
3 Bedroom Detached House for sale in Portadown
 1
3
1
1
3
1
A Beautifully Presented Detached Family Home with Exceptional Gardens and Outstanding Outdoor Space
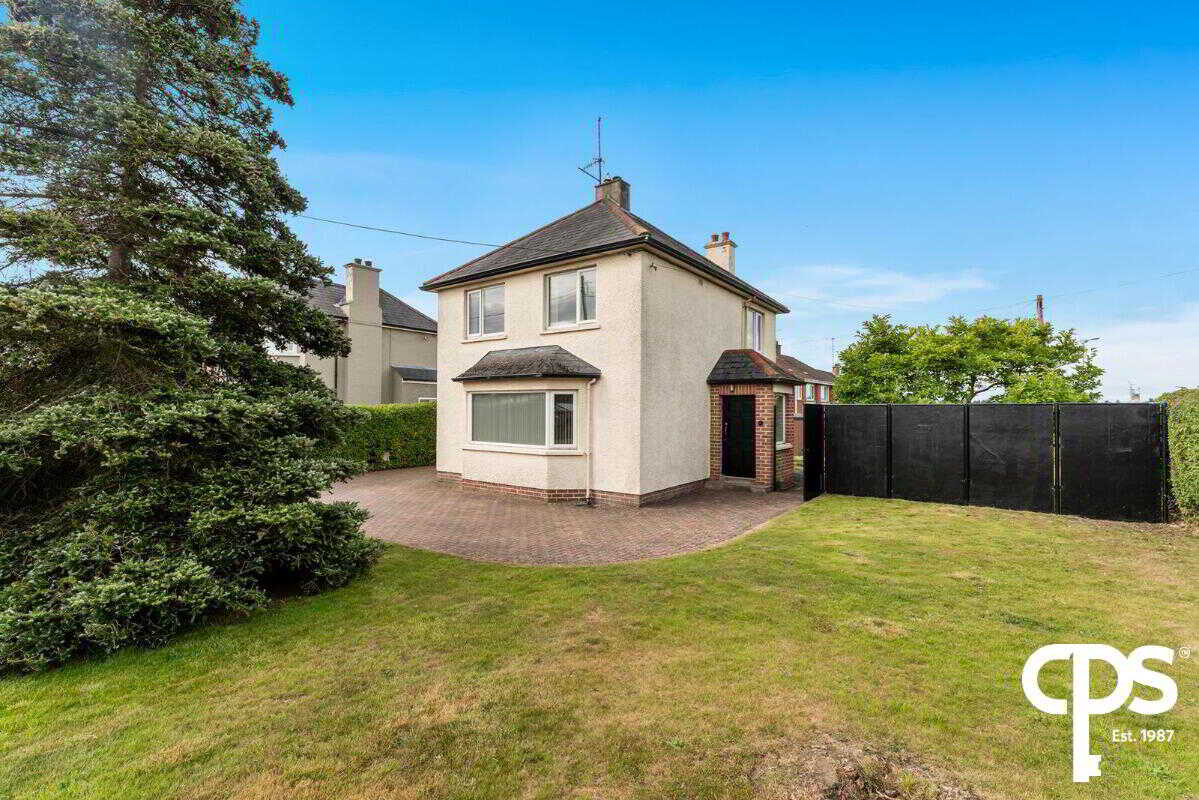
Occupying a generous, mature site in a highly desirable residential setting, 54 Gilford Road is a charming detached family home that effortlessly combines character, comfort and practicality. Surrounded by beautifully established gardens and complemented by an excellent range of outbuildings, this delightful property offers an enviable lifestyle for growing families and those seeking space both inside and out.
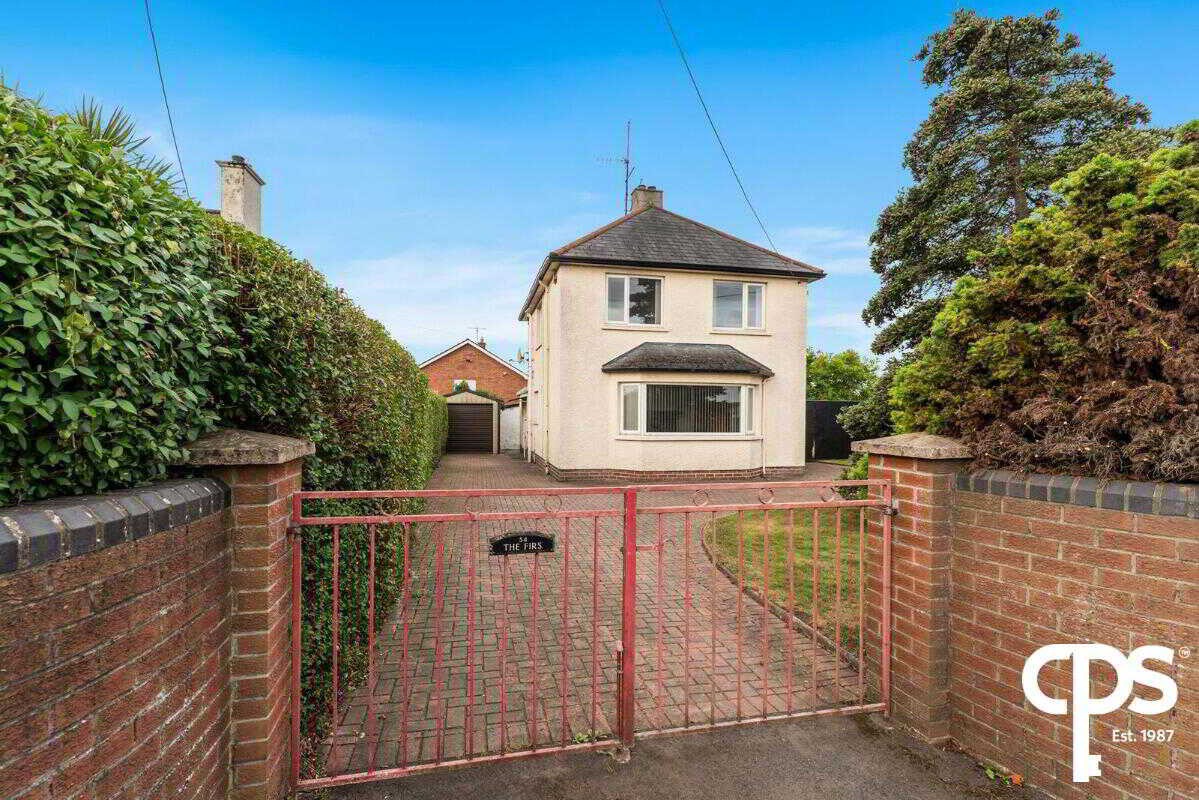
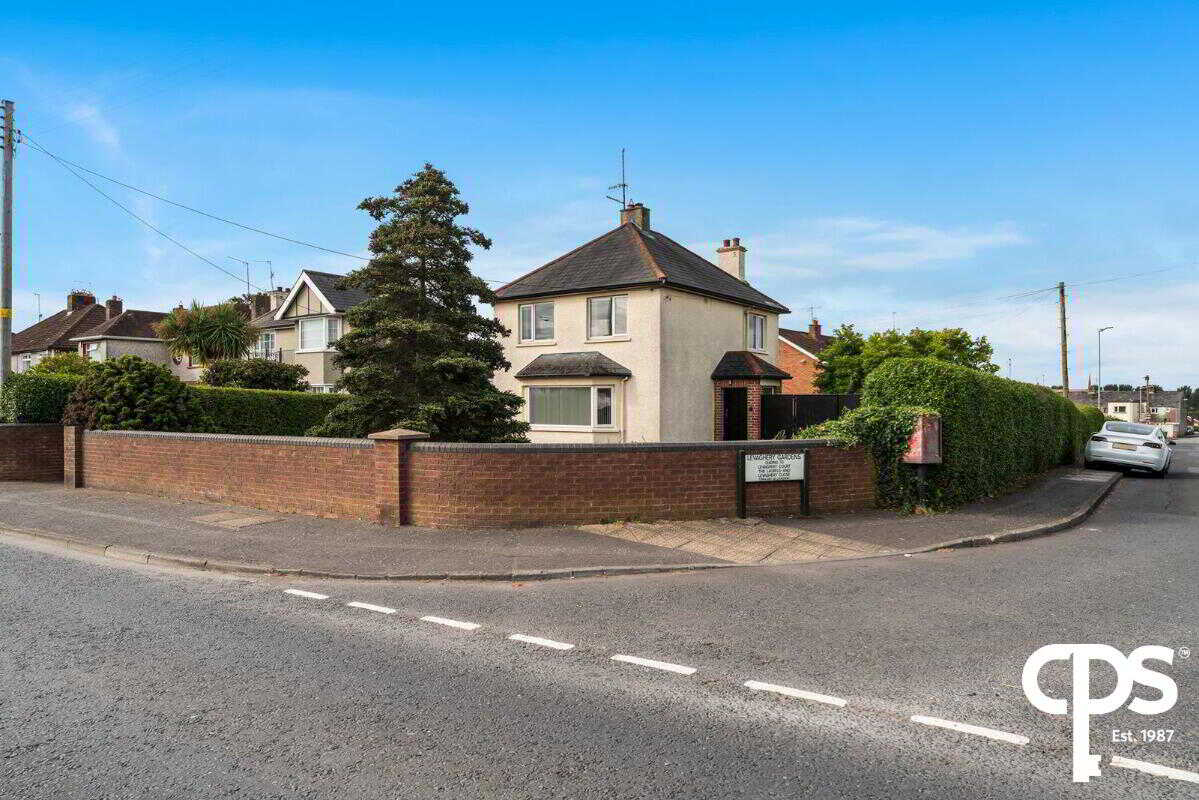
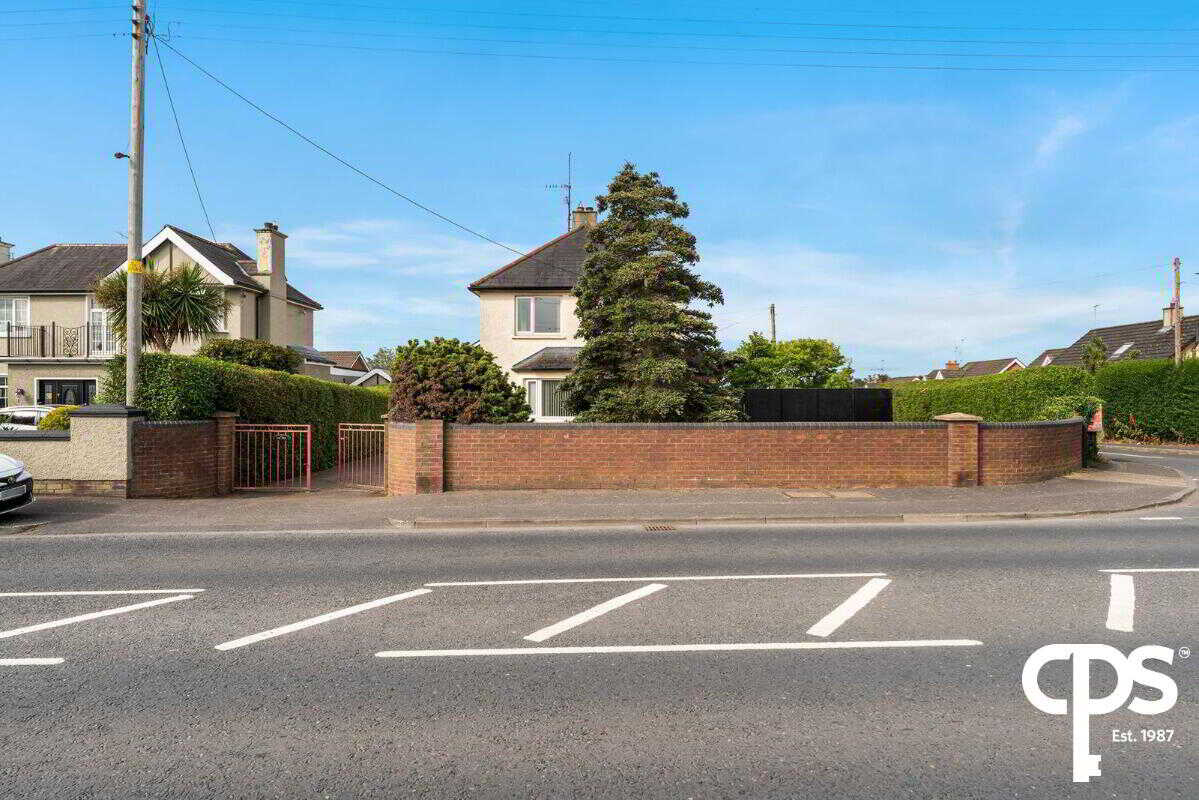
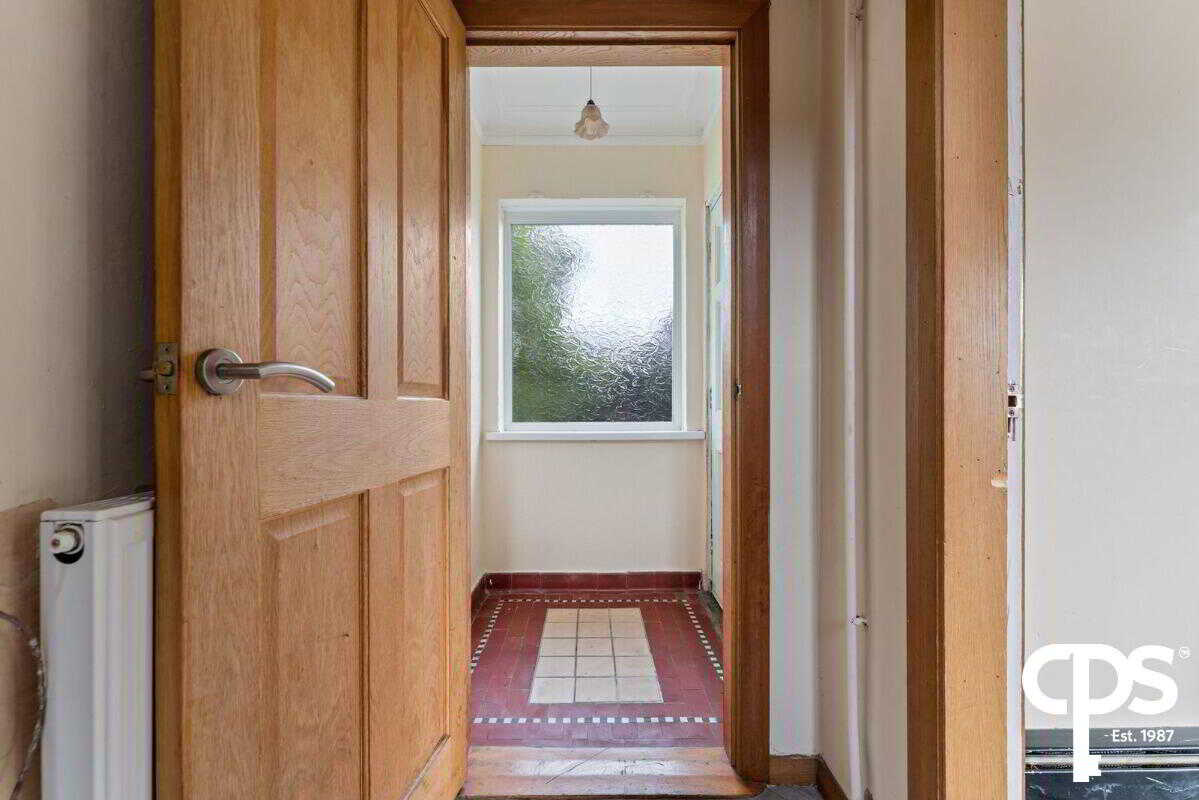
From the moment you arrive, the home creates an immediate impression. A gated entrance opens onto a paved driveway, while mature hedging and established trees provide a wonderful sense of privacy and seclusion. The original tiled entrance porch hints at the character that continues throughout the property.
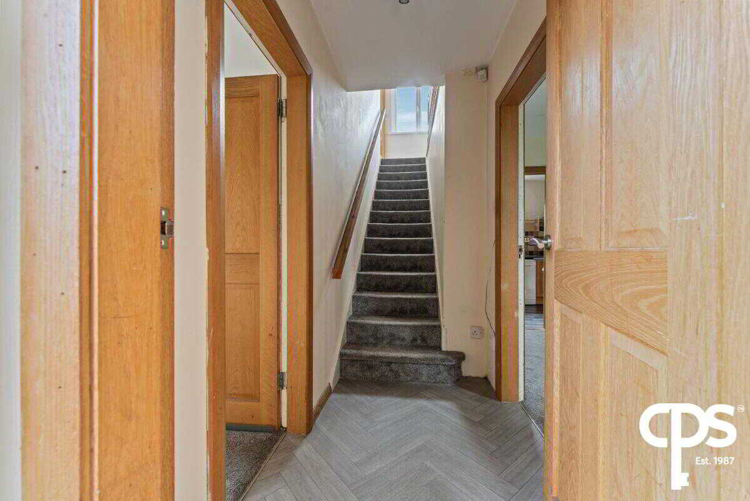
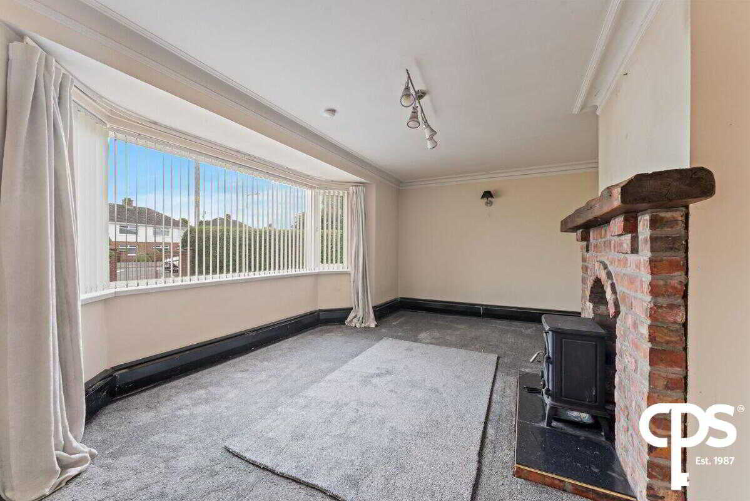
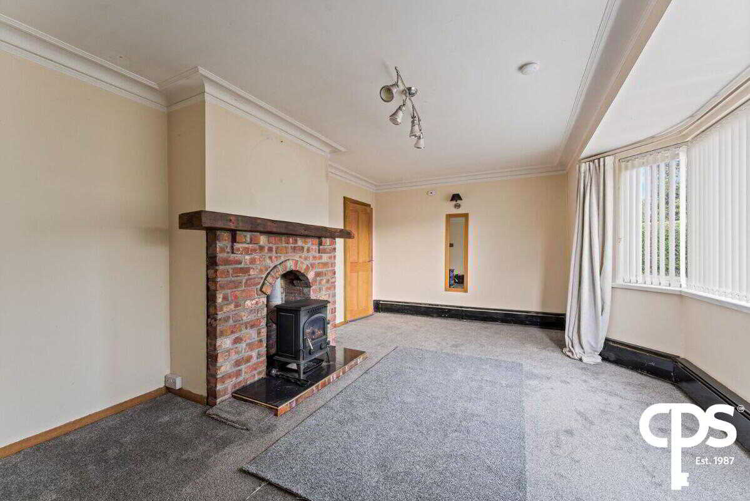
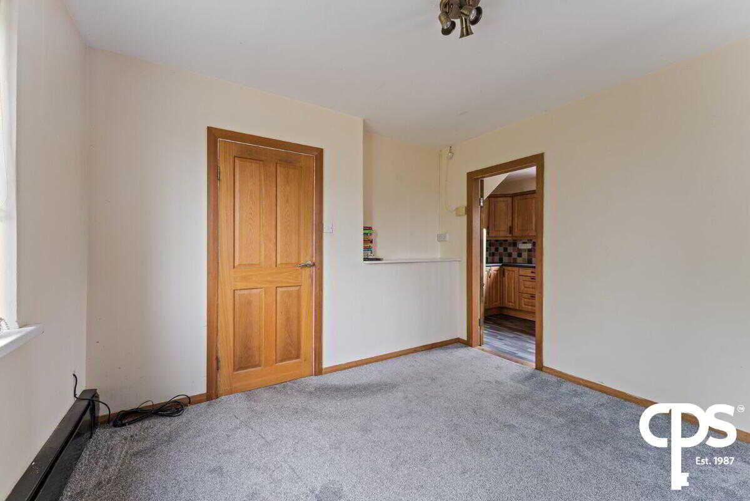
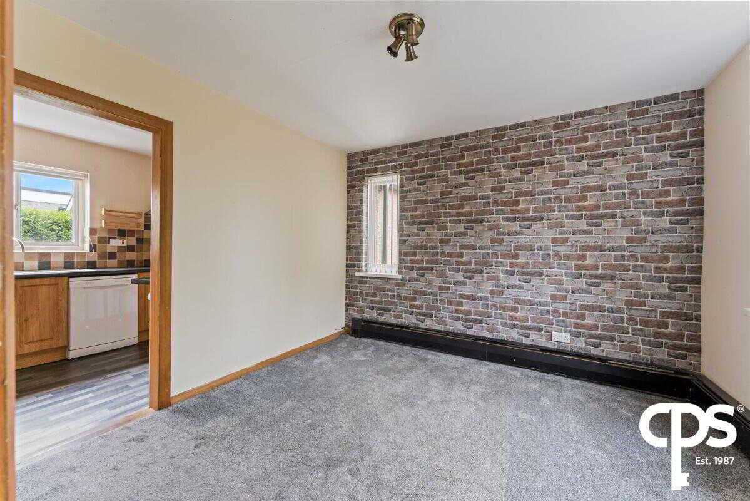
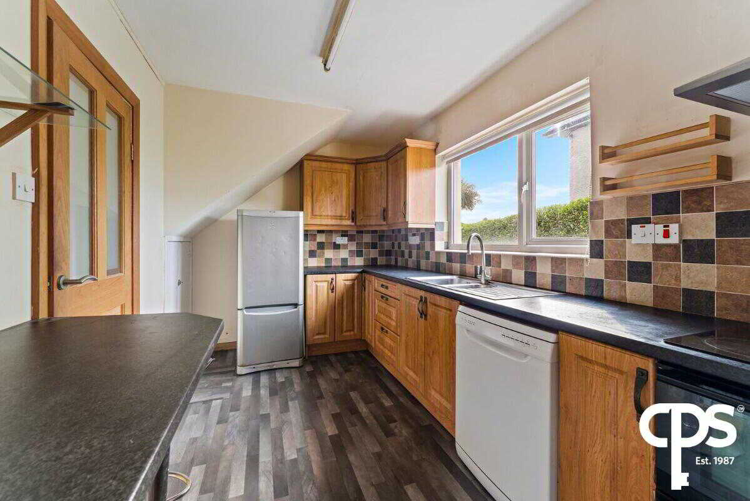
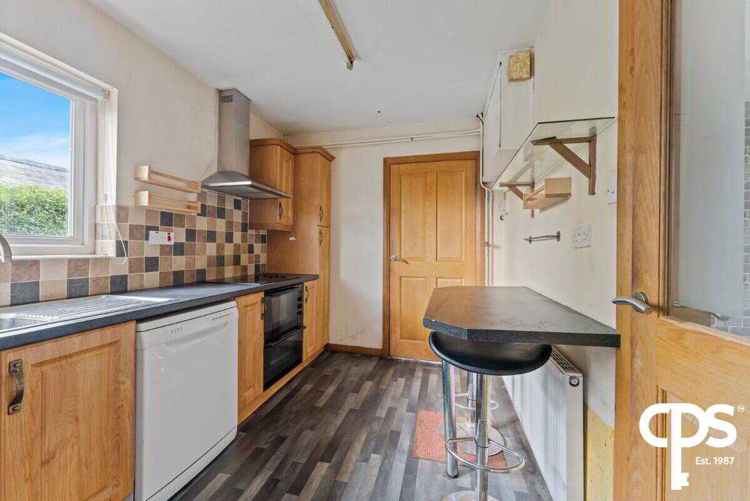
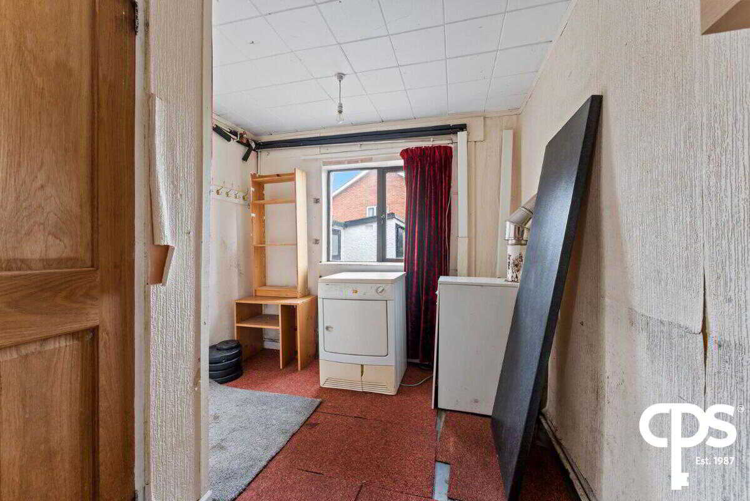
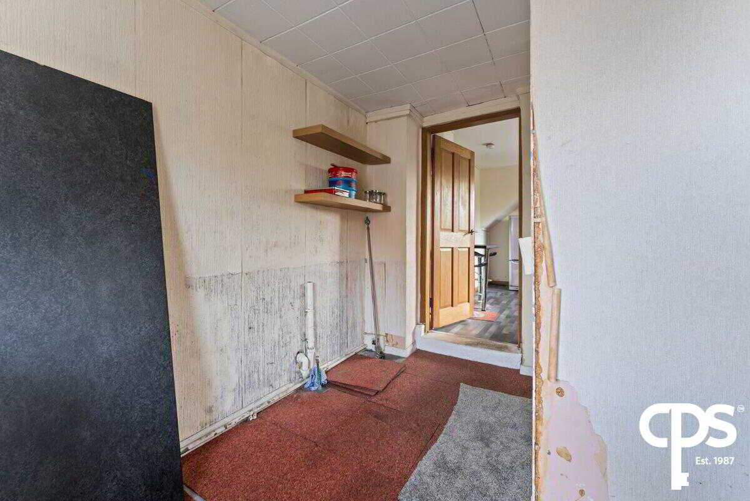
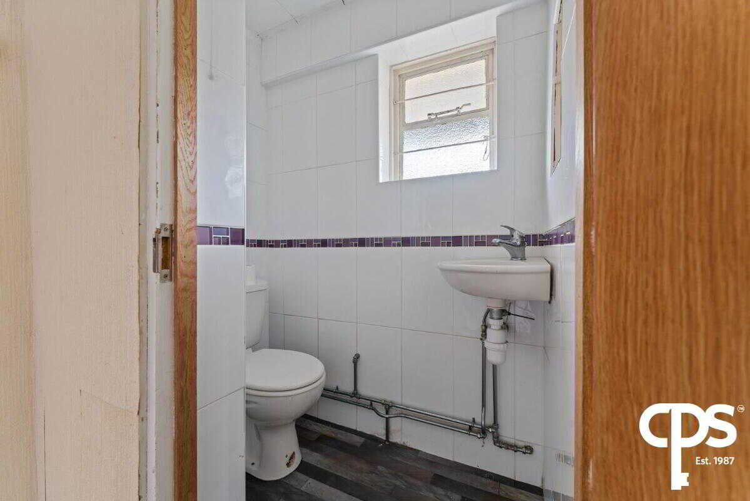
The accommodation has been thoughtfully arranged to provide bright, well-proportioned living spaces ideal for modern family life. The elegant lounge is a particularly inviting room, centred around a feature stove with an attractive brick surround and timber mantelpiece, creating the perfect setting for cosy evenings. A separate dining room provides an ideal space for both everyday family meals and entertaining, while the adjoining kitchen is complemented by a generous utility room and a convenient ground floor WC.
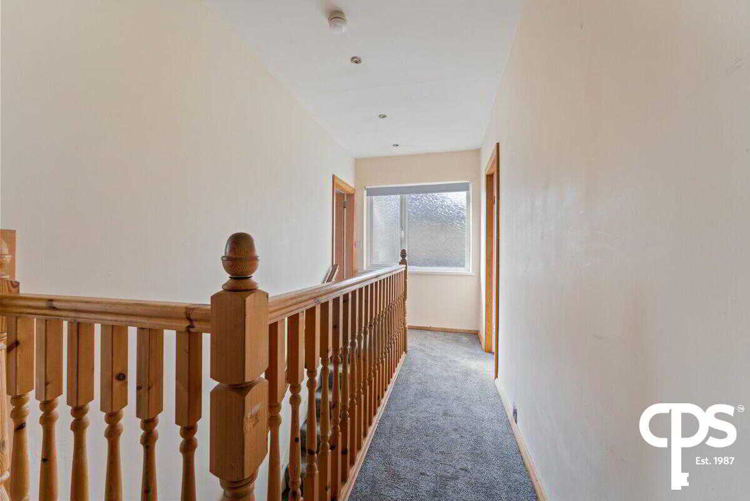
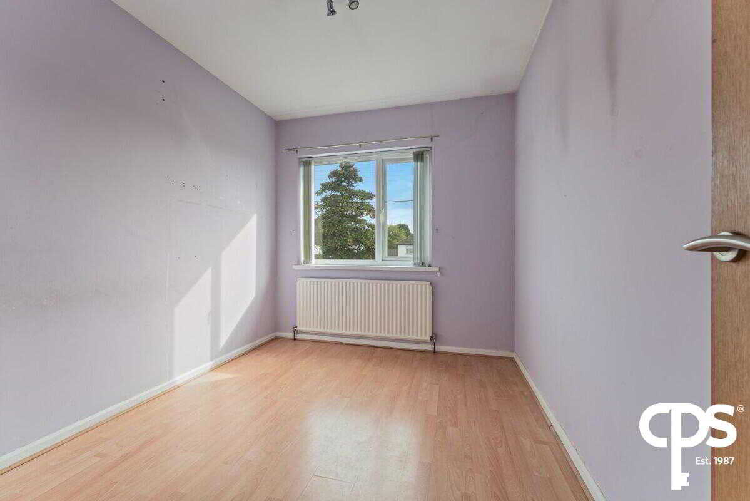
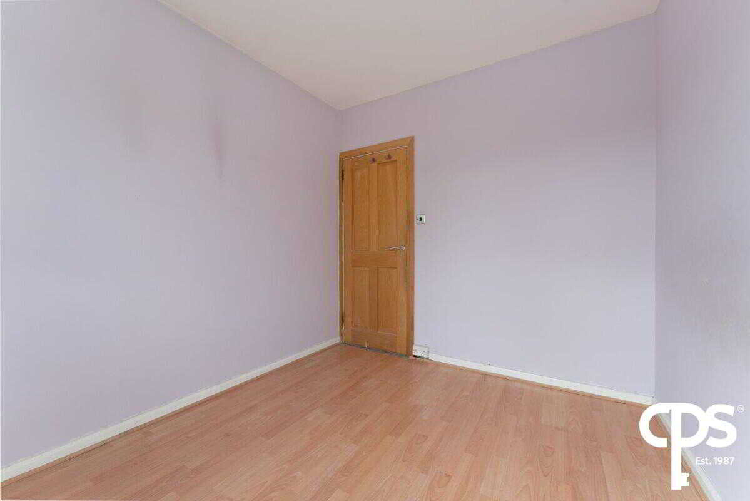
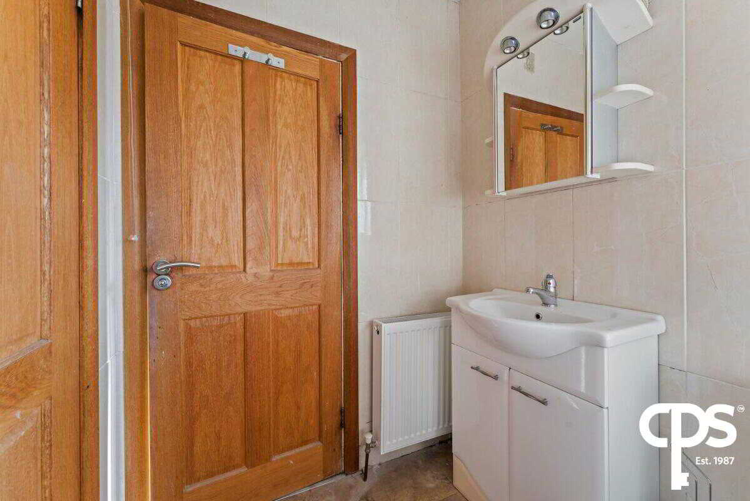
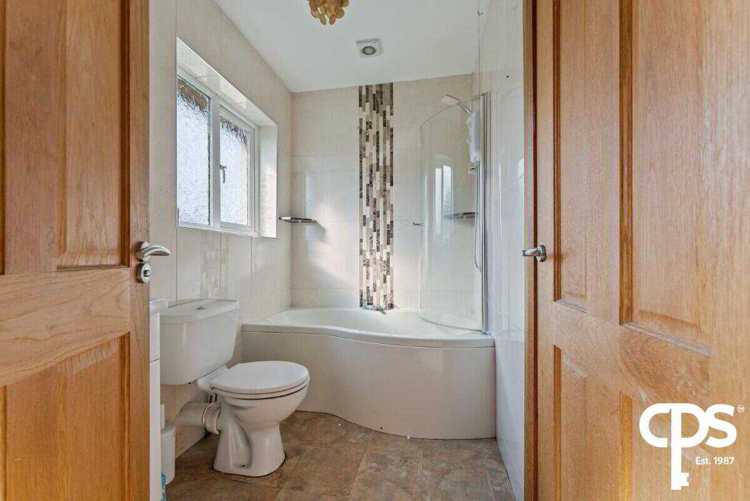
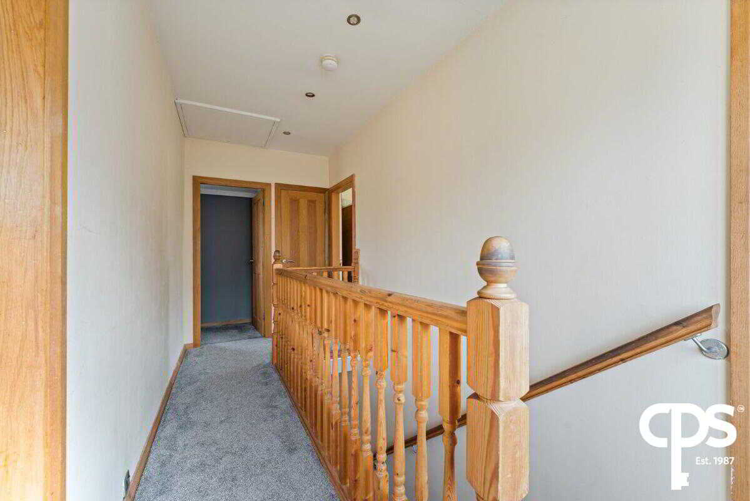
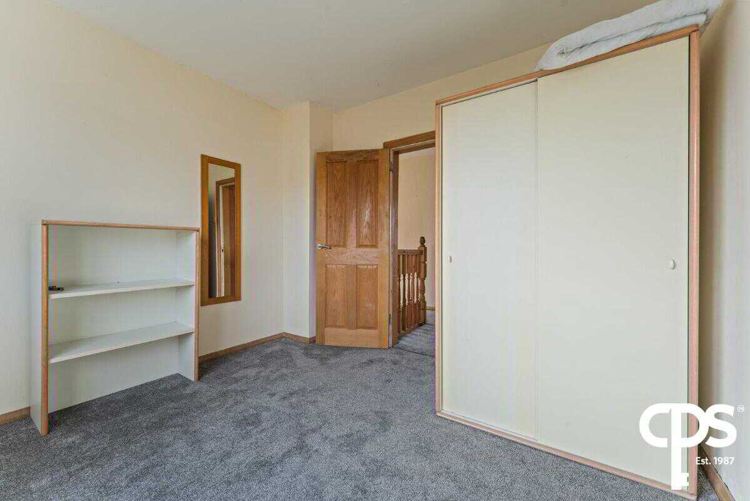
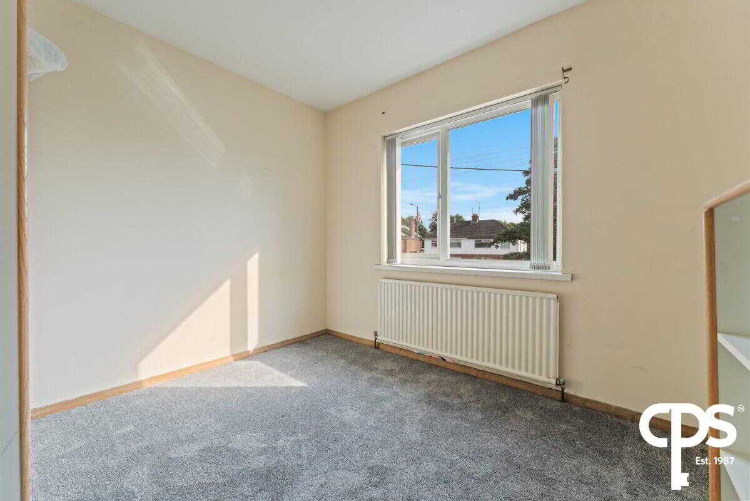
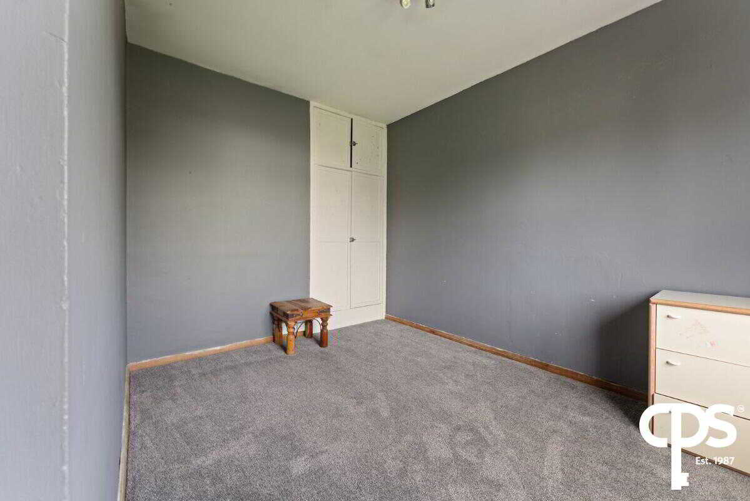
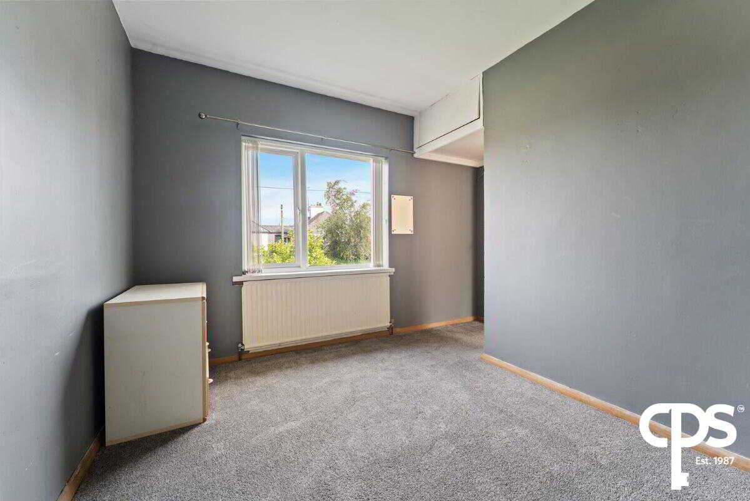
Upstairs, three spacious bedrooms offer comfortable accommodation, with the principal and second bedrooms enjoying a pleasant front-facing aspect, while the third bedroom benefits from a built-in wardrobe. The family bathroom is well appointed and includes a Triton electric shower, while the spacious landing provides access to the roof space and further enhances the feeling of light and openness.
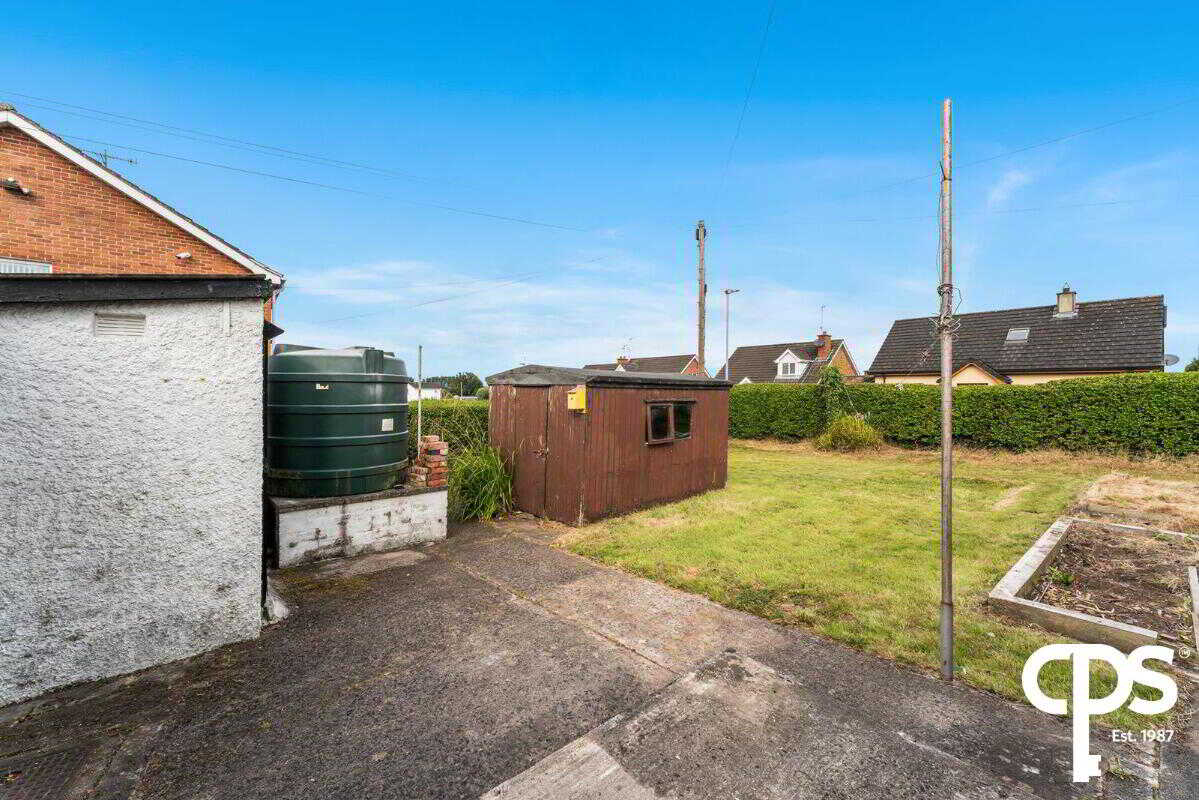
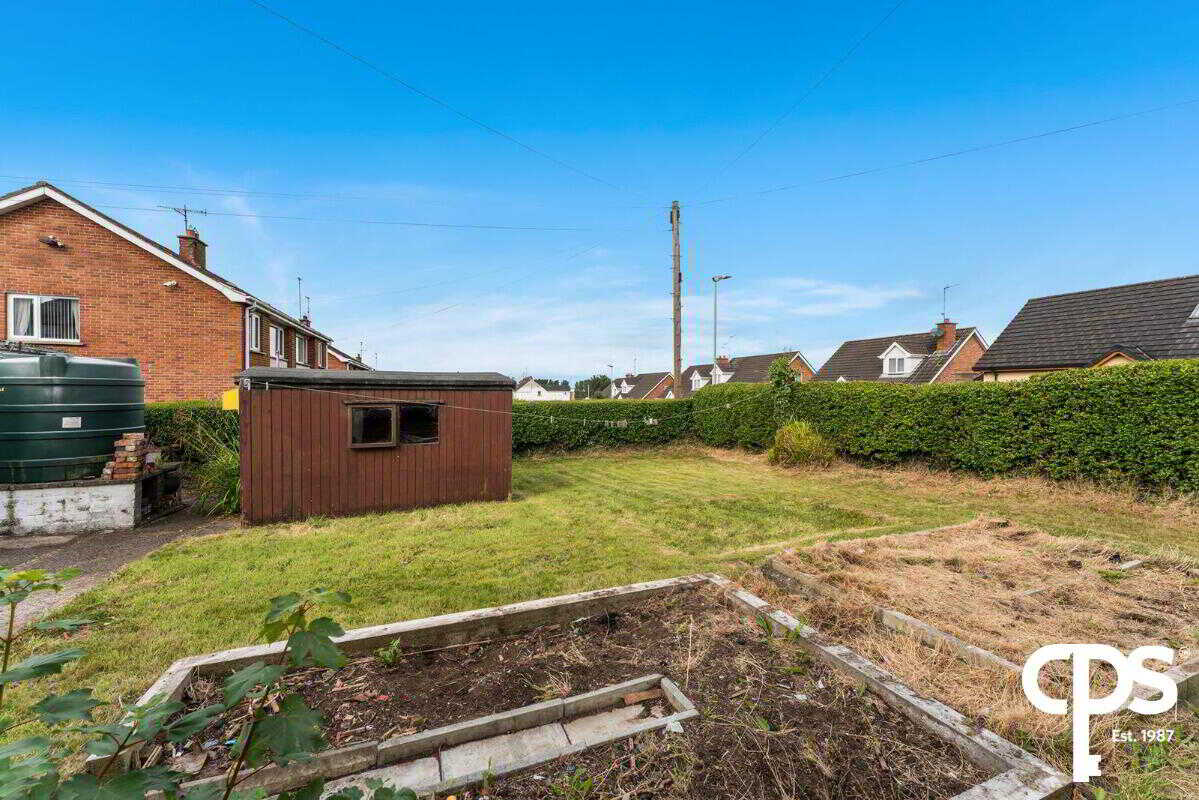
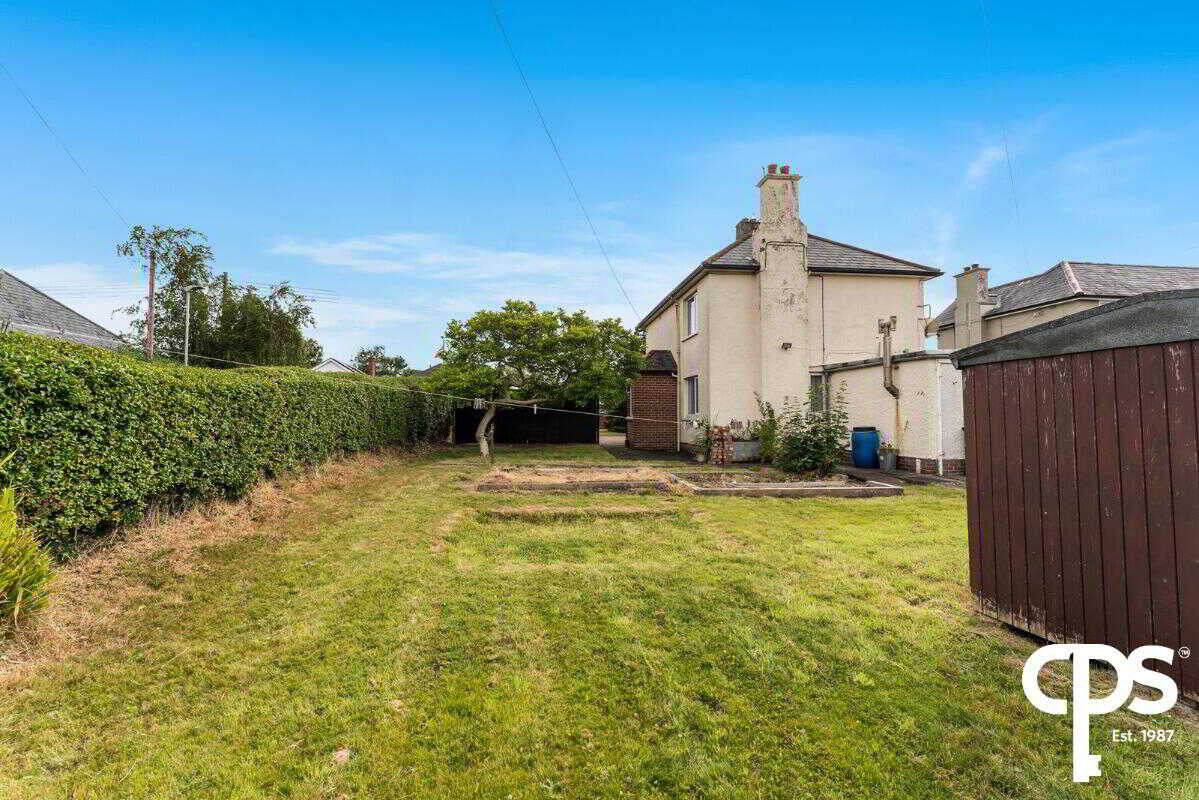
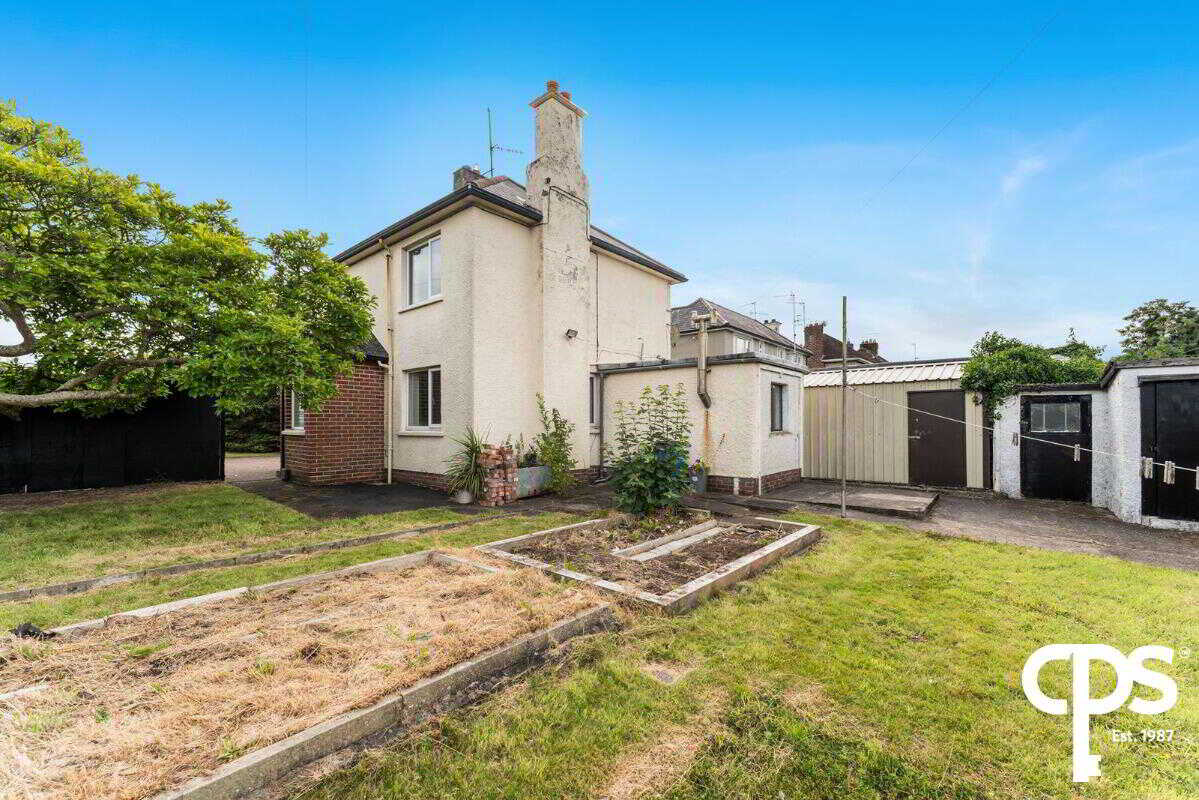
The exceptional outdoor space is one of the property's defining features. Extensive front and rear gardens are beautifully enclosed by mature perimeter hedging and established trees, creating a peaceful haven for children to play, outdoor entertaining or simply relaxing in complete privacy. The impressive range of outbuildings, including a detached garage, two garden stores and an additional garden shed, offers excellent versatility for storage, hobbies, workshops or future adaptation, subject to any necessary approvals.
Combining timeless character with generous accommodation and superb external space, 54 Gilford Road presents a rare opportunity to acquire a home of genuine warmth and distinction in a sought-after location. Offering privacy, practicality and immense lifestyle appeal, this is a property that will undoubtedly attract discerning purchasers seeking a forever family home.
Lounge 5.89 x 3.78m
Dining 3.19 x 3.38m
Kitchen 2.35 x 4.43m
Utility 3.36 x 2.60m
Downstairs WC 1.50 x 1.46m
Bedroom 1 3.18 x 2.58m
Bathroom 1.60 x 2.59m
Bedroom 2 3.17 x 3.22m
Bedroom 3 3.69 x 3.57m
Landing 4.72 x 1.80m
Please contact our Portadown office to arrange your viewing on 028 3886 8888.
Property Ref: 1092862
Similar Properties
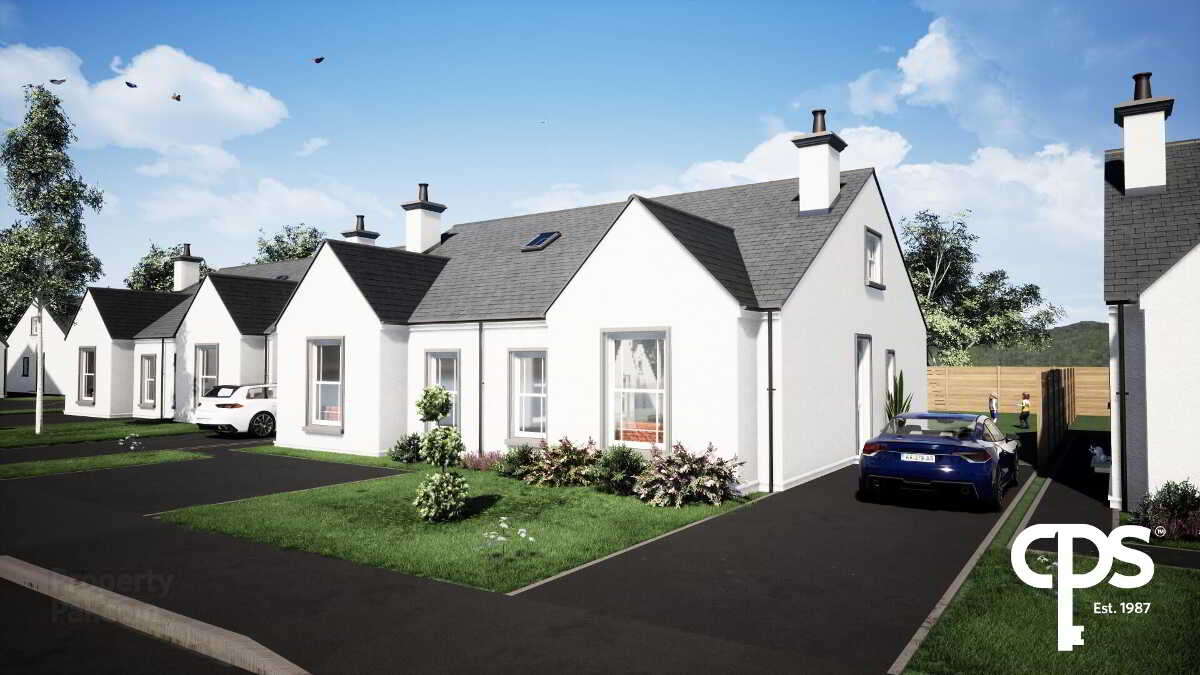
The Chalet, Glenavon Avenue, Glenavon Lane, Lurgan
3 Bedroom Semi-Detached Bungalow | Offers in excess of £219,950
14 Luxury Cottage Style Bungalows An exclusive development of just 14 beautifully designed cottage style bungalows exten...
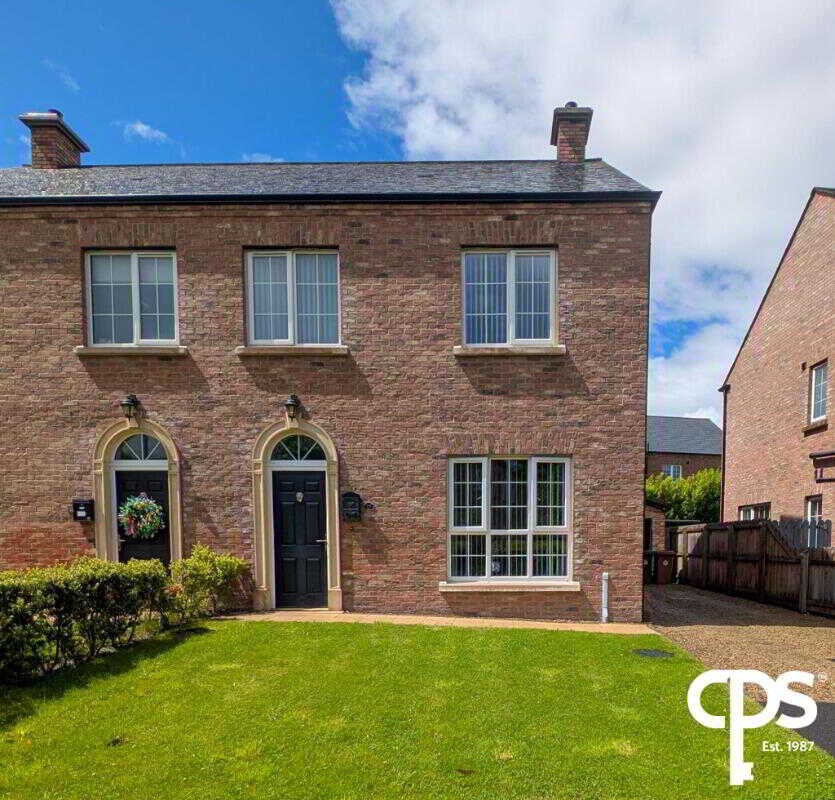
17 Lisnisky Meadows, Portadown
3 Bedroom Semi-Detached House | £215,000
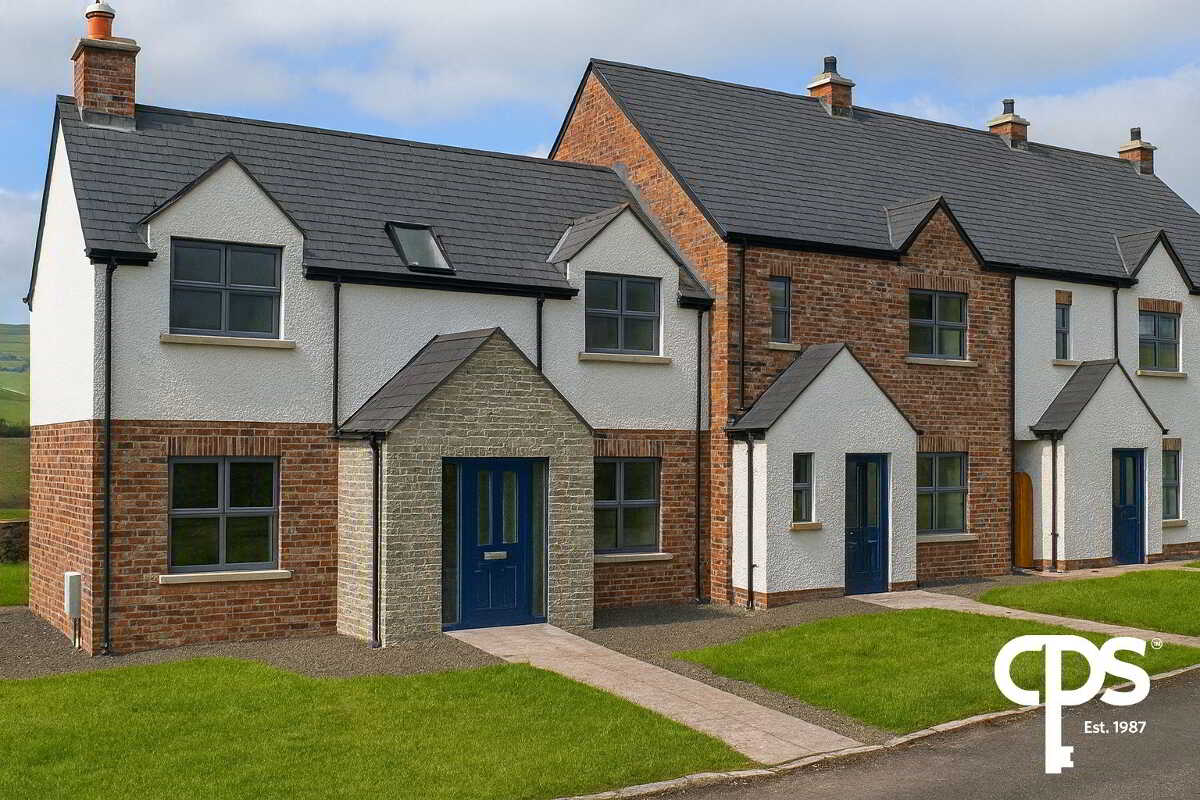
The Chestnut, Birch Hall, Birches Road, Portadown
3 Bedroom Semi-Detached House | £199,000
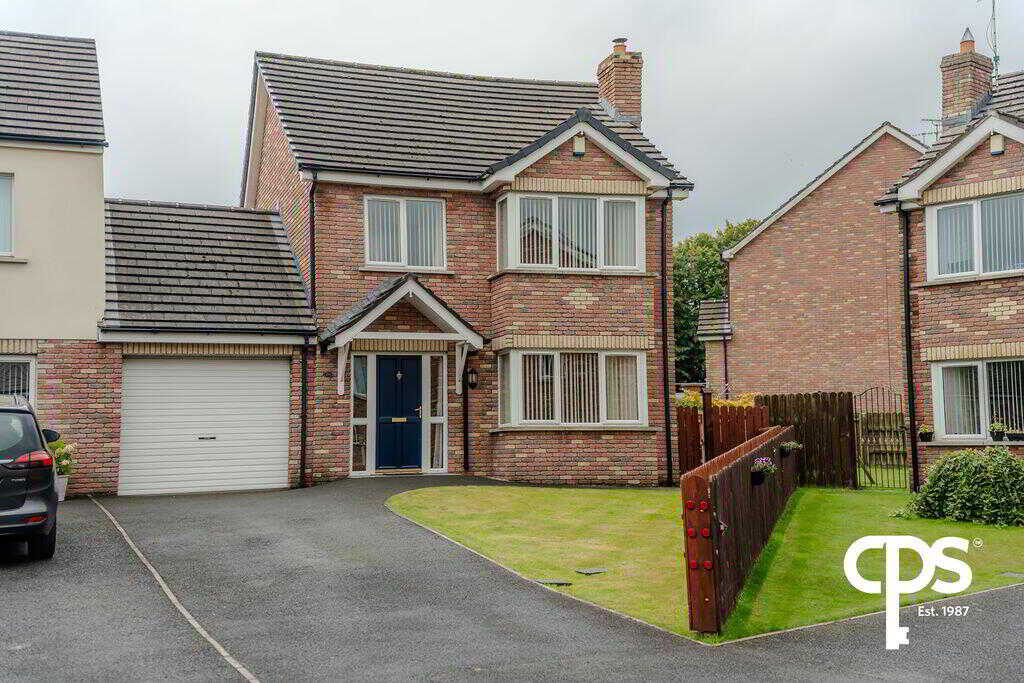
28 Birchwood Grange, Portadown
3 Bedroom Detached House | £224,995
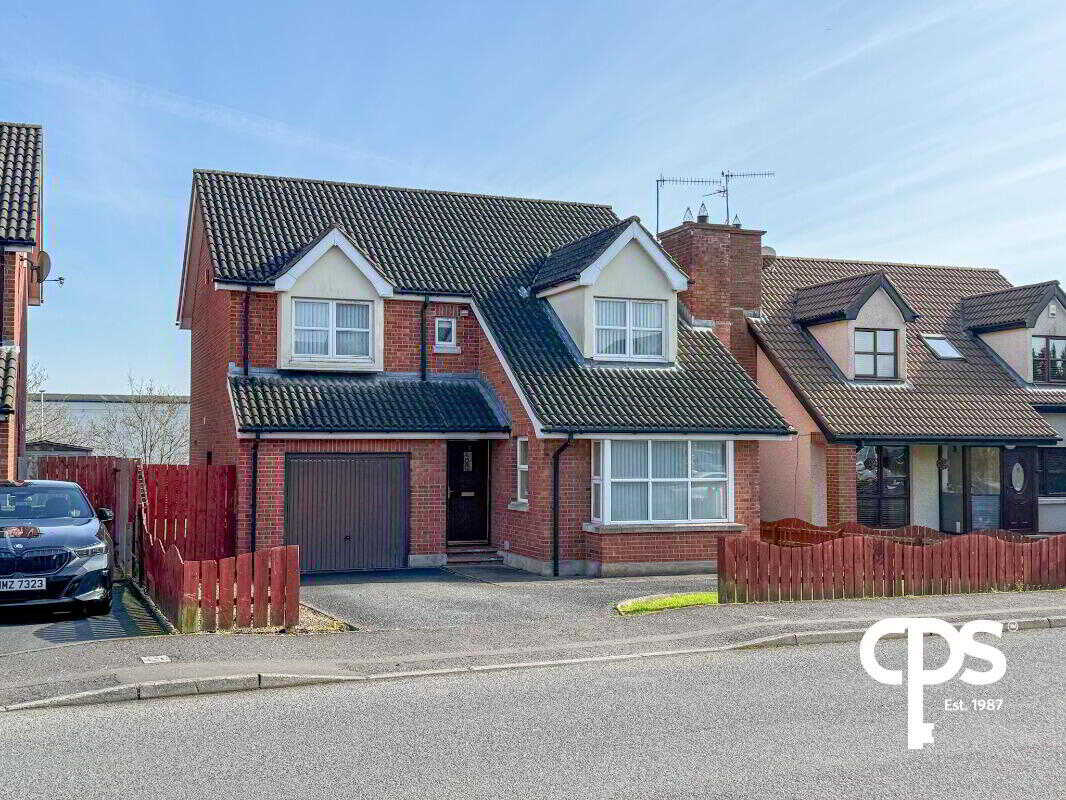
7 Avondale Manor, Portadown, Craigavon
4 Bedroom Detached House | £229,950
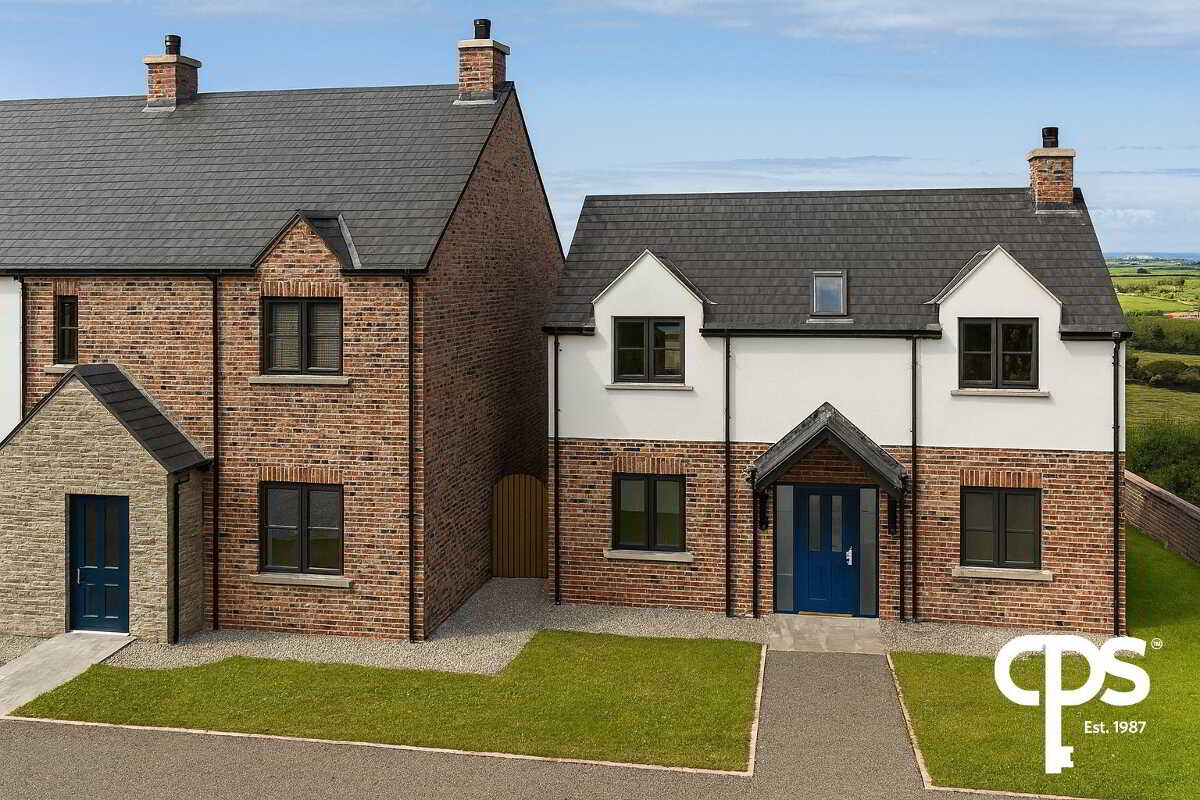
The Willow, Birch Hall, Birches Road, Portadown
3 Bedroom Detached House | £239,000

CPS - Portadown (Portadown)
27 Market Street, Portadown, County Armagh, BT62 3LD
How much is your home worth?
Use our short form to request a valuation of your property.
Request a Valuation
