- LOVELY CHARACTER THREE BEDROOM HOUSE
- IN THE HEART OF THIS POPULAR CORNISH VILLAGE
- WELL PROPORTIONED ACCOMMODATION
- PLEASANT TERRACE
- LARGE GARDEN
- SUMMERHOUSE
- PARKING
- FREEHOLD
- COUNCIL TAX D
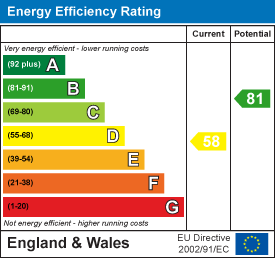
- EPC D58

This property listing is now SSTC
3 Bedroom Detached House for sale in Porthleven
 2
3
2
2
3
2
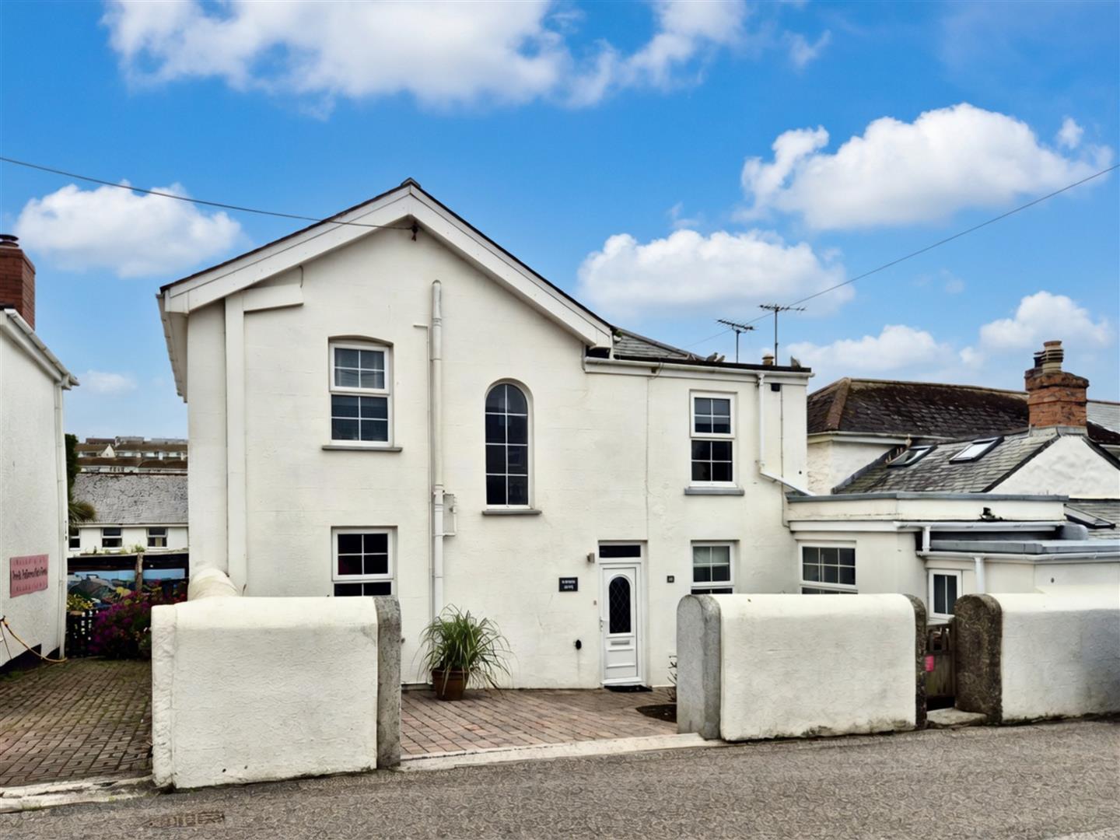
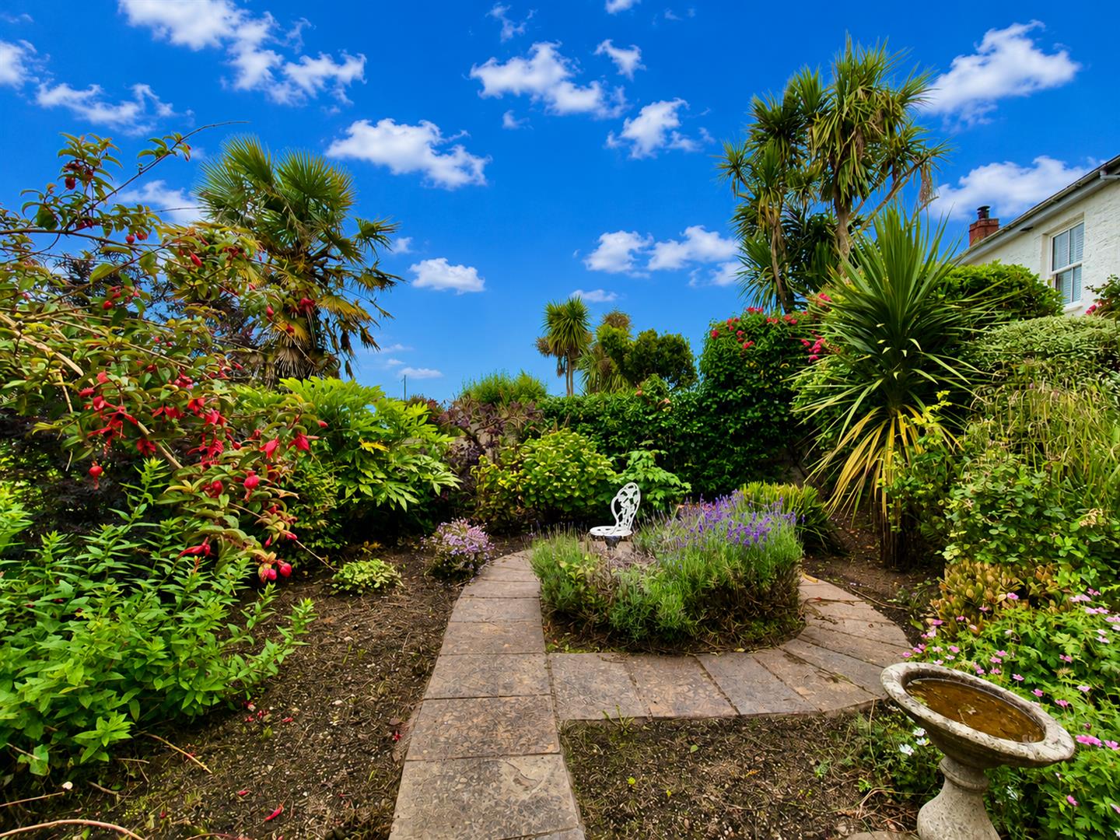
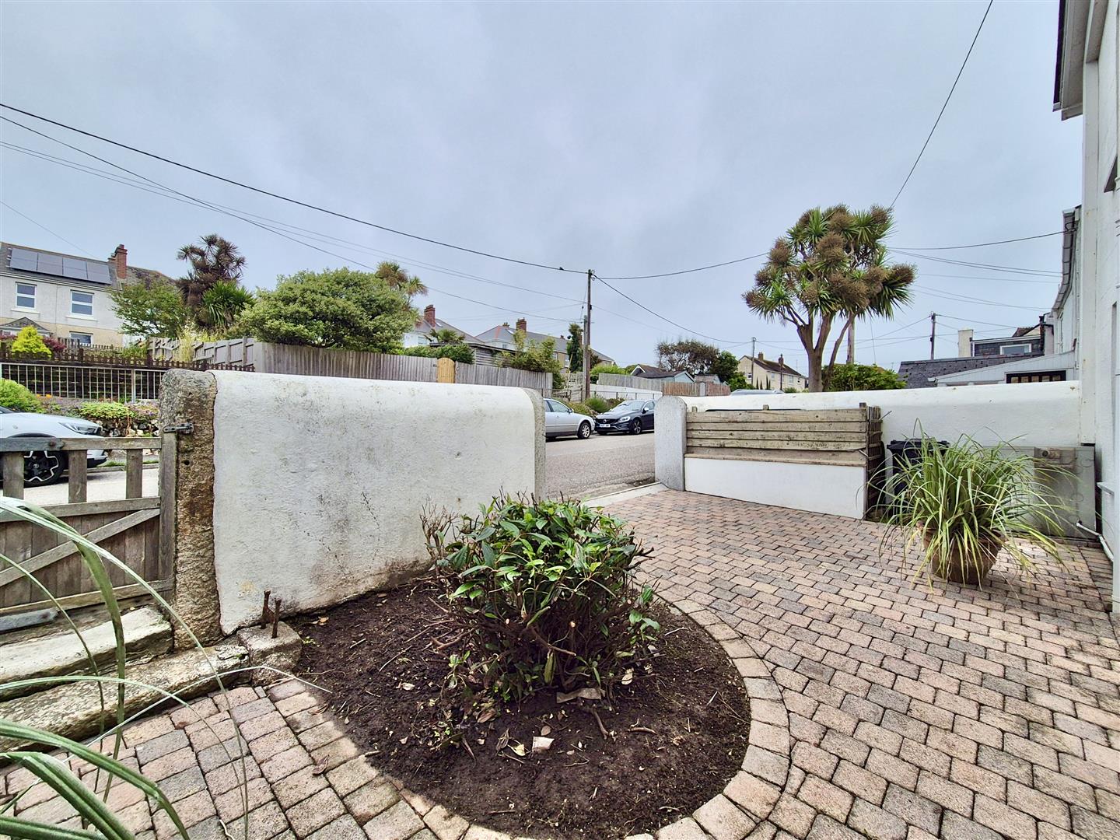
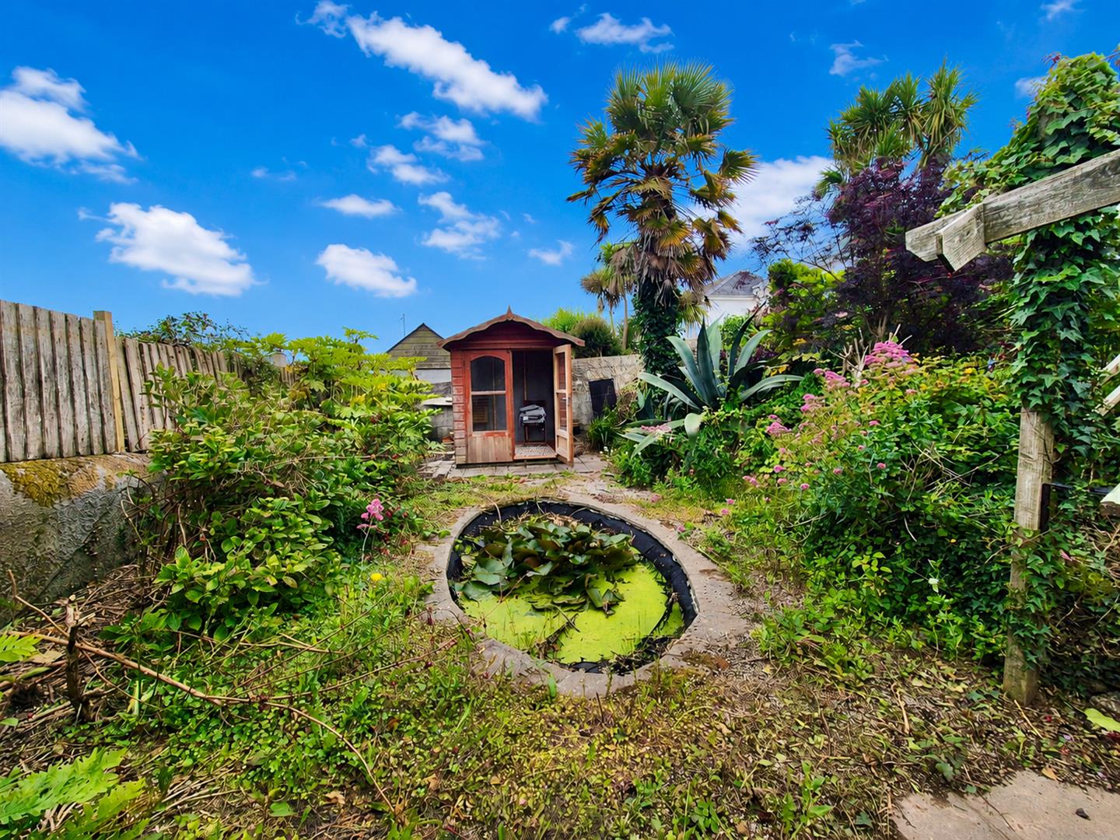
Situated in the heart of the sought-after Cornish fishing village of Porthleven, this spacious three-bedroom property is brimming with charm and character. The residence, which benefits from oil fired central heating and double glazing,g offers generous living accommodation and benefits from parking, a rare and valuable asset within the village. To the rear is a good size garden, beautifully stocked with an abundance of mature plants and shrubs, creating a delightful outdoor space. Additional garden features include a pond (requiring some maintenance), a summer house, and a useful outbuilding.
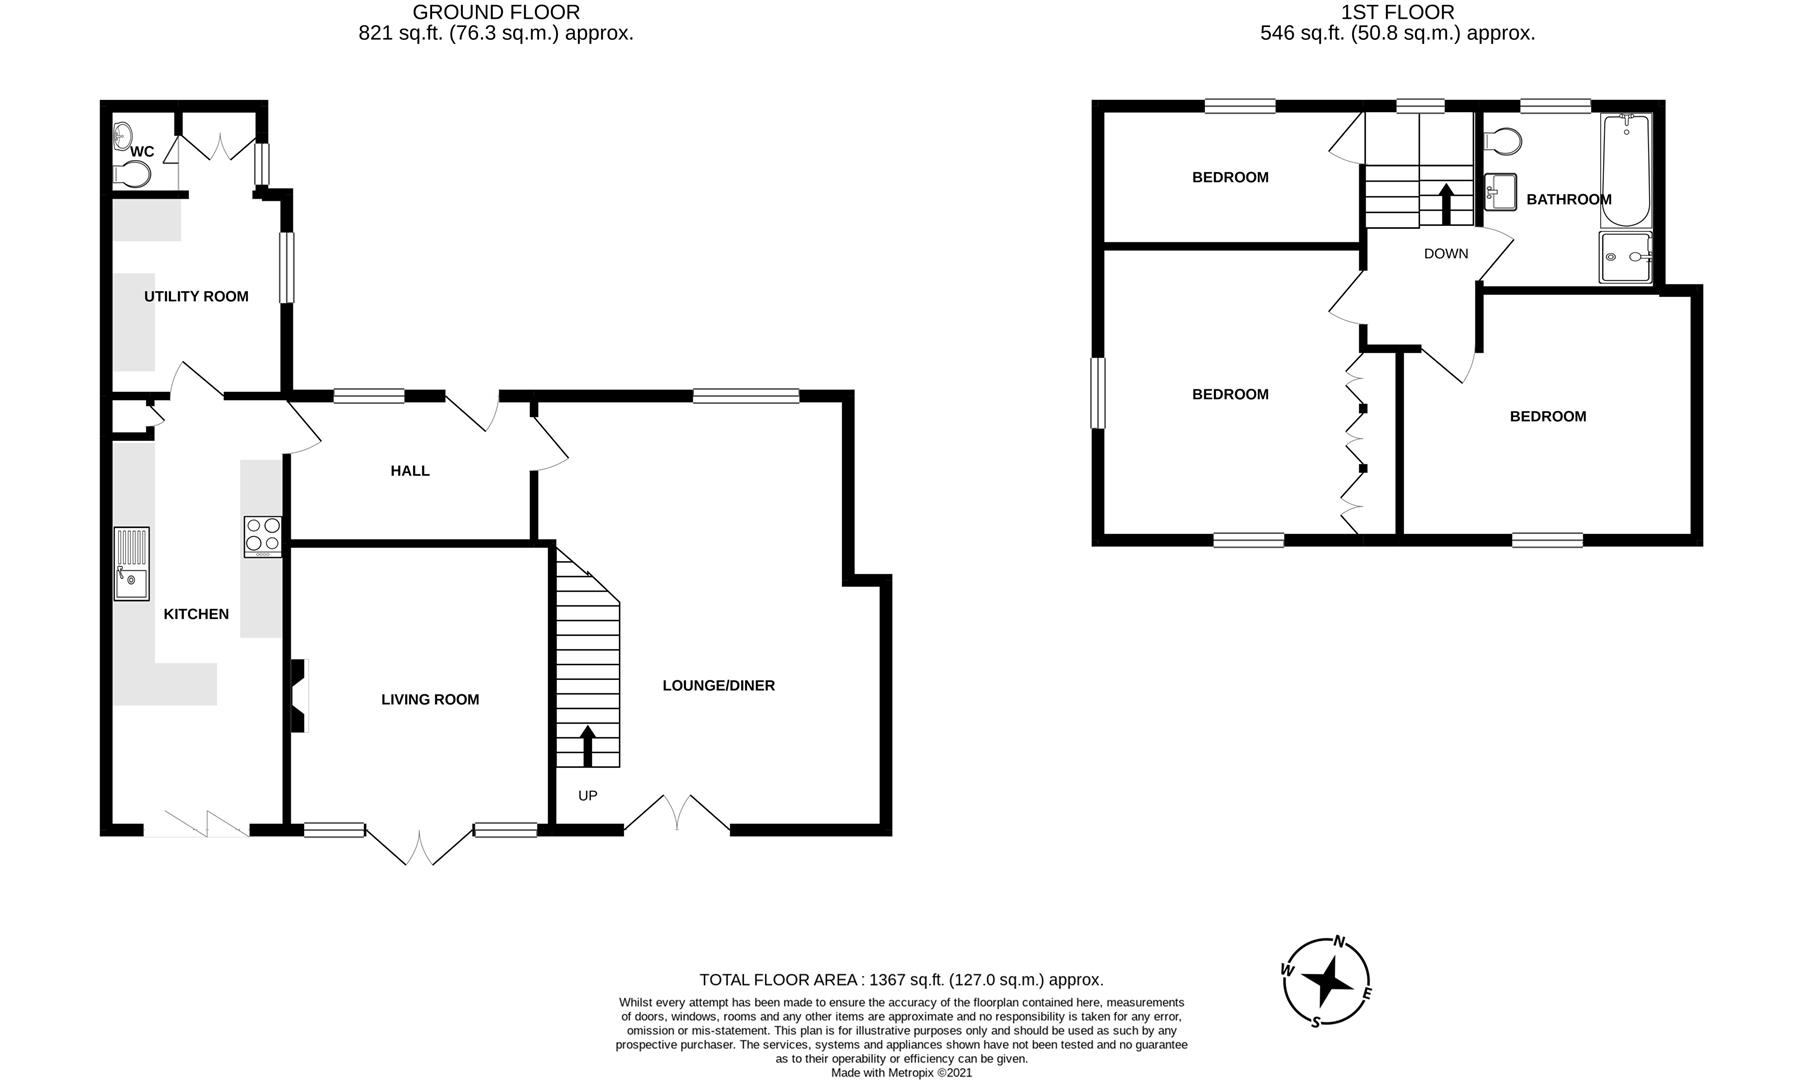
In brief, the accommodation comprises a hall, lounge/diner, sitting room, kitchen/diner, utility room and, completing the ground floor, a W.C. On the first floor is a bathroom and three bedrooms.
Porthleven is a thriving seaside Cornish fishing village with its large harbour providing a focal point. Around this cluster many pubs, restaurants and businesses. The village provides amenities to cater for everyday needs as well as a primary school, whilst the more comprehensive amenities of Helston are a few miles distant and these include national stores, cinema and sports centre with indoor swimming pool.
Situated between Helston and Porthleven is the beautiful Penrose Estate which is managed by The National Trust and where one may delight in the many walks and trails through the Cornish countryside around Loe Pool which is Cornwall's largest natural fresh water lake. Porthleven has a prize winning Brass Band which, on many a summer's Sunday evening, can be heard echoing around the village, creating atmosphere and ambience for both residents and visitors.
The Accommodation Comprises (Dimensions Approx) -
Door To -
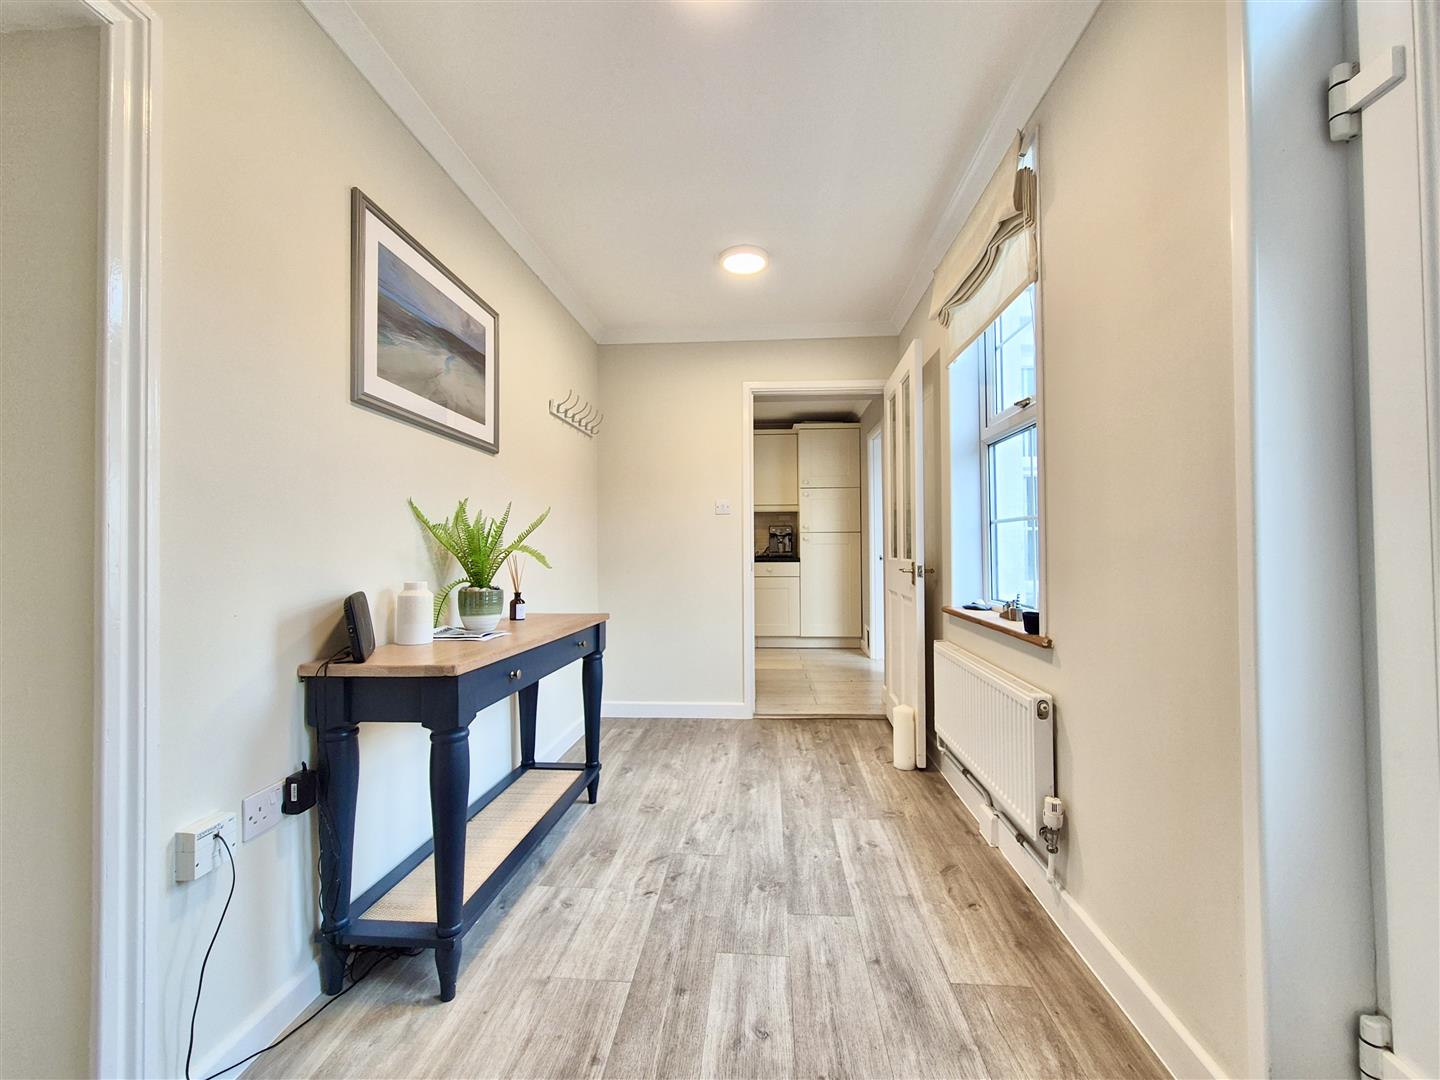
Hall - 3.51m x 1.83m (11'6" x 6') - A spacious hall with outlook to the rear of the residence. There are doors to the lounge, sitting room and door to
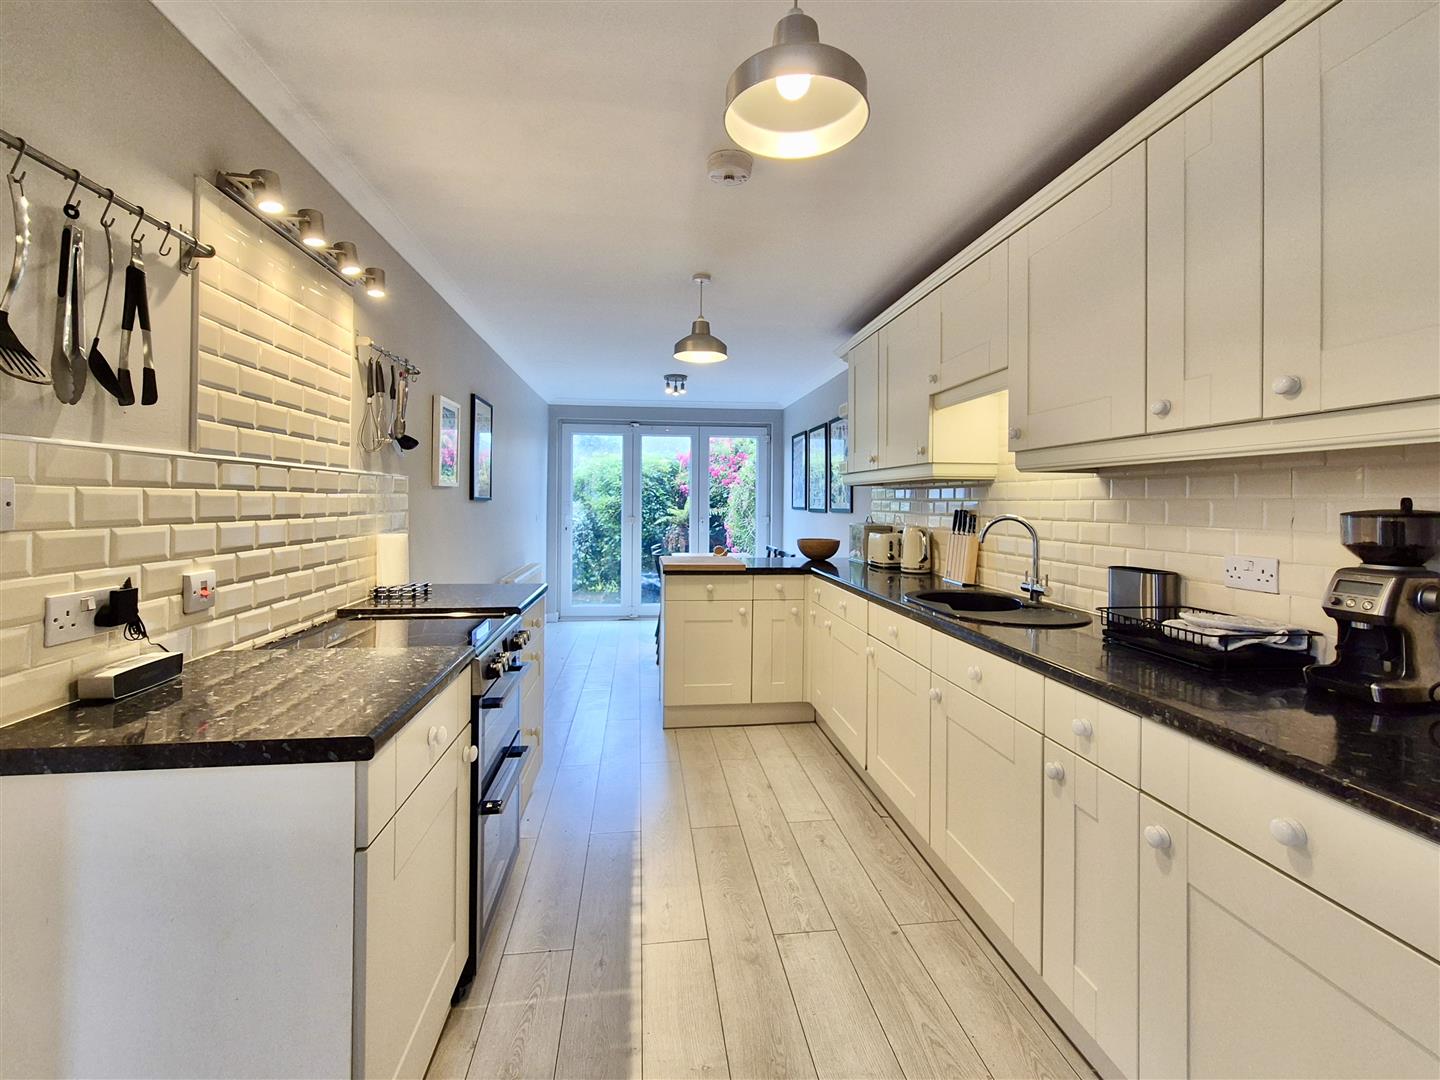
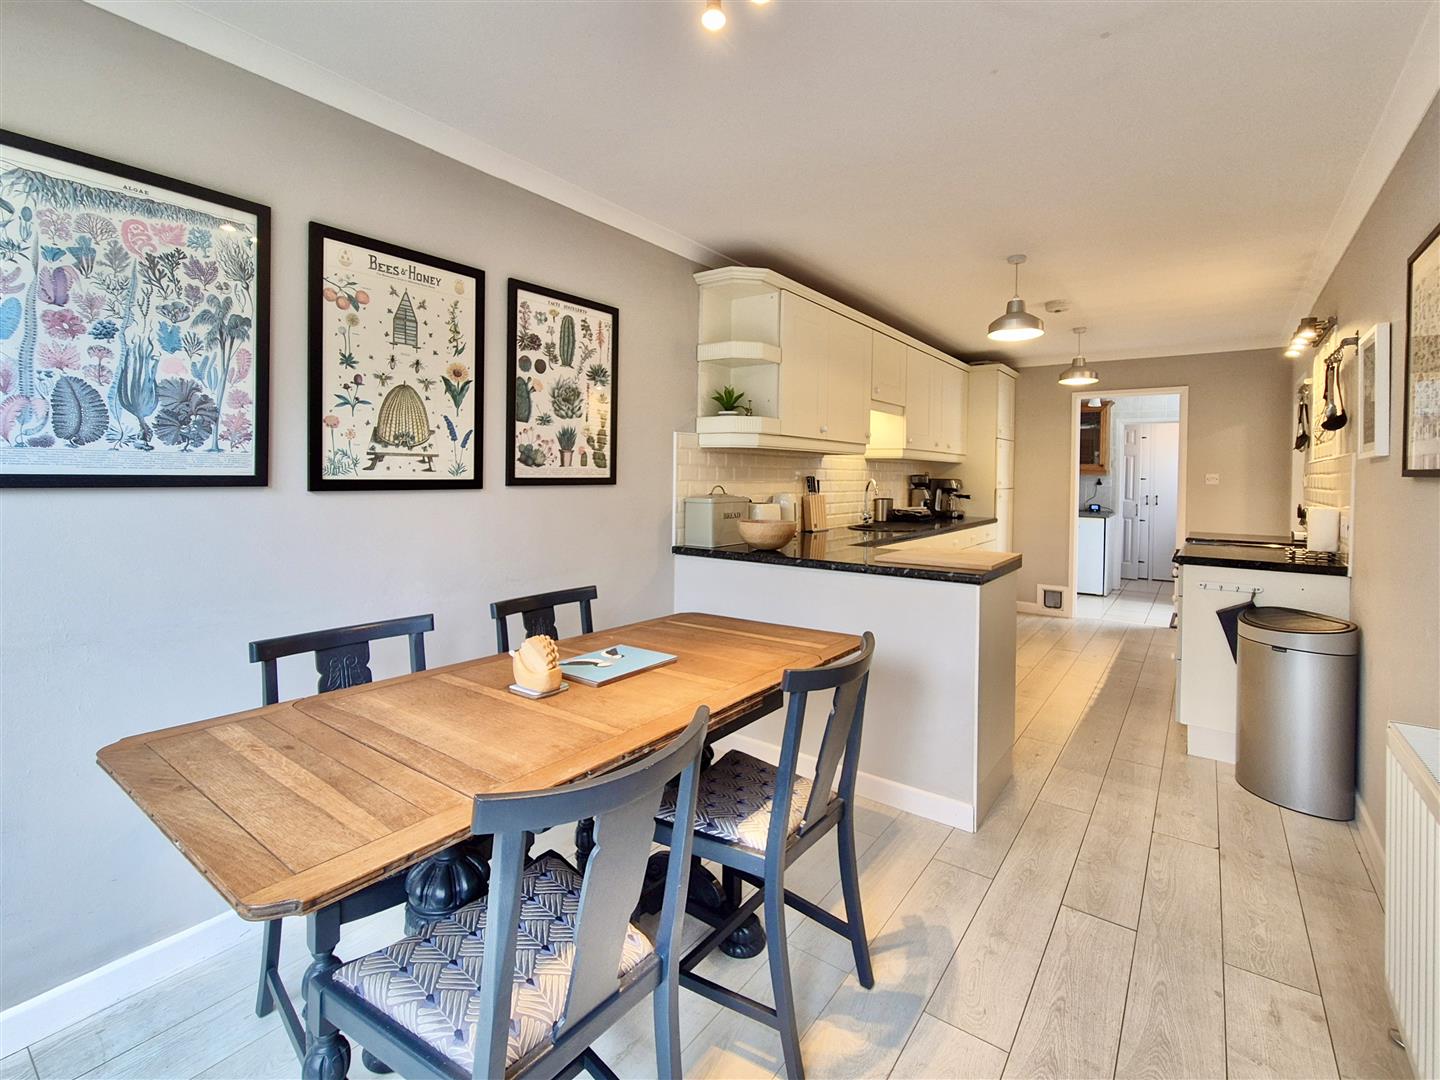
Kitchen/Diner - 7.01m x 2.51m (23' x 8'3") - Comprising working top surfaces incorporating a circular sink unit with drainer and mixer tap over, cupboards and drawers under and wall cupboards over. There is space for an oven and built-in appliances include a fridge and a dishwasher. The room has partially tiled walls, and doors open on to the front garden. Door to
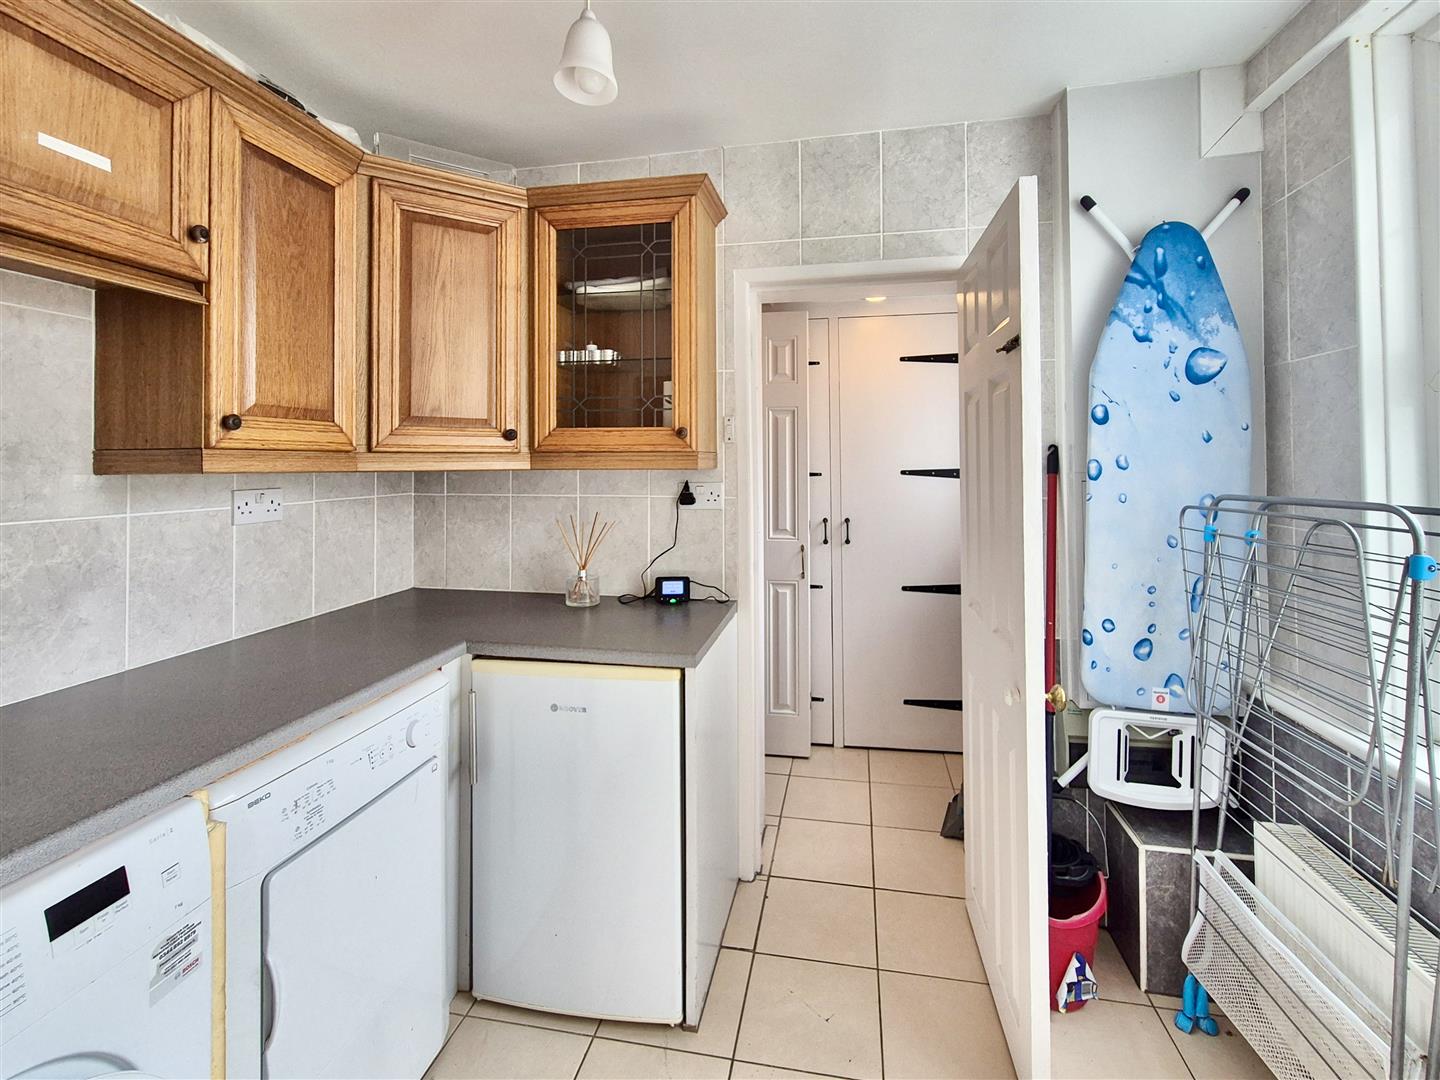
Utility Room - 2.59m x 1.91m (8'6" x 6'3") - Having working top surfaces with space under for a range of utilities including a washing machine. There are wall cupboards over, partially tiled walls, a tiled floor and outlook to the side. Door to
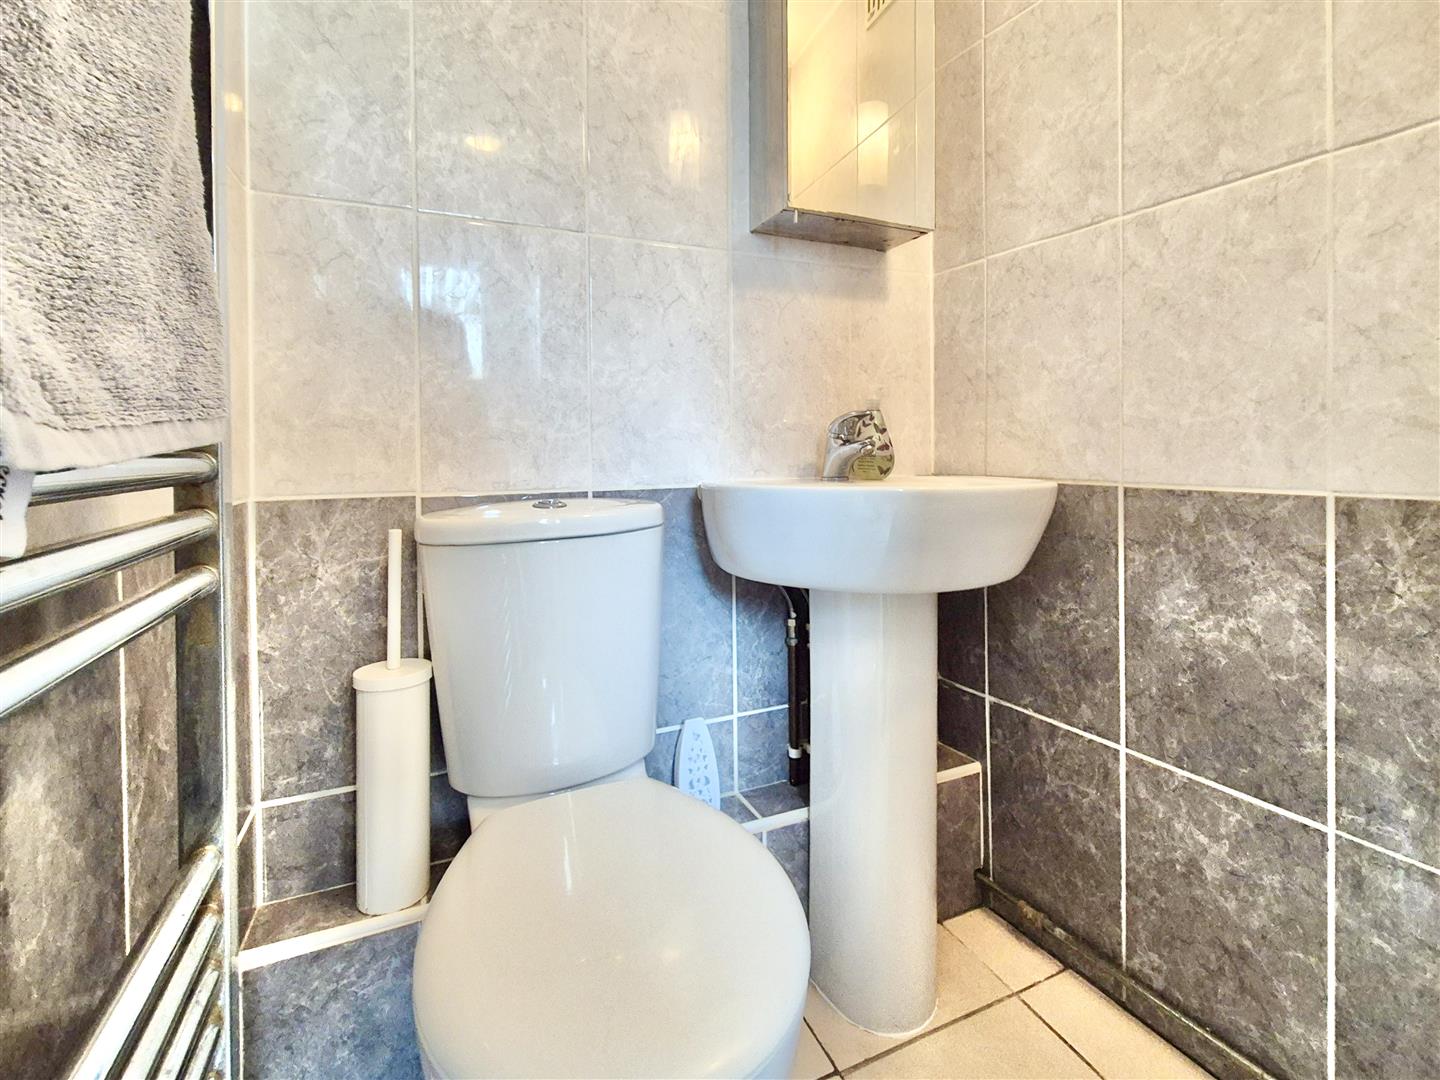
Cloakroom - With frosted window to the side, having built-in cupboards and a tiled floor. Sliding door to a close coupled W.C., pedestal washbasin with mixer tap over and a towel rail.
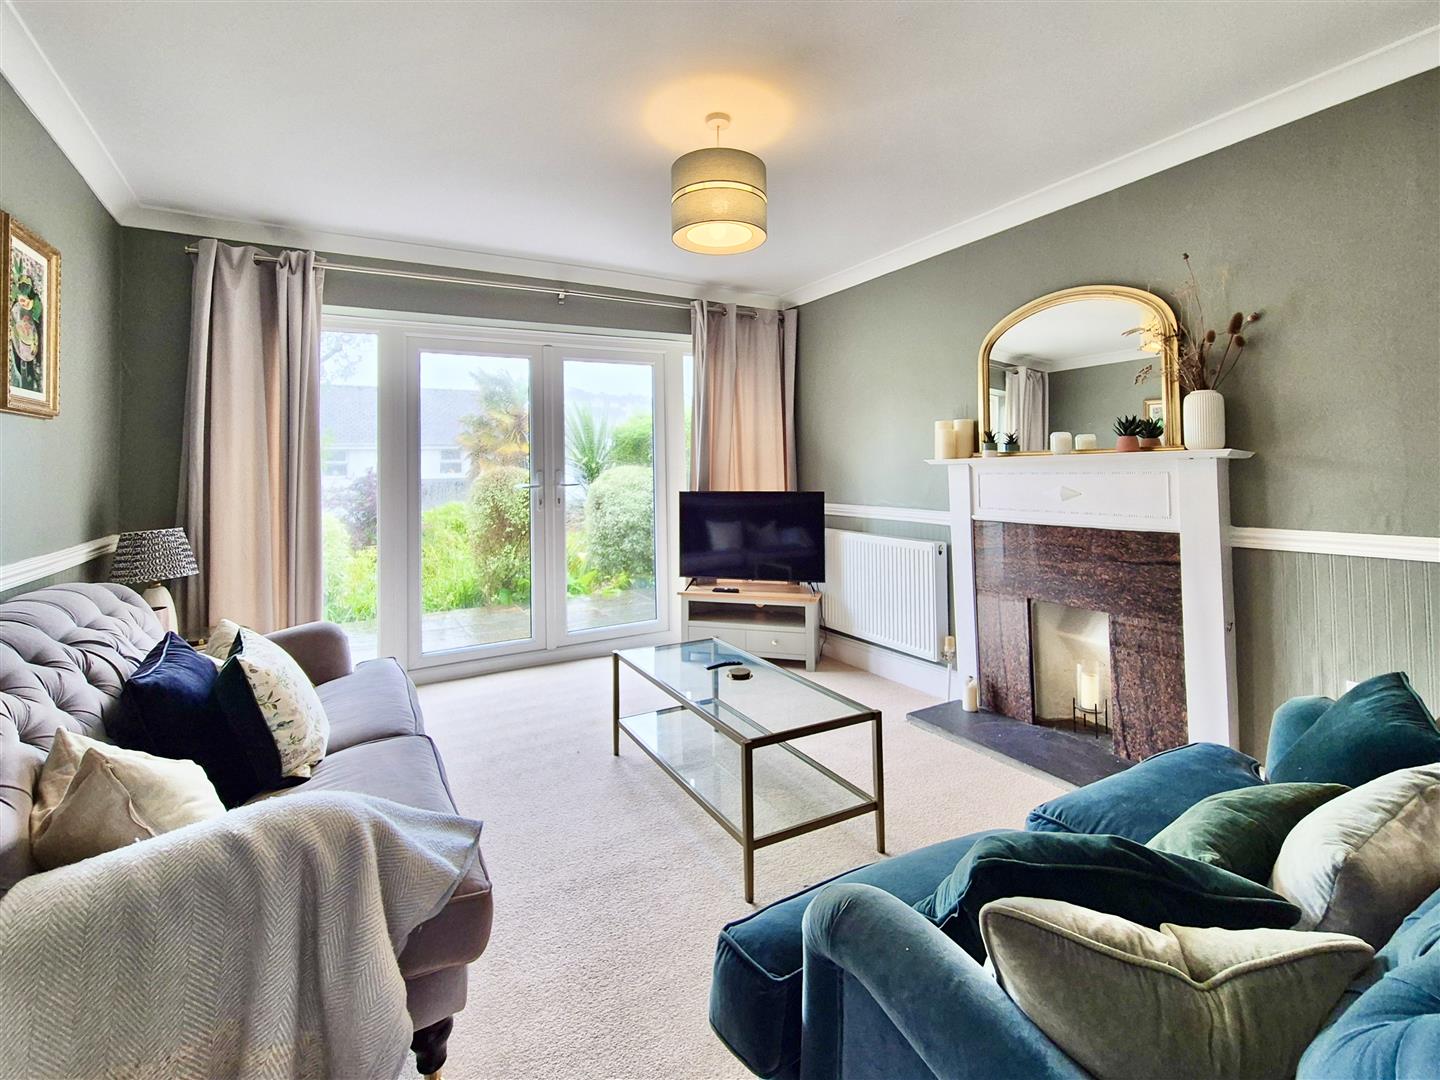
Sitting Room - 4.04m x 3.73m (13'3" x 12'3") - With French doors opening on to the front garden and having a feature fireplace (not in working order) which acts as a focal point for the room, with stone hearth, surround and wood mantel over.
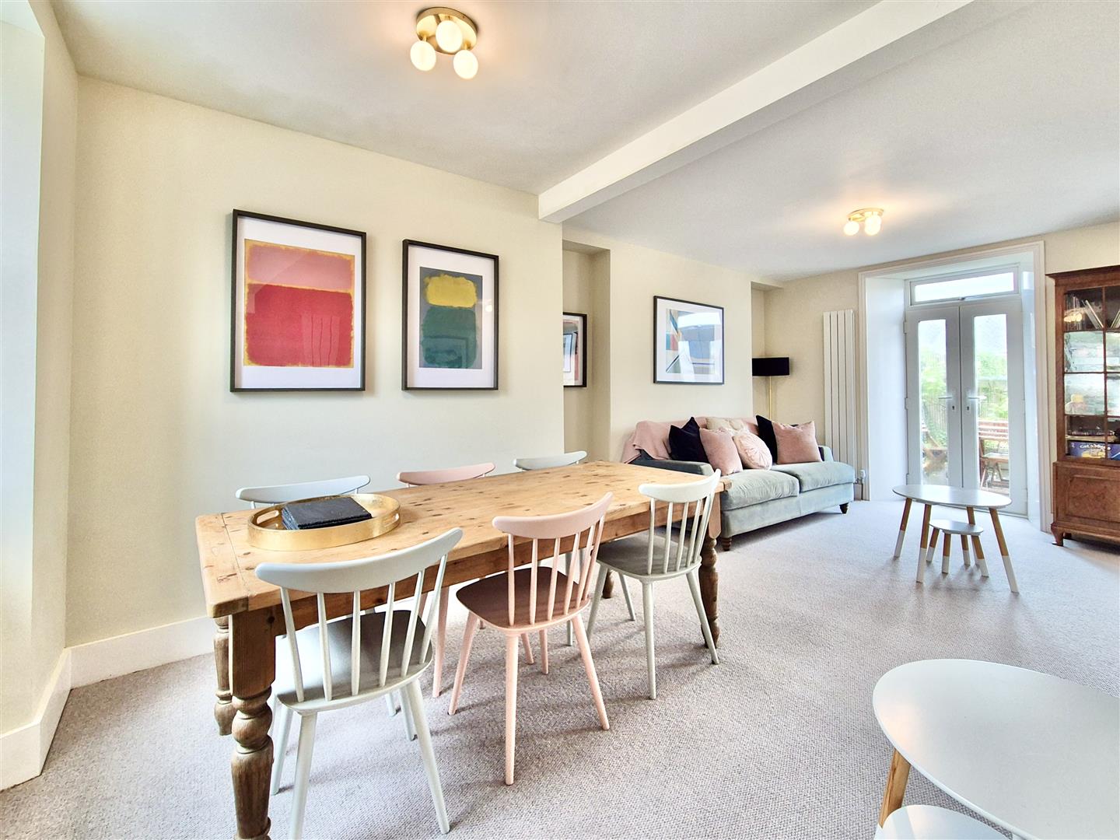
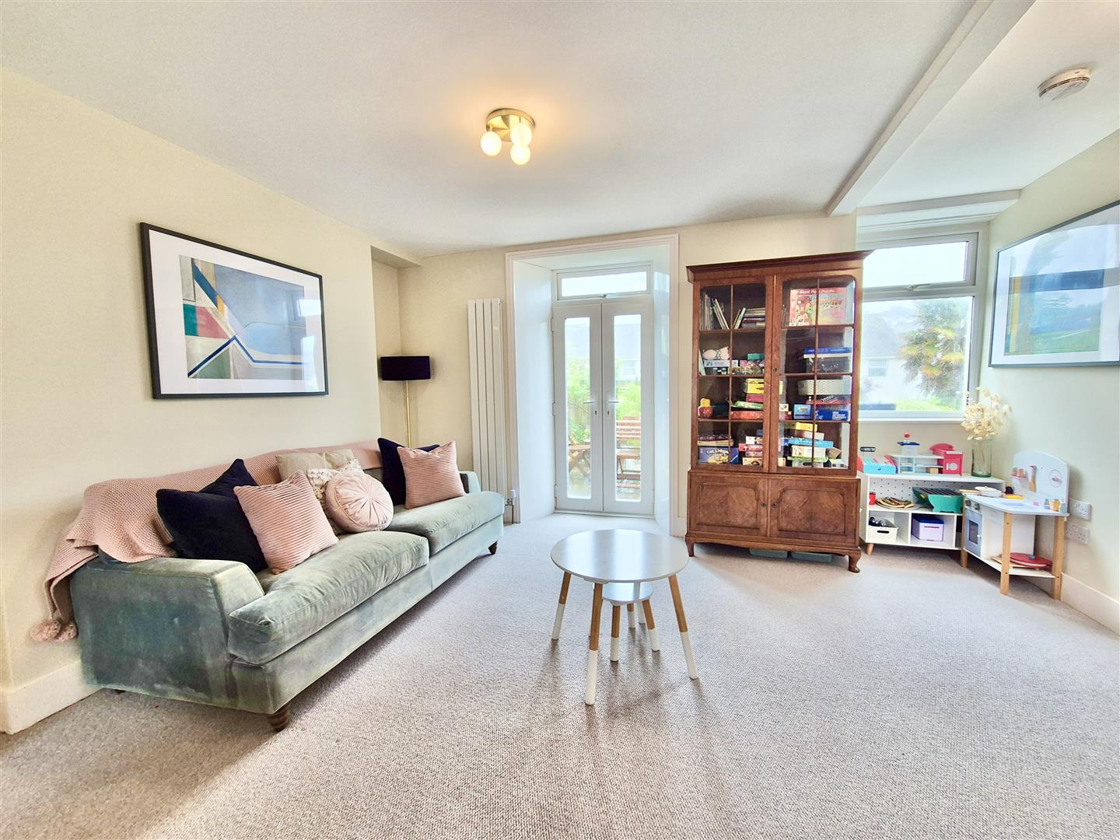
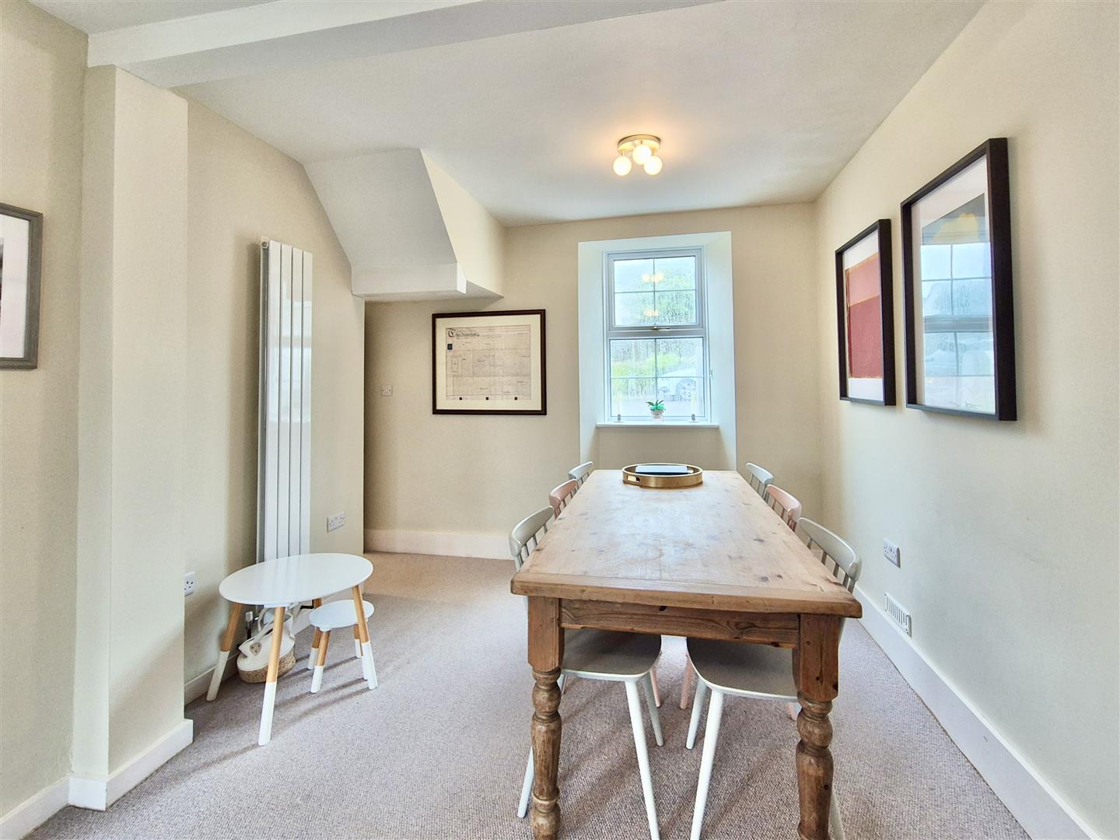
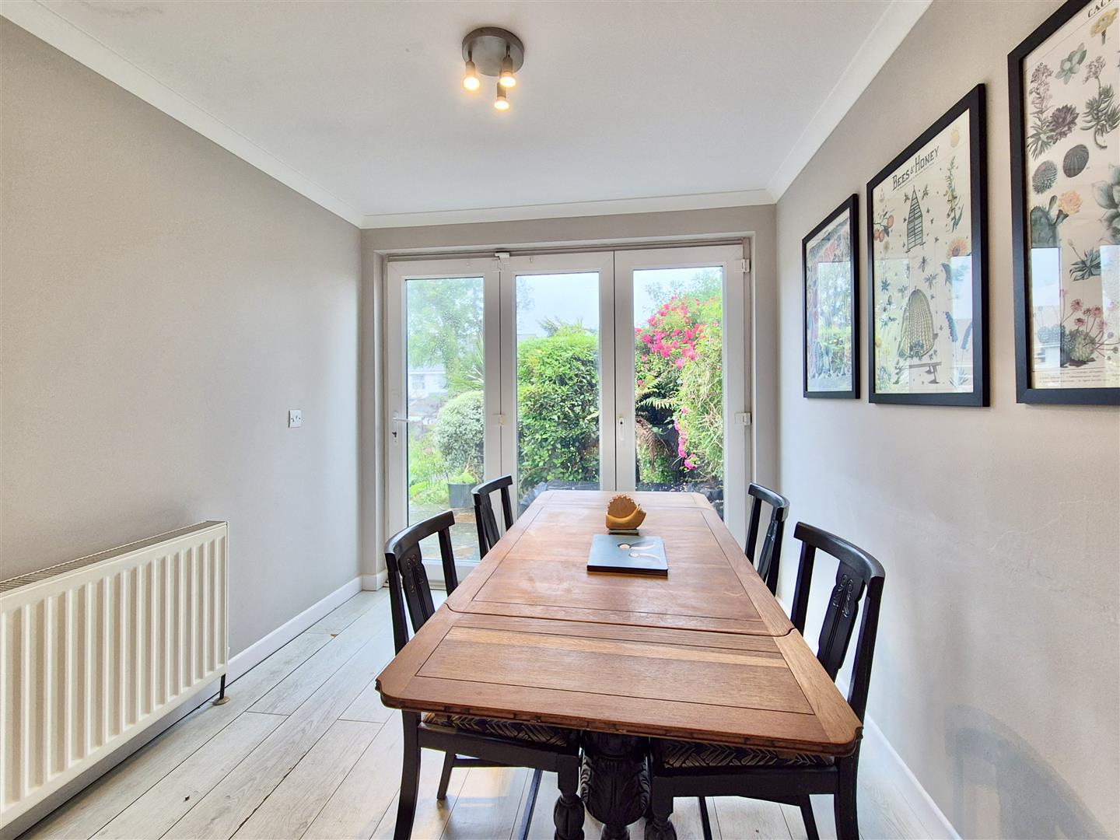
Lounge/Diner - 6.10m x 4.42m narrowing to 3.05m (20' x 14'6" narr - A dual aspect room with outlook to the front and rear. There are double doors to the front garden.
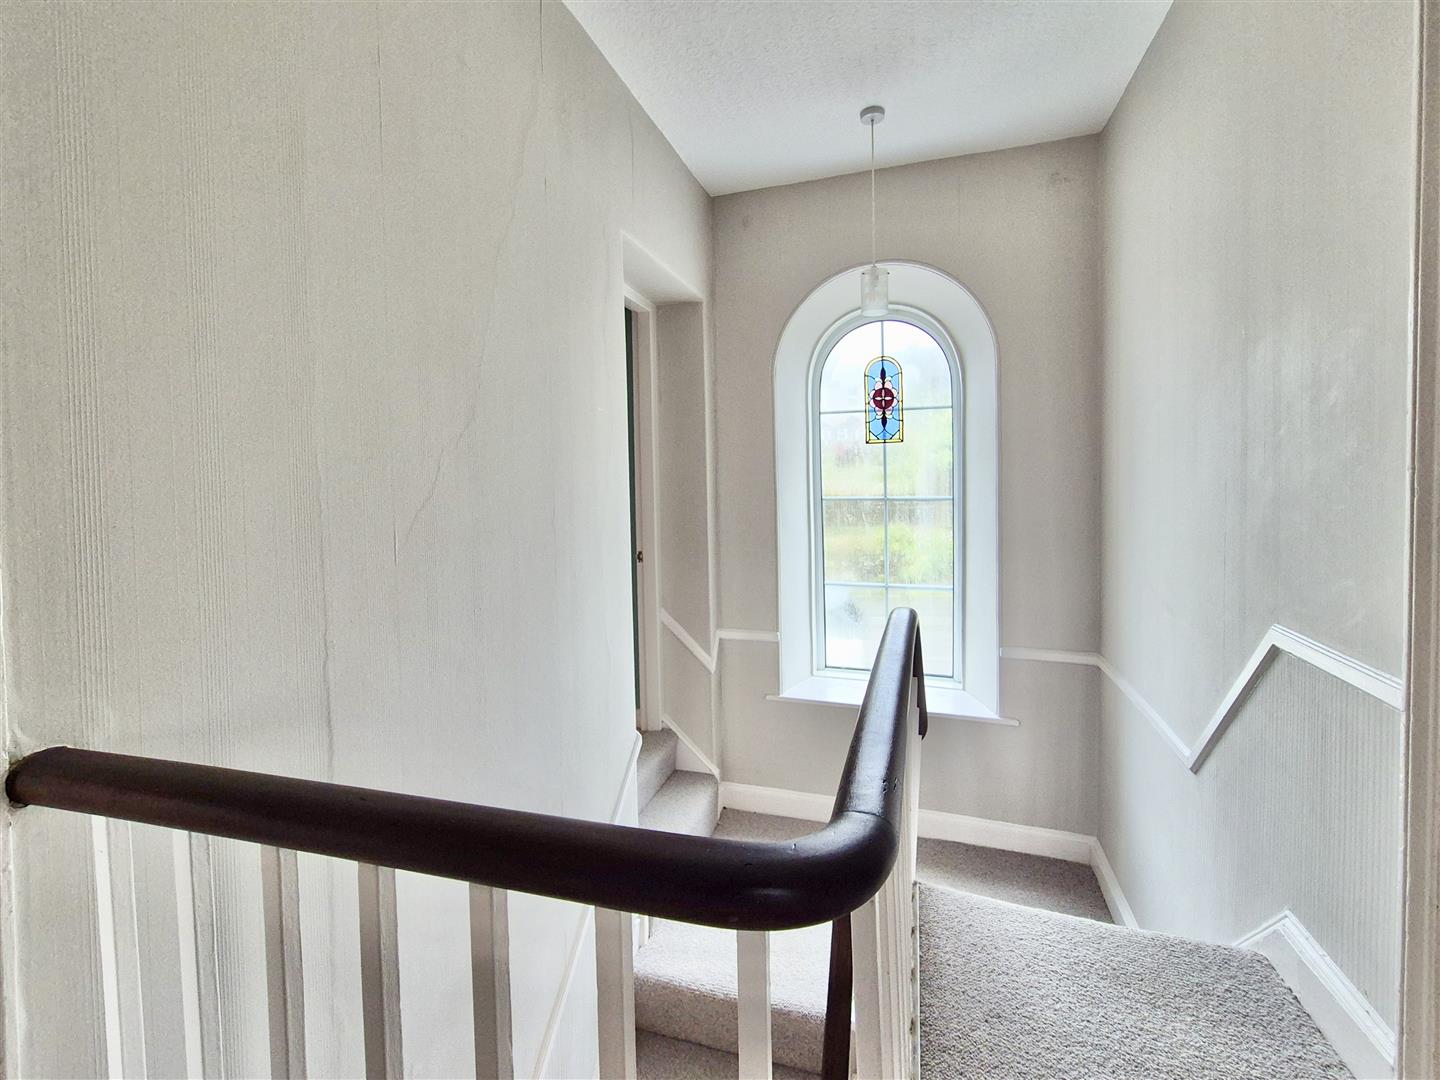
Stairs And Landing - Stairs ascend to the half landing with stairs to the upper landing, an arch style window to the rear and steps up to
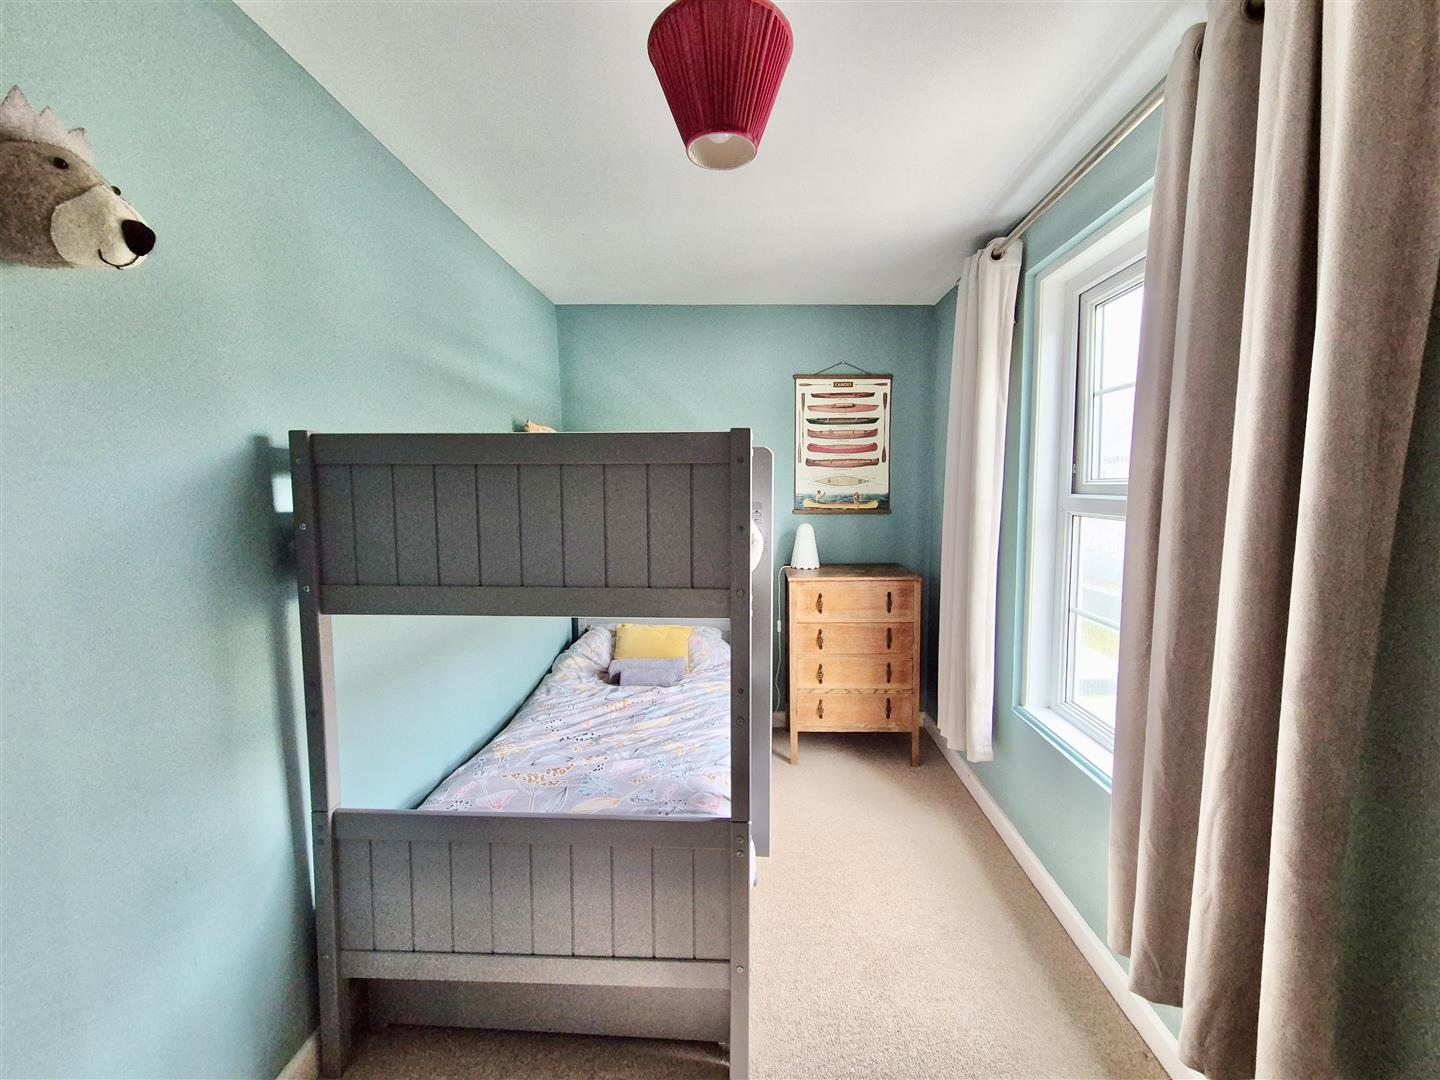
Bedroom Three - 3.58m x 1.98m (11'9" x 6'6") - With outlook to the rear.
Upper Landing - With access to the loft, doors to all remaining bedrooms and door to
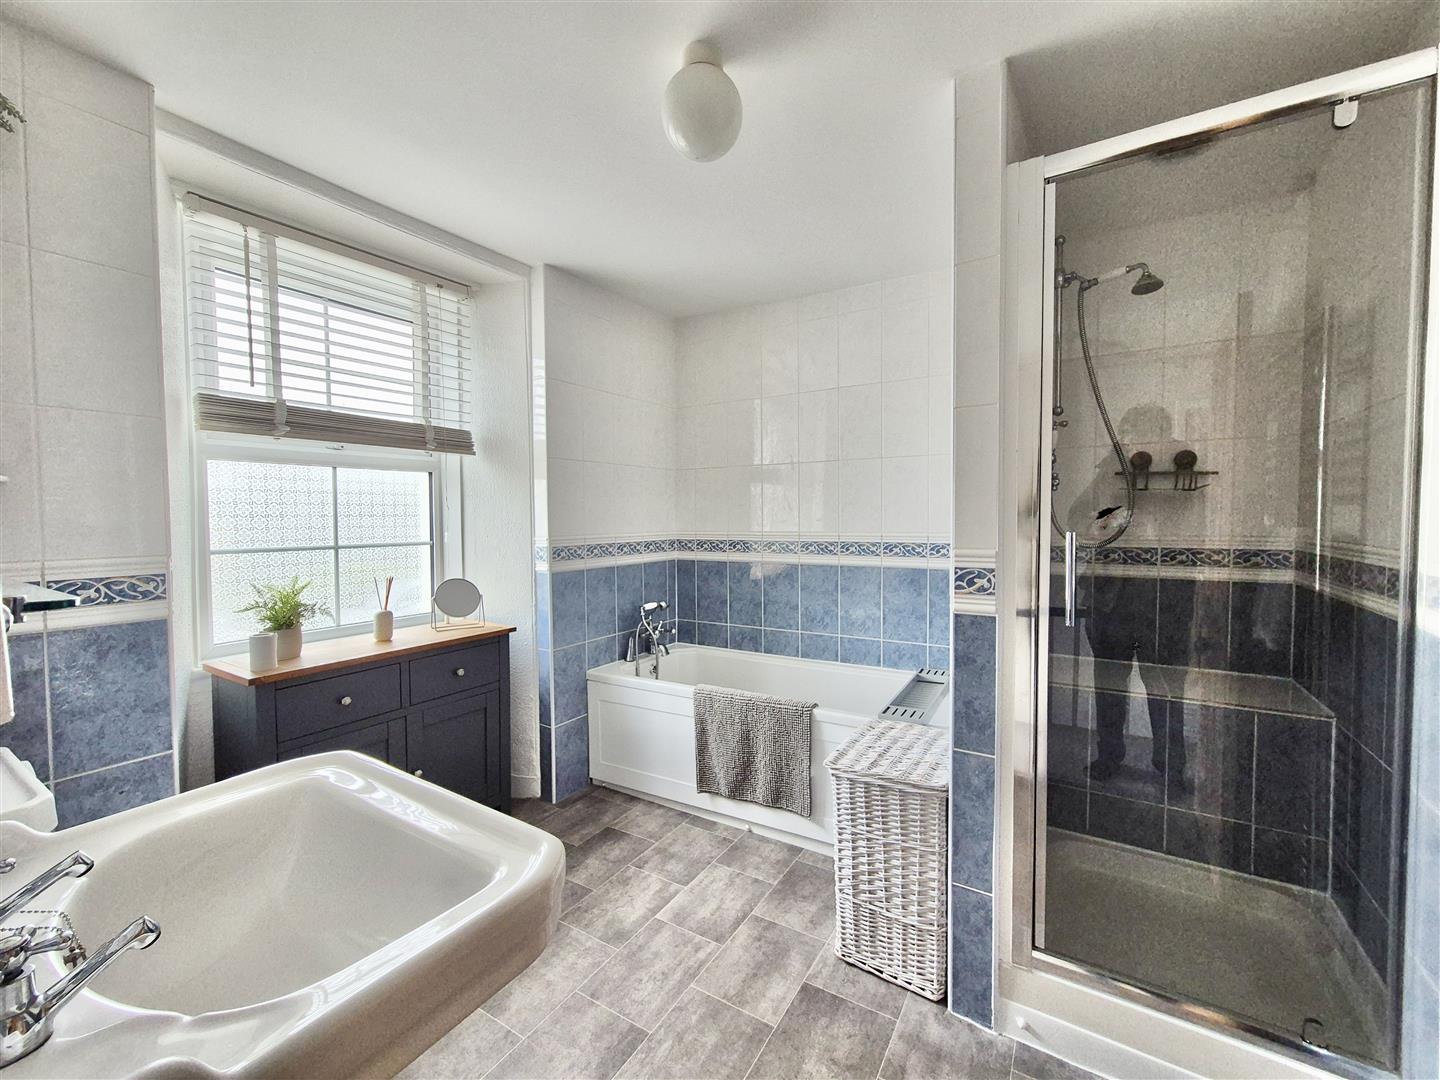
Bathroom - Suite comprising bath with mixer tap and flexible shower attachment over, close coupled W.C., pedestal washbasin and a shower cubicle. There are partially tiled walls, towel rail and an outlook to the rear.
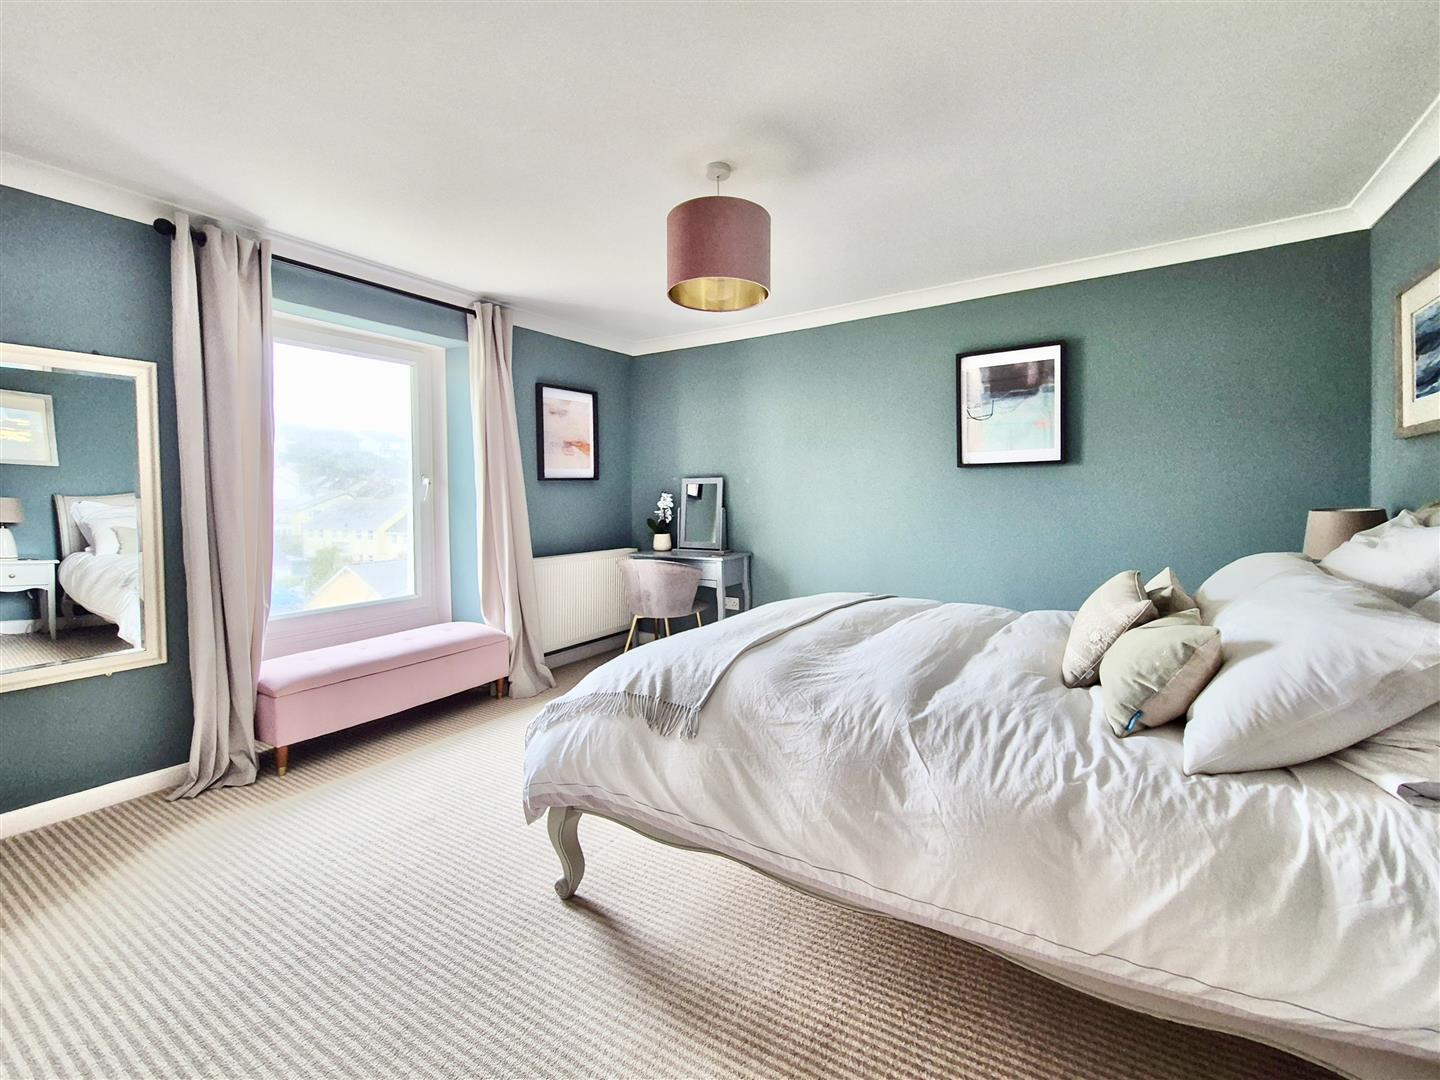
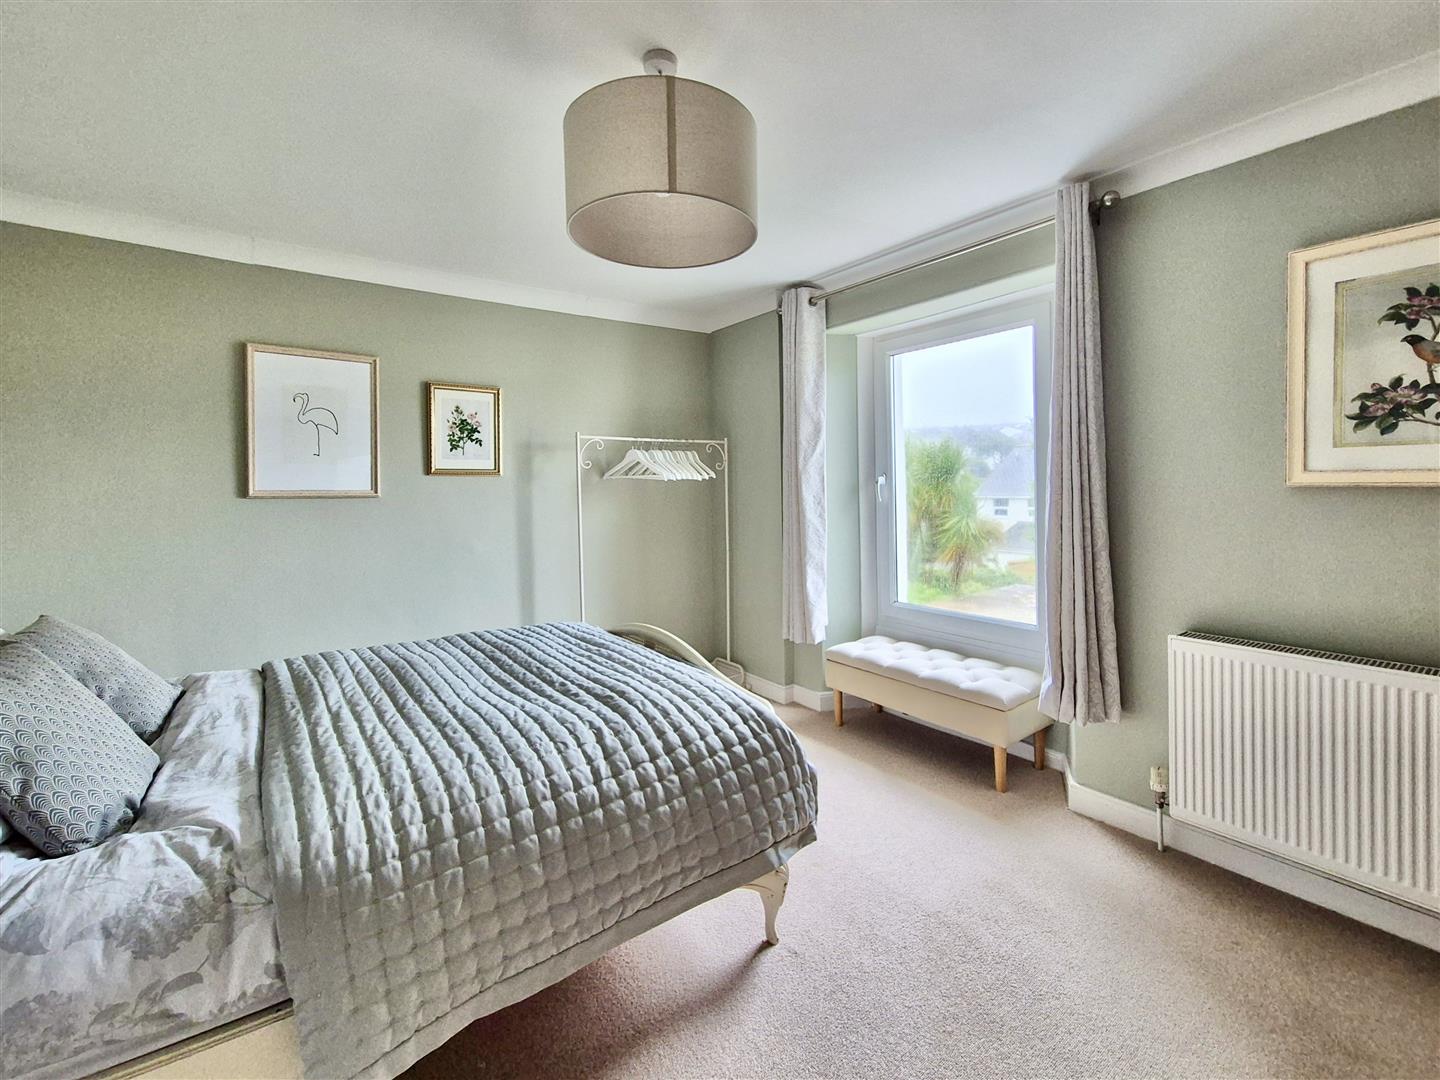
Bedroom One - 4.04m x 3.73m (13'3" x 12'3") - Having an array of built-in cupboards and an outlook over the front garden.
Bedroom Two - 4.11m x 3.28m minus door recess (13'6" x 10'9" min - With outlook over the front garden.
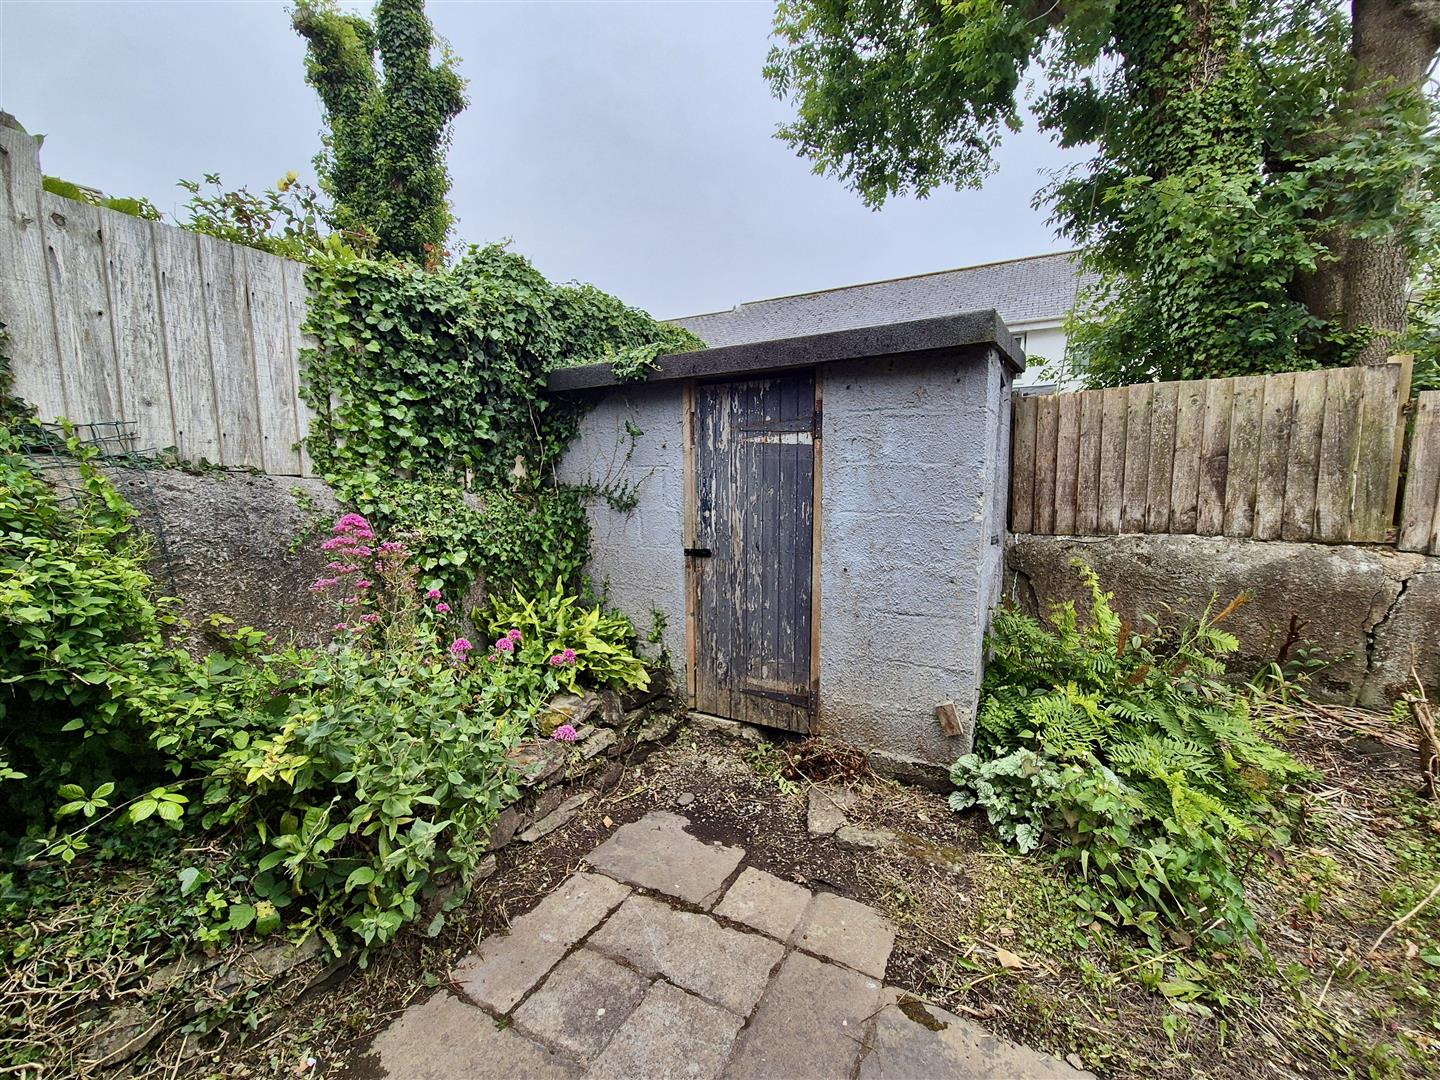
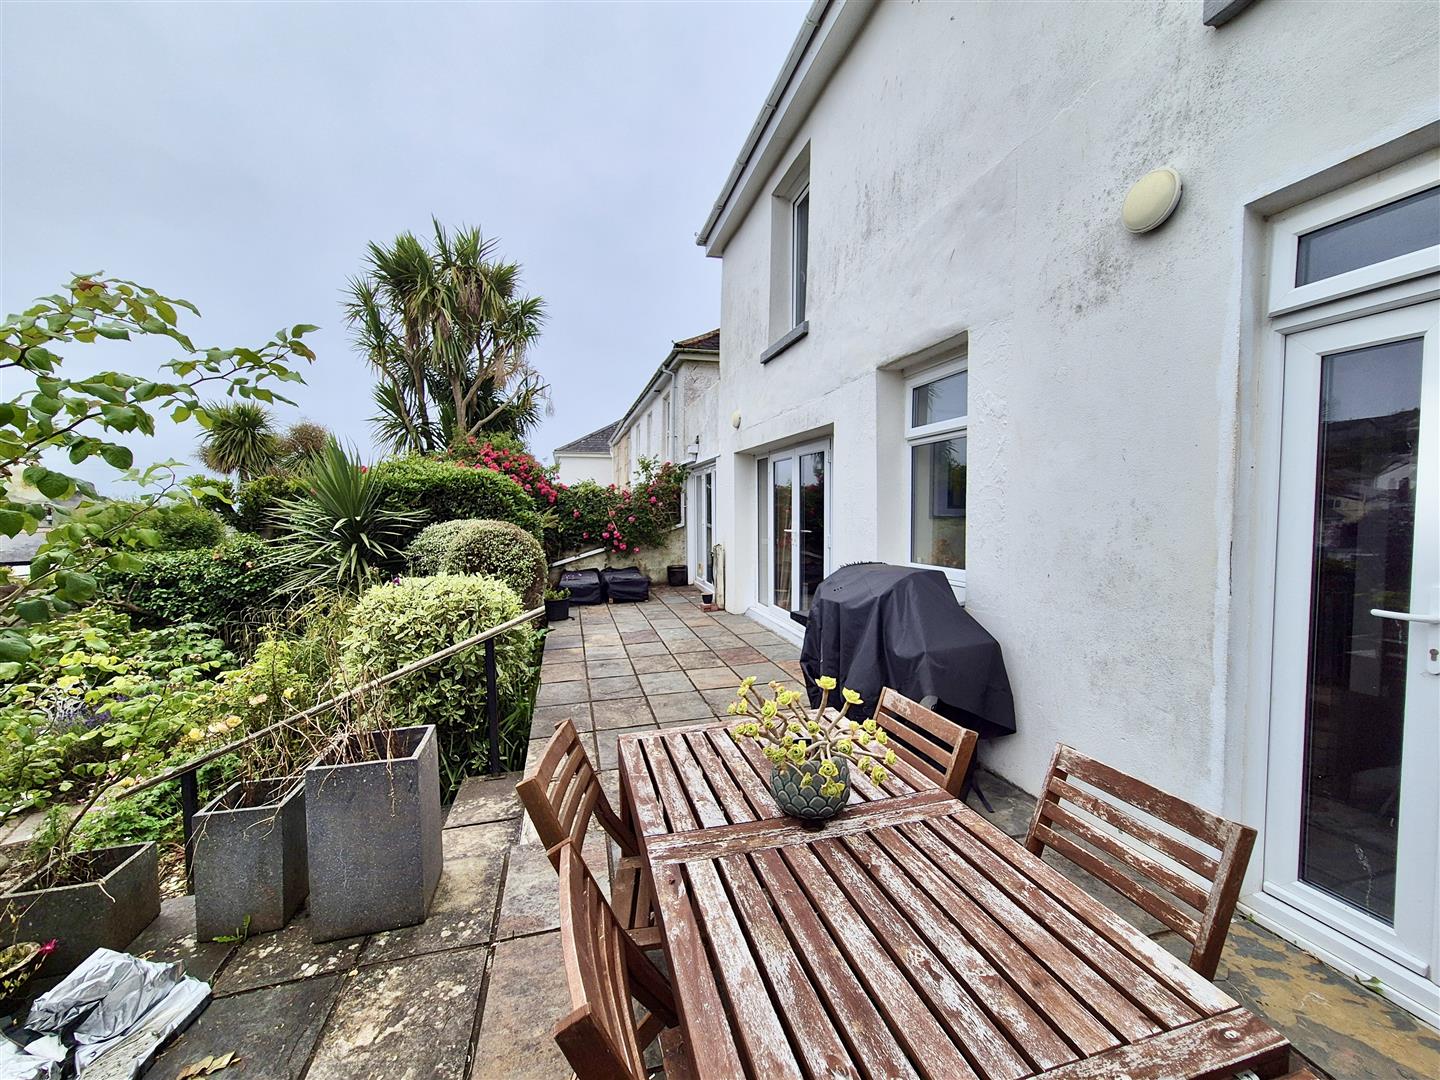
Outside - To the front of the property (not the side front the road) is a beautifully kept, large garden boasting an abundance of plants and shrubs and having a large terrace which would seem ideal for al fresco dining and enjoying the outlook over the garden. At the bottom of the garden is a summer house and a useful shed. To the rear of the property is a hard landscaped area and a flowerbed.
Agents Note - We have been advised that the neighbours at number 11 have a right to access the flat roof between the two houses for maintenance purposes.
Services - Mains electricity, water and drainage.
What3words - backfired.skyrocket.masks
Proof Of Finance - Purchasers - Prior to agreeing a sale, we will require proof of financial ability to purchase which will include an agreement in principle for a mortgage and/or proof of cash funds.
Anti Money Laundering Regulations - We are required by law to ask all purchasers for verified ID prior to instructing a sale.
Mobile And Broadband - To check the broadband coverage for this property please visit -
https://www.openreach.com/fibre-broadband
To check the mobile phone coverage please visit -
https://checker.ofcom.org.uk/
Property Ref: 34769107
Similar Properties
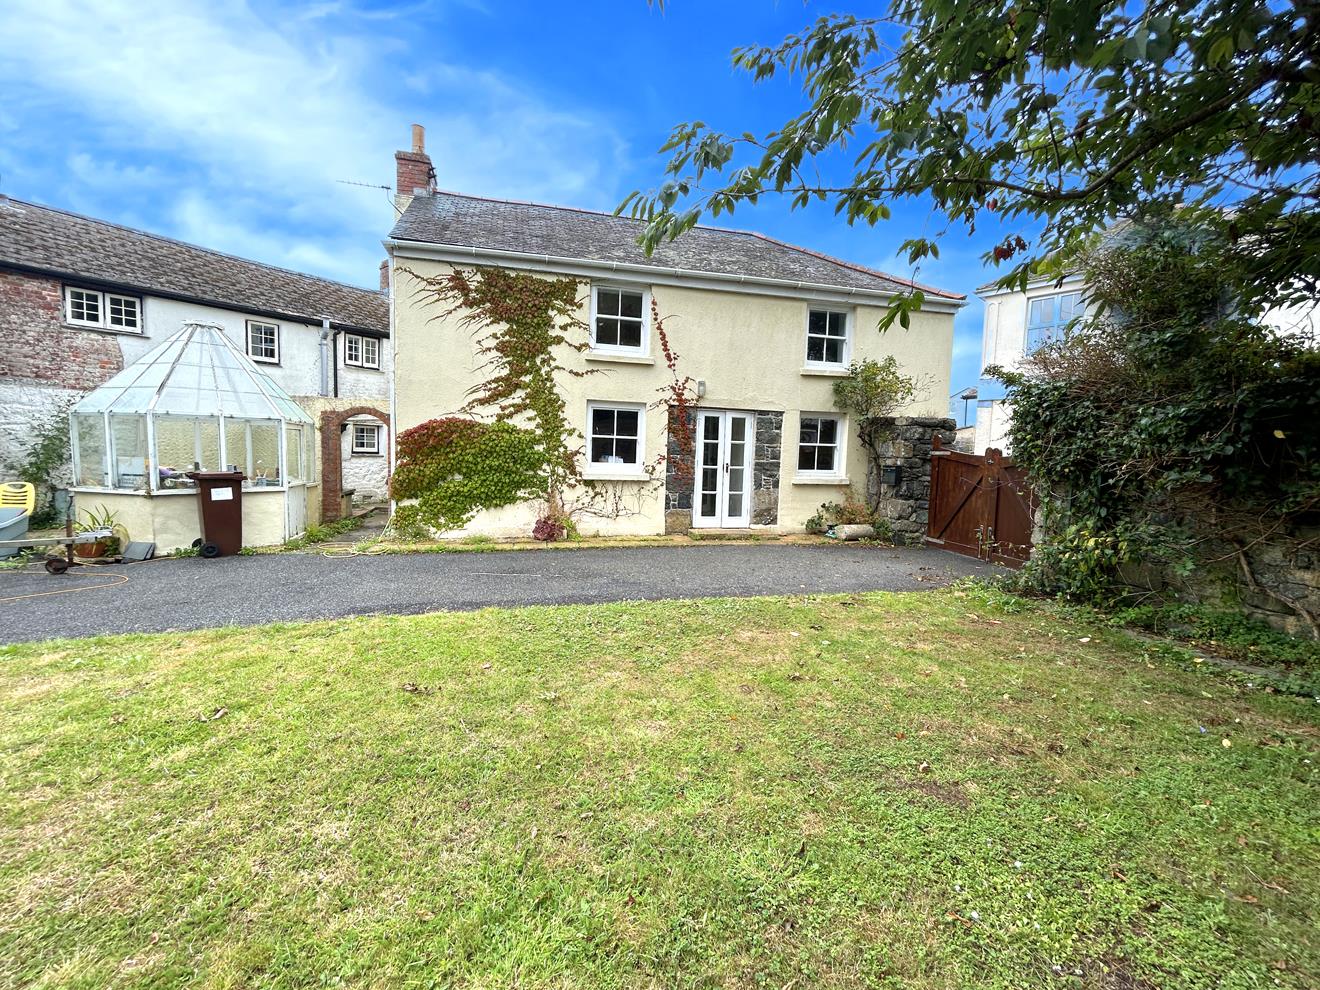
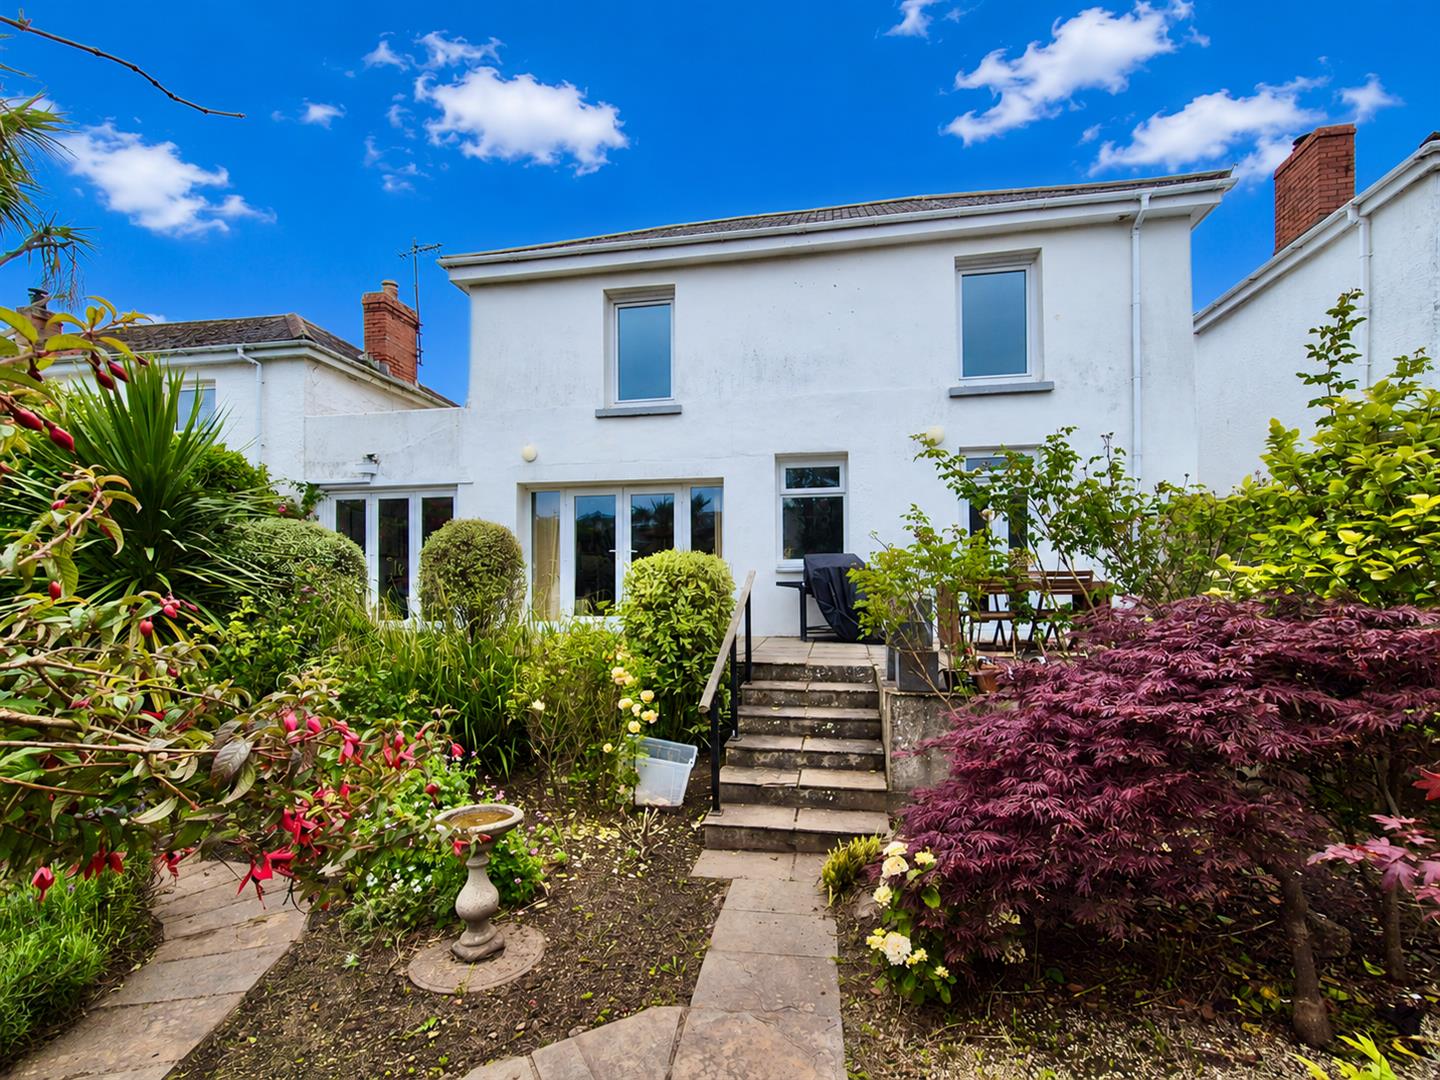
3 Bedroom Detached House | Guide Price £475,000
Claridges offers a unique opportunity for discerning purchaser to acquire a period property offering well proportioned a...
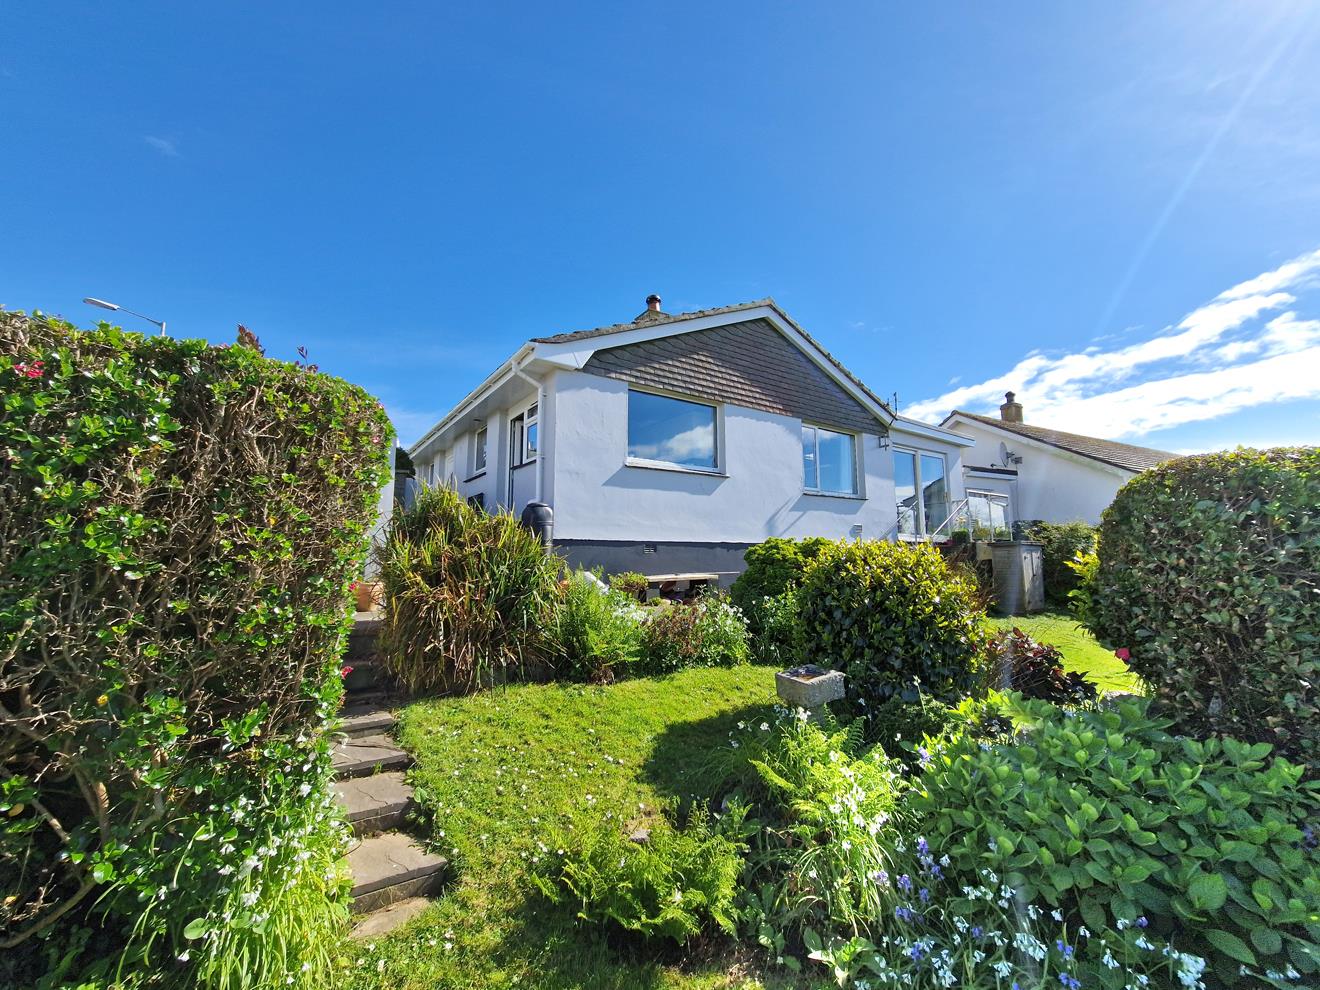
4 Bedroom Detached Bungalow | Guide Price £475,000
Situated in the well regarded residential area of Shrubberies Hill is this four bedroom, detached bungalow. The property...
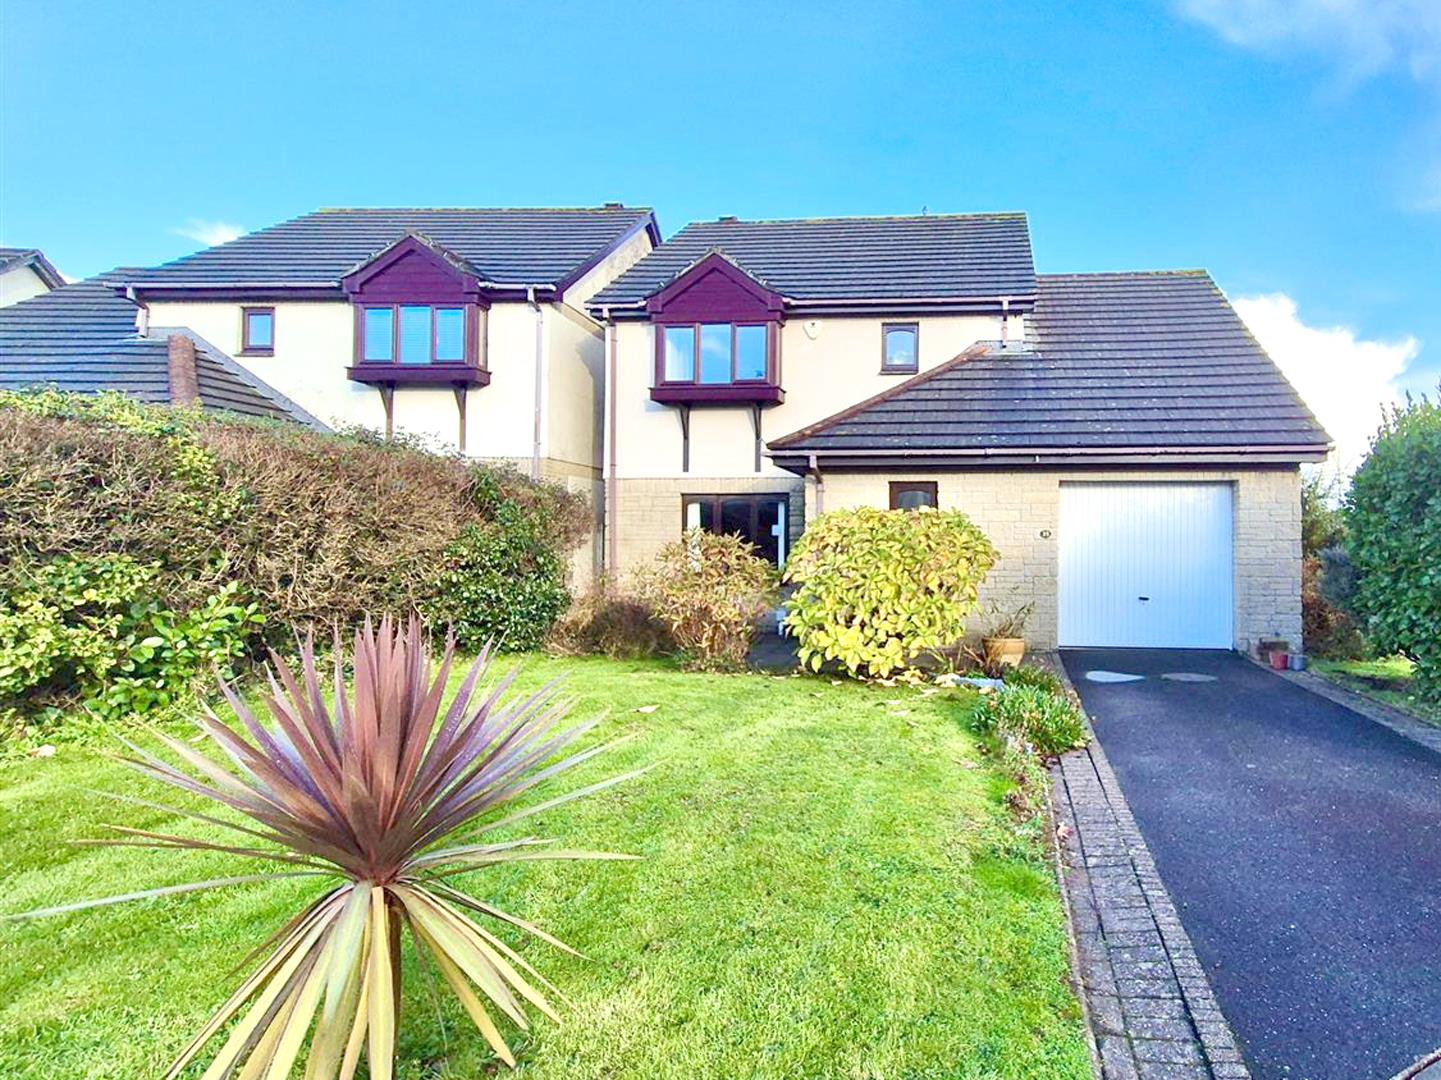
Pine Close, Clodgey Lane, Helston
4 Bedroom Detached House | Guide Price £475,000
An opportunity to purchase a detached, four bedroom house in the Cornish market town of Helston.Situated in the sought a...
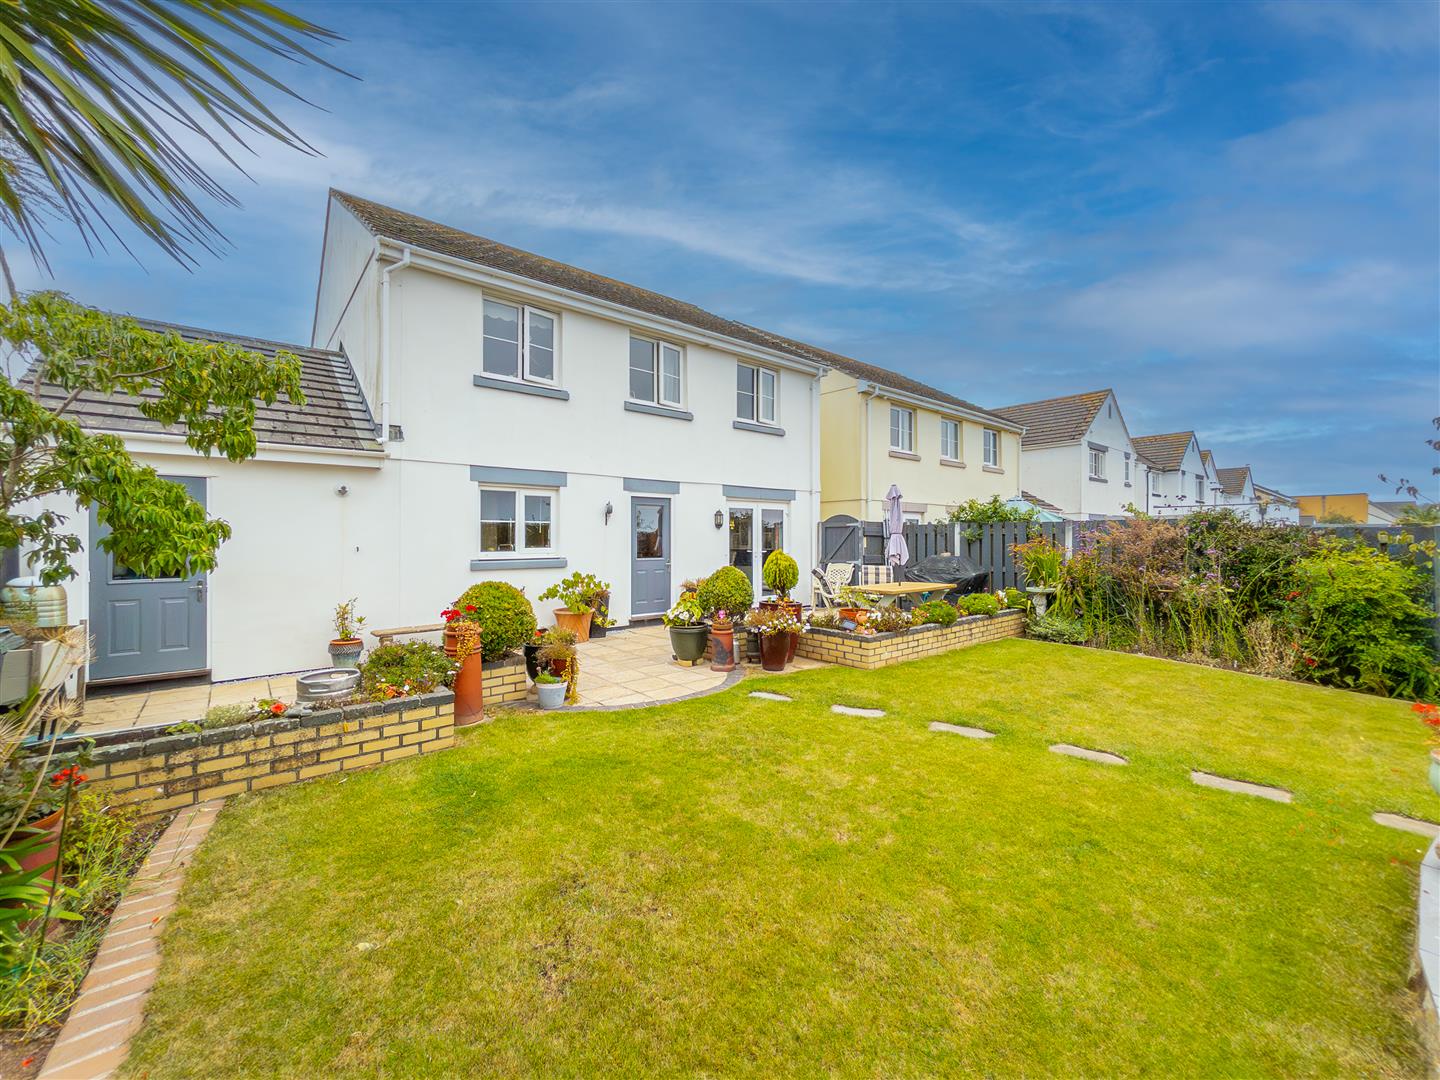
4 Bedroom Detached House | Guide Price £485,000
Impressive home, exceptional gardenThis stylish 4-bedroom detached property boasts a stunning refitted kitchen/diner wit...
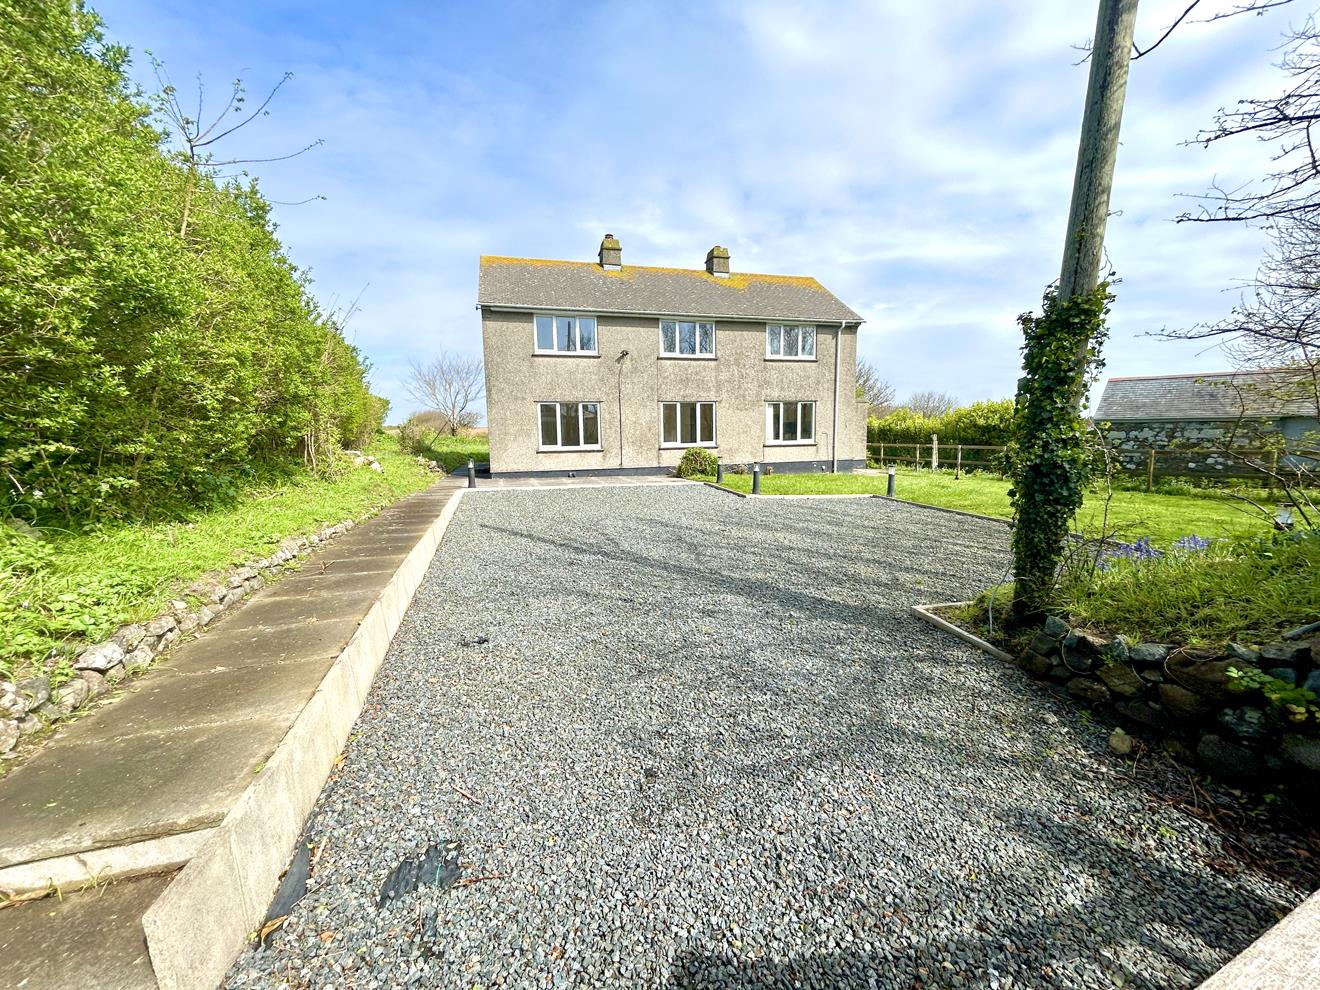
Church Cove, The Lizard, Helston
5 Bedroom Detached House | Guide Price £495,000
An opportunity to purchase a substantial four/five-bedroom detached house, located in the highly regarded Church Cove ar...
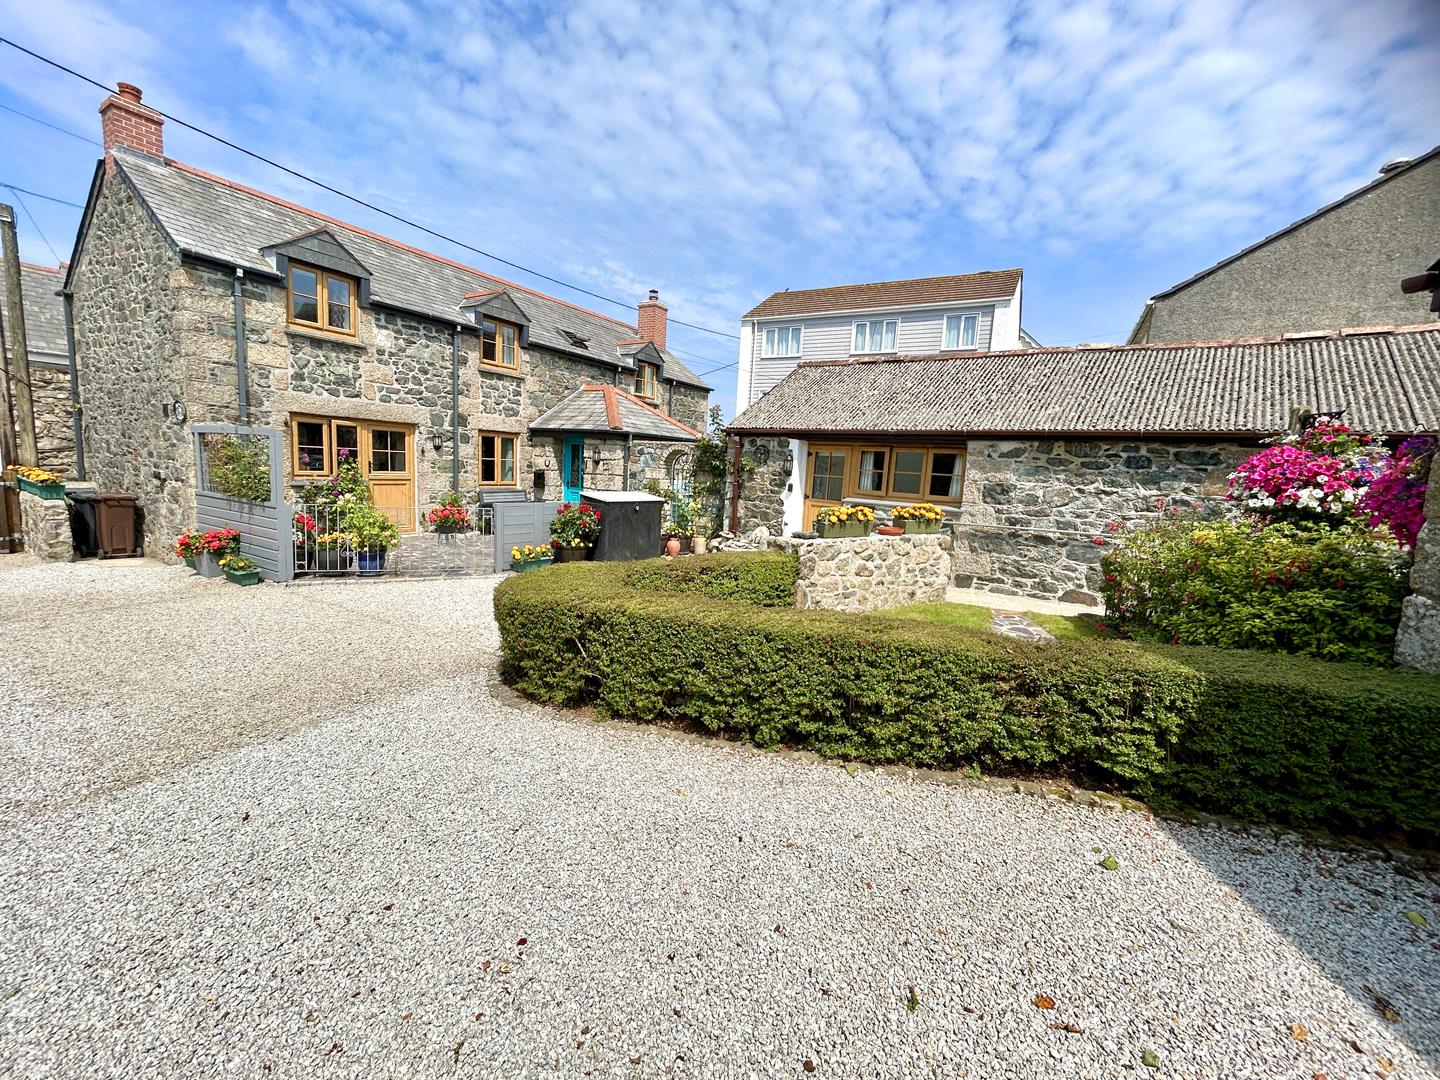
Lemon Street, St. Keverne, Helston
4 Bedroom Barn Conversion | Guide Price £495,000
Three bedroom barn conversion plus one bed annexe. Situated within an attractive courtyard setting just moments from the...

Christophers Estate Agents Porthleven (Porthleven)
Fore St, Porthleven, Cornwall, TR13 9HJ
01326 573737
How much is your home worth?
Use our short form to request a valuation of your property.
Request a Valuation
©2026 The Guild of Property Professionals. All rights reserved.
Terms and Conditions |
Privacy Policy |
Cookie Policy |
Complaints Policy |
Members Login
The Guild of Property Professionals Trading Address: 121 Park Lane, London W1K 7AG. GPEA Limited.
Registered in England & Wales.
Company No: 02819824.
Registered Office Address: The Old Courthouse, 60A London Road, Grantham, NG31 6HR.
VAT Registration No: 180897859

