- TWO BEDROOM MID-TERRACE COTTAGE
- CLOSE PROXIMITY TO THE VILLAGE CENTRE
- CHARACTERFUL ACCOMMODATION OVER THREE FLOORS
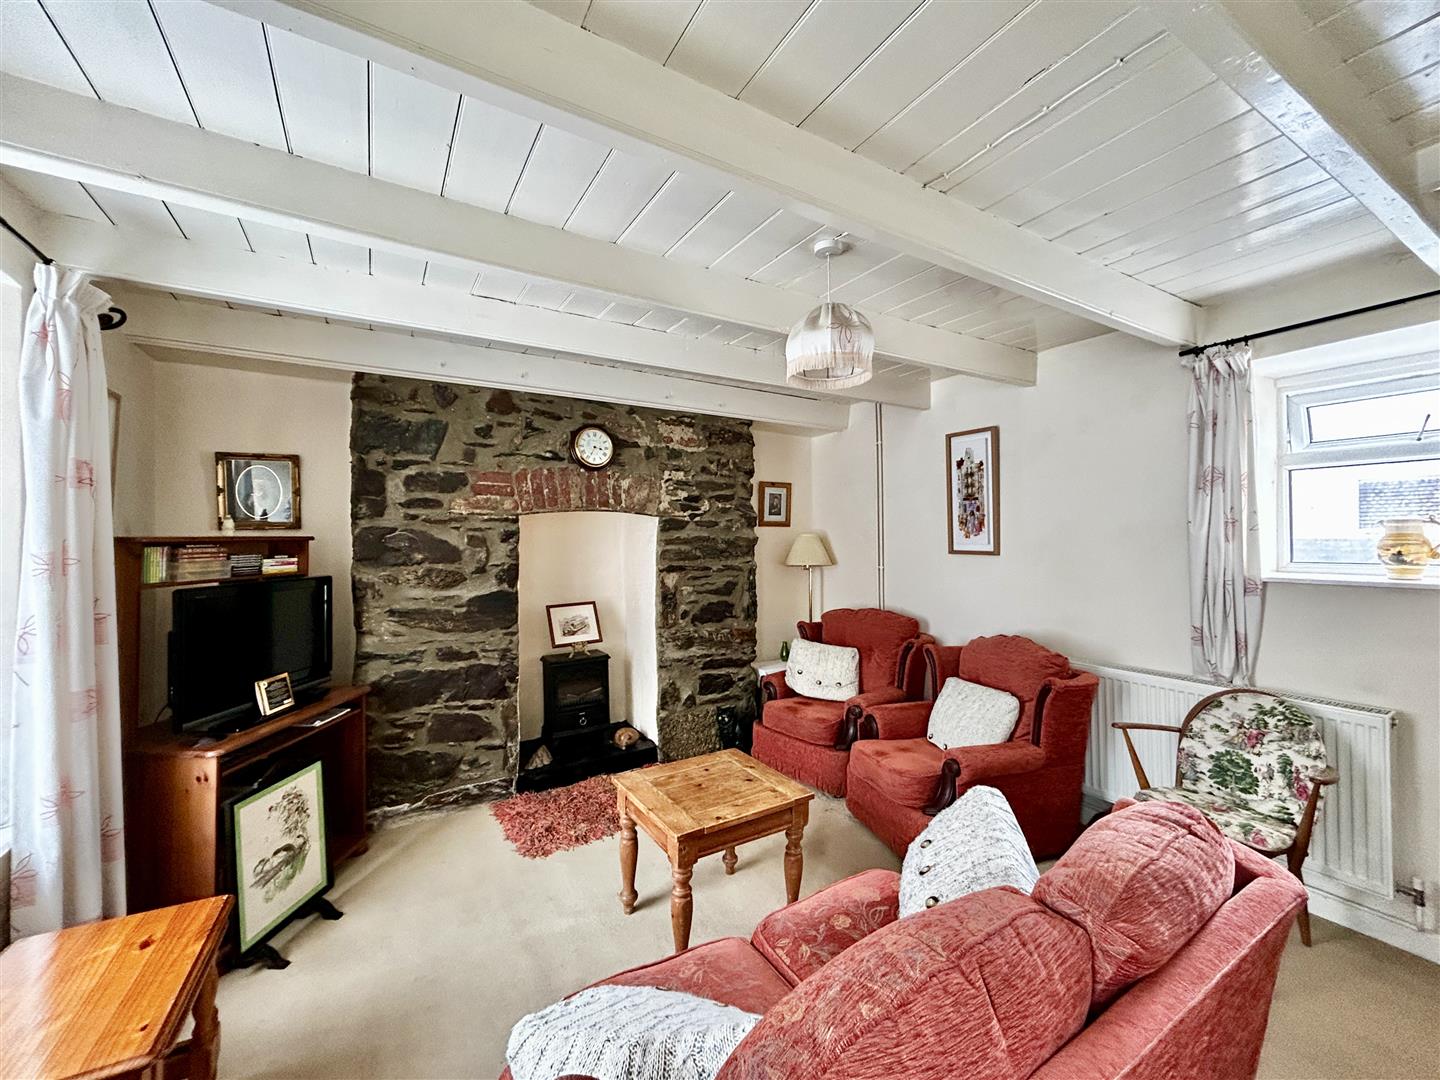
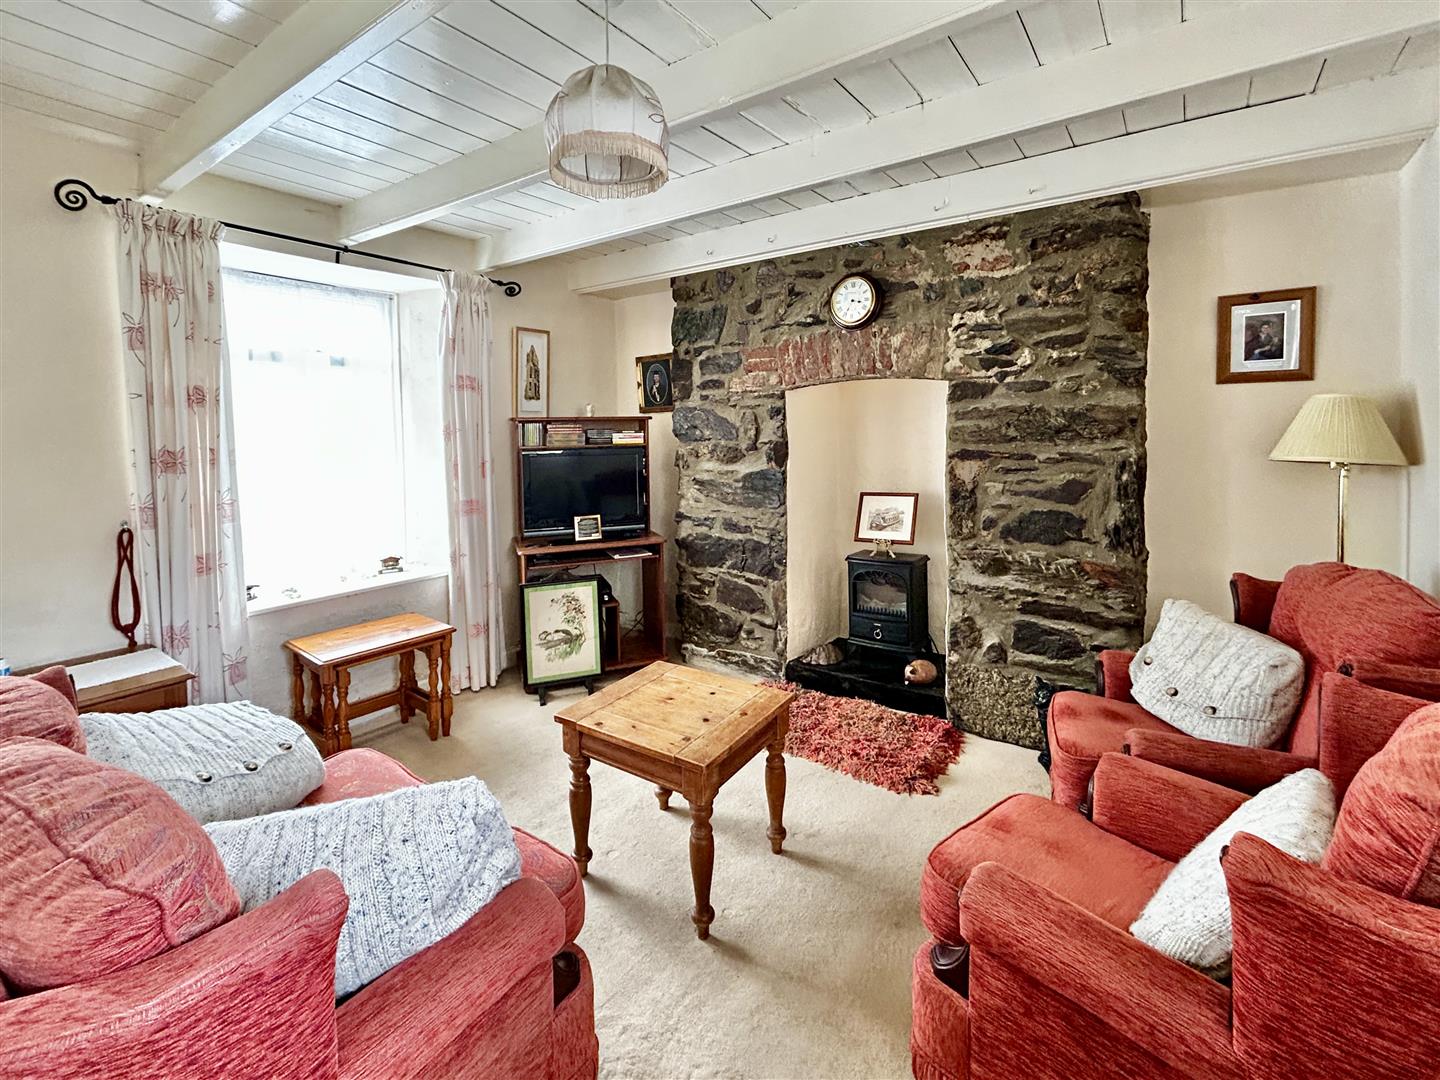
- LOUNGE WITH BEAMED CEILINGS
- LPG CENTRAL HEATING & DOUBLE GLAZING
- REAR COURTYARD, GARDEN & USEFUL OUTBUILDING
- FREEHOLD
- COUNCIL TAX A
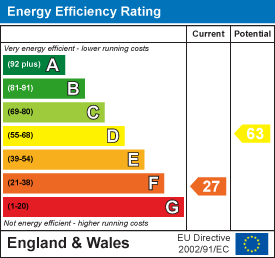
- EPC F27

2 Bedroom Cottage for sale in Porthleven
 1
2
1
1
2
1
An opportunity to purchase a pleasant two bedroom mid-terrace cottage a short stroll from the centre of the village of Porthleven. This property is presented in good order and offers characterful accommodation over three floors and benefits from LPG gas central heating and double glazing.
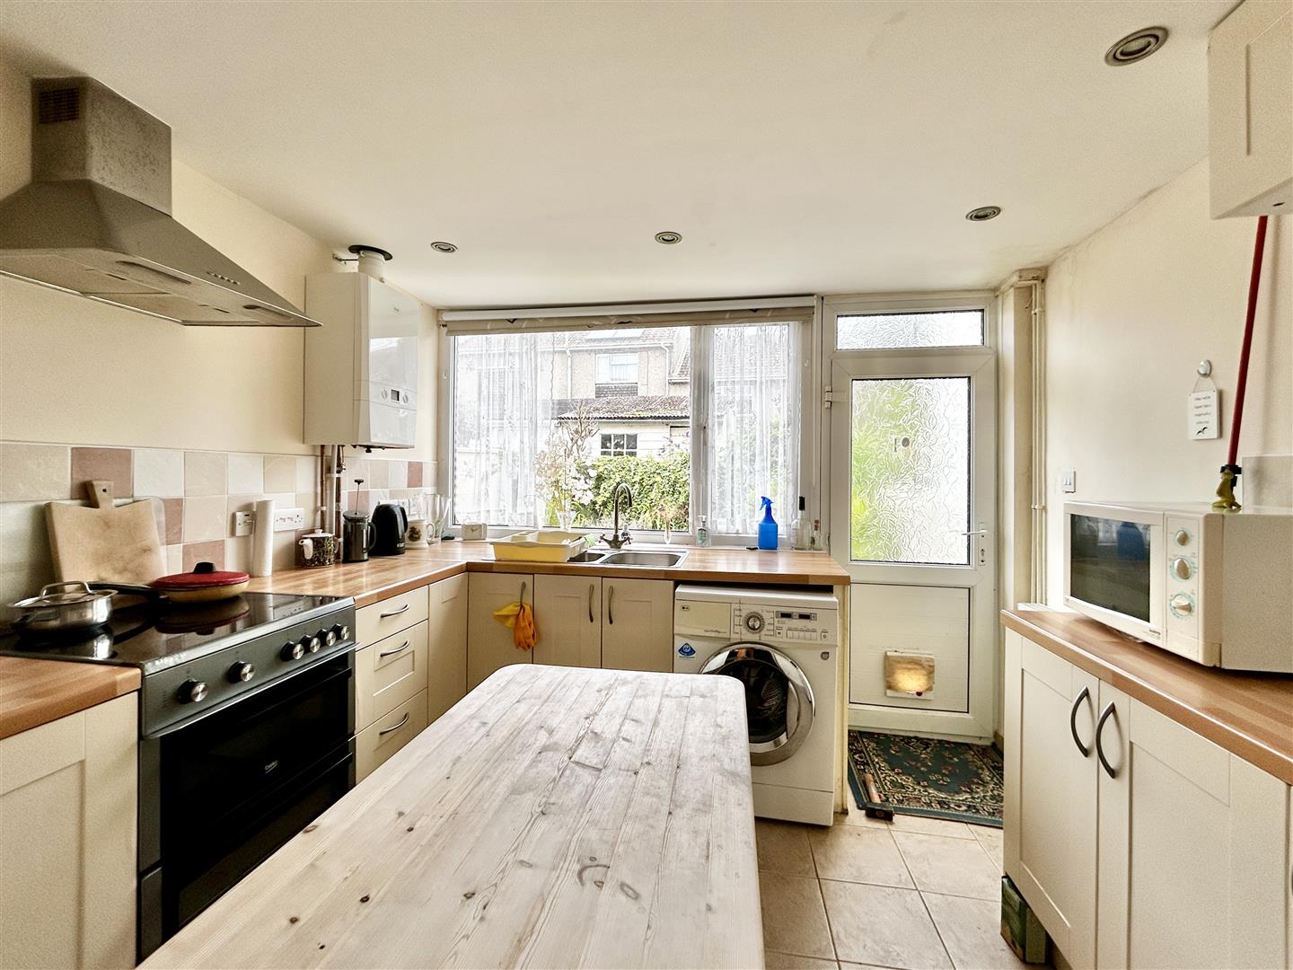
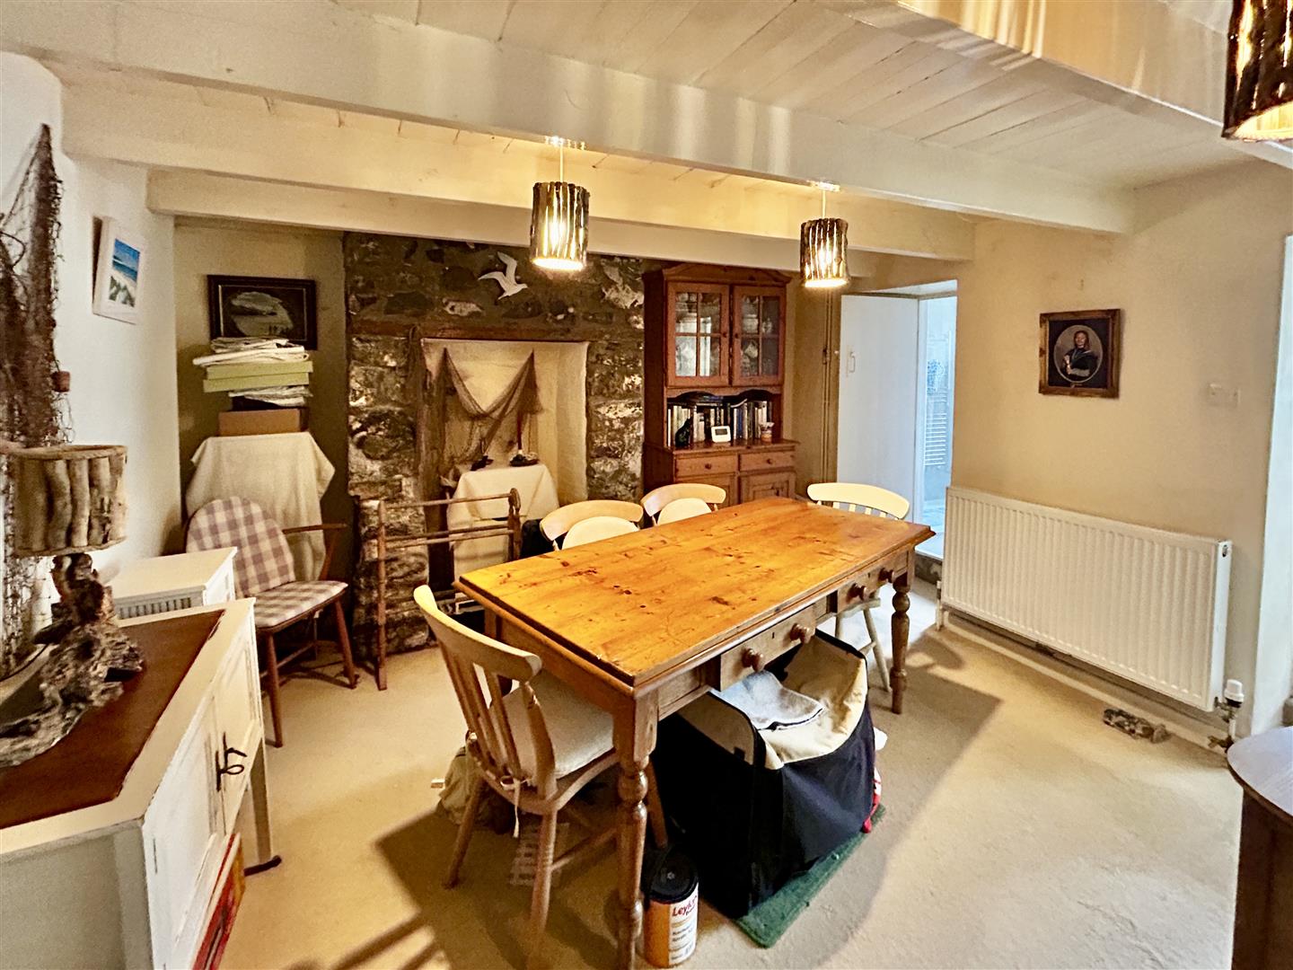
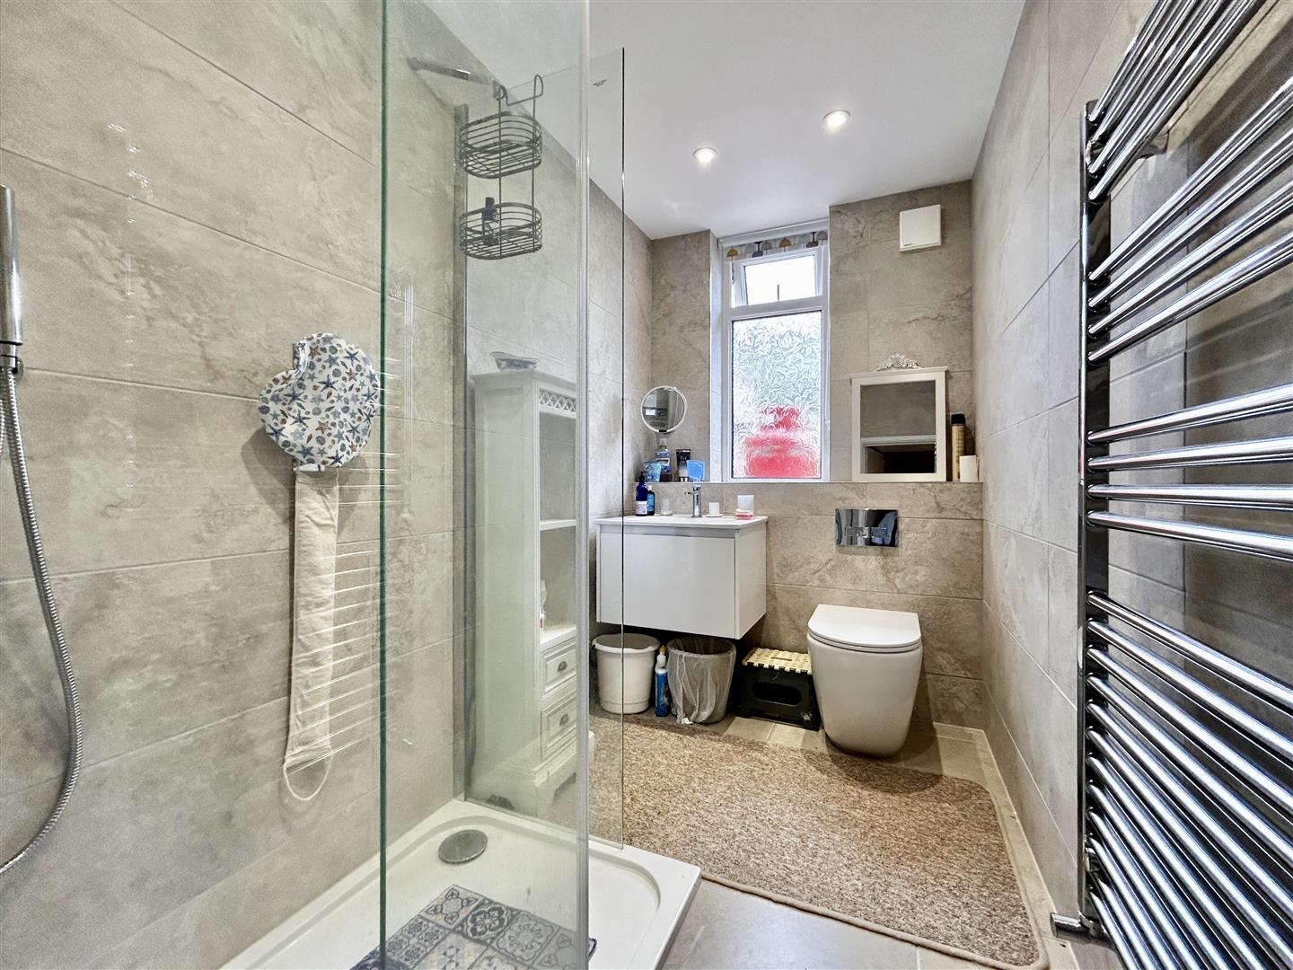
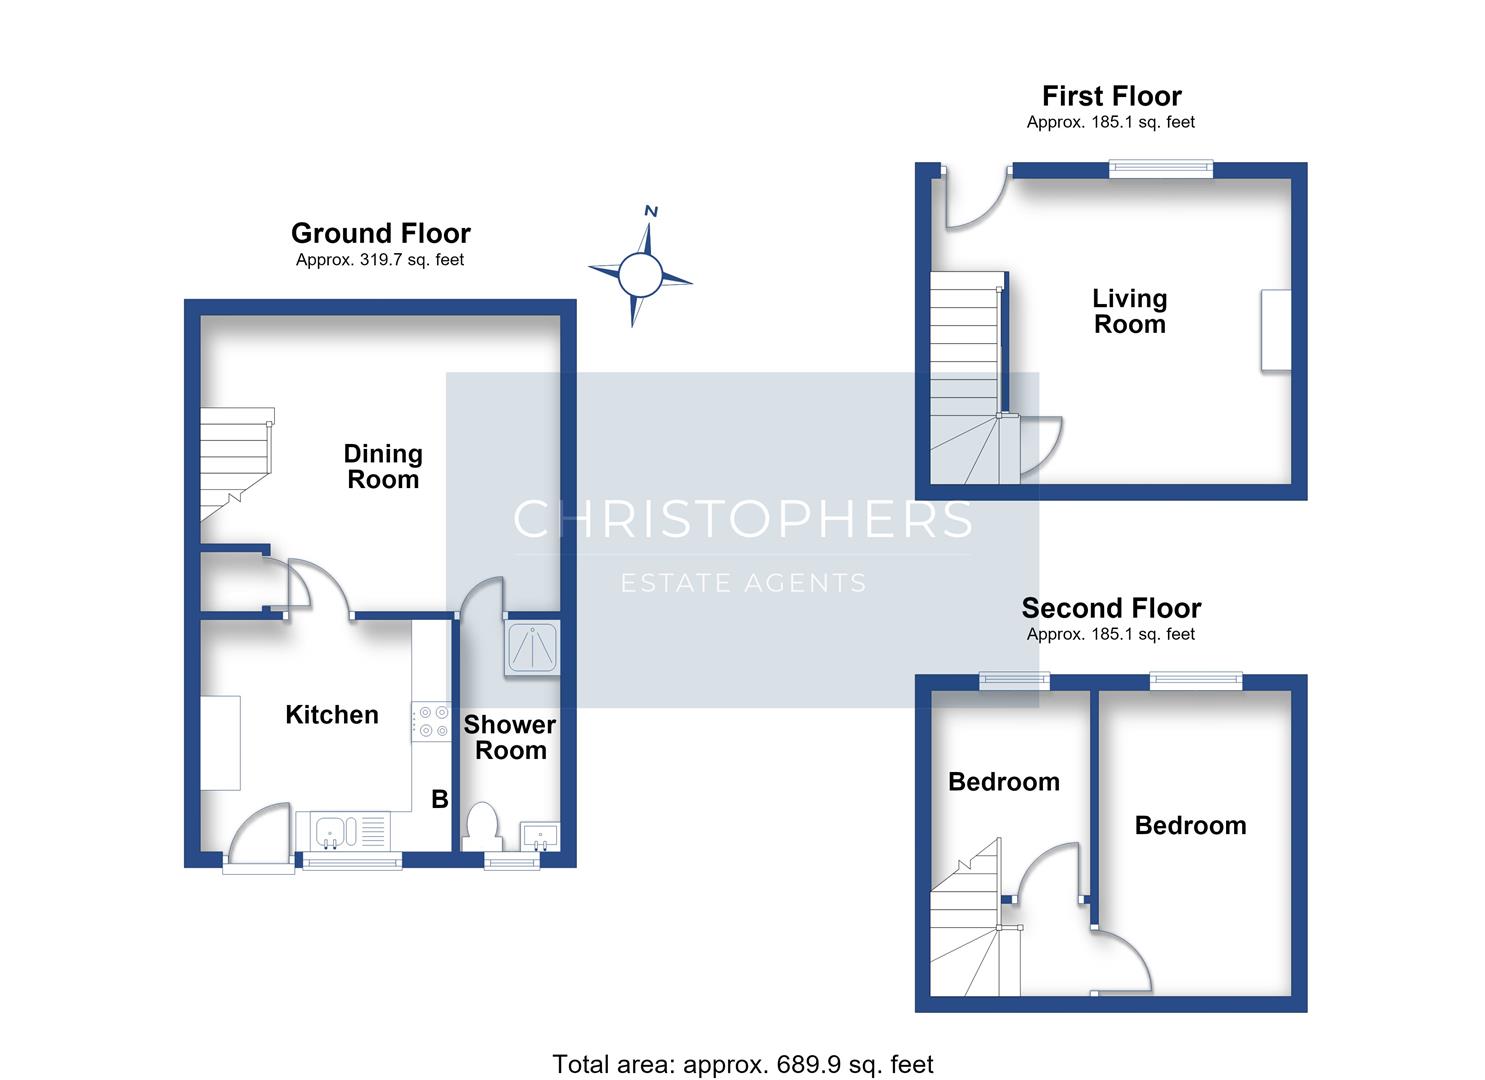
The accommodation in brief provides a lounge with beamed ceilings, on the lower ground floor there is a generous dining area along with a nicely fitted kitchen and a recently fitted shower room. On the first floor there are two bedrooms.
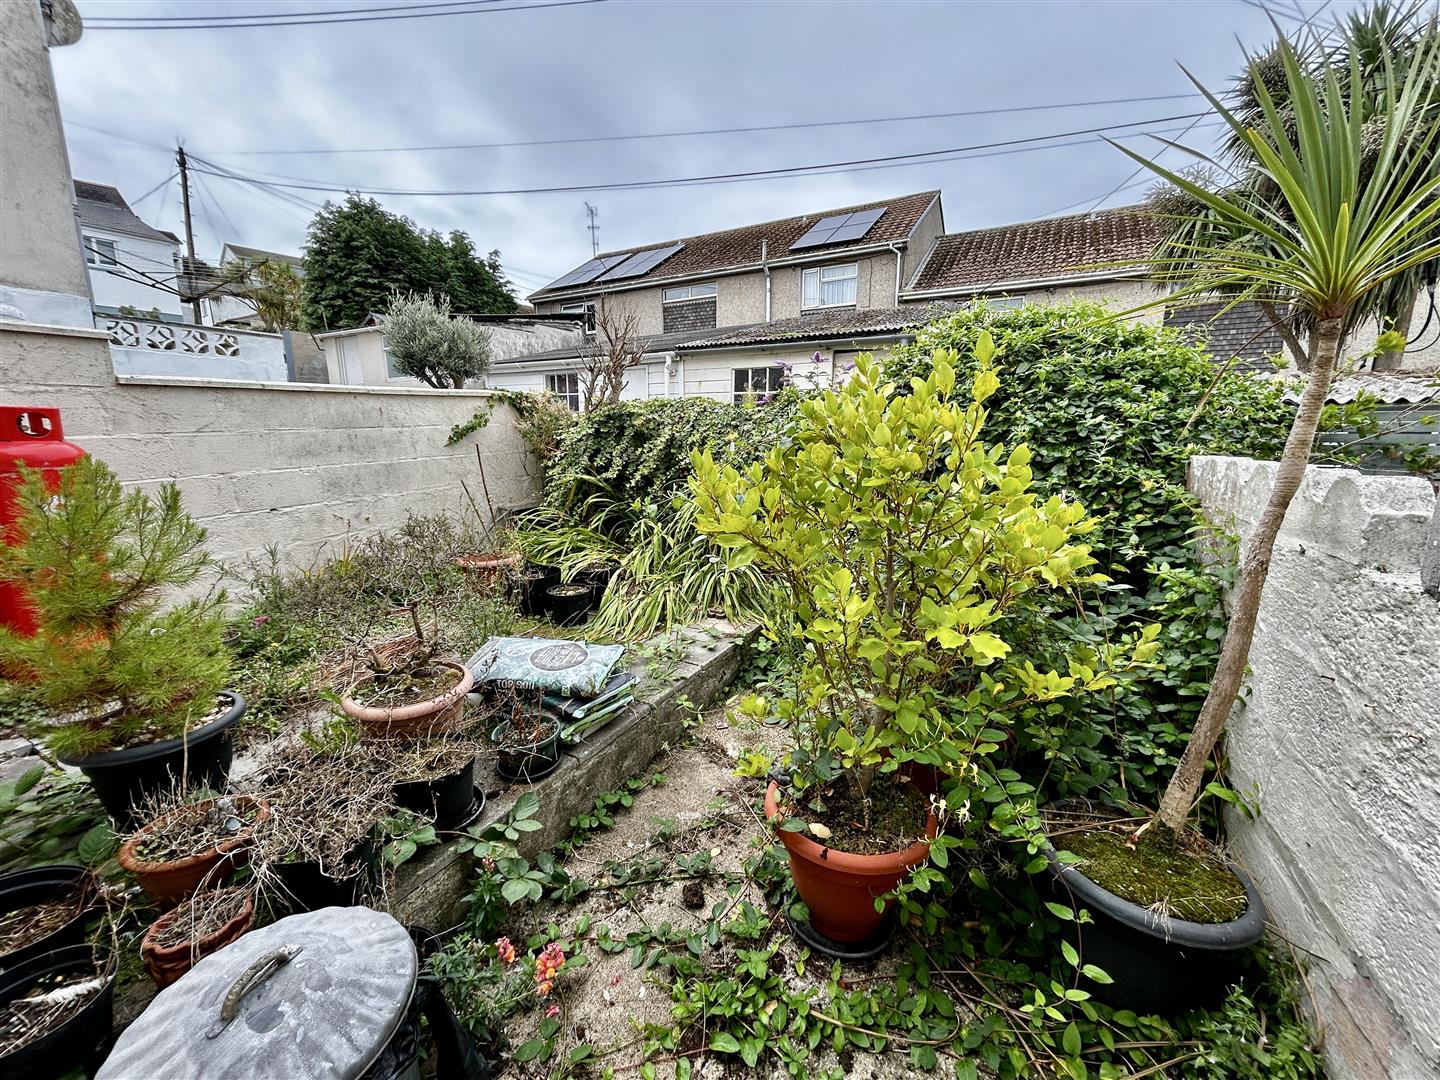
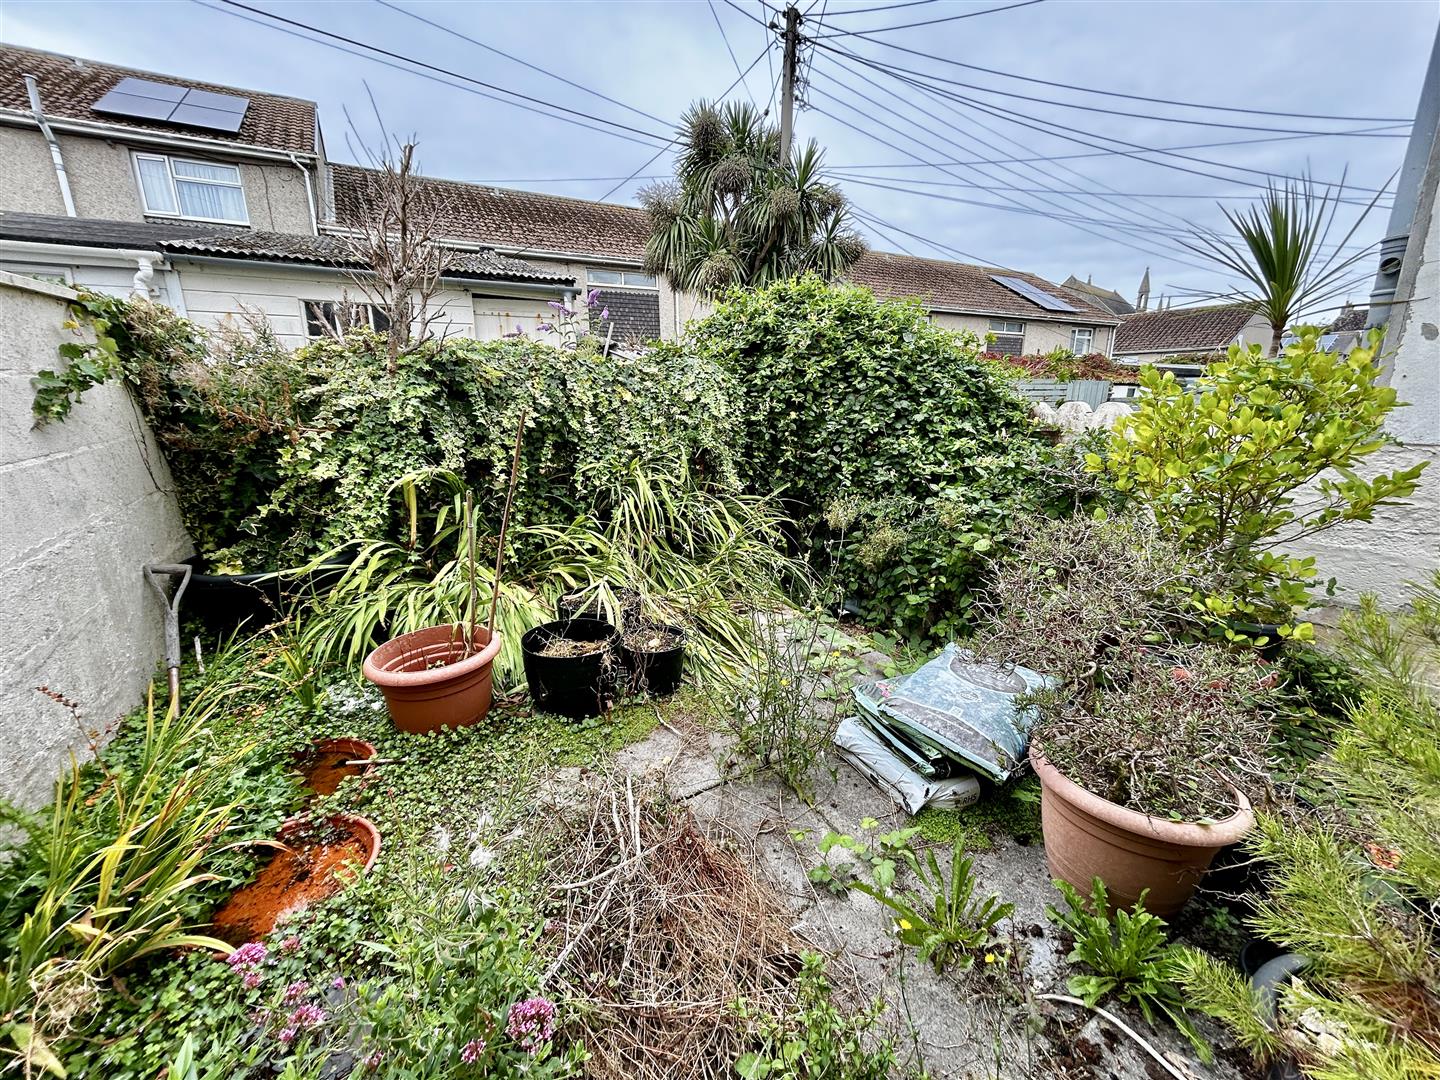
Outside to the rear of the property there is a courtyard, garden and over the pedestrian walkway there is a useful outbuilding.
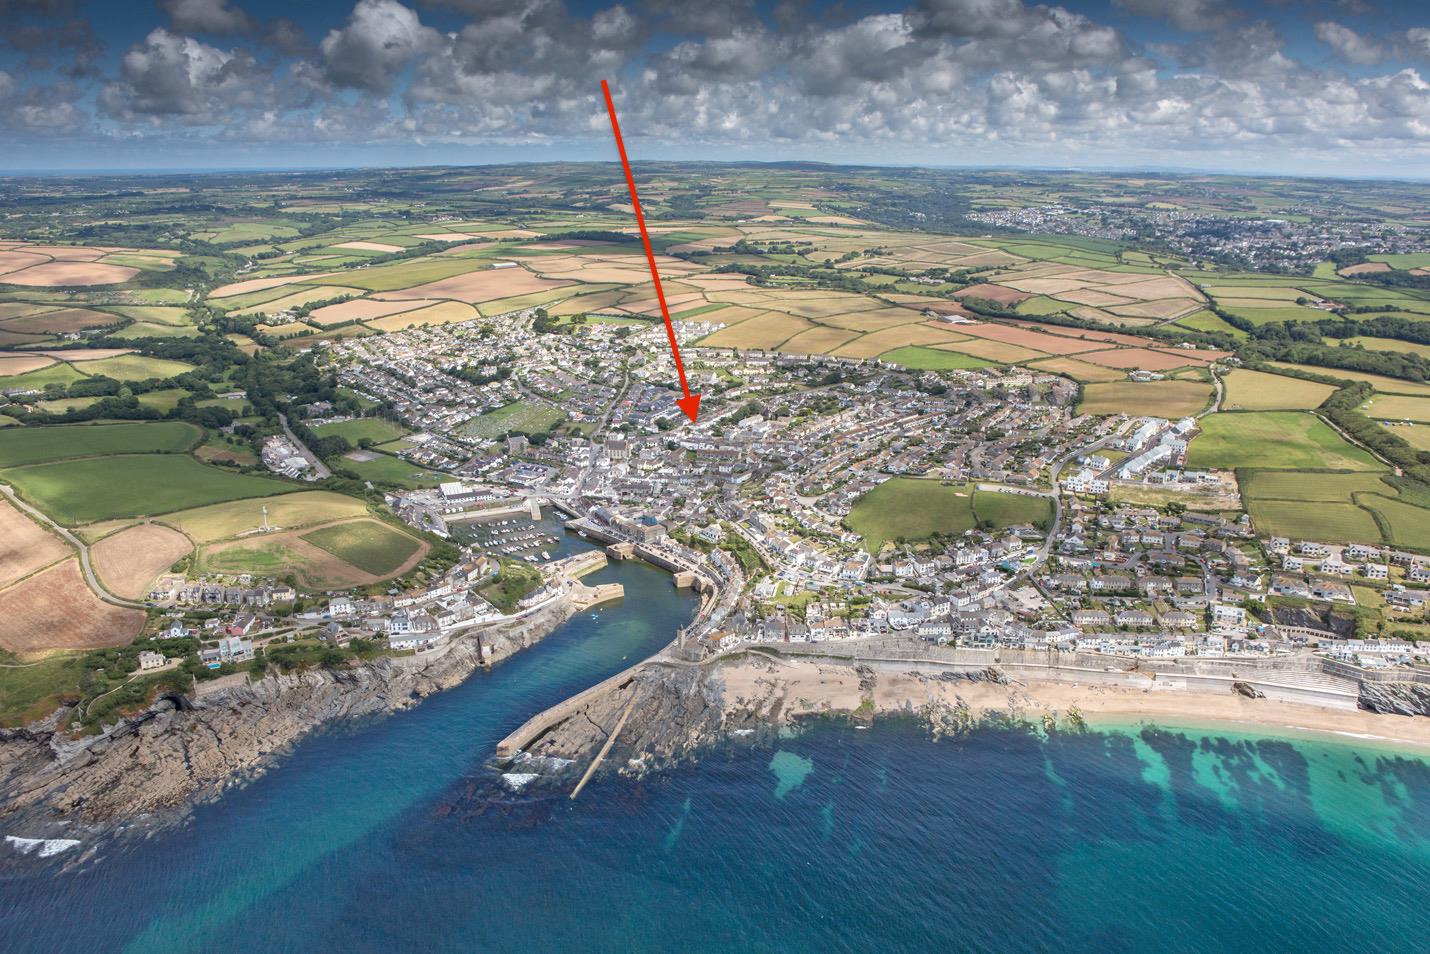
Porthleven is a vibrant, picturesque fishing village and mainland Britain's most southerly port. The village is renowned for its many highly regarded restaurants, long beach, surfing, rugged coastline and clifftop walks. Community groups are thriving within the village with sports' clubs and a prize-winning brass band which can be heard echoing around the harbour on many a summer's Sunday evening.
The Accommodation Comprises (Dimensions Approx) -
Door To -
Lounge - 4.61 x 3.77 (15'1" x 12'4") - A room of character with a beamed ceiling and a feature fireplace with local stone surround (currently capped off), there are windows to both the front and rear aspects allowing natural light.
From the lounge a staircase with limited headroom leads to the lower ground floor.
Dining Room - 3.68m x 3.63 (12'0" x 11'10") - With beamed ceiling and a local stone fireplace (currently capped off) with doors to
Kitchen - 3.1 x 3 (10'2" x 9'10") - A pleasant shaker style kitchen comprising wood effect worktops that incorporate a one and a half bowl sink drainer unit with tiled splashbacks. There are a mix of base and drawer units under, wall unit over, spaces are provided for a cooker with a hood above and a washing machine. There is a window to the rear aspect overlooking the garden, tiled flooring, the room houses the gas boiler and is lit by a series of downlighters.
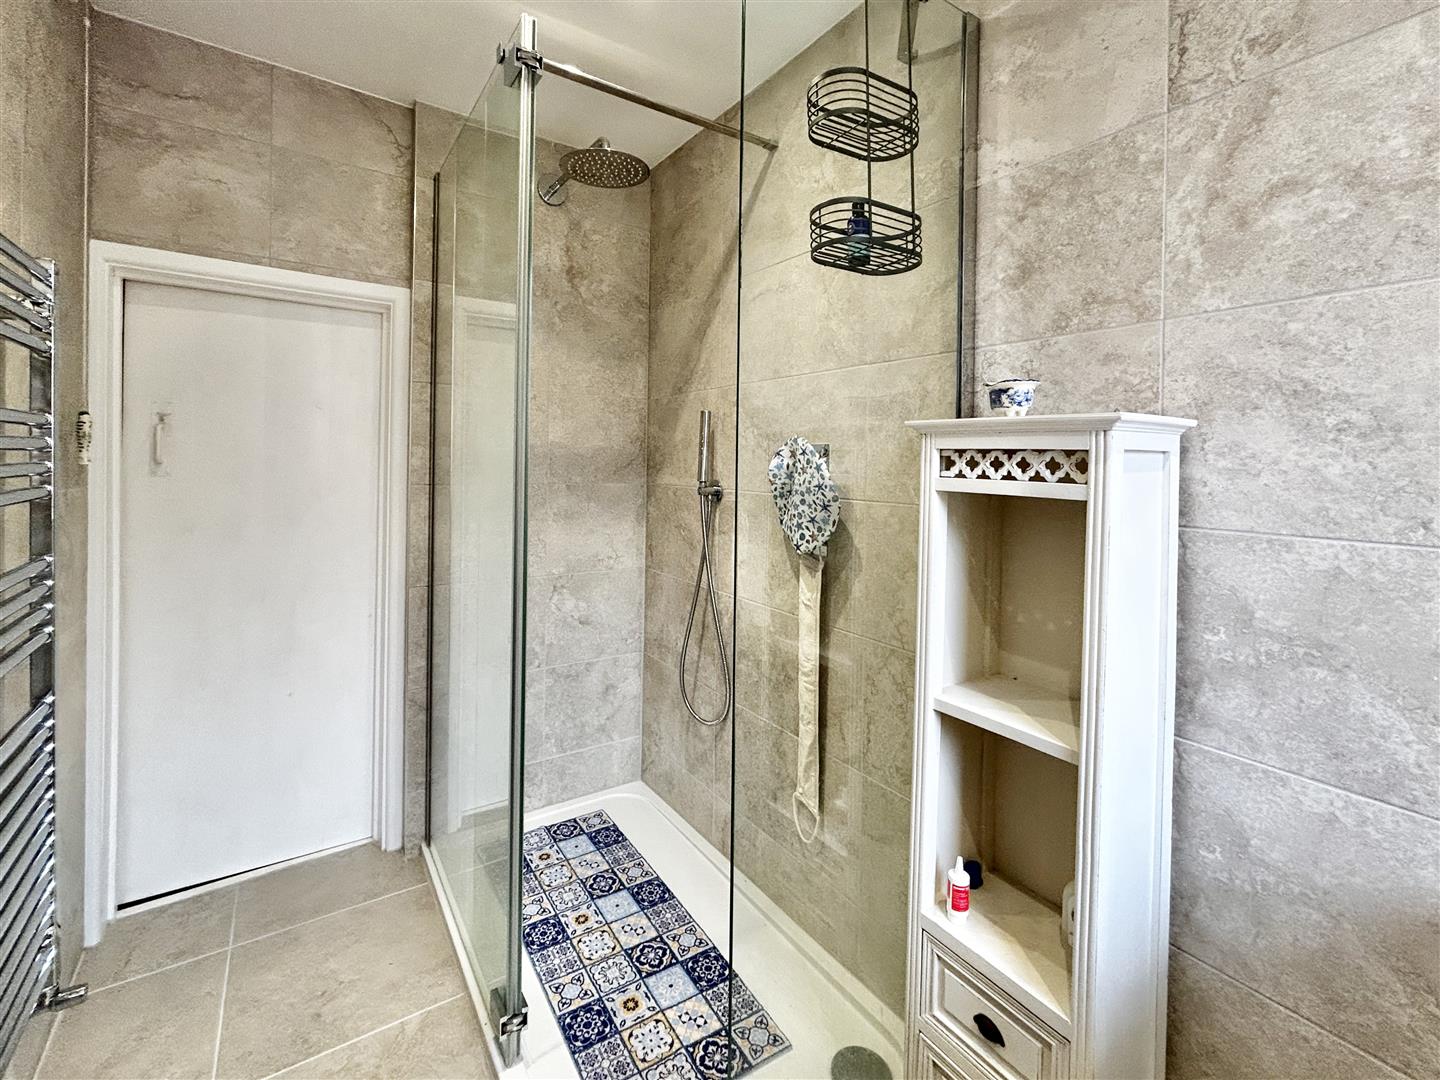
Shower Room - A beautifully appointed recently installed suite to include a glazed and tiled walk-in shower cubicle with rain forest head and extra body wand, wash hand basin set into a vanity unit with storage under and concealed cistern, dual flush W.C. There is a ladder style towel drying radiator, obscured glazed window to the rear aspect and the room is lit by a series of downlighters.
First Floor -
From the lounge a turning staircase leads to the first floor landing with doors to
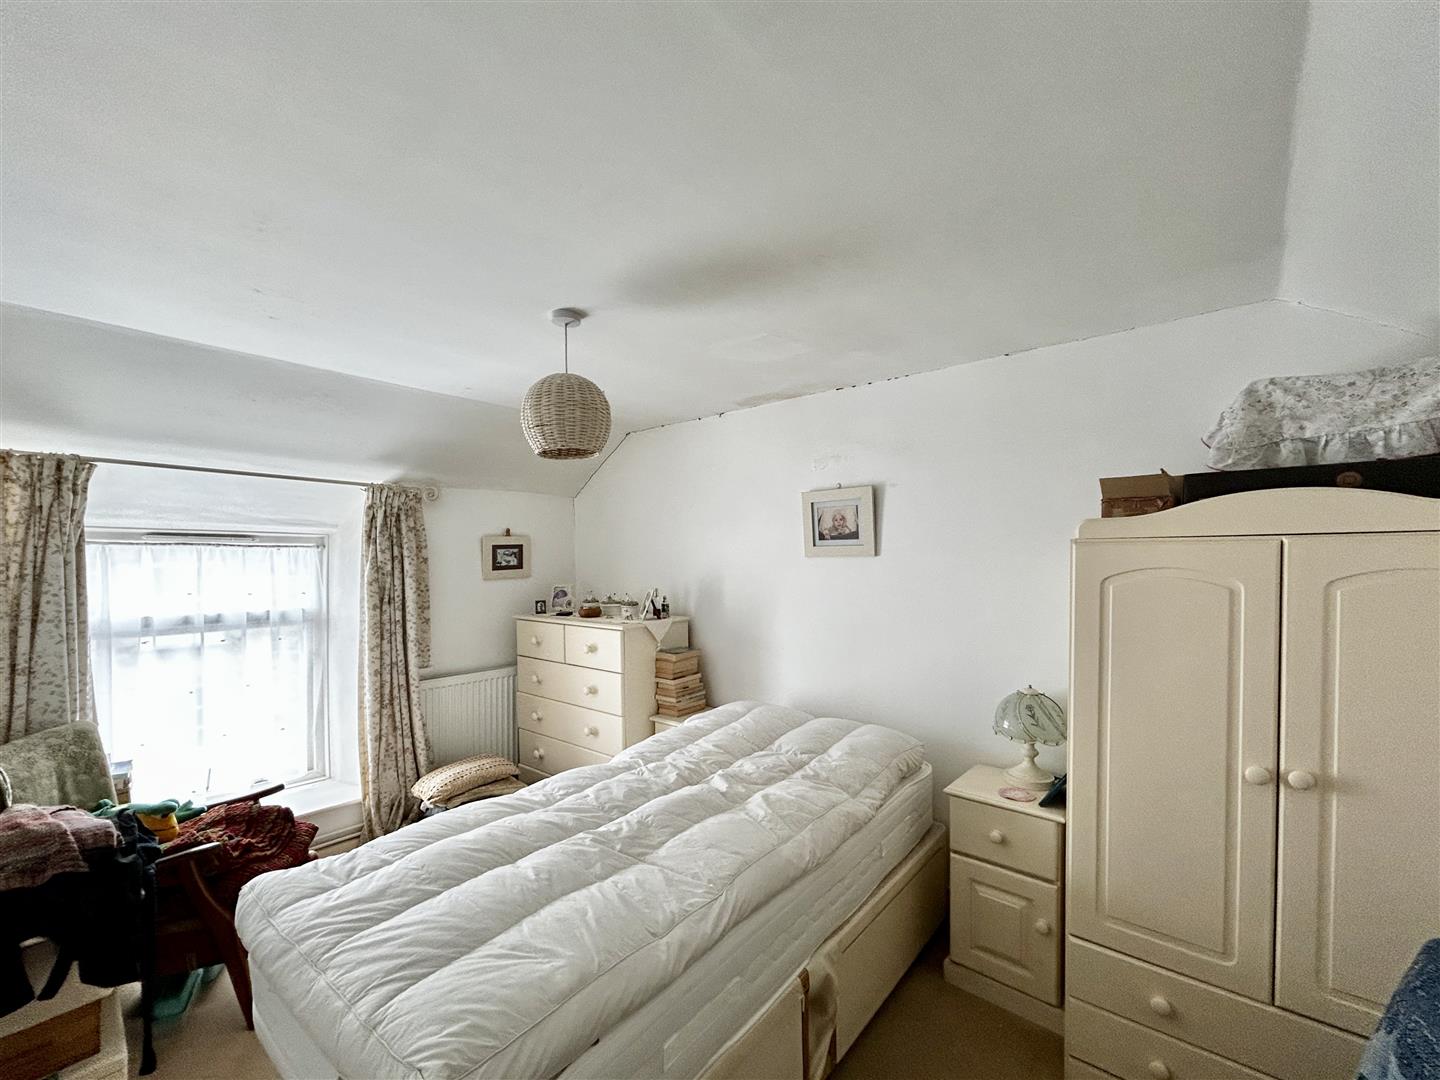
Bedroom One - 3.82 x 2.53 (12'6" x 8'3") - With window to the front aspect.
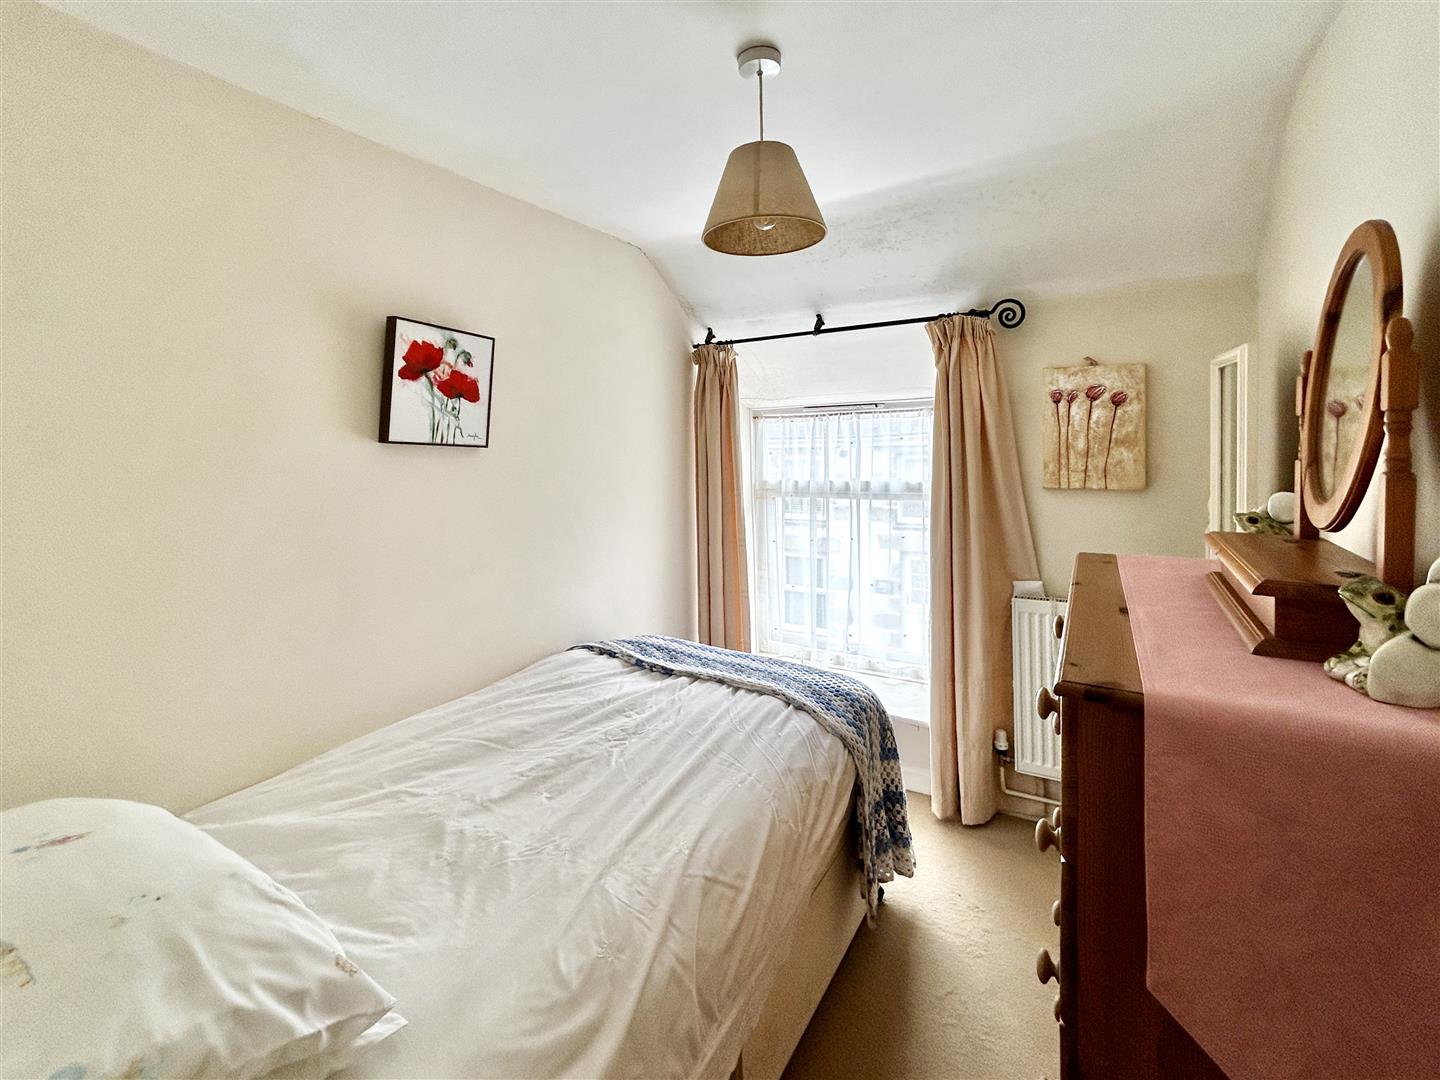
Bedroom Two - 2.57 x 1.99 (8'5" x 6'6") - With window to the front aspect.
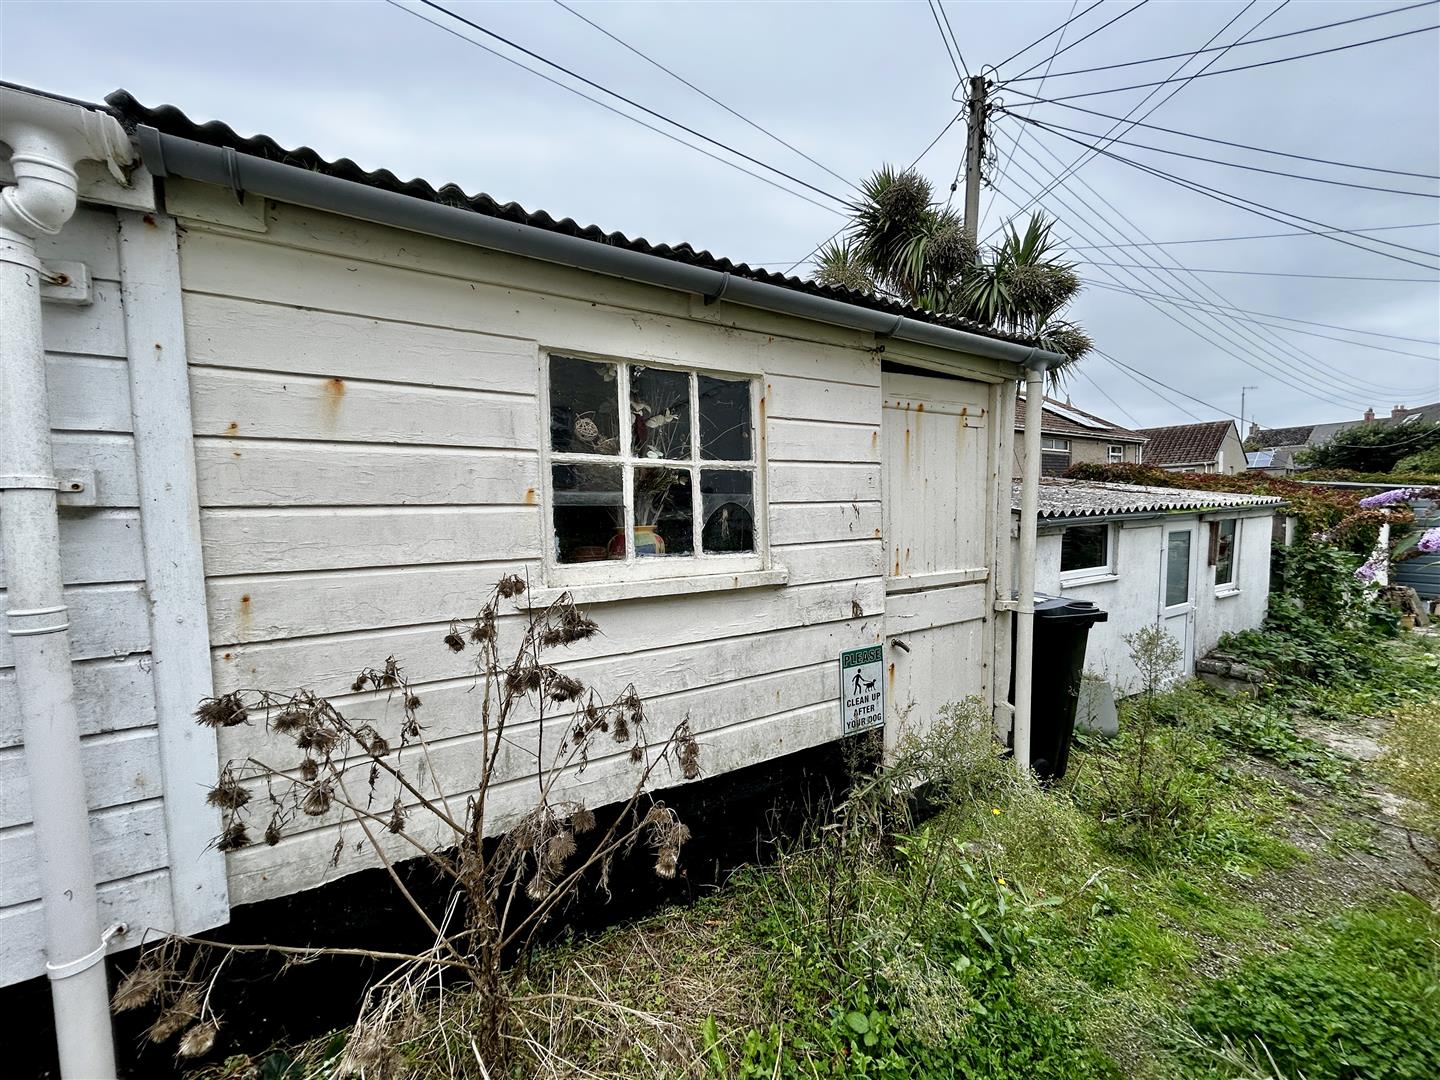
Outside - To the rear of the property it is enclosed by walls is a courtyard garden ready for someone to put their mark on. To the rear of this there is a gate that leads through to a pedestrian walk way at the rear opposite there is a useful outbuilding that has a window and offers a good amount of storage.
Services/Utilities - Mains water, electricity, drainage and LPG gas central heating.
Flood Risk - River & Sea Very Low Surface Water Very Low.
What3words - fIttingly.jacuzzi.amending
Anti-Money Laundering - We are required by law to ask all purchasers for verified ID prior to instructing a sale.
Conservation Area - We understand this property is located in a conservation area. For details of conservation areas visit Cornwall Mapping and use the Council's interactive map.
Council Tax - Council Tax Band A.
Date Details Prepared. - 11th September 2026.
Mobile And Broadband - To check the broadband coverage for this property please visit -
https://www.openreach.com/fibre-broadband
To check the mobile phone coverage please visit -
https://checker.ofcom.org.uk/
Proof Of Finance - Purchasers - Prior to agreeing a sale, we will require proof of financial ability to purchase which will include an agreement in principle for a mortgage and/or proof of cash funds.
Property Ref: 34943624
Similar Properties
2 Bedroom Cottage | Guide Price £235,000
Situated in the hearth of the sought after Cornish Fishing Village of Porthleven is this semi detached, two bedroom char...
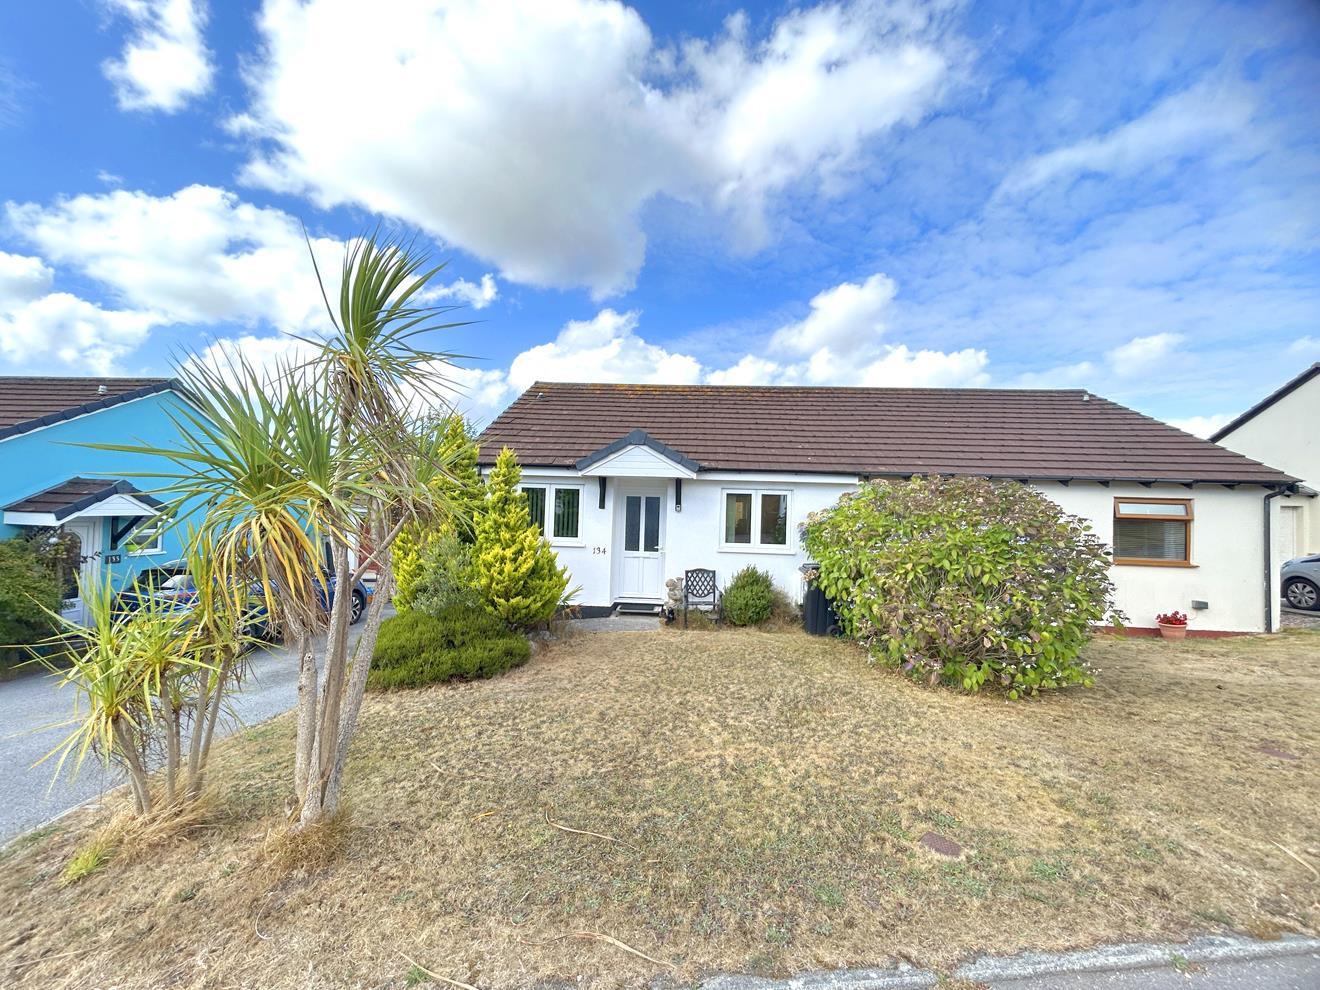
2 Bedroom Semi-Detached Bungalow | Guide Price £225,000
Nicely positioned in a tucked away cul de sac, within a well regarded residential area of the town, is this nicely prese...
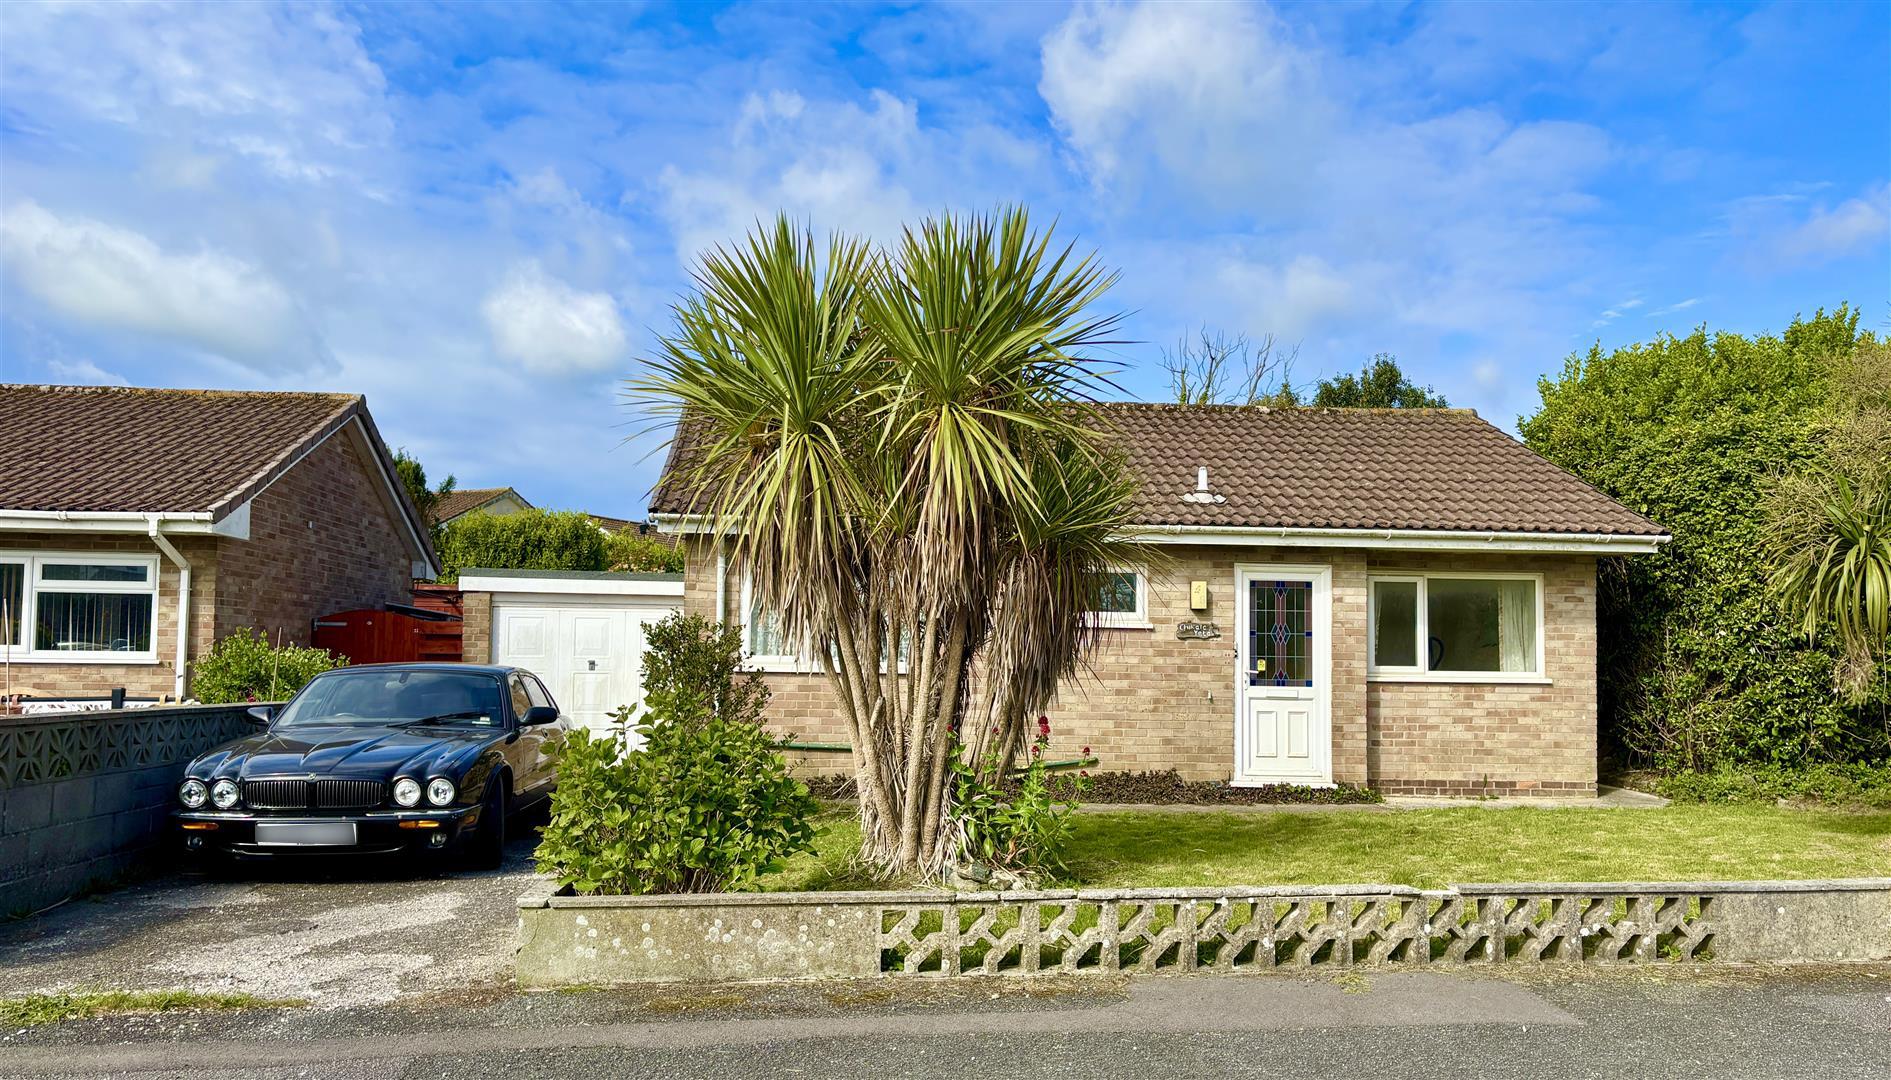
2 Bedroom Detached Bungalow | Guide Price £225,000
Situated in a highly sought after residential area, this detached bungalow enjoys a particularly convenient and desirabl...
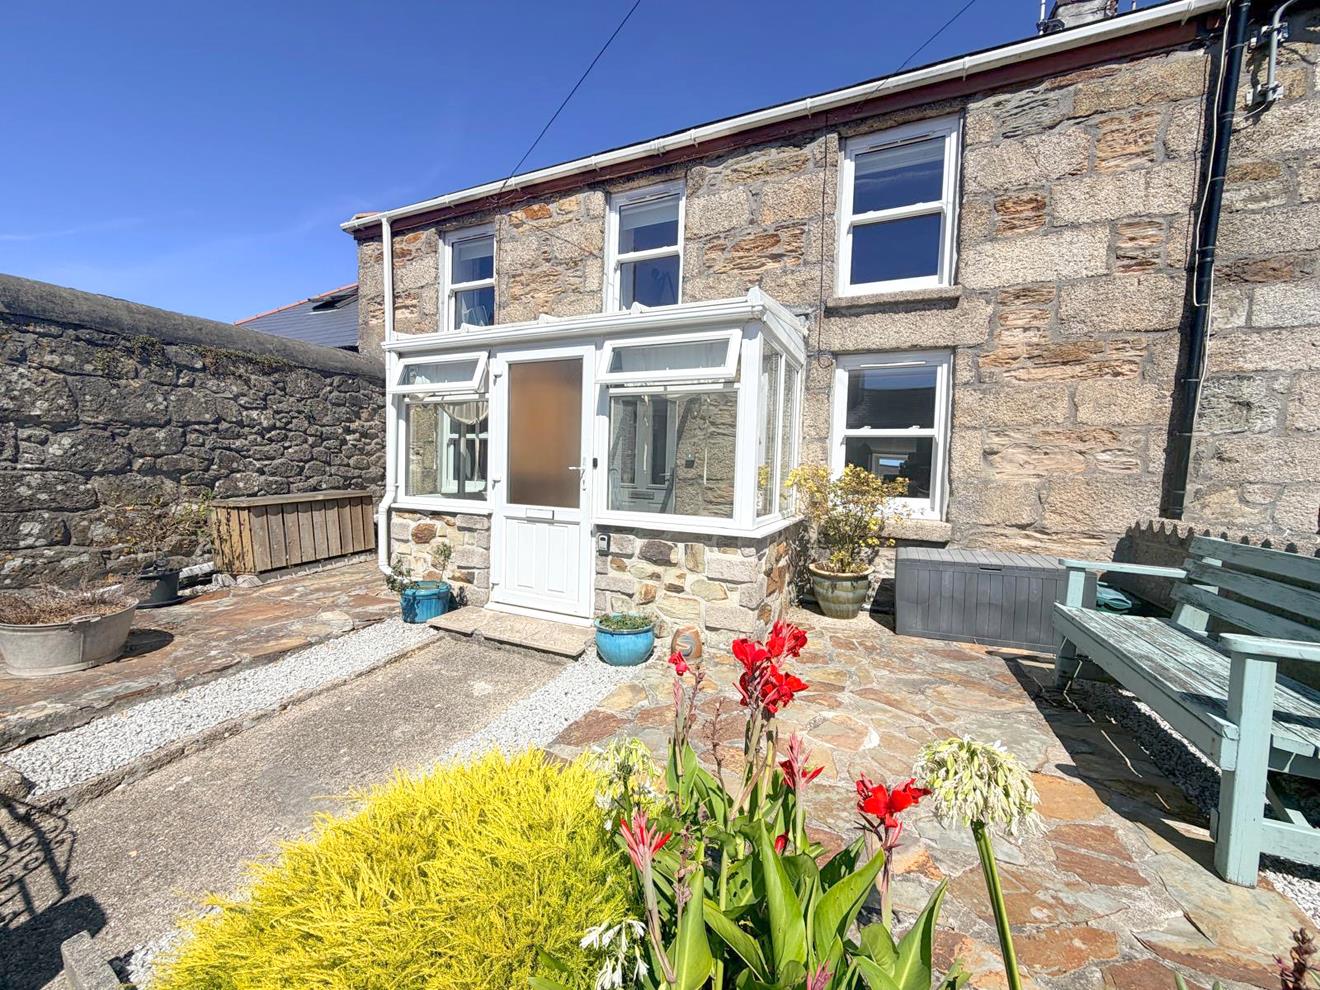
3 Bedroom Cottage | Guide Price £239,950
CHARACTER, CHARM AND MODERN LUXURY IN A WONDERFULLY WELCOMING HOMEBeautifully presented and filled with warmth, characte...
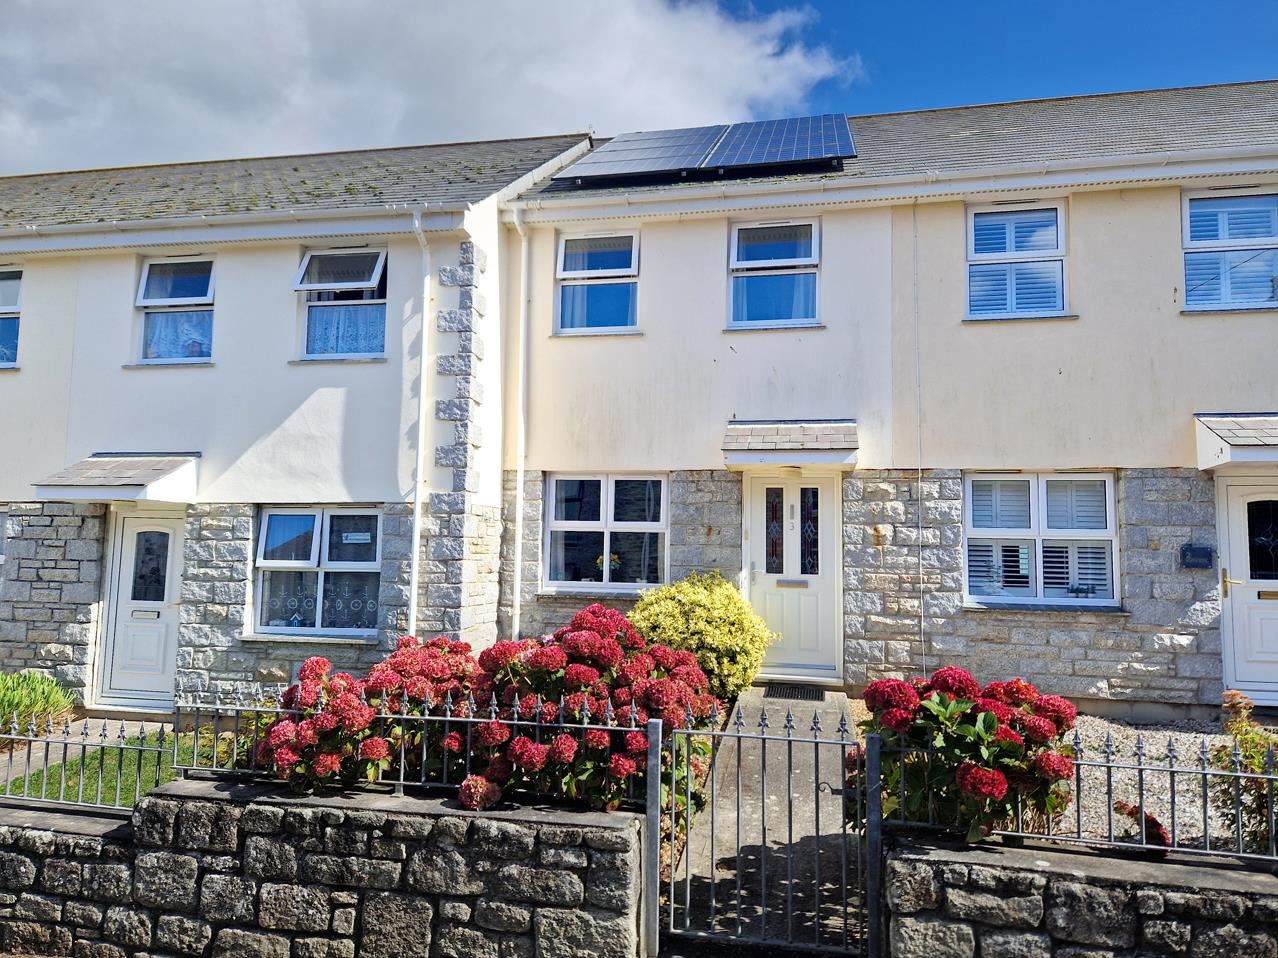
2 Bedroom Terraced House | Guide Price £239,950
Located in the heart of the Cornish fishing village of Porthleven is this two bedroom terraced house. The residence, whi...
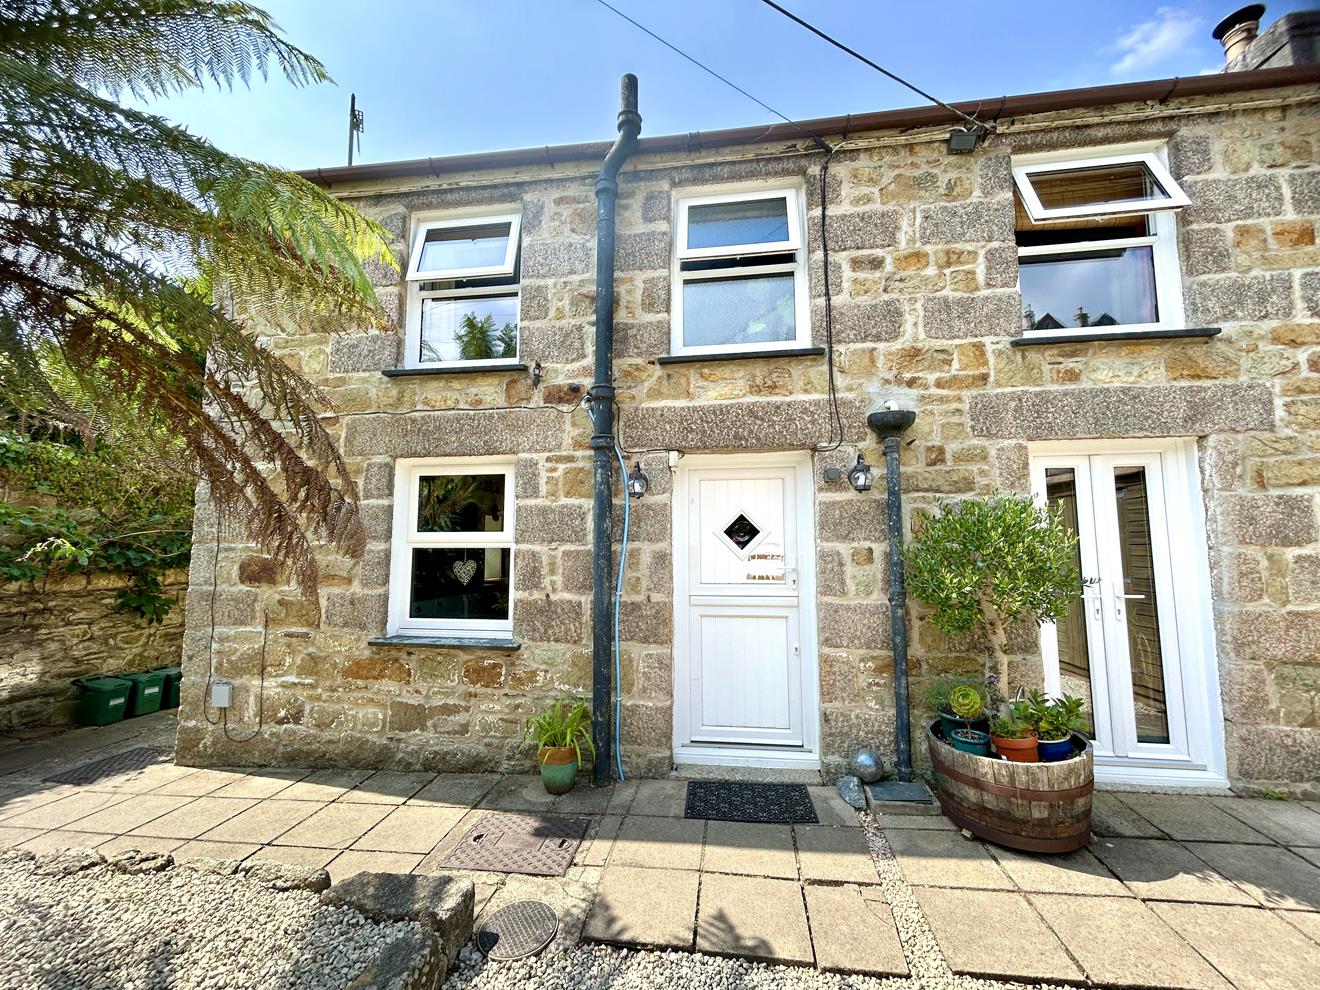
2 Bedroom Cottage | Guide Price £240,000
Nestled in a charming tucked-away position just off Church Street, only moments from the heart of Helston, this beautifu...

Christophers Estate Agents Porthleven (Porthleven)
Fore St, Porthleven, Cornwall, TR13 9HJ
01326 573737
How much is your home worth?
Use our short form to request a valuation of your property.
Request a Valuation
©2026 The Guild of Property Professionals. All rights reserved.
Terms and Conditions |
Privacy Policy |
Cookie Policy |
Complaints Policy |
Members Login
The Guild of Property Professionals Trading Address: 121 Park Lane, London W1K 7AG. GPEA Limited.
Registered in England & Wales.
Company No: 02819824.
Registered Office Address: The Old Courthouse, 60A London Road, Grantham, NG31 6HR.
VAT Registration No: 180897859

