- THREE BEDROOM DETACHED BUNGALOW
- GARDENS & GARAGE
- GREATLY ENHANCED BY CURRENT OWNER
- OIL FIRED CENTRAL HEATING
- FREEHOLD
- COUNCIL TAX BAND C
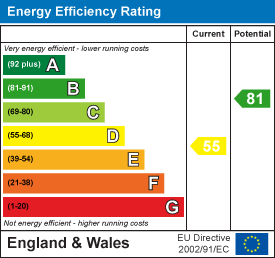
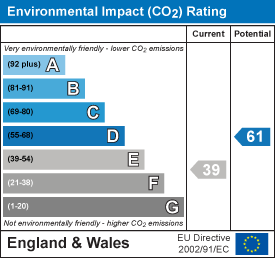
- EPC E48

3 Bedroom Detached Bungalow for sale in Porthleven
 2
3
2
2
3
2
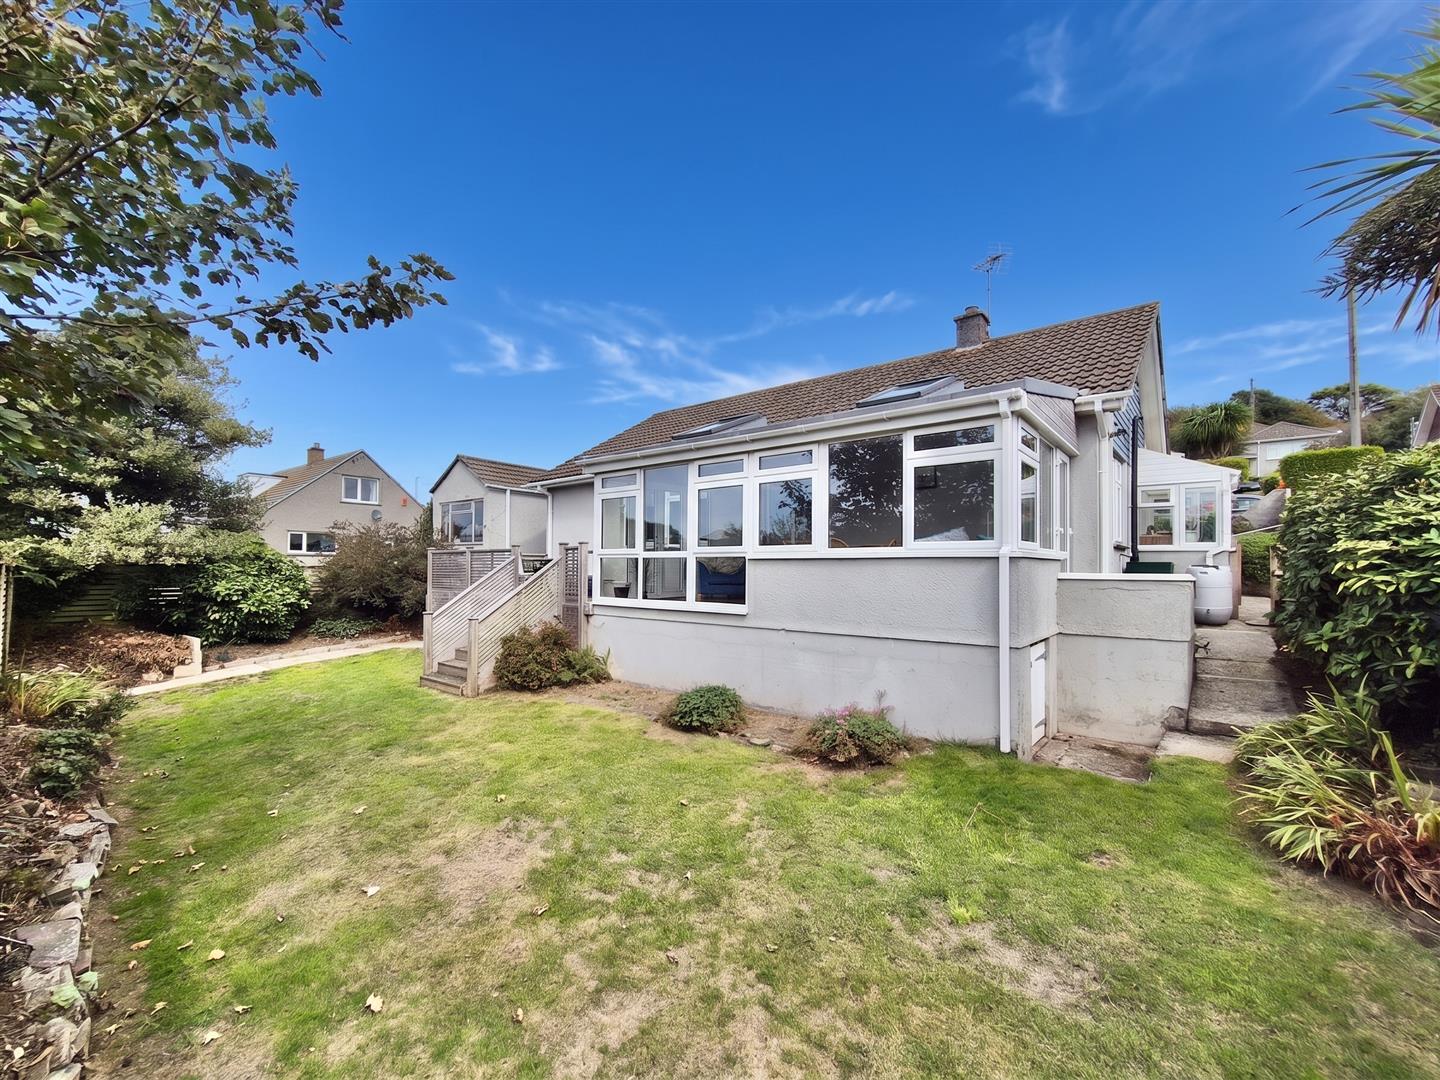
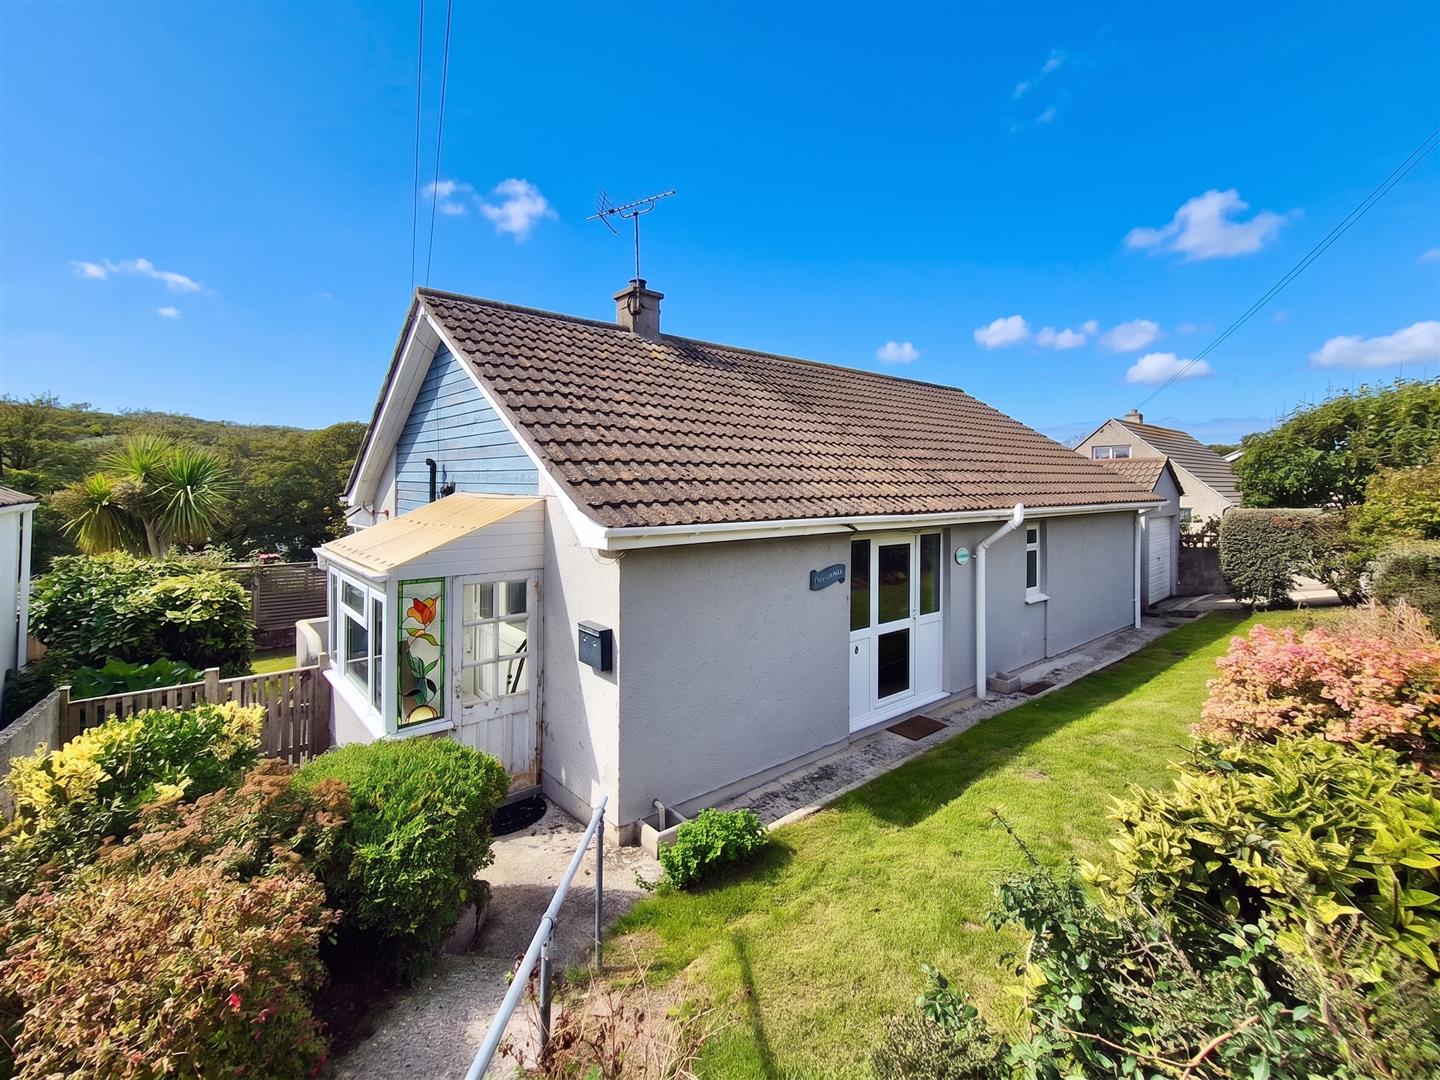
Situated in the well regarded residential area of Mill Close, in the Cornish fishing village of Porthleven is this detached, three bedroom bungalow. The residence, which has been greatly enhanced by the current owner is well presented with recently fitted kitchen, bathroom and shower room. Benefiting from oil fired central heating and double glazing, the property is cradled by its gardens which are mainly laid to lawn with well established plants and shrubs. To the side of the property a driveway leads to a detached garage.
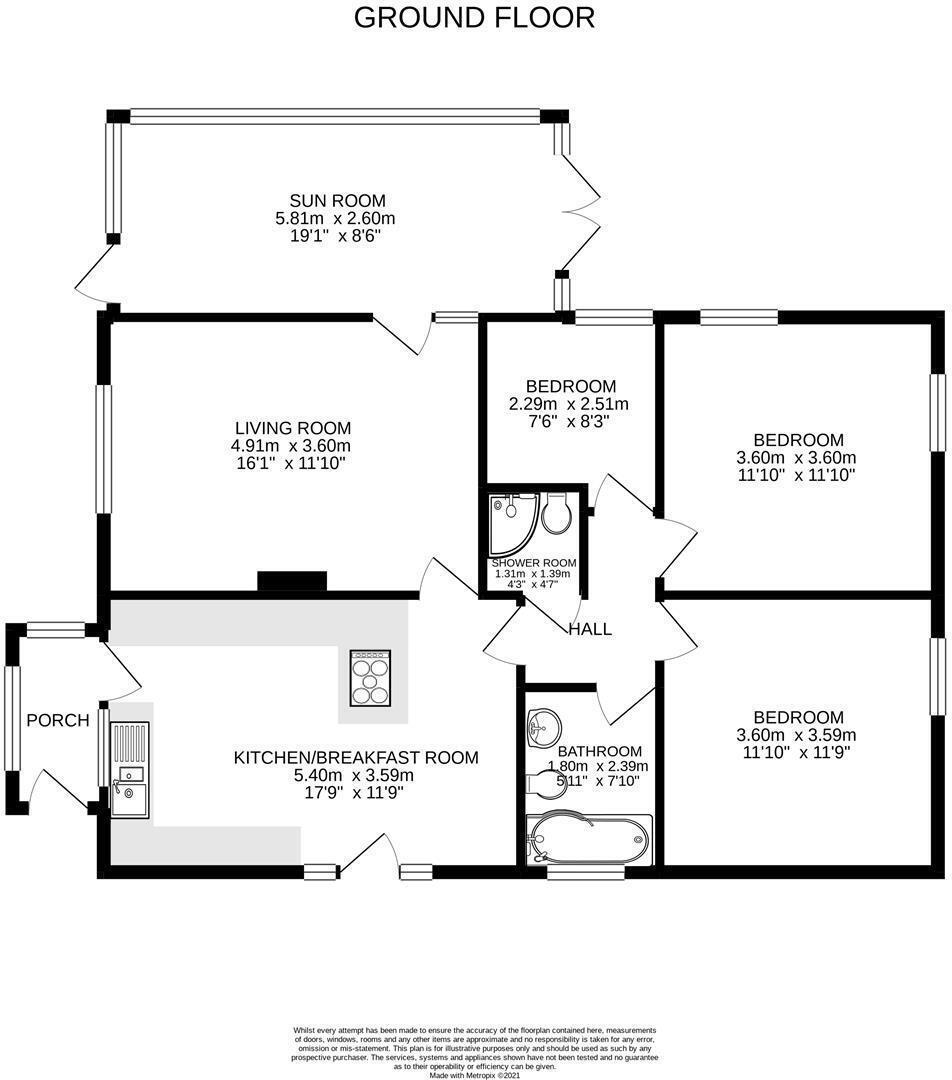
In brief, the accommodation comprises an open plan kitchen/diner, side porch/utility room, lounge, sun room, inner hall, bathroom, shower room and three bedrooms.
Porthleven is a vibrant, picturesque fishing village and mainland Britain's most southerly port. The village is renowned for its many highly regarded restaurants, long beach, surfing, rugged coastline and clifftop walks. Community groups are thriving within the village with sports' clubs and a prize winning brass band which can be heard echoing around the harbour on many a summer's Sunday evening. Local amenities include shops, Public Houses, galleries, supermarket, doctors' surgery and a well regarded primary school.
The more extensive amenities of Helston, with national stores, cinema, leisure centre with indoor swimming pool and secondary schooling are just a few miles away. On the outskirts of Porthleven is the Penrose Estate which is run by the National Trust and provides delightful walks around Loe Pool which is Cornwall's largest natural freshwater lake.
The Accommodation Comprises (Dimensions Approx) -
Door To -
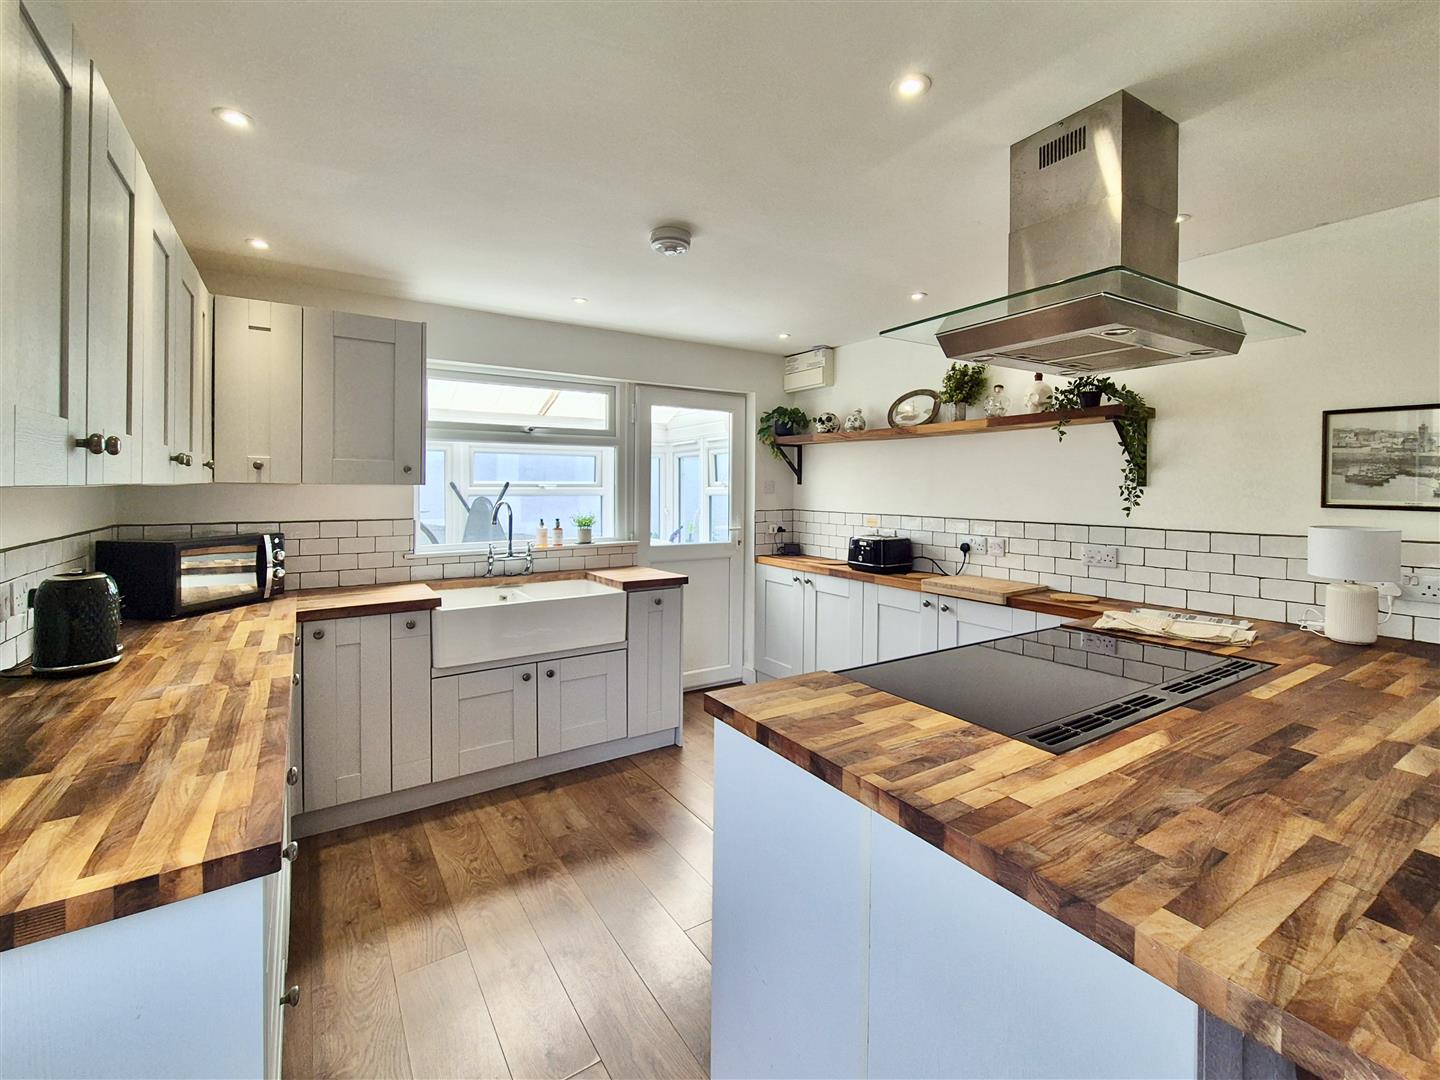
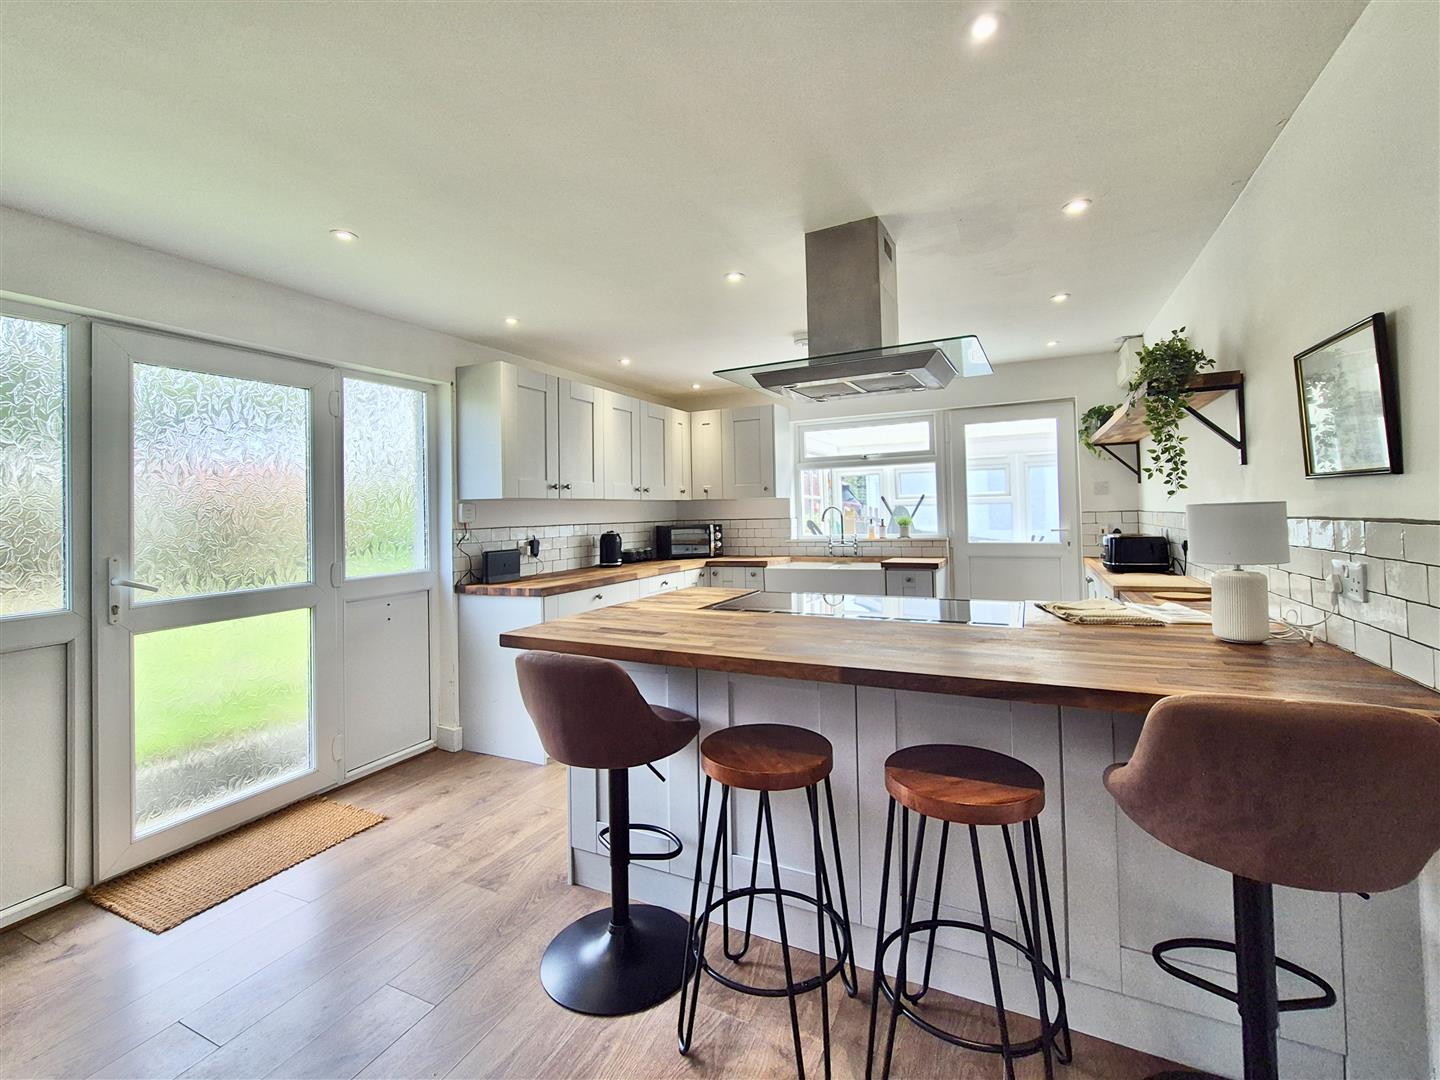
Kitchen/Diner - 5.33m x 3.51m (17'6" x 11'6") - A fabulous, open plan room with recently fitted kitchen comprising working top surfaces incorporating a double Belfast sink style unit with mixer tap over, cupboards and drawers under and wall cupboards over. There is a built in dishwasher and space for a range style cooker with hob over and a built in hood with downlights. The room has spotlighting, partially tiled walls, a breakfast bar area, door to the lounge, inner hall and door to
Side Porch/Utility Room - 2.13m x 1.22m (7' x 4') - A triple aspect room with door to the outside currently housing the washing machine.
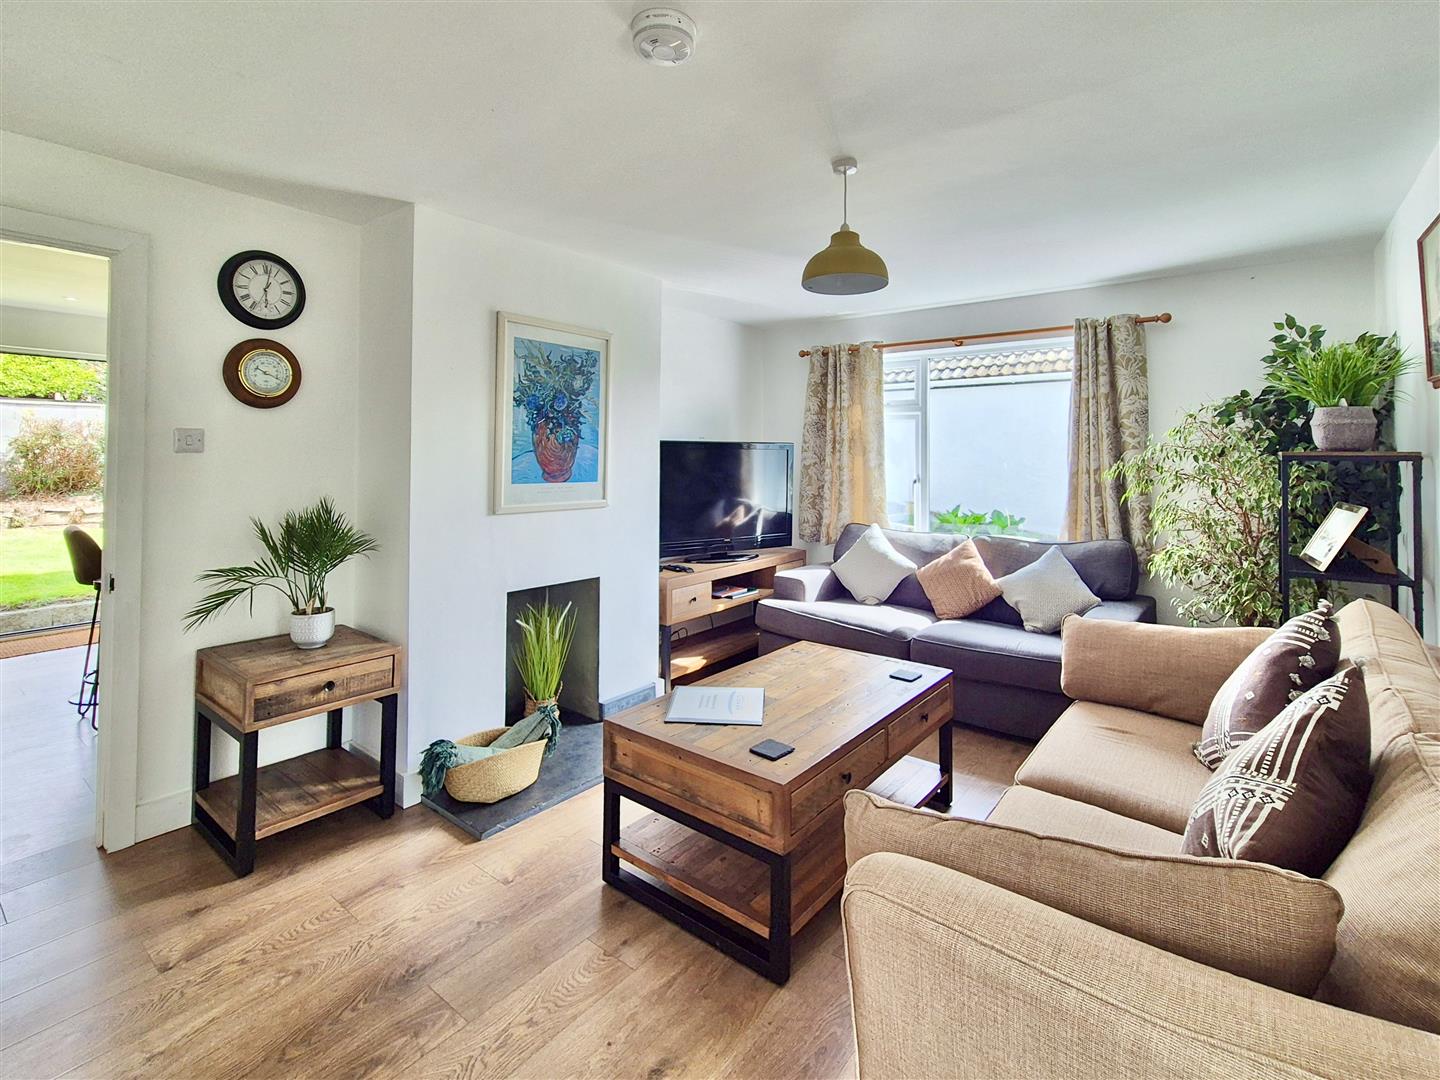
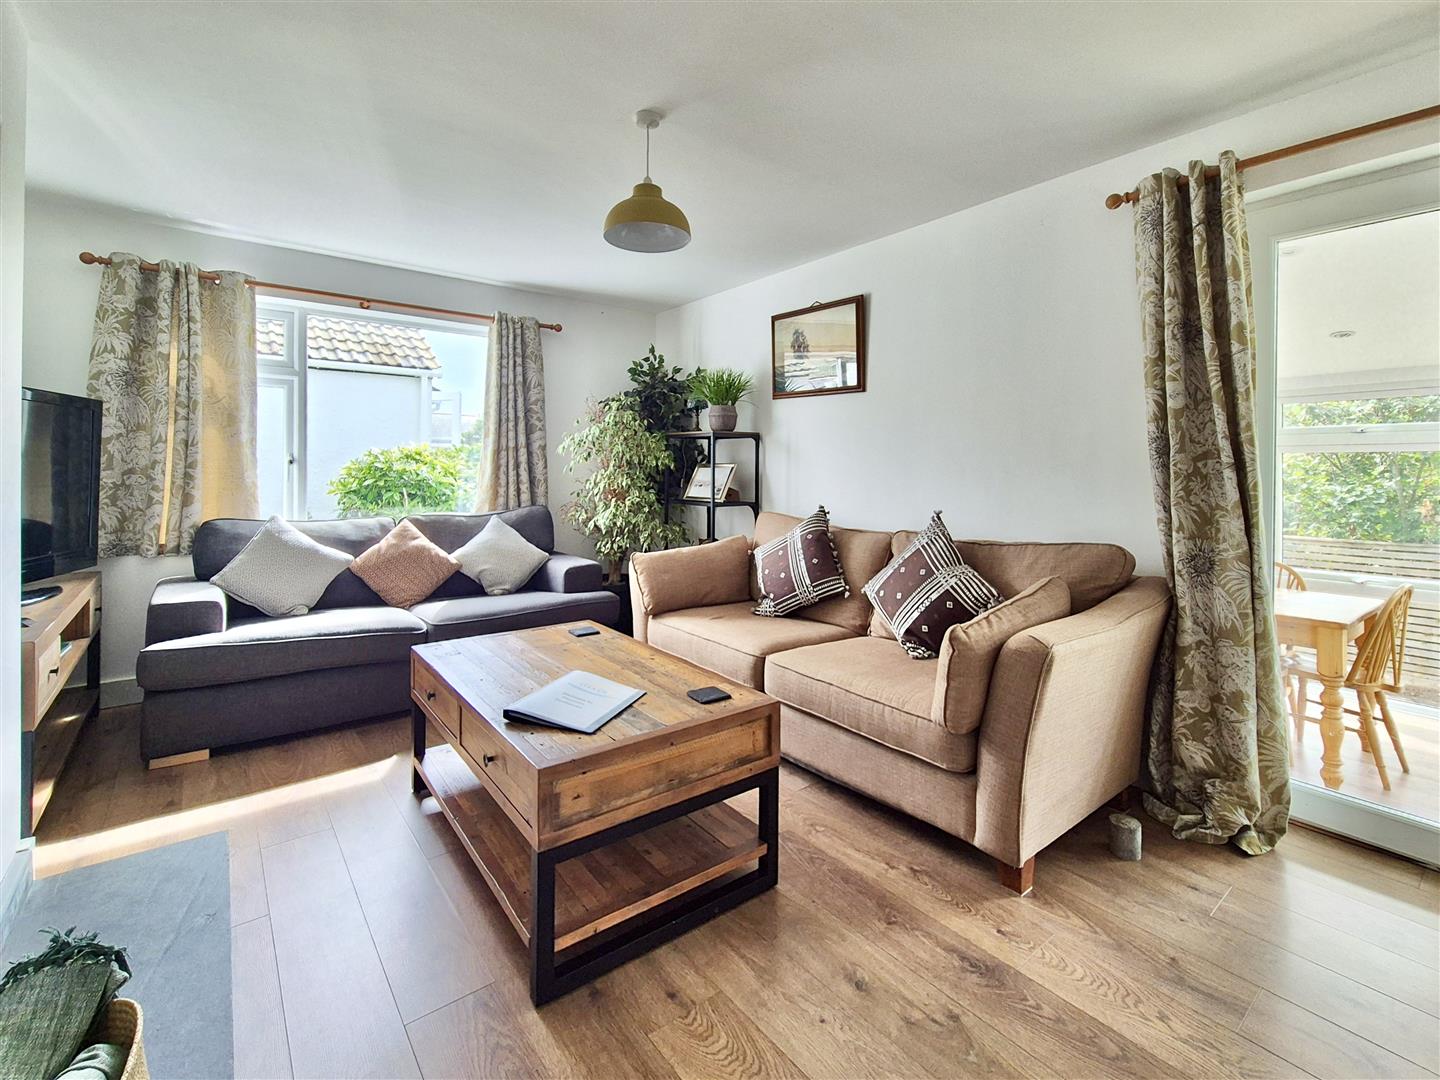
Lounge - 4.72m x 3.58m (15'6" x 11'9") - With outlook to the side and having a fireplace with stone hearth (not currently in working order). Outlook and door to
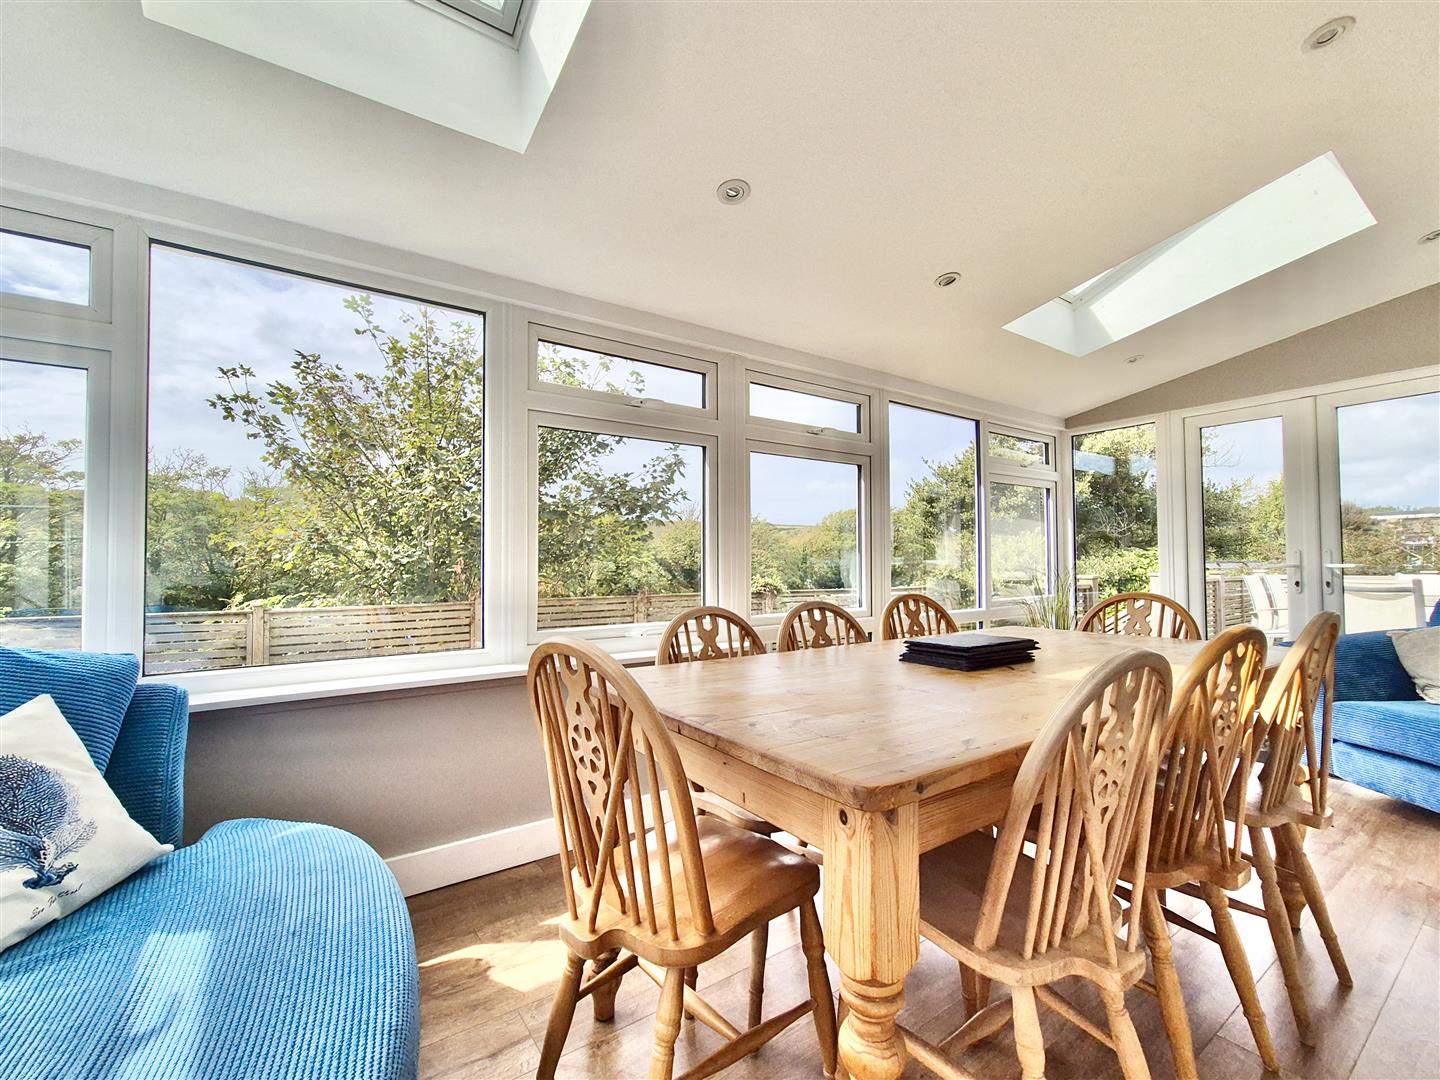
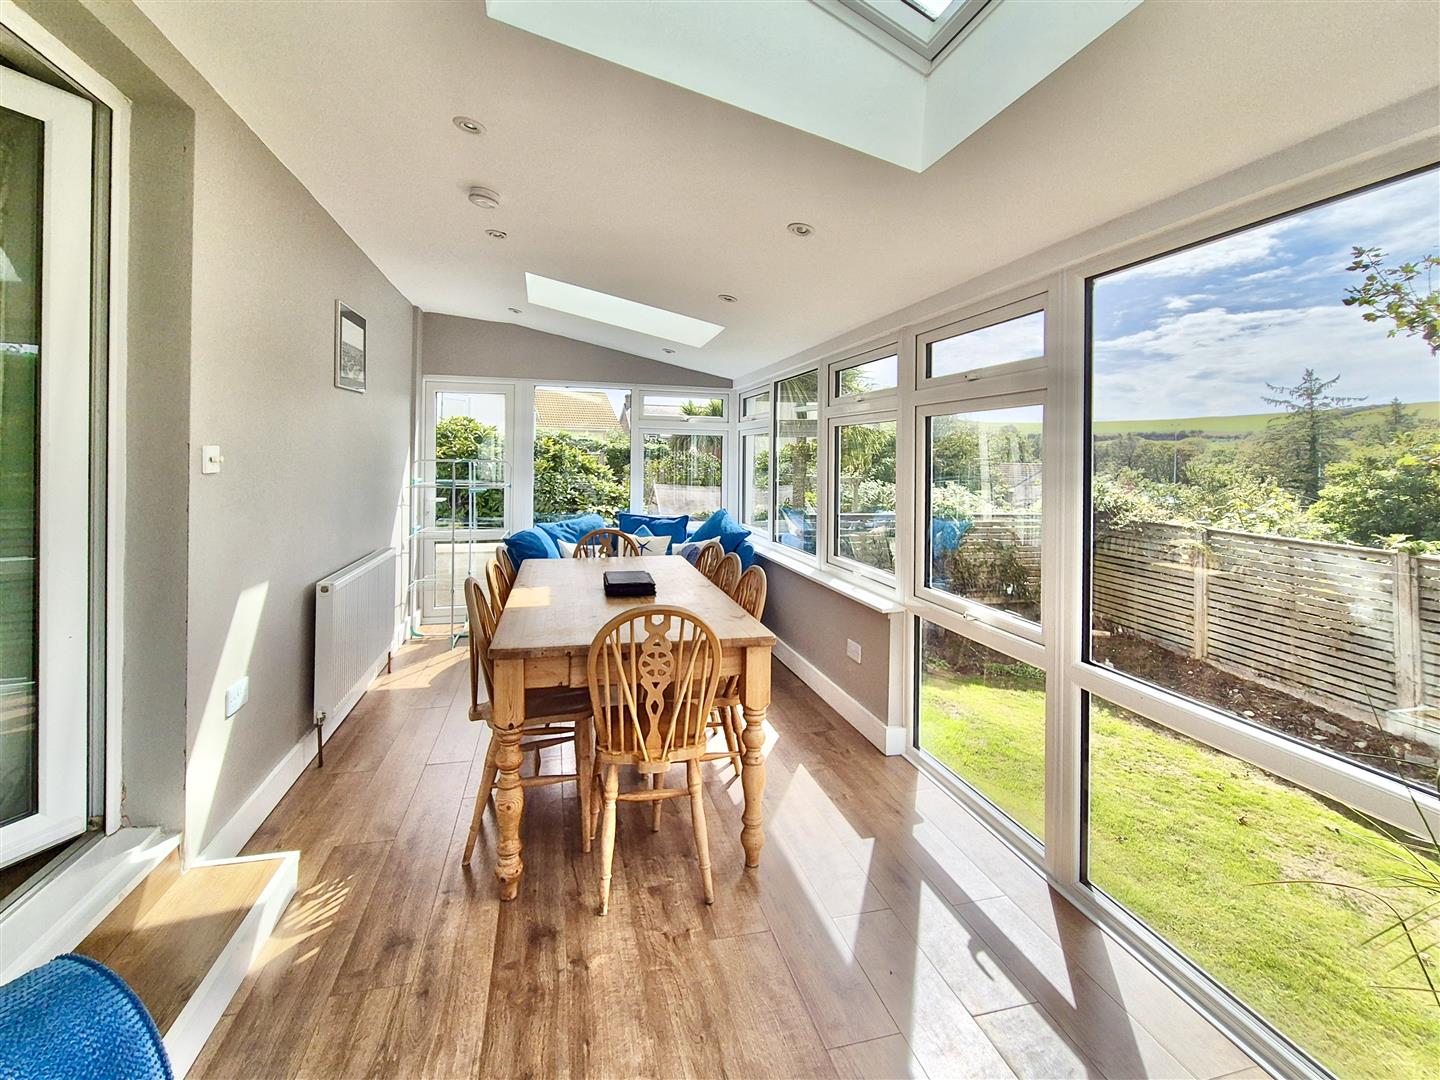
Sun Room - 5.79m x 2.51m (19' x 8'3") - A fabulous addition to the property with a triple aspect providing views toward open countryside. The room has skylights and a door to the outside.
Inner Hall - With access to the loft, door to the bathroom, three bedrooms and door to
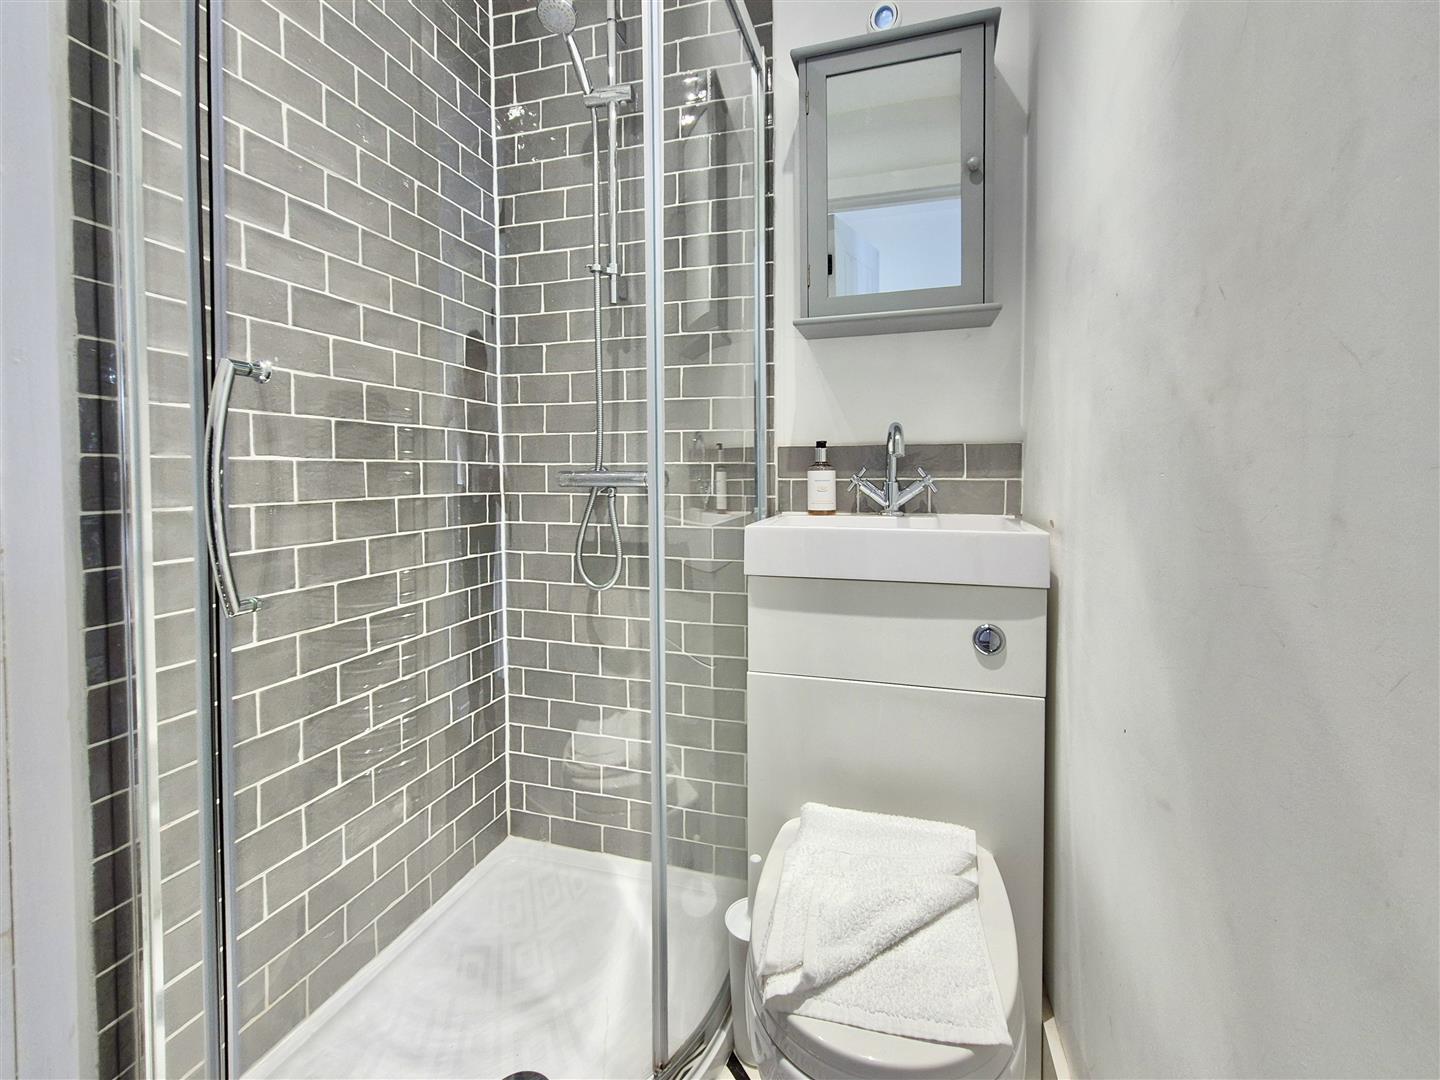
Shower Room - Comprising shower cubicle and a w.c. with concealed cistern and wash basin over with mixer tap. There are partially tiled wall, towel rail and spotlighting.
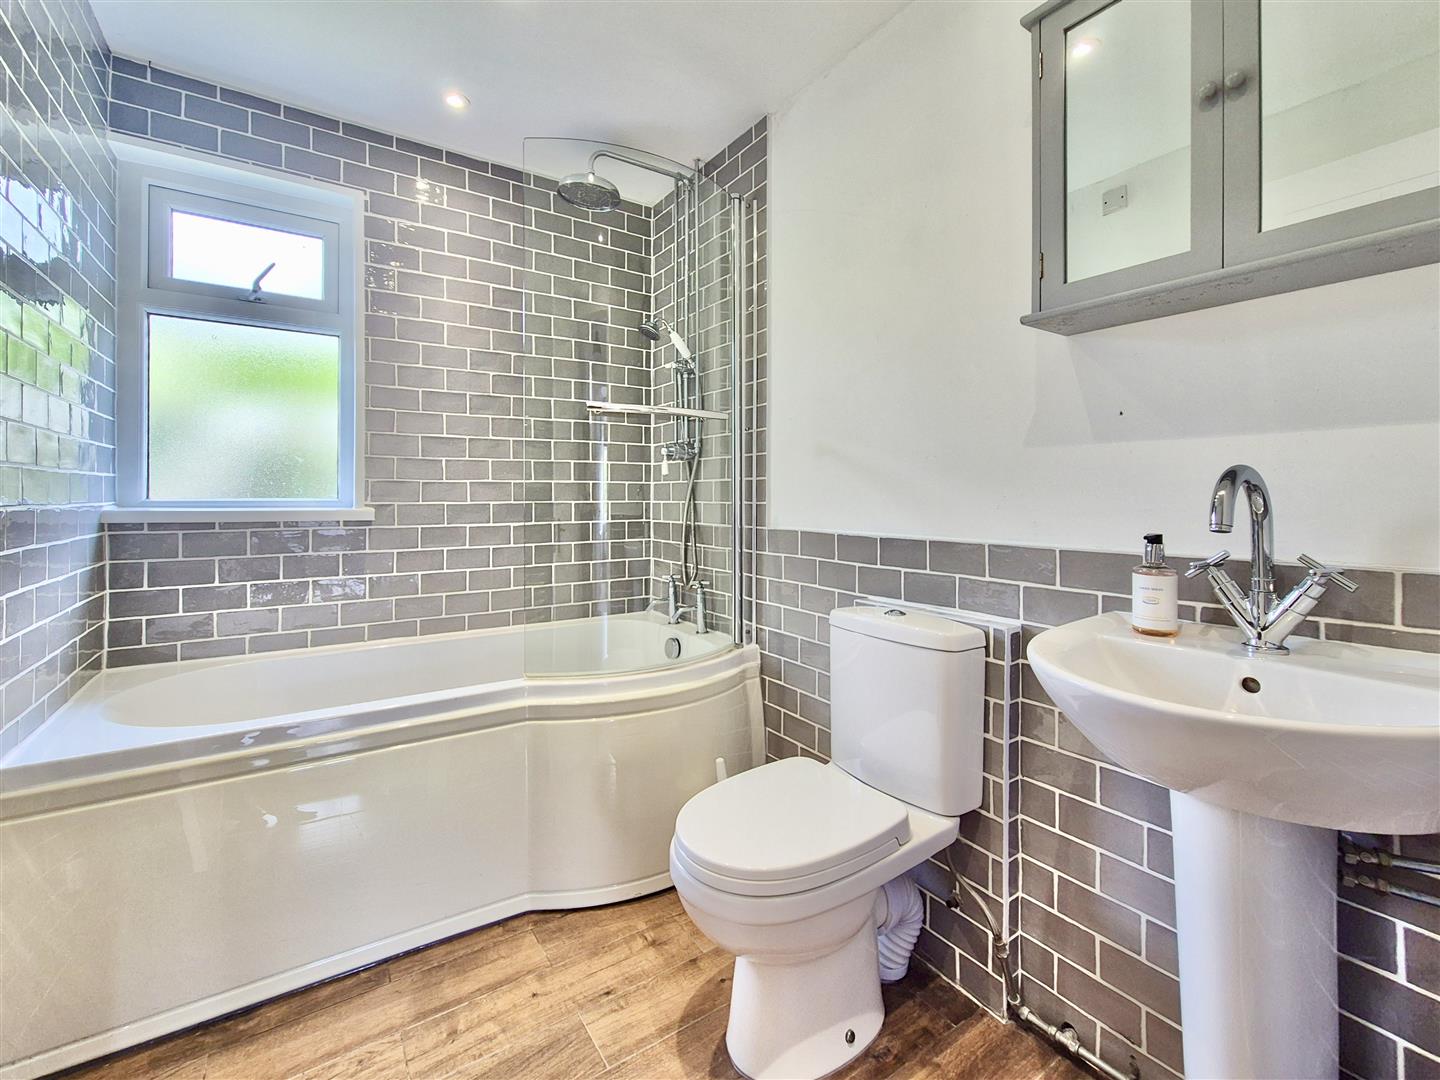
Bathroom - Comprising a P shape bath with both rain and flexible shower heads over, close coupled w.c. and pedestal wash basin with mixer tap over. There are partially tiled walls, towel rail, spotlighting and a frosted window to the front.
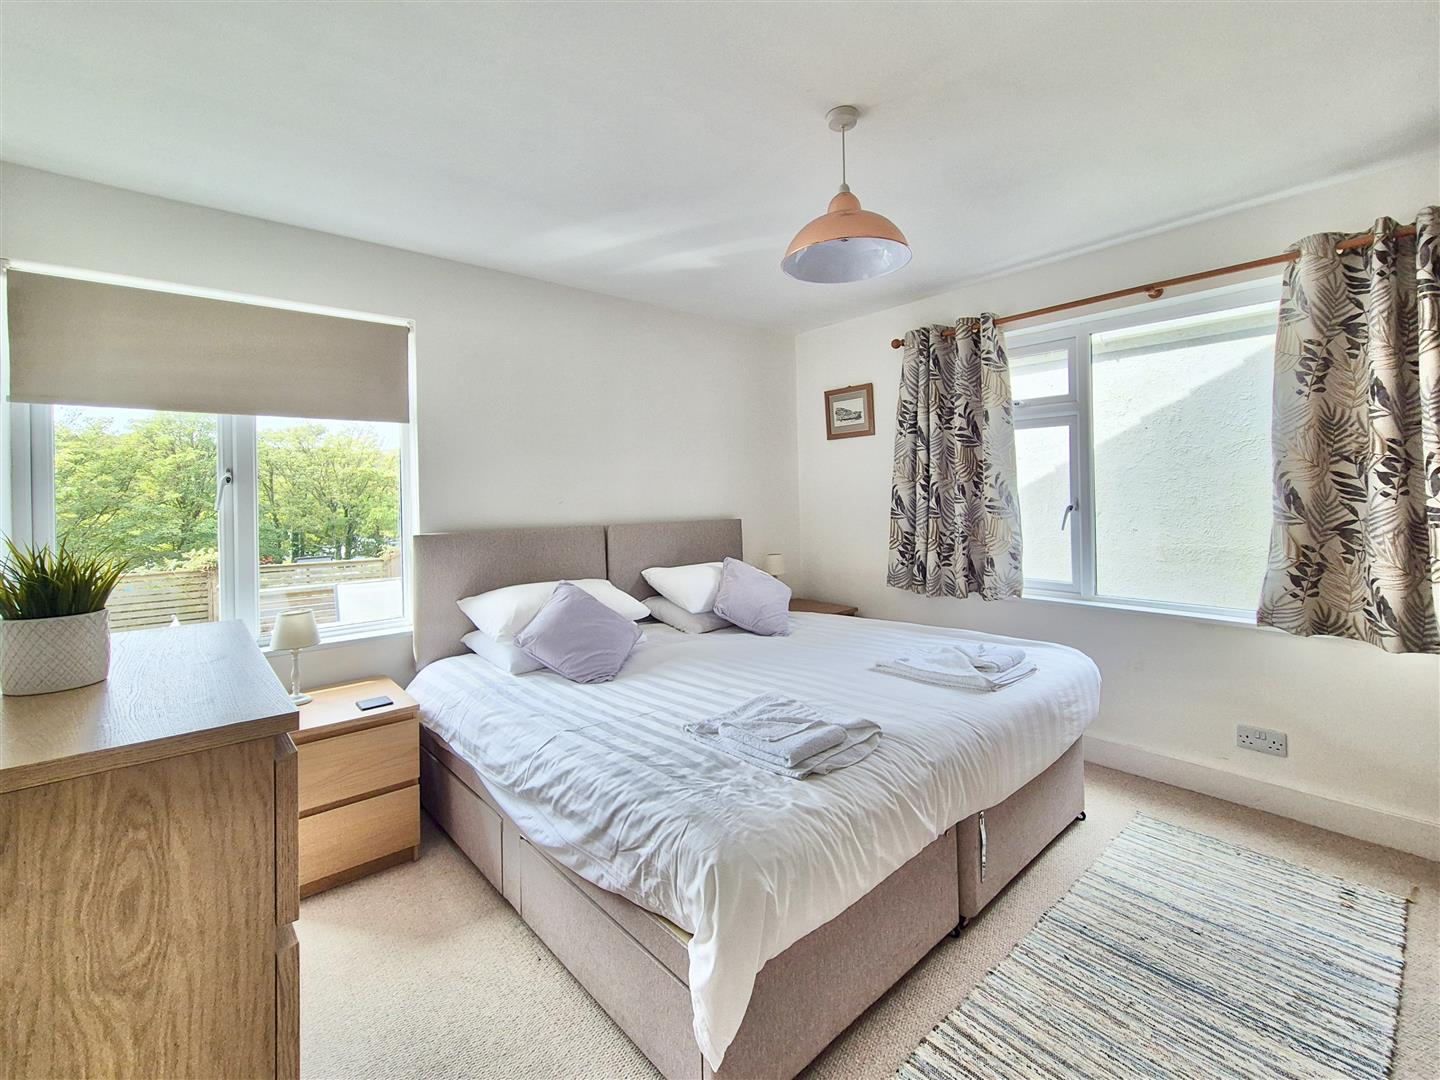
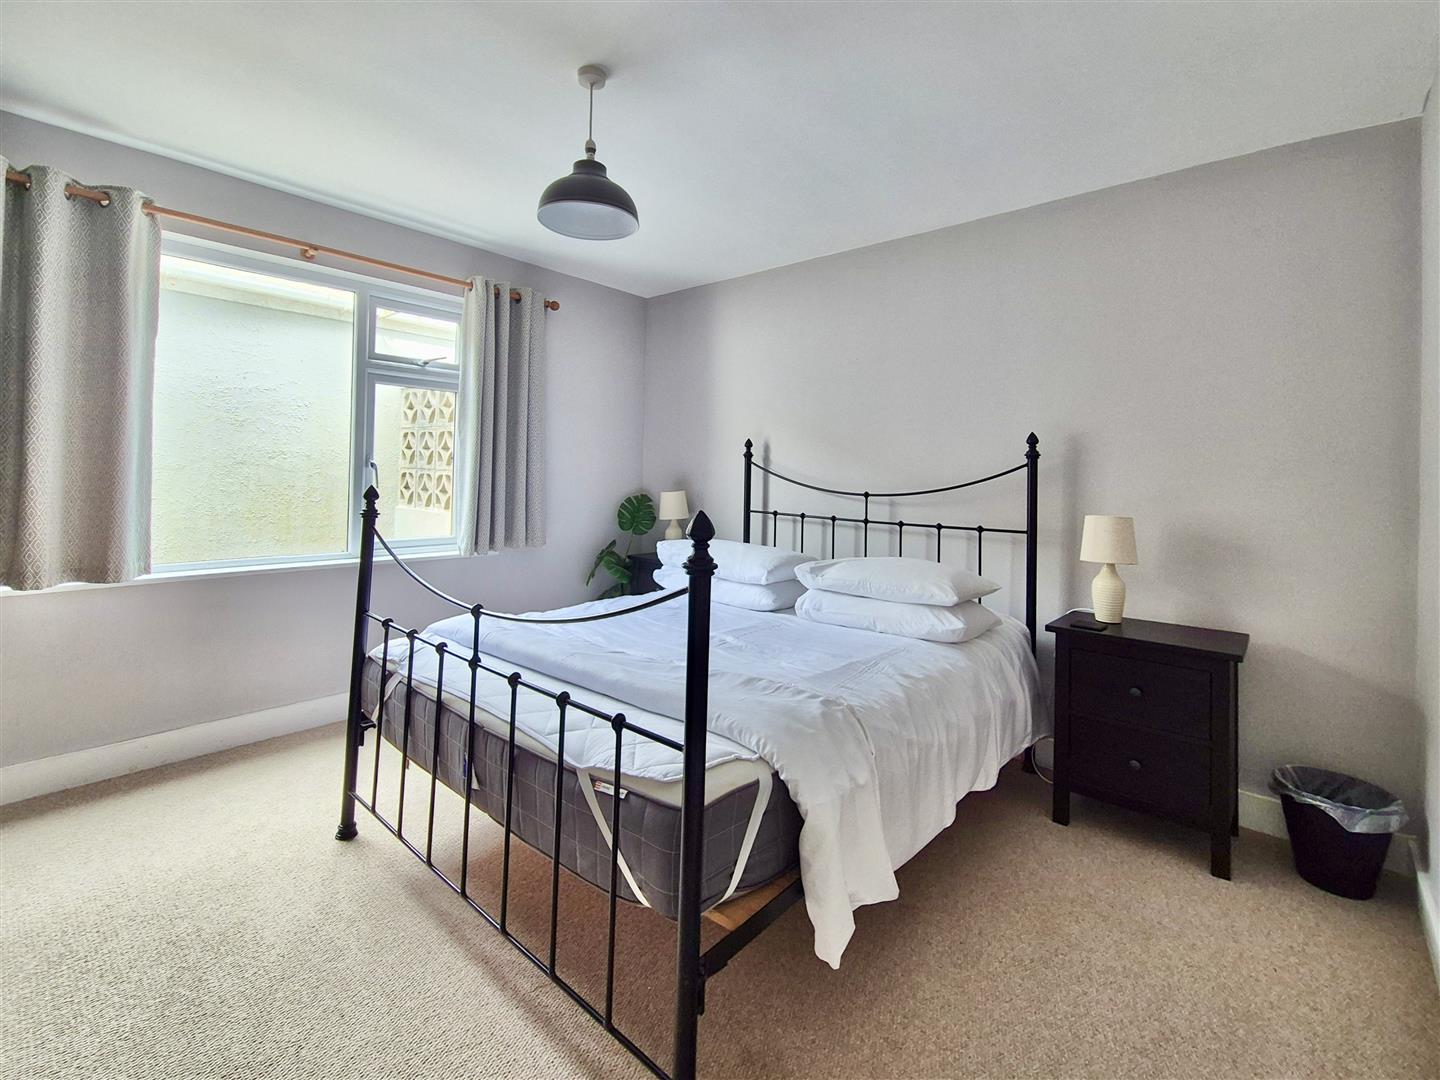
Bedroom One - 3.58m x 3.58m (11'9" x 11'9") - A dual aspect room with outlook to the side and to the rear patio, garden and towards open countryside.
Bedroom Two - 3.58m x 3.58m (11'9" x 11'9") - With outlook to the side.
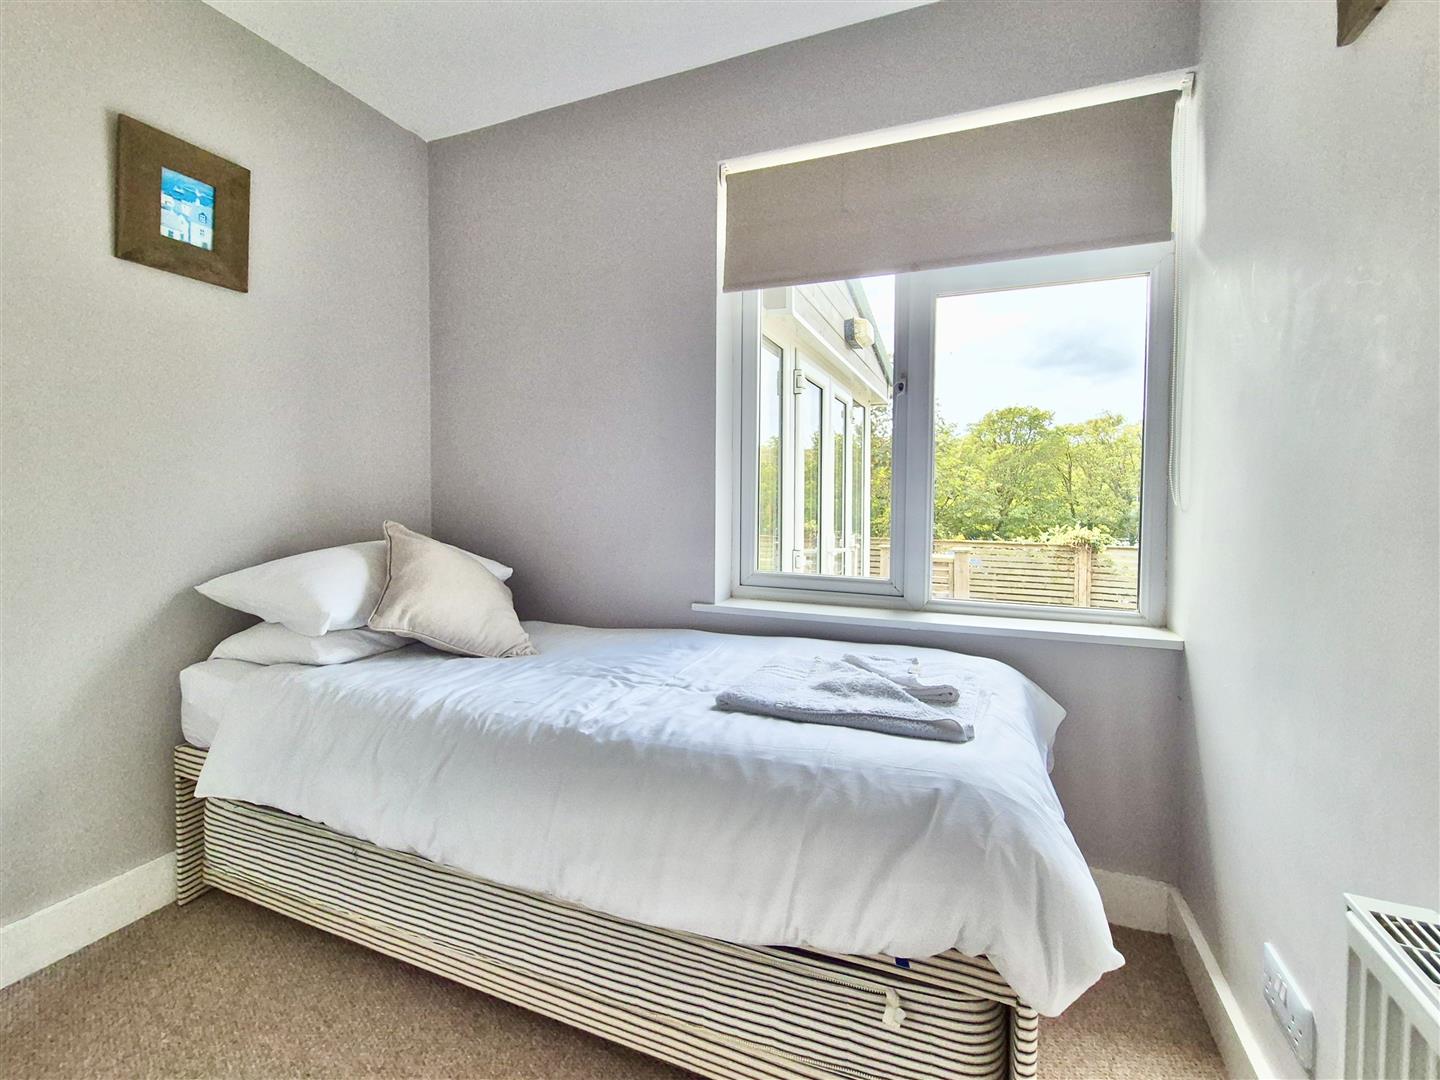
Bedroom Three - 2.29m x 2.13m (7'6" x 7') - With outlook over the rear garden and towards open countryside.
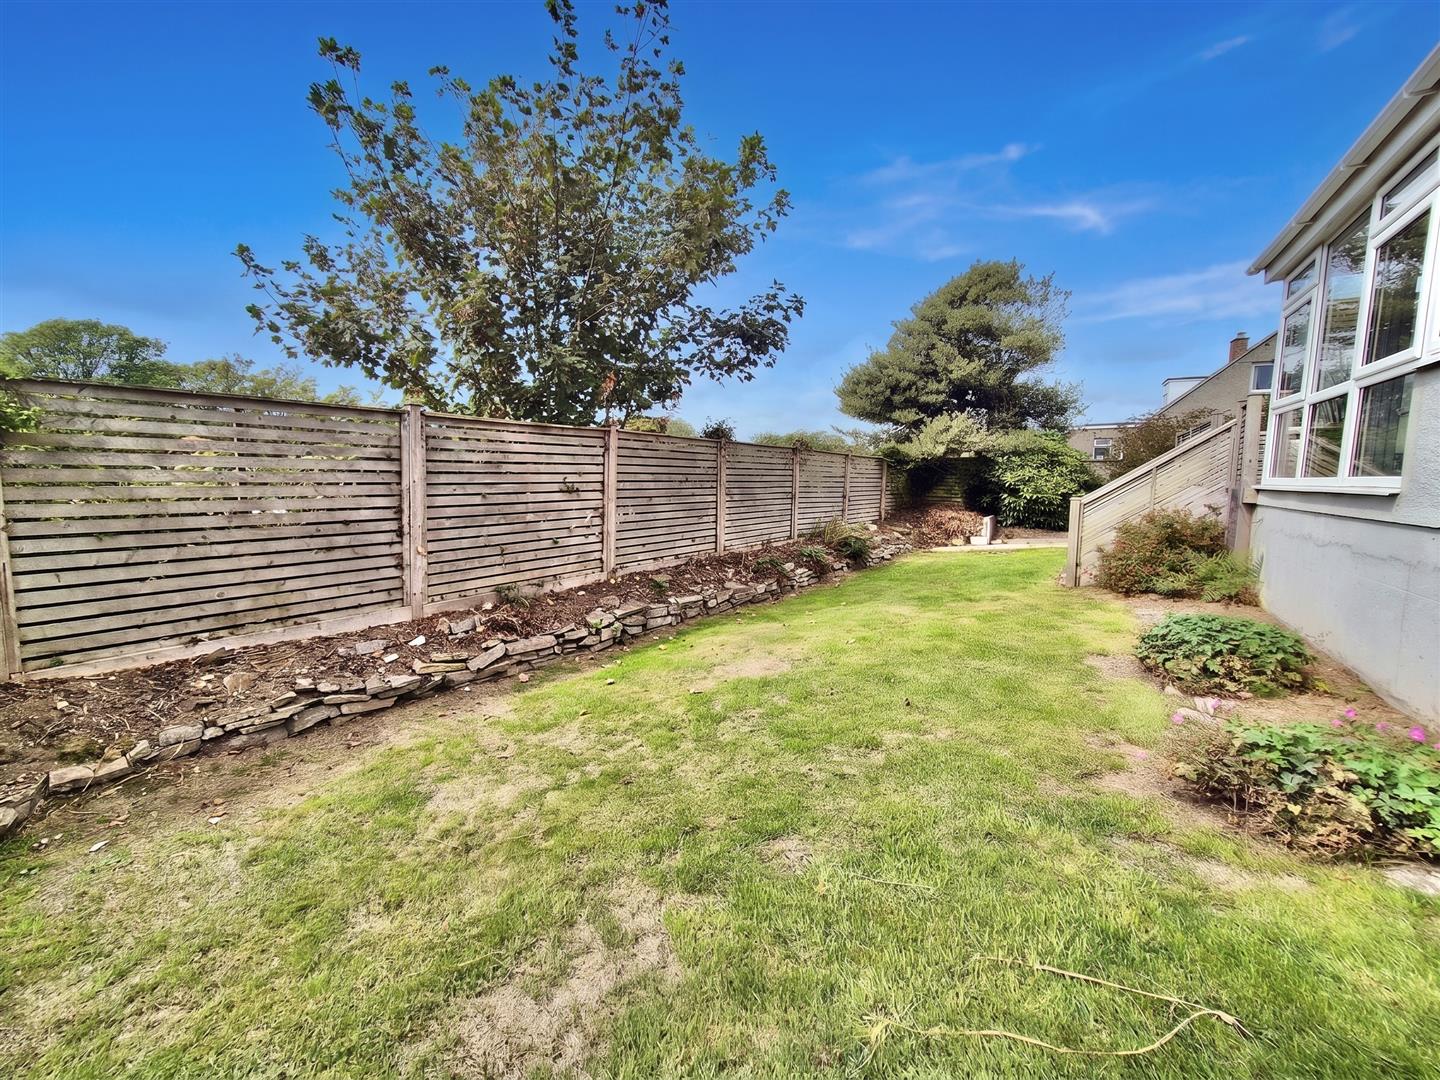
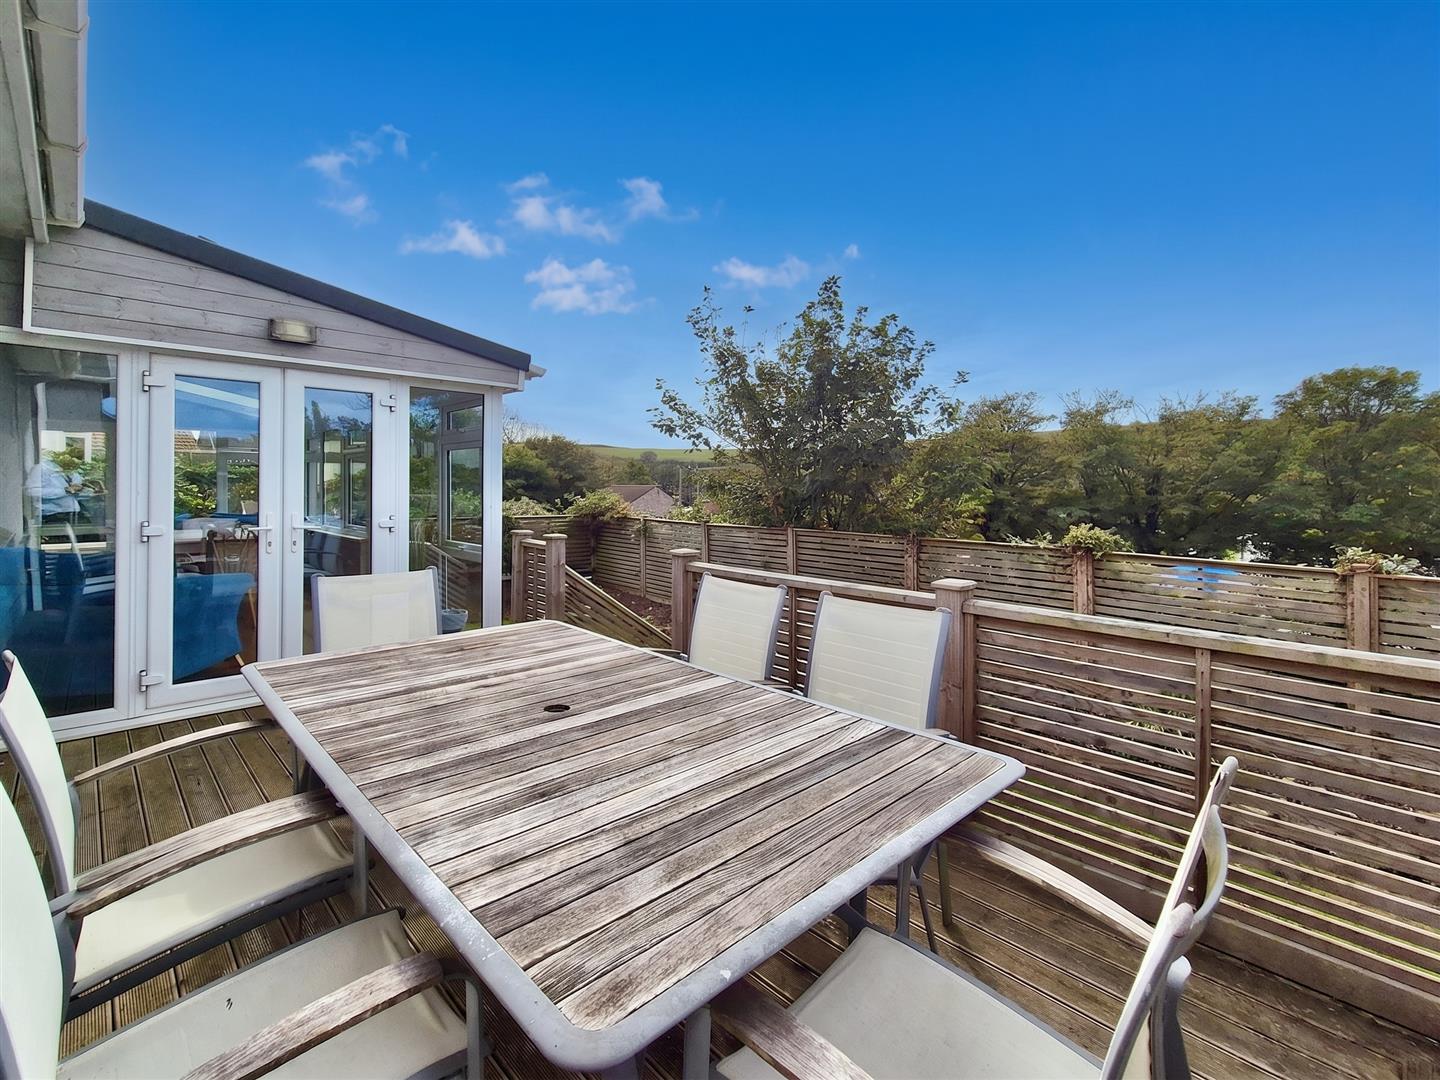
Outside - The property is cradled by its gardens which are mainly laid to lawn with well established plants and shrubs. The rear garden has an elevated patio area which would seem idea for alfresco dinning. To the side of the property is a driveway which leads to a detached garage.
Services - Mains water, drainage and electricity.
Council Tax Band - Council Tax Band C.
Anti Money Laundering Regulations - Purchasers - We are required by law to ask all purchasers for verified ID prior to instructing a sale.
Proof Of Finance - Purchasers - Prior to agreeing a sale, we will require proof of financial ability to purchase which will include an agreement in principle for a mortgage and/or proof of cash funds.
Date Details Prepared - 9th September 2026
Mobile And Broadband - To check the broadband coverage for this property please visit -
https://www.openreach.com/fibre-broadband
To check the mobile phone coverage please visit -
https://checker.ofcom.org.uk/
What3words - ///social.diplomats.pencils
Flood Risk - River & Sea Very Low Surface Water Very Low.
Property Ref: 34926093
Similar Properties
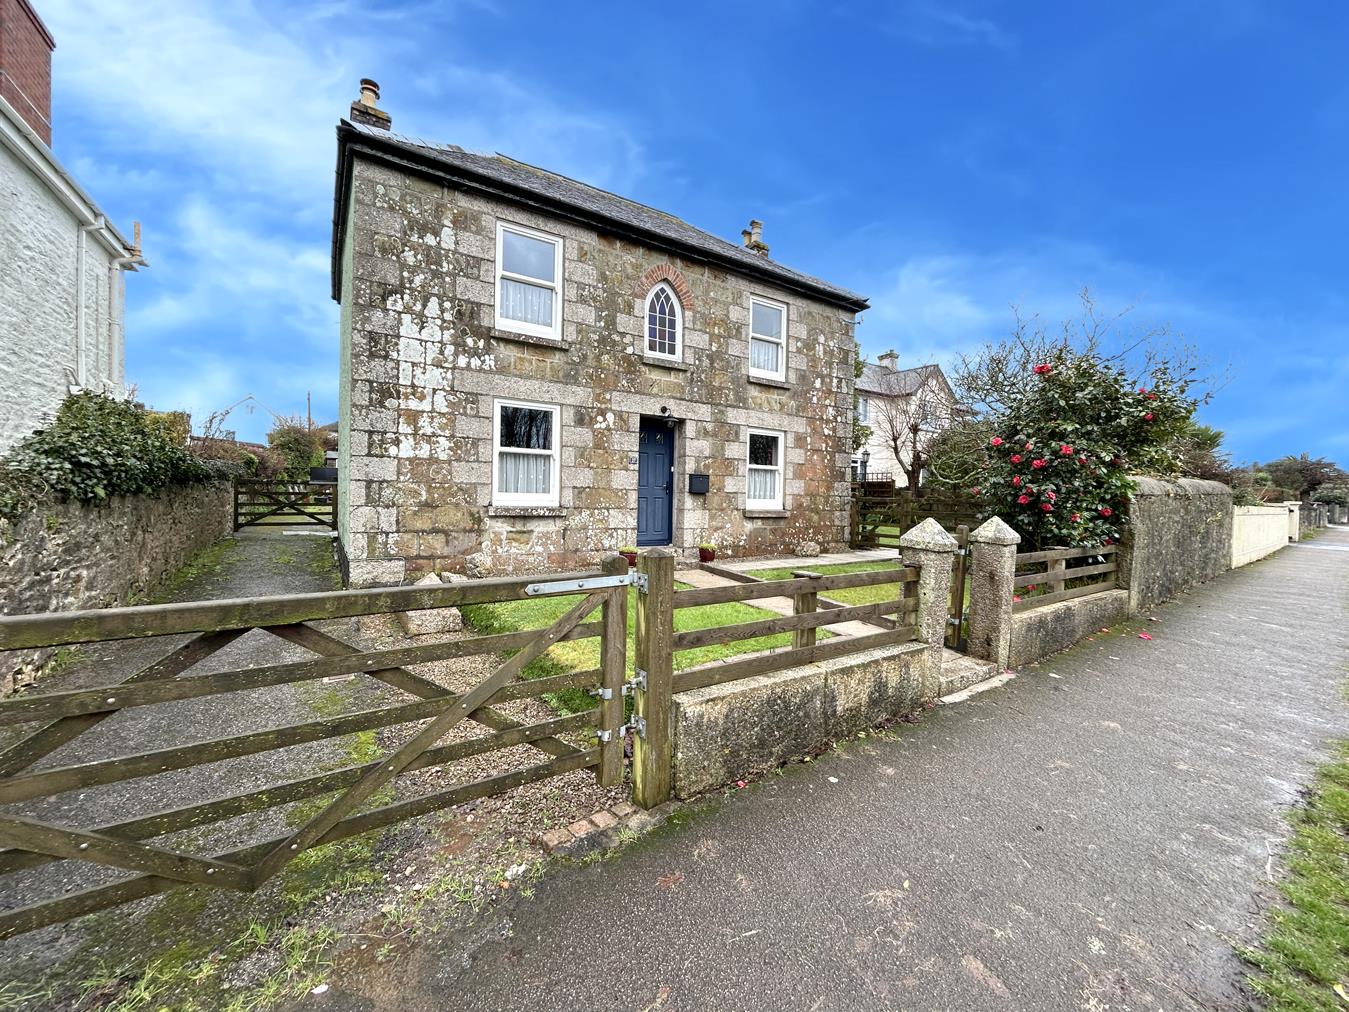
5 Bedroom Detached House | Guide Price £435,000
An opportunity to acquire a substantial four-bedroom detached period residence, complete with a self-contained one-bedro...
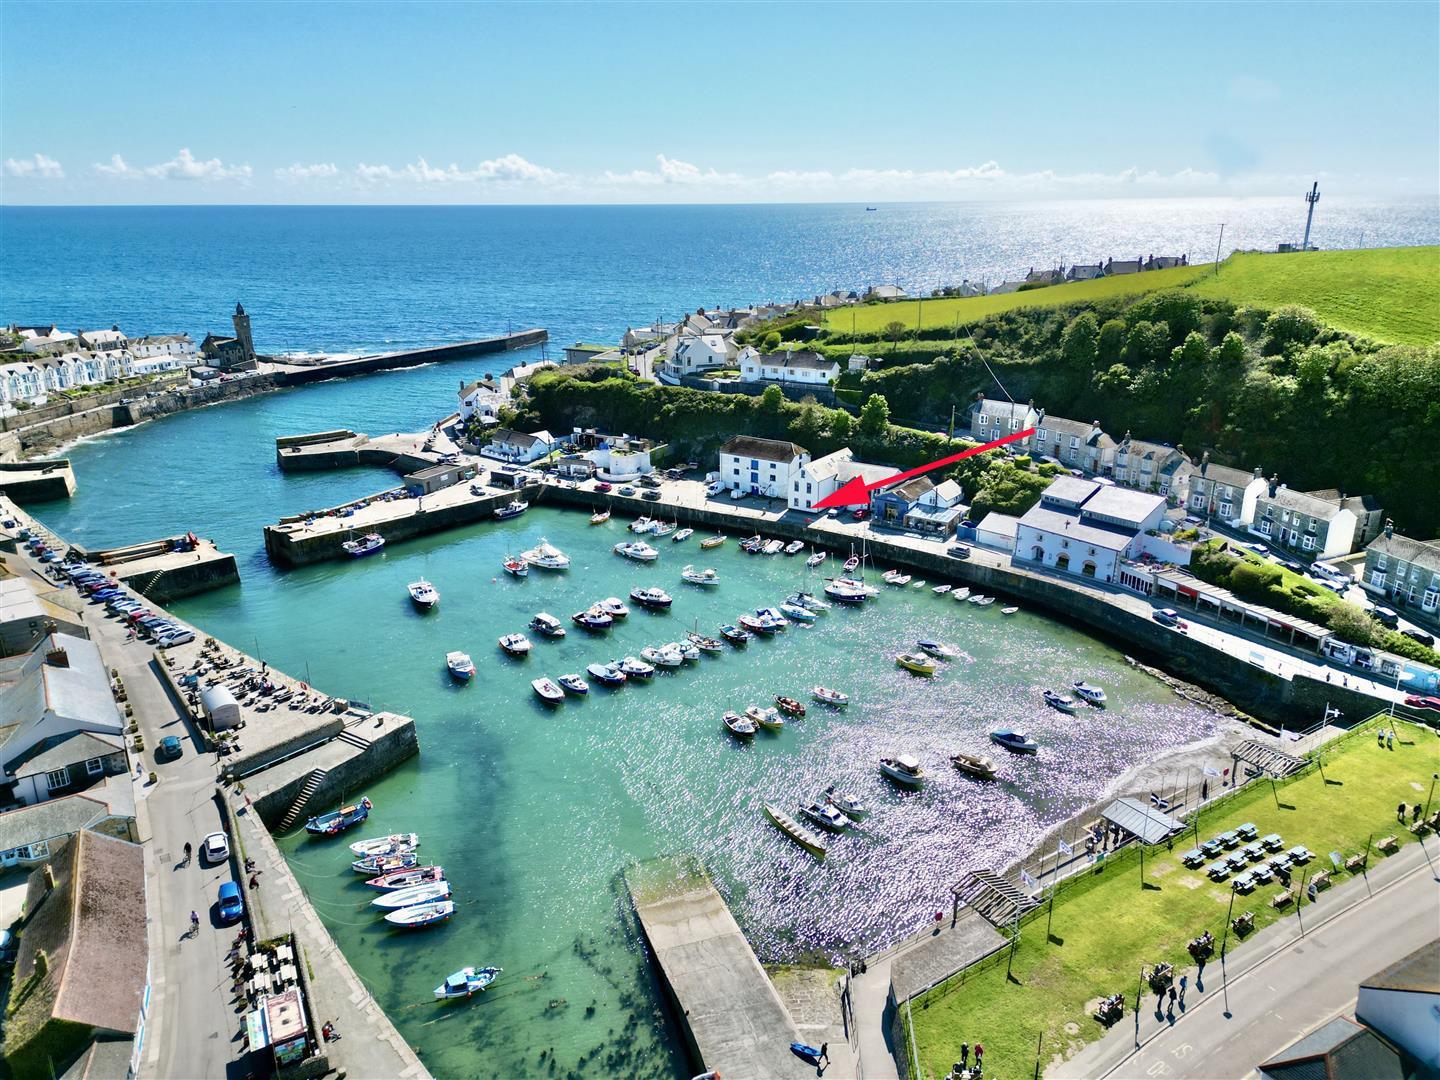
Mackerel Buildings, Porthleven
2 Bedroom Apartment | Guide Price £425,000
Situated in a prime harbourside location with a fabulous outlook across to Porthleven inner harbour and beyond, this apa...
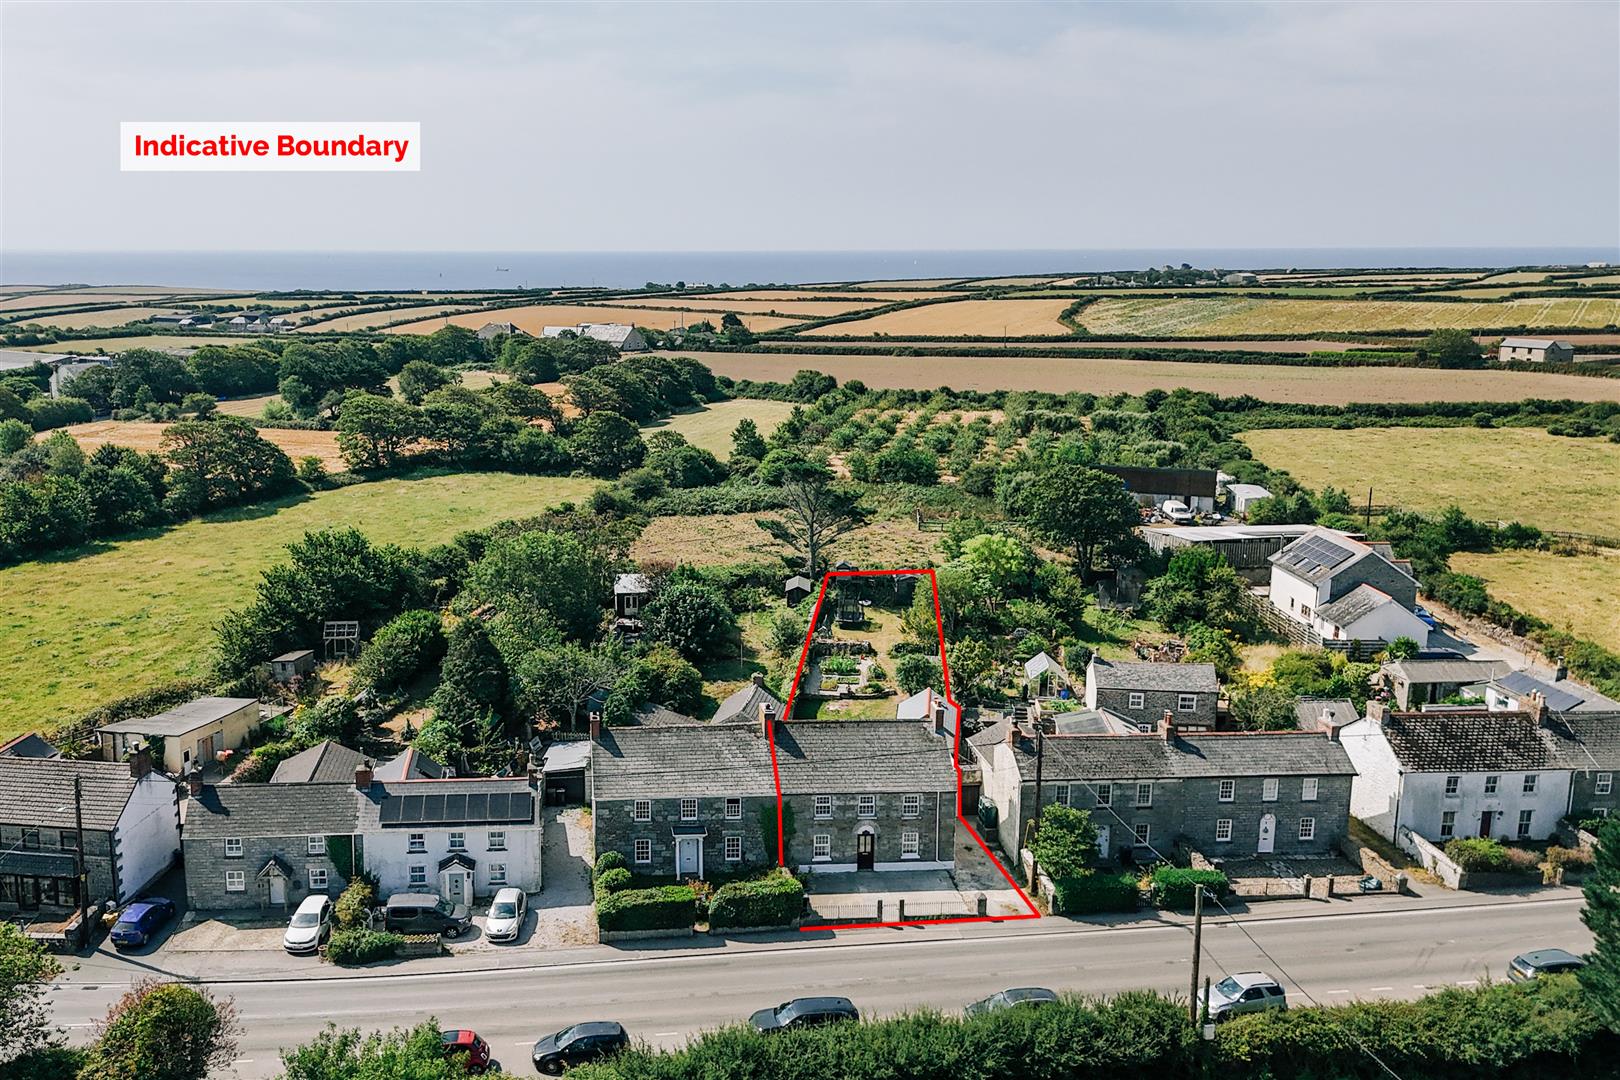
4 Bedroom Cottage | Guide Price £425,000
Situated in the sought after rural Cornish village of Breage, this spacious four bedroom semi-detached character house o...
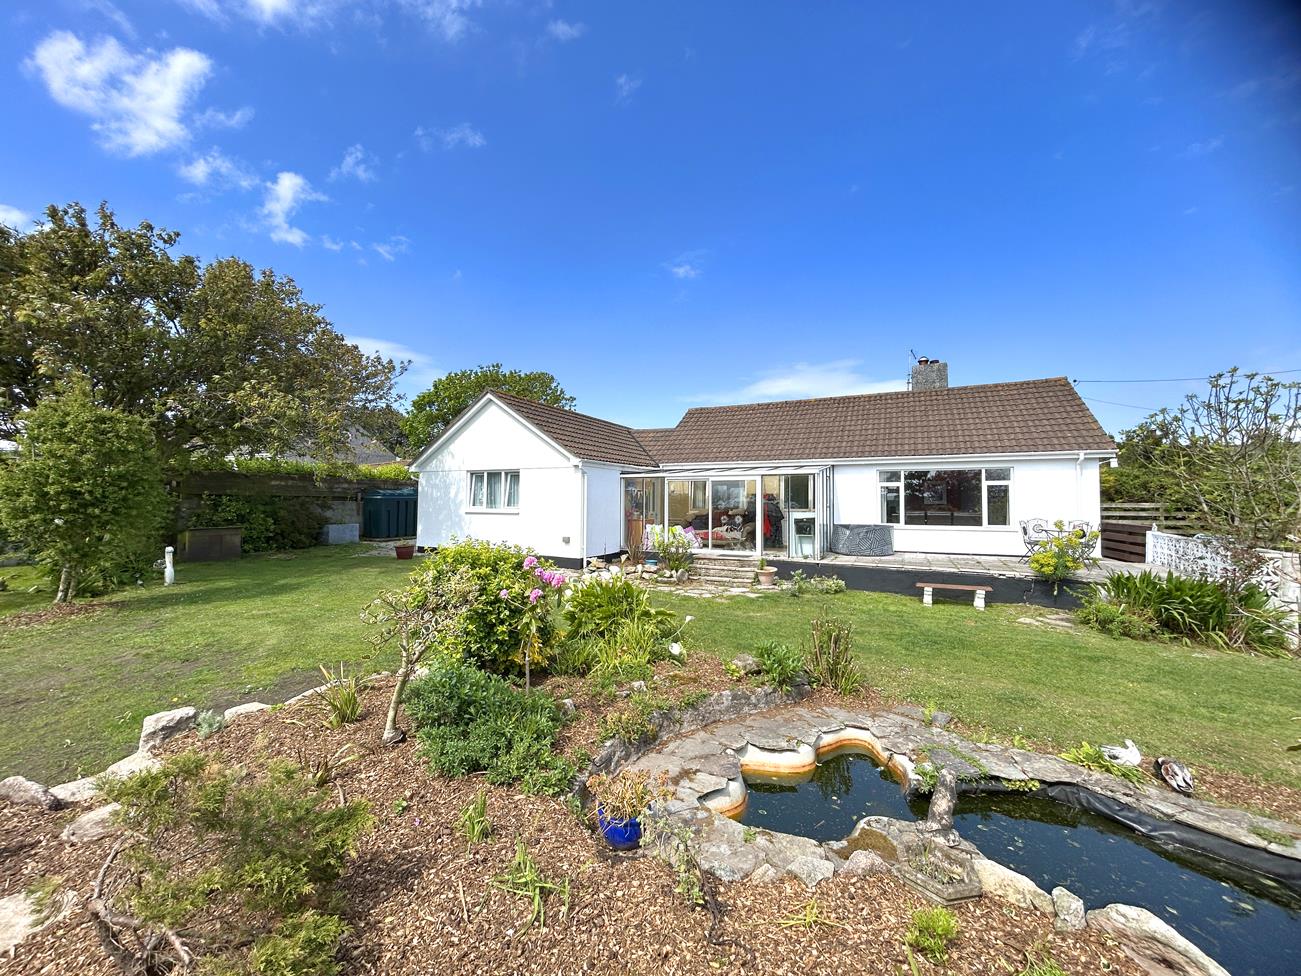
3 Bedroom Detached Bungalow | Guide Price £437,500
Genuinely tucked away along its' own private lane and yet moments from the sought after village of Ashton, is this versa...
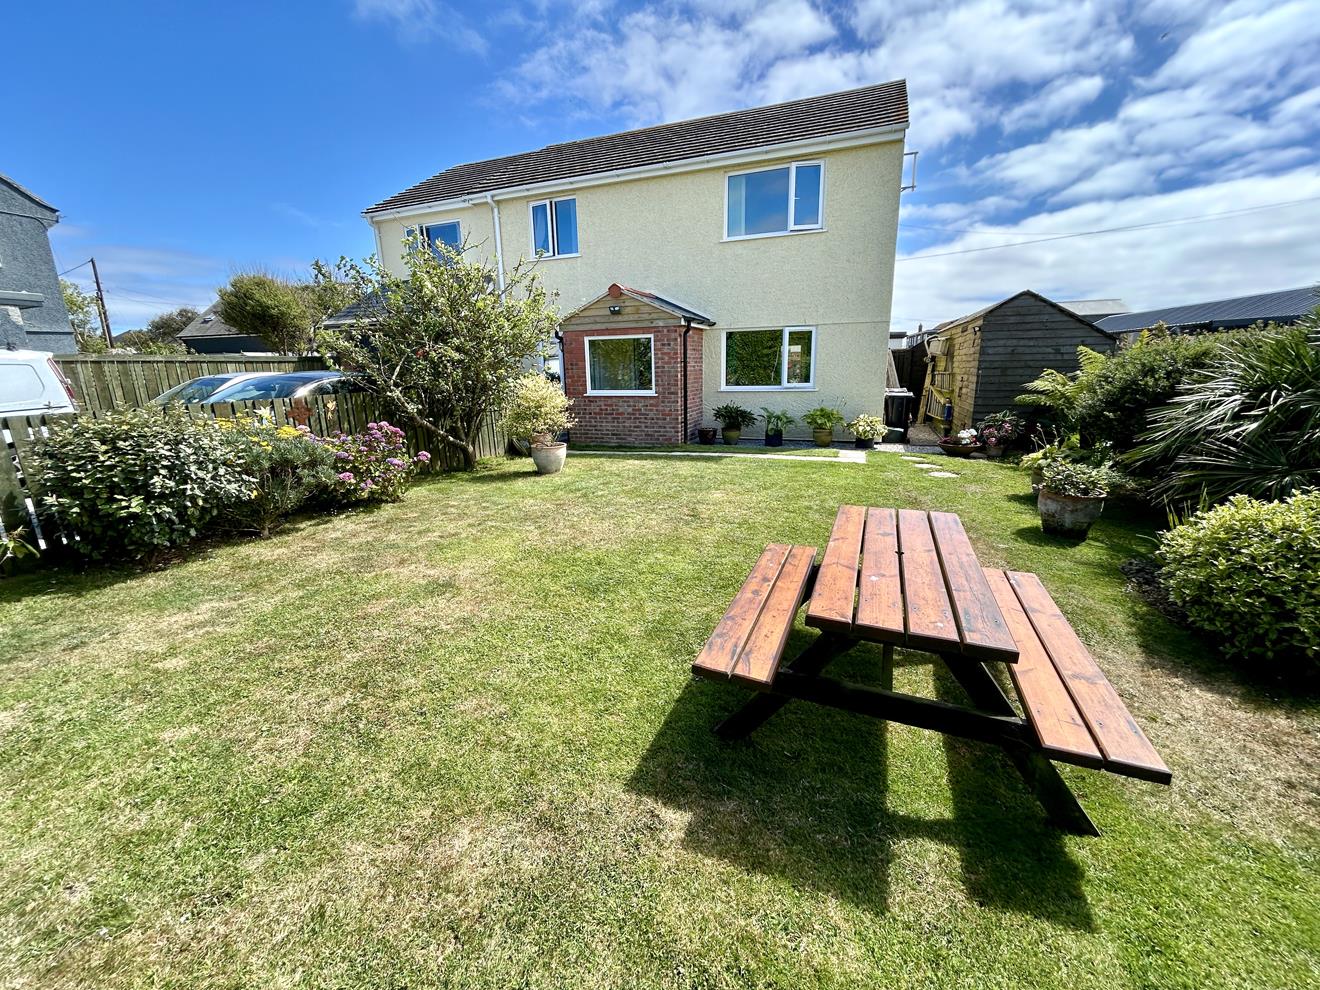
4 Bedroom Detached House | Guide Price £449,999
Situated just a short walk from the heart of mainland Britain's most southerly village, this beautifully presented four-...
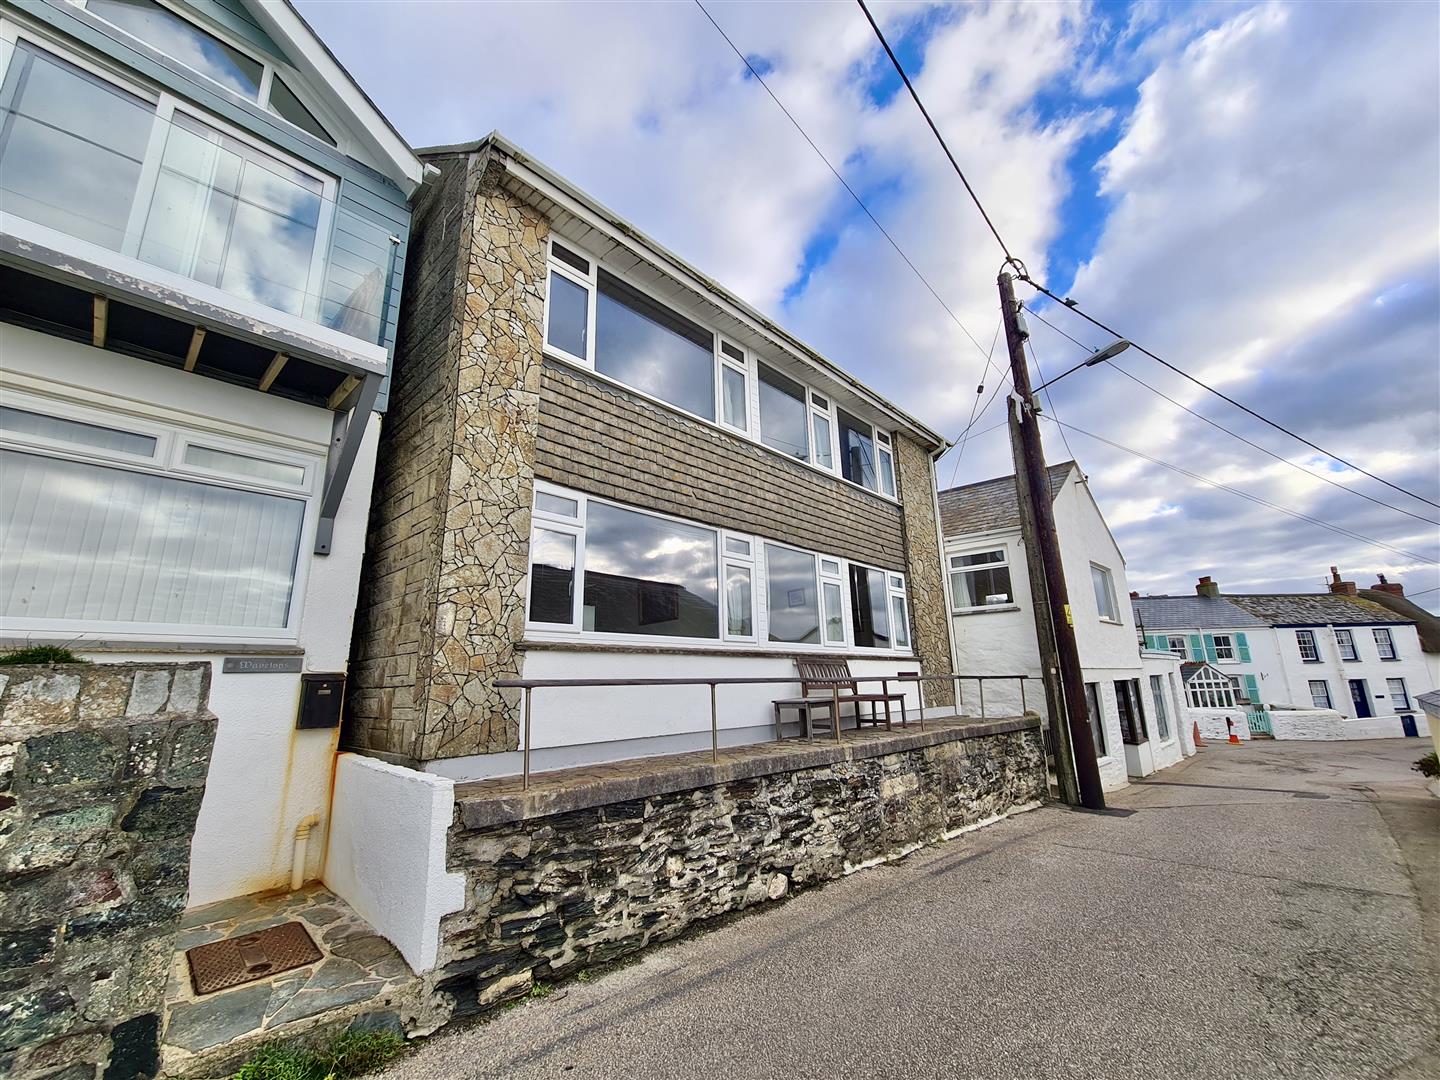
4 Bedroom Detached House | Guide Price £450,000
Located within one of Porthleven's most sought after areas of Loe Bar Road these two, two bedroom apartments, enjoy sea...

Christophers Estate Agents Porthleven (Porthleven)
Fore St, Porthleven, Cornwall, TR13 9HJ
01326 573737
How much is your home worth?
Use our short form to request a valuation of your property.
Request a Valuation
©2026 The Guild of Property Professionals. All rights reserved.
Terms and Conditions |
Privacy Policy |
Cookie Policy |
Complaints Policy |
Members Login
The Guild of Property Professionals Trading Address: 121 Park Lane, London W1K 7AG. GPEA Limited.
Registered in England & Wales.
Company No: 02819824.
Registered Office Address: The Old Courthouse, 60A London Road, Grantham, NG31 6HR.
VAT Registration No: 180897859

