- SOUGHT-AFTER RURAL VILLAGE
- SPACIOUS FOUR BEDROOM PERIOD GRADE II LISTED RESIDENCE
- SUBSTANTIAL GARDENS & OUTDOOR ENTERTAINING SPACE
- GENEROUS OFF-STREET PARKING
- DETACHED ANNEXE/OUTBUILDING WITH EXCELLENT POTENTIAL
- WORKSHOP
- FREEHOLD
- COUNCIL TAX D
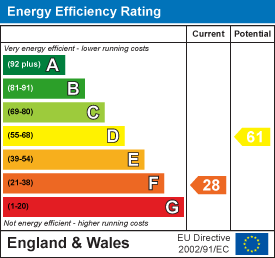
- EPC F28

This property listing is now SSTC
4 Bedroom Cottage for sale in Breage
 2
4
2
2
4
2
Situated in the sought after rural Cornish village of Breage, this spacious four bedroom semi-detached character house offers a wonderful blend of period charm, generous living space, and exceptional outdoor areas.
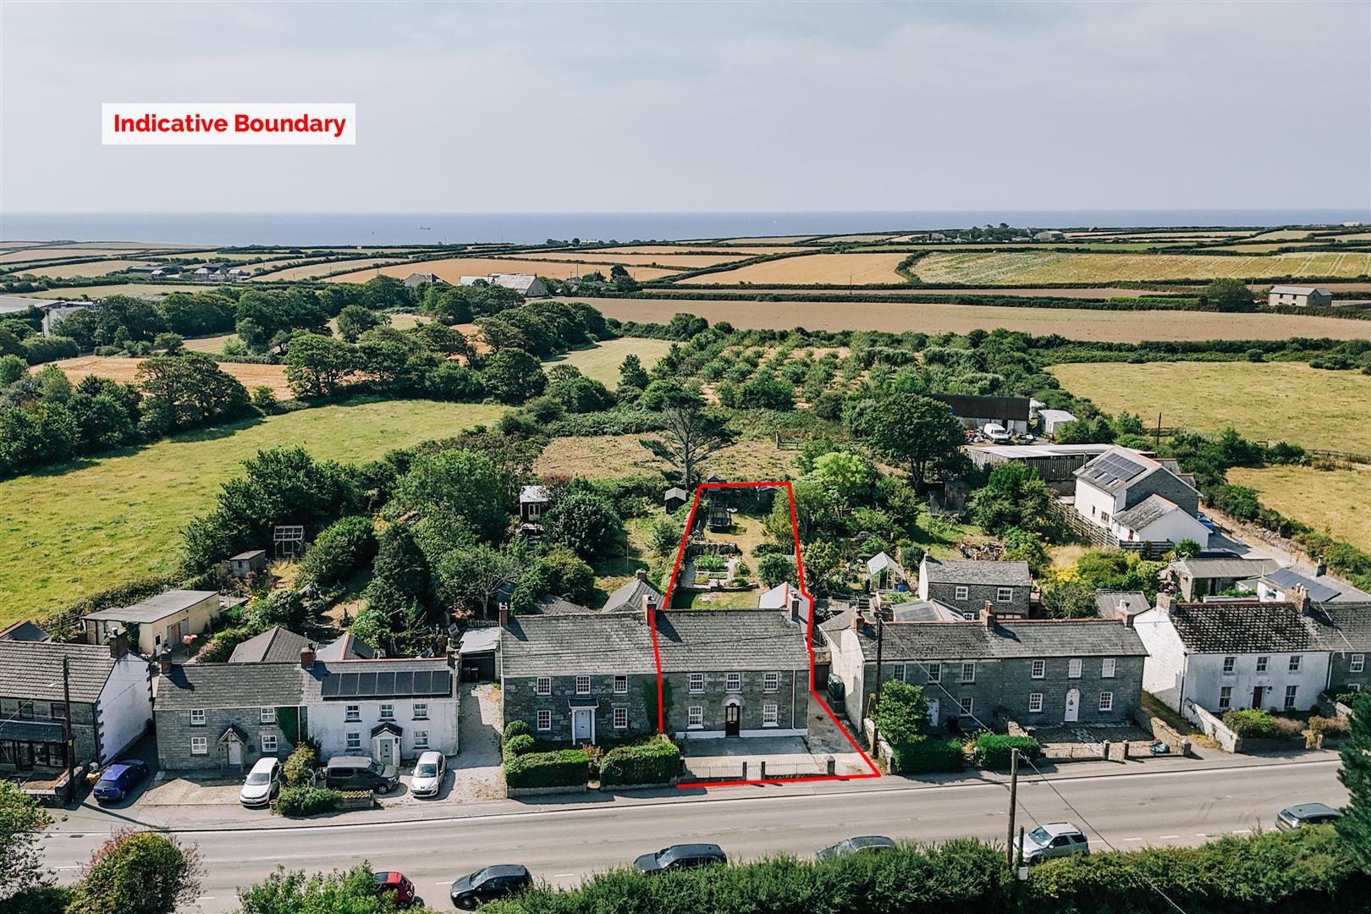
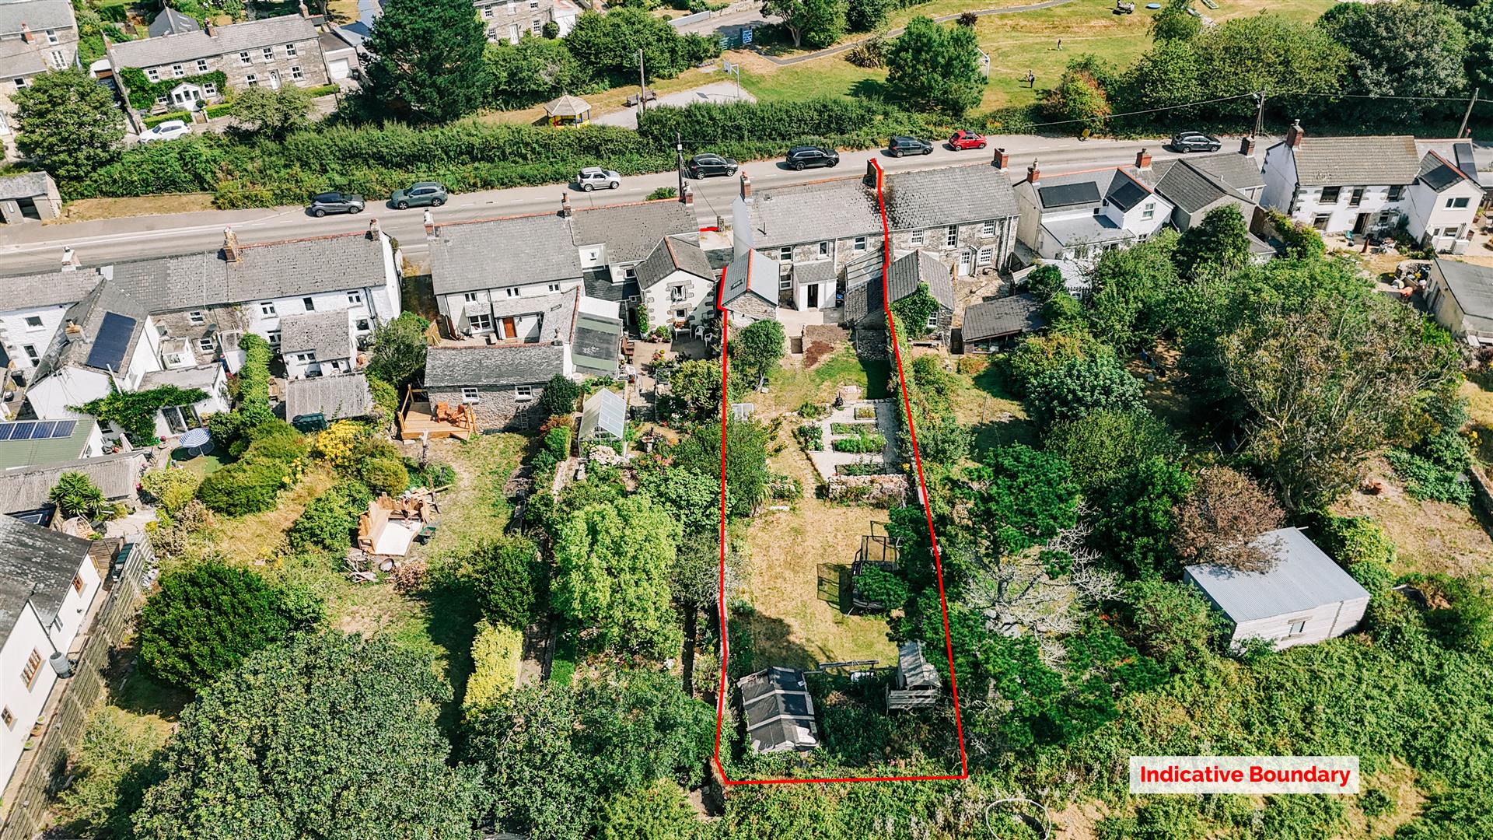
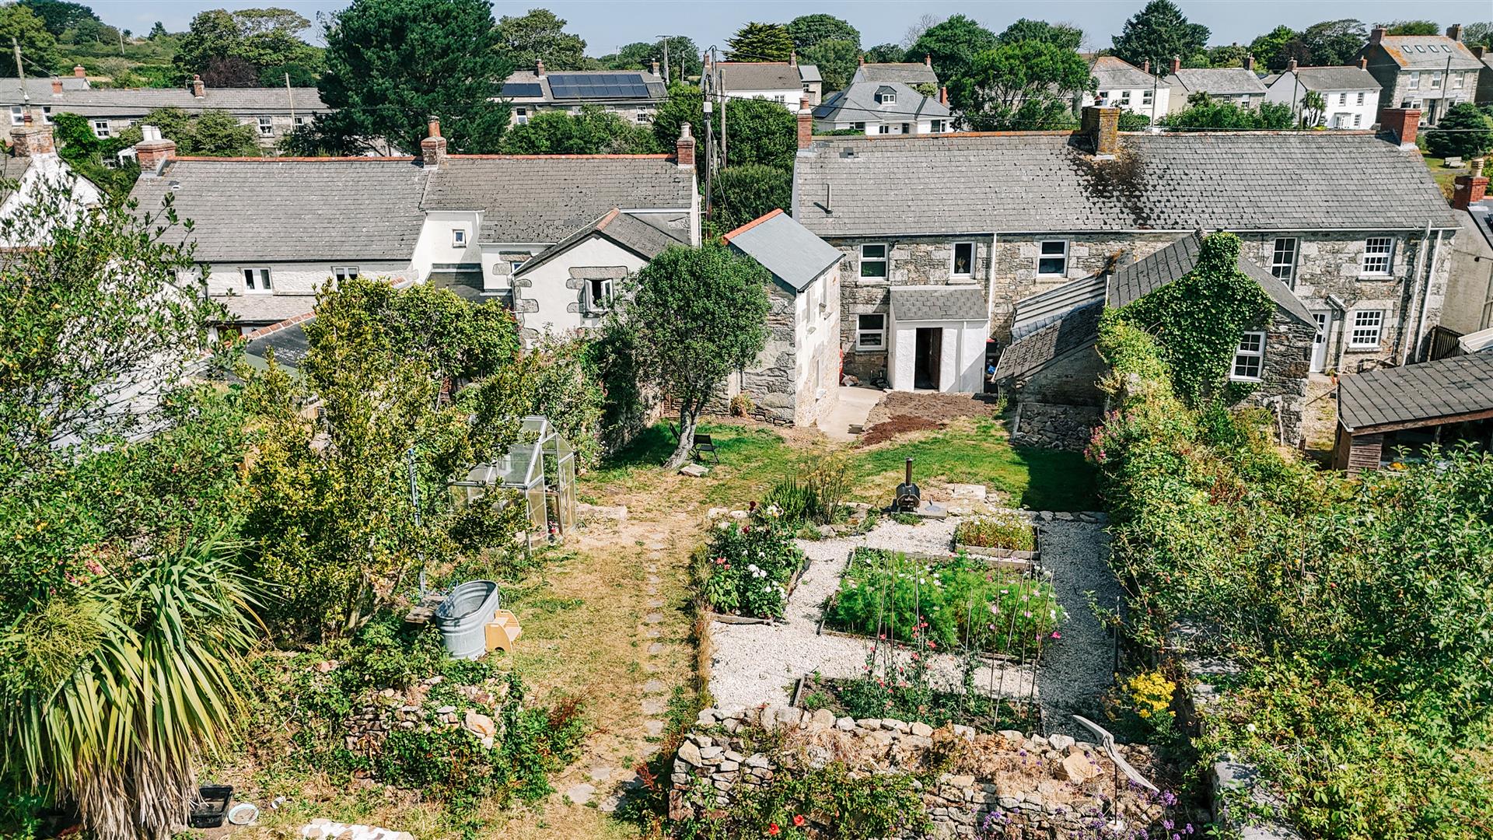
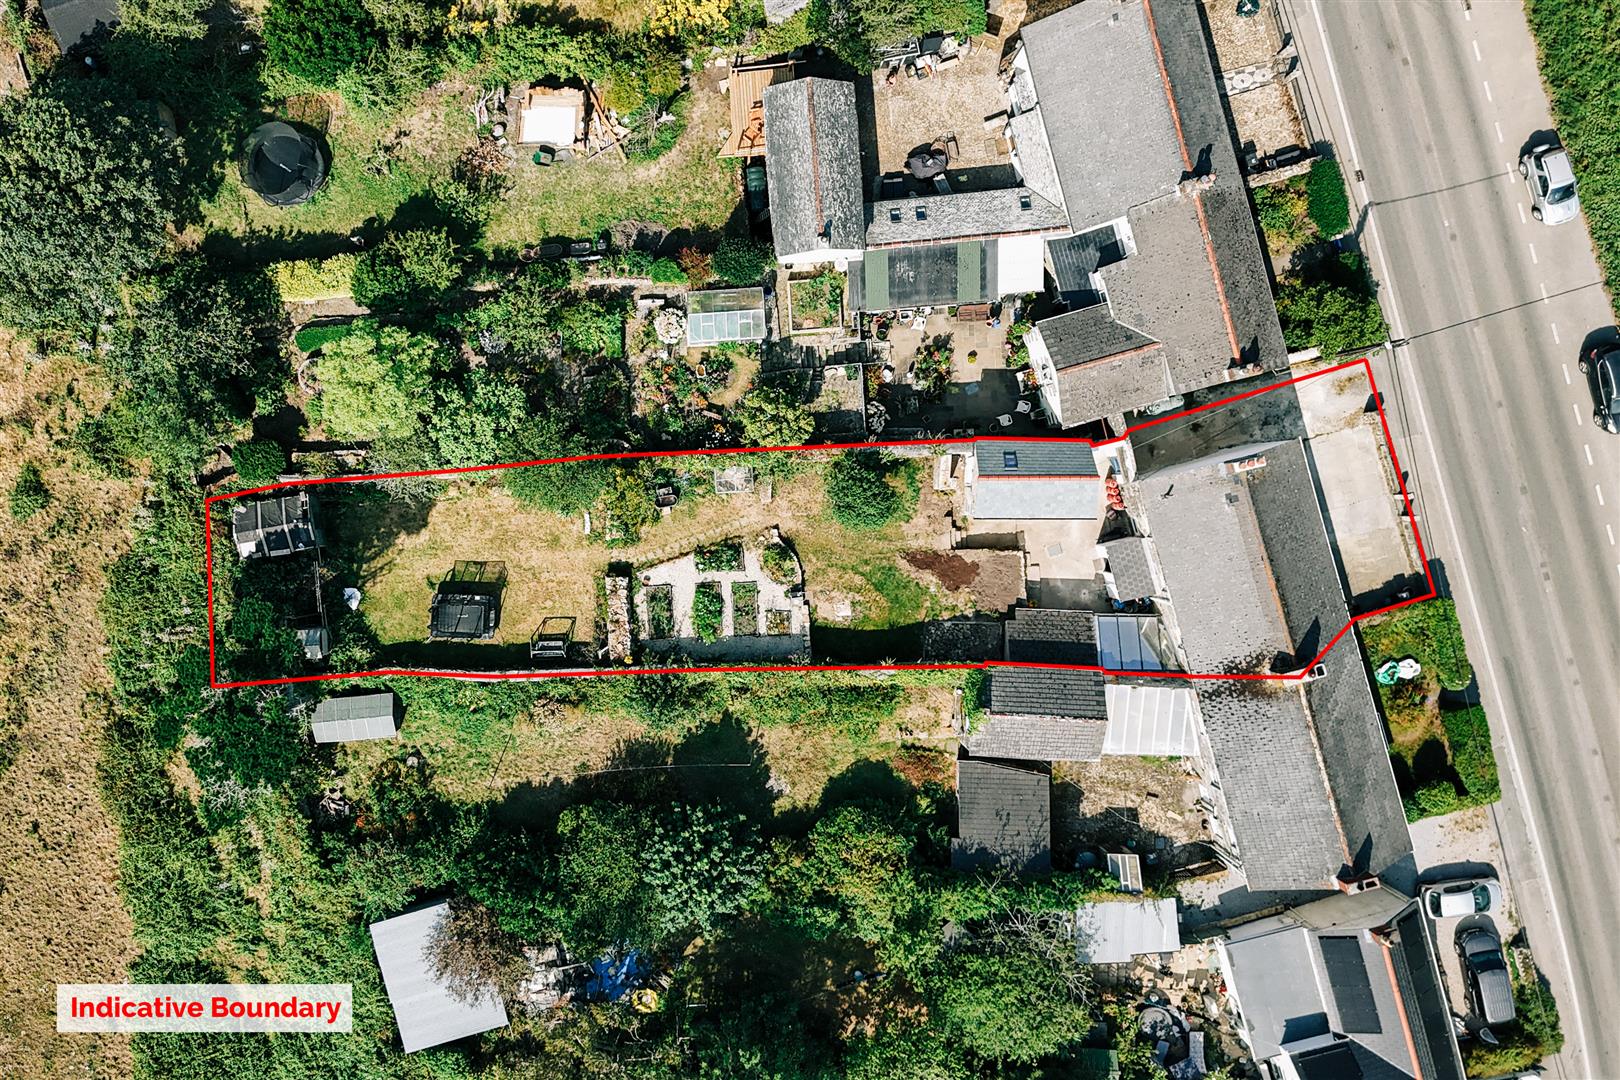
A standout feature of the home is its impressive outside space. To the front and side there is parking for a number of vehicles, while the substantial rear garden boasts extensive lawned areas and an abundance of mature plants and shrubs, providing an idyllic setting for outdoor entertaining or relaxed family living. The house benefits from the comfort of double glazing and central heating.
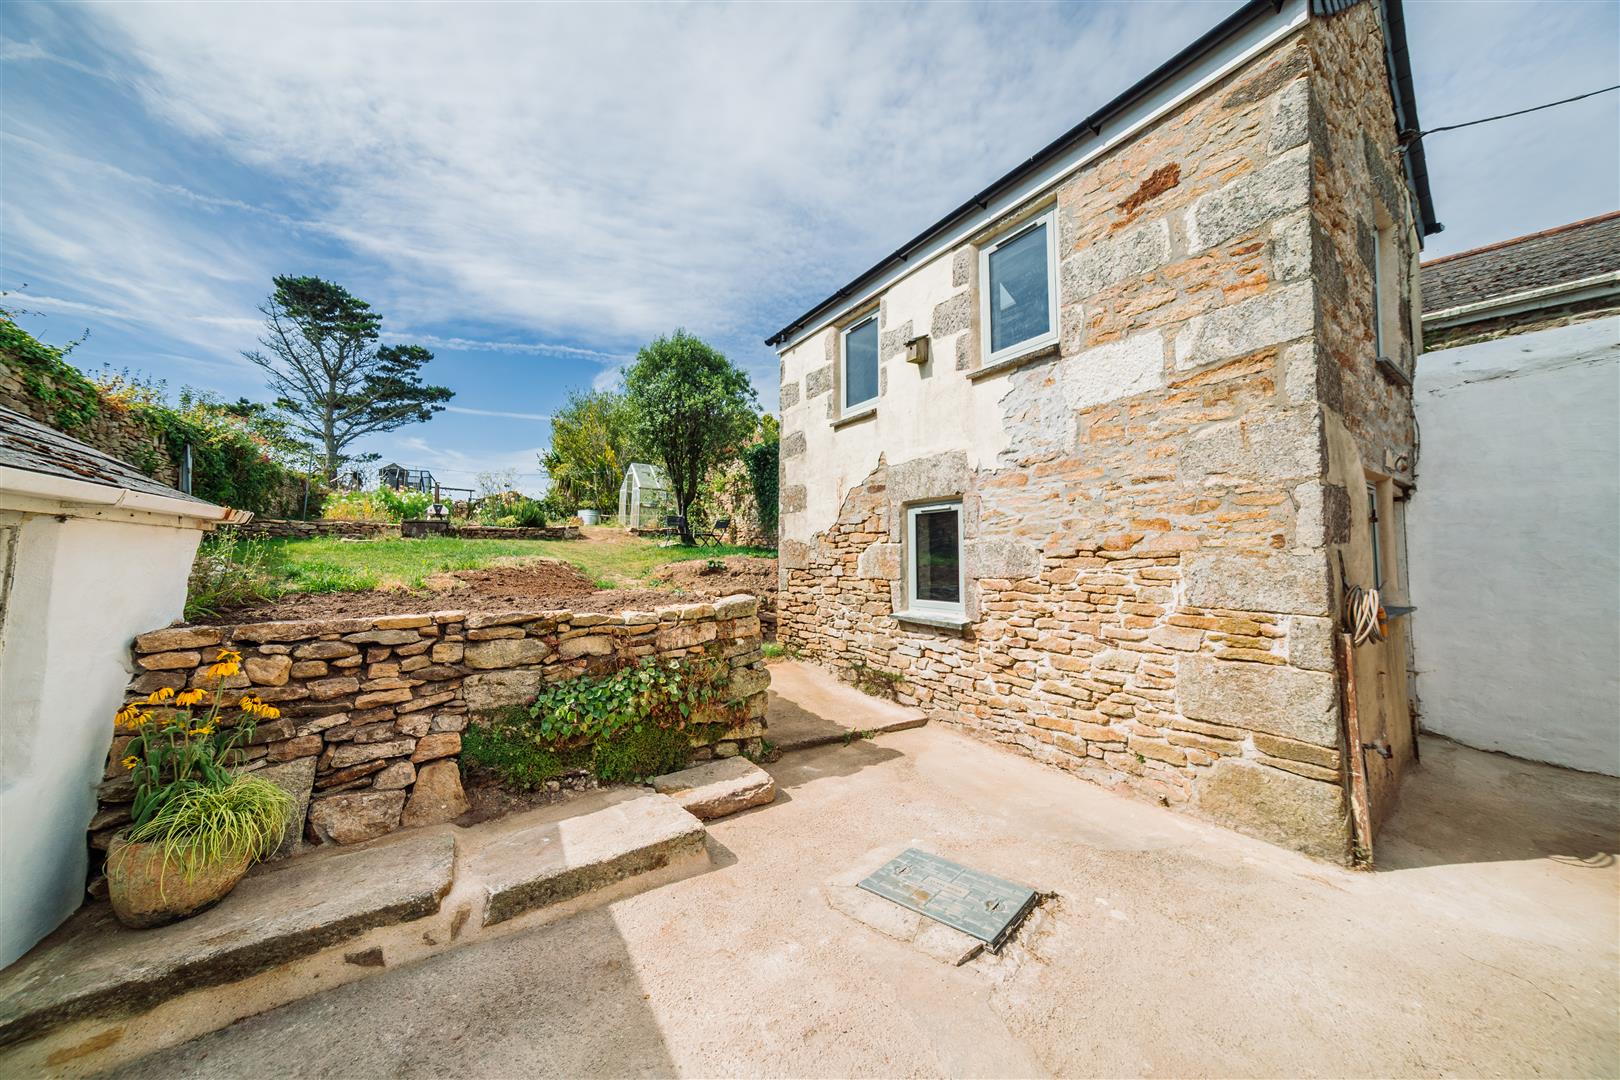
Adding further appeal is the detached annexe/outbuilding, which offers excellent potential for buyers keen to create additional accommodation, whether as a dependent relative's suite, guest suite, home office, holiday let, or additional income stream, subject to the necessary planning and consents. A second outbuilding currently serves as a workshop.
Breage is a picturesque and highly regarded village nestled in Cornish countryside, offering a wonderful balance of rural tranquillity and everyday convenience. Rich in history the village is home to the impressive 15th-century Church of St Breaca, a popular pub, post office and village stores, primary school and an active local community. The market town of Helston provides a comprehensive range of shopping, leisure centre with indoor swimming pool and educational facilities. The stunning Cornish coastline, including the beaches at Praa Sands and the fishing village of Porthleven are just a short drive away.
The Accommodation Comprises (Dimensions Approx) -
Door To -
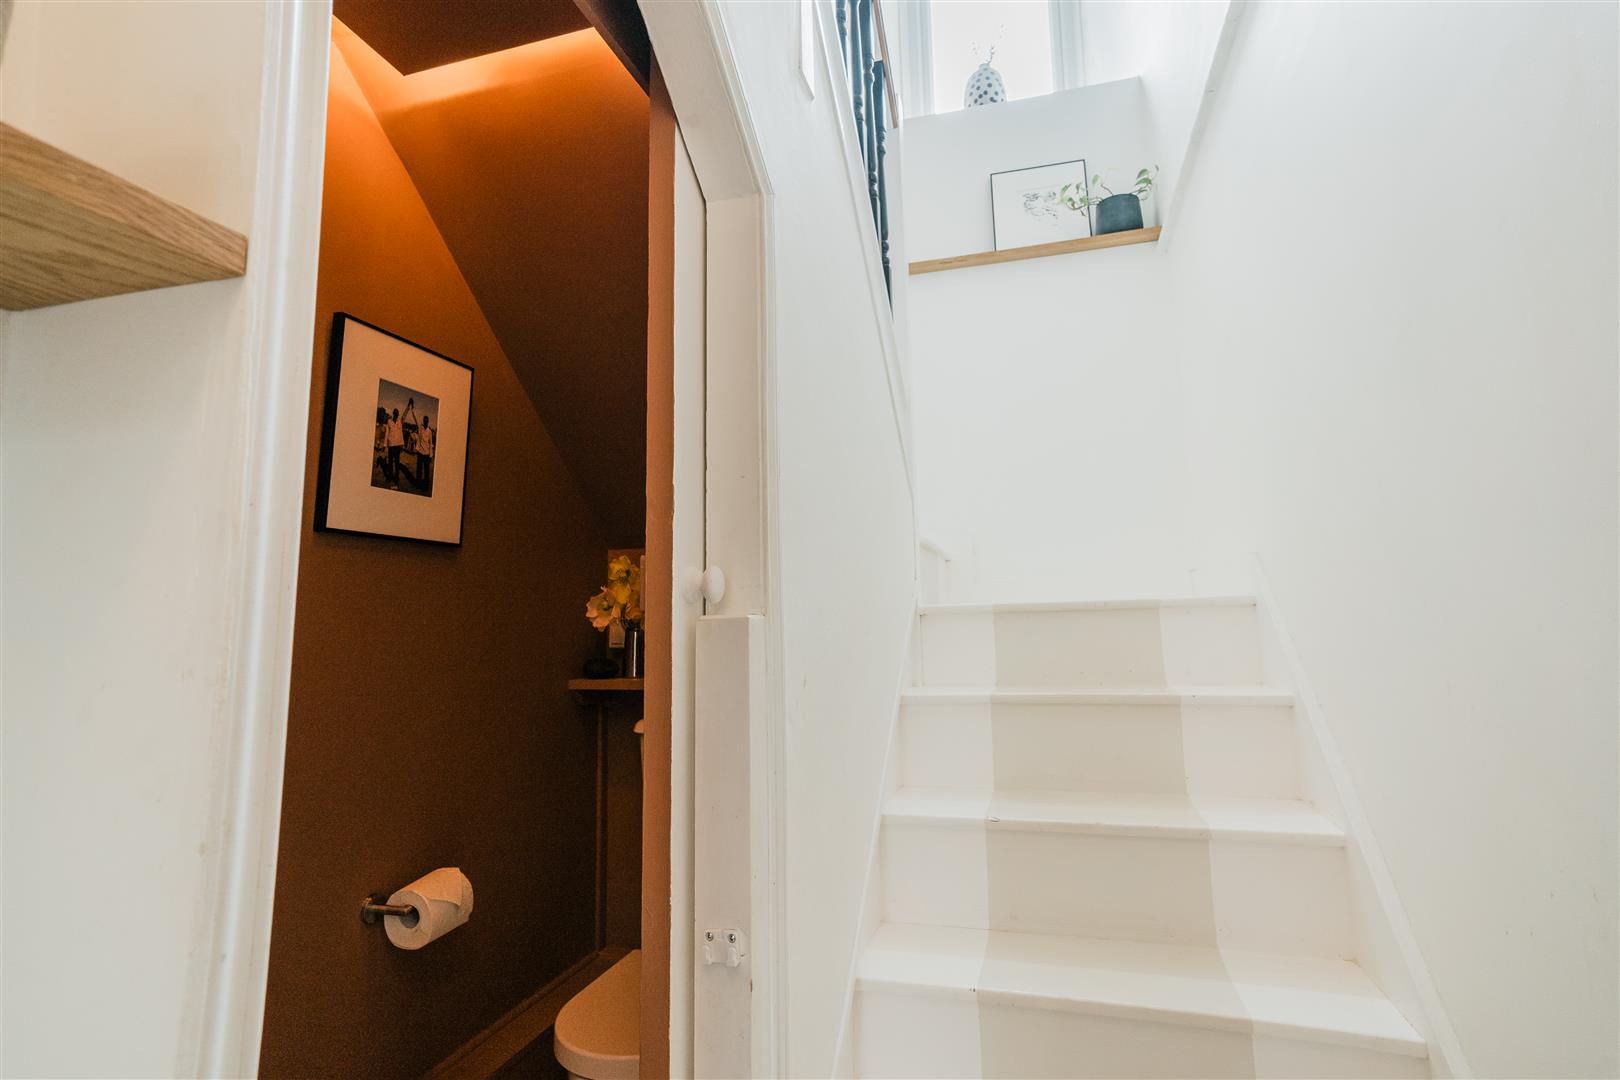
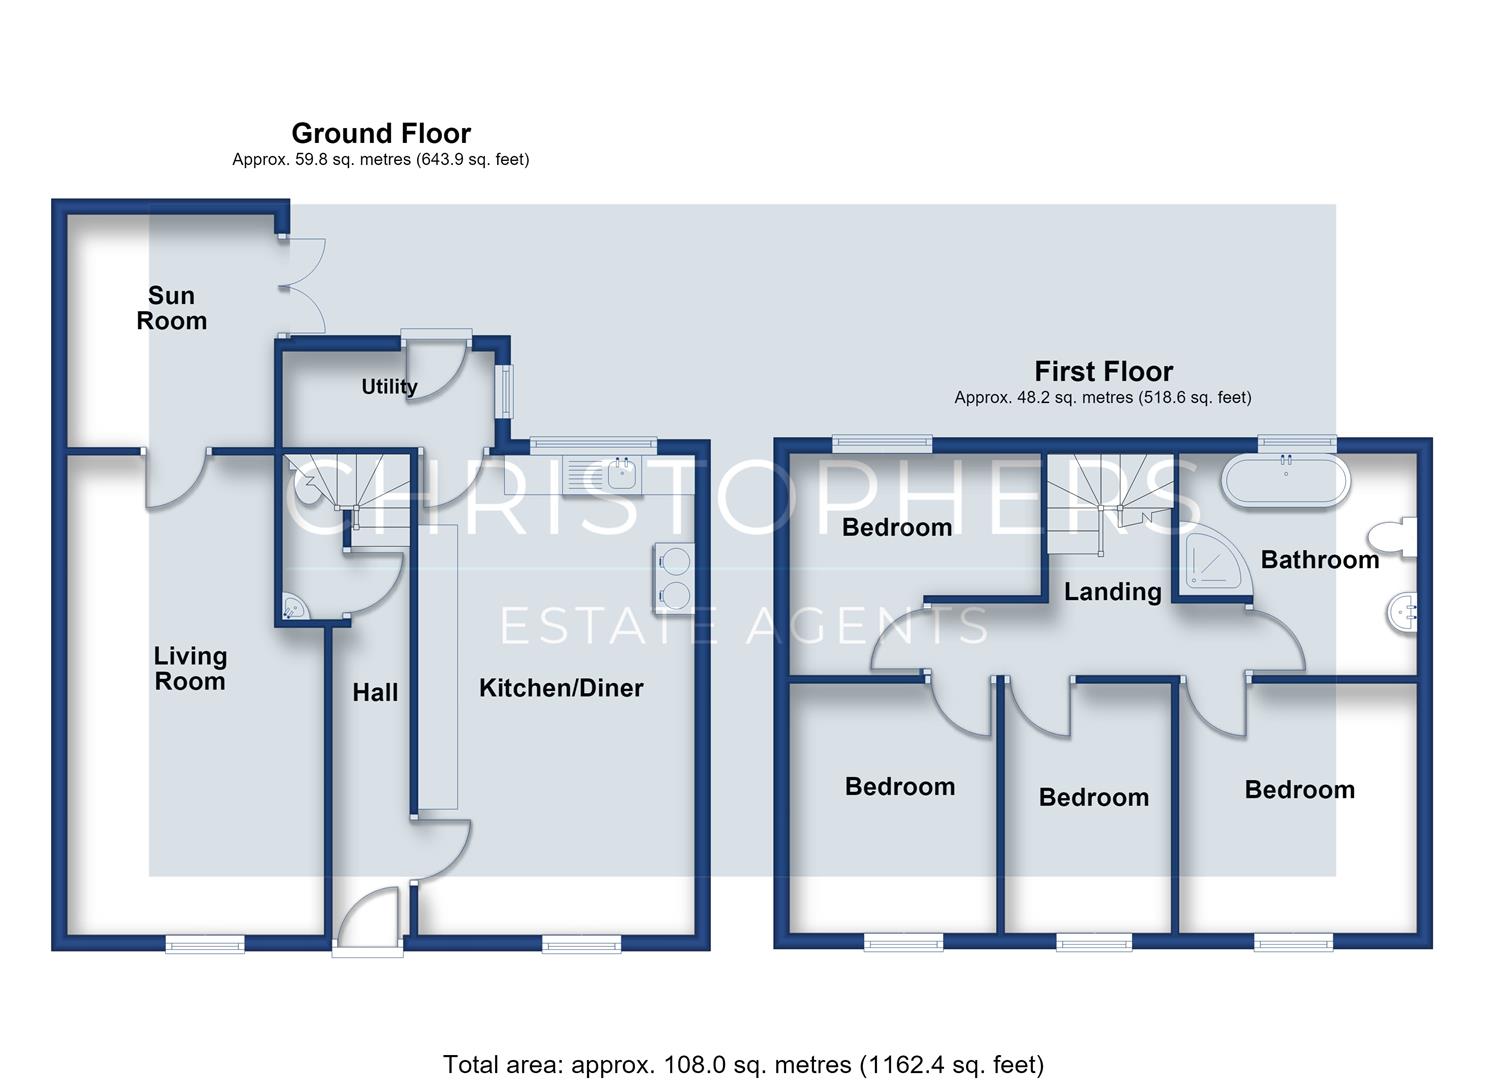
Hall - With stairs to the first floor, sliding door to the W.C., door to the lounge and door to
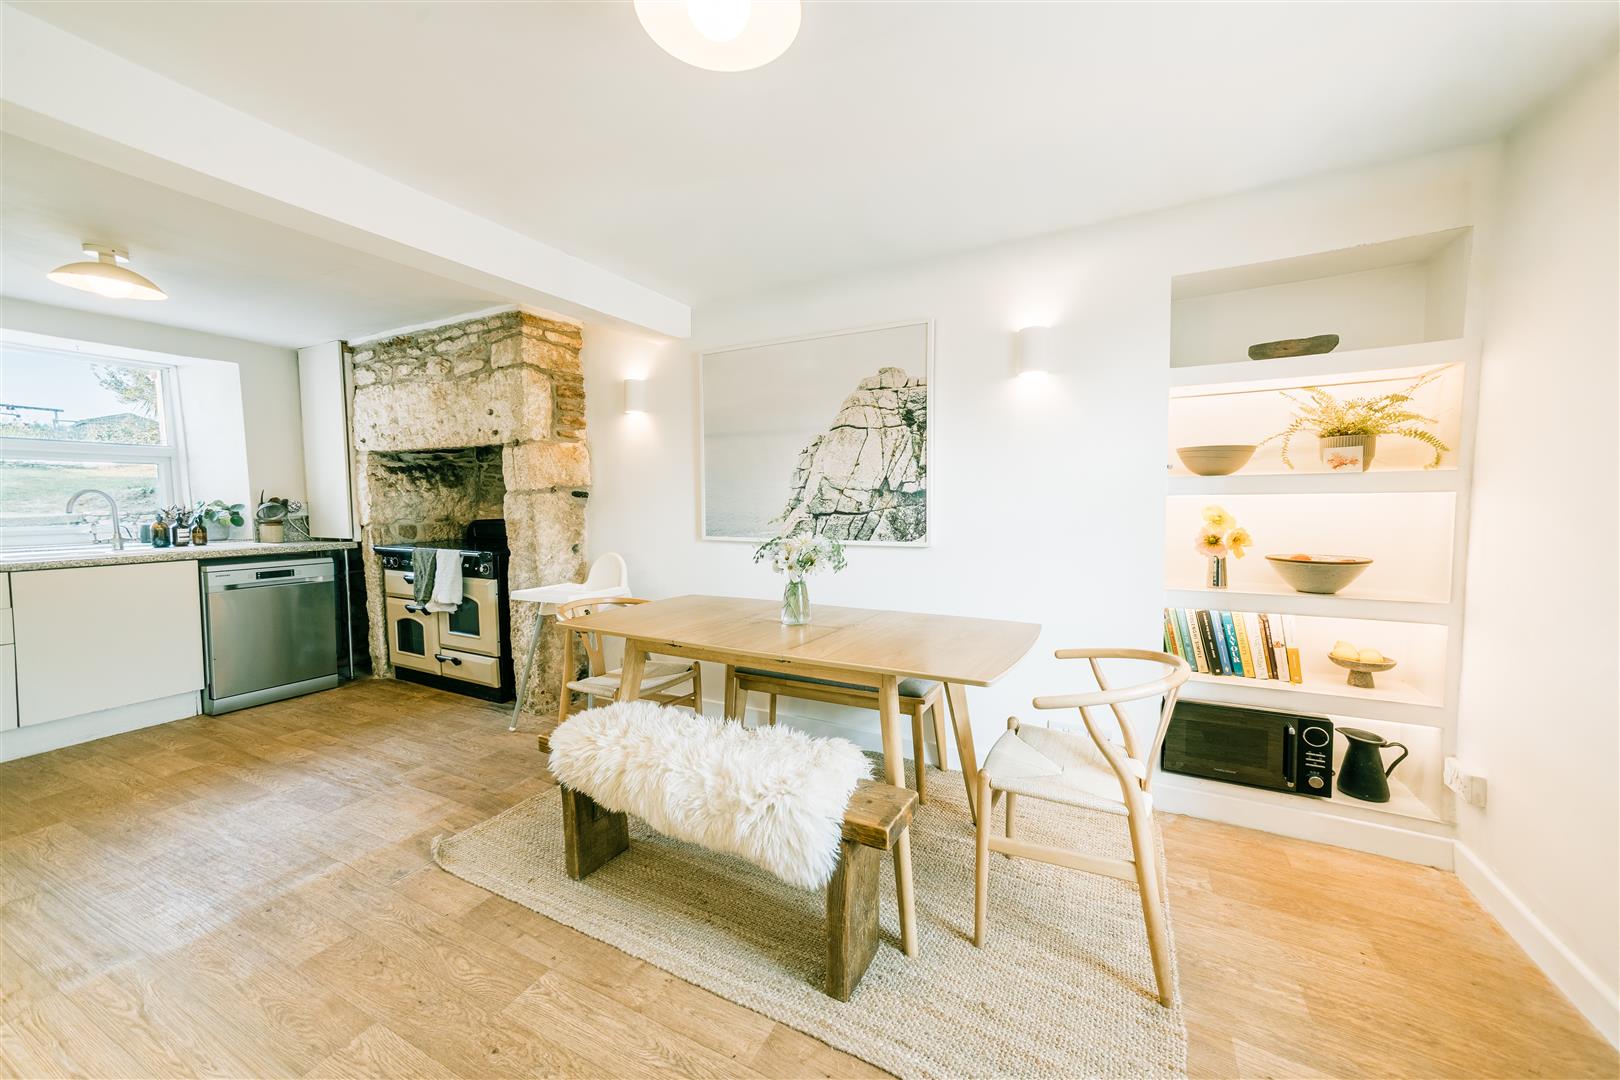
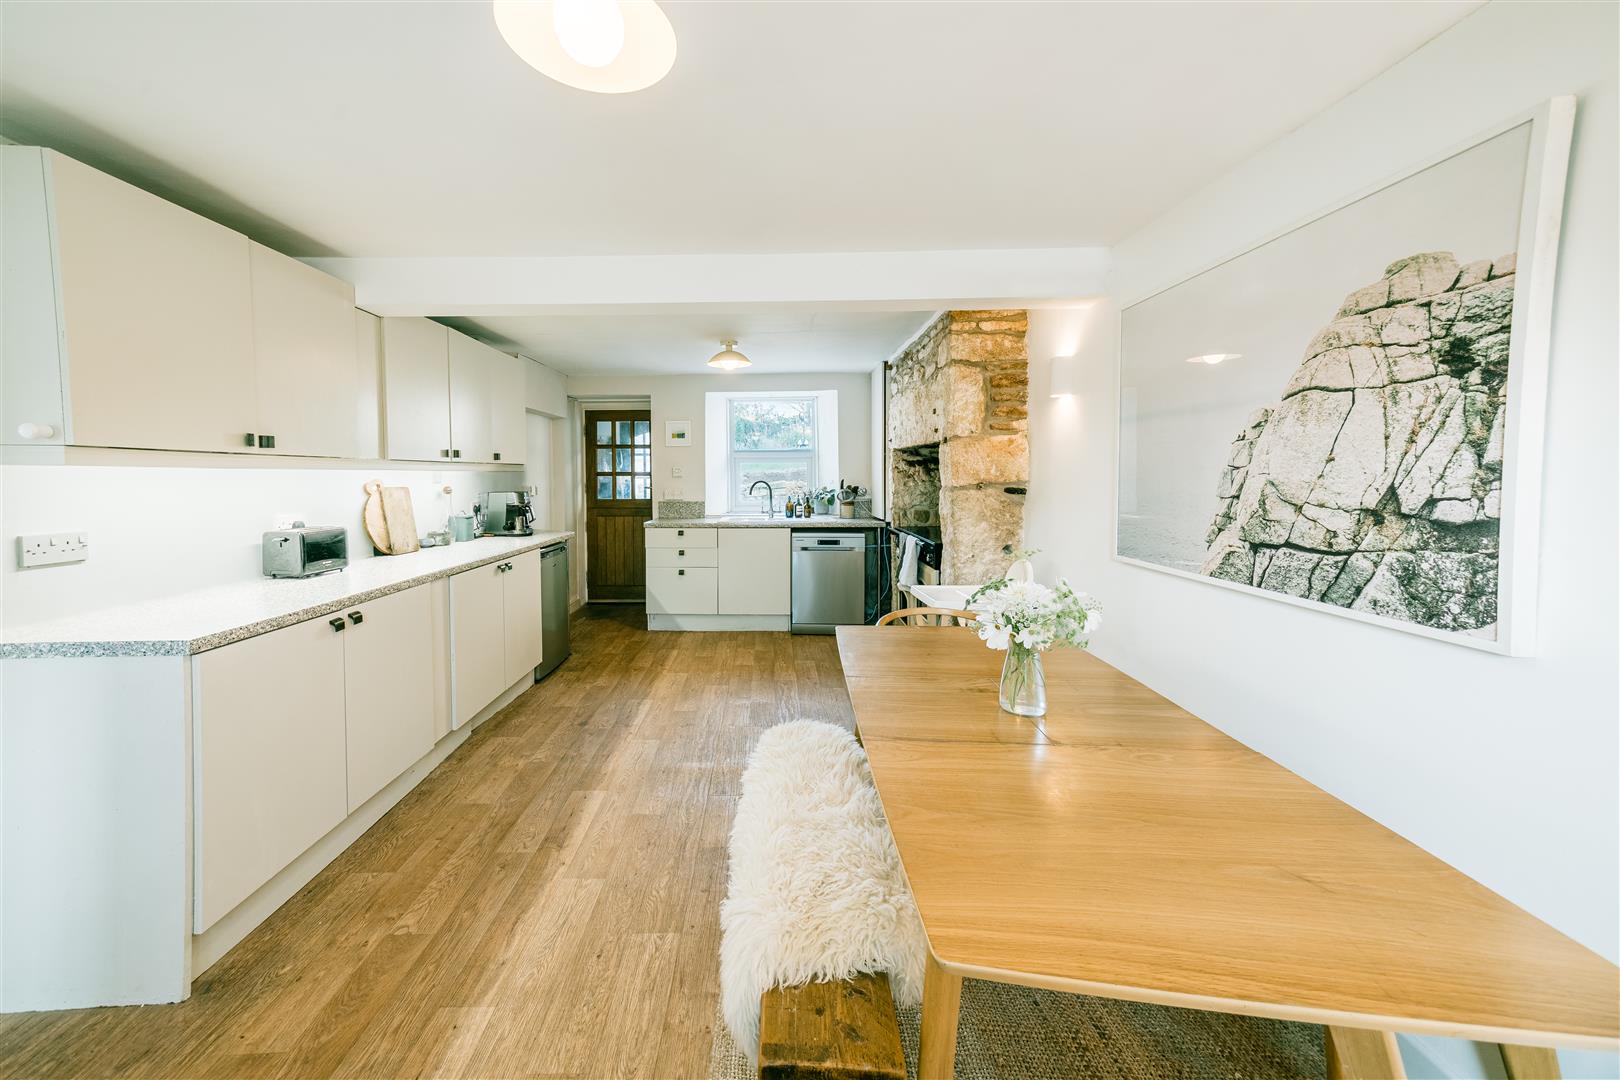
Kitchen/Diner - 6.02m x 3.43m narrowing 2.97m (19'9" x 11'3" narro - Comprising of working top surfaces incorporating a one and a half bowl ceramic sink unit with mixer tap over, cupboards and drawers under and wall cupboards over. There is space for a fridge, dishwasher and a freestanding stove style oven is located within an impressive inglenook fireplace. The room is dual aspect, has built-in shelving, a cupboard housing the boiler and a stable style door to
Rear Porch - 2.21m x 1.37m (7'3" x 4'6") - Having space for a fridge freezer, there is a tiled floor, outlook to the side and a stable style door to rear garden.
W.C. - A beautifully presented cloakroom which comprises a low level W.C. and a corner wash basin.
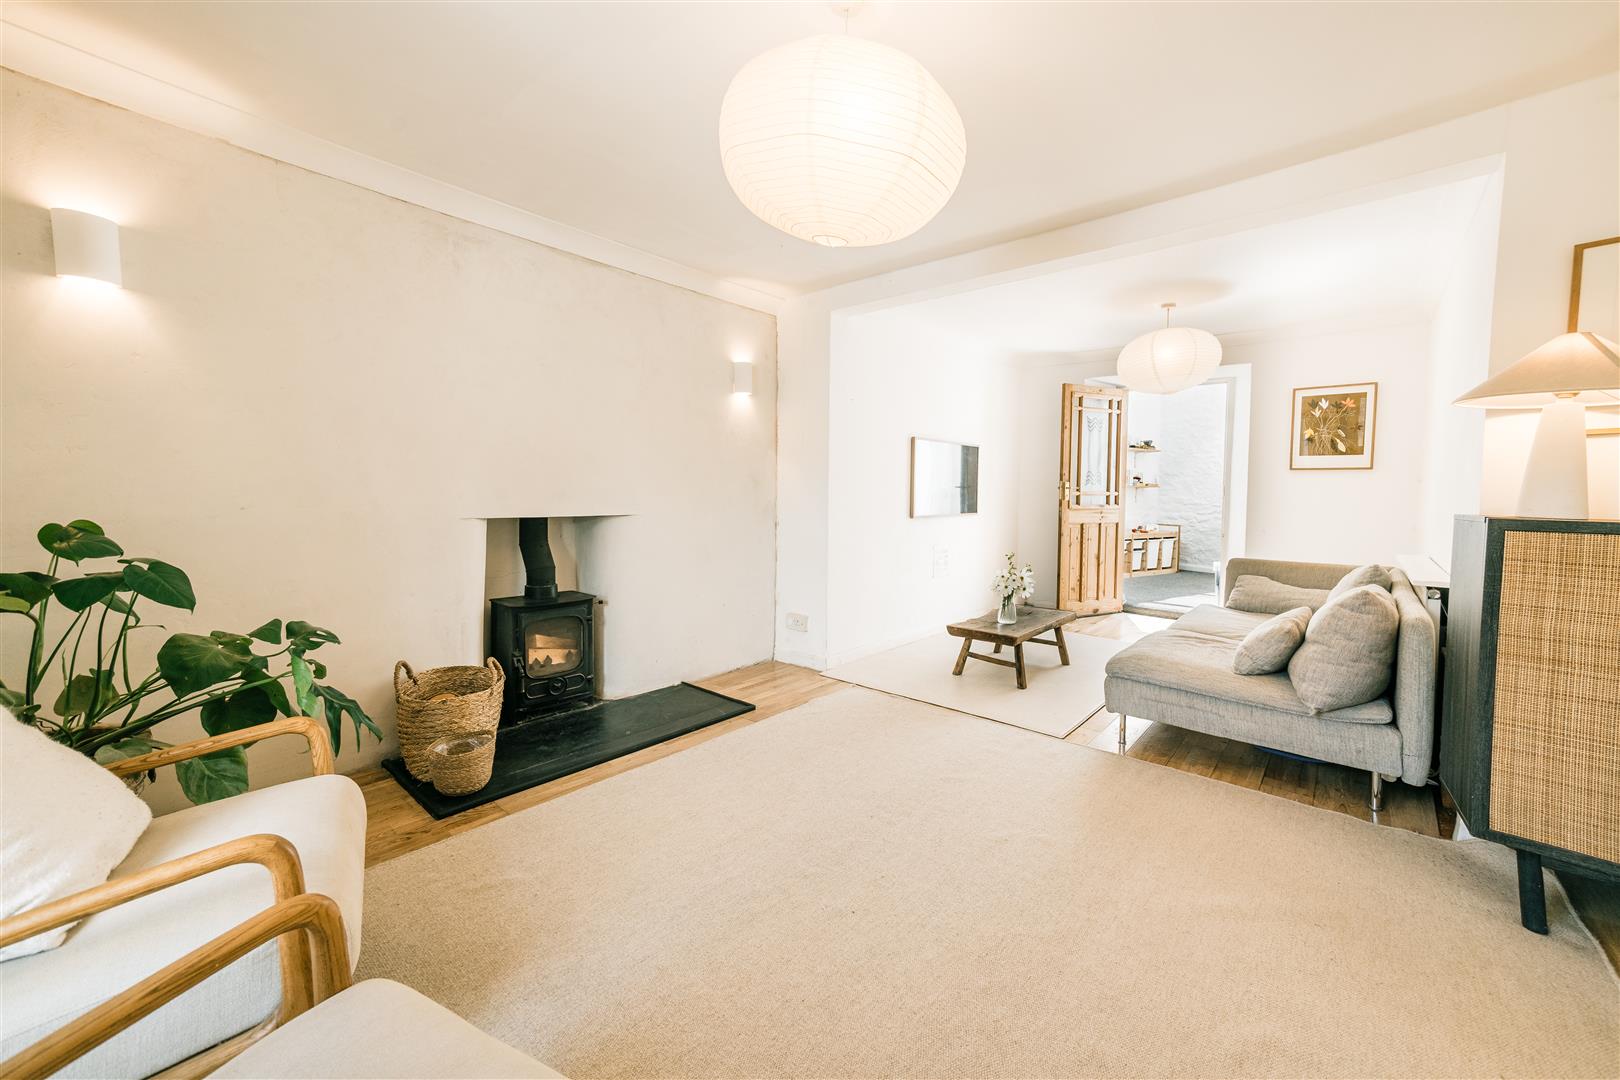
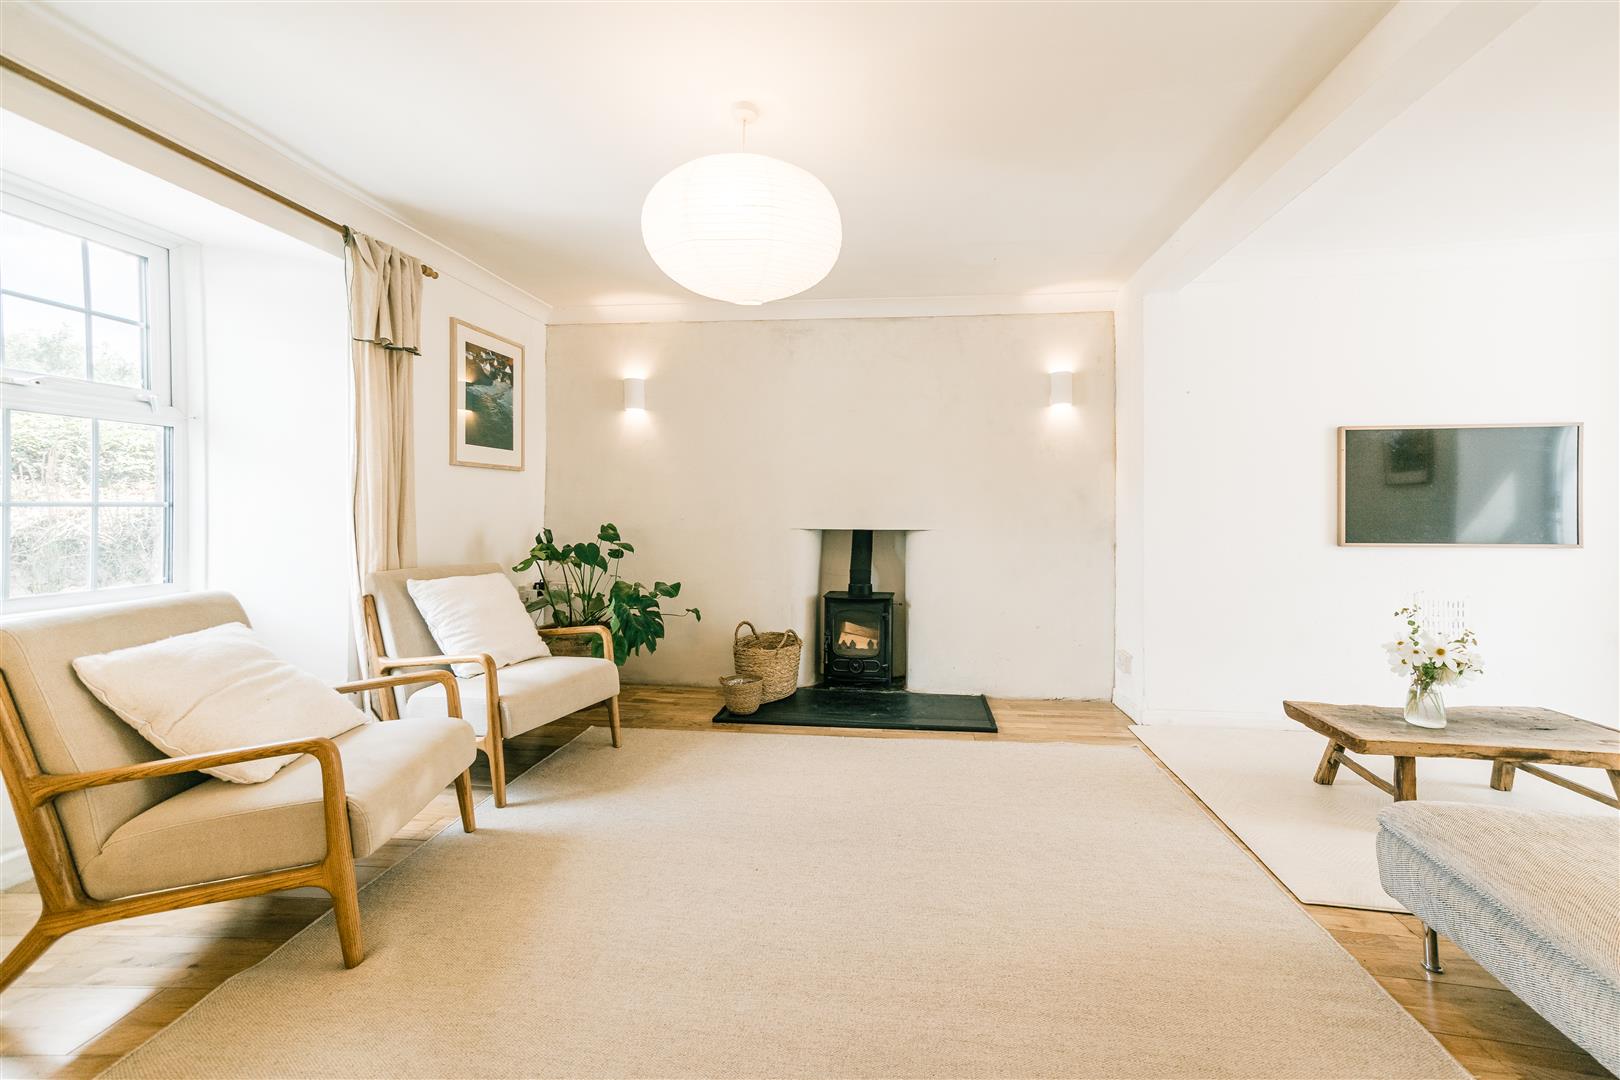
Lounge - 6.02m x 3.73m narrowing to 2.67m (19'9" x 12'3" na - With outlook to the front and having a wood burner on a hearth. Door to
Sun Room - 2.90m x 2.44m (9'6" x 8') - Having a conservatory style roof, double doors to the outside and having a built-in cupboard.
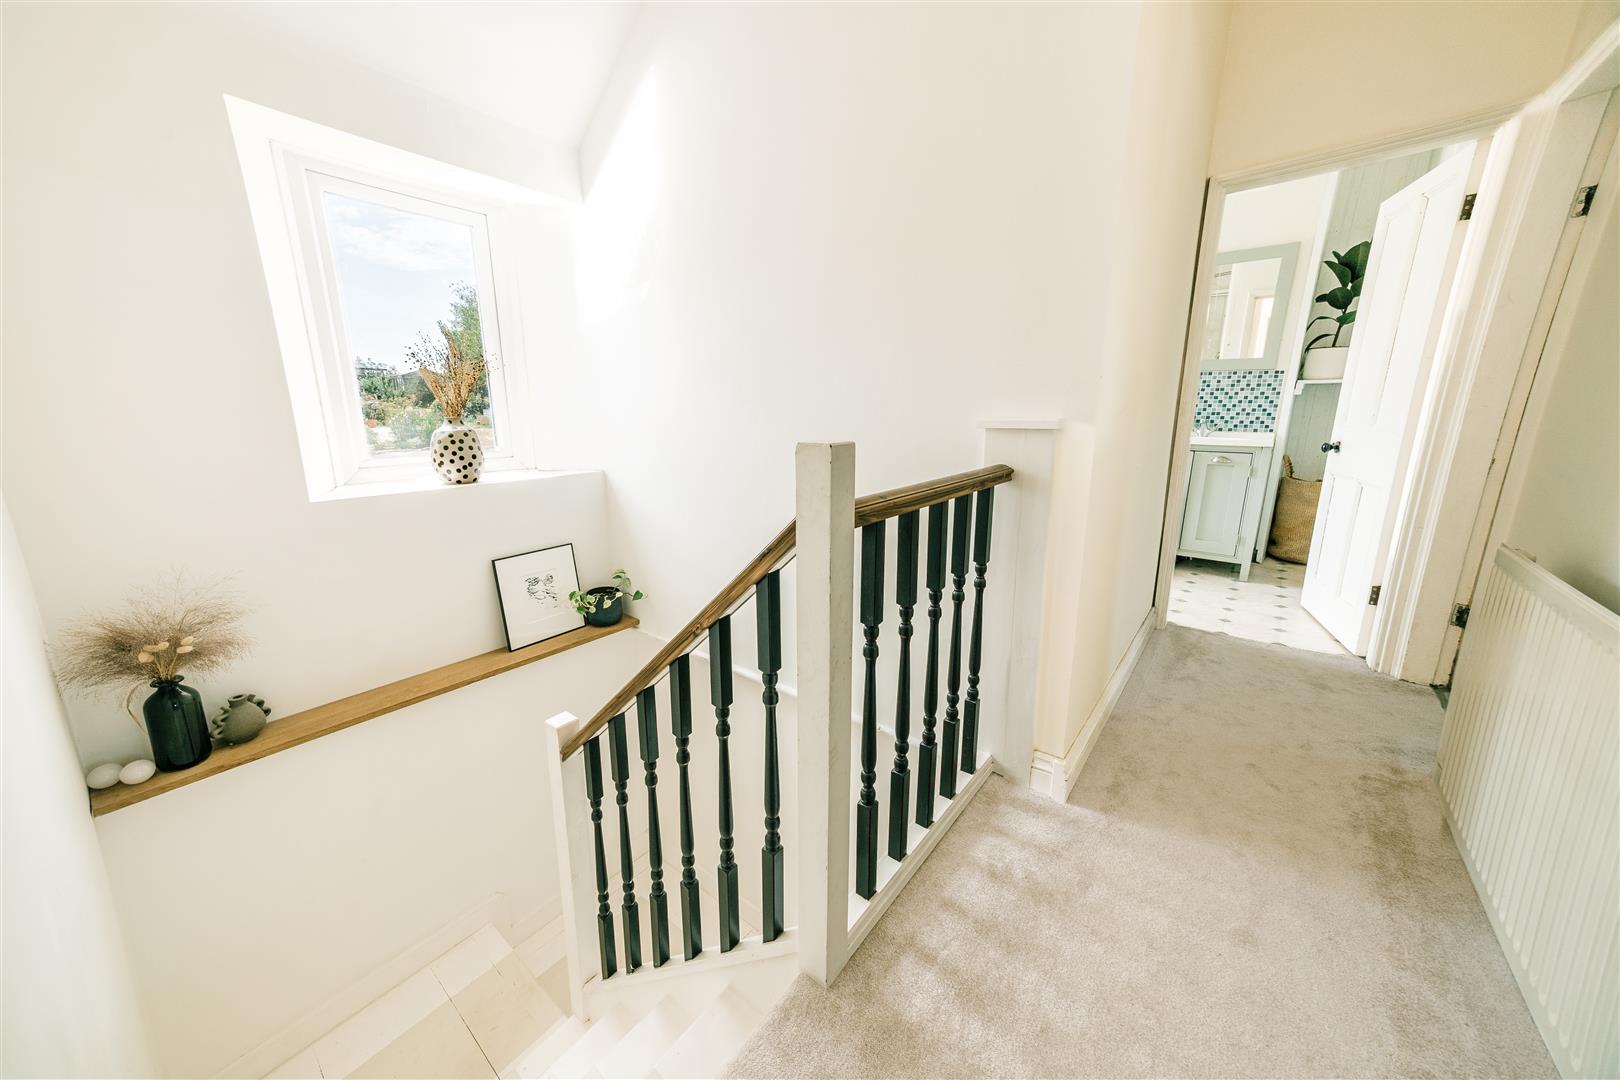
Stairs And Landing - With outlook to the rear garden and doors to all bedrooms, there is access to the loft and door to
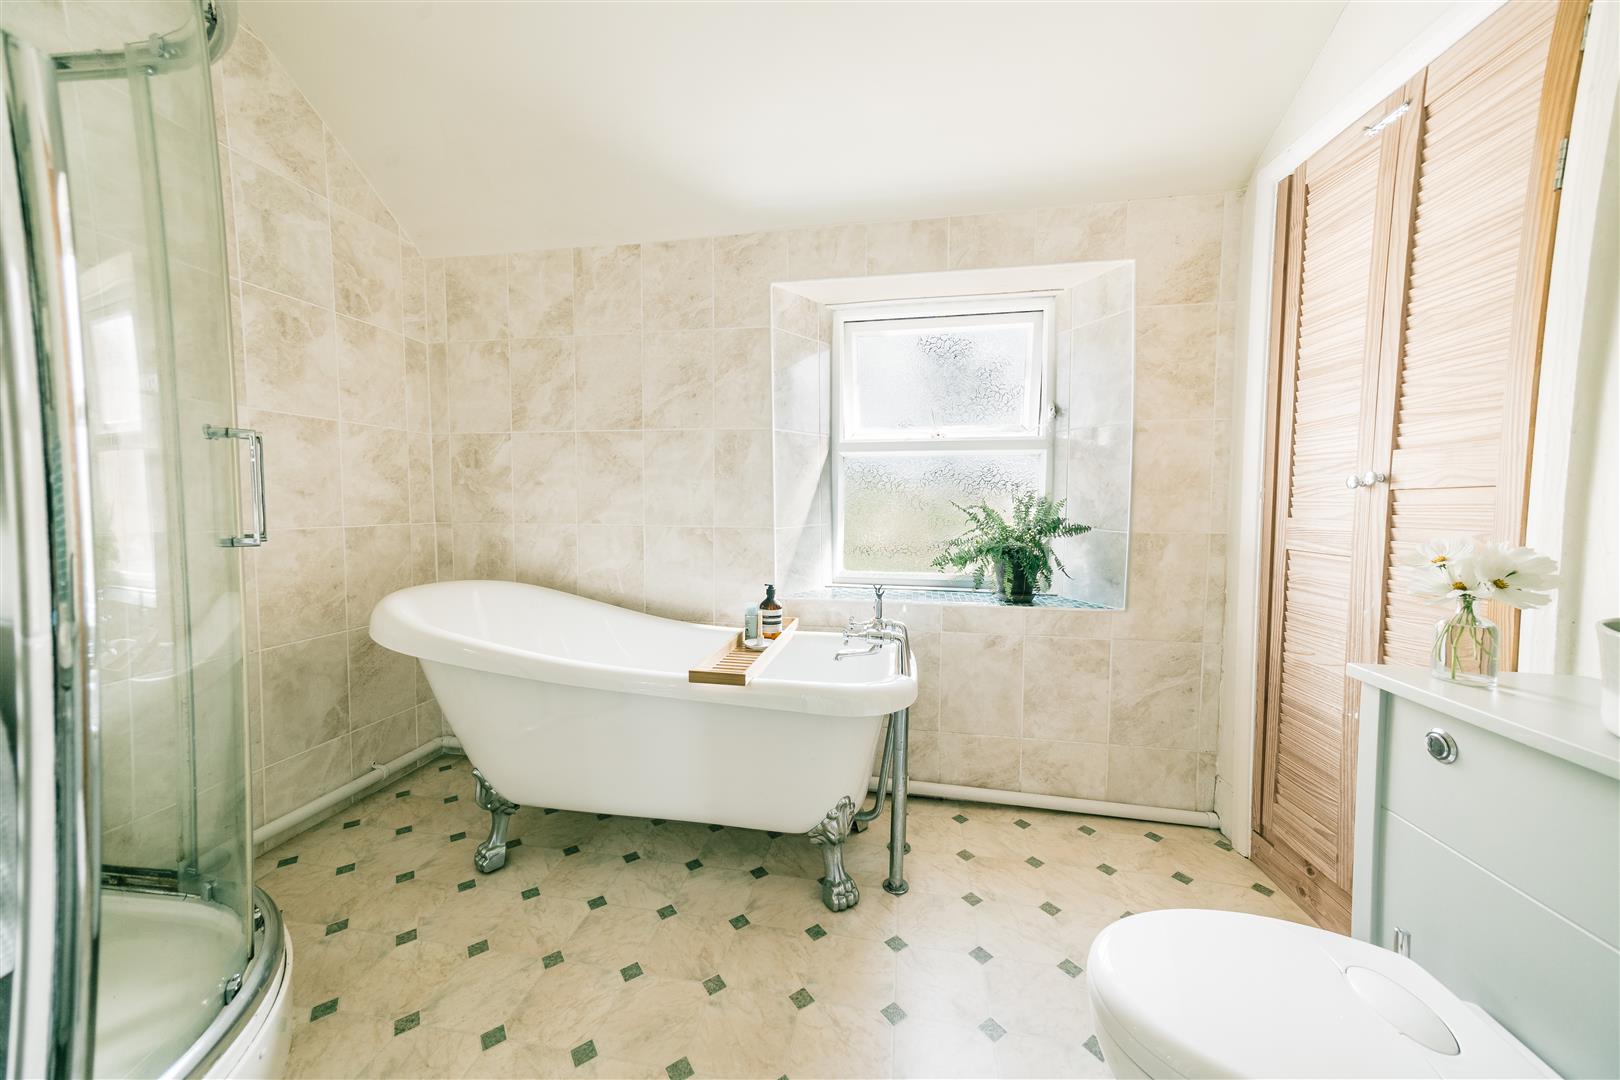
Bathroom - Suite comprising a free standing roll top bath with mixer tap over, shower cubicle with both rain and flexible shower heads, a W.C. with concealed cistern and a wash basin with mixer tap over and cupboards under. There is a built-in cupboard and shelving. The room has access to the loft.
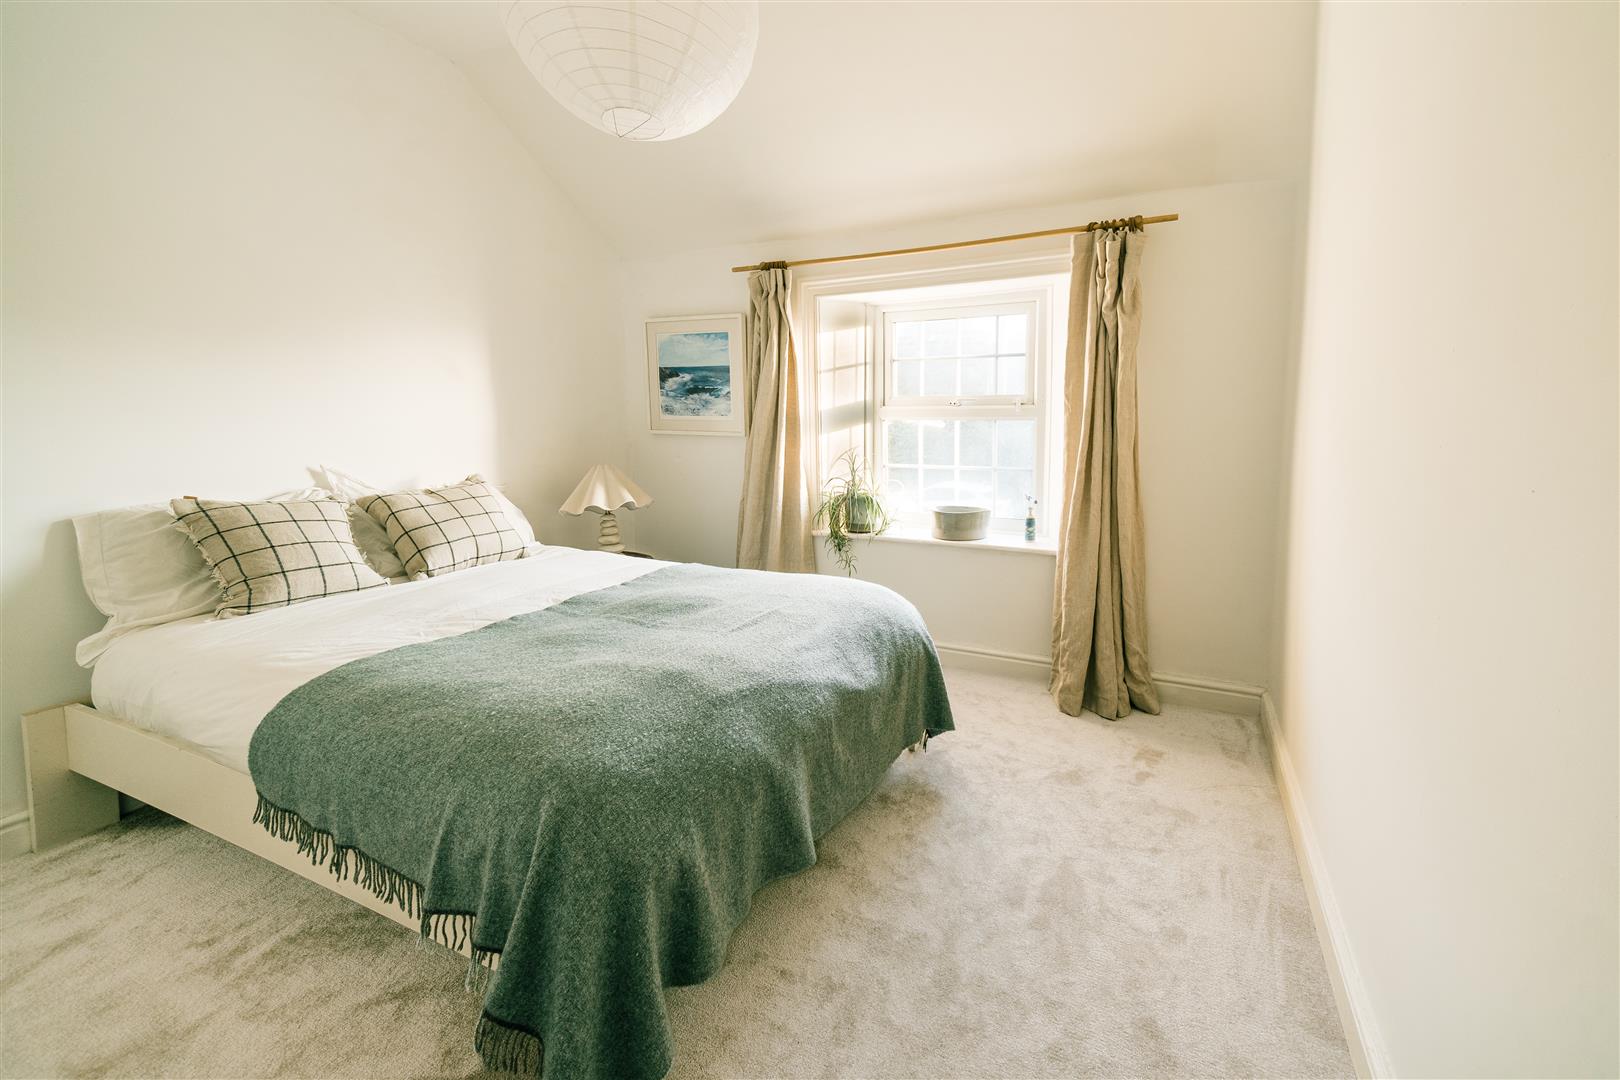
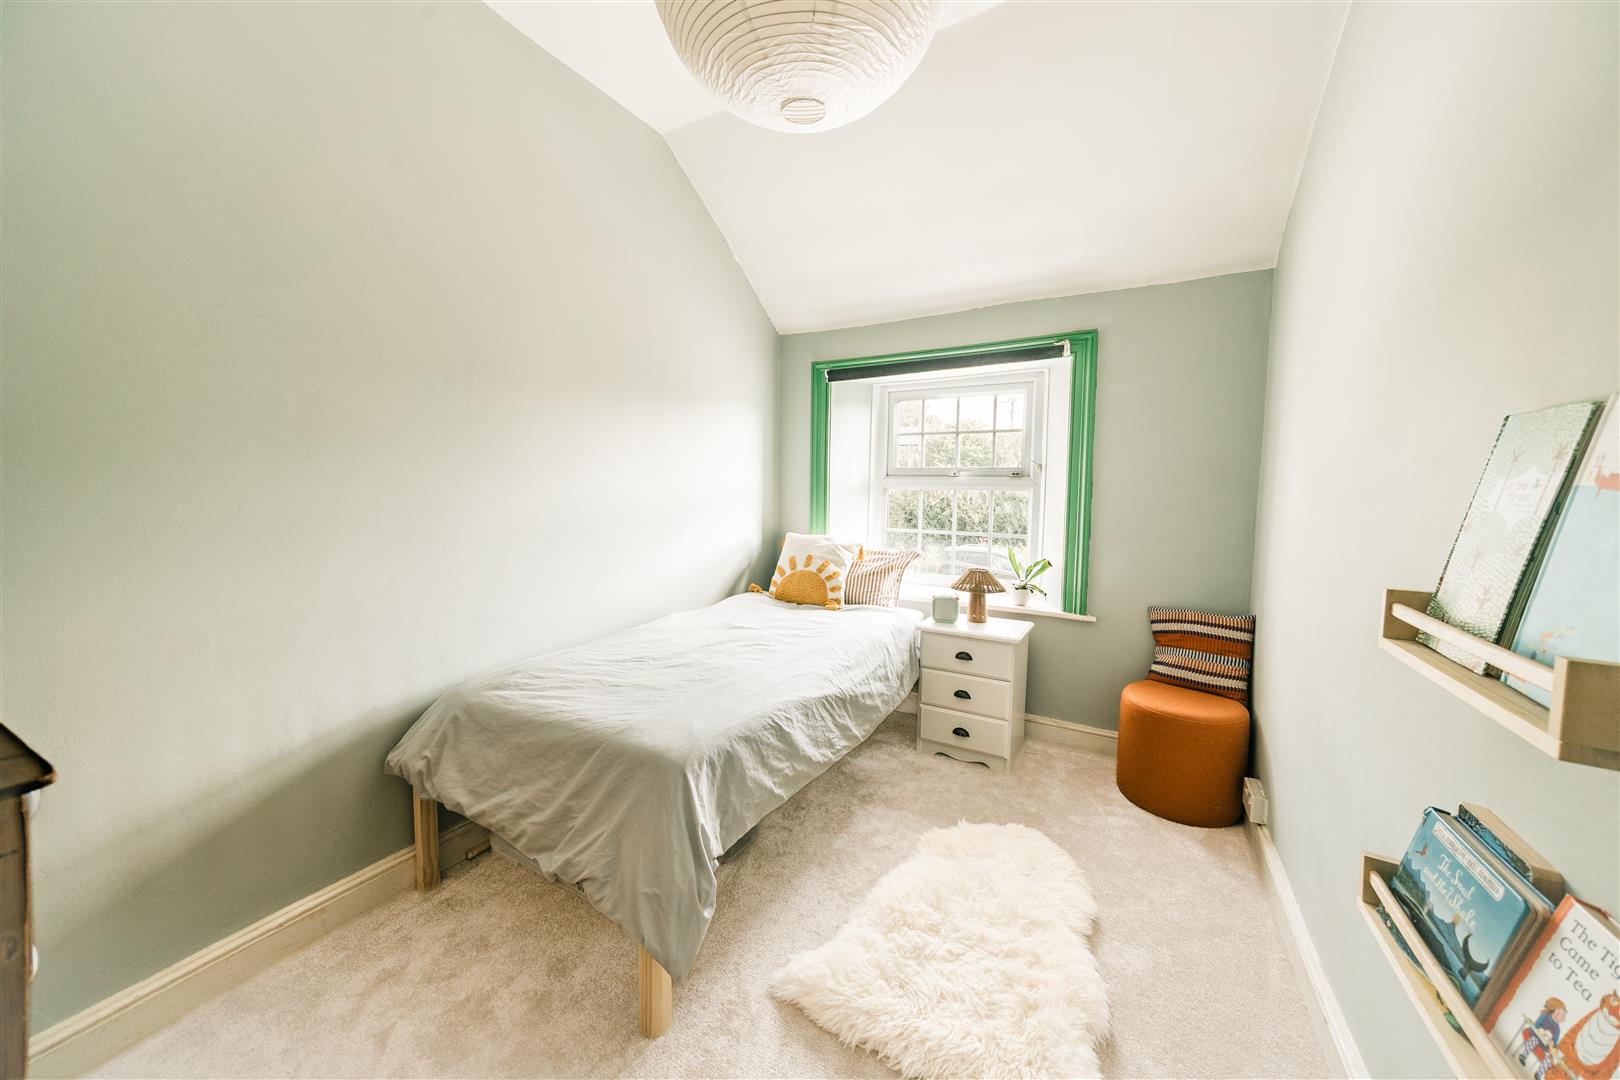
Bedroom One - 3.35m x 3.20m (11' x 10'6") - Having an outlook to the front.
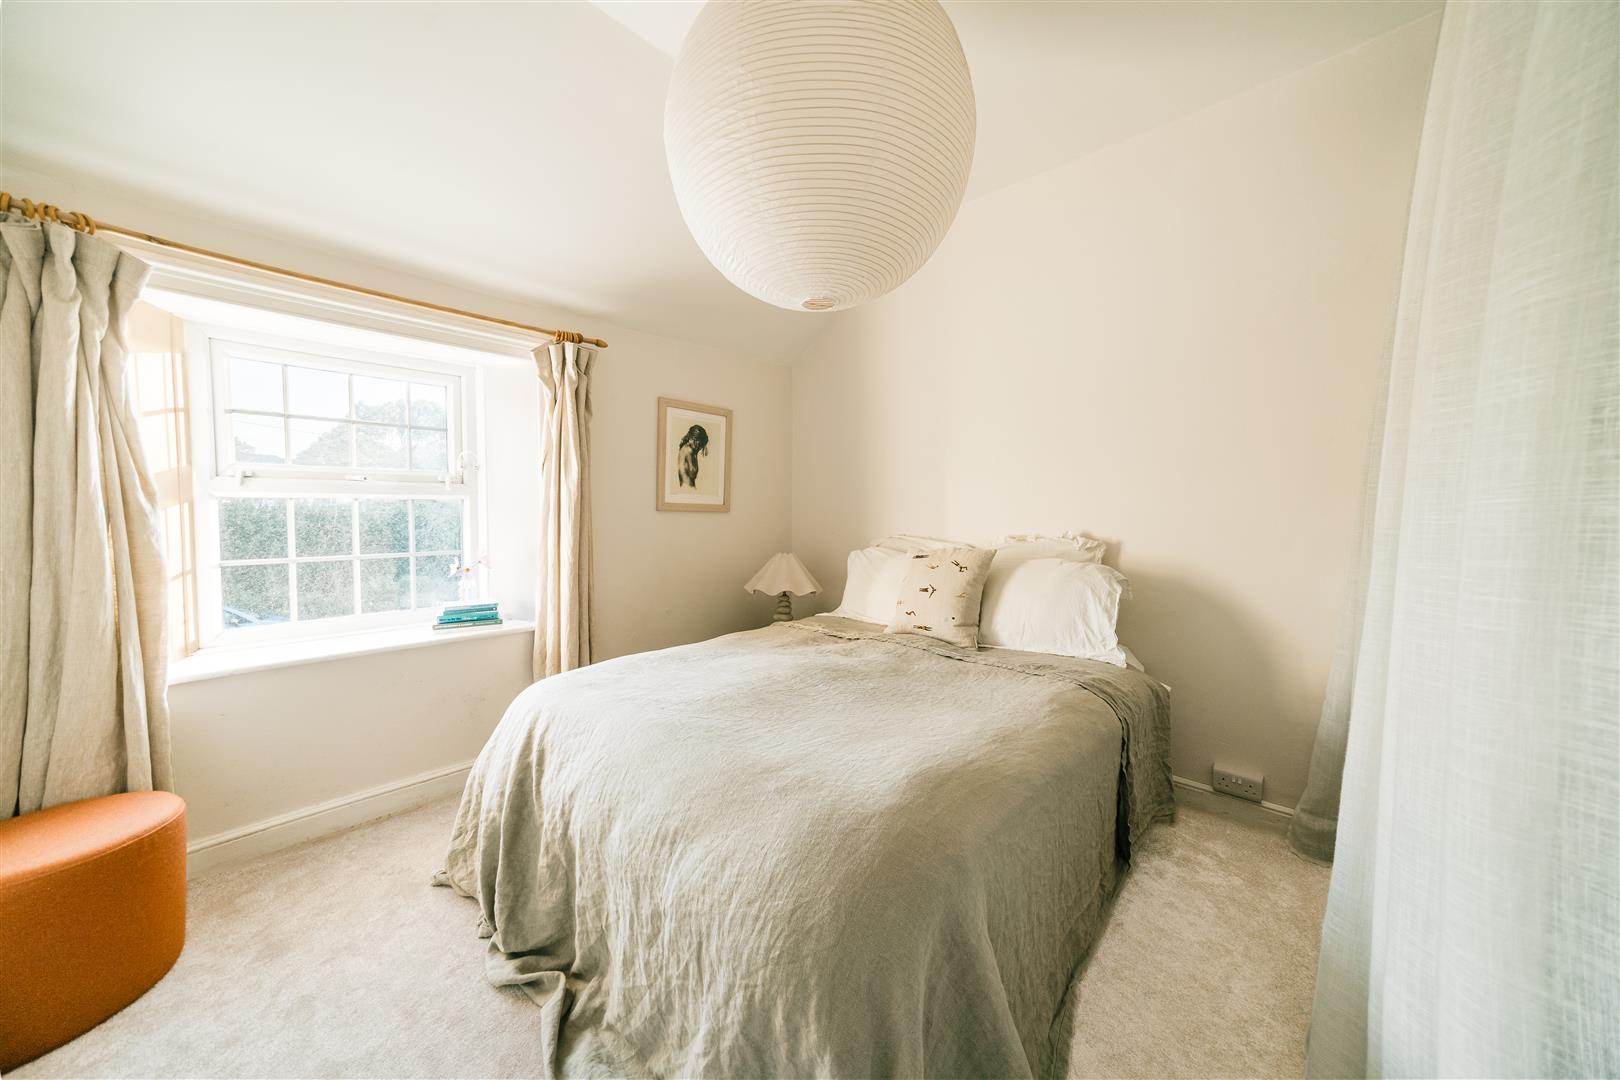
Bedroom Two - 3.35m x 3.20m (11' x 10'6") - With outlook to the front and having a built-in wardrobe.
Bedroom Three - 3.35m x 2.21m (11' x 7'3") - Having an outlook to the front.
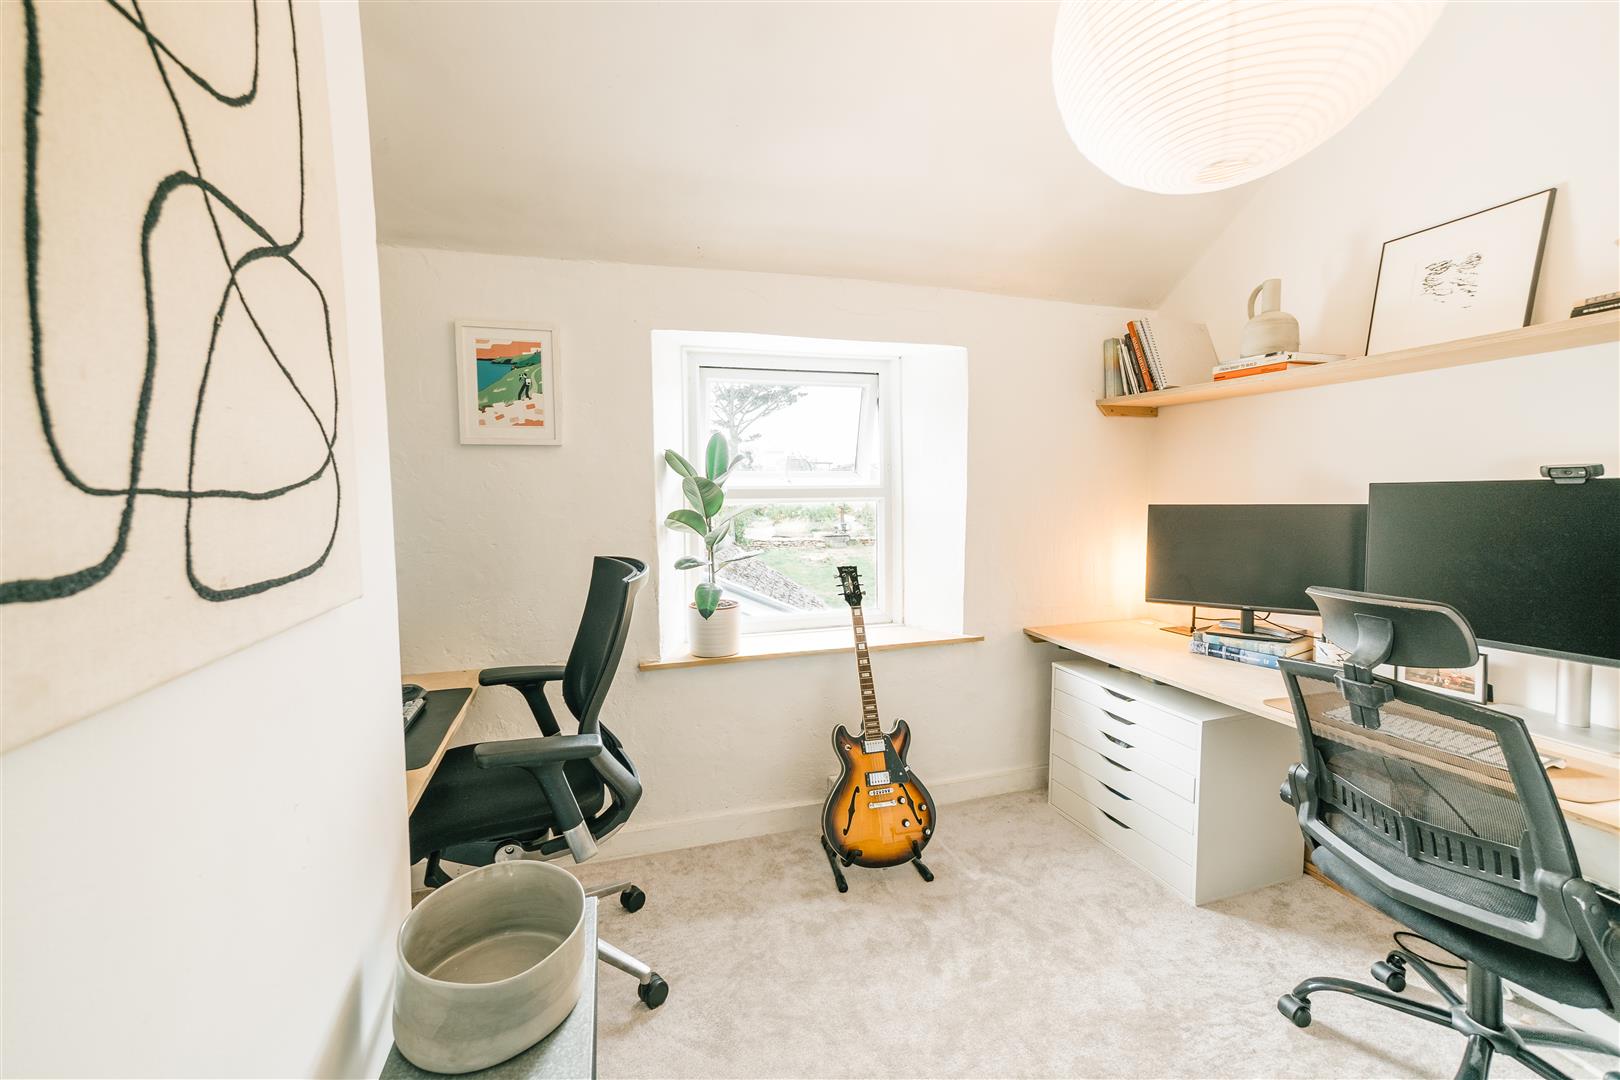
Bedroom Four - 2.82m x 2.67m narrowing to 1.91m (9'3" x 8'9" narr - Having an outlook to the rear garden, built-in cupboards and this room is currently utilised as a home office.
Outbuilding One - This outbuilding is a great addition to the property and is arranged over two floors.
Ground Floor Room - 4.11m x 2.51m (13'6" x 8'3") - A dual aspect room which is part converted stairs to
First Floor Room - 4.11m x 2.51m (13'6" x 8'3") - A dual aspect room with skylights.
Outside - The outside space is a real feature of the property with parking to the front of the residence and to the side for a number of vehicles. To the rear of the property is a very good size garden which provides a courtyard area and good size expanses of lawn. There is an abundance of plants and shrubs, raised flower beds and a greenhouse. The garden backs onto open countryside.
Agents Note One - We are advised that the property has private drainage.
Agents Note Two - We are advised that the property is Grade II listed.
Agents Note Three - We are advised that there is a pedestrian right of way over the driveway of 7 Vicarage Row in favour of a neighbouring property to access their garden.
Services - Mains electricity, water and private drainage.
What3words - hears.committed.unravel
Anti-Money Laundering - We are required by law to ask all purchasers for verified ID prior to instructing a sale
Council Tax - Council Tax Band D.
Date Details Prepared. - 28th July 2026.
Mobile And Broadband - To check the broadband coverage for this property please visit -
https://www.openreach.com/fibre-broadband
To check the mobile phone coverage please visit -
https://checker.ofcom.org.uk/
Proof Of Finance - Purchasers - Prior to agreeing a sale, we will require proof of financial ability to purchase which will include an agreement in principle for a mortgage and/or proof of cash funds.
Flood Risk - River & Sea: Very low Surface Water: Low
Conservation Area - We understand this property is located in a conservation area. For details of conservation areas visit Cornwall Mapping and use the Council's interactive map.
World Heritage Site - The property is situated in a World Heritage Site.
Property Ref: 34848714
Similar Properties
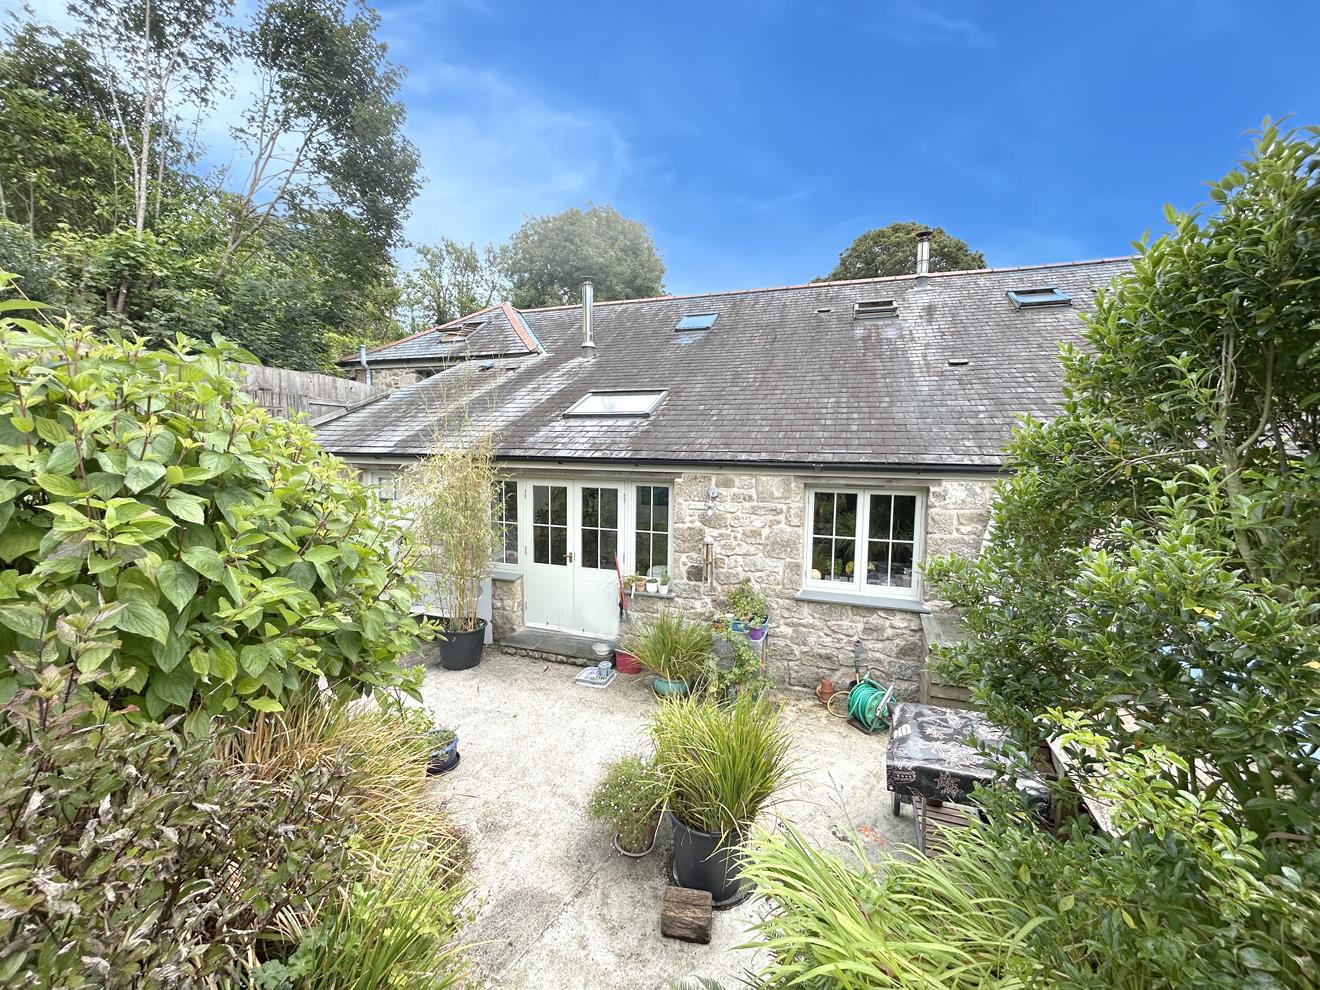
4 Bedroom Barn Conversion | Guide Price £425,000
Tucked away within the sought-after rural hamlet of Trevarno, this beautifully presented semi-detached four-bedroom char...
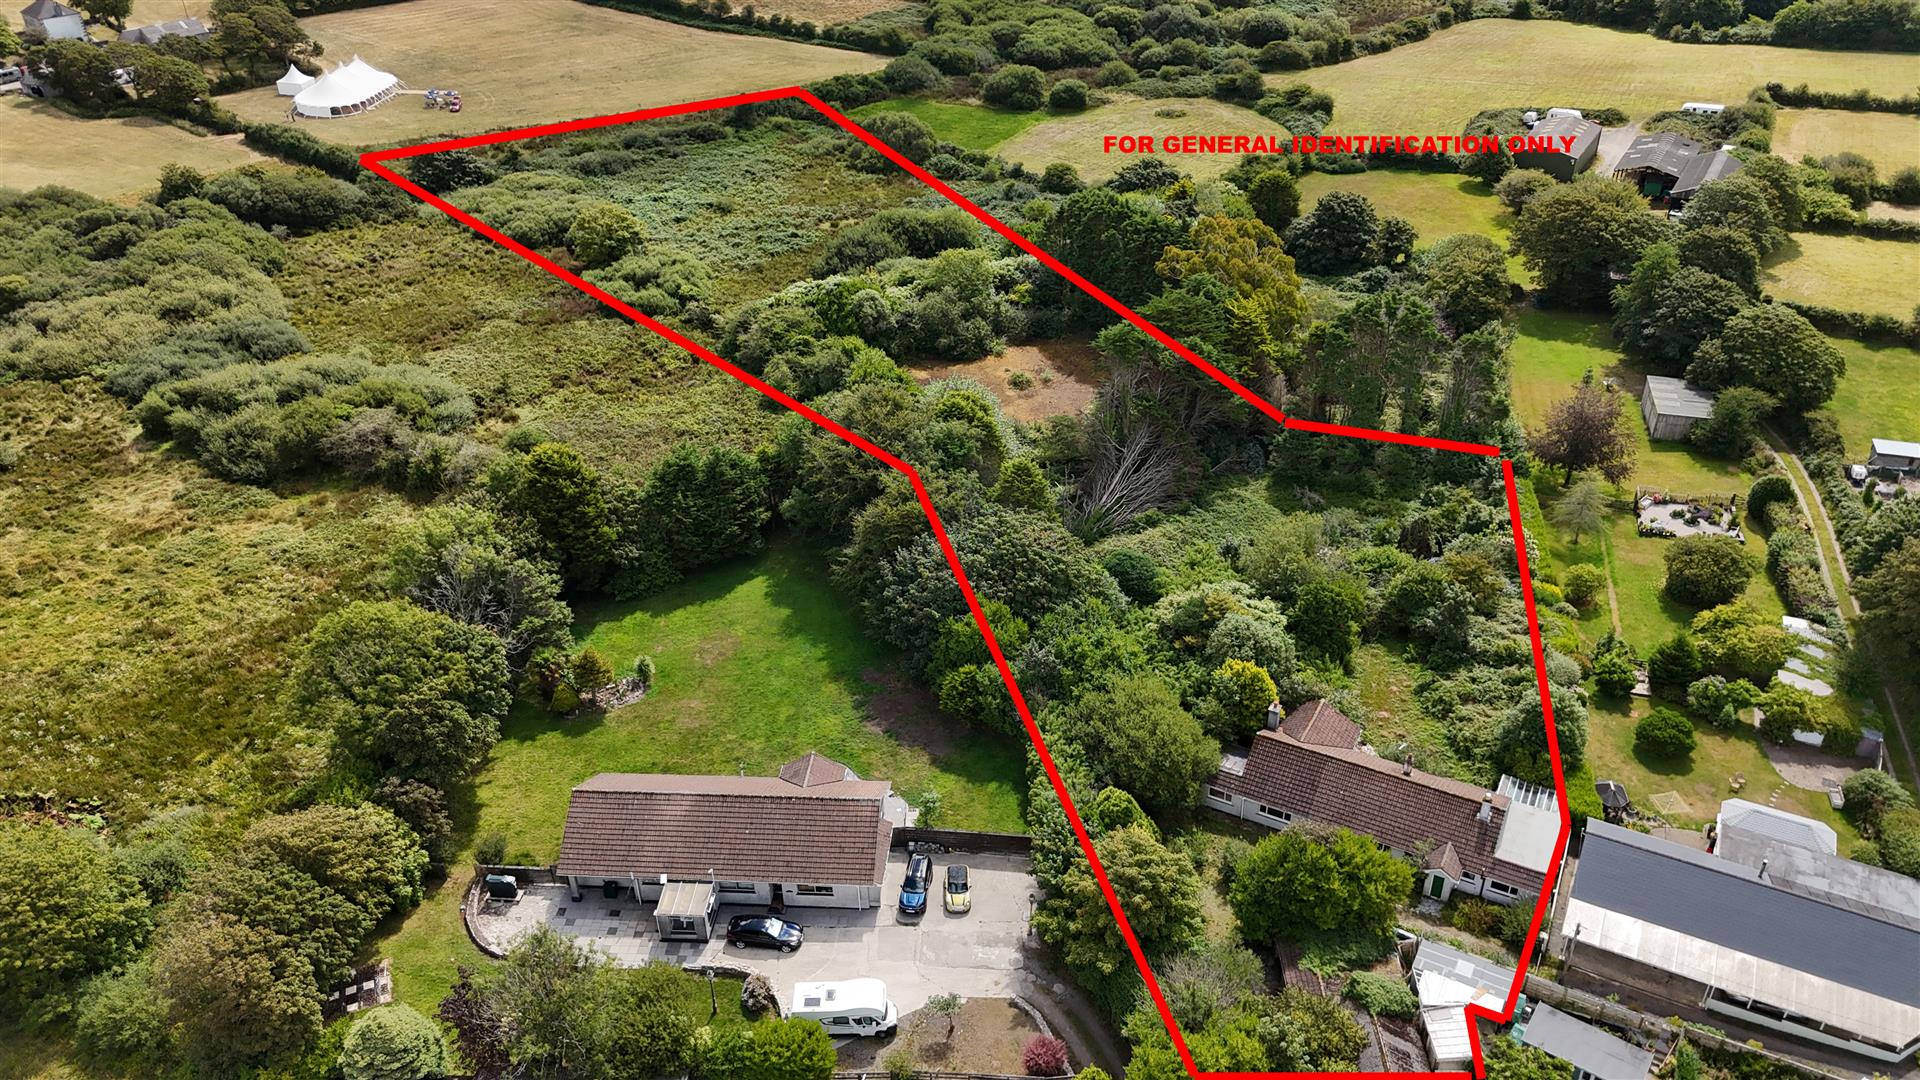
4 Bedroom Detached Bungalow | Guide Price £425,000
Delightfully situated in a genuinely tucked away location, at the end of a private lane, in the rural village of Porkell...
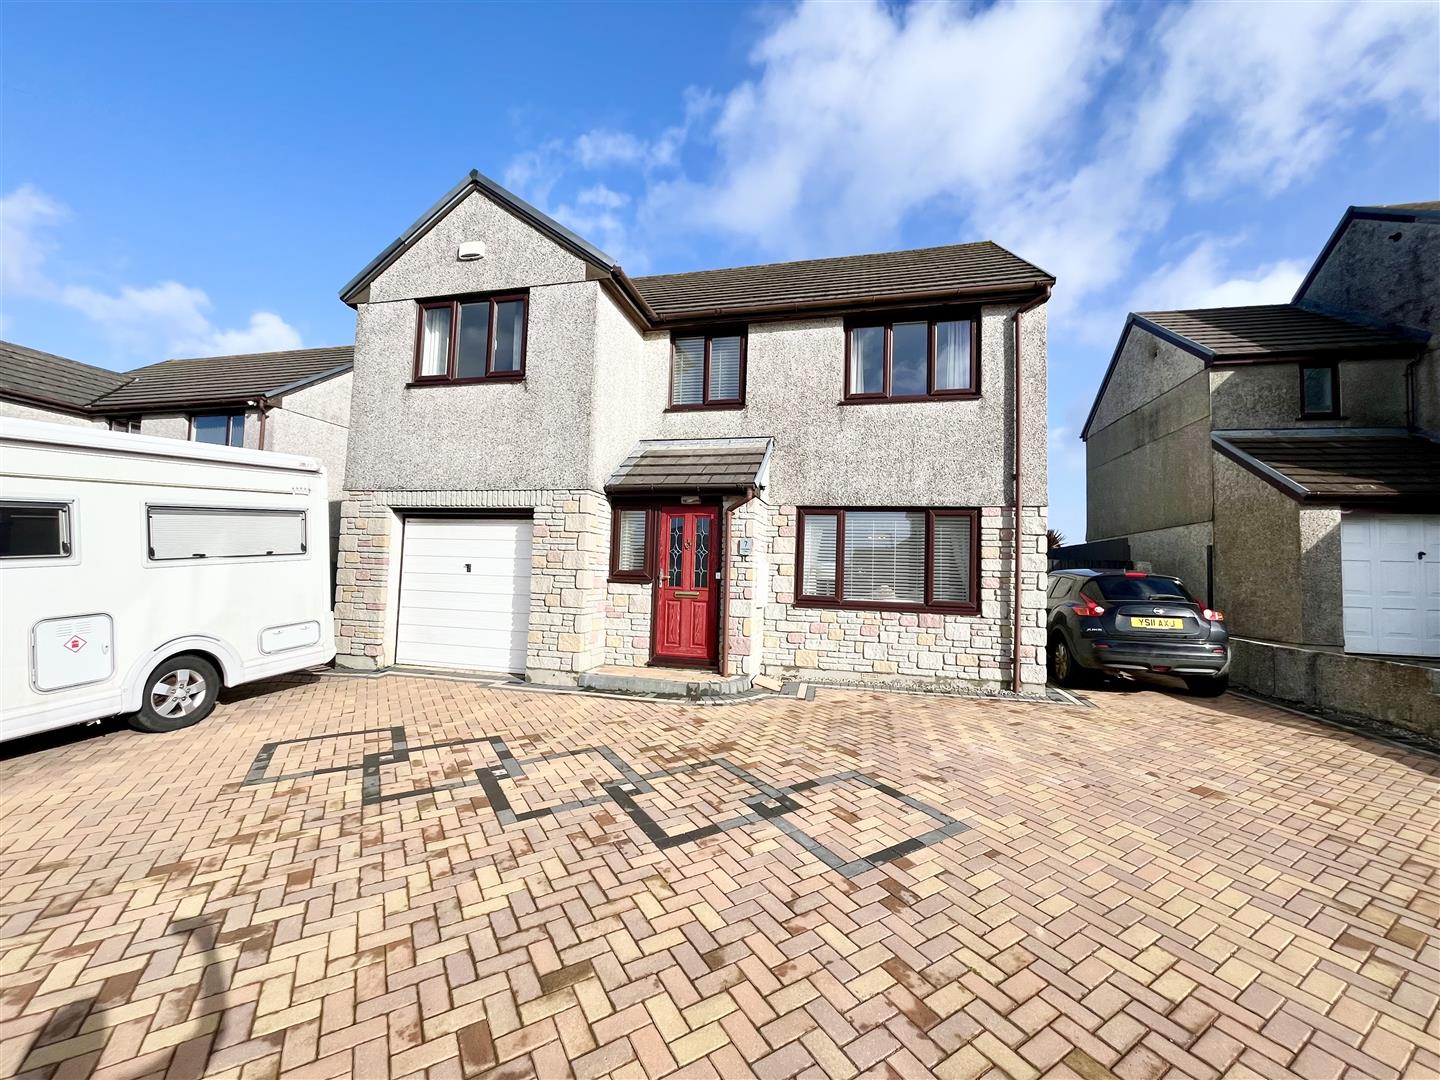
4 Bedroom Detached House | Guide Price £420,000
This beautifully presented four double bedroom detached home offers bright, spacious living throughout and backs directl...
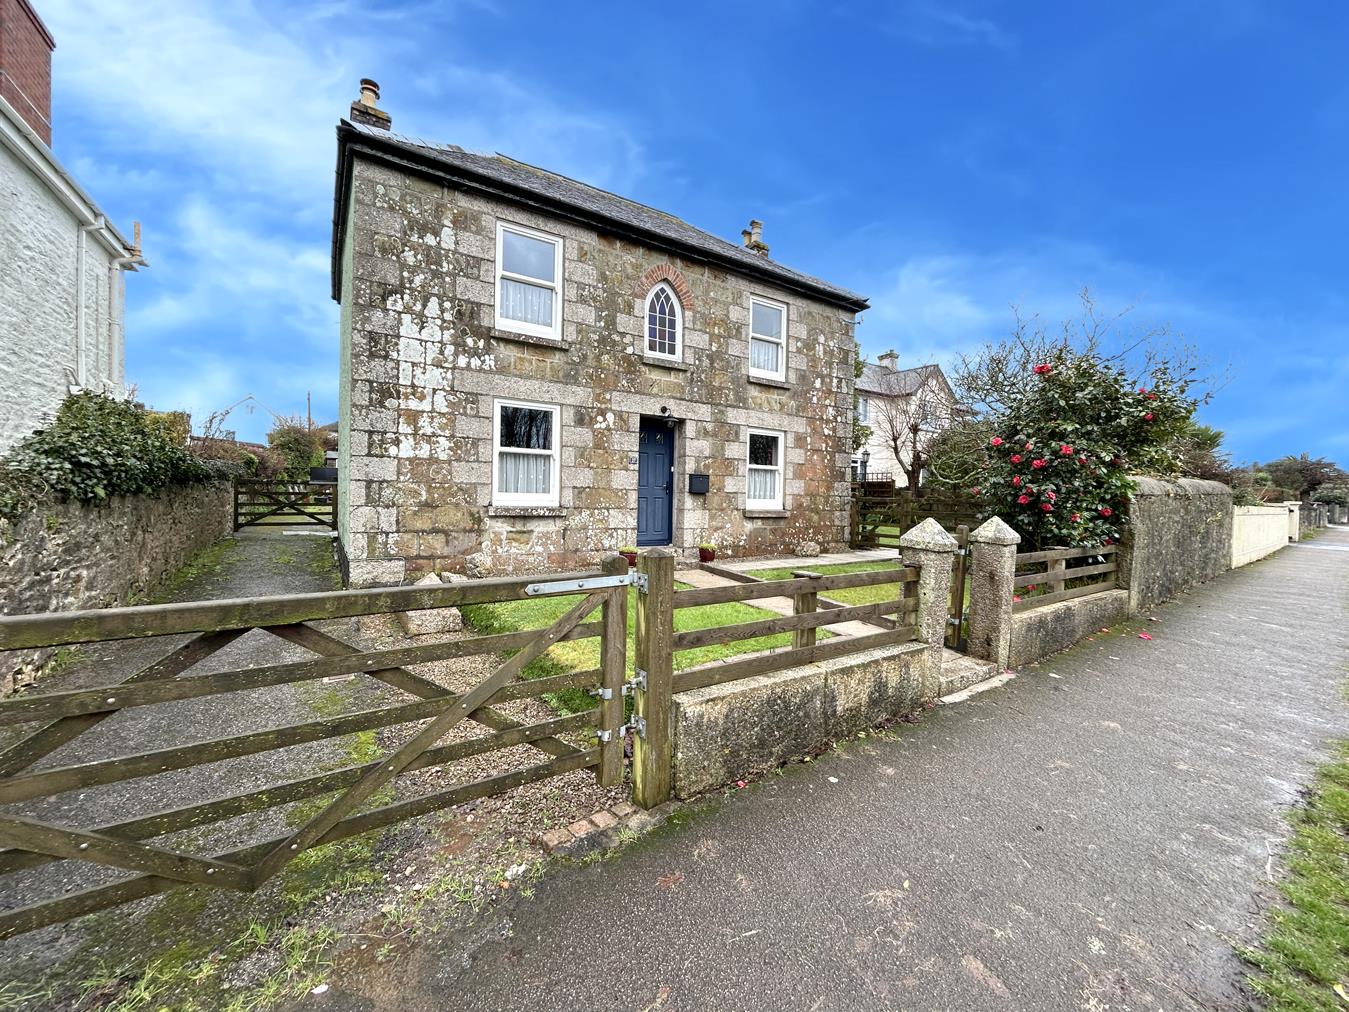
5 Bedroom Detached House | Guide Price £435,000
An opportunity to acquire a substantial four-bedroom detached period residence, complete with a self-contained one-bedro...
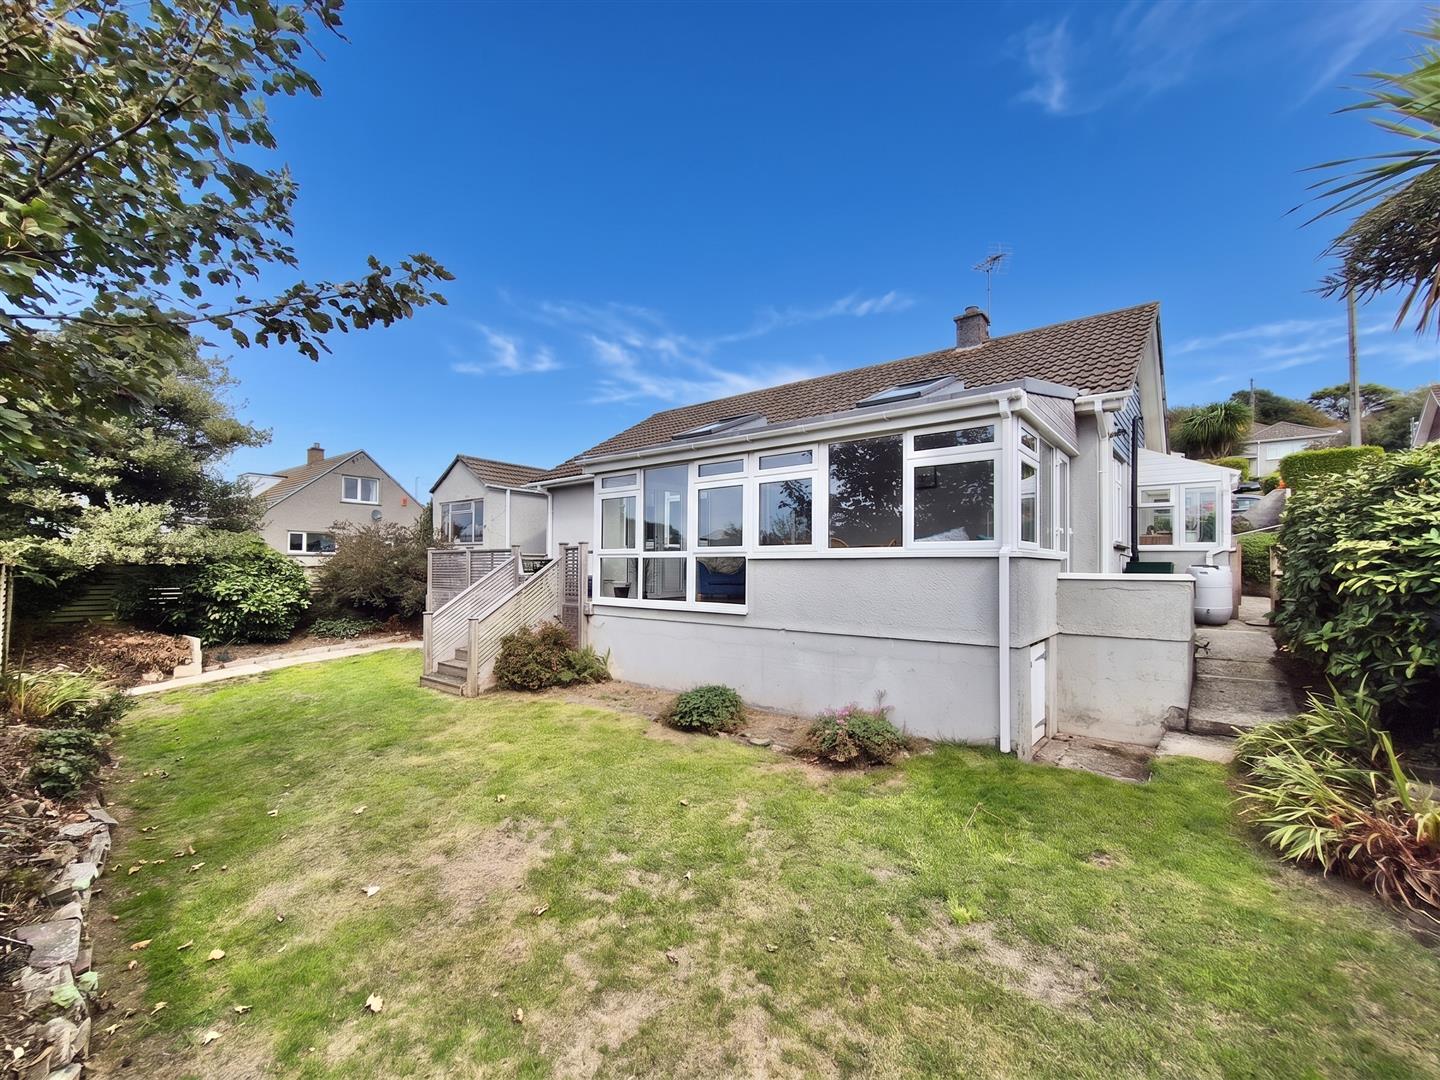
3 Bedroom Detached Bungalow | Guide Price £435,000
Situated in the well regarded residential area of Mill Close, in the Cornish fishing village of Porthleven is this detac...
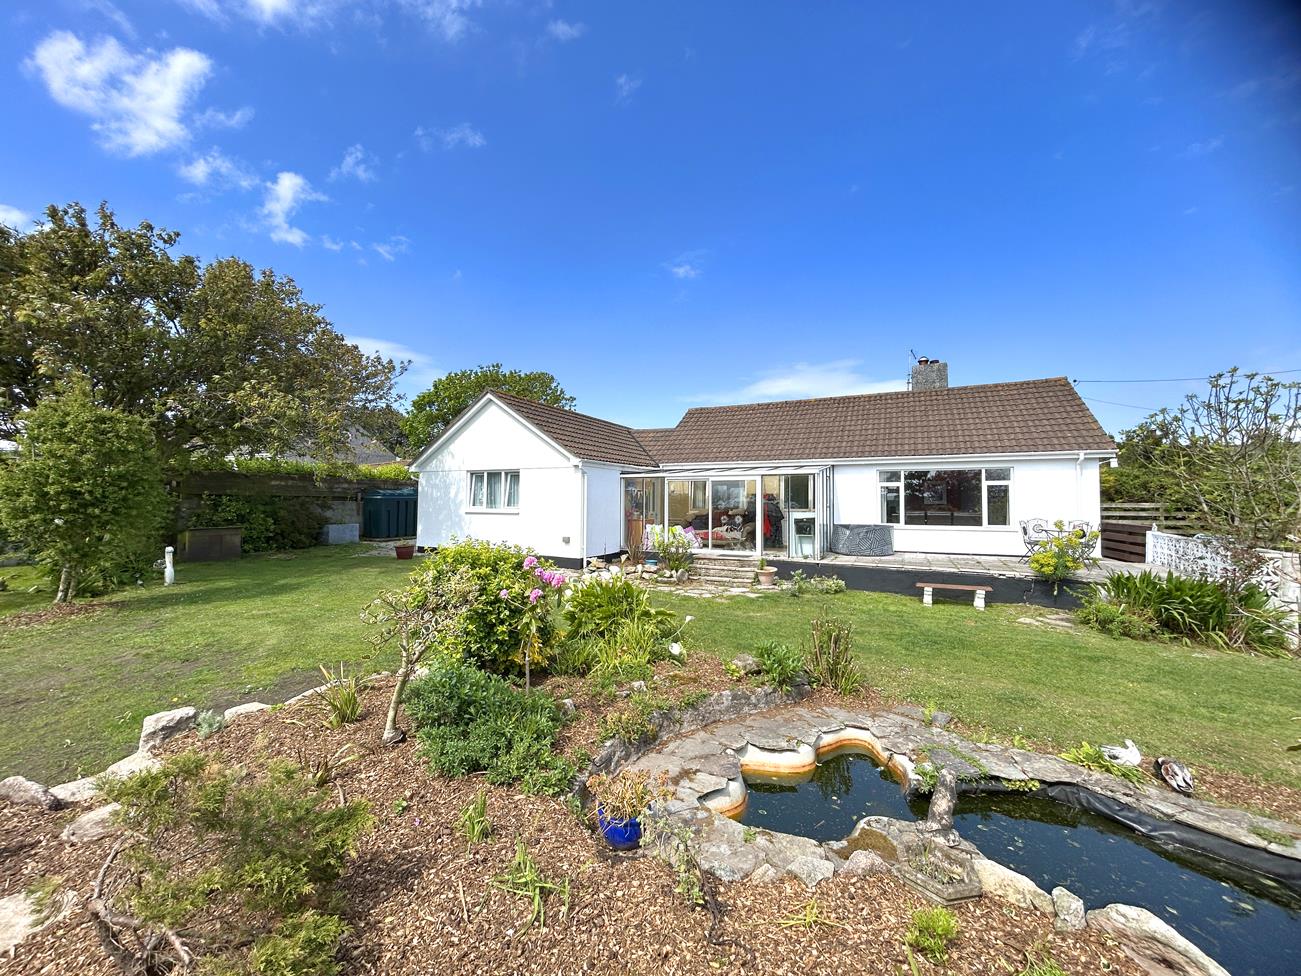
3 Bedroom Detached Bungalow | Guide Price £437,500
Genuinely tucked away along its' own private lane and yet moments from the sought after village of Ashton, is this versa...

Christophers Estate Agents Porthleven (Porthleven)
Fore St, Porthleven, Cornwall, TR13 9HJ
01326 573737
How much is your home worth?
Use our short form to request a valuation of your property.
Request a Valuation
©2026 The Guild of Property Professionals. All rights reserved.
Terms and Conditions |
Privacy Policy |
Cookie Policy |
Complaints Policy |
Members Login
The Guild of Property Professionals Trading Address: 121 Park Lane, London W1K 7AG. GPEA Limited.
Registered in England & Wales.
Company No: 02819824.
Registered Office Address: The Old Courthouse, 60A London Road, Grantham, NG31 6HR.
VAT Registration No: 180897859

