- BEAUTIFULLY PRESENTED FOUR-BEDROOM CHARACTER BARN CONVERSION
- STUNNING OPEN-PLAN KITCHEN/DINING ROOM WITH HANDCRAFTED FITTED KITCHEN
- IMPRESSIVE LOUNGE WITH WOOD-BURNING STOVE AND OAK FLOORING
- FOUR BEDROOMS, FAMILY BATHROOM, SHOWER ROOM AND UTILITY ROOM
- PRIVATE REAR GARDEN, PATIO, GARAGE WITH MEZZANINE STORAGE AND PARKING
- RURAL HAMLET SETTING IN THE SOUGHT-AFTER LOCATION OF TREVARNO
- FREEHOLD
- COUNCIL TAX D
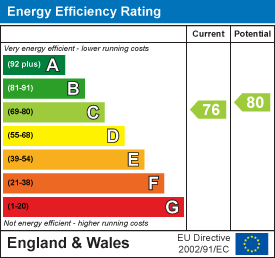
- EPC C76

4 Bedroom Barn Conversion for sale in Trevarno, Sithney
 1
4
2
1
4
2
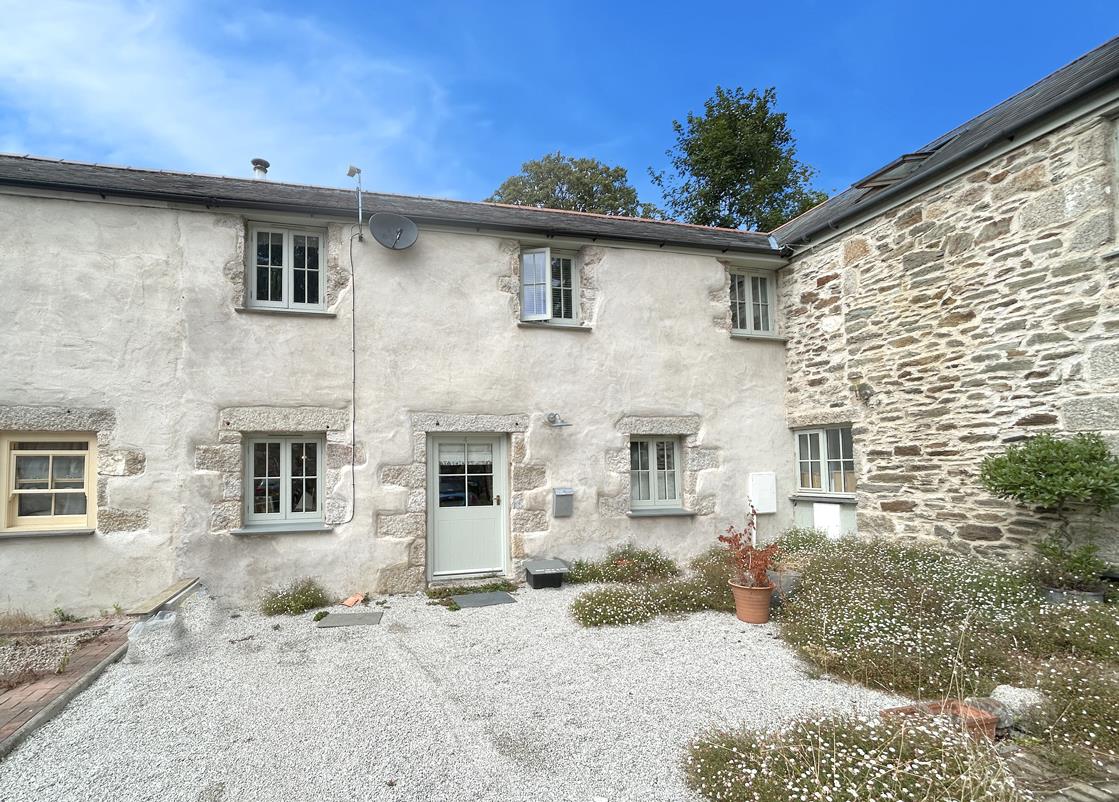
Tucked away within the sought-after rural hamlet of Trevarno, this beautifully presented semi-detached four-bedroom character barn conversion is offered for sale for the first time since its painstaking restoration by the current owners. Rich in craftsmanship, quality and attention to detail , Rosenwyn effortlessly combines the character of a traditional barn with the comforts of modern living.
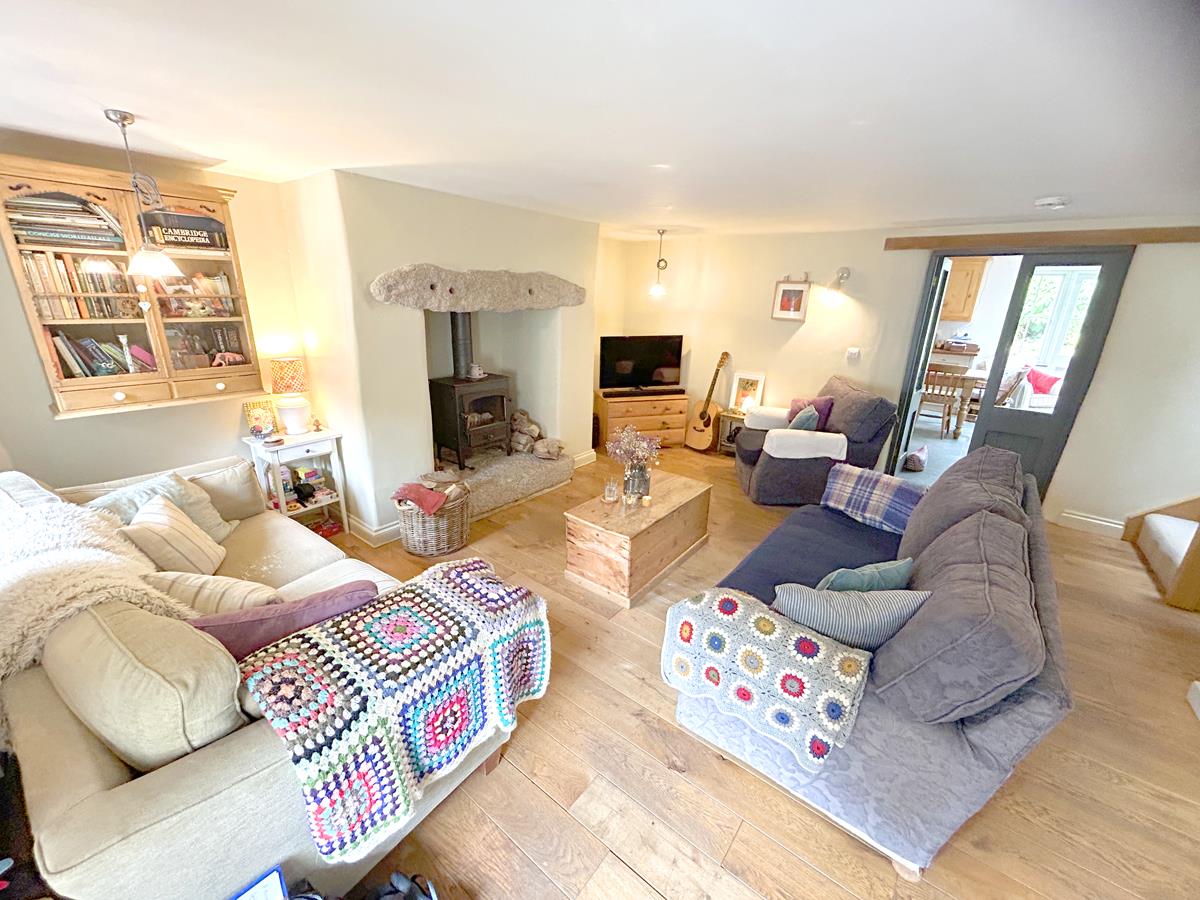
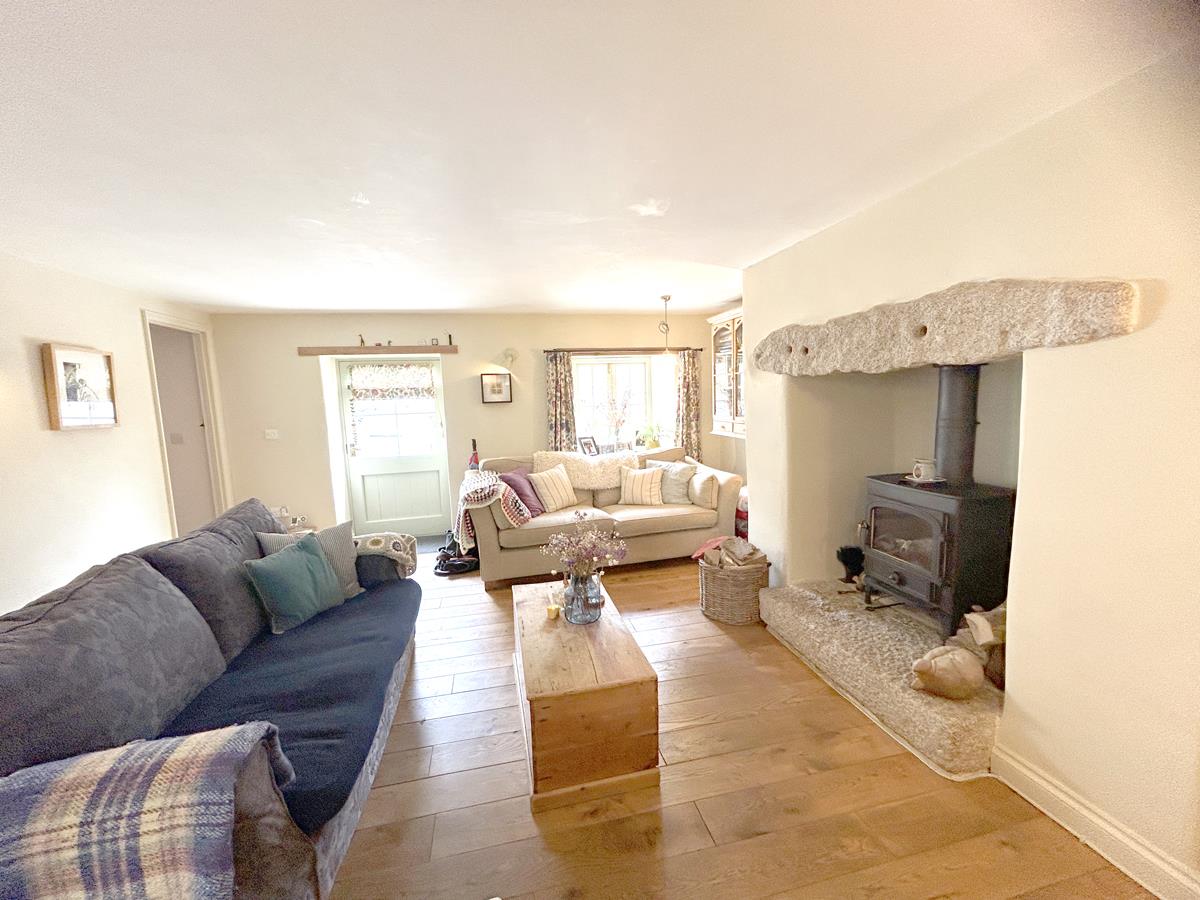
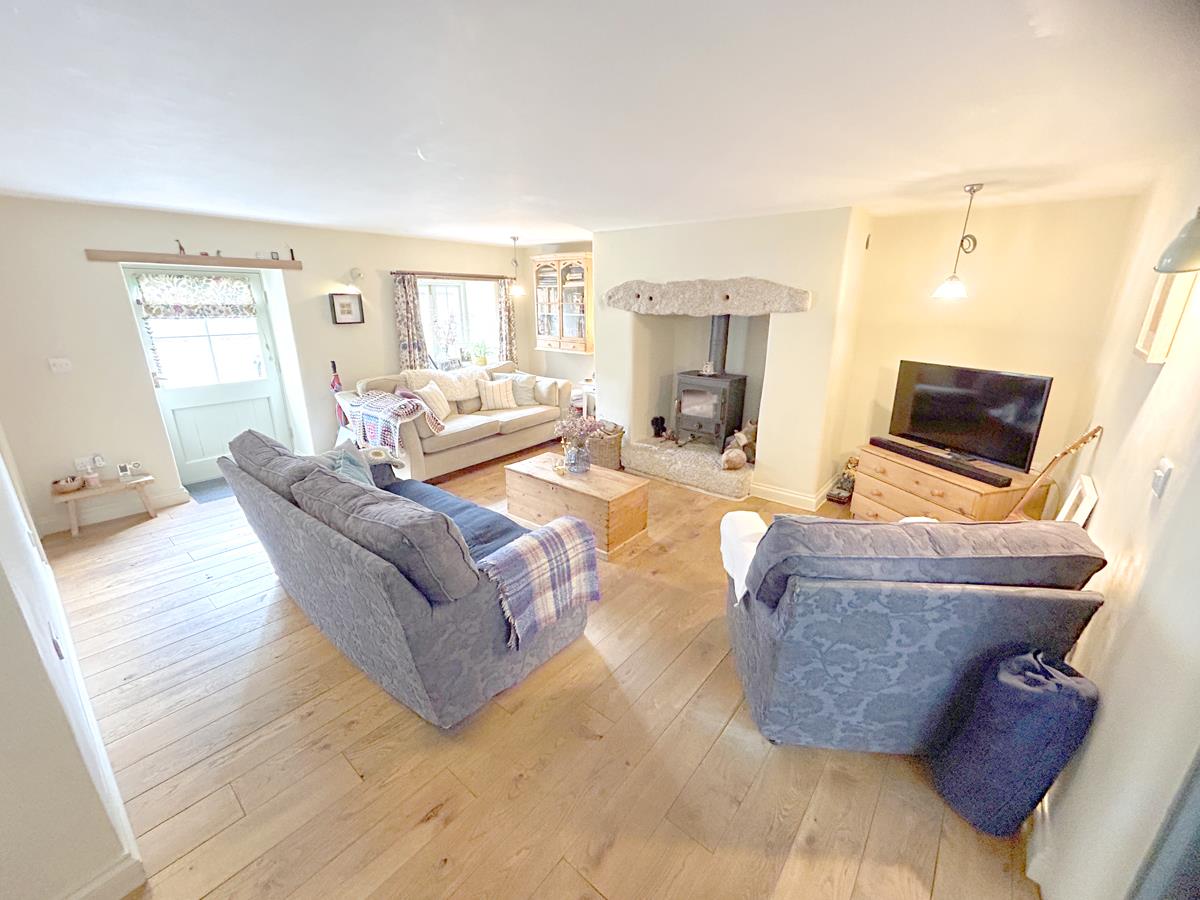
Warm and inviting throughout, the impressive lounge features authentic oak flooring and a striking fireplace with an impressive granite hearth playing host to a Clearview wood-burning stove perfect for those cosy nights in.
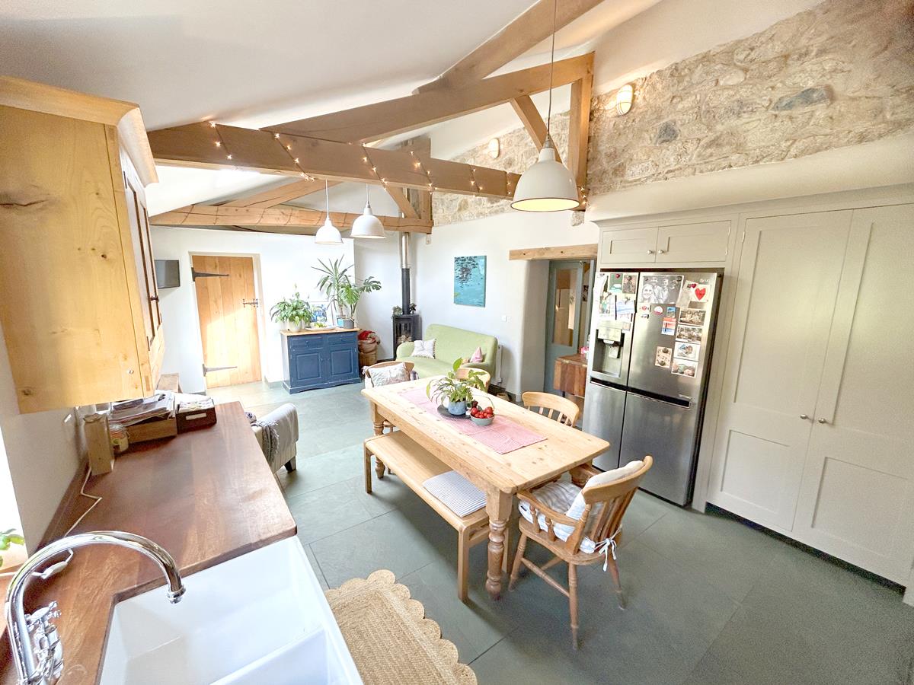
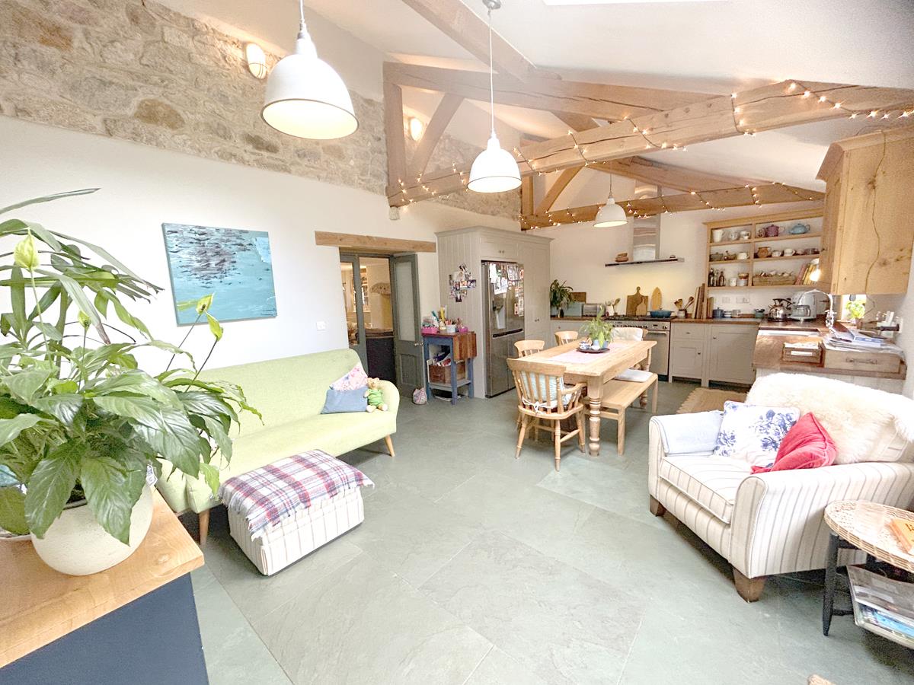
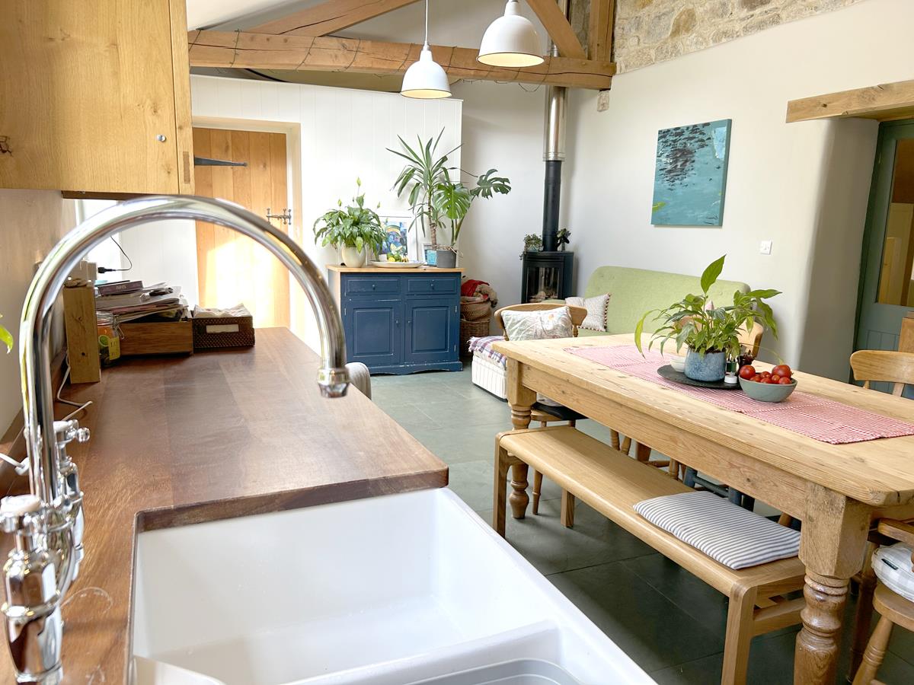
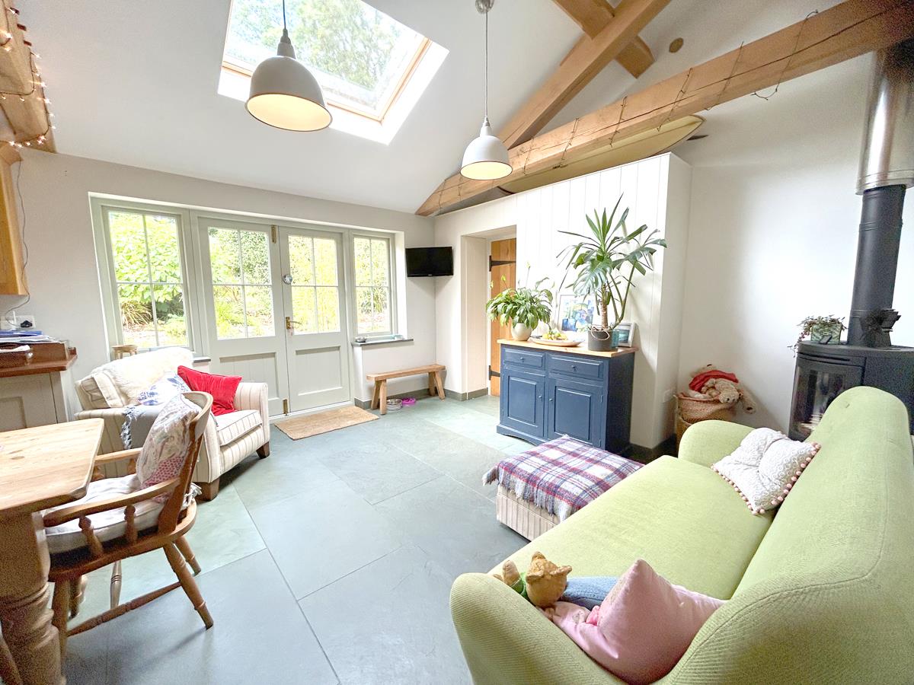
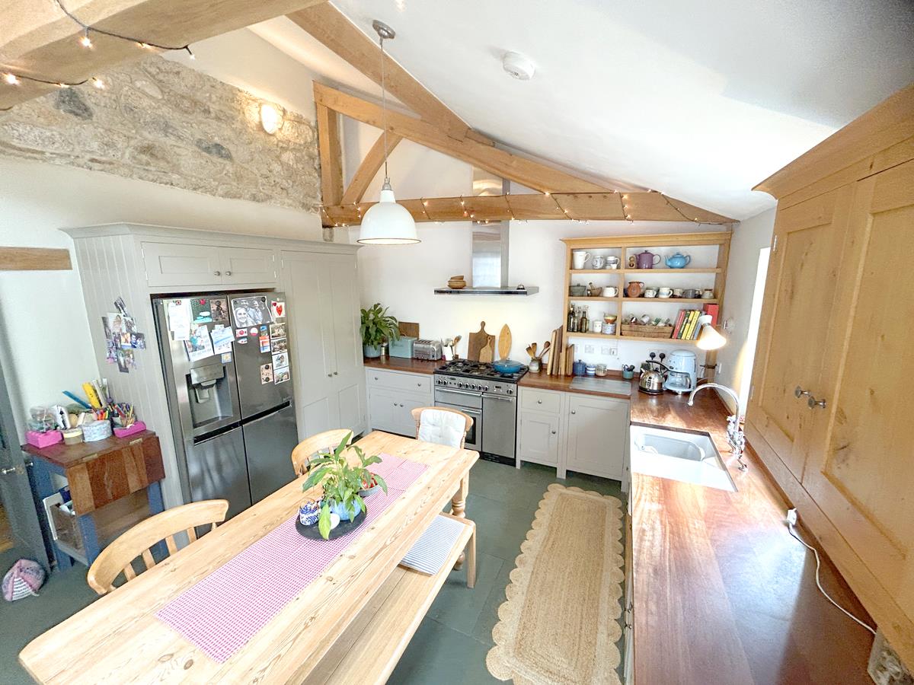
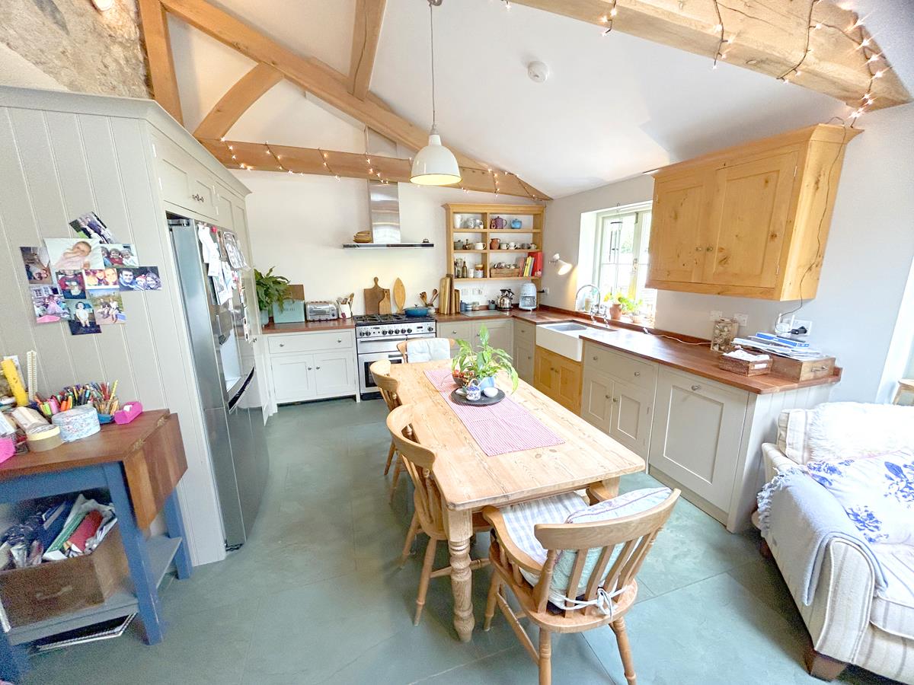
At the barns heart is the simply fabulous open-plan kitchen and dining room. Generously proportioned and thoughtfully designed, this stunning space boasts a handcrafted fitted kitchen with beautiful Iroko work surfaces, green slate flooring, impressive exposed beams, a skylight and a partly vaulted ceiling that enhances the sense of light and space throughout. This wonderful sociable space is perfect for family gatherings, social occasions and entertaining, with French doors opening out invitingly onto the rear sun patio for al fresco dining and relaxing during warmer months.
Practicalities are equally well catered for with a useful utility room and a ground-floor shower room. The barn has four bedrooms, including three doubles, together with a well-appointed family bathroom.
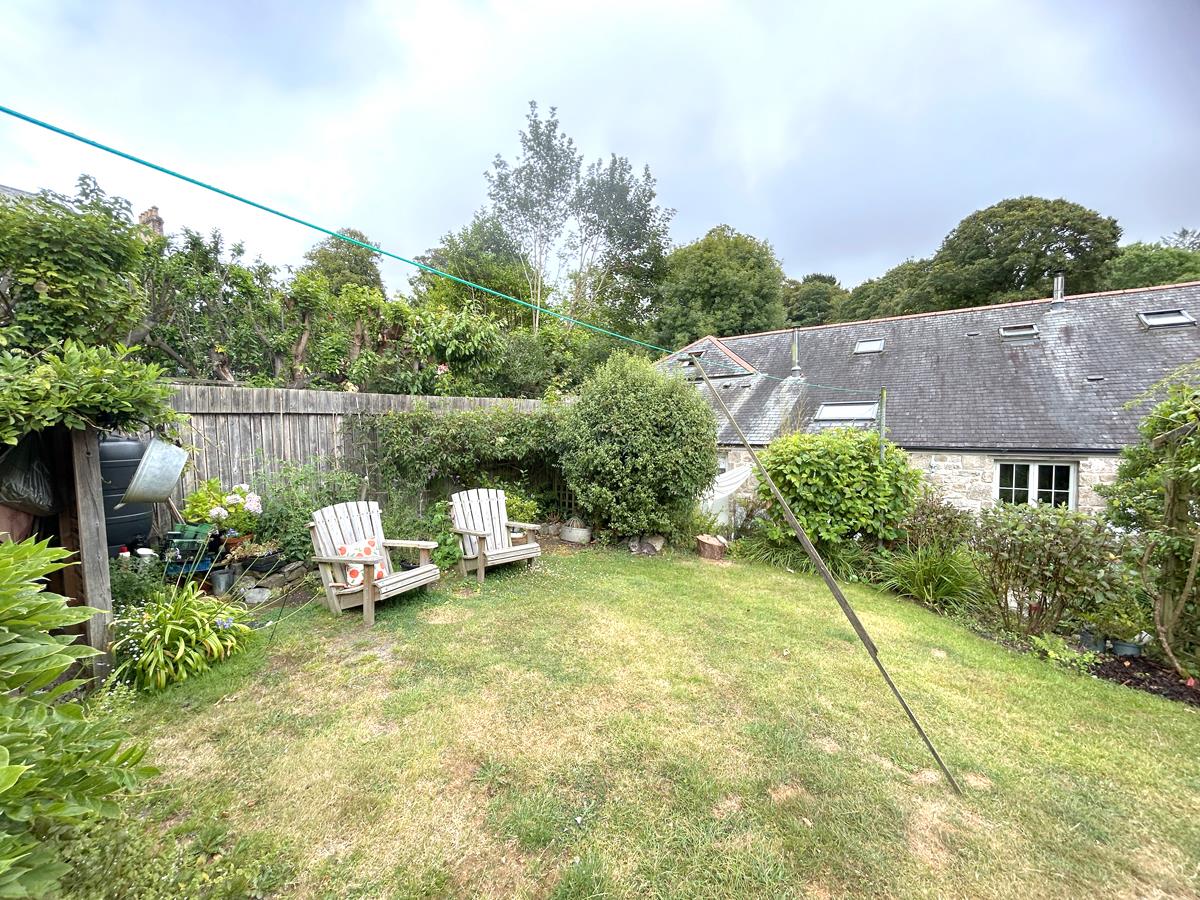
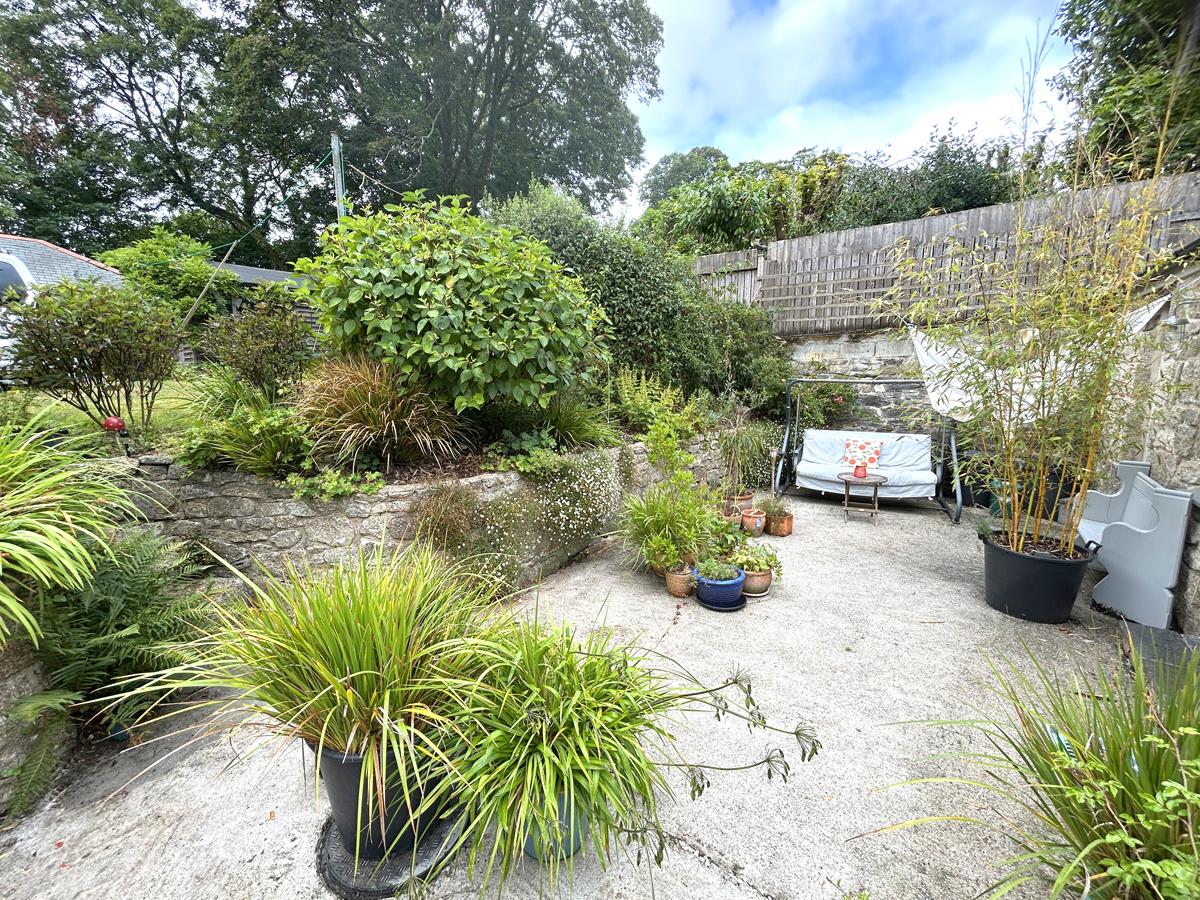
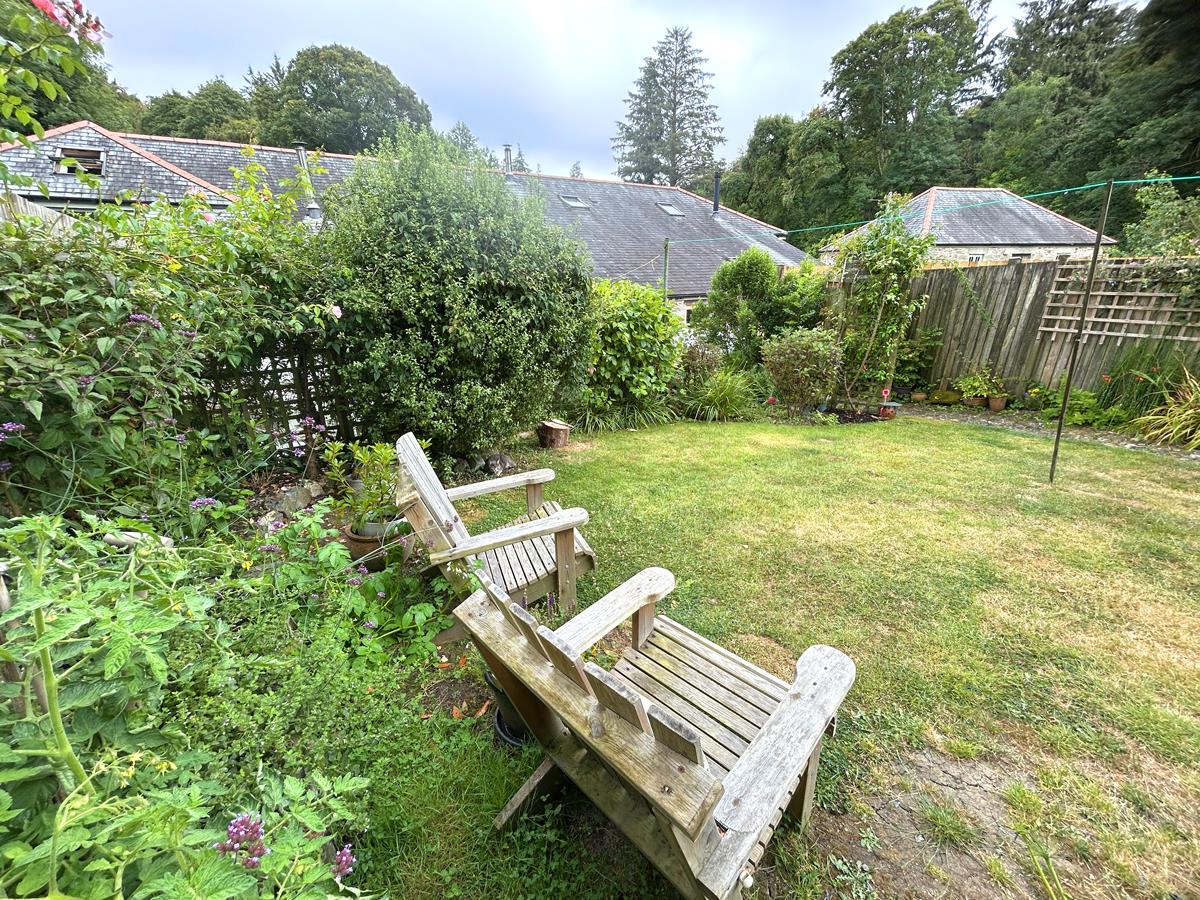
Outside, the property has a low-maintenance garden and parking area to the front, whilst to the rear is a patio area with steps leading through a charming trellised archway to a lawned garden bordered by mature shrubs and established planting.
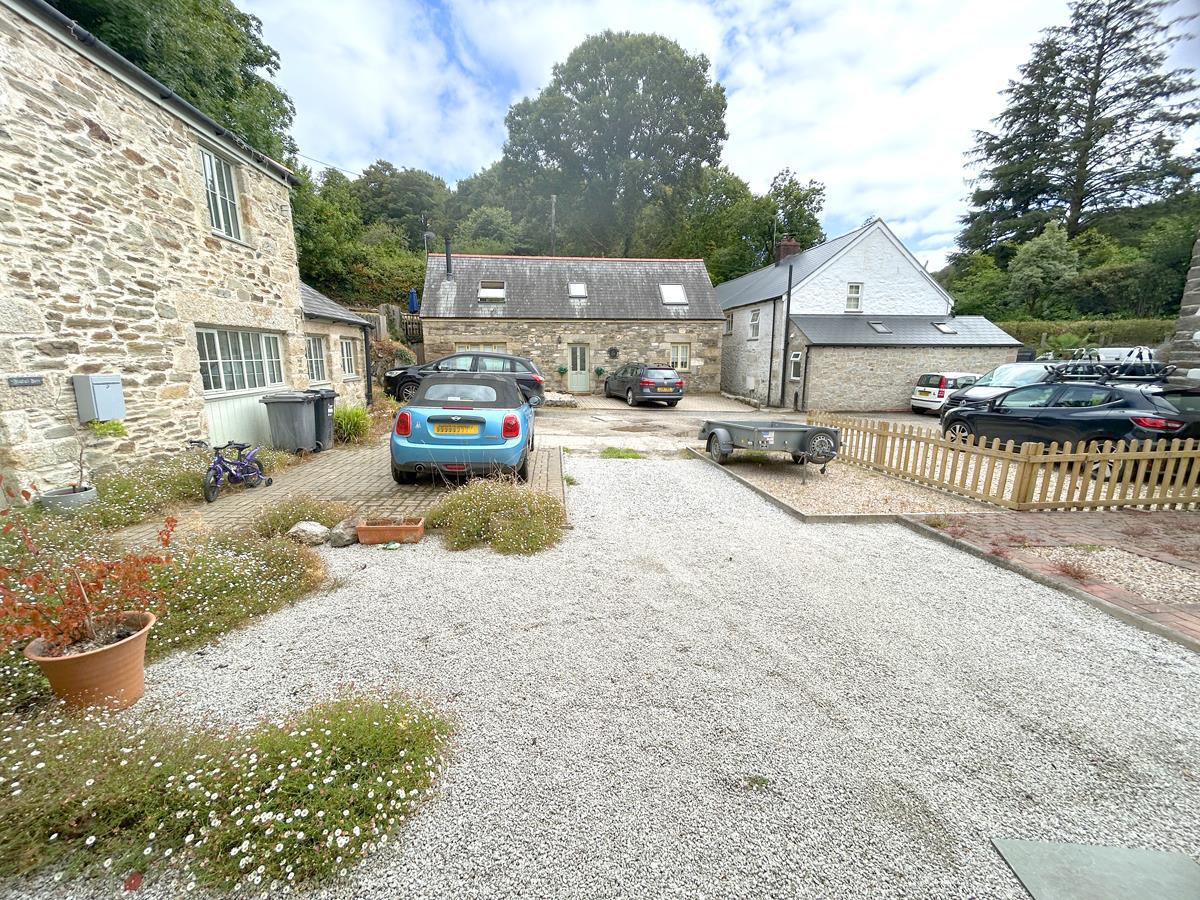
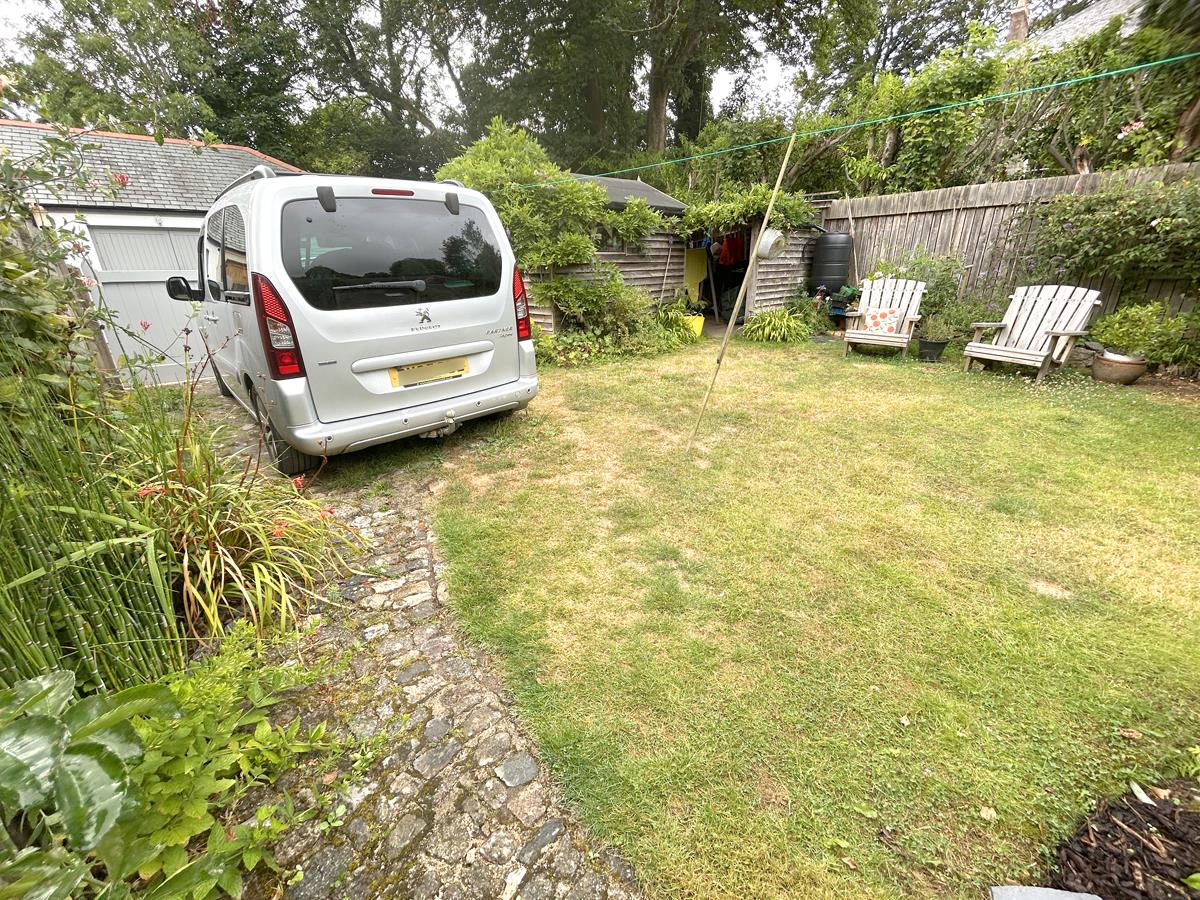
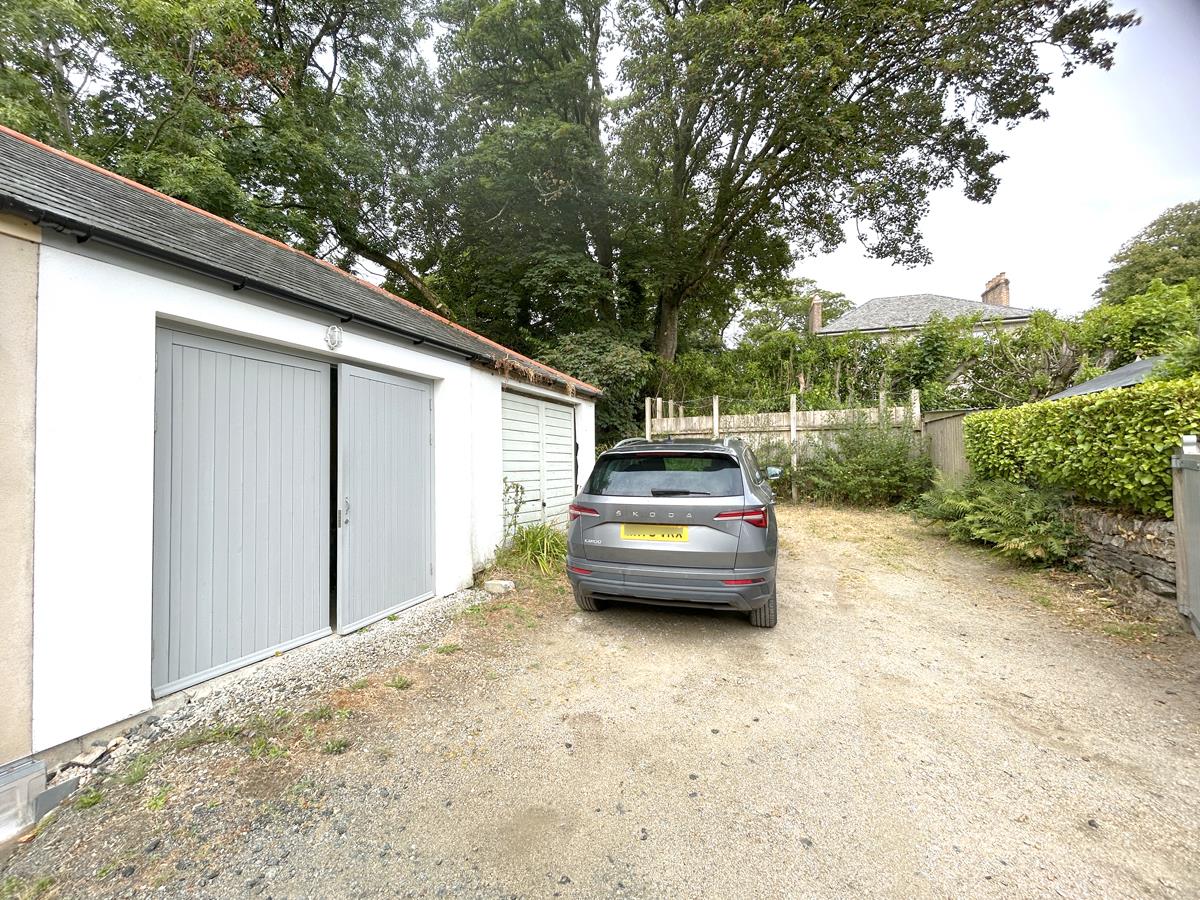
A garage with useful mezzanine storage and an additional rear parking area complement the parking available to the front of the property, completing what is an exceptional home in a delightful rural setting.
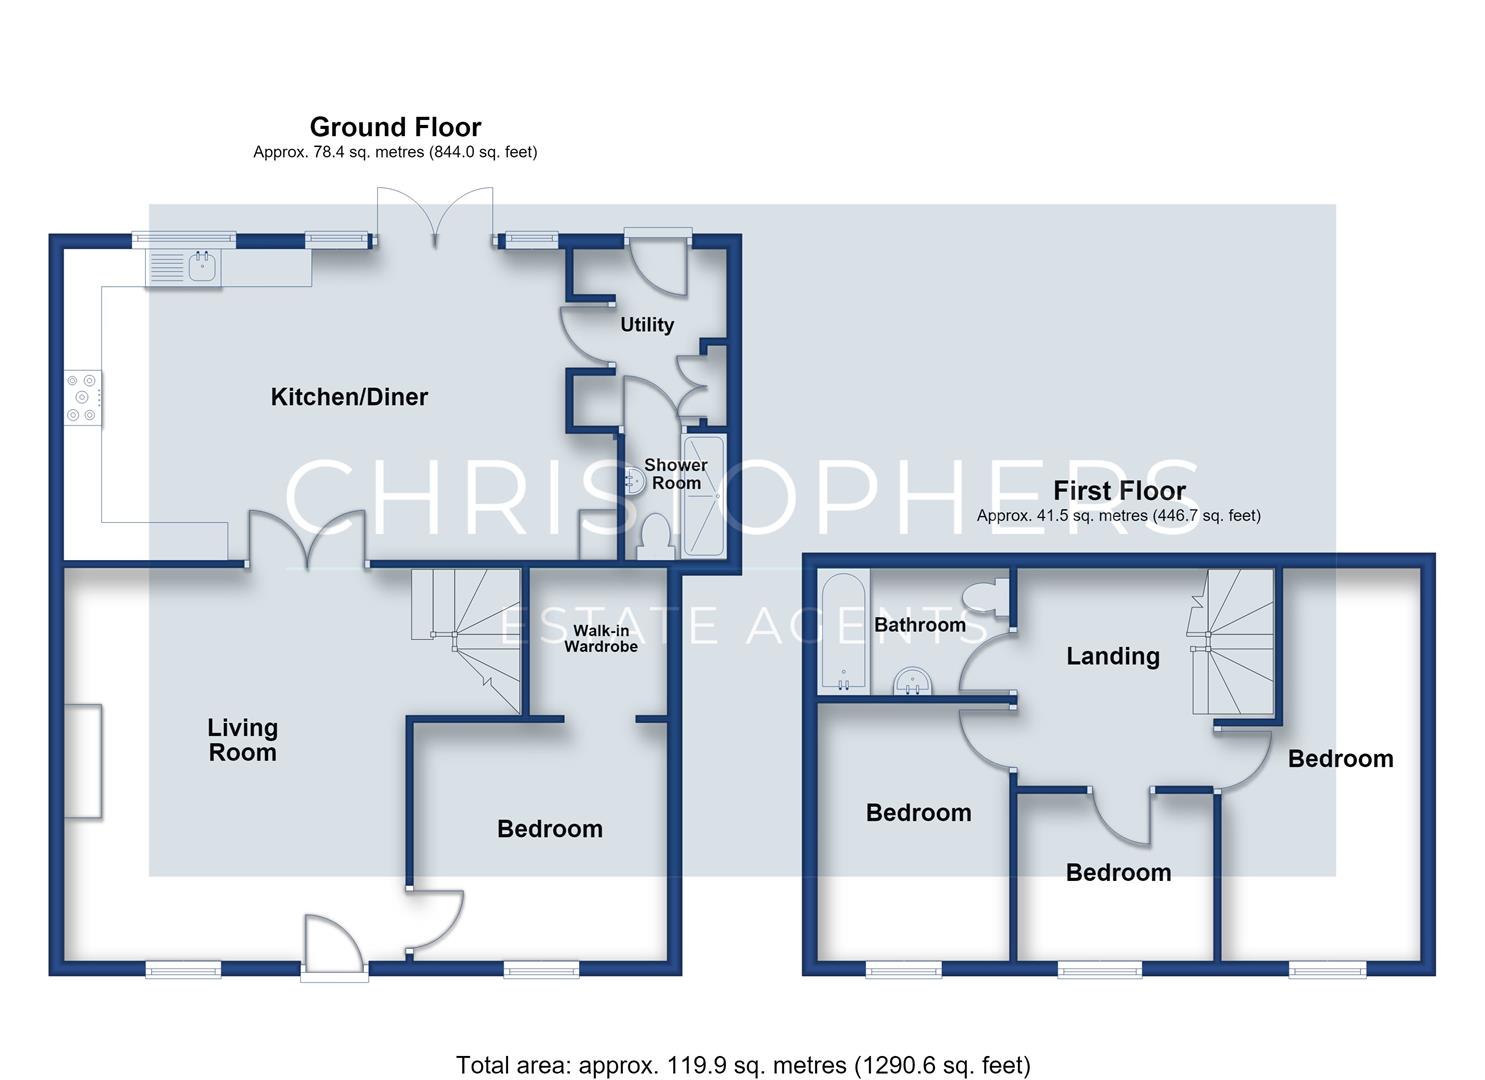
The accommodation in brief comprises a lounge, open plan kitchen / dining area, utility room, shower room and a bedroom, whilst upstairs are three further bedrooms and a family bathroom. The property benefits from oil fired central heating and bespoke painted hardwood double glazing.
Trevarno is a rural hamlet in the parish of Sithney situated within easy reach of Helston. Helston has a wide range of amenities including shops, healthcare facilities, a cinema, leisure centre and schools. Nearby primary schooling is available at Trannack. Helston also serves as the gateway to the beautiful Lizard Peninsula, renowned for its dramatic coastline, picturesque harbours and stunning beaches.
The Accommodation Comprises (Dimensions Approx) -
Part glazed door to
Lounge - 5.11m x 4.45m (16'9" x 14'7") - A warm and welcoming room with solid oak flooring and an impressive contemporary fireplace with granite mantle and hearth housing a wood burning stove and providing a fitting focal point for the room. Window with deep slate cill and outlook towards front, door to under stairs storage cupboard, attractive wall lights and pendant lighting. Opening to staircase, part glazed doors to kitchen / dining room and door to
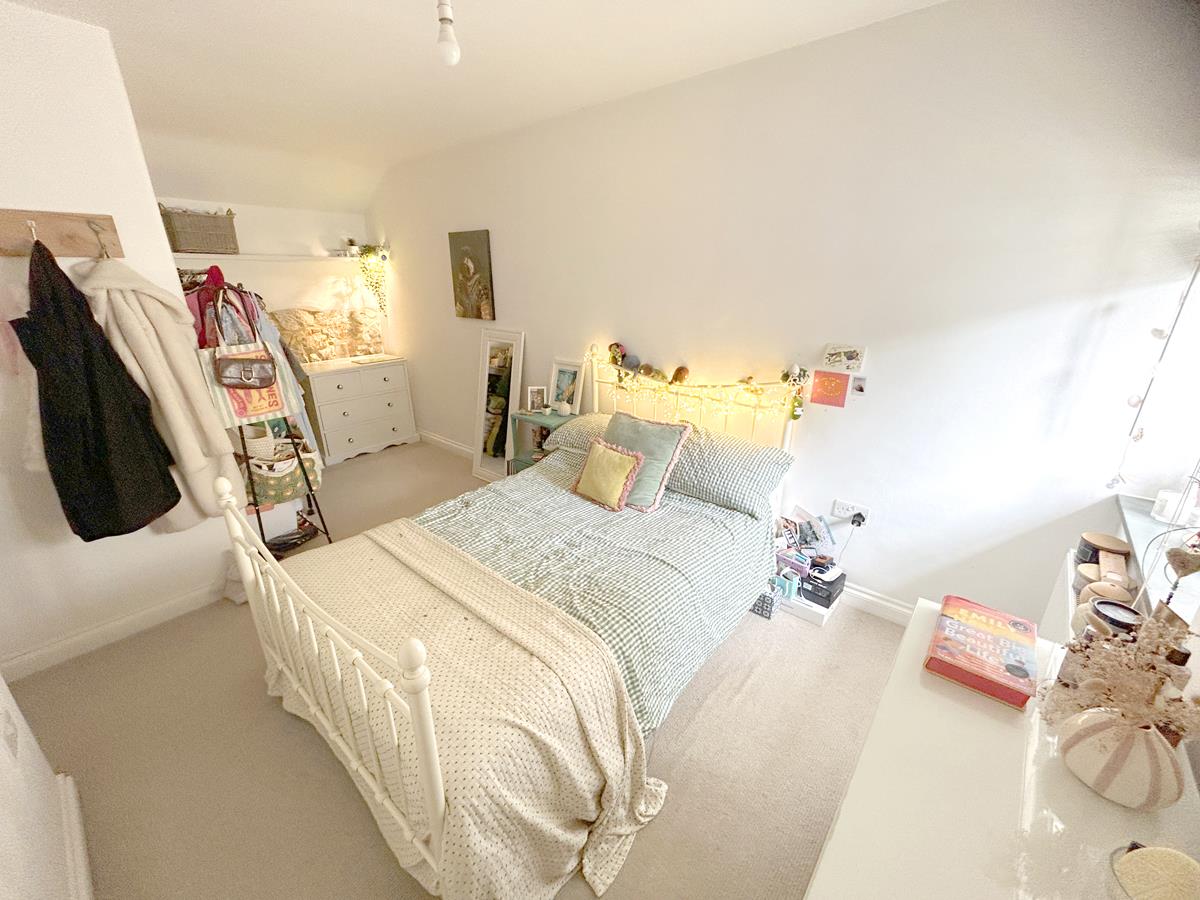
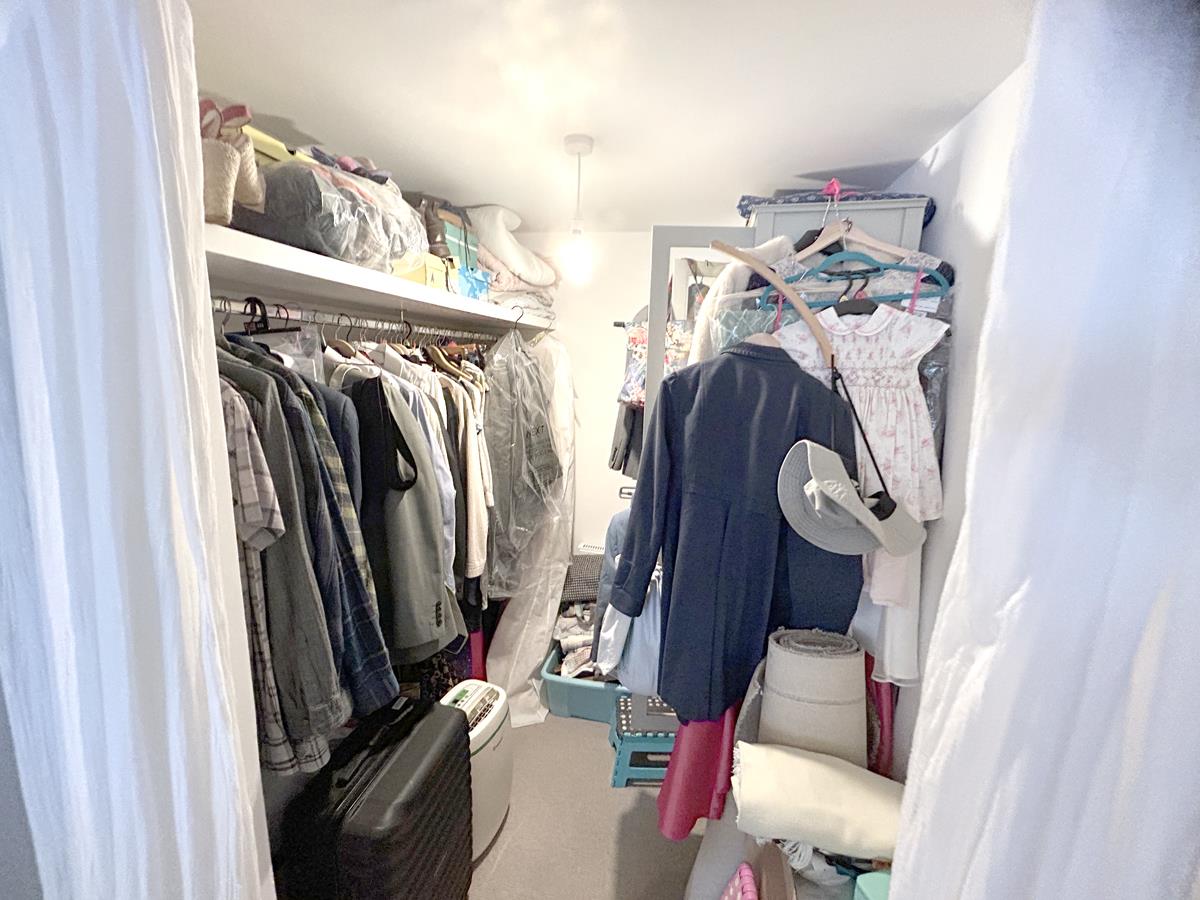
Bedroom One - 3.38m x 3.10m plus walk in wardrobe (11'1" x 10'2" - Double bedroom with walk in wardrobe with hanging rail and generous storage. Window with deep slate cill to front.
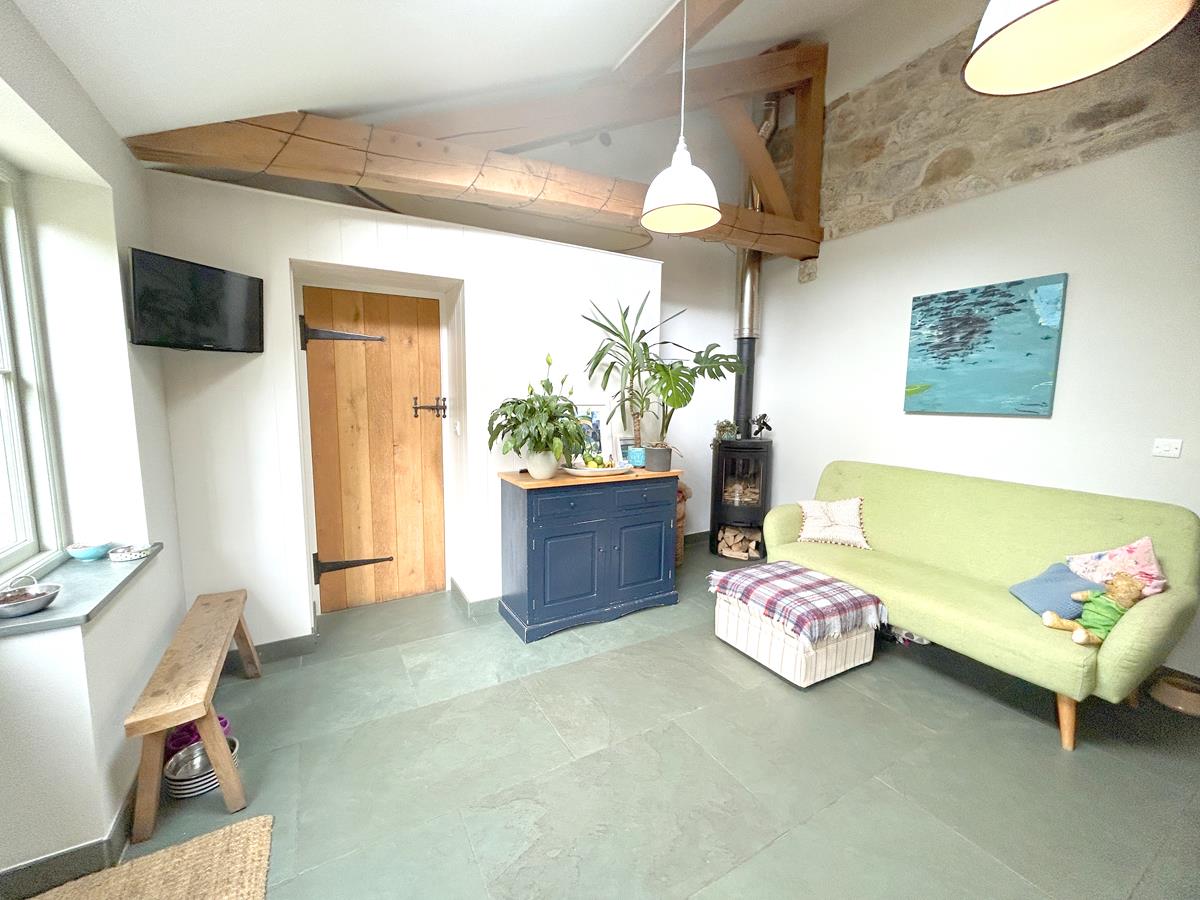
Kitchen / Dining Room - 7.24m x 4.06m (23'9" x 13'4") - A fabulous light and vibrant open plan living space with stylish green slate flooring, beautiful exposed beams and stonework, sympathetic downlighting and a magnificent part vaulted ceiling.
Kitchen Area - Boasting a bespoke hand crafted fitted kitchen with Iroko solid wood working top surfaces incorporating a Belfast sink with a Swan's neck mixer tap over. There are a pleasing range of cupboards and drawers, a lovely large pull out larder style cupboard with shelving and storage provision and wall units with display shelving. Spaces are provided for a dishwasher and an American style fridge / freezer, whilst there is a Rangemaster Gas Hob with five burners, a double oven and a chimney style stainless steel hob over. Window to rear garden.
Dining Area - With a Contura wood burning stove with an exposed chimney style flue, skylight and bespoke French doors with matching side windows opening out onto the rear patio. Door to utility room.
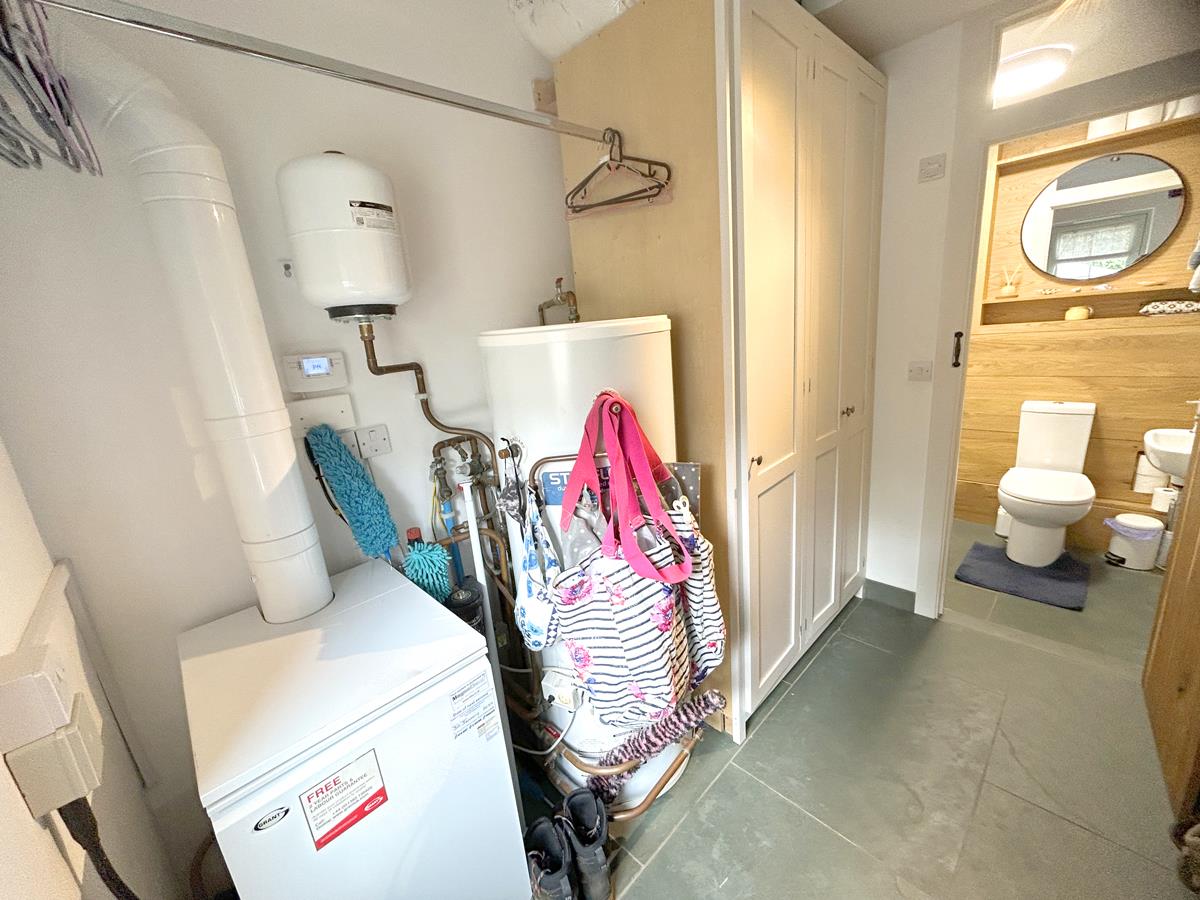
Utility Room - 2.62m x 1.85m (8'7" x 6'1") - Containing a Grant oil fired boiler, an unvented hot water cylinder, twin, tall storage cupboards, one with shelving and another with space for a washing machine and tumble dryer, recessed spotlighting, green slate flooring and a crafted alcoved coat hanging rail and seat with shelf over and shoe storage under. Service door to rear.
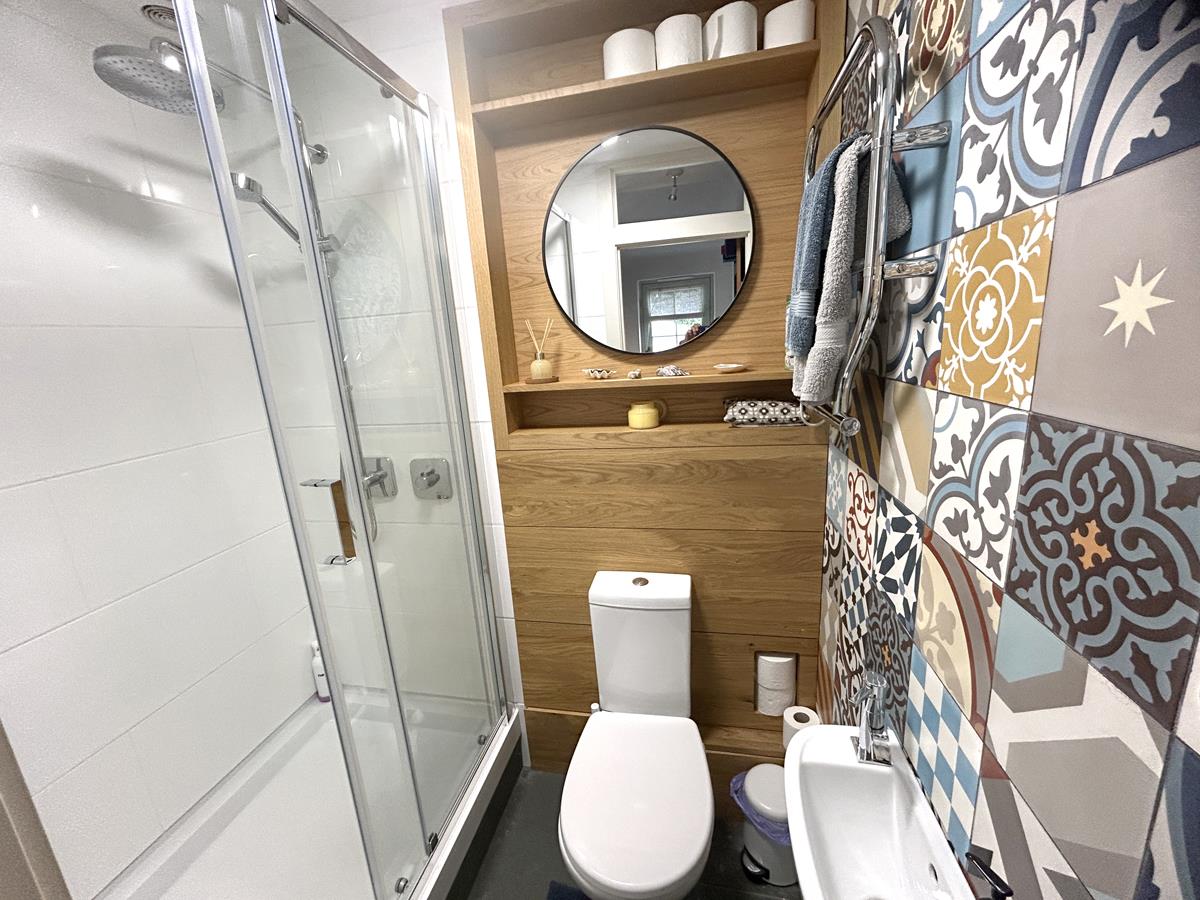
Shower Room - With a low level w.c, wall mounted wash hand basin and a tiled shower cubicle with glass door housing a thermostatic shower with drencher head and shower attachment. These are complemented by a chrome towel rail, an extractor, green slate flooring , contemporary feature tiling to the wall and a bespoke storage shelf and display unit.
A staircase turns and rises to the first floor
First Floor -
Landing - With bespoke wooden balustrade, exposed feature stonework, loft hatch to roof space (with a positive pressure ventilation system installed within it) and doors off to all three bedrooms and the family bathroom.
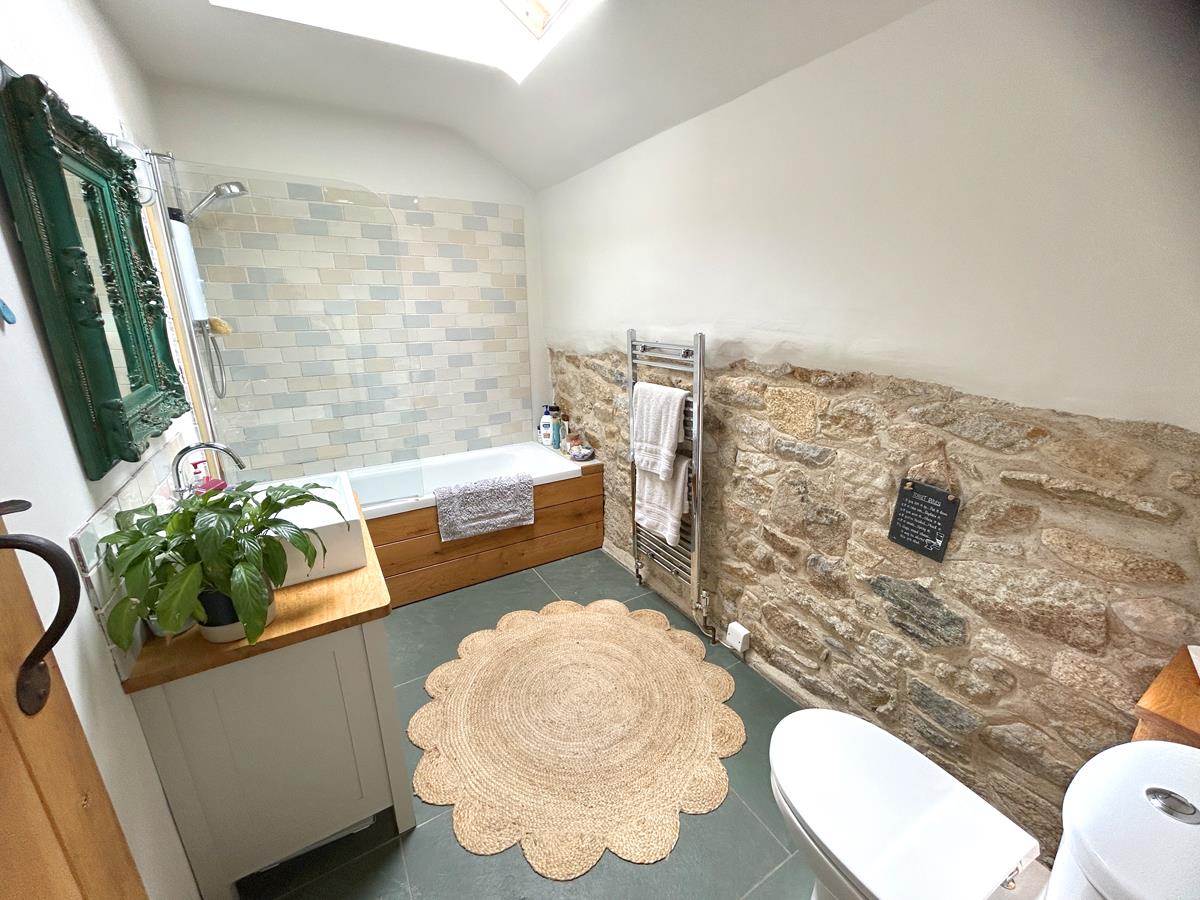
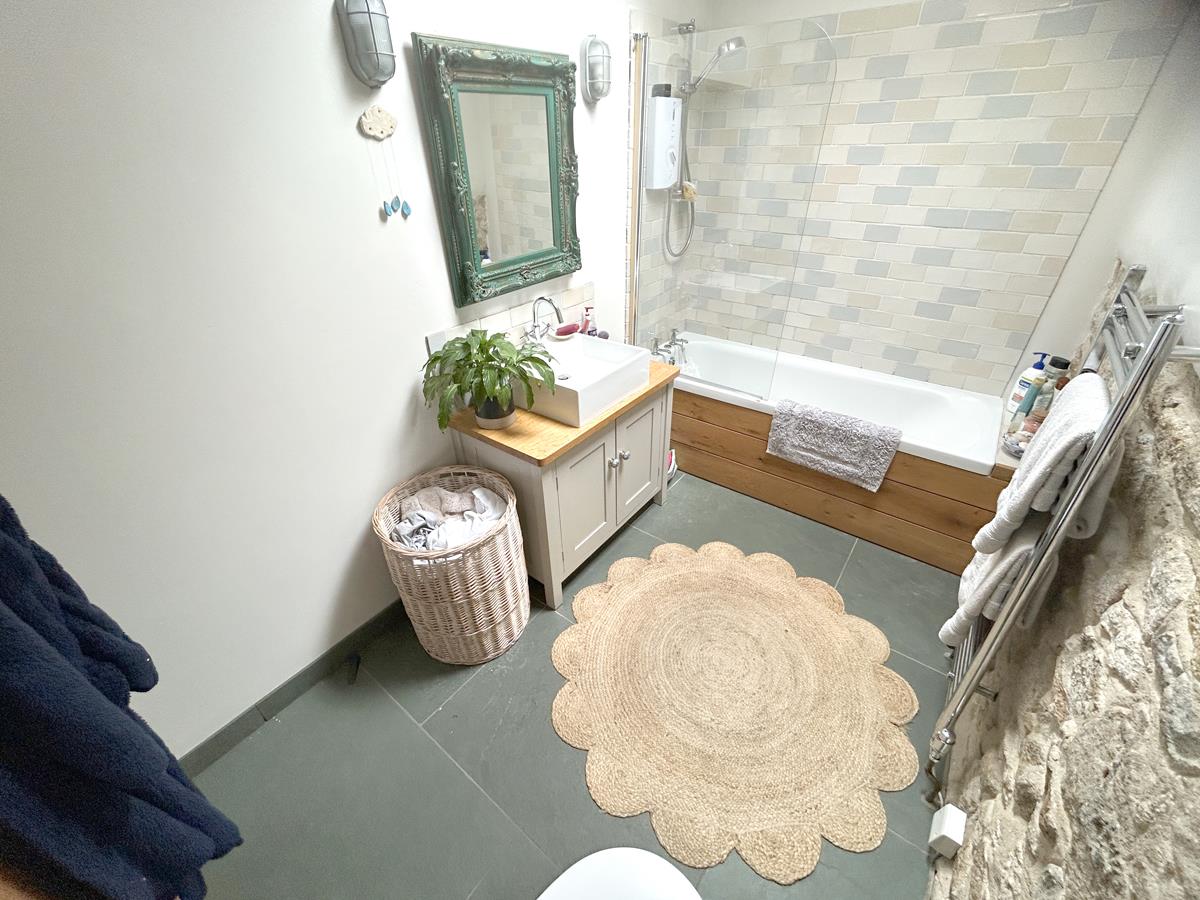
Bathroom - Having a suite comprising a low level w.c, pedestal wash hand basin set atop a solid wood counter top with vanity cupboard under and a wood panelled bath with tiled surround, shower screen and electric shower. There is a chrome ladder style towel rail, an elevated above door storage shelf, skylight, lovely exposed stonework and green slate floor tiling.
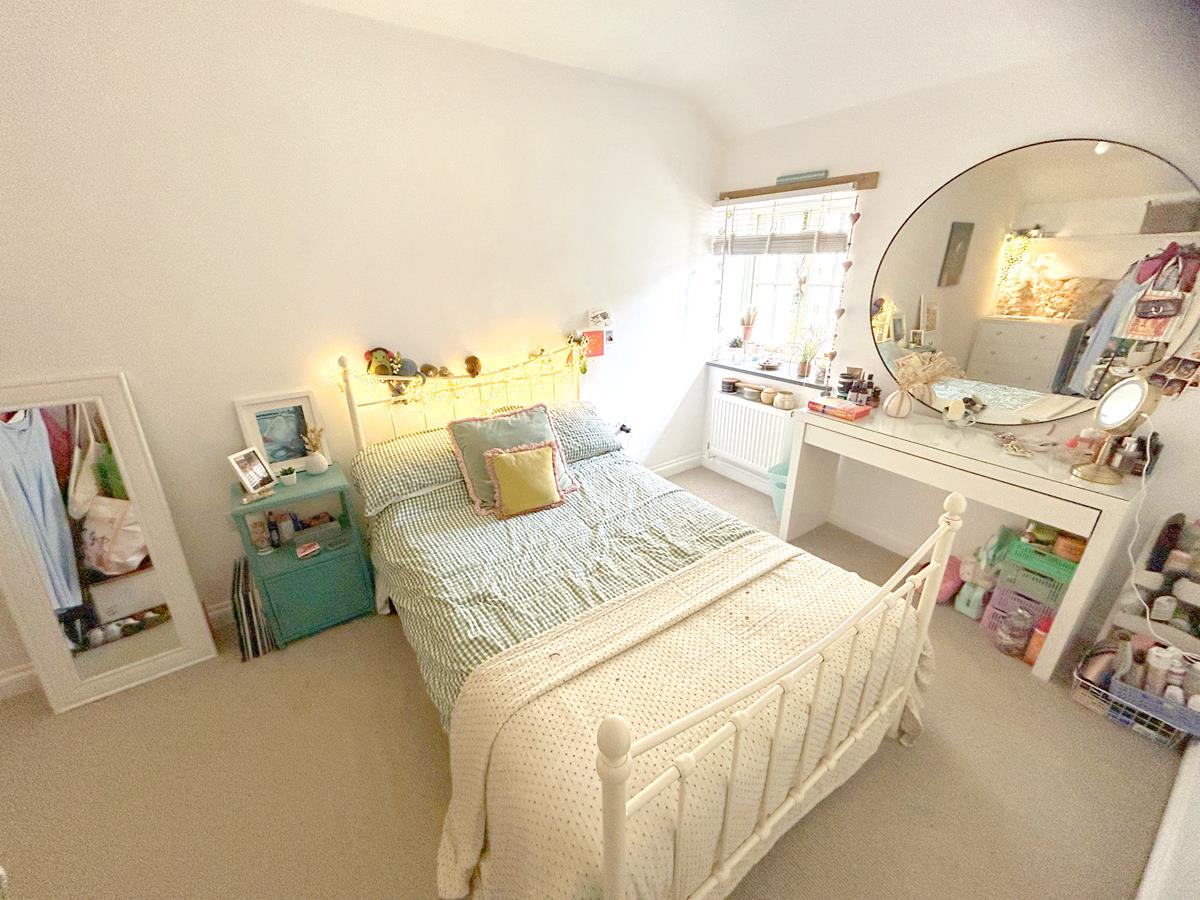
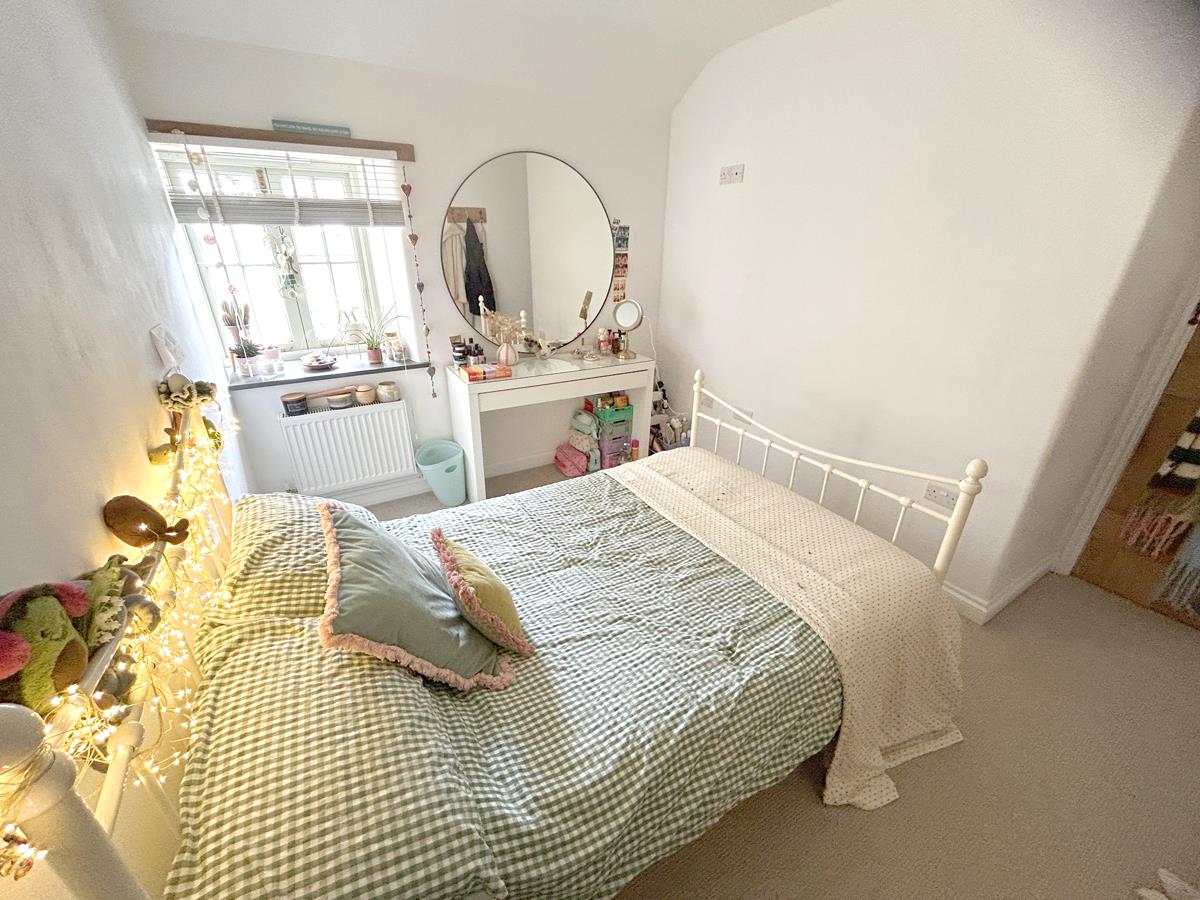
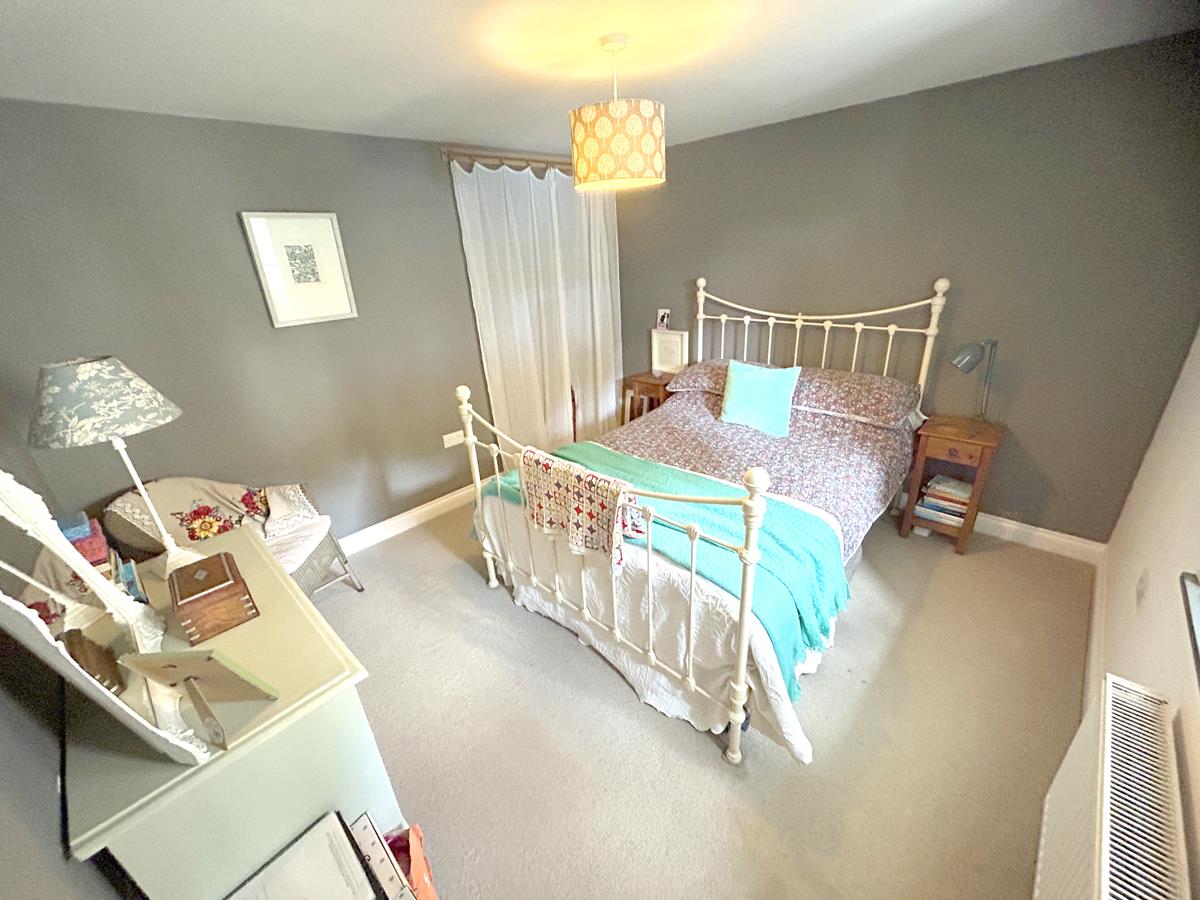
Bedroom Two - 5.18m (narrowing to 3.15m) x 2.54m plus door reces - Double bedroom opening with exposed stonework, useful dressing / study area and a window to the front.
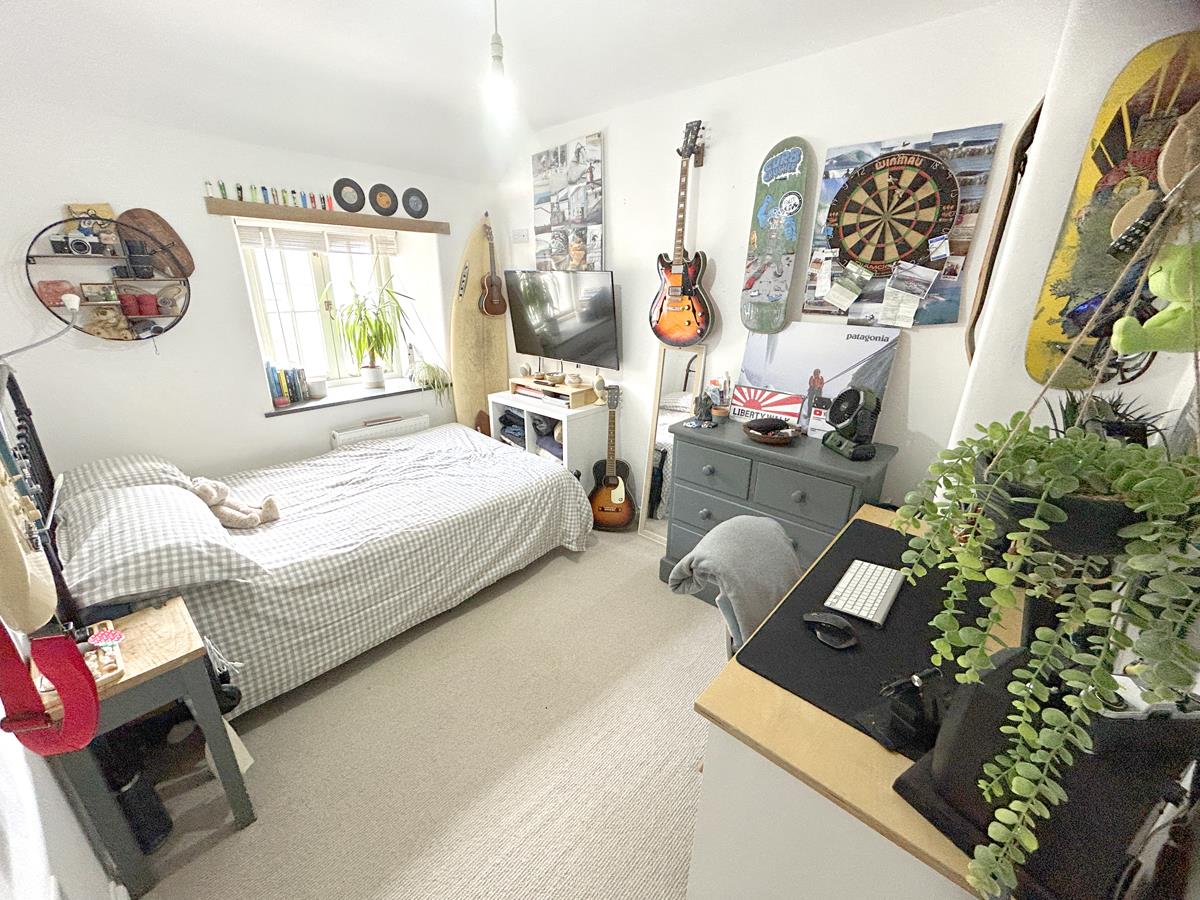
Bedroom Three - 3.38m x 2.54m (plus door recess) (11'1" x 8'4" (pl - Double bedroom with window to front aspect.
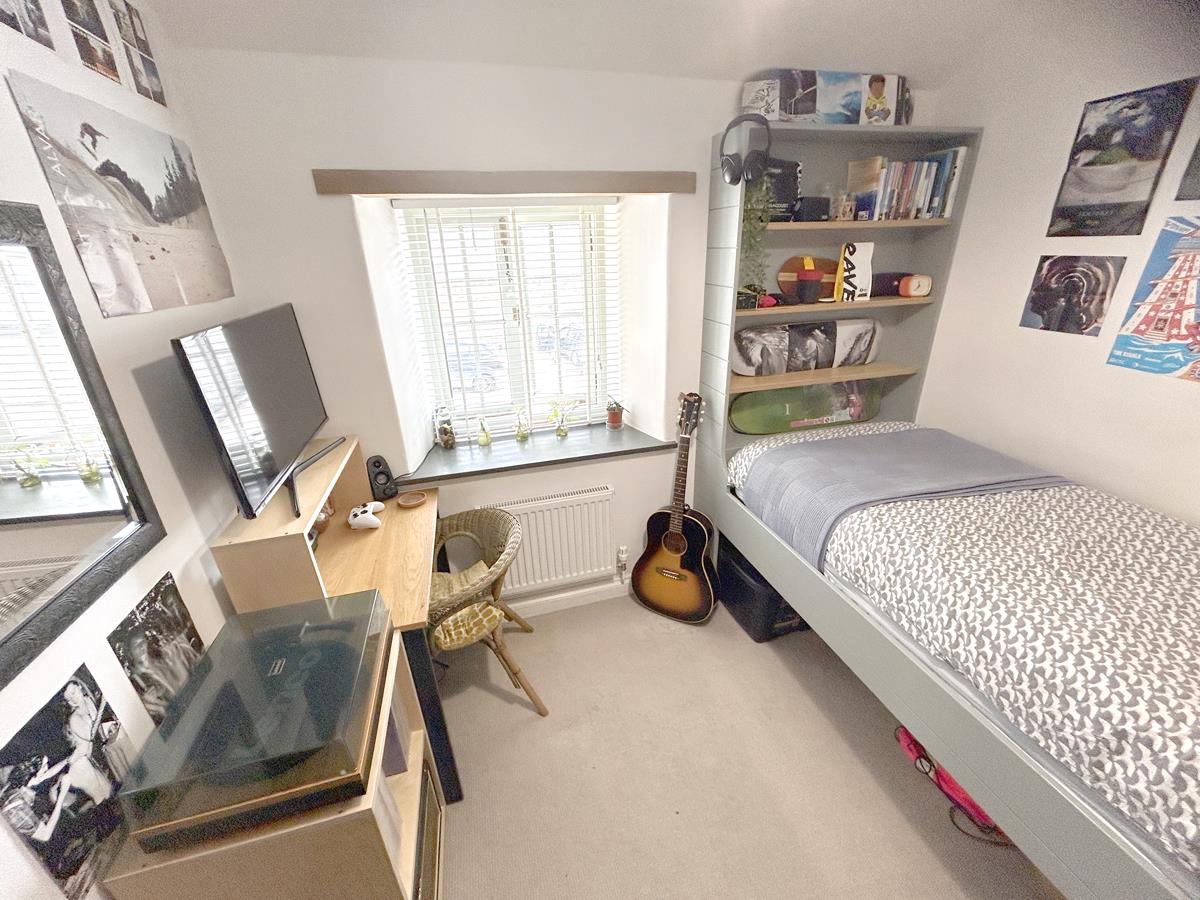
Bedroom Four - 2.59m x 2.18m (8'6" x 7'2") - With window to front aspect.
Outside - Designed with ease of maintenance in mind and laid with loose chippings, the area to the front of the barn provides convenient off road parking.
The rear garden has an enclosed sun patio and a raised lawn, both of which enjoy welcome afternoon and early evening sunshine and would seem an ideal place in which to sit out and relax and unwind. Flanked by raised beds hosting mature plants and shrubs, steps lead up from the patio through a trellised archway to the lawned garden which enjoys reasonable degrees of privacy and an outlook towards nearby woodland. With mature shrubs and trees at the borders, there is a shed, an outside store and a parking area beyond which rear entrance gates lead to the rear access lane and garage.
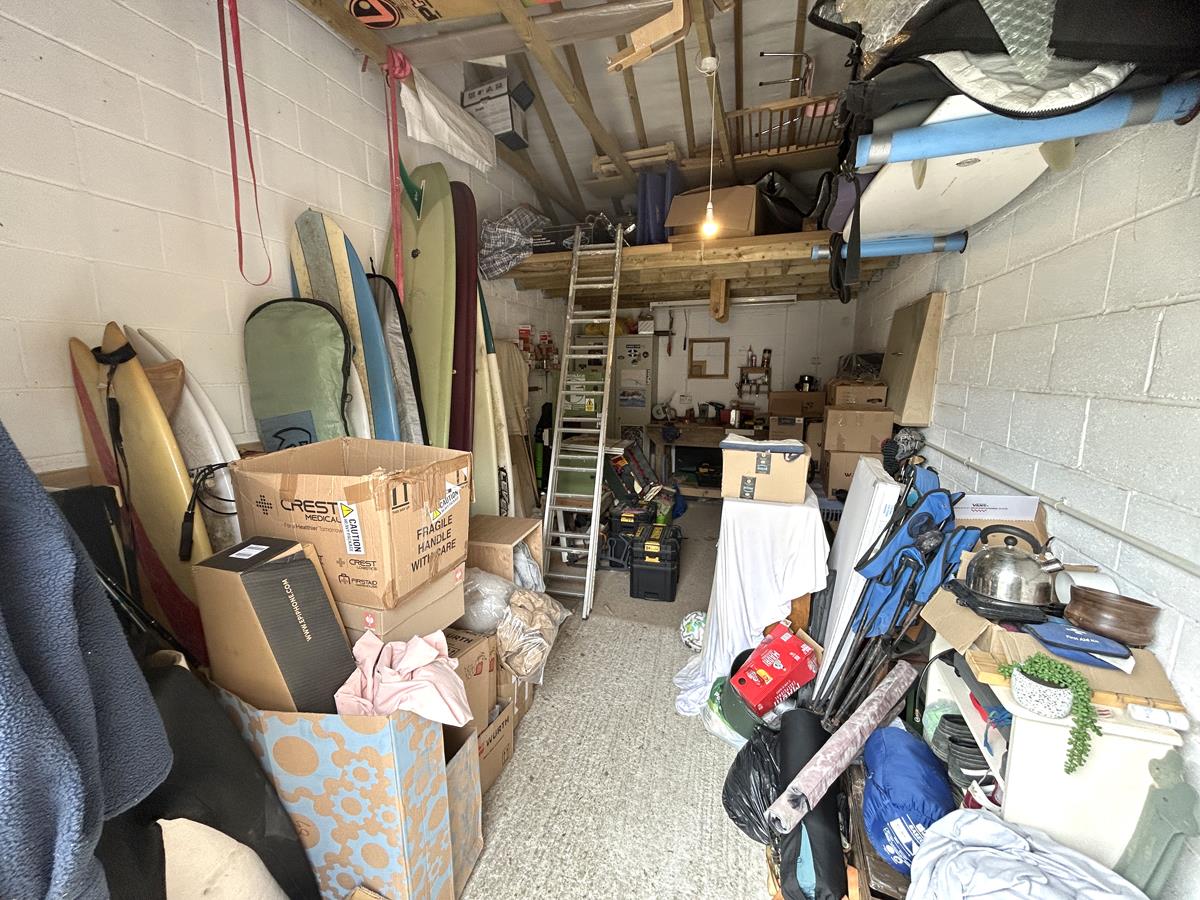
Garage 19'5 X 10' - 5.92m x 3.05m (19'5" x 10') - With twin wooden entrance doors, vaulted ceiling, workbench, mezzanine storage and power and light.
Services - Mains electricity and water. Private drainage.
Agents Note One - We are advised that the barn benefits from a private drainage treatment plant, which is shared with five other properties.
Agents Note Two - Our owners advise us that a management company, namely Brook Estates, manage the private drainage and communal areas associated with the barns at a current annual cost of circa ?916.
Agents Note Three - We are instructed by our clients that they benefit from a right of way over the access lane to enable them to gain access to both the front and rear of the barn.
Agents Note Four - We are advised that the American style fridge freezer may be available by separate negotiation.
Anti-Money Laundering - We are required by law to ask all purchasers for verified ID prior to instructing a sale
Council Tax - Council Tax Band D.
What3words - earl.vintages.panics
Mobile And Broadband - To check the broadband coverage for this property please visit -
https://www.openreach.com/fibre-broadband
To check the mobile phone coverage please visit -
https://checker.ofcom.org.uk/
Proof Of Finance - Purchasers - Prior to agreeing a sale, we will require proof of financial ability to purchase which will include an agreement in principle for a mortgage and/or proof of cash funds.
Flood Risk - River & Sea - High. Surface Water - Very Low. We are advised by our owners that as part of the original planning permission granted for the barns, the developers were required to install extensive flood mitigation measures, including a 'hump back' bridge which have all been carried out and passed by the?Environment Agency. We are further advised that the barn has never flooded to their knowledge at all ever and certainly not during their tenure. Further details are available upon request.
Date Details Prepared. - 5th August 2026.
World Heritage Site - The property is situated in a World Heritage Site.
Property Ref: 34873522
Similar Properties
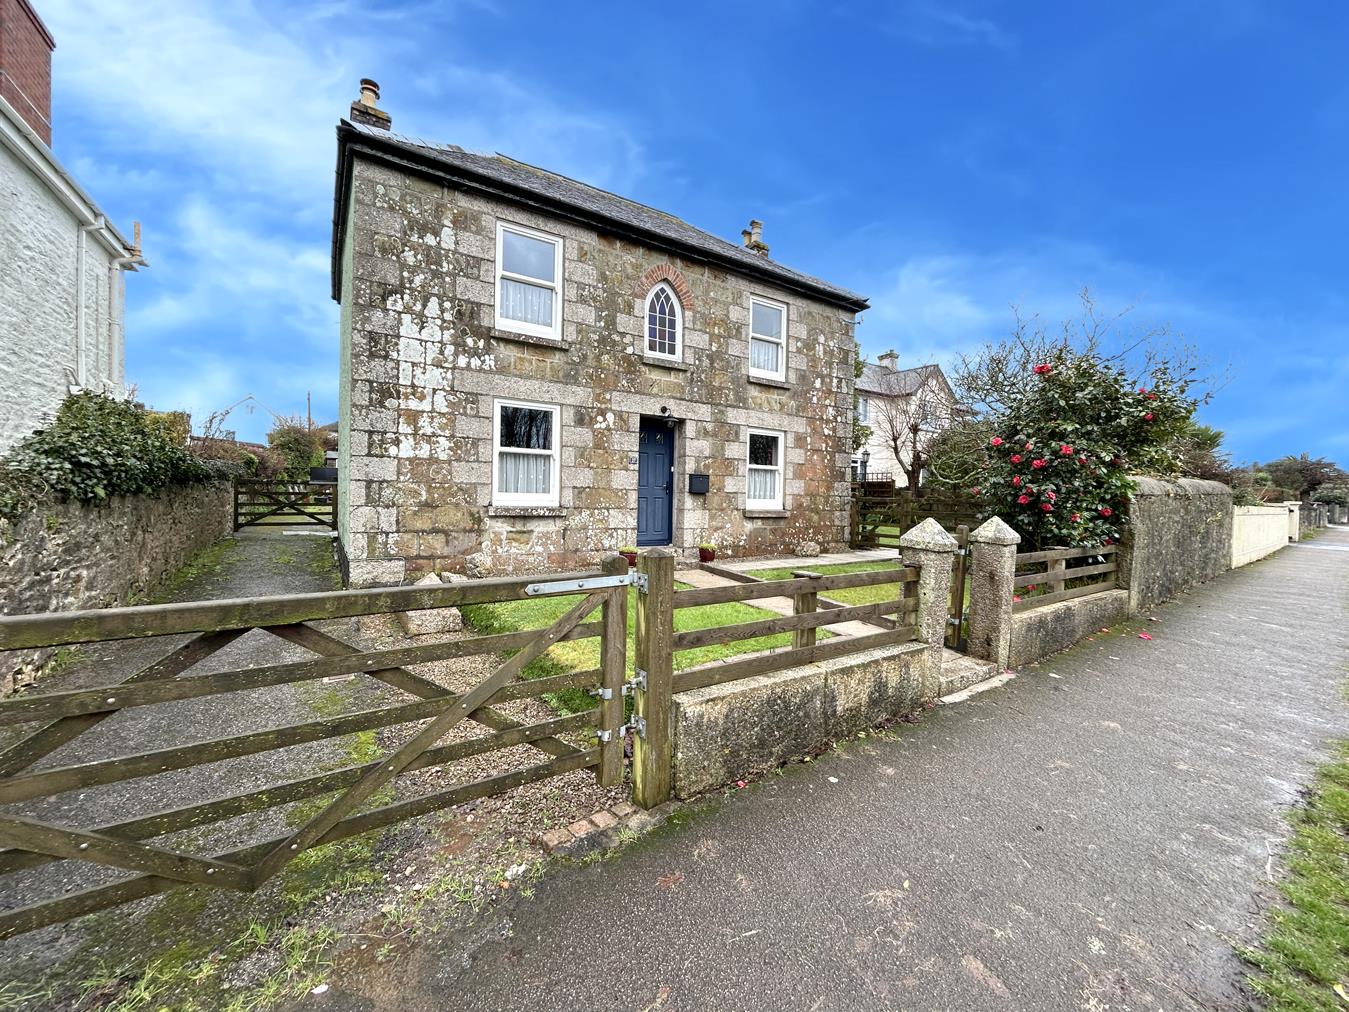
4 Bedroom Cottage | Guide Price £425,000
Situated in the sought after rural Cornish village of Breage, this spacious four bedroom semi-detached character house o...
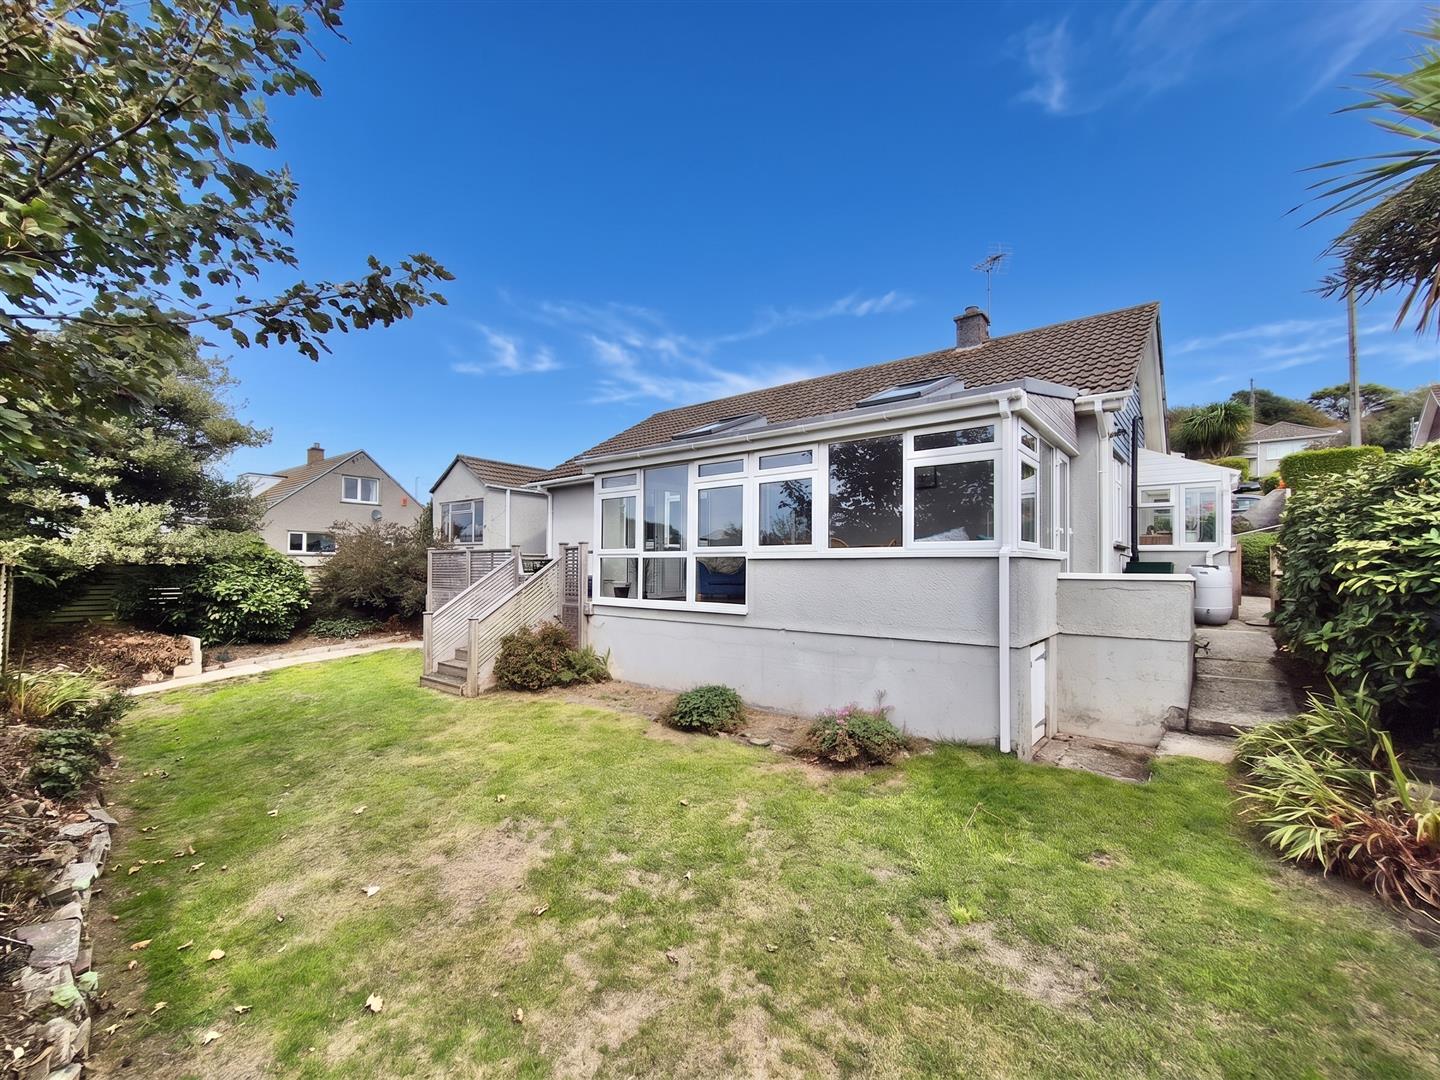
4 Bedroom Detached Bungalow | Guide Price £425,000
Delightfully situated in a genuinely tucked away location, at the end of a private lane, in the rural village of Porkell...
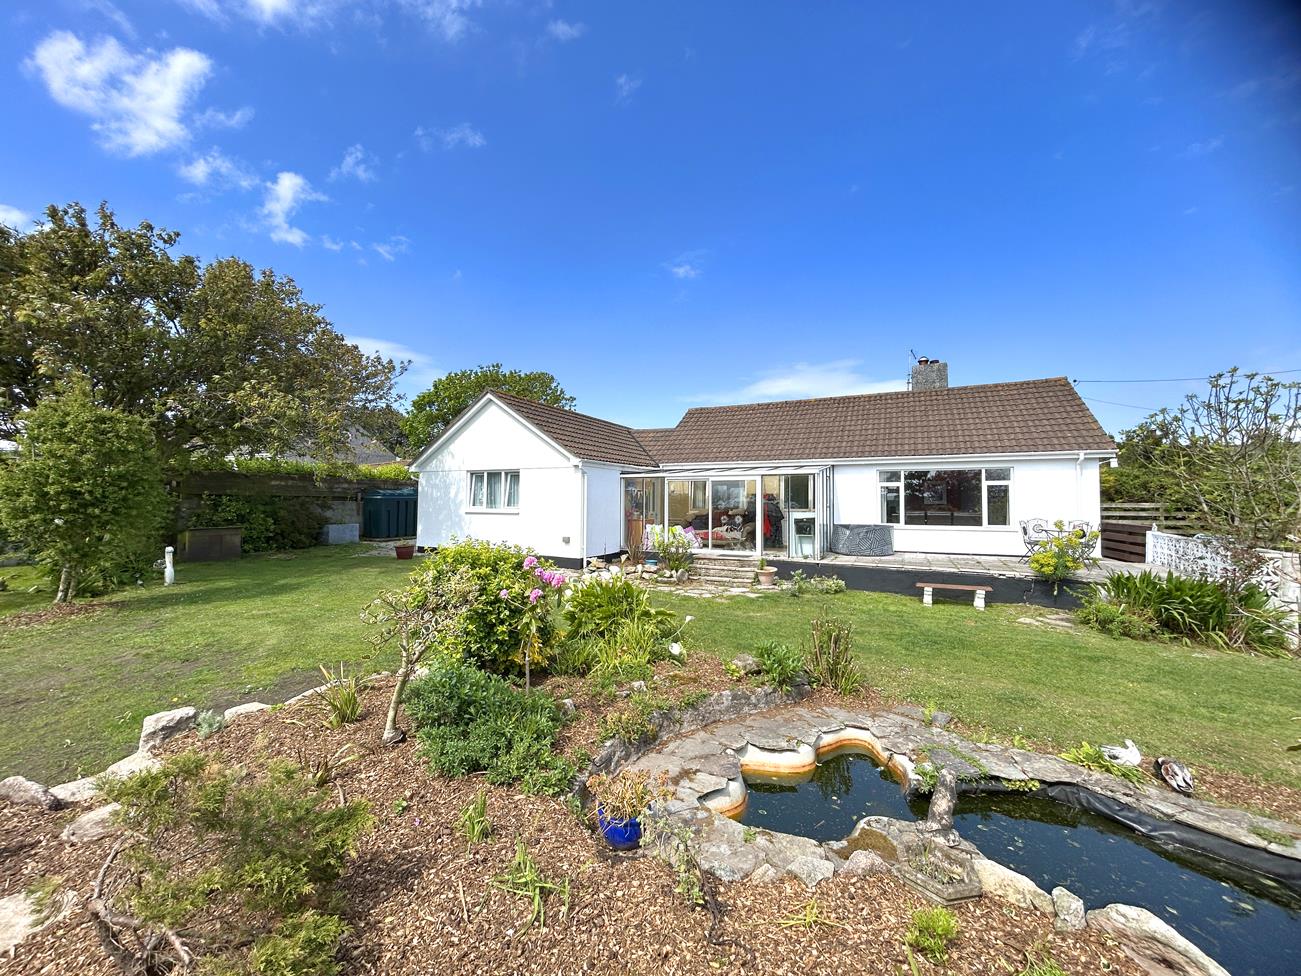
4 Bedroom Detached House | Guide Price £420,000
This beautifully presented four double bedroom detached home offers bright, spacious living throughout and backs directl...
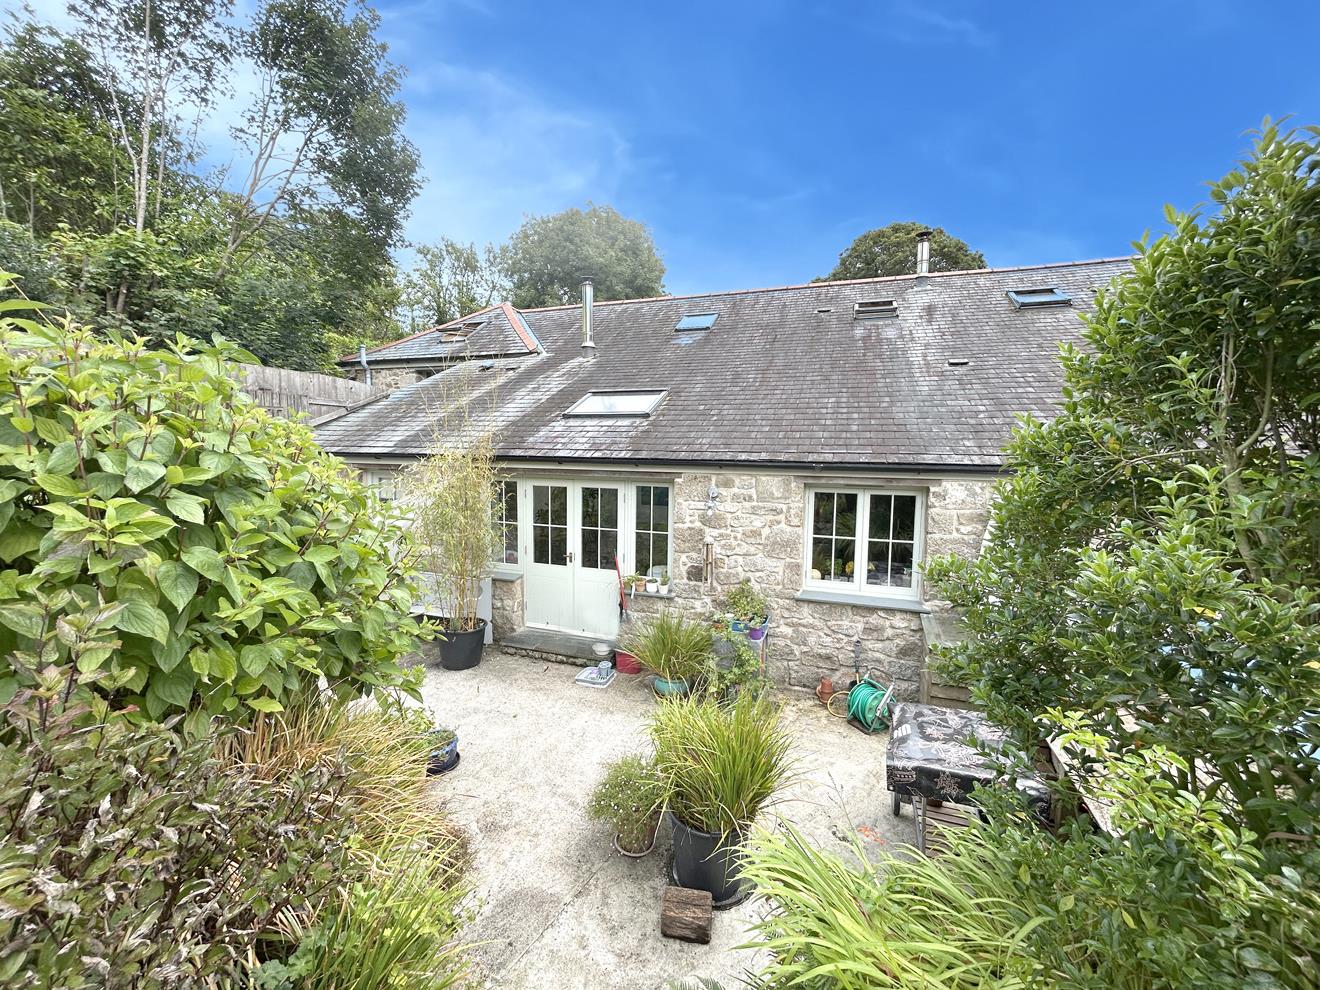
5 Bedroom Detached House | Guide Price £435,000
An opportunity to acquire a substantial four-bedroom detached period residence, complete with a self-contained one-bedro...
3 Bedroom Detached Bungalow | Guide Price £435,000
Situated in the well regarded residential area of Mill Close, in the Cornish fishing village of Porthleven is this detac...
3 Bedroom Detached Bungalow | Guide Price £437,500
Genuinely tucked away along its' own private lane and yet moments from the sought after village of Ashton, is this versa...

Christophers Estate Agents Porthleven (Porthleven)
Fore St, Porthleven, Cornwall, TR13 9HJ
01326 573737
How much is your home worth?
Use our short form to request a valuation of your property.
Request a Valuation
©2026 The Guild of Property Professionals. All rights reserved.
Terms and Conditions |
Privacy Policy |
Cookie Policy |
Complaints Policy |
Members Login
The Guild of Property Professionals Trading Address: 121 Park Lane, London W1K 7AG. GPEA Limited.
Registered in England & Wales.
Company No: 02819824.
Registered Office Address: The Old Courthouse, 60A London Road, Grantham, NG31 6HR.
VAT Registration No: 180897859

