- Impressive detached country residence dating from approximately 1870
- Three reception rooms, modern fitted kitchen and passenger lift
- Five bedrooms, two en suites and family bathroom
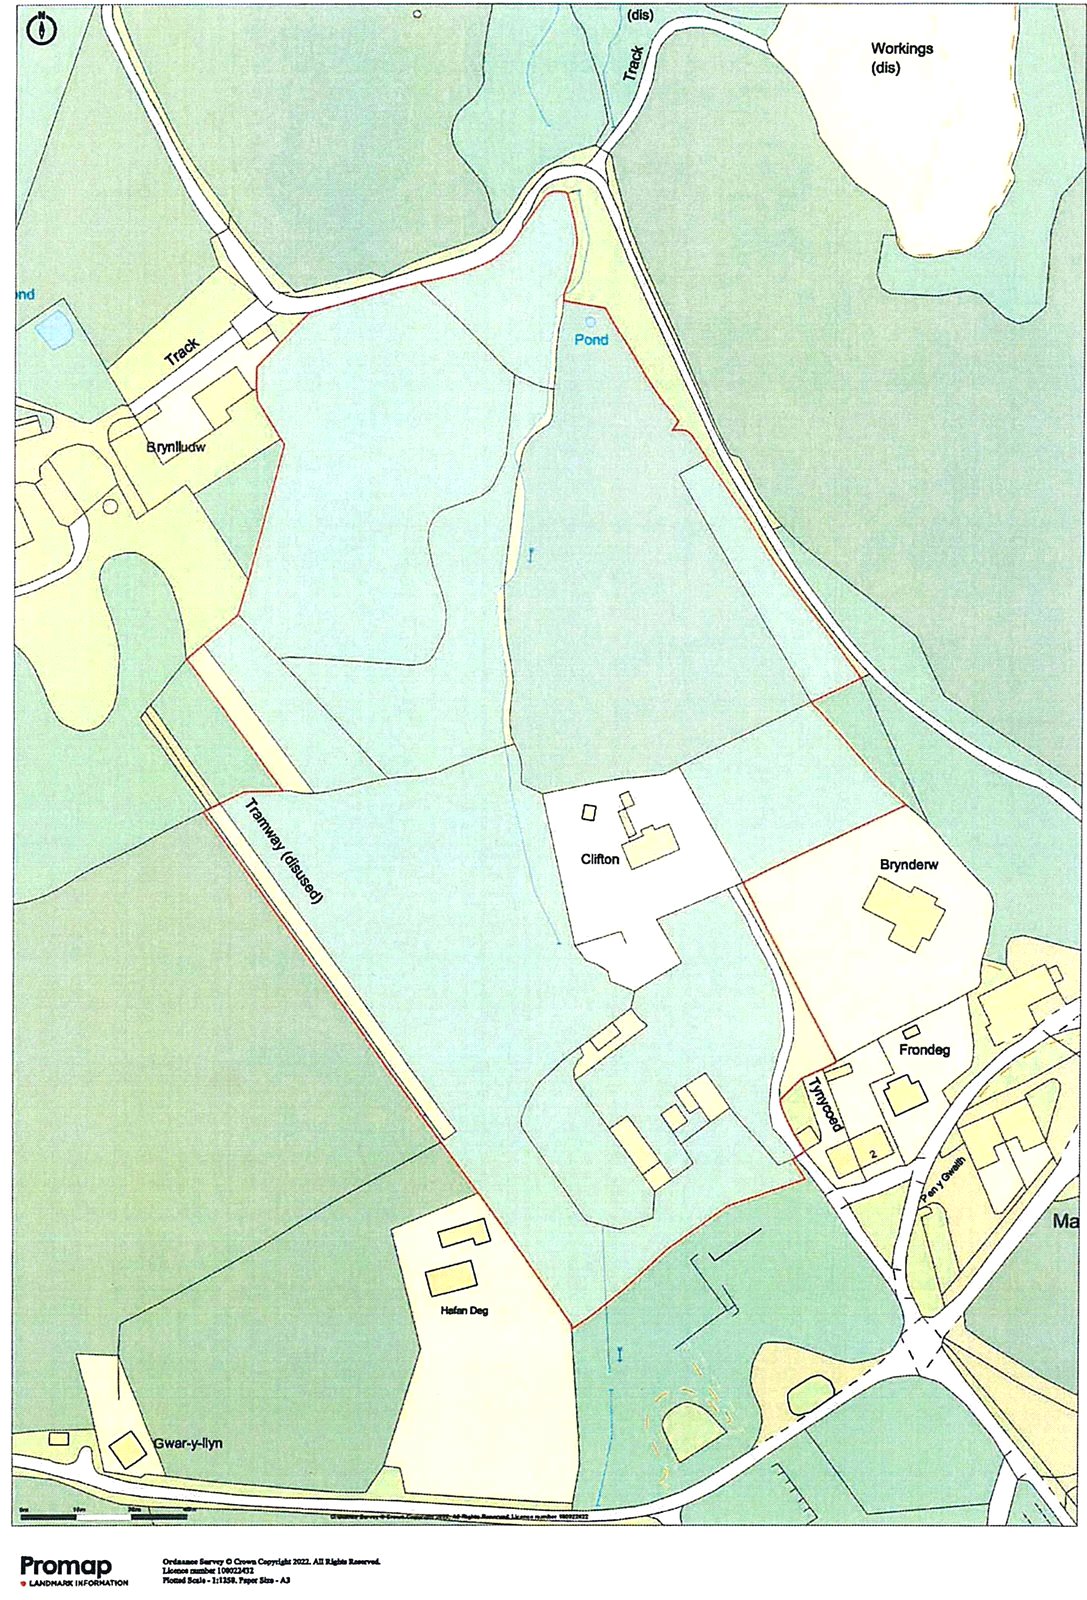
- Approximately 8.43 acres (3.41 hectares) of gardens, pasture, orchard and woodland
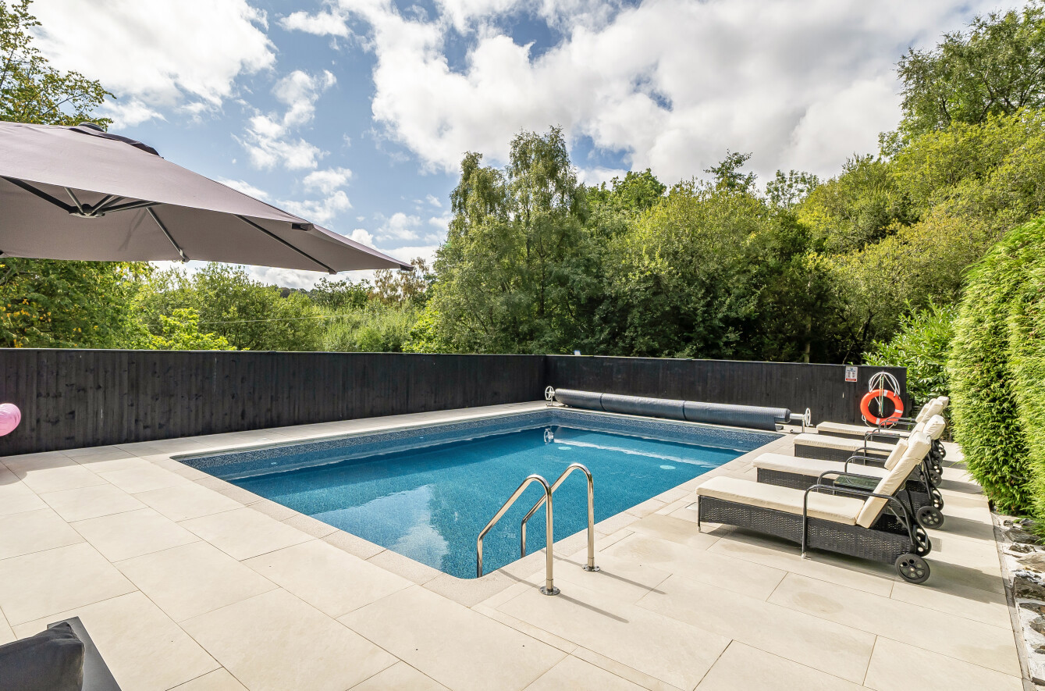
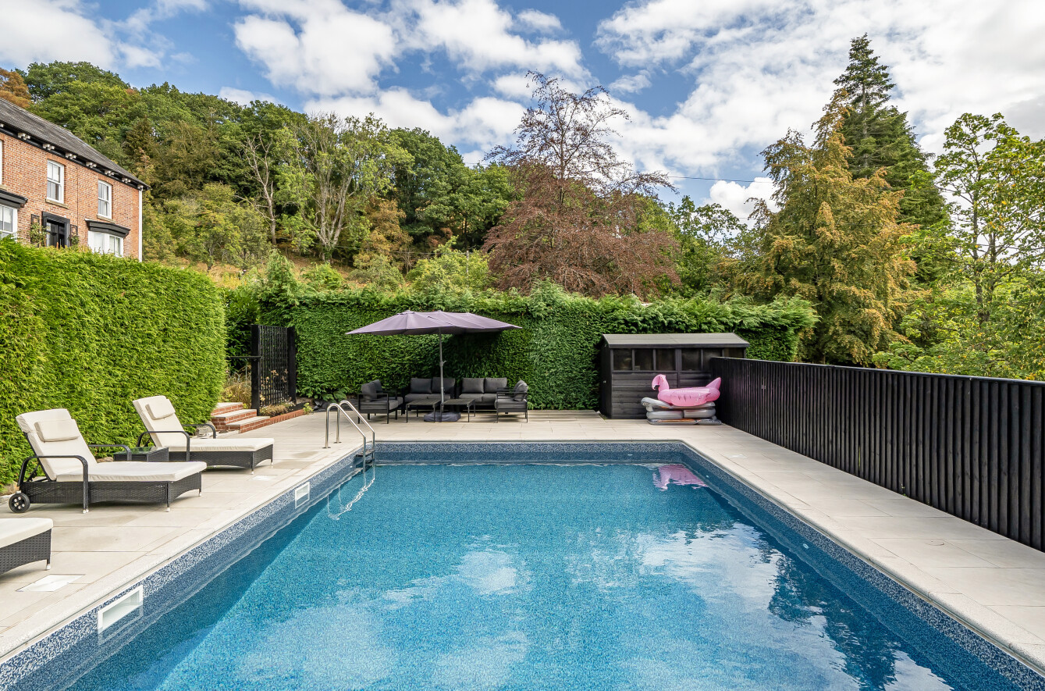
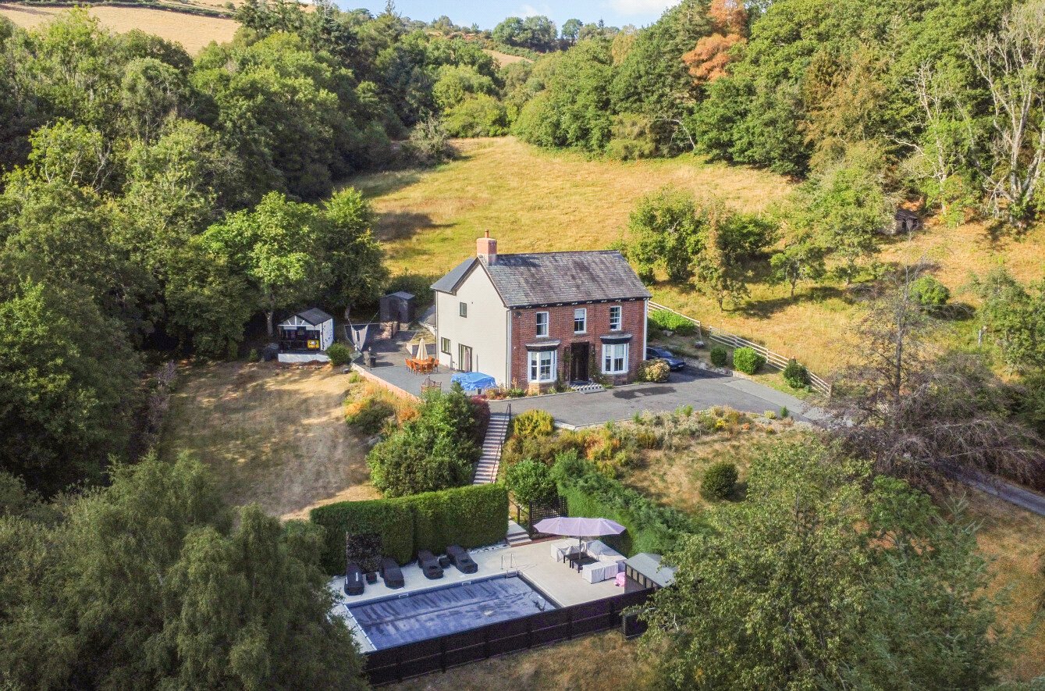
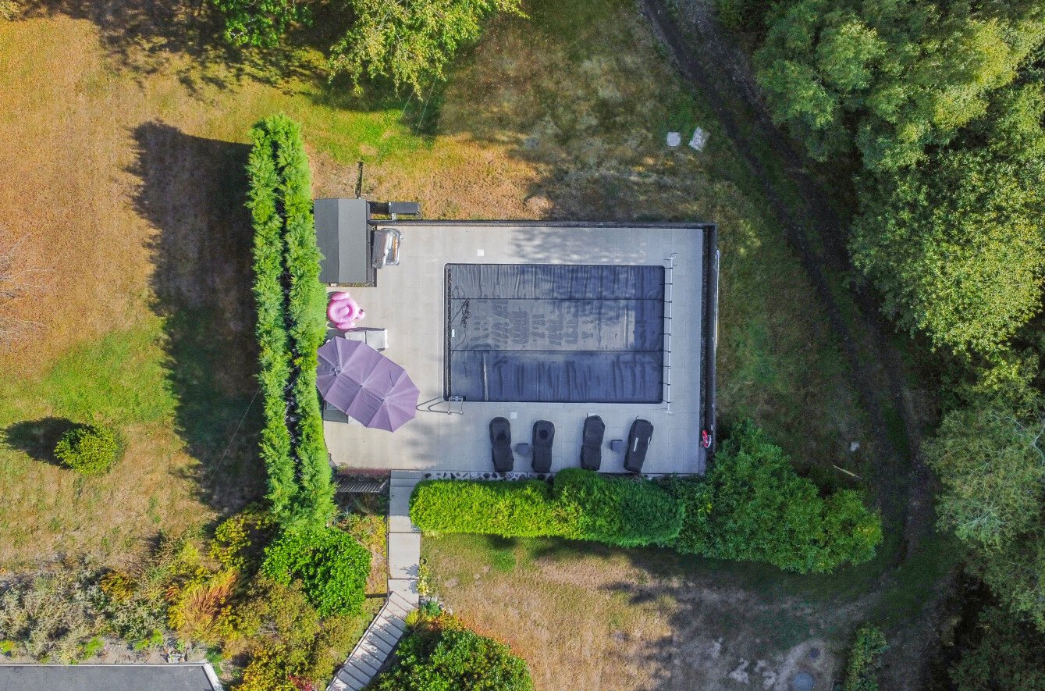
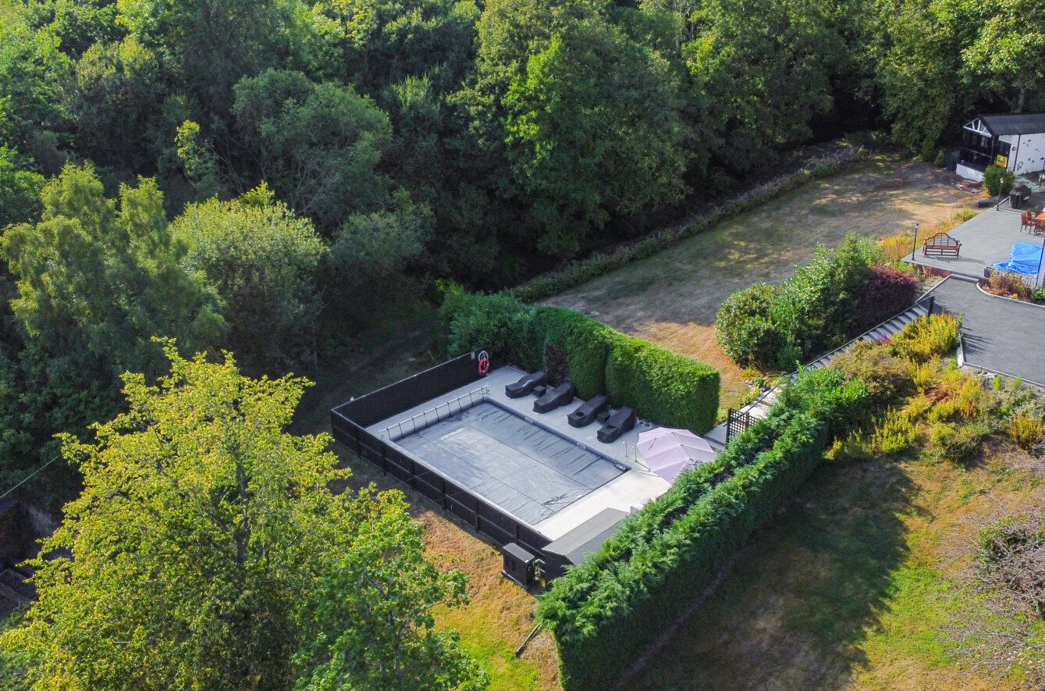
- Heated outdoor swimming pool, detached double garage, stabling and useful outbuildings
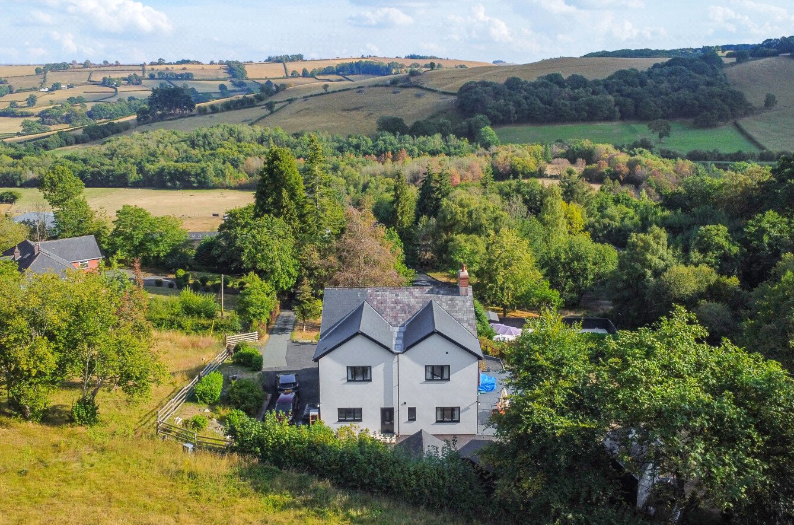
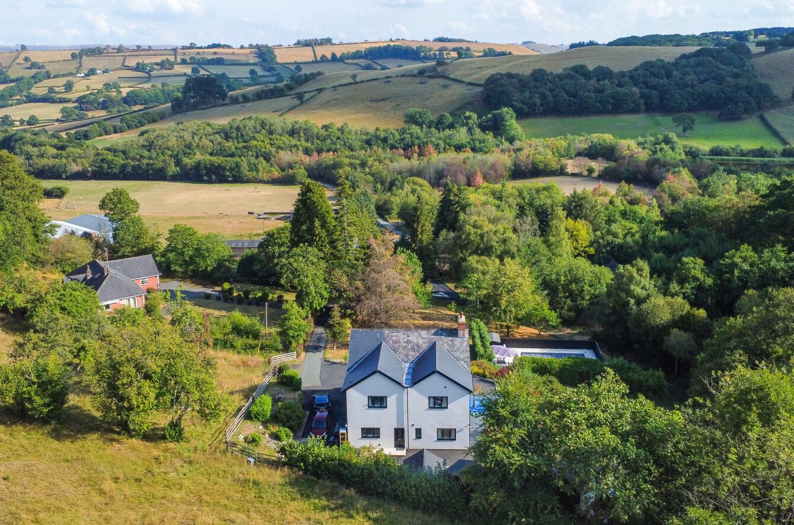
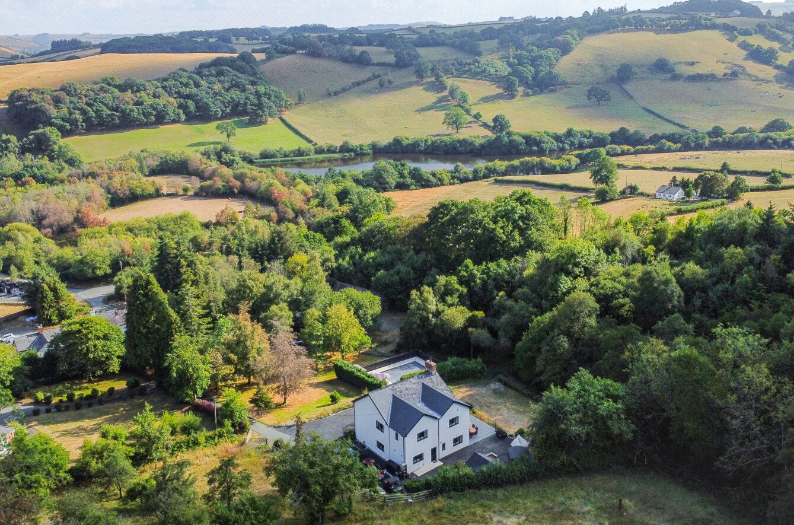
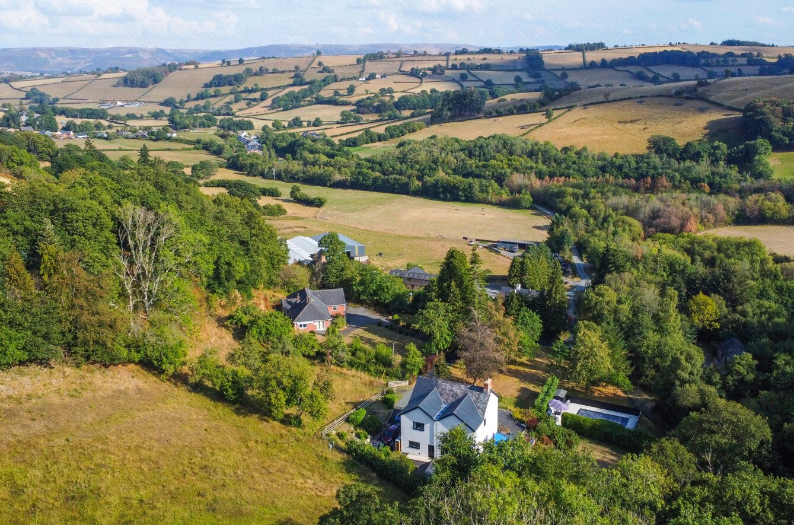
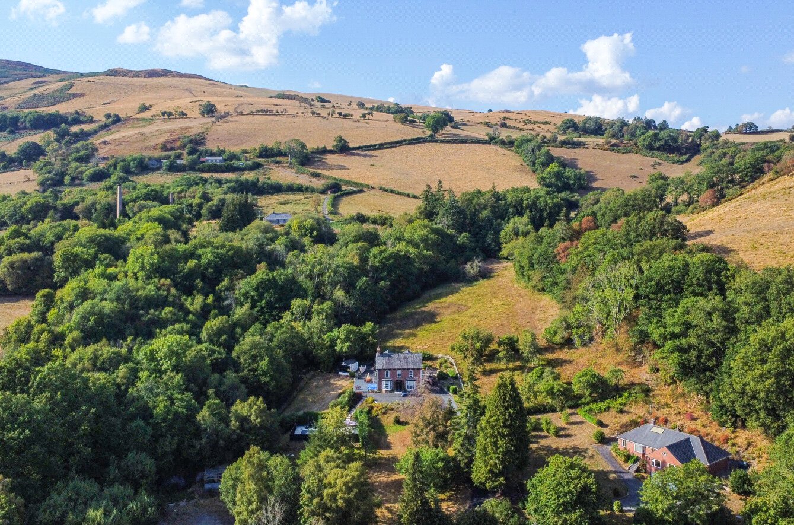
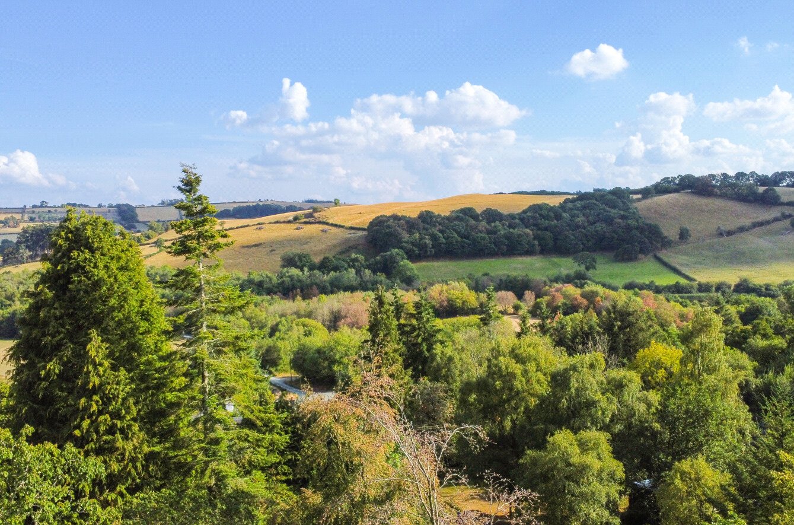
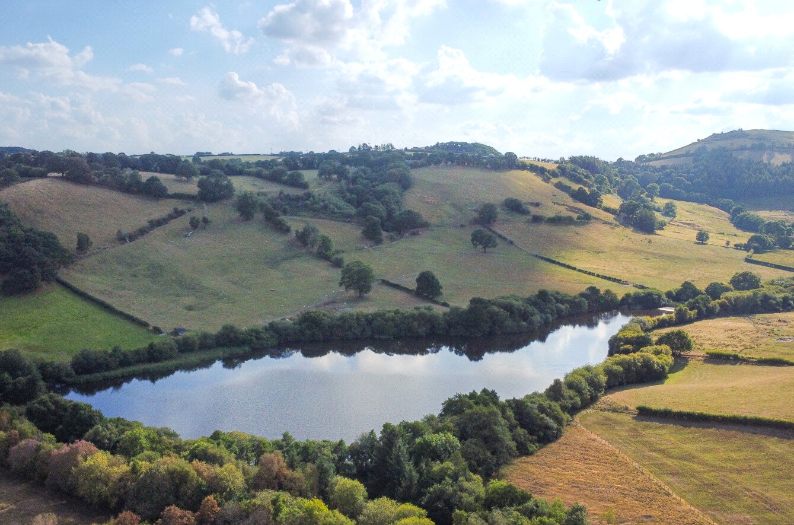
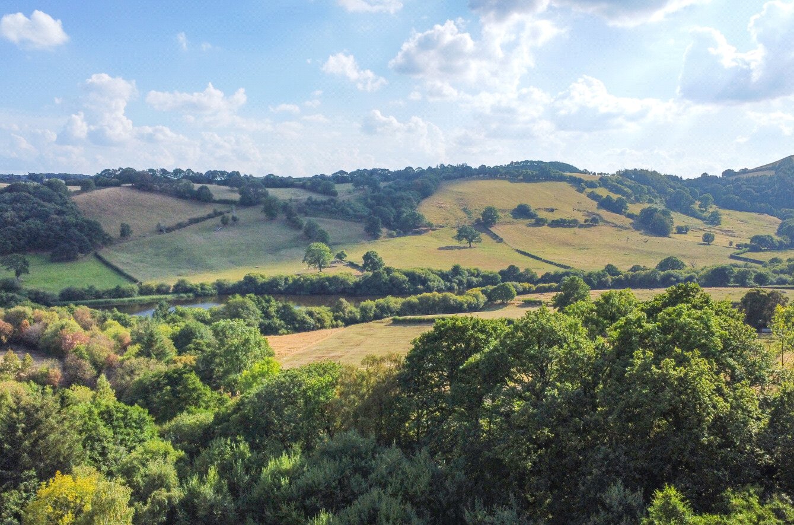
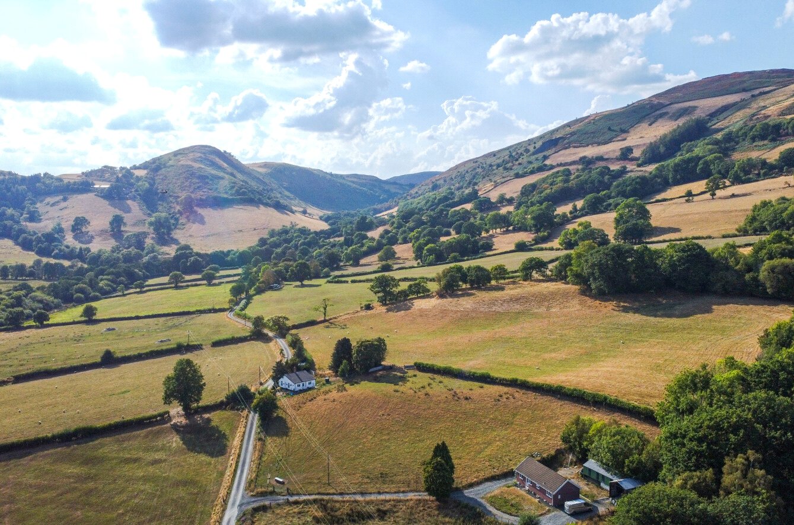
- Delightful rural setting near Llanidloes with attractive views over the surrounding countryside
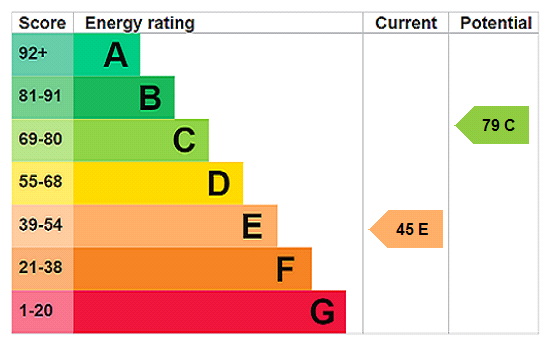
- EPC - E (45) Exp 19.8.2036

5 Bedroom Detached House for sale in Powys
 3
5
3
3
5
3
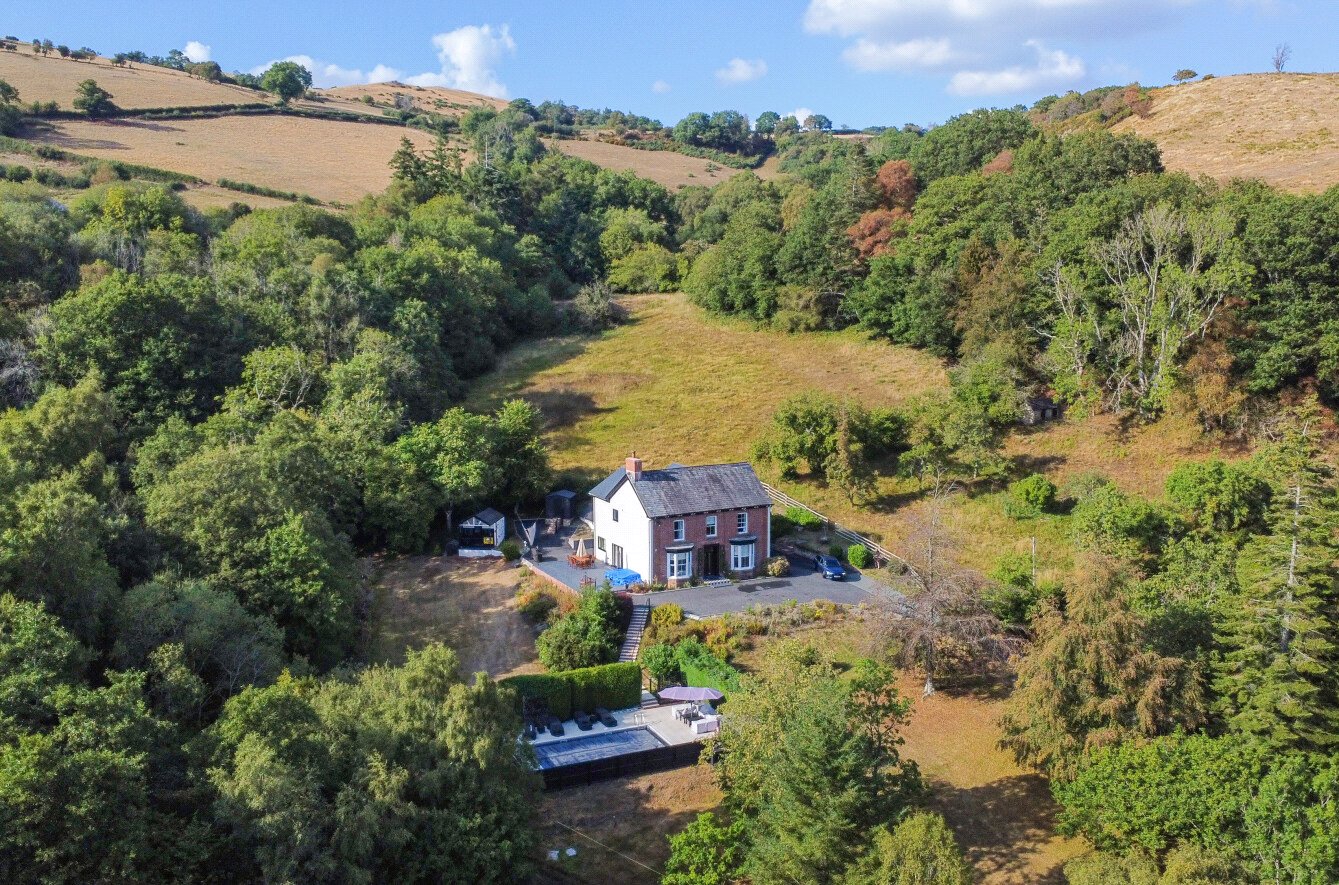
An imposing and beautifully modernised country residence of considerable character, set within approximately 8.43 acres of gardens, pasture, orchard and woodland, with heated swimming pool, extensive outbuildings and far-reaching rural views.
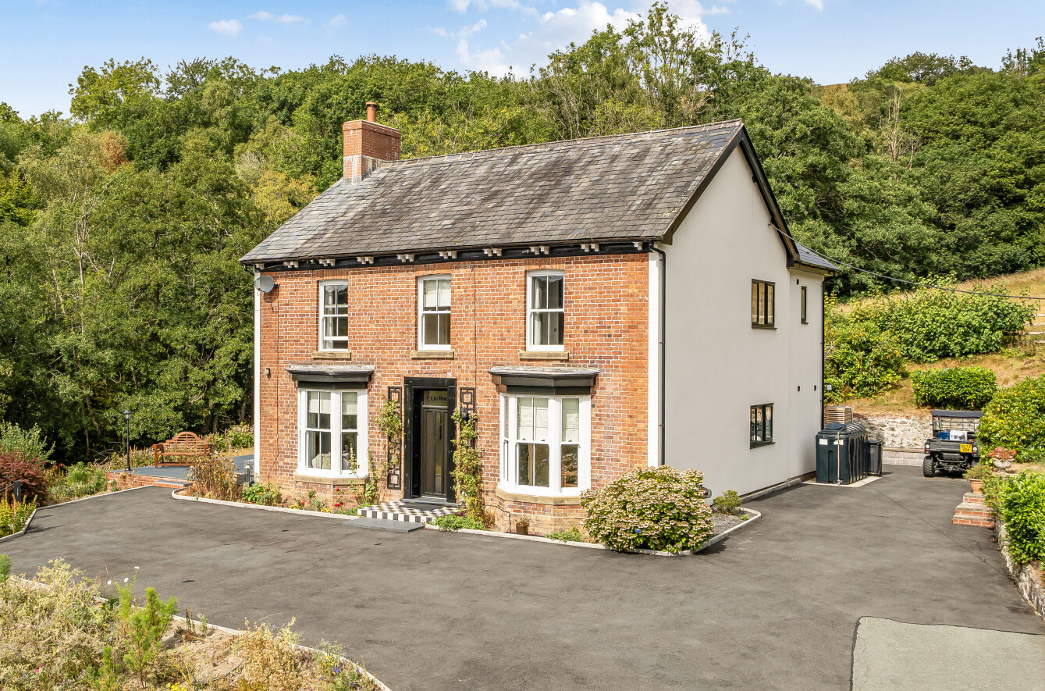
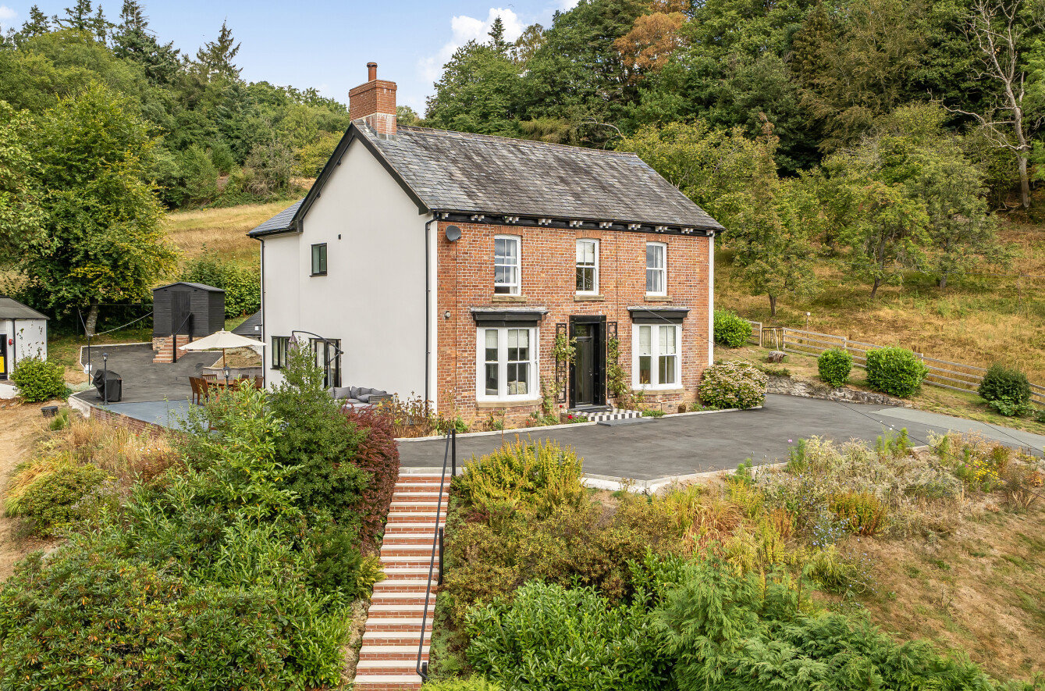
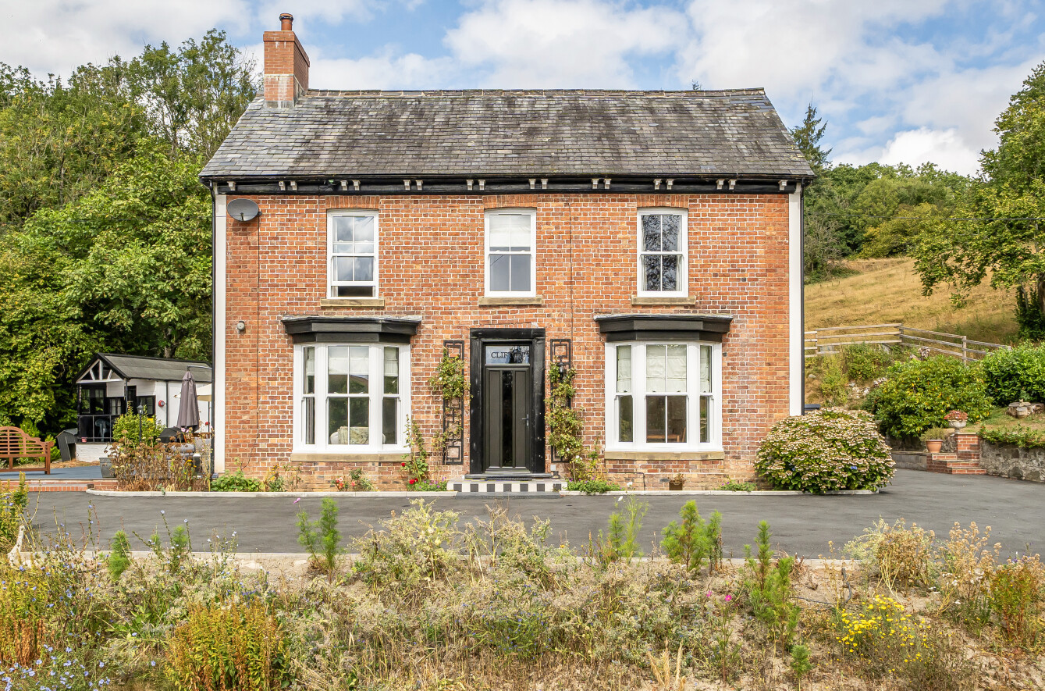
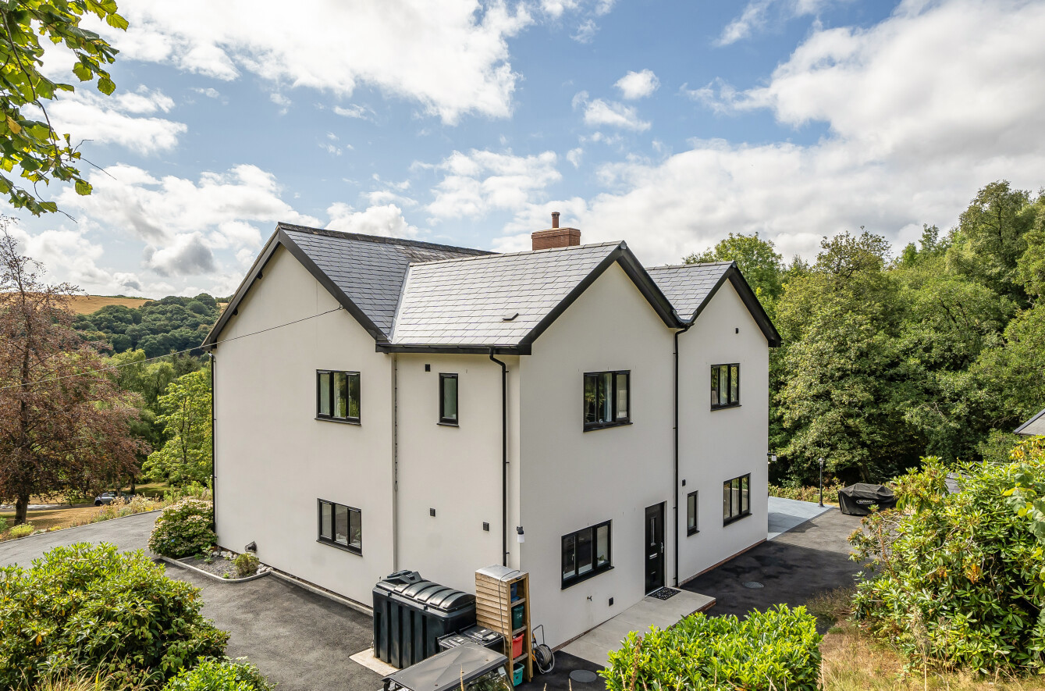
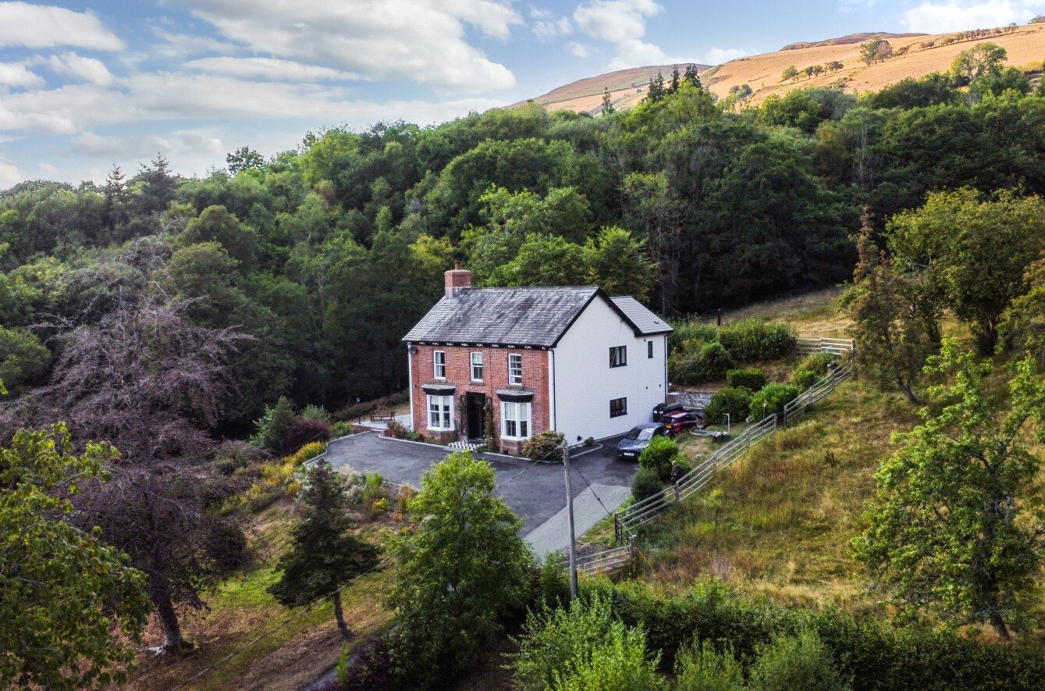
Clifton is an impressive detached country residence understood to date from approximately 1870, when it was built as the mine agent's house for the Y Fan lead mines. With the air and proportions of a gentleman's residence, the property has been extensively updated and modernised by the current owners to provide spacious and comfortable family accommodation whilst retaining much of its inherent character.
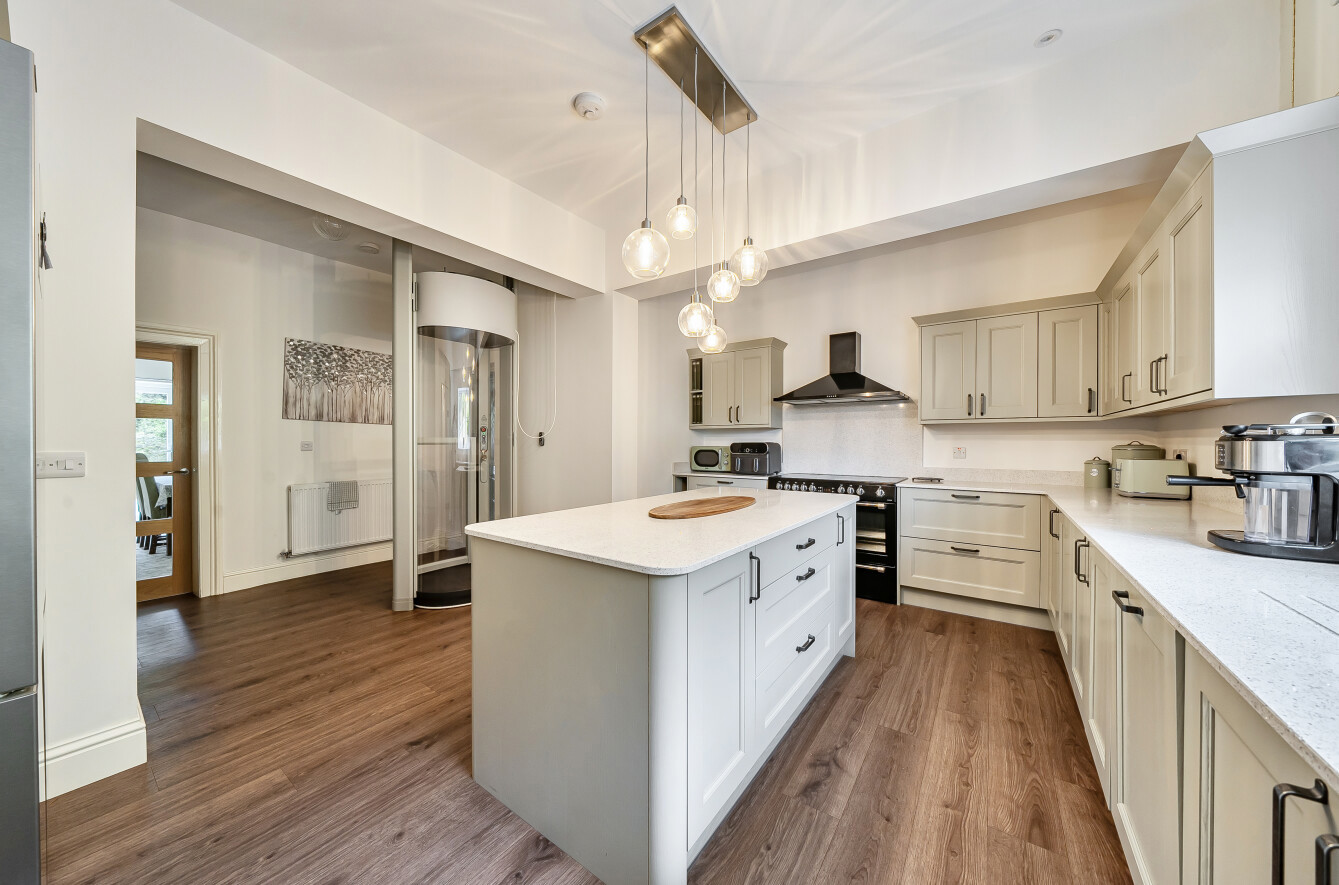
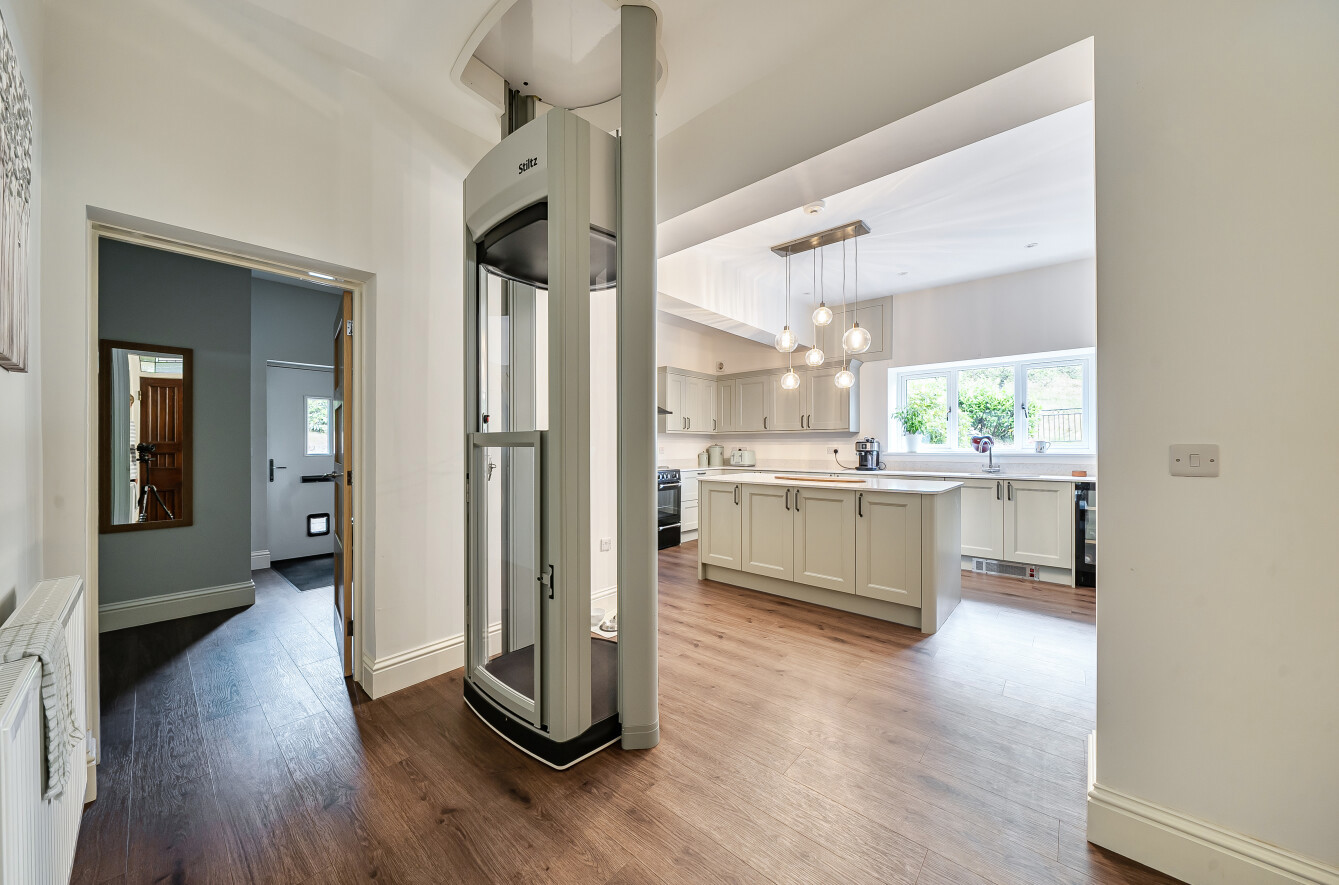
The accommodation is particularly versatile, with three reception rooms, a well-appointed modern kitchen, five bedrooms, two en suite shower rooms and a family bathroom. A passenger lift provides convenient access between the ground and first floors.
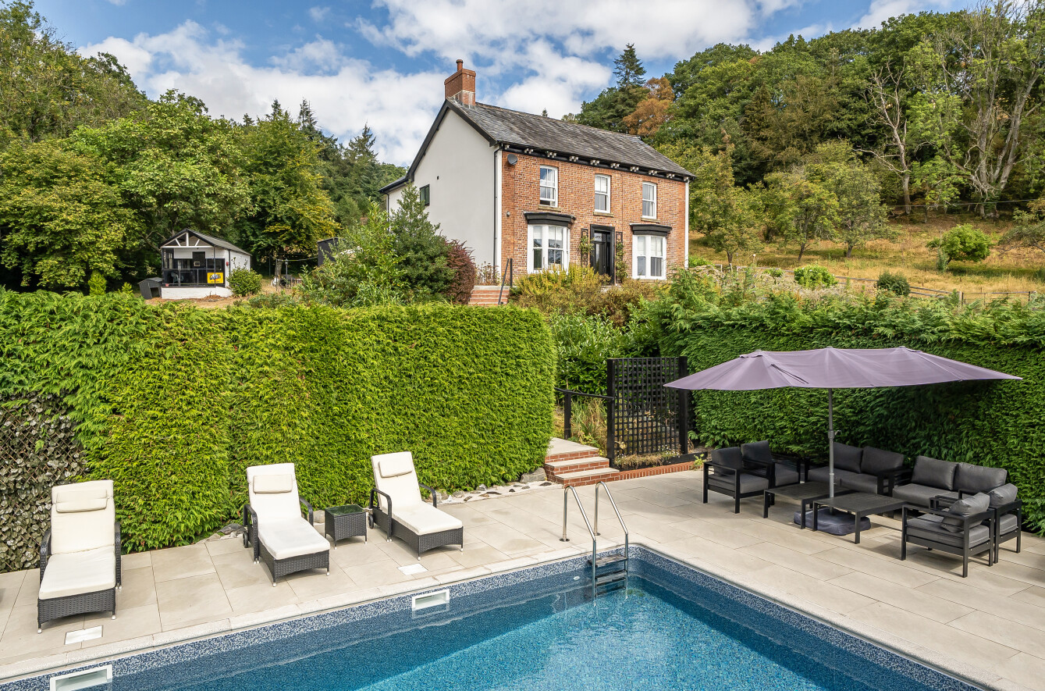
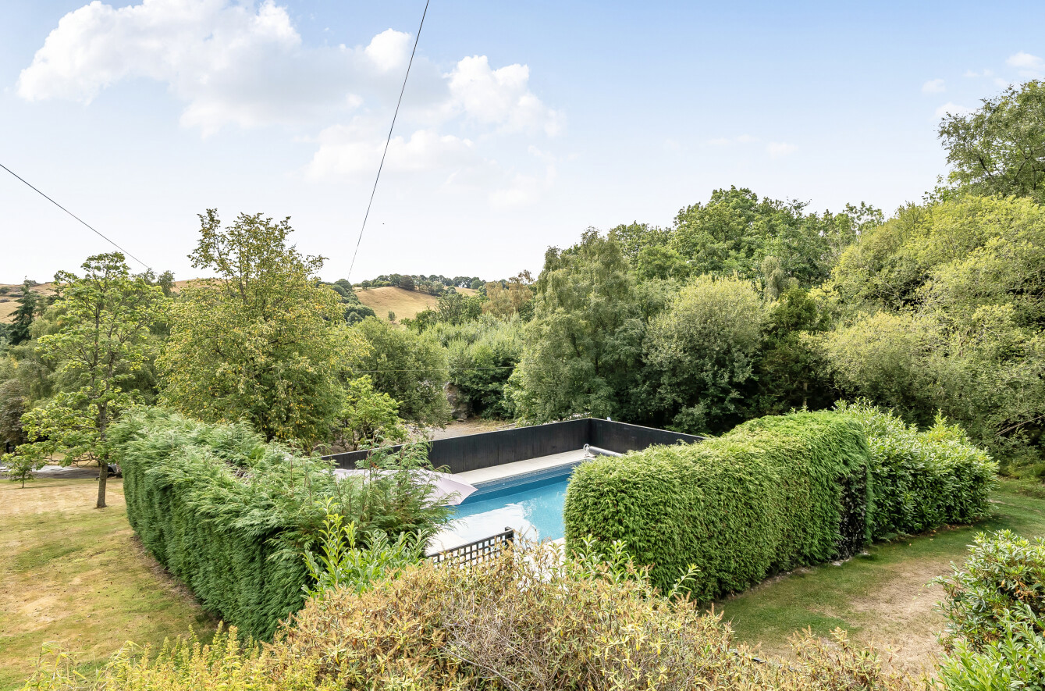
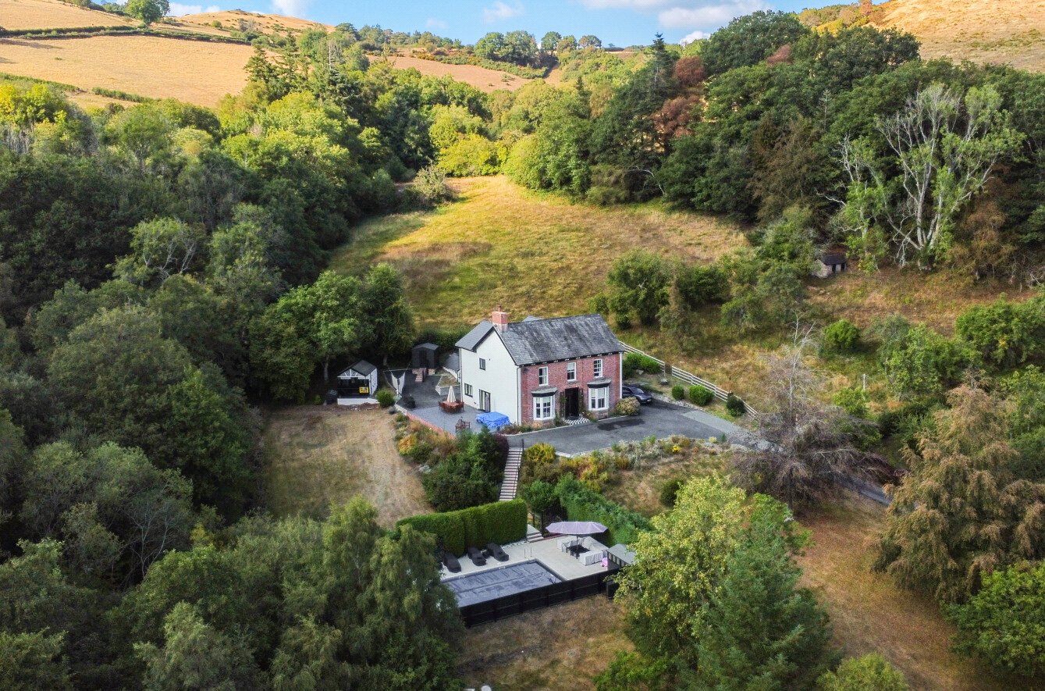
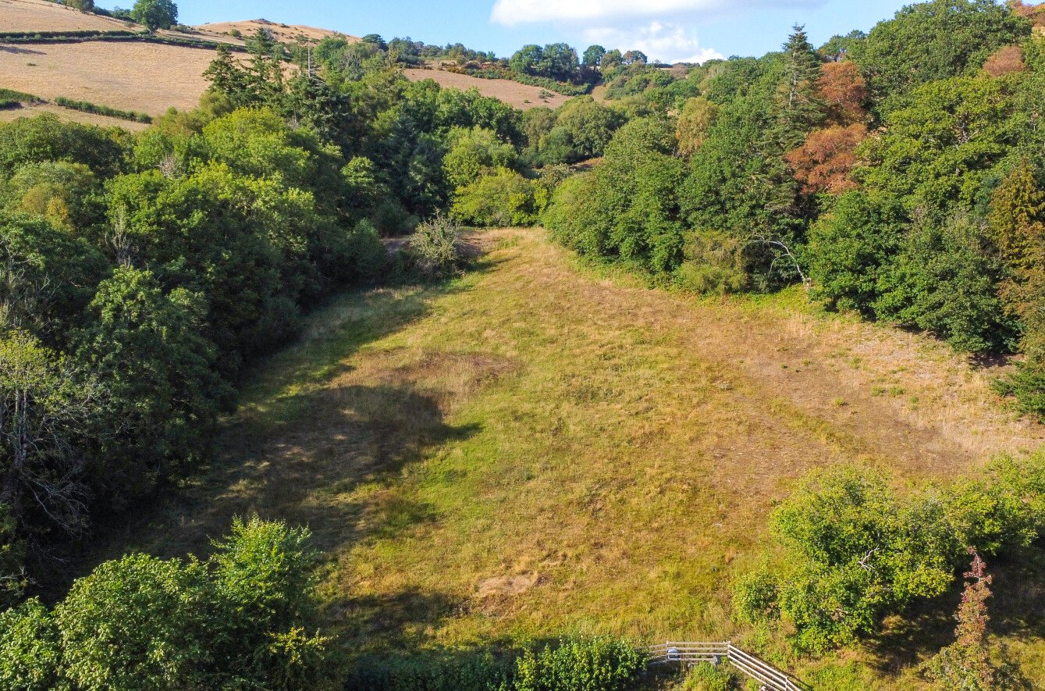
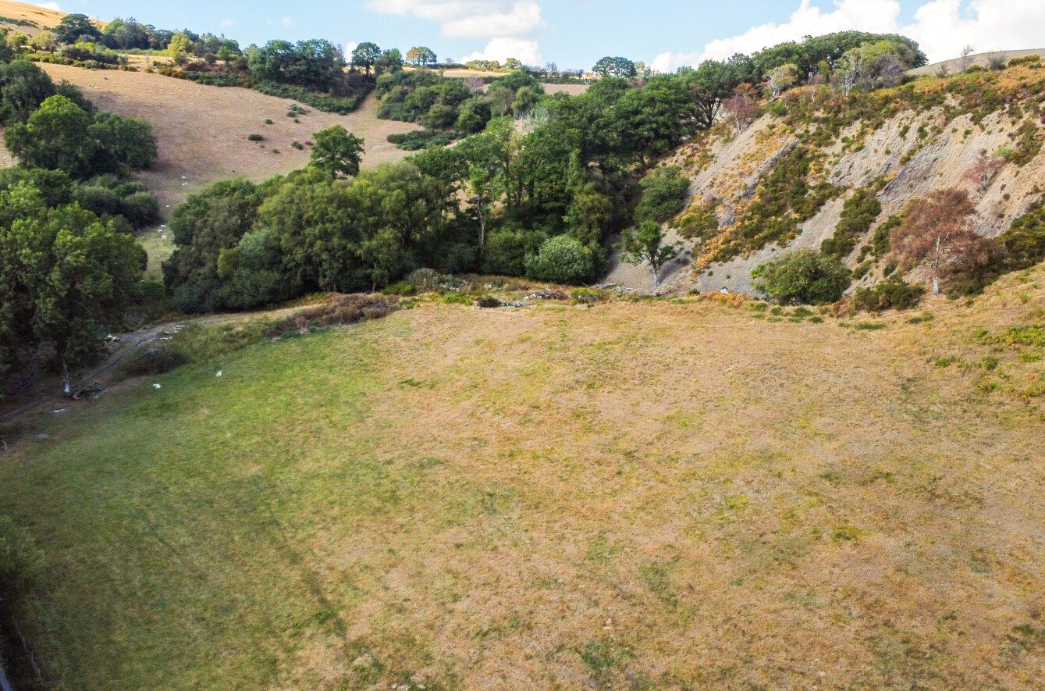
Outside is a particular feature of Clifton. The property stands within approximately 8.43 acres (3.41 hectares), comprising extensive gardens together with an orchard, pasture and woodland. There is also a heated outdoor swimming pool, detached garage and stabling range, wood stores and a variety of useful outbuildings.
Occupying an attractive position on the edge of the rural hamlet of Y Fan, the property enjoys a delightful countryside setting whilst remaining convenient for the historic market town of Llanidloes.
Viewing is highly recommended to appreciate the setting, character and extent of this exceptional country property.
Clifton is situated on the edge of the rural hamlet of Y Fan, which has a community hall, and lies approximately 2½ miles from the market town of Llanidloes. Llanidloes is an attractive and historic market town centred around its distinctive Old Market Hall and offers a good range of shops, cafés and everyday amenities together with primary and secondary schooling and recreational facilities. The surrounding area provides access to a wealth of outdoor attractions, including Clywedog Reservoir, popular for sailing and fishing, and Hafren Forest, with its walks and the source of the River Severn. The coastal university town of Aberystwyth lies approximately 35 miles away. A railway station is available at Caersws, approximately 8 miles distant, while the larger market town of Newtown is approximately 16 miles away.
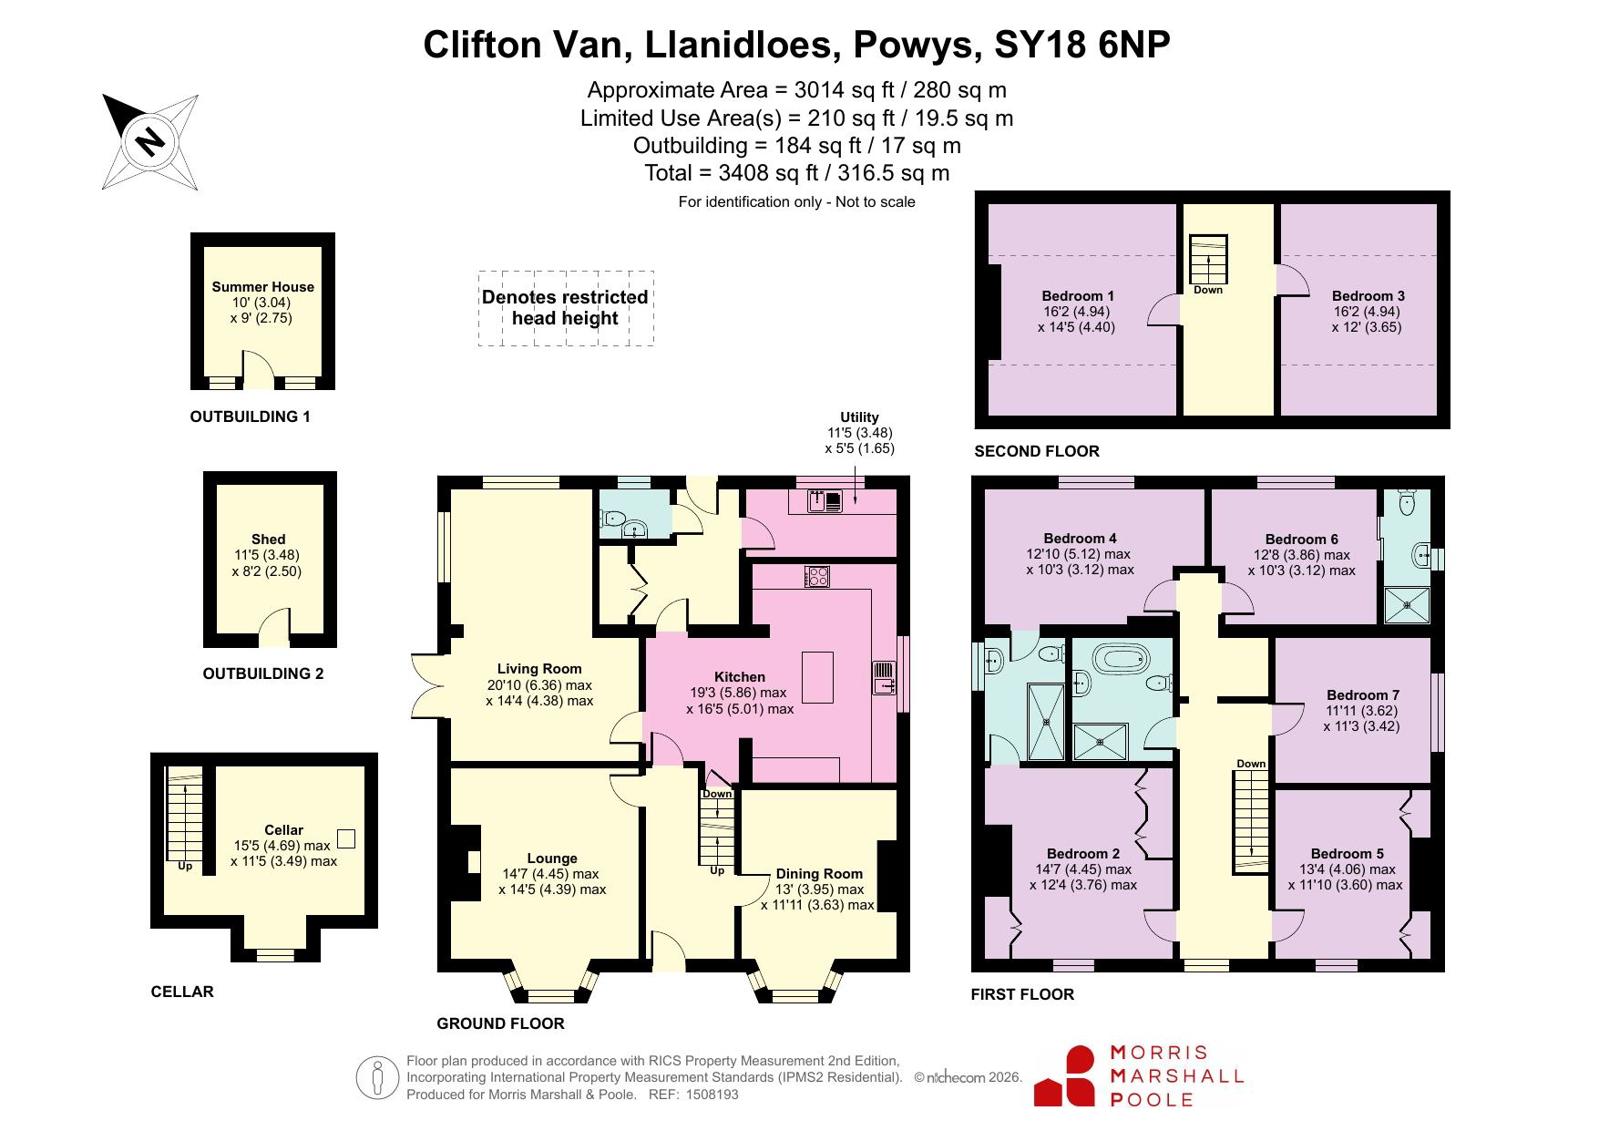
The accommodation comprises
Ground Floor
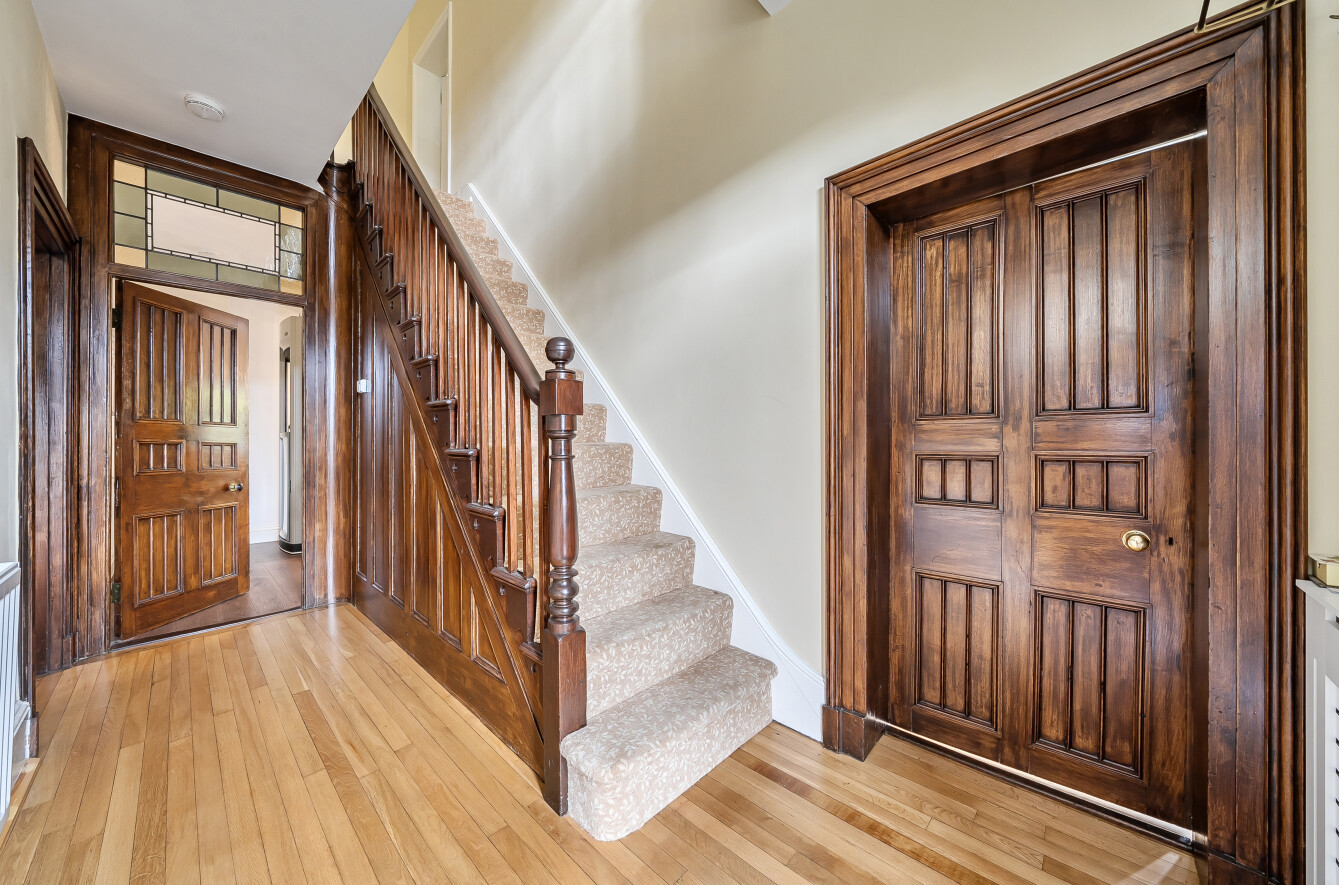
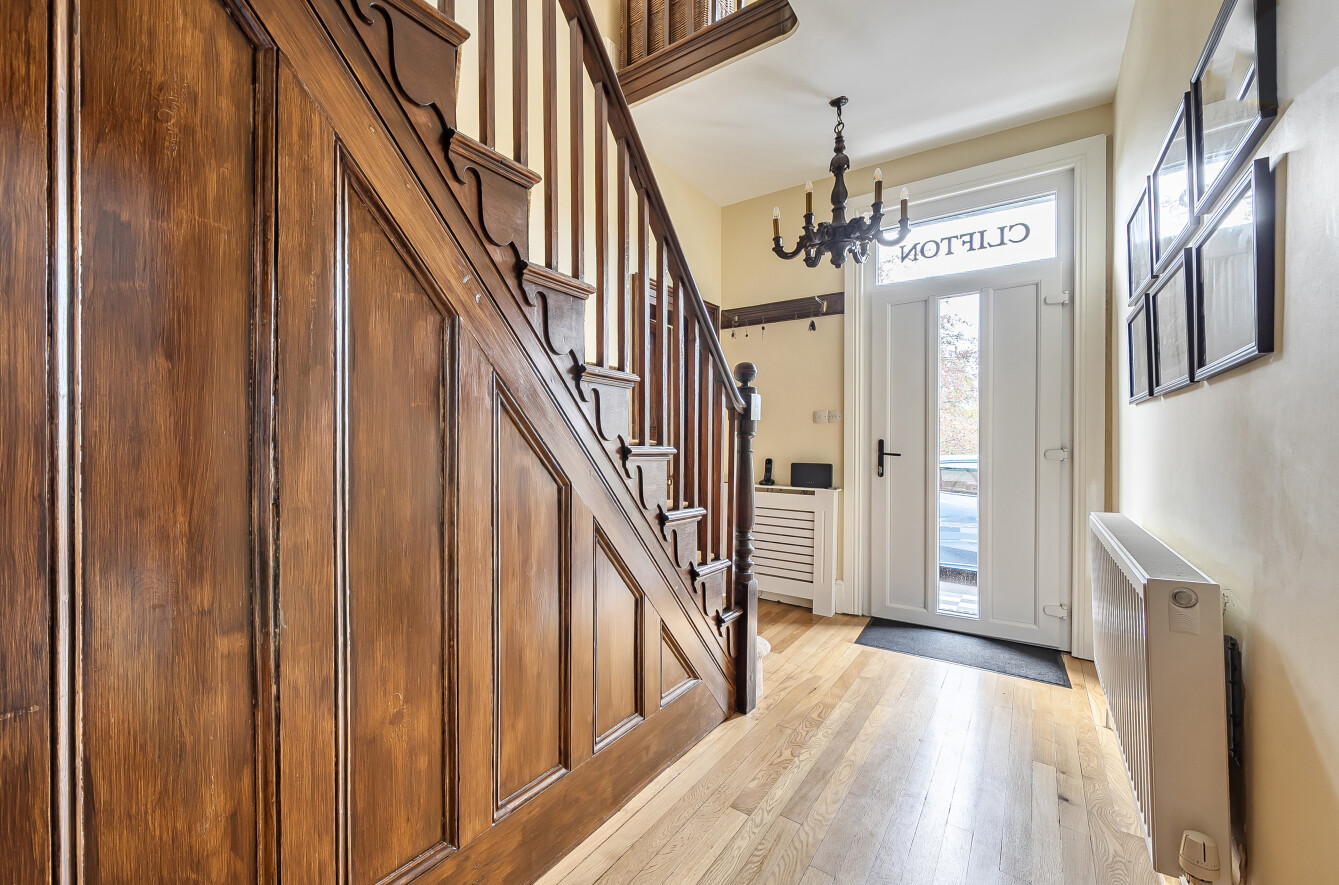
Entrance Hall UPVC entrance door, strip flooring and staircase leading to the first floor.
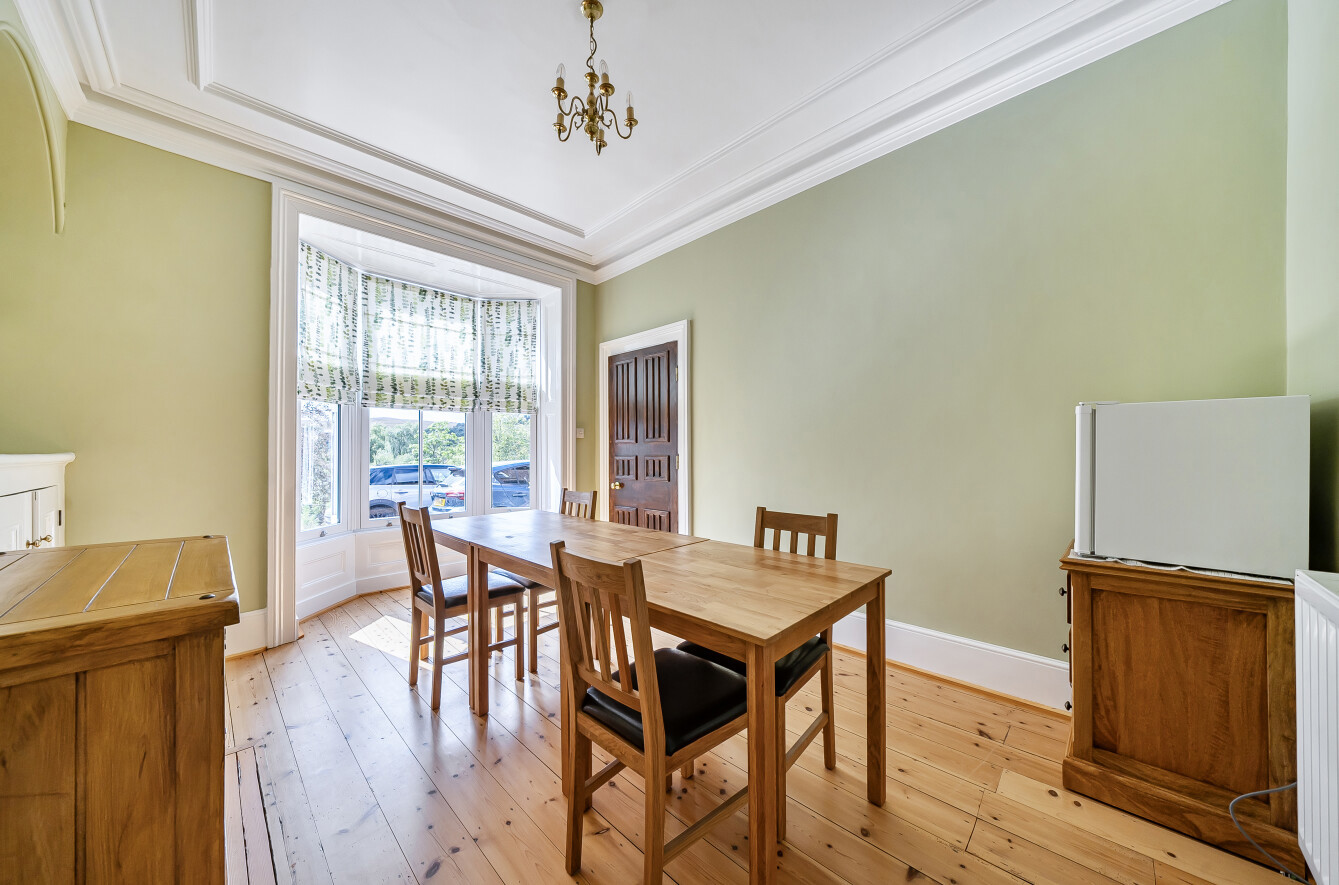
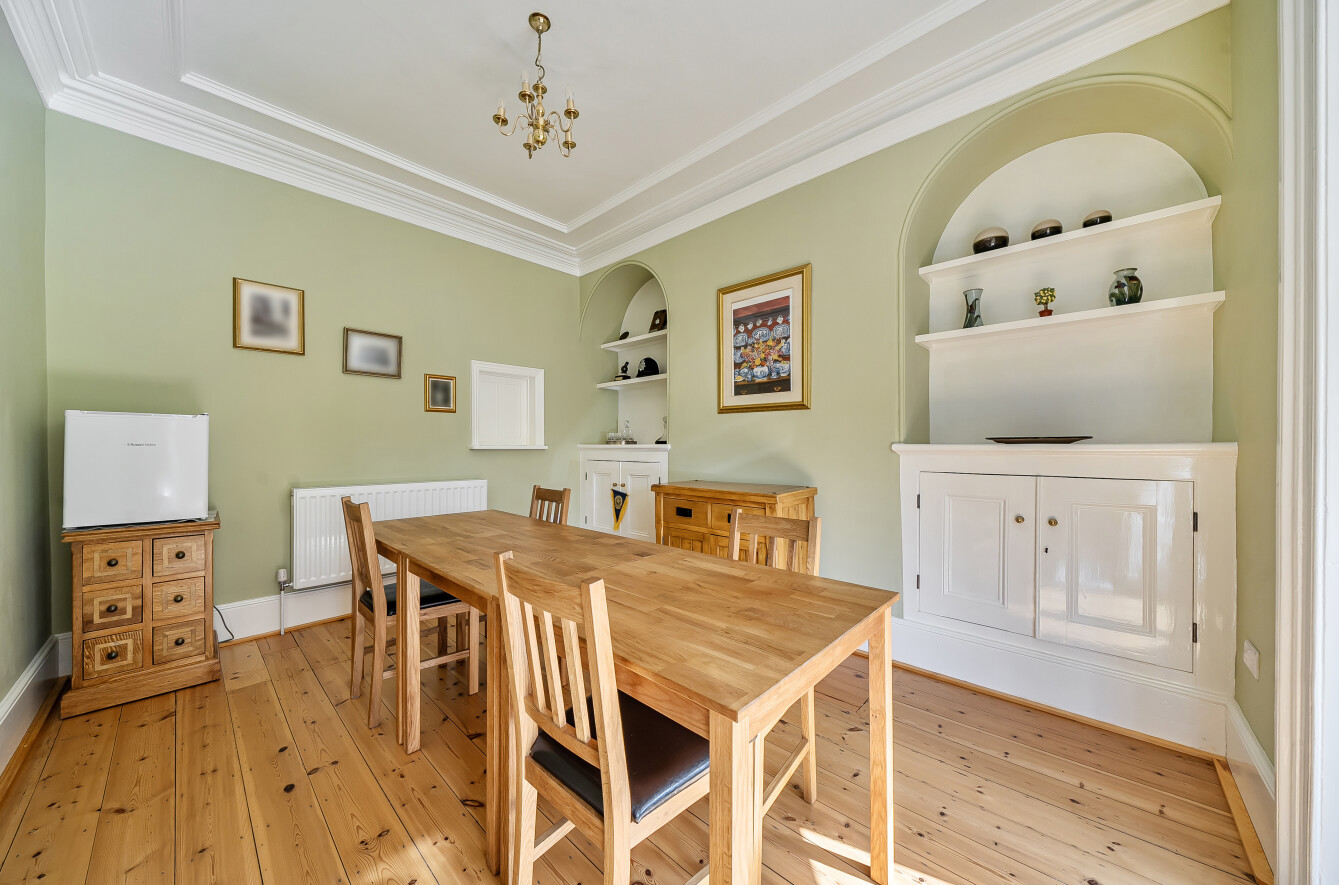
Dining Room A characterful reception room with boarded floor, coved recess with fitted cupboards and shelving over, serving hatch to the kitchen and bay window overlooking the garden. Corniced ceiling and central ceiling rose.
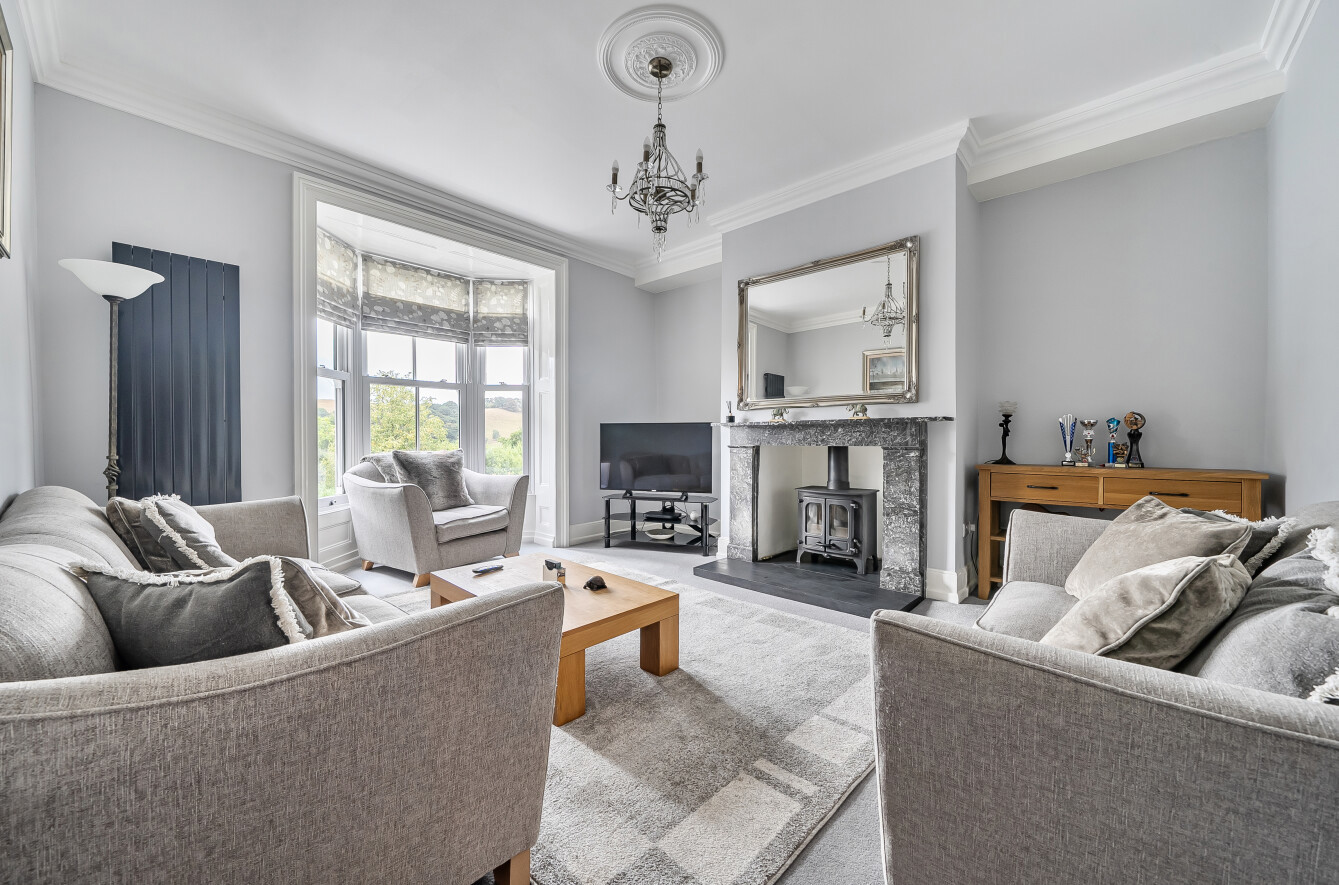
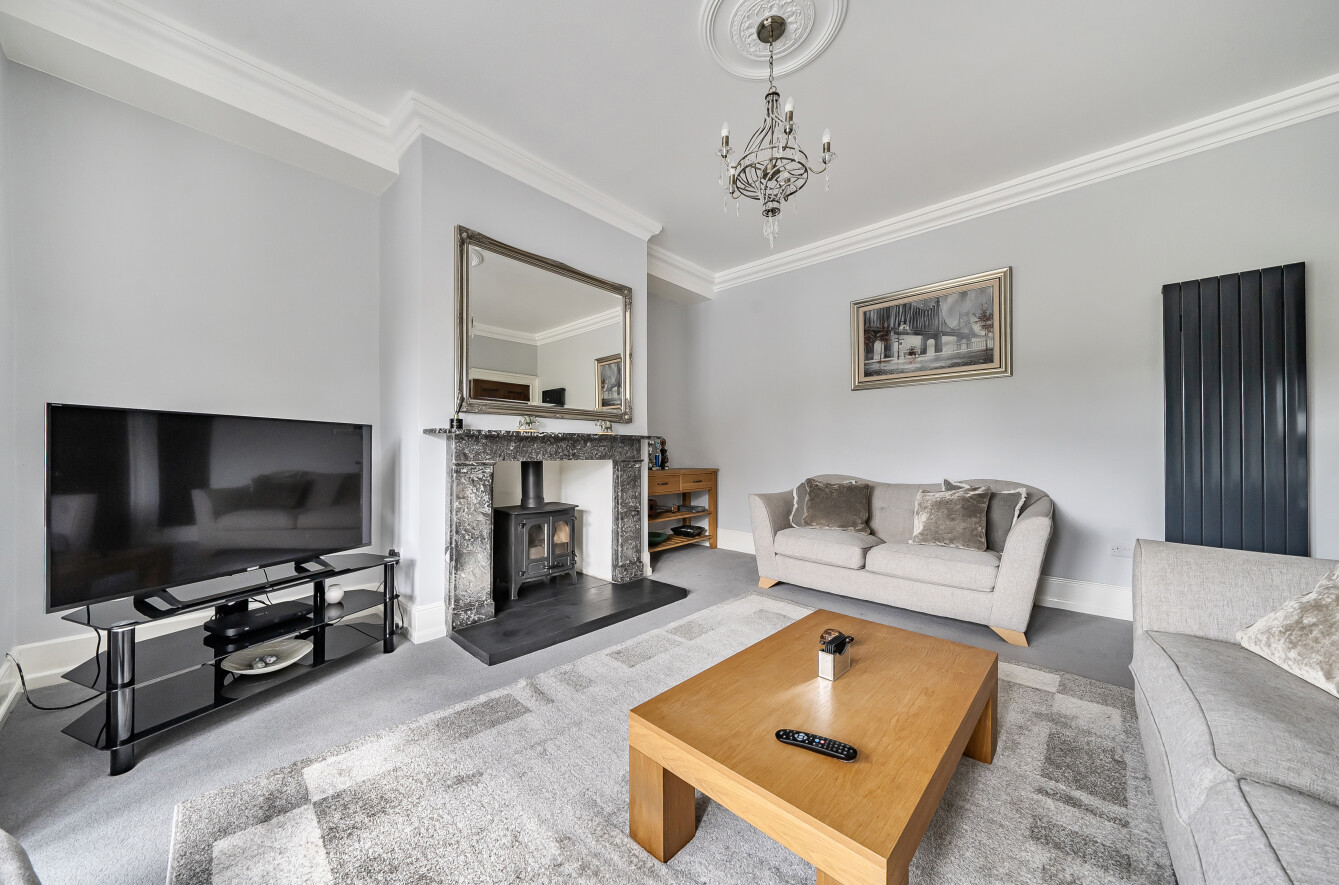
Lounge An attractive principal reception room featuring a bay window enjoying views over the garden. Wood-burning stove set within a marble fireplace surround, together with corniced ceiling and central ceiling rose.
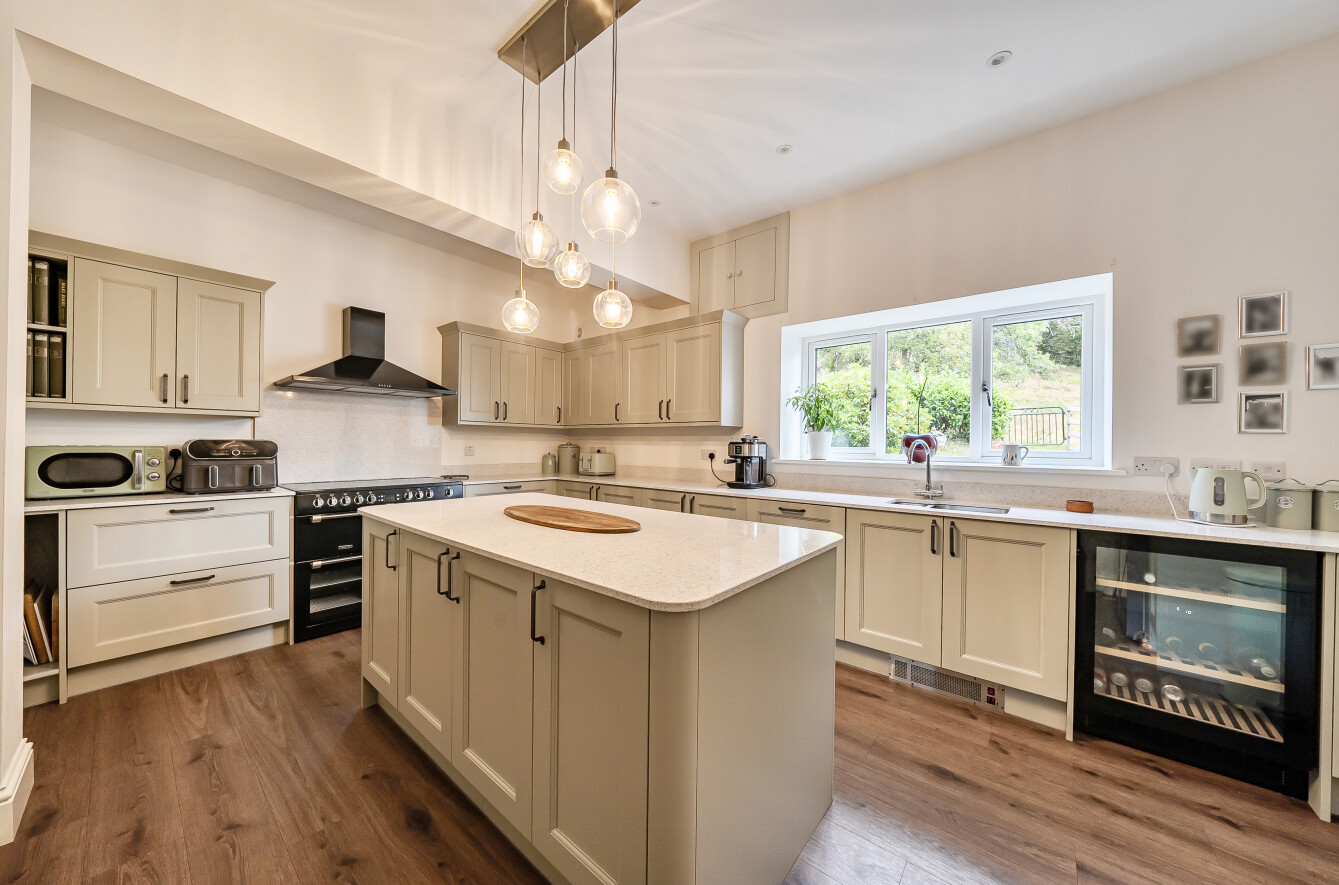
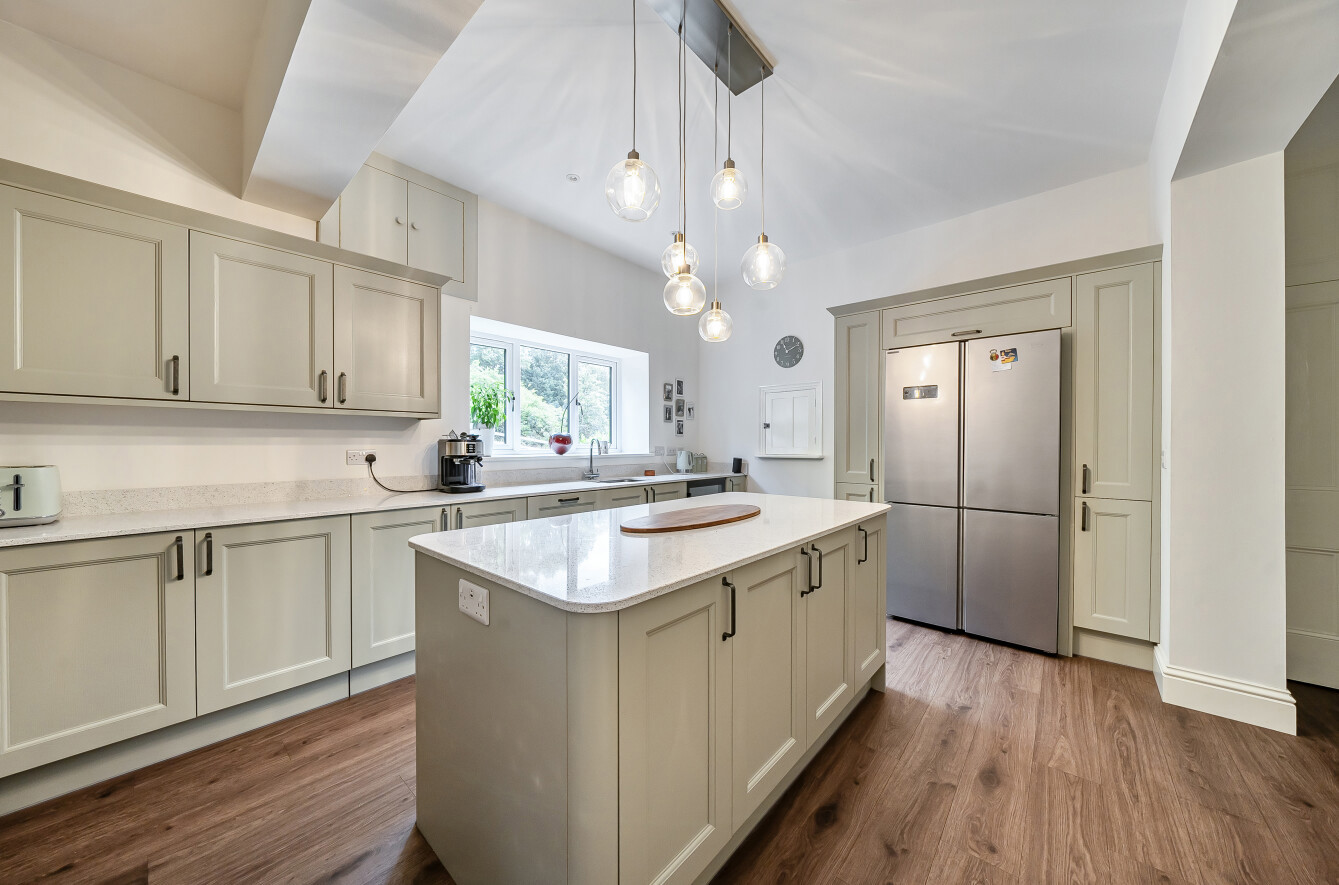
Kitchen A well-appointed modern fitted kitchen with an extensive range of base, drawer and wall units complemented by quartz work surfaces. Range-style cooker with extractor over, inset sink unit and central island providing additional workspace and storage. There is a recess suitable for an American-style fridge/freezer, wine cooler and integrated dishwasher, together with laminate flooring. A passenger lift provides access to the first floor.
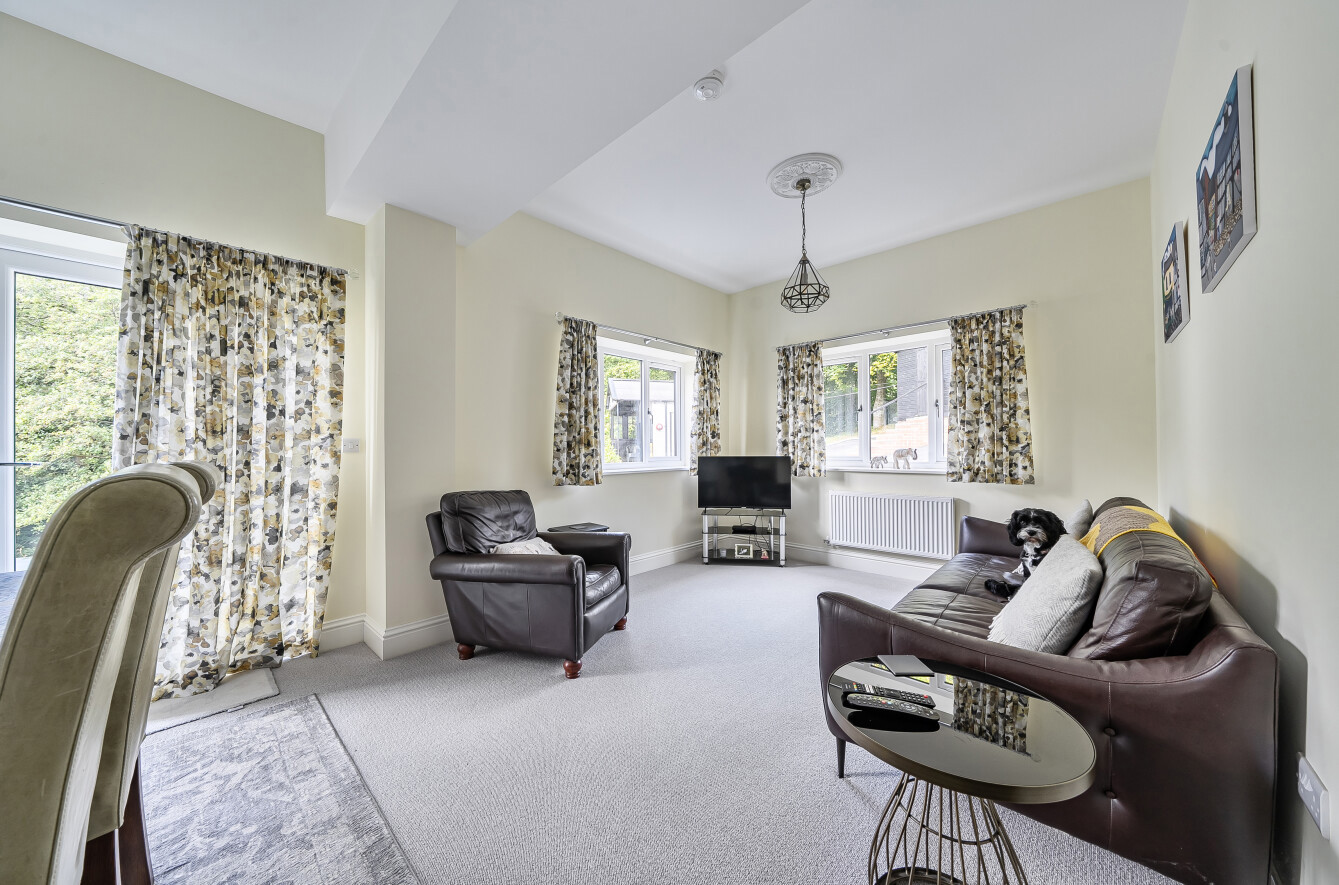
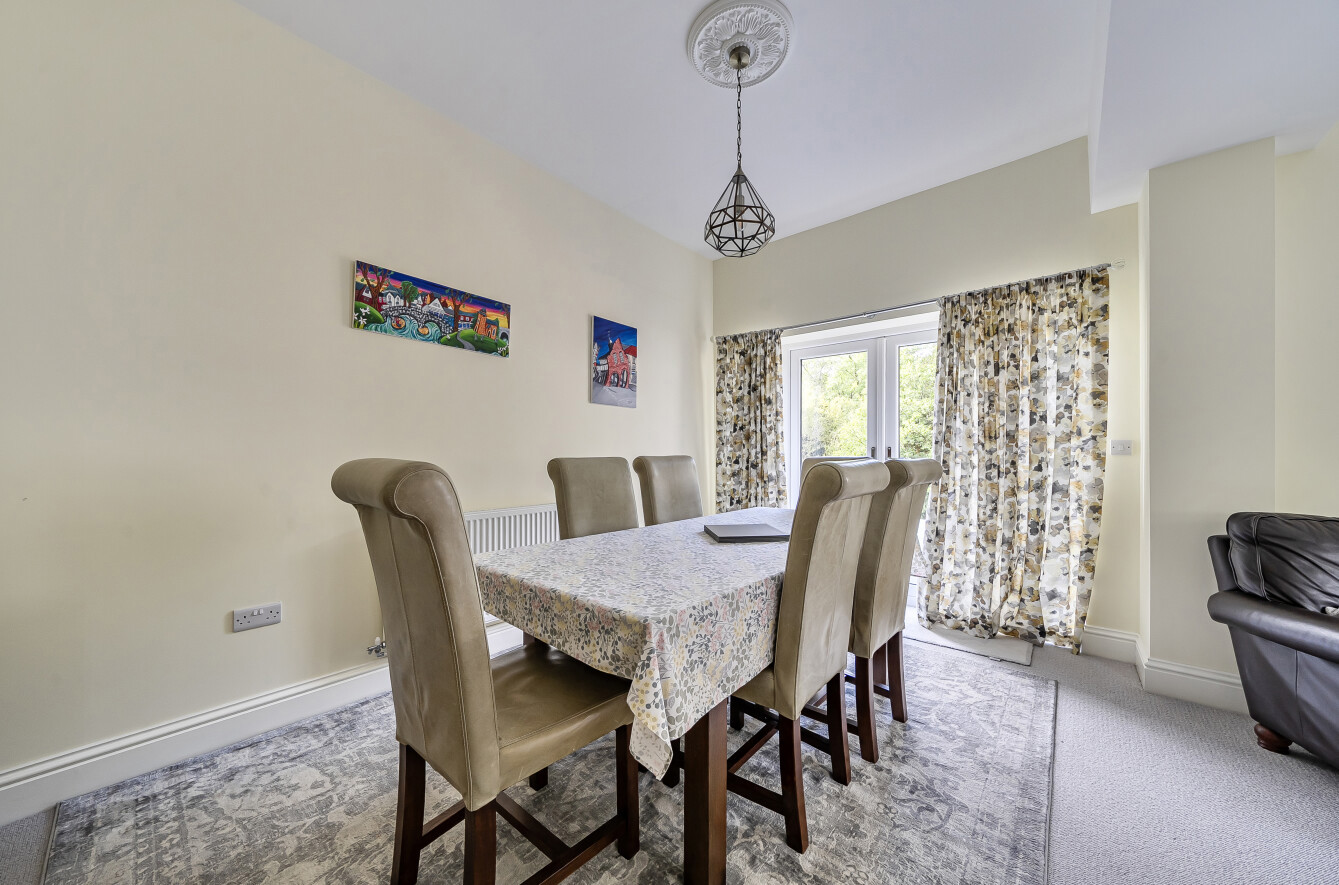
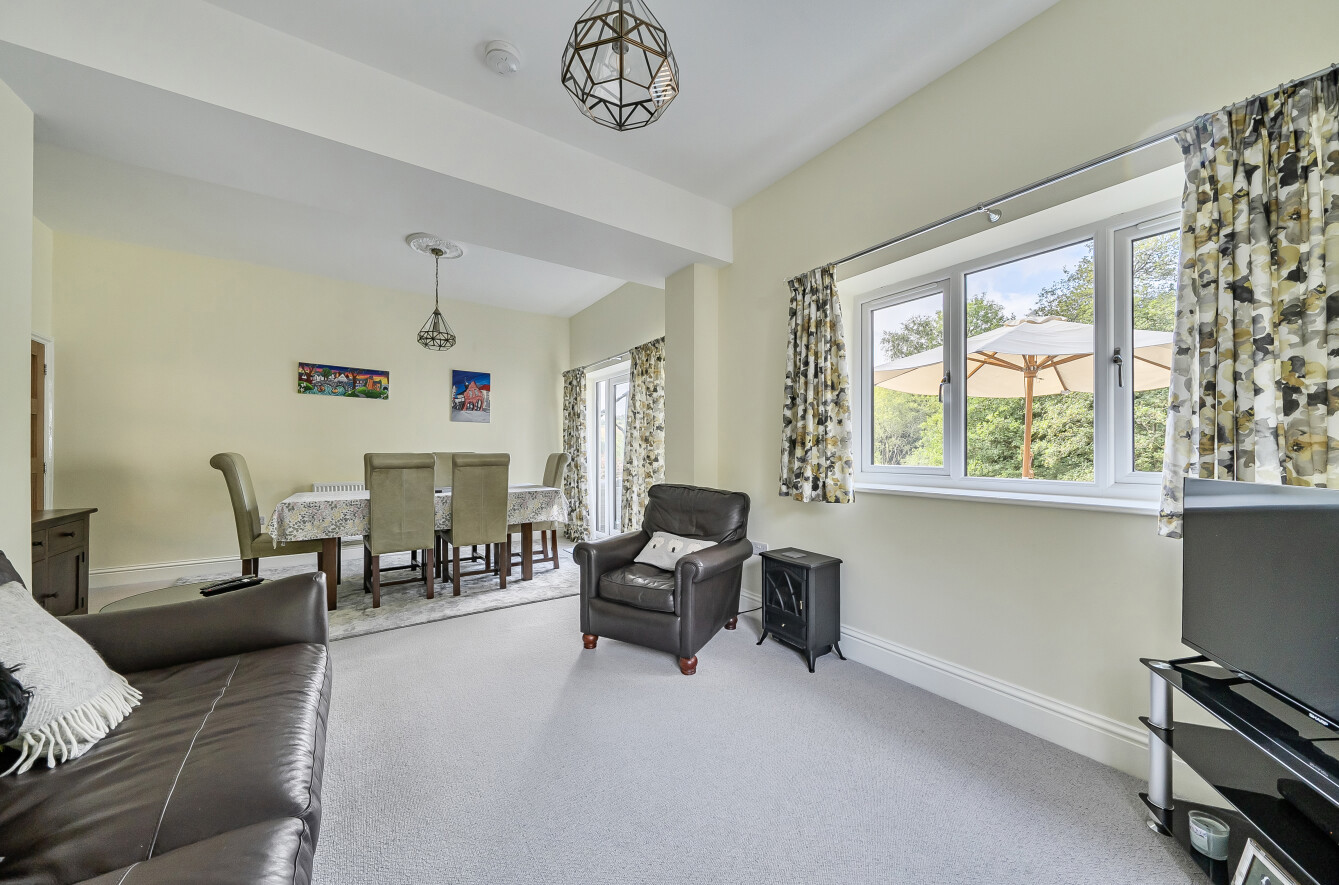
Family Room A useful additional reception room with French doors opening onto the garden.
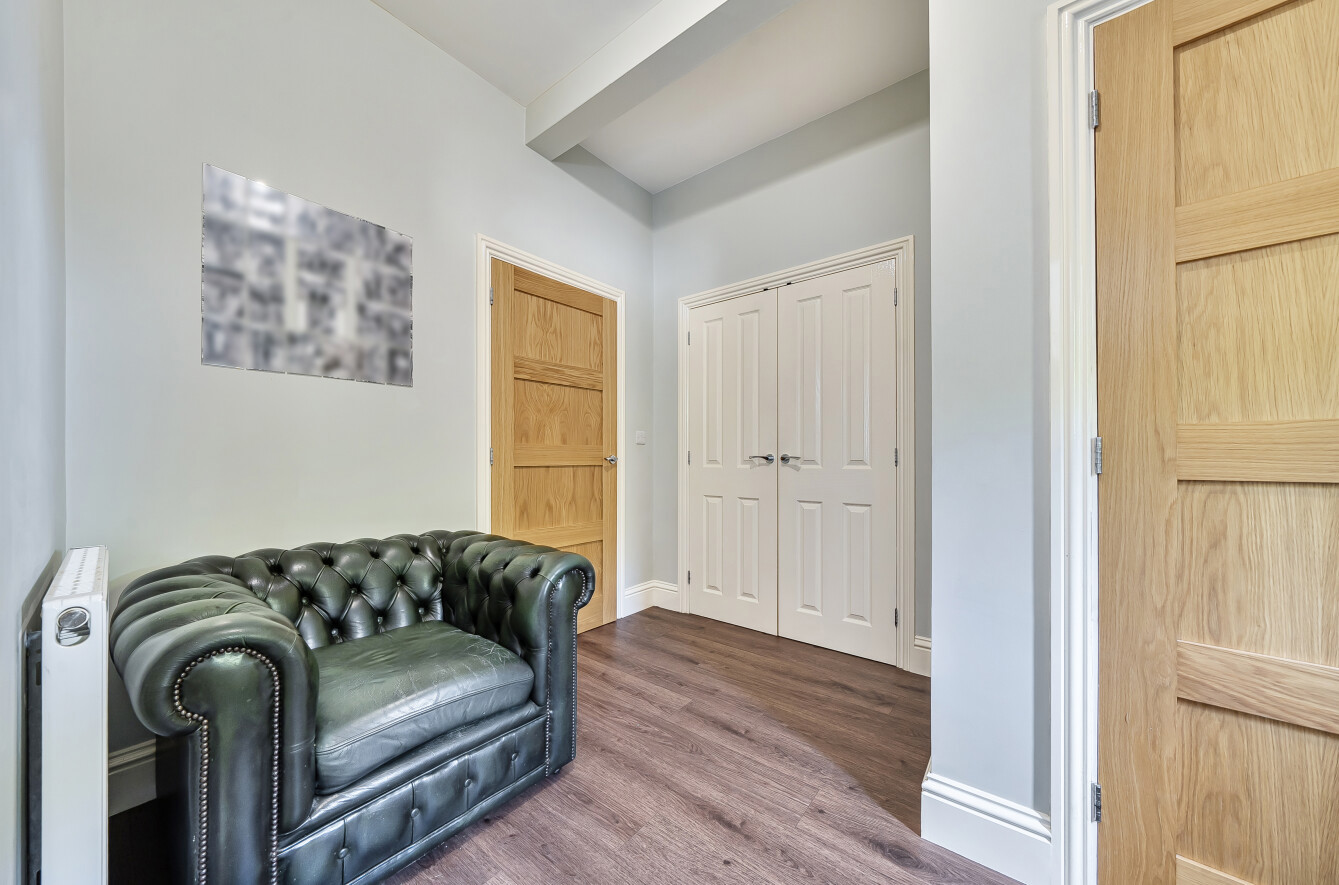
Rear Entrance Entrance door, flooring and useful cloaks cupboard with hanging rail and shelving.
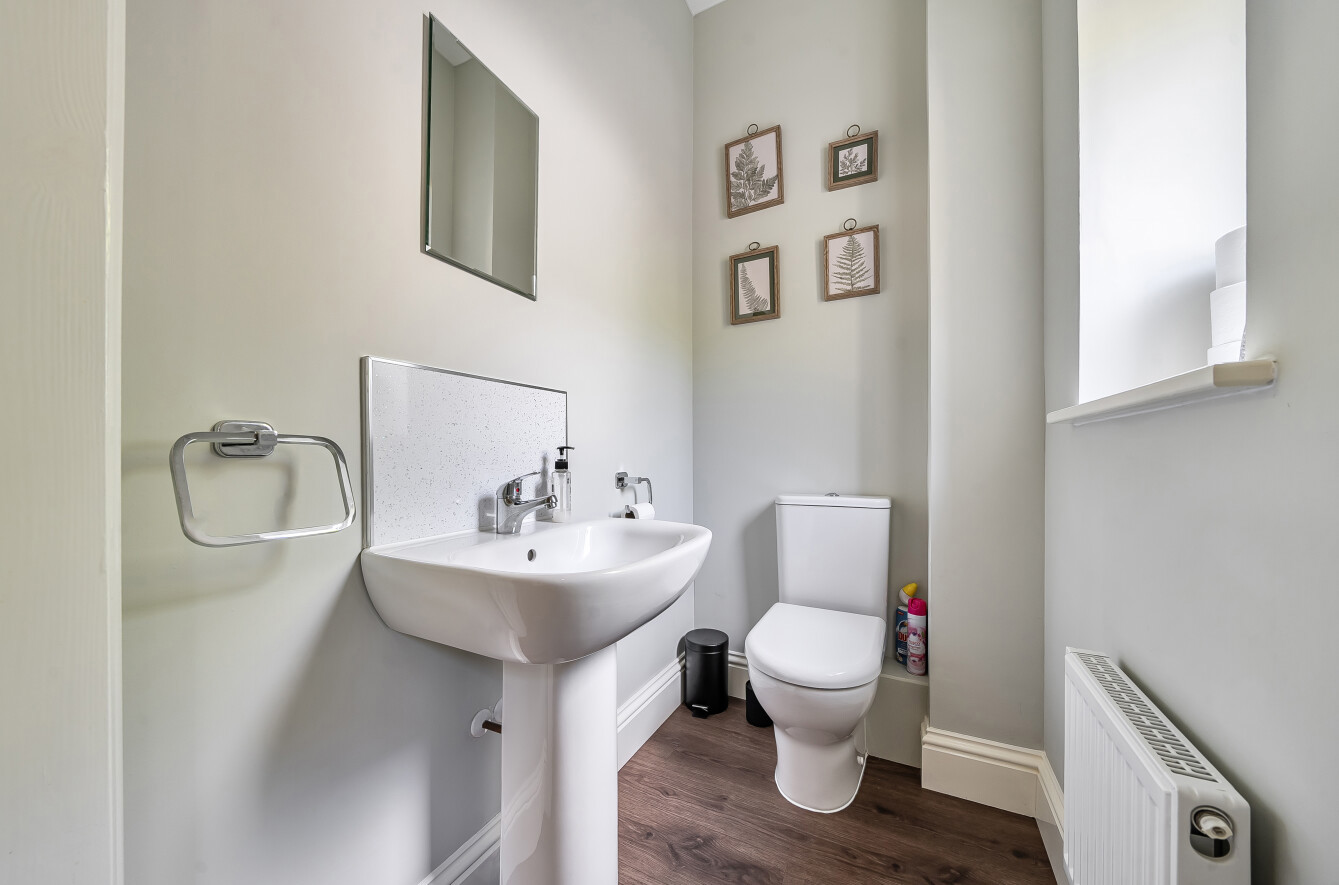
Cloakroom with WC and wash basin.
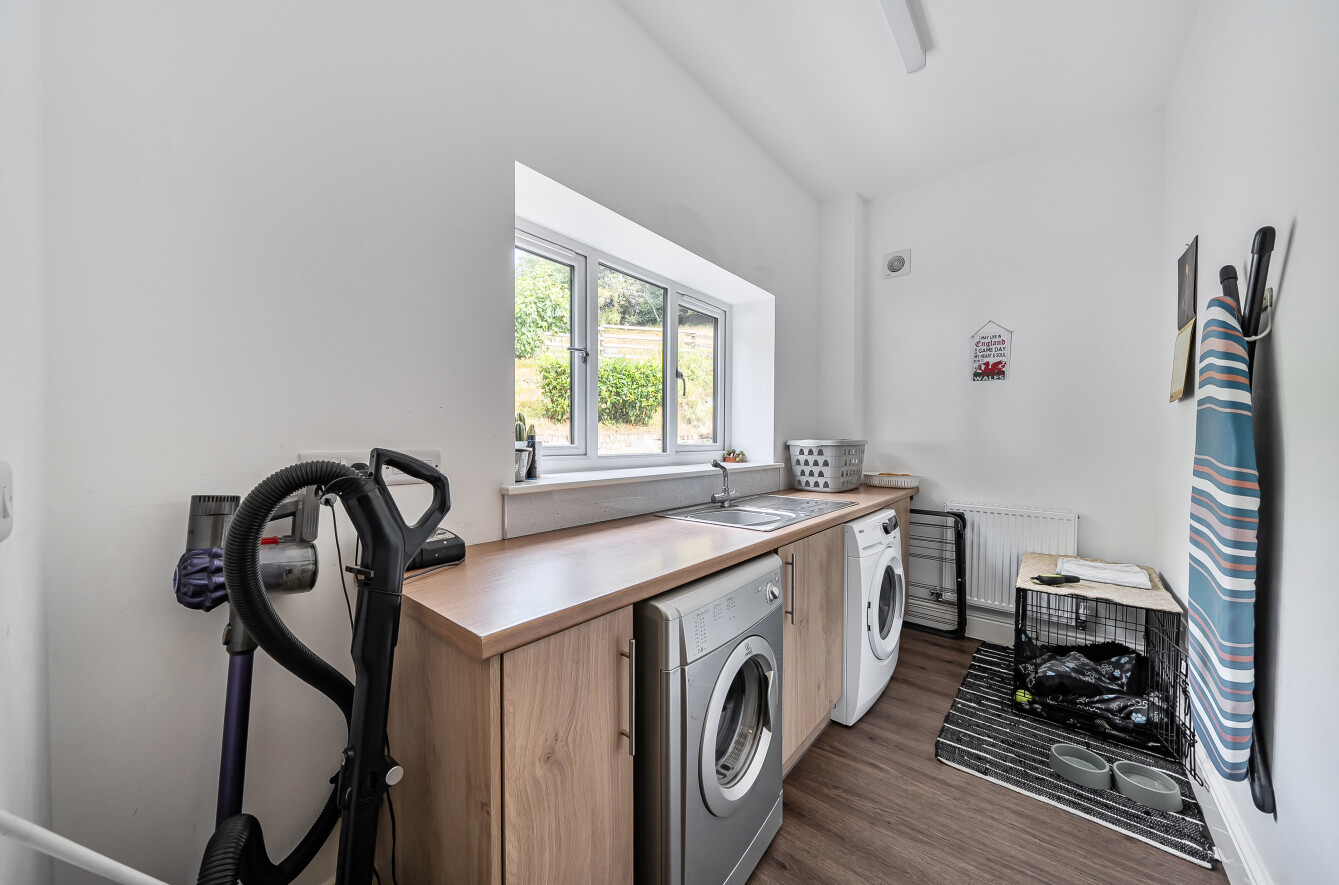
Utility Room Fitted with work surface and inset stainless steel sink, plumbing for washing machine and recess for tumble dryer.
Cellar Accessed by stairs and housing the oil-fired central heating boiler.
First Floor
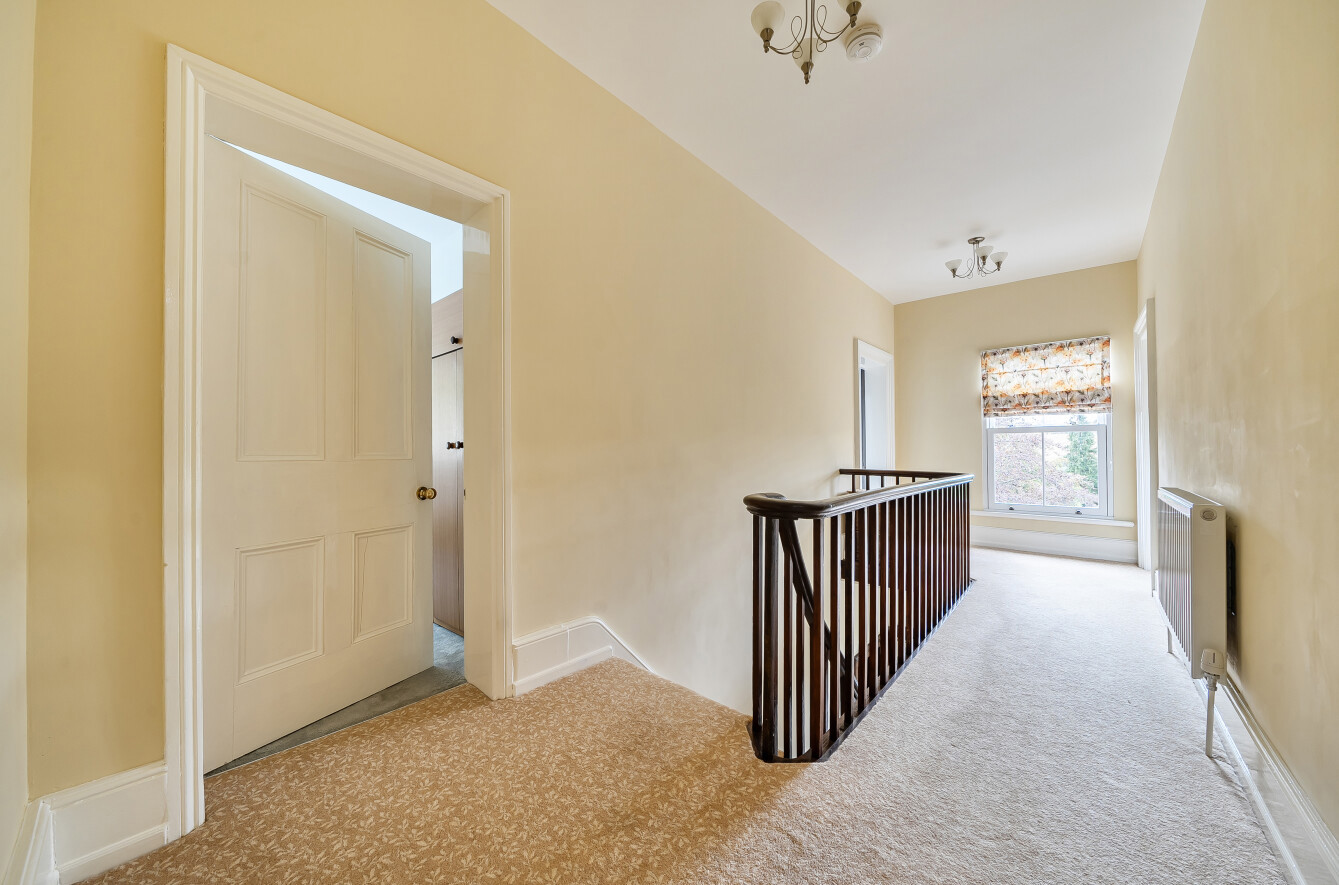
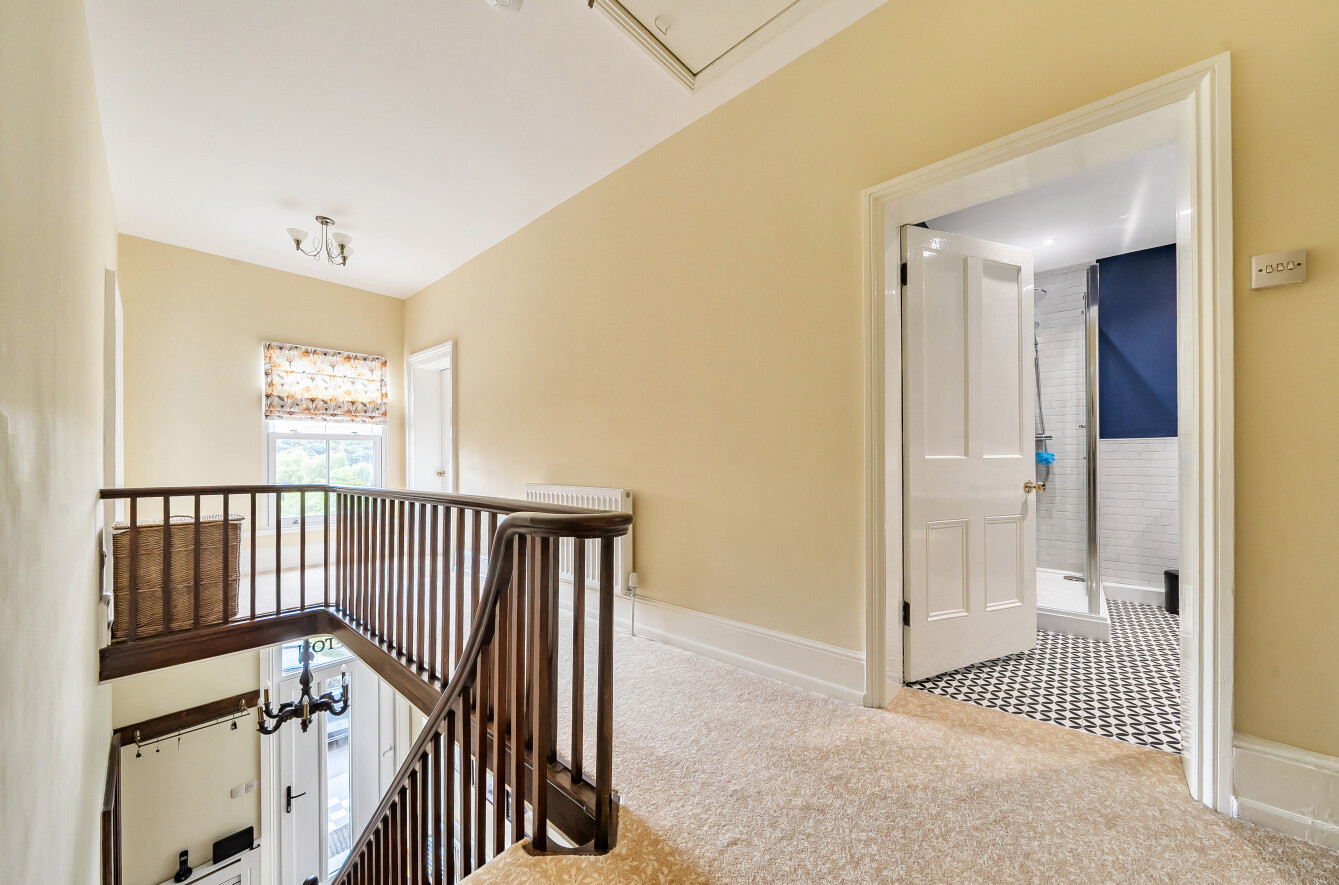
Landing with access to the loft via a loft ladder. The loft is partly boarded. Passenger lift access.
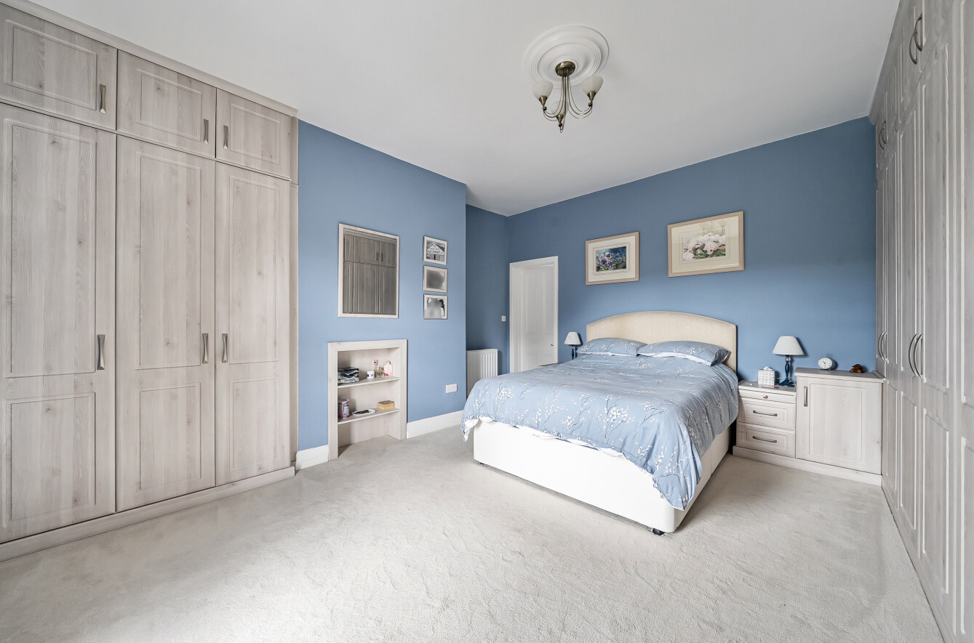
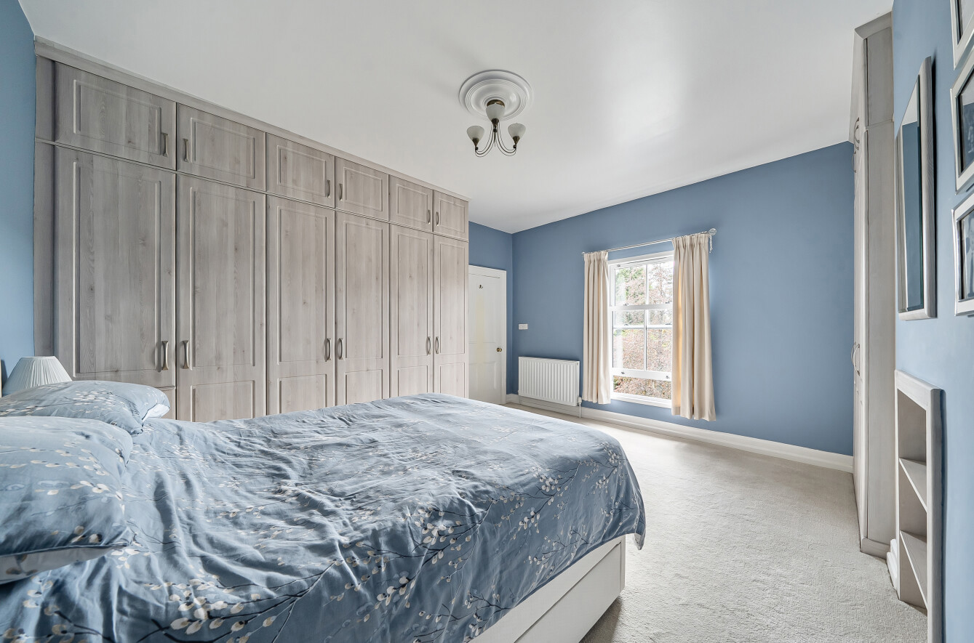
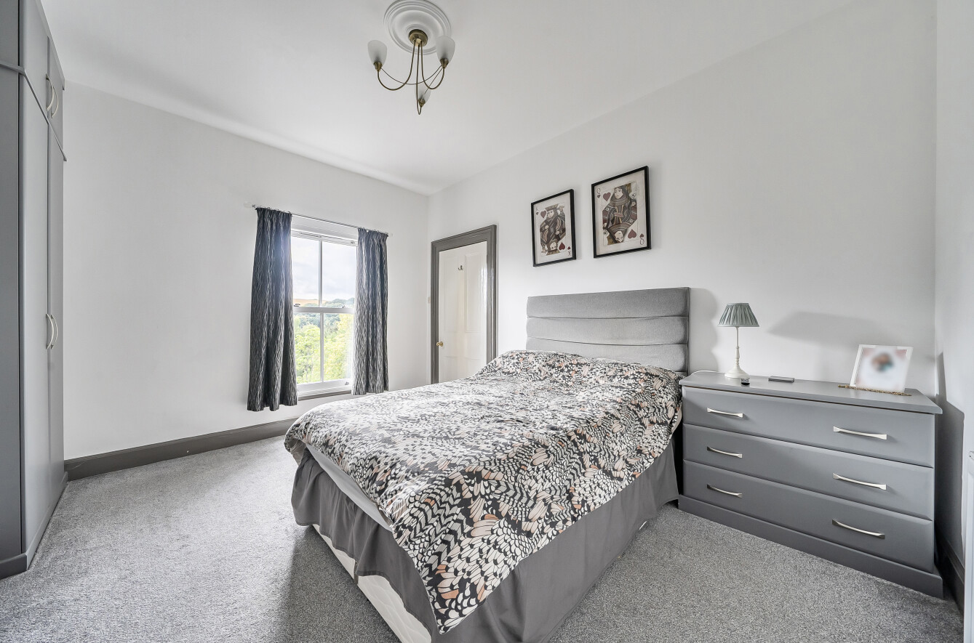
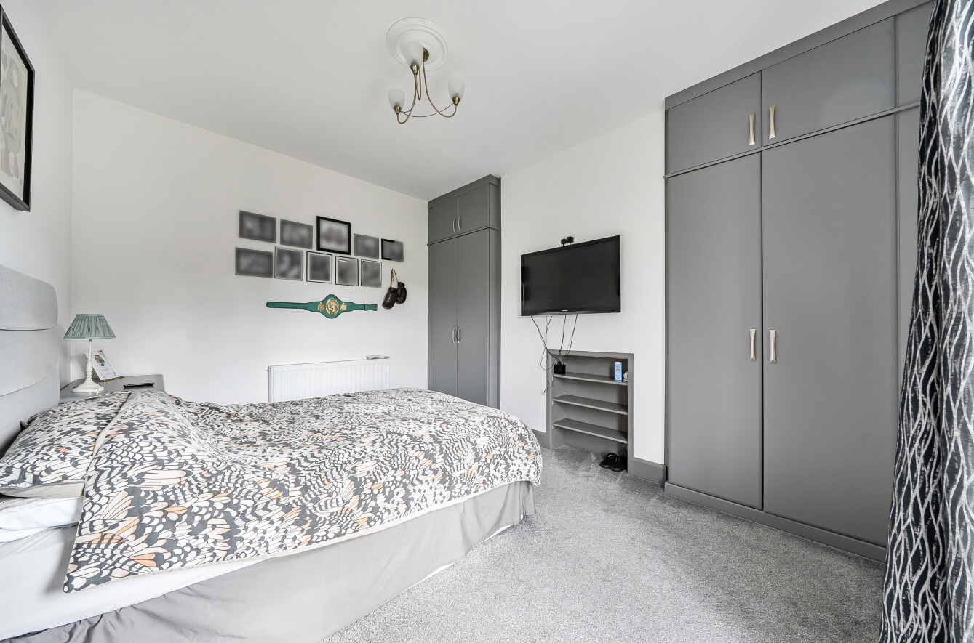
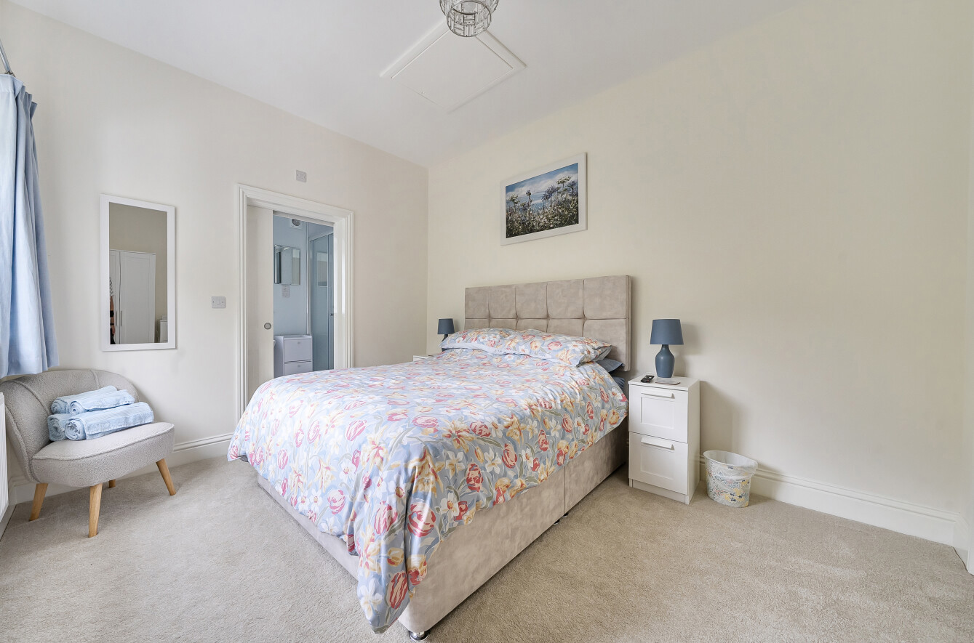
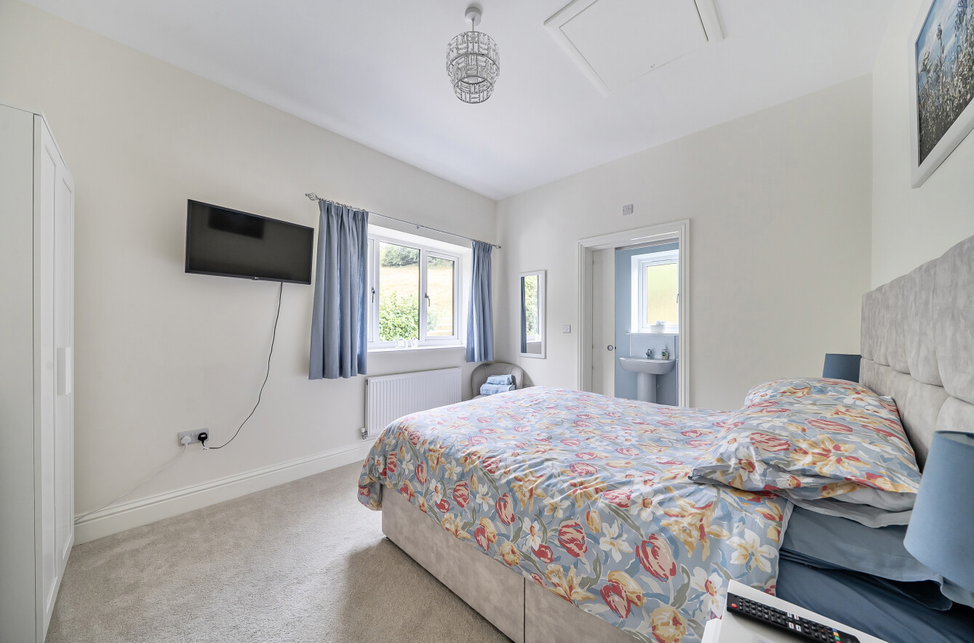
Main Bedroom A generously proportioned principal bedroom with an extensive range of fitted bedroom furniture comprising four double wardrobes, one single wardrobe and bedside cupboards.
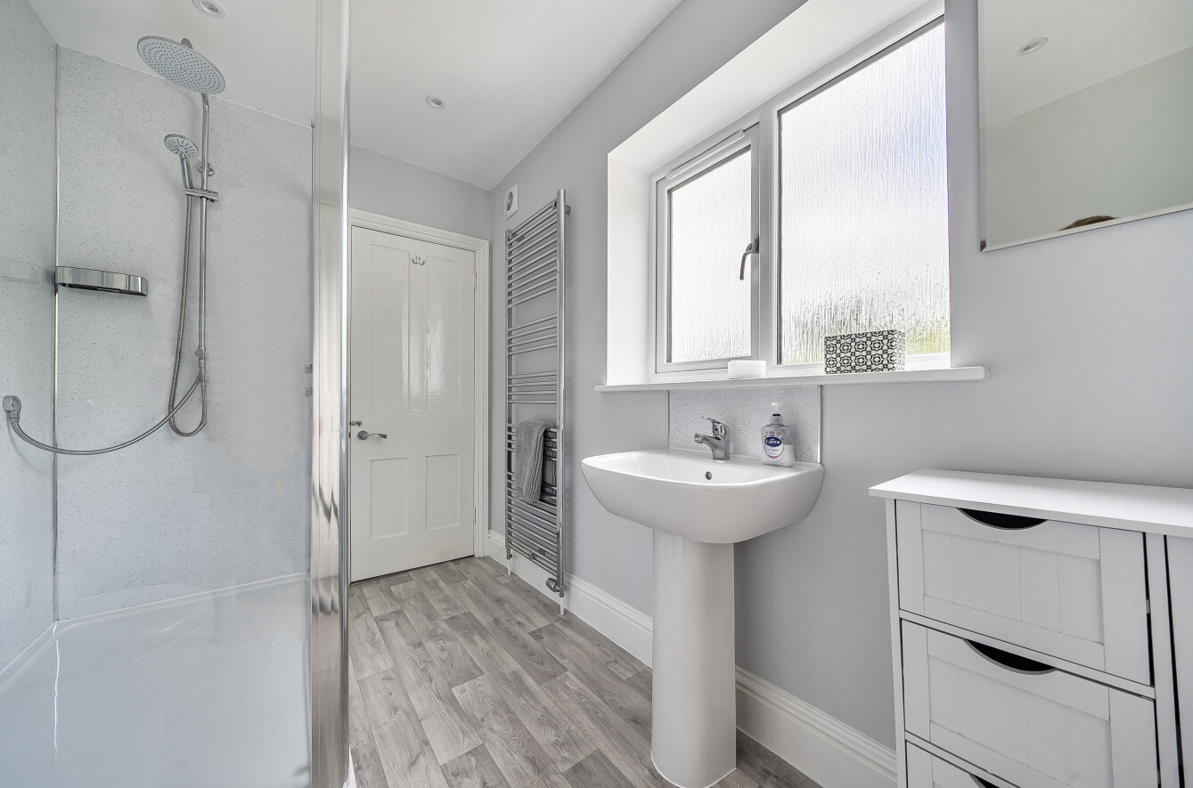
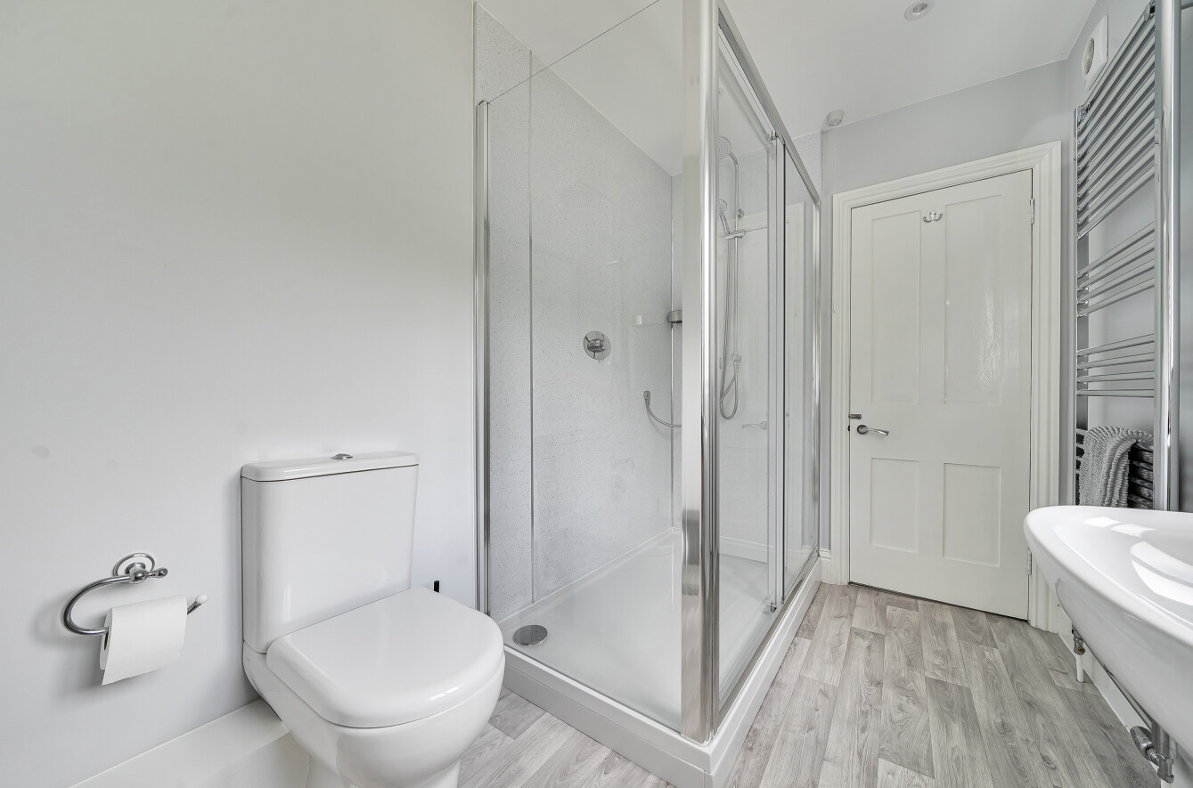
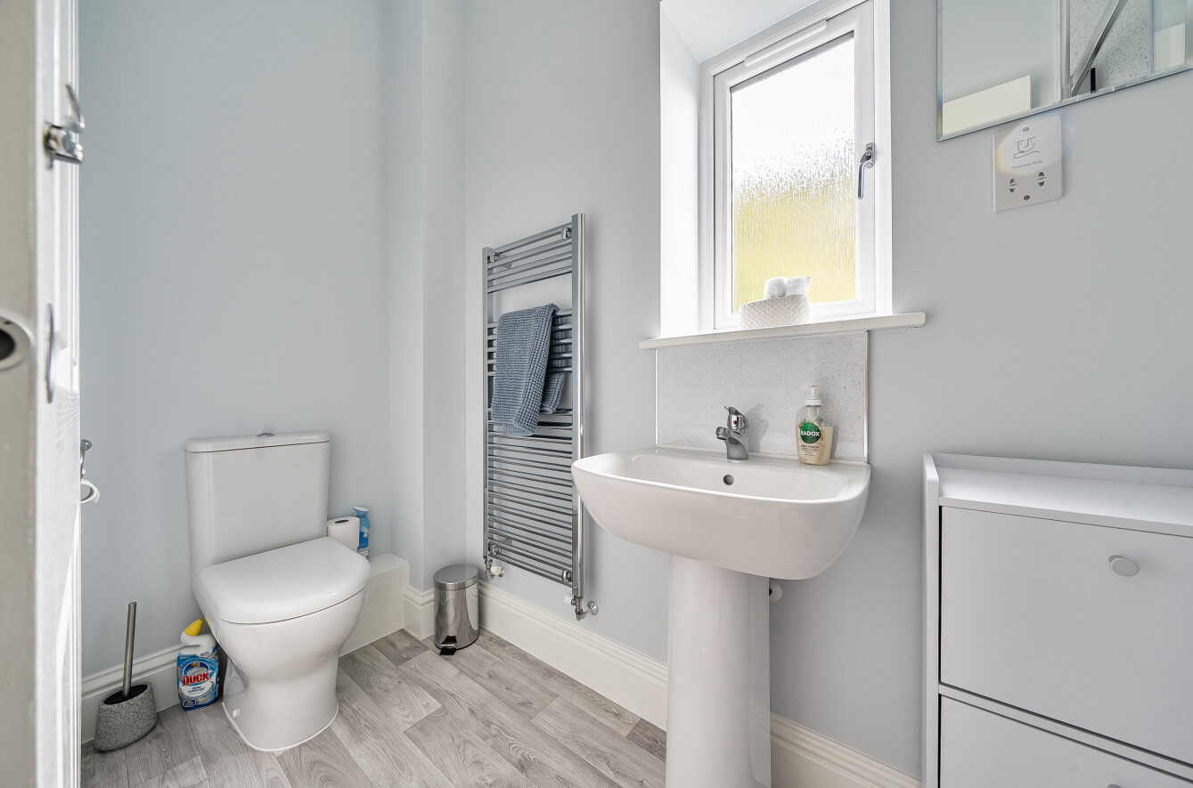
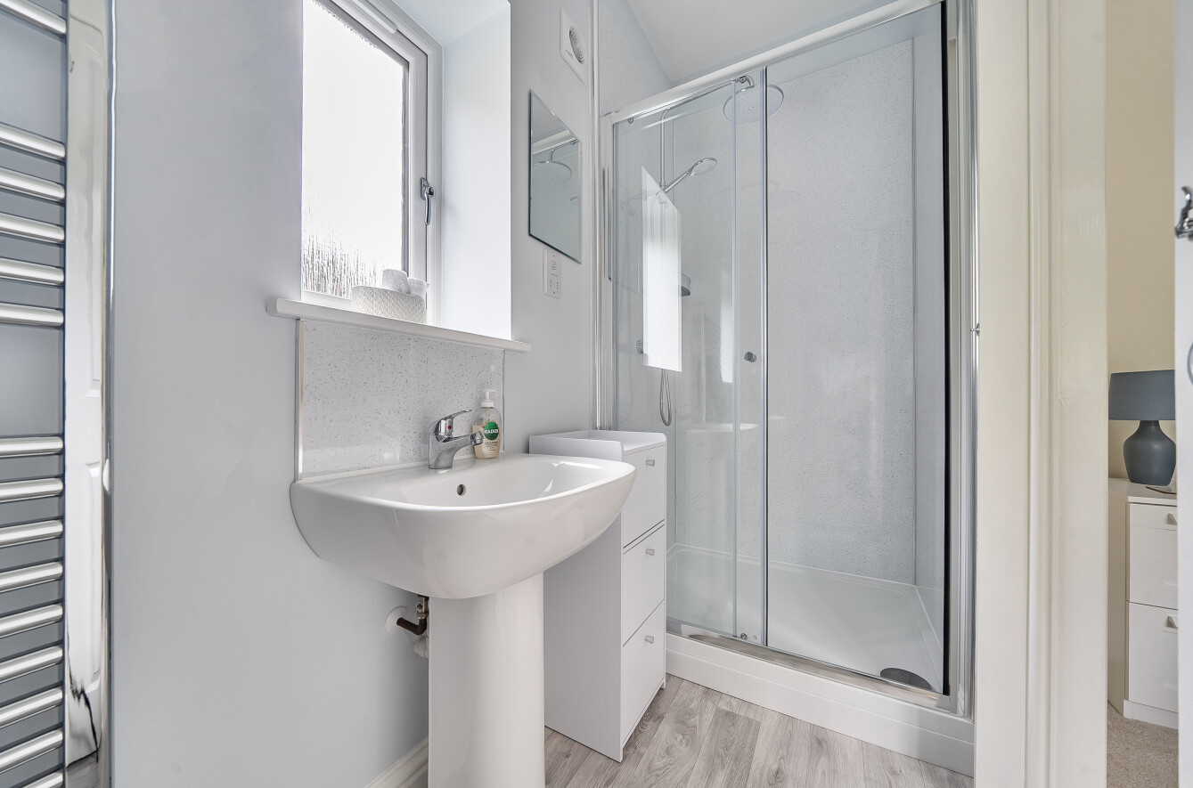
Jack and Jill En Suite Shower Room serving the main bedroom and adjoining accommodation, with large walk-in shower enclosure, WC and wash basin.
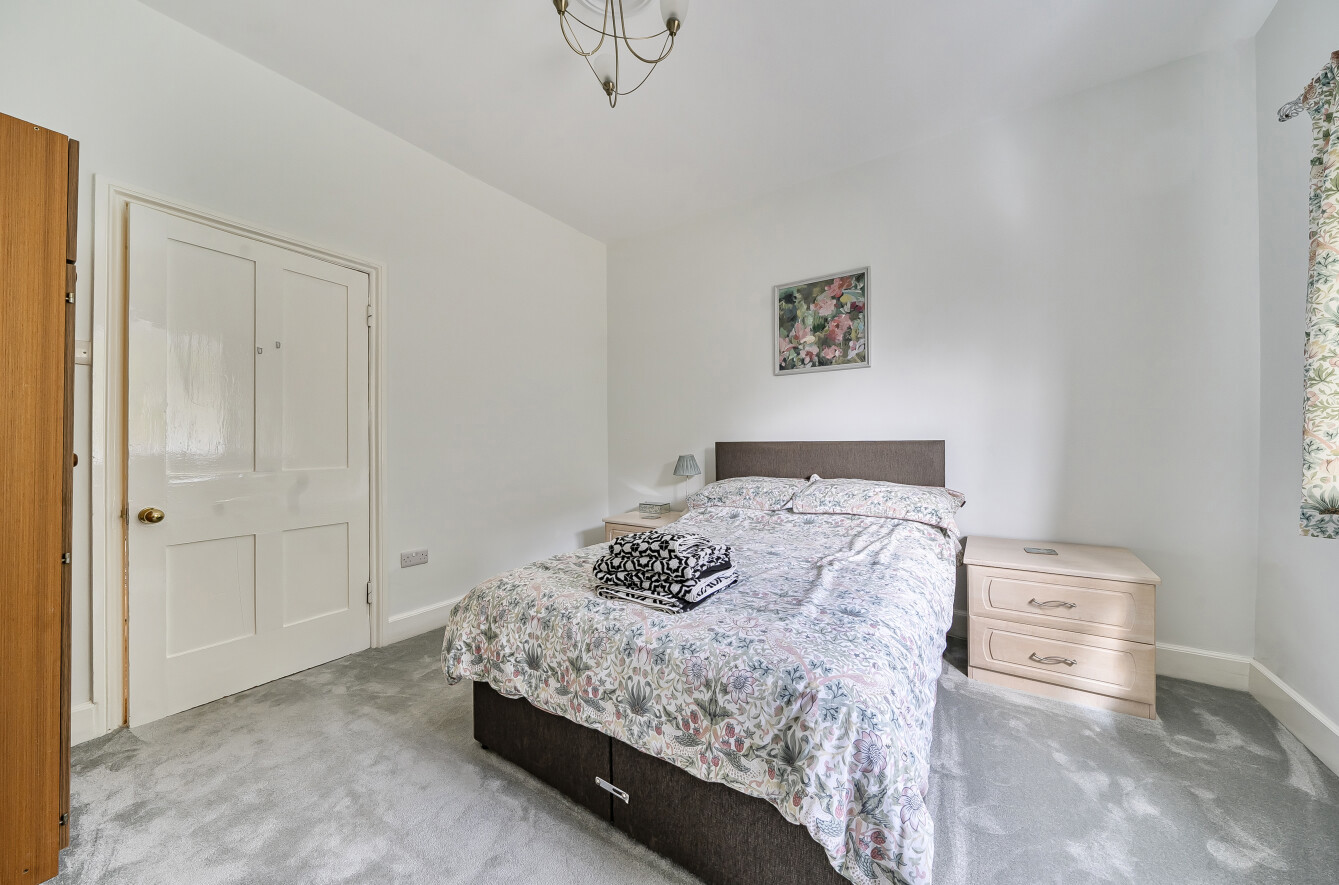
Bedroom (2) Rear-facing bedroom with built-in wardrobe.
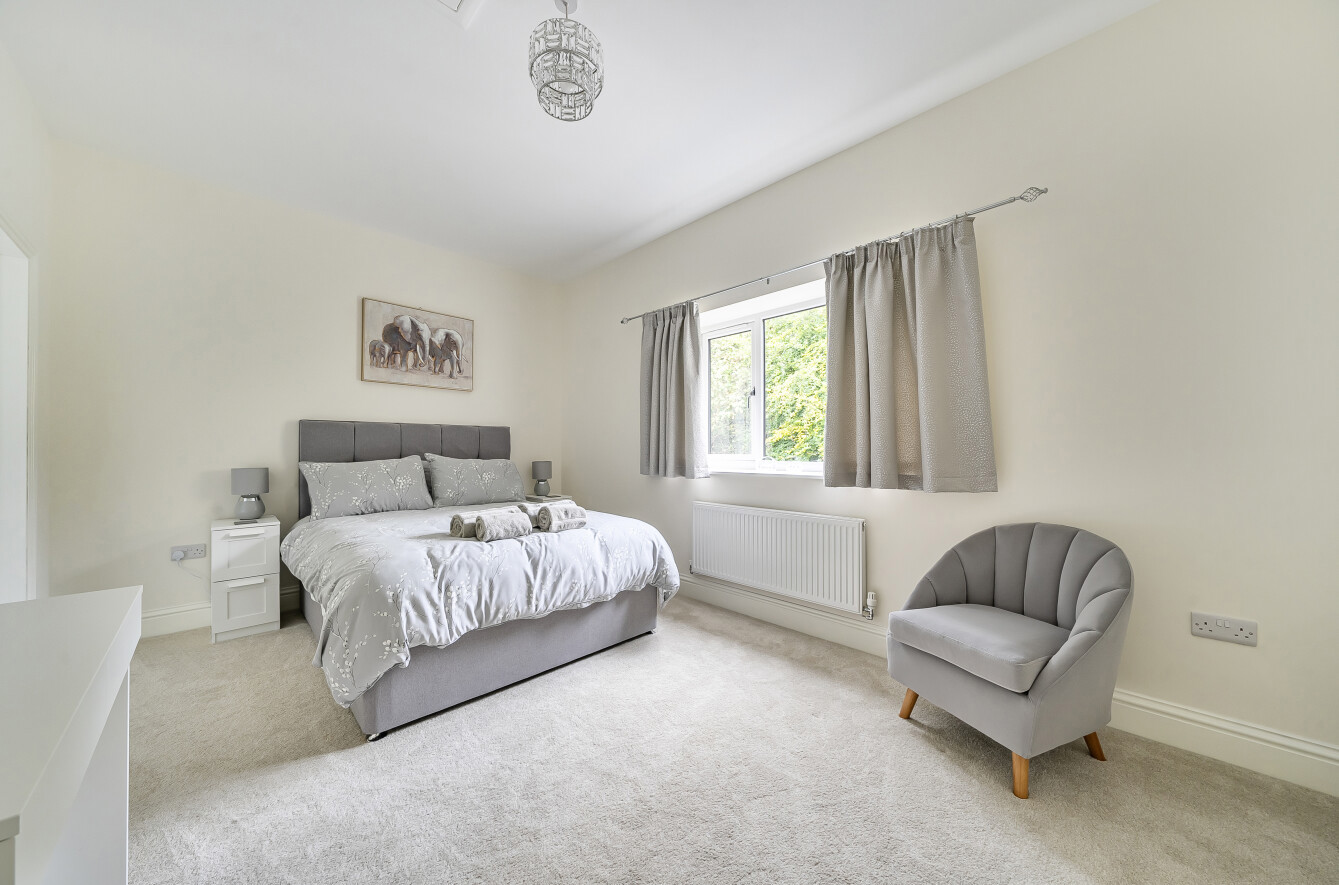
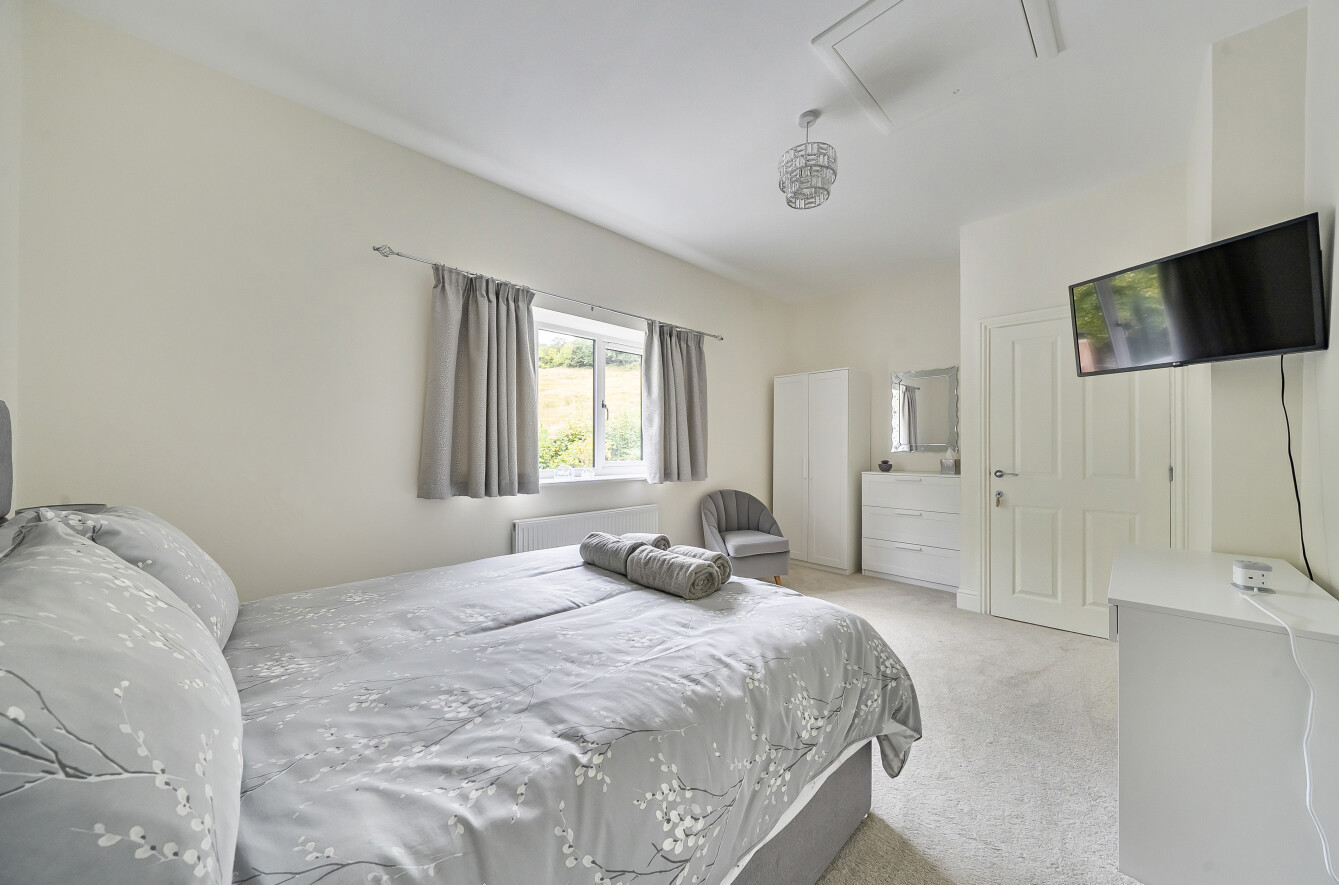
Guest Bedroom with en suite shower room.
En Suite Shower Room with shower enclosure, wash basin, WC and heated towel rail.
Bedroom (4) Side-facing bedroom.
Bedroom (5) Front-facing bedroom with two built-in double wardrobes.
Family Bathroom Fitted with panelled bath, separate shower cubicle, wash basin with fitted cupboard and drawer units, WC and heated towel rail.
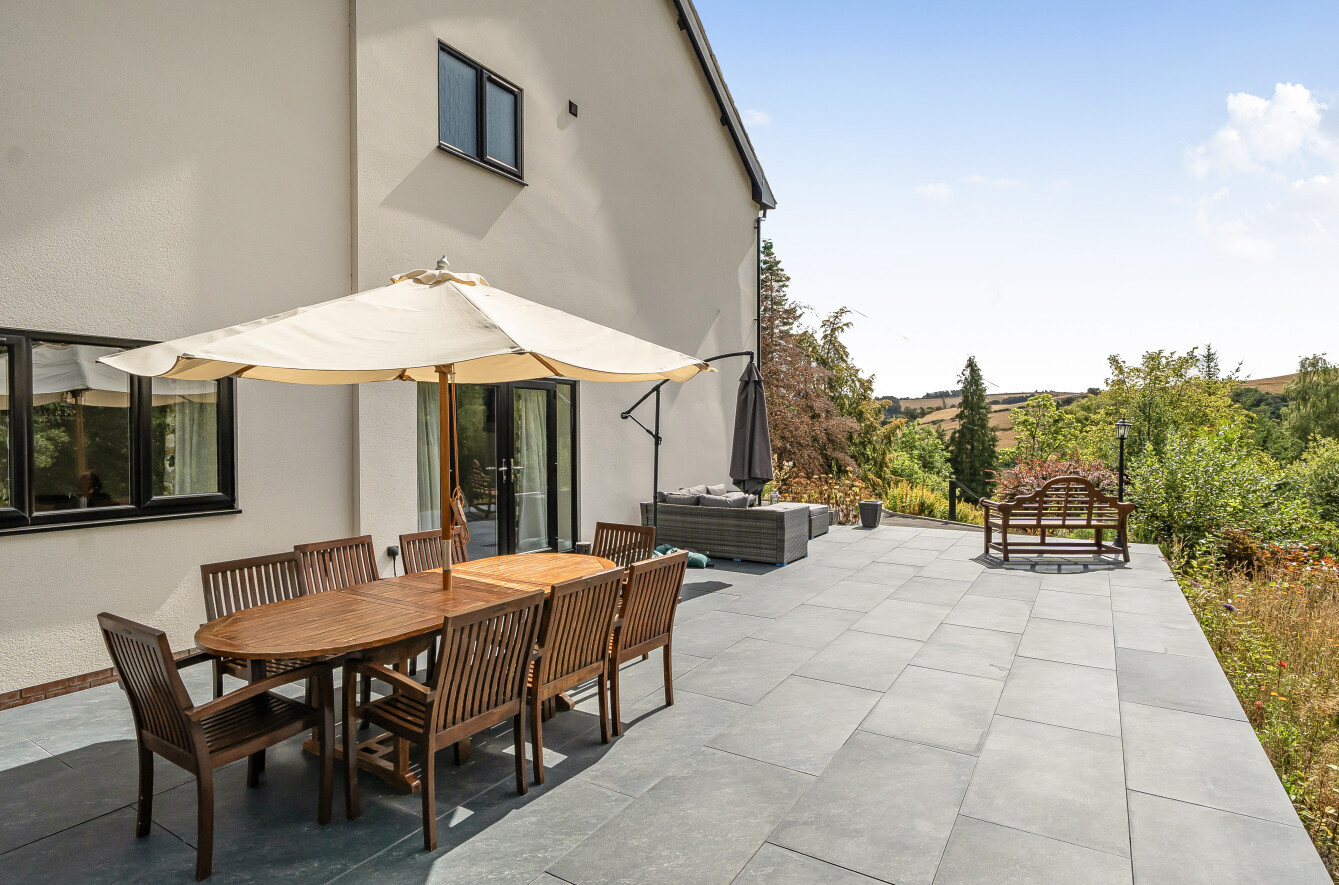
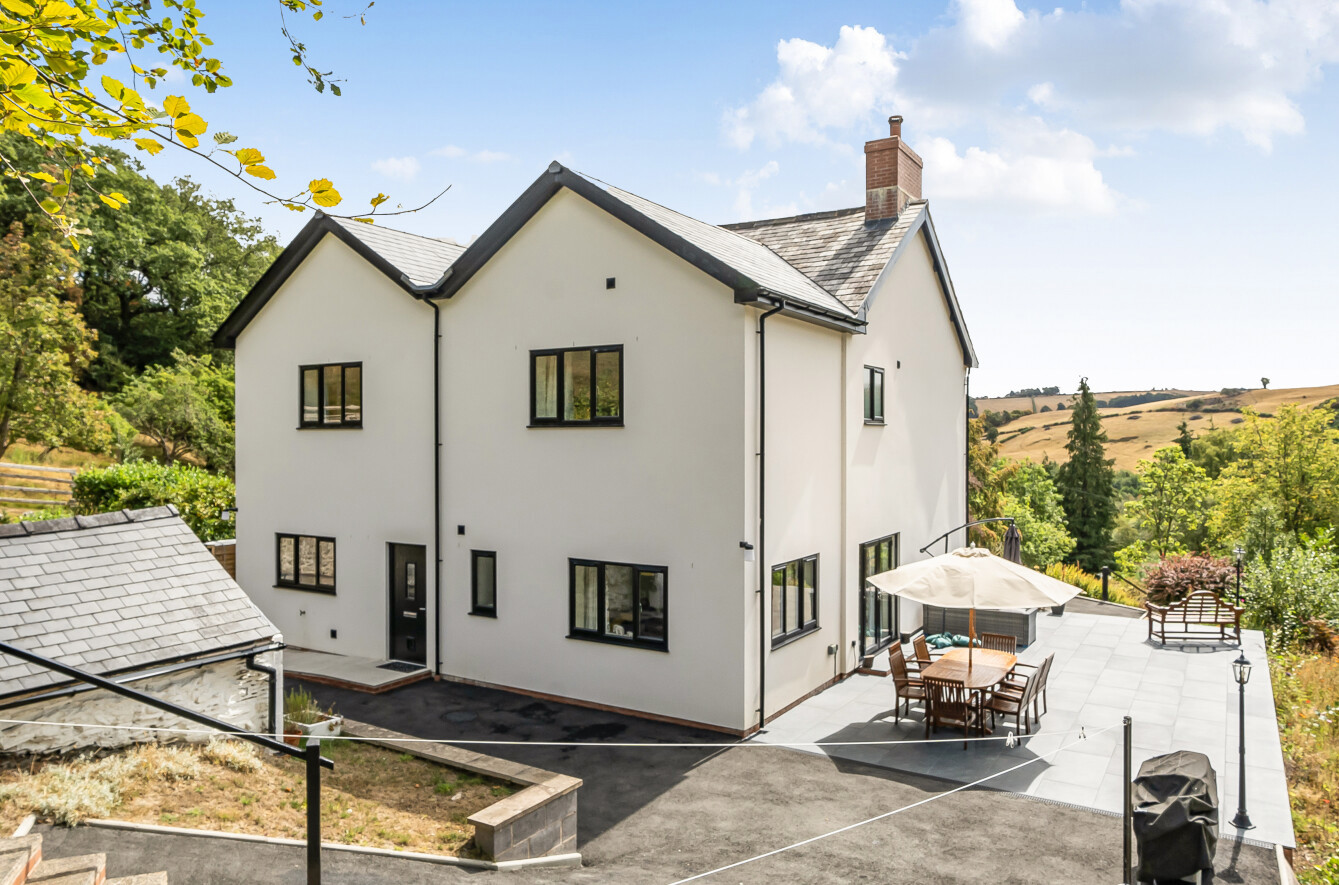
Clifton stands within grounds extending in all to approximately 8.43 acres (3.41 hectares) and offers an appealing combination of formal and informal gardens, orchard, pasture and woodland. A tarmacadam driveway sweeps up to the property and provides parking for several vehicles to the front. The gardens are an important feature of the property, with extensive lawns and attractive views over the surrounding countryside. Within the grounds are a brick-built wood store, timber tool shed and a summerhouse positioned to take advantage of the views over the garden. An extensive slate-effect paved patio provides an excellent outdoor entertaining and seating area, enjoying views over the gardens and surrounding countryside. Steps descend to an enclosed swimming pool area. The outdoor swimming pool is heated by an air-source heat pump and is provided with a roller solar cover. There is also a potting shed and lower yard. A detached stone and brick-built garage and stabling range provides useful ancillary accommodation, including a double garage and open wood store. The grounds also incorporate an orchard, former pigsties/useful stores, pasture and woodland.
Important Information
- This is a Freehold property.
Property Ref: LLA260050
Similar Properties
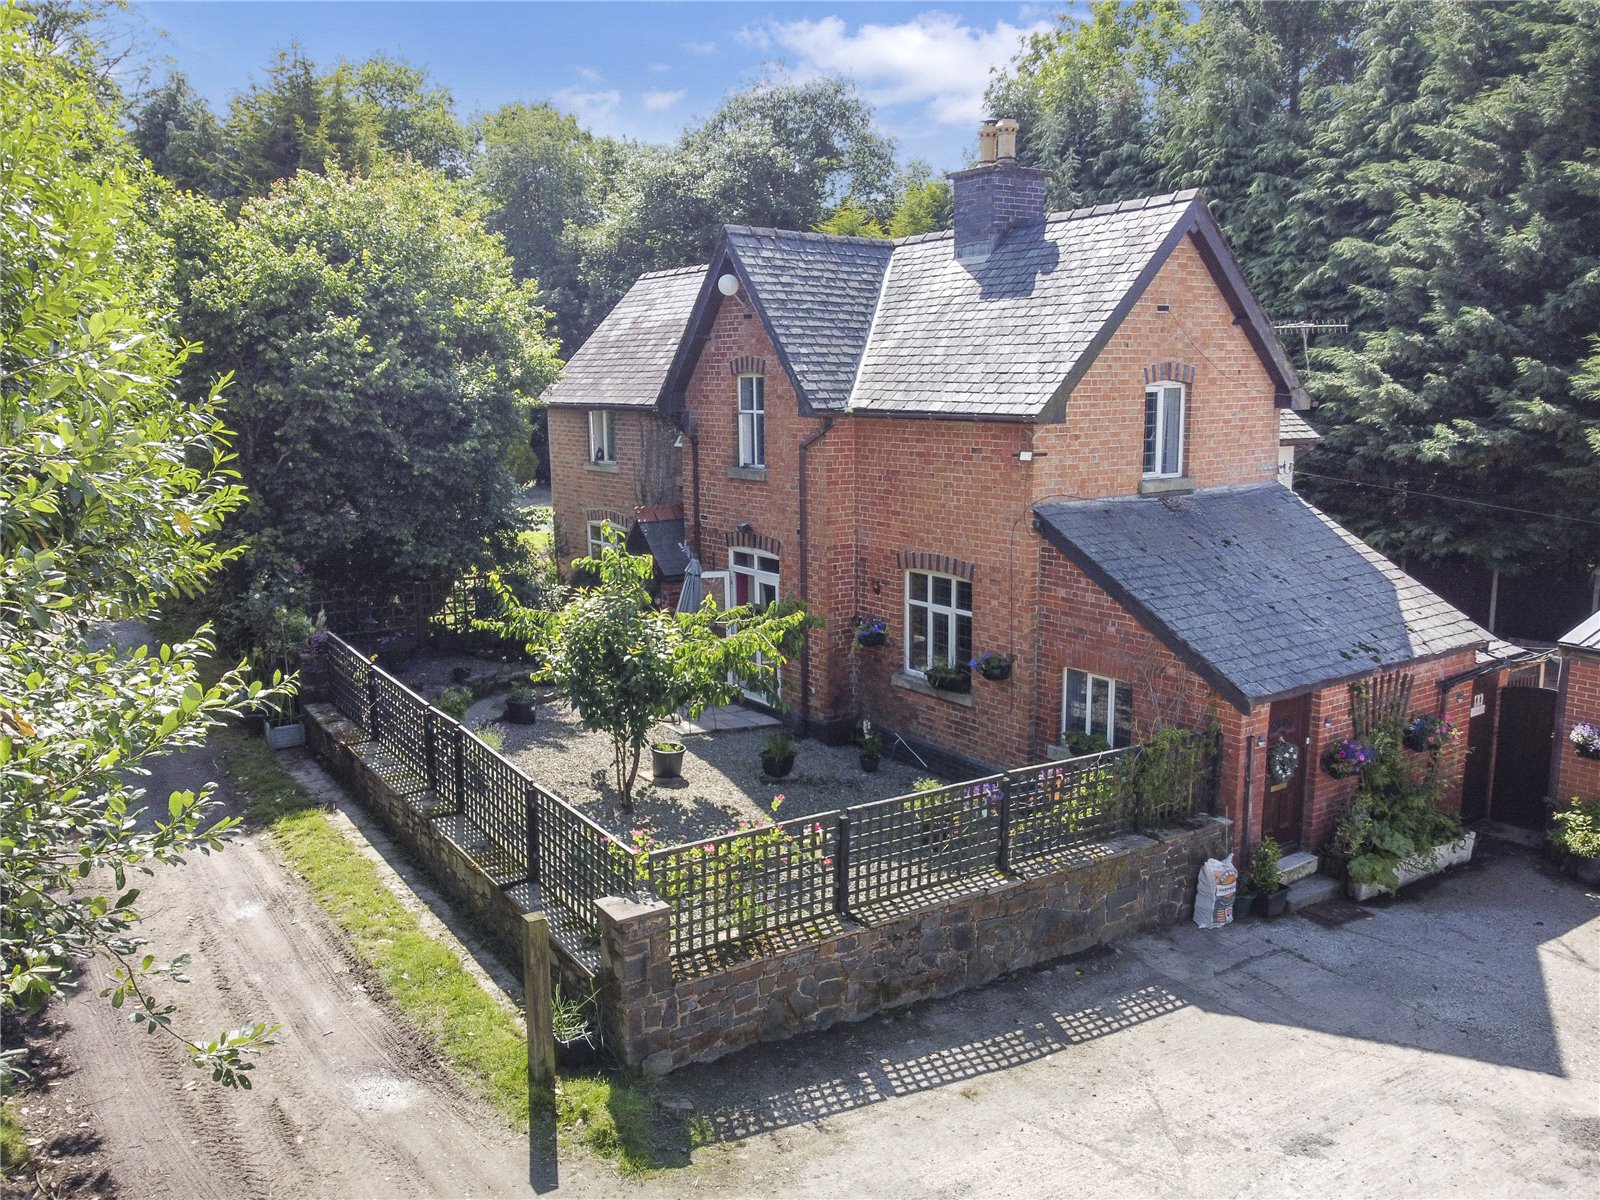
Tylwch, Llanidloes, Powys, SY18
4 Bedroom Farm | Guide Price £785,000
Equestrian/Smallholding in rural location 2 miles from Llanidloes. Totalling 23.99 acres (9.7 ha) of pasture/woodland to...

Y Fan, Llanidloes, Powys, SY18
Commercial Property | Guide Price £775,000
Unique opportunity to acquire and expand a chalet site. Extending to 8.15 acres with planning for a total of 20 units. S...
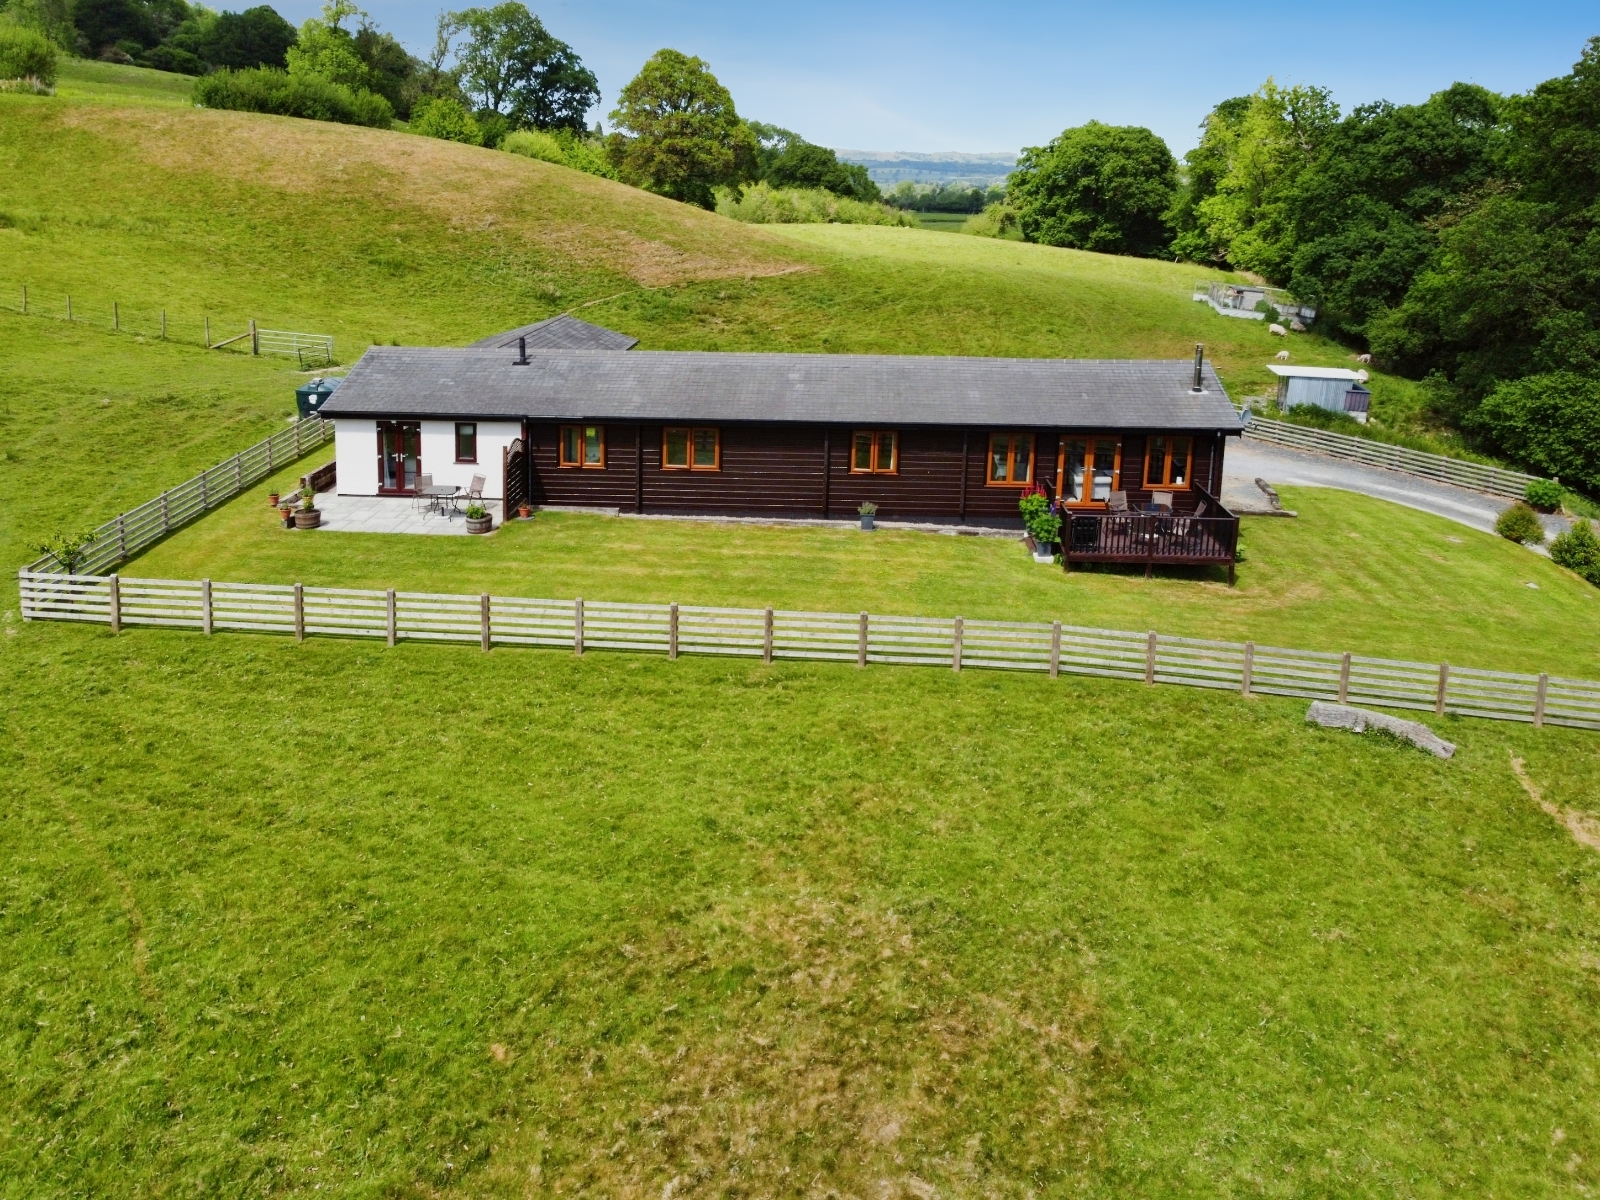
3 Bedroom Farm | Guide Price £695,000
Smallholding Extending to approximately 34.803 Acres (14.108 ha) together with a Holiday Annexe enjoying extensive views...
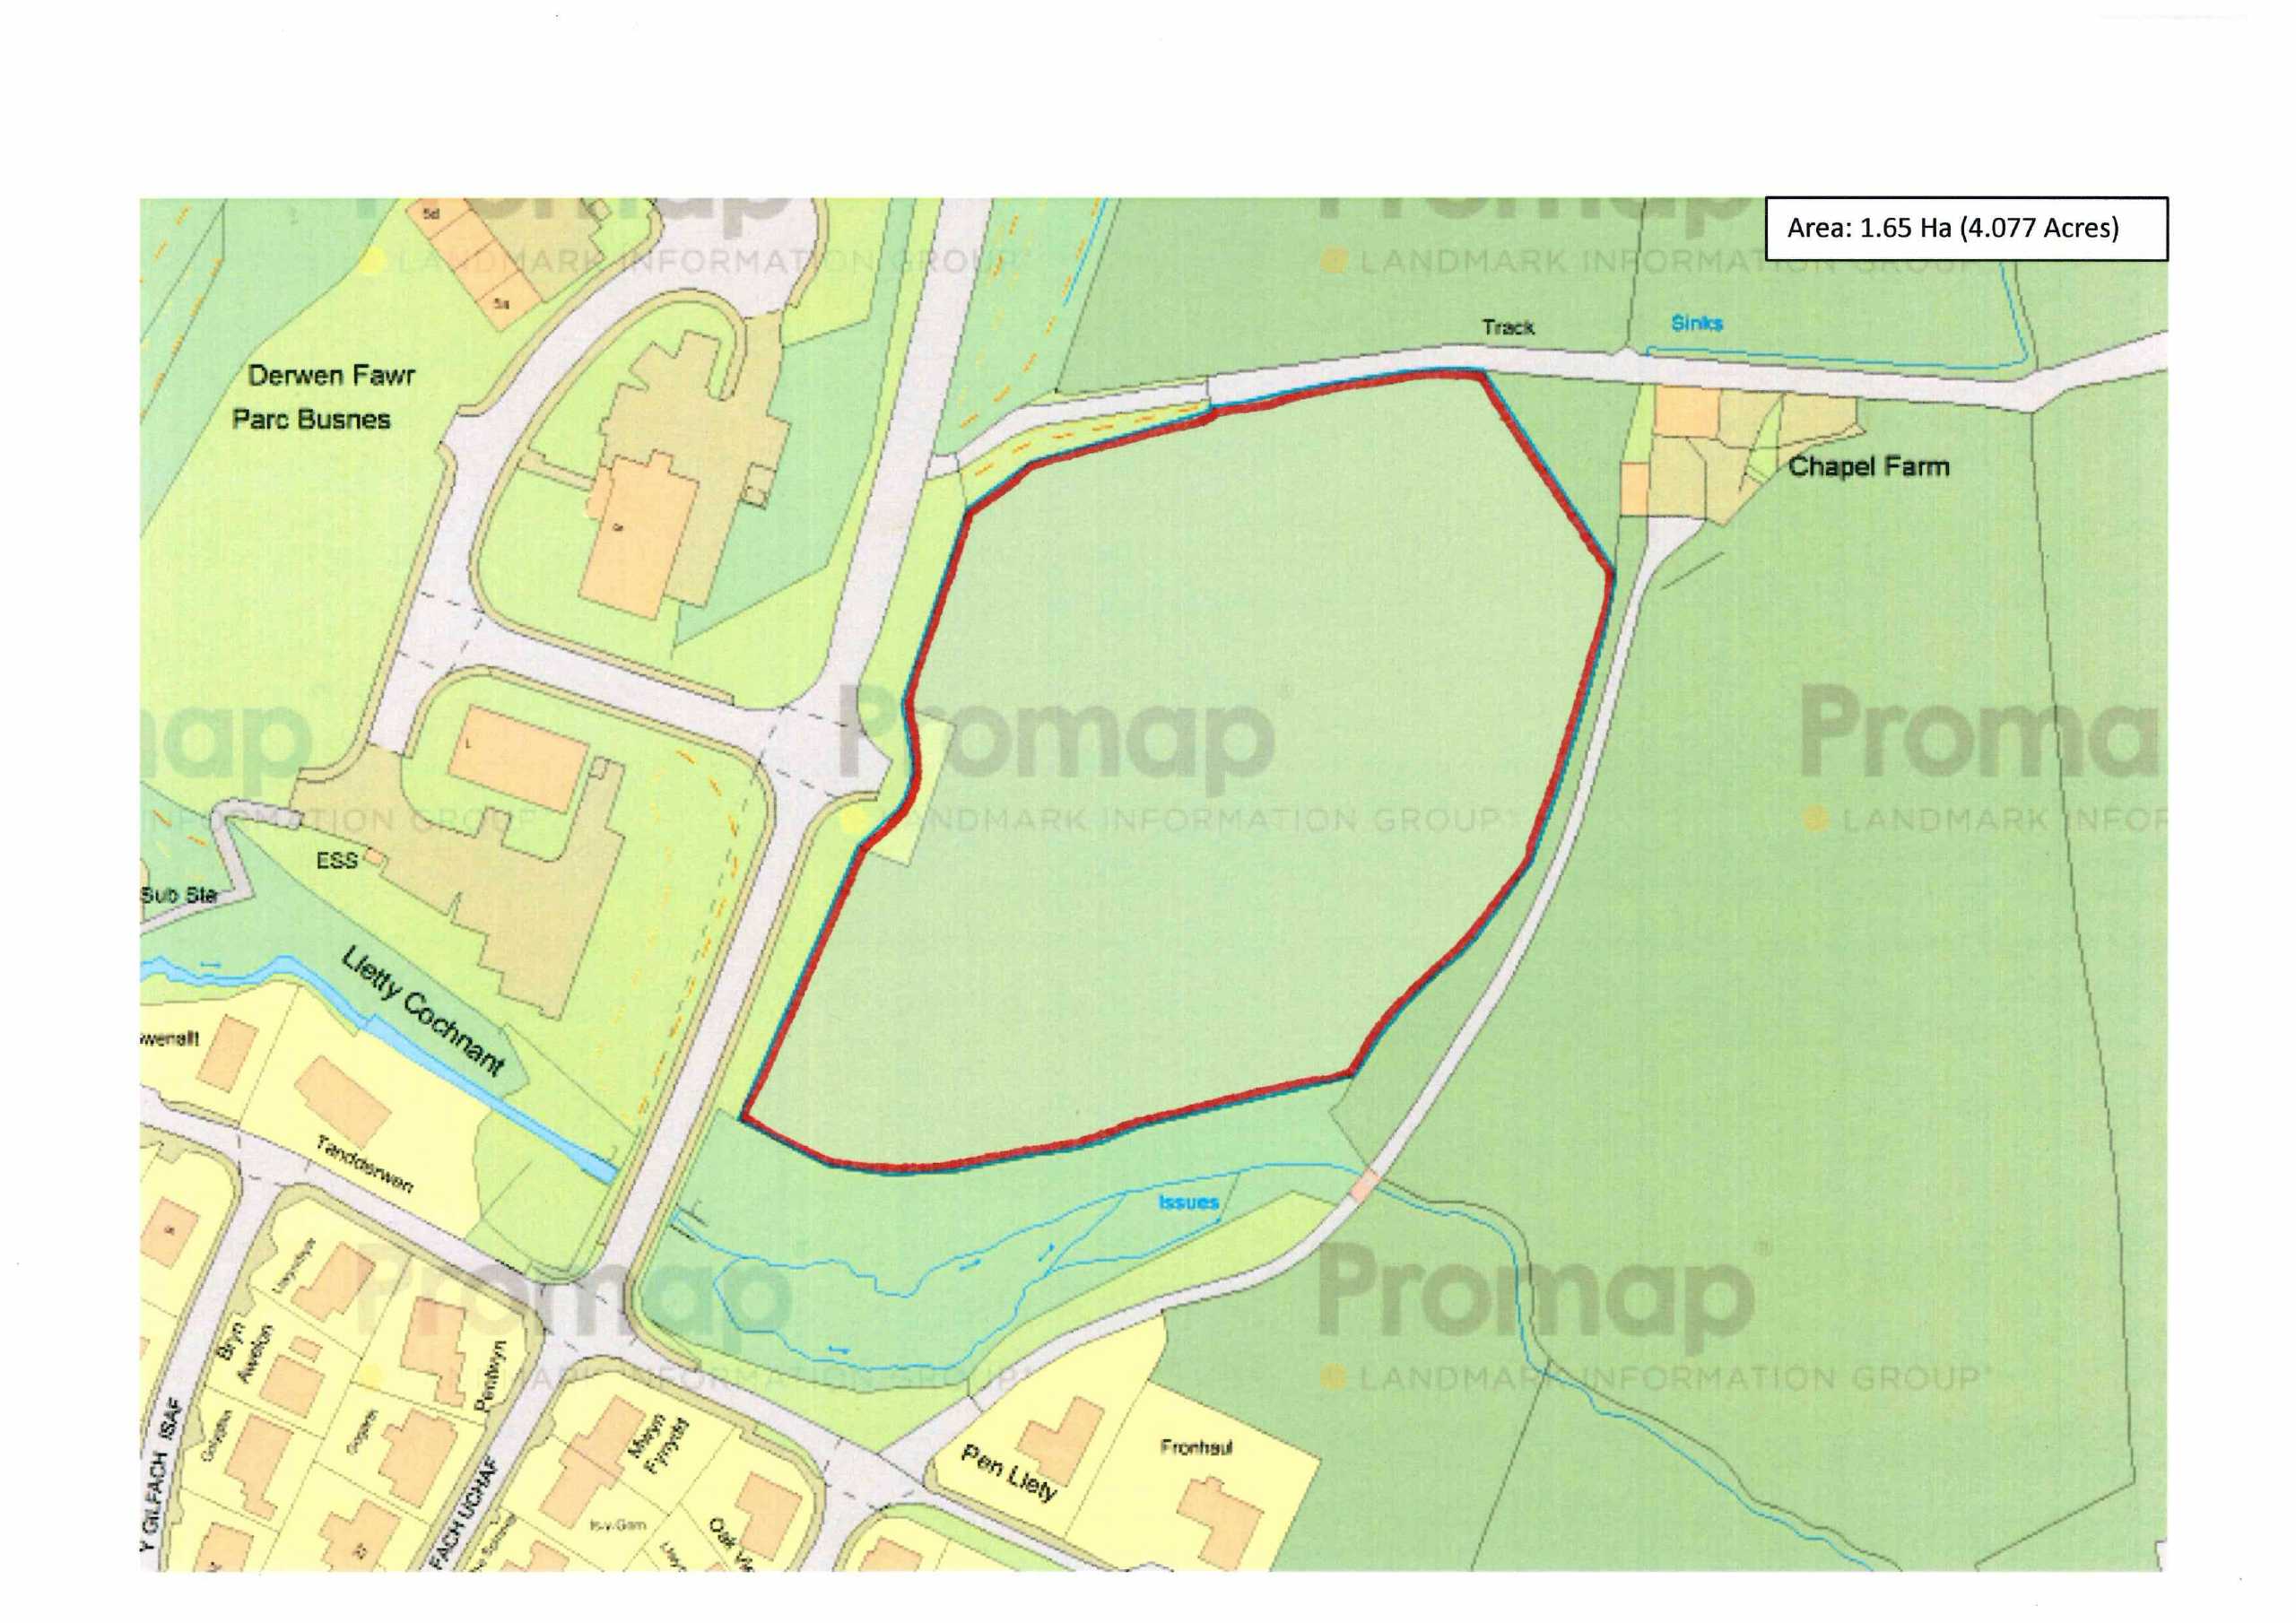
Opp Parc Derwen Fawr, Business Park, Llanidloes, Powys, SY18
Plot | £950,000
Parcel of residential development land zoned in the Local Development Plan for 46 units. Located on the outskirts of the...

Morris Marshall & Poole (Llanidloes)
Great Oak Street, Llanidloes, Powys, SY18 6BW
01686 412567
How much is your home worth?
Use our short form to request a valuation of your property.
Request a Valuation
©2026 The Guild of Property Professionals. All rights reserved.
Terms and Conditions |
Privacy Policy |
Cookie Policy |
Complaints Policy |
Members Login
The Guild of Property Professionals Trading Address: 121 Park Lane, London W1K 7AG. GPEA Limited.
Registered in England & Wales.
Company No: 02819824.
Registered Office Address: The Old Courthouse, 60A London Road, Grantham, NG31 6HR.
VAT Registration No: 180897859

