- 5 Bedroom Former Georgian Manor House
- Set within approximately 3 acres of grounds
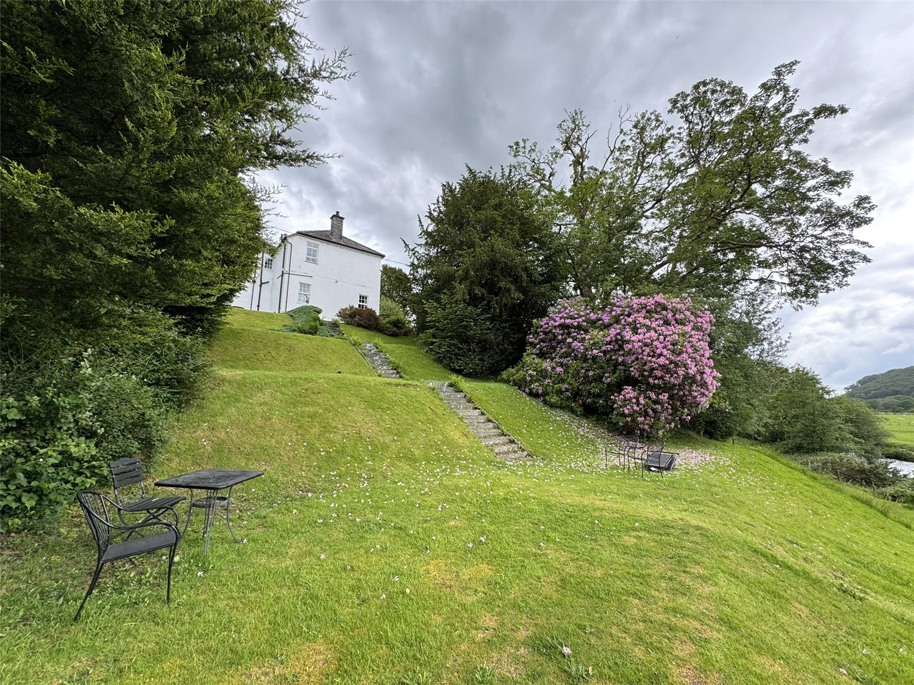
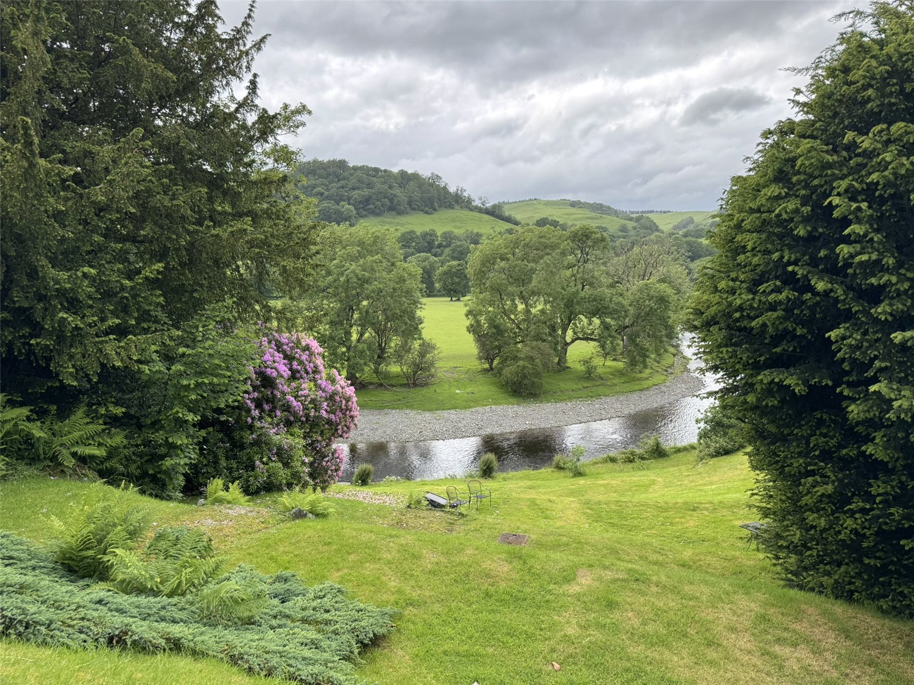
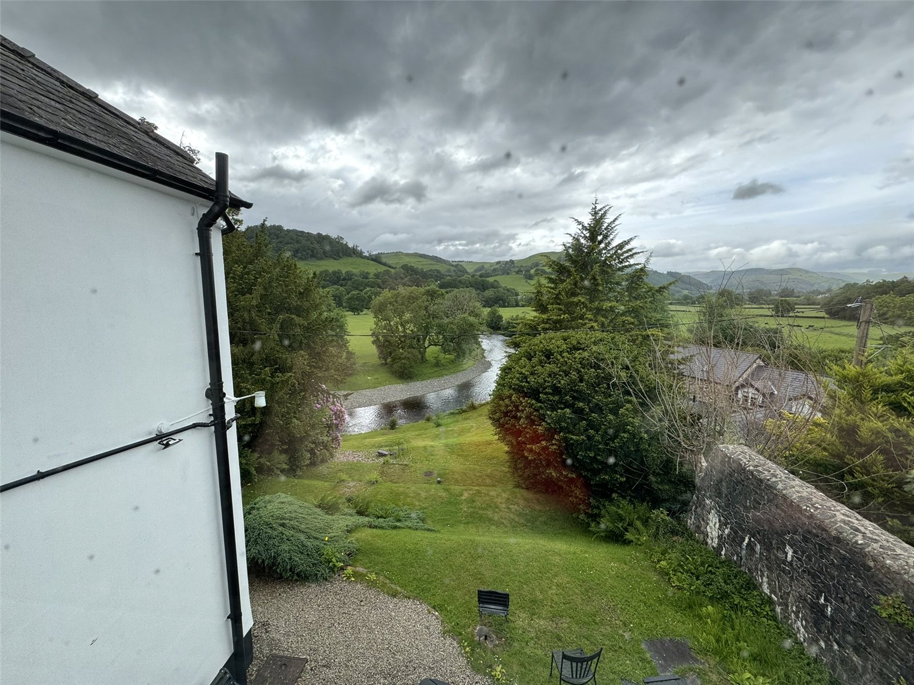
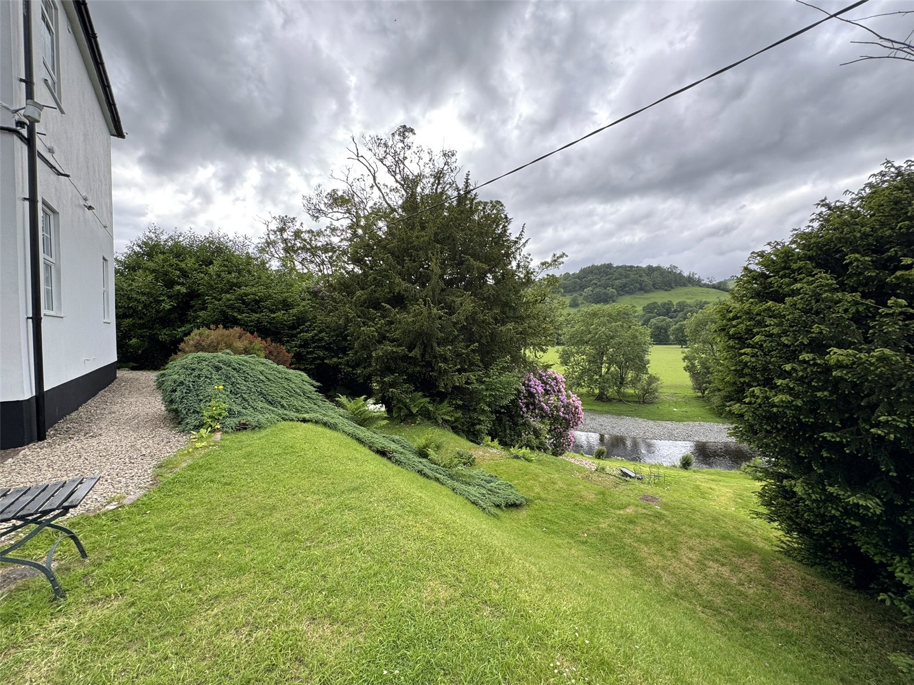
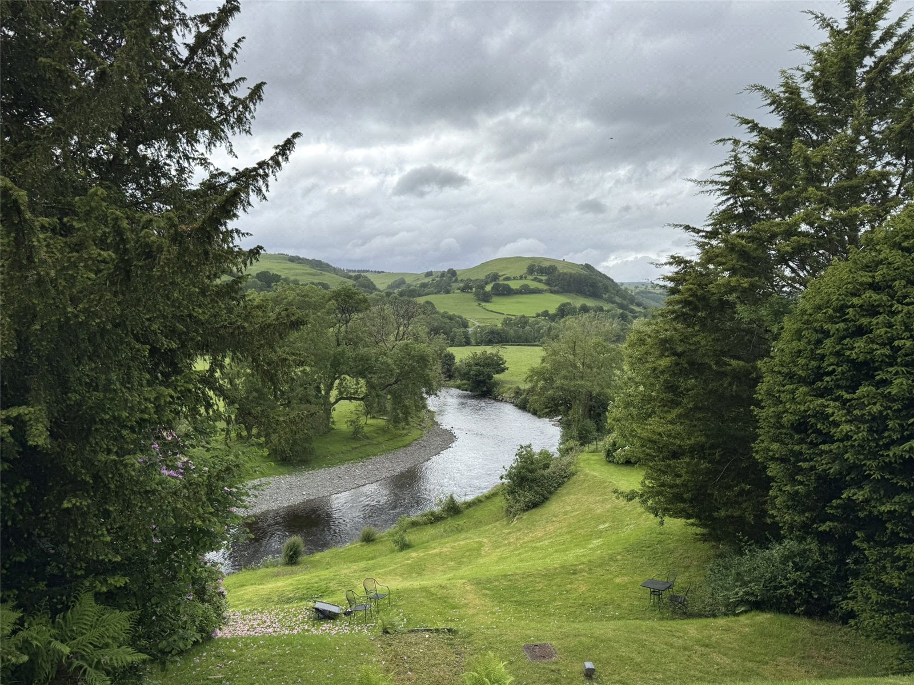
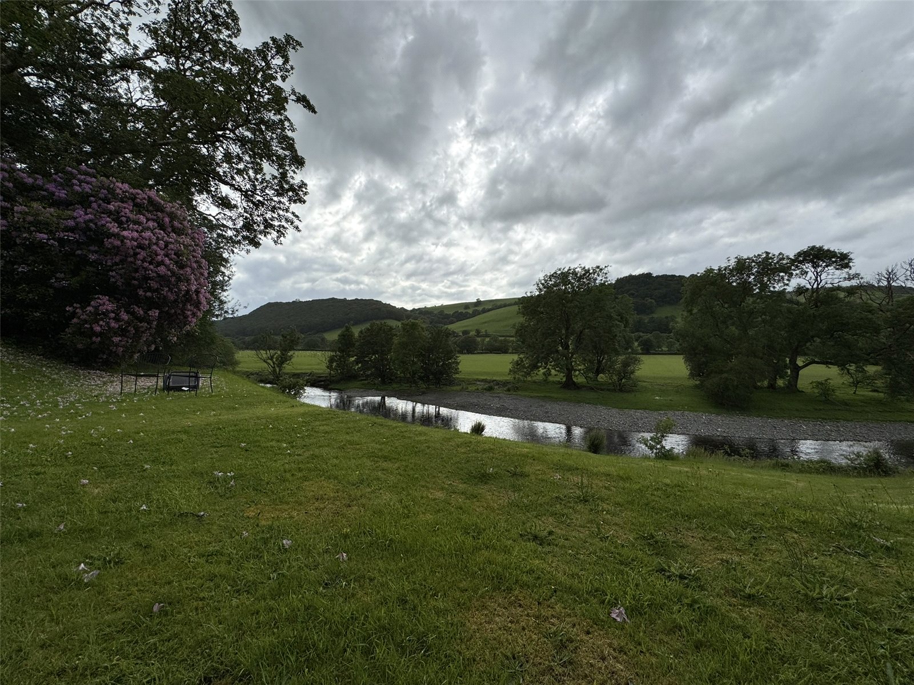
- Stunning views over the Dyfi River and Valley
- Private but convenient location
- Currently a successful holiday let
- No onward chain
- Freehold
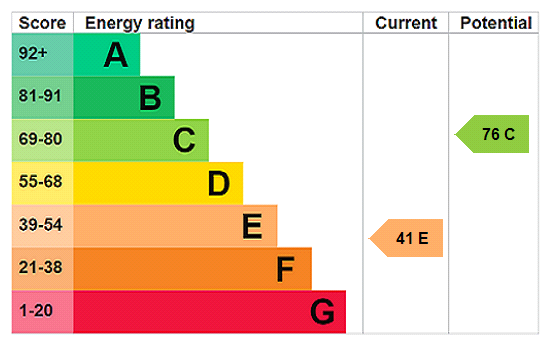
- EPC - E41 Expiry 20/01/2033

5 Bedroom Detached House for sale in Powys
 4
5
3
4
5
3
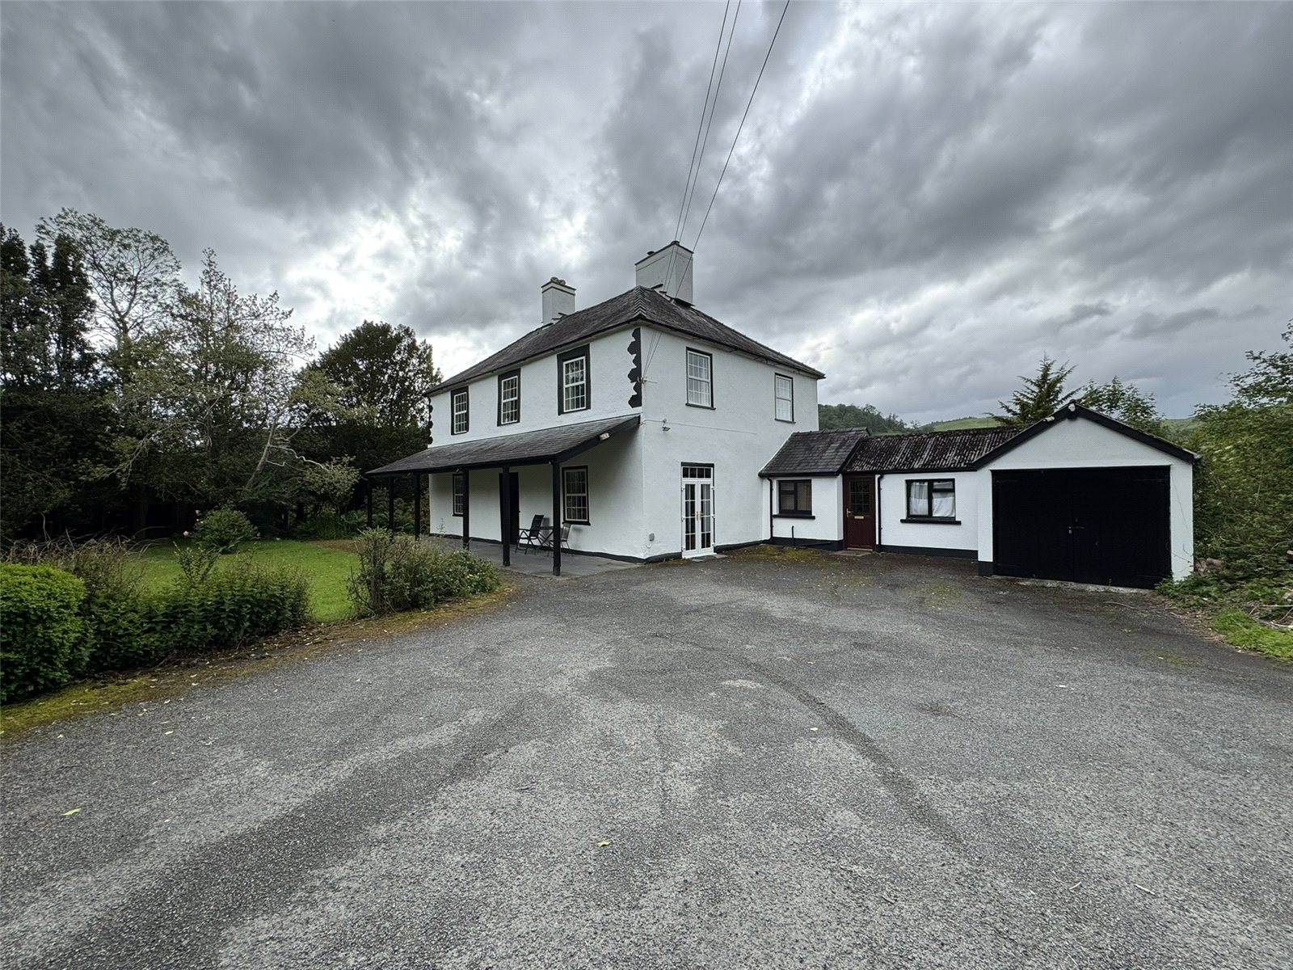
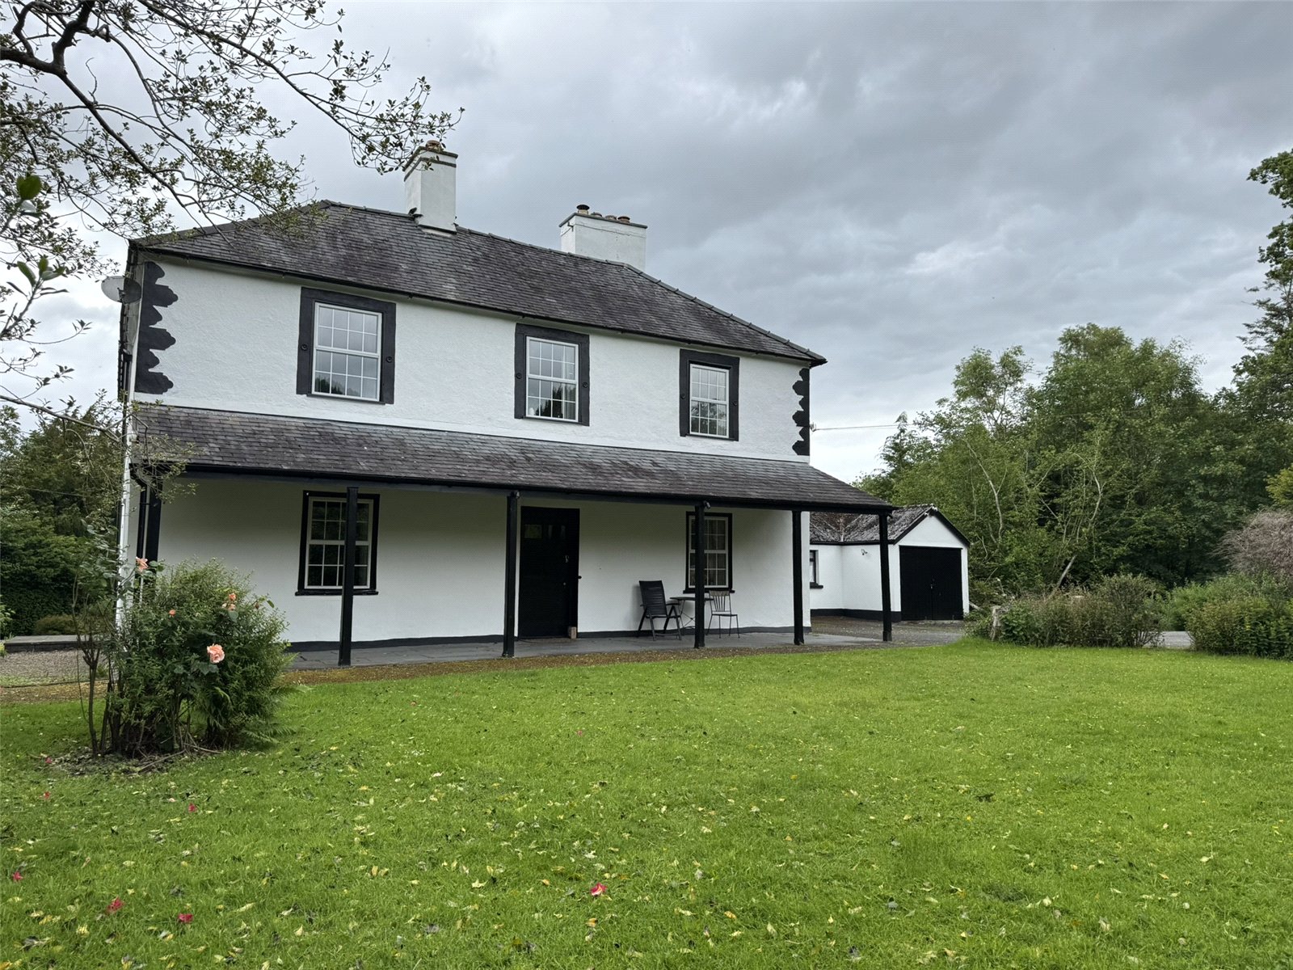
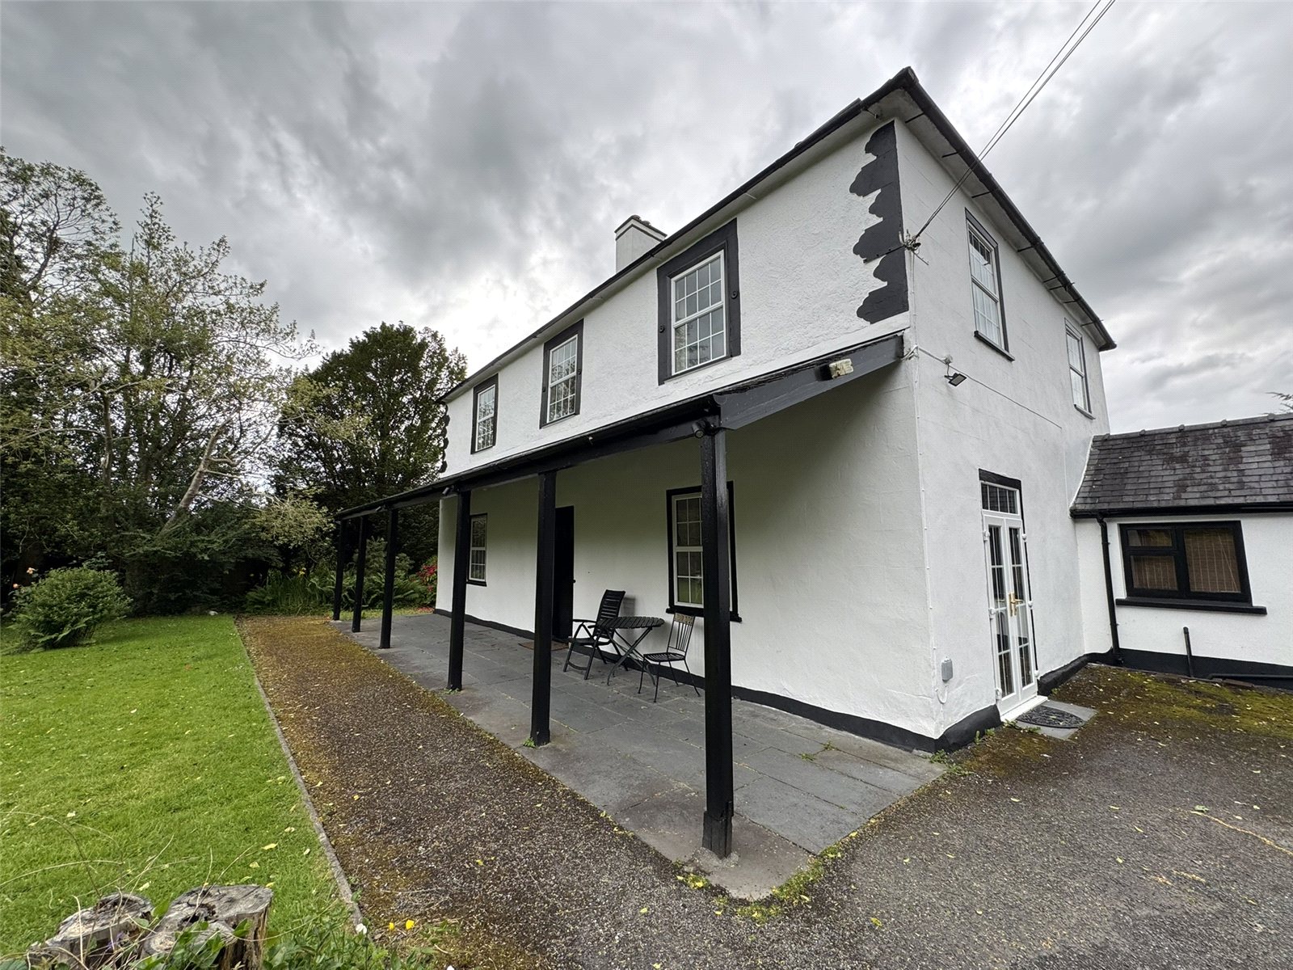
Georgian style former Manor House comprising 5 bedrooms set in approximately 3 acres or thereabouts, bounded by the Dyfi River with far reaching valley views. The most attractive period resident is beautifully and privately set within its own grounds, elevated above the mid reaches of the Dyfi River Valley. Located in rural surroundings to the outskirts of Cemmaes Village which has a Public House, Shop & Cafe, being only 7 miles east of the important market town of Machynlleth. The University town of Aberystwyth is approximately 25 miles and is approximately 1.5 hours drive from Shrewsbury.
Currently a successful holiday let, the property offers purchasers a potential income. Viewing is highly recommended.
The accommodation comprises:
Verandah running the complete width of the front of the property, slate slab floor.
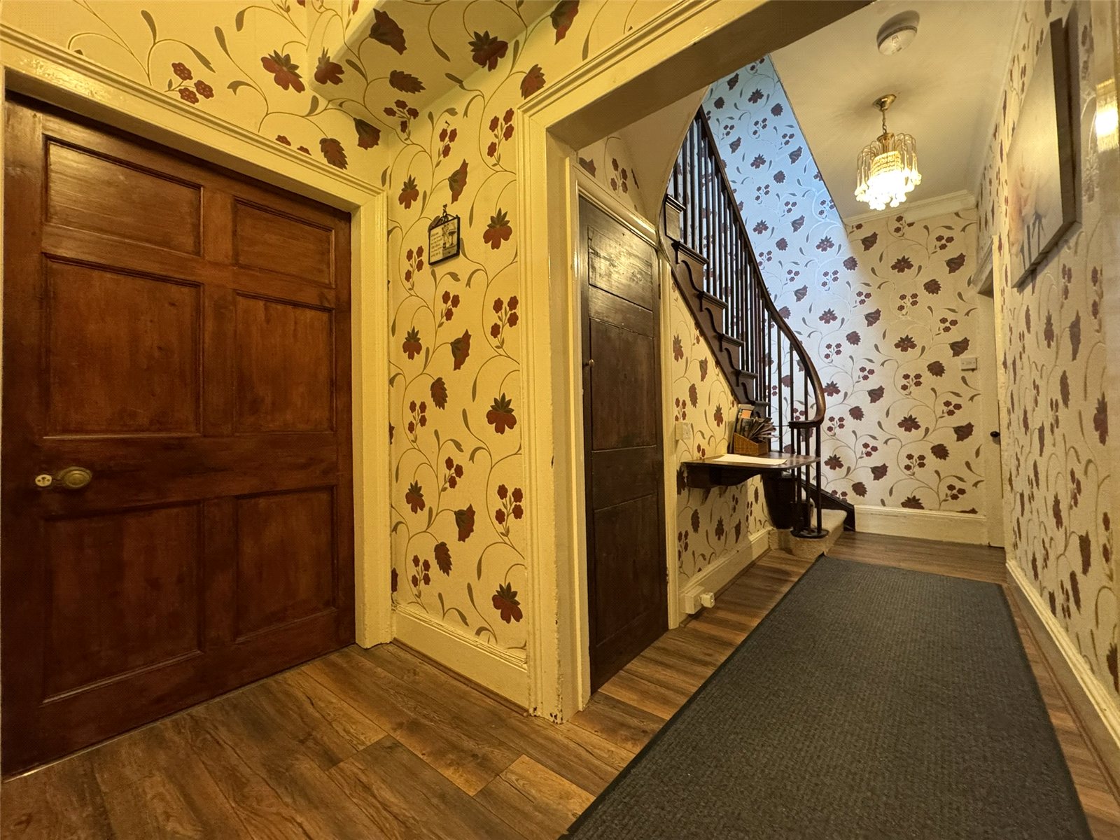
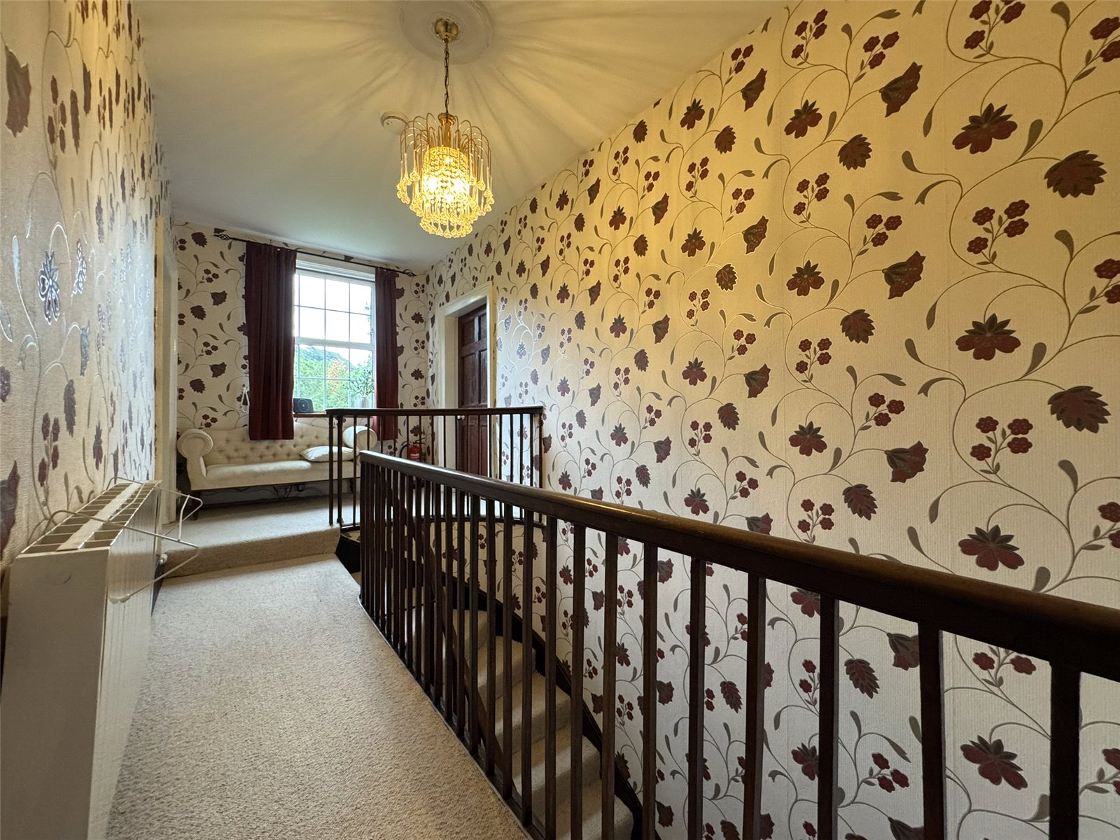
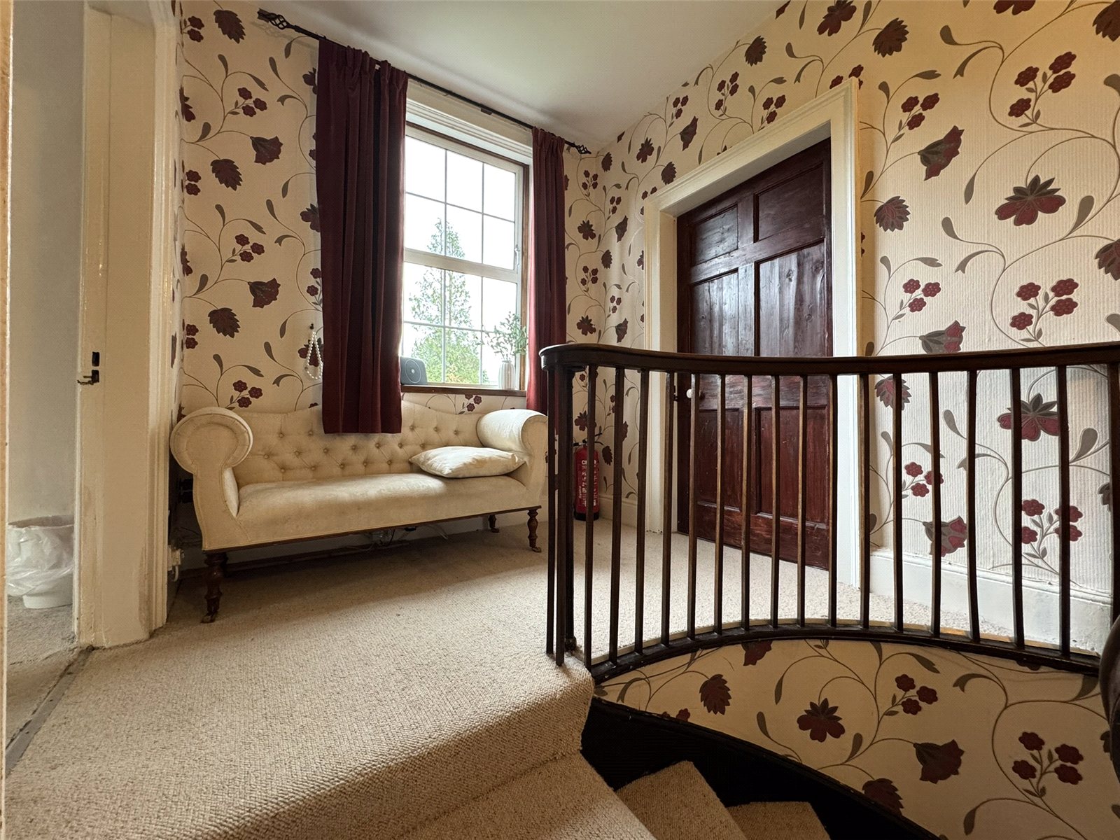
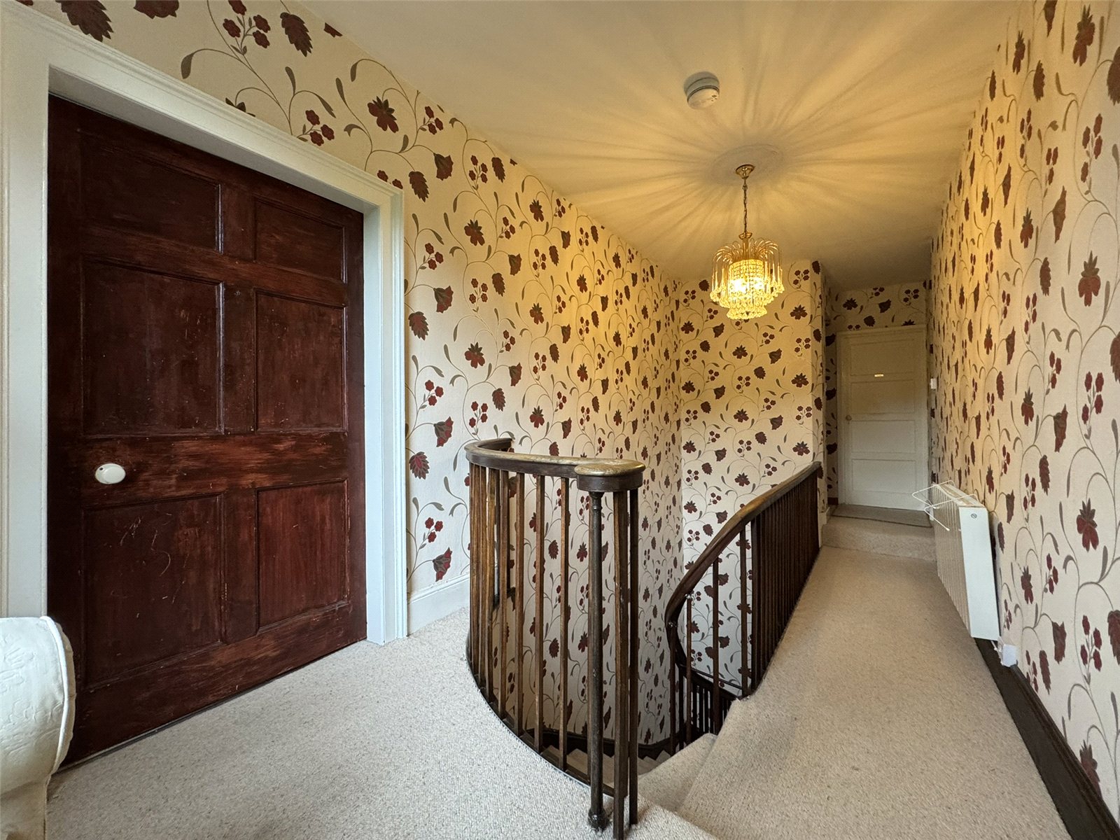
Hallway with attractive swirling staircase and matching hand rail rising to first floor, cupboard under. Original stripped pine panel doors and moulded cornice.
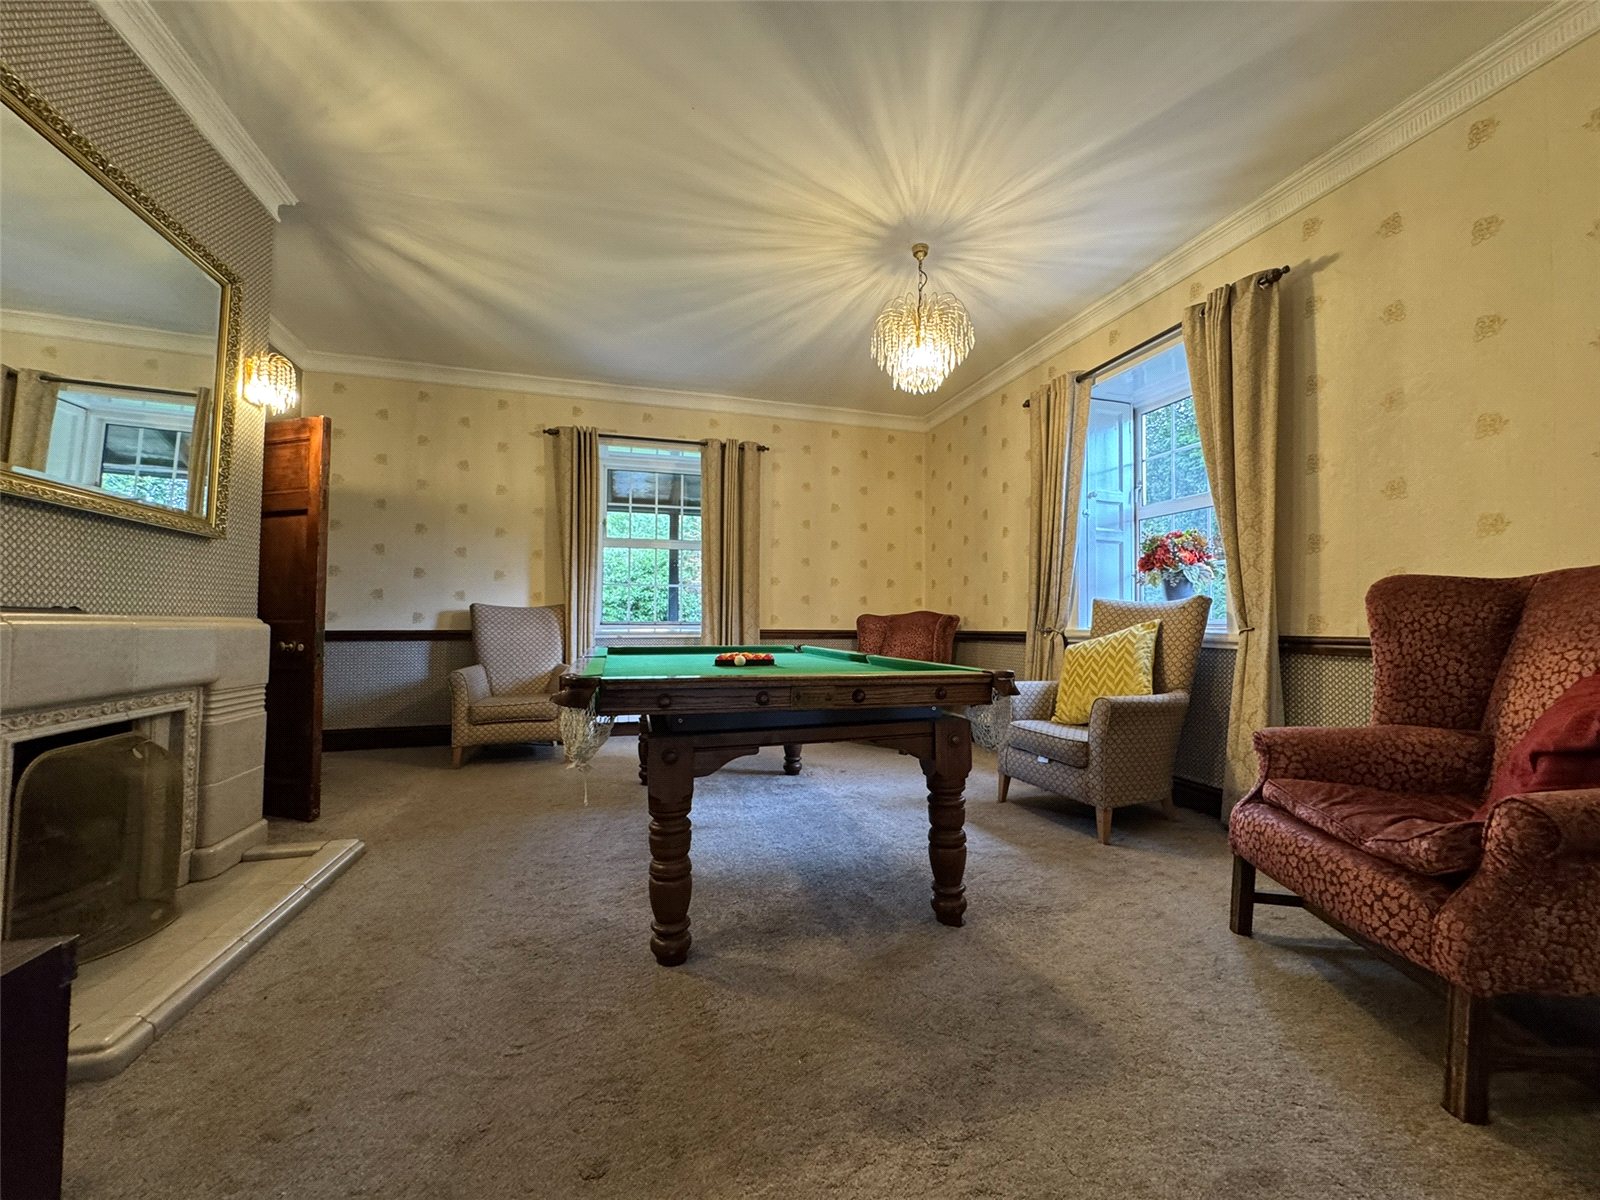
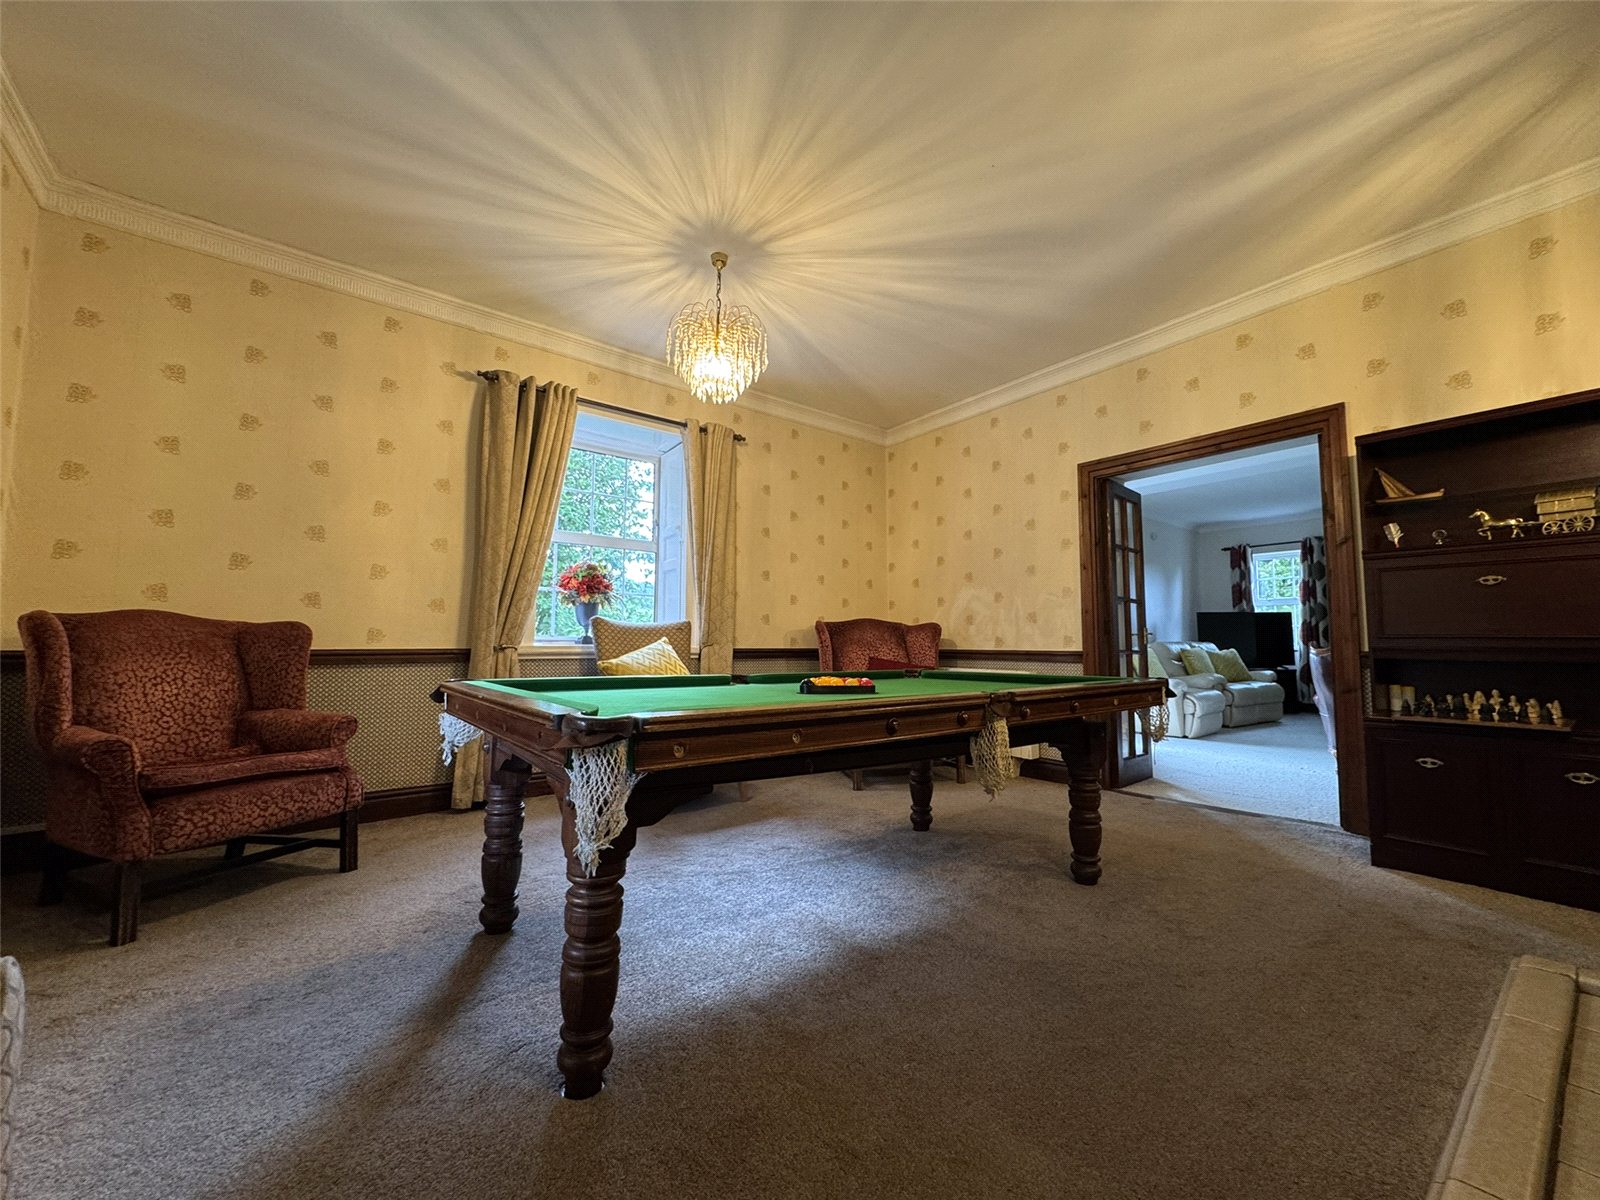
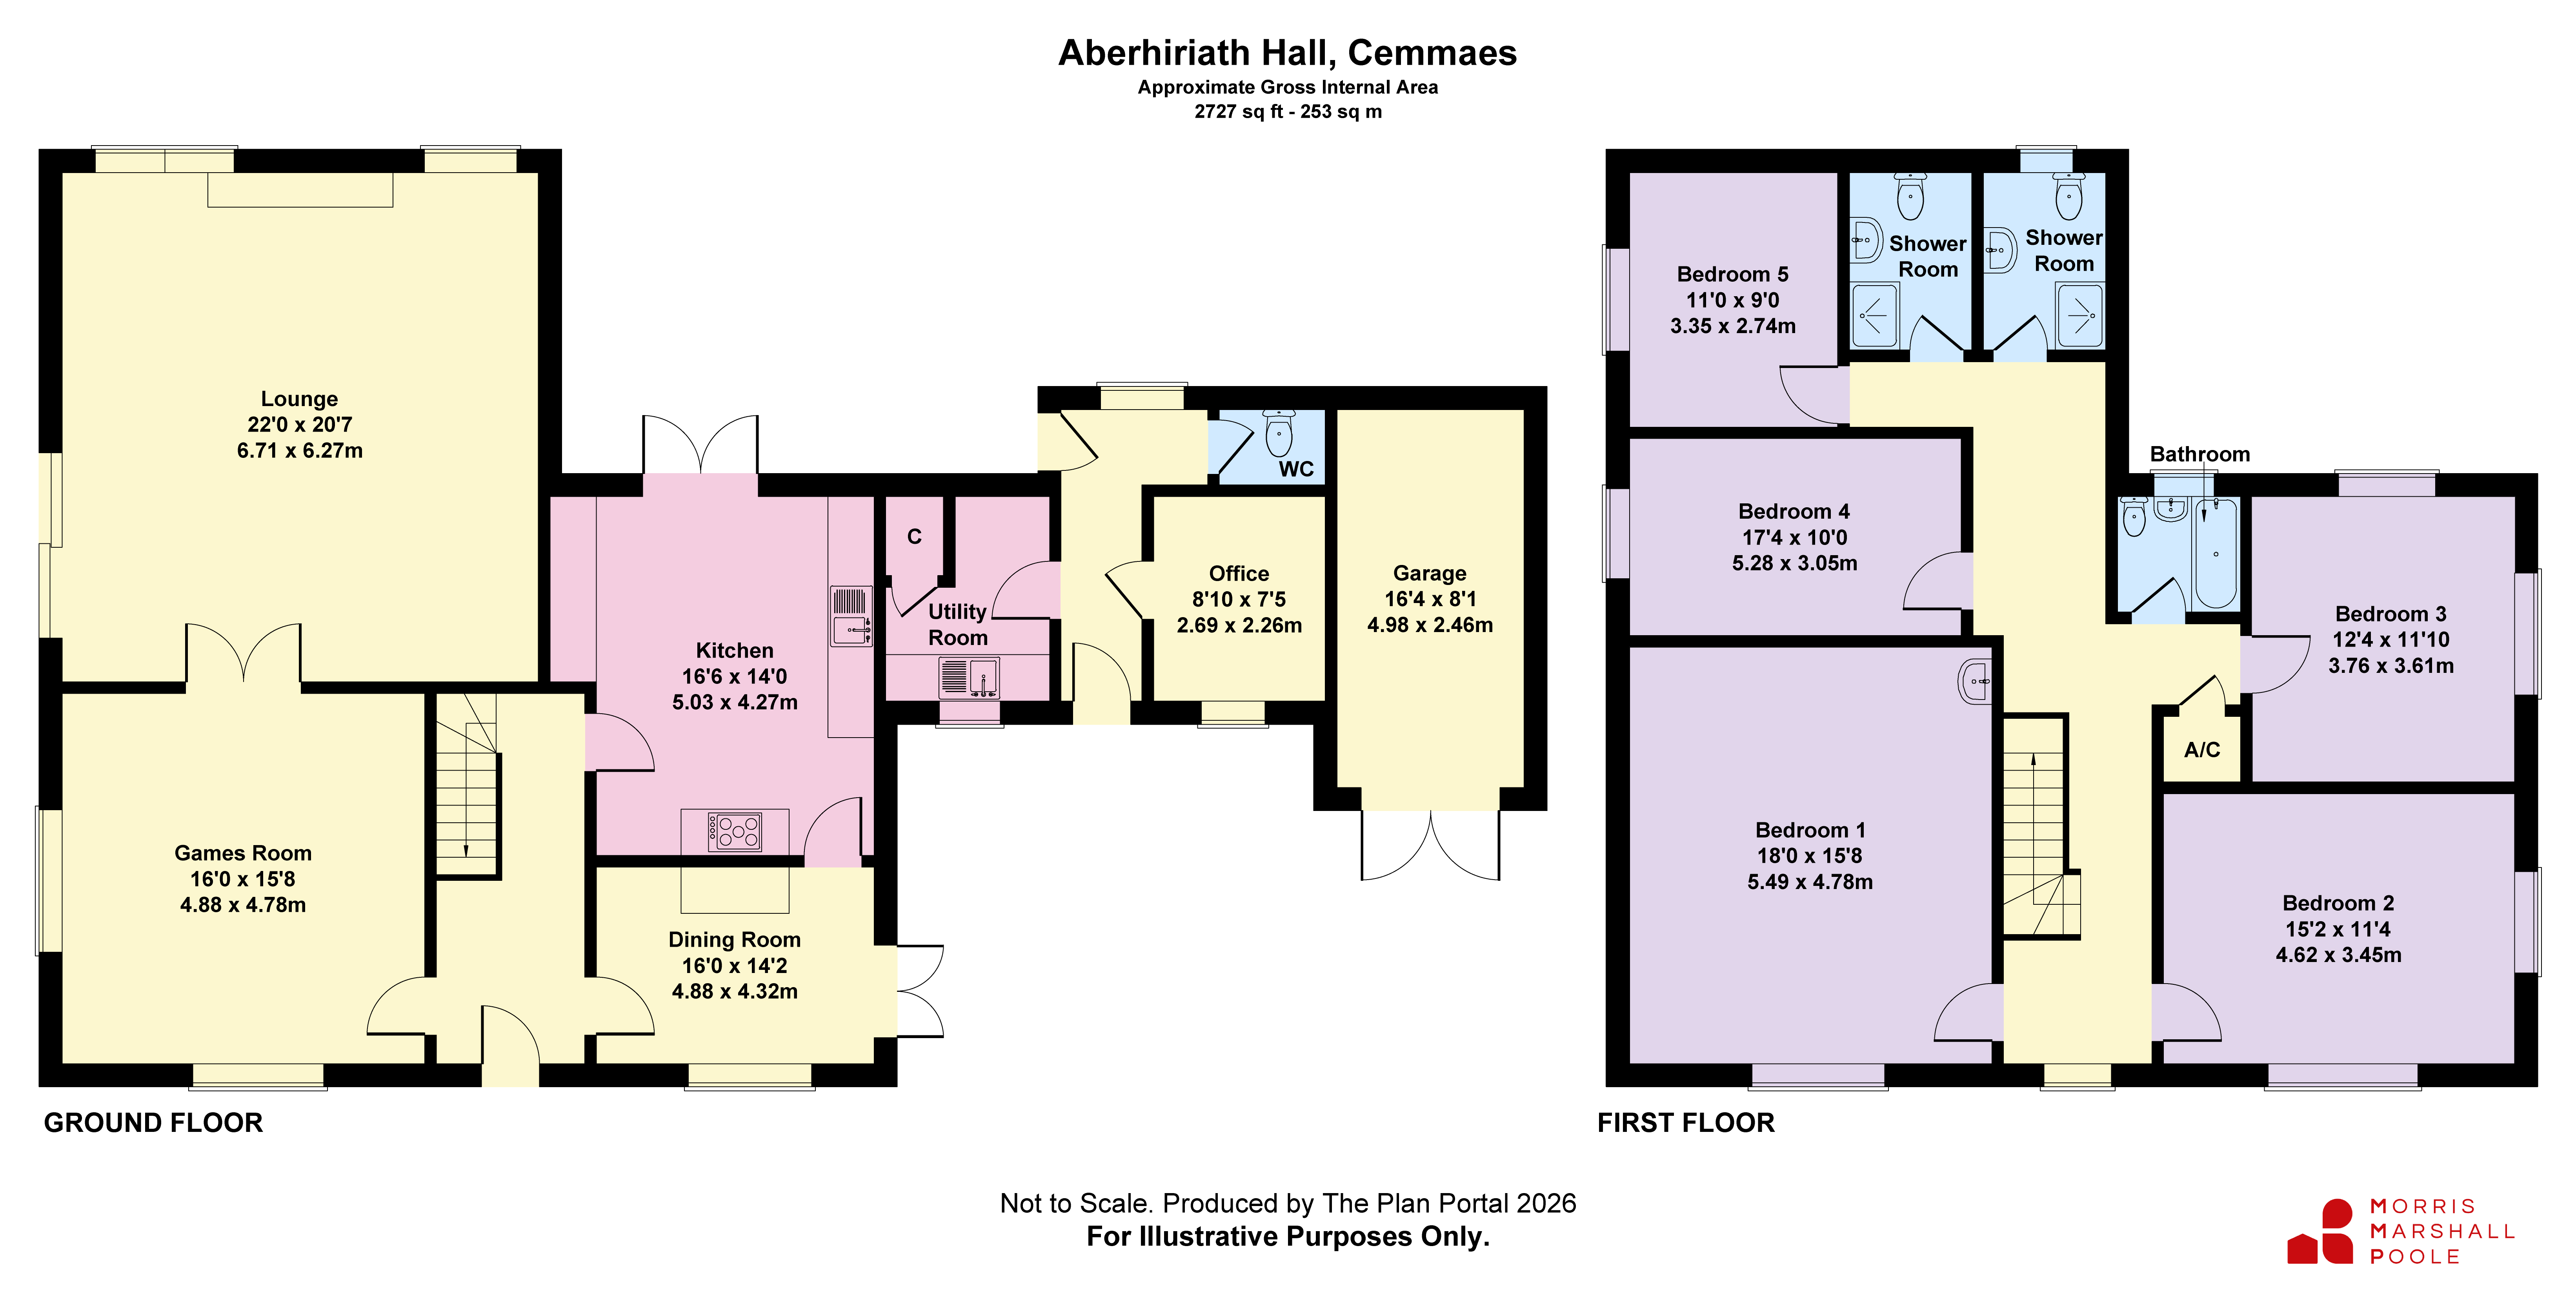
Games Room (15'8 x 16') with ceramic Art Noveau style open fireplace, moulded cornice, dual aspect windows with shutters and 2 electric radiators. Double doors opening into
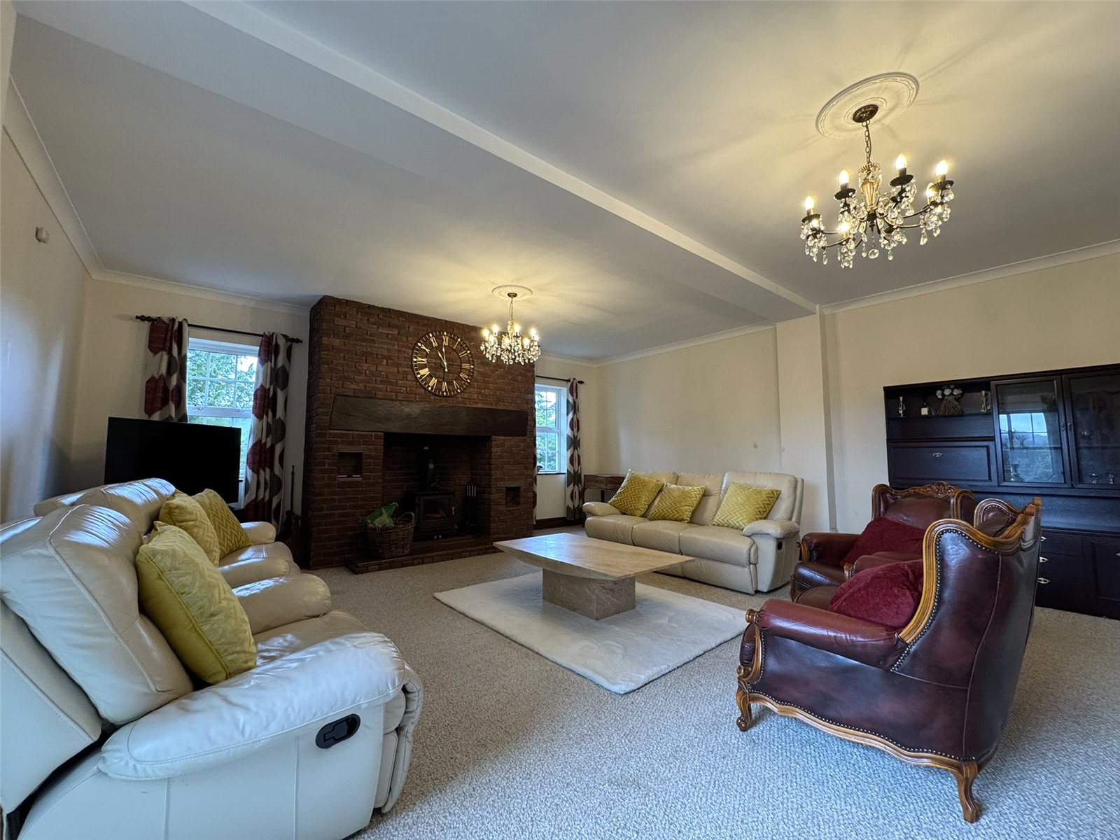
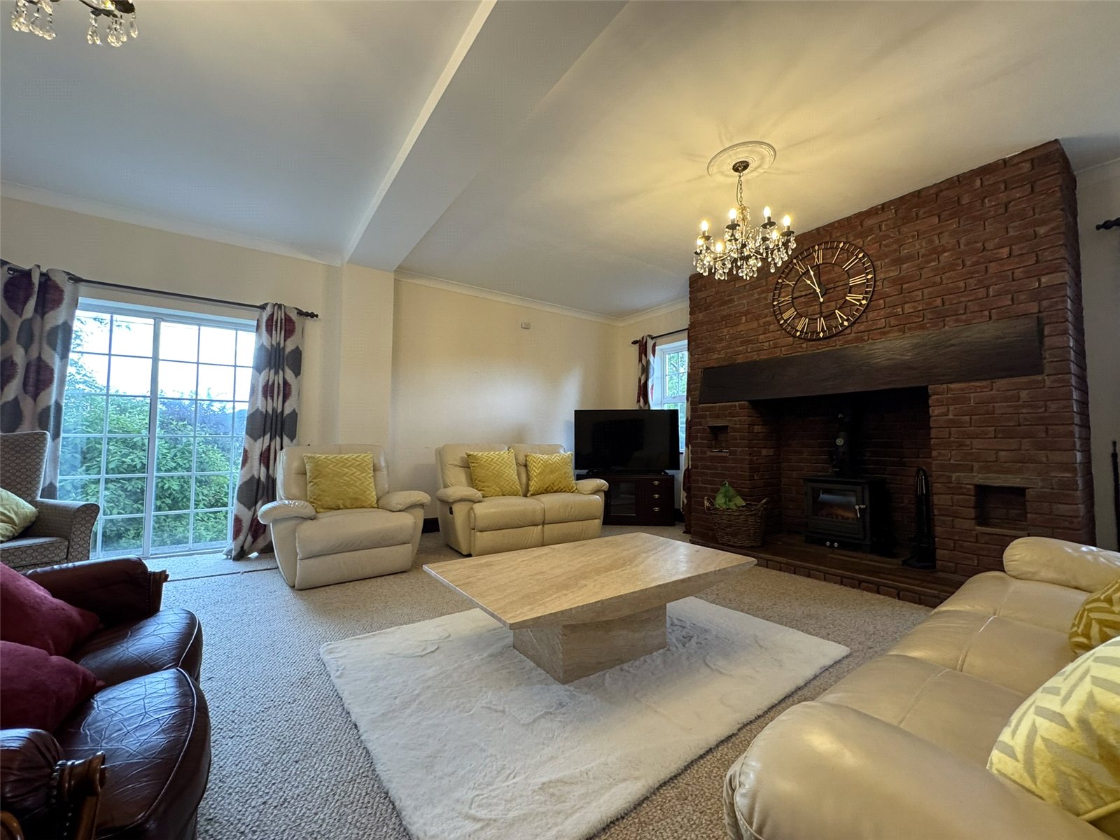
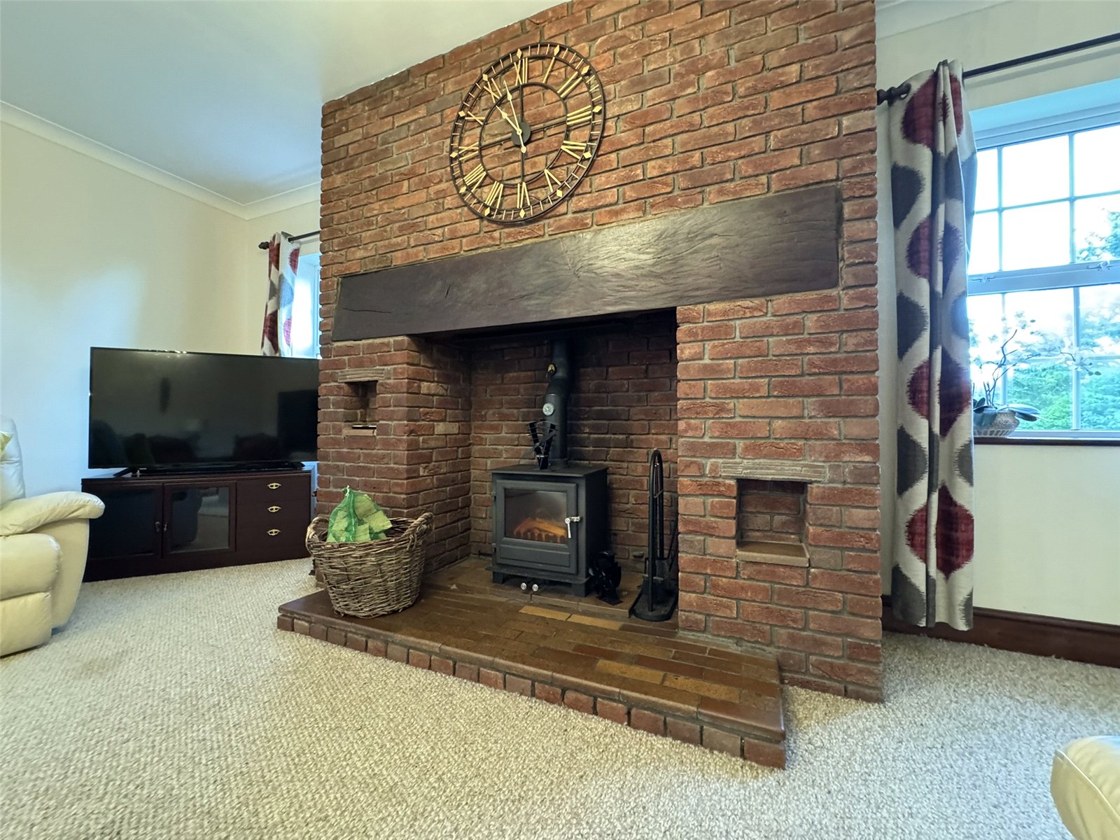
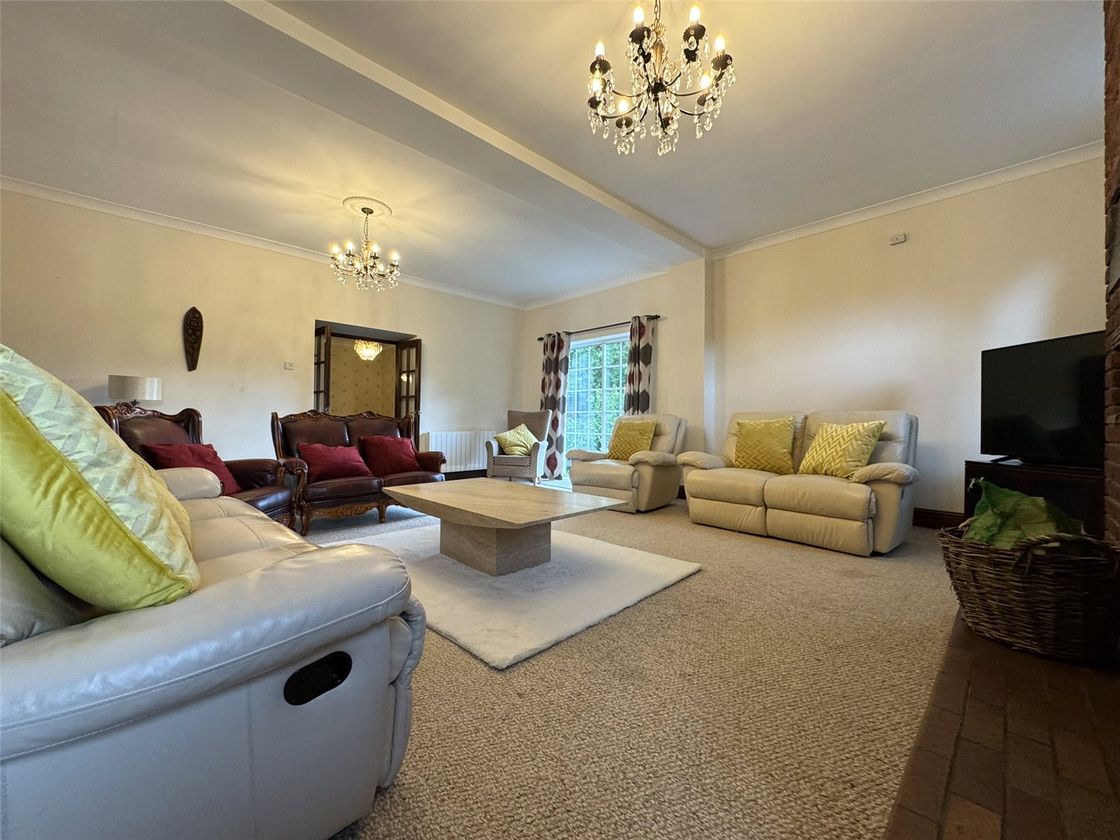
Lounge (20'7 x 22') with brick chimney breast with inglenook fireplace and oak lintel, canopy and tiled hearth with wood burning stove inset. Two rear windows having river and valley aspect, sliding patio doors to side of property. Curved cornice and 2 electric panel radiators.
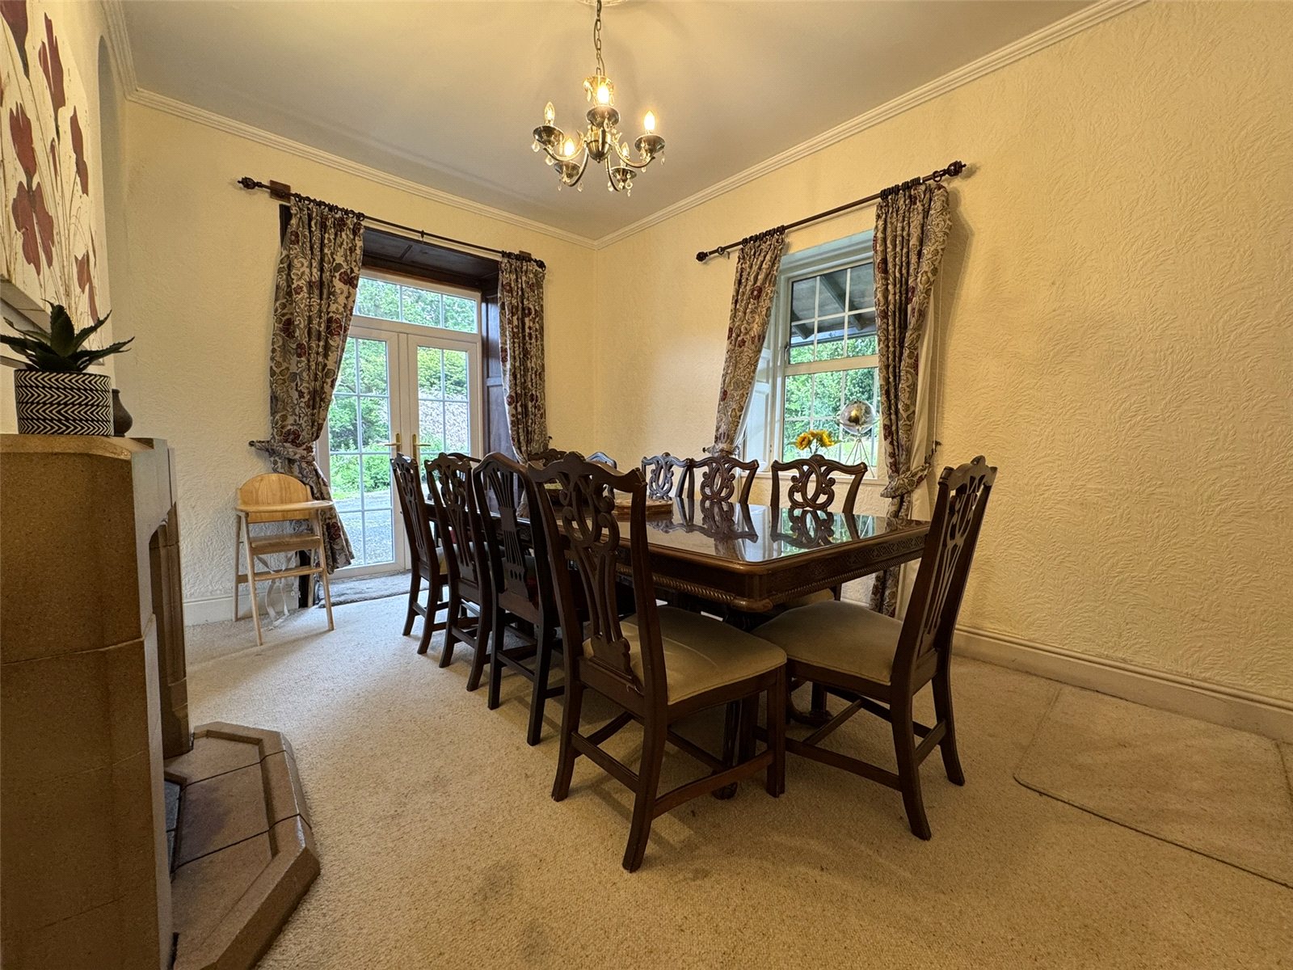
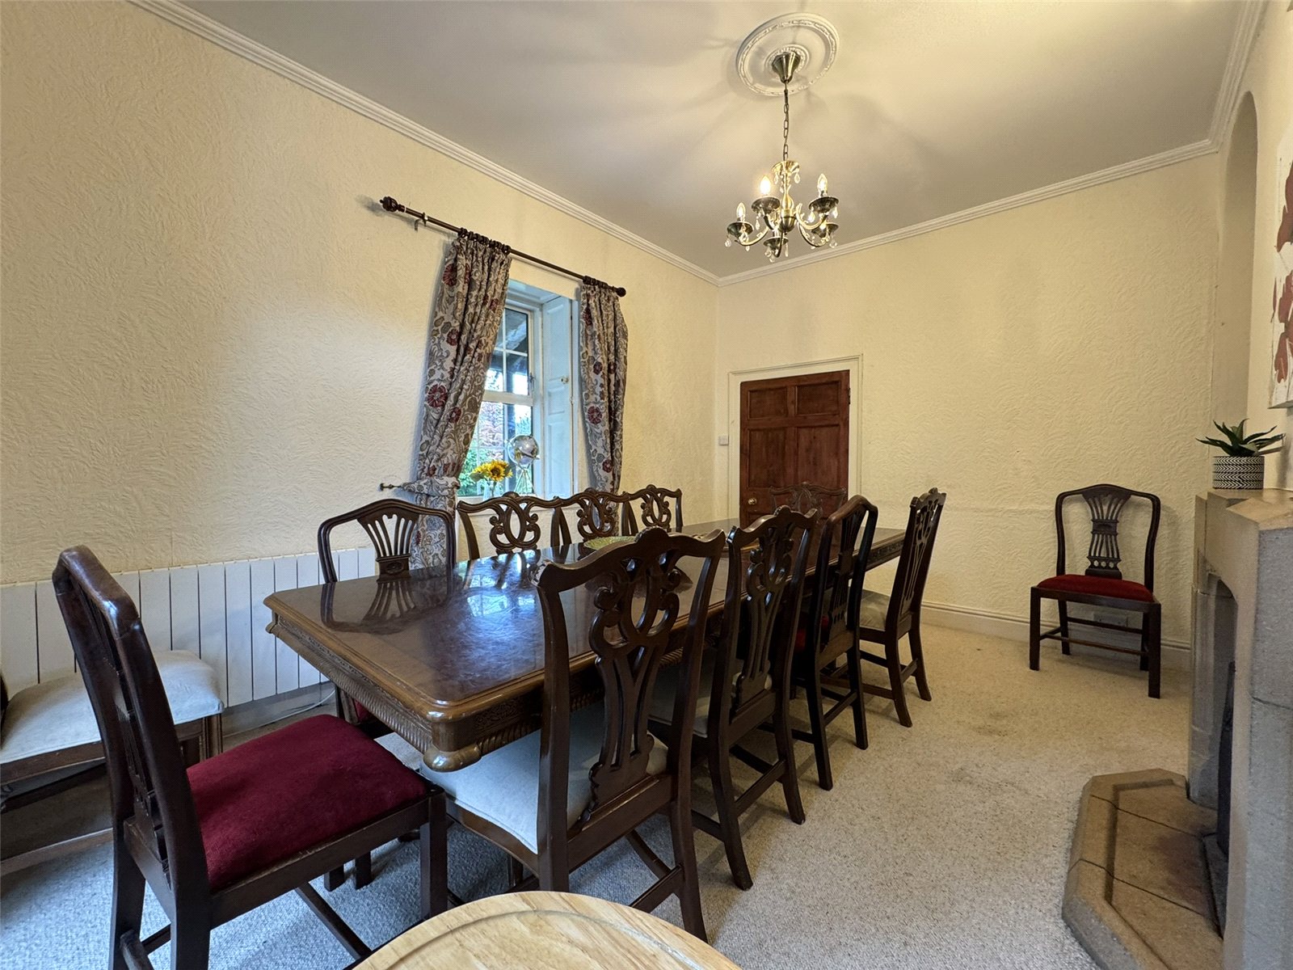
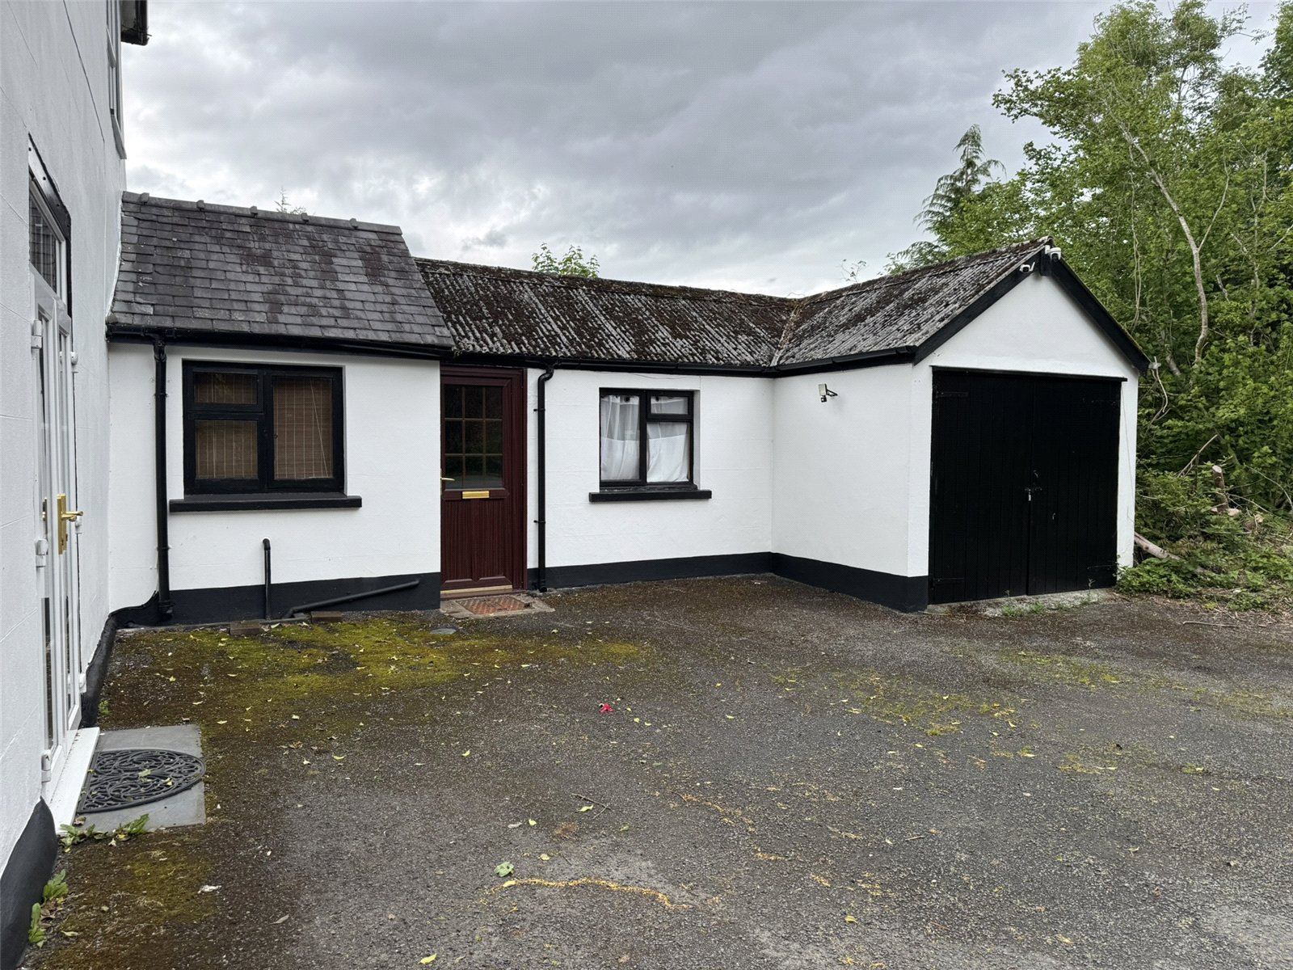
Dining Room (14'2 x 10') with ornamental stone open fireplace with recess to side. Front window and side French doors onto drive. Electric radiator and moulded cornice. Arch opening to
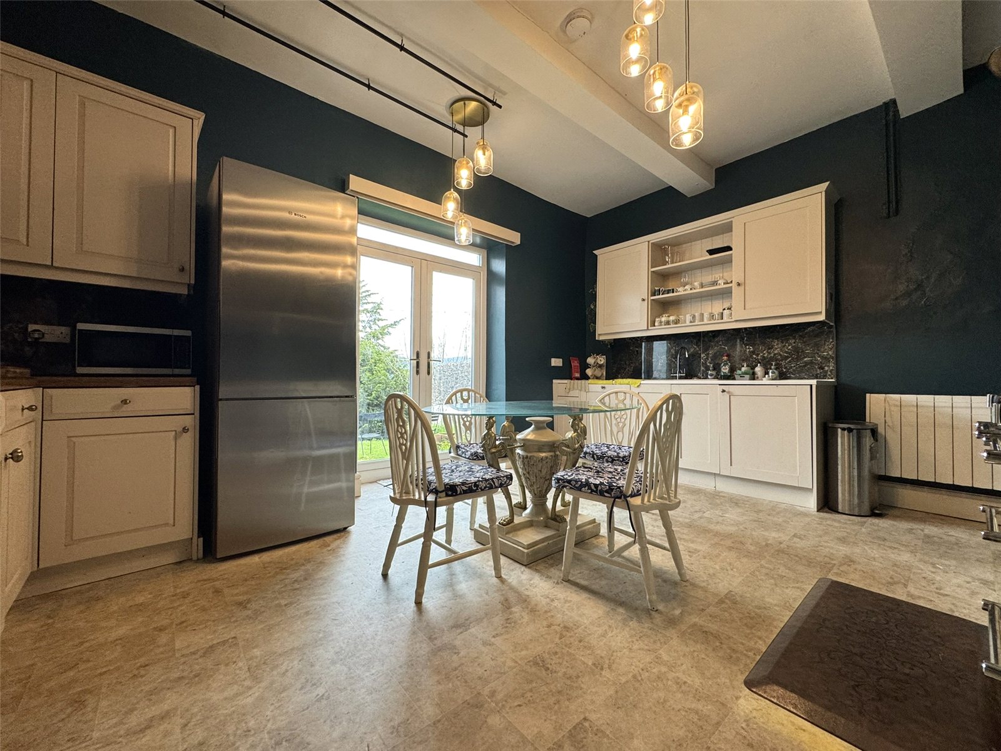
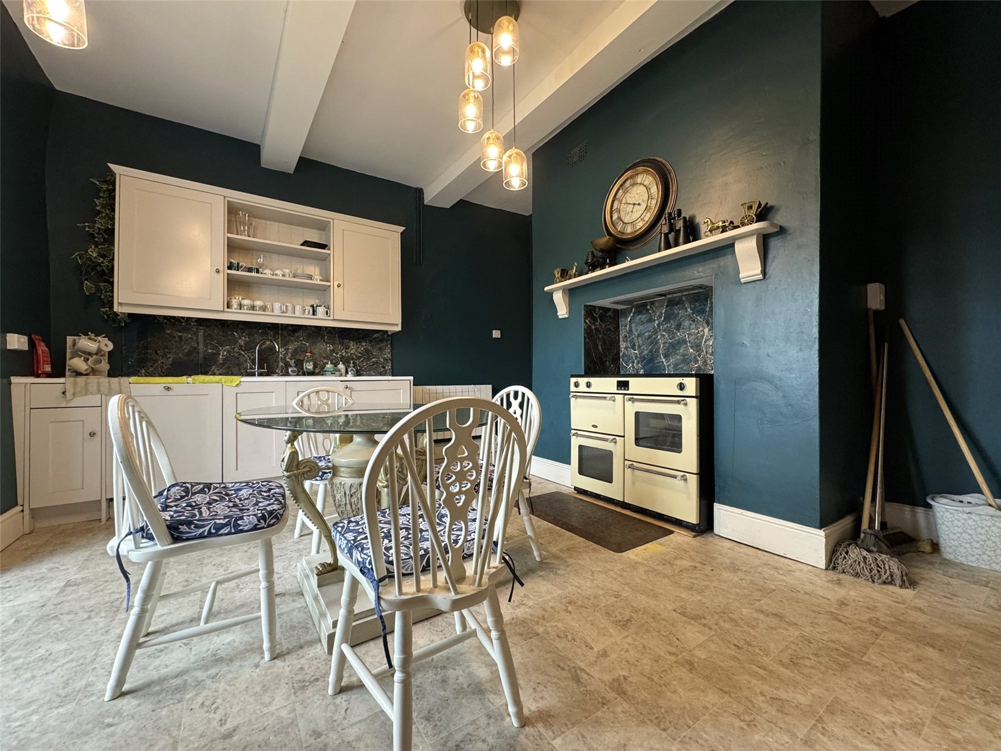
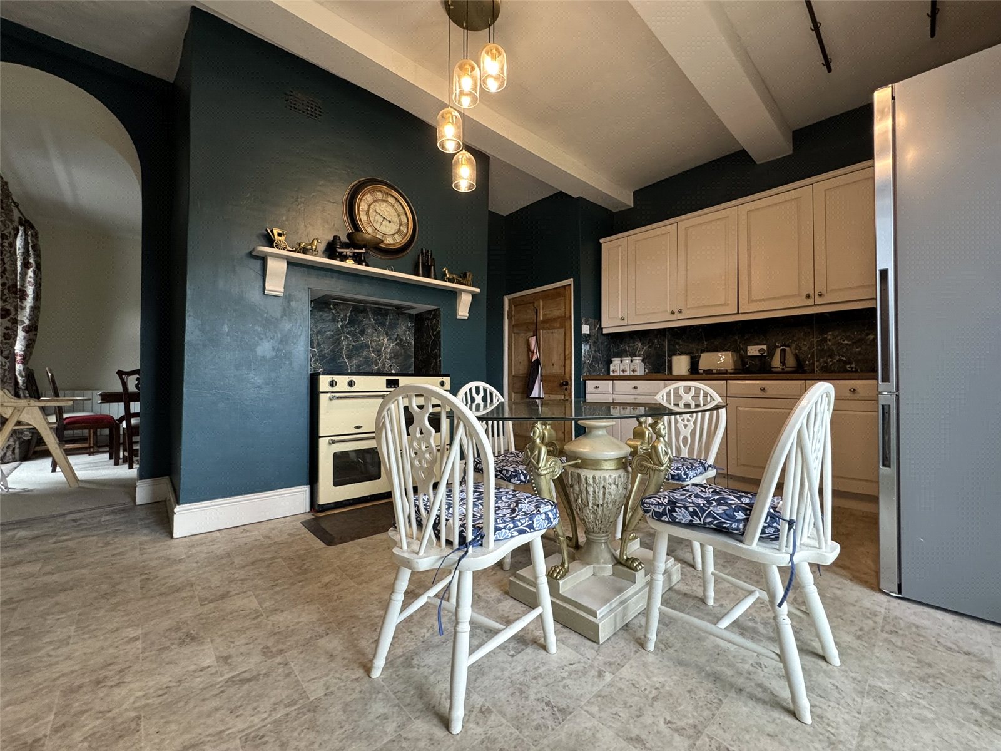
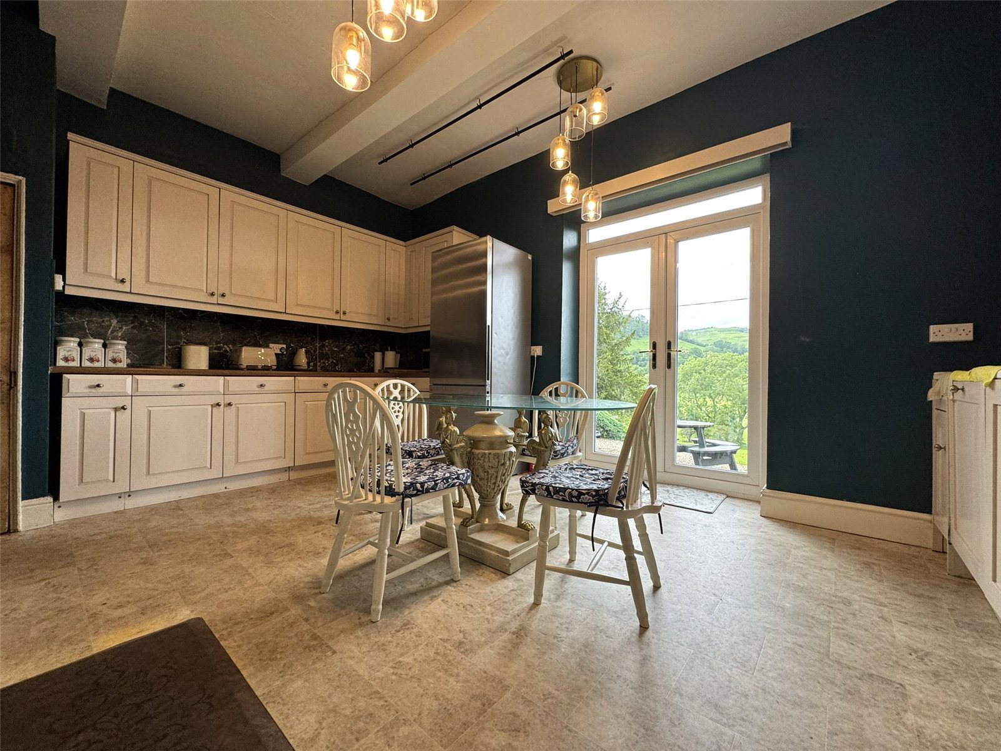
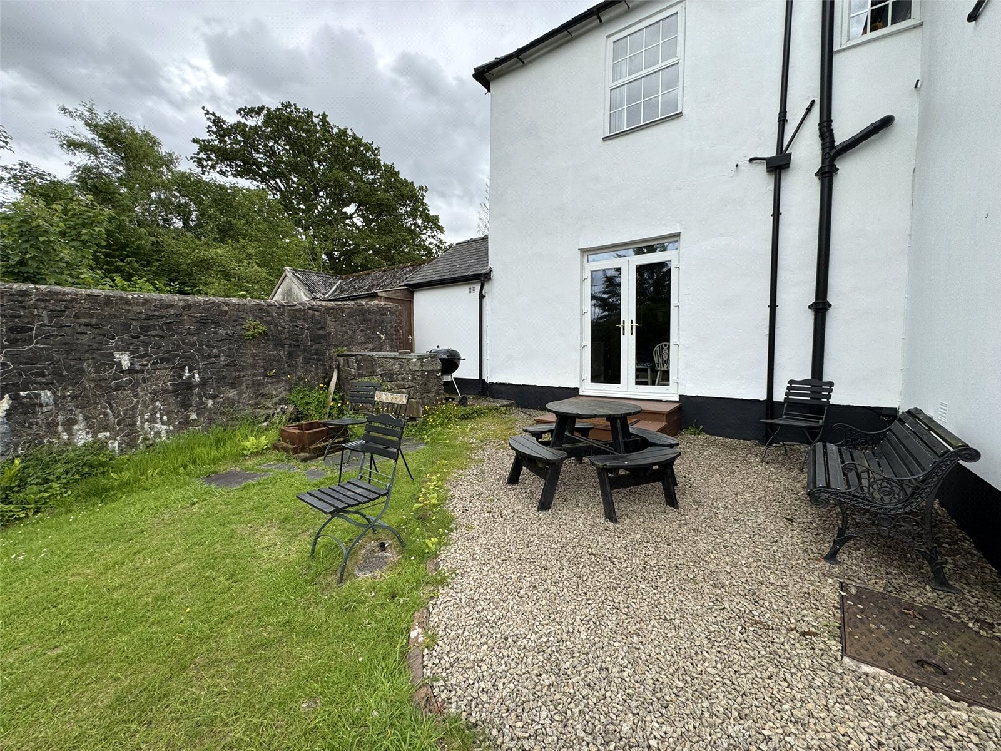
Kitchen/Breakfast Room (16'6 x 14') with range of base and wall units extending to two walls with inset coloured coded single drainer sink unit and ceramic tiled splashback. Integrated dishwasher and washing machine, space for upright fridge/freezer, electric oven range located into former fireplace and electric radiator. French doors onto rear garden and patio area overlooking river.
First Floor:
Landing with window to front, electric radiator and doors to
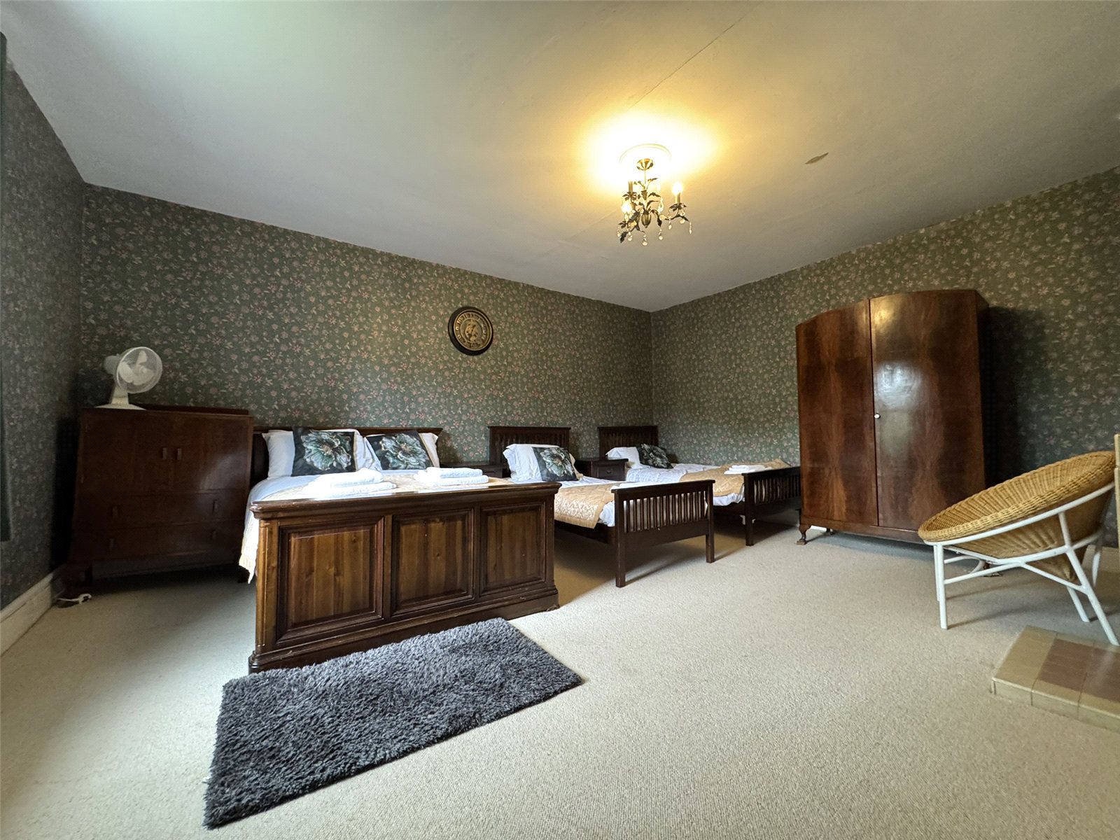
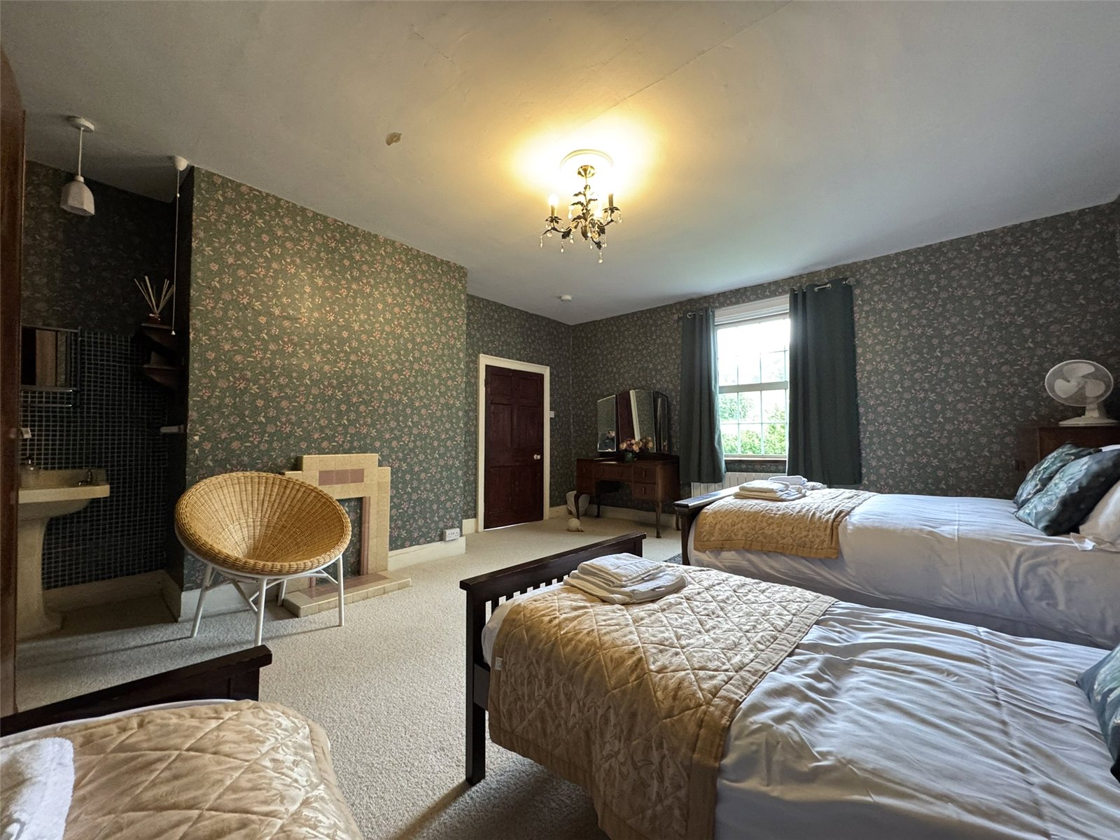
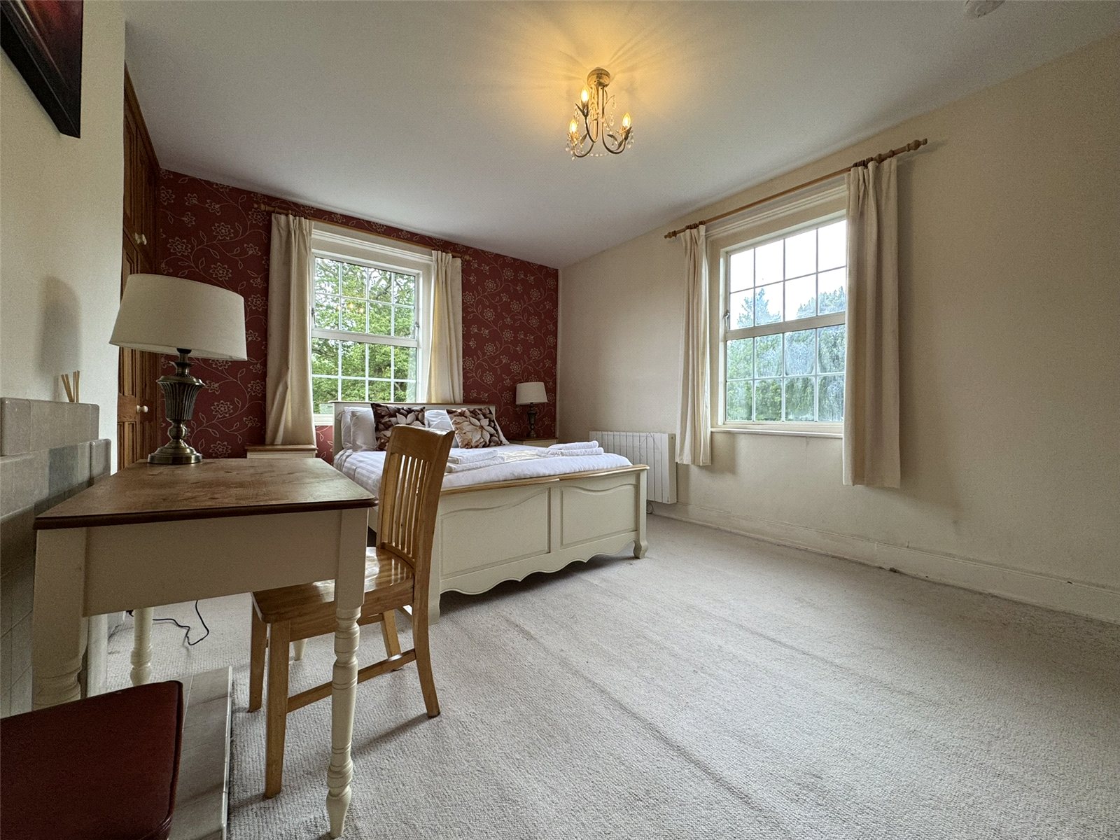
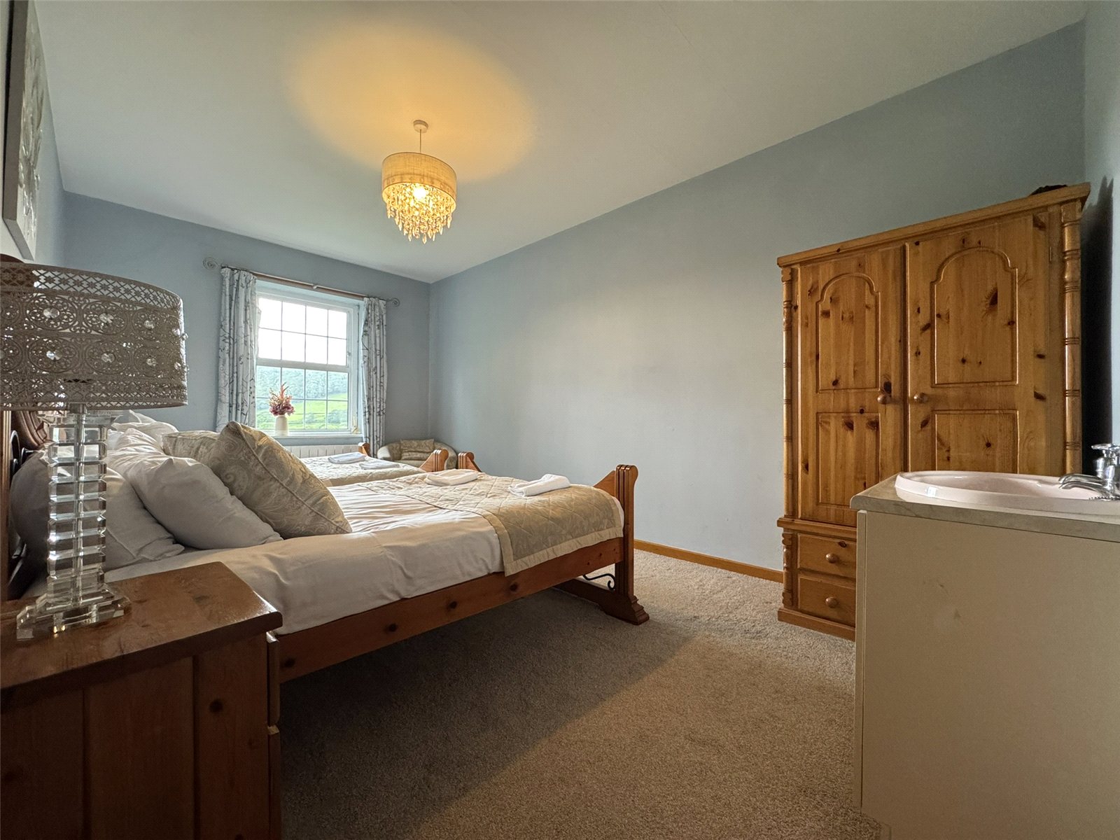
Master Bedroom (15'9 x 18') with pedestal wash hand basin with tiled surround, feature tiled fireplace, window to front and electric radiator.
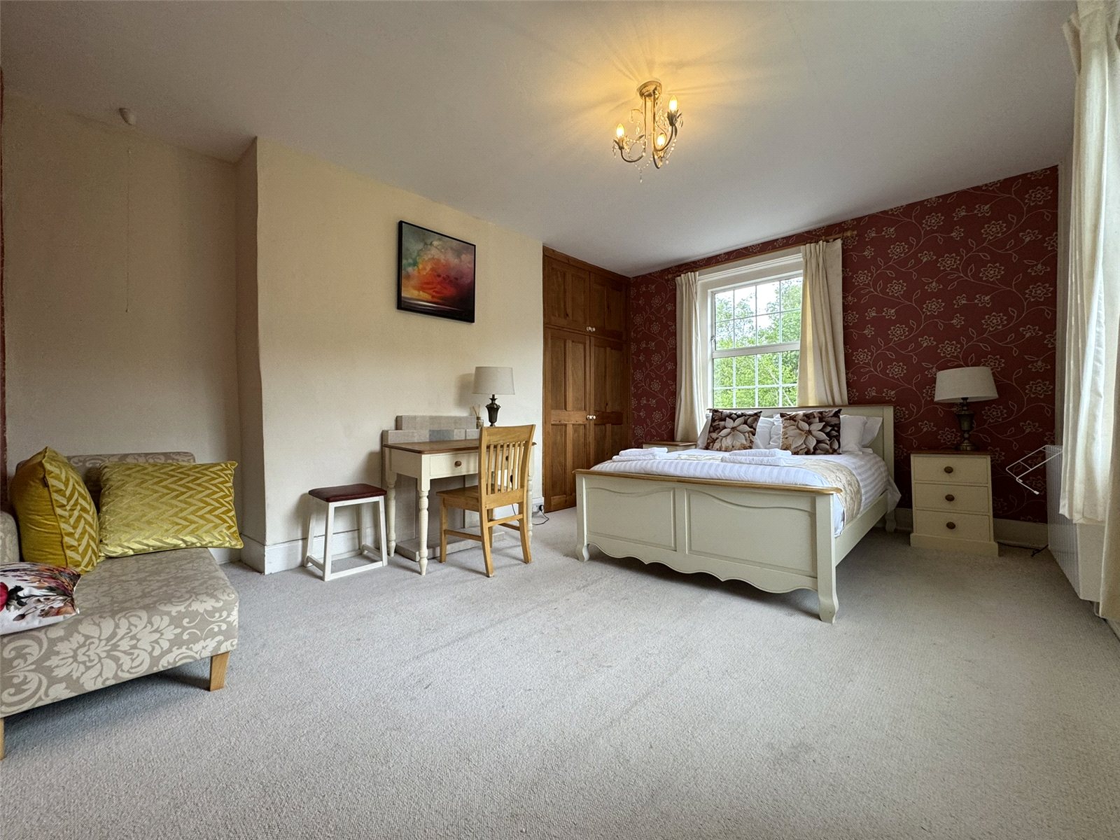
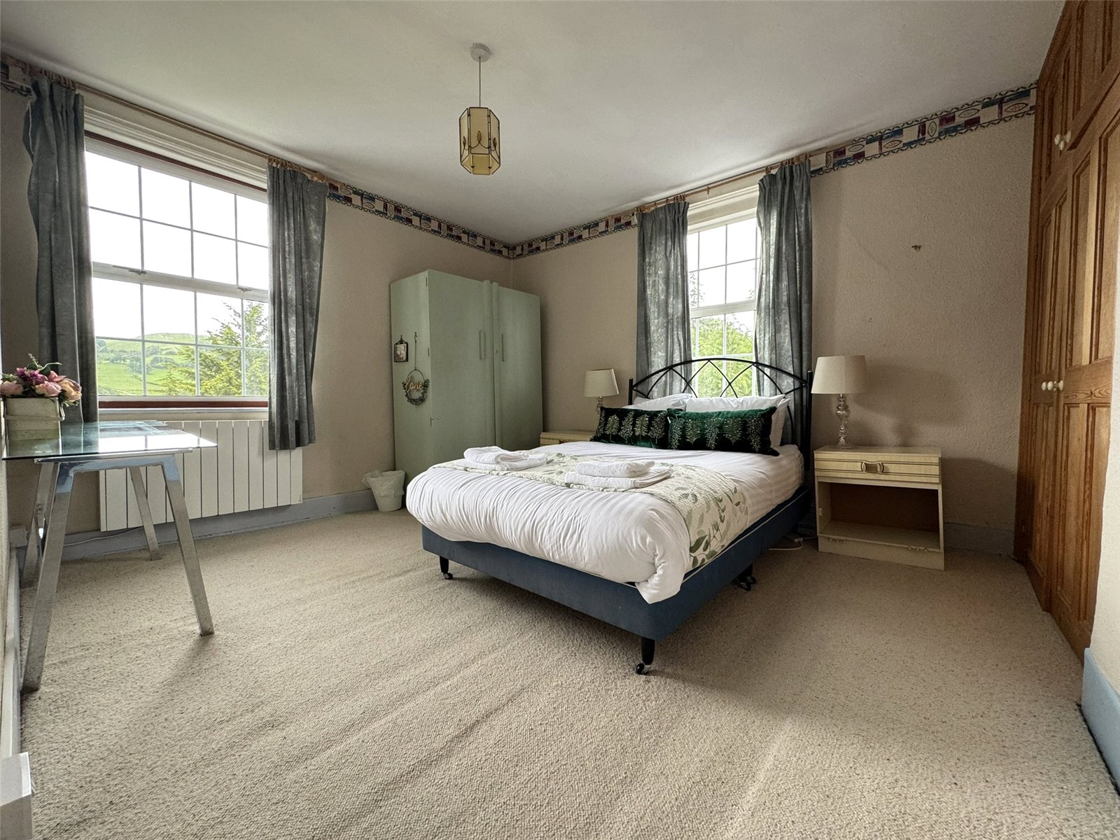
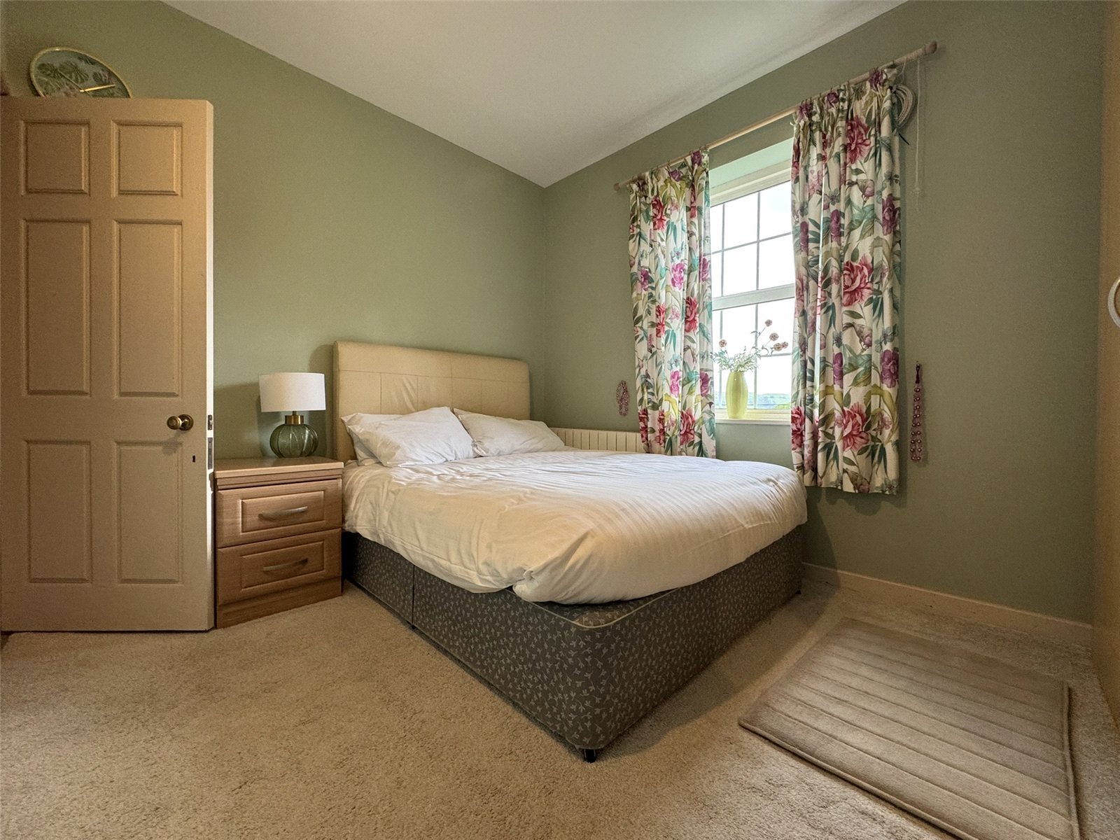
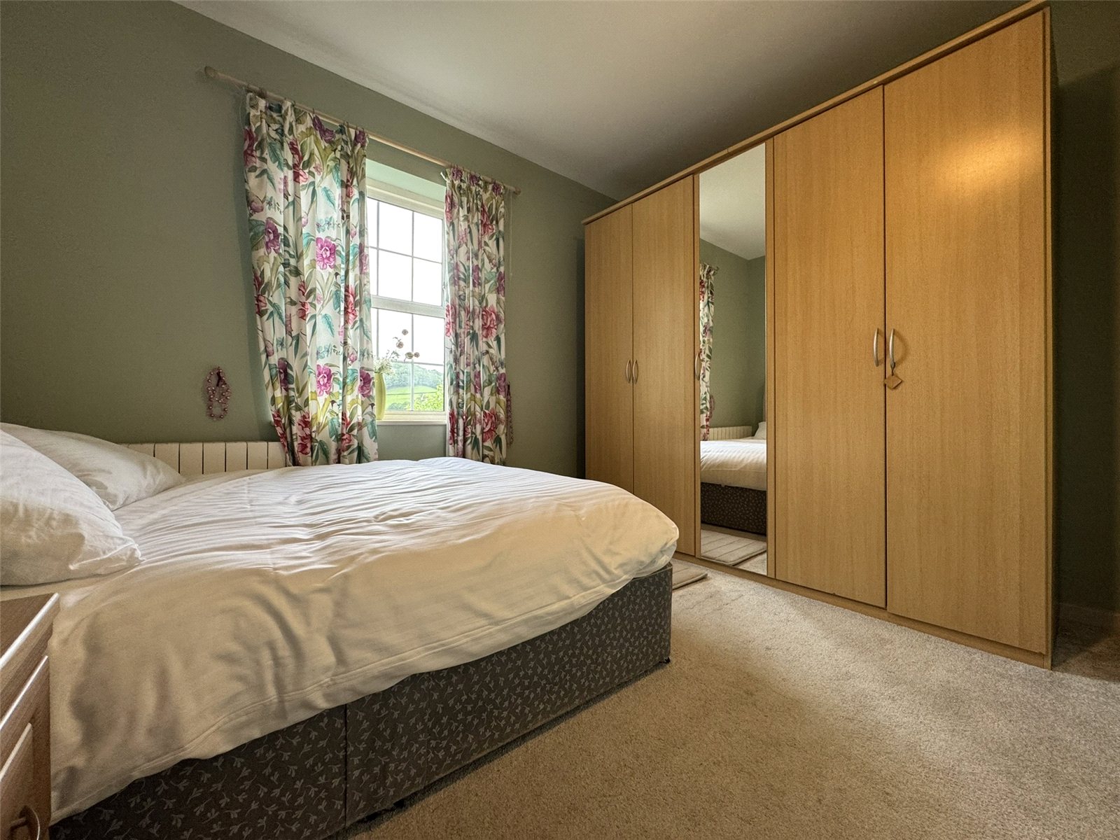
Bedroom 2 (15'2 x 11'4) with dual aspect front and side windows, fitted pine door wardrobe, feature tiled fireplace and electric radiator.
Rear Landing with deep fitted airing cupboard.
Bedroom 3 (11'10 x 12'4) with stunning river and valley views from rear and side windows, fitted pine door wardrobe and electric radiator.
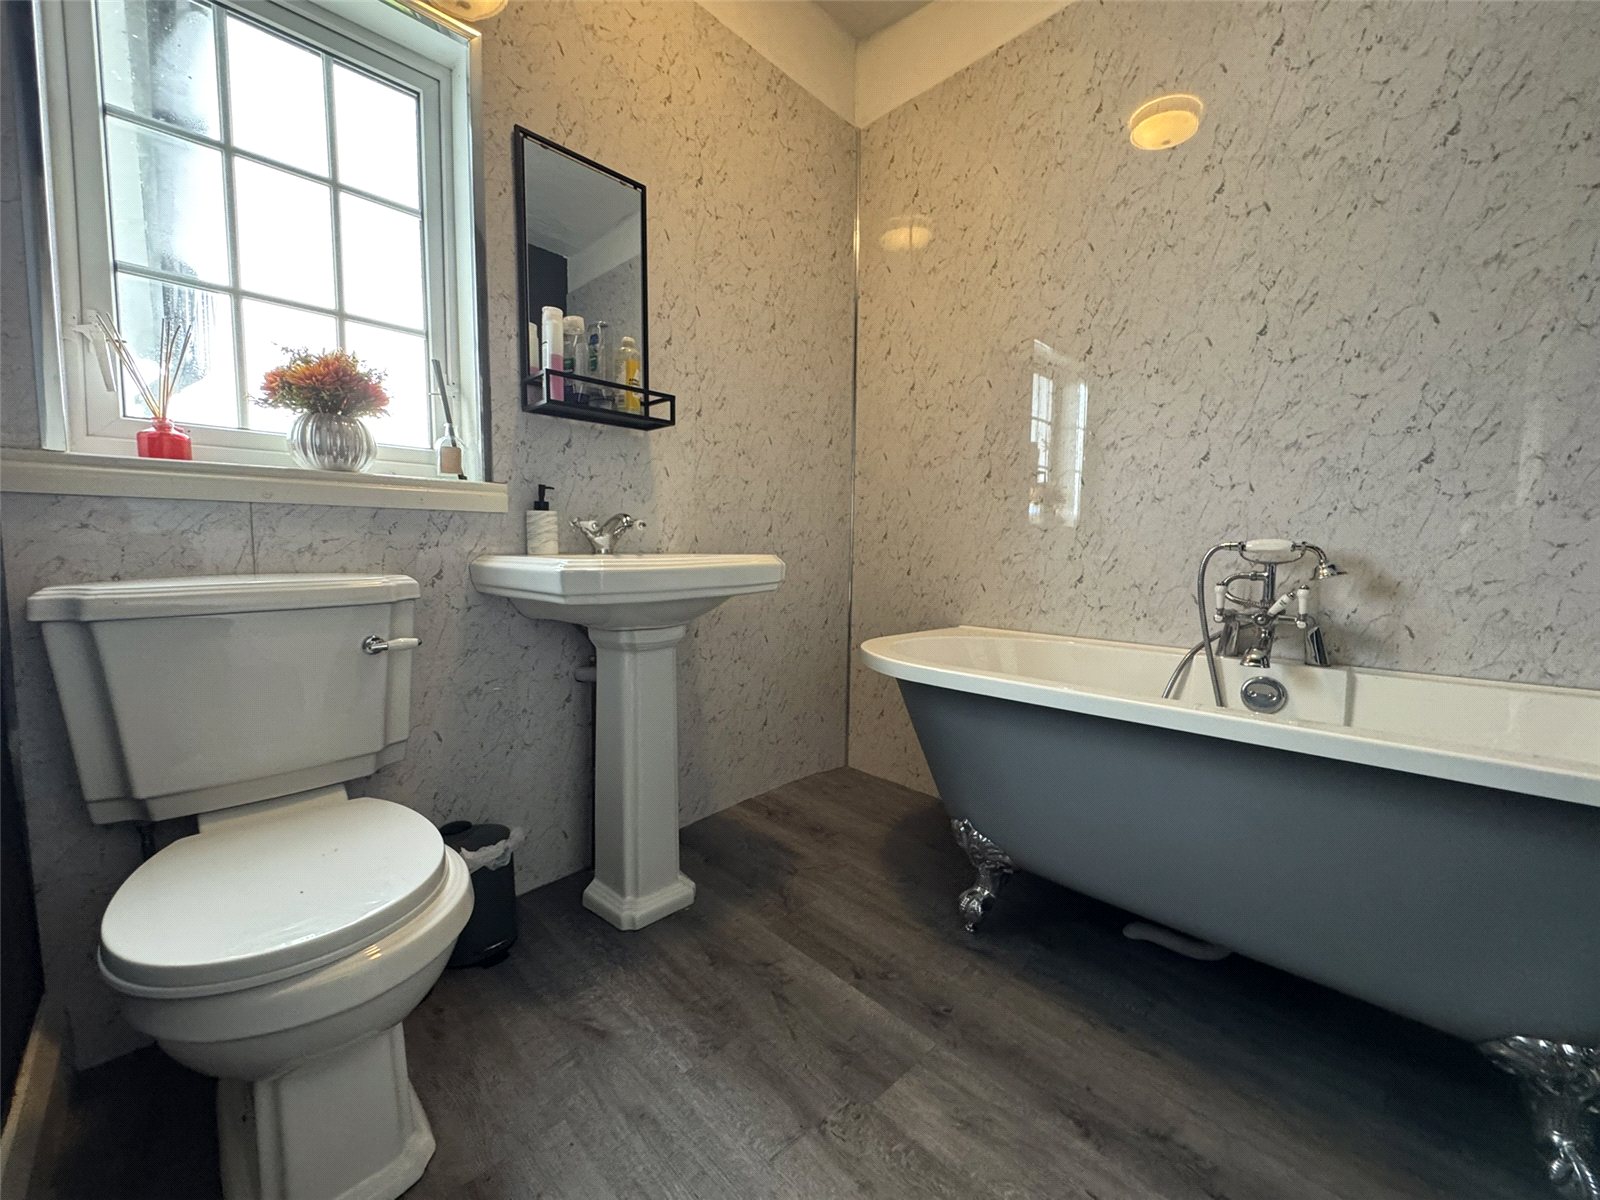
Bathroom with 3 piece suite comprising claw foot bath tub with central shower mixer tap, pedestal wash hand basin, low flush WC. Window to rear, 2 fully panelled walls and heated towel rail.
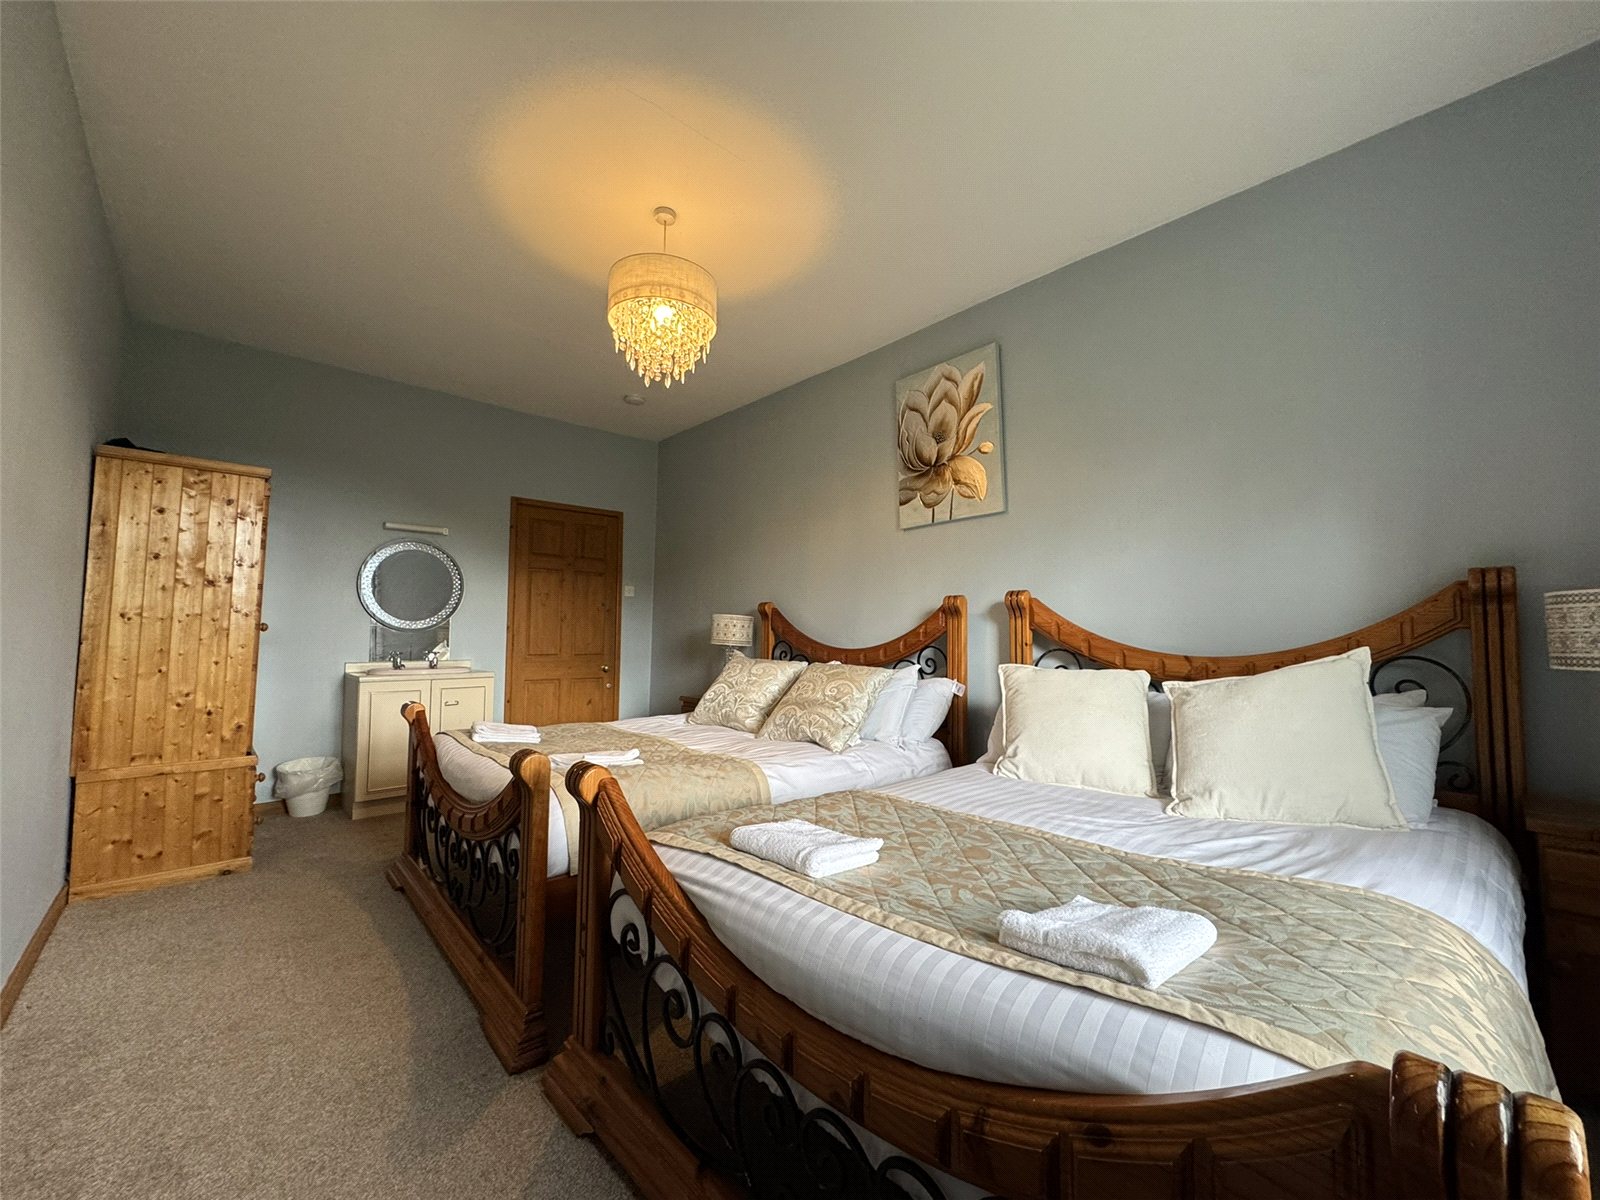
Bedroom 4 (17'4 x 10') with window to side offering stunning views down the valley, vanity wash hand basin and electric radiator.
Bedroom 5 (5'9 x 11'7) with window to side offering stunning valley views and electric radiator.
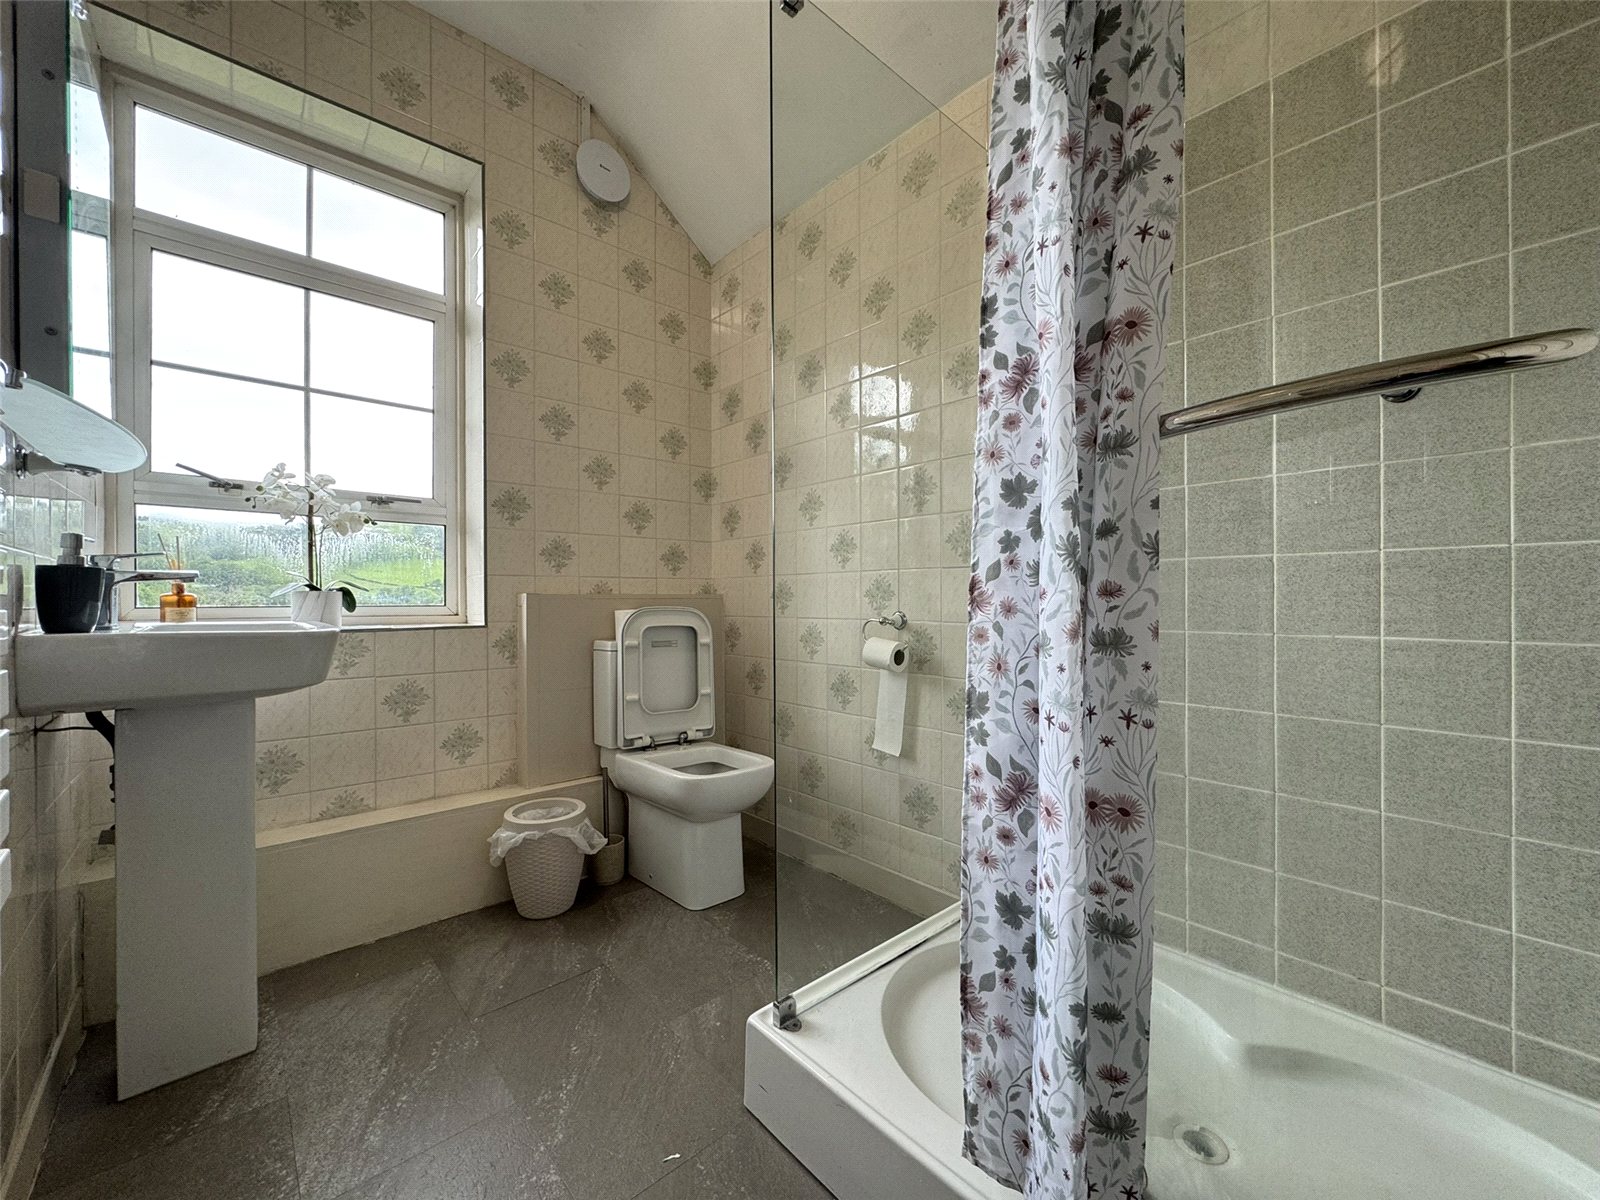
Shower Room with large shower cubicle with electric shower unit, tiled surround, illuminating mirror, low flush WC, pedestal wash hand basin, heated towel rail, fully tiled walls and window to rear.
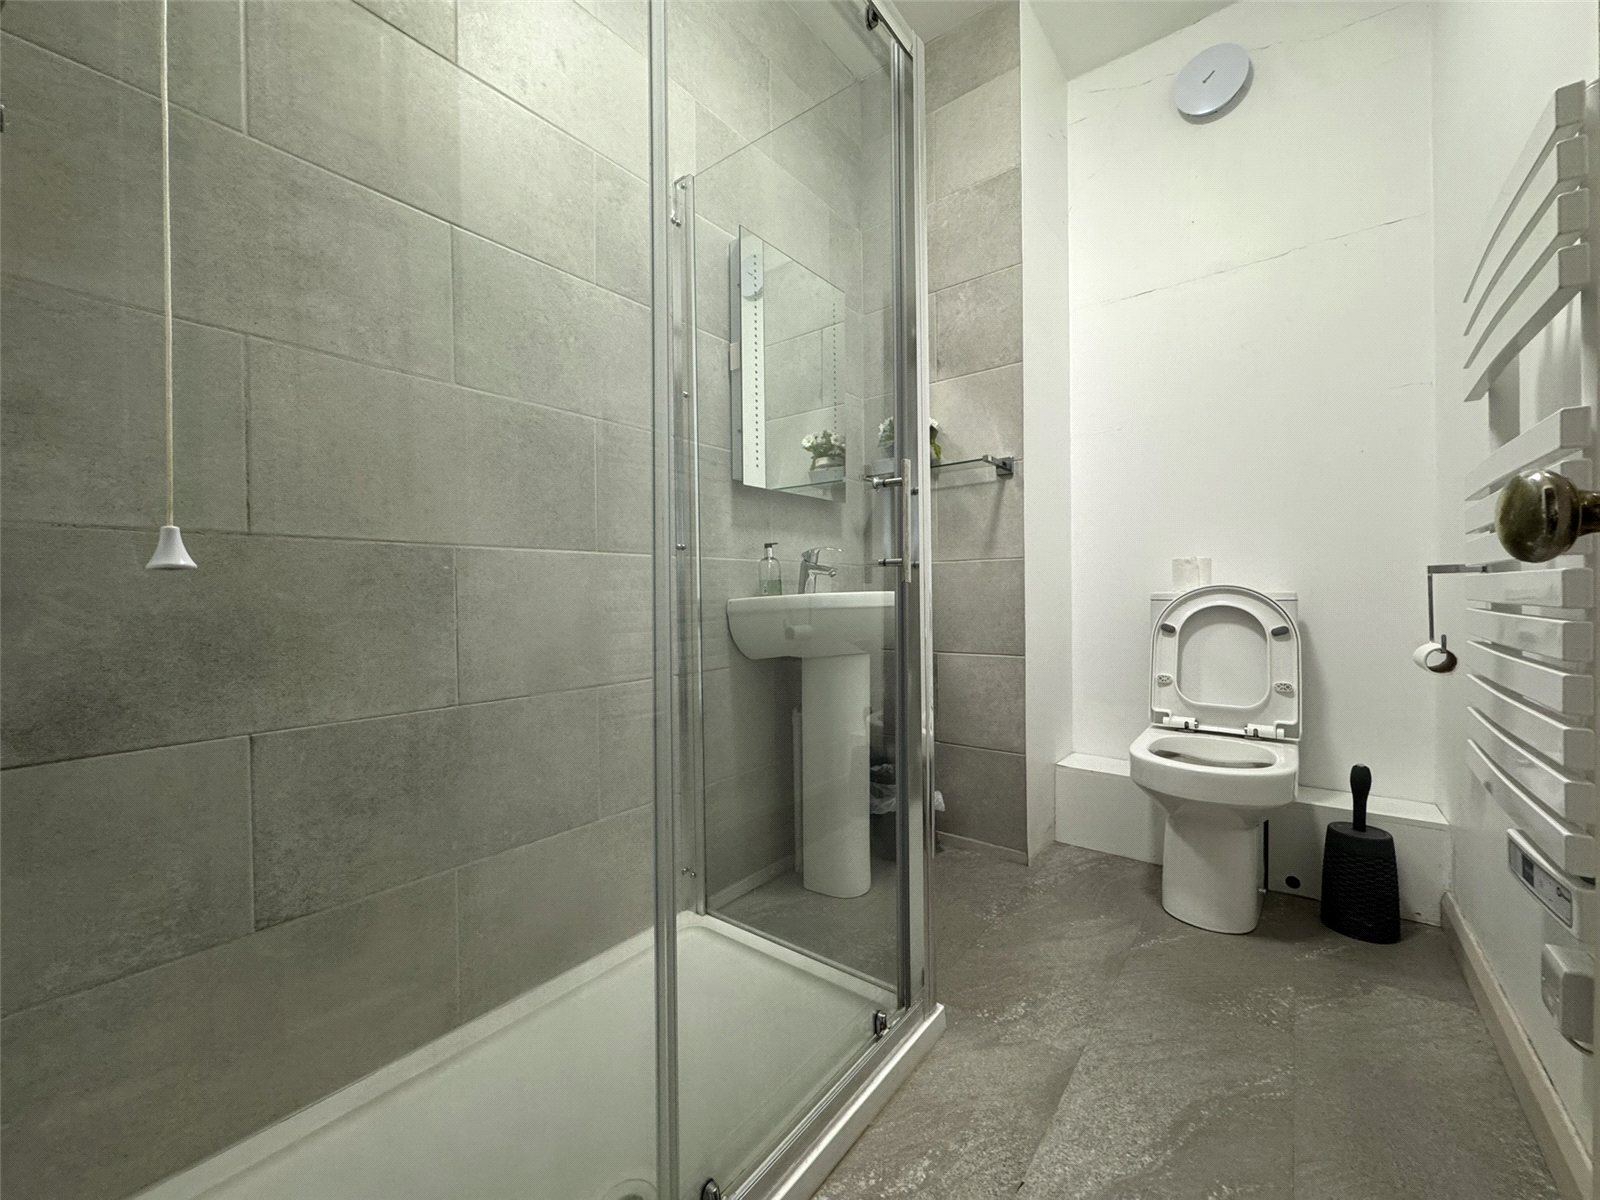
Shower Room with large shower cubicle with tiled surround and electric shower over, low flush WC, pedestal wash hand basin, heated towel rail and illuminating mirror.
Separate Front Access
Utility Room (7'3 x 7') with Terrazzo tiled floor, double drainer stainless steel sink unit, plumbing for dishwasher and washing machine under work surface.
Walk-in Pantry with Terrazzo tiled floor and slate slab.
Office (8'10 x 7'5) with night storage heater.
Rear Lobby with door to back garden.
Toilet with high flush WC.
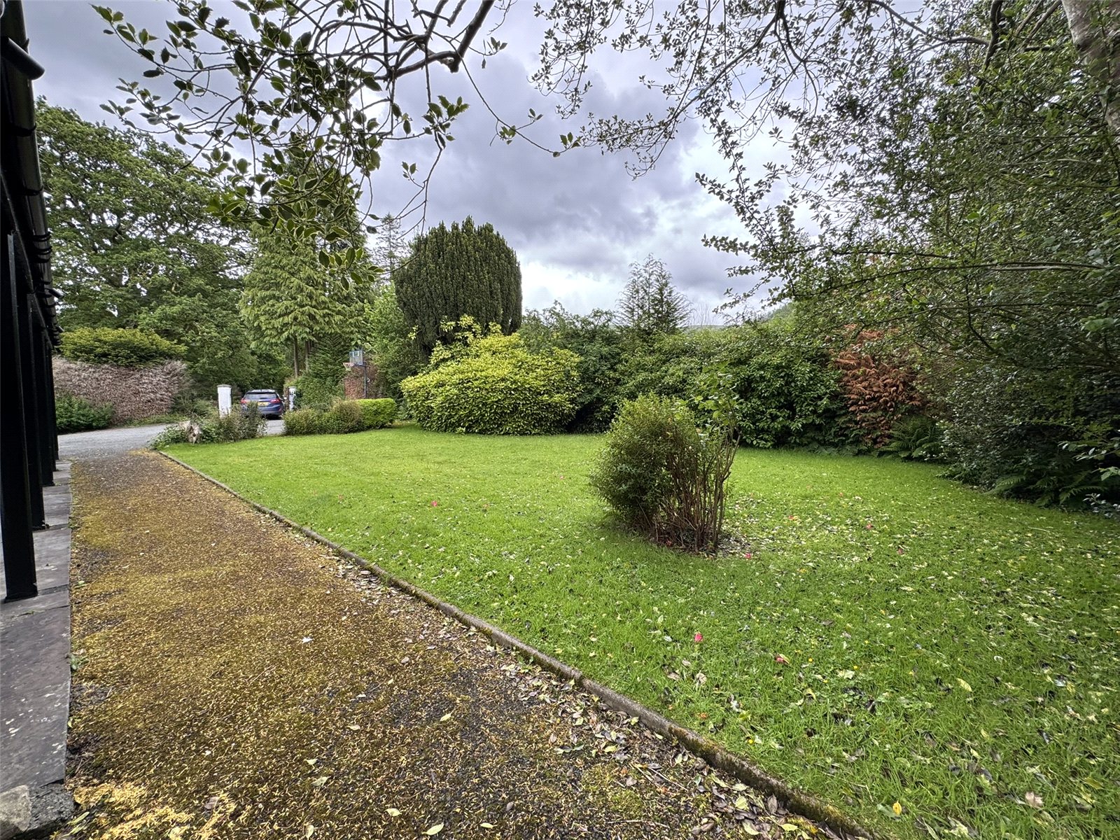
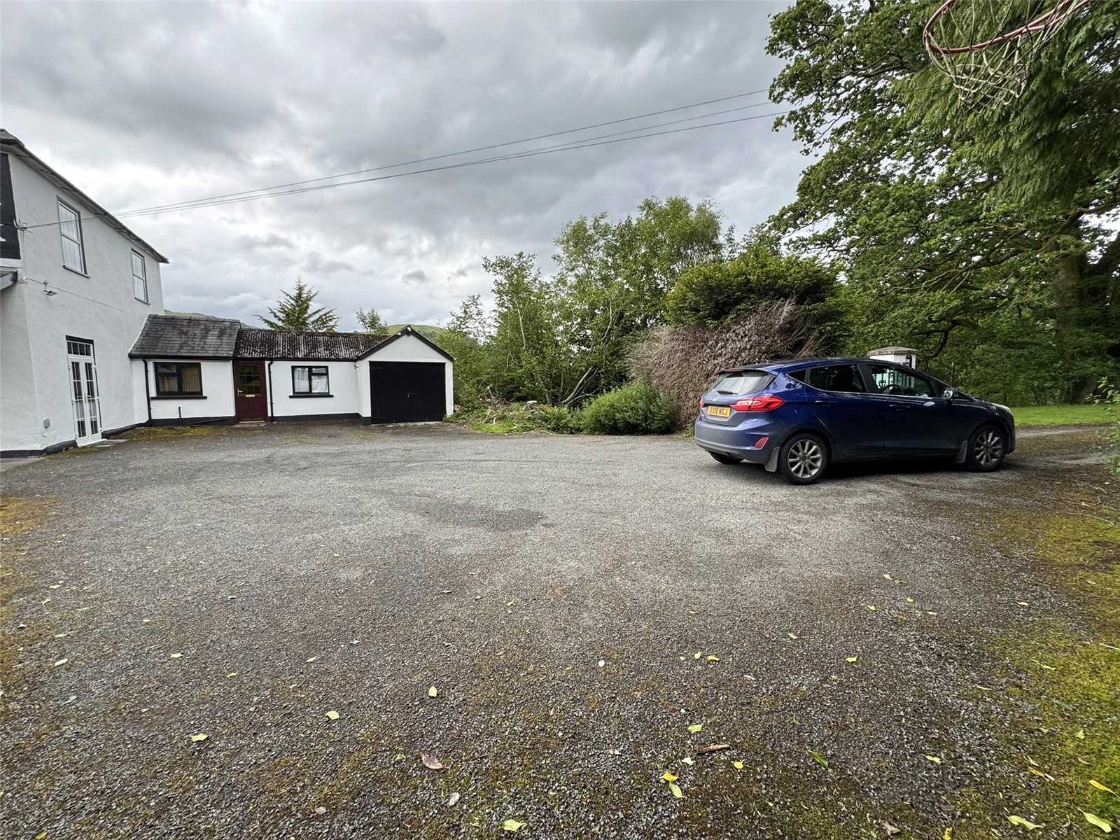
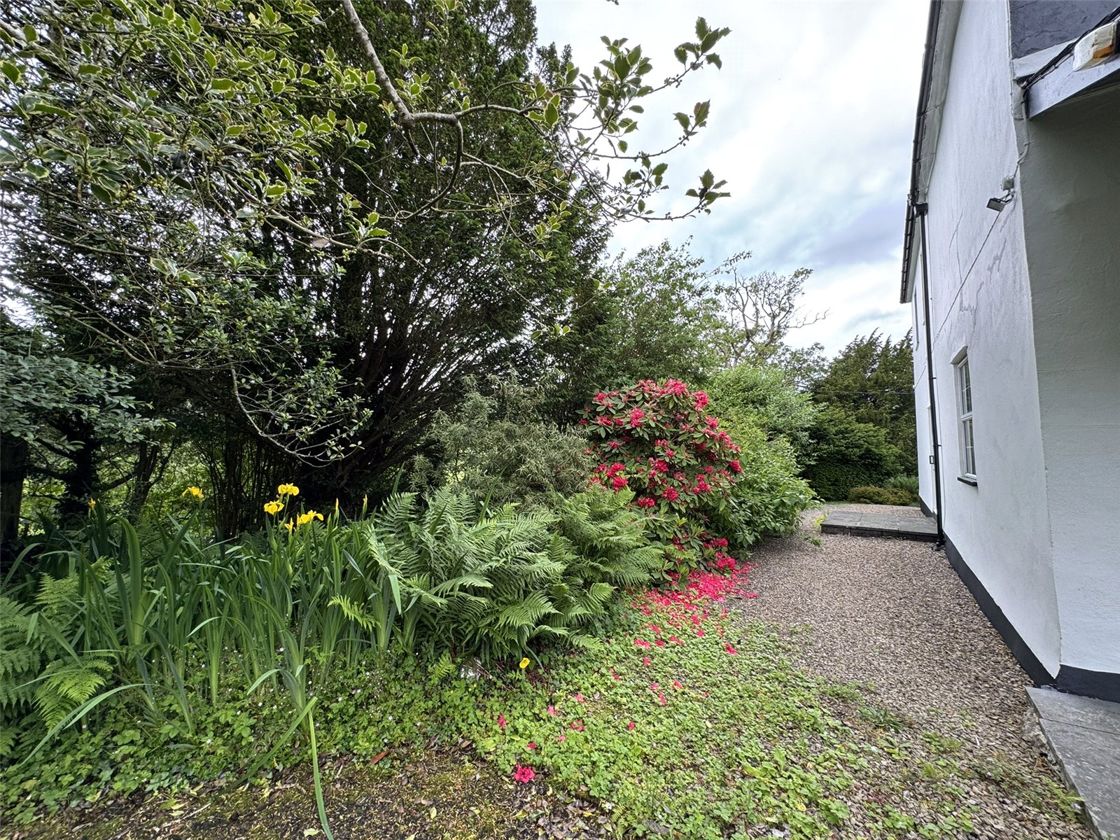
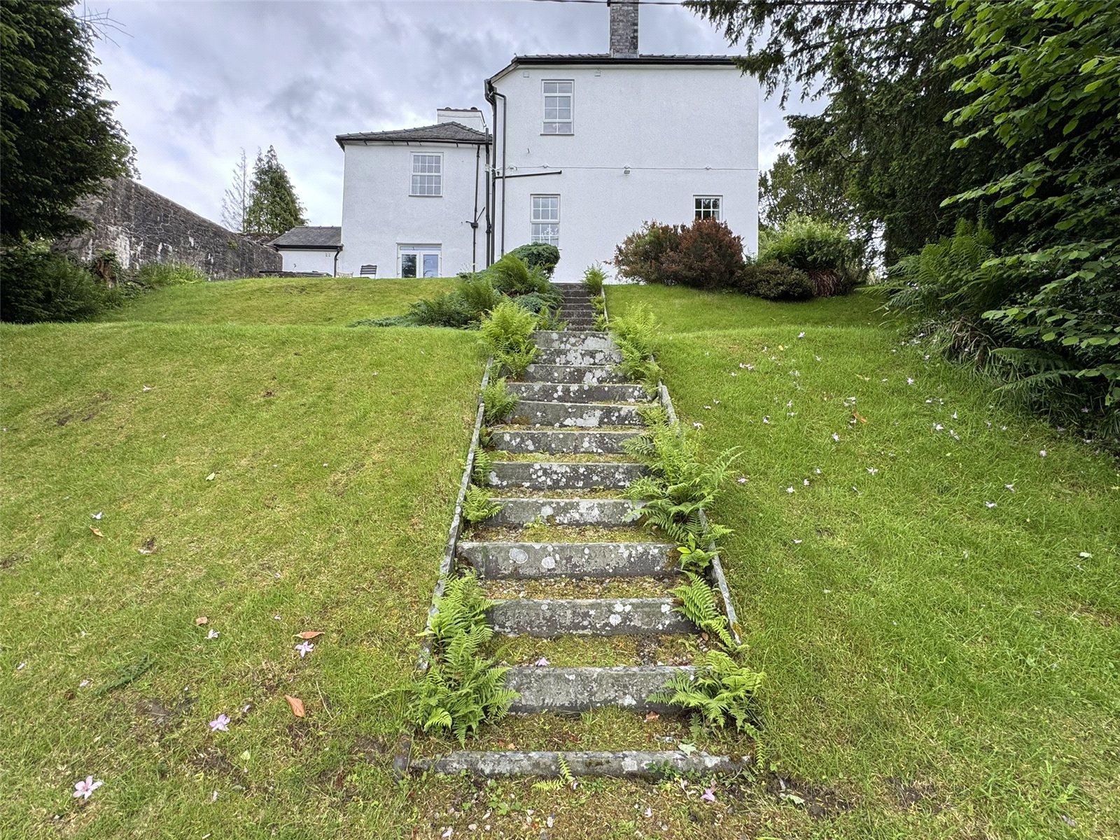
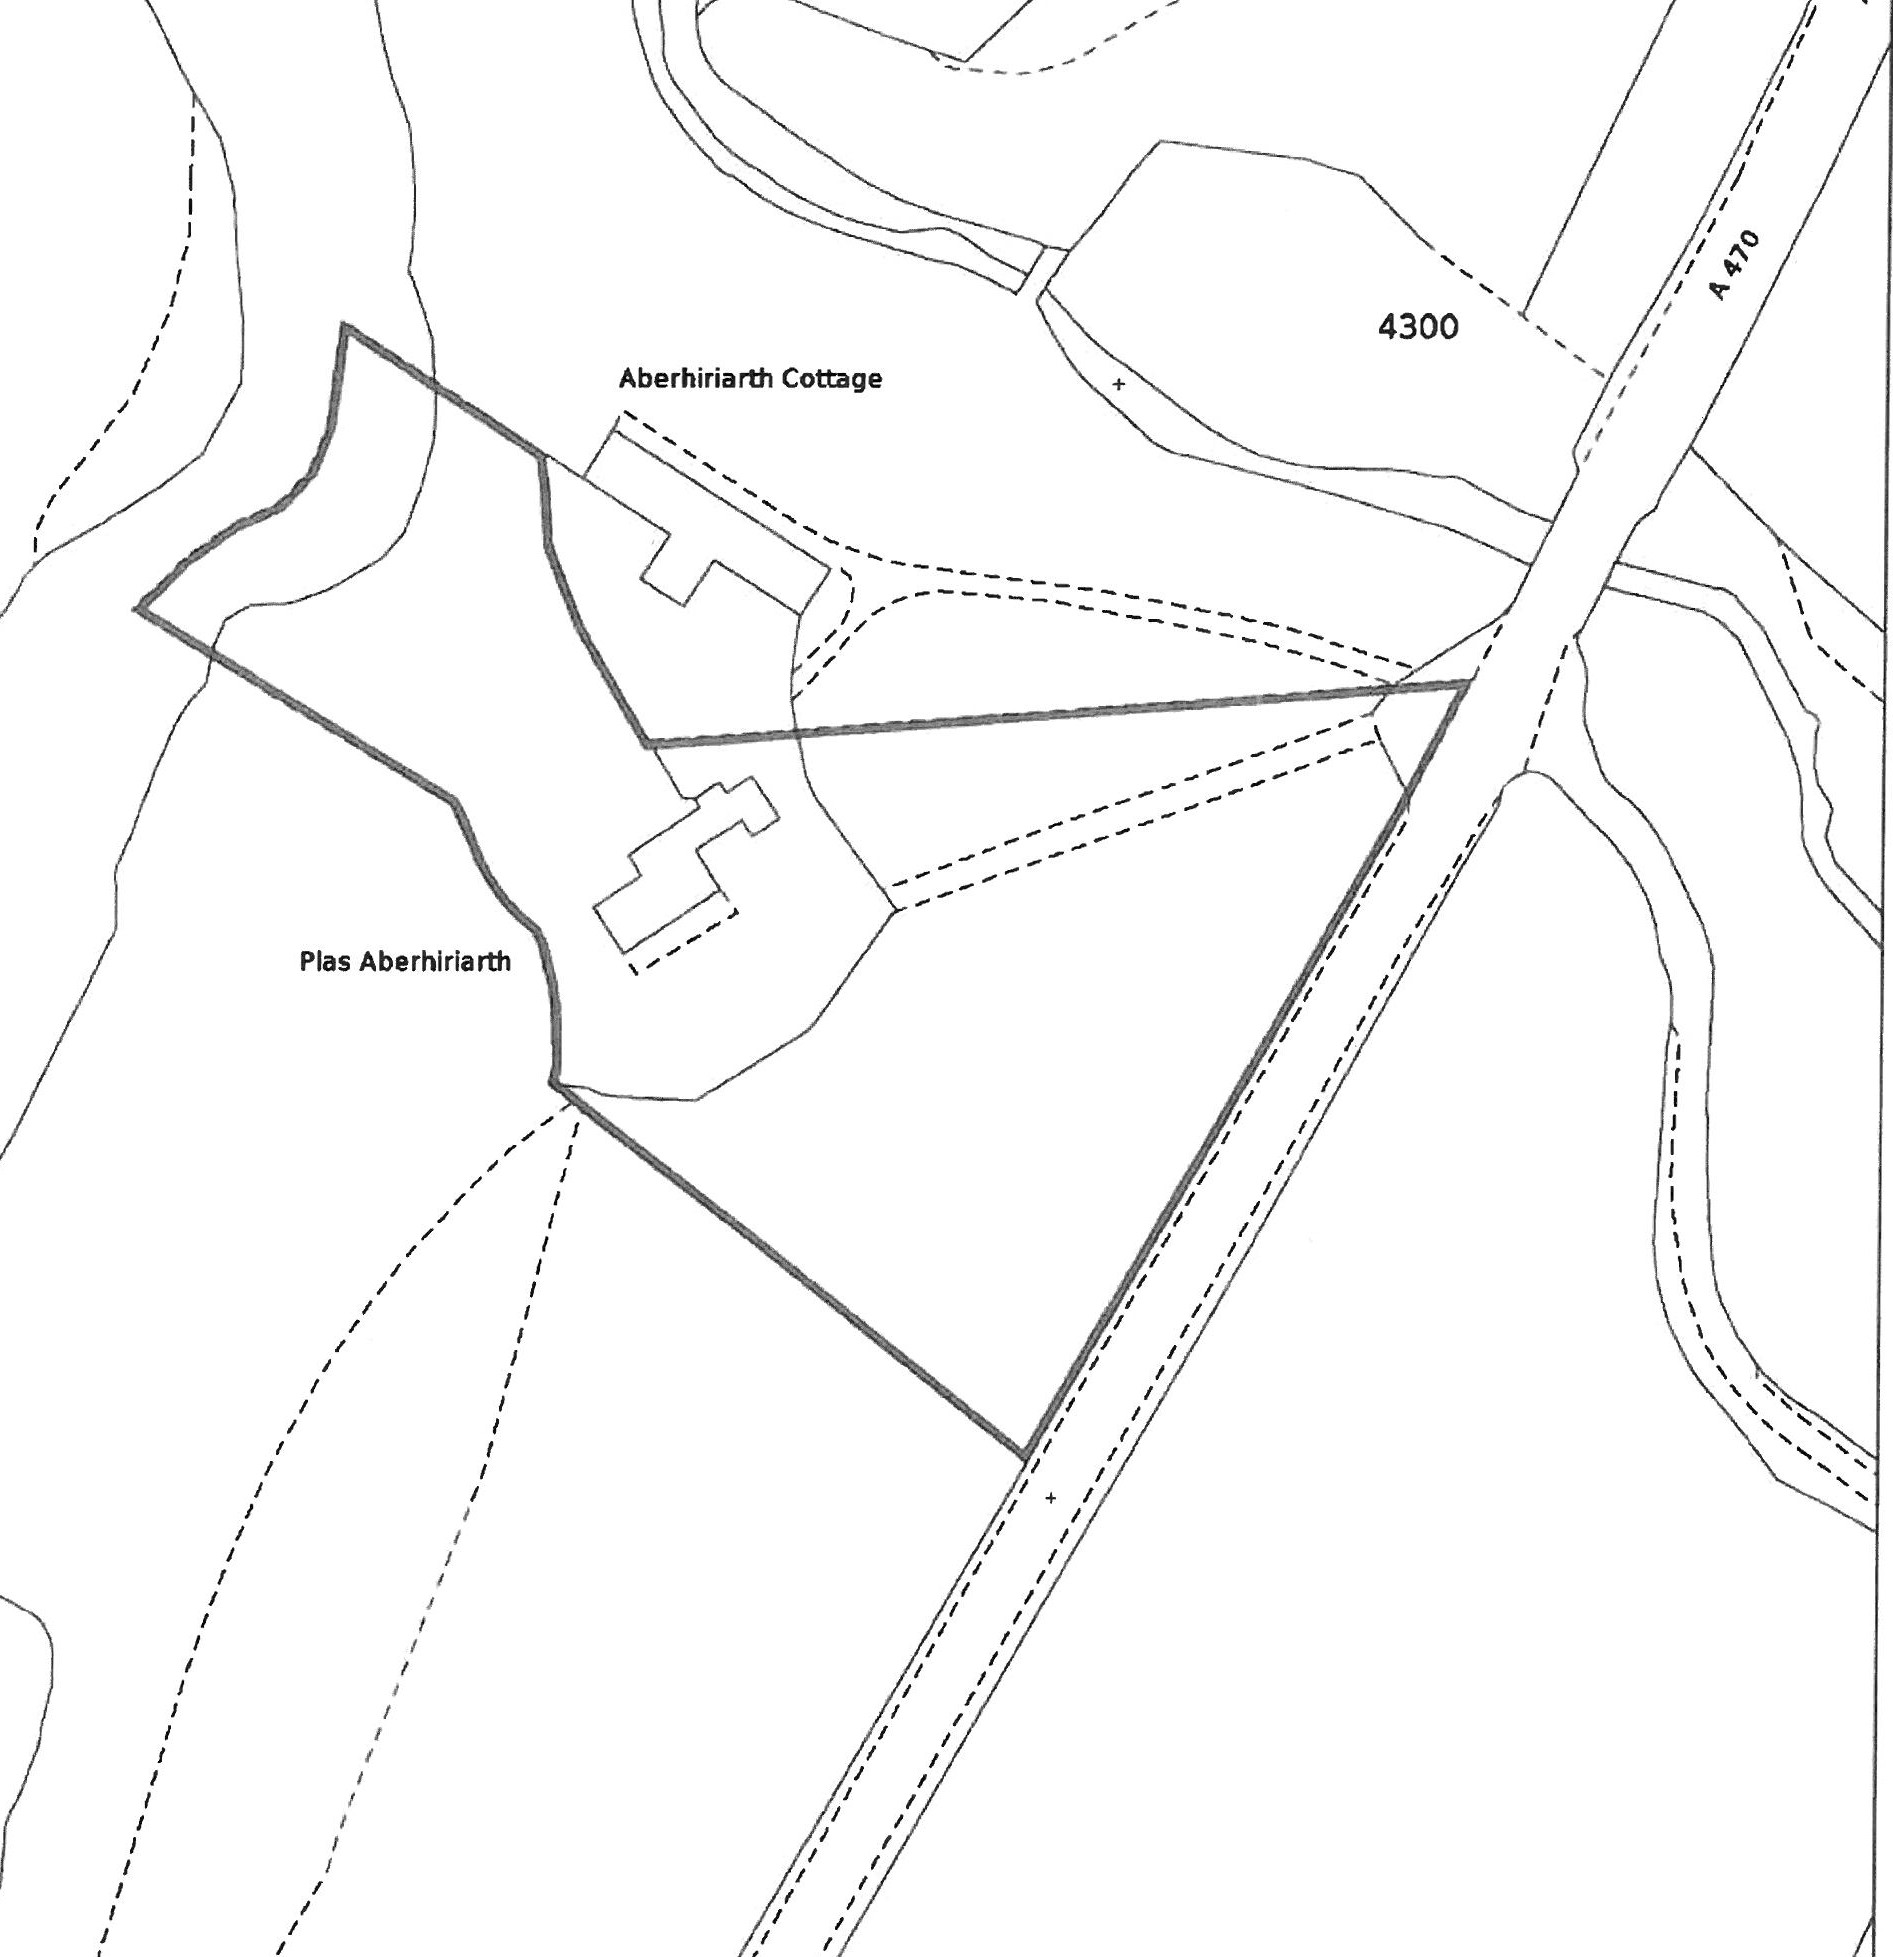
Privately set beyond front paddock and approached via a tree lined carriage way drive with pillared entrance and gates, opening onto tarmacadam forecourt laid to front lawn with shrubs and bushes. A gravel path gives access to both sides and to rear lawn with beautiful steps down over 5 separate tiers to the banks of the River Dyfi. In all the grounds extend to approximately 3 acres or thereabouts. Garage (9'1 x 16'4) with power and lights. Timber Shed (16' x 8').
Important Information
- This is a Freehold property.
Property Ref: MAC240142
Similar Properties
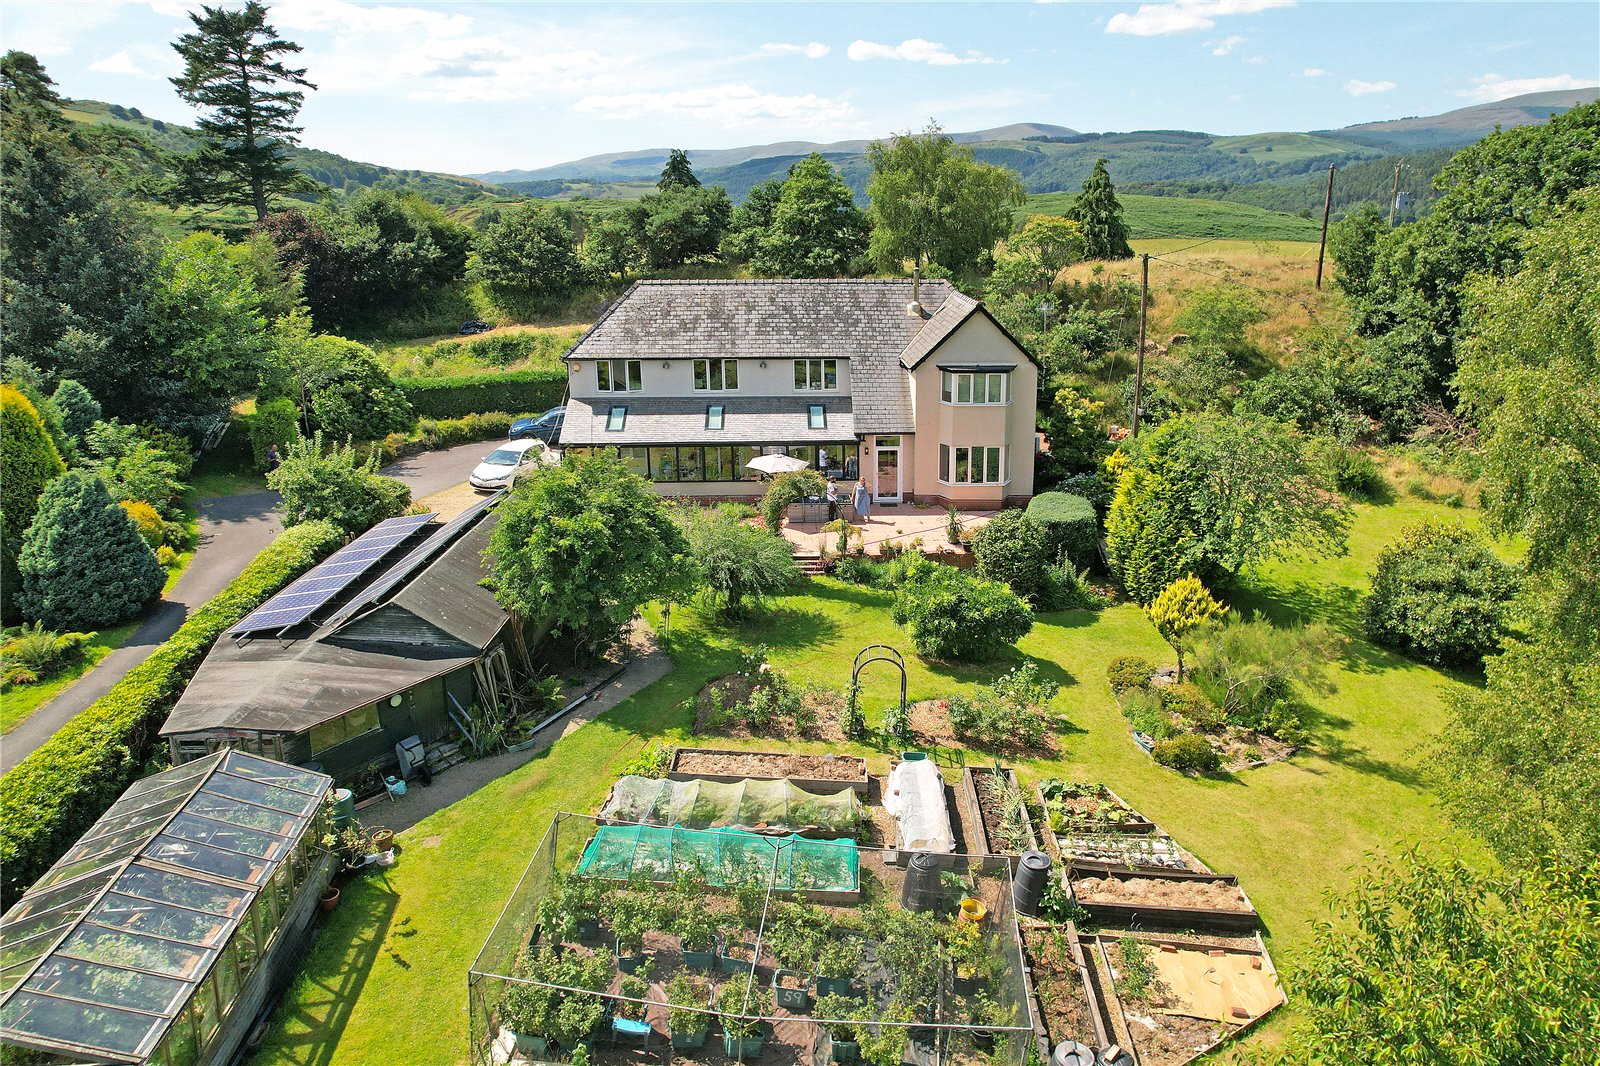
5 Bedroom Detached House | Offers in region of £690,000
Detached property5 BedroomsWide balcony overlooking rear gardenSelf-contained 1 Bedroom AnnexeRange of outbuildingsGarde...
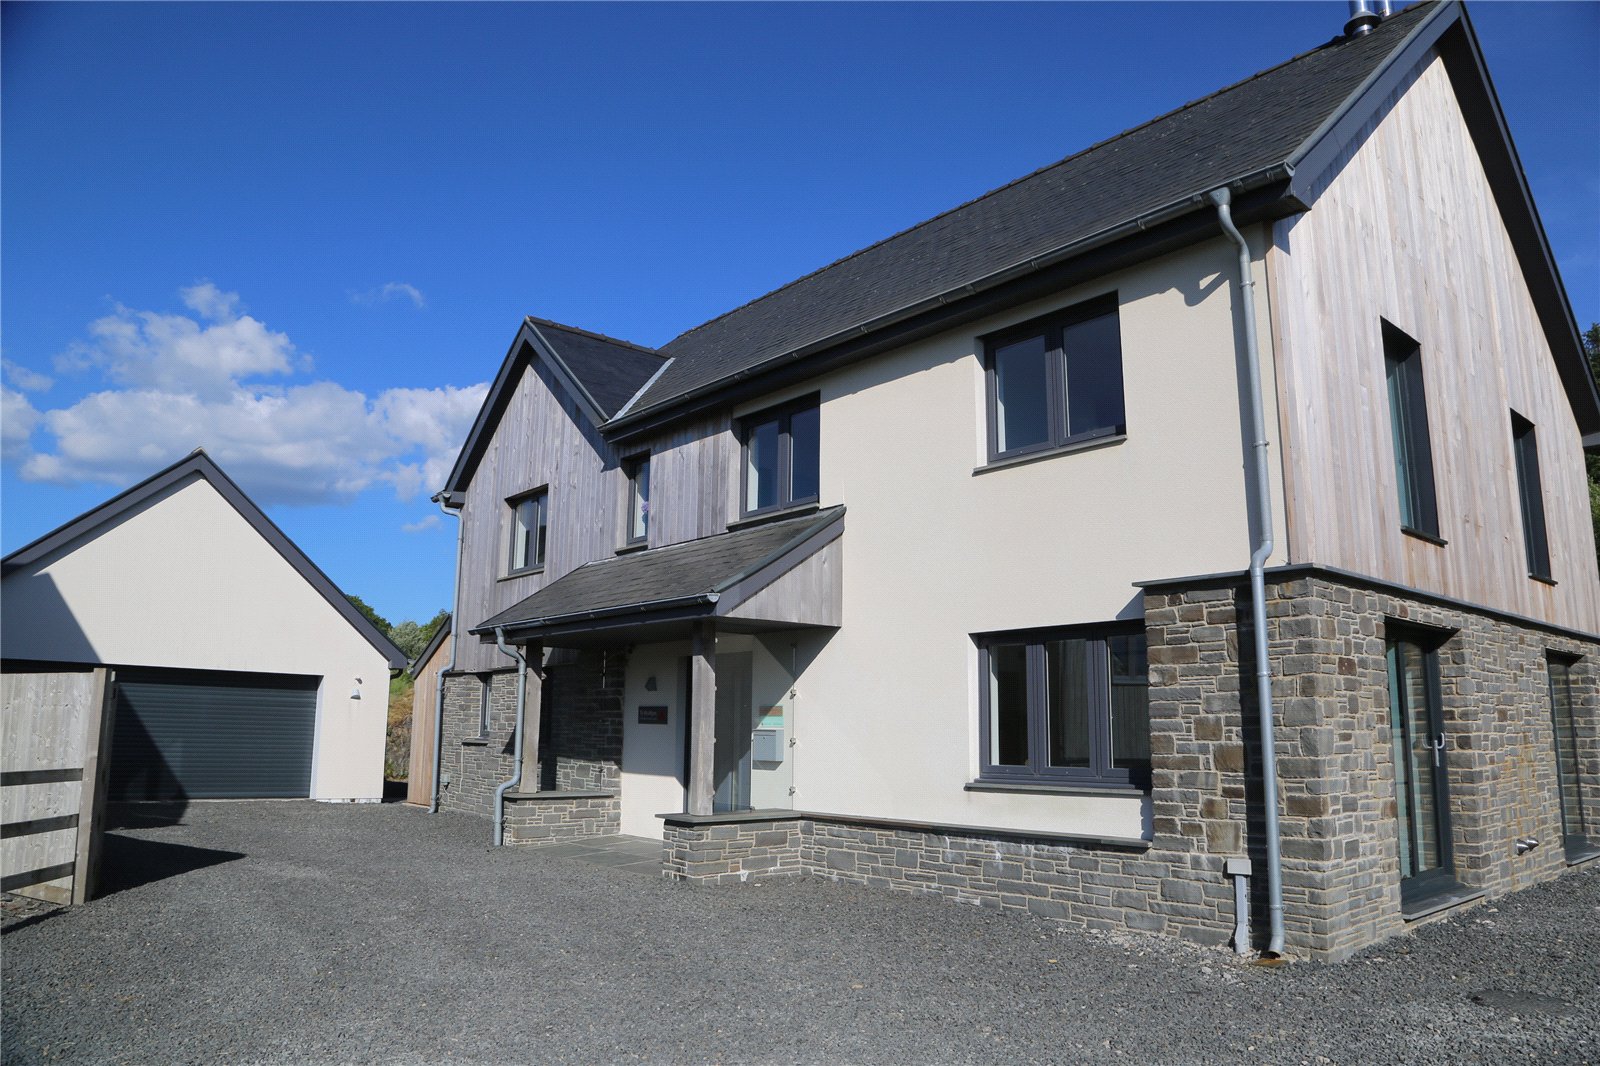
Ffordd Mynydd Uchaf, Machynlleth, Powys, SY20
5 Bedroom Detached House | Offers in region of £675,000
Premier quality, energy efficient home with adaptable accommodation and high quality fixtures. Stunning panoramic views...
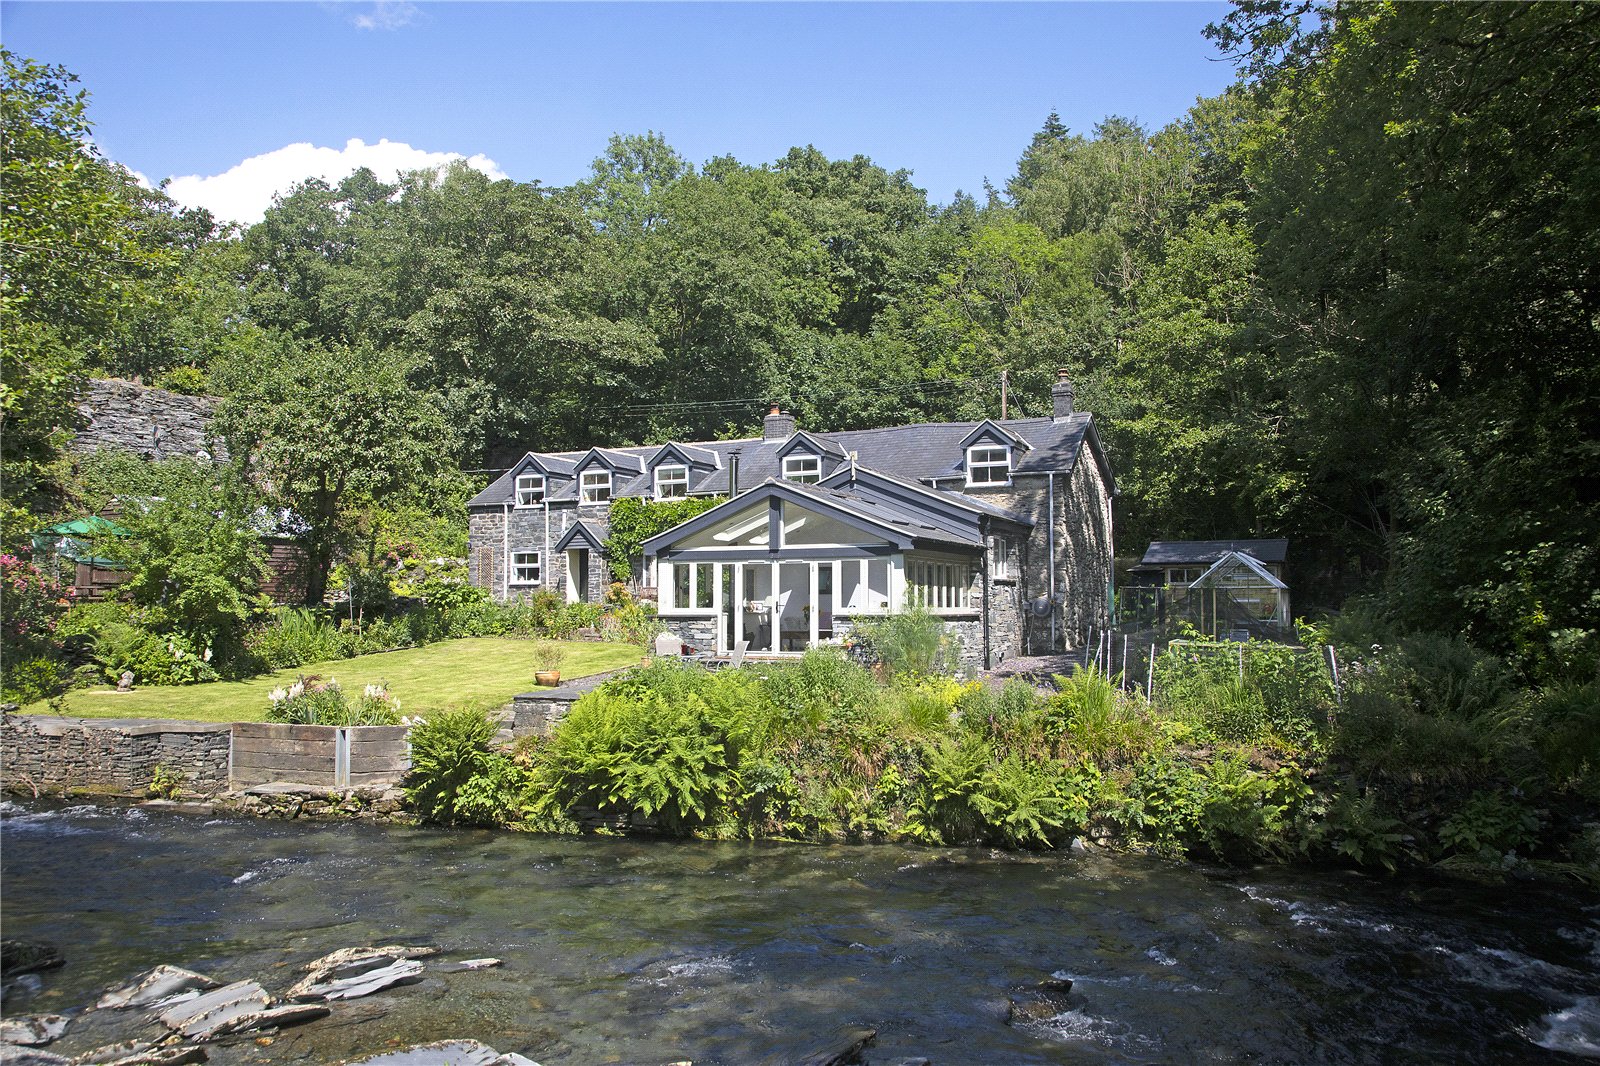
Pantperthog, Machynlleth, Powys, SY20
4 Bedroom Detached House | £599,000
4 Bedroom (2 En-suites) Detached Property Historic cottage with a wealth of period features Extensive upgrads to win...
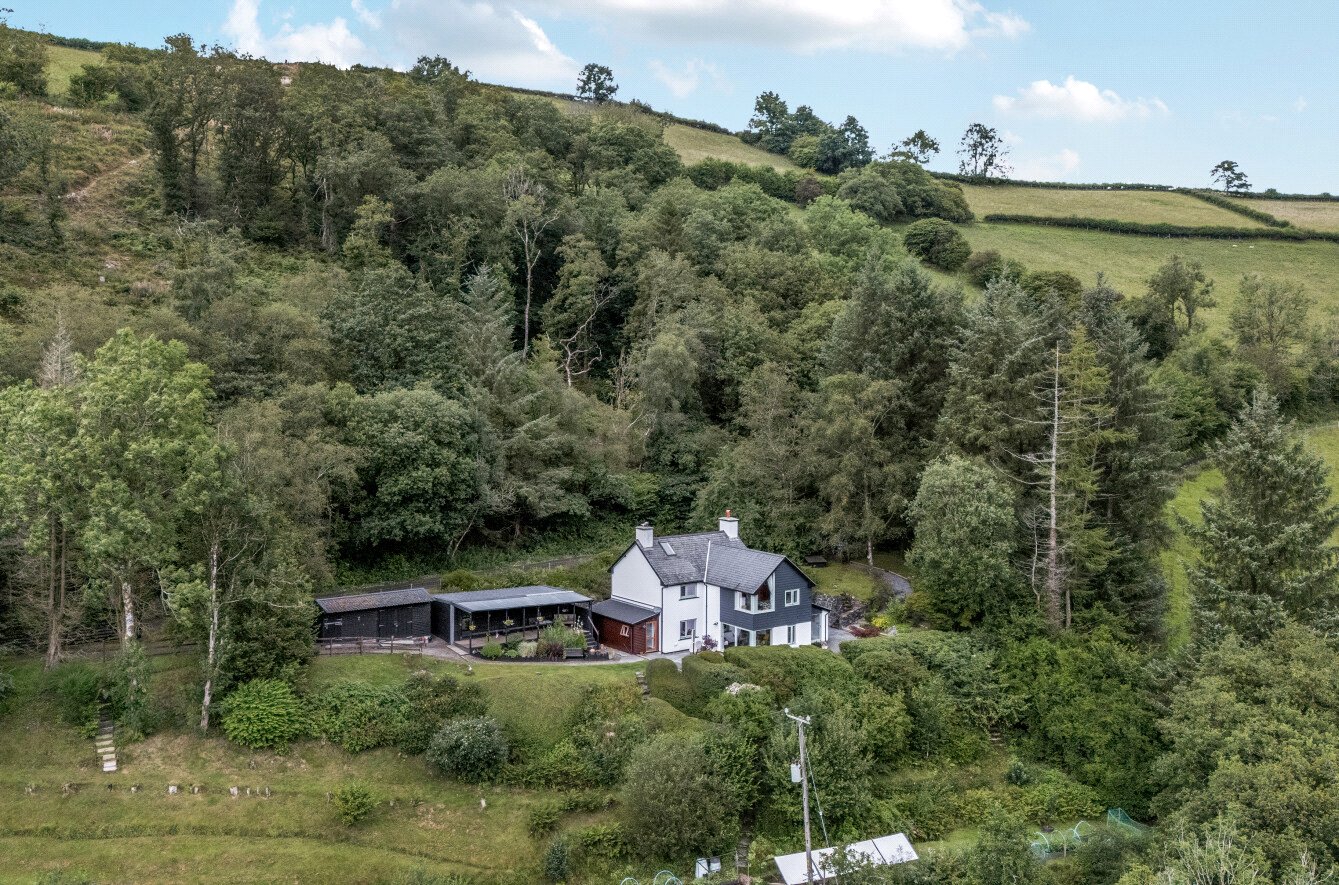
Cwm Cewydd, Machynlleth, Gwynedd, SY20
4 Bedroom Farm | Offers Over £700,000
14 acre Nature Reserve in unspoilt open upland countrysidePanoramic, far reaching views across surrounding valley4 Bedro...
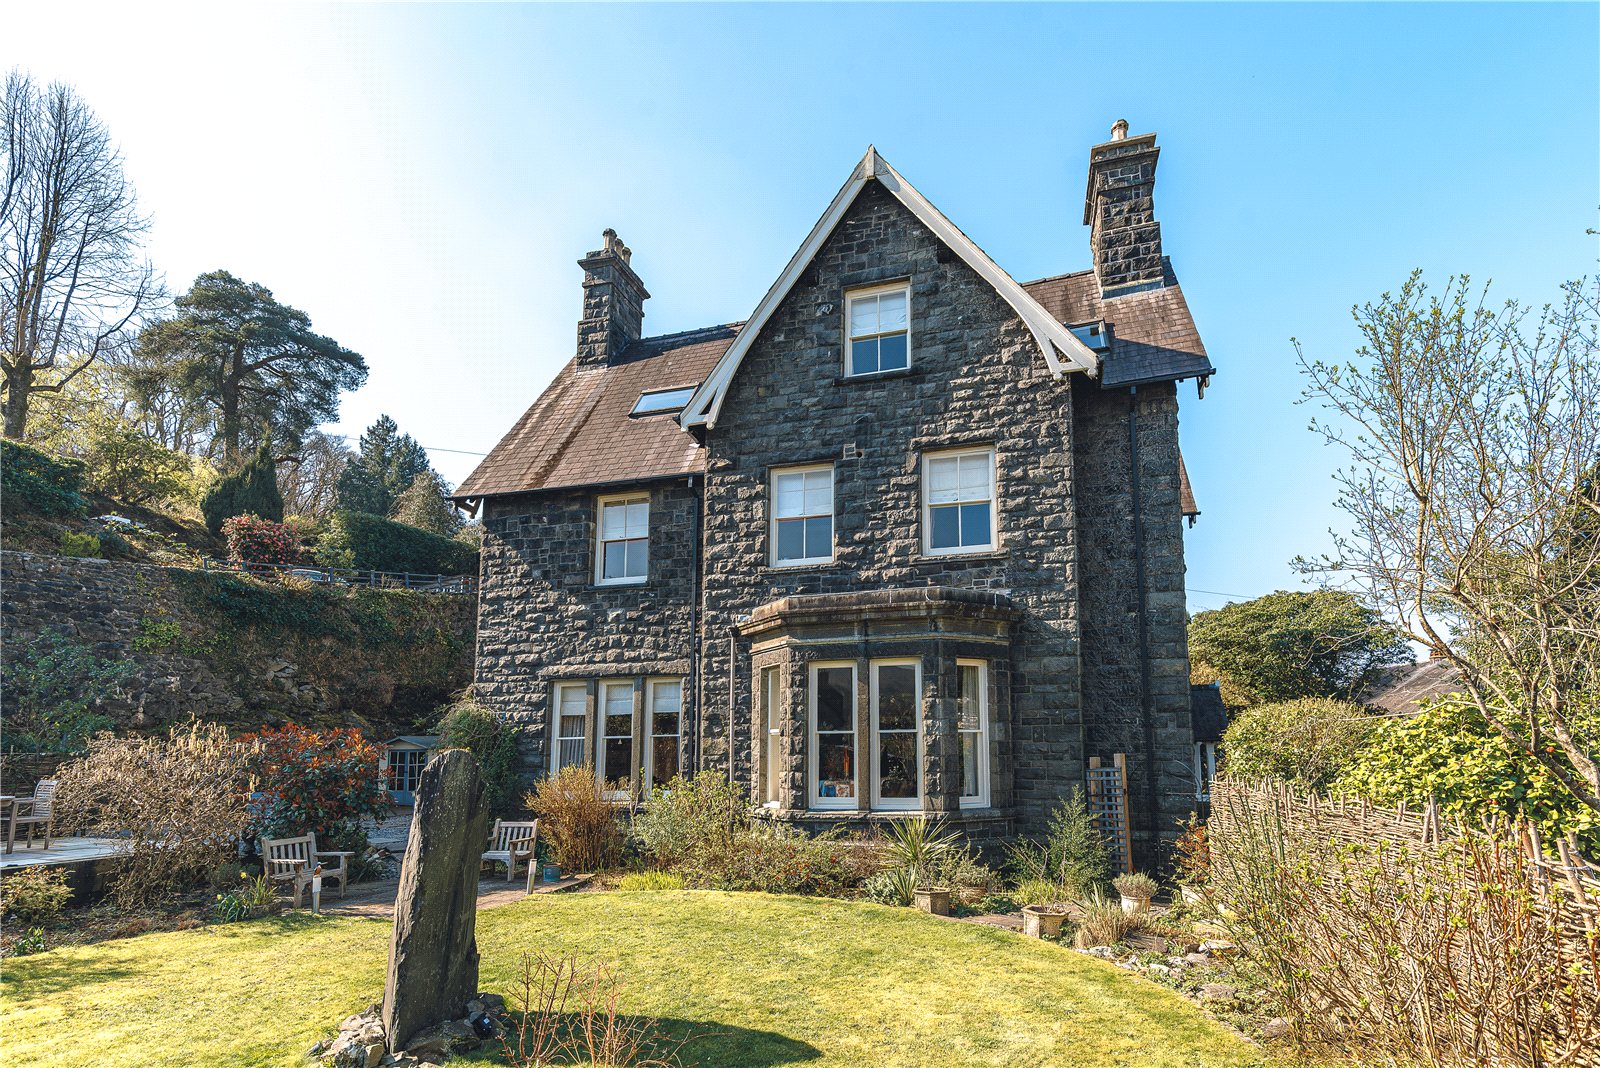
7 Bedroom Detached House | Offers in excess of £875,000
A magnificent former Victorian rectory offering seven bedrooms and seven bathrooms, beautifully restored to an exception...

Morris Marshall & Poole (Machynlleth)
16 Maengwyn Street, Machynlleth, Powys, SY20 8DT
01654 702472
How much is your home worth?
Use our short form to request a valuation of your property.
Request a Valuation
©2026 The Guild of Property Professionals. All rights reserved.
Terms and Conditions |
Privacy Policy |
Cookie Policy |
Complaints Policy |
Members Login
The Guild of Property Professionals Trading Address: 121 Park Lane, London W1K 7AG. GPEA Limited.
Registered in England & Wales.
Company No: 02819824.
Registered Office Address: The Old Courthouse, 60A London Road, Grantham, NG31 6HR.
VAT Registration No: 180897859

