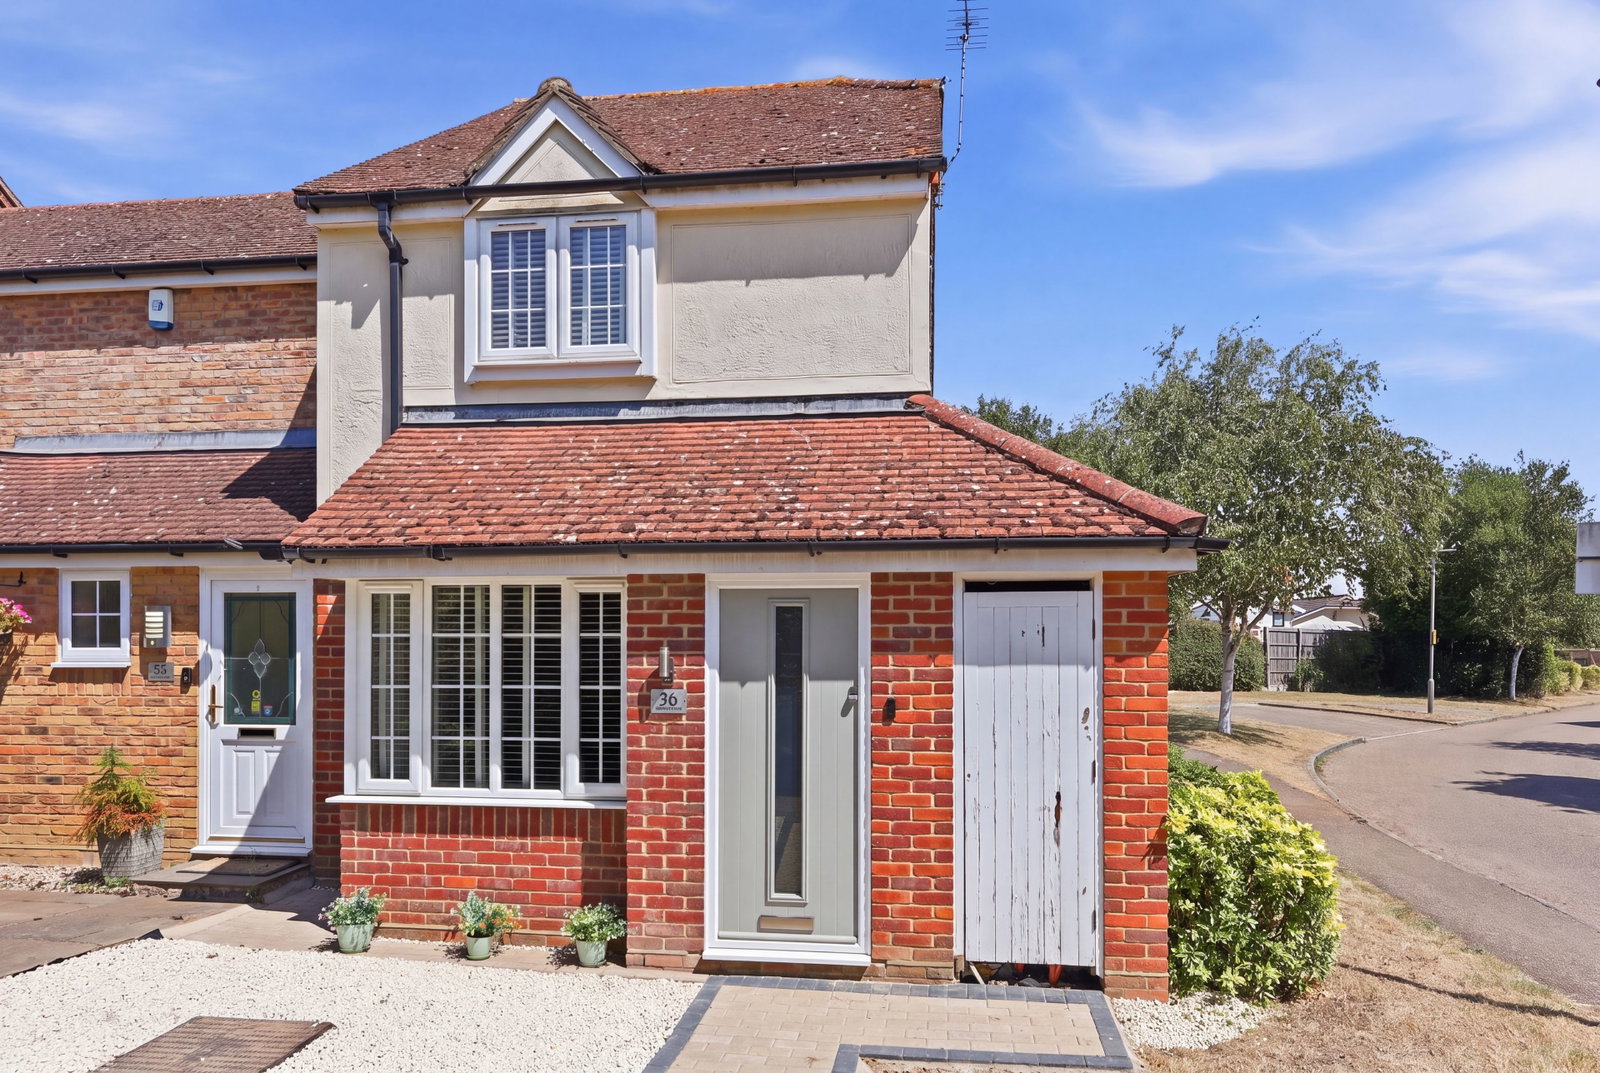
- End Terrace House
- Close to Village Amenities
- Beautifully Presented Throughout
- Two Bedrooms
- First Floor Bathroom
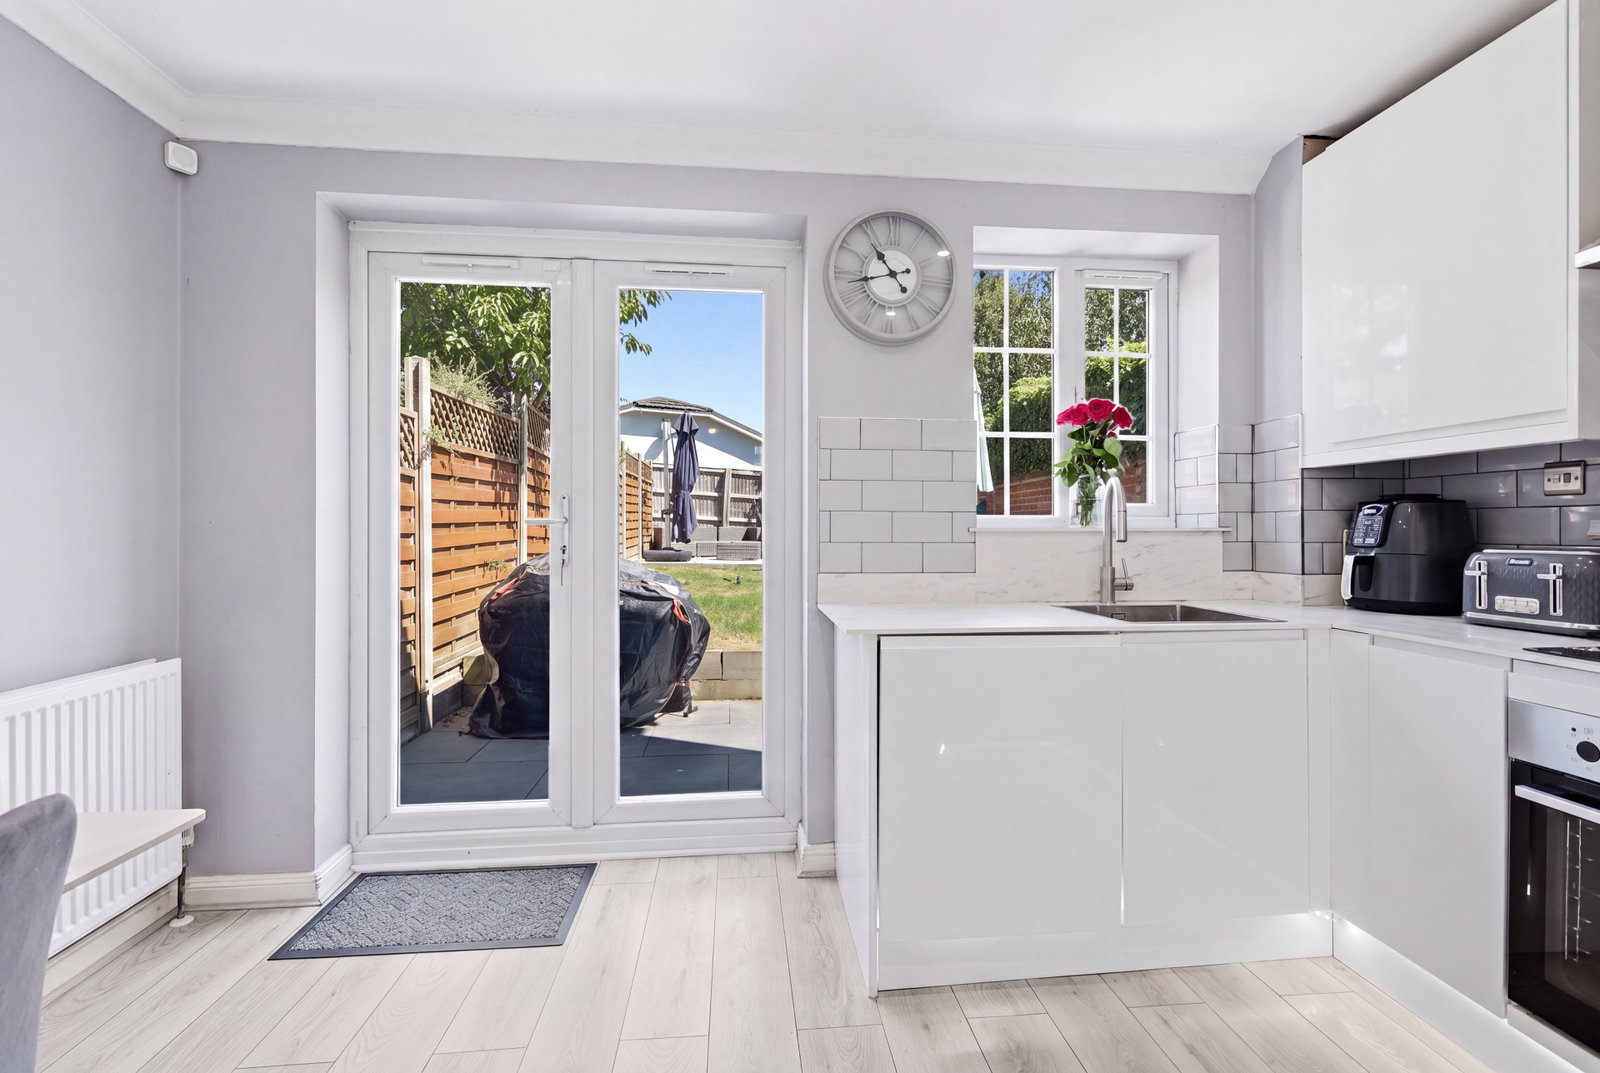
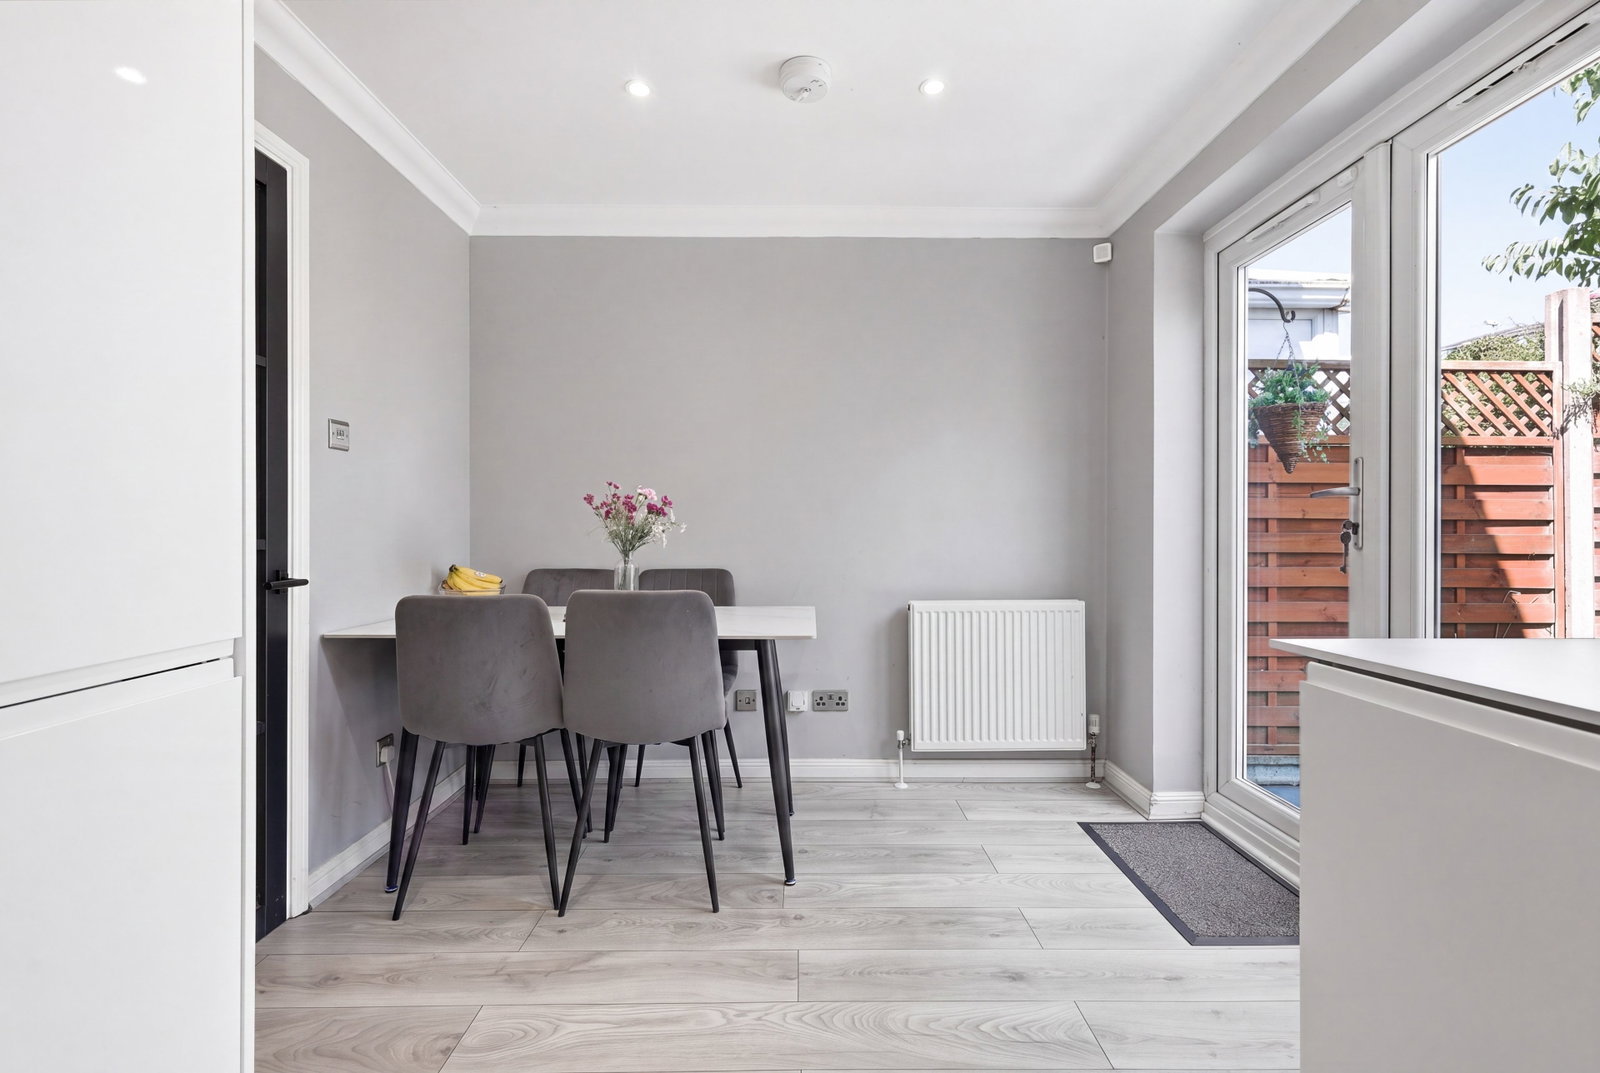
- Kitchen/Dining Room
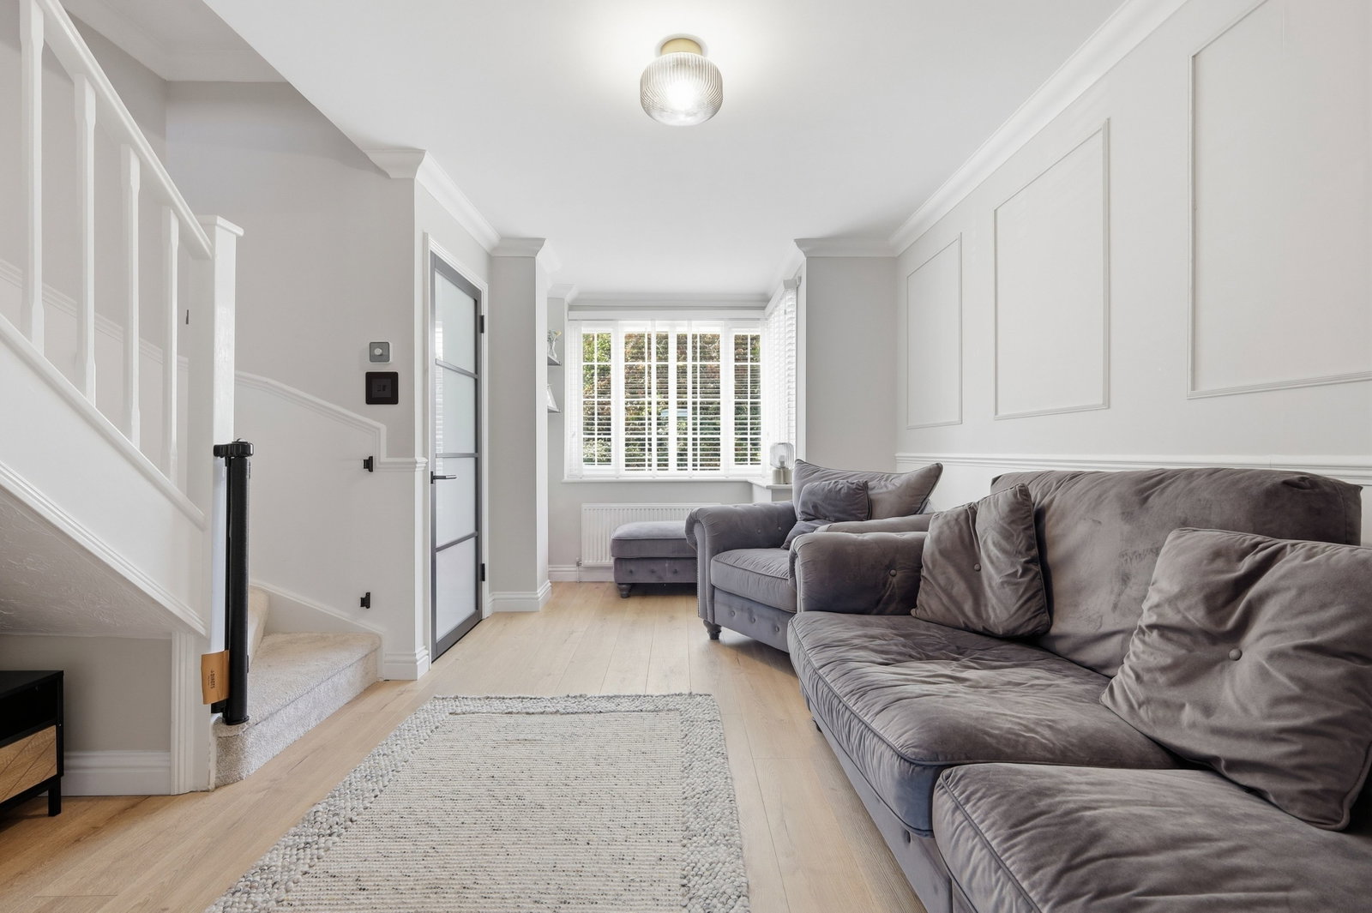
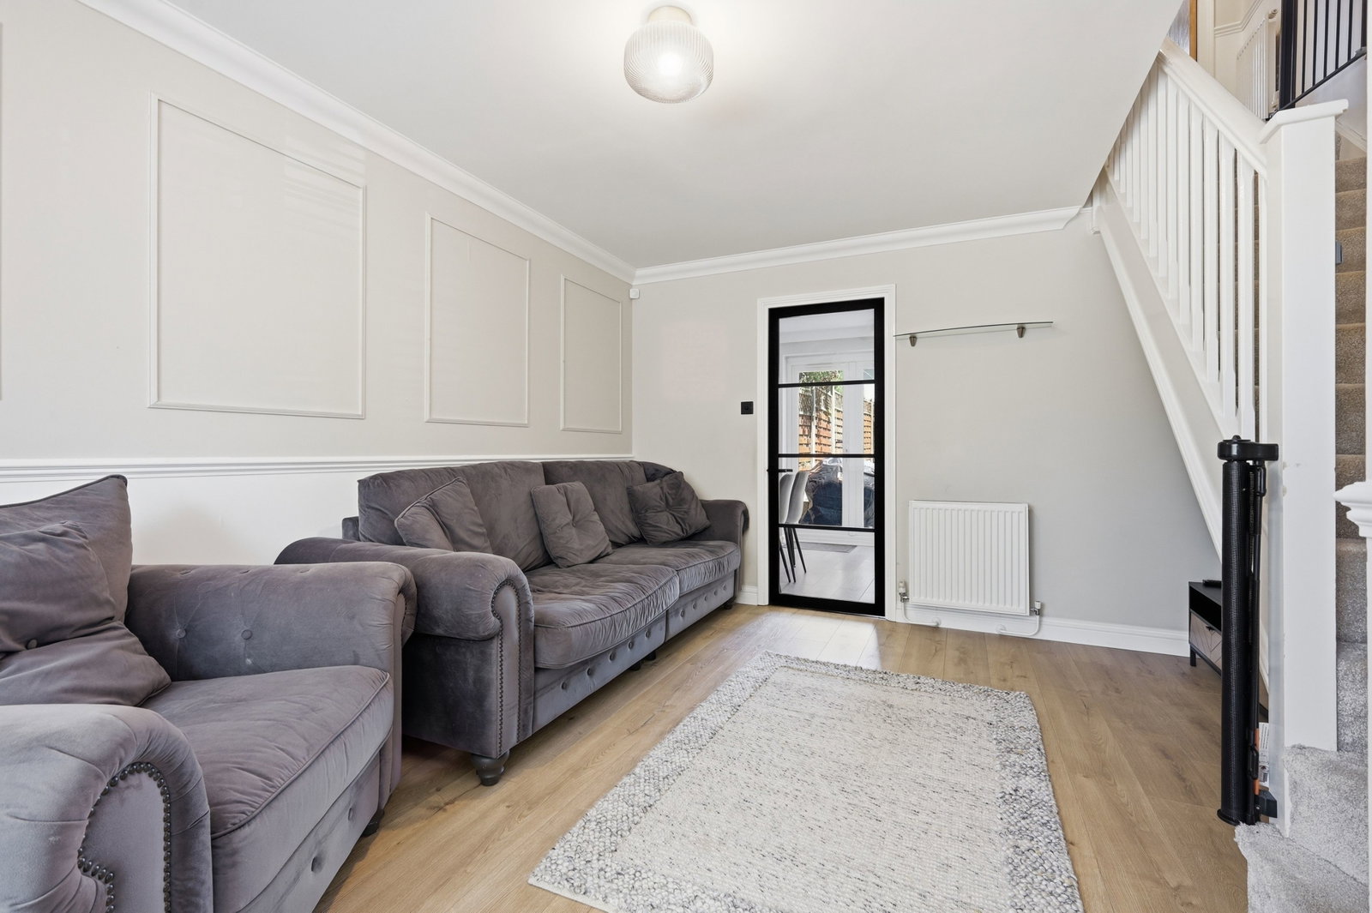
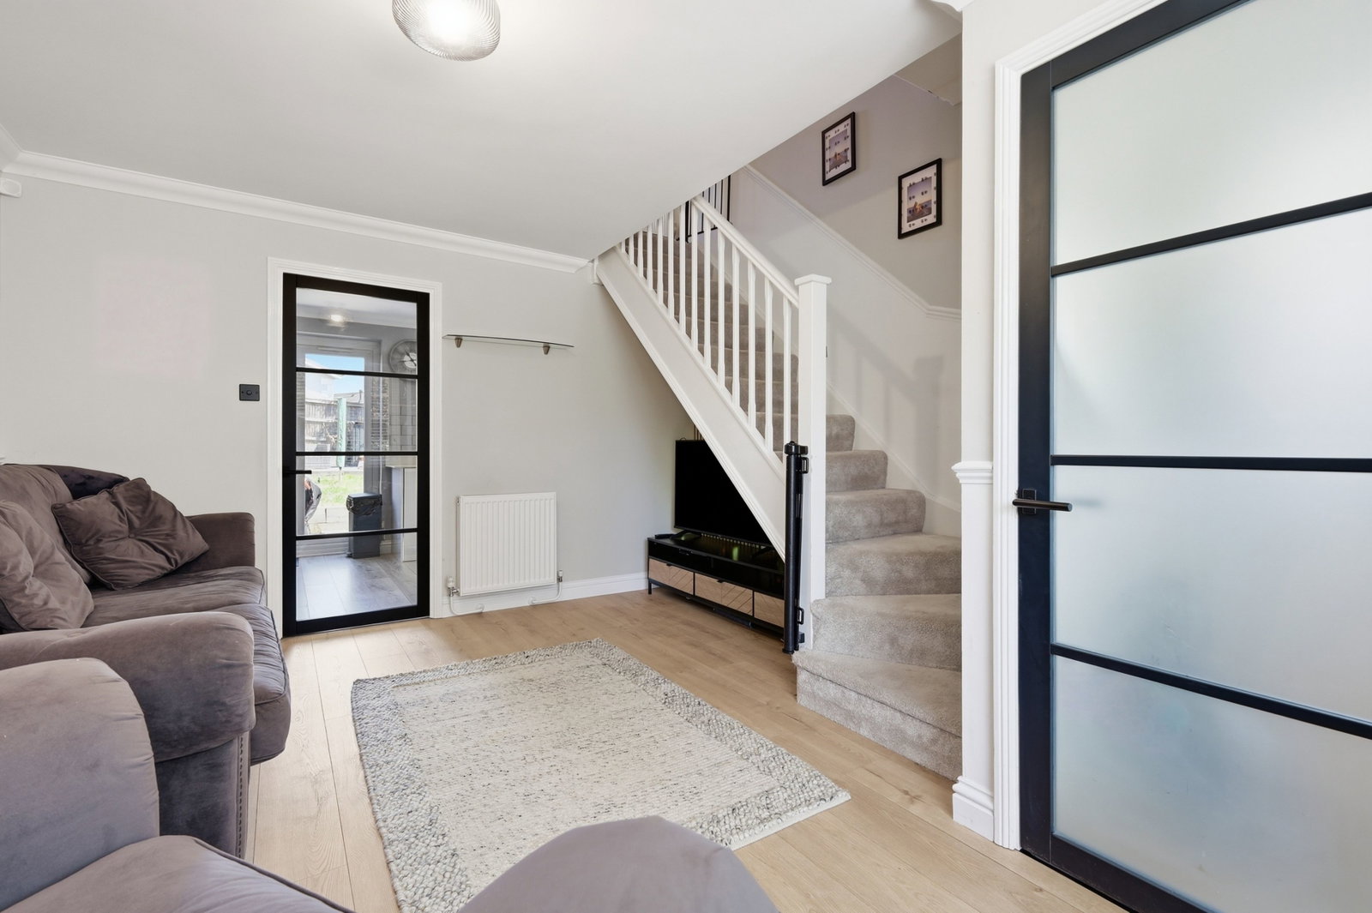
- Living Room
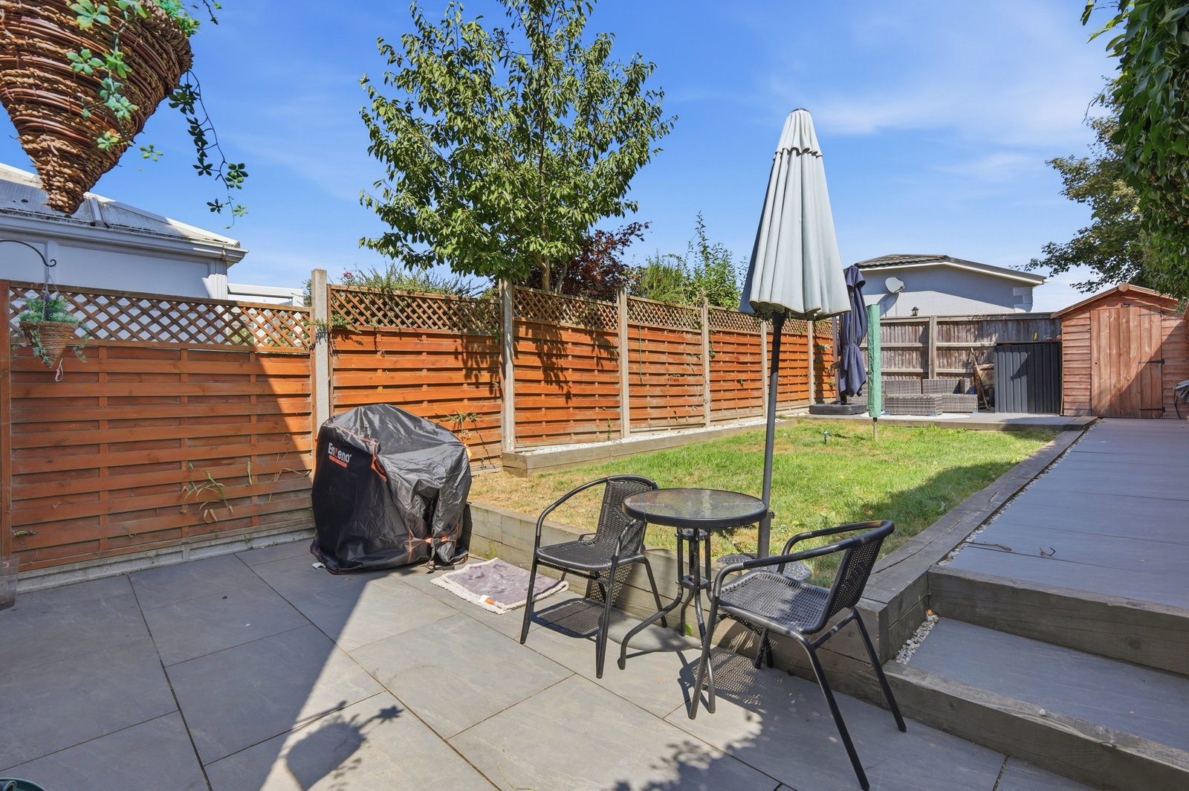
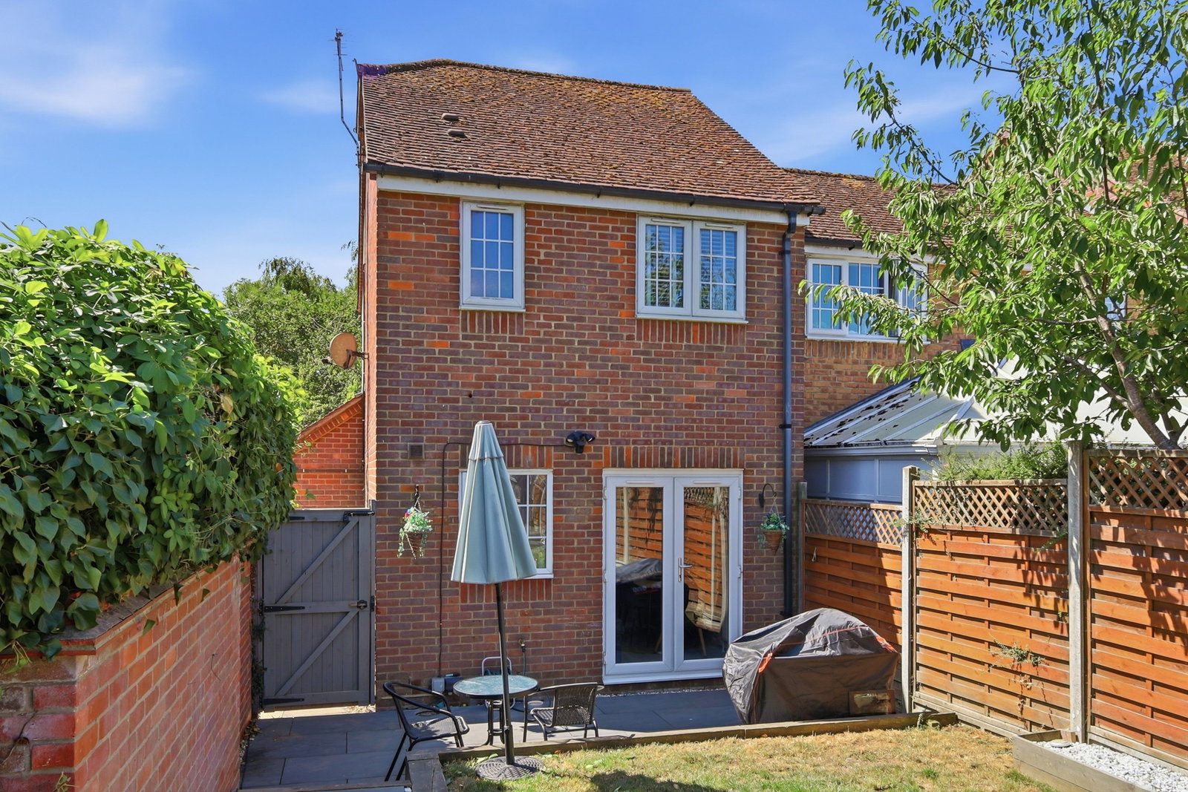
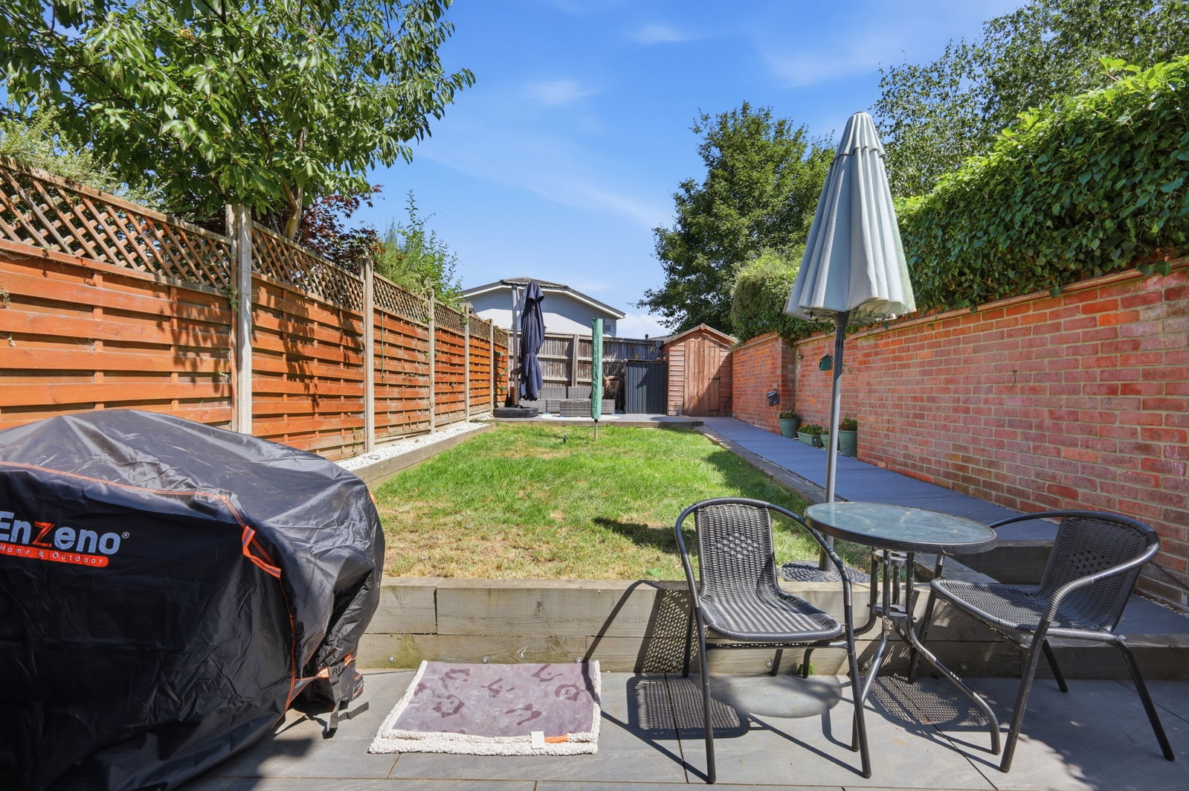
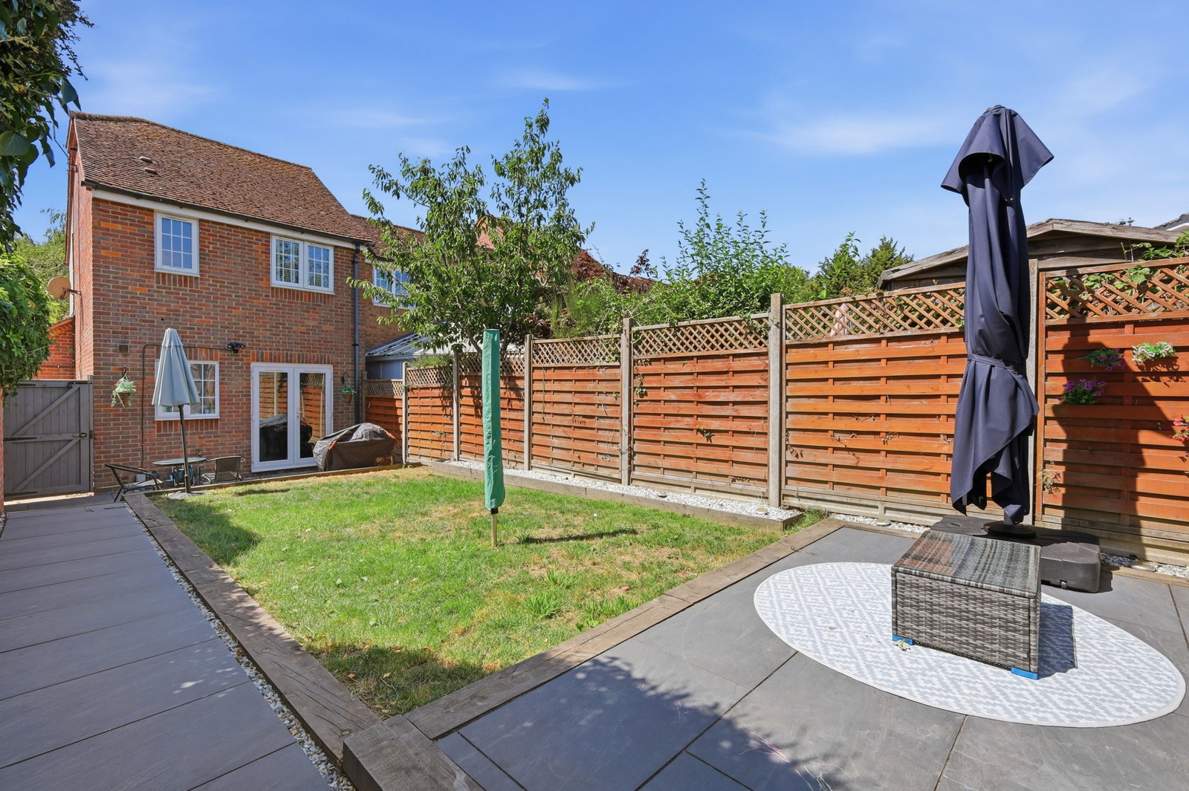
- Landscaped Rear Garden/Side Access
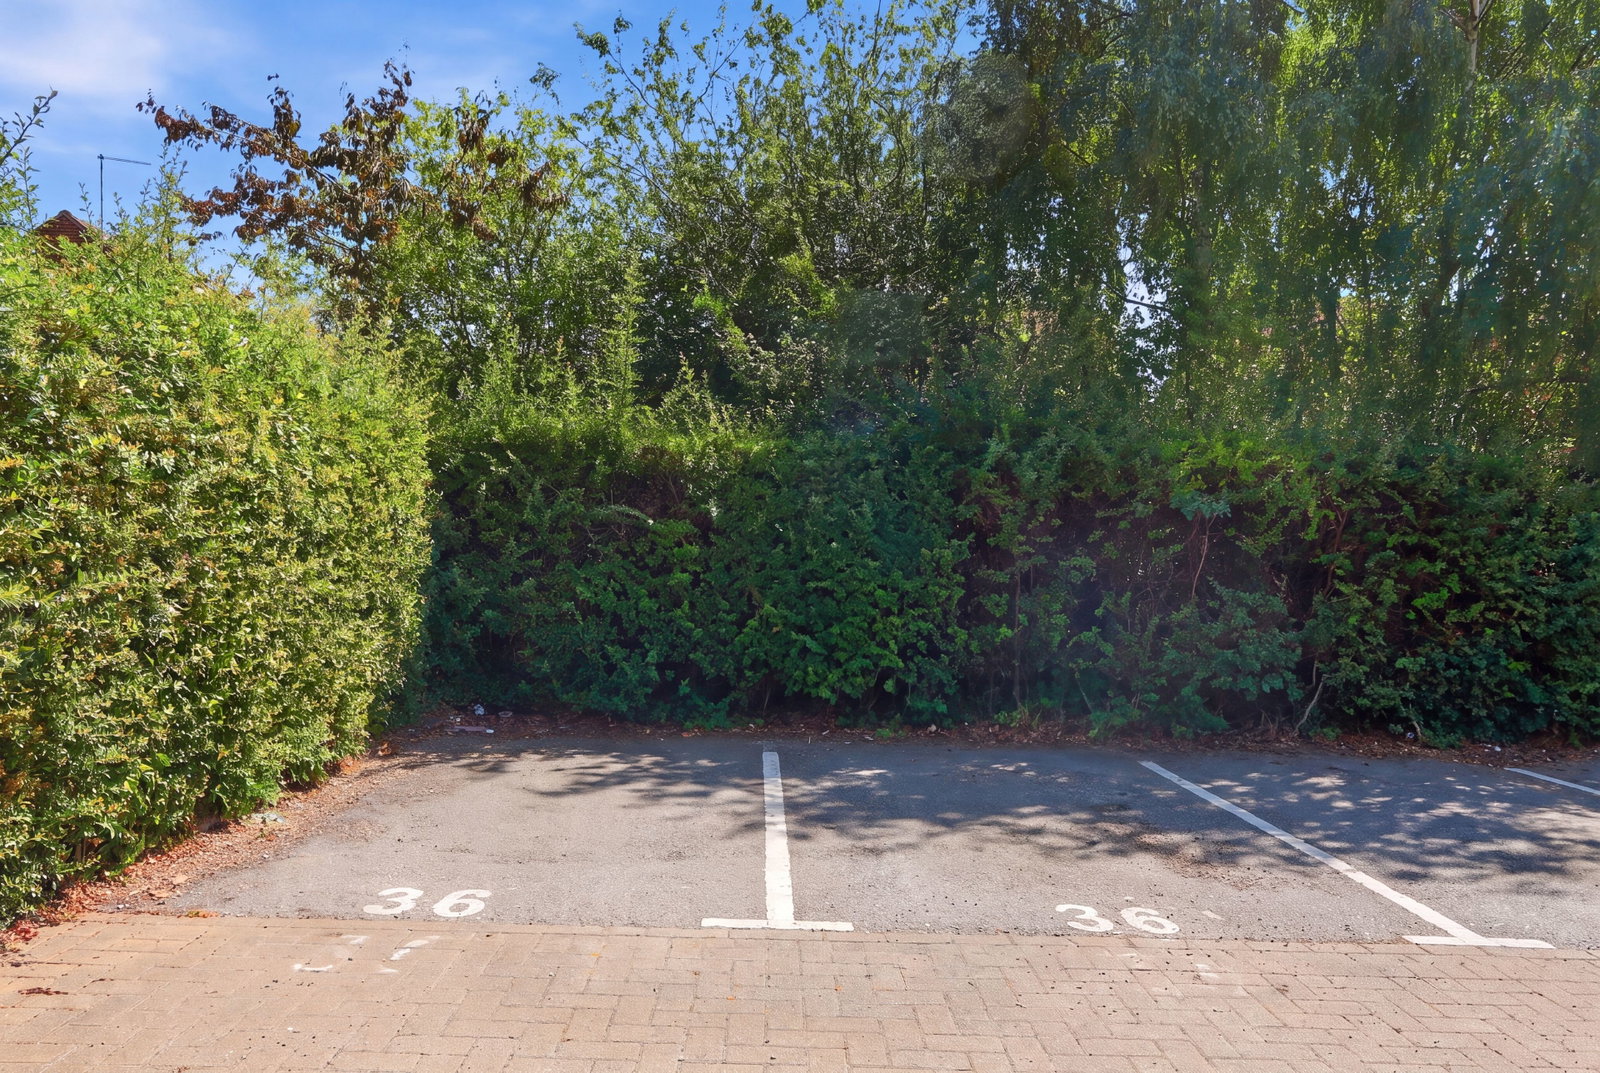
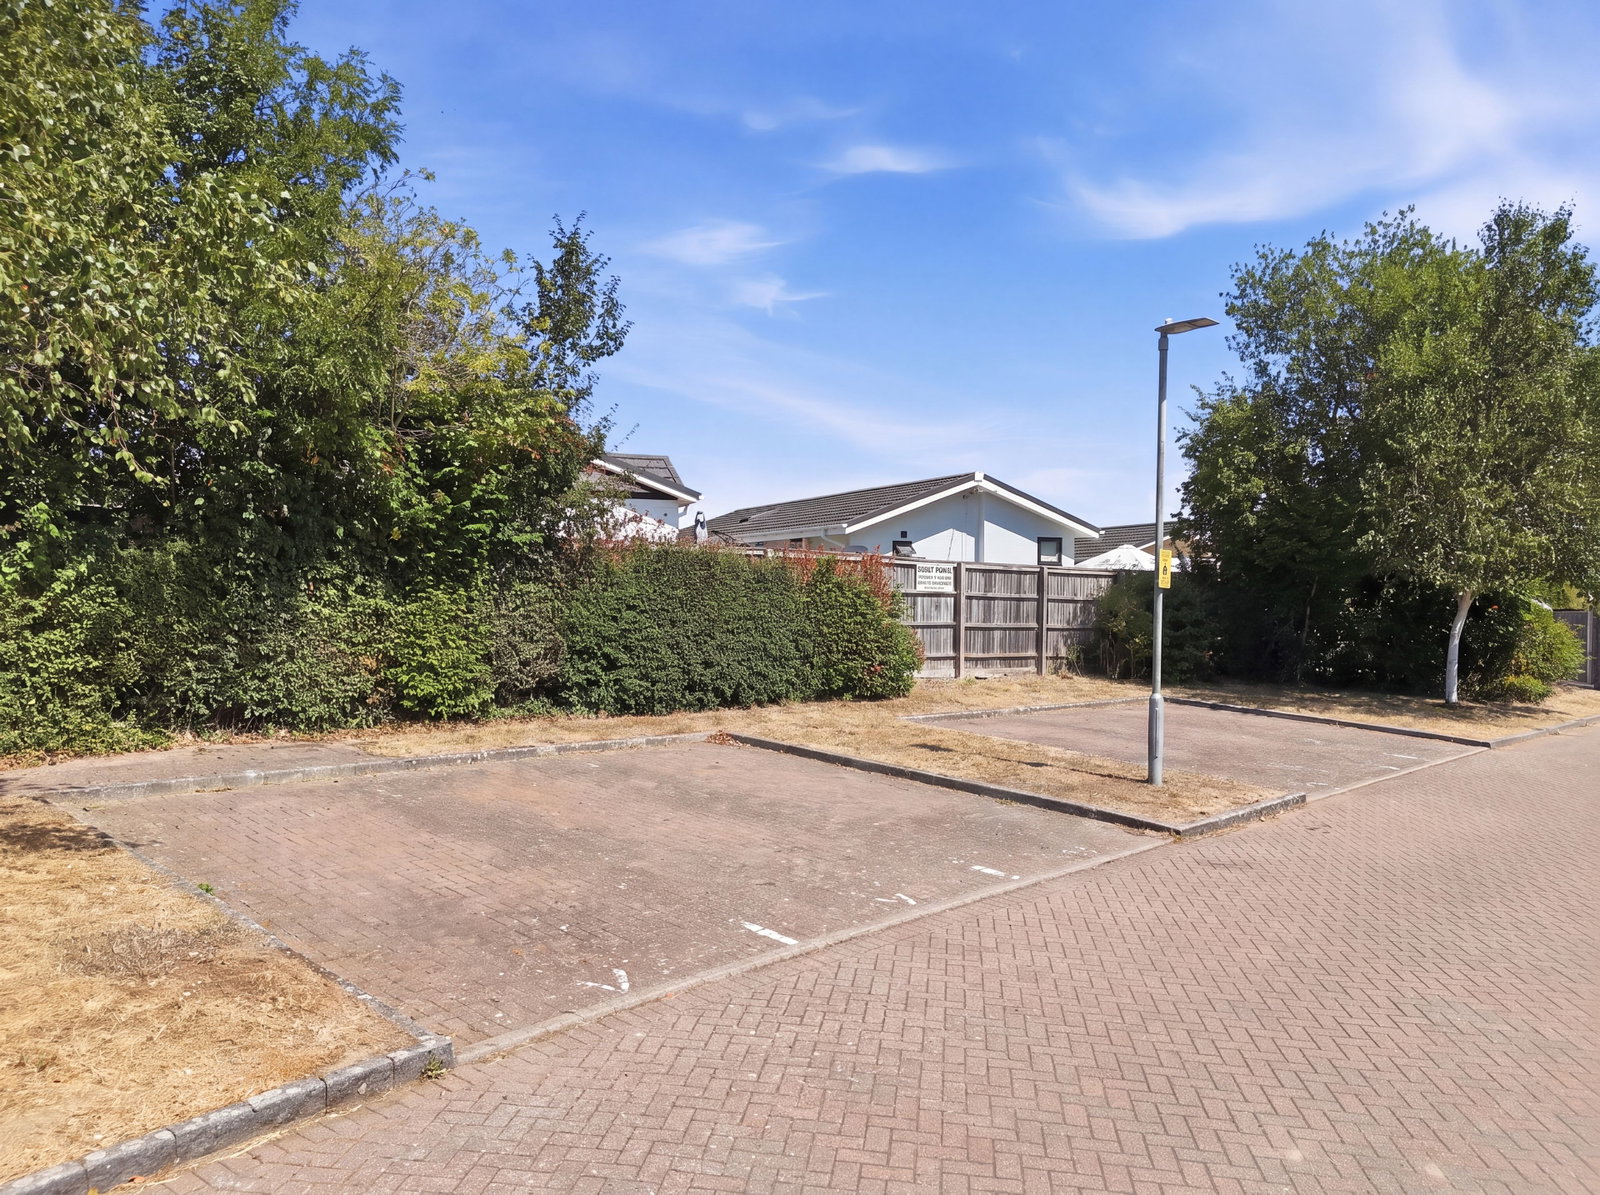
- 2 Allocated Parking Spaces

This property listing is now SSTC
2 Bedroom End of Terrace House for sale in Puckeridge
 1
2
1
1
2
1
Situated within a peaceful village development with no through traffic, this attractive two-bedroom home is ideally located close to a range of amenities, including a convenience store, café, pharmacy and village schools.
Having been carefully upgraded and refurbished by the current owners, the property now offers a beautifully presented, turn-key home, finished to an excellent standard both inside and out.
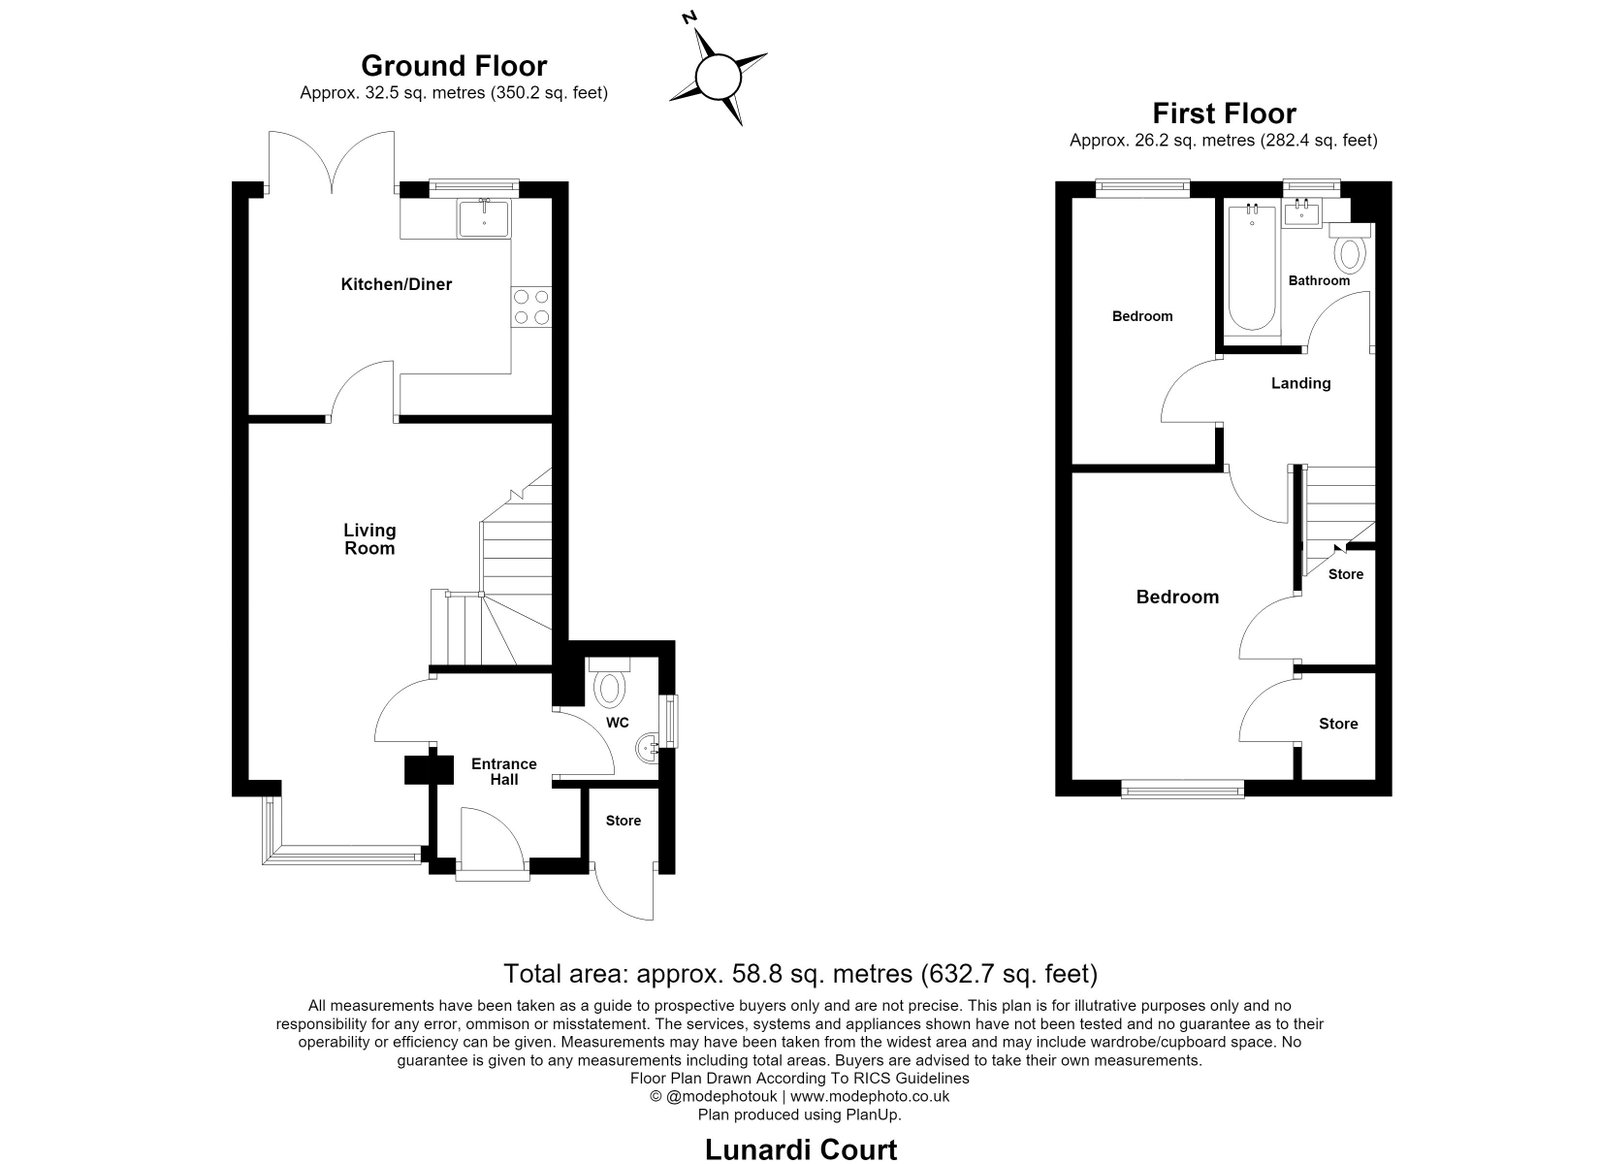
The accommodation comprises: reception hall, guest cloakroom/W.C., spacious living room with a walk-in bay window, recently refitted kitchen, two bedrooms and a modern bathroom. Outside, there is gated side access to a landscaped rear garden, together with residents' allocated parking for two cars.
Accommodation
New composite front door opening to:
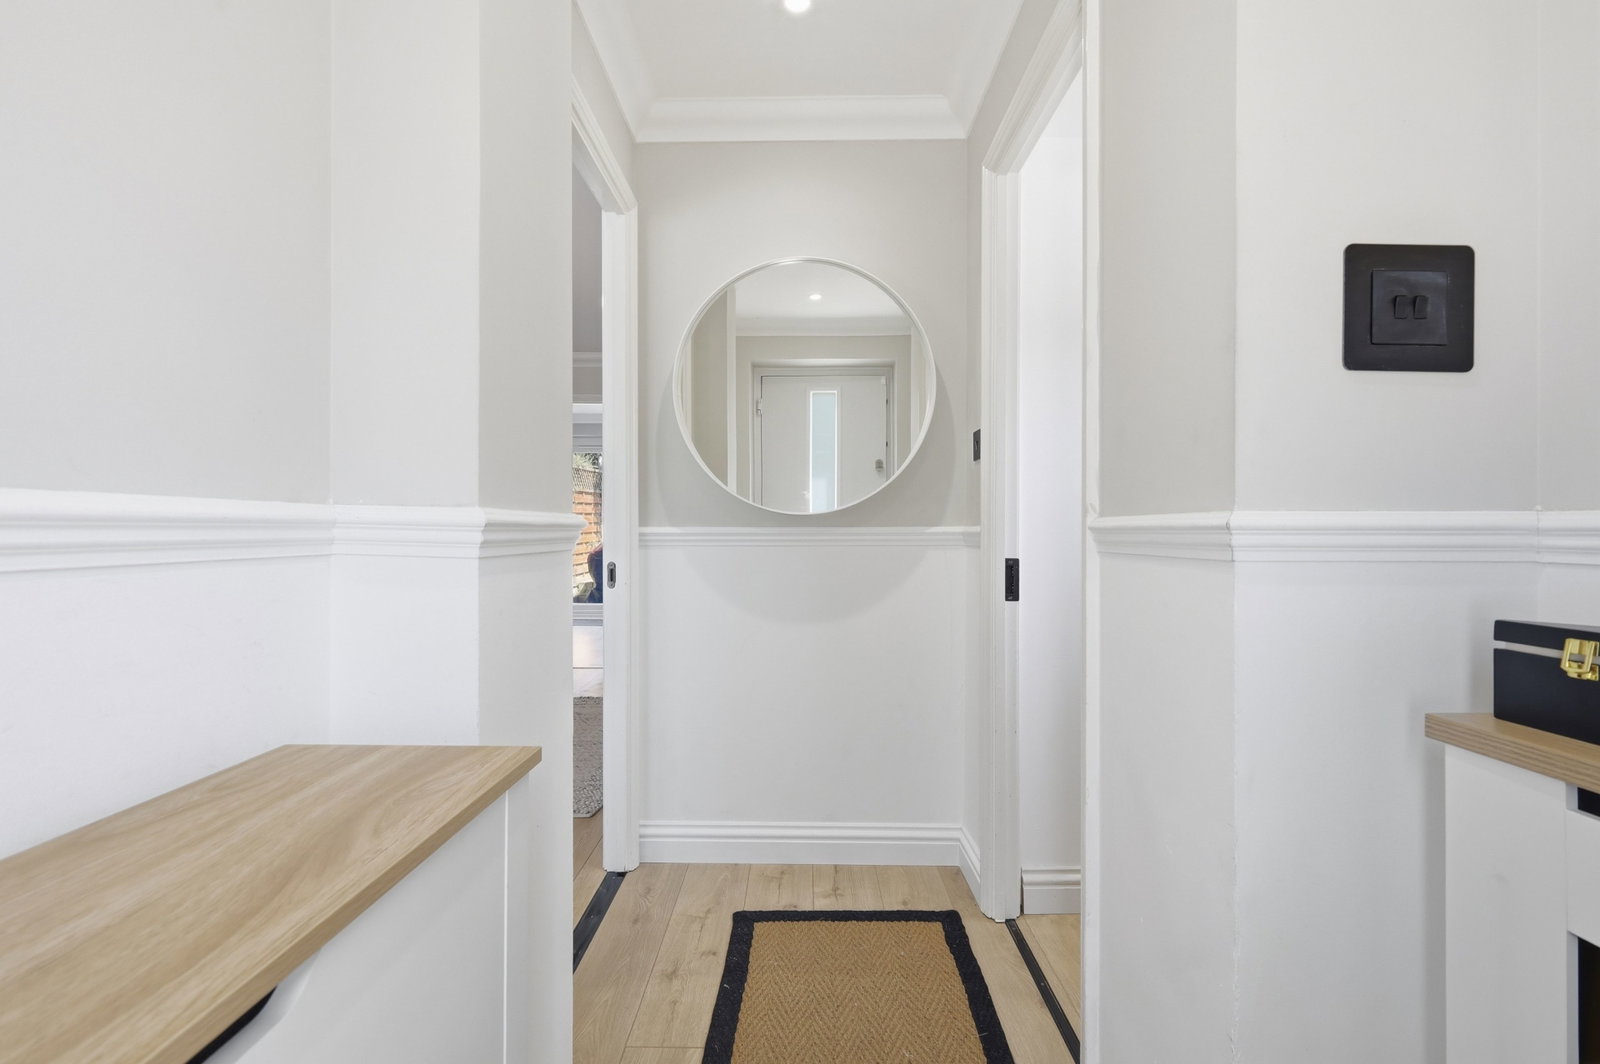
Hallway
Quality wood laminate flooring. Radiator in cover. Door to:
Cloakroom/W.C
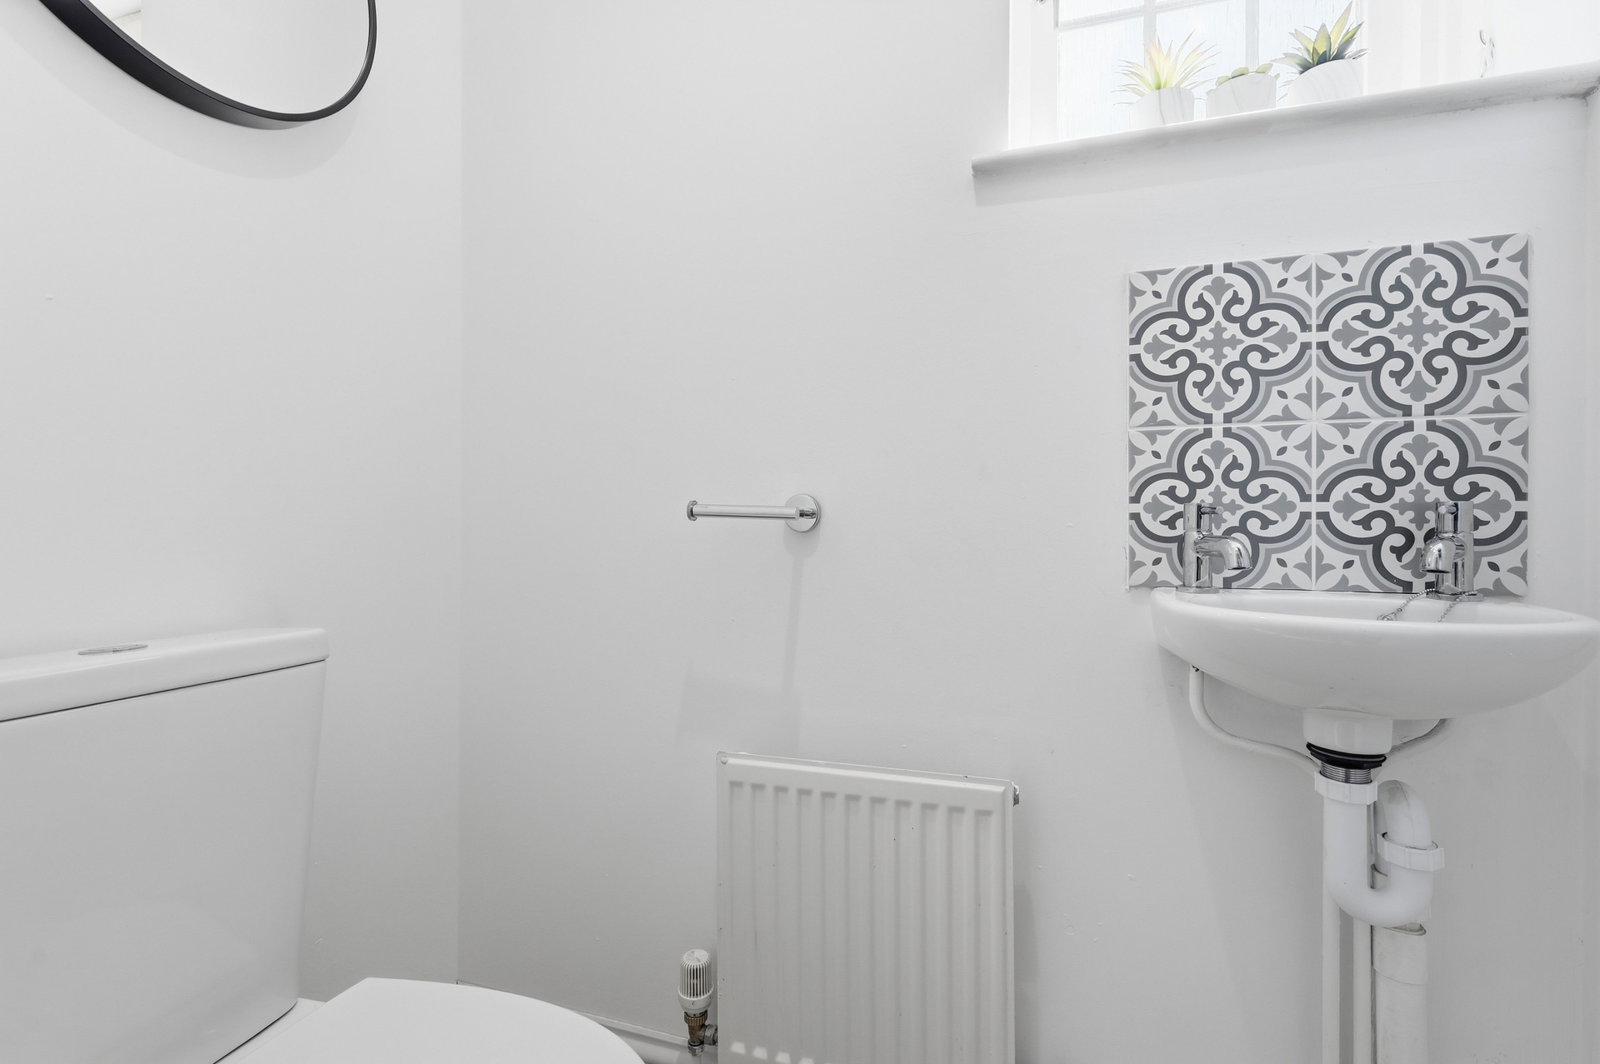
Refitted with a new low flush w.c. Wall mounted wash hand basin. Wood laminate flooring. Radiator. Double glazed window.
Living Room - 5.04m into bay x 3.71m max (16'6" x 12'2")
Deep walk-in square bay window to front aspect with fitted blinds. Stairs rising to first floor with open recess below. Two radiators. Quality wood laminate flooring. Door to:
Kitchen/Dining Room - 3.7m x 2.63m (12'1" x 8'7")
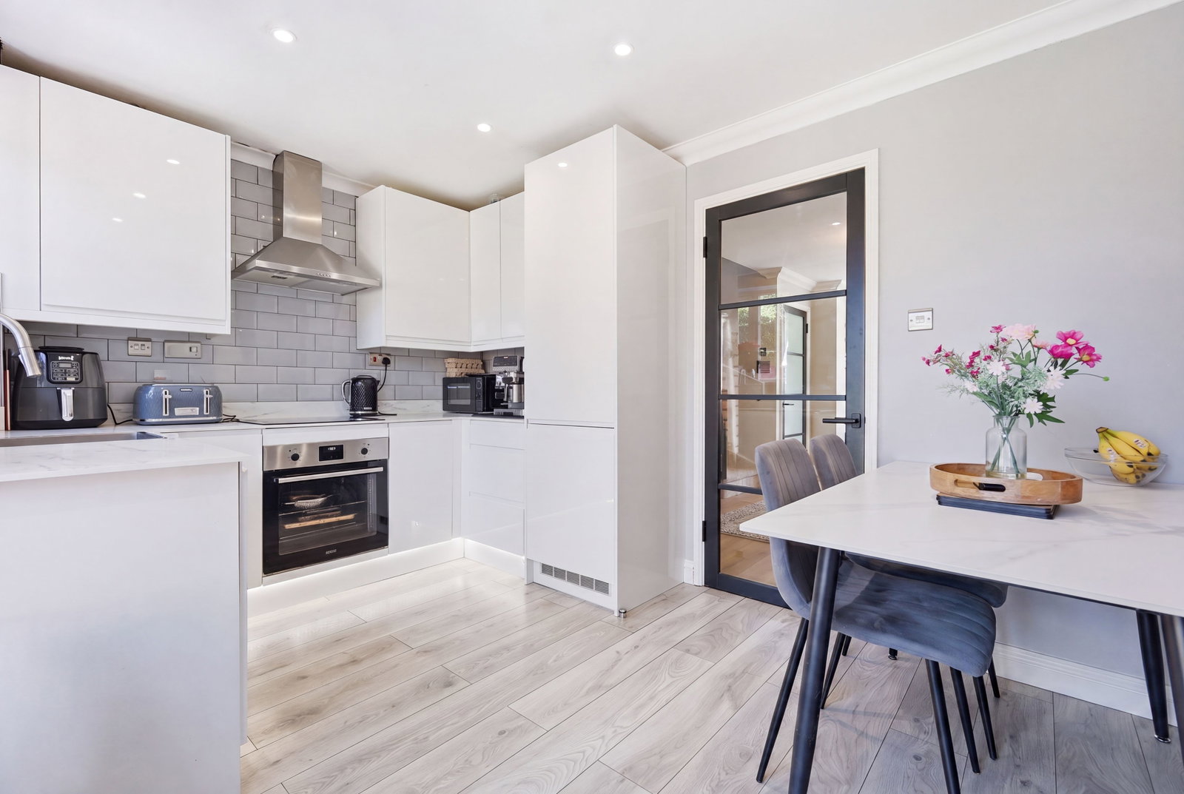
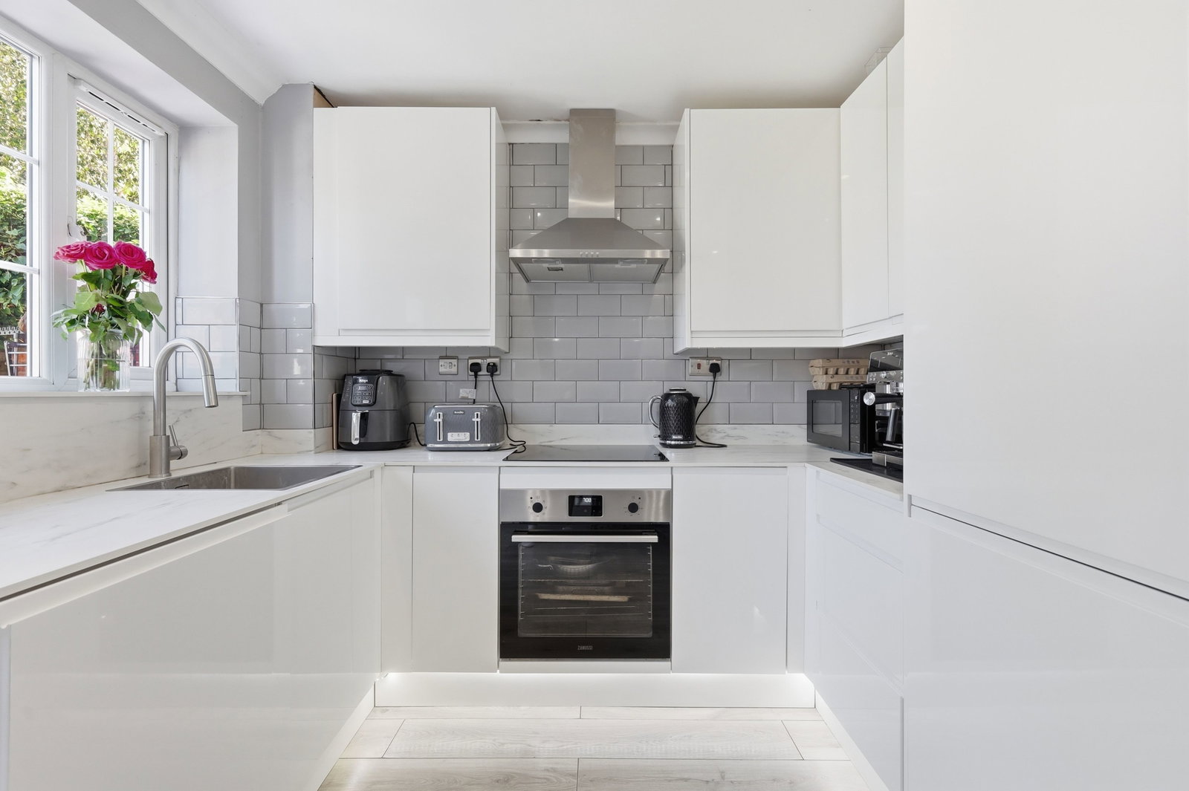
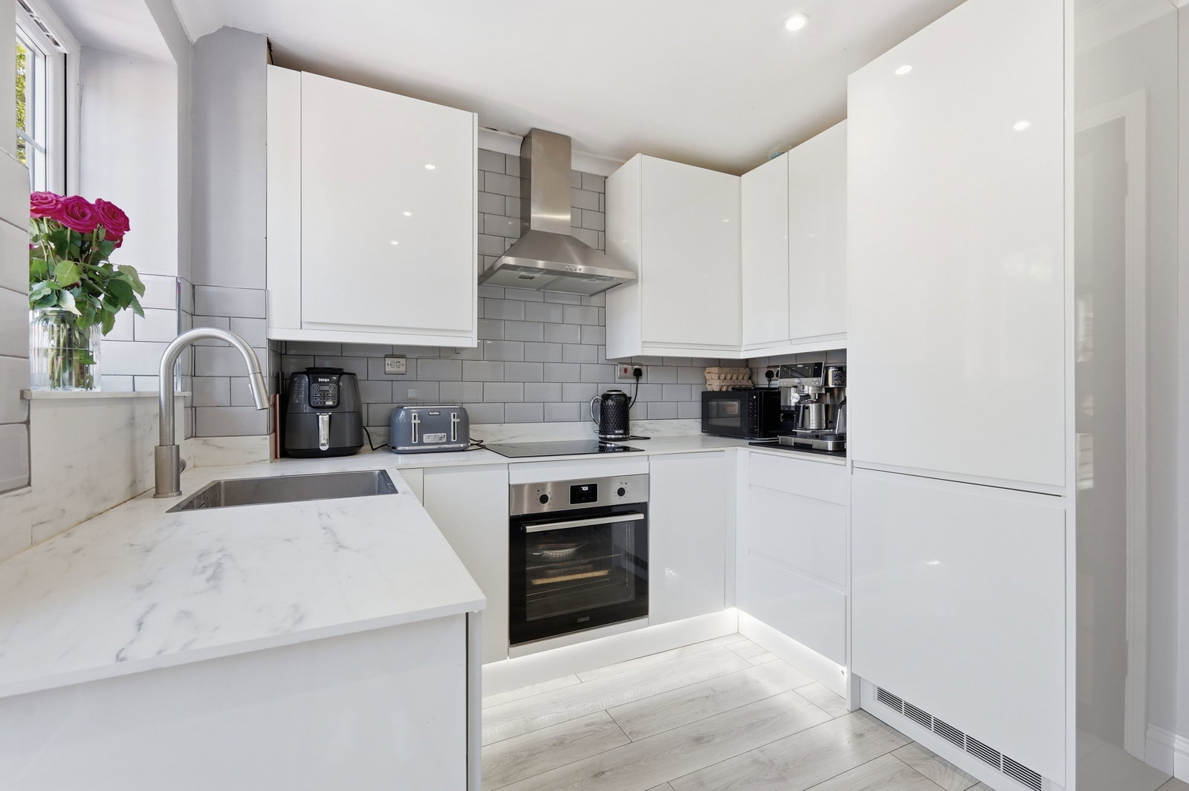
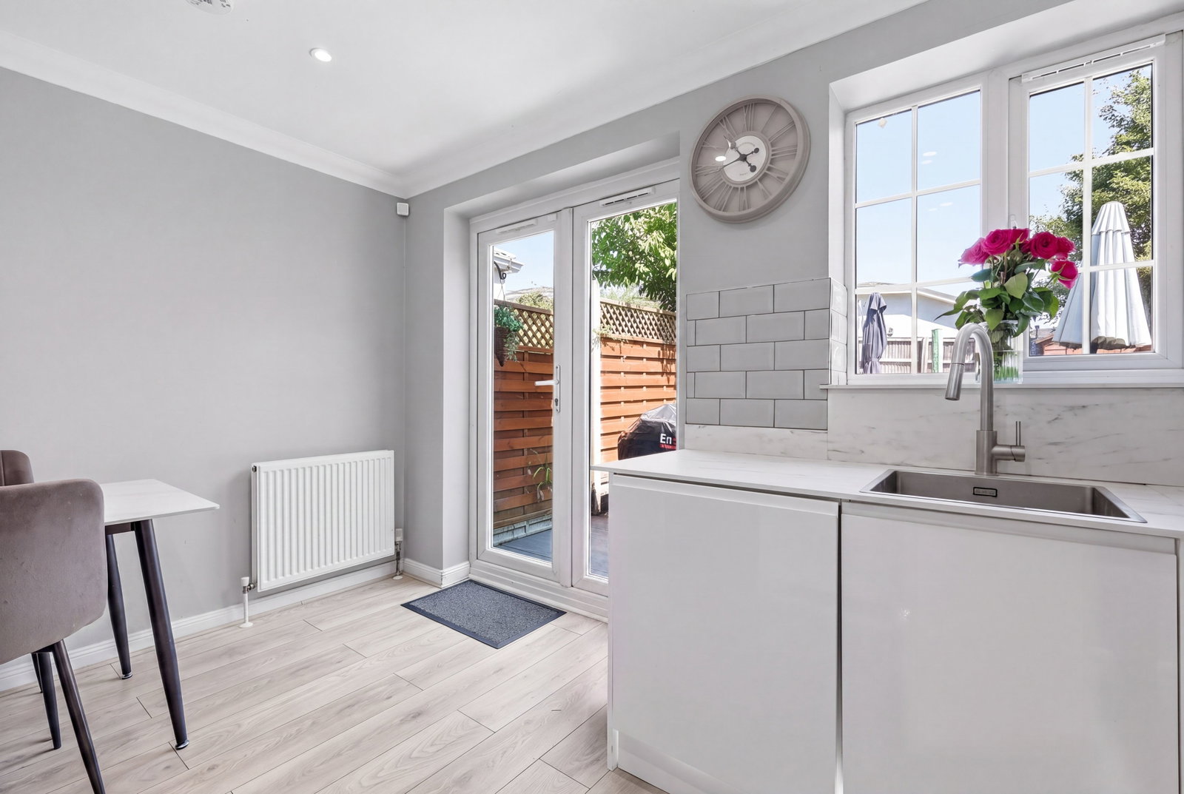
Re-fitted with contemporary high gloss wall and base cabinets with complementary marble effect work surfaces, matching up-risers and 'Metro-style' tiled splash-backs. Inset sink and drainer and double glazed window to rear. Built-in oven/grill with 'AEG' induction hob above. Brushed steel illuminated extractor fan over. Integrated washing machine and tall fridge/freezer. The dining area has ample space for a table and chairs, a radiator and double doors opening to the garden.
First Floor
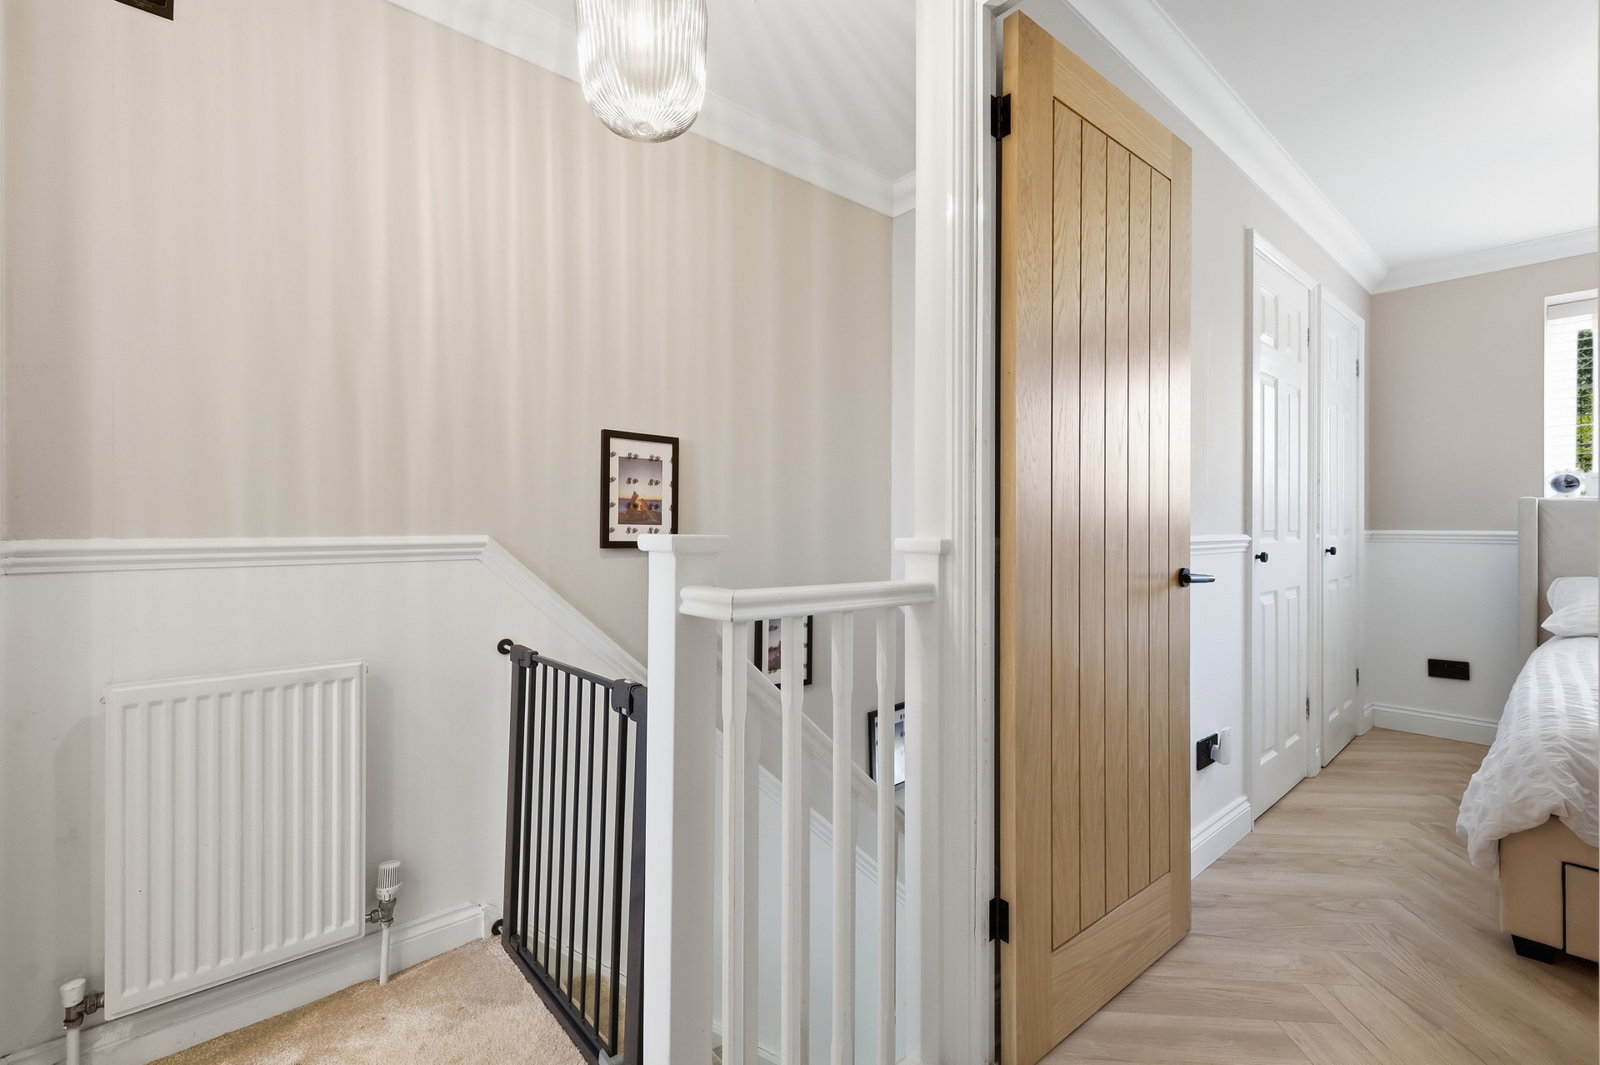
Landing with access hatch to boarded loft with lighting. Radiator.
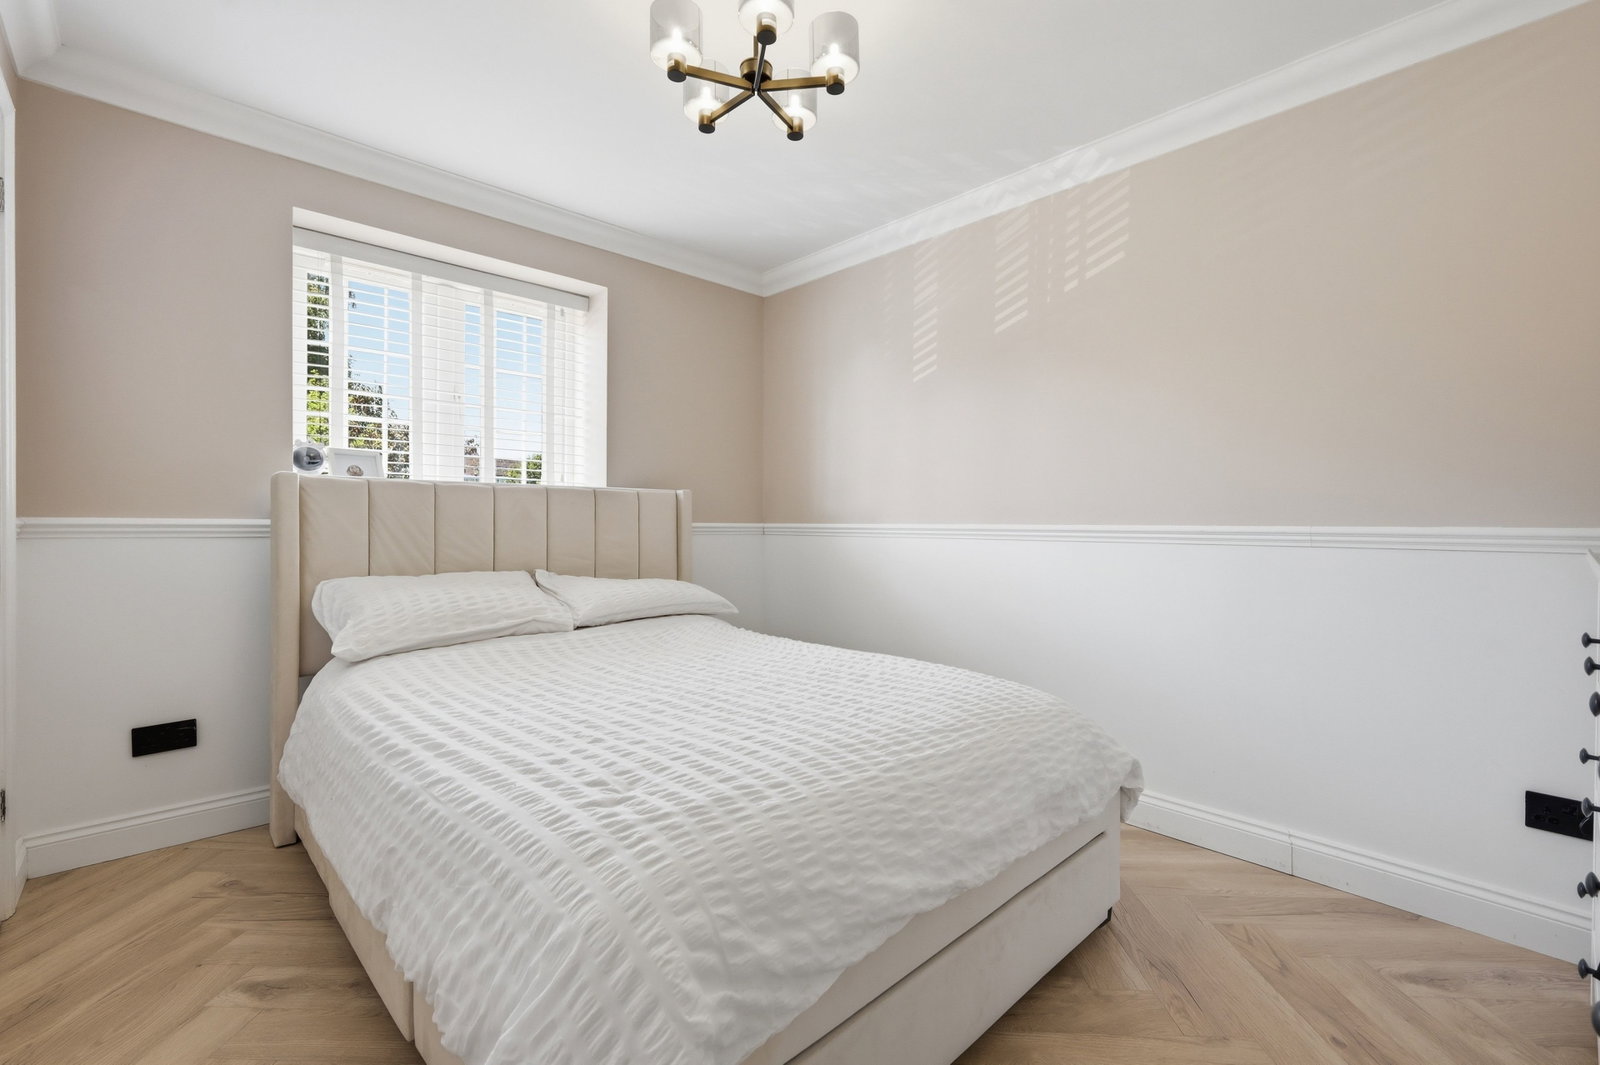
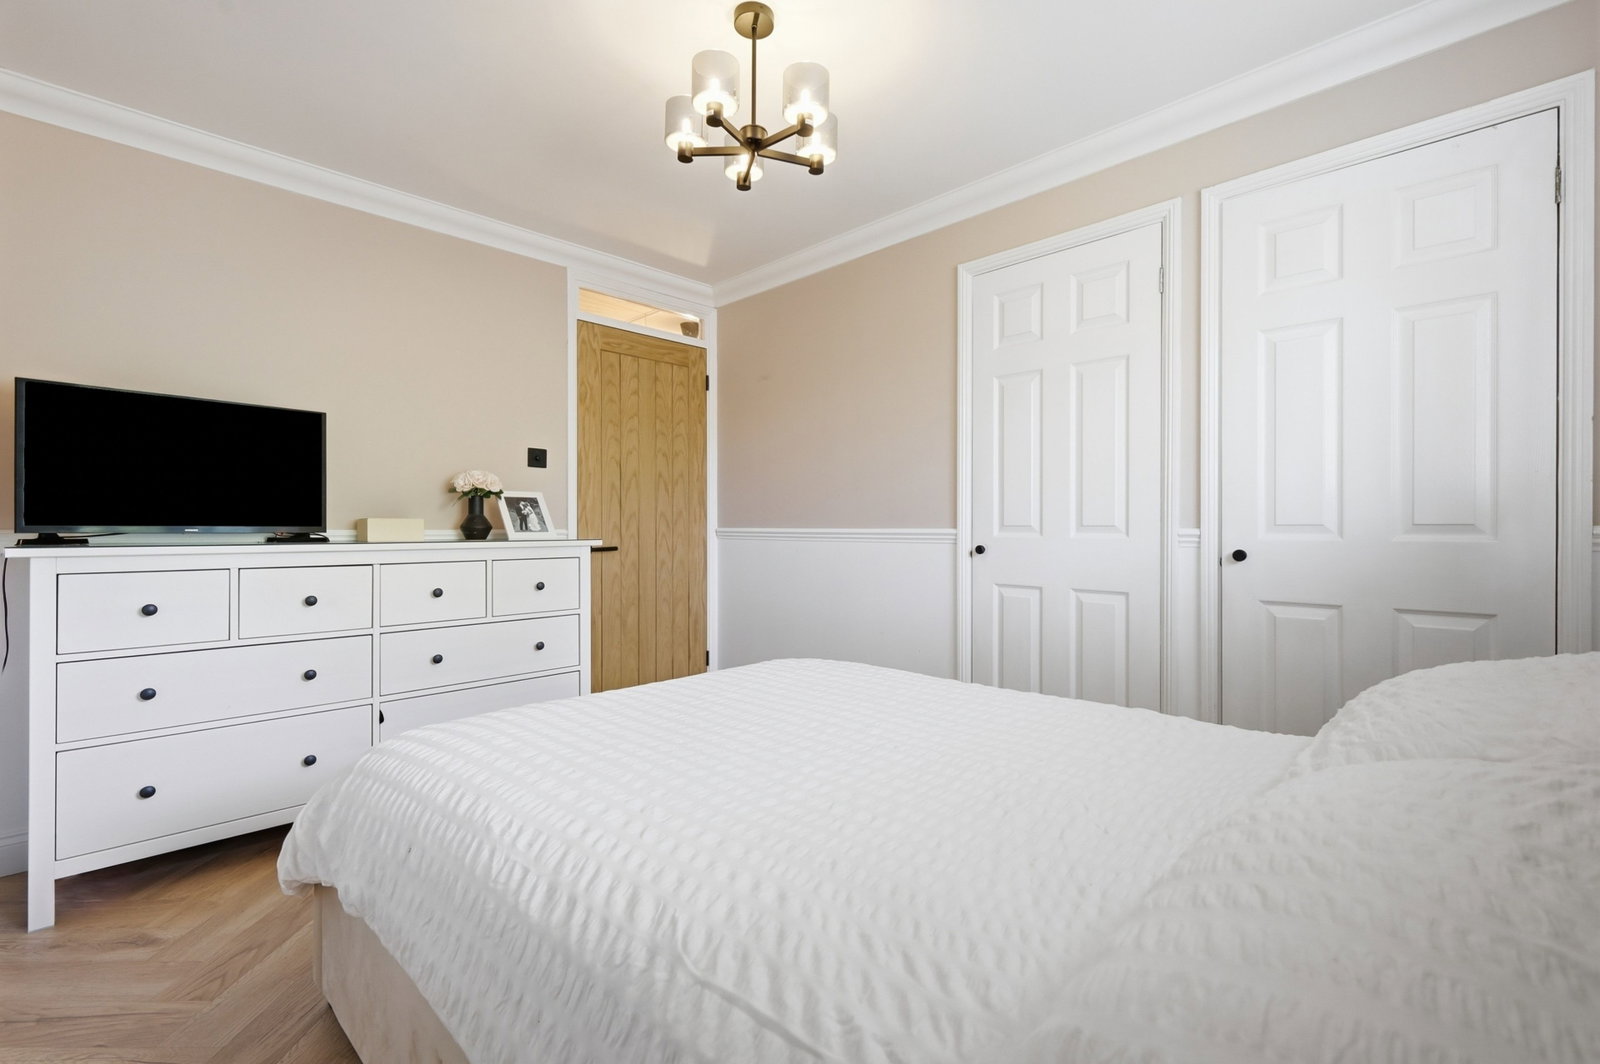
Bedroom - 3.45m x 2.69m (11'3" x 8'9")
Double glazed window to front with fitted blind. Two deep recessed wardrobe cupboards. Radiator. Attractive herringbone wood effect flooring.
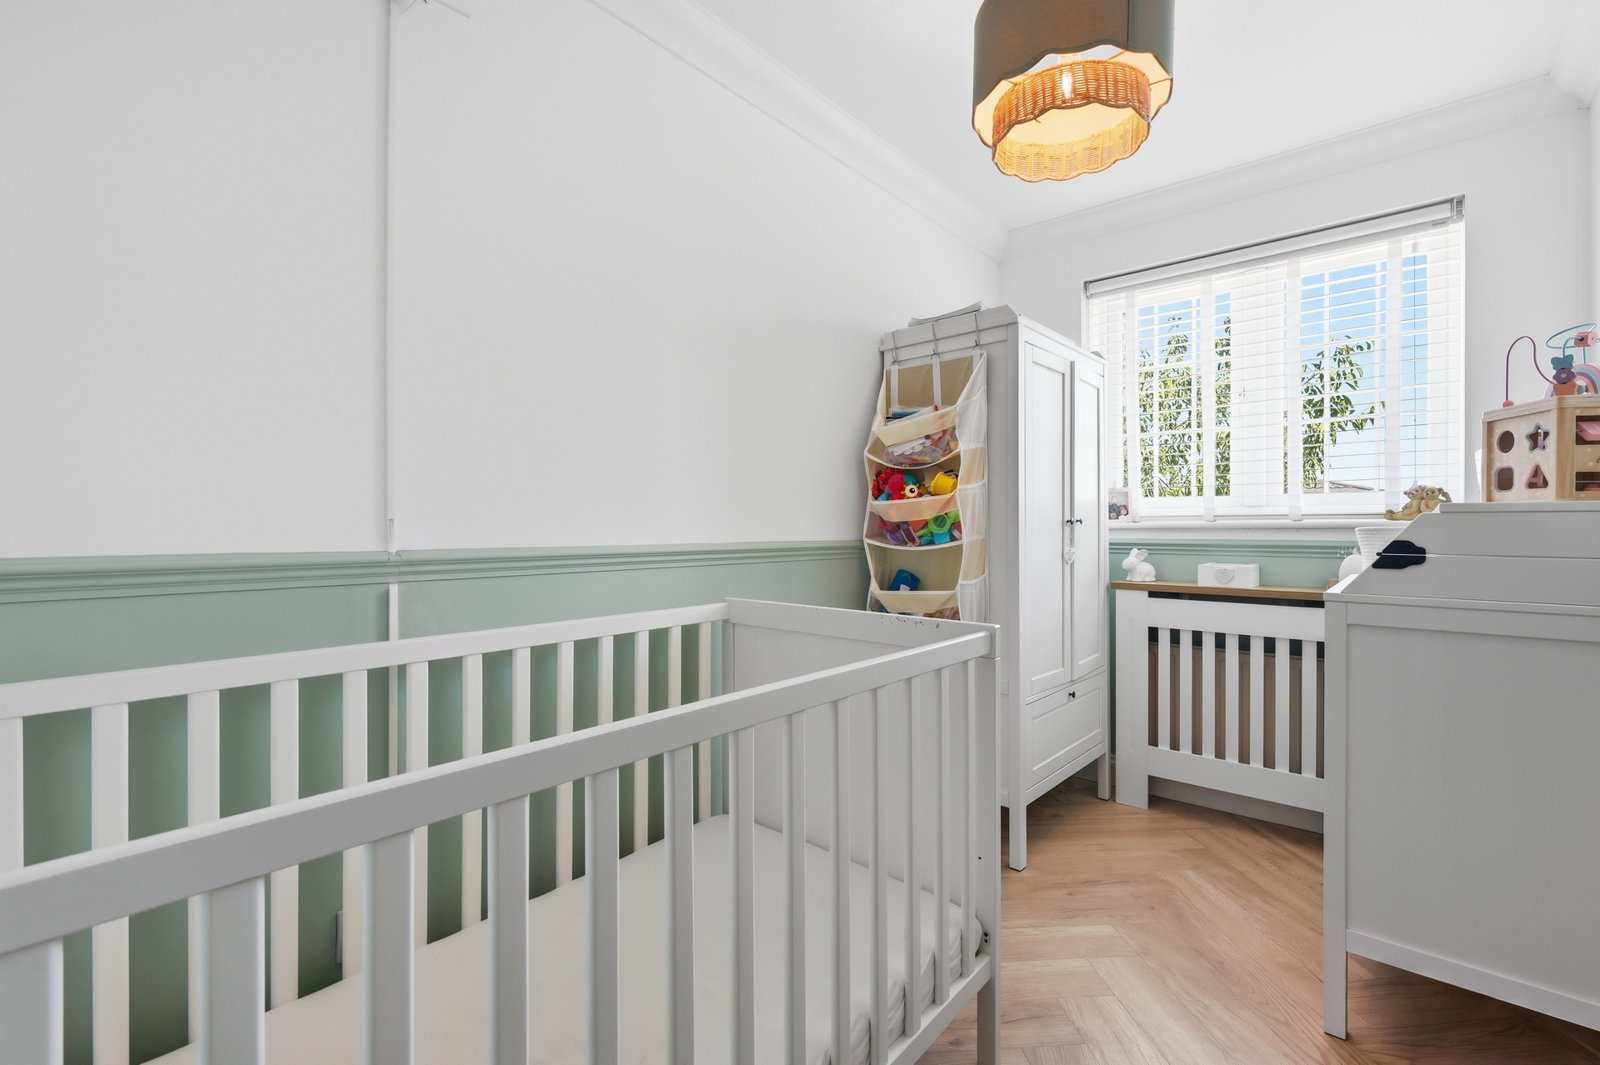
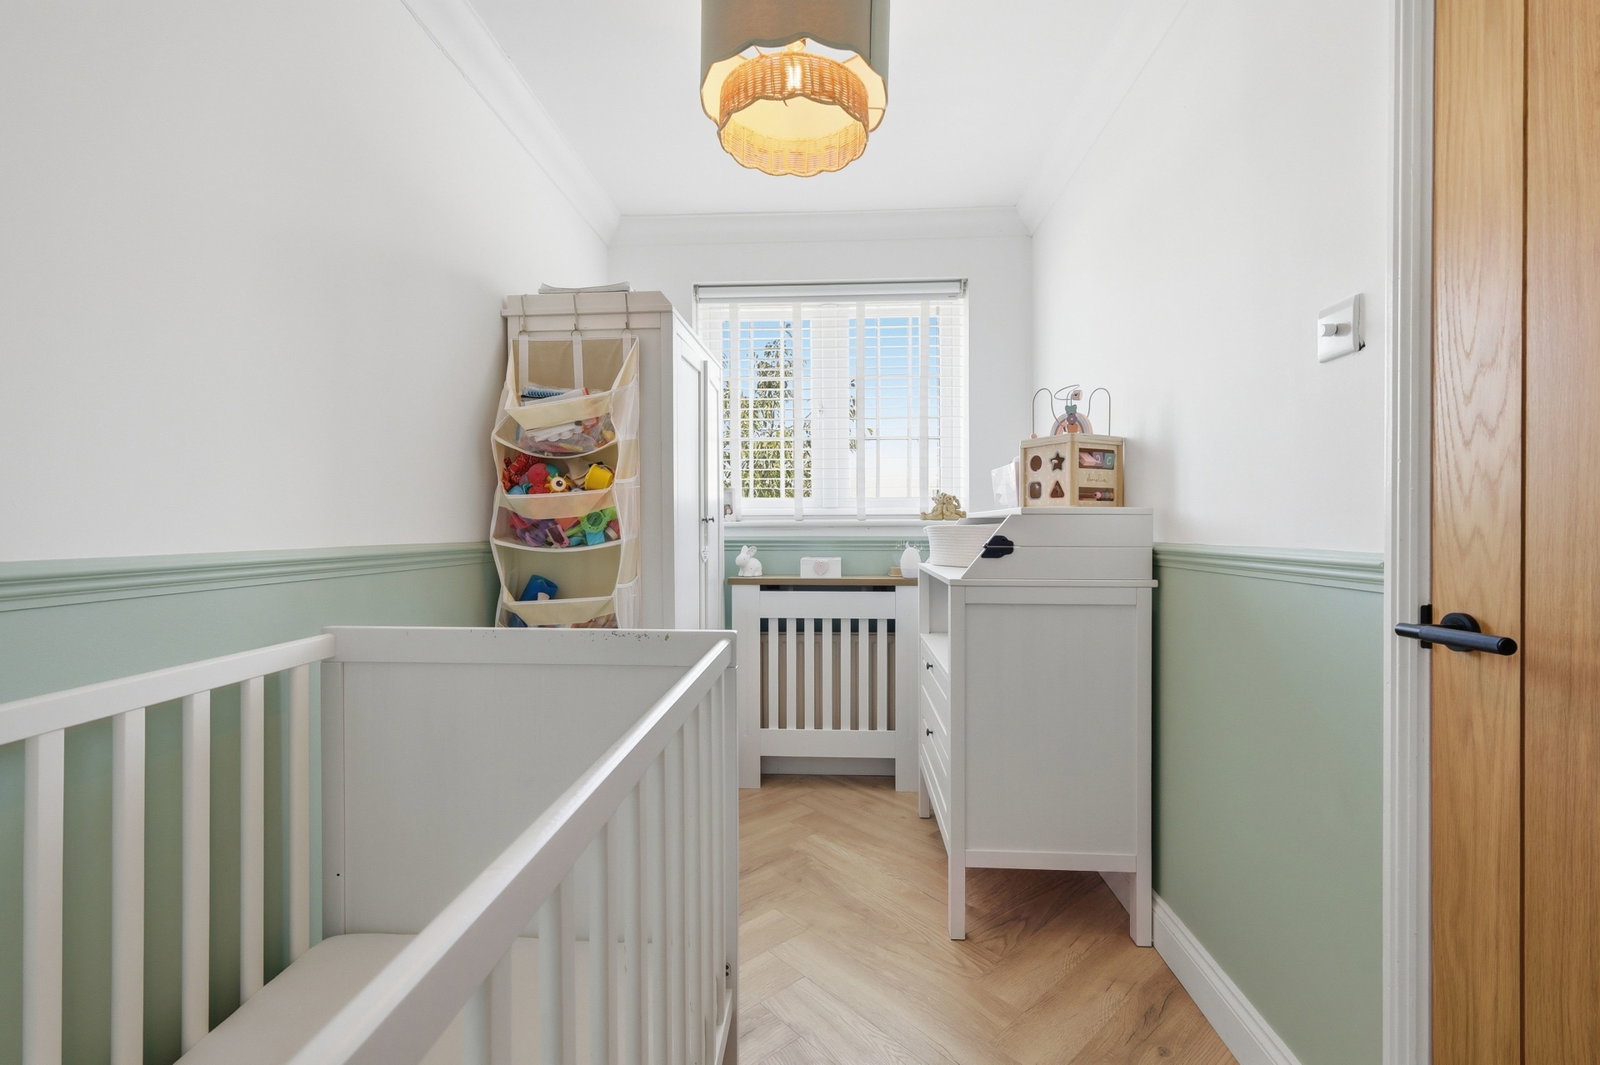
Bedroom - 3.23m x 1.77m (10'7" x 5'9")
Double glazed window to rear. Radiator.
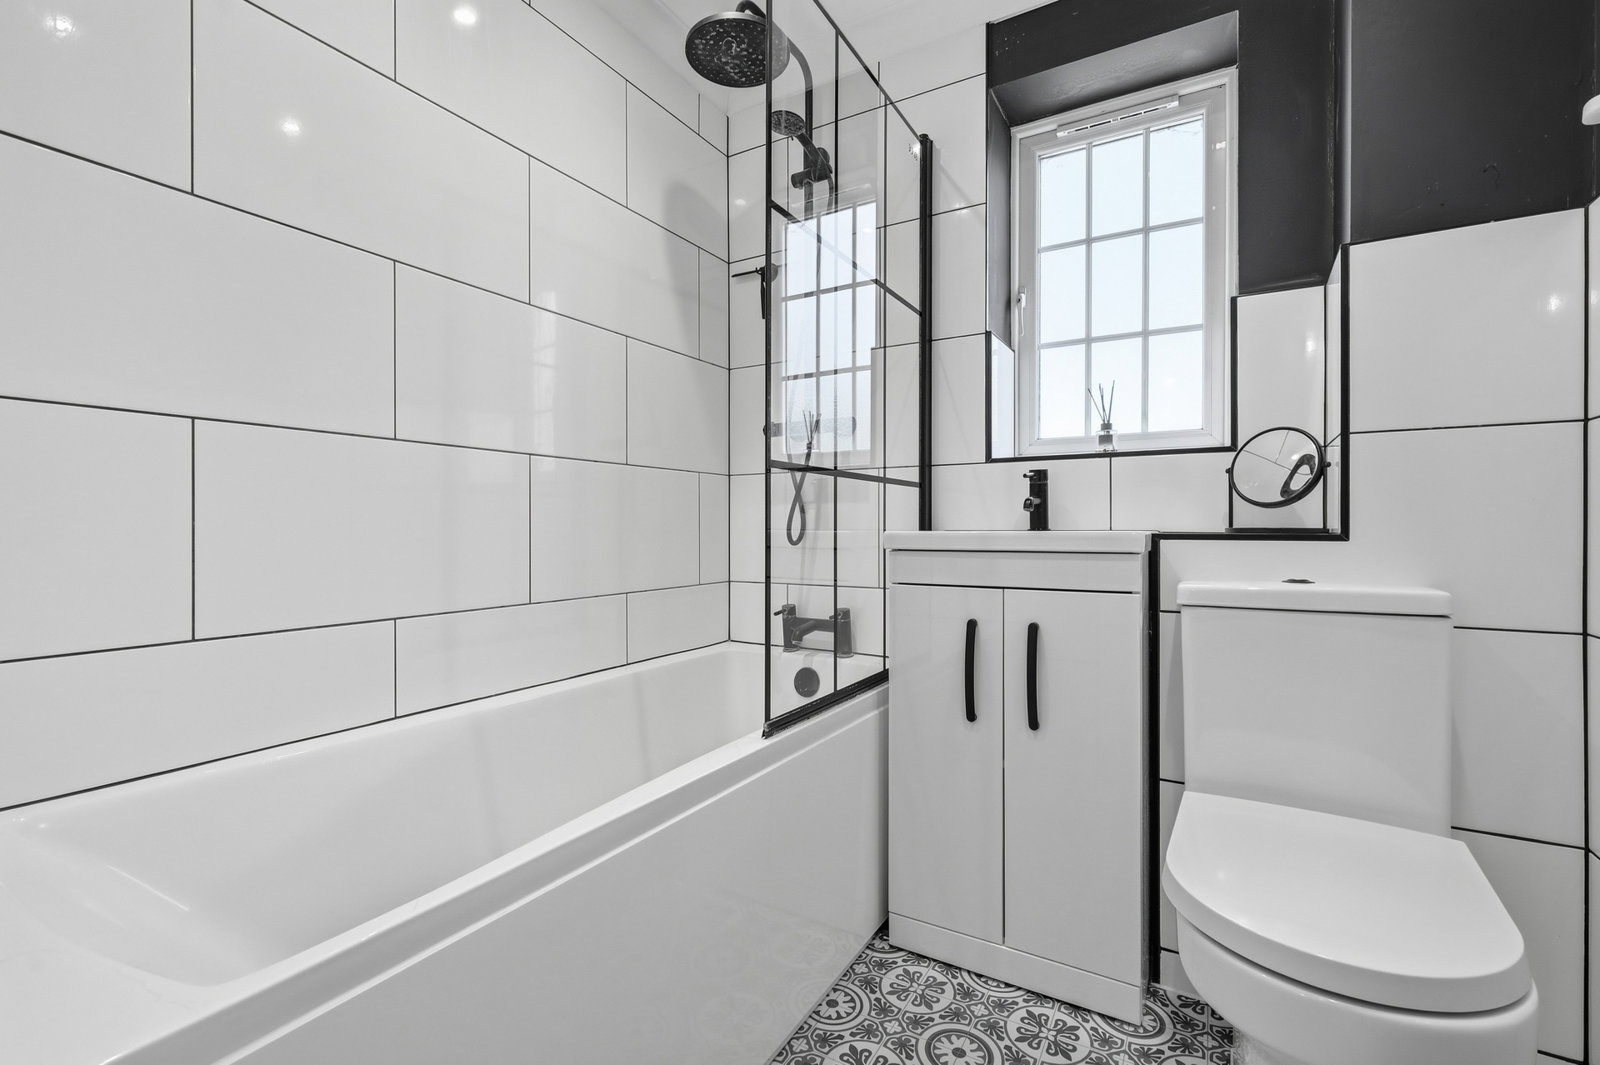
Bathroom
Modern white suite and contemporary decor : Panel enclosed bath with mixer tap, over bath shower and glazed shower screen. Vanity wash hand basin with cupboard below. Low flush w.c. Tiled walls. Frosted double glazed window to rear.
Exterior
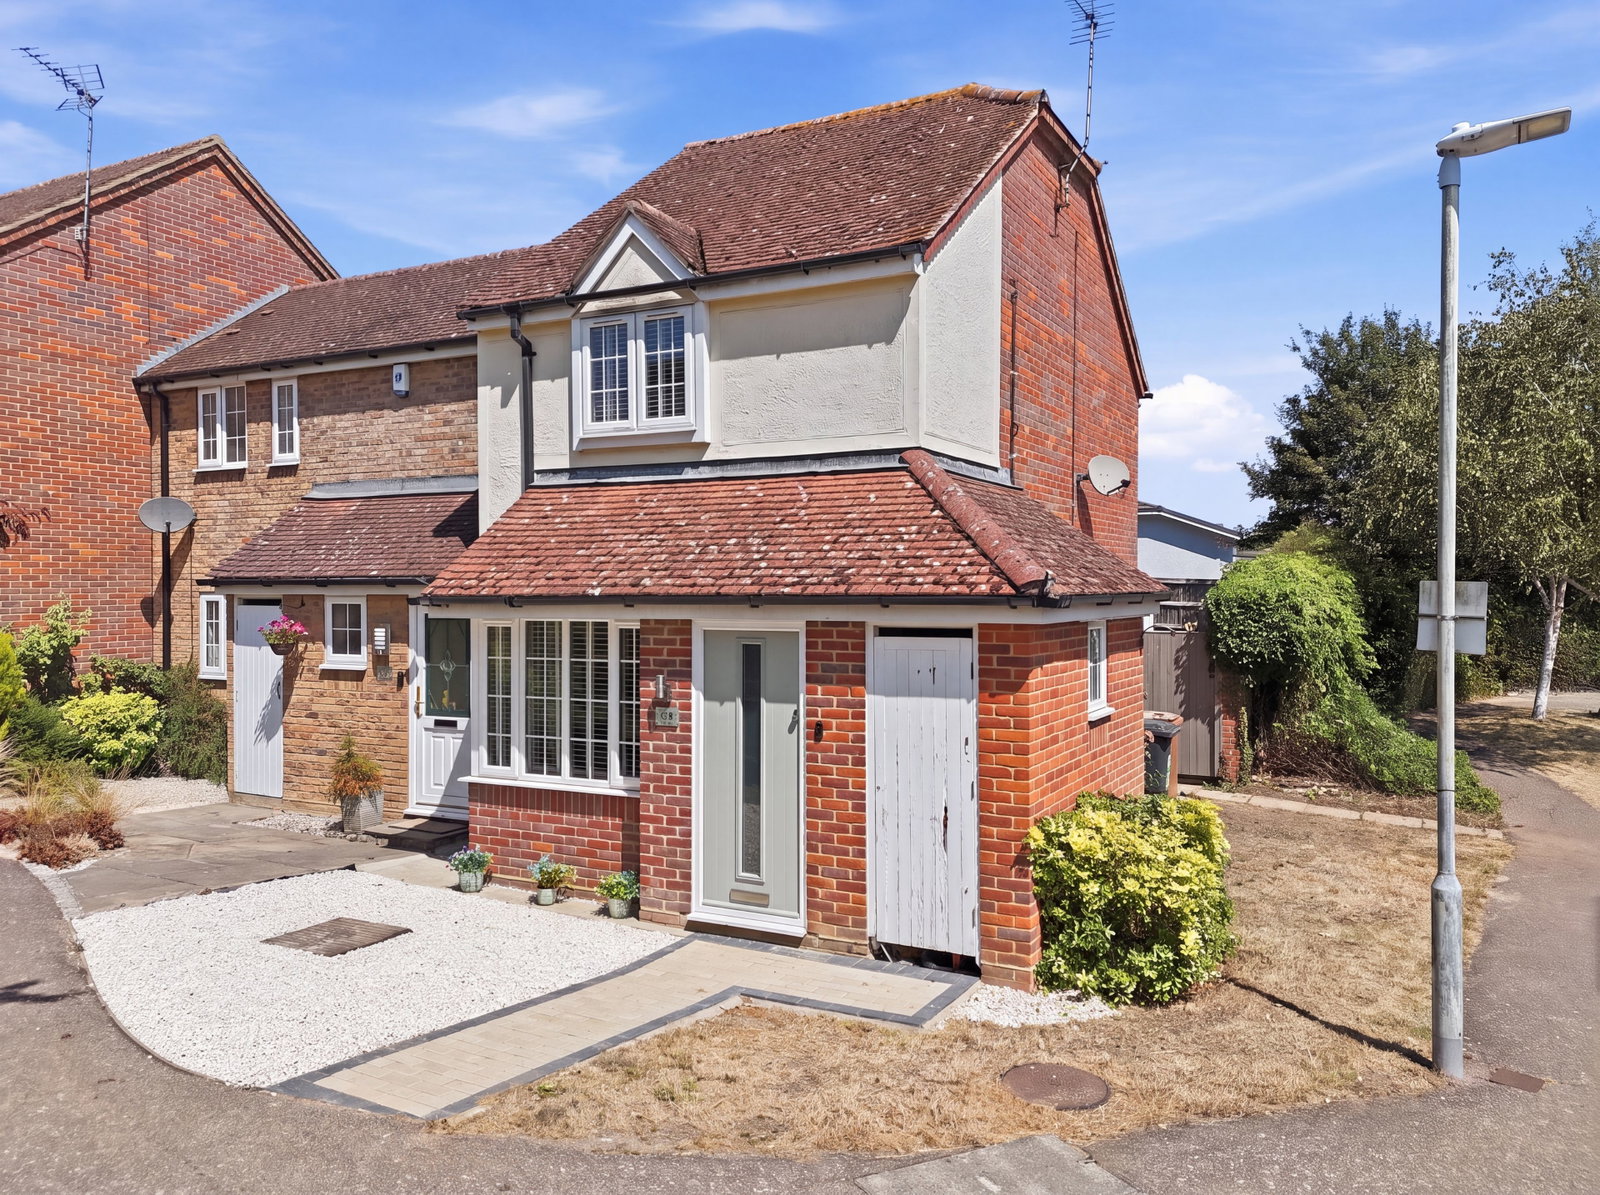
The property benefits from being an end plot with gated side access to the rear garden. Open plan front garden, with decorative gravel area to one side and newly laid garden path. Adjacent to the front door, there is a useful, lockable storage shed that houses the gas and electric meters.
Rear Garden - 14.33m (47'0") approx.
The private garden is fully landscaped and part walled. Commencing with a full width paved patio, a garden path leads you up to an additional paved seating/play area to the far rear. The remainder is laid to lawn. Timber garden shed to remain. Outside water tap and curtesy lighting. Gated side access.
Parking
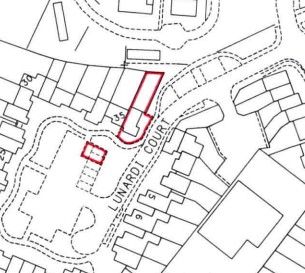
Residents parking is in a central communal parking area just opposite the house. This property benefits from two allocated parking spaces.
Agents Note
All mains services are connected with mains water, sewerage, electricity and gas central heating to radiators. Broadband & mobile phone coverage can be checked at https://checker.ofcom.org.uk
There is a service charge of circa £340 per annum paid to Warwick Estates Property Management Ltd by all residents towards the maintenance of the communal areas in the development.
Important Information
- This is a Freehold property.
- The annual service charges for this property is £340
- This Council Tax band for this property is: D
Property Ref: 1487566
Similar Properties

CHAIN FREE - High Street, Puckeridge, Herts
3 Bedroom Terraced House | Guide Price £379,999
A GREAT BUY...Oliver Minton Village & Rural Homes are delighted to offer For Sale this deceptively spacious 'character'...
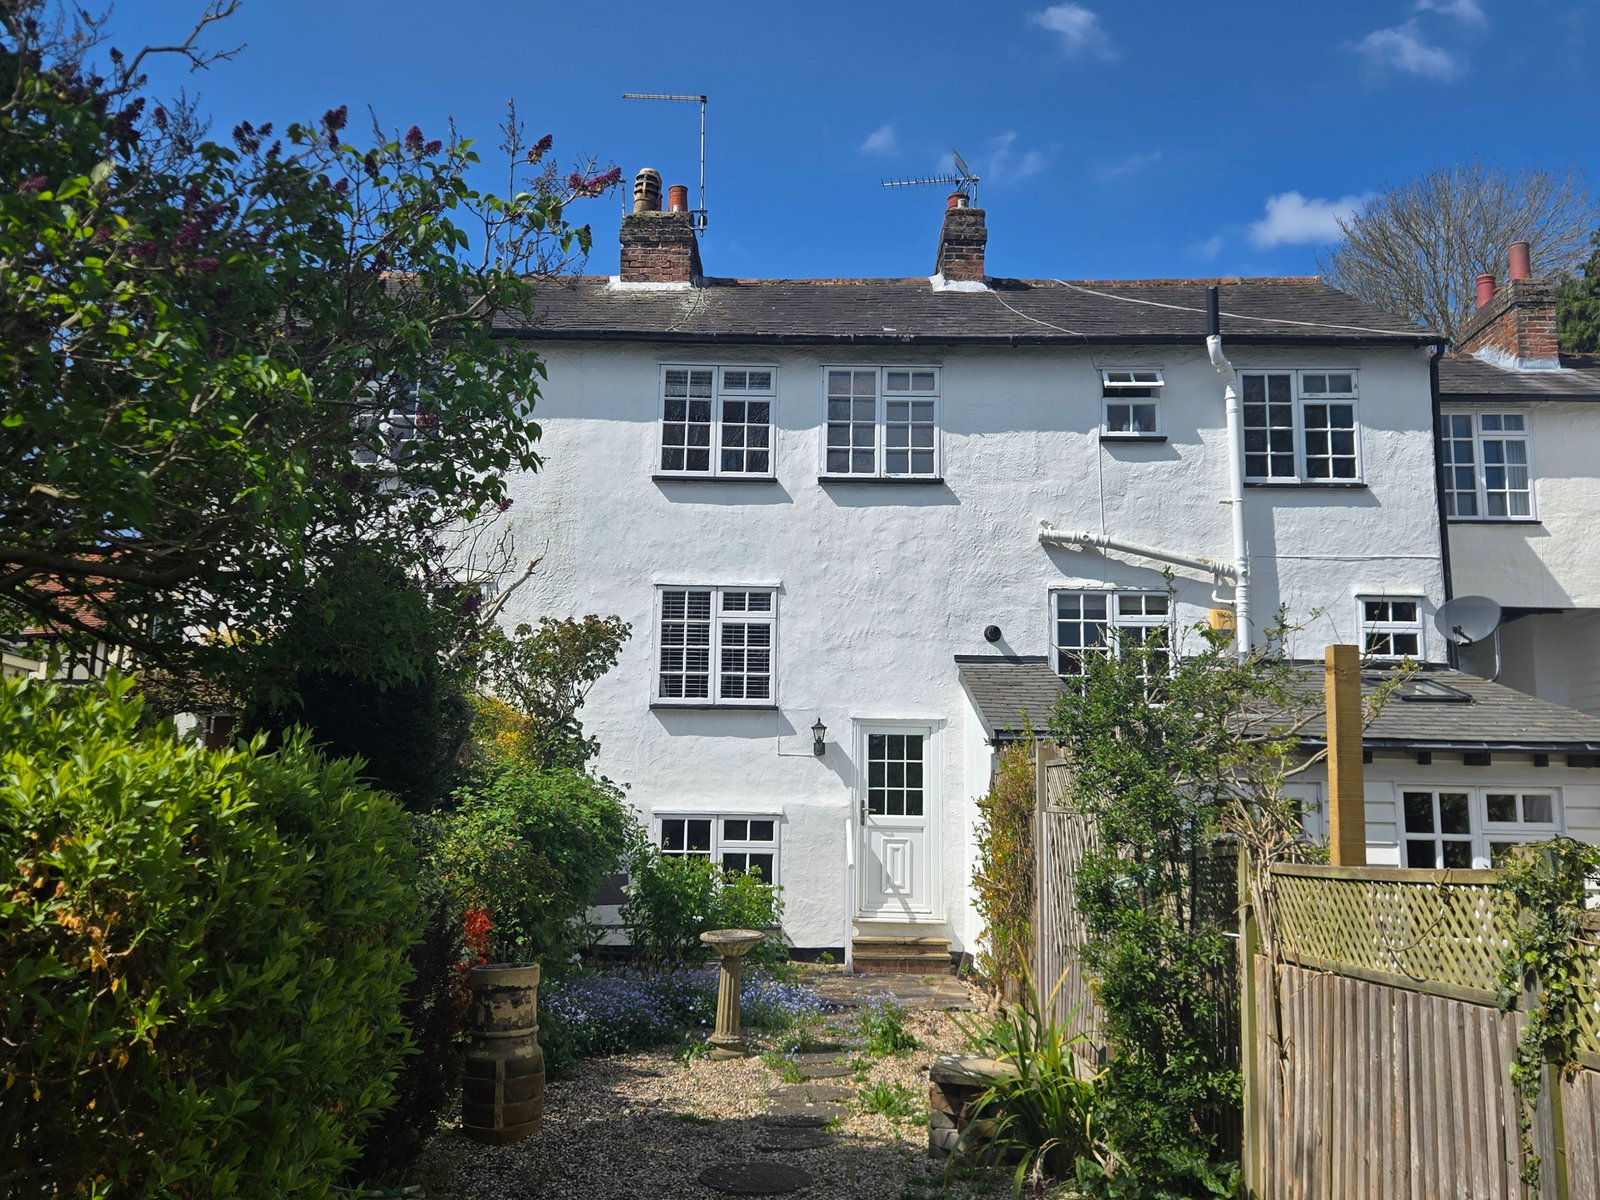
CHAIN FREE - Green End, Braughing, Herts
2 Bedroom Cottage | Guide Price £379,950
Oliver Minton Village & Rural Homes are delighted to offer For Sale this delightful CHAIN FREE 3-storey 2 bedroom Grade...
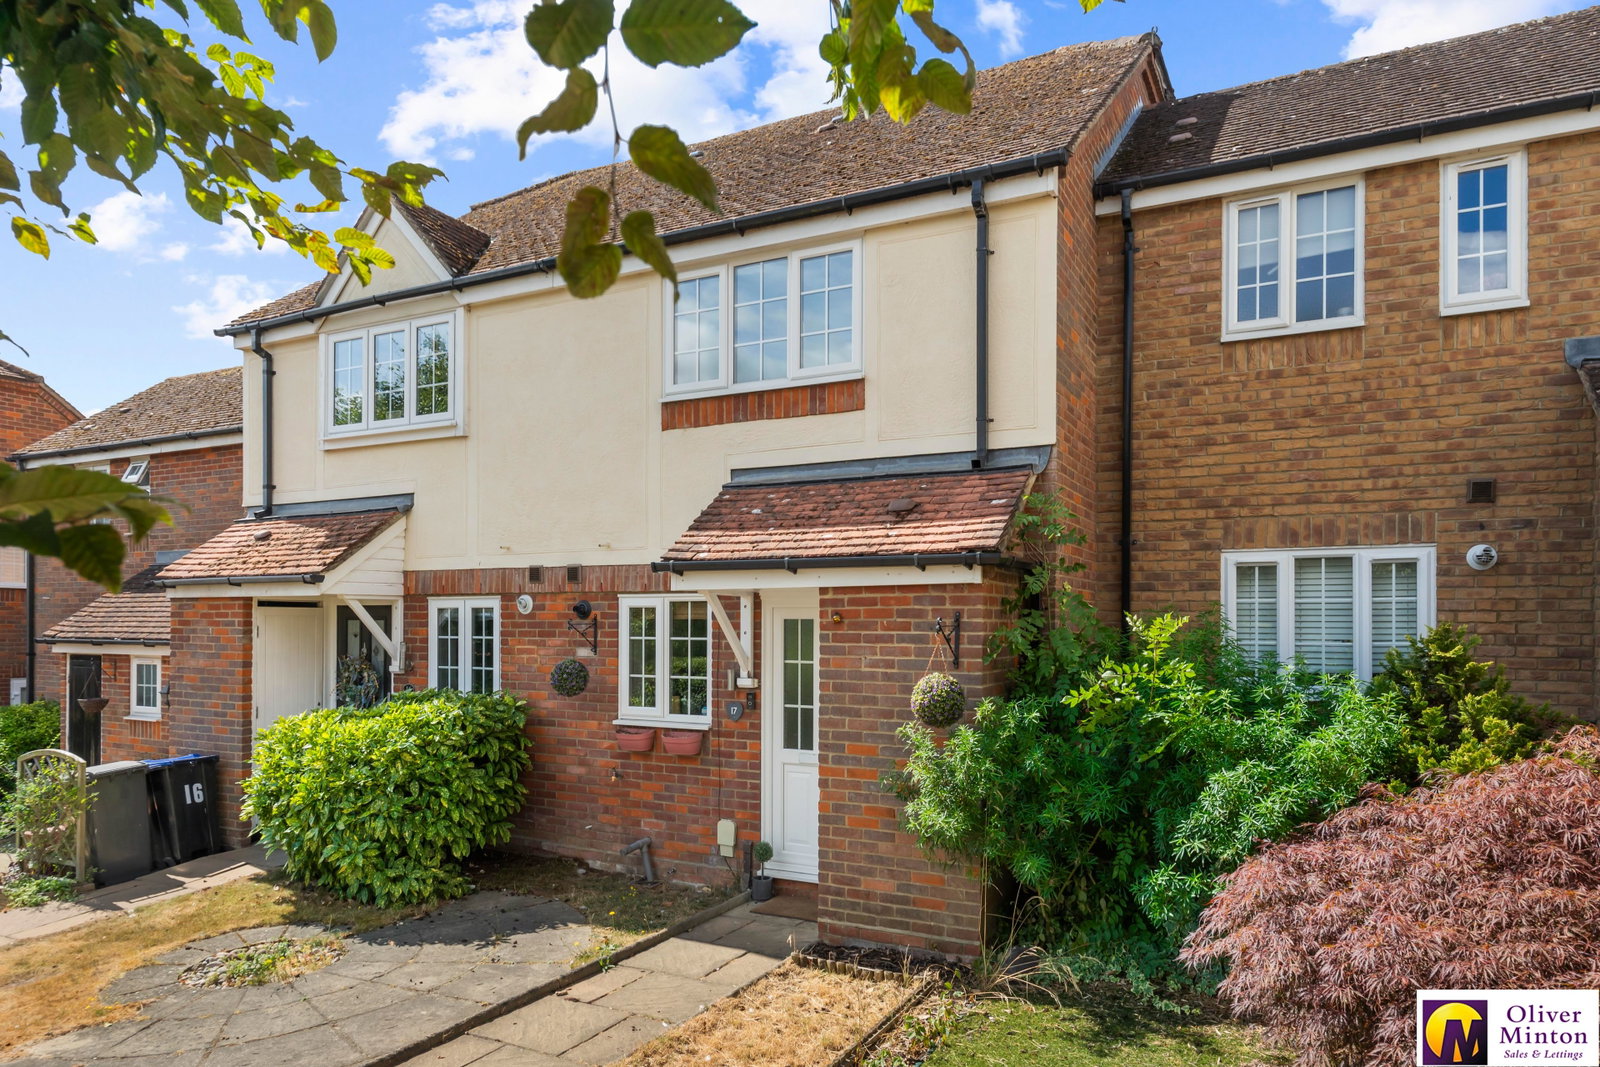
Lunardi Court, Puckeridge, Herts
2 Bedroom Terraced House | Guide Price £357,000
Oliver Minton Village & Rural Homes are delighted to offer For Sale this excellent modern terrace house with features in...
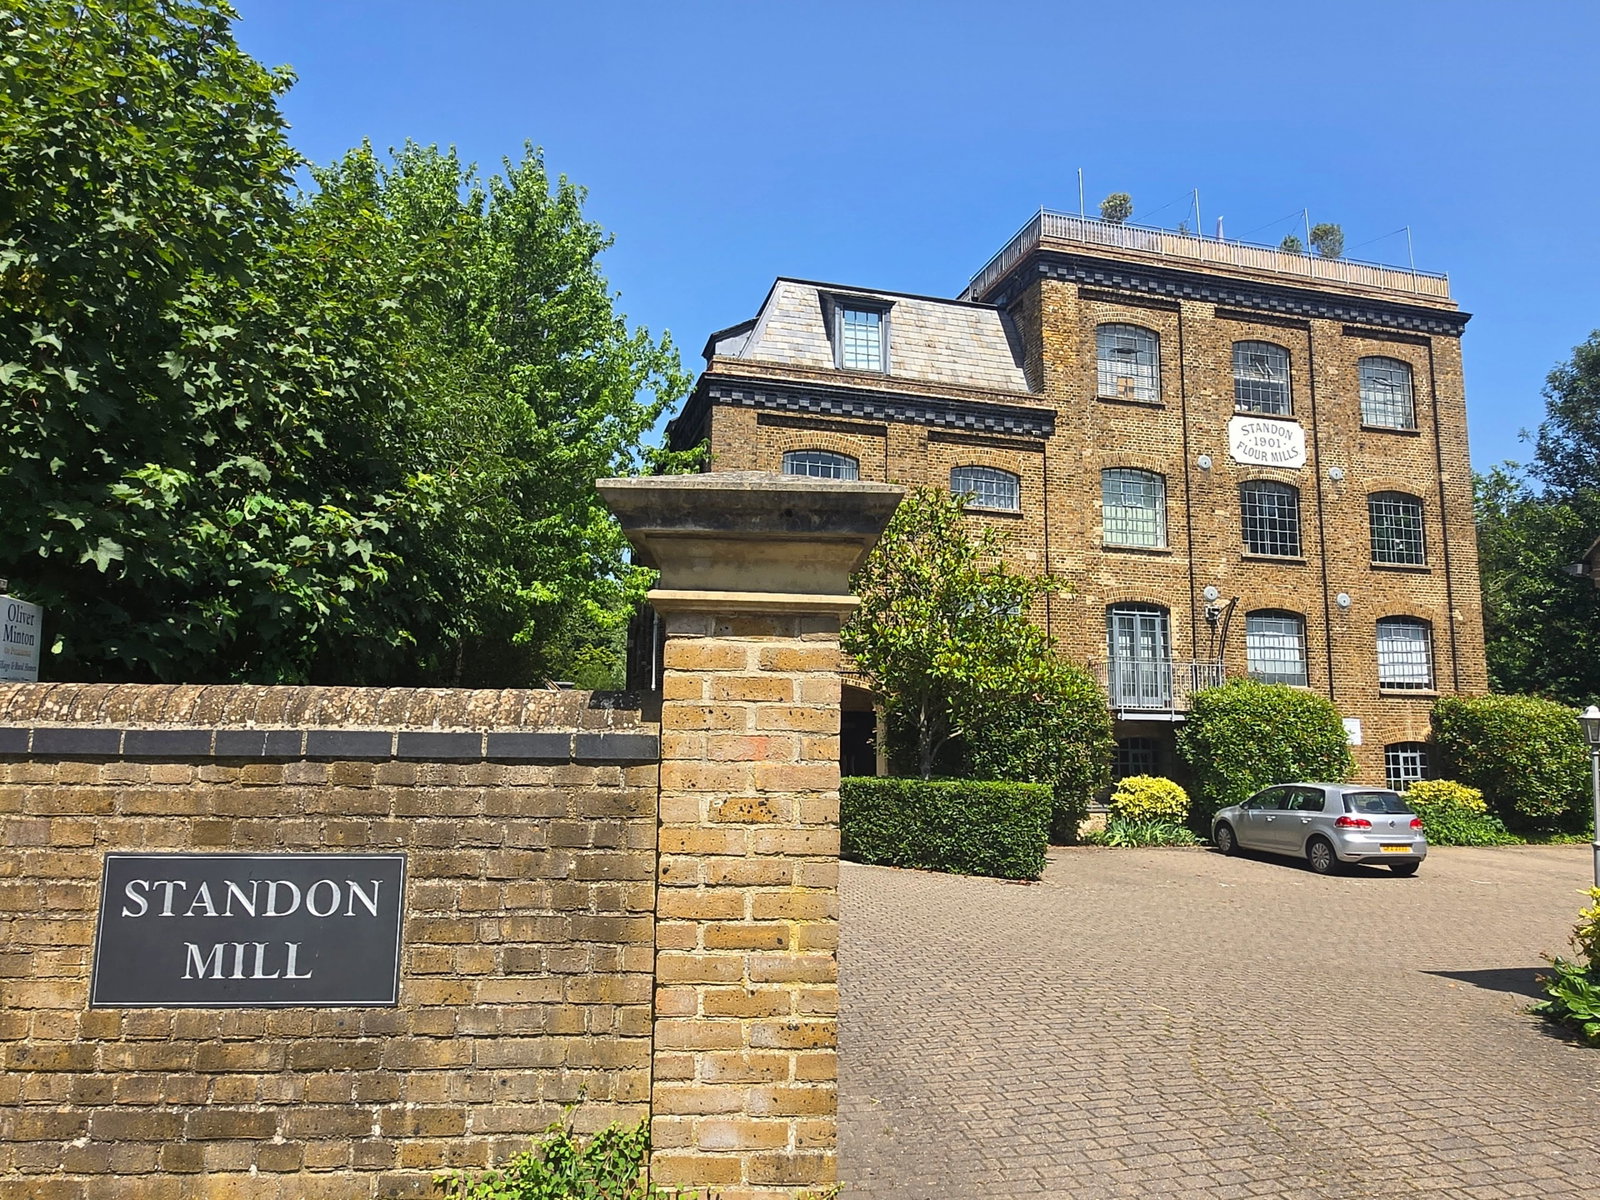
CHAIN FREE - Kents Lane, Standon, Herts
2 Bedroom Apartment | £385,000
Please see our new VIDEO TOUR of this stunning apartment: Set within this award-winning conversion of a former Victorian...
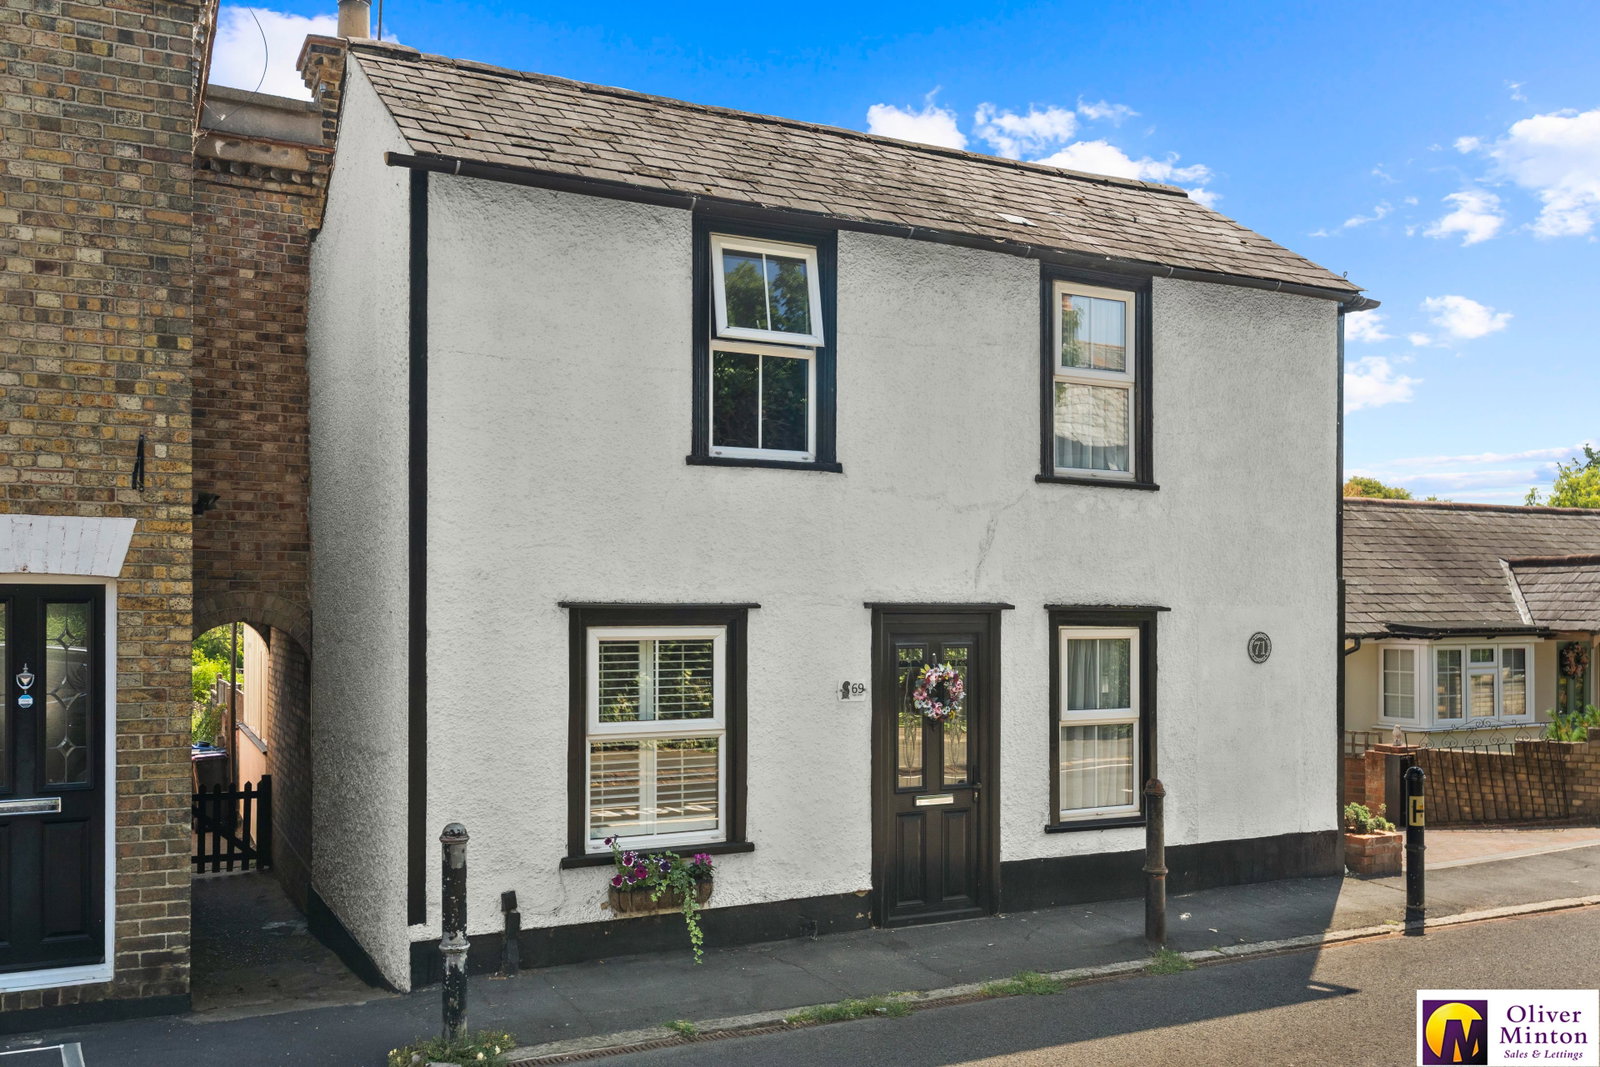
2 Bedroom Cottage | Guide Price £415,000
This beautifully presented cottage forms part of Puckeridge’s historic High Street scene and is conveniently positioned...
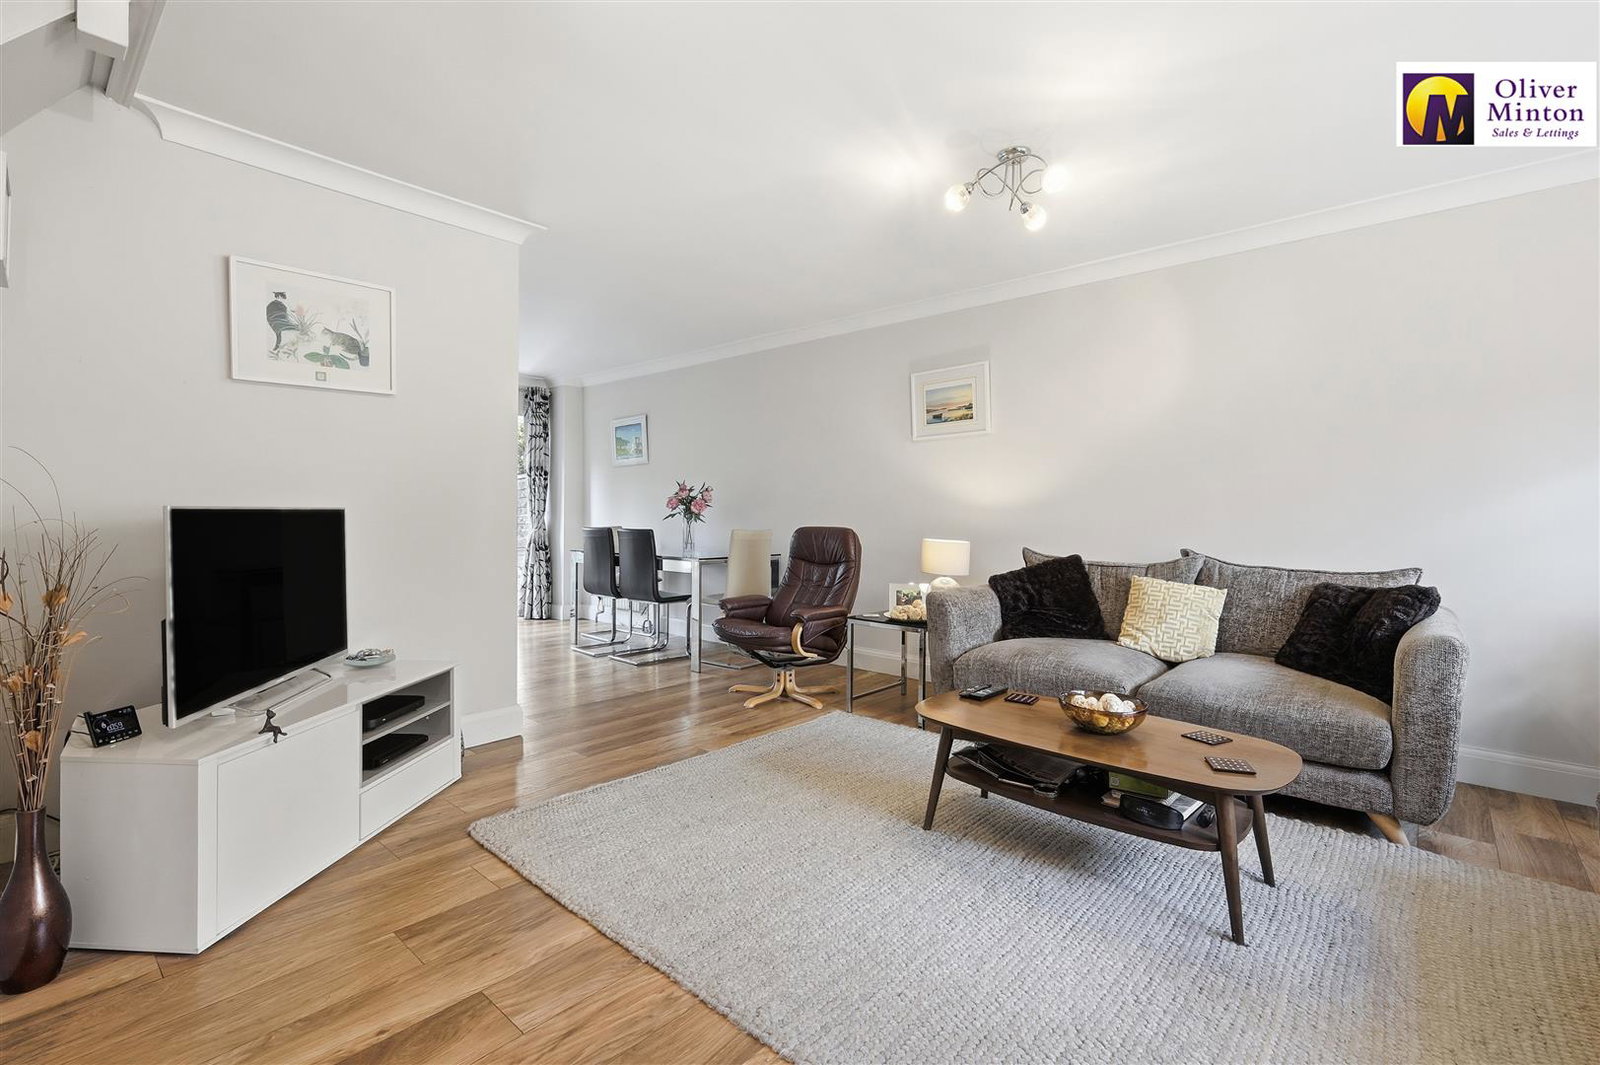
3 Bedroom Terraced House | £424,950
A well presented three bedroom family home situated in a very popular cul de sac location in a mature residential area w...

Oliver Minton Estate Agents (Puckeridge)
28 High St, Puckeridge, Hertfordshire, SG11 1RN
01920 822999
How much is your home worth?
Use our short form to request a valuation of your property.
Request a Valuation
©2026 The Guild of Property Professionals. All rights reserved.
Terms and Conditions |
Privacy Policy |
Cookie Policy |
Complaints Policy |
Members Login
The Guild of Property Professionals Trading Address: 121 Park Lane, London W1K 7AG. GPEA Limited.
Registered in England & Wales.
Company No: 02819824.
Registered Office Address: The Old Courthouse, 60A London Road, Grantham, NG31 6HR.
VAT Registration No: 180897859

