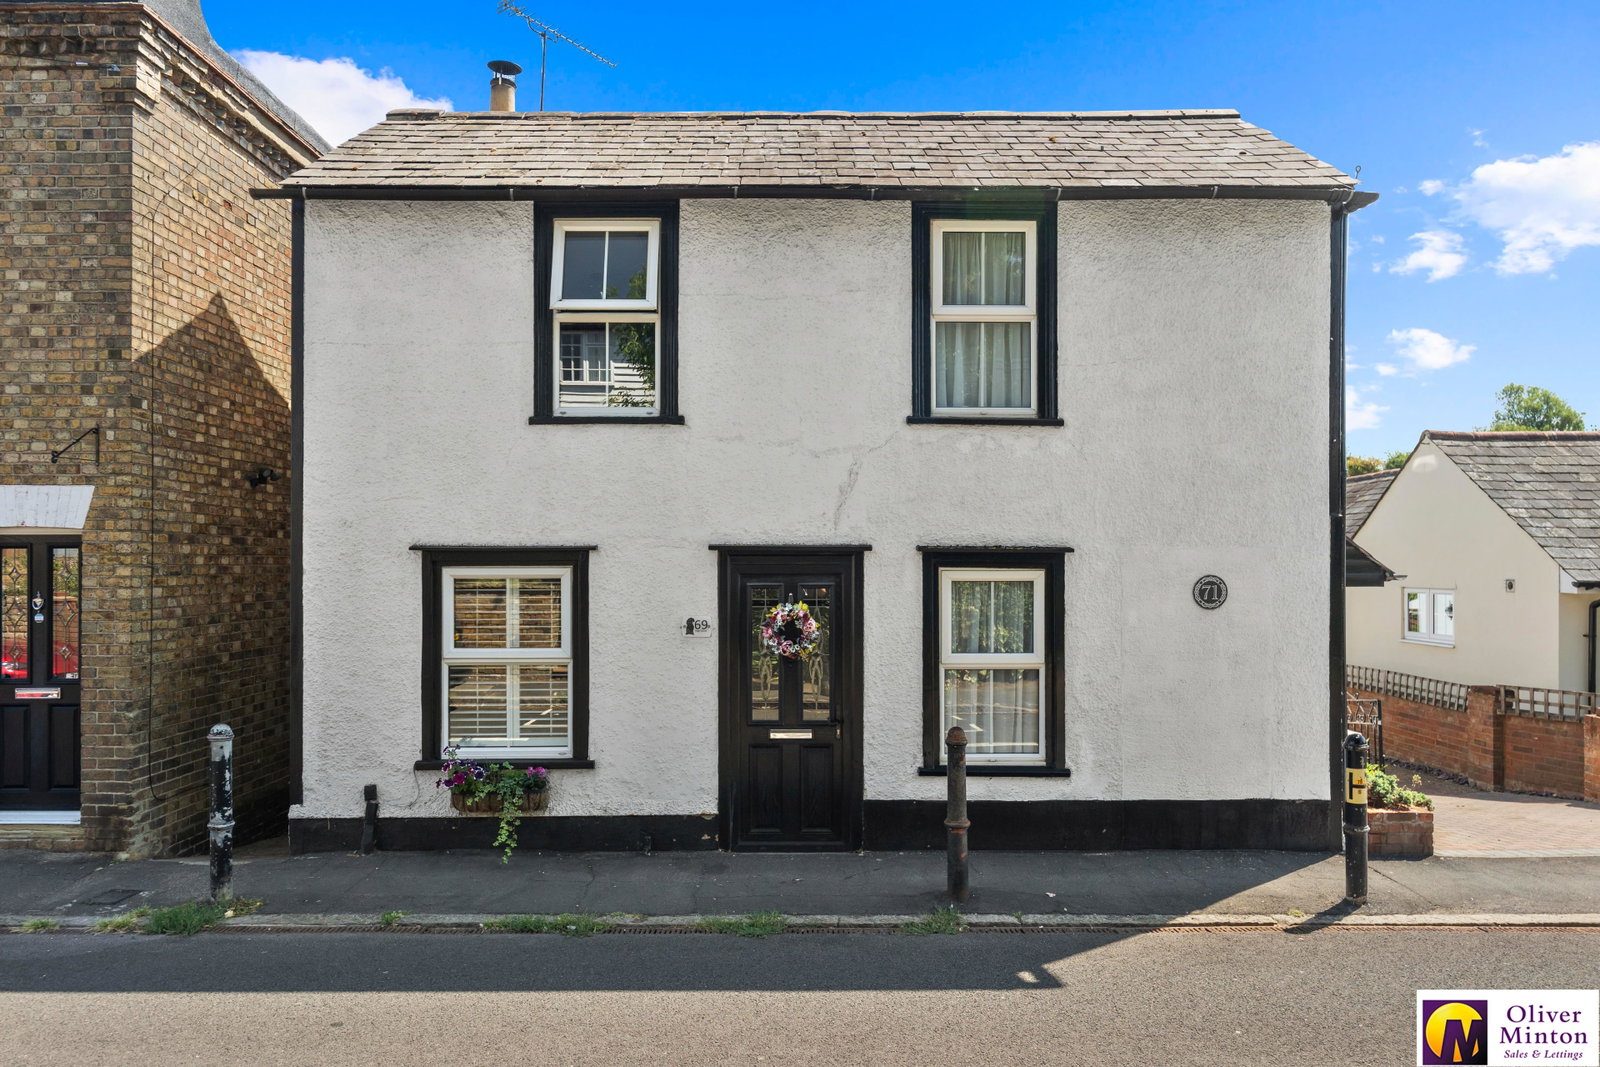
- Beautifully Presented Village Cottage
- Close To Amenities
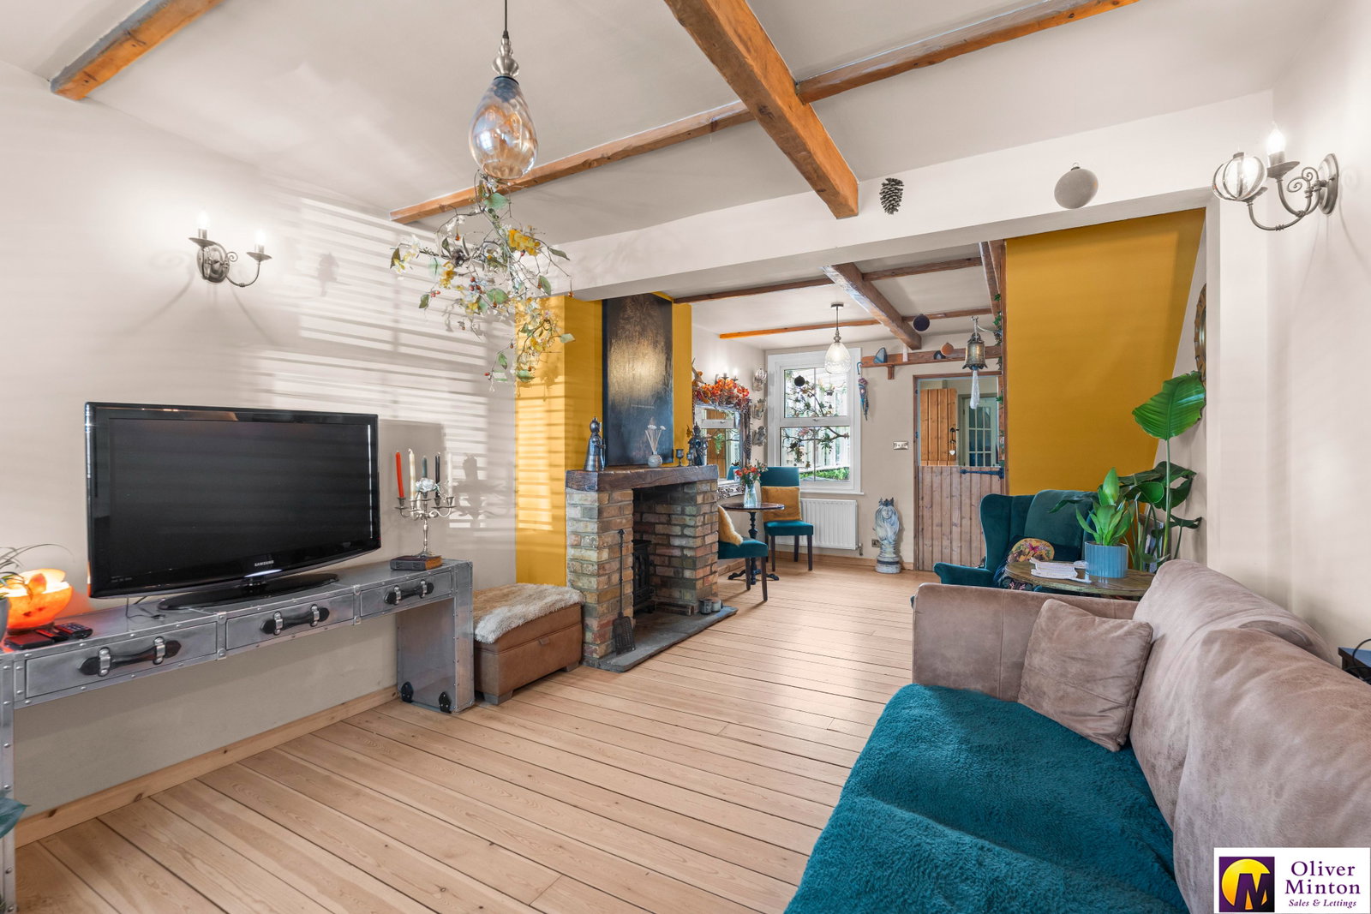
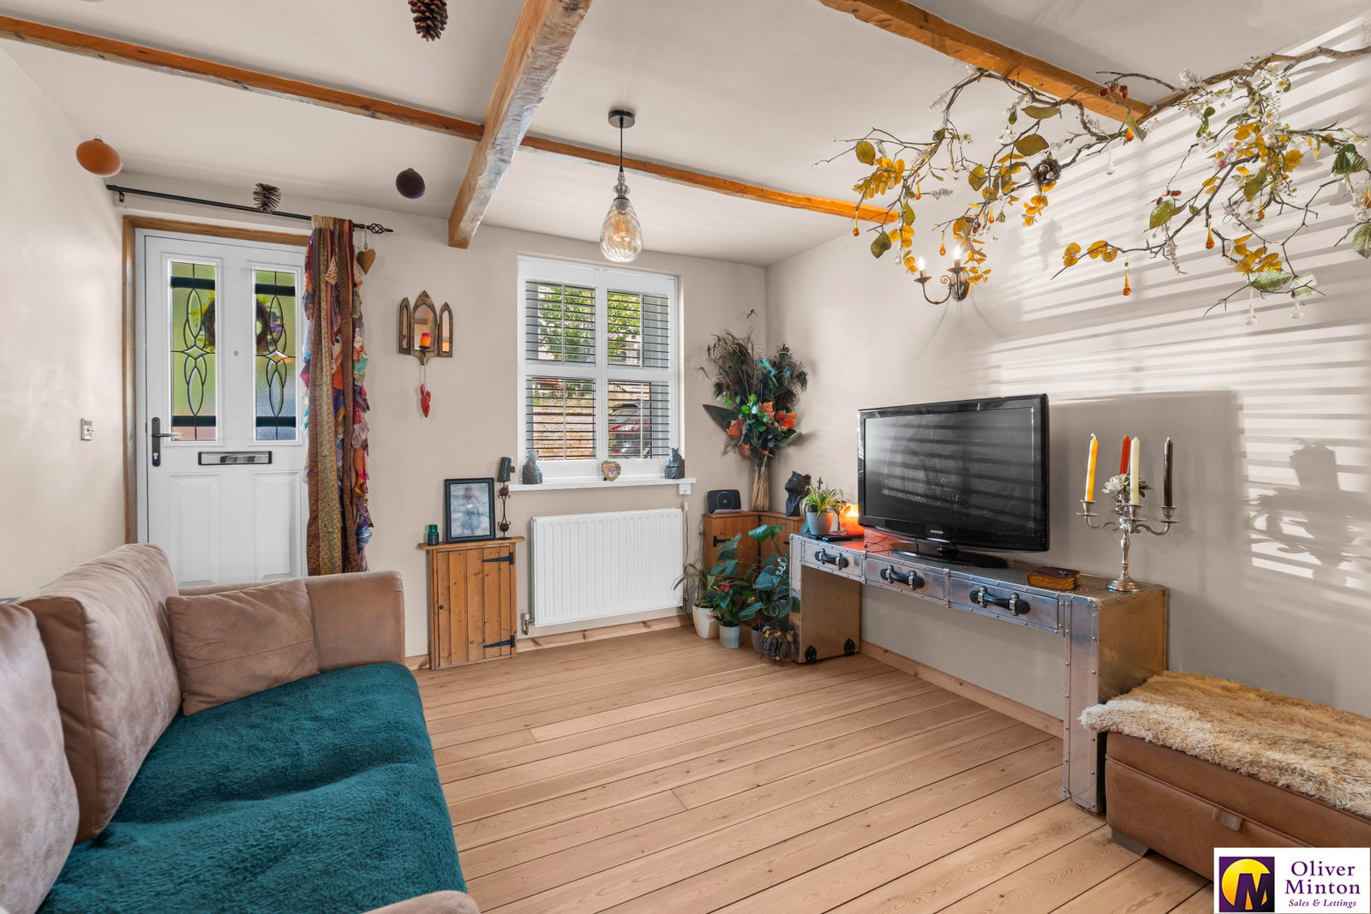
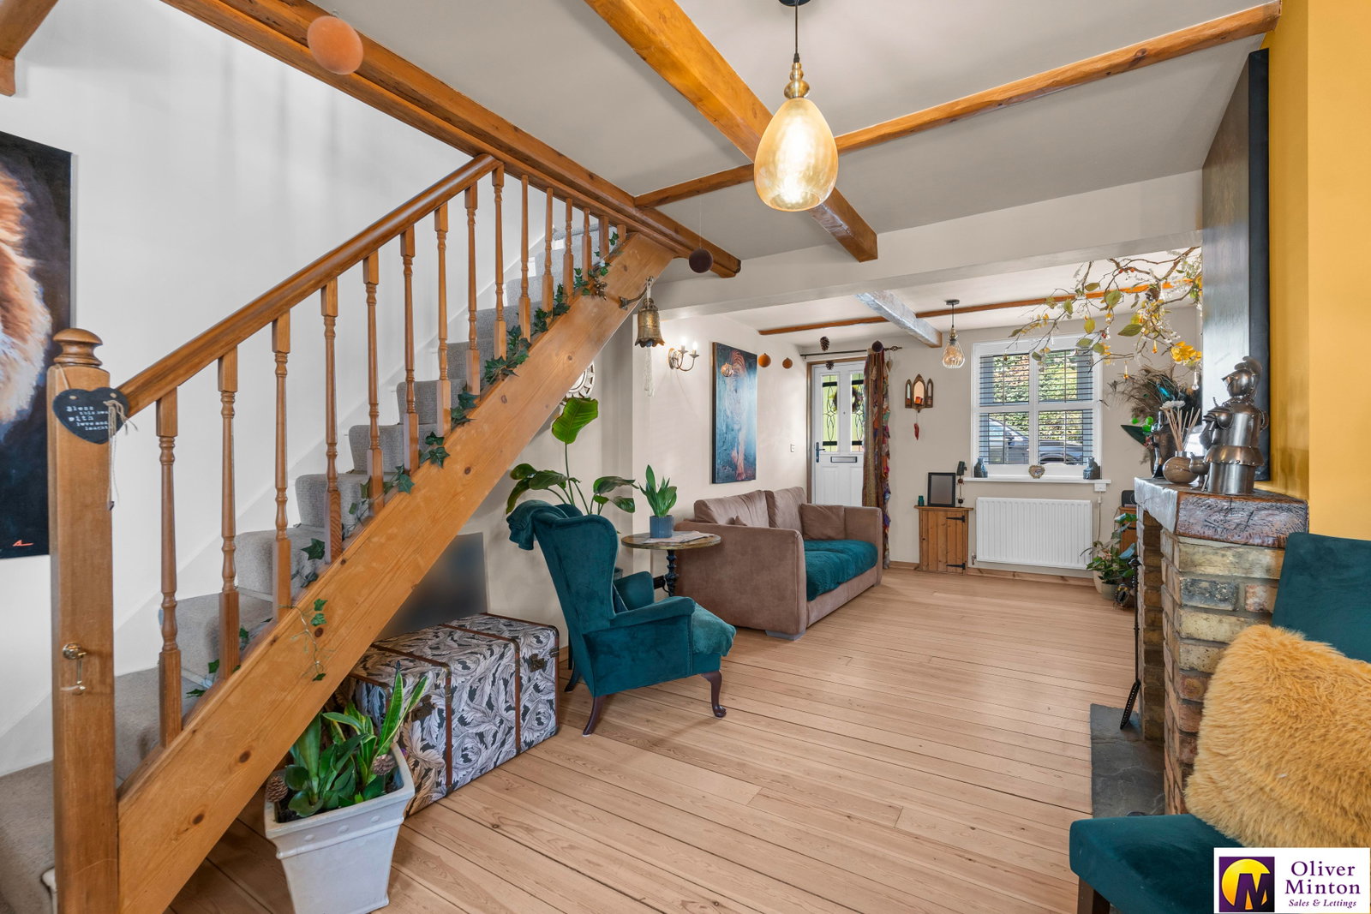
- Spacious Sitting/Dining Room
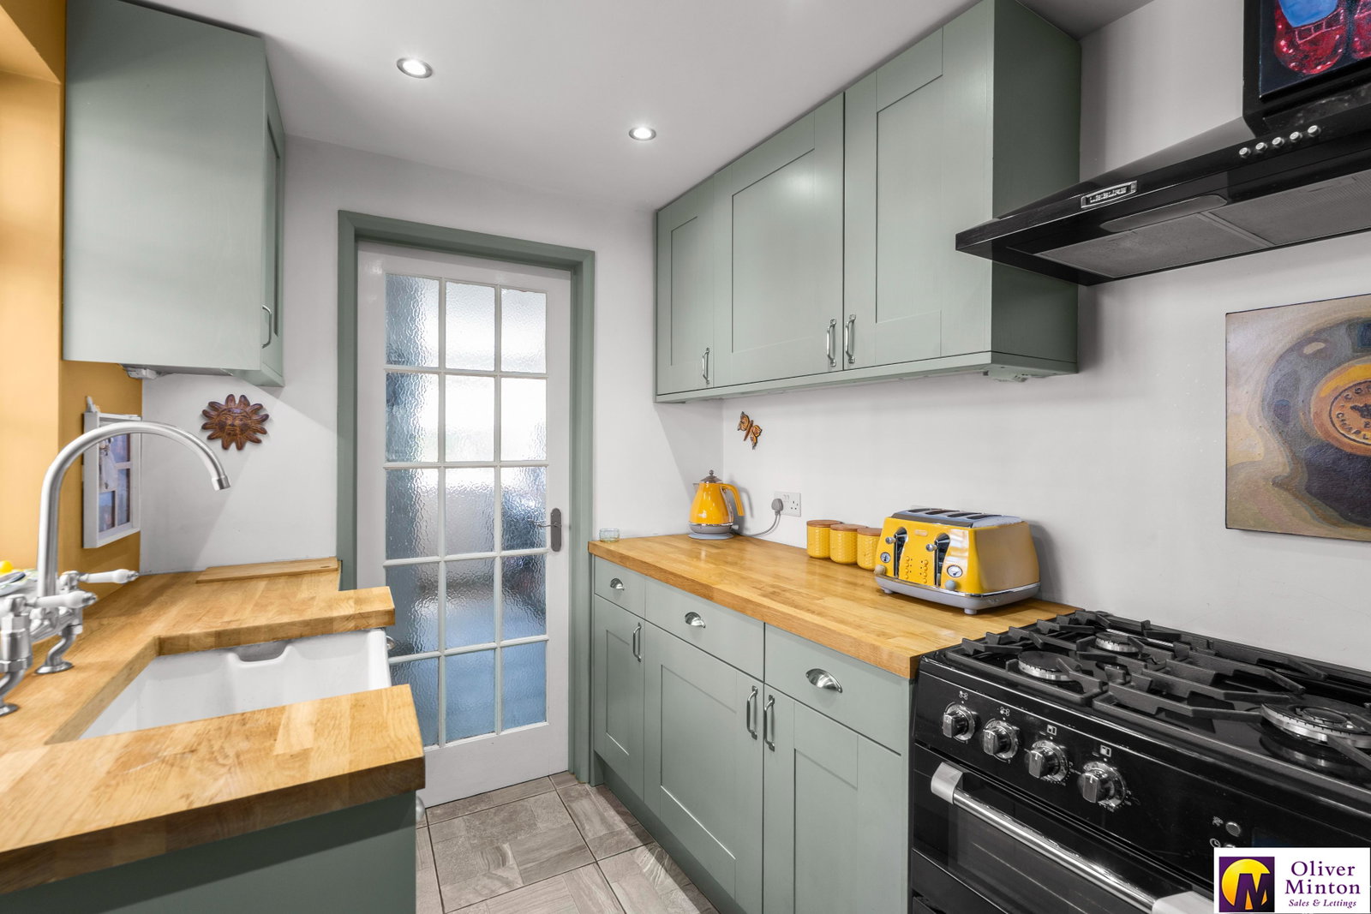
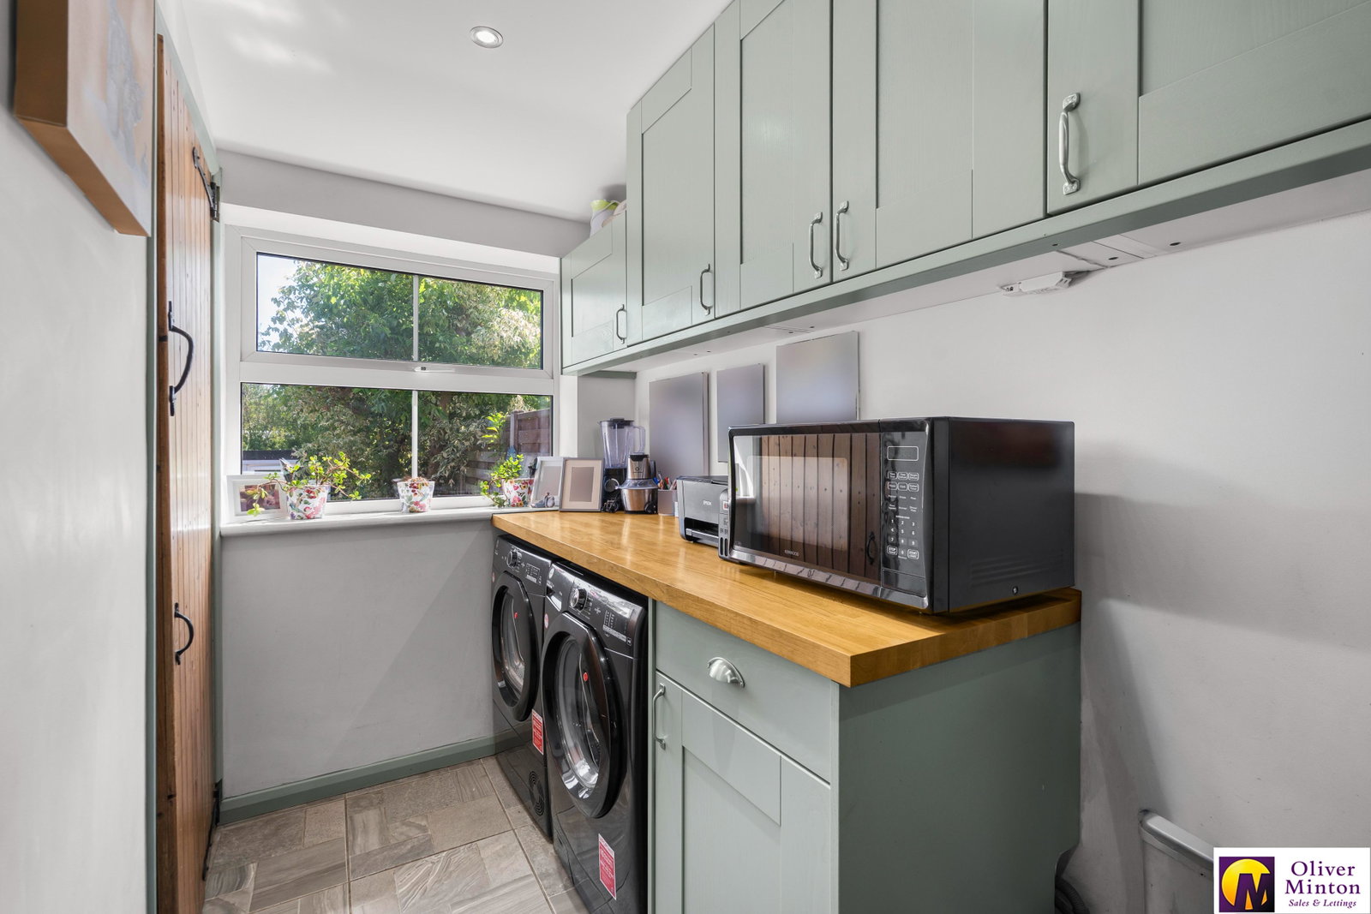
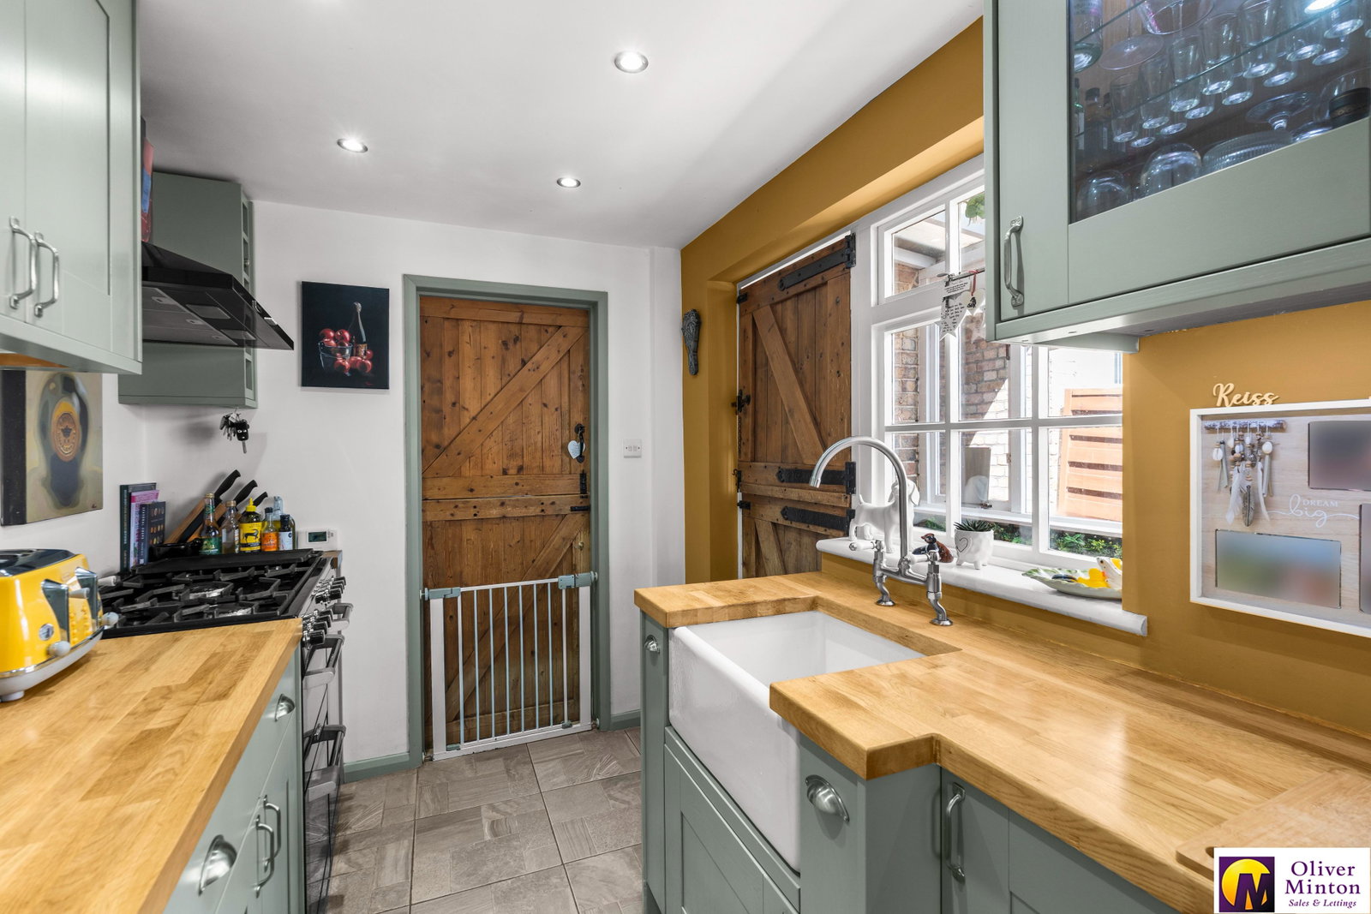
- Fitted Kitchen and Utility Room
- Guest Cloakroom W.C & Boot Room
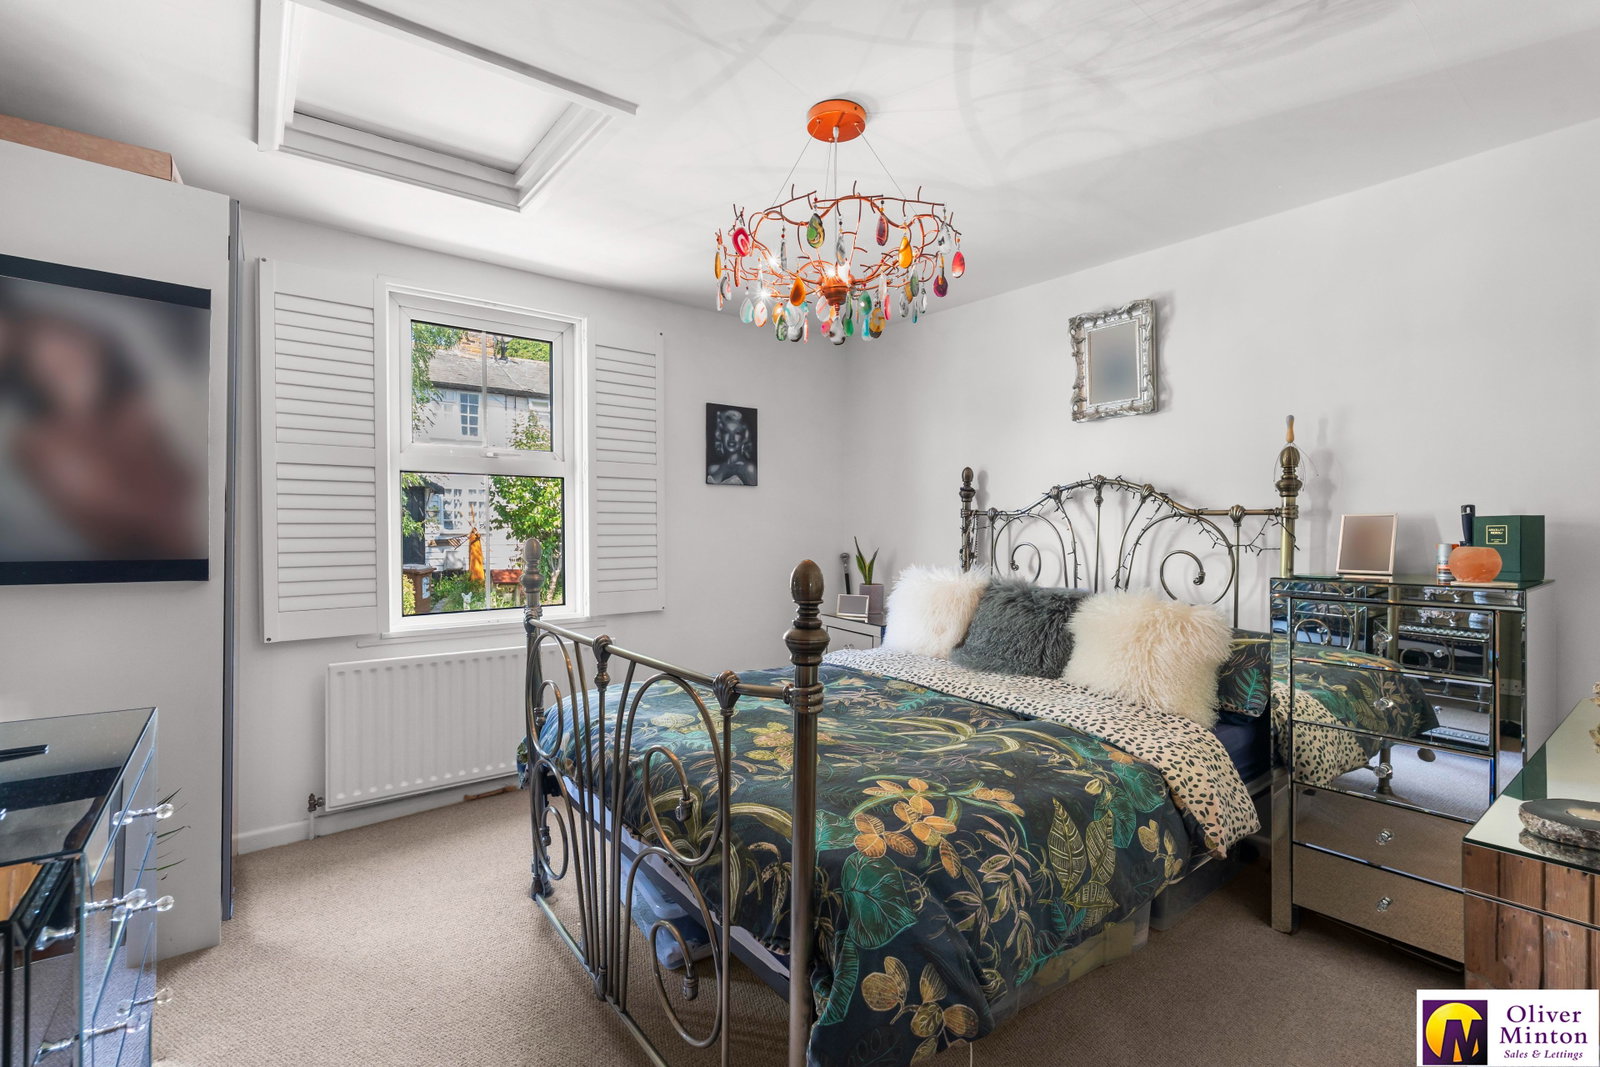
- Two Double Bedrooms
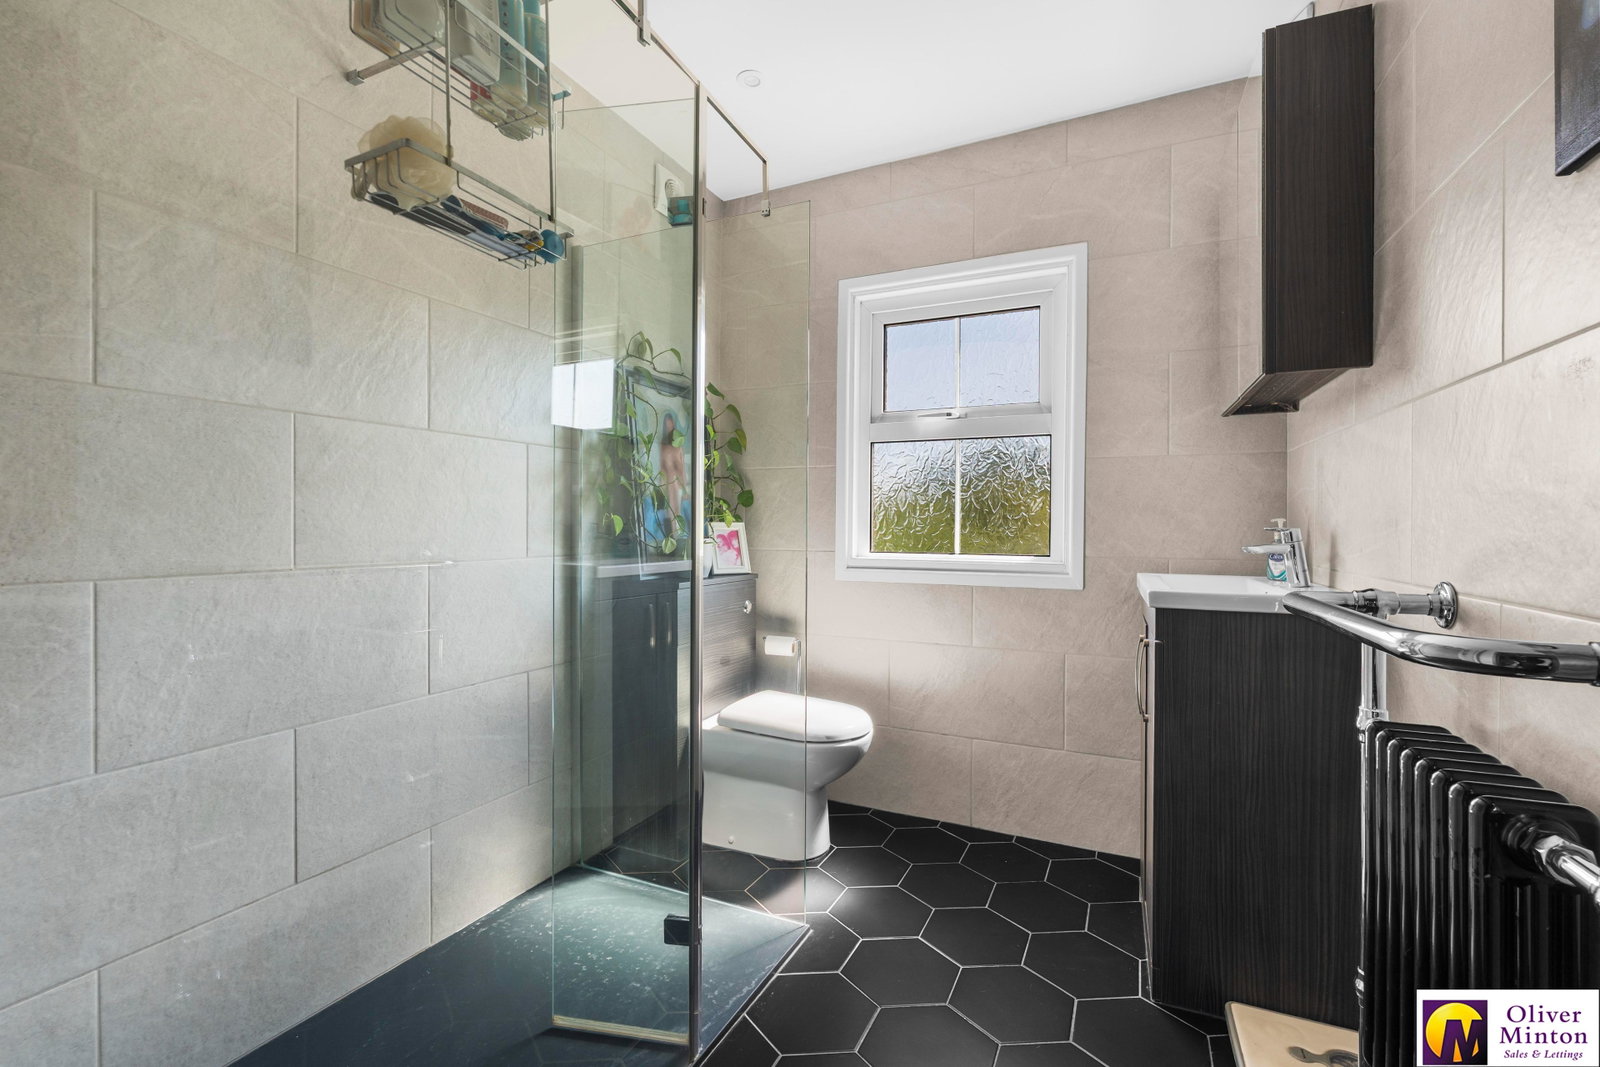
- Contemporary 1st Floor Shower Room
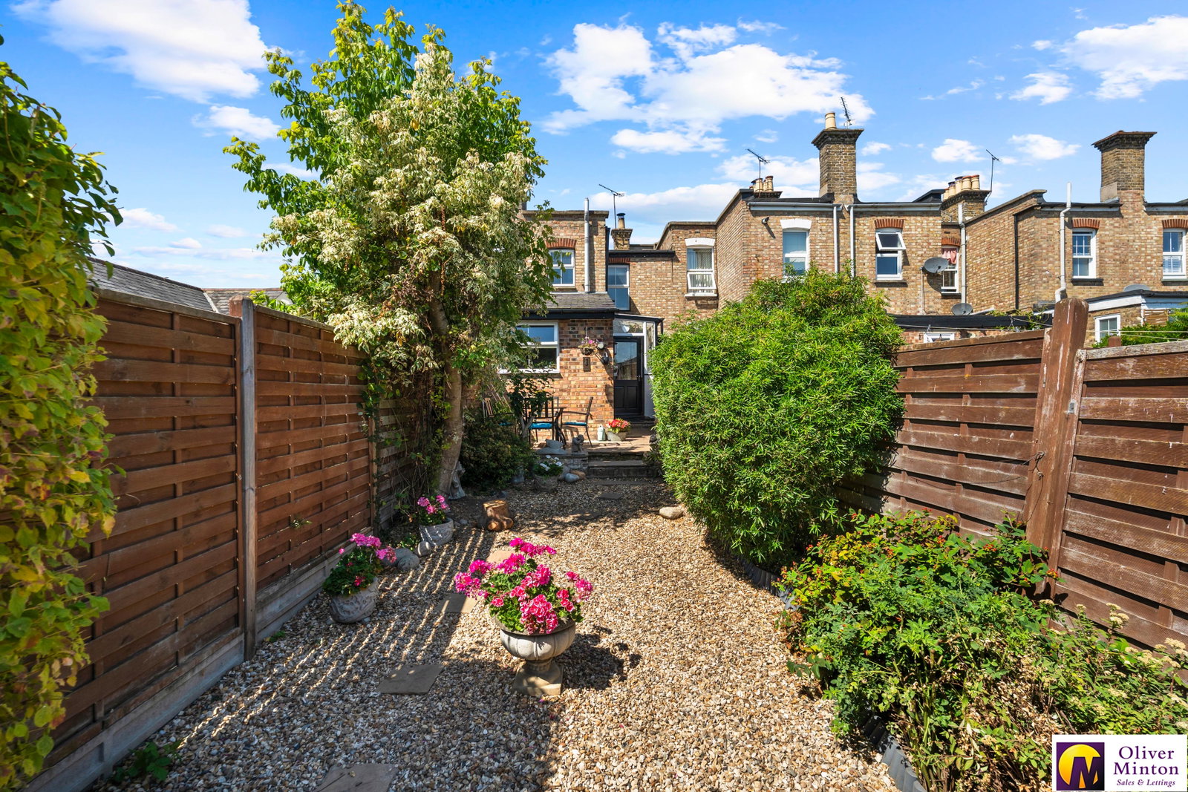
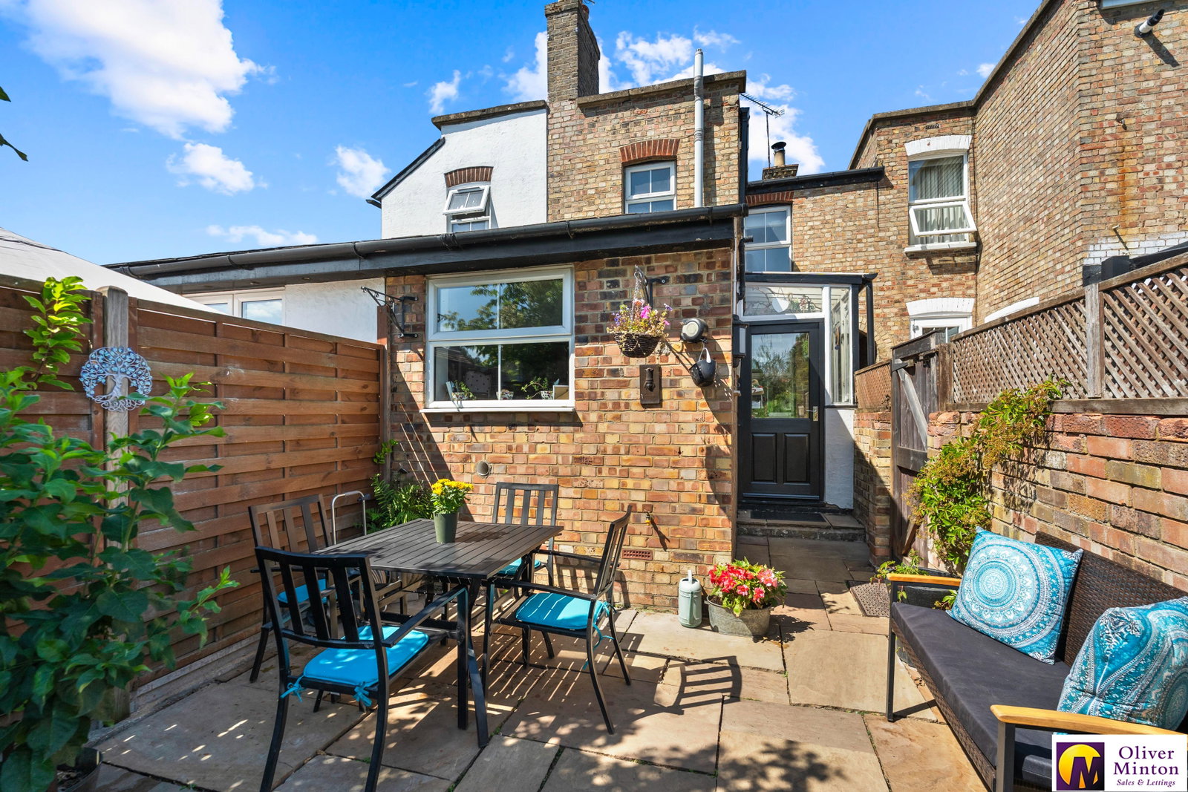
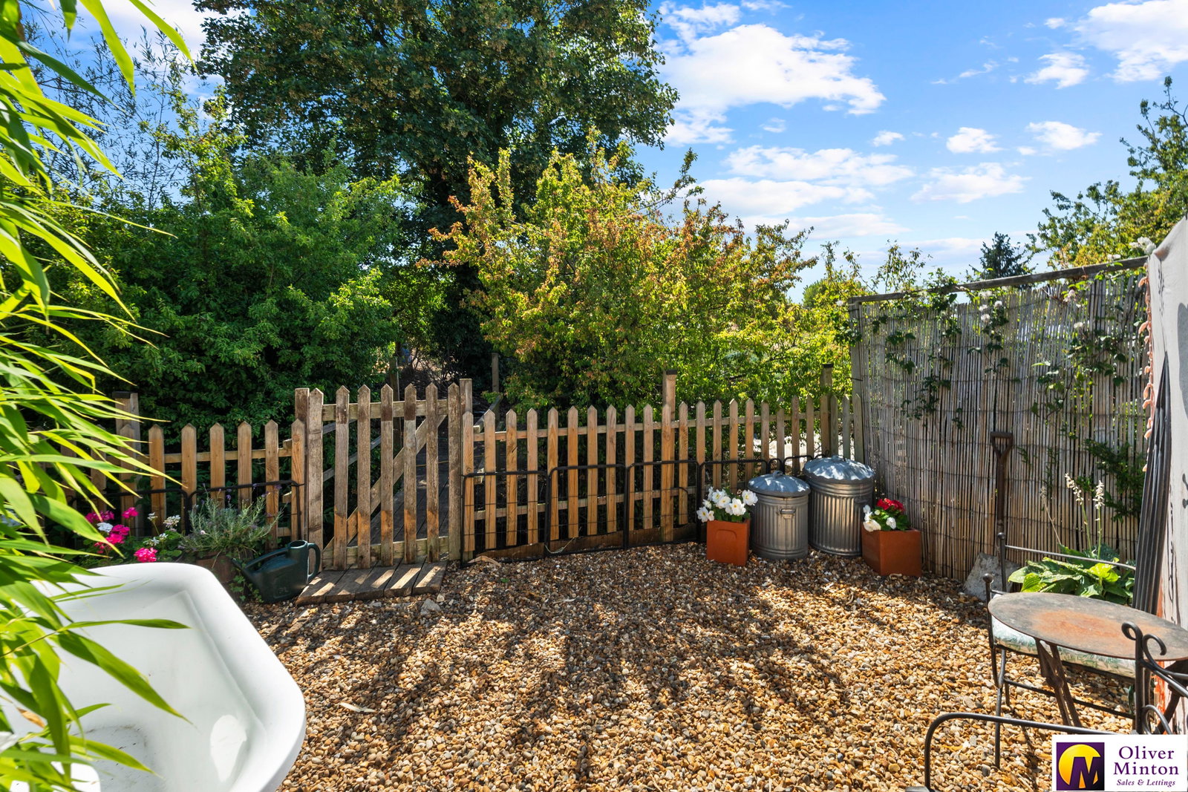
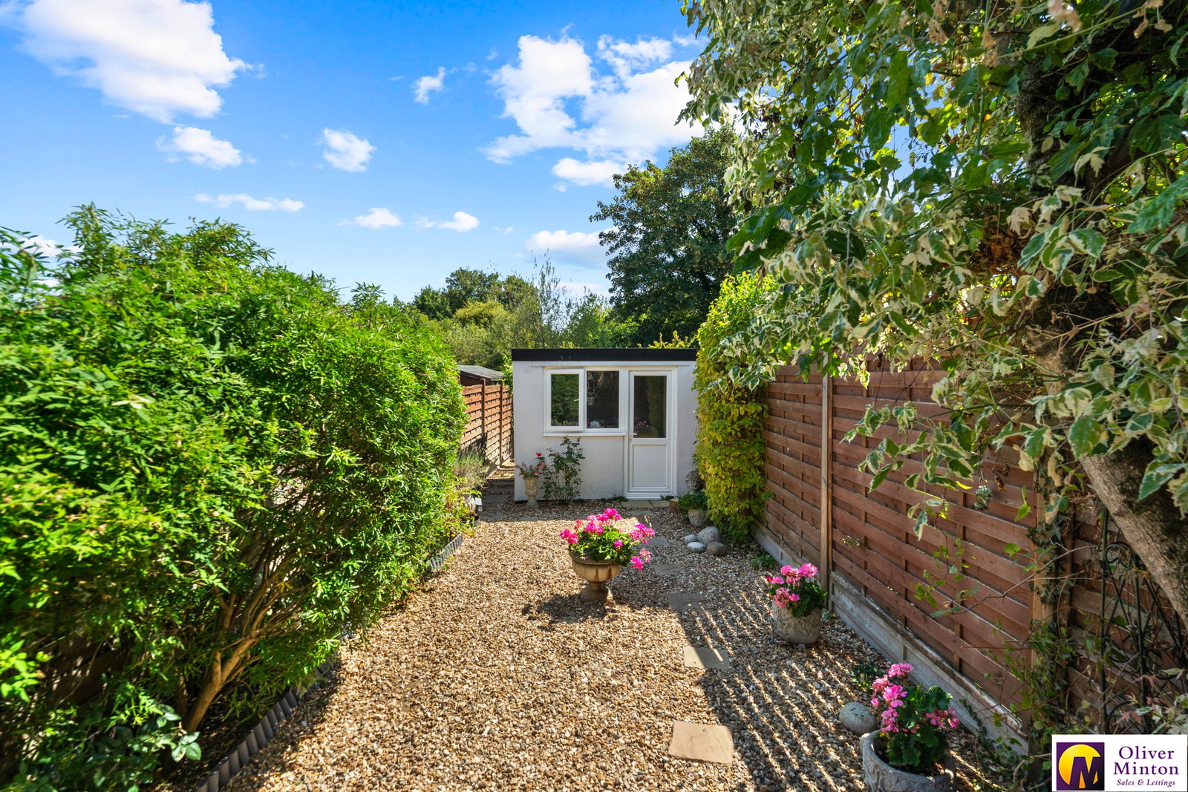
- Landscaped Rear Garden
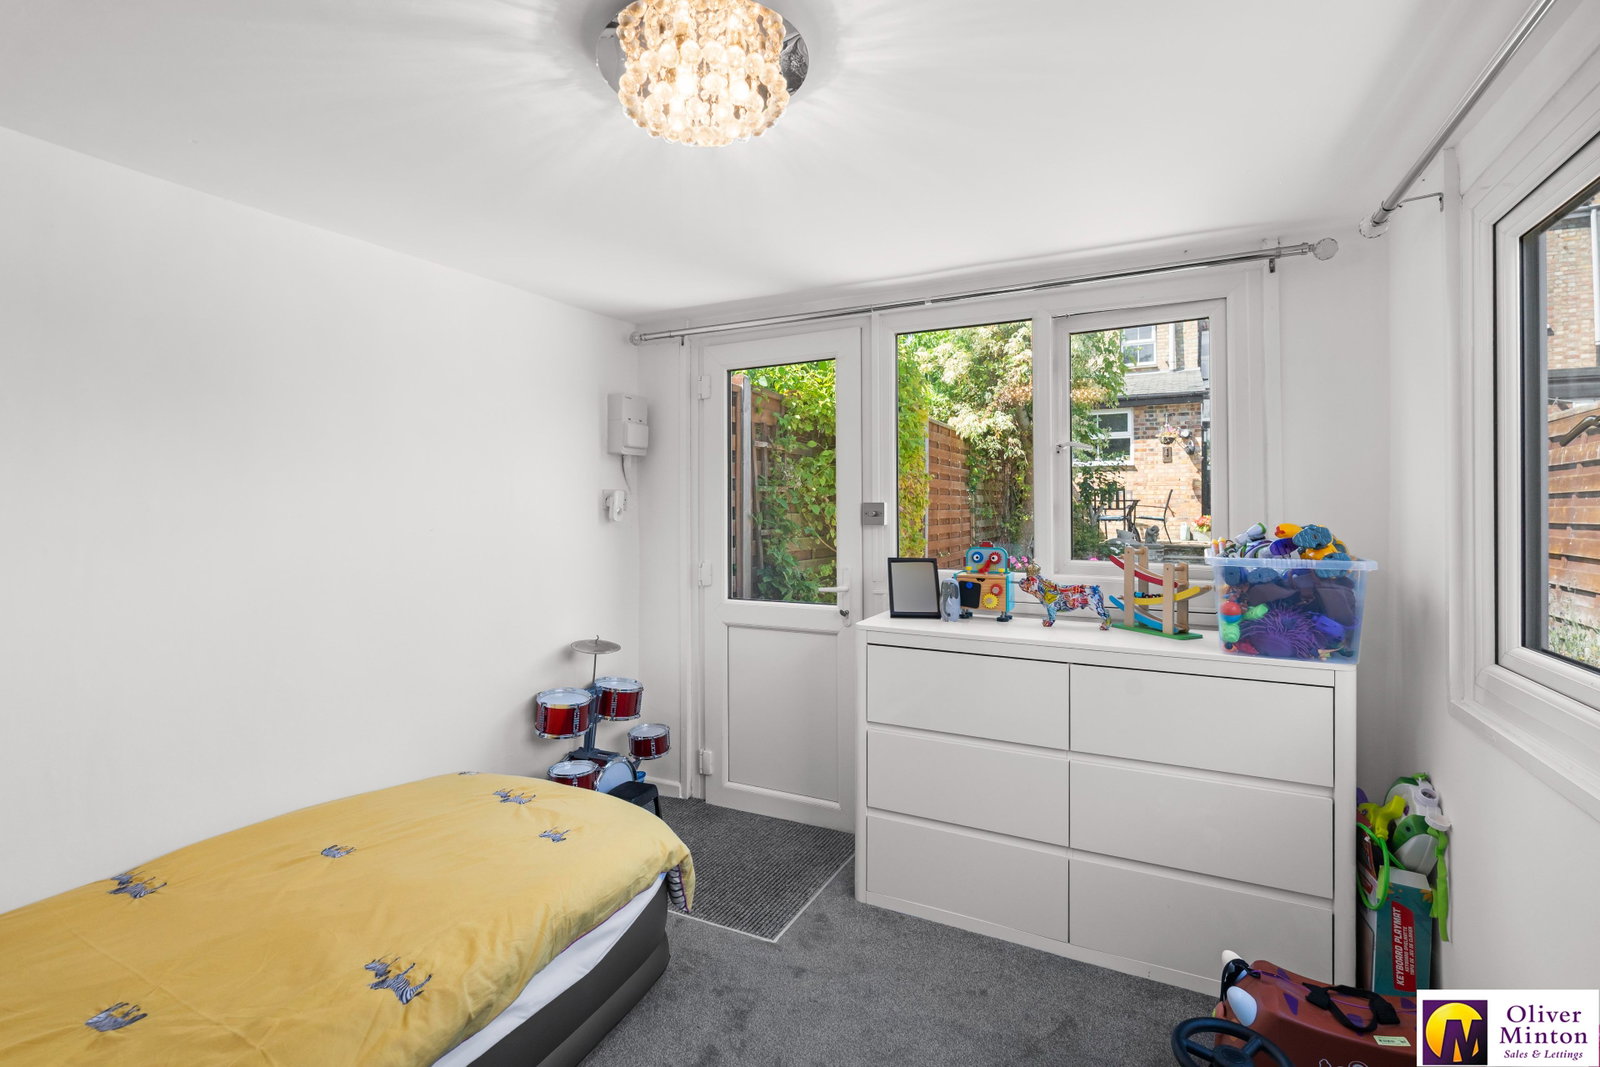
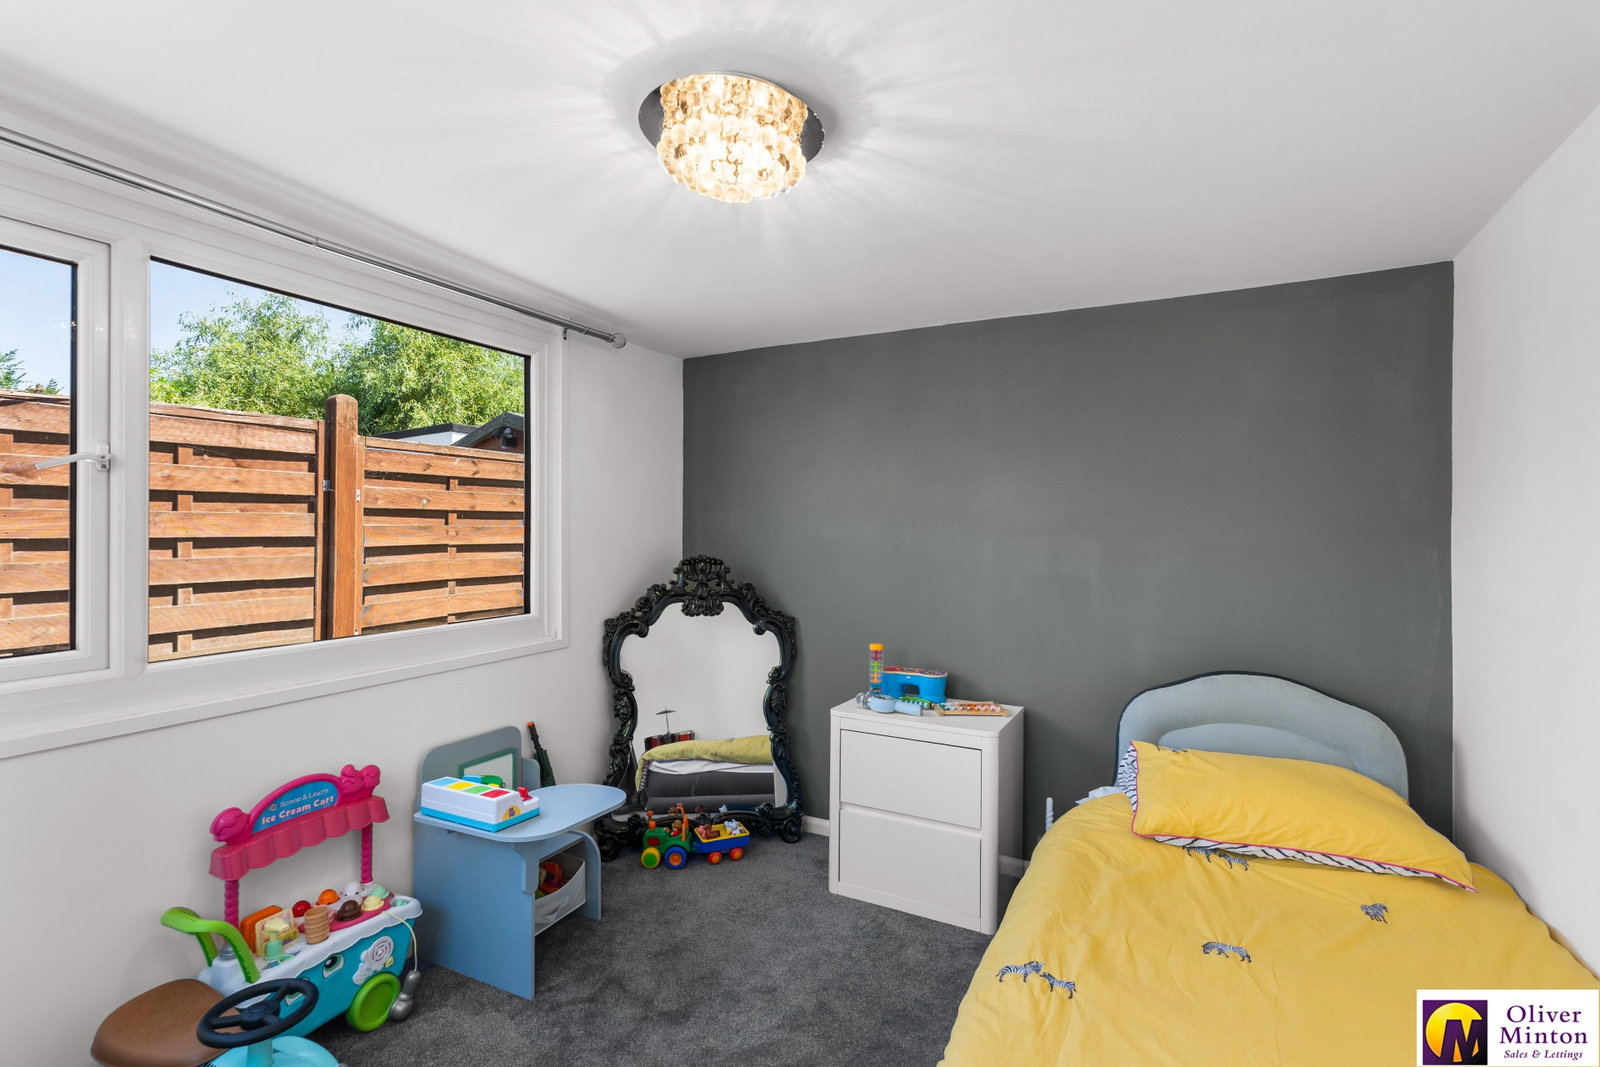
- Detached Outbuilding/Studio

2 Bedroom Cottage for sale in Puckeridge
 1
2
1
1
2
1
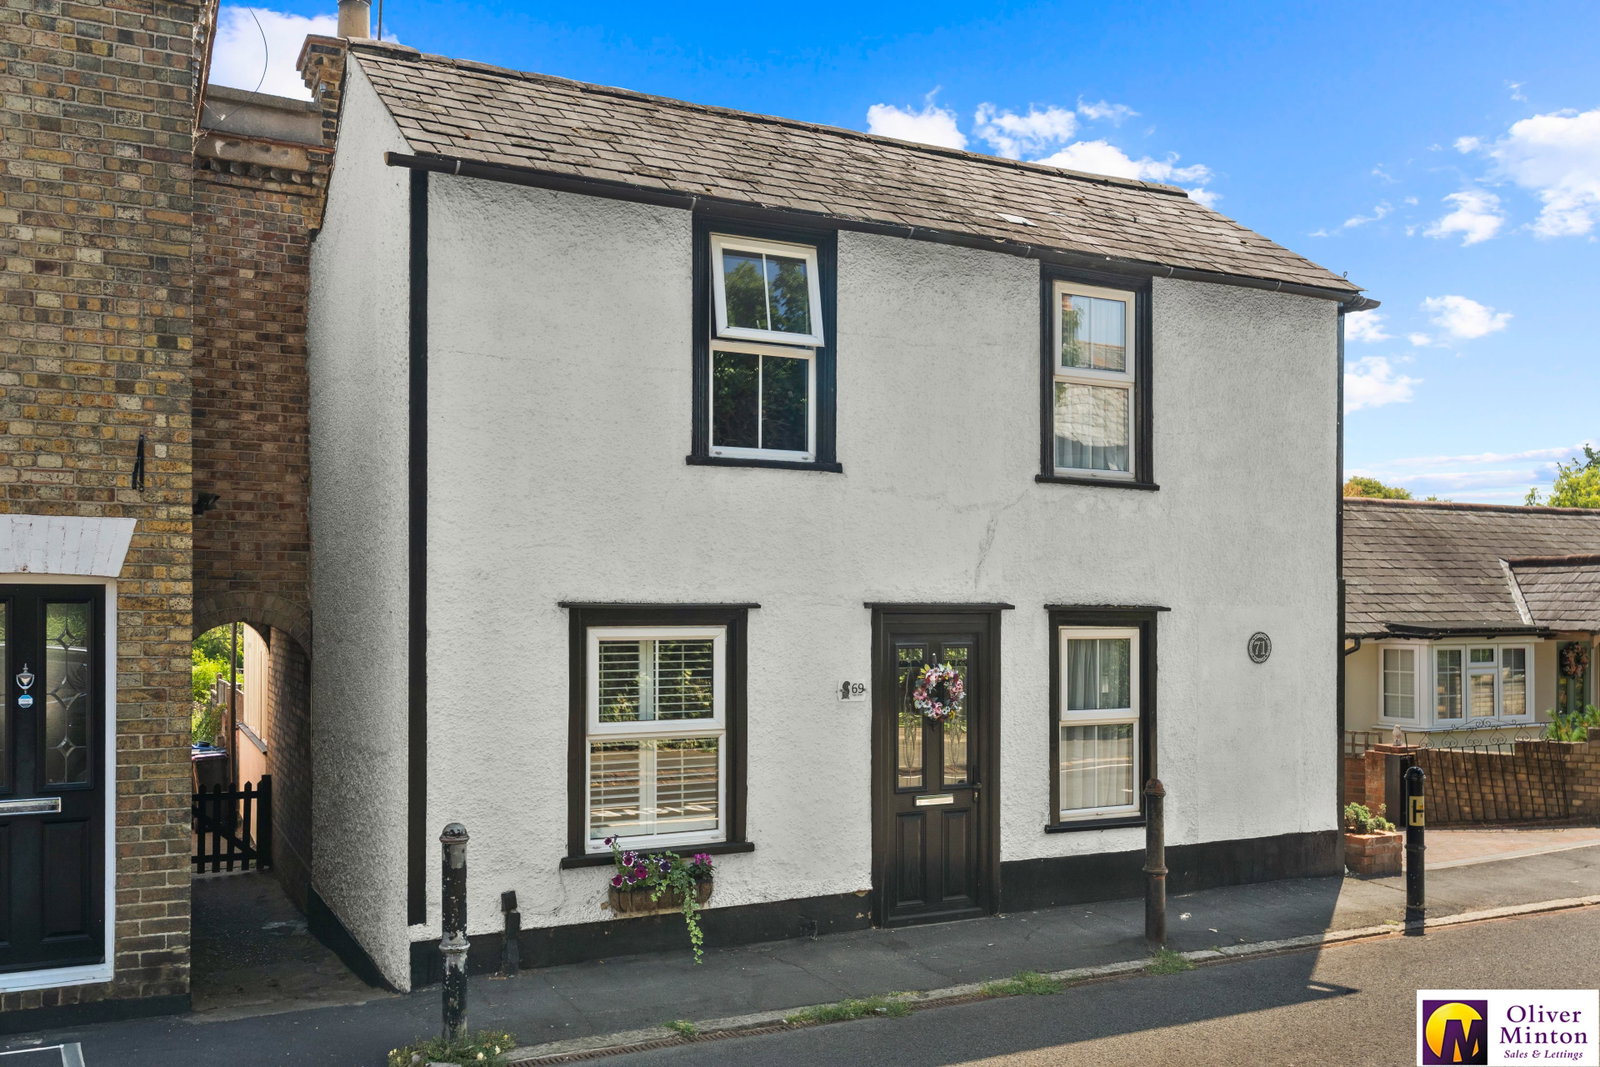
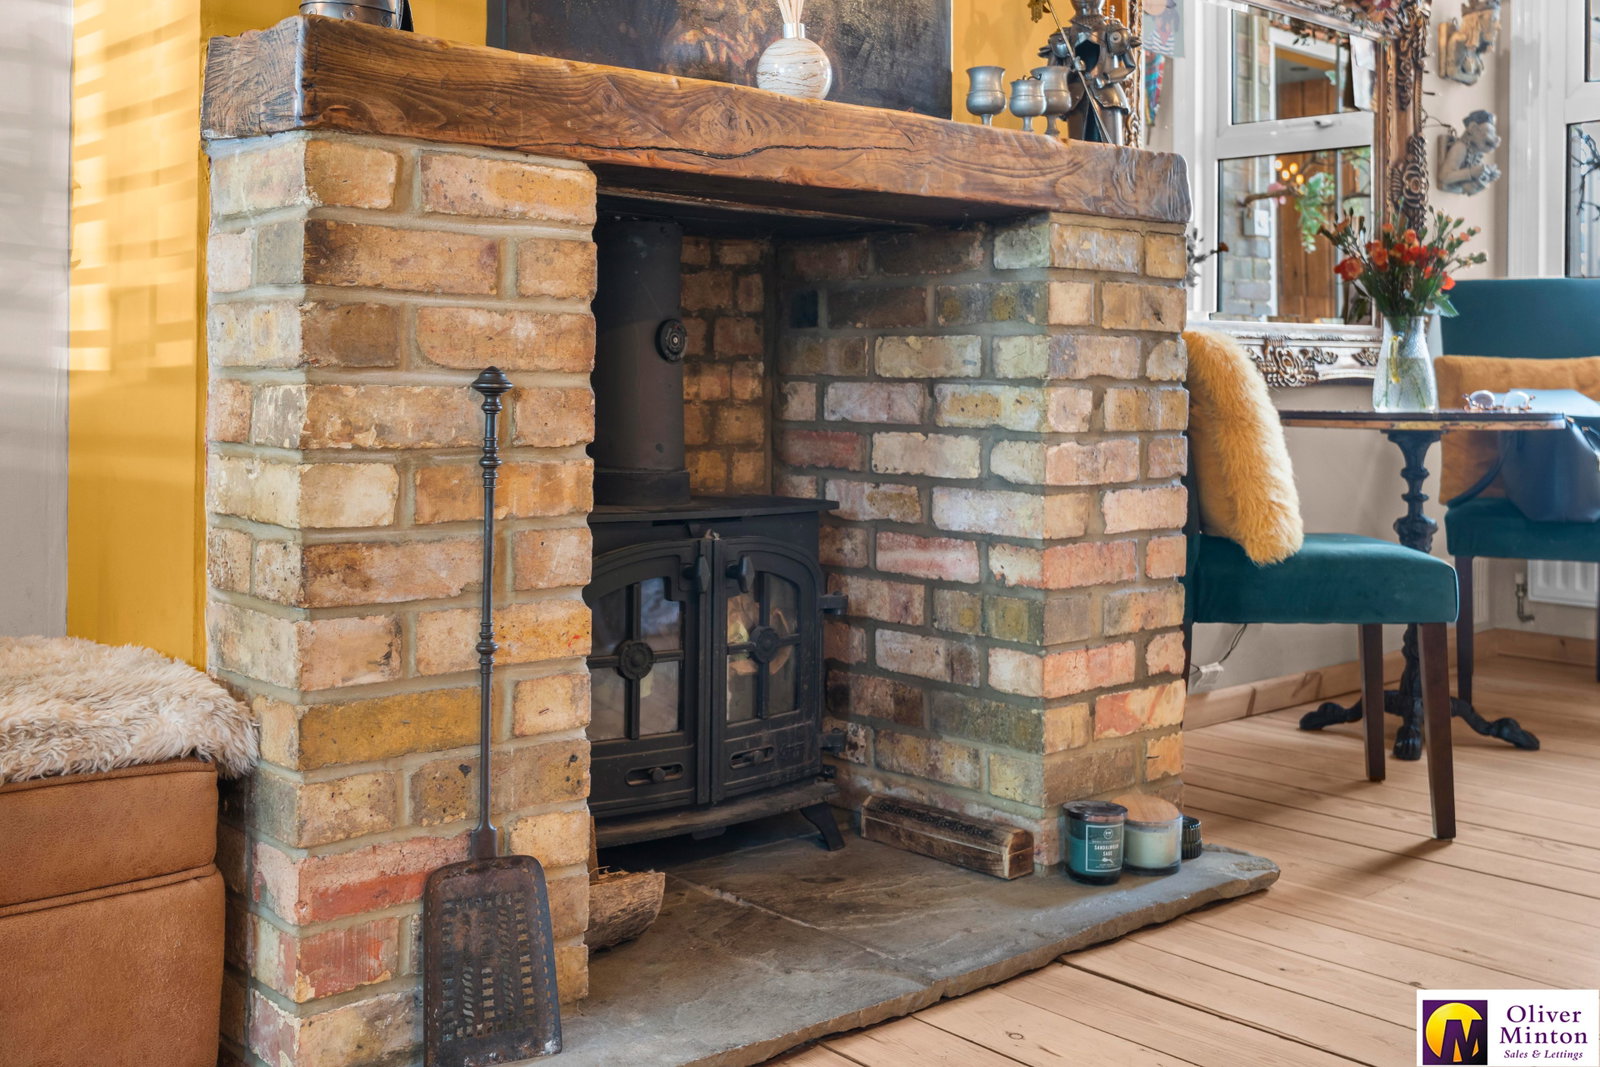
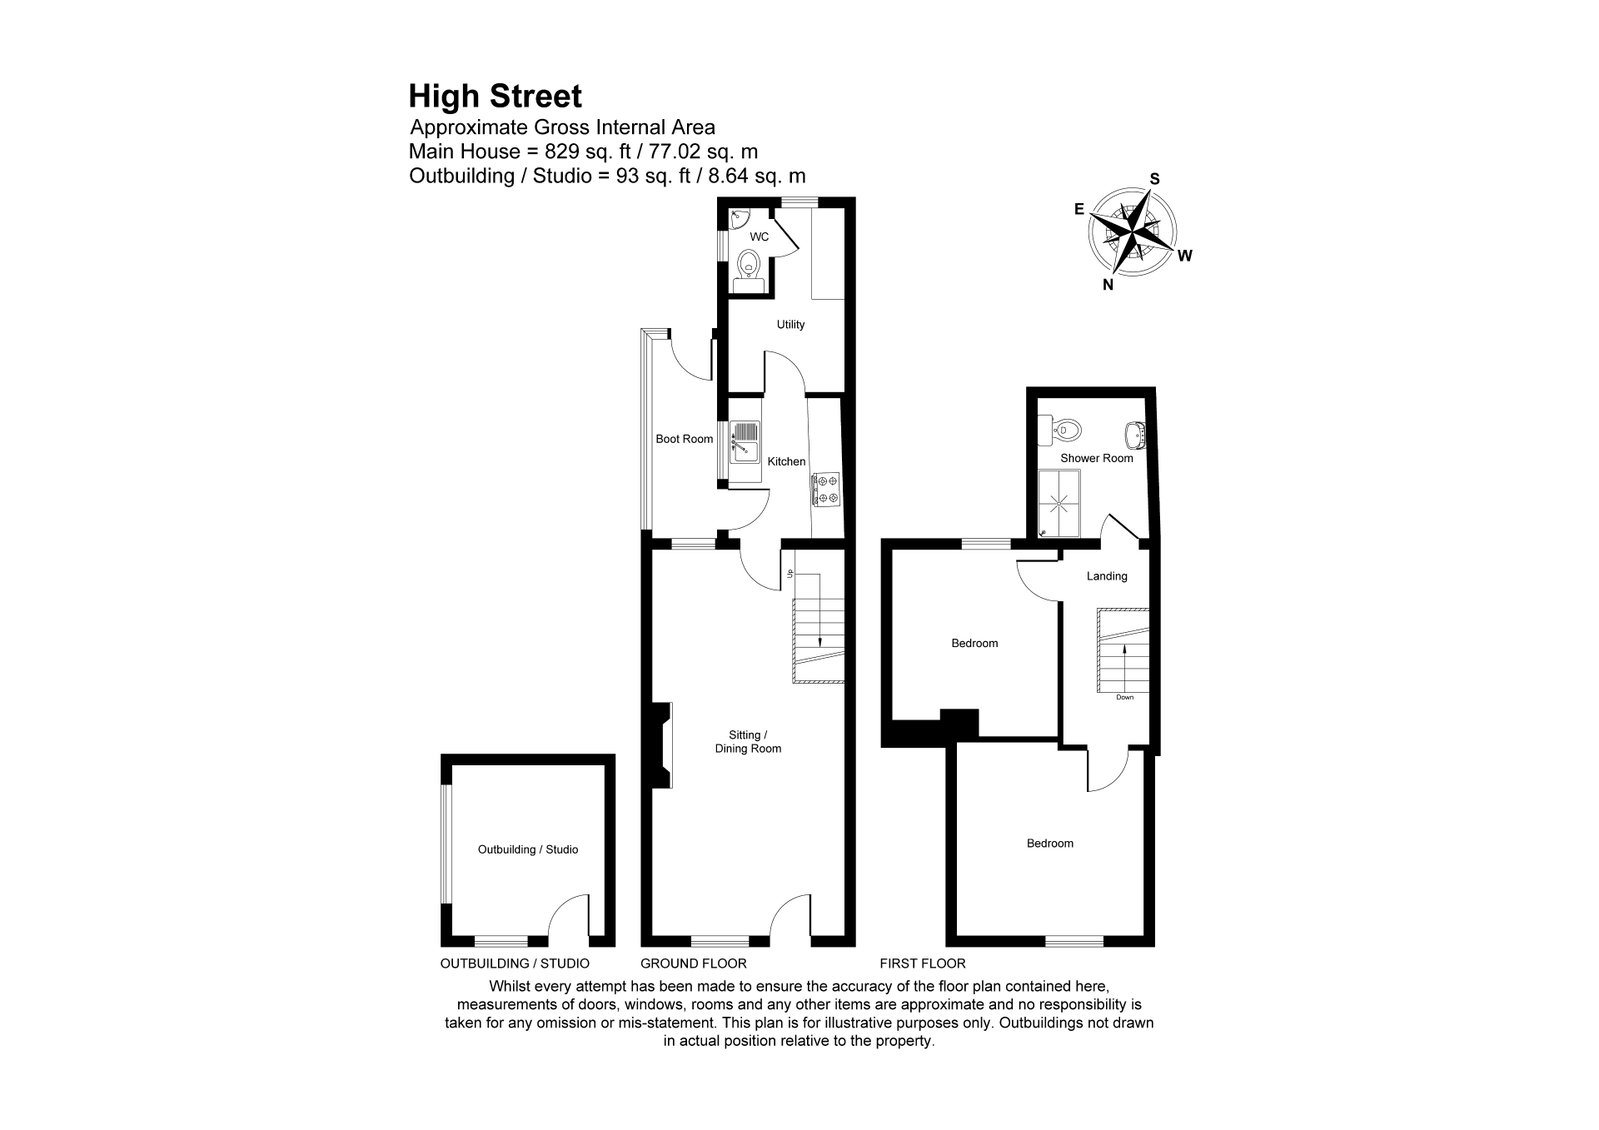
This beautifully presented cottage forms part of Puckeridge’s historic High Street scene and is conveniently positioned close to village amenities and open countryside. Arranged over two floors, the accommodation includes an open-plan living/dining room with wood burning stove, a modern fitted kitchen with an adjoining utility room of similar proportions, a guest cloakroom/W.C. and a useful lean-to/boot room. Upstairs are two double bedrooms and a stylish contemporary shower room.
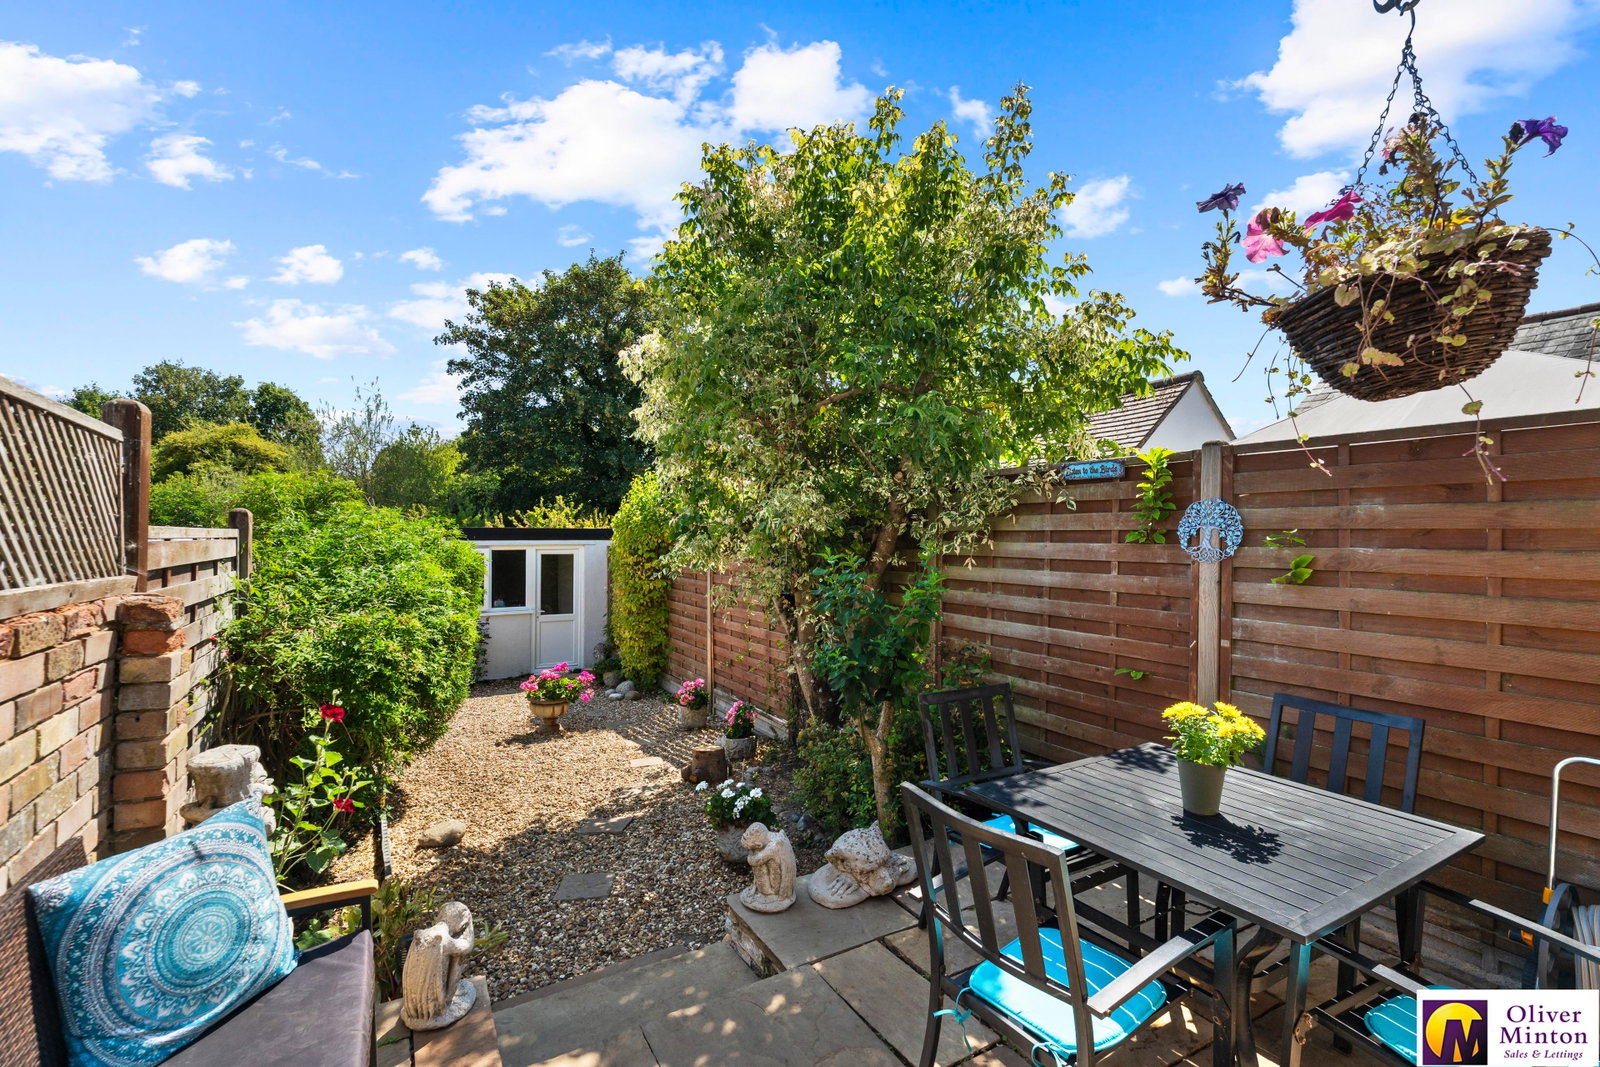
To the rear, the south-easterly aspect landscaped garden has been thoughtfully designed for ease of maintenance, with a paved sun terrace and established borders. A detached outbuilding/studio provides an ideal space for working from home, a gym or hobbies, together with a greenhouse/potting shed.
For those seeking a characterful home with all the modern touches that requires little or no further work, this delightful cottage will hold particular appeal.
Accommodation
Part glazed front door opening to:
Living/Dining room - 6.98m x 3.35m (22'10" x 10'11")
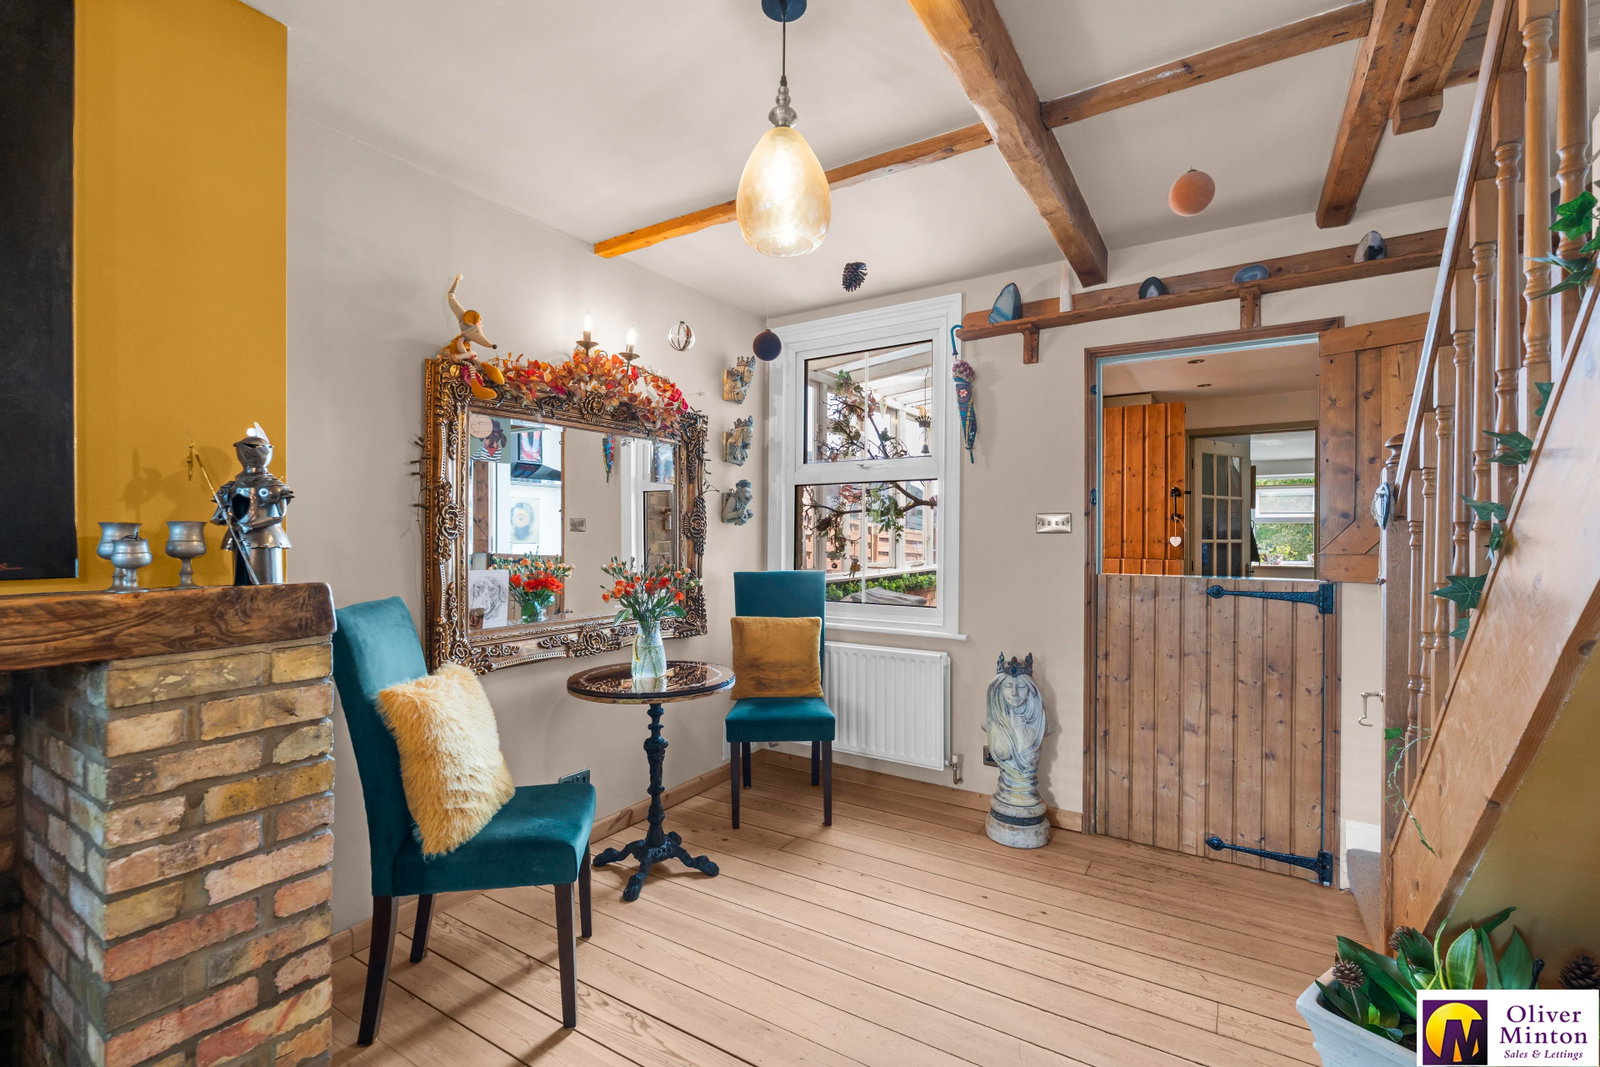
Dual aspect room with double glazed window to front fitted with a shutter blind and radiator below. A characterful brick-built fireplace with timber bressumer, forms an appealing focal point to the room and houses an attractive wood-burning stove. The dining area has a double glazed window to the rear aspect with radiator beneath. Stairs rise to the first floor. Ceiling beams and exposed wood floorboards feature throughout this room. Stable style door to:
Kitchen - 2.46m x 1.92m (8'0" x 6'3")
Fitted with a modern range of wall and base units, complemented by wood block work surfaces. Inset Butler sink and stand mixer tap. Free standing gas 'Cuisine Master' range style cooker with five ring hob and matching illuminated extractor canopy to remain. Tiled floor. Multi-pane door through to:
Utility Room - 3.19m x 2.16m (10'5" x 7'1")
Range of matching wall and base cabinets to complement the kitchen. Space and plumbing for washing machine and tumble dryer. Space for fridge/freezer. Wall mounted 'Worcester' gas fired combi boiler. Plenty of extra storage space. Continuation of tiled floor. Ceiling hatch. Double glazed window to rear and door to:
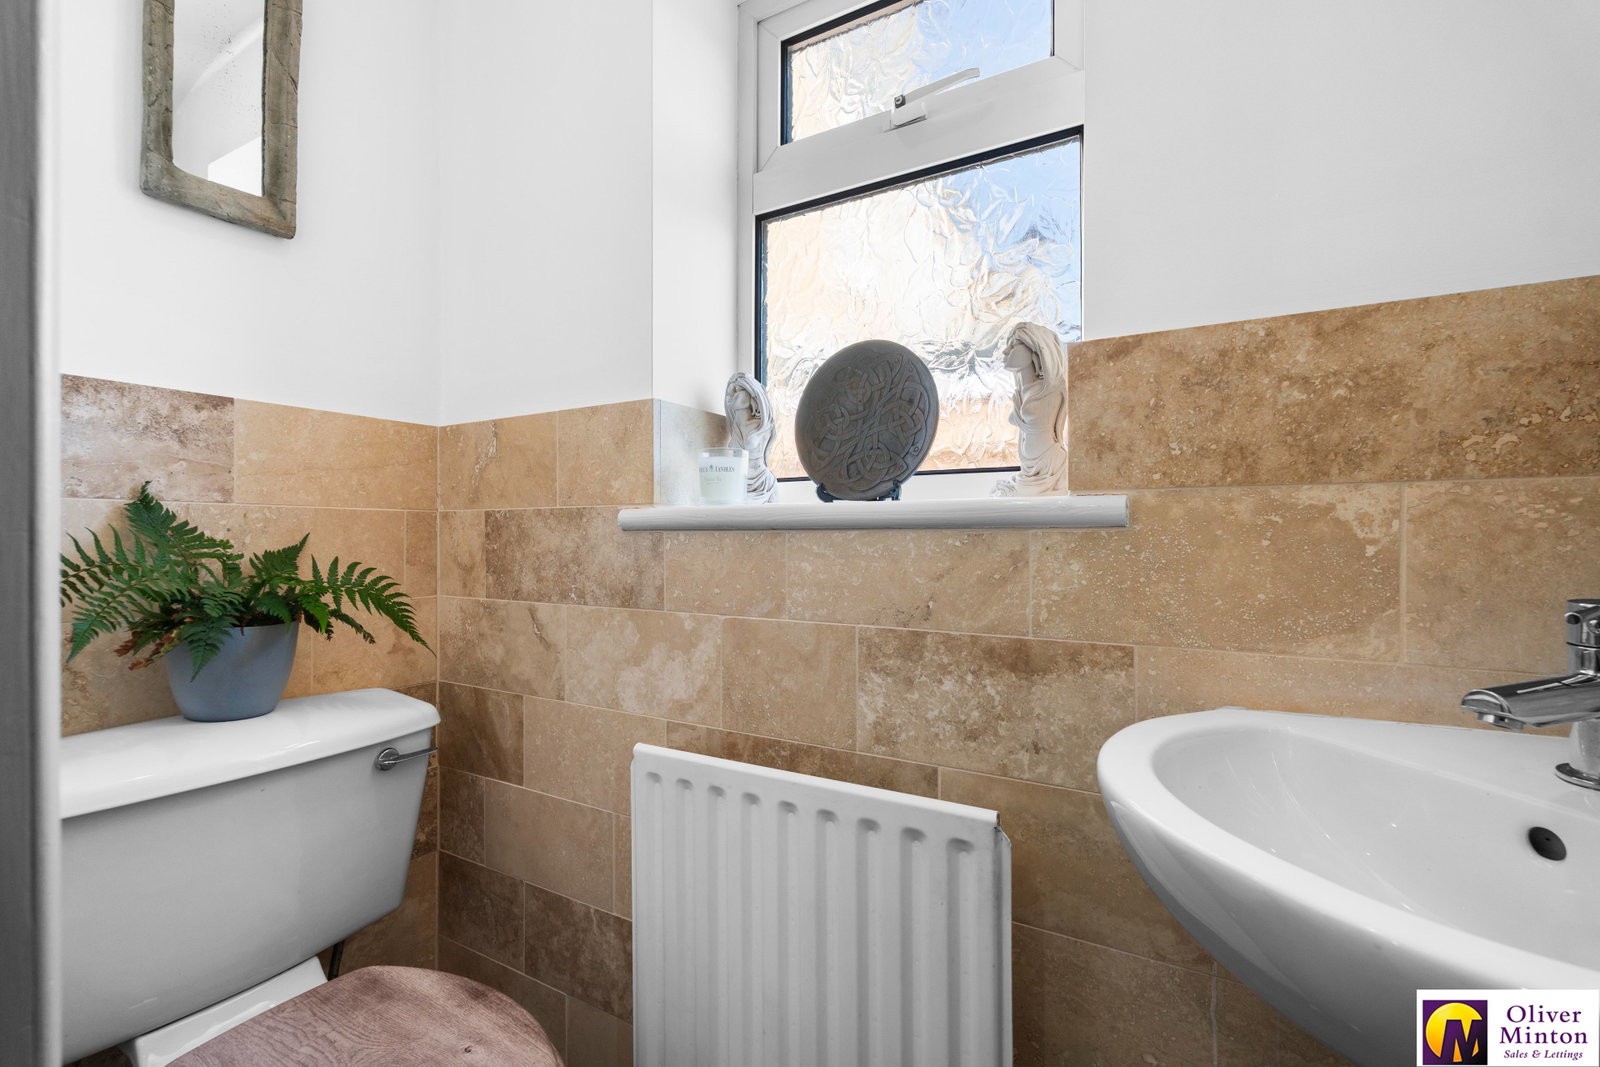
Guest Cloakroom/W.C
Low level w.c with concealed cistern. Wall mounted corner wash hand basin. Radiator Tiled floor and contrasting half tiled walls. Double glazed frosted window.
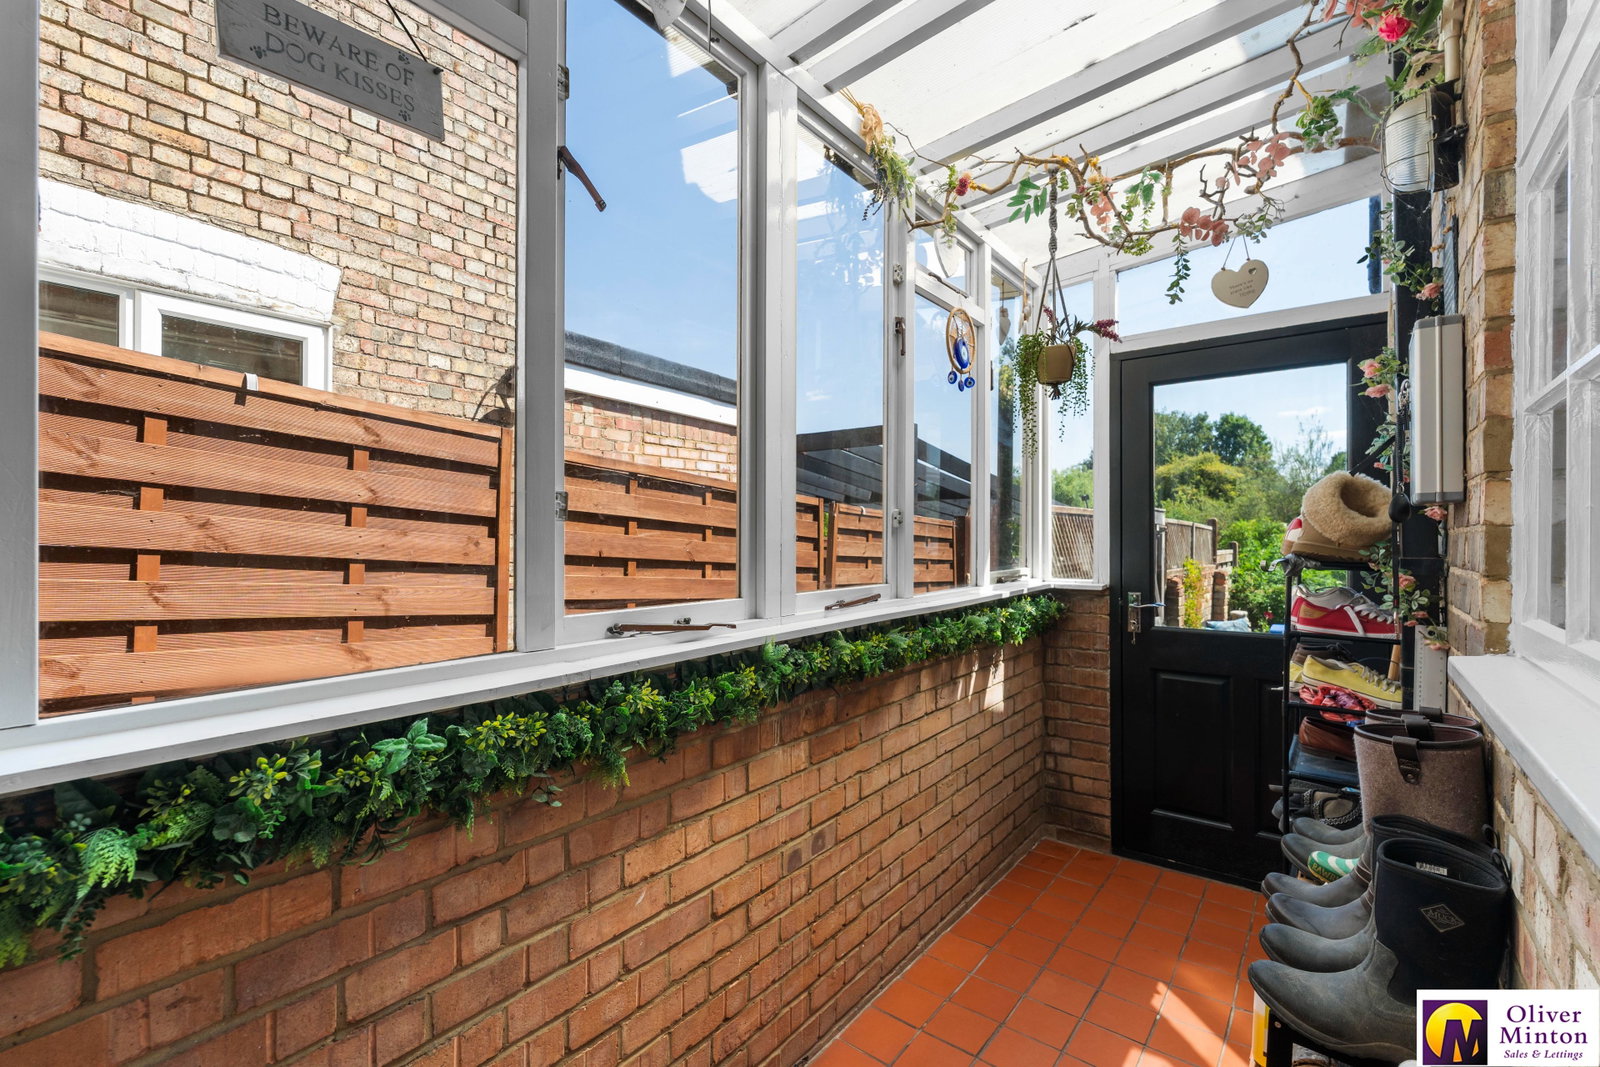
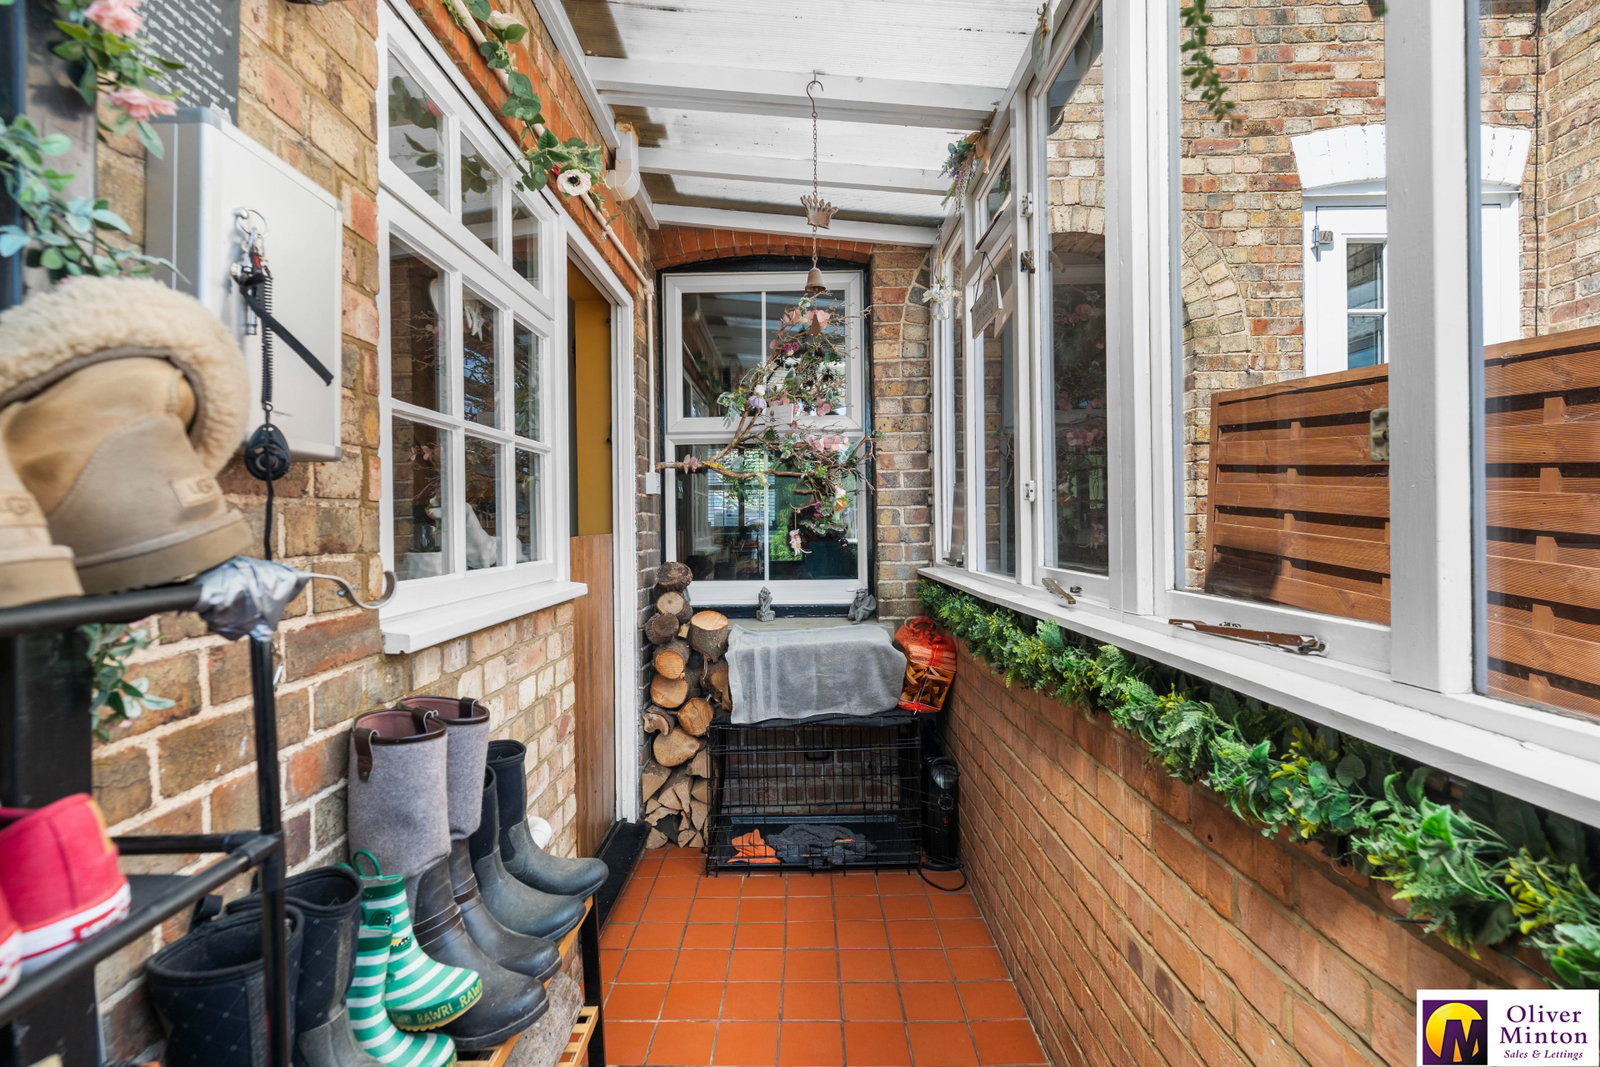
Lean-To/Boot Room - 3.51m x 1.09m (11'6" x 3'6")
A useful space accessed via the kitchen. Full length double glazed windows on brick plinth to one side and door opening to the garden. Curtesy light. Tiled floor.
First Floor
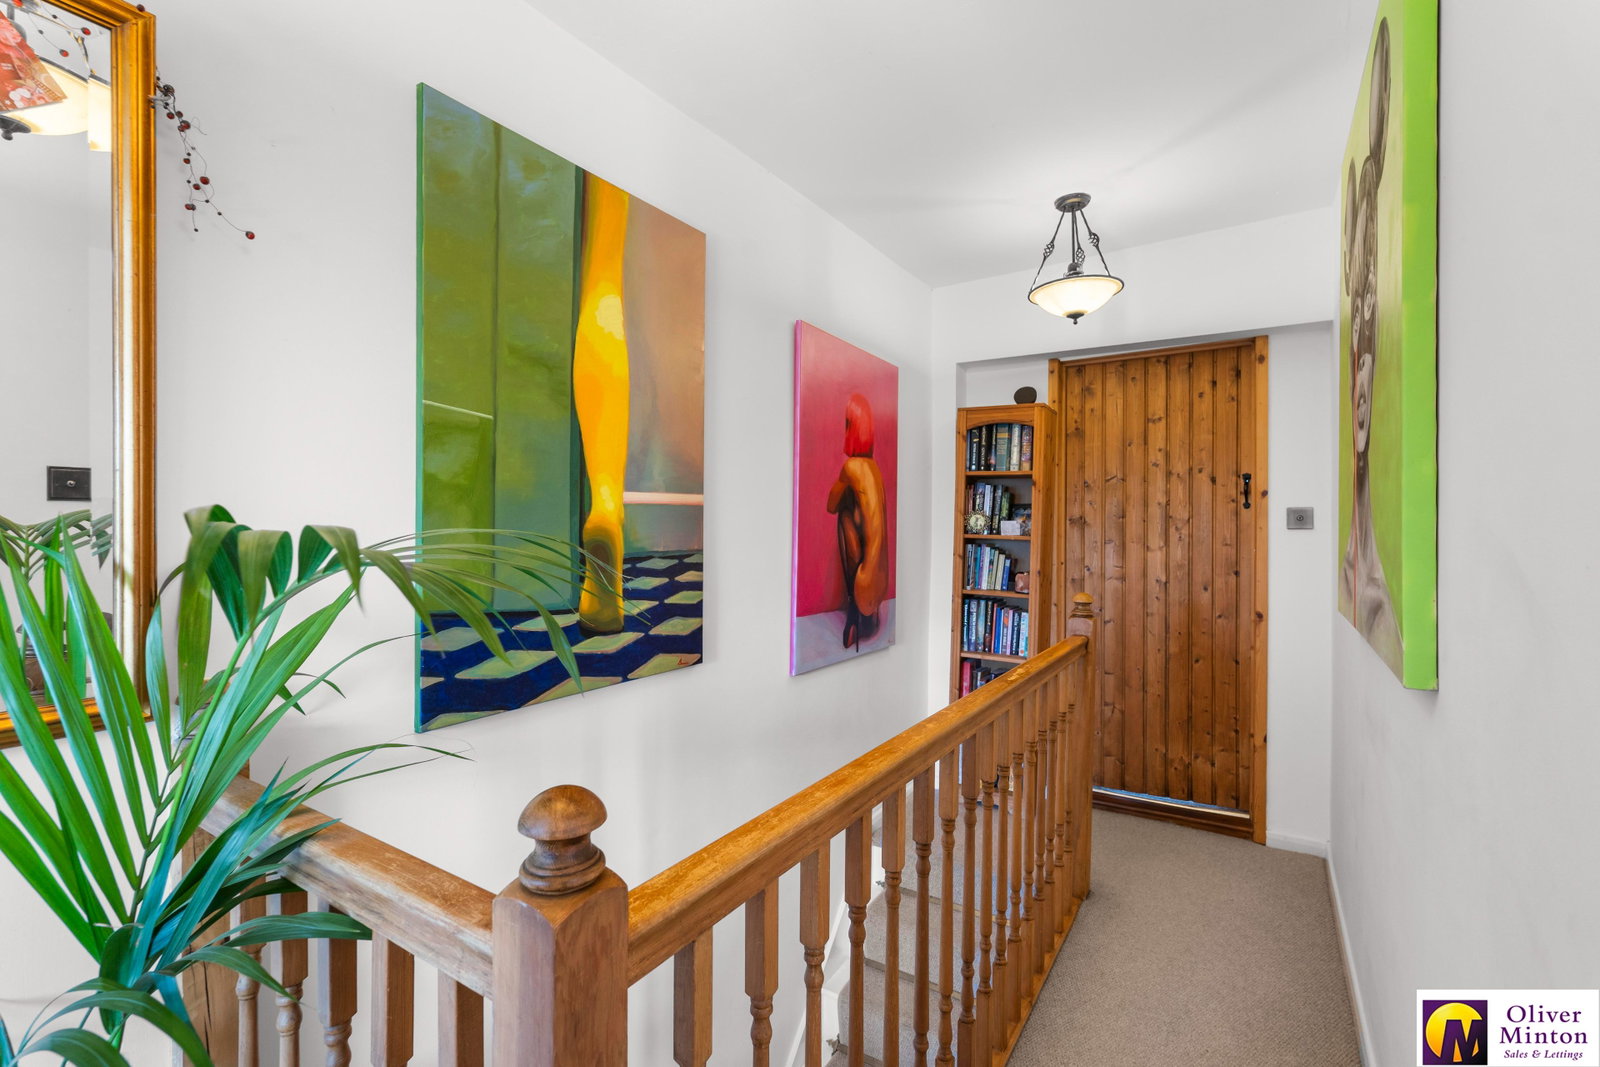
Landing with access to both bedrooms and shower room. Radiator.
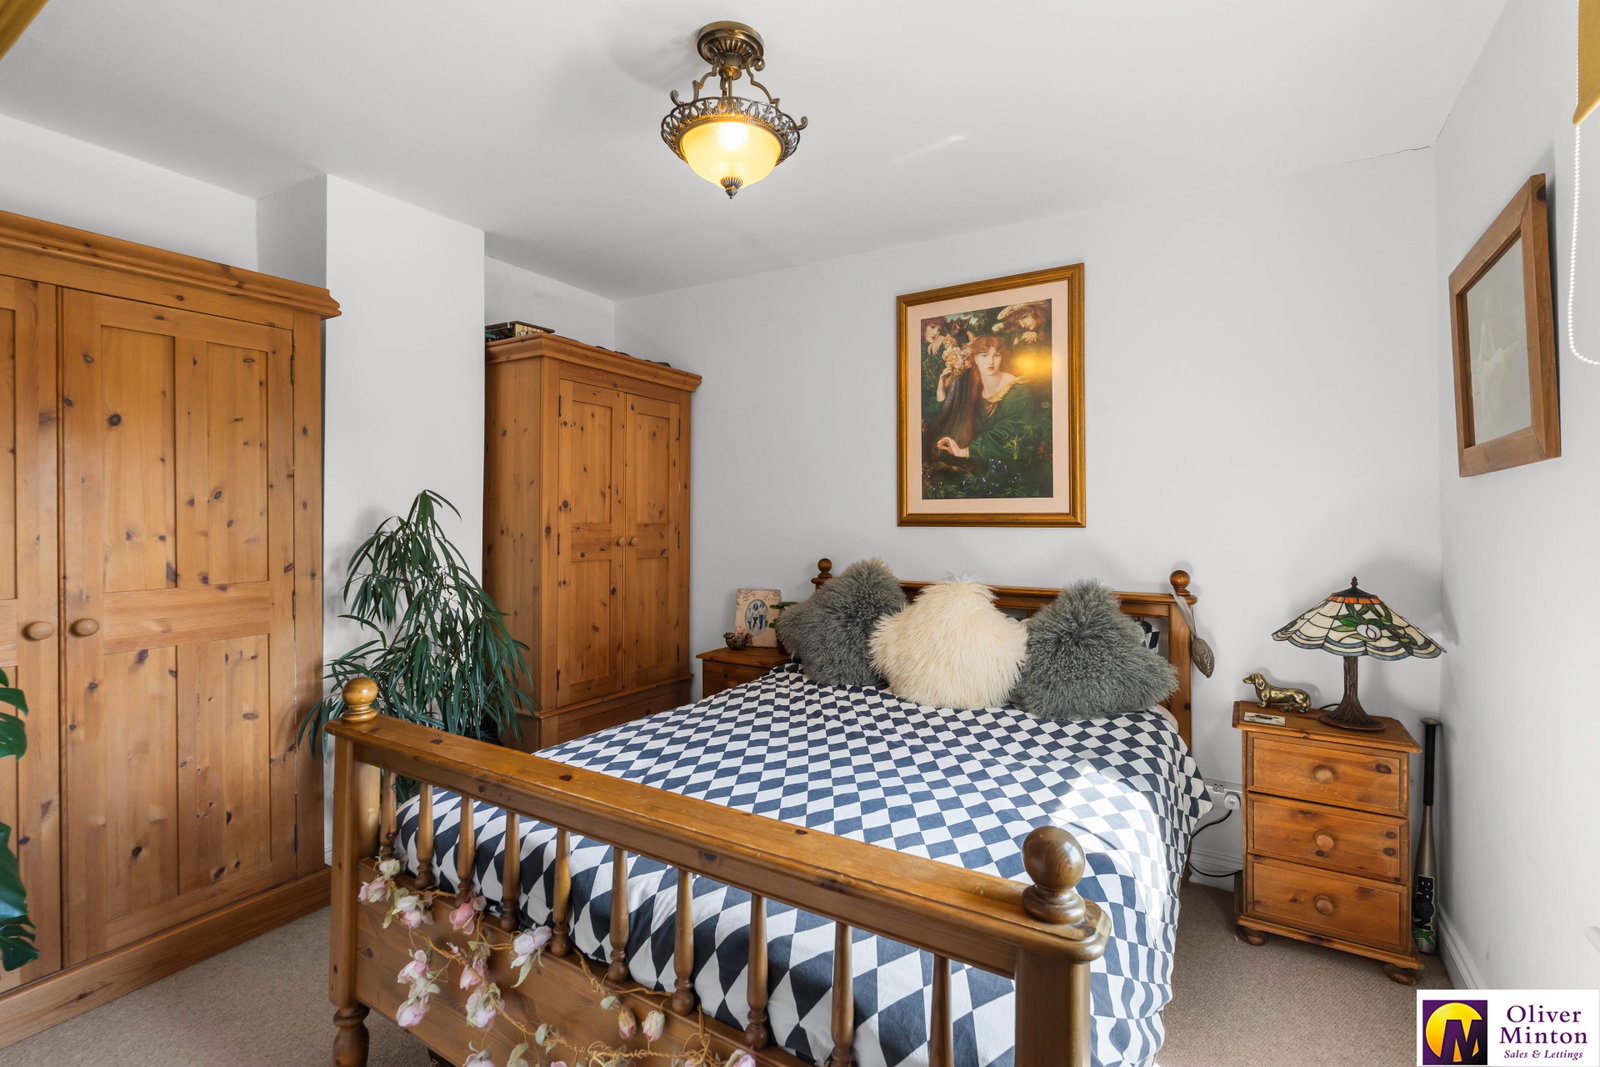
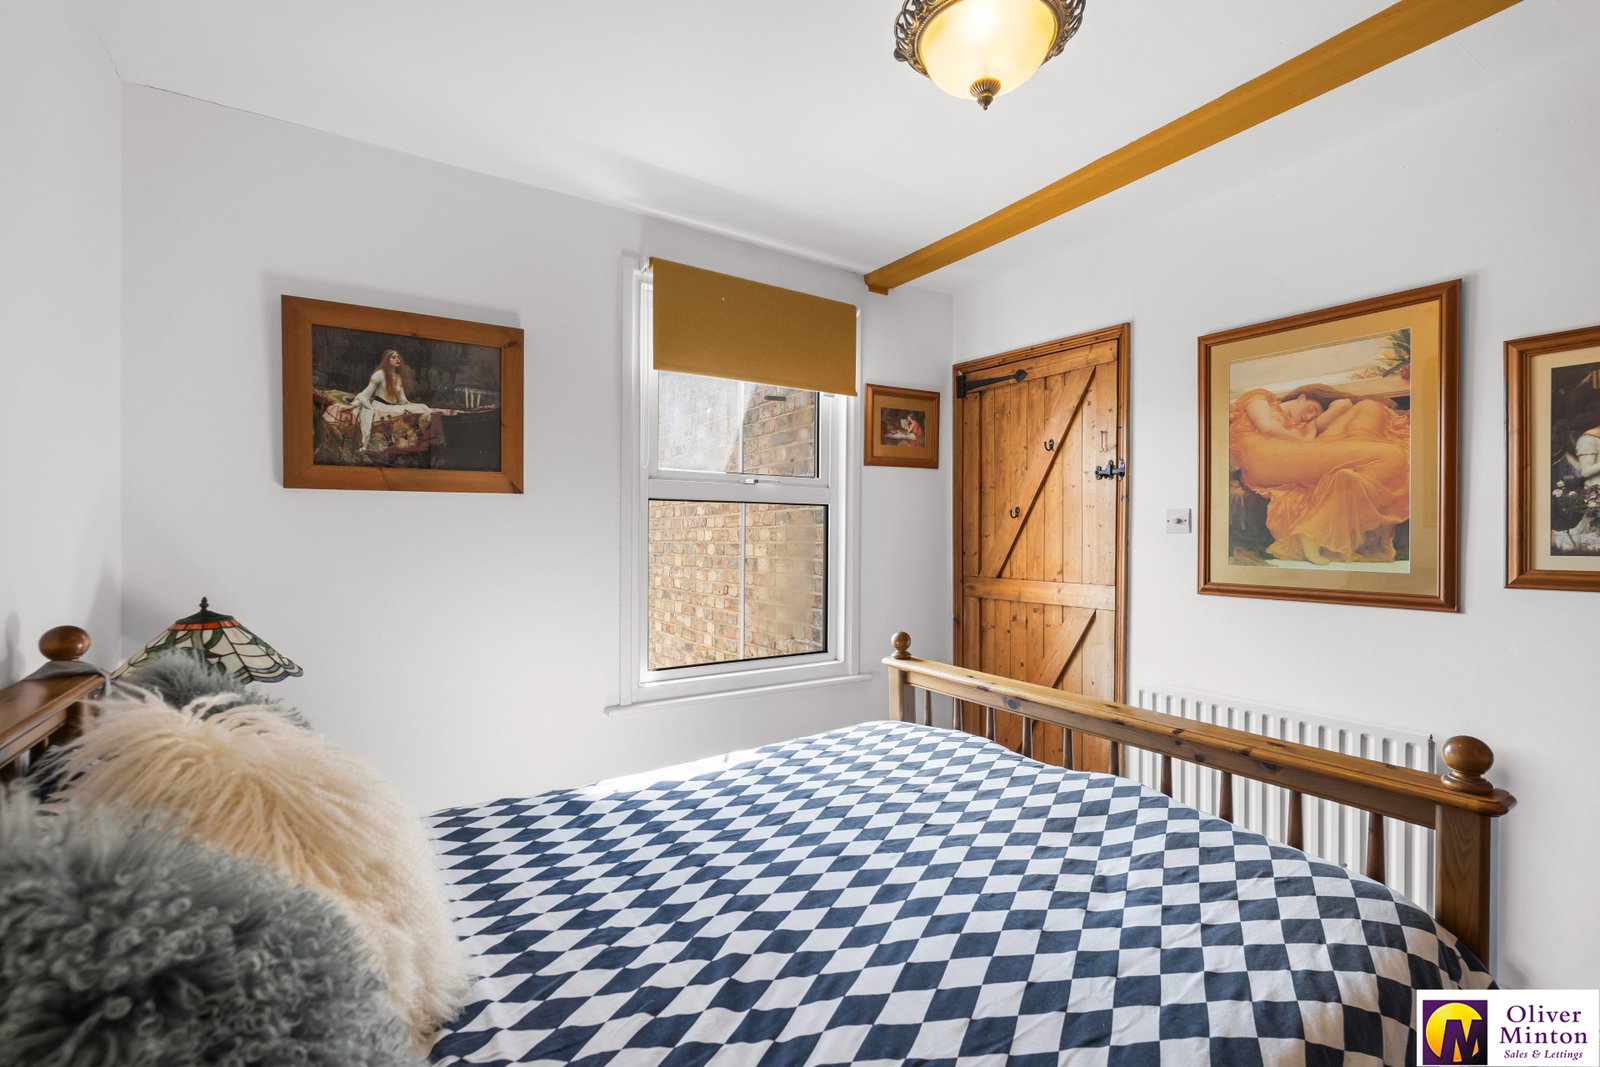
Bedroom - 3.28m x 3.25m (10'9" x 10'7")
Front aspect double glazed window fitted with a shutter blind. Radiator. Loft access hatch.
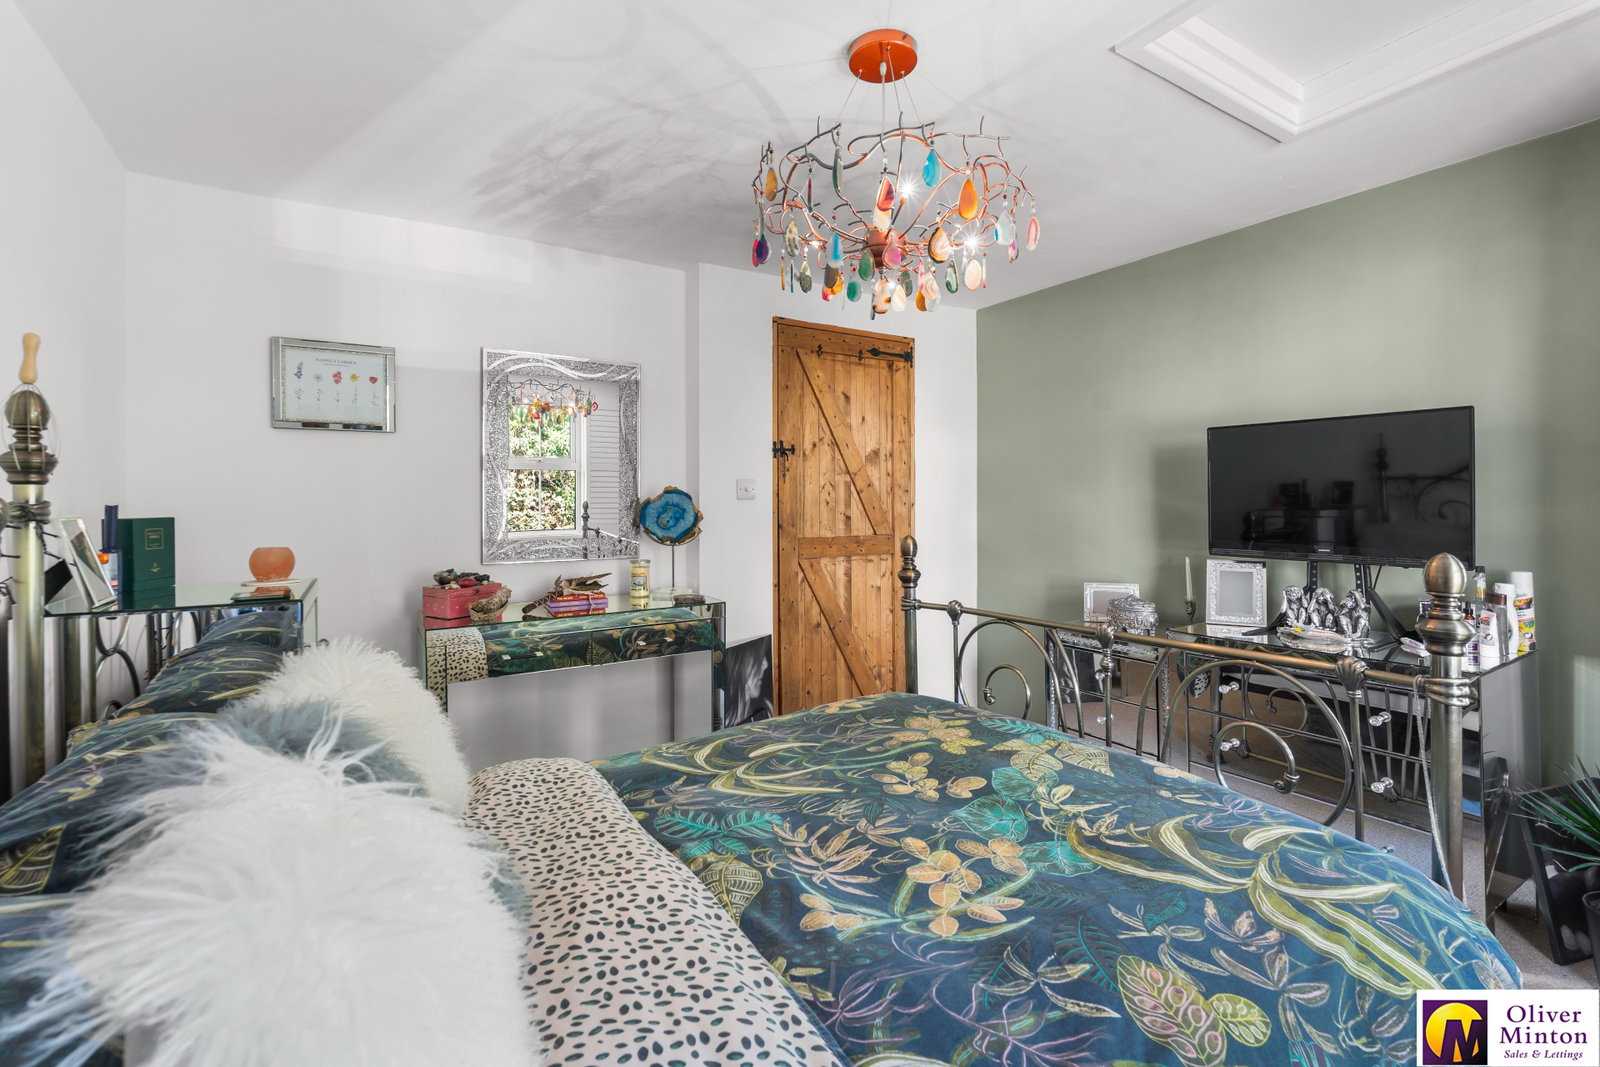
Bedroom - 3.63m x 2.85m (11'10" x 9'4")
Rear aspect double glazed window. Radiator.
Shower Room - 2.57m x 1.94m (8'5" x 6'4")
Contemporary modern suite with large walk-in shower with rainfall shower head, hand held attachment and glazed screen. Low level w.c. with concealed cistern. Vanity wash hand basin with cupboards below. Classic column towel radiator. Complementary tiling to walls and floor. Frosted double glazed window.
Rear Garden
The private rear garden that has been landscaped for ease of maintenance. To the immediate rear of the cottage there is a full width paved sun terrace with the remainder laid to decorative gravel with mature borders and a pathway of paved stepping stones. A lockable gated side access takes you through to a private pathway, shared with just one neighbour, leading out to the High Street.
Detached Outbuilding/Studio - 3m x 2.59m (9'10" x 8'5")
With direct access to the garden and dual-aspect UPVC double-glazed windows overlooking the front and side, this versatile space is well presented throughout. Power and lighting are connected, making it suitable for a variety of uses to meet a buyer’s individual needs. A greenhouse/potting shed is positioned immediately to the rear.
Services
All mains services are connected with mains water, sewerage, electricity and gas central heating to radiators. Broadband & mobile phone coverage can be checked at https://checker.ofcom.org.uk
Important Information
- This is a Freehold property.
- This Council Tax band for this property is: C
Property Ref: 1514582
Similar Properties
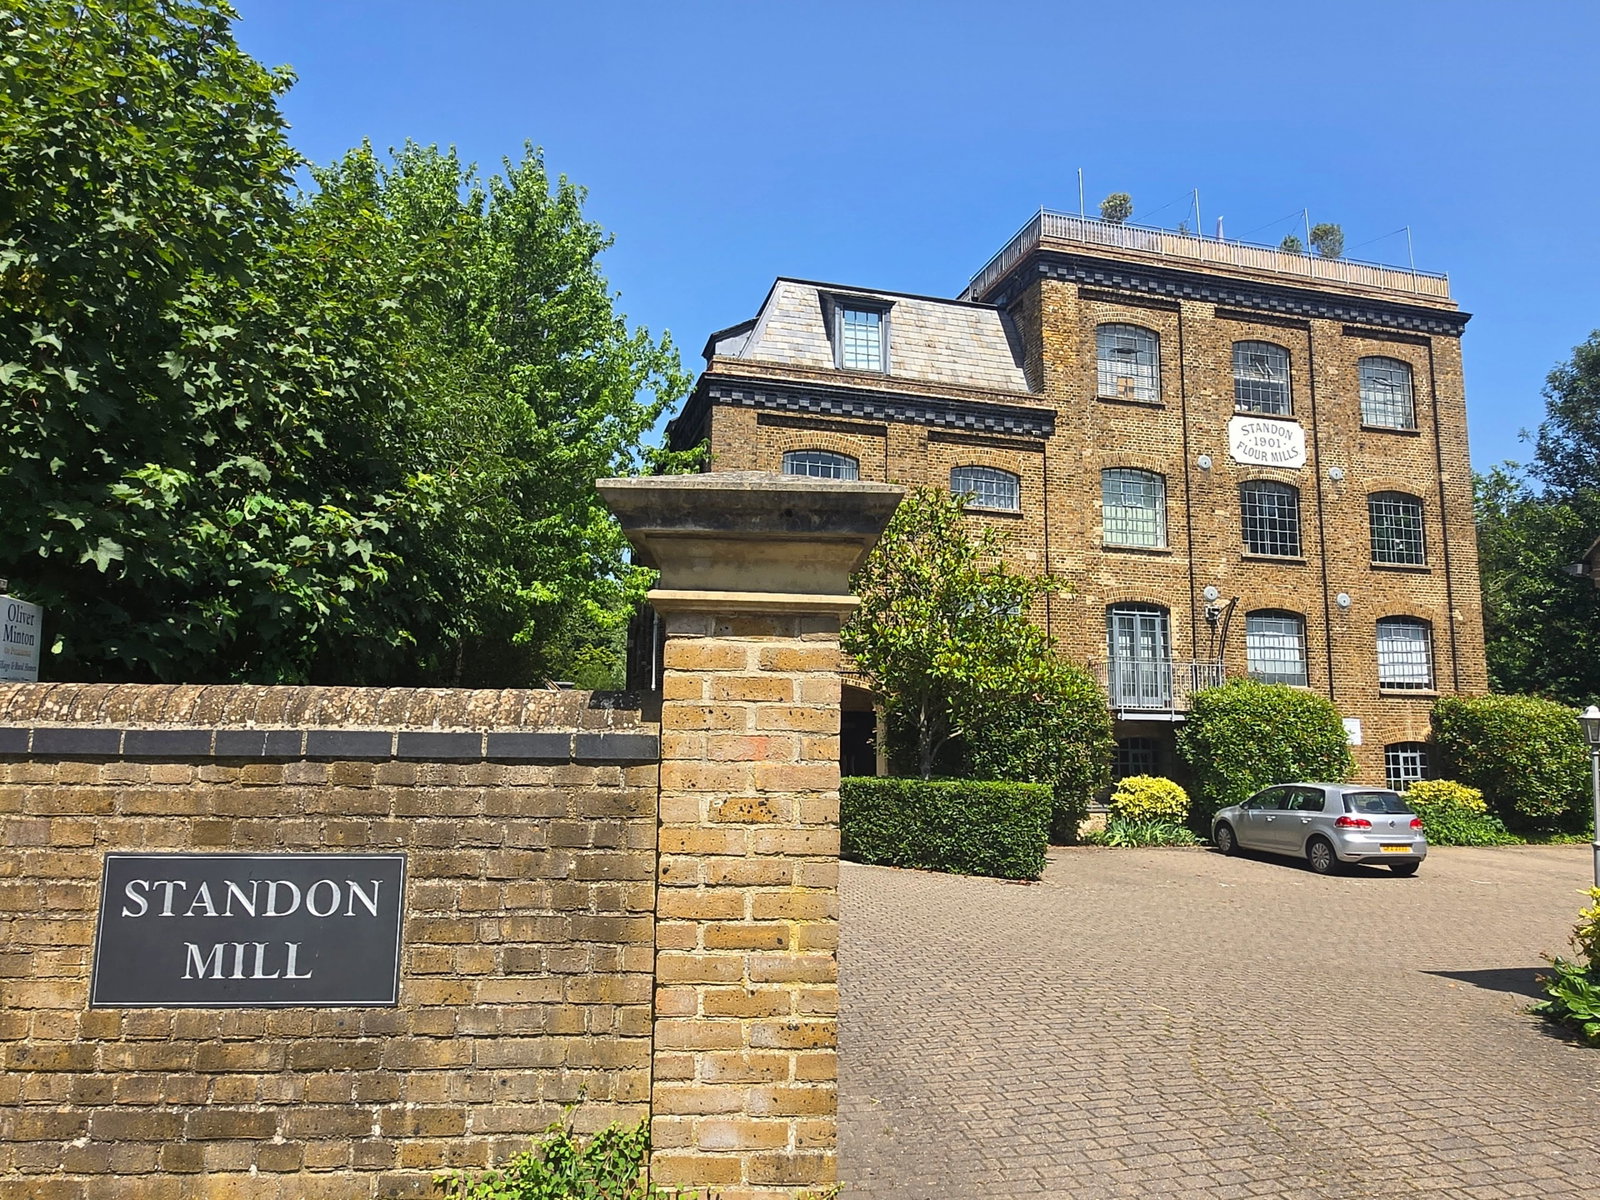
CHAIN FREE - Kents Lane, Standon, Herts
2 Bedroom Apartment | £385,000
Please see our new VIDEO TOUR of this stunning apartment: Set within this award-winning conversion of a former Victorian...
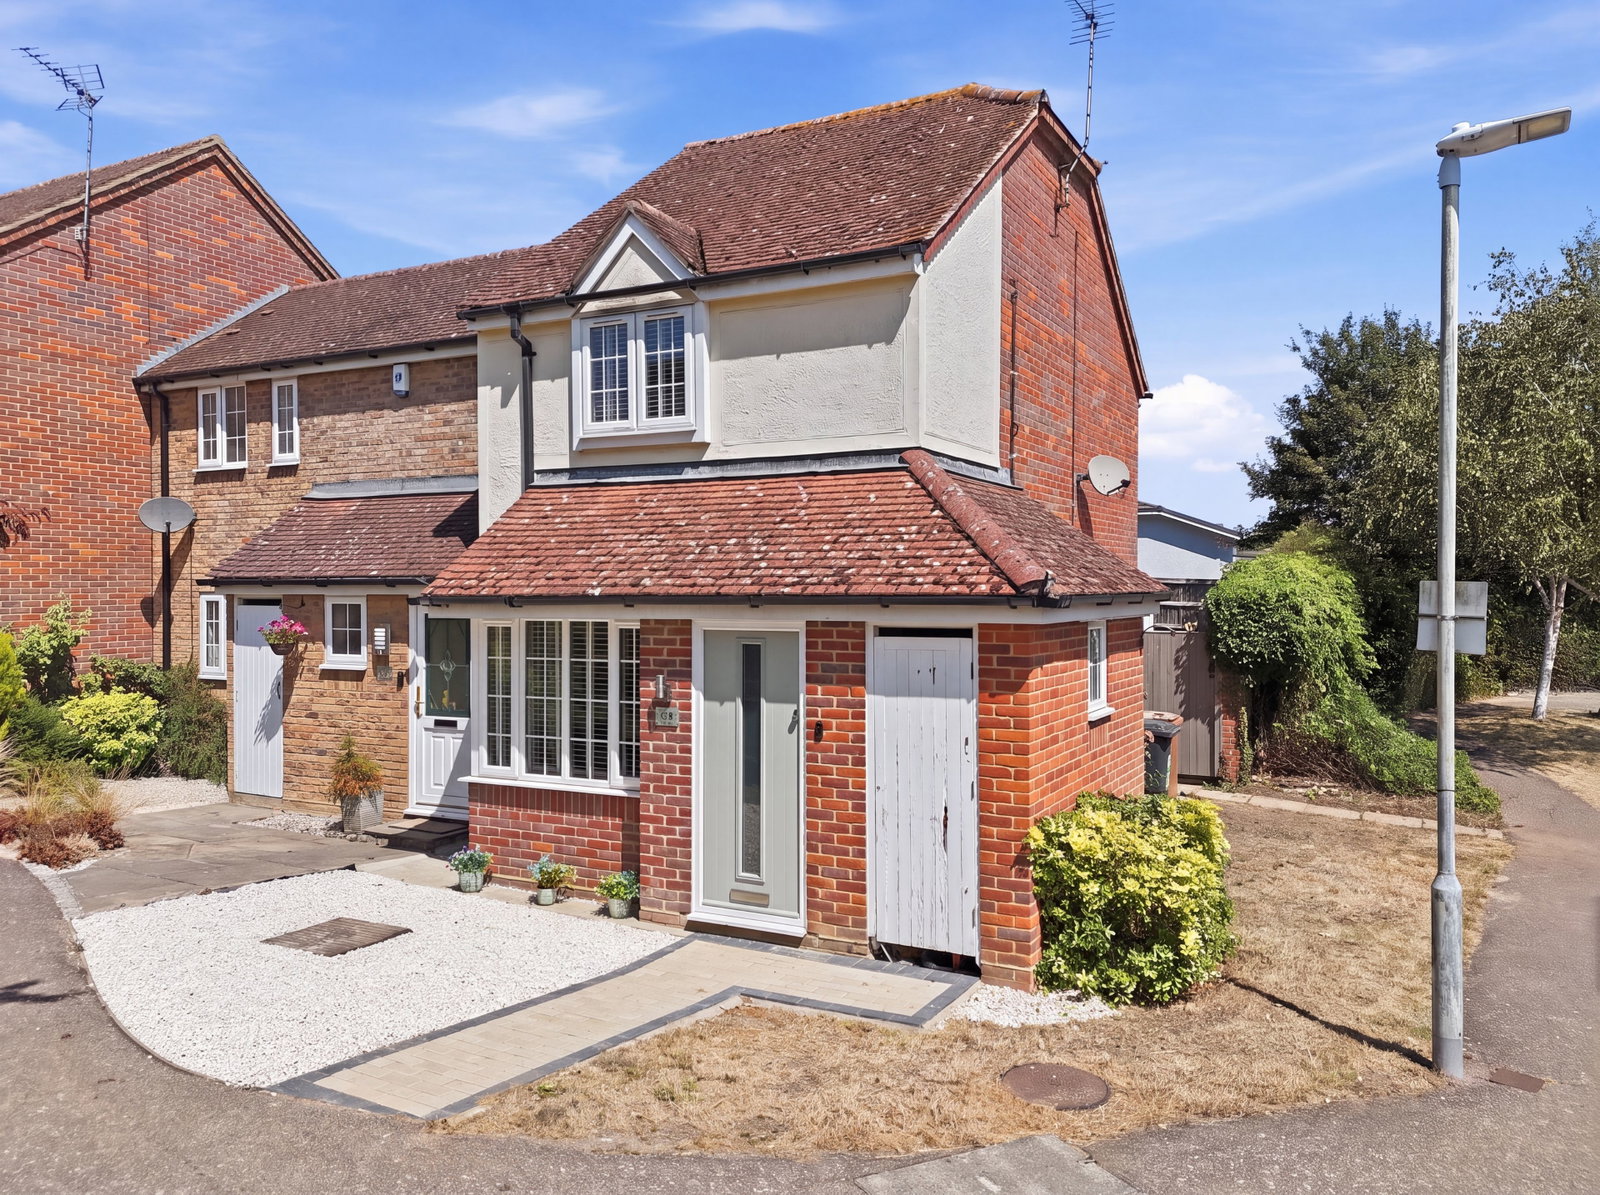
2 Bedroom End of Terrace House | Guide Price £380,000
Situated within a peaceful village development with no through traffic, this attractive two-bedroom home is ideally loca...

CHAIN FREE - High Street, Puckeridge, Herts
3 Bedroom Terraced House | Guide Price £379,999
A GREAT BUY...Oliver Minton Village & Rural Homes are delighted to offer For Sale this deceptively spacious 'character'...
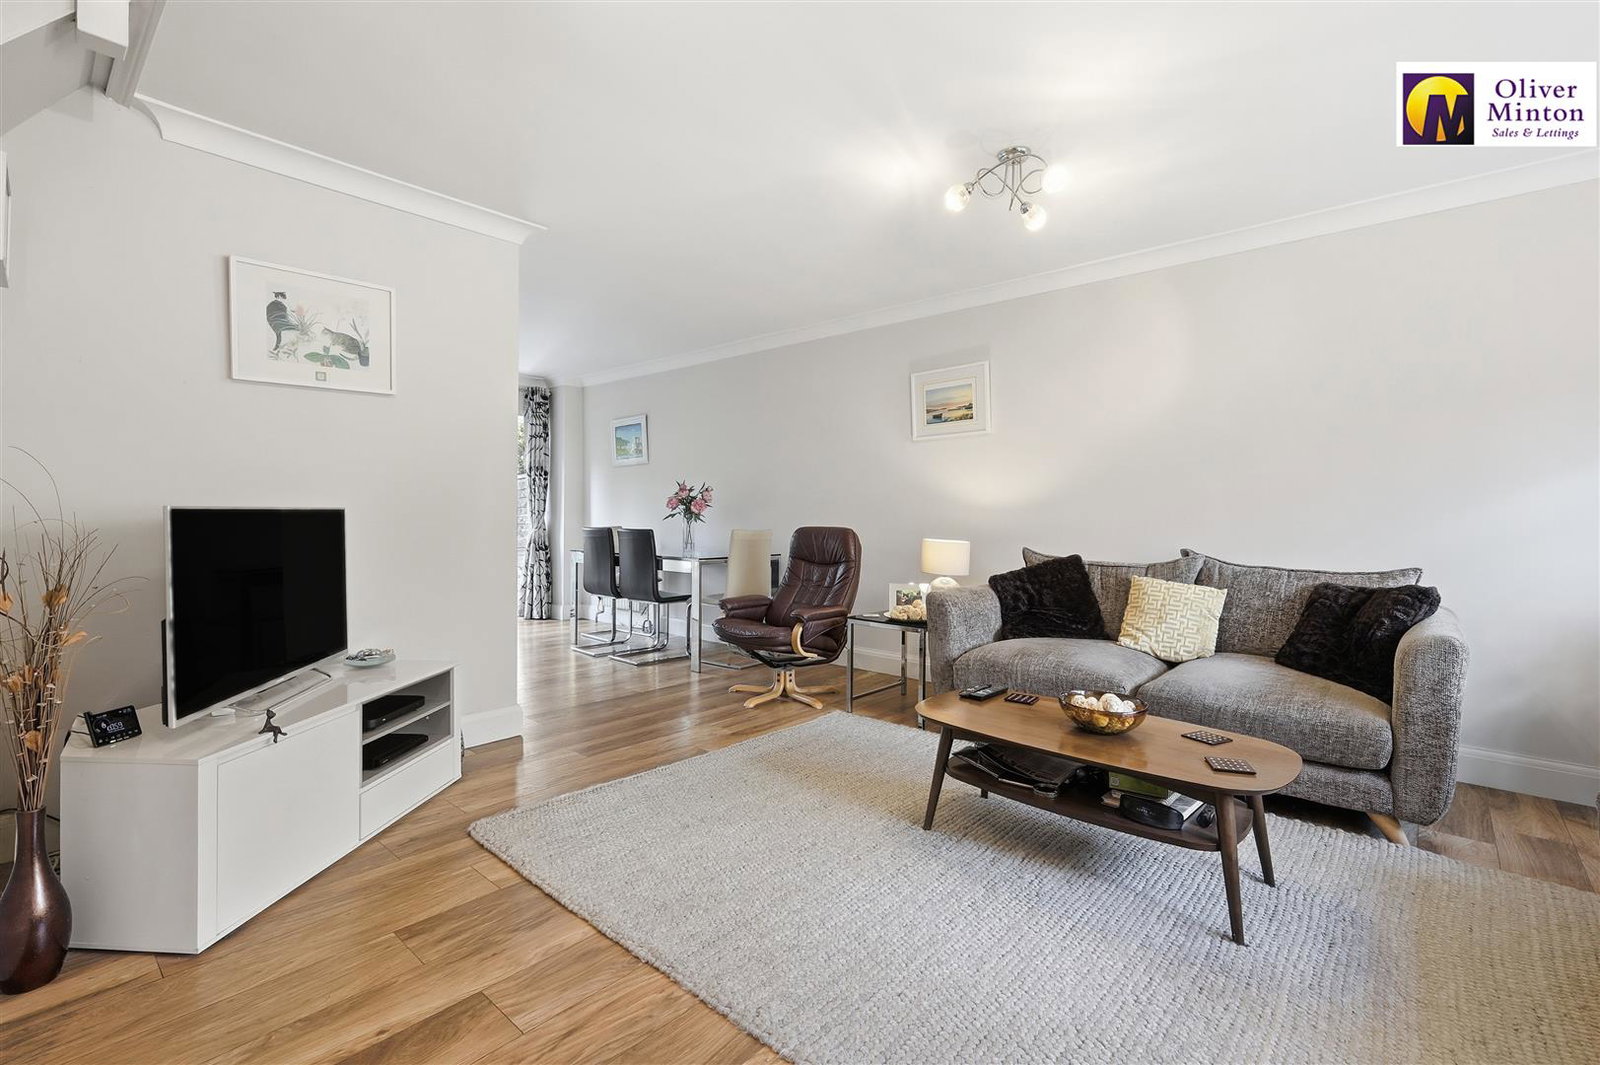
3 Bedroom Terraced House | £424,950
A well presented three bedroom family home situated in a very popular cul de sac location in a mature residential area w...
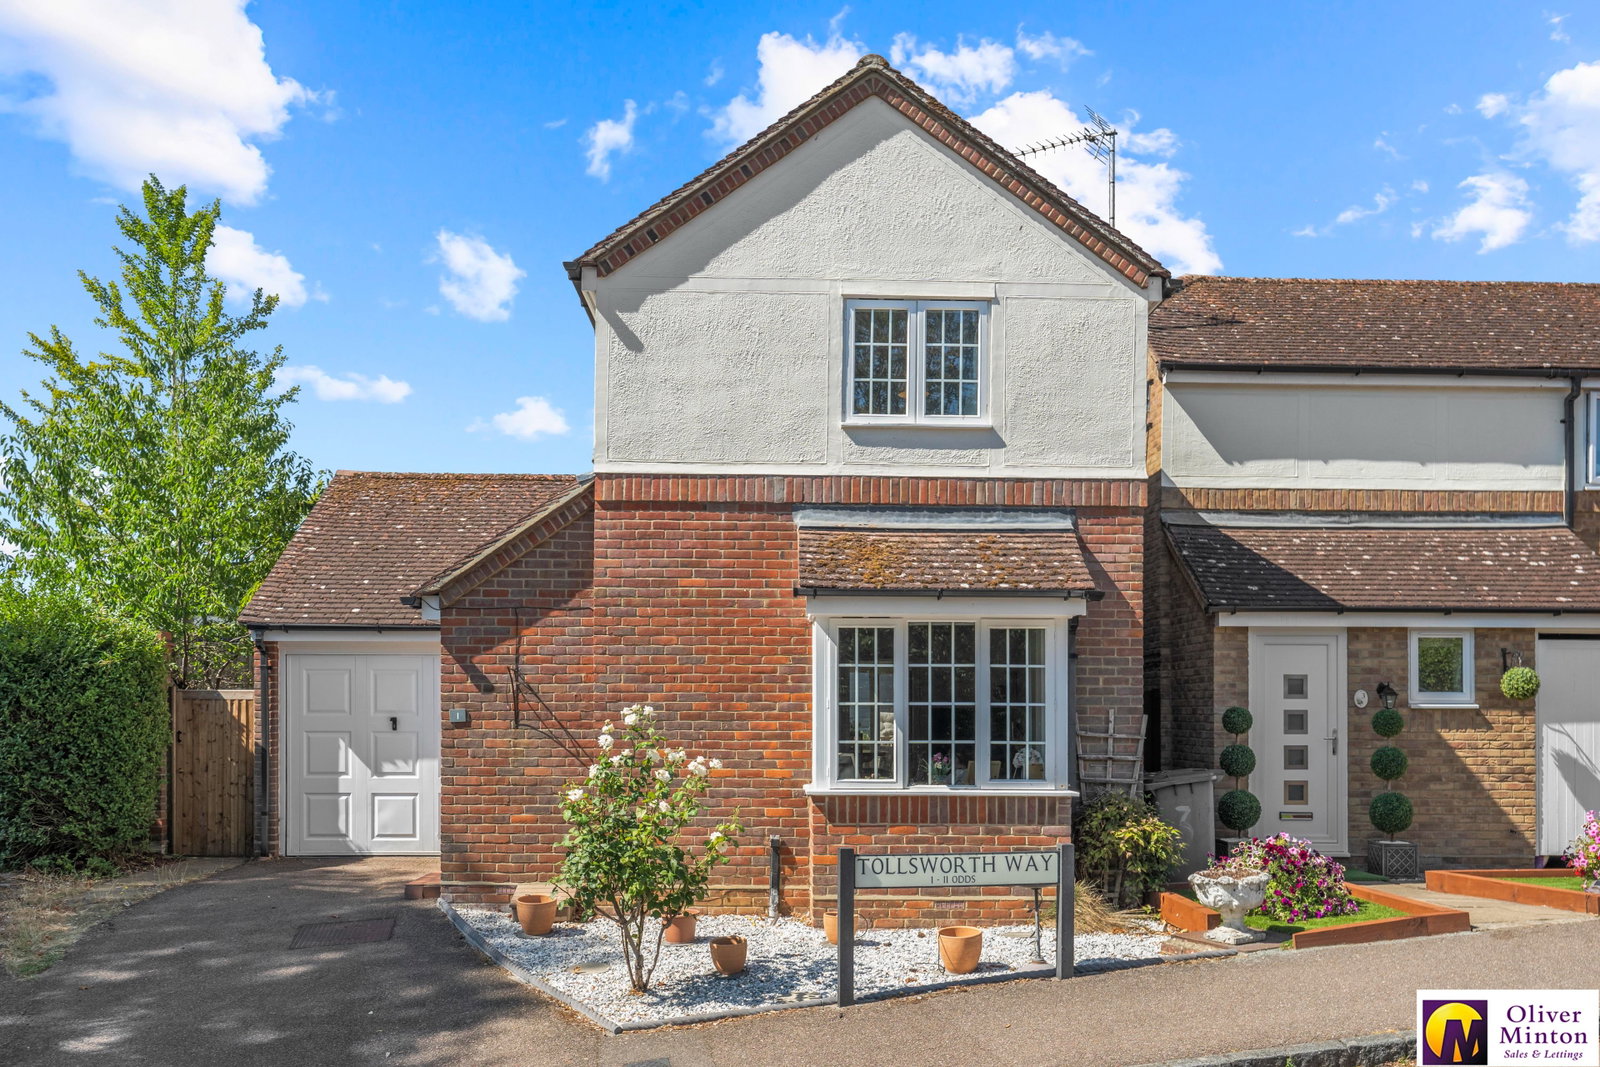
DETACHED + GARAGE: Tollsworth Way, Puckeridge
2 Bedroom Detached House | Guide Price £425,000
Oliver Minton Village & Rural Homes are delighted to offer for sale this rarely available two bedroom detached home, ide...
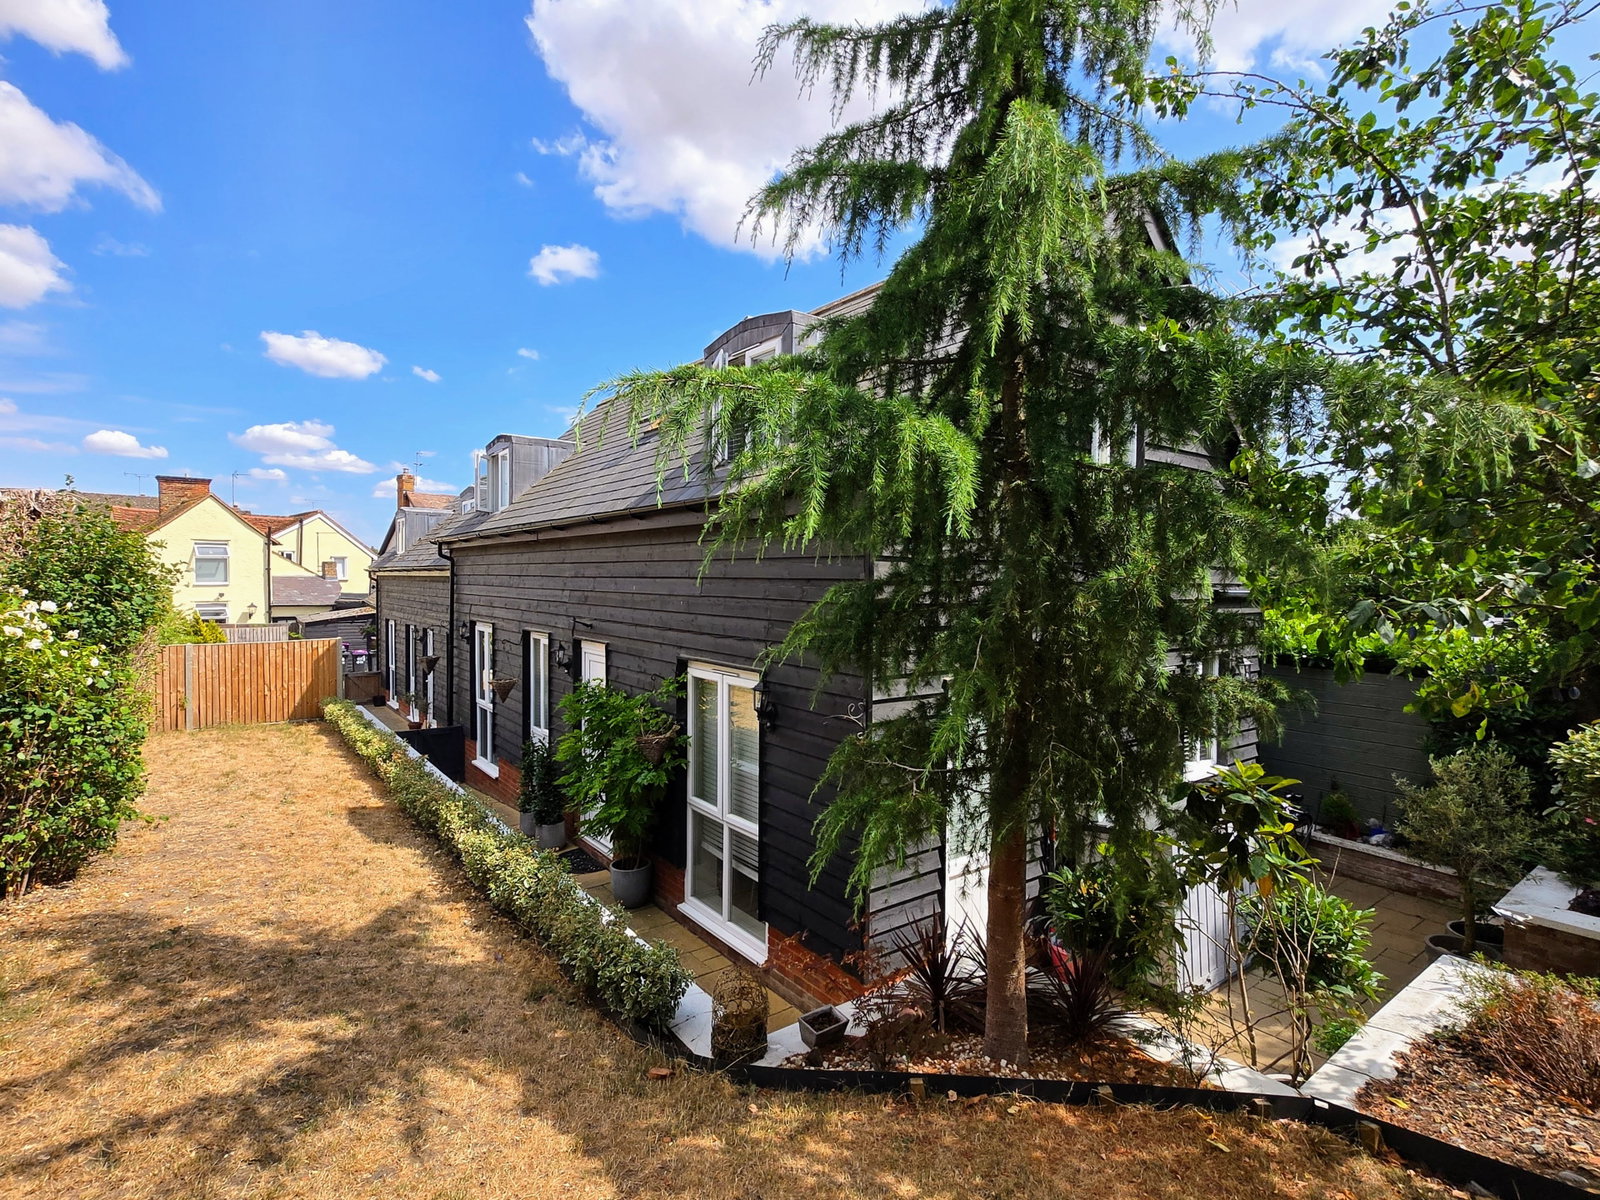
CHAIN FREE - Foxleigh Mews, Puckeridge, Herts
2 Bedroom Semi-Detached House | £425,000
Oliver Minton Village & Rural Homes are delighted to offer this CHAIN FREE superb, individual semi-detached house with e...

Oliver Minton Estate Agents (Puckeridge)
28 High St, Puckeridge, Hertfordshire, SG11 1RN
01920 822999
How much is your home worth?
Use our short form to request a valuation of your property.
Request a Valuation
©2026 The Guild of Property Professionals. All rights reserved.
Terms and Conditions |
Privacy Policy |
Cookie Policy |
Complaints Policy |
Members Login
The Guild of Property Professionals Trading Address: 121 Park Lane, London W1K 7AG. GPEA Limited.
Registered in England & Wales.
Company No: 02819824.
Registered Office Address: The Old Courthouse, 60A London Road, Grantham, NG31 6HR.
VAT Registration No: 180897859

