- Impressive Cameron Built Home
- Cul-de-Sac Location
- Highly Desirable Village
- Ideal for a Family
- Spacious & Well-Proportioned Throughout
- Entrance Hall, Fitted Guest Cloakroom & Utility
- Lounge & Fabulous Open Plan Living Kitchen
- Four First Floor Bedrooms, Principle with En-Suite Shower Room, plus Bathroom
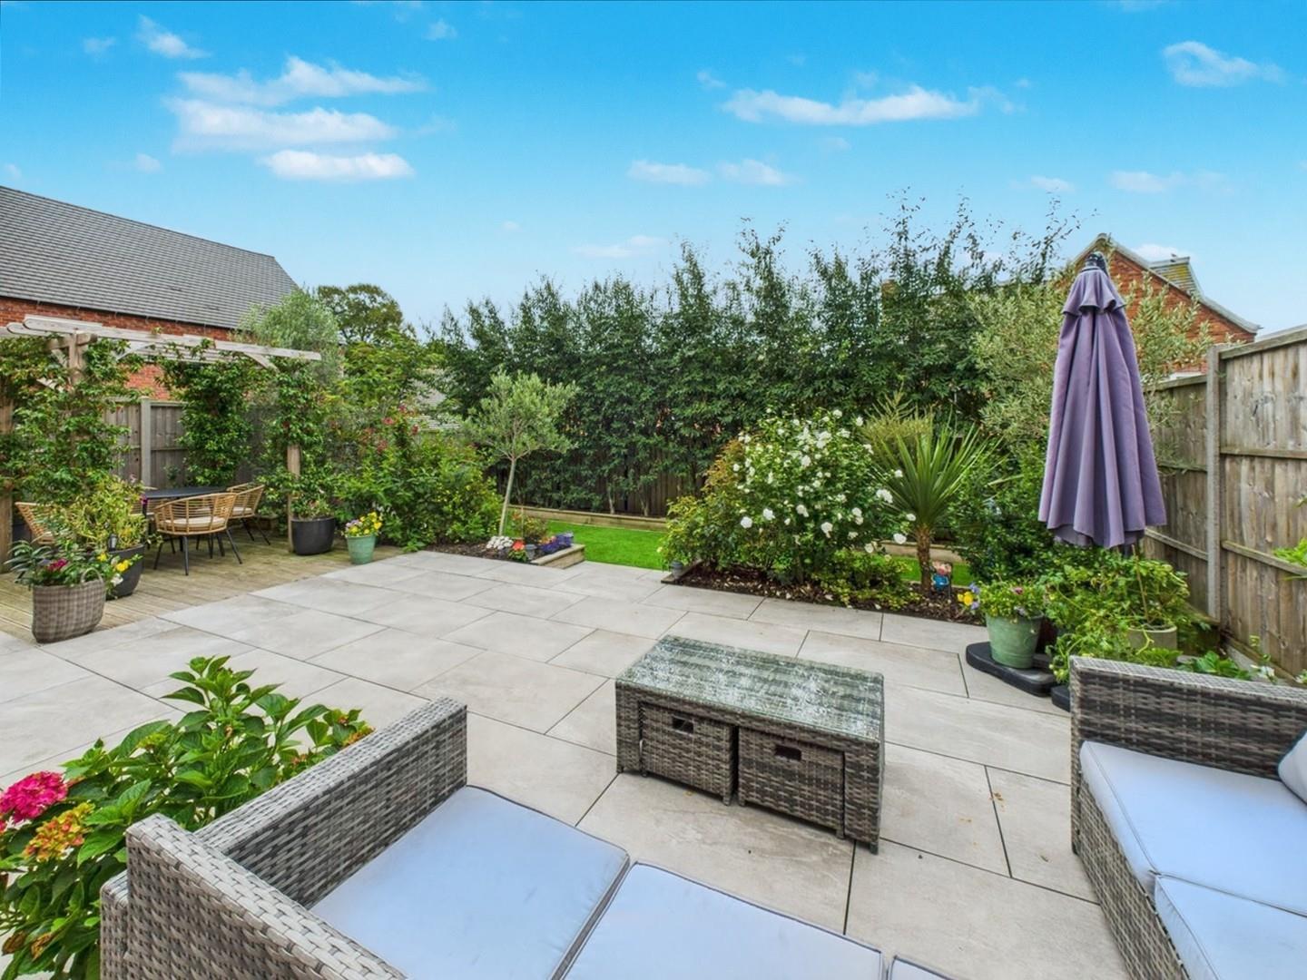
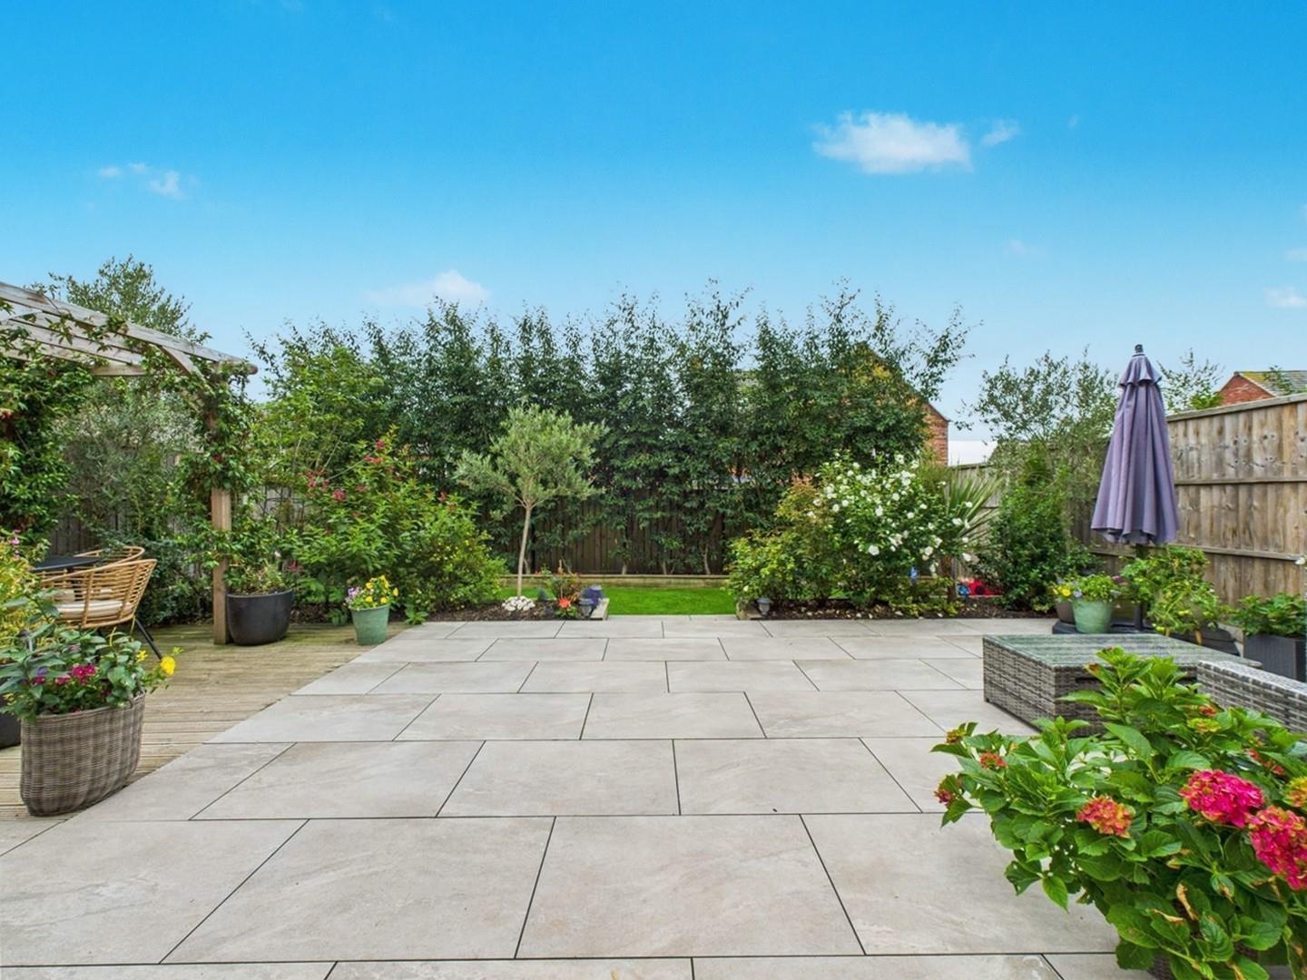
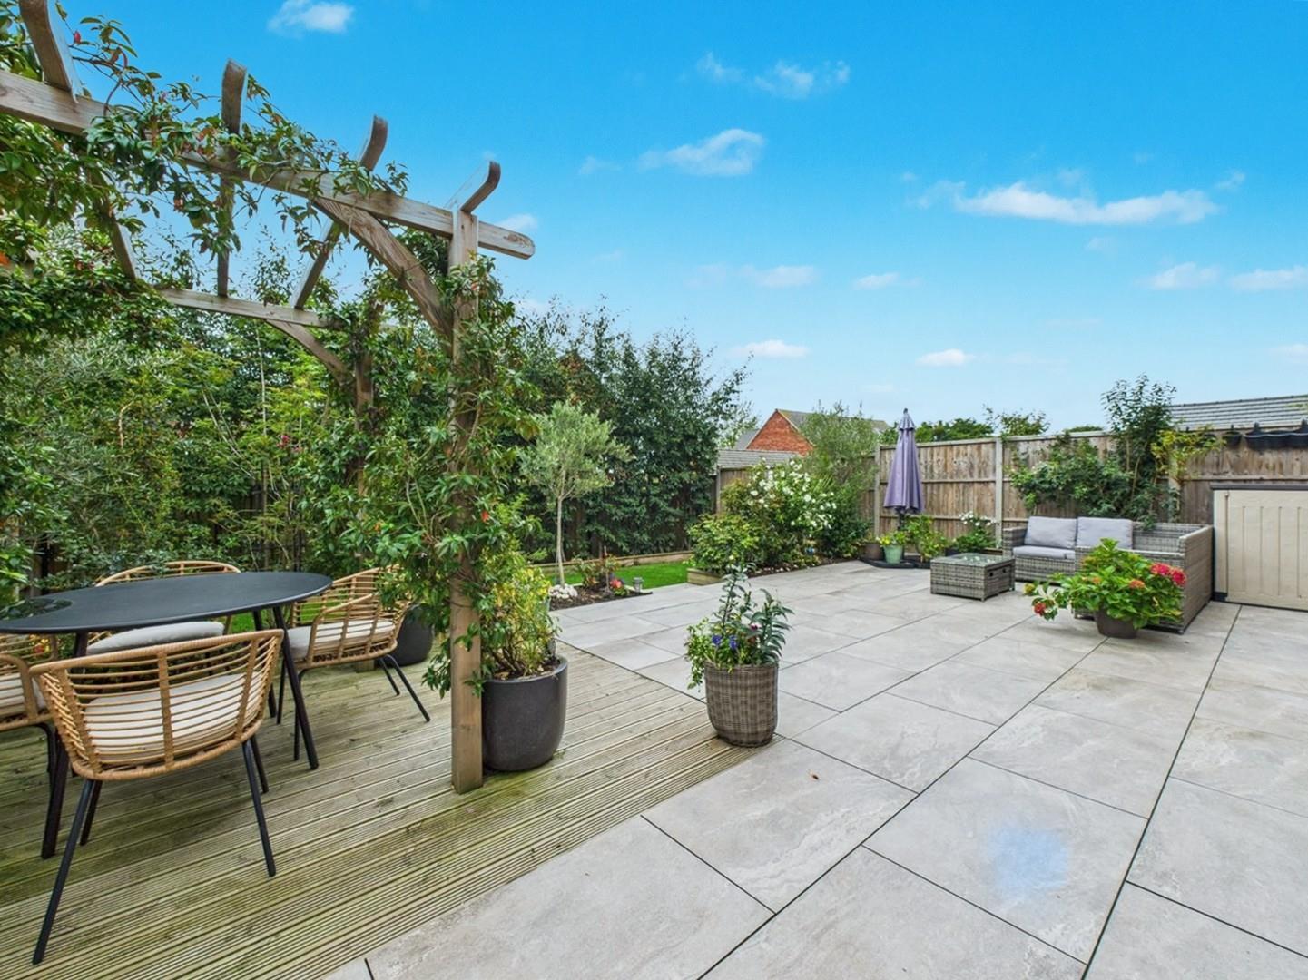
- Impressive, Private, Landscaped, Rear Garden
- Double Width Driveway

This property listing is now SSTC
4 Bedroom Detached House for sale in Repton
 2
4
2
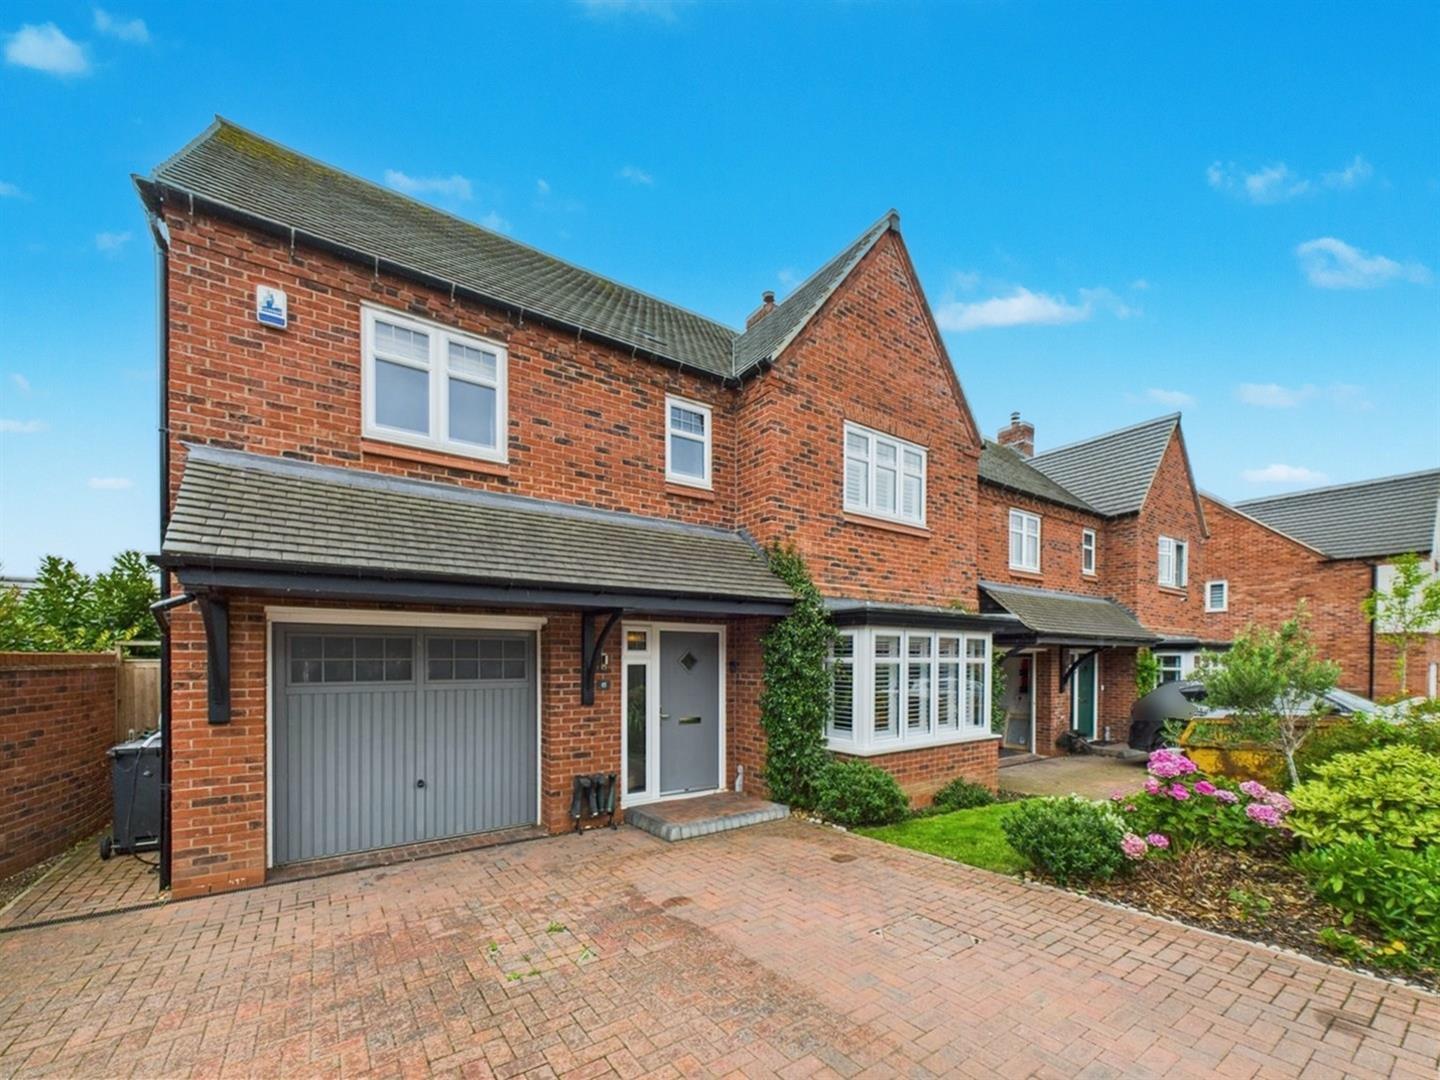
This is a most impressive, superbly presented, four double bedroom, Cameron built, detached residence occupying a desirable location on this recently built estate off Milton Road.
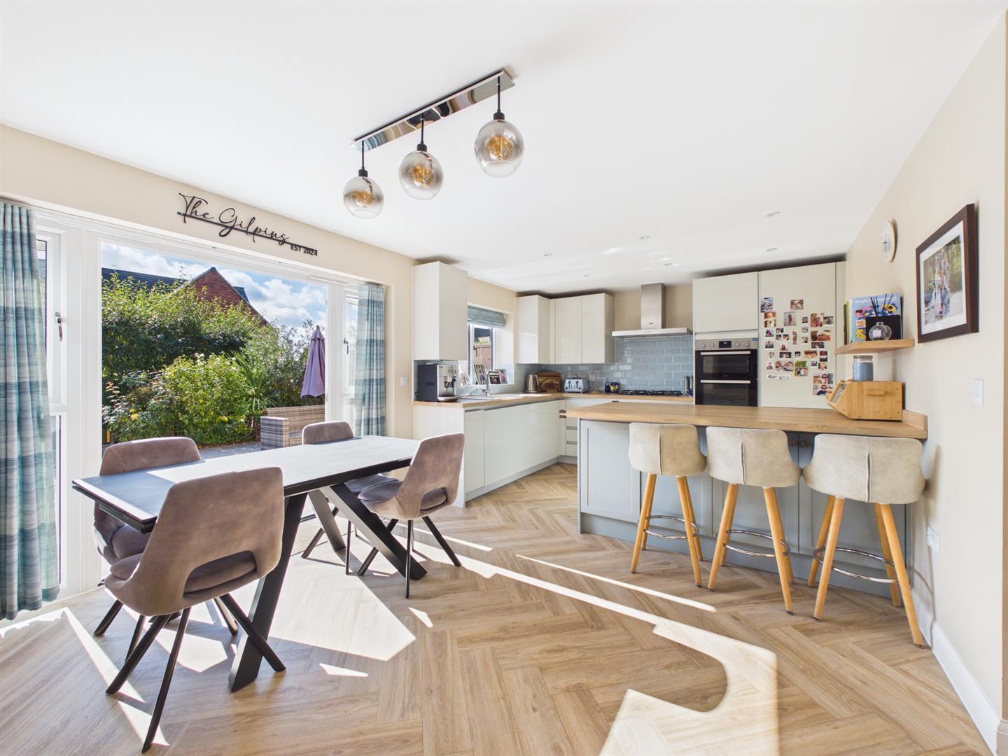
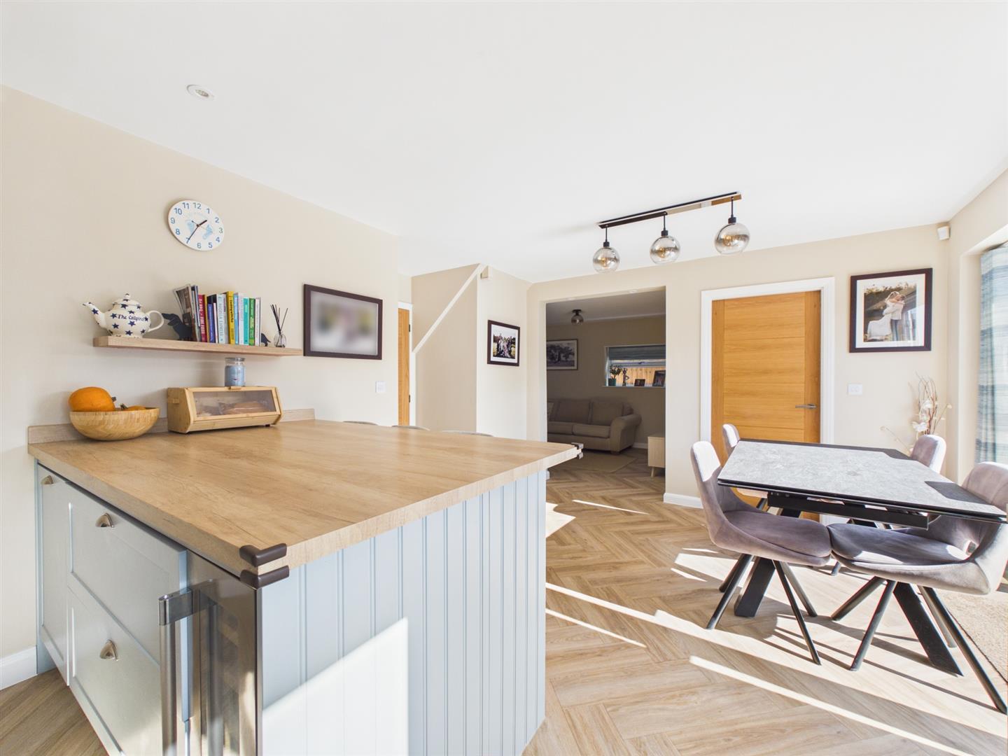
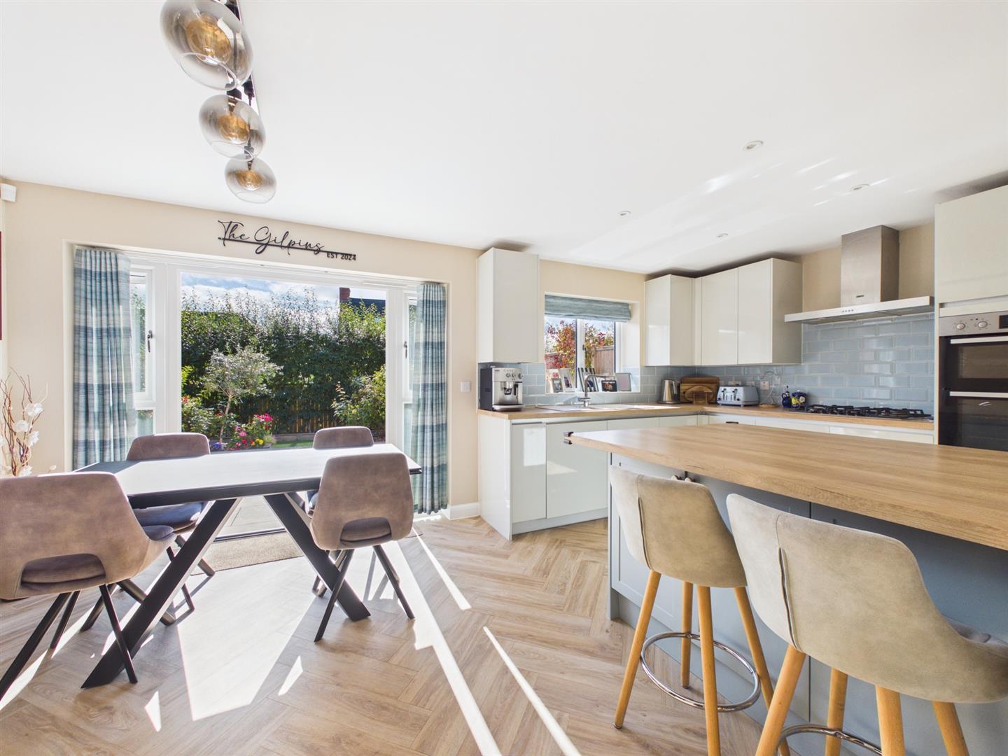
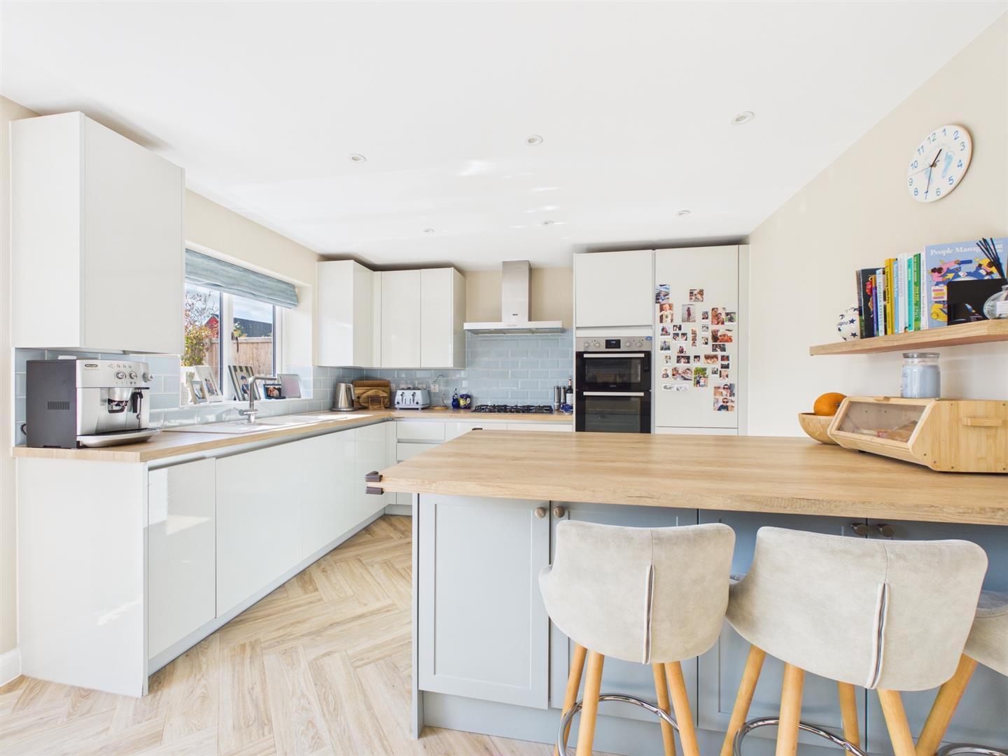
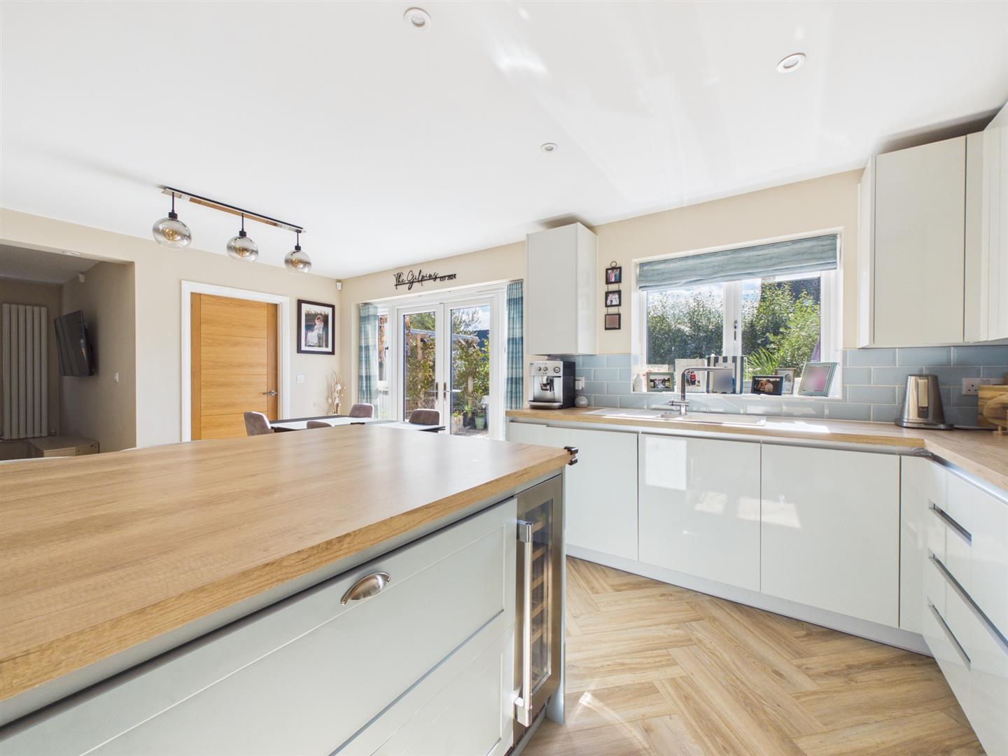
The property is extremely well proportioned and tastefully appointed throughout and features entrance hall, fitted guest cloakroom, lounge with feature media wall, open plan living kitchen with snug, dining area and fitted kitchen with built-in appliances and French doors leading to the landscaped garden, which is ideal for entertaining. The first floor spacious landing gives access to the master bedroom with fitted wardrobes and en-suite shower room, three further double bedrooms (two of which have fitted wardrobes) and a well-appointed bathroom with four piece suite in white.
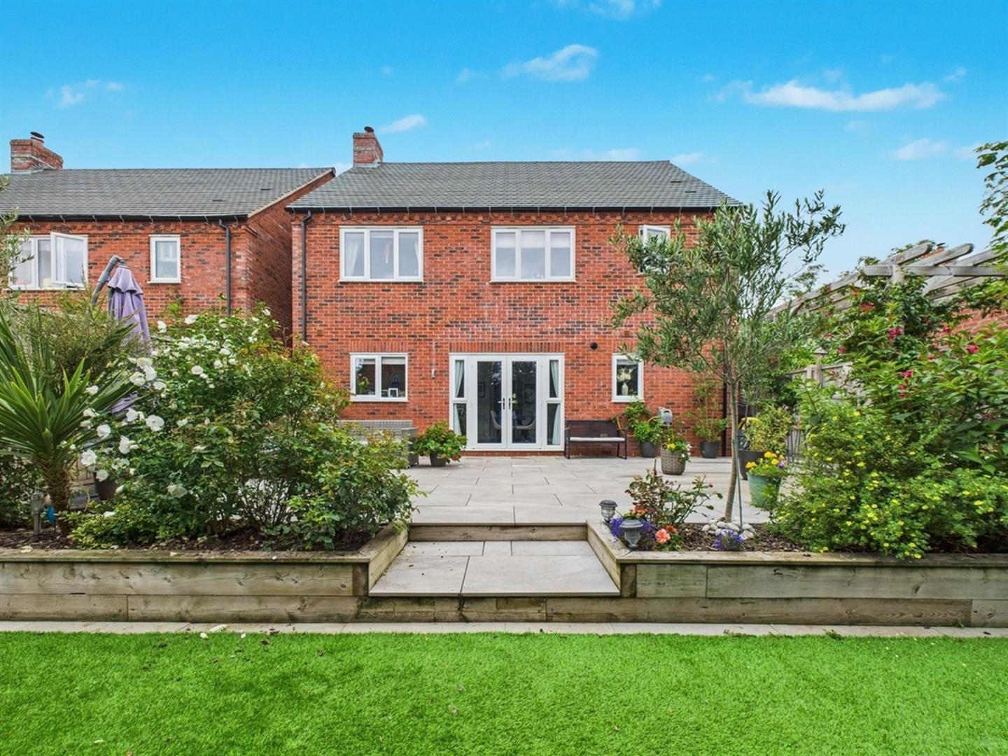
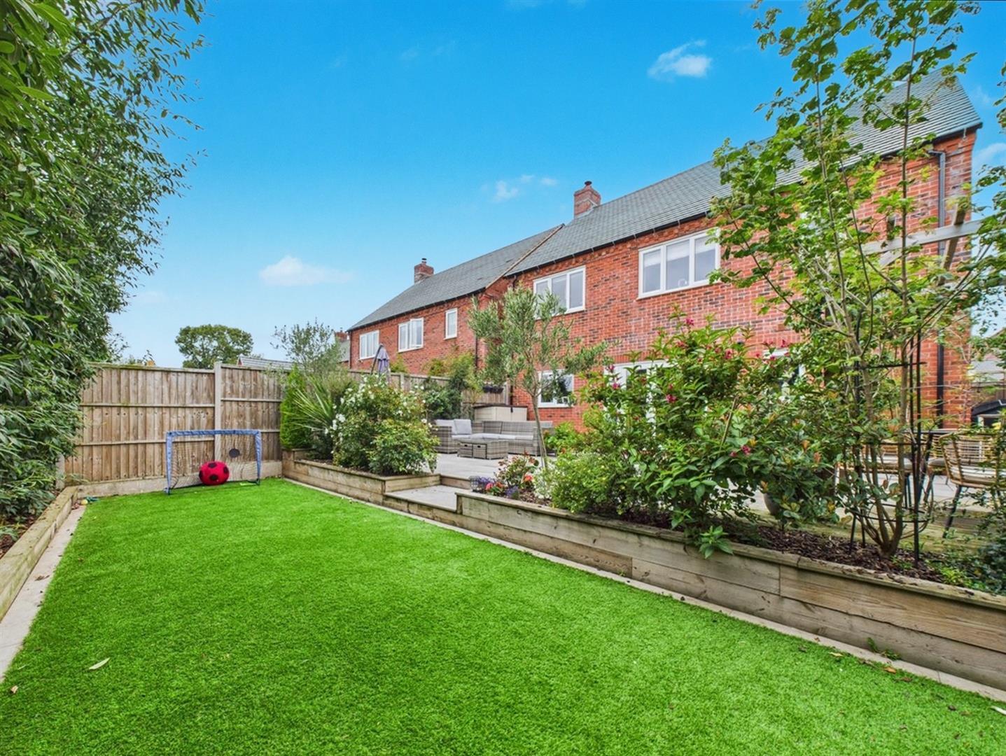
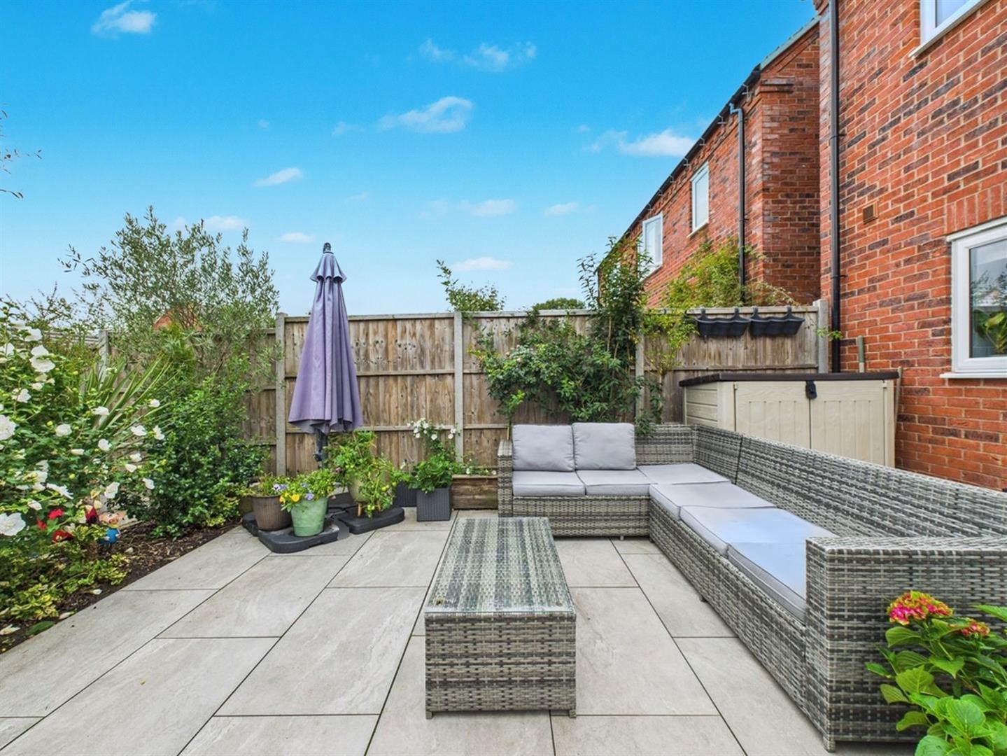
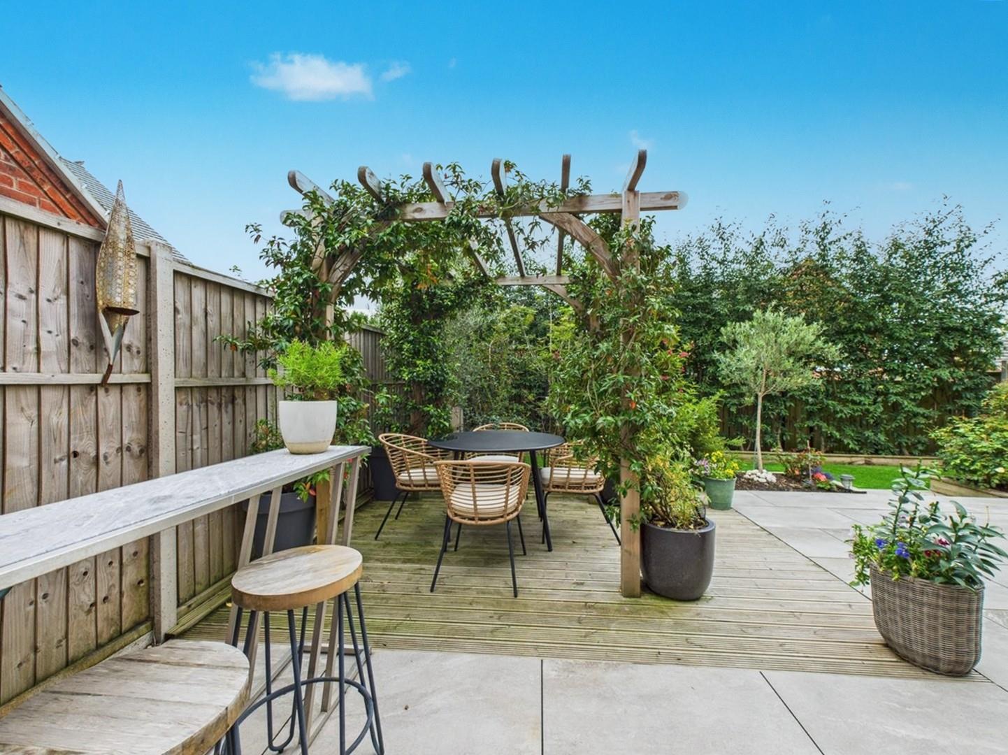
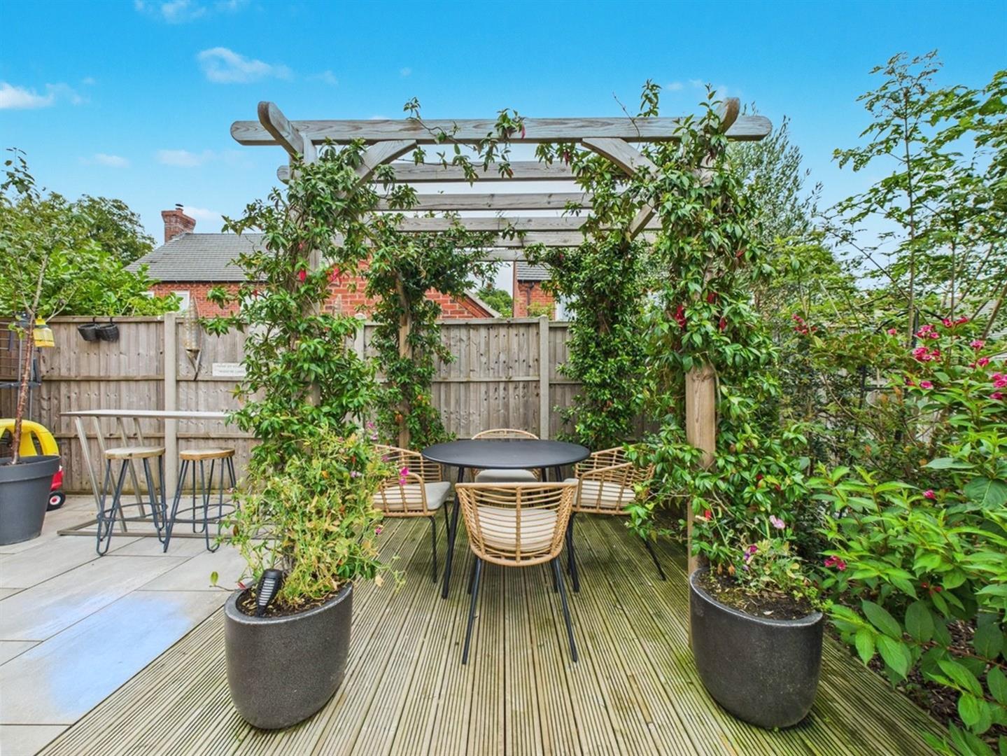
The property is set back behind an attractive fore-garden with an adjacent block paved driveway providing off-road parking with electric vehicle charger and access to a useful storage space (forming the front part of the former garage). To the rear of the property is an impressive, private garden which is well screened from neighbouring properties by timber fencing and mature trees. There is an extensive terrace ideal for entertaining family and friends plus gazebo, artificial lawn, herbaceous borders containing plants and shrubs and access to the front via gate to the side.
The Location - The historic village of Repton, famous for its public school and feeder school of Repton Preparatory in neighbouring Milton, is known for a bustling, busy high street with an excellent range of facilities including shop, popular pubs and restaurants. The village also boasts Springfield primary school and St Wystan's primary school. Neighbouring Willington offers a further range of amenities including canal sidewalks, train station, a further range of shops and facilities. The property gives easy access to excellent transport links, notably the A50 and A38 leading to the motorway and East Midlands airport.
Accommodation -
Ground Floor -
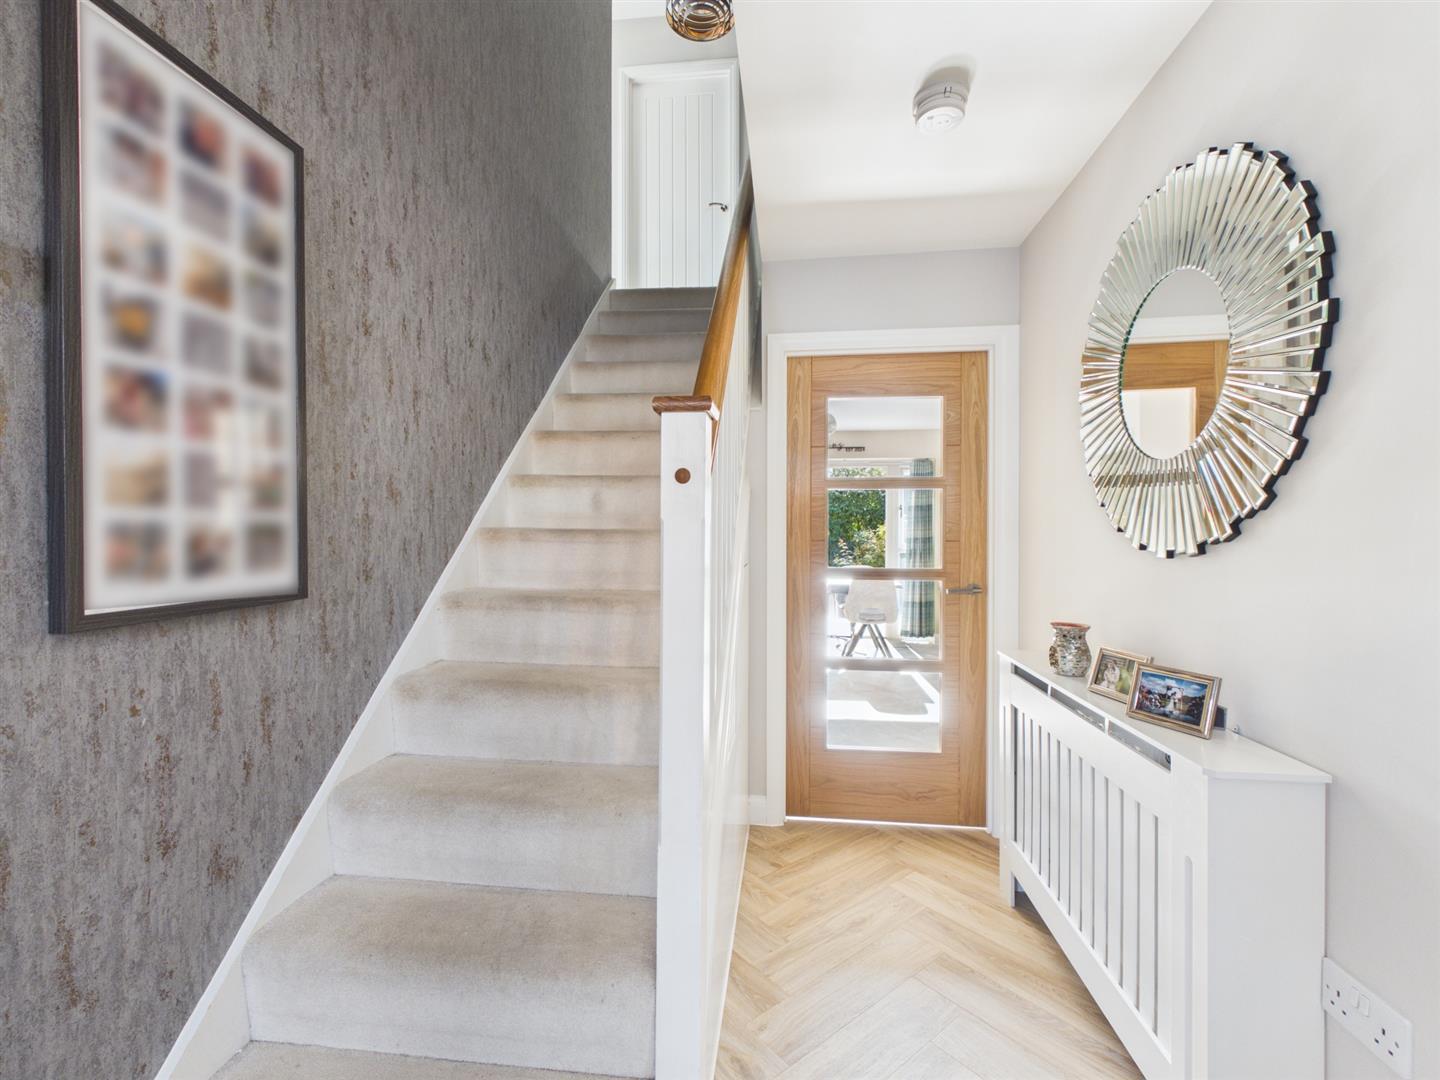
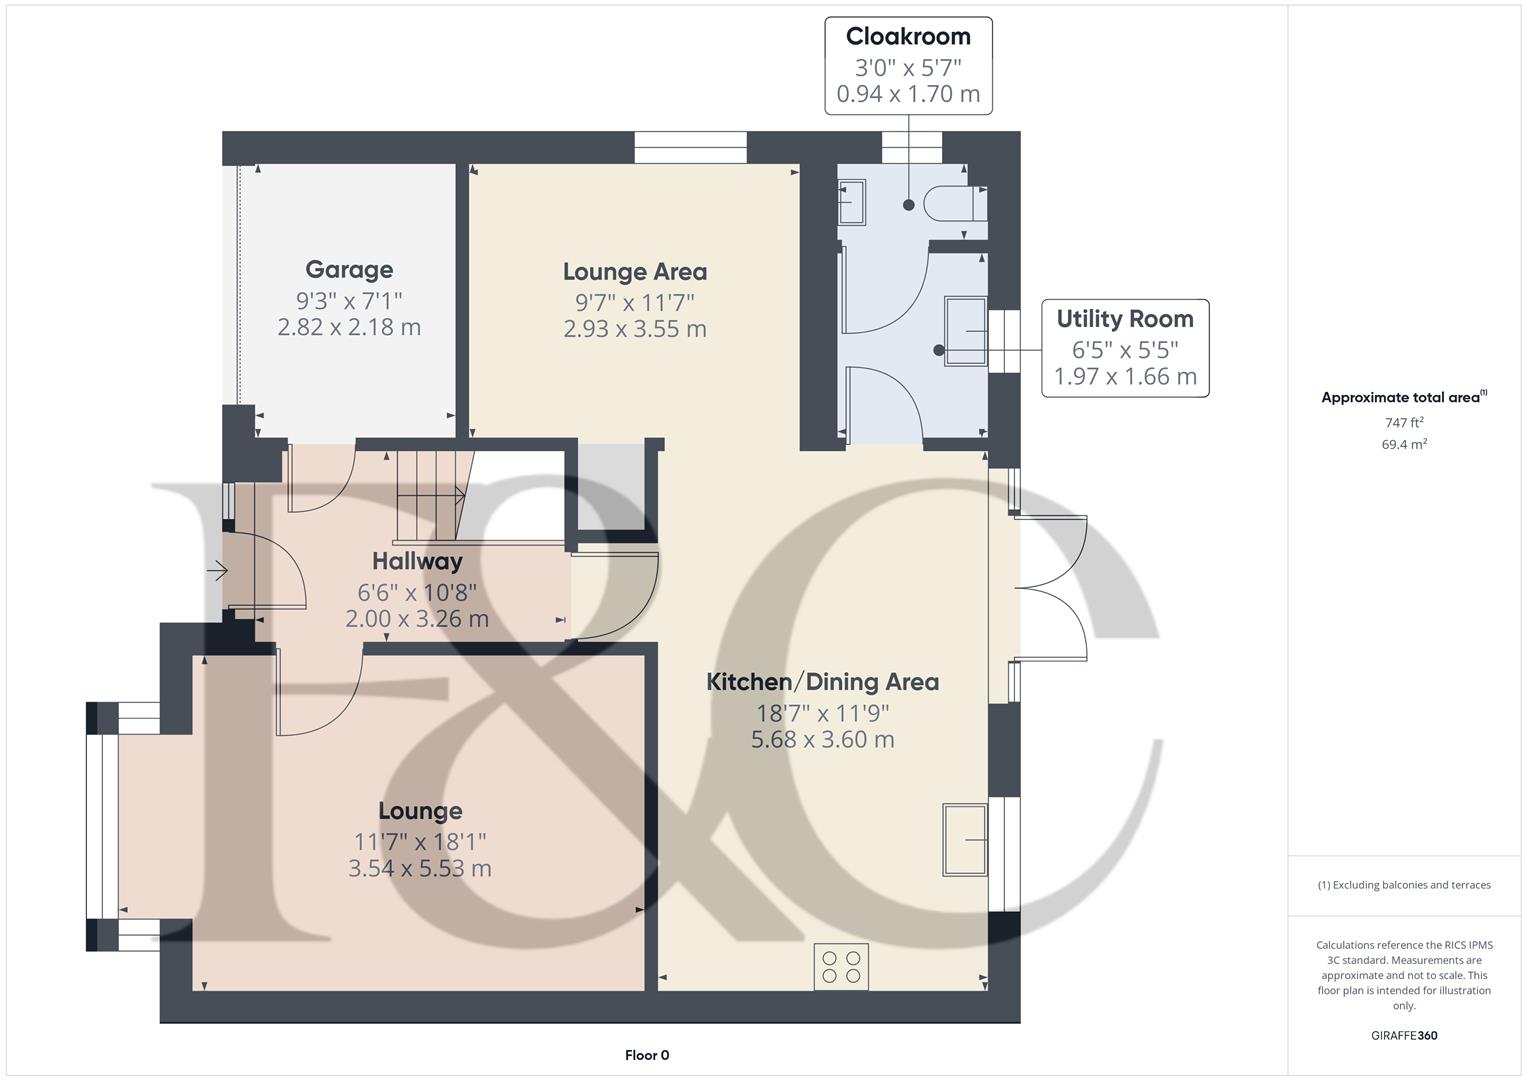
Entrance Hall - 3.26 x 2.00 (10'8" x 6'6") - A panelled entrance door with double glazed inset and double glazed and leaded sidelight provides access to hallway with central heating radiator, feature wood grain effect luxury vinyl floor, staircase to first floor with bespoke storage cupboard underneath and door to converted garage.
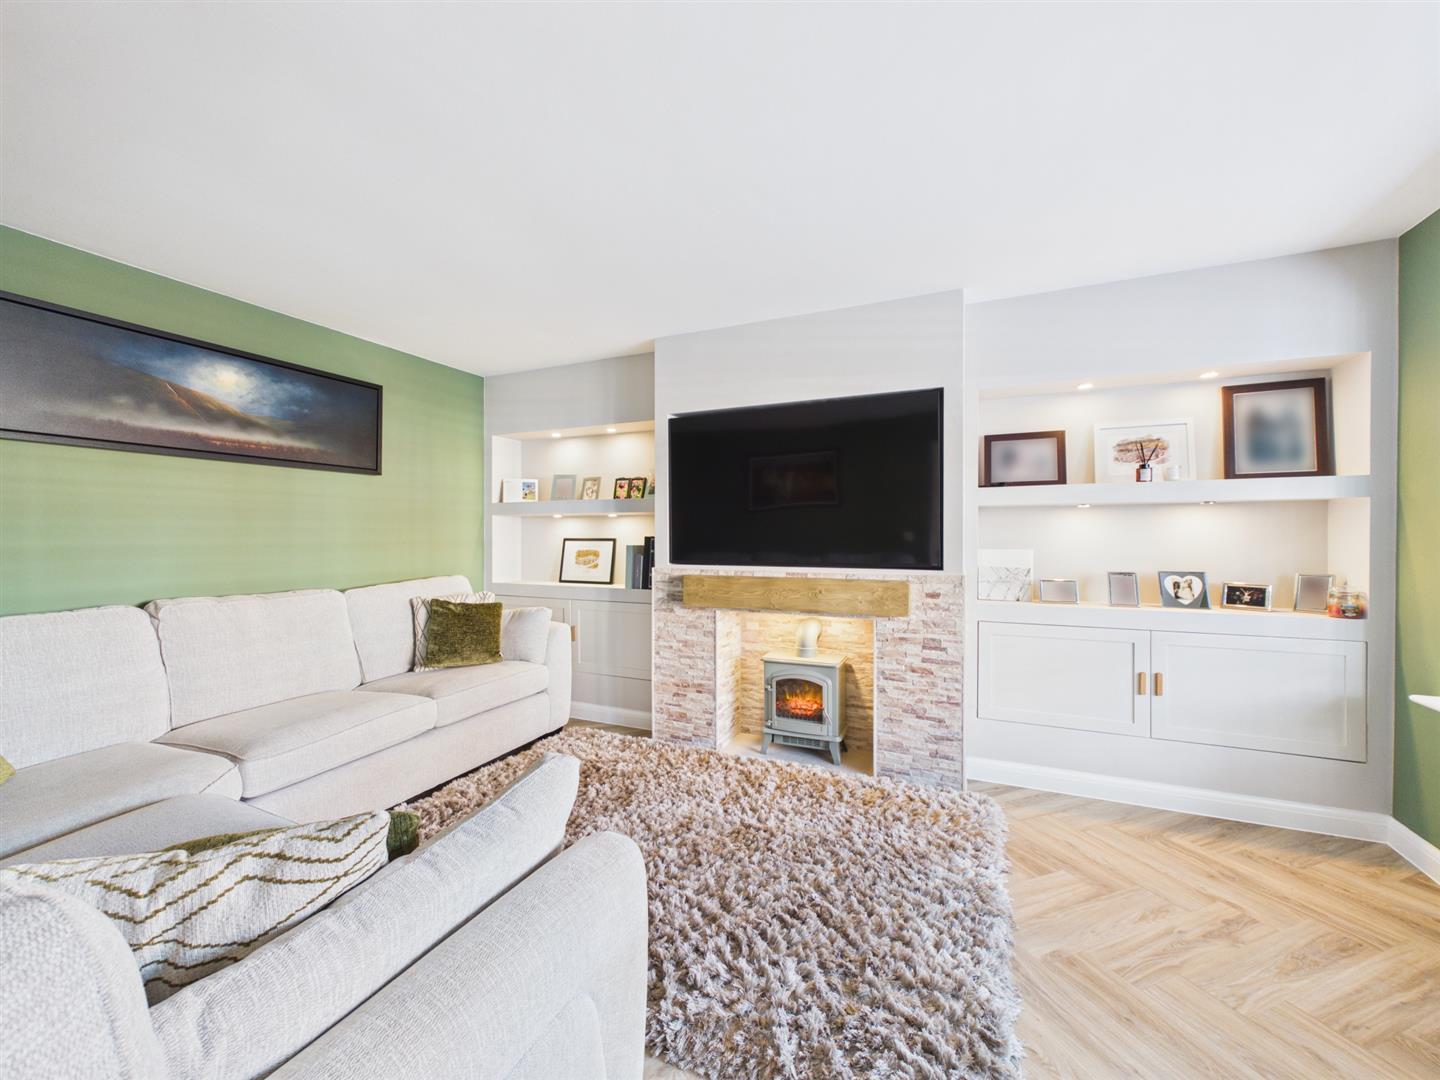
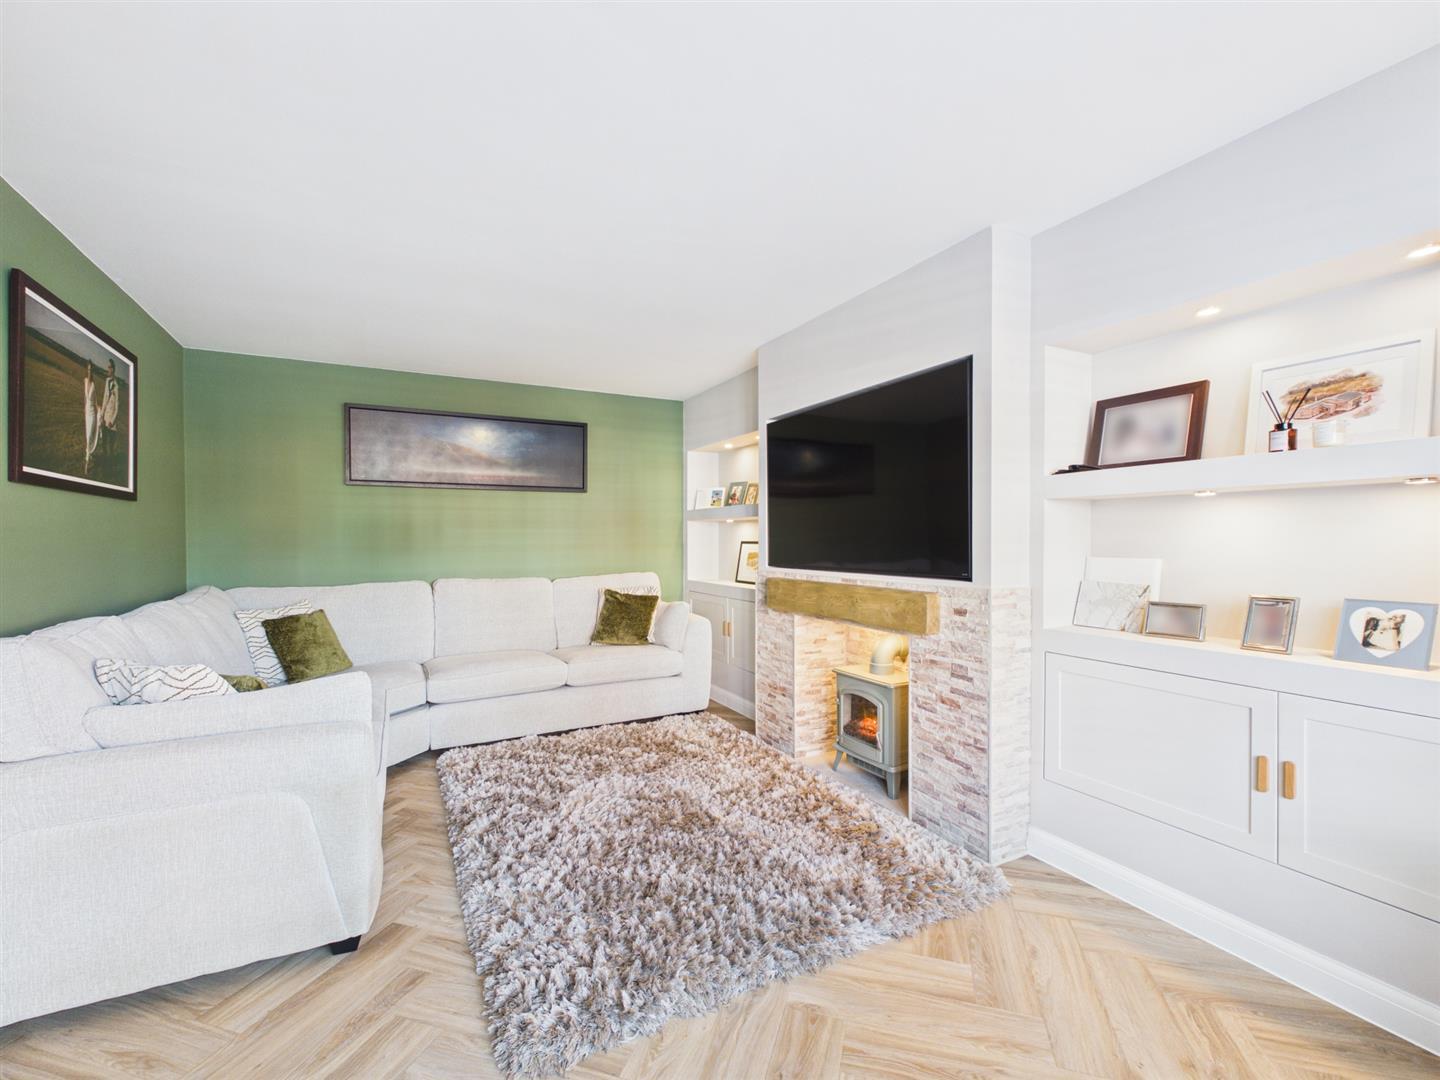
Lounge - 5.53 x 3.54 (18'1" x 11'7") - With a bespoke media wall including open shelving with inset lighting and double cupboards beneath, a feature fireplace with slate tiling and Oak lintel housing an electric stove, two central heating radiators, feature wood grain effect luxury vinyl floor and double glazed and leaded box bay window to front with bespoke shutters.
Impressive Open Plan Living Space -
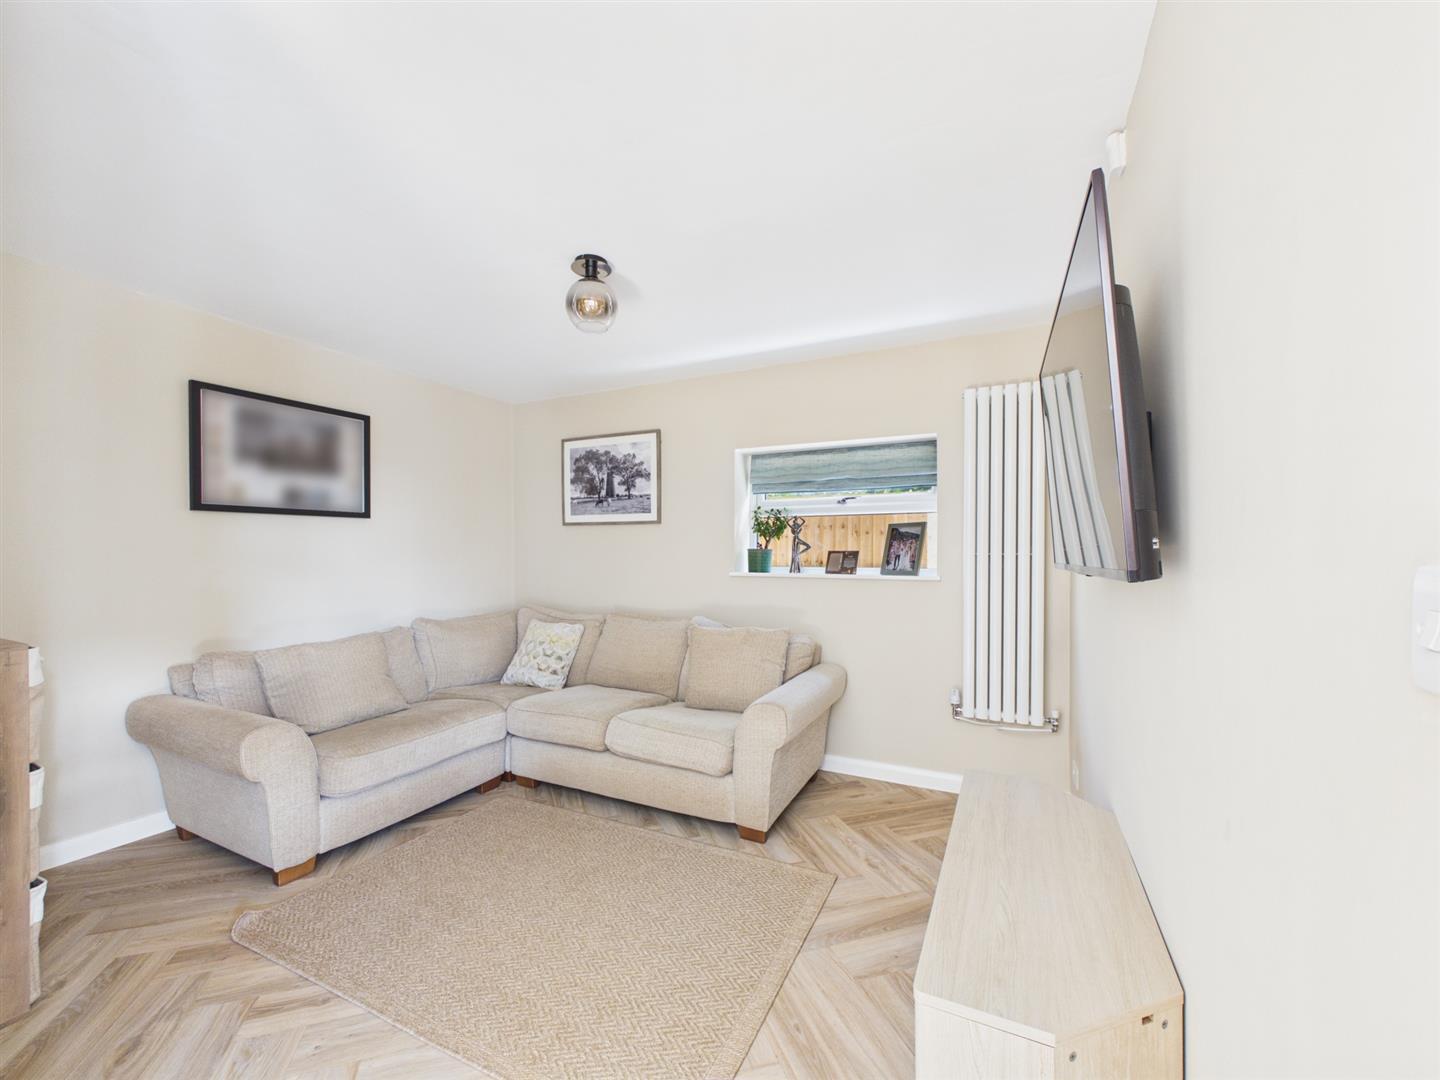
Lounge Area - 3.55 x 2.93 (11'7" x 9'7") - Forming the previously rear of the garage with stylish central heating radiator, feature wood grain effect luxury vinyl floor, useful storage, wine racking, recessed ceiling spotlighting, double glazed window to side and open access to open plan dining kitchen.
Dining Area - A spacious area with feature wood grain effect luxury vinyl floor, TV aerial point and double glazed French doors with matching sidelights to garden.
Quality Fitted Kitchen - 5.68 x 3.60 (18'7" x 11'9") - Comprising wood grain effect preparation surfaces with impressive matching breakfast bar, stylish gloss finish base cupboards and drawers, complementary wall mounted cupboards, LED lighting, inset one and a quarter sink unit with mixer tap and food waste disposer, inset five plate Zanussi gas hob with built-in double oven, integrated fridge freezer and dishwasher, wine fridge, recessed ceiling spotlighting, continuation of the feature wood grain effect luxury vinyl flooring and double glazed window to rear.
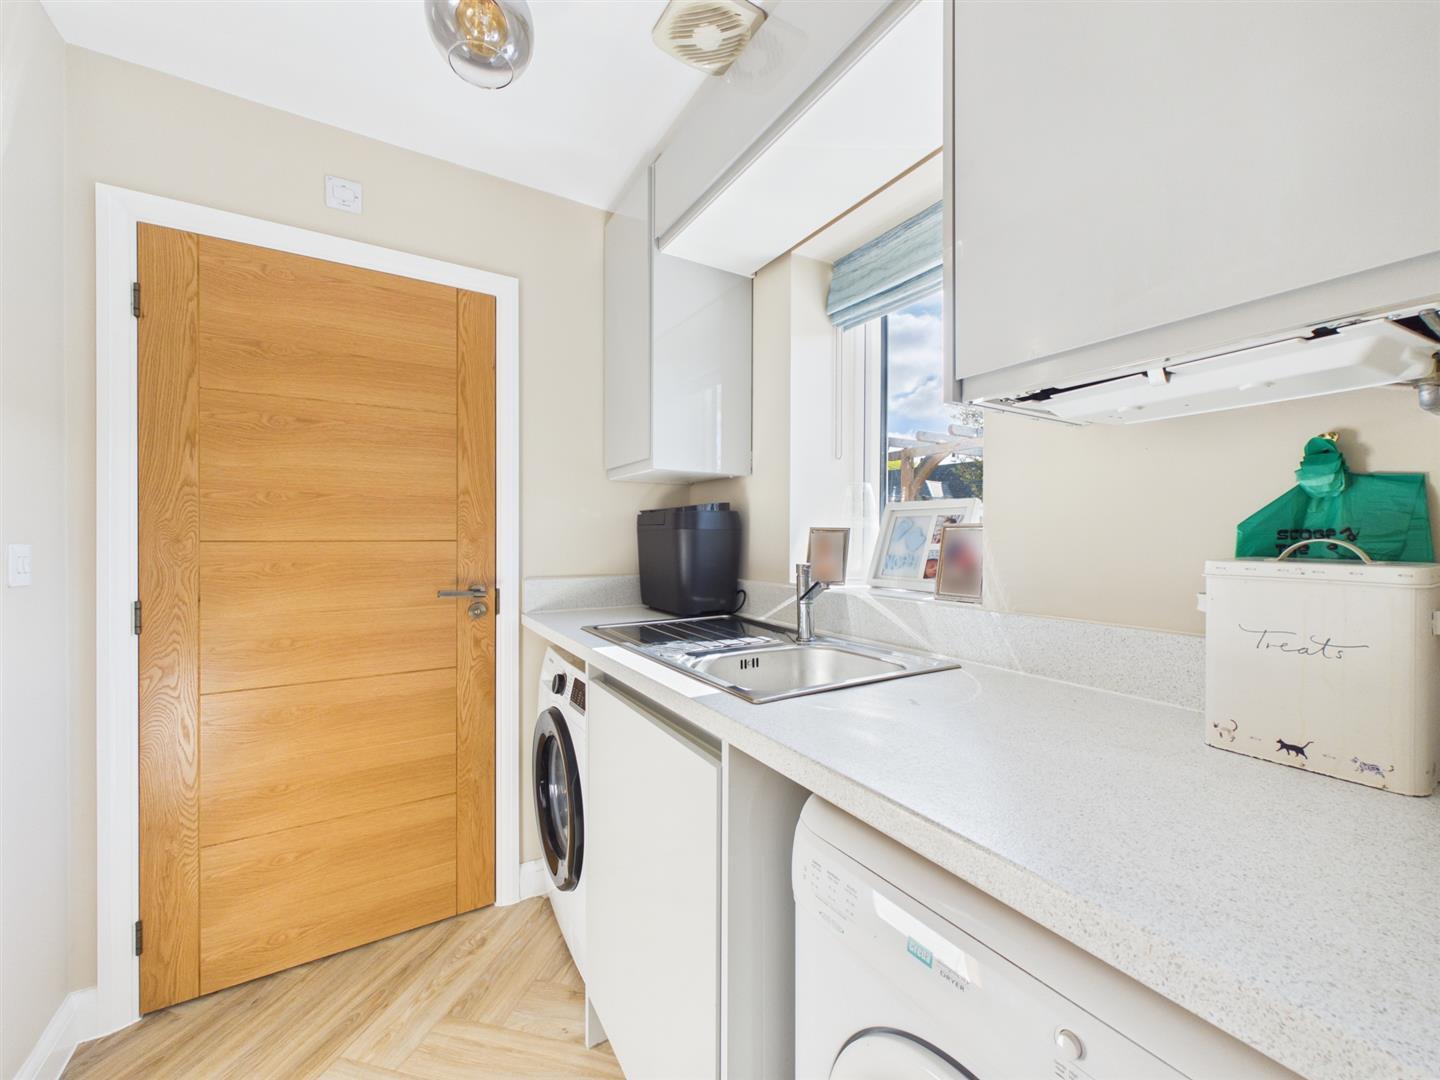
Utility Room - 1.97 x 1.66 (6'5" x 5'5") - Featuring granite effect worktops with matching upstands, inset stainless steel sink unit, fitted base cupboards, complementary wall mounted cupboards, appliance spaces suitable for washing machine and tumble dryer, central heating radiator and double glazed window to rear.
Fitted Guest Cloakroom - 1.70 x 0.94 (5'6" x 3'1") - Appointed with a low flush WC, half pedestal wash handbasin, central heating radiator and double glazed and leaded window to side.
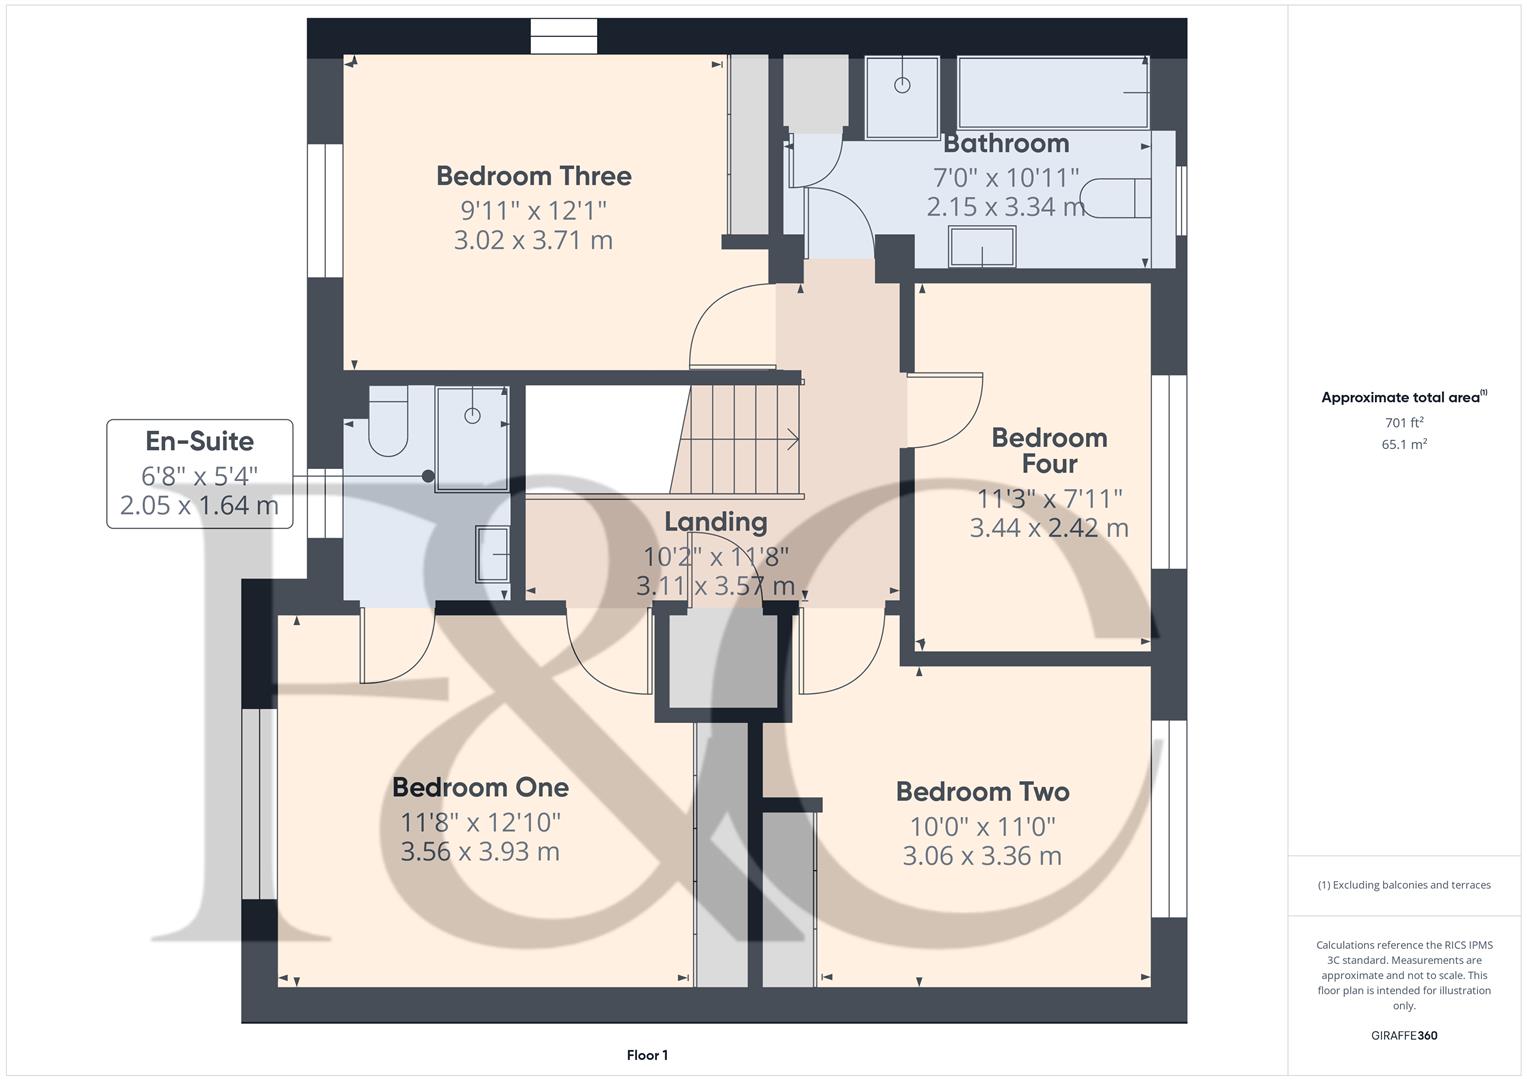
First Floor Landing - 3.57 x 3.11 (11'8" x 10'2") - A semi-galleried landing with central heating radiator, access to loft space and airing cupboard housing the hot water cylinder.
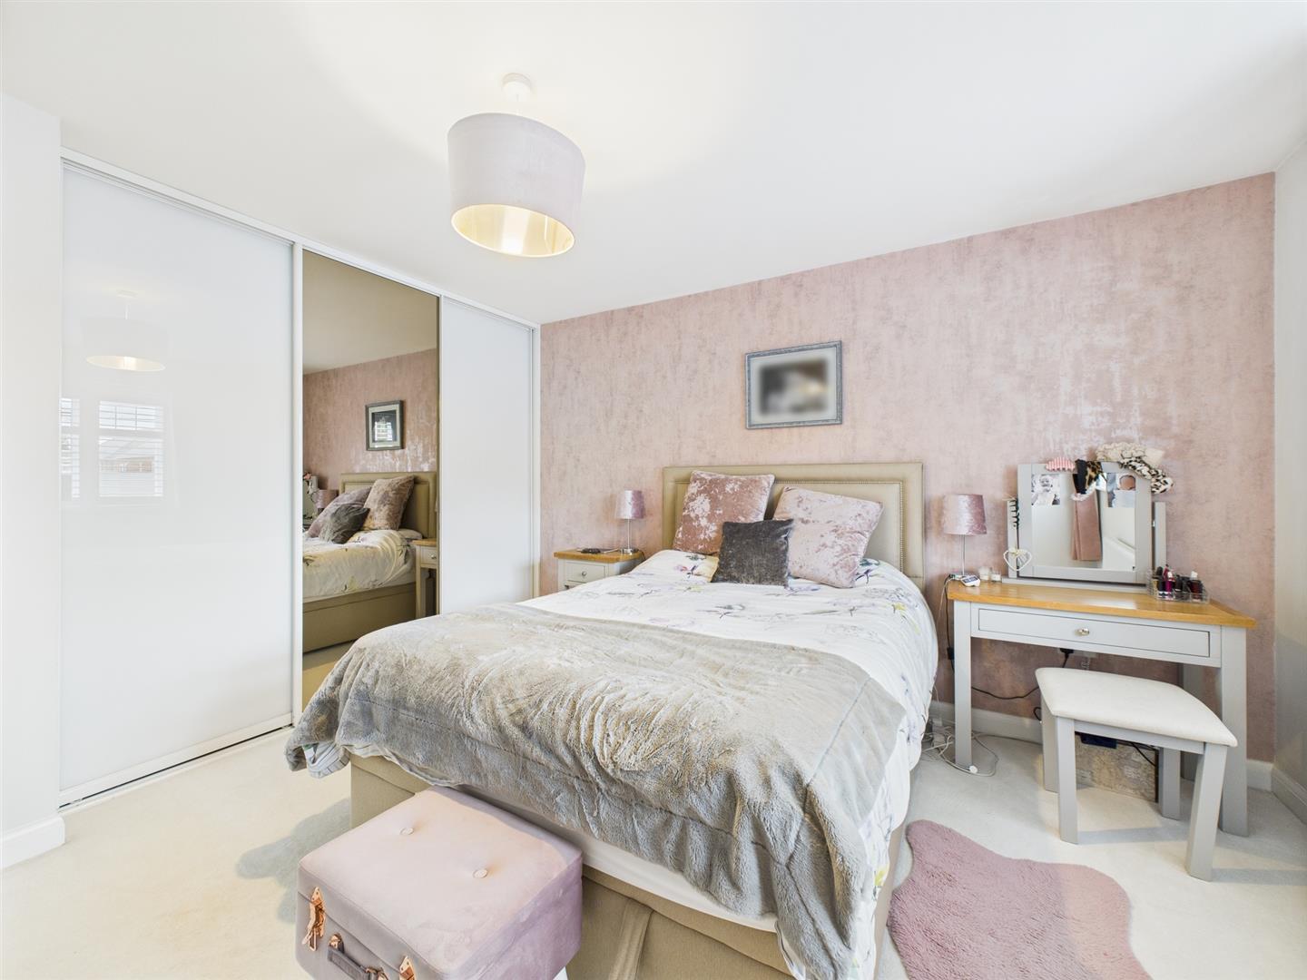
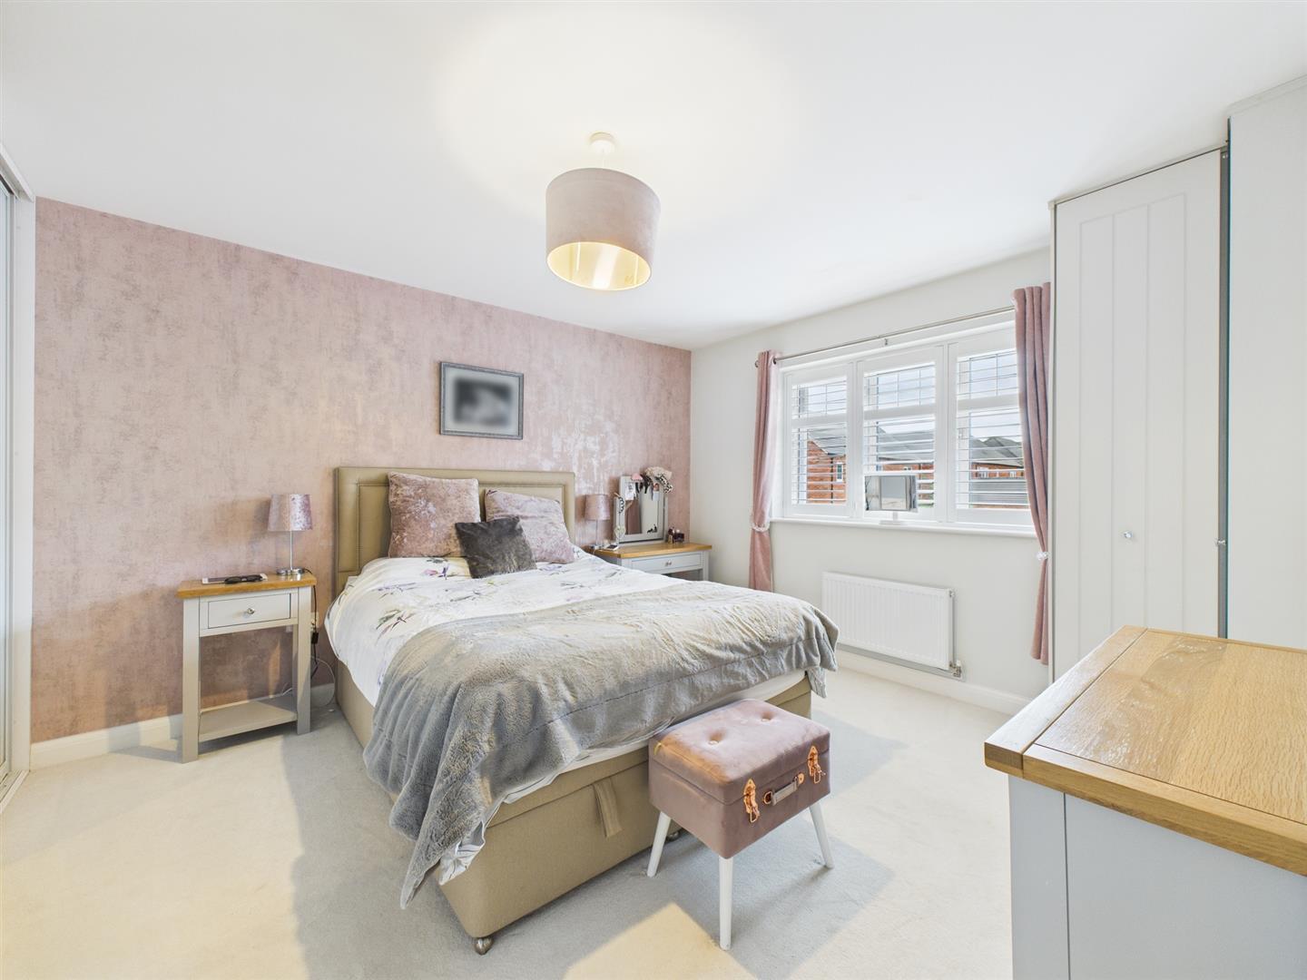
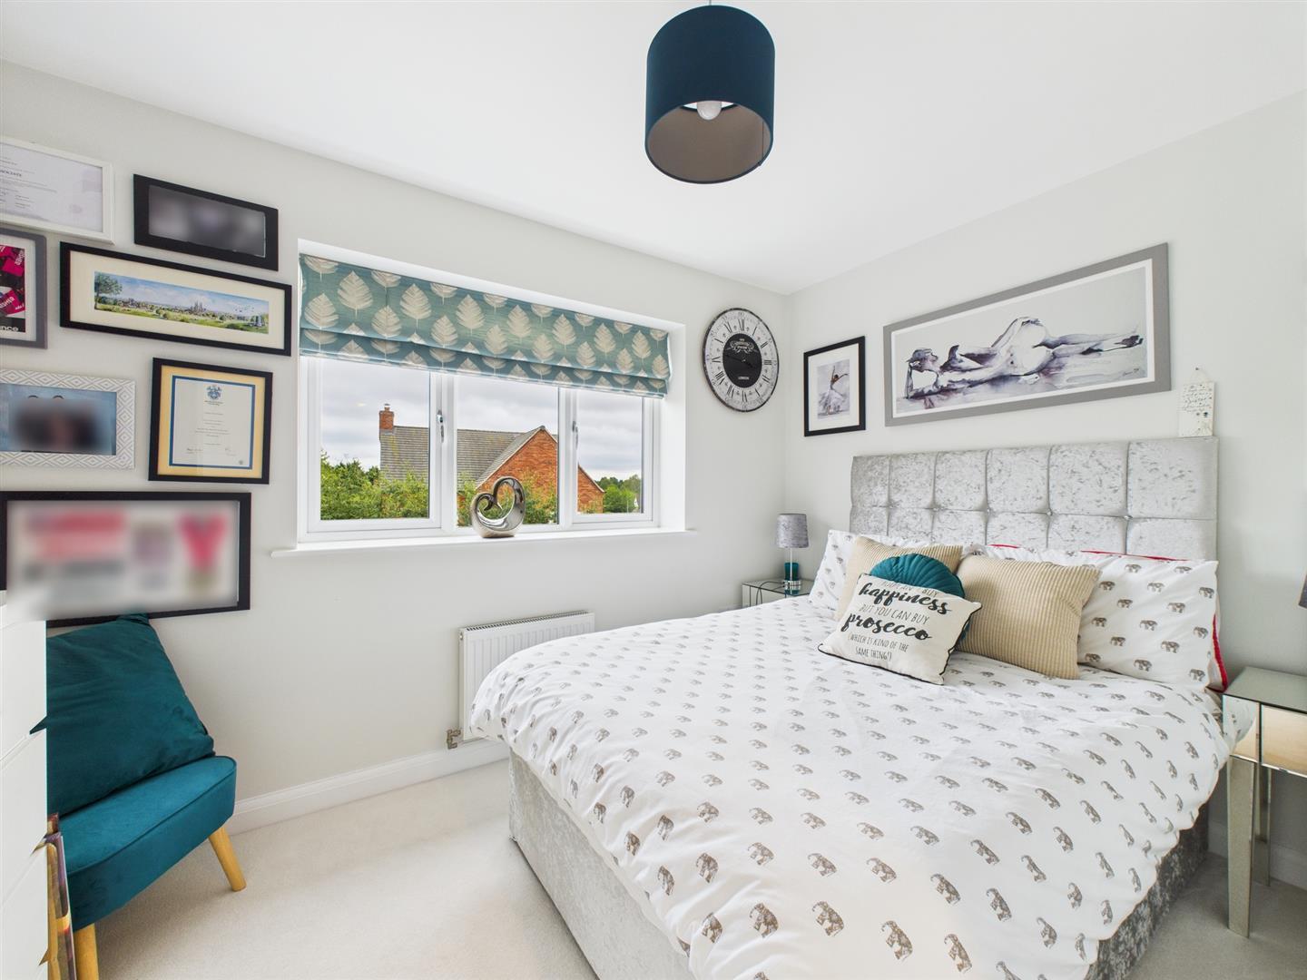
Principle Bedroom - 3.93 x 3.56 (12'10" x 11'8") - Having a central heating radiator, TV aerial point, fitted wardrobes with sliding partially mirrored doors, double glazed window to front with leaded quarter lights and be spoke shutters and door to en-suite.
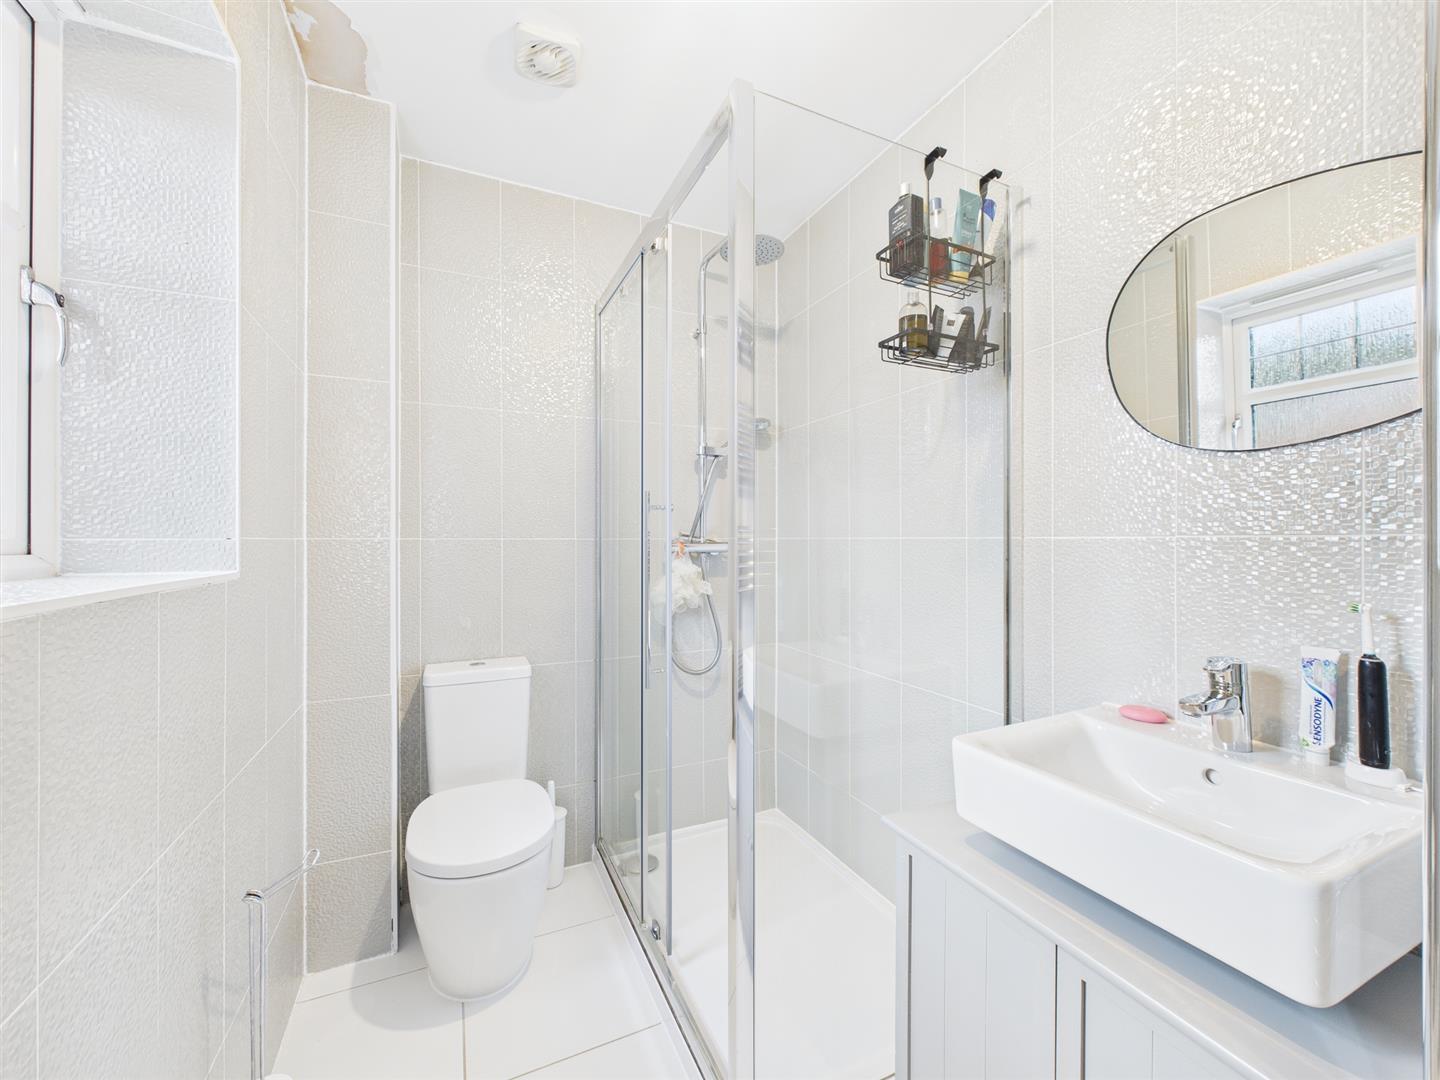
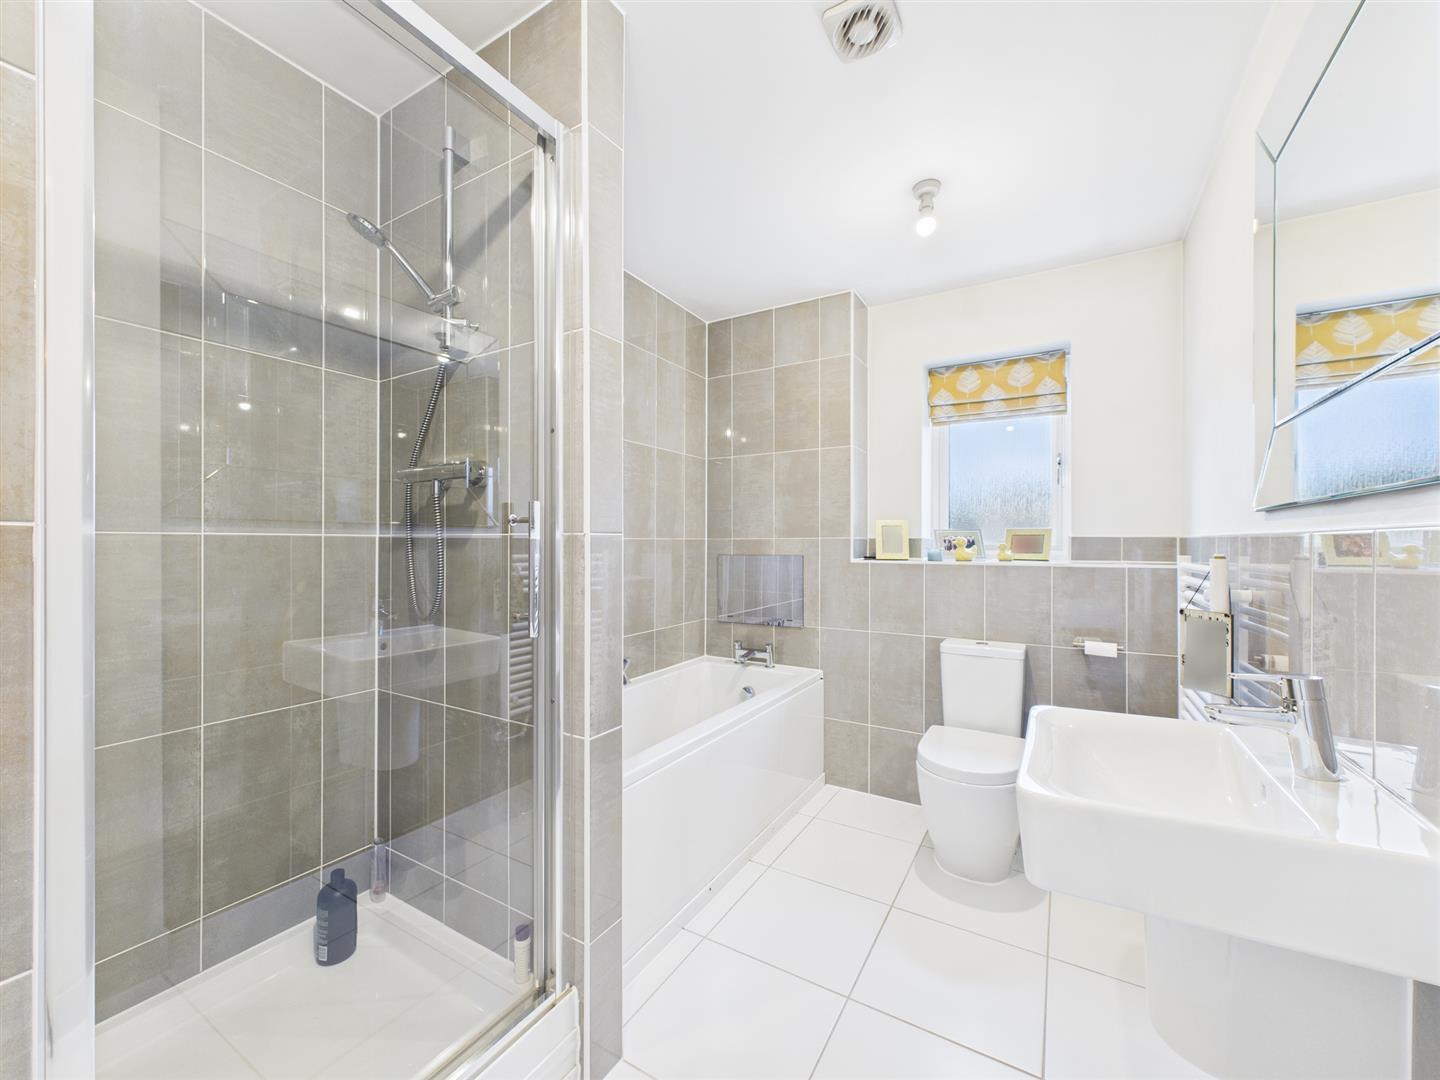
En-Suite Shower Room - 2.05 x 1.64 (6'8" x 5'4") - Fully tiled with a stylish white suite comprising low flush WC, pedestal wash handbasin, double shower cubicle, chrome towel radiator, shaver point and double glazed and leaded window to front.
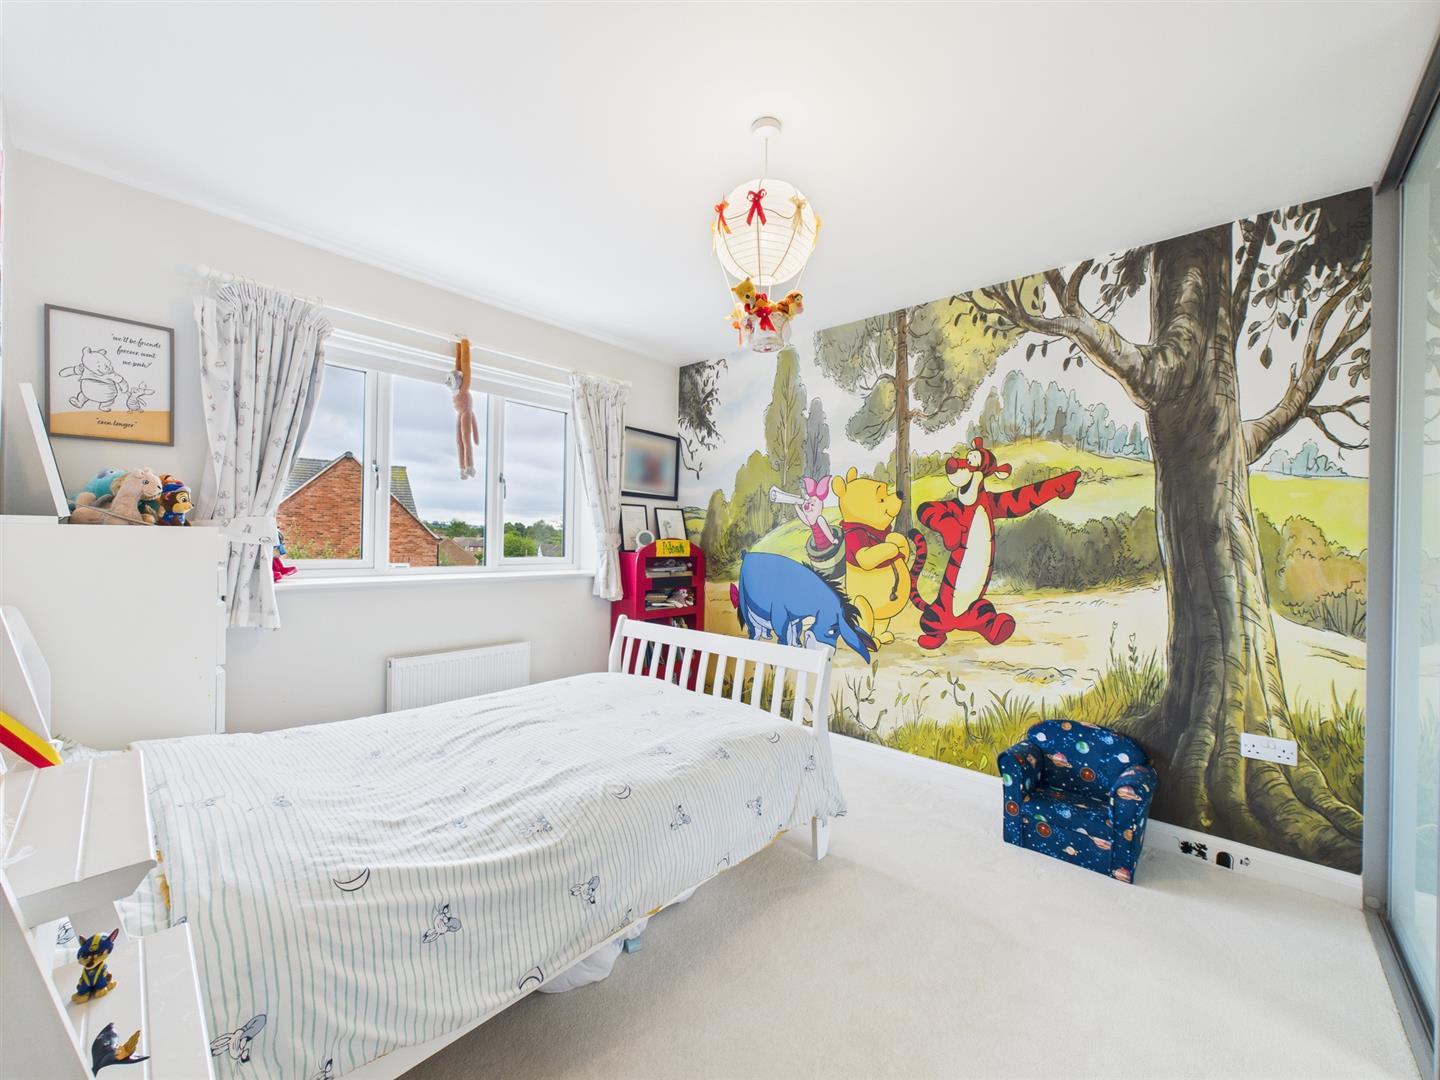
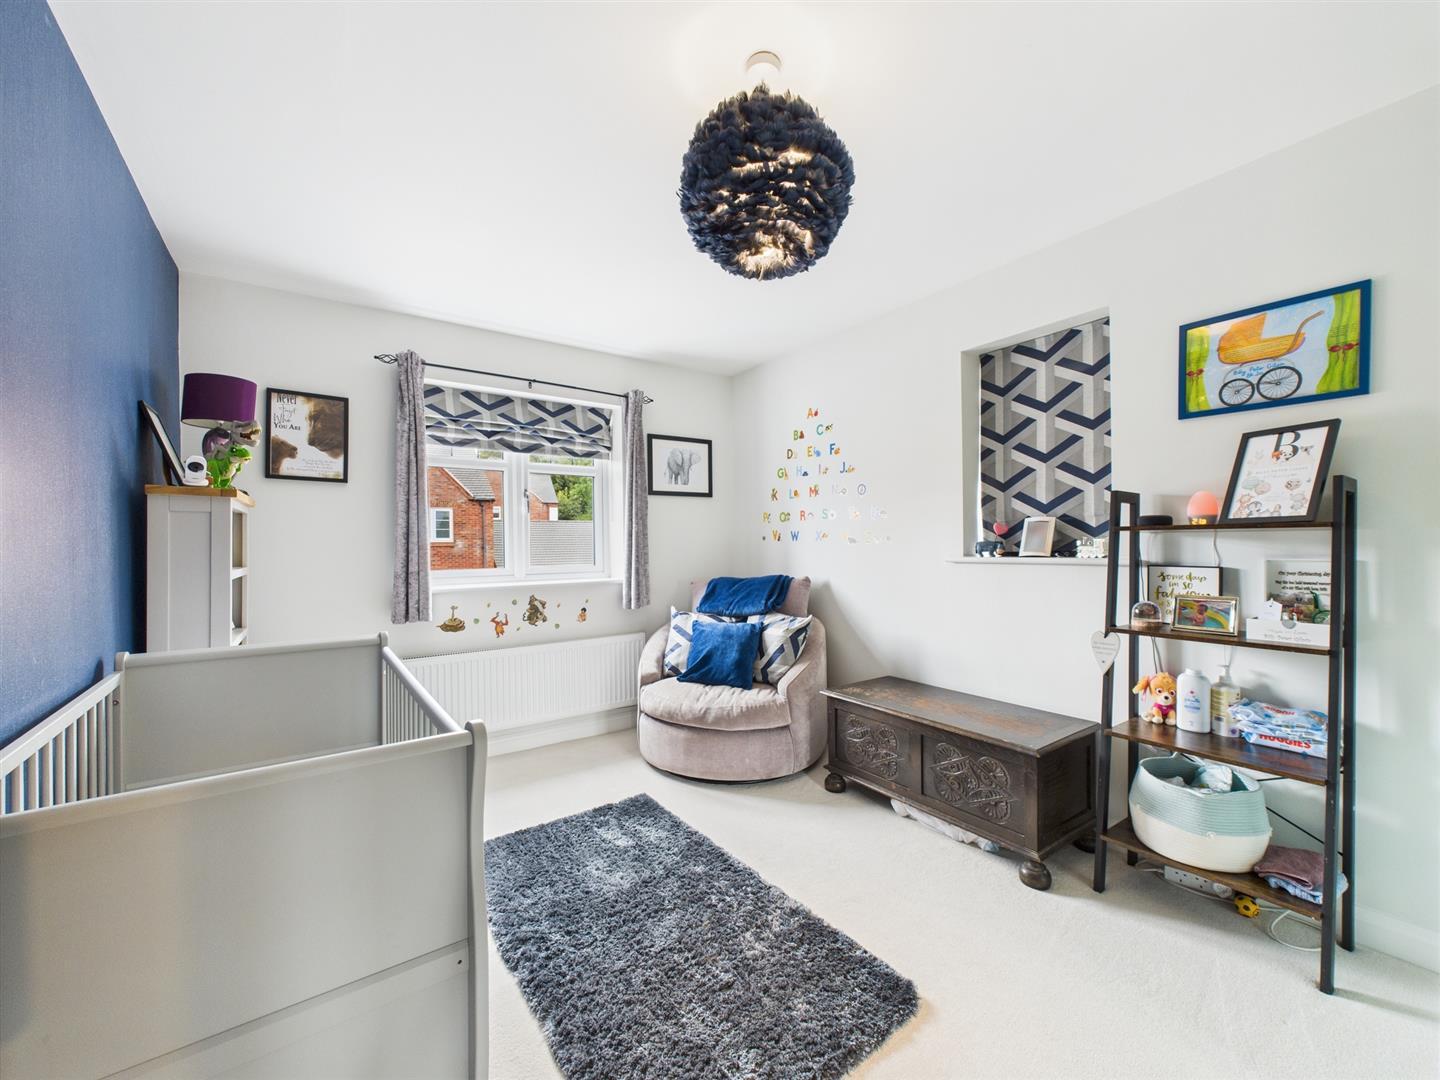
Bedroom Two - 3.36 x 3.06 (11'0" x 10'0") - With central heating radiator, fitted wardrobe with sliding partially mirrored doors and double glazed window to rear.
Bedroom Three - 3.71 x 3.02 (12'2" x 9'10") - Having a central heating radiator, fitted wardrobes with sliding partially mirrored doors, double glazed window to side and double glazed and leaded window to front.
Bedroom Four - 3.44 x 2.42 (11'3" x 7'11") - With central heating radiator and double glazed window to rear.
Superbly Appointed Bathroom - 3.34 x 2.15 (10'11" x 7'0") - Partly tiled with a contemporary white suite comprising low flush WC, half pedestal wash handbasin, panelled bath with TV, shower cubicle, ladder style radiator, linen cupboard and double glazed window to rear.
Outside - The property is particularly appealing to those who enjoy entertaining family and friends with the open plan living kitchen opening onto an impressive landscaped garden with extended terrace, ideal for outdoor furniture. There is a decked section with timber framed pergola and climbing plants. Herbaceous borders contain flowering plants and shrubs, steps lead down to an artificial lawn and there is a further border containing dense trees offering an excellent degree of privacy for a modern estate property. There is also outdoor power, cold water outdoor hose tap and access to the front via a gate to the side.
To the front of the property is a lawned fore-garden with flower beds containing plants and shrubs. There is an adjacent block paved driveway providing off-road parking for two vehicles and access to the converted garage forming a useful storage space with up and over door. There is an electric vehicle charging point.
Council Tax Band E -
Property Ref: 34987521
Similar Properties
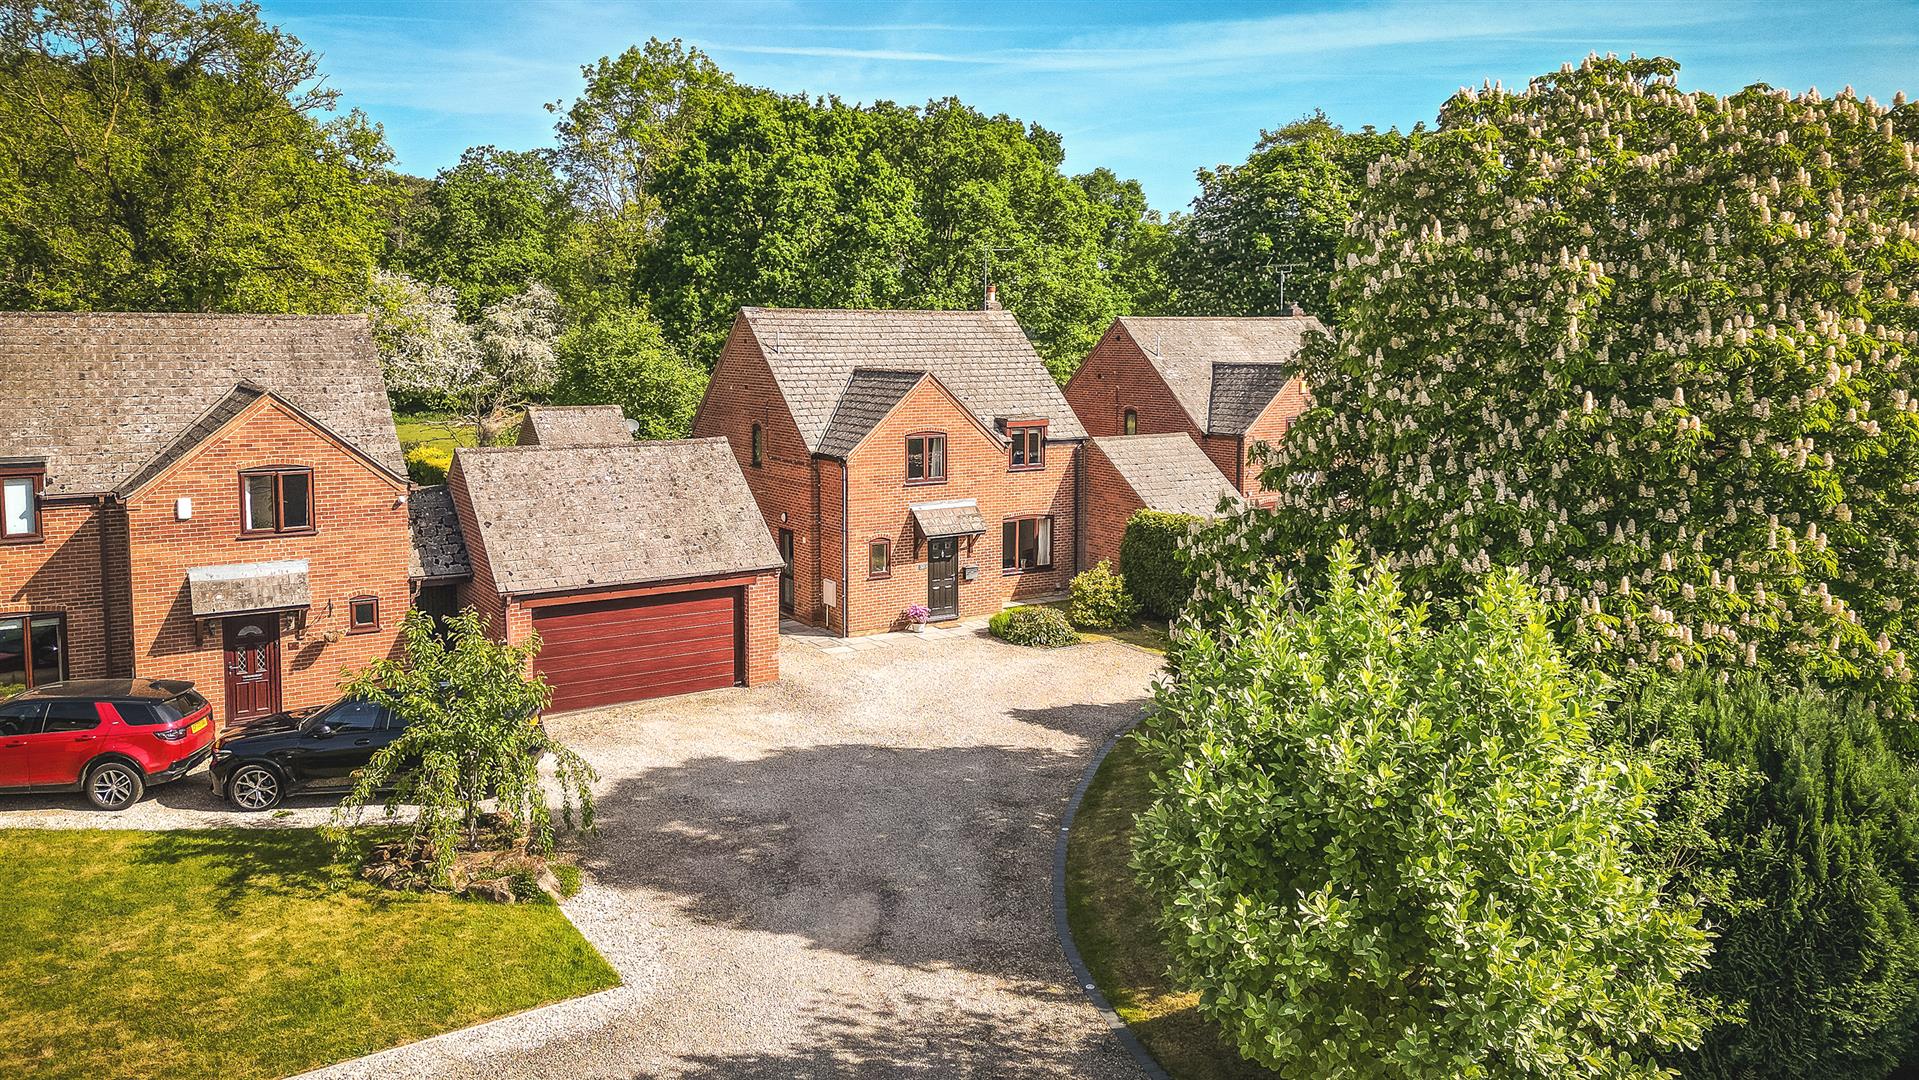
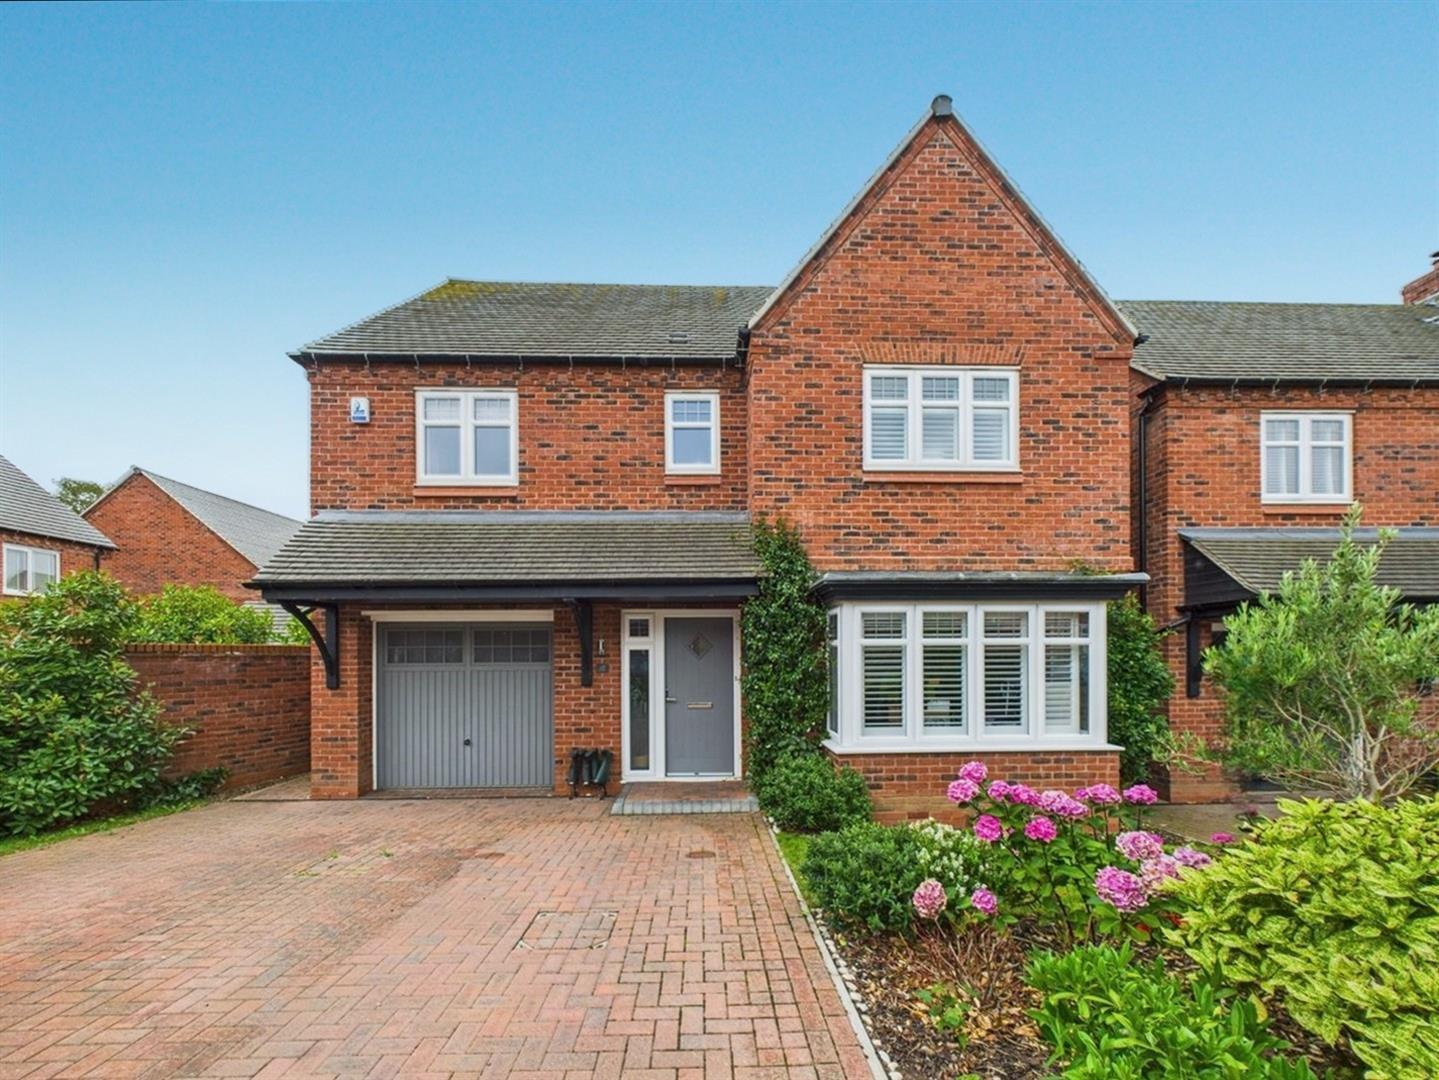
4 Bedroom Detached House | Offers in excess of £550,000
Elvaston Castle Country Park - A superbly positioned, four bedroom, detached residence situated in an exclusive developm...
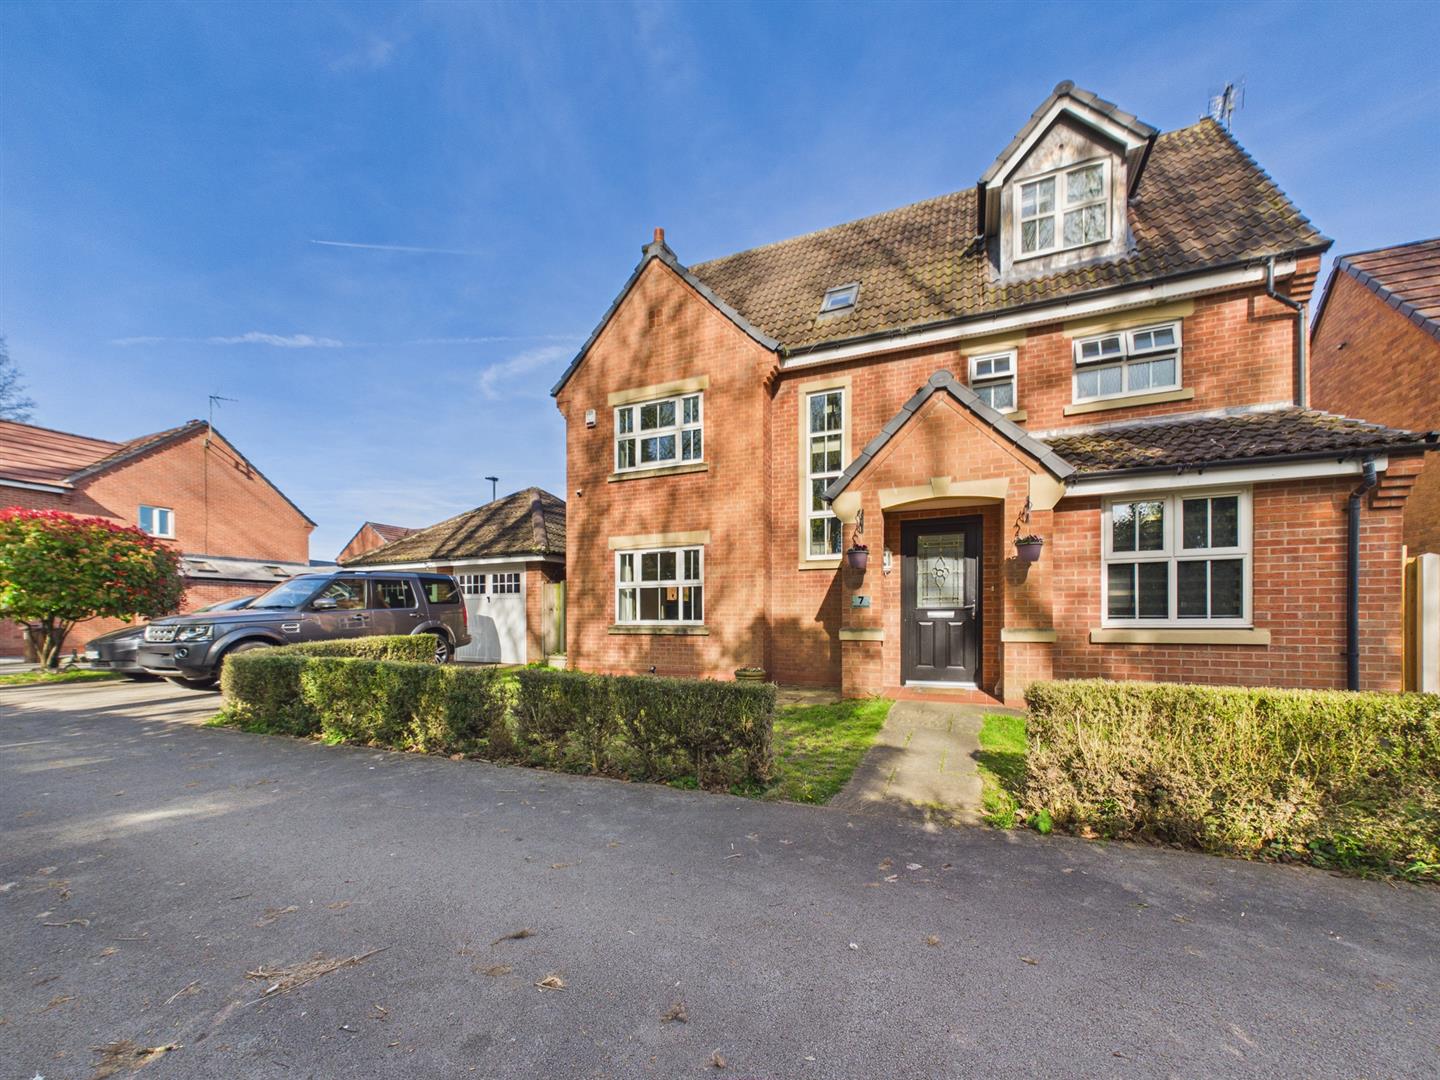
5 Bedroom Detached House | £530,000
An impressive and substantial five-bedroom detached family home, located on the Bonnie Prince Estate and ideally positio...
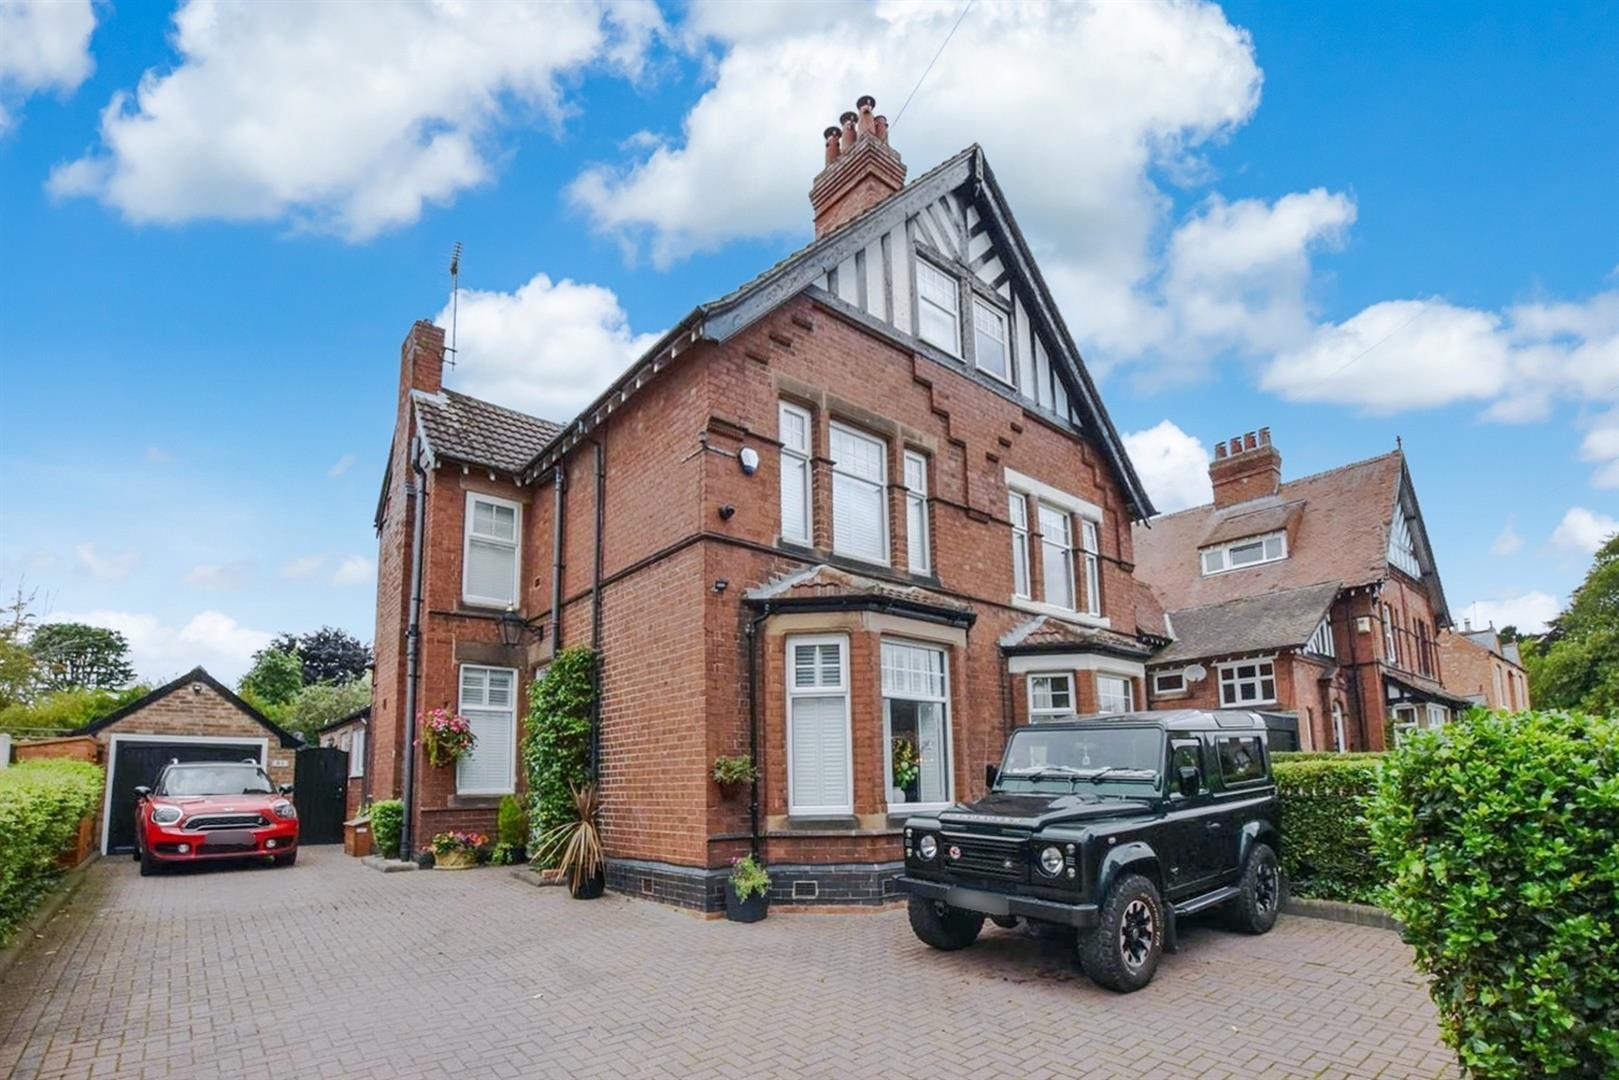
4 Bedroom Semi-Detached House | Offers in region of £525,000
This is a most impressive, semi-detached residence occupying a prominent position on Derby Road in Chellaston.The proper...
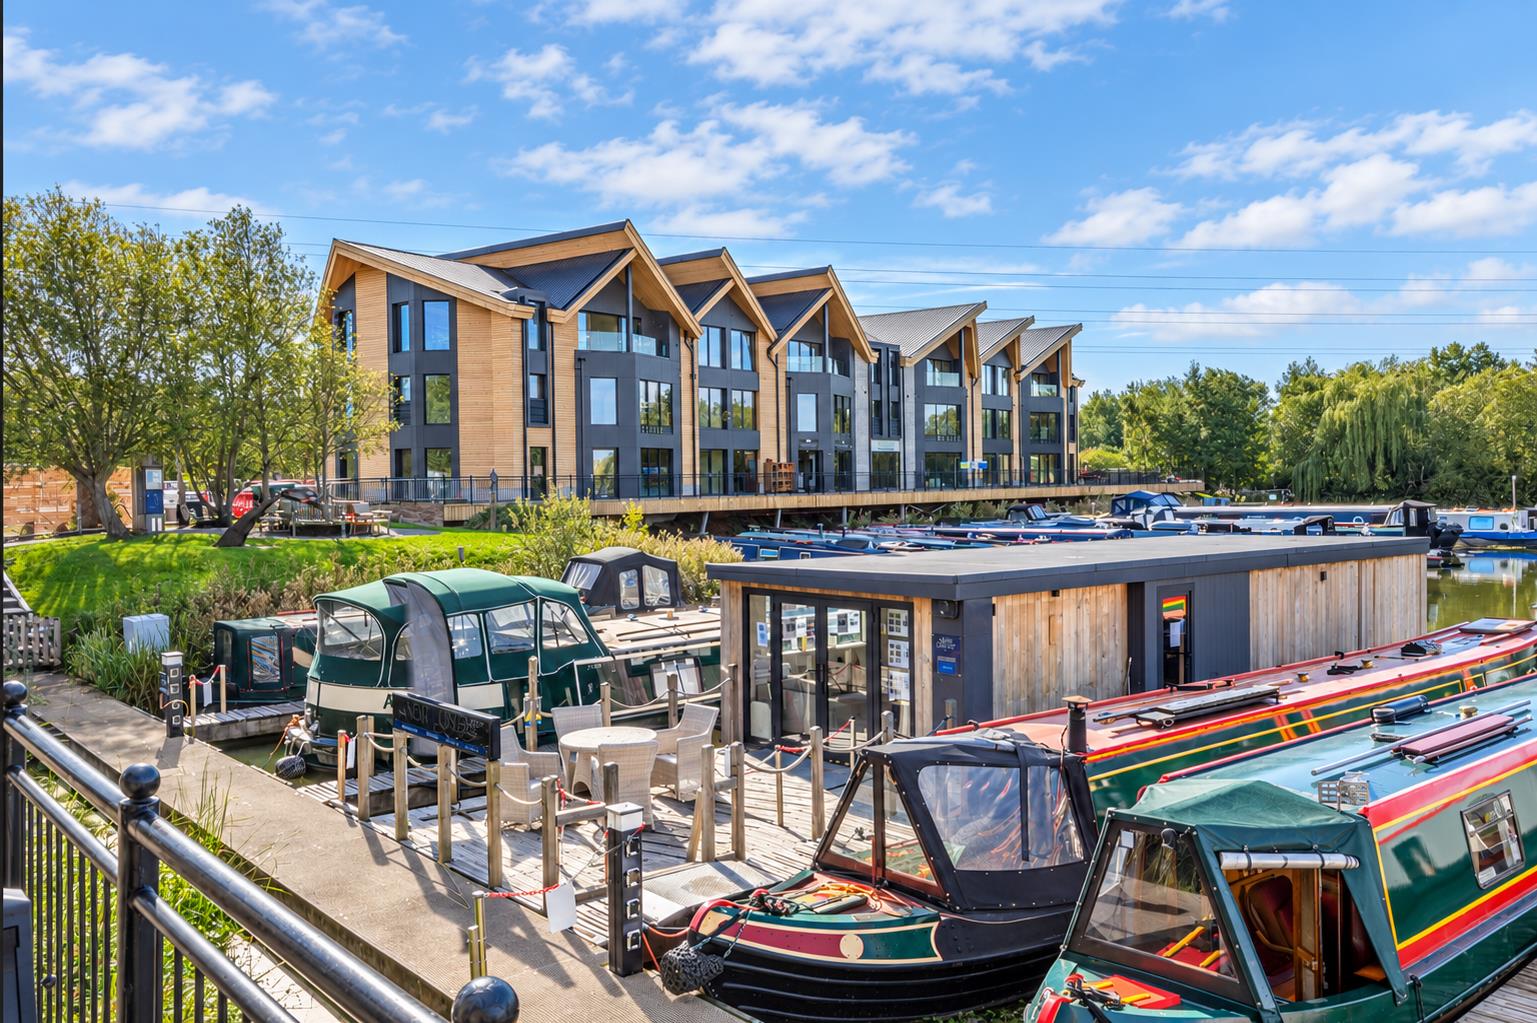
Mercia Marina, Willington, DE65 6DW
3 Bedroom Apartment | £560,000
A luxurious two-bedroom apartment located on the Second Floor of the highly anticipated Promenade development with Julie...
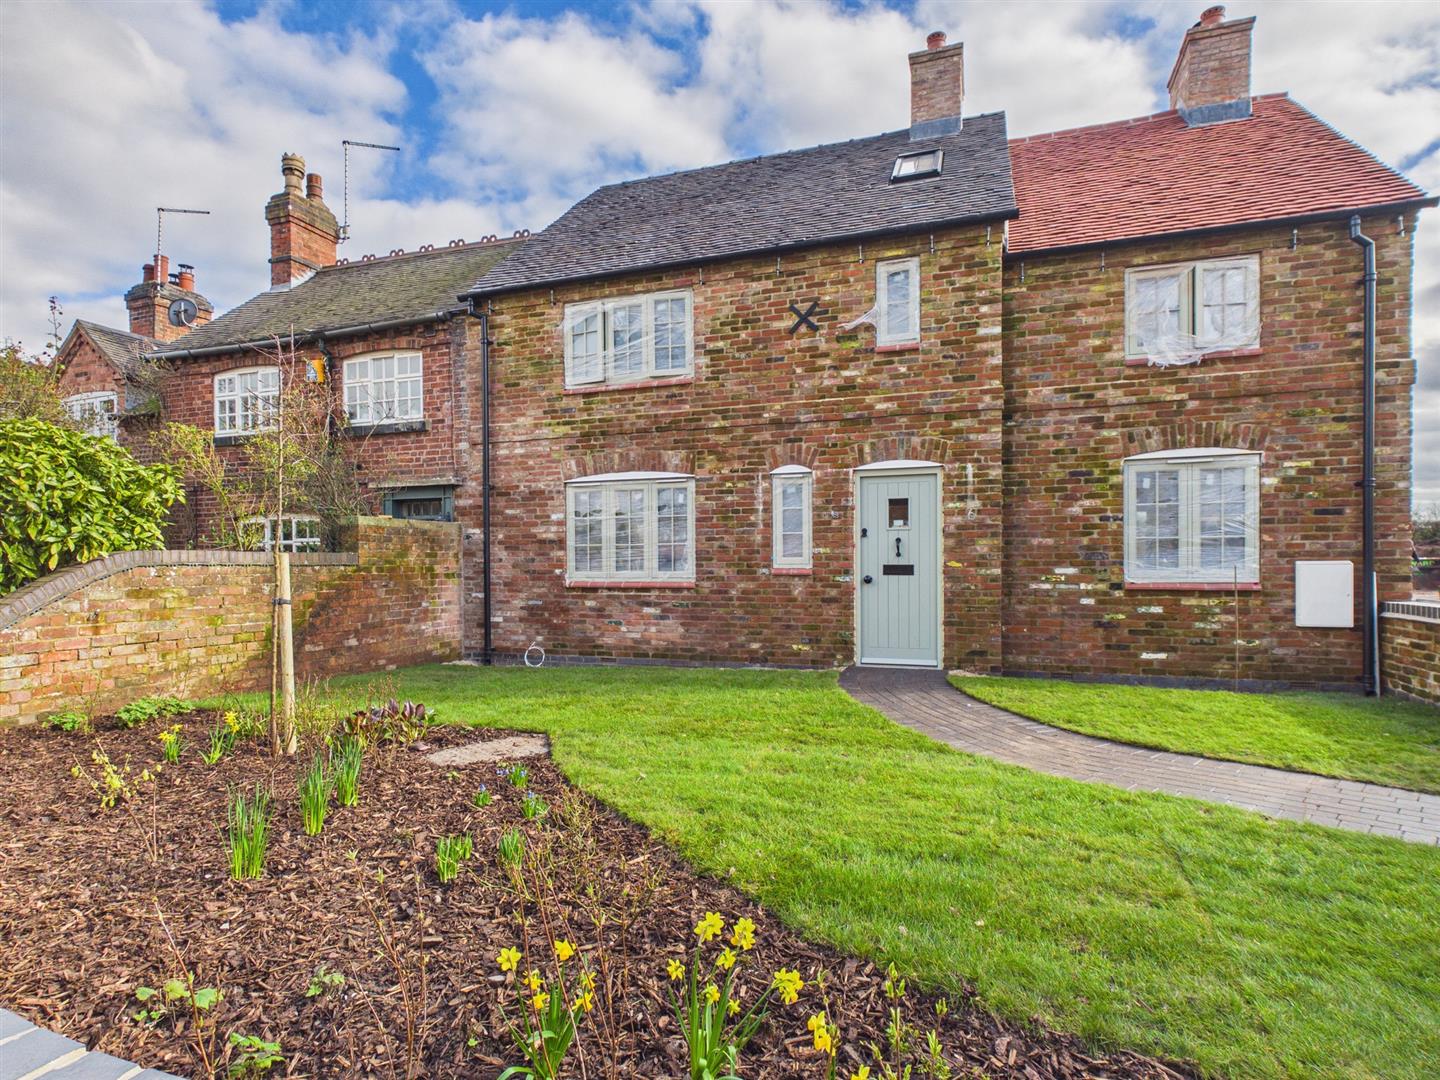
4 Bedroom Semi-Detached House | £599,950
*****PHASE 1 NOW SOLD - PHASE 2 DUE TO BE RELEASED AUTUMN 2026*****Fletcher & Company are delighted to welcome Alexander...
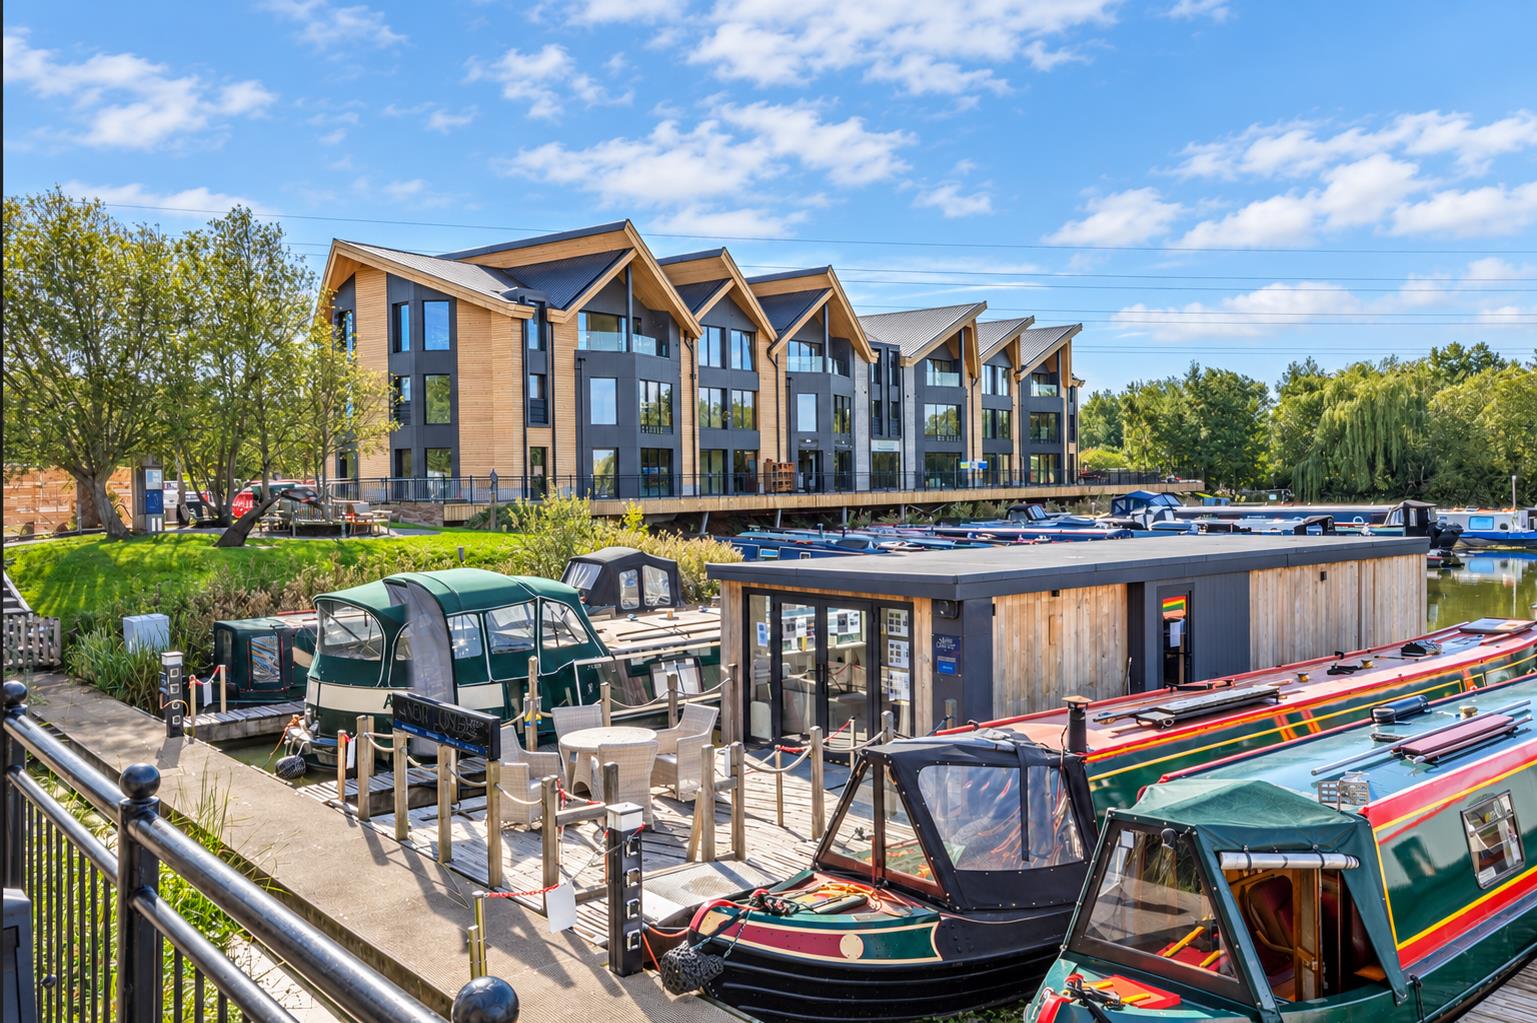
Mercia Marina, Willington, DE65 6DW
3 Bedroom Apartment | £600,000
This breathtaking three-bedroom penthouse apartment is ideally located with the benefit of having dual aspect views prov...

Fletcher & Company (Willington)
Mercia Marina, Findern Lane, Willington, Derby, DE65 6DW
01283 241500
How much is your home worth?
Use our short form to request a valuation of your property.
Request a Valuation
©2026 The Guild of Property Professionals. All rights reserved.
Terms and Conditions |
Privacy Policy |
Cookie Policy |
Complaints Policy |
Members Login
The Guild of Property Professionals Trading Address: 121 Park Lane, London W1K 7AG. GPEA Limited.
Registered in England & Wales.
Company No: 02819824.
Registered Office Address: The Old Courthouse, 60A London Road, Grantham, NG31 6HR.
VAT Registration No: 180897859

