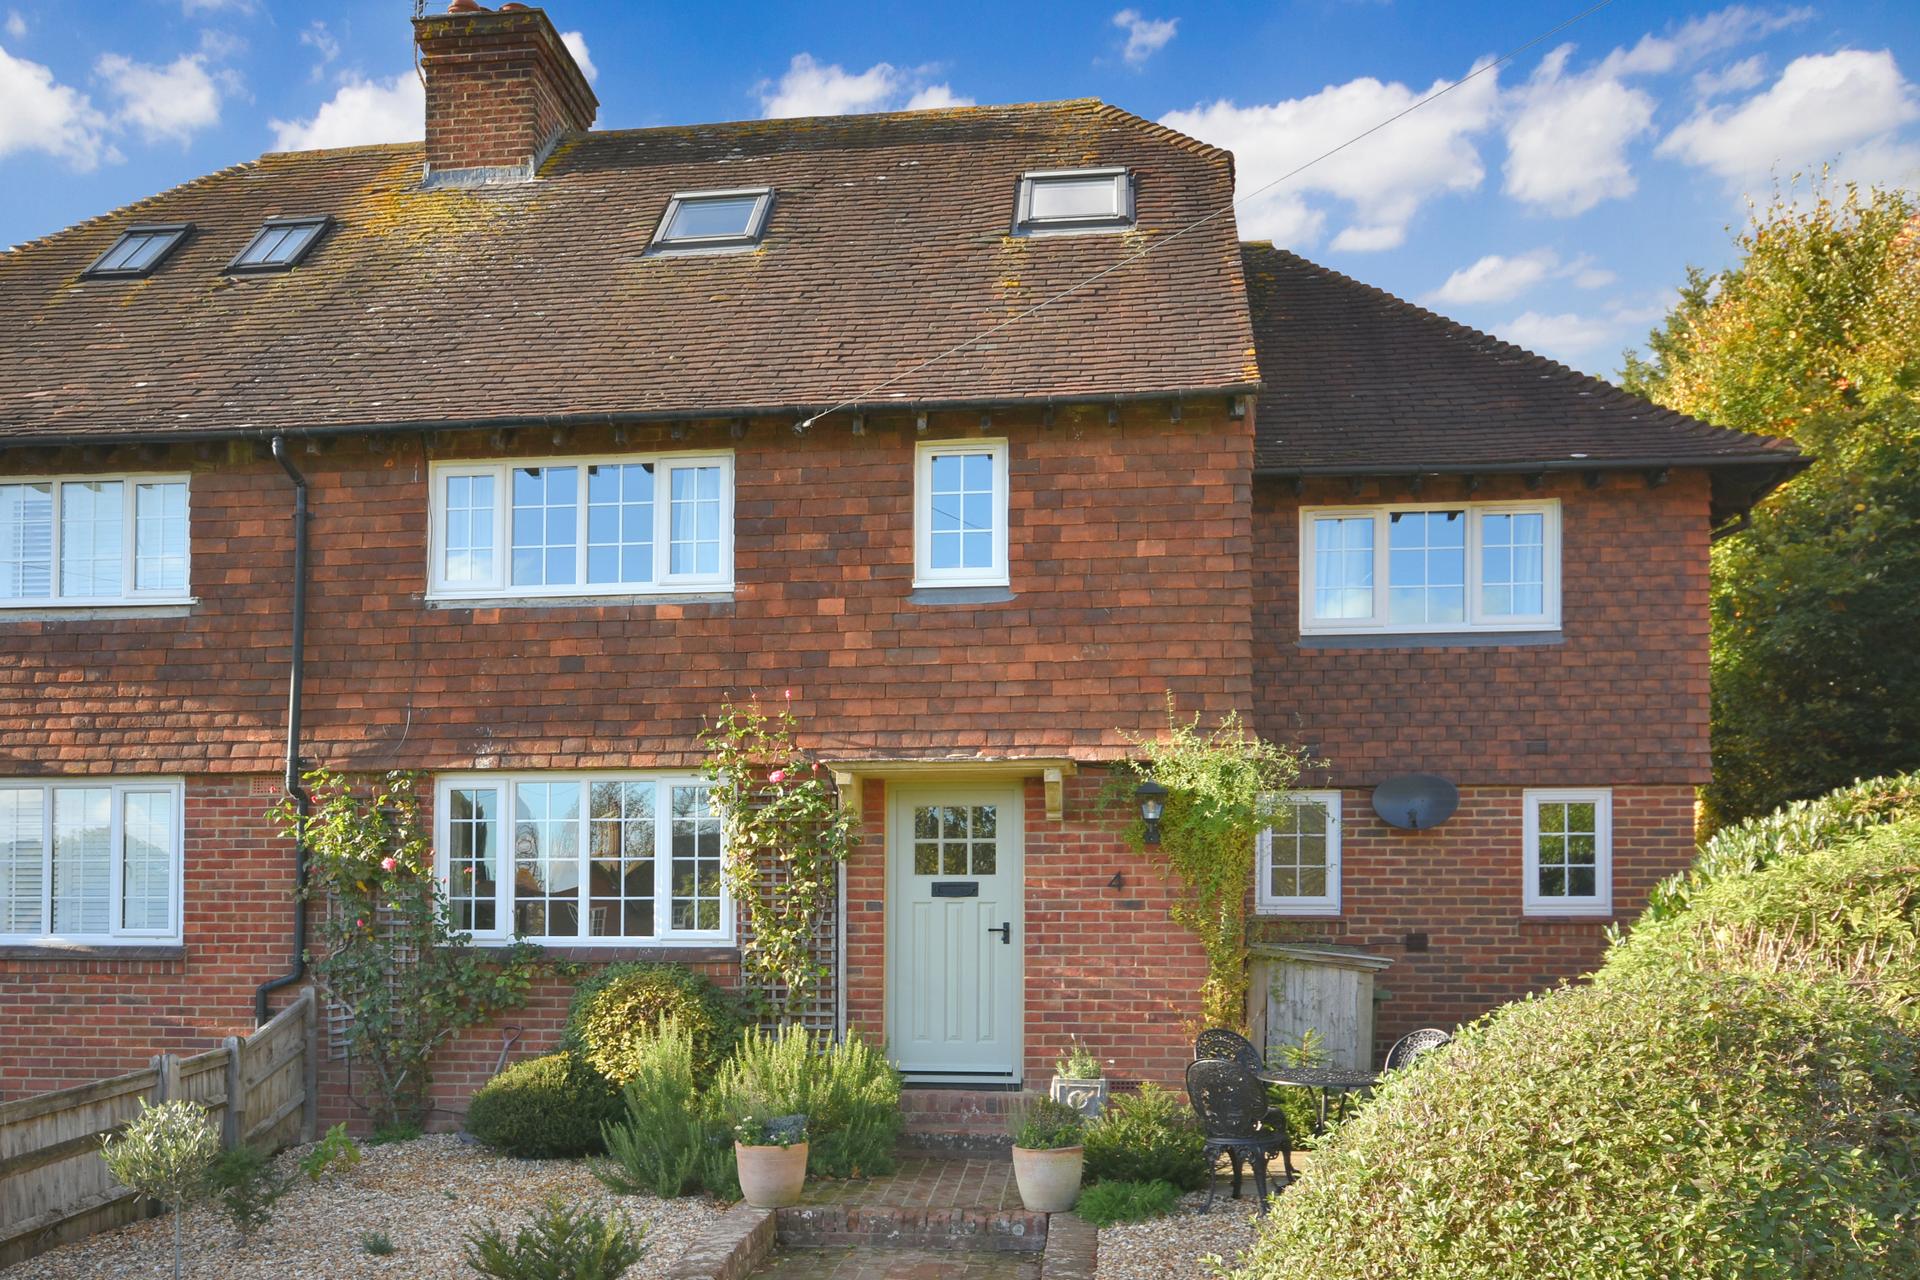
- Beautifully Presented Semi Detached House
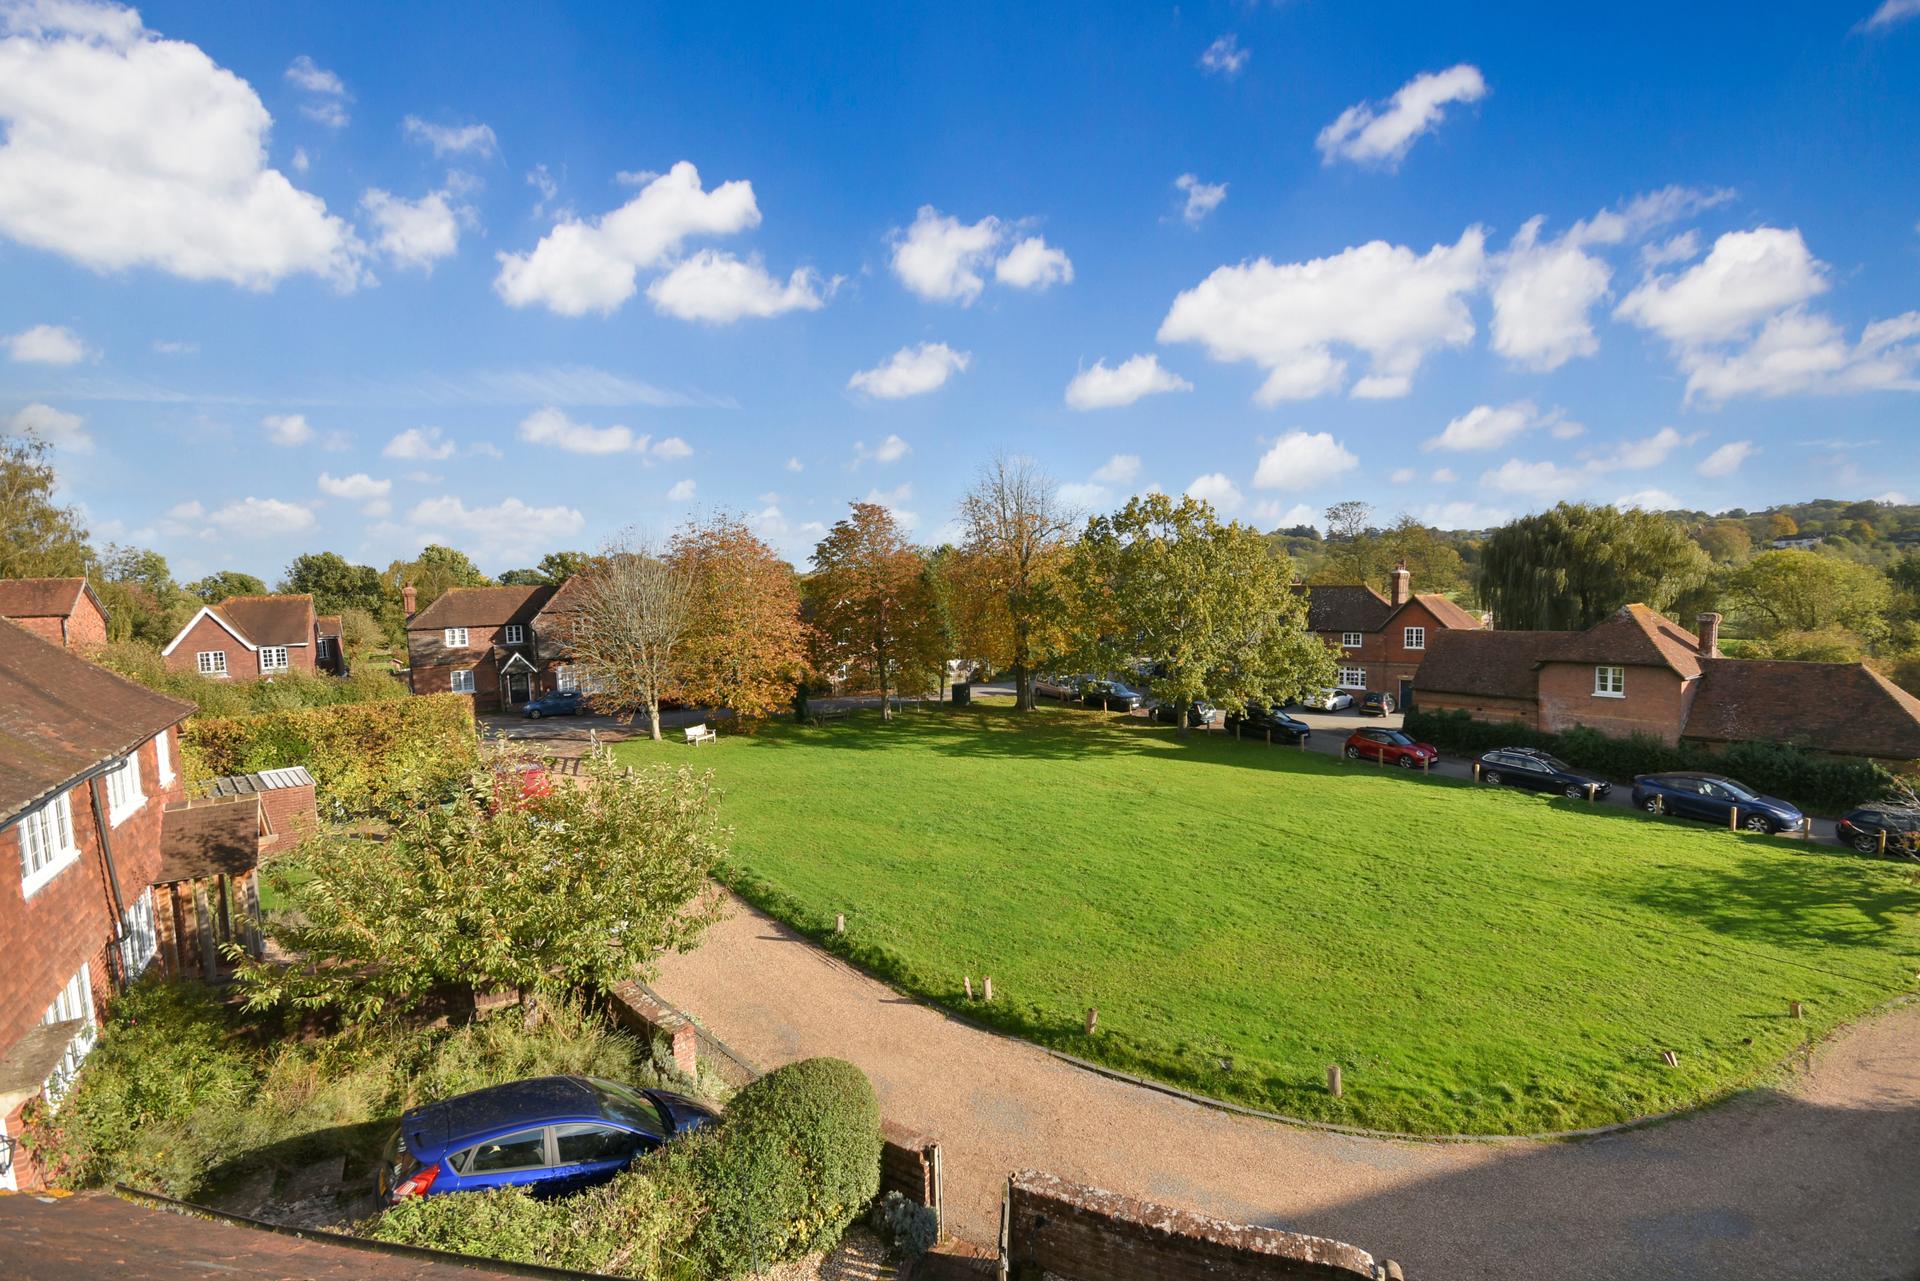
- Stunning Location Overlooking The Green In The Heart Of The Historic Village
- 2 Reception Rooms
- Stylish Modern Kitchen & Bathrooms
- 3 First Floor Double Bedrooms
- 2nd Floor Master Bedroom With En-Suite
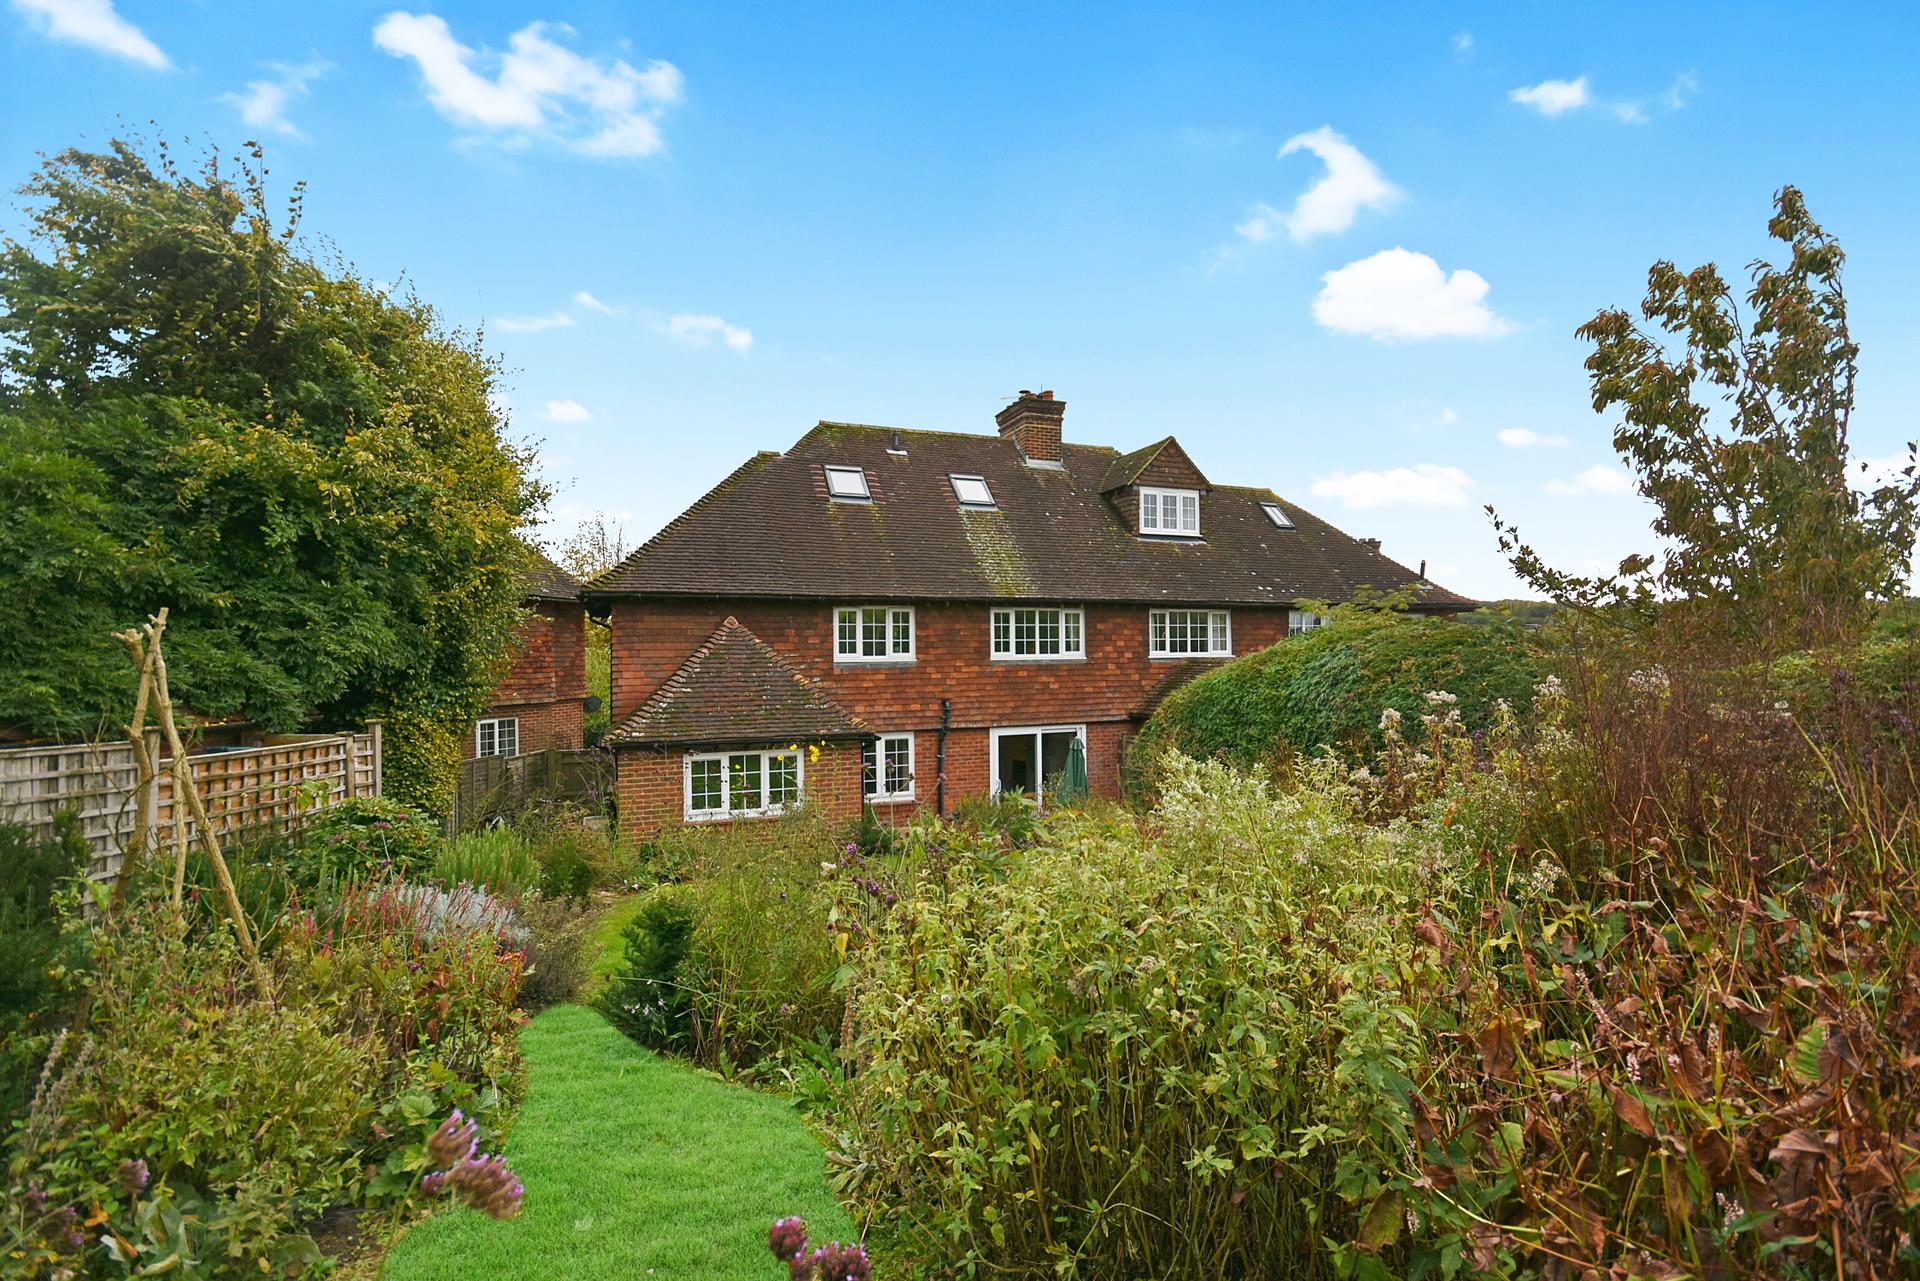
- Enclosed Mature Rear Garden Adjoining Vineyard
- Planning For Further Extension (Lapsed)

4 Bedroom Semi-Detached House for sale in Robertsbridge
4
2
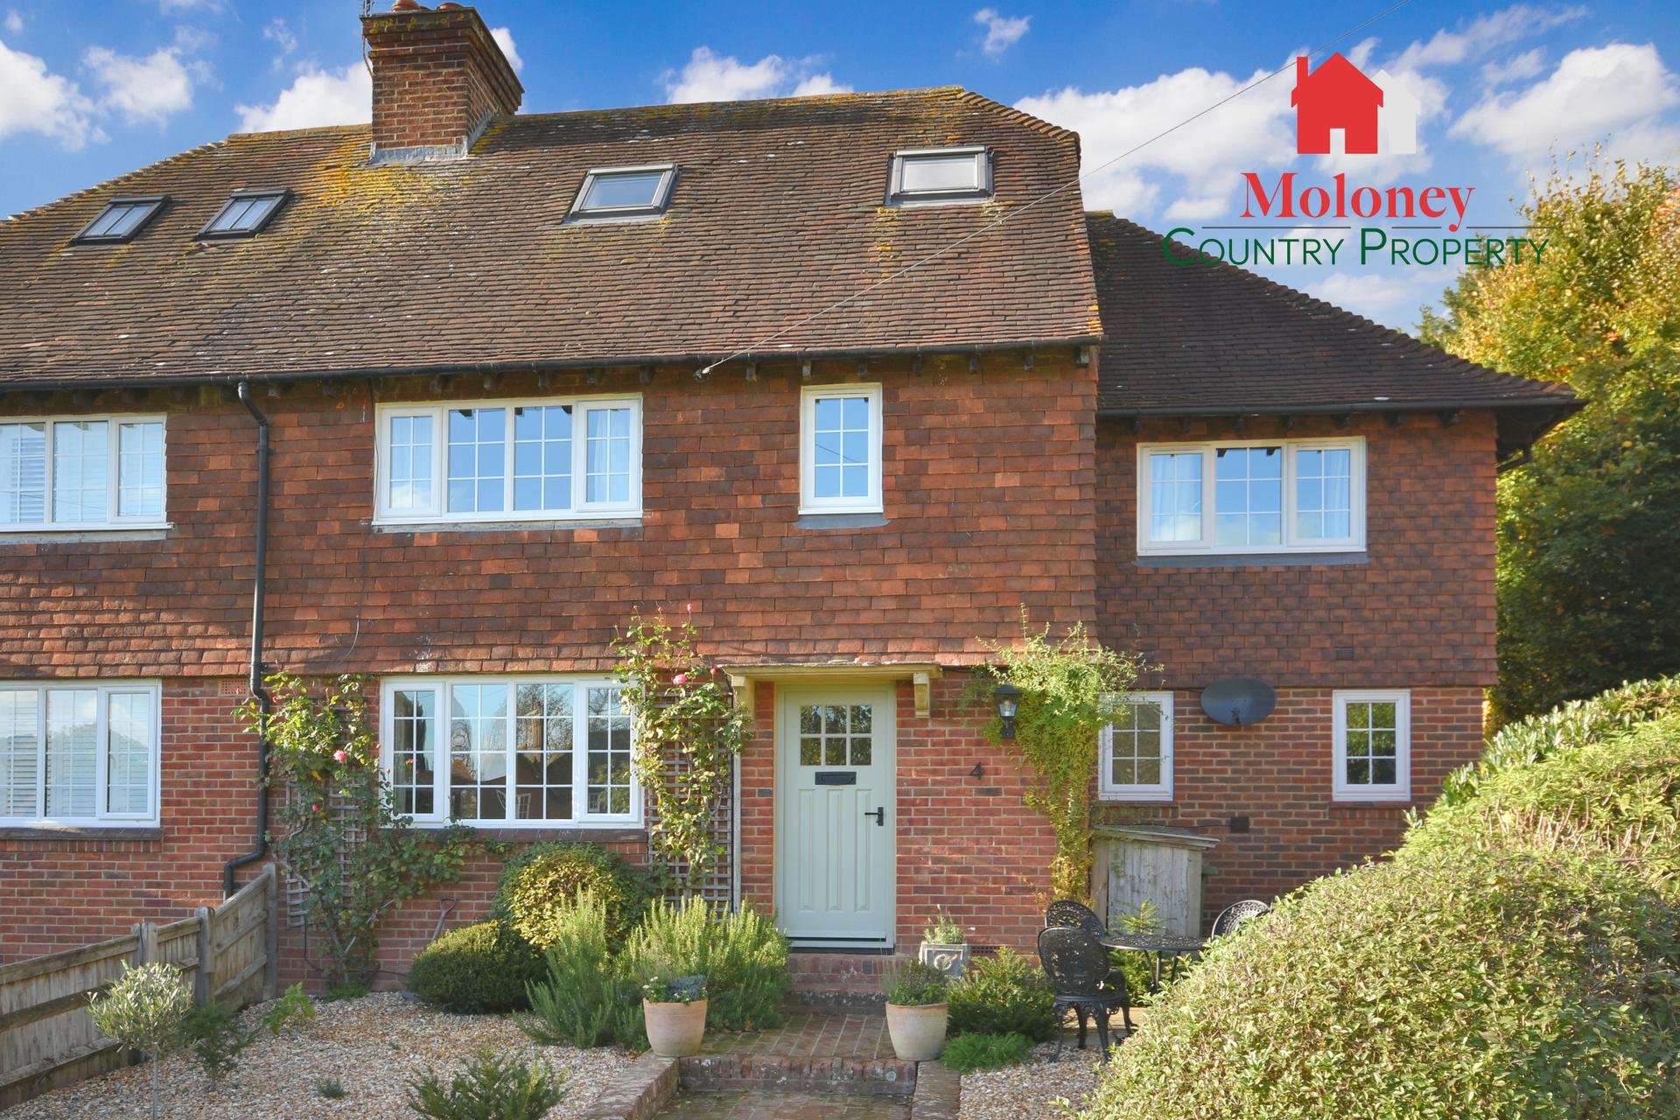
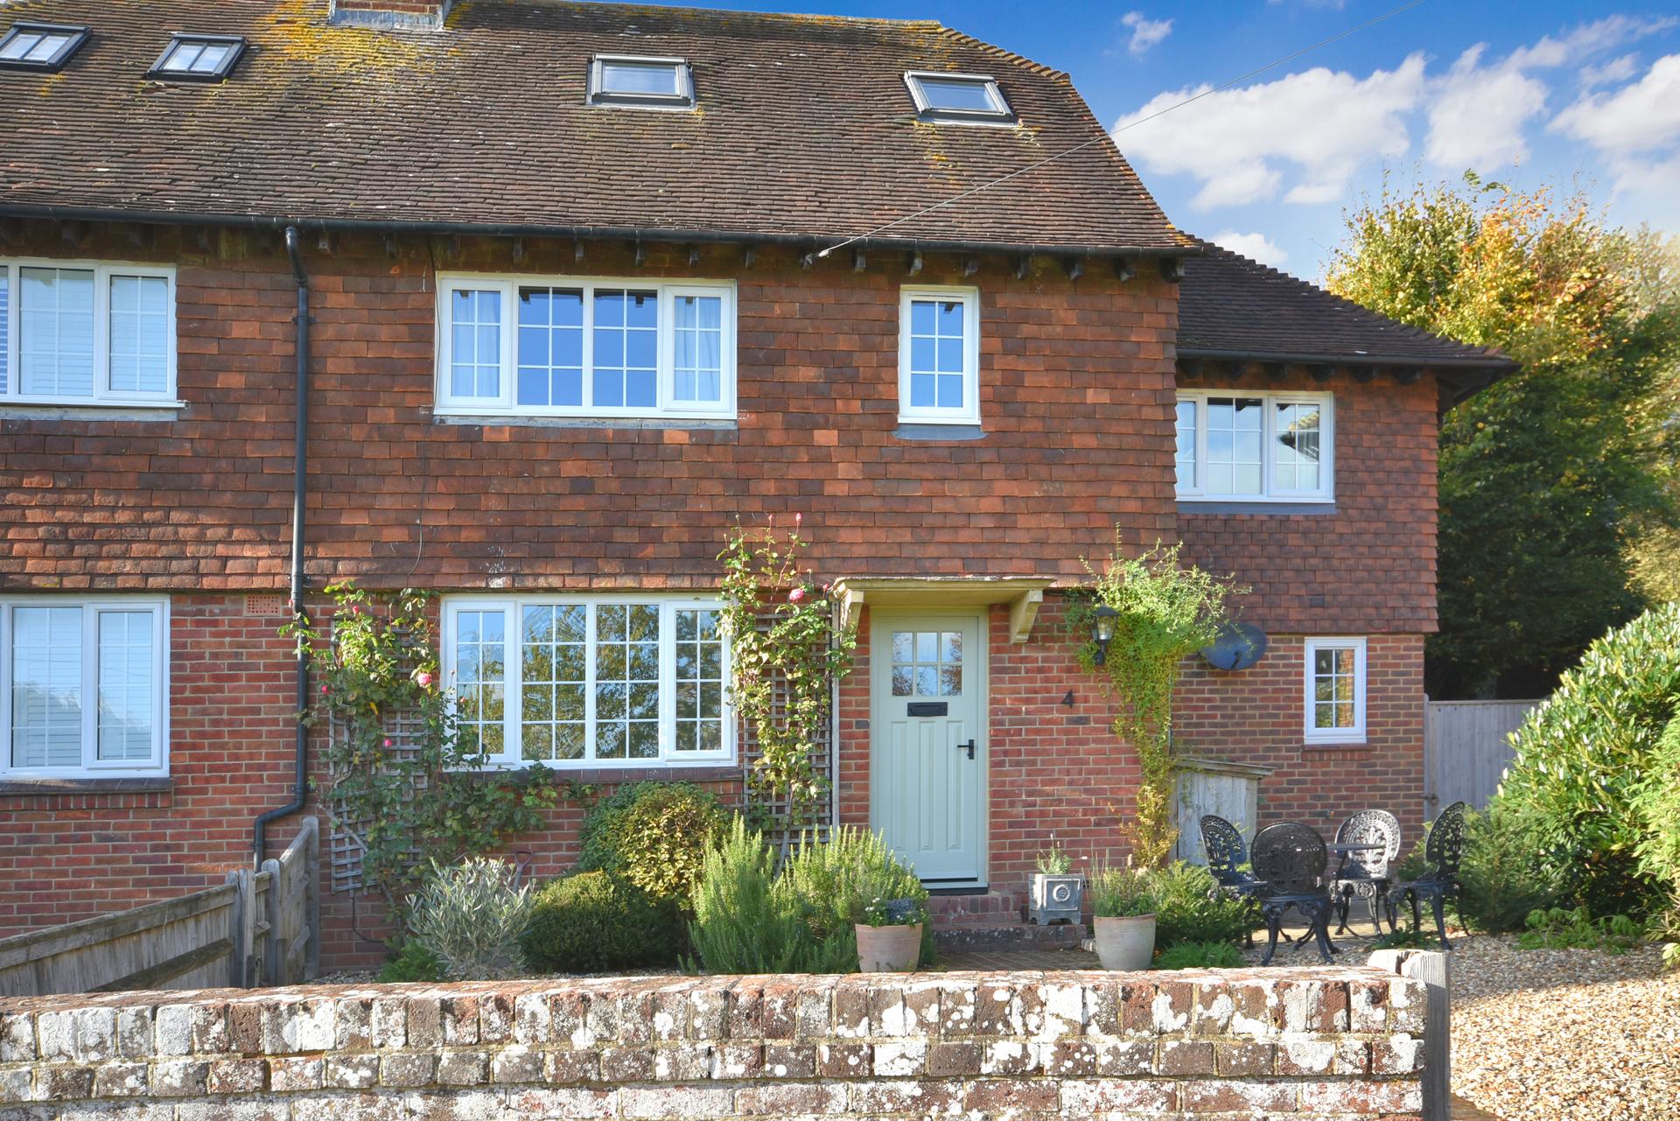
A beautifully presented, four bedroom semi-detached house, located in the heart of the historic village, overlooking the Green, moments from Bodiam castle. Previously sympathetically extended accommodation includes sitting room, family/dining room with wood burner and doors to the rear garden, a stylish fitted kitchen with utility/boot room, four double bedrooms including second floor master bedroom with en-suite, and a family bath/shower room. The property enjoys an ample sloping rear garden, with views over adjoining vineyards and low maintenance front garden. Lapsed planning for further extension. Viewing highly recommended.
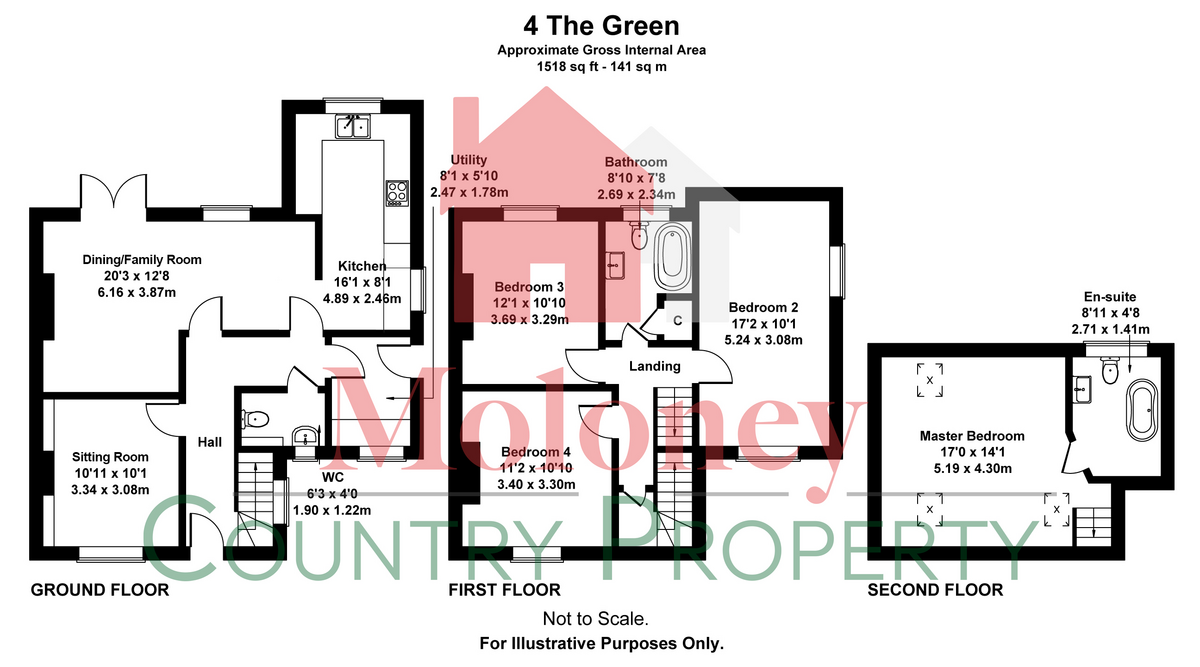
Accommodation List: Entrance Hall, Cloakroom, Sitting Room, Family/Dining Room, Kitchen, Utility/Boot Room, Four Double Bedrooms Inc. Master Bedroom With En-Suite Bathroom , Family Bath/Shower Room. Front Garden, Rear Garden Adjoining Vineyards.
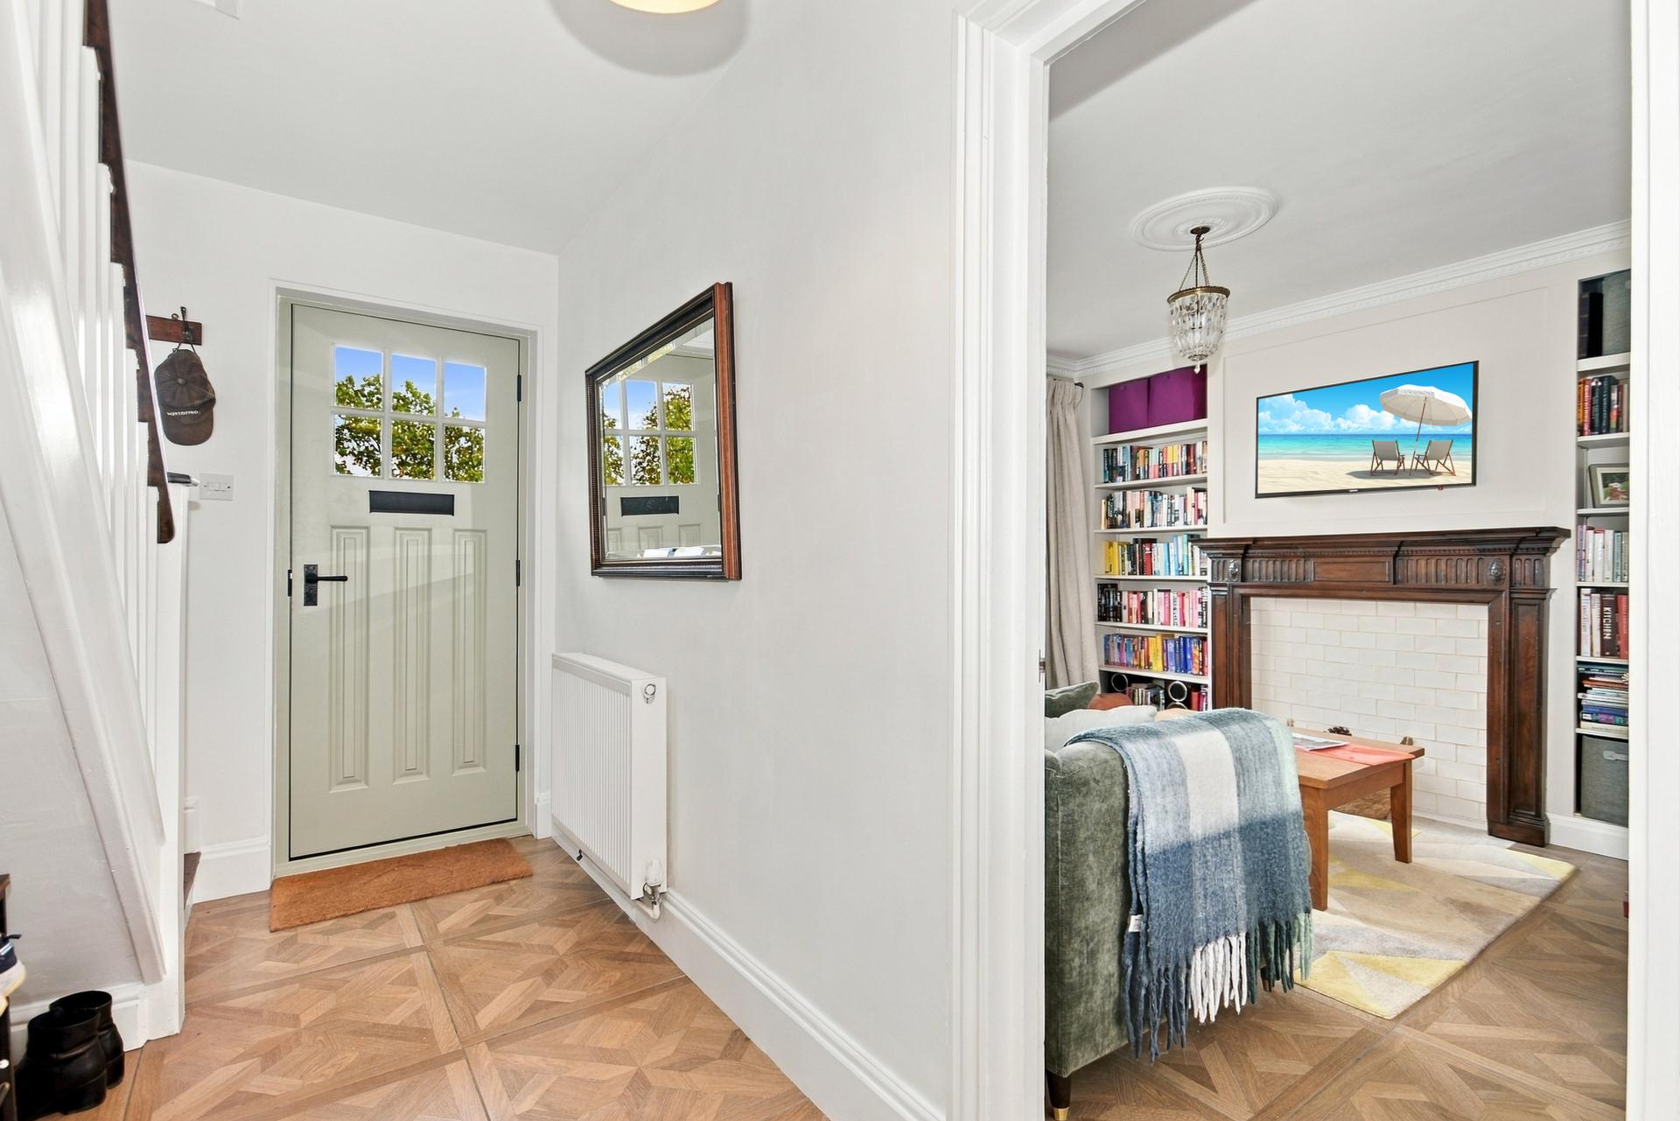
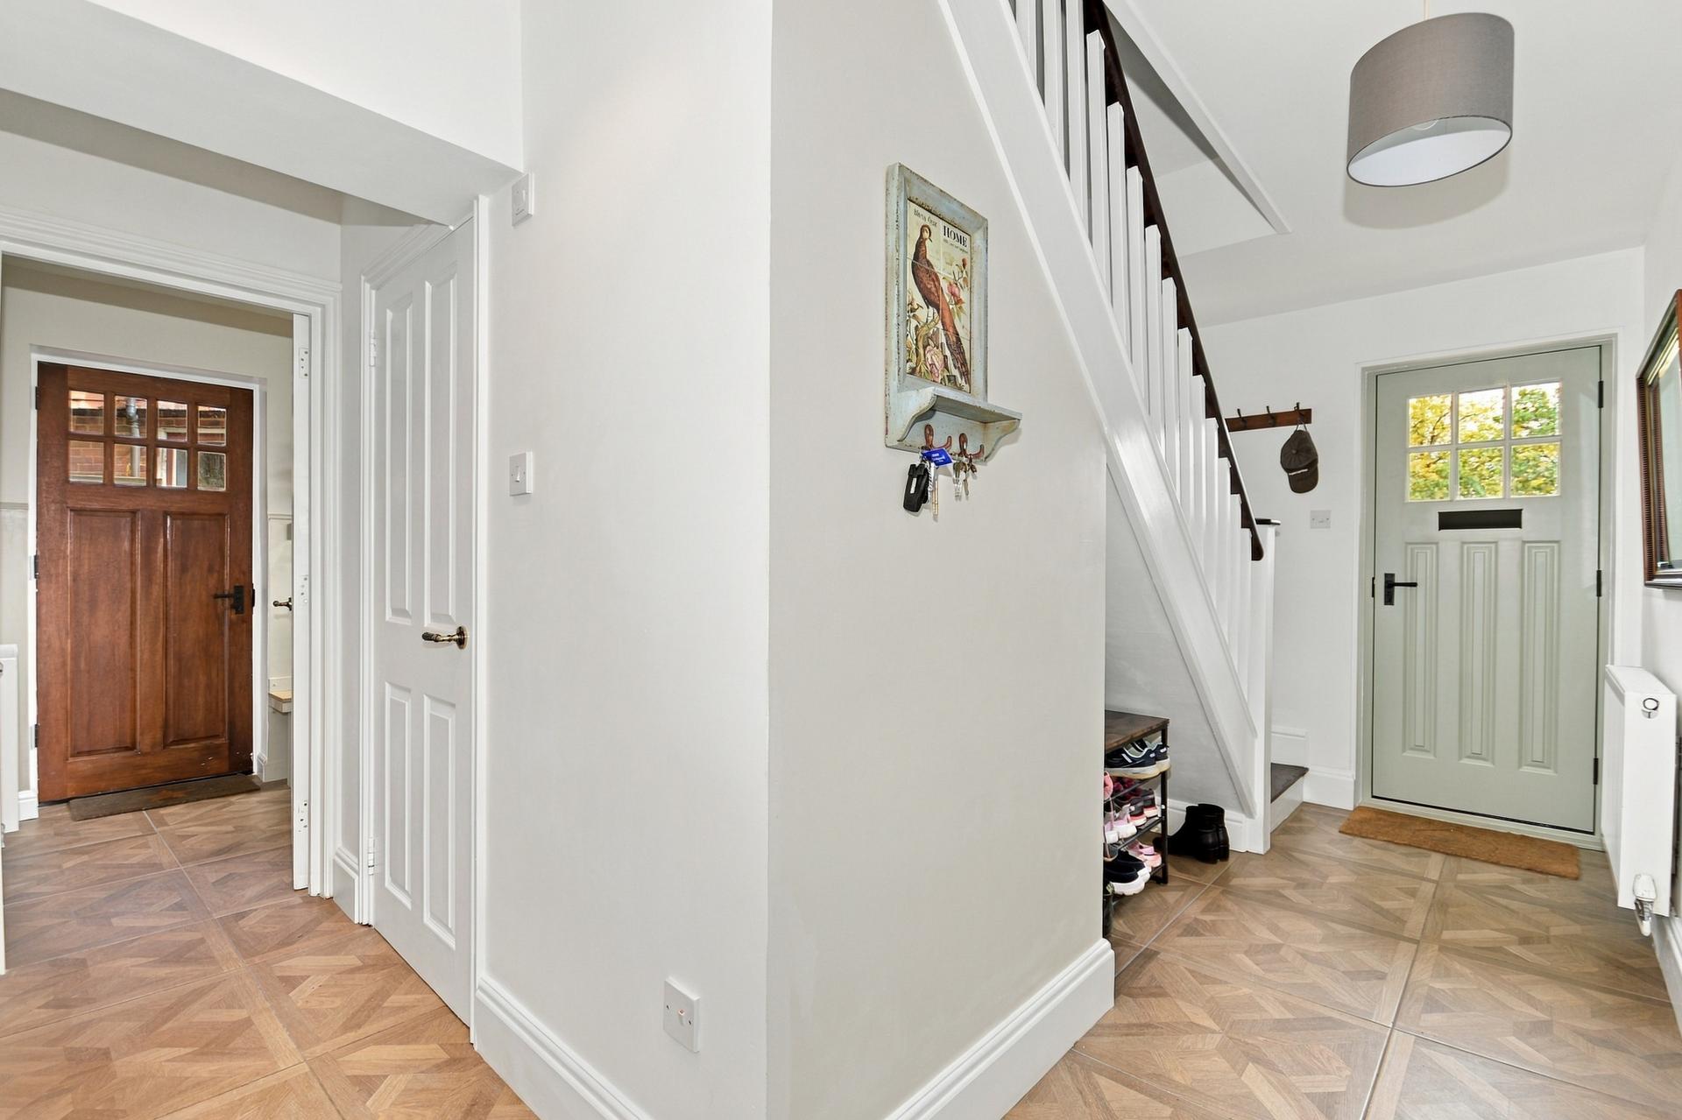
Entrance Hall: Period style solid wood front door. Double glazed window to side. Stairs to the first floor. Oak parquet style ceramic tile floor. Matching doors to all rooms. Double glazed window to side.
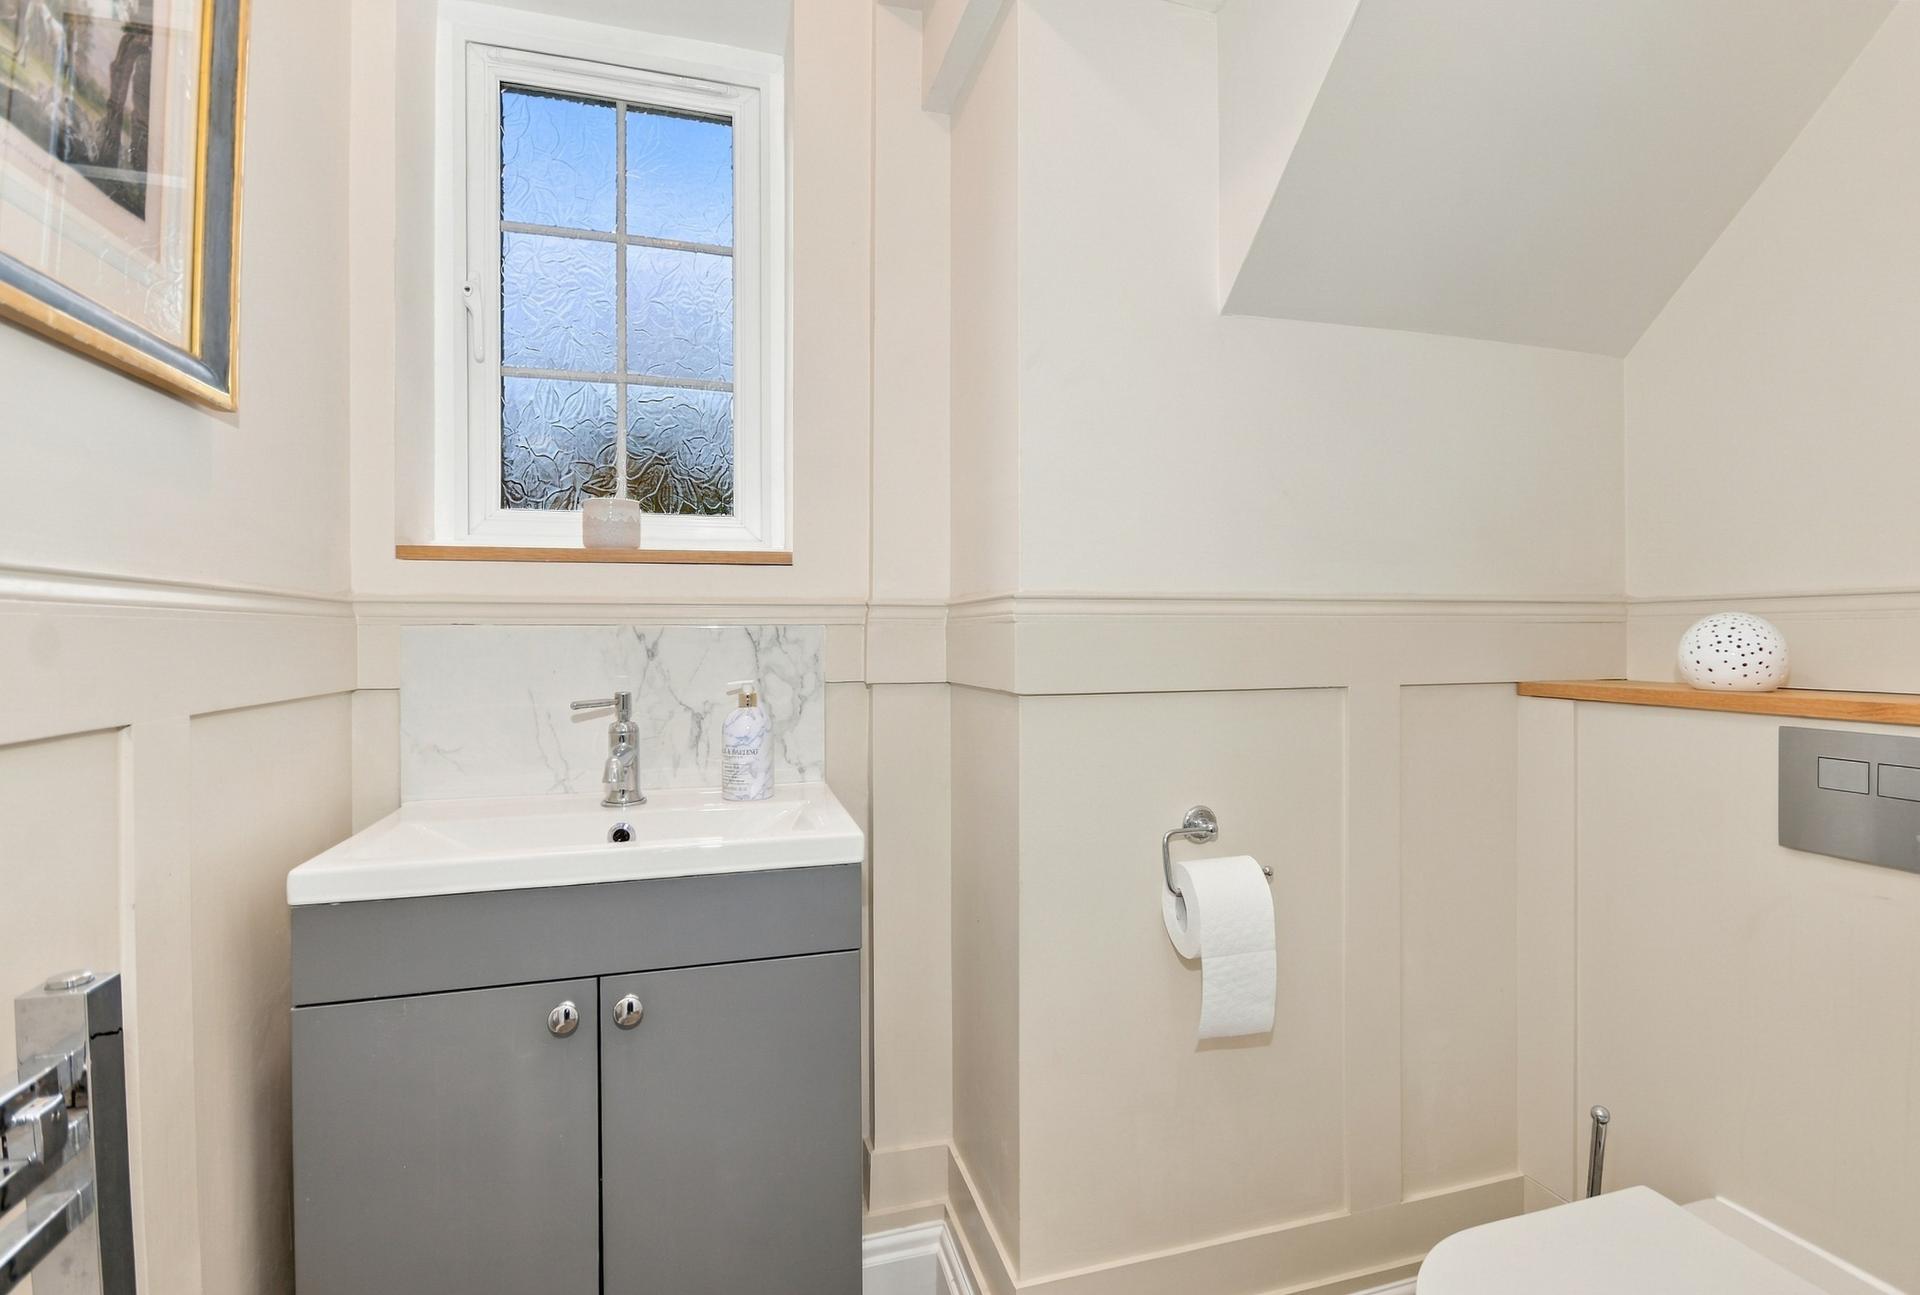
Cloakroom: Obscure double-glazed window to the front. Recently fitted with contemporary white suite comprising back to wall WC & hand basin set into vanity storage unit with tiled splash-back. Painted panelled walls. Extractor. Oak parquet style ceramic tile floor.
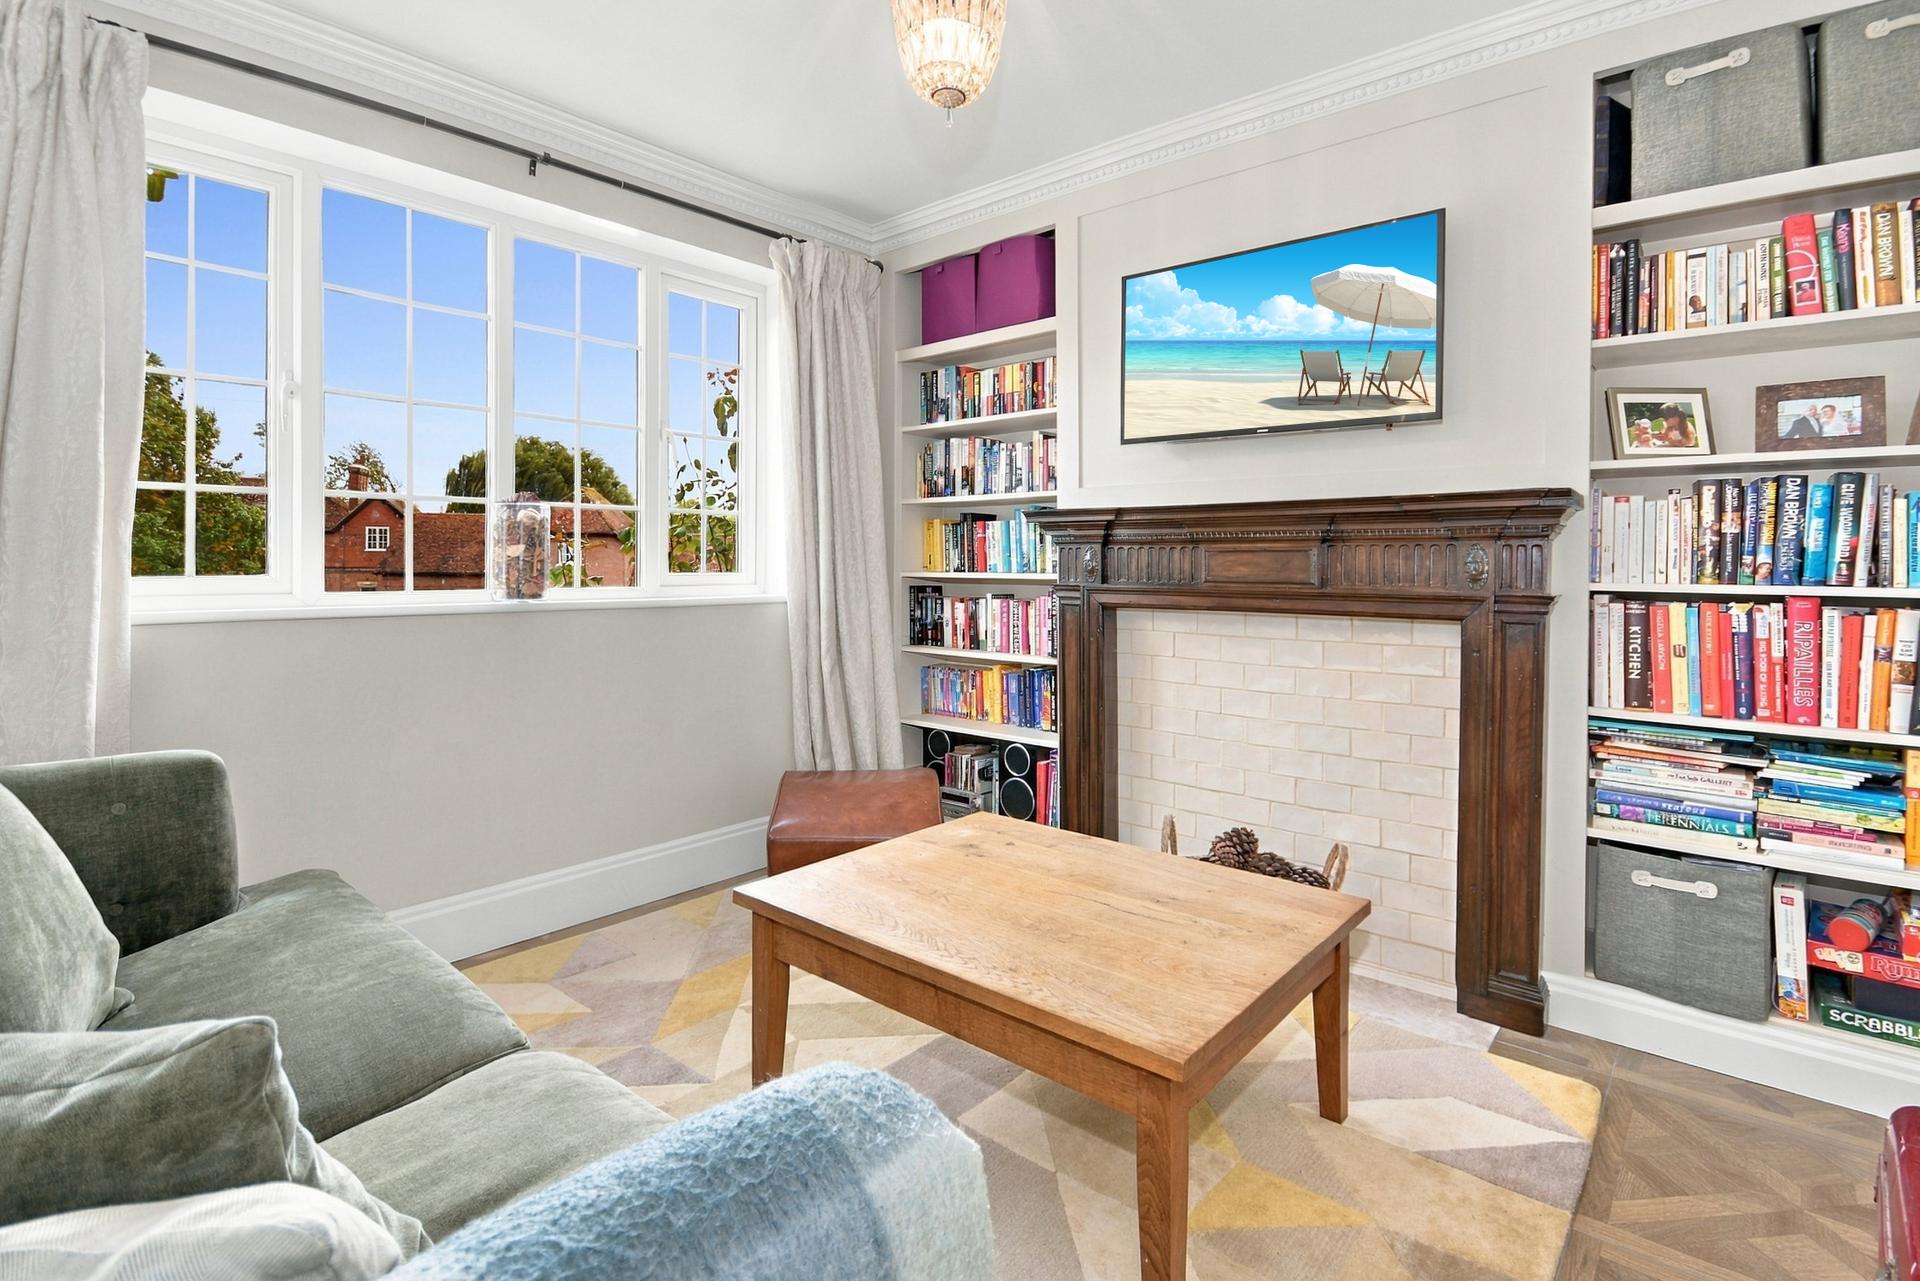
Sitting Room: Double glazed window to the front. Wooden fire surround with shelved recesses to both sides. TV point. Ornate coving & ceiling rose. Oak parquet style ceramic tile floor.
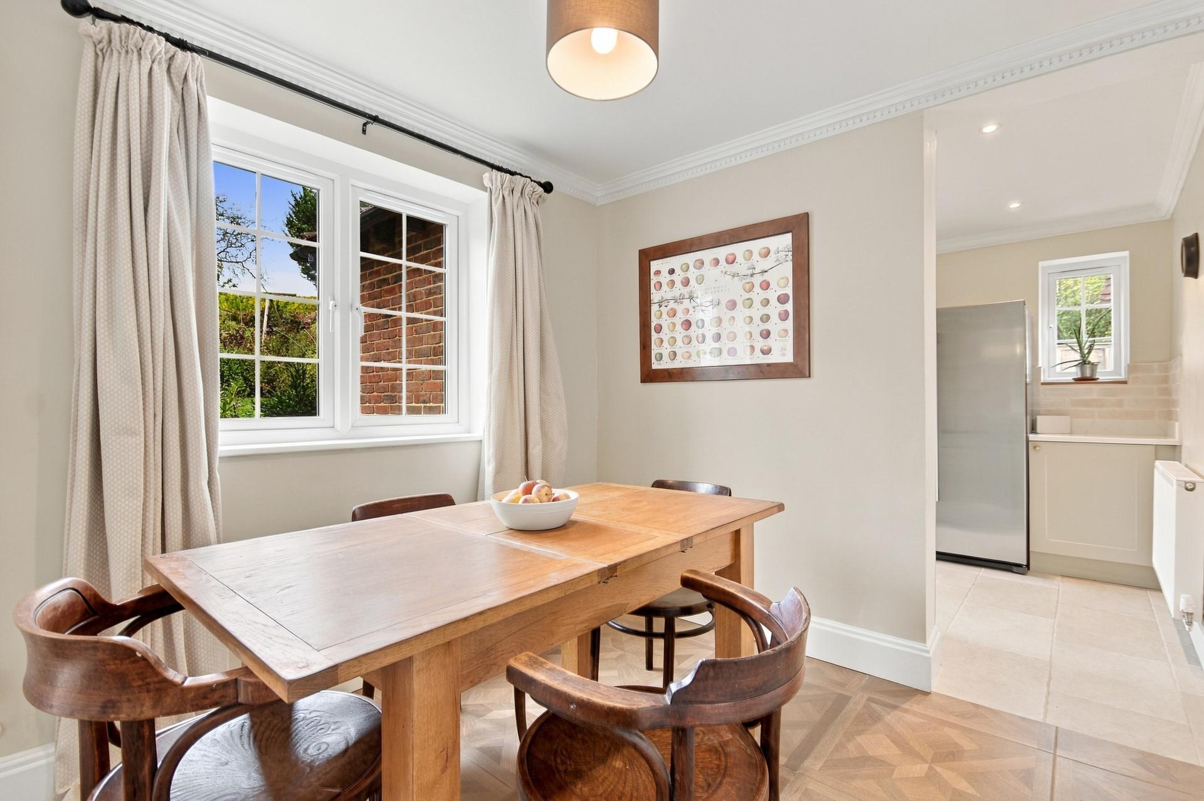
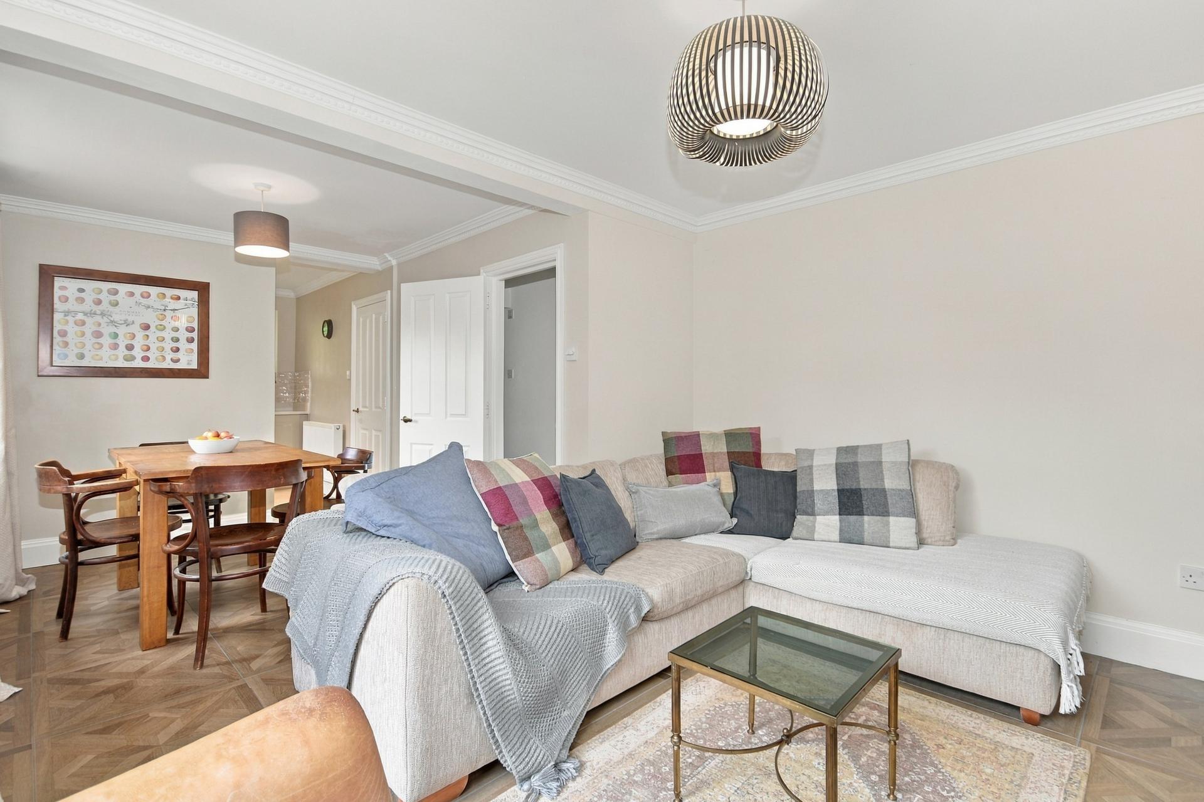
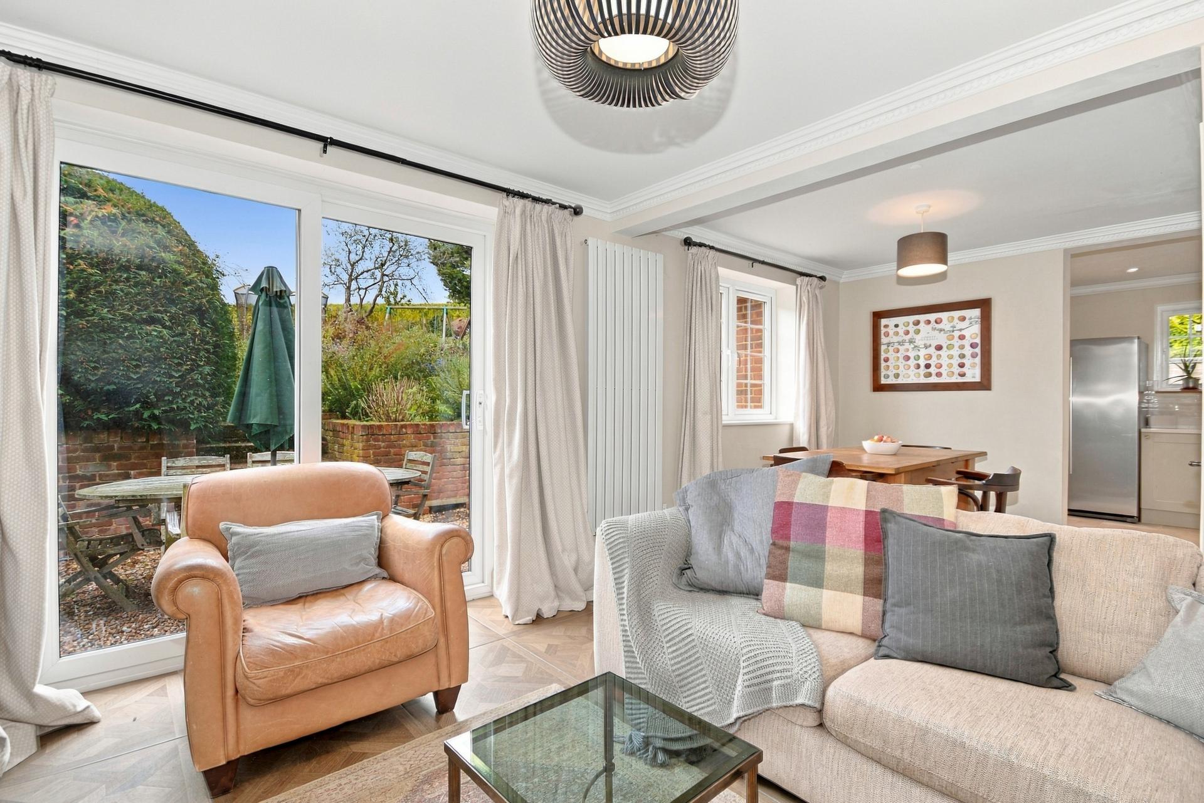
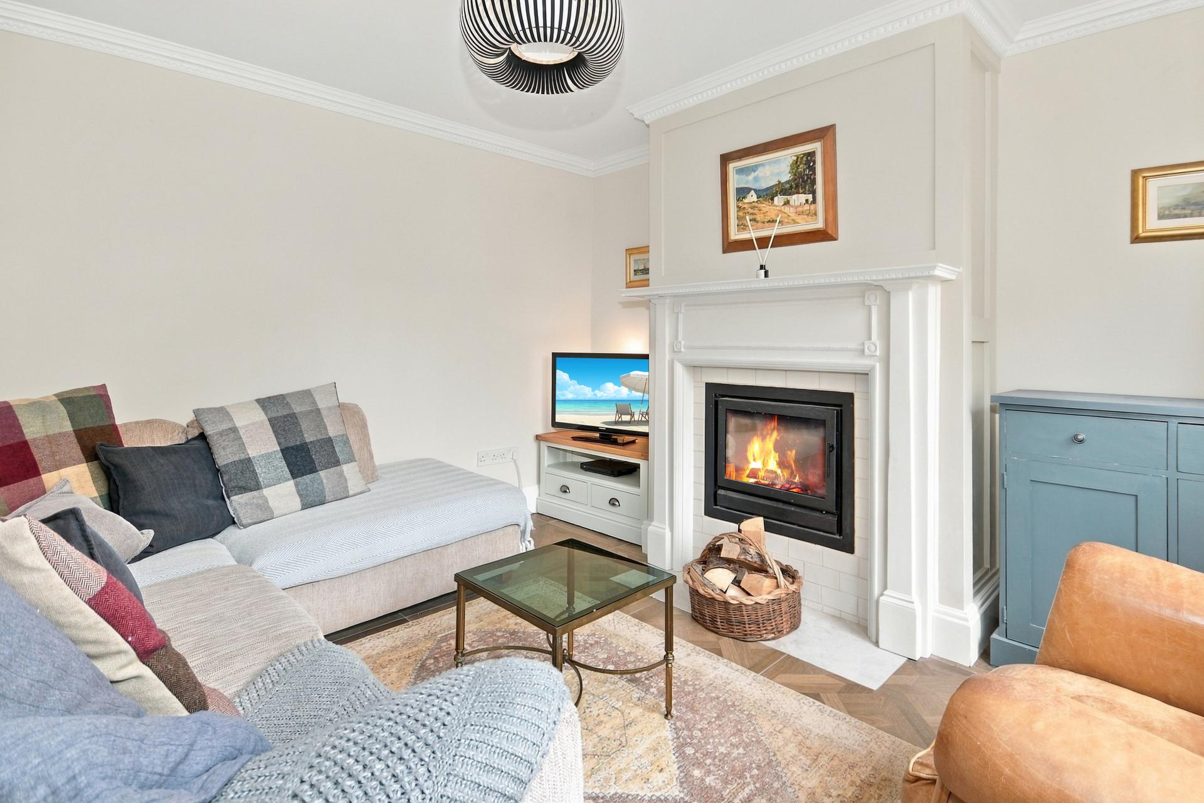
Dining/Family Room: Double glazed doors leading out to the rear terrace with window alongside, both enjoying views over the rear garden. Inset wood burning stove in tiled surround on marble hearth. TV point. Decorative coving. Oak parquet style ceramic tile floor. Dining area with window overlooking garden. Opening to:
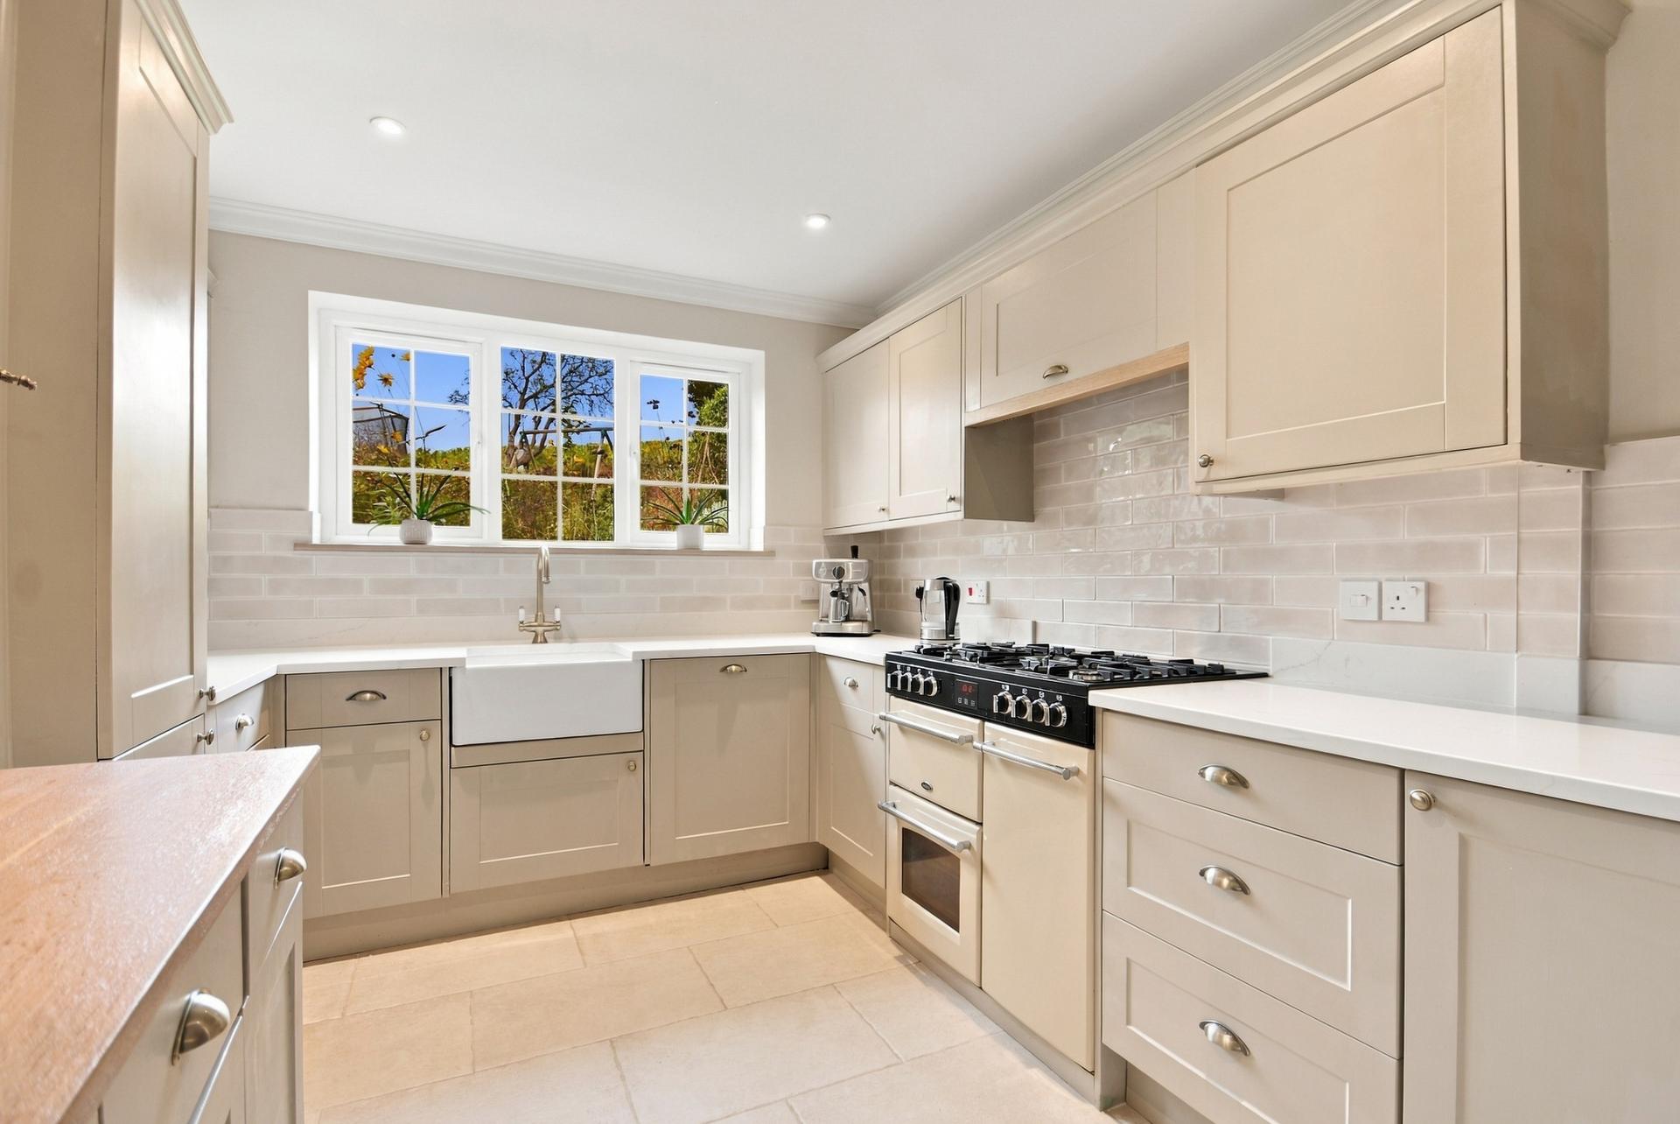
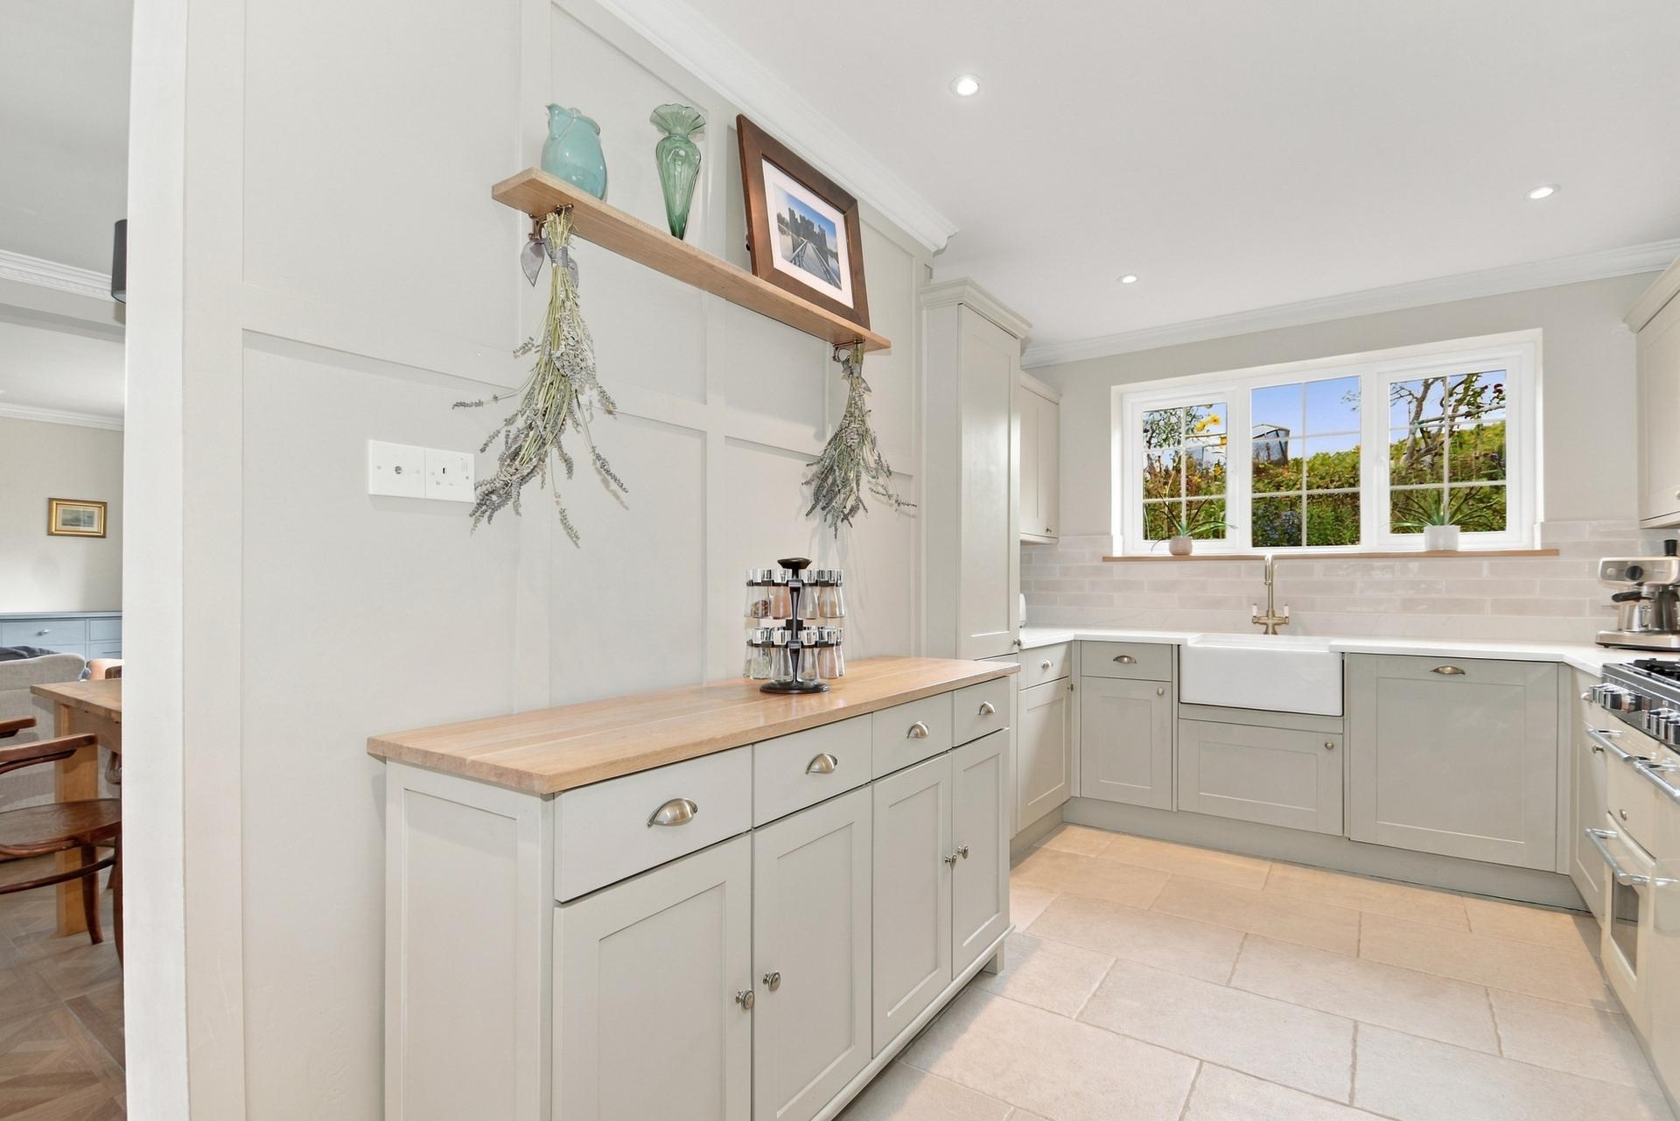
Kitchen: Double glazed window enjoying views over the rear garden, small window to side. Fitted with range of shaker style base and wall units with brass handles and integral dishwasher. Quartz worktop inset with ceramic butler sink unit with brass mixer tap. Belling LPG range cooker with concealed extractor over. Tiled splash-backs, 'Quorn stone' natural stone effect ceramic tiled floor.
*Agents Note: There is lapsed planning RR/2023/444/P for a rear extension to create a larger kitchen and family/dining room and shower room. Plans available on request.
Utility/Boot Room: Door leading out to the rear garden, window to the front. Base unit with oak style worktop over, plumbing for washing machine. Bench seating with shoe storage below. Oak parquet style ceramic tile floor. Extractor.
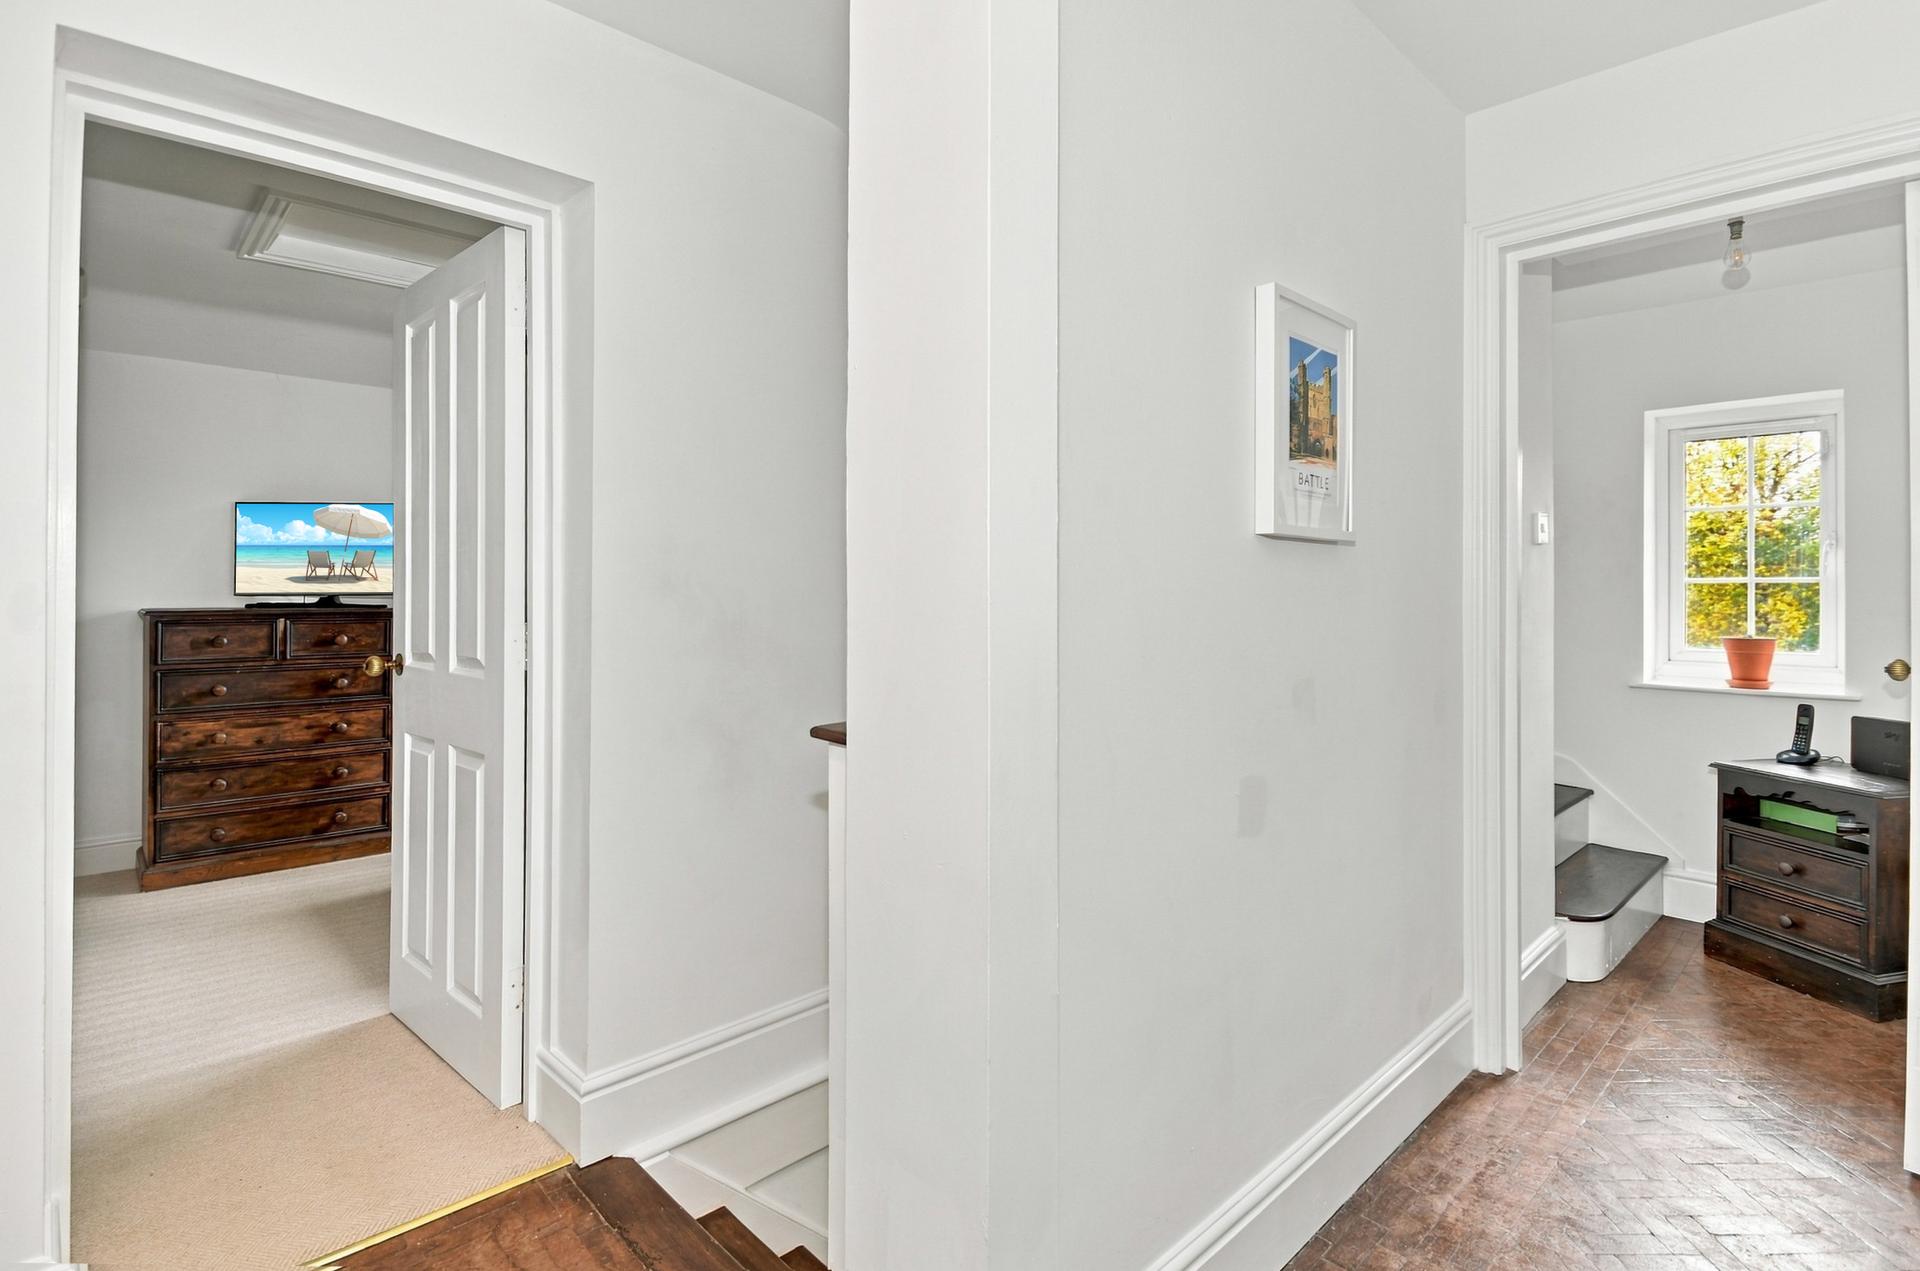
Landing: Matching doors to all room. Stairs to the second floor. Original herringbone pattern floor.
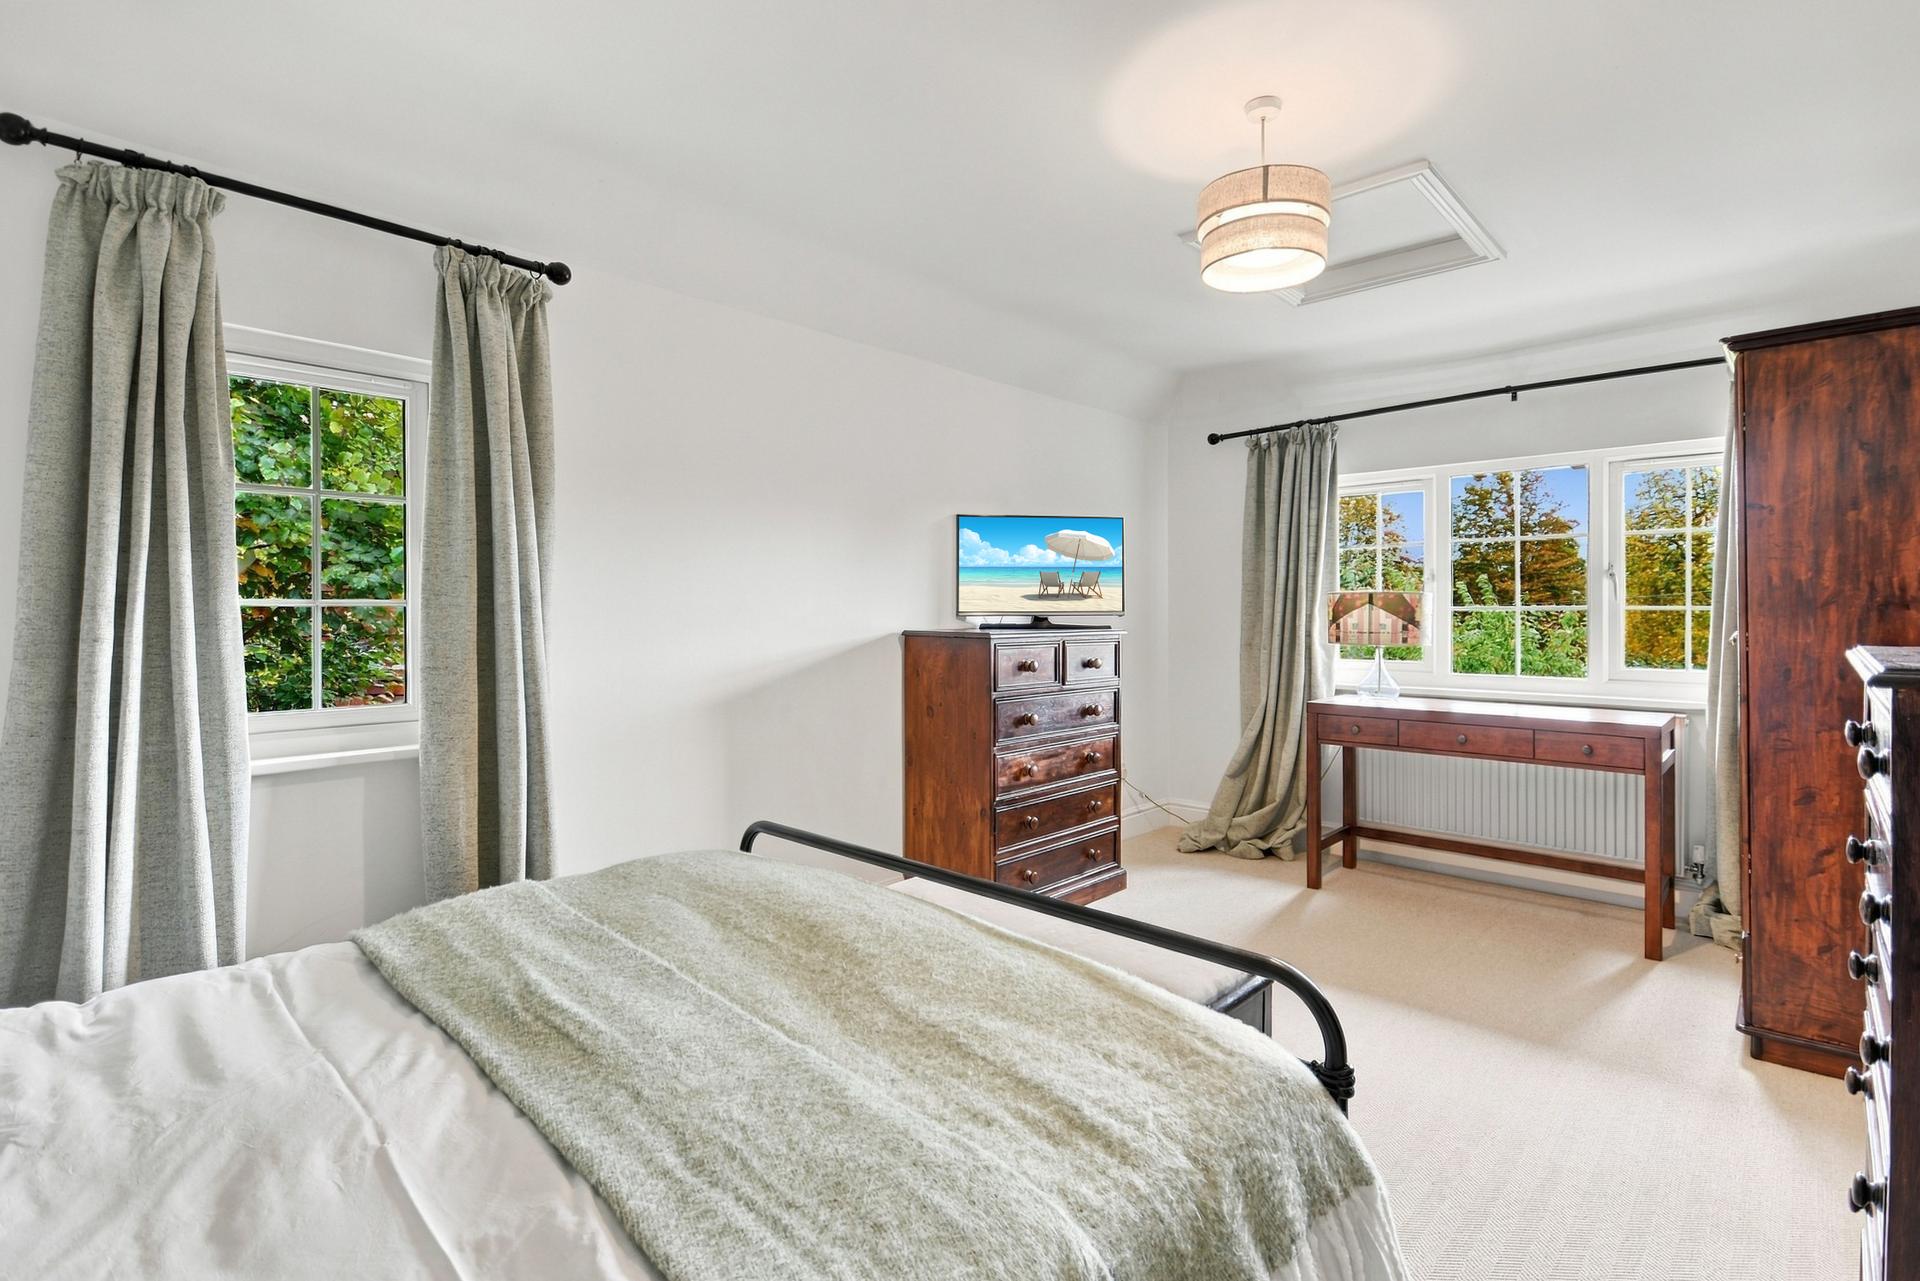
Bedroom: Double glazed window to the front enjoying views over the village green and small window to side. Loft hatch.
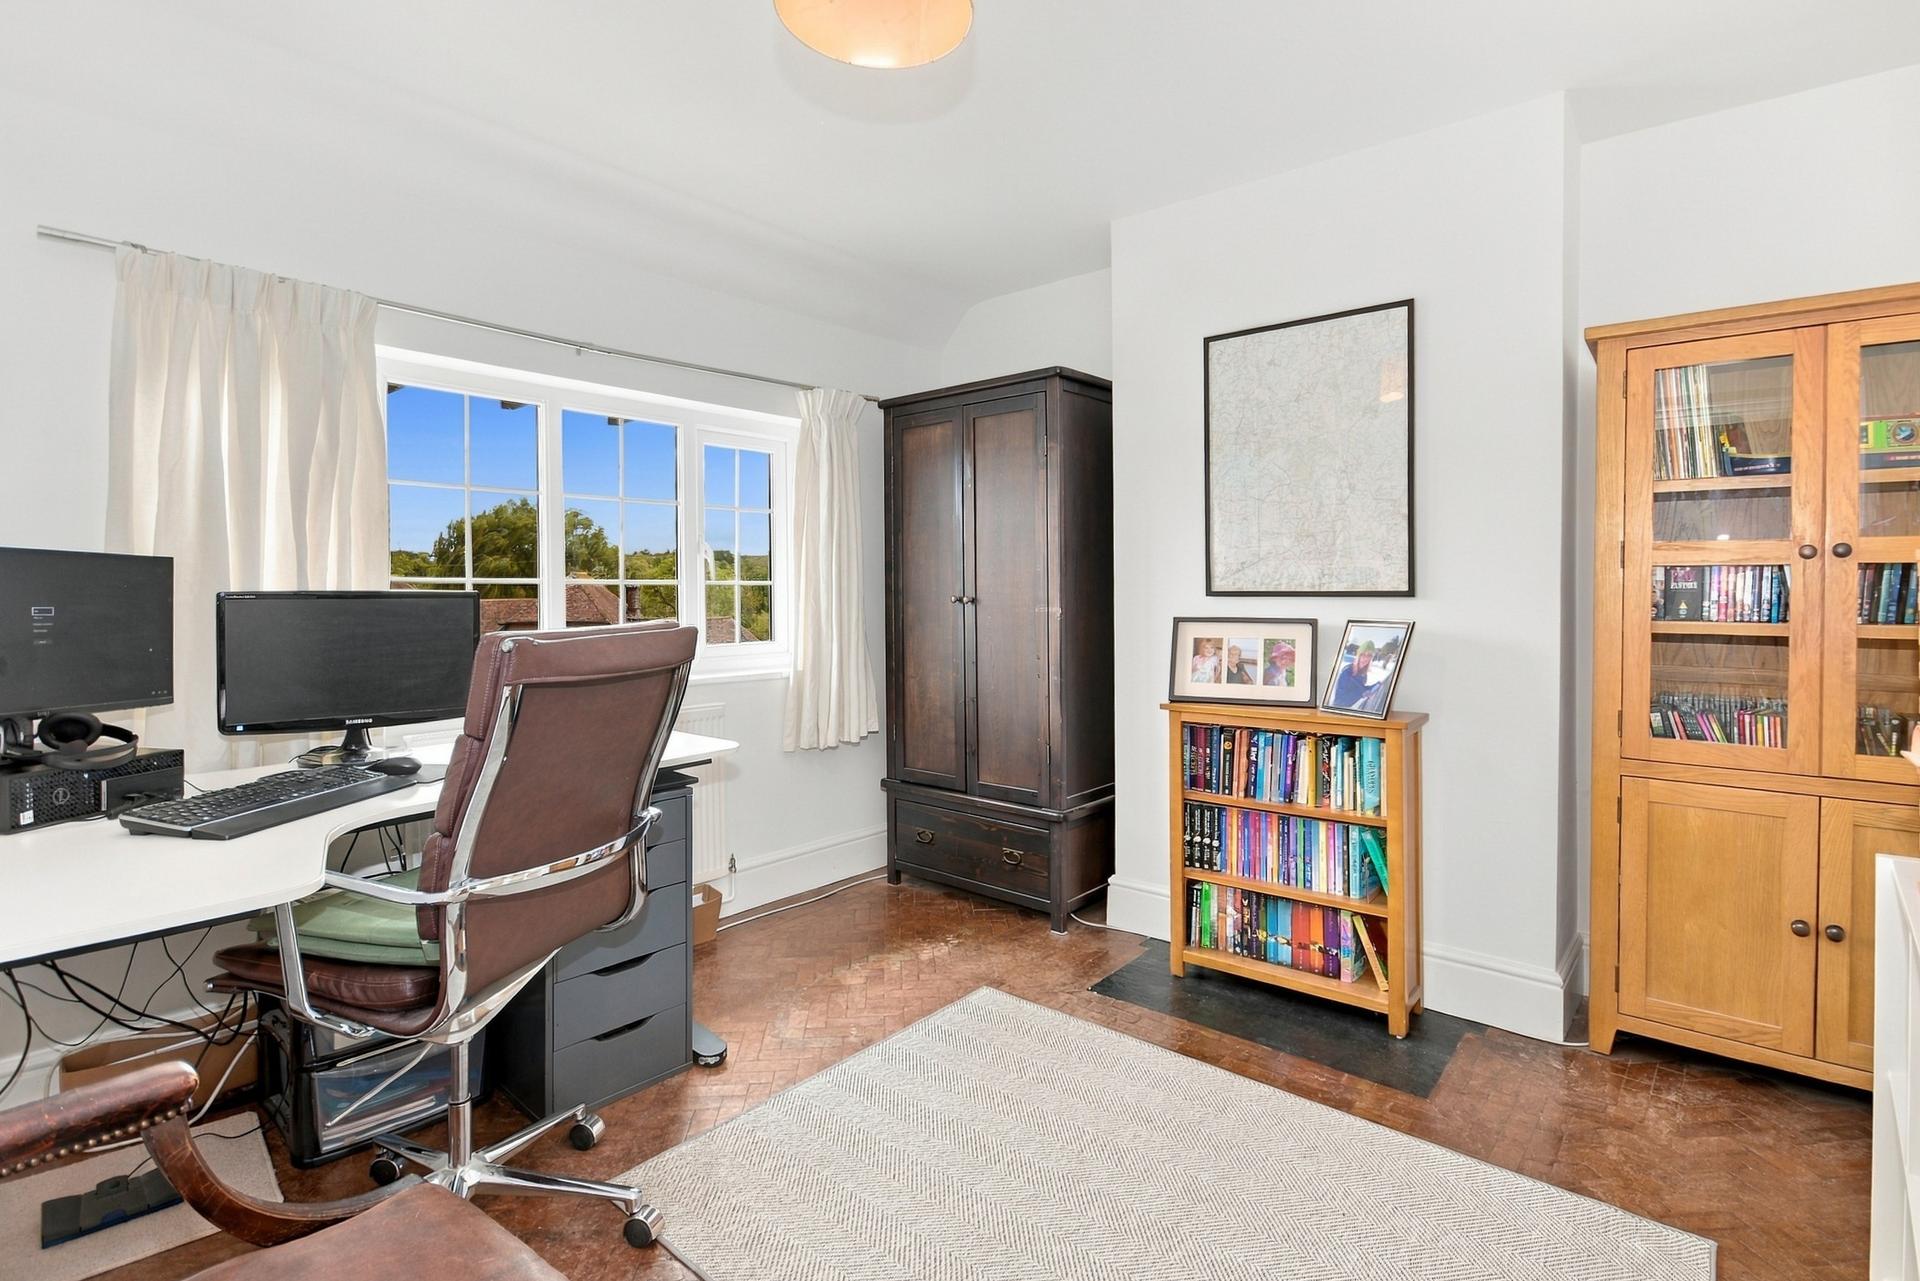
Bedroom: Double glazed window enjoying views over the rear garden and vineyards beyond. Original herringbone pattern floor.
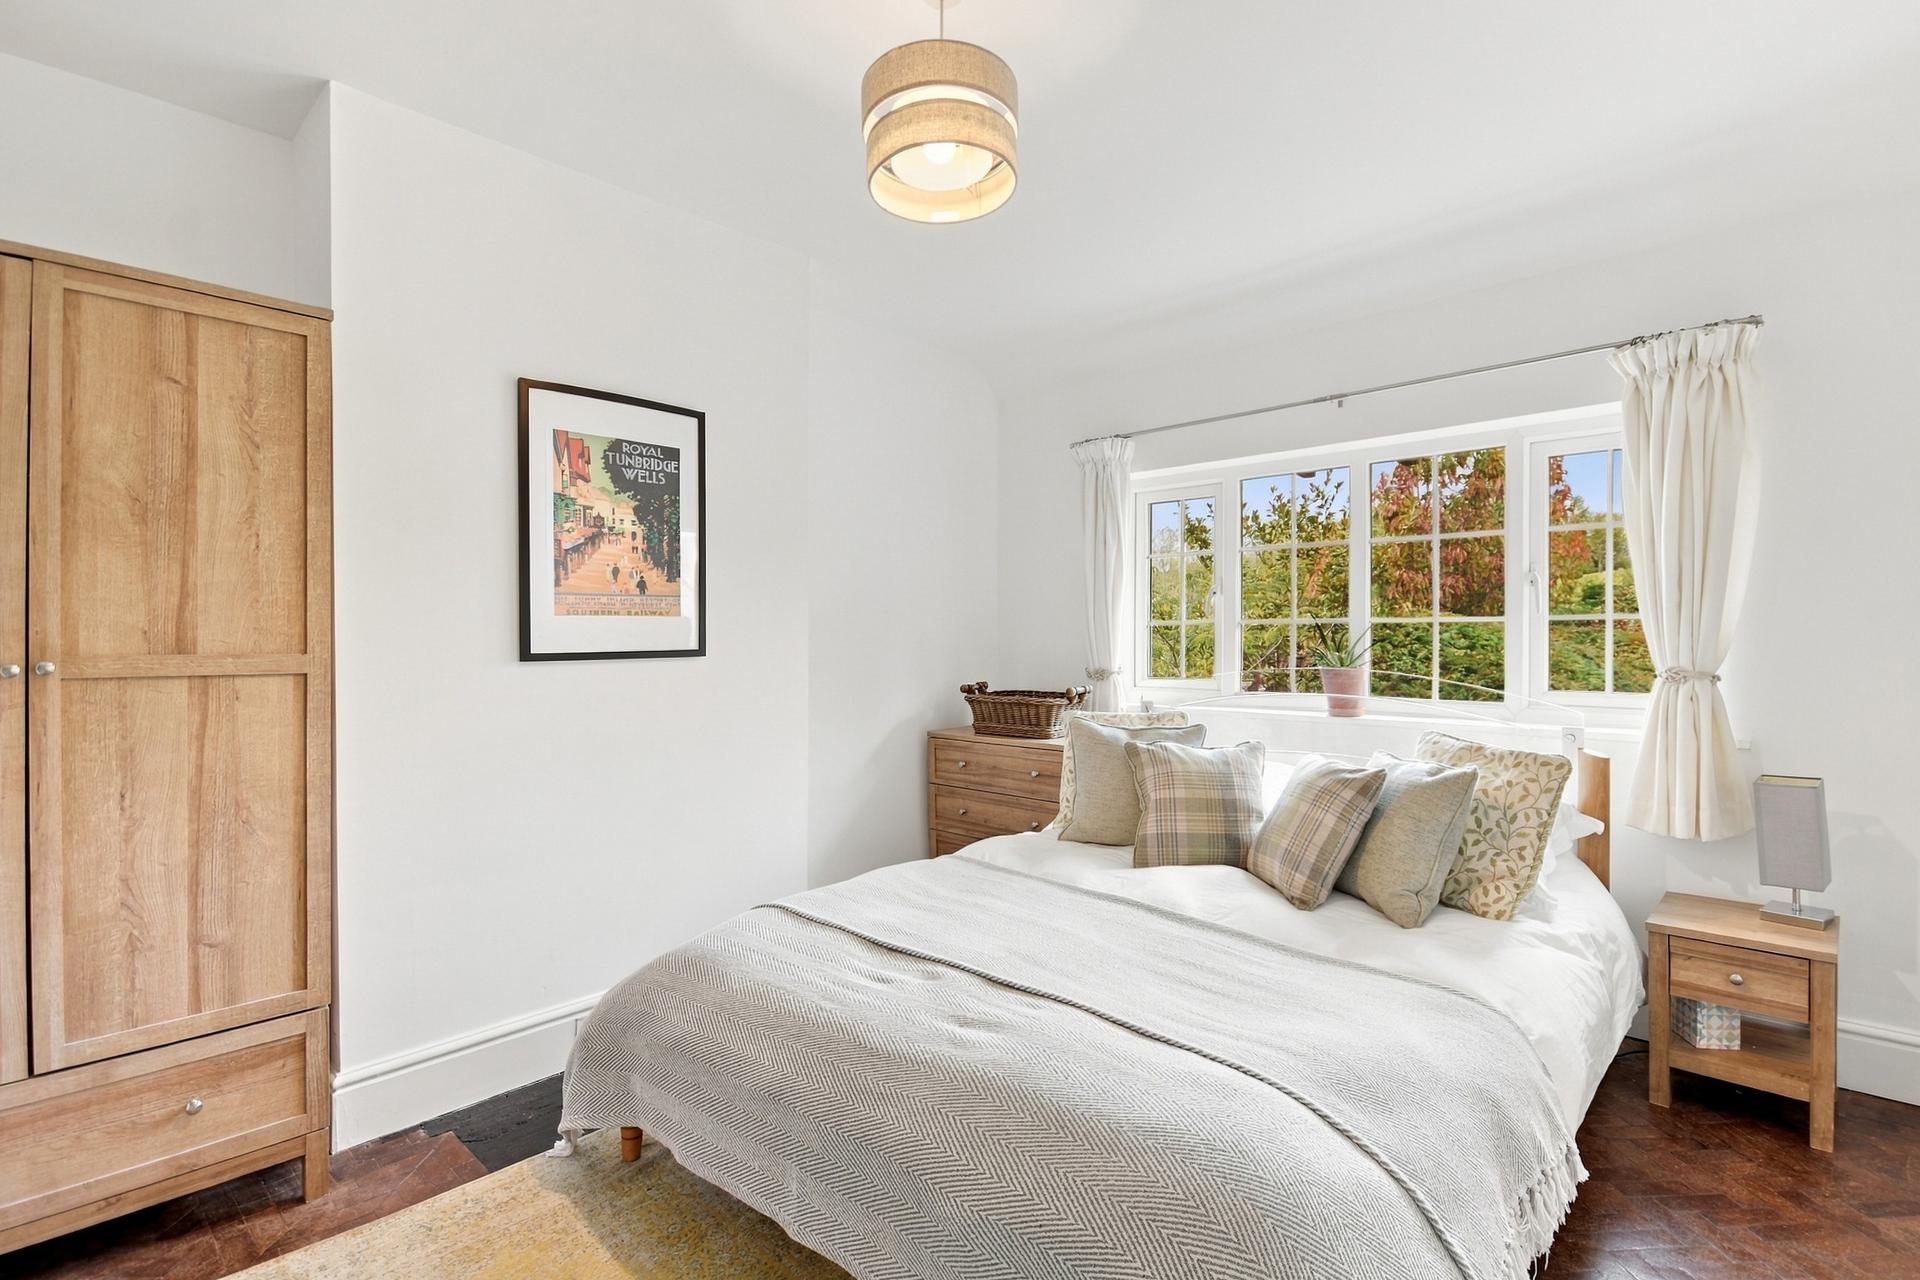
Bedroom: Double glazed window to the front enjoying views over the village green. Original herringbone pattern floor. .
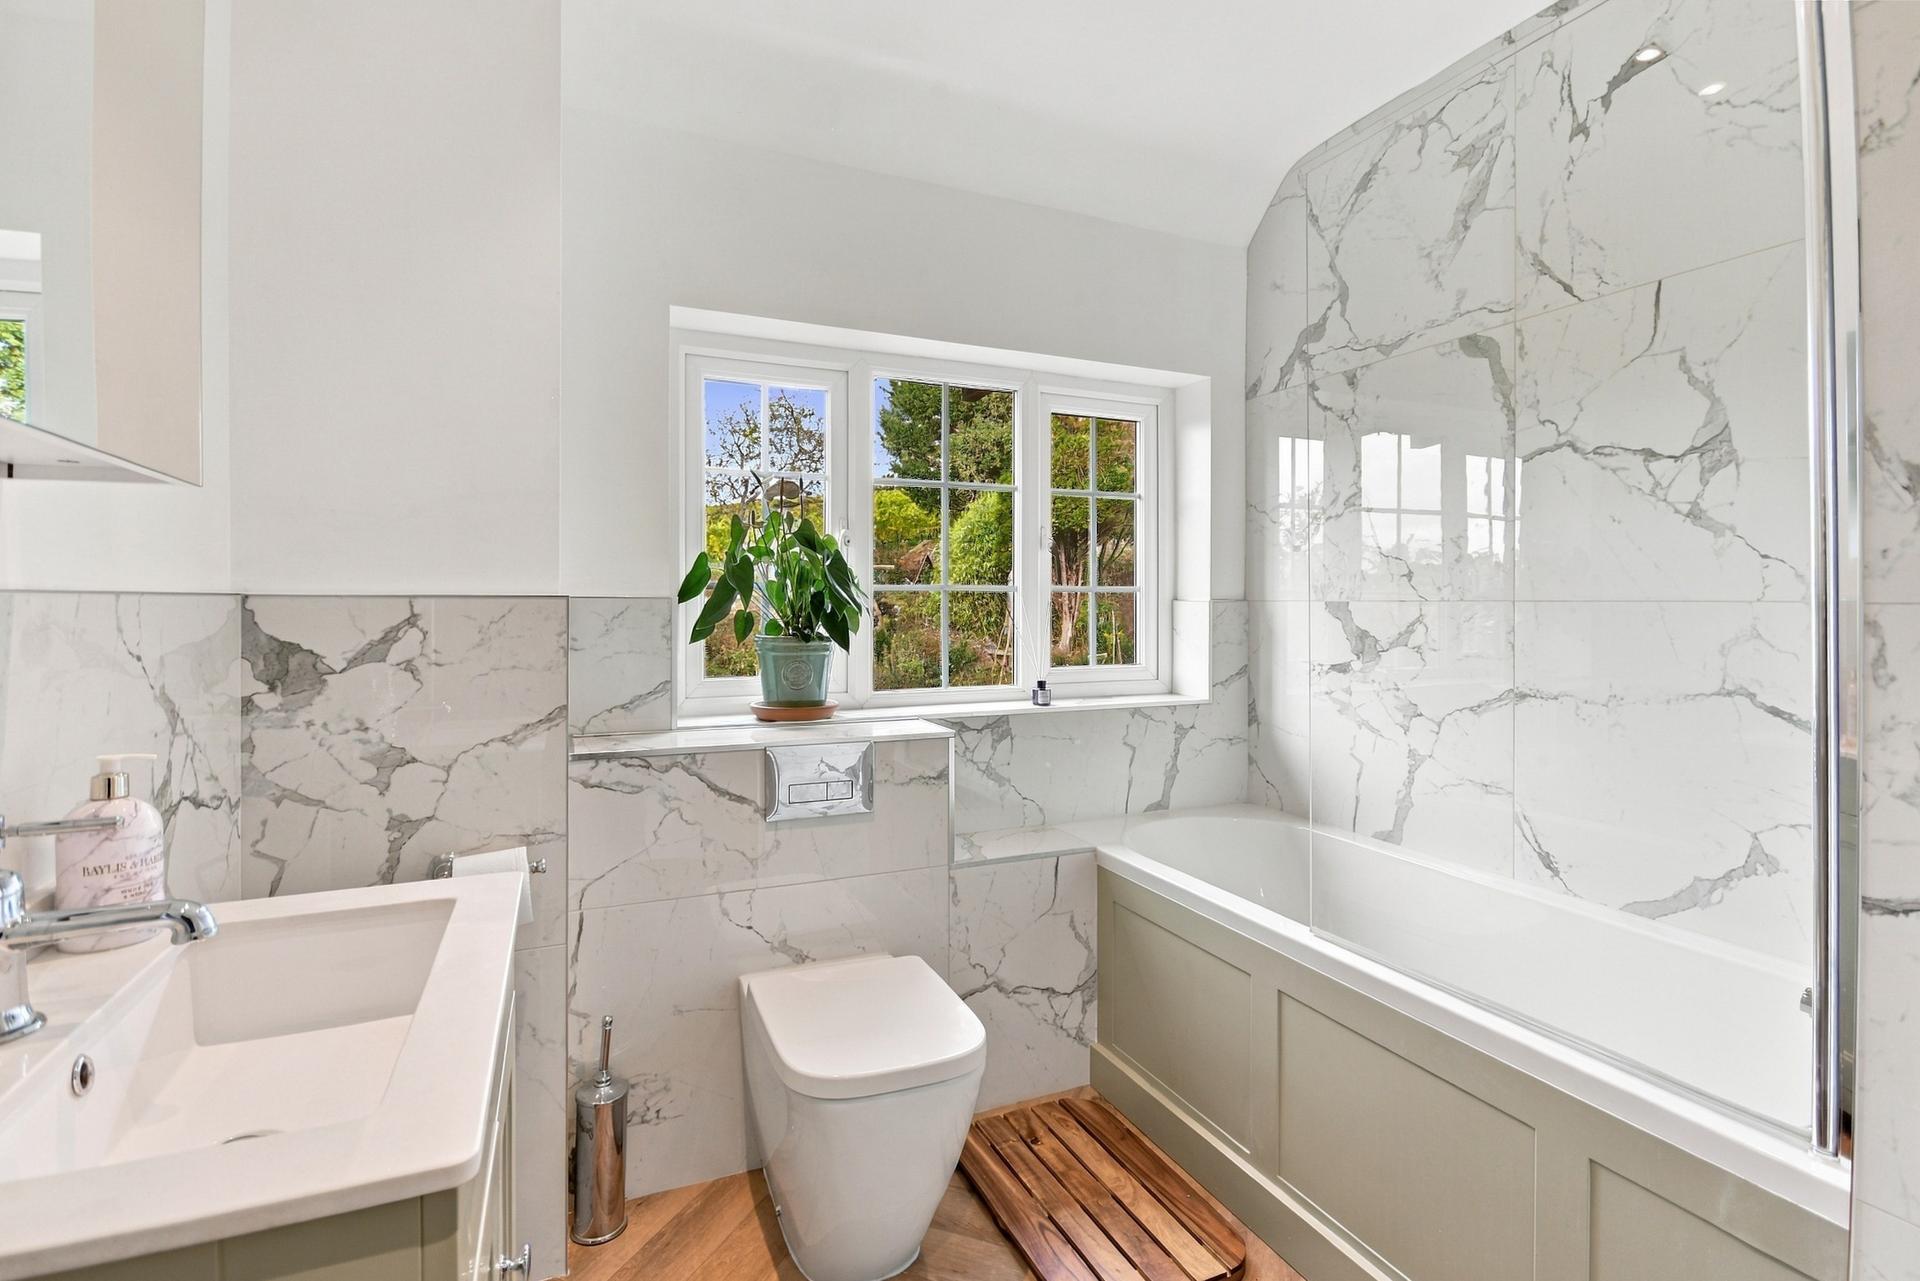
Bath/Shower Room: Double glazed window to the rear. Recently fitted contemporary white suite comprising back to wall WC, hand basin set into double door vanity unit and panelled bath with shower over, glass shower screen to side.
Contemporary tiling. Herringbone style bathroom LVT flooring. Inset ceiling lights. Airing cupboard housing hot water tank with slated shelves. Mirror door cabinet.
Stairs to:
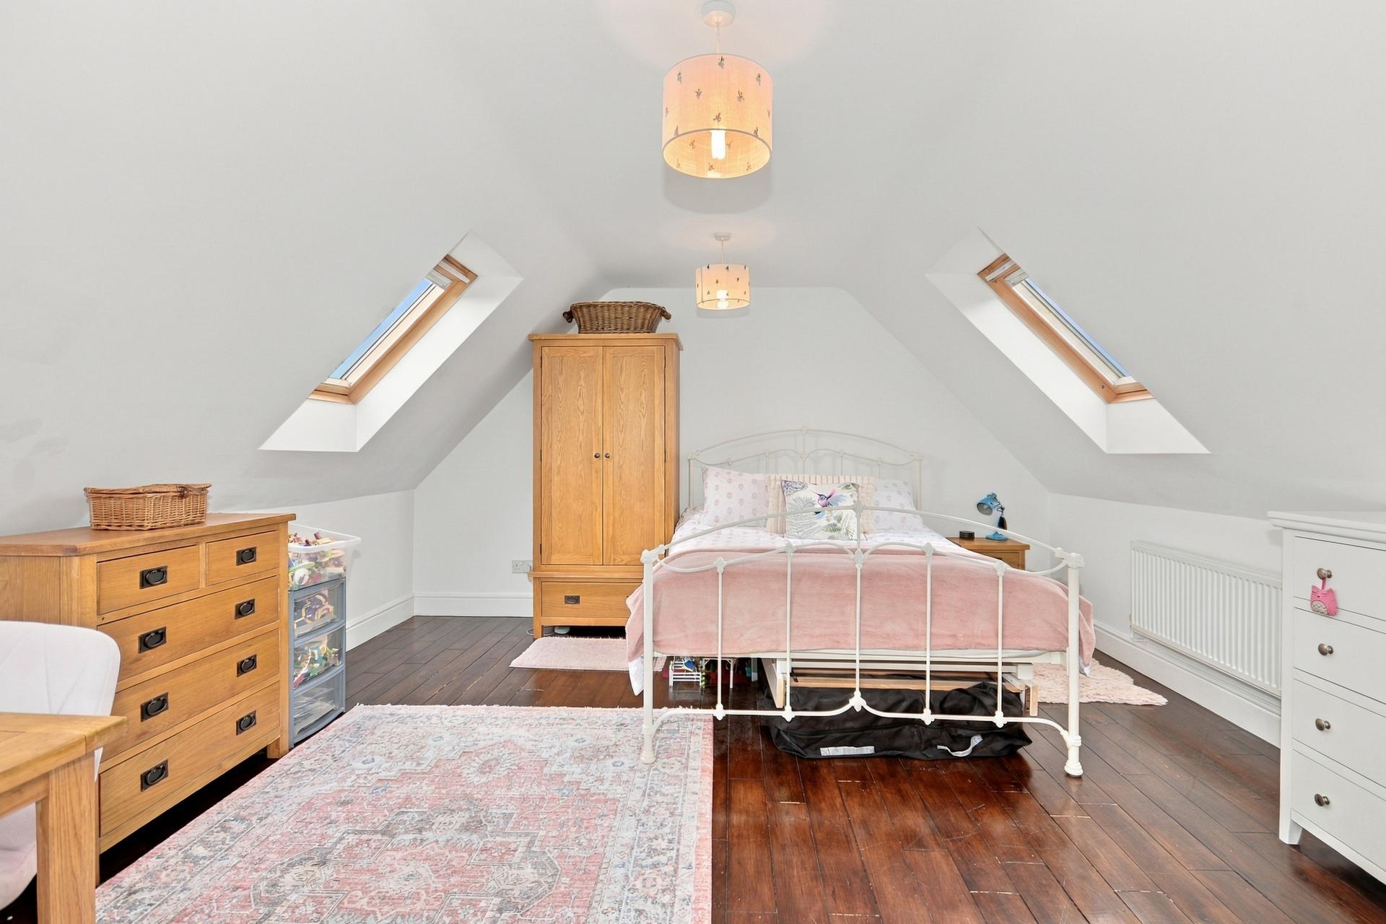
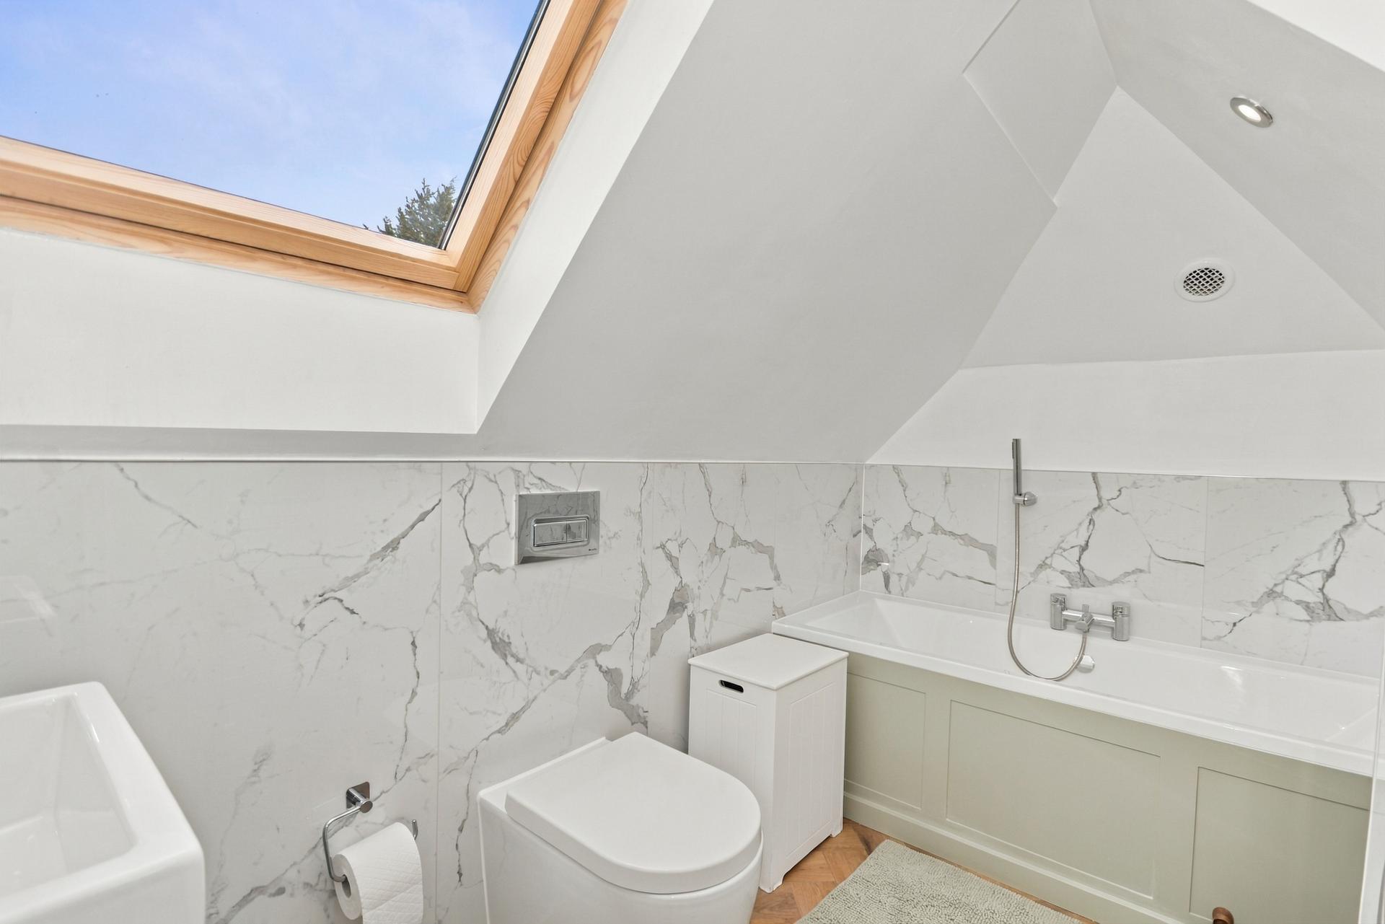
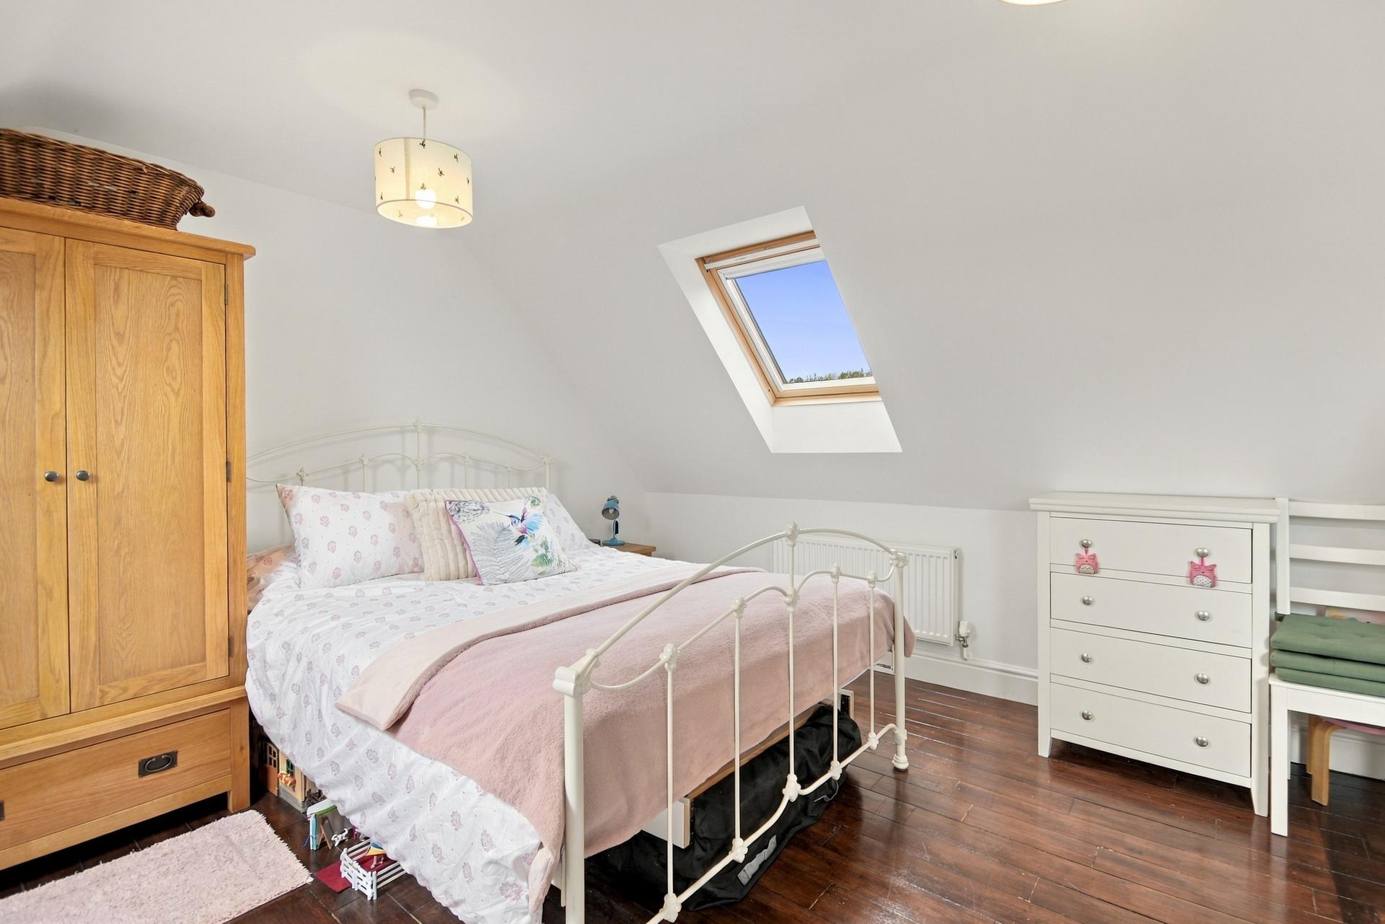
Second Floor Master Bedroom: Velux windows to the front to the front, enjoying views over the village green and across the valley beyond, Velux window to the rear with views over the rear garden and vineyard beyond. Stained wooden floor. Part sloping ceiling. Door to: En-Suite Bathroom: Velux window to the rear. Recently fitted with contemporary suite comprising back to wall WC, hand basin set into storage unit & bath with central taps set into marble style tiled surround. Herringbone style bathroom LVT flooring. Chrome ladder style towel rail. Part sloping ceiling, inset ceiling lights.
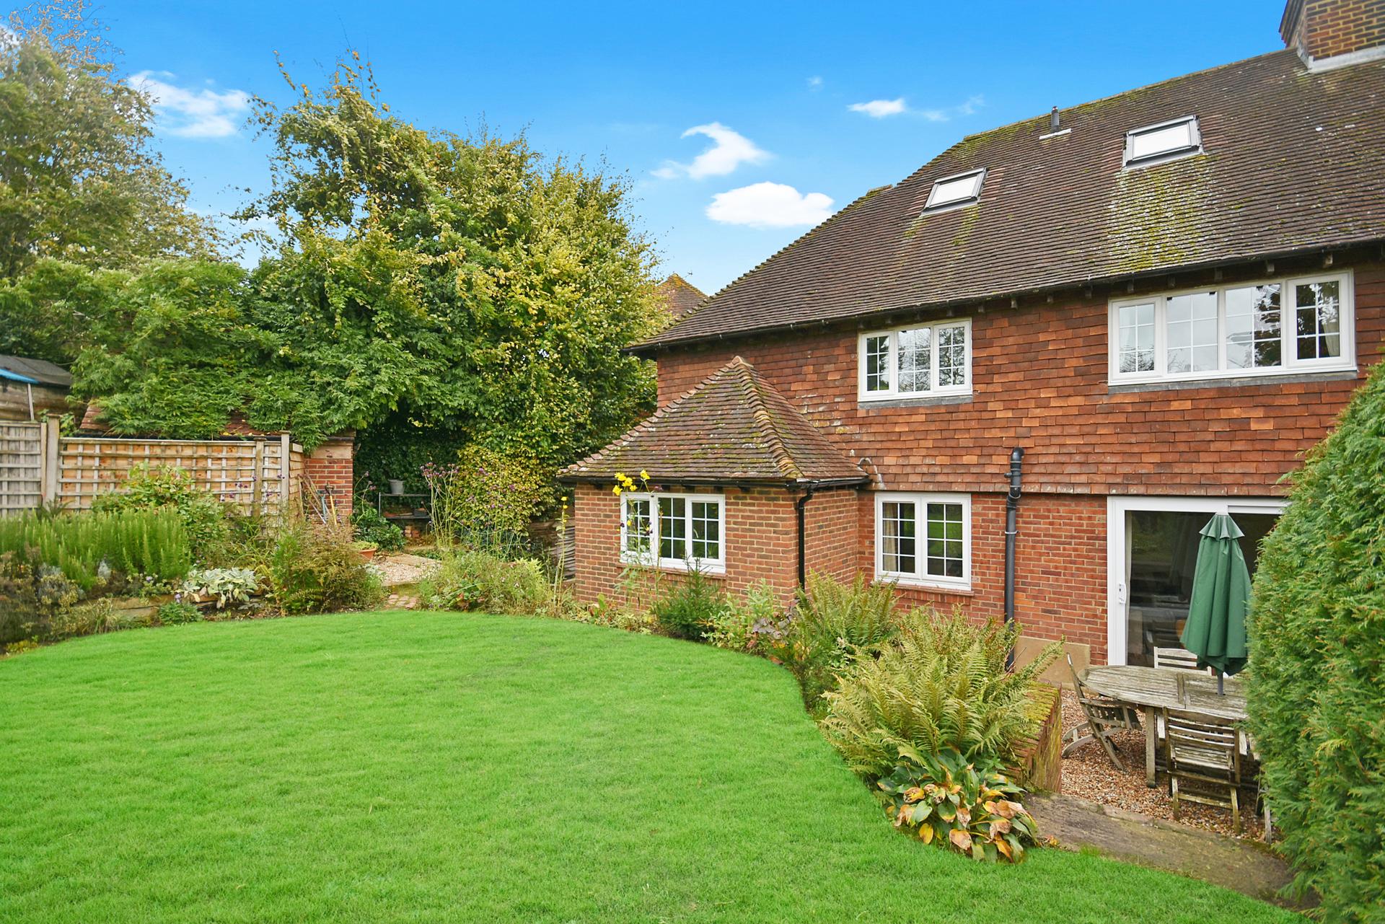
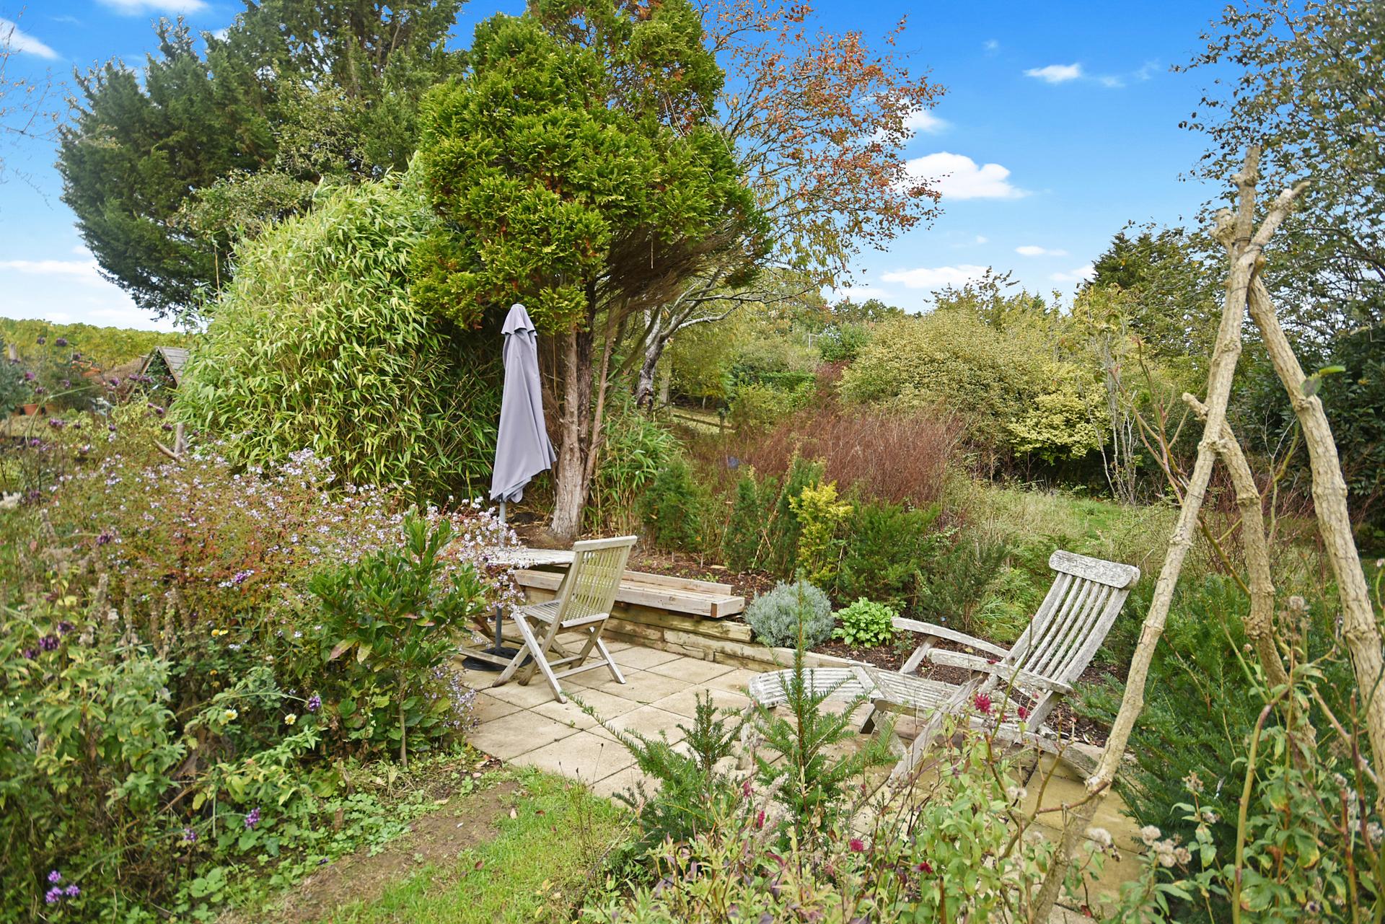
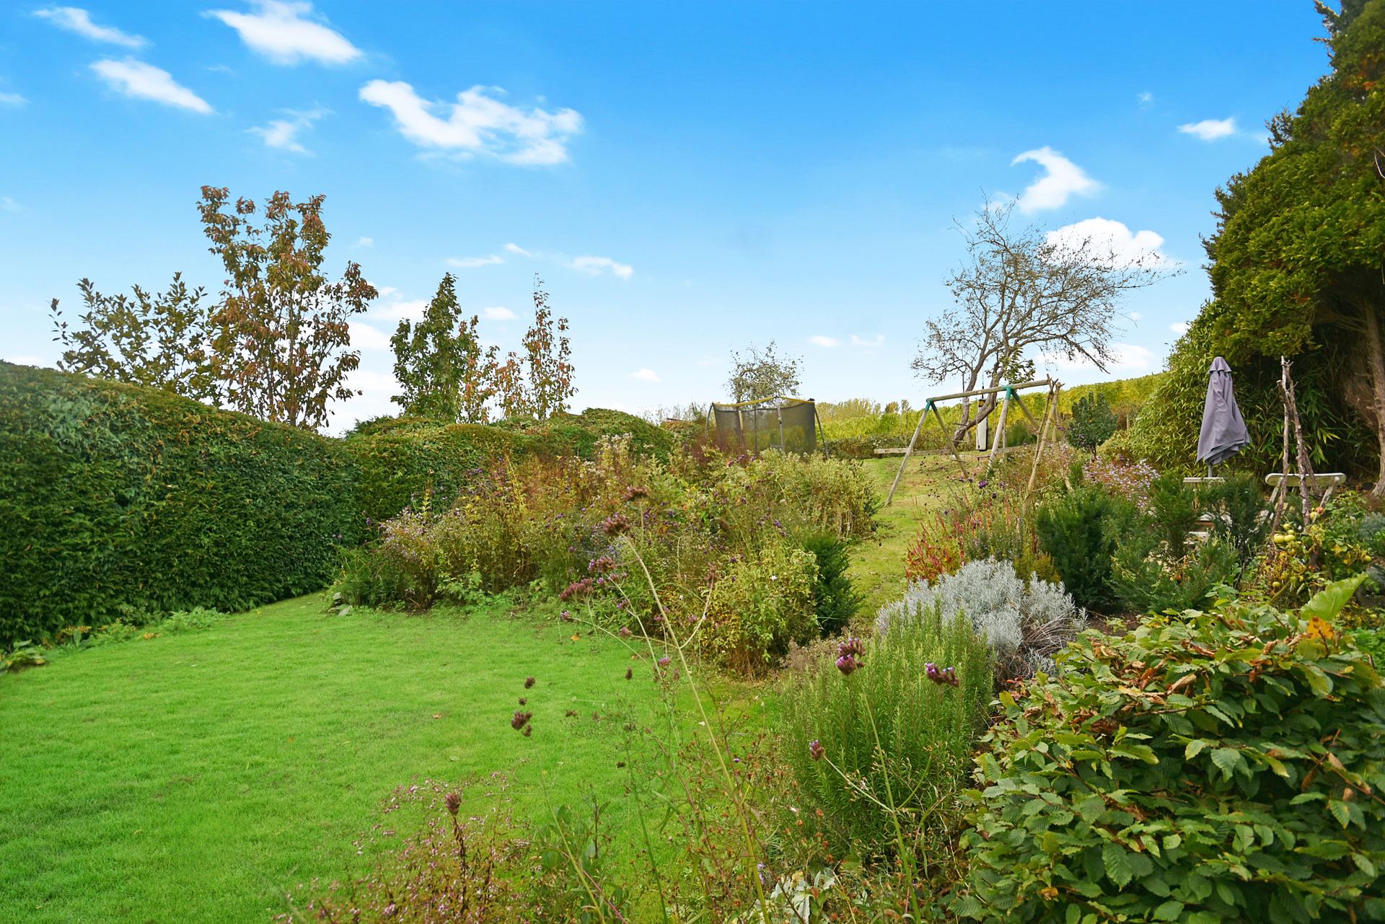
Outside: The property is approached over a private road surrounding the village green with brick wall front with bracket for Type 2 EV cable, boundary and stepped brick pathway to the front door, with gravelled areas to both sides, log store and storage. Gated access to the rear. Grant oil boiler (installed in Dec-23) in outside housing. The pathway opens up to a terrace area for alfresco dining with brick retaining wall inset with two flights of steps giving access to the good size, gently sloping upper garden, which is laid to lawn, interspersed with mature planted beds and borders, adjoining vineyards to the rear. Brick built store, concealed oil tank.
Services: Mains water and electricity are connected, shared private drainage, oil central heating.
Floor Area: 141 m2 (1,518 ft2) Approx.
EPC Rating: 'D'
Local Authority: Rother District Council.
Council Tax Band: 'D'
Tenure: Freehold
Location: Situated on the village green, the property enjoys an enviable position in the heart of the picturesque Wealden village of Bodiam, surrounded by beautiful countryside and a wealth of local amenities. Families are well catered for, with Bodiam C of E Primary School and the charming Bodiam Preschool, which enjoys lovely rural views. Claremont Senior School is also located in the village, offering independent co-educational day and boarding education.
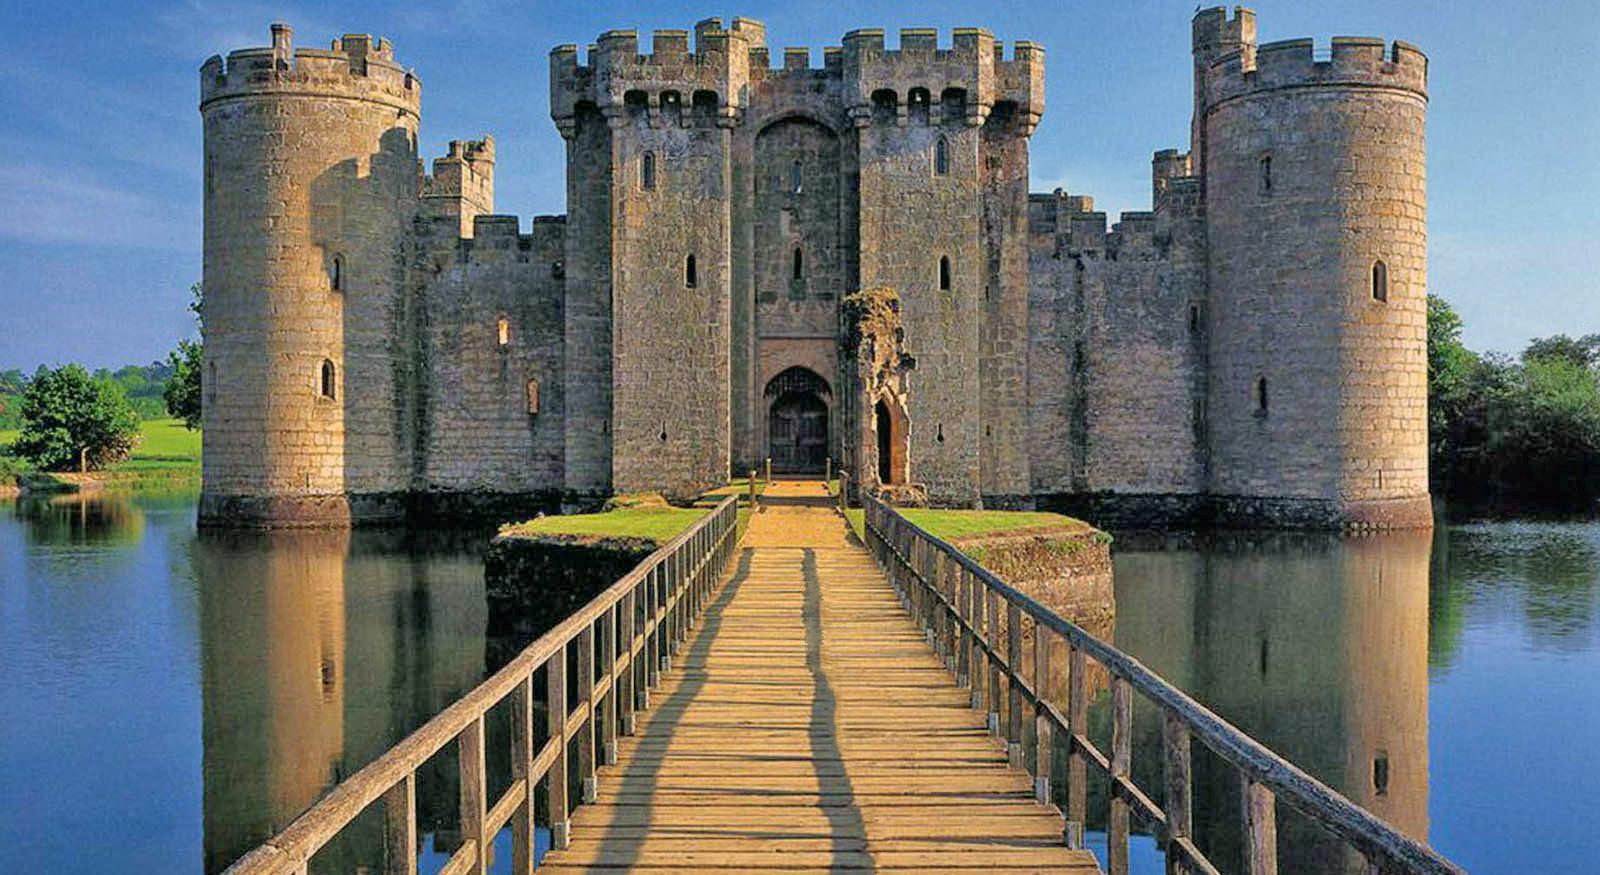
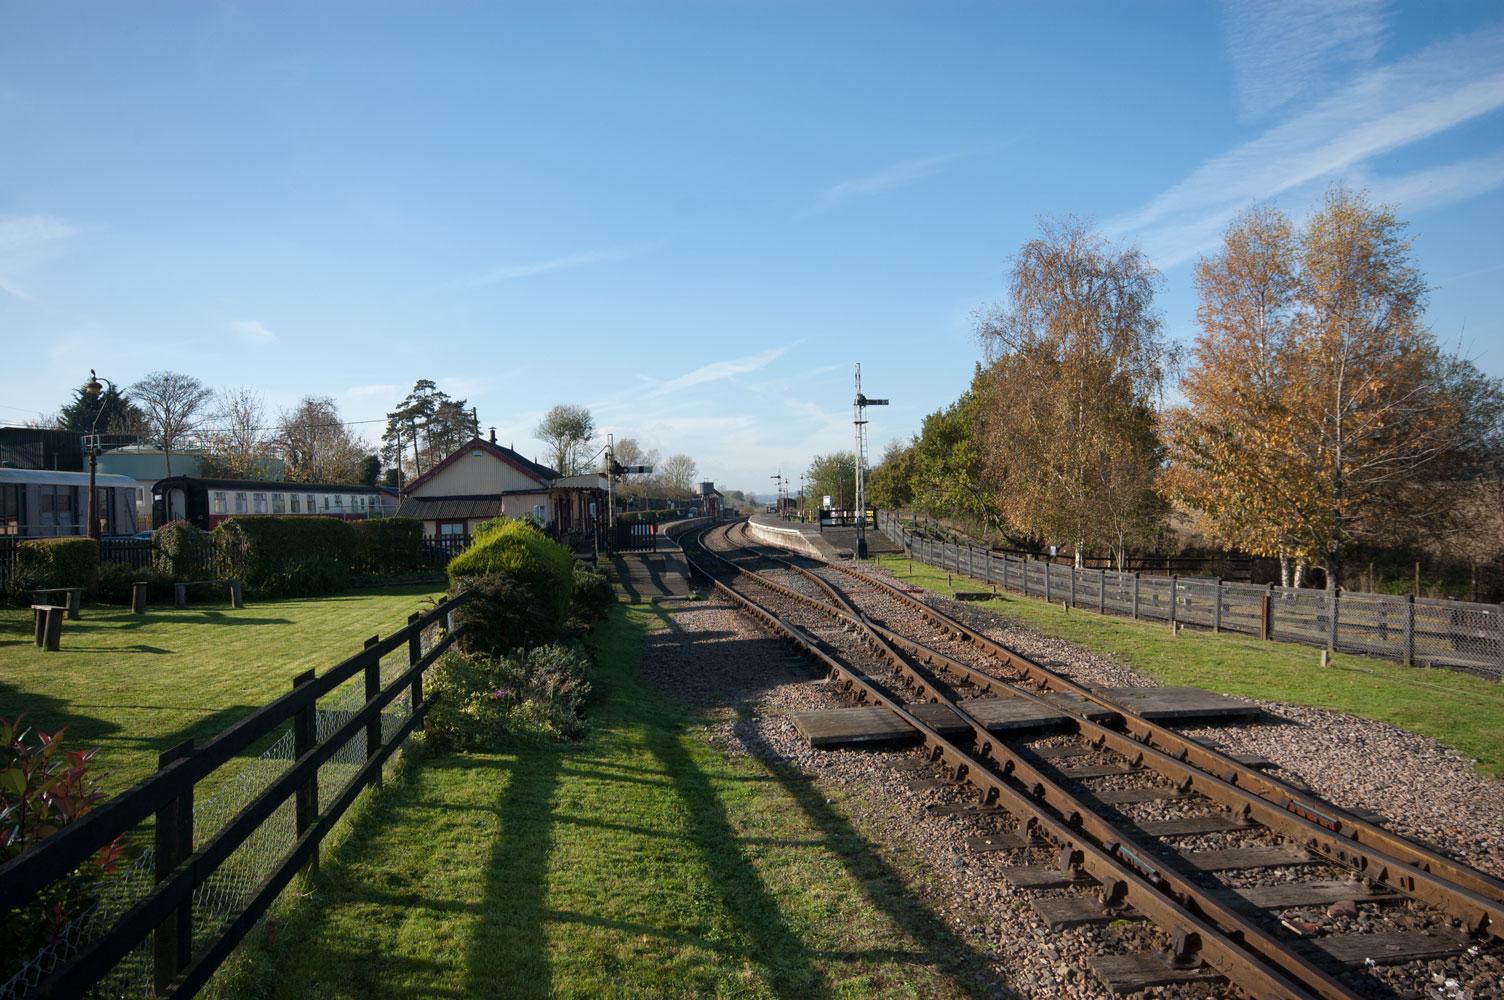
The area is rich in history, leisure opportunities and village charm. The renowned National Trust Bodiam Castle, an impressive 14th-century moated castle, is close at hand, while the Kent & East Sussex Railway offers a nostalgic steam train journey through the countryside to Tenterden.
The popular Castle Inn, situated on the village green, and the Hub Café are both within easy walking distance. Outdoor enthusiasts can enjoy kayaking and paddleboarding on the River Rother, explore nearby vineyards, or take advantage of the many public footpaths that wind through the surrounding countryside. A vibrant programme of village events further enhances the strong sense of community.
The nearby market towns of Hawkhurst, Battle, Cranbrook, Tenterden and Rye provide a broader range of shopping, dining and leisure facilities. Further attractions within easy reach include the woodland trails of Bedgebury Forest, Dale Hill Golf Club, the waterside setting of Bewl Water Reservoir, and the beautiful National Trust gardens and estates of Sissinghurst and Scotney Castle.
Transport Links: For the commuter, Robertsbridge and Etchingham station provide services via Tonbridge to London Charing Cross and south to Hastings, whilst Ashford International provides a fast service to St. Pancras and Europe.
The Motorway network (M25) can be easily accessed at Junction 5 via the A21 (at Sevenoaks).
Directions: Travelling on the A268 towards Rye, continue into Sandhurst, turning right onto the Bodiam Road. At the junction turn left, continue down the hill, turn right immediately after the green, no 4 will be found on the right.
What3Words (Location): ///passenger.glades.trunk
Viewings: All viewings by appointment. A member of the team will conduct all viewings, whether or not the vendors are in residence.
Property Ref: 103096003357
Similar Properties
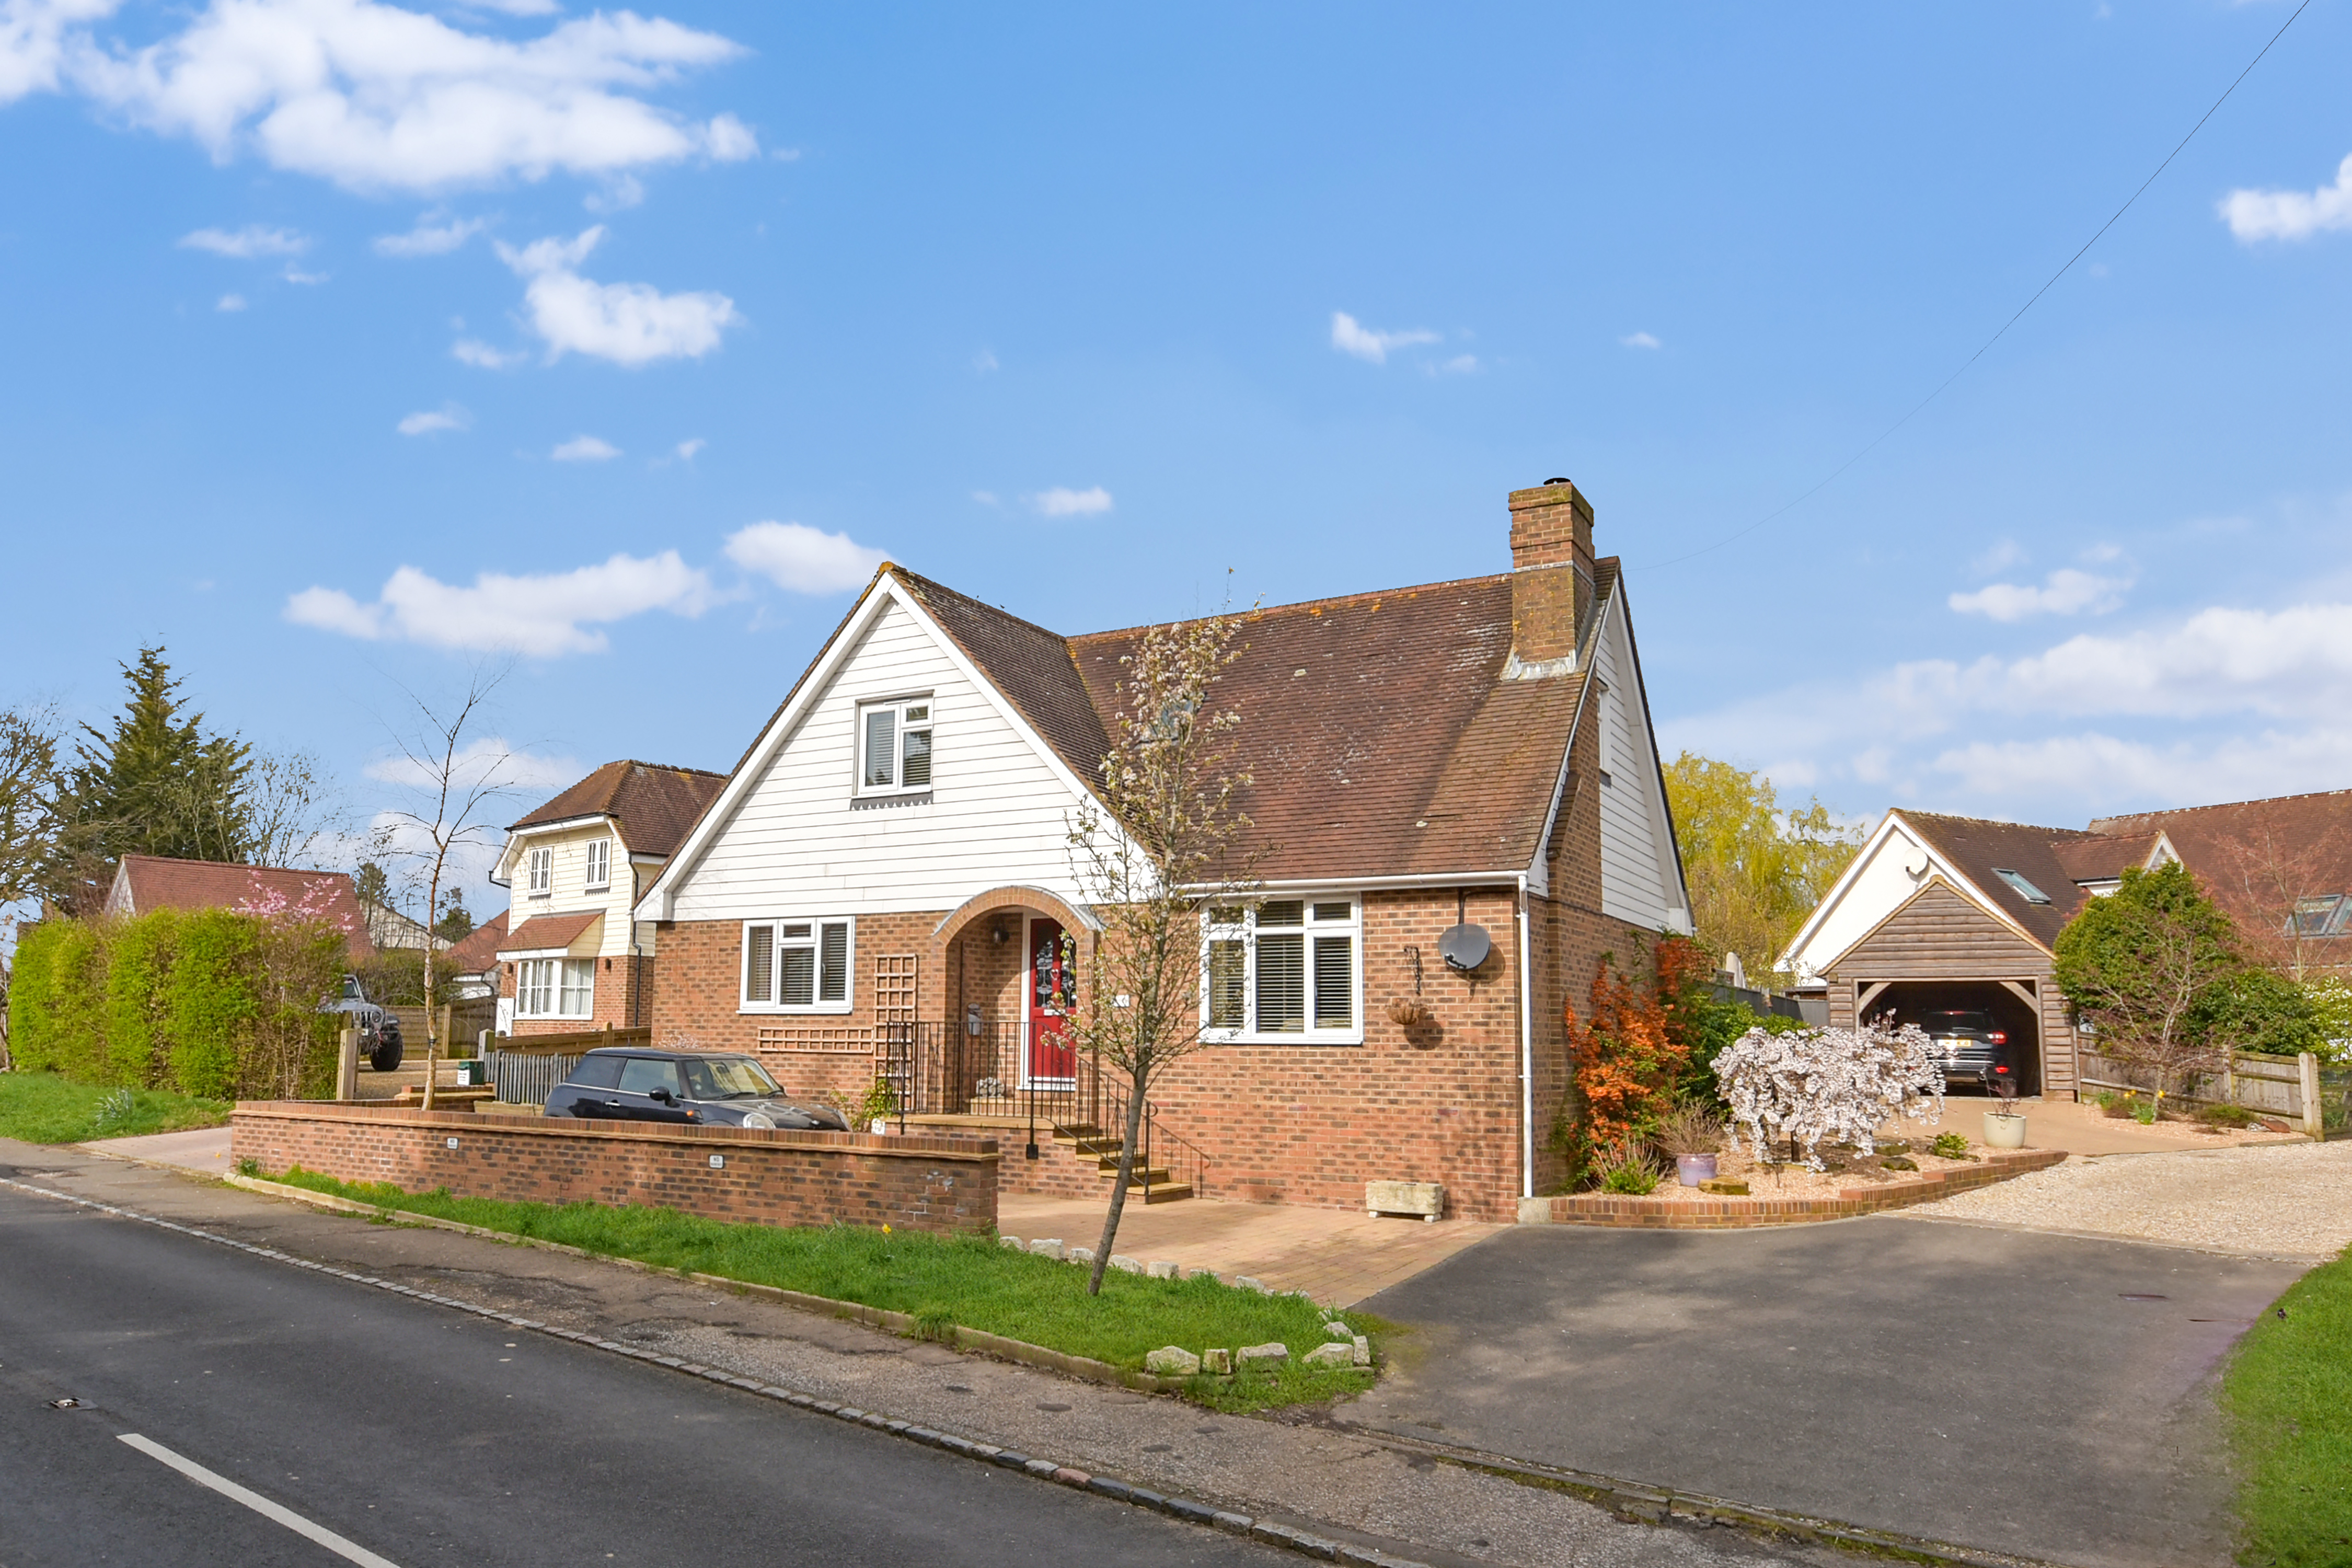
Cackle Street, Brede, East Sussex TN31
4 Bedroom Chalet | Guide Price £595,000
A beautifully presented 3/4 bedroom detached chalet house, offering spacious, versatile accommodation with a contemporar...
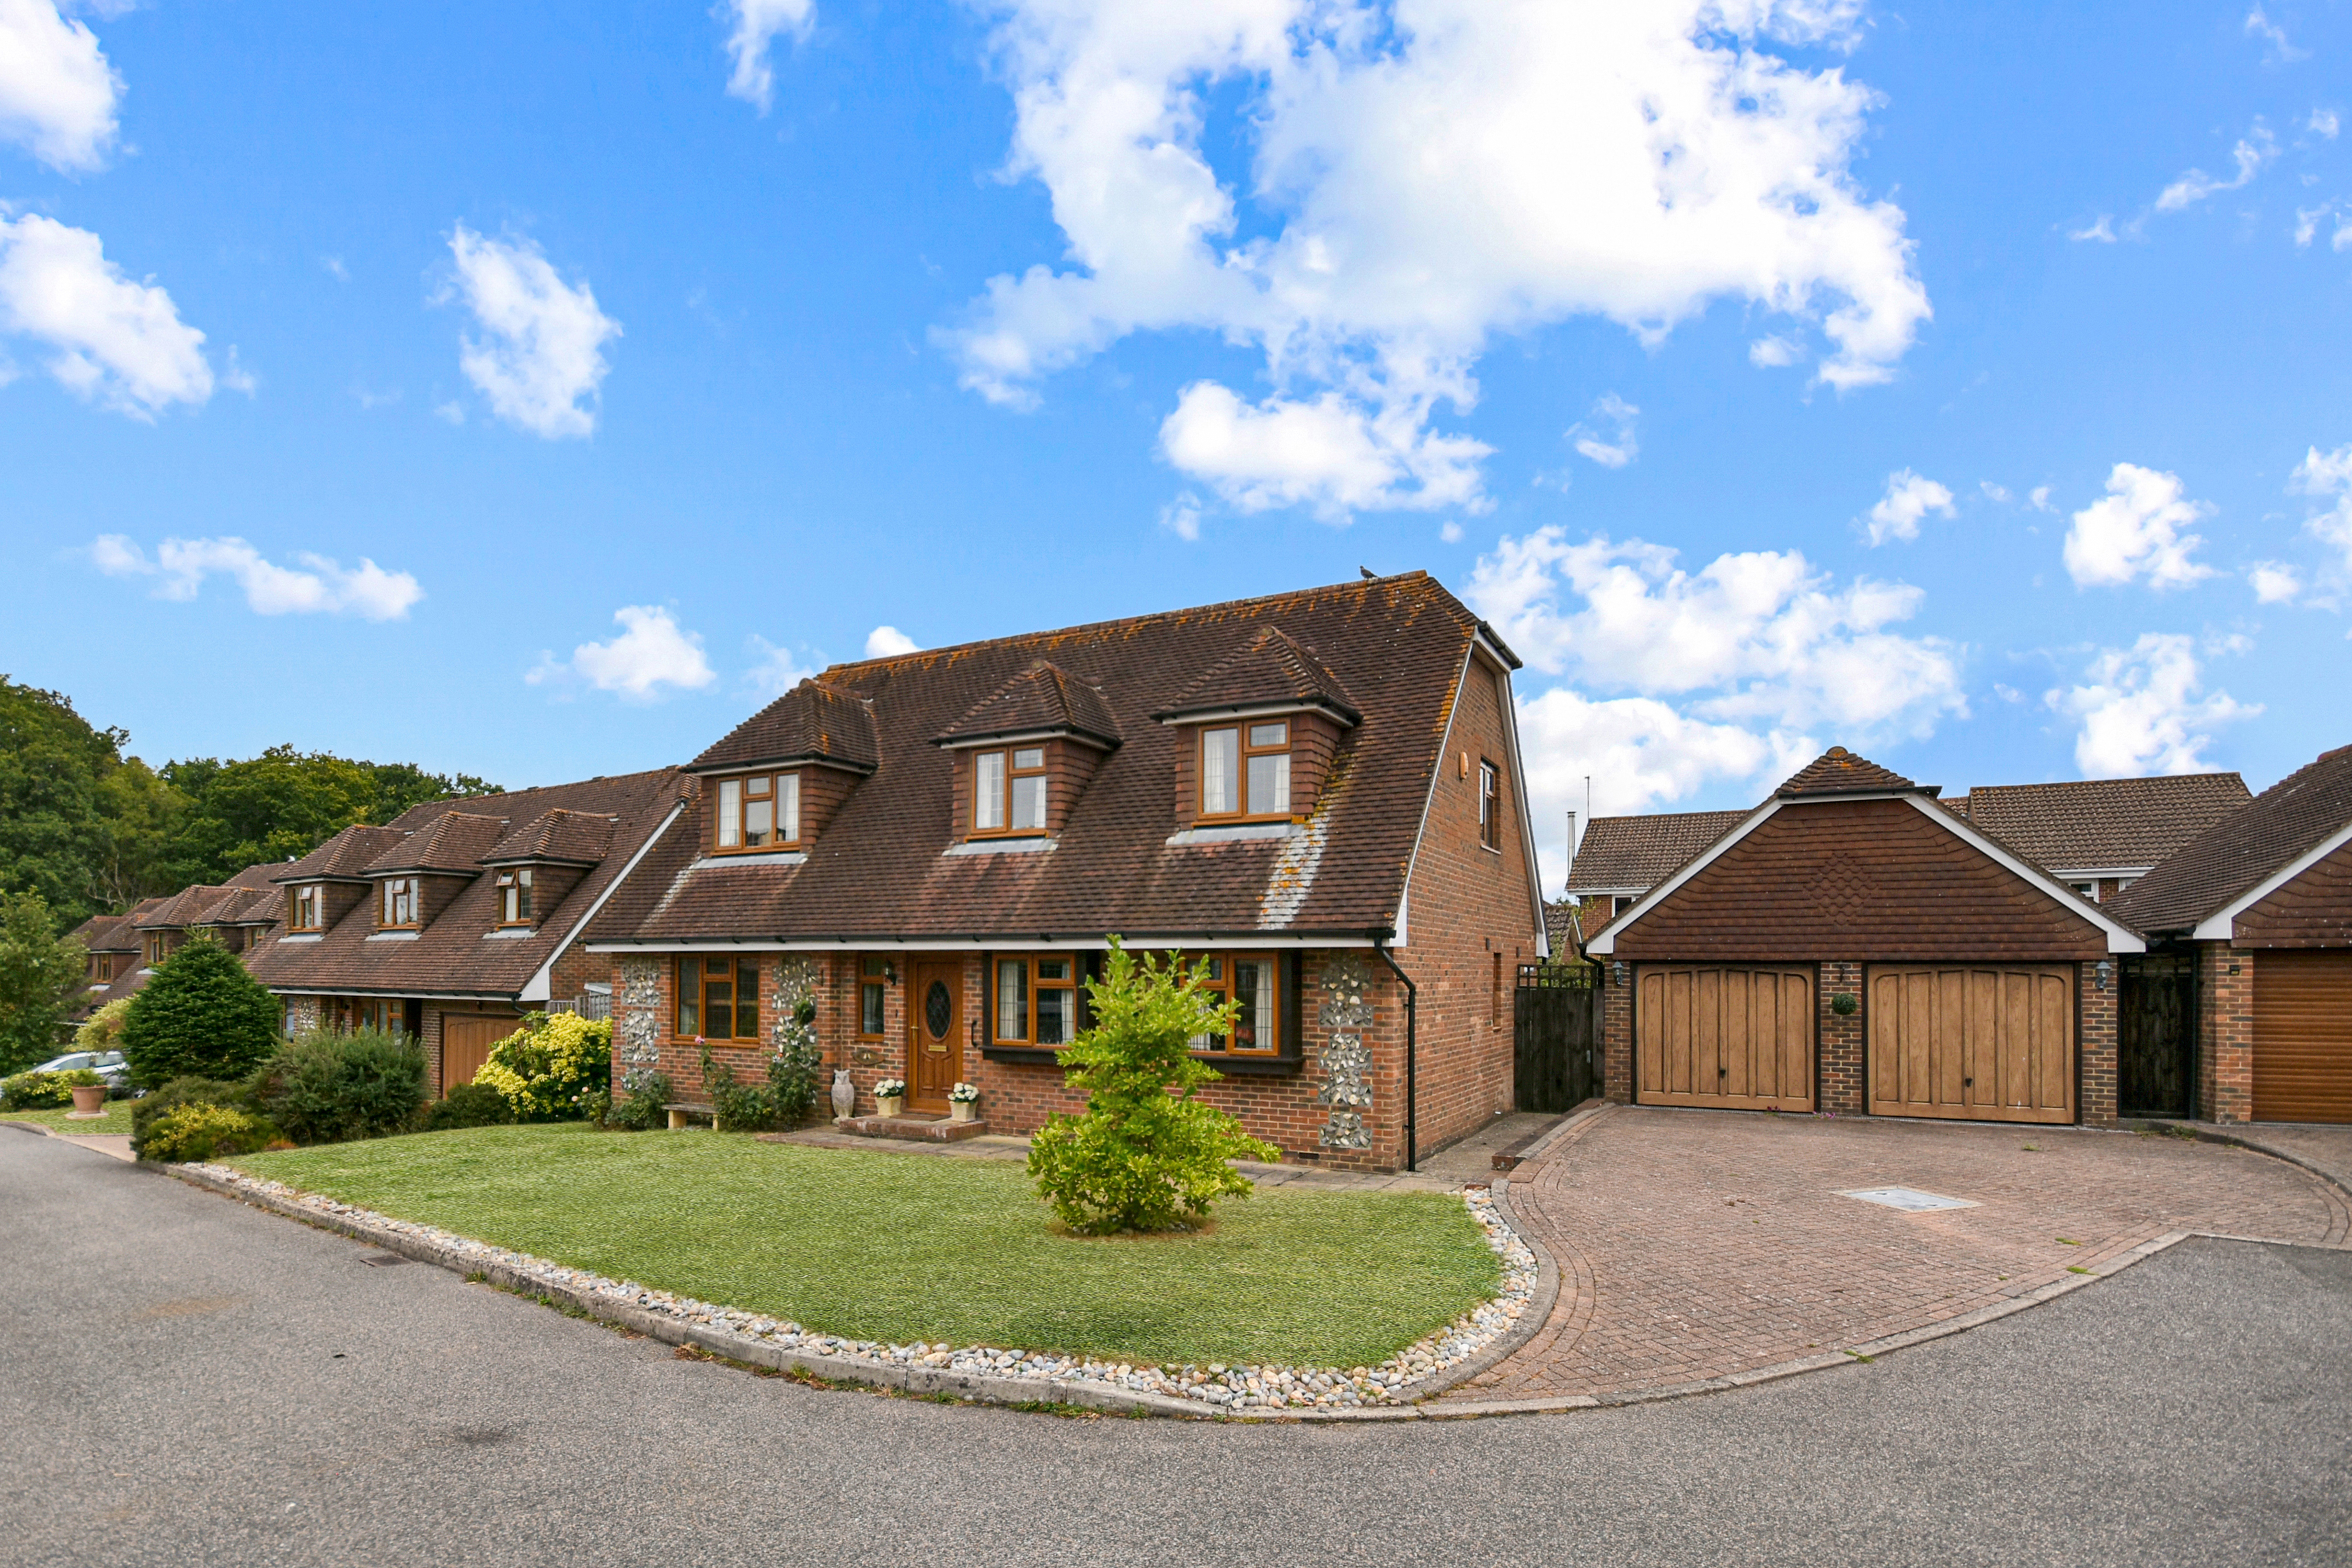
3 Bedroom Detached House | Guide Price £555,000
A well presented, attractive, detached 4 bed house, situated in a sought after location, within walking distance of loca...
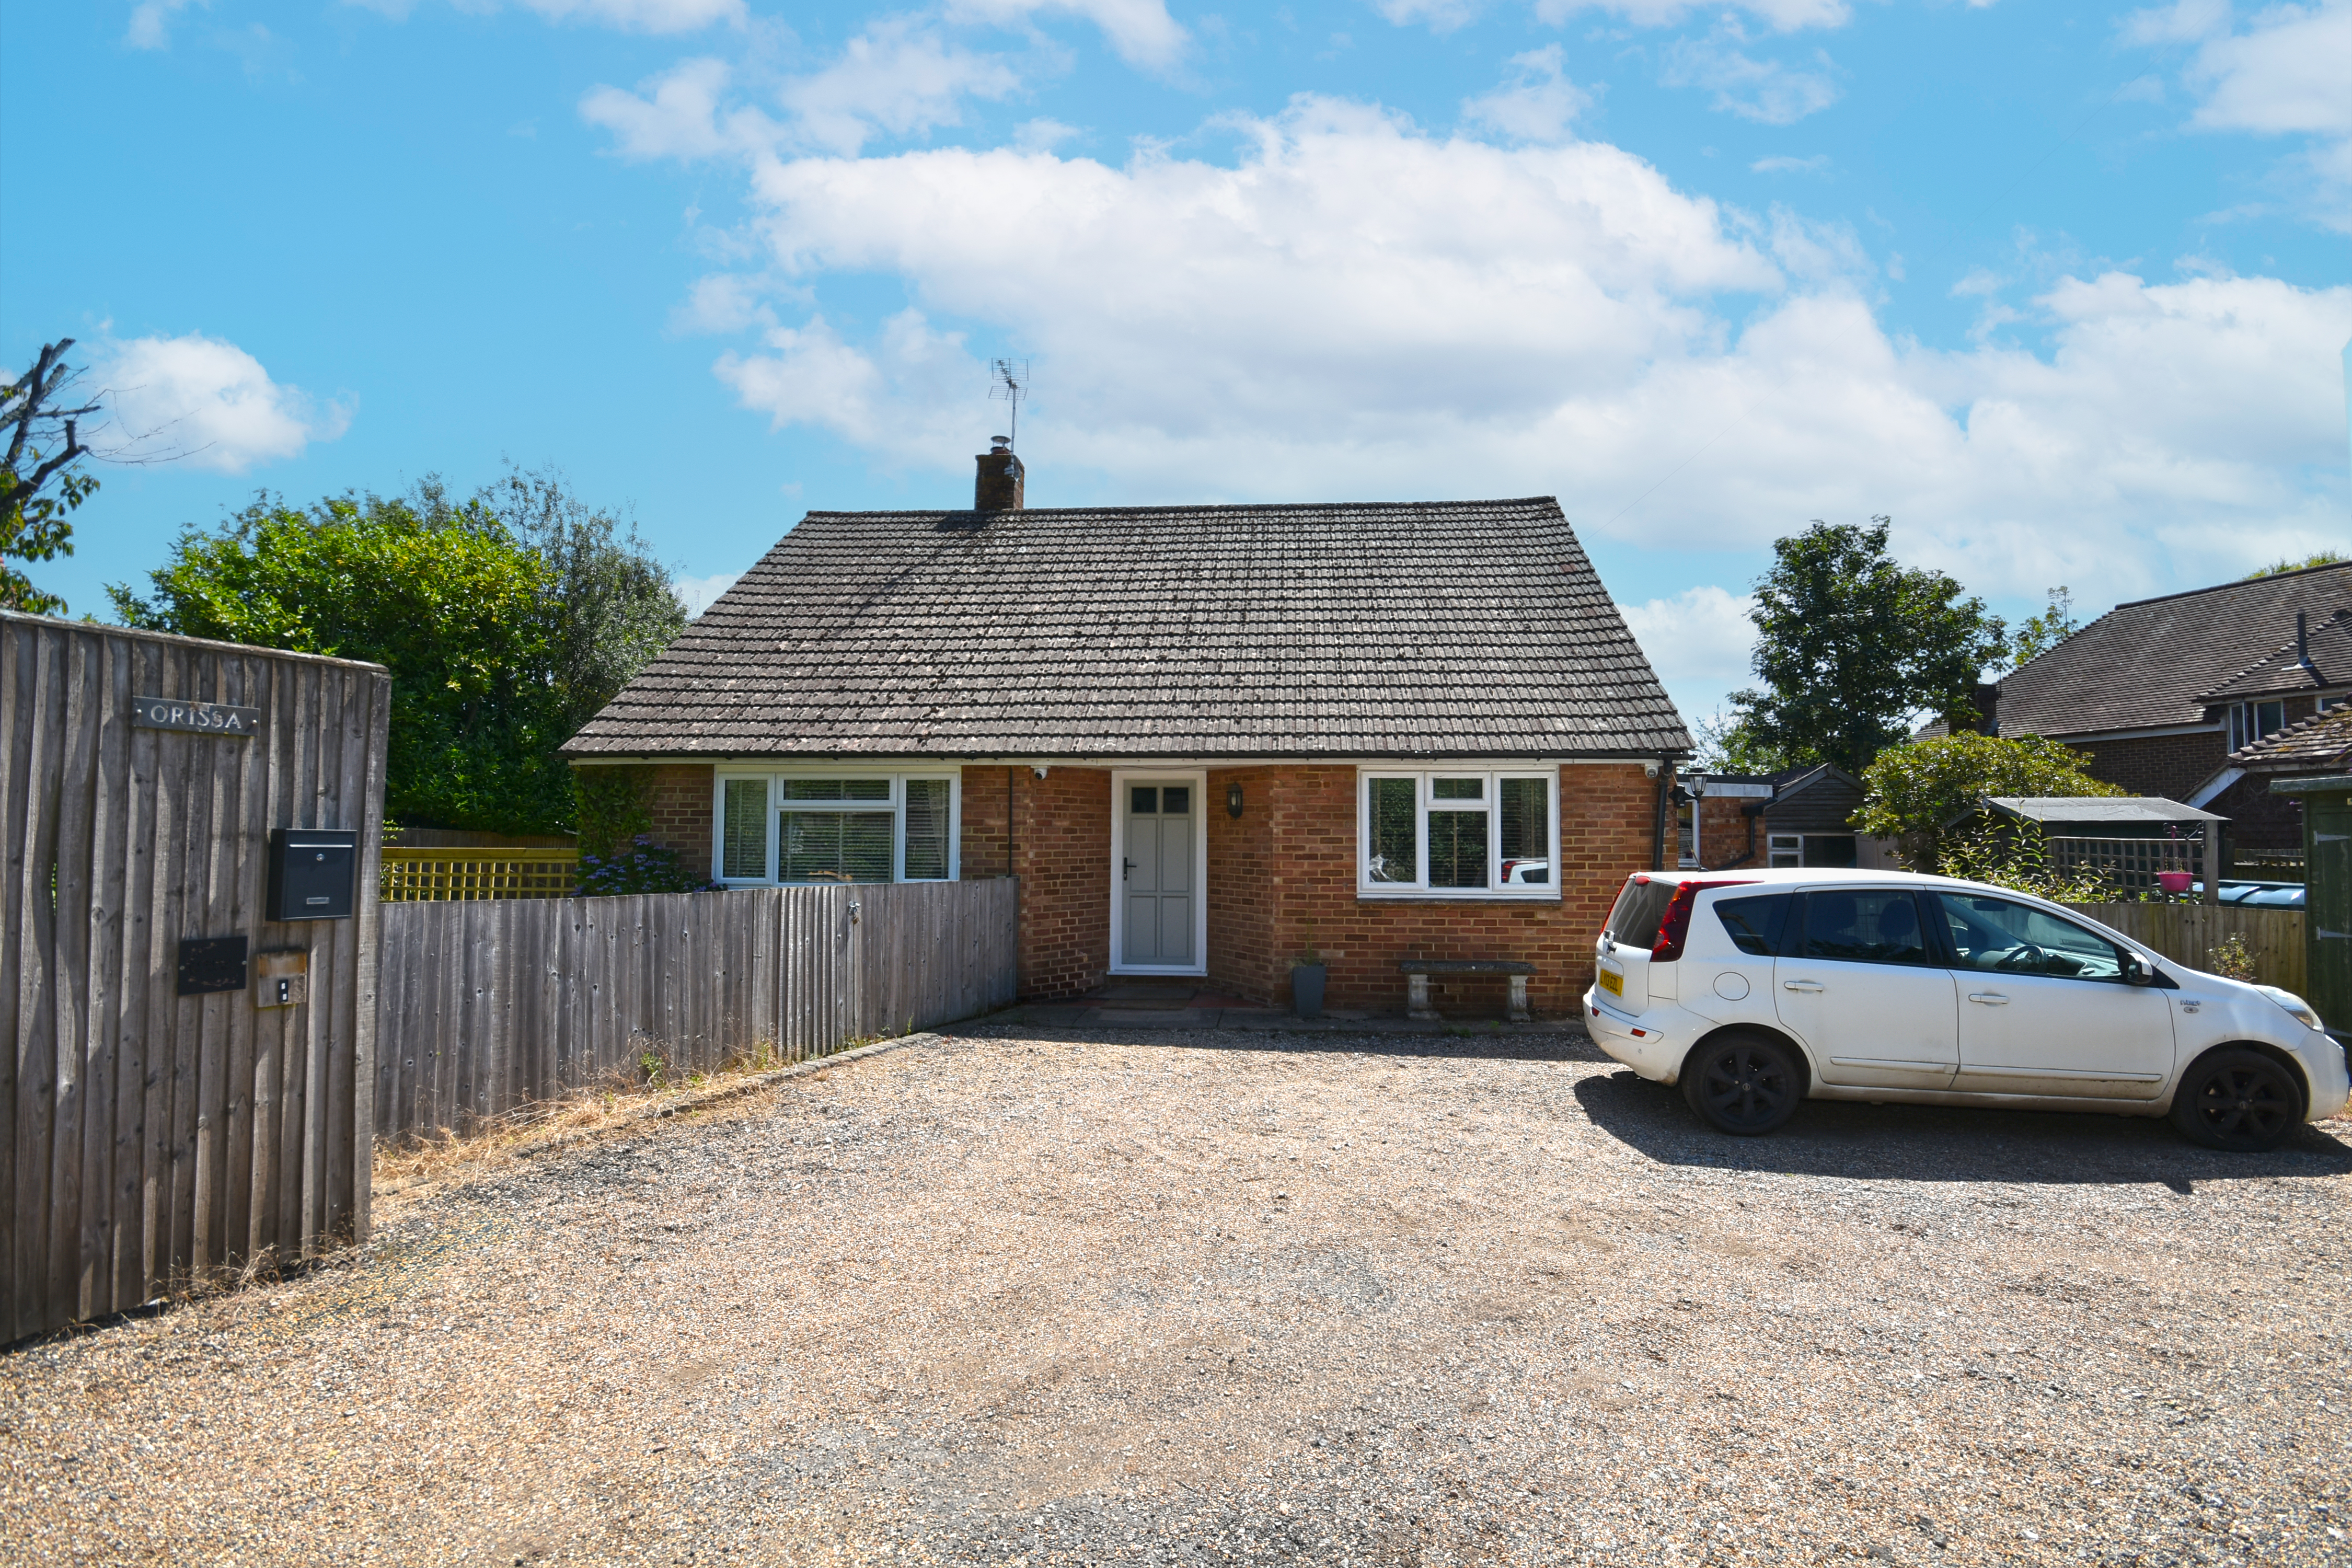
3 Bedroom Chalet | Guide Price £550,000
A spacious, detached 3 bed chalet style house in central village location. 2 reception rooms, large kitchen, utility roo...
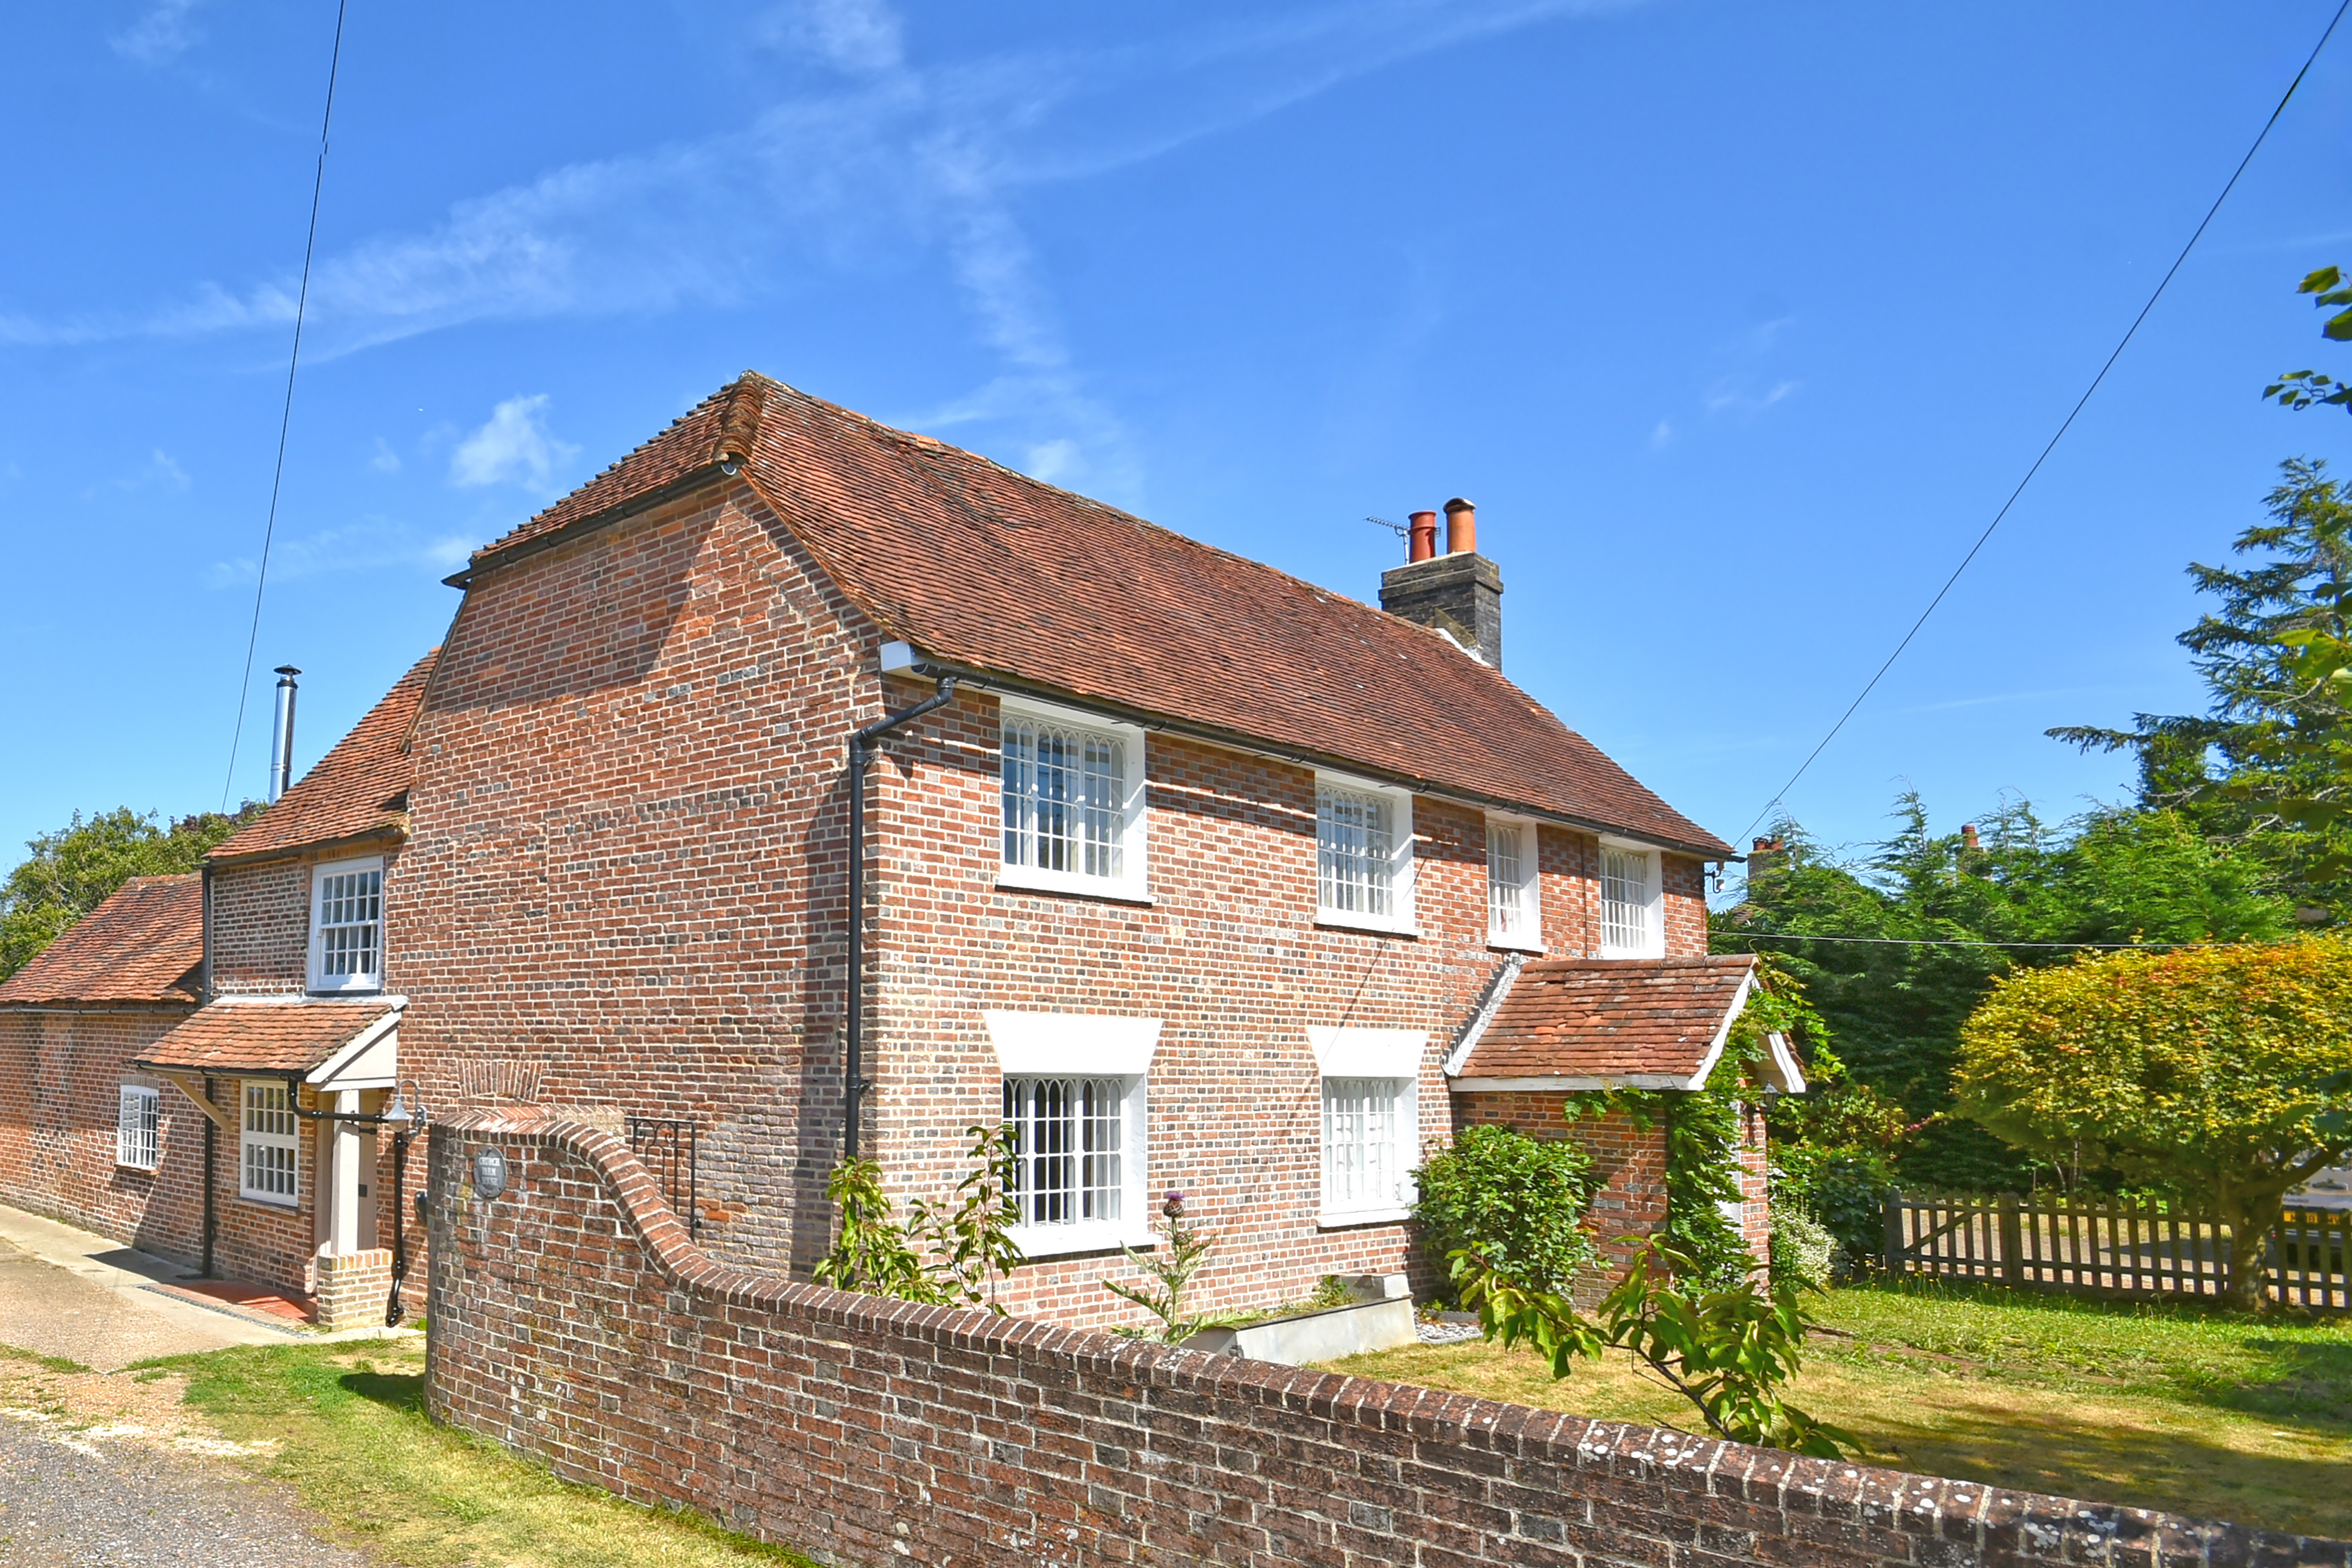
3 Bedroom Farm House | £599,950
A very attractive, 3 bed, character Grade II listed house. Refurbished & extended to provide accommodation including kit...
Rural Northiam, East Sussex TN31
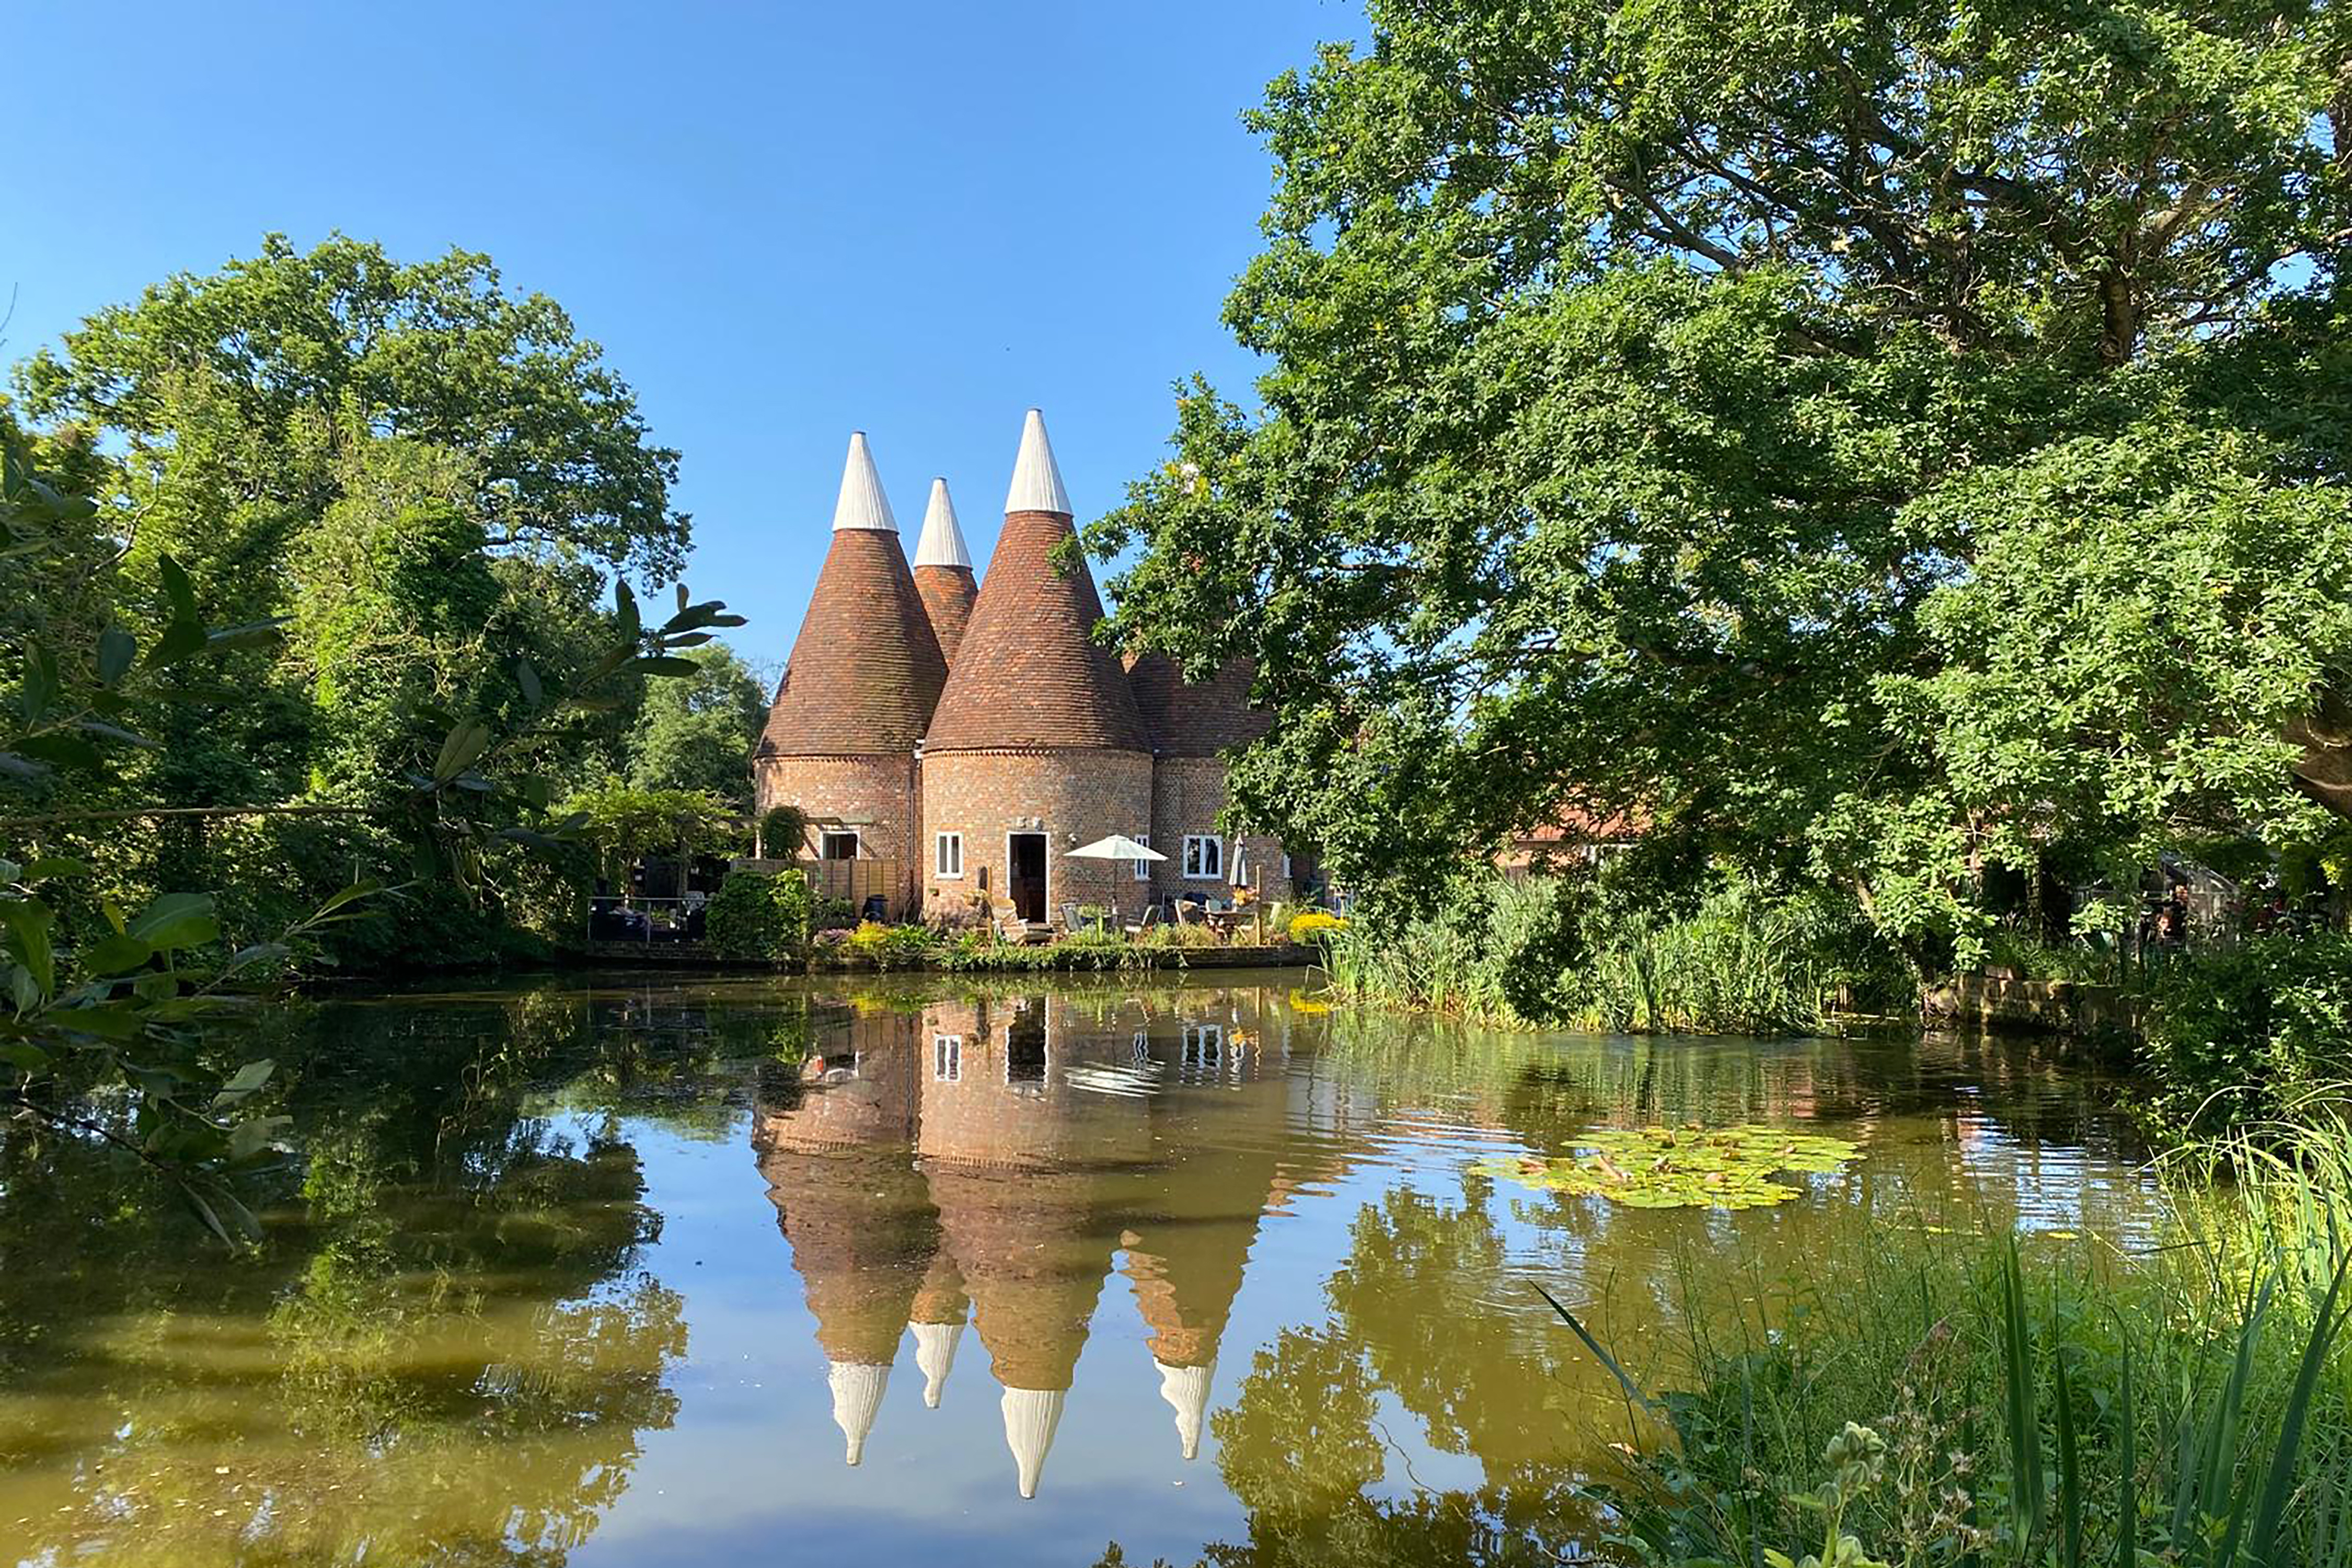
4 Bedroom Barn Conversion | Guide Price £675,000
A spacious, attached Grade II listed 4 bed Oast conversion, along with a paddock, just under 1 acre in total (tbv). 2 ge...
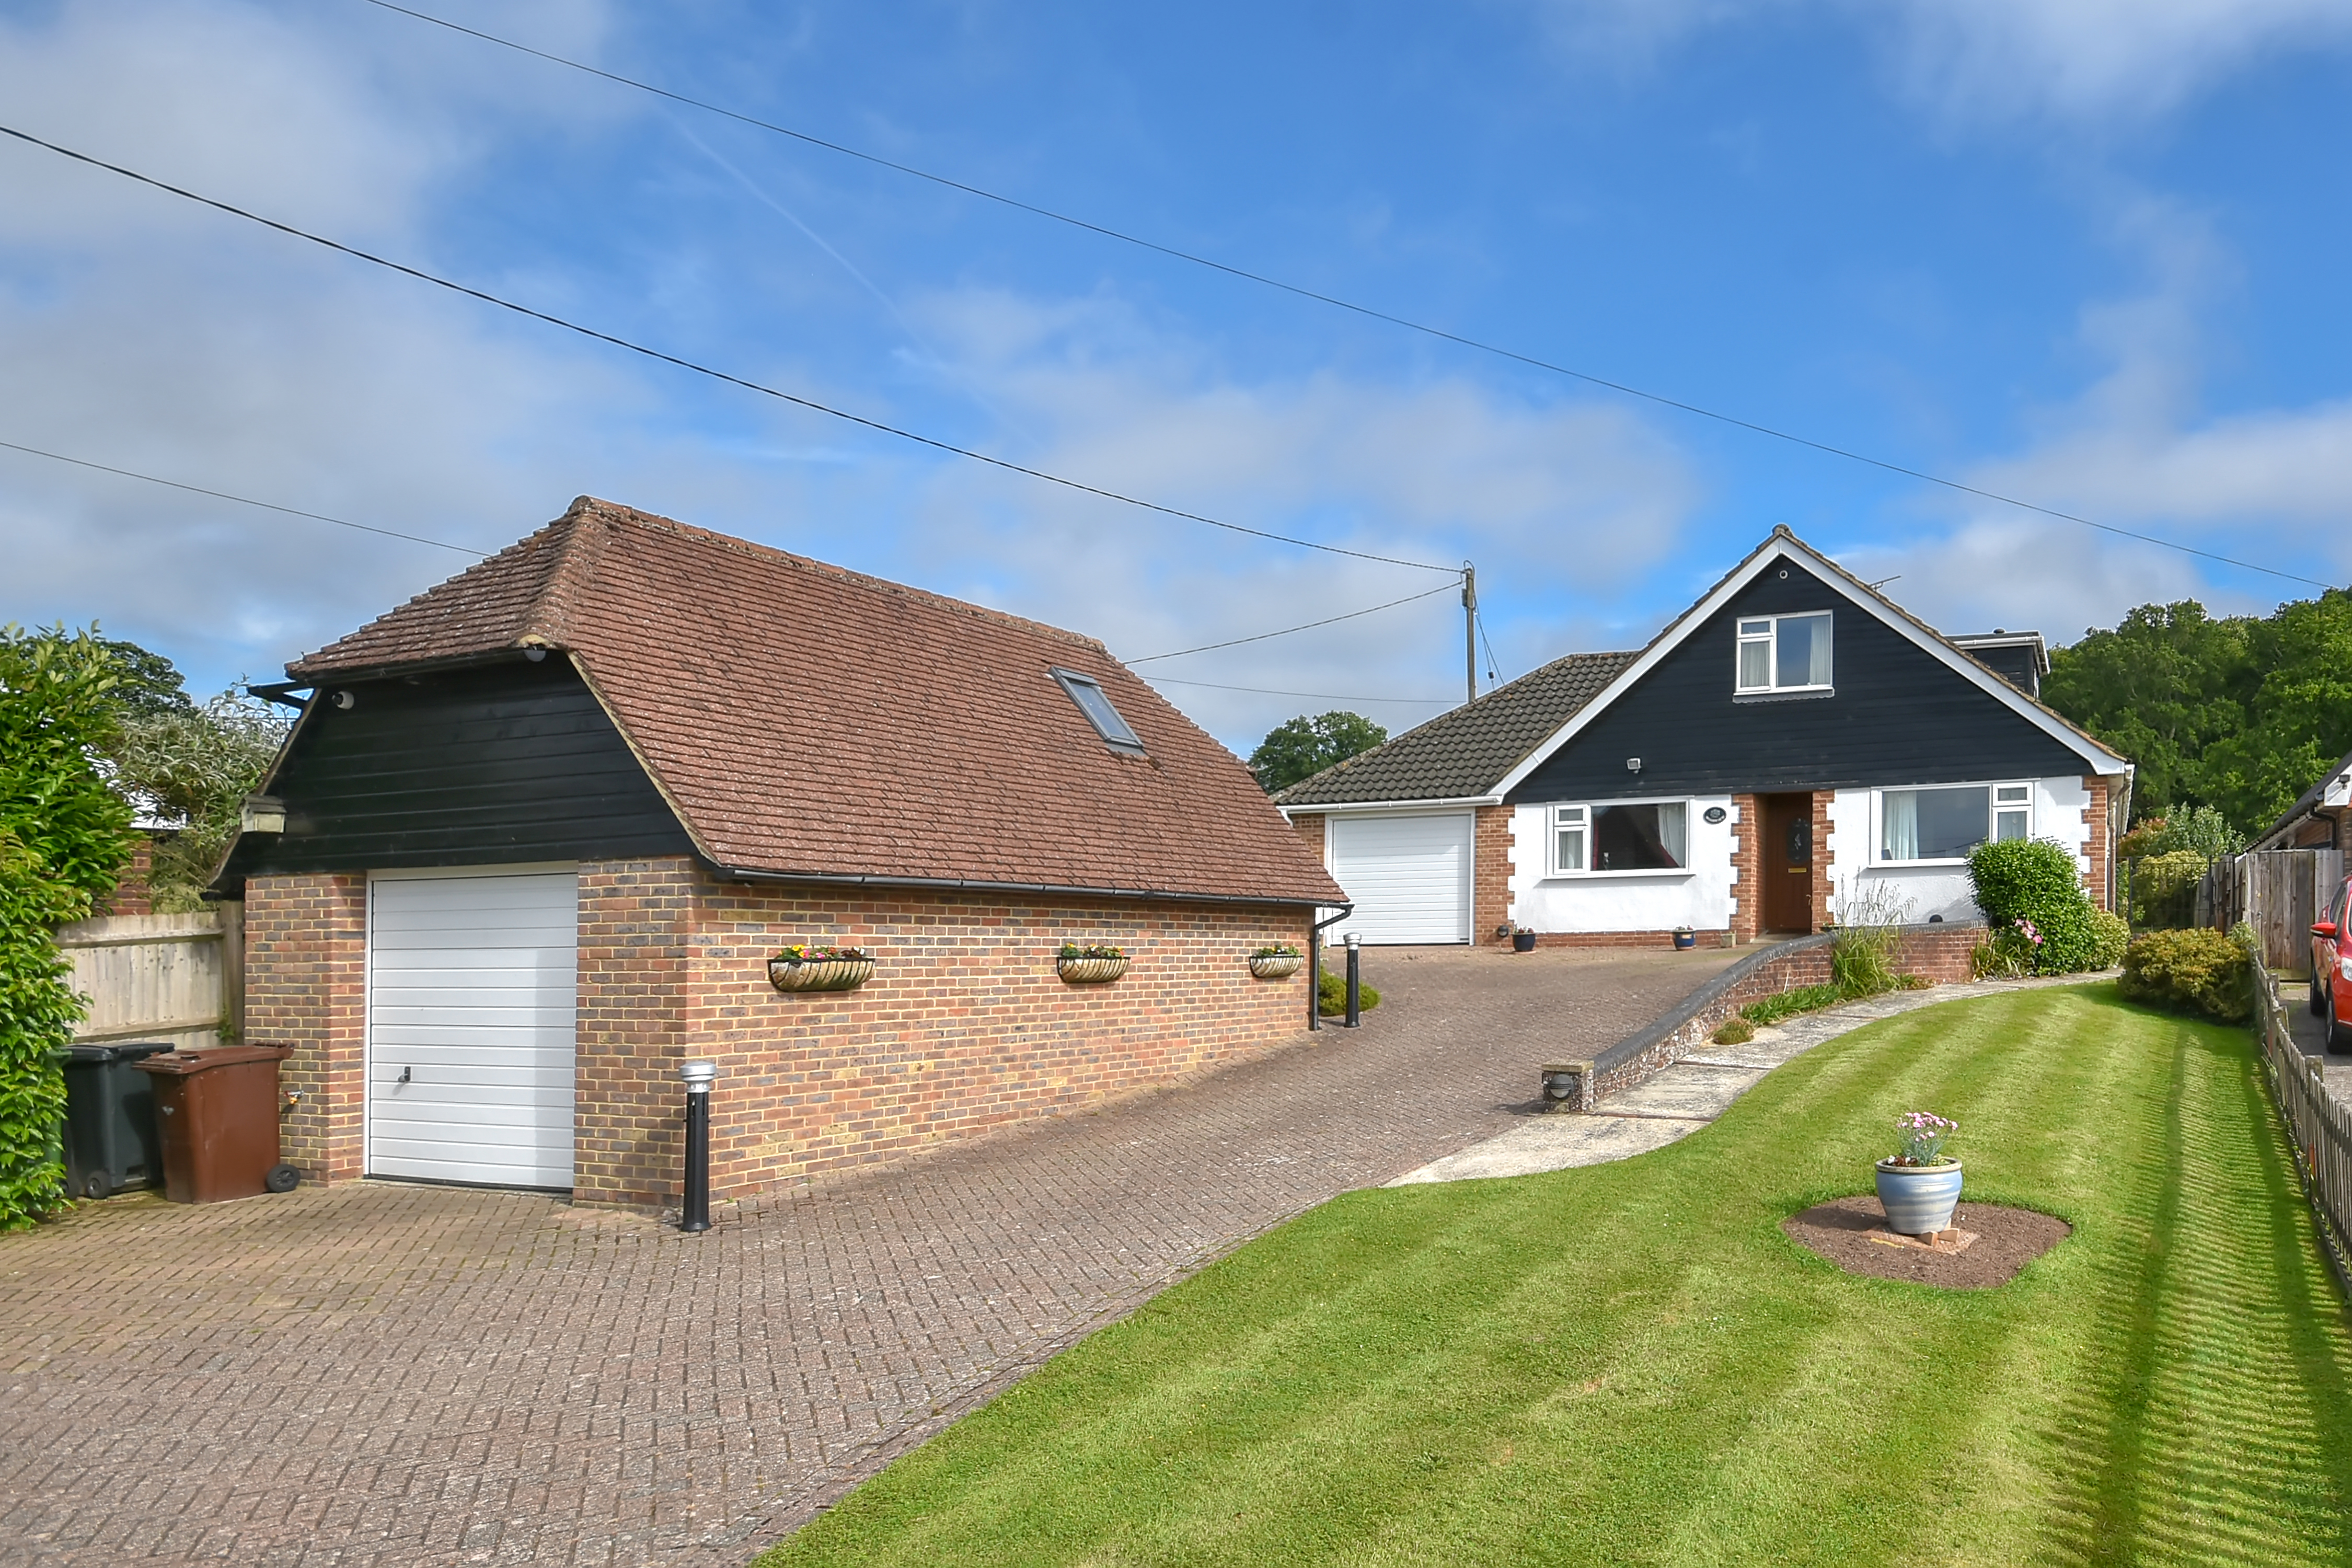
3 Bedroom Detached House | Guide Price £675,000
An attractive 3 bed, 3 bath detached chalet house, centrally located in the village adjoining farmland to the rear. Acco...

Moloney Country Property (Northiam)
The Village Green, Northiam, East Sussex, TN31 6ND
01580 212828
How much is your home worth?
Use our short form to request a valuation of your property.
Request a Valuation
©2026 The Guild of Property Professionals. All rights reserved.
Terms and Conditions |
Privacy Policy |
Cookie Policy |
Complaints Policy |
Members Login
The Guild of Property Professionals Trading Address: 121 Park Lane, London W1K 7AG. GPEA Limited.
Registered in England & Wales.
Company No: 02819824.
Registered Office Address: The Old Courthouse, 60A London Road, Grantham, NG31 6HR.
VAT Registration No: 180897859

