- Attractive Detached House
- Quiet Central Village Location
- Versatile Spacious Accommodation with Potential To Reconfigure
- 3 First Floor Bedrooms 1 With En-Suite
- 3 Reception Rooms Including Potential Ground Floor Bedroom
- Detached Double Garage, ORP
- Enclosed Rear Garden With Paved Terrace & Summerhousese
- Viewing Highly Recommended

3 Bedroom Detached House for sale in Robertsbridge
3
3
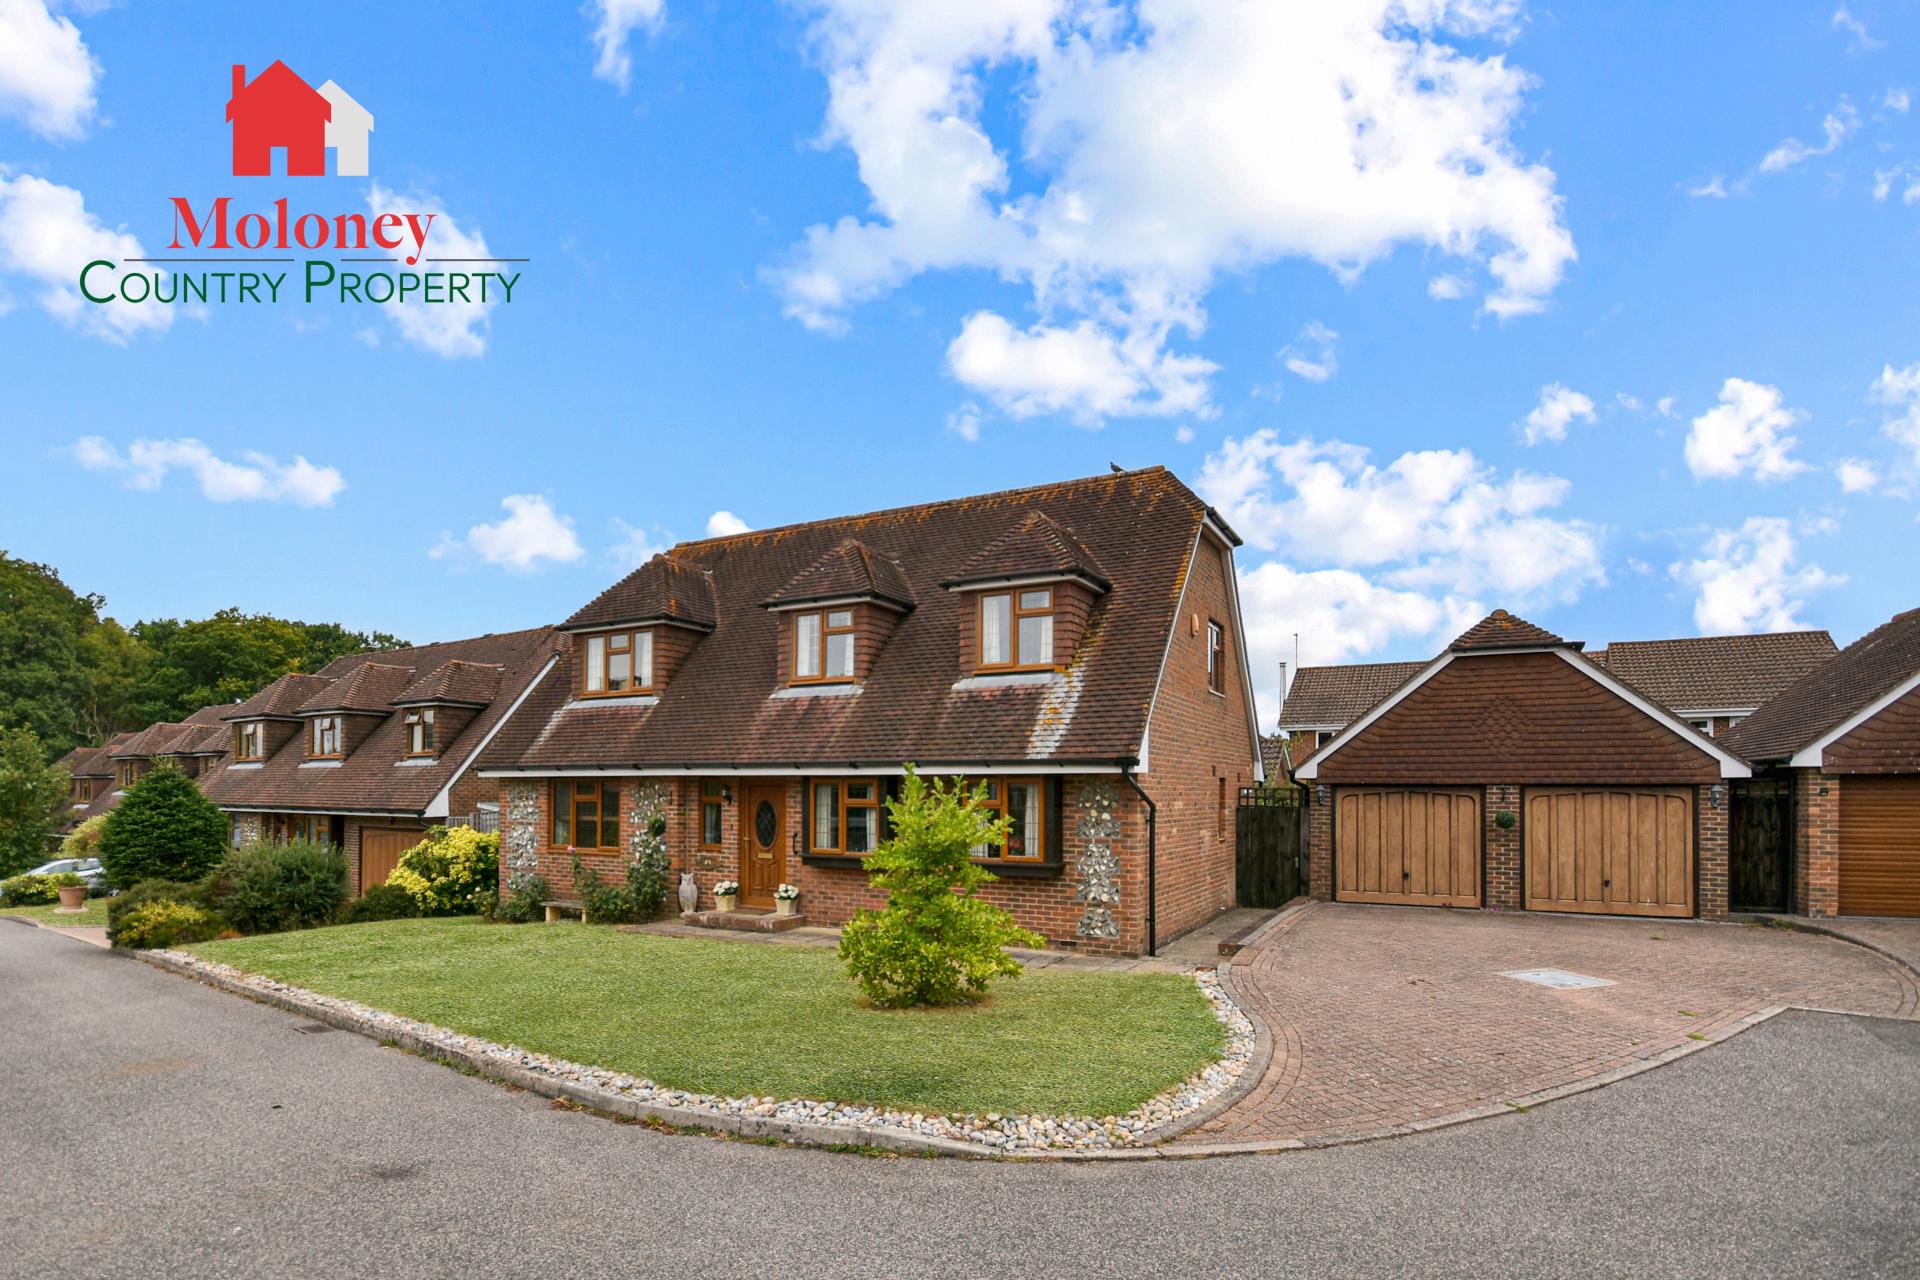
Chain Free. A well presented, attractive, detached 4 bedroom house with detached double garage, located in a sought after cul de sac location, within walking distance of local village amenities. Versatile accommodation currently comprising three reception rooms, including sitting room with doors to the garden & open fire, kitchen/breakfast room with separate utility room, bedroom with en-suite shower room, two further bedrooms, family bath/shower. Off road parking, enclosed rear garden. GFCH. Viewing highly recommended.
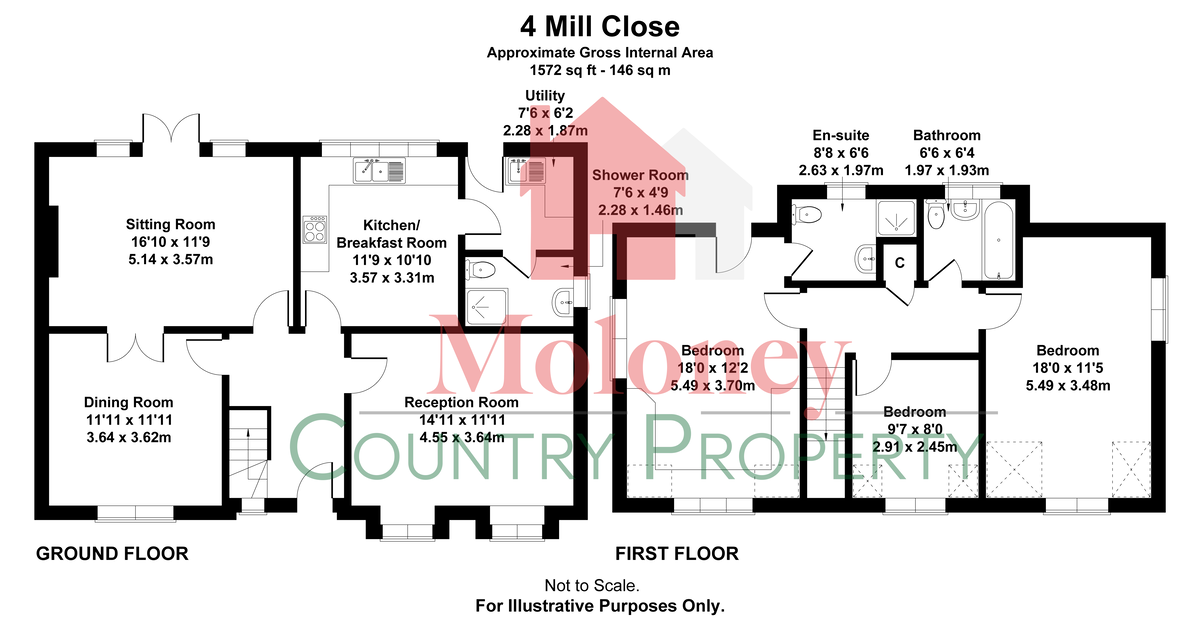
Accommodation List: Entrance hall, sitting room, dining room, reception 3/bedroom 4, kitchen/ breakfast room, utility room, shower room. Bedroom one with en-suite shower room, 2 further bedrooms, bathroom. Front garden, drive providing parking, detached double garage, enclosed rear garden, summerhouse, timber store. Gas fired central heating.
Paved path with step up to front door to:
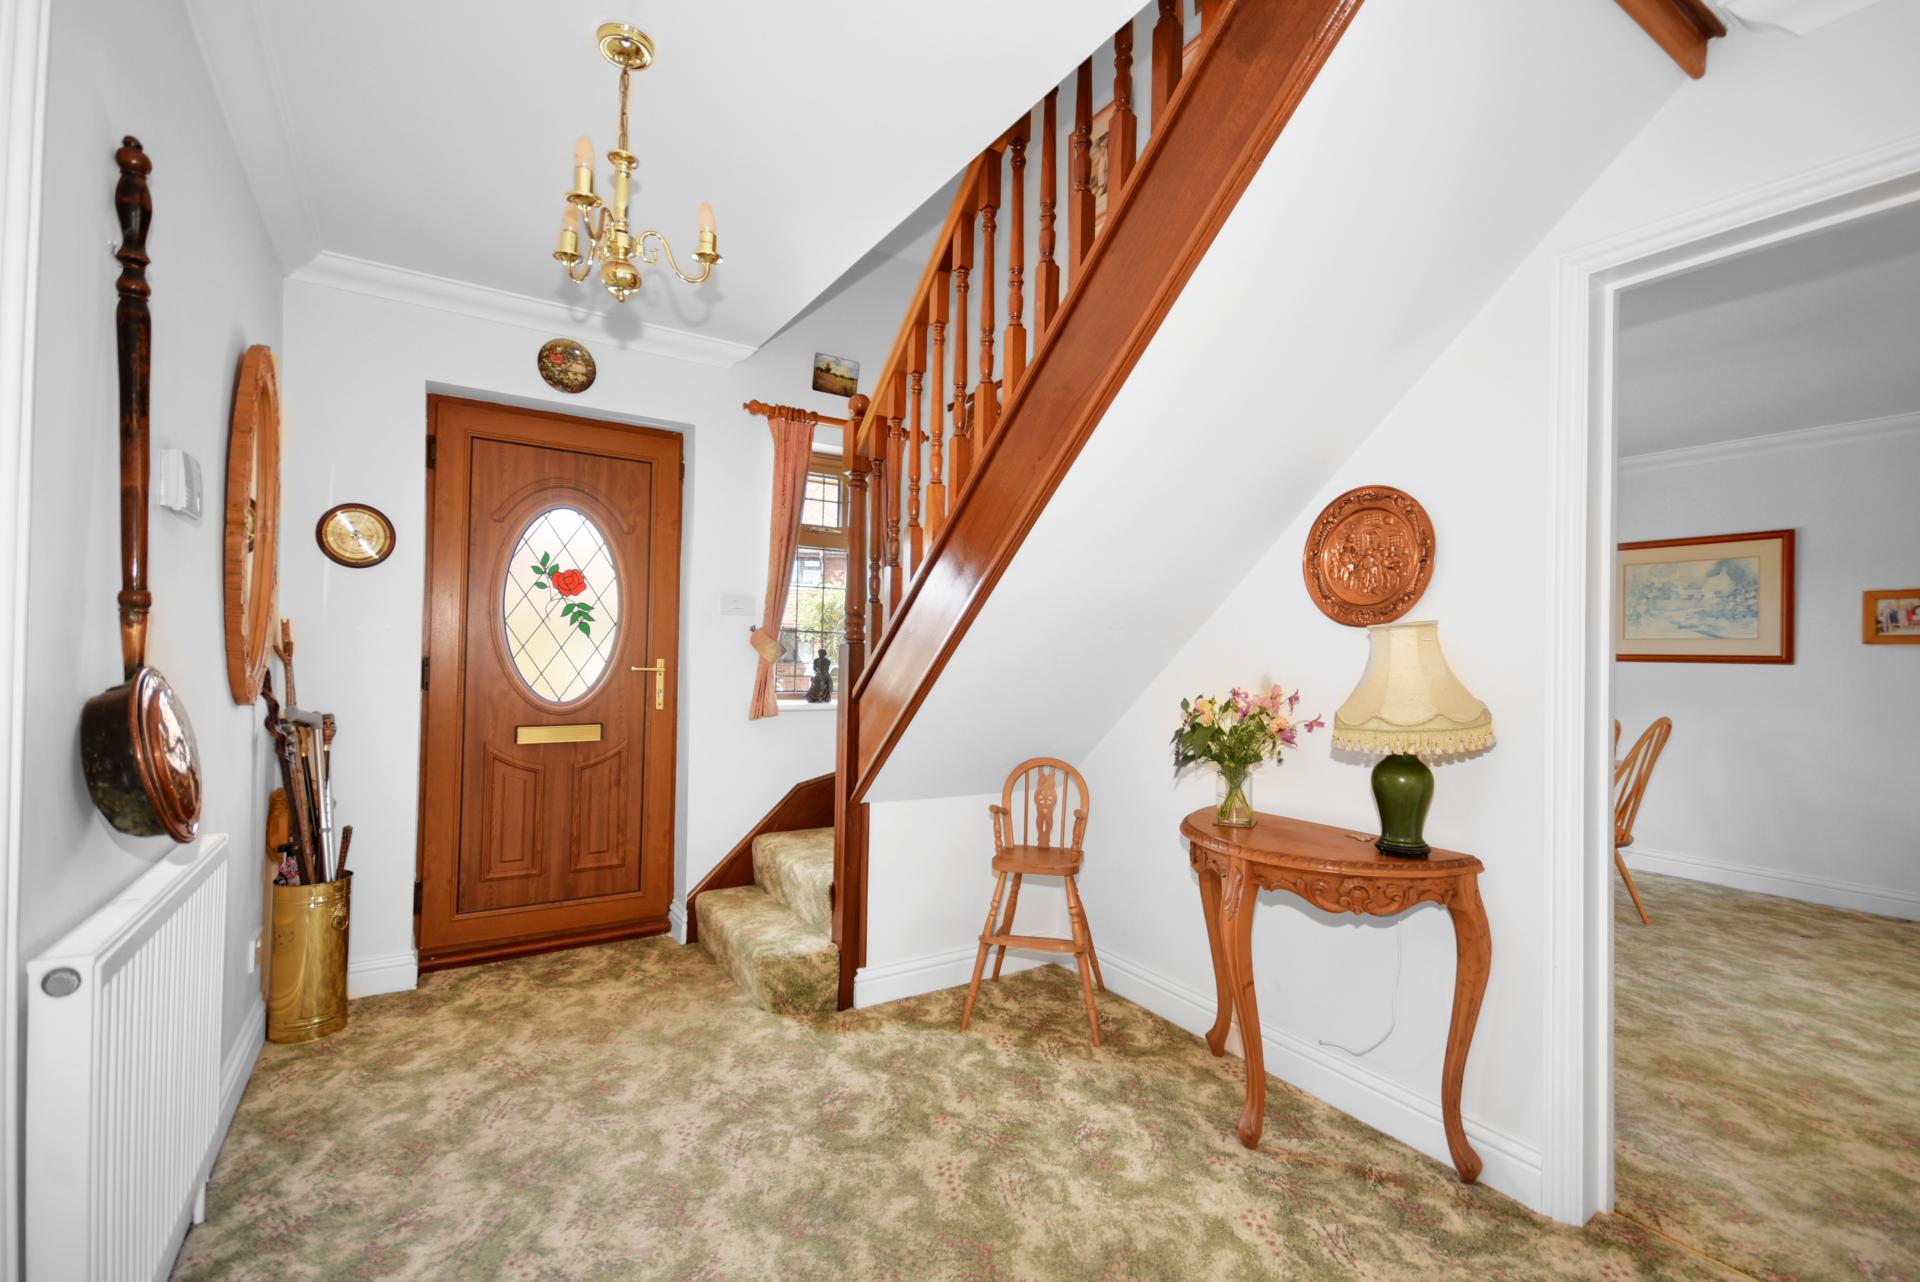
Entrance Hall: Double glazed, leaded light window to the front. Staircase to the first floor. Coved ceiling.
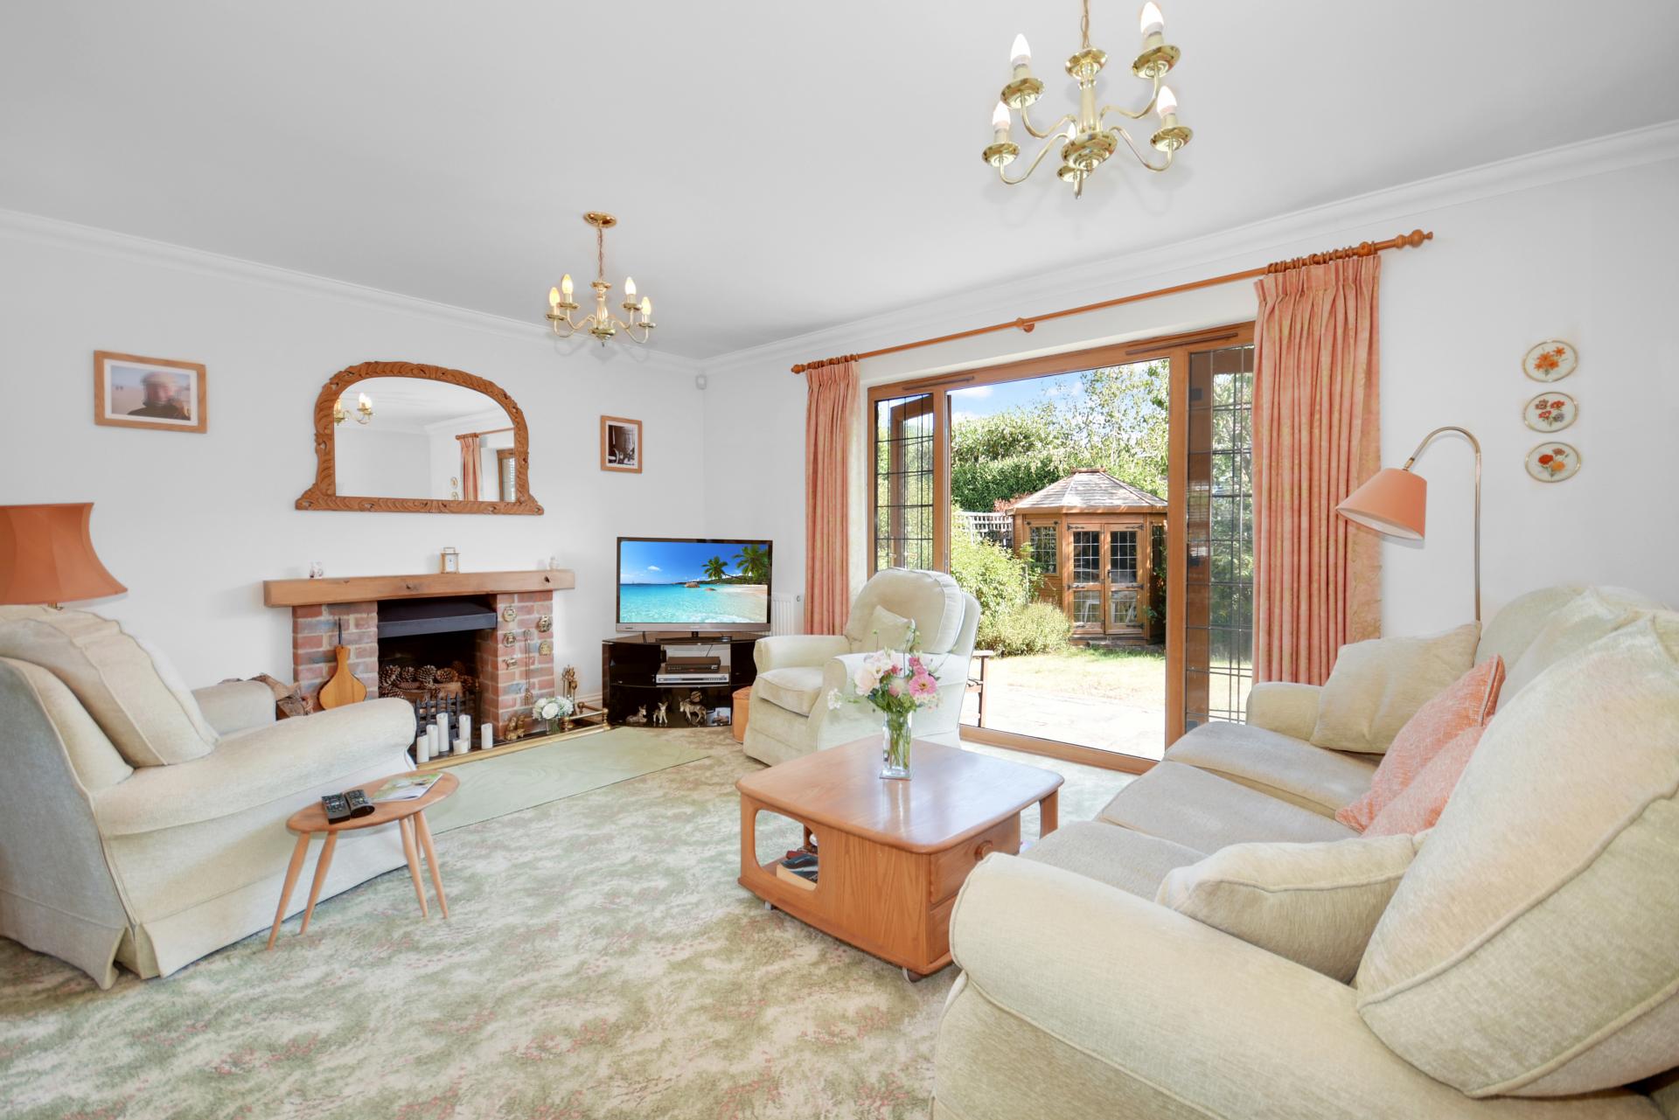
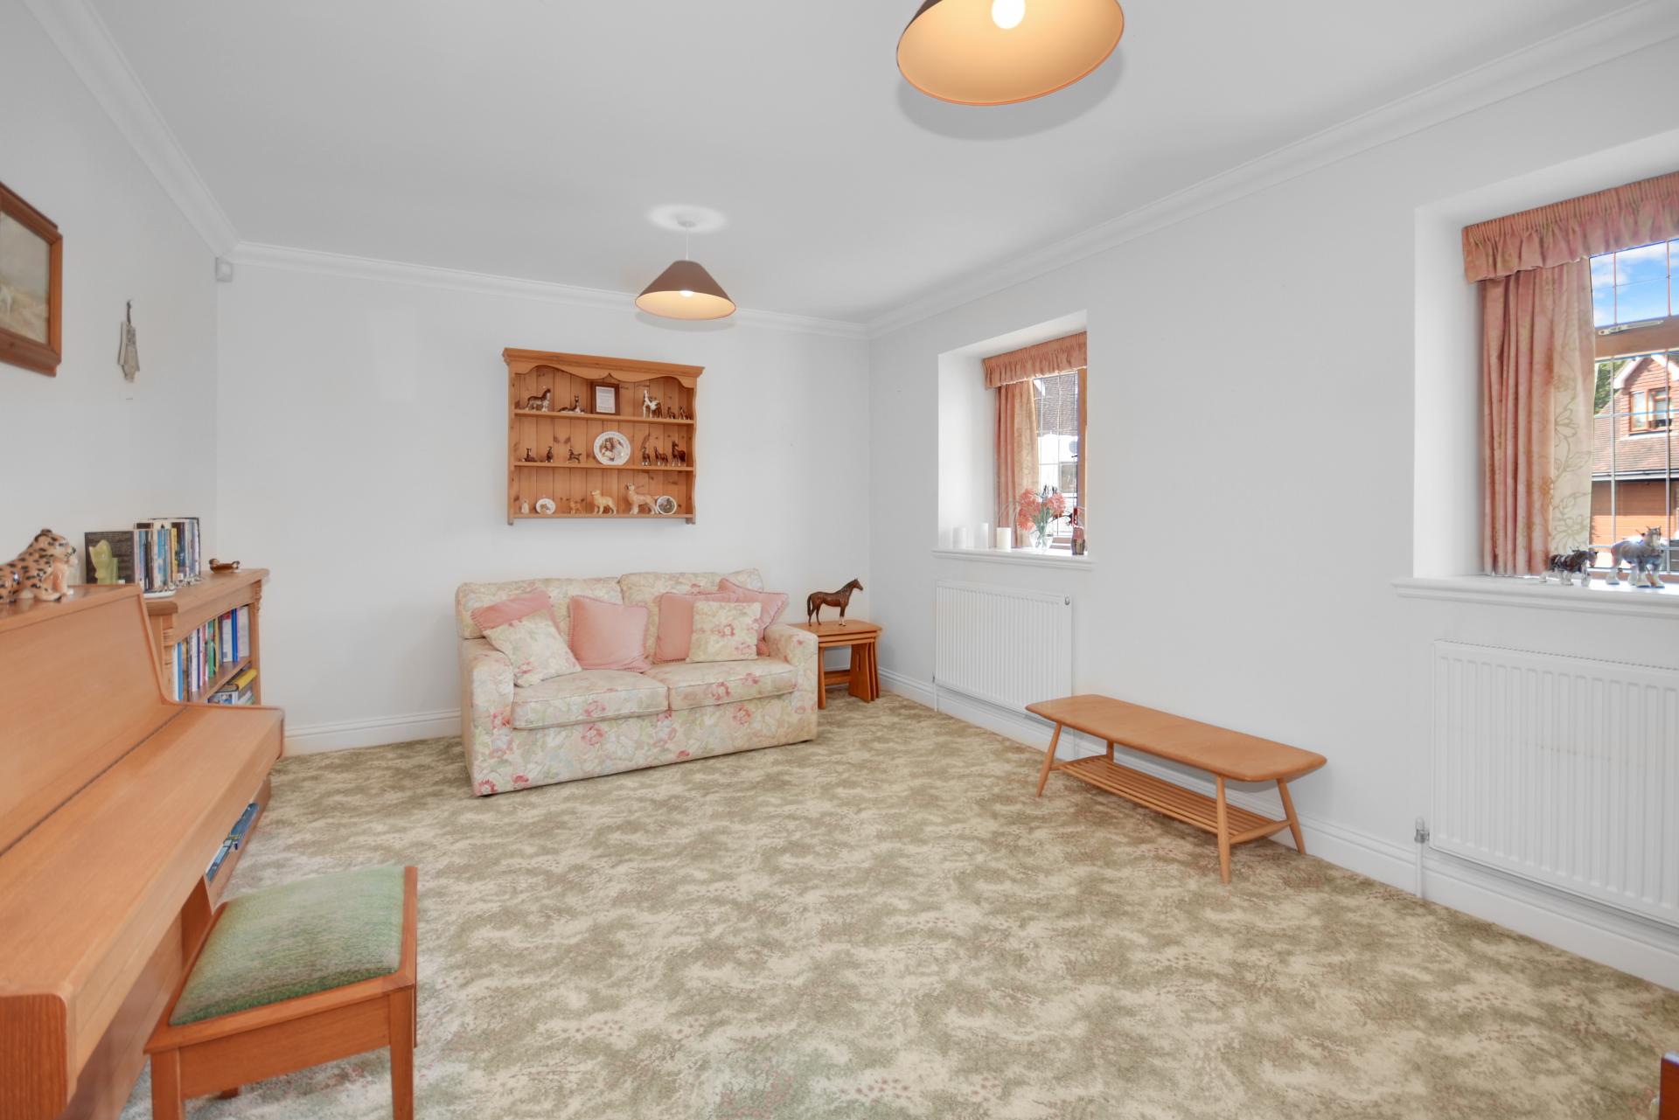
Sitting Room: Double glazed, leaded light French doors leading out to the rear paved terrace. Exposed brick fireplace with oak mantel over, inset with basket for open fire on slate tiled hearth. TV point. Coved ceiling. Wall light points. Double doors opening to:
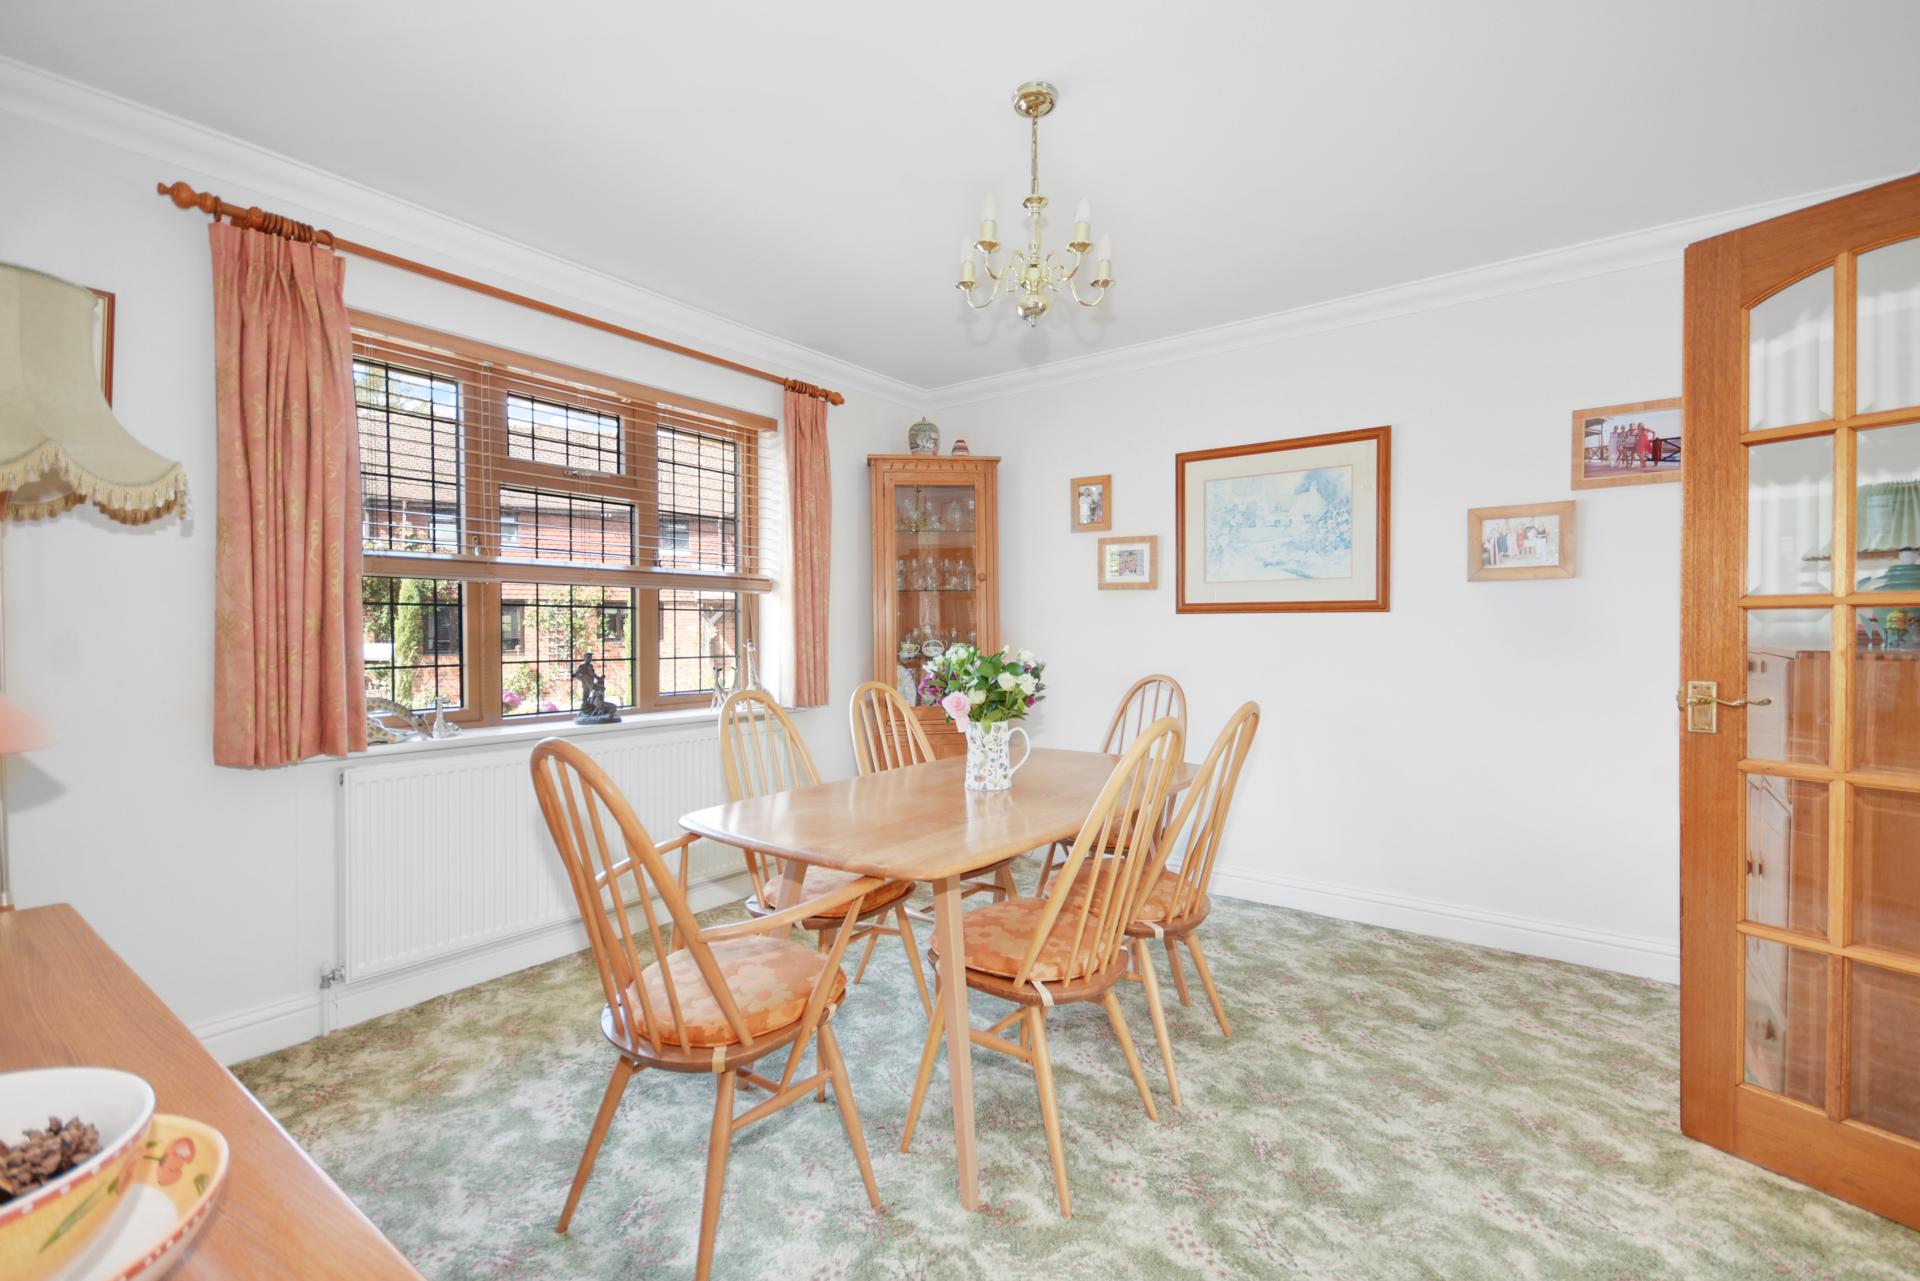
Dining Room: Double glazed, leaded light window to the front. Coved ceiling. Door back to the entrance hall.
Reception Three/bedroom four: Twin double glazed, leaded light windows to the front. Coved ceiling.
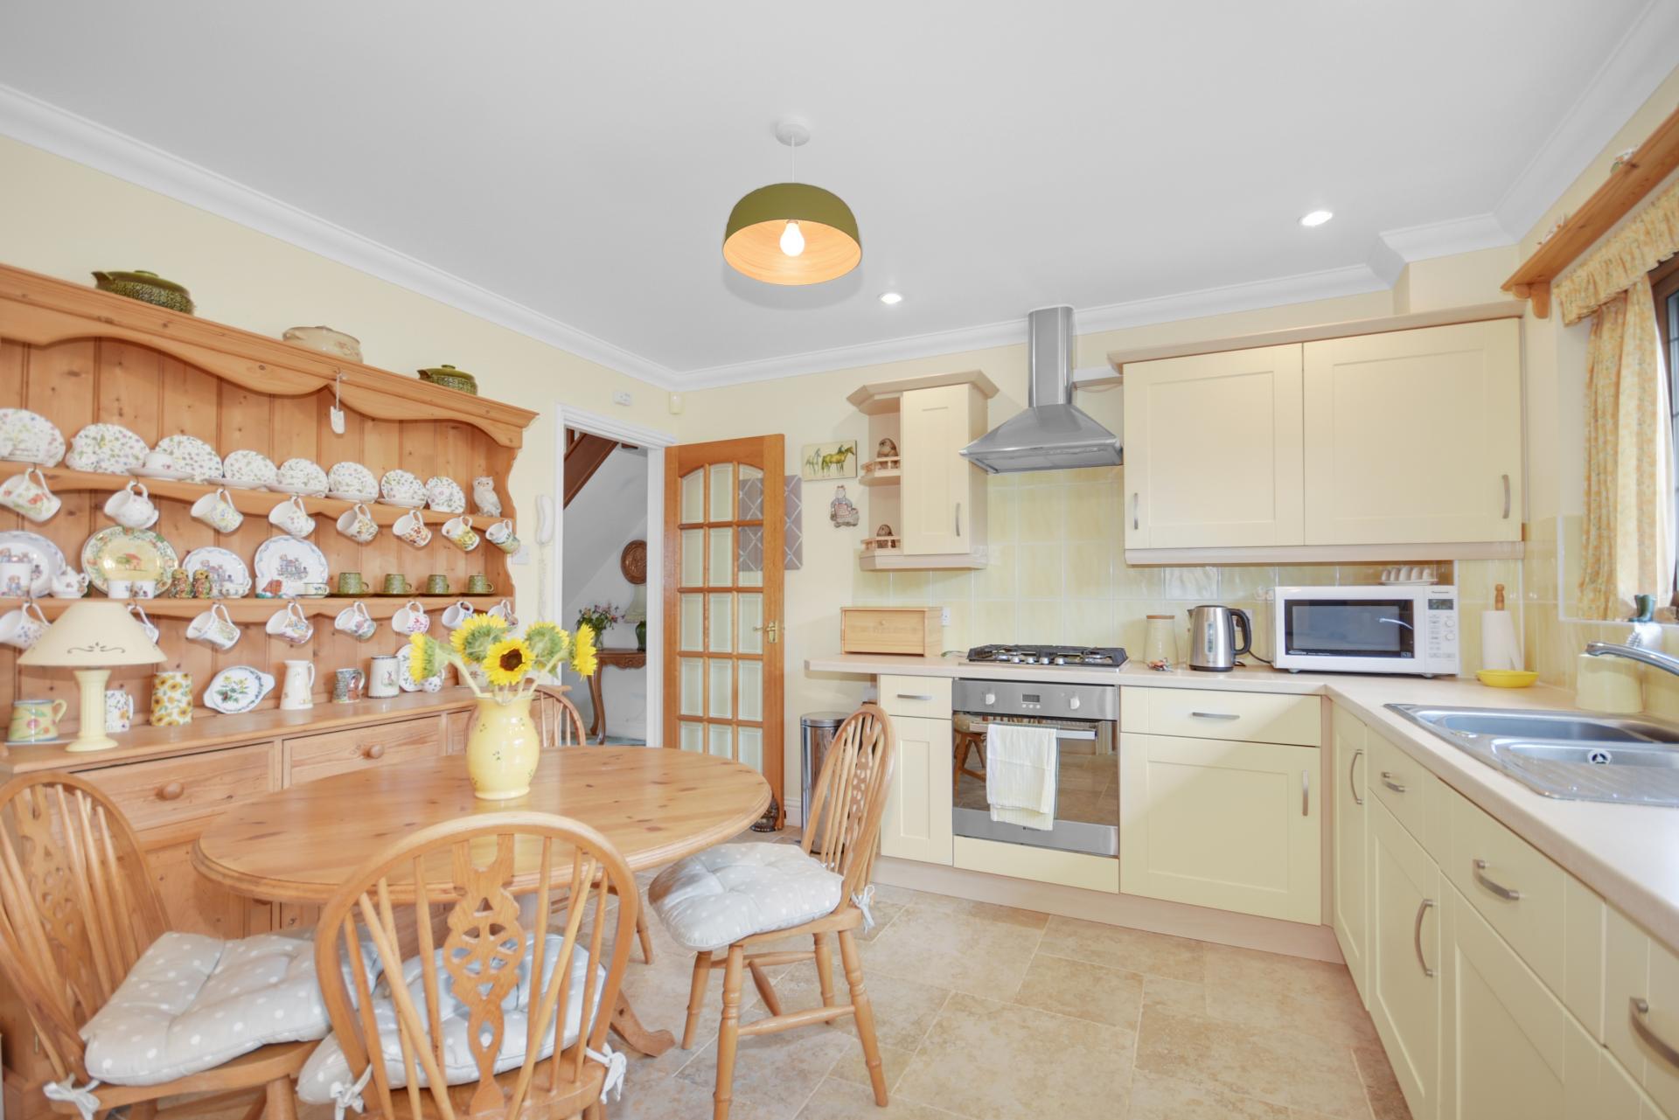
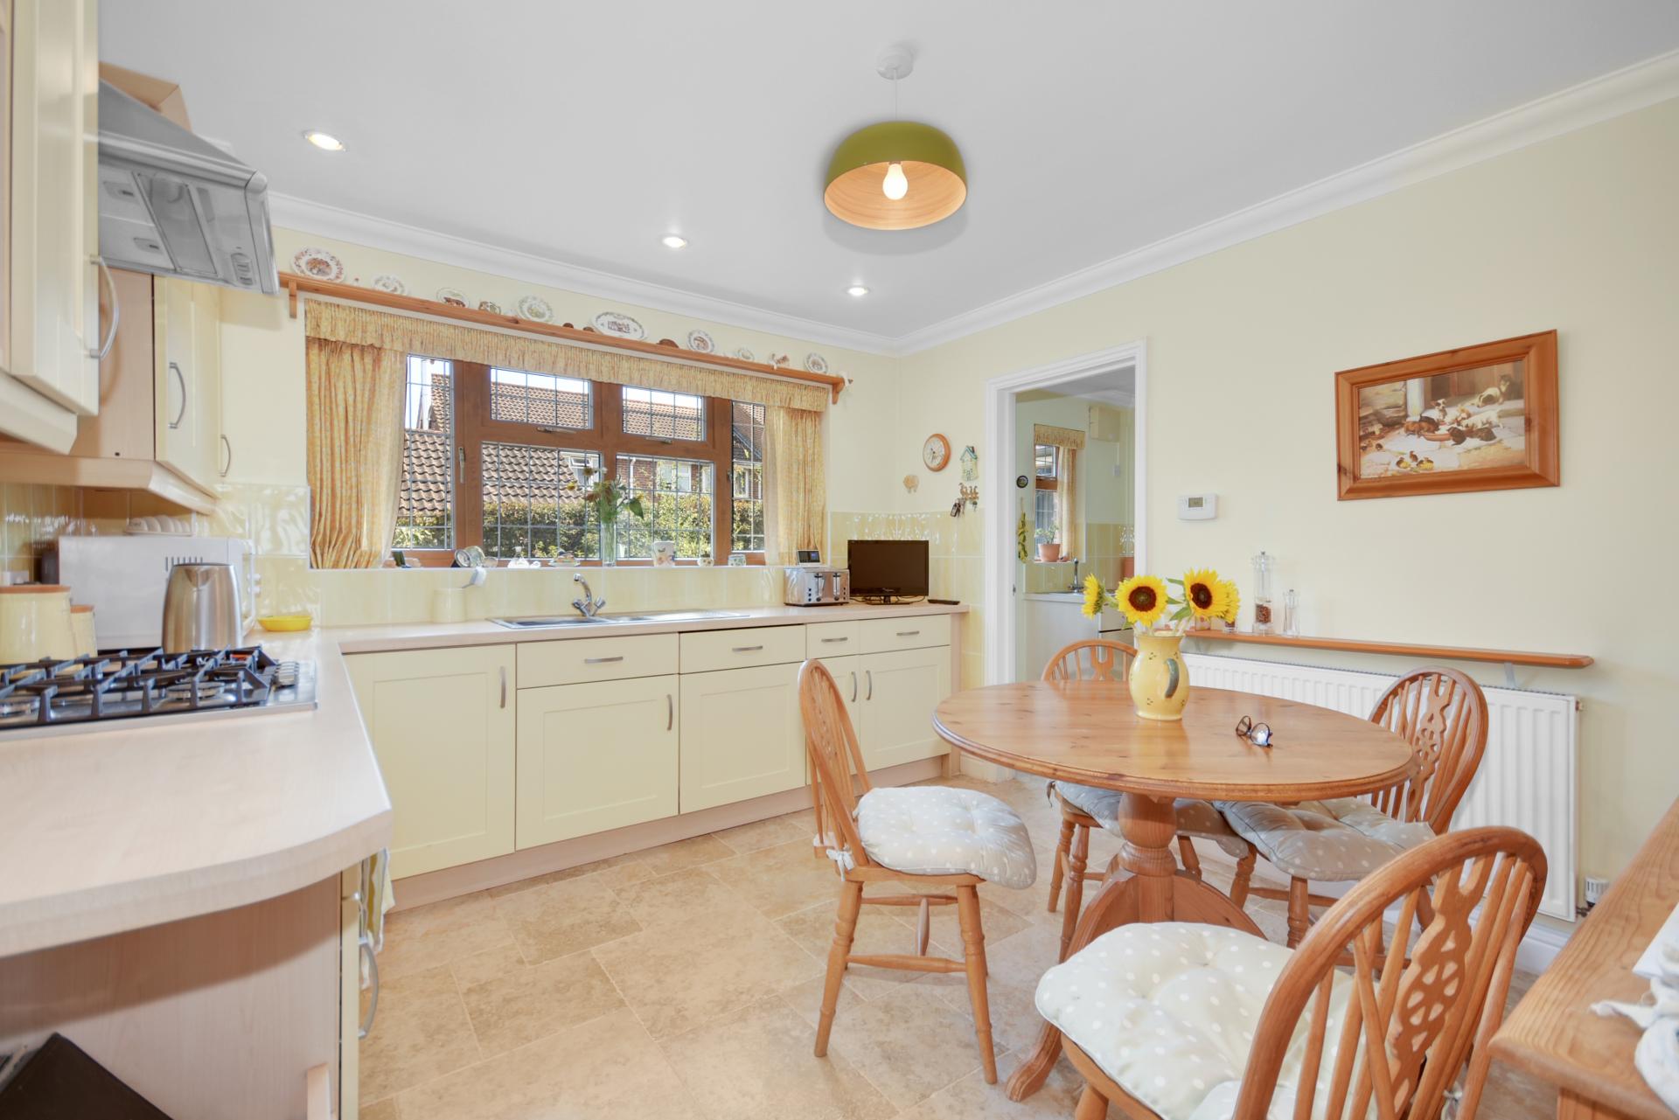
Kitchen/Breakfast Room: Double glazed, leaded light window enjoying views over the rear garden. Fitted with range of cream base and wall units with laminate worktop over, inset with 1 1/2 bowl, single drainer, stainless steel sink unit. Hob with Ariston extractor over, oven below, integrated Hotpoint dishwasher, integrated under counter larder fridge. Inset ceiling lights. Tiled floor. Space for table. Door to:
Utility Room: Part double glazed, leaded light door leading out to the rear paved terrace, matching window alongside. Fitted with base unit with worktop over, inset with single bowl, single drainer stainless steel sink unit. Plumbing for washing machine, space for upright fridge freezer. Gas boiler servicing hot water & central heating. Coved ceiling, extractor. Matching tiled floor. Door to:
Shower Room: Obscure double glazed window to side. Fitted with white suite comprising WC, pedestal hand basin and tiled corner shower cubicle. Coved ceiling, extractor. Tiled floor.
Staircase to the first floor:
Landing: Matching doors to all rooms. Loft hatch to boarded storage space with ladder and light. Airing cupboard housing hot water tank with slatted shelves.
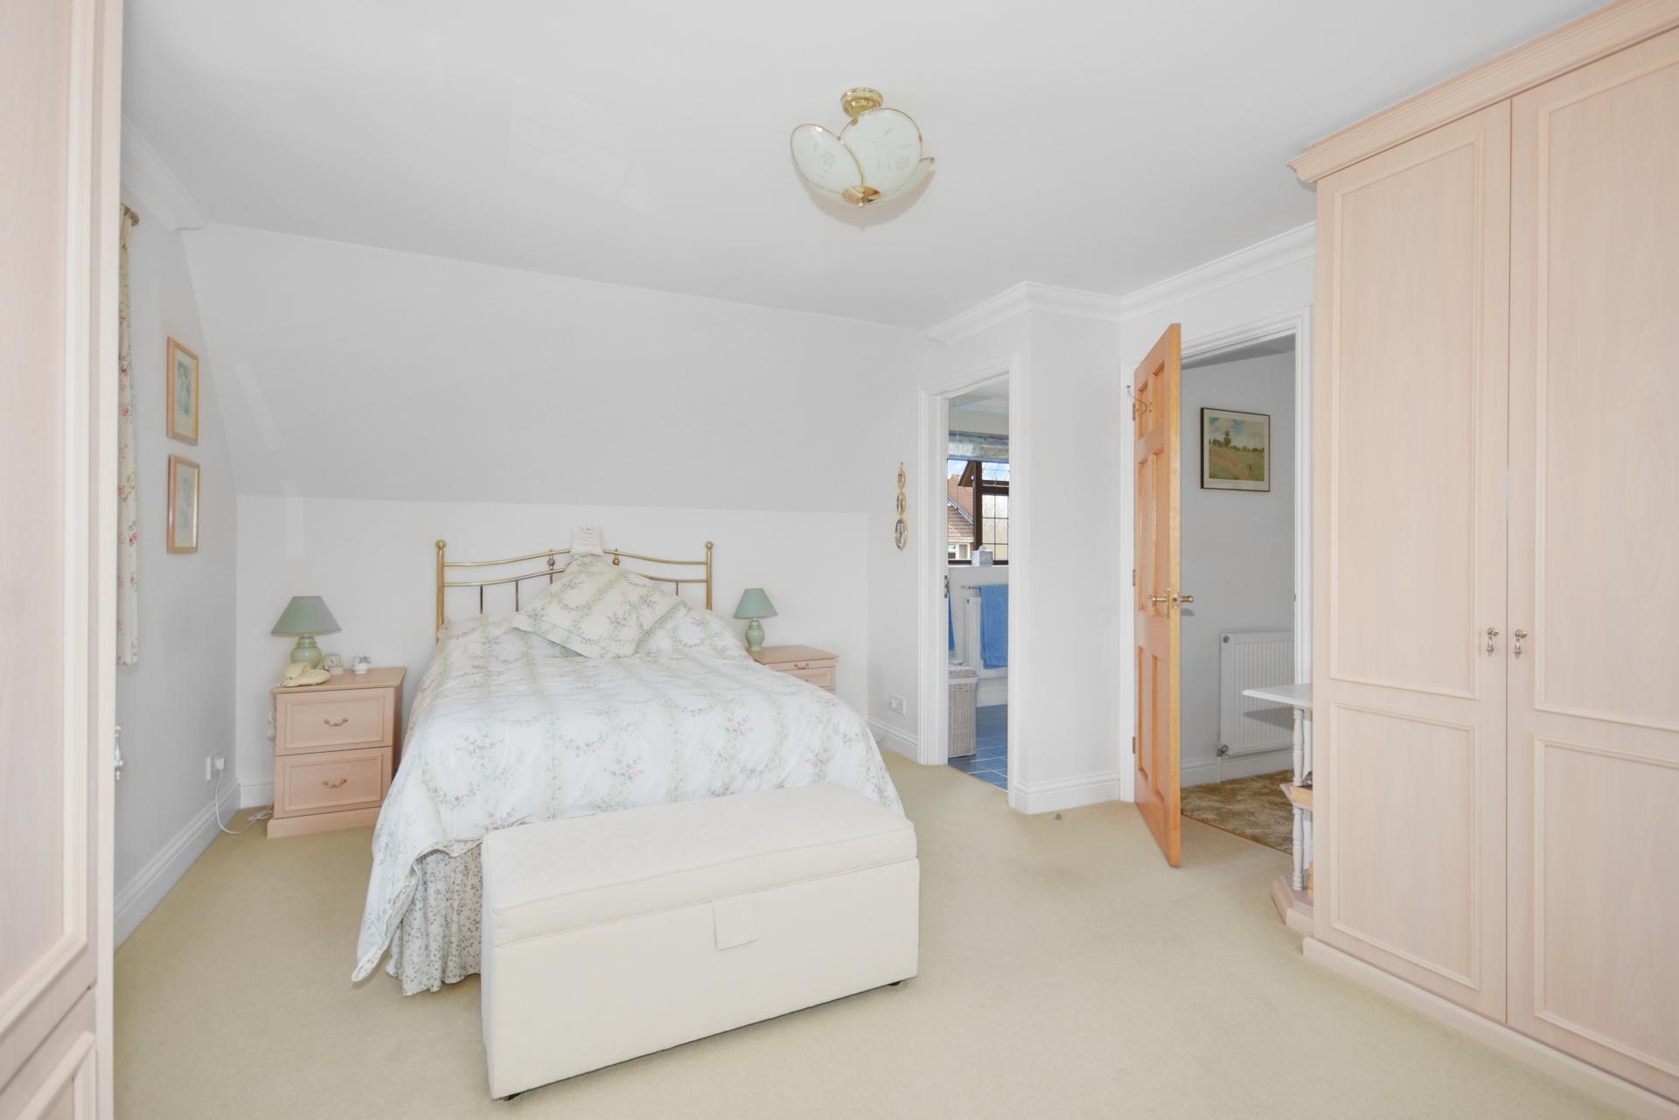
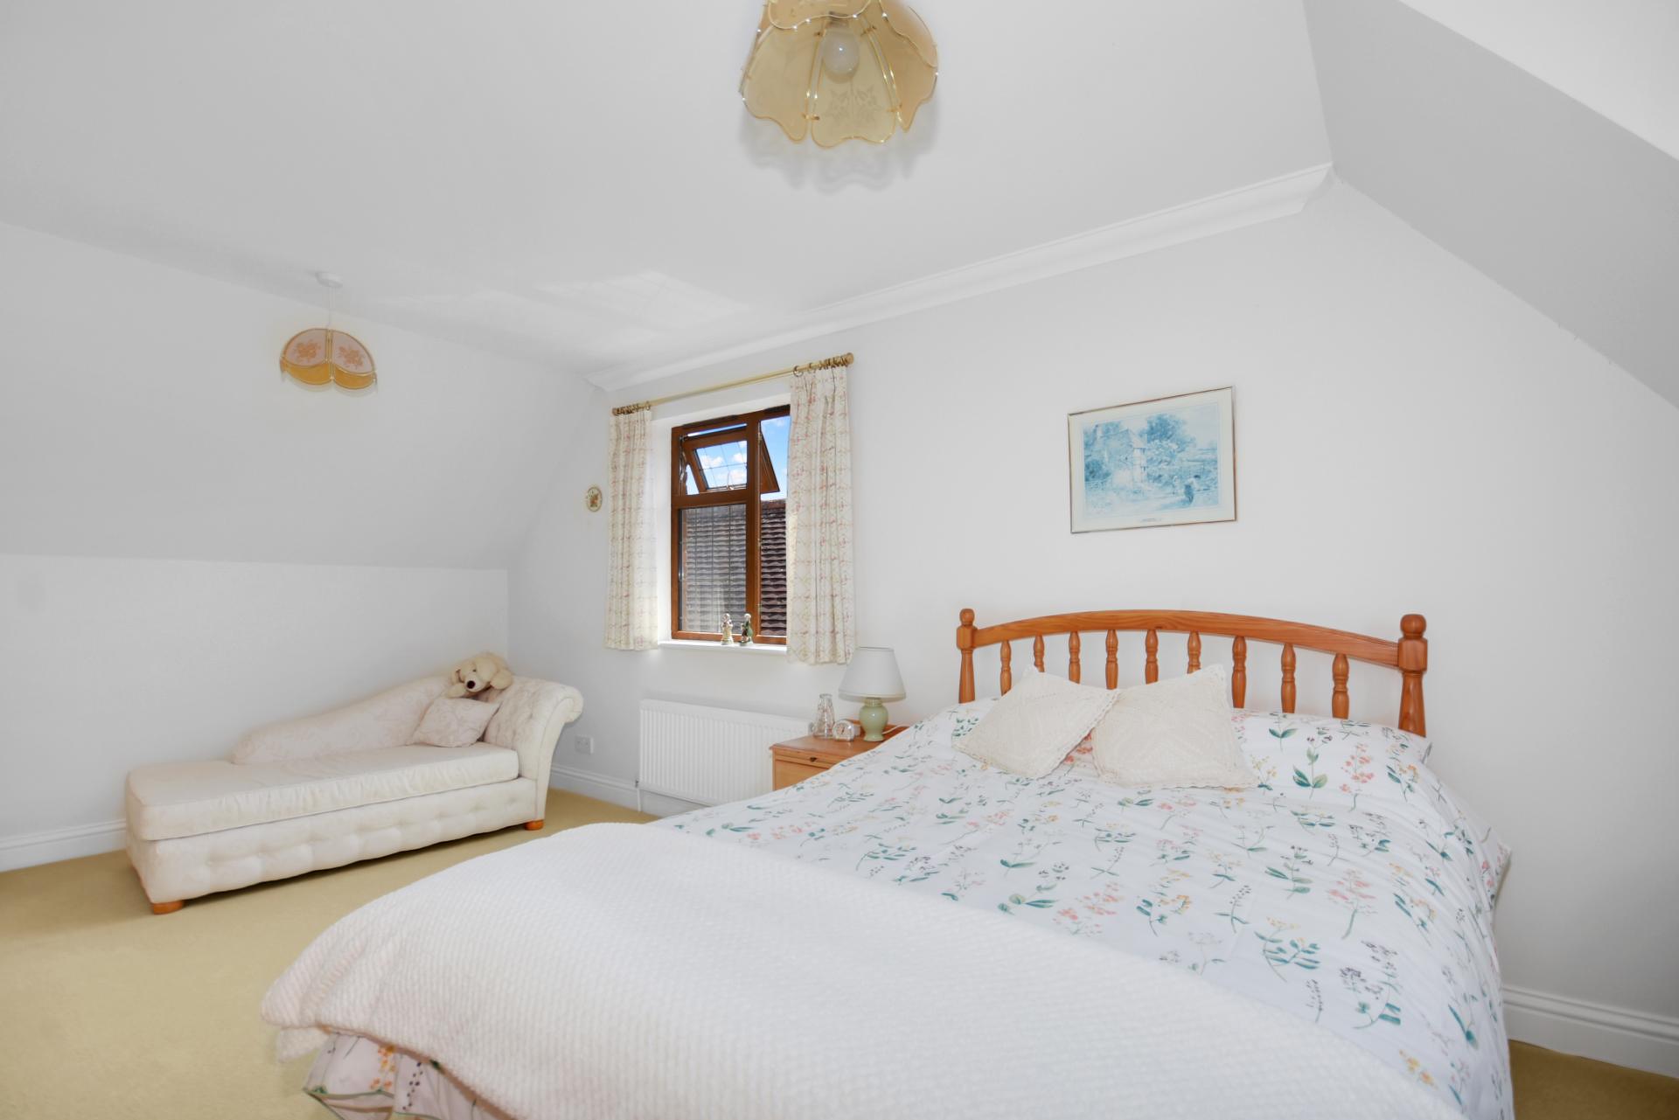
Bedroom One: Double aspect room with leaded light double glazed windows to the front and side. Fitted with extensive range of wardrobe cupboards, drawers and dressing table units. Coved ceiling. Door to:
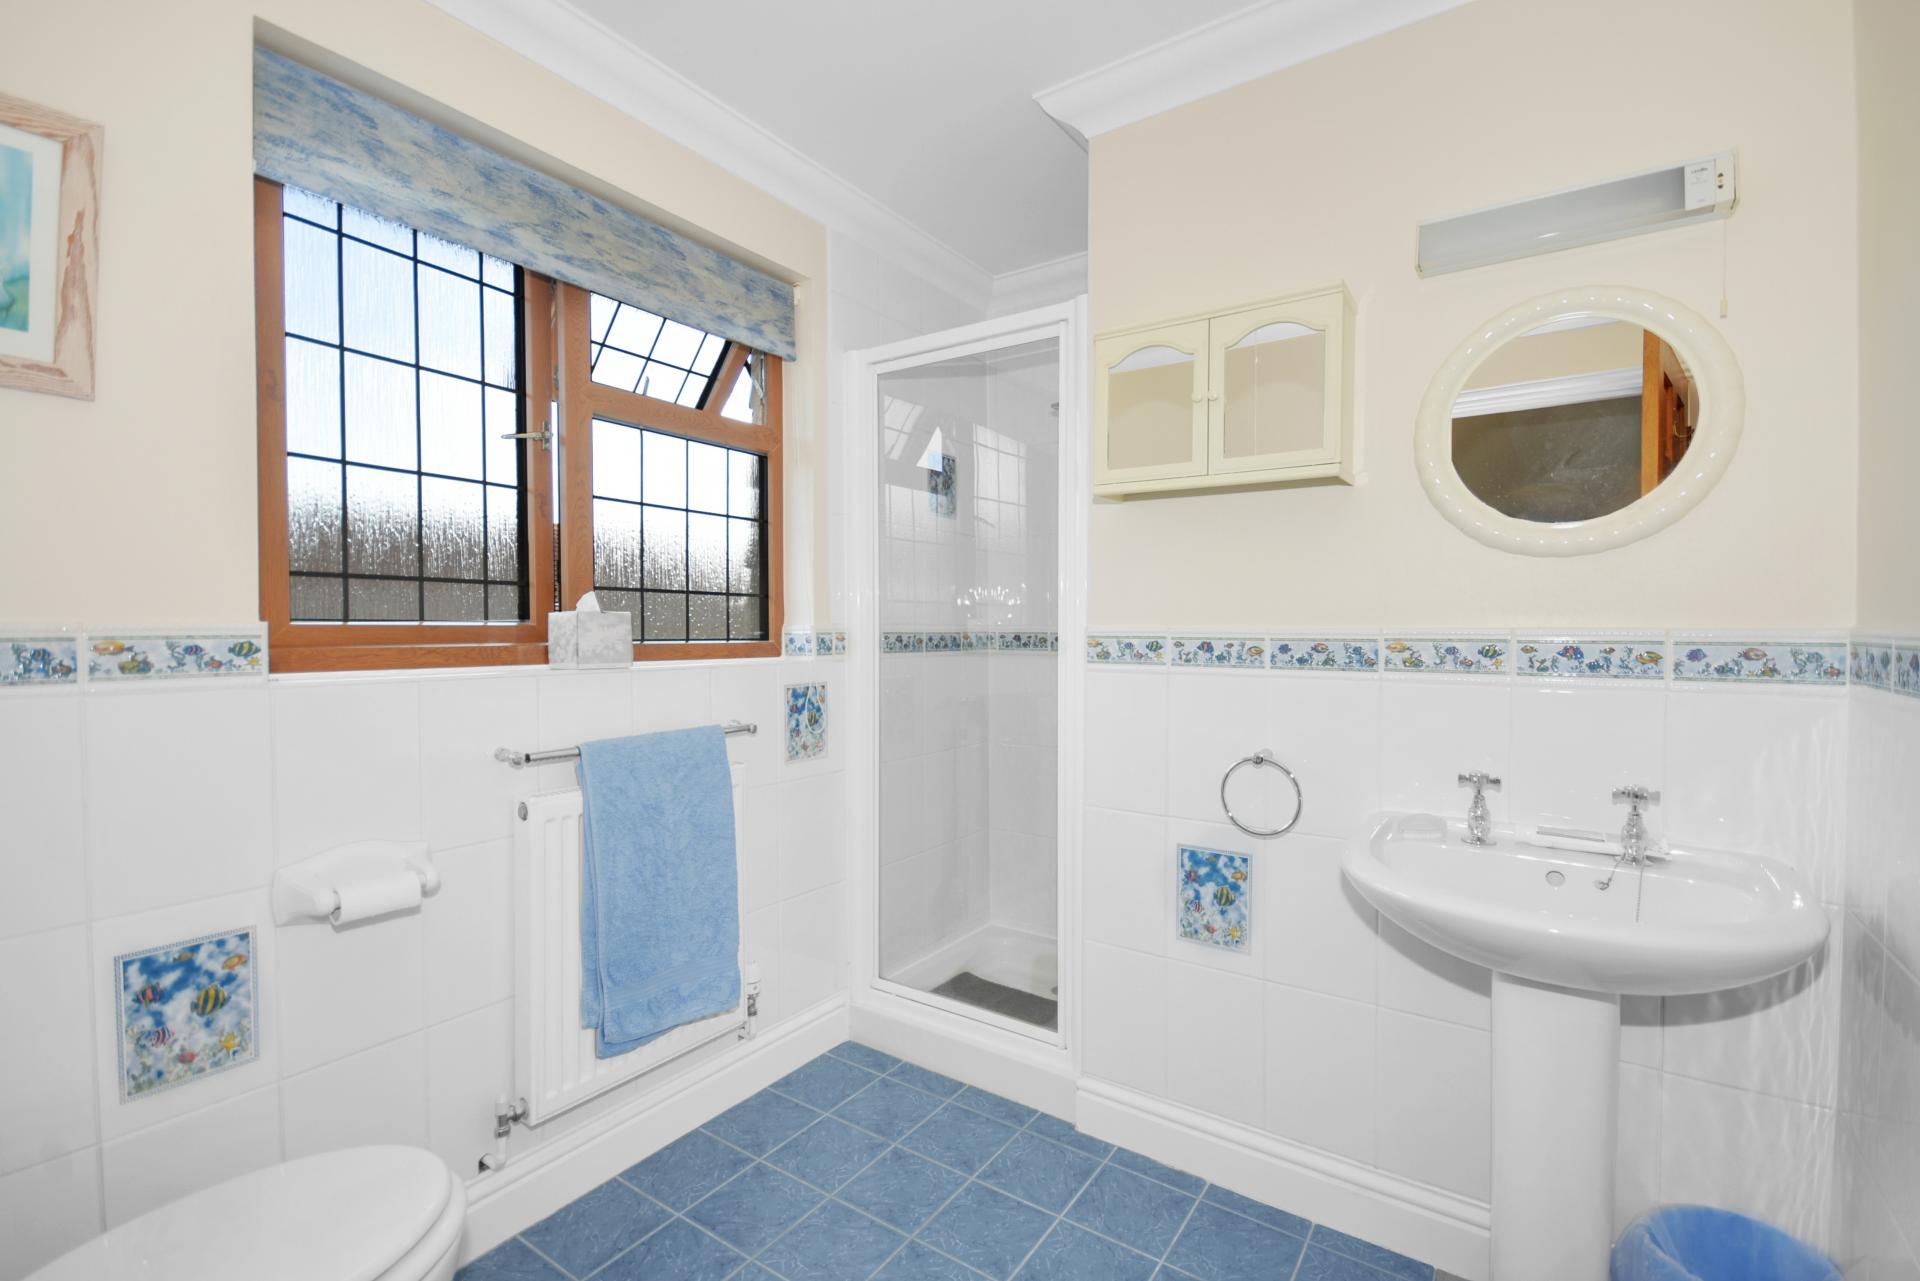
En-Suite Shower Room: Obscure double glazed, leaded light window to the rear. Fitted with white suite comprising WC, pedestal hand basin and walk-in tiled shower with curved glass surround. Extractor, light/shaver point. Tiled floor.
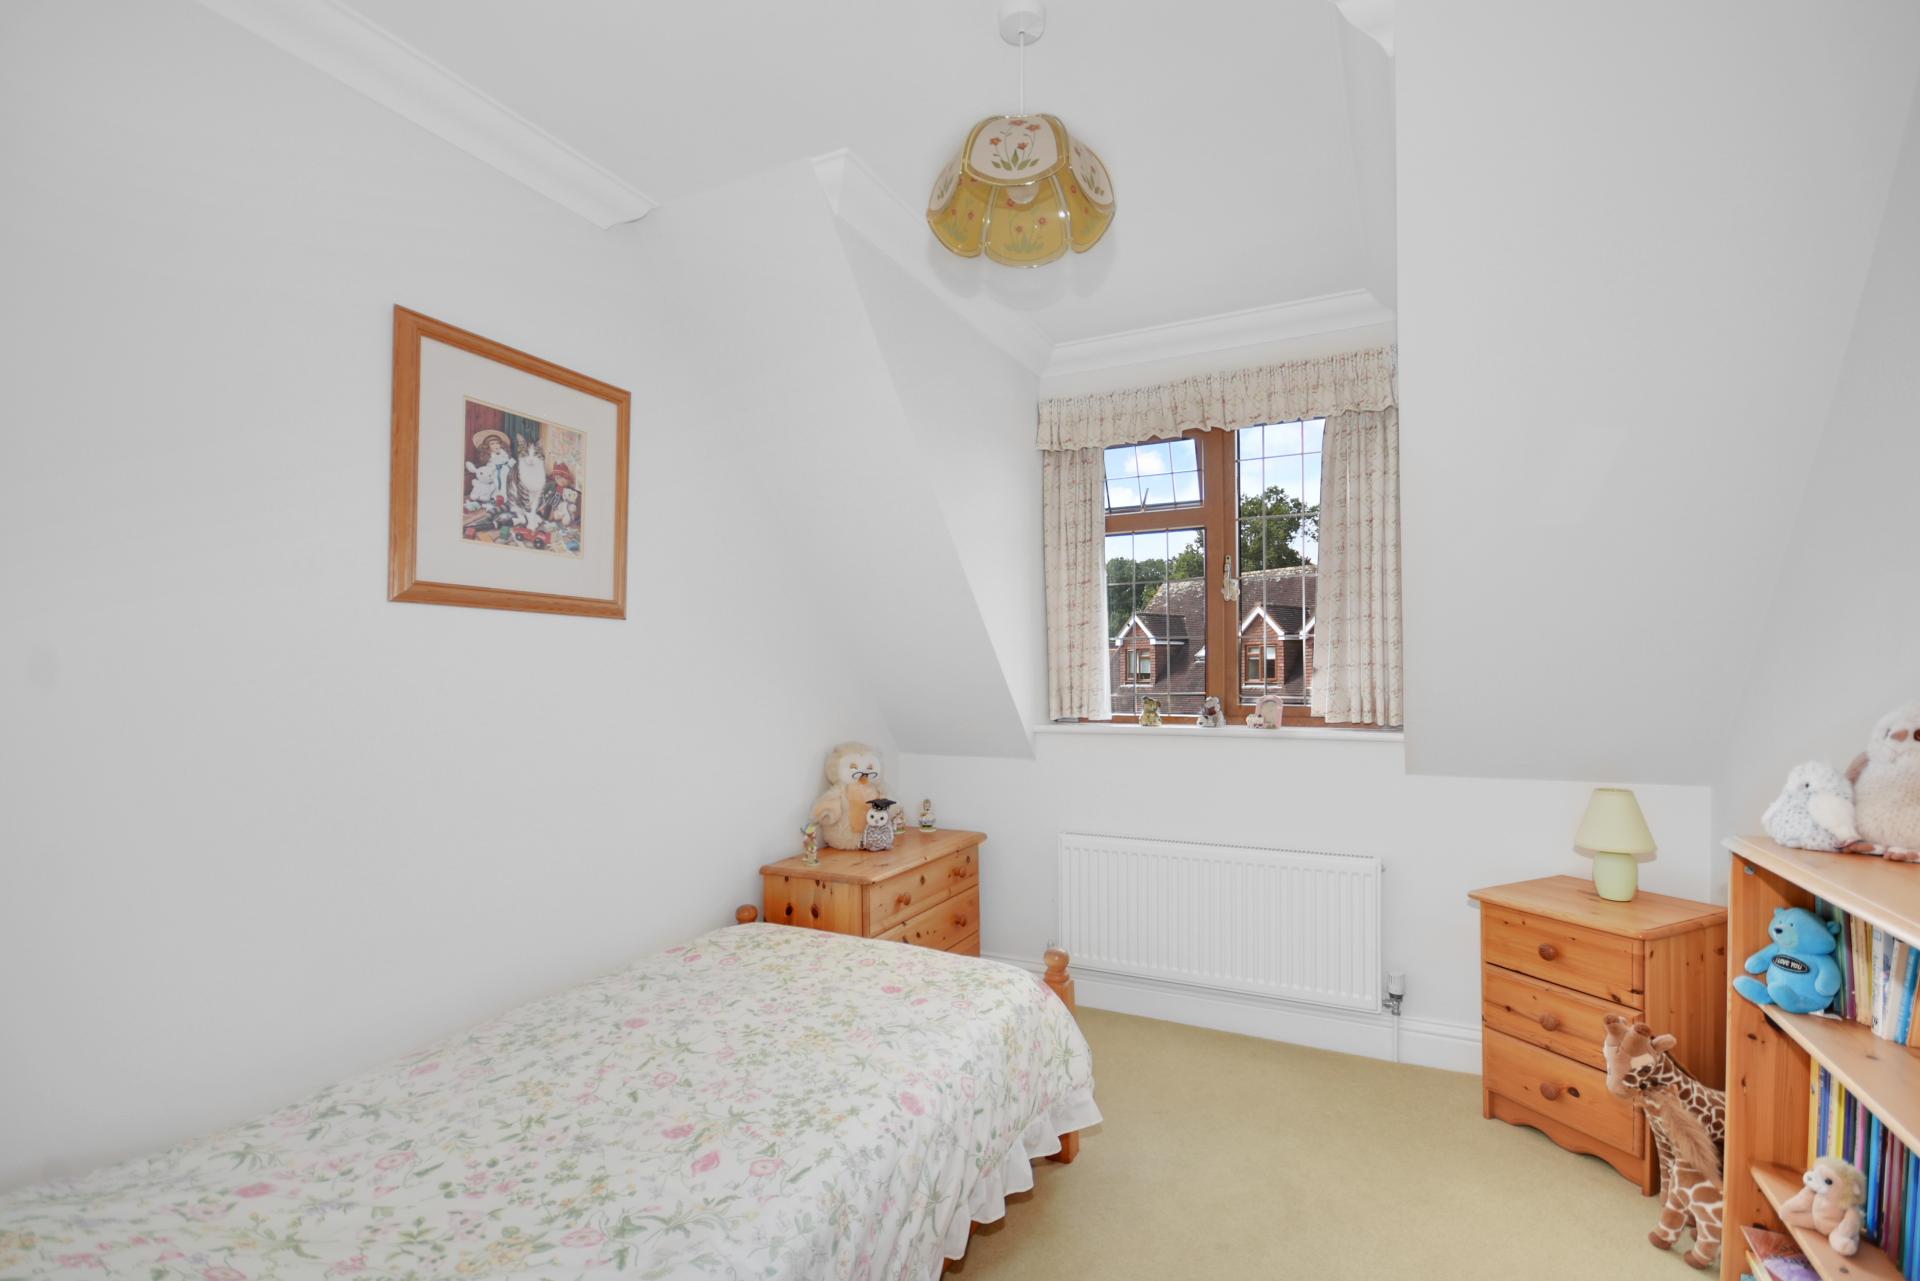
Bedroom Two: Double aspect room with double glazed leaded light window to front and side. Coved ceiling.
Bedroom Three: Double glazed, leaded light window to the front. Part sloping, coved ceiling.
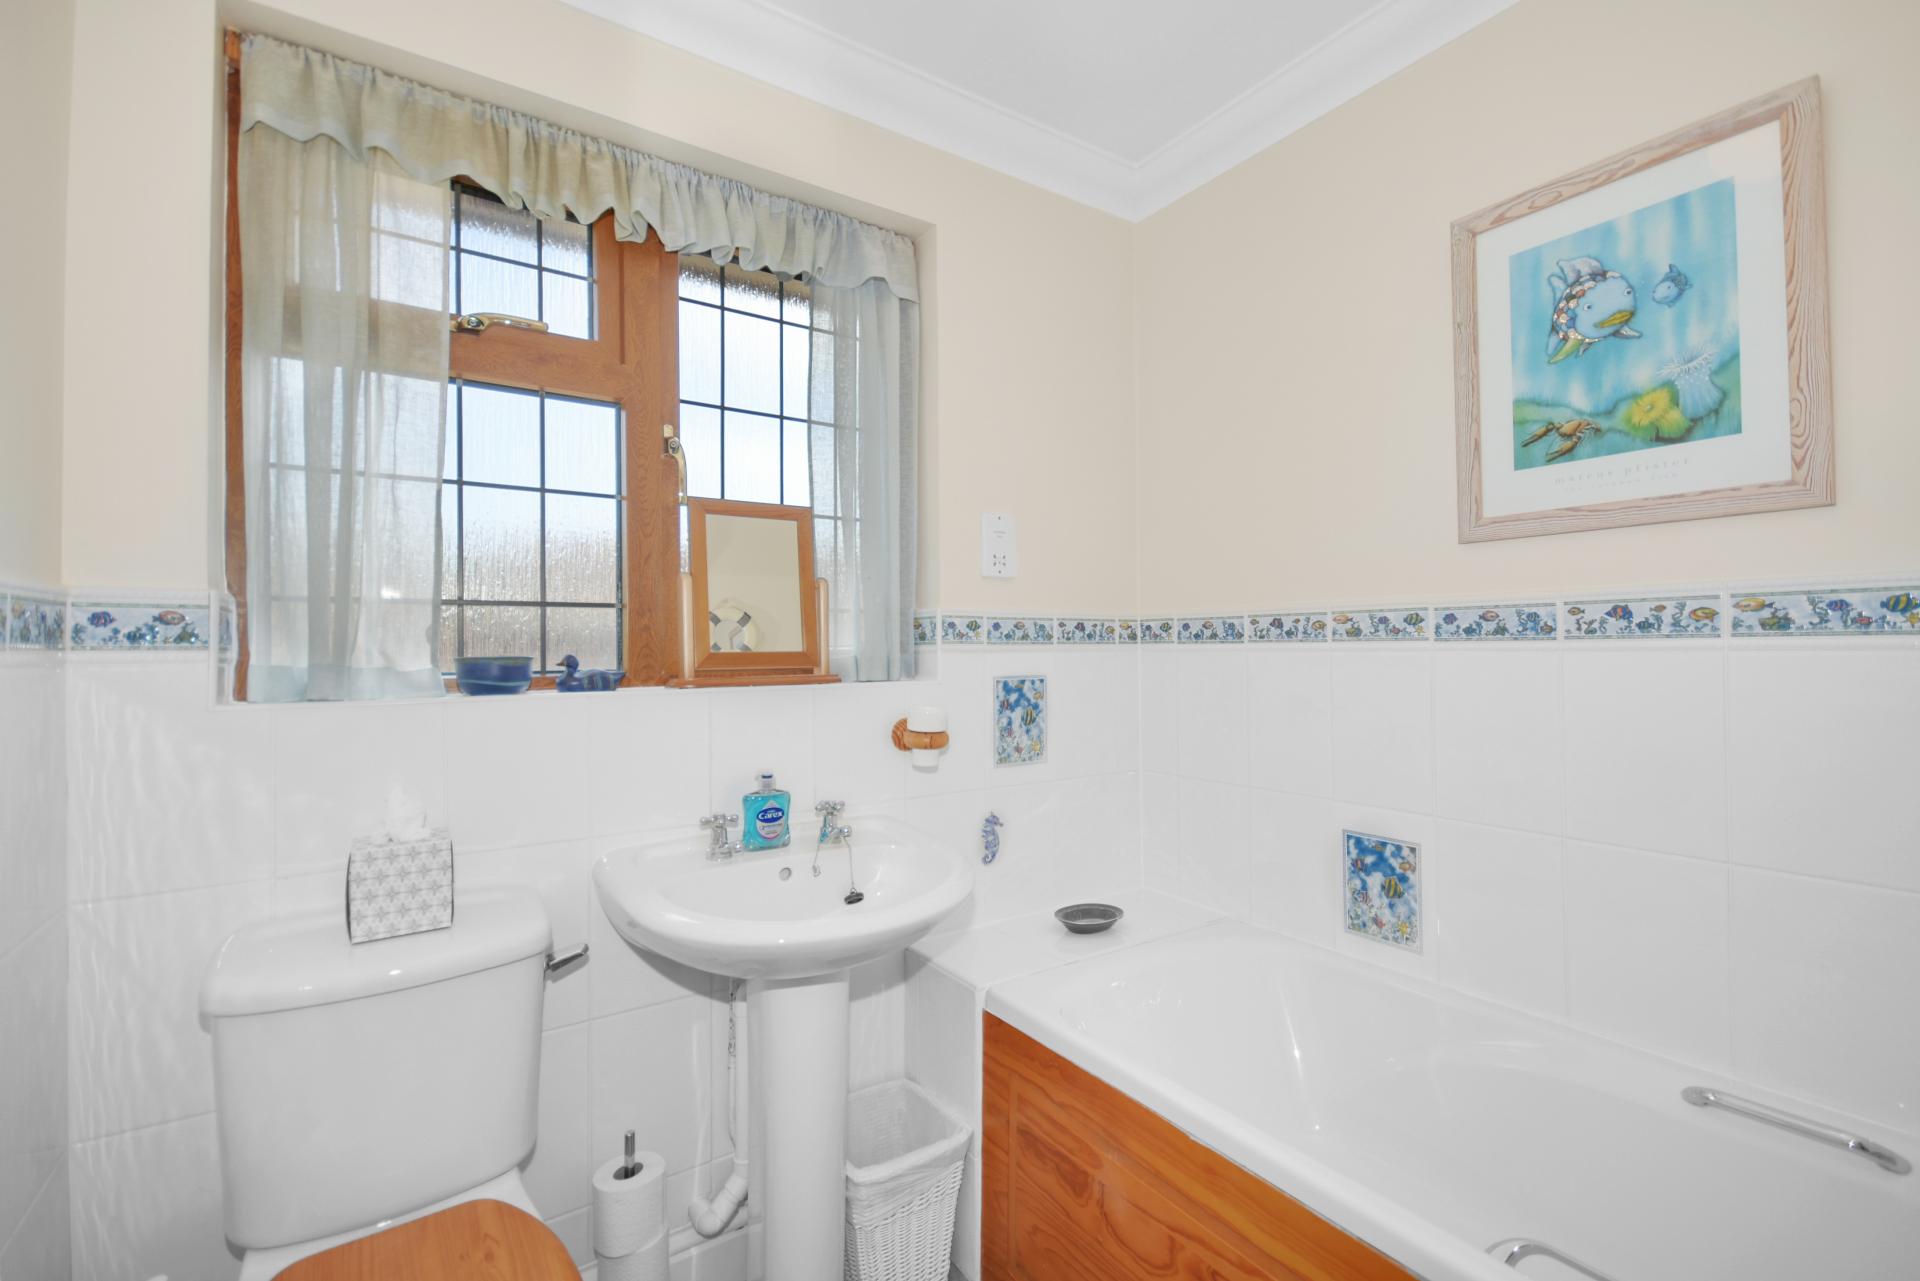
Bathroom: Obscure double glazed, leaded light window to the rear. Fitted with white suite comprising WC, pedestal hand basin & pine panelled bath set into tiled surround with telephone shower over. Coved ceiling, extractor. Tiled floor, part tiled walls.
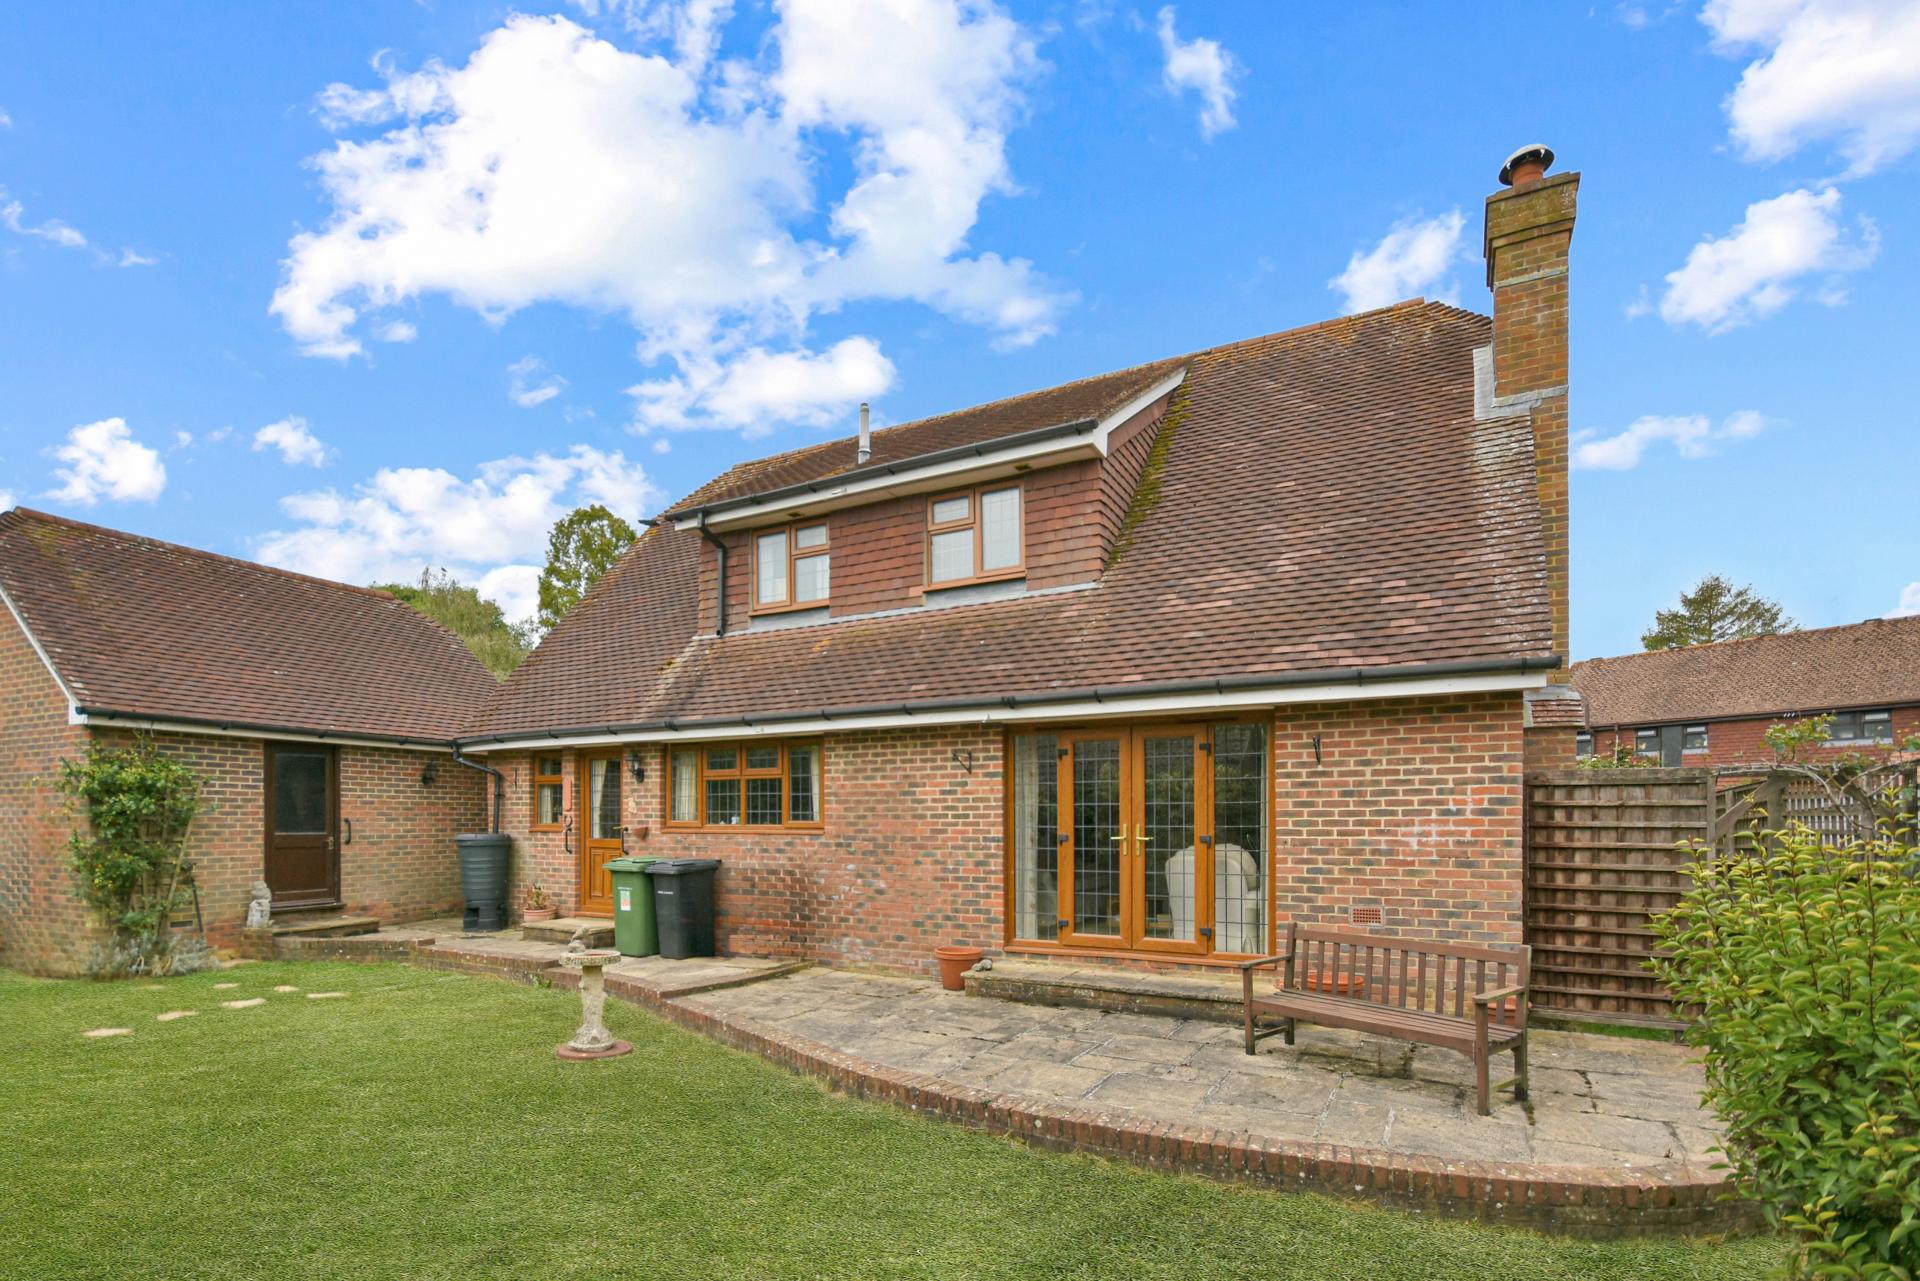
Outside: The property is approached over a 'no through' road with a block paved drive providing parking and giving access to the detached, double brick built garage. The front garden is laid to level lawn. A gated paved pathway gives access to the enclosed rear garden, which is laid to lawn with planted borders, an elevated brick edged, paved terrace for alfresco dining, Summerhouse and large timber store.
Services: All mains services are connected. Gas fired central heating.
Floor Area: 146m2 ( 1,572 ft2)) approx.
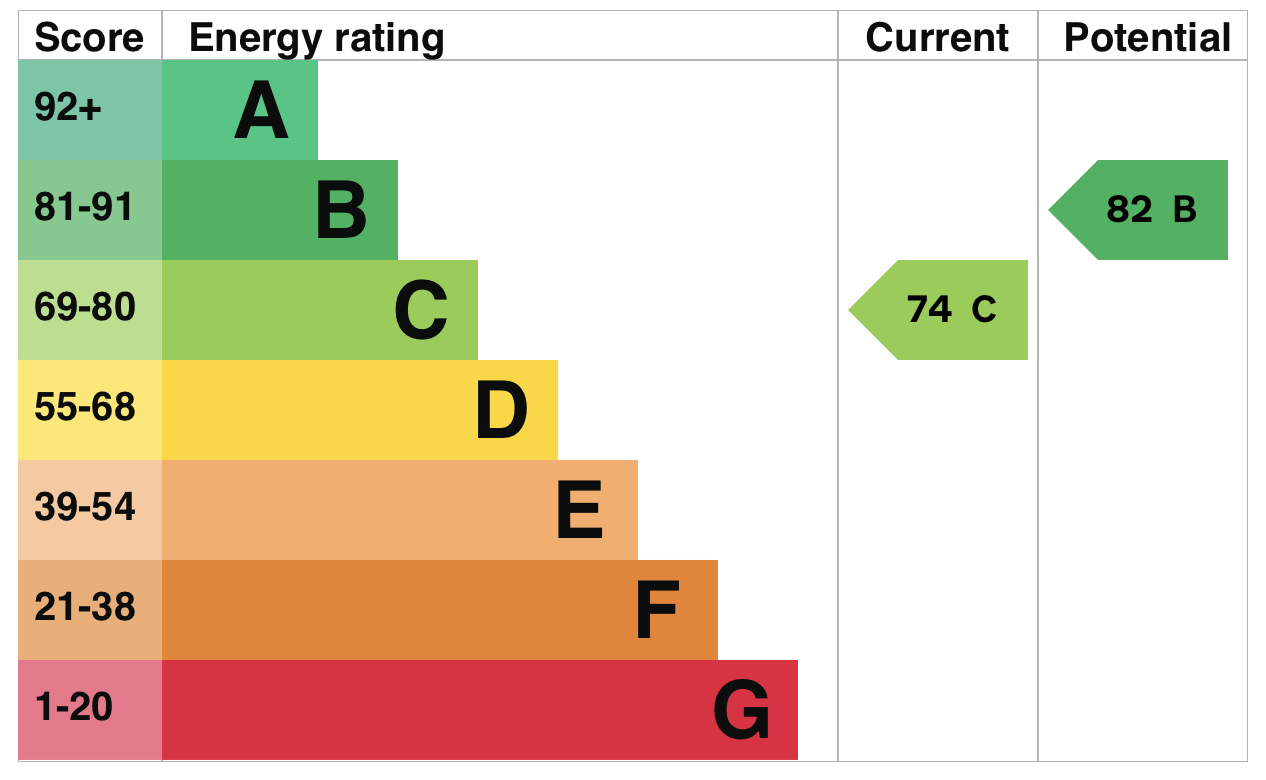
EPC Rating: 'C'
Local Authority: Rother District Council
Council Tax Band: 'F'
Tenure: Freehold
Transport Links: For the commuter, Battle and Robertsbridge stations provide services via Tonbridge to London Charing Cross, whilst Ashford International provides a fast service to St. Pancras and Europe.
The Motorway network (M25) can be easily accessed at Junction 5 via the A21 (at Sevenoaks).
Directions: Travelling on the B2165, in the centre of Staplecross village, opposite the Cross Inn, turn onto the Bodiam Rd, take the first right turn into Sheringham Close, then right into Mill Close, No 4 will be found on the left.
What3Words (Location): ///hologram.crowds.computers
Viewings: All viewings by appointment. A member of the team will conduct all viewings, whether or not the vendors are in residence.
Property Ref: 103096003325
Similar Properties
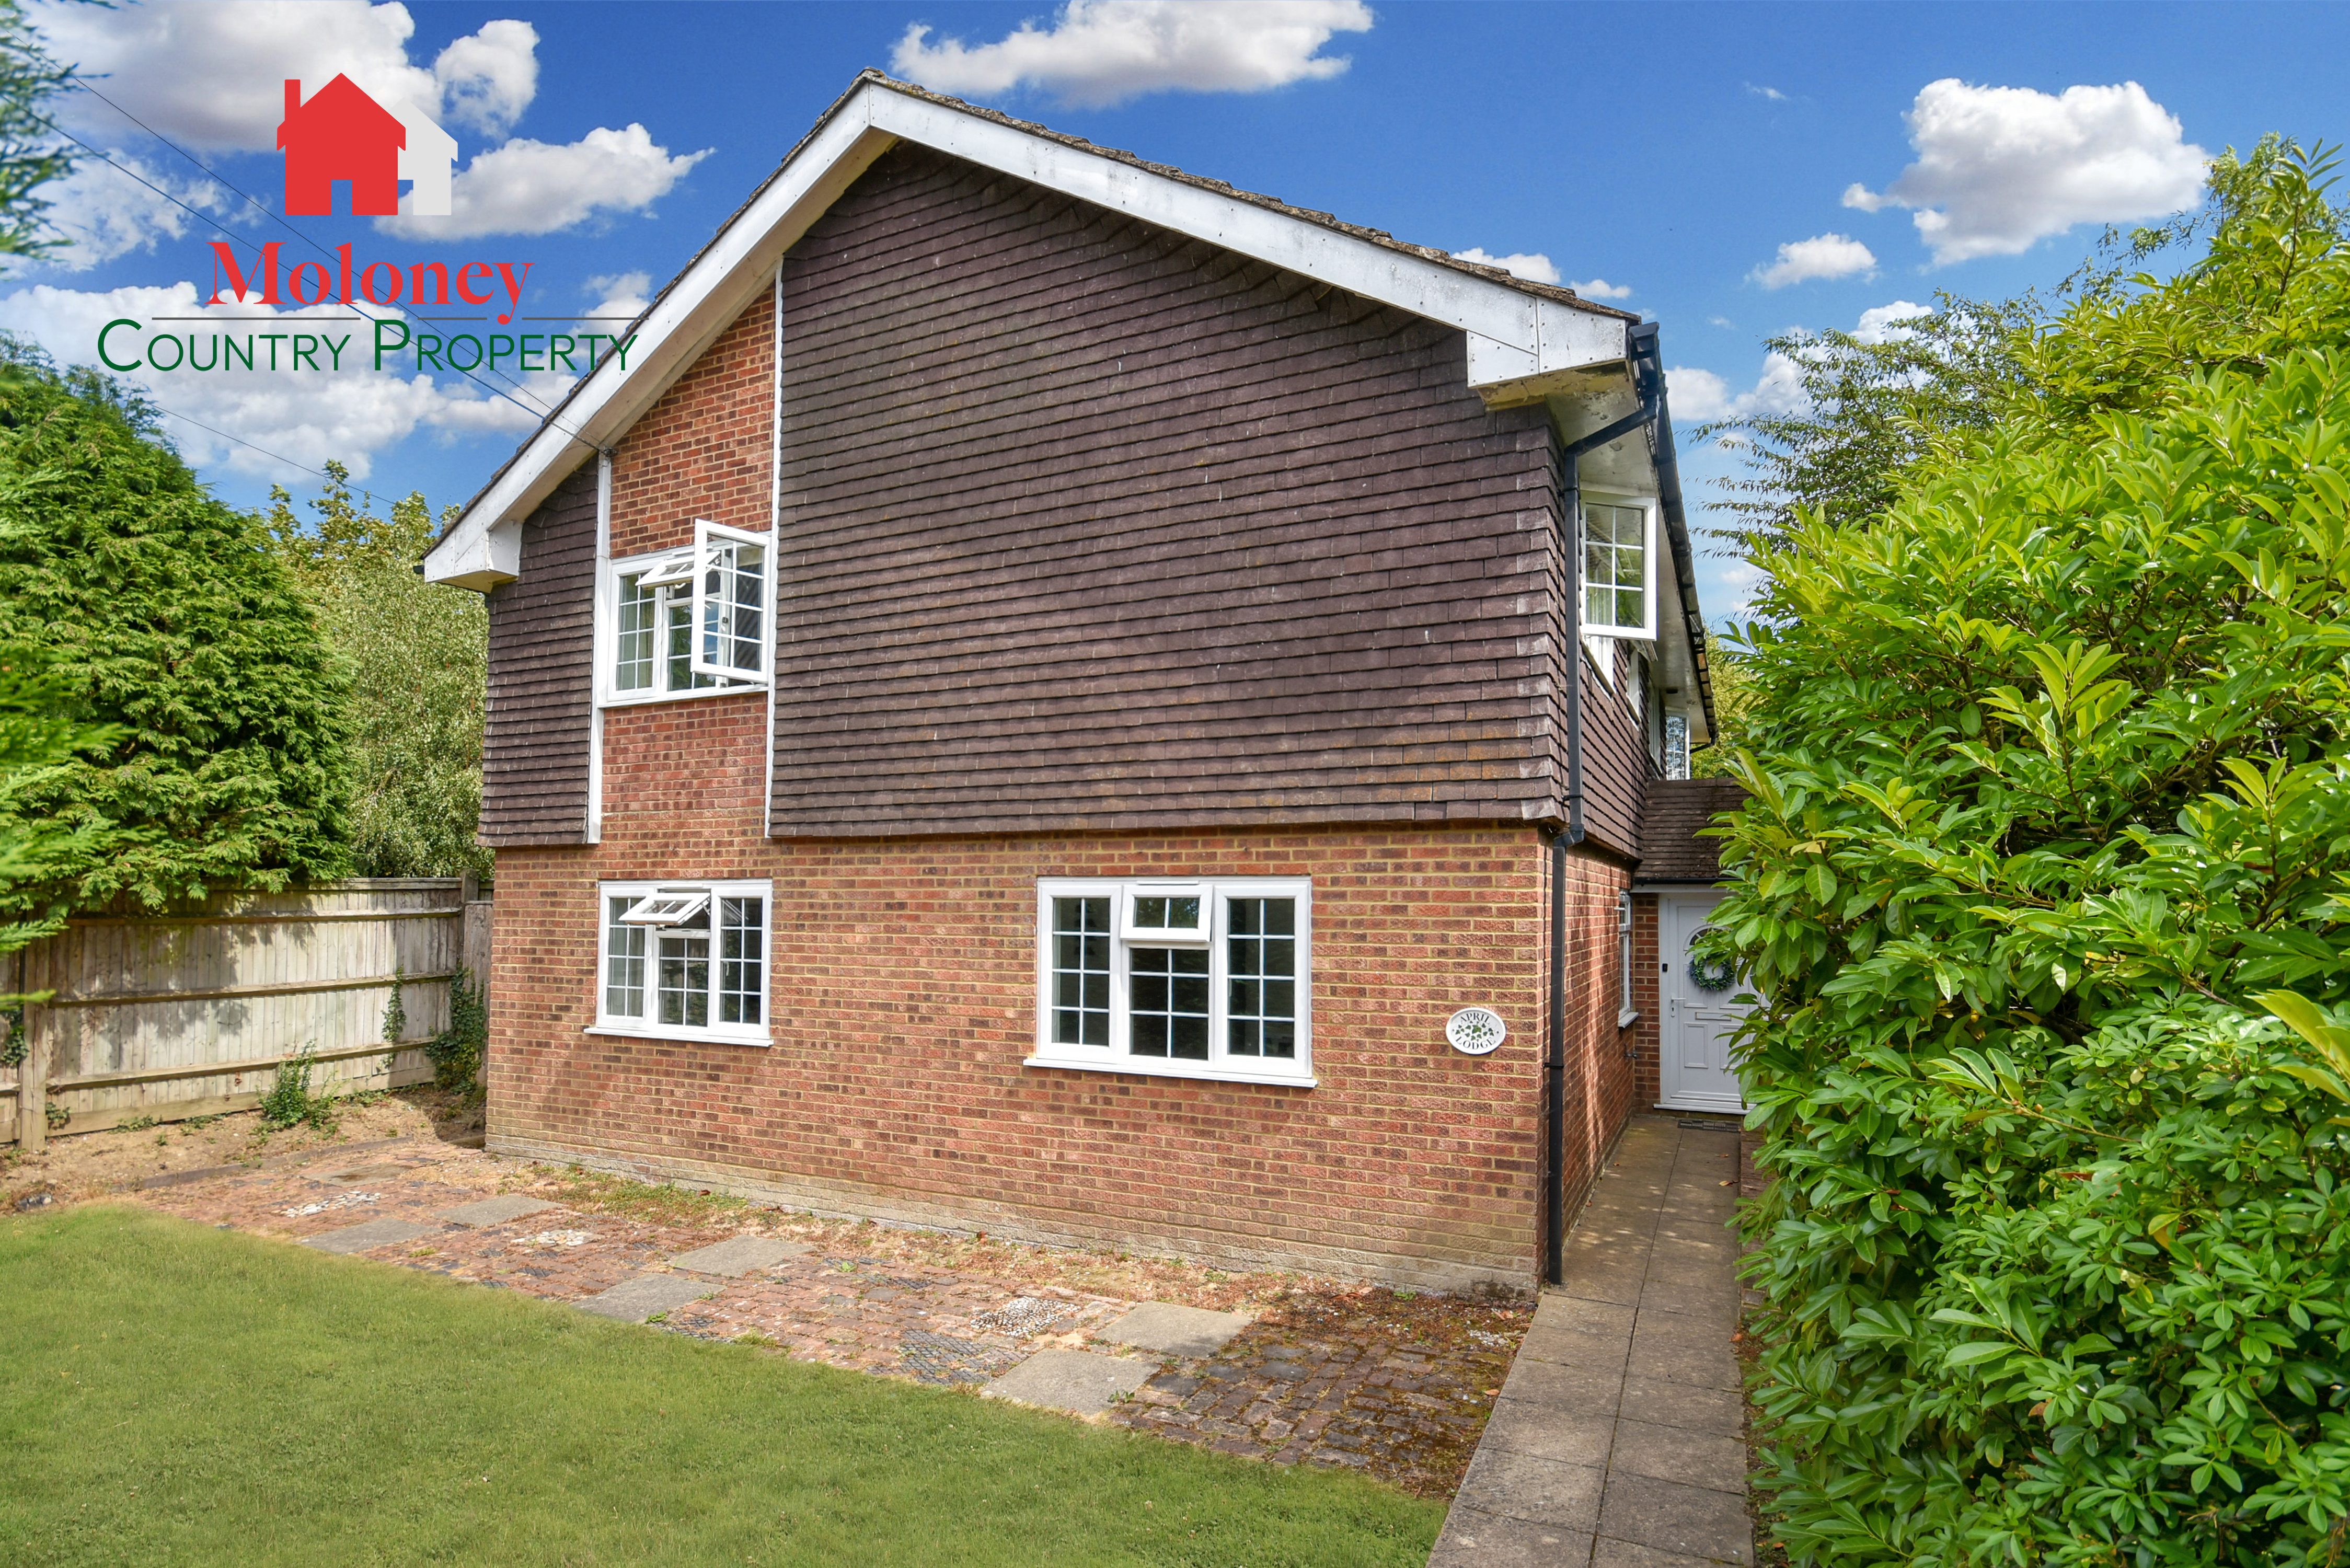
6 Bedroom Detached House | Guide Price £550,000
A beautifully presented, deceptively spacious 6 bedroom family house with a unique layout situated in a prime location c...
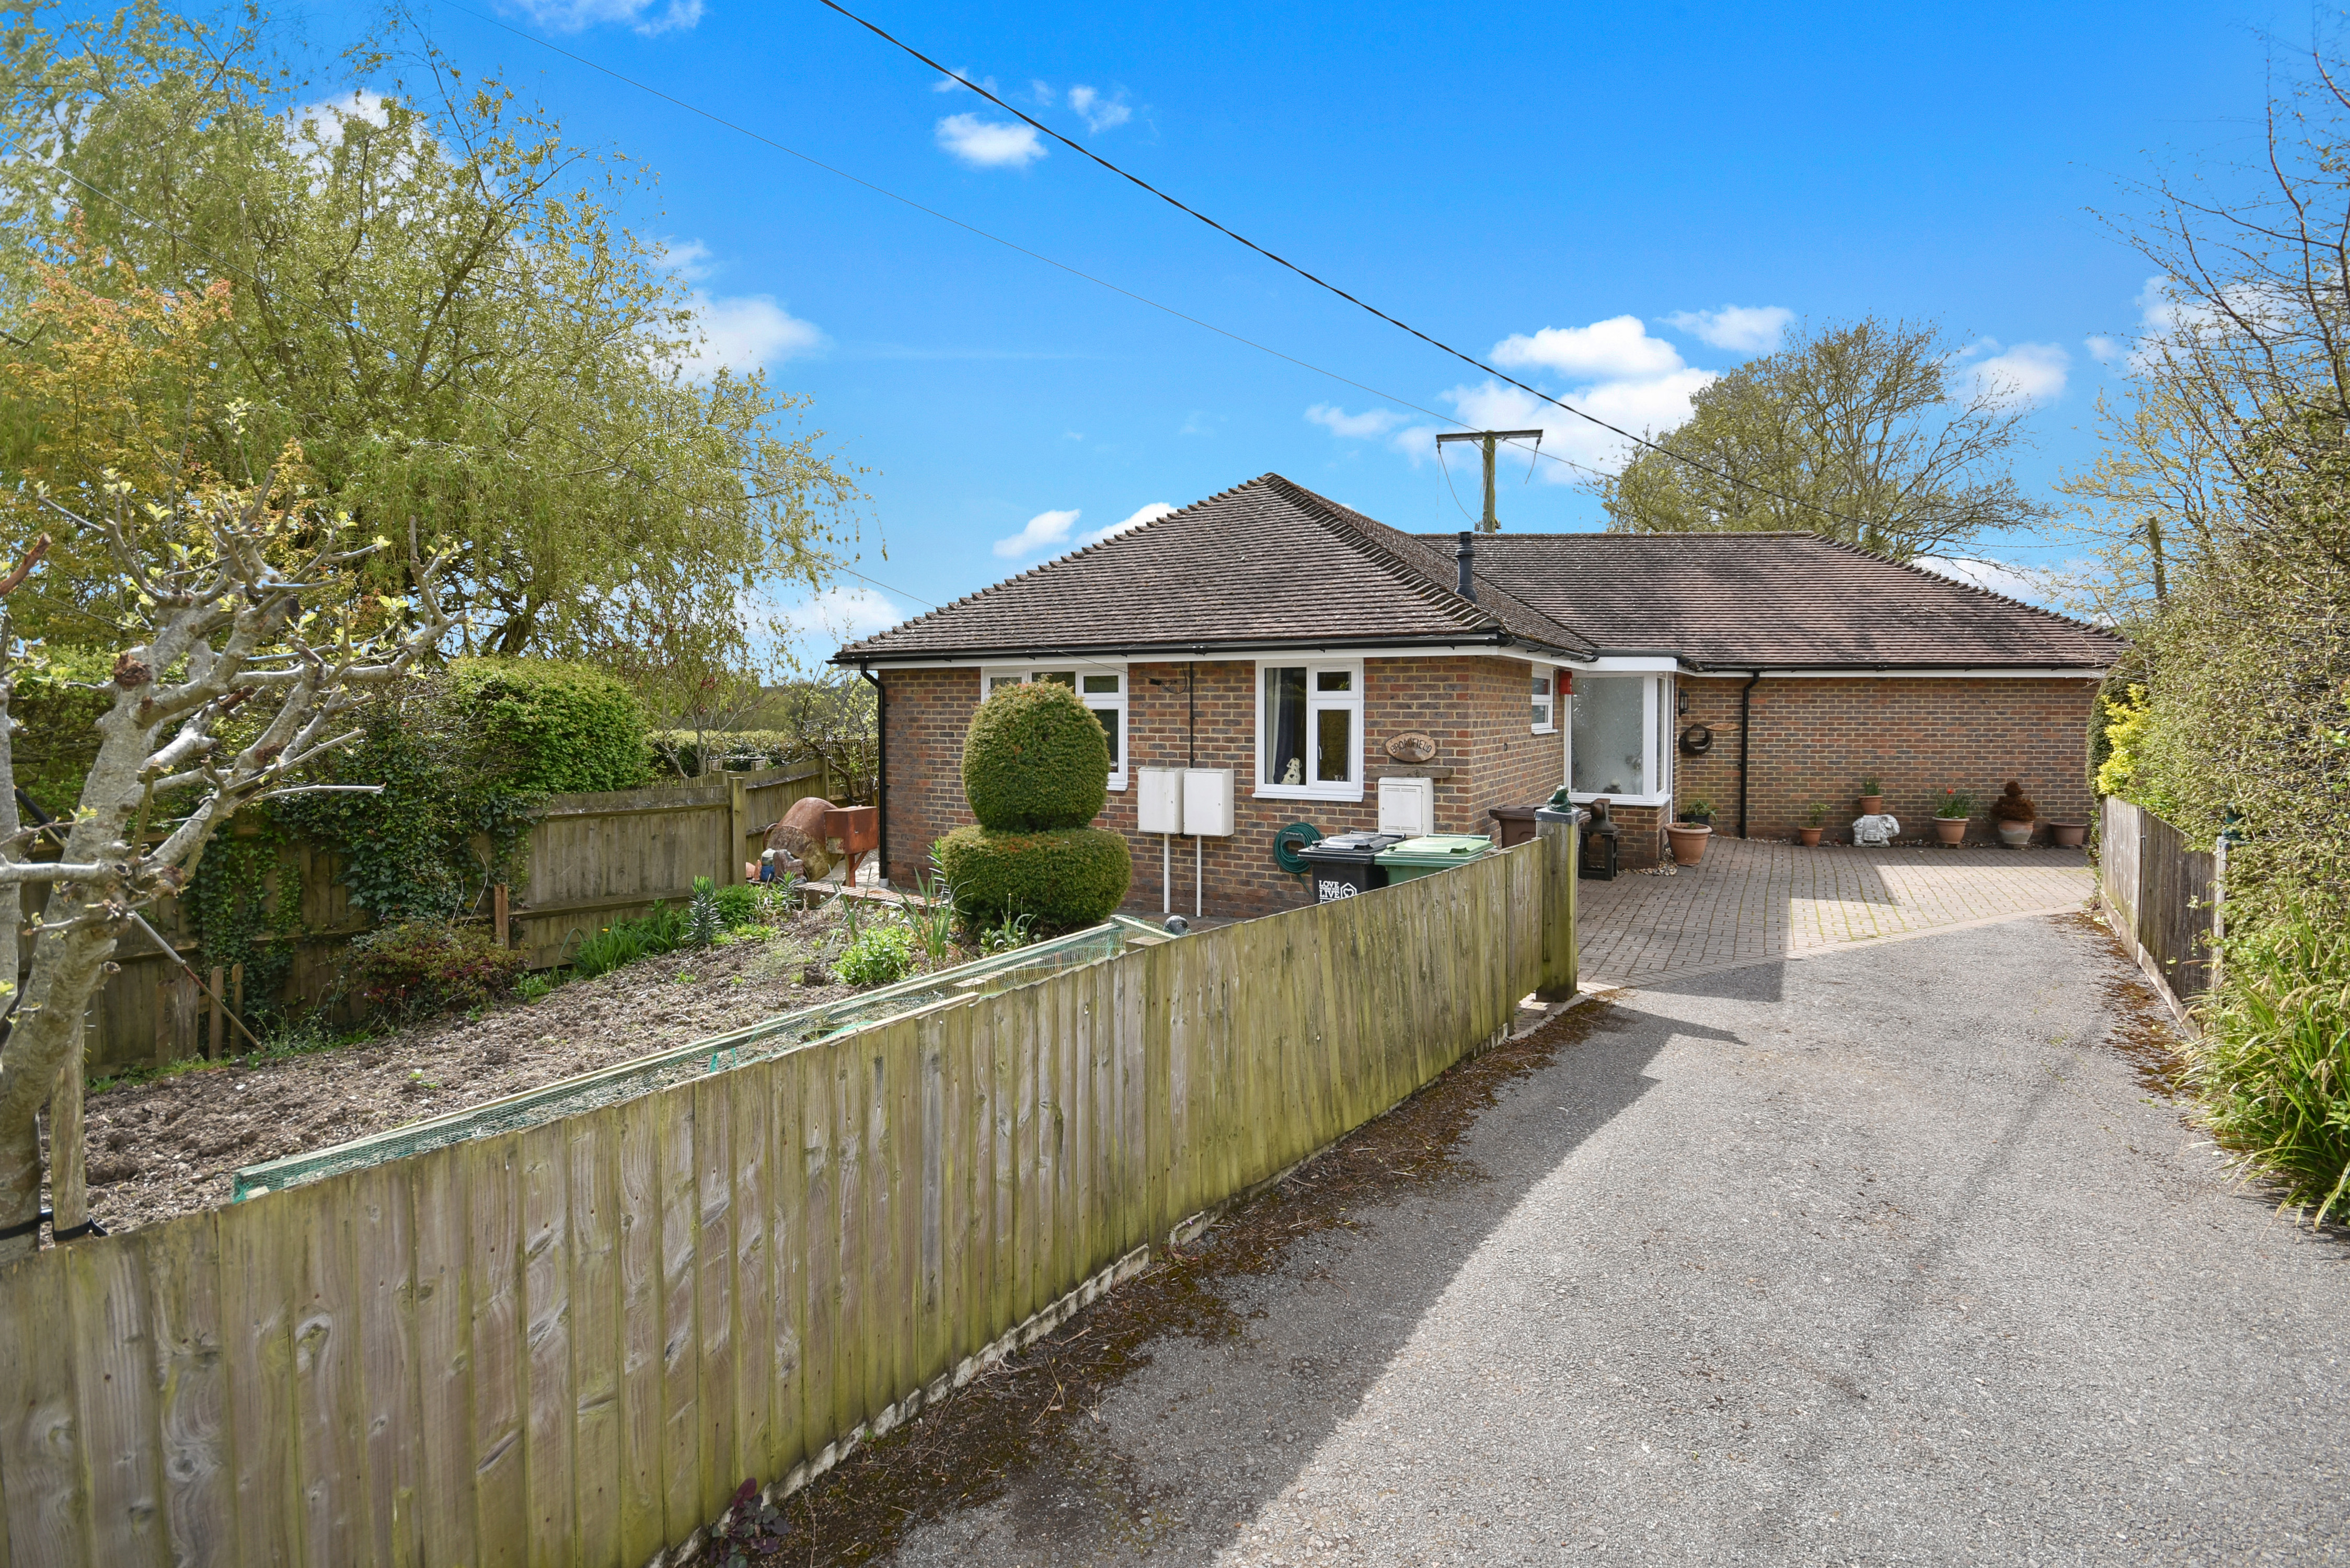
2 Bedroom Detached Bungalow | Guide Price £550,000
A detached, 2 bed bungalow, enjoying outstanding views over adjoining countryside, conveniently located for village amen...
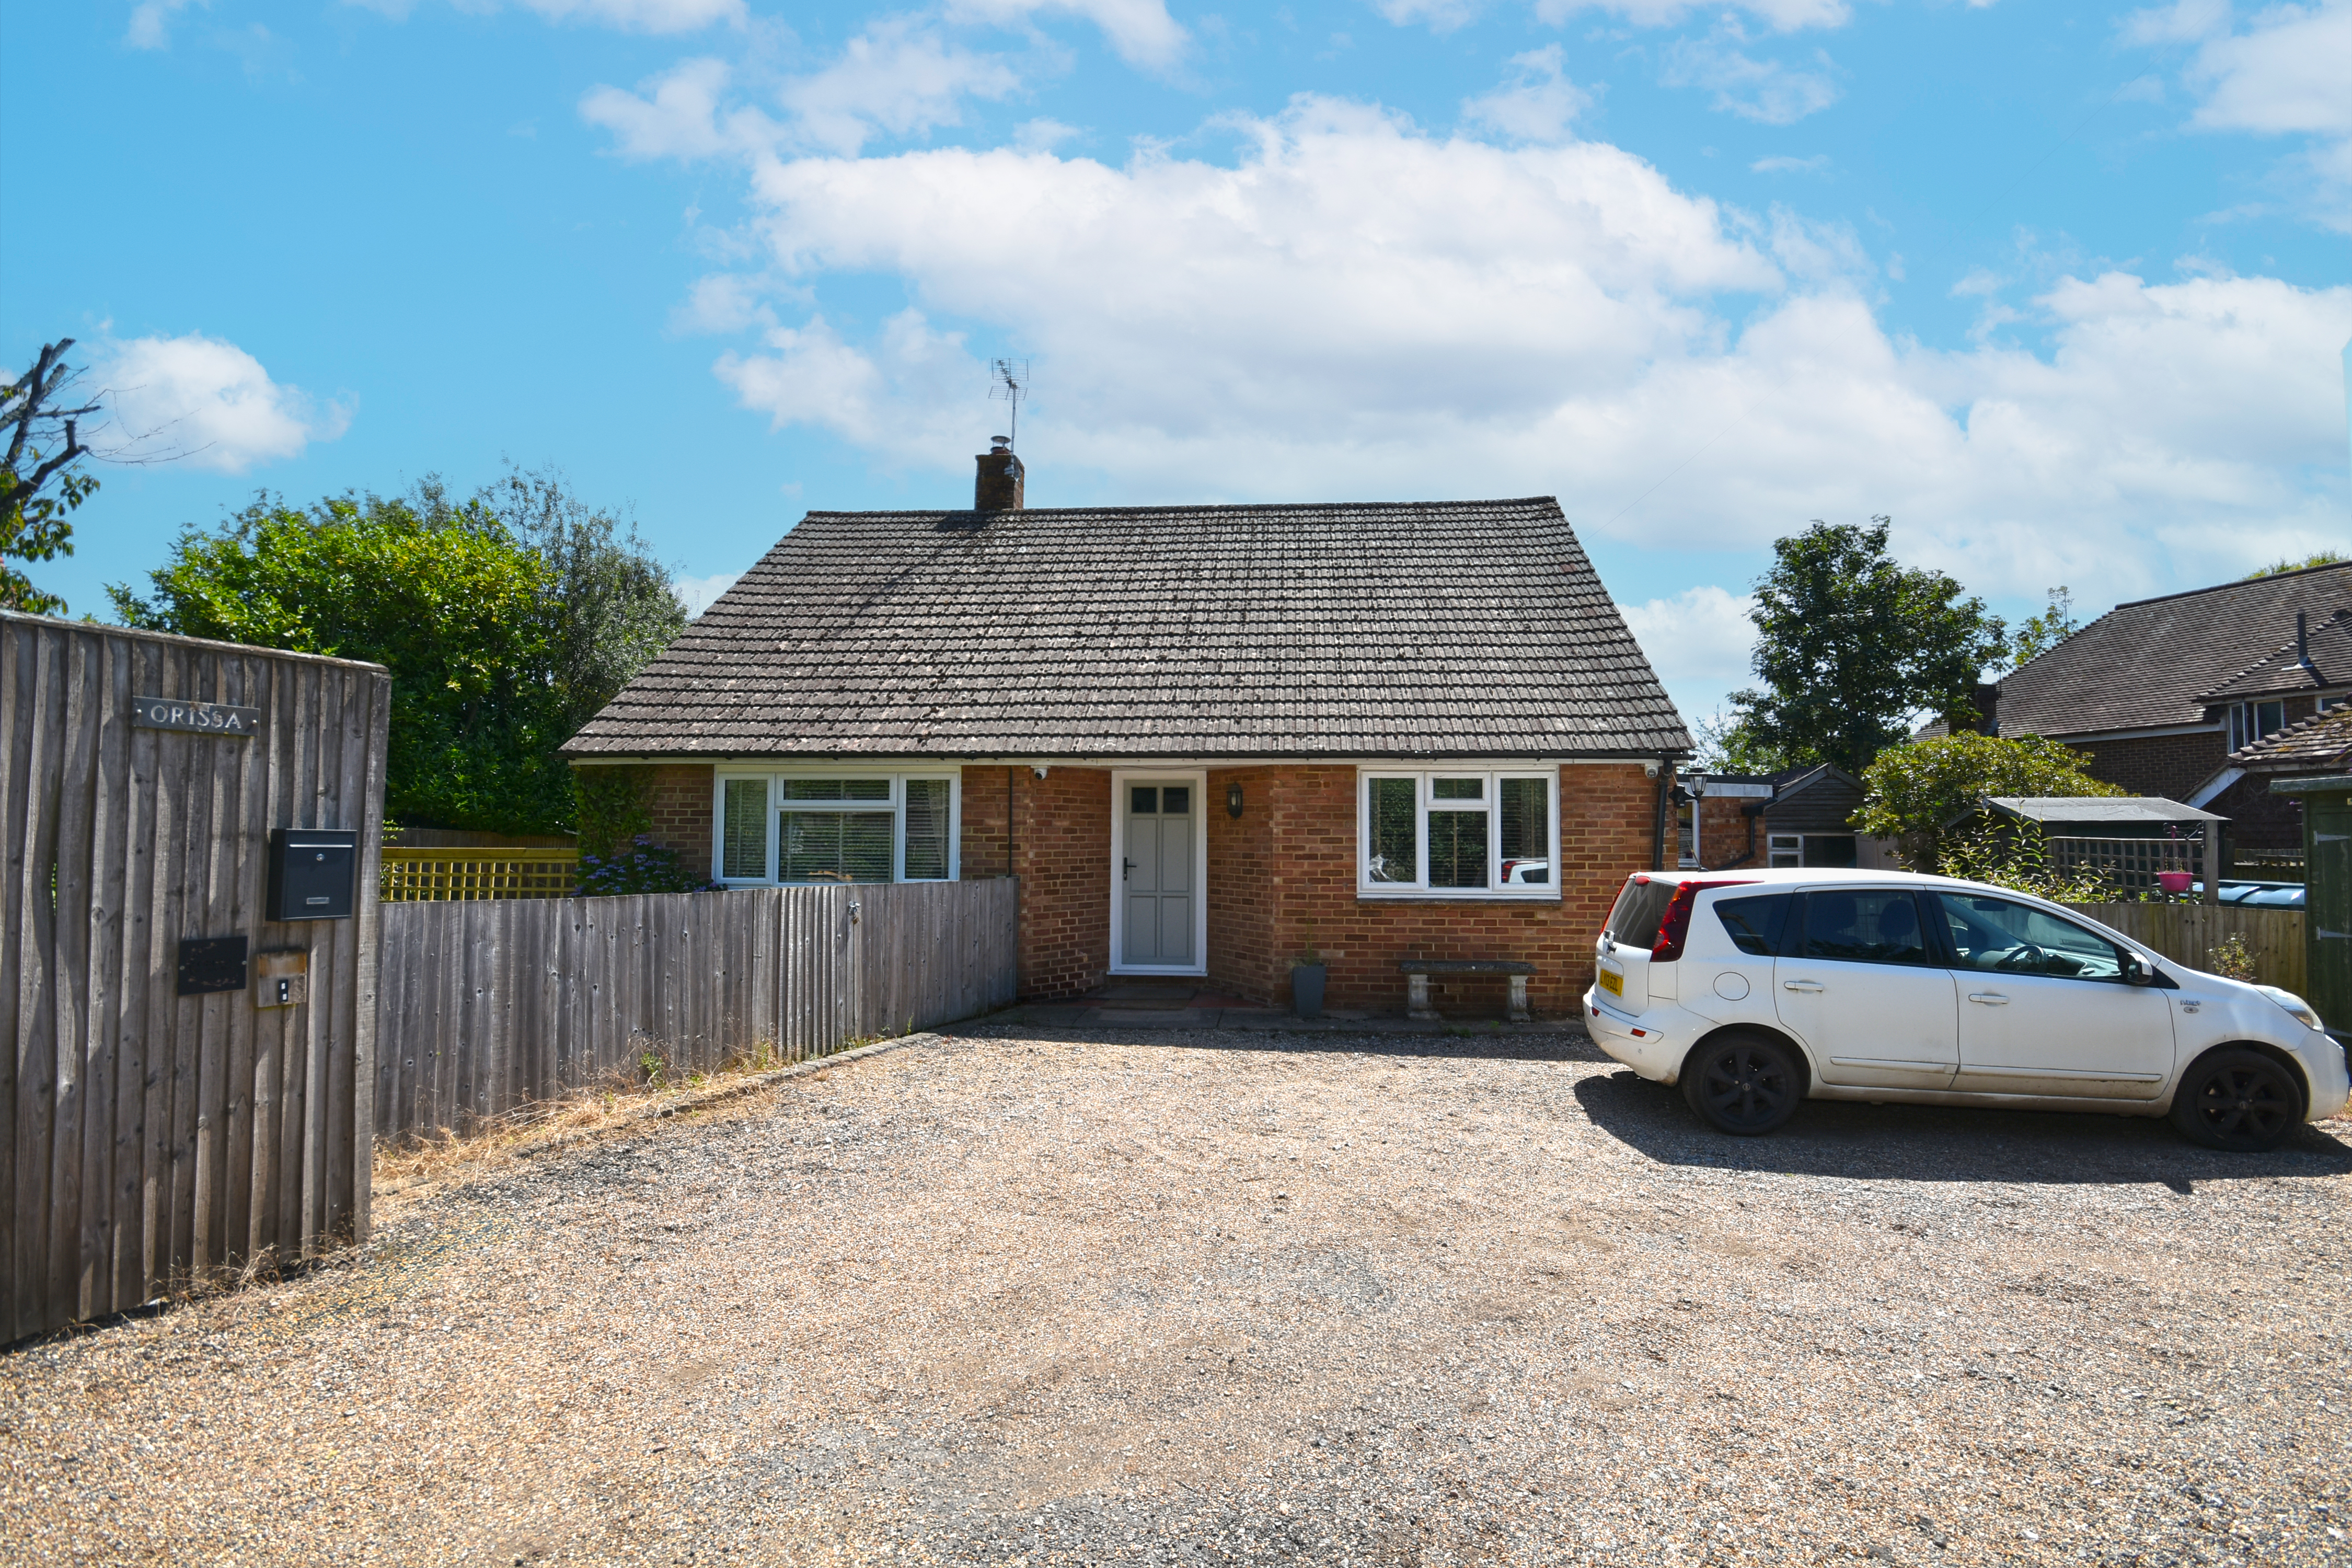
3 Bedroom Chalet | Guide Price £550,000
A spacious, detached 3 bed chalet style house in central village location. 2 reception rooms, large kitchen, utility roo...
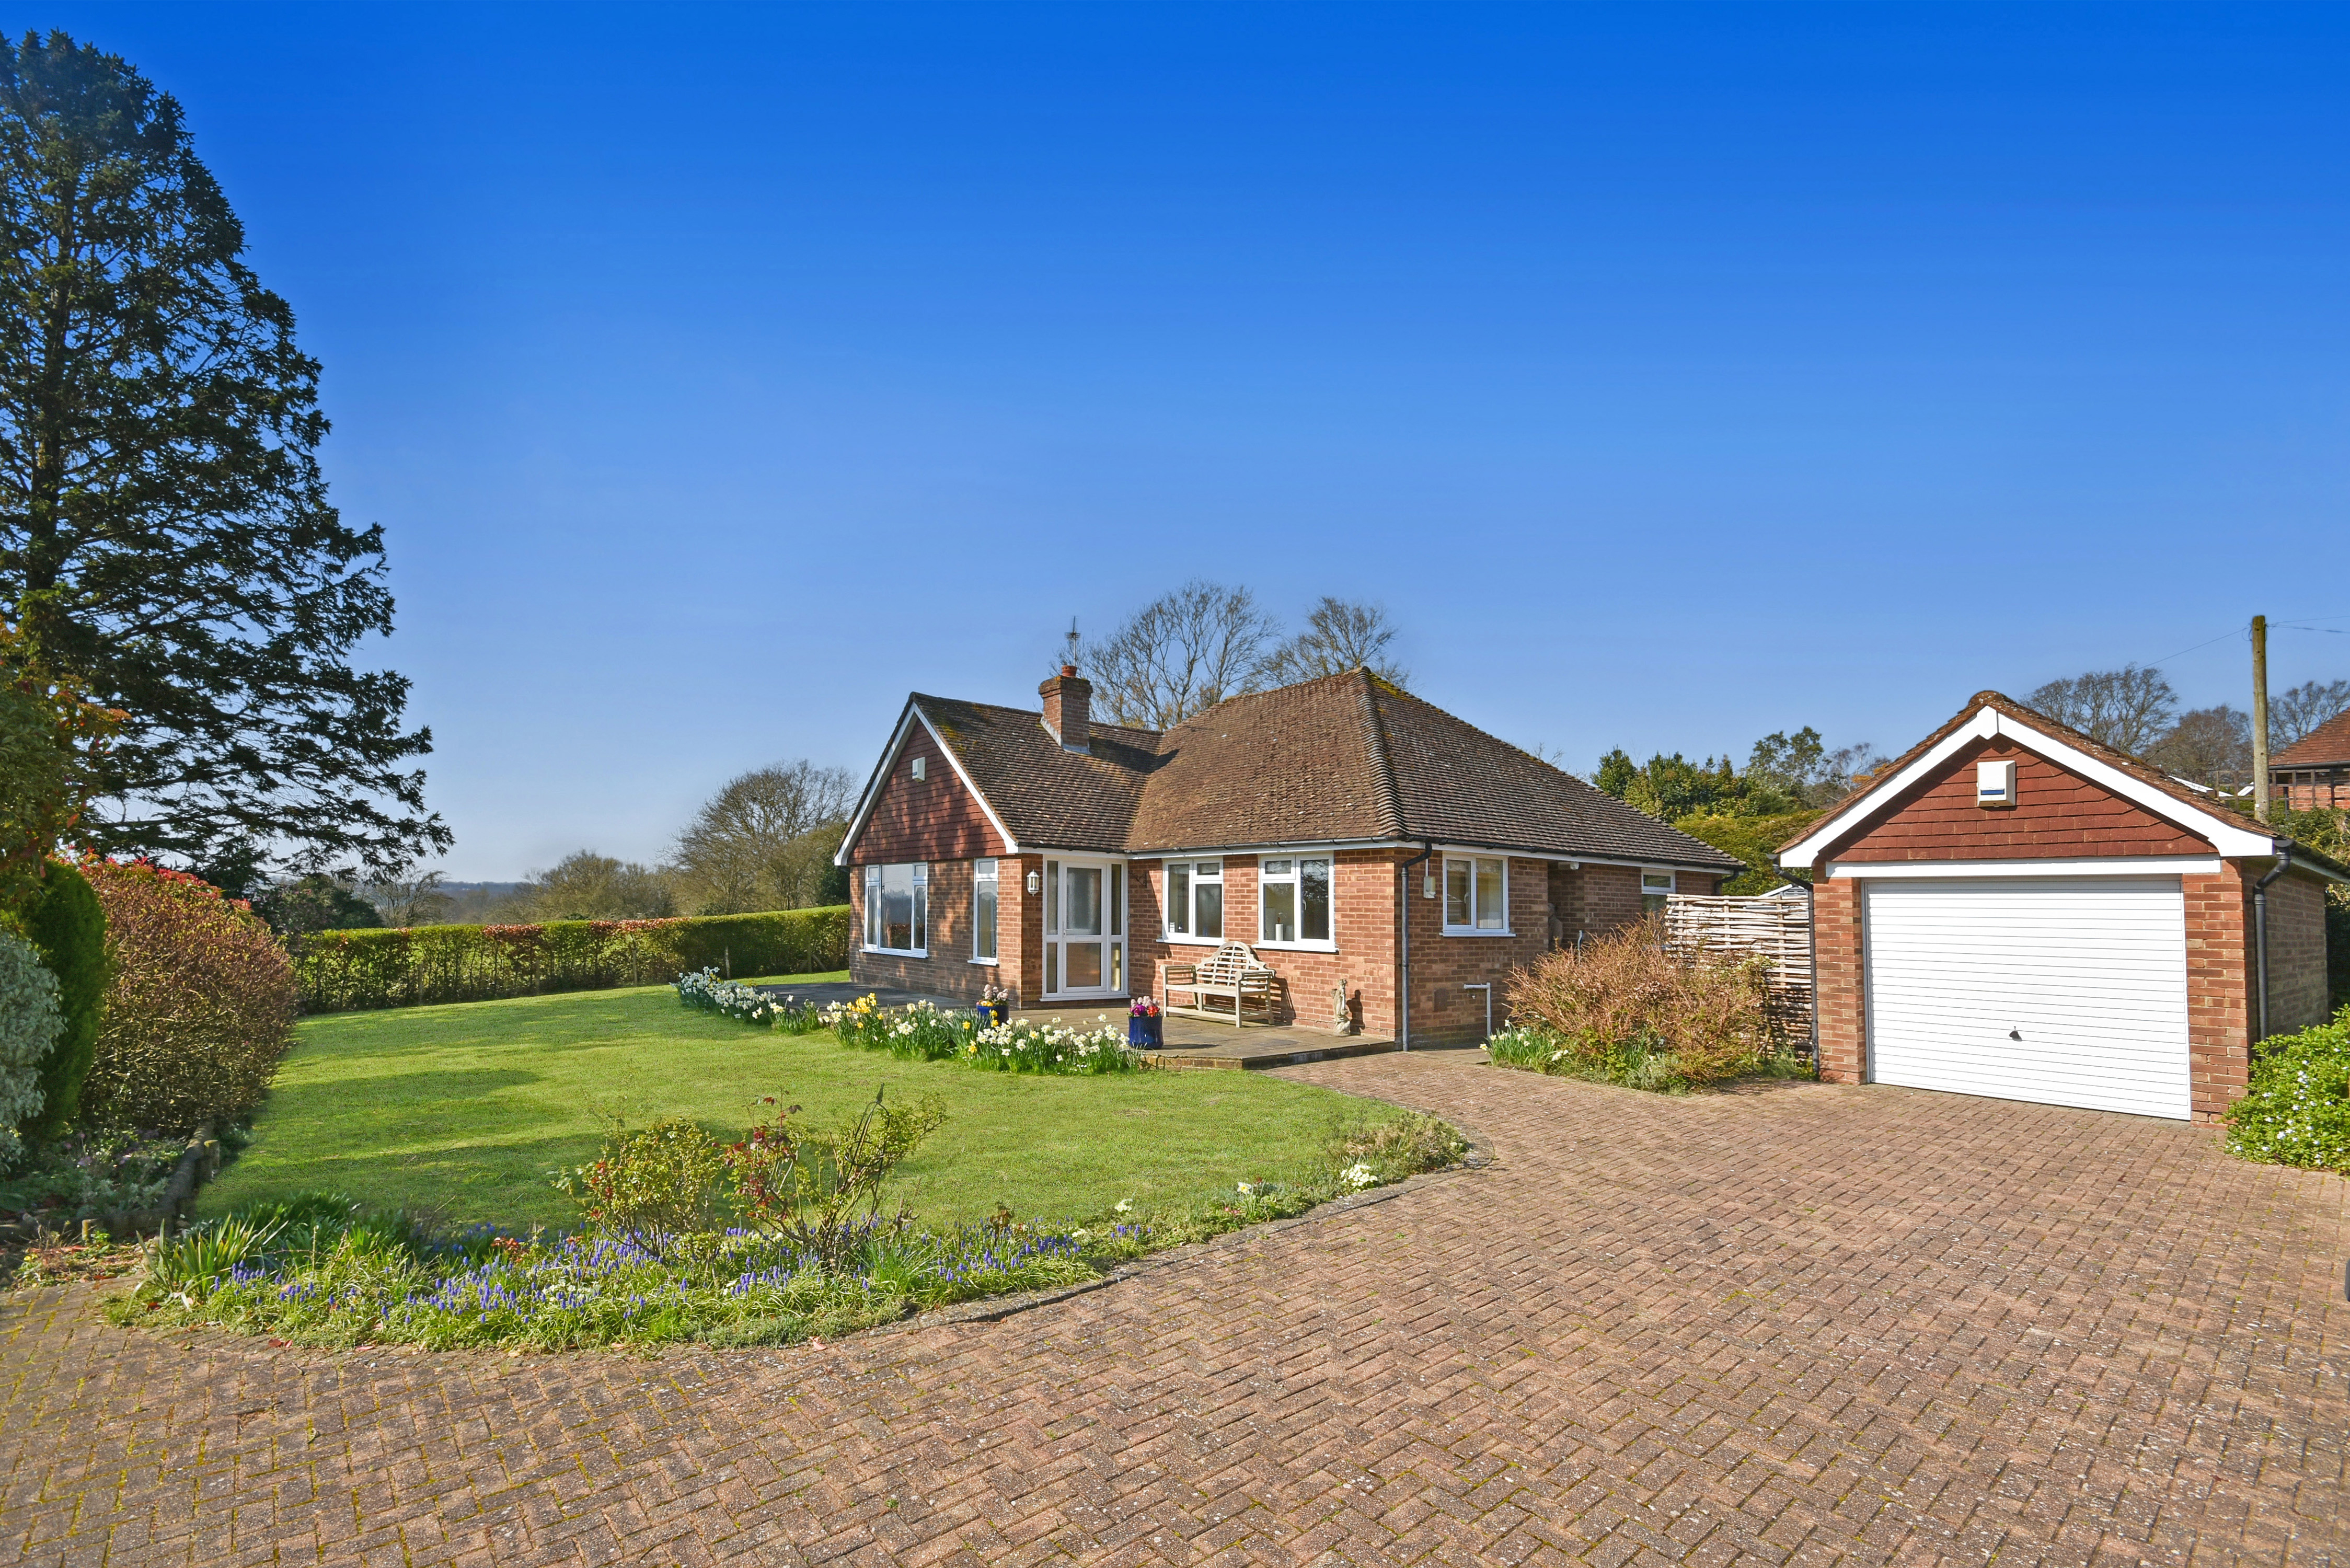
2 Bedroom Detached Bungalow | Offers in excess of £590,000
Chain Free. A well presented, detached, 2 bed bungalow, conveniently located close to local village amenities adjoining...
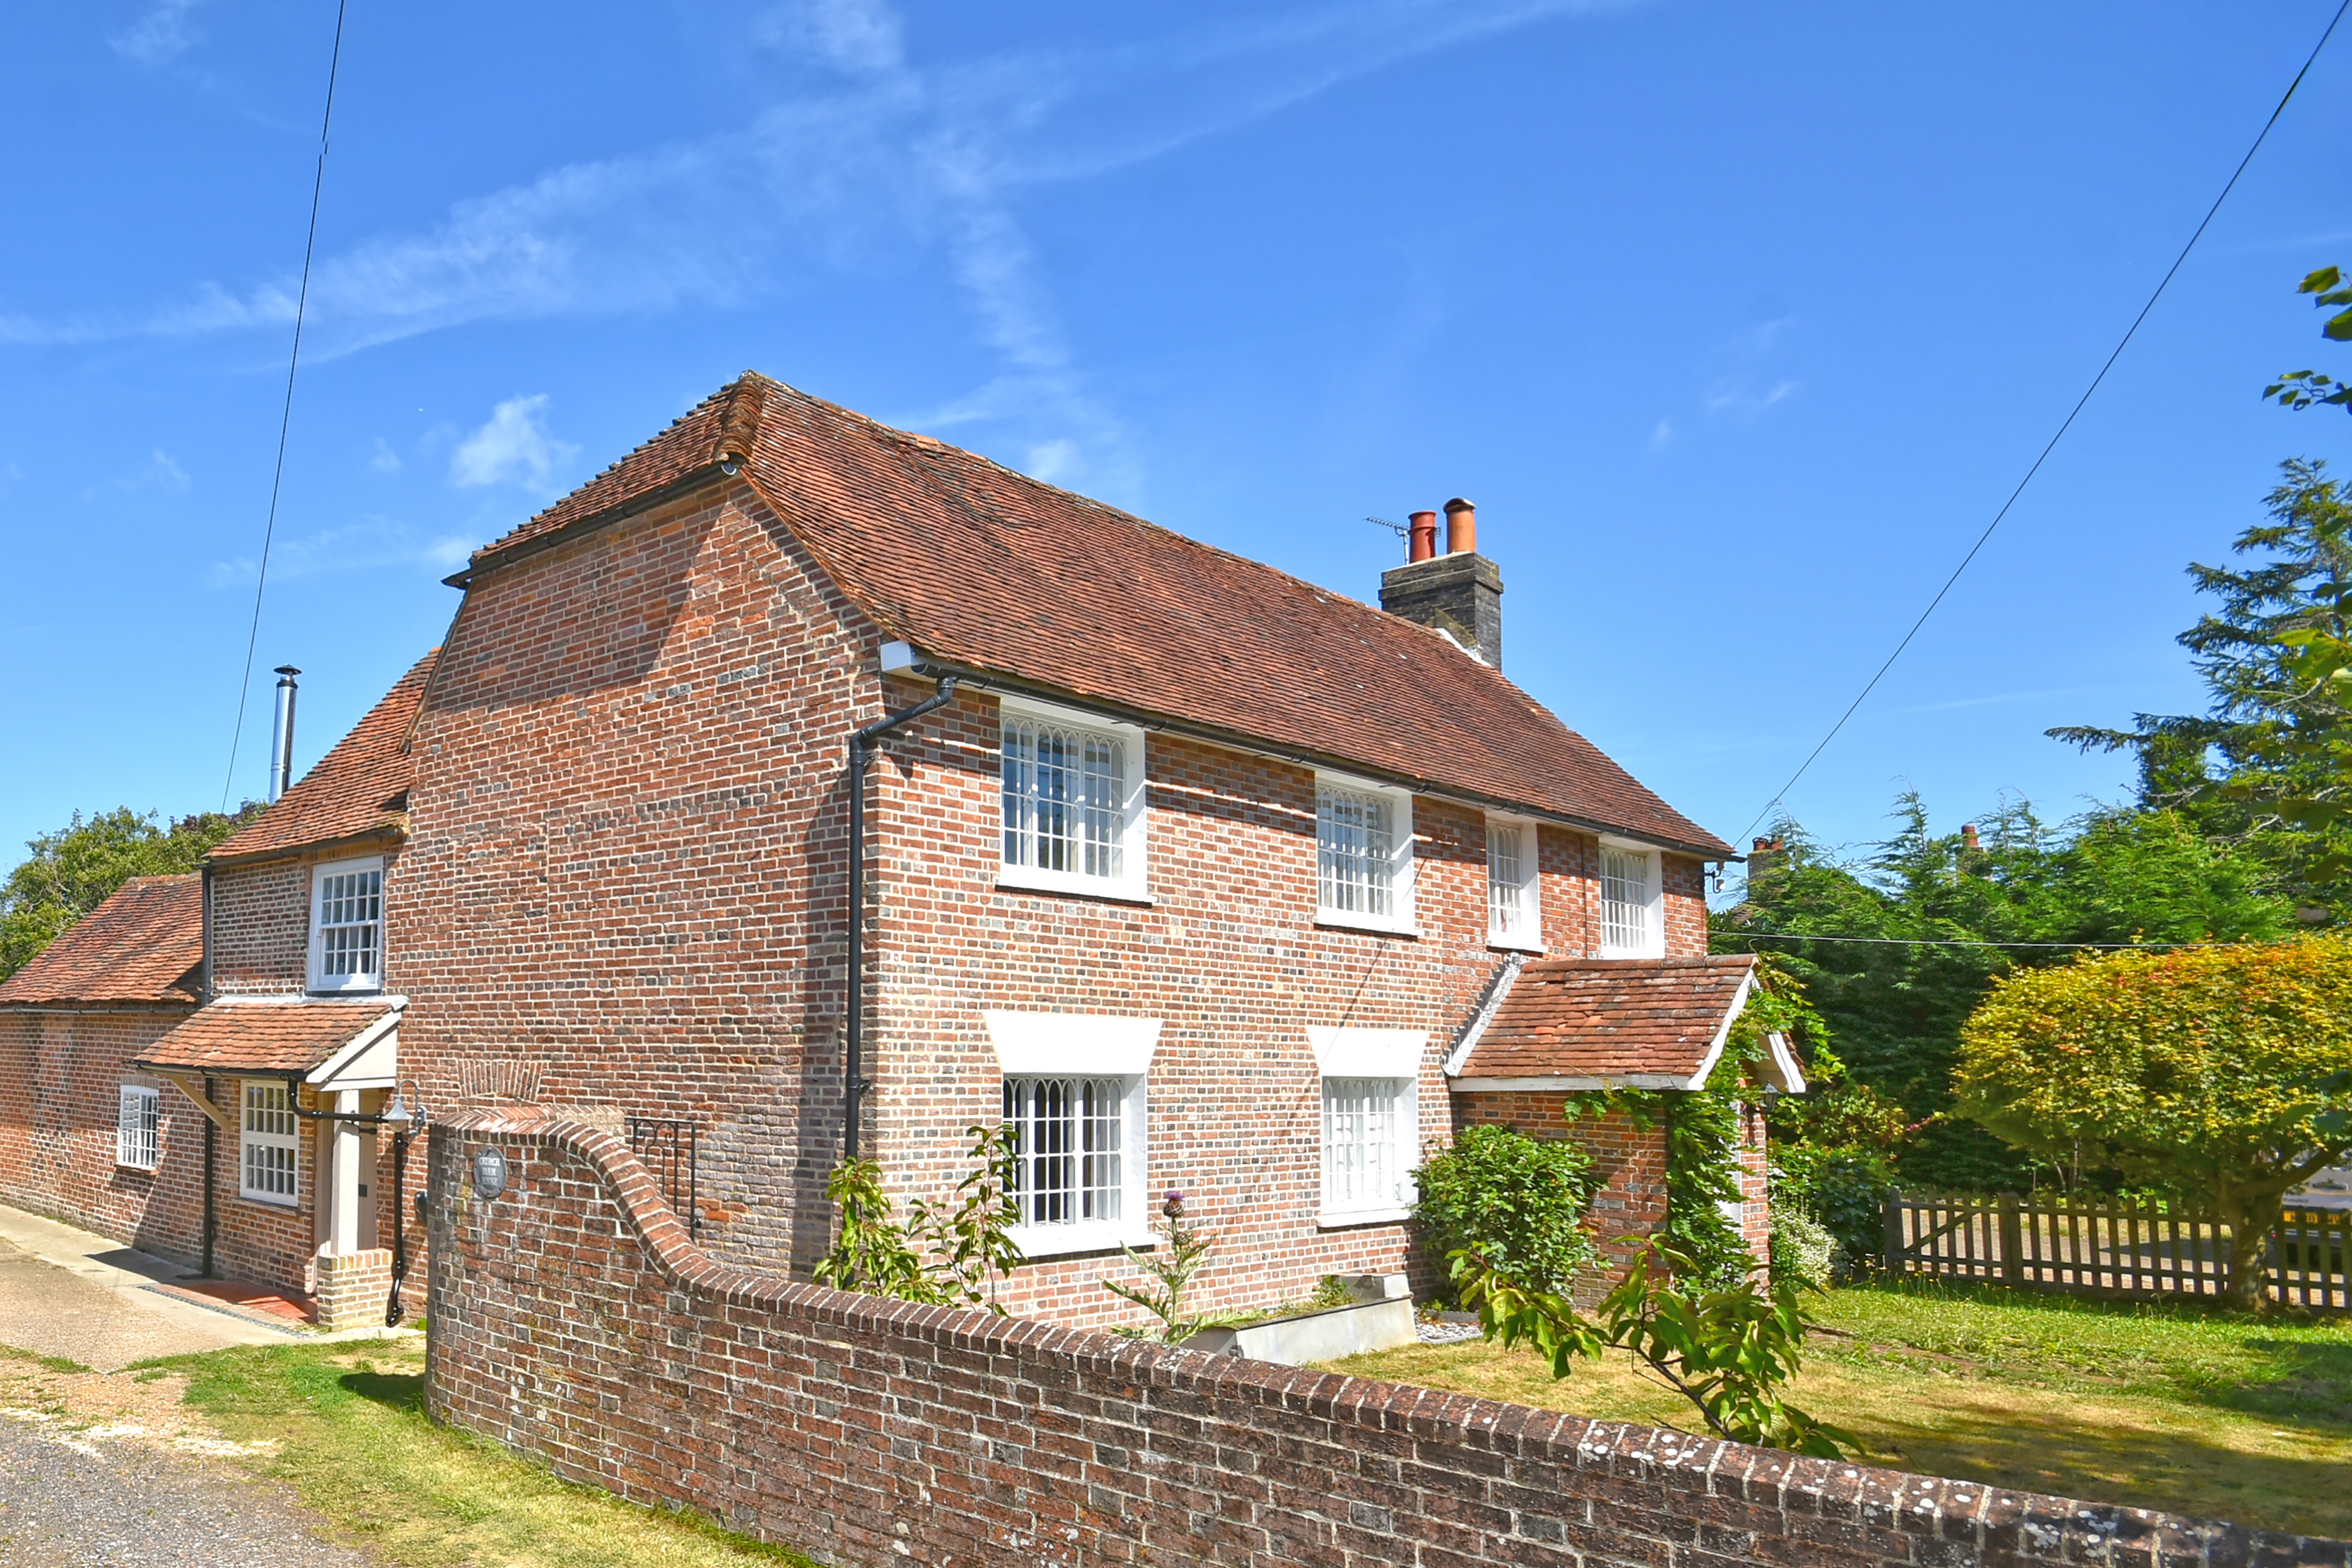
3 Bedroom Farm House | £599,950
A very attractive, 3 bed, character Grade II listed house. Refurbished & extended to provide accommodation including kit...
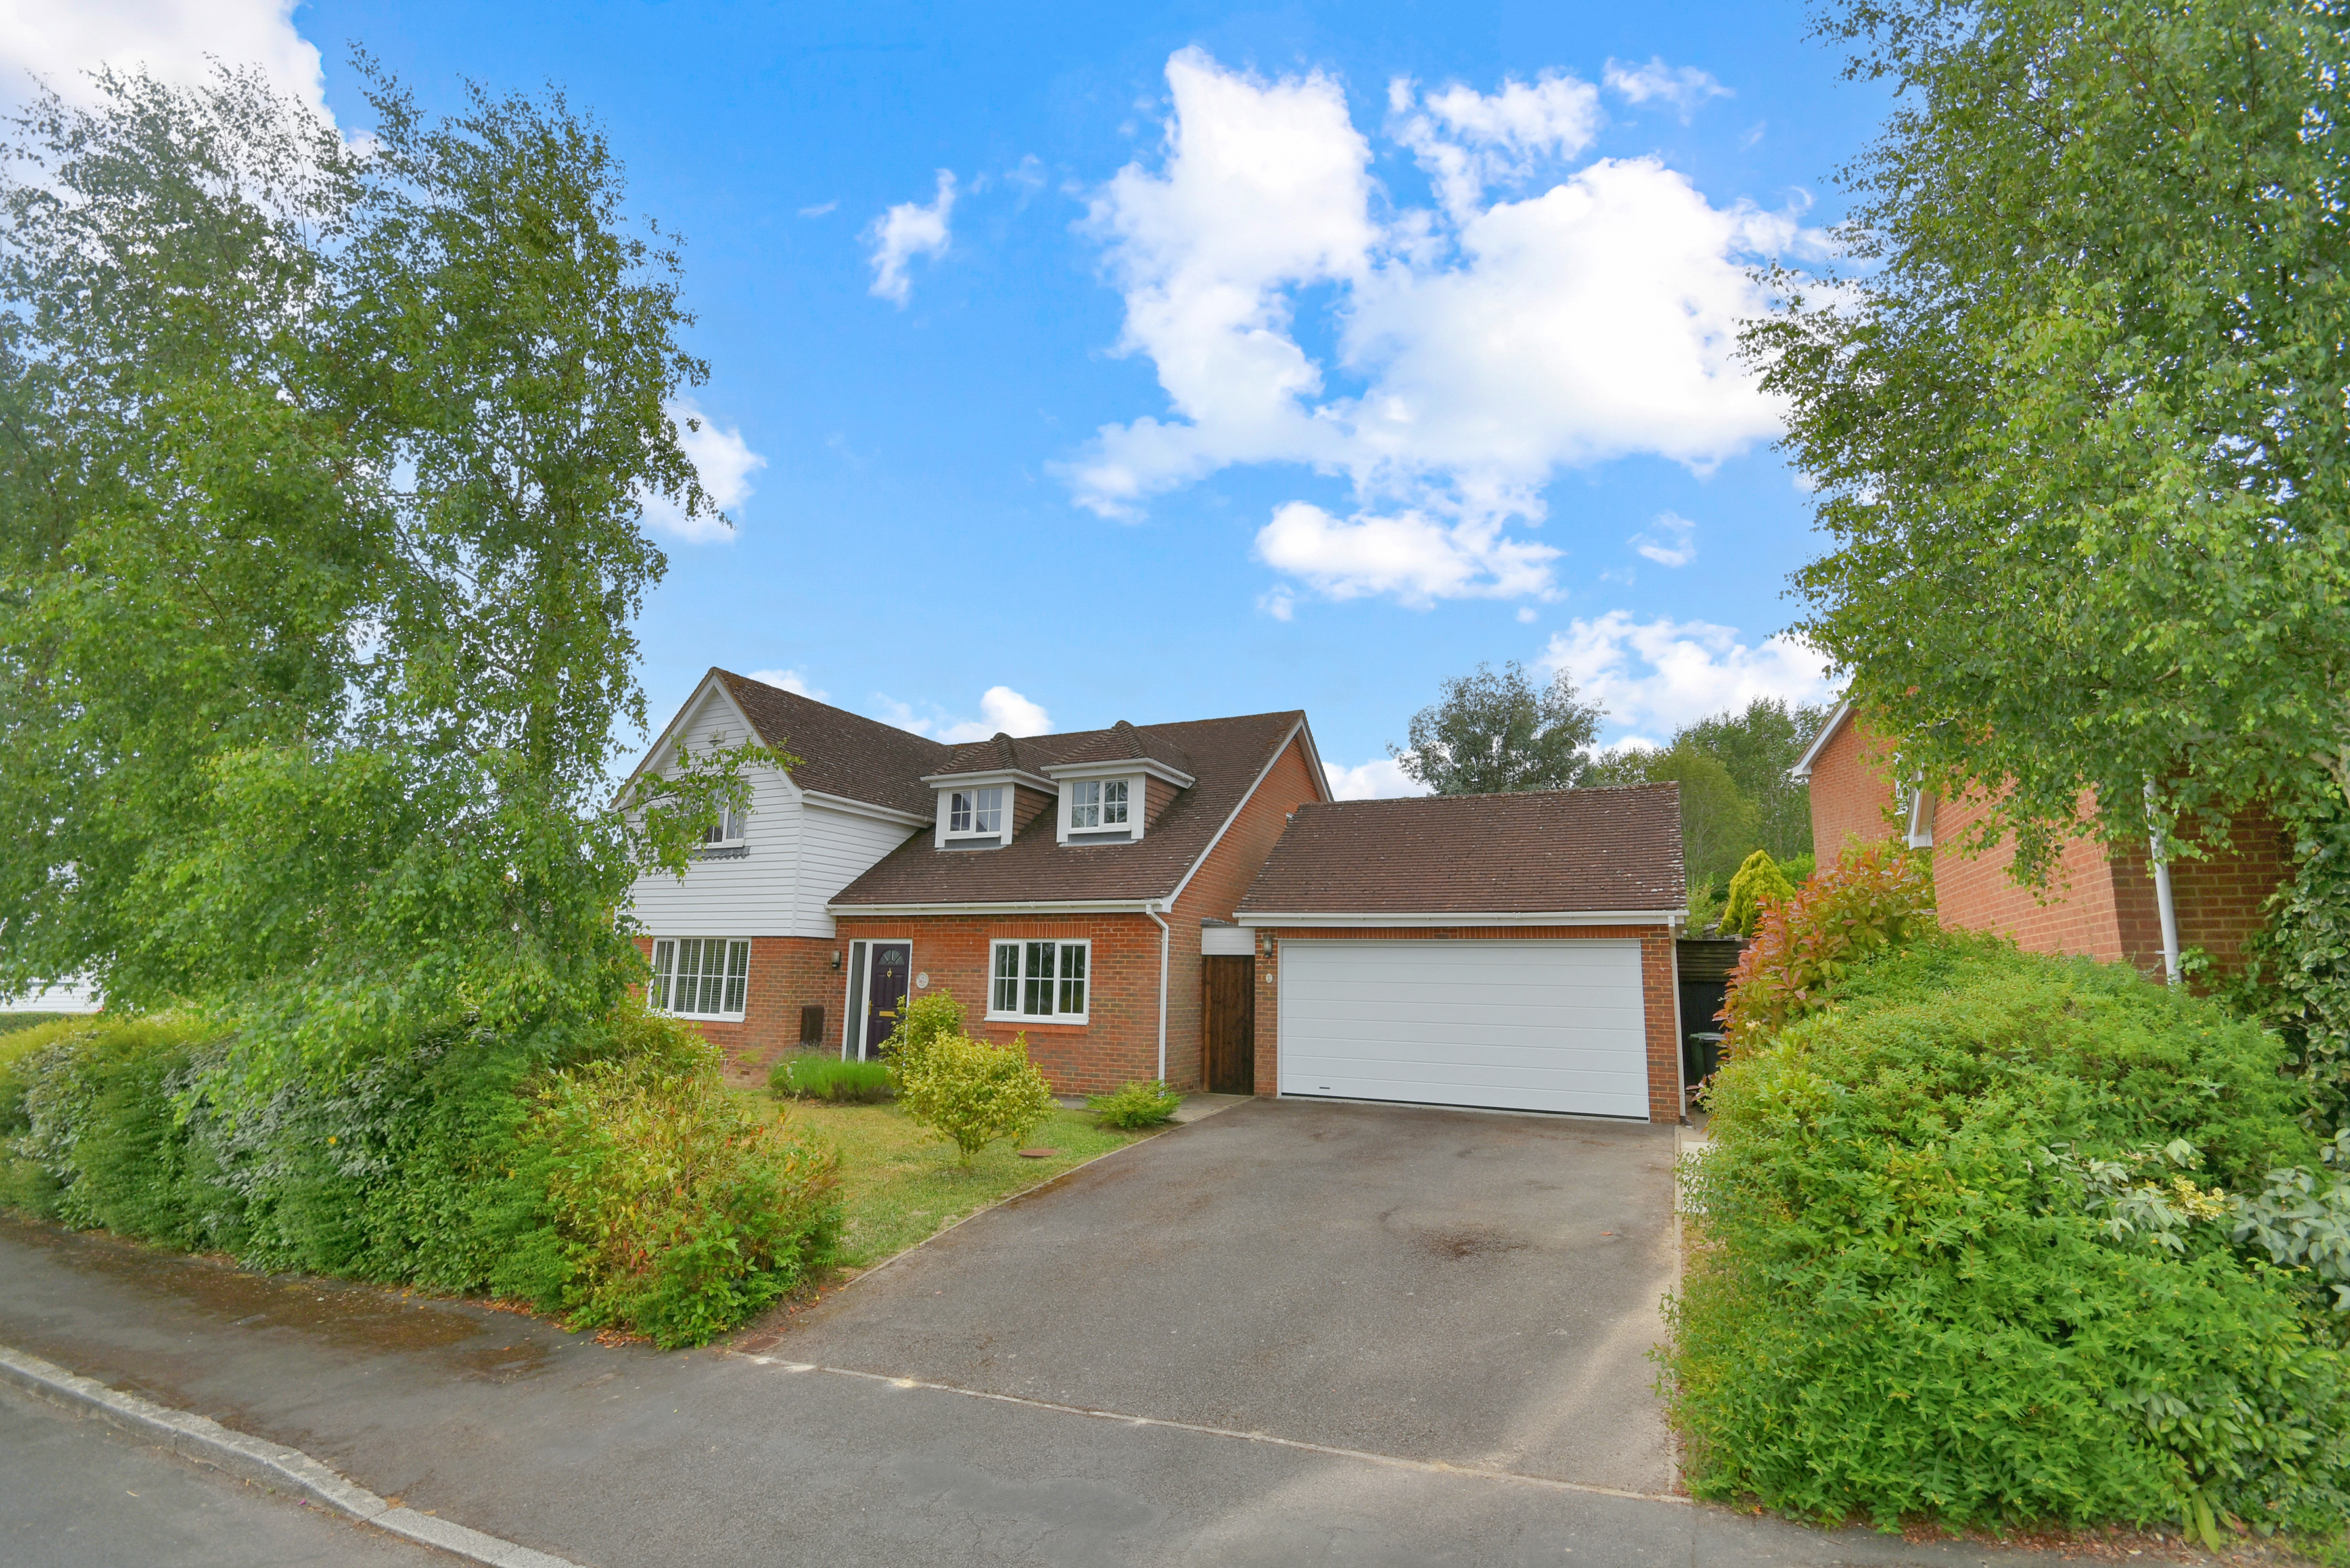
4 Bedroom Detached House | Guide Price £625,000
A spacious, well presented 3 / 4 bed detached house, recently updated accommodation includes sitting room, dining room,...
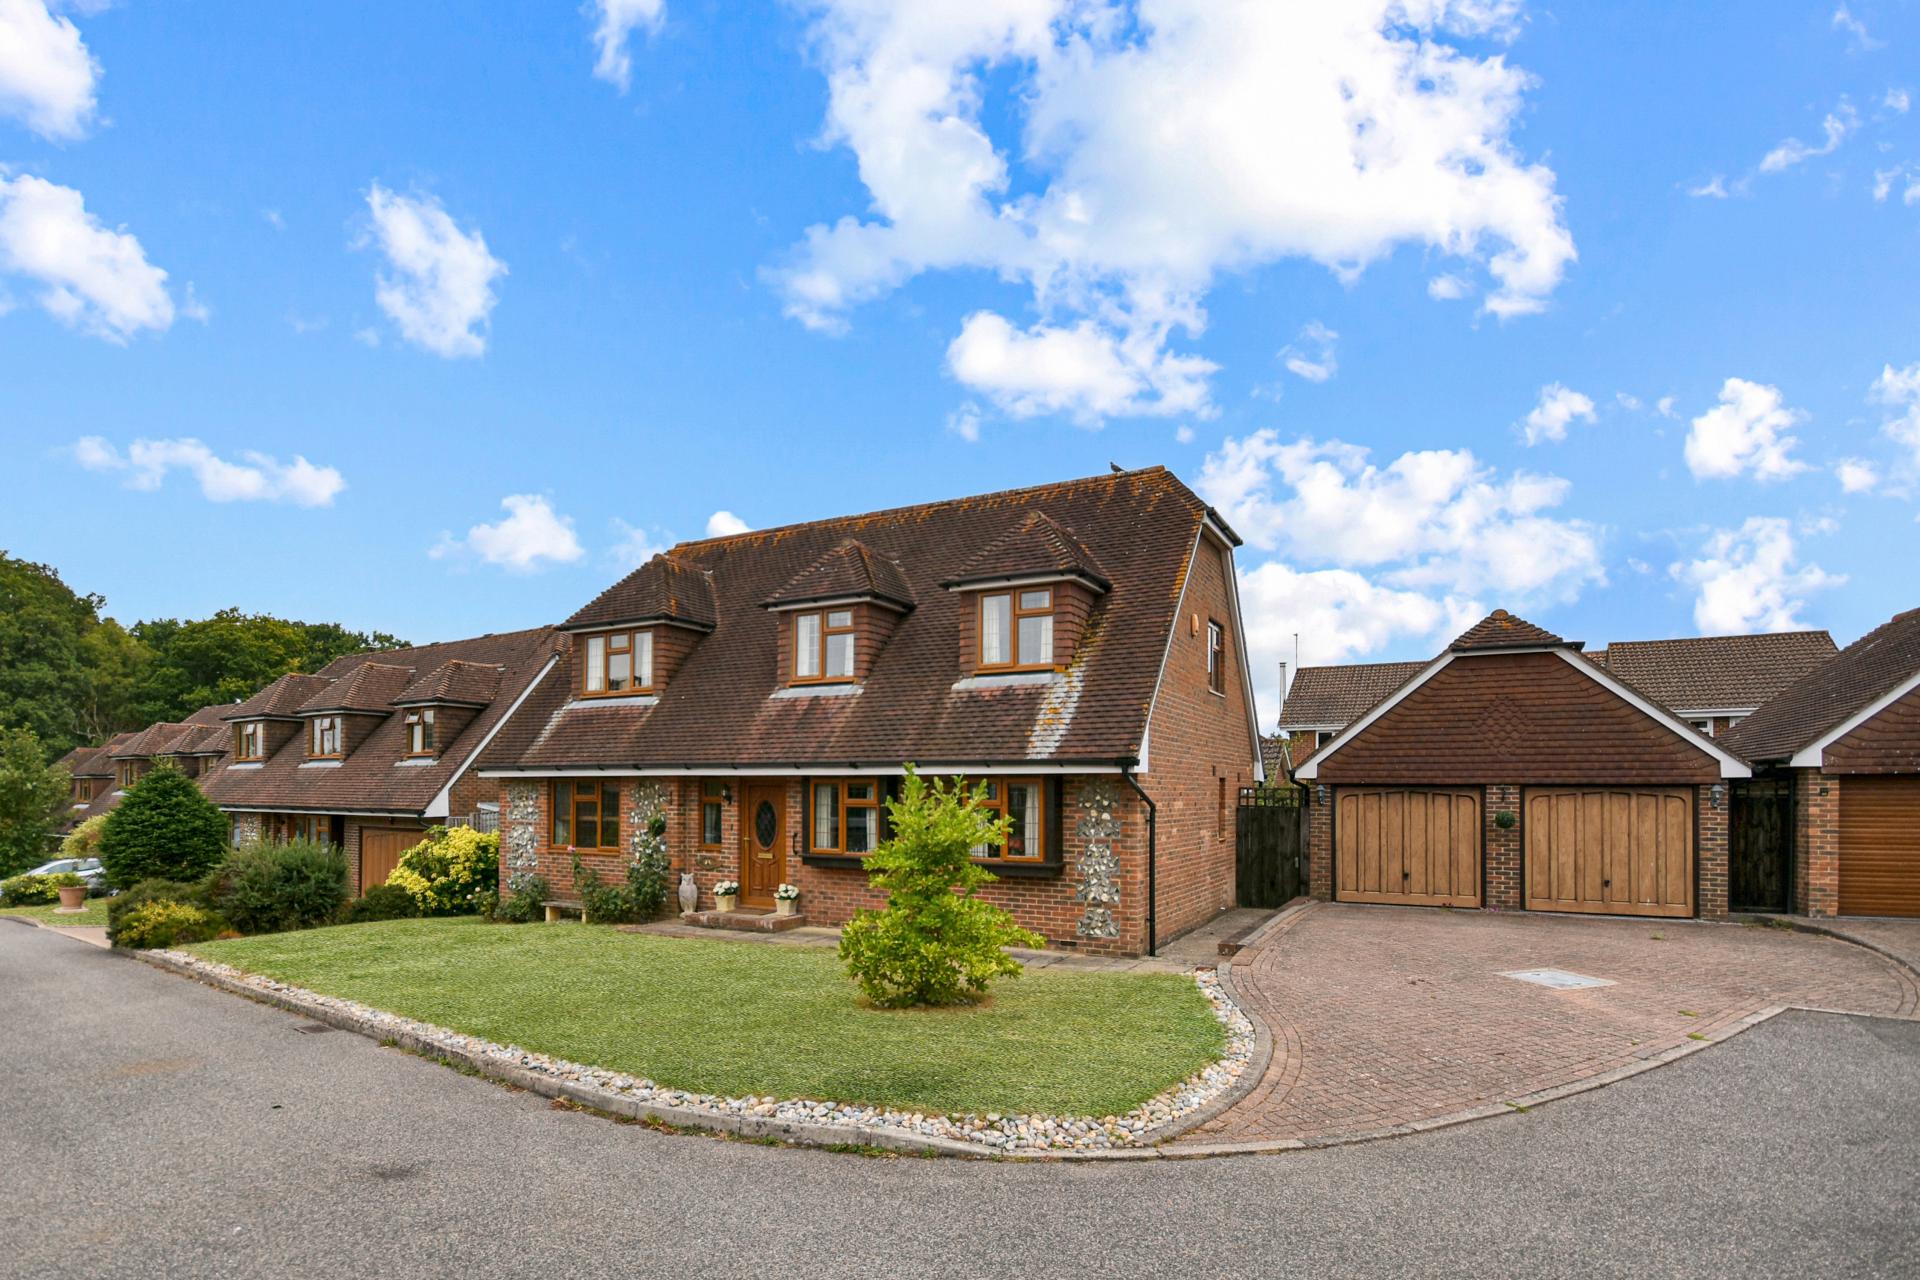


Moloney Country Property (Northiam)
The Village Green, Northiam, East Sussex, TN31 6ND
01580 212828
How much is your home worth?
Use our short form to request a valuation of your property.
Request a Valuation
©2026 The Guild of Property Professionals. All rights reserved.
Terms and Conditions |
Privacy Policy |
Cookie Policy |
Complaints Policy |
Members Login
The Guild of Property Professionals Trading Address: 121 Park Lane, London W1K 7AG. GPEA Limited.
Registered in England & Wales.
Company No: 02819824.
Registered Office Address: The Old Courthouse, 60A London Road, Grantham, NG31 6HR.
VAT Registration No: 180897859

