- Master En-Suite & Dressing Room
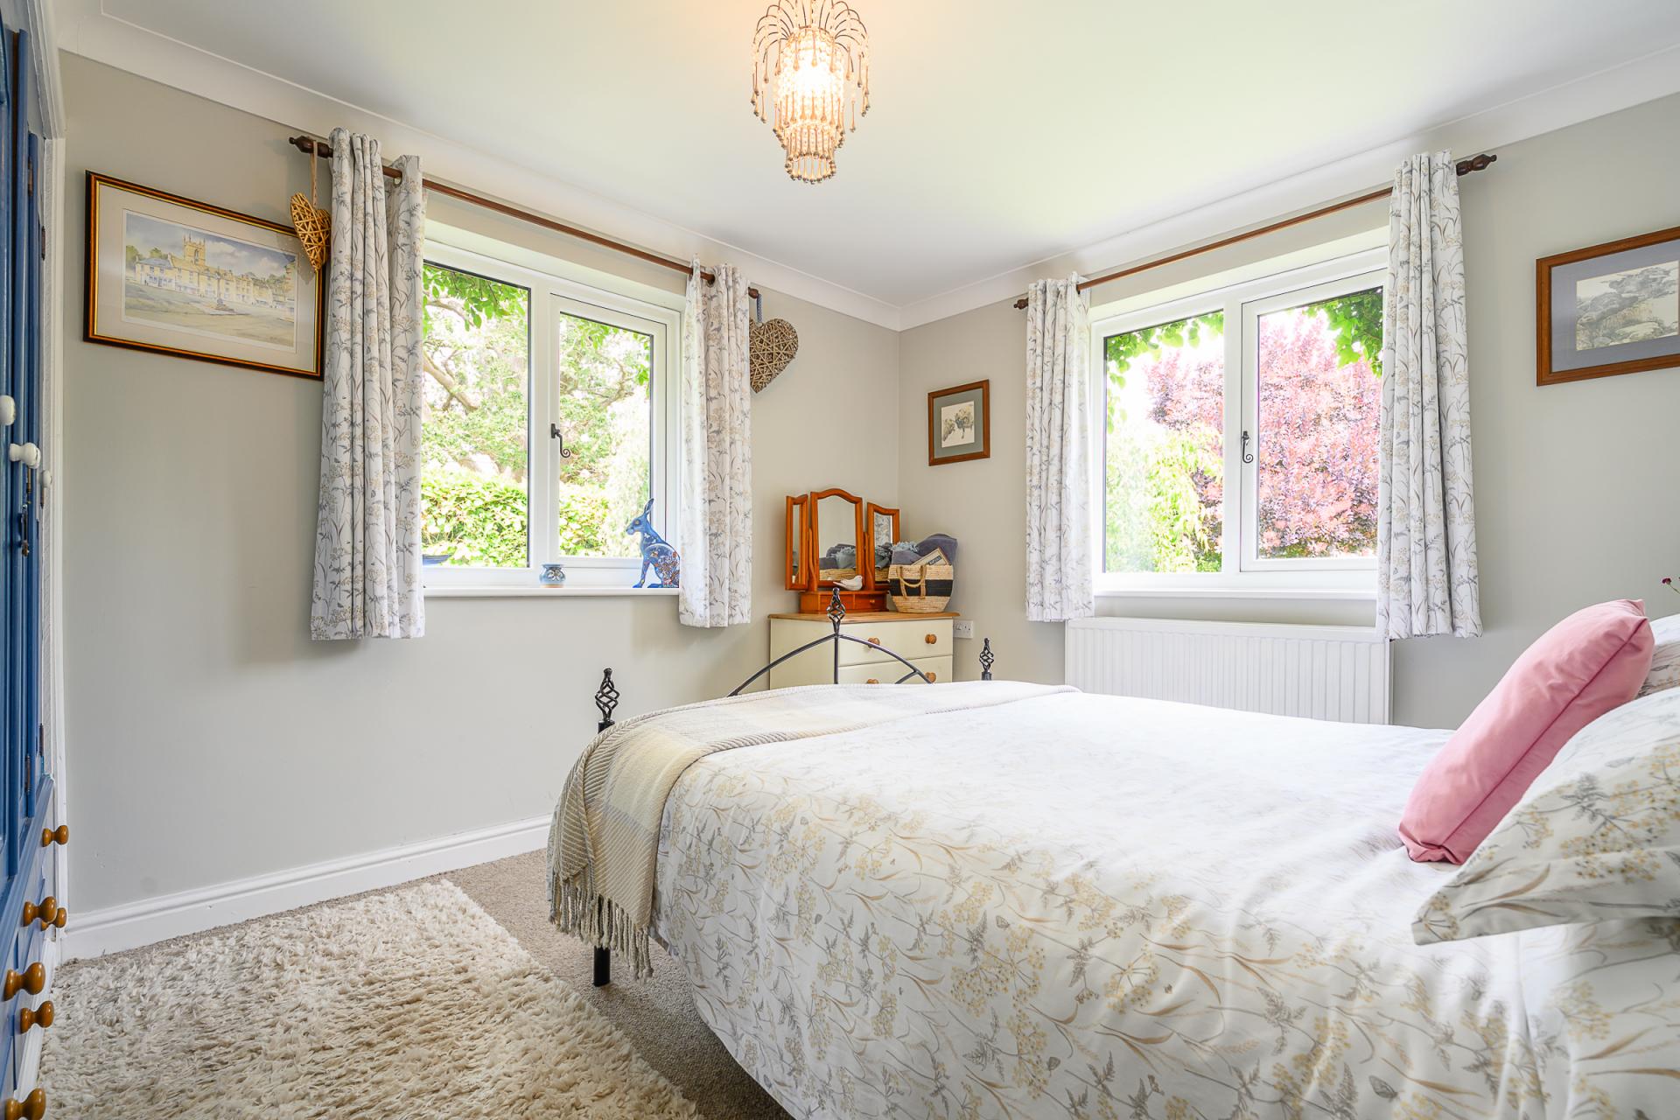
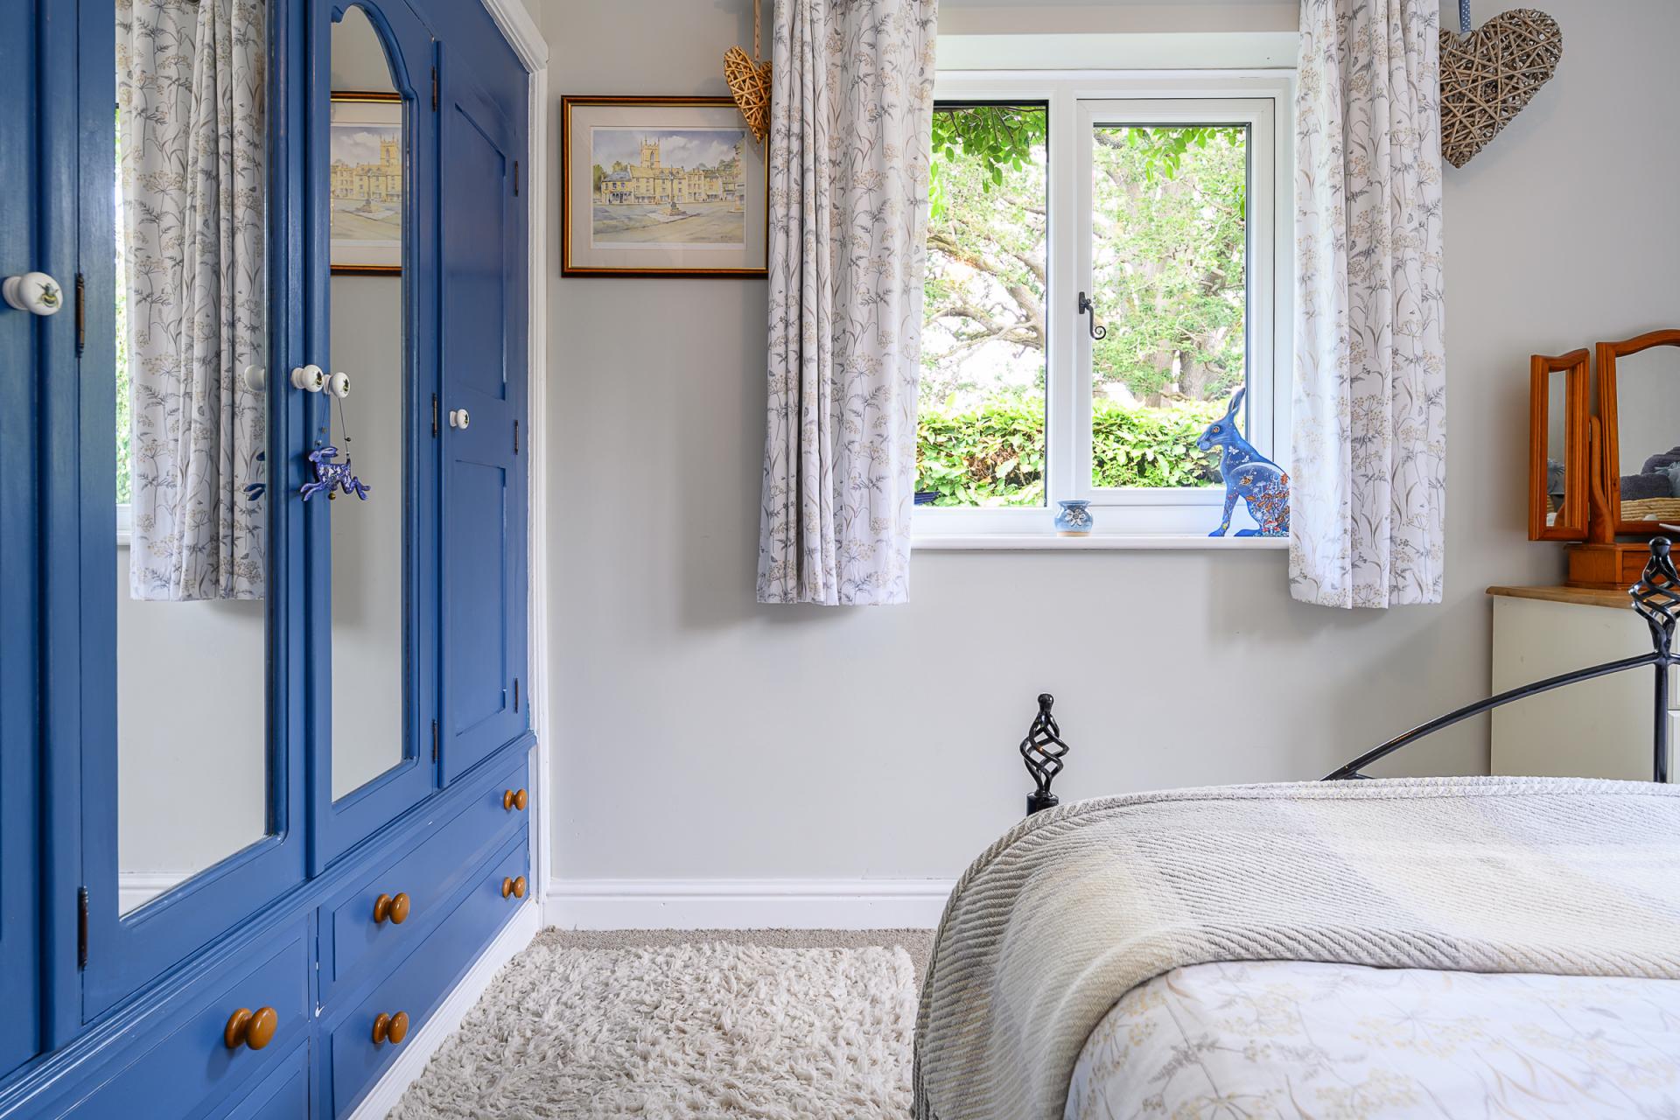
- Two Further Bedrooms
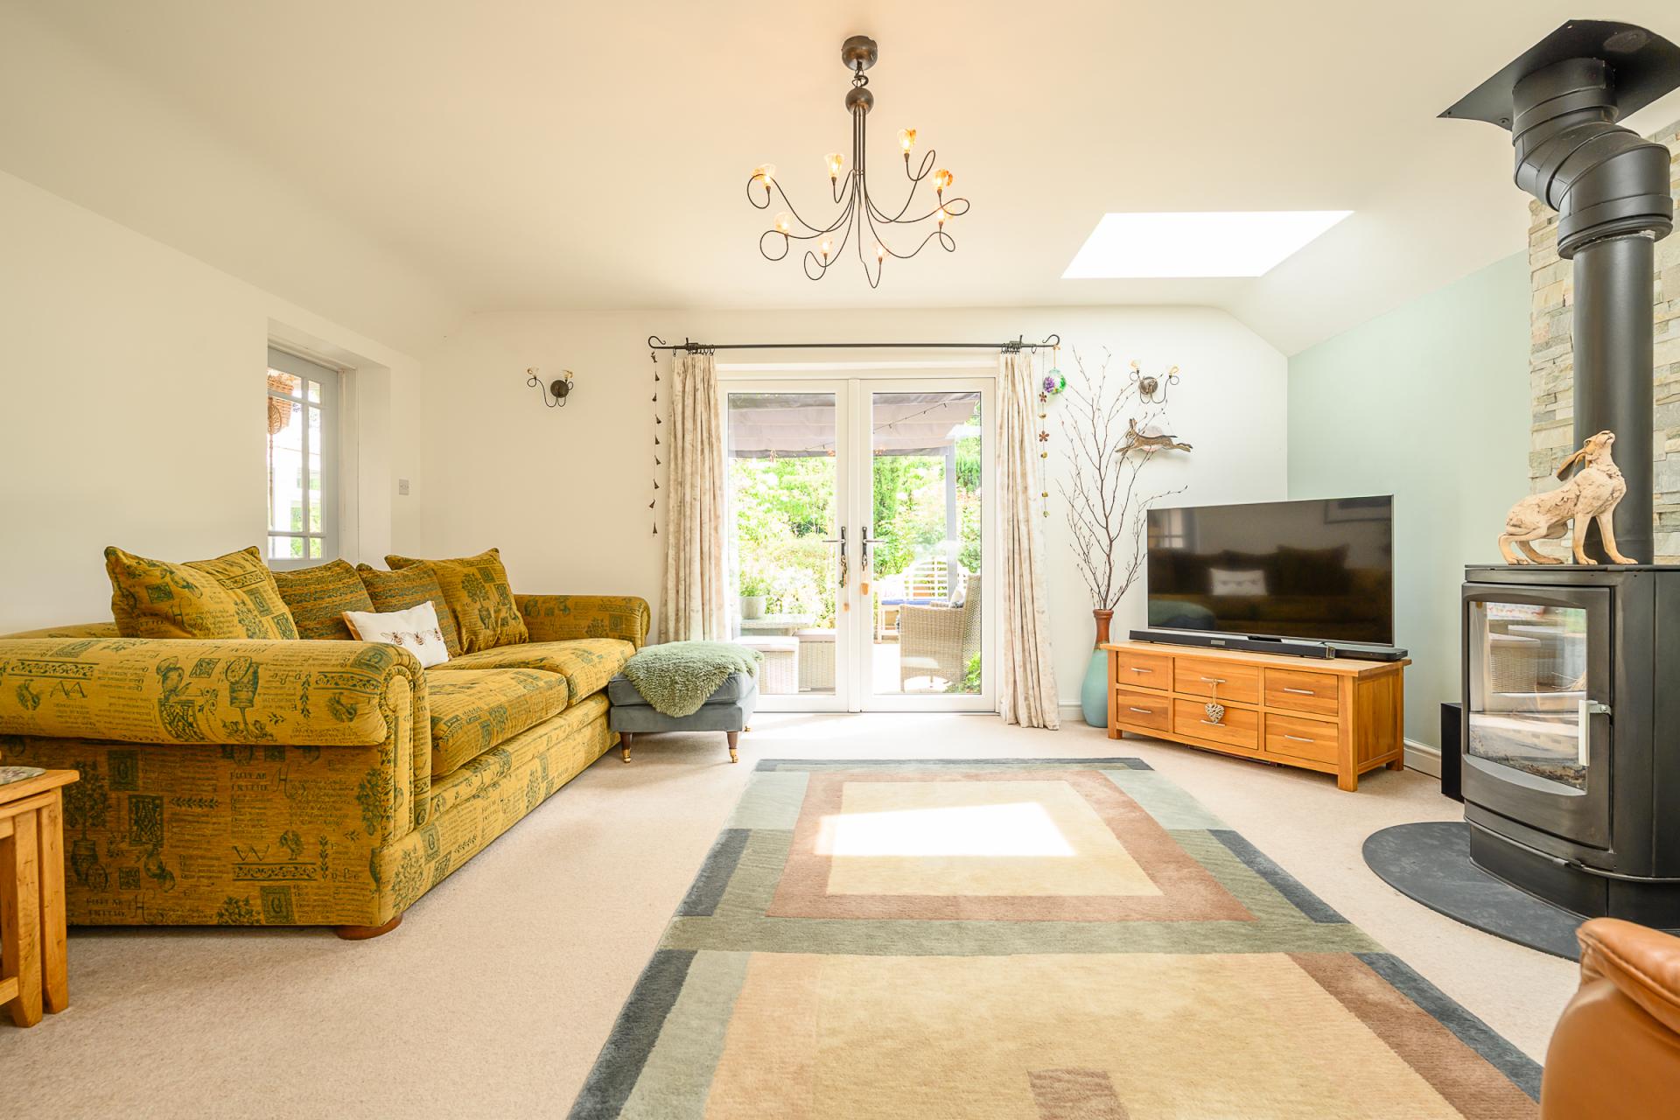
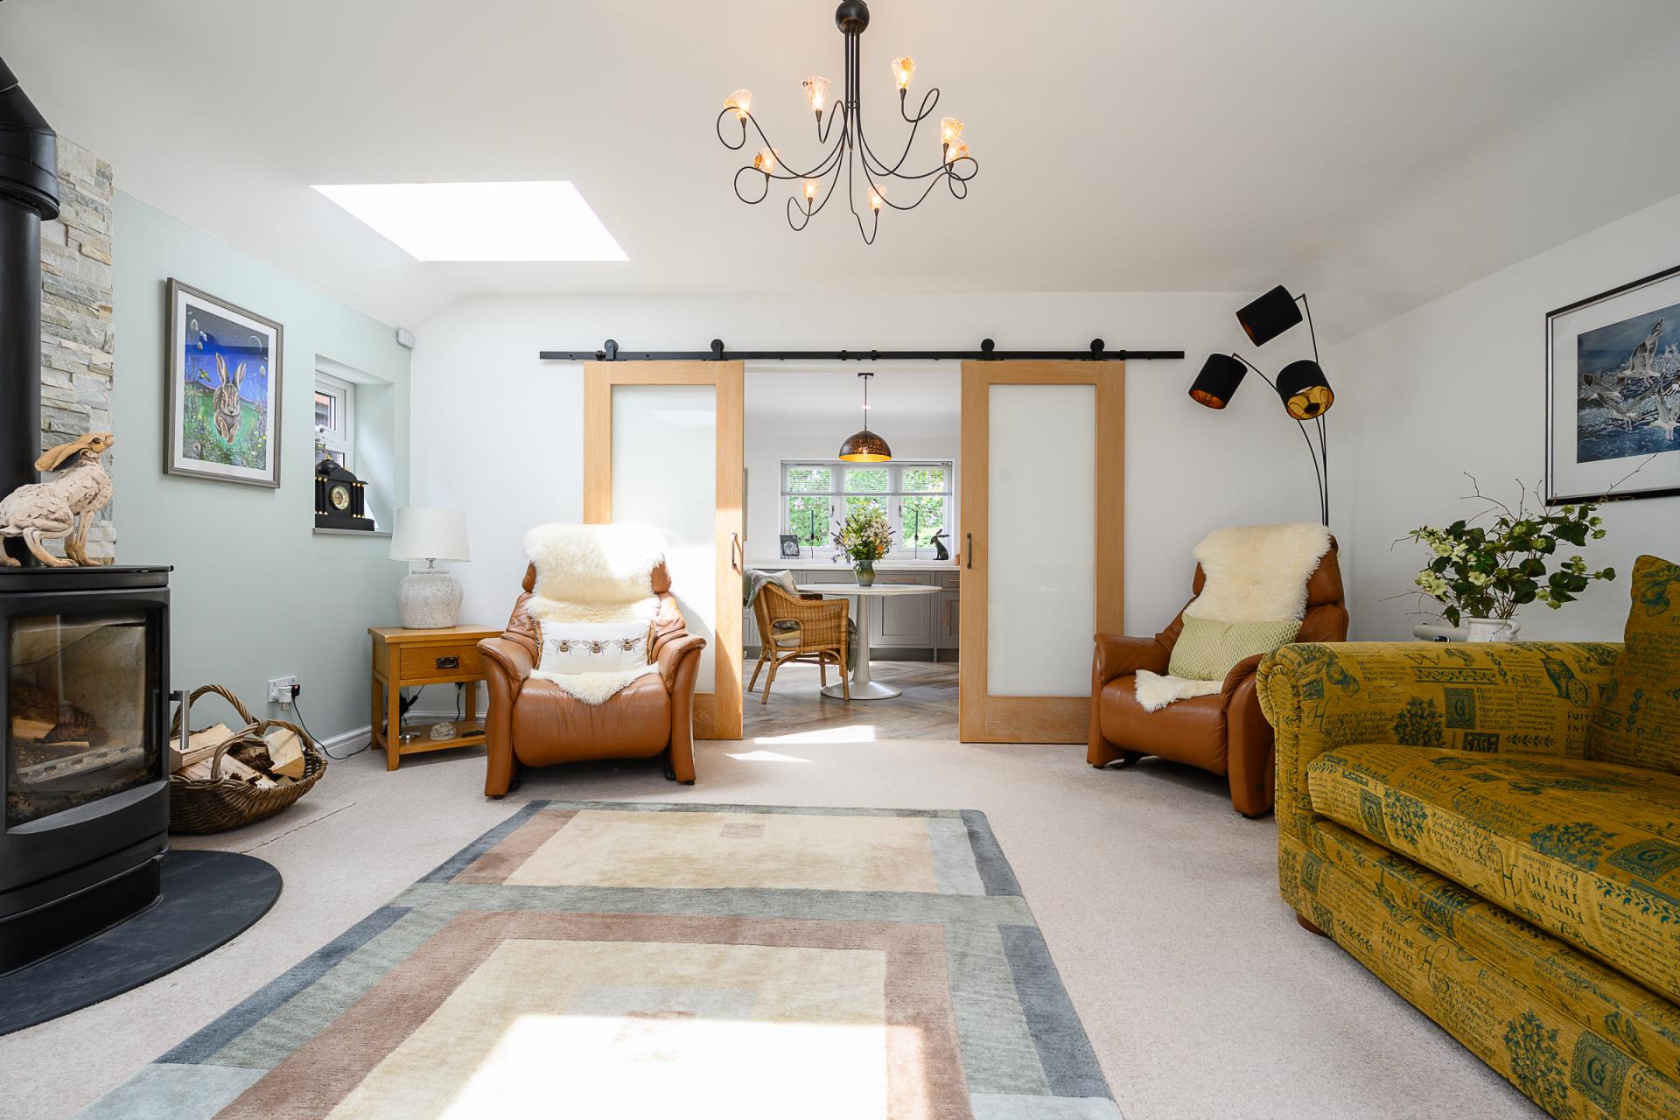
- Sitting Room With Wood Burner
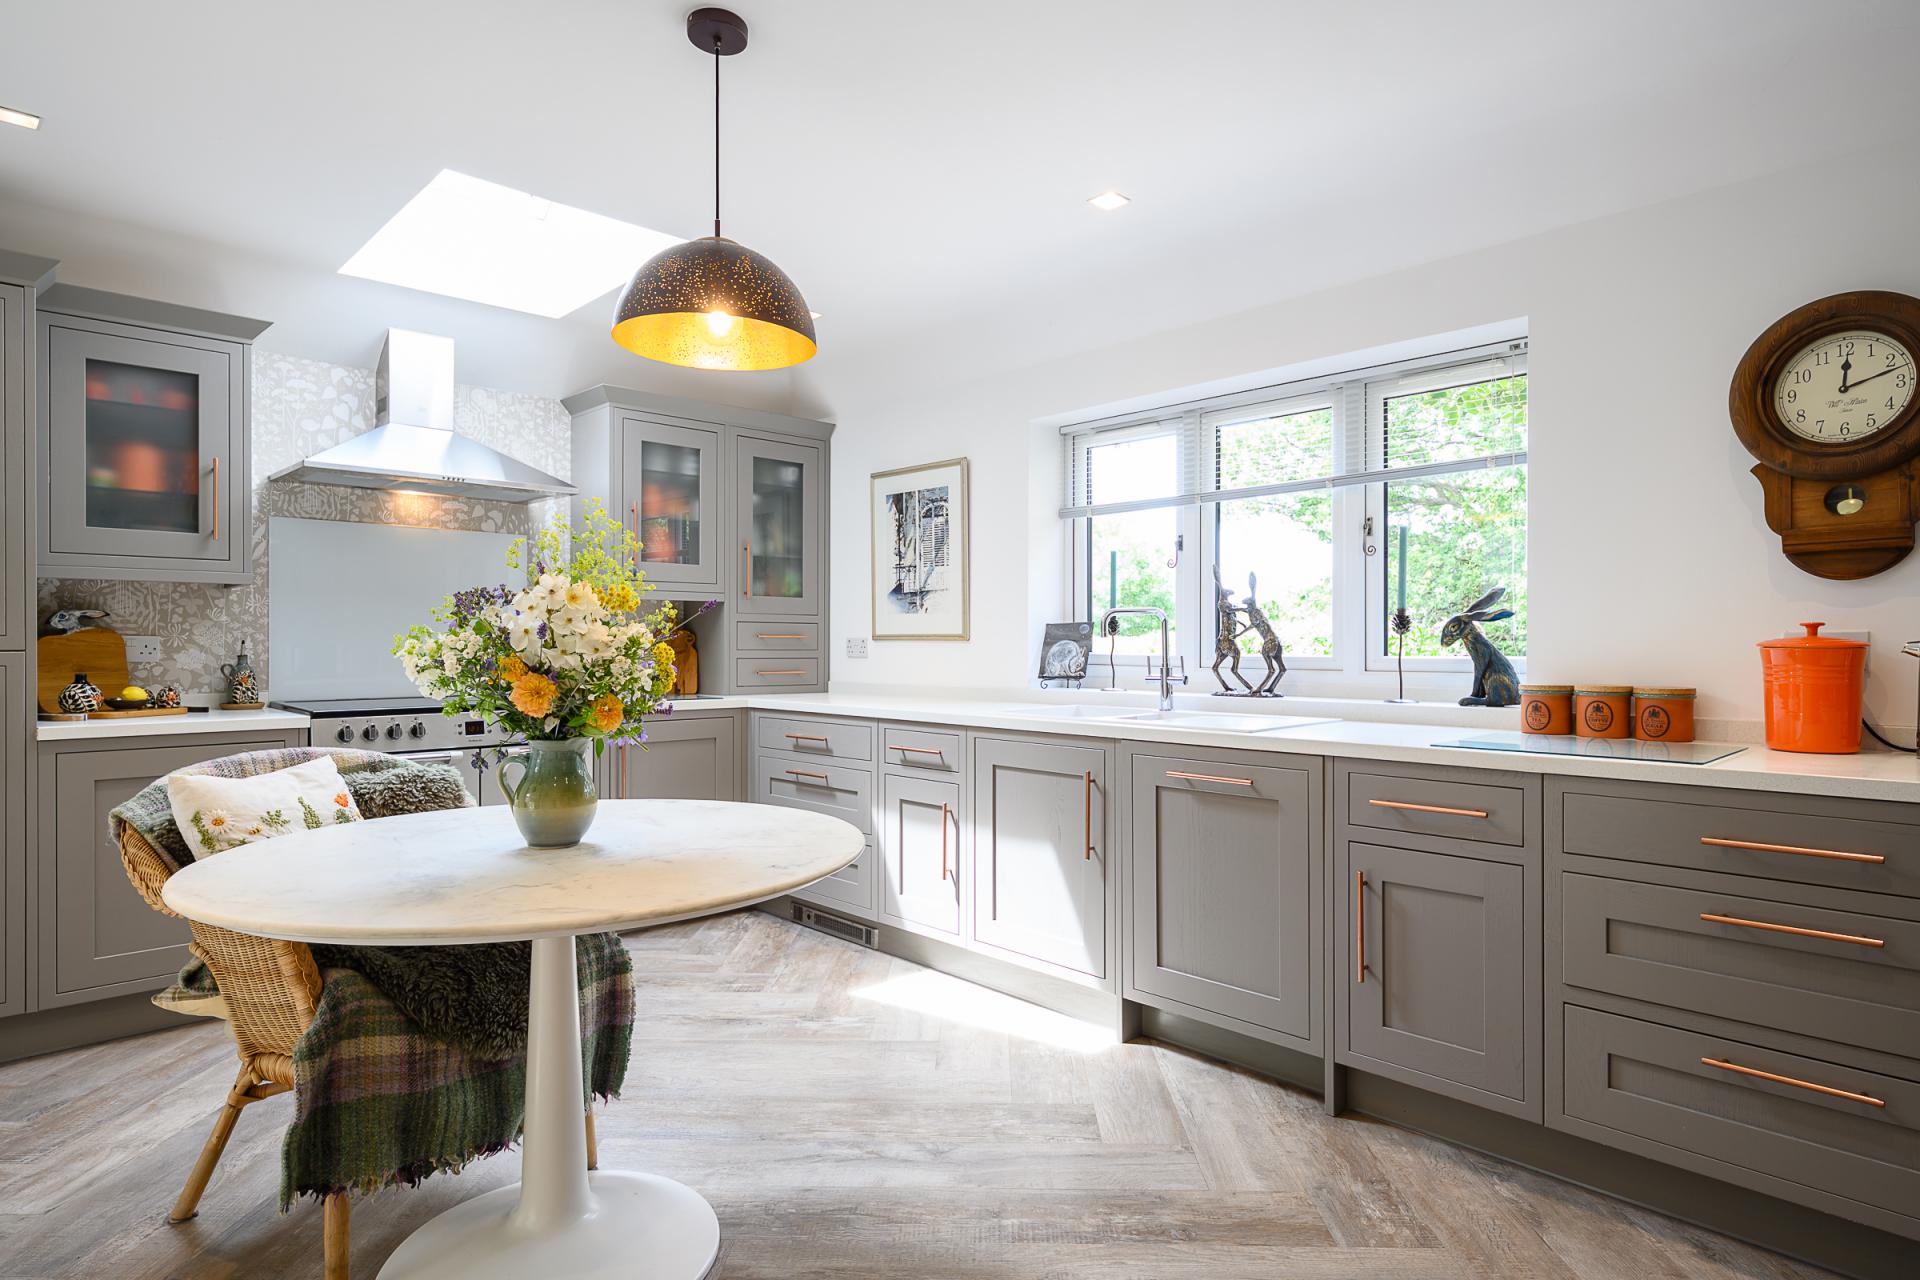
- Lovely Shaker-Style KItchen
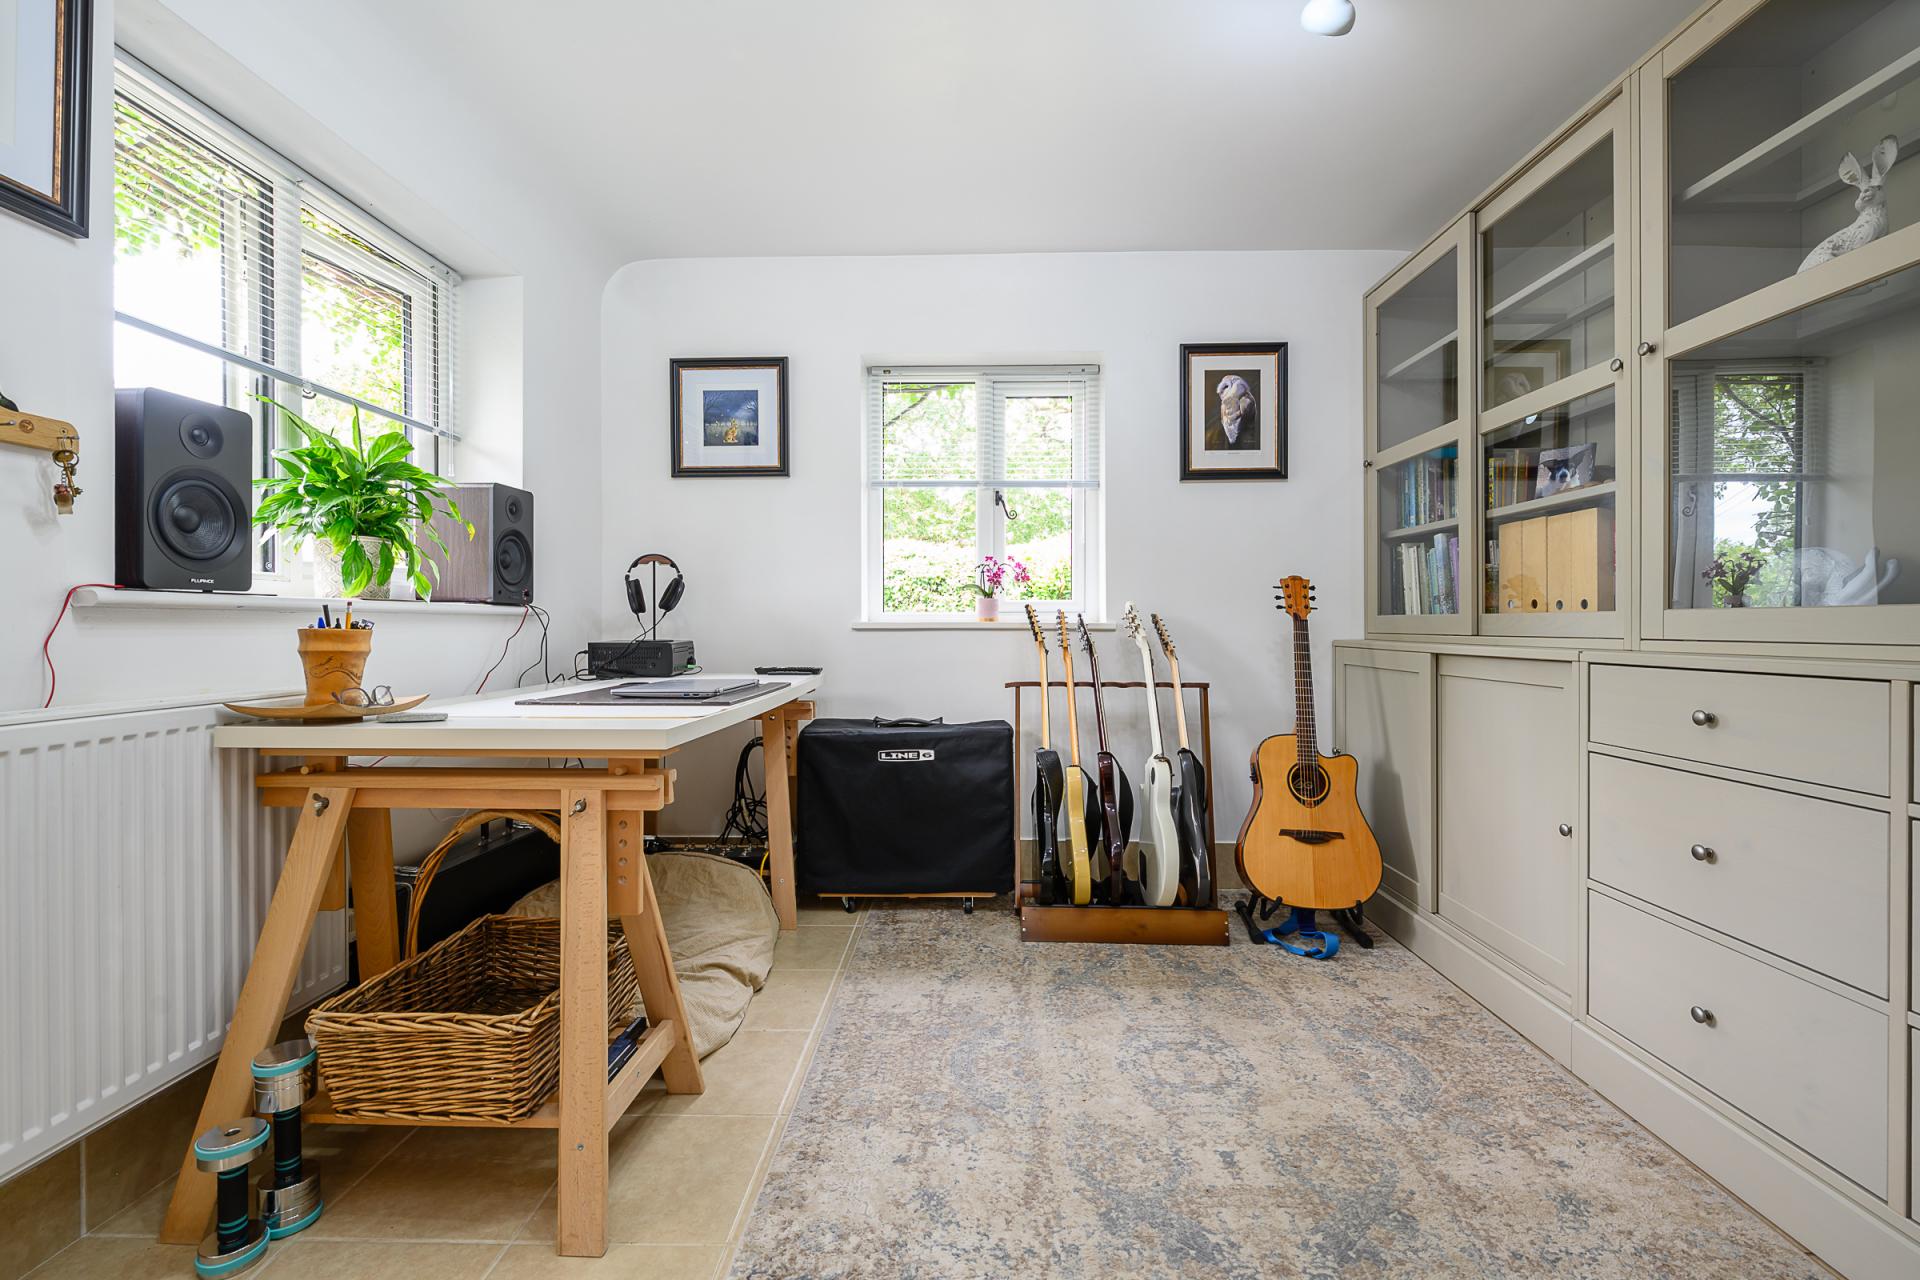
- Music Room/Study Area
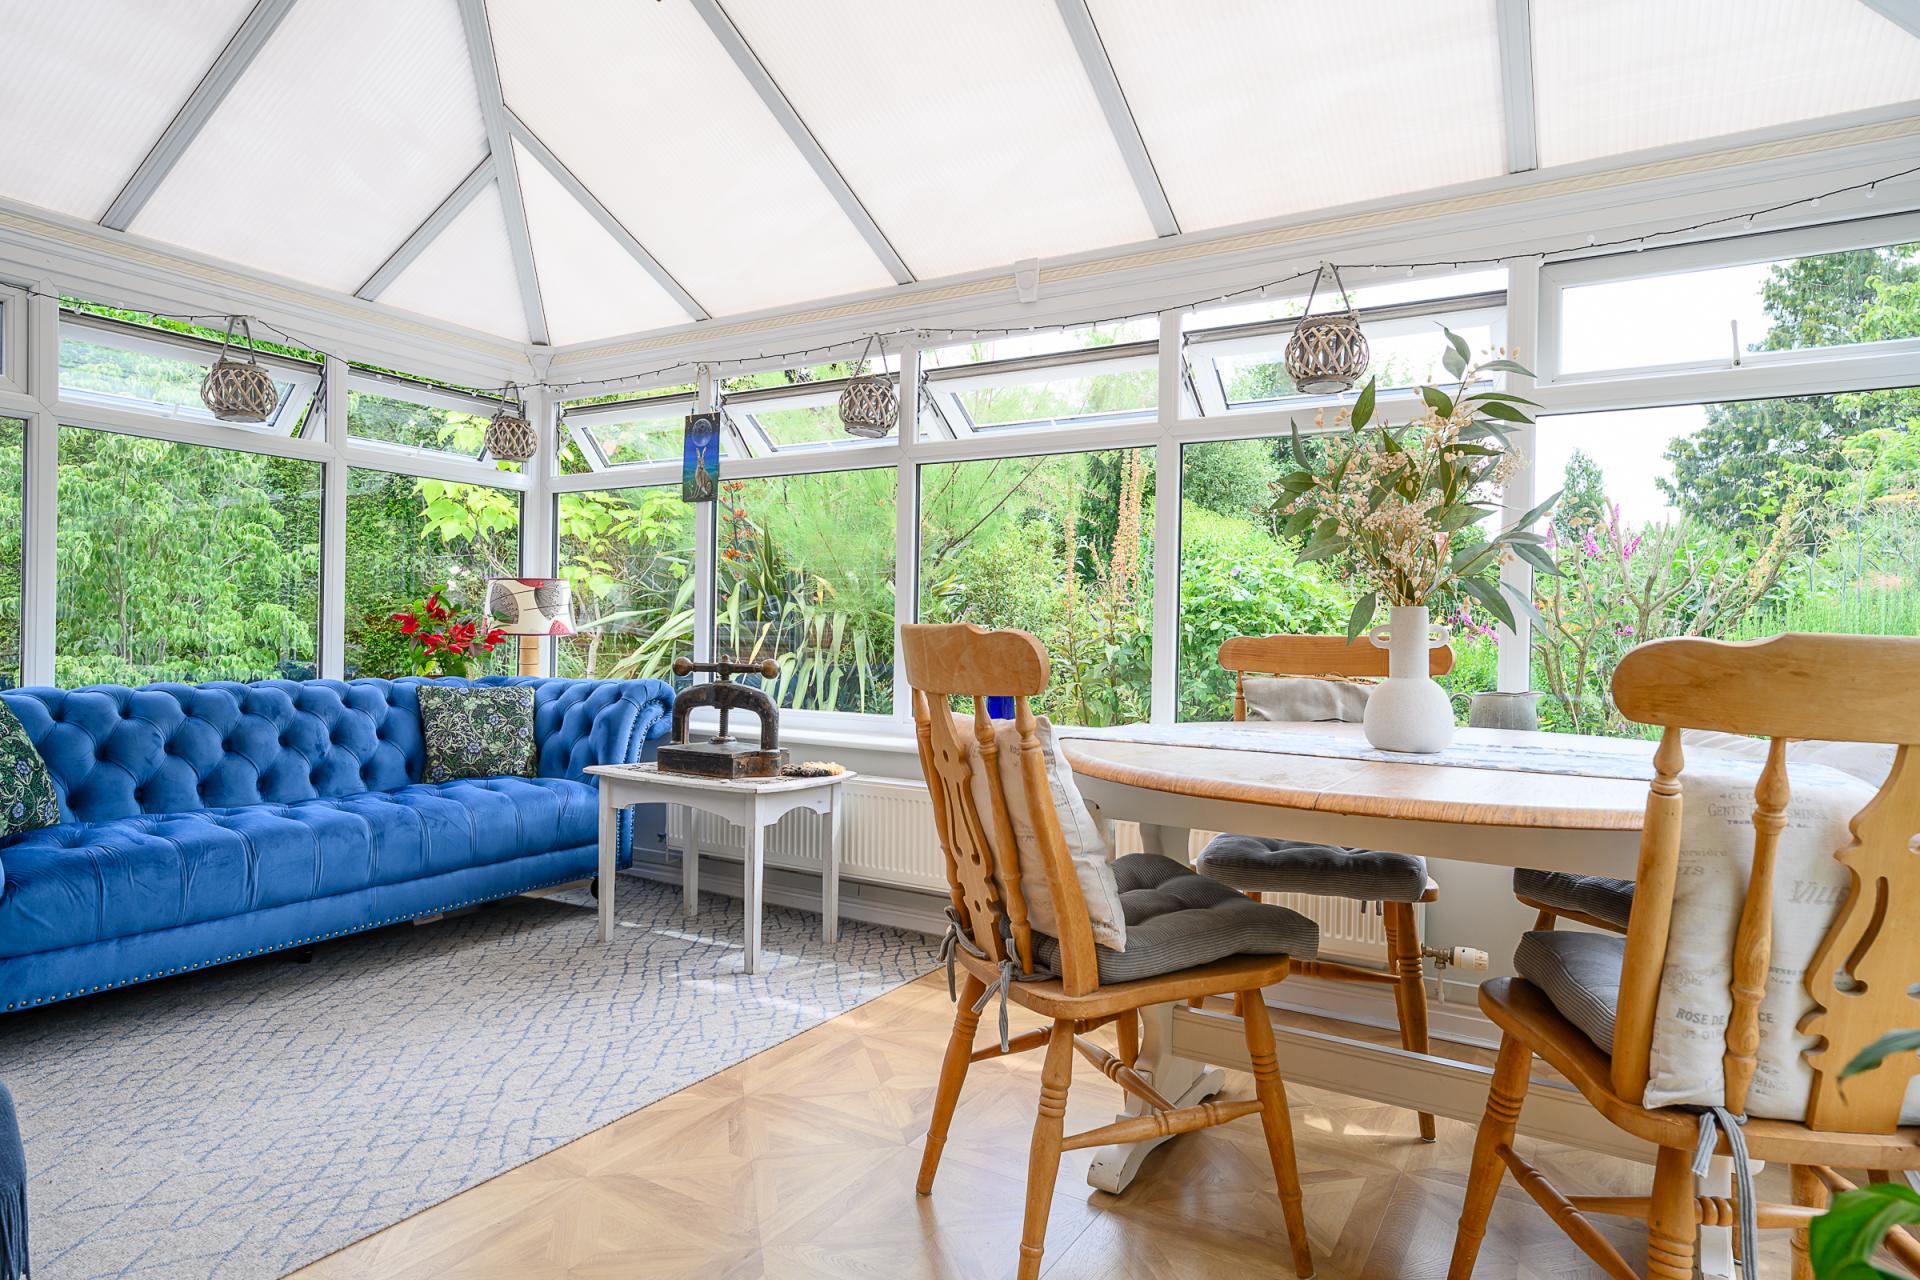
- Conservatory/Dining Room
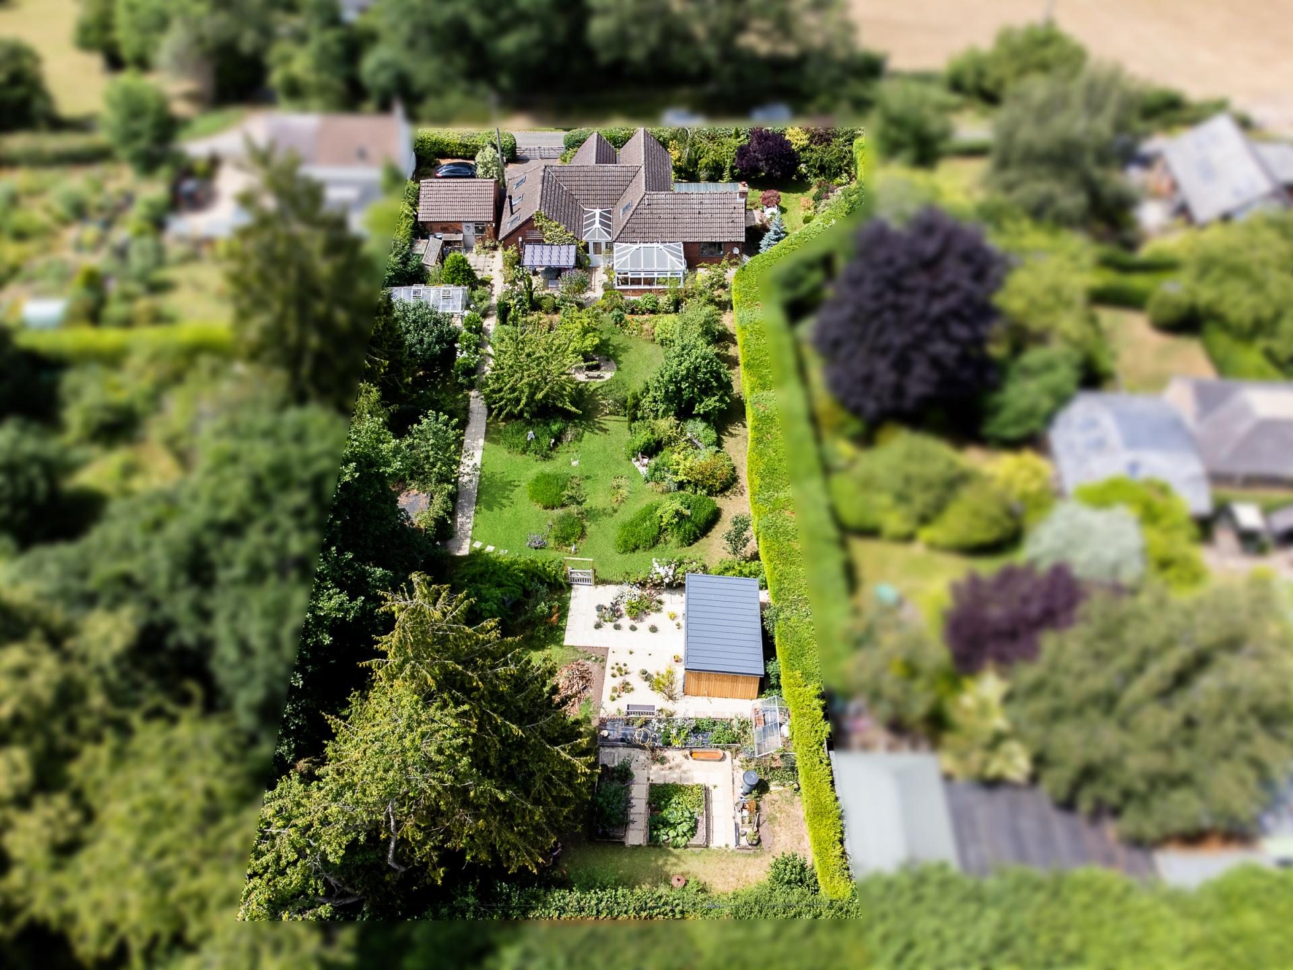
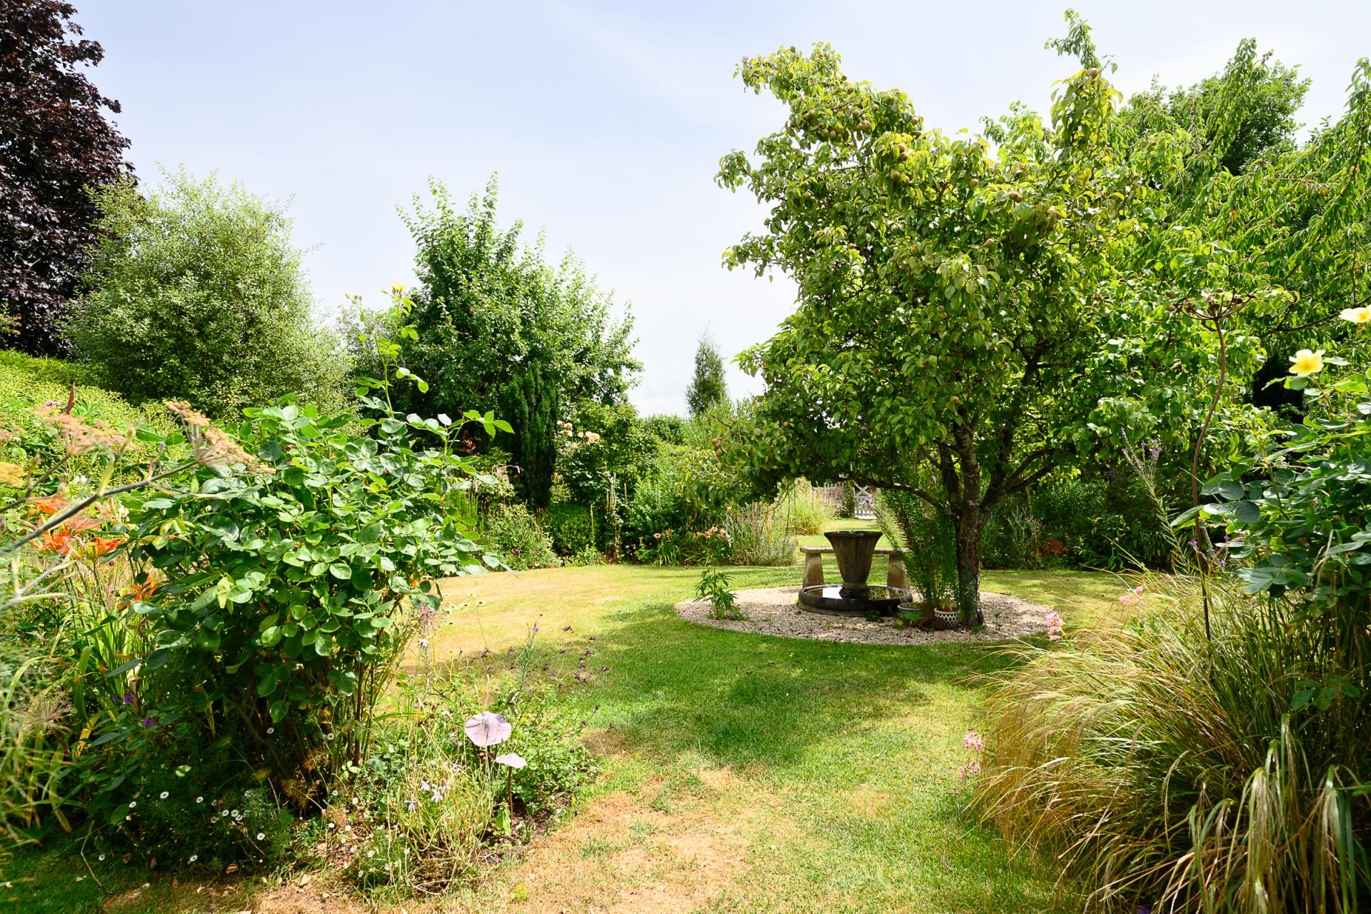
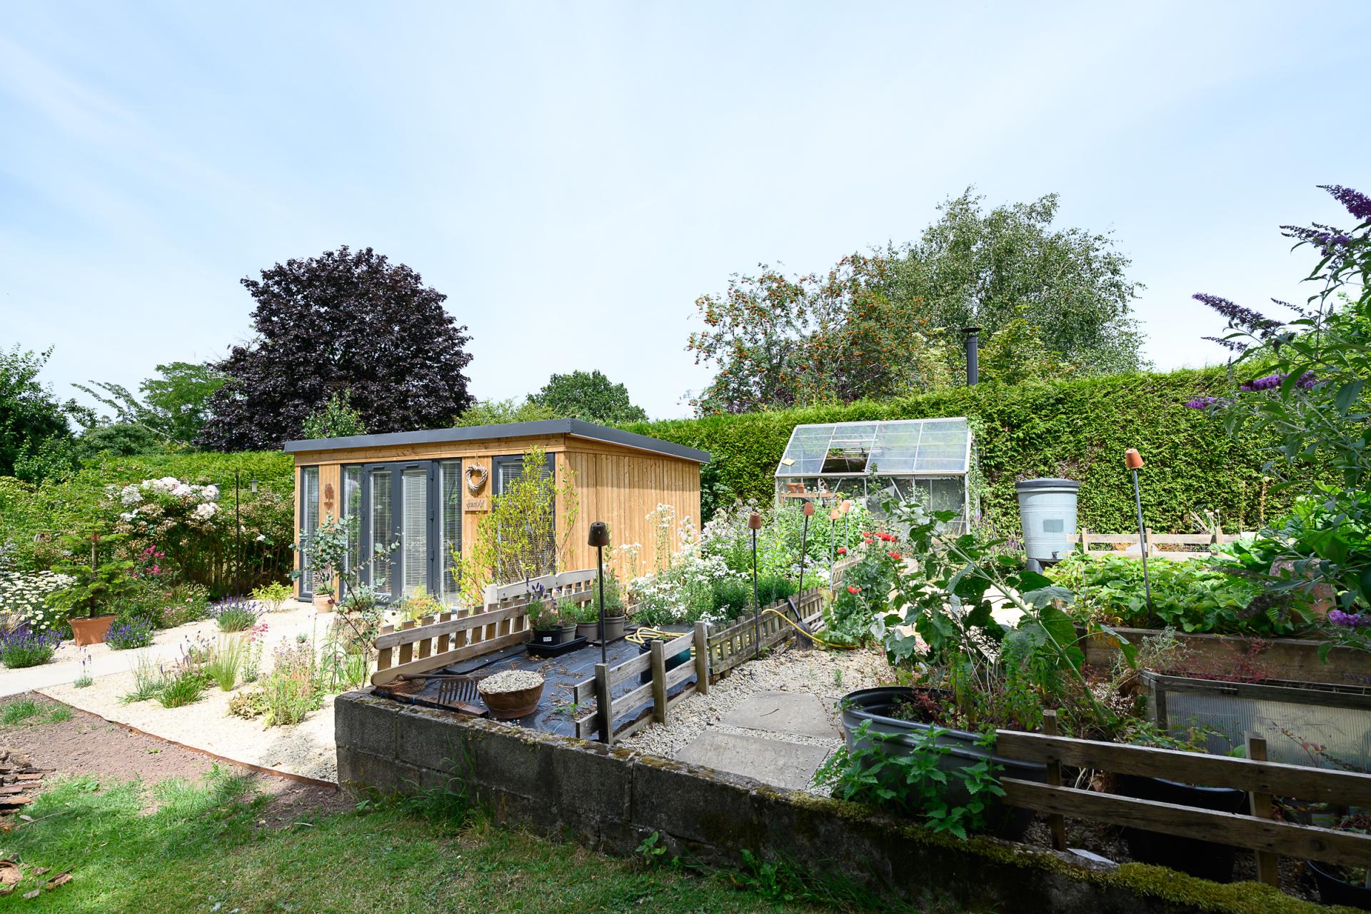
- Spellbinding Showcase Garden
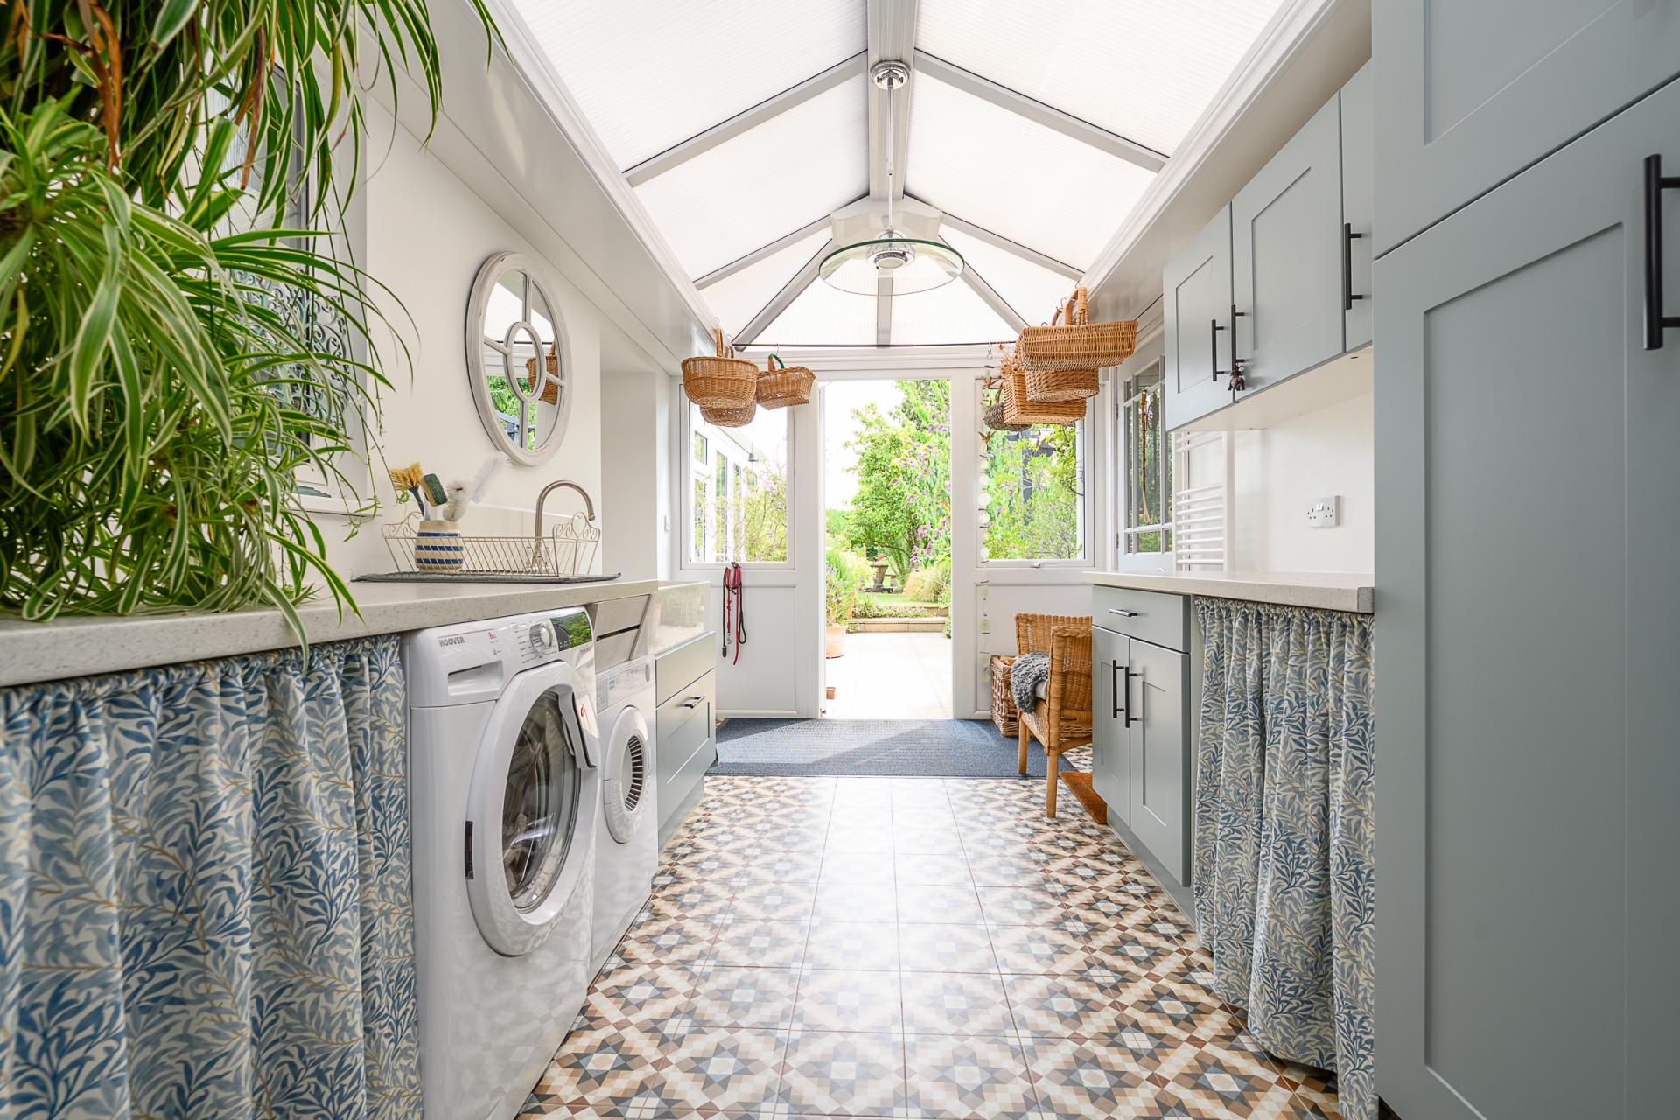
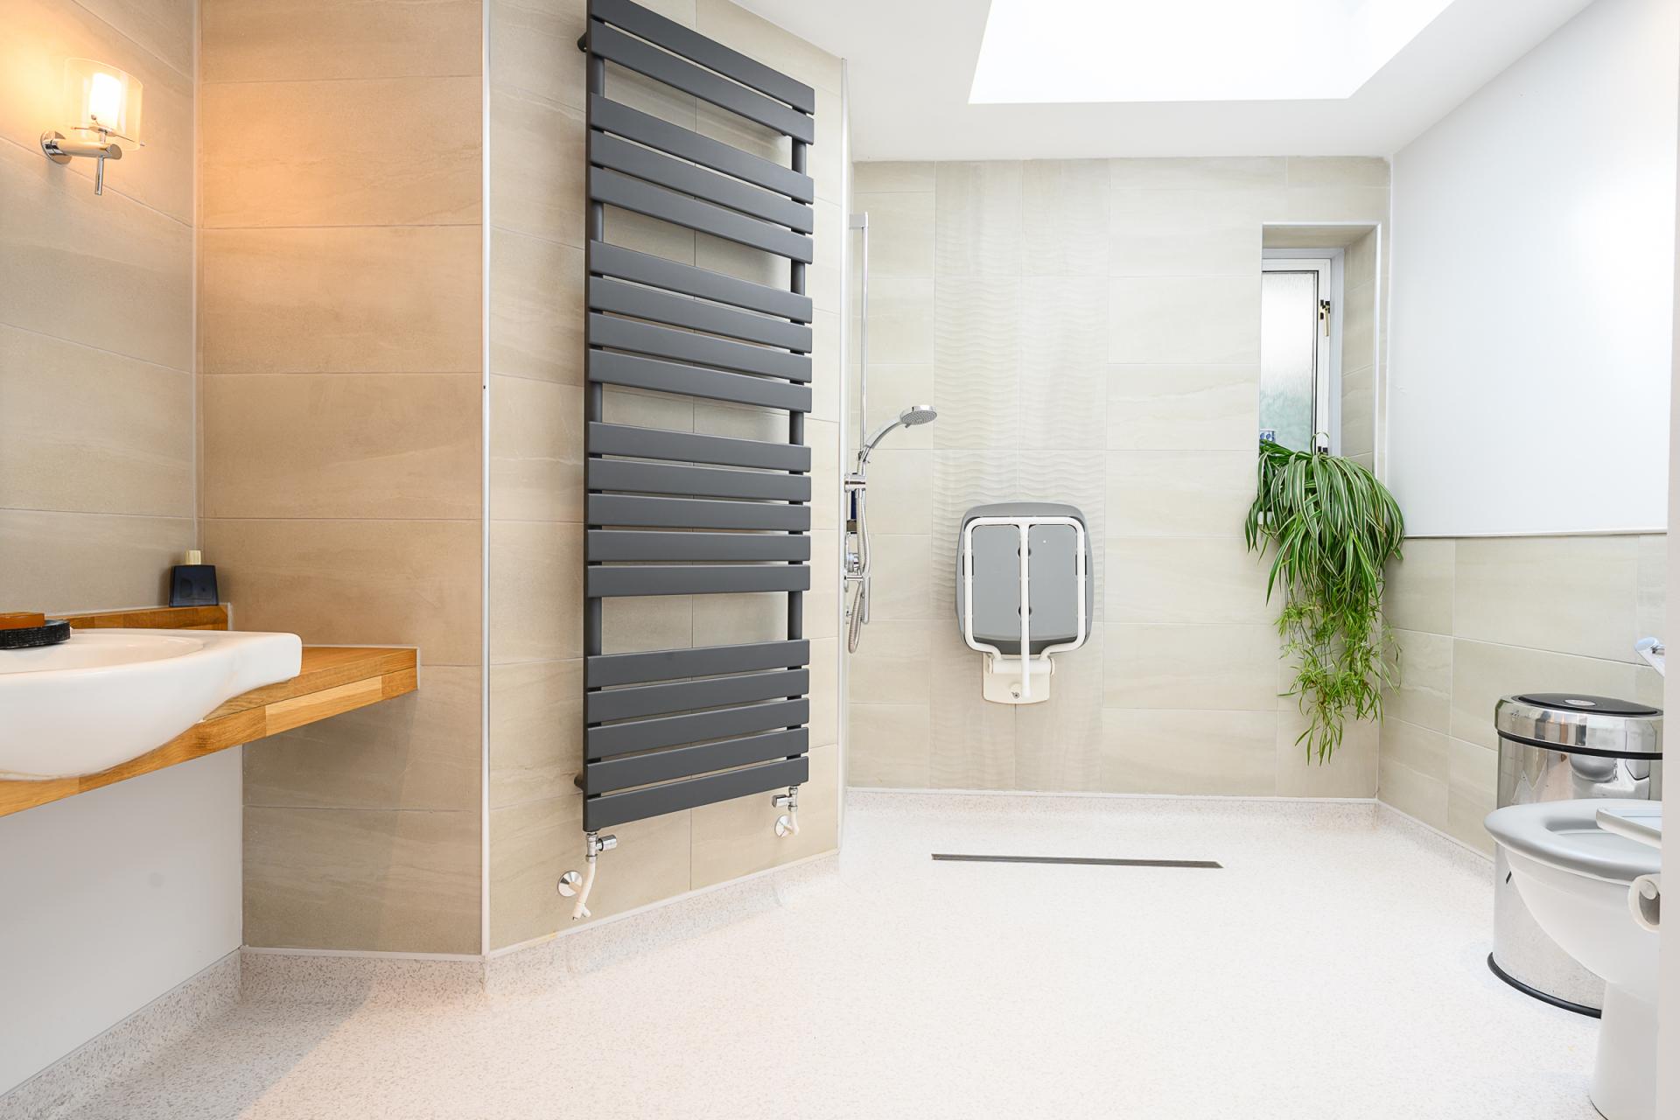
- Utility & Wetroom
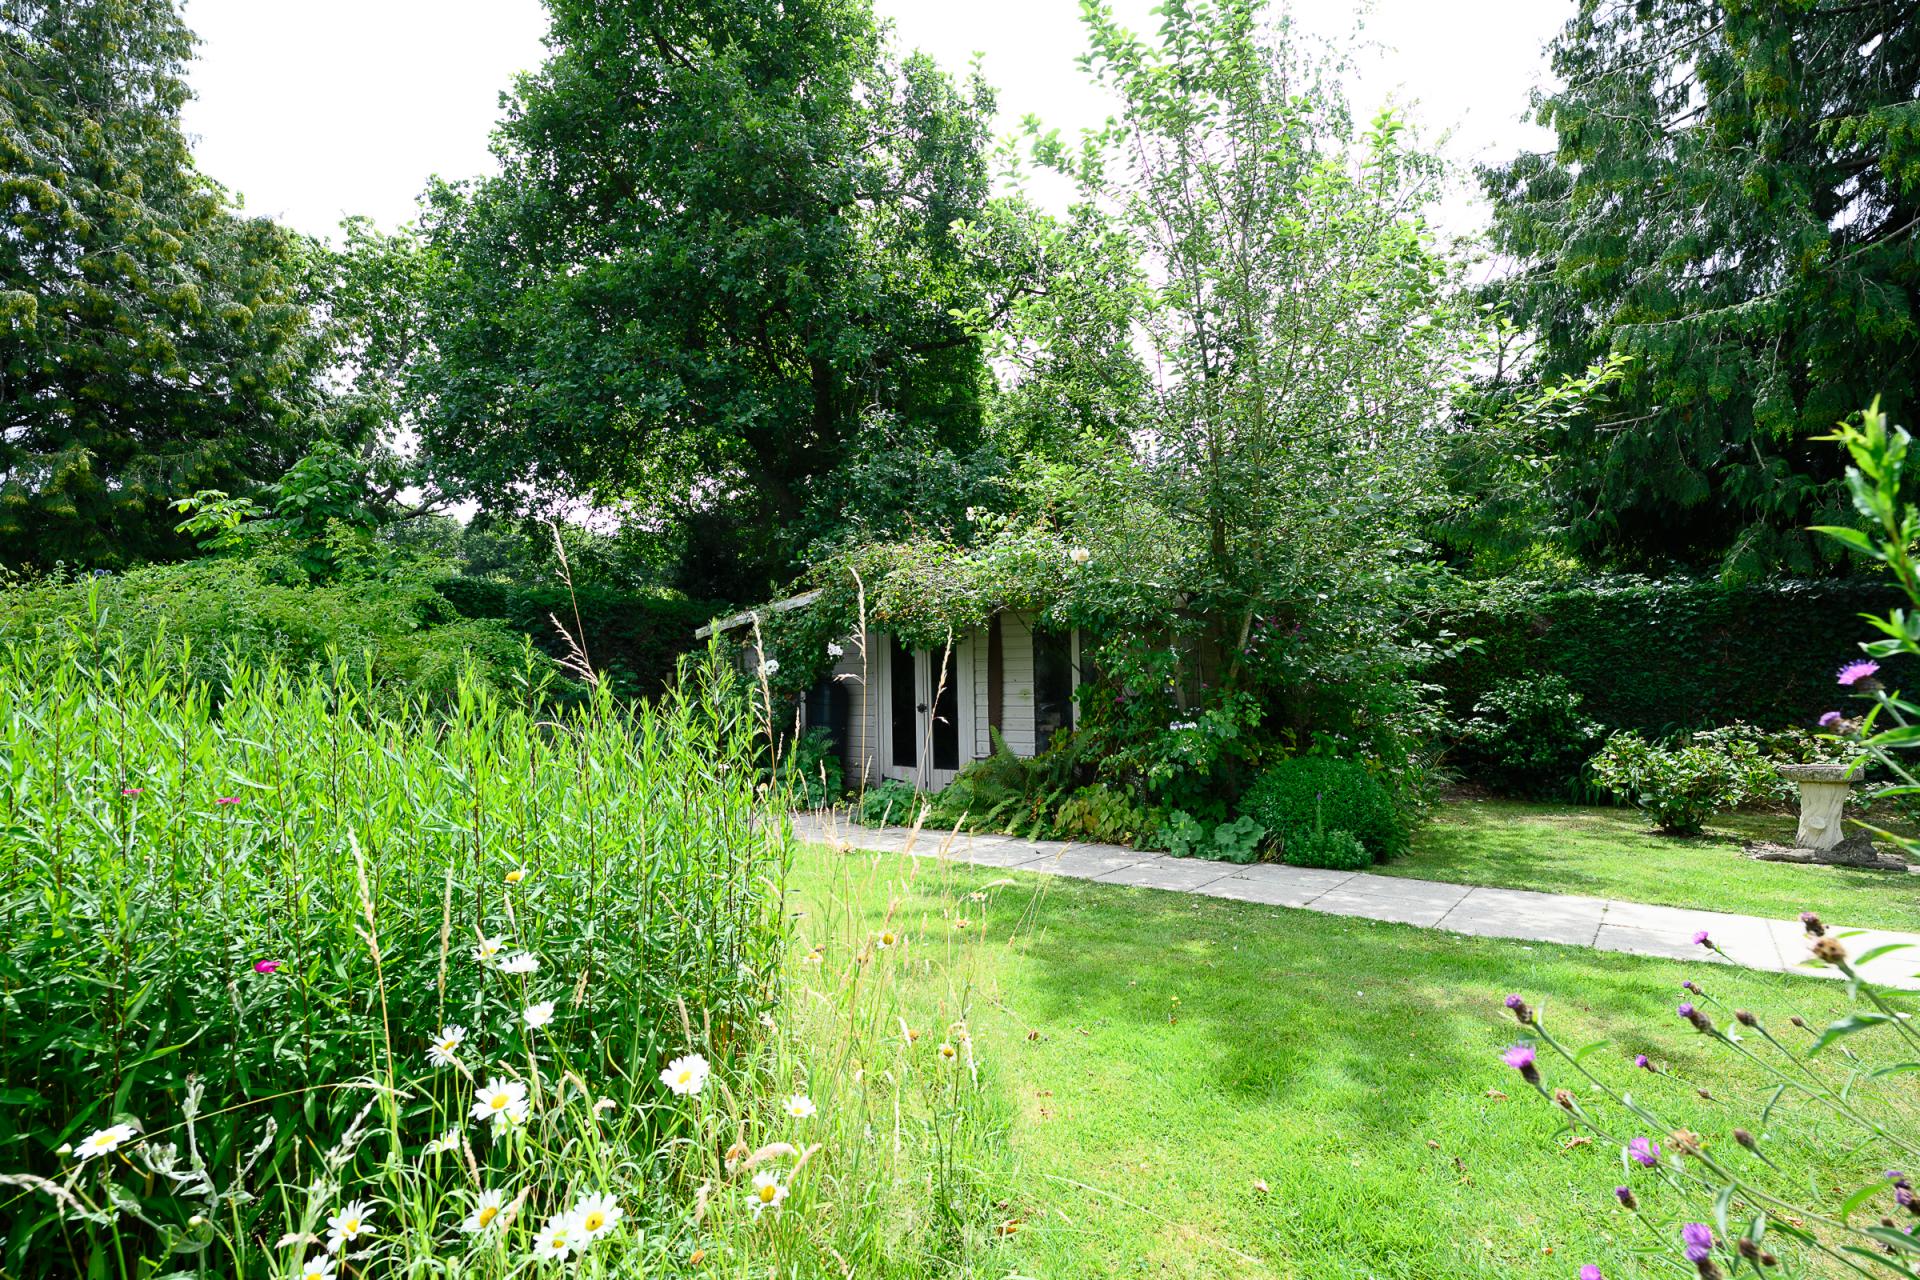
- Fantastic Garden Studio
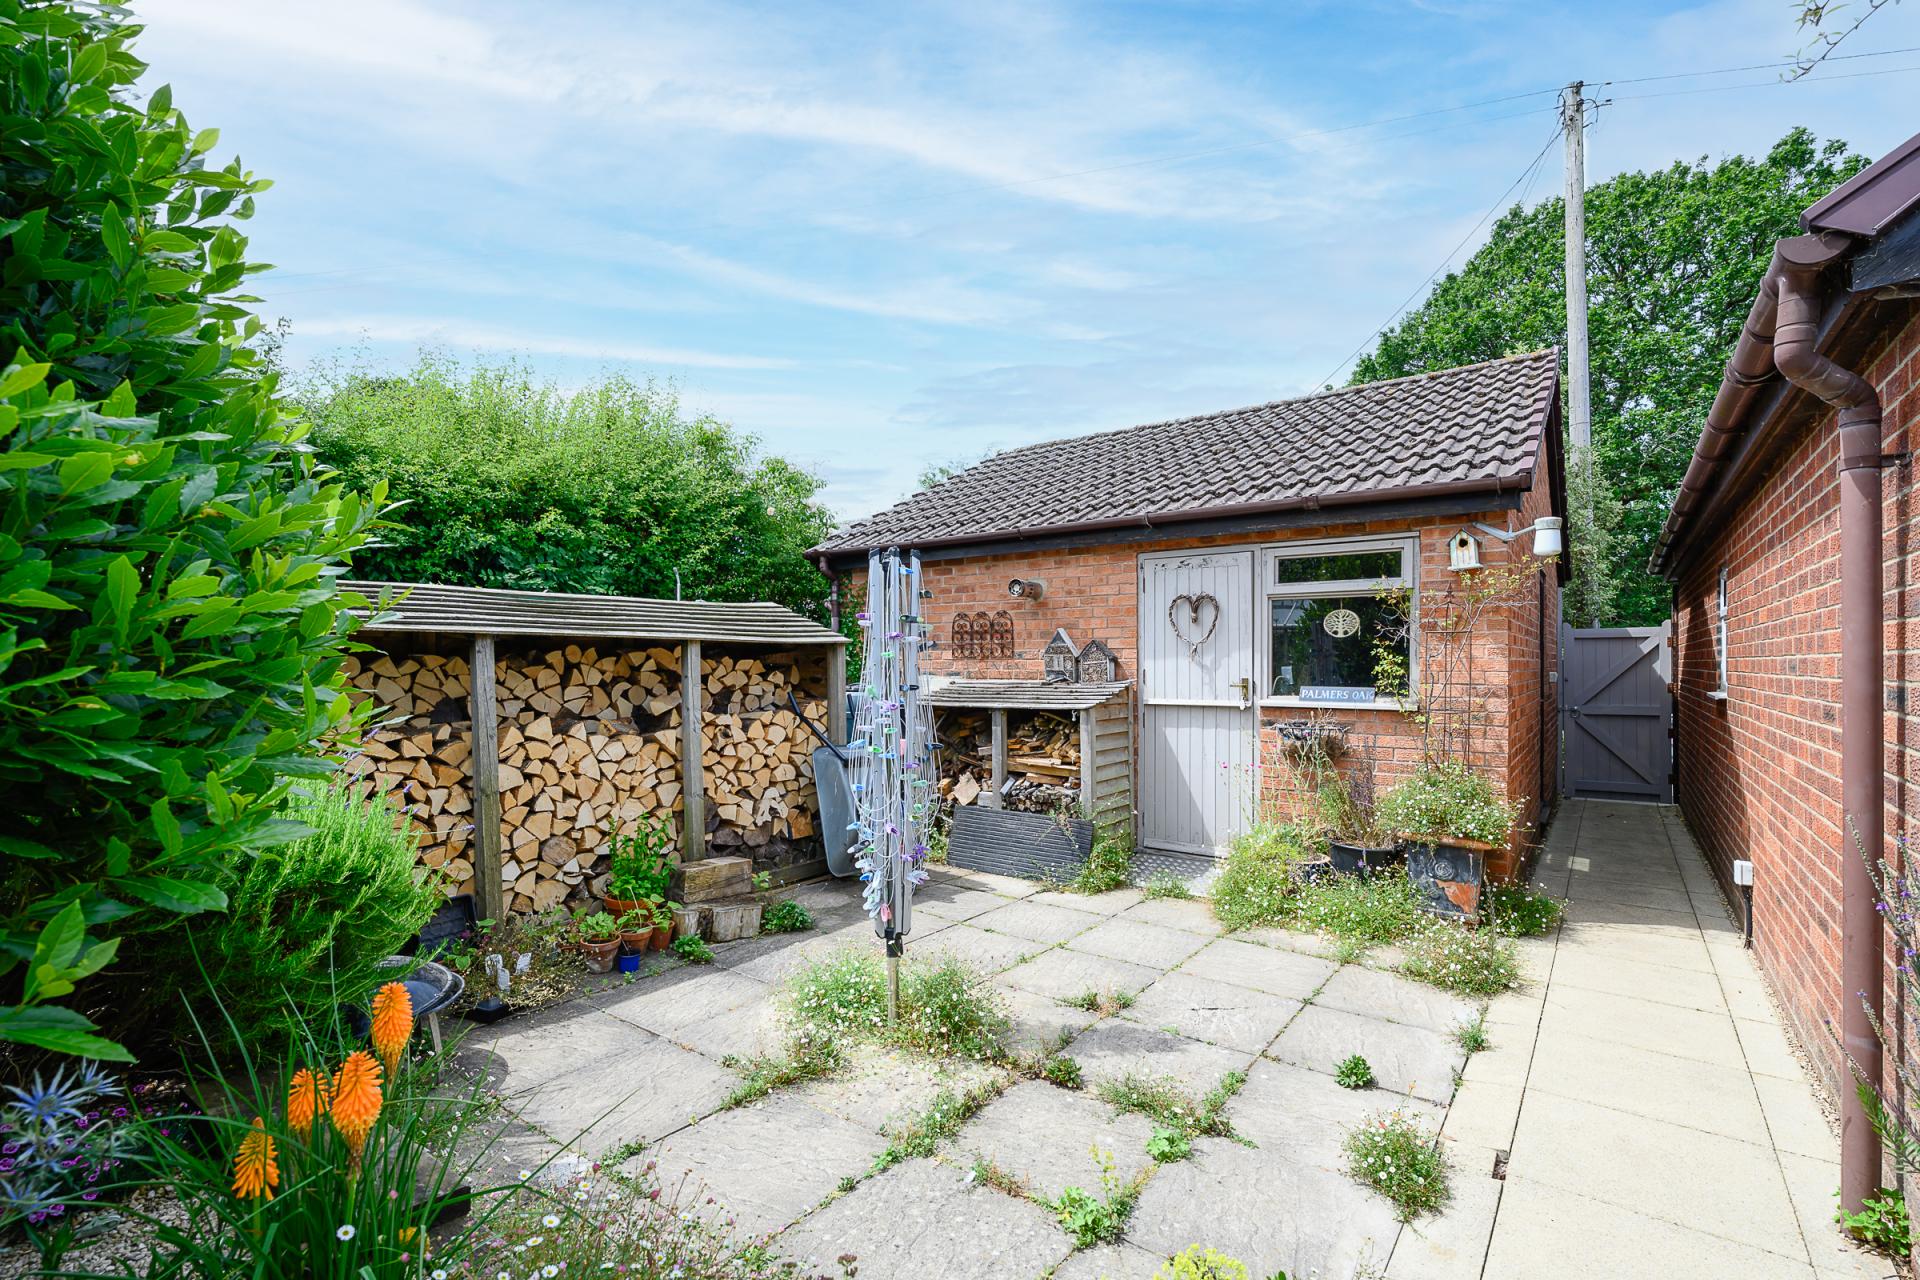
- Garage & Other Garden Buidlings

This property listing is now SSTC
3 Bedroom Detached House for sale in Ross-on-Wye
3
2
Palmers Oak
Tucked away in the peaceful countryside, this immaculately presented three-bedroom bungalow is enhanced by its exceptional gardens, which extend to around half an acre. Thoughtfully designed as a series of "garden rooms," the grounds offer a sequence of distinct spaces and experiences, including richly planted flower borders, sweeping drifts of red acers, and productive raised kitchen beds, as well as an insulated studio and additional features that enhance both leisure and creativity.
Agent's note: This single-storey home has been thoughtfully adapted for wheelchair accessibility, featuring two level-access entry points.
Location
The picturesque hamlet of Dancing Green straddles the Herefordshire–Gloucestershire border and is prized for its tranquillity, close-knit community, and outstanding natural beauty. Surrounded by mature woodland and open countryside, it offers an ideal setting for walks and outdoor enjoyment. The area is notably free from light and noise pollution, providing rare dark skies and near-complete silence after dusk.
By road, the market town of Ross-on-Wye lies approximately four miles away. Often regarded as the birthplace of British tourism, Ross-on-Wye is set high on dramatic red sandstone cliffs overlooking the River Wye. The town offers a vibrant high street with independent shops, boutiques, restaurants, and traditional pubs, alongside a range of leisure amenities and extensive riverside and countryside walking routes. Local services include four primary schools, one secondary school, two GP surgeries, and a community hospital.
The Home at a Glance:
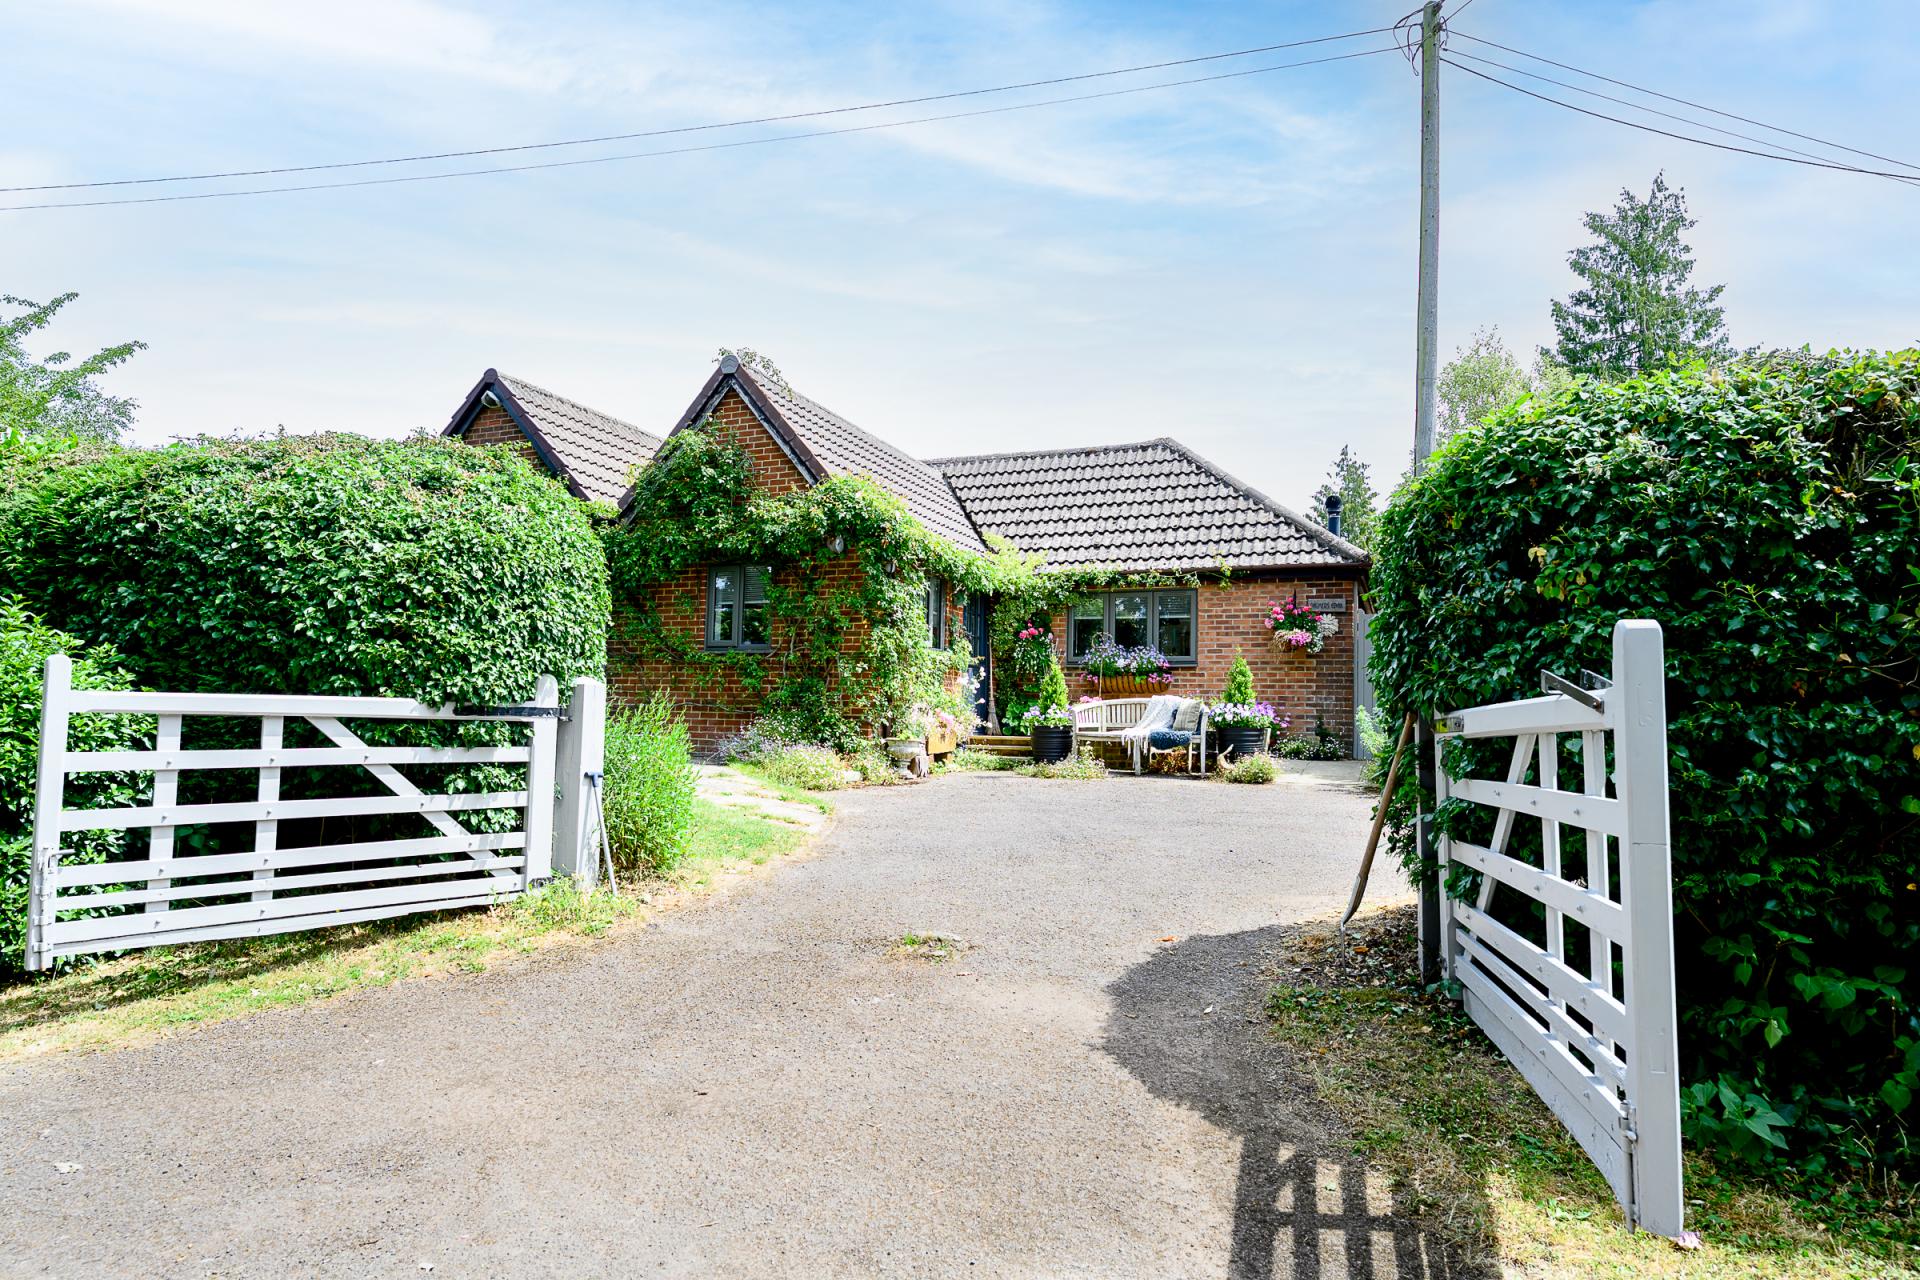
As its name suggests, Palmers Oak is set directly opposite a verdant green space punctuated by two ancient oak trees, one of which is reputed to be the oldest on the Herefordshire–Gloucestershire border.
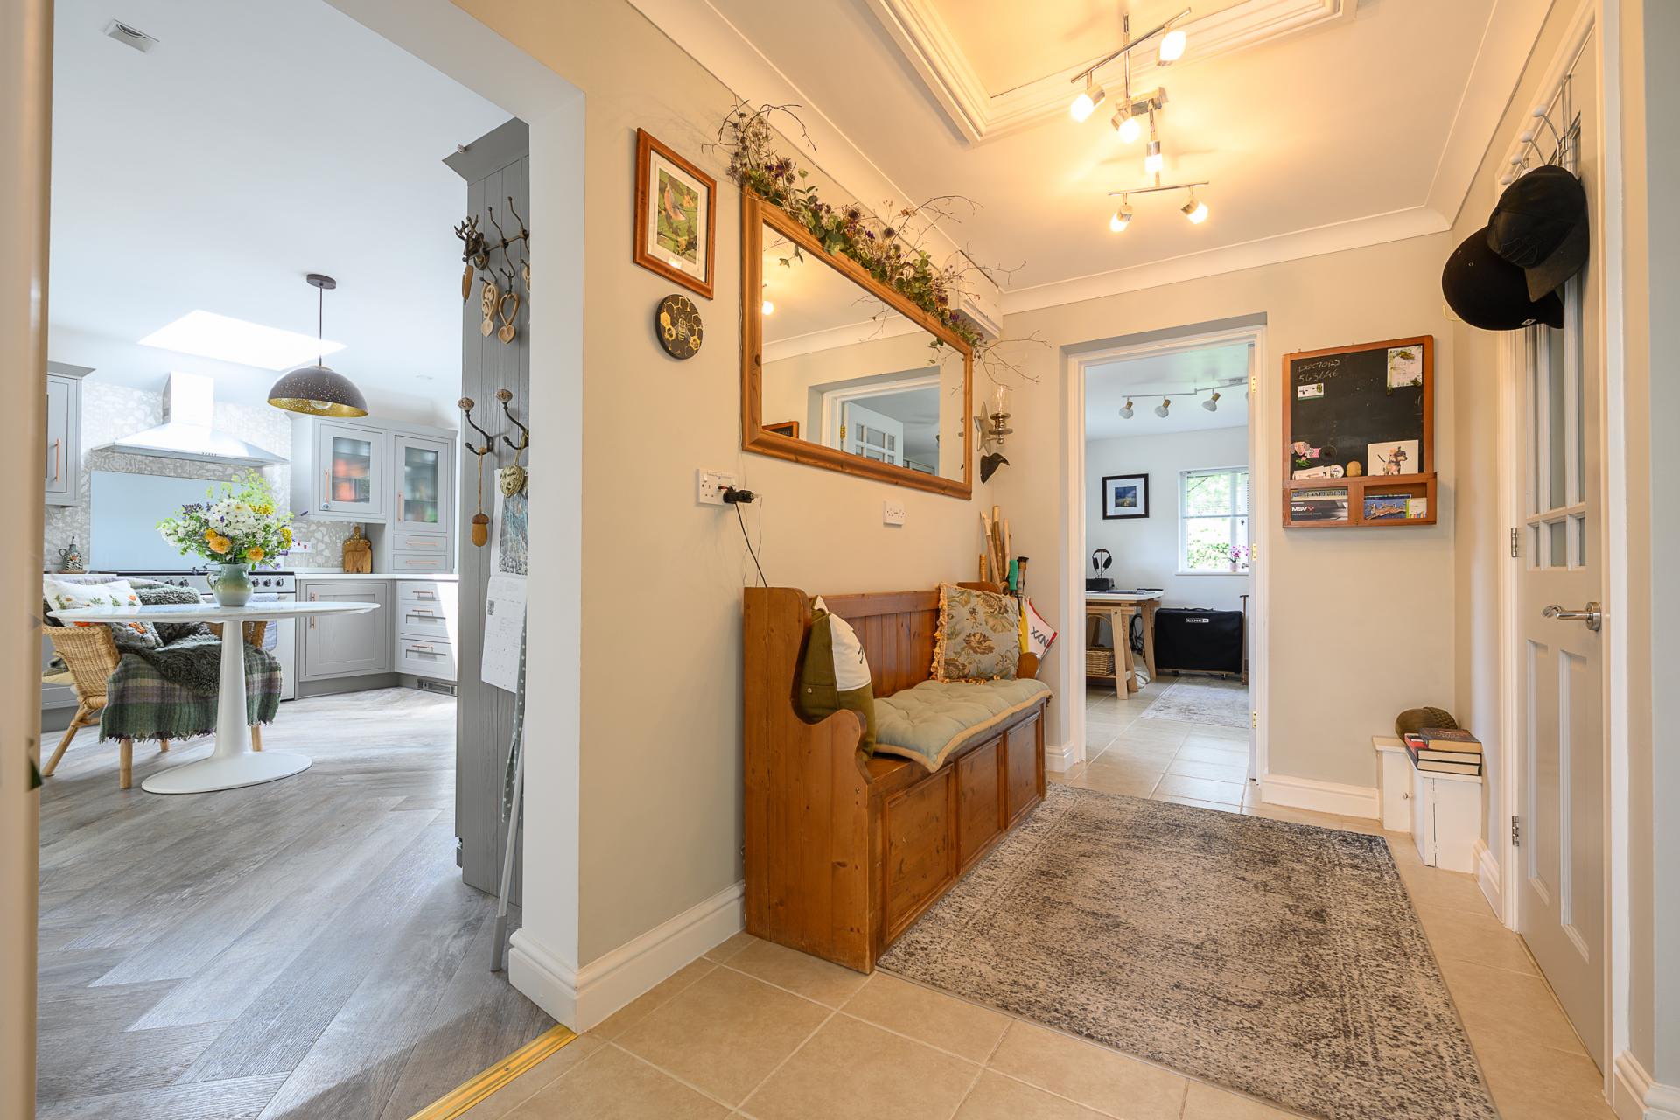
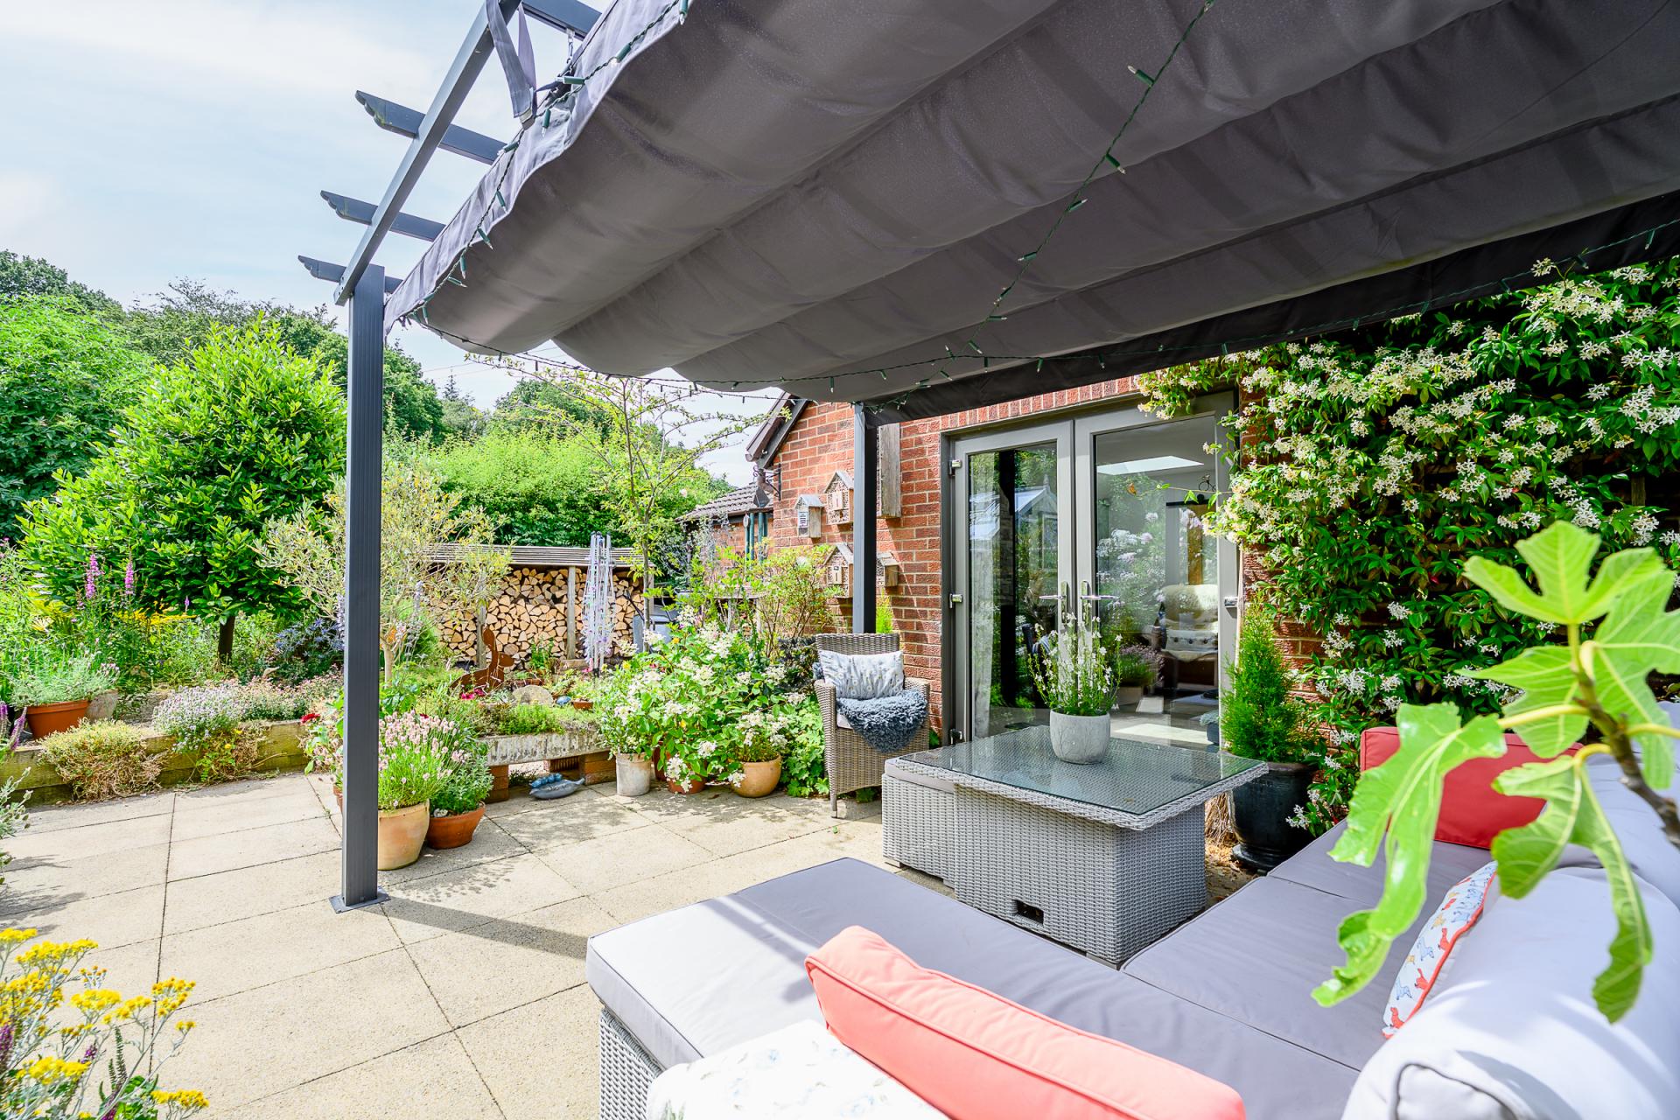
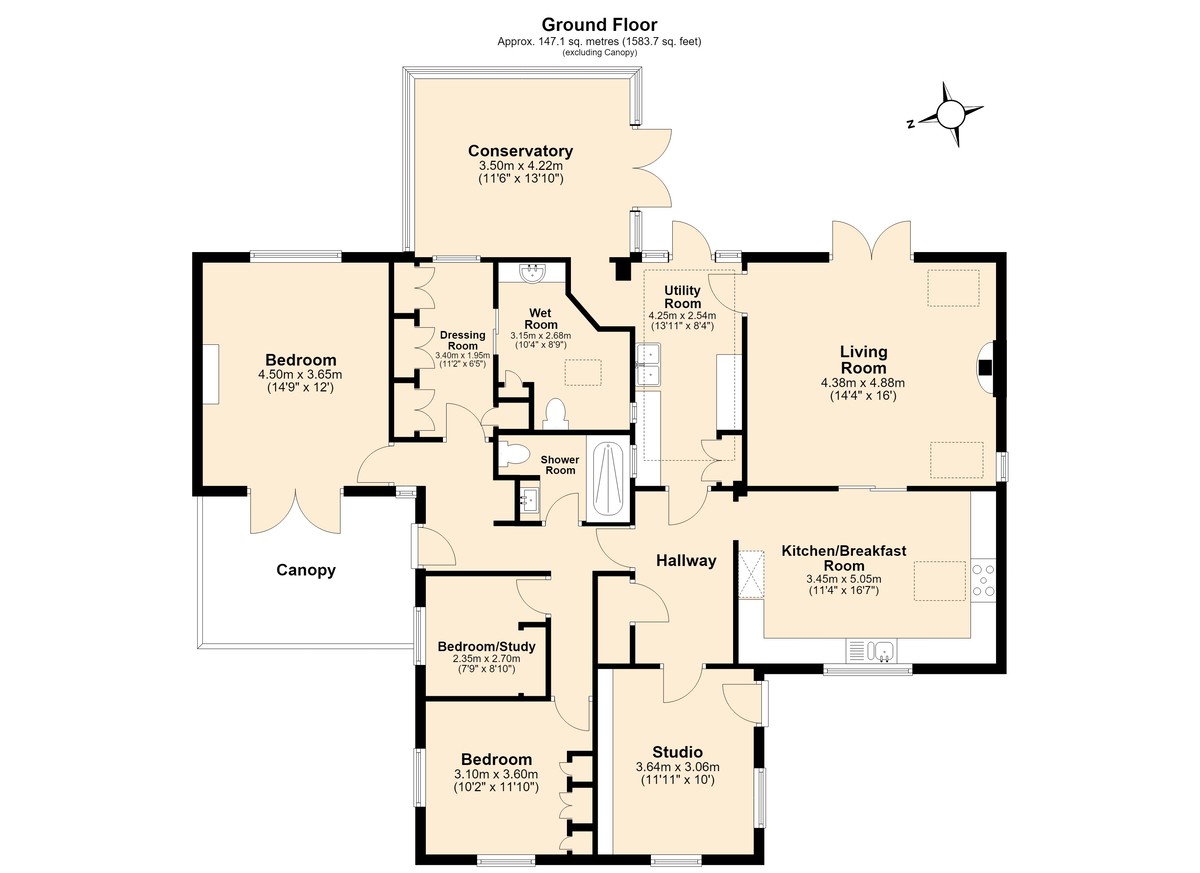
The double-gabled property is tucked away behind a gated driveway, with the main entrance - a characterful stable door - opening into a dual-aspect reception hall with tiled flooring, currently also used as a hobby space. From here, the flooring continues seamlessly into the hallway, creating a natural flow throughout the home. The kitchen enjoys a front-facing outlook towards the oaks beyond, where the sun sets each evening between the two trees. A rooflight enhances the natural brightness, while herringbone flooring, shaker-style cabinetry and stone worktops lend a timeless elegance. The space is fitted with a Cookmaster electric range-style cooker with ceramic hob and overhead extractor, alongside practical features including extensive pull-out storage, a full-height pantry cupboard, an integrated dishwasher, and housing for an American-style fridge-freezer. Adjoining the kitchen is the sitting room, featuring a log-burning stove and French doors that open onto a generously proportioned patio terrace, creating a strong indoor–outdoor connection.
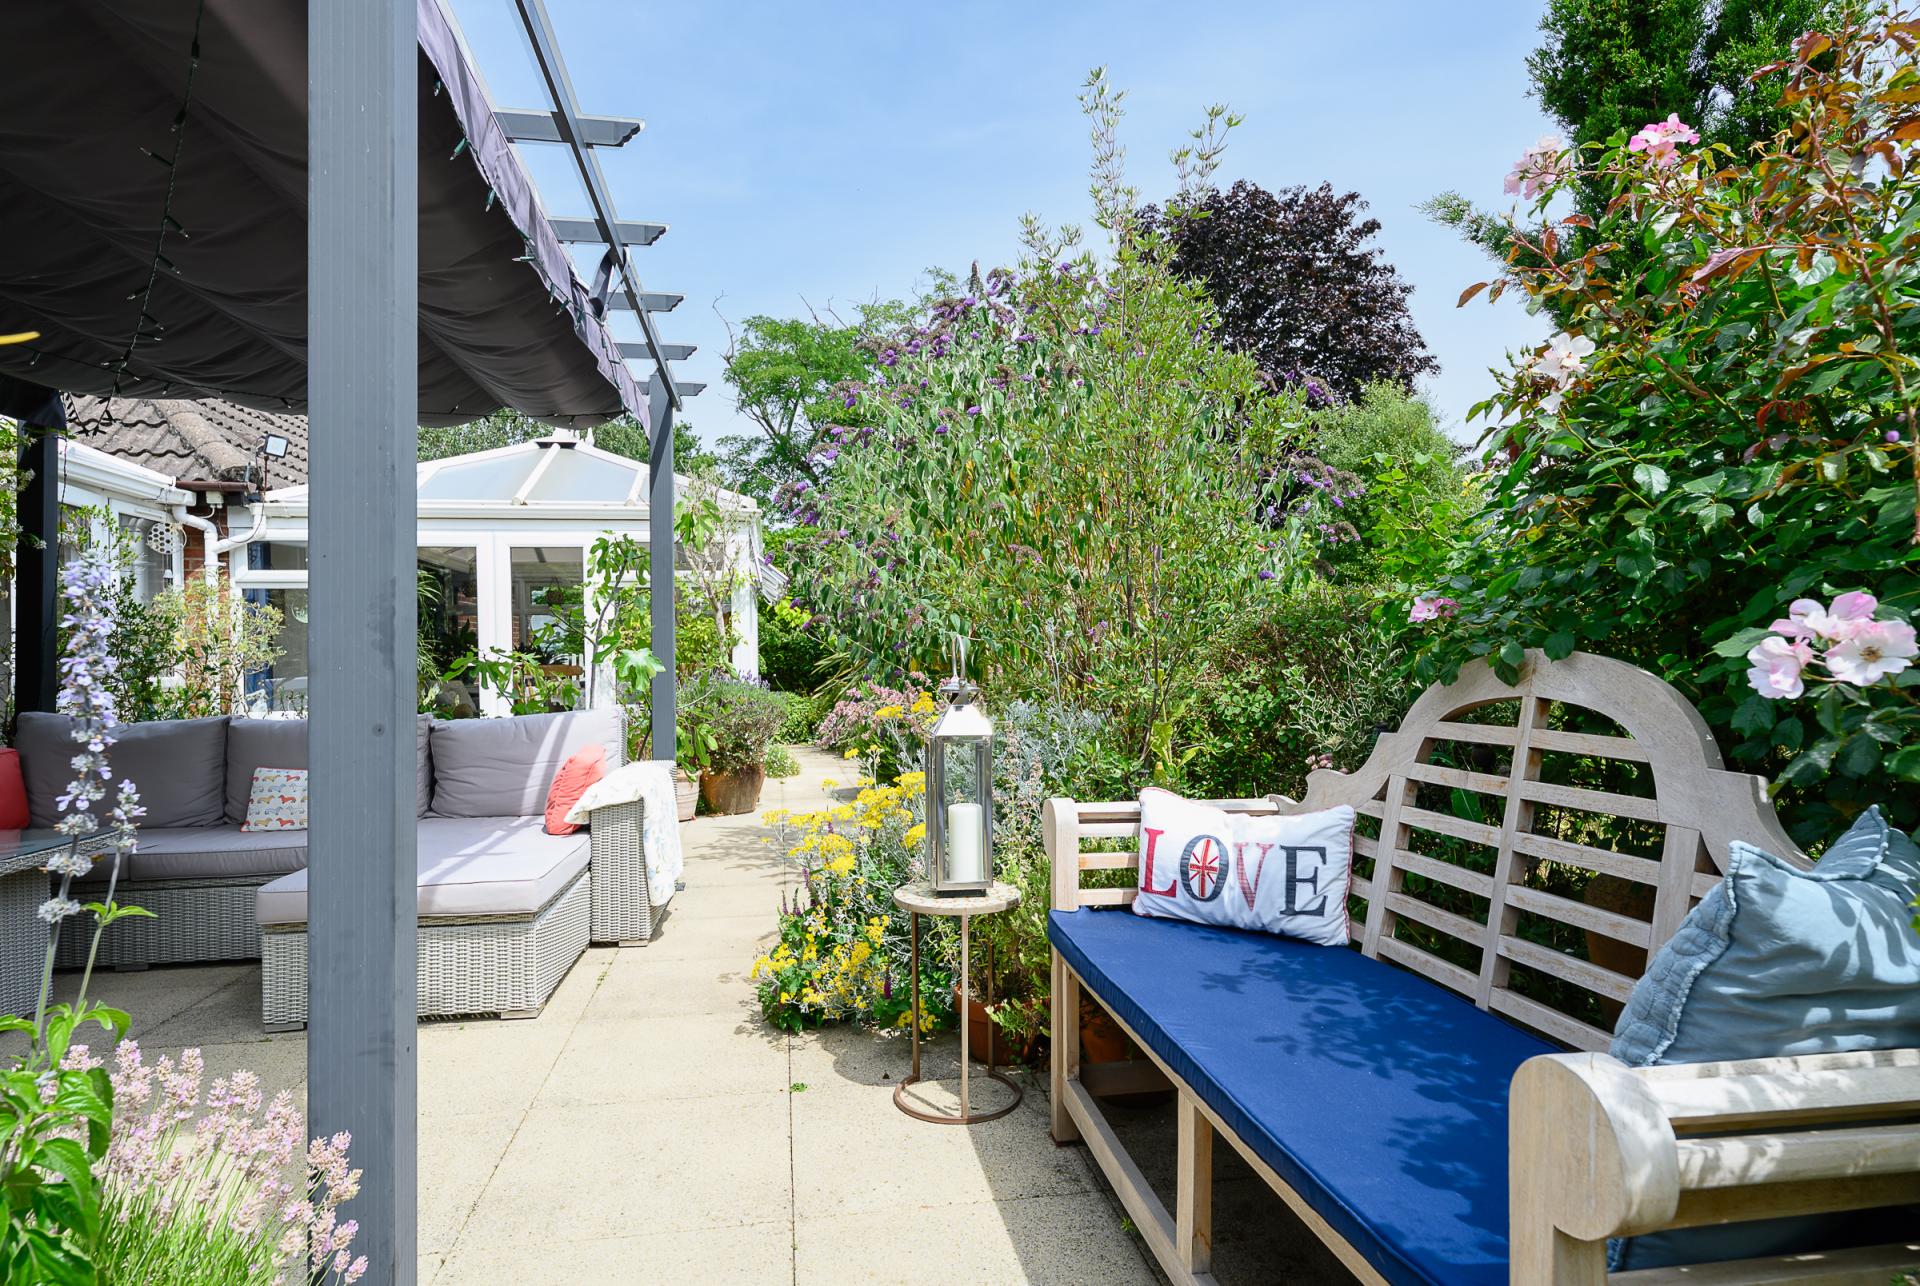
A triple-aspect conservatory, complete with an additional stained-glass window, offers sweeping views across the richly planted garden. With parquet flooring and an abundance of natural light, it is currently used as a formal dining space, where the outlook over the standout garden makes it an ideal setting for entertaining. Enhancing the practicality of the home is a well-appointed utility room, featuring decorative tiled flooring, shaker-style cabinetry, a double ceramic sink, and provision for both a washing machine and tumble dryer.
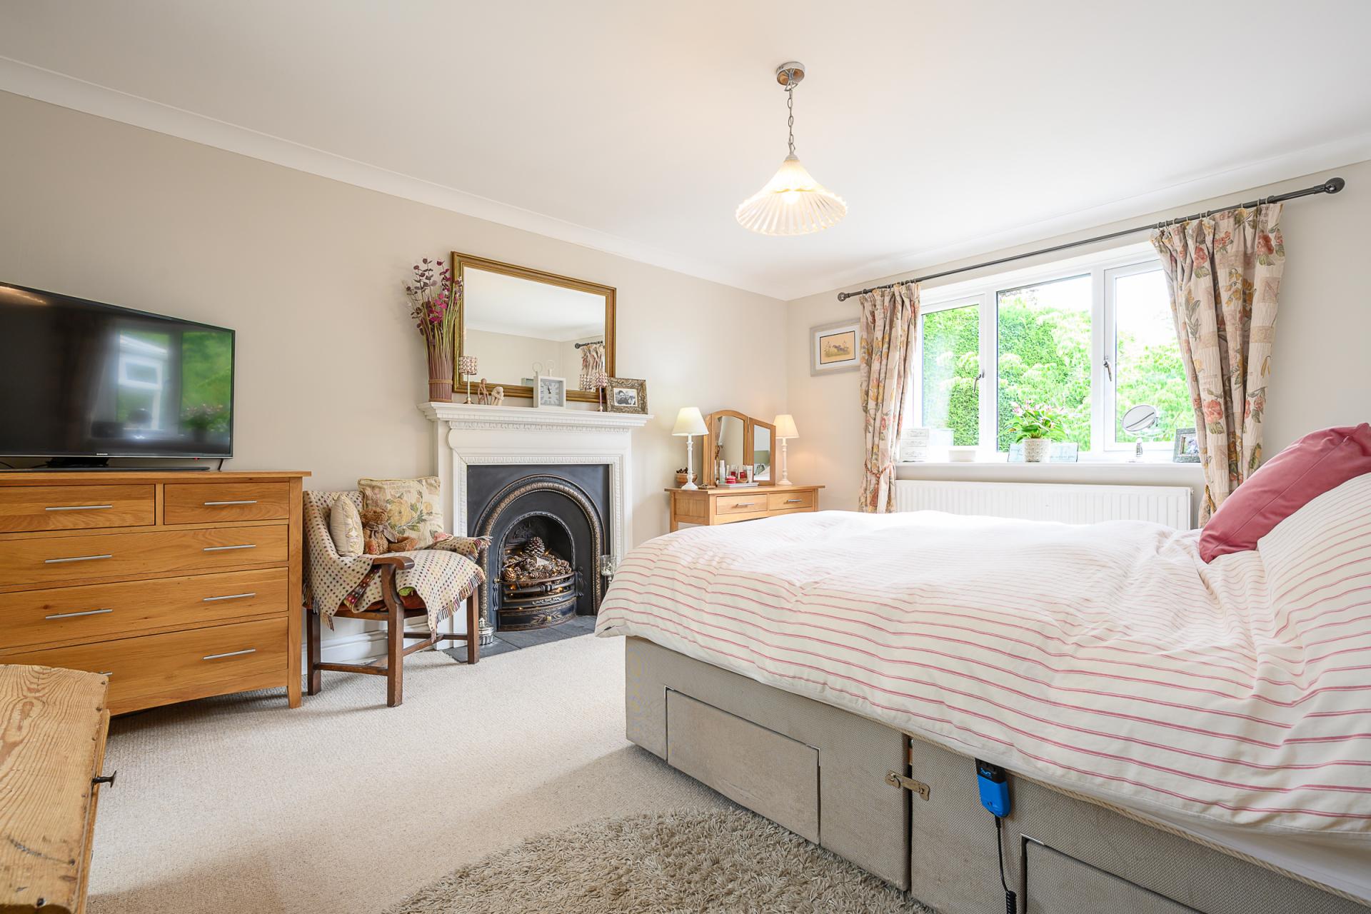
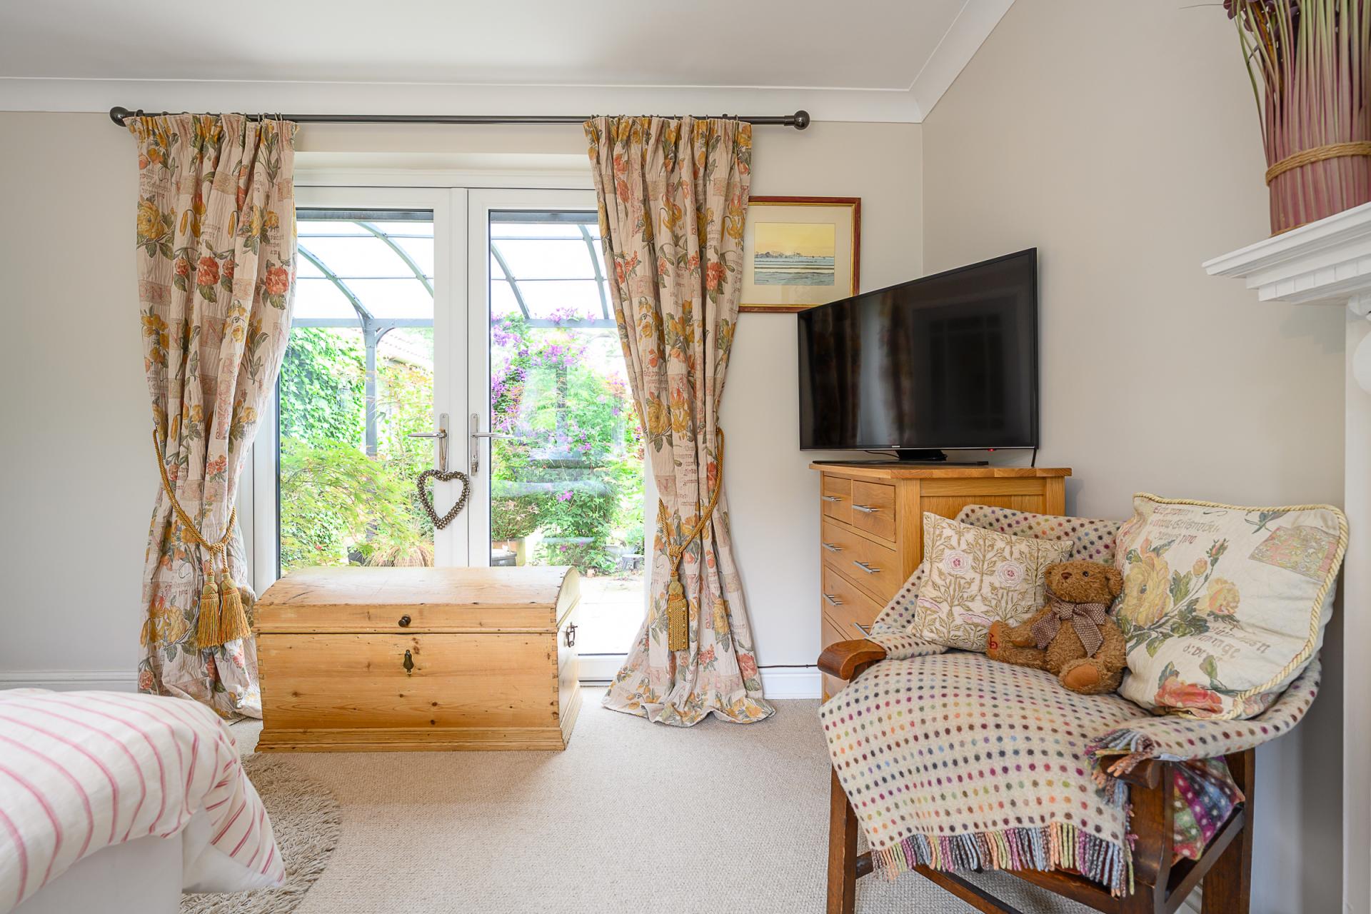
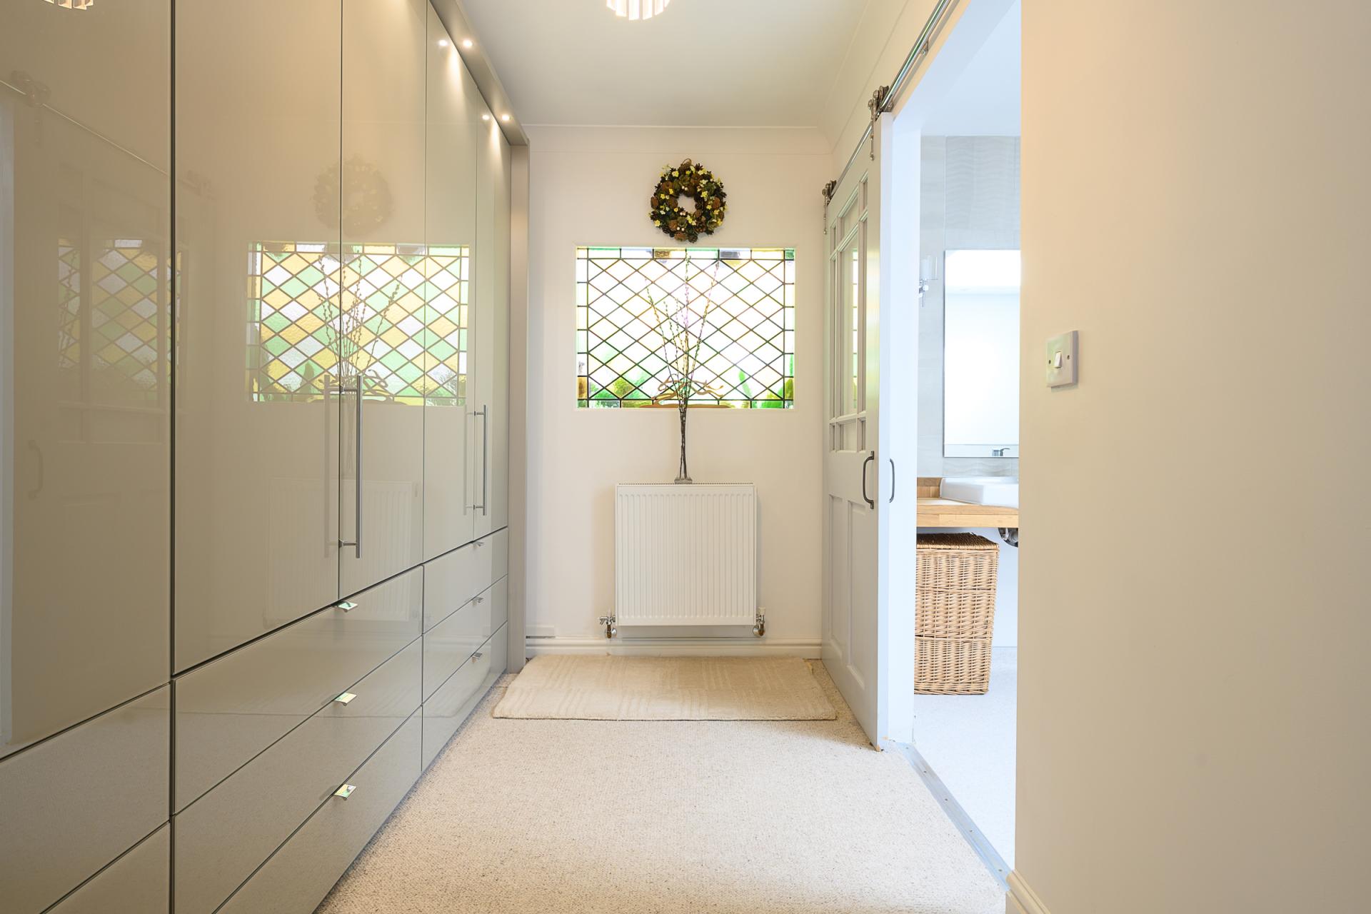
The sleeping accommodation is arranged on the opposite side of the home, creating a clear separation between the living and bedroom spaces. The generously proportioned dual-aspect principal bedroom is bathed in natural light, with an ornate feature fireplace providing an elegant focal point. French doors open onto a private patio terrace, sheltered beneath a curved canopy, offering a peaceful spot to soak in the garden. Adjoining the bedroom is a dedicated dressing room, fitted with wall-to-wall wardrobes, while a stained-glass window borrows light from the conservatory. This leads to the en-suite wet room, which is fitted with a walk-in shower, an oak countertop vanity unit, WC and heated towel rail.
The remaining bedrooms are equally versatile. One is a bright dual-aspect double bedroom with fitted wardrobes, while the third is ideally suited as a single bedroom, home office or study.
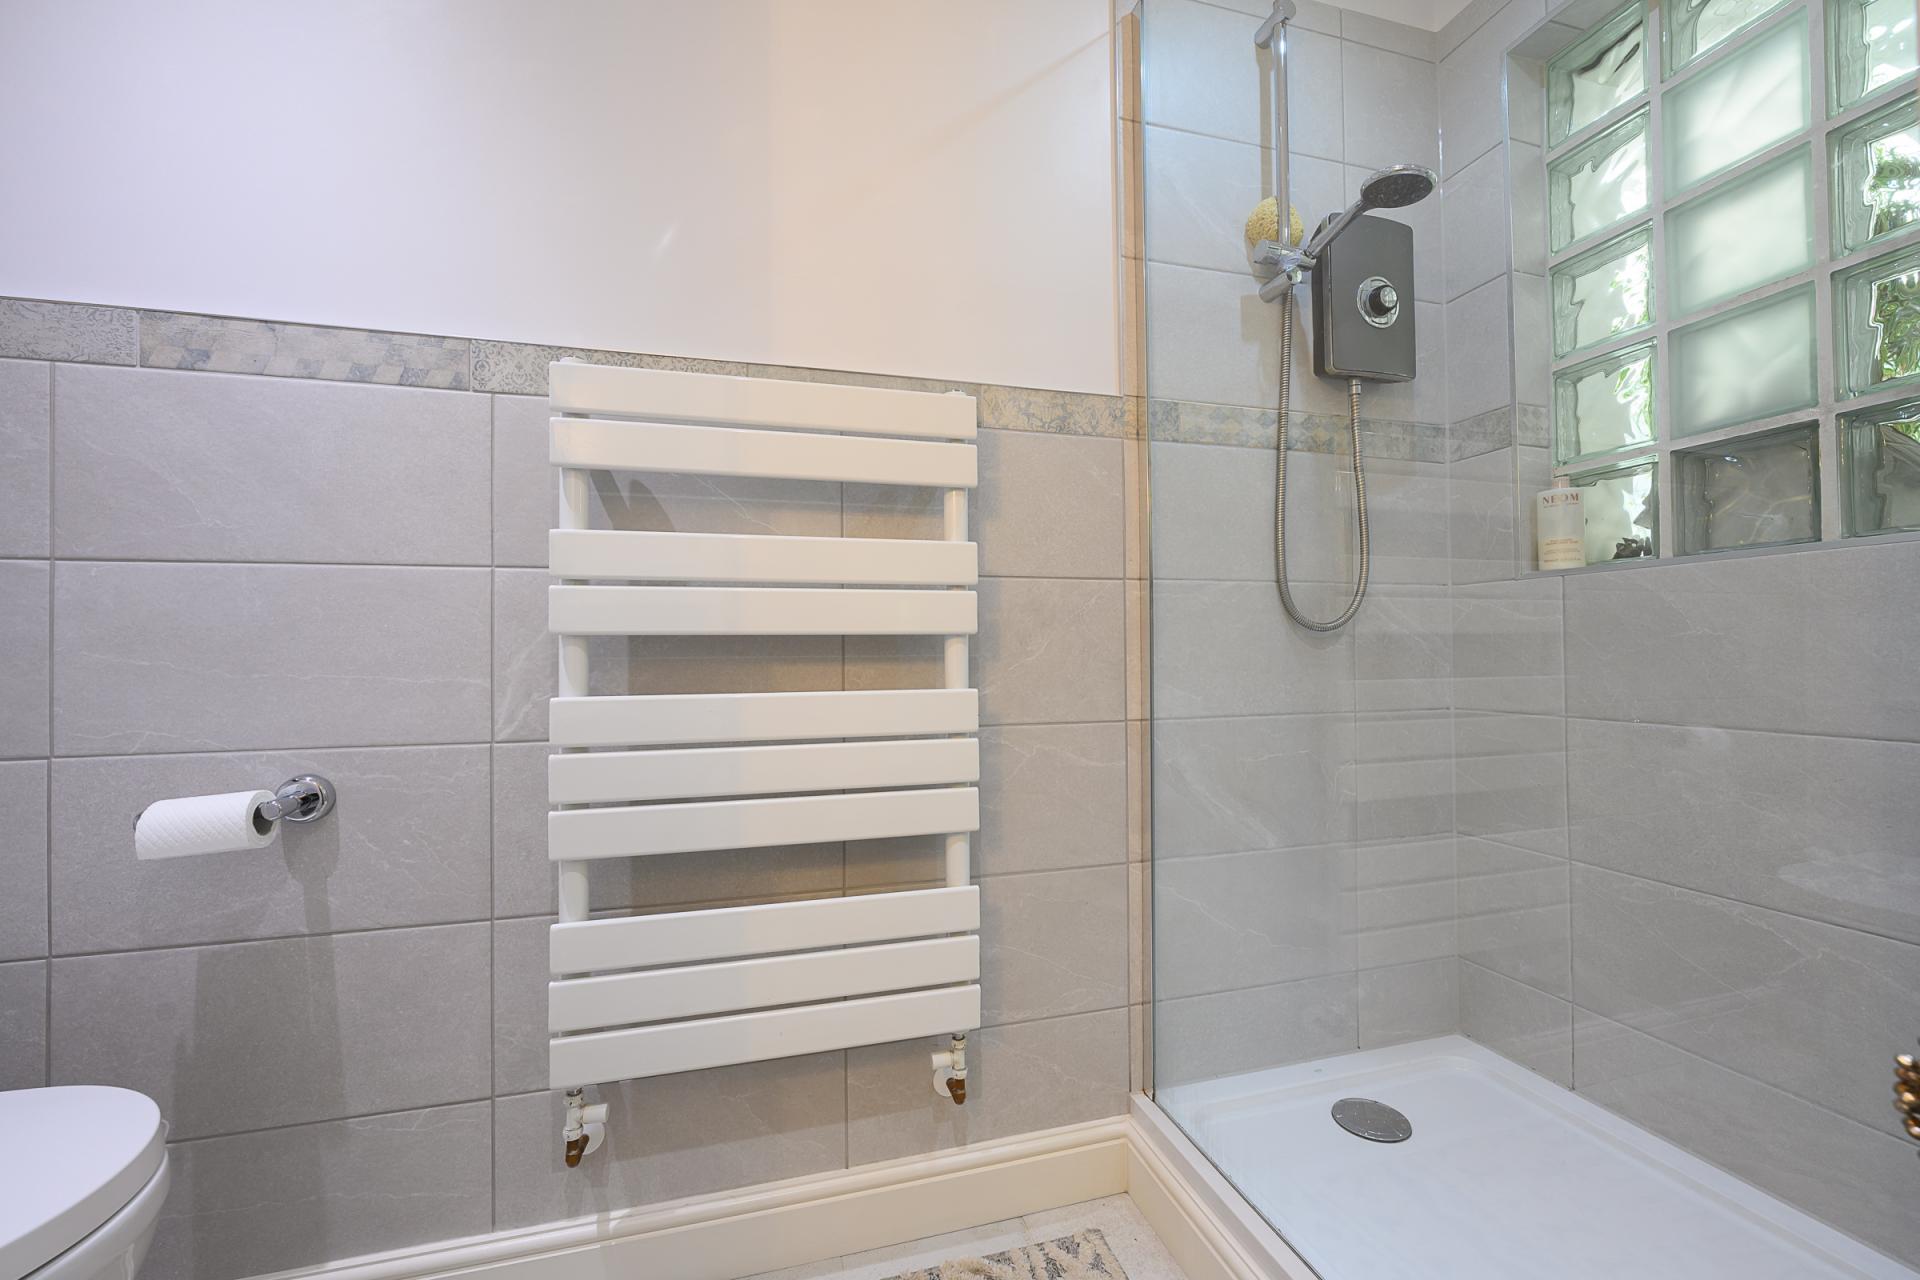
Completing the accommodation is the family bathroom, appointed with tiled flooring, a generous vanity unit, WC and a spacious walk-in shower.
Outside:
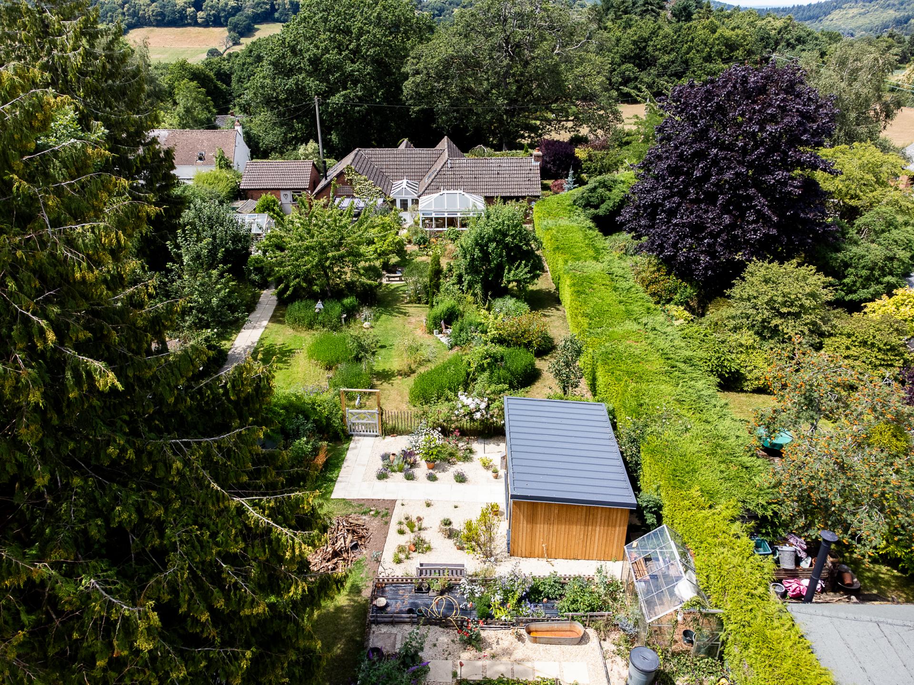
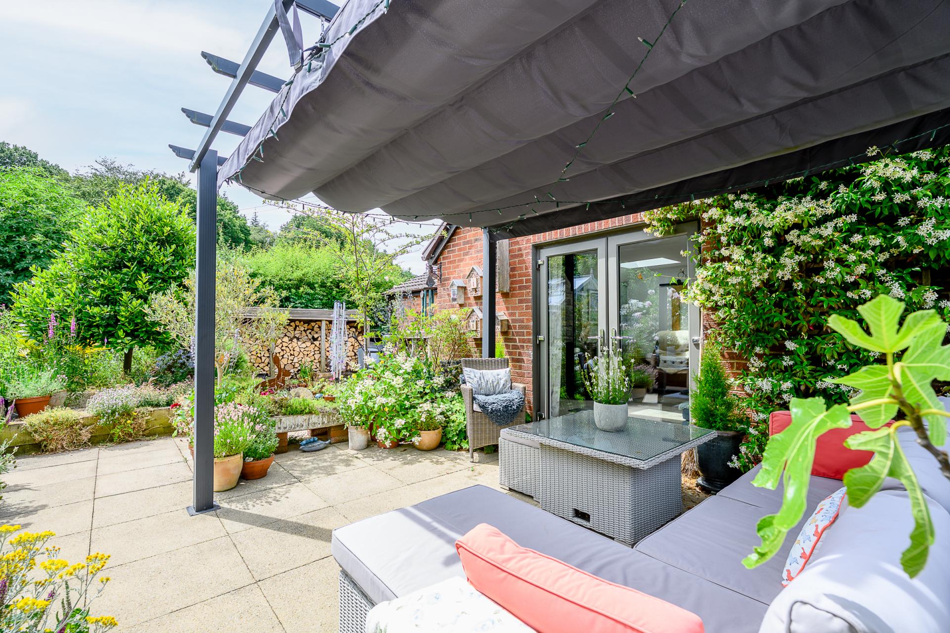
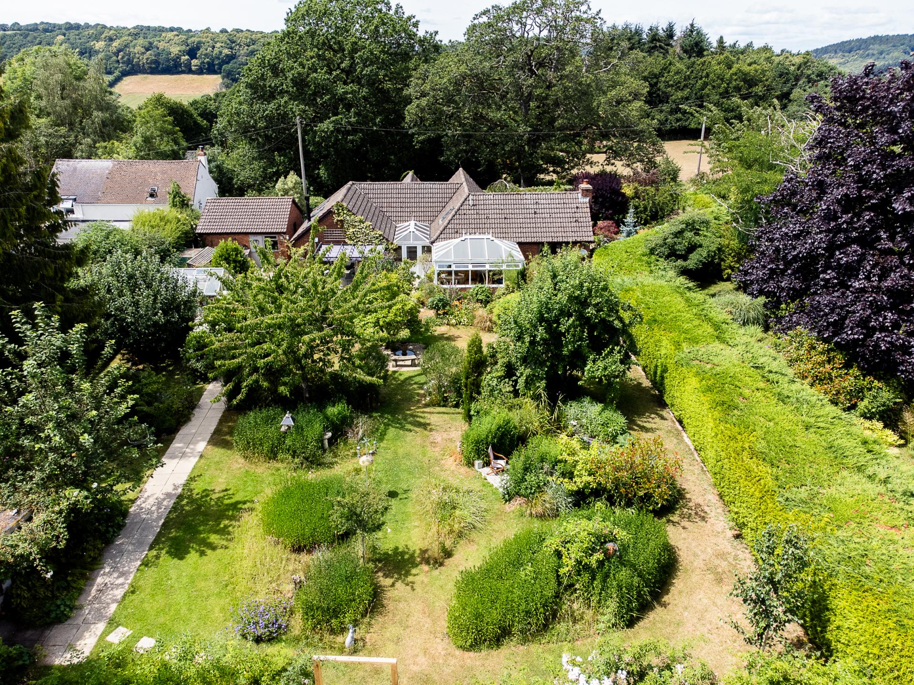
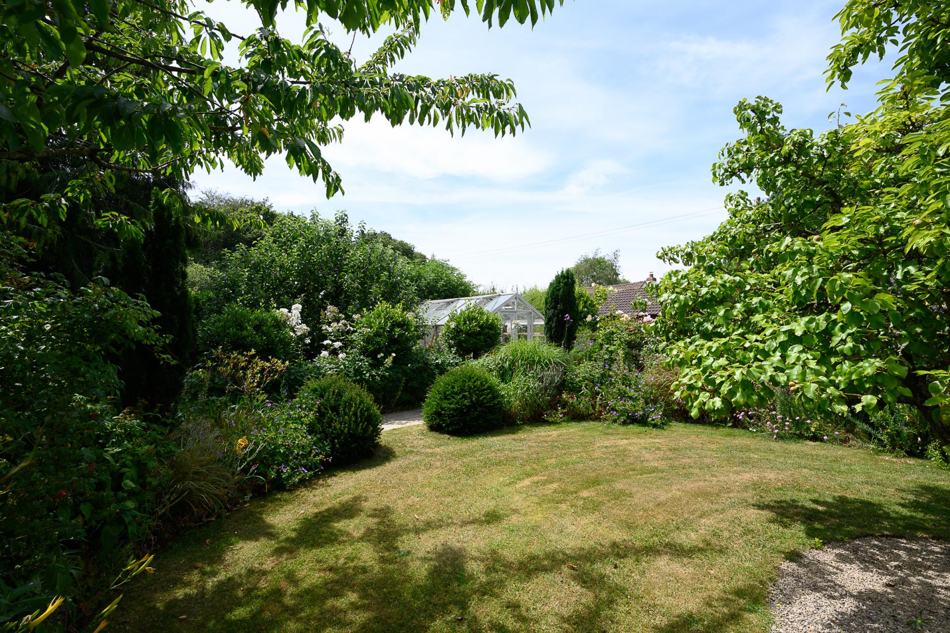
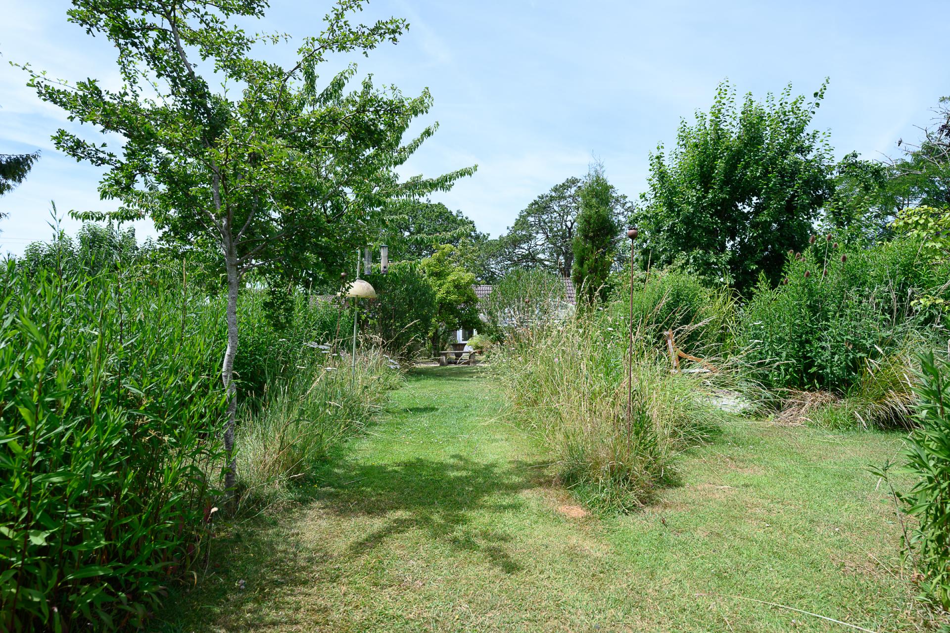
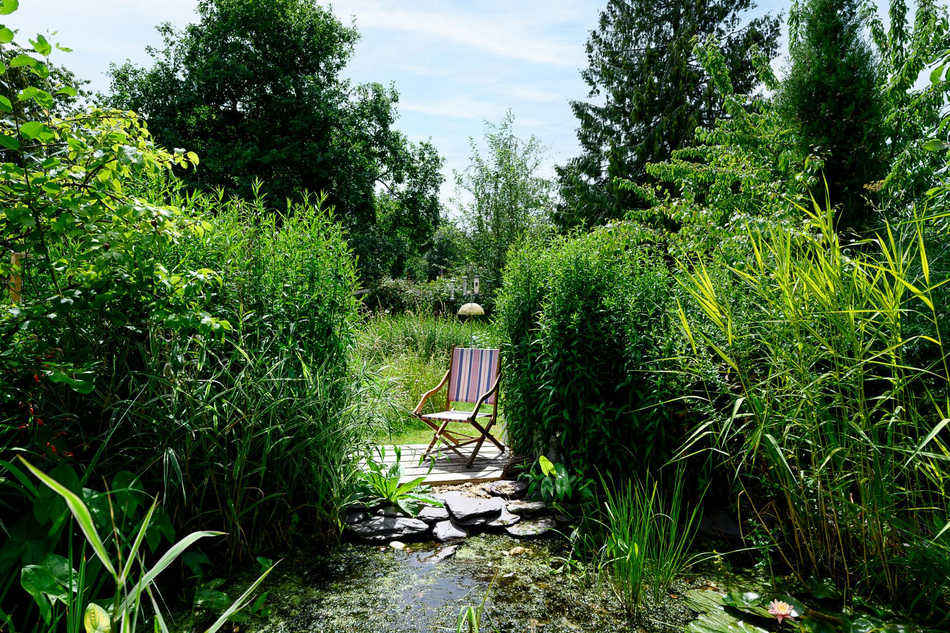
The garden is an exceptionally private haven. Despite neighbouring properties, it enjoys a remarkable sense of seclusion. Immediately to the rear of the house, an expansive patio terrace sits beneath a pergola, creating a sheltered setting for outdoor dining and entertaining. Surrounding this is a beautifully landscaped formal garden, where fragrant, vibrant borders frame level lawn pathways, with a mature pear tree taking centre stage. Beyond lies a more naturalistic area, where swathes of long grass encourage wildlife and create a seamless connection with nature. A wildlife pond, carpeted with water lilies, attracts dragonflies and a host of other visiting species.
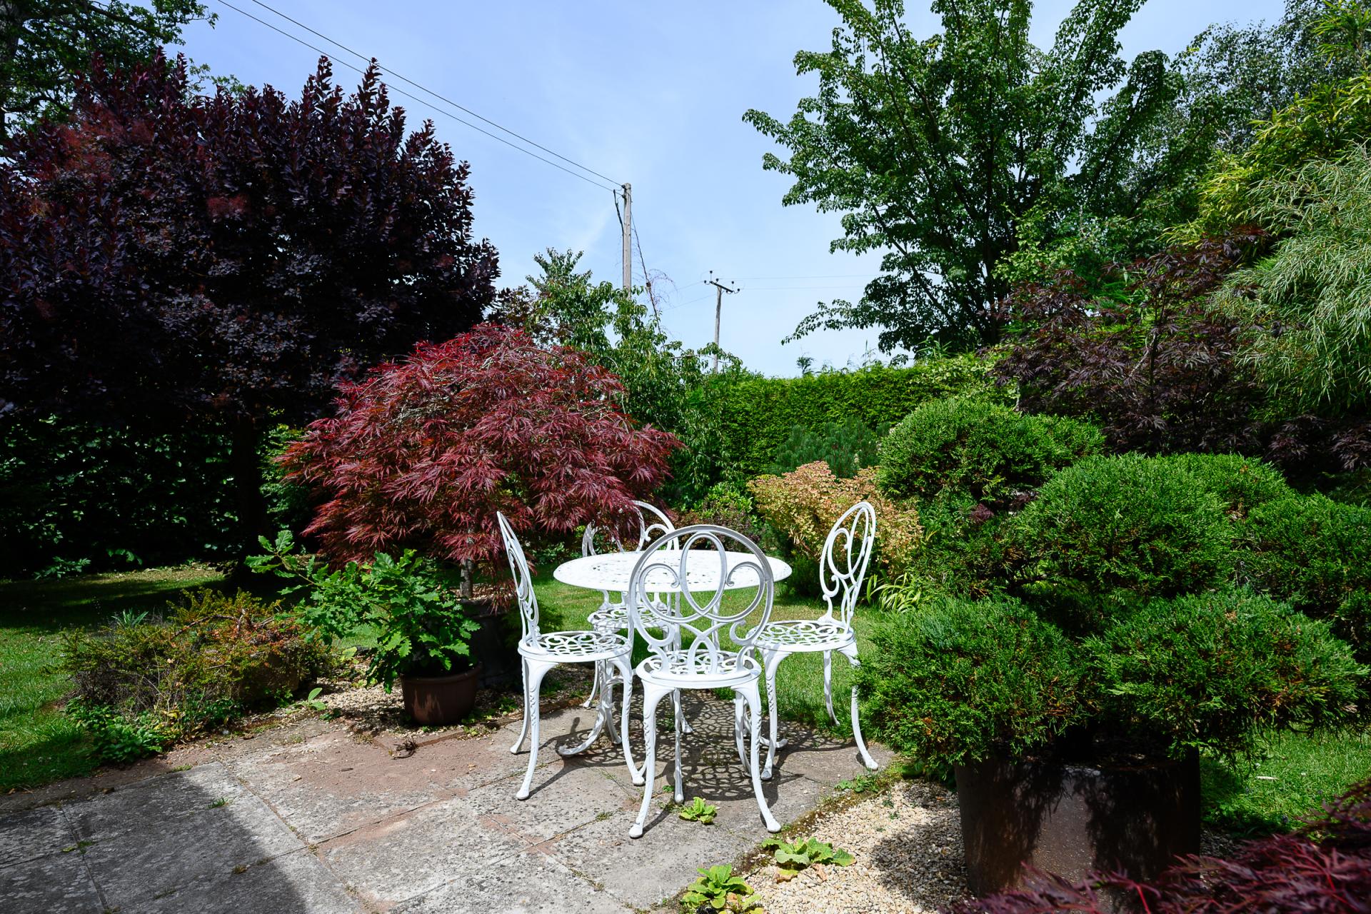
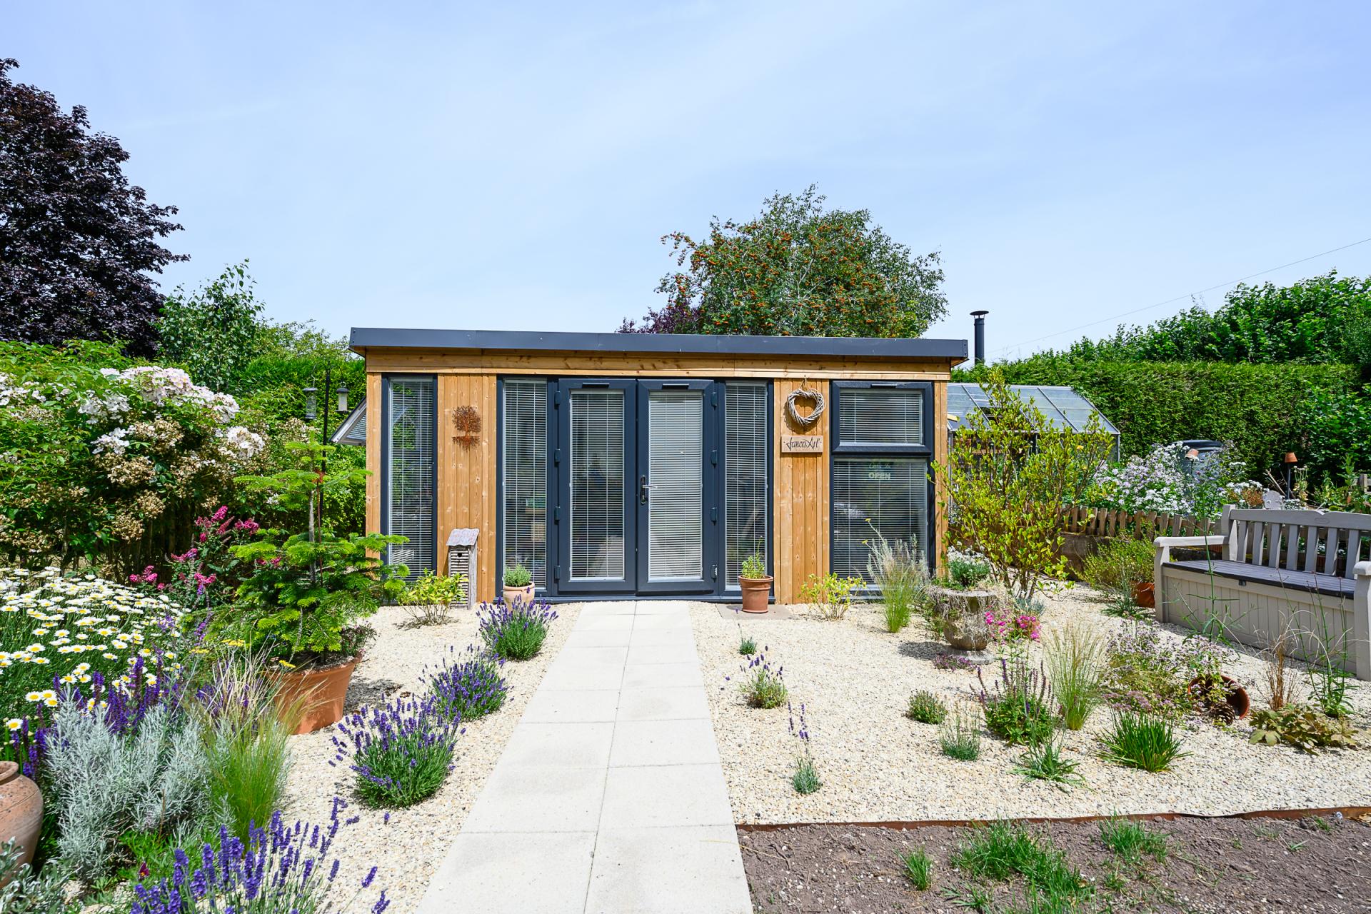
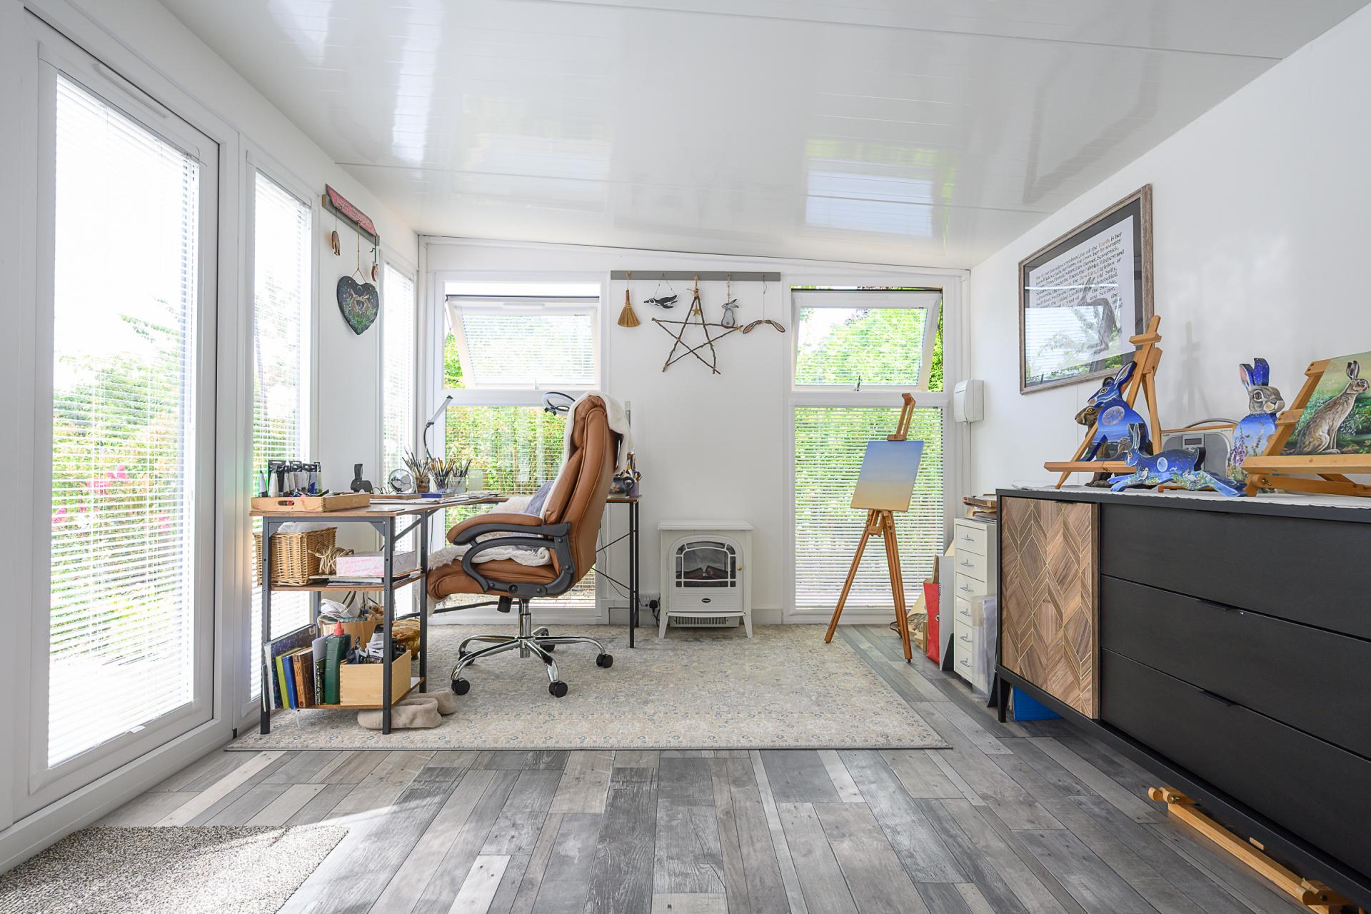
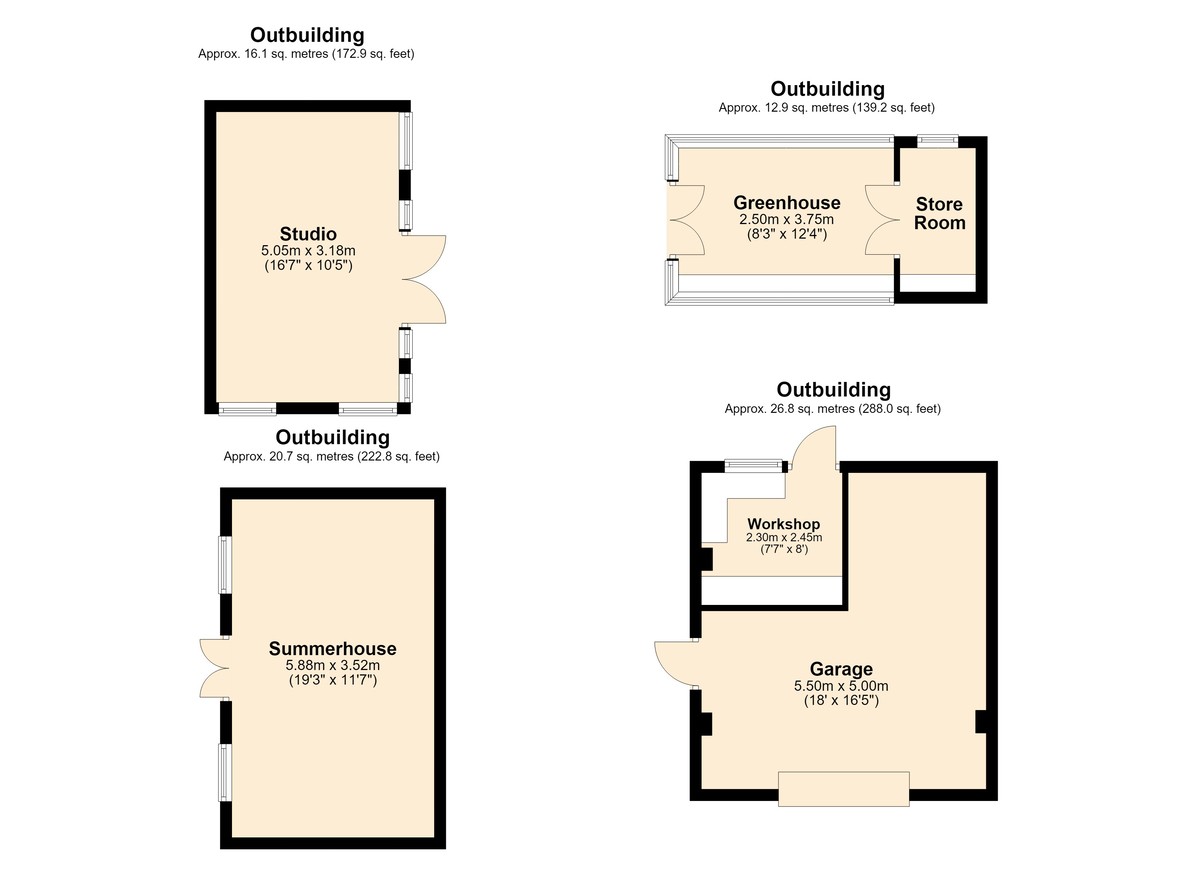
At the far end of the garden, a purpose-built insulated cabin with light and power currently serves as an artist's studio, although it would also make ideal guest accommodation or a home office. It is surrounded by a Mediterranean-inspired garden and raised beds for cultivating fresh produce. To the side of the house, a tranquil Japanese-style garden features richly coloured acers and graceful weeping cherry trees, delivering a spectacular seasonal display around a second patio terrace.
Complementing the gardens are several useful outbuildings, including two greenhouses-one positioned beside the studio and raised beds, while the other - a timber-framed greenhouse - adjoins the formal garden and is complete with an adjoining storeroom. A summerhouse currently provides excellent garden storage, while a log store and workshop are neatly incorporated around a detached garage.
General Services:
Oil fired central heating. Mains water and electricity. Private drainage (septic tank). Telephone line and fibre broadband is available.
Local Authority: Herefordshire Council. Tax band E. Tenure: Freehold
Directions:
From Ross-on-Wye, take the A40 towards Gloucester. Drive through Weston under Penyard then, shortly after reaching Ryeford, take the right-hand turning towards Pontshill and Hope Mansell. Stay on this road for around 500m, then take the left-hand turning onto Bartwood Lane. Continue for three-quarters of a mile then, at the crossroads, turn right. At the fork, turn left and Palmers Oak will be on the left-hand side.
What3Words: vintages.captures.feels
Ross-on-Wye 4 miles • Newent 8 miles • Monmouth 13 miles • Gloucester 16 miles • Hereford 18 miles • Cheltenham 23 miles (All distances are approximate)
Agent's note: This single-storey home has been thoughtfully adapted for wheelchair accessibility, featuring two level-access entry points.
Property Ref: 101453002947
Similar Properties
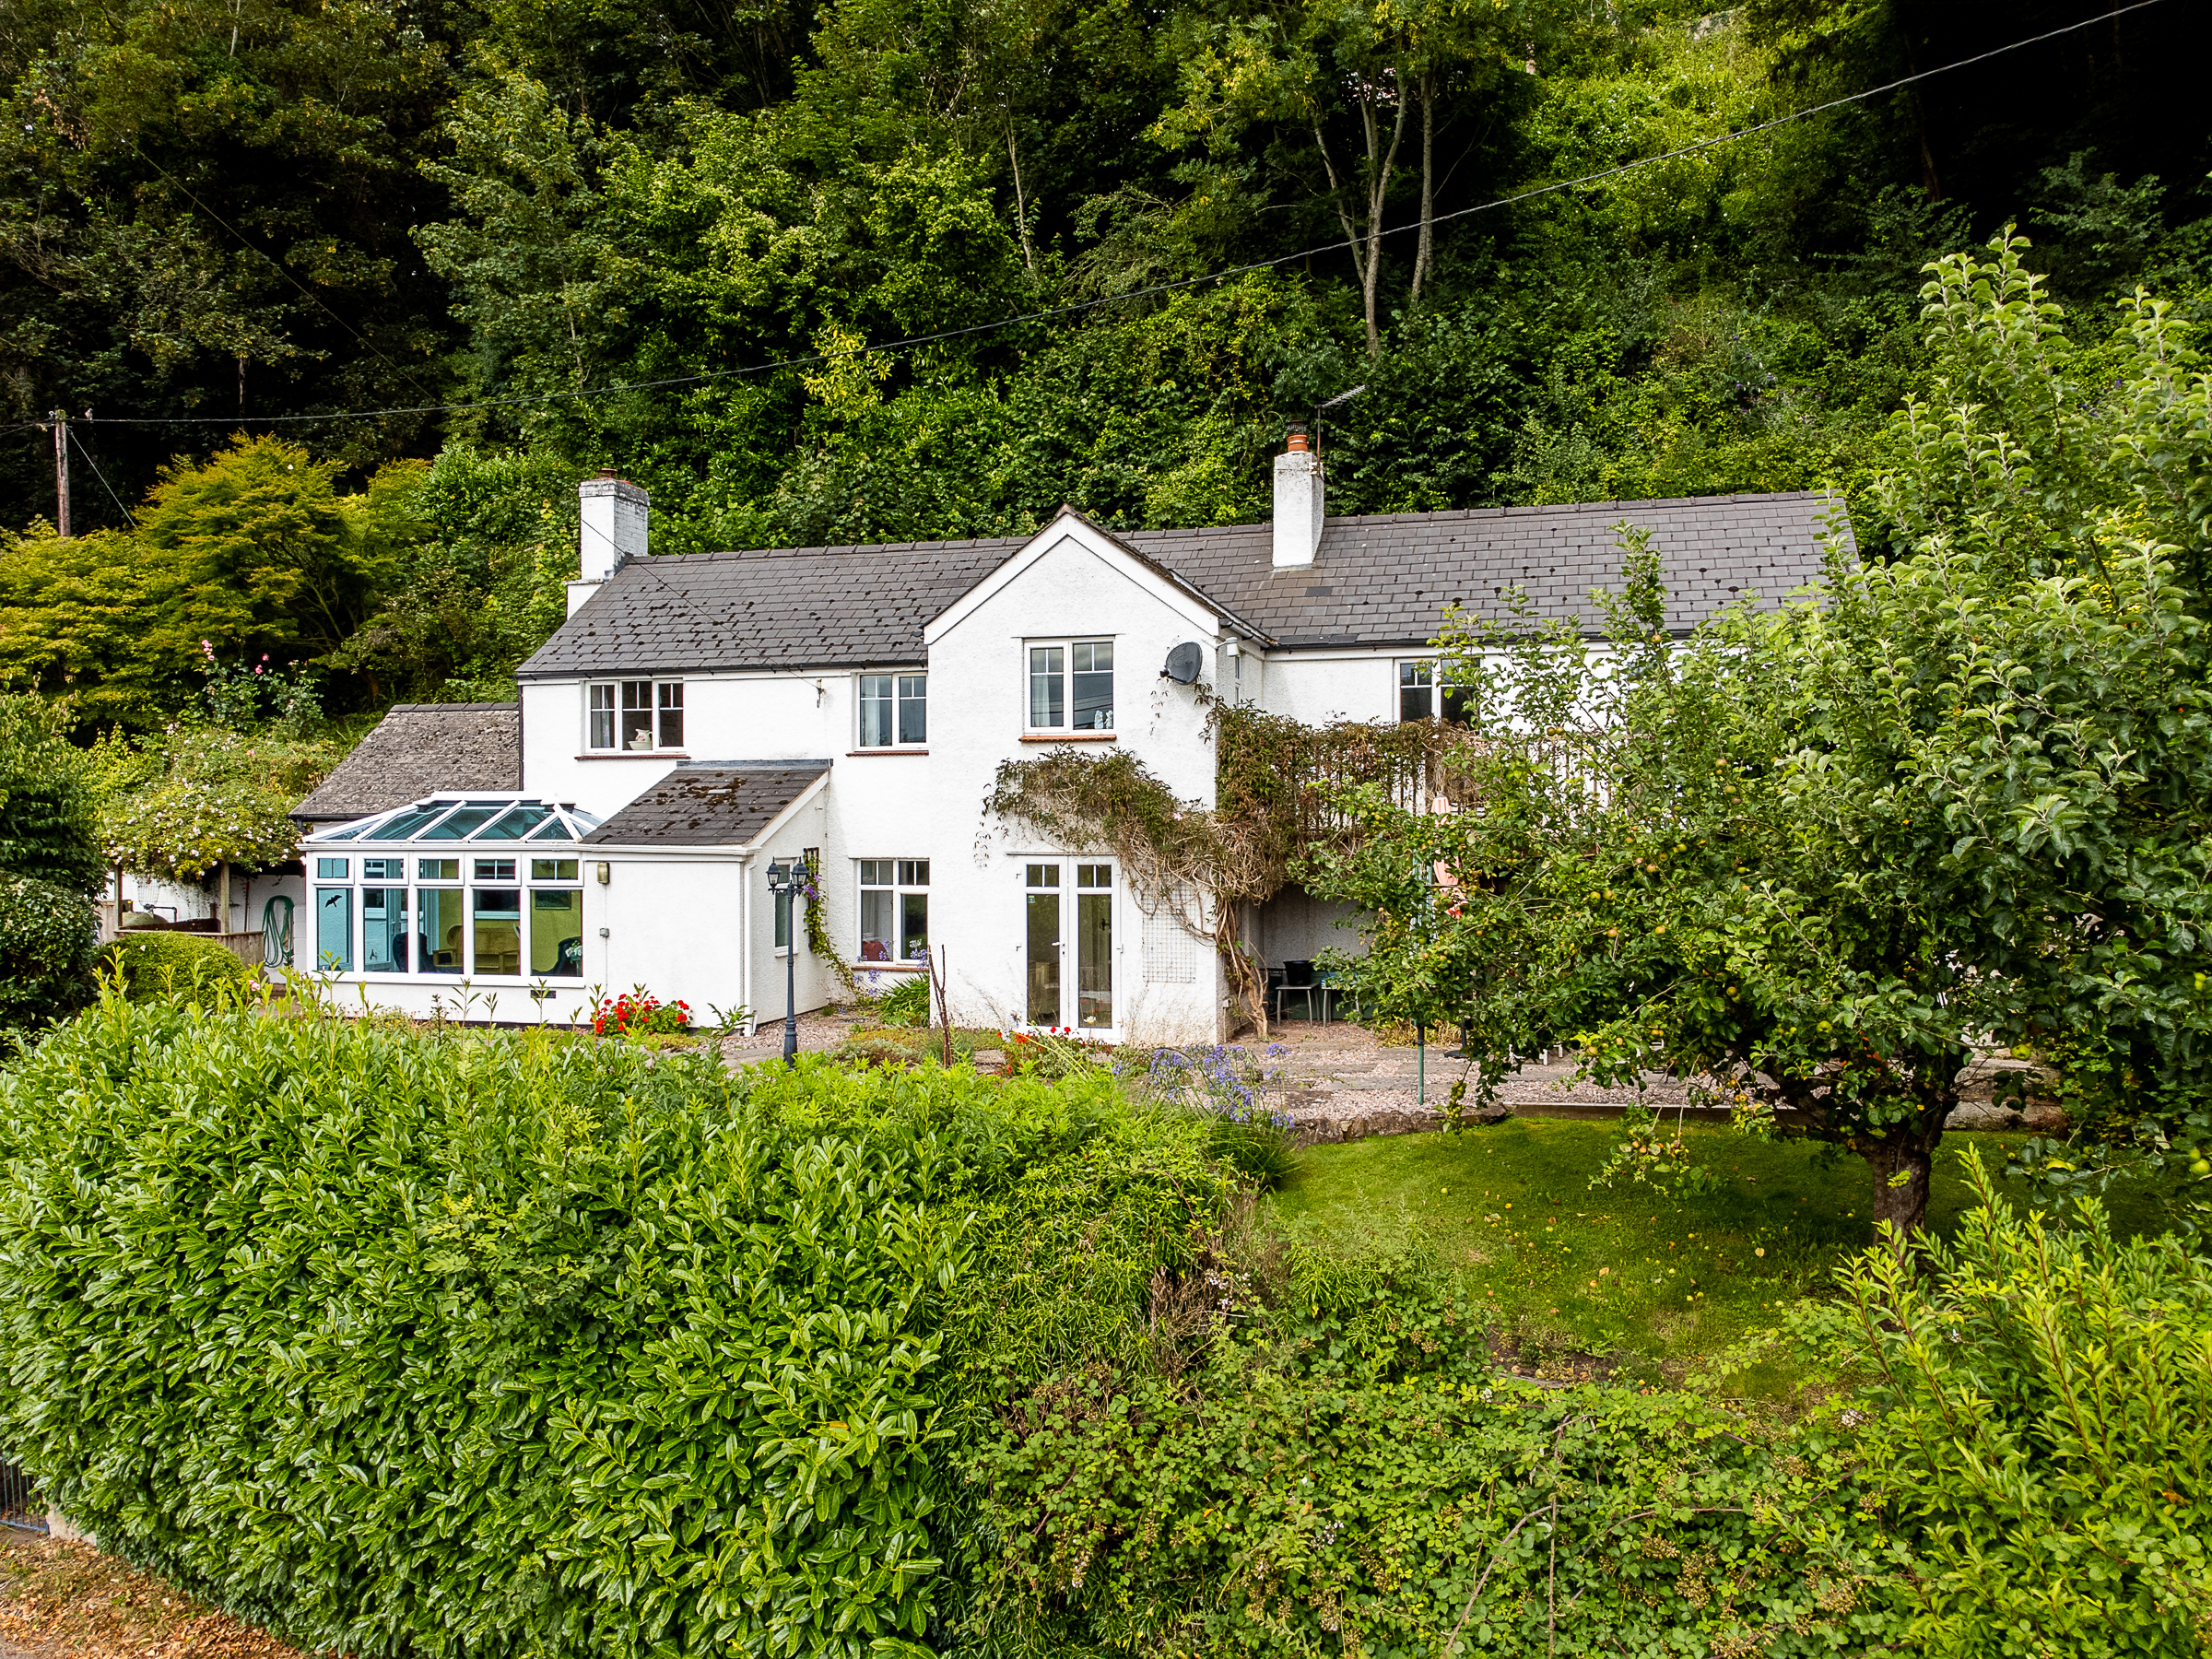
Hoarwithy, Cottage & Small Paddock
3 Bedroom Detached House | £550,000
Tranquil and idyllic countryside surround this delightful detached, three-bedroom cottage which is set within the Wye Va...
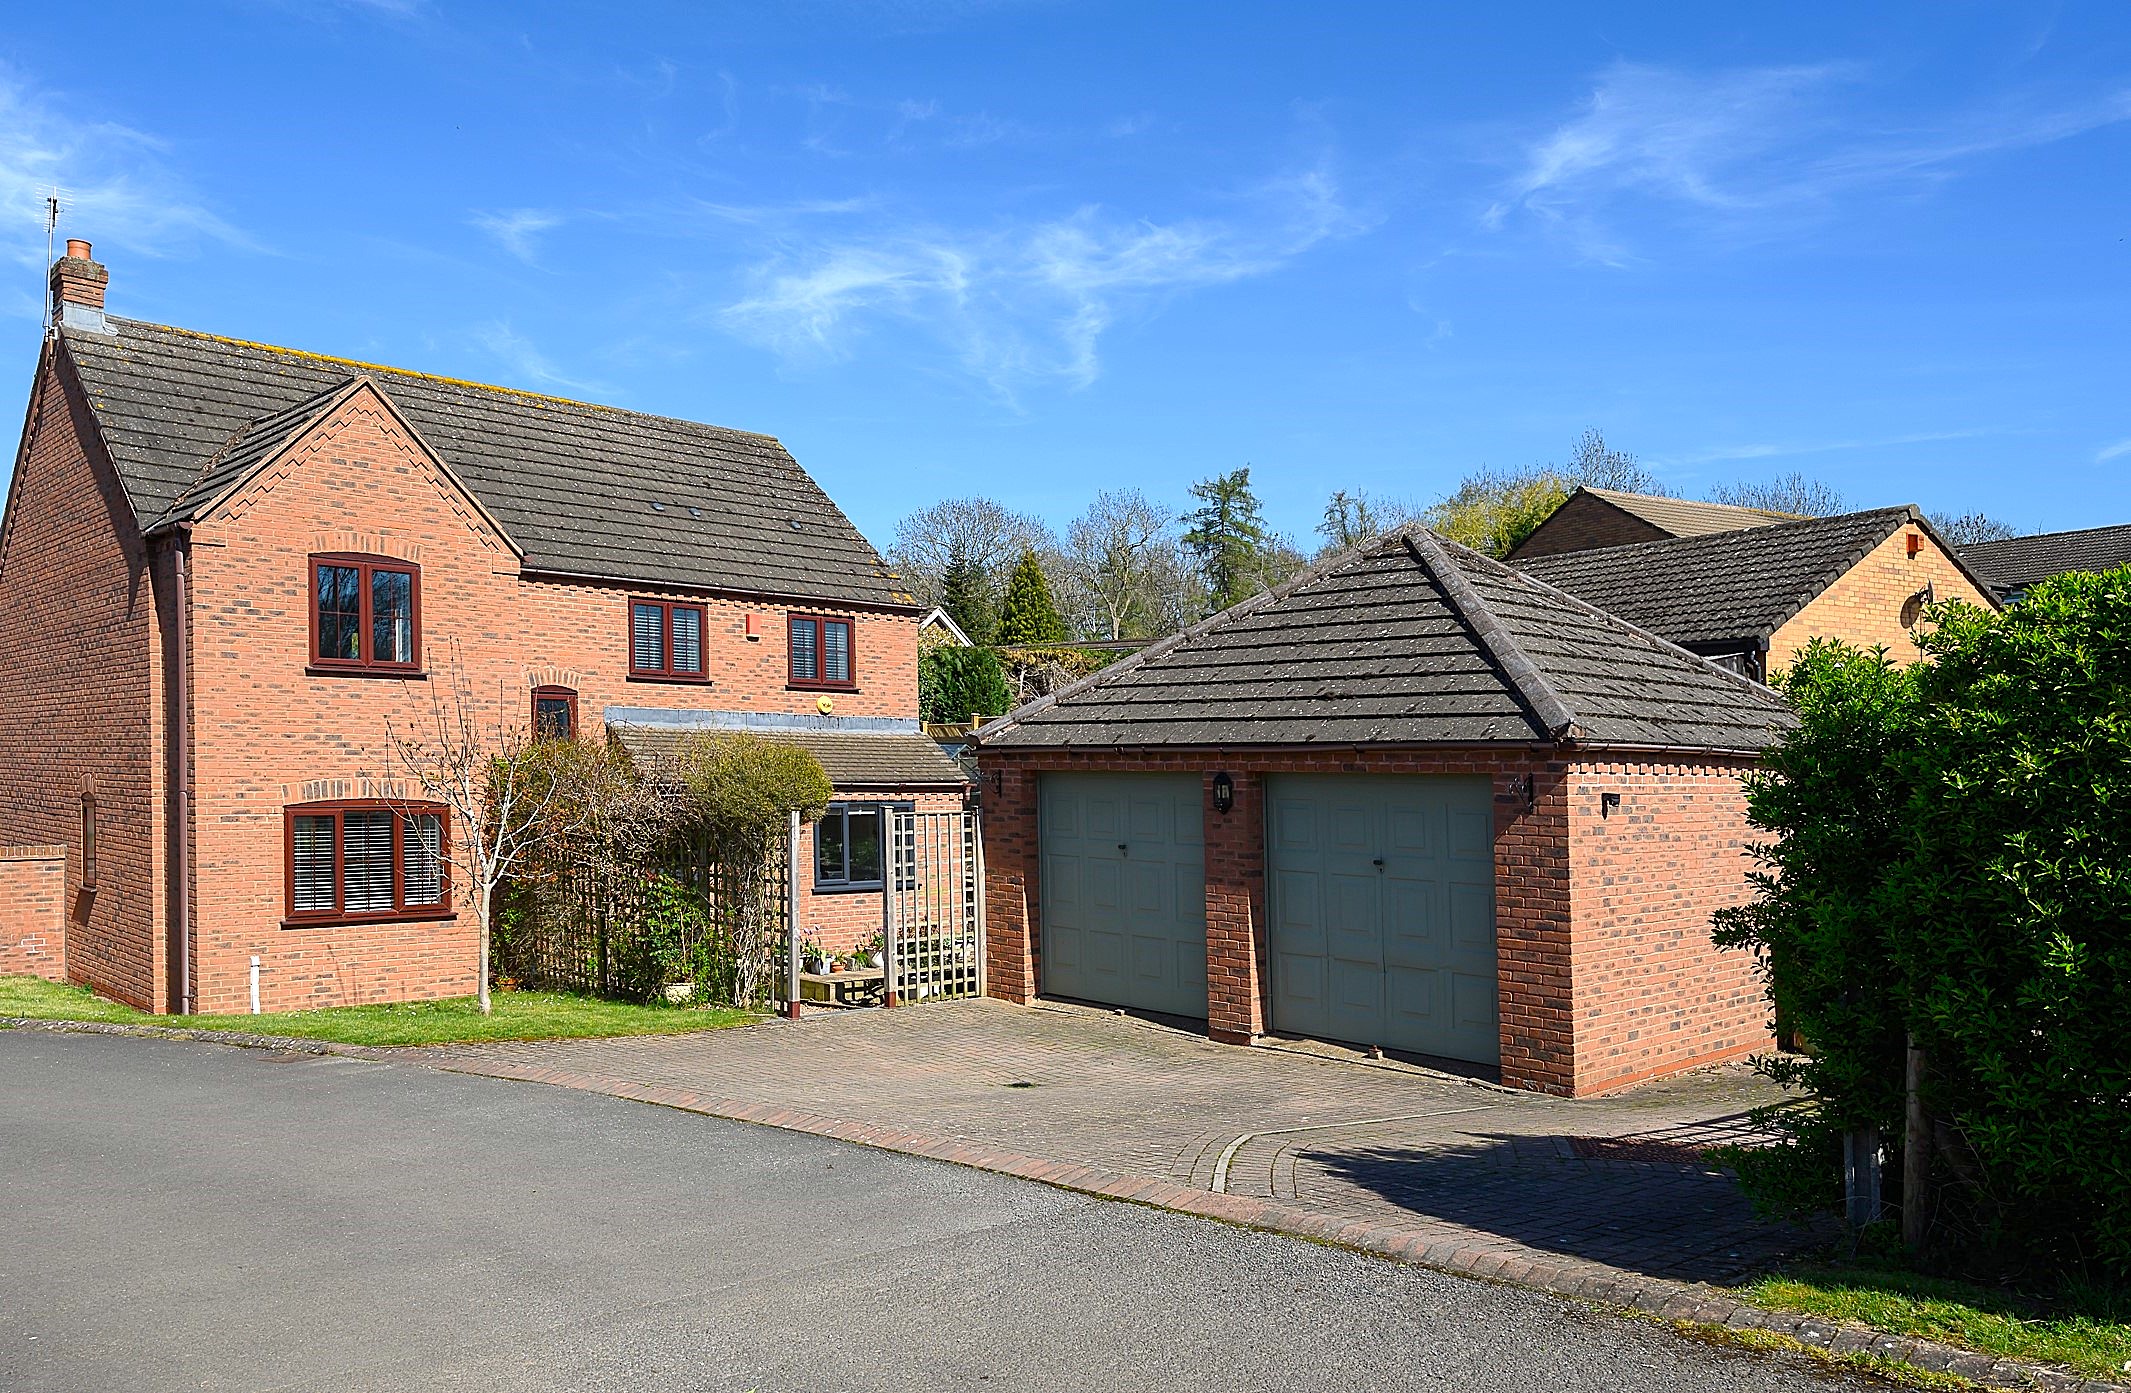
Gorsley, Ross-on-Wye with views
4 Bedroom Detached House | Guide Price £550,000
Situated off a country lane and being the first house in a small established cul-de-sac of just six houses, the property...
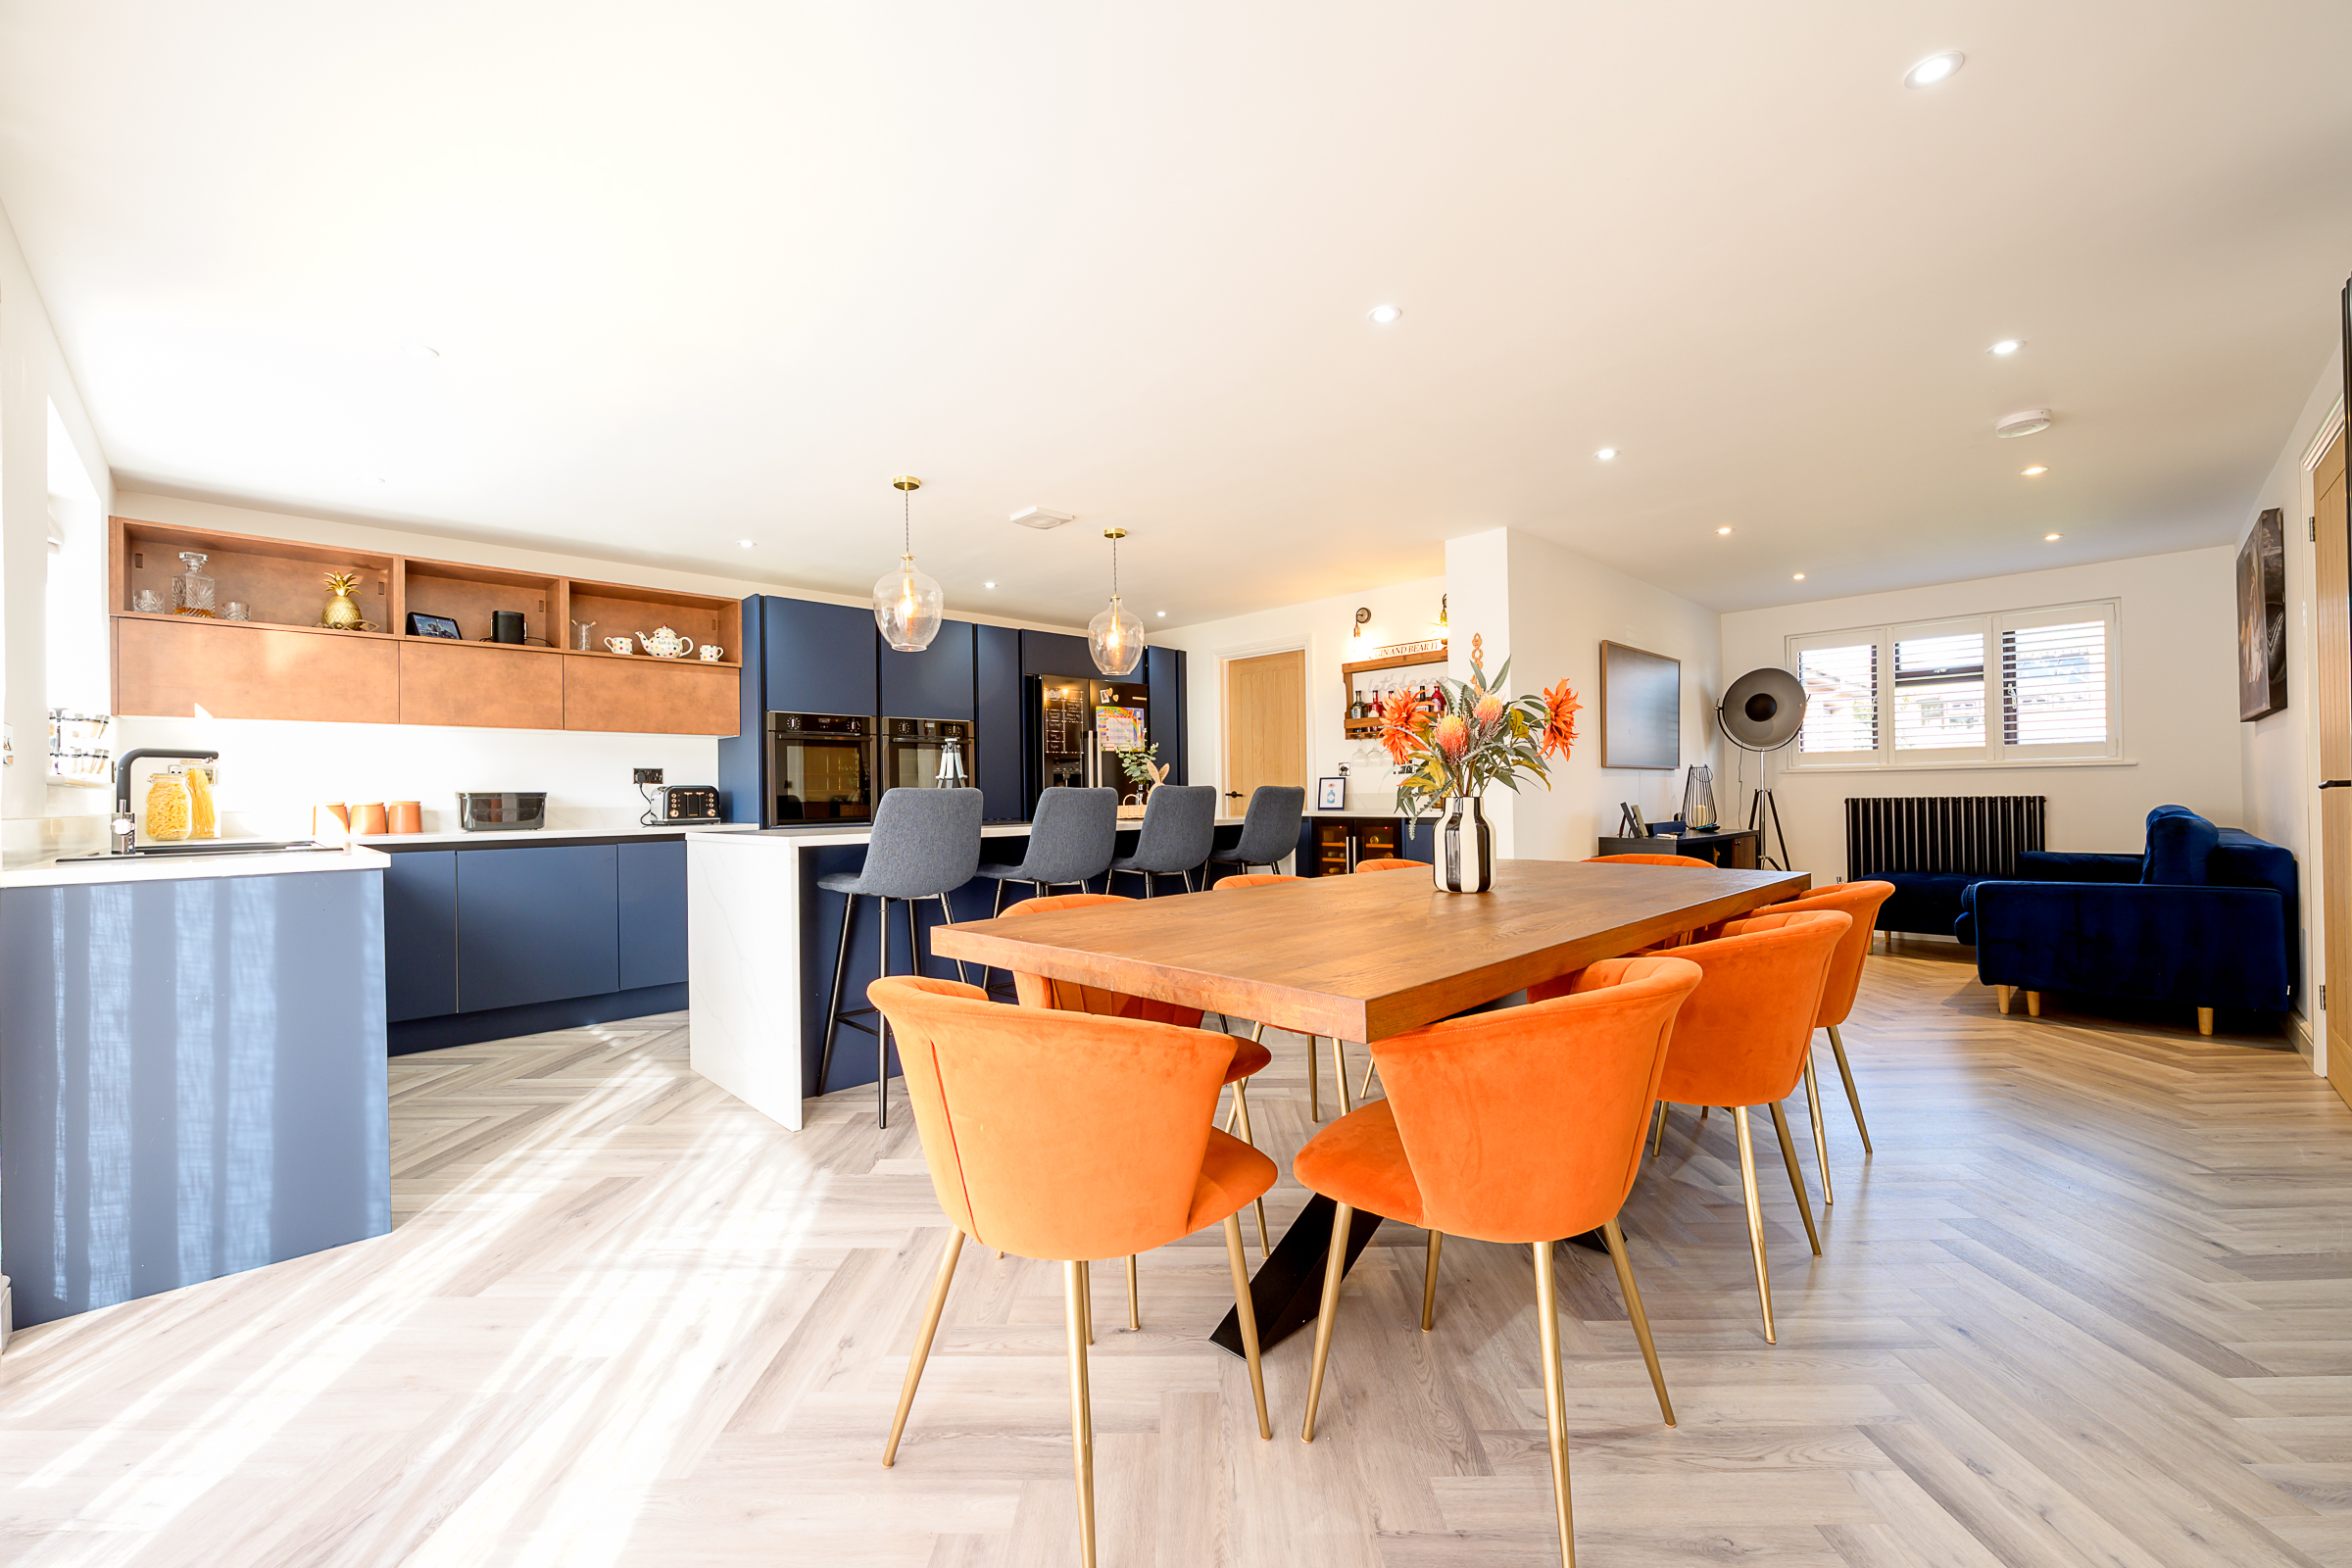
Wilton, Ross-on-Wye Impressive Family Home
5 Bedroom Detached House | Offers Over £550,000
This impressive five-bedroom detached home offers a superb layout designed with hosting in mind. At its heart is an expa...
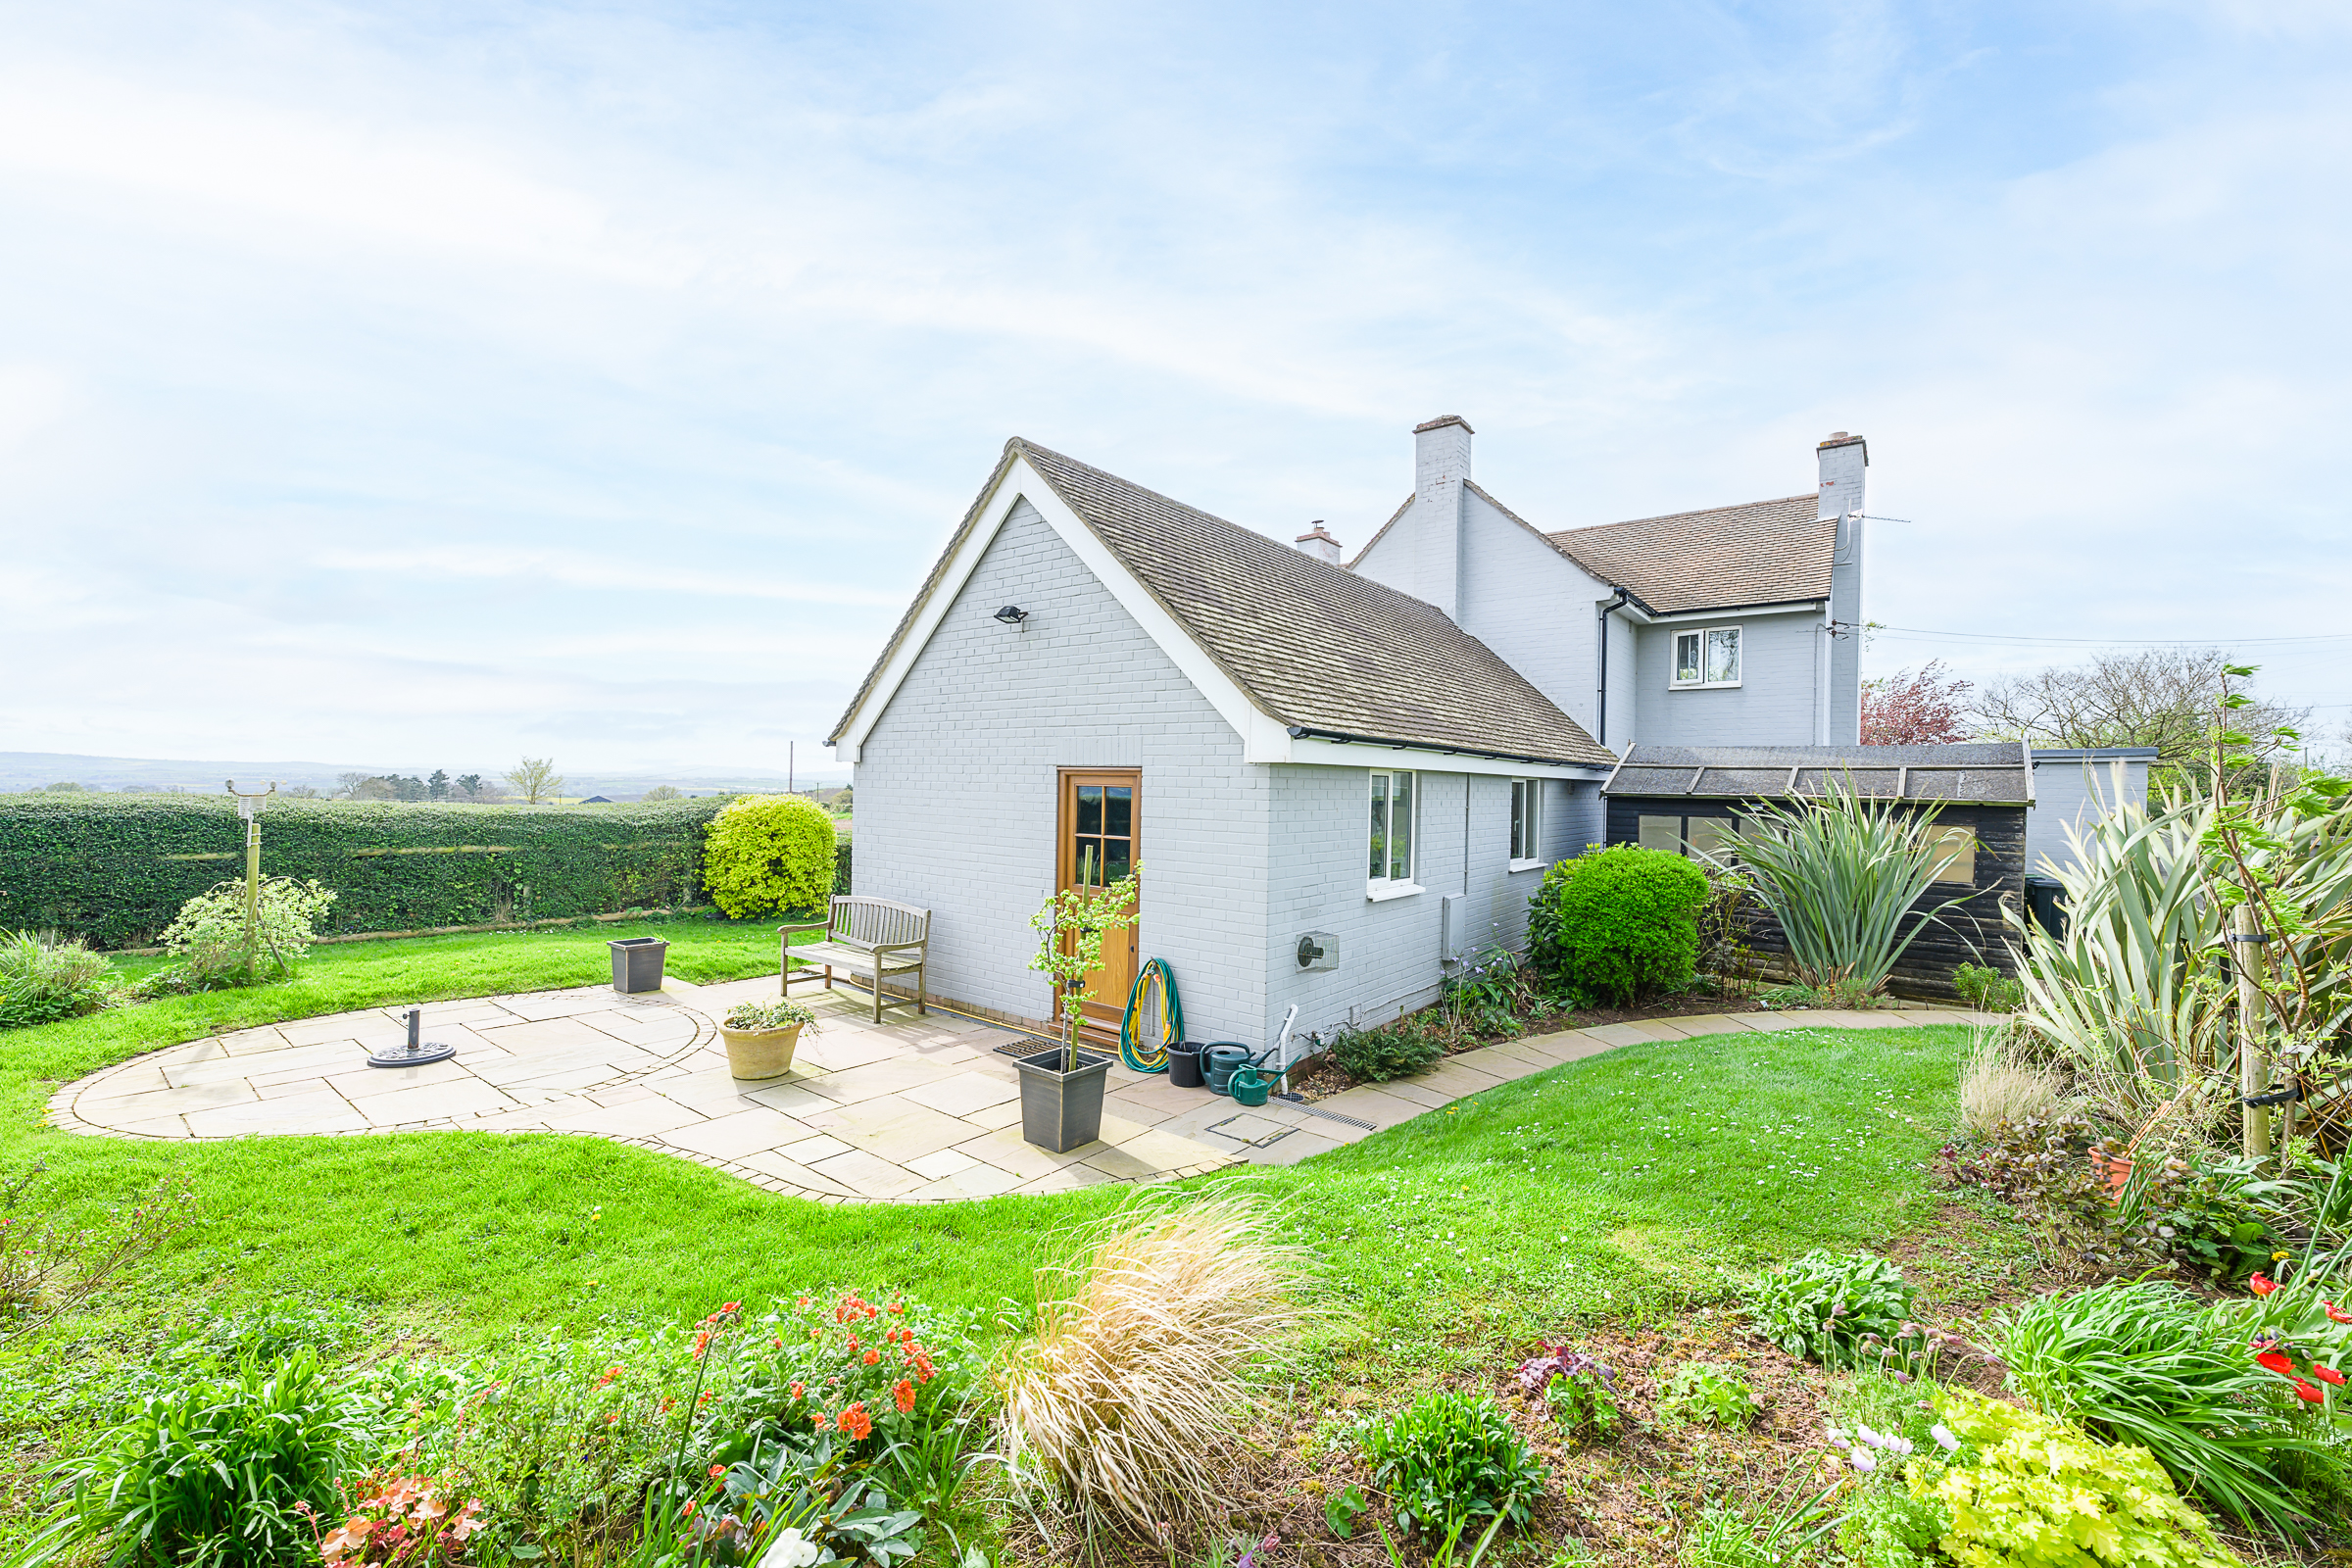
Upton Bishop, Stunning Views & Private Position
4 Bedroom Detached House | Offers in excess of £560,000
The perfect property for those looking for a private position with no immediate neighbours and just adjoining countrysid...
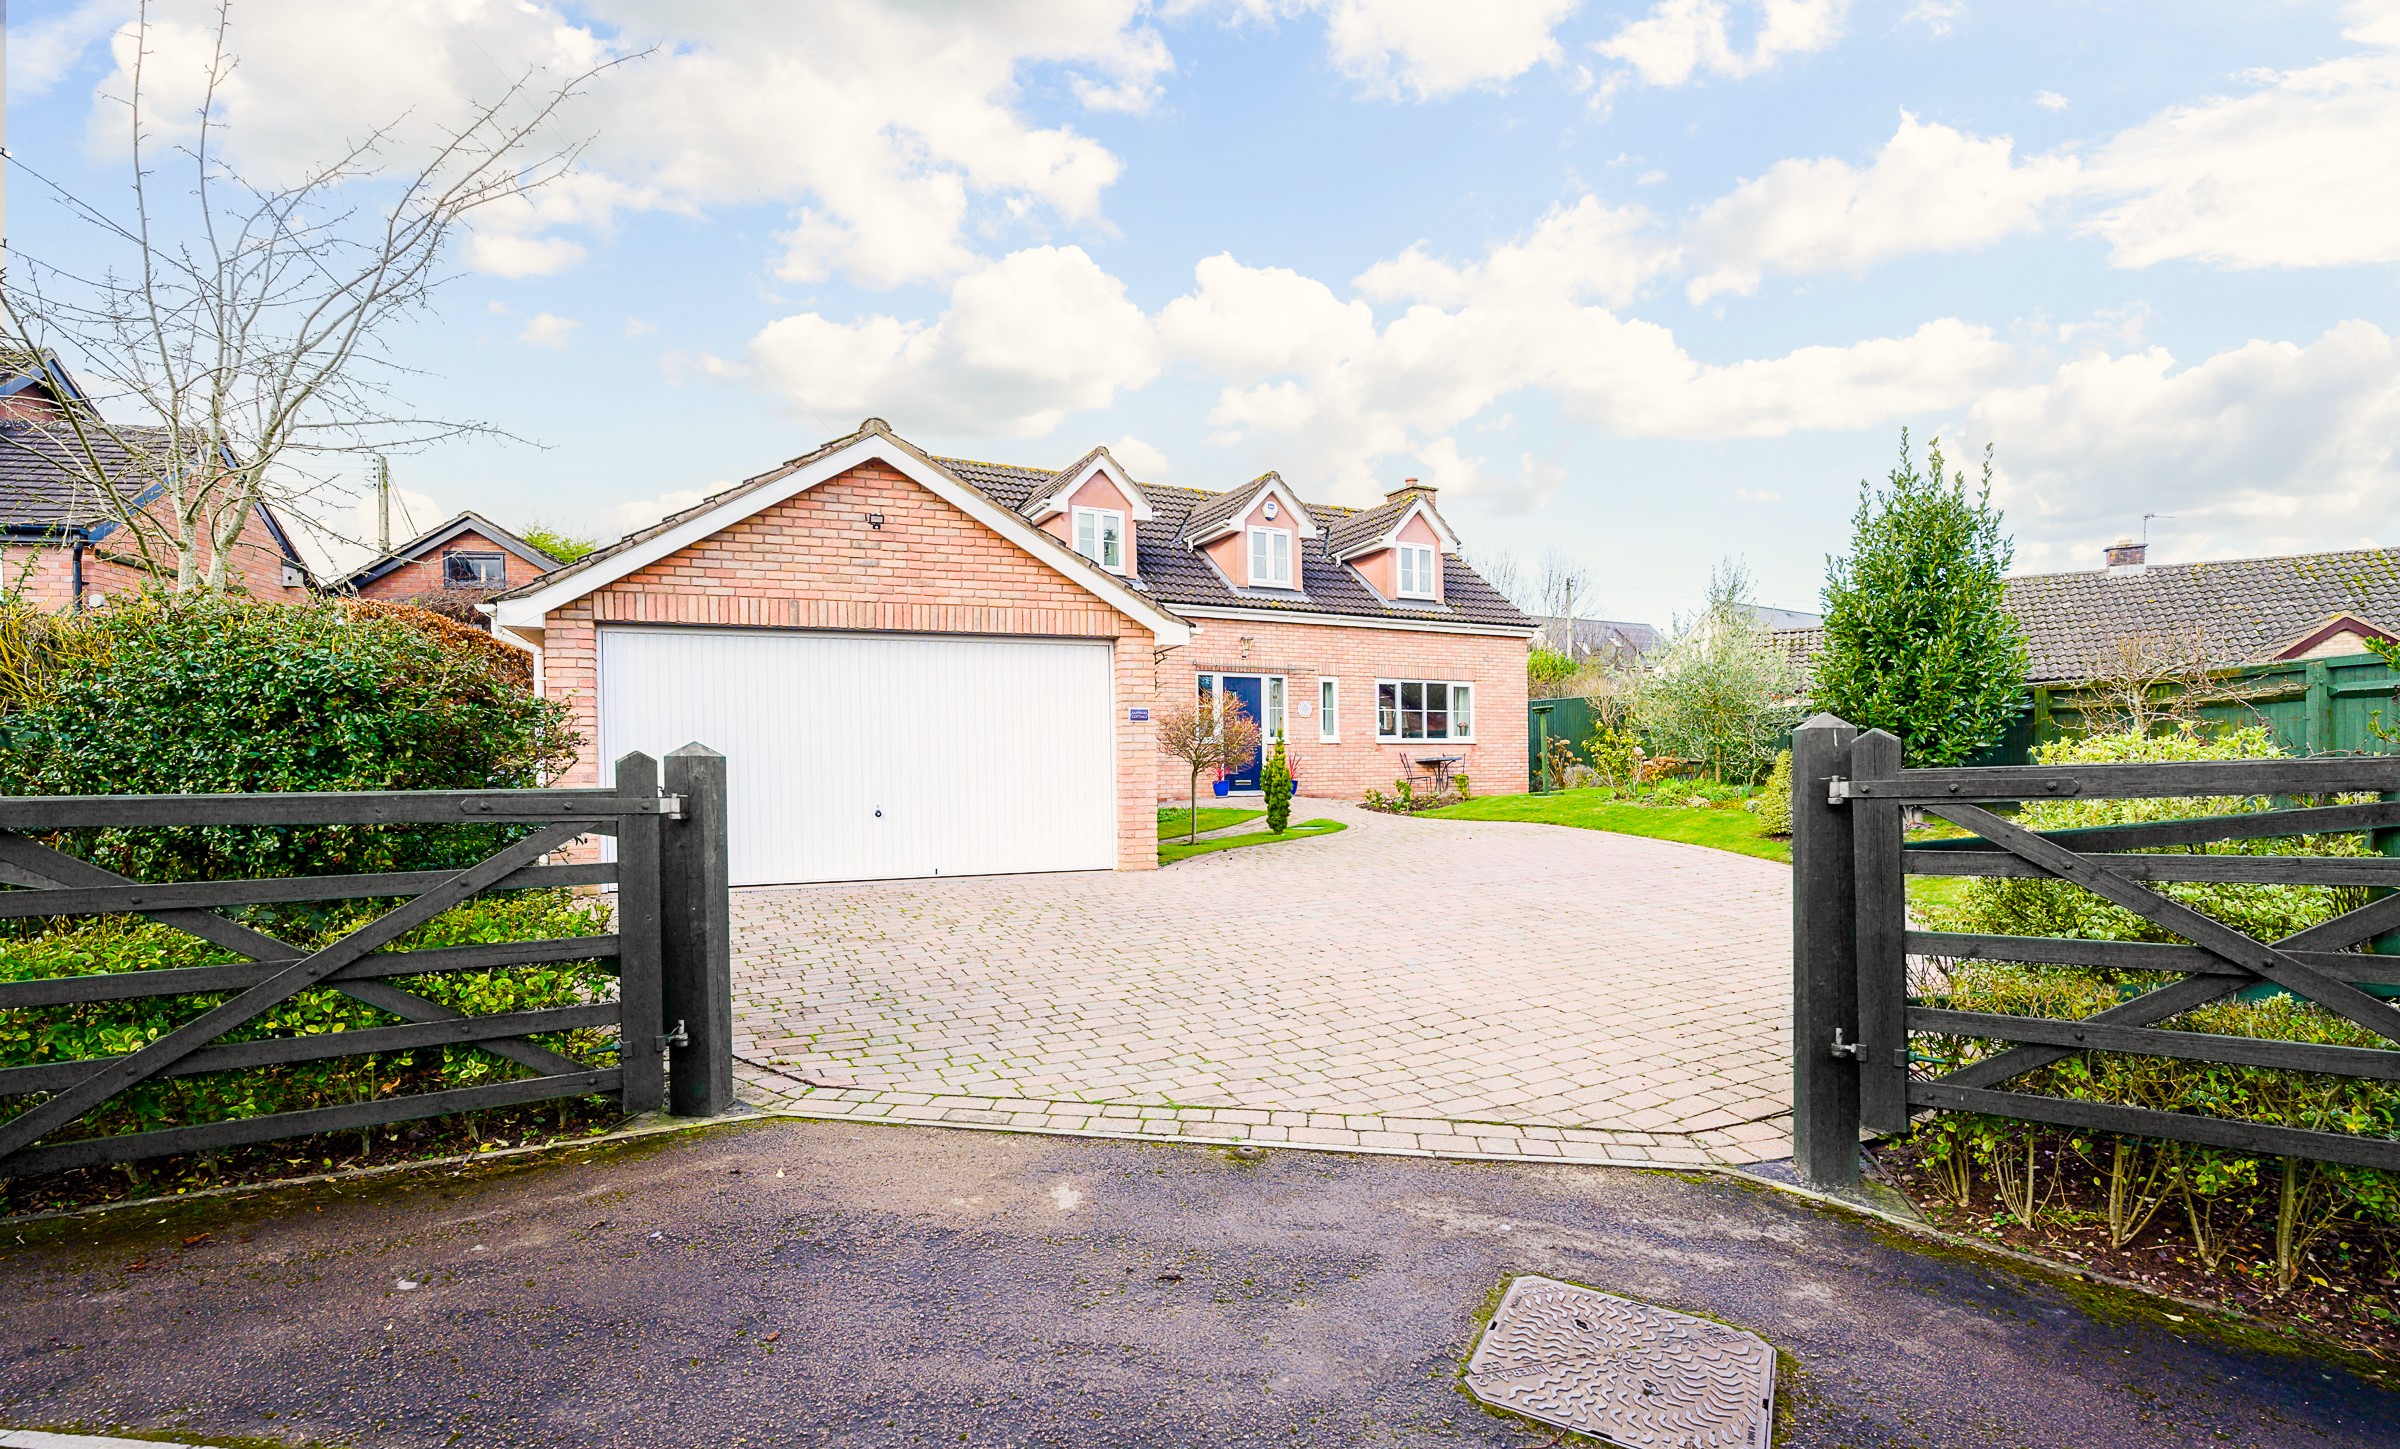
Llangrove, Ross-on-Wye, Light & Spacious Home
4 Bedroom Detached House | Offers Over £575,000
MOVE FOR CHRISTMAS – Chain Free Properties offered for sale on behalf of motivated vendors who are keen to secure a buye...
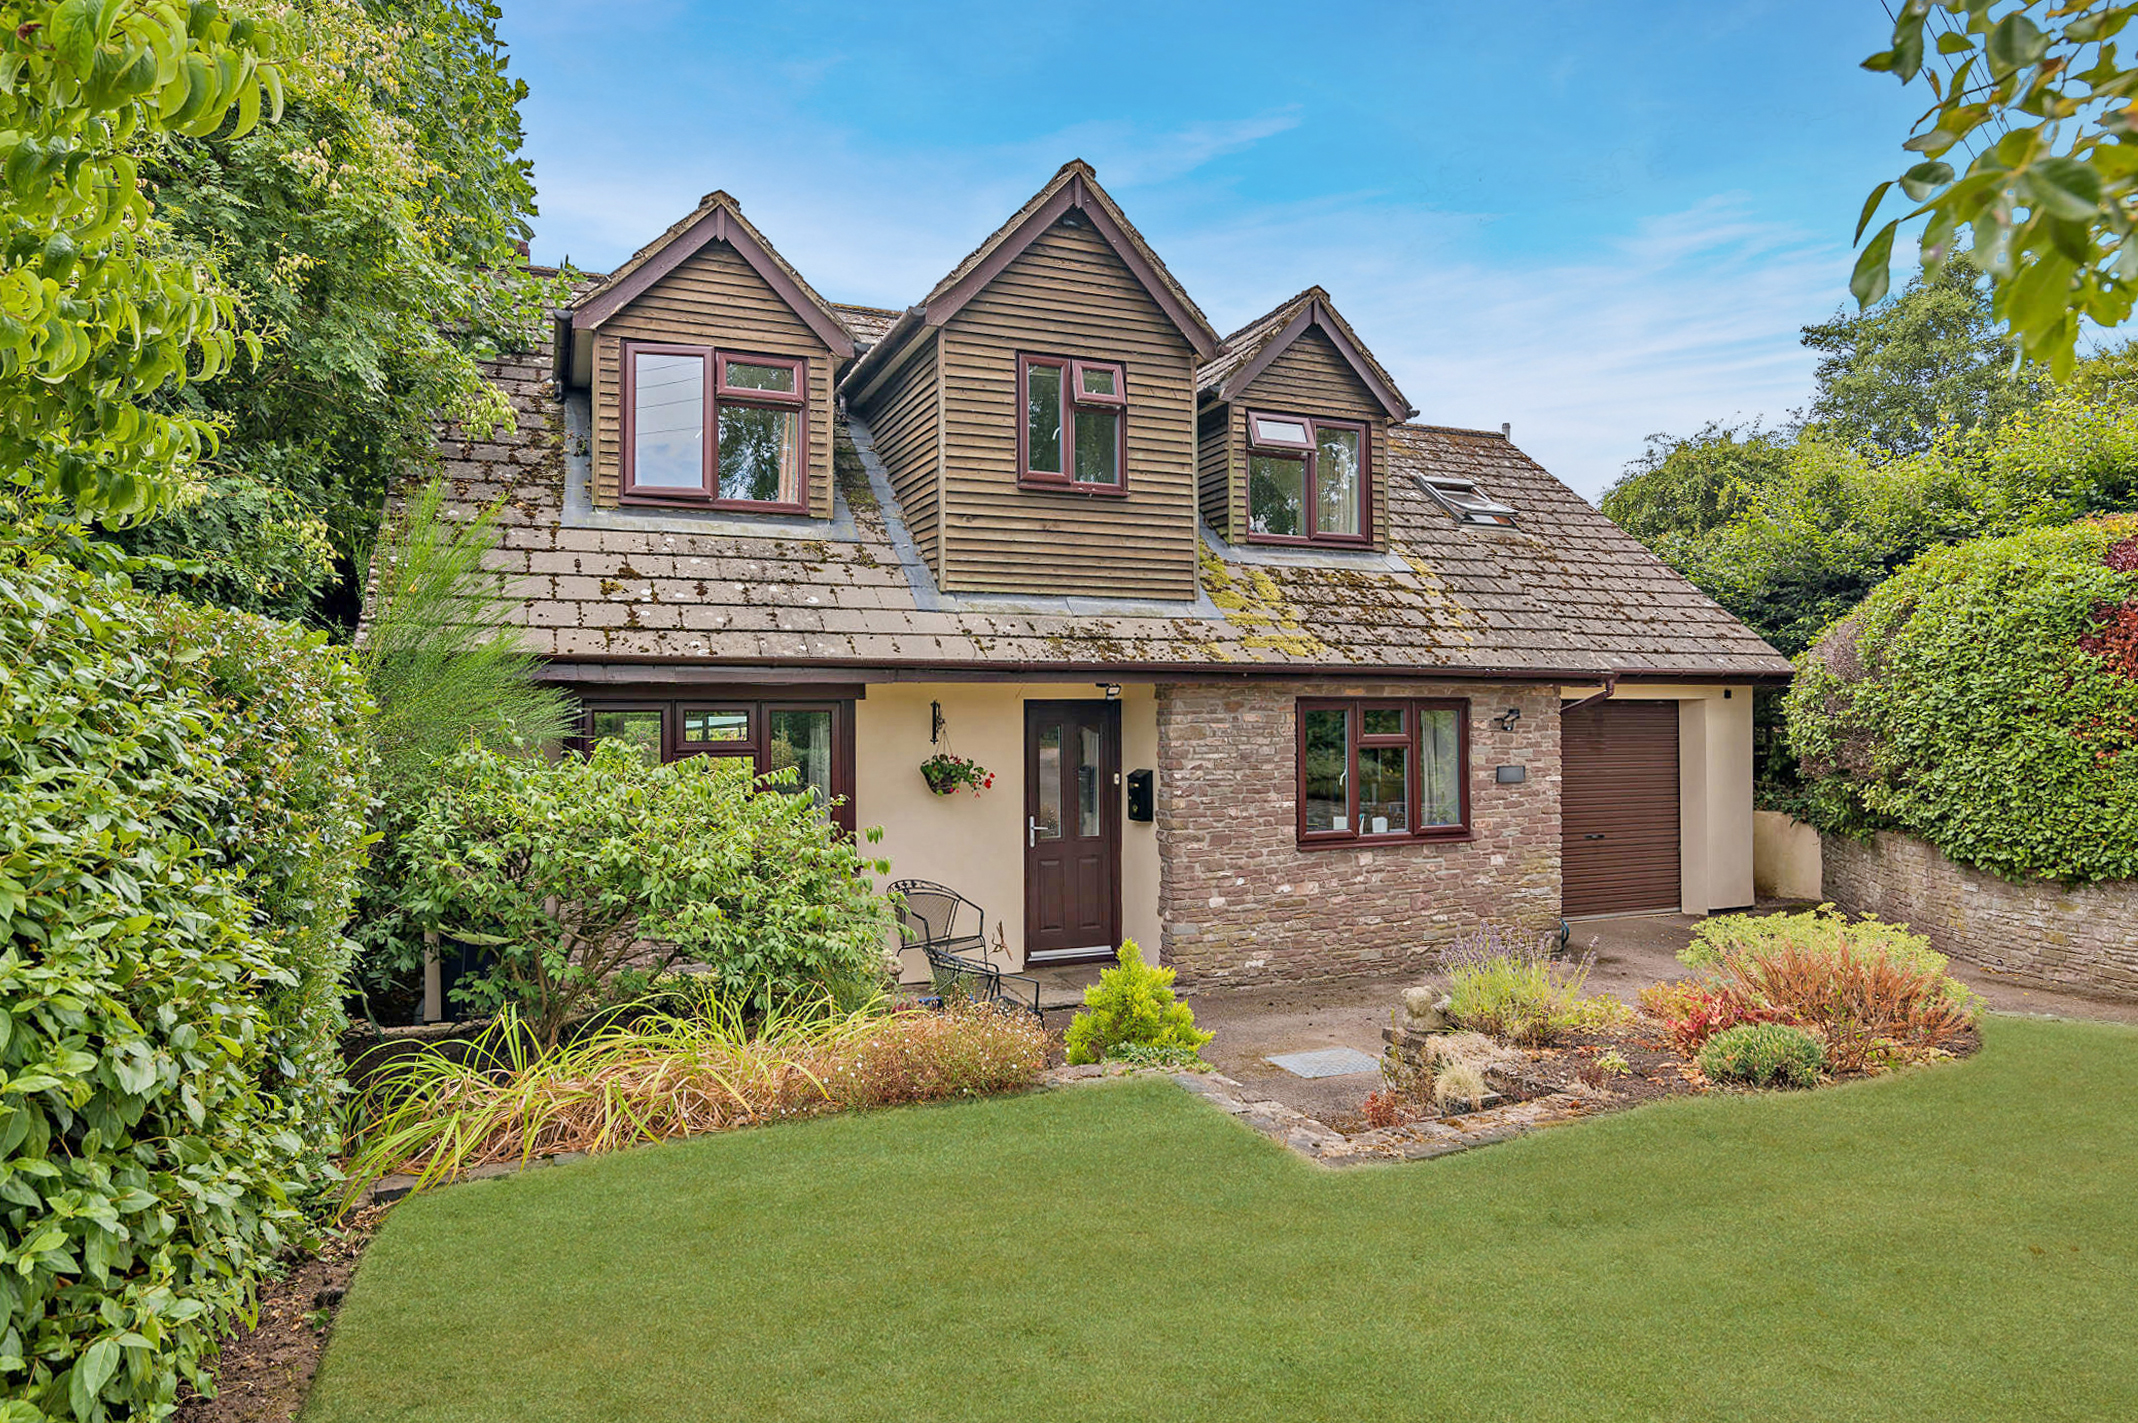
Goodrich, Ross-on-Wye With Fine Views
4 Bedroom Detached House | £585,000
MOVE FOR CHRISTMAS – Chain Free Properties offered for sale on behalf of motivated vendors who are keen to secure a buye...

Hamilton Stiller (Ross on Wye)
Ross on Wye, Herefordshire, HR9 7DY
01989 563 525
How much is your home worth?
Use our short form to request a valuation of your property.
Request a Valuation
©2026 The Guild of Property Professionals. All rights reserved.
Terms and Conditions |
Privacy Policy |
Cookie Policy |
Complaints Policy |
Members Login
The Guild of Property Professionals Trading Address: 121 Park Lane, London W1K 7AG. GPEA Limited.
Registered in England & Wales.
Company No: 02819824.
Registered Office Address: The Old Courthouse, 60A London Road, Grantham, NG31 6HR.
VAT Registration No: 180897859

