- Five bedrooms, one with en-suite
- Open-plan living arrangement
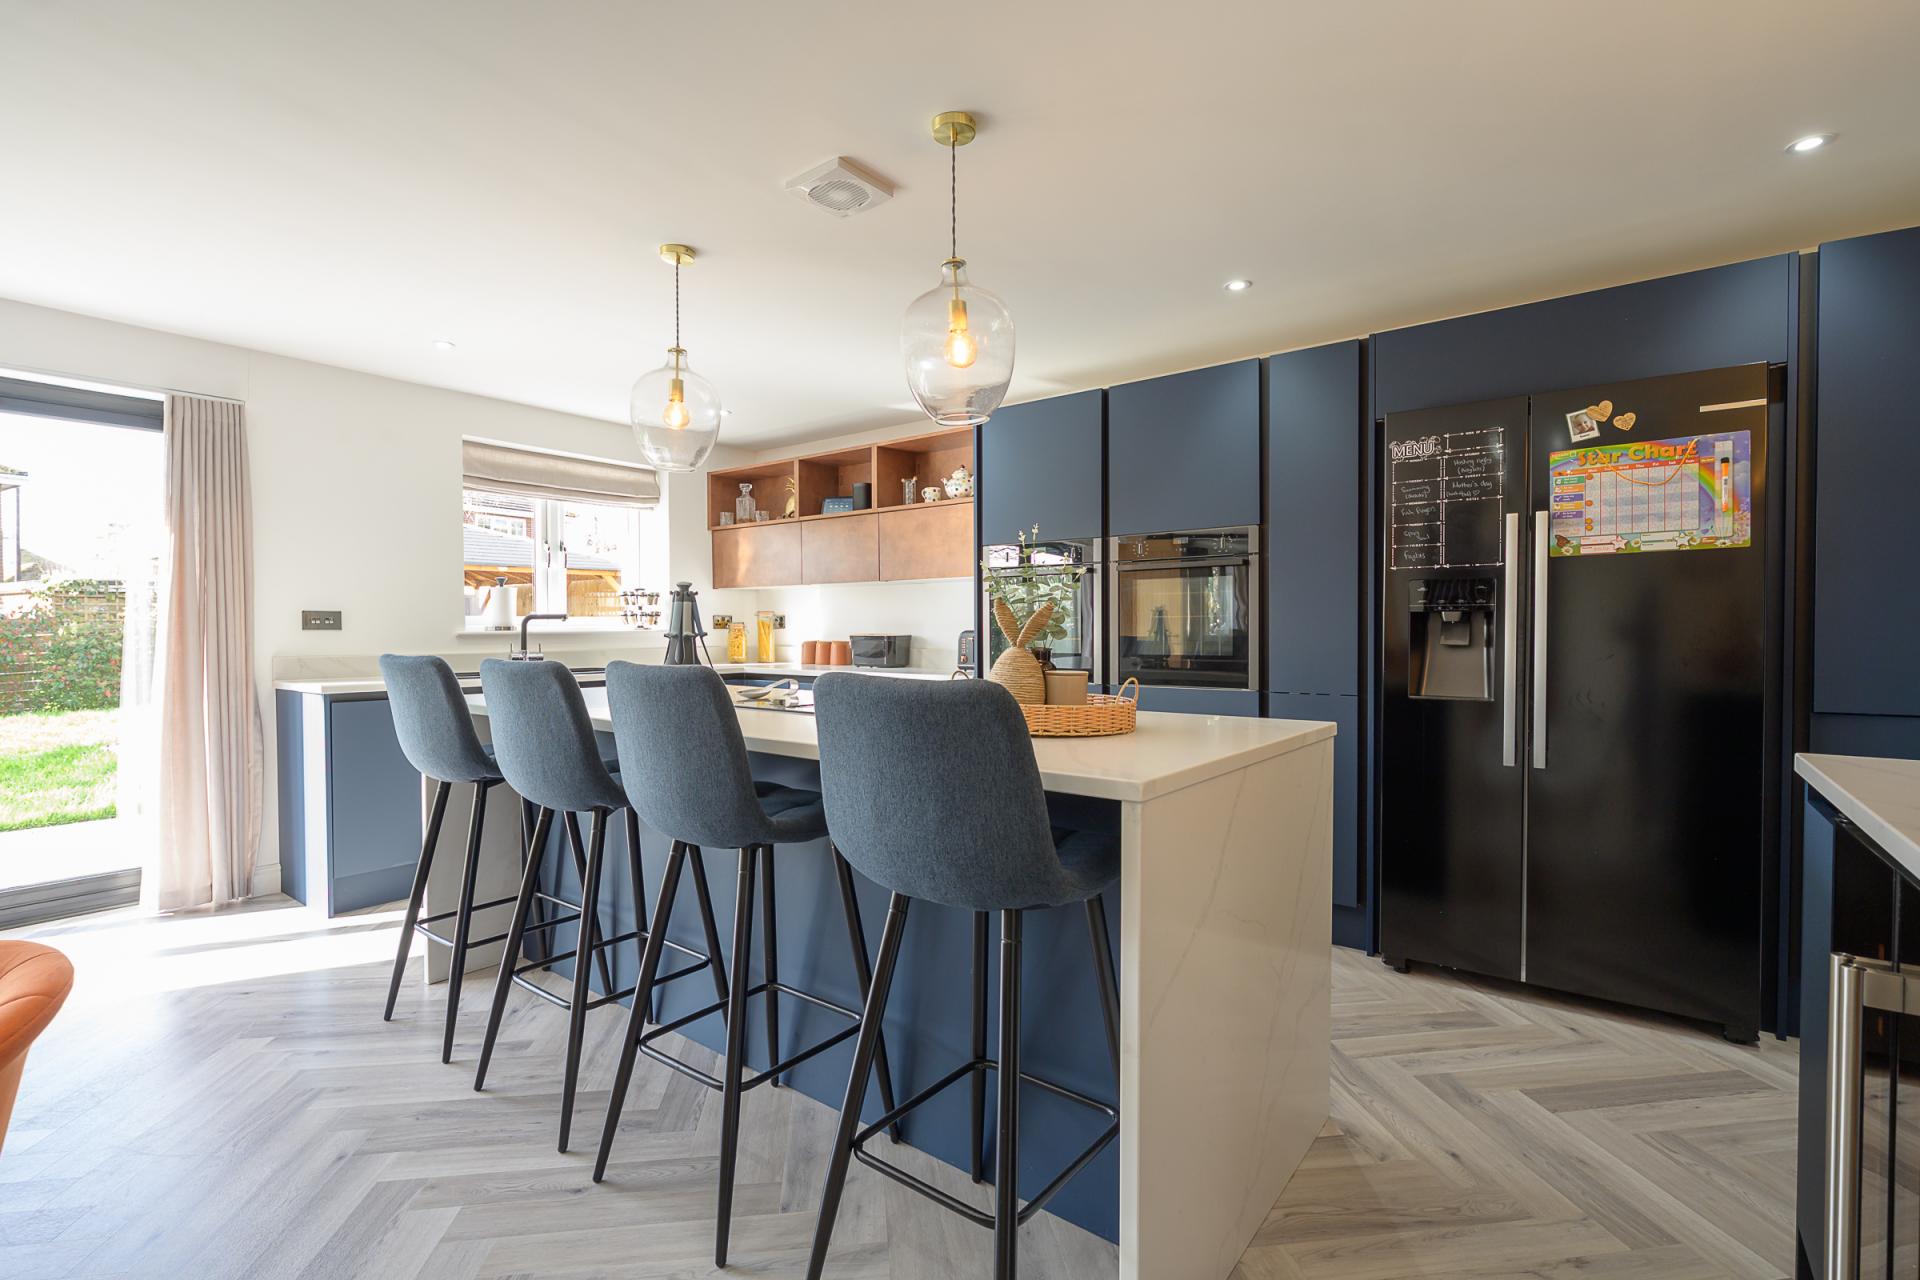
- Kitchen with integrated appliances
- Two formal reception rooms
- Well-appointed utility room
- Family bathroom + cloakroom
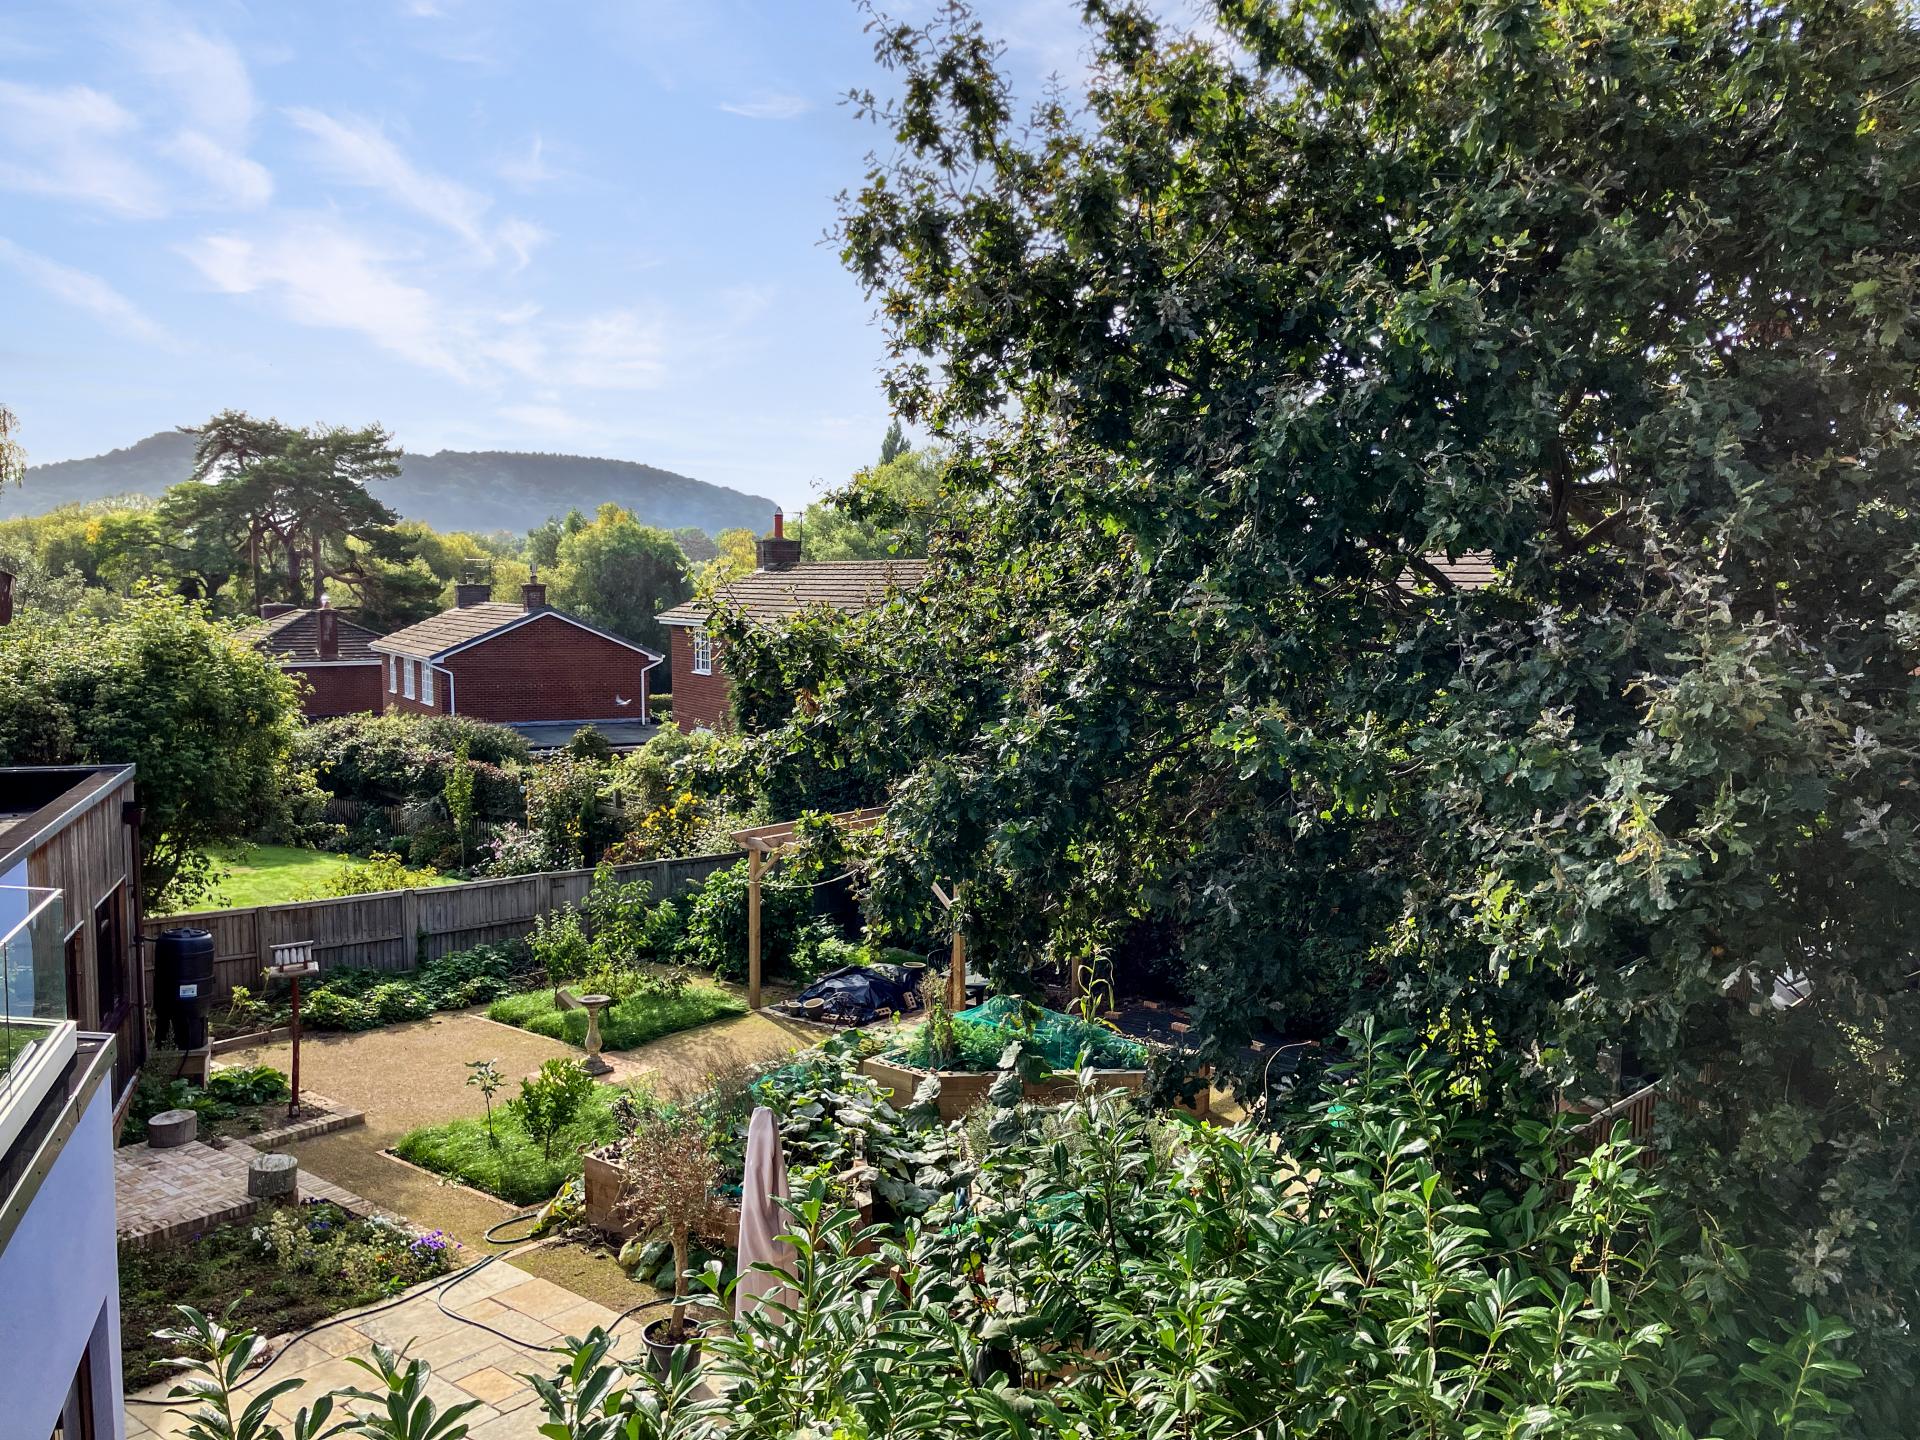
- Enclosed rear garden with views
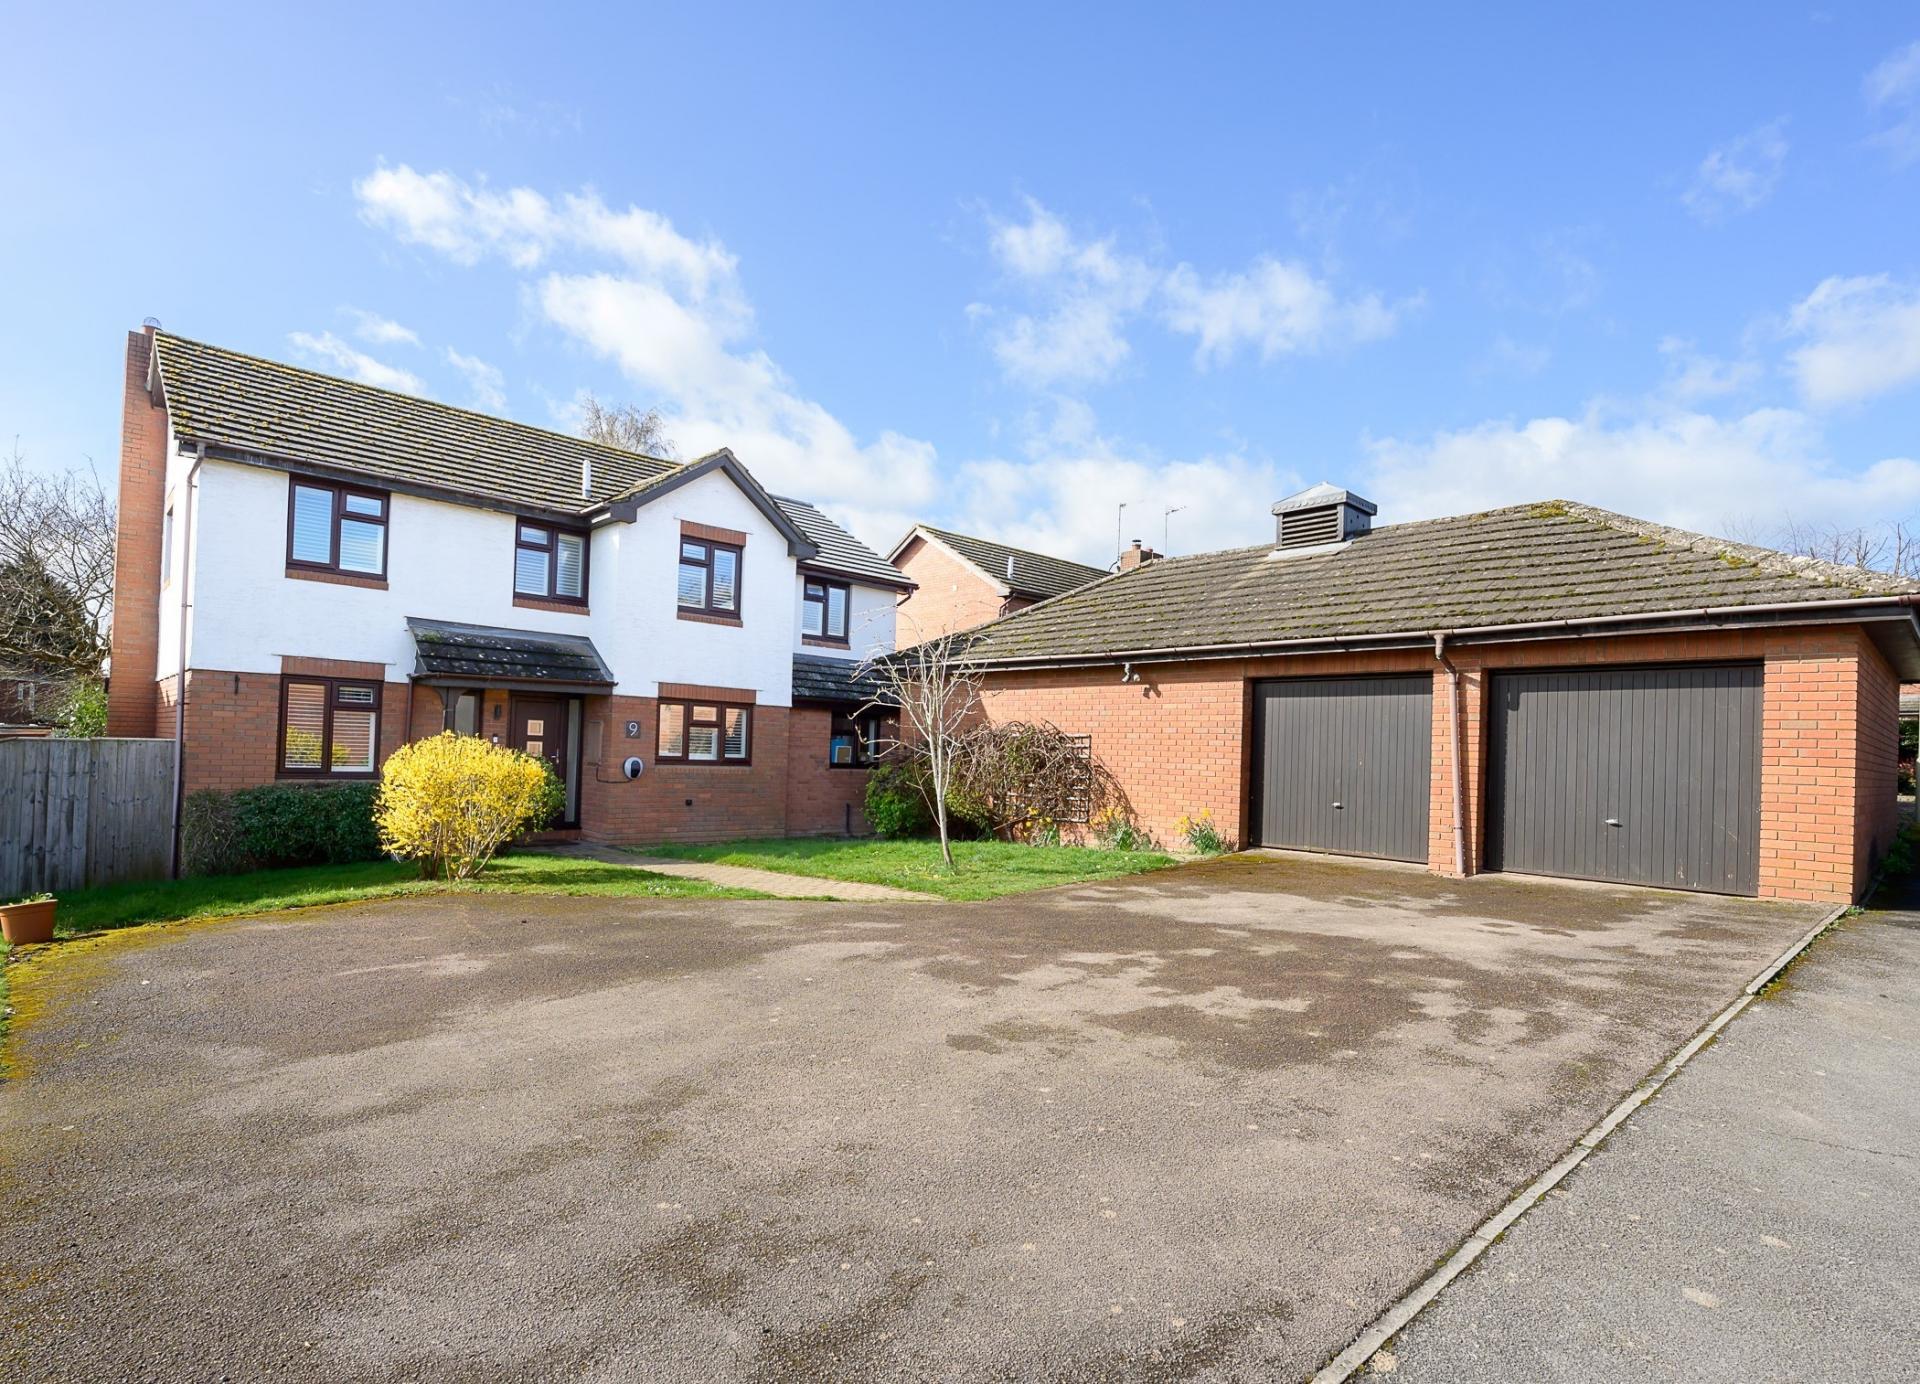
- Large driveway and double garage
- Convenient distance of town
- Excellent transport links nearby

5 Bedroom Detached House for sale in Ross-on-Wye
5
2
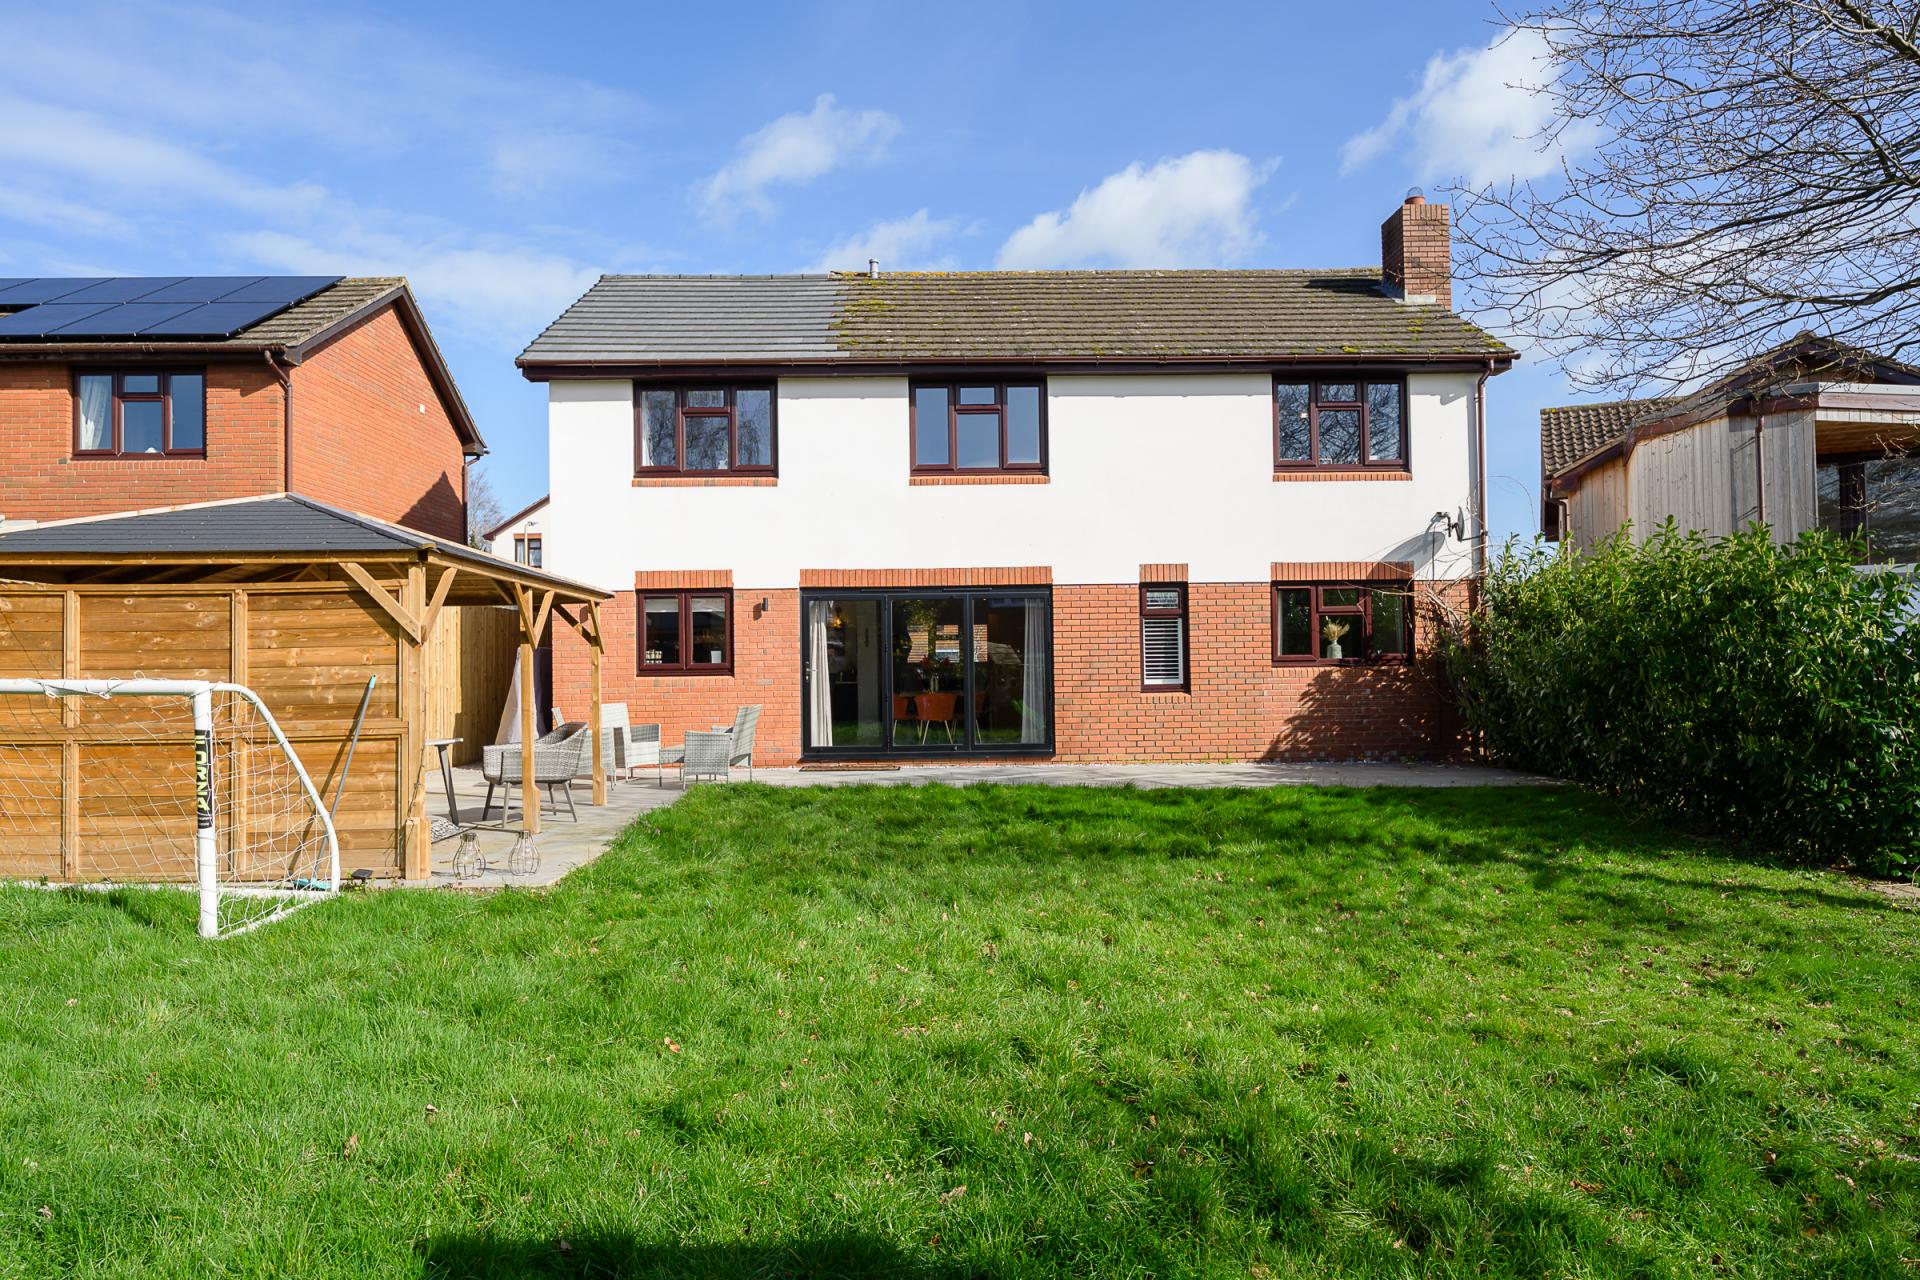
This impressive five-bedroom detached home offers a superb layout designed with hosting in mind. At its heart is an expansive, stylish open-plan living space, complemented by an adjoining sitting room for more relaxed gatherings. A set of bi-fold doors opens seamlessly onto the garden, where an L-shaped patio and pergola create an inviting outdoor entertaining area.
The property further benefits from a detached double garage and a generous driveway providing ample parking. Ideally positioned, the home offers convenient access to major road networks while remaining within walking distance of a popular market town and its picturesque riverside setting.
Seller's Insight:
We've loved renovating this home and creating a space that's perfect for hosting friends and family. The design centres around open-plan living, while still offering intimate spaces for cosy nights in.
In the summer, especially, the house really comes into its own. The living space flows effortlessly into the garden, creating the perfect setting for barbecues, relaxed evenings, and entertaining outdoors. We've enjoyed being tucked away in a quiet and friendly cul-de-sac and have spent many happy afternoons on the nearby riverside walks and meeting friends at the popular local pubs, all while being within easy walking distance of the town centre.
It has been a wonderful place to live and create lasting memories, and we hope the next owners will enjoy it just as much as we have.
Location:
Wilton straddles the western fringes of Ross-on-Wye, a picturesque market town which is famed for being the birthplace of British tourism due to its spectacular scenery; the town is perched on red sandstone cliffs which overlook the River Wye.
The town centre, which is within walking distance, features an assortment of shops, independently owned boutiques, a range of restaurants, welcoming pubs, various leisure facilities, plus a network of countryside and riverside walks.
Closer to home, there are various amenities located within a few minutes' walk. These include a riverside pub, The White Lion, a reputable restaurant, Orles Barn, plus a convenience store, and Bridstow Church of England Primary School, which carries a 'Good' grade from Ofsted.
The town is within easy reach of major road networks; the A40 is nearby, and the east-bound road provides a direct route to Gloucester, Cheltenham and the Cotswolds. Meanwhile, motorists heading in the opposite direction can journey towards the M4 at Newport, giving access to Cardiff and London.
In addition, the M50 motorway begins in Ross-on-Wye, and this gives good access to the M5 - leading to Birmingham to the north and Bristol to the south.
It is also worth noting that Birmingham City Airport, Bristol Airport and Cardiff Airport are each approximately one hour away by car.
The Home at a Glance:
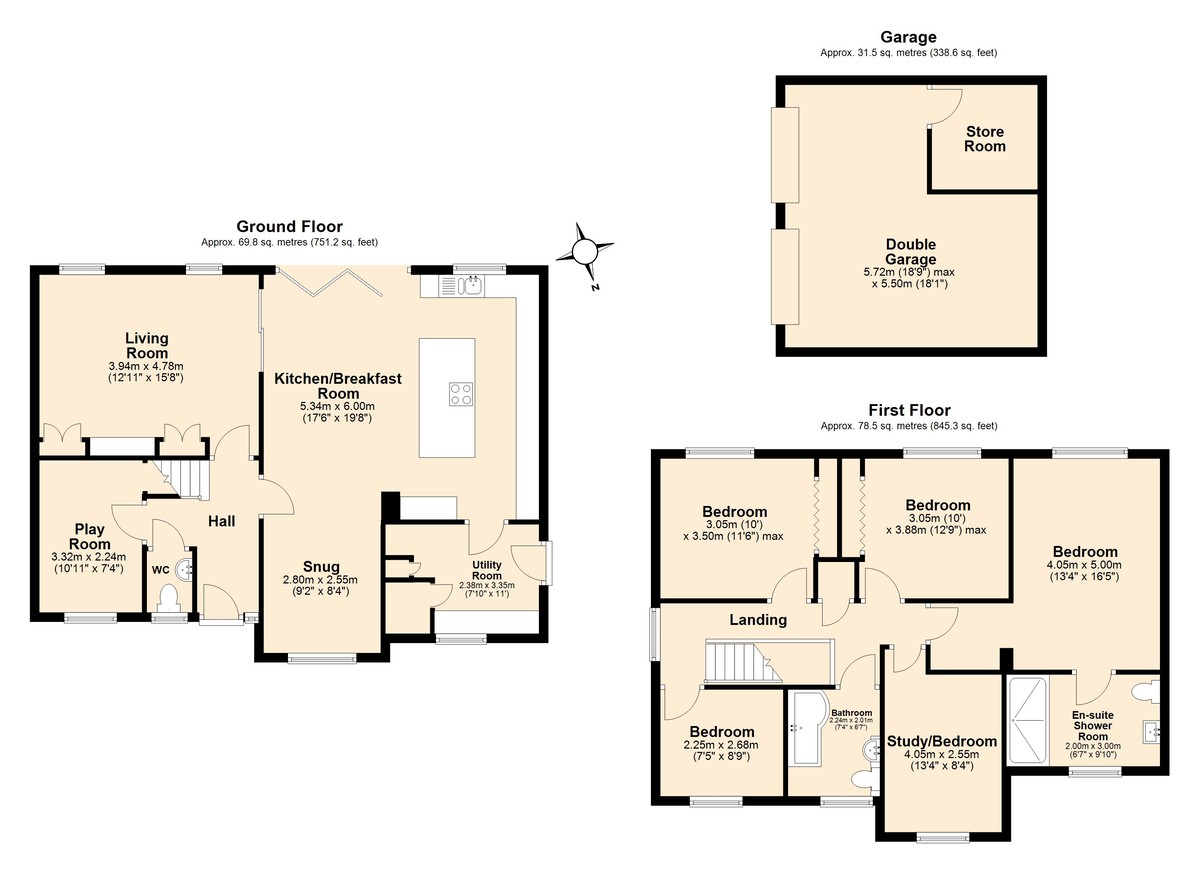
9 The Pippins is a beautifully presented, picture-perfect family home that has been thoughtfully extended and enhanced in recent years. The main entrance opens into an impressive reception hall, where elegant herringbone tiling continues seamlessly into the stunning open-plan living space beyond.
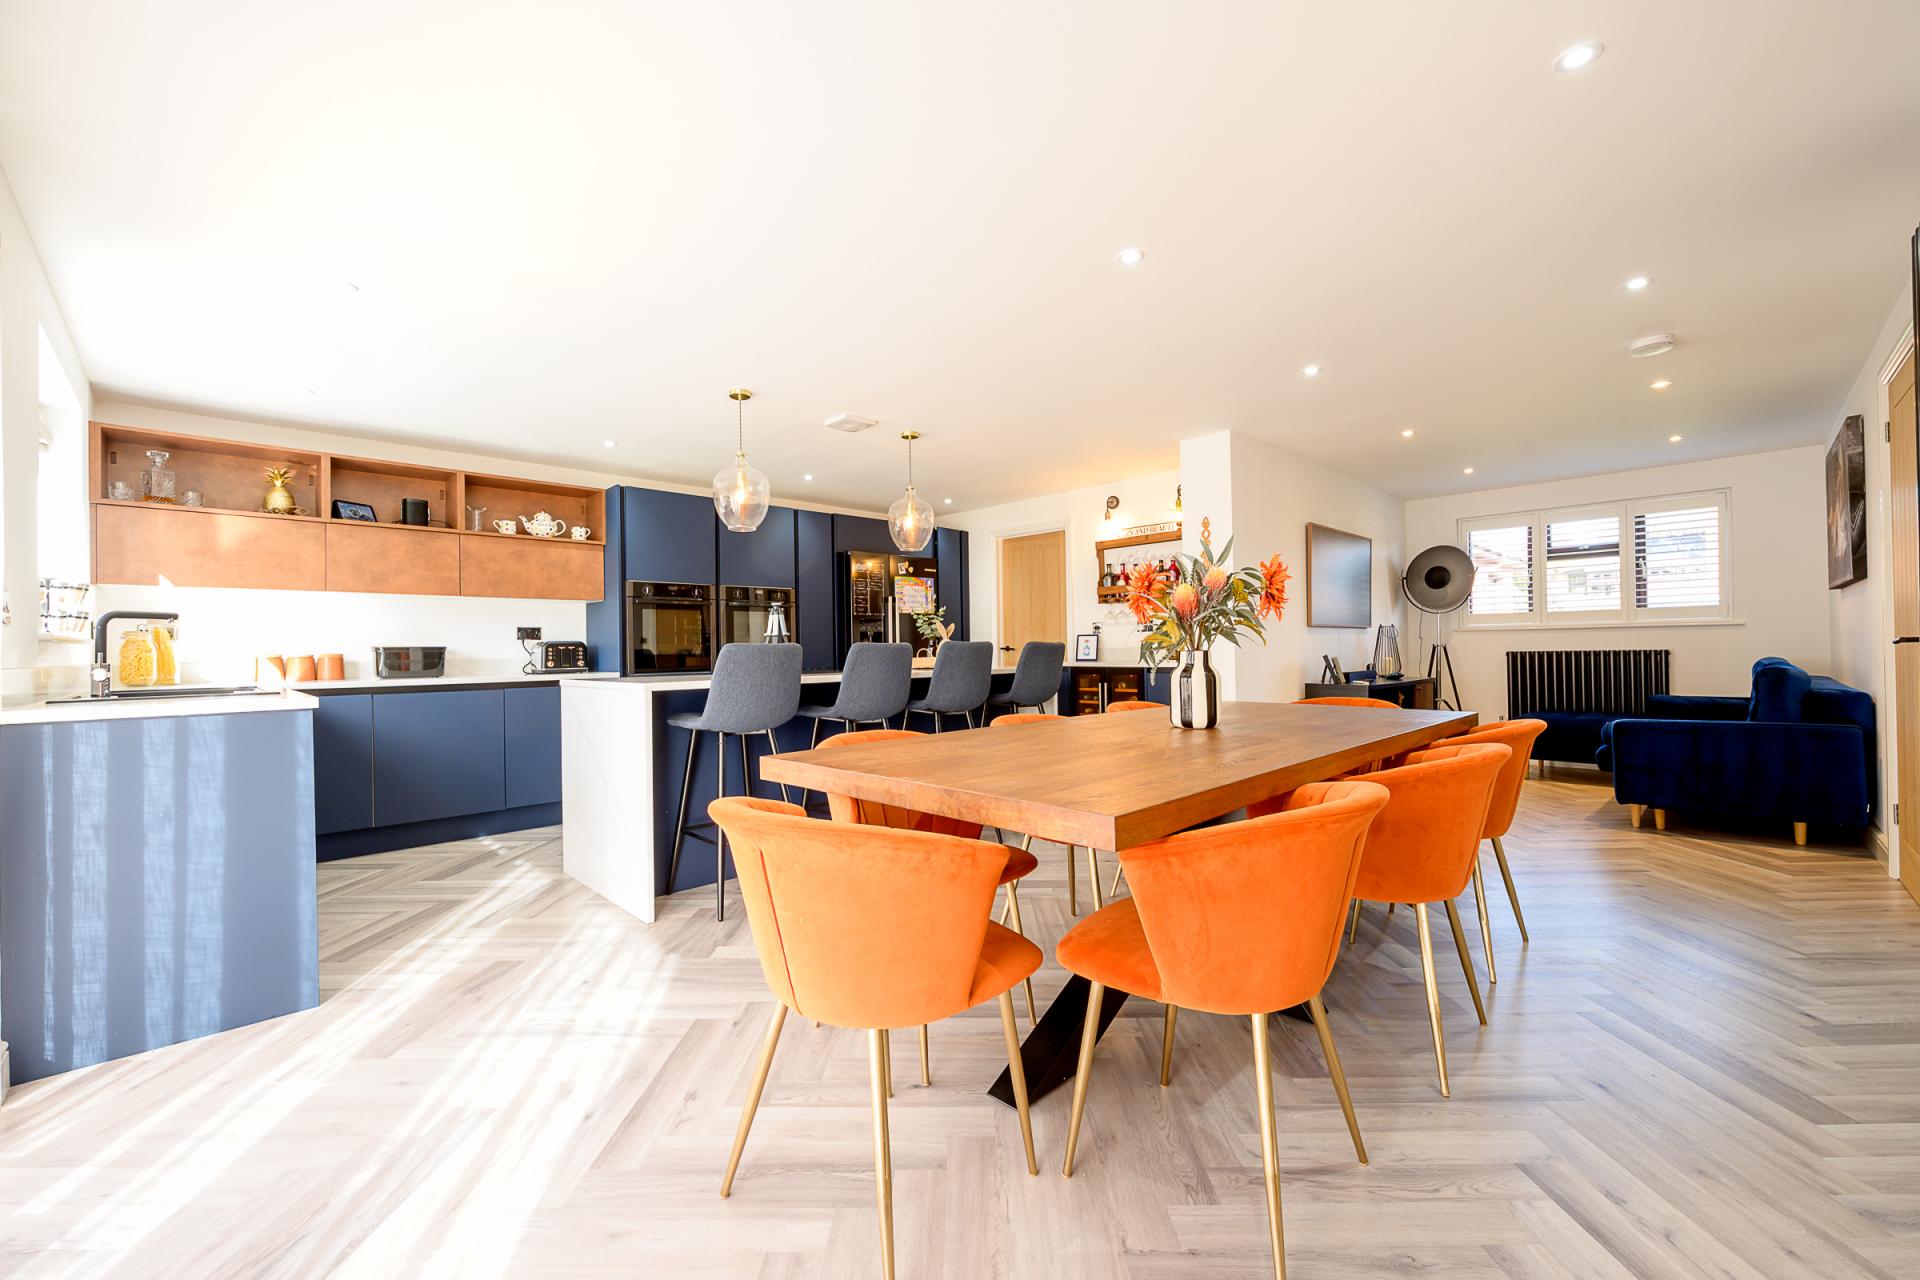
This striking area is centred around a luxury German-style kitchen, featuring stylish Keswick Blue soft-close cabinetry and chic quartz worktops. The kitchen is superbly appointed with a comprehensive range of integrated appliances, including an AEG dishwasher, two Neff ovens, a Neff induction hob with a vented extractor, and a double wine cooler. There is also designated space for an American-style fridge-freezer, along with an InSinkErator boiling-water tap and pull-out storage solutions, including a discreet bin store. A central island with a generous breakfast bar provides the perfect setting for informal dining and socialising, enhanced by statement feature lighting that creates an additional focal point within the room. The space comfortably accommodates both a formal dining area and a relaxed snug, while a set of bi-fold doors opens directly onto the enclosed rear garden, connecting indoor and outdoor living.
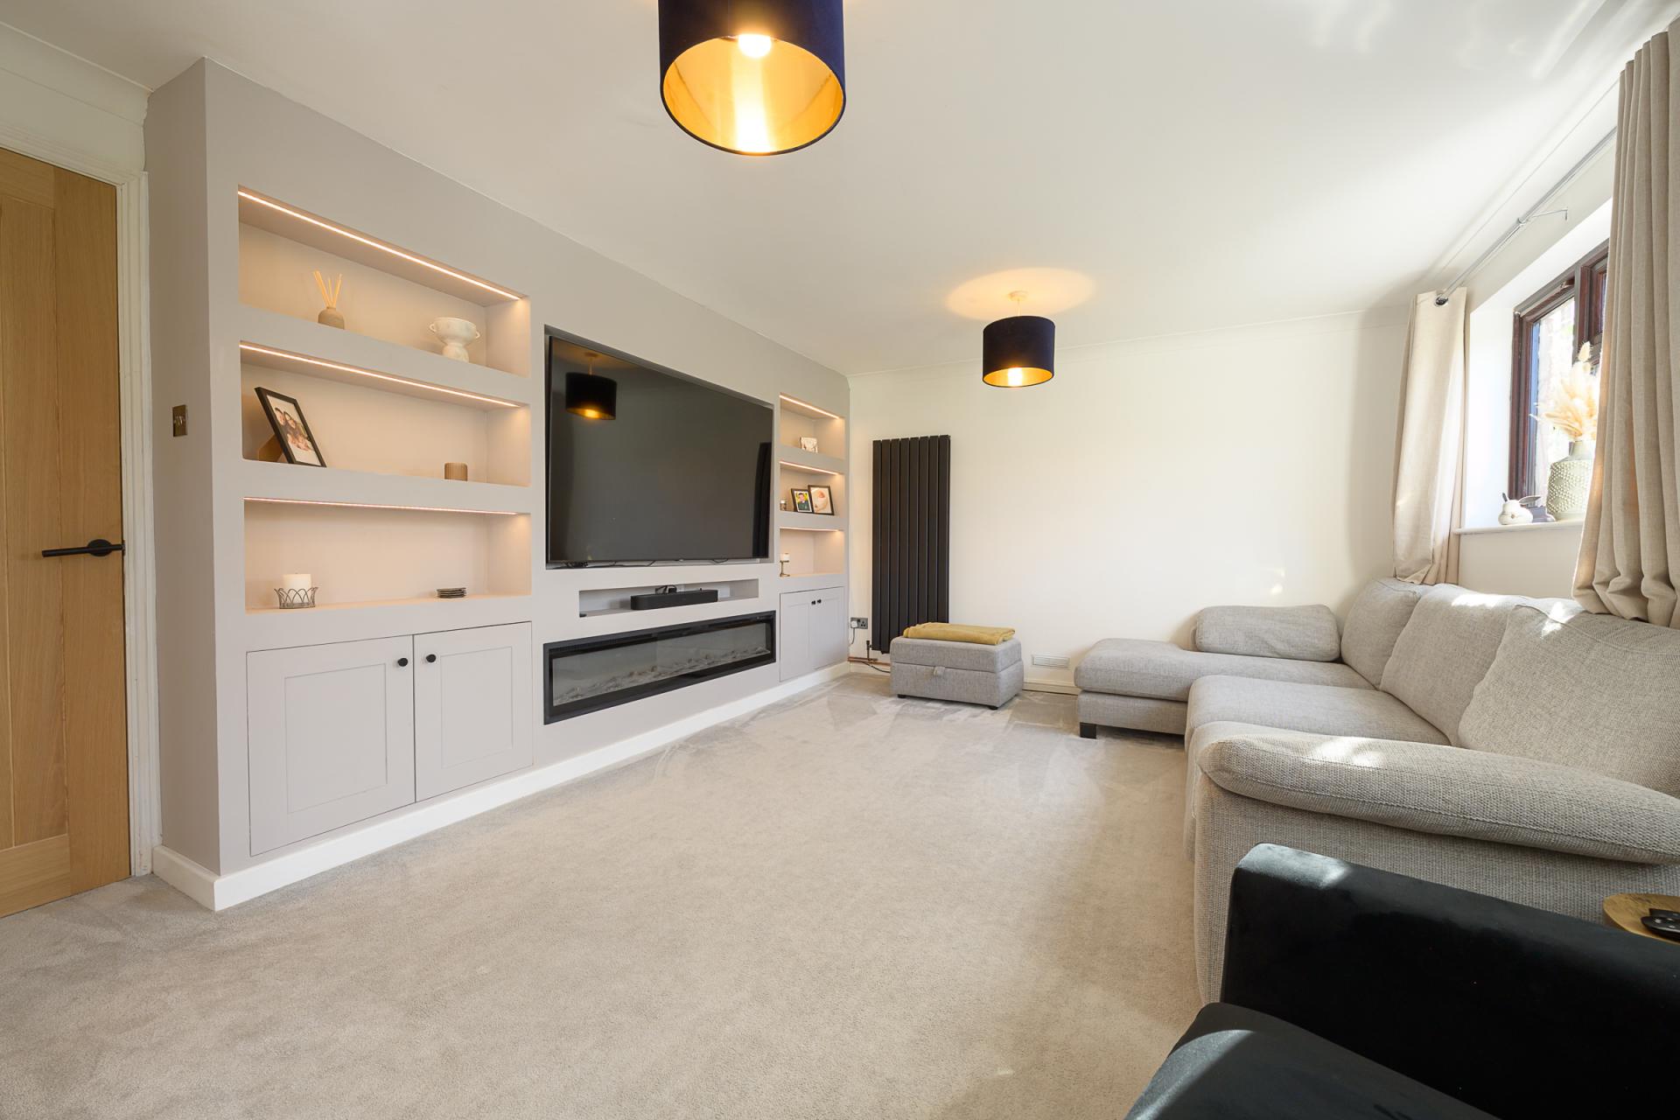
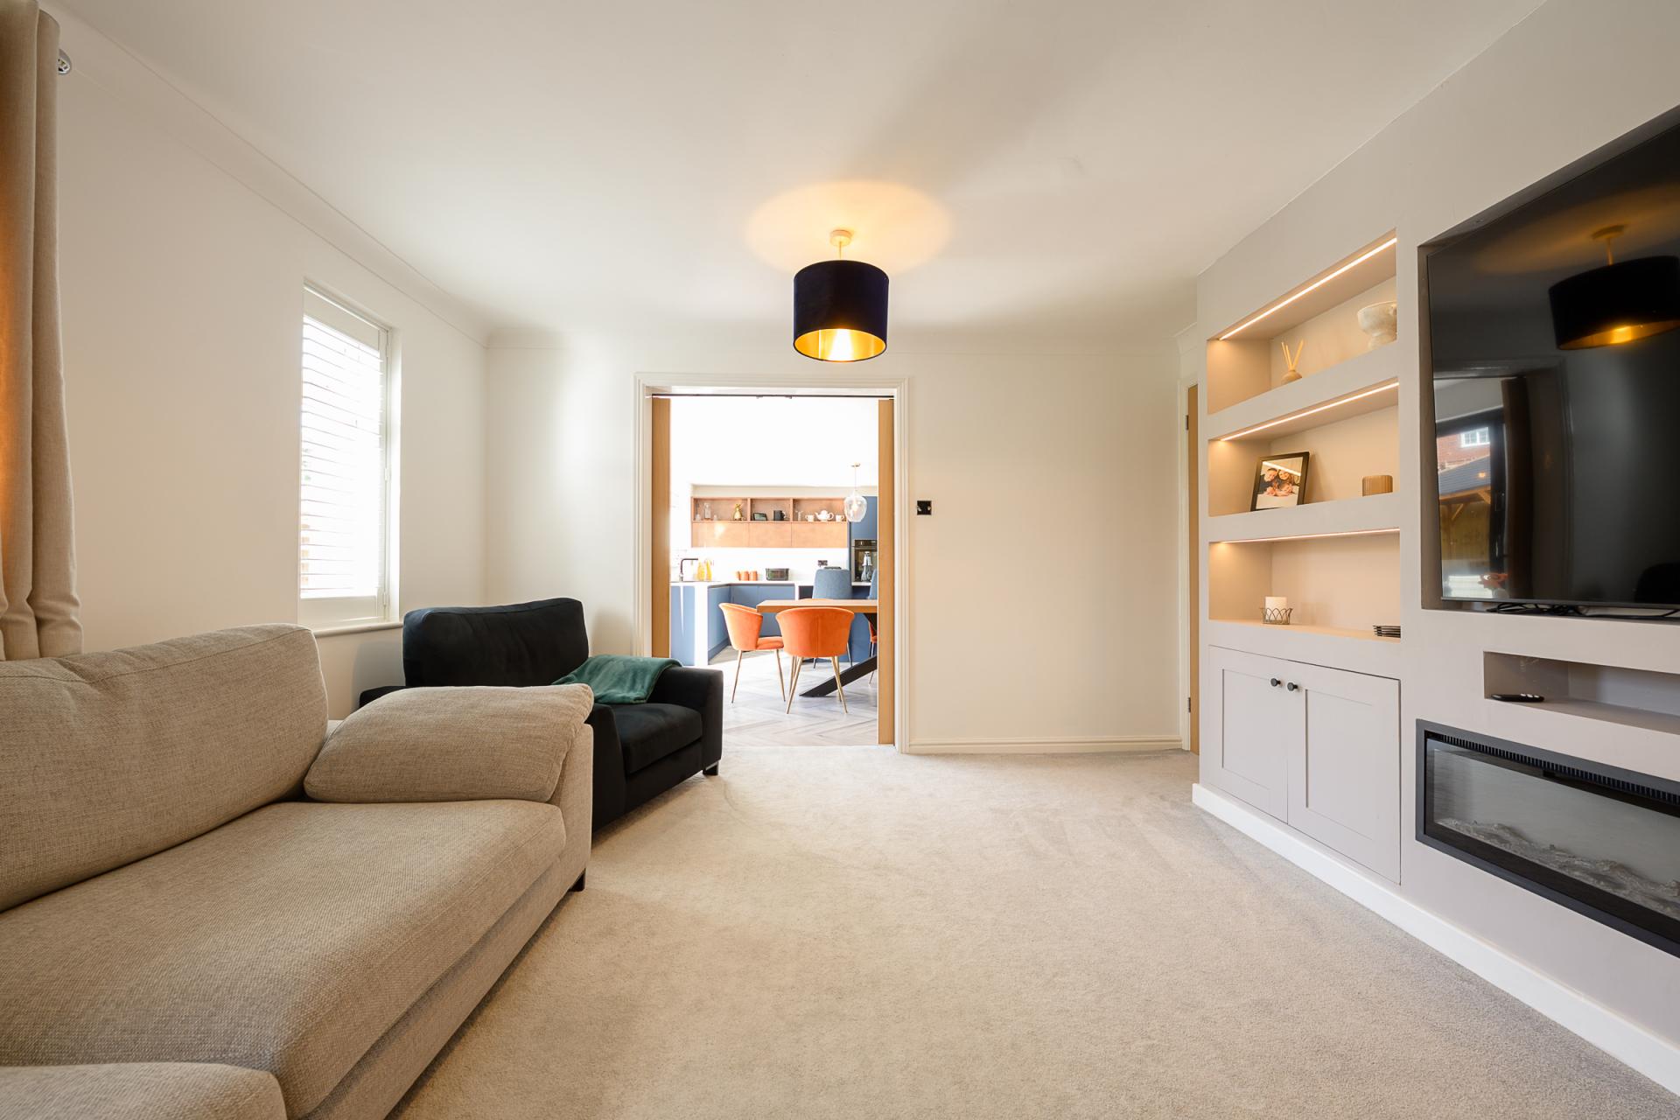
Sliding wooden doors elegantly connect the open-plan living space to the larger of the two reception rooms, currently styled as an inviting sitting room. One wall has been designed with extensive built-in storage- highly desirable for contemporary living. This includes a recessed space for a large television, a sleek electric fireplace, and three illuminated alcoves on either side, perfect for showcasing family photographs, books, or decorative pieces.
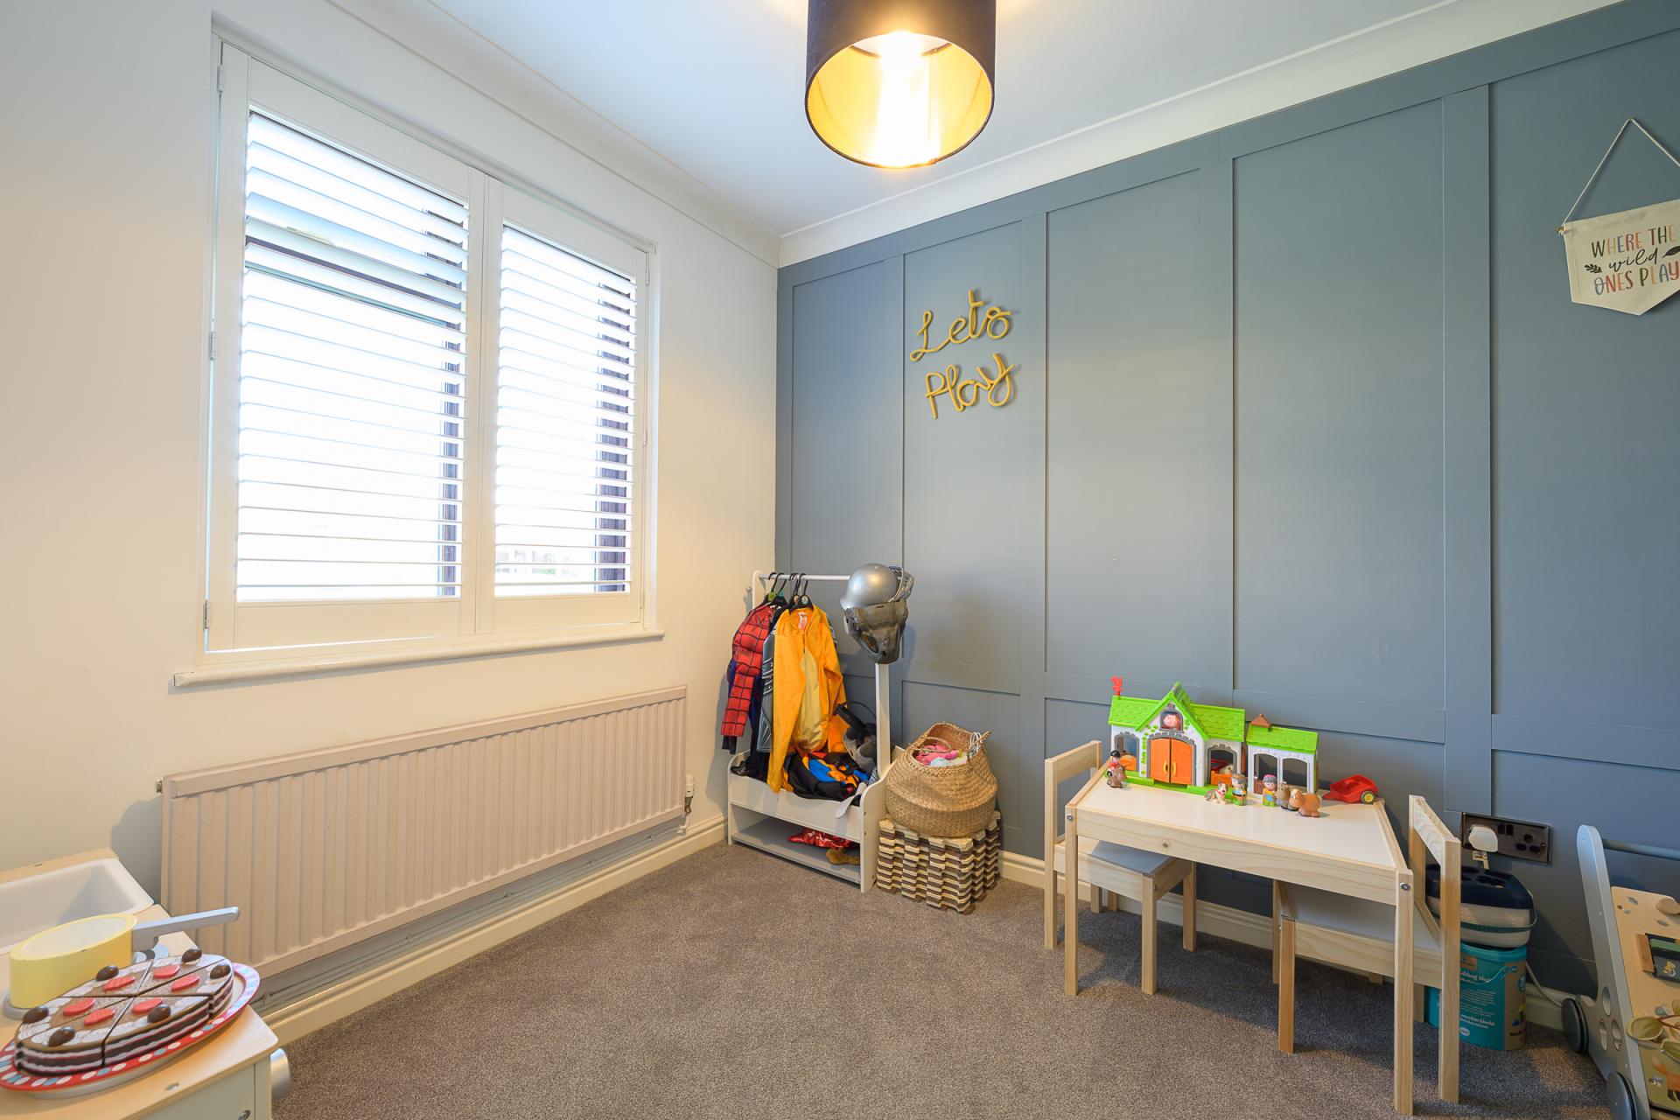
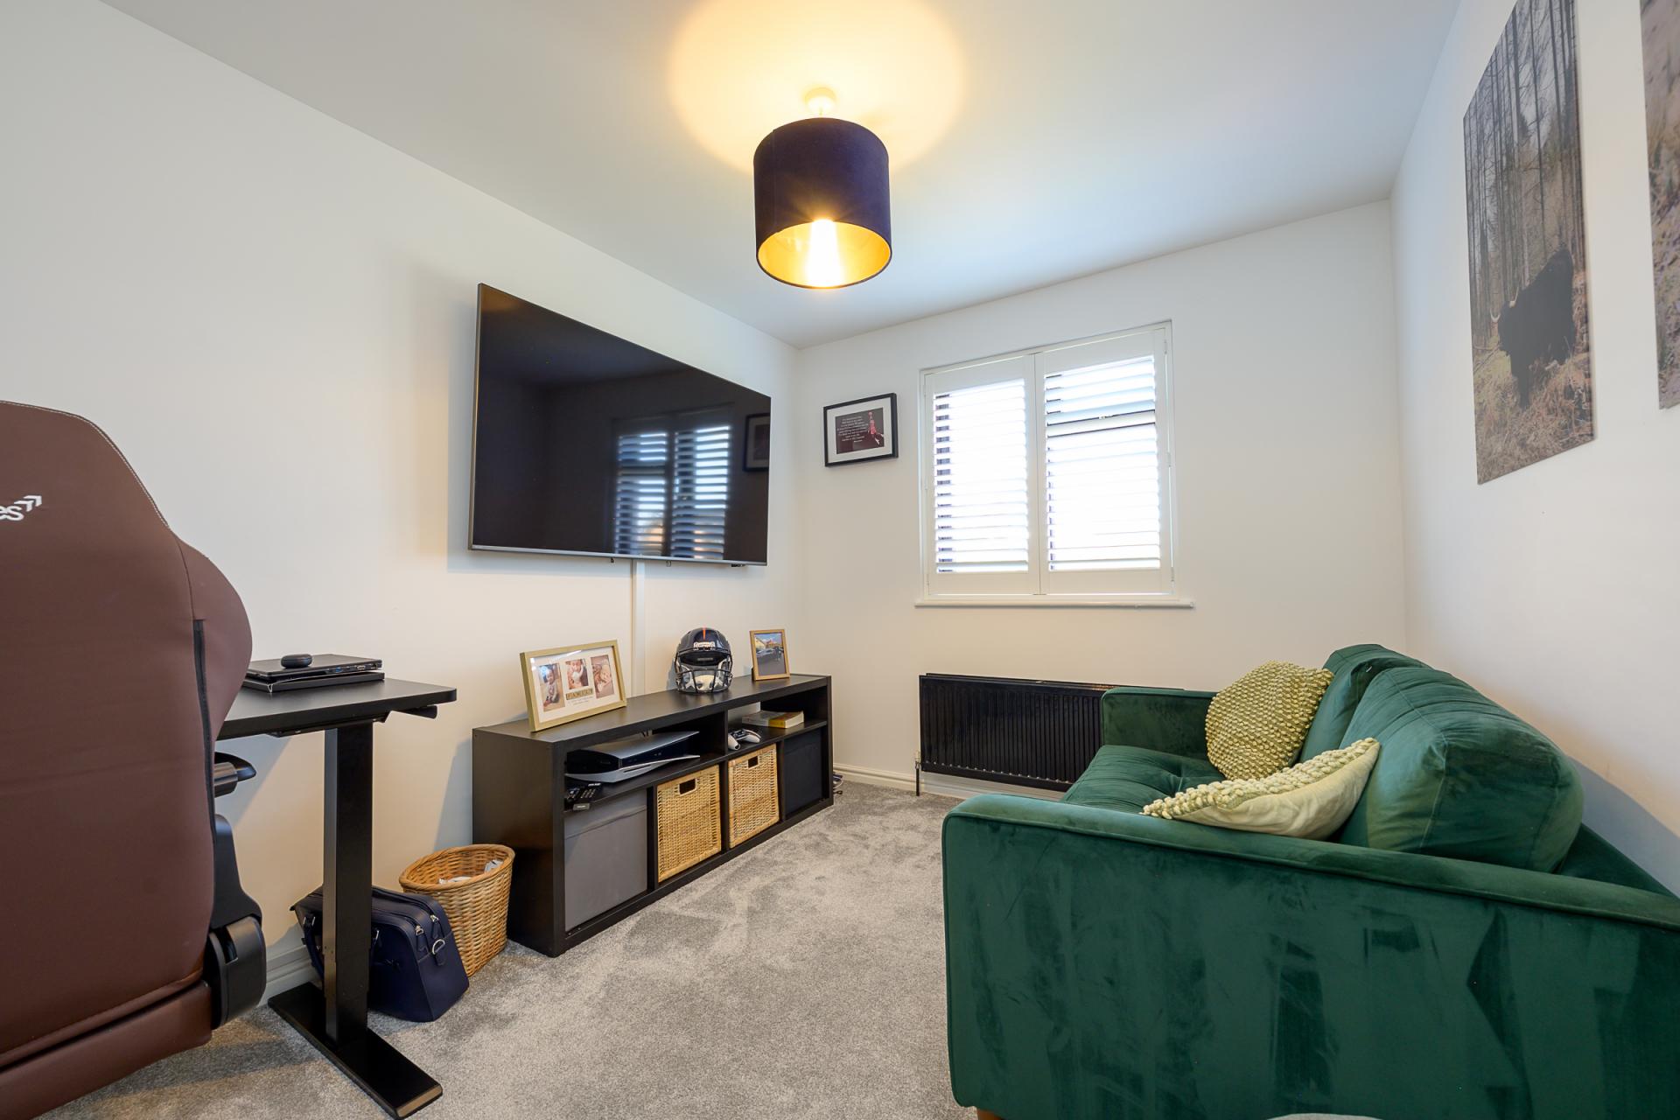
The second reception room offers excellent versatility; while it could easily function as a home office, it is currently arranged as a charming playroom. This space is enhanced by a panelled feature wall and stylish plantation shutters.
The ground floor also benefits from a cloakroom and a well-appointed utility room, conveniently accessed from the main living area. The utility is fitted with cabinetry and worktops that complement the kitchen, creating a cohesive look. It further boasts a walk-in pantry complete with power points-ideal for housing additional appliances such as microwaves or air fryers. Additional features include a newly installed Worcester boiler, a secondary sink, and provision for both a washing machine and tumble dryer.
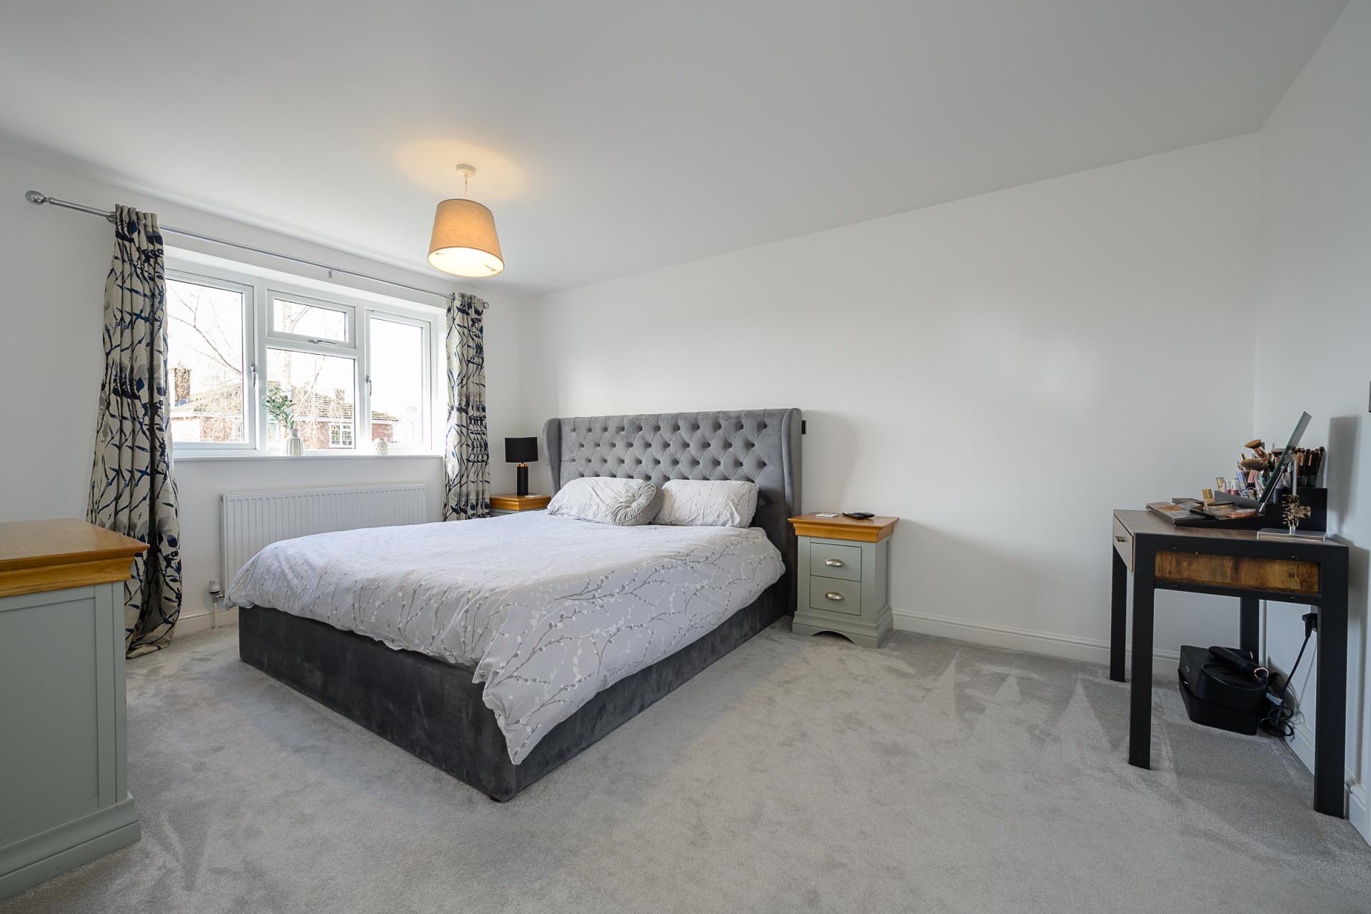
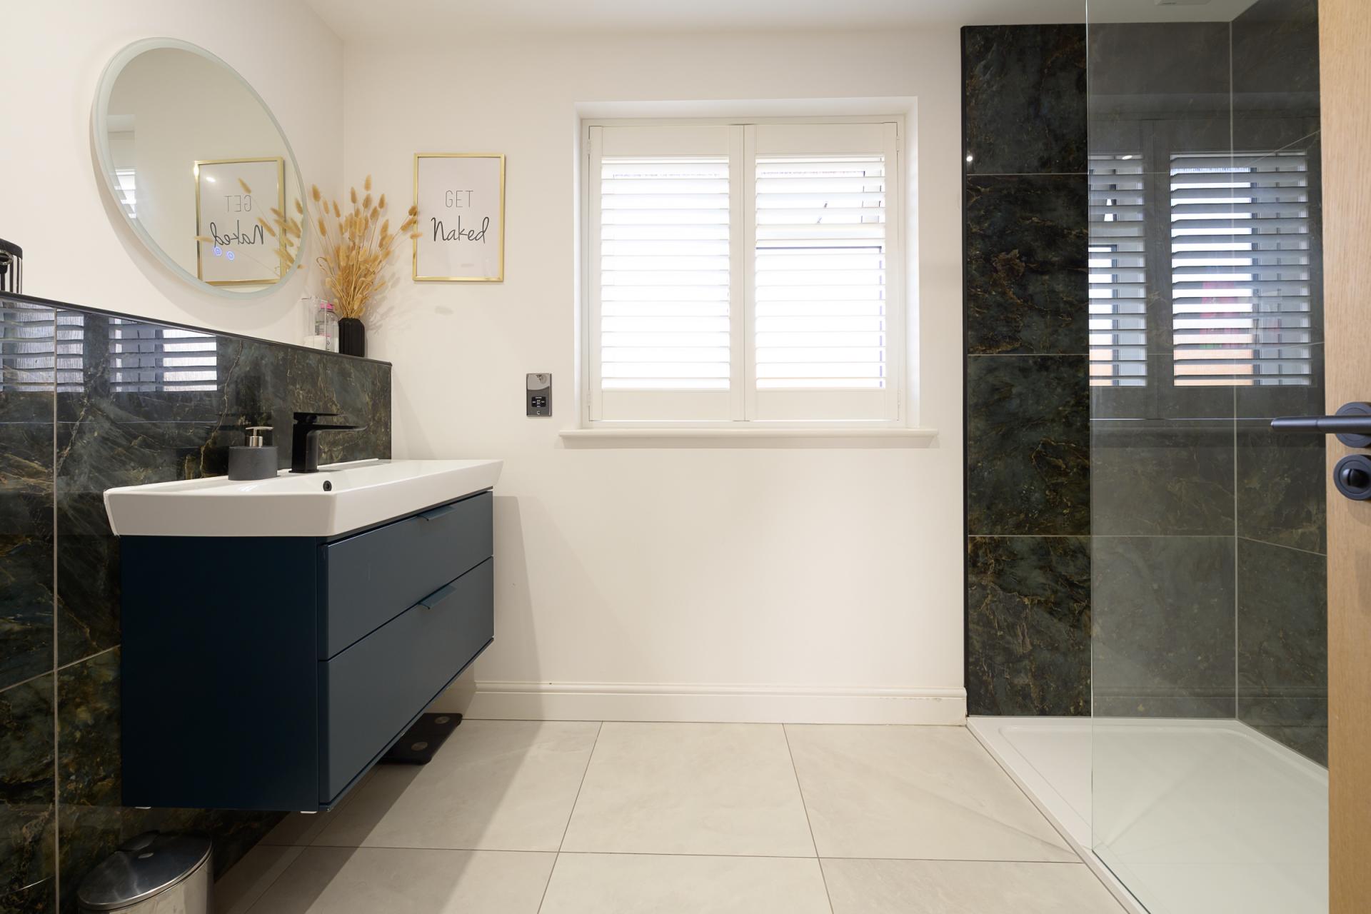
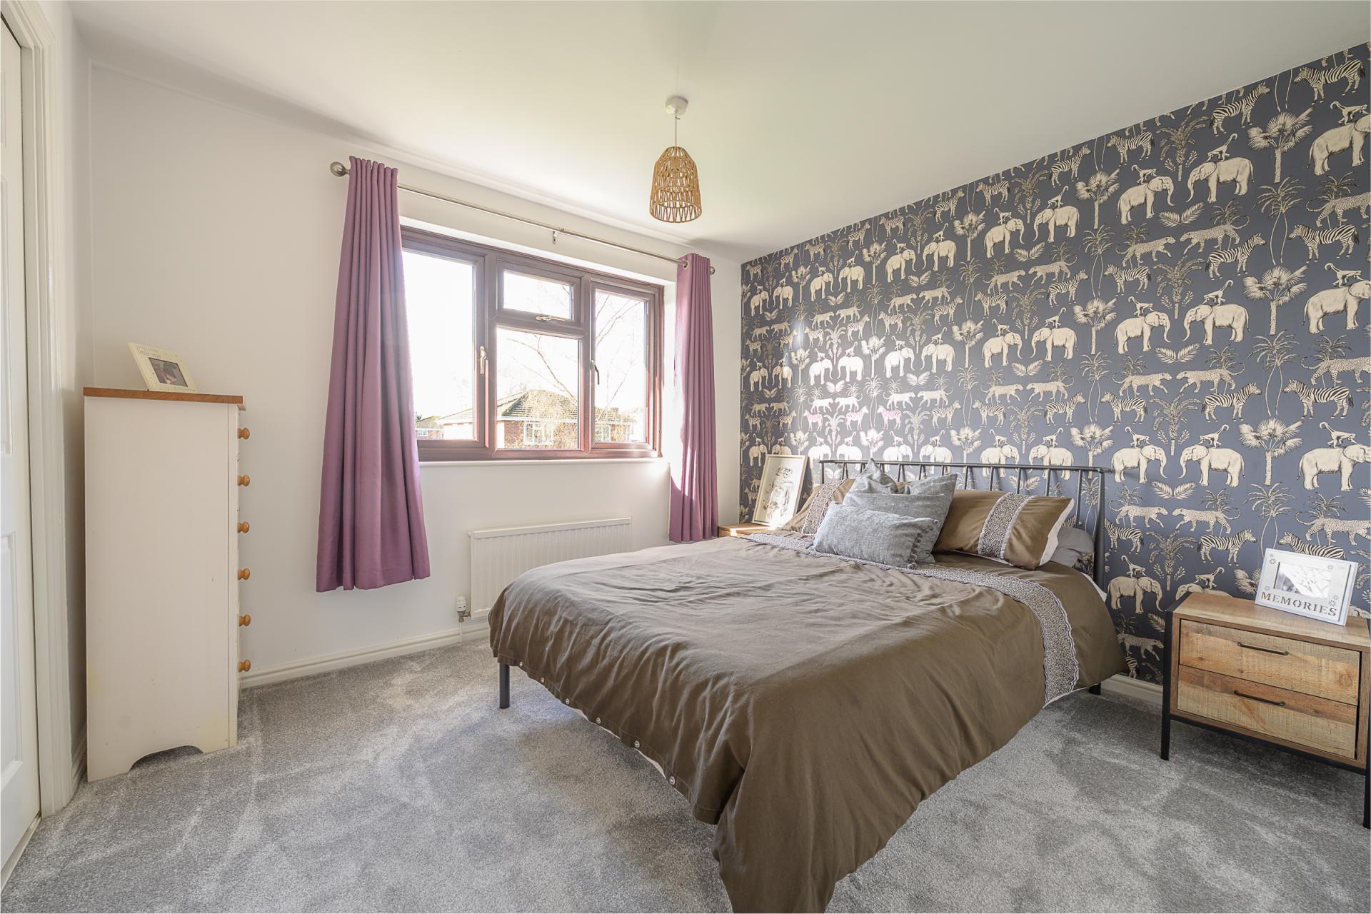
Upstairs, there are five bedrooms, providing flexible accommodation for modern family life. The principal suite is positioned above the open-plan living area, creating a wonderfully spacious retreat with ample room for a super king-size bed. The accompanying en-suite shower room is finished to a high standard, featuring a walk-in dual-headed shower, a countertop vanity unit, a WC, an illuminated and heated mirror, a heated towel rail, and stylish marble-effect porcelain tiling.
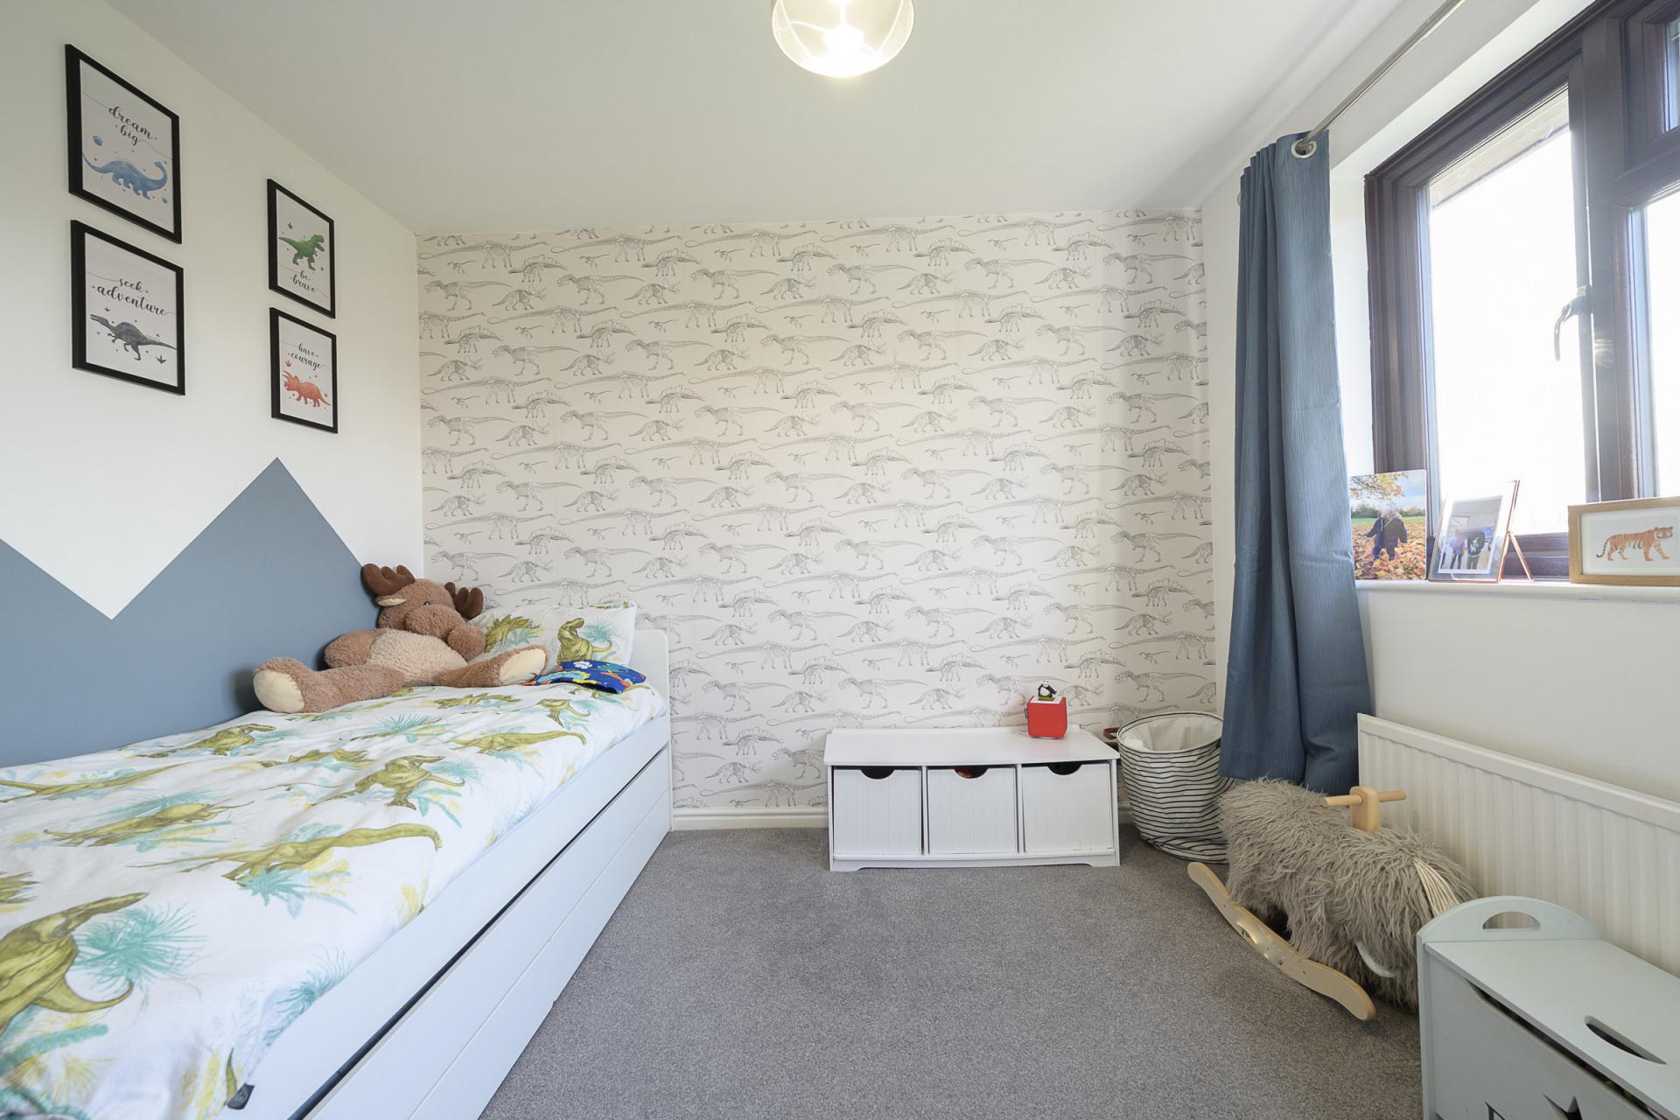
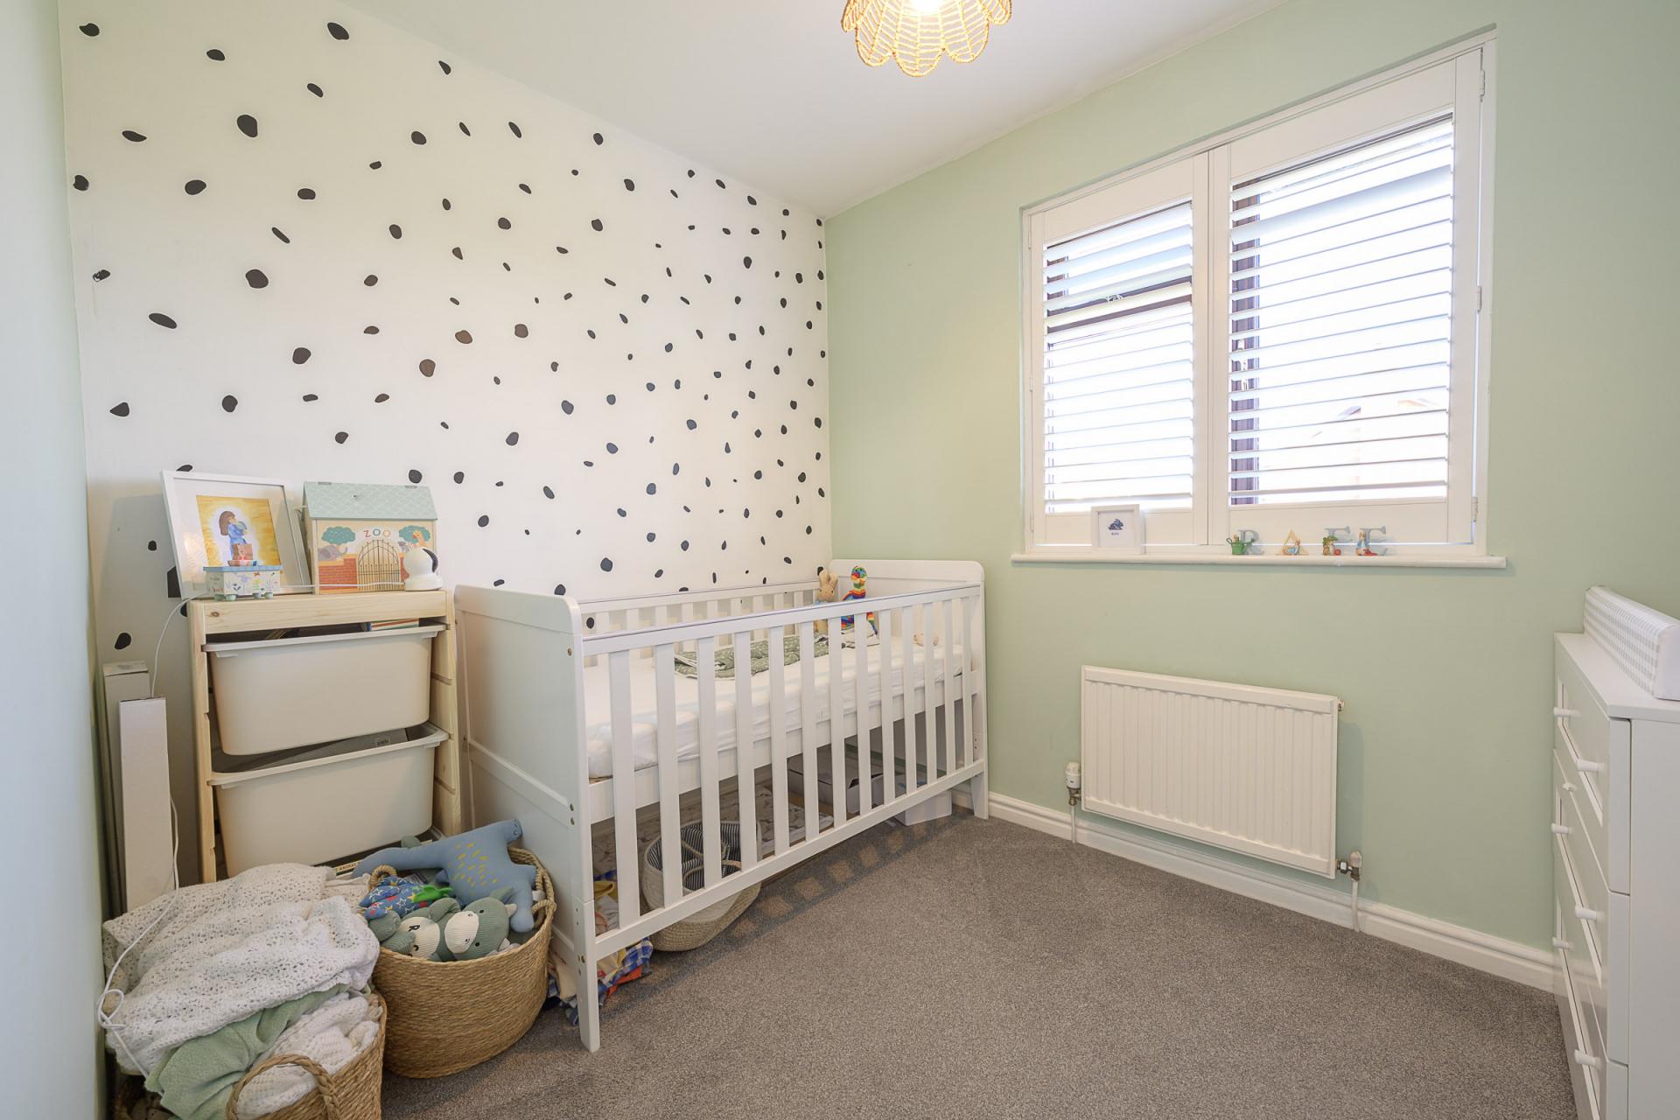
The remaining bedrooms are equally versatile. Two generous double rooms benefit from fitted wardrobes and pleasant views over the rear garden. The fourth and fifth bedrooms both overlook the front aspect and have attractive plantation shutters. The larger is currently arranged as a study but has comfortably accommodated a double bed in the past, while the fifth bedroom is ideal as a single room, nursery, or additional workspace.
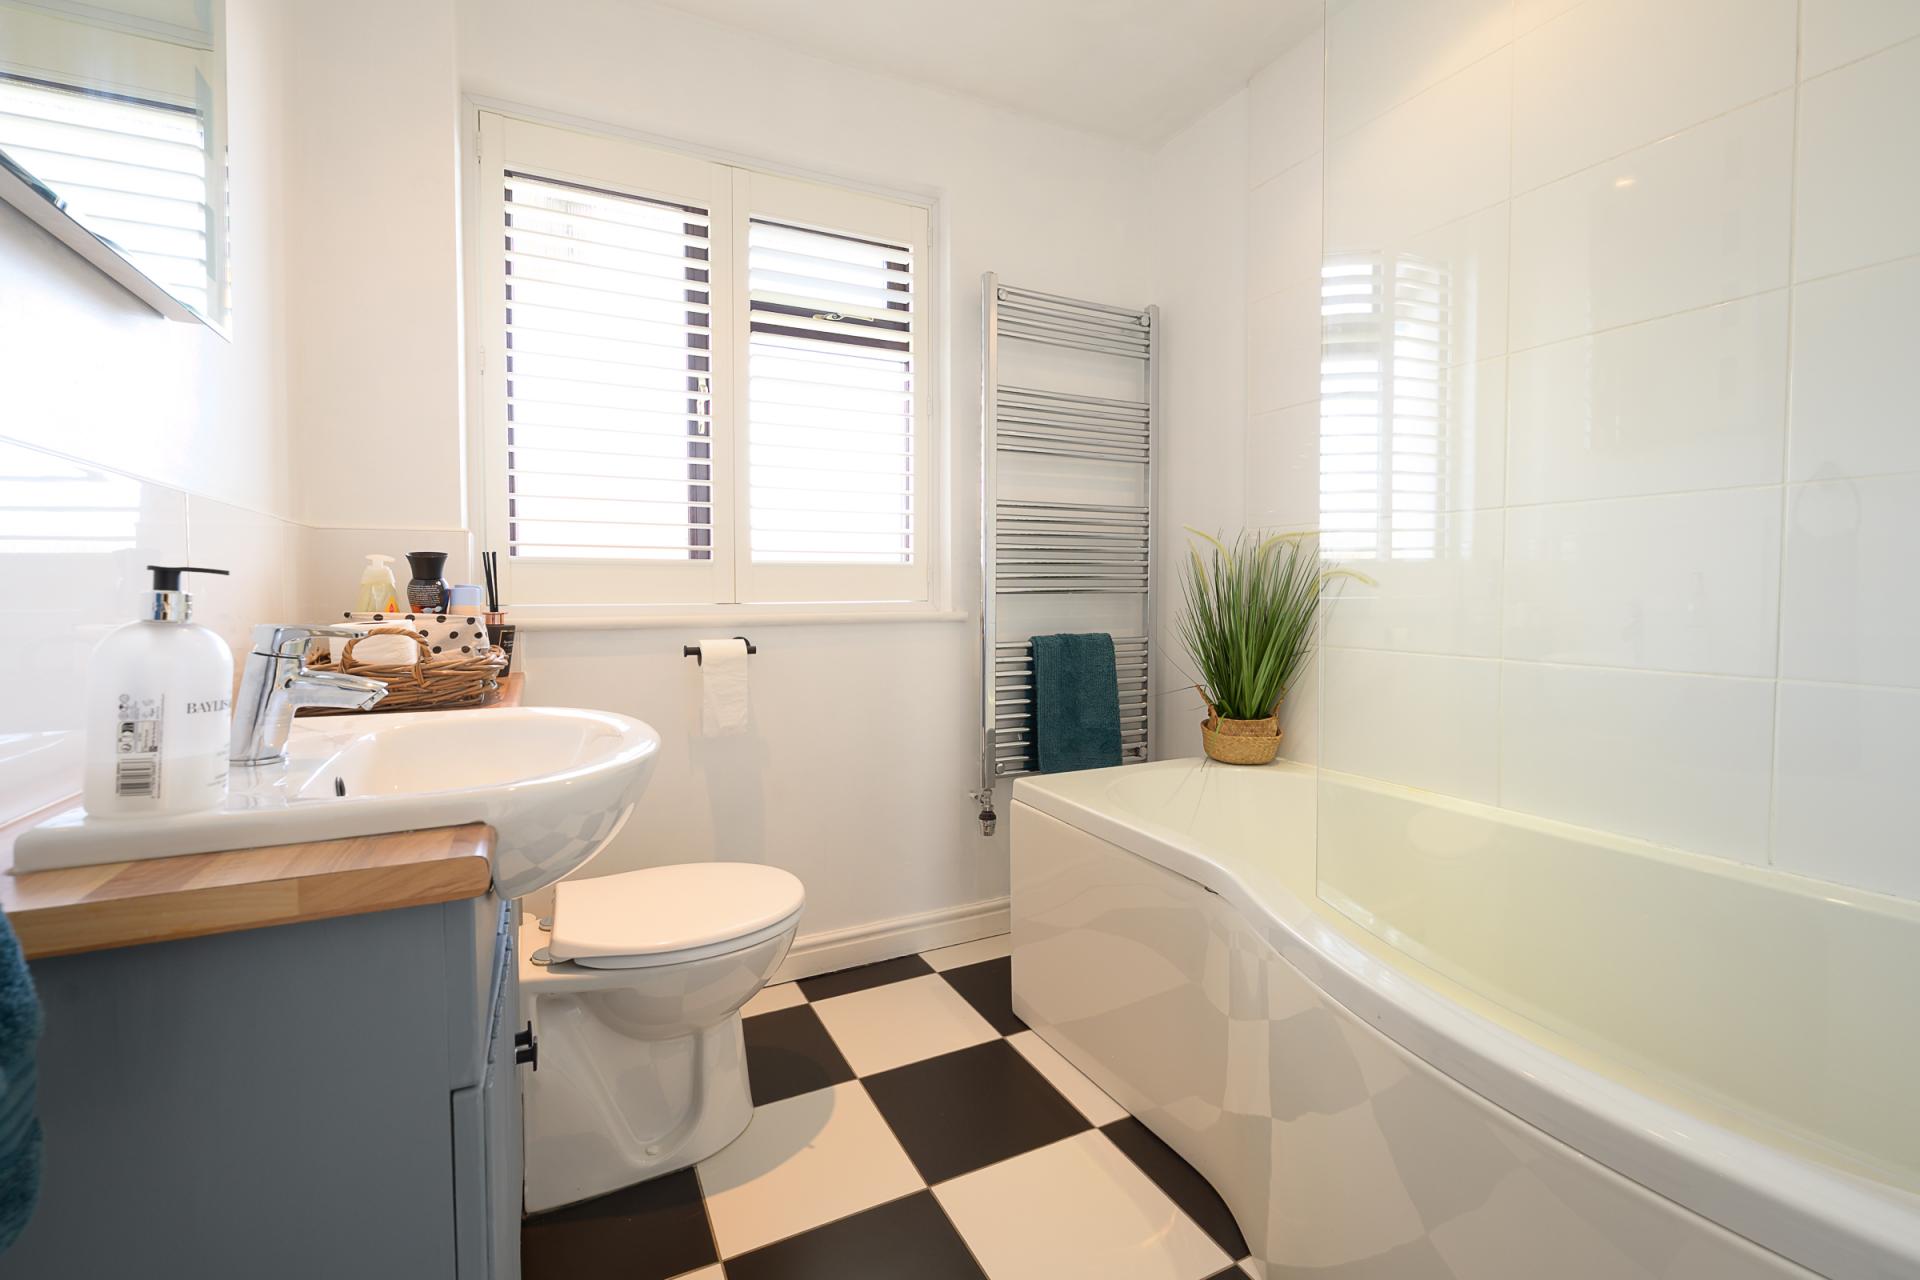
These rooms are served by a well-appointed family bathroom, fitted with a P-shaped bath and dual-headed shower above, a contemporary vanity unit, WC, heated towel rail, and an illuminated mirror.
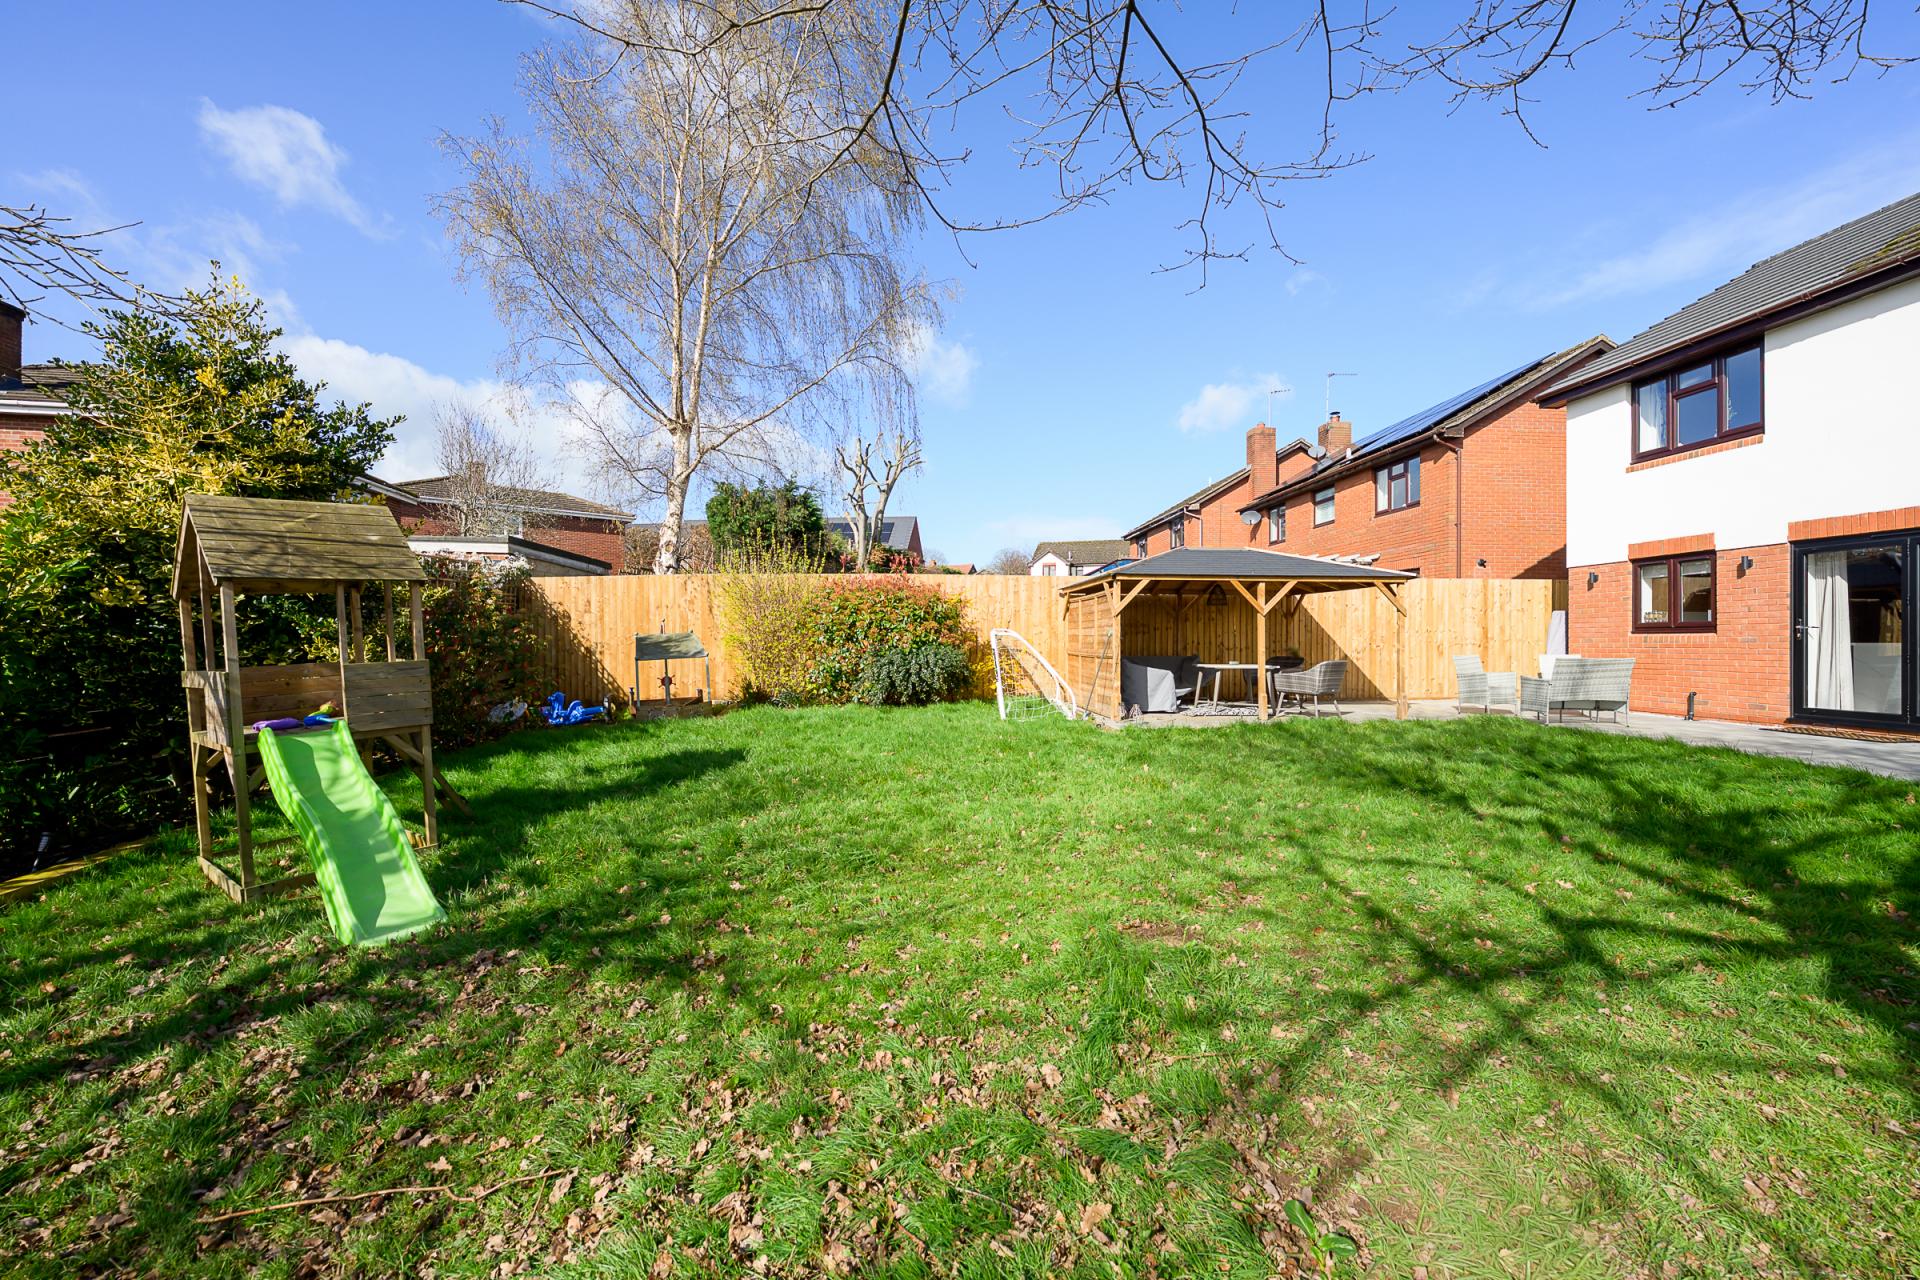
Externally, the rear garden affords an ideal area for both relaxation and entertaining. A level lawn is complemented by a substantial L-shaped patio terrace that spans the width of the property. A section is covered by a pergola, providing a sheltered seating area for year-round enjoyment.
To the front, the property benefits from a generously sized driveway with an electric vehicle charging point, as well as a detached double garage complete with an additional storeroom, ensuring ample parking and storage.
General Services:
LPG central heating. Mains water, electricity and drainage. Fibre broadband direct to the premises (FTTP).
Local Authority: Herefordshire Council. Tax band F. Tenure: Freehold
Directions:
From Ross-on-Wye, head away from town along Wilton Road. At Wilton roundabout, take the first exit (immediately after Bennett's Garage). After approximately 60 metres, turn left into The Pippins. Number 9 will along this cul-de-sac, on the right-hand side.
Property Ref: 101453002899
Similar Properties
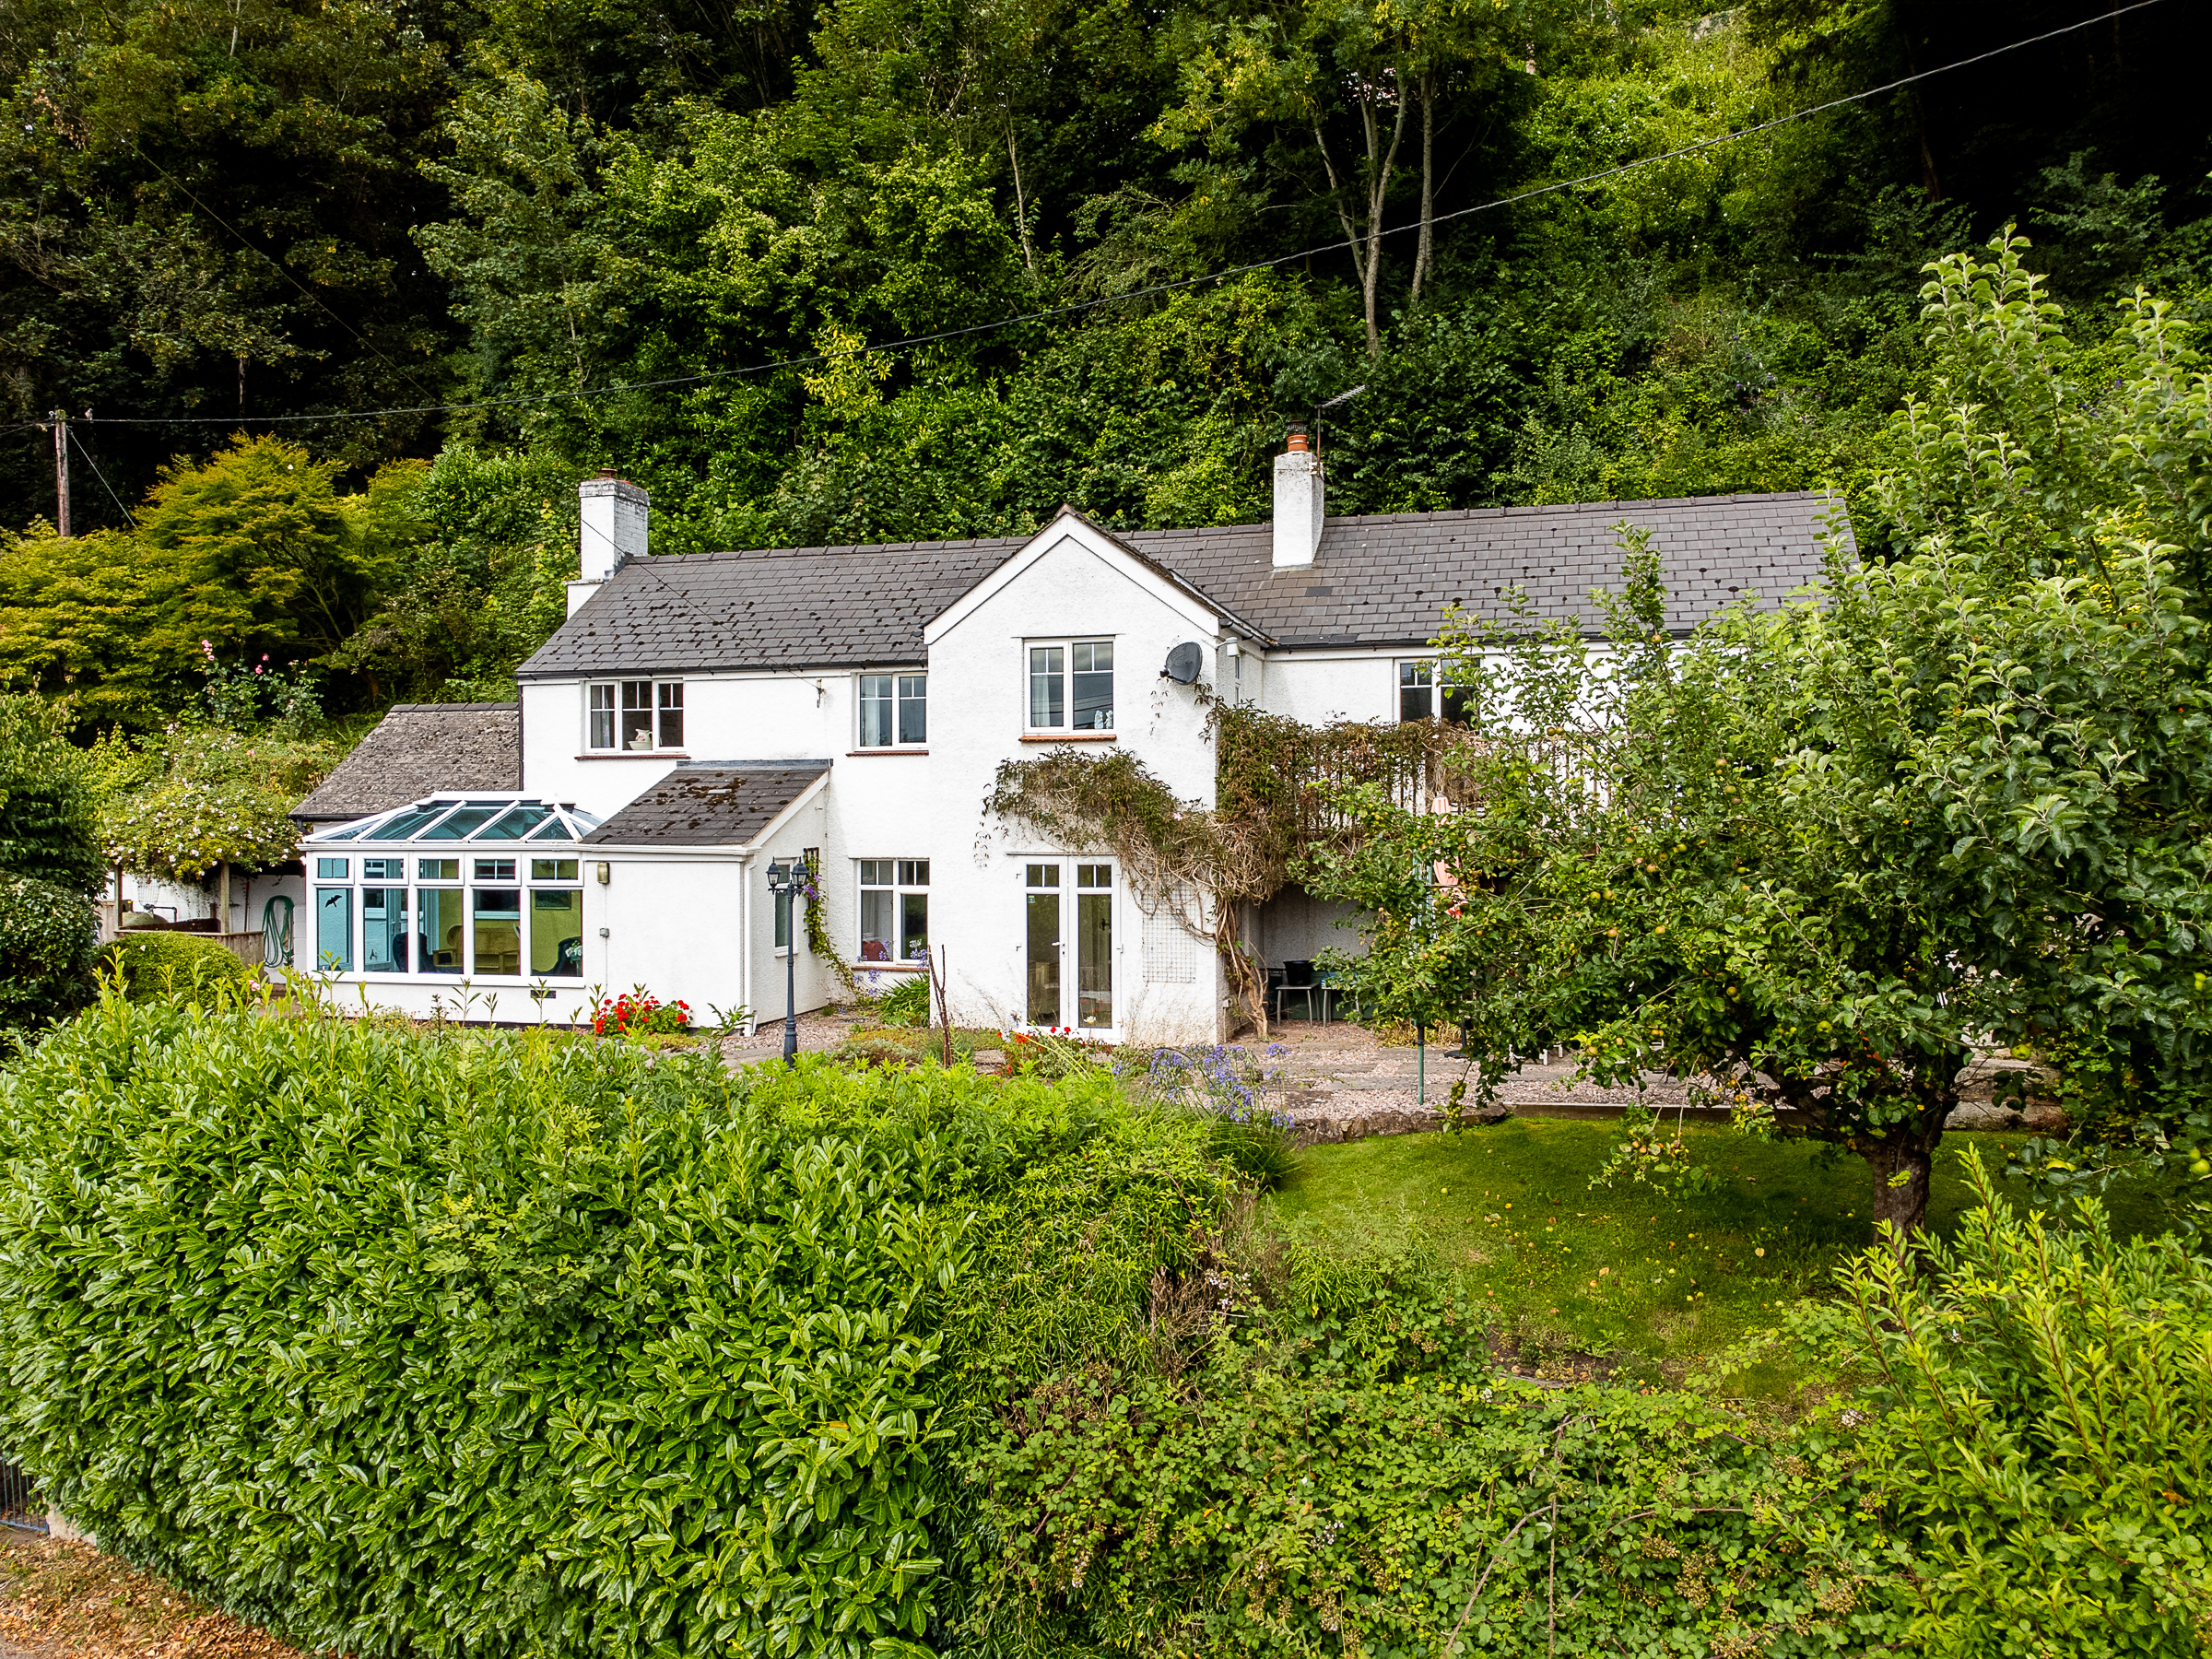
Hoarwithy, Cottage & Small Paddock
3 Bedroom Detached House | £550,000
Tranquil and idyllic countryside surround this delightful detached, three-bedroom cottage which is set within the Wye Va...
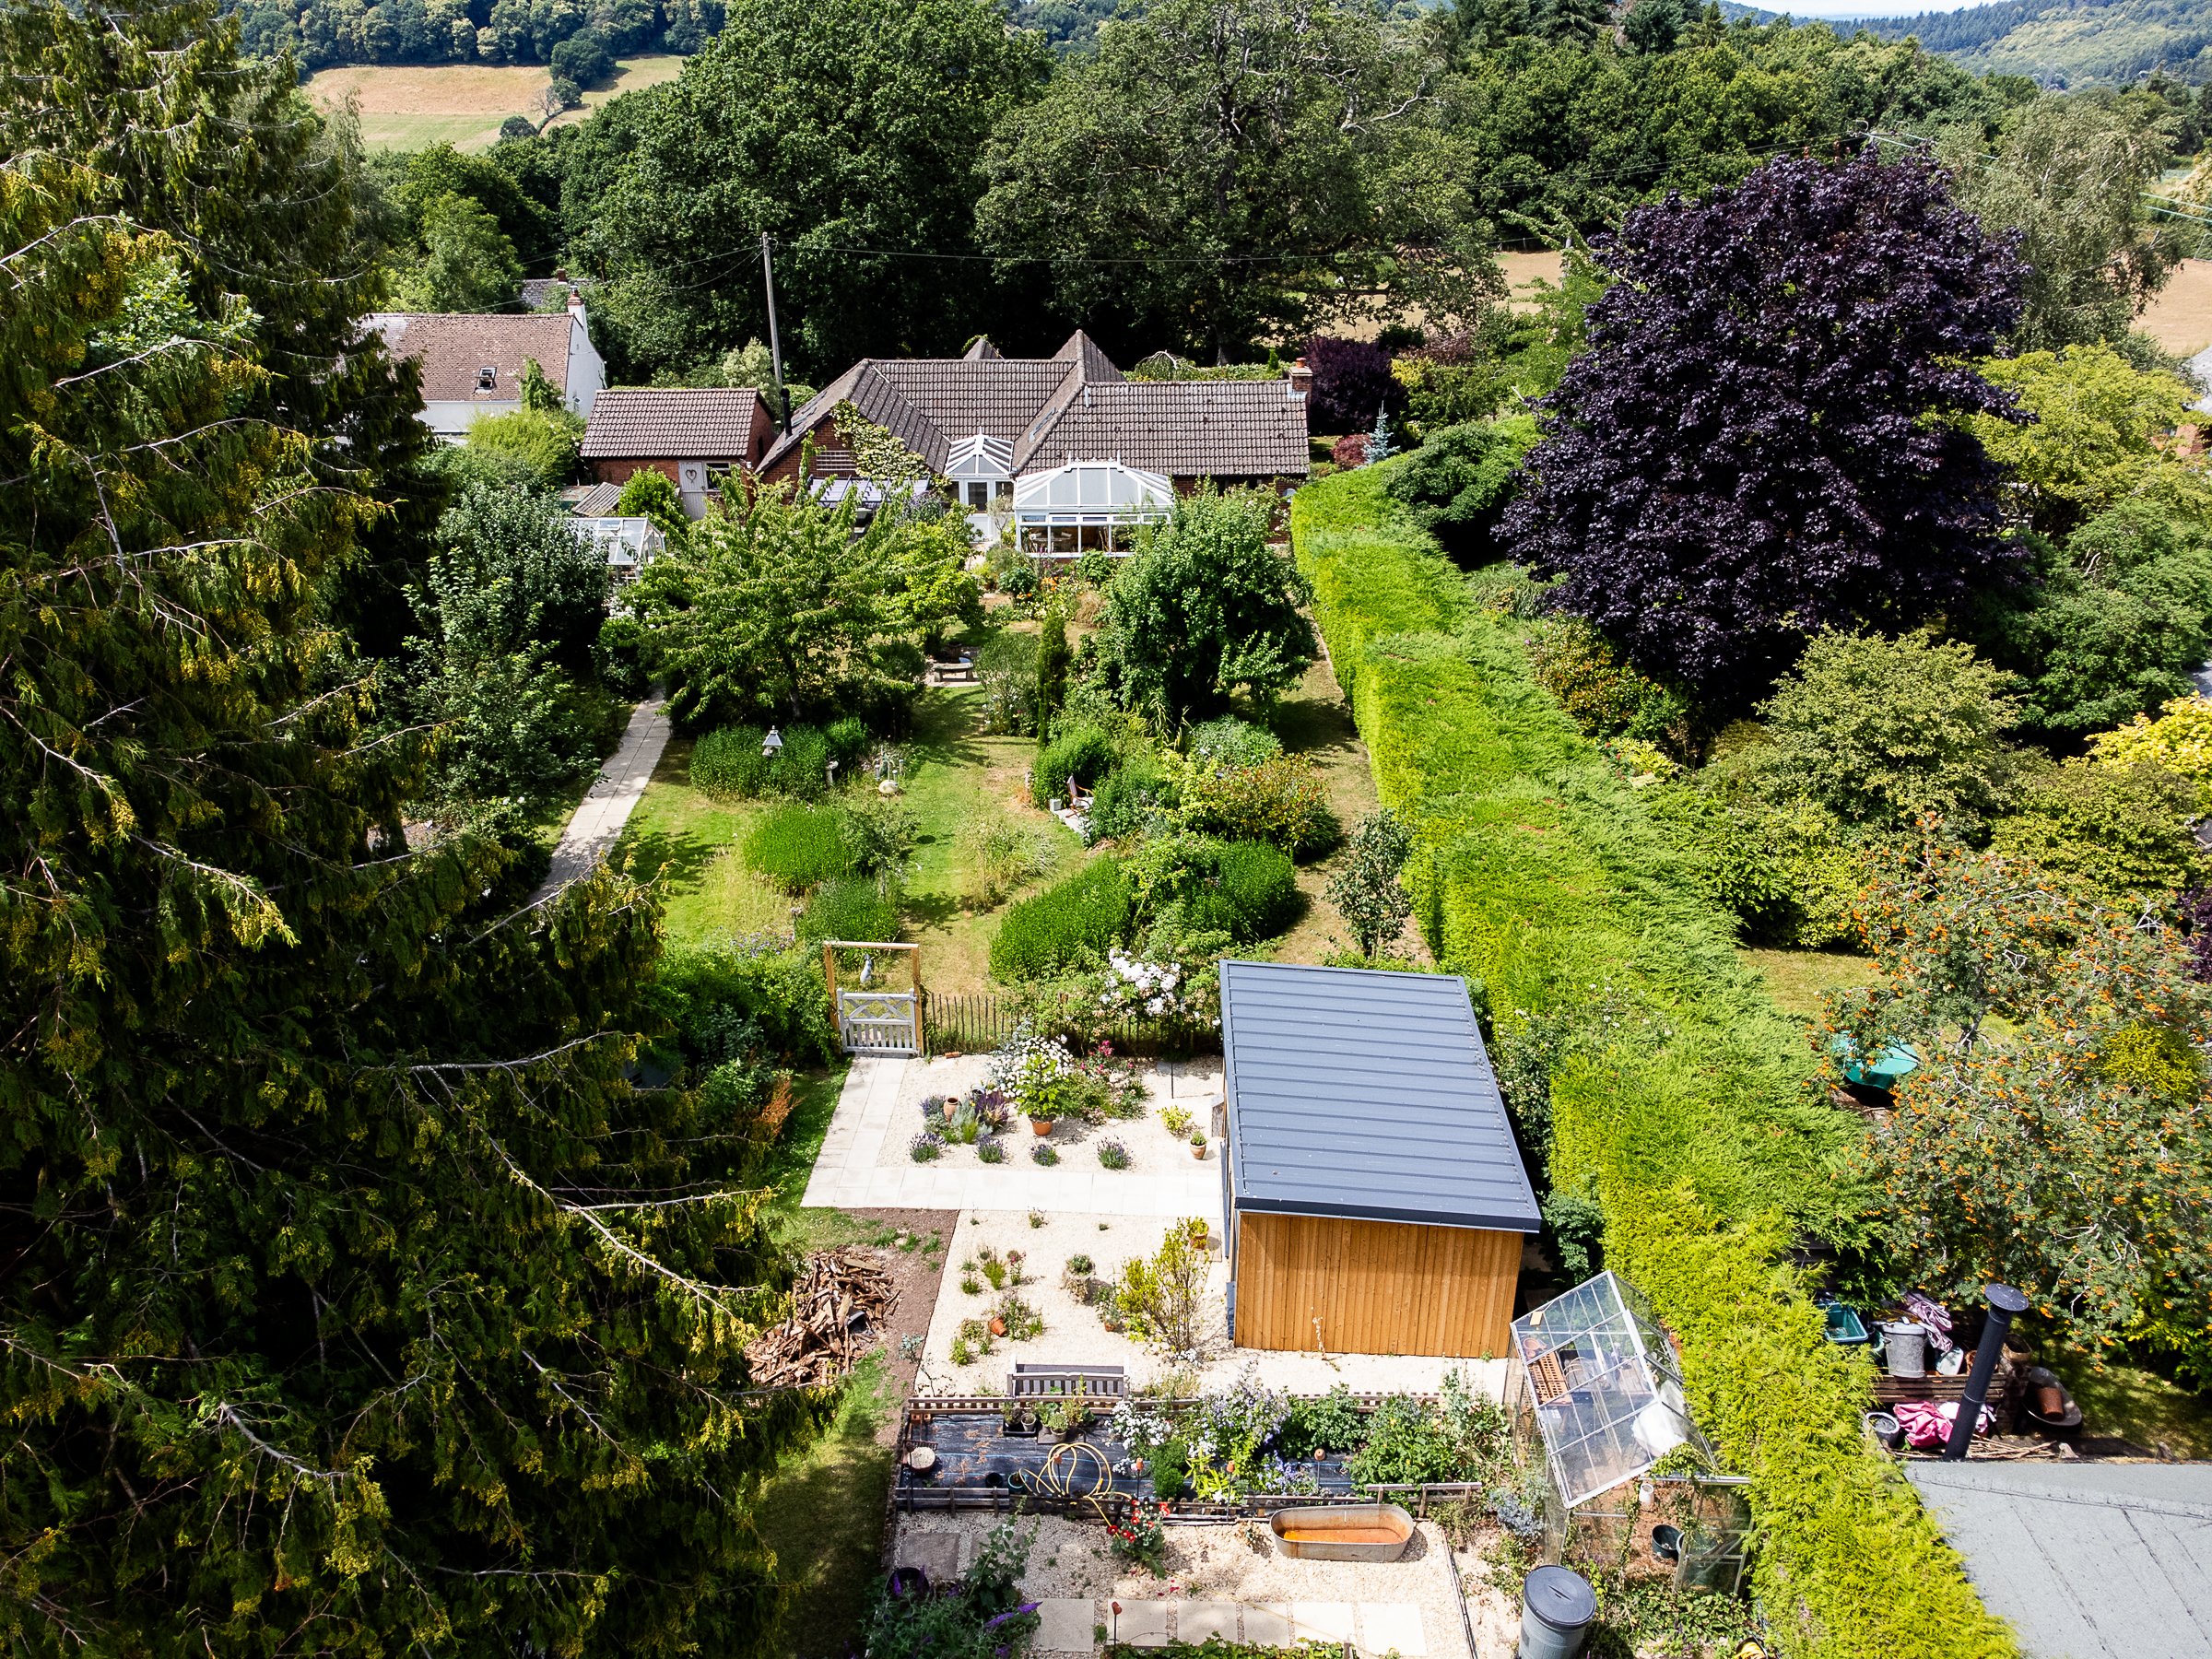
Dancing Green, Ross-on-Wye, Stunning Gardens
3 Bedroom Detached House | Guide Price £550,000
This immaculate three-bedroom bungalow enjoys around half an acre of exceptional gardens, arranged as a series of "garde...
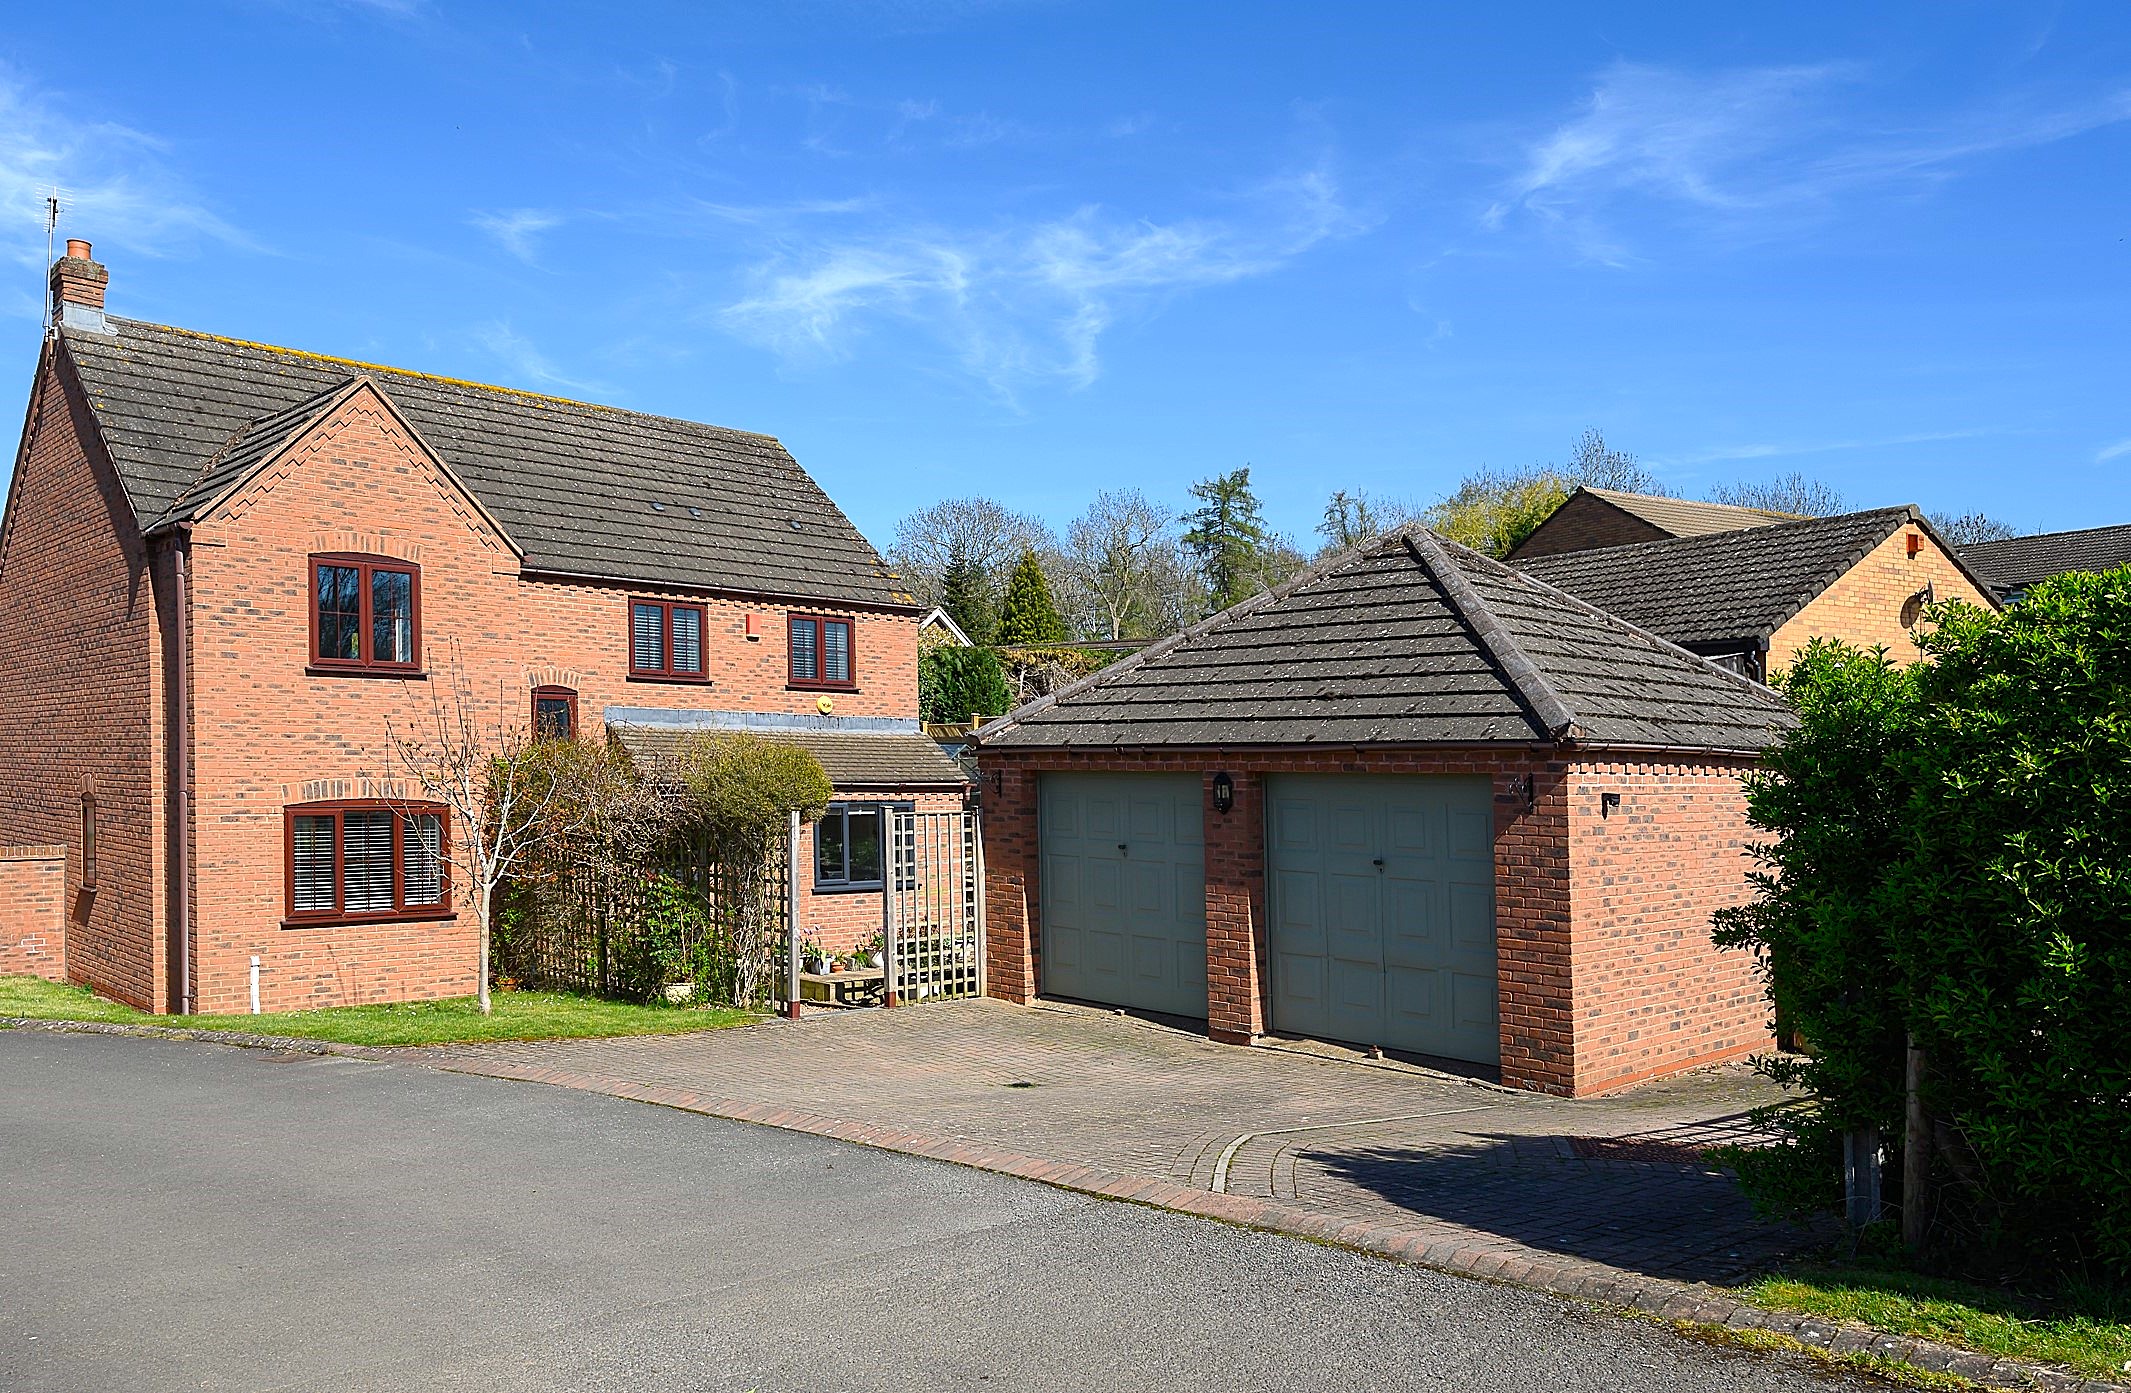
Gorsley, Ross-on-Wye with views
4 Bedroom Detached House | Guide Price £550,000
Situated off a country lane and being the first house in a small established cul-de-sac of just six houses, the property...
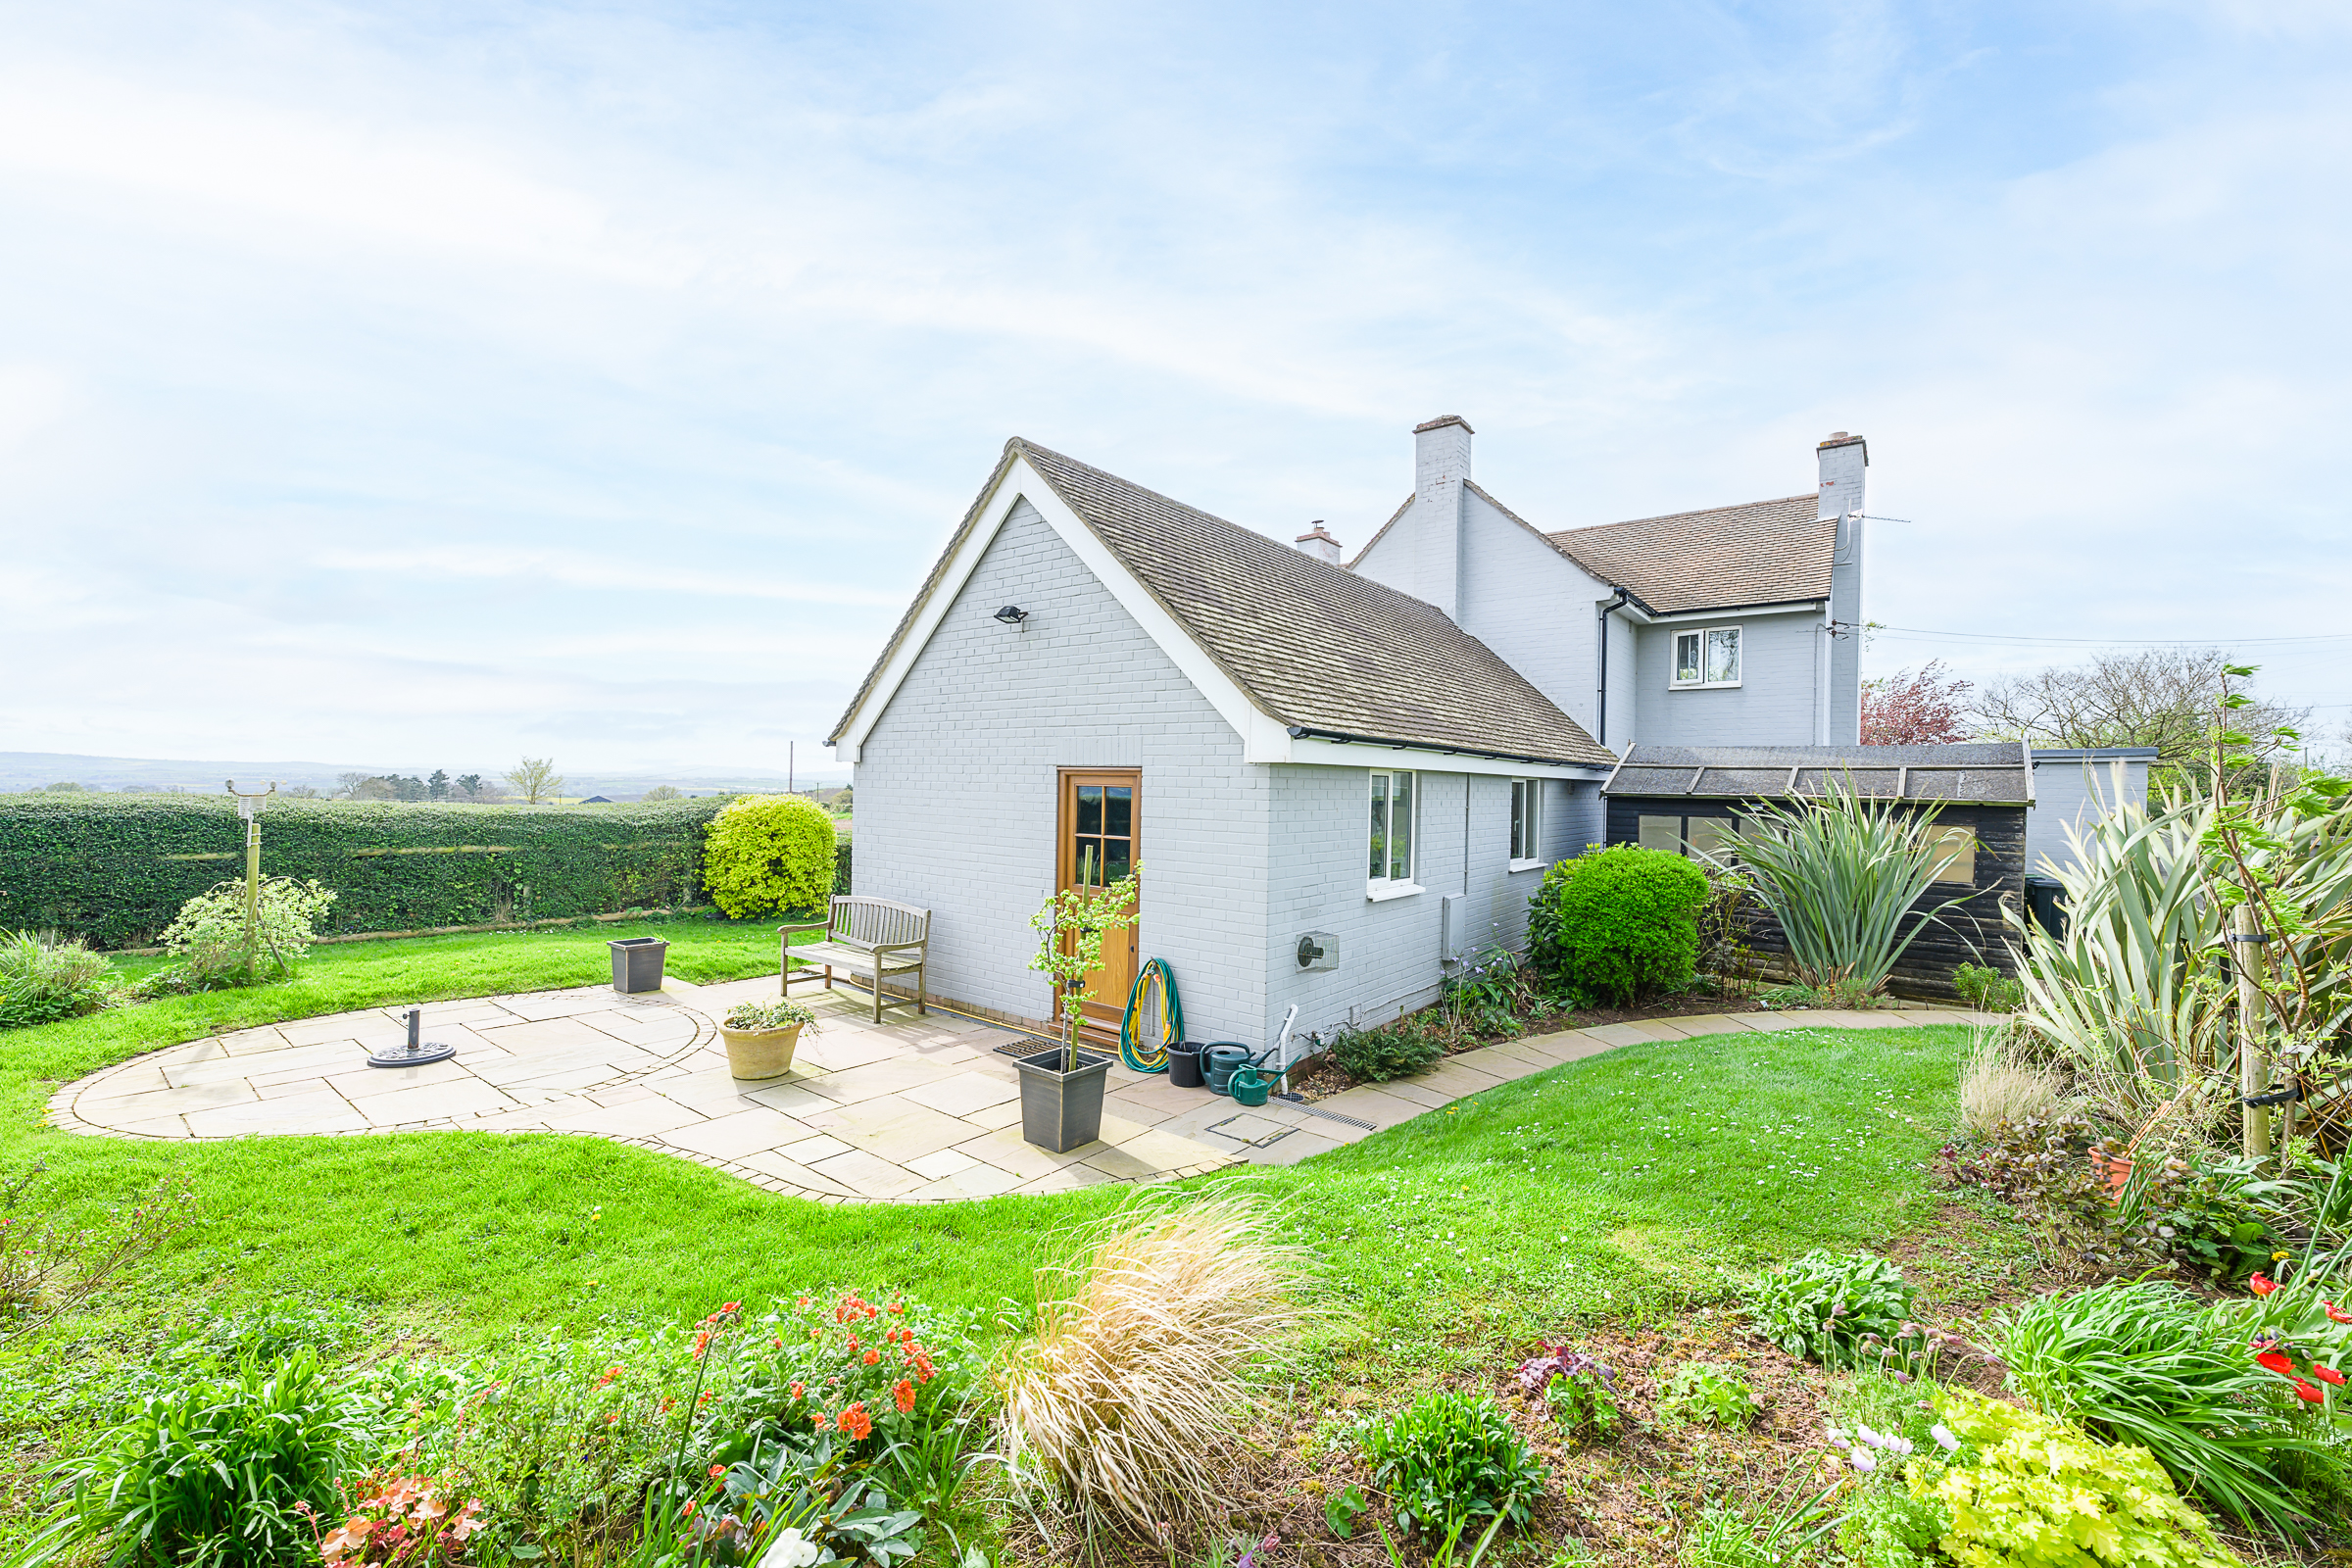
Upton Bishop, Stunning Views & Private Position
4 Bedroom Detached House | Offers in excess of £560,000
The perfect property for those looking for a private position with no immediate neighbours and just adjoining countrysid...
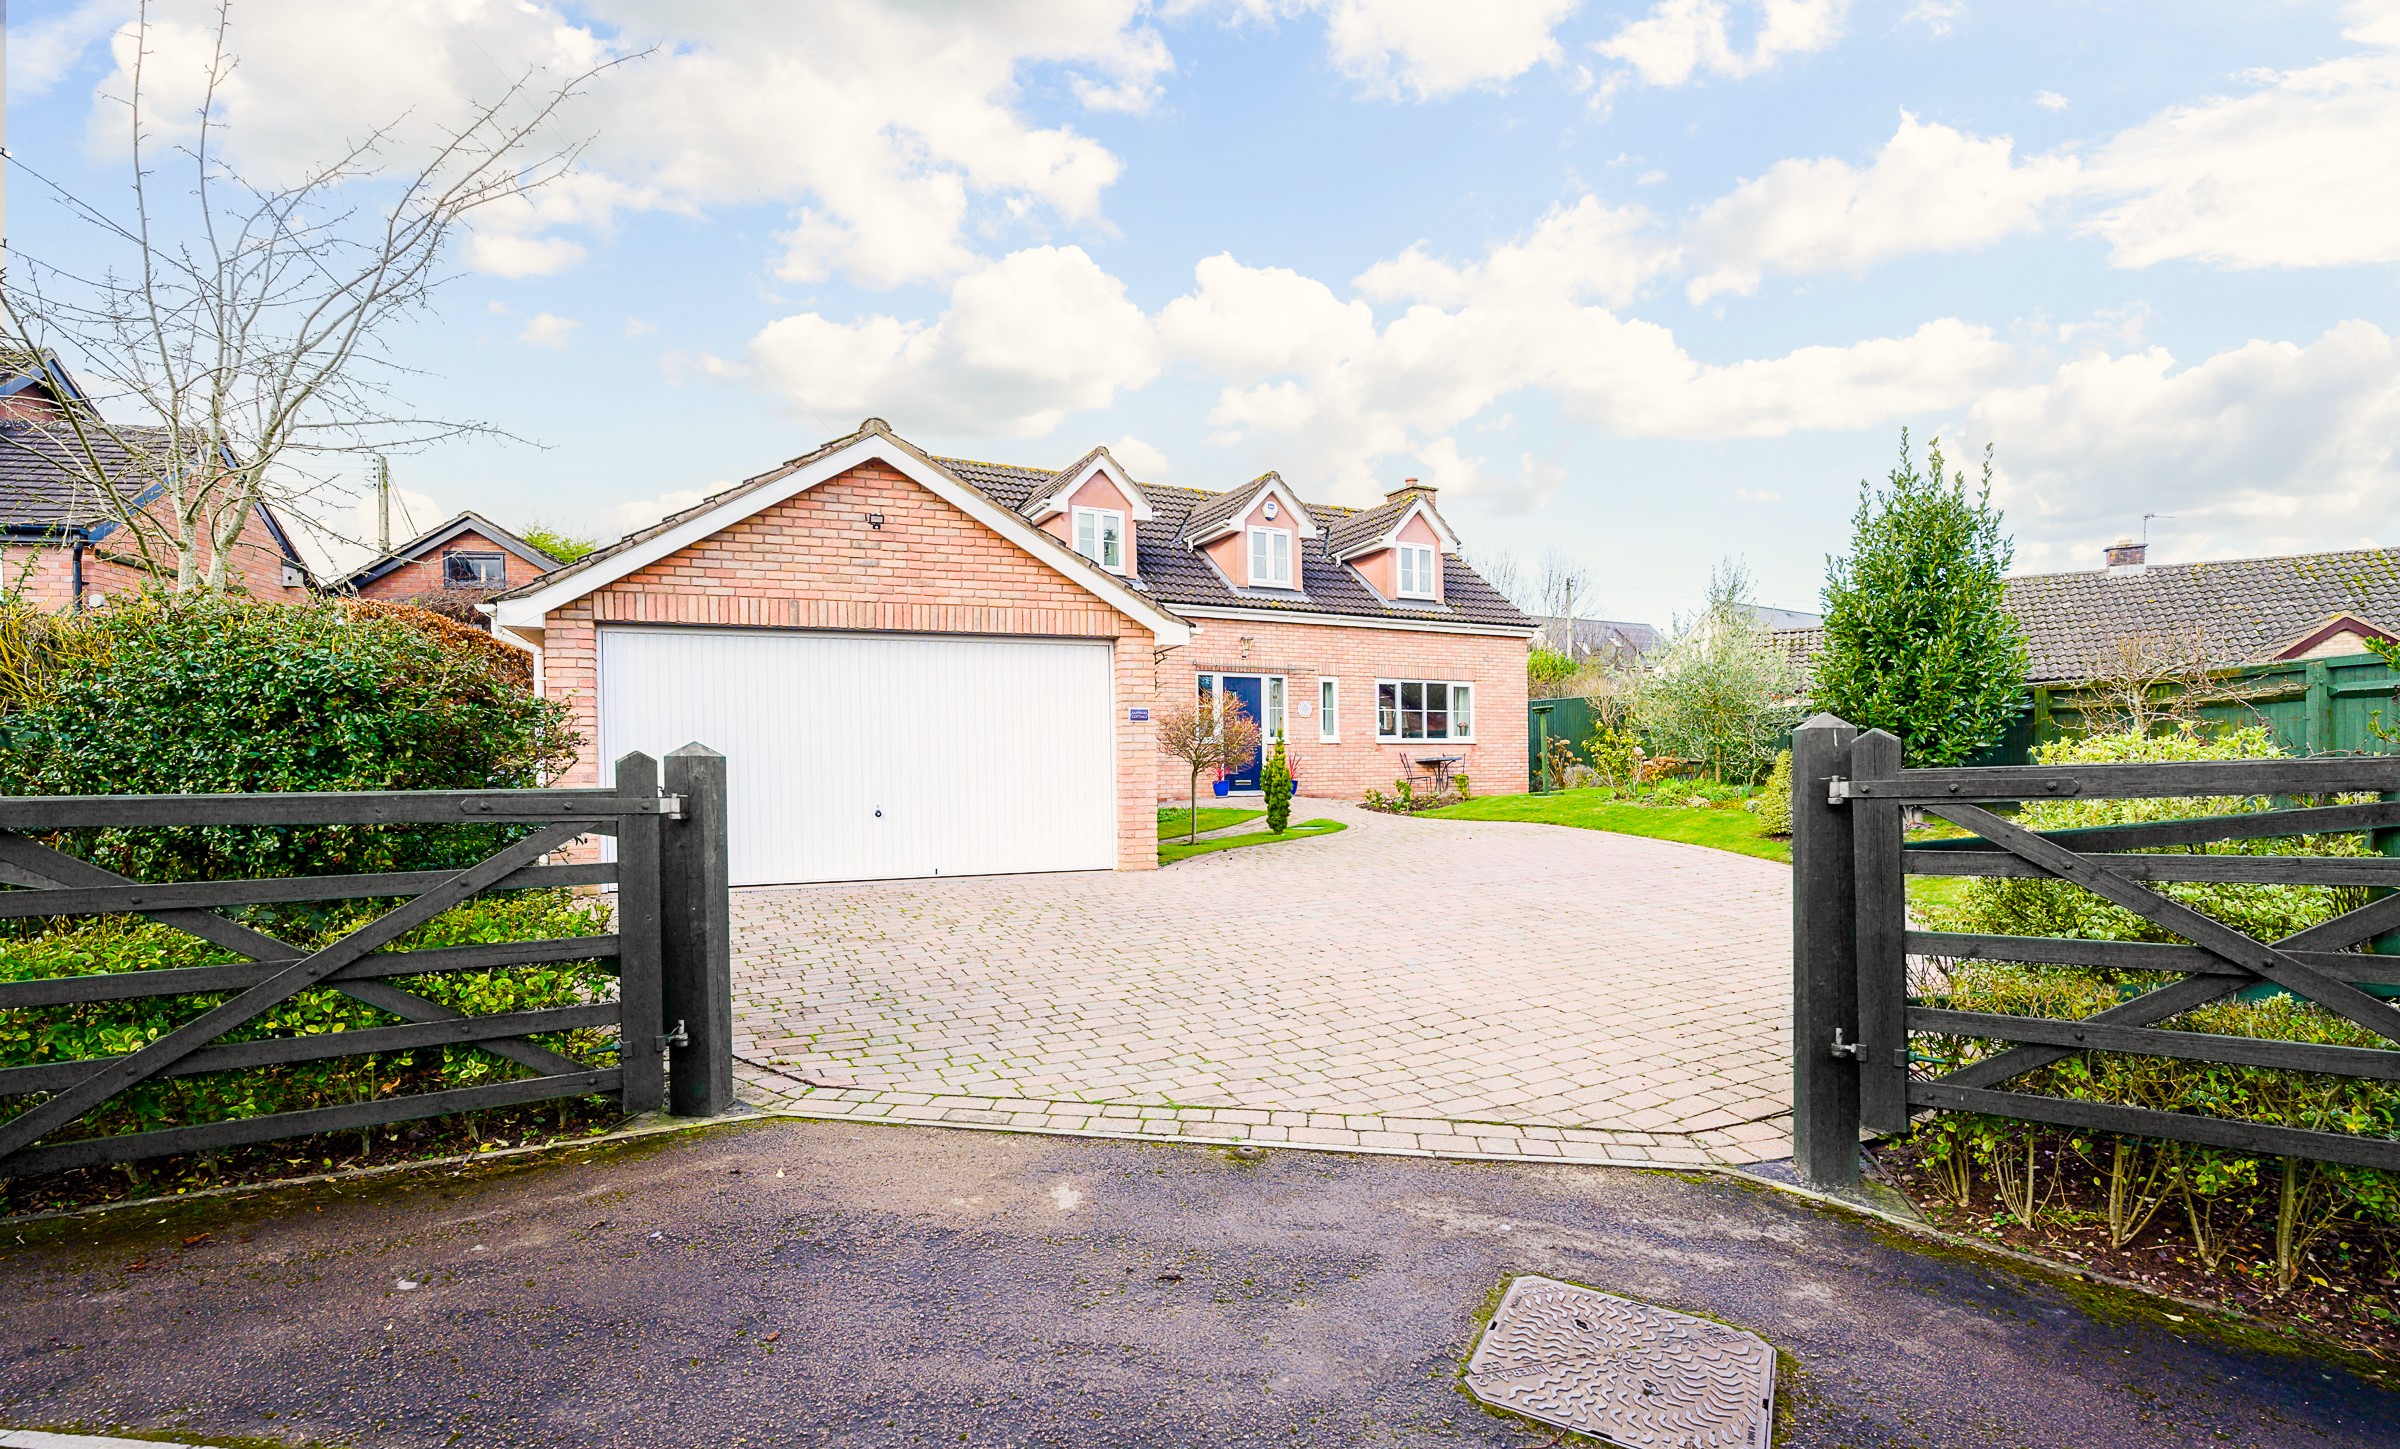
Llangrove, Ross-on-Wye, Light & Spacious Home
4 Bedroom Detached House | Offers Over £575,000
MOVE FOR CHRISTMAS – Chain Free Properties offered for sale on behalf of motivated vendors who are keen to secure a buye...
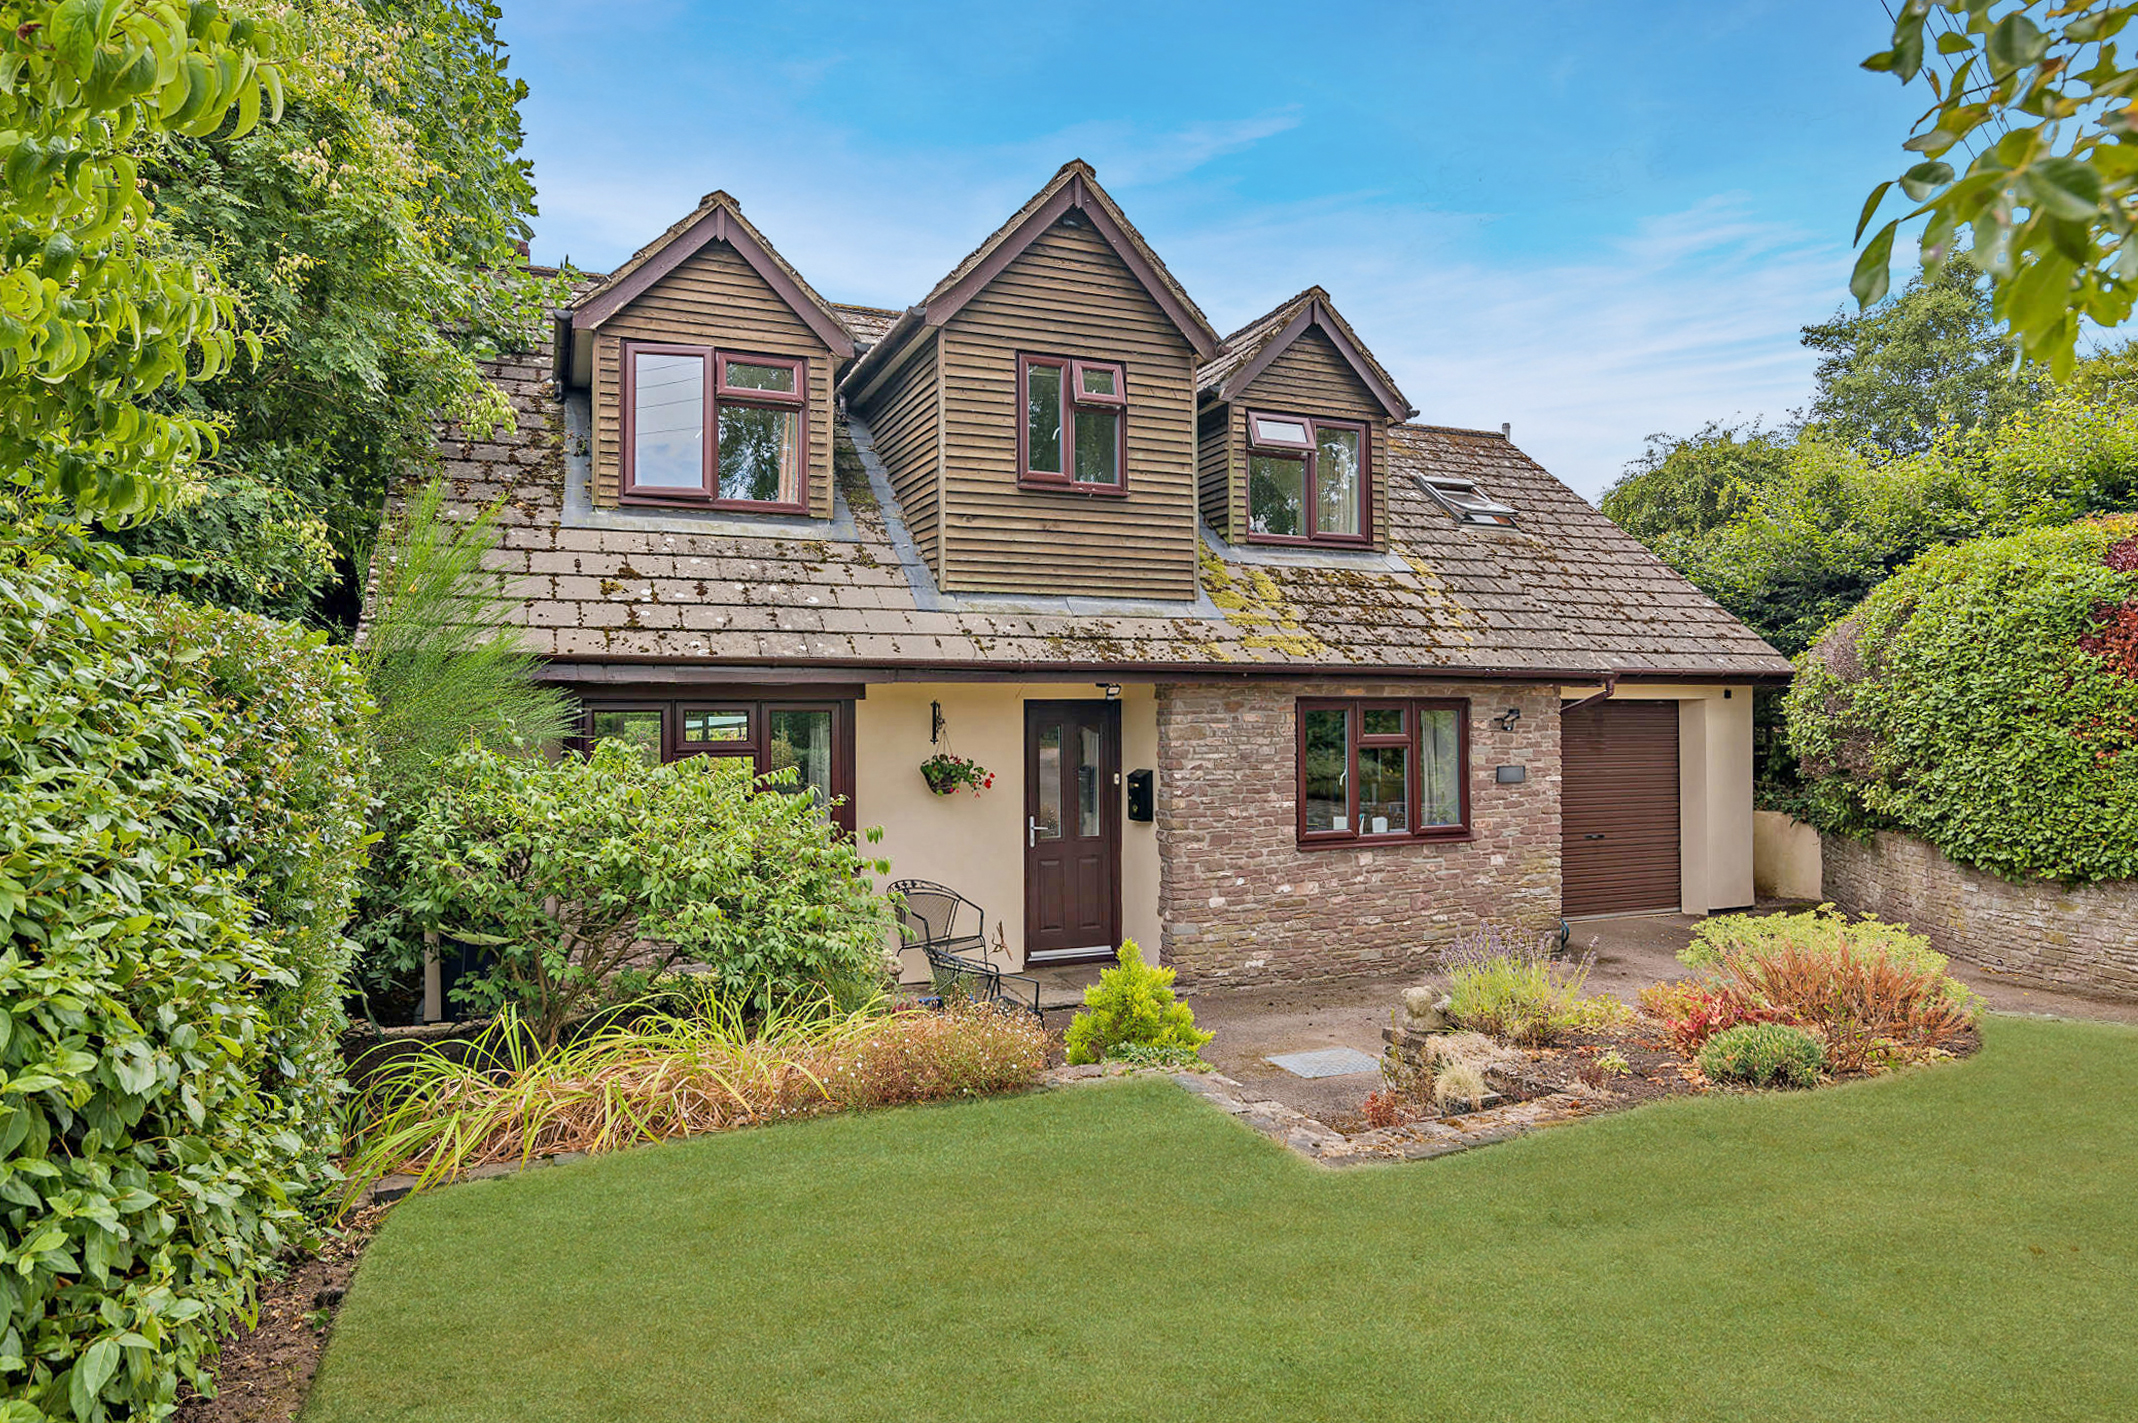
Goodrich, Ross-on-Wye With Fine Views
4 Bedroom Detached House | £585,000
MOVE FOR CHRISTMAS – Chain Free Properties offered for sale on behalf of motivated vendors who are keen to secure a buye...

Hamilton Stiller (Ross on Wye)
Ross on Wye, Herefordshire, HR9 7DY
01989 563 525
How much is your home worth?
Use our short form to request a valuation of your property.
Request a Valuation
©2026 The Guild of Property Professionals. All rights reserved.
Terms and Conditions |
Privacy Policy |
Cookie Policy |
Complaints Policy |
Members Login
The Guild of Property Professionals Trading Address: 121 Park Lane, London W1K 7AG. GPEA Limited.
Registered in England & Wales.
Company No: 02819824.
Registered Office Address: The Old Courthouse, 60A London Road, Grantham, NG31 6HR.
VAT Registration No: 180897859

