- Three double bedrooms
- Four reception rooms
- Kitchen & generously-sized utility
- Established front and rear gardens
- Period features throughout
- Driveway & garage
- Five-minutes walk to town centre
- Set on a no-through road

This property listing is now SSTC
3 Bedroom Semi-Detached House for sale in Ross-on-Wye
3
1
Dunkeld
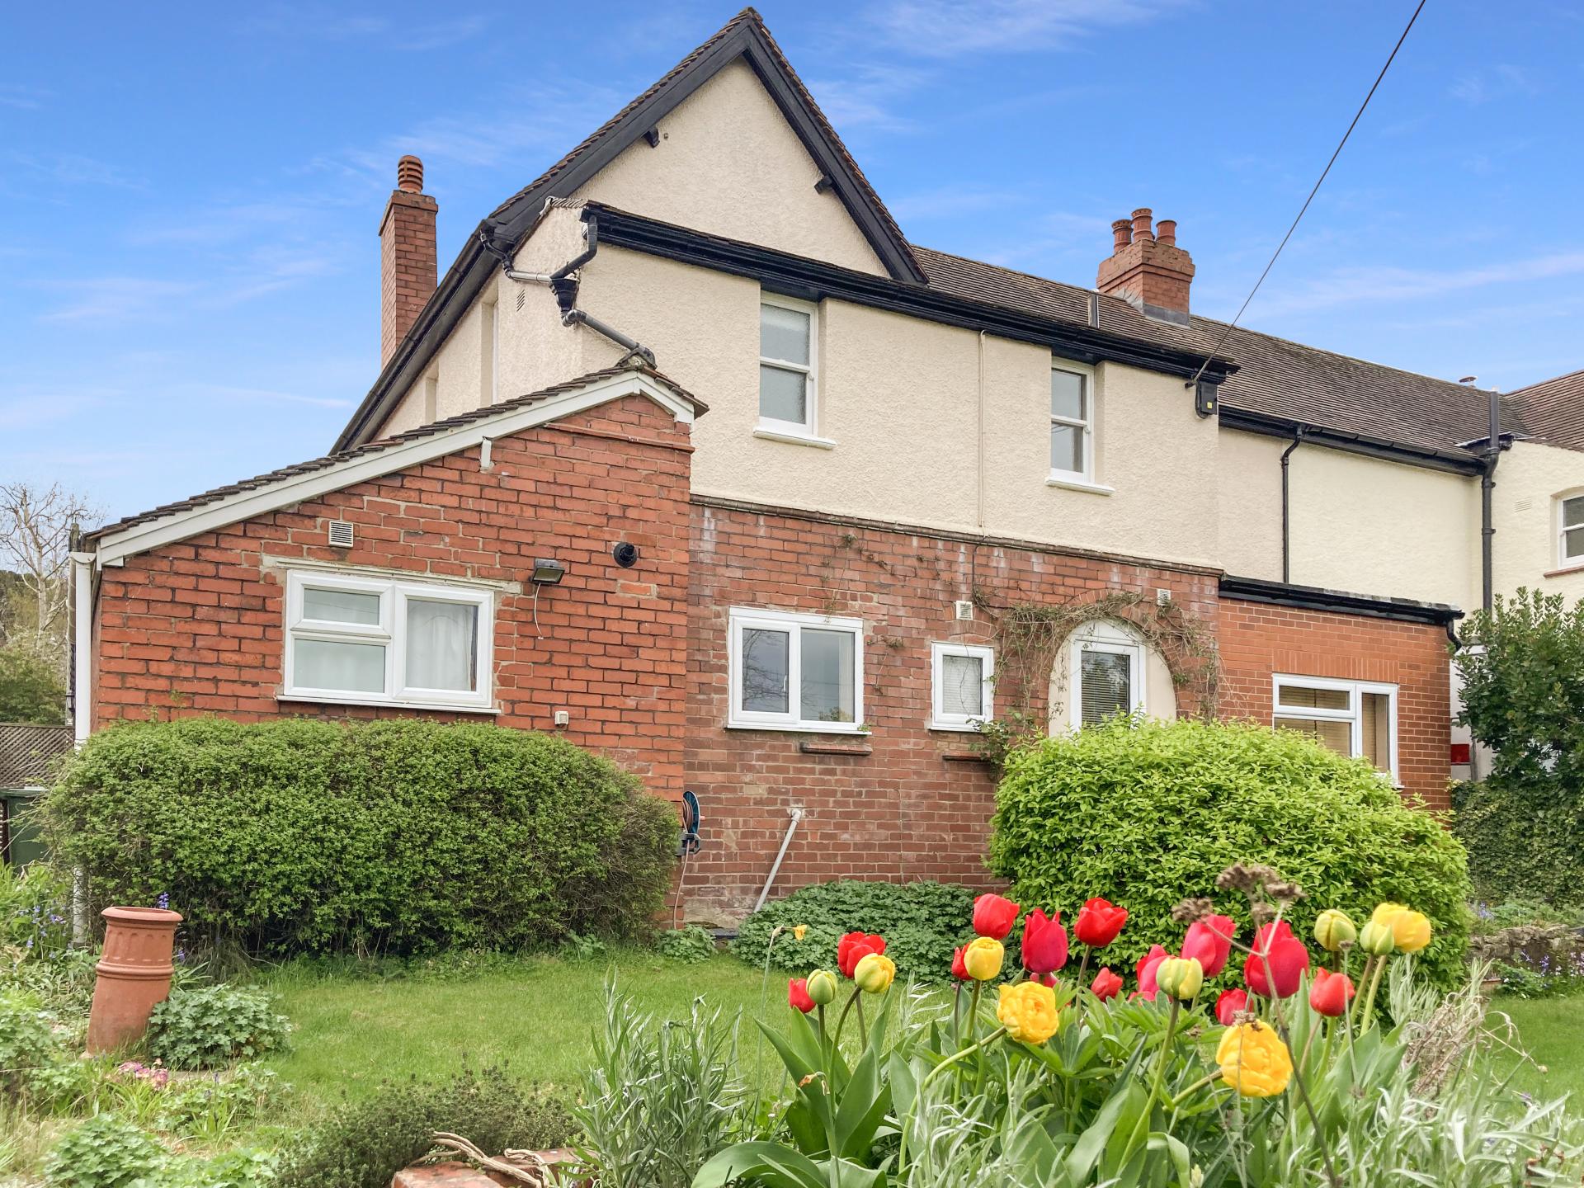
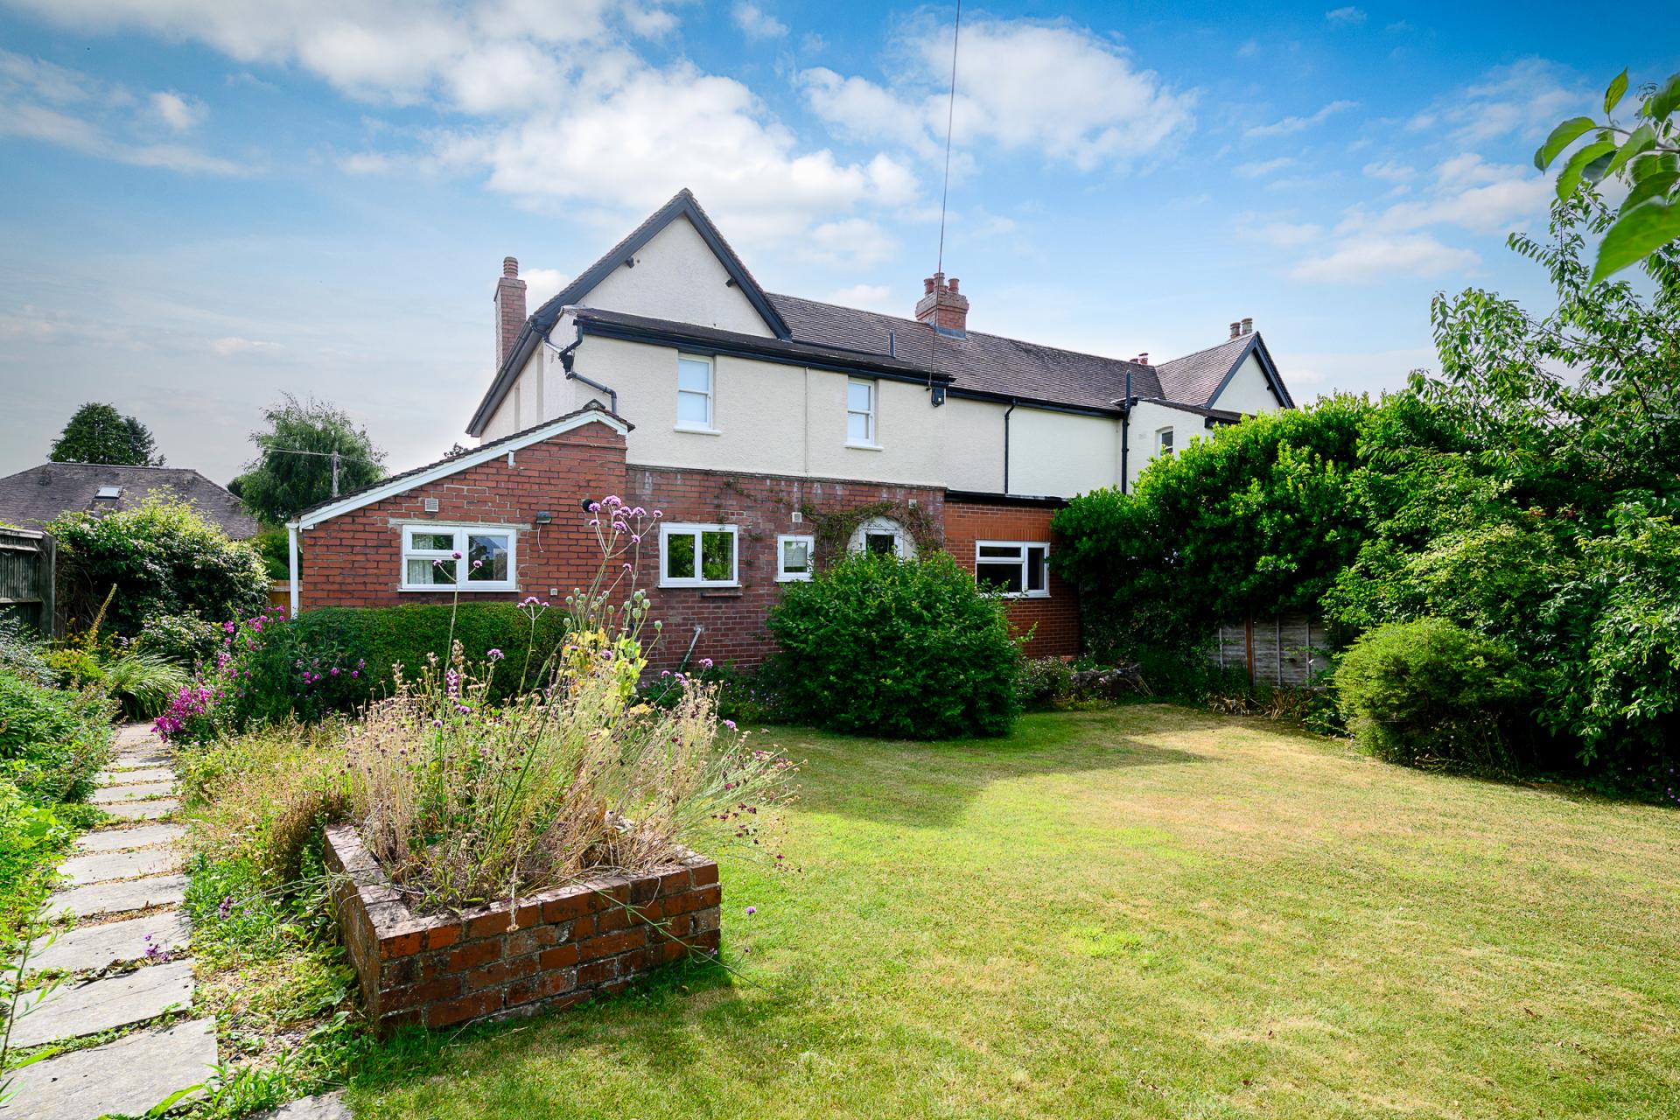
Set approximately a quarter of a mile from the heart of a picturesque market town, this charming three-bedroom semi-detached home, built in the 1920s, is rich in character and period appeal. High ceilings, picture rails and elegant bay windows create a timeless beauty, while offering exciting scope for the next owners to personalise the property to their own tastes. Outside, beautifully tended front and rear gardens are awash with vibrant blooms, complemented by a driveway and garage for added practicality.
Location
Sussex Avenue is one of Ross-on-Wye's most desirable addresses, adjoining the community green space of Dean Hill Park and lying close to a conservation area renowned for its historical significance, architectural heritage and natural beauty.
Often regarded as the birthplace of British tourism, Ross-on-Wye is celebrated for its scenic setting and vibrant community. The town centre offers an excellent range of amenities, including shops, supermarkets, independent boutiques, restaurants, traditional pubs, well-regarded schools and a variety of leisure facilities.
Healthcare provision is equally convenient, with two GP surgeries and the local community hospital all located just a few hundred metres from the property. The area also boasts an abundance of beautiful walks through woodland, countryside and along the River Wye. Popular routes include the Town and Country Trail, Chase Woods, the John Kyrle Circular Walk and The Rope Walk, a pleasant level path that follows the riverbank.
Ross-on-Wye is well connected to the wider region. The A40, approximately 1.5 miles away via Walford Road, provides direct links eastwards to Gloucester, Cheltenham and the Cotswolds, while westbound routes lead towards Newport and the M4, offering access to Cardiff and London. The M50 motorway, around two miles from the property, connects conveniently with the M5, making travel throughout the Midlands and South West readily accessible.
The Home at a Glance
Set along a no-through road behind mature hedging, Dunkeld enjoys a wonderful sense of privacy. The front garden creates a captivating first impression, with a level lawn framed by well-stocked borders that provide colour and interest throughout the seasons.
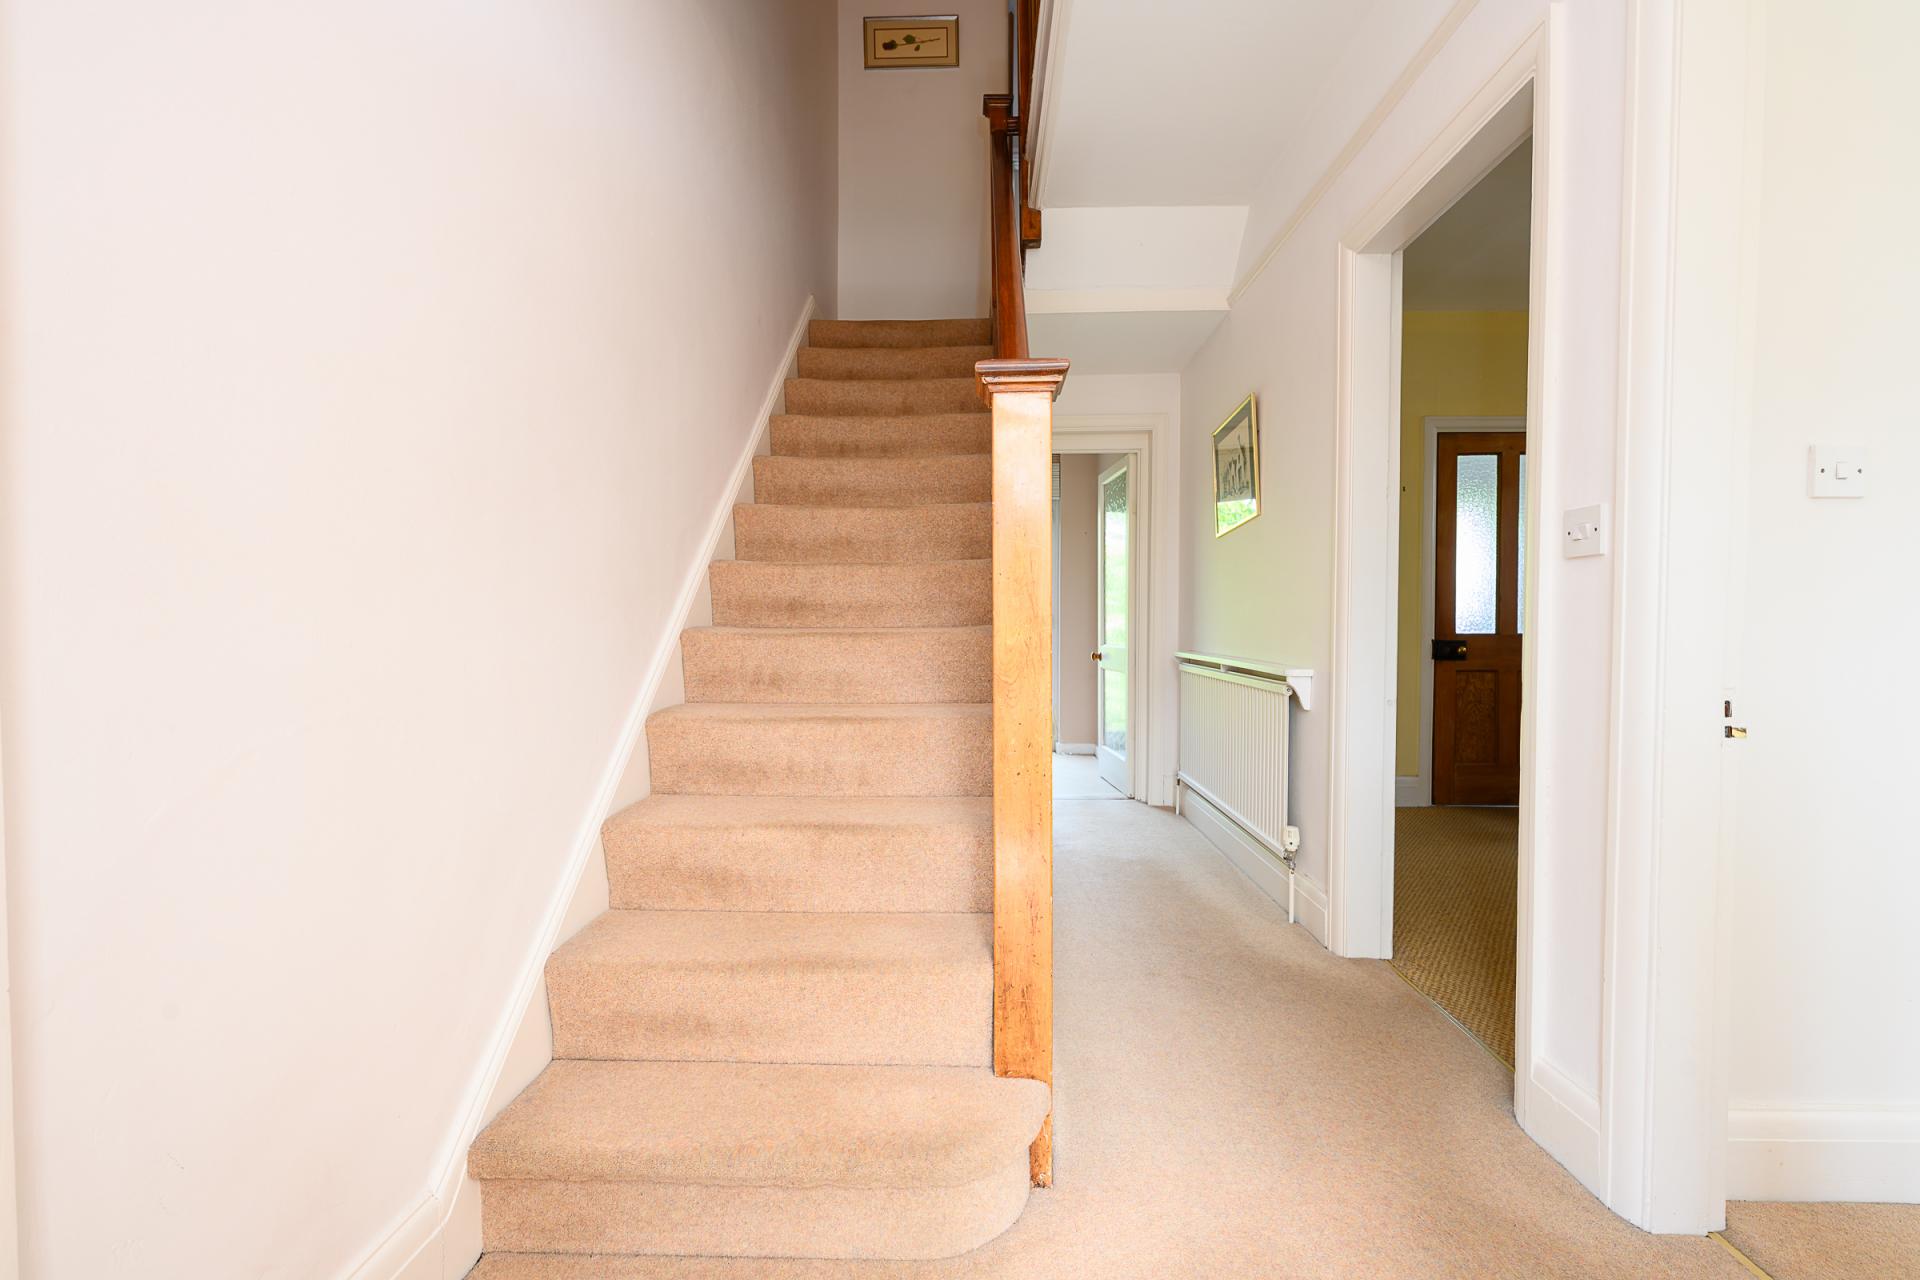
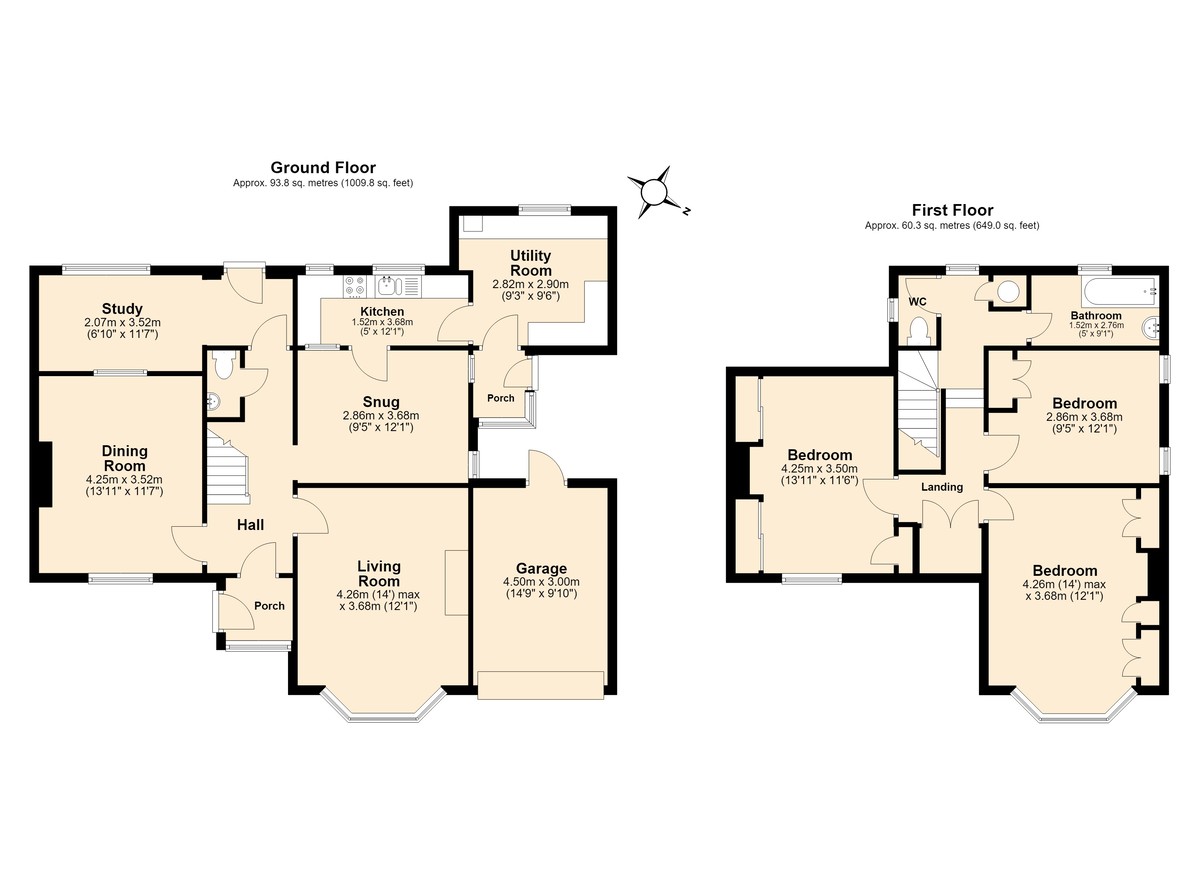
The main entrance opens into a dual-aspect enclosed porch, offering a practical vestibule for shedding coats and shoes before stepping into the home. Beyond lies an elegant reception hall that immediately sets the tone for the accommodation. High ceilings enhance the sense of space and grandeur, while picture rails and the original staircase, complete with a wooden balustrade, provide striking period detail.
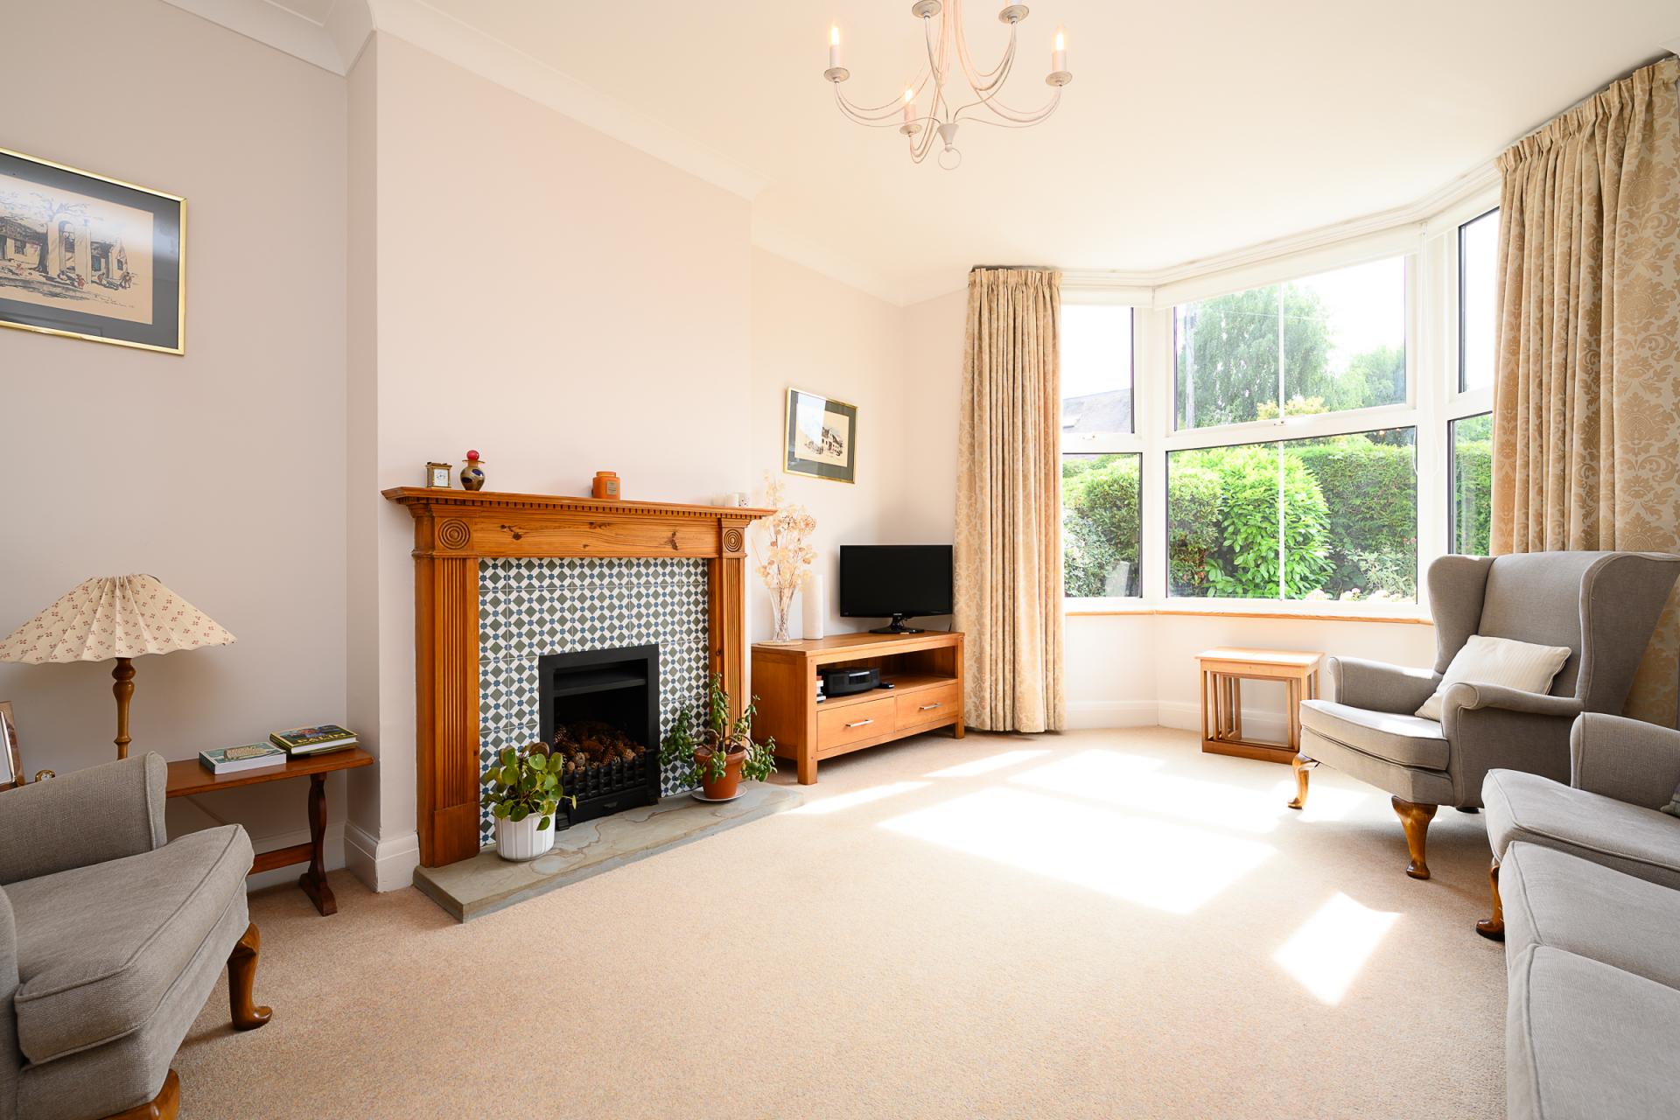
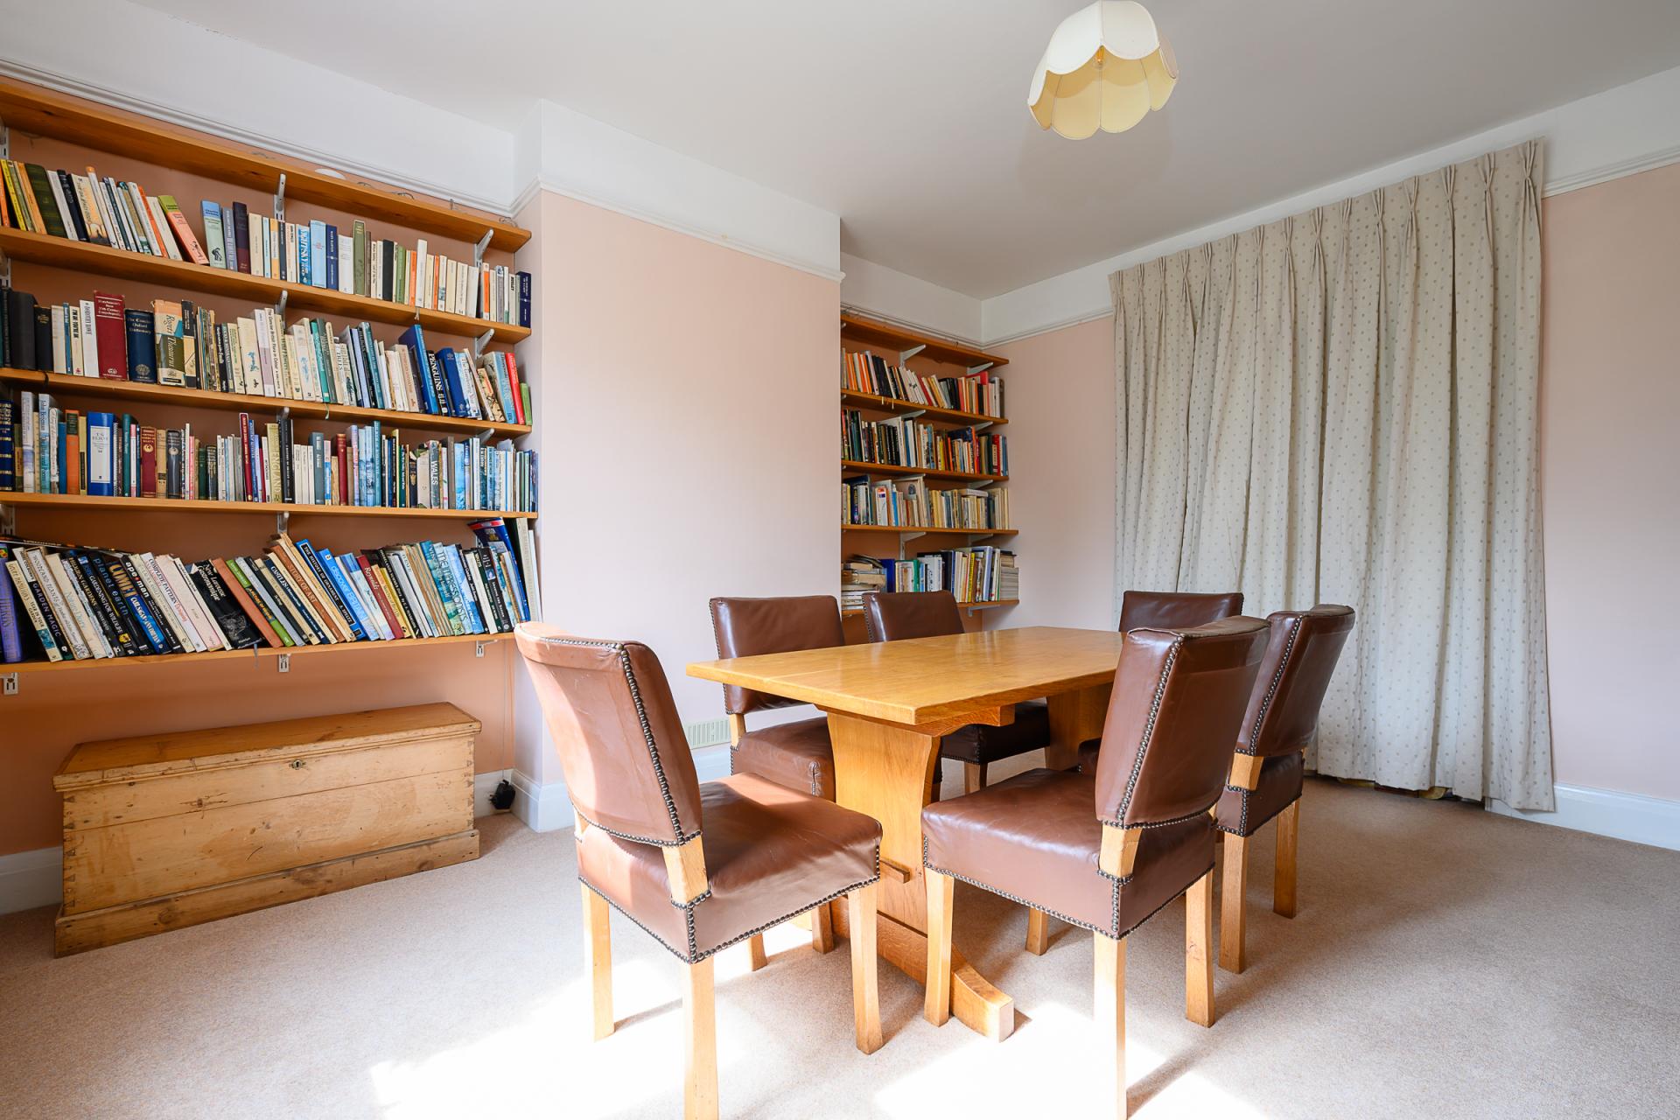
The ground floor offers four reception rooms. Flanking the entrance are two attractive principal rooms. One serves as a sitting room, featuring a bay window and a fireplace with Art Deco-inspired decorative tiling. Opposite, another reception room centres around a chimney breast with scope for a fireplace, while fitted bookshelves occupy the alcoves. Picture rails and sash windows further enhance the home's character.
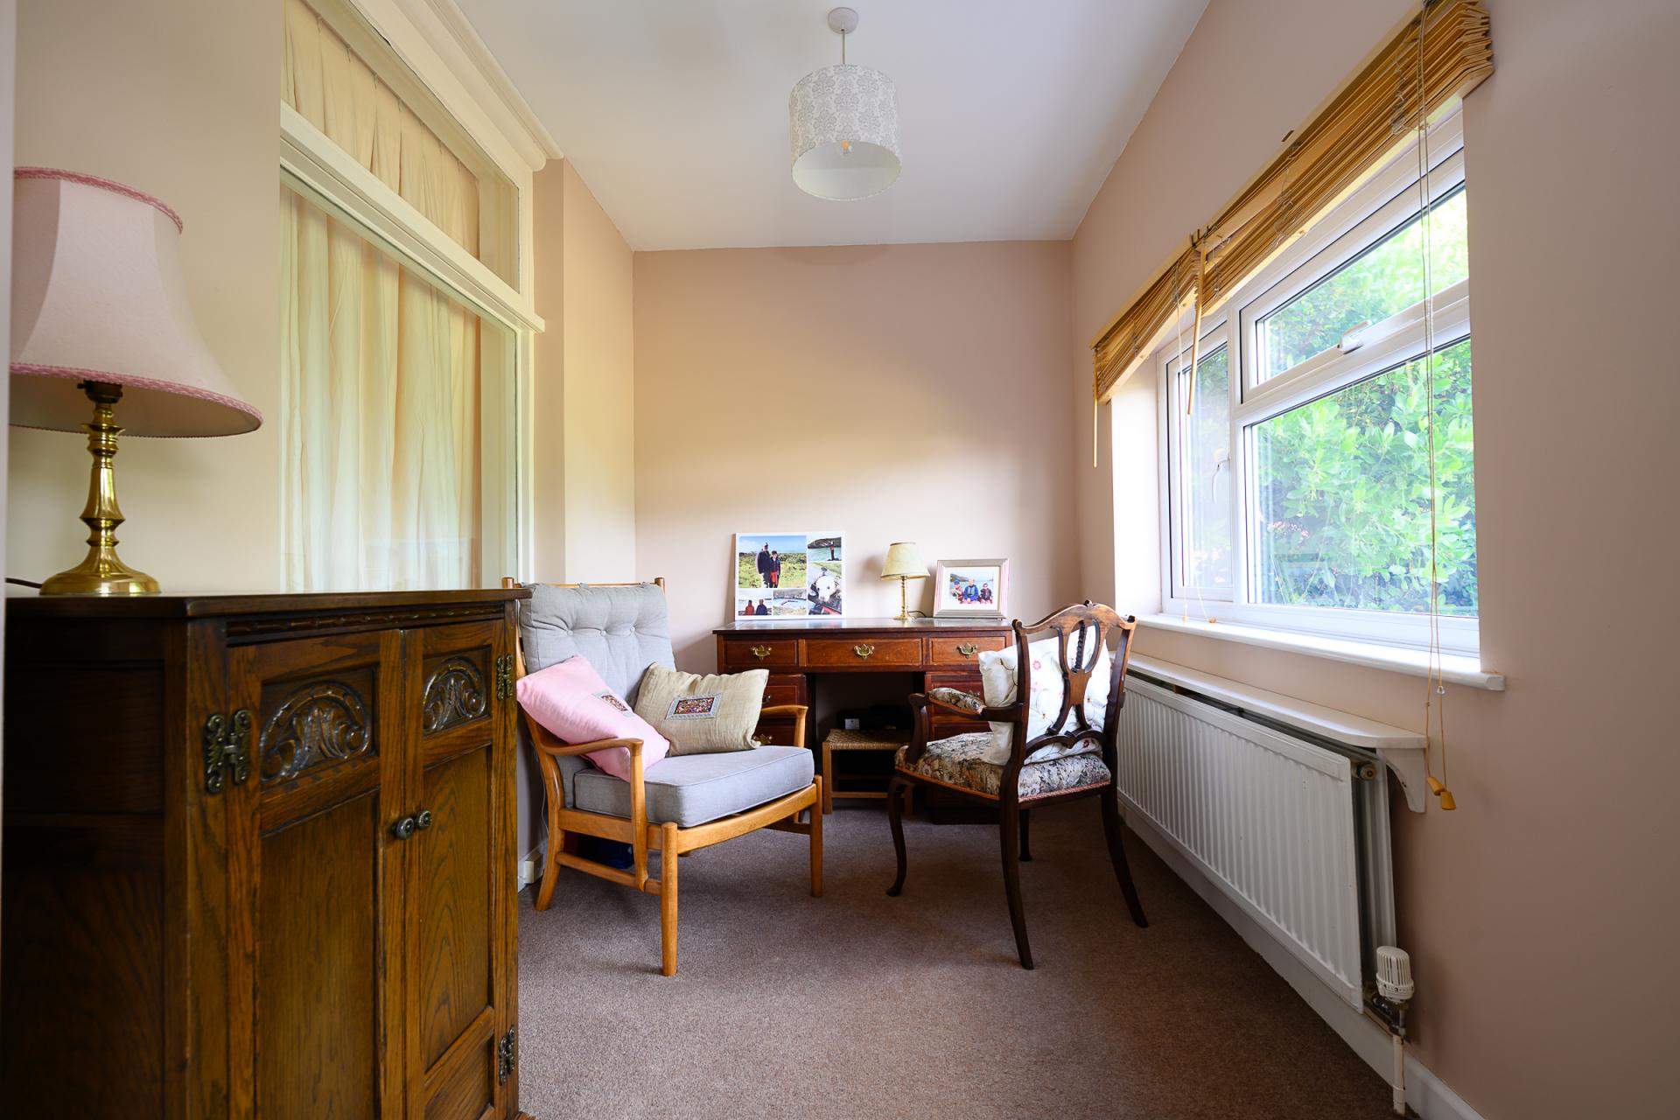
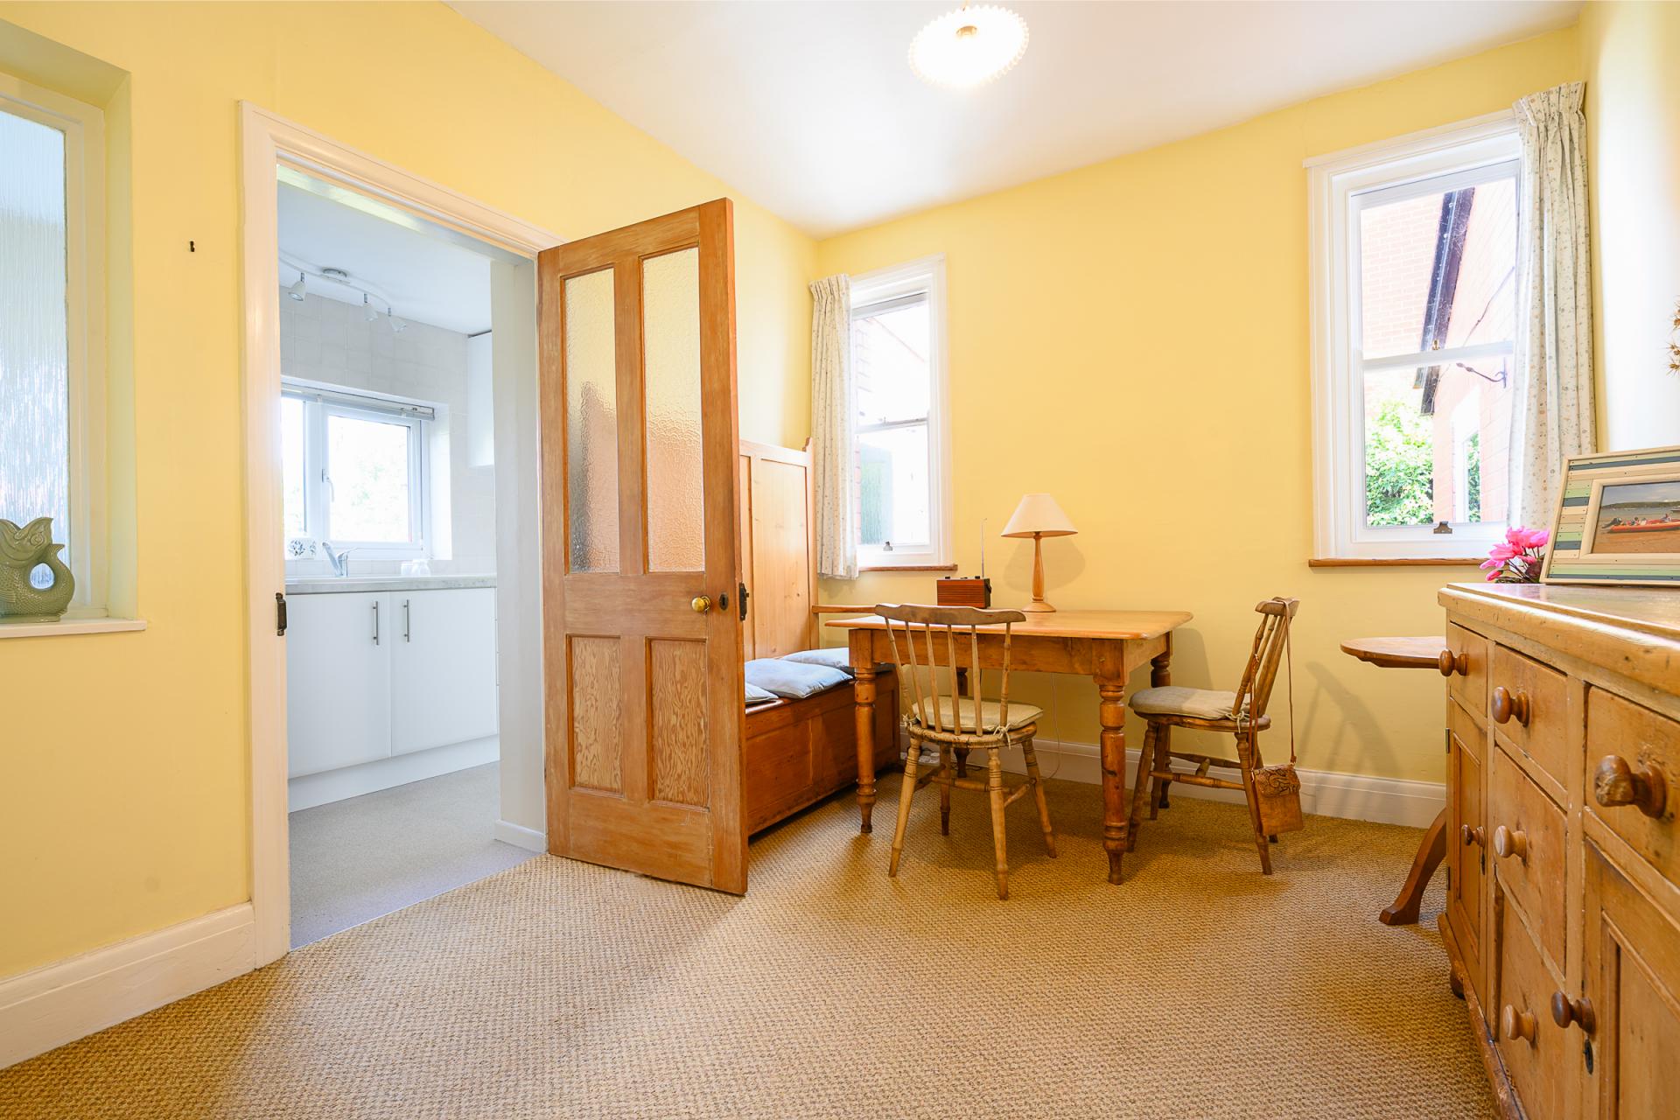
Two additional reception rooms provide excellent versatility. A study overlooks the rear garden and benefits from a glazed door opening outside. The fourth room carries two sash windows, and it would make an ideal dining room thanks to its proximity to the kitchen.
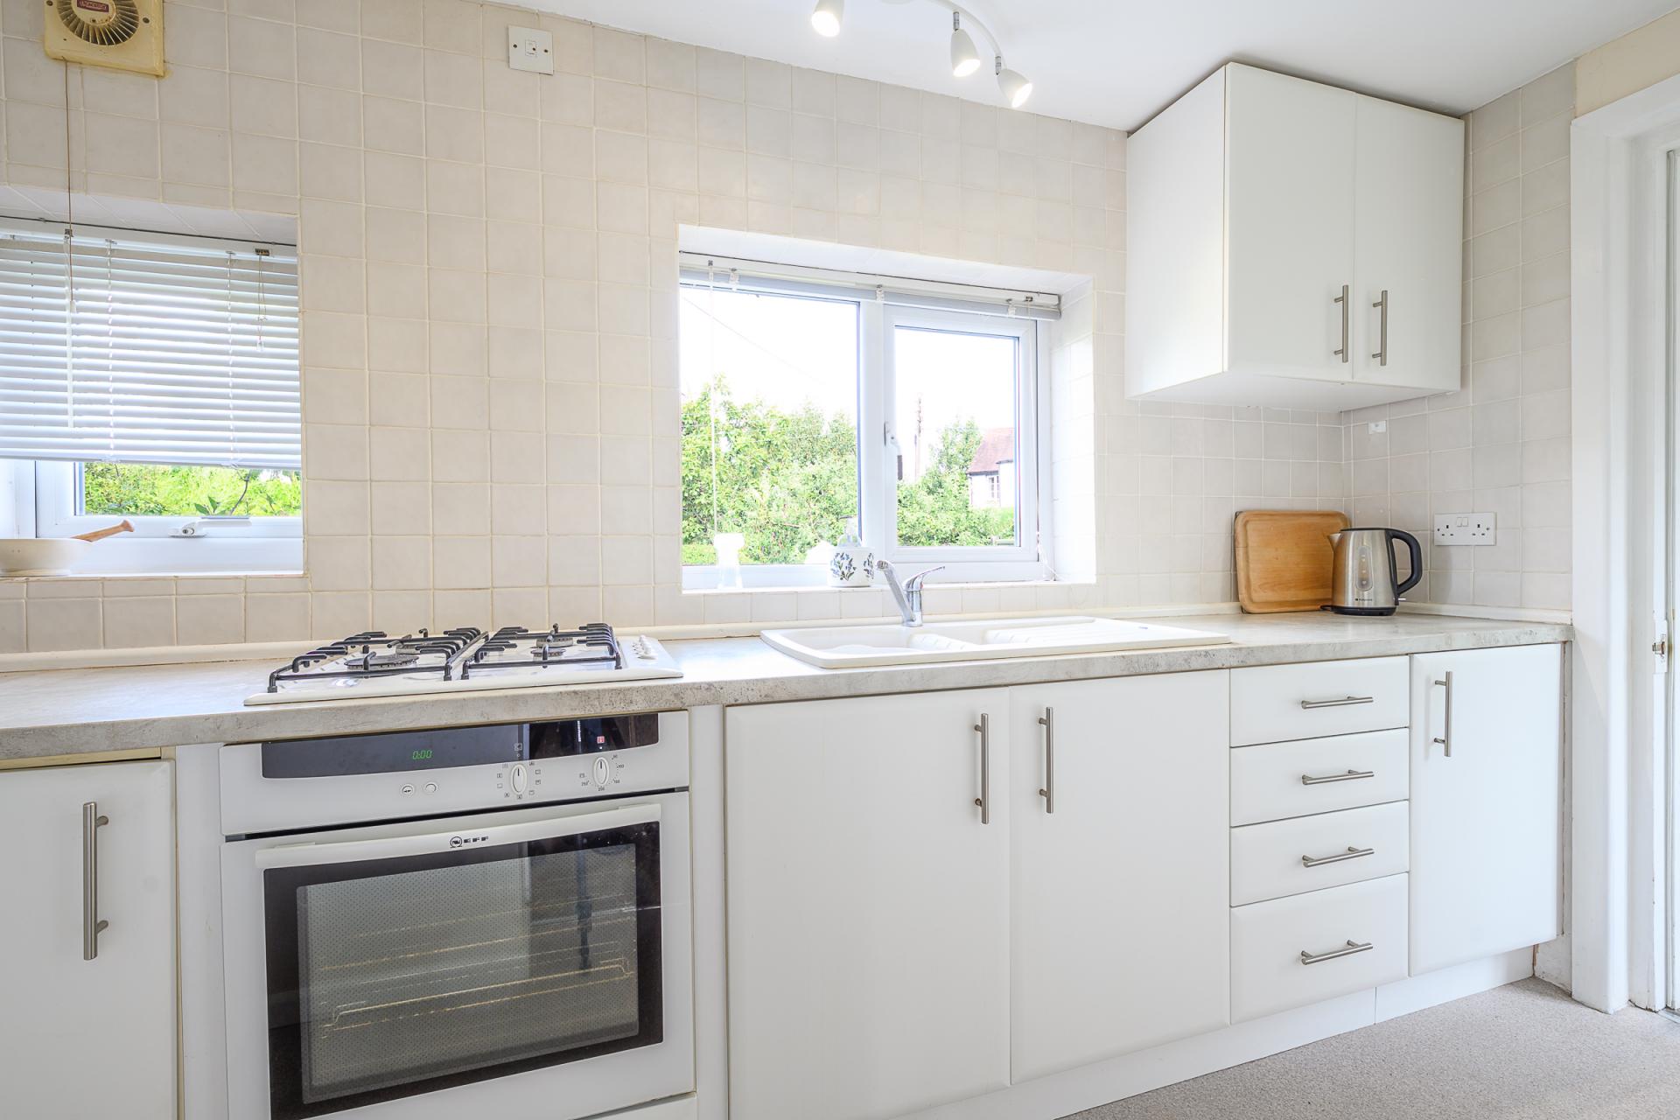
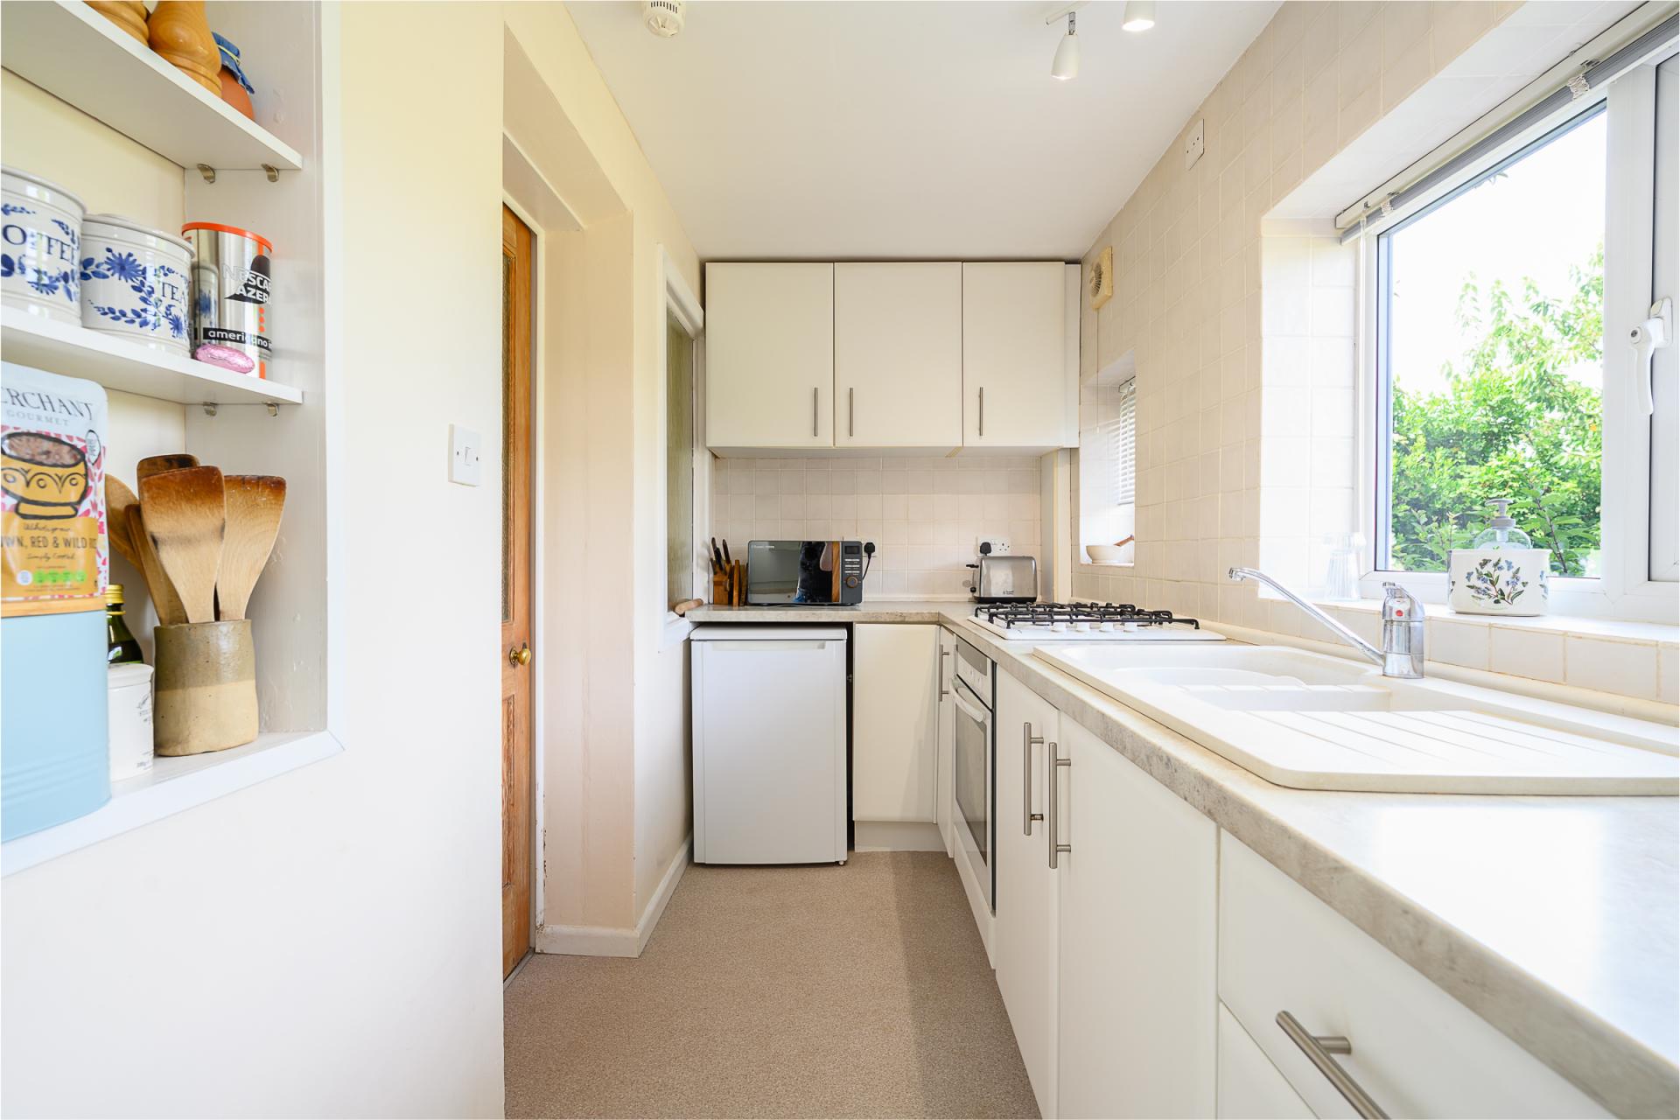
The kitchen is fitted with a range of wall and base units and includes a Neff fan-assisted oven, gas hob, one-and-a-half bowl sink with mixer tap, and space for an undercounter fridge. A door leads through to a generously proportioned utility/preparation kitchen, which offers further cabinetry, provision for a washing machine and dishwasher and space for a fridge/freezer. The Worcester boiler is also housed in this area of the home. From here, a boot room provides access to the garden.
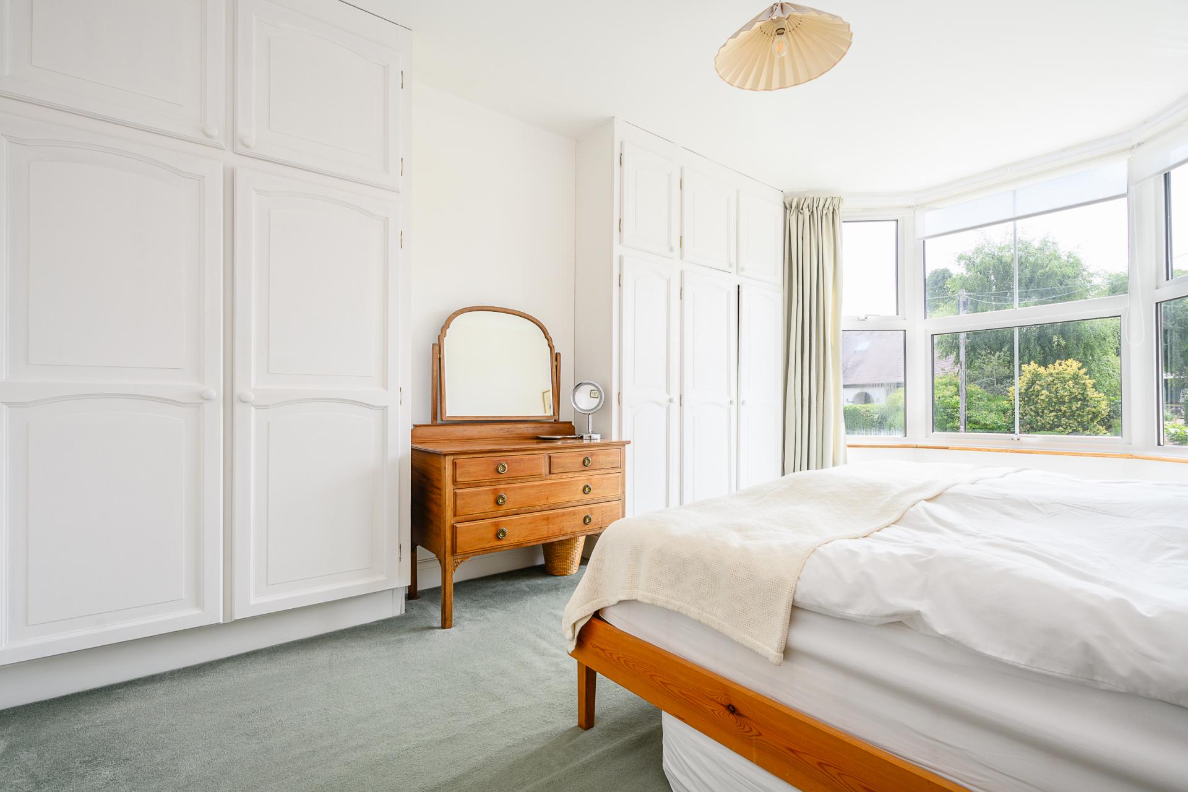
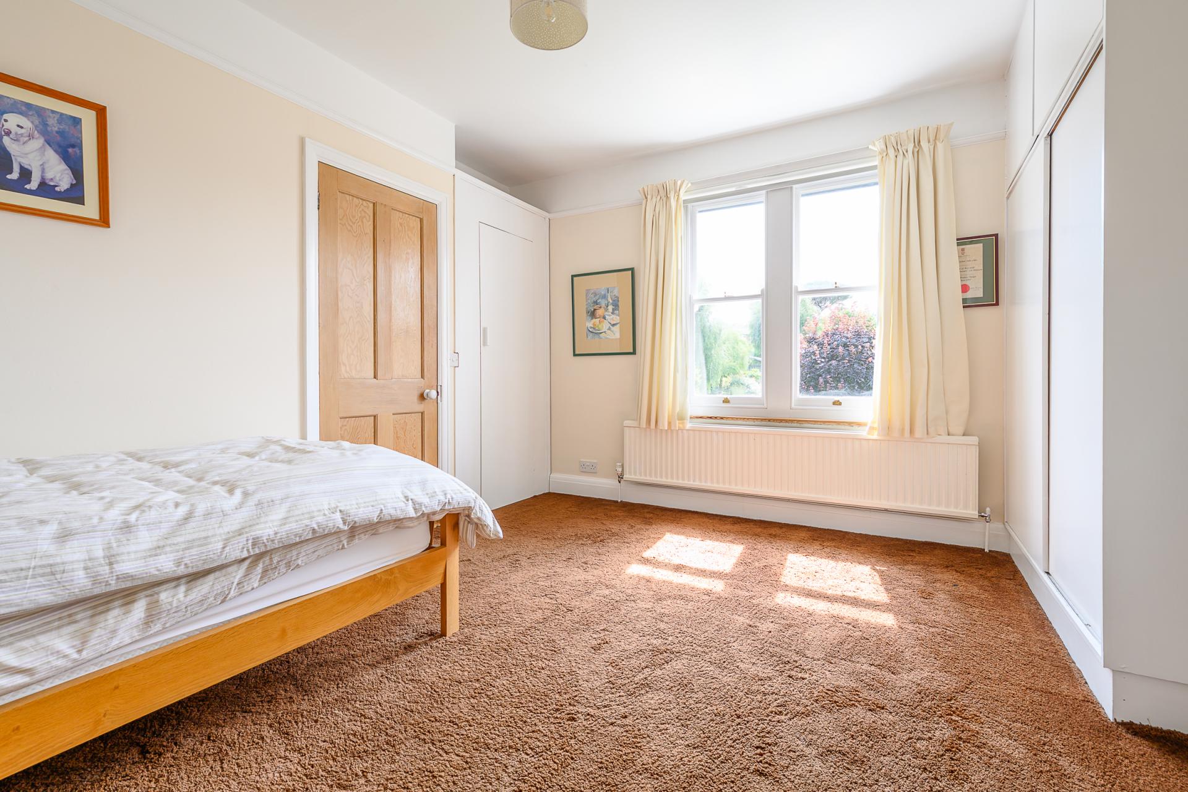
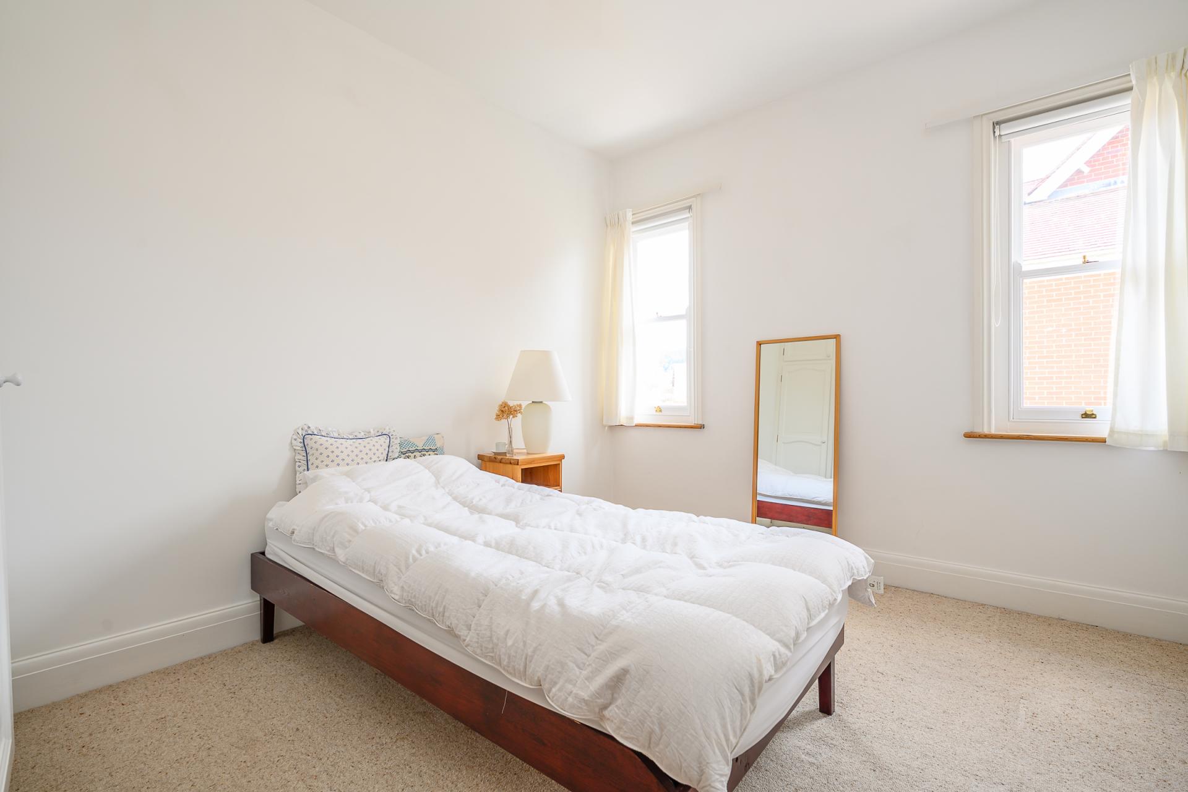
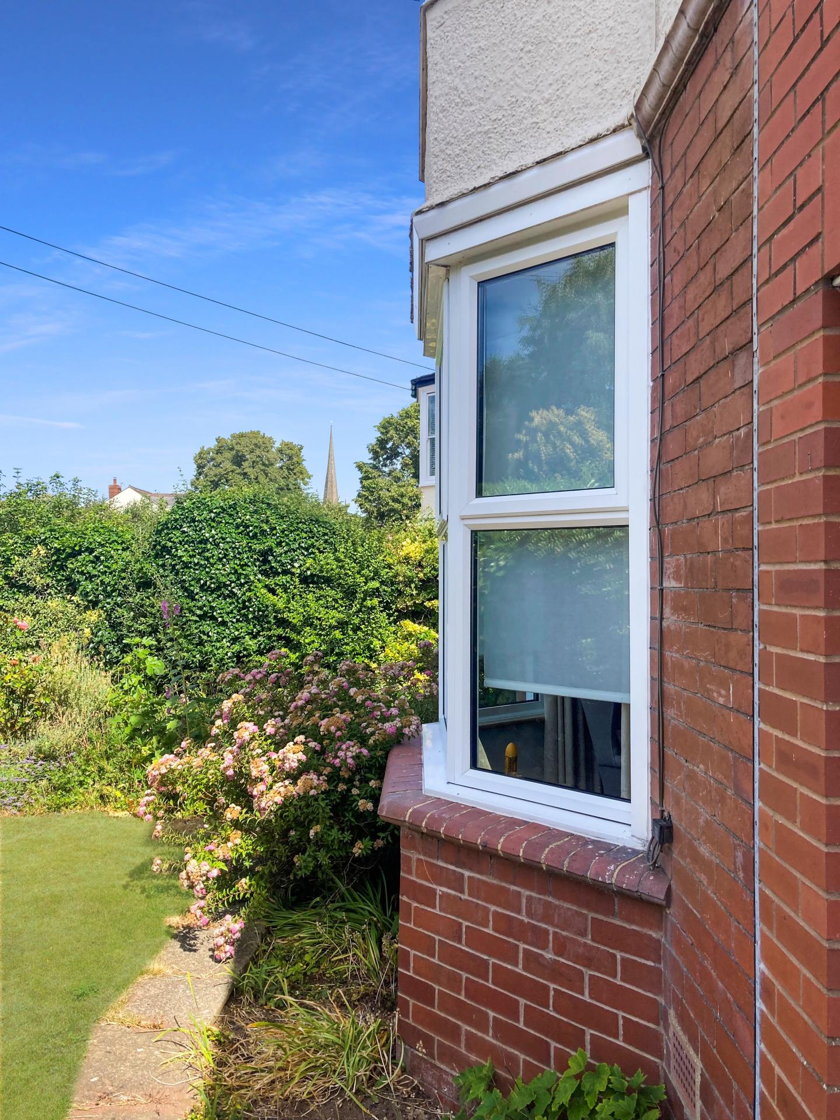
The first floor accommodates three double bedrooms, each fitted with wardrobes and additional storage, and offering space for a freestanding dressing table or desk. The principal bedroom, positioned above the main sitting room, enjoys particularly generous proportions and a bay window that fills the room with natural light.
The bathroom facilities are arranged across two separate rooms: one contains a bath with overhead shower and pedestal basin, while the other houses the WC, offering scope for reconfiguration if desired.
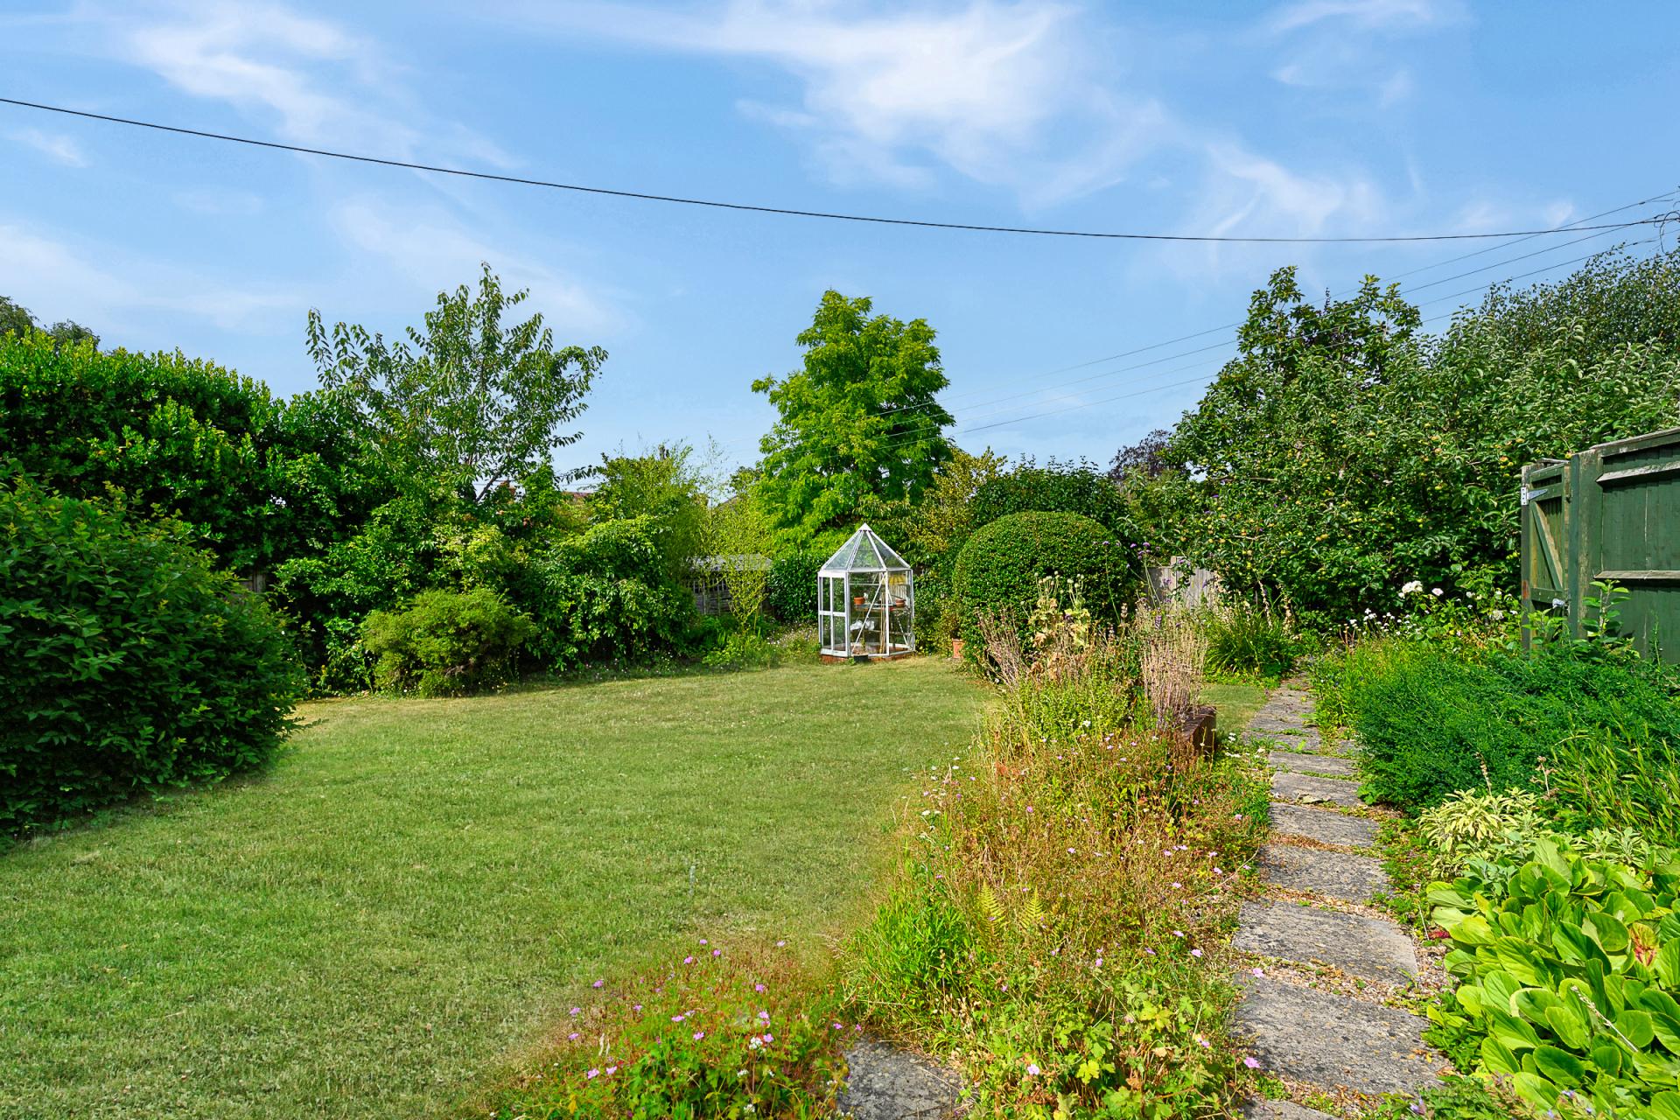
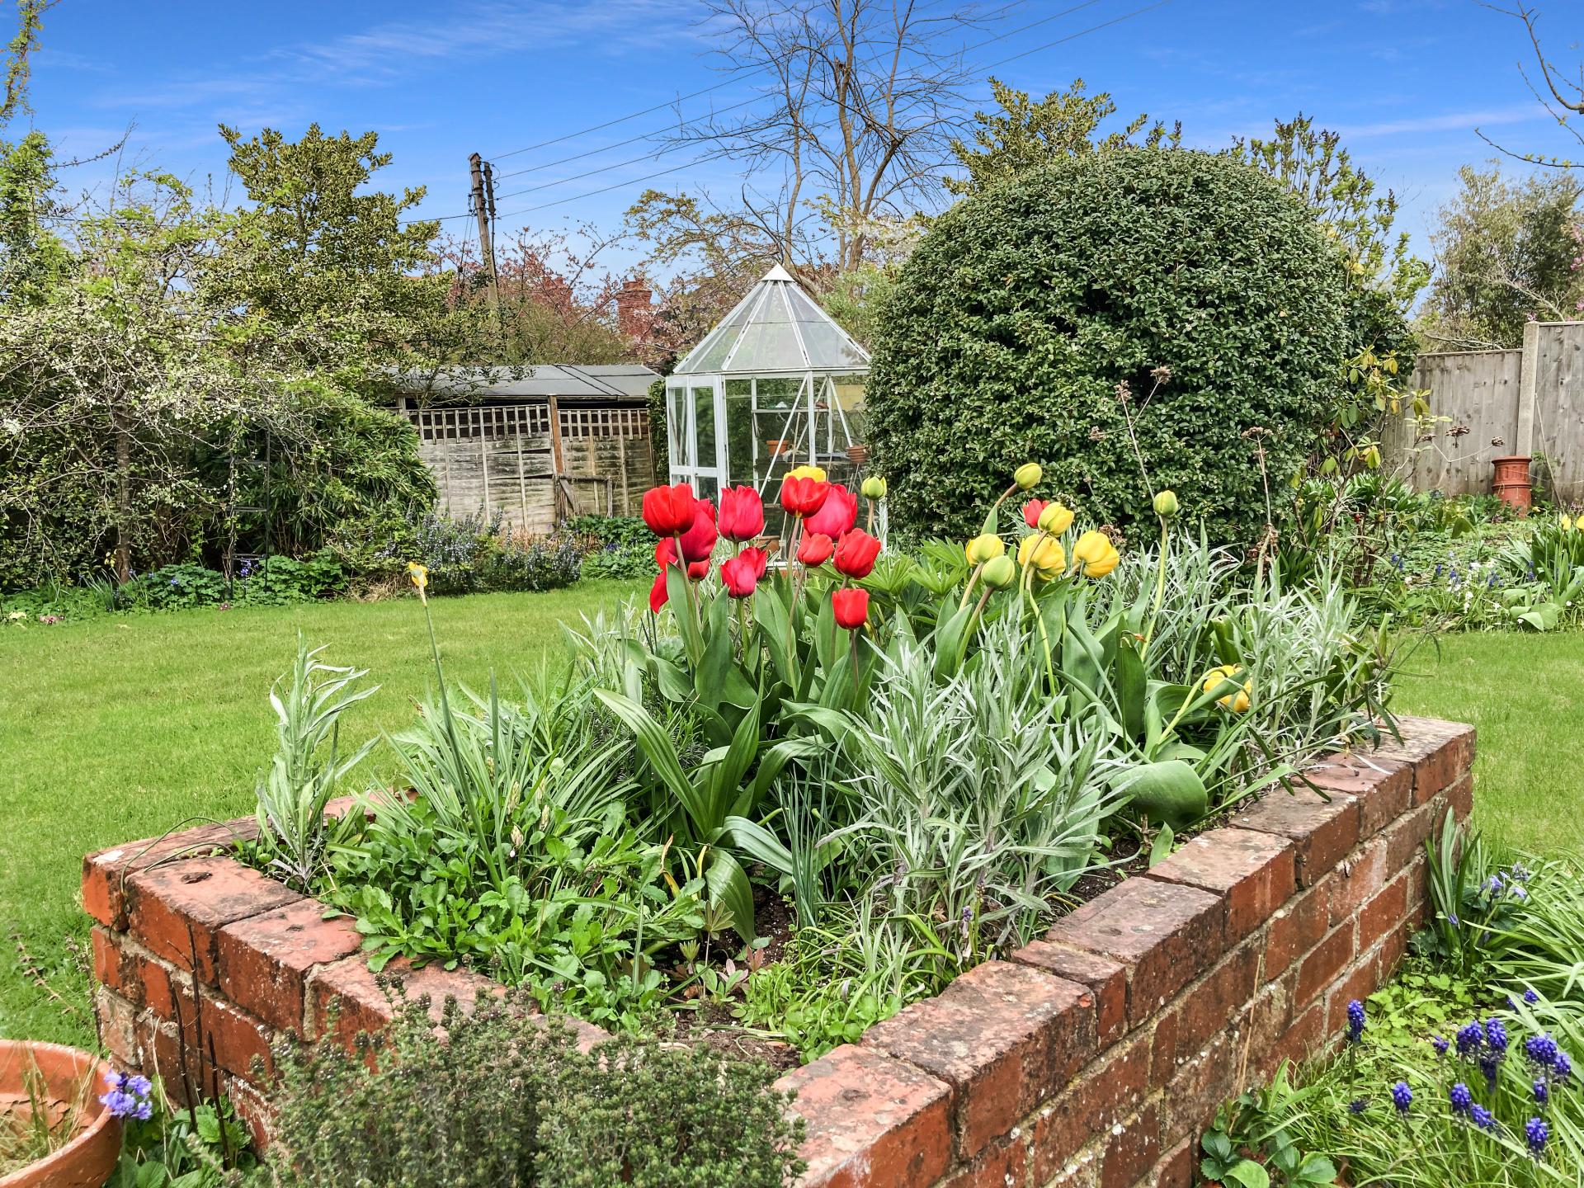
Outside, the rear garden is mainly laid to lawn and framed by well-stocked flower beds, including a well-established Bramley apple tree. A gate provides direct access to a bridleway, ideal for walking and enjoying the surrounding countryside. Additionally, there is a greenhouse, which may be available by negotiation.
Parking is provided by an attached single garage and a private driveway.
General
Services: Mains gas central heating. Mains water, electricity and drainage. Telephone line and fibre broadband available (FTTC).
Local authority: Herefordshire Council. Tax band E.
Tenure: Freehold
Directions
From Ross market house, head away from the town centre along Copse Cross Street and continue up this road onto Walford Road. Taking the left-hand turning immediately before the St Frances of Rome Catholic Church. Continue along this road, go straight over the crossroads into Sussex Avenue, where the property can be found a short distance along on the left-hand side.
What3Words: debate.callers.otter
Distances
Ross-on-Wye 0.25 mile * Monmouth 10 miles * Ledbury 12 miles * Hereford 15 miles * Cheltenham 35 miles * Gloucester 18 miles *
Property Ref: 101453002941
Similar Properties
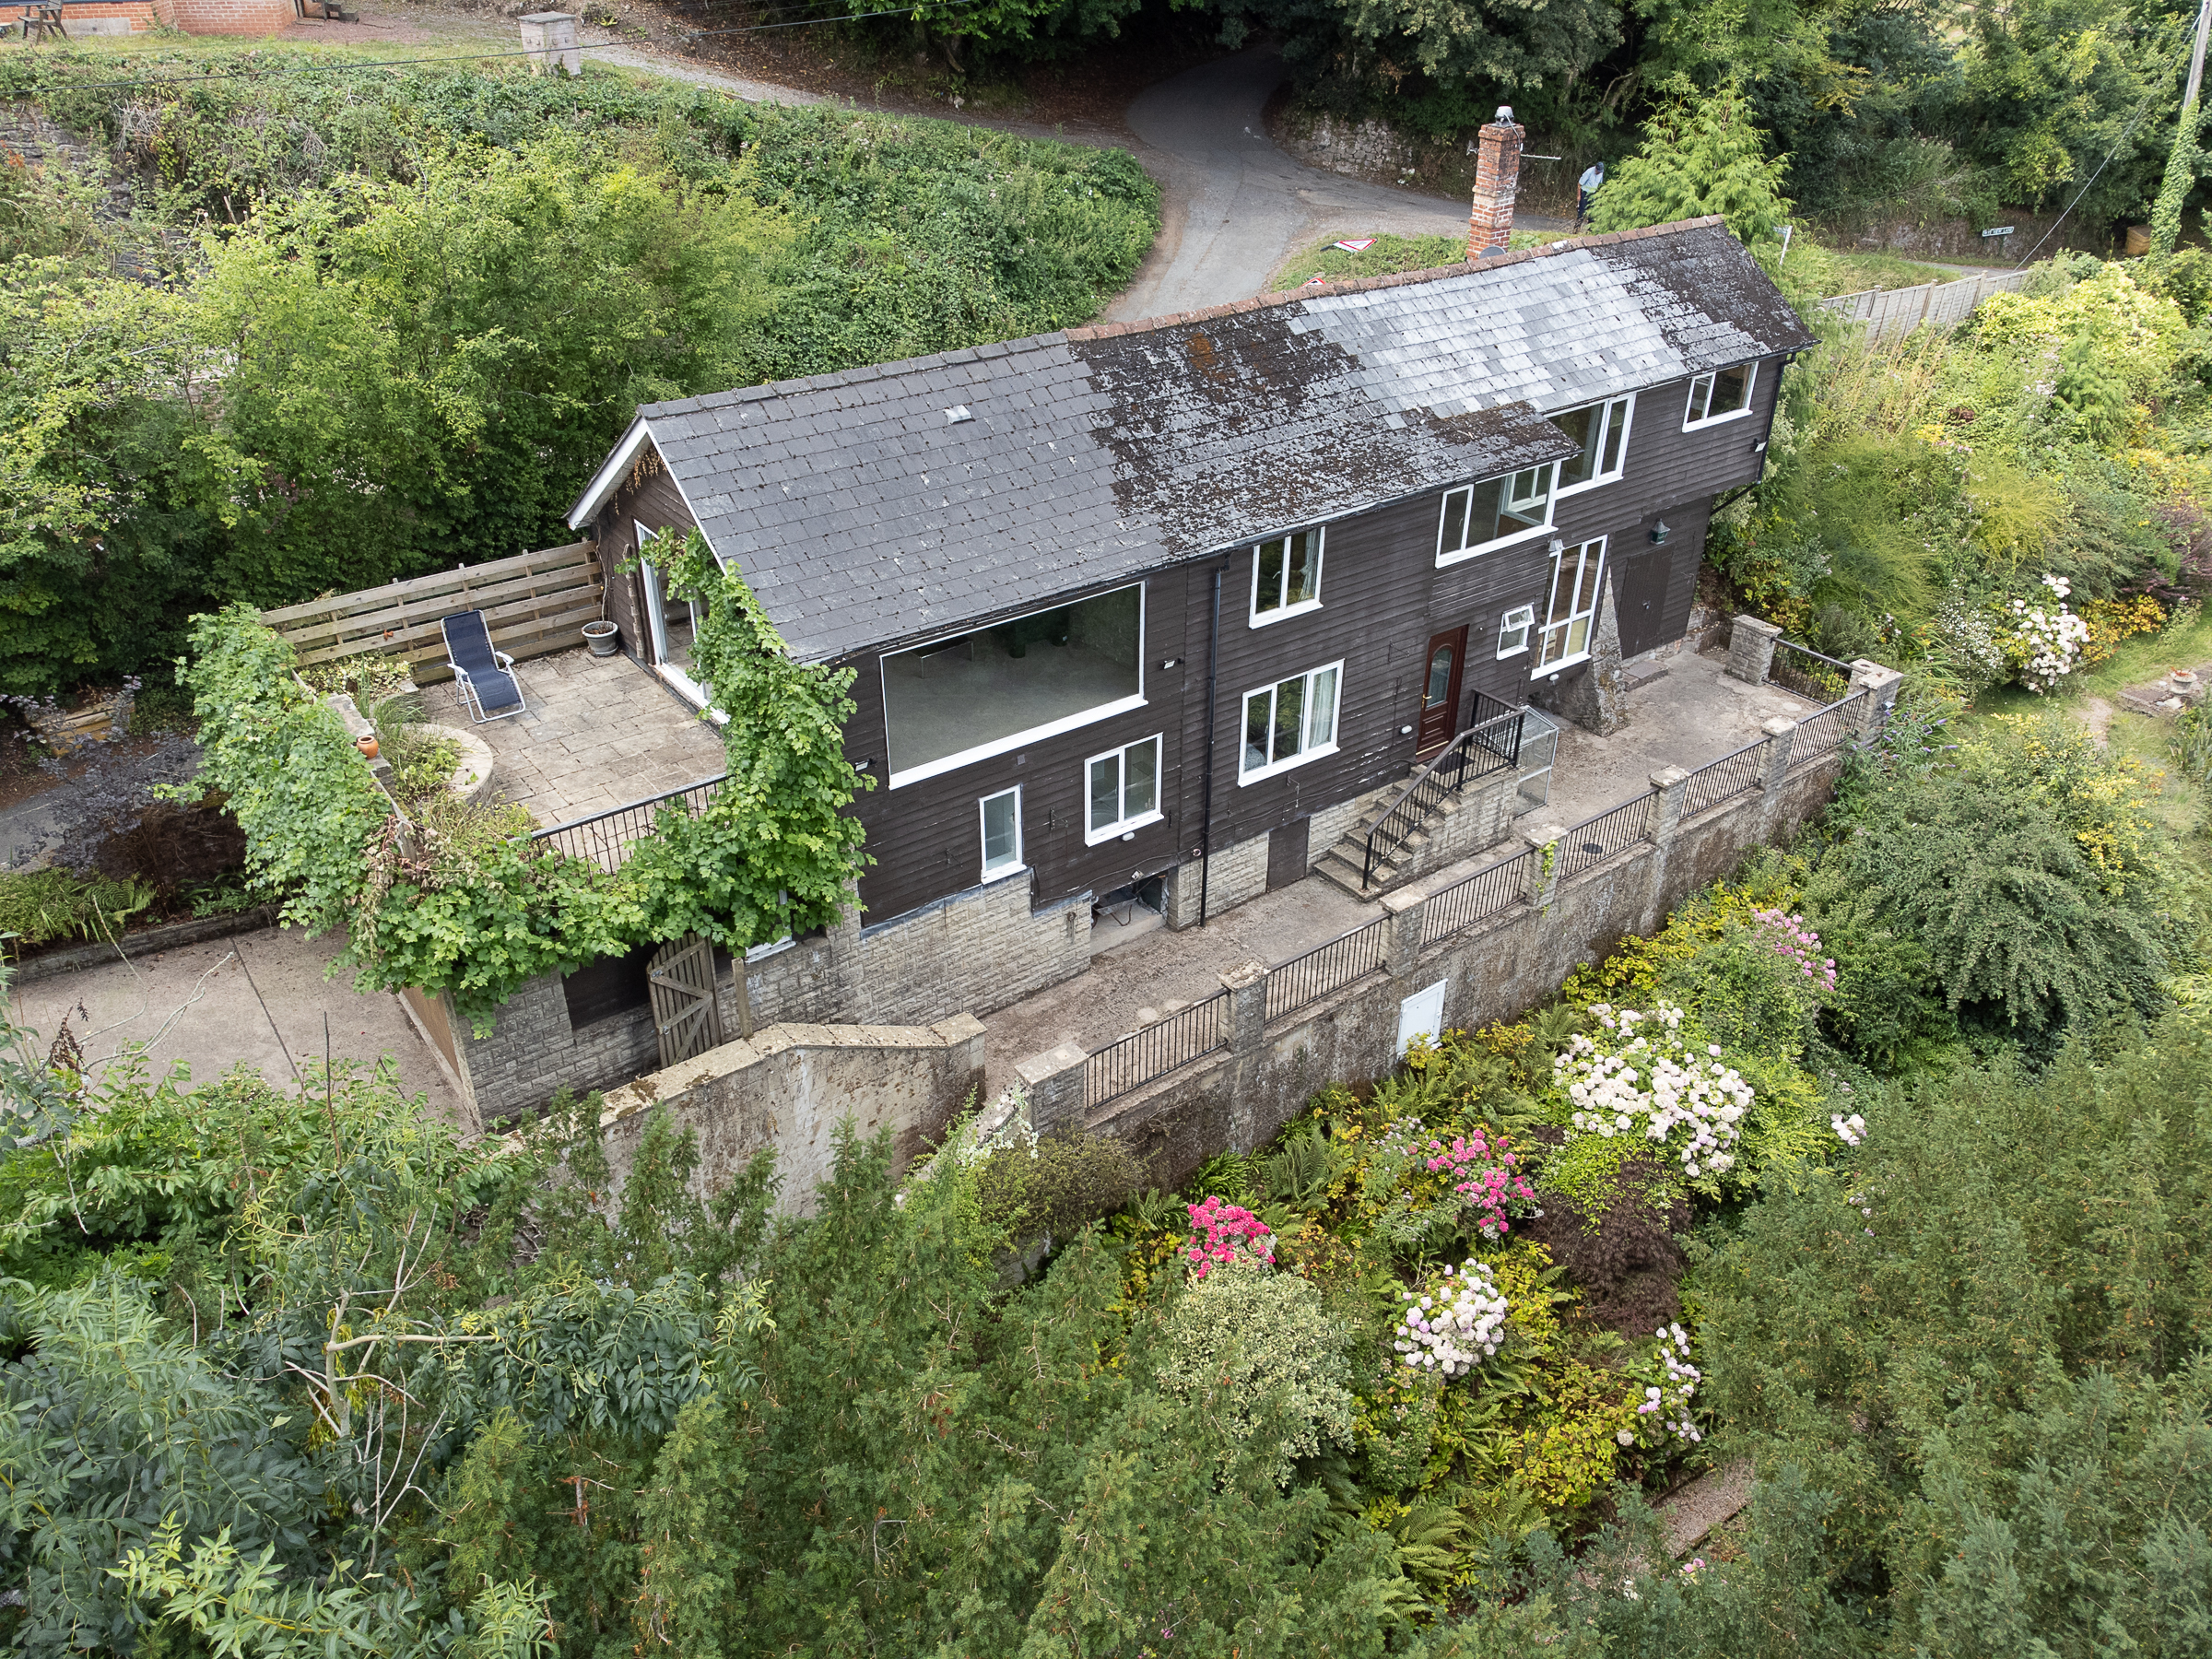
3 Bedroom Detached House | £400,000
This comfy three-bedroom home gives the impression that one is living inside a treehouse amongst the crown of the forest...
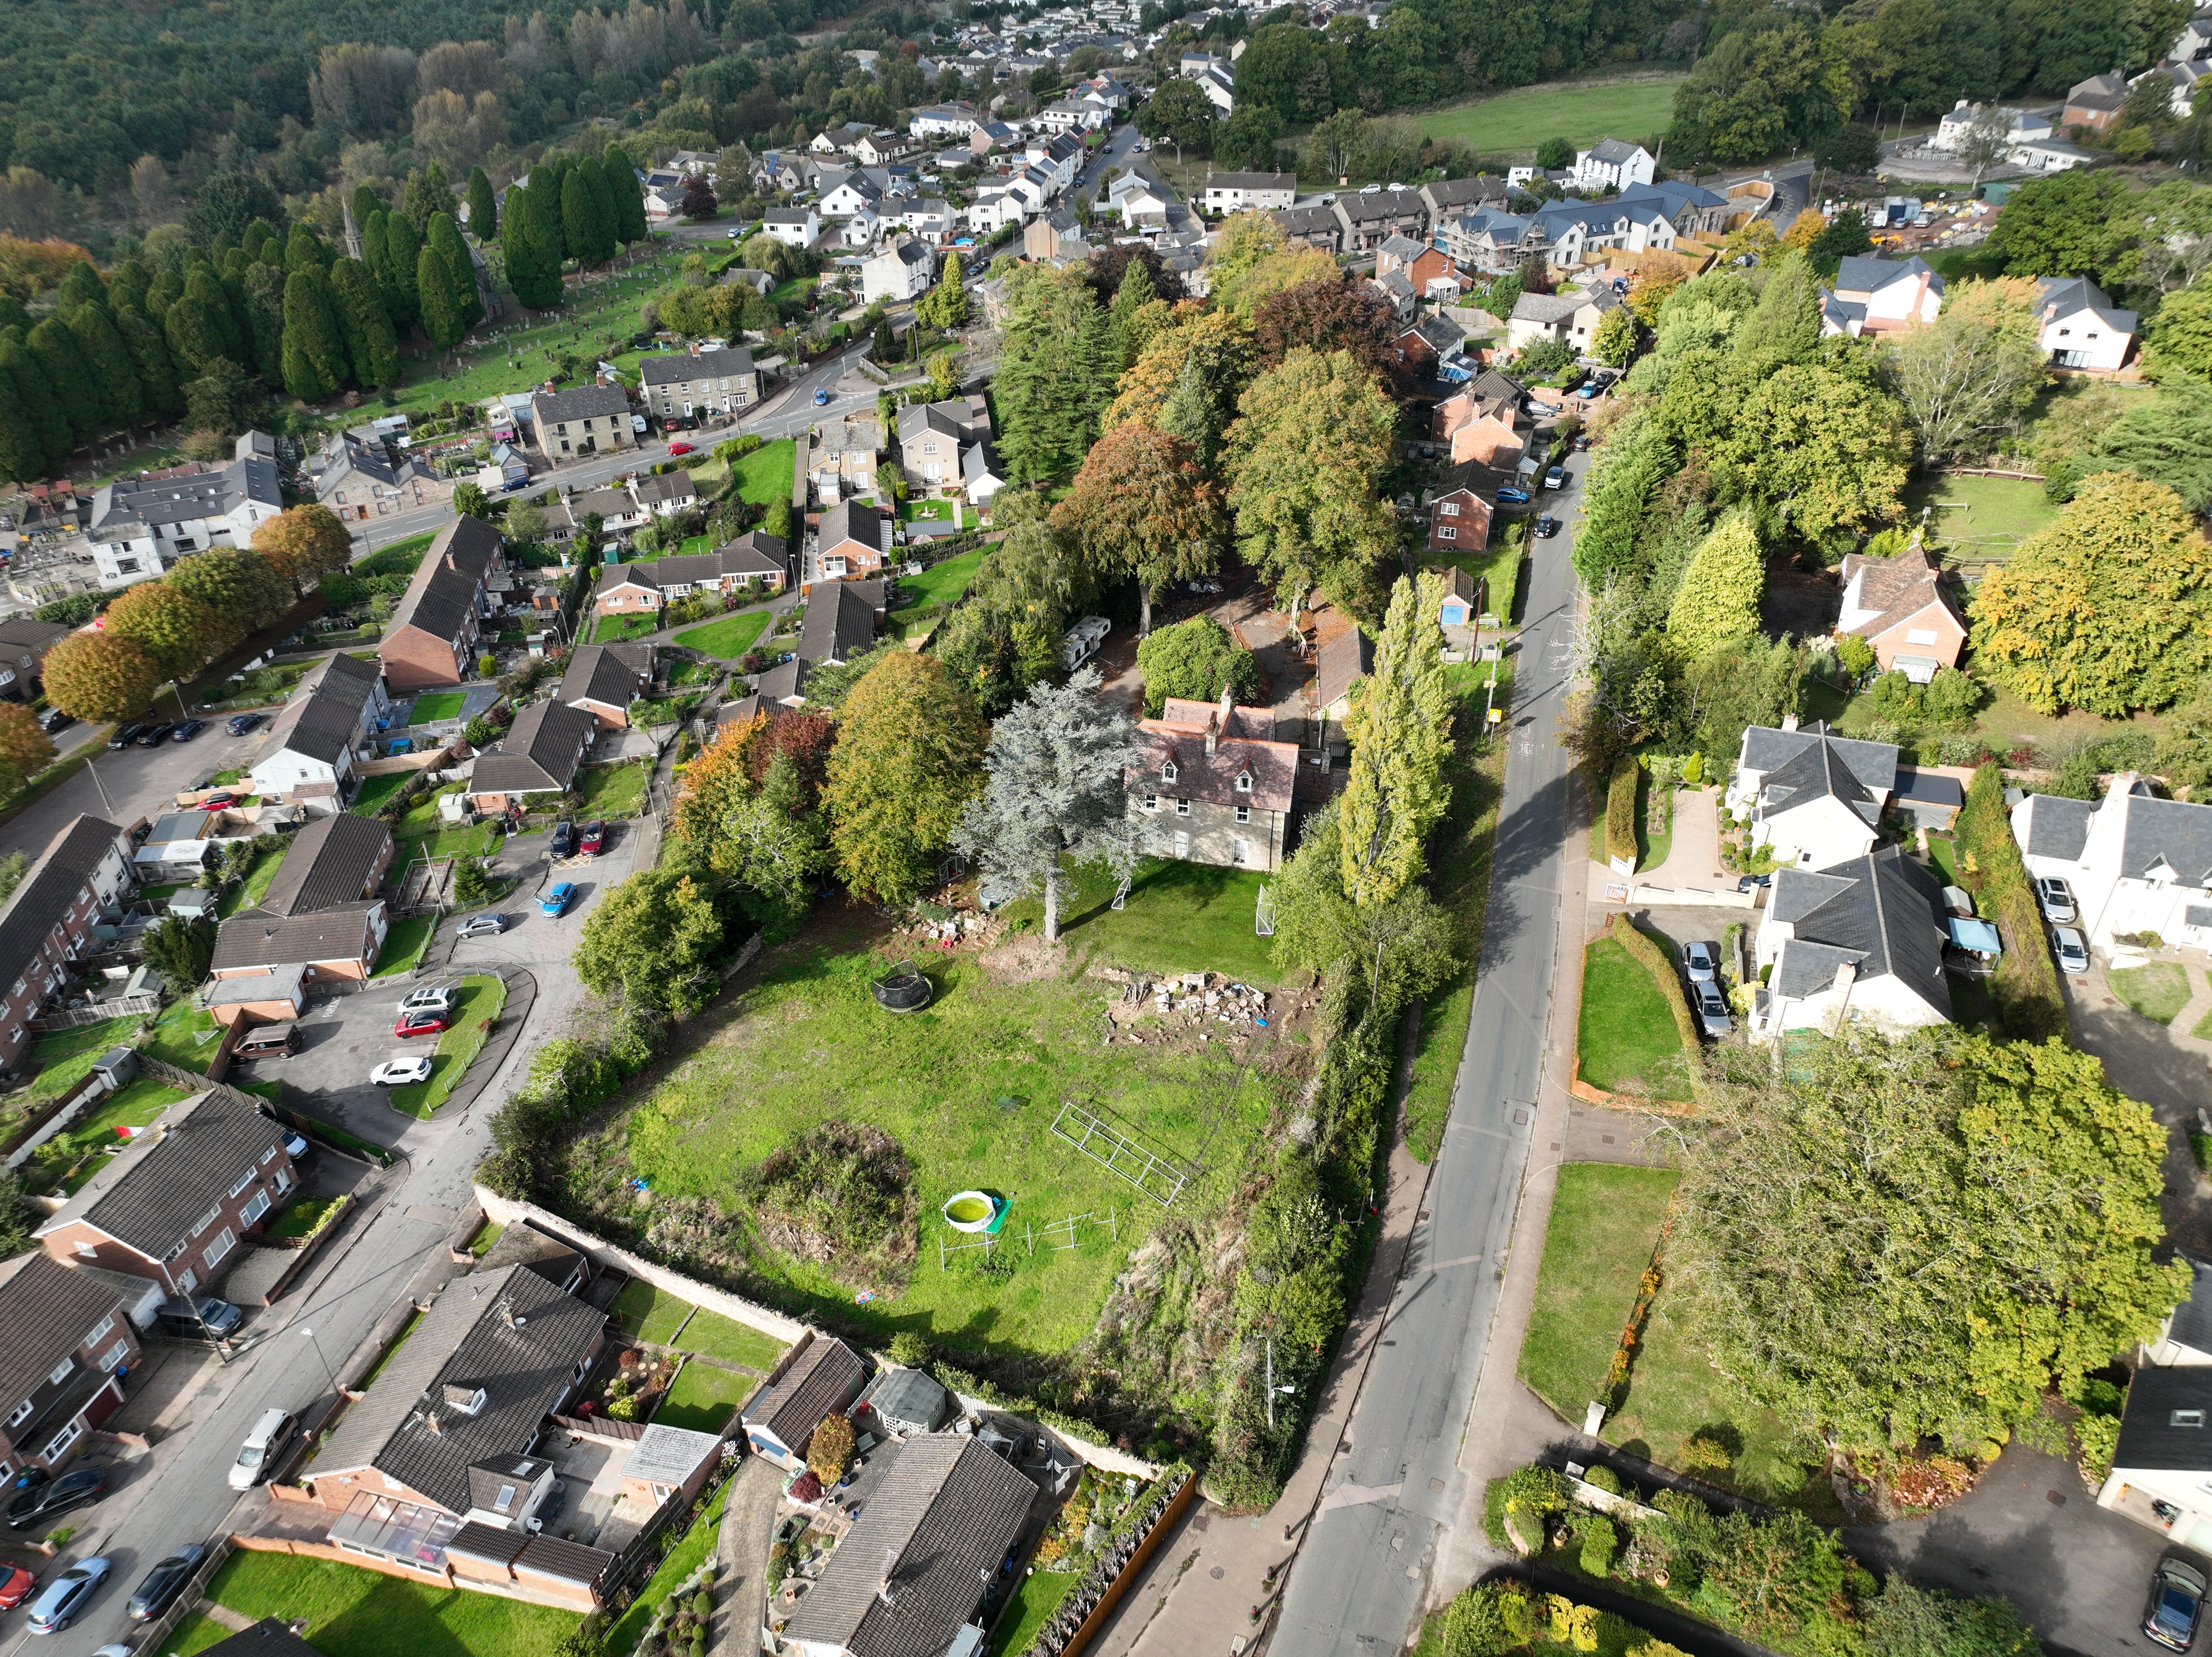
Development Plot adjacent to Forest Lodge
Land | Guide Price £400,000
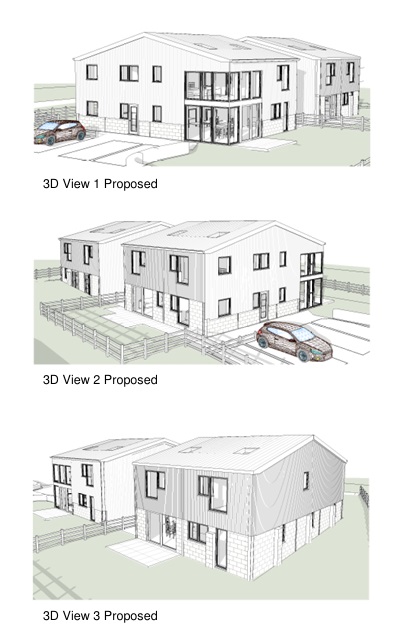
This development plot, measuring approximately half an acre, has planning permission for seven houses, each with its own...
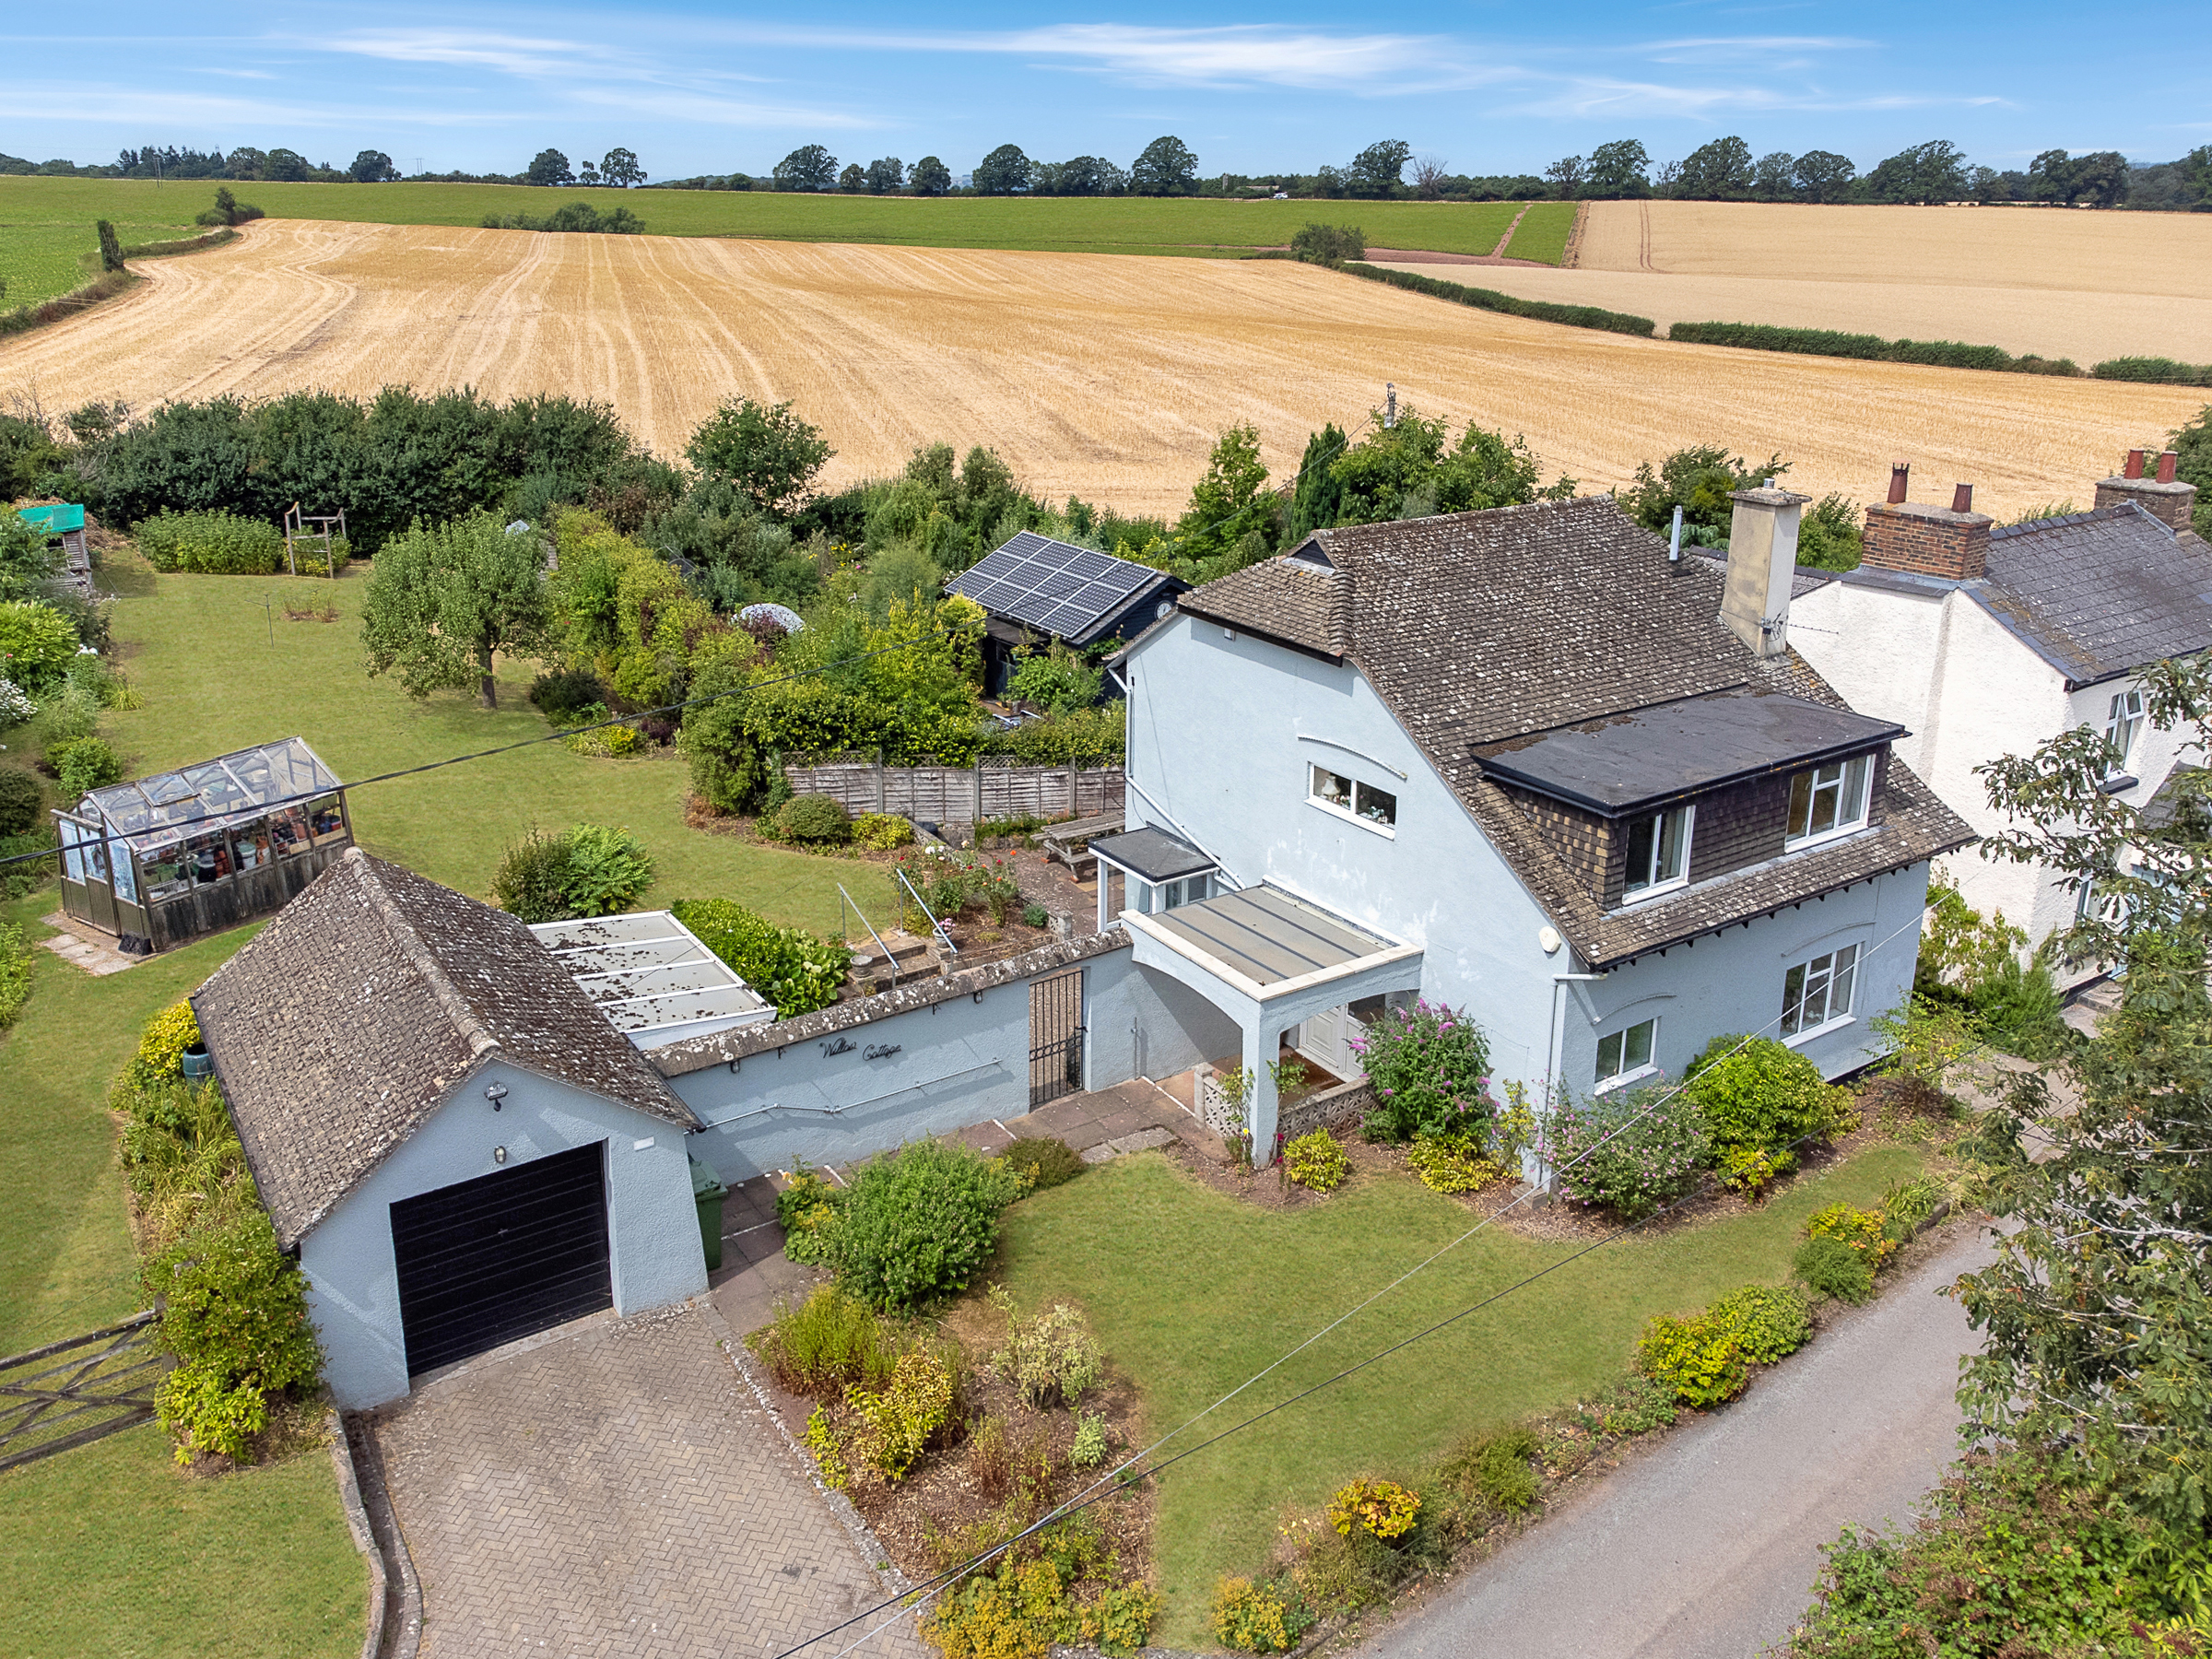
4 Bedroom Cottage | Offers Over £400,000
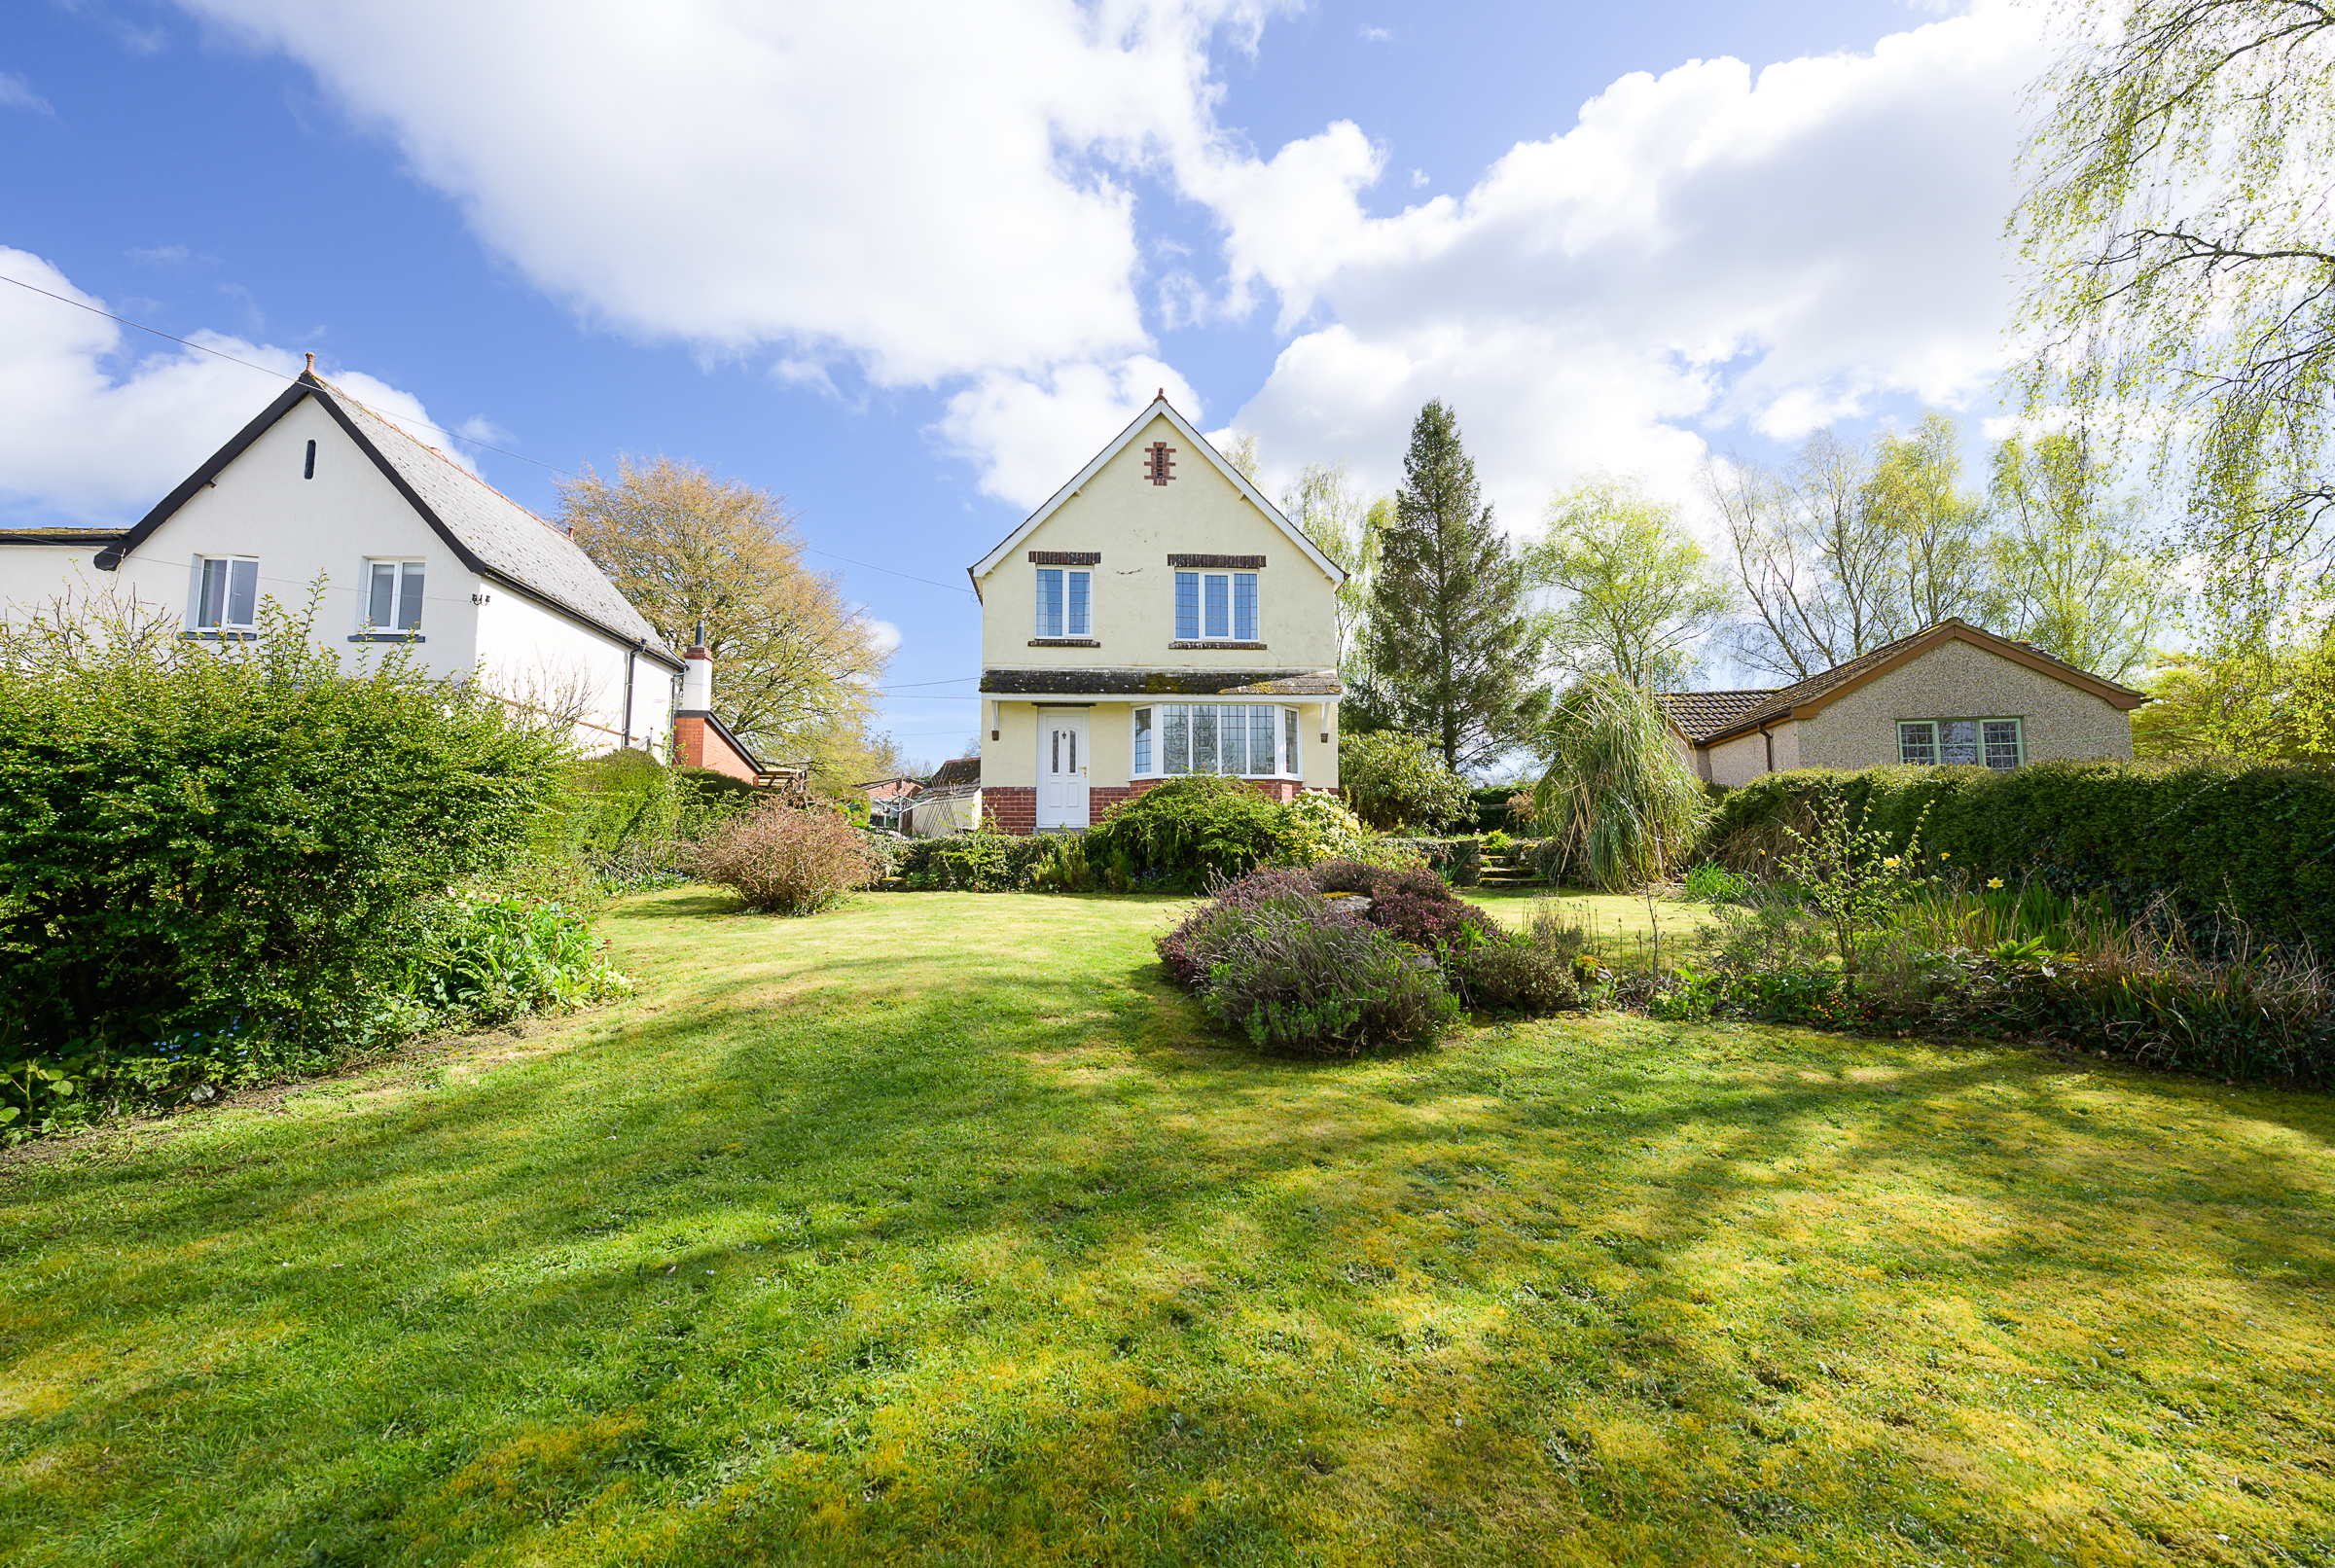
Views of uninterrupted countryside unfold from this detached four-bedroom home, where rolling farmland meets vast open s...
8 Bedroom Barn | Guide Price £425,000

This unconverted barn carries planning permission for conversion into two detached properties, each of which would boast...
3 Bedroom Detached House | £425,000
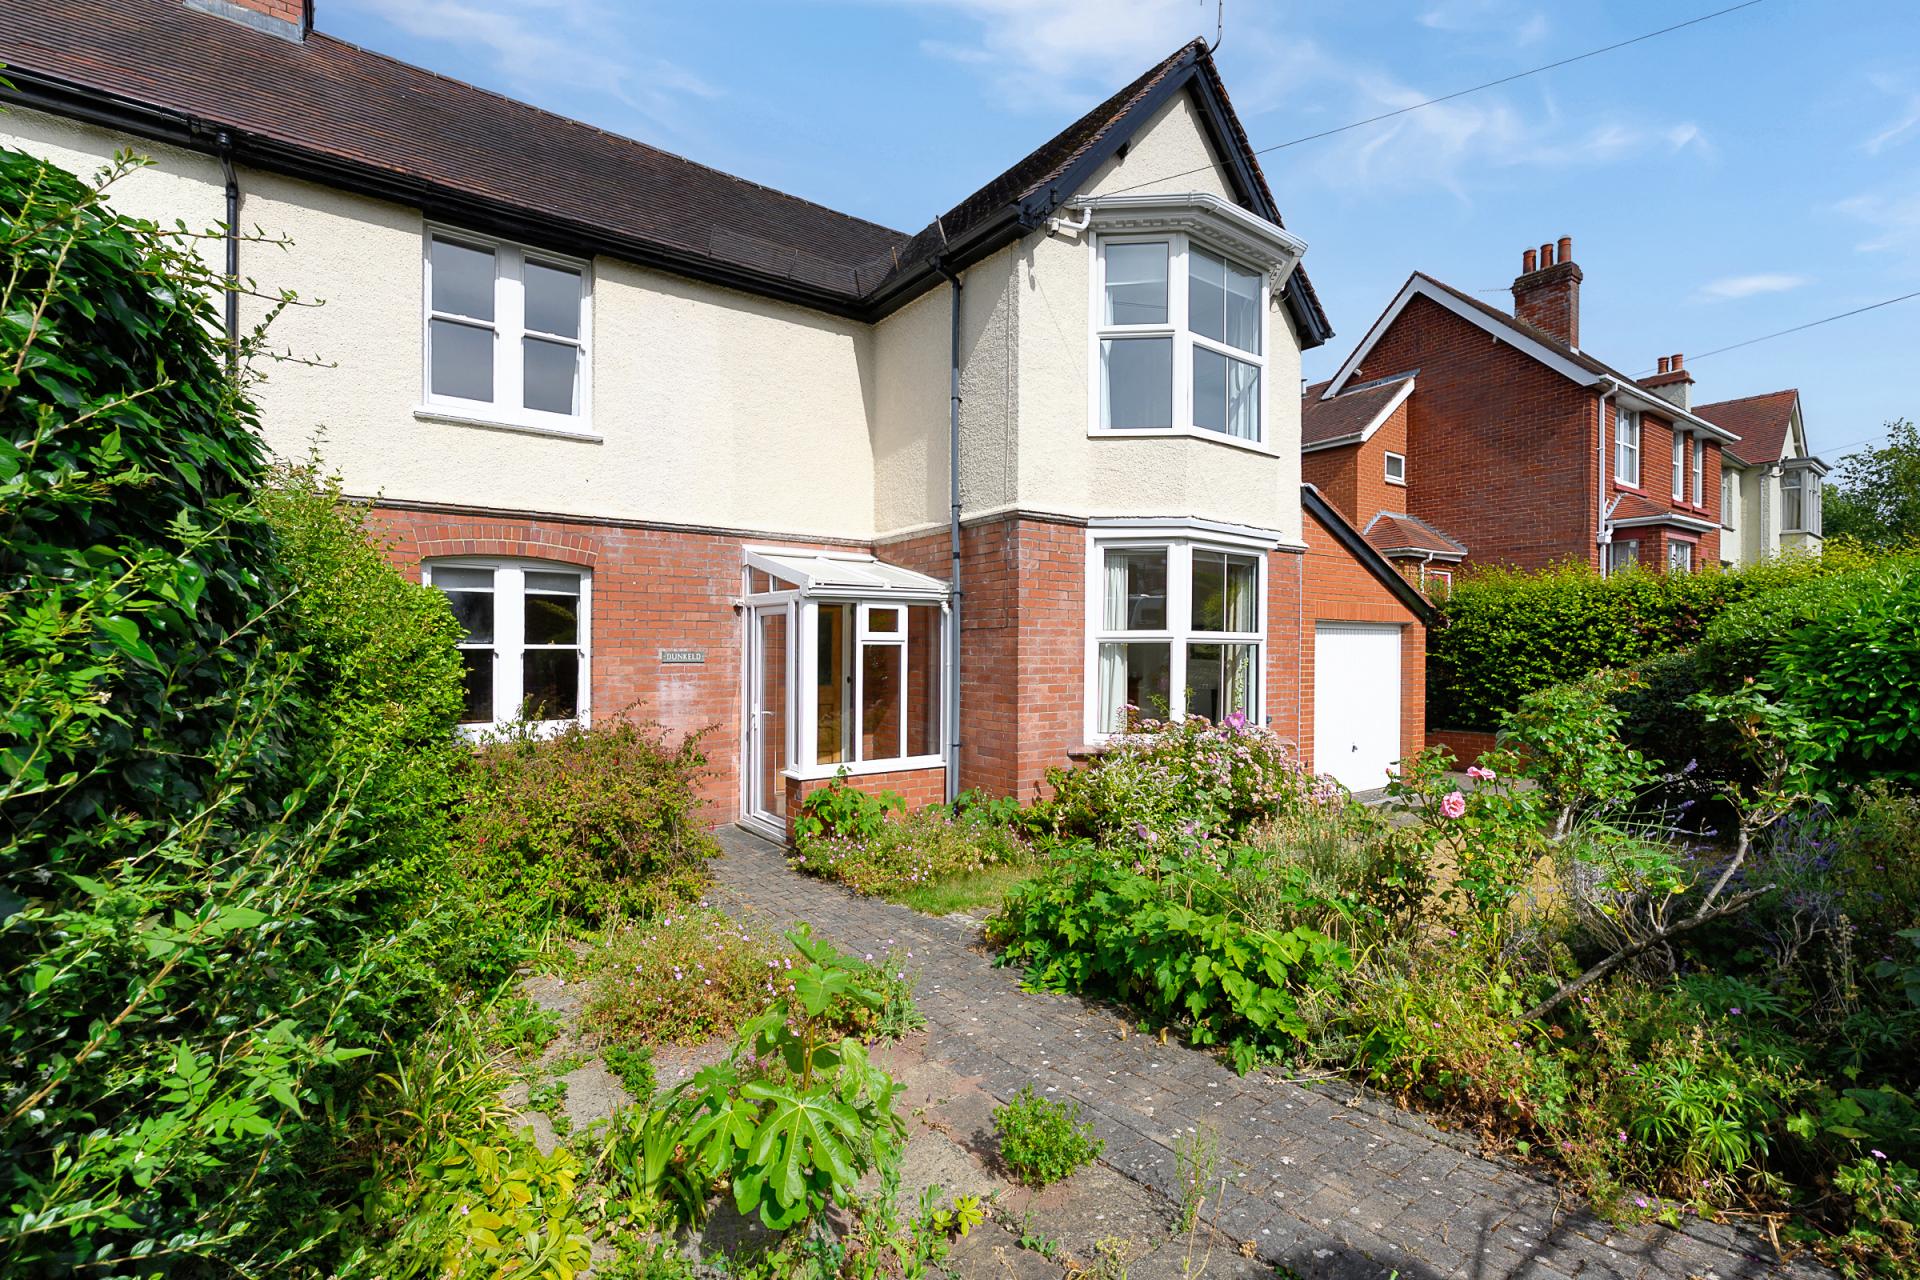
Set centrally in a quarter-acre plot, this three-bedroom period home lies where the Wye Valley meets the Forest of Dean....
Langstone, Llangarron, Ross-on-Wye
4 Bedroom Barn | Guide Price £425,000
Glorious rolling countryside encircles this unconverted WarAg Dutch barn, which has full, bespoke planning permission fo...

Hamilton Stiller (Ross on Wye)
Ross on Wye, Herefordshire, HR9 7DY
01989 563 525
How much is your home worth?
Use our short form to request a valuation of your property.
Request a Valuation
©2026 The Guild of Property Professionals. All rights reserved.
Terms and Conditions |
Privacy Policy |
Cookie Policy |
Complaints Policy |
Members Login
The Guild of Property Professionals Trading Address: 121 Park Lane, London W1K 7AG. GPEA Limited.
Registered in England & Wales.
Company No: 02819824.
Registered Office Address: The Old Courthouse, 60A London Road, Grantham, NG31 6HR.
VAT Registration No: 180897859

