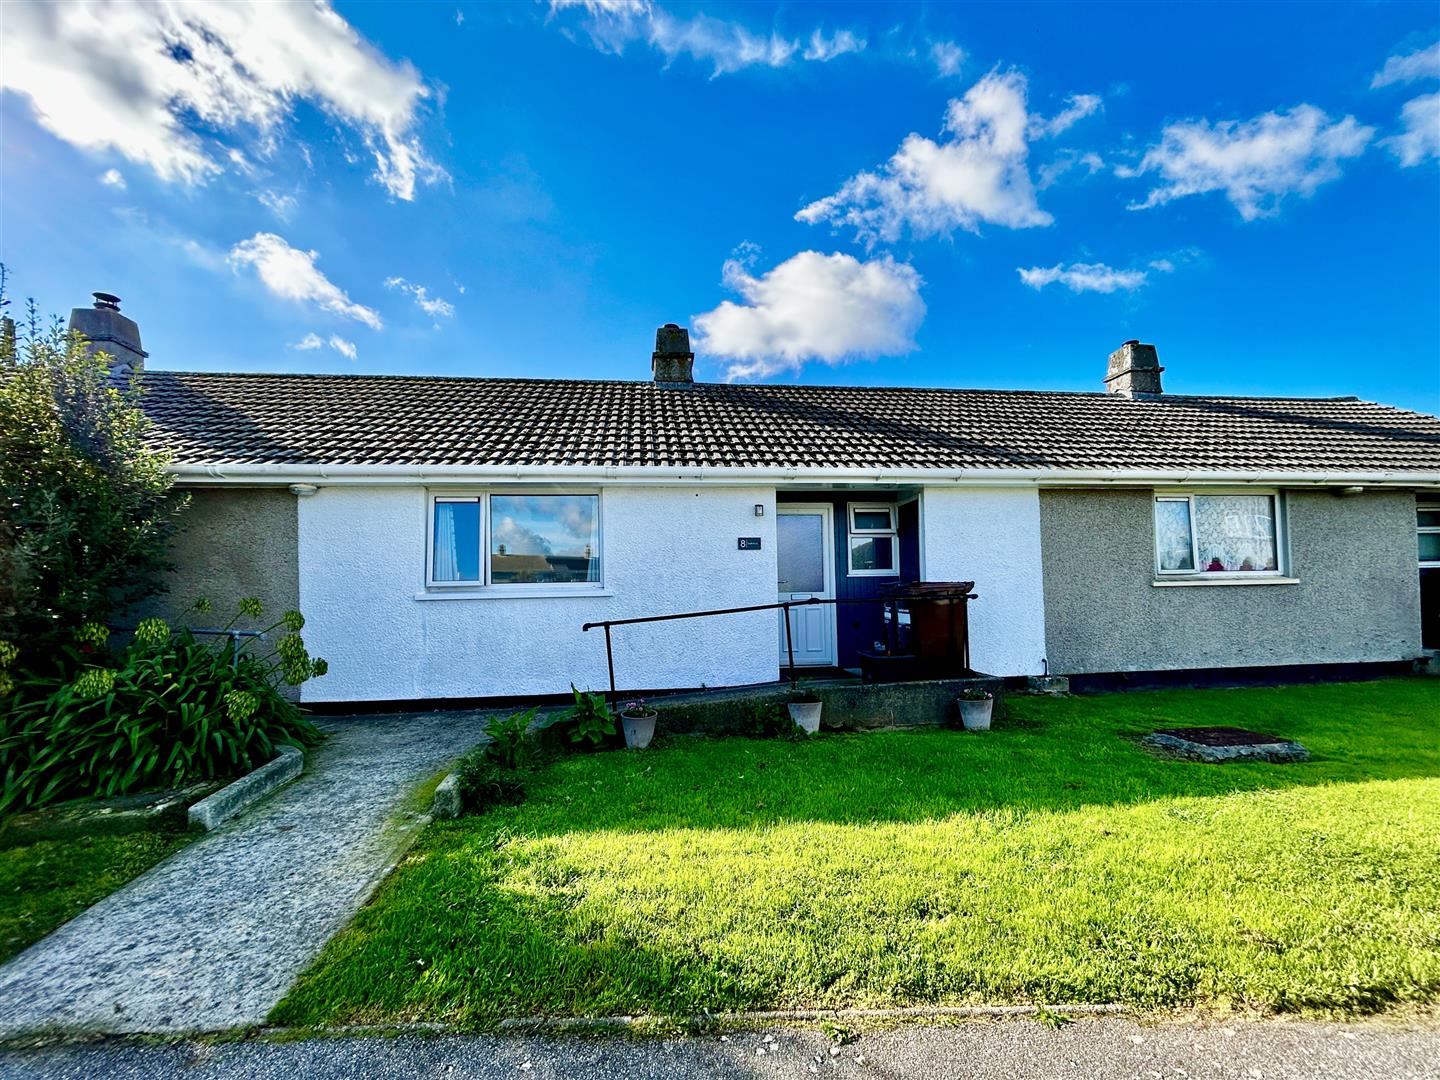
- BEAUTIFULLY PRESENTED ONE-BEDROOM TERRACED BUNGALOW
- LOCATED IN THE POPULAR VILLAGE OF RUAN MINOR
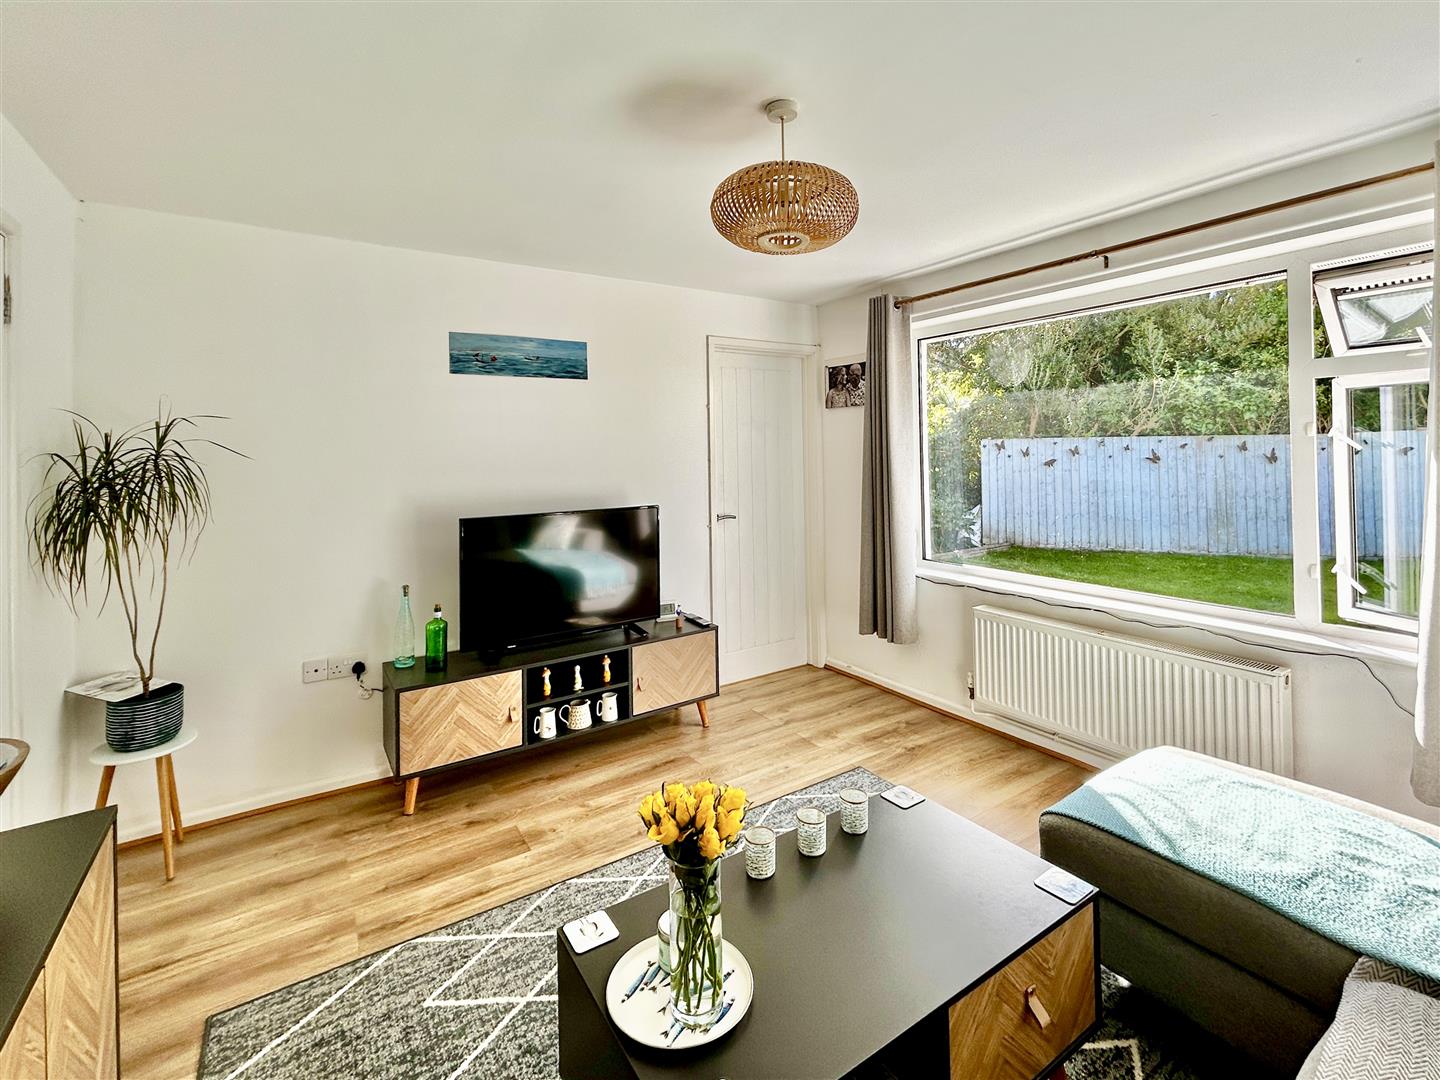
- GENEROUS LOUNGE
- WELL-APPOINTED KITCHEN/BREAKFAST ROOM
- GOOD-SIZED BEDROOM & SHOWER ROOM
- MODERN AIR SOURCE HEATING
- LOVELY REAR GARDEN
- FREEHOLD
- COUNCIL TAX A
- EPC C70

1 Bedroom Terraced Bungalow for sale in Ruan Minor
 1
1
1
1
1
1
Situated in the well-regarded village of Ruan Minor, this beautifully presented one bedroom terraced bungalow offers comfortable and well-proportioned accommodation making it an ideal choice for those looking for a nice home in this vibrant village.
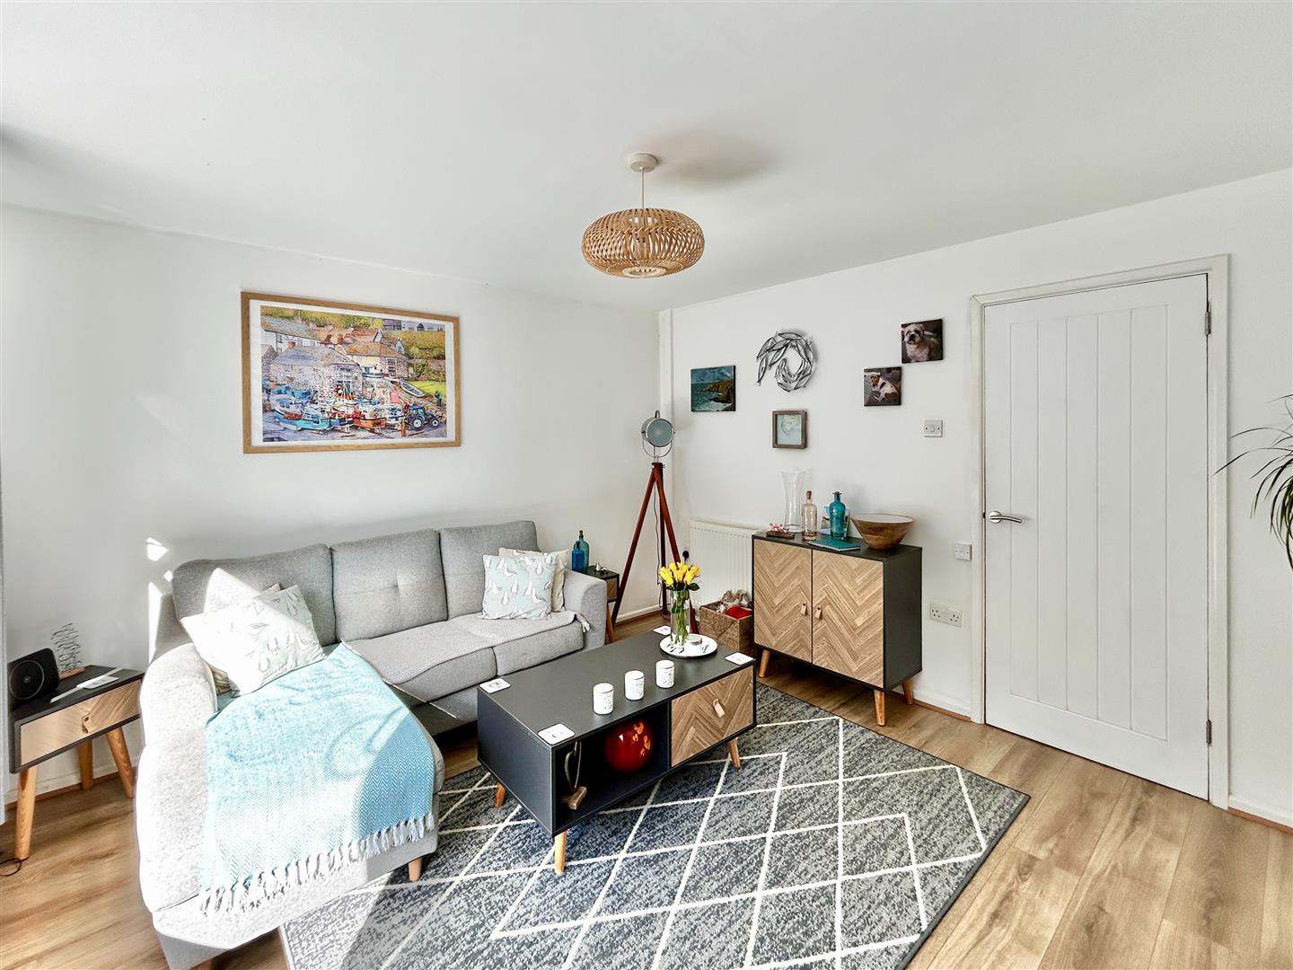
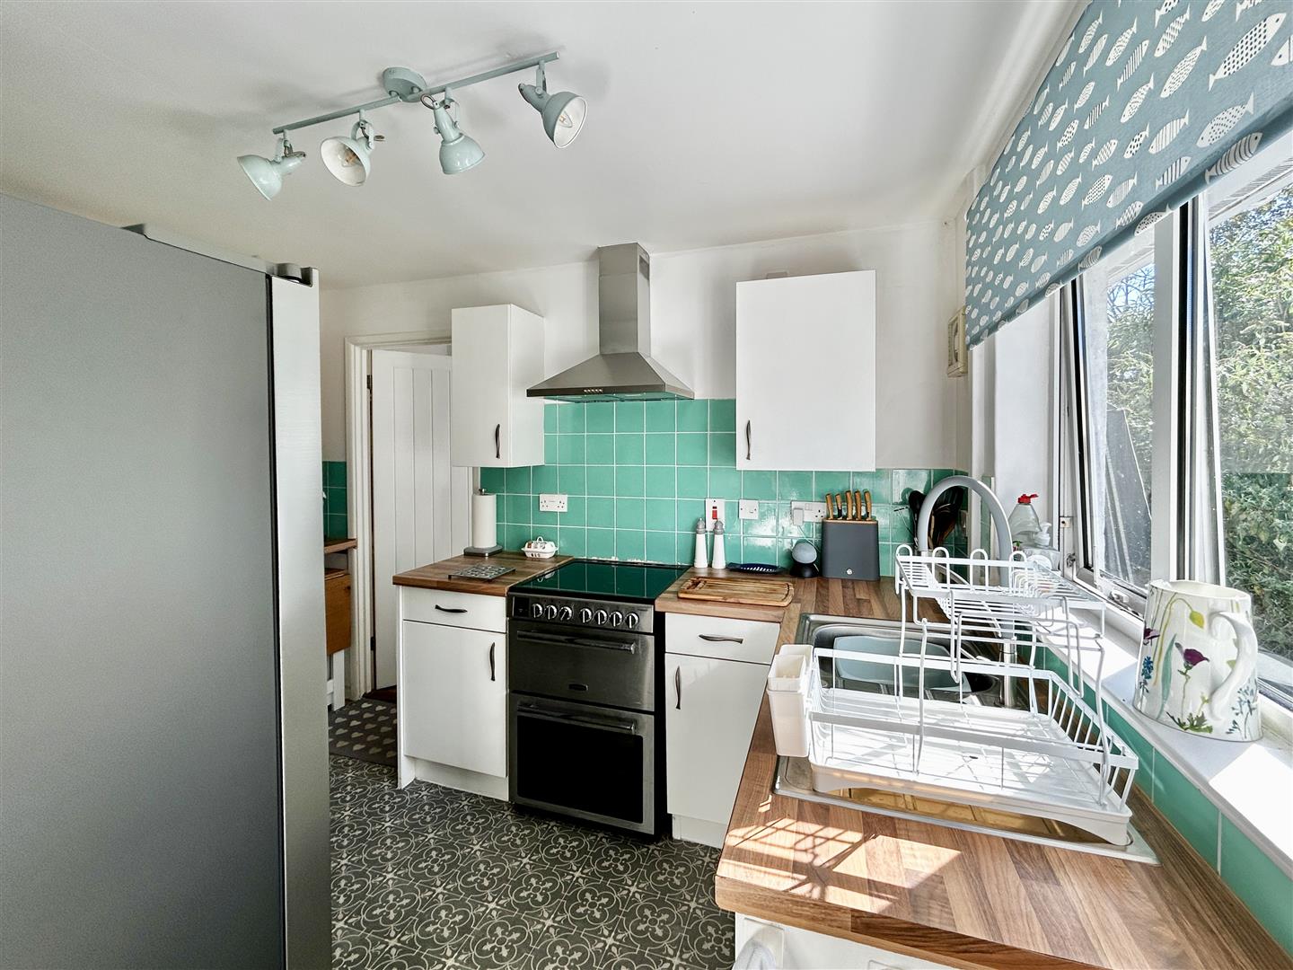
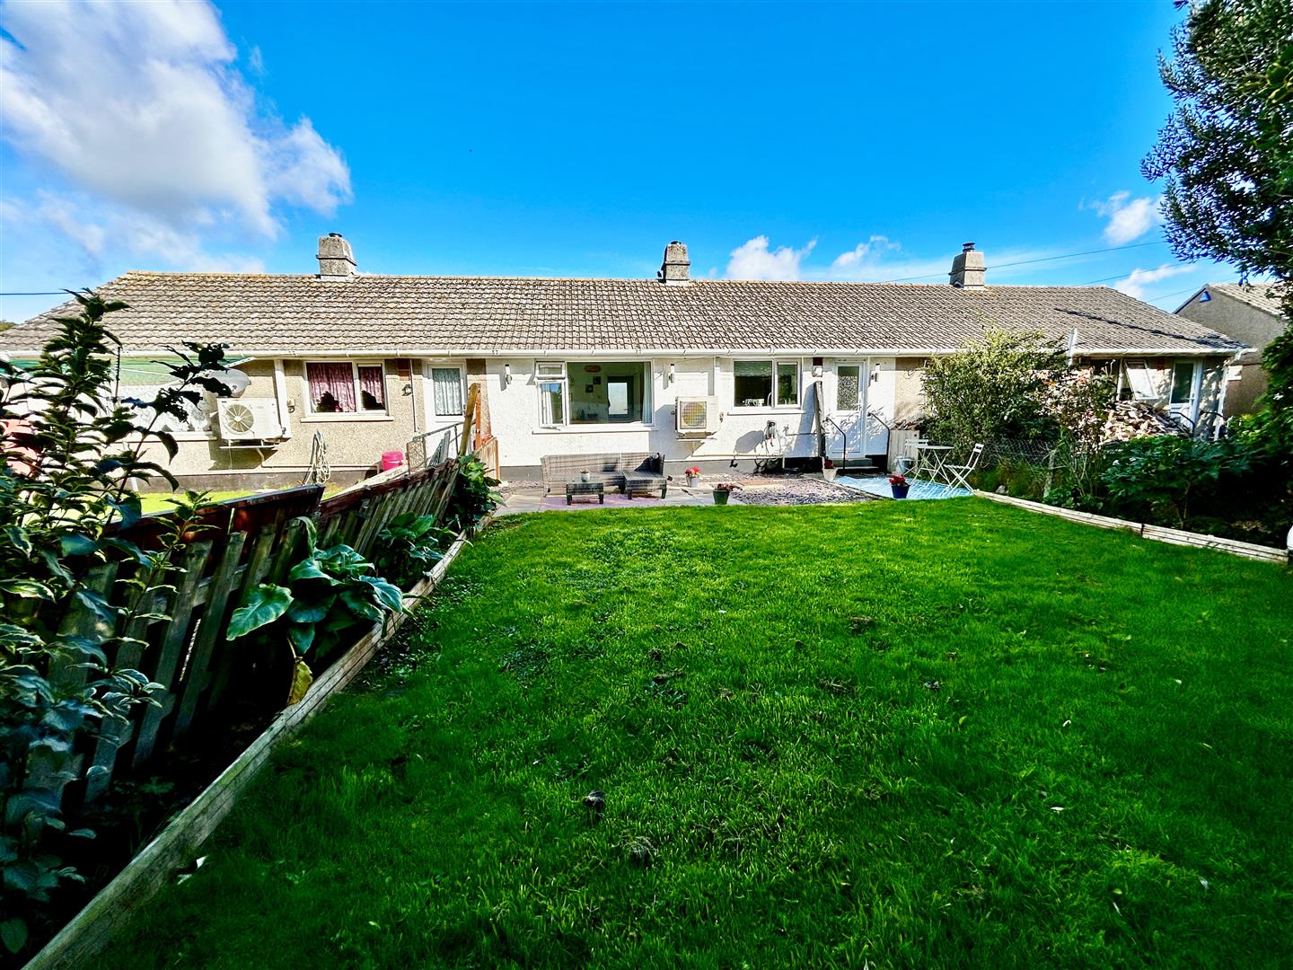
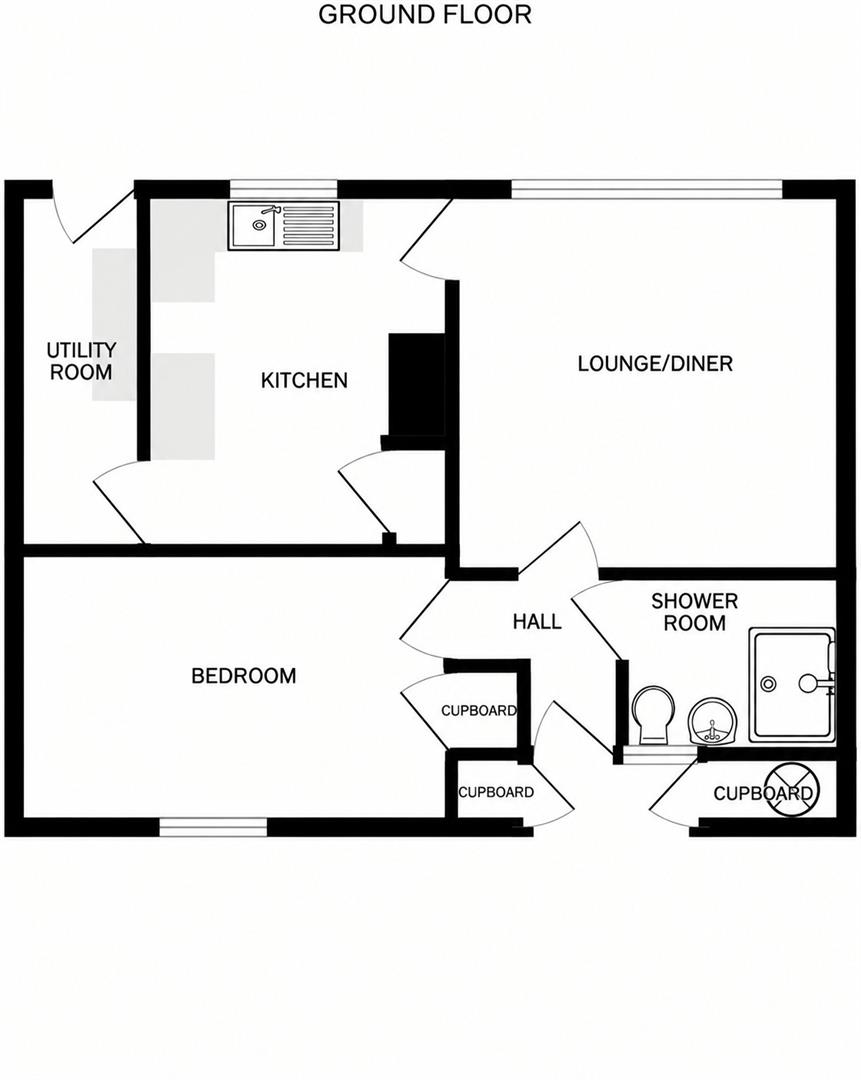
The accommodation is heated by modern air source heating and in brief, provides an entrance hallway, generous lounge with picture window overlooking the rear garden, creating a light and pleasant living space. There is a well appointed kitchen/ breakfast room, a useful utility area, a good-sized bedroom and a shower room.
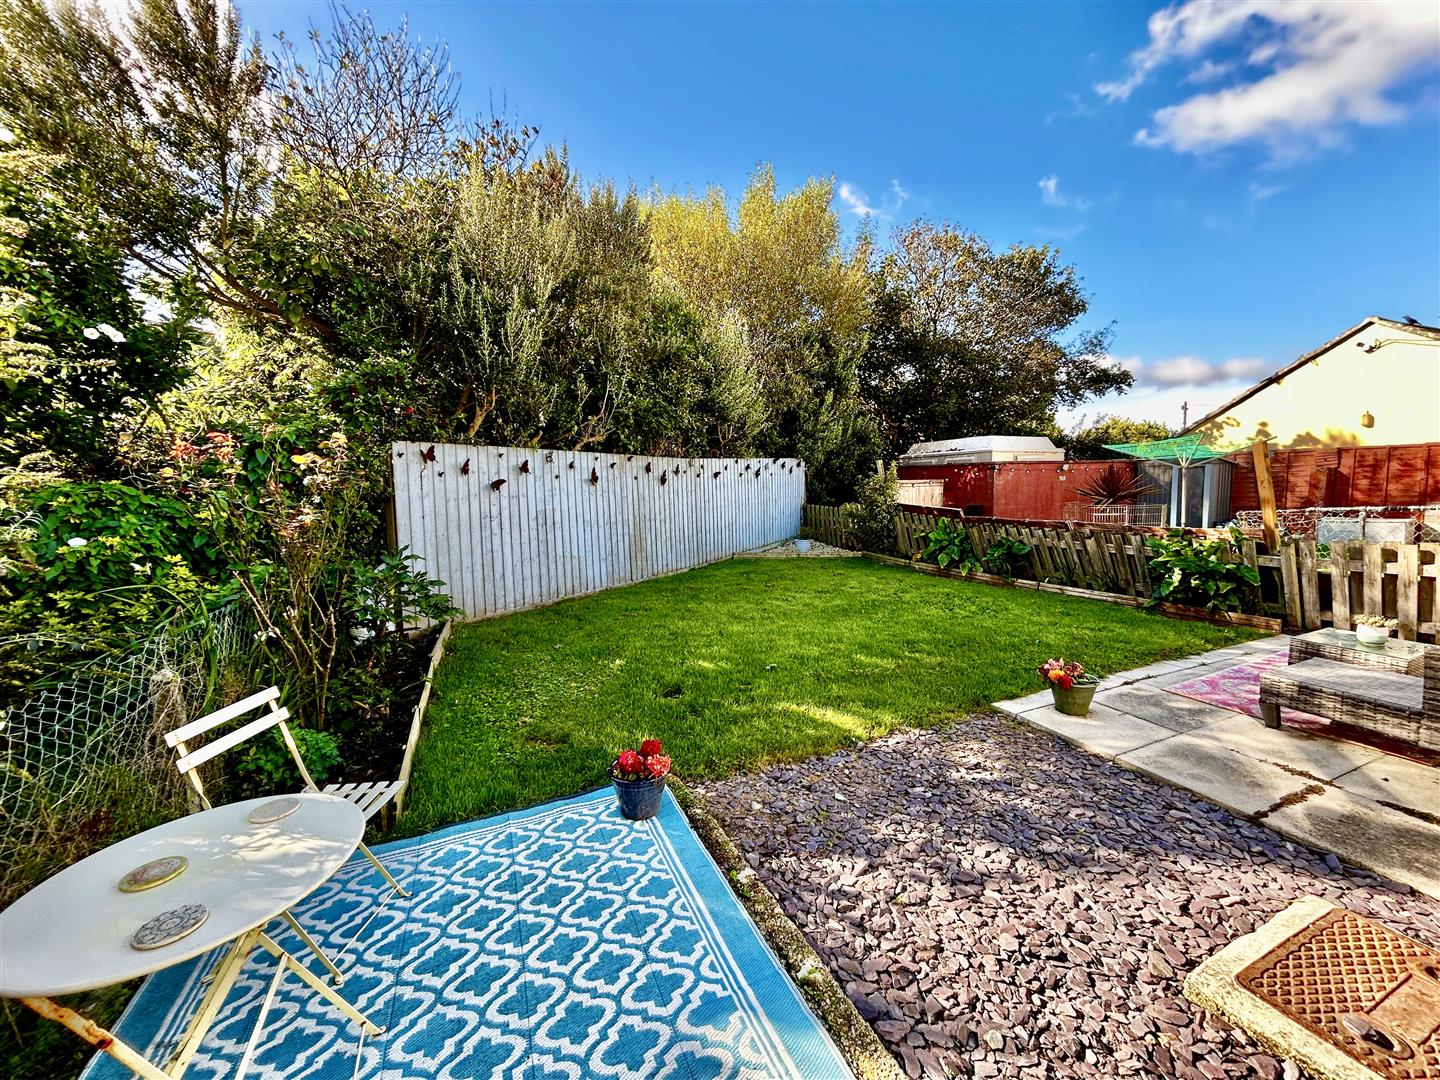
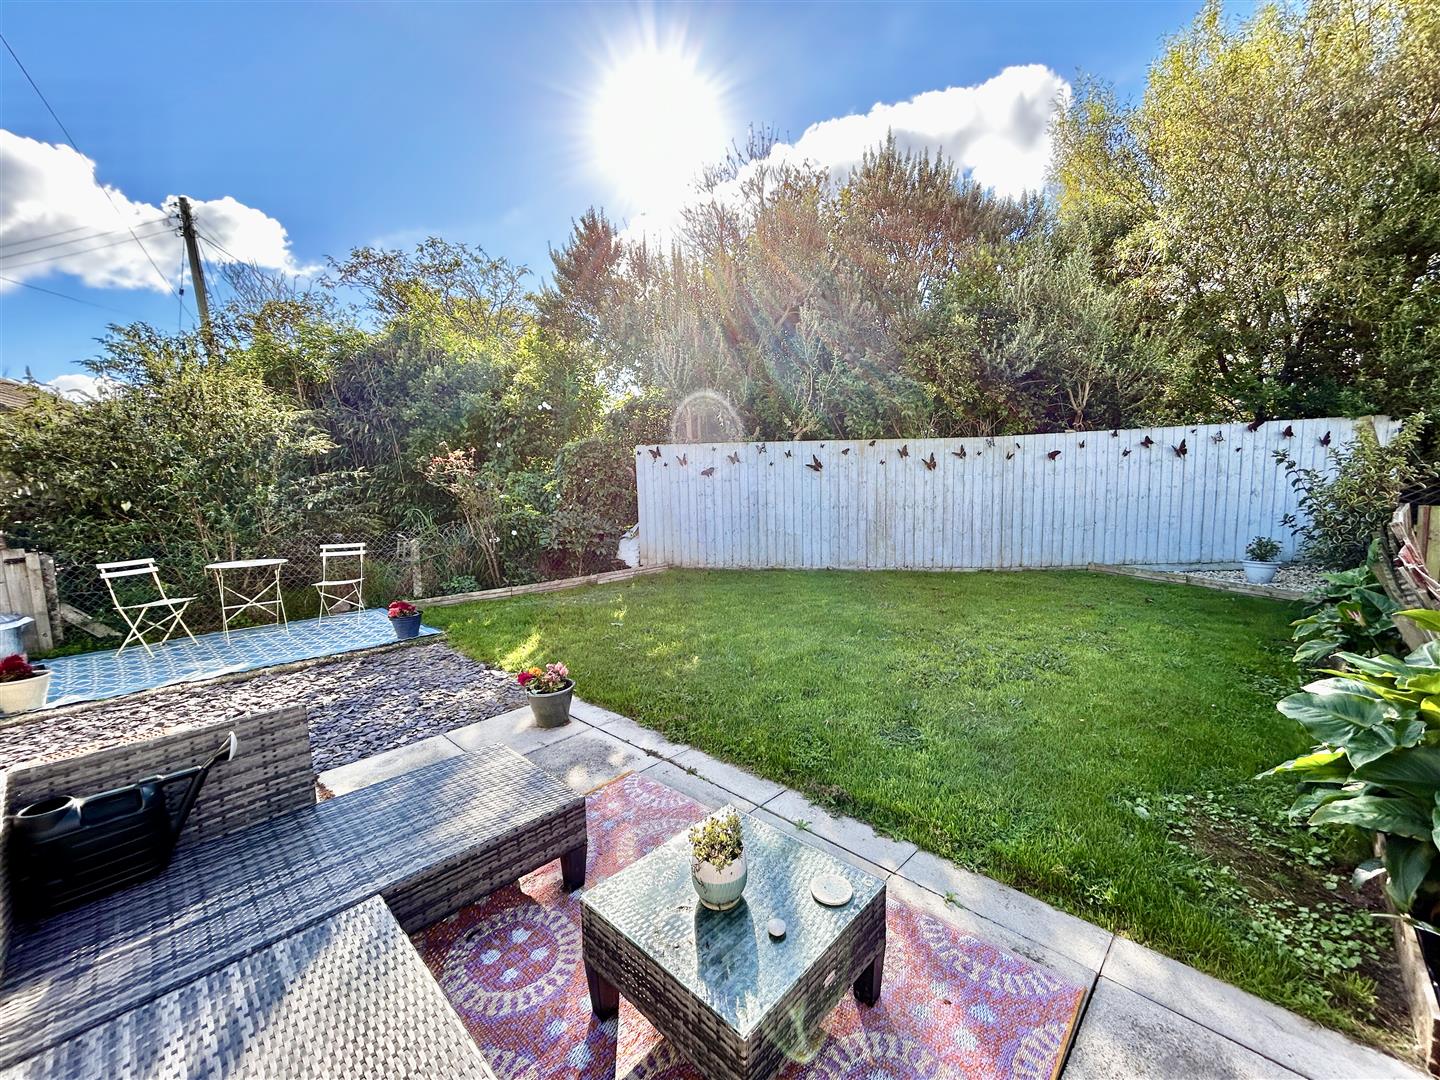
Outside, the rear garden provides a lovely space to relax.
Ruan Minor is a thriving village on the stunning Lizard Peninsula, an area renowned for its exceptional natural beauty. The village offers a range of everyday amenities, including a primary school, playgroup, village shop and post office with coffee shop, doctor's surgery, village hall, church, chapel, recreation ground, football club, and a popular community pavilion bar.
A lovely opportunity to acquire a beautifully presented bungalow in a highly regarded village setting.
The Accommodation Comprises (Dimensions Approx) -
Part Glazed Door To -
Entrance Hallway - With coat hanging space, wood effect laminate flooring with doors to various rooms.
Lounge - 3.7 x 3.55 (12'1" x 11'7") - A bright airy space with picture window to the rear aspect providing a pleasant view over the rear garden and wood effect laminate flooring, door to:
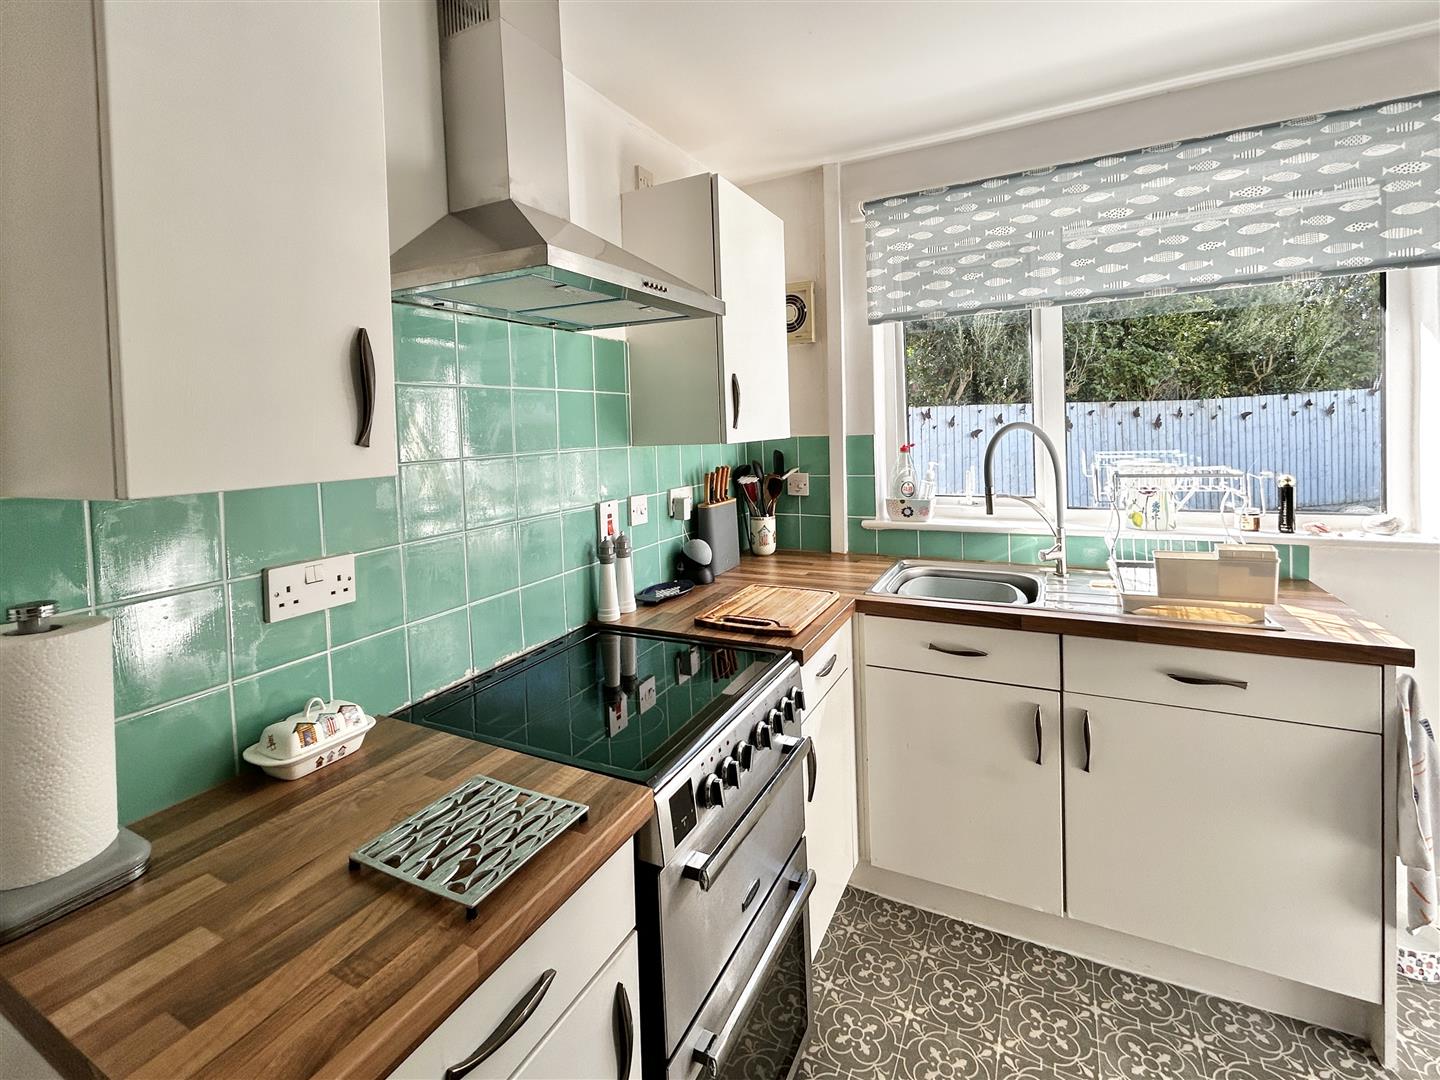
Kitchen/Breakfast Room - 3.4 x 2.9 narrowing 2.29 (11'1" x 9'6" narrowing 7 - A modern kitchen comprising butcher block effect worktop incorporating a stainless steel sink and drainer with mixer tap, mix of base and drawer units under, wall units over and attractive tiled splash backs. There is a breakfast bar arrangement, generous storage cupboard, extractor and tile effect vinyl flooring. The room is lit by a spotlight arrangement and has a window to the rear aspect overlooking the garden with door to:
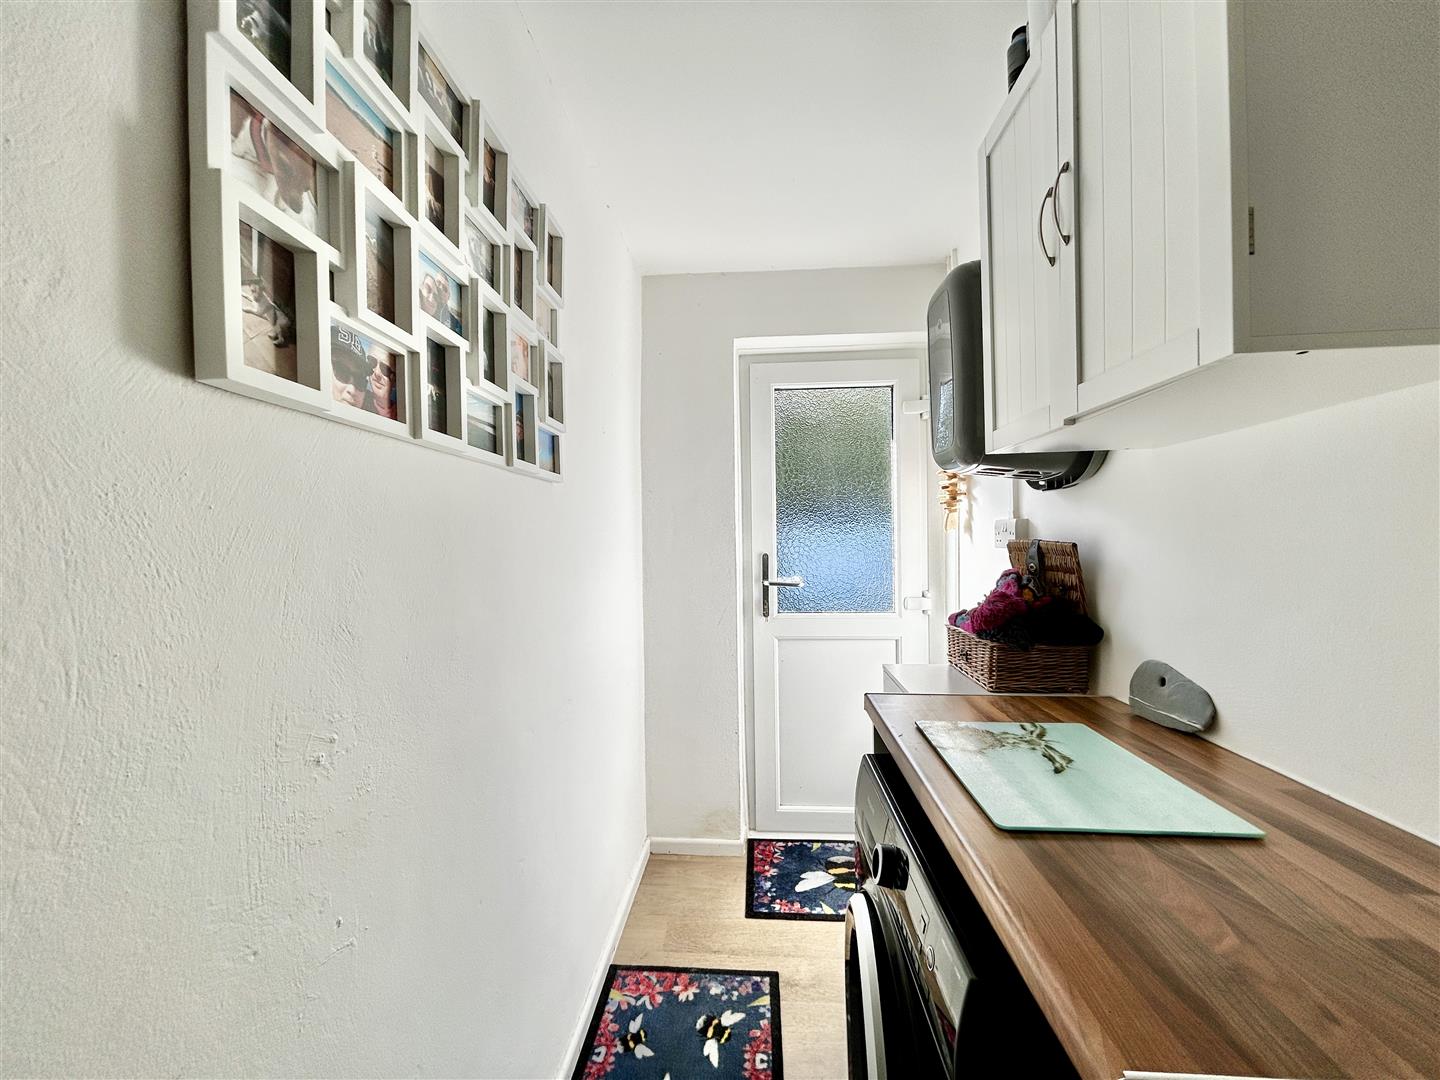
Utility Room - 3.34 x 1.23 (10'11" x 4'0") - Having butchers block wood effect worktops with space under for washing machine, wall cupboard, coat hanging space, loft hatch to roof space and part glazed door to rear garden.
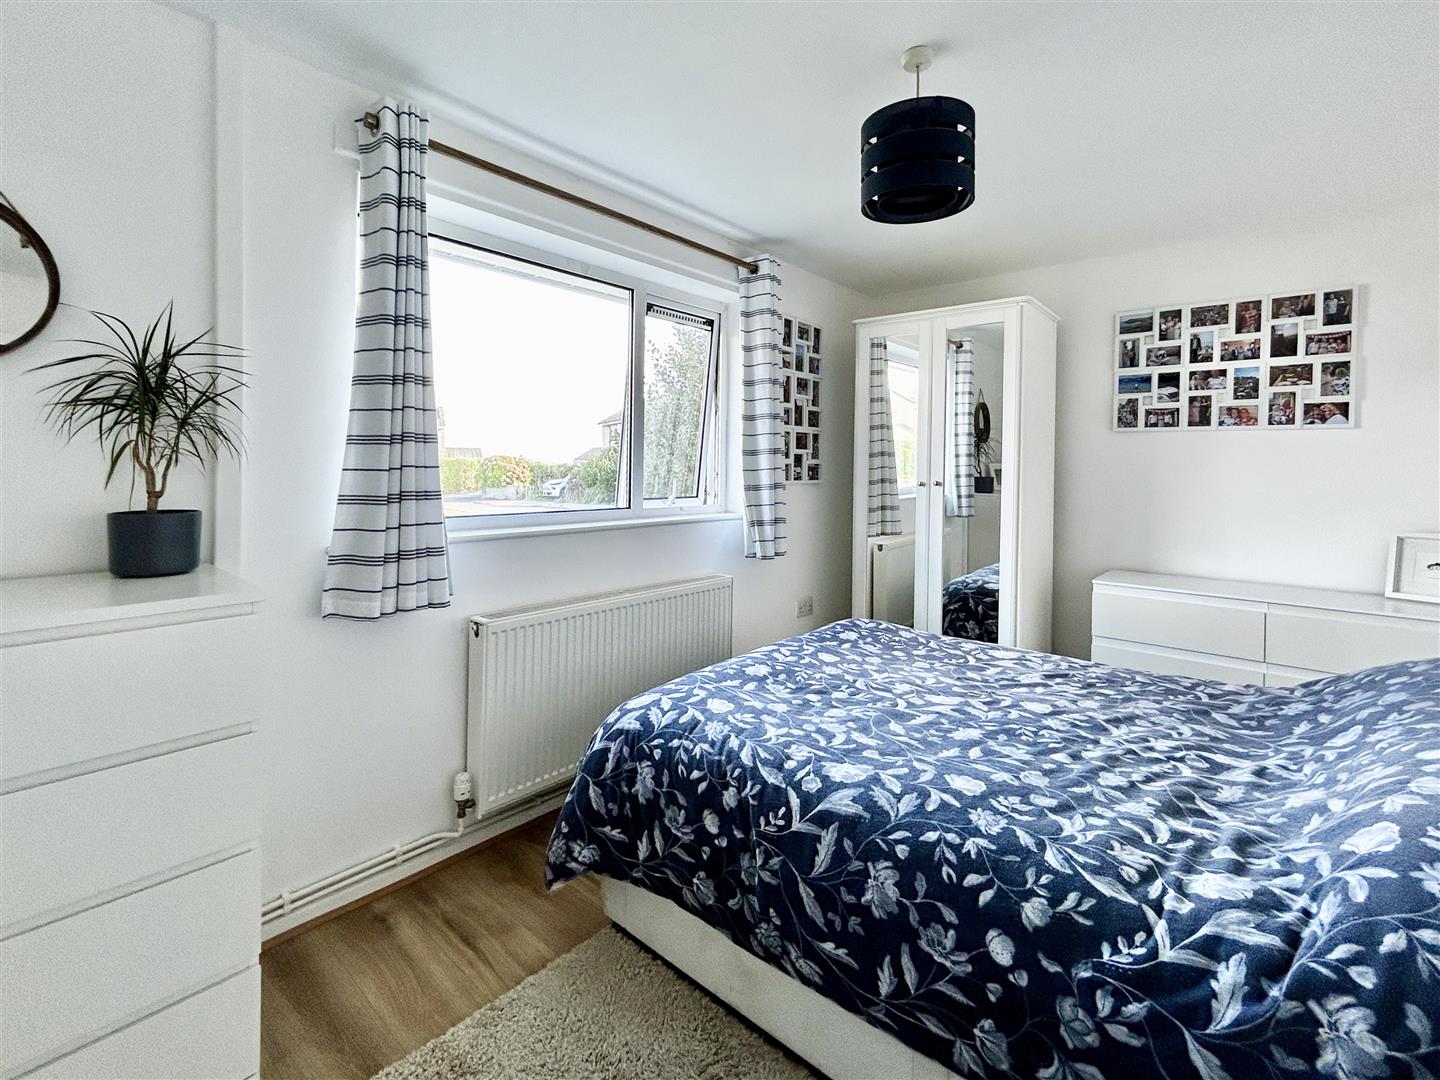
Bedroom - 4.23 x 2.57 (13'10" x 8'5") - A pleasant double bedroom with window to front aspect giving far reaching rural views past other properties and built-in wardrobe with hanging space and shelf.
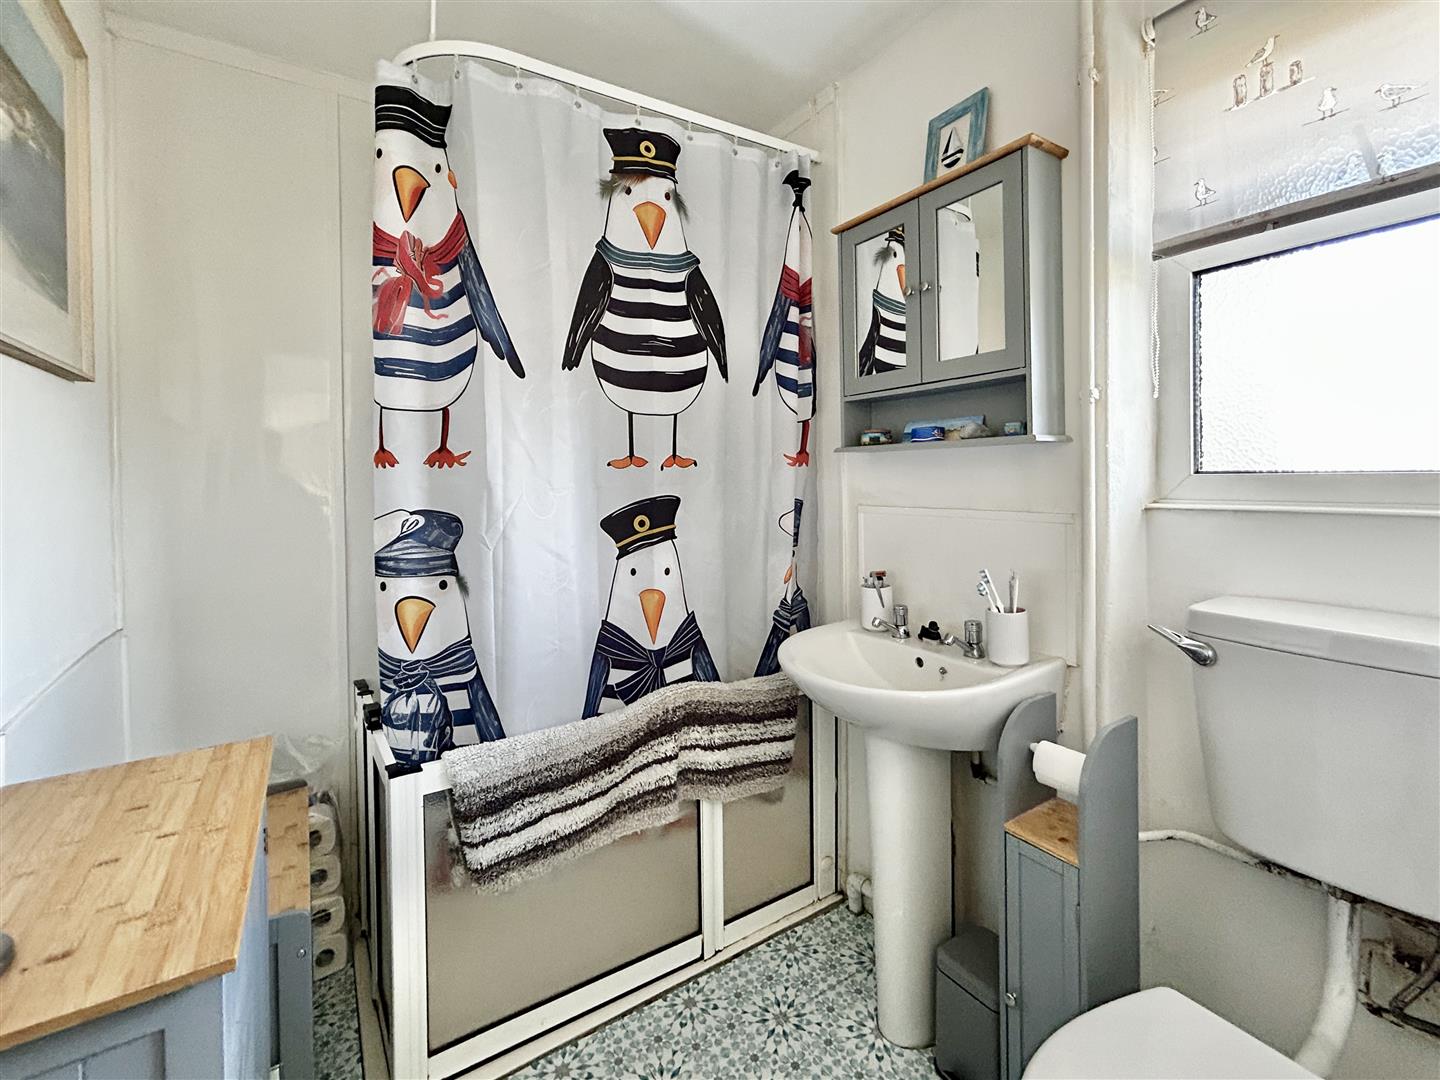
Shower Room - Suite comprising walk-in shower cubicle, easy clean splash backs., wash hand basin with easy clean splash back and W.C., obscured glazed window to front aspect and extractor.
Outside - There is unallocated parking to the front along with a garden laid to lawn and two useful storage cupboards. The rear garden is a real feature of the property is of generous proportions has patio seating areas, lawn with beds at its borders and outside tap.
Services - Mains water, electricity, drainage and air source heating.
Agents Note One - We are advised by the owner there is an annual service charge payable to coastline for which the last bill was for ?438.
Agents Note Two - There is a footpath which is shared between Number 7 and 8 where number 7 has right of access to their property at all times.
What3words - resurgent.belt.mango
Floodrisk - River & Sea Very Low. Surface Water Very Low.
Anti-Money Laundering - We are required by law to ask all purchasers for verified ID prior to instructing a sale.
Council Tax - Council Tax Band A.
Date Details Prepared. - 24th September, 2026.
Mobile And Broadband - To check the broadband coverage for this property please visit -
https://www.openreach.com/fibre-broadband
To check the mobile phone coverage please visit -
https://checker.ofcom.org.uk/
Proof Of Finance - Purchasers - Prior to agreeing a sale, we will require proof of financial ability to purchase which will include an agreement in principle for a mortgage and/or proof of cash funds.
Property Ref: 34972848
Similar Properties
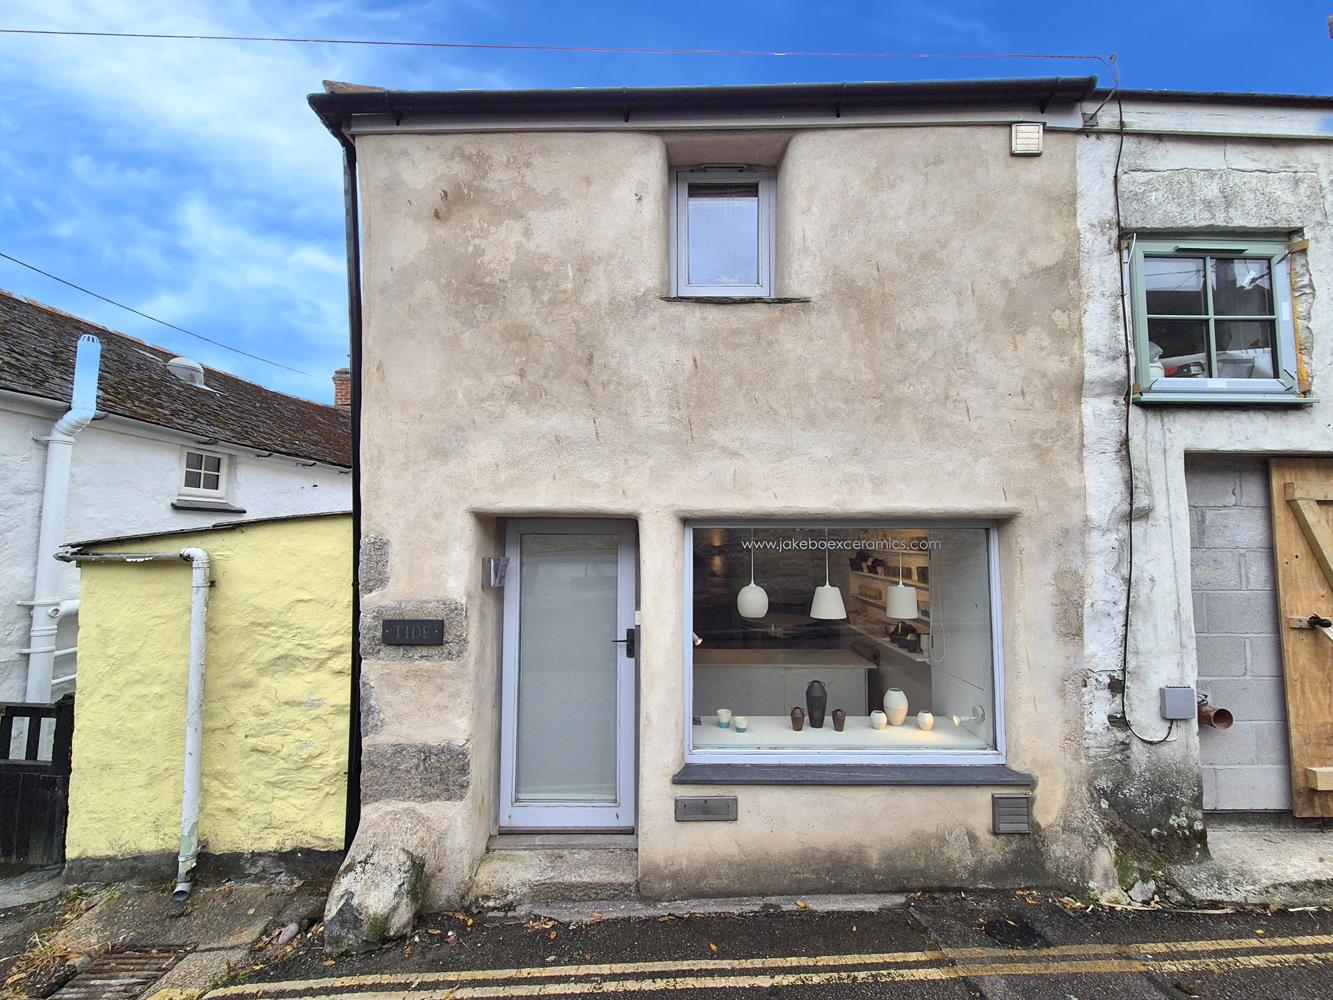
1 Bedroom Not Specified | Guide Price £180,000
Discover a rare opportunity to acquire an end-of-terrace, former net loft with live/work usage in the heart of the pictu...
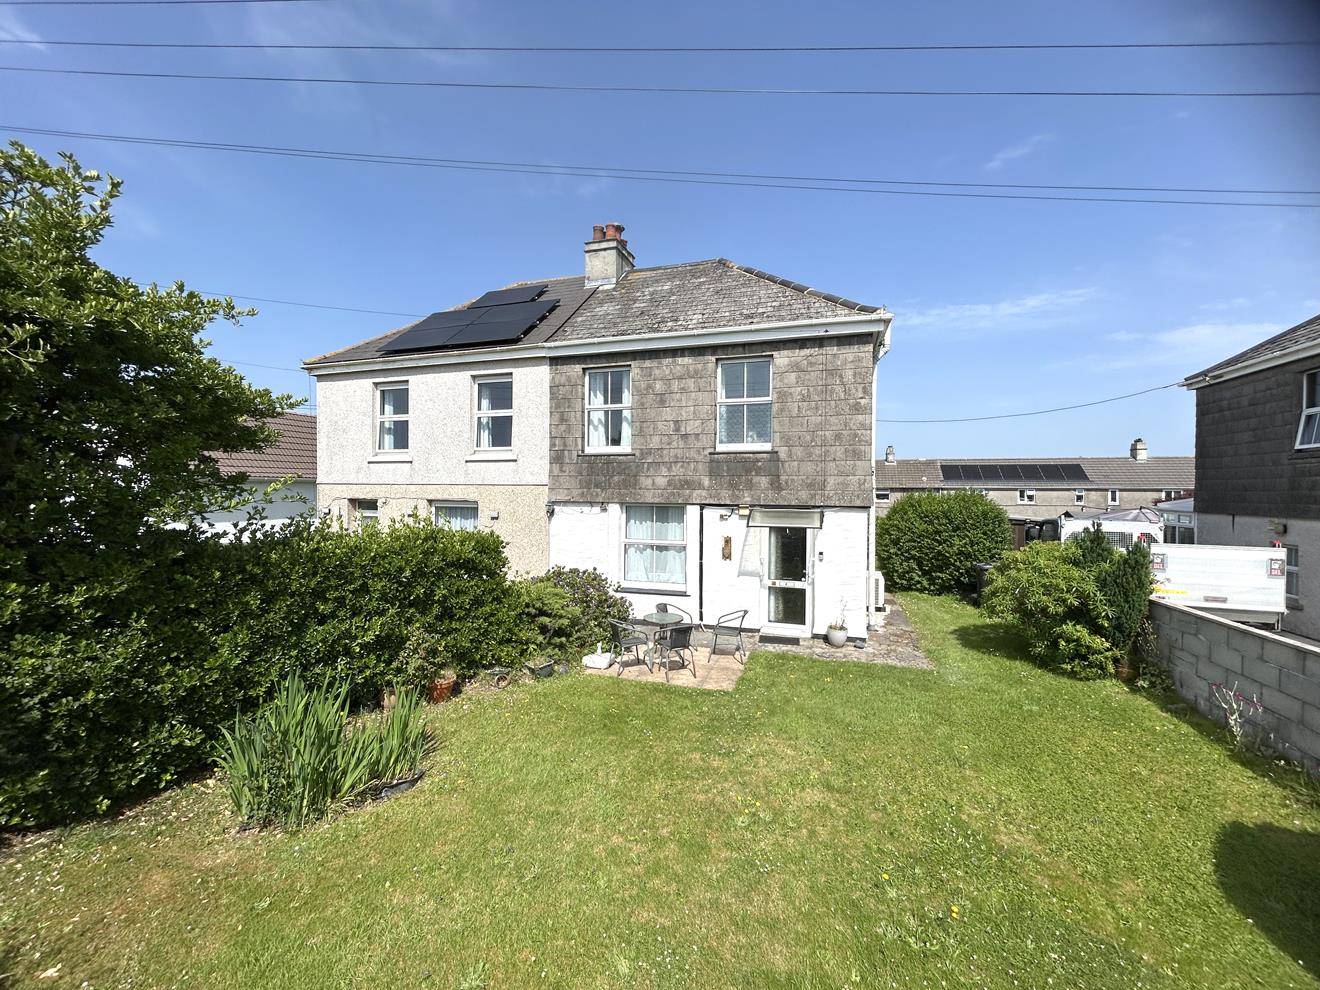
3 Bedroom Semi-Detached House | Guide Price £179,950
Situated moments from the village and amenities of the thriving community of St Keverne is this three bedroom semi detac...
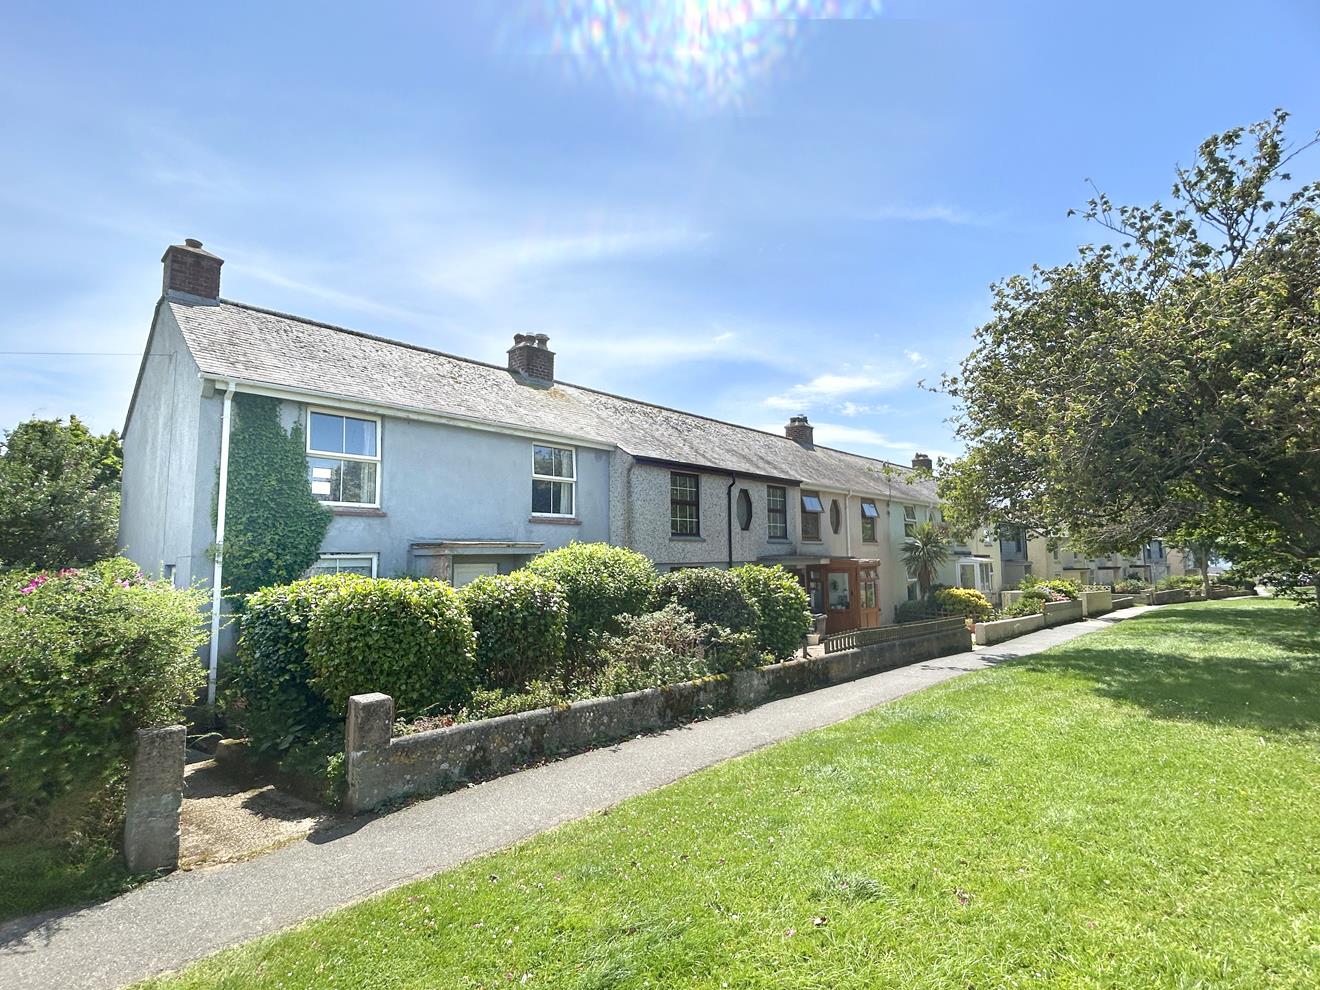
3 Bedroom End of Terrace House | Guide Price £179,950
A well proportioned three bedroom end of terrace house with gardens to front and rear being conveniently located for acc...
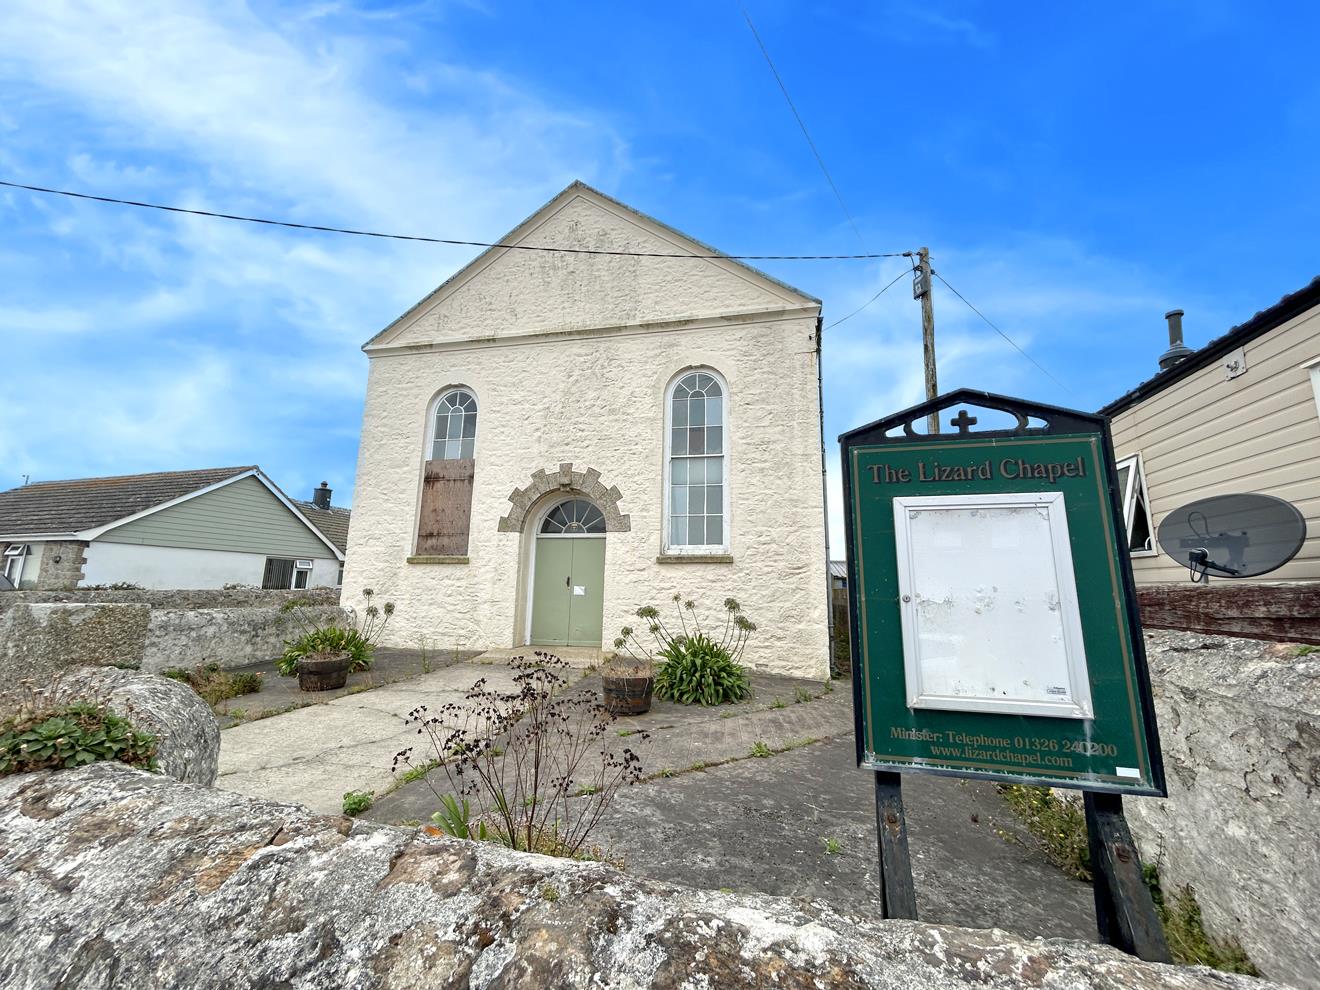
1 Bedroom Town House | Guide Price £185,000
An opportunity to purchase a substantial Grade II Listed chapel in mainland Britain's most southerly village.The chapel...
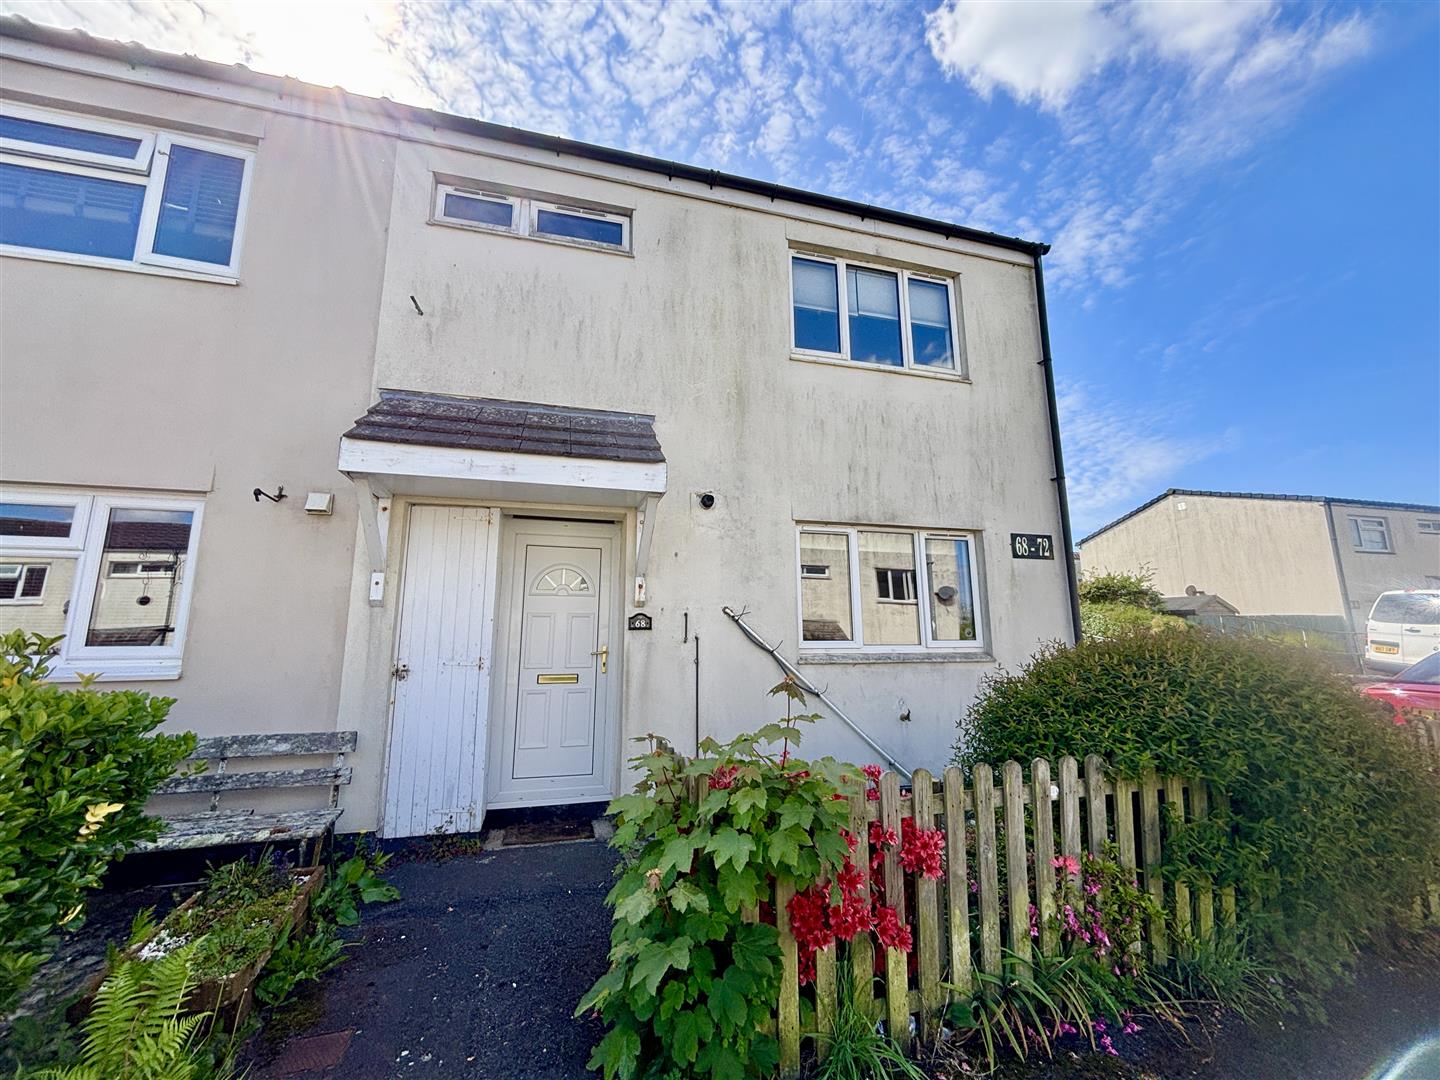
3 Bedroom End of Terrace House | Guide Price £185,000
A freshly painted three bedroom end of terrace home offering spacious and practical accommodation, representing excellen...
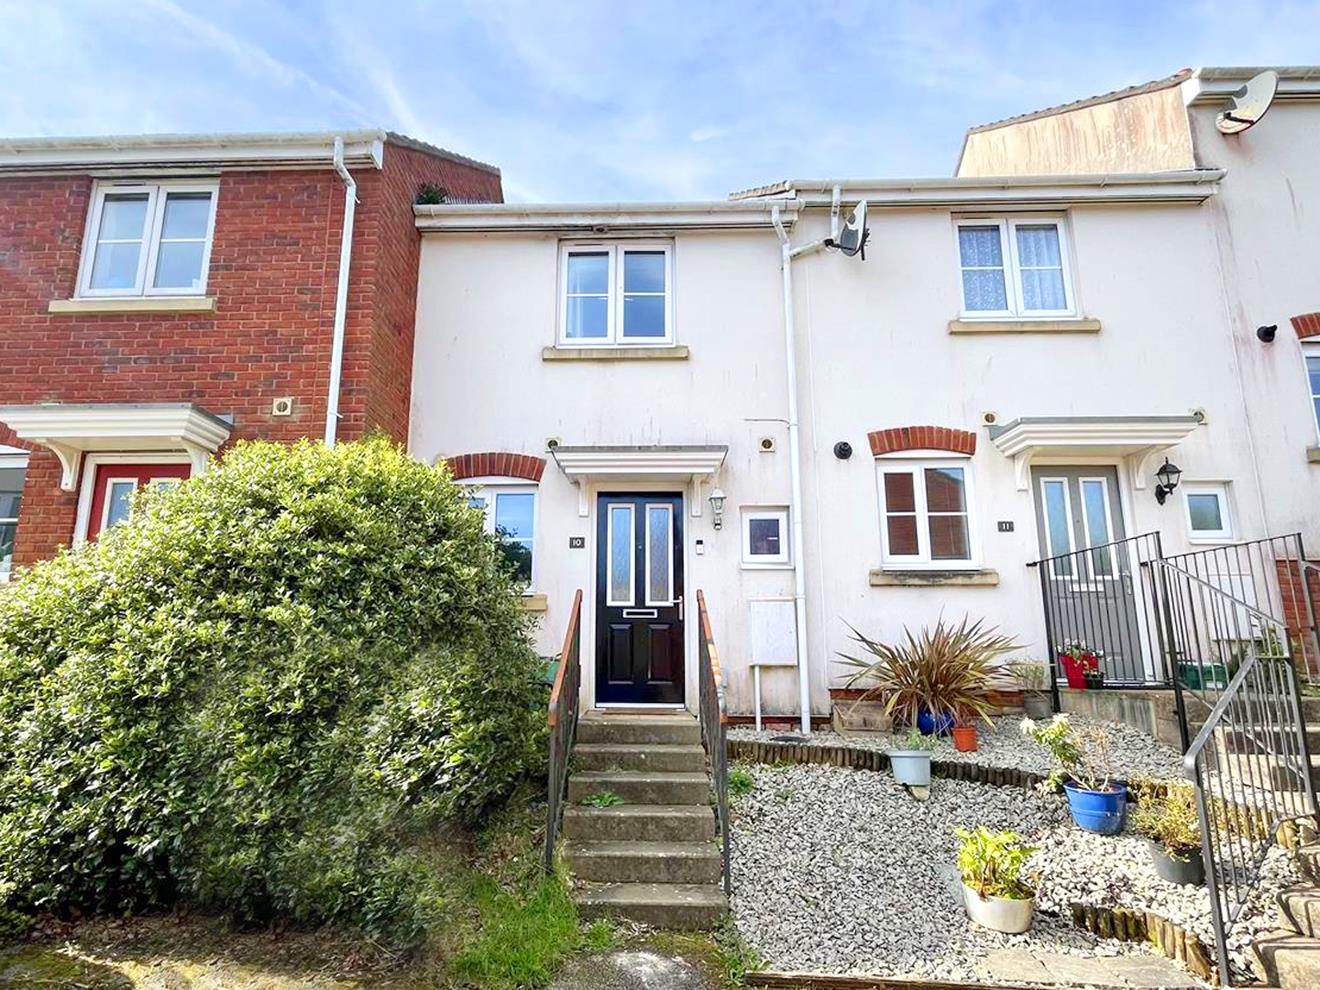
2 Bedroom Terraced House | Guide Price £190,000
This two double bedroom property presents a fantastic opportunity for first time buyers looking to step onto the propert...

Christophers Estate Agents Porthleven (Porthleven)
Fore St, Porthleven, Cornwall, TR13 9HJ
01326 573737
How much is your home worth?
Use our short form to request a valuation of your property.
Request a Valuation
©2026 The Guild of Property Professionals. All rights reserved.
Terms and Conditions |
Privacy Policy |
Cookie Policy |
Complaints Policy |
Members Login
The Guild of Property Professionals Trading Address: 121 Park Lane, London W1K 7AG. GPEA Limited.
Registered in England & Wales.
Company No: 02819824.
Registered Office Address: The Old Courthouse, 60A London Road, Grantham, NG31 6HR.
VAT Registration No: 180897859

