- THREE BEDROOM SEMI-DETACHED HOUSE
- SOUGHT-AFTER VILLAGE OF ST KEVERNE VILLAGE
- GENEROUS FRONT, SIDE & REAR GARDENS
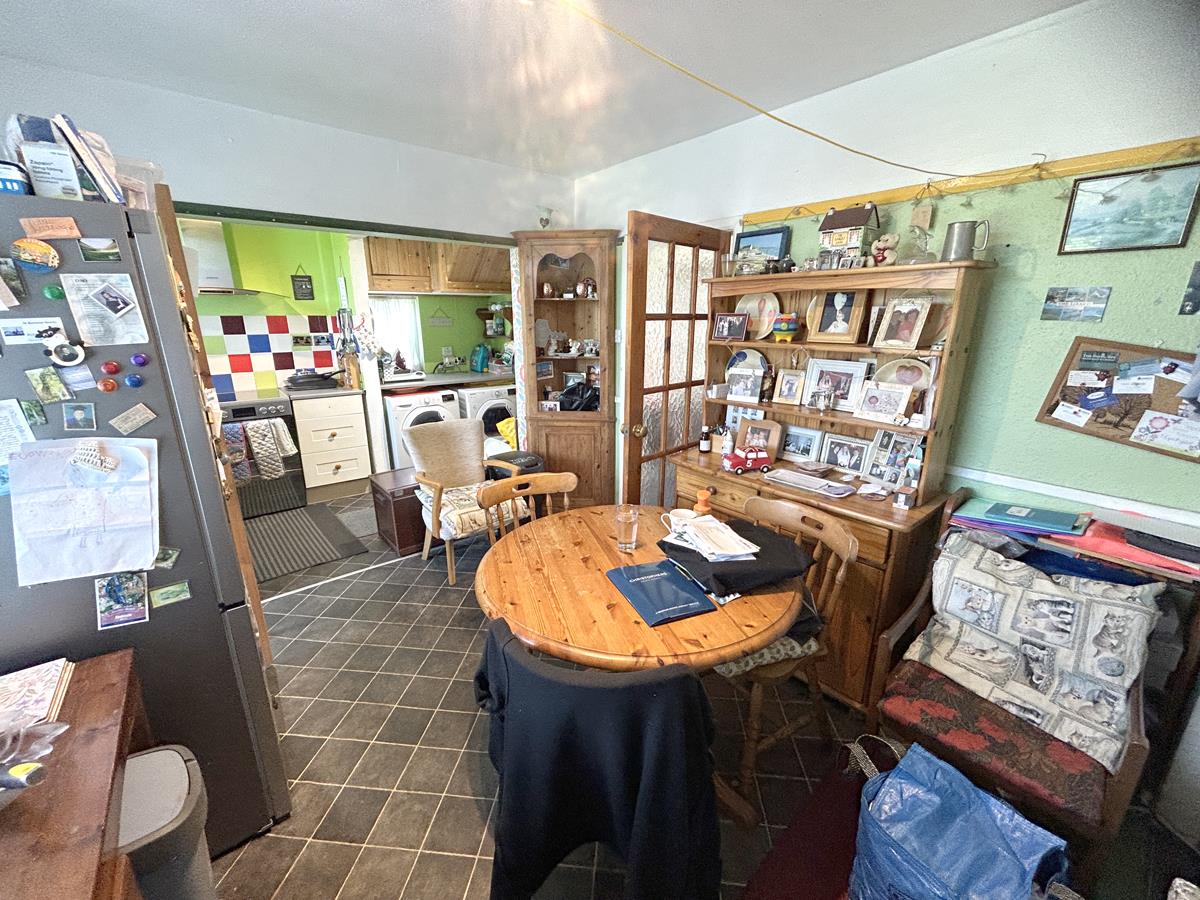
- OPEN PLAN KITCHEN & DINING ROOM
- LOUNGE WITH OPEN FIREPLACE
- DOUBLE GLAZING & LG SMART INVERTER HEAT PUMP
- SECTION 157 LOCAL AREA RESTRICTION
- FREEHOLD
- COUNCIL TAX A
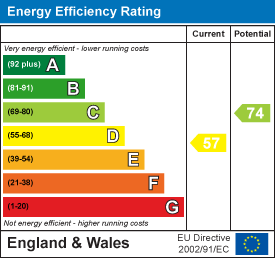
- EPC D57

3 Bedroom Semi-Detached House for sale in St Keverne
 1
3
1
1
3
1
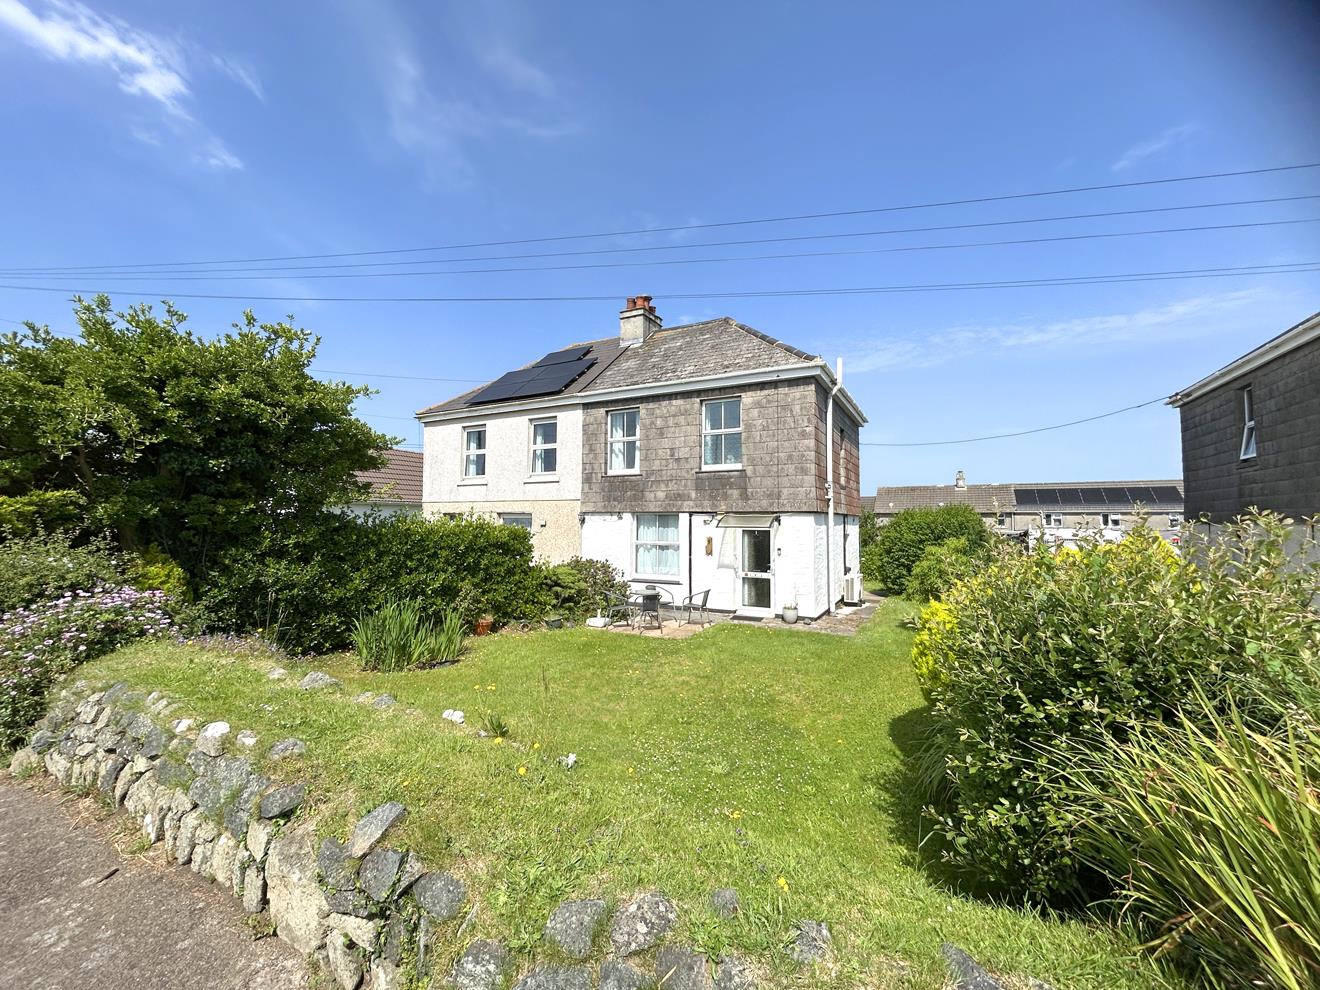
Situated moments from the village and amenities of the thriving community of St Keverne is this three bedroom semi detached home with pleasant gardens to the front, side and rear.
The property is subject to a Local Occupancy Restriction which, in general terms, requires buyers to have lived or worked in Cornwall for the last three years. Further details are available in the Agents Note below.
Although in need of some internal refurbishment to achieve its full potential the property does offer the basis of a lovely family home.
Internally the lounge has an open fireplace for those cosy nights in, whilst there is an open plan kitchen and dining room. Upstairs are three bedrooms and a fitted bathroom.
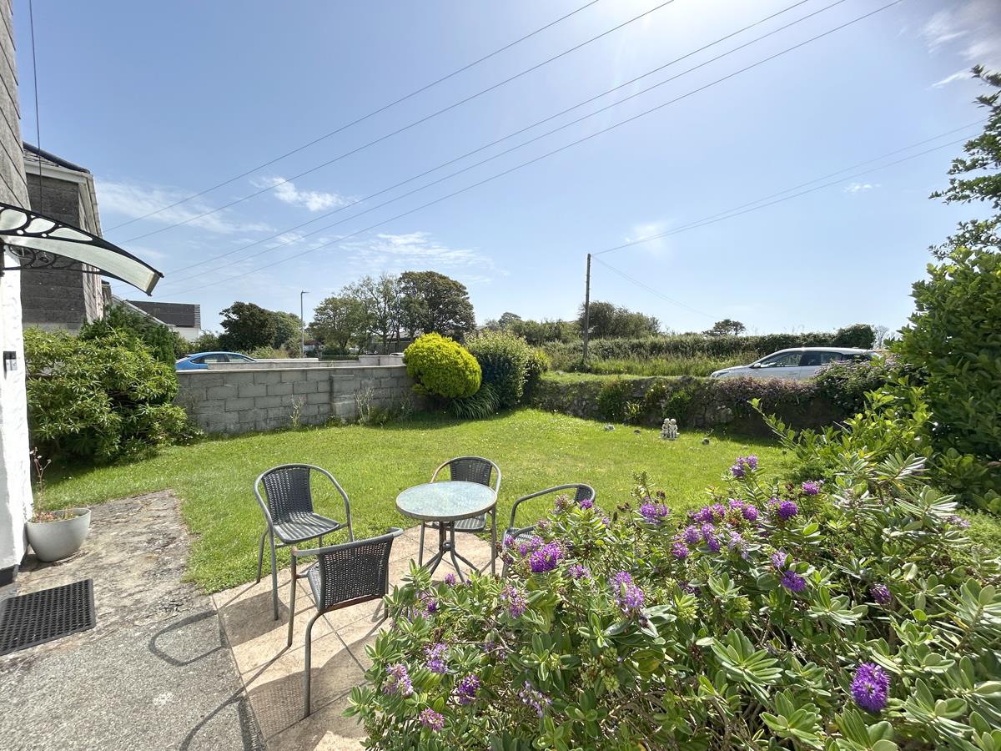
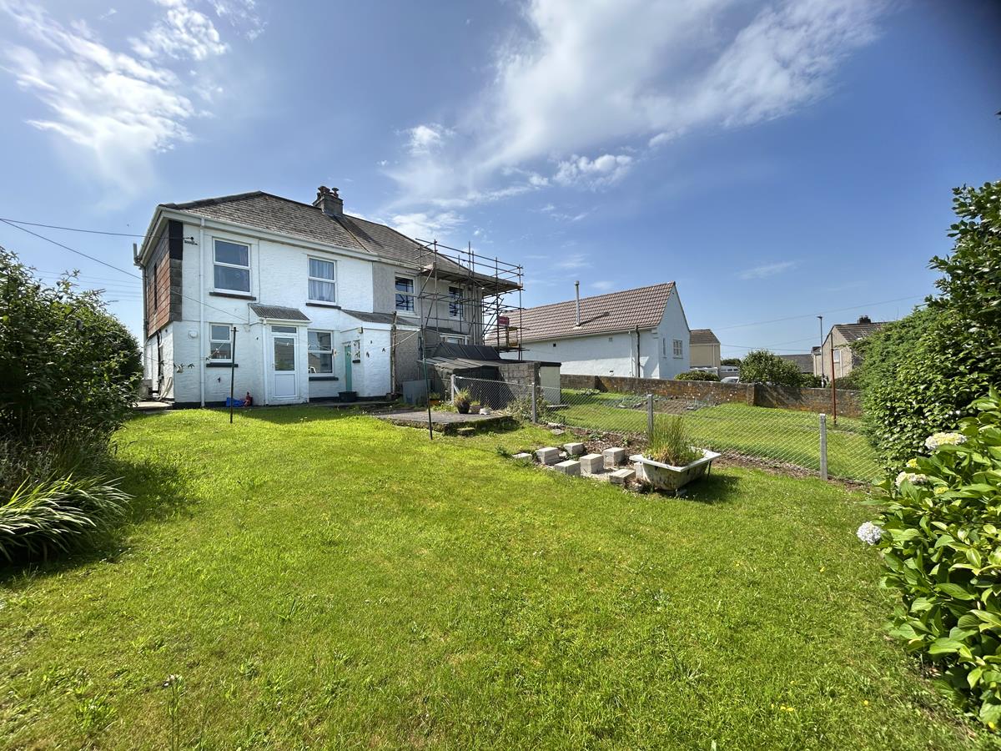
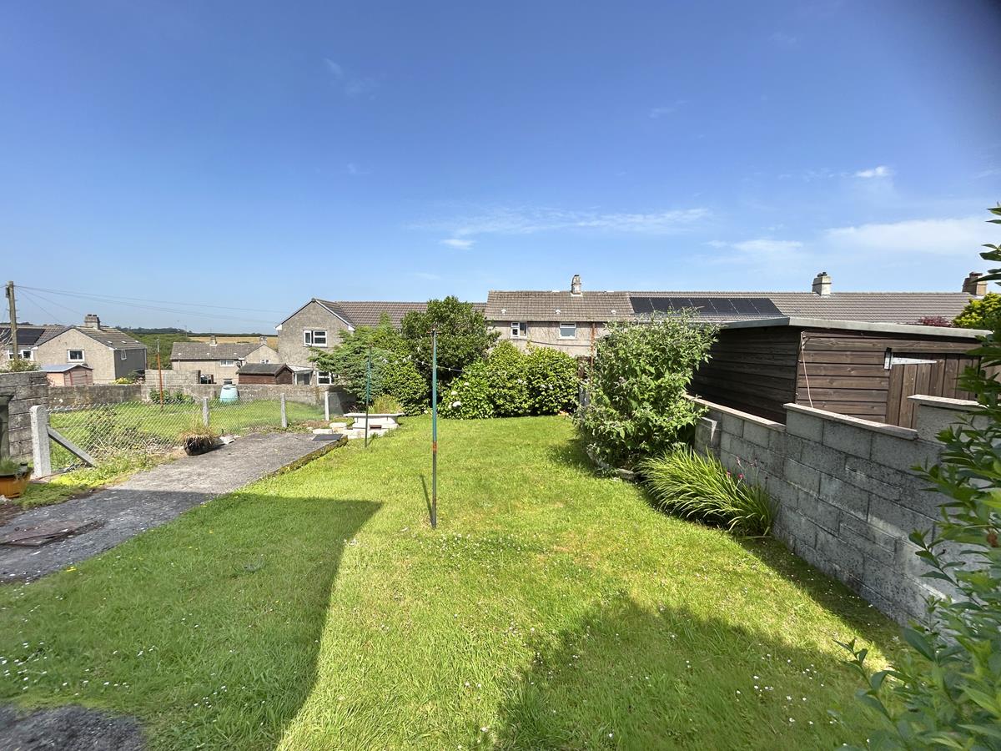
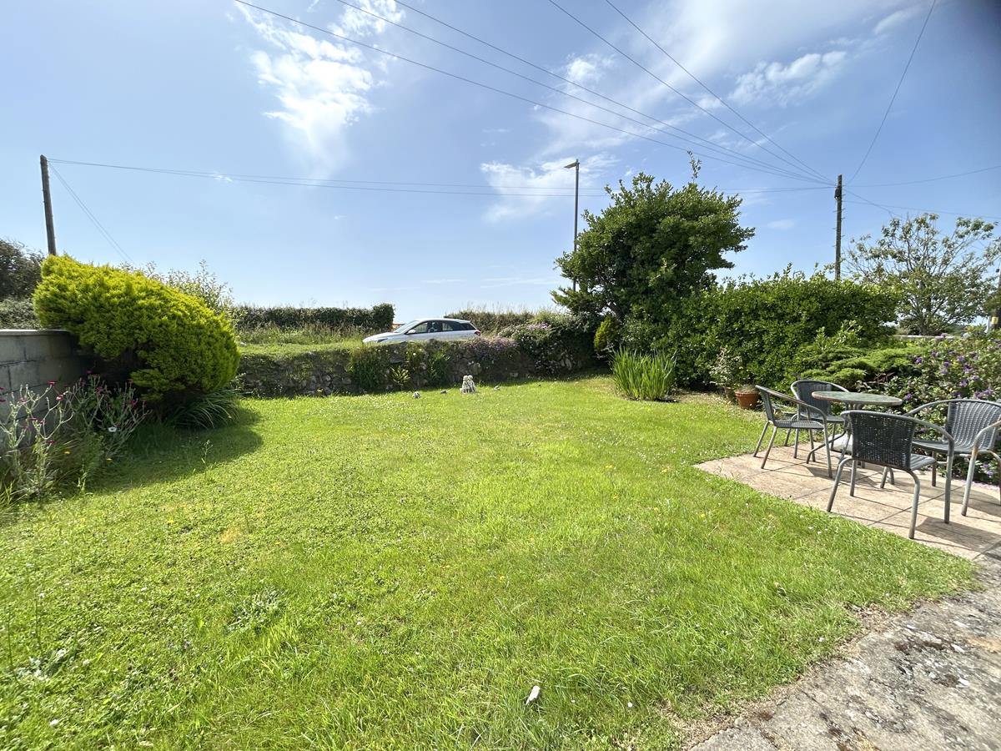
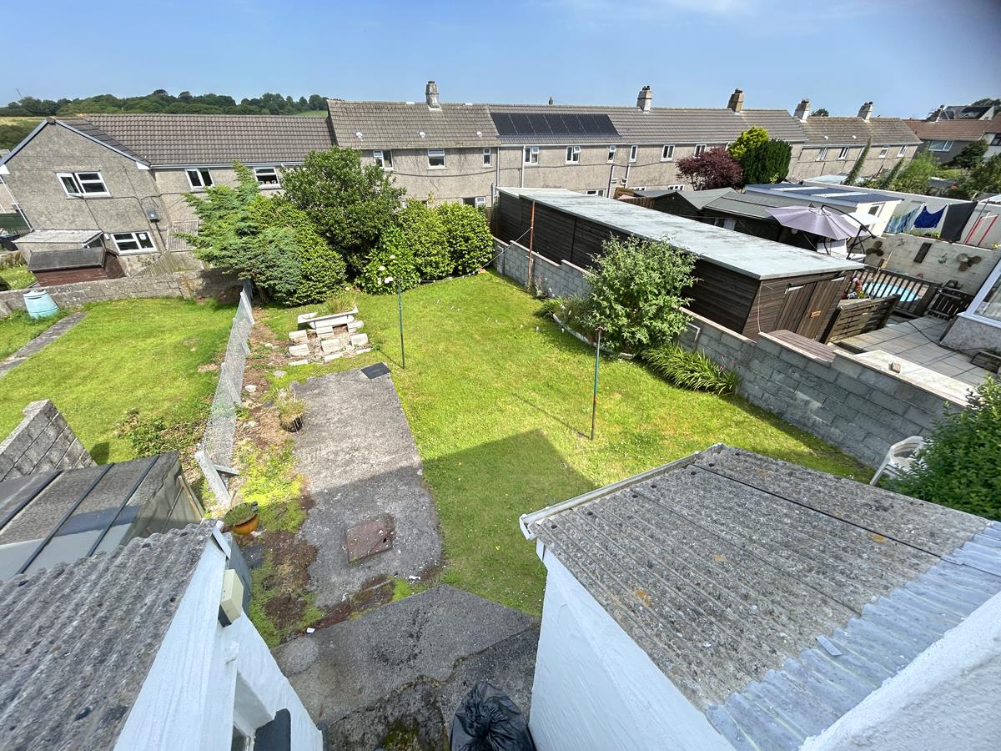
A real highlight of the property are the lawned gardens to the front, side and rear which are neatly enclosed and provide a safe space for children to play in. There is scope for extending the property to the rear, subject to any necessary permissions or consents.
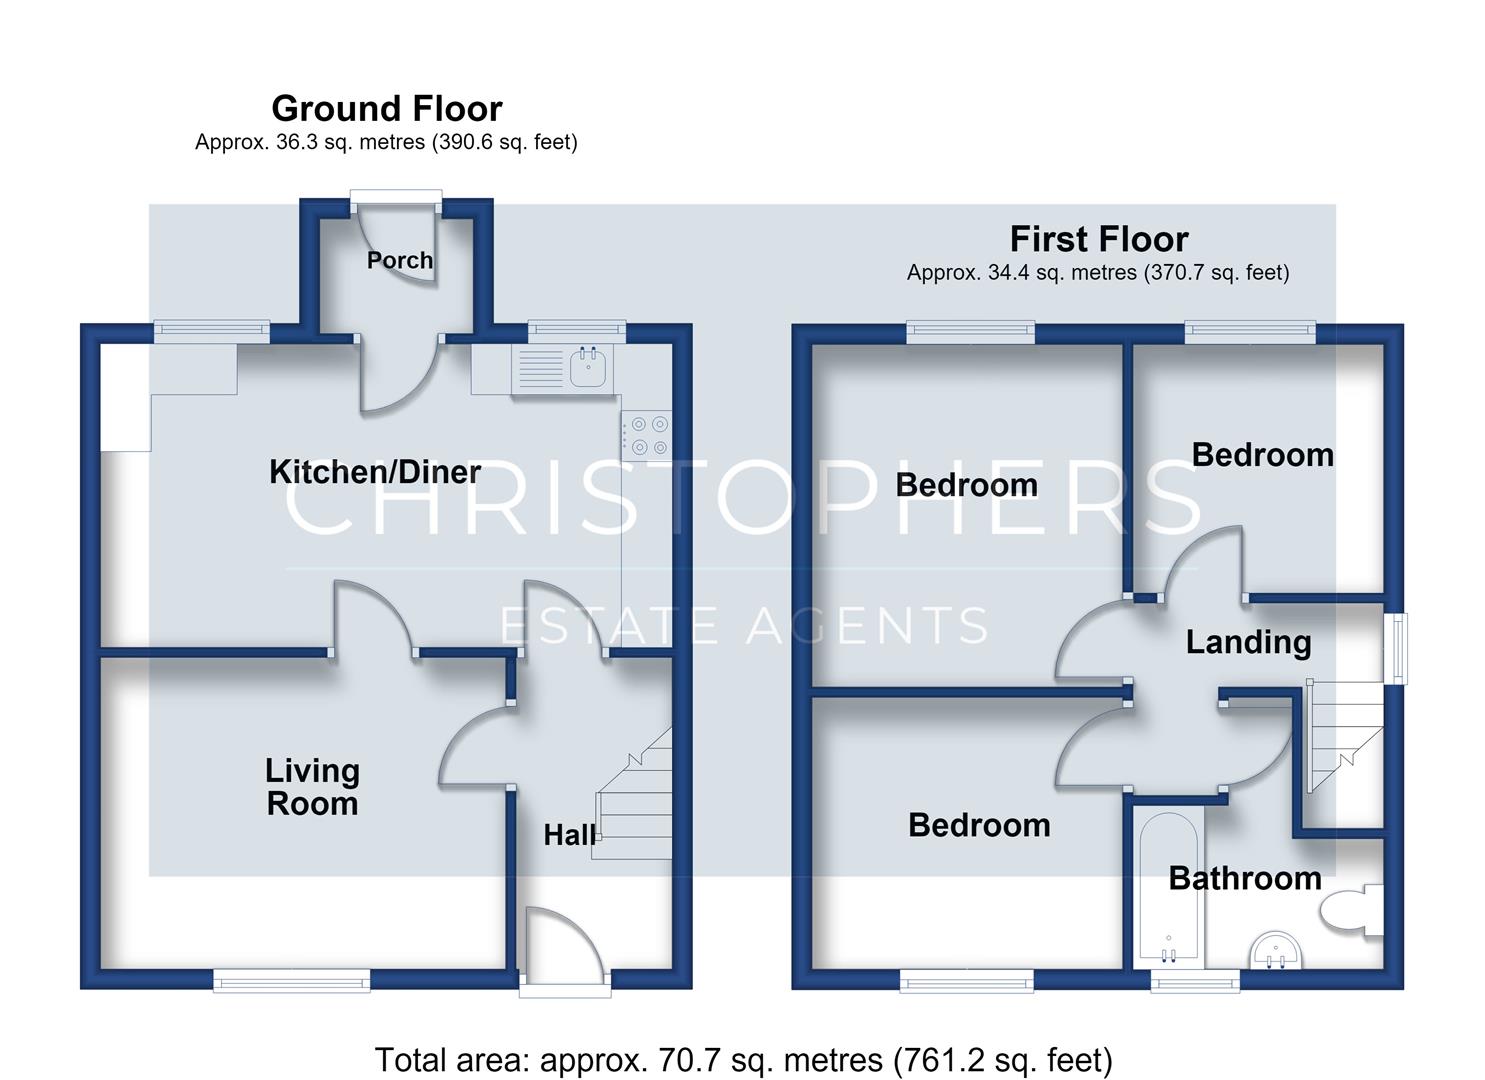
The accommodation in brief comprises an entrance hall, lounge, kitchen / dining room and a rear porch whilst upstairs there is a bathroom and three bedrooms. The property benefits from double glazing and a LG Smart Inverter heat pump.
St Keverne offers a strong range of local amenities including a post office, doctors' surgery, restaurant, general stores, two public houses, church, primary school, and butcher. The surrounding area provides access to open countryside and beautiful coastal walks. More extensive facilities can be found in Helston, approximately ten miles away, including national retailers, a cinema, and a sports centre with an indoor swimming pool.
The Accommodation Comprises (Dimensions Approx) -
Entrance canopy and obscure glazed door to
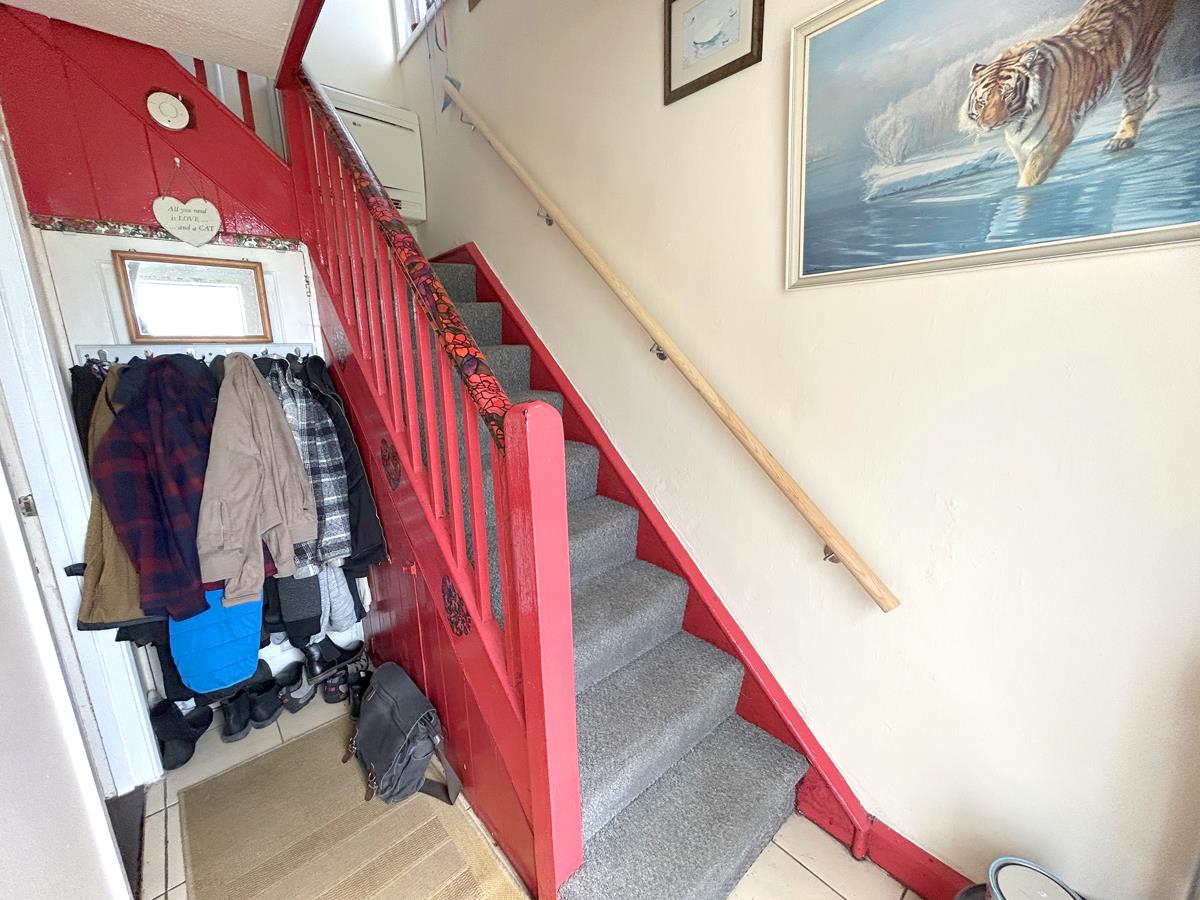
Entrance Hallway - With opening to stairs, under-stairs cupboard, coat hanging rail, tiling to the floor and glazed door to
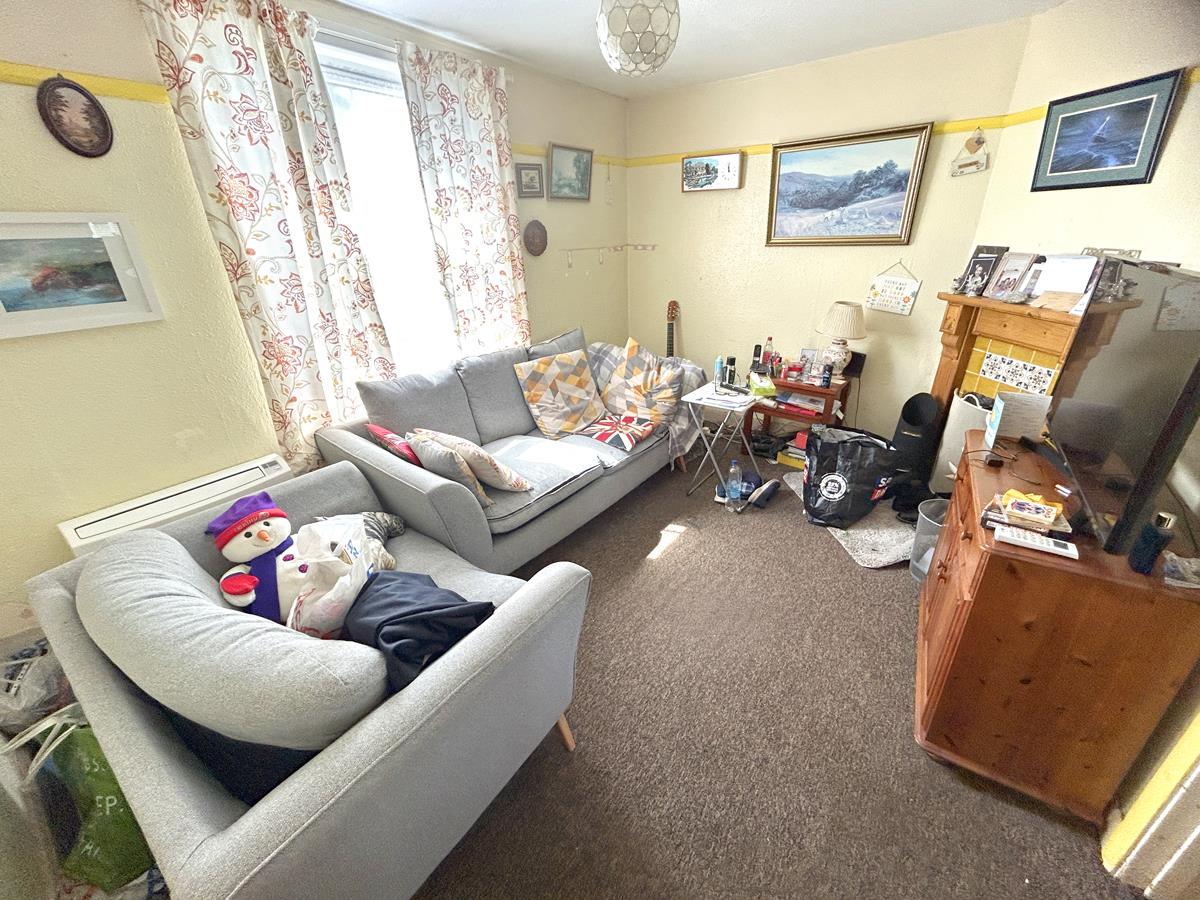
Lounge - 3.99m x 2.97m inc fireplace (13'1" x 9'9" inc fire - With an open fireplace with polished granite hearth, tiled surround and wooden mantle providing a focal point for the room. There is a wall mounted LG electric heater and a large window to the front with an outlook over the garden. Opening to.
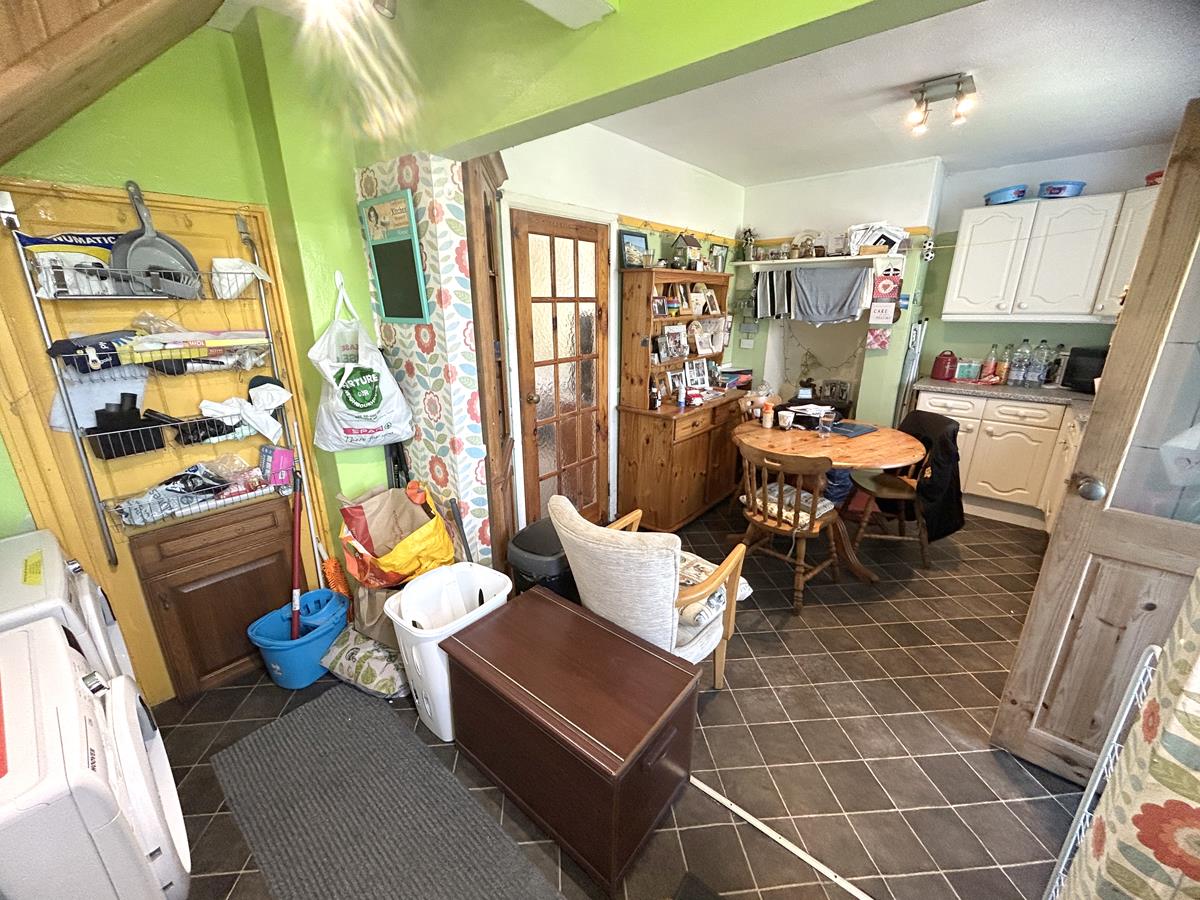
Kitchen / Dining Room - An open plan room with tile effect vinyl flooring.
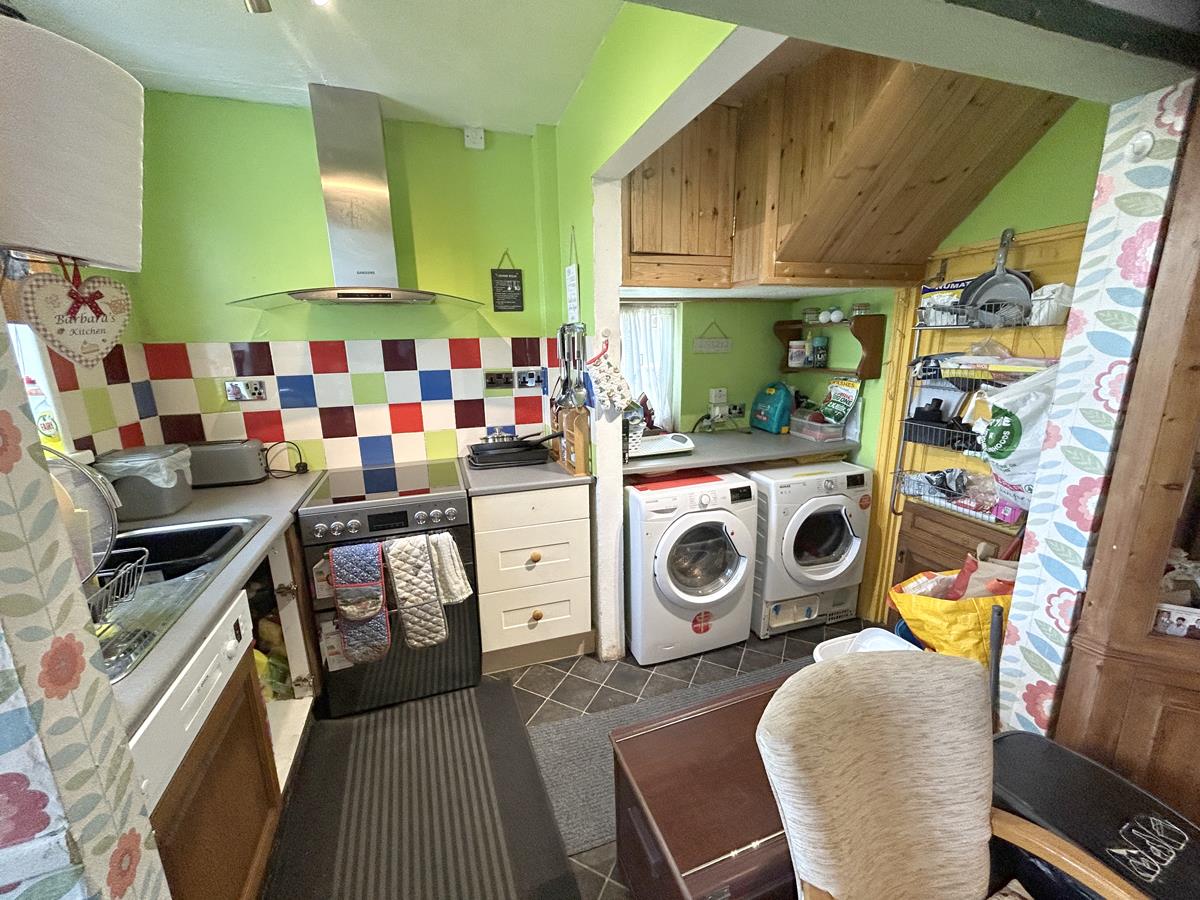
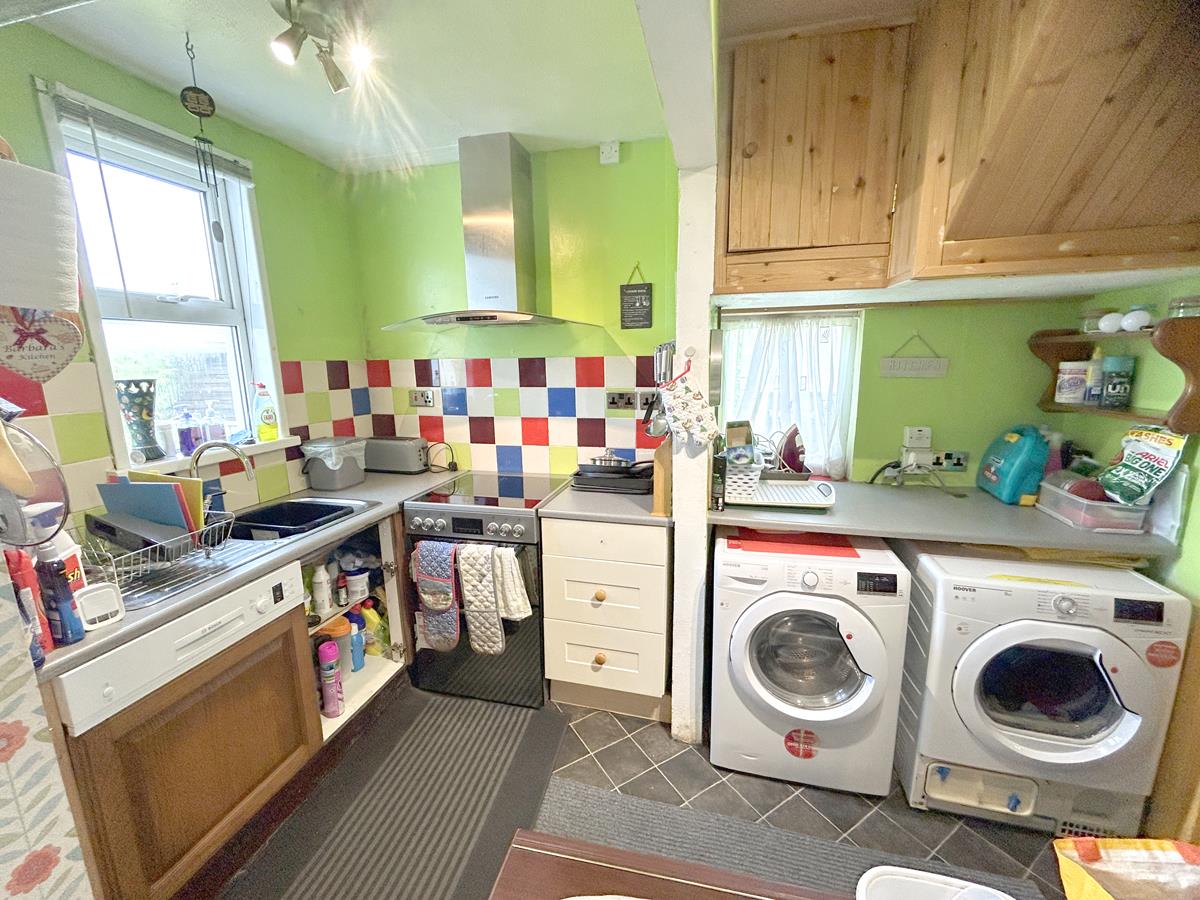
Kitchen - 3.20m x 1.73m (10'6" x 5'8") - With working top surfaces incorporating a sink with drainer and Swan's neck mixer tap over and drawers under. There is an integrated dishwasher, whilst spaces are provided for a washing machine, tumble dryer and an electric cooker (with a stainless steel chimney style hood over). There is partial tiling to the walls, an electric consumer unit, spotlighting arrangement, and windows to both side and rear aspects. Former internal door to hallway and opening to
Dining Area - 3.73m x 2.92m (12'3" x 9'7") - Having a work surface with cupboards and drawers under and matching wall units over with a display shelf. There is a decorative former fireplace with slate hearth, currently housing an electric fire, a spotlighting arrangement and a large window to the rear aspect. Door to
Rear Porch - With tiled floor and door to rear garden.
A staircase rises and turns to the first floor.
First Floor -
Landing - With window to side aspect, wall mounted LG electric heater and doors off to the bathroom and all three bedrooms.
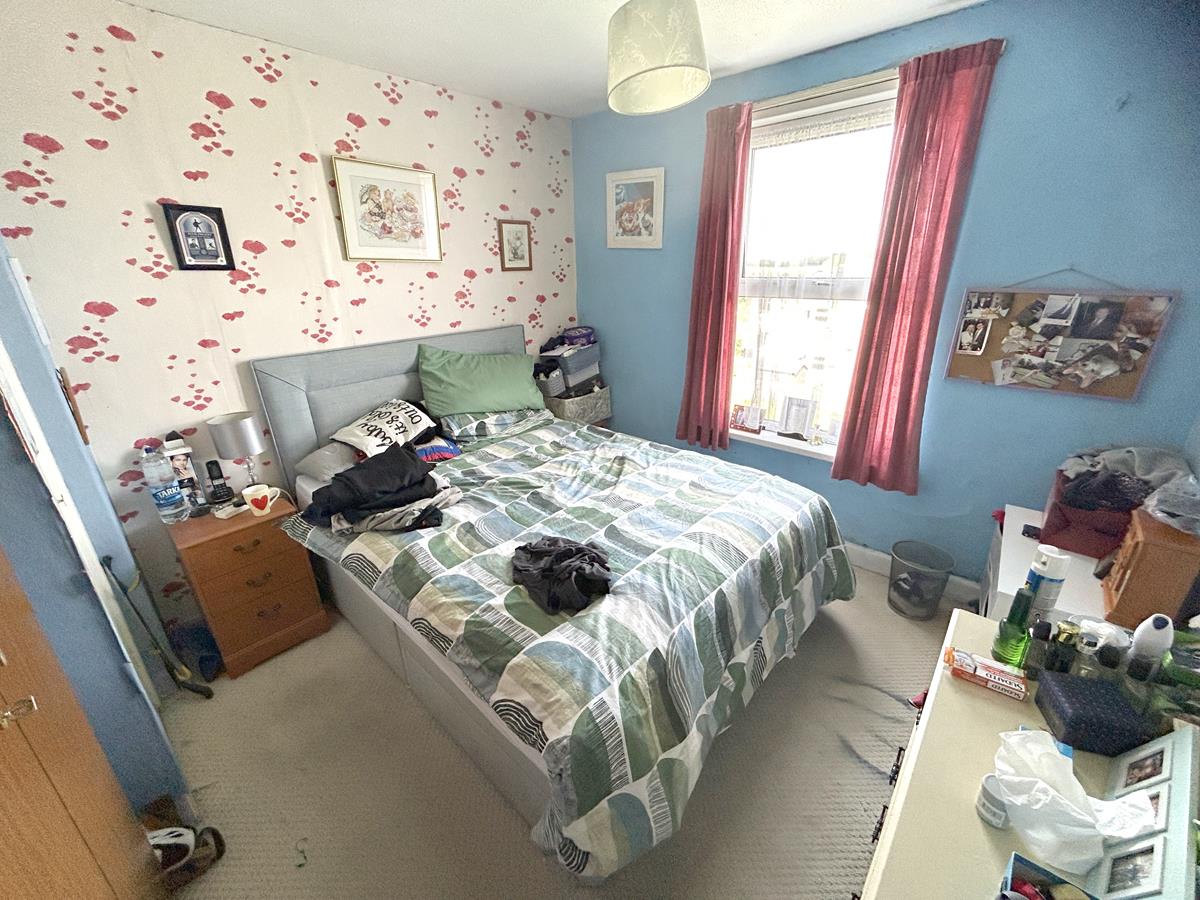
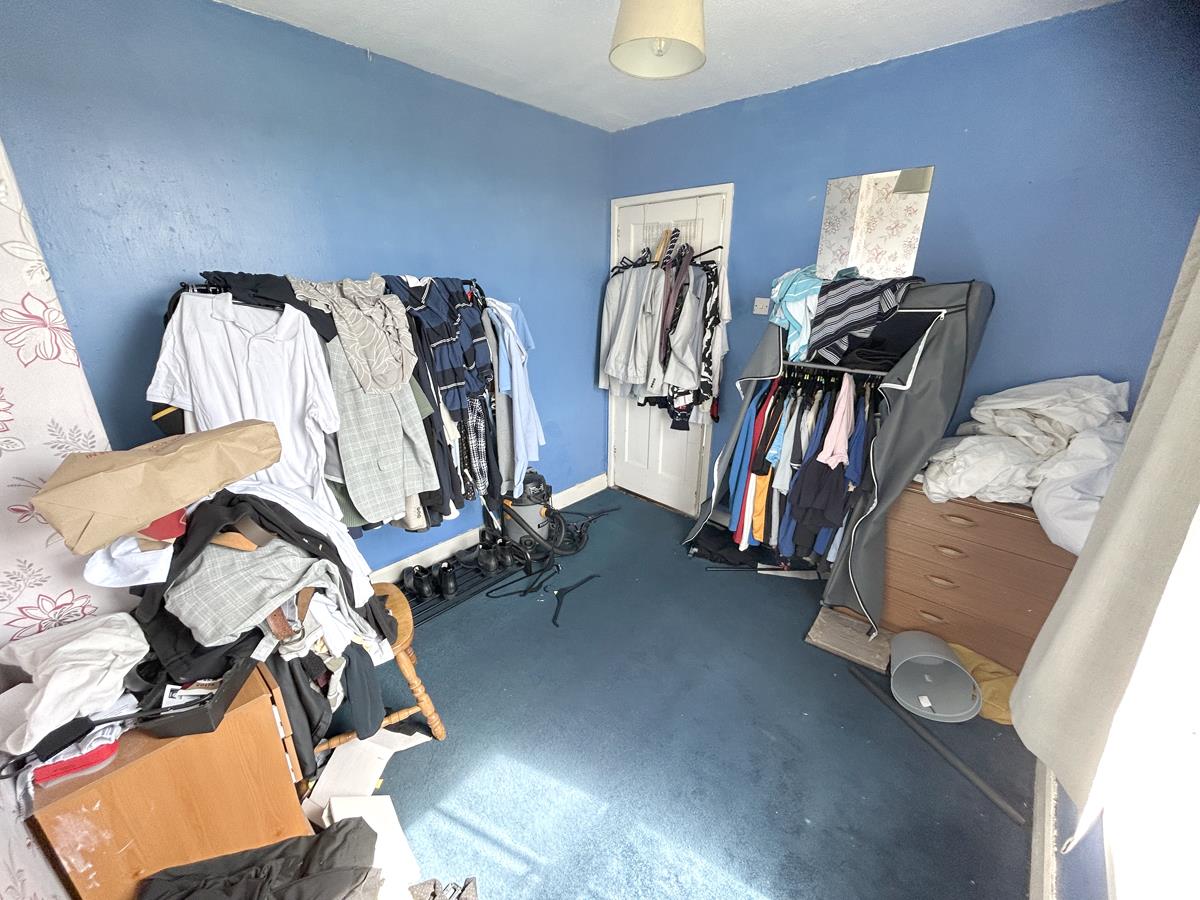
Bedroom One - 3.35m x 3.05m inc cupboard (11' x 10' inc cupboard - Double bedroom with loft hatch to roof space, airing cupboard with hot water cylinder and a large window to the rear with a pleasant rural outlook beyond neighbouring properties.
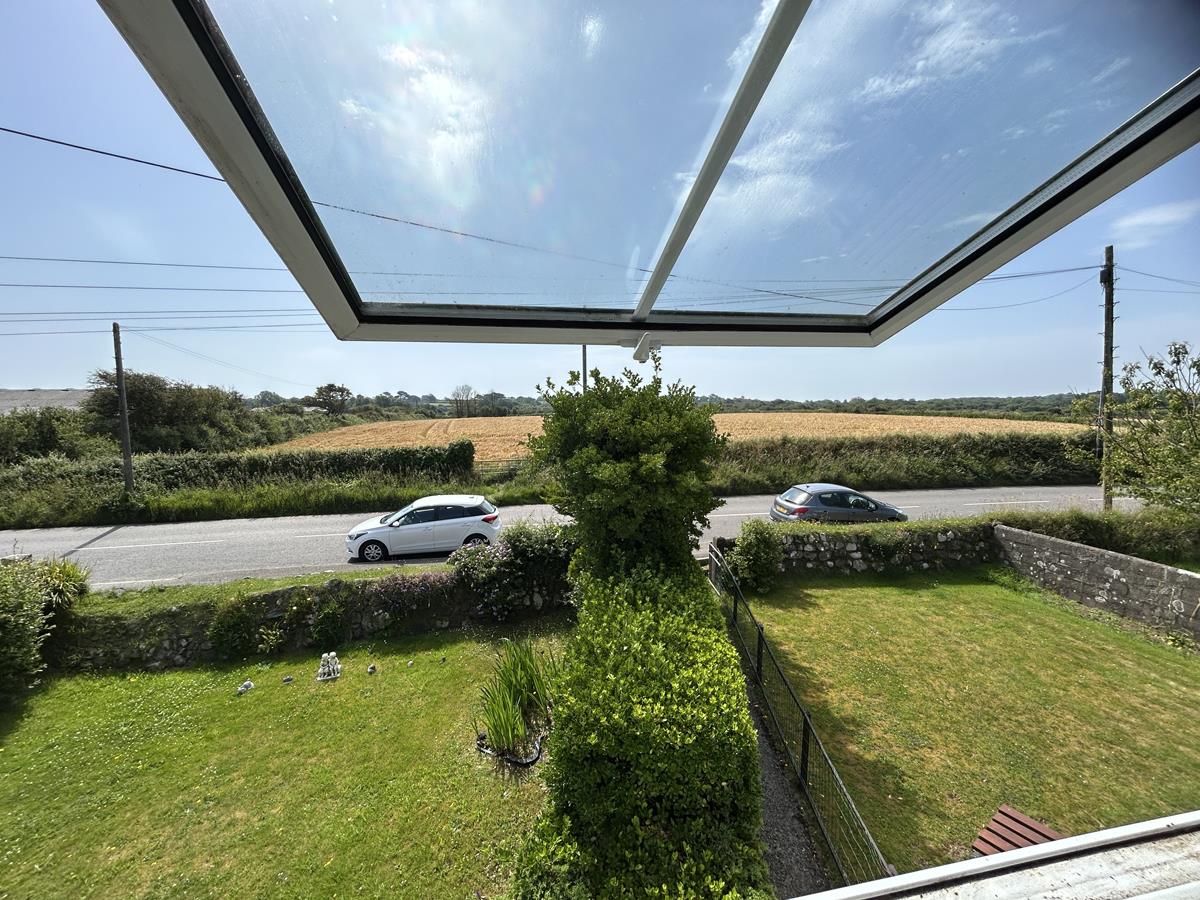
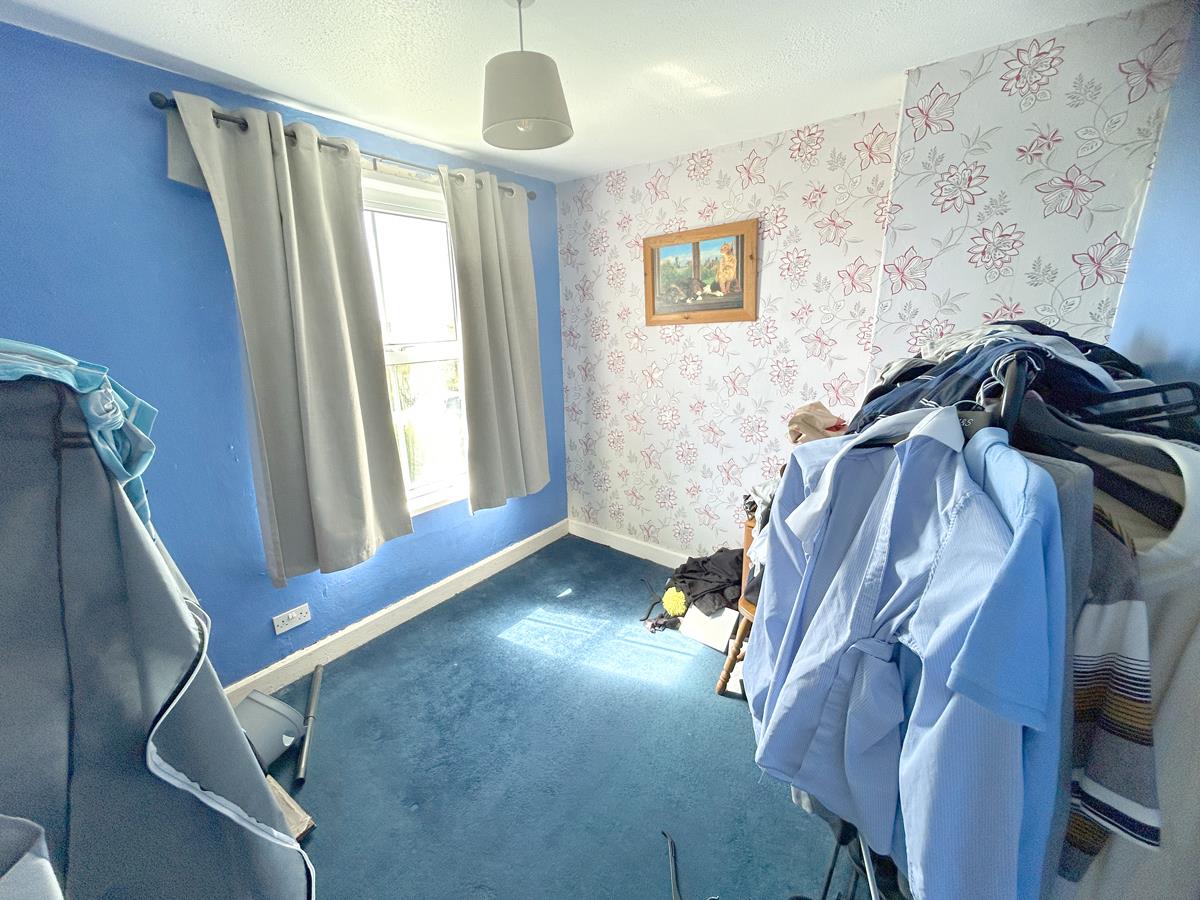
Bedroom Two - 2.92m x 2.62m max measurement (9'7" x 8'7" max mea - With large window to front aspect looking over garden and road to fields and countryside beyond.
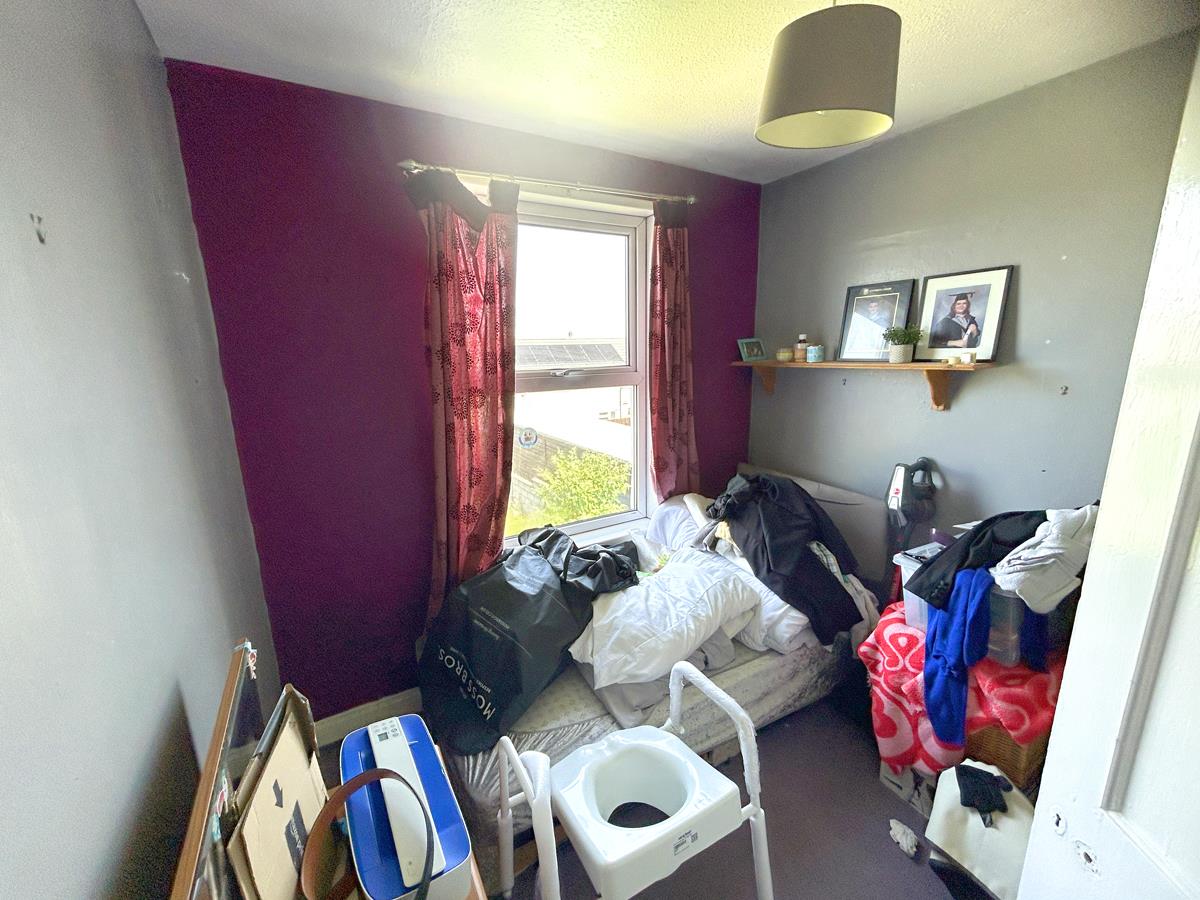
Bedroom Three - 2.51m x 2.44m (8'3" x 8') - With window to rear aspect.
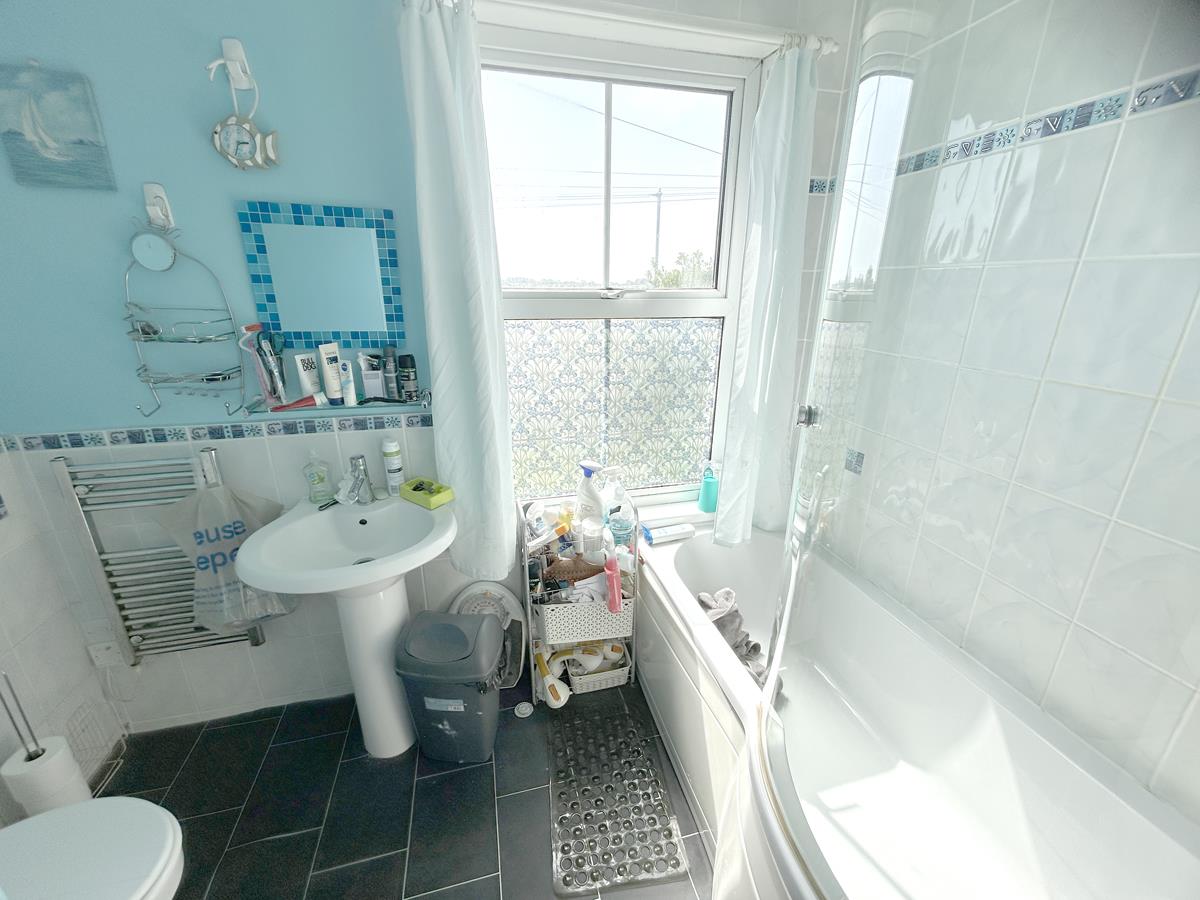
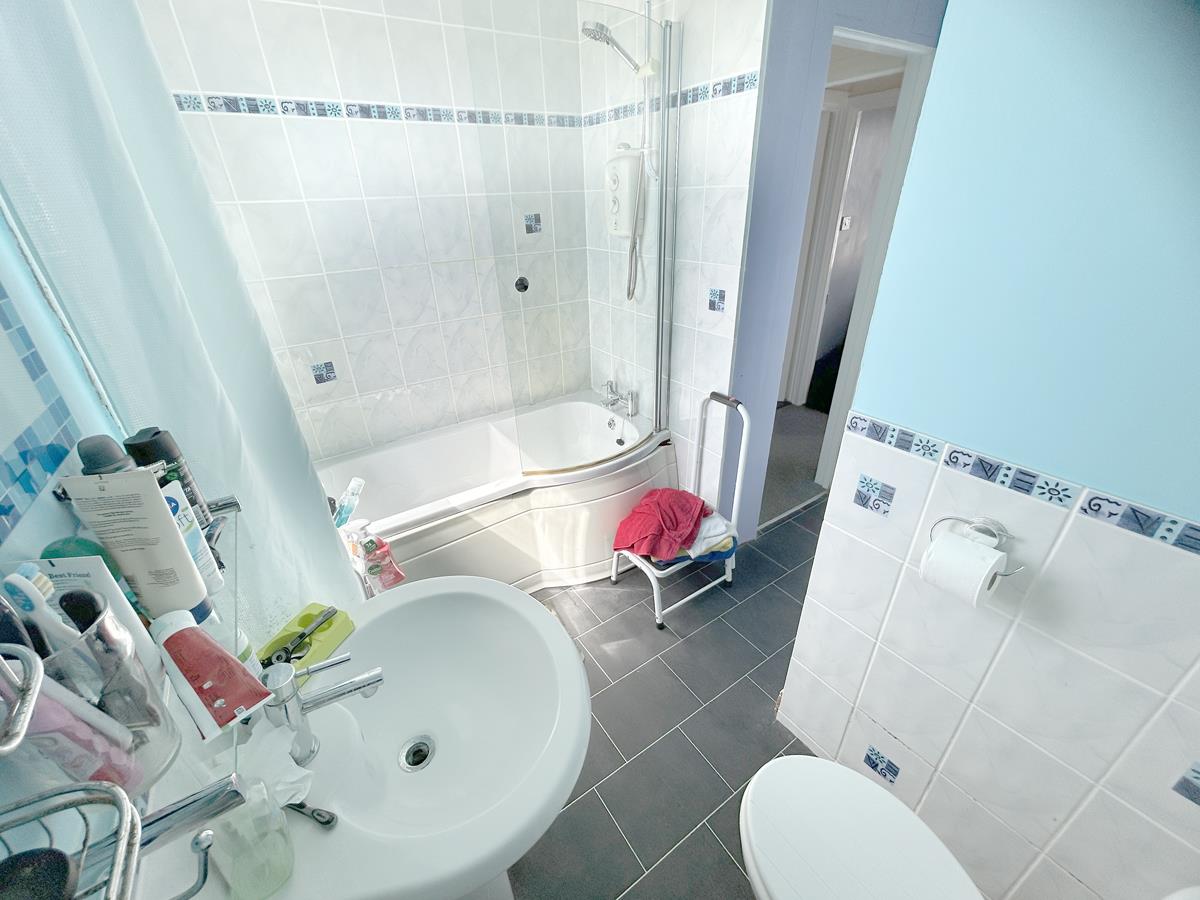
Bathroom - Containing a white fitted suite comprising a low-level w.c, pedestal wash hand basin and a 'P'shaped bath with tiled surround, curved shower screen and an electric shower. There is a chrome ladder style heated towel rail, a downflow heater, vinyl flooring, an extractor and a window to the front aspect.
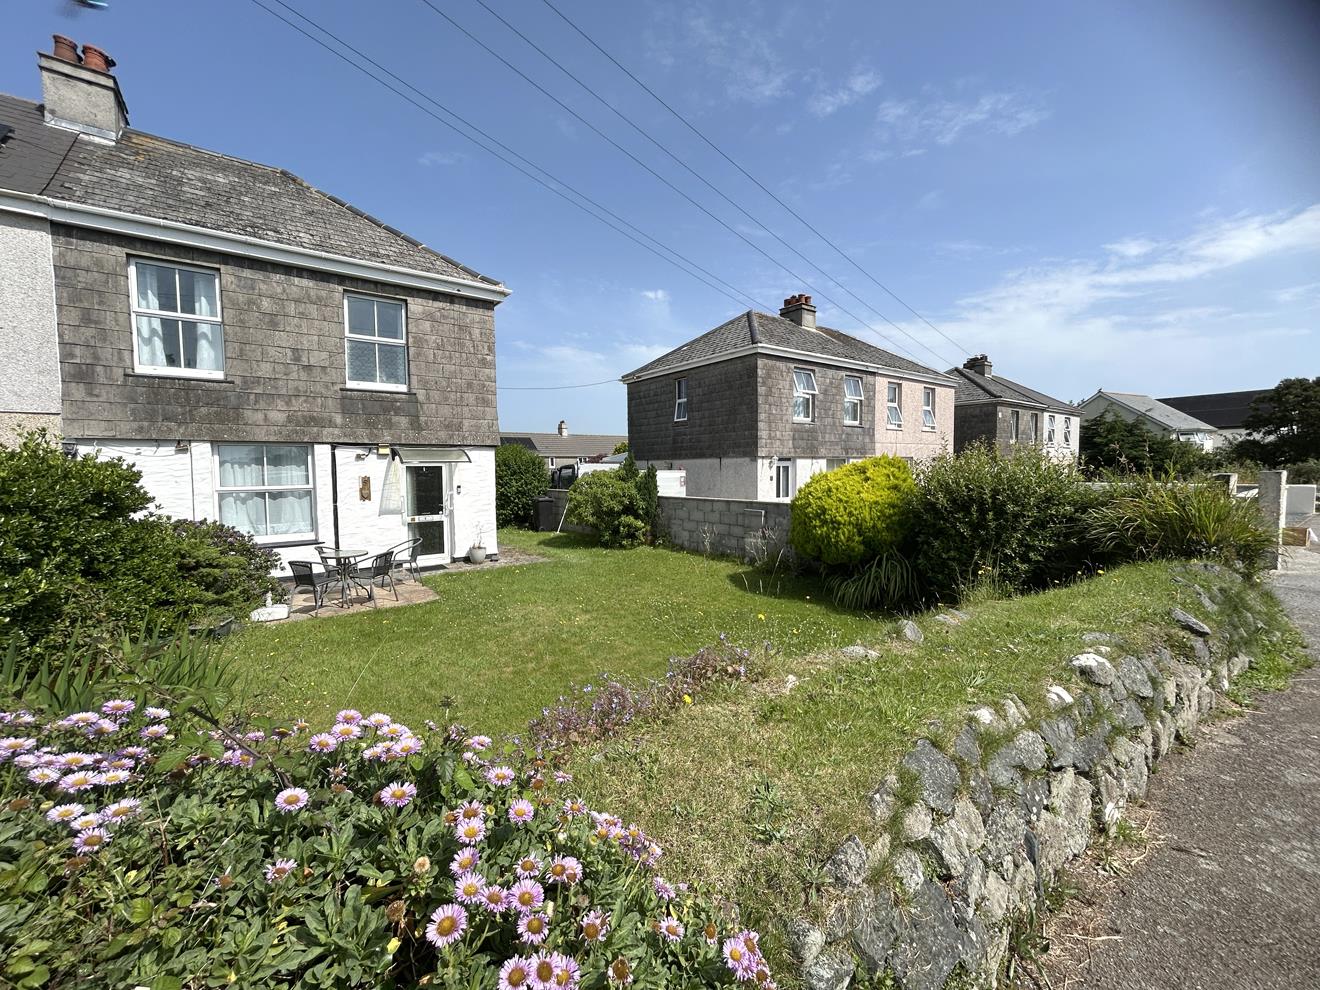
Outside - The front garden is laid largely to lawn, enjoys a sunny outlook and is neatly enclosed with established shrubs and trees at the border. A patio area provides a nice space in which to sit out and relax, whilst a pathway leads to the side garden, an LG Smart Inverter cassette unit and the rear.
Generously sized and laid largely to lawn, the rear garden is enclosed and has a hard standing area which could offer a suitable base for a workshop or shed. There is an outbuilding with low-level w.c and an outside tap.
Services - Mains electricity, water, drainage.
Agents Note One - The property is to be sold subject to a Local Authority s.157 restriction which, in principle, states that prospective purchasers must have lived or worked in Cornwall for the last three years. Prospective purchasers should satisfy themselves as to whether they are able to fulfil this restriction.
Agents Note Two - We are advised that the property is accessed over a shared pathway. Further details available upon request.
Anti-Money Laundering - We are required by law to ask all purchasers for verified ID prior to instructing a sale
Council Tax - Council Tax Band A.
What3words - count.supposing.crumbles
Mobile And Broadband - To check the broadband coverage for this property please visit -
https://www.openreach.com/fibre-broadband
To check the mobile phone coverage please visit -
https://checker.ofcom.org.uk/
Proof Of Finance - Purchasers - Prior to agreeing a sale, we will require proof of financial ability to purchase which will include an agreement in principle for a mortgage and/or proof of cash funds.
Date Details Prepared. - 30th June 2026.
Flood Risk - River & Sea Very Low Surface Water Very Low.
Property Ref: 34790555
Similar Properties
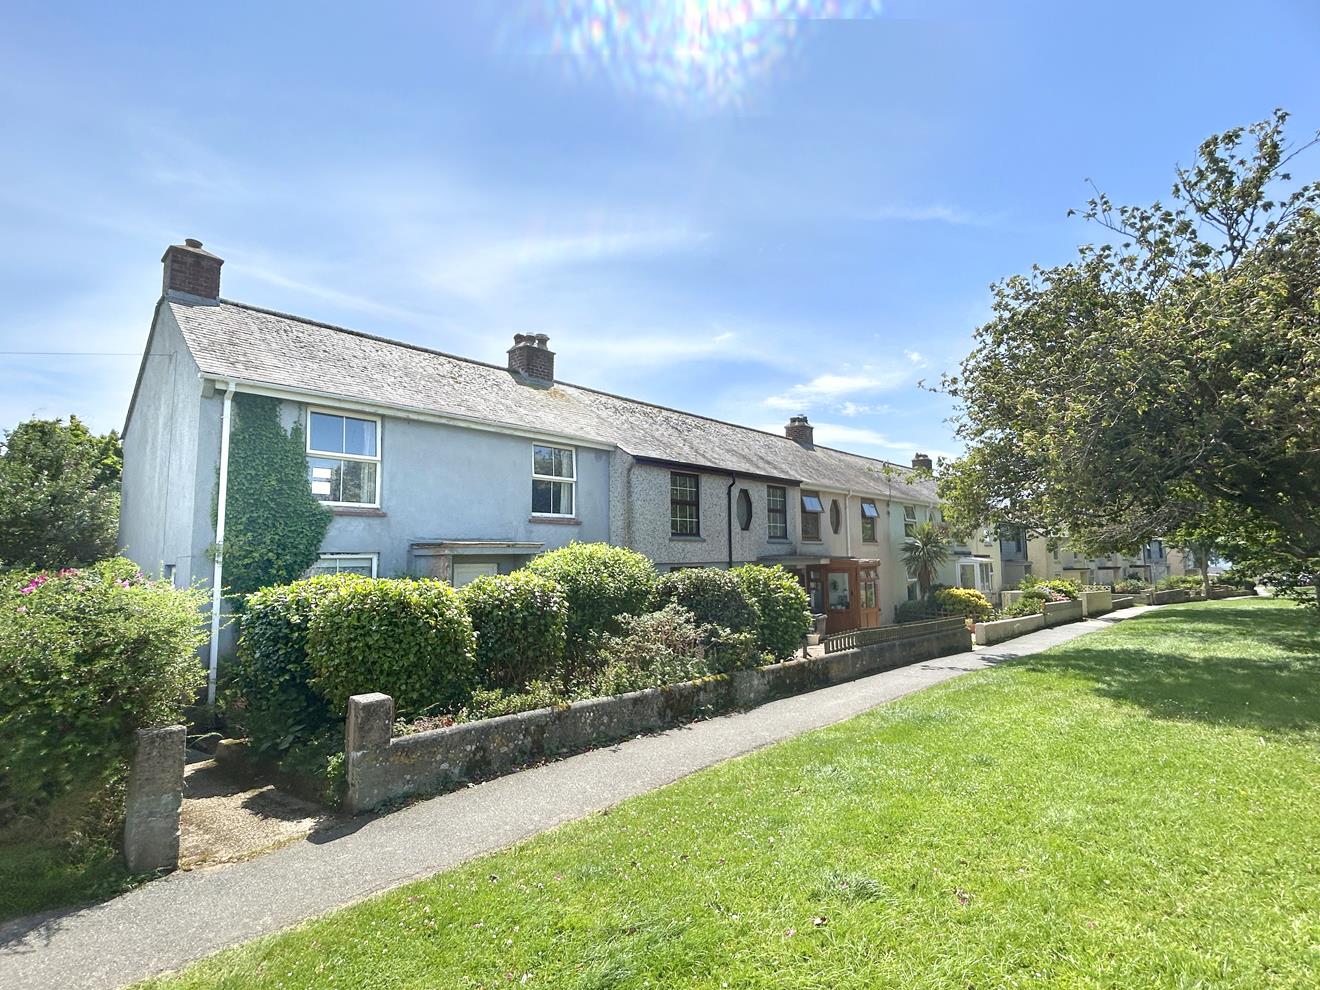
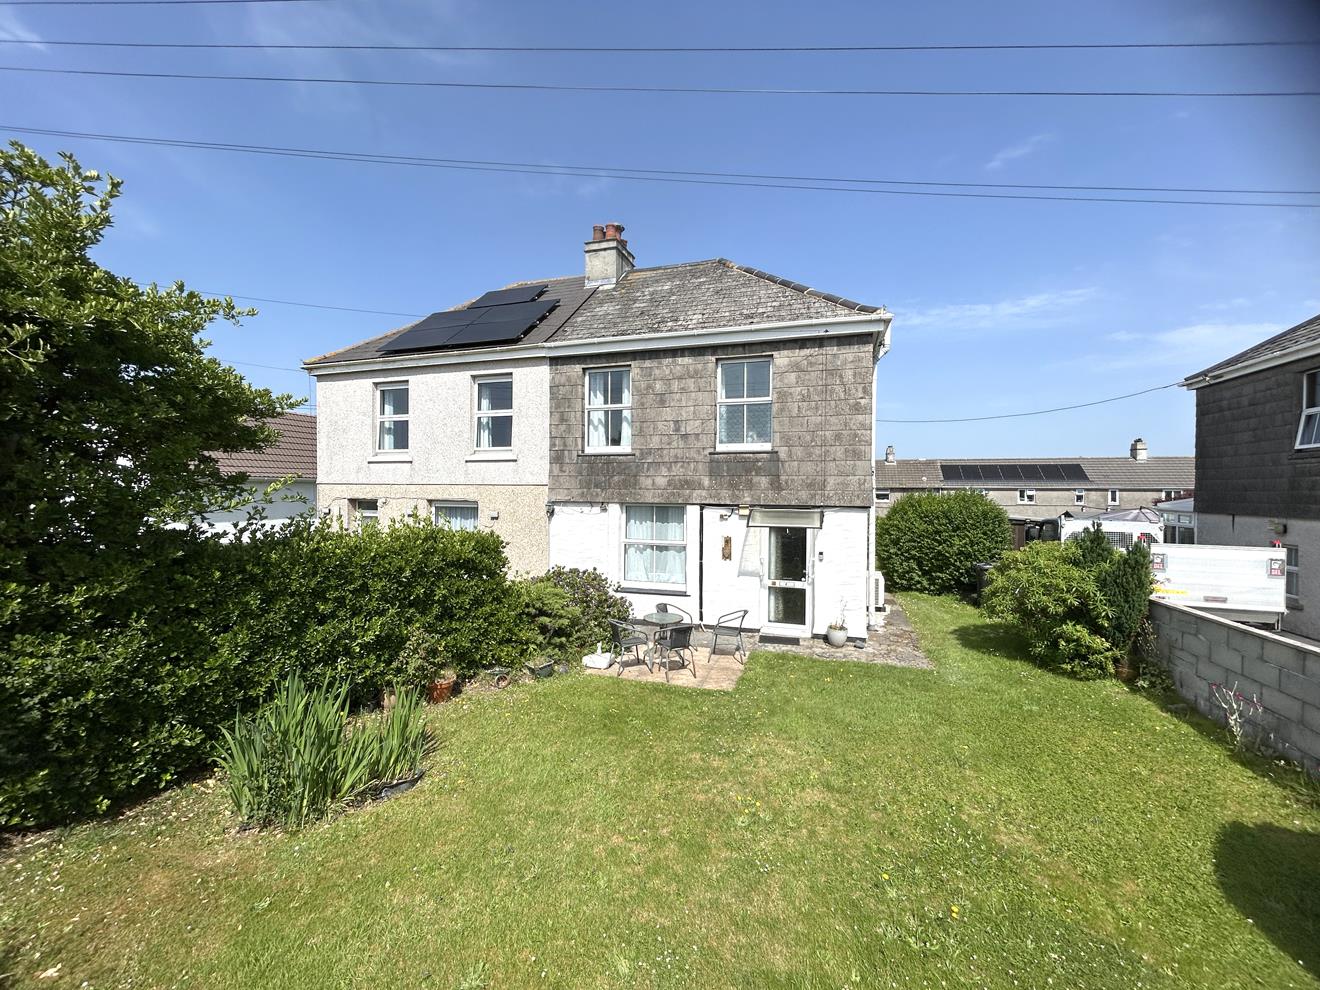
3 Bedroom End of Terrace House | Guide Price £179,950
A well proportioned three bedroom end of terrace house with gardens to front and rear being conveniently located for acc...
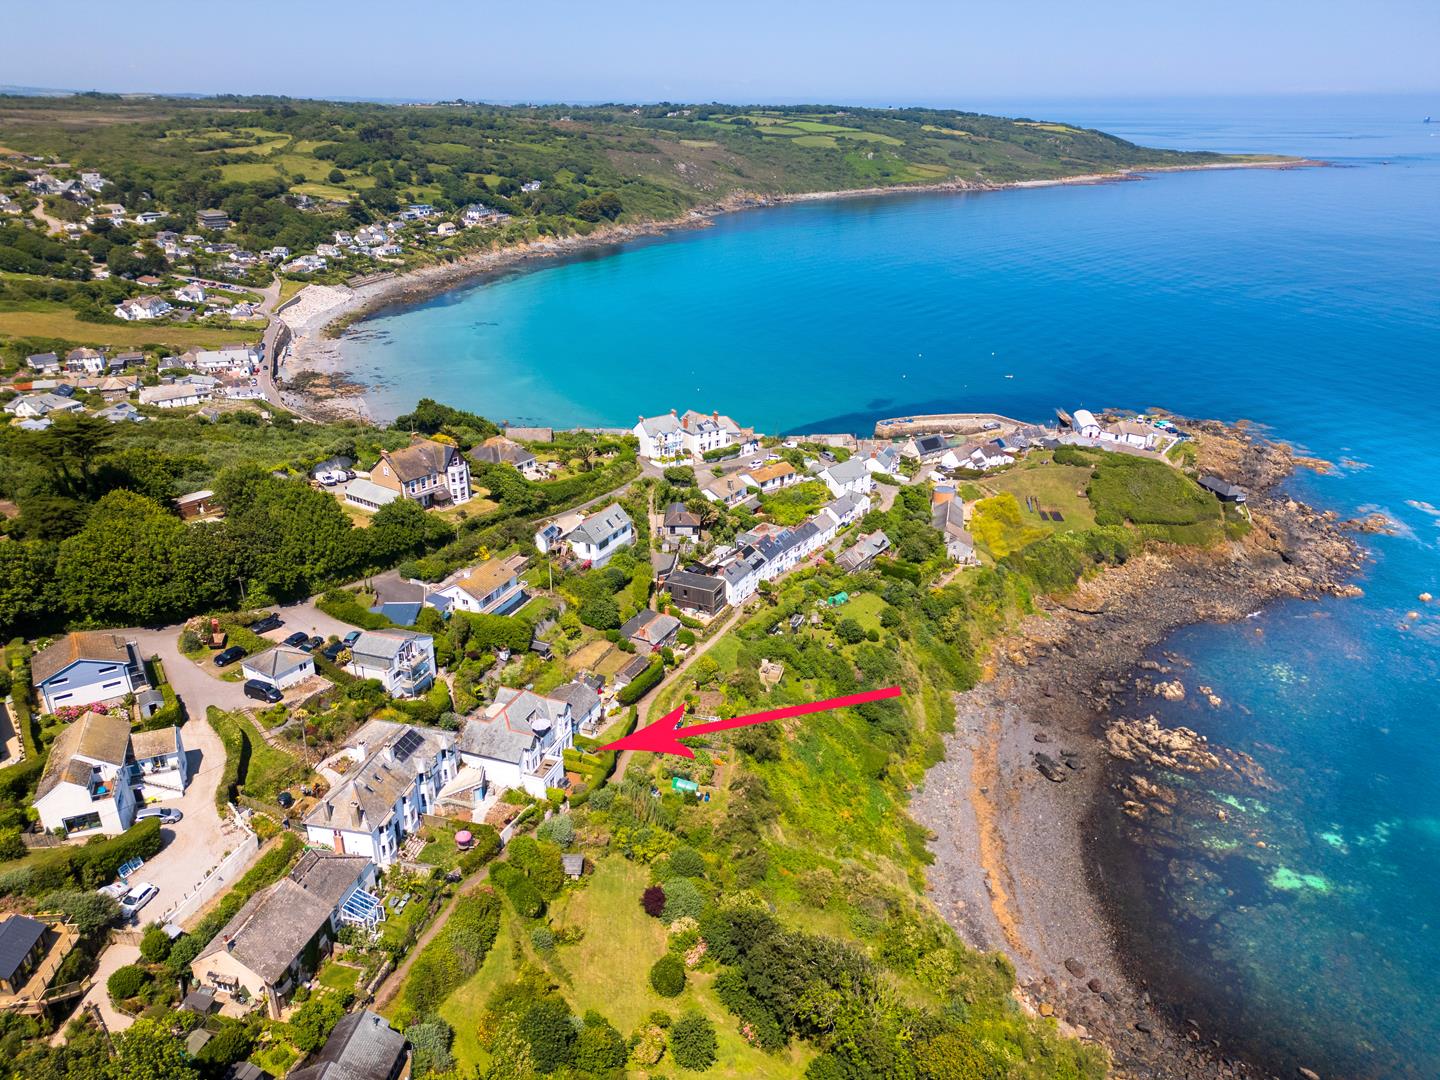
1 Bedroom Apartment | Guide Price £175,000
An opportunity to purchase a beautifully presented one bedroom apartment enjoying a spectacular, coastal and marine view...
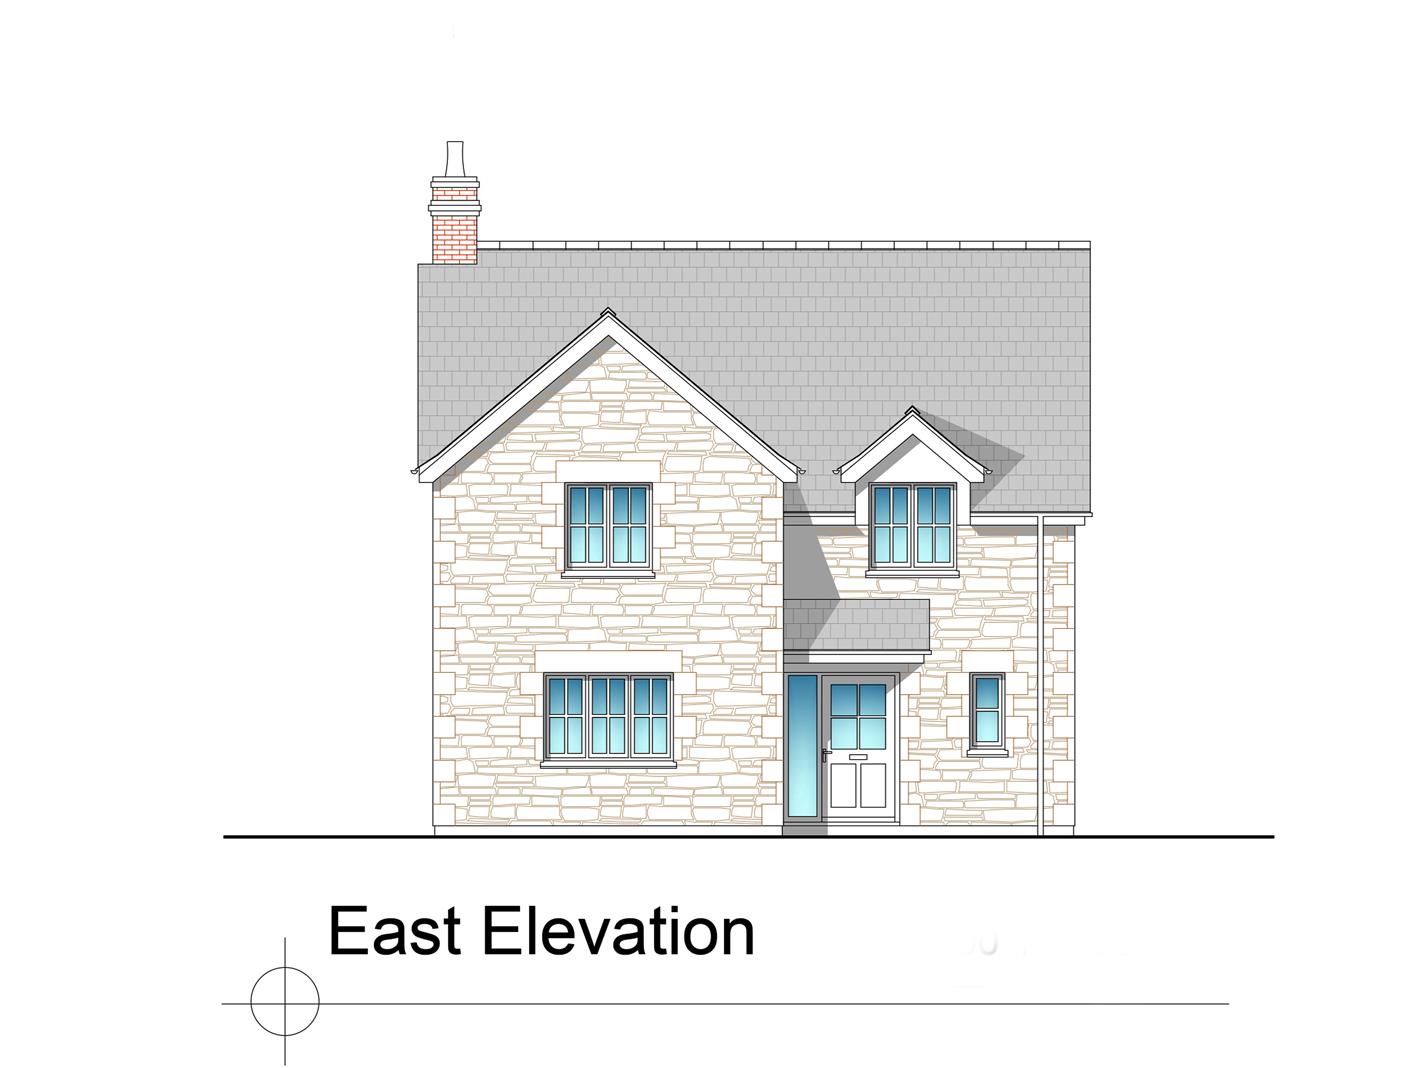
4 Bedroom Plot | Guide Price £150,000
A rare opportunity to purchase a building plot with planning permission for a superb four bedroom, detached executive re...
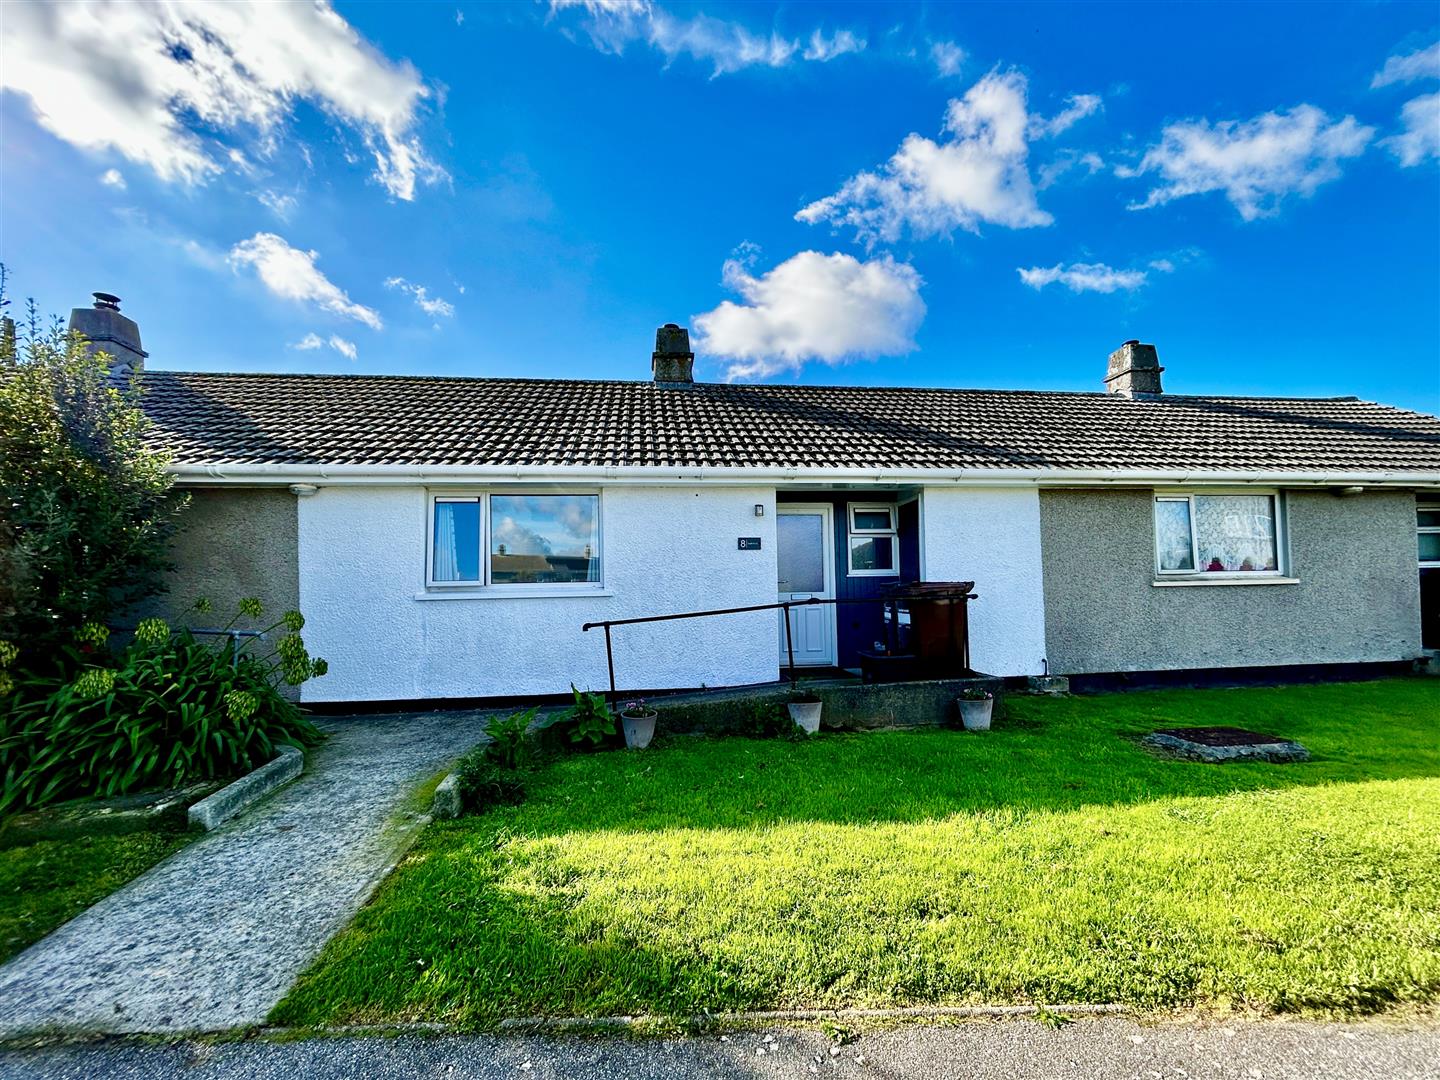
Glebe Place, Ruan Minor, Helston
1 Bedroom Terraced Bungalow | Guide Price £180,000
Situated in the well-regarded village of Ruan Minor, this beautifully presented one bedroom terraced bungalow offers com...
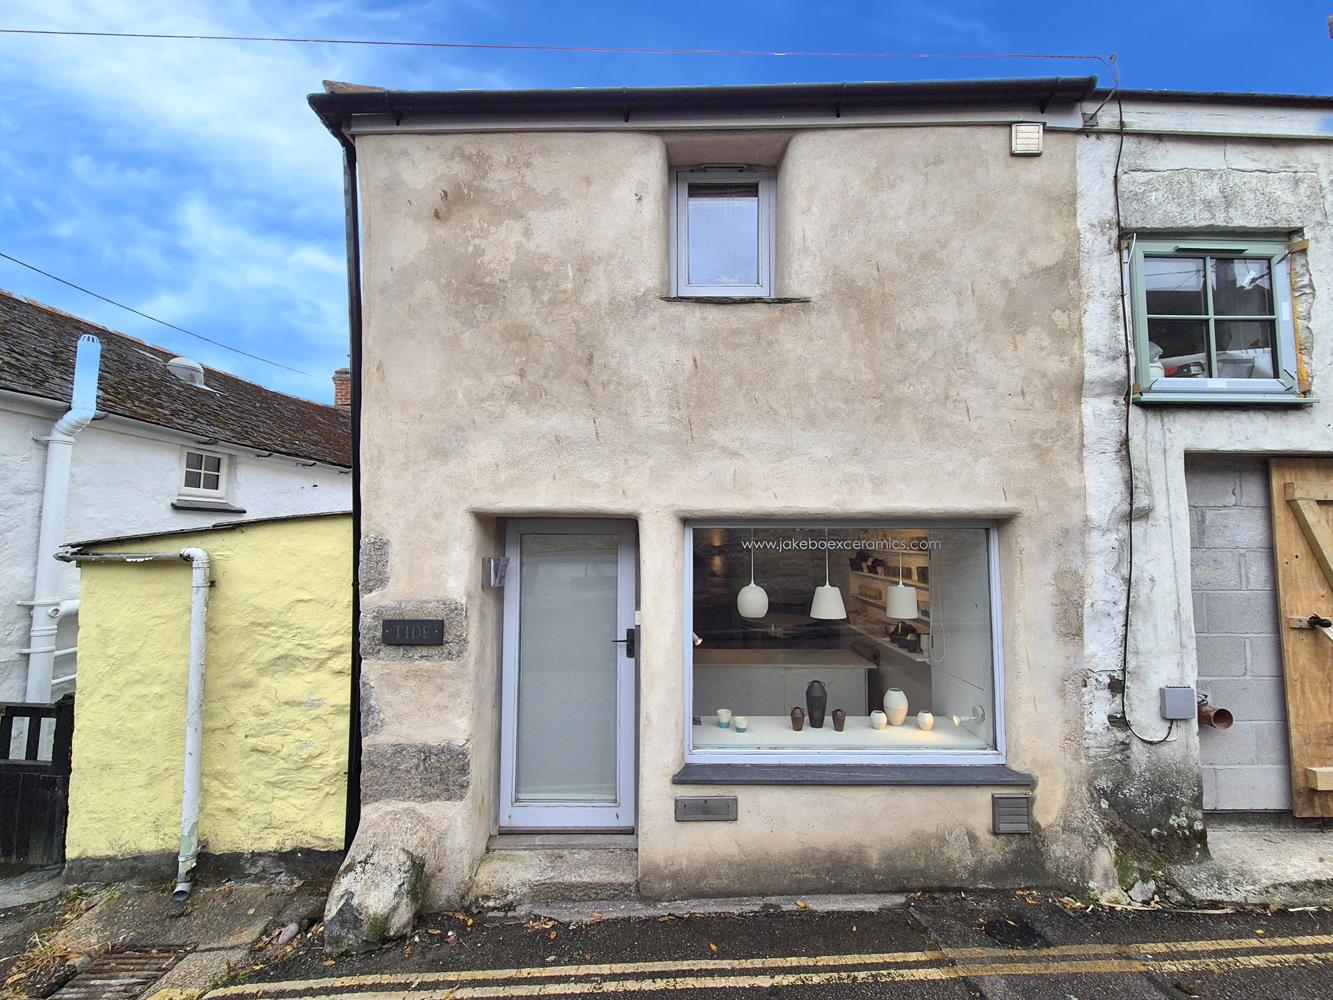
1 Bedroom Not Specified | Guide Price £180,000
Discover a rare opportunity to acquire an end-of-terrace, former net loft with live/work usage in the heart of the pictu...
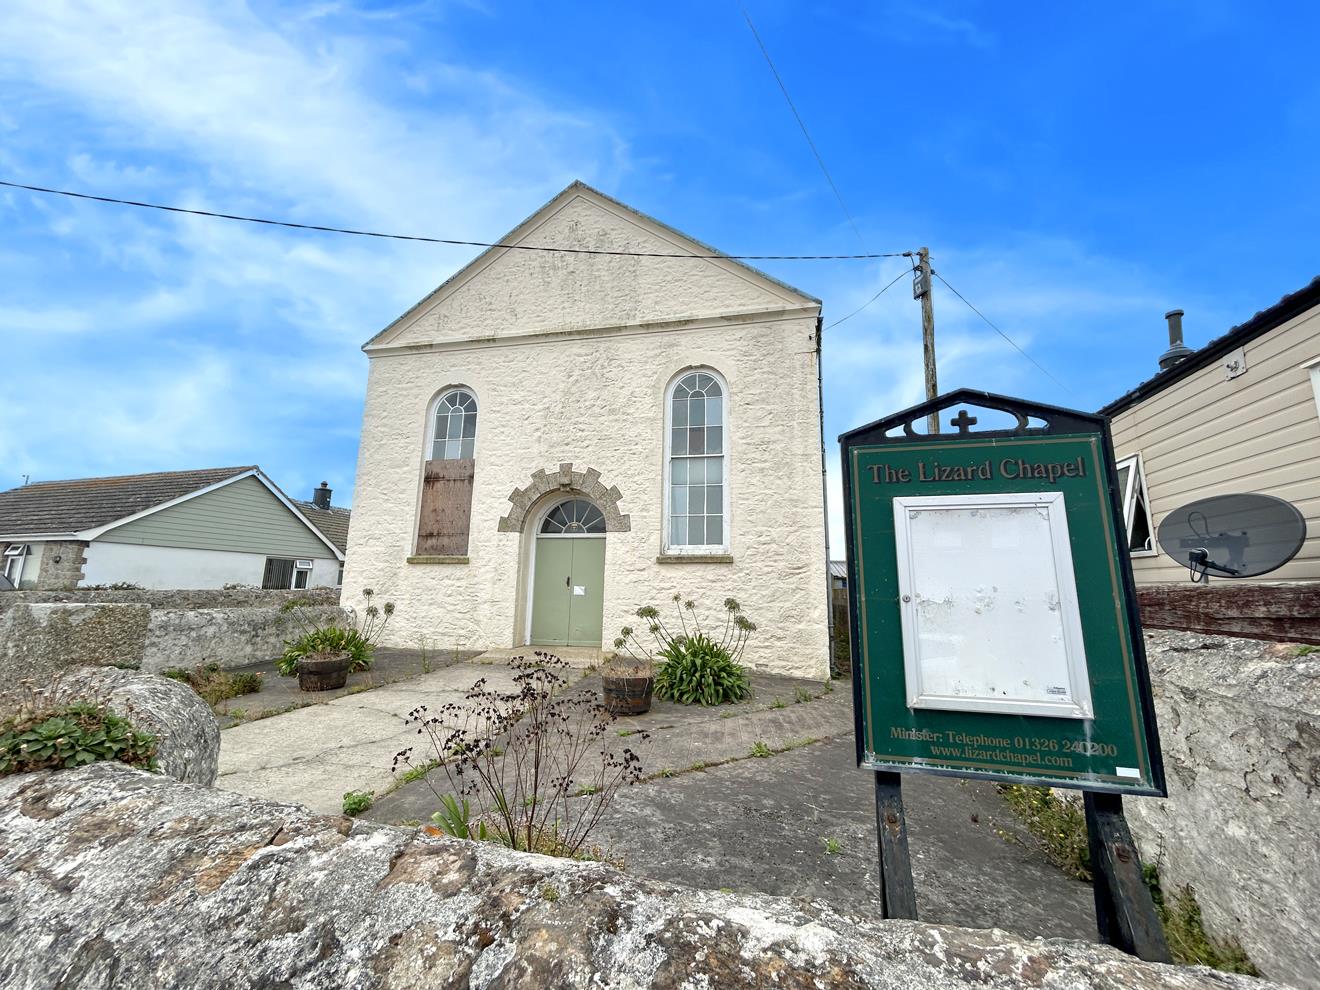
1 Bedroom Town House | Guide Price £185,000
An opportunity to purchase a substantial Grade II Listed chapel in mainland Britain's most southerly village.The chapel...

Christophers Estate Agents Porthleven (Porthleven)
Fore St, Porthleven, Cornwall, TR13 9HJ
01326 573737
How much is your home worth?
Use our short form to request a valuation of your property.
Request a Valuation
©2026 The Guild of Property Professionals. All rights reserved.
Terms and Conditions |
Privacy Policy |
Cookie Policy |
Complaints Policy |
Members Login
The Guild of Property Professionals Trading Address: 121 Park Lane, London W1K 7AG. GPEA Limited.
Registered in England & Wales.
Company No: 02819824.
Registered Office Address: The Old Courthouse, 60A London Road, Grantham, NG31 6HR.
VAT Registration No: 180897859

