
- TWO BEDROOMS
- SEMI-DETACHED BUNGALOW
- NEW KITCHEN & BATHROOM
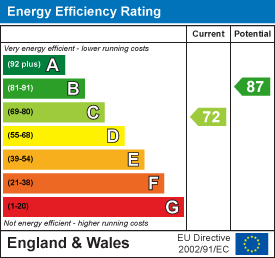
- RECENTLY FITTED BOILER
- GAS CENTRAL HEATING
- DOUBLE GLAZED WINDOWS
- FRONT AND REAR GARDENS
- SINGLE GARAGE & DRIVEWAY

This property listing is now SSTC
2 Bedroom Semi-Detached Bungalow for sale in Ryton
 1
2
1
1
2
1
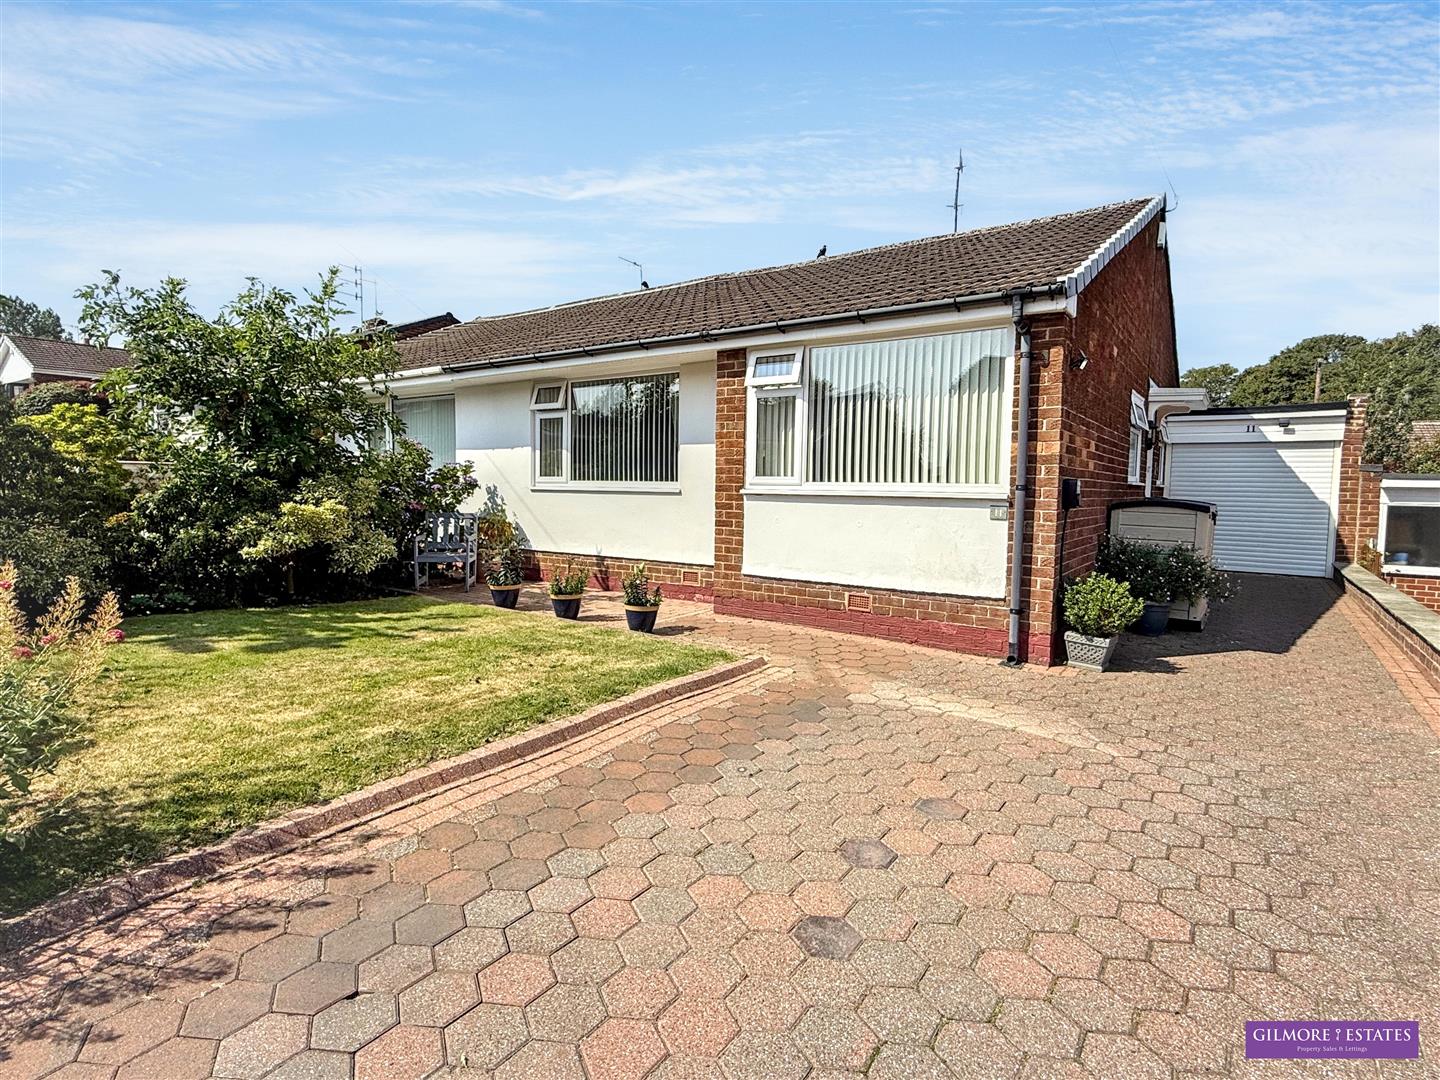
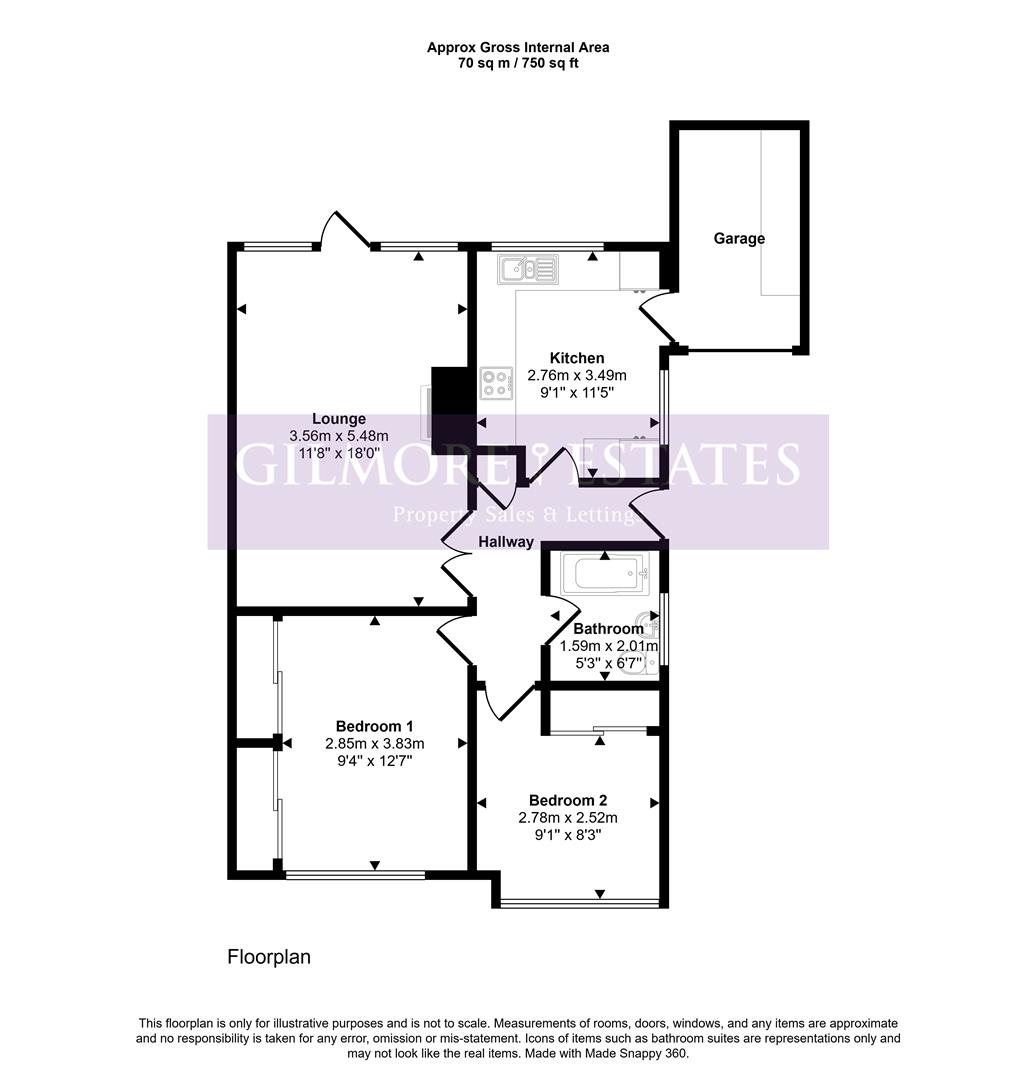
Situated in the tranquil Dene Close, Ryton, this charming semi-detached bungalow offers a delightful living experience. With a well-thought-out layout spanning 678 square feet, the property features two comfortable bedrooms, making it ideal for small families or those seeking a peaceful retreat.
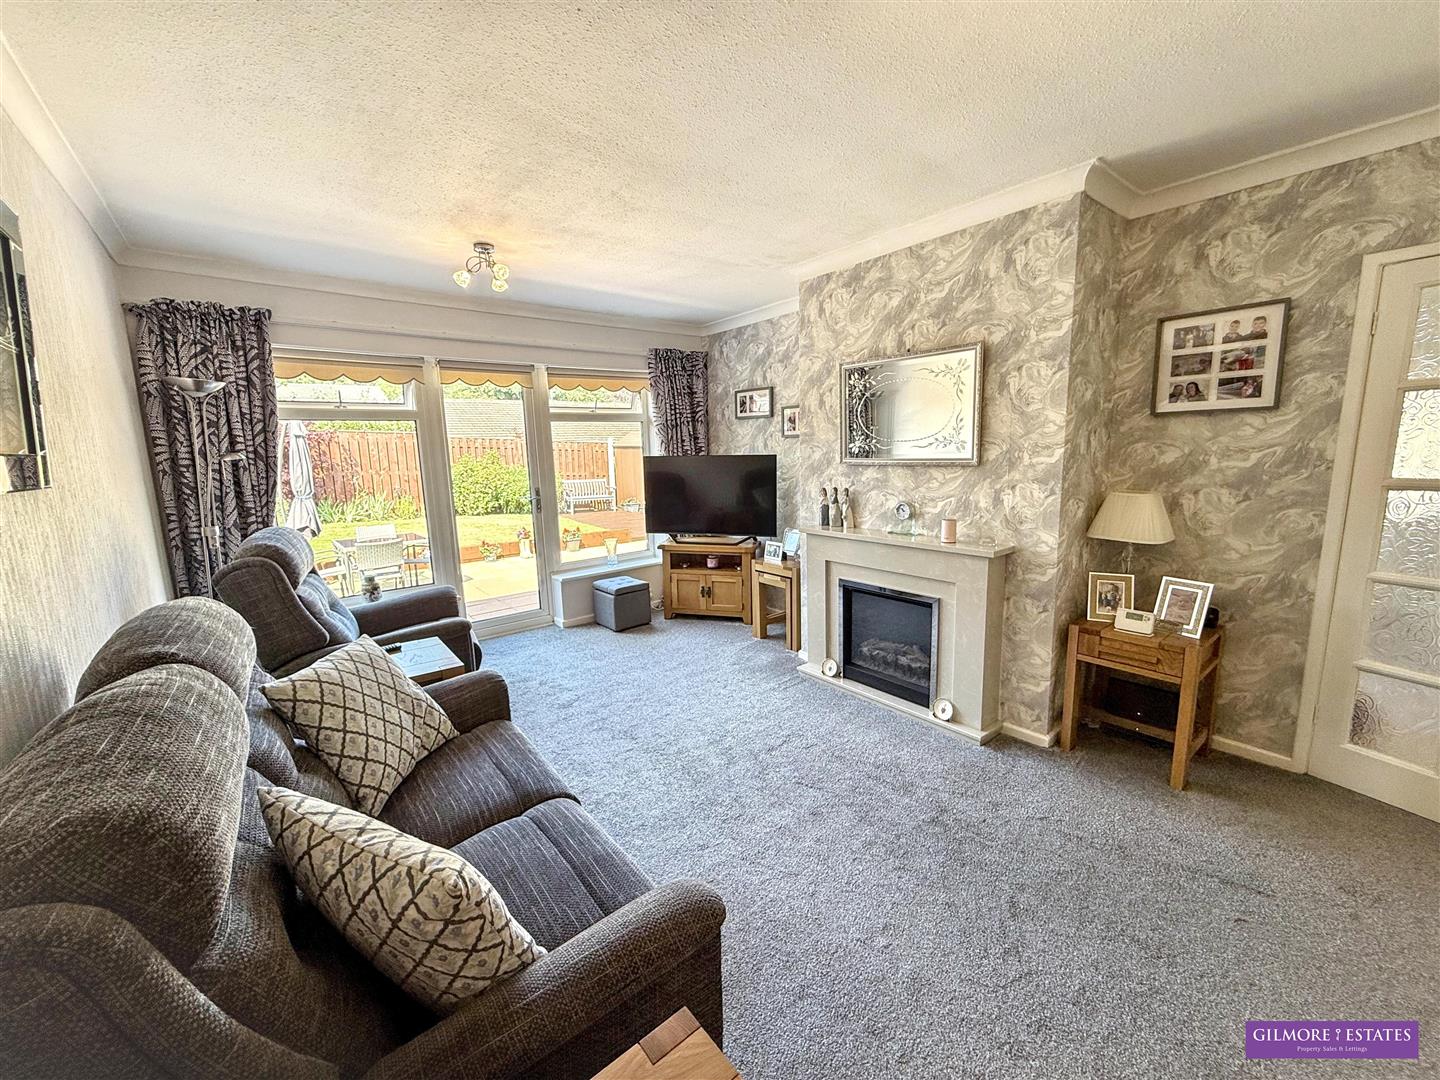
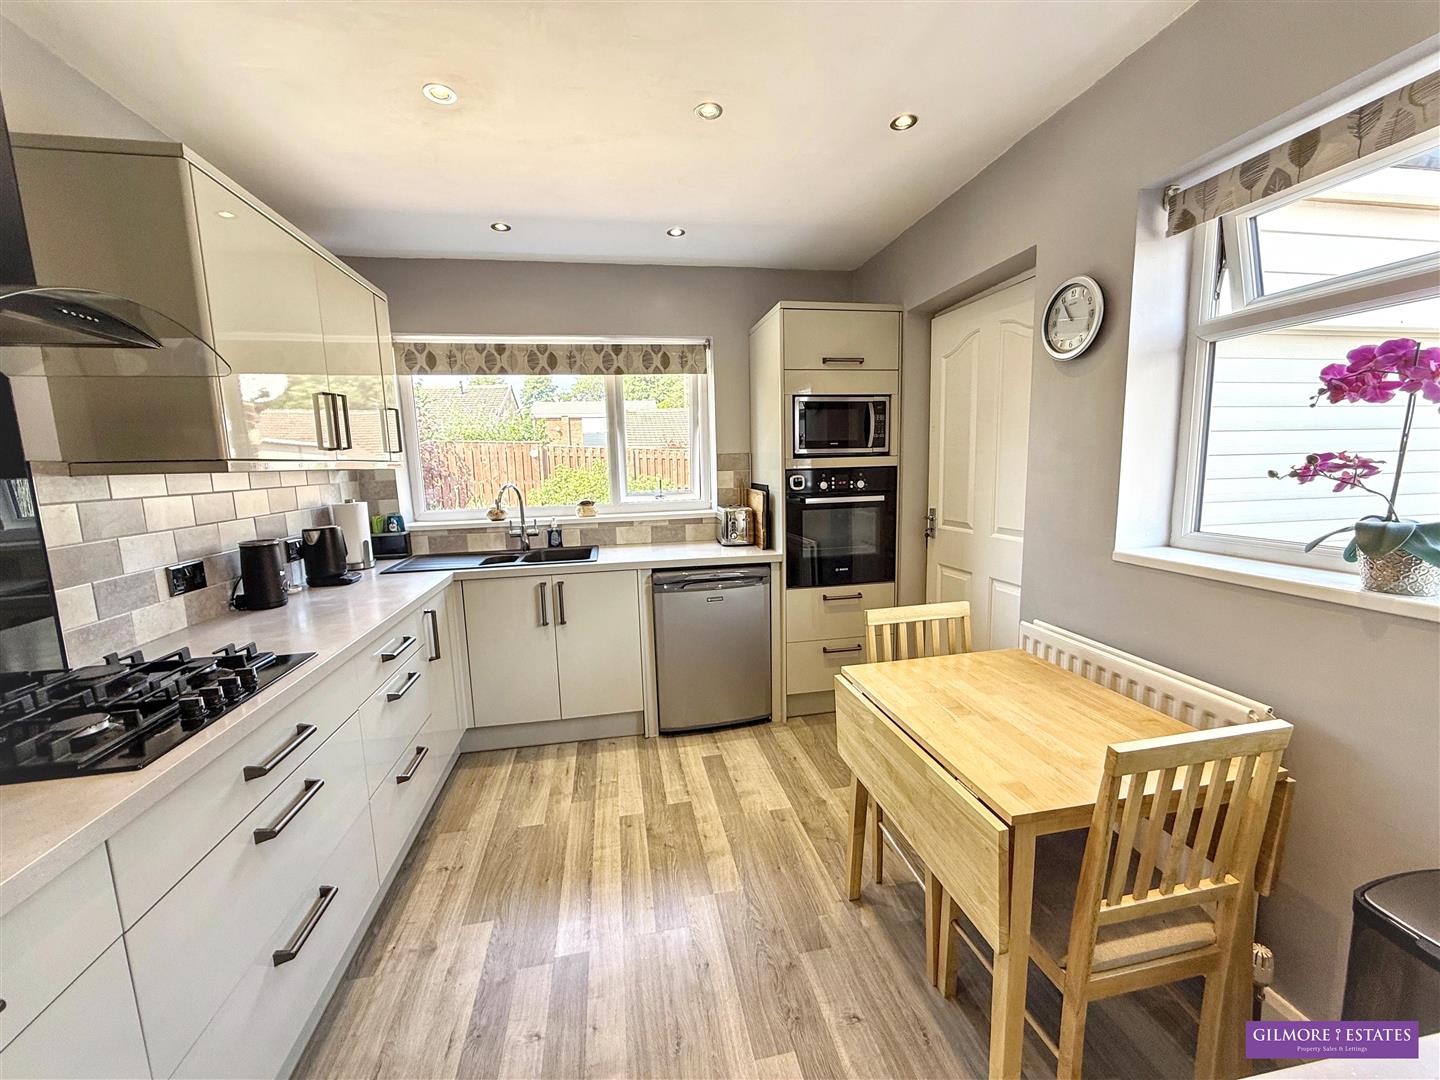
Upon entering, you are welcomed into a spacious reception room that provides a warm and inviting atmosphere, perfect for relaxation or entertaining guests. The bungalow boasts a recently fitted kitchen and bathroom, ensuring modern conveniences are at your fingertips. The recently installed boiler offers gas central heating and double-glazed windows contribute to a cosy environment, making it a perfect home for all seasons.
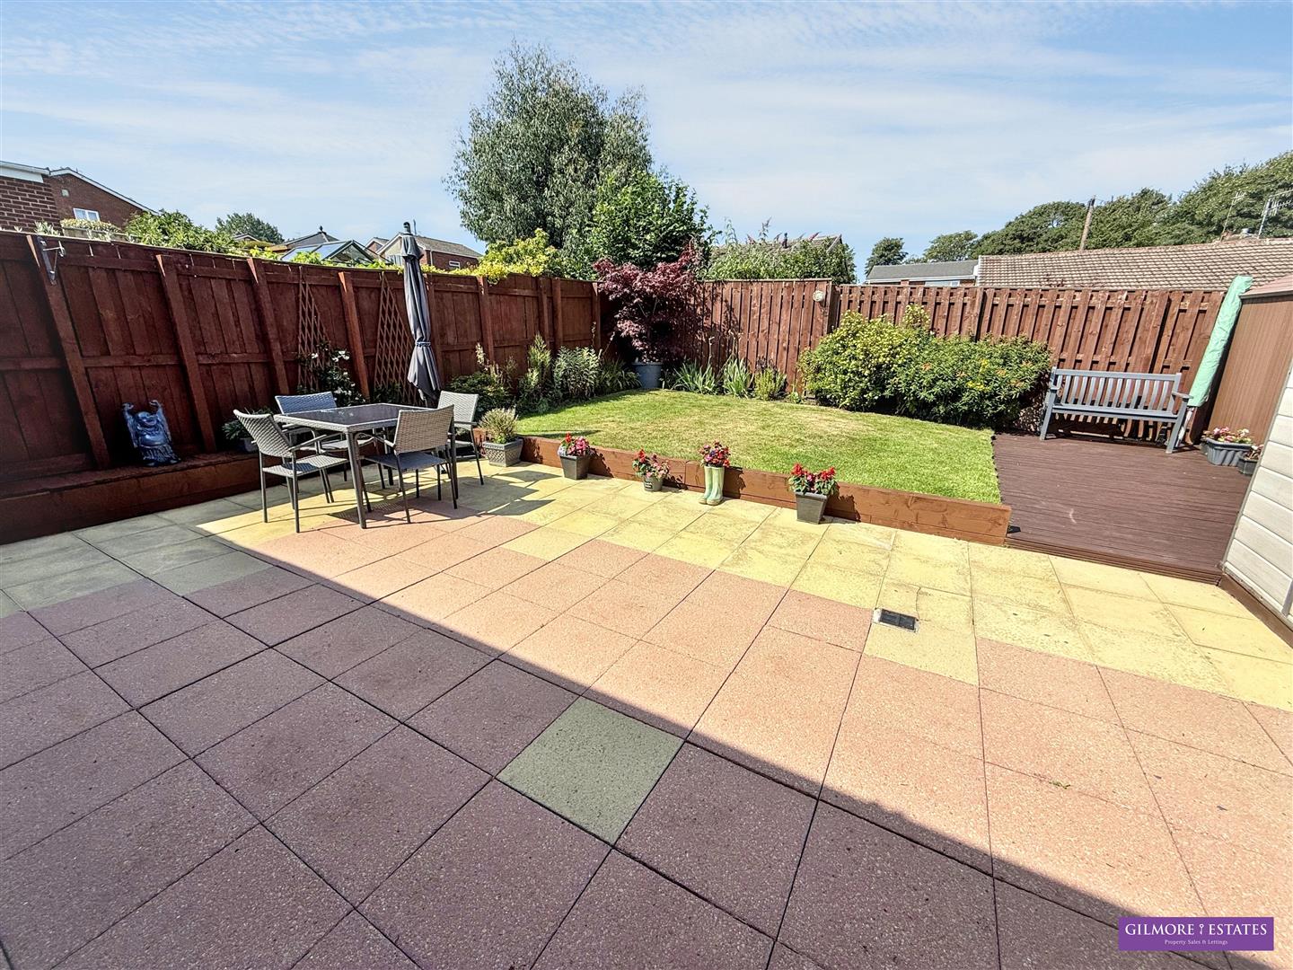
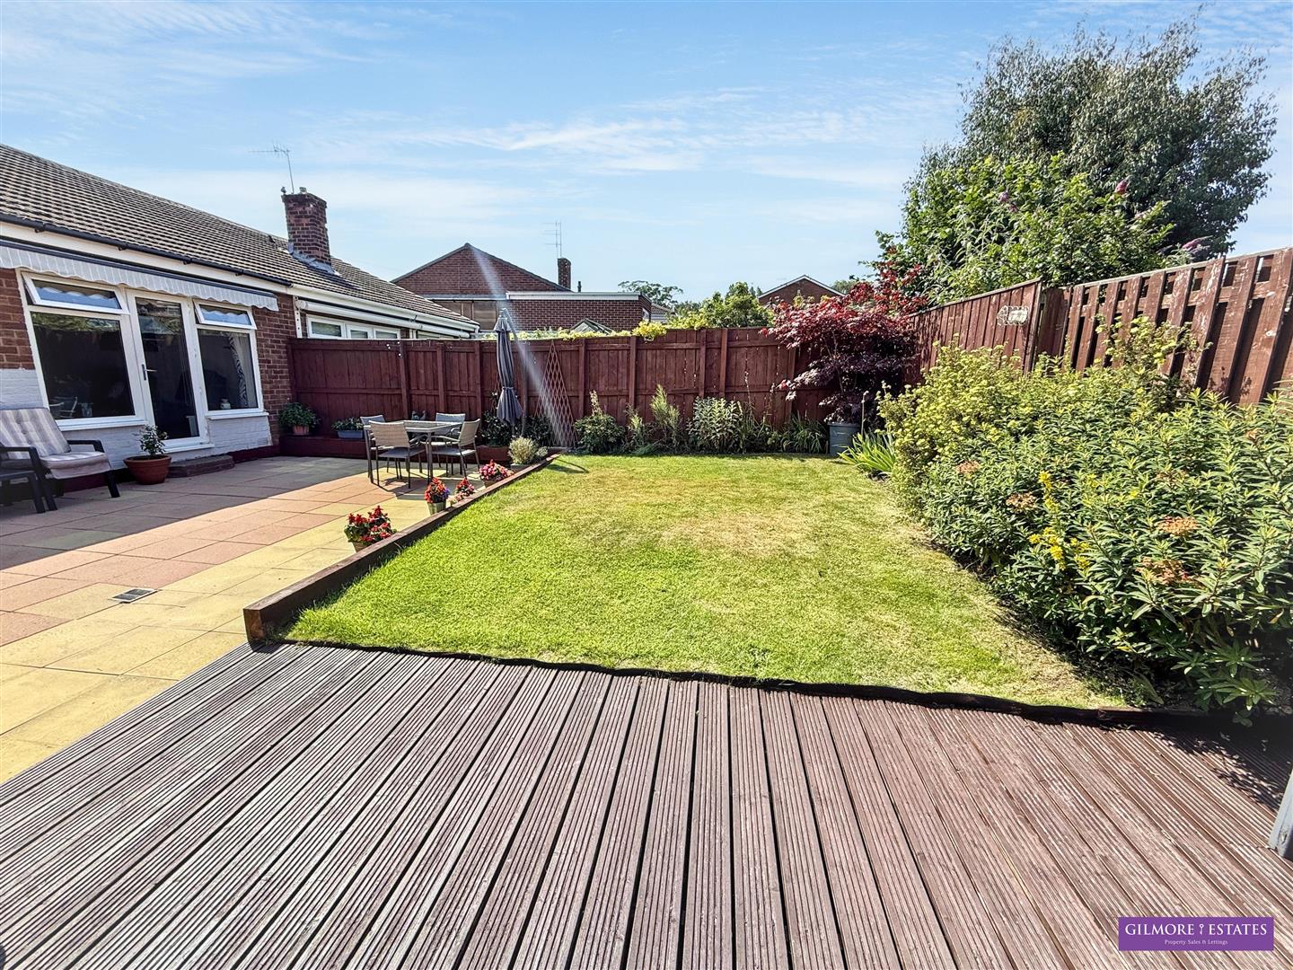
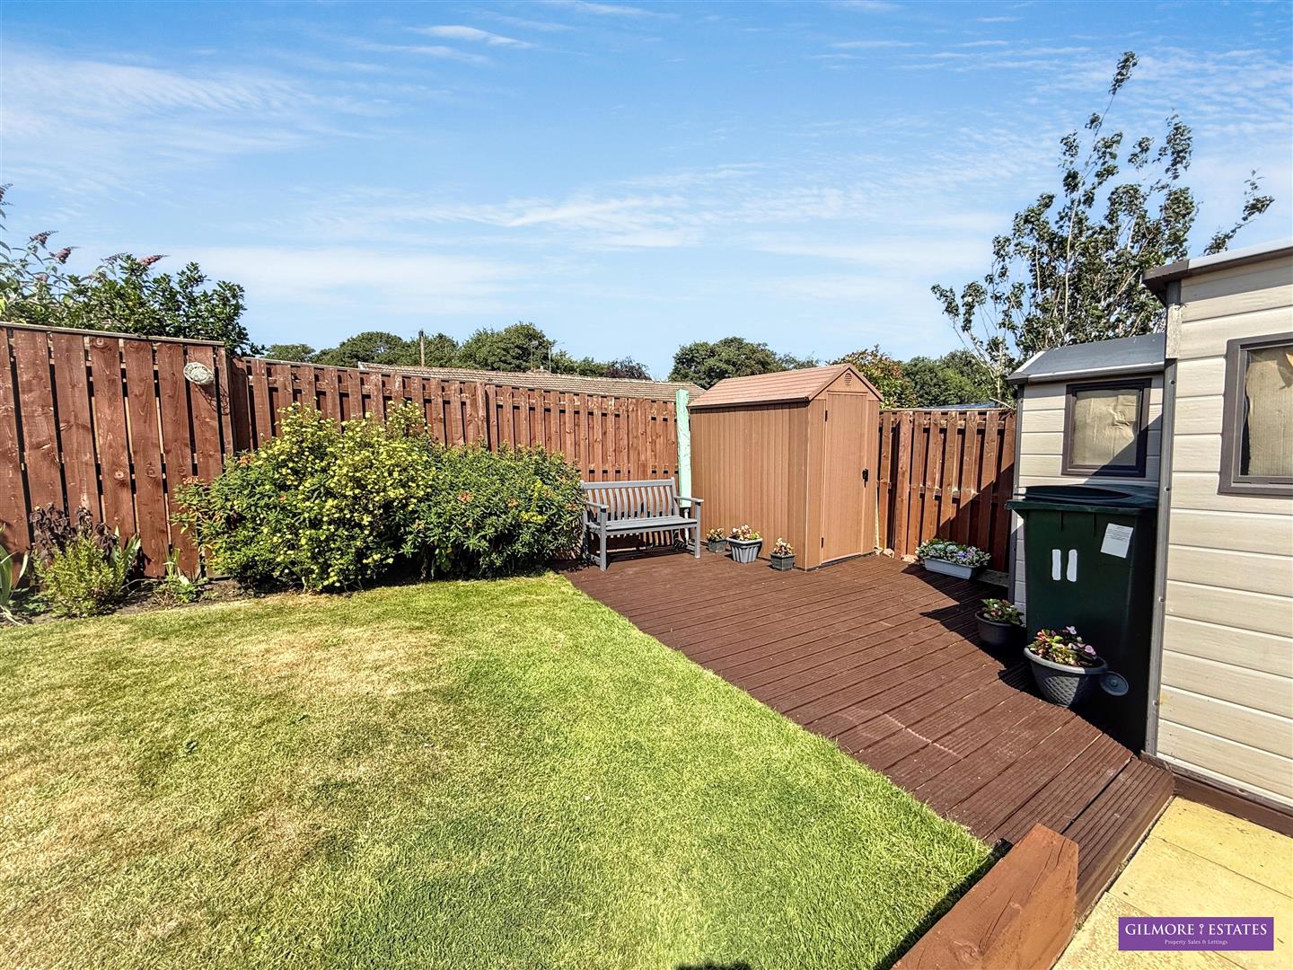
Set within a quiet cul-de-sac, this property benefits from both front and rear gardens, providing ample outdoor space for gardening enthusiasts or simply enjoying the fresh air. Additionally, the garage and driveway offer convenient parking solutions, a valuable asset in today's busy world.
This freehold property is not only a comfortable home but also a wonderful opportunity to enjoy a peaceful lifestyle in a friendly neighbourhood. With its modern updates and serene location, this bungalow is a must-see for anyone looking to settle in Ryton.
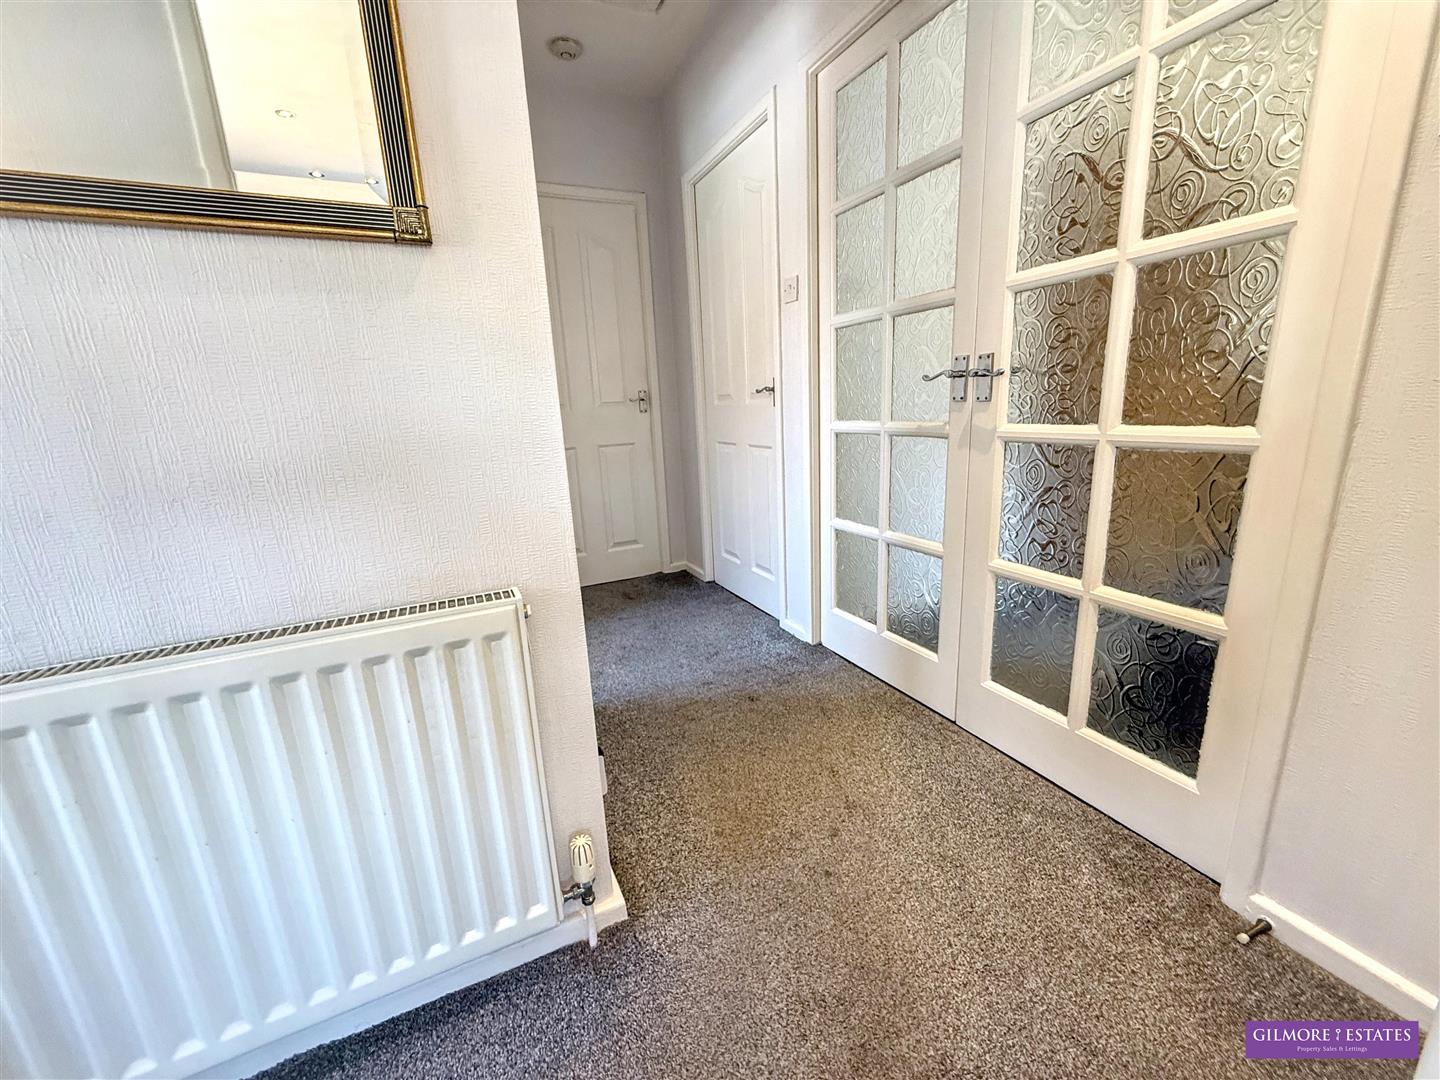
Entrance Hall - 3.01 x 3.05 (9'10" x 10'0") - Composite door to hallway, central heating radiator, loft access with pull down ladder, glazed french doors to lounge.
Lounge - 3.66 x 5.67 (12'0" x 18'7") - UPVC double glazed window and door to rear, electric fire with decorative surround, two central heating radiators.
Kitchen - 3.71 x 2.78 (12'2" x 9'1") - Recently fitted kitchen - High gloss wall and floor units with laminated worktop surfaces, high level oven and gas hob with extractor hood, 1 1/2 sink and drainer with mixer tap, tiled splash backs, UPVC double glazed windows to side and rear, door to garage, laminate flooring.
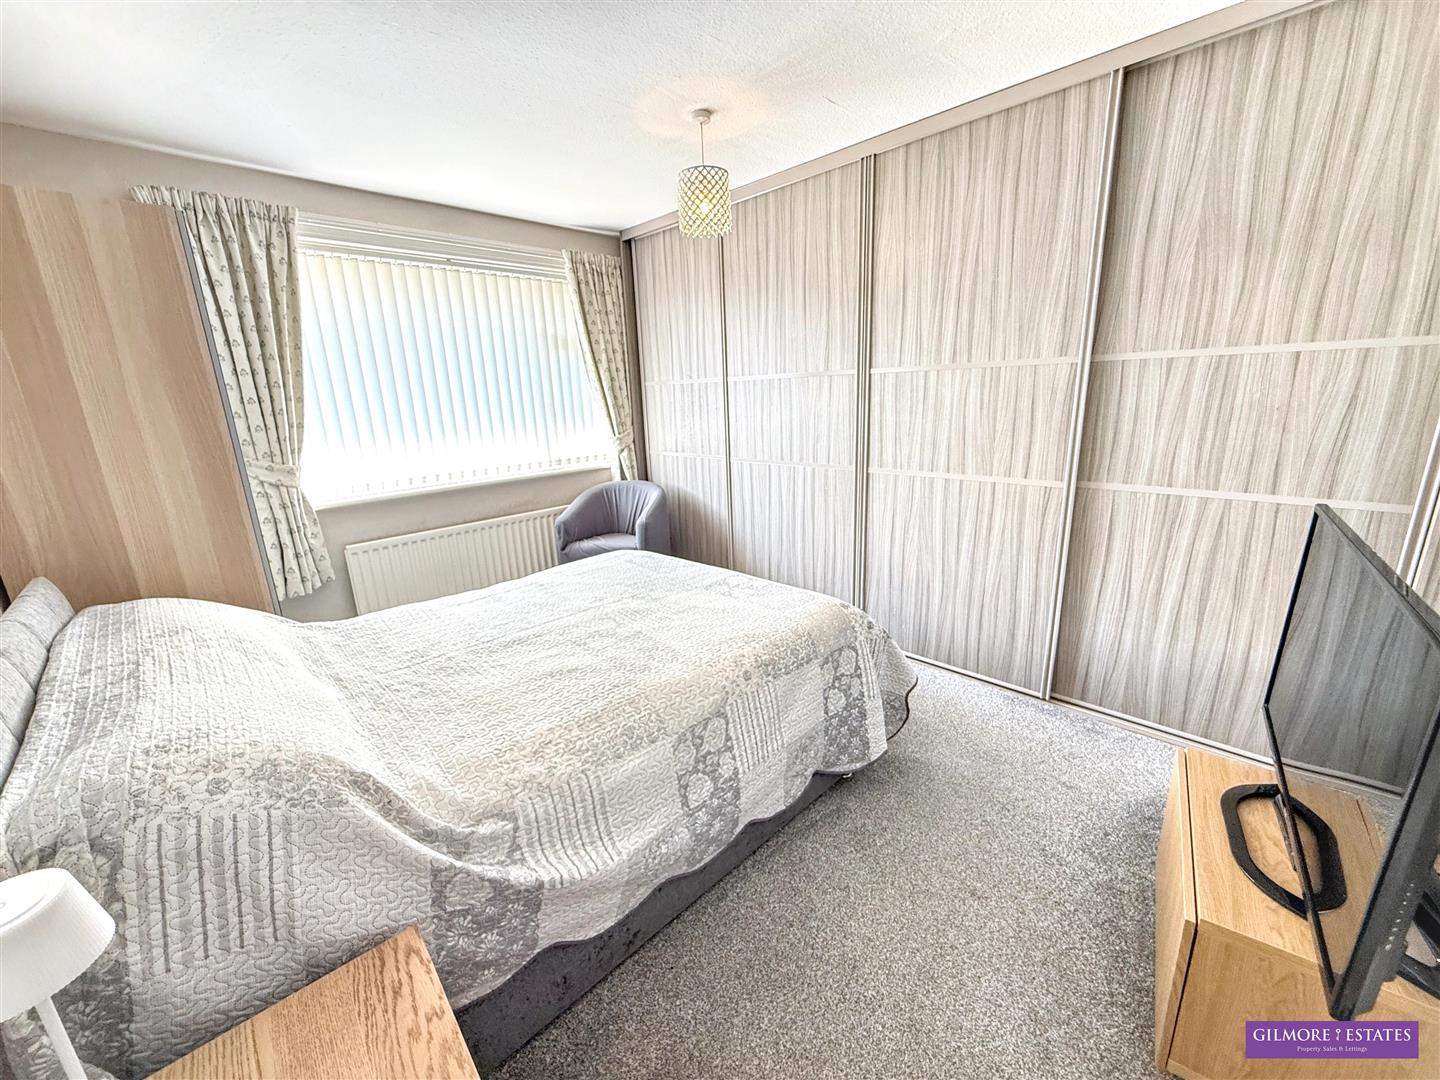
Bedroom One - 4.05 x 2.97 (13'3" x 9'8") - UPVC double glazed window to front, fitted sliding wardrobes, central heating radiator.
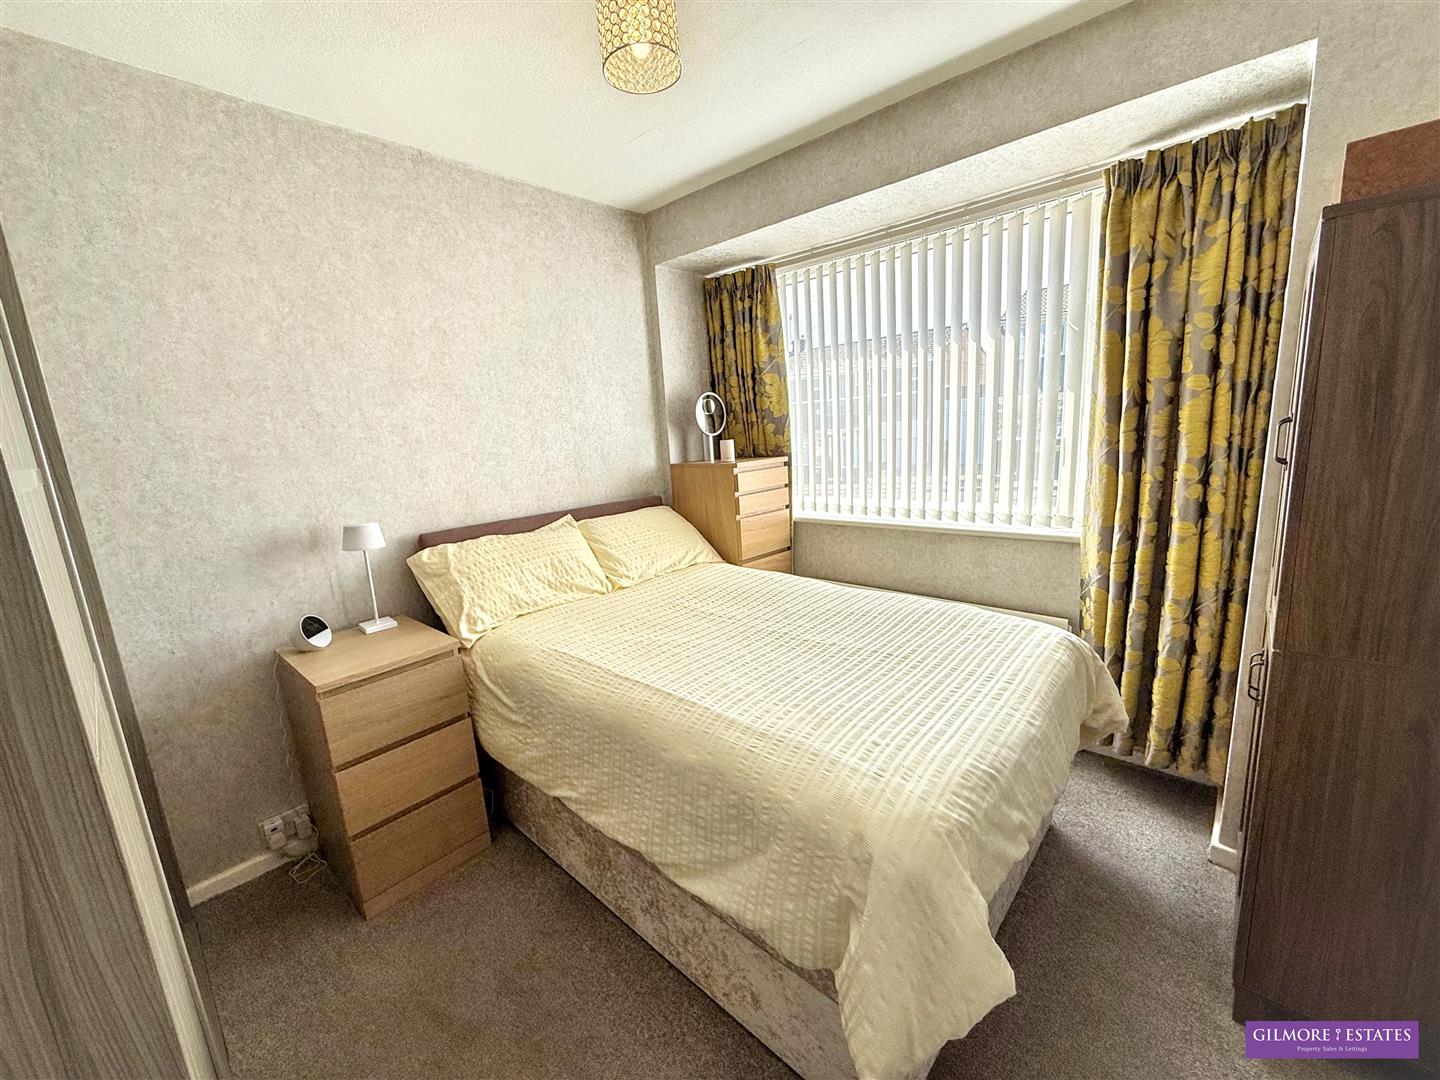
Bedroom Two - 2.80 x 3.24 (9'2" x 10'7") - UPVC double glazed window to front, fitted sliding wardrobes, central heating radiator.
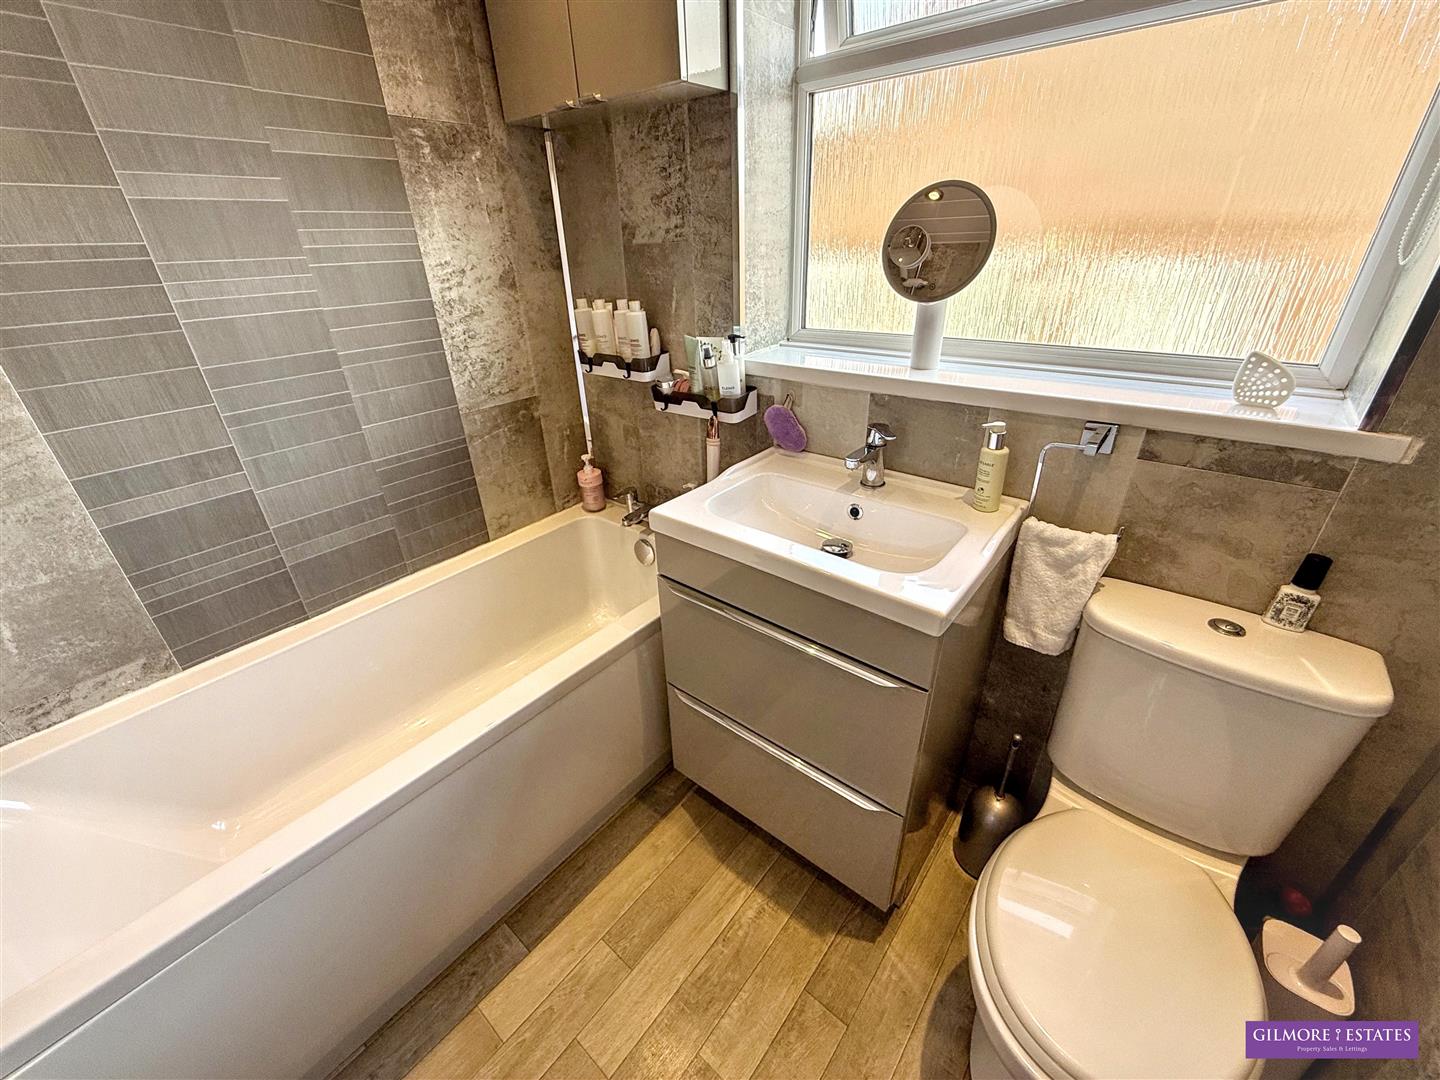
Bathroom - 2.00 x 1.61 (6'6" x 5'3") - White suite comprising :- Bath with electric shower over, w.c, wash hand basin set into vanity unit, laminate clad walls and ceiling, inset spotlights, chrome towel rail, laminate flooring.
Garage - 5.09 x 2.39 (16'8" x 7'10") - Electric roller door, UPVC double glazed window and door to rear, plumbed for automatic washer, wall mounted boiler, light and electric.
Externally - To the front there is a lawn garden with mature borders, block paved driveway leading to the single garage.
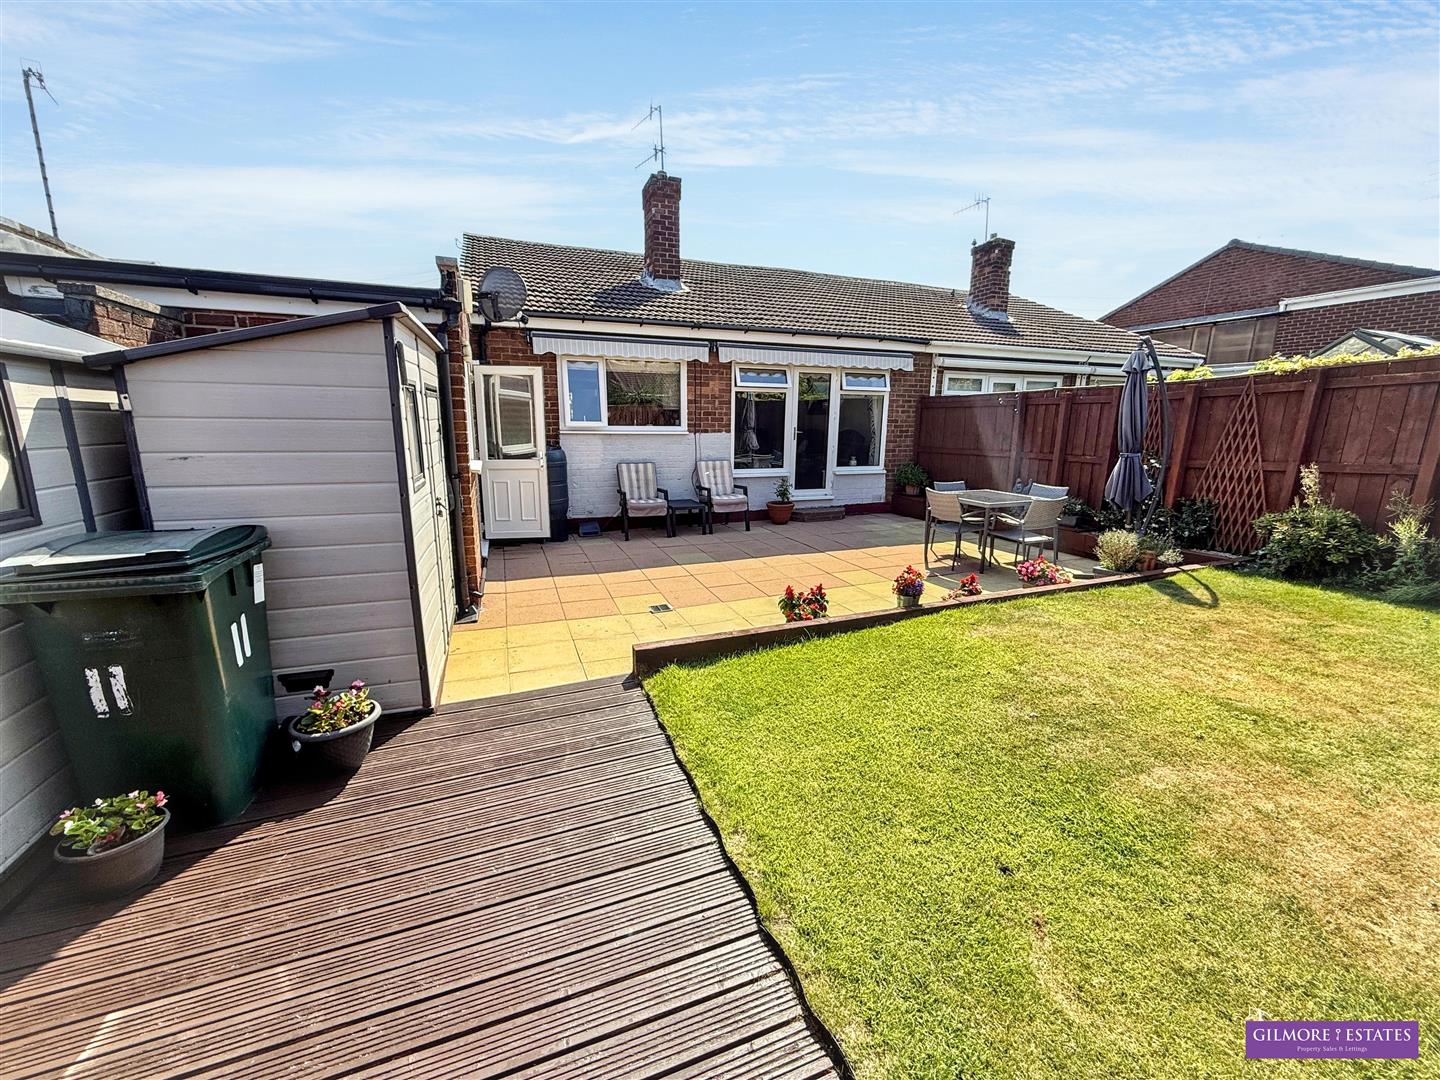
To the rear there is an enclosed garden with lawn, patio area, shed, mature plants and shrubs.
Property Ref: 34812826
Similar Properties
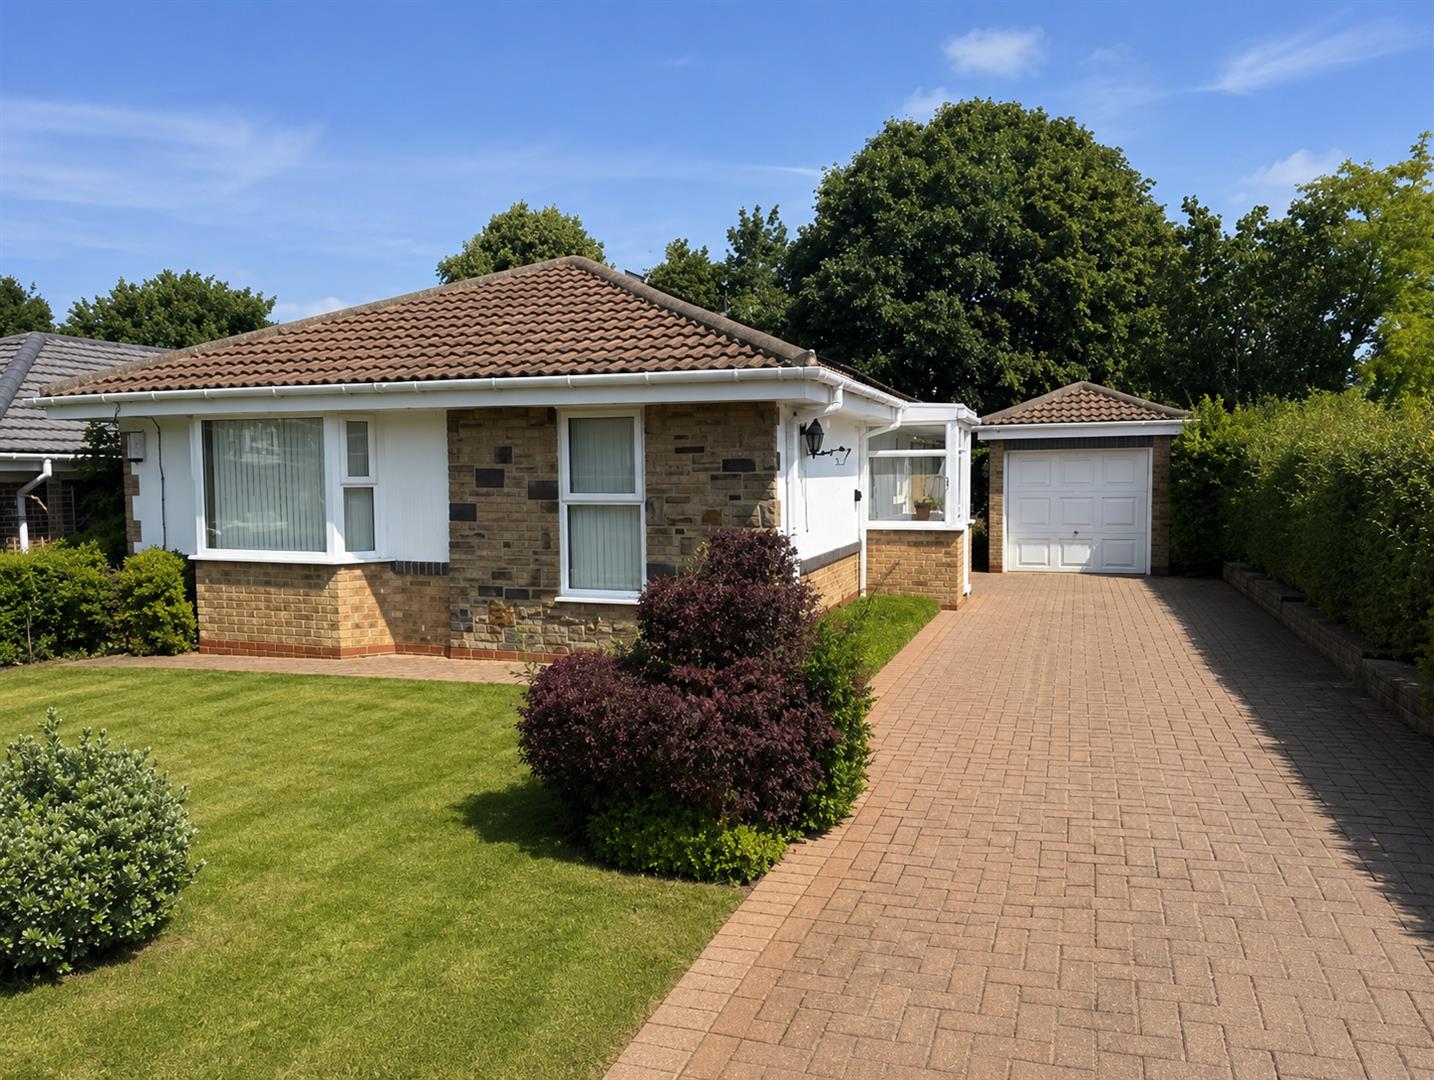
3 Bedroom Detached Bungalow | £250,000
Edgewell Grange, Prudhoe, this delightful detached bungalow offers a perfect blend of comfort and modern living. Spannin...
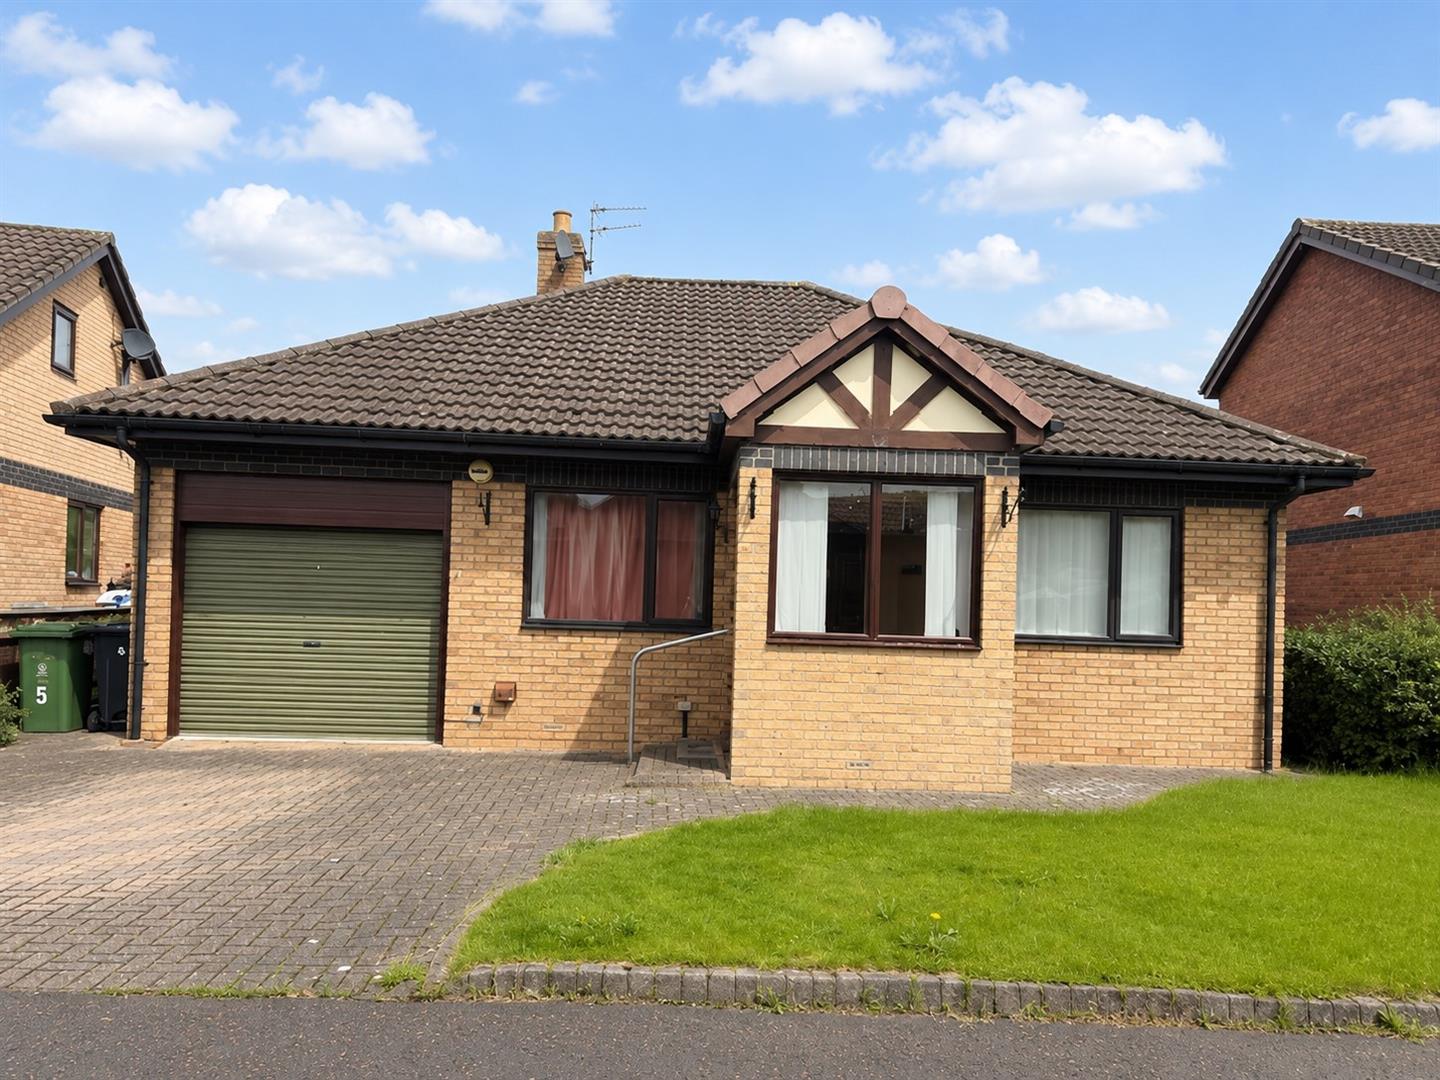
3 Bedroom Detached Bungalow | £250,000
Nestled in the peaceful cul-de-sac of Forge Close, Blackhall Mill, this charming three-bedroom detached bungalow offers...
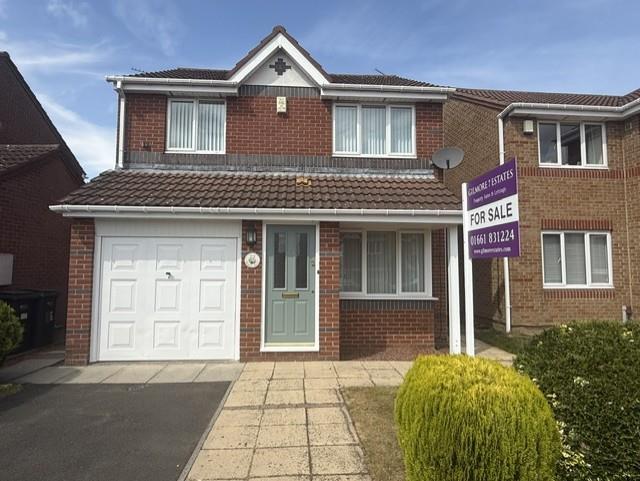
3 Bedroom Detached House | Offers Over £240,000
Bishops Drive, Ryton, this charming three-bedroom detached house offers a perfect blend of comfort and modern living. Bu...
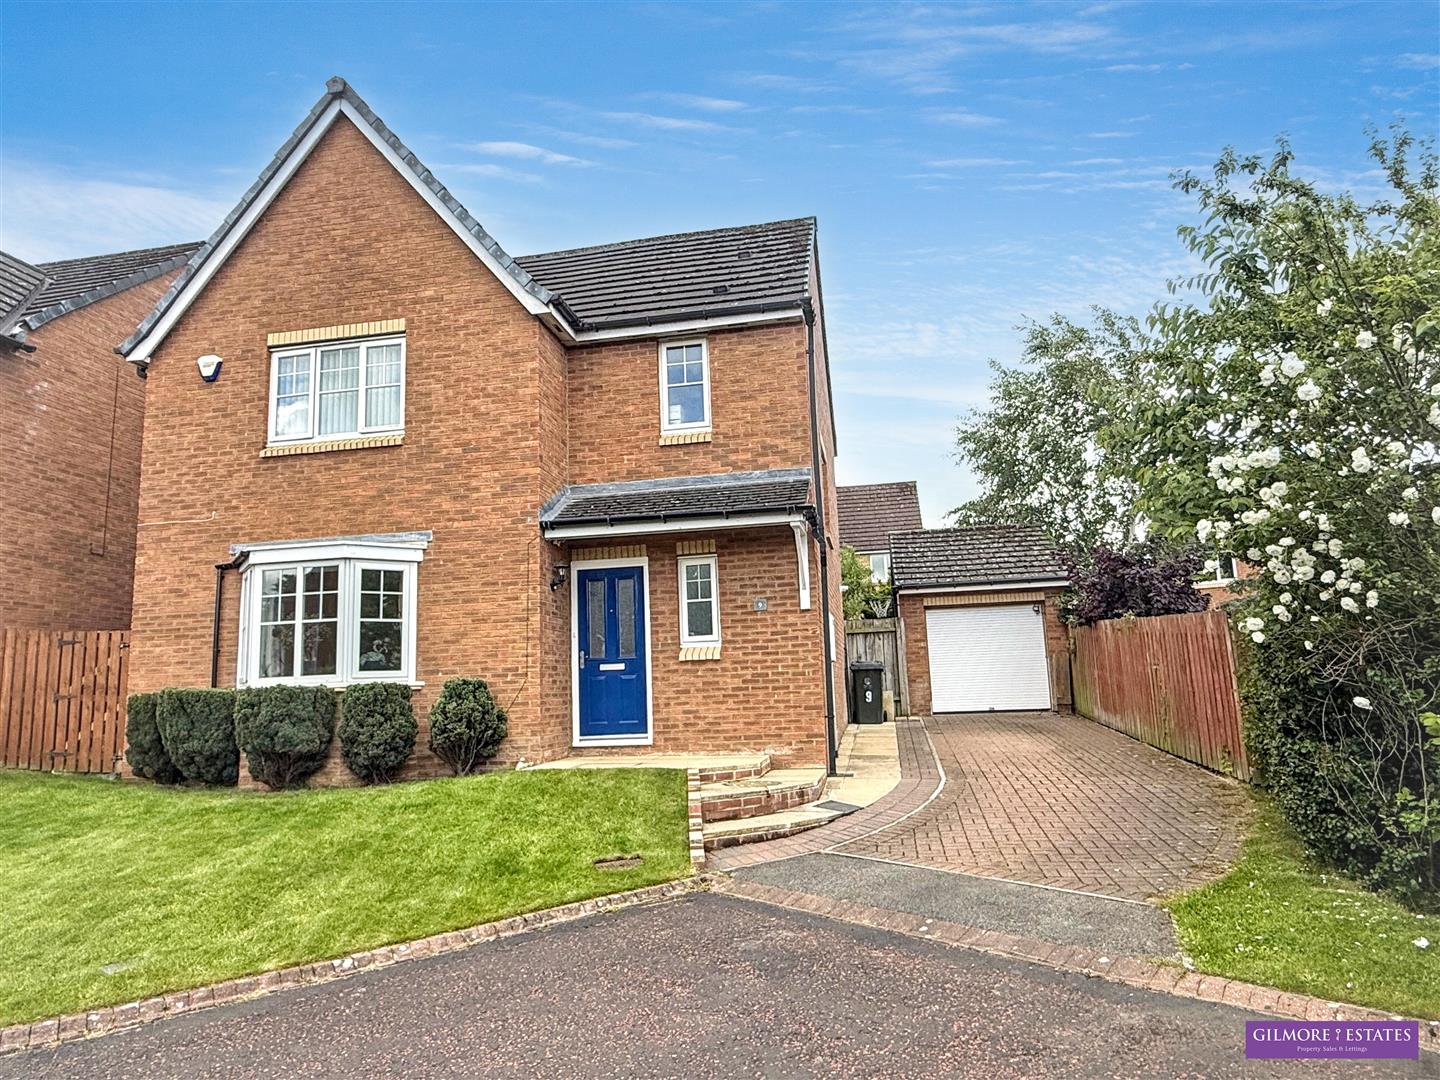
3 Bedroom Detached House | Offers Over £255,000
Nestled in the charming area of Victoria Grove, Prudhoe, this delightful detached house offers a perfect blend of comfor...
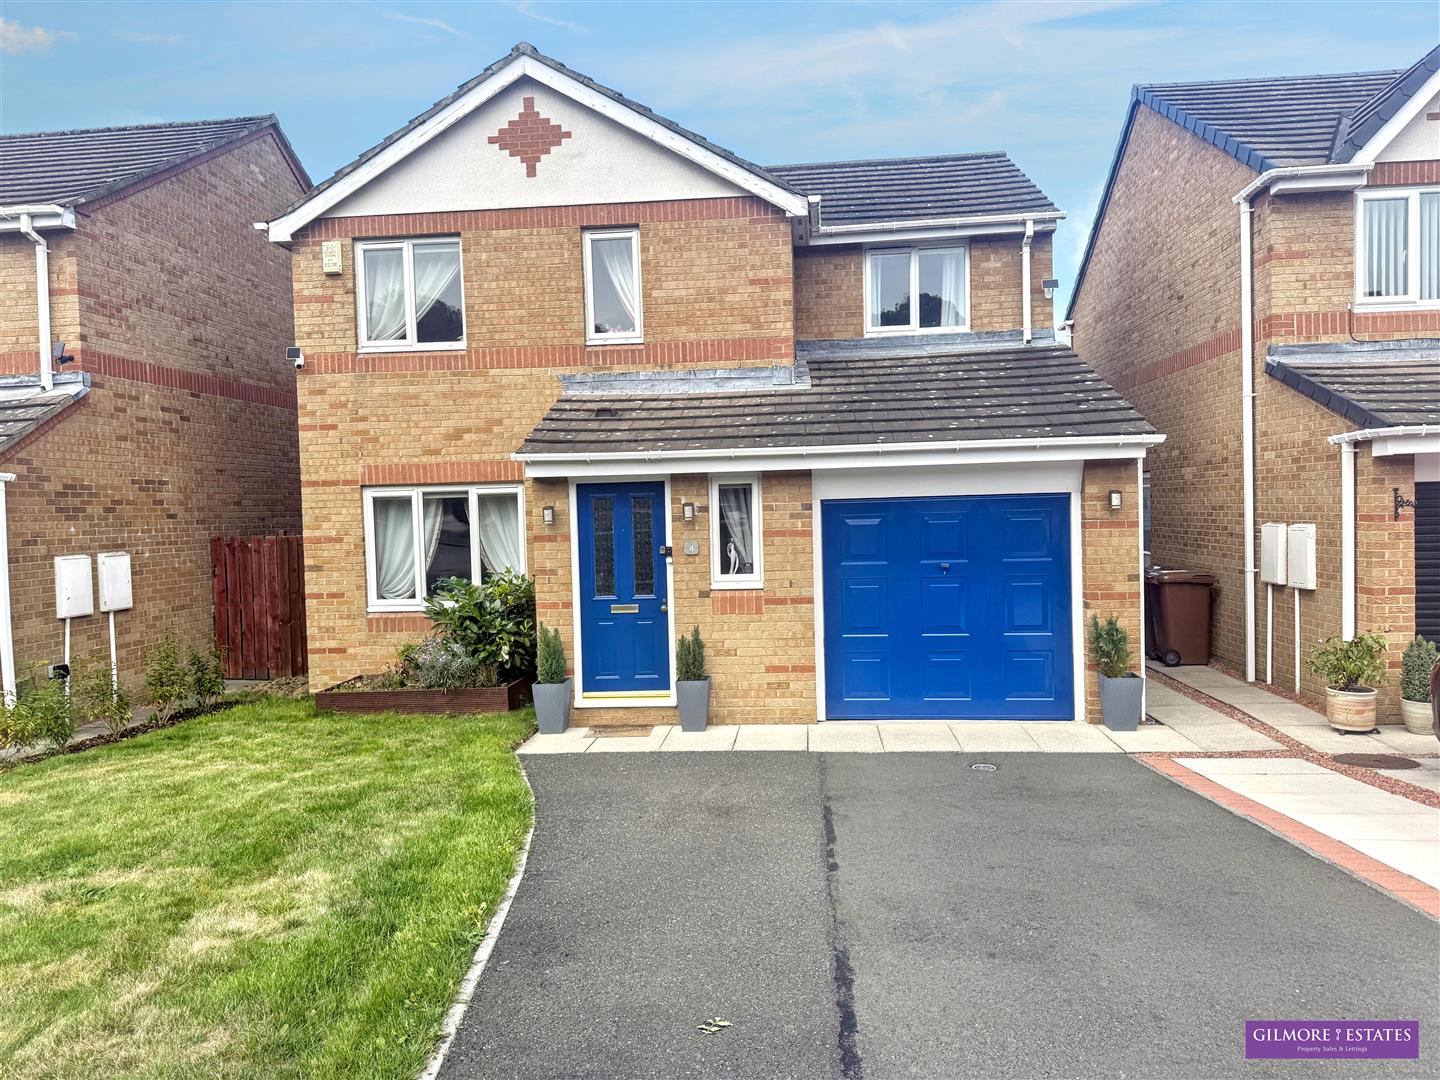
3 Bedroom Detached House | Guide Price £269,950
AVAILABLE FOR SALE WITH NO ONWARD CHAIN. Nestled in the desirable area of Appletree Drive, Prudhoe, this charming detach...
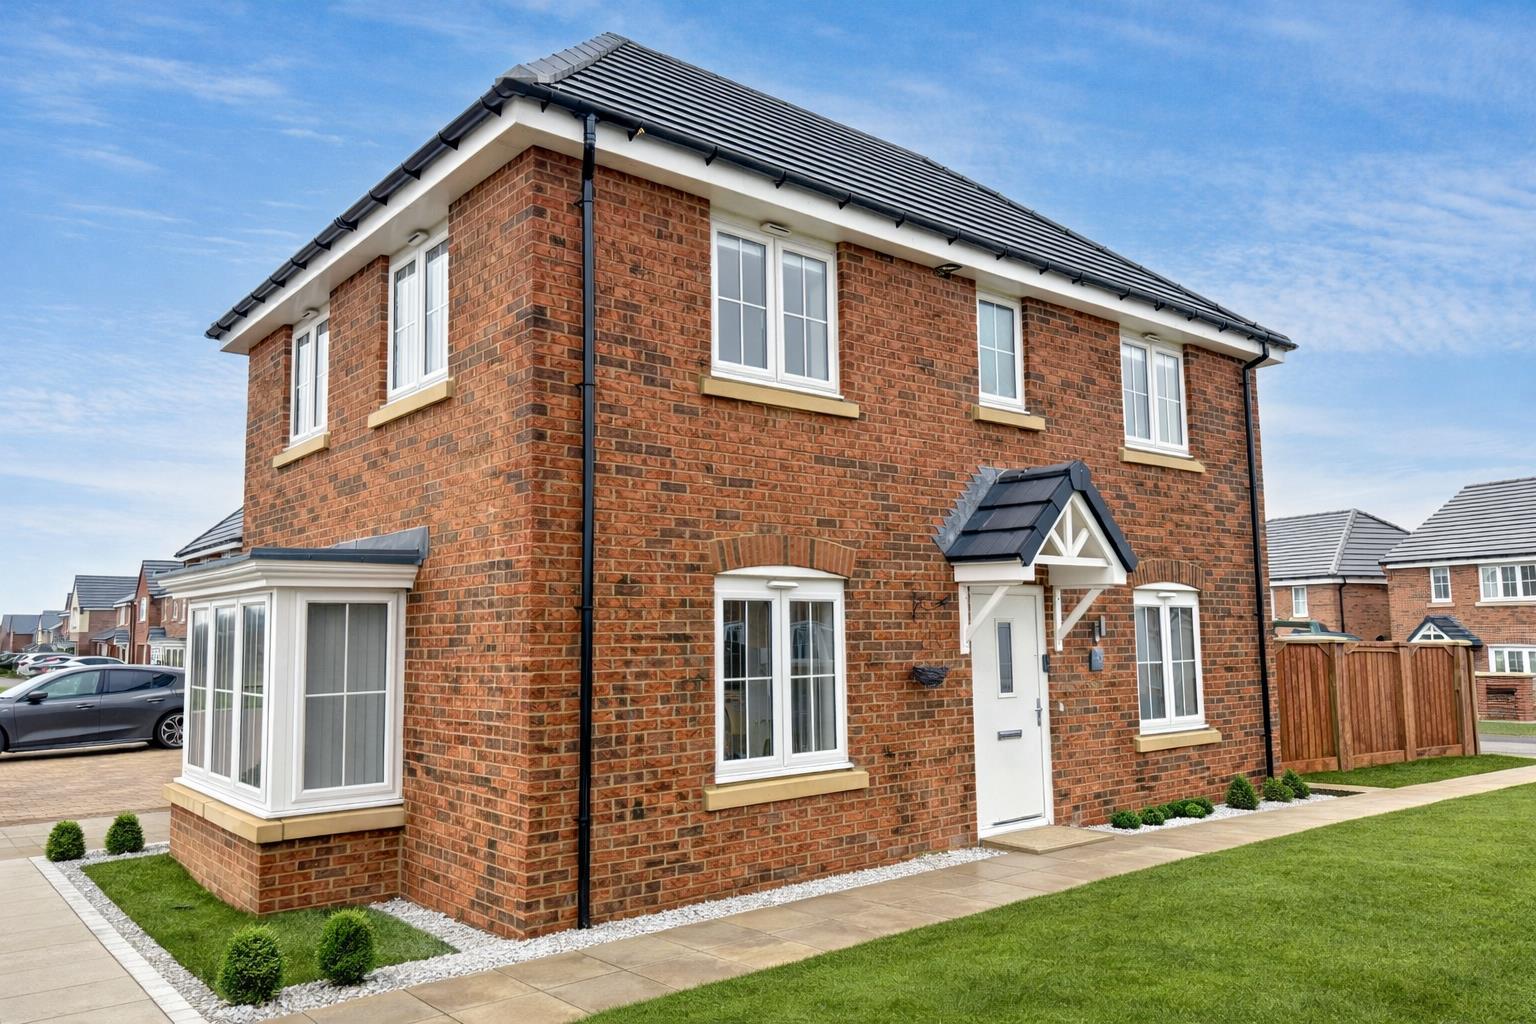
3 Bedroom Detached House | Offers Over £270,000
This charming three-bedroom detached house offers a perfect blend of comfort and modern living. With open views to the f...
How much is your home worth?
Use our short form to request a valuation of your property.
Request a Valuation
©2026 The Guild of Property Professionals. All rights reserved.
Terms and Conditions |
Privacy Policy |
Cookie Policy |
Complaints Policy |
Members Login
The Guild of Property Professionals Trading Address: 121 Park Lane, London W1K 7AG. GPEA Limited.
Registered in England & Wales.
Company No: 02819824.
Registered Office Address: The Old Courthouse, 60A London Road, Grantham, NG31 6HR.
VAT Registration No: 180897859

