
- DETACHED HOUSE
- FOUR BEDROOMS MASTER ENSUITE
- TWO RECEPTION ROOMS
- CONSERVATORY
- KITCHEN & UTILITY ROOM
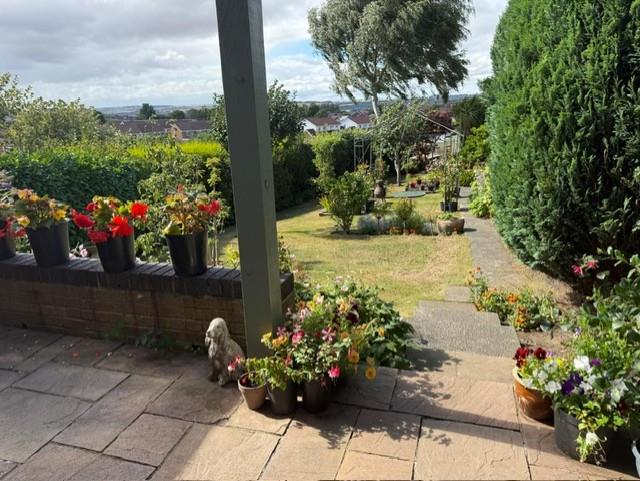
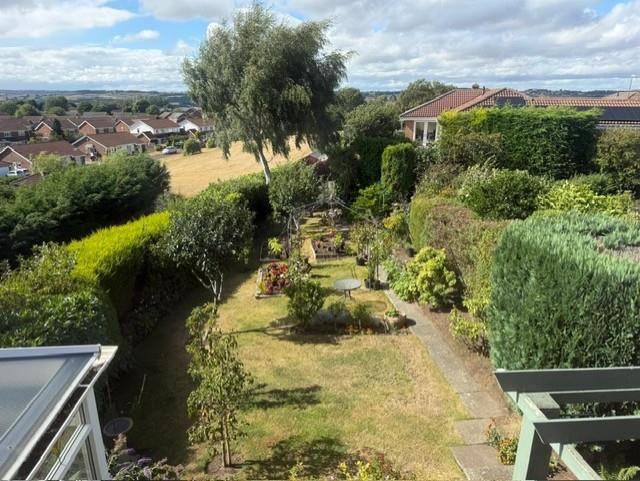
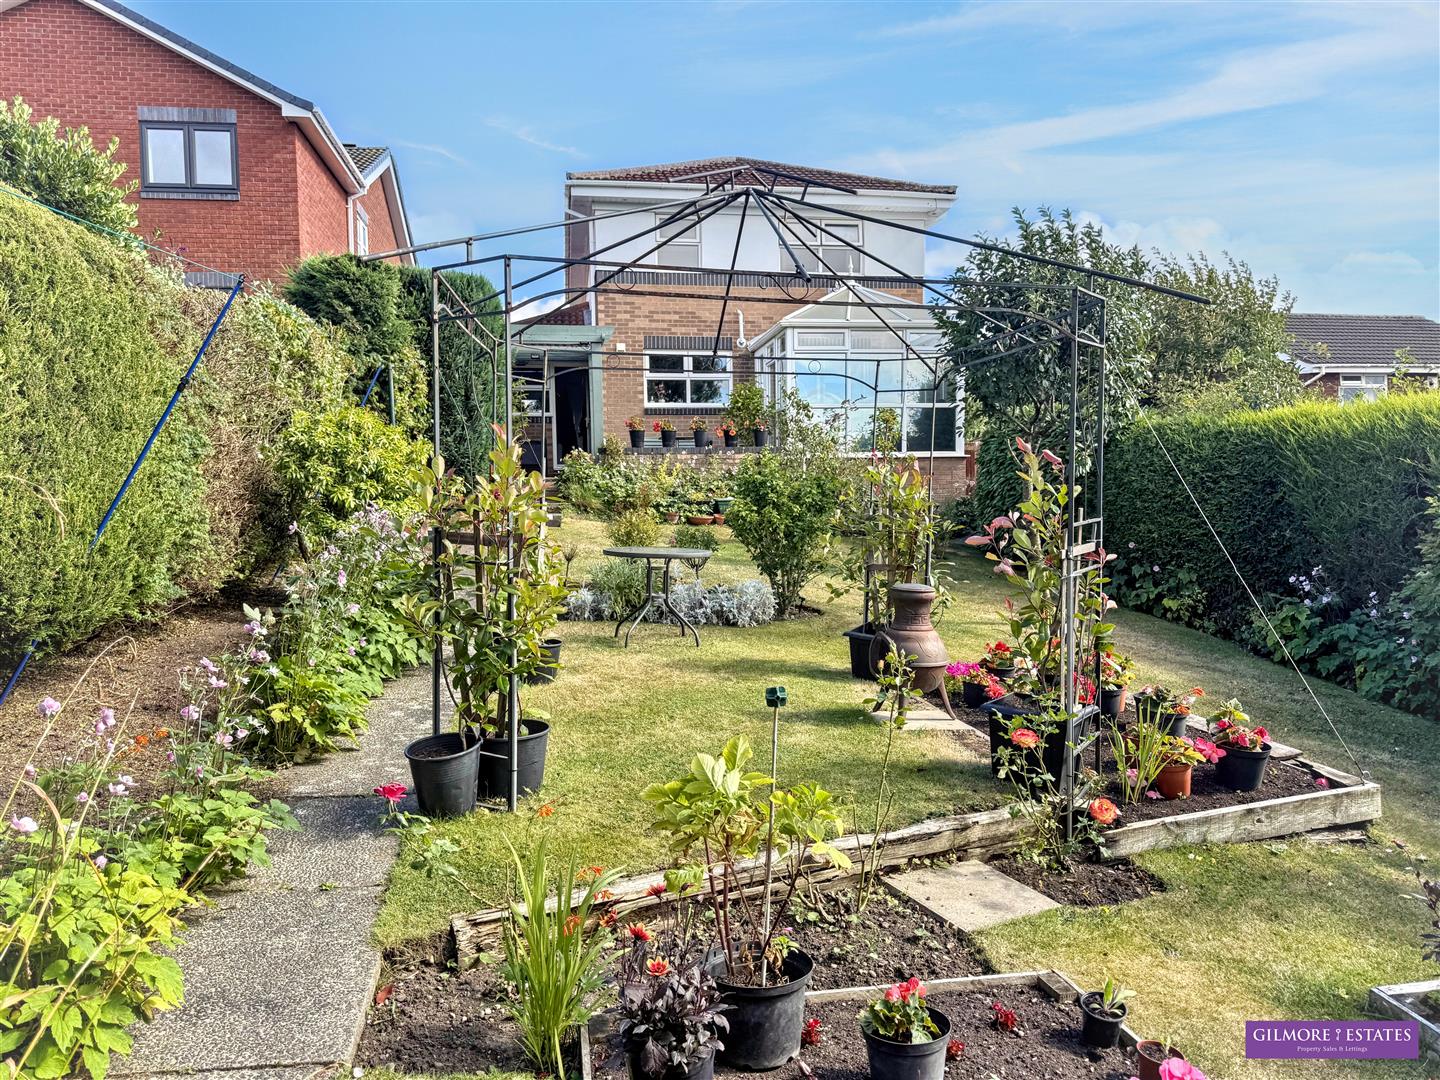
- LARGE LANDSCAPED REAR GARDEN
- GREAT CUL DE SAC LOCATION
- DRIVEWAY PARKING FOR 2 CARS

4 Bedroom Detached House for sale in Ryton
 3
4
2
3
4
2
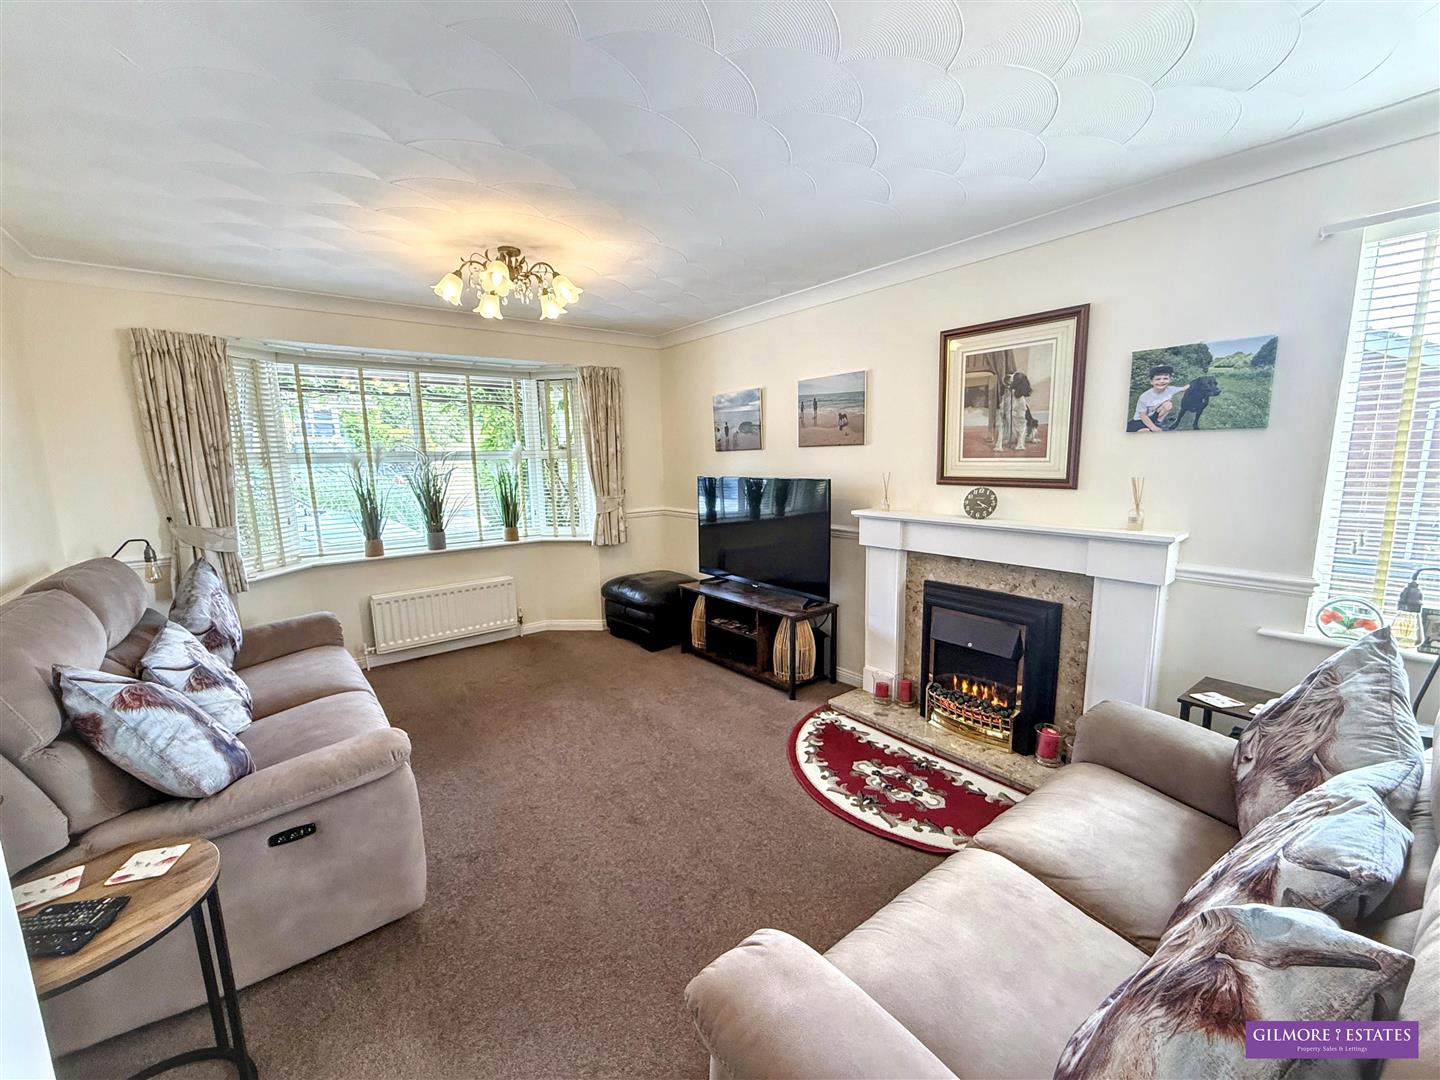
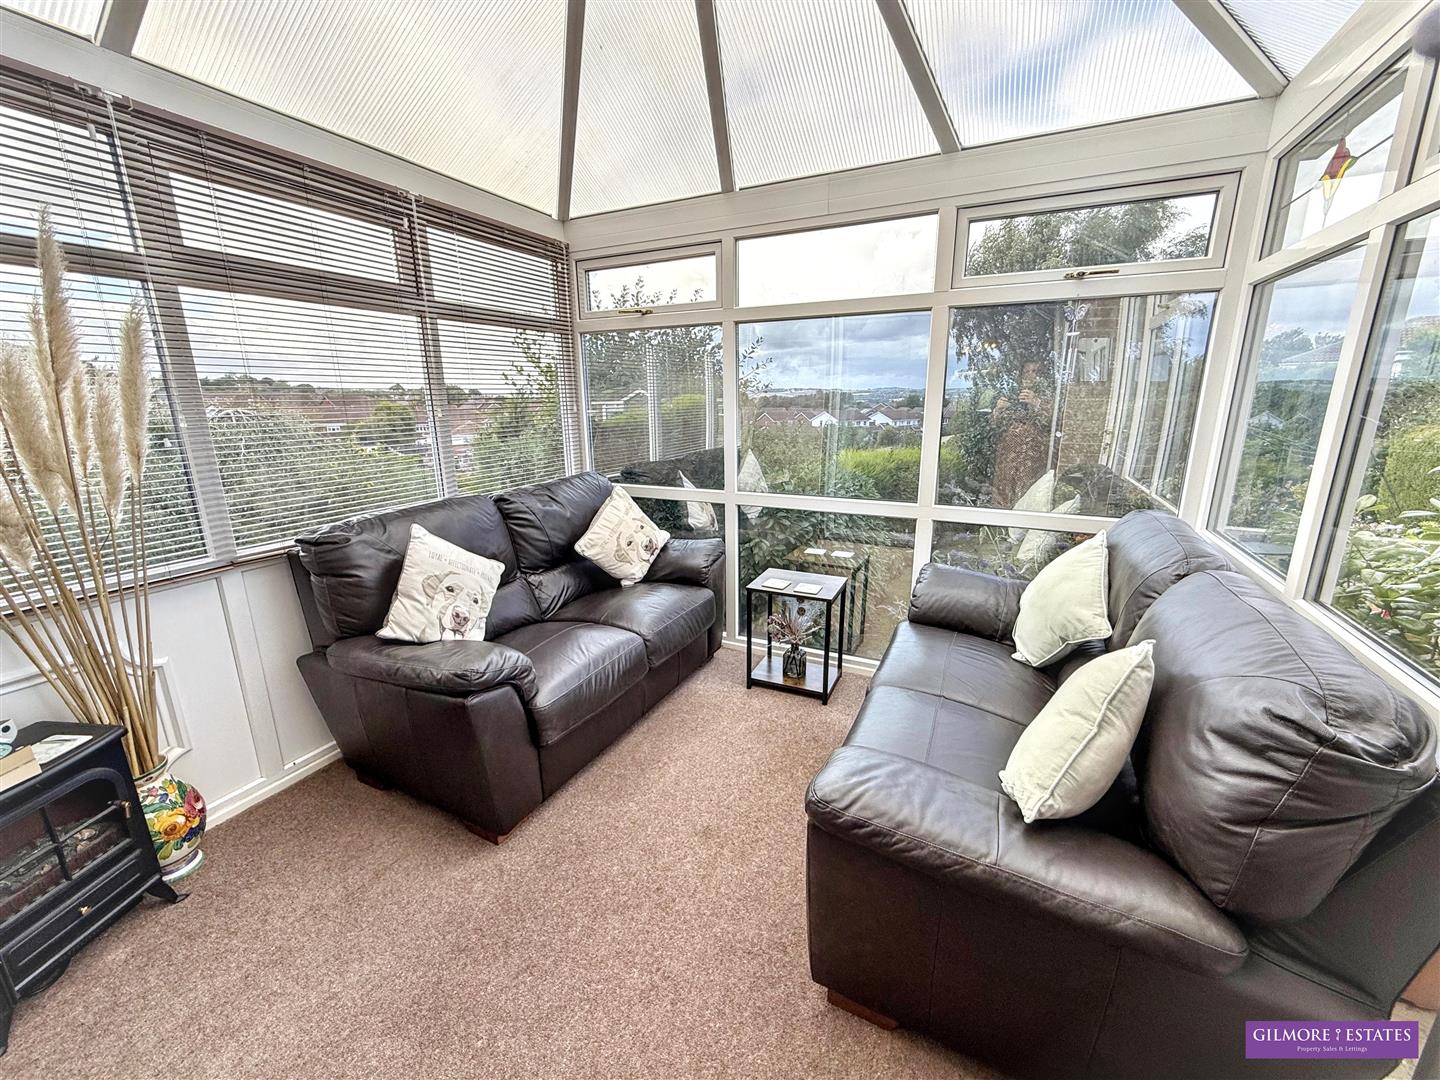
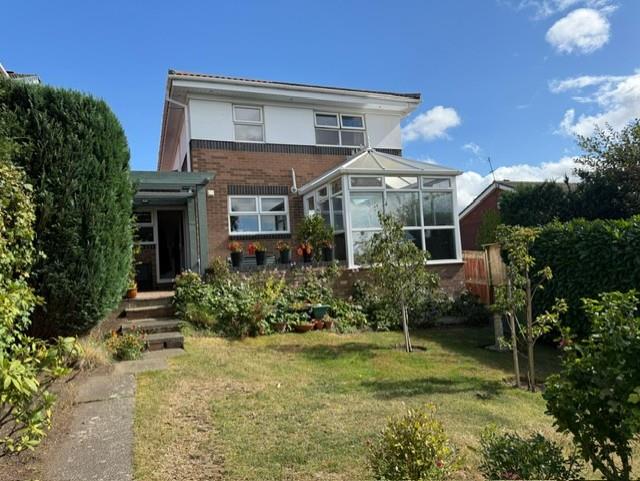
Bracken Way, Ryton, this splendid four-bedroom detached house offers a perfect blend of comfort and space. Upon entering, you are greeted by two inviting reception rooms, ideal for both relaxation and entertaining guests. The property also boasts a delightful conservatory, providing a bright and airy space to enjoy the picturesque views of the expansive rear garden.
The well-appointed kitchen is designed for both functionality and style, making it a wonderful space for culinary creations. With four generously sized bedrooms, this home is perfect for families or those seeking extra space for guests or a home office. The two bathrooms ensure convenience for all residents.
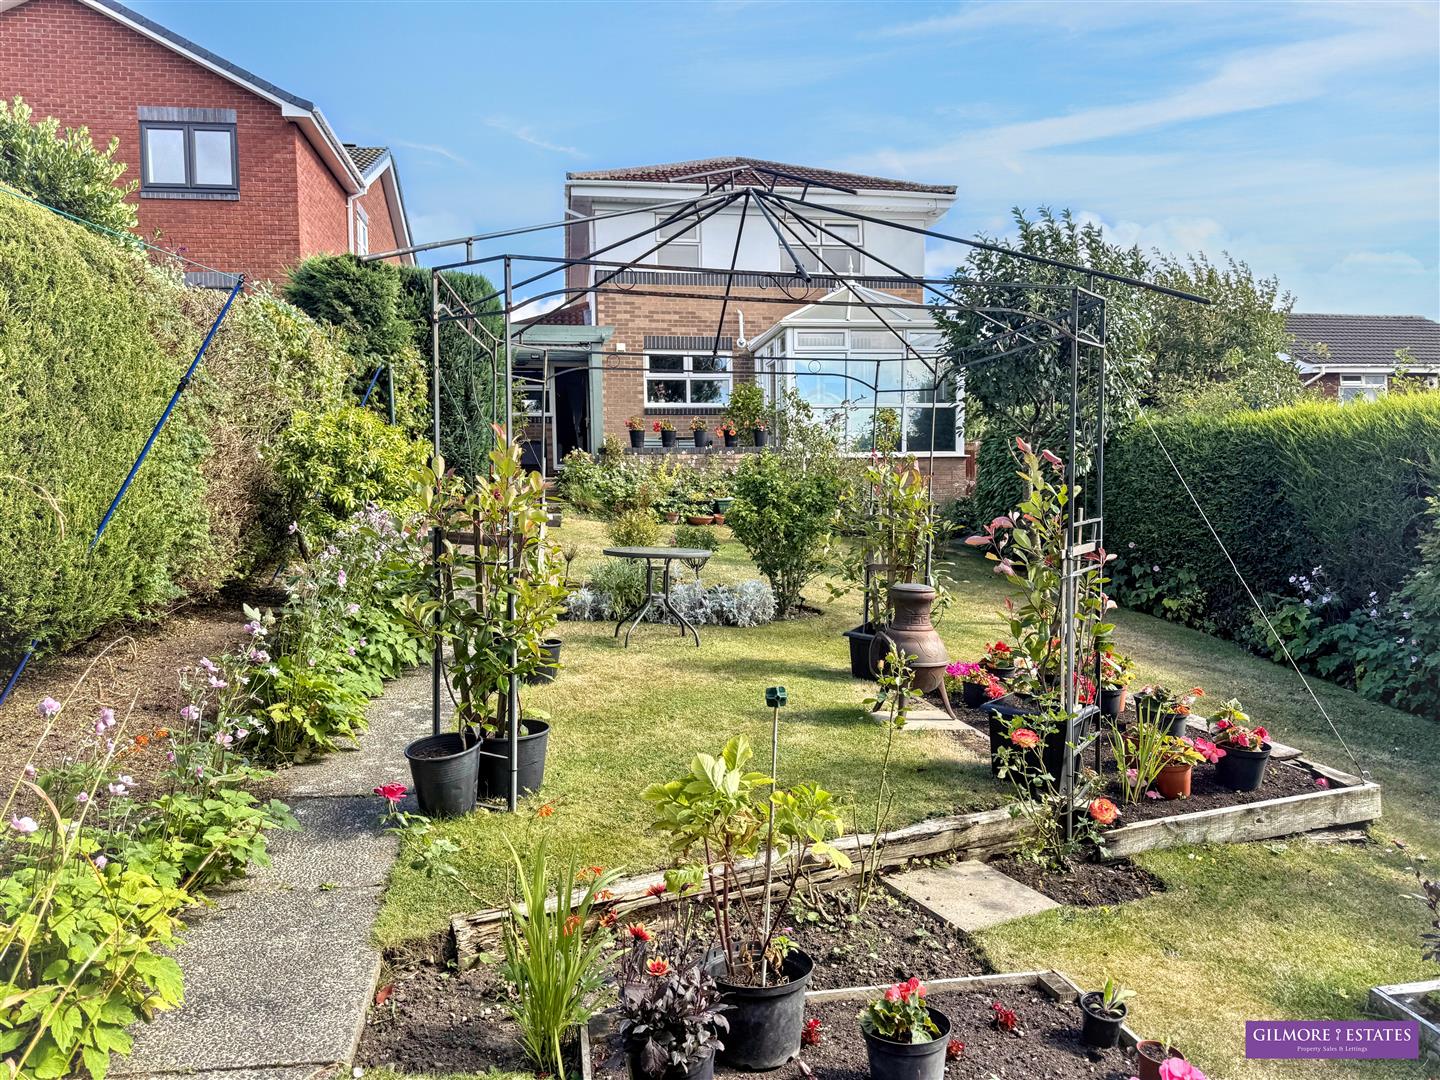
One of the standout features of this property is the very large garden, which offers a serene outdoor retreat, perfect for gardening enthusiasts or for children to play. Additionally, there is parking available for one vehicle, adding to the practicality of this charming home.
This property is not just a house; it is a place where memories can be made. With its desirable location and ample living space, it presents an excellent opportunity for those looking to settle in a peaceful yet accessible area. Do not miss the chance to make this delightful home your own.
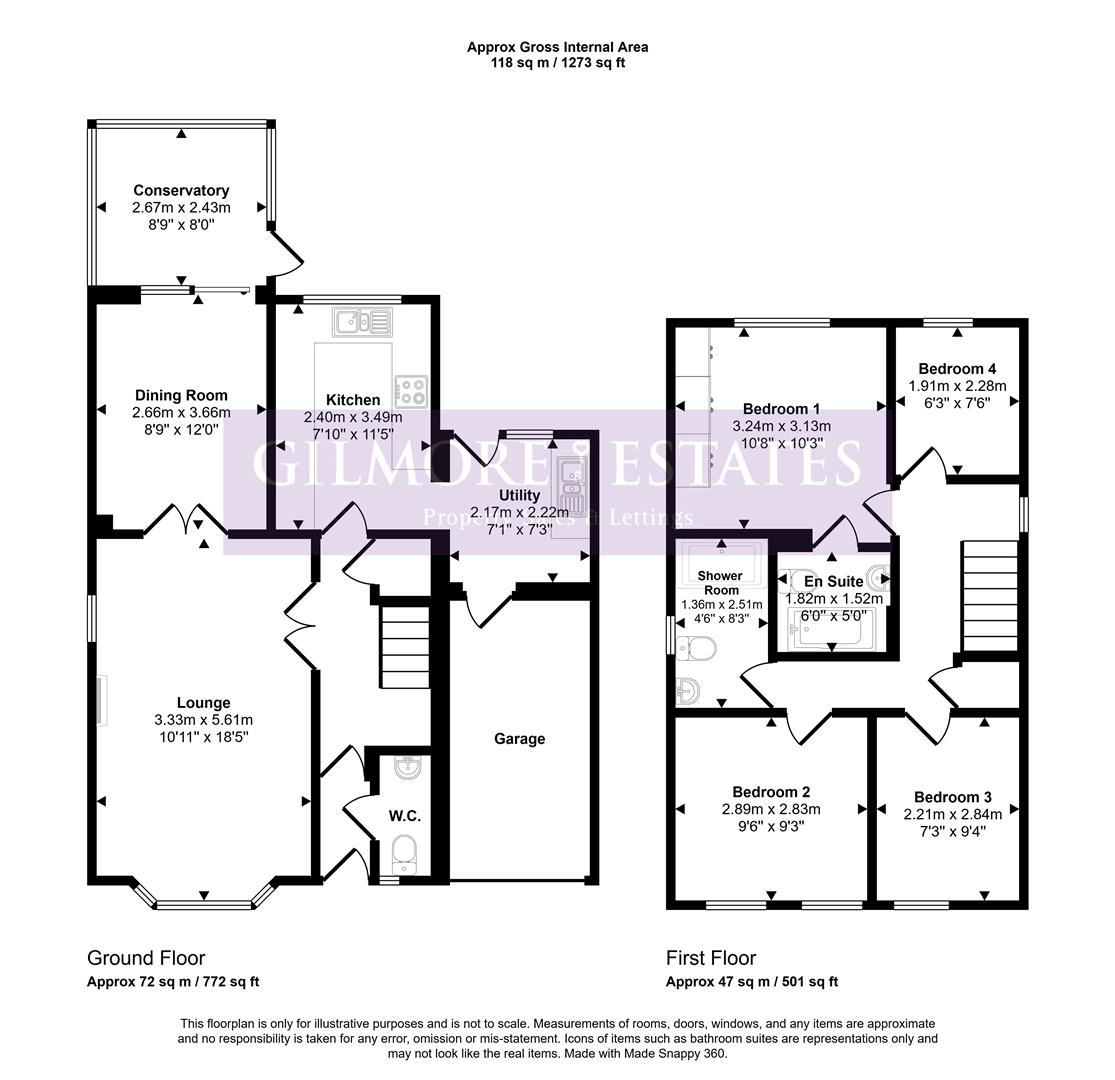
Entrance Porch - 1.91 x 0.85 (6'3" x 2'9") - Upvc entrance door to porch, laminate wood flooring and central heating radiator.
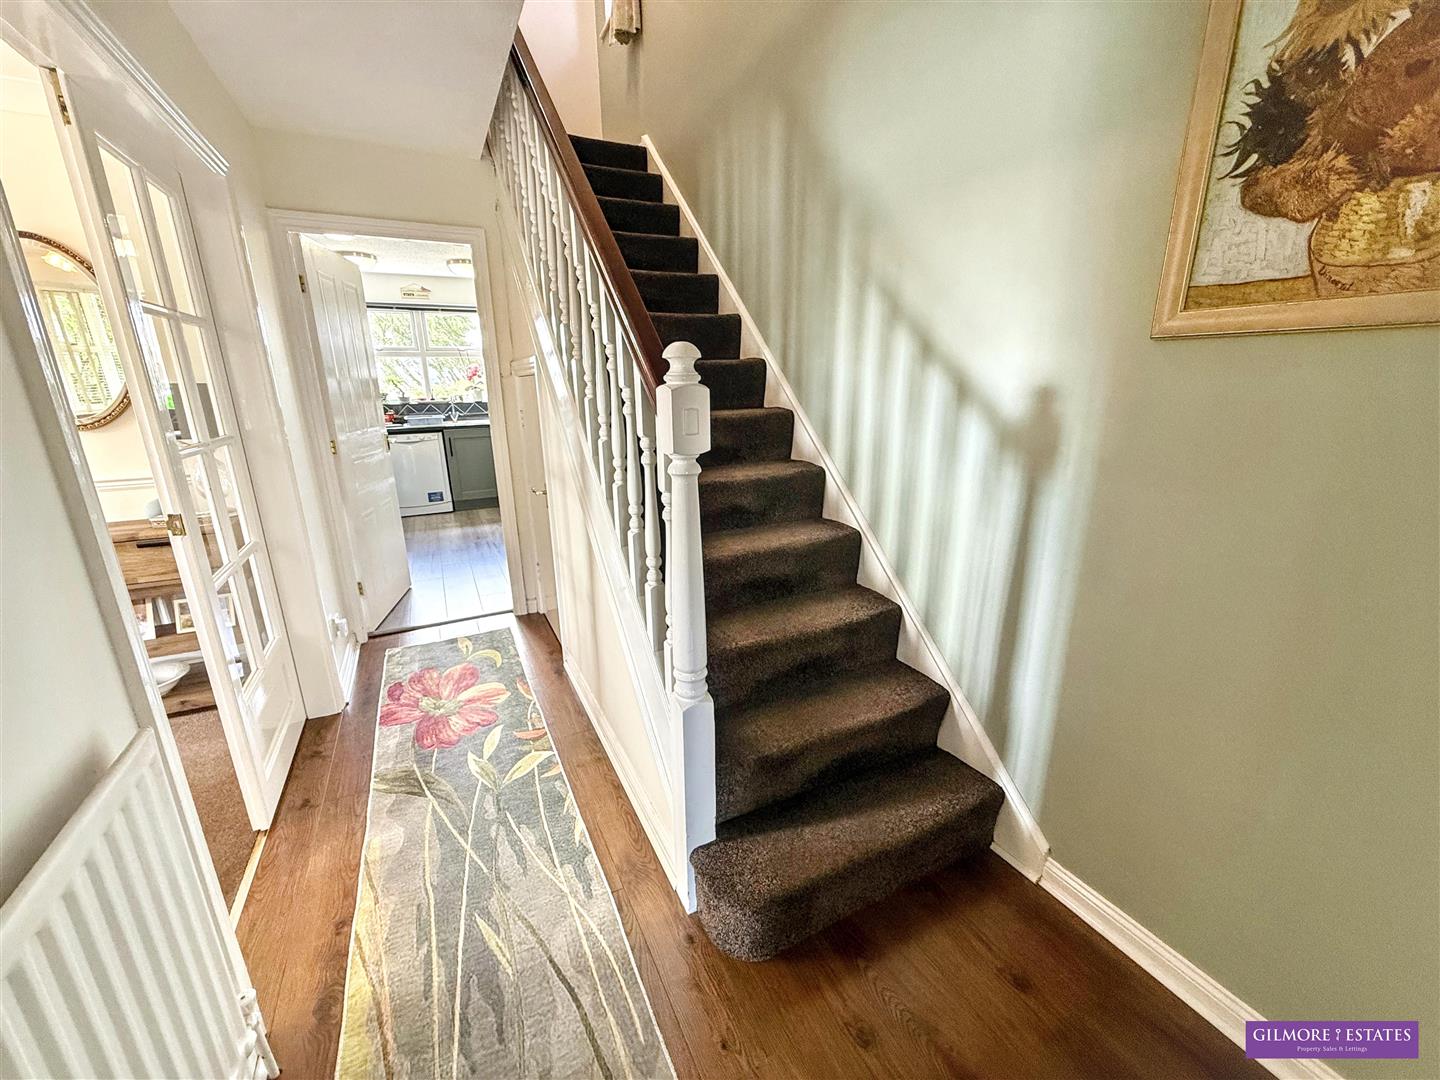
Entrance Hallway - 3.92 x 1.83 (12'10" x 6'0") - Stairs to first floor, central heating radiator, laminate wood flooring, glazed French doors to lounge and understairs cupboard.
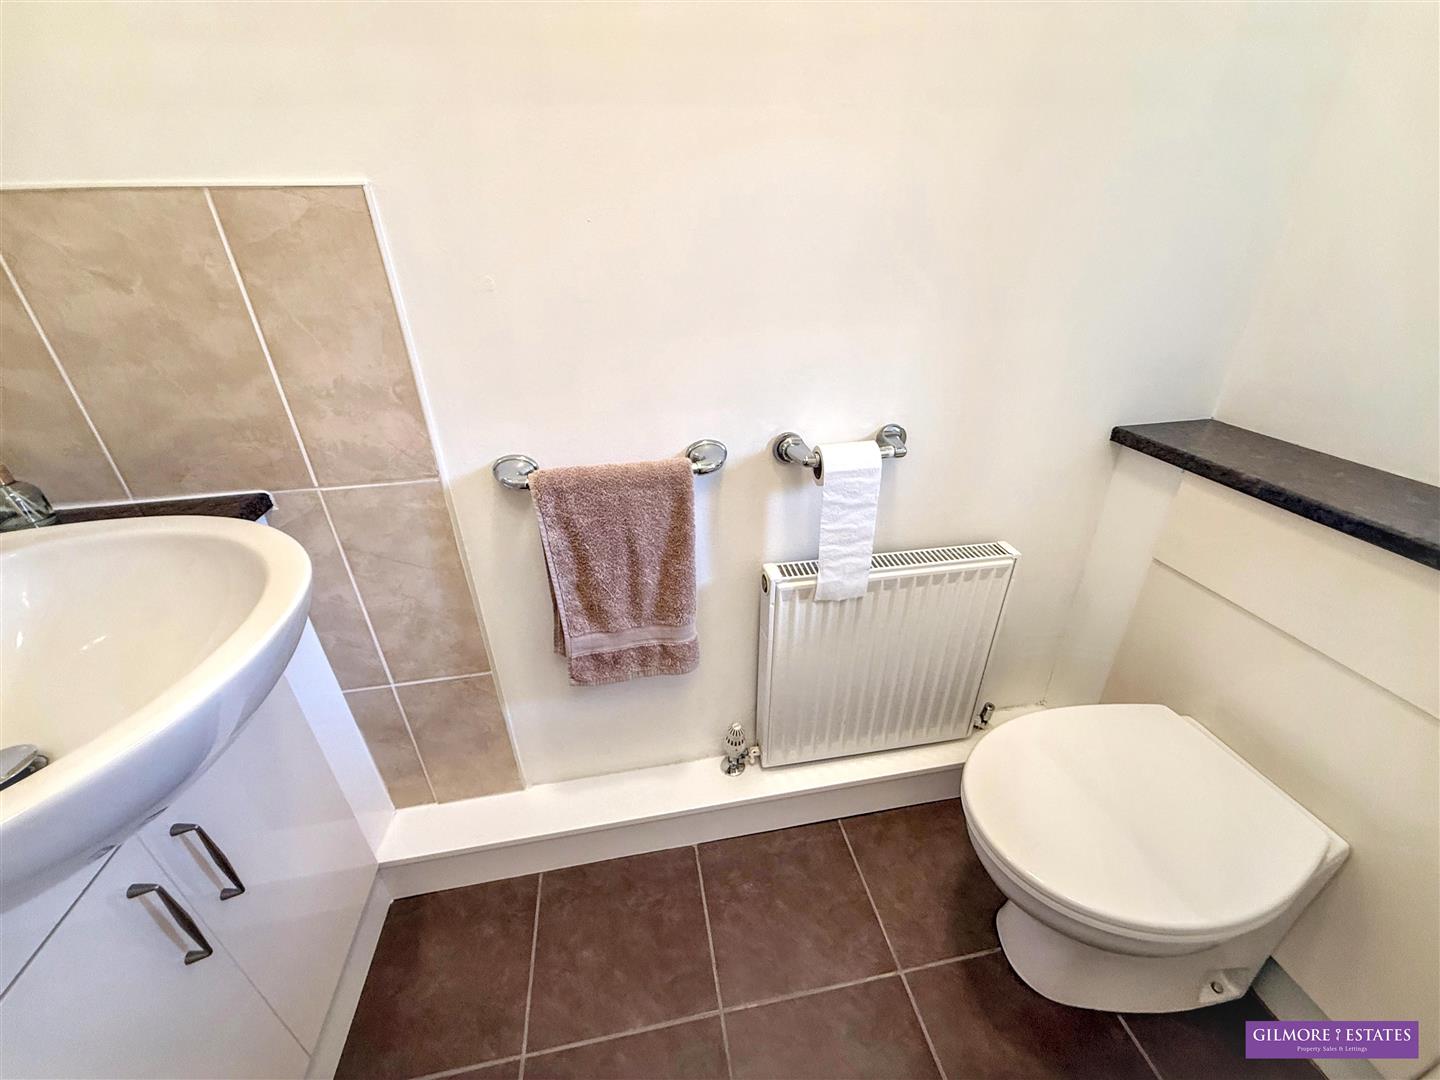
Cloaks Wc - 0.99 x 2.06 (3'2" x 6'9") - WC and wash hand basin set into vanity units, central heating radiator, tiled flooring and Upvc window to front aspect.
Lounge - 3.60 x 5.99 (11'9" x 19'7") - Upvc bay window to front and side aspects, central heating radiator, electric fire in decorative surround and French doors to dining room.
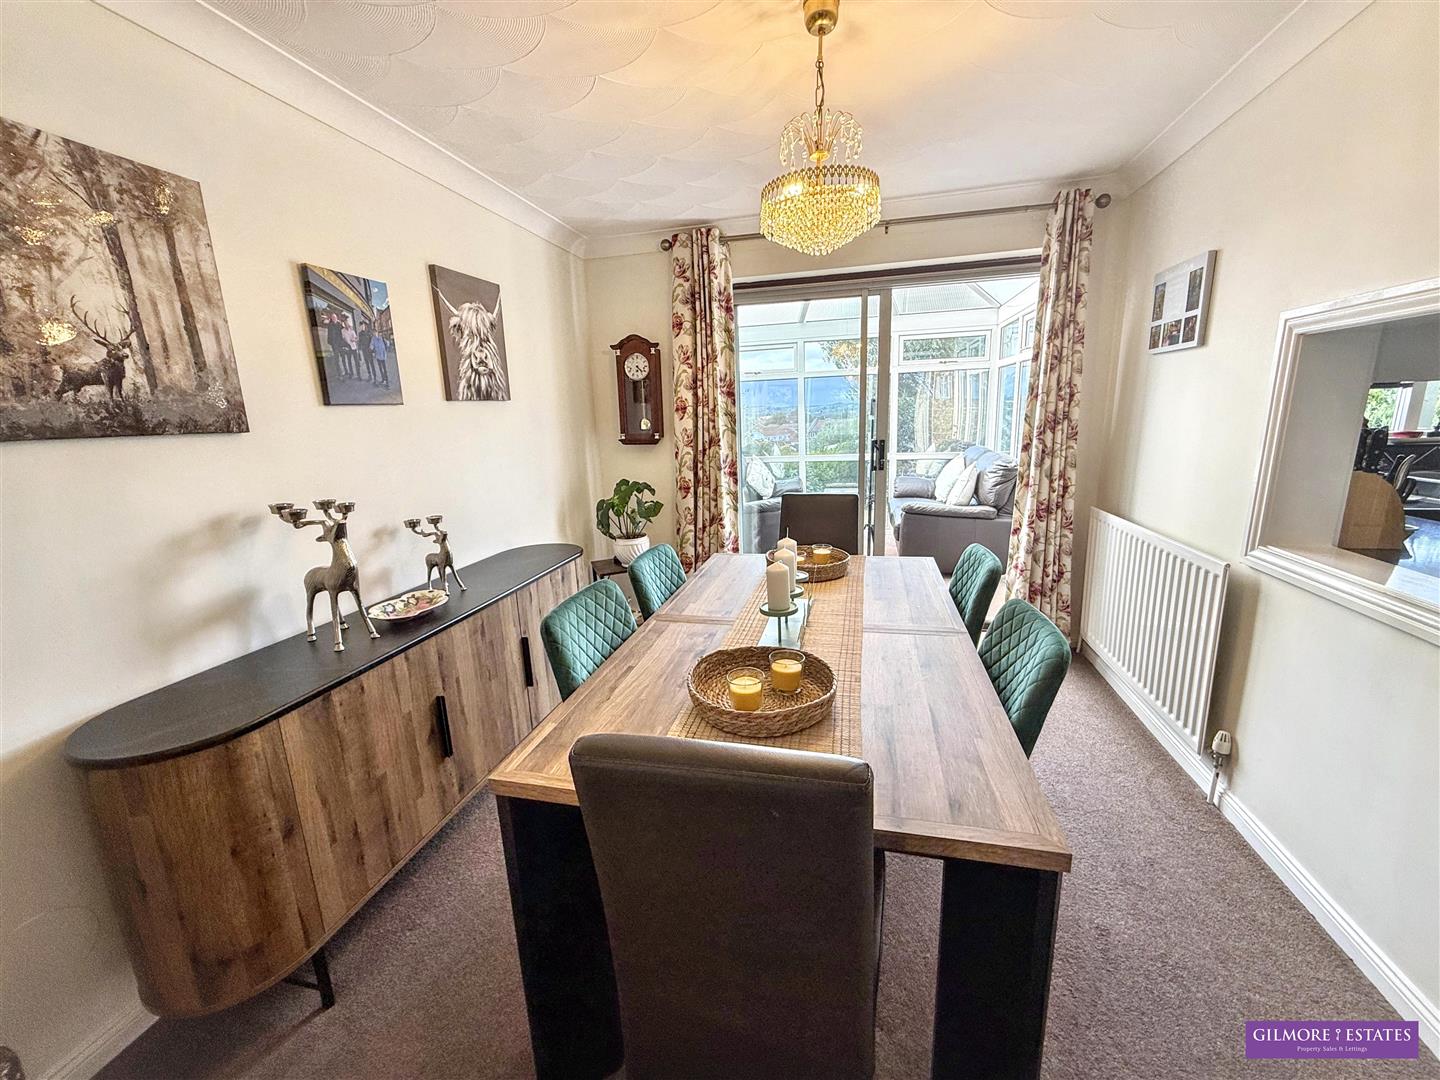
Dining Room - 2.79 x 3.74 (9'1" x 12'3") - Upvc patio doors to conservatory, central heating radiator and serving hatch to kitchen.
Conservatory - 2.84 x 2.60 (9'3" x 8'6") - Upvc conservatory with door to rear garden.
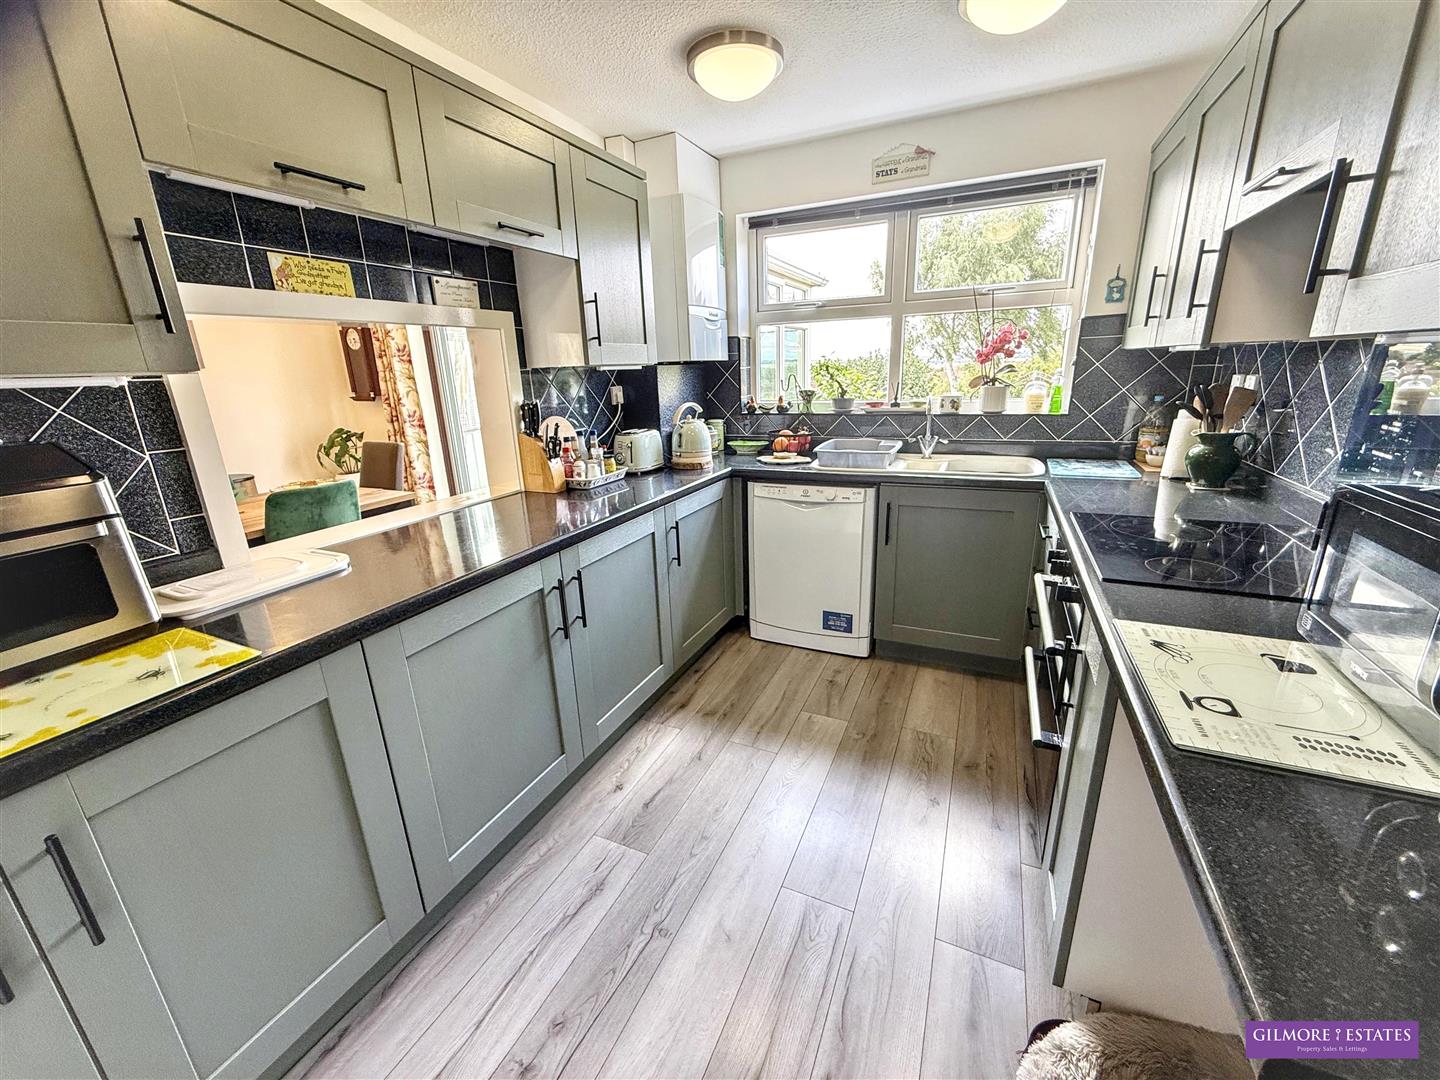
Kitchen - 3.59 x 2.49 (11'9" x 8'2") - Wall and base units with laminate work surfaces, 1.5 sink and drainer with mixer tap, plumbed for dishwasher, integral double oven with electric hob and extractor hood, wall mounted combi boiler, Upvc window to rear, tiled splashbacks.
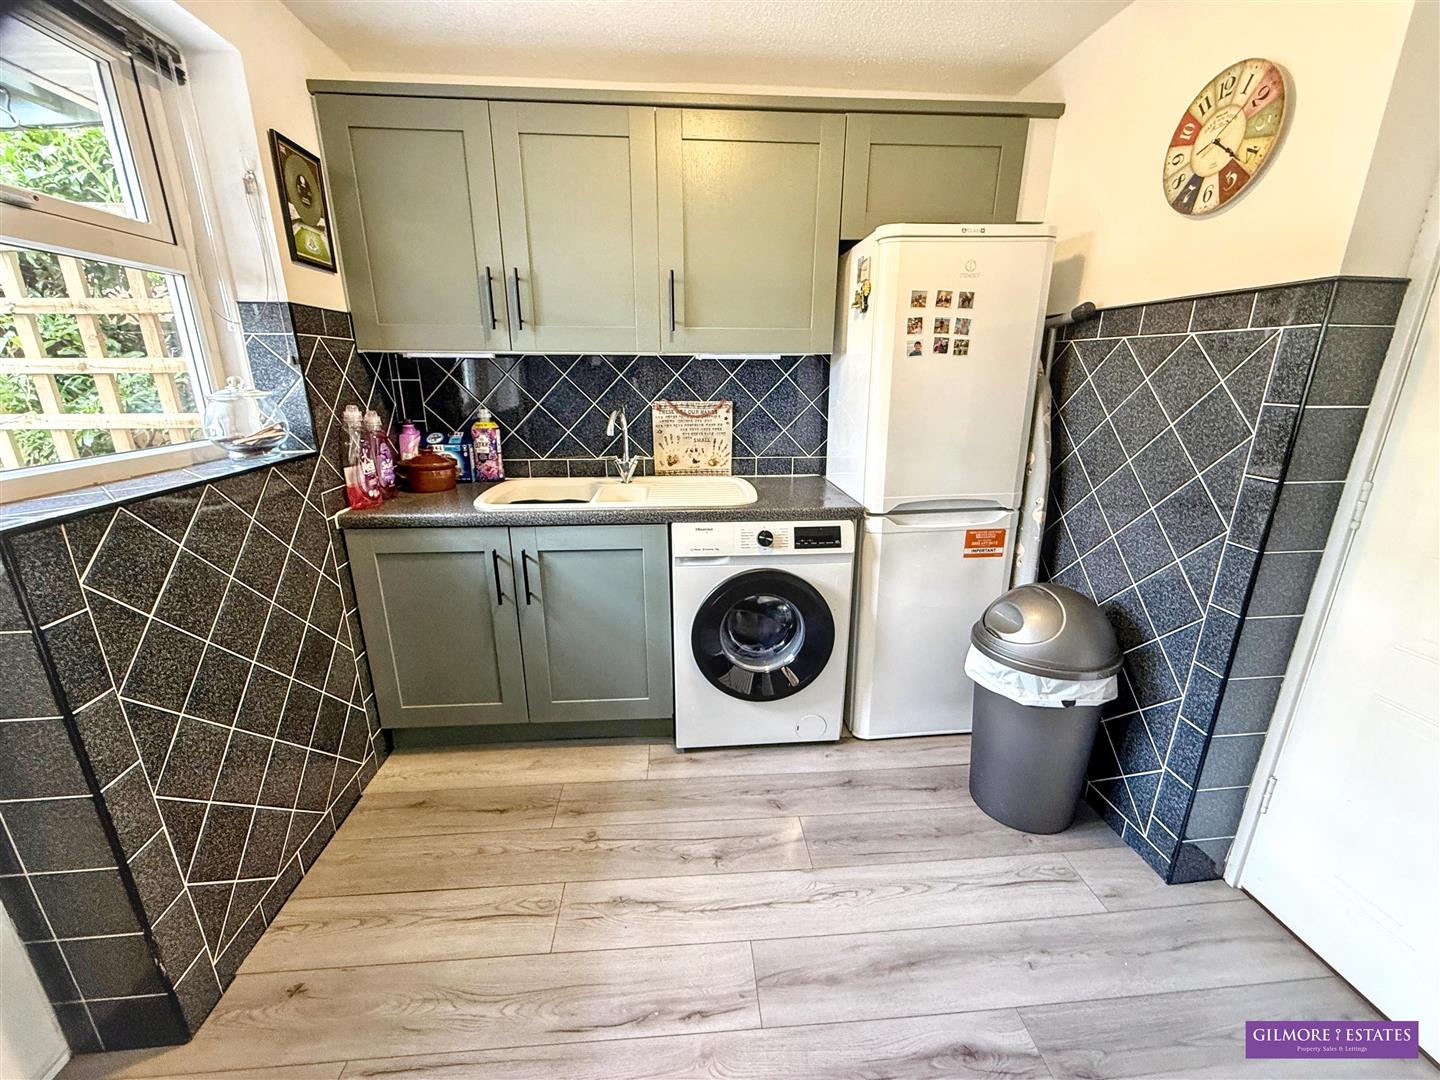
Utility Room - 2.46 x 2.30 (8'0" x 7'6") - Wall and base units with laminate work surfaces, 1.5 sink and drainer with mixer tap, plumbed for washing machine, central heating radiator, Upvc door and window to rear, laminate wood flooring and door to garage.
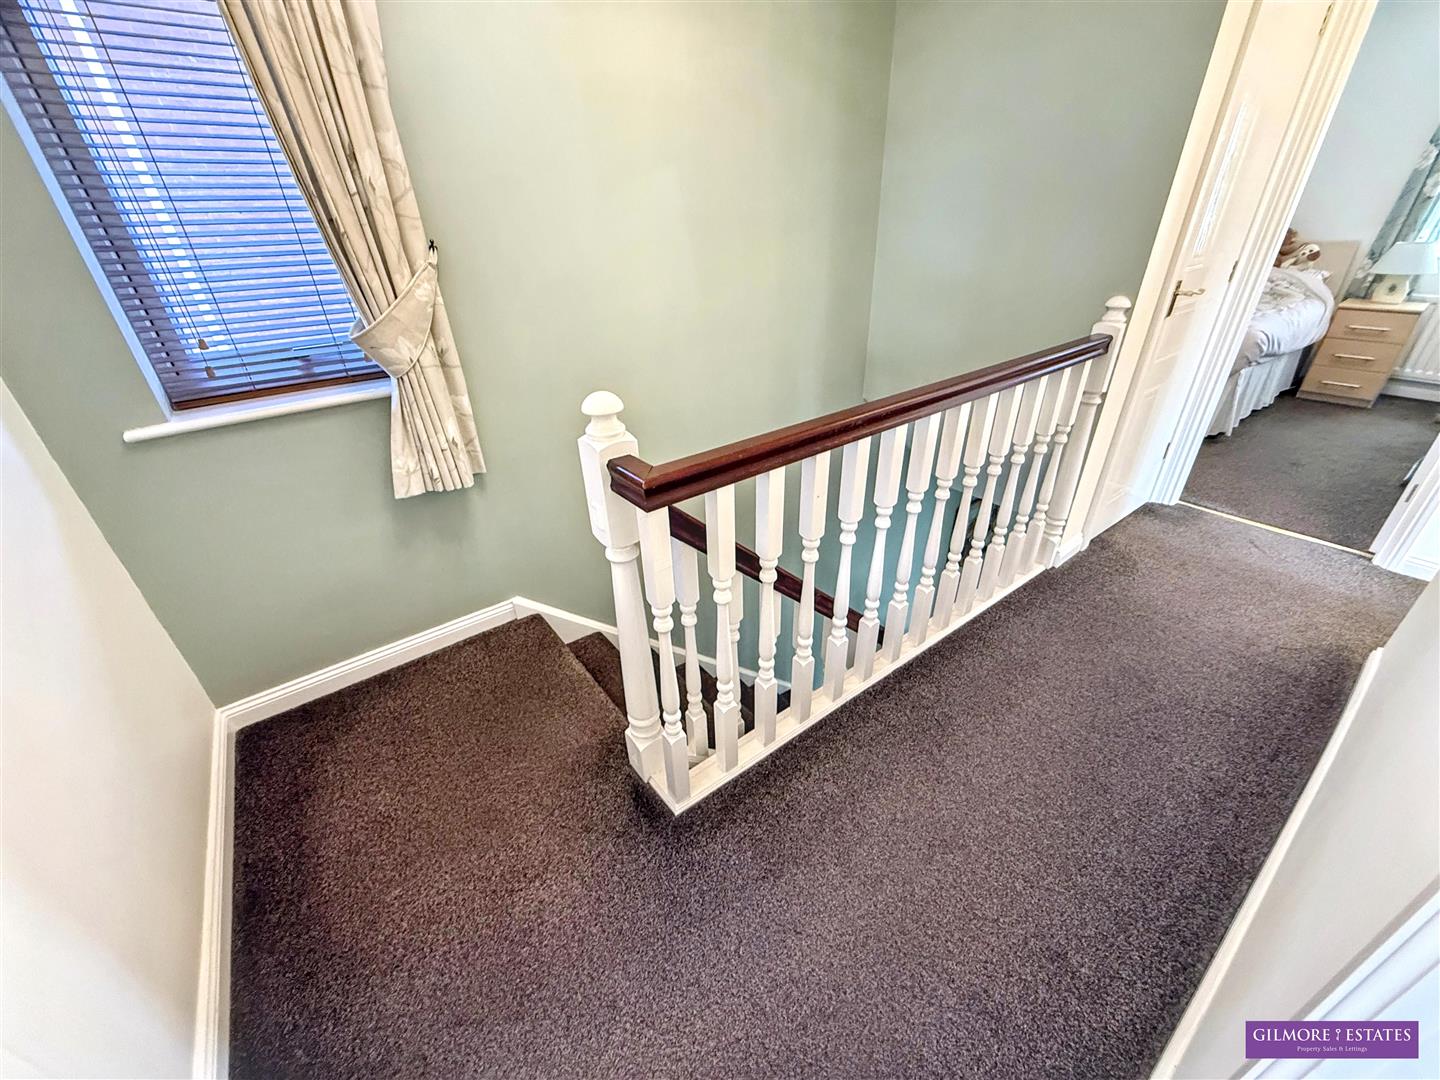
First Floor Landing - 1.97 x 3.79 (6'5" x 12'5") - Upvc window to side aspect and linen cupboard.
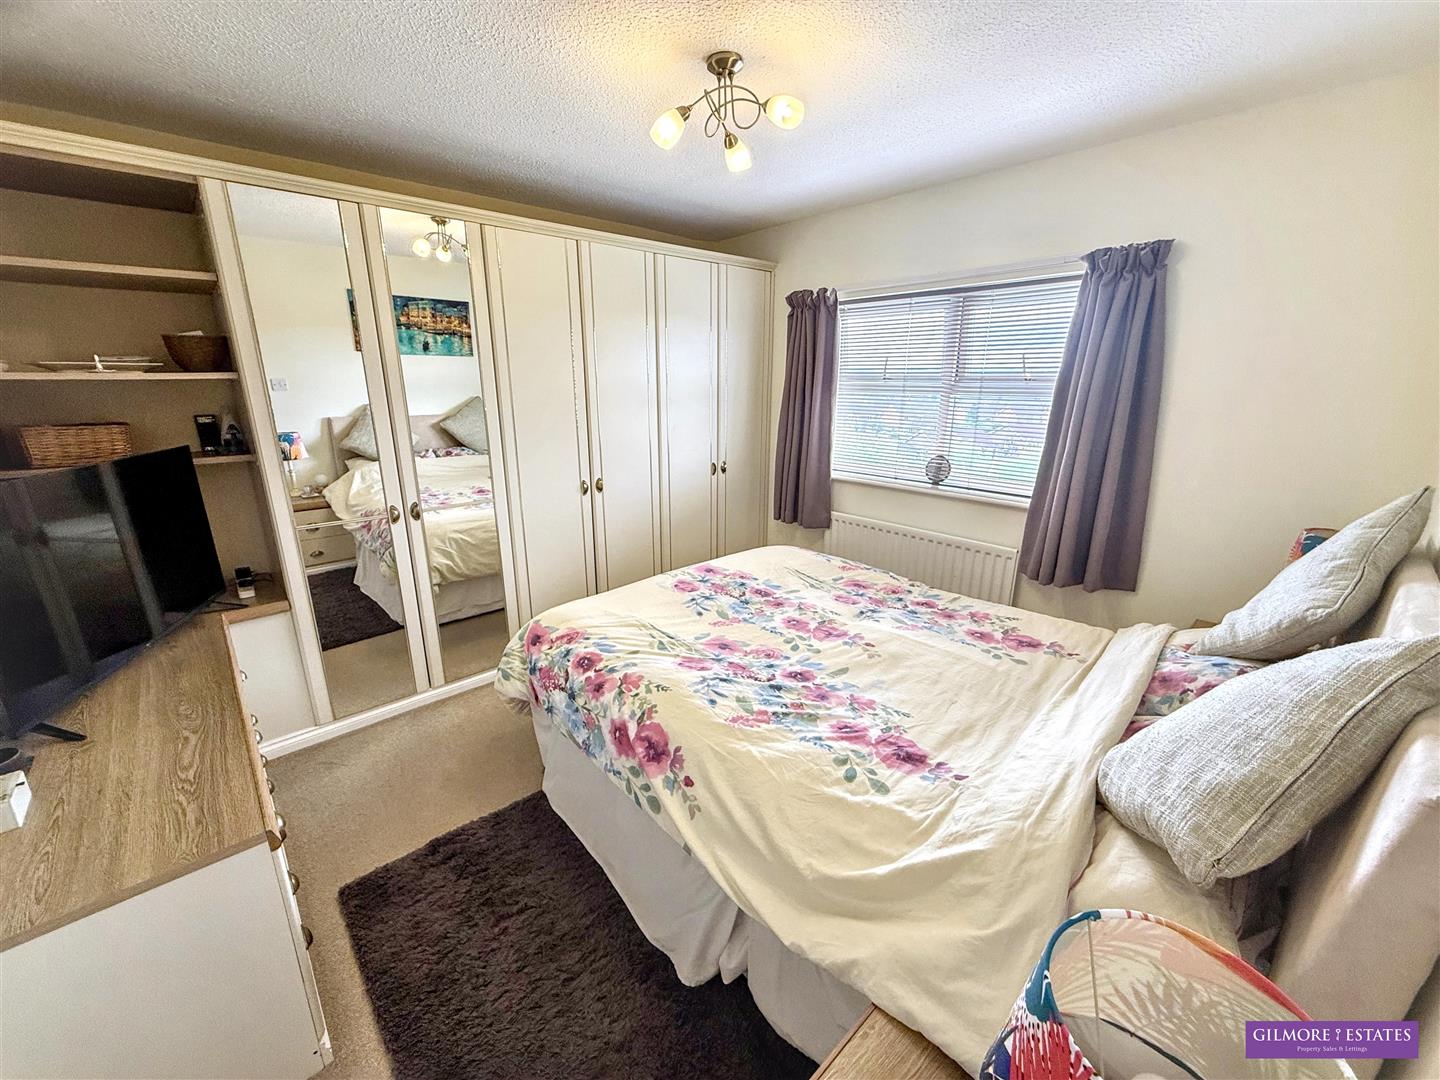
Bedroom One - 3.50 x 3.60 (11'5" x 11'9") - Upvc window to rear aspect, fitted wardrobes and central heating radiator.
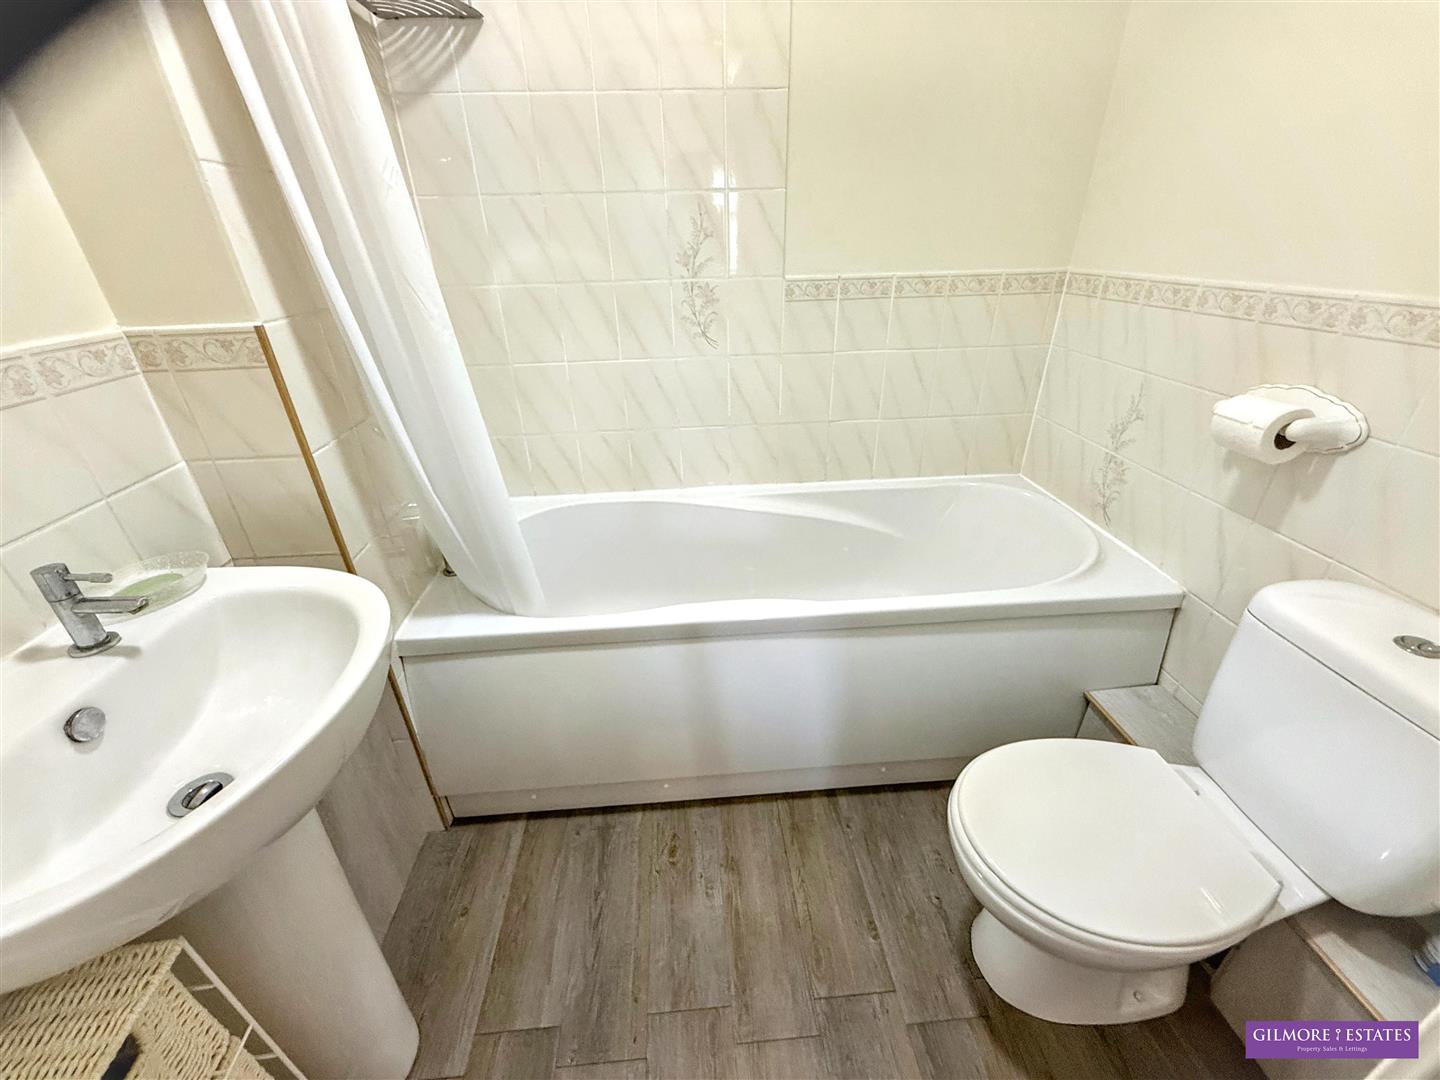
Ensuite - 1.69 x 1.93 (5'6" x 6'3") - Bath with shower over, WC, wash hand basin, central heating radiator, extractor fan, laminate wood flooring and tiled splashbacks.
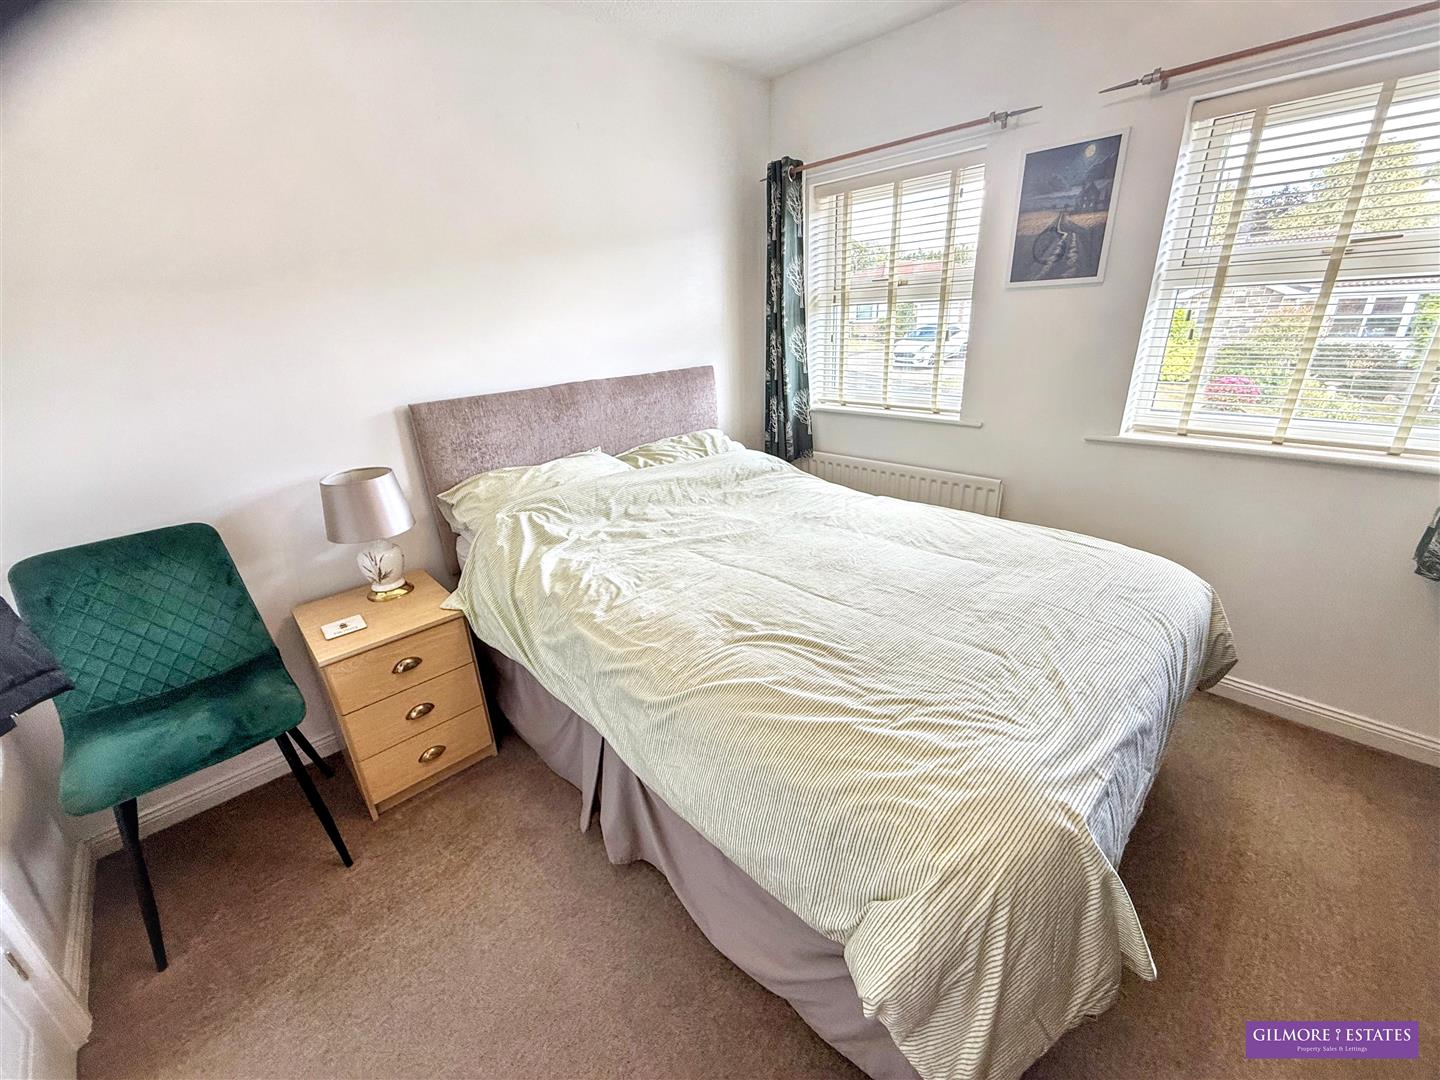
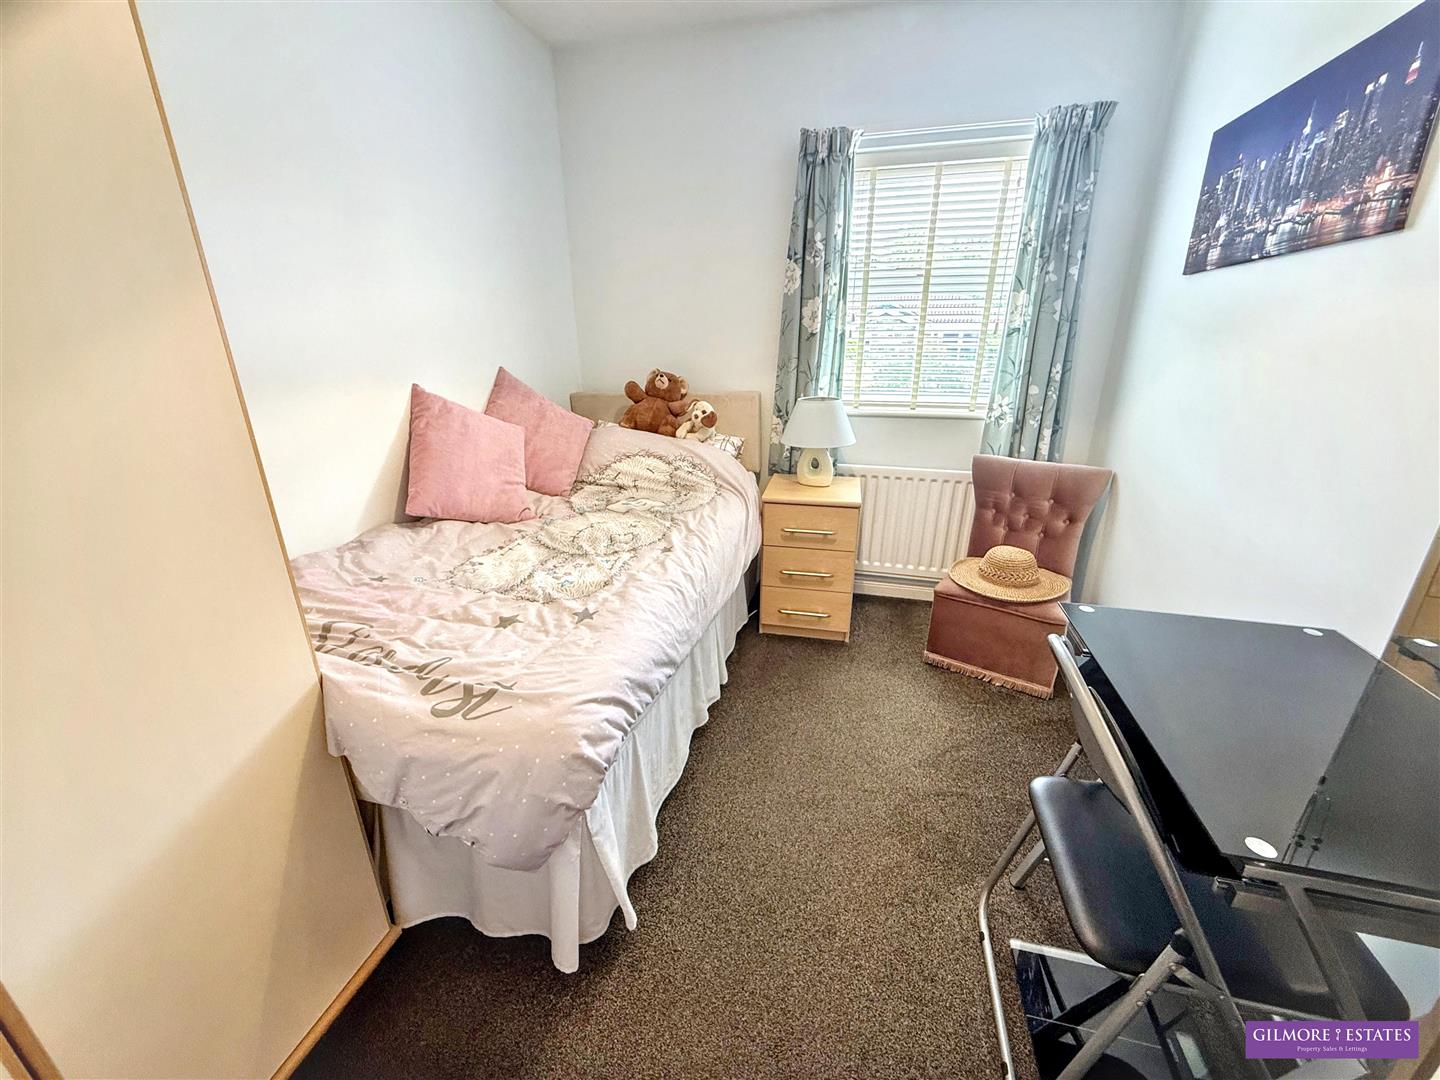
Bedroom Two - 3.06 x 3.12 (10'0" x 10'2") - Two Upvc windows to front aspect, loft access and central heating radiator.
Bedroom Three - 2.98 x 2.29 (9'9" x 7'6") - Upvc window to rear aspect and central heating radiator.
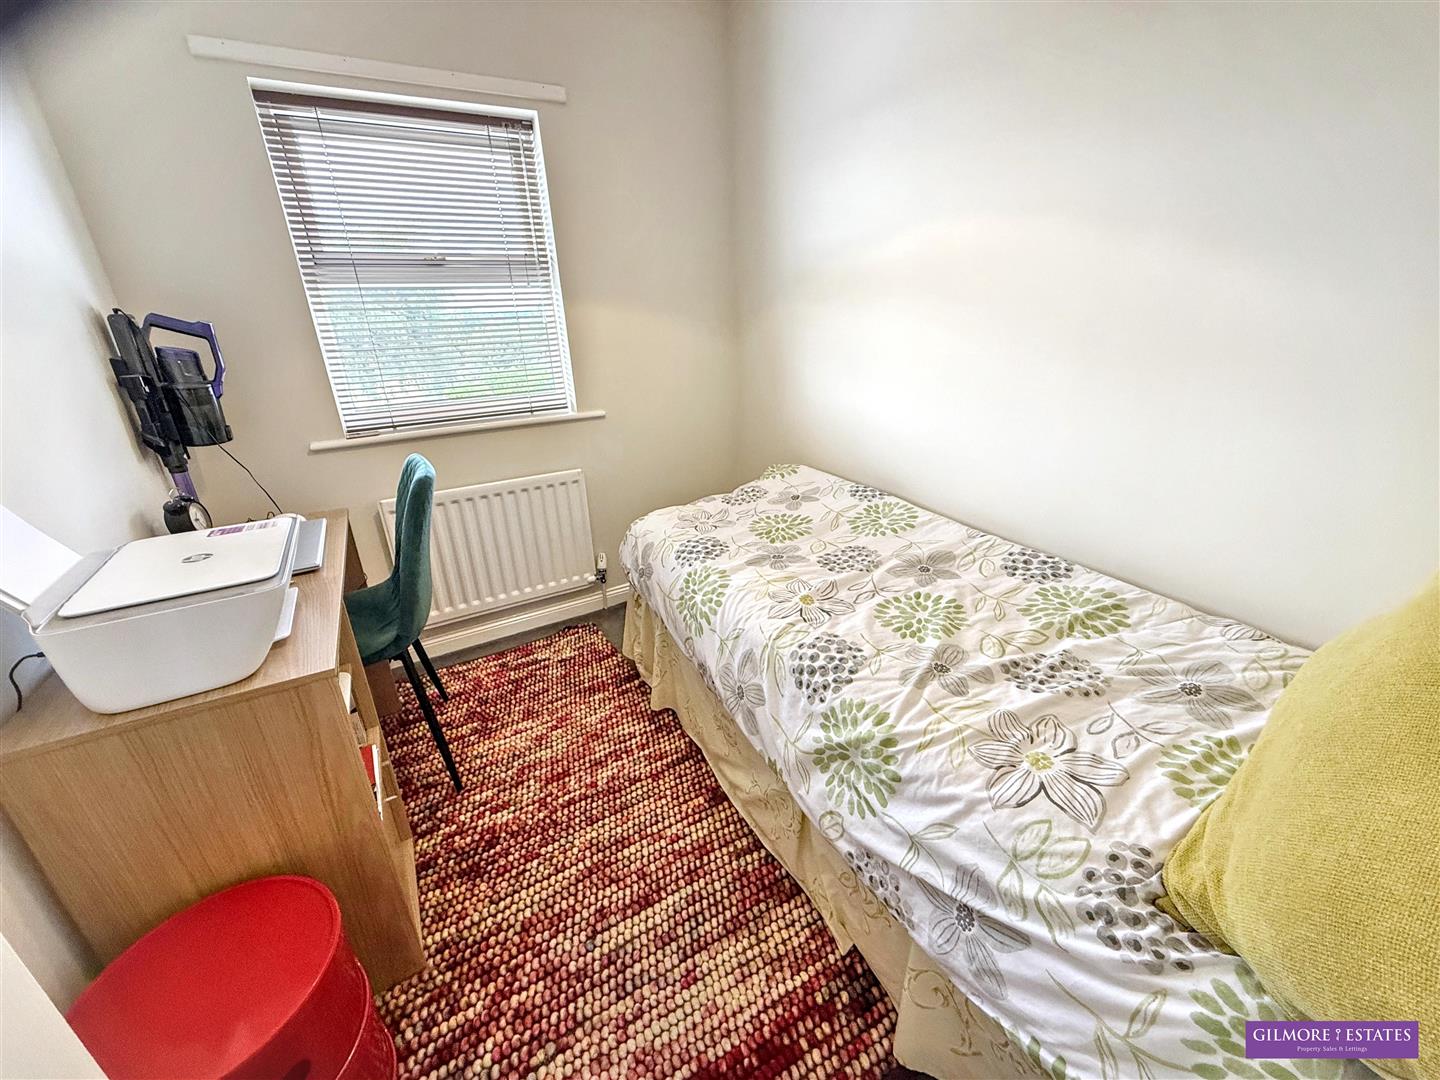
Bedroom Four - 2.45 x 2.01 (8'0" x 6'7") - Upvc window to rear aspect with views and central heating radiator.
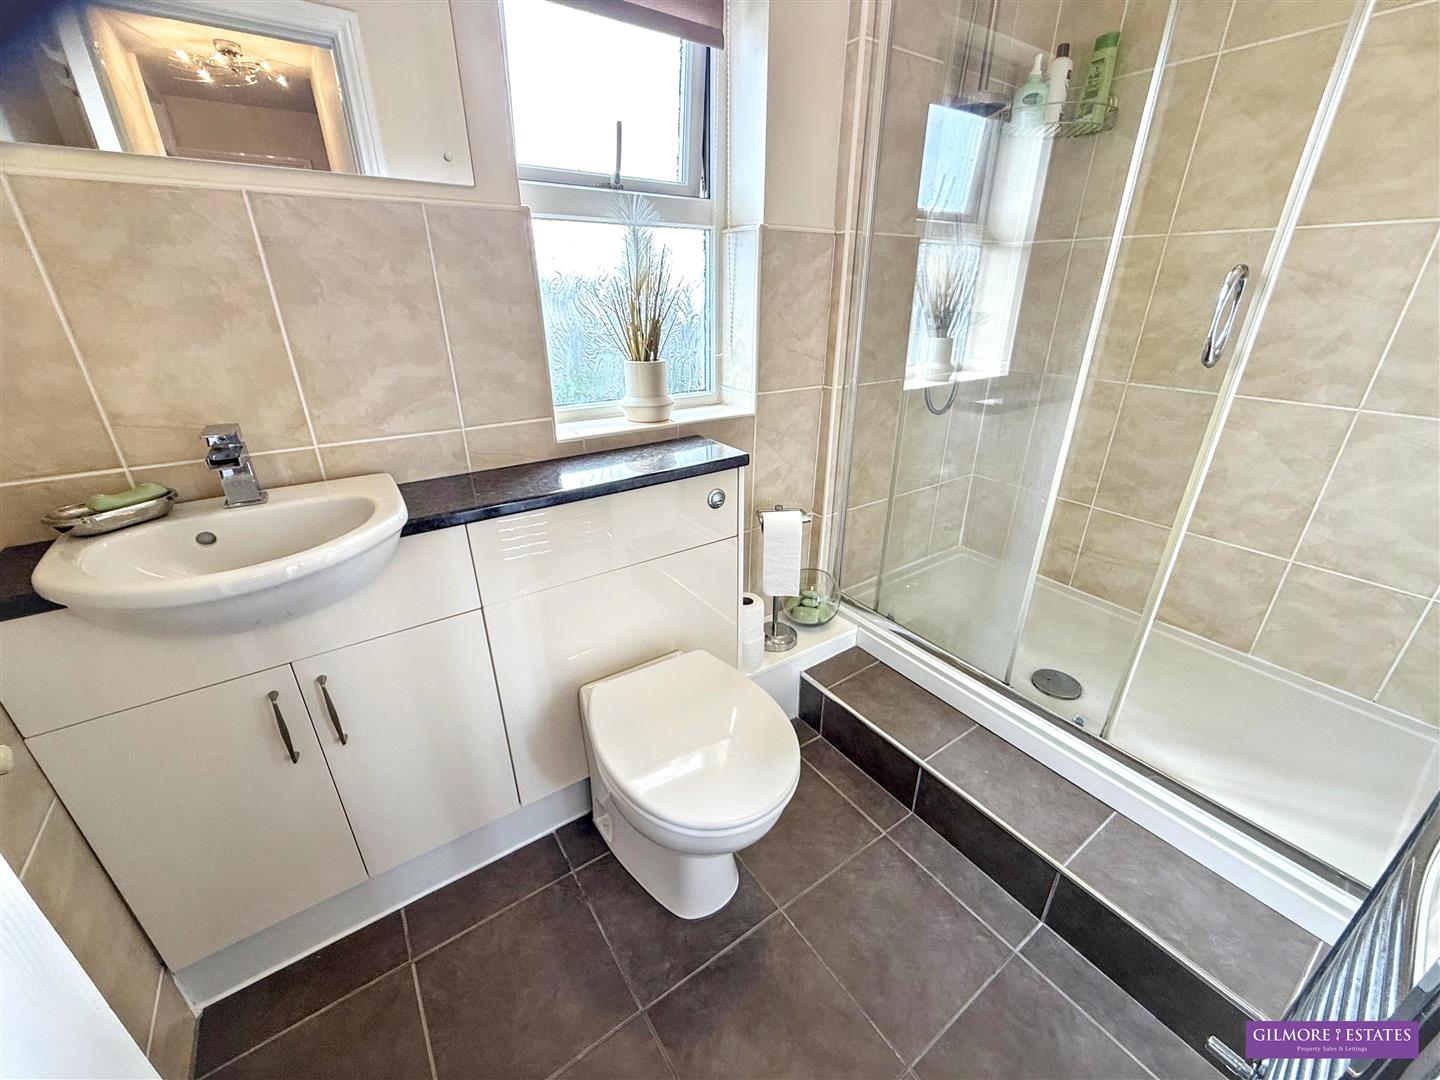
Bathroom - 1.52 x 2.48 (4'11" x 8'1") - Large shower cubicle with glazed screen, WC and wash hand basin set into vanity unit, chrome towel rail, Upvc window to side aspect, shaver point and Upvc window to side aspect.
Garage - 5.42 x 2.55 (17'9" x 8'4") - Electric roller door door to utility room and lights and electric.
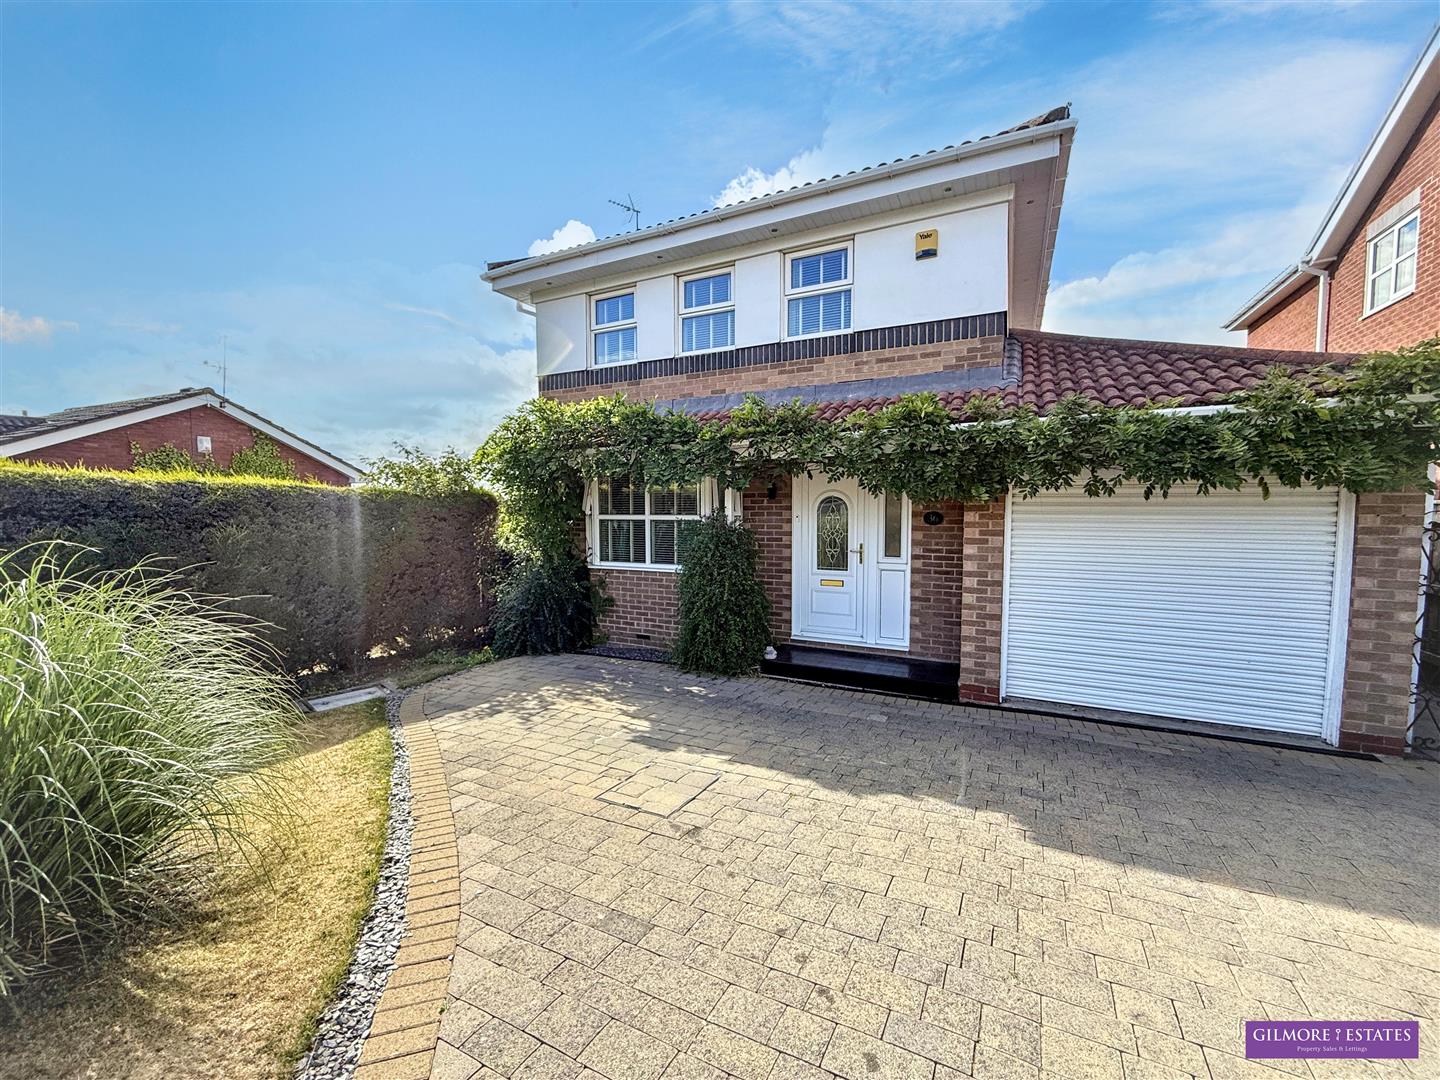
Front Garden - Large blocked paved driveway with parking for two cars and shaped lawn.
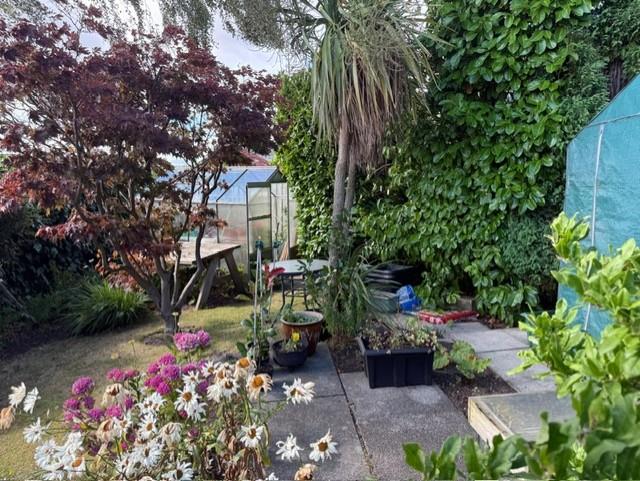
Rear Garden - Large rear garden with cover patio, raised patio, large lawns, borders, fruit trees and greenhouse.
Property Ref: 34856765
Similar Properties
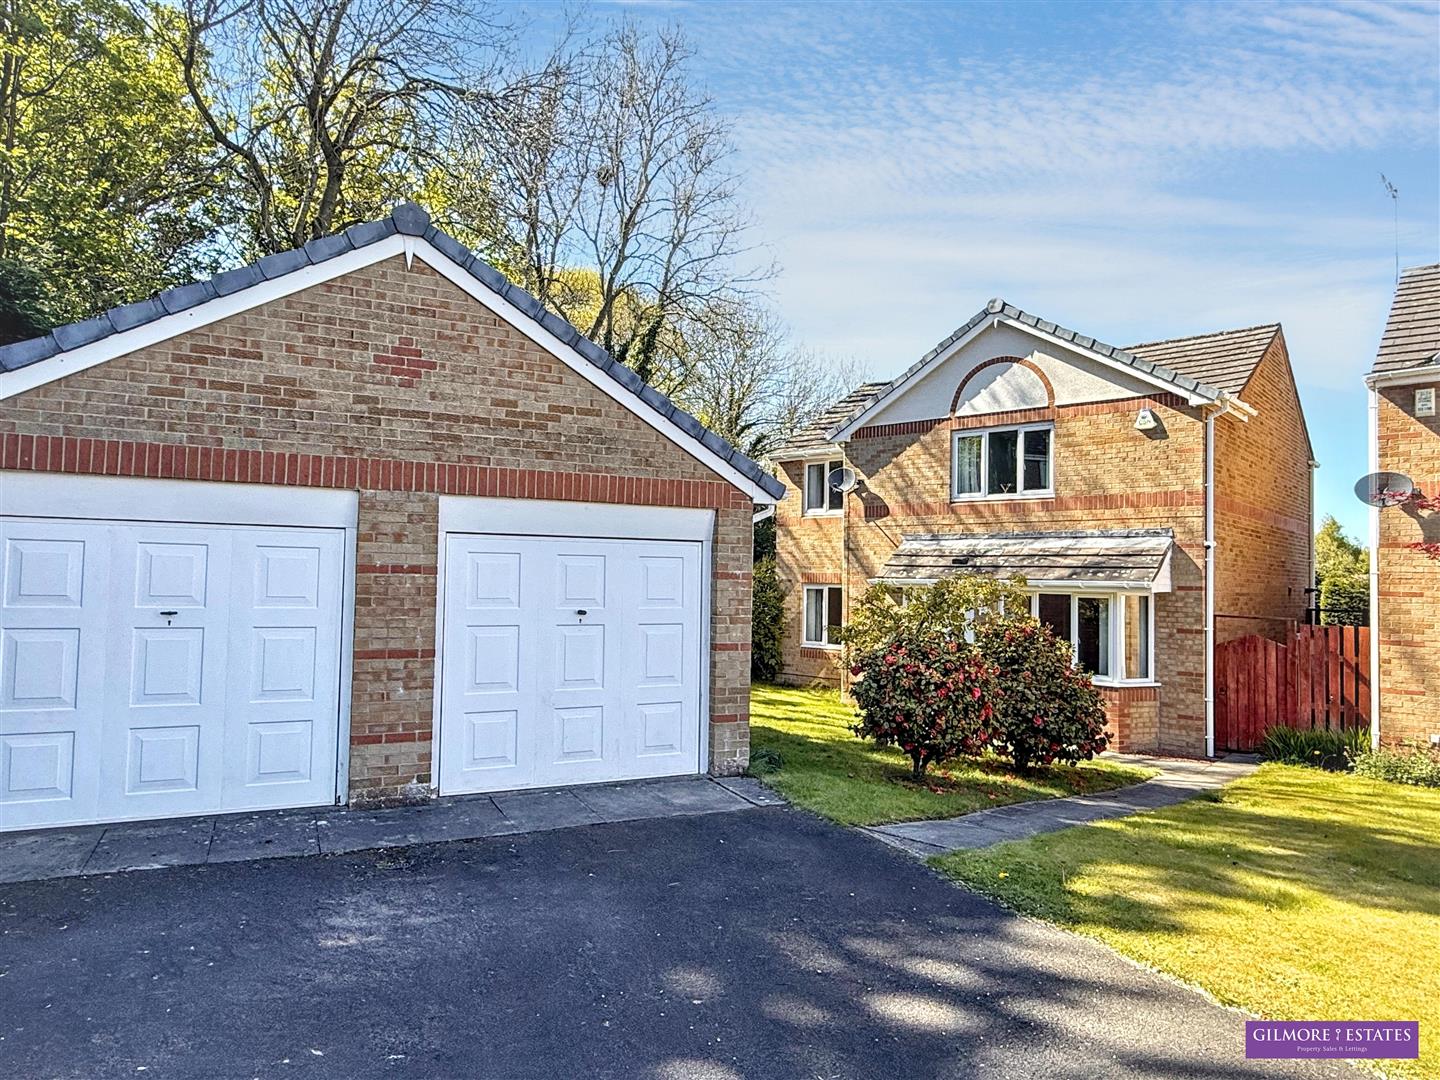
4 Bedroom Detached House | £365,000
Nestled in the charming area of The Ford, Prudhoe, this impressive detached house offers a wonderful opportunity for fam...
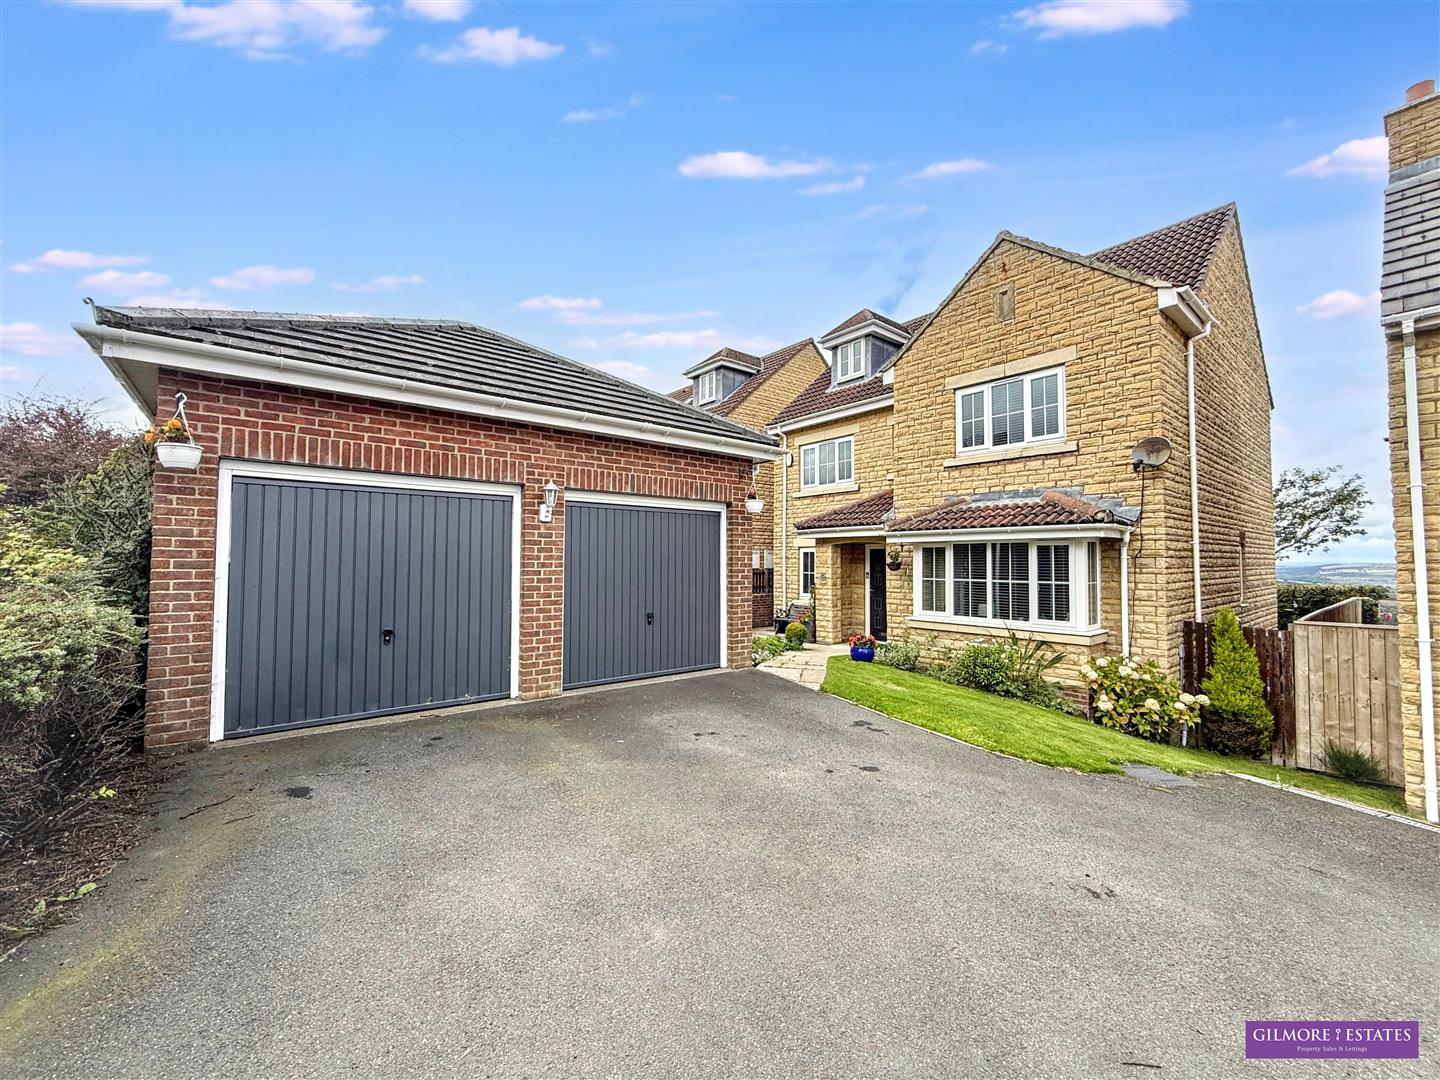
5 Bedroom Detached House | Offers Over £350,000
Nestled in the serene locale of Lily Gardens, Dipton, this stunning stone detached house offers an exceptional living ex...
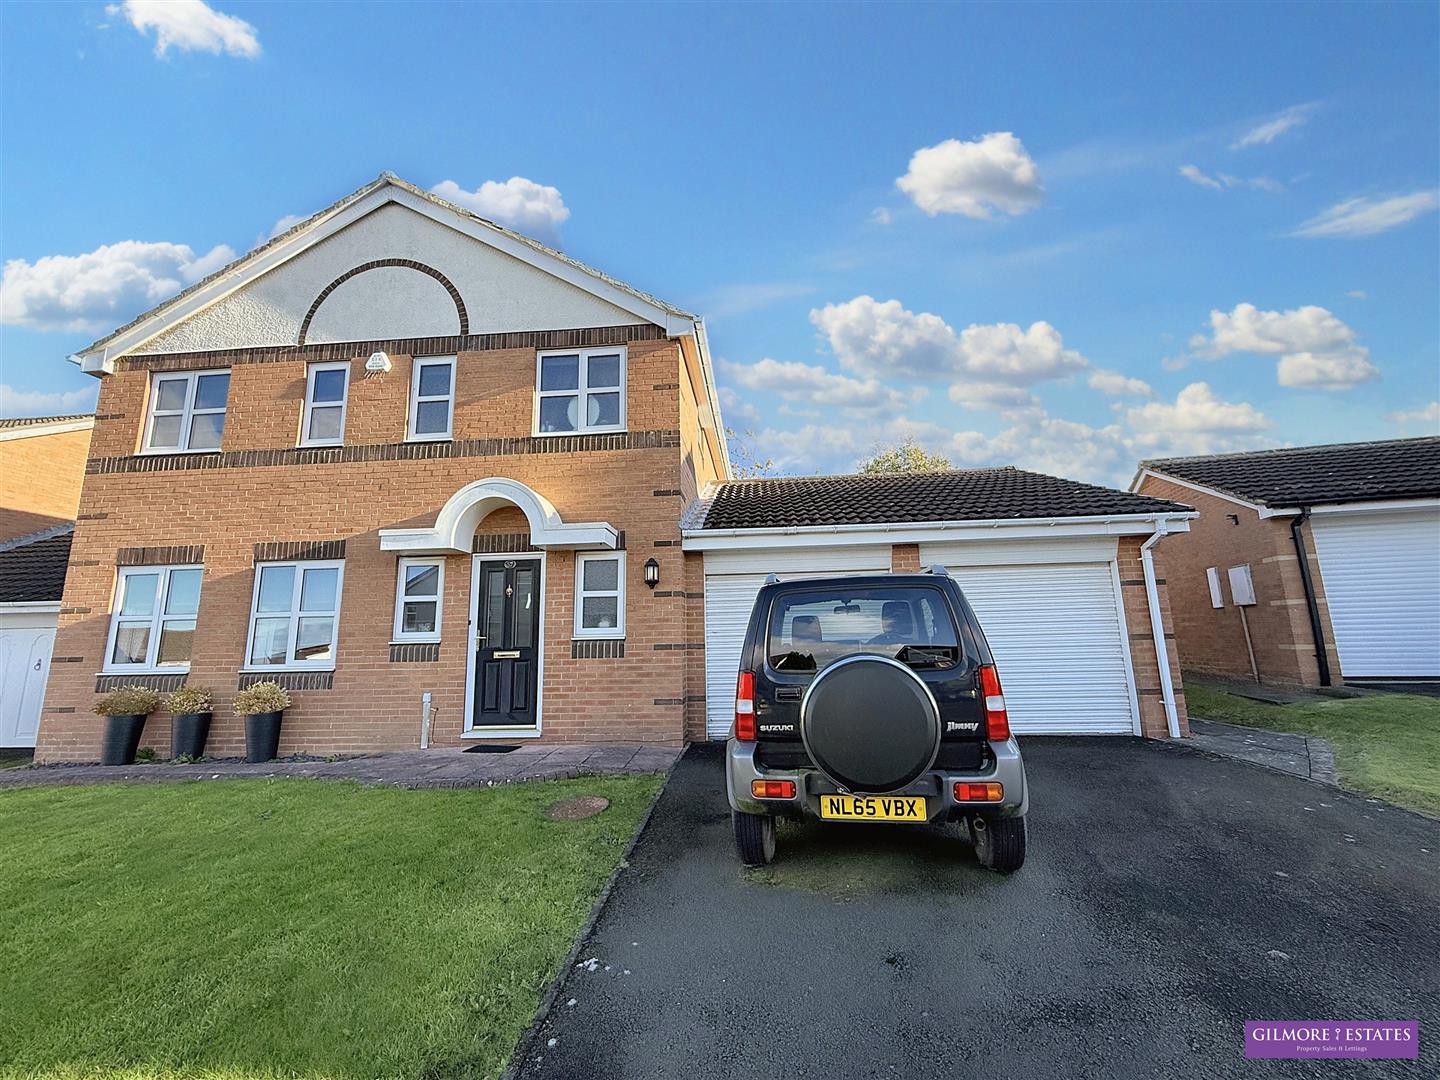
4 Bedroom Detached House | £325,000
This delightful detached house presents an excellent opportunity for families and individuals alike. Boasting three well...
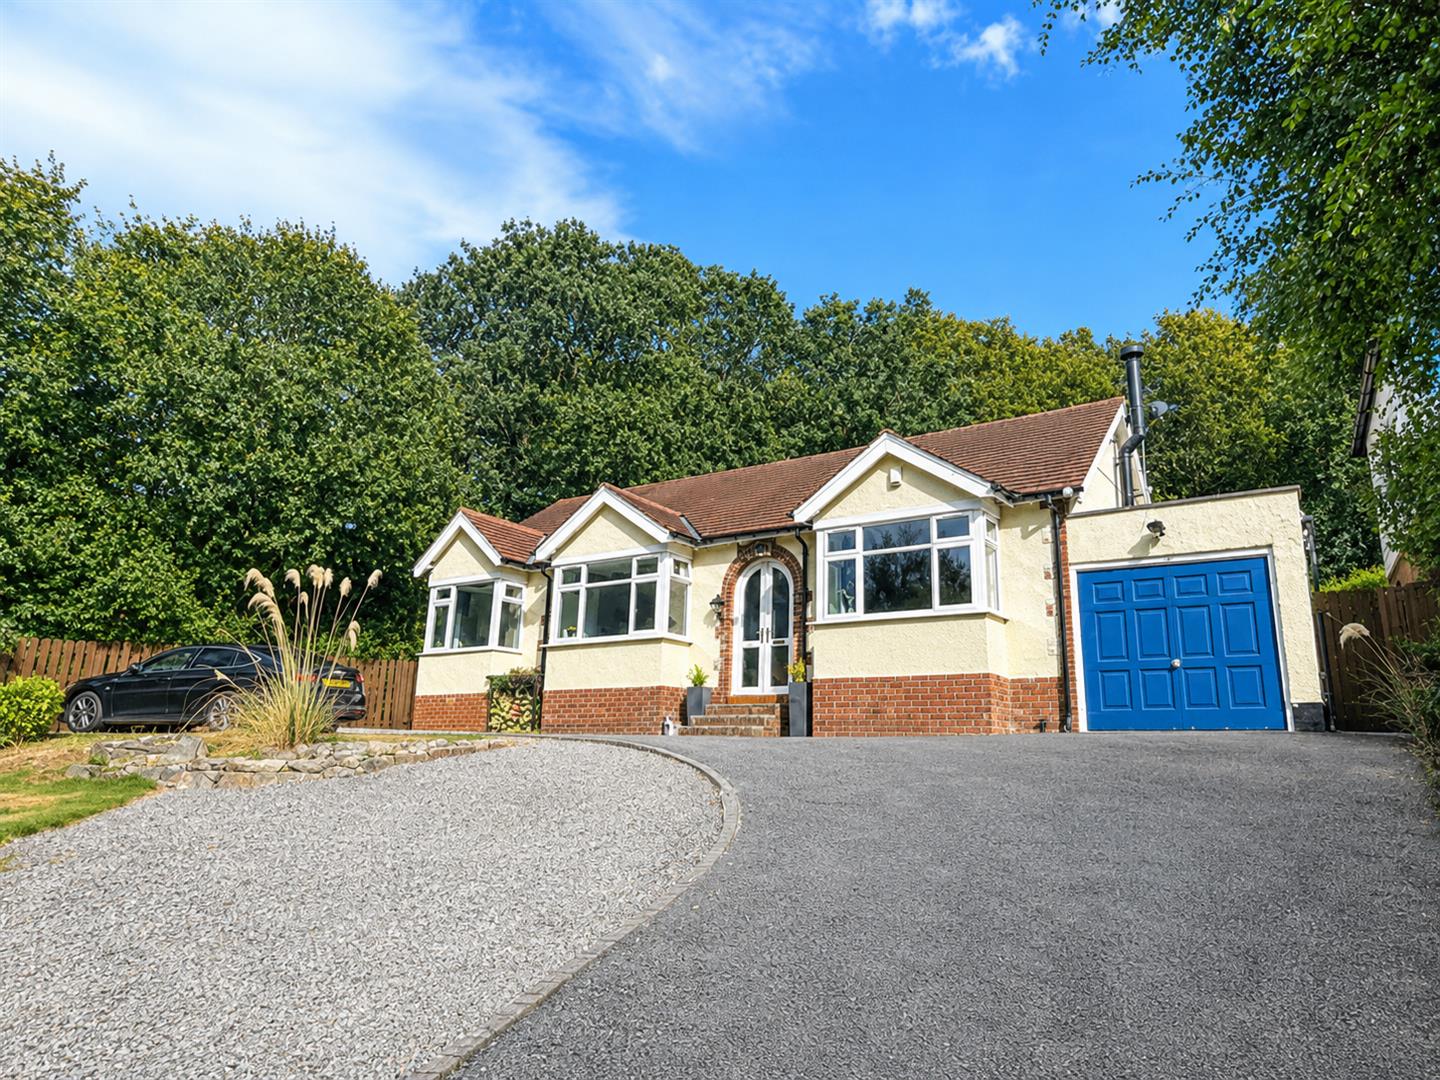
3 Bedroom Detached Bungalow | £385,000
NO ONWARD CHAIN Situated in the village of Stocksfield, this delightful three-bedroom detached bungalow on New Ridley Ro...
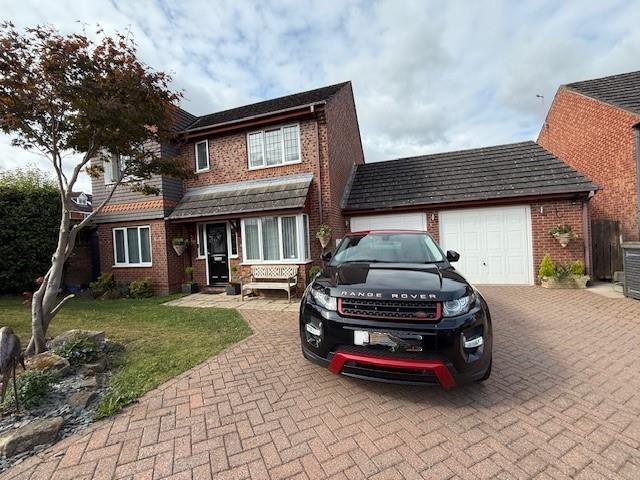
Greenwell Drive, Castlefields, Prudhoe, Northumberland
5 Bedroom Detached House | Guide Price £395,000
This impressive detached house on Greenwell Drive offers a perfect blend of comfort and style. With four spacious bedroo...
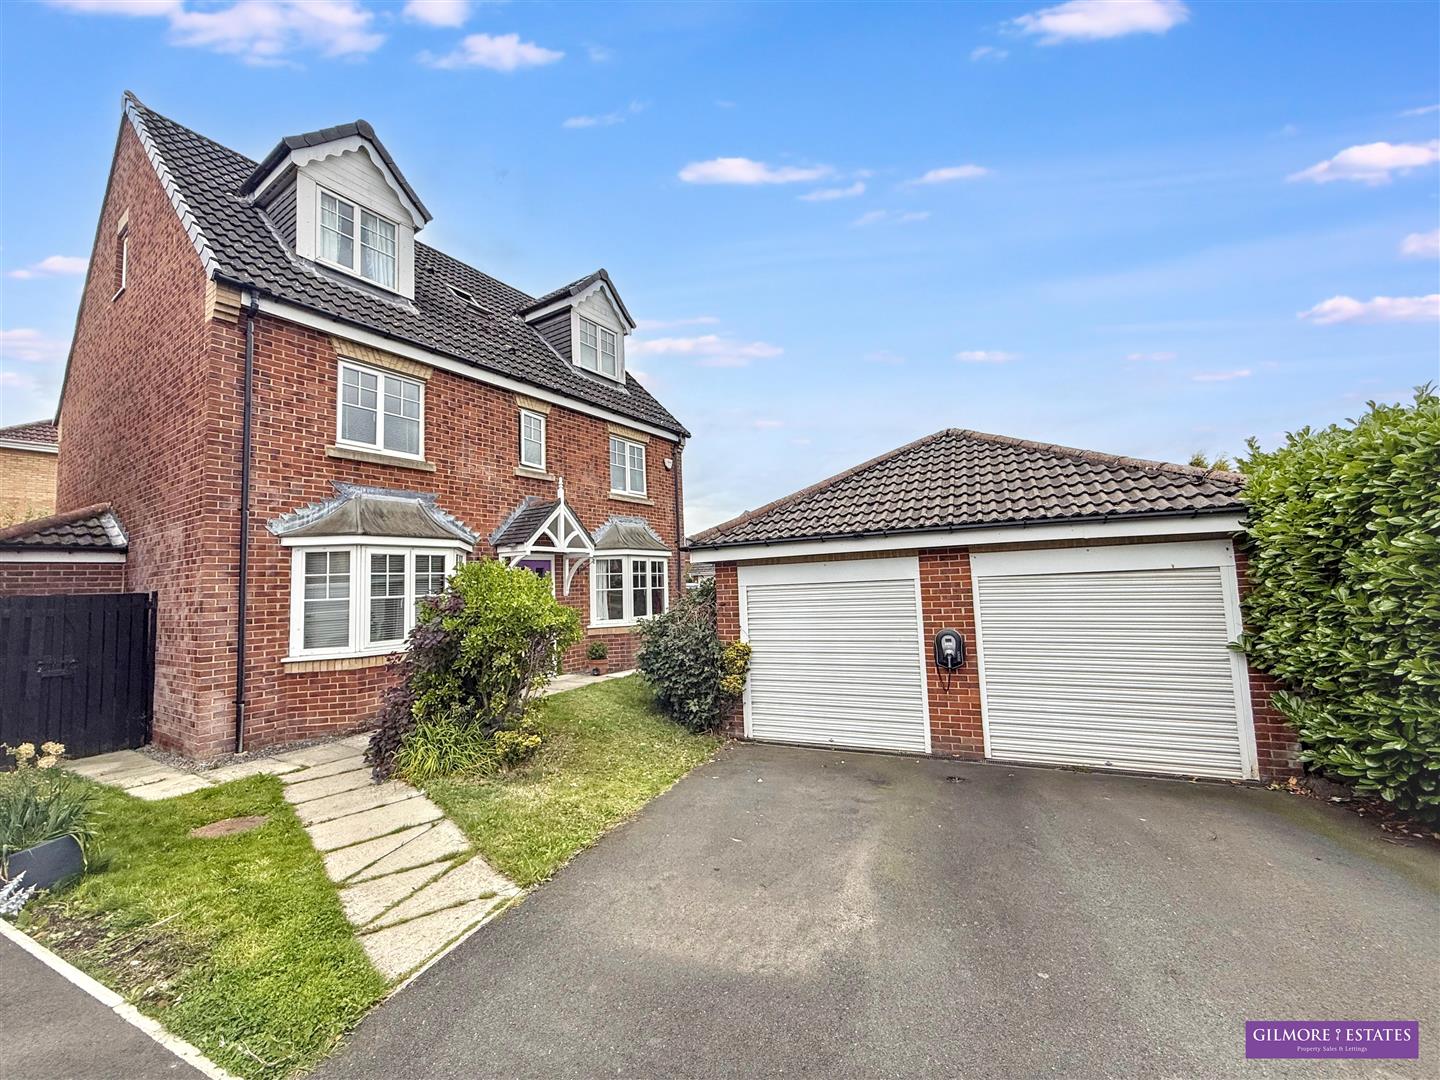
6 Bedroom Detached House | Offers Over £399,950
Nestled in the desirable area of Castlefields Drive, Prudhoe, this impressive six-bedroom detached house offers a perfec...
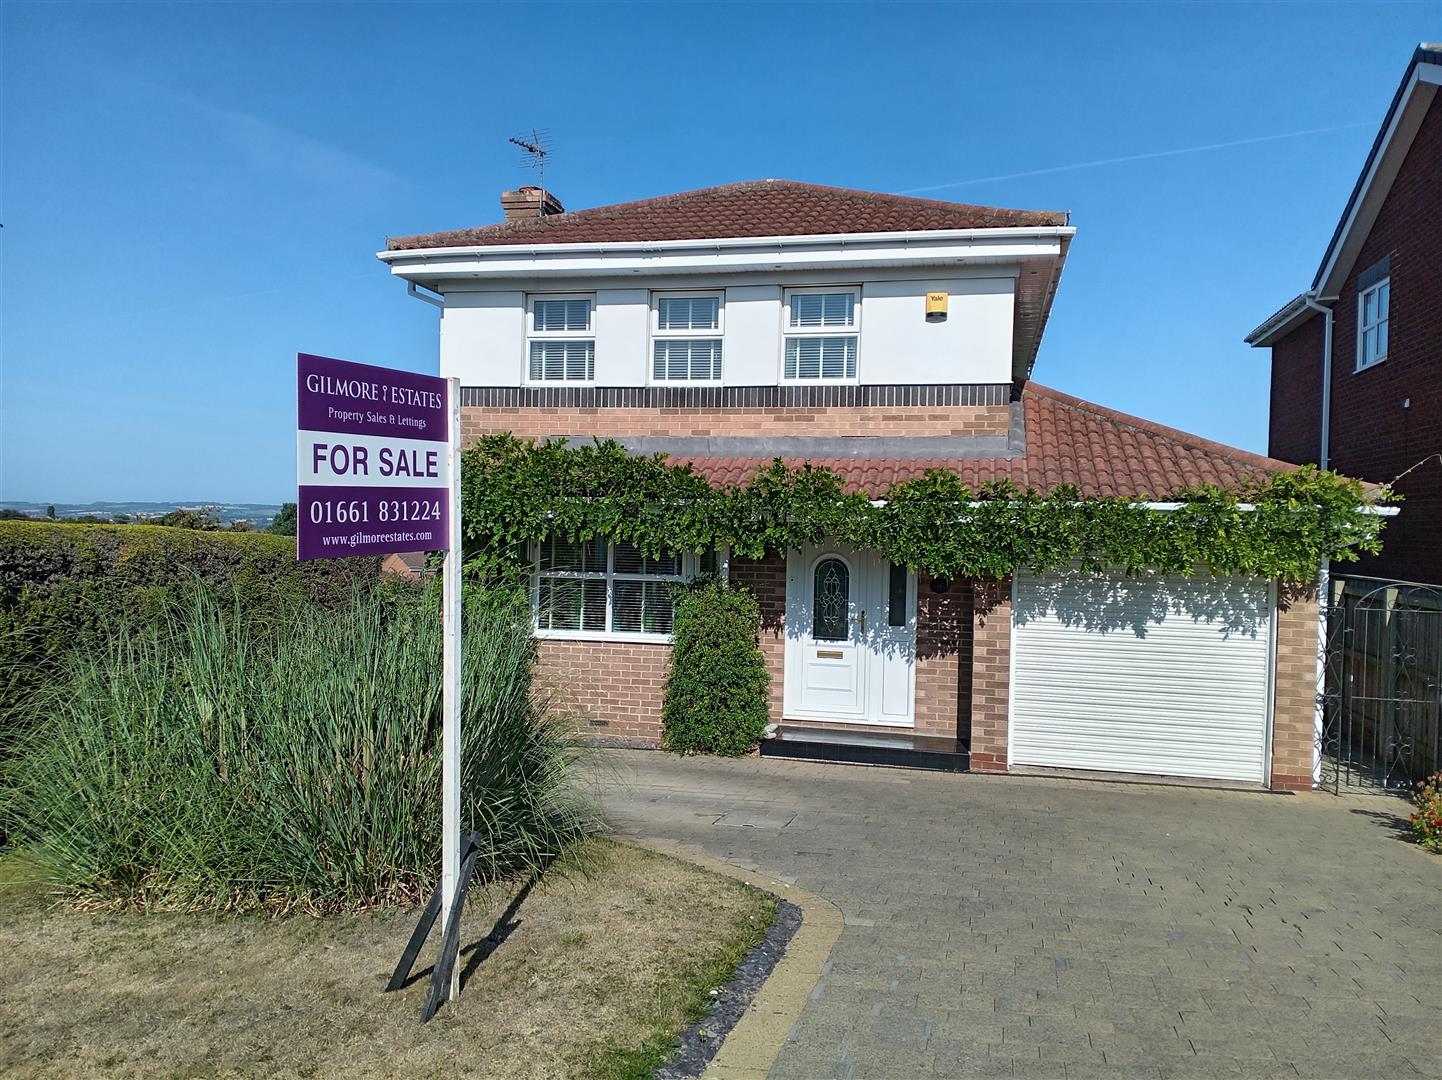
How much is your home worth?
Use our short form to request a valuation of your property.
Request a Valuation
©2026 The Guild of Property Professionals. All rights reserved.
Terms and Conditions |
Privacy Policy |
Cookie Policy |
Complaints Policy |
Members Login
The Guild of Property Professionals Trading Address: 121 Park Lane, London W1K 7AG. GPEA Limited.
Registered in England & Wales.
Company No: 02819824.
Registered Office Address: The Old Courthouse, 60A London Road, Grantham, NG31 6HR.
VAT Registration No: 180897859

