
- DETACHED HOUSE
- SIX BEDROOMS
- TWO ENSUITES
- FOUR RECEPTION ROOMS
- KICTCHEN UTILITY AND CLOAKS WC
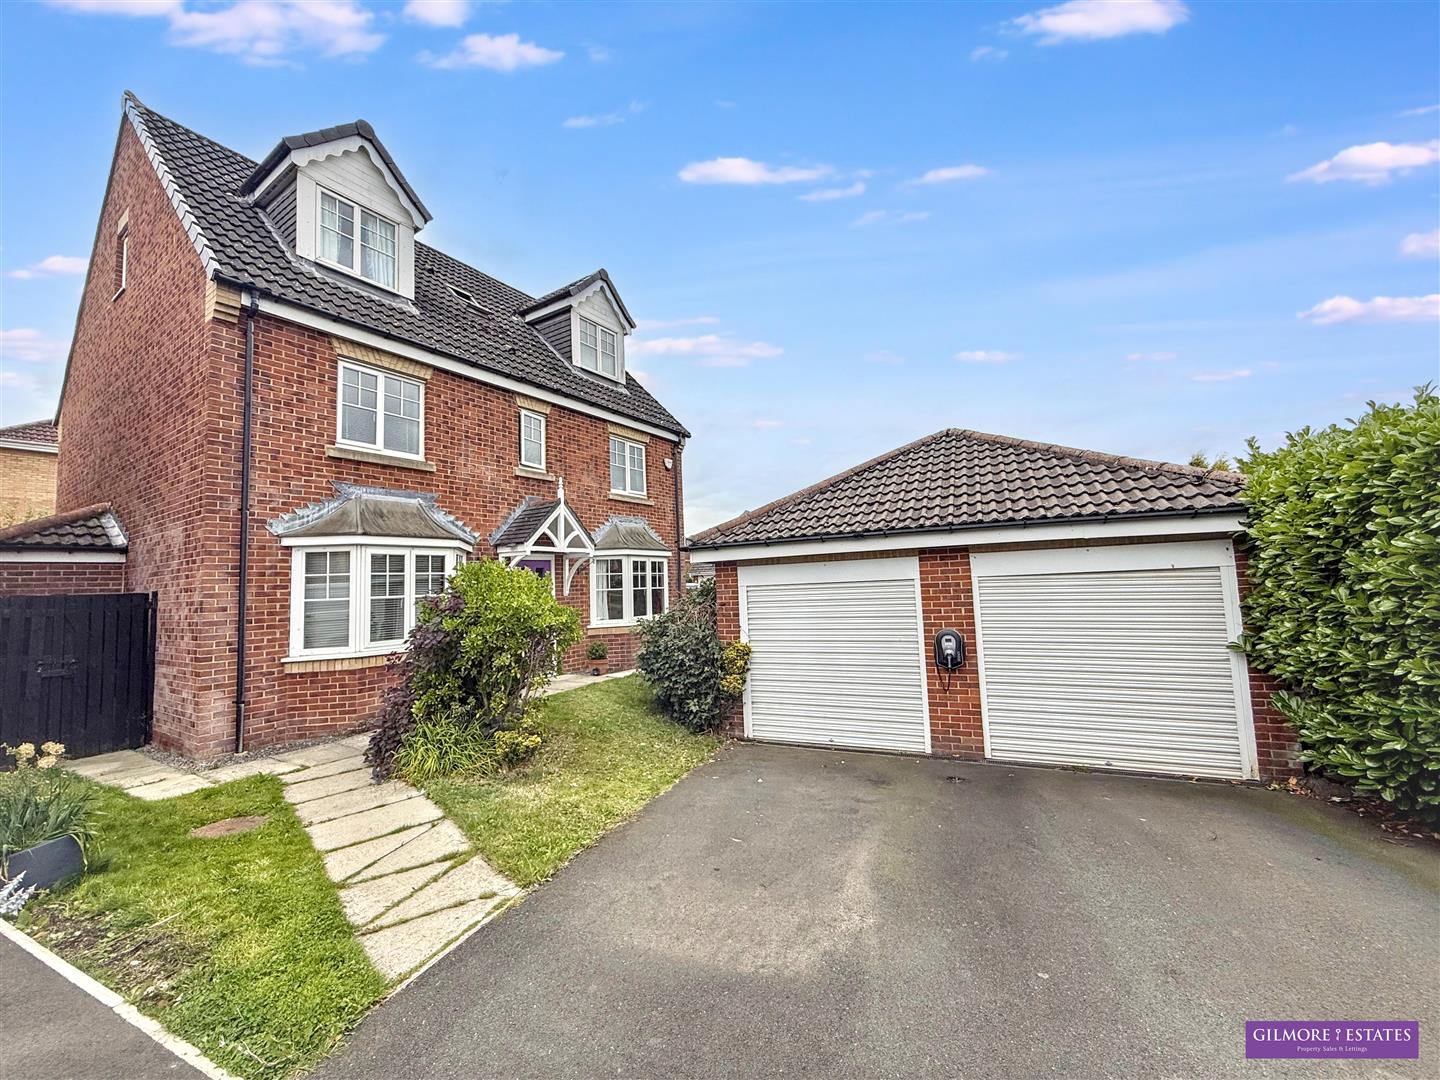
- DOUBLE DRIVEWAY
- DOUBLE GARAGE
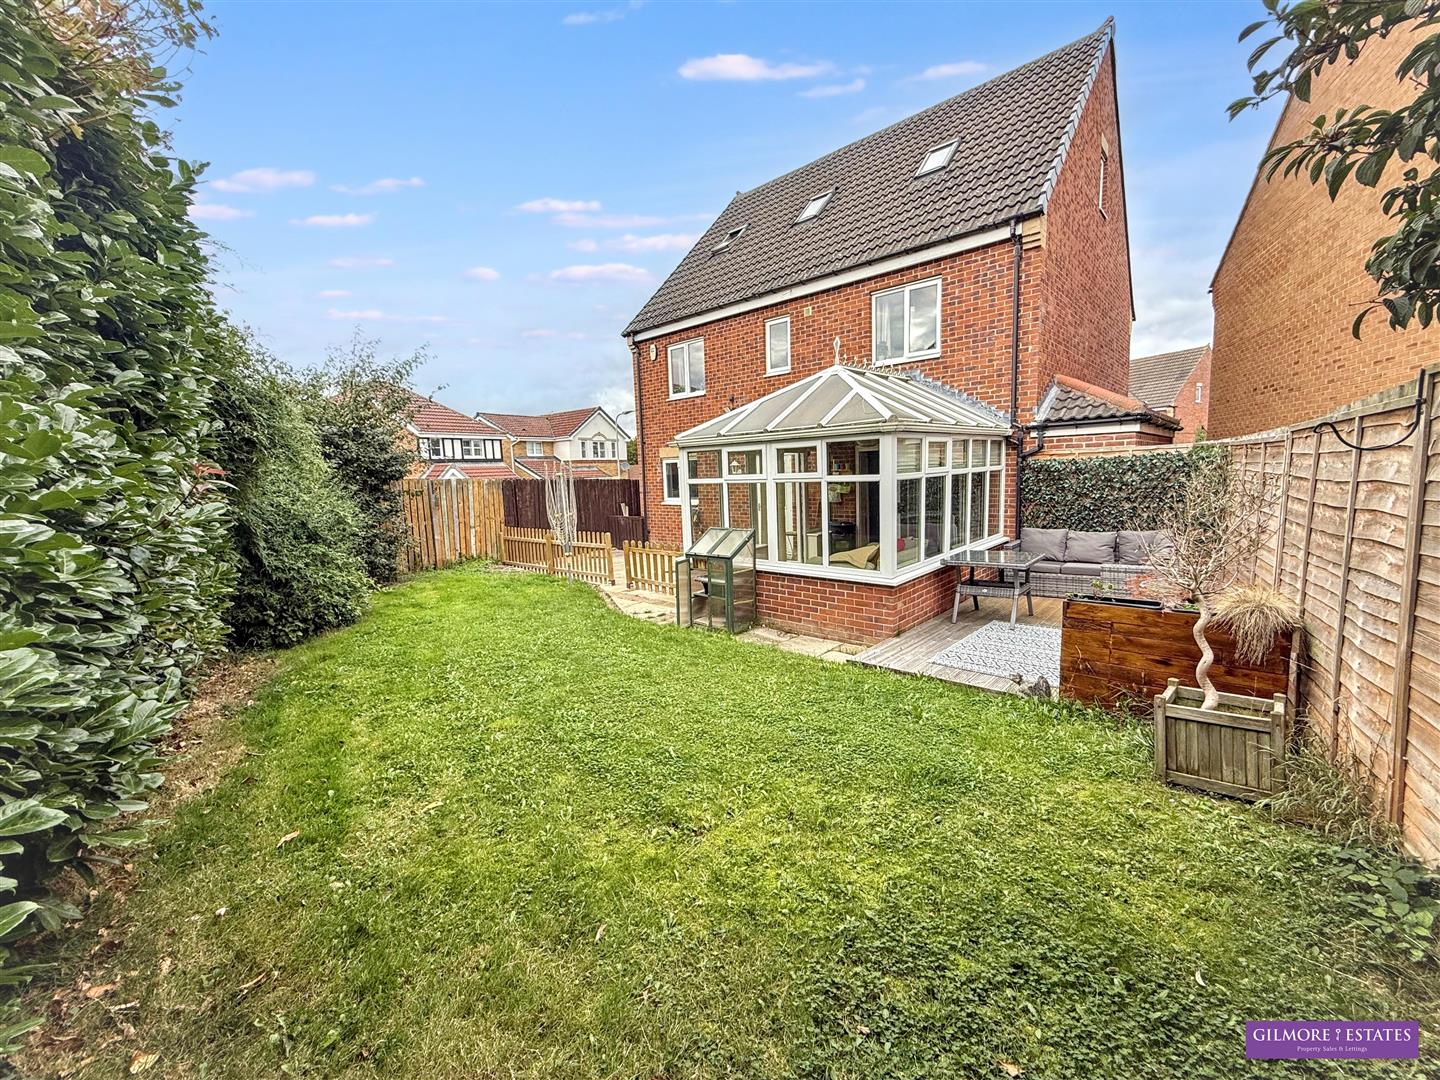
- WEST FACING REAR GARDEN

6 Bedroom Detached House for sale in Prudhoe
 4
6
3
4
6
3
Nestled in the desirable area of Castlefields Drive, Prudhoe, this impressive six-bedroom detached house offers a perfect blend of space and modern living. Built in 2004, the property spans an expansive 1,873 square feet, providing ample room for families of all sizes.
Upon entering, you are welcomed by a spacious hallway leading to an impressive four reception rooms, providing an abundance of versatile living space for the whole family, these generous rooms offer endless possibilities to suit your lifestyle. The exceptionally spacious living accommodation is a real highlight of the home, providing both flexibility and room to relax and entertain. At the heart of the property is a well-appointed lounge, separate dining room, conservatory and family room, breakfasting kitchen which is complemented by a useful utility room and cloakroom, adding practicality and convenience to everyday family life.
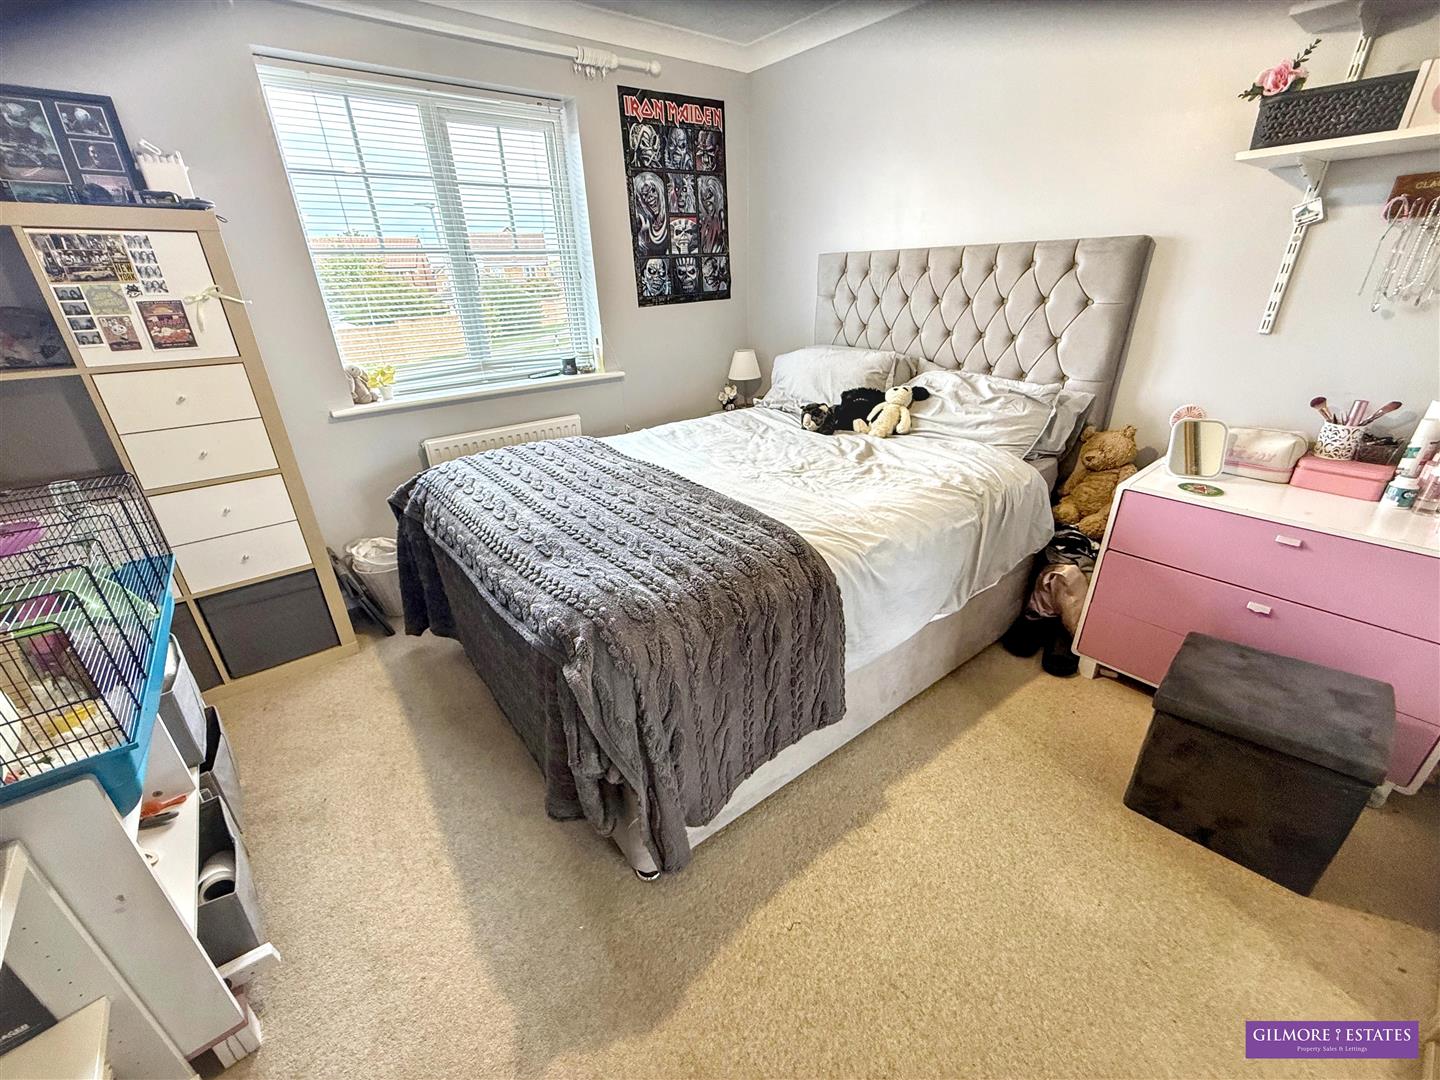
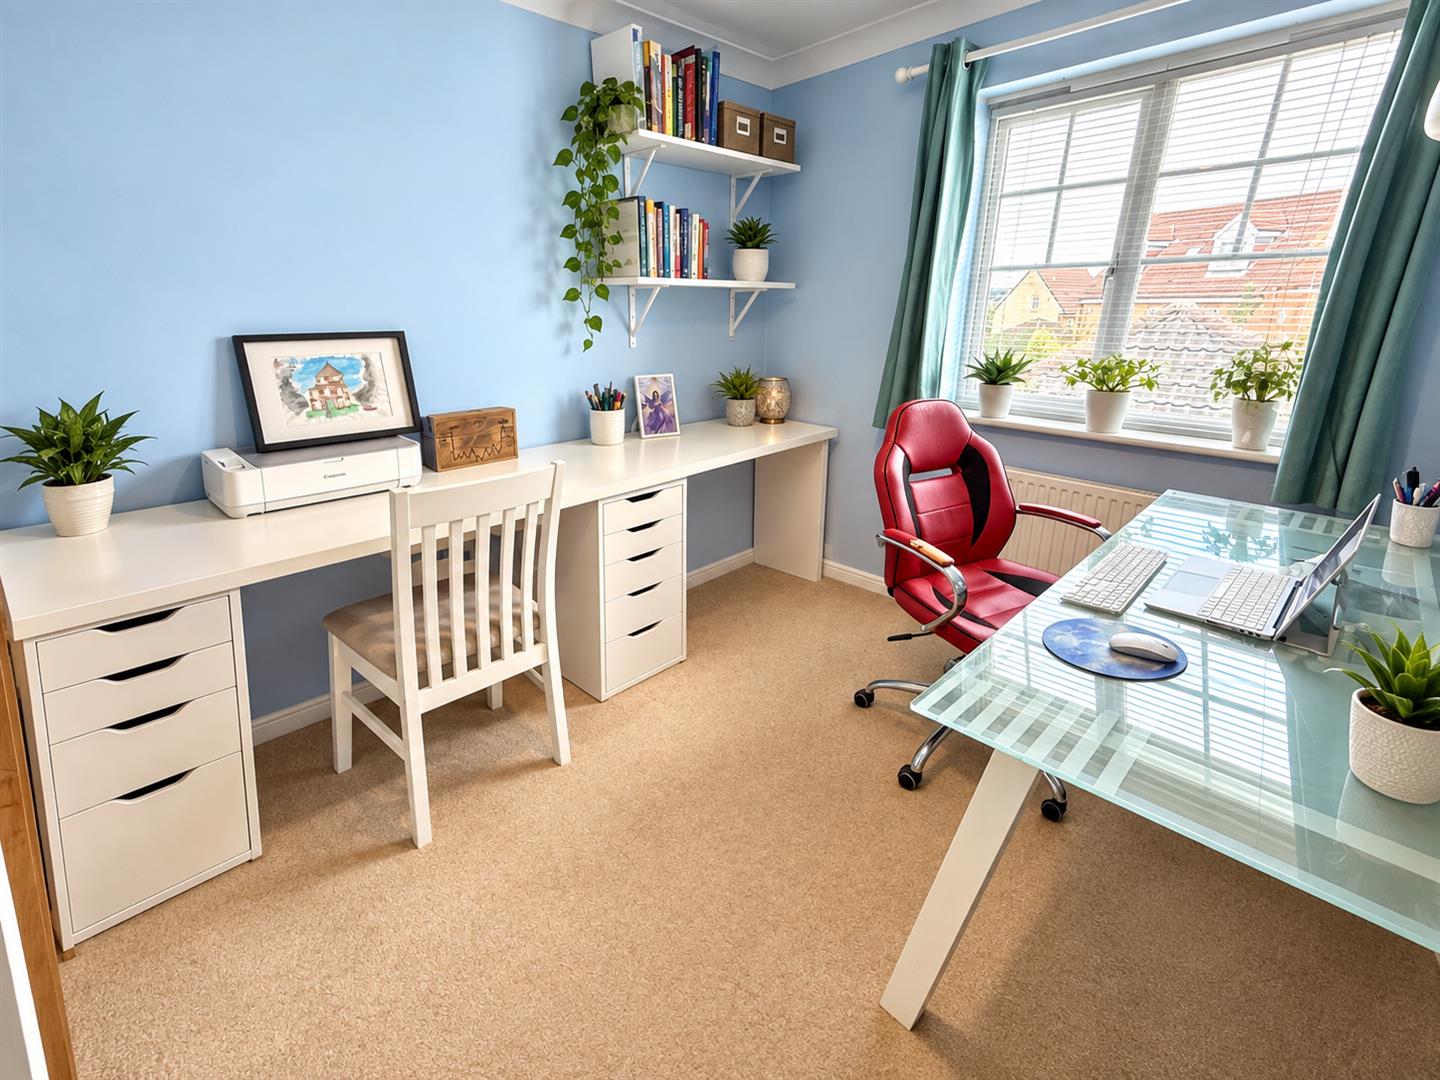
The six generously sized bedrooms offer comfortable retreats, with the potential for personalisation to create your ideal sanctuary. The property boasts three modern bathrooms, providing convenience for family and guests alike.
Outside, the house features parking for two vehicles, a valuable asset in today's busy world. The surrounding area is known for its community spirit and accessibility to local amenities, making it an ideal location for families and professionals.
This remarkable property on Castlefields Drive is not just a house; it is a place where memories can be made. With its spacious layout and modern conveniences, it presents an excellent opportunity for those seeking a family home in a sought-after location. Do not miss the chance to make this stunning property your own.
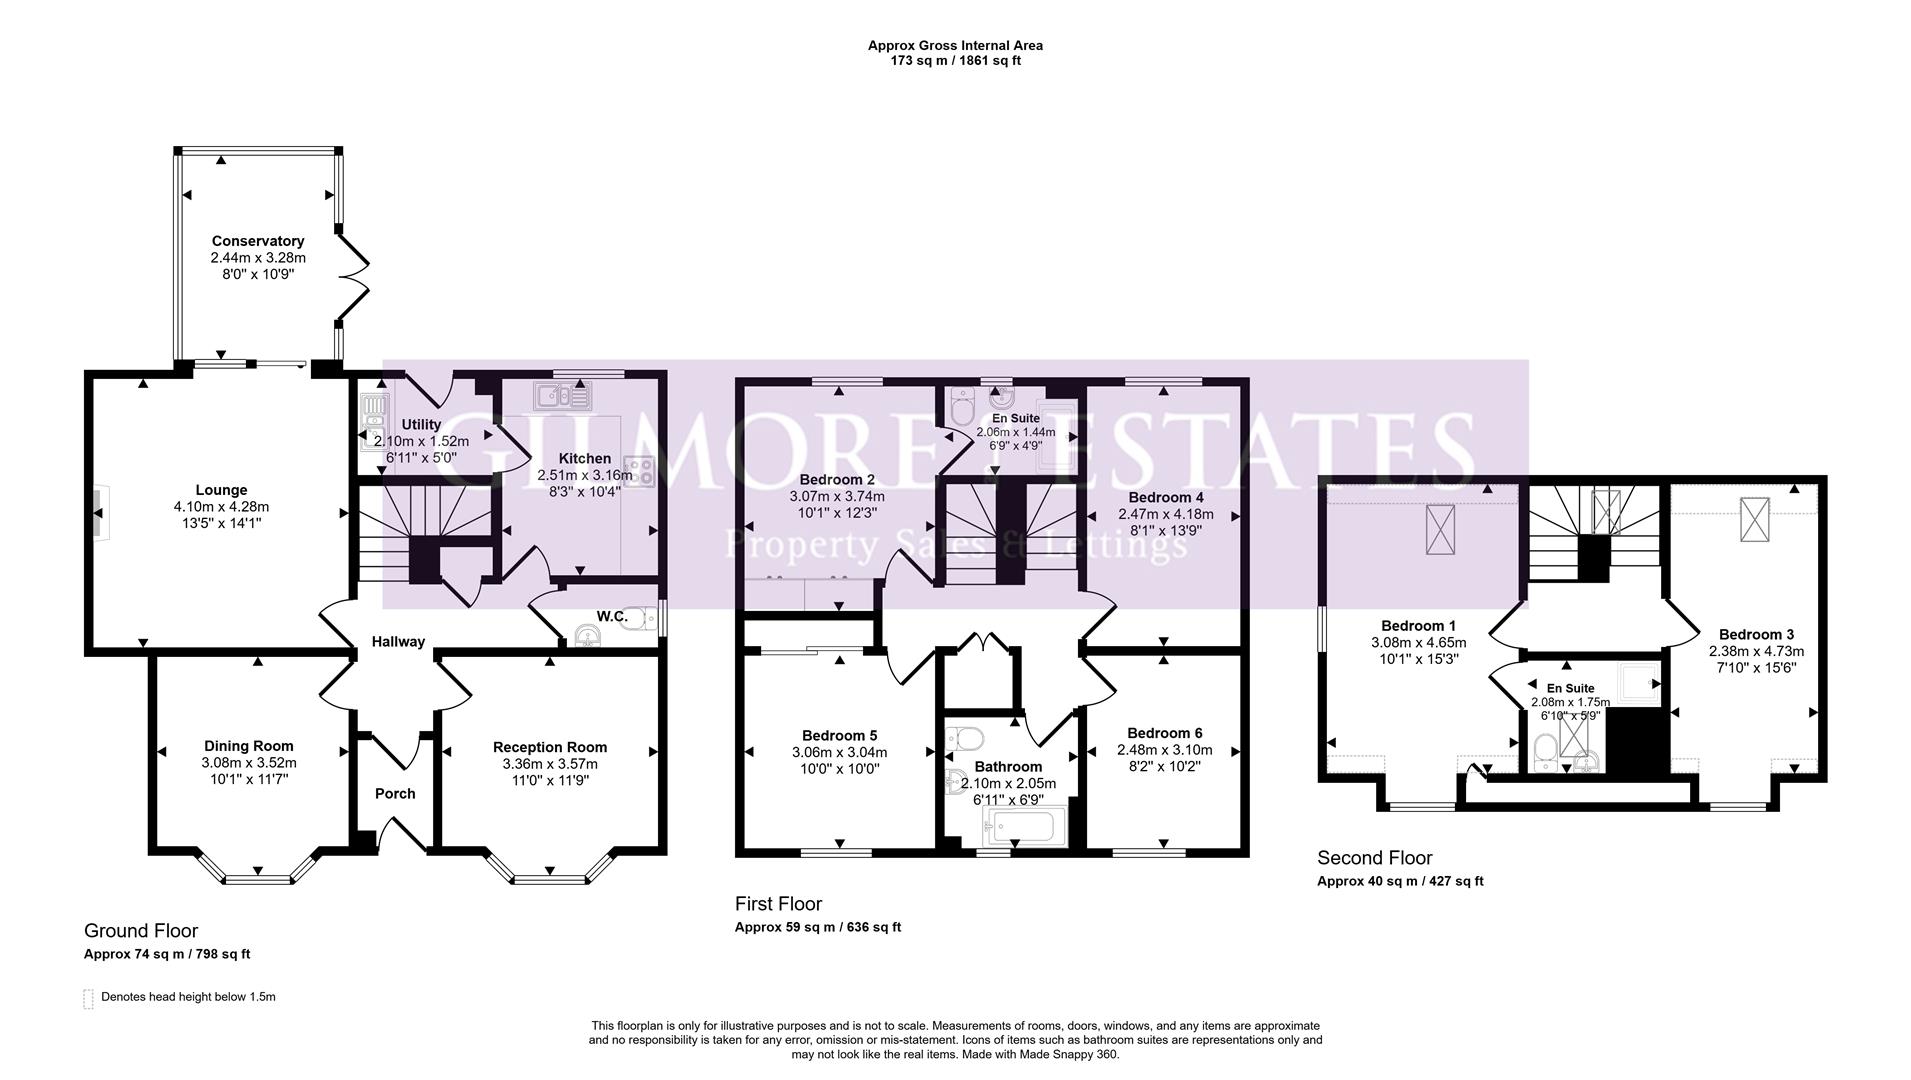
Entrance Porch - 1.29 x 2.06 (4'2" x 6'9") - Composite door to porch and central heating radiator.
Entrance Hallway - 4.15 x 1.25 (13'7" x 4'1") - Stairs to first floor, laminate wood flooring and under stairs cupboard.
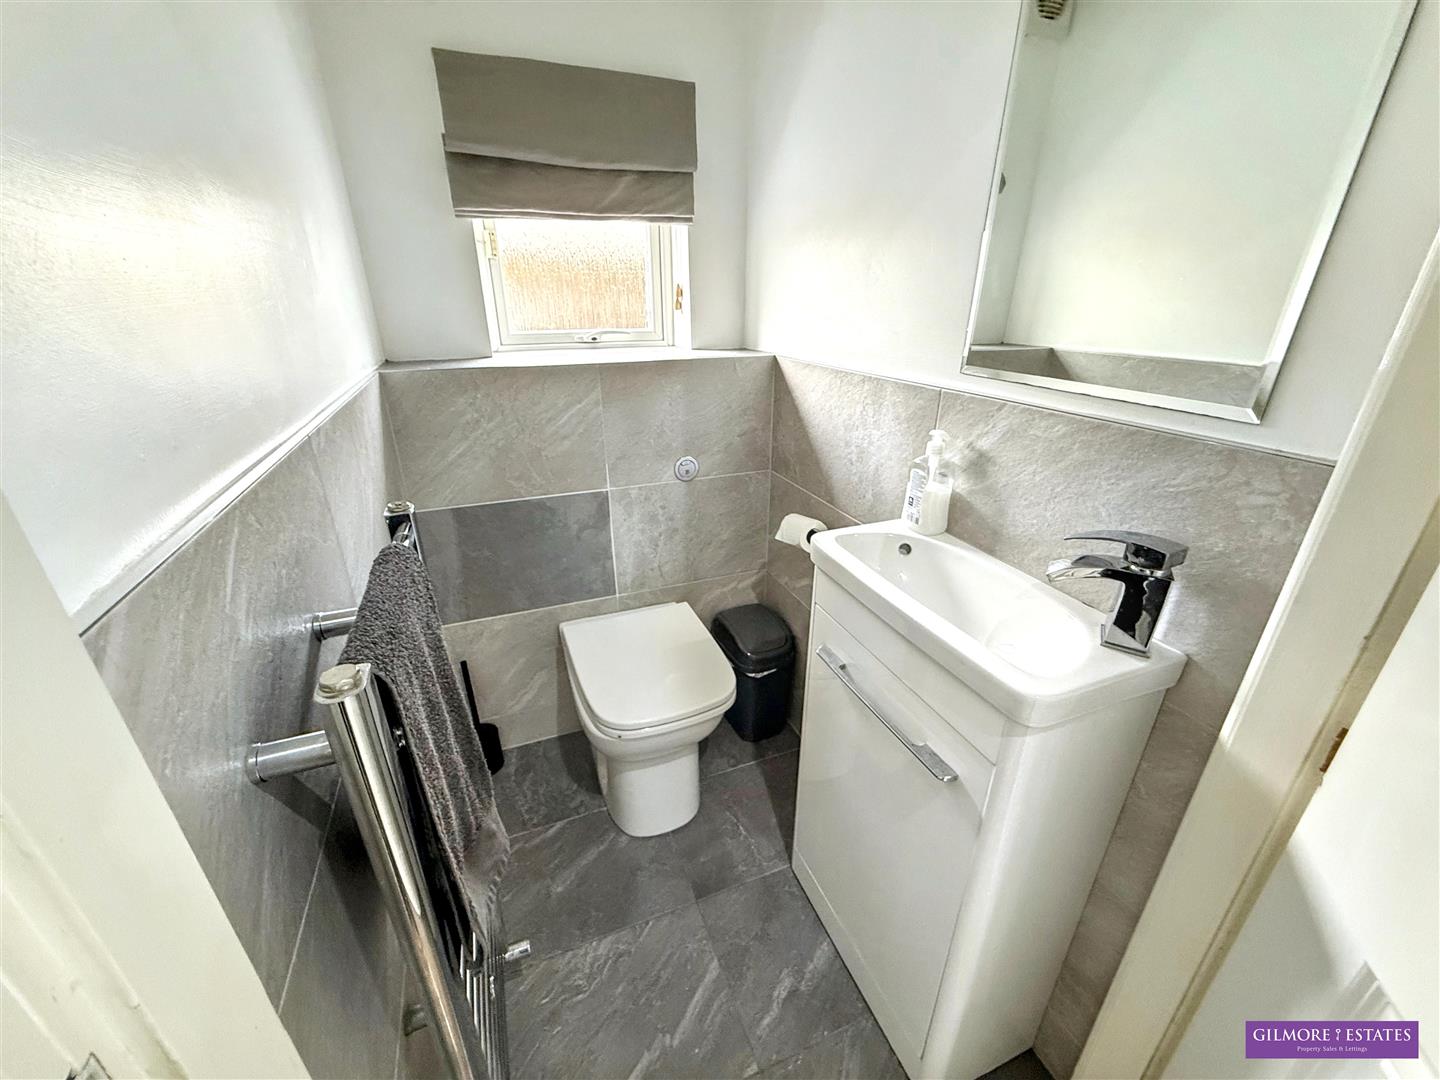
Cloaks Wc - 1.46 x 1.00 (4'9" x 3'3") - WC, wash hand basin set into vanity unit, chrome towel rail, 1/2 tiled walls.
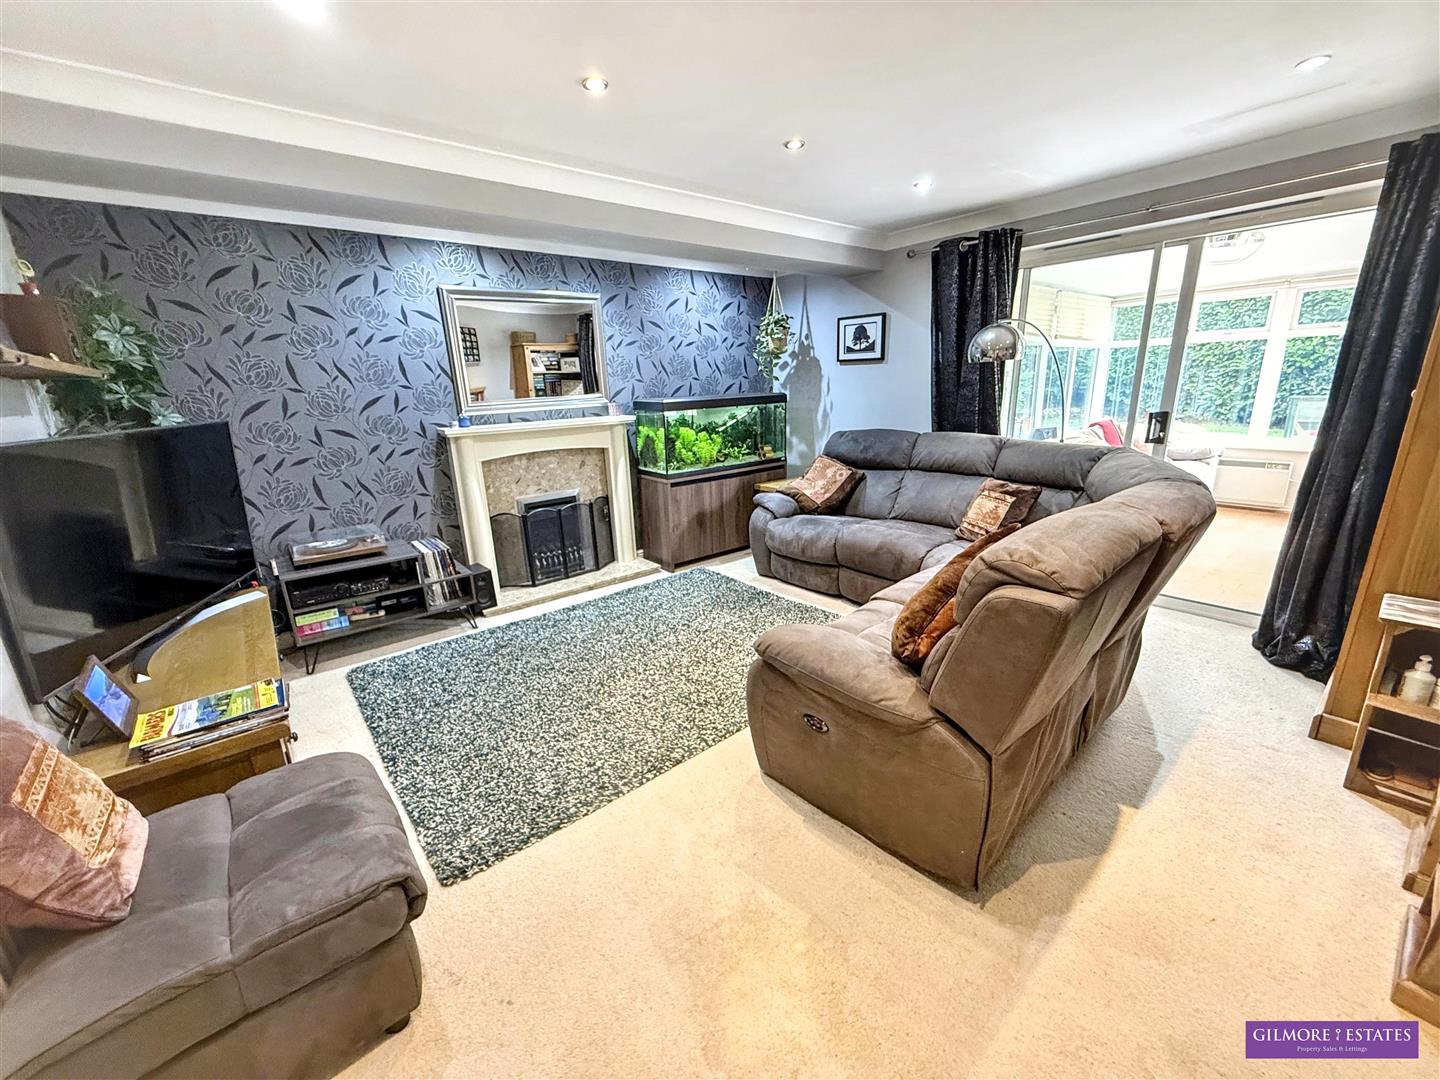
Lounge One - 4.21 x 4.29 (13'9" x 14'0") - Extended lounge with gas fire in decorative surround, inset spotlights, central heating radiator and patio door to conservatory.
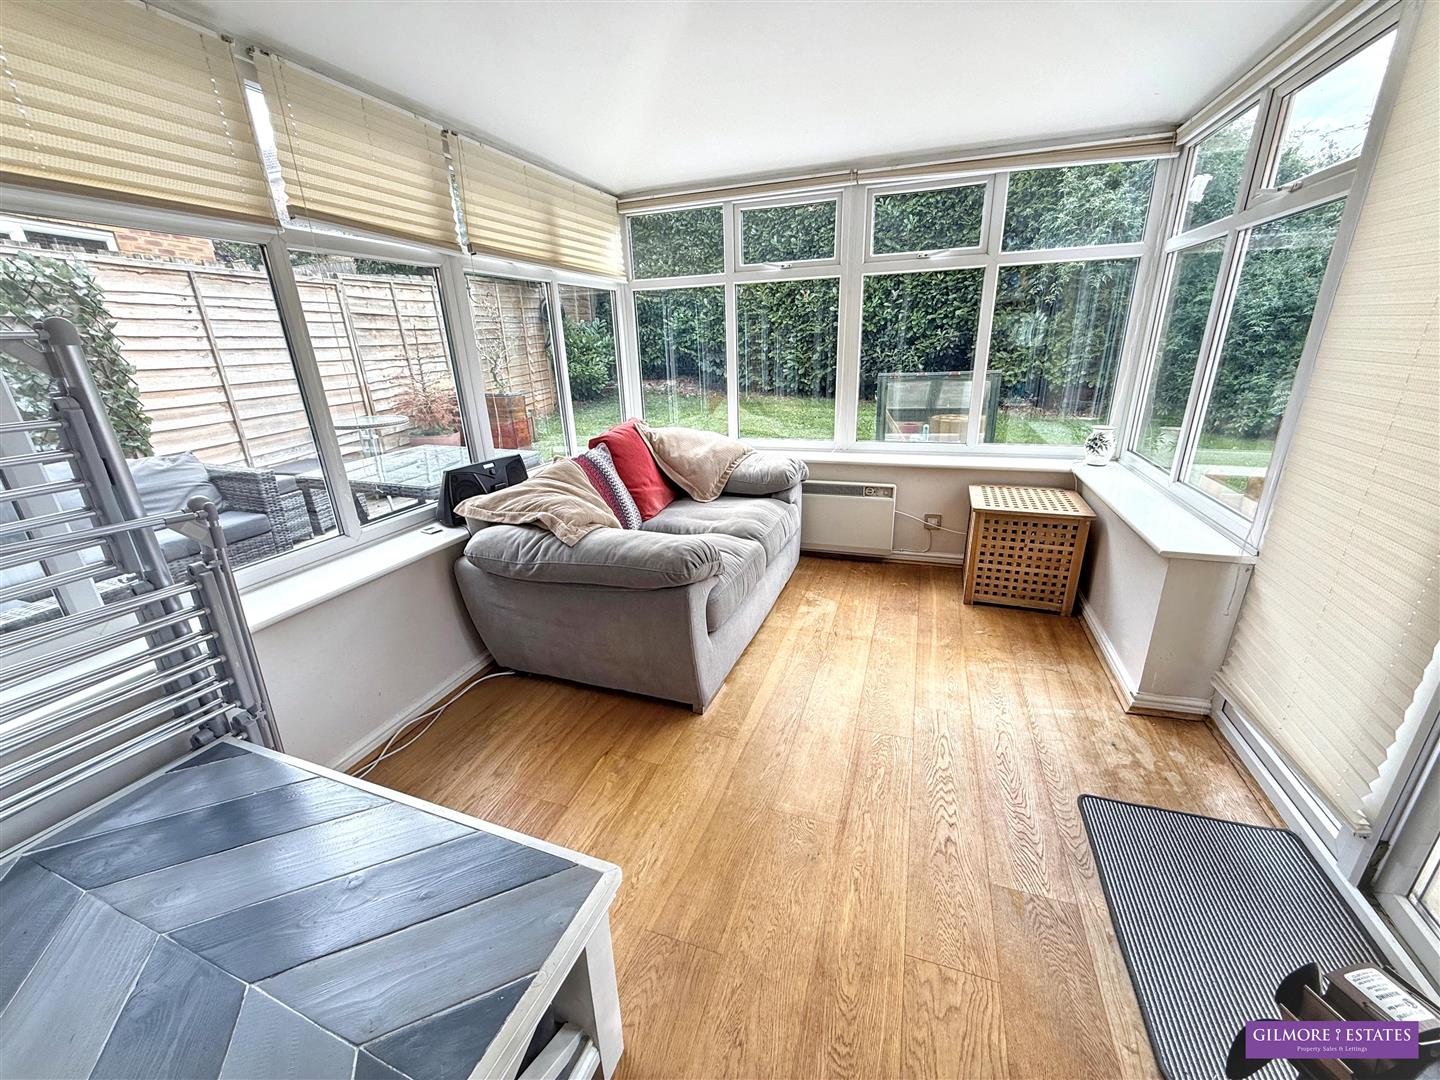
Conservatory - 3.39 x 2.88 (11'1" x 9'5") - Upvc French doors to rear patio, laminate wood flooring and wall mounted electric heater,
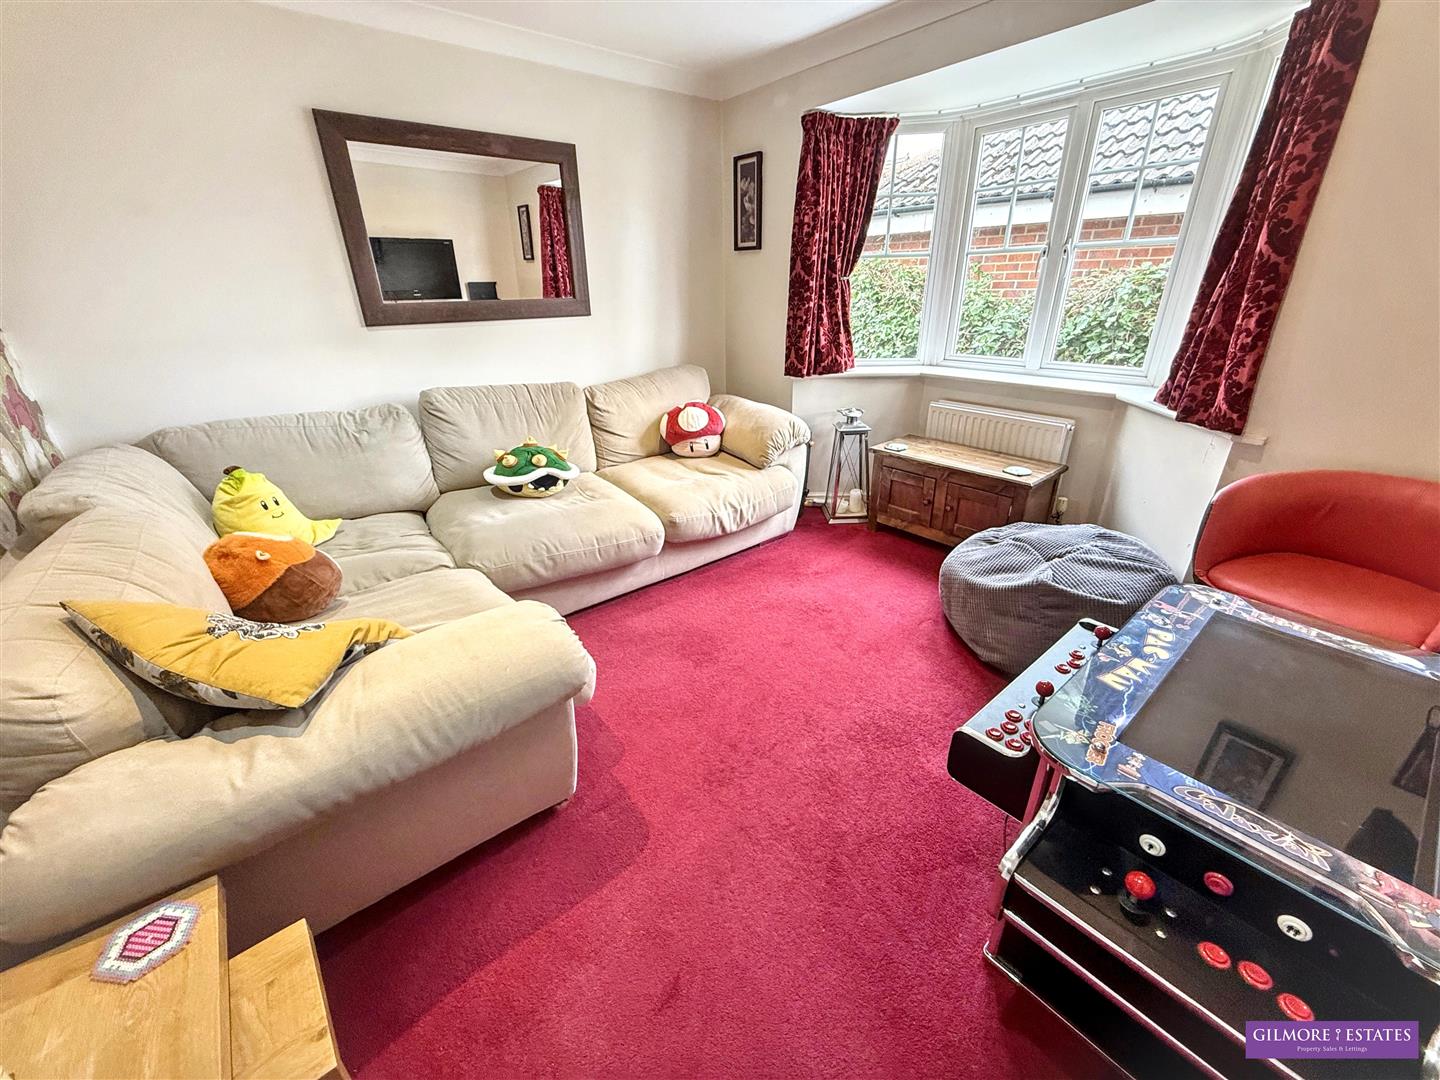
Lounge Two - 3.52 x 3.62 (11'6" x 11'10") - Upvc bay window to front aspect, central heating radiator and inset spotlights.
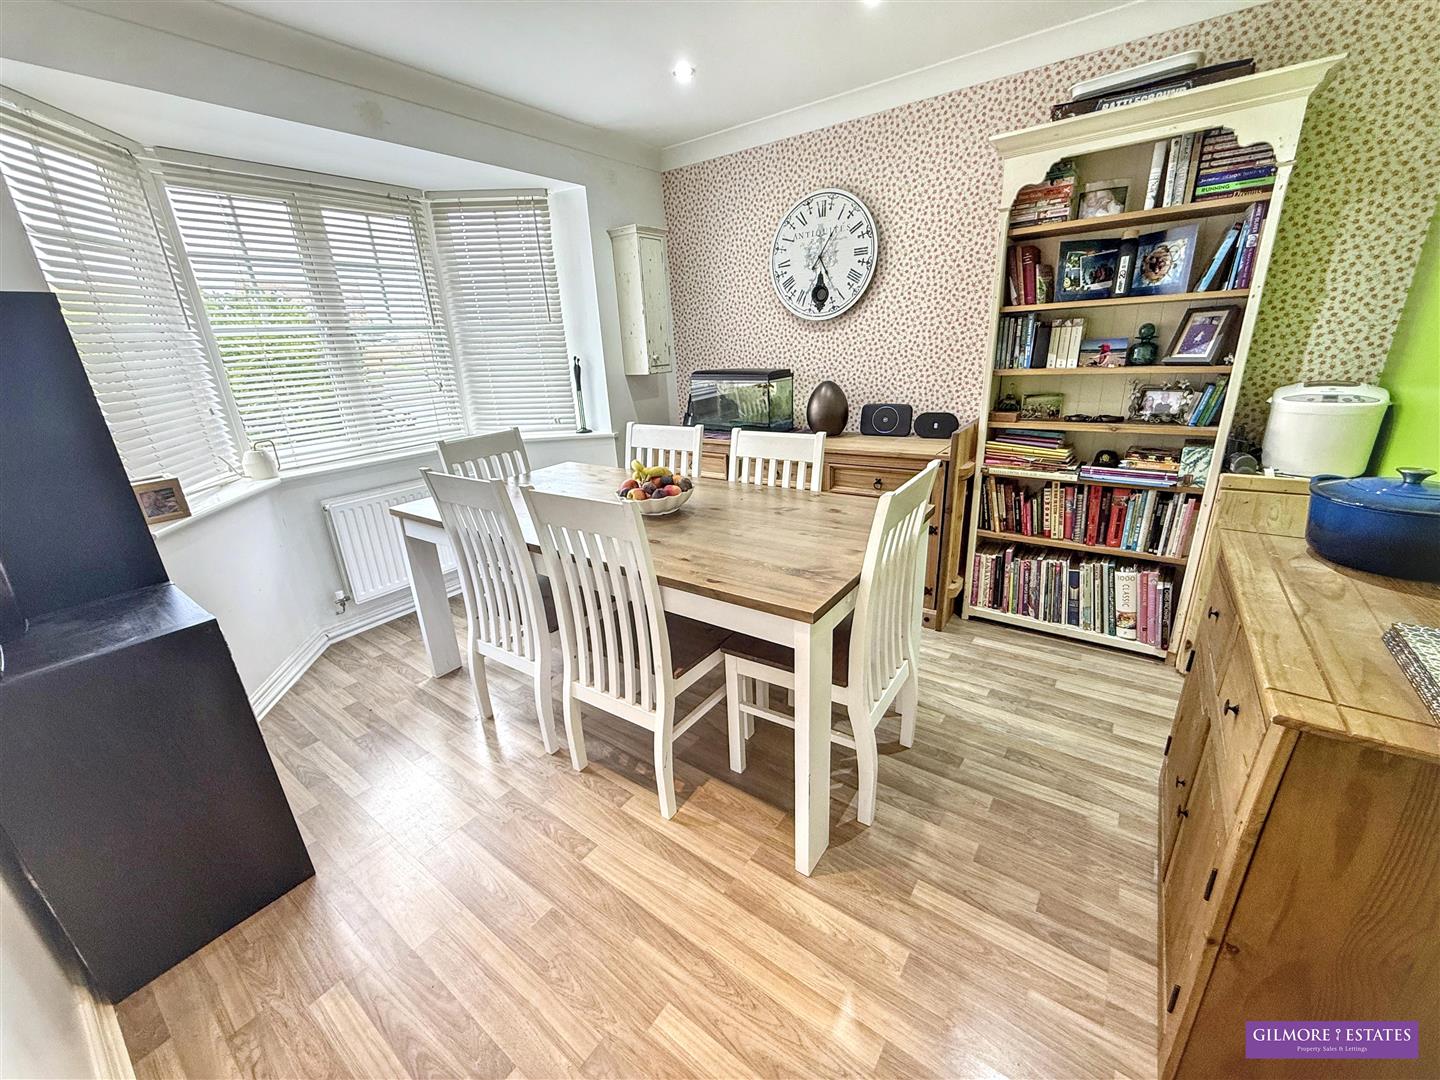
Dining Room - 3.10 x 3.63 (10'2" x 11'10") - Upvc bay window to front aspect, laminate wood flooring and central heating radiator.
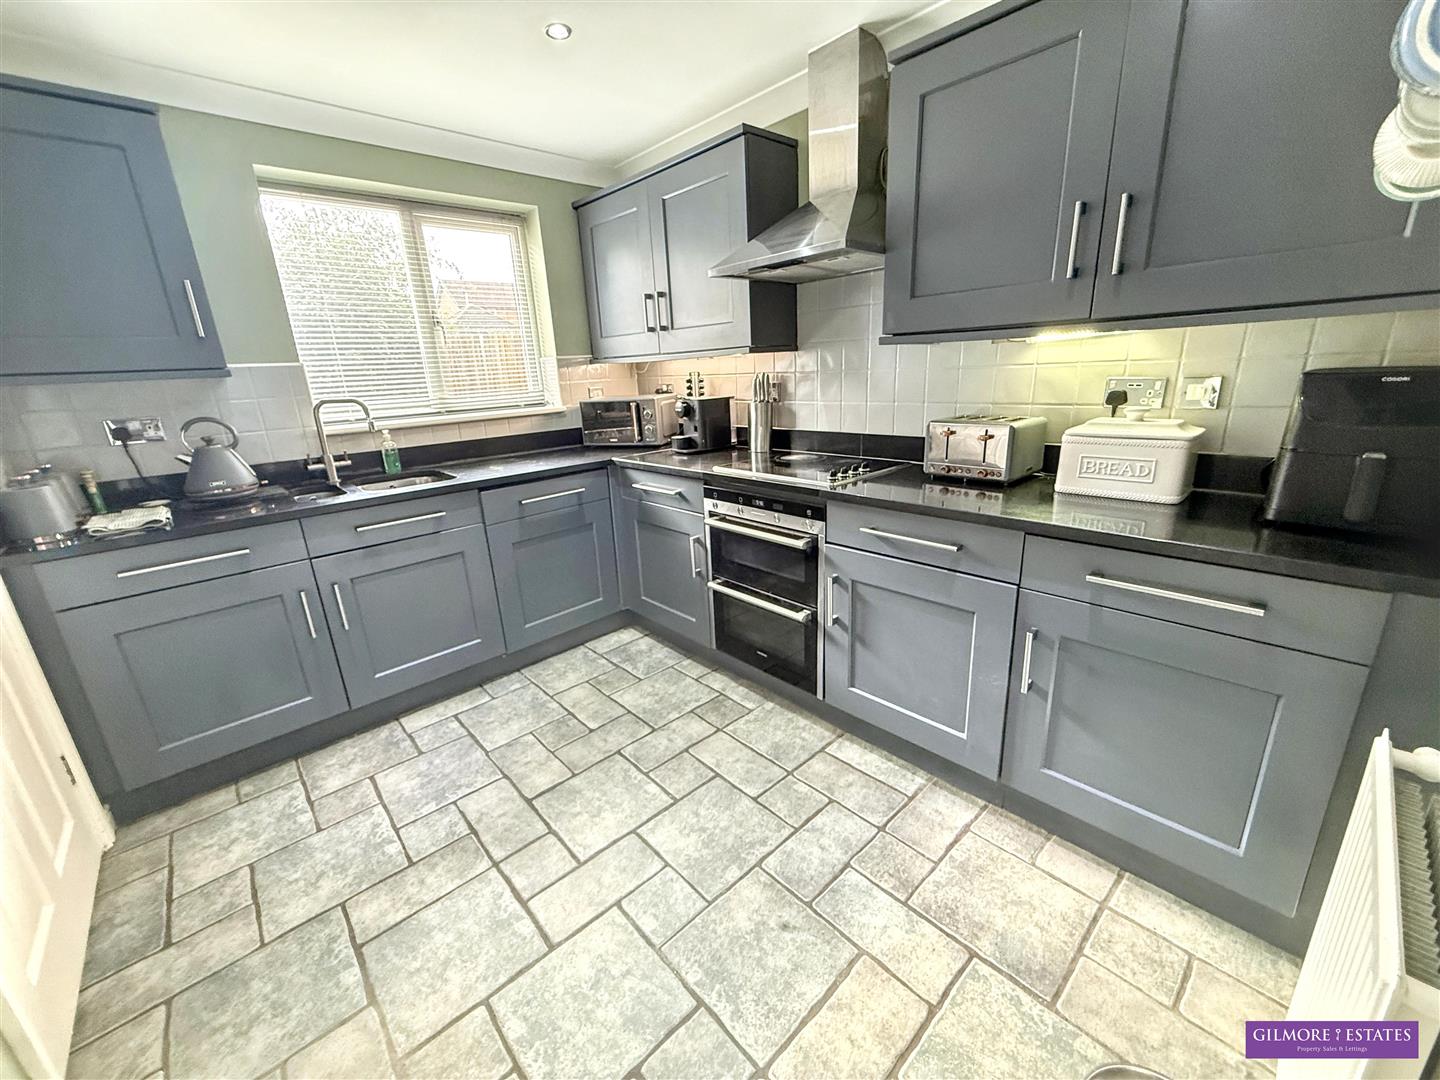
Kitchen - 3.27 x 2.49 (10'8" x 8'2") - Wall and base with granite work surfaces, electric oven and hob, 1.5 sink and drainer with mixer tap, integral dishwasher and fridge, tiled splashbacks, central heating radiator and Upvc window to rear aspect.
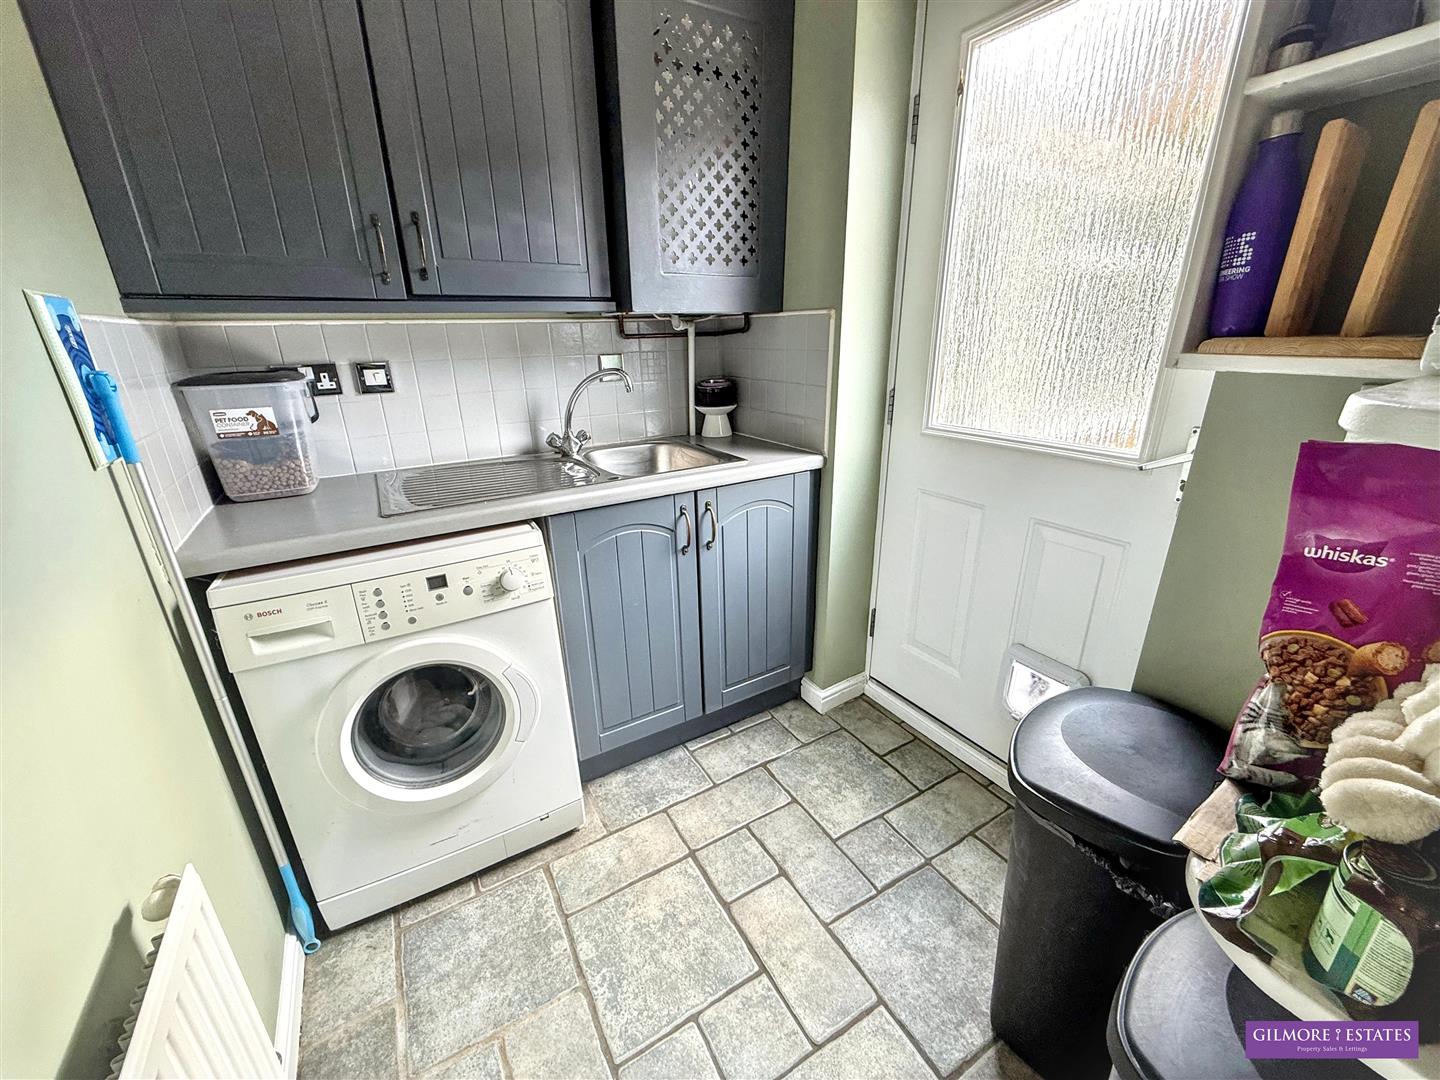
Utility Room - 2.24 x 1.75 (7'4" x 5'8") - Wall and base units, wall mounted boiler, stainless steel sink and drainer with mixer tap, tiled splashbacks, central heating radiator and composite door to the rear.
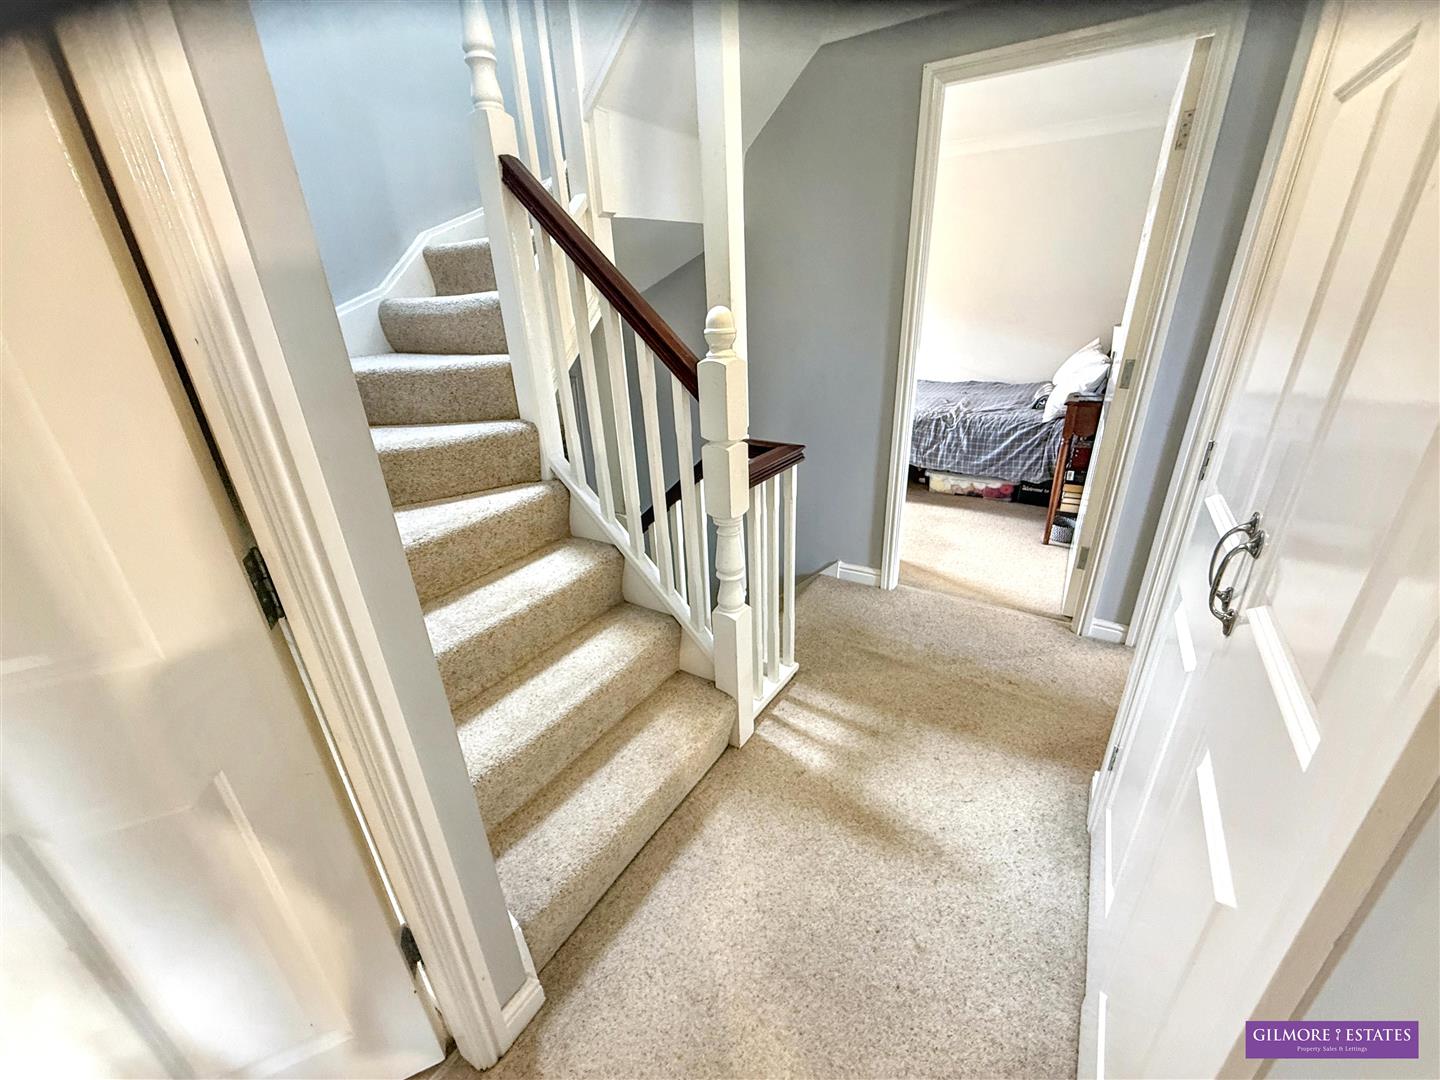
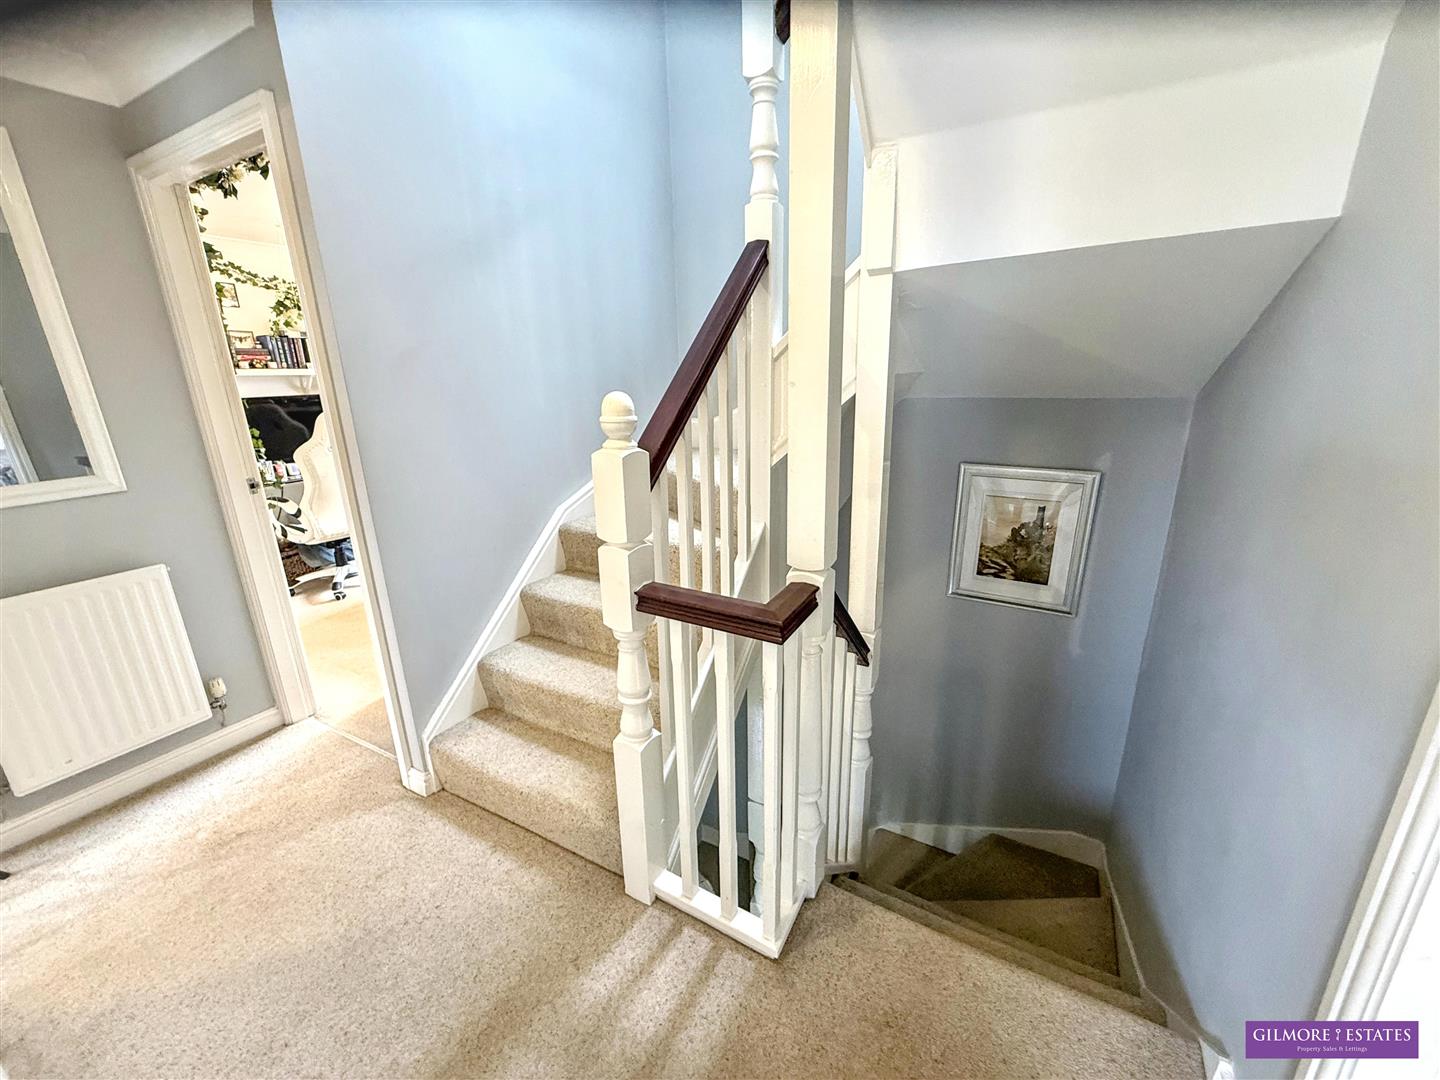
First Floor Landing - 3.19 x 3.70 (10'5" x 12'1") - Boiler cupboard, central heating radiator and stairs to first floor.
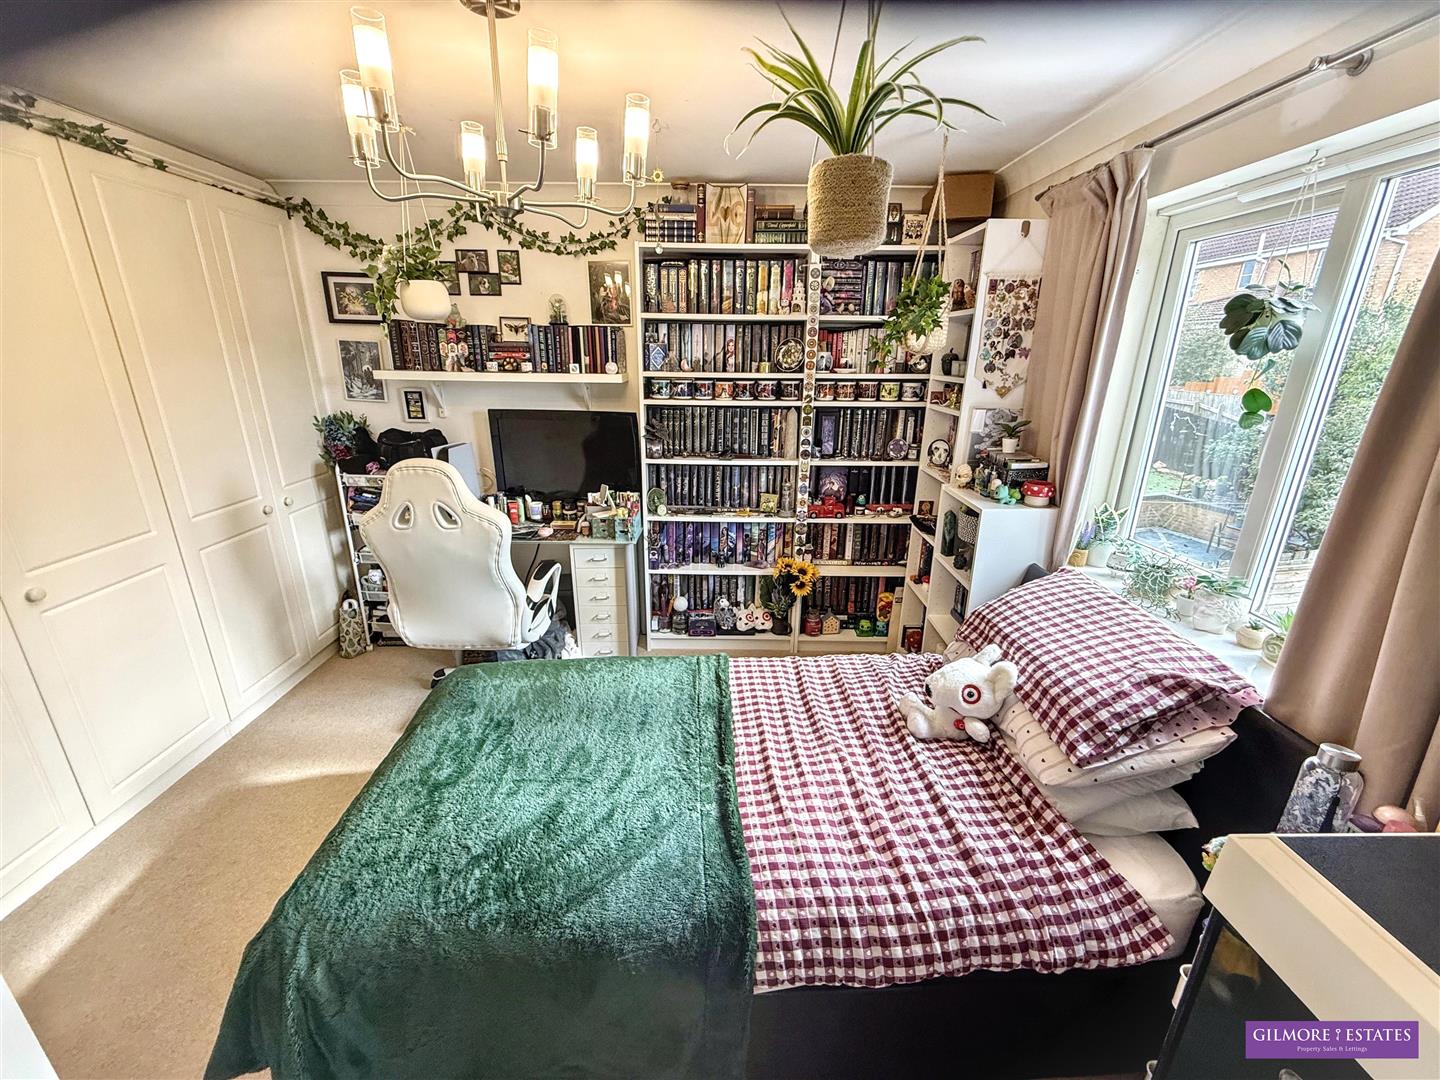
Bedroom Two - 3.19 x 3.17 (10'5" x 10'4") - Upvc window to rear aspect, built in wardrobes and central heating radiator.
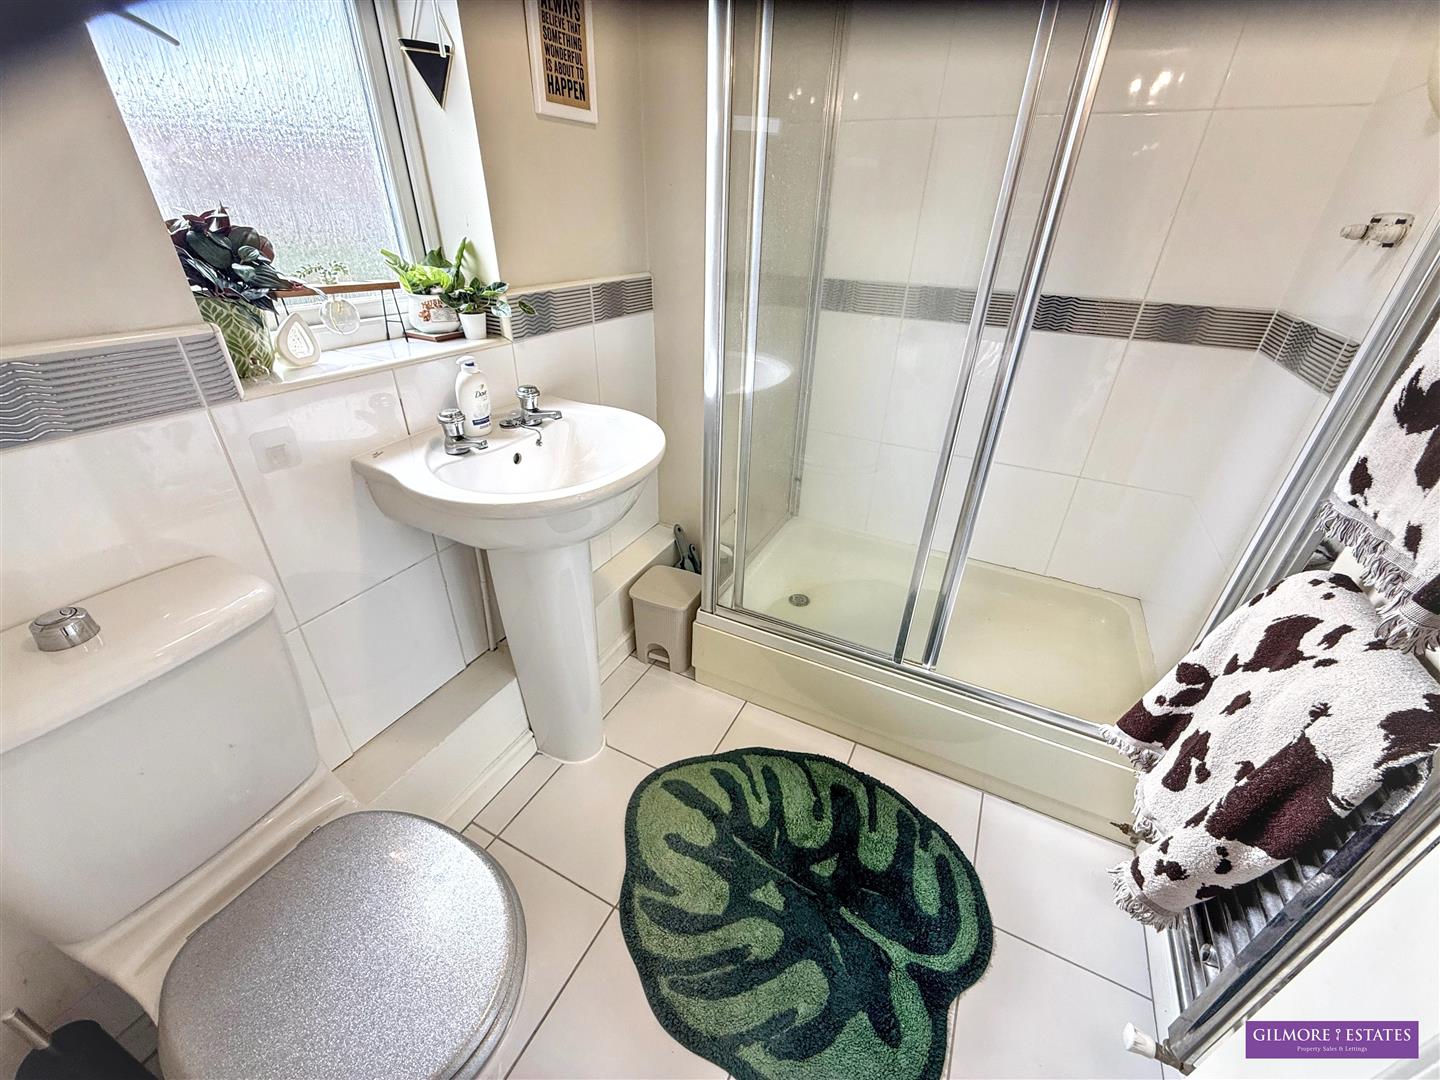
Ensuite - 2.24 x 1.56 (7'4" x 5'1") - Shower cubicle,WC, pedestal wash hand basin, tiled splashbacks and floor and chrome heated towel rail.
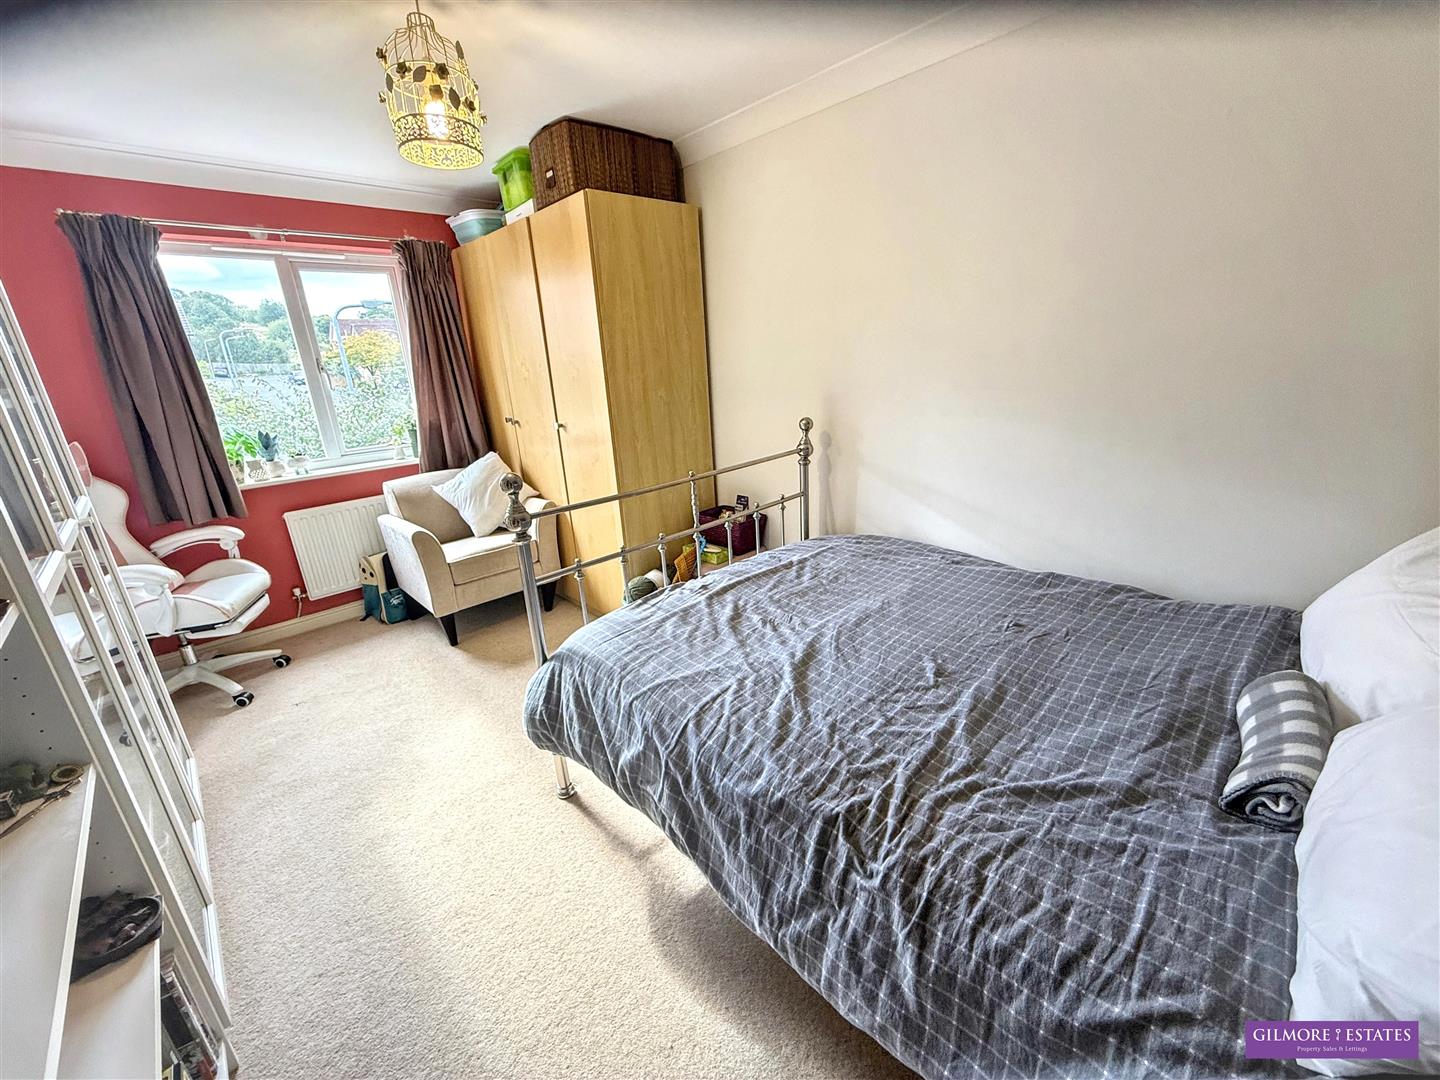
Bedroom Three - 4.30 x 2.57 (14'1" x 8'5") - Upvc window to rear aspect and central heating radiator.
Bedroom Four - 2.56 x 3.06 (8'4" x 10'0") - Upvc window to front aspect and central heating radiator.
Bedroom Five - 3.08 x 3.16 (10'1" x 10'4") - Upvc window to front aspect, central heating radiator, fitted wardrobes with sliding doors.
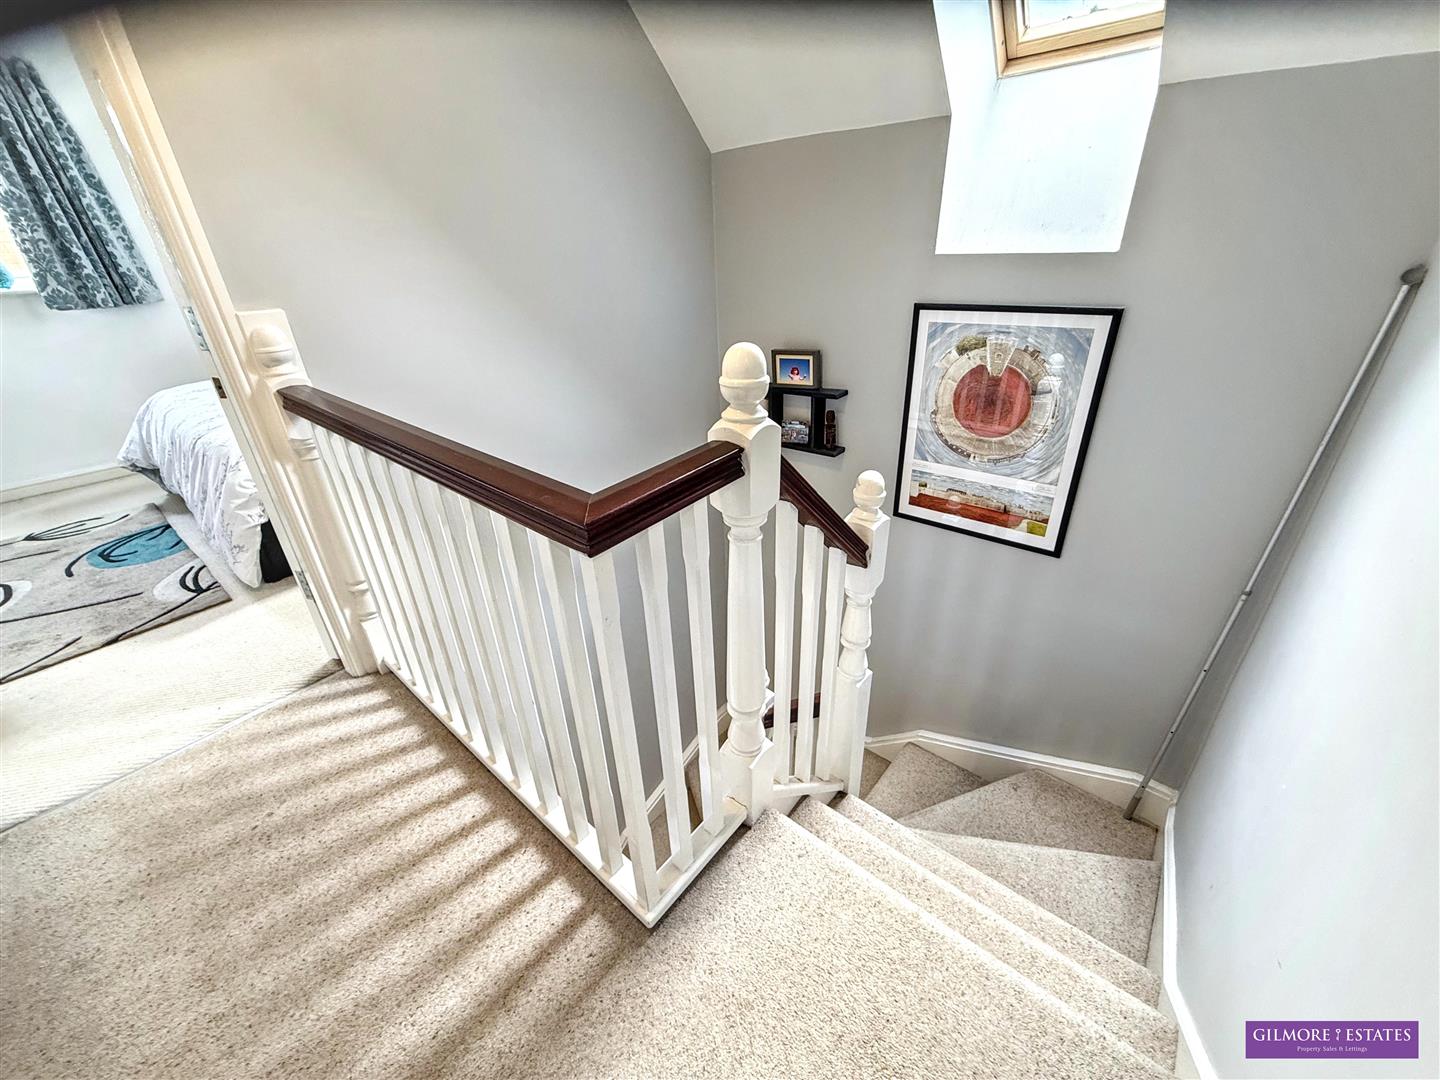
Second Floor Landing - 2.13 x 2.62 (6'11" x 8'7") - Double glazed Velux window to rear
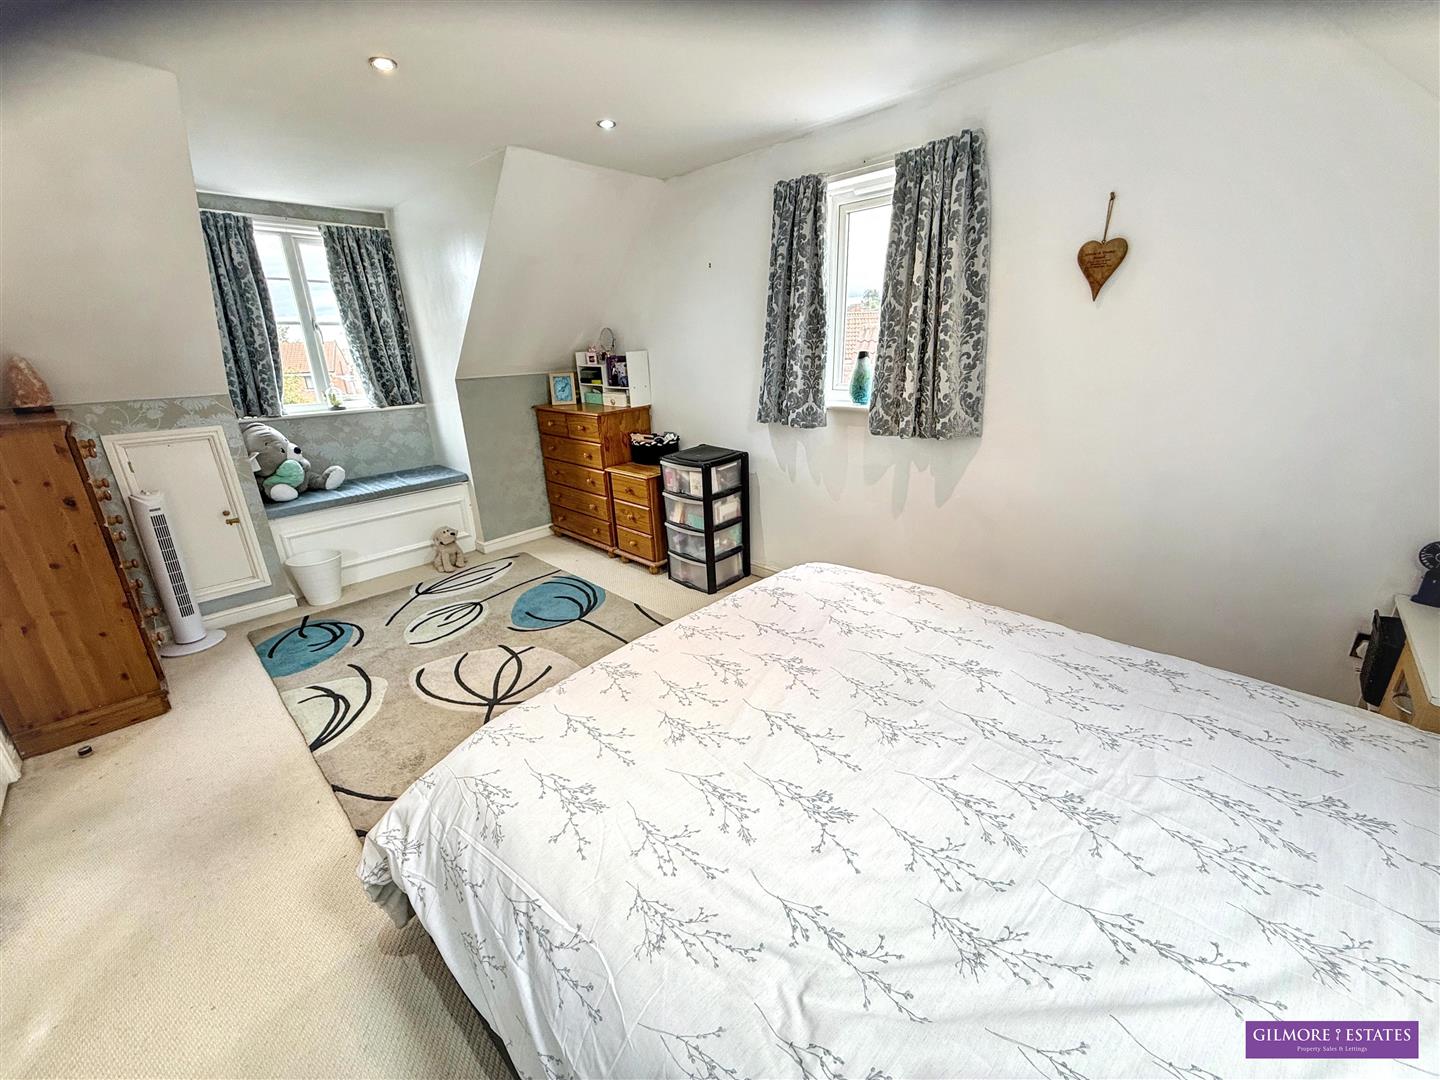
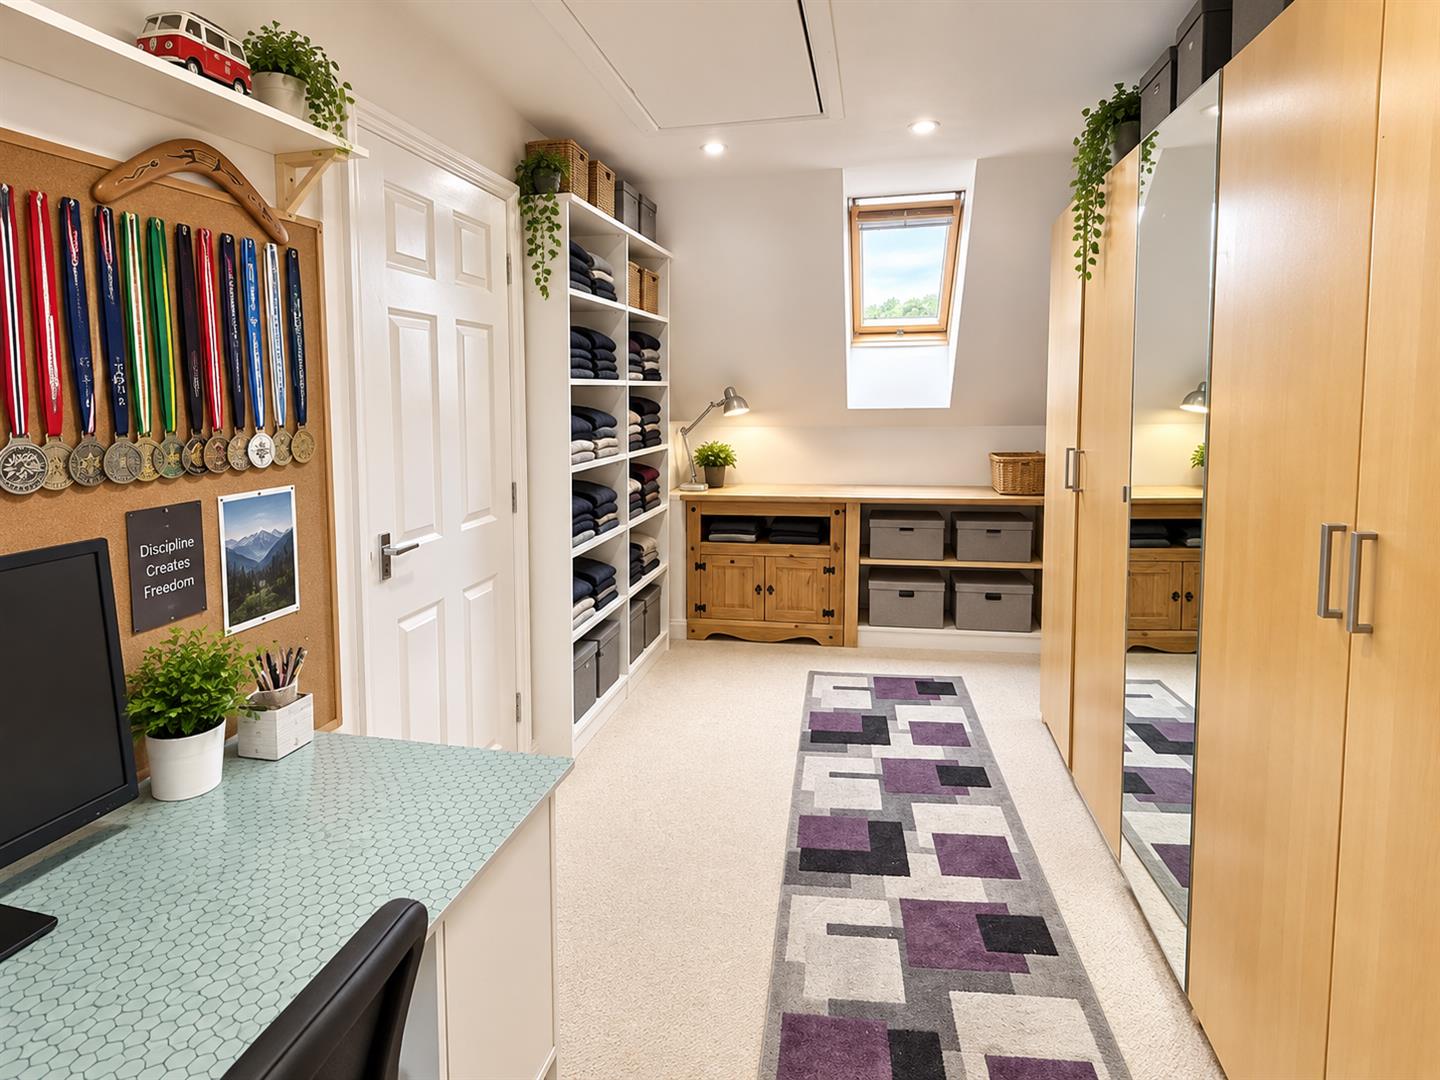
Bedroom One - 3.24 x 5.51 (10'7" x 18'0") - Upvc windows with views to front and side aspects, Velux window to rear aspect, window seat, central heating radiator, inset spotlights, eves storage and door to ensuite.
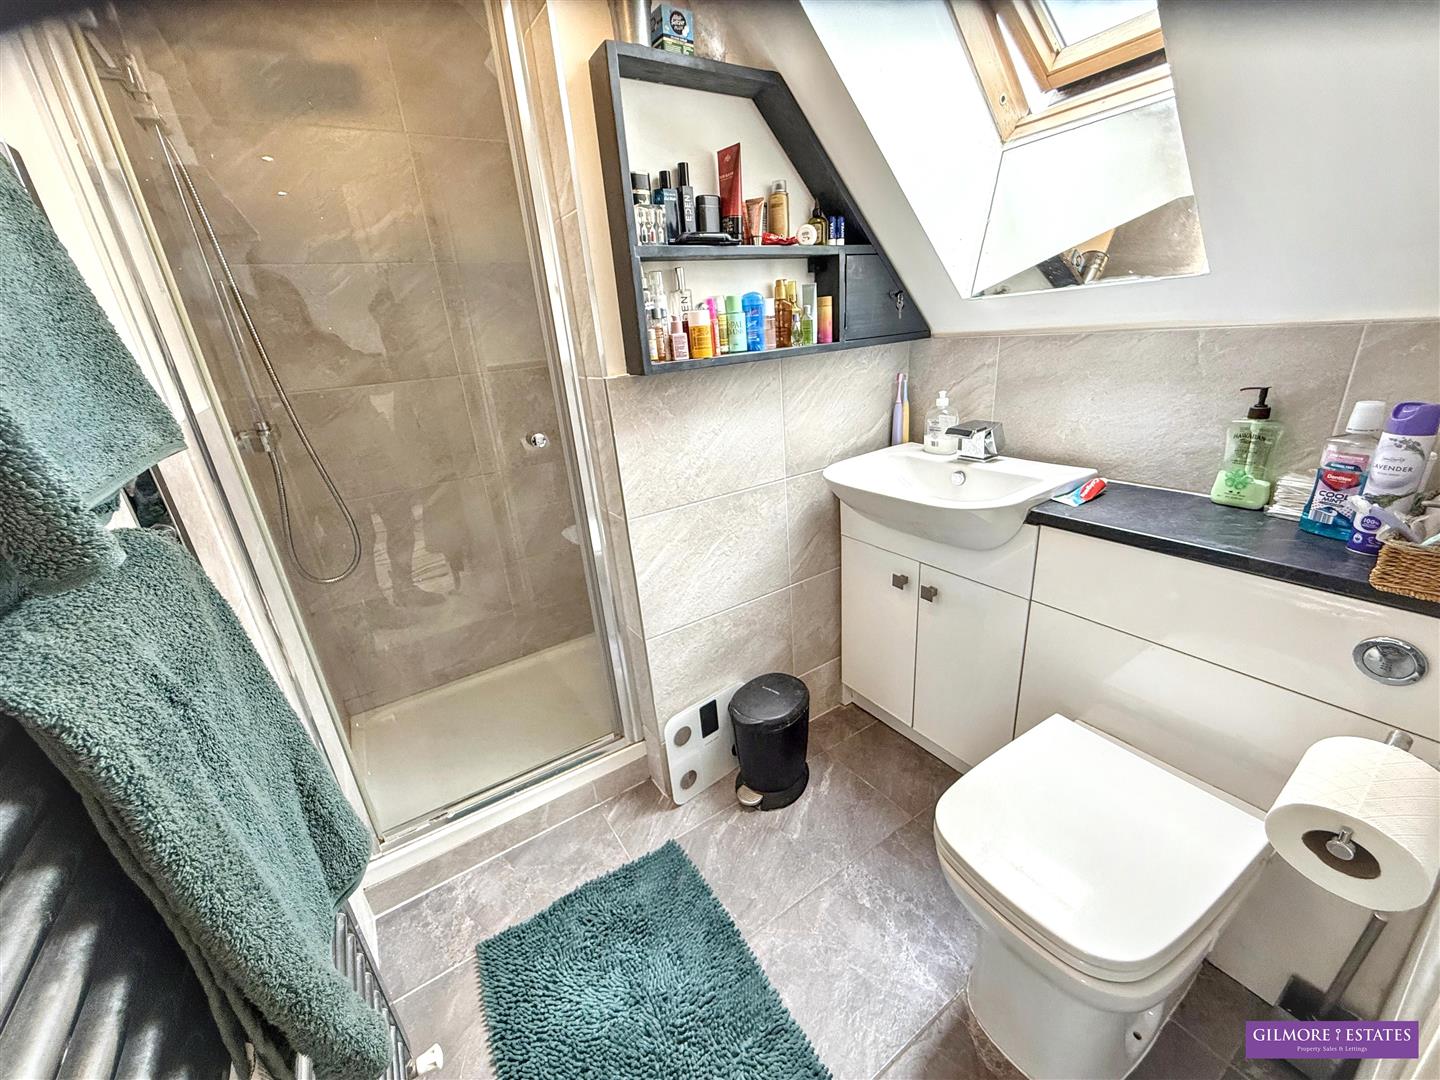
Ensuite - 2.22 x 1.75 (7'3" x 5'8") - Fully tiled shower cubicle, WC, wash hand basin set into vanity unit, Velux window to front aspect and chrome towel rail.
Bedroom Six - 2.33 x 5.43 (7'7" x 17'9") - Upvc double glazed window to front aspect and Velux to rear and central heating radiator.
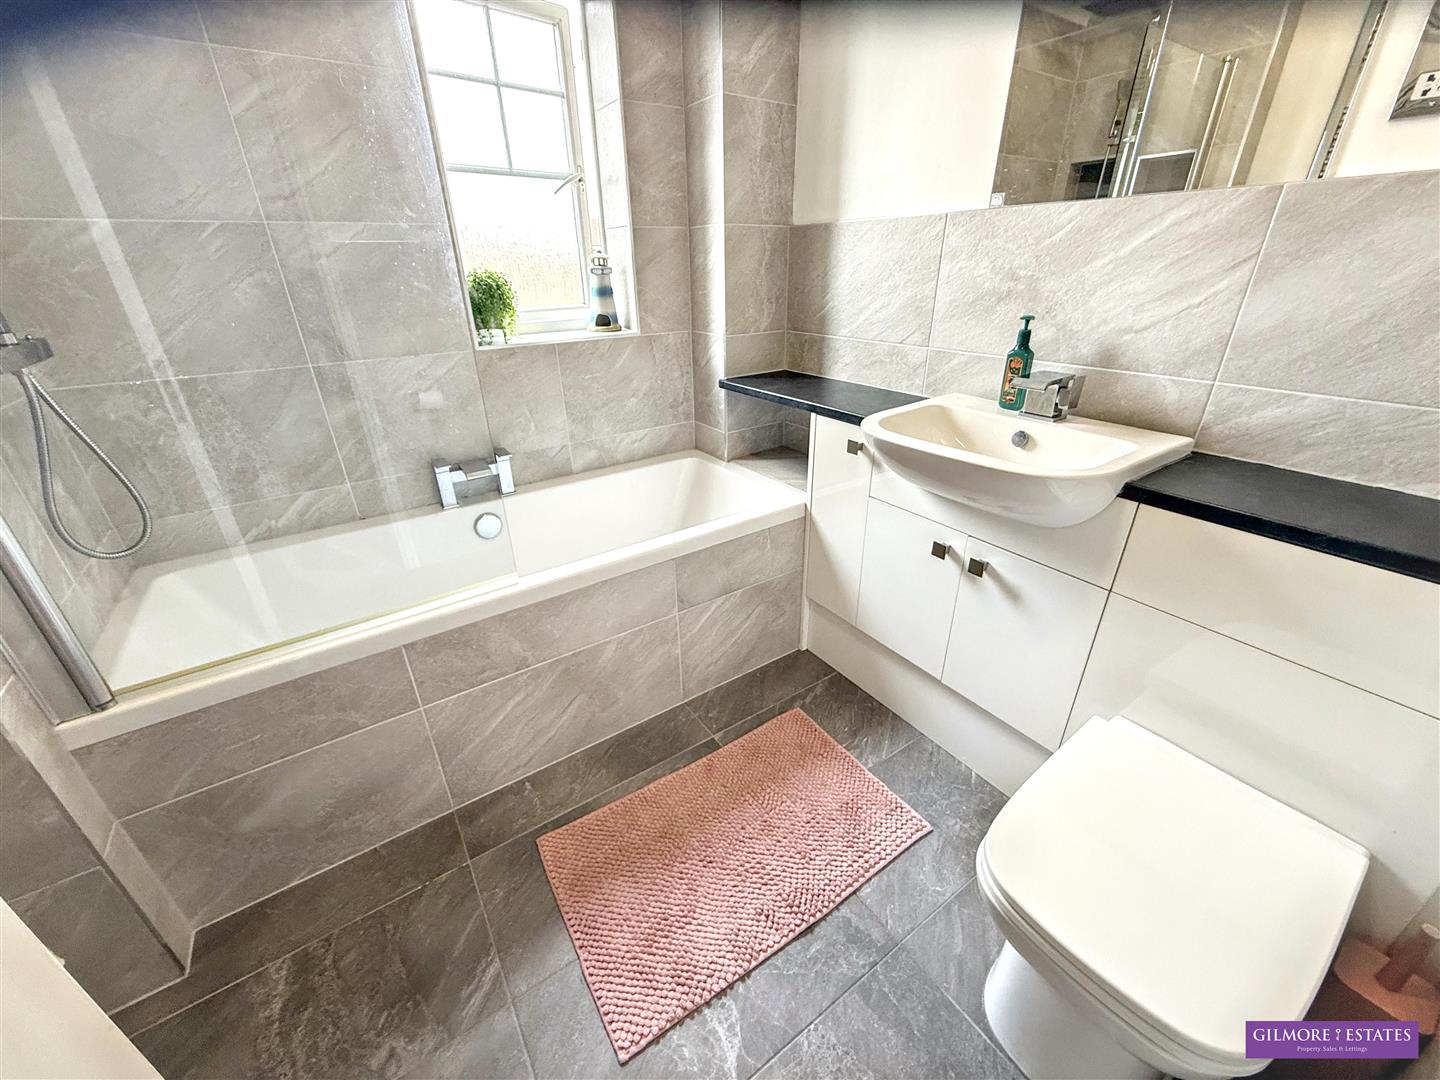
Bathroom - 2.08 x 1.94 (6'9" x 6'4") - Upvc window to front aspect, bath with combi fed shower over and glazed screen, wash hand basin, 1/2 tiled walls and extractor fan.
Garage Gym Room - 2.66 x 3.28 (8'8" x 10'9") - Stud wall erection to make enclosed gym.
Garage - 5.67 x 5.63 (18'7" x 18'5") - L shaped with two electric roller doors, light and electric
Front Garden - Double driveway driveway leading to double garage, lawn and mature shrubs, side access to rear garden.
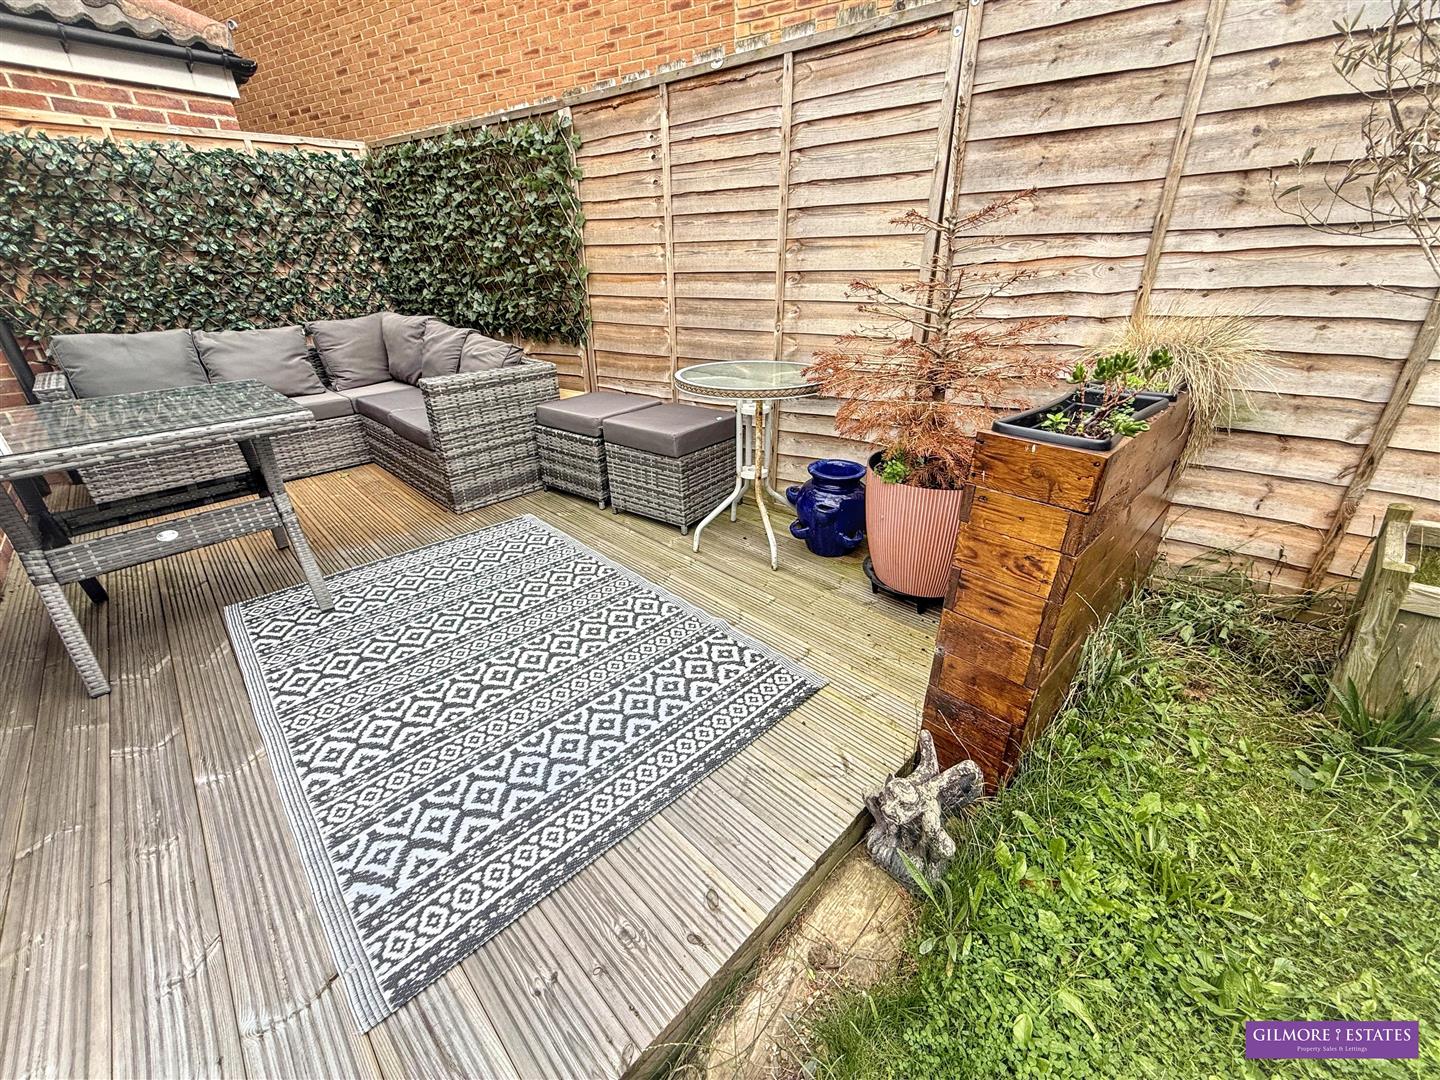
Rear Garden - Large paved patio, lawn and decking area.
Property Ref: 34924888
Similar Properties
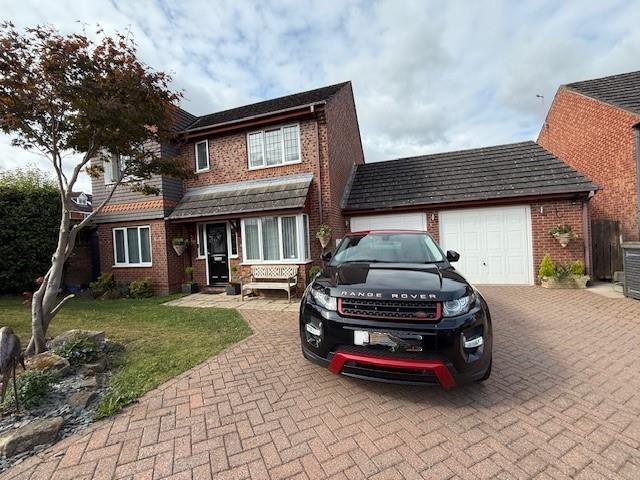
Greenwell Drive, Castlefields, Prudhoe, Northumberland
5 Bedroom Detached House | Guide Price £395,000
This impressive detached house on Greenwell Drive offers a perfect blend of comfort and style. With four spacious bedroo...
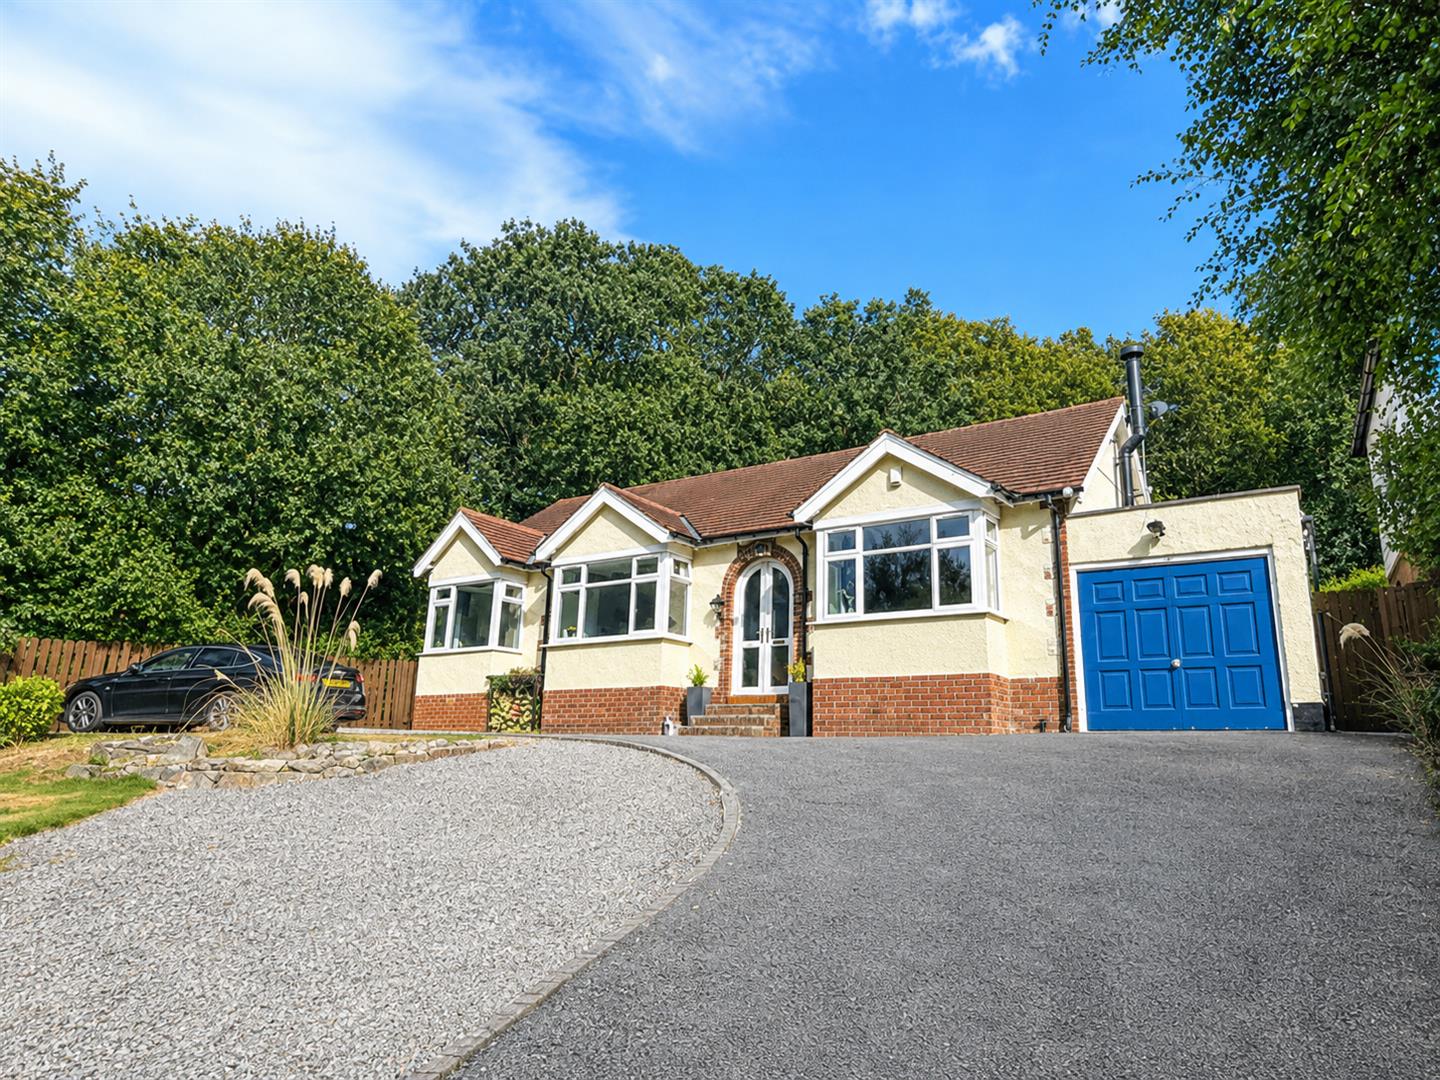
3 Bedroom Detached Bungalow | £385,000
NO ONWARD CHAIN Situated in the village of Stocksfield, this delightful three-bedroom detached bungalow on New Ridley Ro...
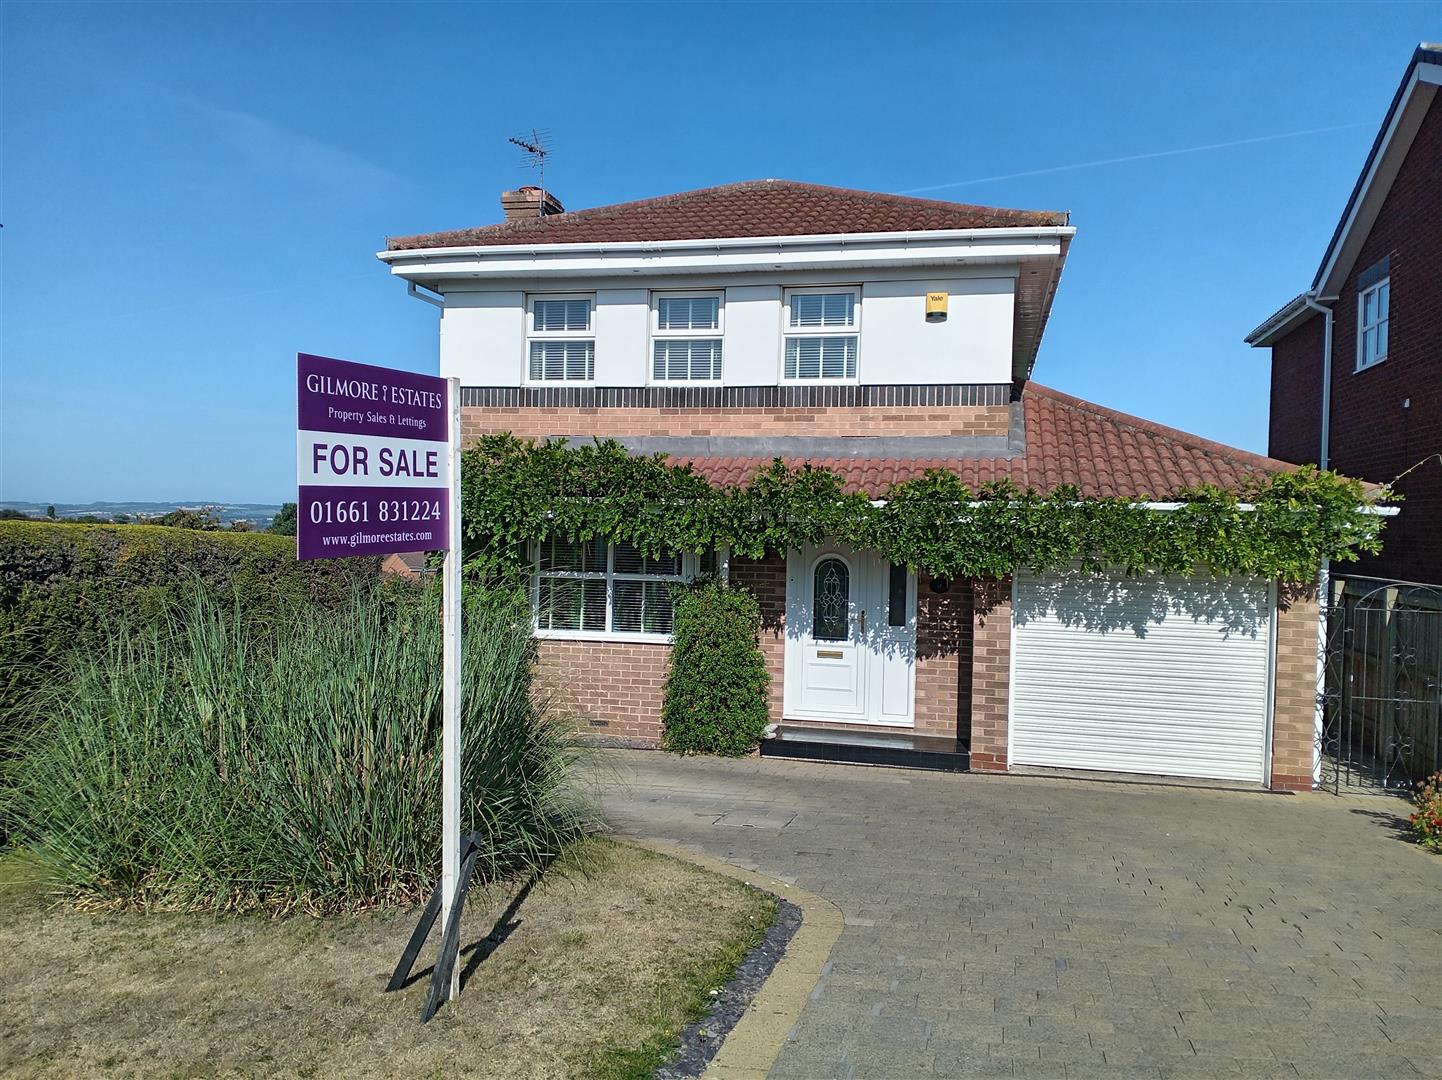
4 Bedroom Detached House | £375,000
Bracken Way, Ryton, this splendid four-bedroom detached house offers a perfect blend of comfort and space. Upon entering...
3 Bedroom Semi-Detached House | £450,000
Welcome to this charming property located in the picturesque village of Wylam. This delightful semi-detached house, buil...
Hardwick House, Mount Pleasant, Stocksfield
4 Bedroom Detached House | £675,000
This exquisite detached house offers a perfect blend of modern luxury and comfort. Recently renovated to an exceptional...
How much is your home worth?
Use our short form to request a valuation of your property.
Request a Valuation
©2026 The Guild of Property Professionals. All rights reserved.
Terms and Conditions |
Privacy Policy |
Cookie Policy |
Complaints Policy |
Members Login
The Guild of Property Professionals Trading Address: 121 Park Lane, London W1K 7AG. GPEA Limited.
Registered in England & Wales.
Company No: 02819824.
Registered Office Address: The Old Courthouse, 60A London Road, Grantham, NG31 6HR.
VAT Registration No: 180897859

