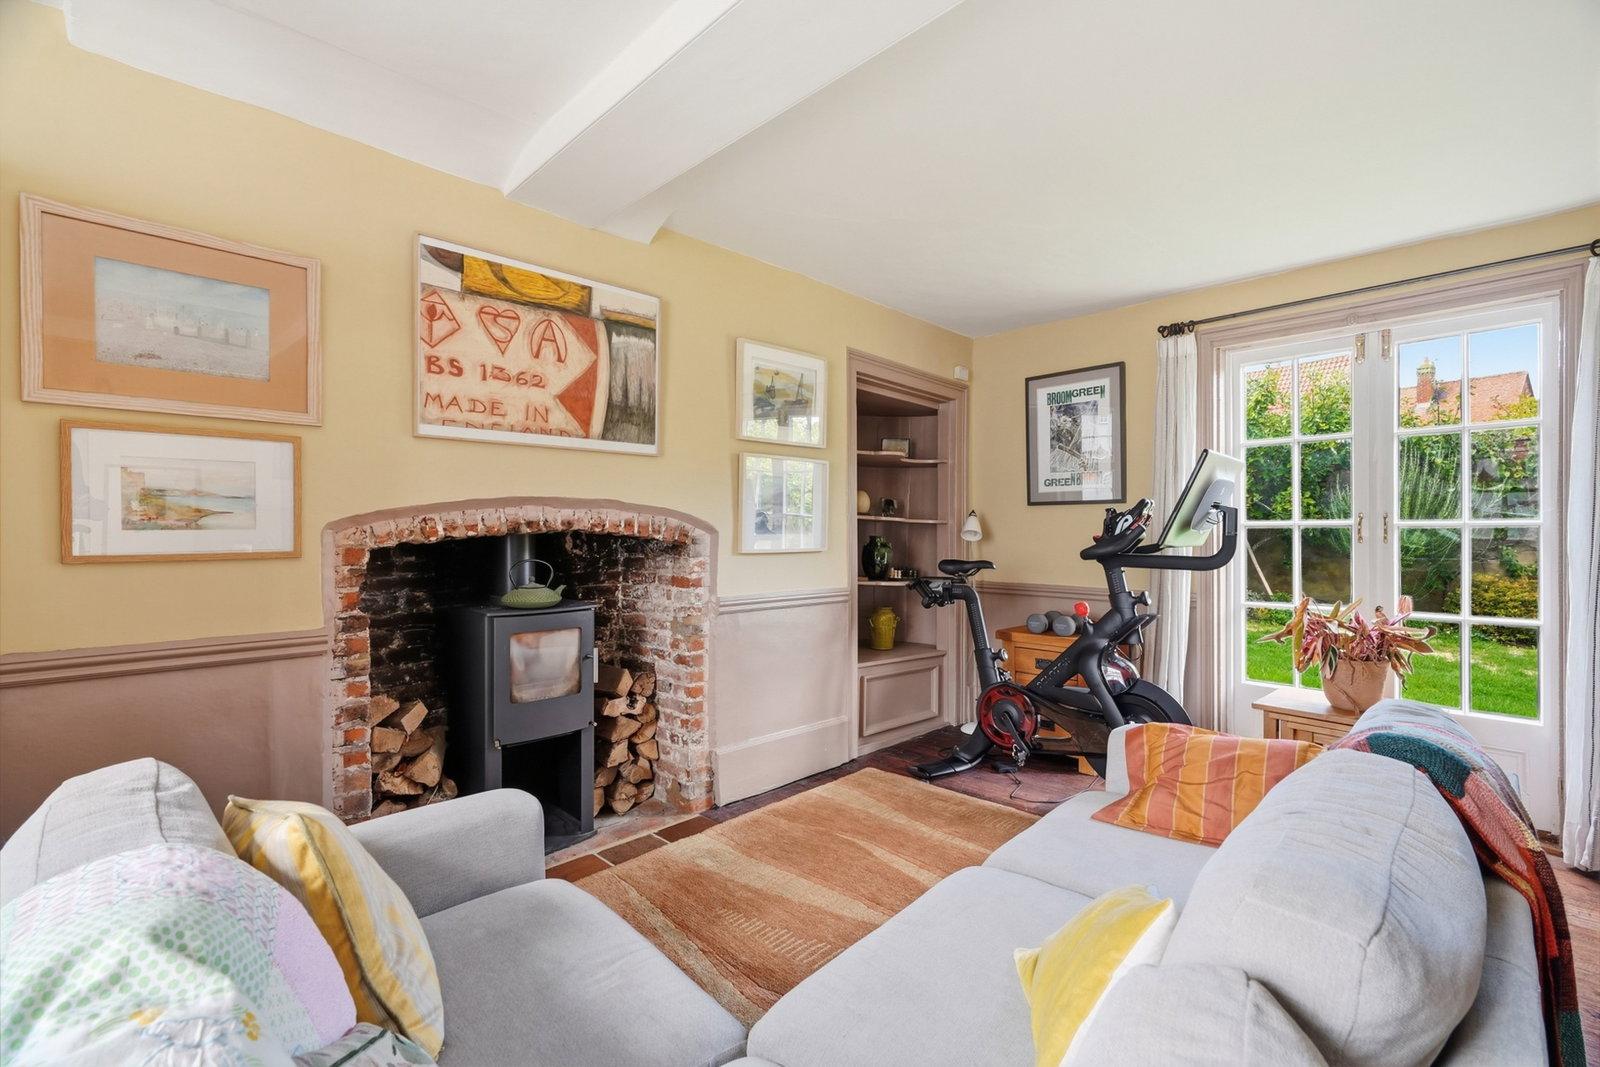
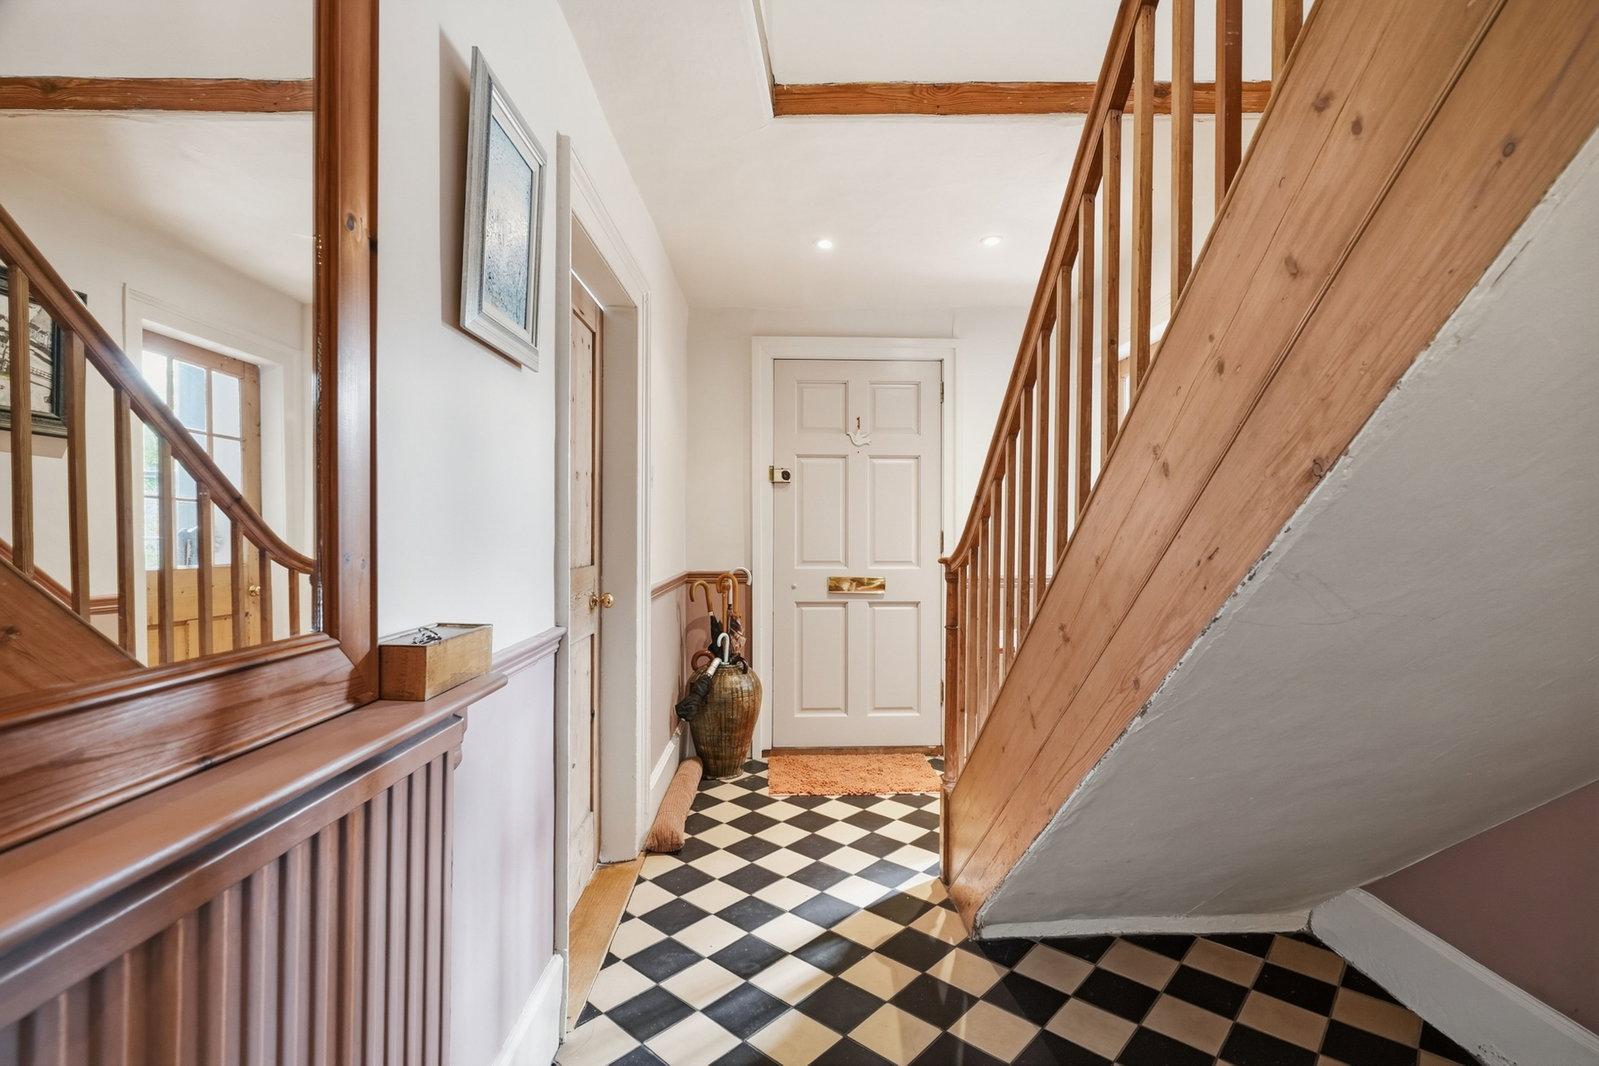
- Ground floor features a study, living room, music room, dining room, kitchen, utility room, and toilet.
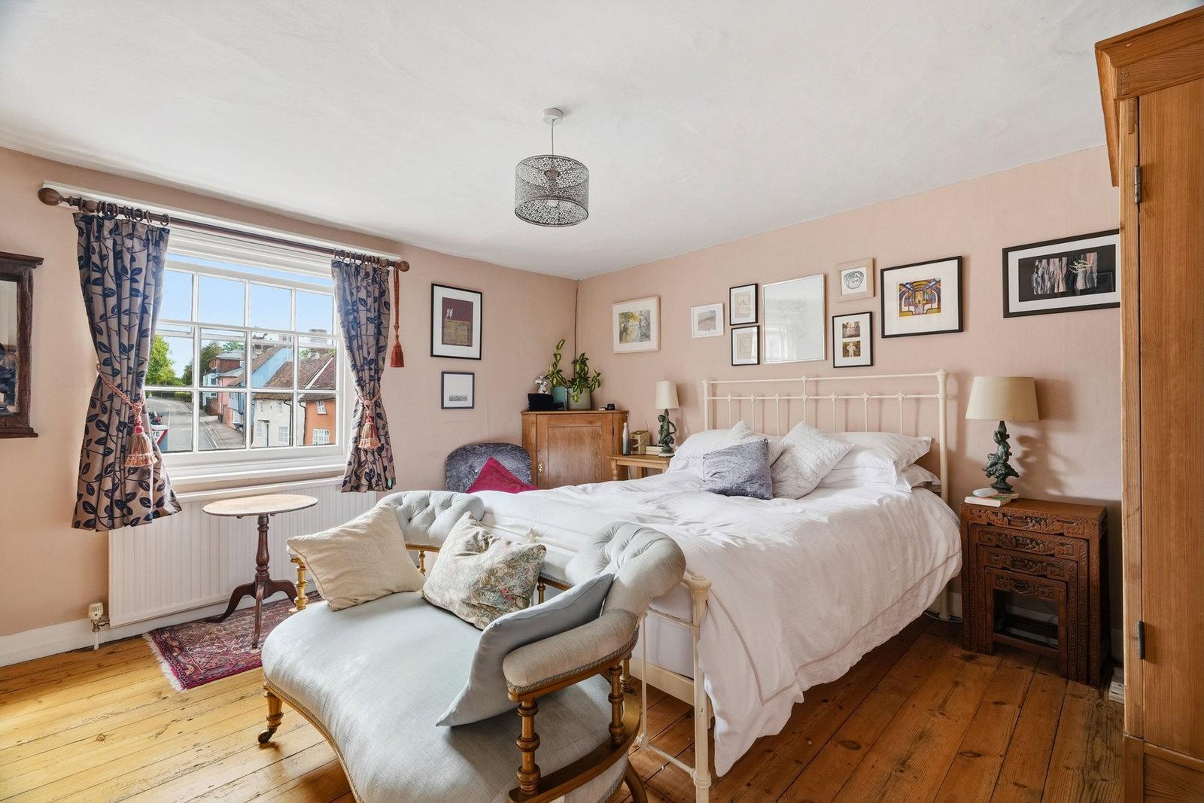
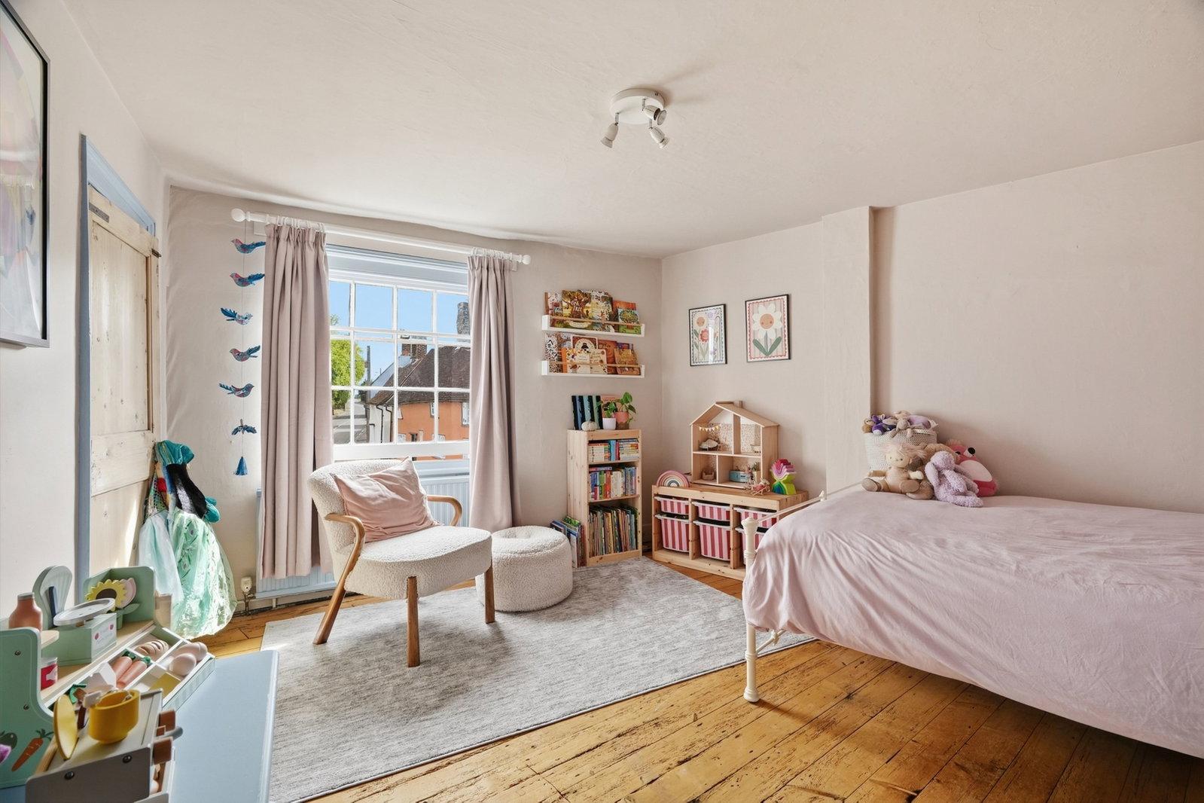
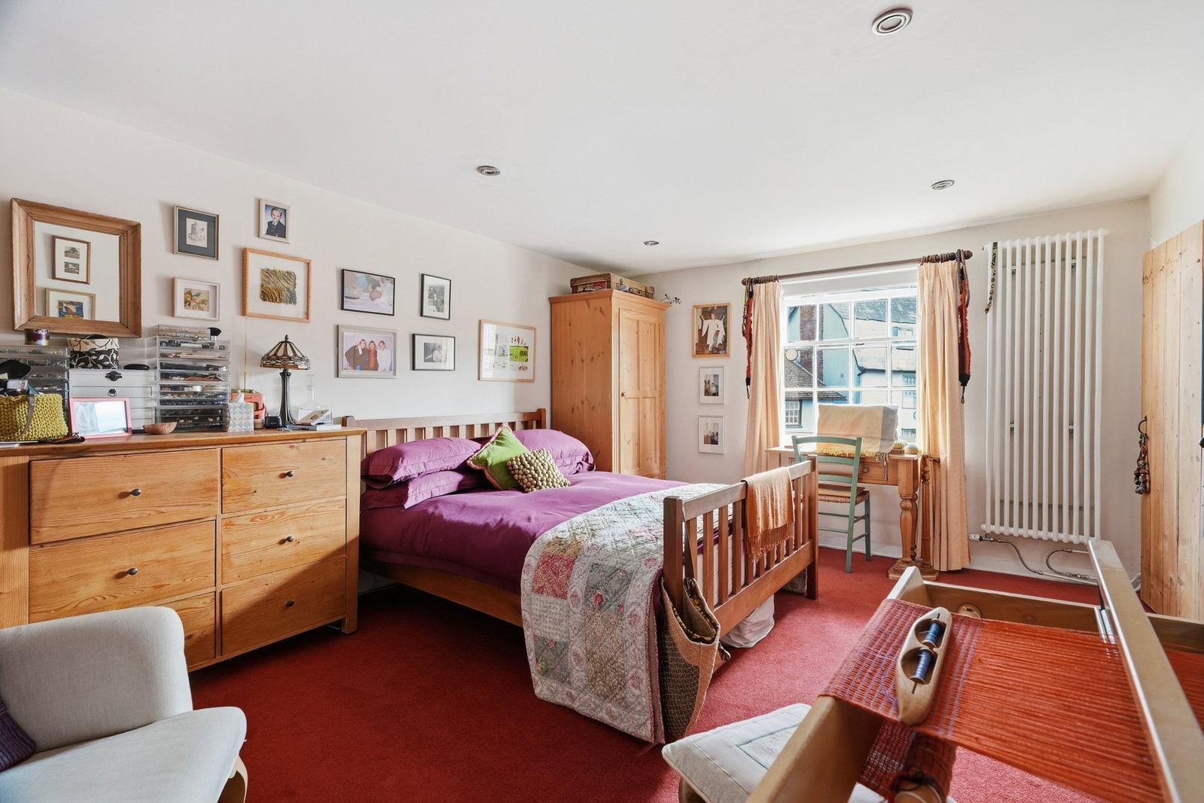
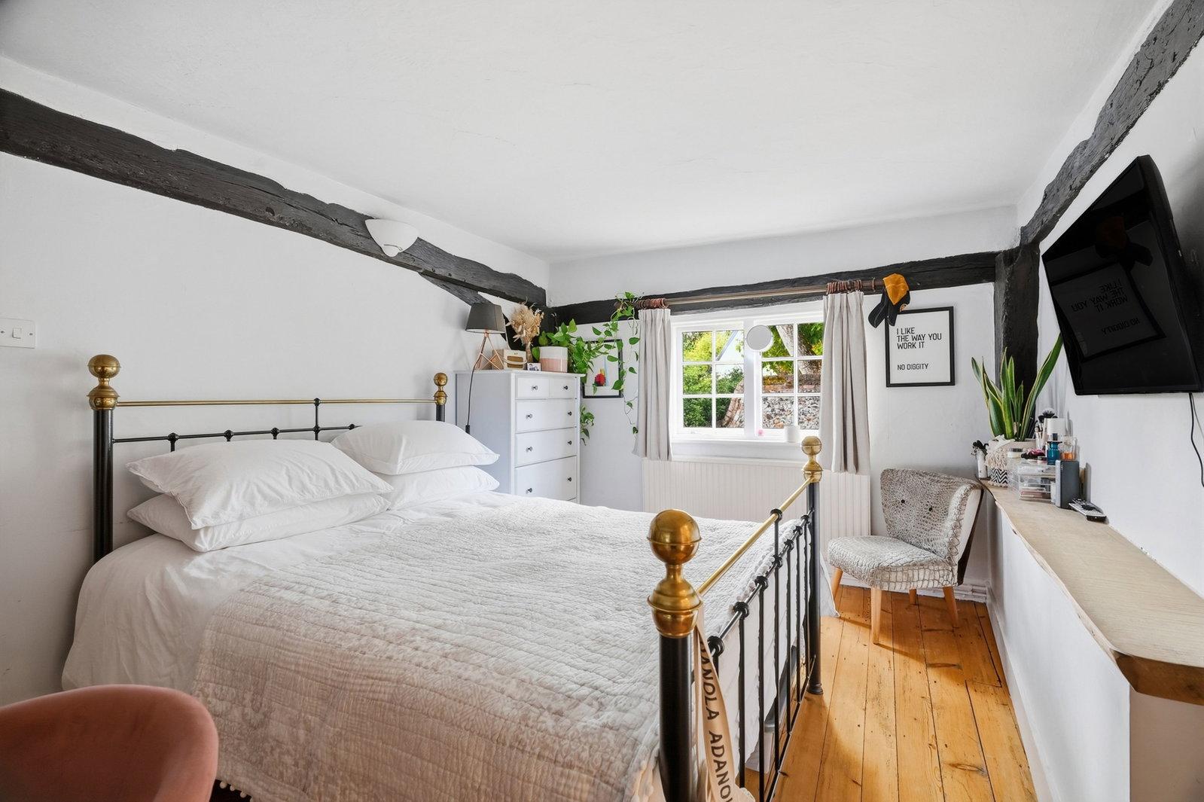
- Four double bedrooms, with a full en-suite to the principal and dedicated walk-in wardrobe to bedroom two.
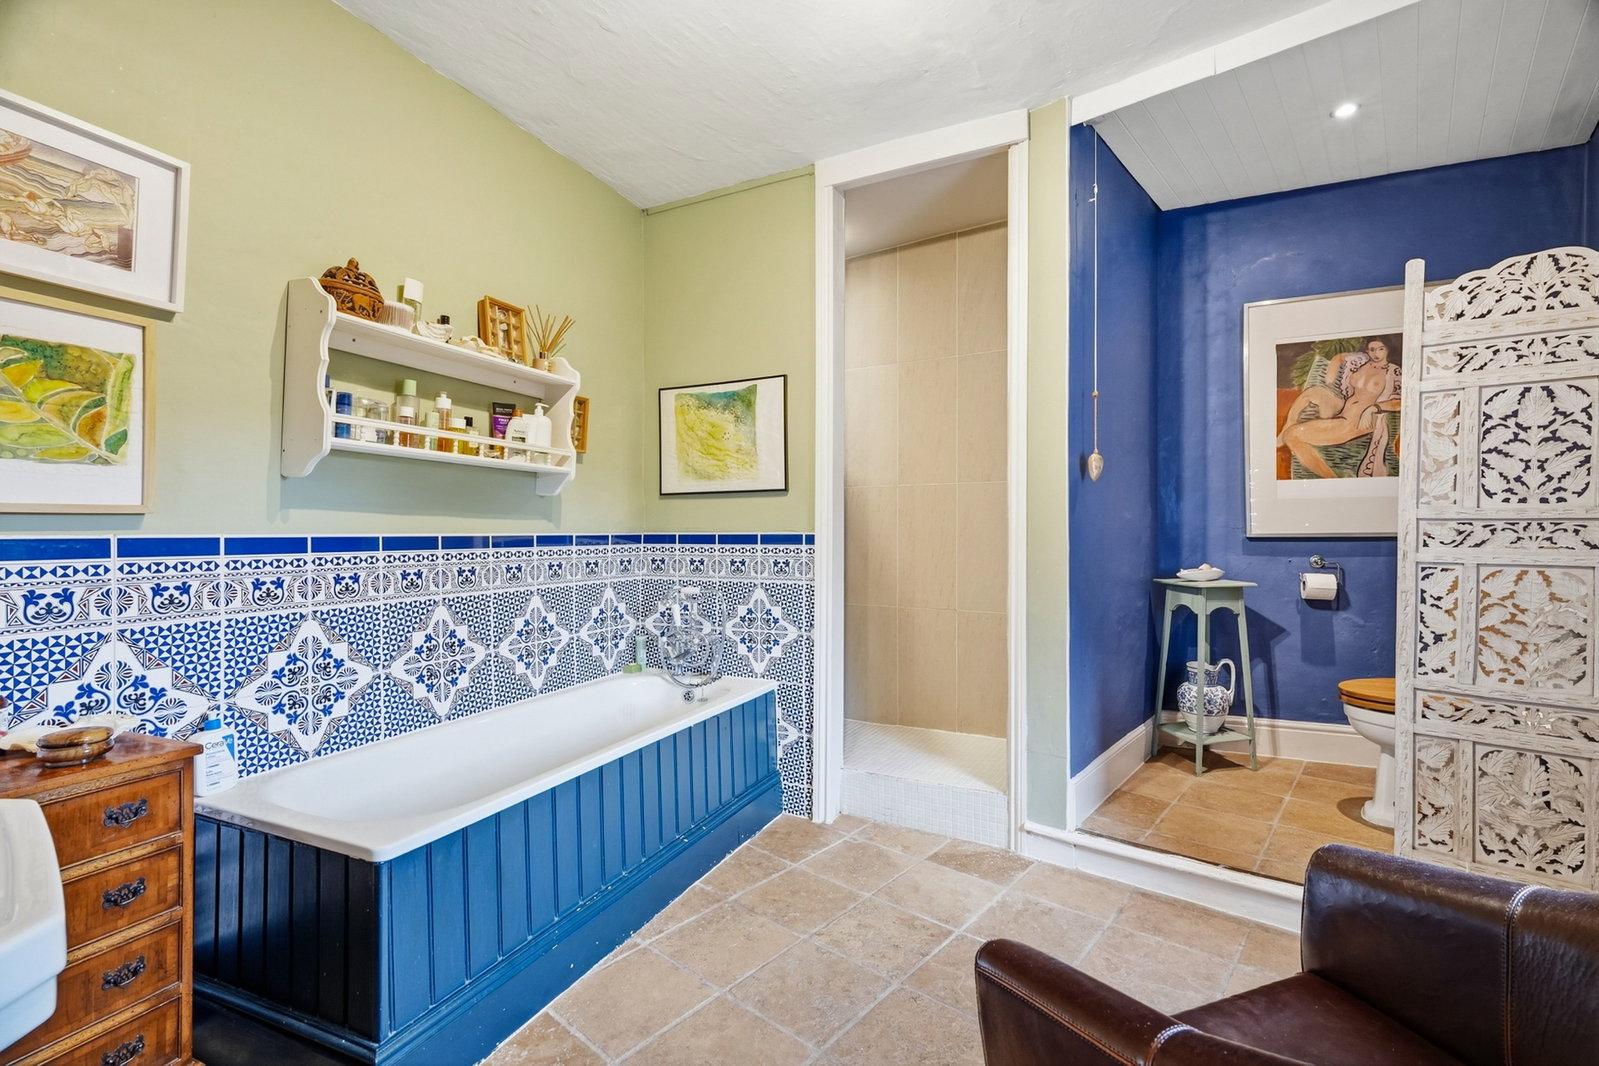
- Characterful bathroom serving the upper floor, complete with a paneled bath and separate walk-in shower.
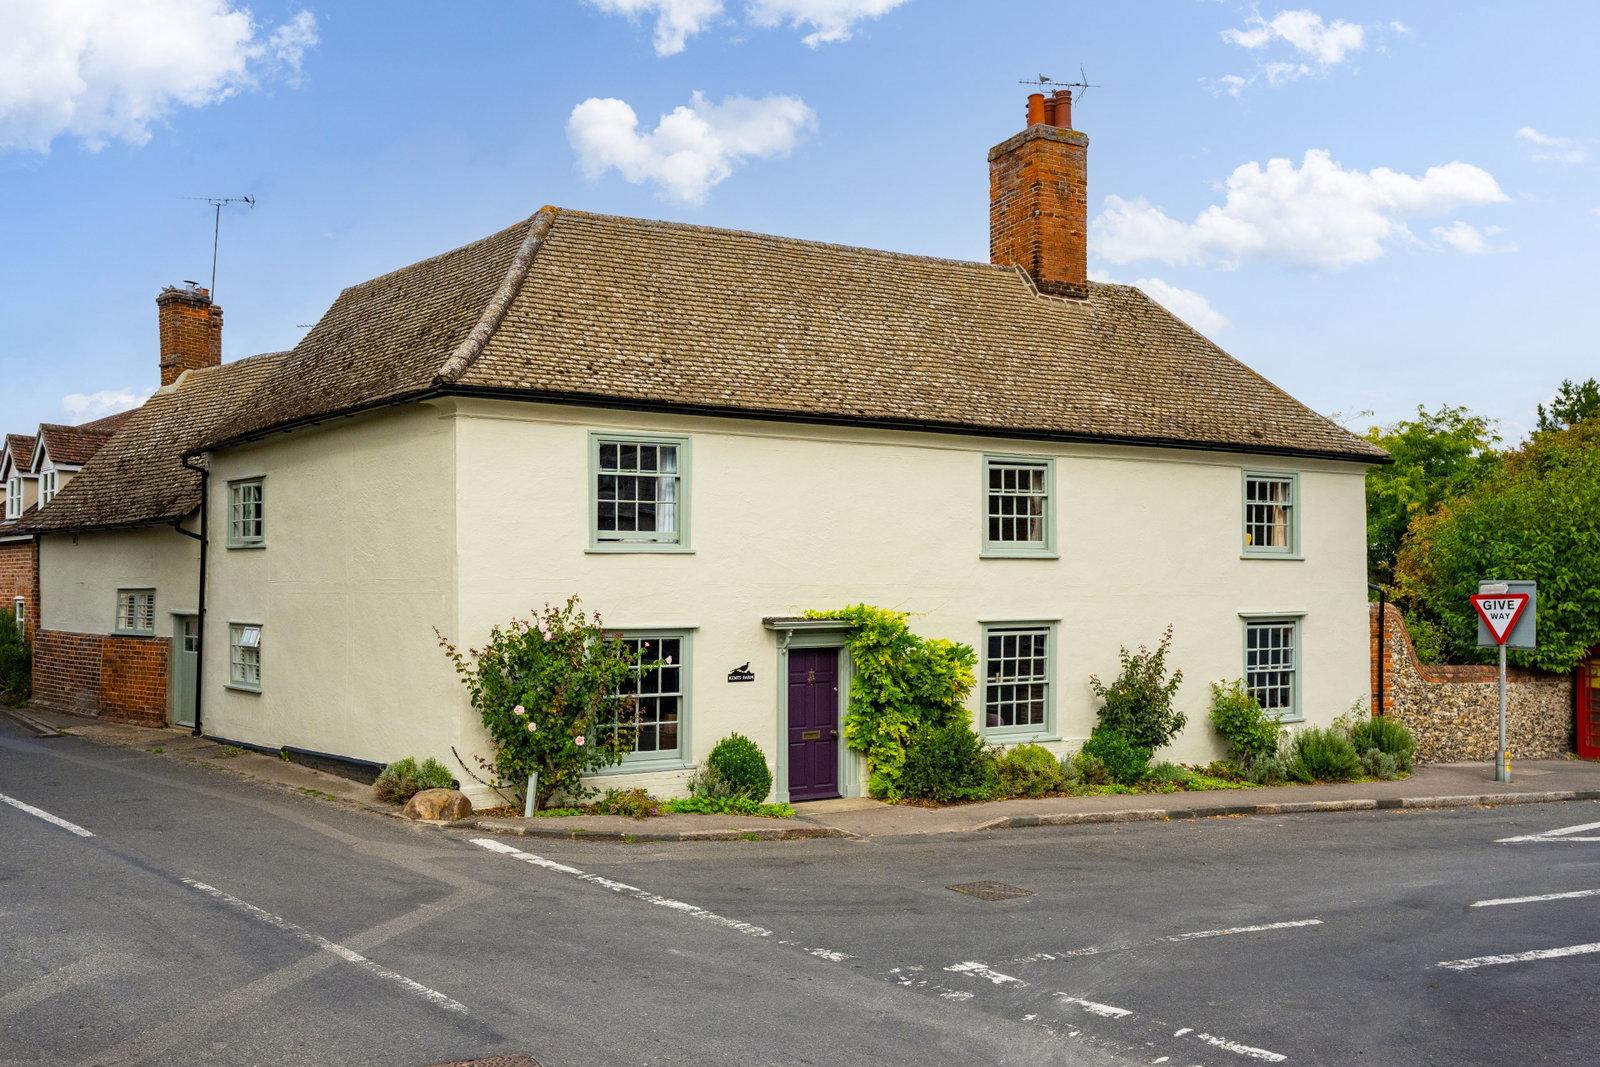
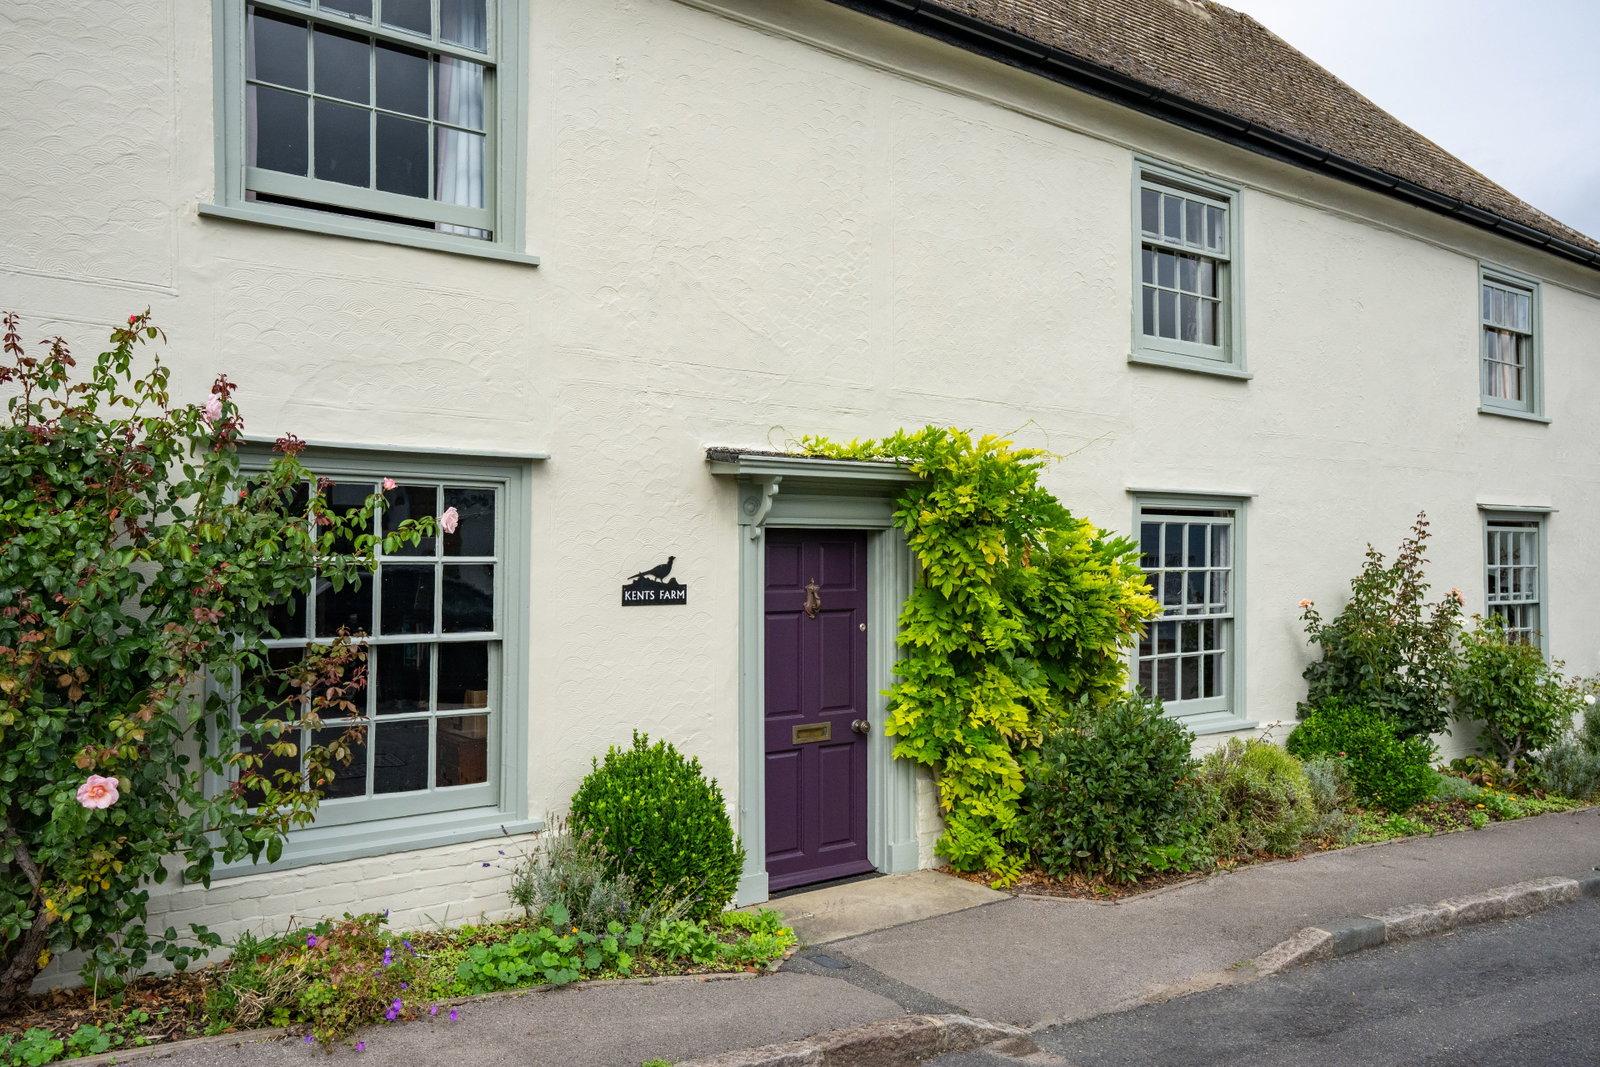
- Traditional cream-rendered exterior with sash windows and a gravel driveway providing offstreet parking.
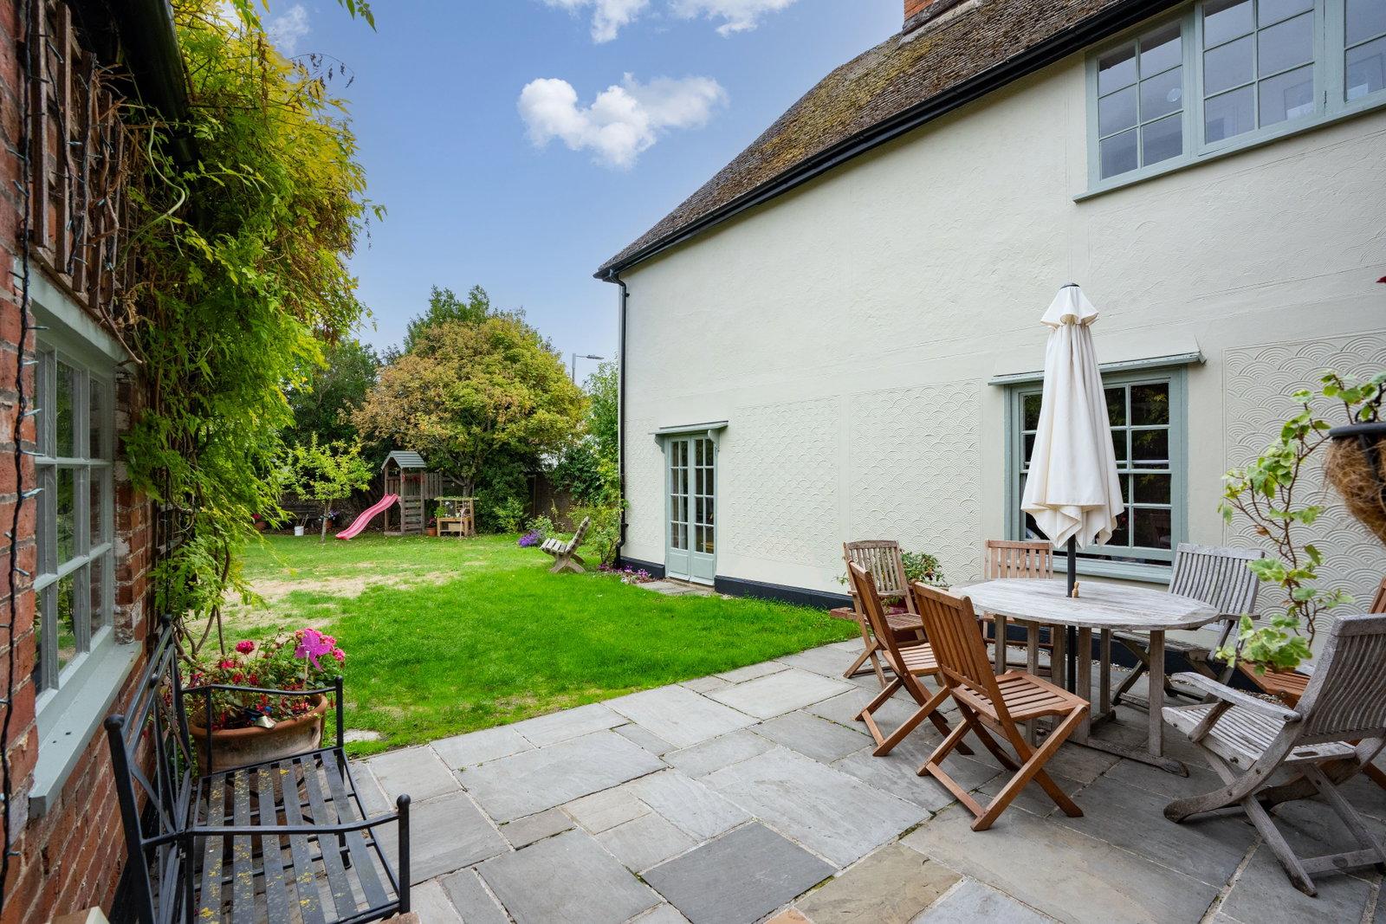
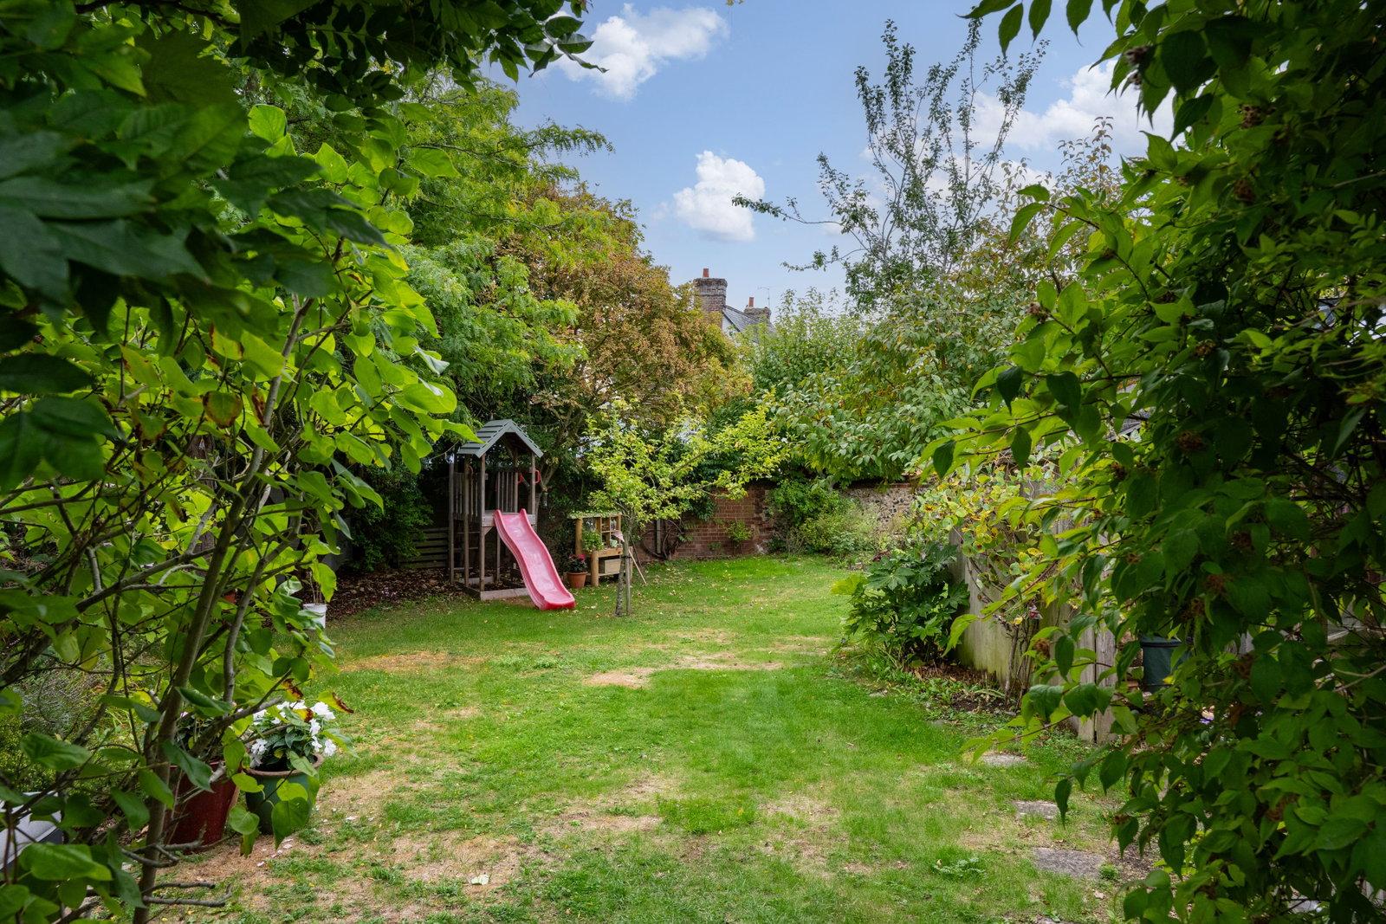
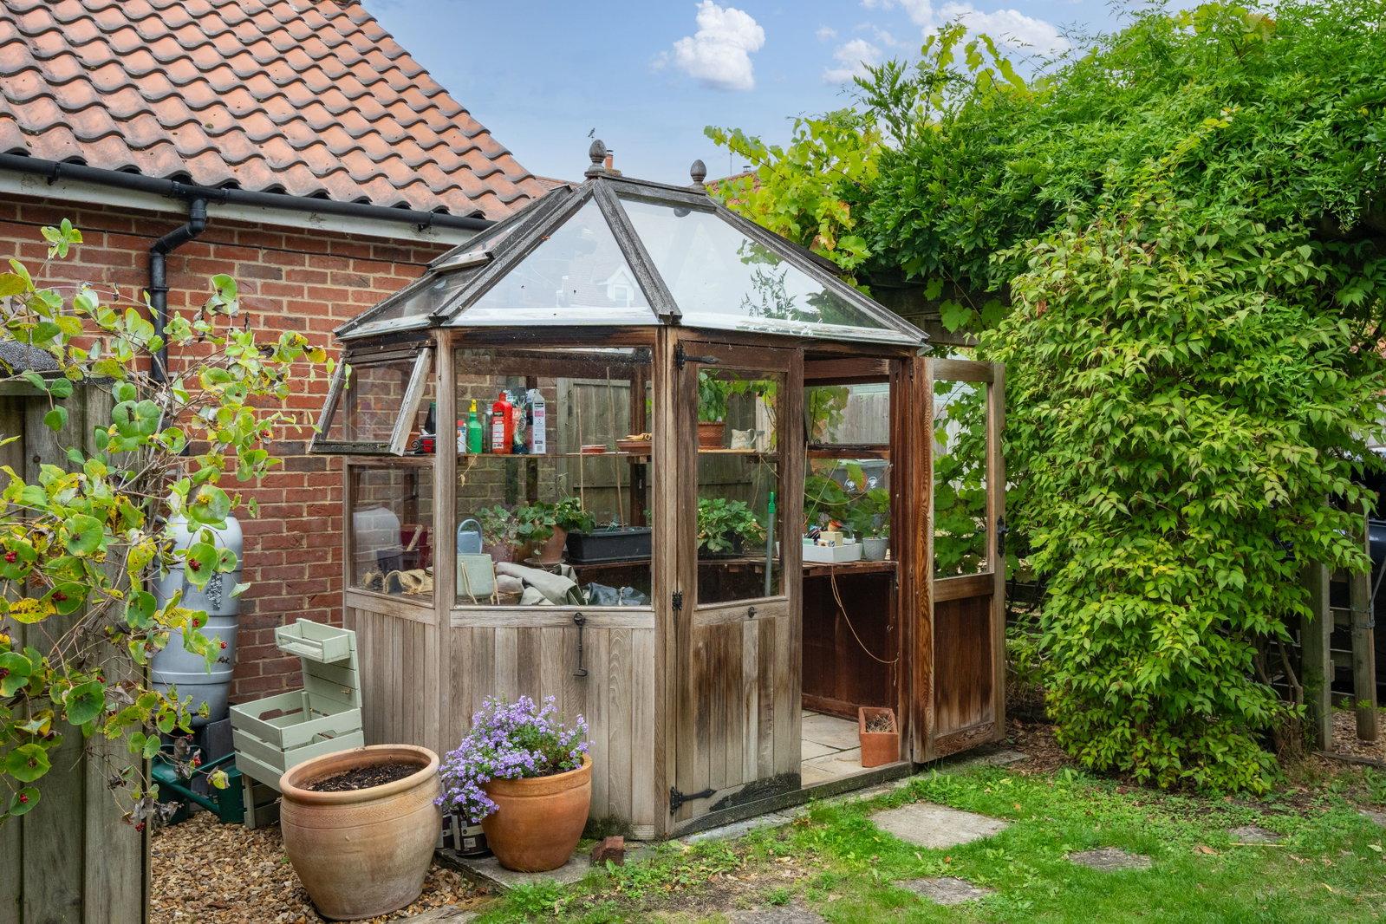
- Rear garden offers broad stone terrace, greenhouse and mature lawn framed by flint and brick walls.
- Features a characterful, original brick bottle house and an additional shed providing useful external storage.

4 Bedroom Detached House for sale in Saffron Walden
 4
4
2
The Accommodation
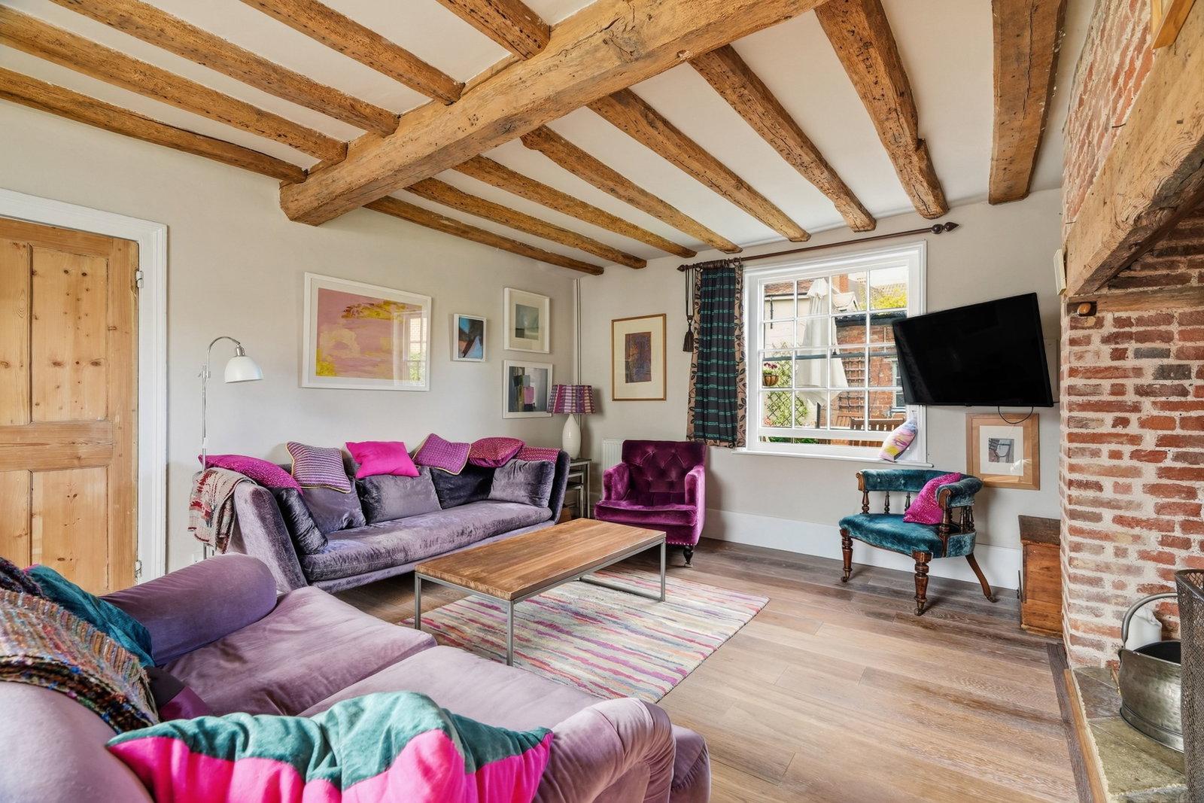
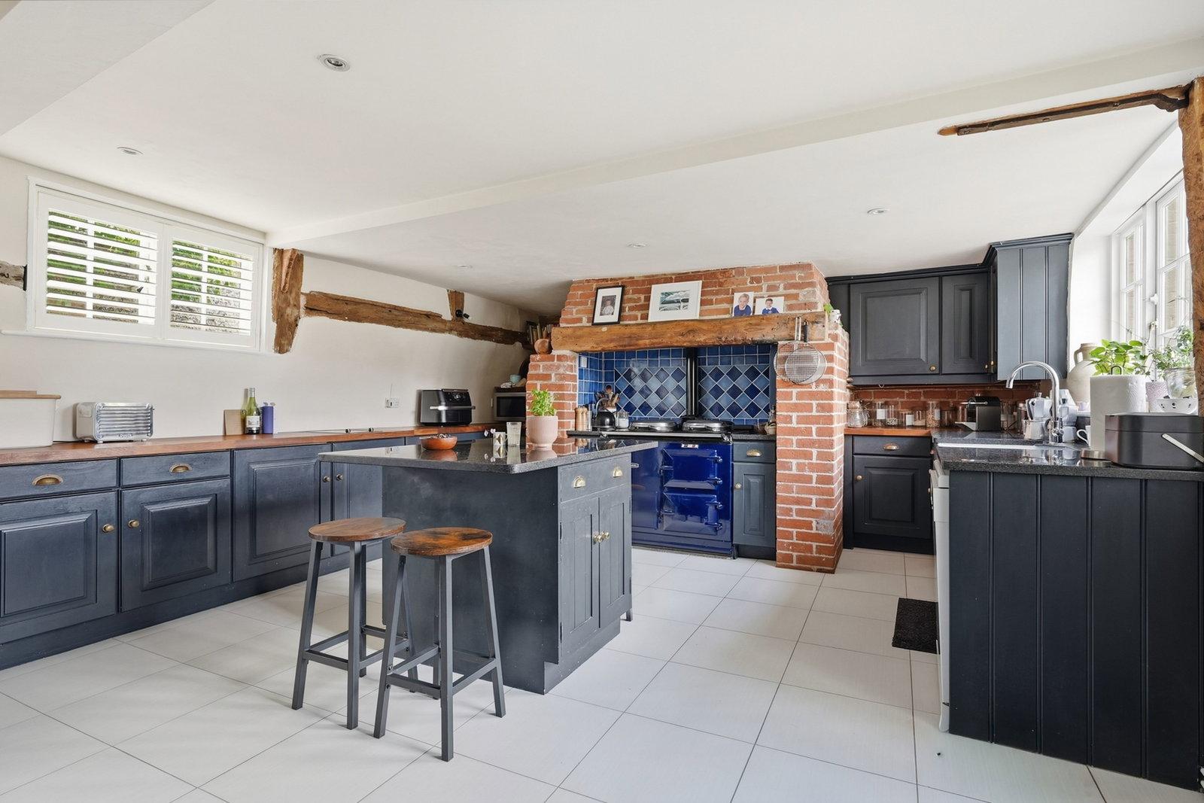
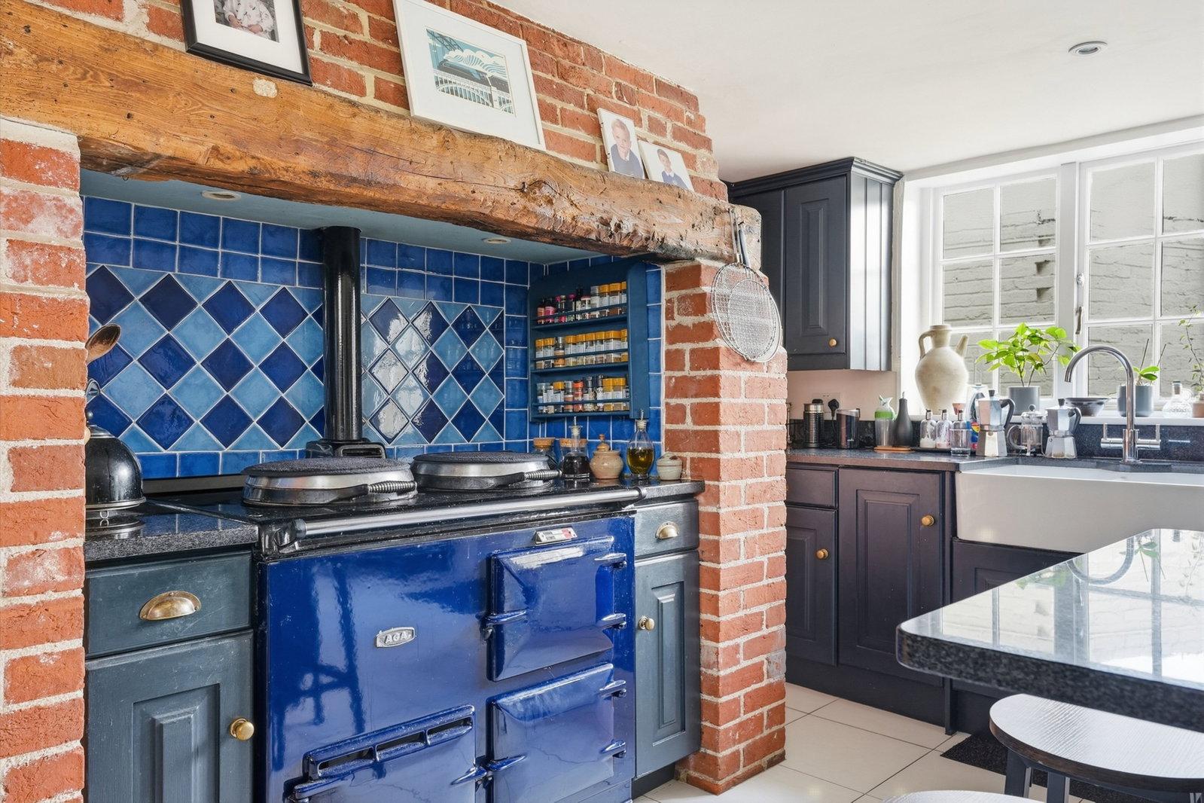
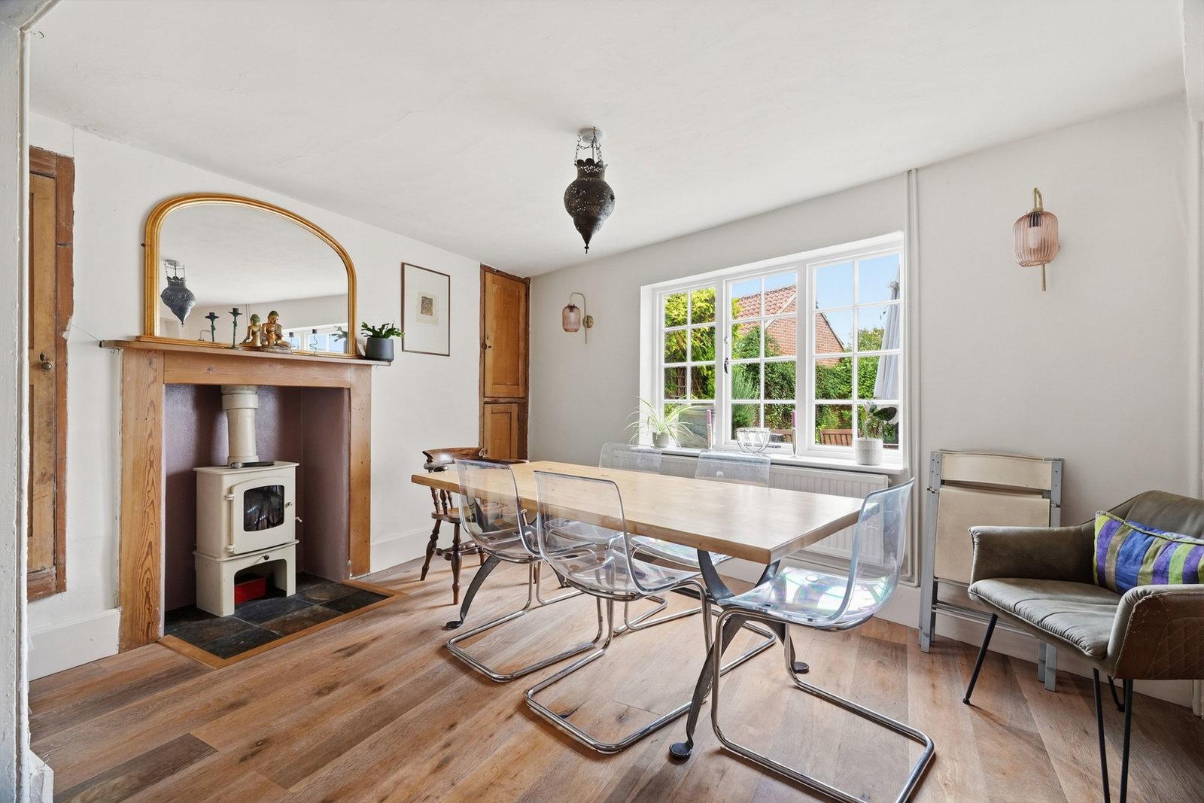
The ground floor boasts character and period features throughout, with the principal living room featuring an exposed brick inglenook fireplace. A separate dining room offers an inviting space for formal entertaining, complete with its own fireplace and wood burner. The stunning farmhouse kitchen is a real heart of the home, beautifully fitted with a vibrant blue AGA nestled within a brick hearth, a central island with a granite worktop, and exposed timber beams, all complemented by tiled flooring.
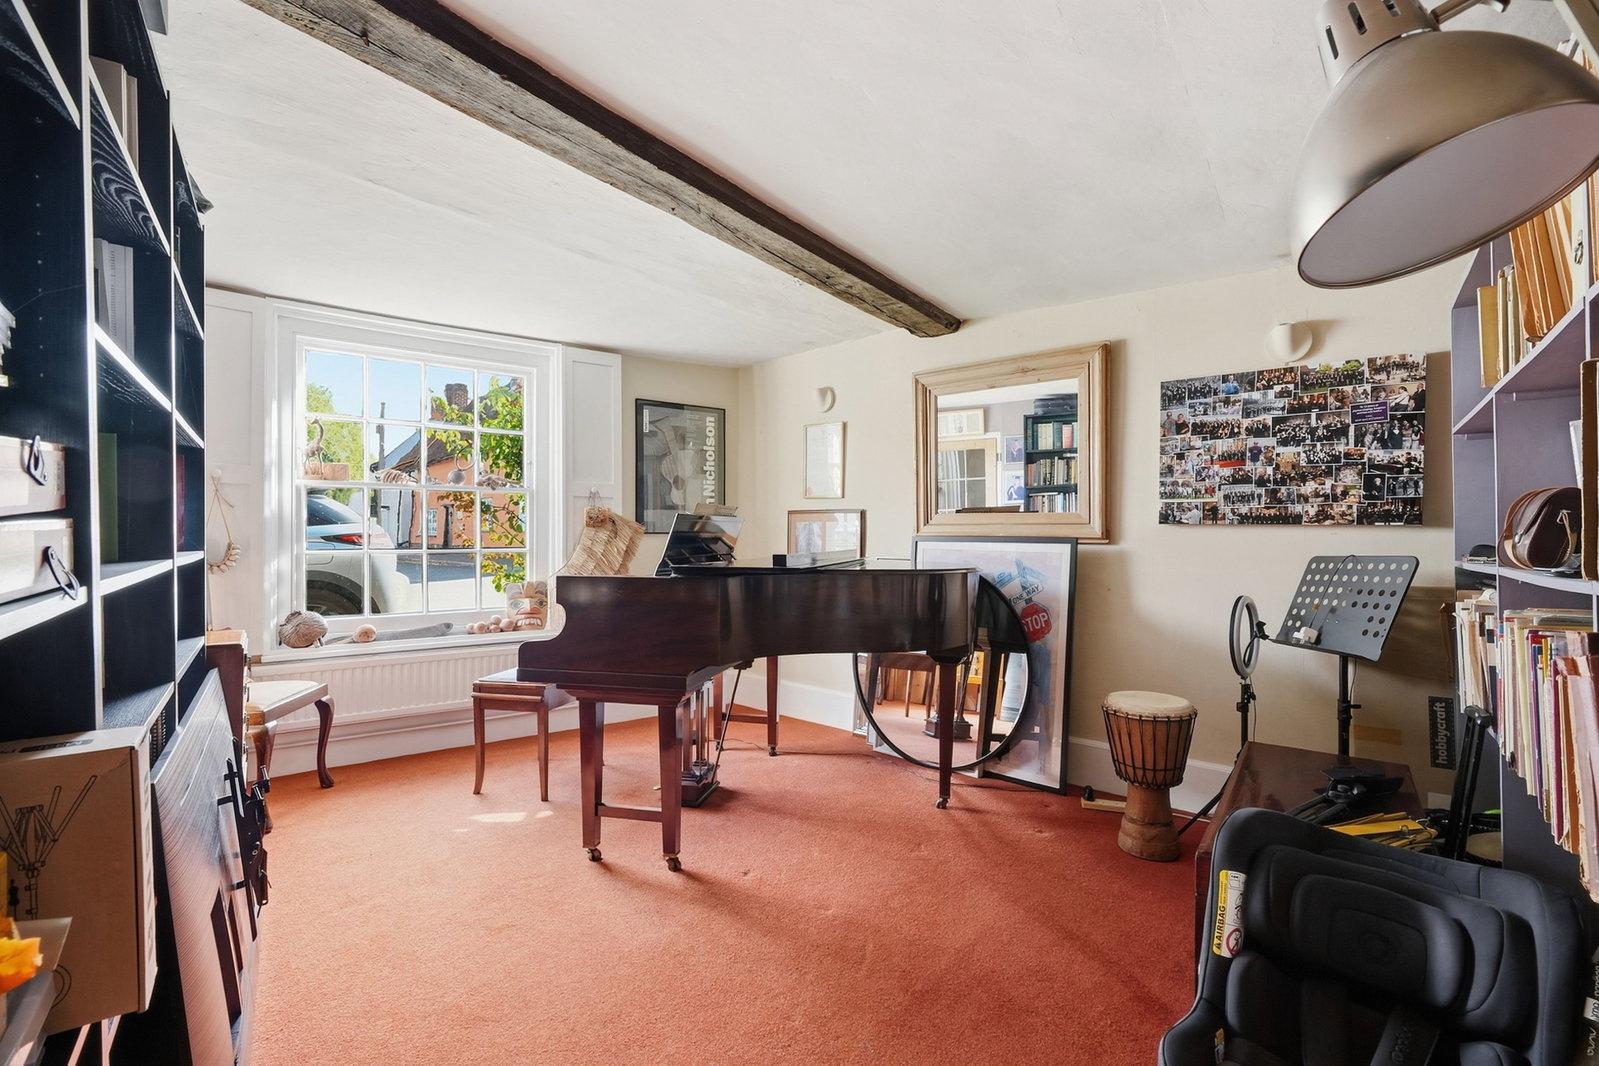
Further flexibility is found in the dedicated music room and a versatile study, which benefits from French doors leading directly out to the garden. Practical requirements are well-catered for with a boot room/utility area featuring attractive brick flooring, a butler's sink, and direct access to a downstairs toilet. The extensive ground floor configuration offers a perfect balance of open-plan living and quiet, separate spaces, ideal for modern family life within a period setting.
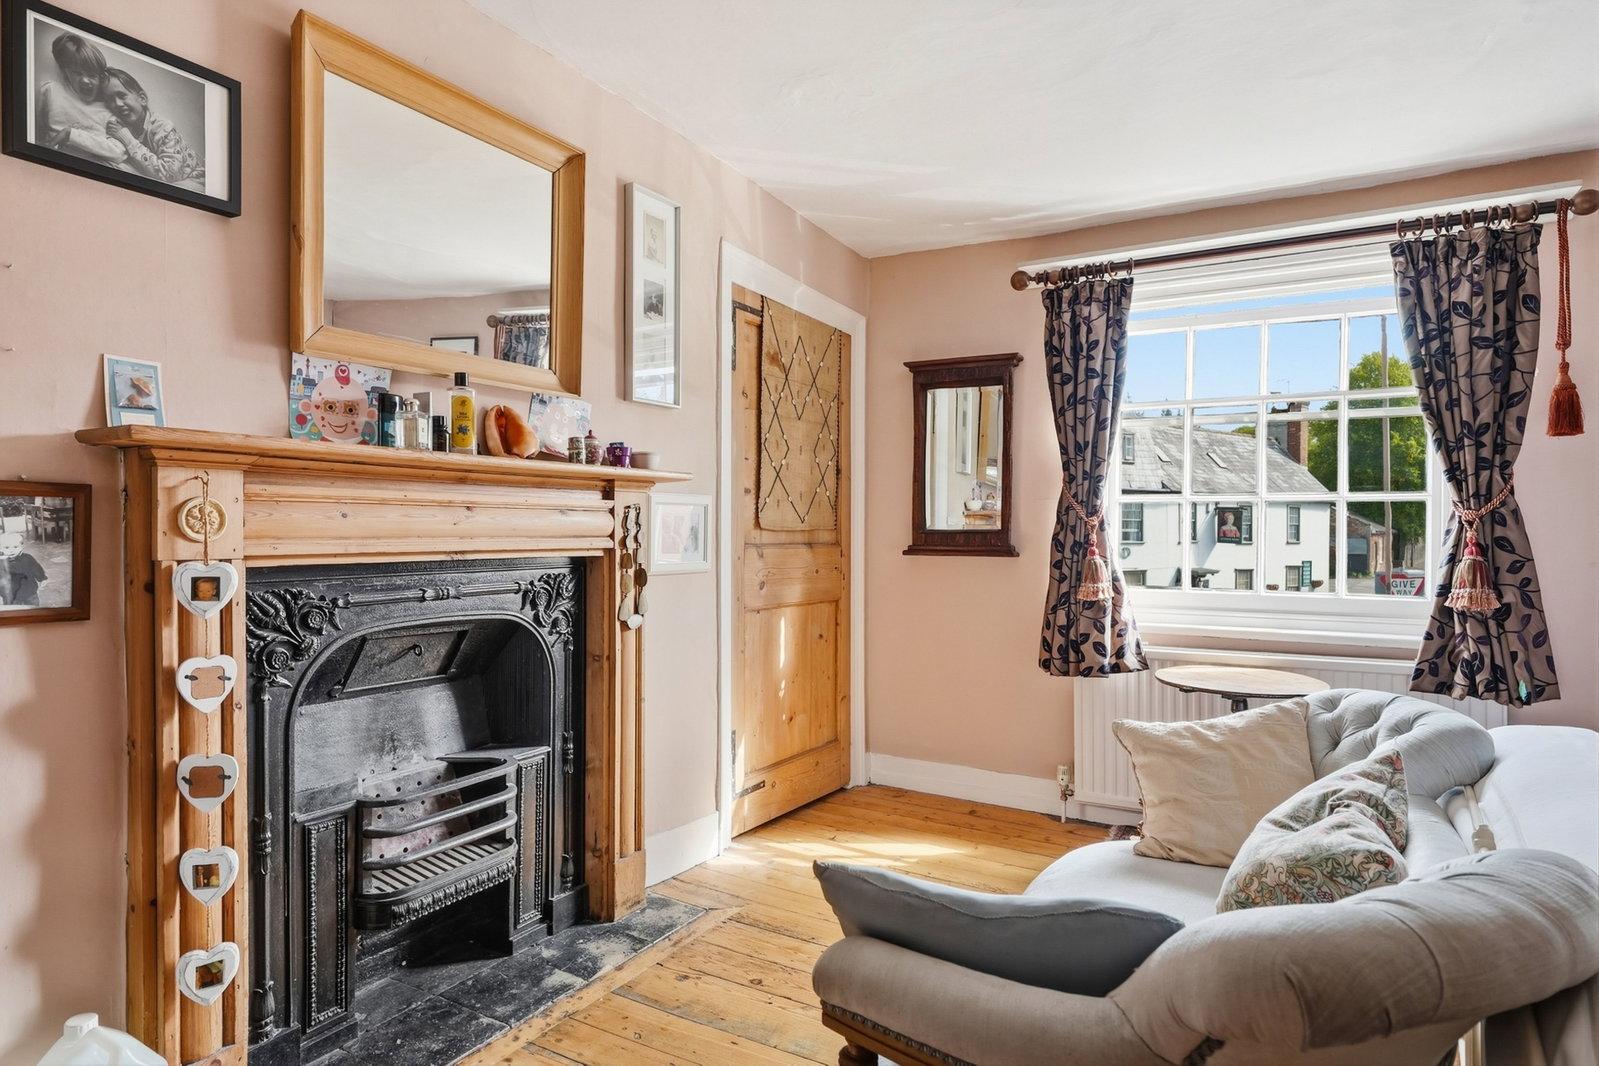
Ascending the pine staircase leads to four generous double bedrooms, each bursting with character details such as original exposed floorboards, classic cast-iron fireplaces, and exposed wall timbers. The principal bedroom enjoys a luxurious en-suite bathroom fitted with twin washbasins, a double walk-in glass shower, a bath, and a comprehensive bank of built-in storage wardrobes. Bedroom two offers excellent proportions and includes the added luxury of its own dedicated walk-in wardrobe.
The remaining double bedrooms are served by a remarkably spacious family bathroom designed with character and practical comfort in mind. This bright and airy space is thoughtfully styled with decorative blue-and-white tiling, a panelled bath, a separate walk-in shower area, and an adjoining WC alcove. Together, the upper-level pairs historic period charm with a highly flexible layout, offering ideal accommodation for a growing family.
Outside
To the front, the property boasts timeless street presence, with classic sash windows, traditional soft cream rendering, and a welcoming entrance wrapped in climbing greenery. A gravelled side driveway runs alongside the house, providing private off-street parking and leading through to the rear grounds.
Stepping around to the back, the outdoor space opens onto a broad stone-paved terrace ideal for outdoor dining and entertaining. Adjacent to the main house stands an original brick-built bottle house/outbuilding, offering fantastic character along with practical external storage. Tucked near the terrace is a charming, paved courtyard nook framed by whitewashed brick walls and climbing trellis.
Beyond the patio, the garden extends into a generous, fully enclosed lawn bordered by mature trees, climbing foliage, and characterful flint and brick boundary walls. The grounds feature a timber octagonal greenhouse, a shaded seating area set beneath mature trees, and ample space for family outdoor activities.
Important Information
- This is a Freehold property.
- This Council Tax band for this property is: G
Property Ref: 1476743
Similar Properties
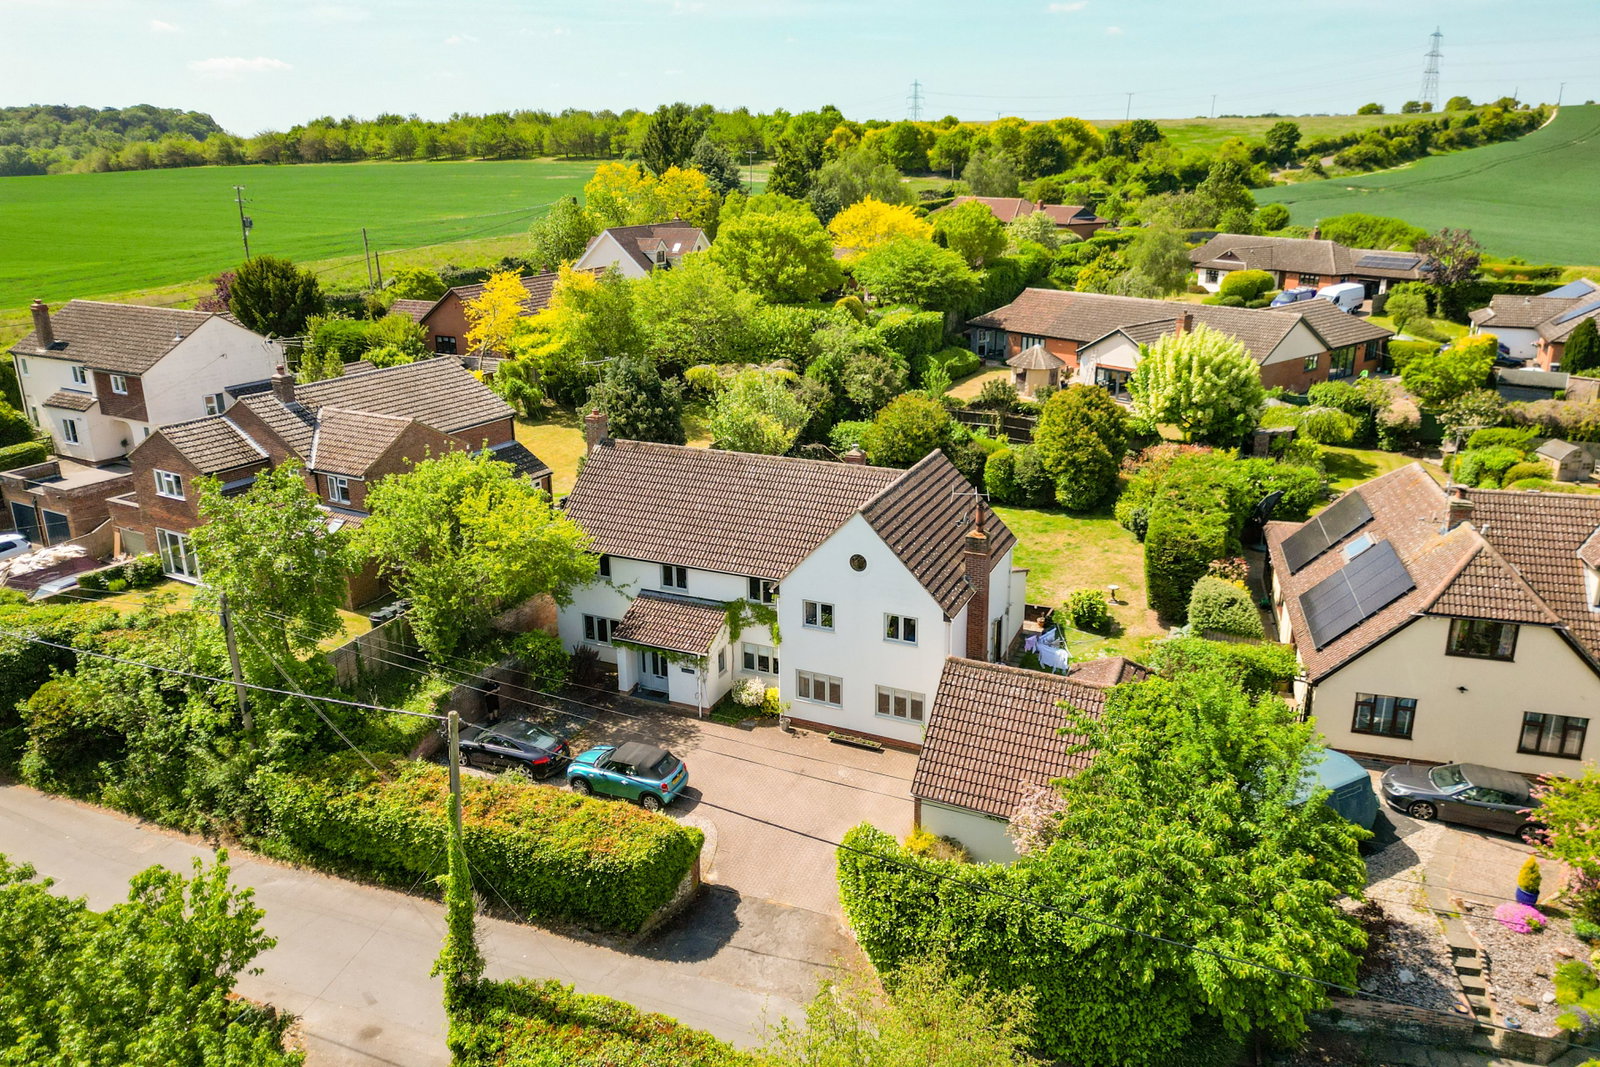
5 Bedroom Detached House | Offers Over £1,000,000
An attractive and substantial five-bedroom, three bathroom detached family home, beautifully presented throughout and fi...
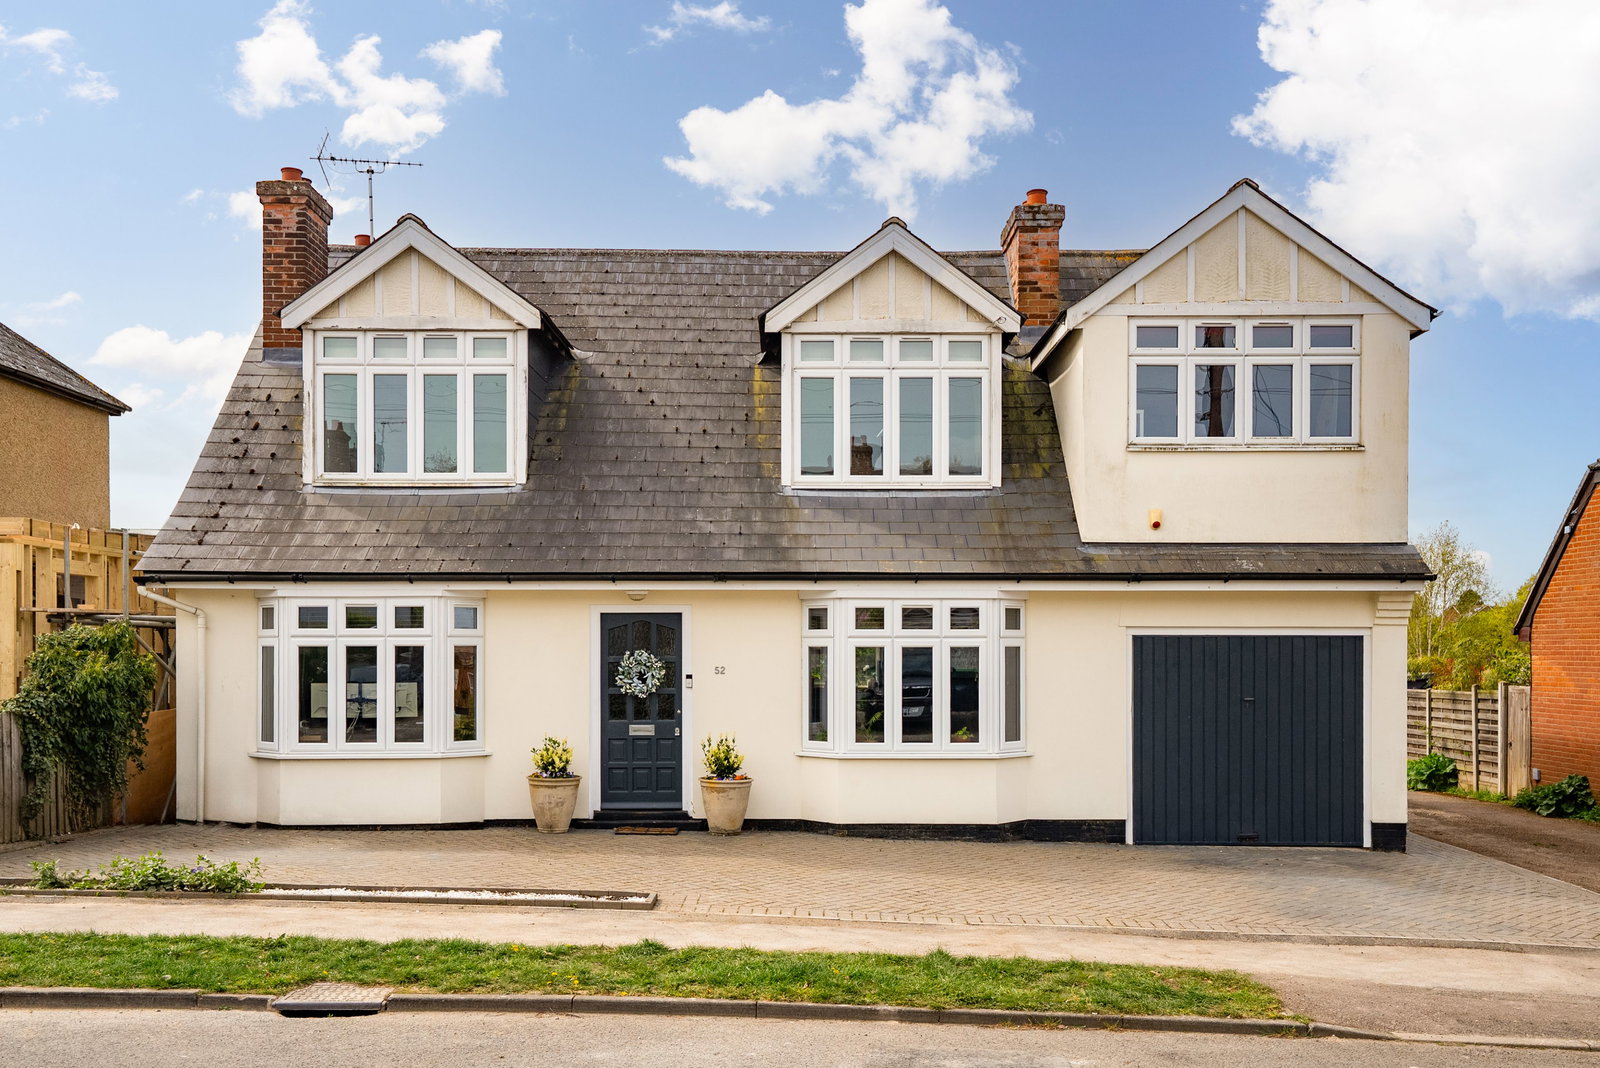
Summerhill Road, Saffron Walden
5 Bedroom Detached House | Offers Over £1,000,000
A Substantial and Impressive Family Residence in One of Saffron Walden’s Most Established Addresses
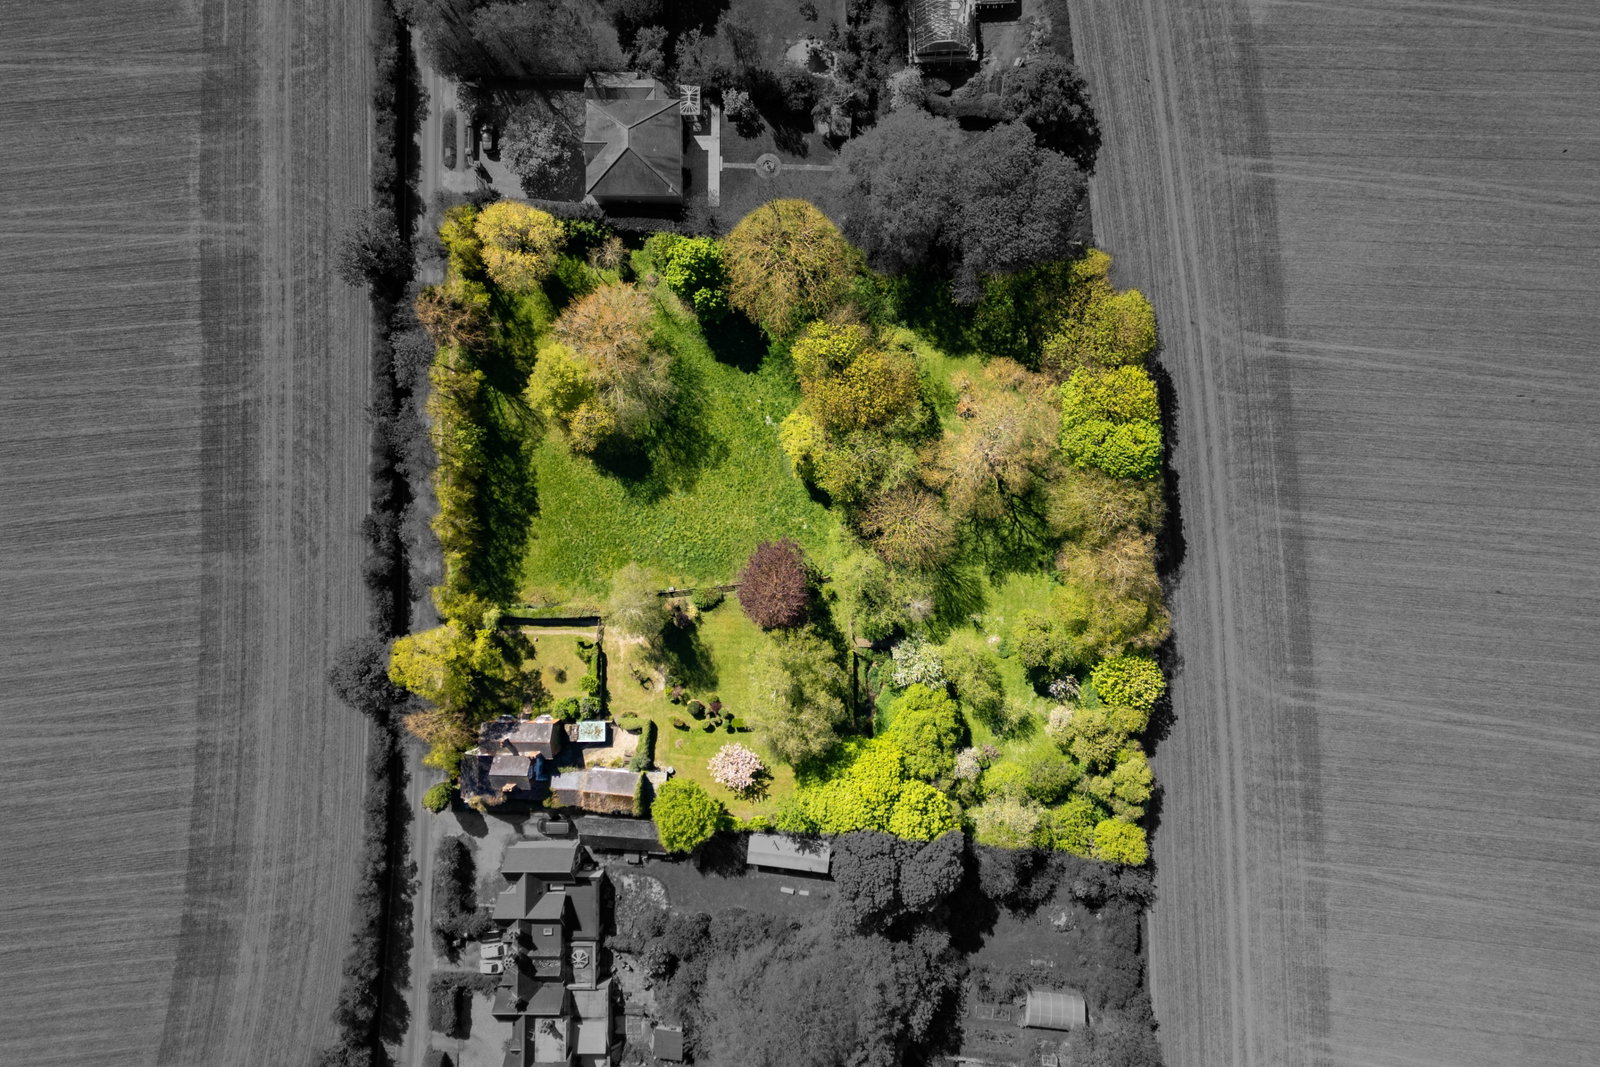
Little Walden Road, Saffron Walden
Plot | Offers Over £1,000,000
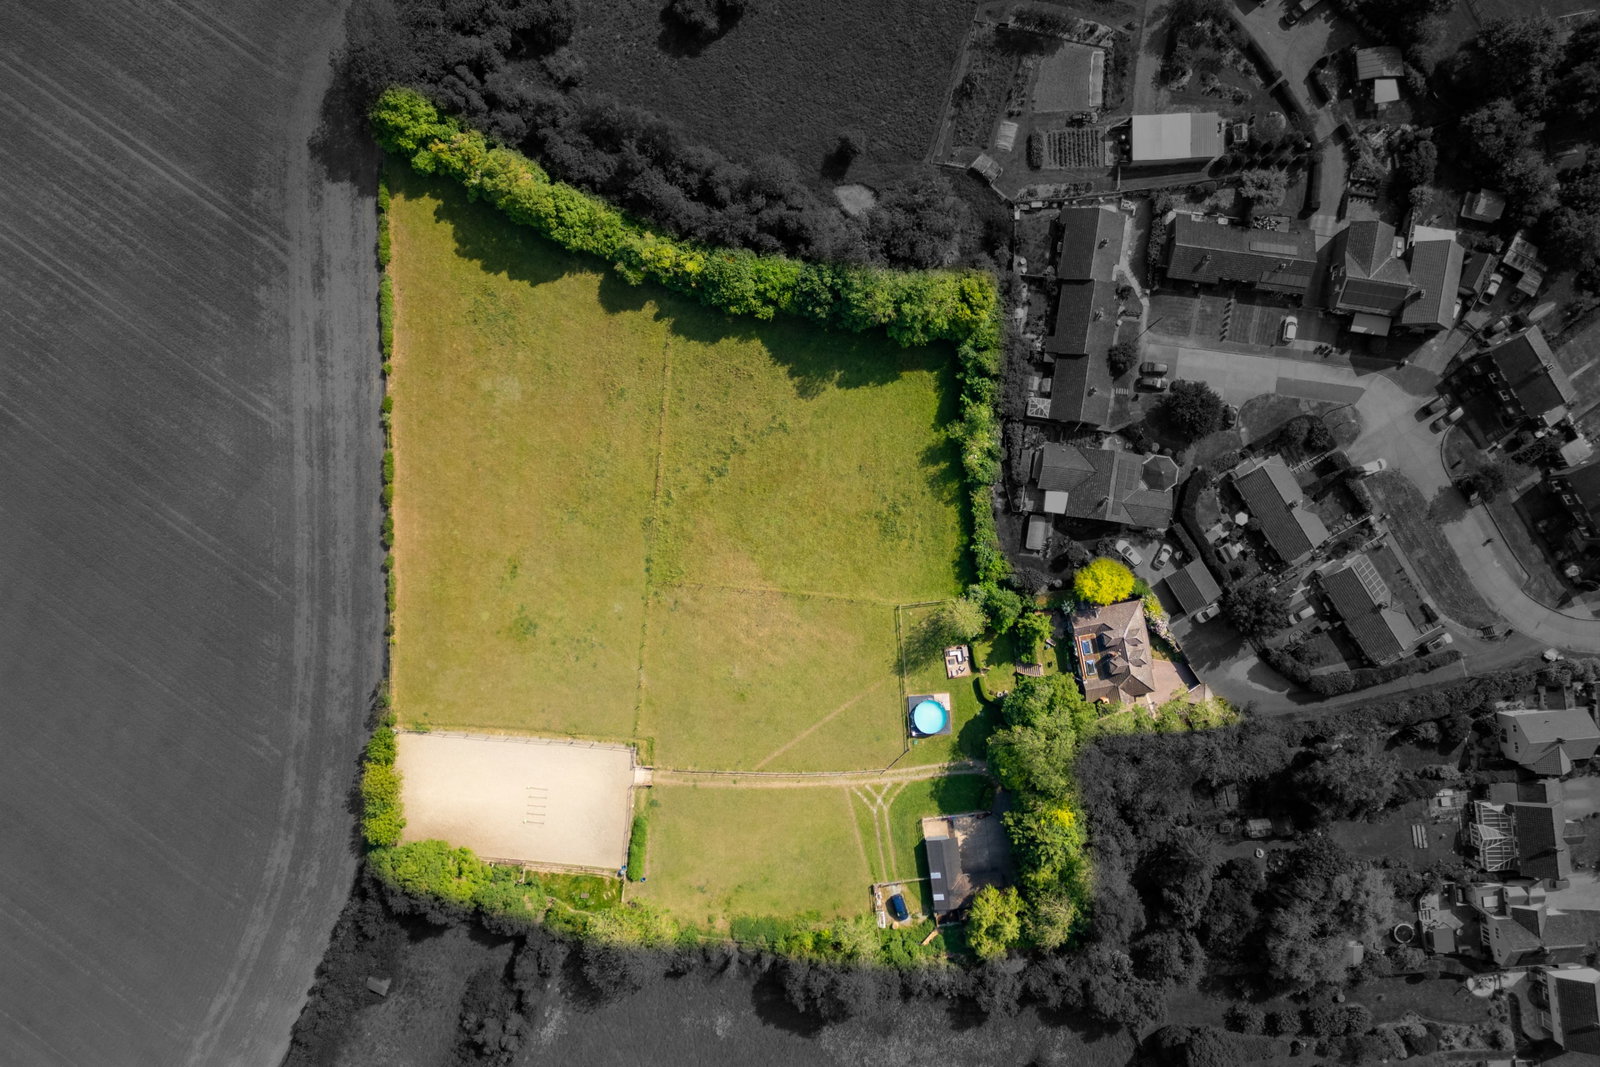
An exceptional opportunity comprising a magnificent, private plot of 1.9 acres of mature, tree-lined grounds, completely...
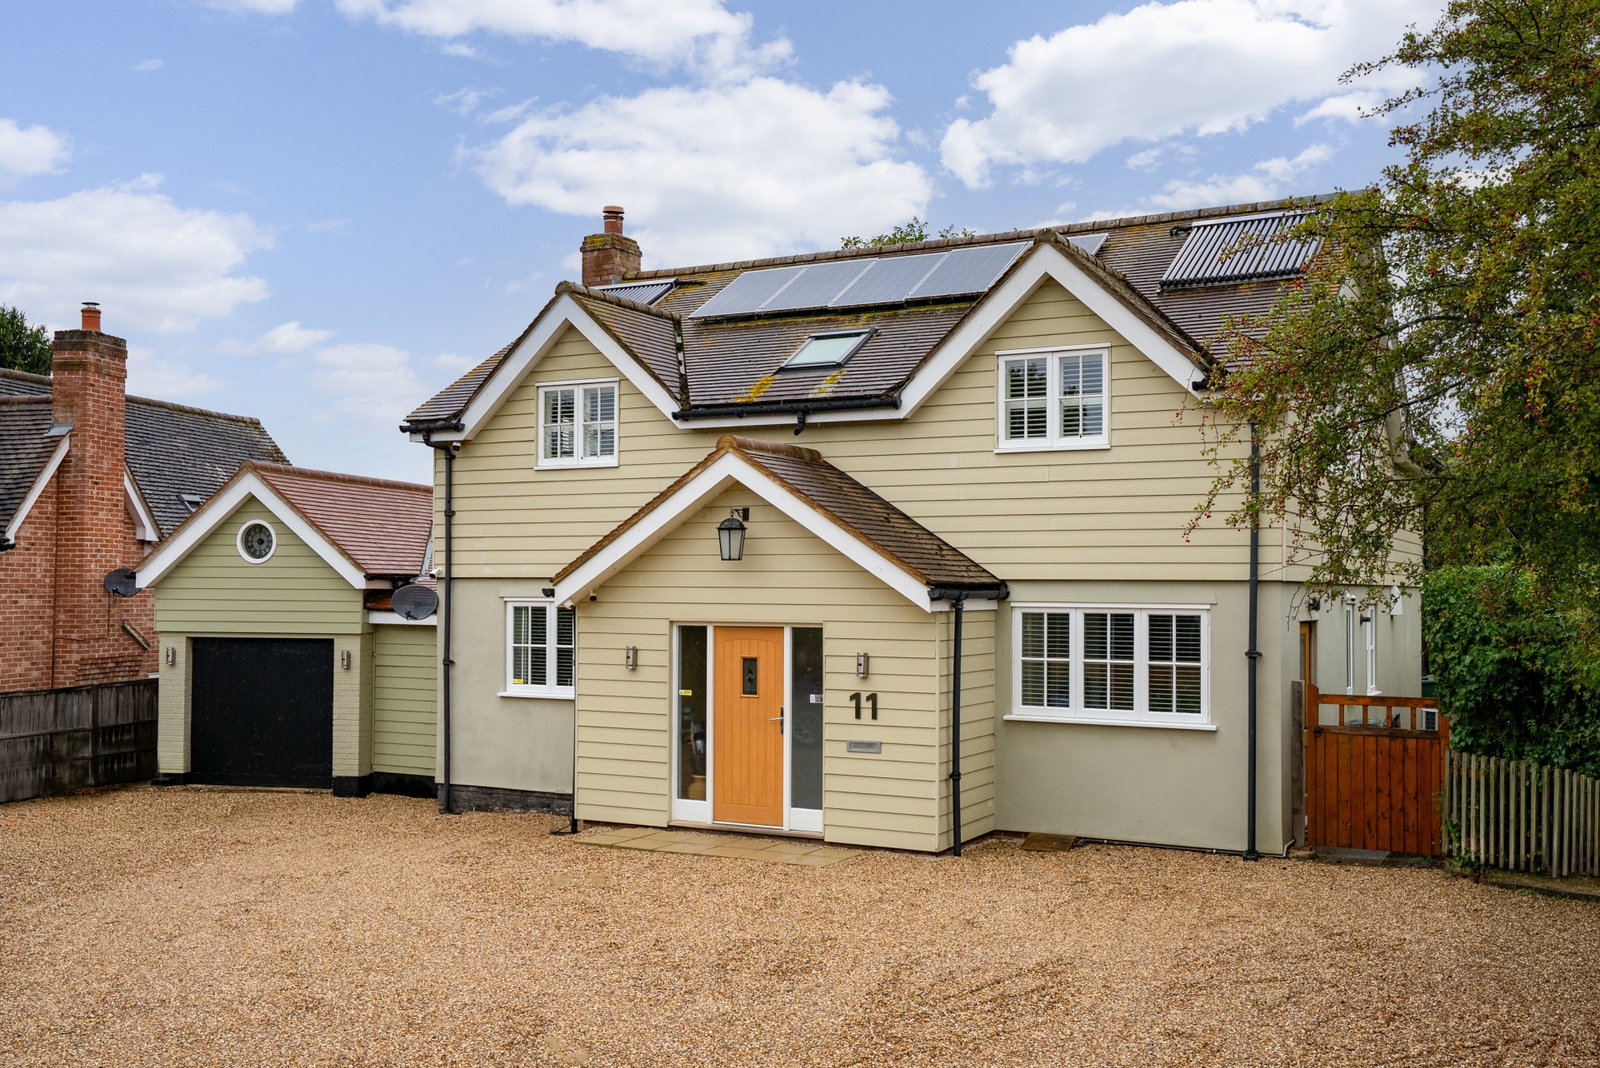
4 Bedroom Detached House | Guide Price £1,150,000
Set behind an expansive gravel driveway with an integrated garage, the property opens into a light-filled ground floor f...
4 Bedroom Detached House | Guide Price £1,150,000
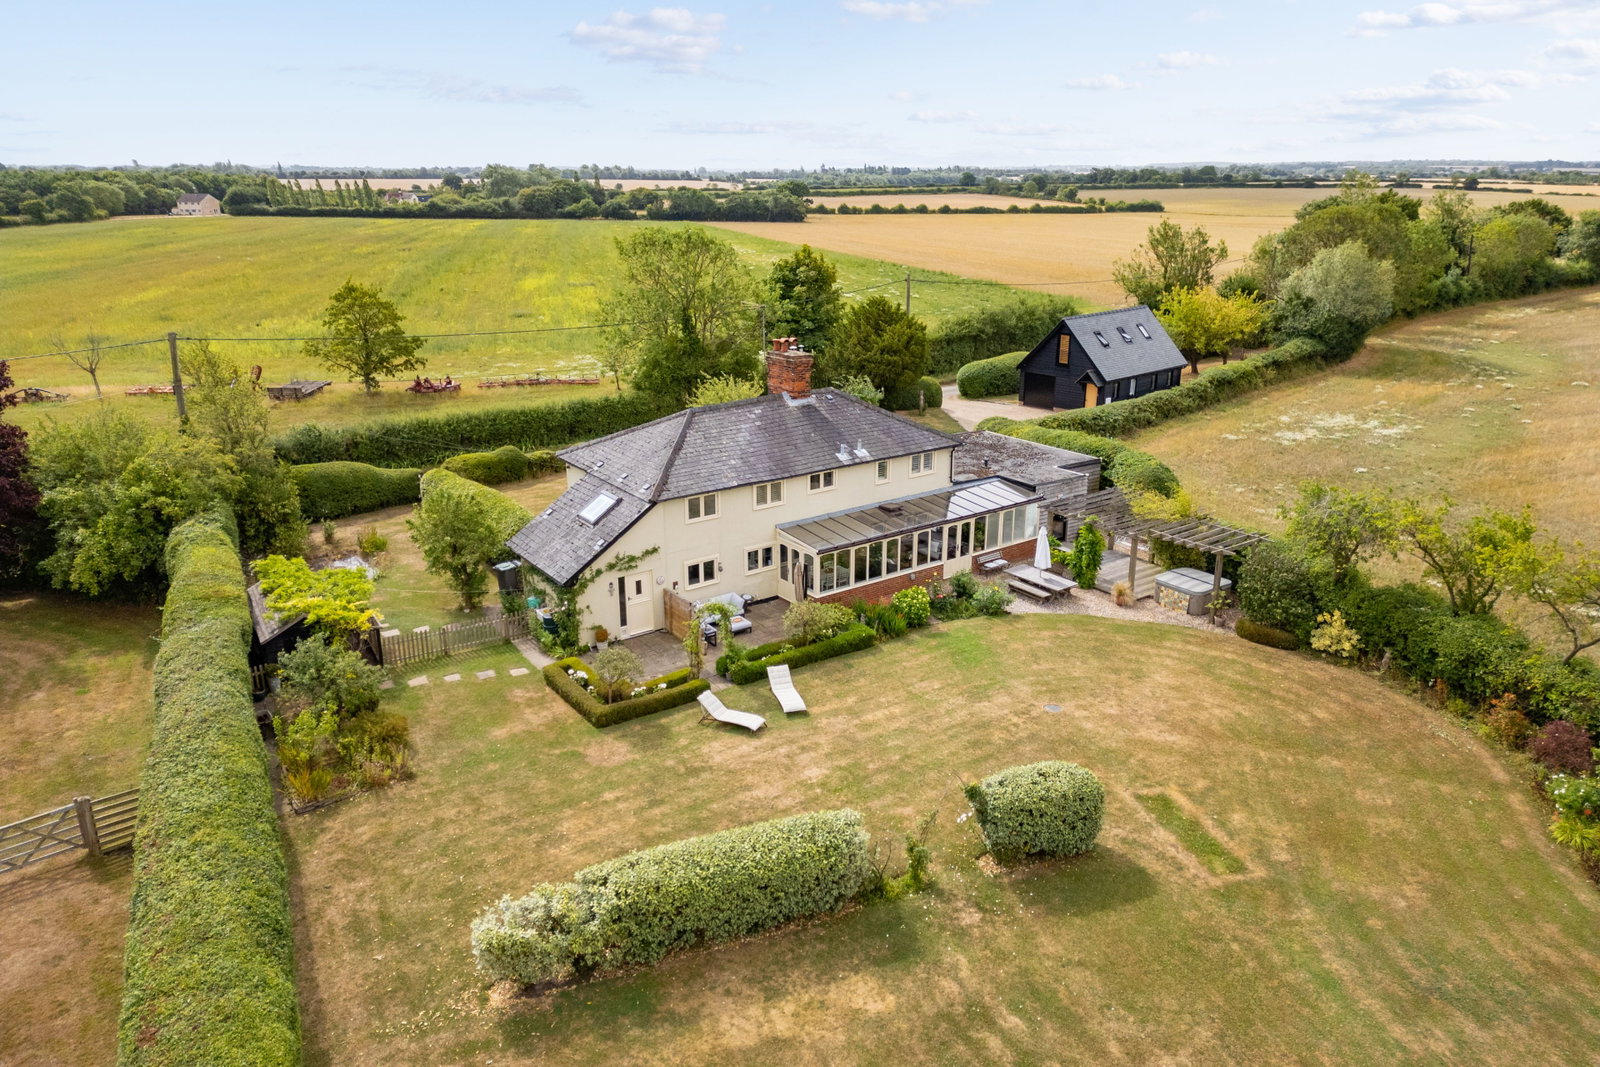
Holly Cottage is an exceptional country home featuring a spacious, flexible ground floor and a private principal bedroom...
5 Bedroom Detached House | Offers Over £1,195,000
A distinctive and beautifully proportioned country home set within glorious gardens of around half an acre.

Arkwright & Co (Saffron Walden)
Saffron Walden, Essex, CB10 1ES
01799 668600
How much is your home worth?
Use our short form to request a valuation of your property.
Request a Valuation
©2026 The Guild of Property Professionals. All rights reserved.
Terms and Conditions |
Privacy Policy |
Cookie Policy |
Complaints Policy |
Members Login
The Guild of Property Professionals Trading Address: 121 Park Lane, London W1K 7AG. GPEA Limited.
Registered in England & Wales.
Company No: 02819824.
Registered Office Address: The Old Courthouse, 60A London Road, Grantham, NG31 6HR.
VAT Registration No: 180897859

