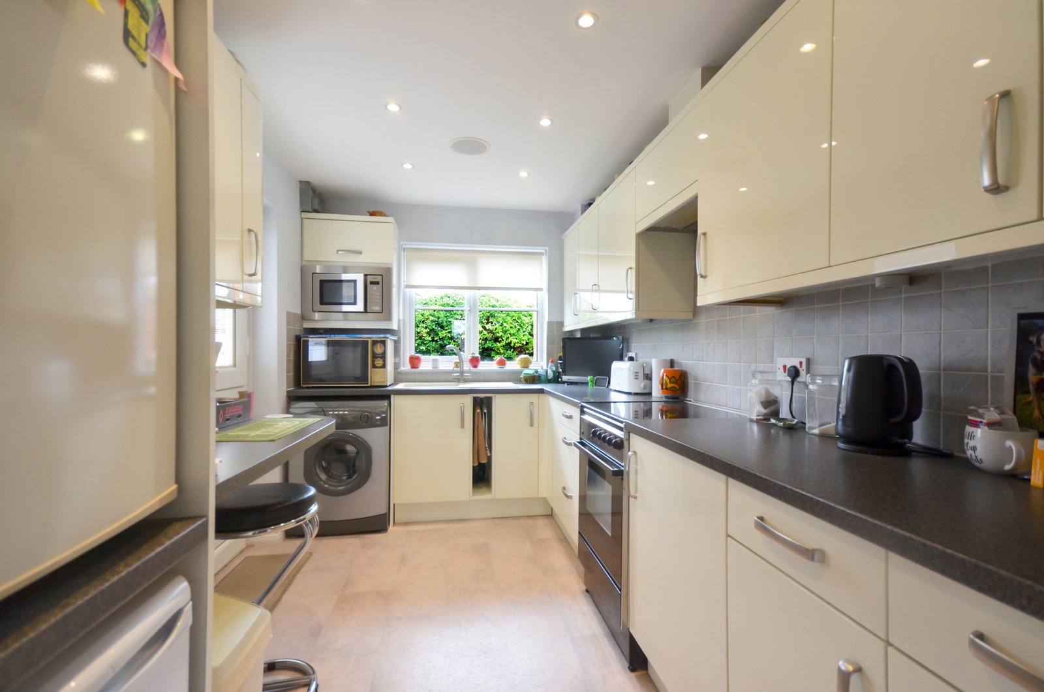
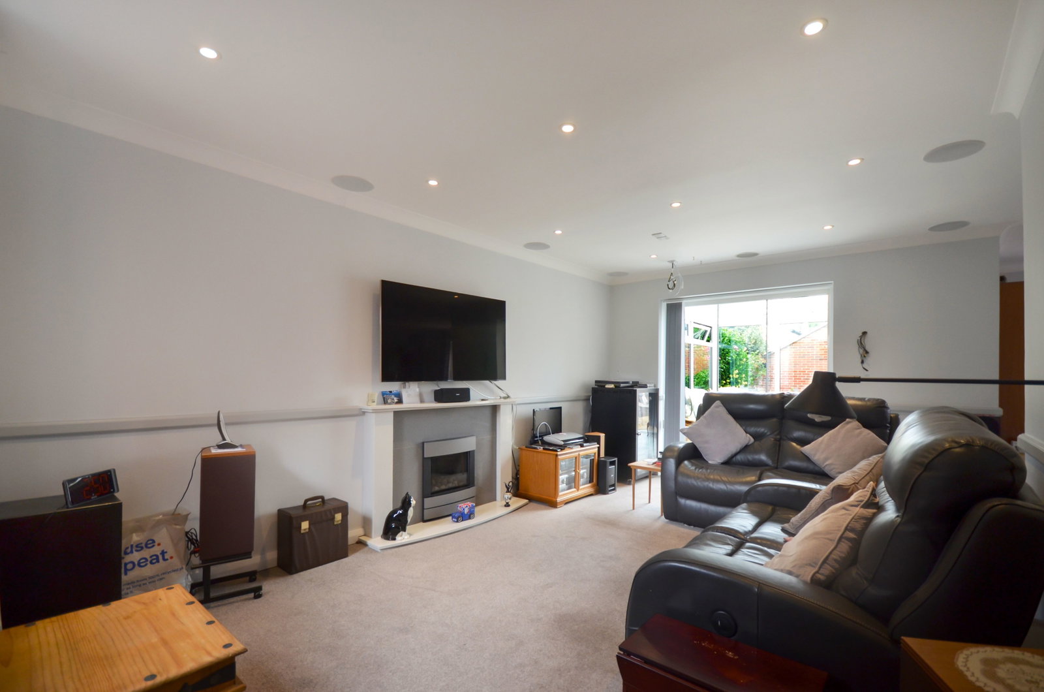
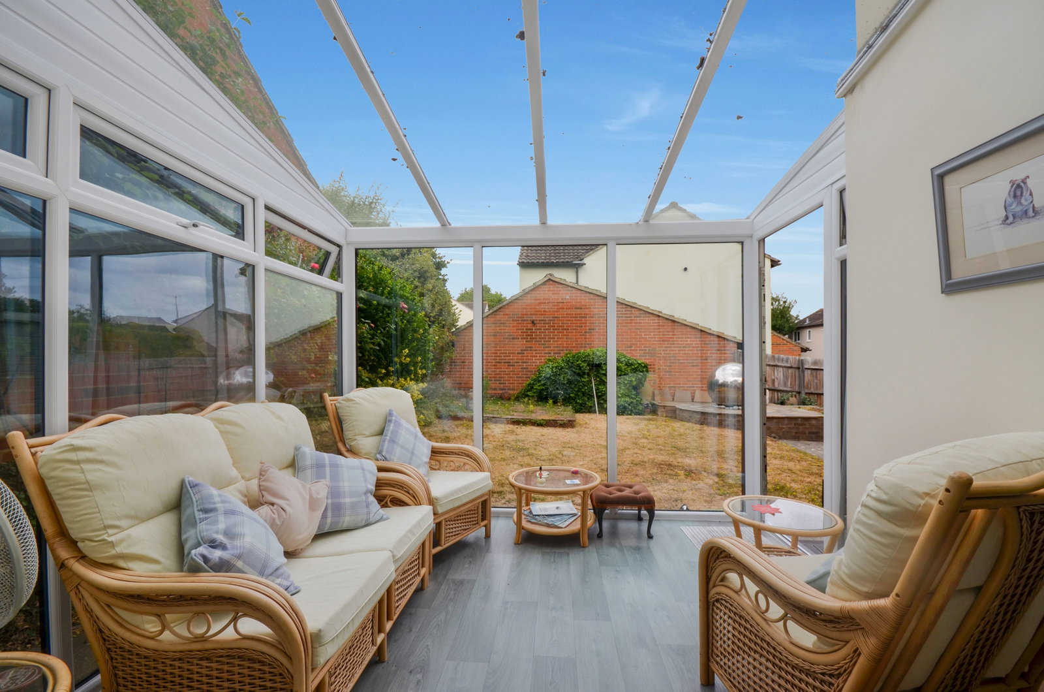
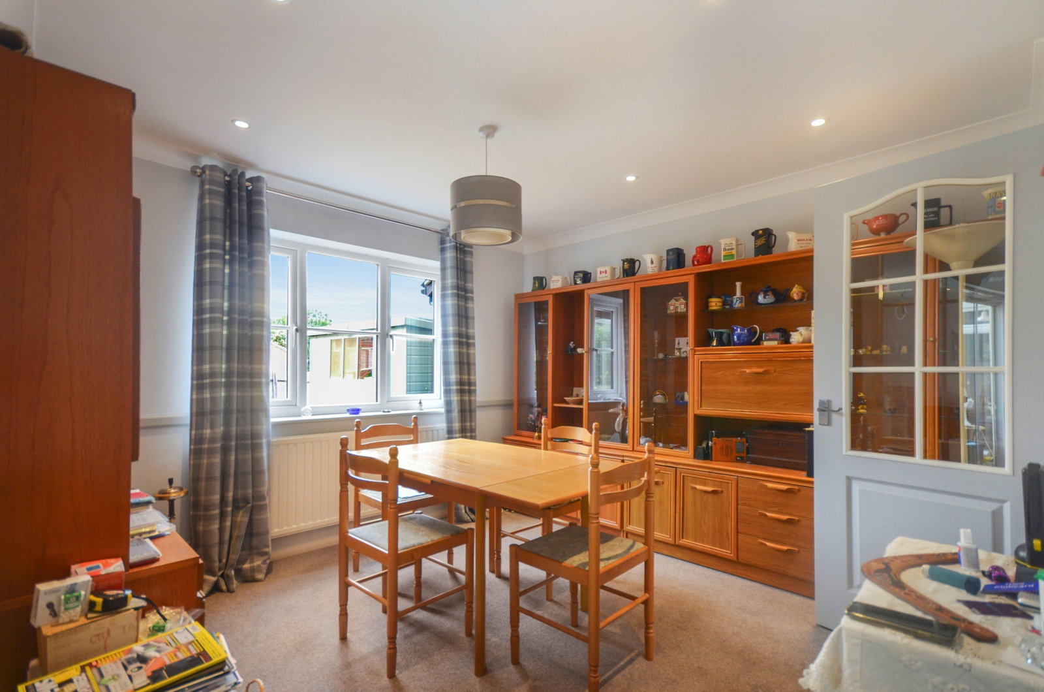
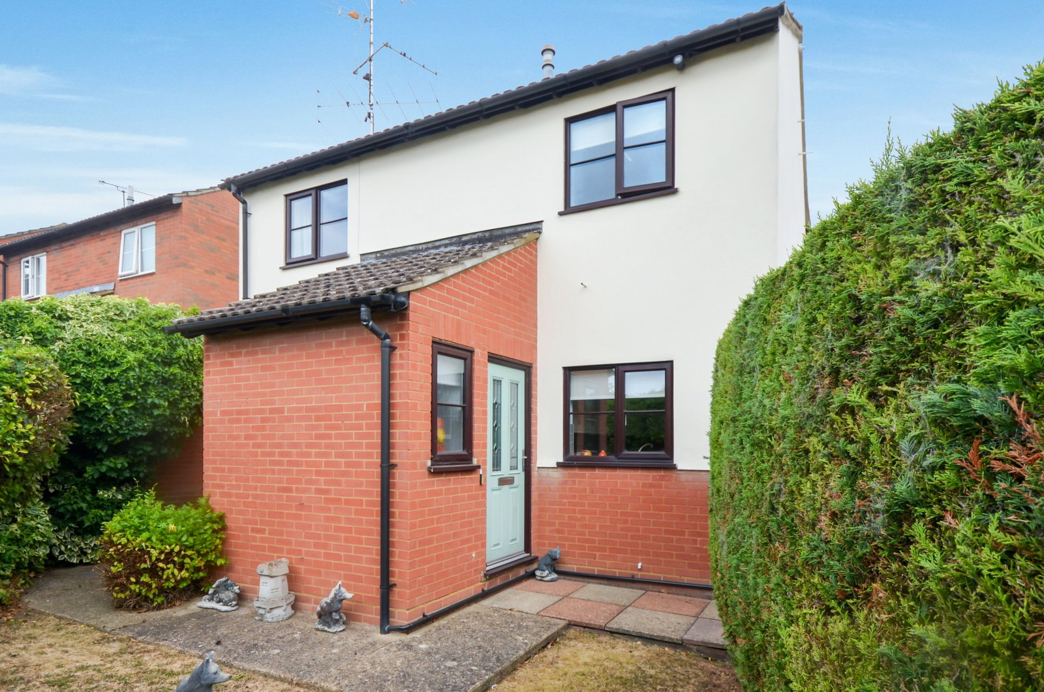
- Welcoming hallway with cloakroom, modern high-gloss kitchen, spacious living and dining room, and a glass-roofed conservatory
- Three well-proportioned bedrooms including a principal room with garden views, modern family bathroom
- Paved front entrance and a fully enclosed rear garden complete with a covered decking area and raised stone terrace
- Single garage accessible from rear garden and large timber storage shed

3 Bedroom Detached House for sale in Saffron Walden
 2
3
1
2
3
1
The Accommodation
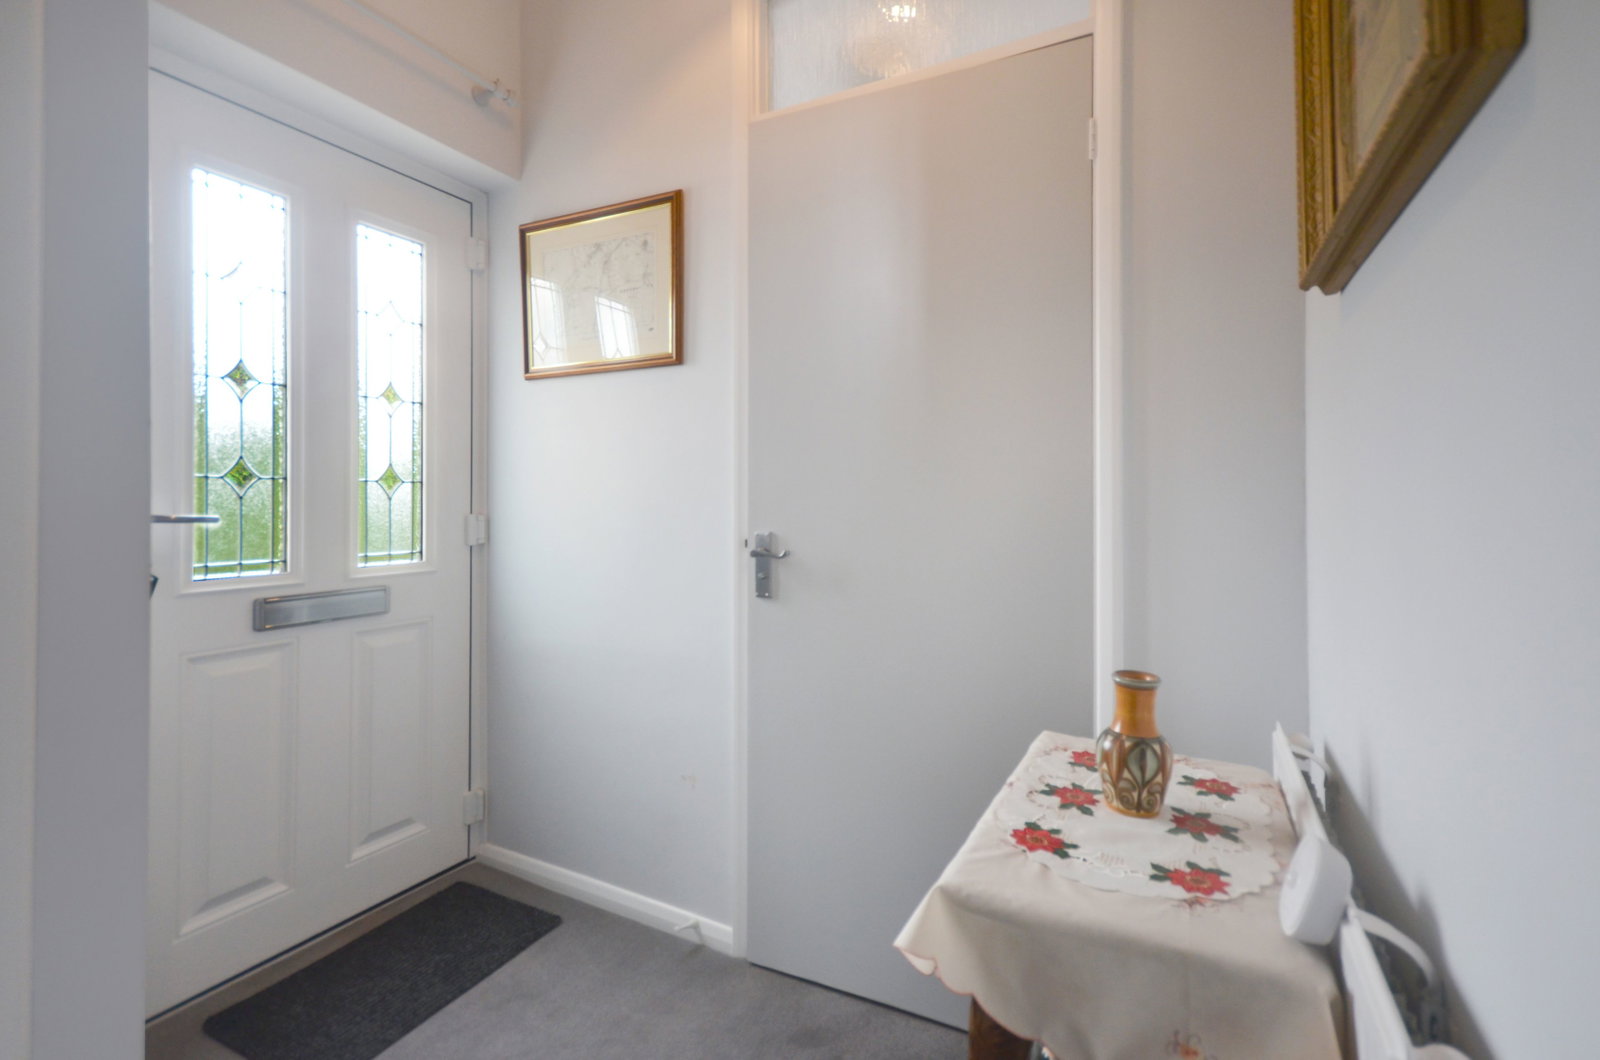
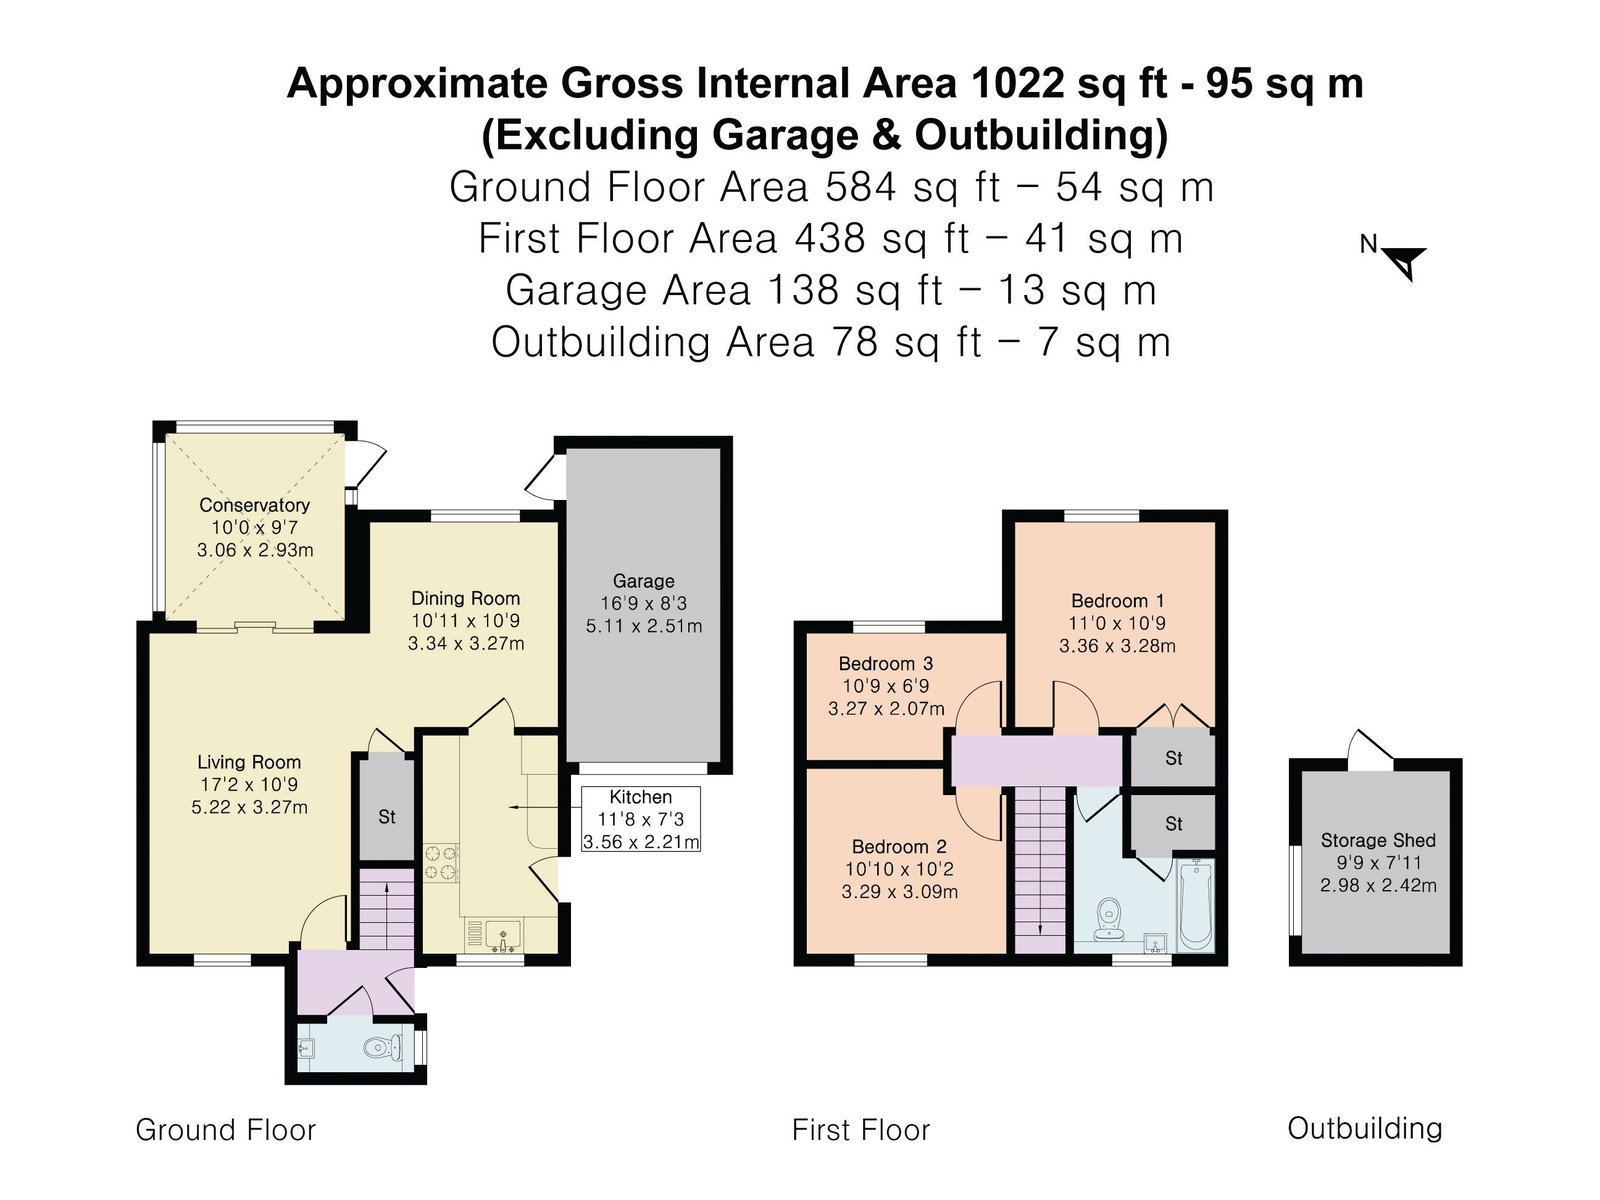
The ground floor accommodation opens via an entrance porch into a welcoming hallway, complete with a ground floor cloakroom and stairs rising to the first floor with useful storage underneath. To the front, the kitchen is fitted with a
range of modern high-gloss wall and base units, dark work surfaces incorporating a breakfast bar, integrated appliances, and a window overlooking the front aspect. Spanning the depth of the property, the spacious living room forms a wonderful main reception space featuring an attractive gas fireplace and sliding doors opening into a sun-filled, glass-roofed conservatory with direct access to the rear garden. Flowing seamlessly from the living area, a generous formal dining room enjoys views over the garden, creating a flexible and bright layout ideal for both daily family life and entertaining.
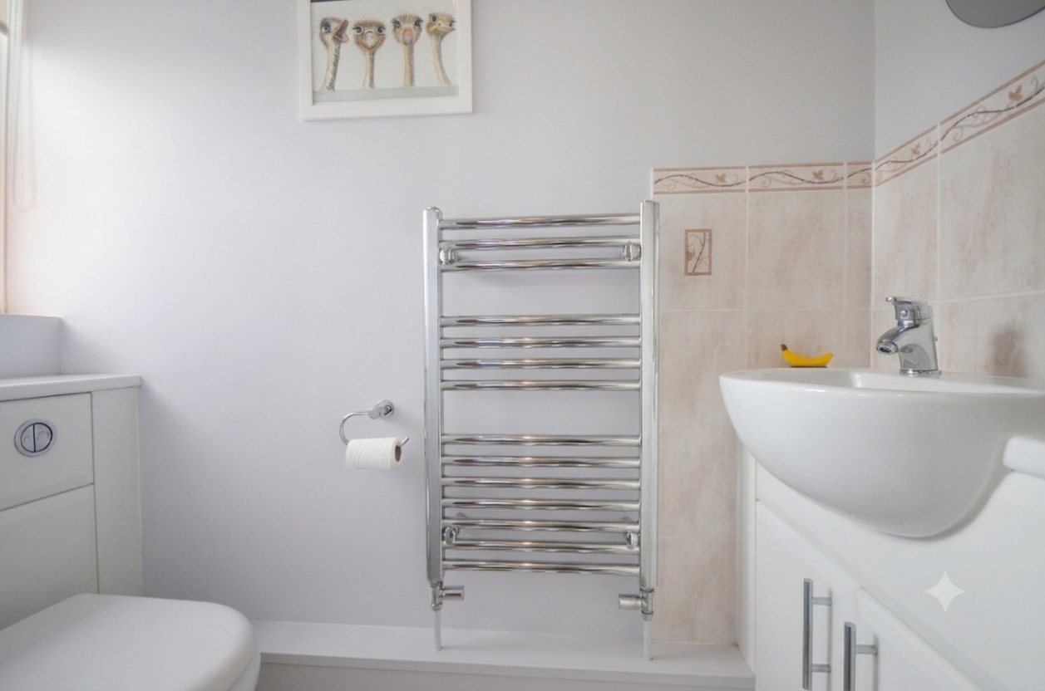
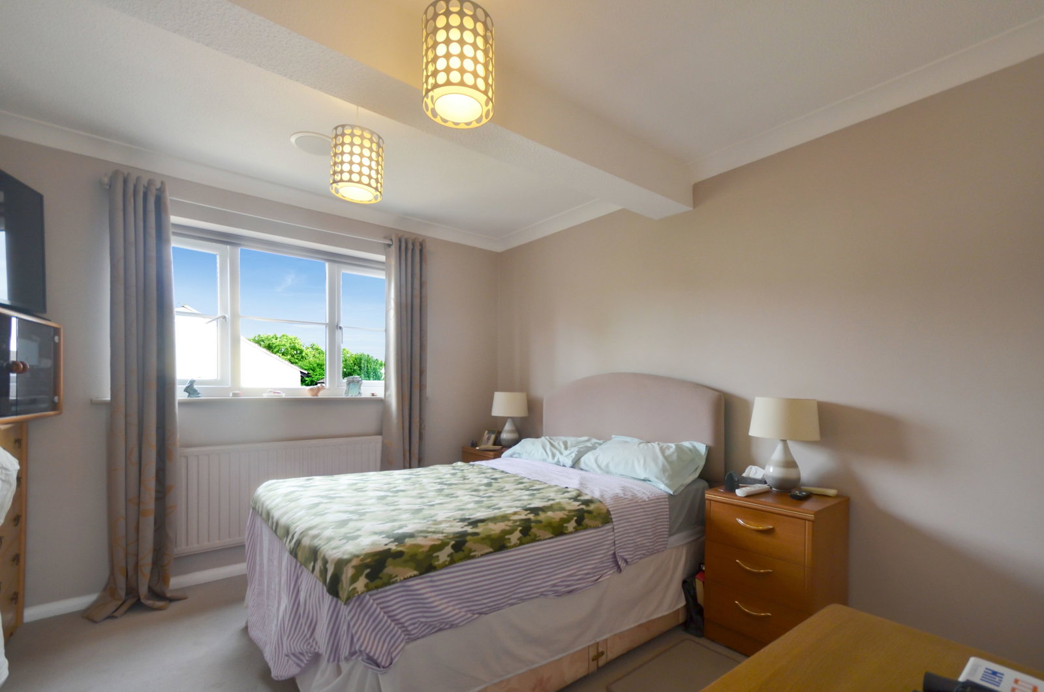
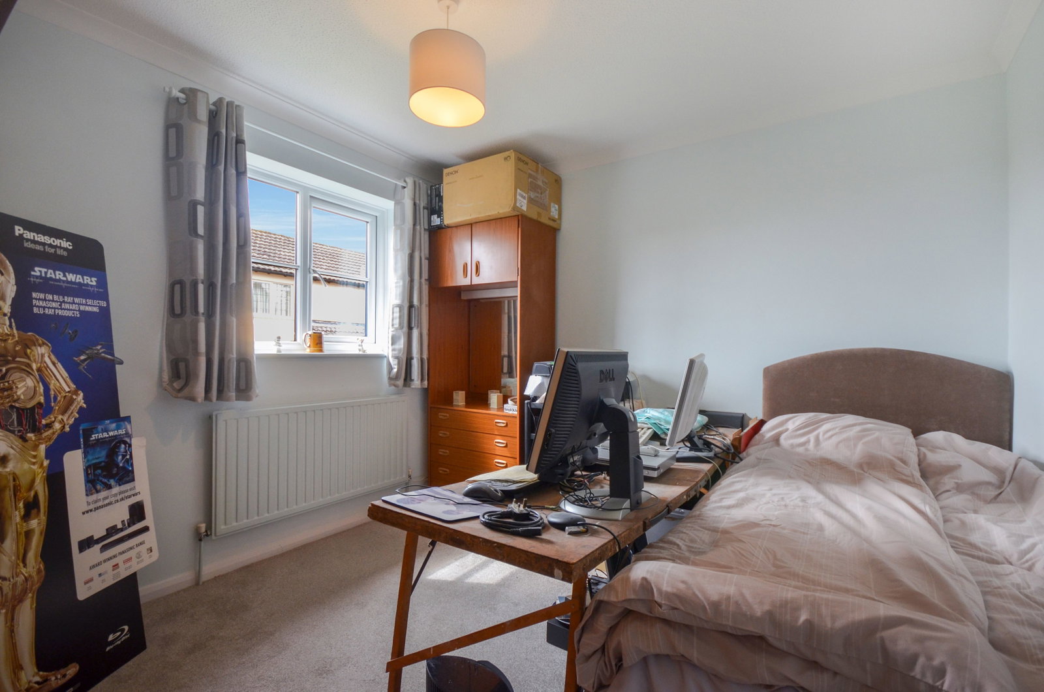
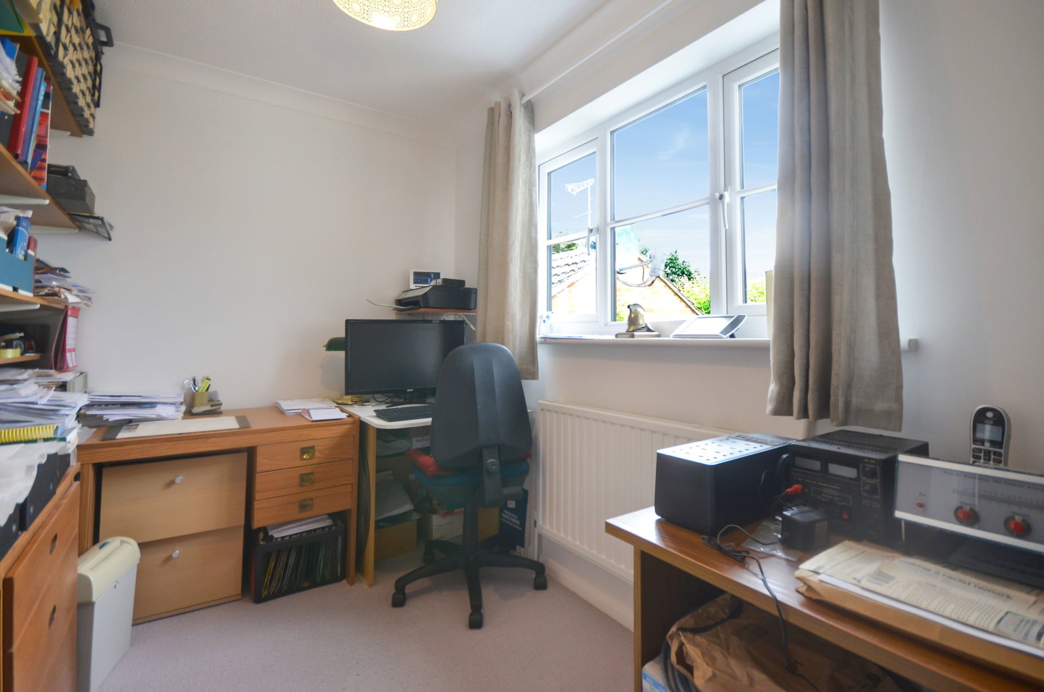
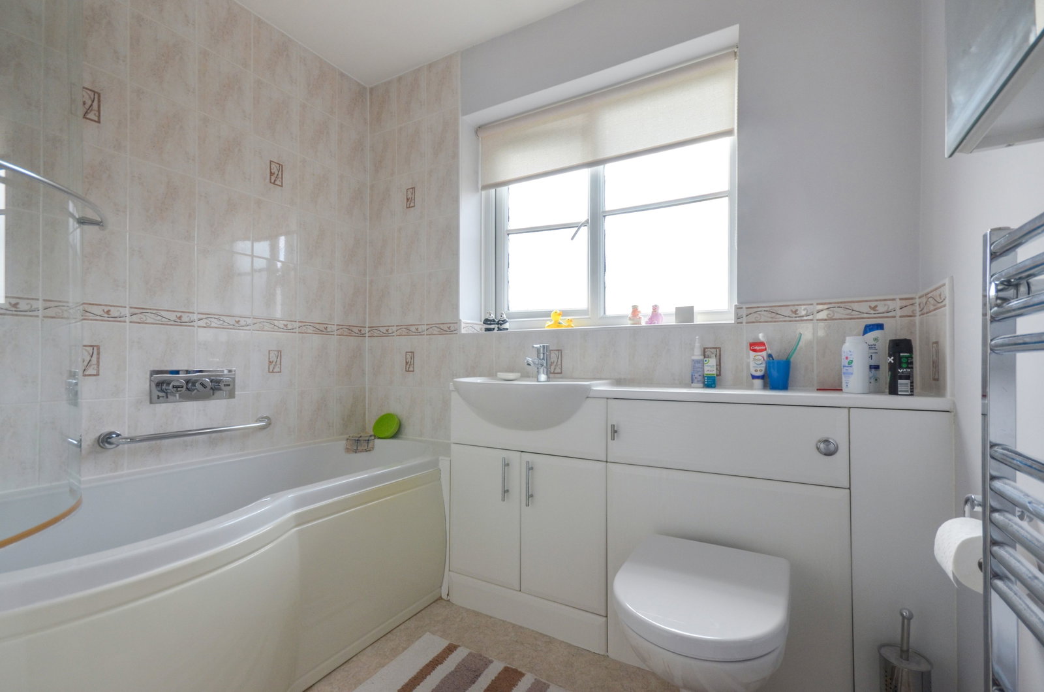
The first-floor landing provides access to three well-proportioned bedrooms and built-in storage cupboards. The principal bedroom sits to the rear, boasting elevated garden views and ample space for wardrobes. A further generous double bedroom overlooks the front, alongside a versatile third bedroom currently utilised as a home office. Completing the upper level is a modern family bathroom comprising a curved panelled bath with an overhead shower and screen, integrated WC, vanity wash hand basin, and a heated towel rail.
Outside
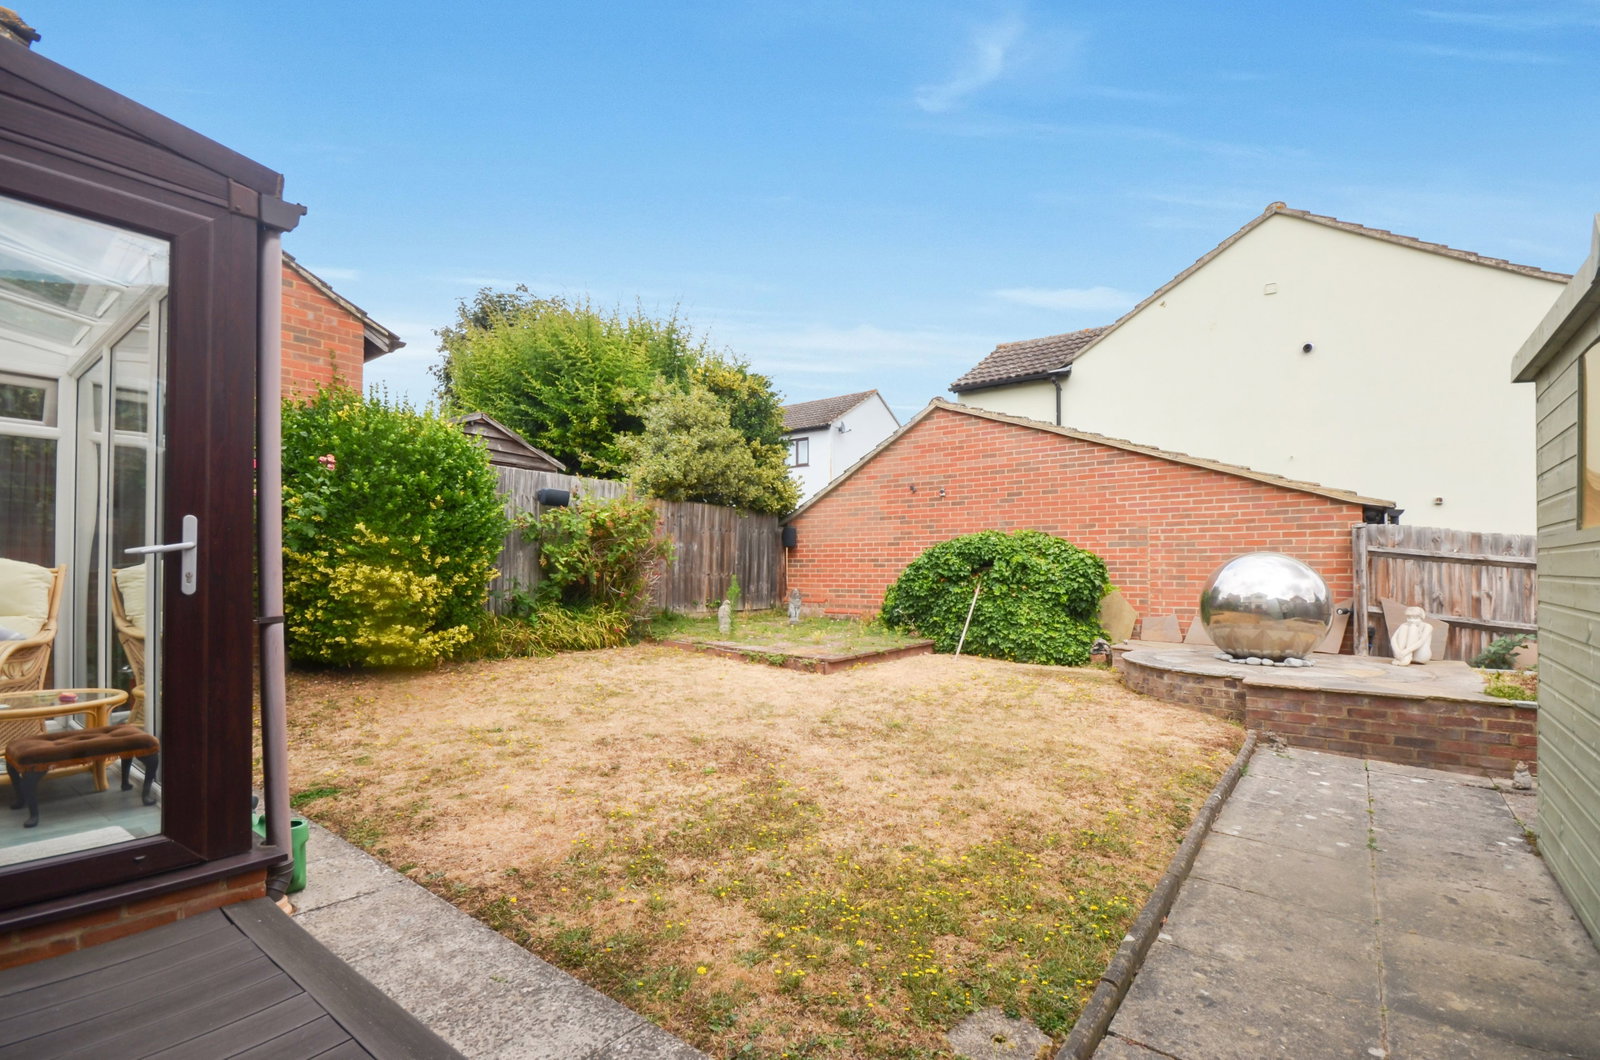
Outside, the property is approached via a paved path leading to the front entrance, framed by neat hedging, mature shrubs, and a paved patio area. Side access leads round to the fully enclosed rear garden, which is predominantly laid to lawn and complemented by a raised circular stone terrace ideal for outdoor seating and alfresco dining.
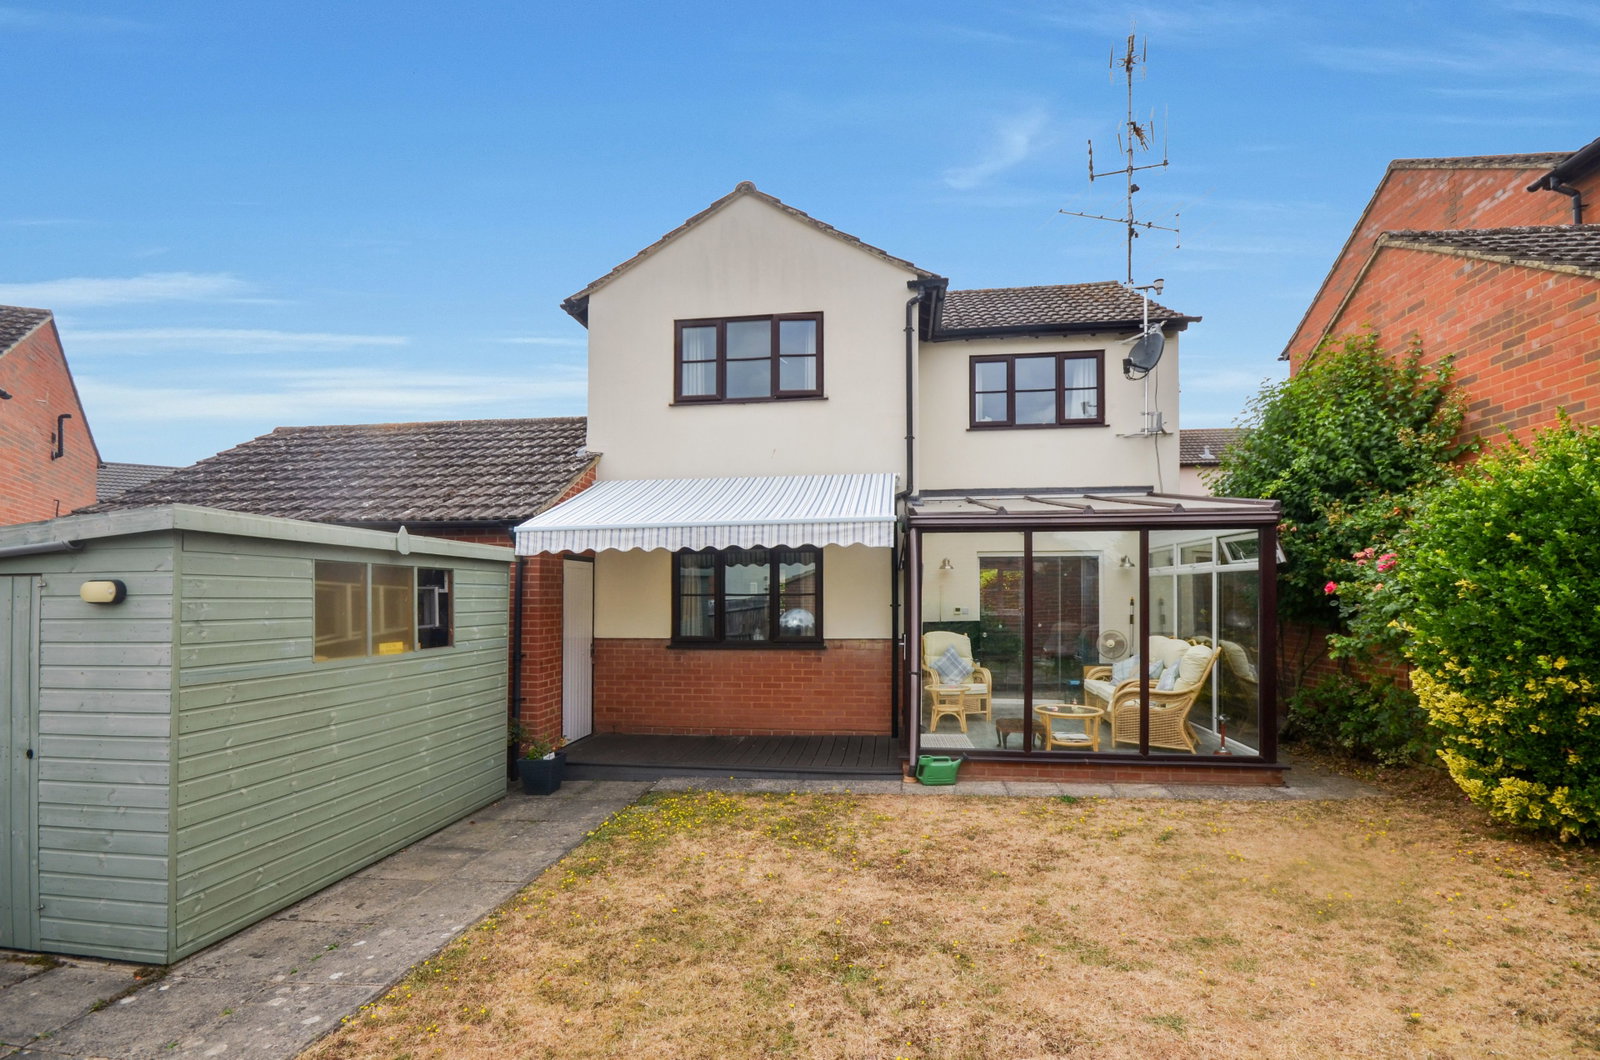
Adjoining the rear of the house, a covered decking area extends from the dining room window, while a timber storage shed (negotiable for purchase) provides excellent additional outdoor storage alongside direct access to the single garage.
Important Information
- This is a Freehold property.
- This Council Tax band for this property is: D
Property Ref: 1496572
Similar Properties
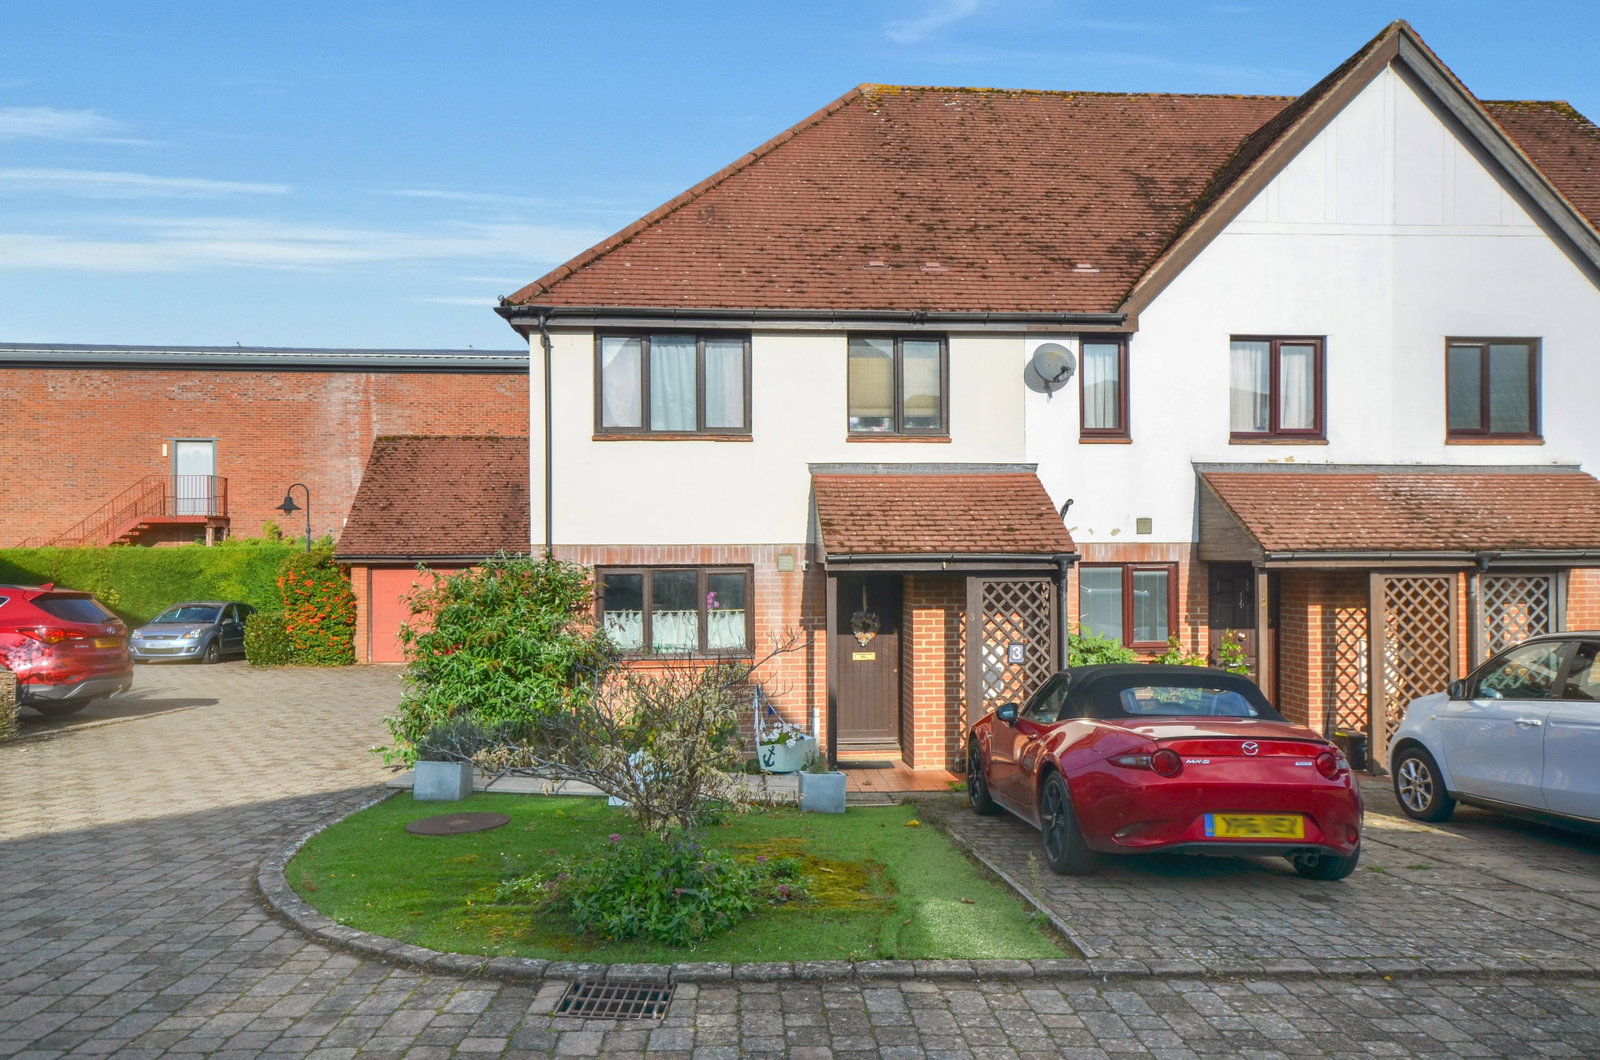
3 Bedroom End of Terrace House | Guide Price £475,000
An attractive three-bedroom home, offering well-balanced accommodation, a delightful conservatory and low-maintenance ga...
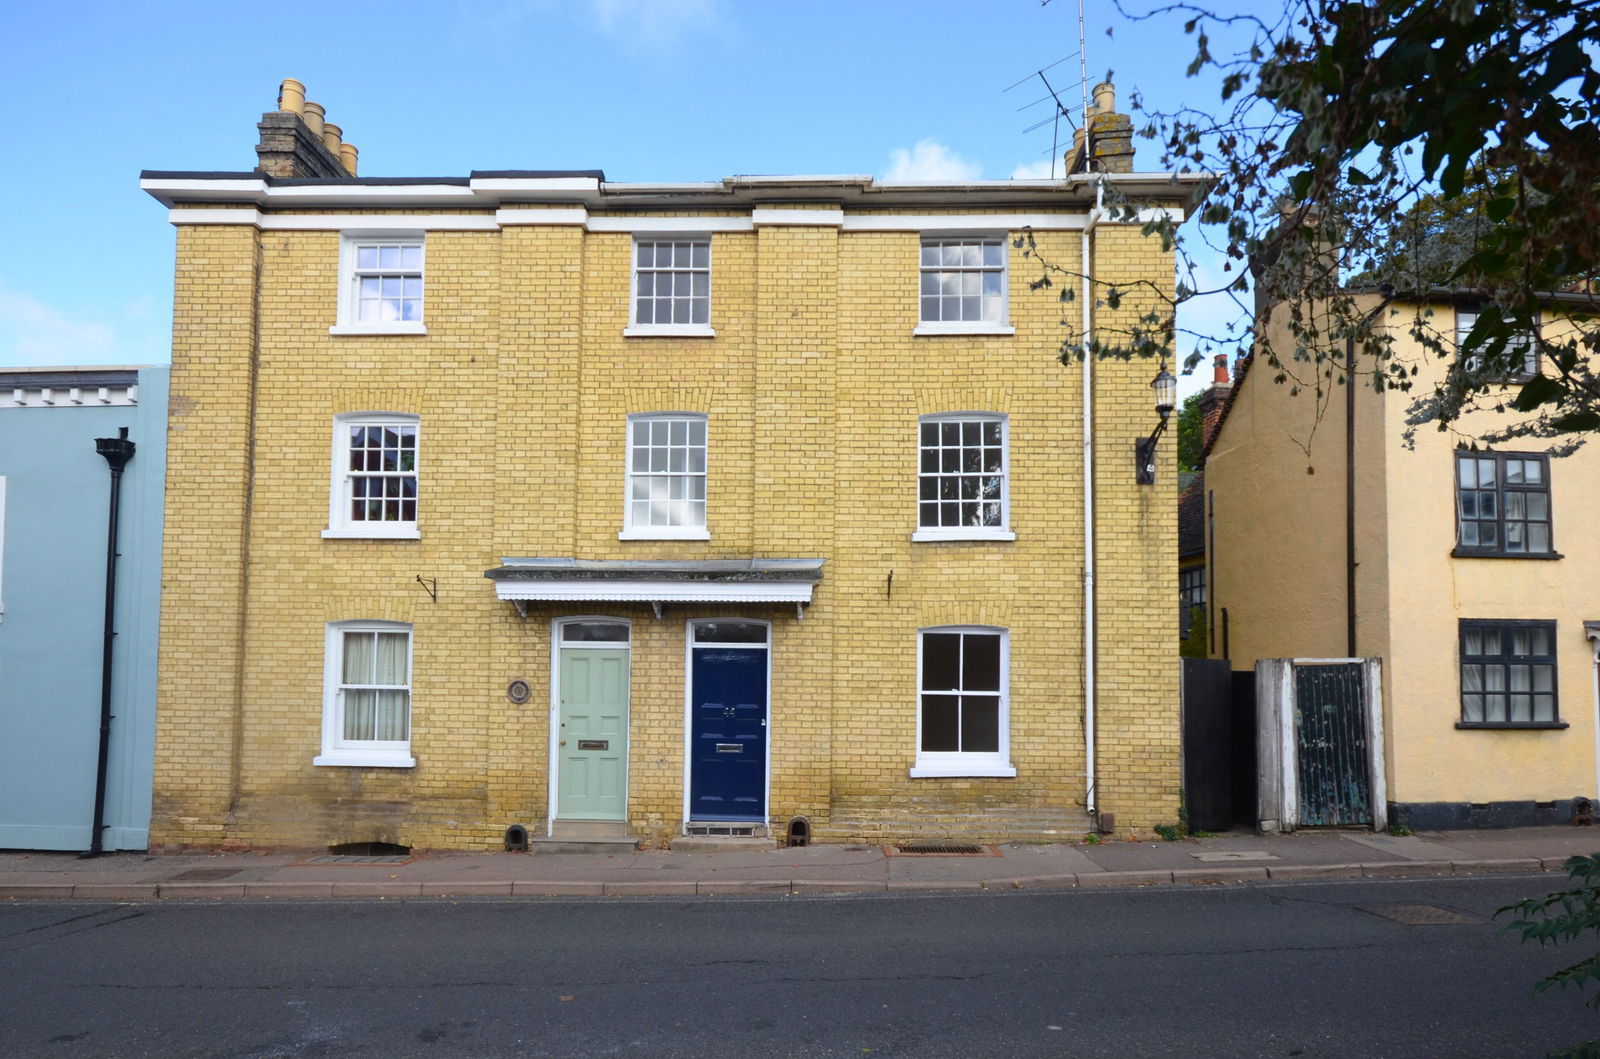
3 Bedroom End of Terrace House | Offers Over £475,000
A beautiful and recently refurbished two/three bedroom period town house, located on the picturesque and historic Church...
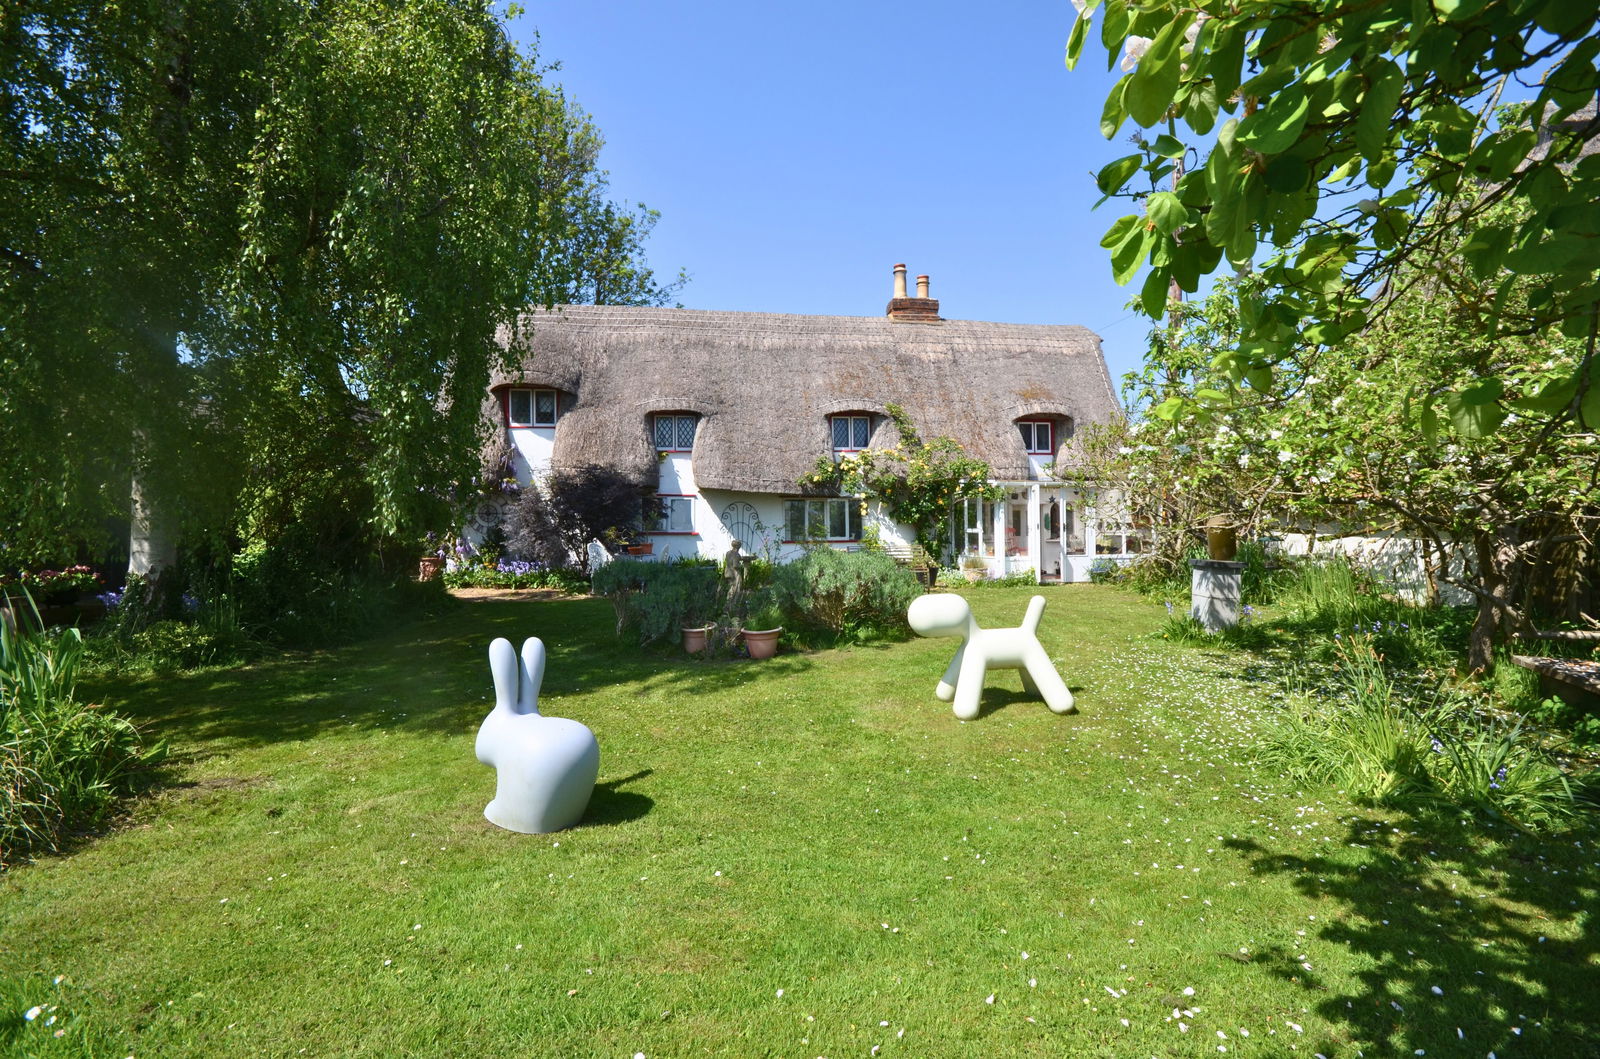
3 Bedroom Cottage | Guide Price £475,000
A truly charming and highly individual three bedroom, detached Grade II listed home. Steeped in history and enjoying a w...
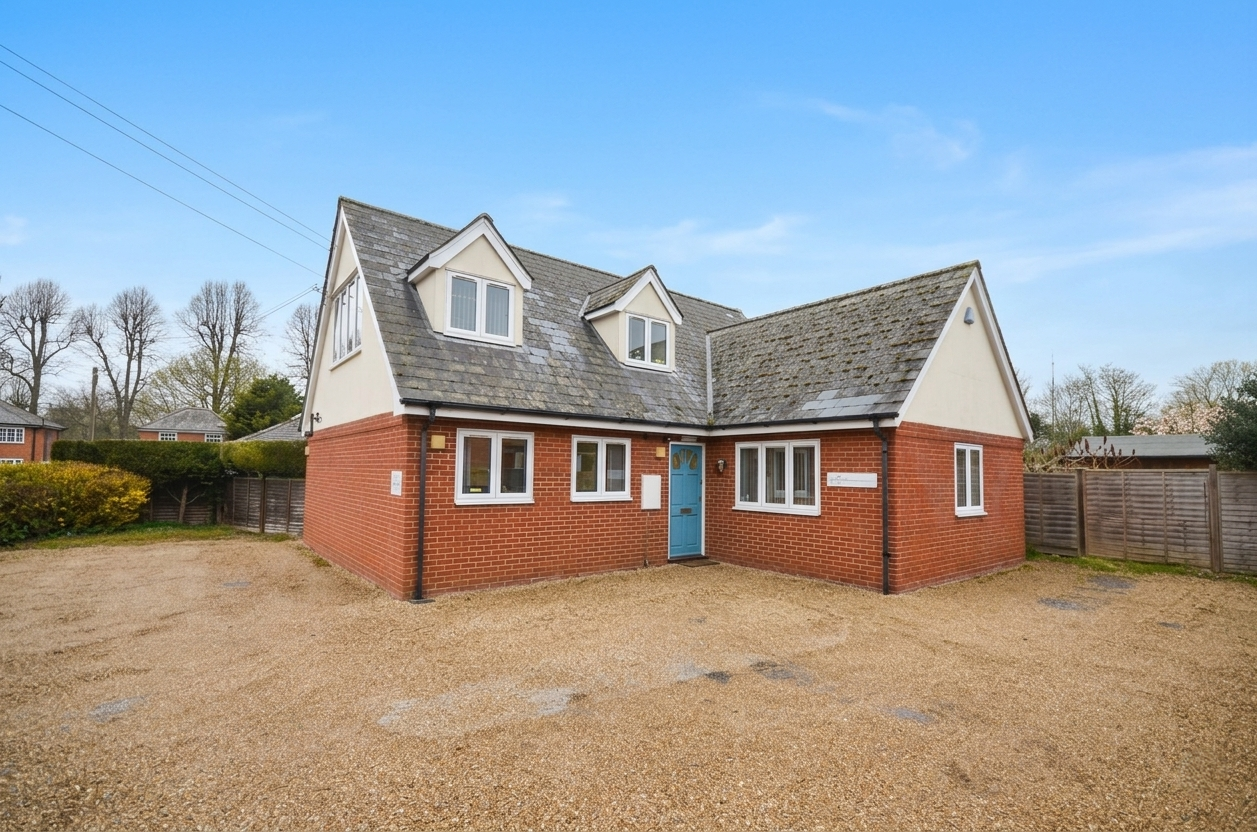
John Dane Player Court, Saffron Walden
Detached House | Guide Price £495,000
A rare and compelling freehold opportunity, Linden House occupies a discreet yet highly convenient position just off Eas...
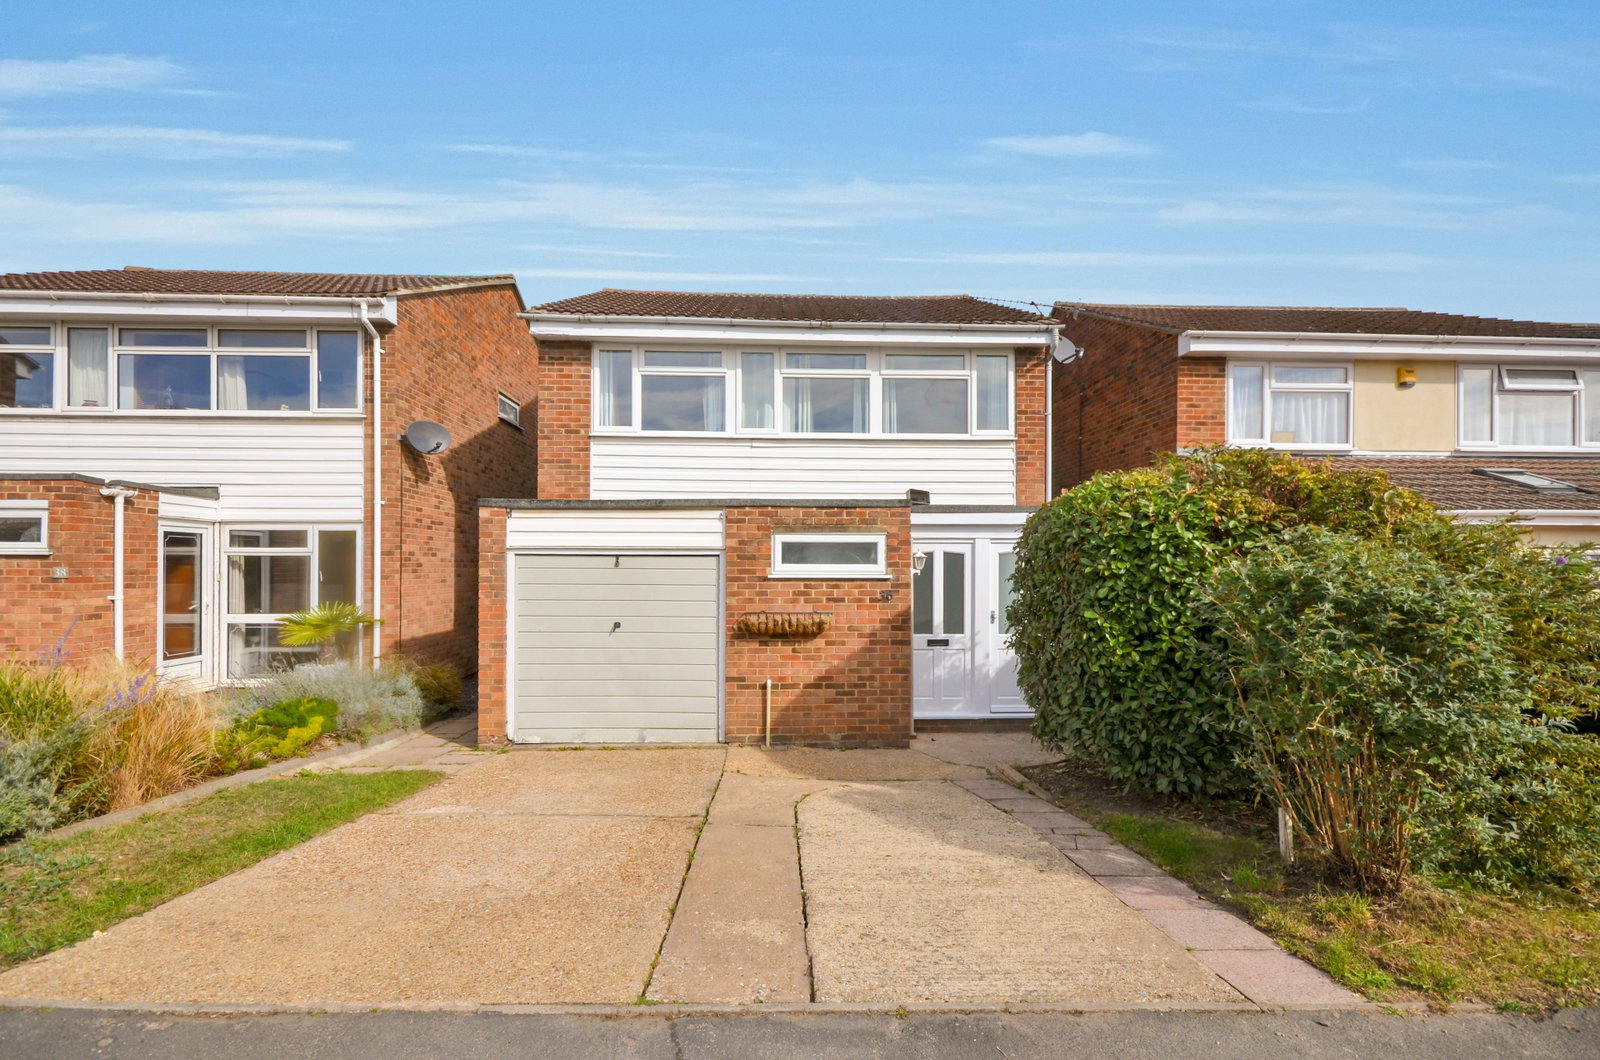
Winstanley Road, Saffron Walden
4 Bedroom Detached House | Guide Price £500,000
Set in a desirable Saffron Walden location close to renowned schools and transport links, 36 Winstanley Road is a spacio...
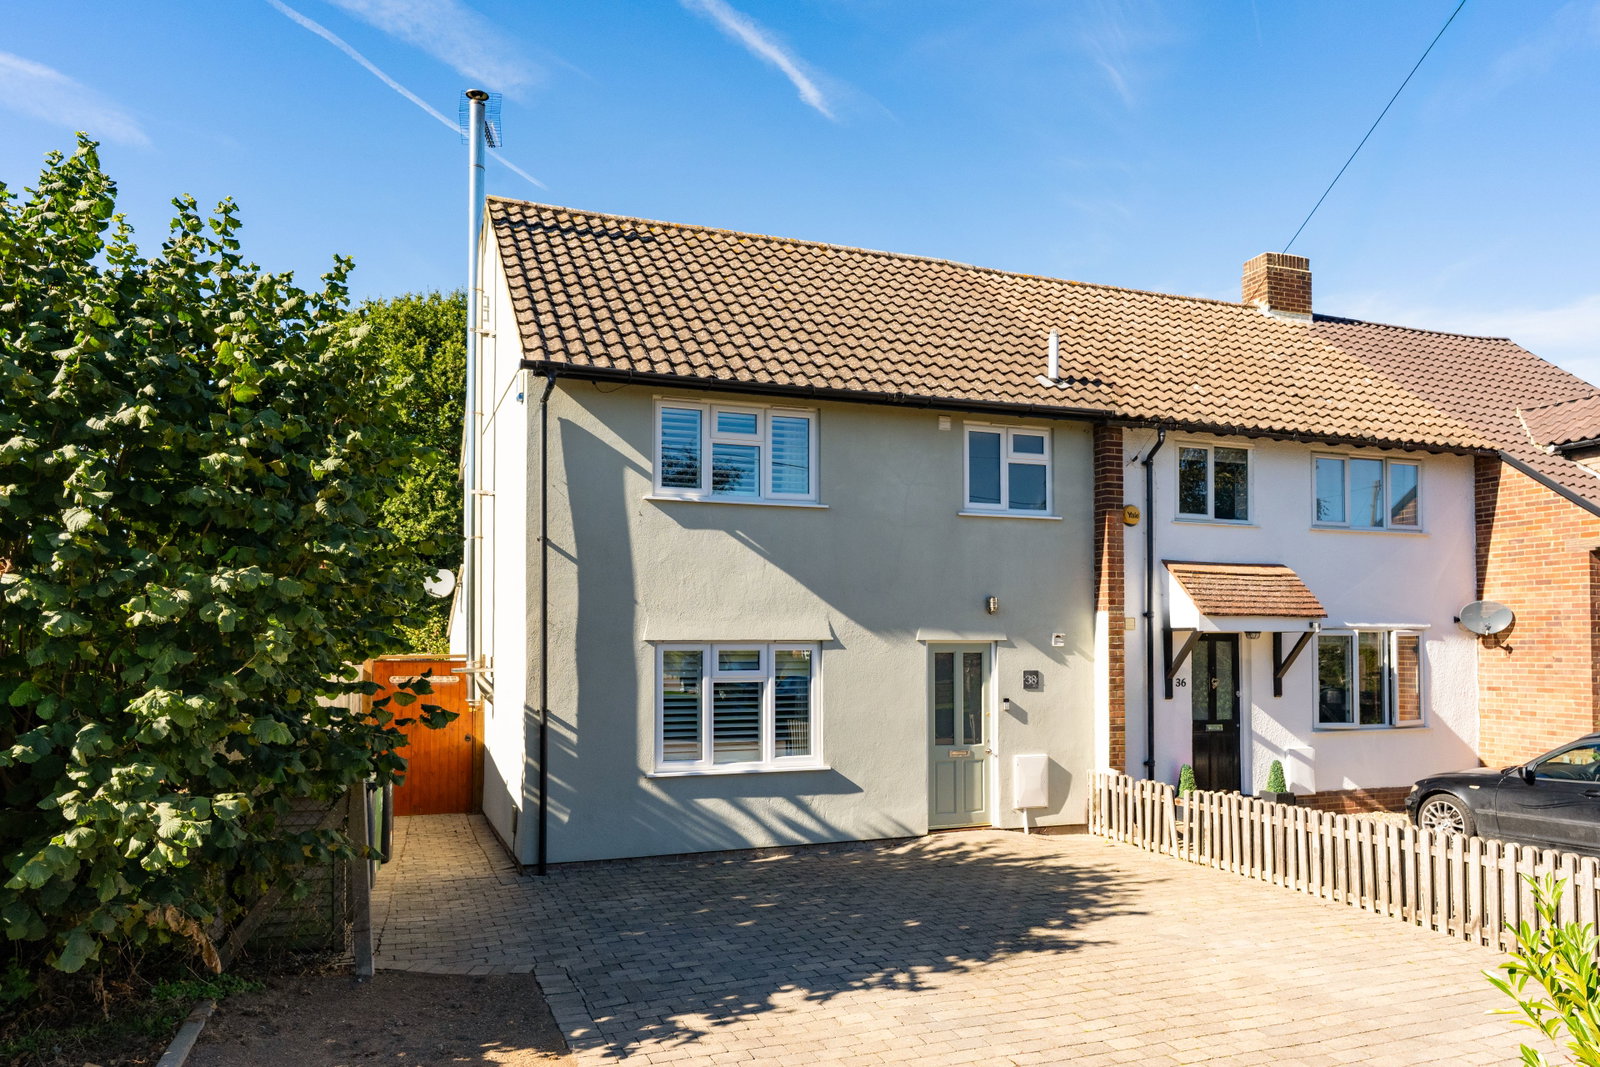
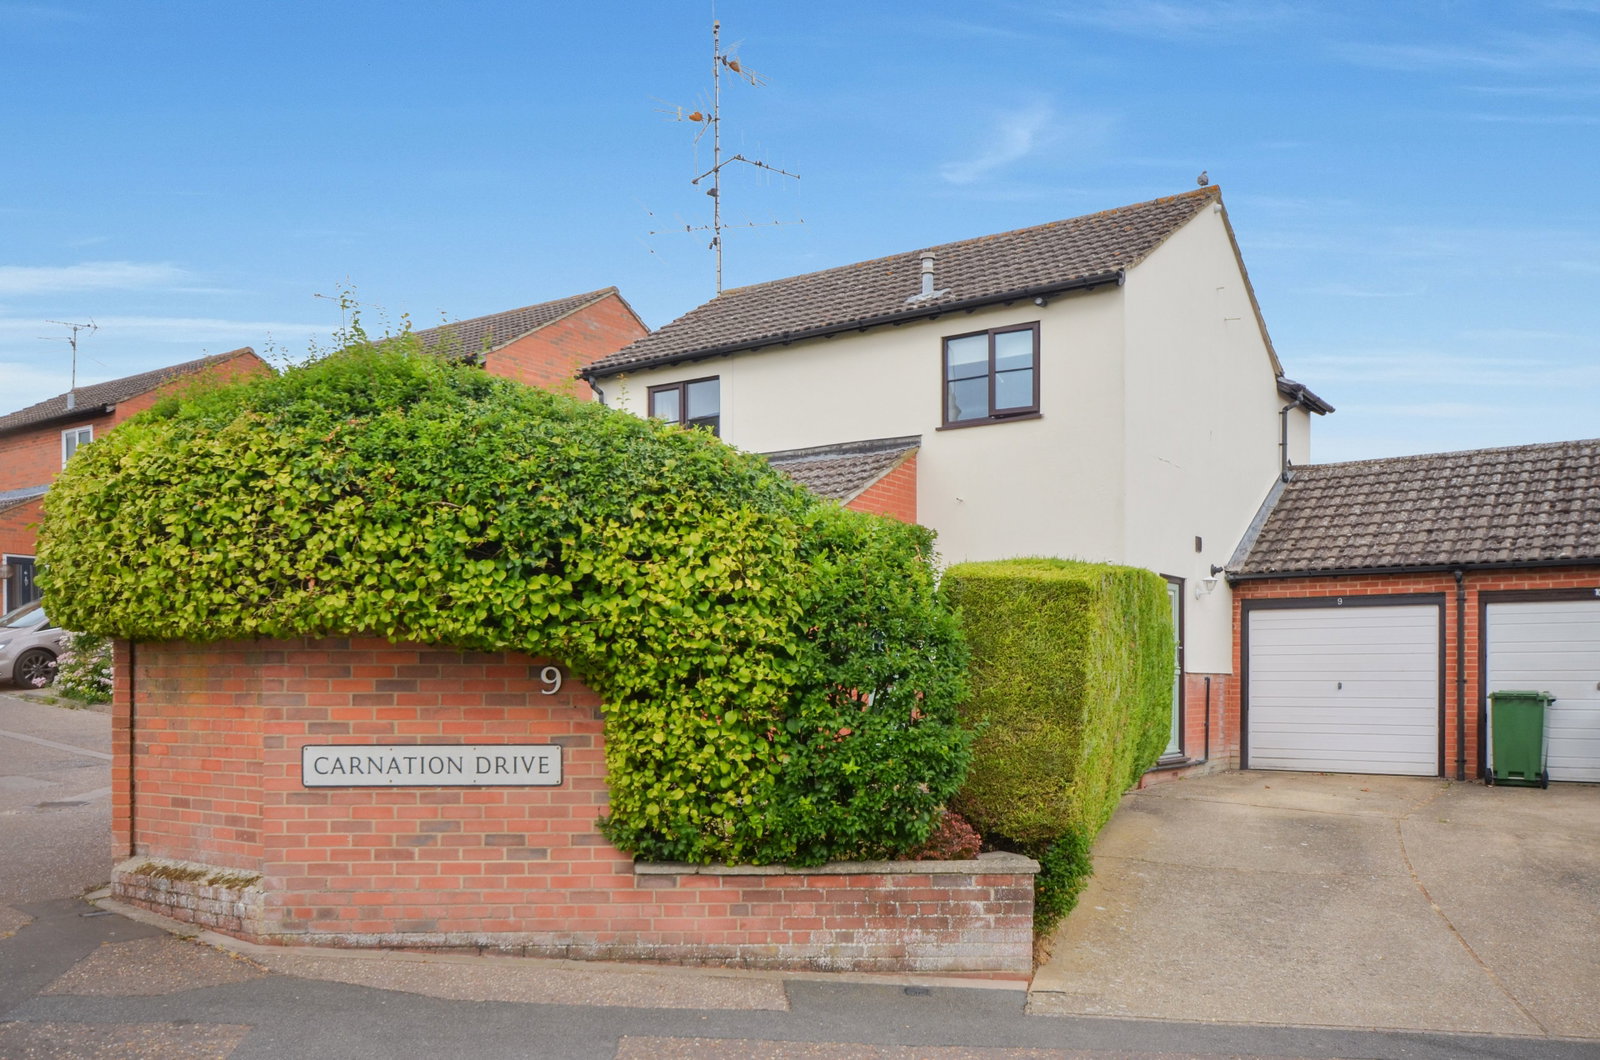
3 Bedroom End of Terrace House | Guide Price £500,000
A superbly presented three-bedroom home situated within this much sought-after village, occupying a pleasant corner plot...

Arkwright & Co (Saffron Walden)
Saffron Walden, Essex, CB10 1ES
01799 668600
How much is your home worth?
Use our short form to request a valuation of your property.
Request a Valuation
©2026 The Guild of Property Professionals. All rights reserved.
Terms and Conditions |
Privacy Policy |
Cookie Policy |
Complaints Policy |
Members Login
The Guild of Property Professionals Trading Address: 121 Park Lane, London W1K 7AG. GPEA Limited.
Registered in England & Wales.
Company No: 02819824.
Registered Office Address: The Old Courthouse, 60A London Road, Grantham, NG31 6HR.
VAT Registration No: 180897859

