- 3 well proportioned reception rooms
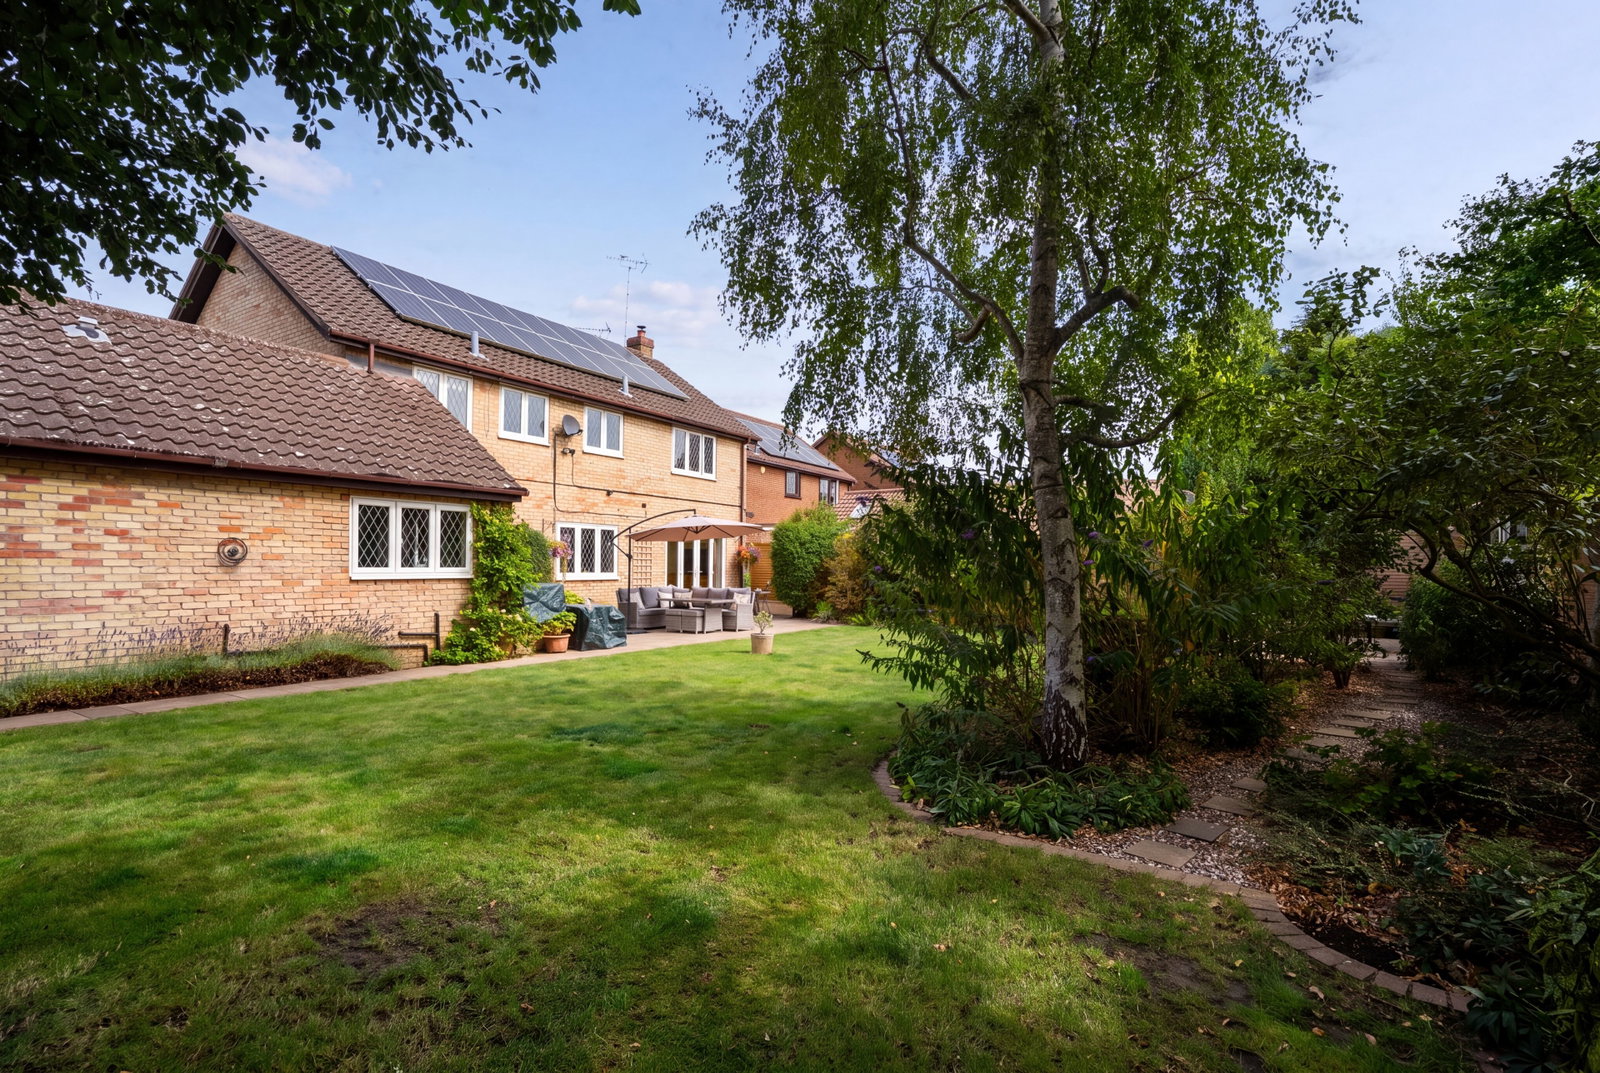
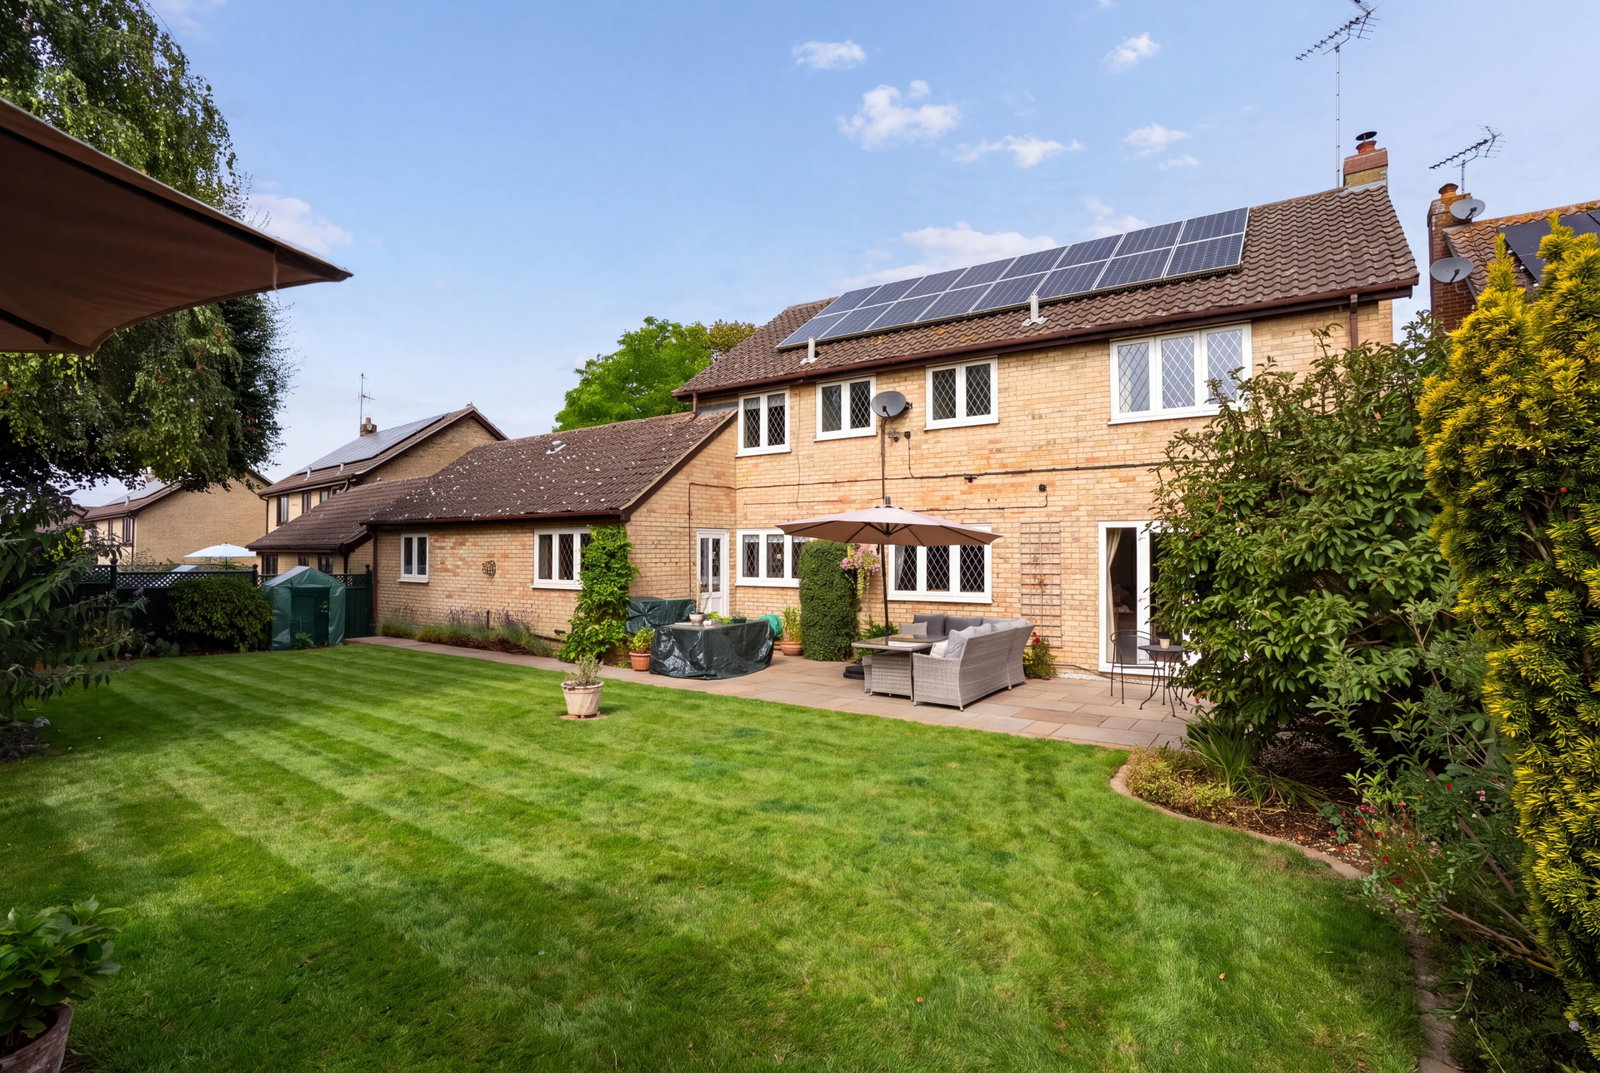
- Solar panels
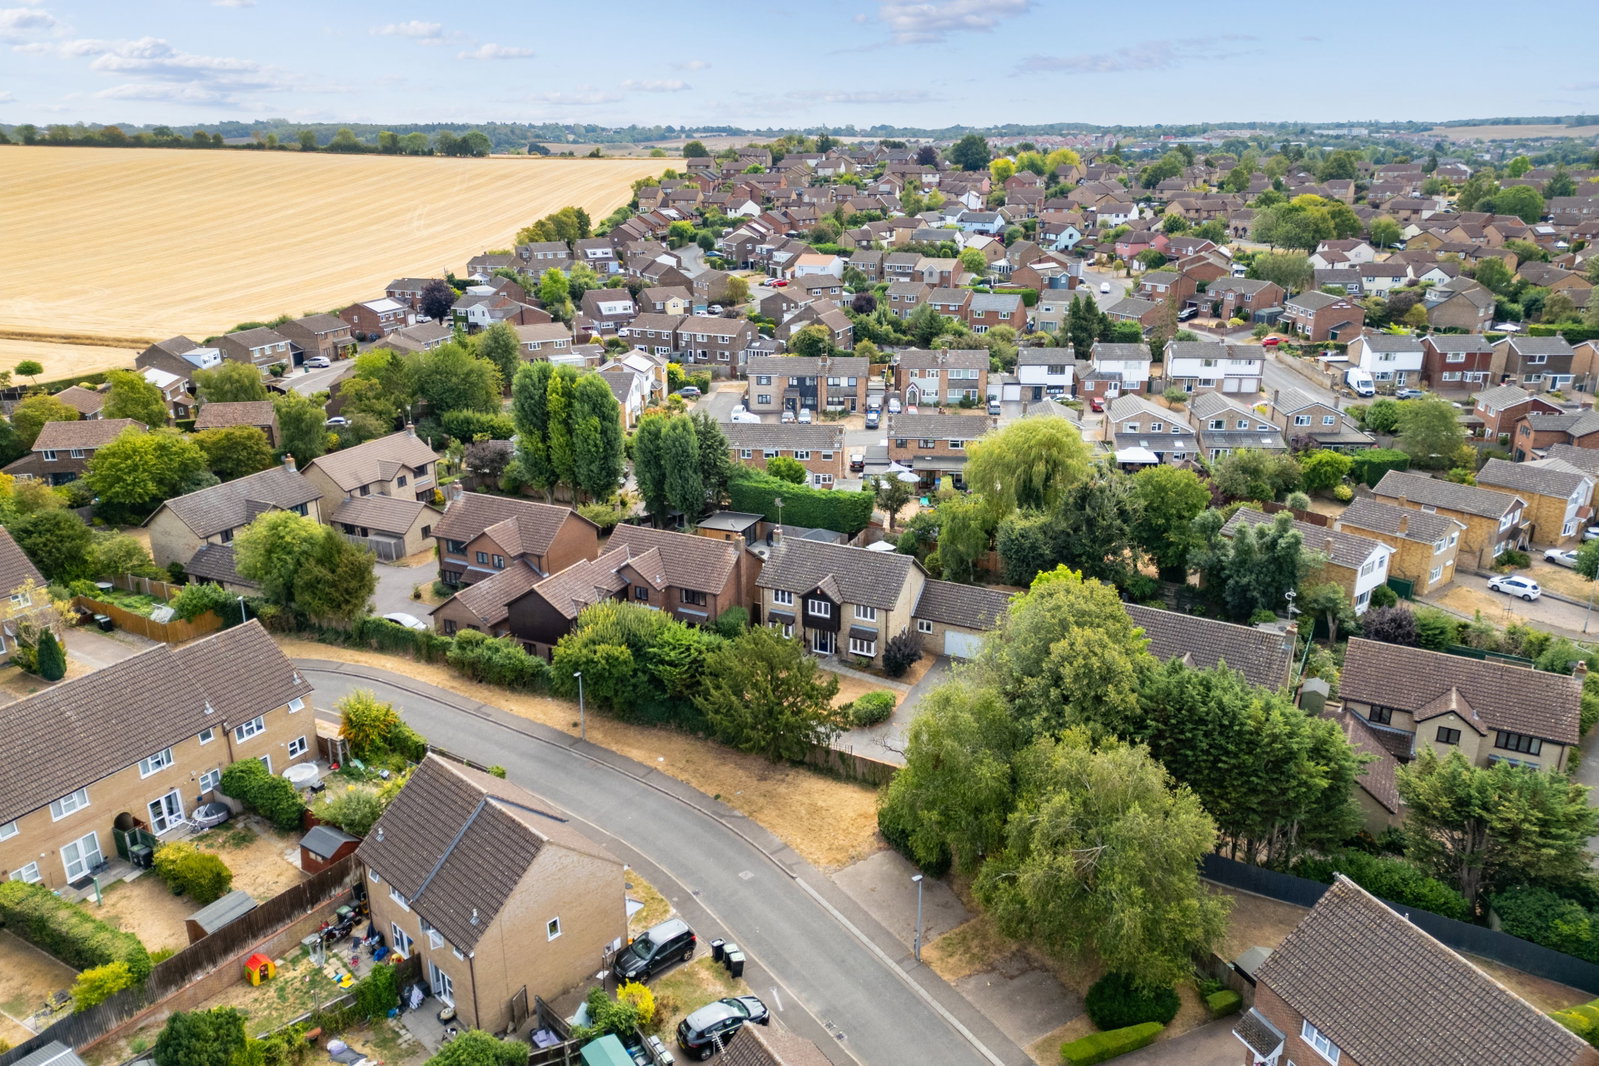
- Close proximity to Saffron Walden town Centre
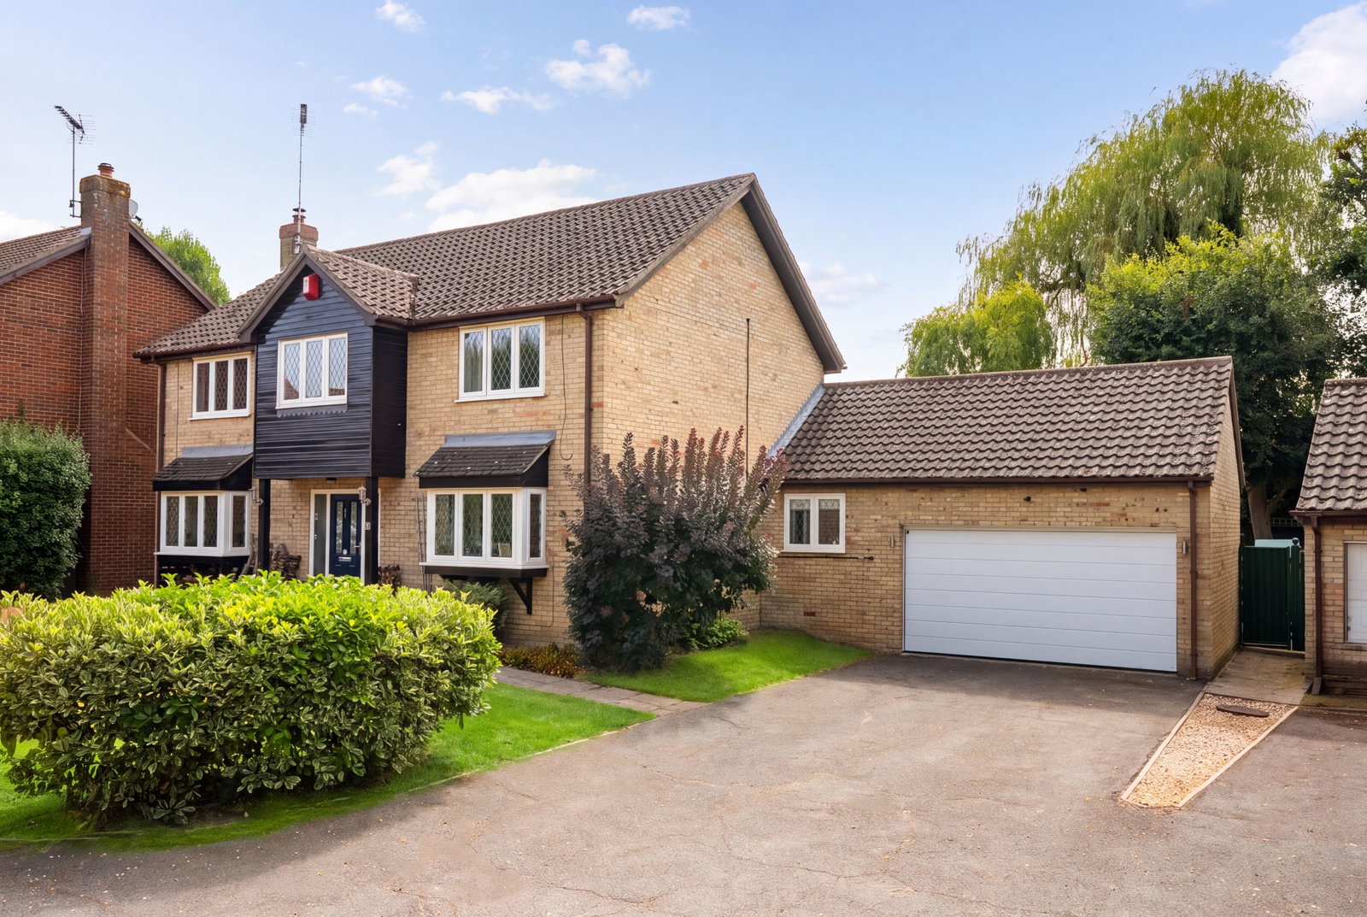
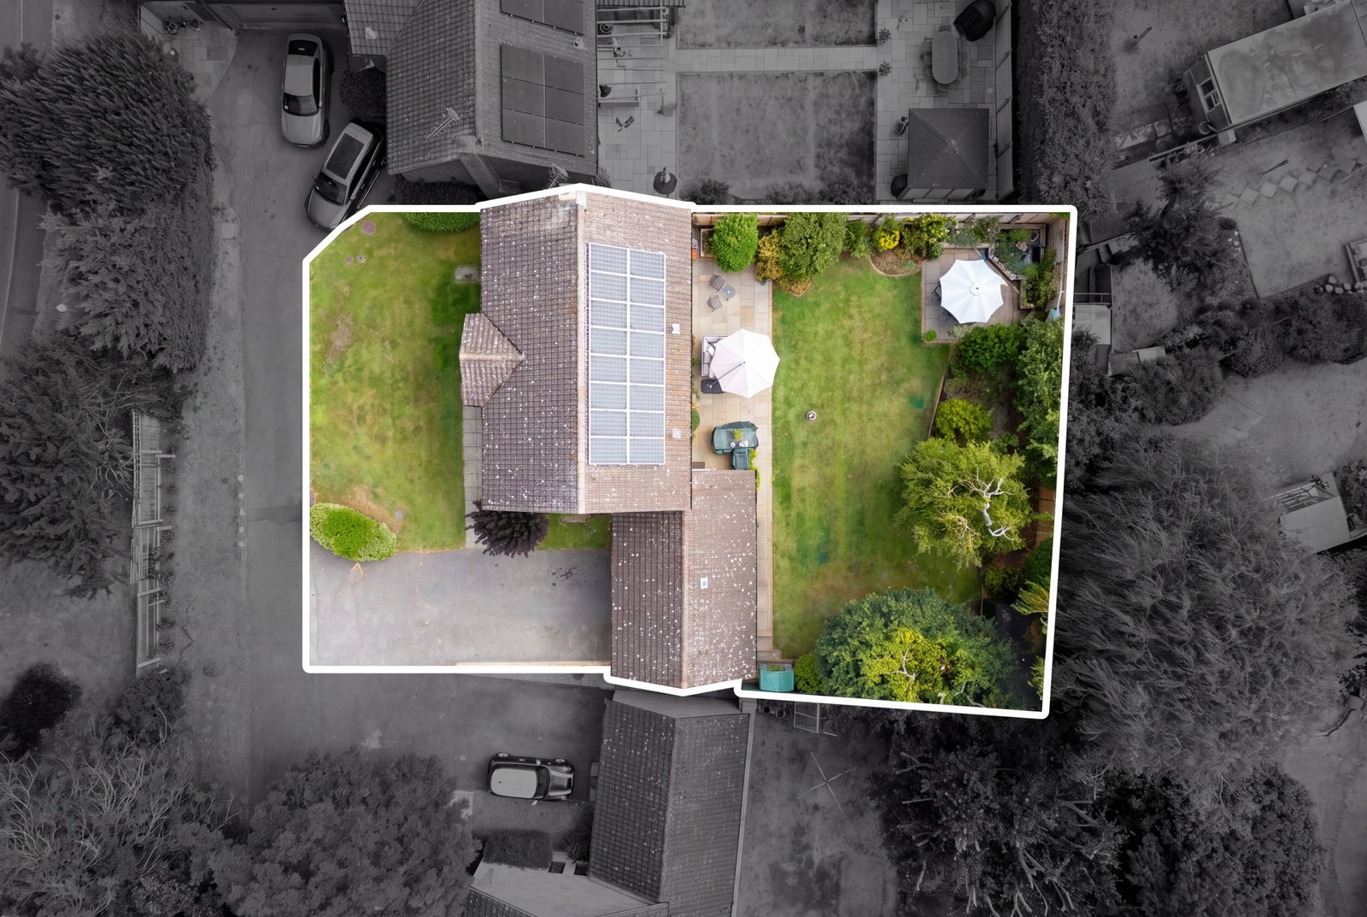
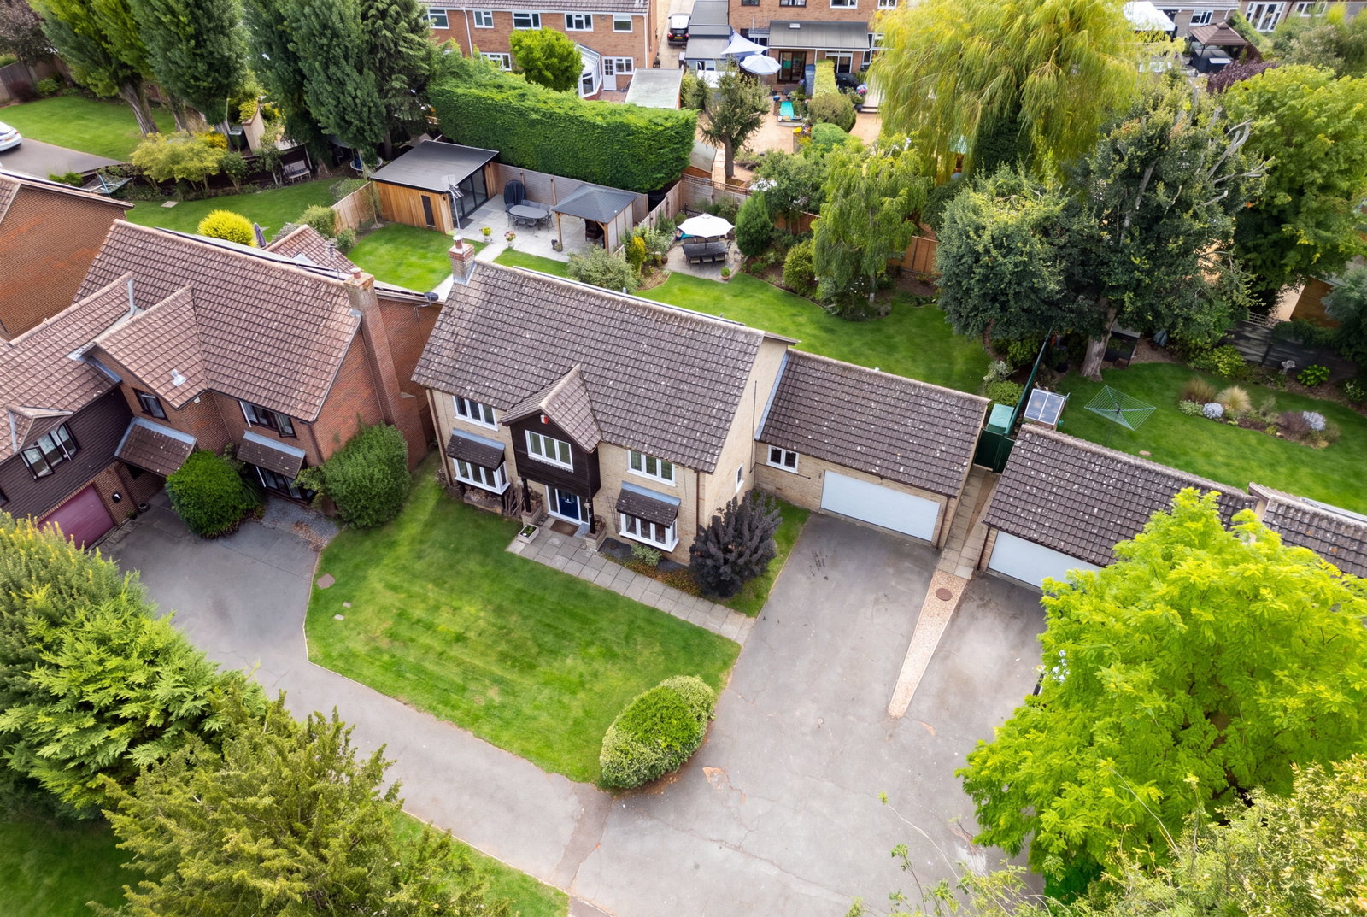
- Integral double garage, and a generous tarmac driveway providing ample off-street parking
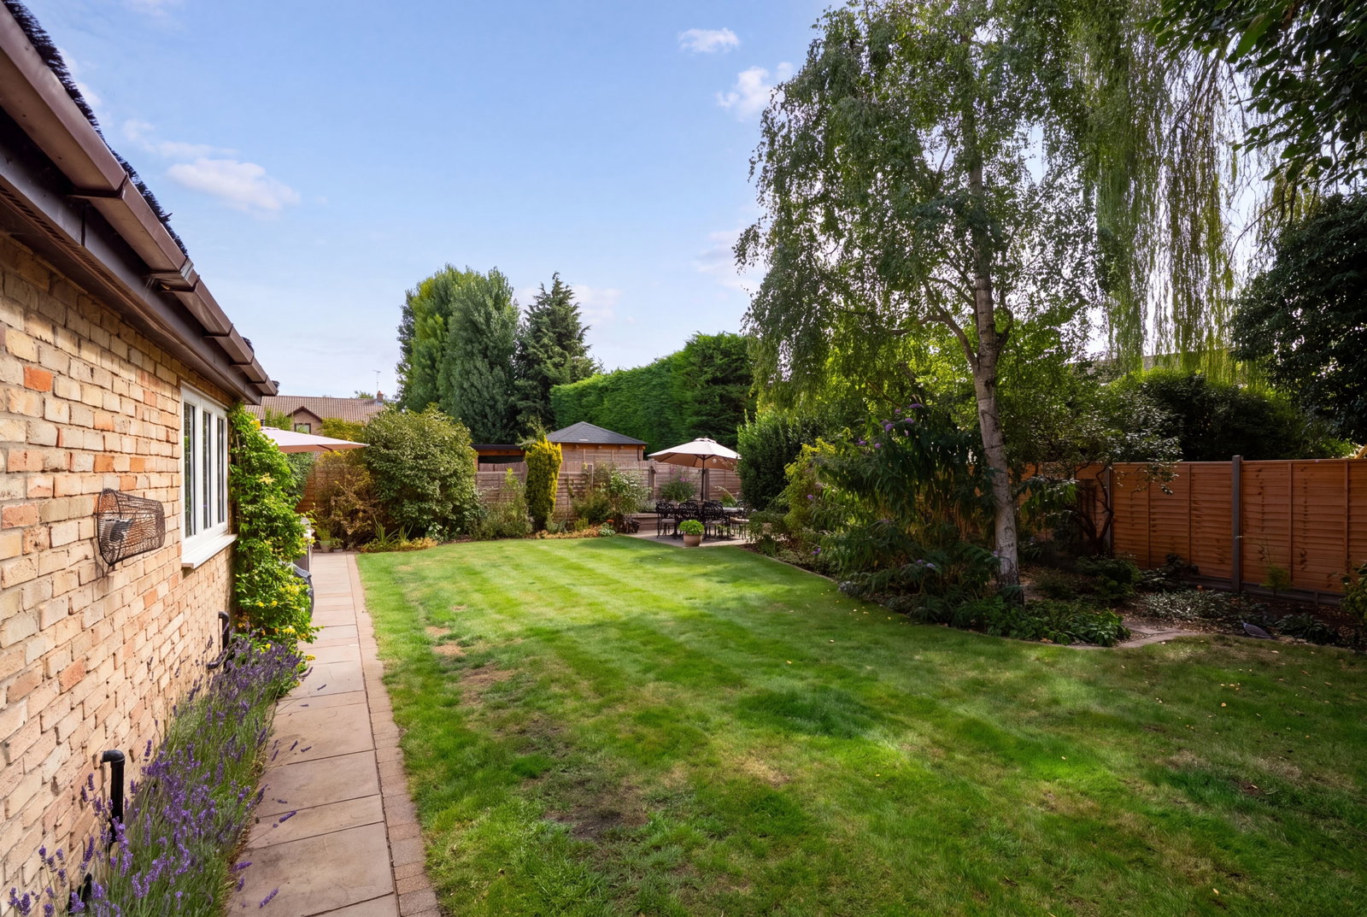
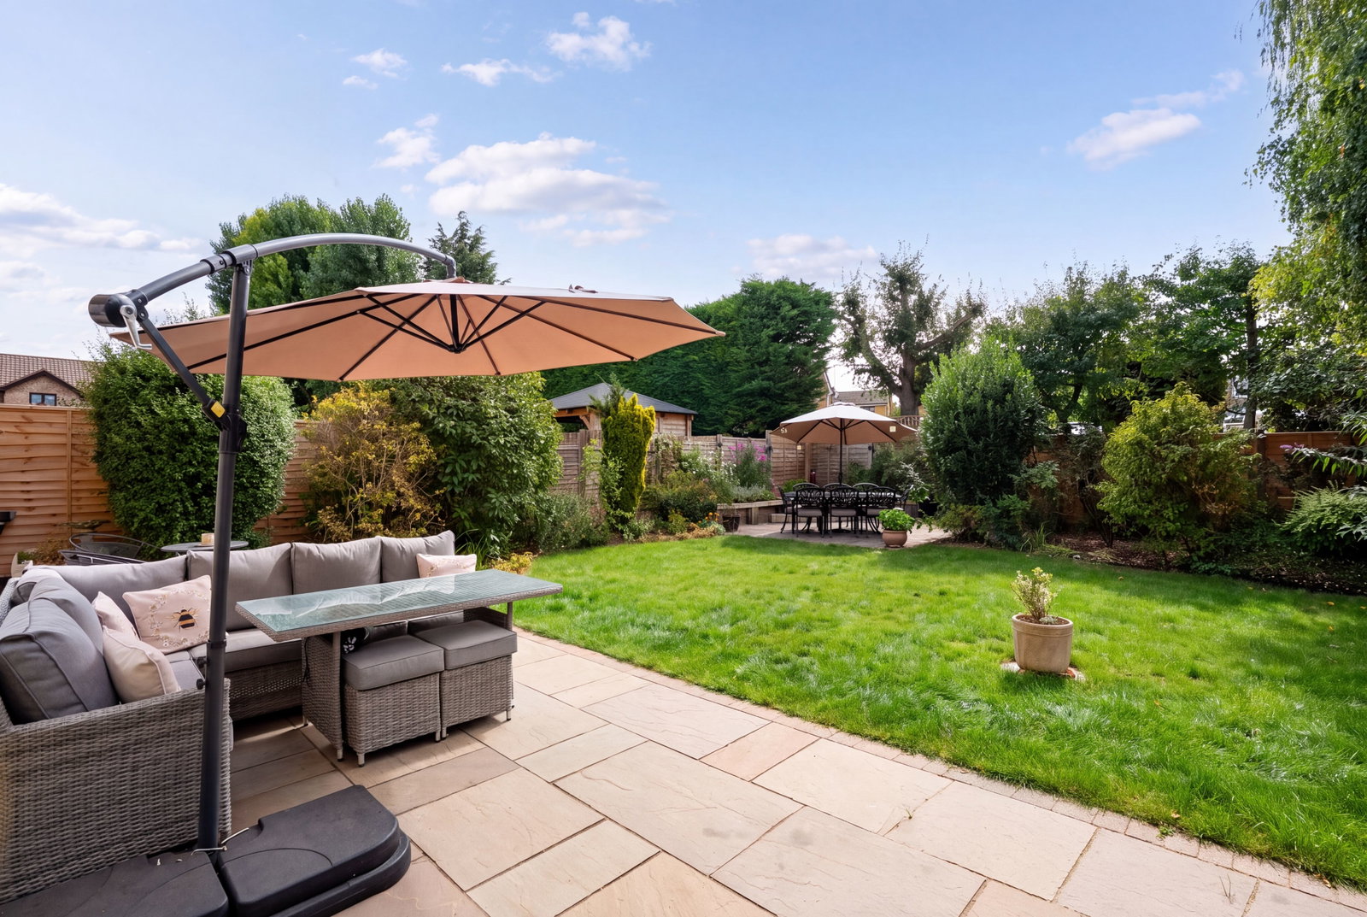
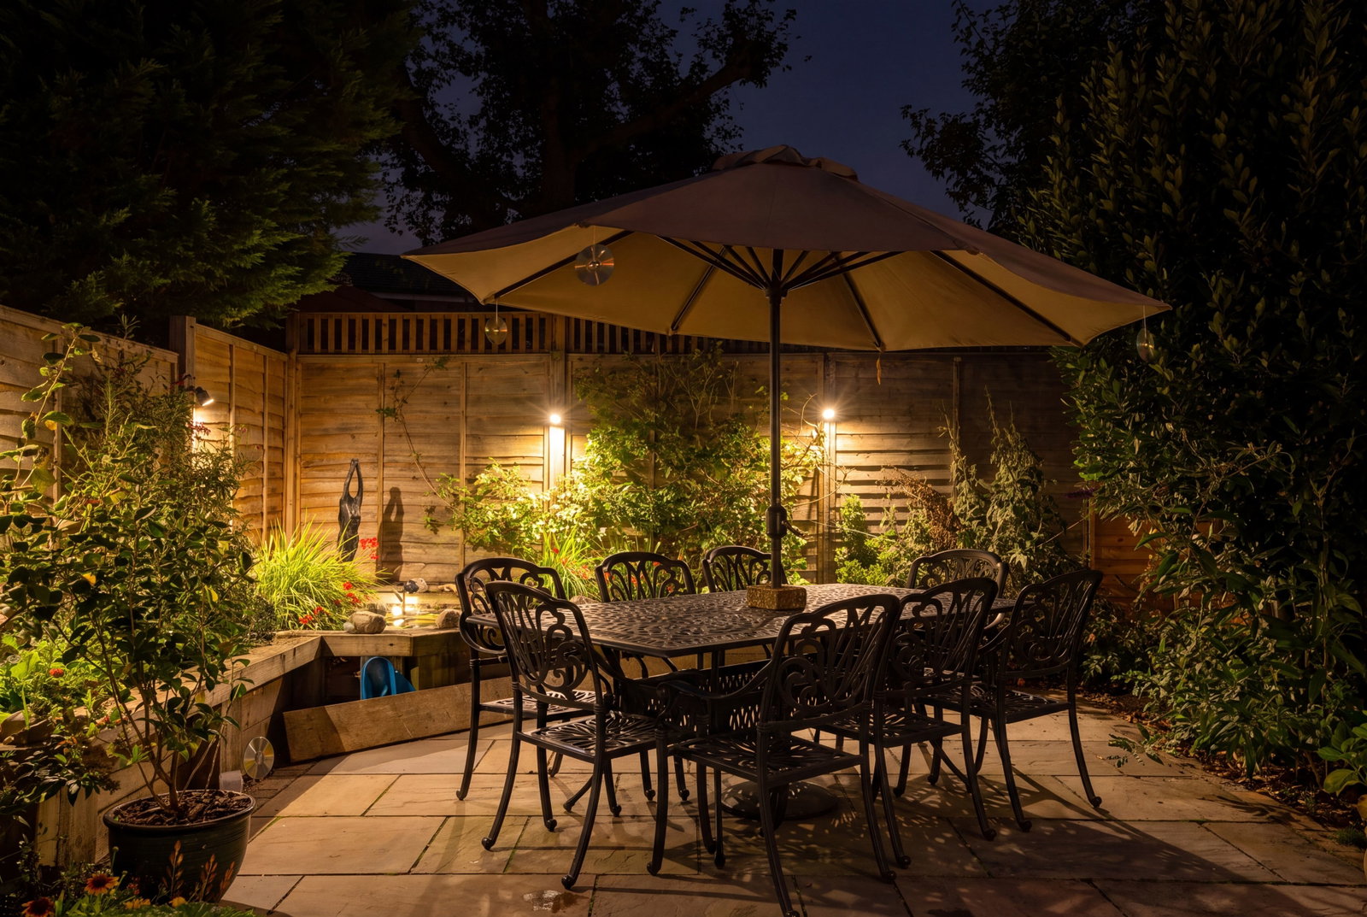
- Broad paved sun terrace, a central lawn surrounded by mature trees and shrubs
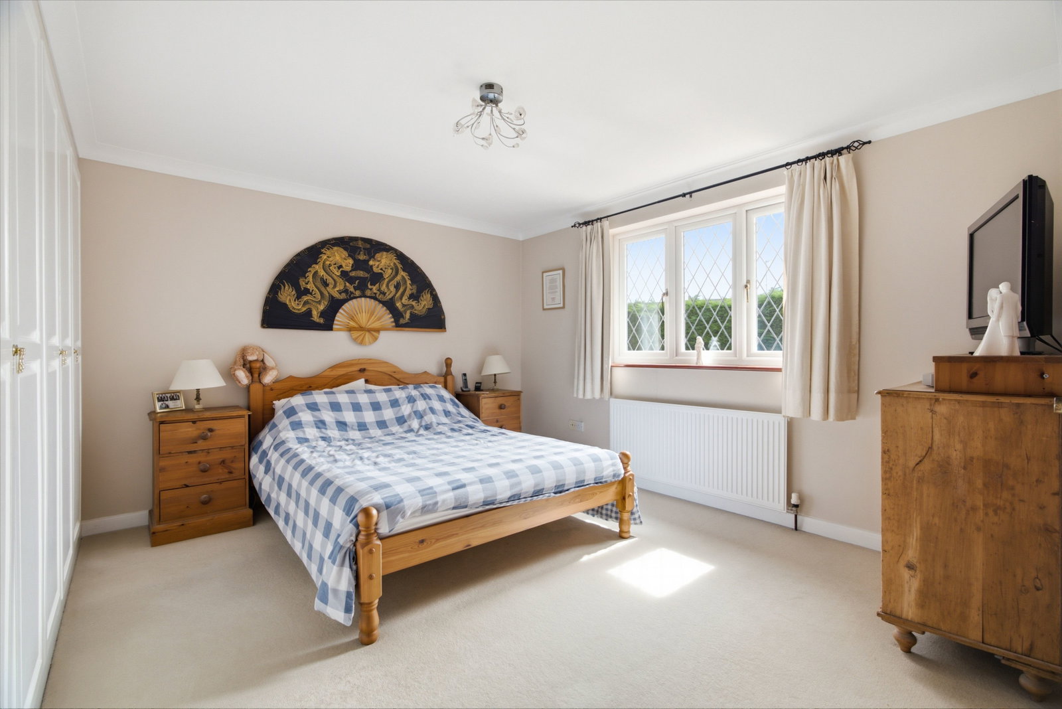
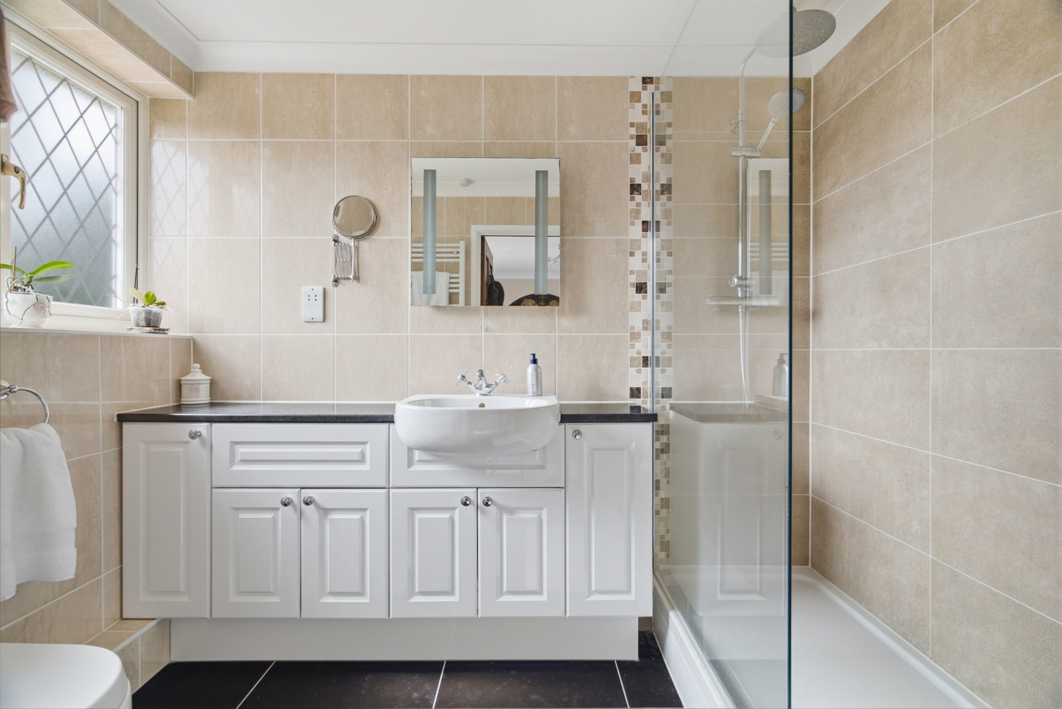
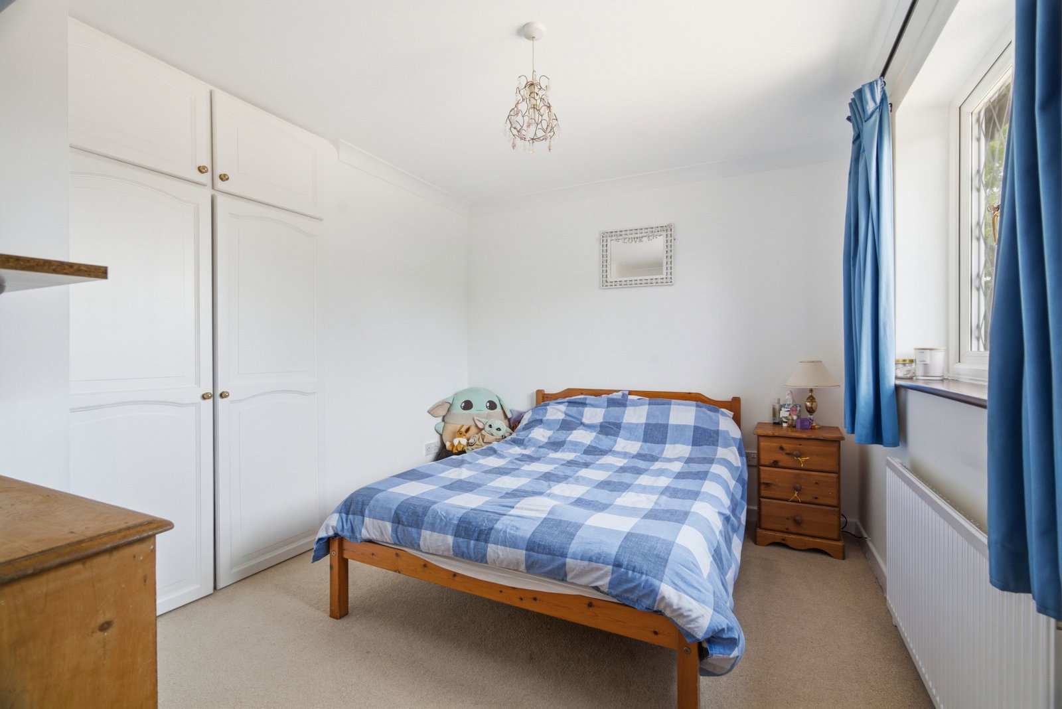
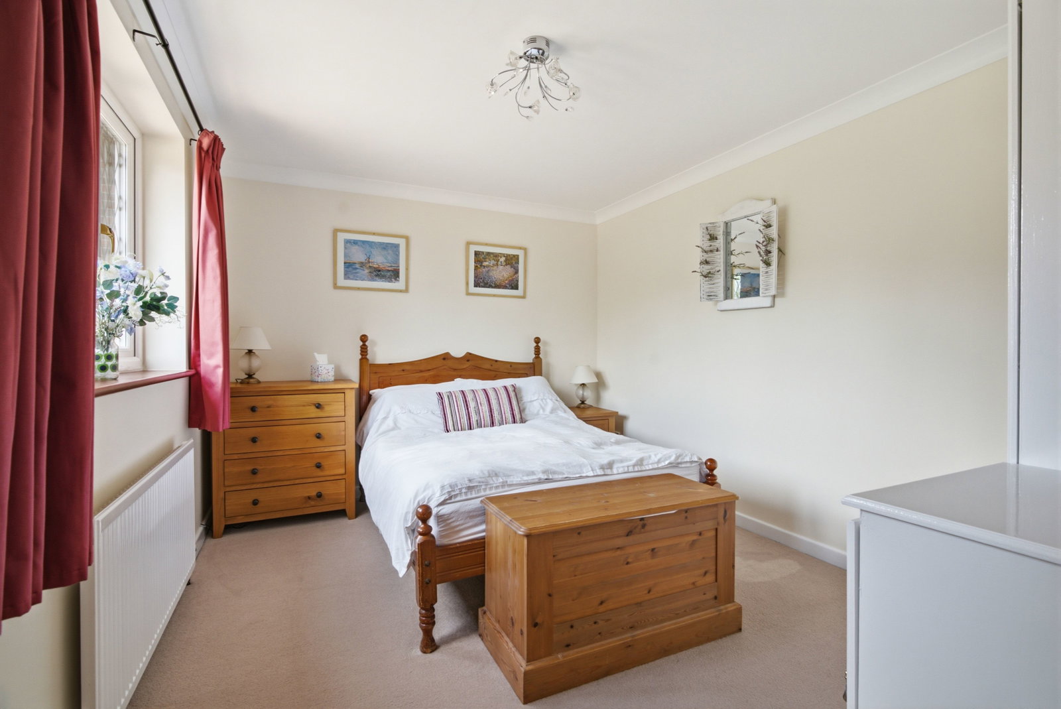
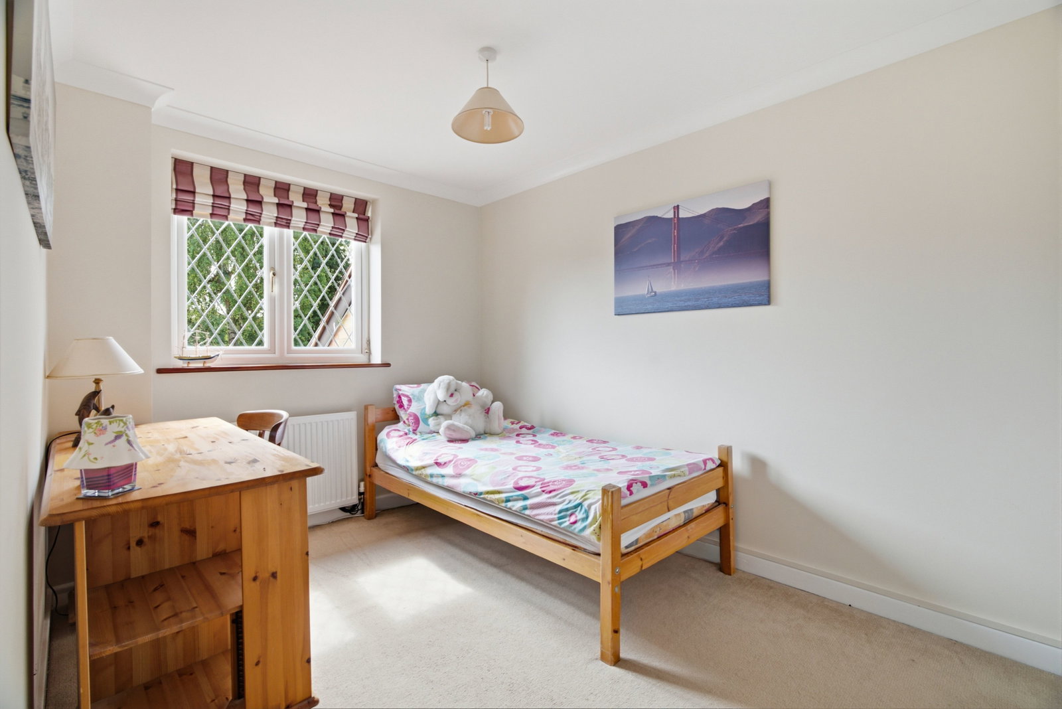
- Four double bedrooms with built-in storage, principal suite with an en-suite bathroom
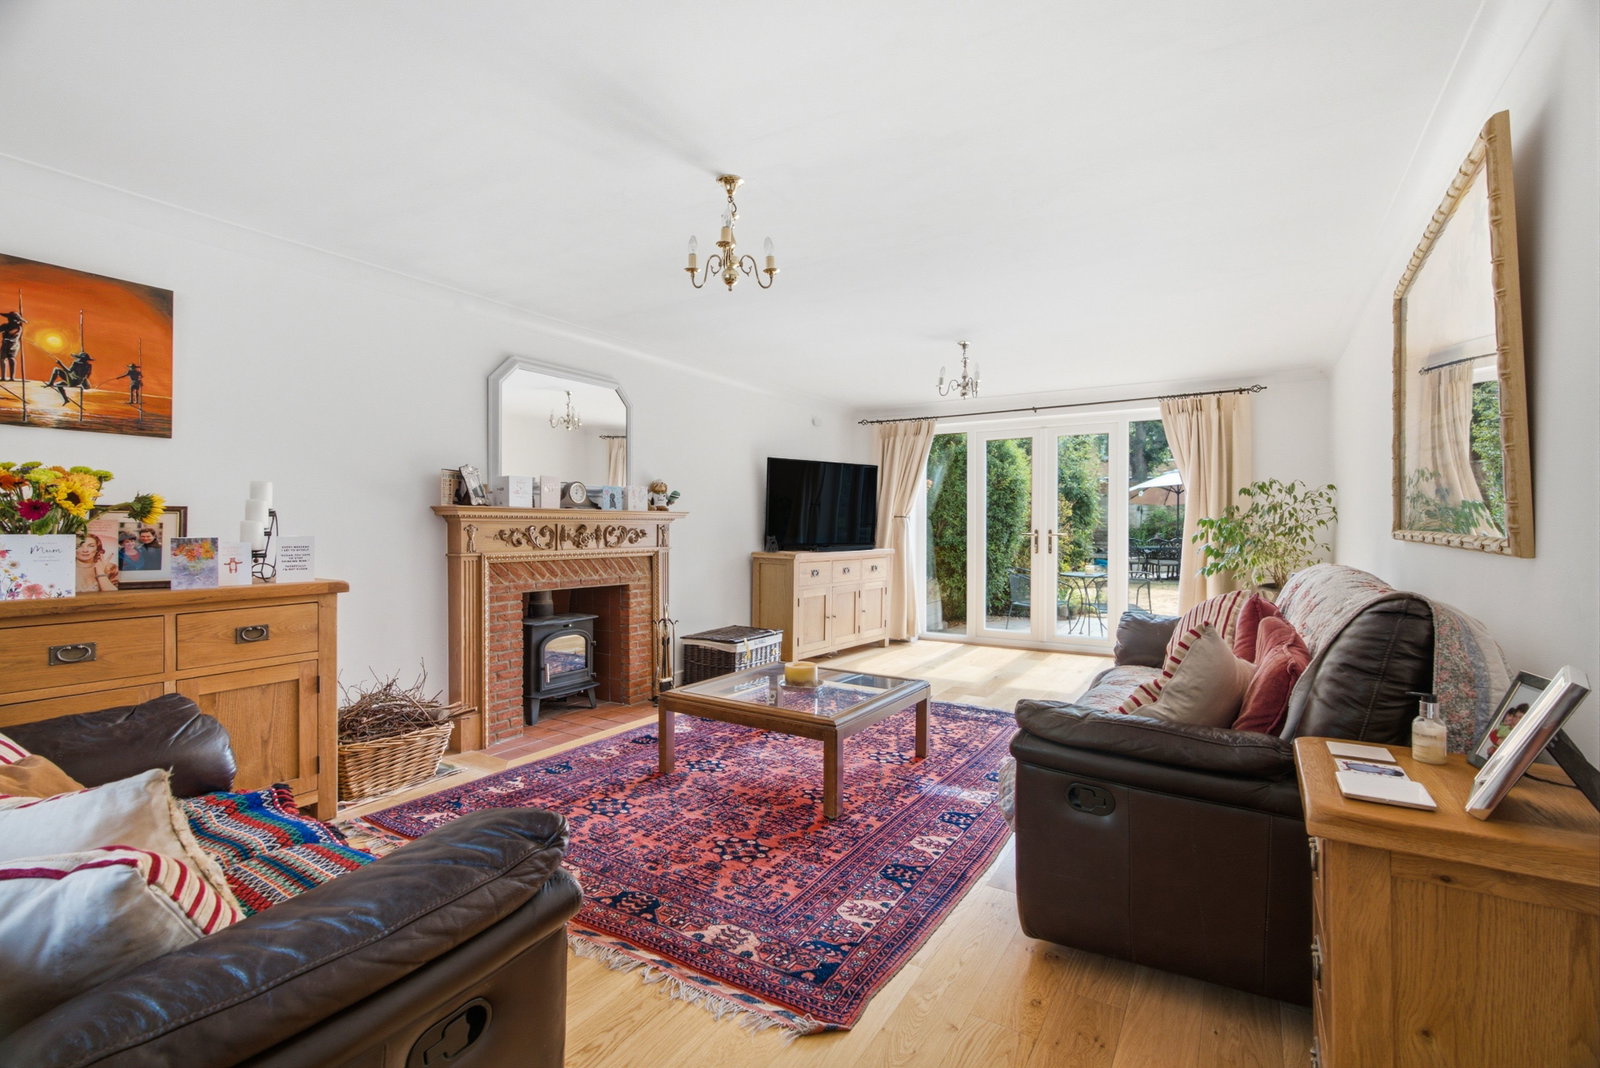
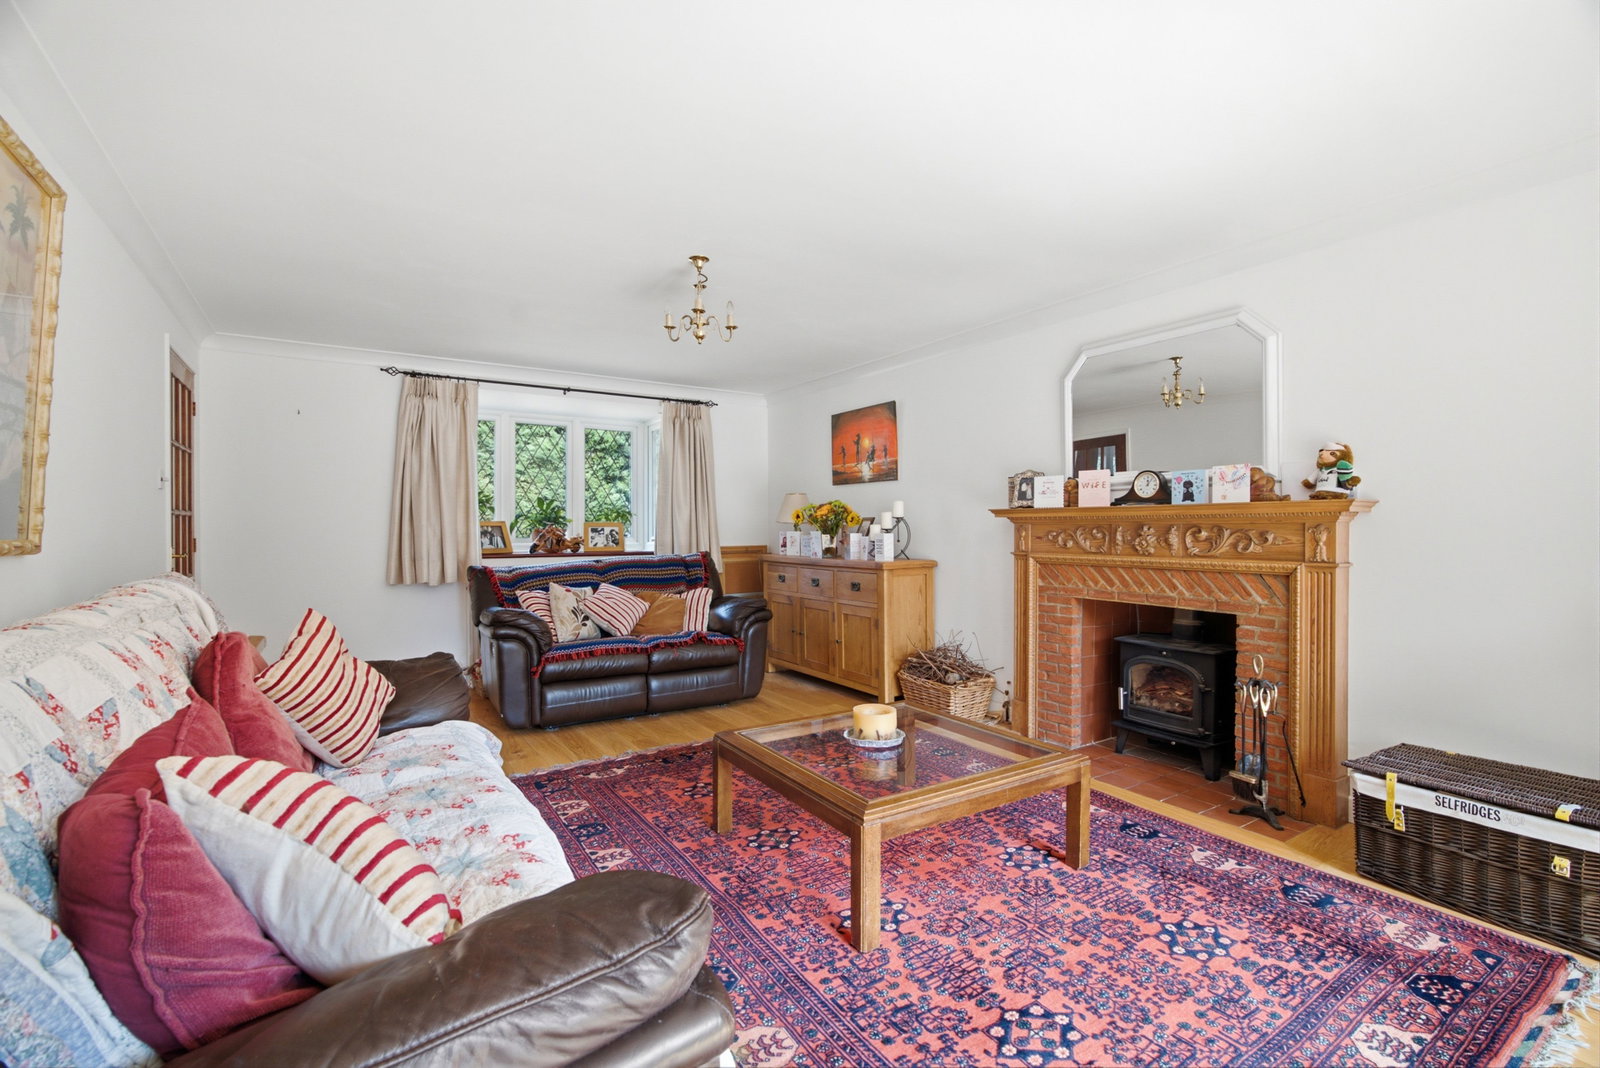
- Full-depth living room with a wood-burning stove and French doors
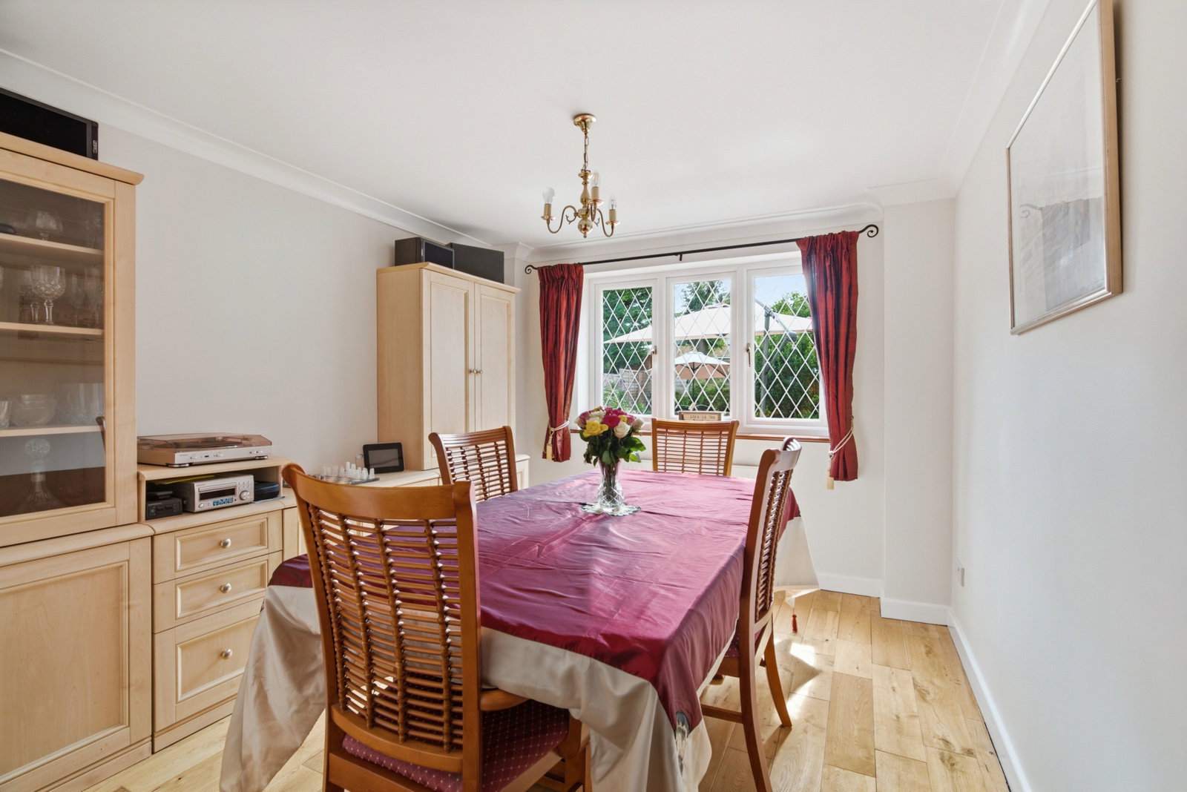
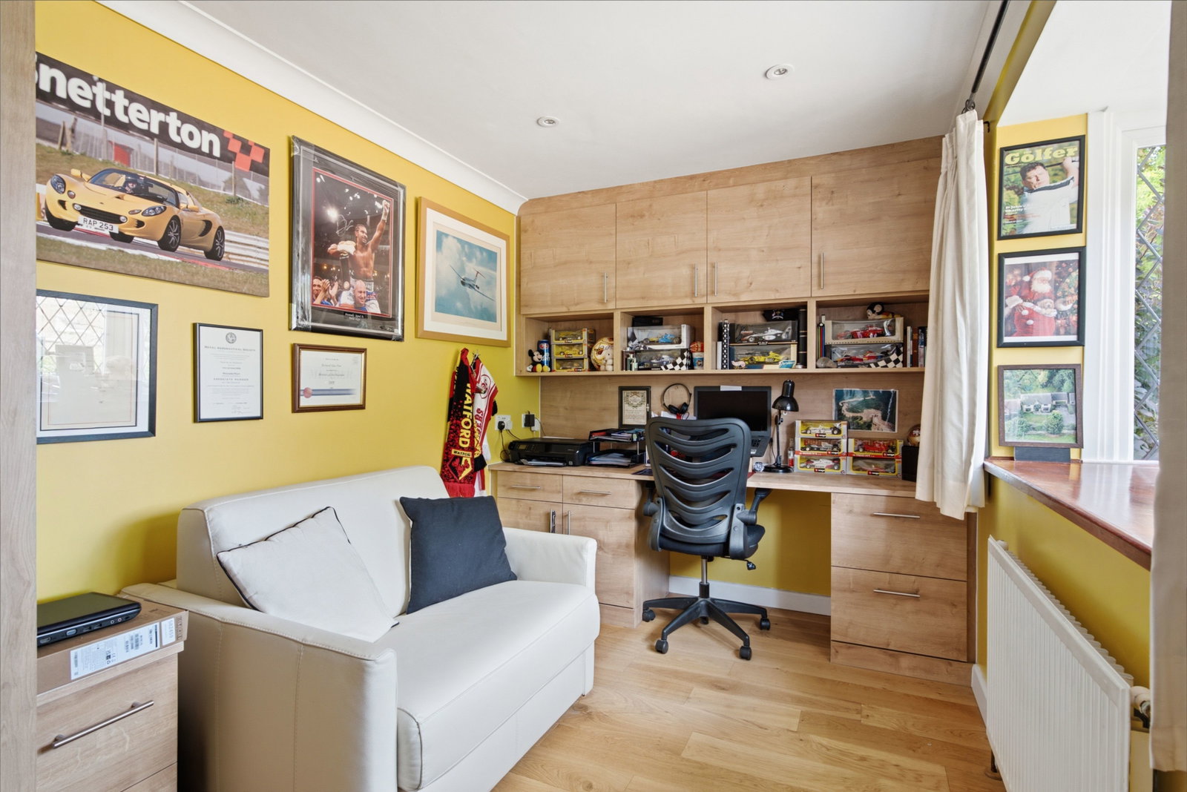
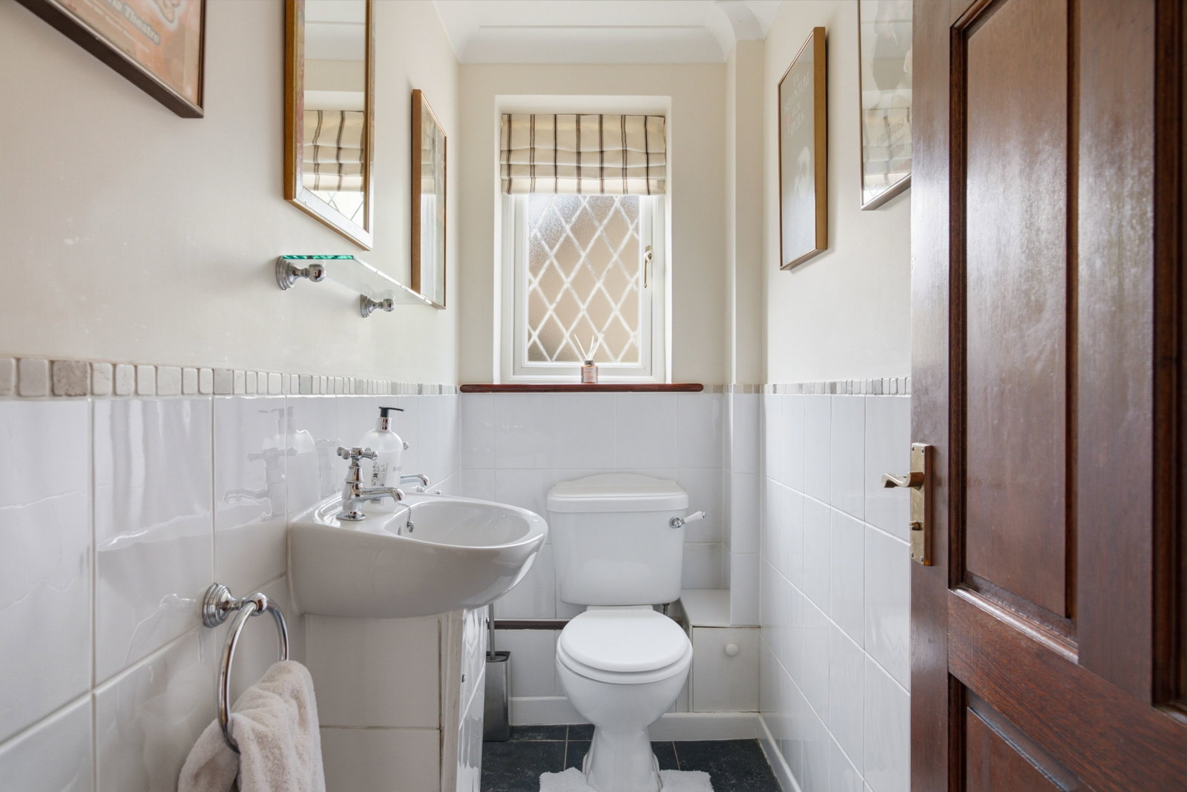
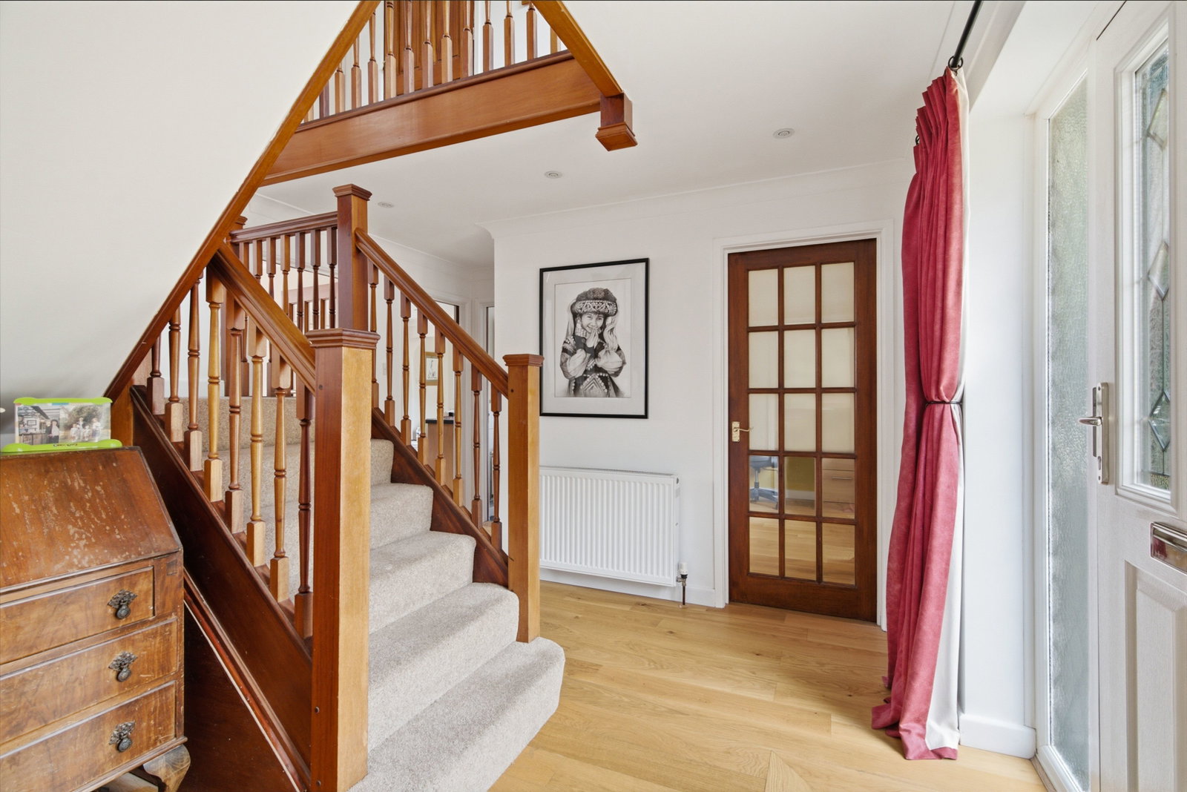
- A light-filled hall with oak flooring, a bay-fronted study, a formal dining room, and a cloakroom

4 Bedroom Detached House for sale in Saffron Walden
 3
4
2
3
4
2
The Accommodation
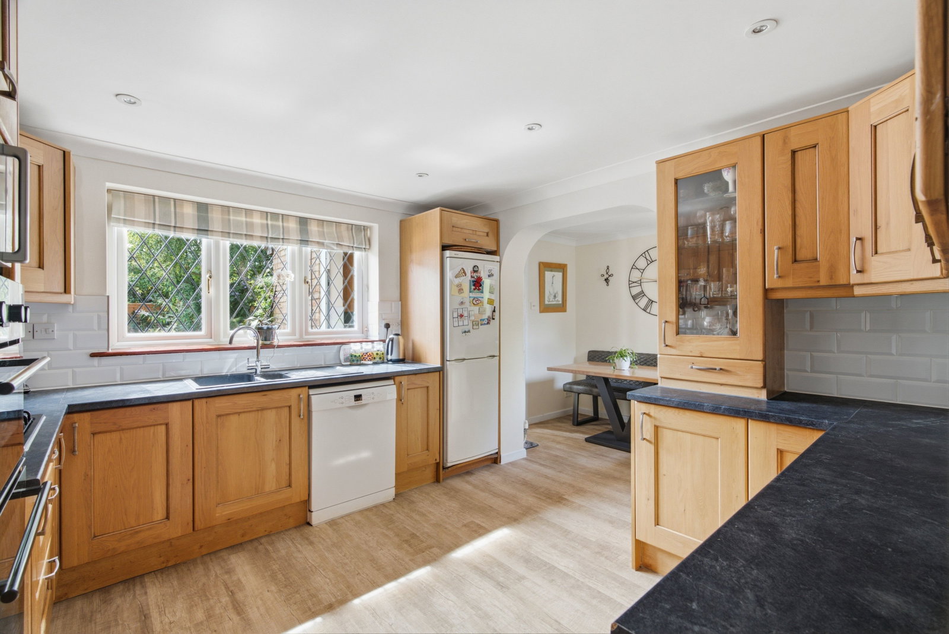
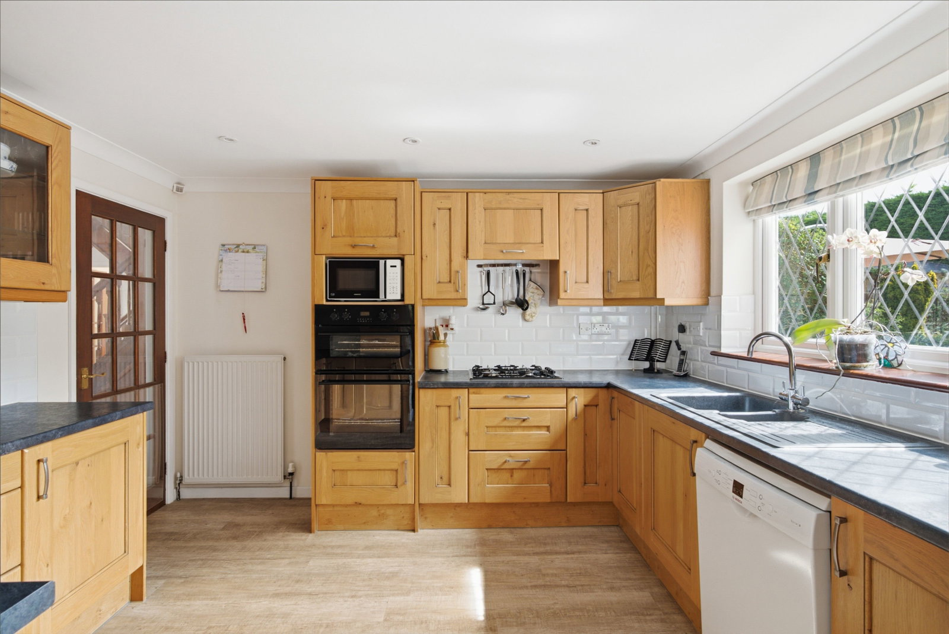
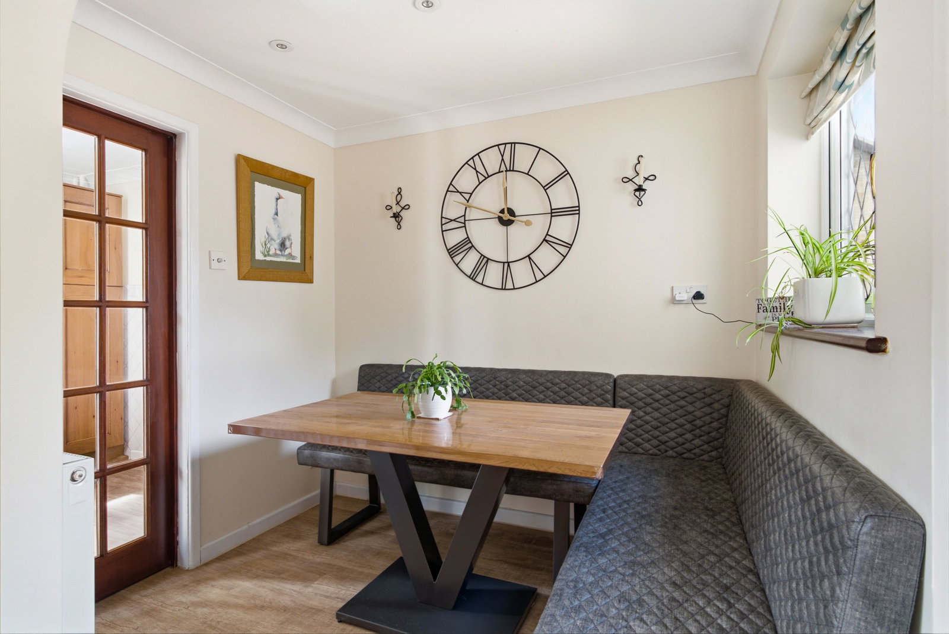
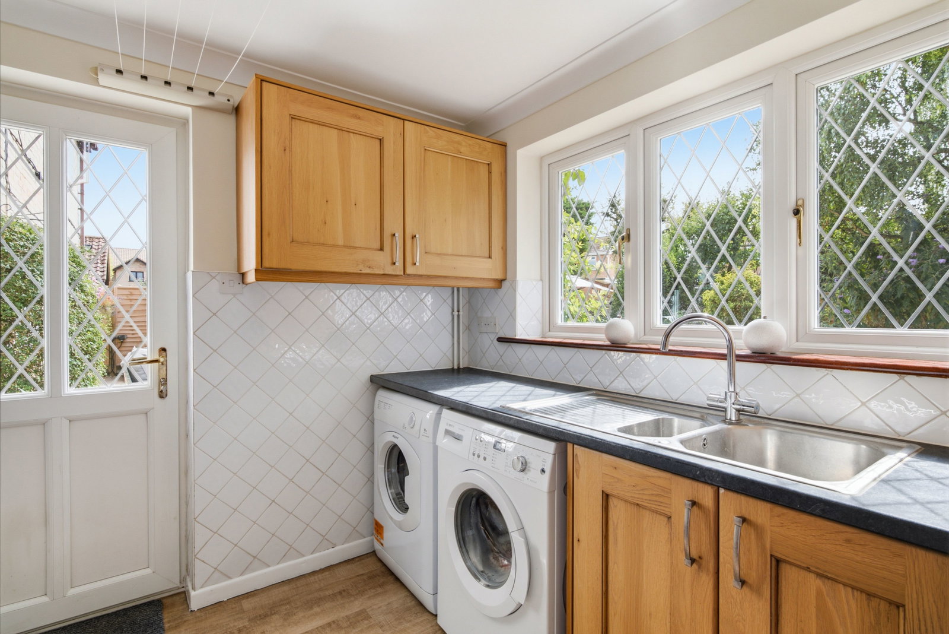
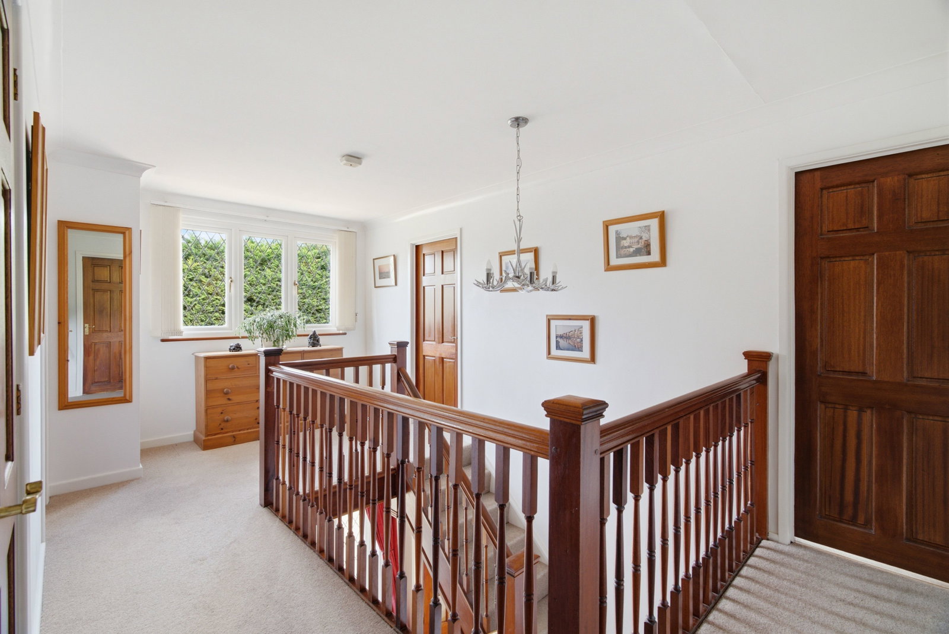
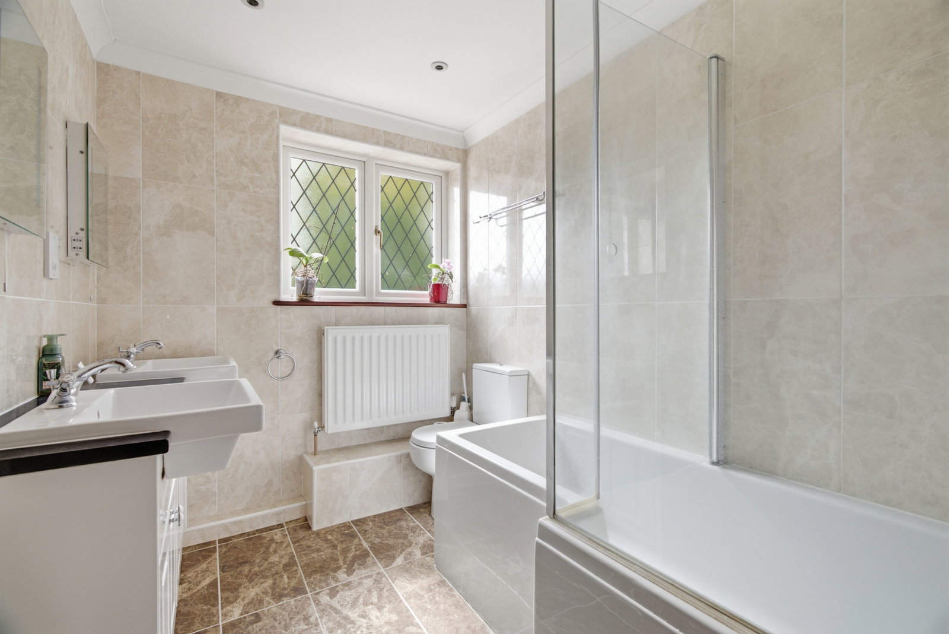
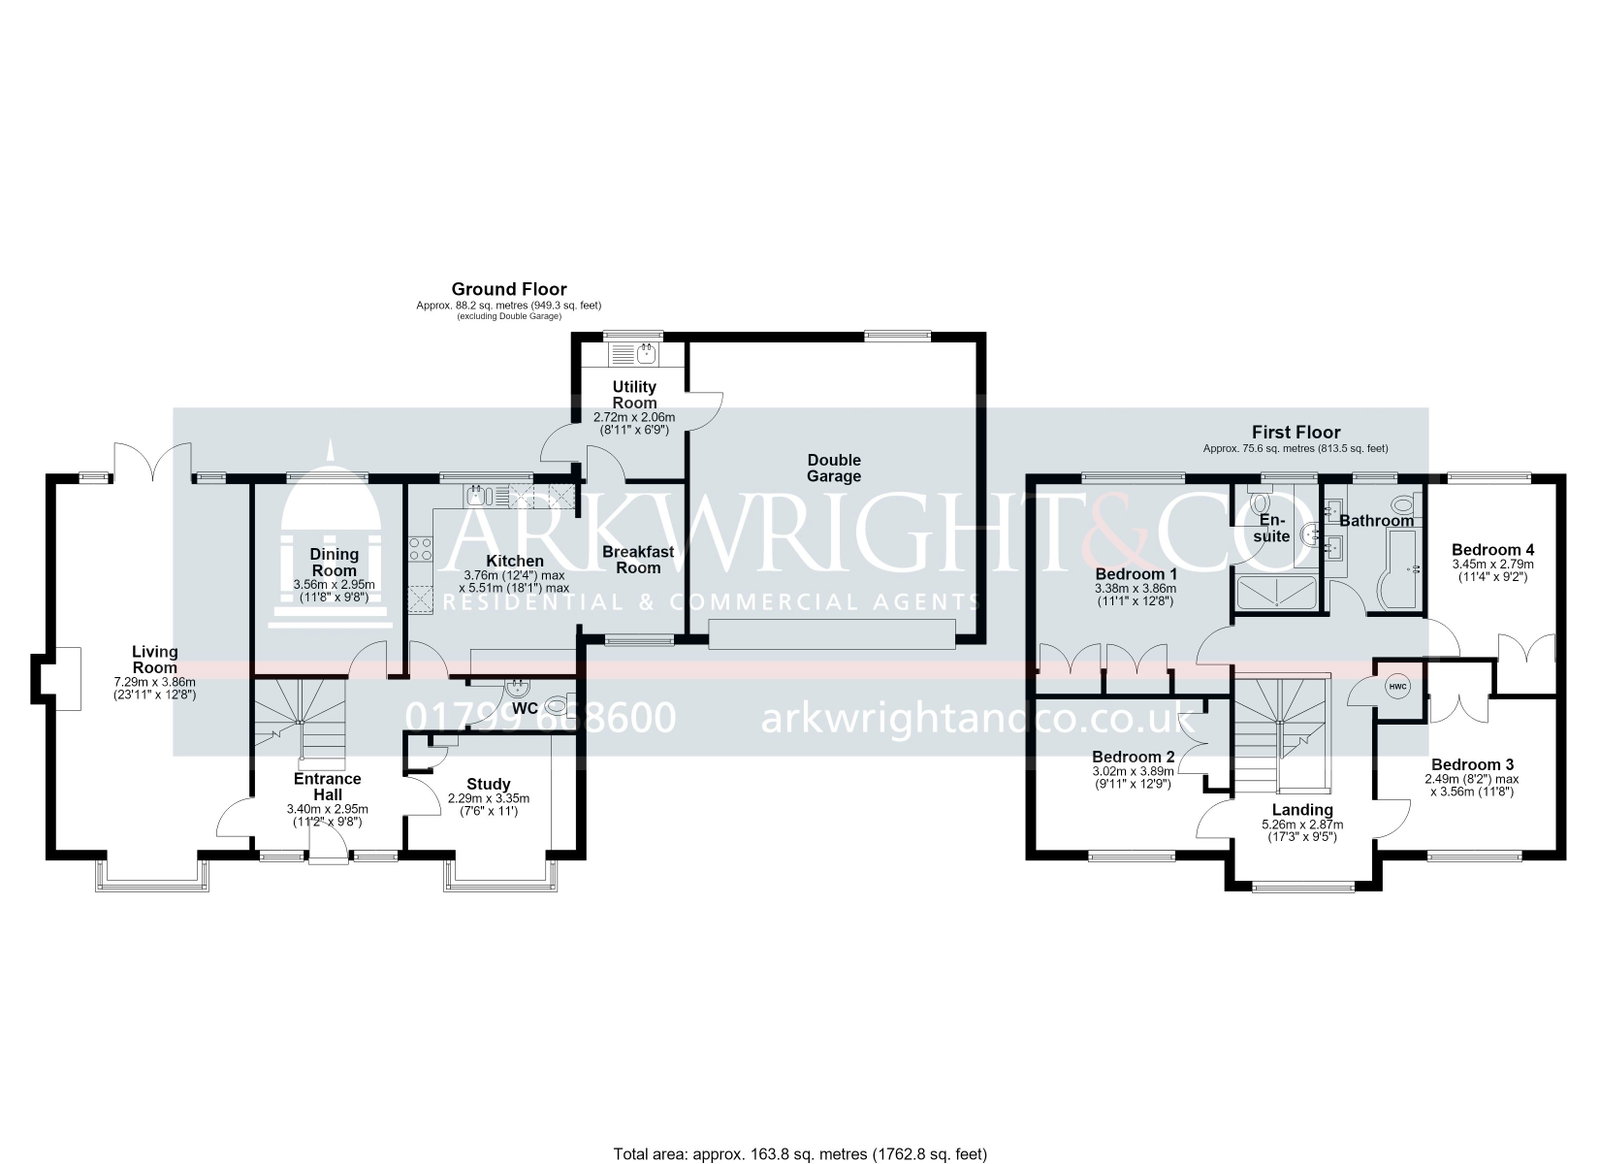
The ground floor accommodation opens via an exceptionally welcoming, light-filled entrance hall featuring elegant light oak flooring and an attractive wooden staircase rising to the first floor. From here, doors lead to a highly versatile, bay-fronted study fitted with tailored built-in cabinetry and shelving—ideal for a dedicated home office—along with a convenient ground-floor cloakroom and a formal dining room designed for entertaining guests. Positioned off the hallway is an impressive dual-aspect living room that spans the full depth of the property, centered around a charming brick hearth housing a wood-burning stove with an ornate wooden mantelpiece, while double-glazed French doors at the rear open directly onto the private garden terrace. At the heart of the home, the classic oak kitchen comes well-equipped with integrated double ovens, a gas hob with extractor overhead, and clean white subway tile backsplashes. An open archway flows seamlessly into a cozy breakfast room featuring space for custom bench seating, perfect for casual family dining, while a separate utility room provides dedicated laundry space, external side door access, and direct internal entry into the substantial integral double garage. Ascending to the first floor, the accommodation centers around a wonderfully spacious galleried landing framed by a traditional dark wood balustrade and illuminated by a large multi-pane window overlooking the front aspect. The principal bedroom suite acts as a sanctuary, boasting an extensive bank of built-in fitted wardrobes and access to a stylish en-suite bathroom complete with fully tiled sleek travertine-style porcelain with accent mosaic borders, comprising a large walk-in glass shower enclosure with a rainfall showerhead, a wide white vanity unit with built-in storage, wash hand basin, W.C., and a heated towel rail. Three further double bedrooms, each featuring integrated wardrobe storage, large windows, and neutral carpeted décor offer ample space for family members or guests. Serving these rooms is a luxurious family bathroom, complete with a panelled bath with overhead shower and cubical magnetic glass shower screen, plus a modern white vanity unit with integrated double basins, all beautifully finished in warm marble-effect wall and floor tiling.
Outside
Approached via a generous tarmac driveway providing off-street parking and access to the double garage, the property features a striking brick and dark weatherboard façade flanked by low-maintenance lawns and mature hedging. Secure side access leads through to a wonderfully private rear garden, where a broad paved sandstone sun terrace adjoins the house, creating an ideal setting for outdoor dining and entertaining. Beyond the terrace lies a central lawn bordered by well-stocked flowerbeds, established shrubs, and mature trees, including a graceful silver birch along with a secondary sandstone paved seating area at the far end, a useful timber garden shed, and a charming gravel stepping-stone path tucked alongside the lush boundary planting.
Important Information
- This is a Freehold property.
- This Council Tax band for this property is: F
Property Ref: 1482109
Similar Properties
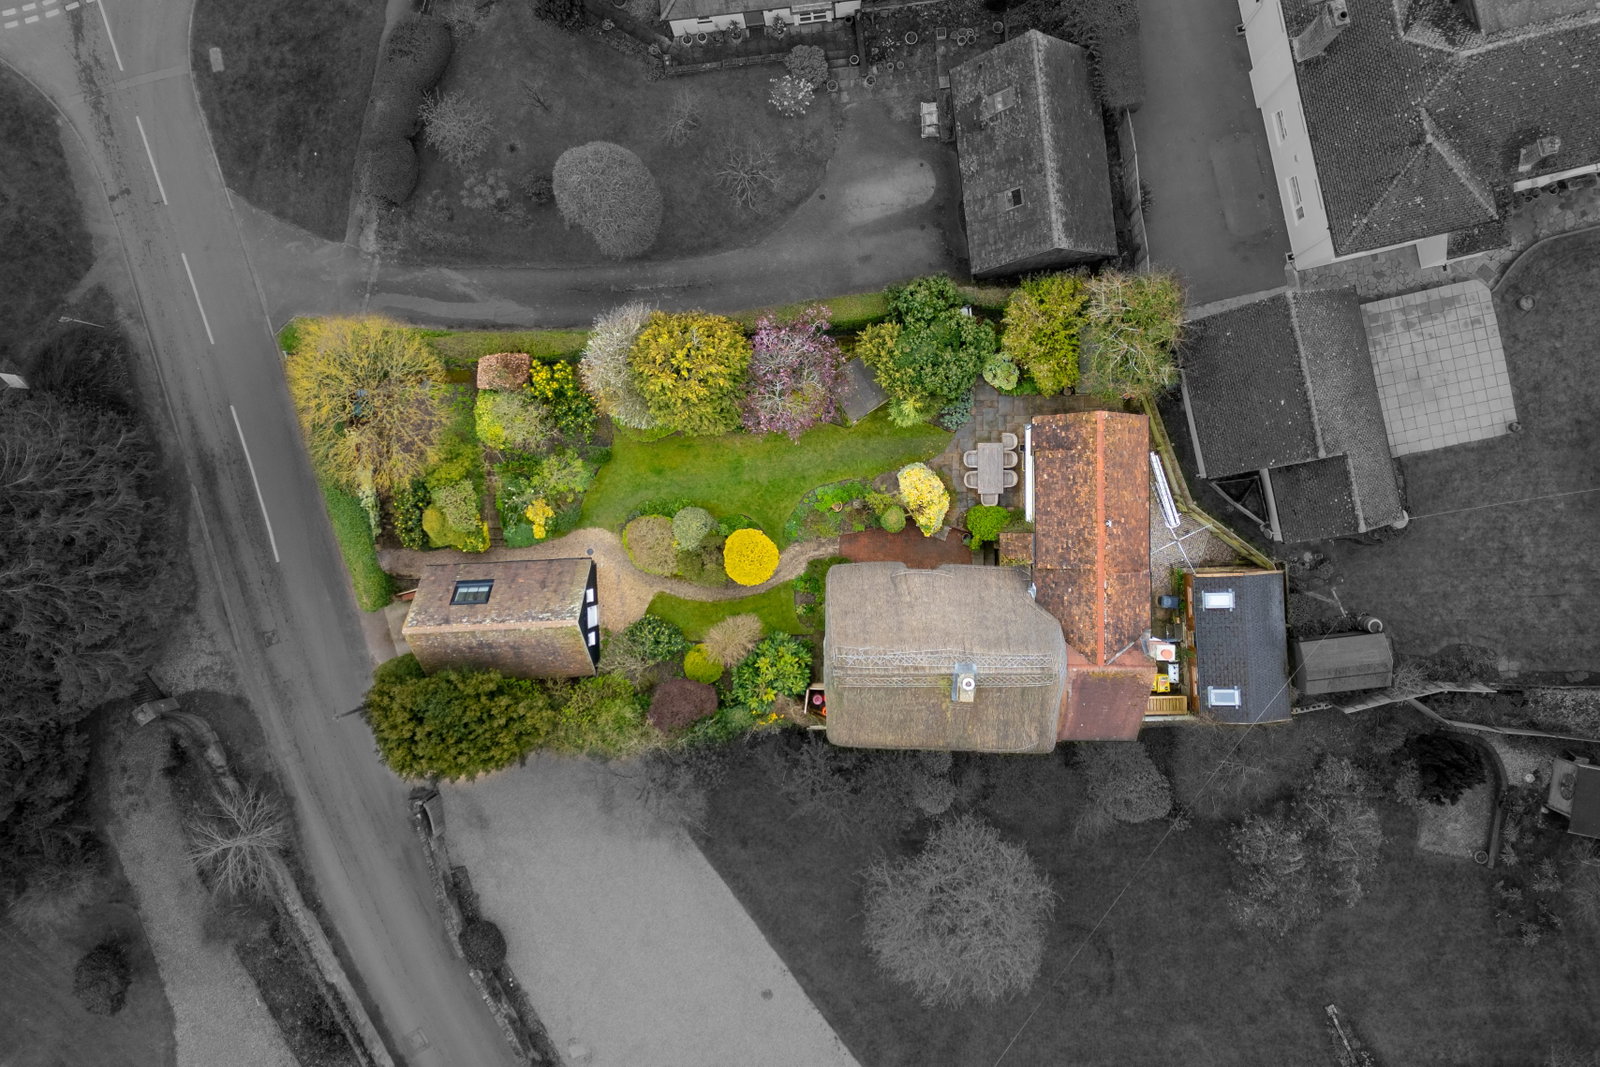
4 Bedroom Detached House | Offers Over £775,000
A quintessential Grade II Listed period home situated in the heart of the highly regarded village of Clavering, blending...
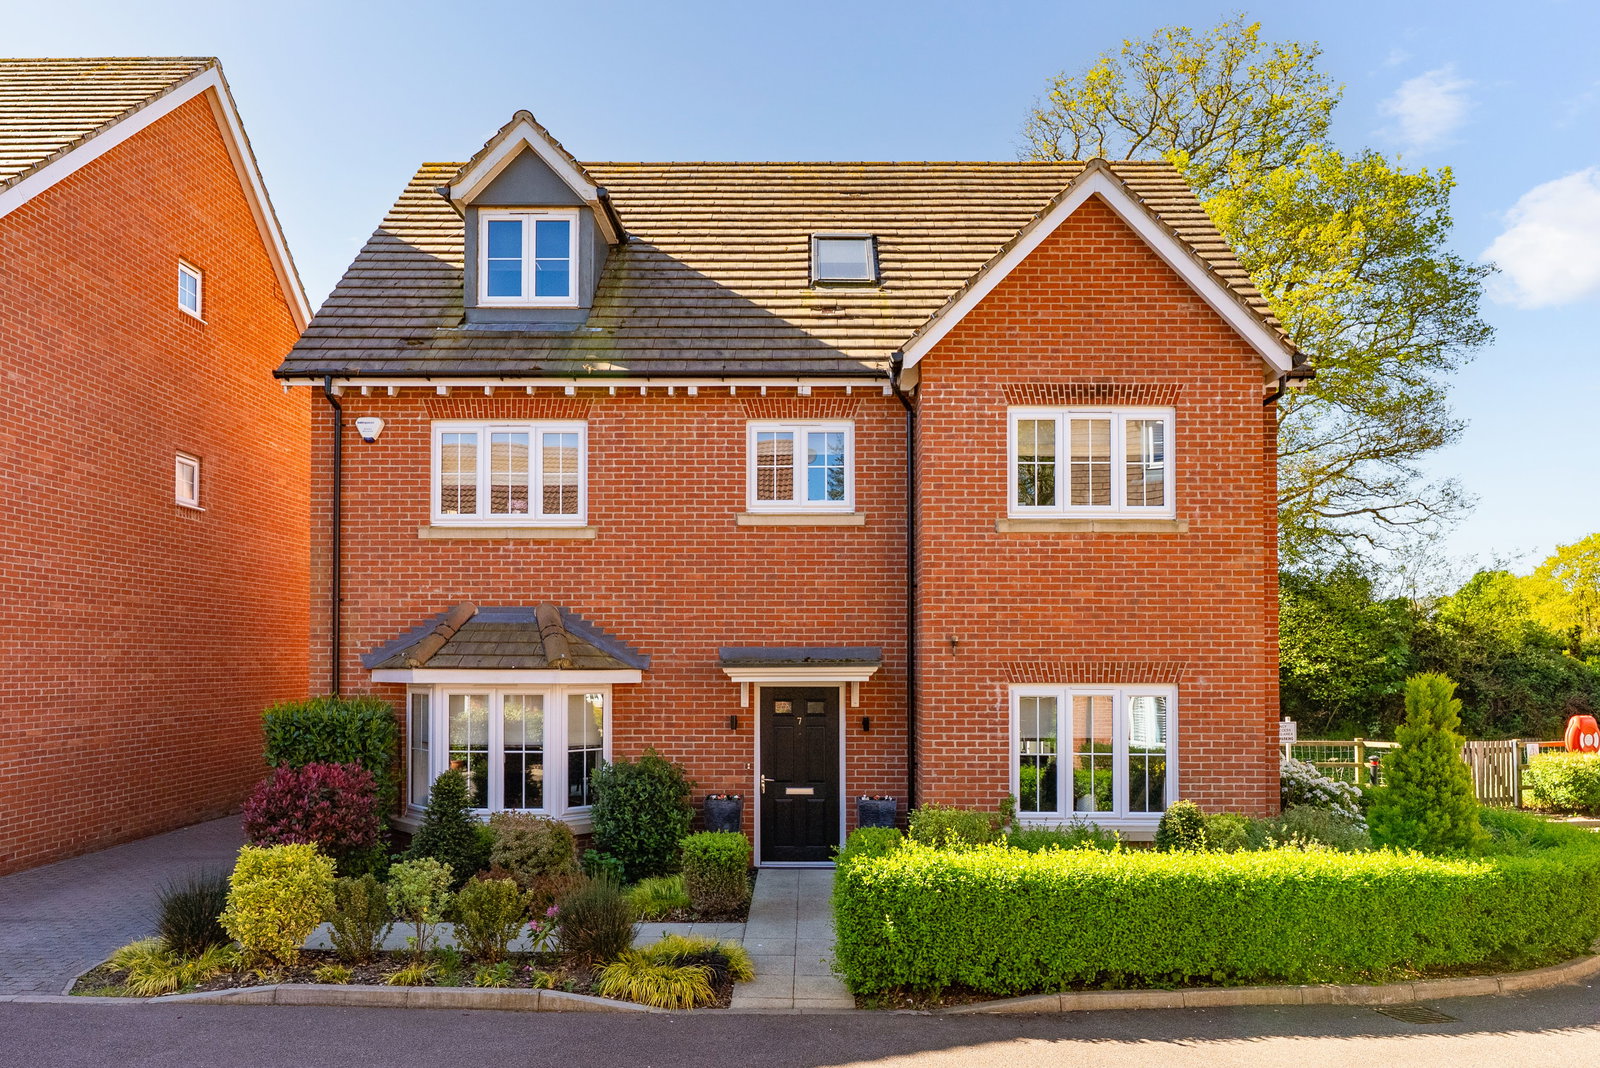
5 Bedroom Detached House | Offers Over £750,000
This immaculately presented five-bedroom residence, situated in a highly sought-after residential location, offers brigh...
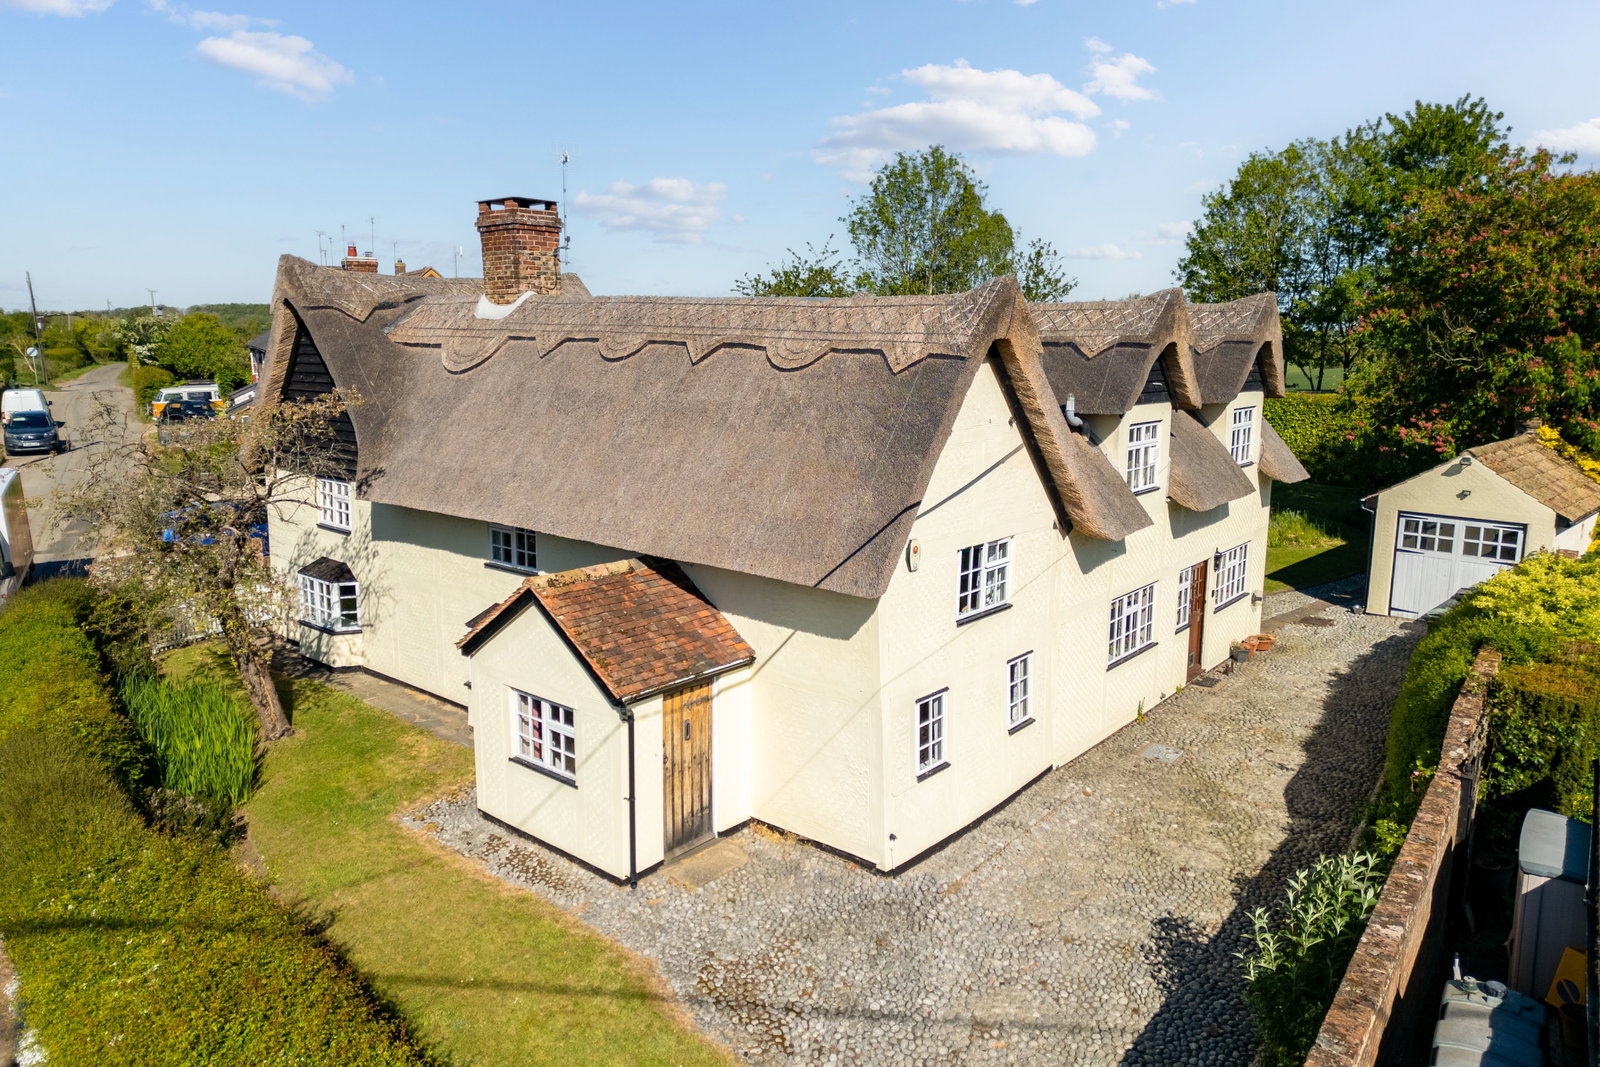
5 Bedroom Detached House | Guide Price £750,000
The Croft is a charming, five-bedroom Grade II listed two-bathroom detached period cottage with a substantial, wrap arou...
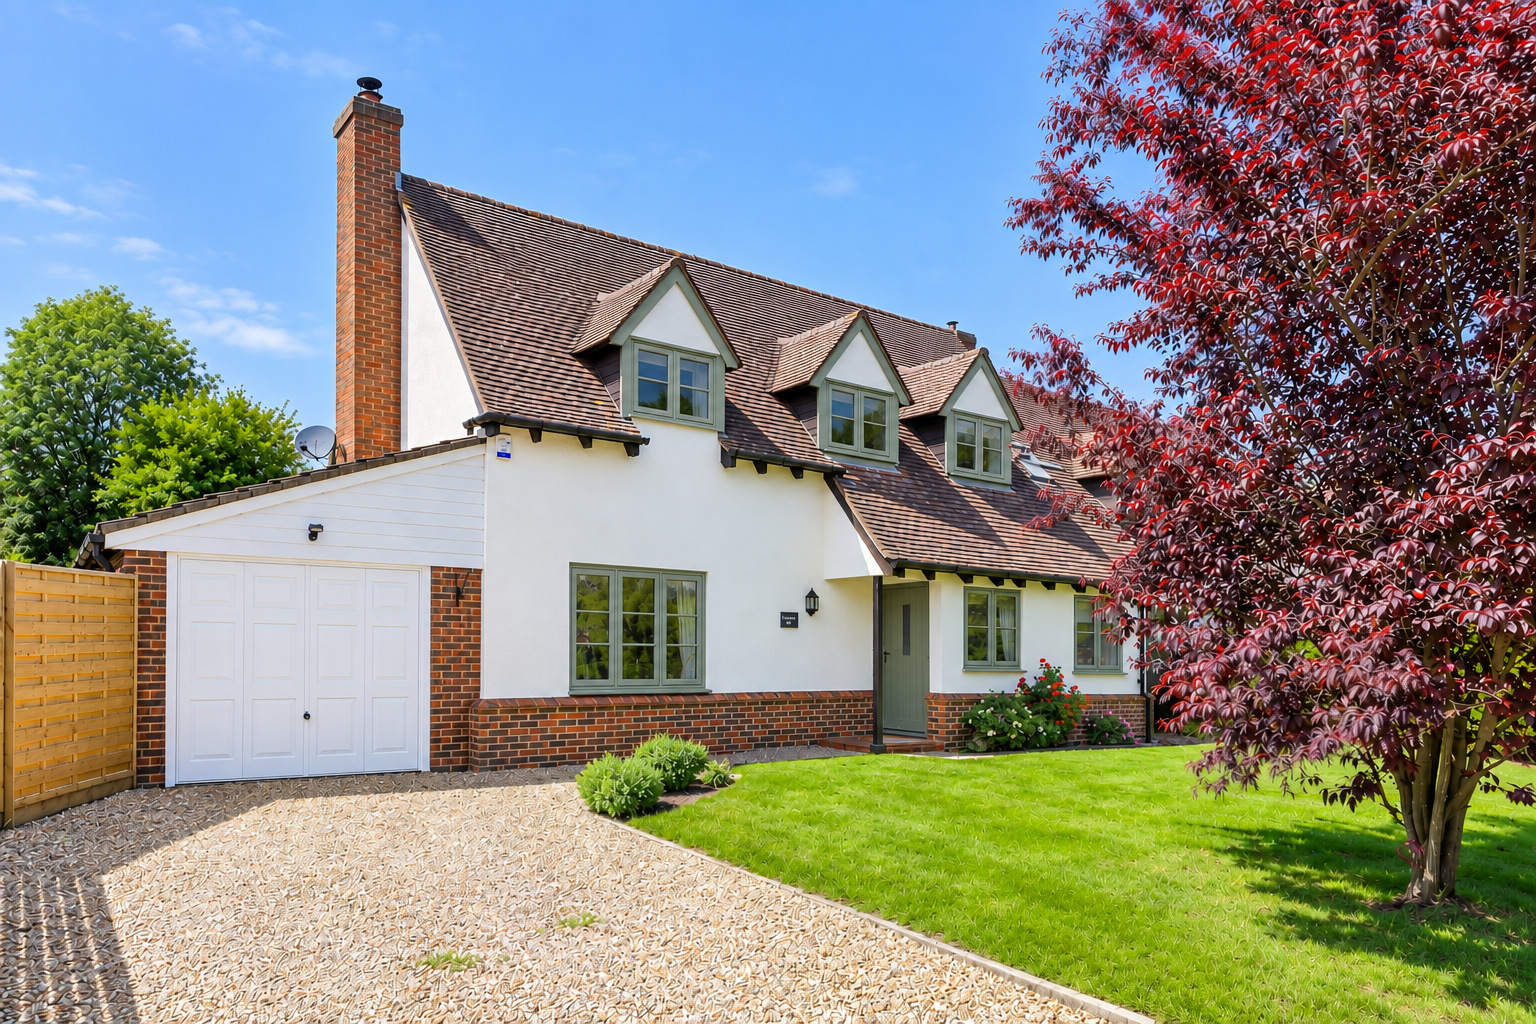
3 Bedroom Detached House | Guide Price £795,000
A beautifully presented 3 bedroom home situated in the heart of the much sought after village of Chrishall and occupying...
4 Bedroom Detached House | Guide Price £795,000
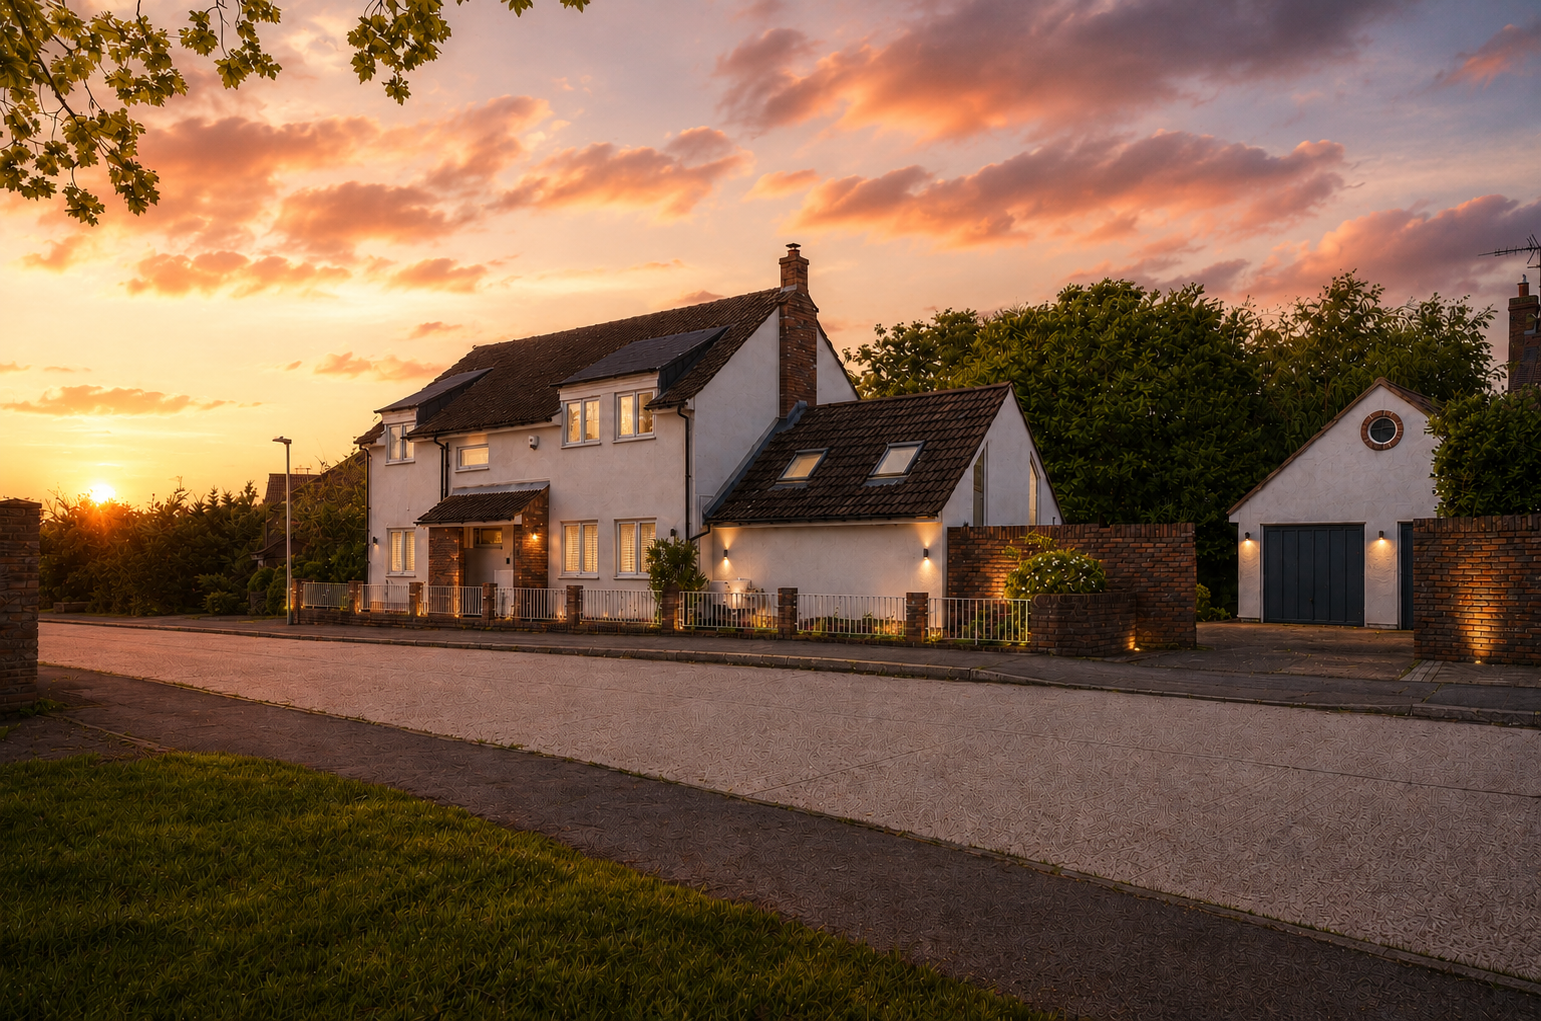
Occupying a wonderful position within one of Newport's most desirable residential settings, 2 Meadowford is an exception...
5 Bedroom Detached House | Guide Price £799,000
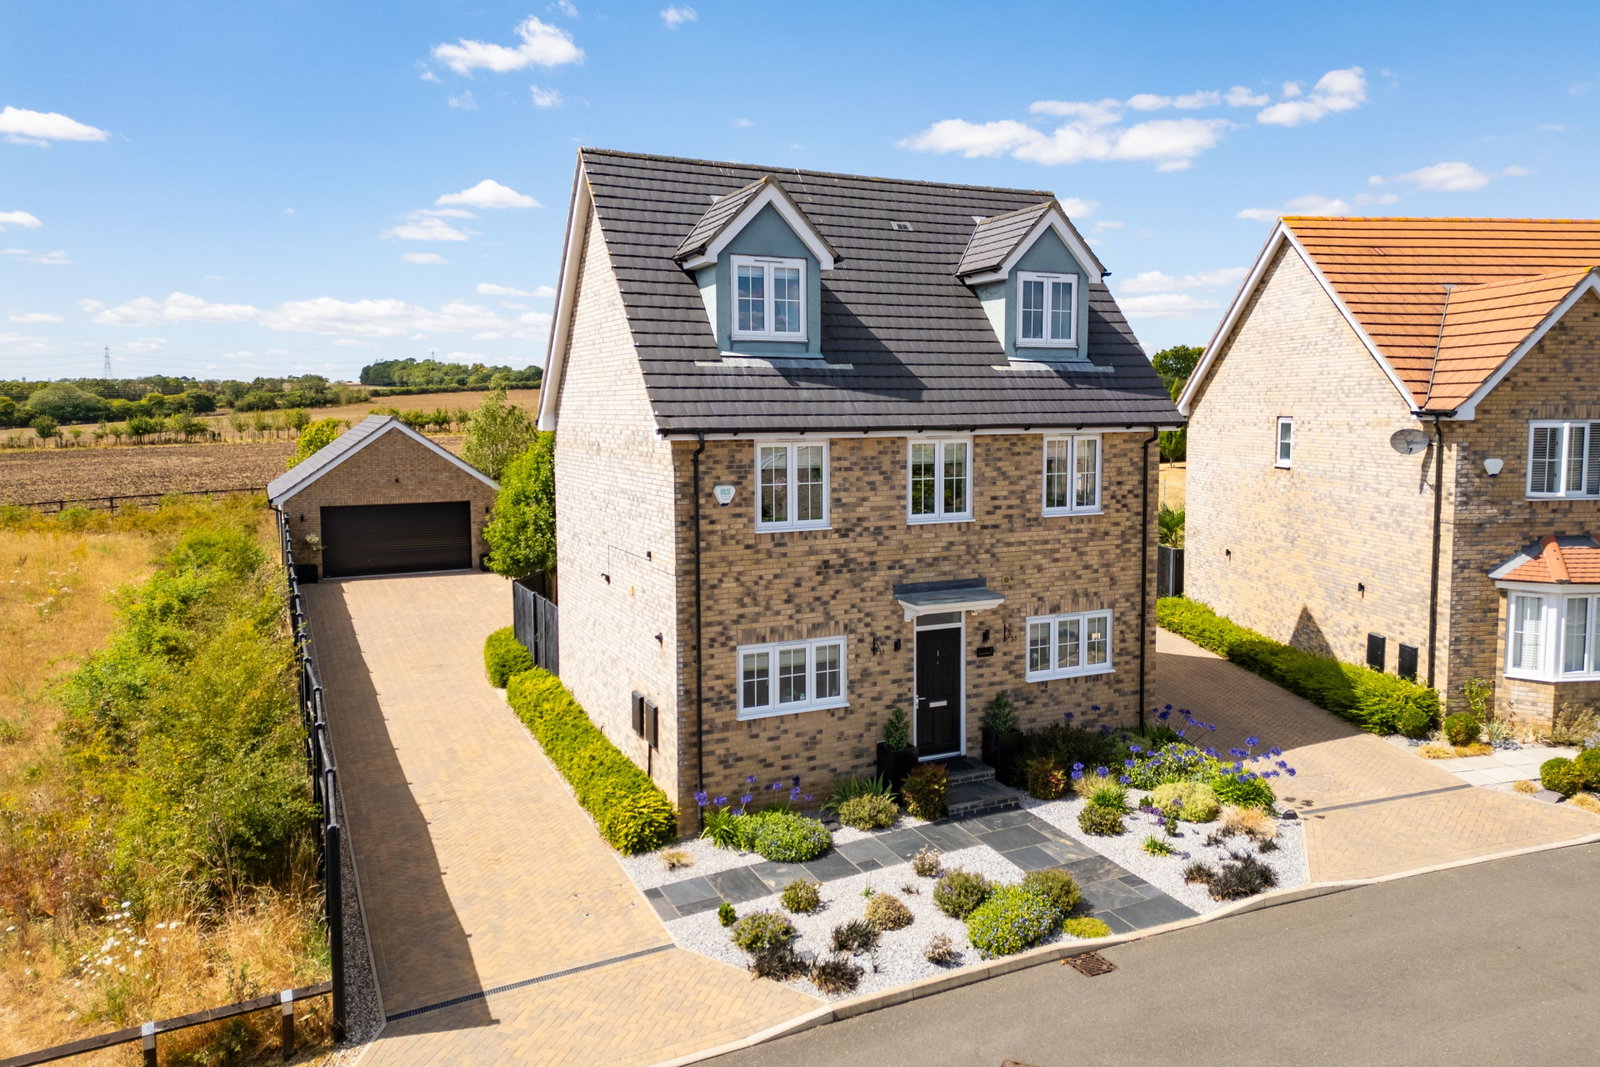
This exceptional, modern four/five-bedroom family home spans three light-filled floors and offers versatile living accom...

Arkwright & Co (Saffron Walden)
Saffron Walden, Essex, CB10 1ES
01799 668600
How much is your home worth?
Use our short form to request a valuation of your property.
Request a Valuation
©2026 The Guild of Property Professionals. All rights reserved.
Terms and Conditions |
Privacy Policy |
Cookie Policy |
Complaints Policy |
Members Login
The Guild of Property Professionals Trading Address: 121 Park Lane, London W1K 7AG. GPEA Limited.
Registered in England & Wales.
Company No: 02819824.
Registered Office Address: The Old Courthouse, 60A London Road, Grantham, NG31 6HR.
VAT Registration No: 180897859

