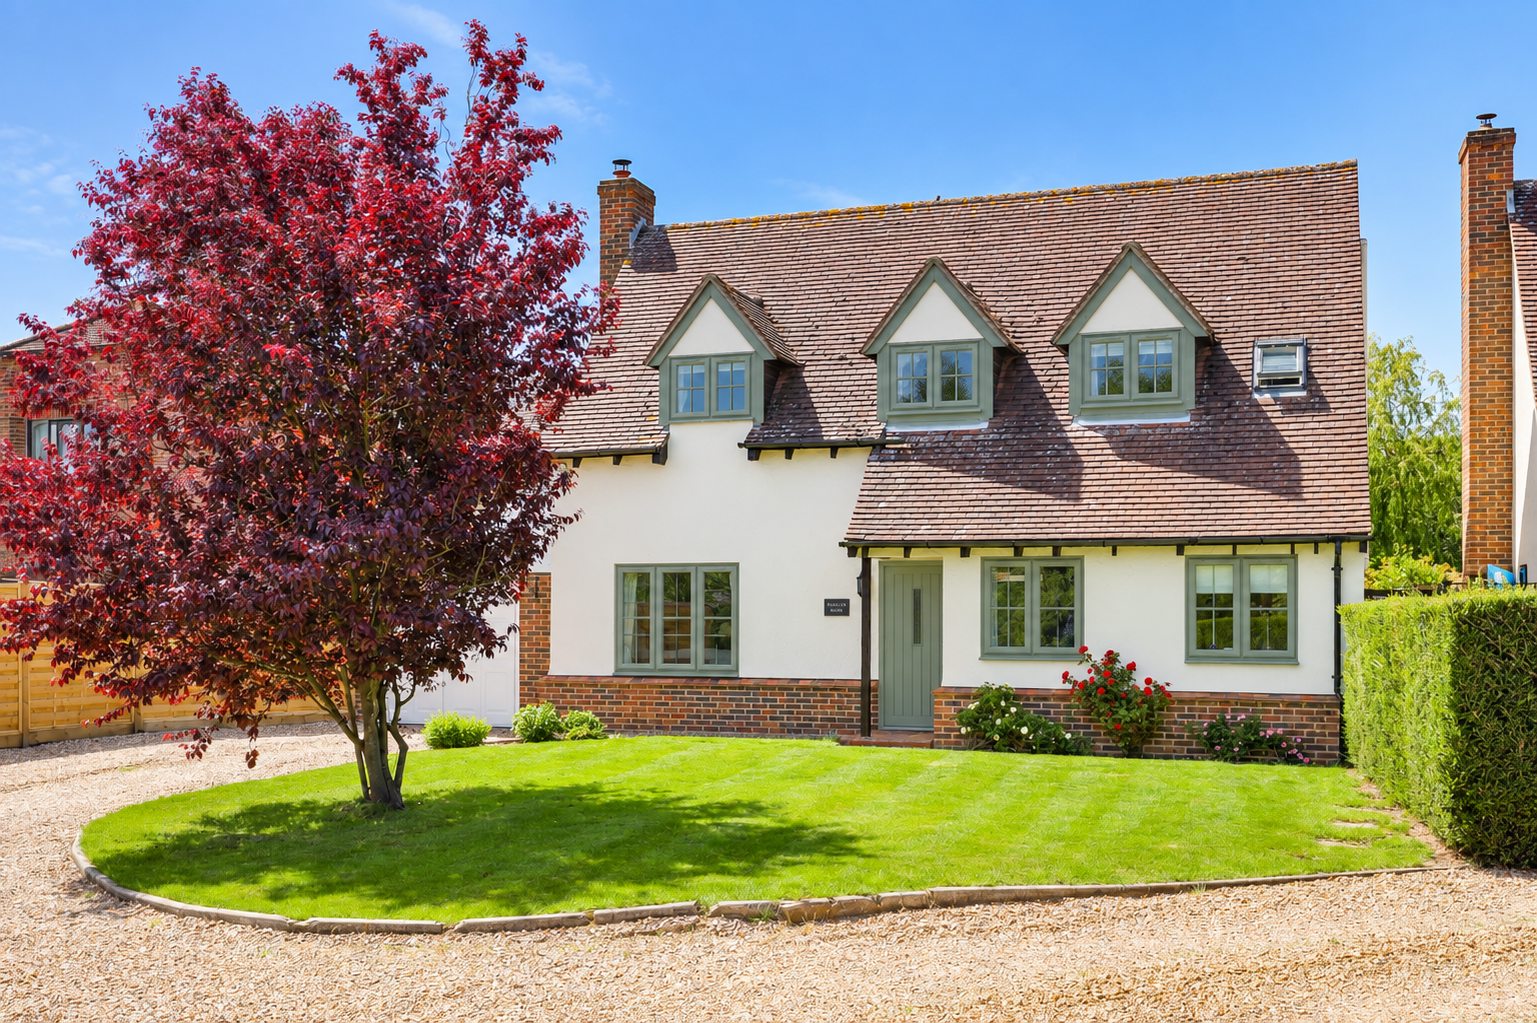
- Beautifully presented three-bedroom village home in the heart of sought-after Chrishall
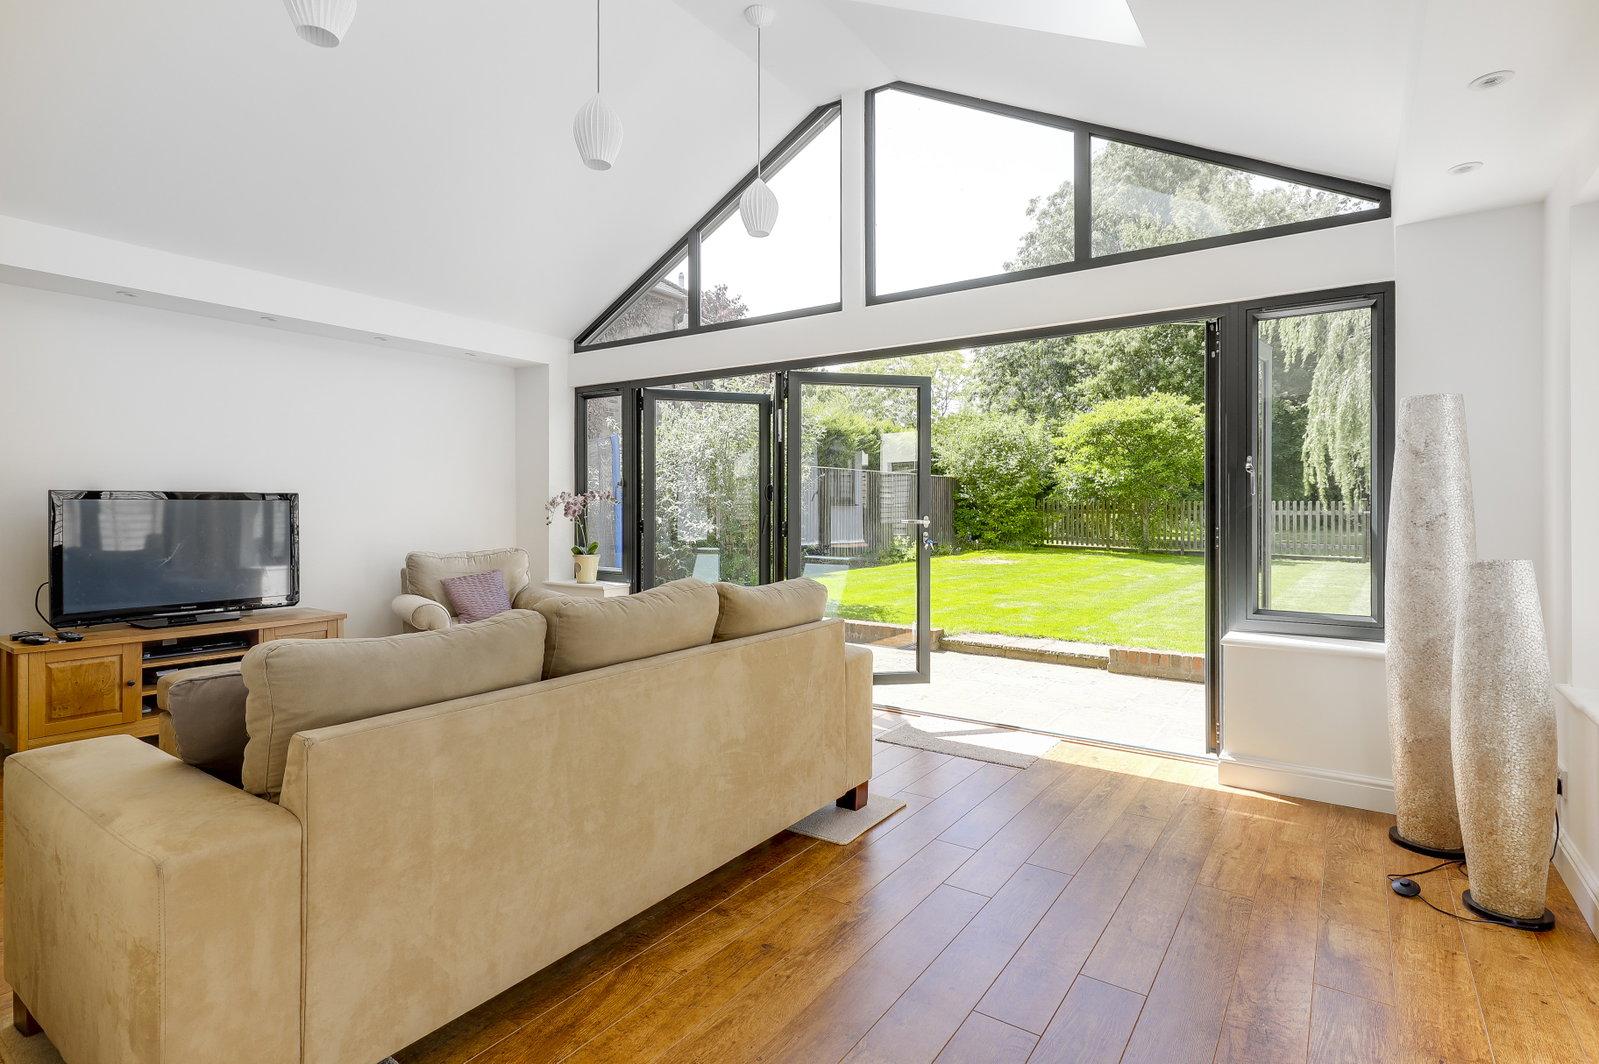
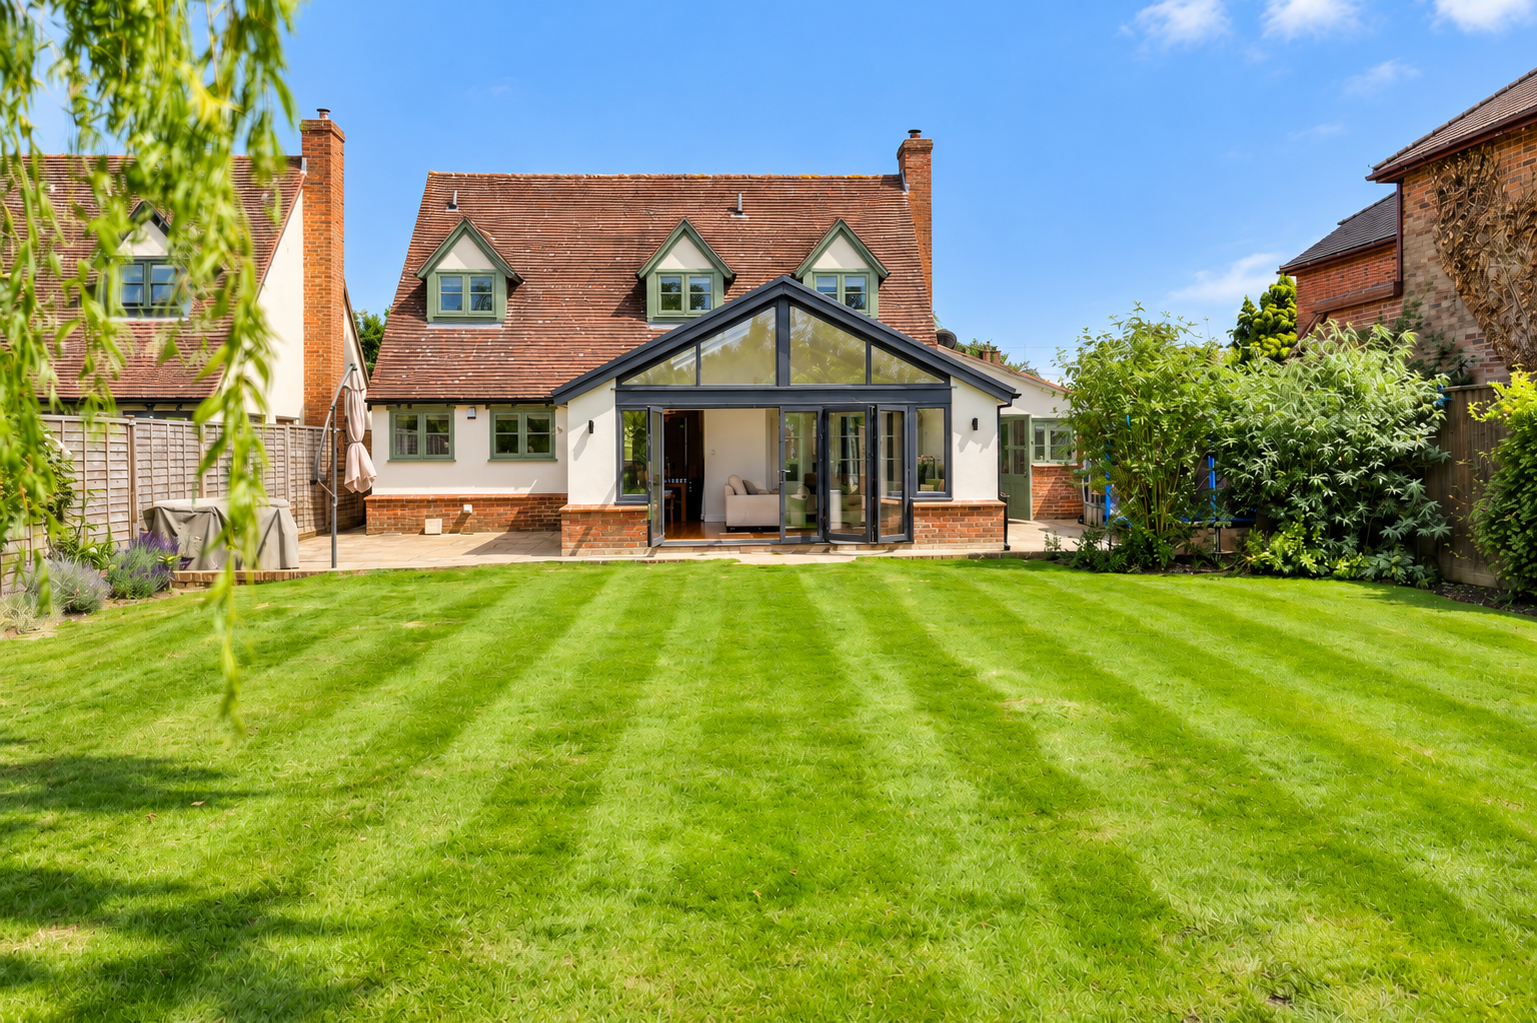
- Impressive vaulted family room with extensive glazing and bi-fold doors opening directly onto the garden
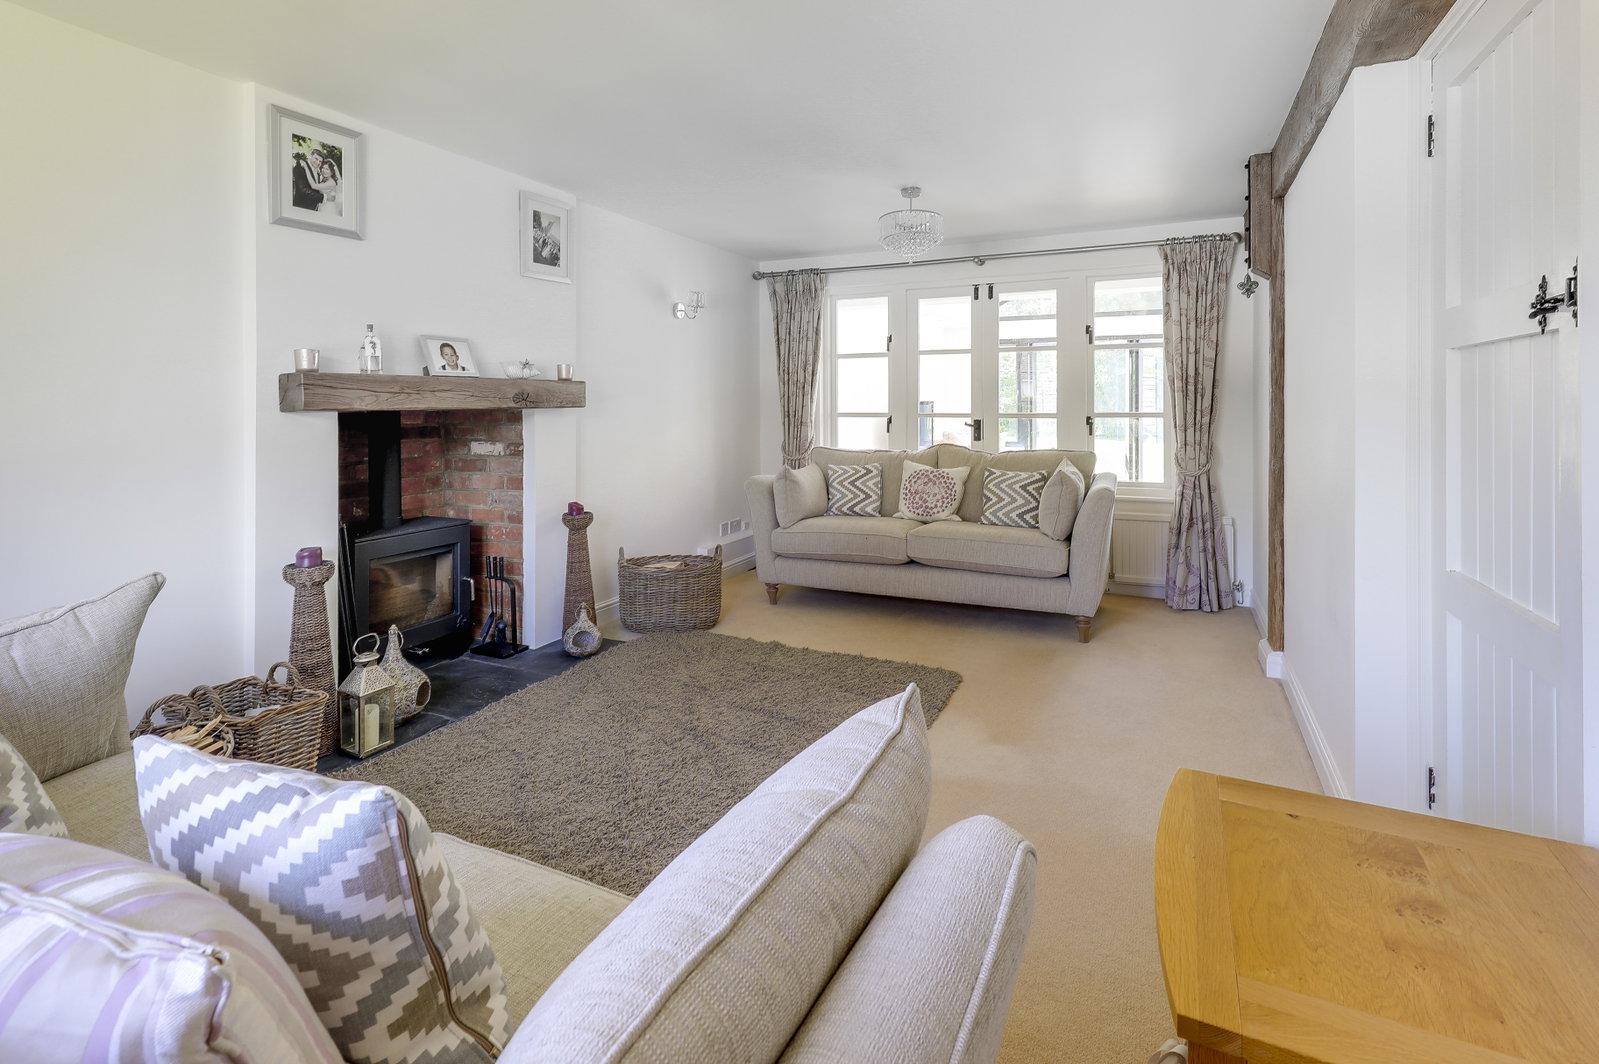
- Characterful sitting room with exposed timbers and inset log-burning stove
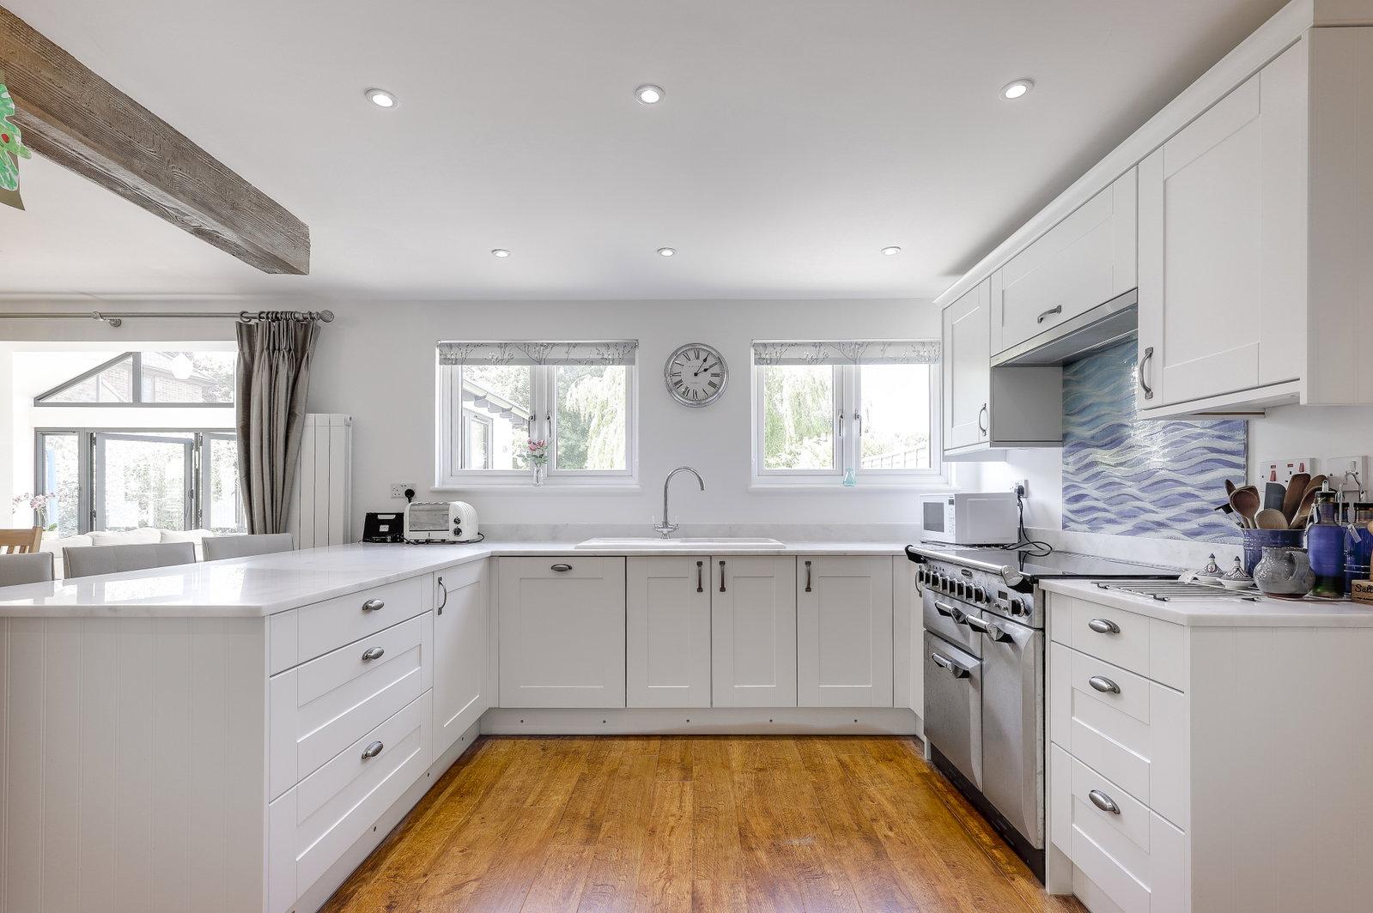
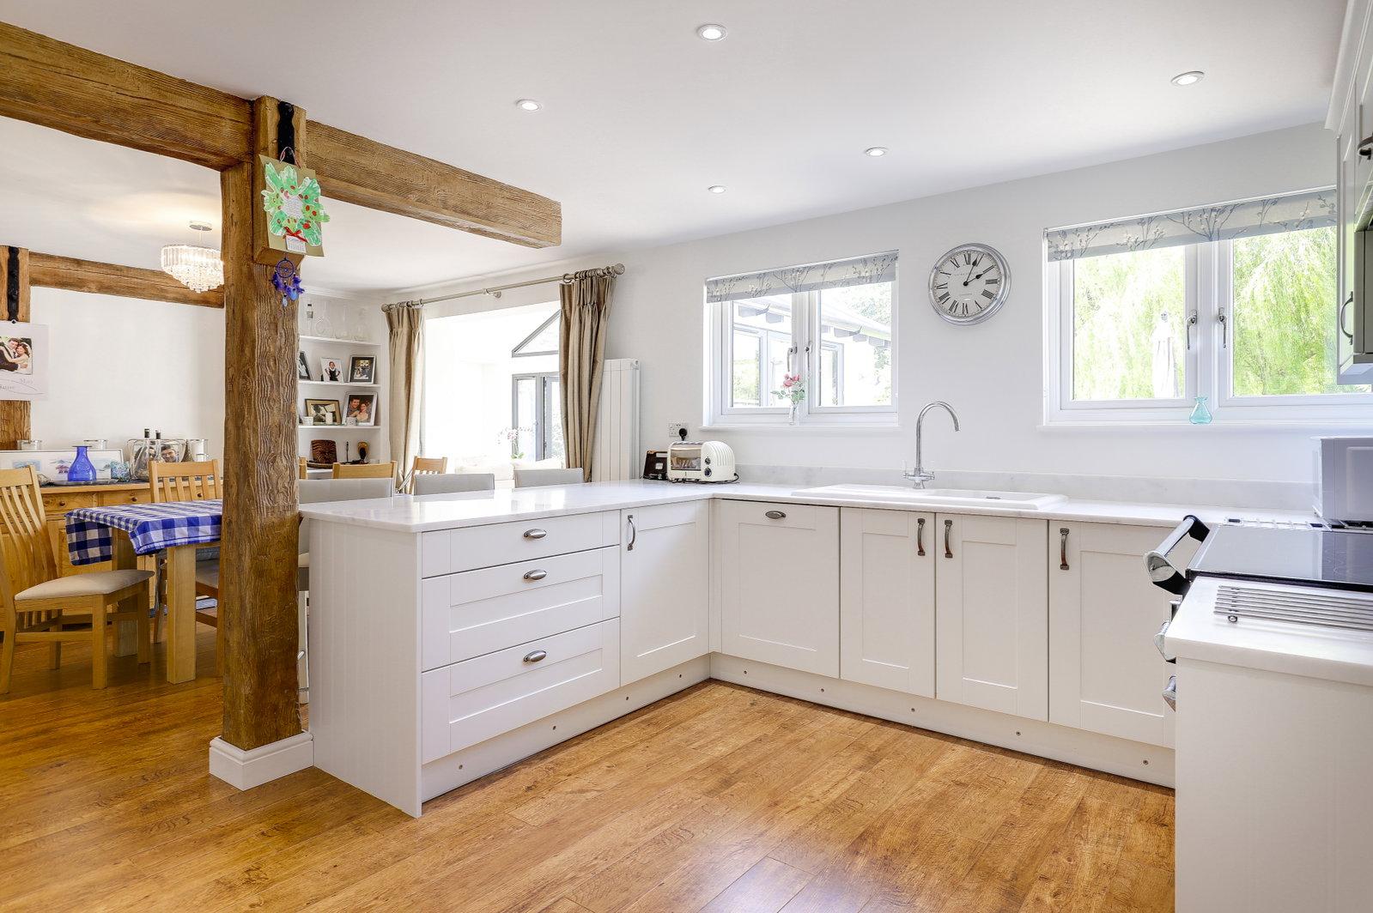
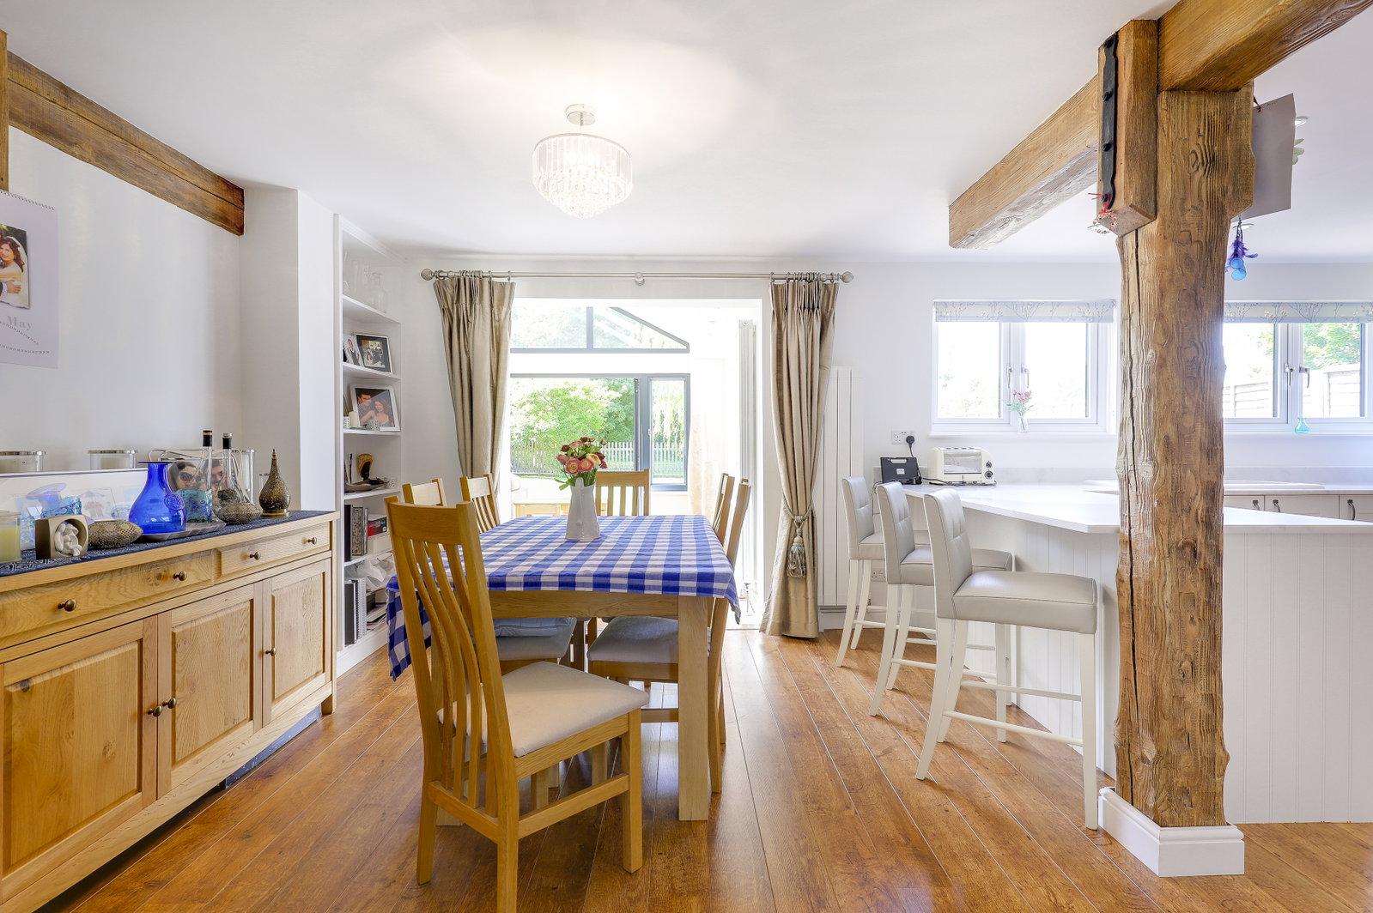
- Generous Shaker-style kitchen with quartz work surfaces, breakfast bar and adjoining dining room
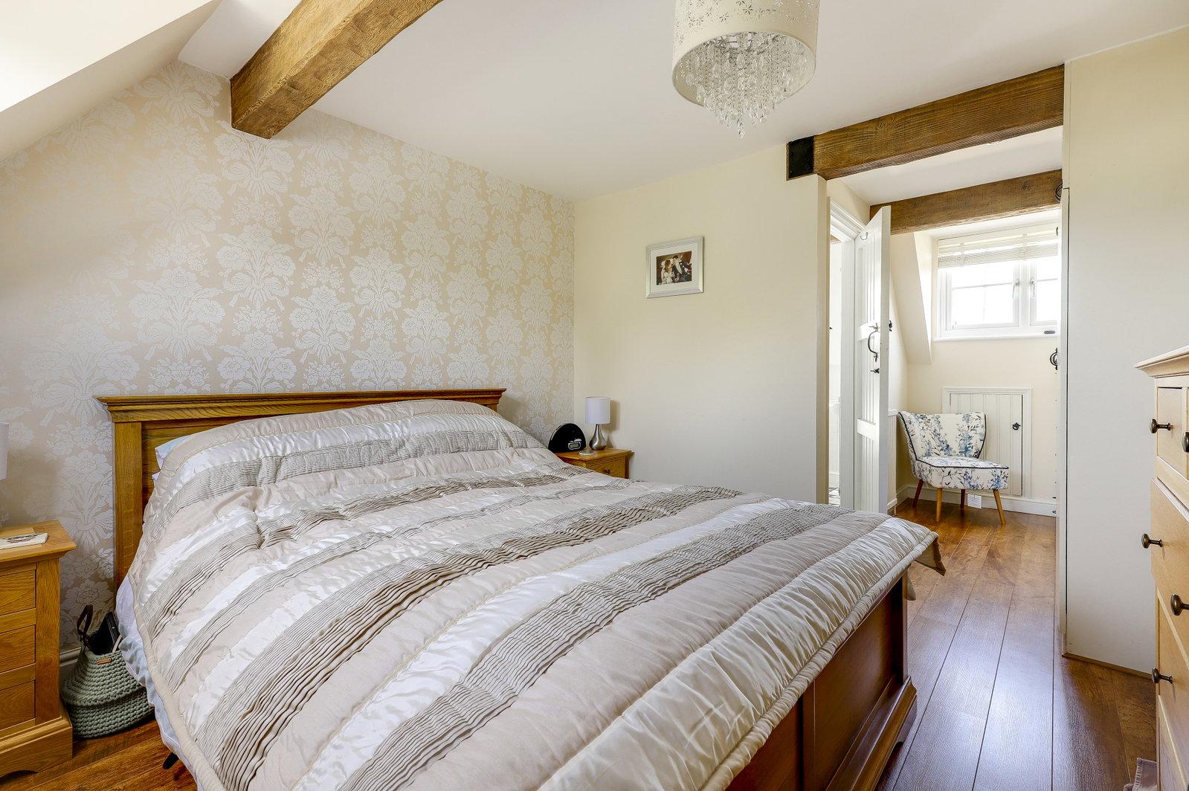
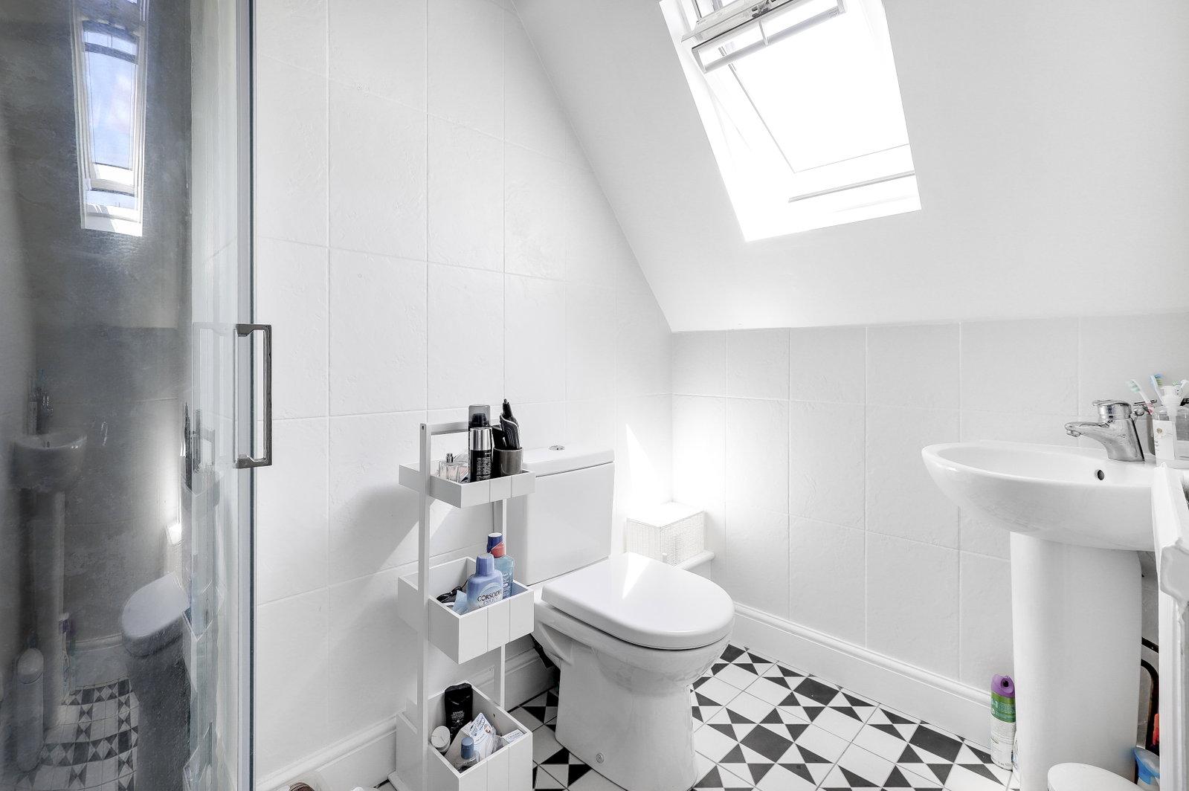
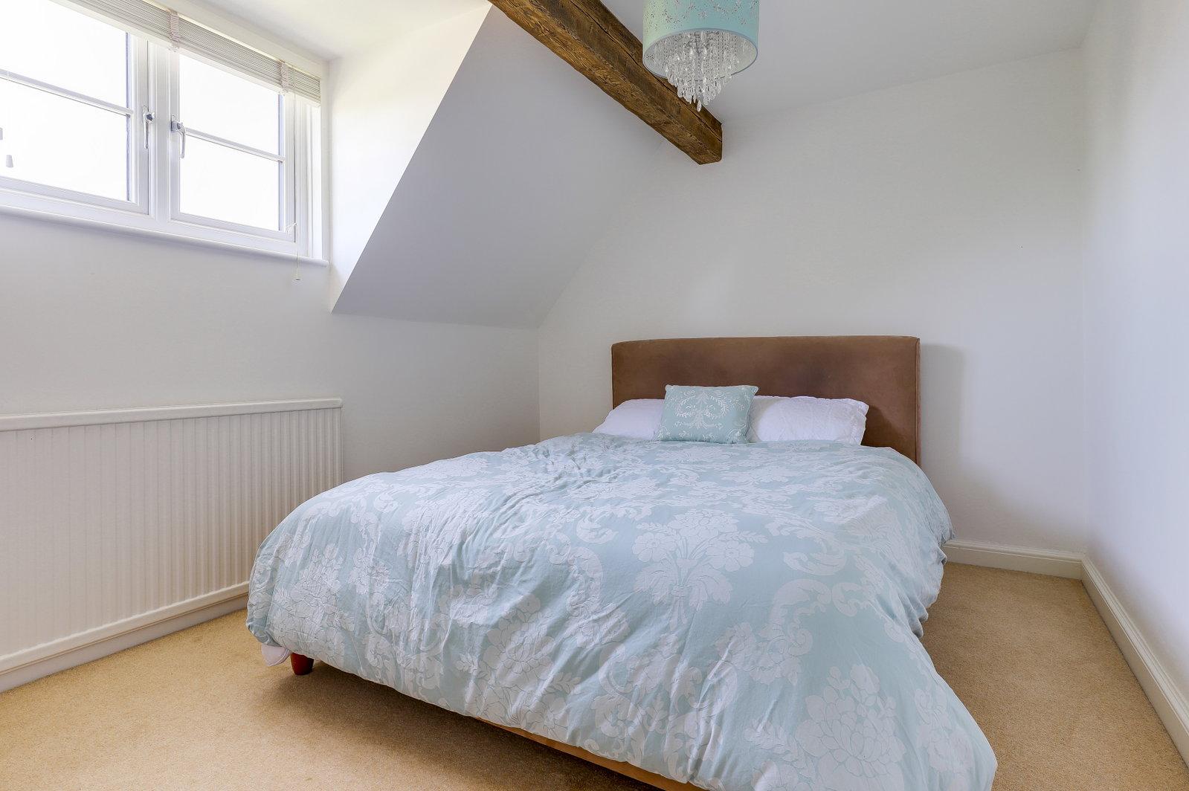
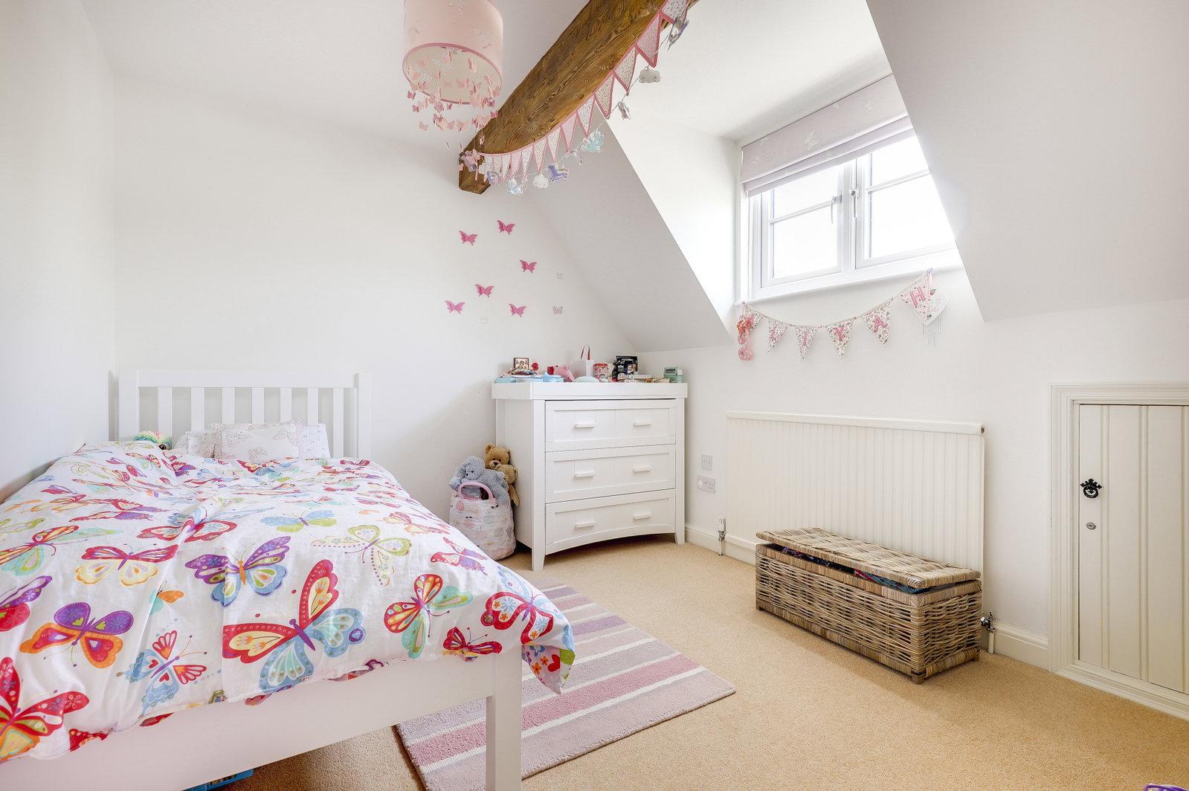
- Principal bedroom with dedicated dressing area and en-suite, complemented by two further well-proportioned bedrooms
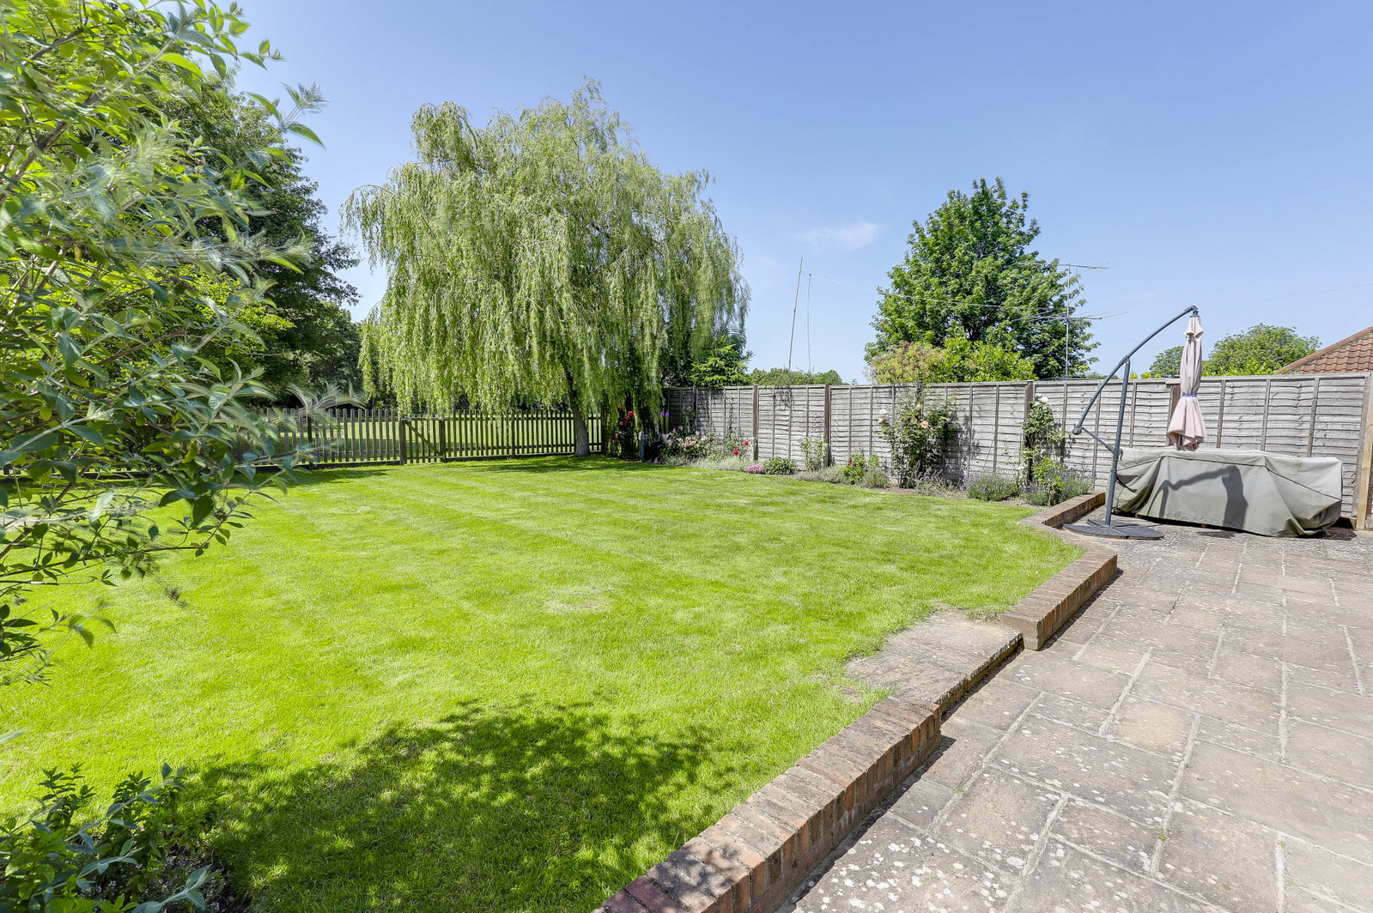
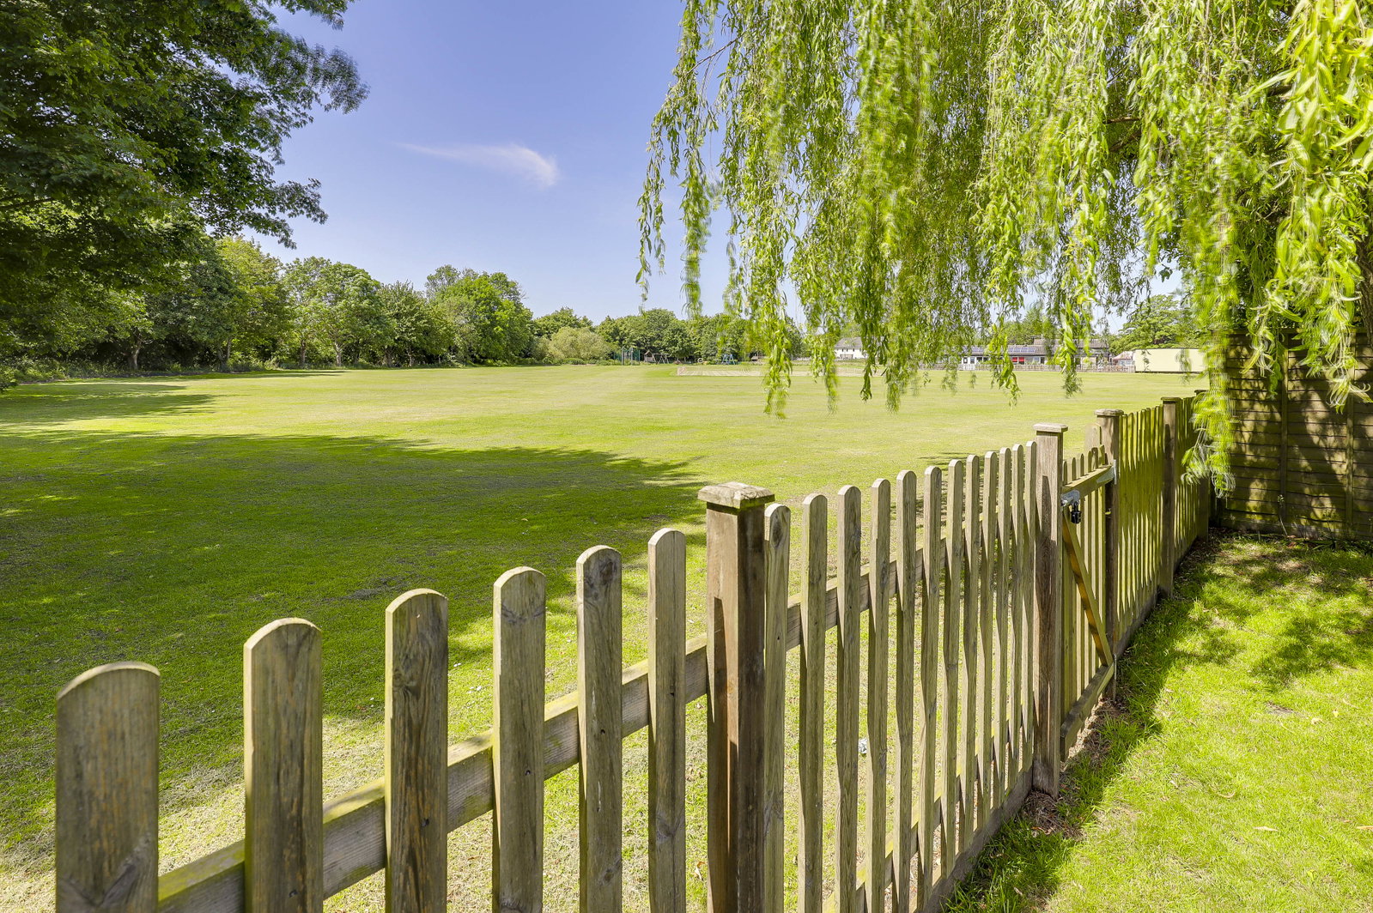
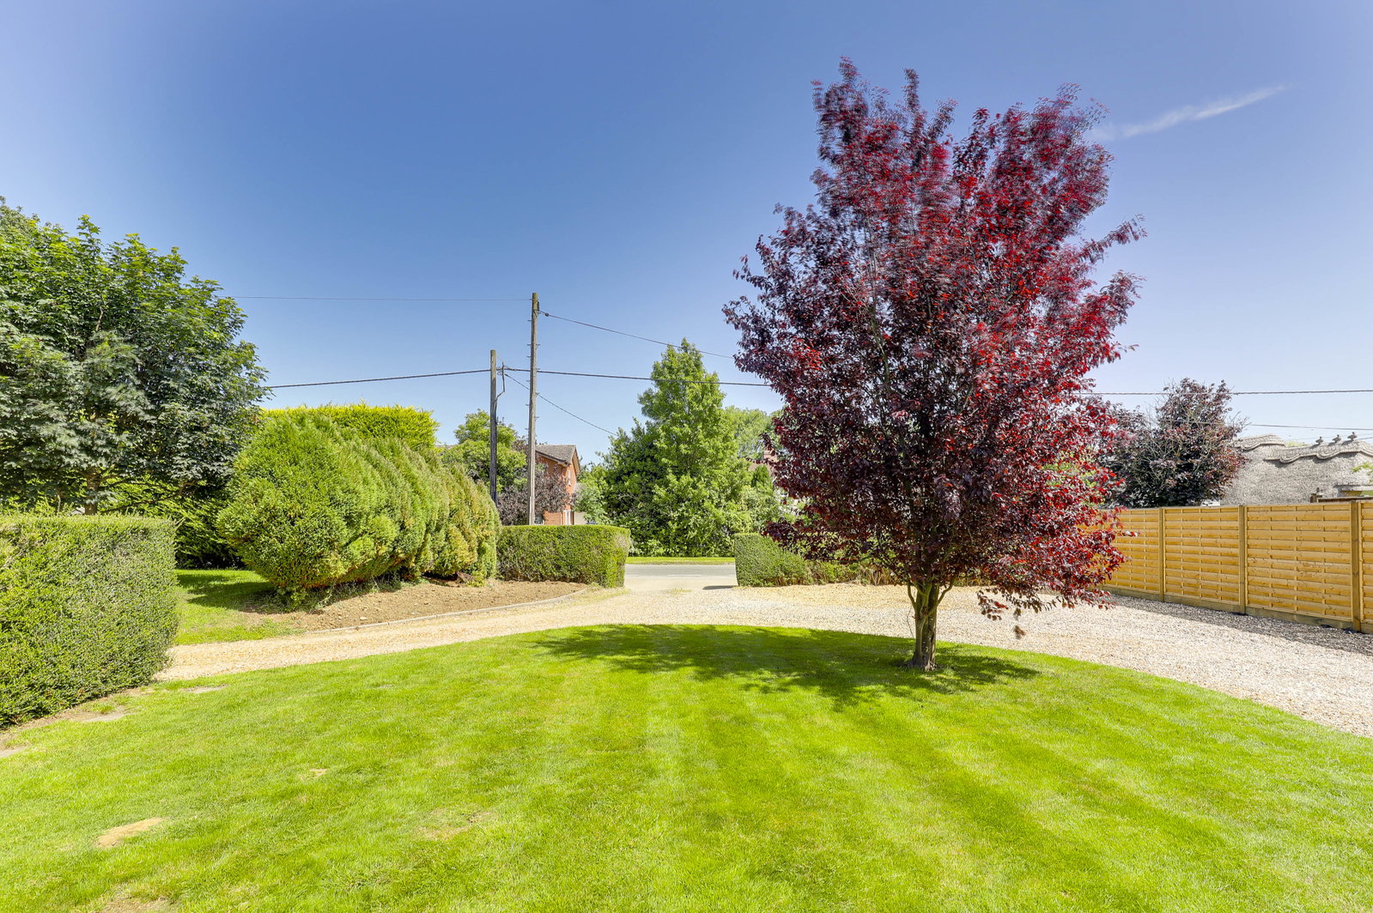
- Mature gardens backing onto the village meadow and playing fields, ample driveway parking and integral garage

3 Bedroom Detached House for sale in Royston
 3
3
2
3
3
2
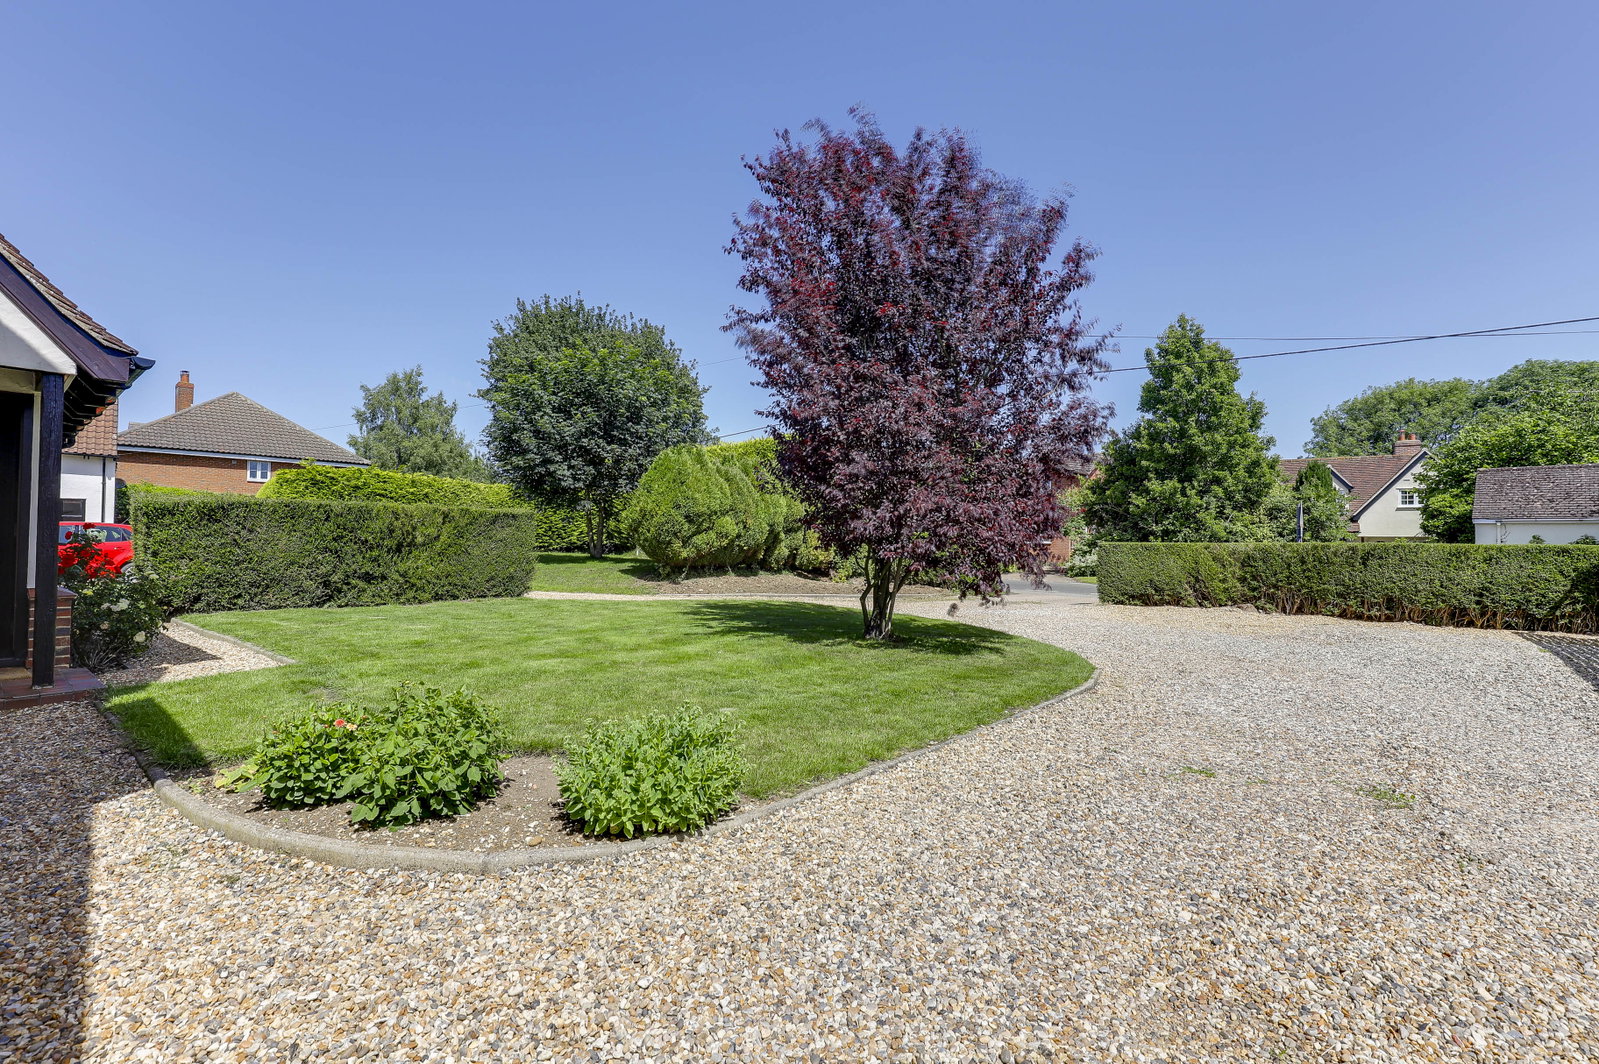
Occupying a particularly attractive position in the heart of Chrishall, Jigneys is a wonderfully individual three-bedroom village home which has been thoughtfully extended and improved to create generous, light-filled accommodation with a delightful outlook over the adjoining village meadow and playing fields.
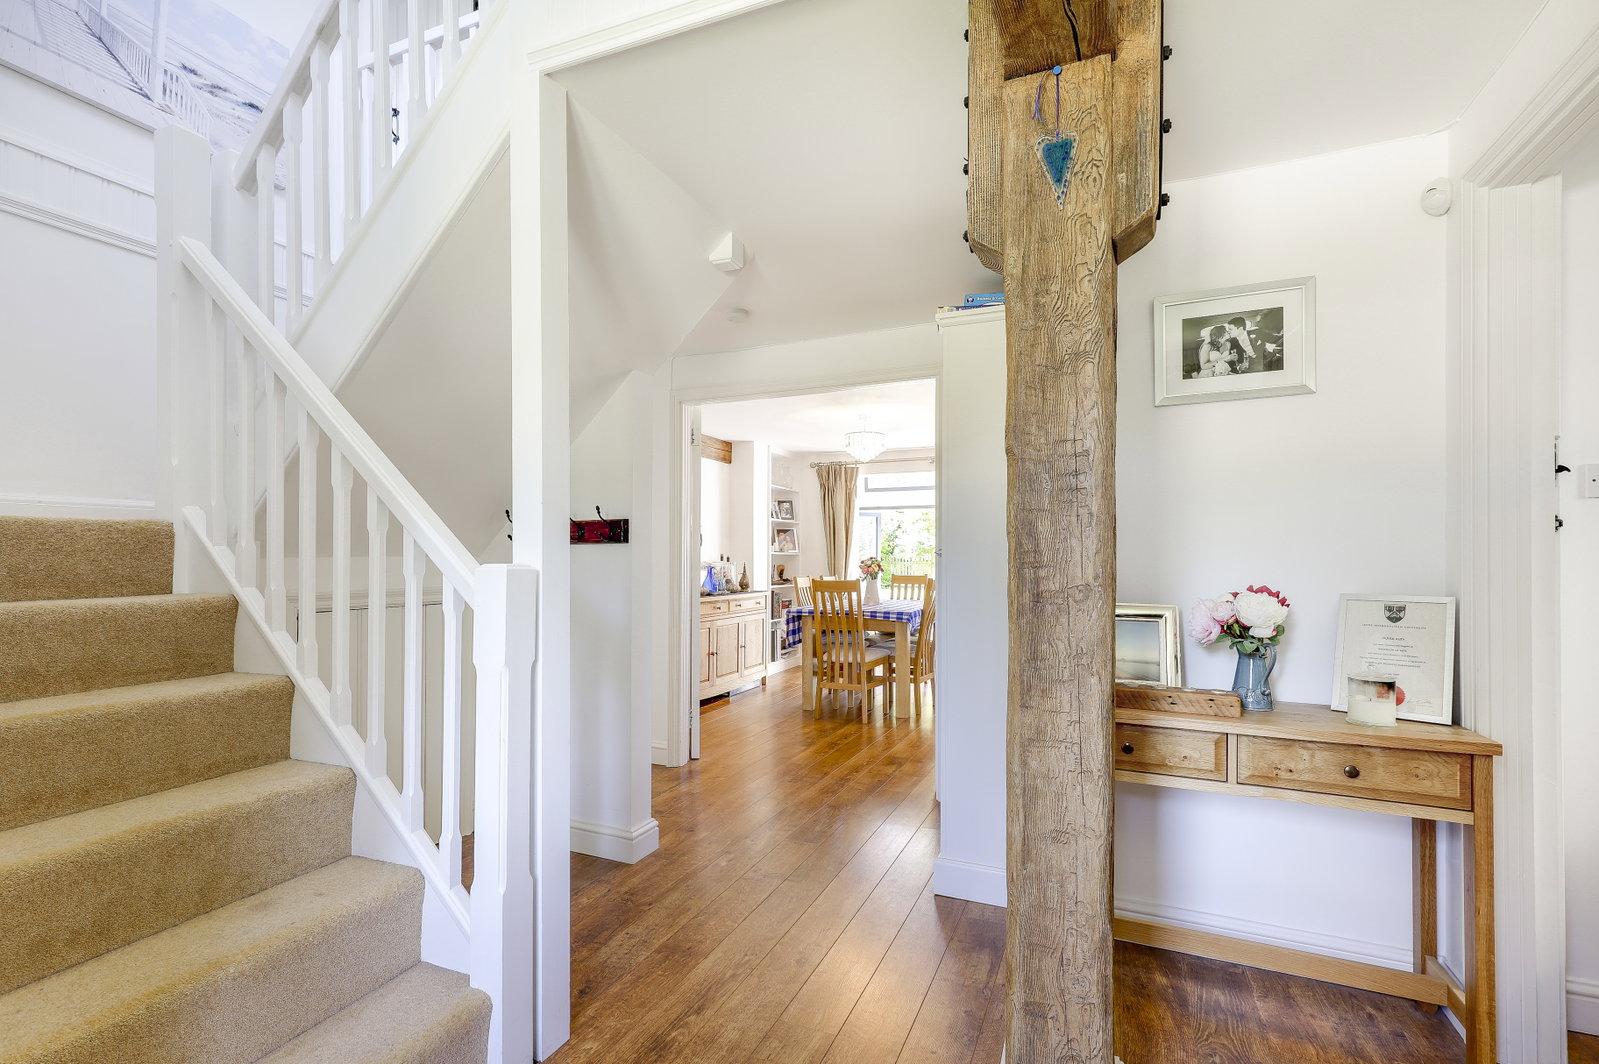
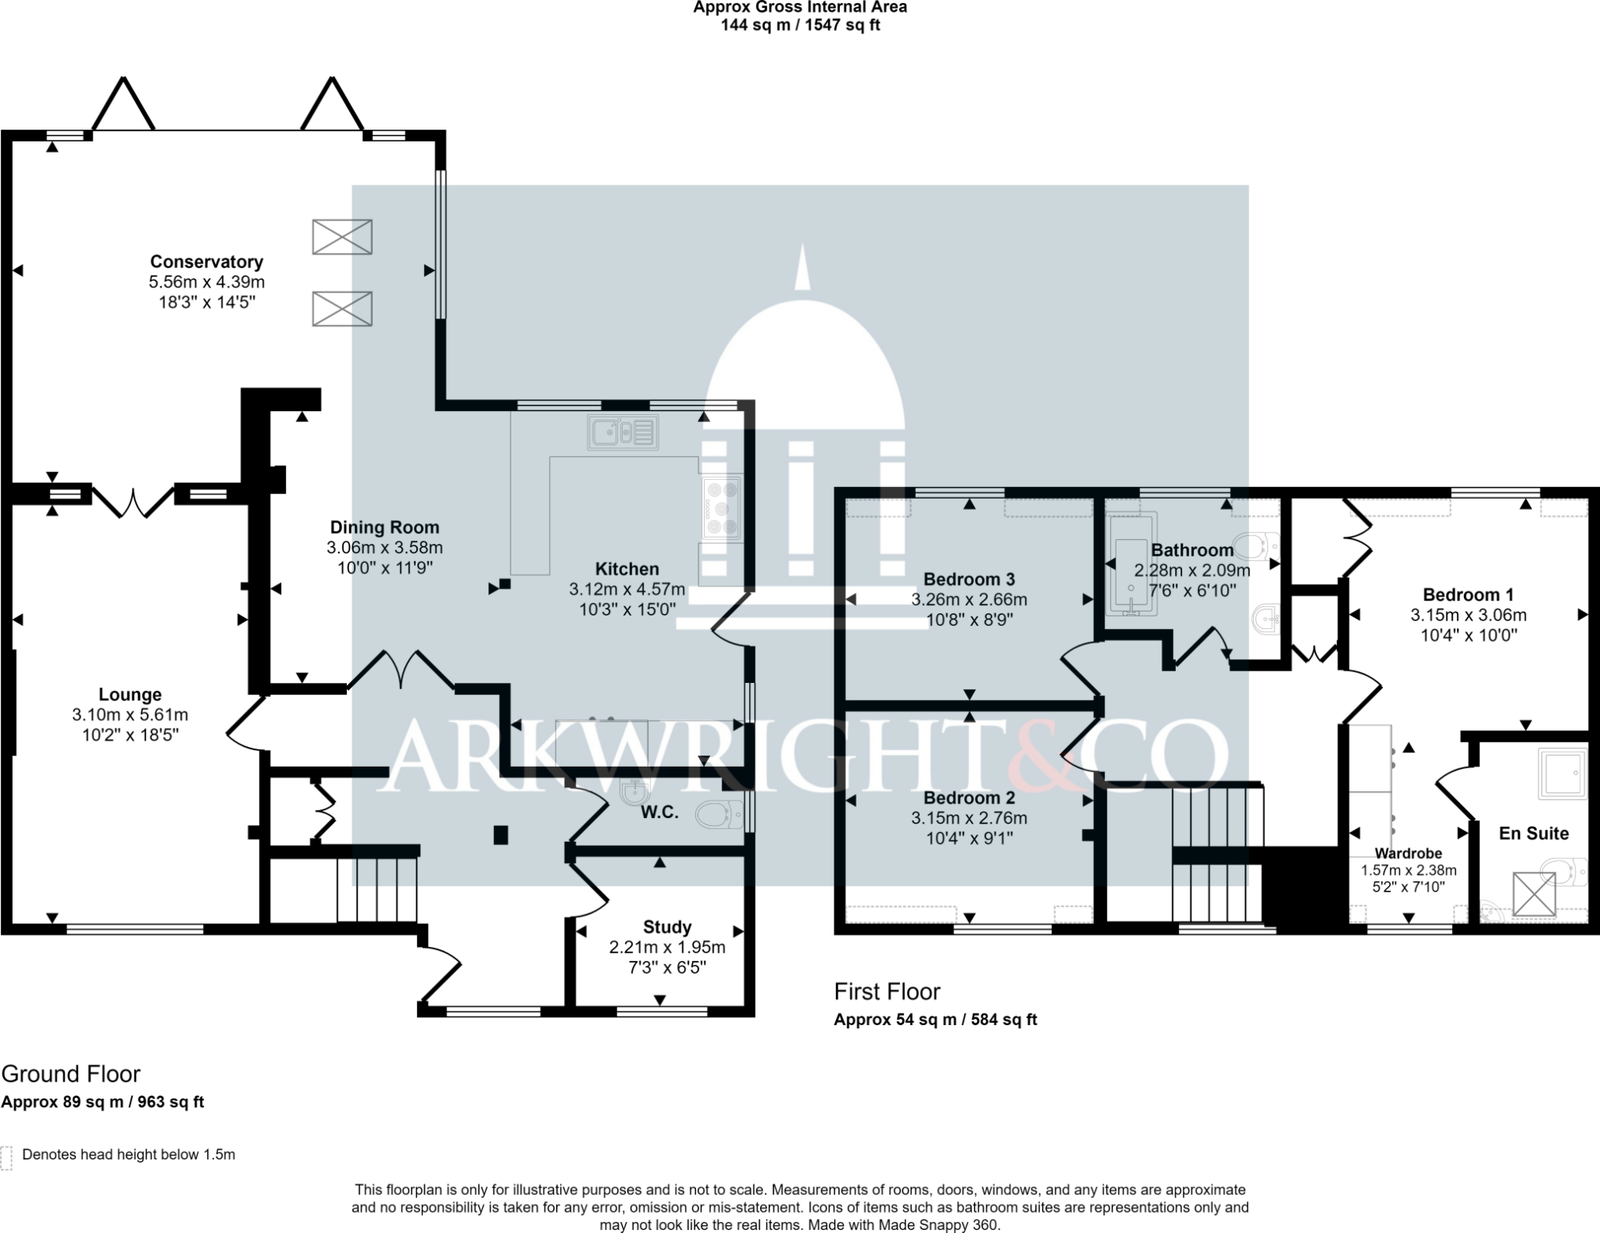
Set back from the road within a mature corner plot, the house combines the warmth and character of exposed timbers with a more contemporary approach to family living. French doors also connect the room with the sitting room, allowing the principal reception spaces to work either independently or together when entertaining. The sitting room offers a pleasing contrast: a more intimate and characterful retreat centred around an inset log-burning stove with slate hearth and timber mantel, complemented by exposed beams and a front-facing window. A separate utility room and ground-floor cloakroom complete the practical accommodation. The kitchen is generously proportioned and fitted with a range of Shaker-style cabinetry beneath quartz work surfaces, incorporating a breakfast bar and space for a range-style cooker. Exposed beams add warmth and texture, while the open connection with the adjoining dining room gives the space an informal, sociable quality. The dining room itself continues the characterful theme with further exposed timbers and provides a natural transition between the kitchen and the principal living areas. Undoubtedly one of Jigneys' defining features is the impressive vaulted family room. A substantial addition to the original house, this beautifully light space has been designed to make the most of its garden setting, with rooflights and extensive glazing bringing in an abundance of natural light. Bi-fold doors open directly onto the terrace and garden, creating a particularly enjoyable connection between inside and out during the warmer months.
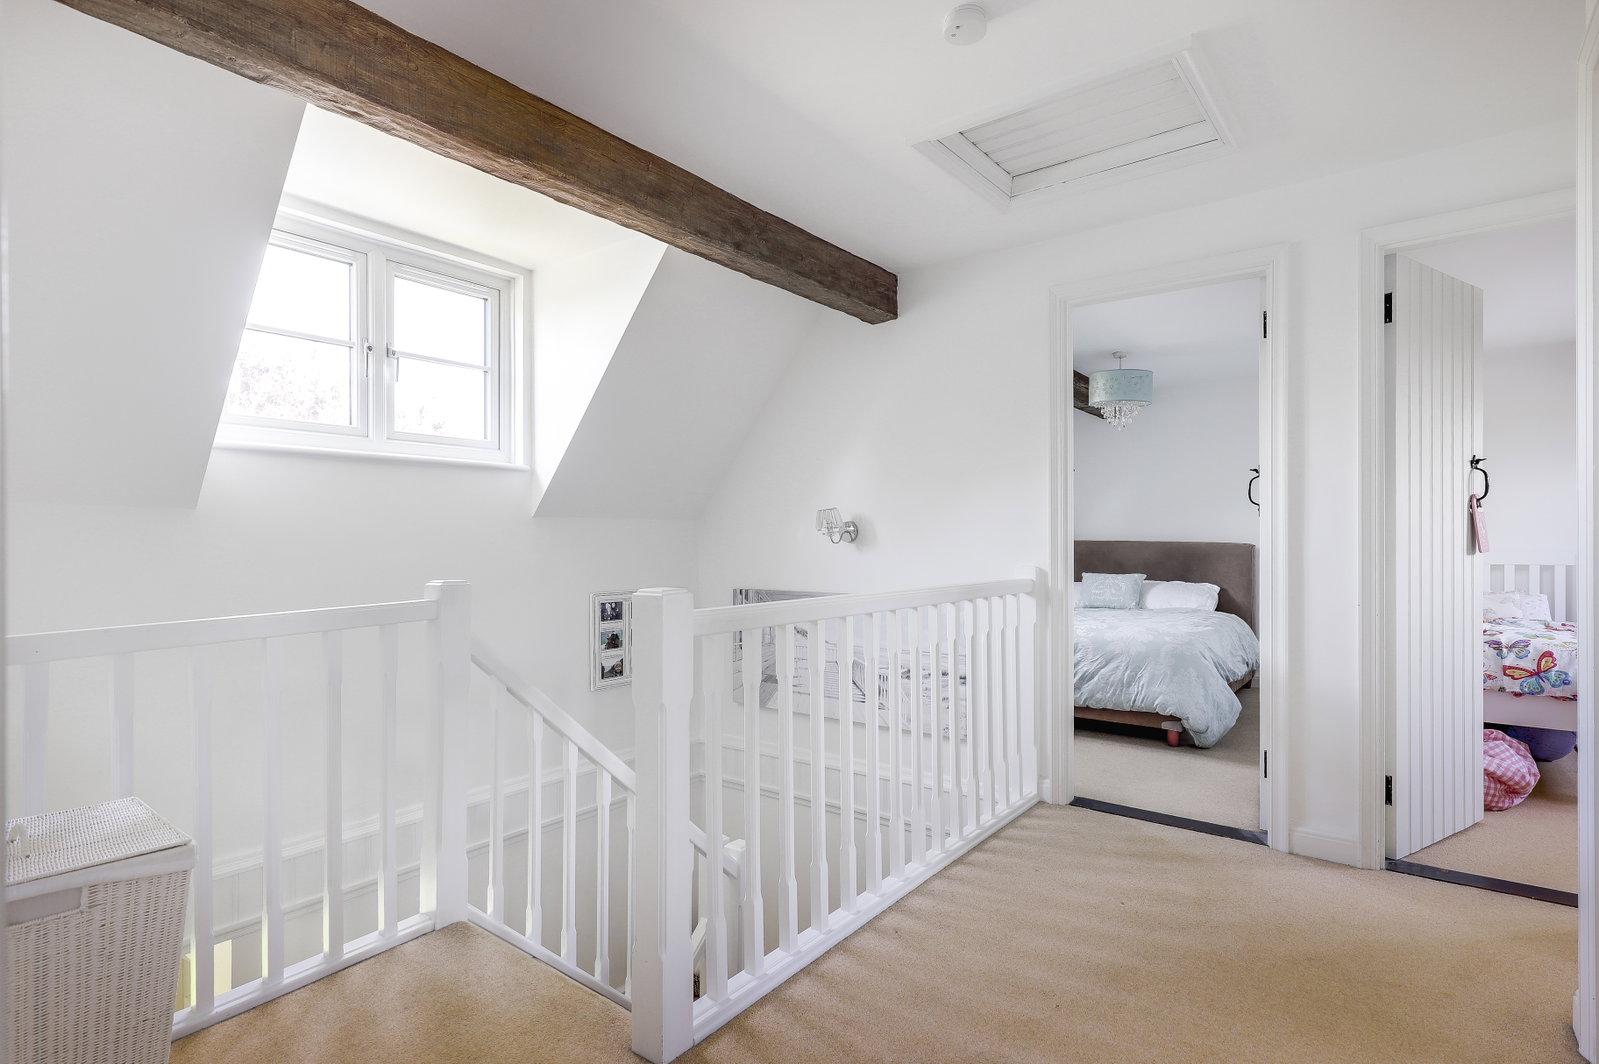
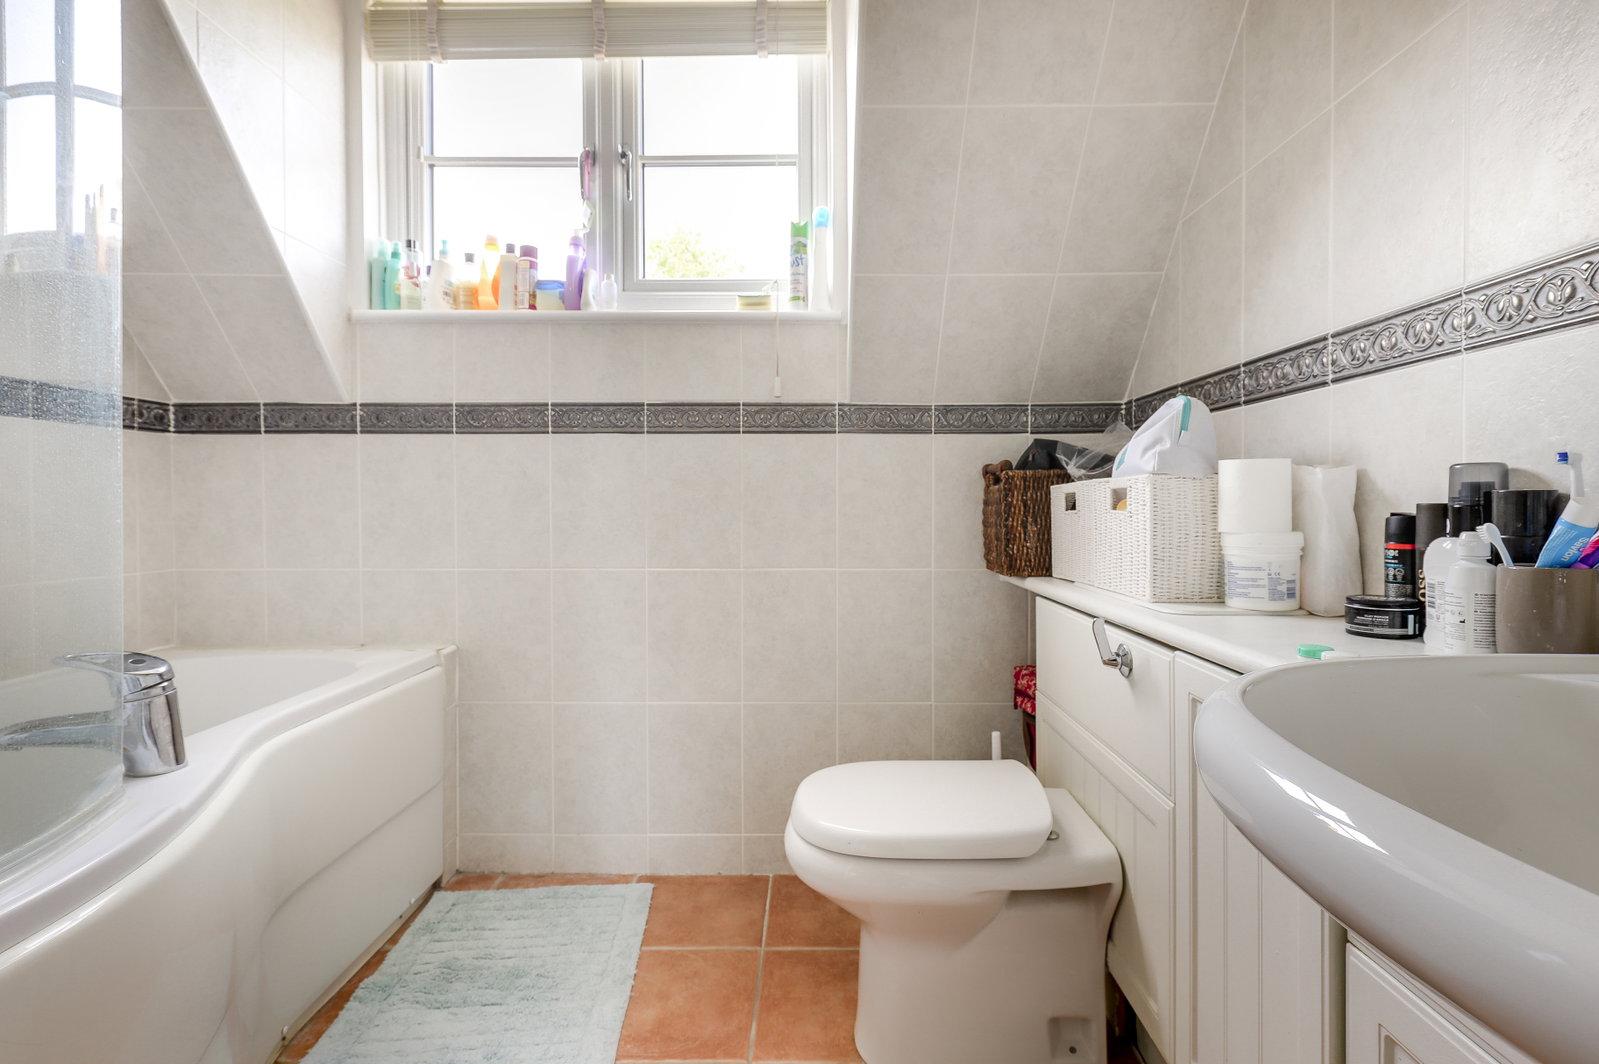
Upstairs, a spacious galleried landing leads to three bedrooms. The principal bedroom enjoys an outlook to the rear and opens into its own dressing area with fitted wardrobes, beyond which lies an en suite shower room. Two further well-proportioned bedrooms provide comfortable family or guest accommodation and are served by the family bathroom.
Outside
The gardens are an especially appealing part of Jigneys and give the house a genuine sense of connection with its village surroundings. To the rear, a broad paved terrace immediately outside the house provides ample room for outdoor dining and entertaining, beyond which lies a generous expanse of lawn.
A beautiful mature willow tree provides an established focal point, while the garden is enclosed by mature boundaries and a traditional picket fence. Most notably, a gate leads directly from the garden towards the adjoining village green/meadow, creating an unusually attractive outlook and giving the setting an almost rural quality despite being positioned within the village itself. The photographs within the existing brochure particularly underline this relationship: the vaulted family room opens almost seamlessly towards the garden, while the rear garden itself enjoys an open aspect beyond its picket boundary.
Altogether, Jigneys is a house of considerable warmth and versatility. Its combination of characterful interiors, excellent family accommodation, a superb contemporary garden room and its particularly appealing position adjoining the village meadow makes it a home that feels firmly connected to the very best of village life.
Services
Mains electric, water and drainage are connected. Oil fired central heating. Ultrafast broadband is available.
Tenure – Freehold
Property Type – Detached
Property Construction – Timber Framed Construction
Local Authority – Uttlesford District Council
Council Tax– F
EPC Rating - C
Important Information
- This is a Freehold property.
- This Council Tax band for this property is: F
Property Ref: 868742
Similar Properties
4 Bedroom Detached House | Guide Price £795,000
Occupying a wonderful position within one of Newport's most desirable residential settings, 2 Meadowford is an exception...
4 Bedroom Detached House | Offers Over £775,000
A quintessential Grade II Listed period home situated in the heart of the highly regarded village of Clavering, blending...
4 Bedroom Detached House | Offers Over £775,000
This impressive executive home offers versatile four double bedroom family accommodation—including a principle en-suite...
5 Bedroom Detached House | Guide Price £799,000
This exceptional, modern four/five-bedroom family home spans three light-filled floors and offers versatile living accom...
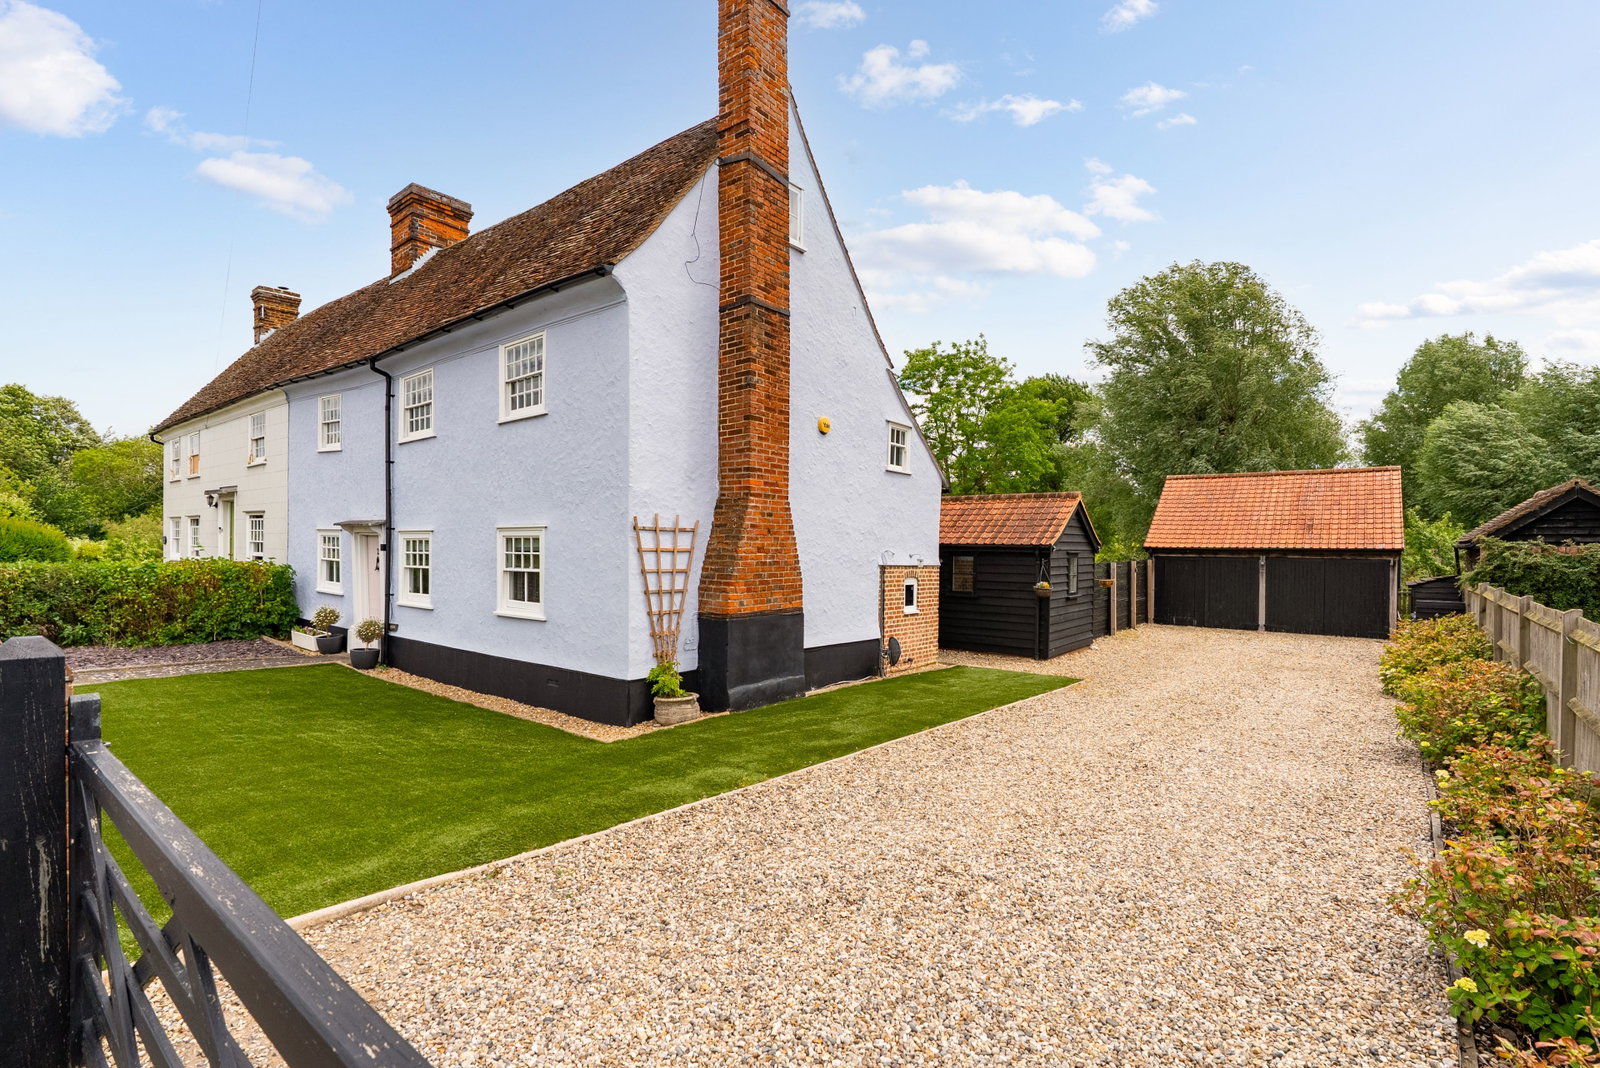
5 Bedroom Semi-Detached House | Offers Over £800,000
An exceptional opportunity to acquire a truly stunning Grade II Listed cottage, wealth of inherent character and charm....
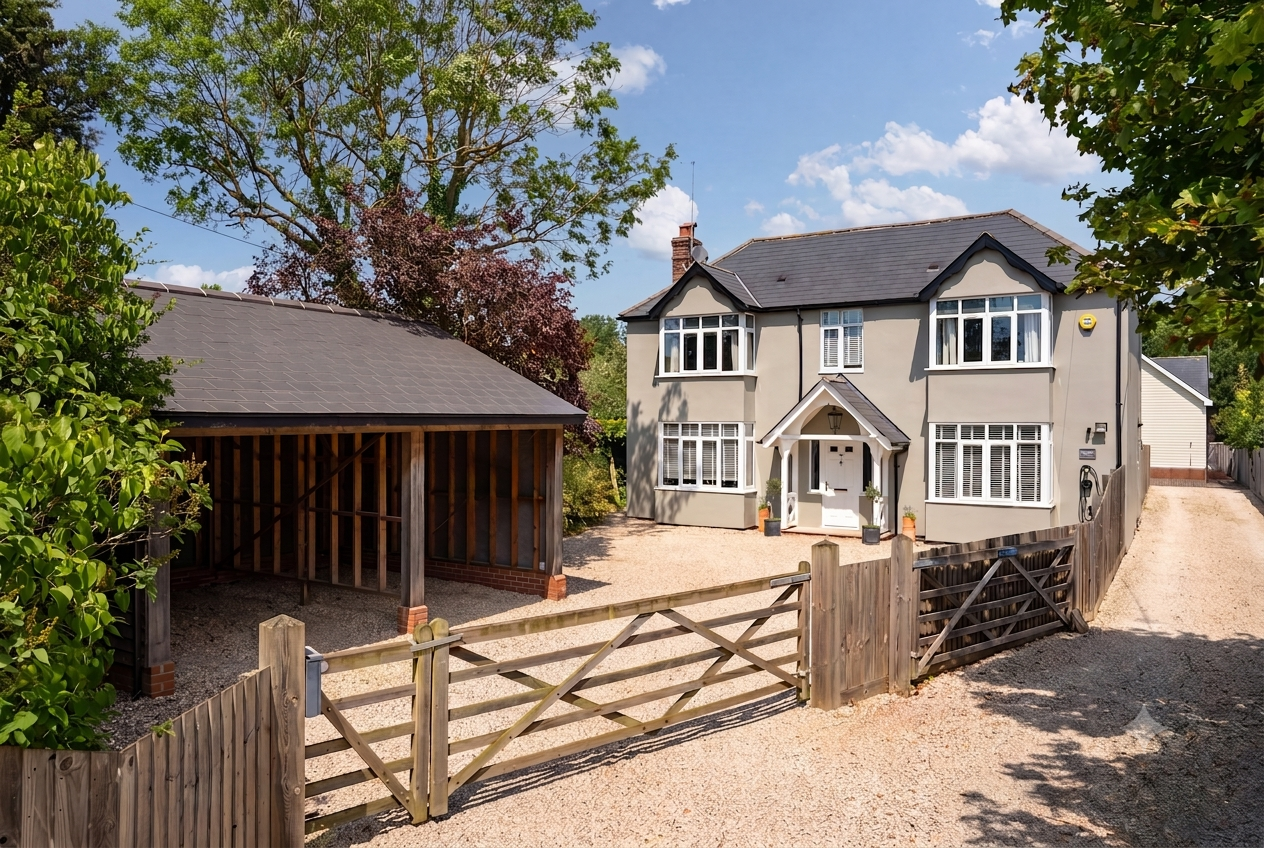
London Road, Great Chesterford
5 Bedroom Detached House | Guide Price £800,000
Cheston House is a beautifully appointed 1,934 sq. ft family home featuring an expansive ground floor with a full-width...

Arkwright & Co (Saffron Walden)
Saffron Walden, Essex, CB10 1ES
01799 668600
How much is your home worth?
Use our short form to request a valuation of your property.
Request a Valuation
©2026 The Guild of Property Professionals. All rights reserved.
Terms and Conditions |
Privacy Policy |
Cookie Policy |
Complaints Policy |
Members Login
The Guild of Property Professionals Trading Address: 121 Park Lane, London W1K 7AG. GPEA Limited.
Registered in England & Wales.
Company No: 02819824.
Registered Office Address: The Old Courthouse, 60A London Road, Grantham, NG31 6HR.
VAT Registration No: 180897859

