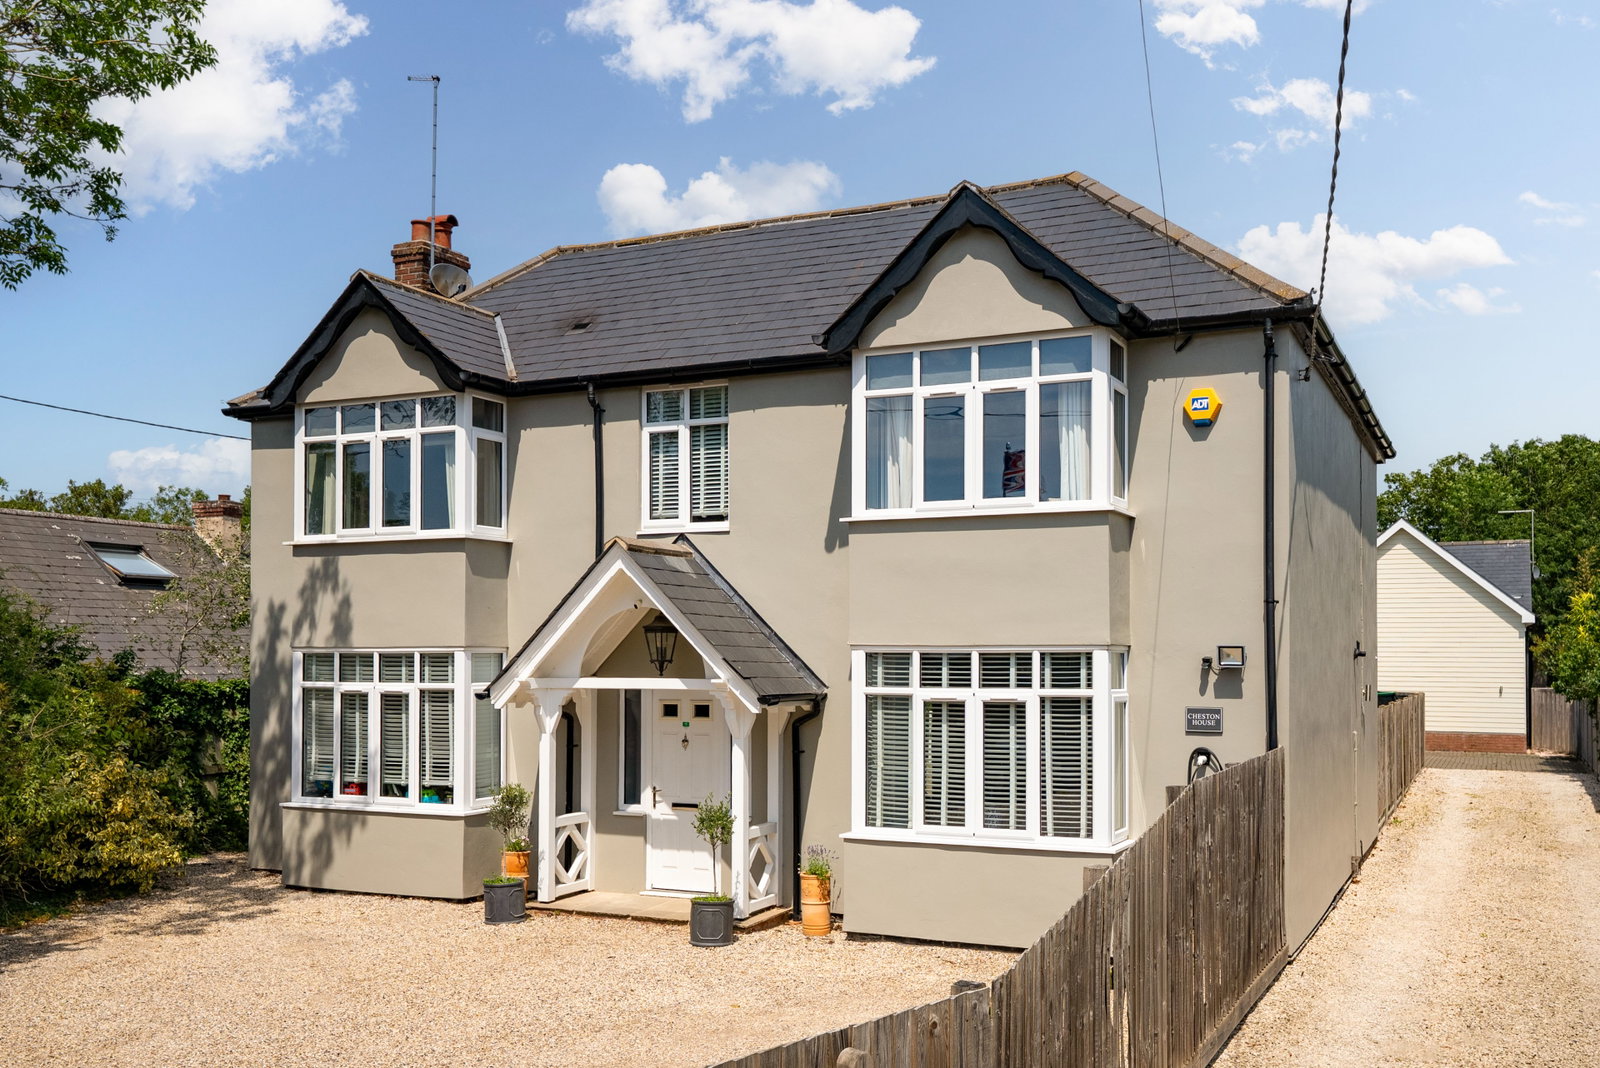
- Dual-aspect ground floor with a generous reception rooms and a magnificent full-width open-plan kitchen and dining area
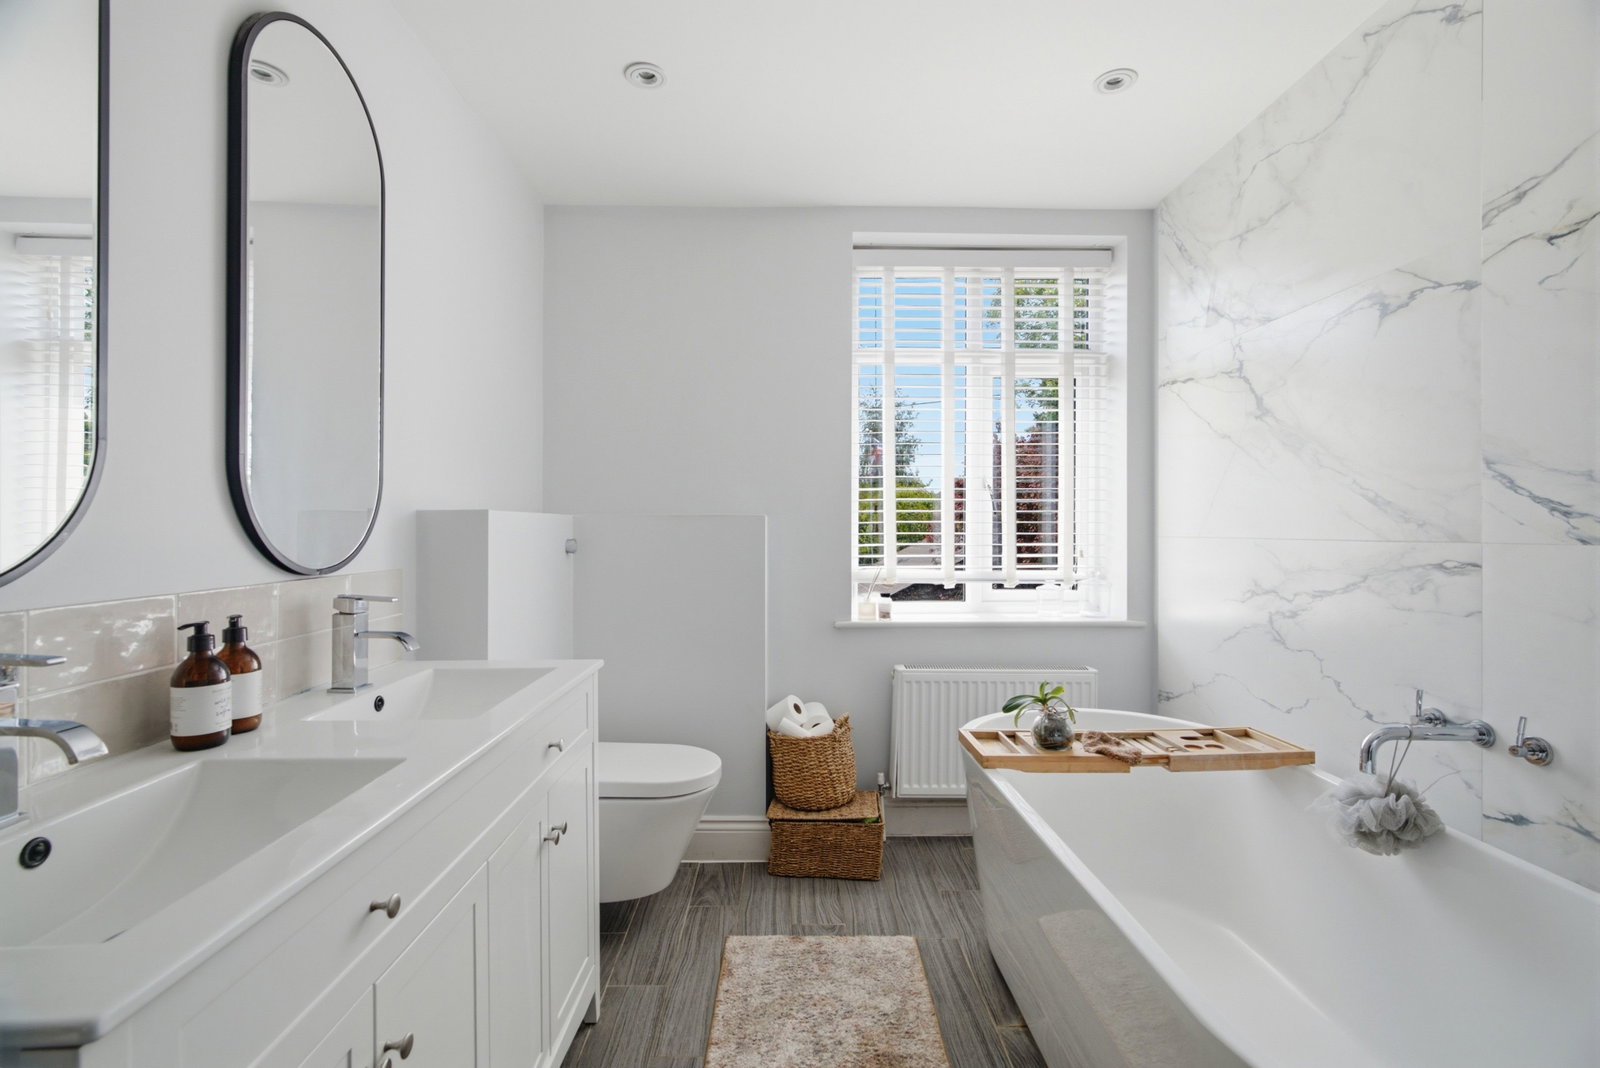
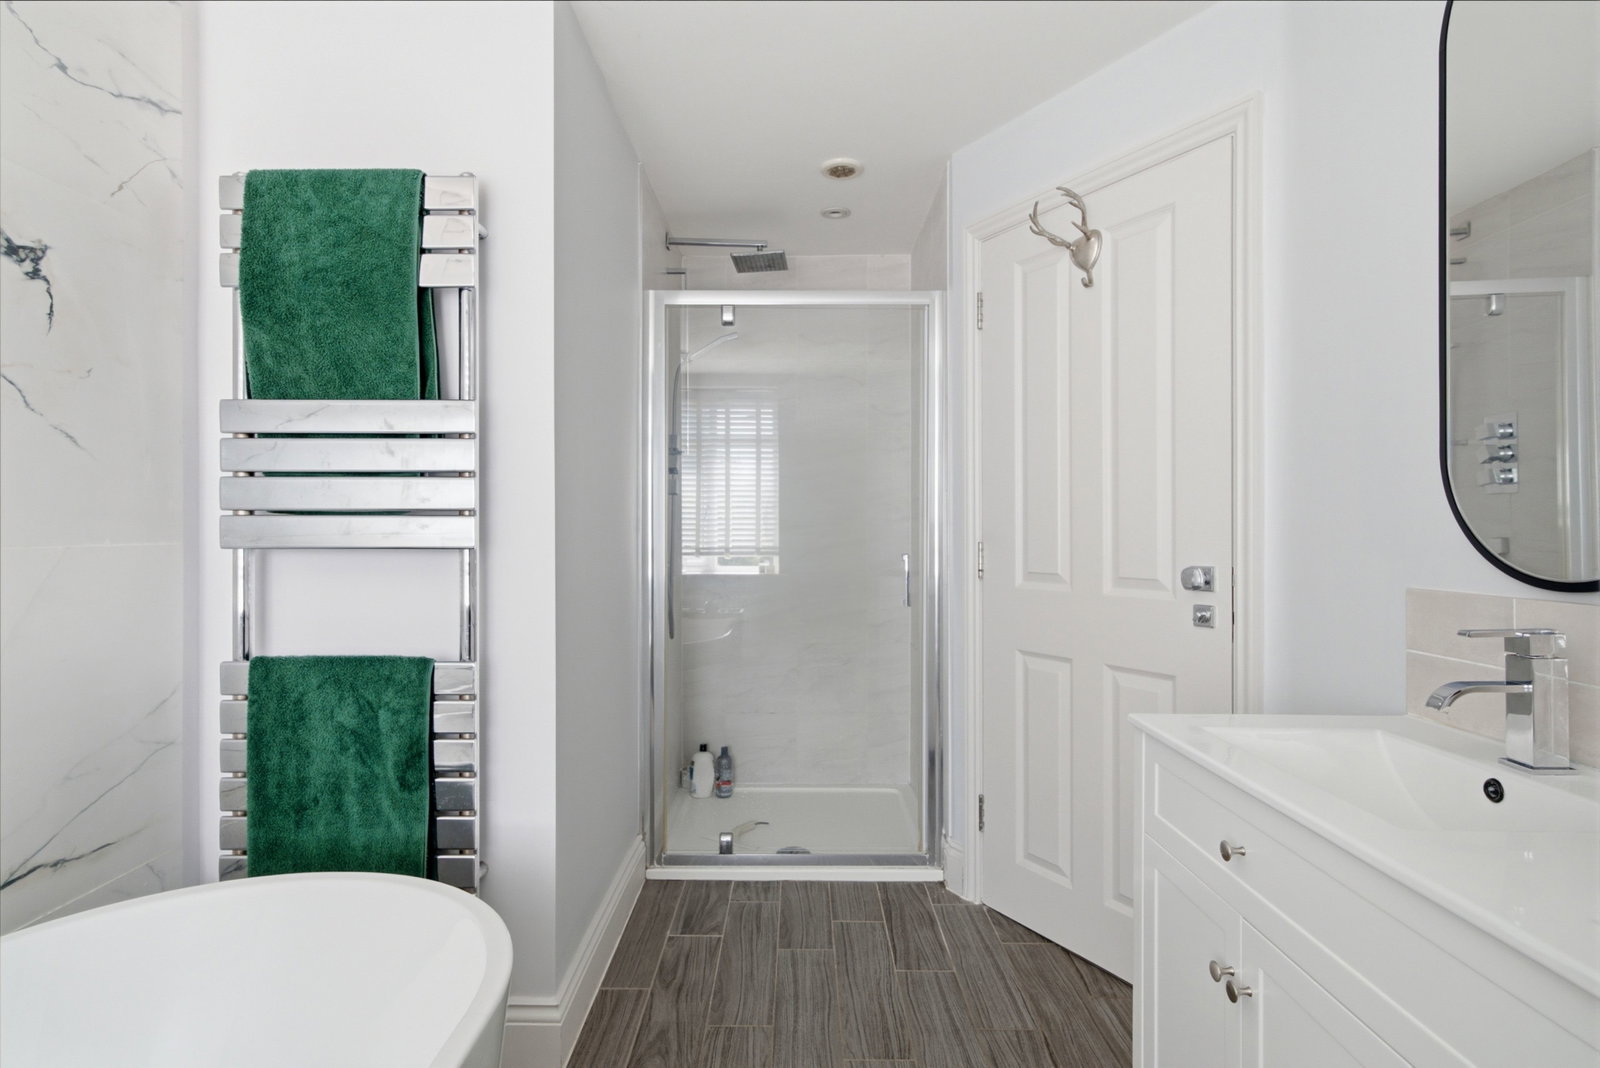
- Five versatile bedrooms including principle with on suite featuring freestanding bath tub
- Gated frontage & parking approached via a secure, 5 bar gate & EV changing point
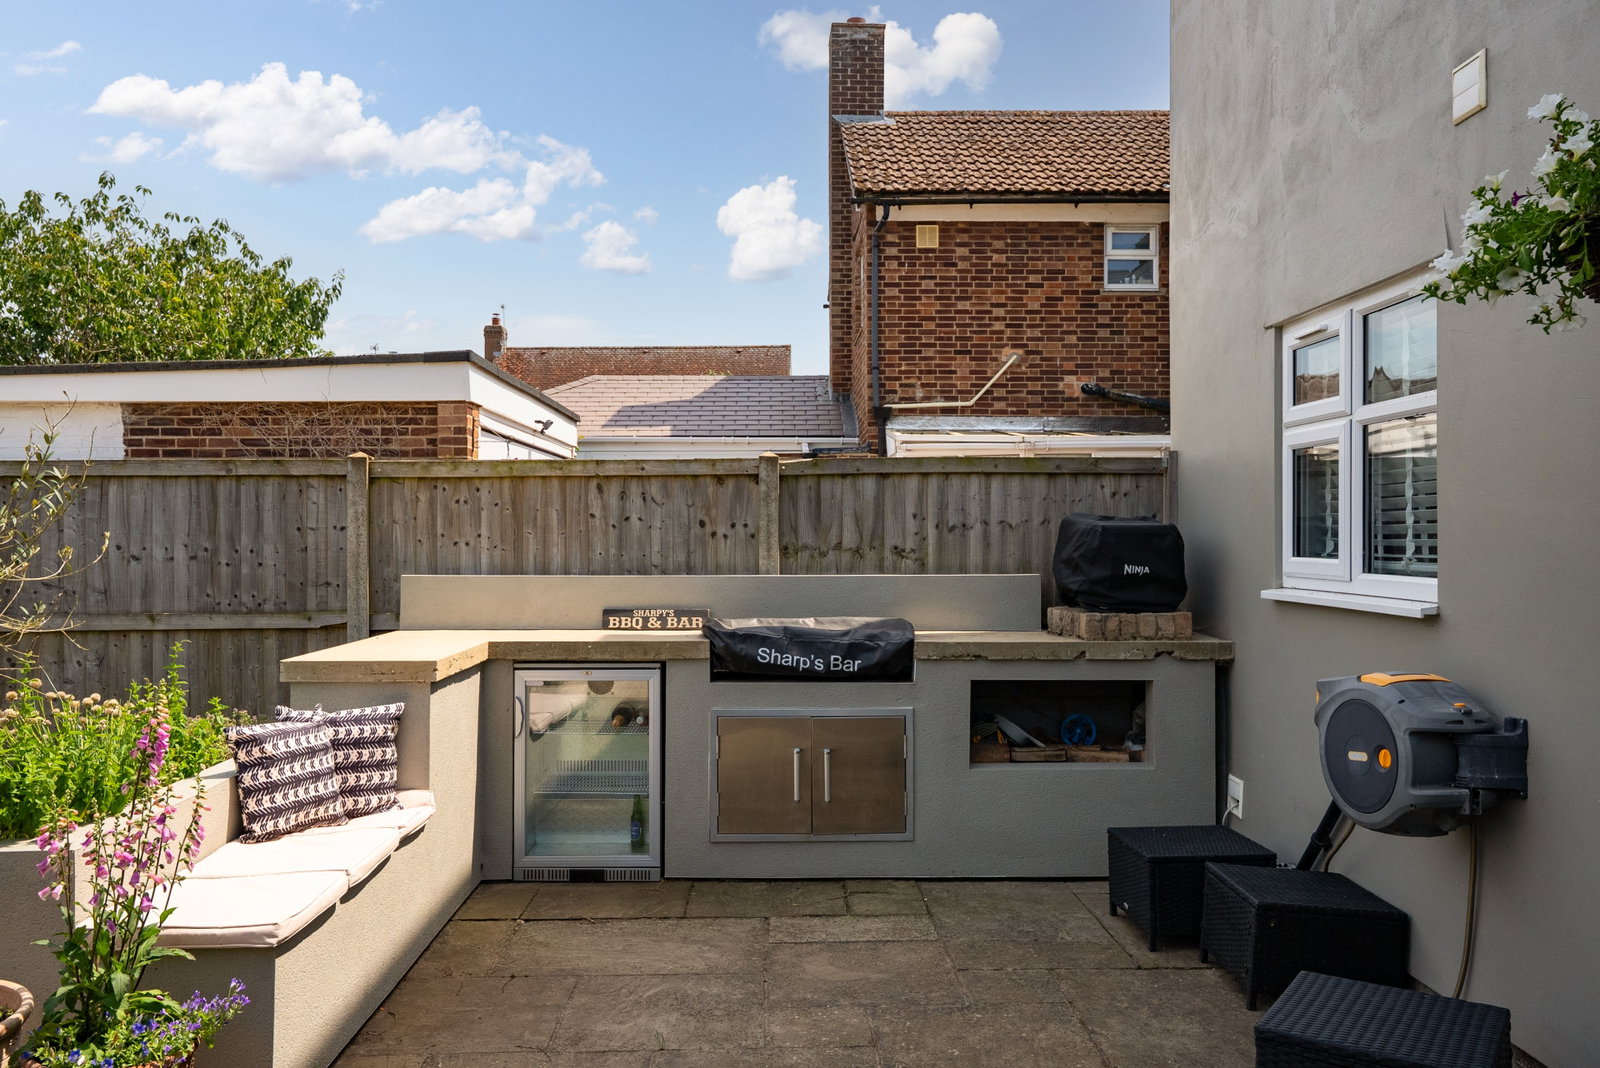
- Bespoke outdoor kitchen with integrated cabinetry and BBQ area
- Two en-suite bathrooms

4 Bedroom Detached House for sale in Great Chesterford
 2
4
3
2
4
3
The Accommodation
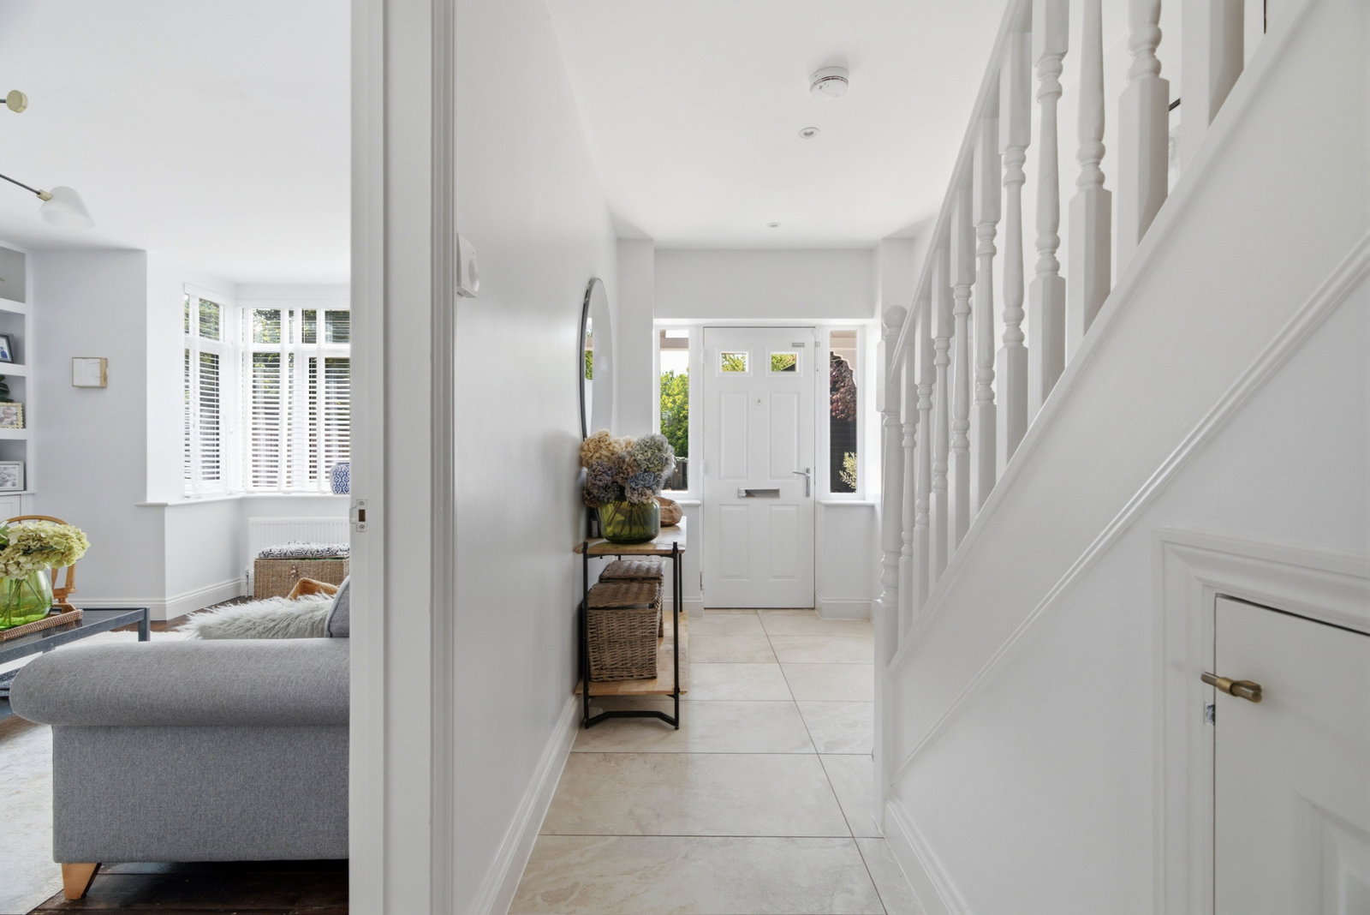
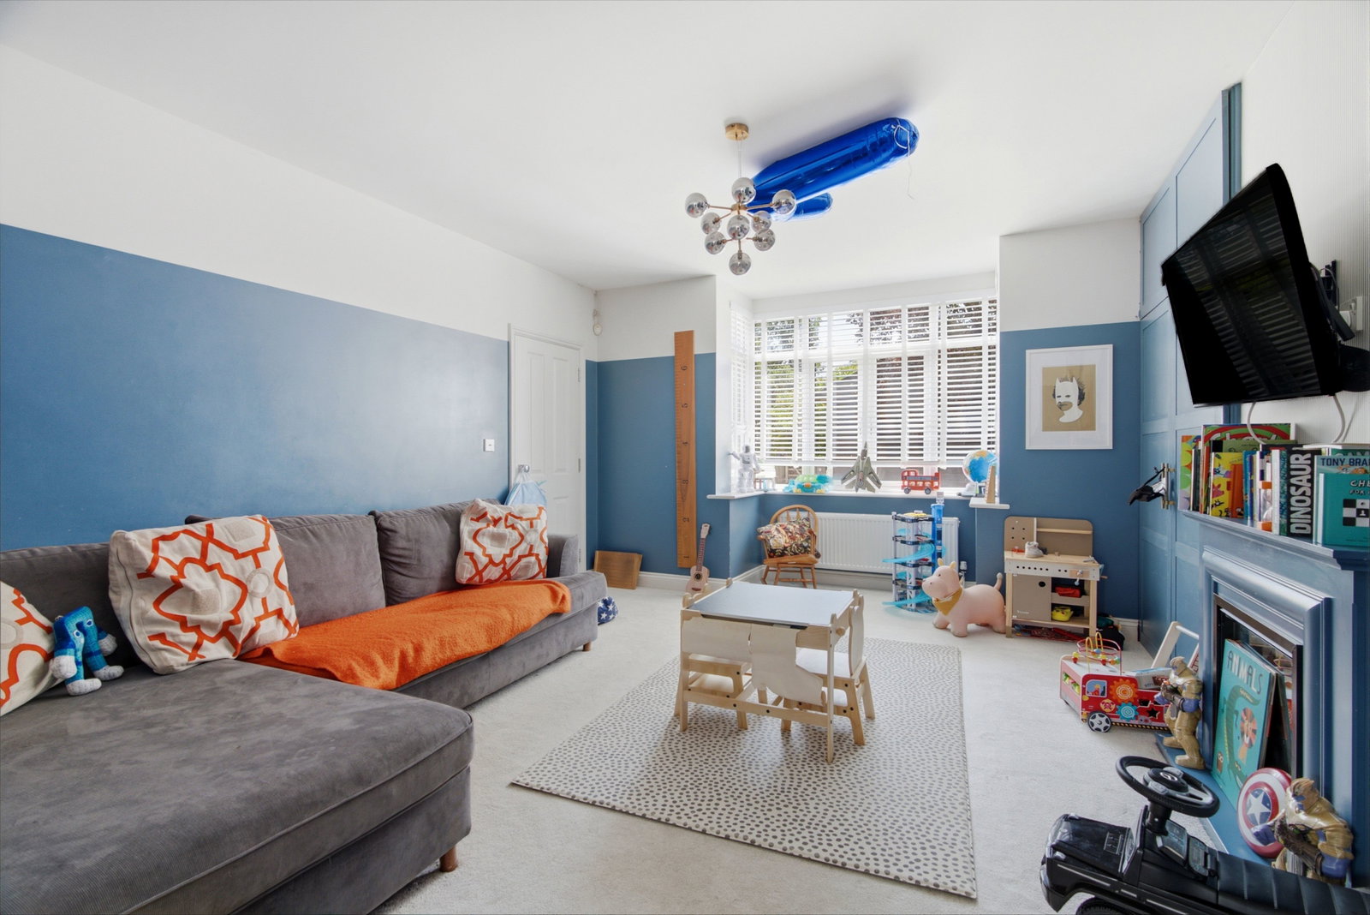
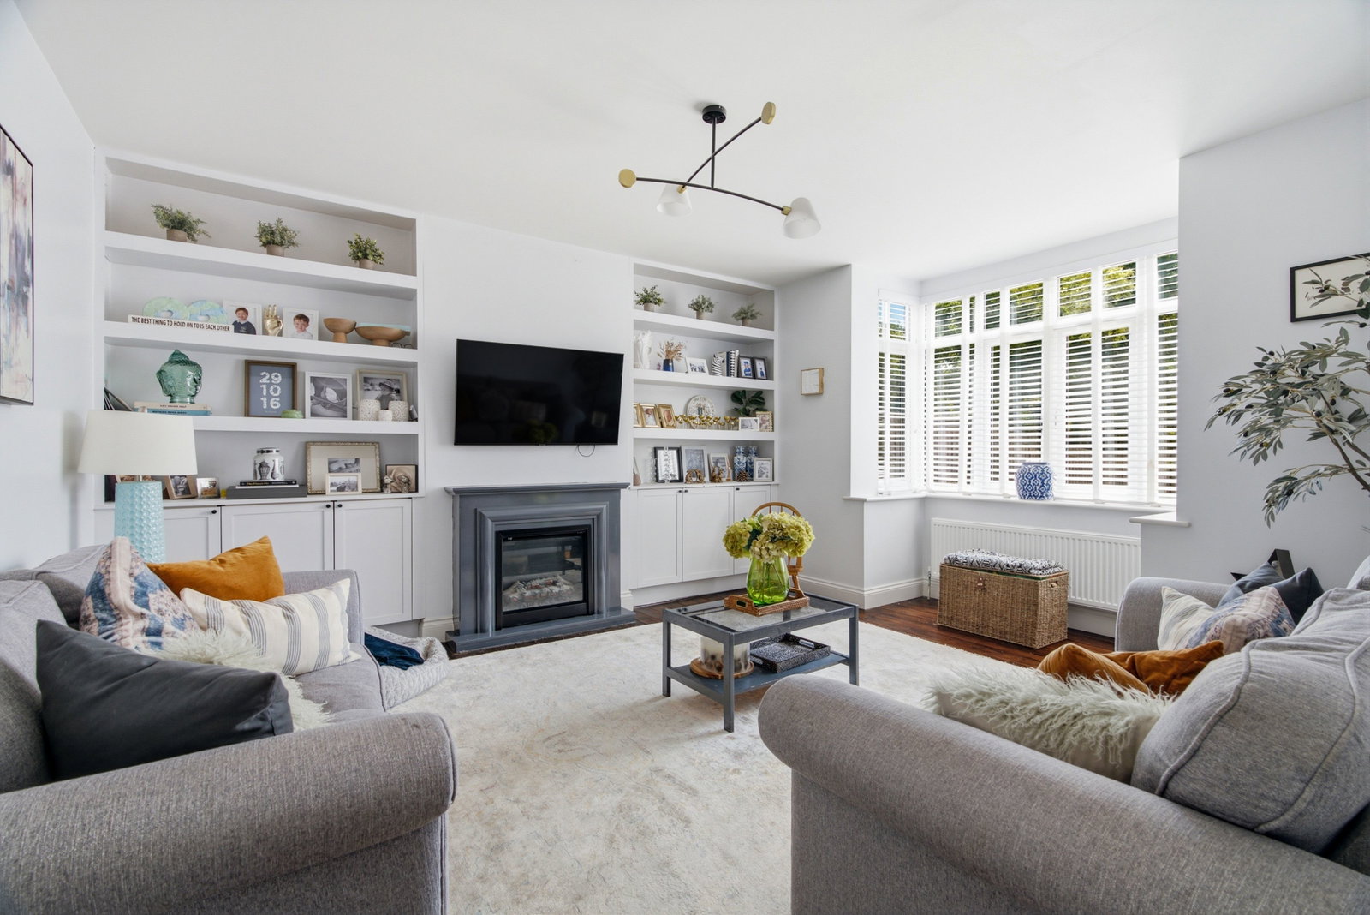
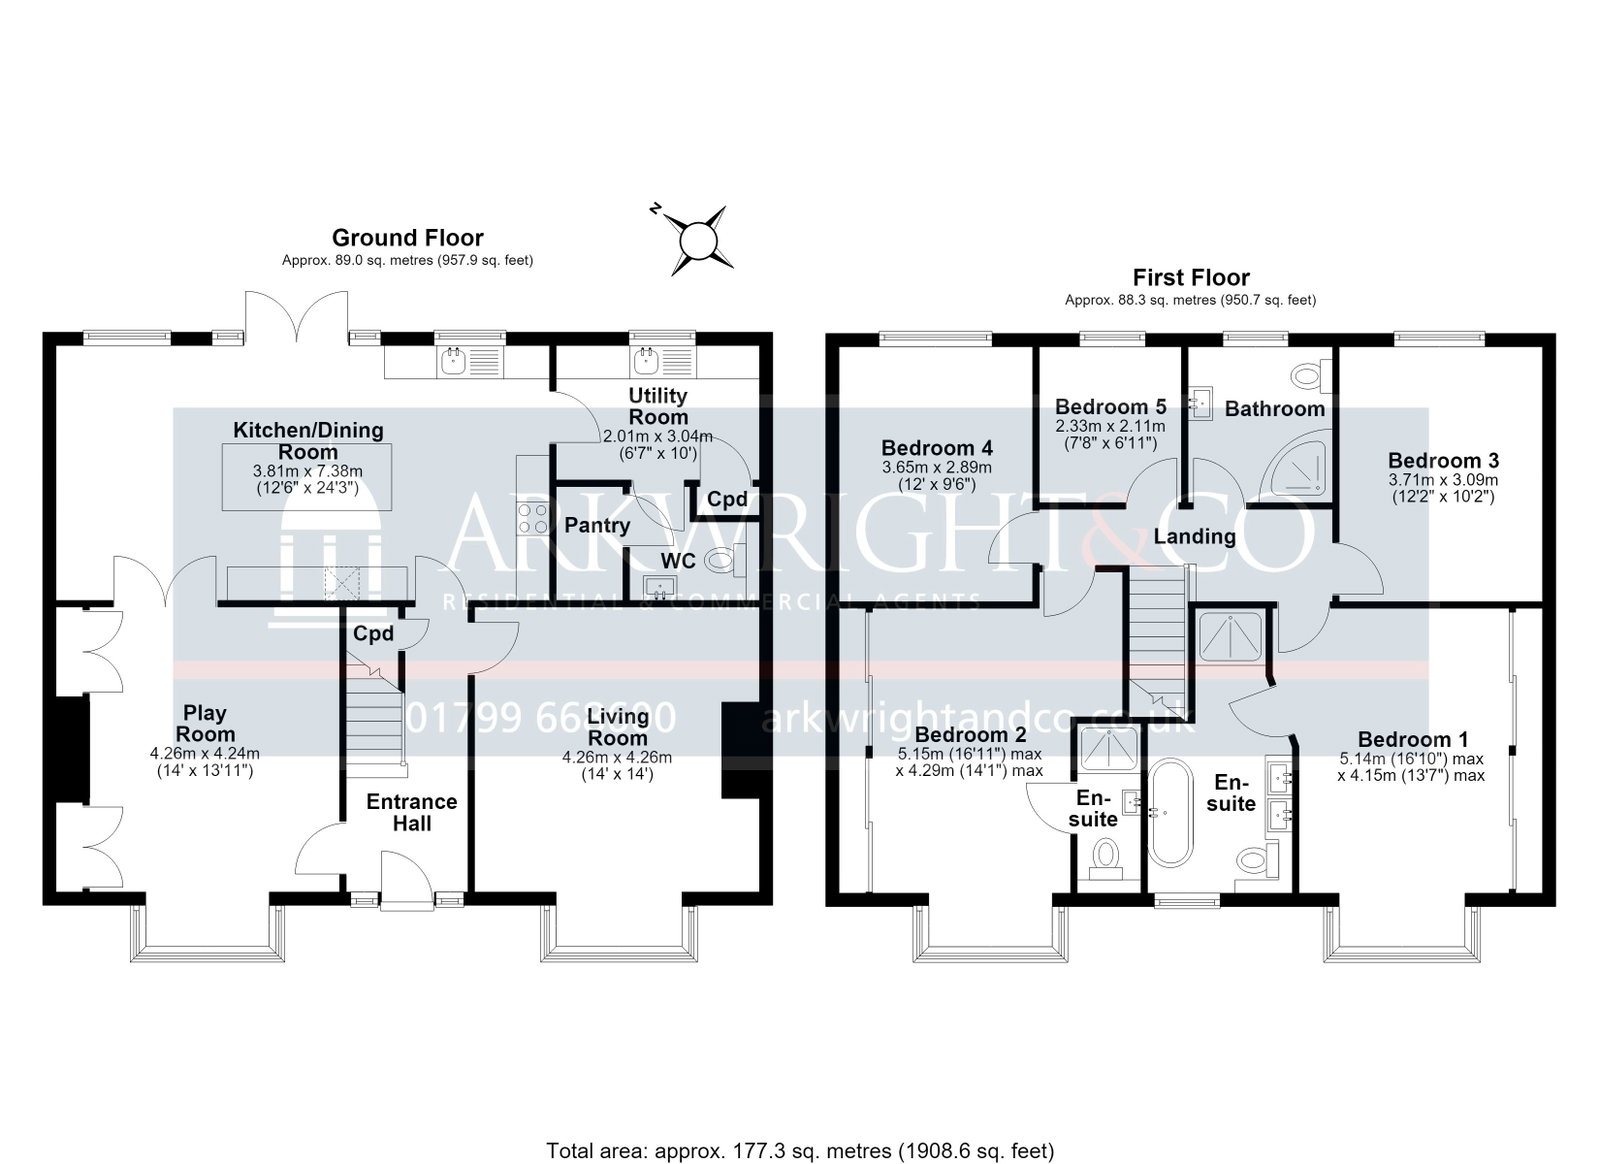
A beautifully appointed and remarkably spacious ground floor layout, perfectly optimized for sophisticated modern living and seamless entertaining. Upon entering, an expansive and light-filled entrance hall with elegant, tiled flooring sets an impressive tone, providing a welcoming axis to the principal reception rooms. To the front of the property, a generous living room centres around a striking contemporary fireplace, framed by bespoke integrated cabinetry and shelving, while a large bay window floods the space with natural light. Across the hallway, a versatile second reception room, currently configured as a dynamic family playroom, mirrors the front aspect with its own elegant bay window, offering superb flexibility as a formal dining room or secondary sitting area.
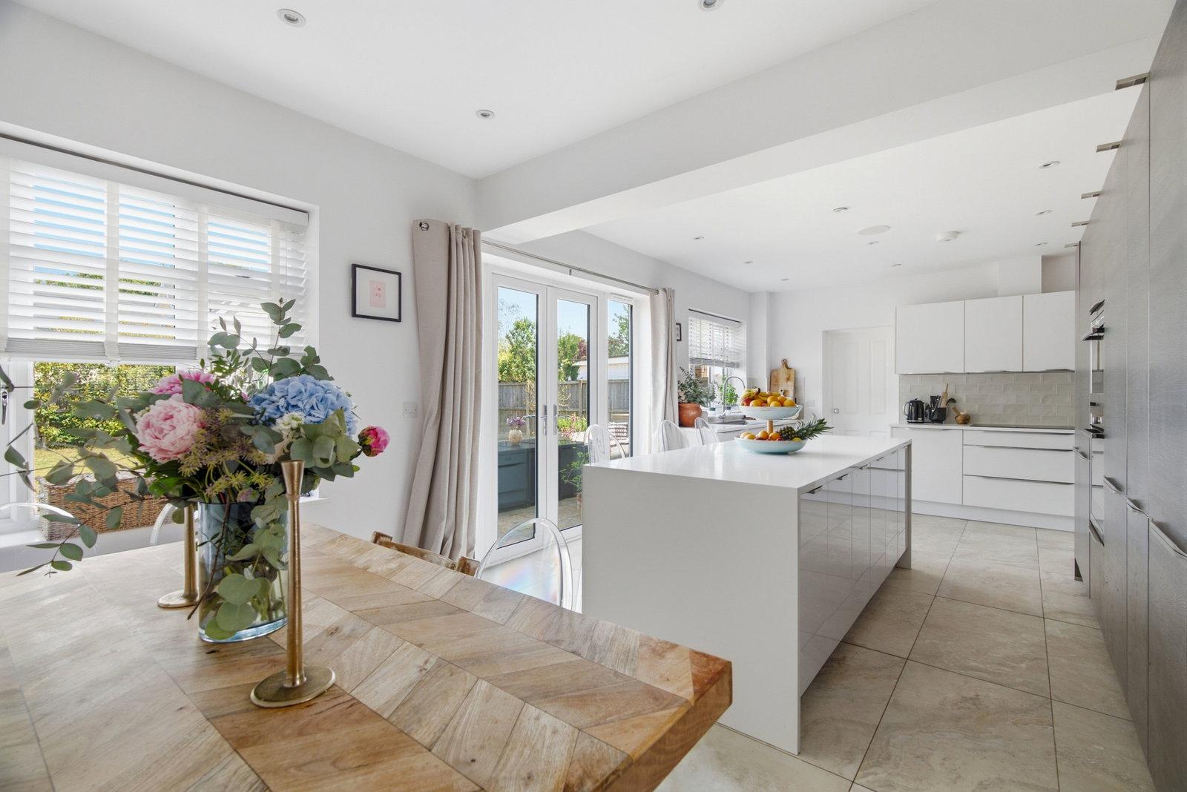
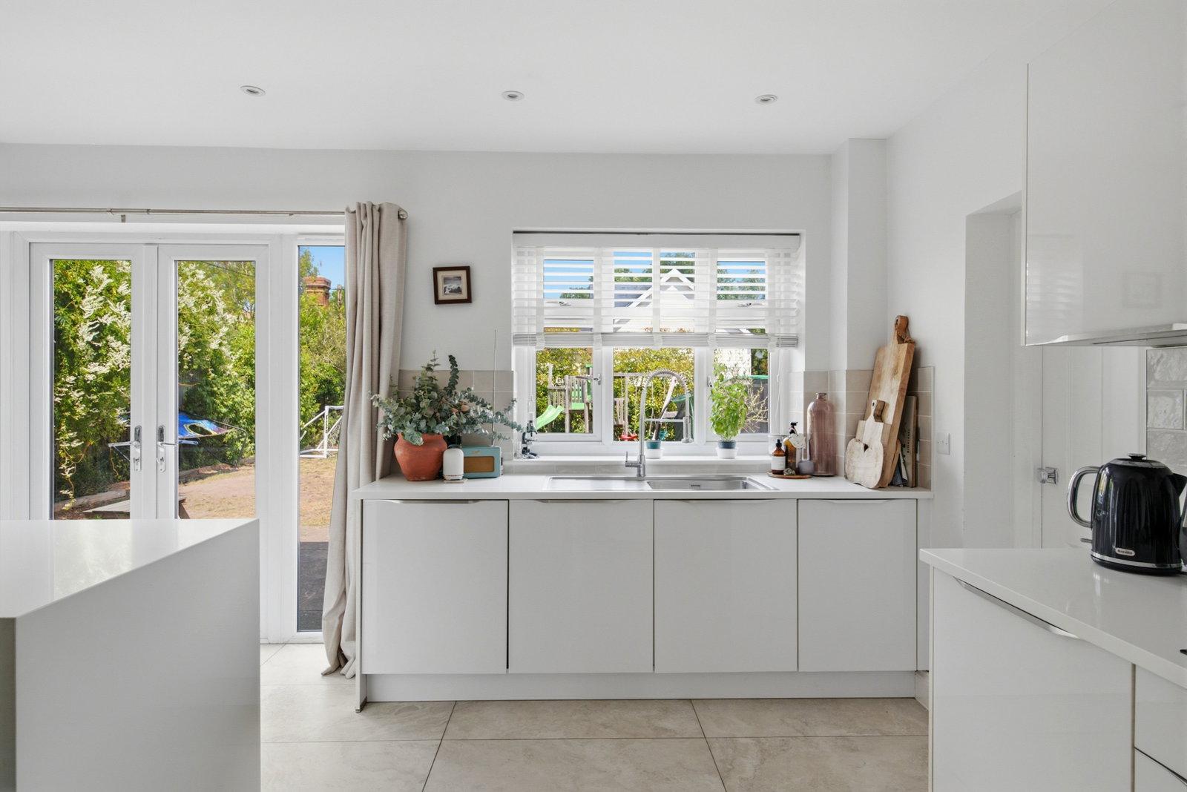
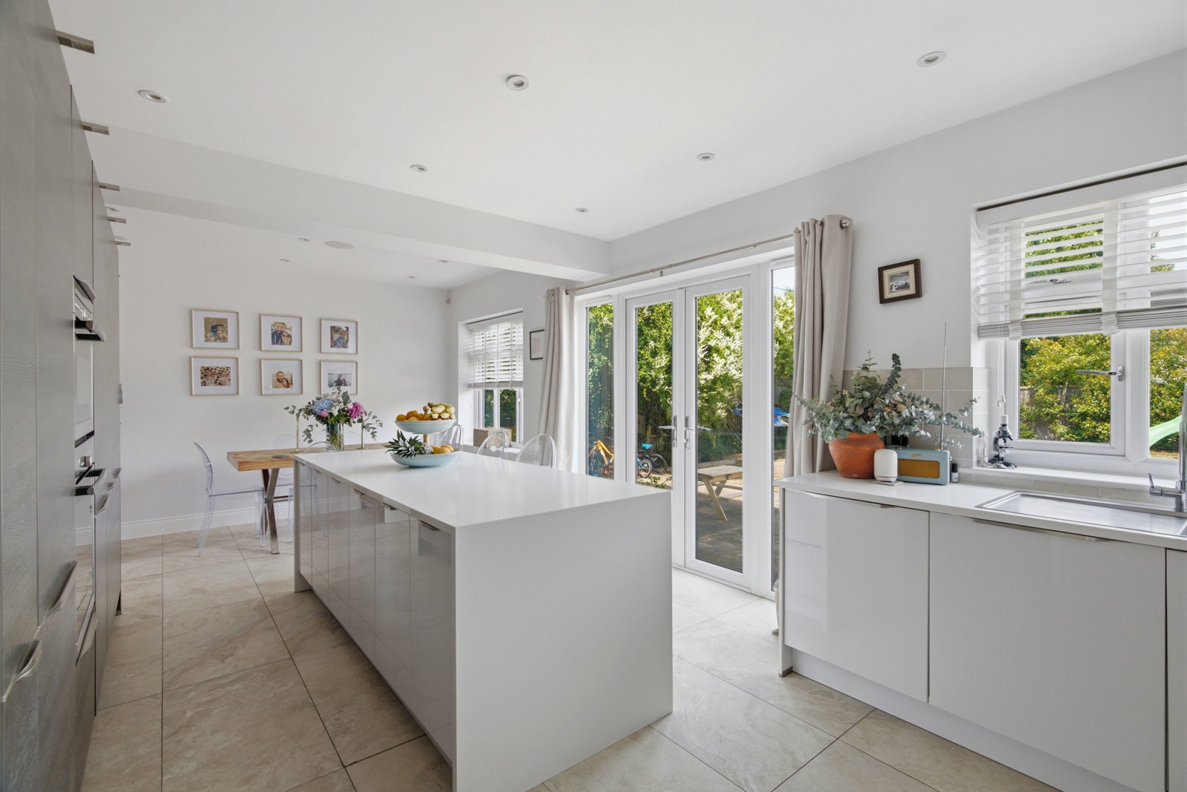
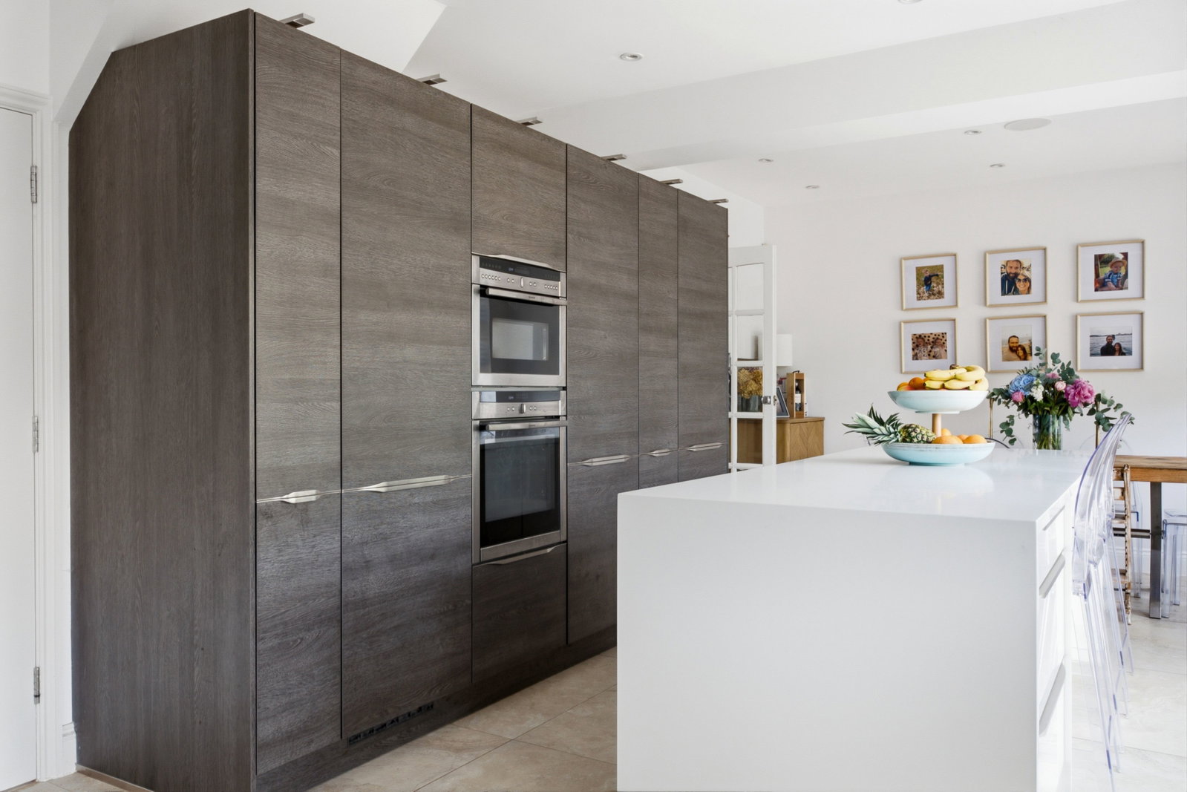
Spanning the full width of the rear of the house is the magnificent heart of the home: a sensational open-plan kitchen and dining area designed to maximize light and garden connectivity through expansive French doors and large picture windows. The kitchen is impeccably styled with a sleek, minimalist aesthetic, featuring a substantial central island, seamlessly integrated high-end appliances, and a striking bank of deep-toned, grain-textured contemporary cabinetry. This impressive culinary space transitions effortlessly into a generous dining area, perfectly suited for family gatherings. Practicality is equally well-considered, with a discrete, well-proportioned utility room, a pantry, and a cloakroom/WC completing this exceptionally balanced and flawlessly executed ground floor arrangement.
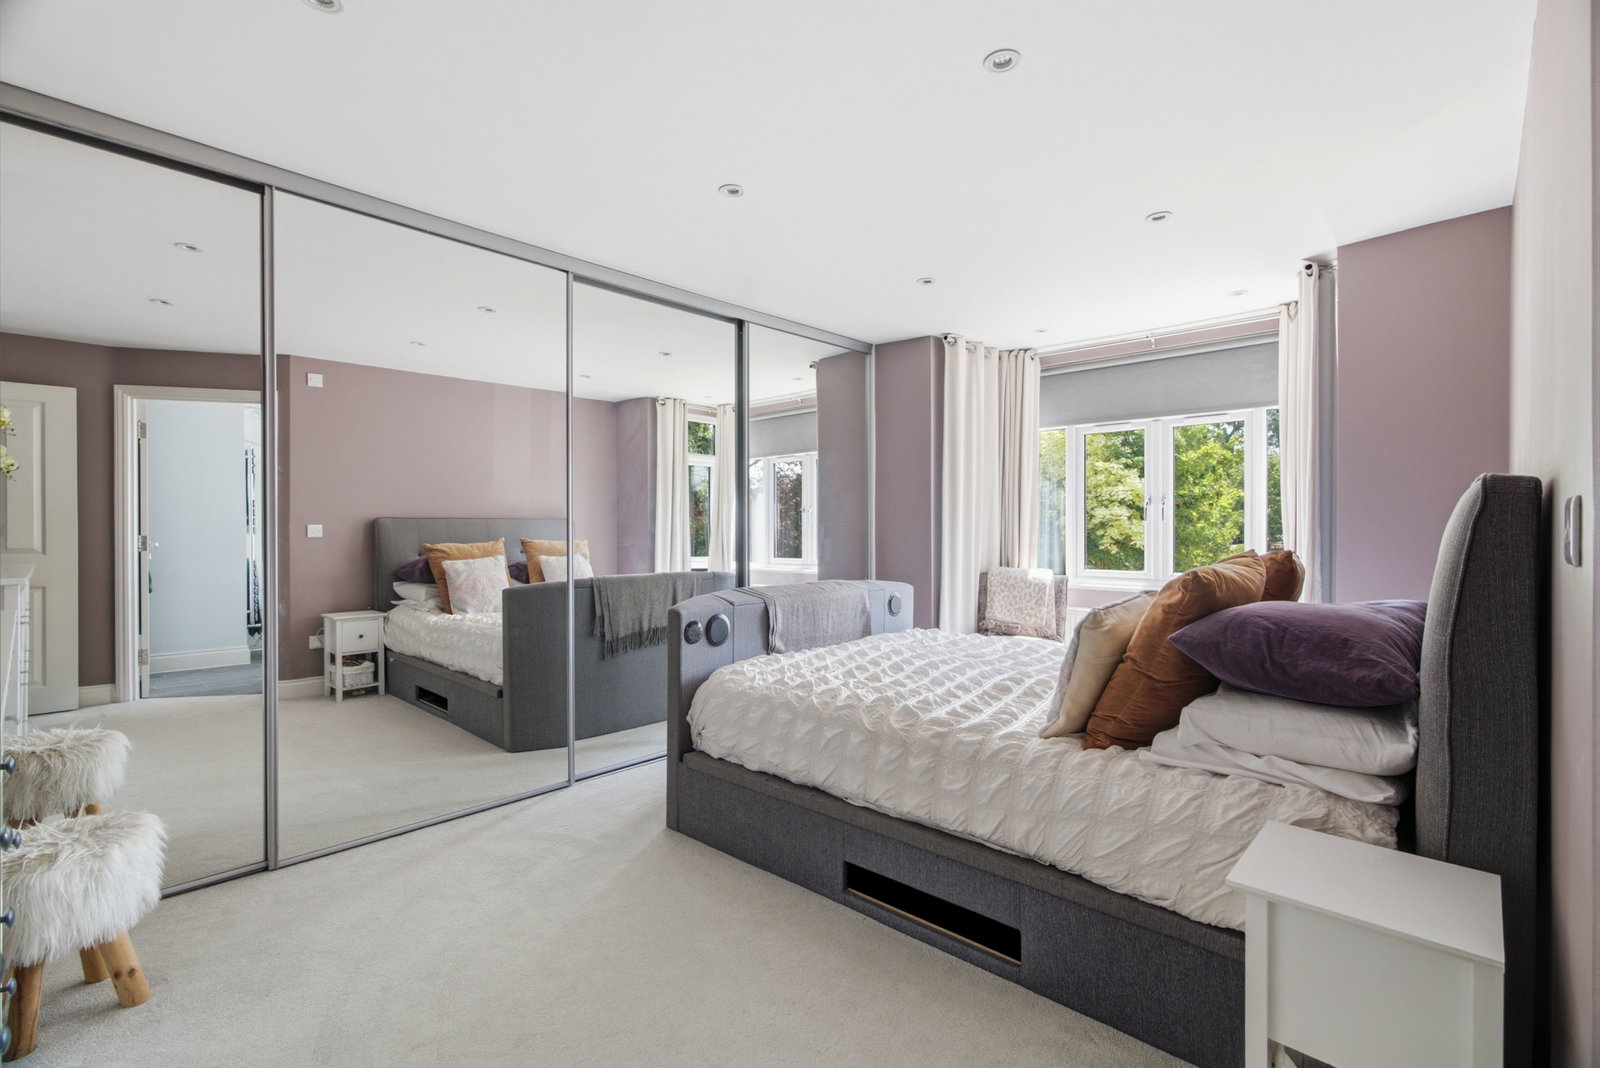
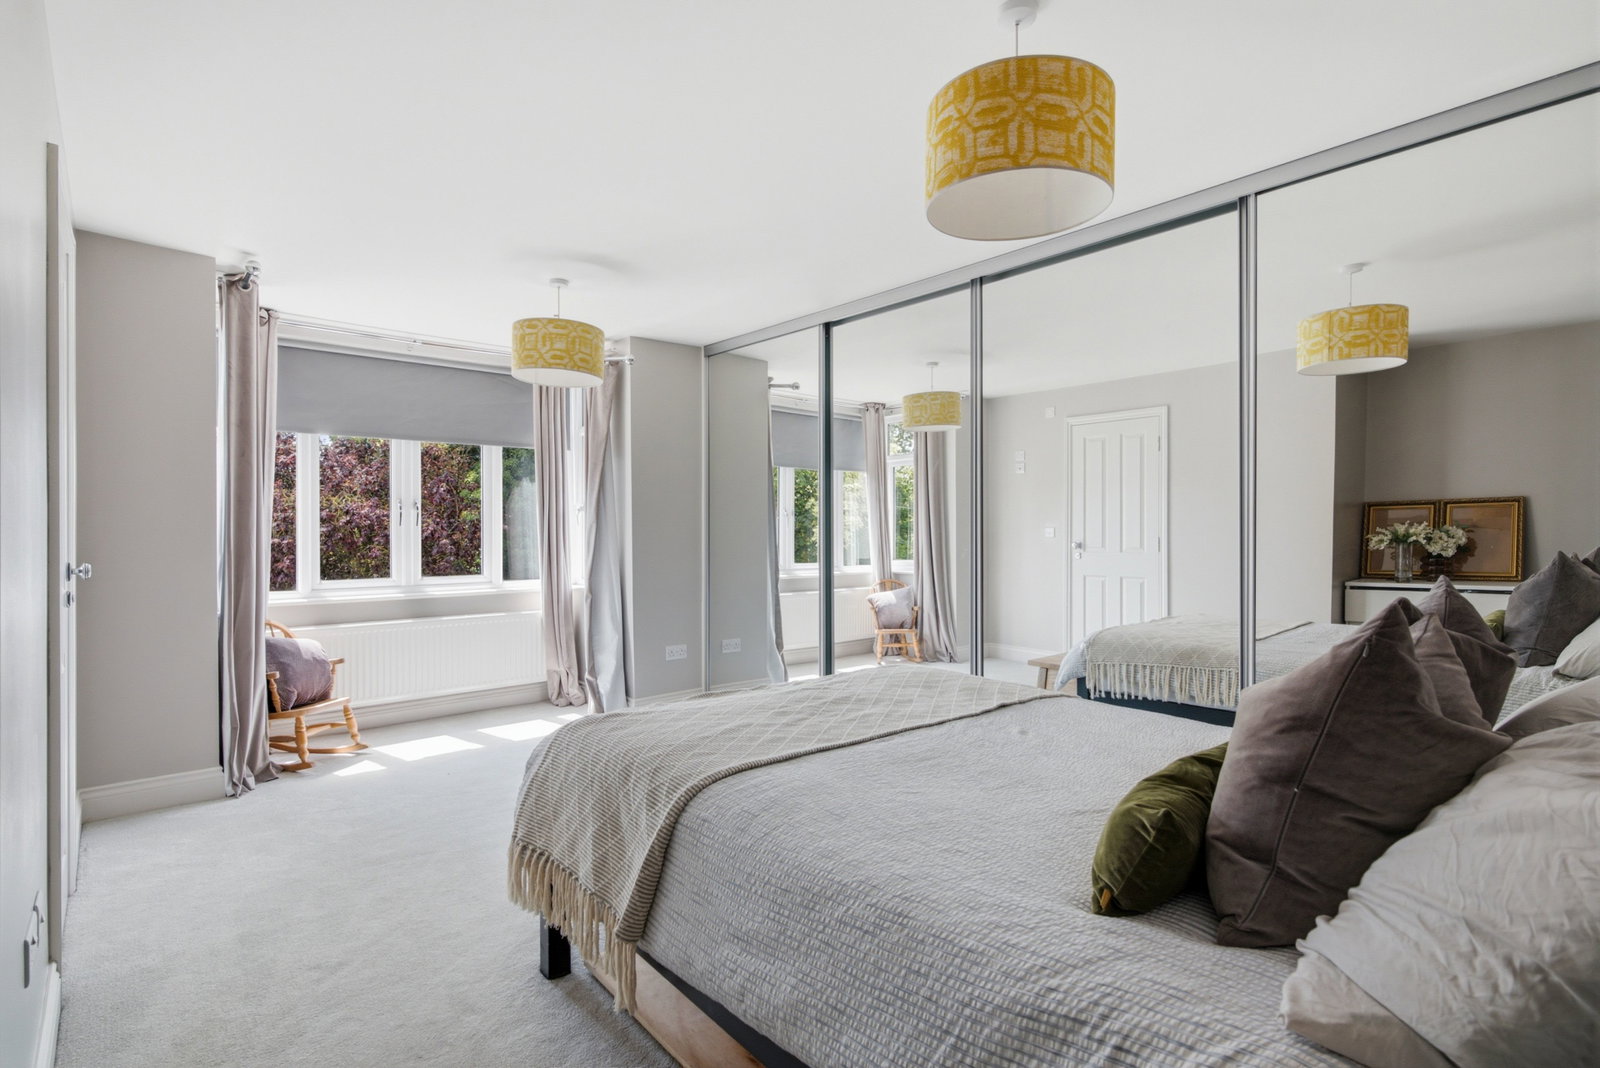
The first-floor accommodation is equally impressive, arranged around a central landing that leads to five well-proportioned bedrooms and a beautifully appointed family shower room. The principal suite serves as a particular highlight, offering a generous sanctuary dressed in sophisticated muted tones, featuring expansive floor-to-ceiling sliding mirrored wardrobes and a large window providing peaceful views over the leafy surroundings.
This master bedroom is served by a modern en-suite bathroom of exceptional quality; it boasts a luxurious freestanding contemporary bathtub set against a striking marble-effect tiled feature wall, a wide double vanity unit and a spacious walk-in glass shower enclosure.
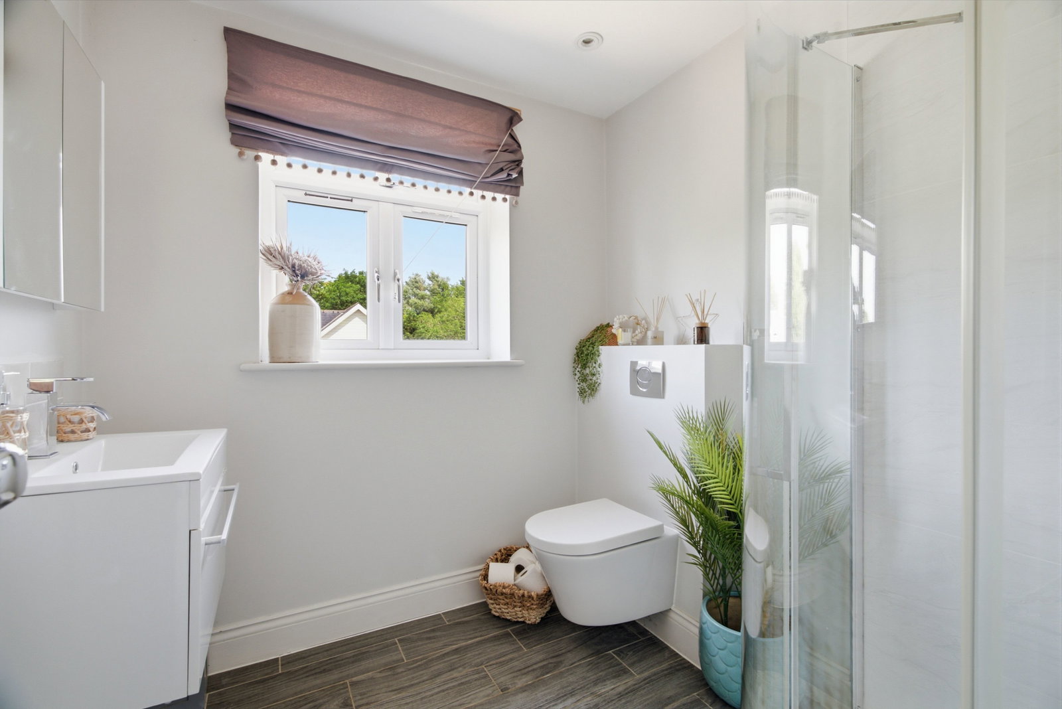
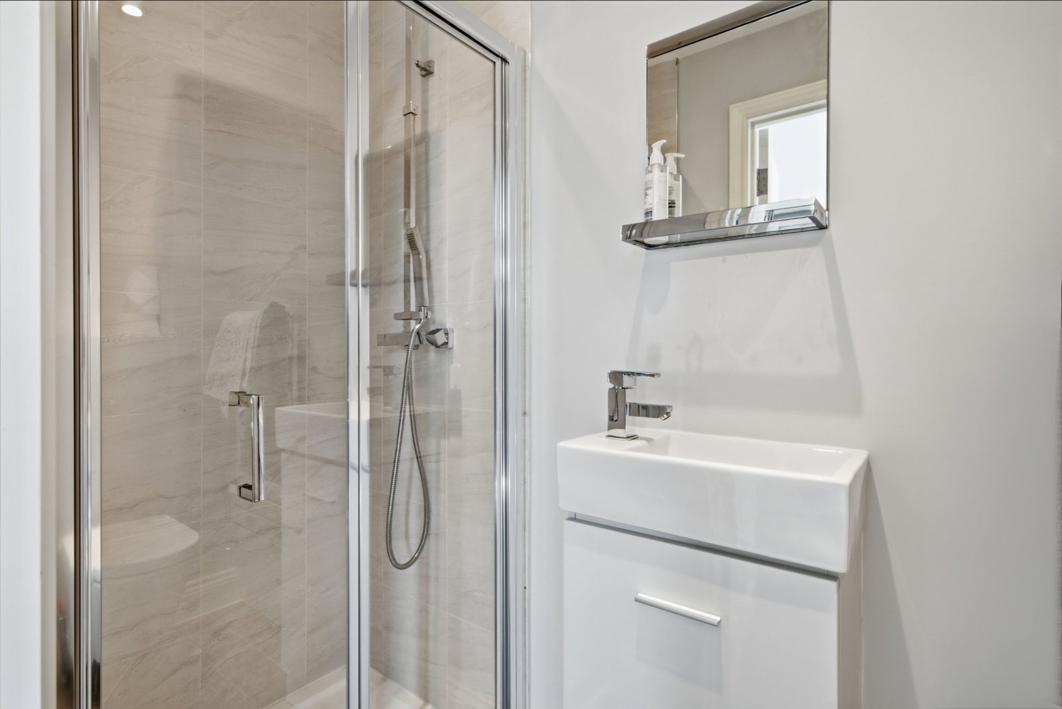
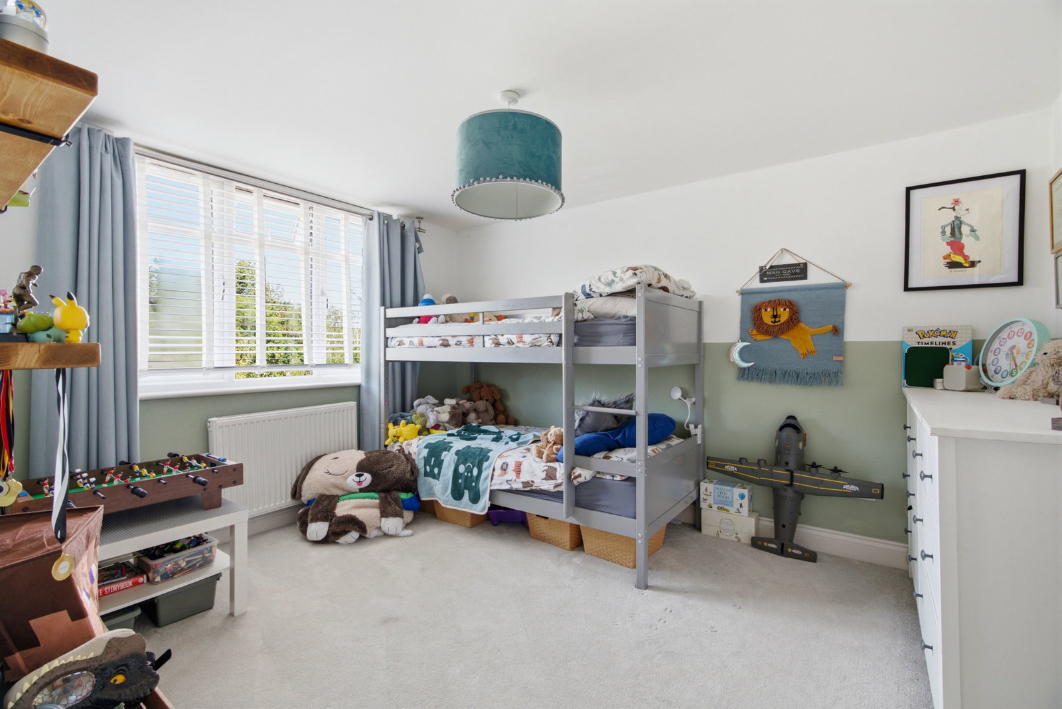
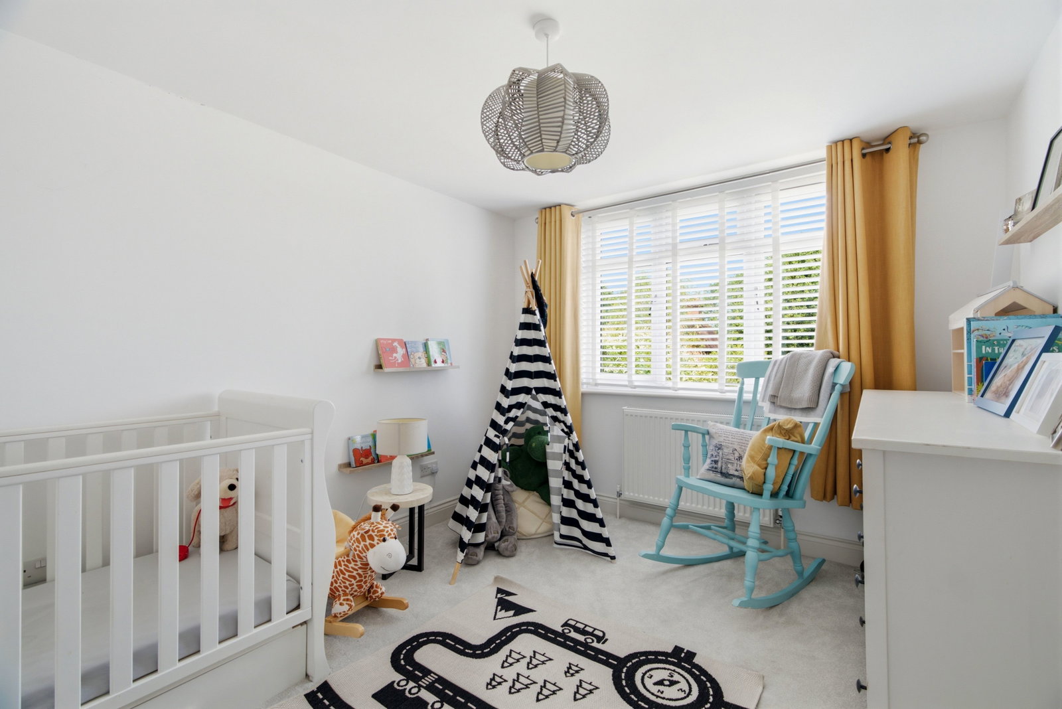
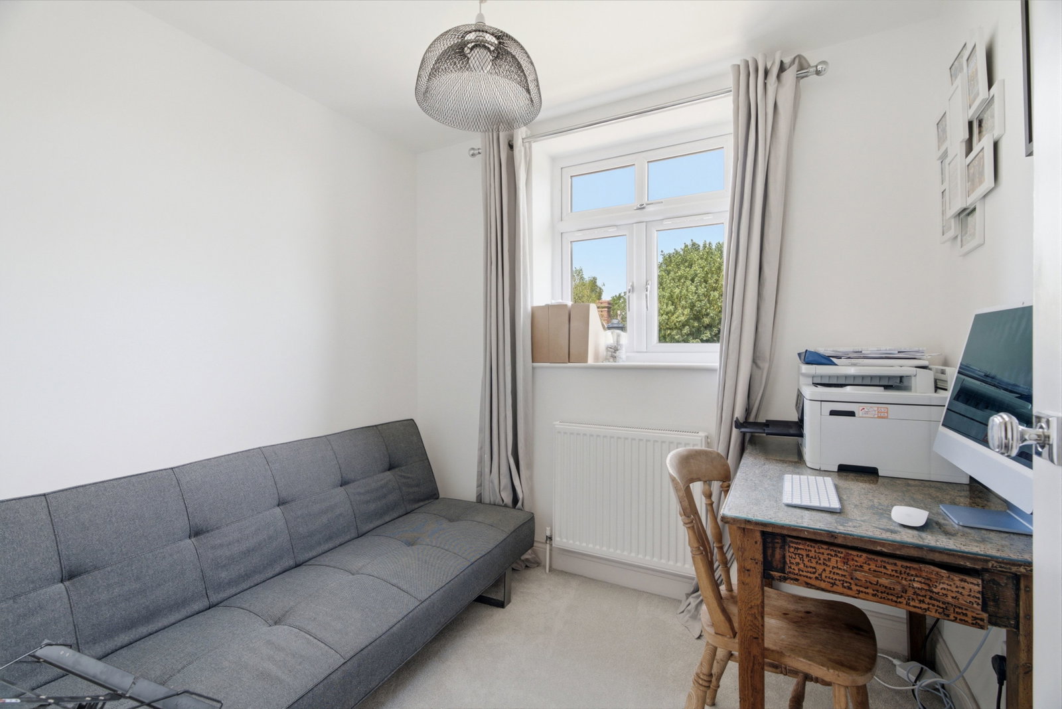
The remaining bedrooms offer superb versatility to accommodate a growing family. Bedroom two is another spacious double room, while the third and fourth bedrooms are beautifully presented—currently configured as a charming, light-filled nursery and a vibrant child's bedroom, both enjoying bright aspects through windows finished with premium plantation shutters. The fifth bedroom is perfectly utilized as a quiet home office and study space. Completing this flawlessly presented upper floor is a stylish family shower room featuring a sleek floating WC and vanity washbasin.
Outside
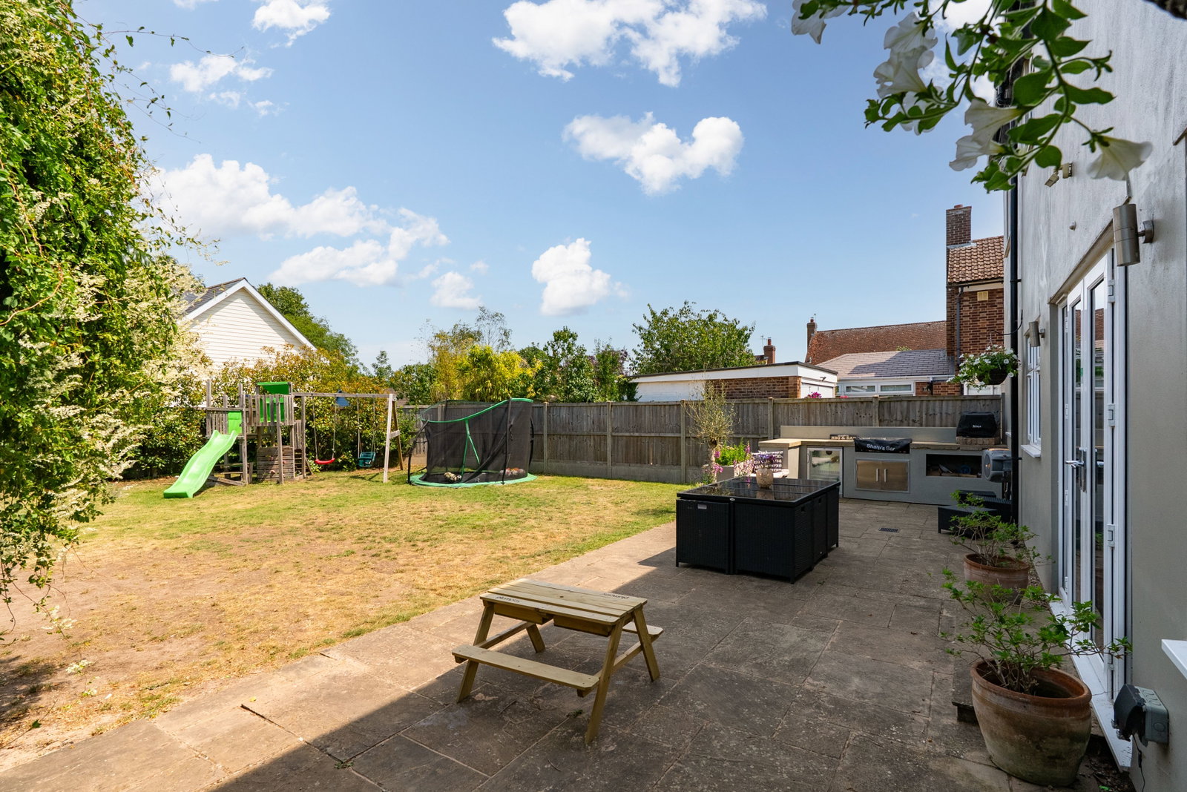
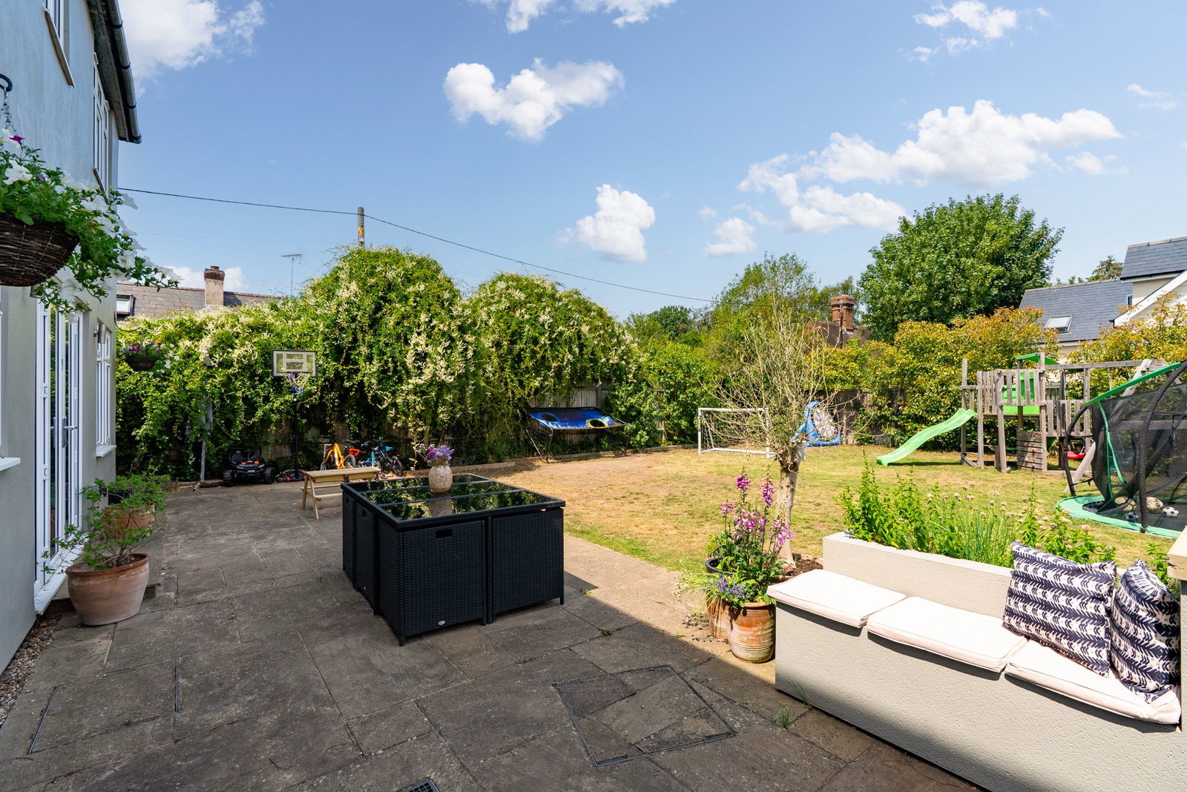
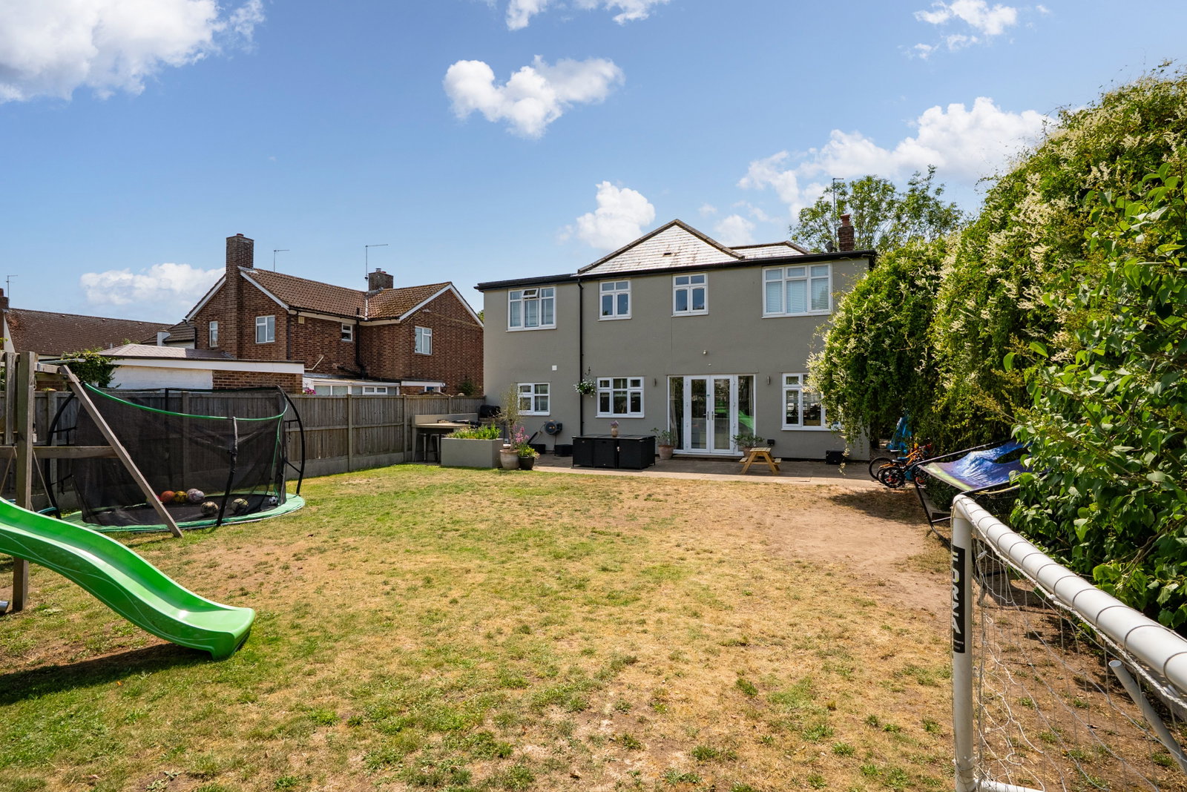
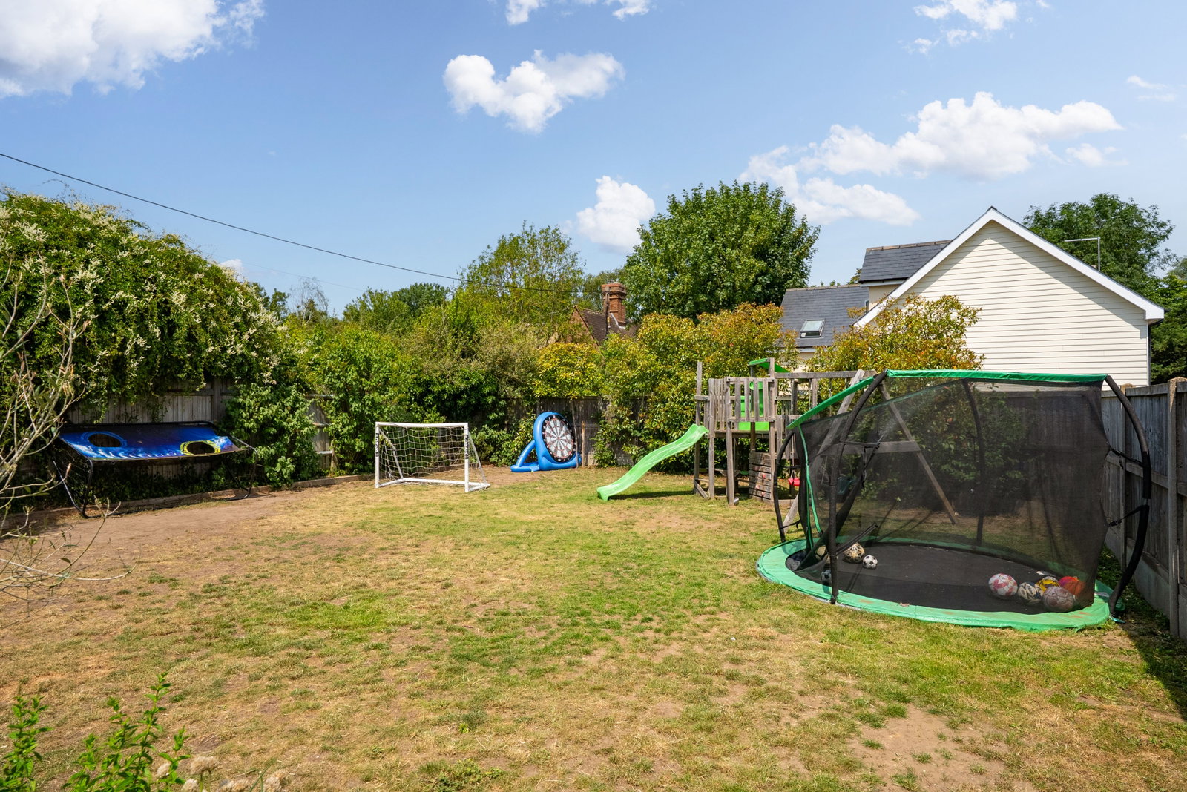
Cheston House is approached via a sweeping gravel driveway secured by twin timber five-bar gates, offering extensive off-street parking alongside a substantial, open fronted oak cart lodge. Moving round to the rear, the property opens onto an expansive, flagstone patio that runs the full width of the house, creating an idyllic setting for outdoor entertaining and alfresco dining. A particular highlight of the garden is the bespoke, built-in outdoor kitchen and bar area which features sleek integrated steel cabinetry, a built-in barbecue station, a glass-fronted drinks fridge, and a contemporary rendered bench with cushioned seating. Beyond the patio, the generous rear garden is predominantly laid to lawn, enclosed by secure timber fencing and mature, dense green hedging that ensures an excellent degree of privacy. The expansive lawn easily accommodates family recreation, including a dedicated children's play area with a climbing frame, slide, and trampoline, making it a perfect, versatile space for modern family life.
Important Information
- This is a Freehold property.
- This Council Tax band for this property is: F
Property Ref: 1472479
Similar Properties
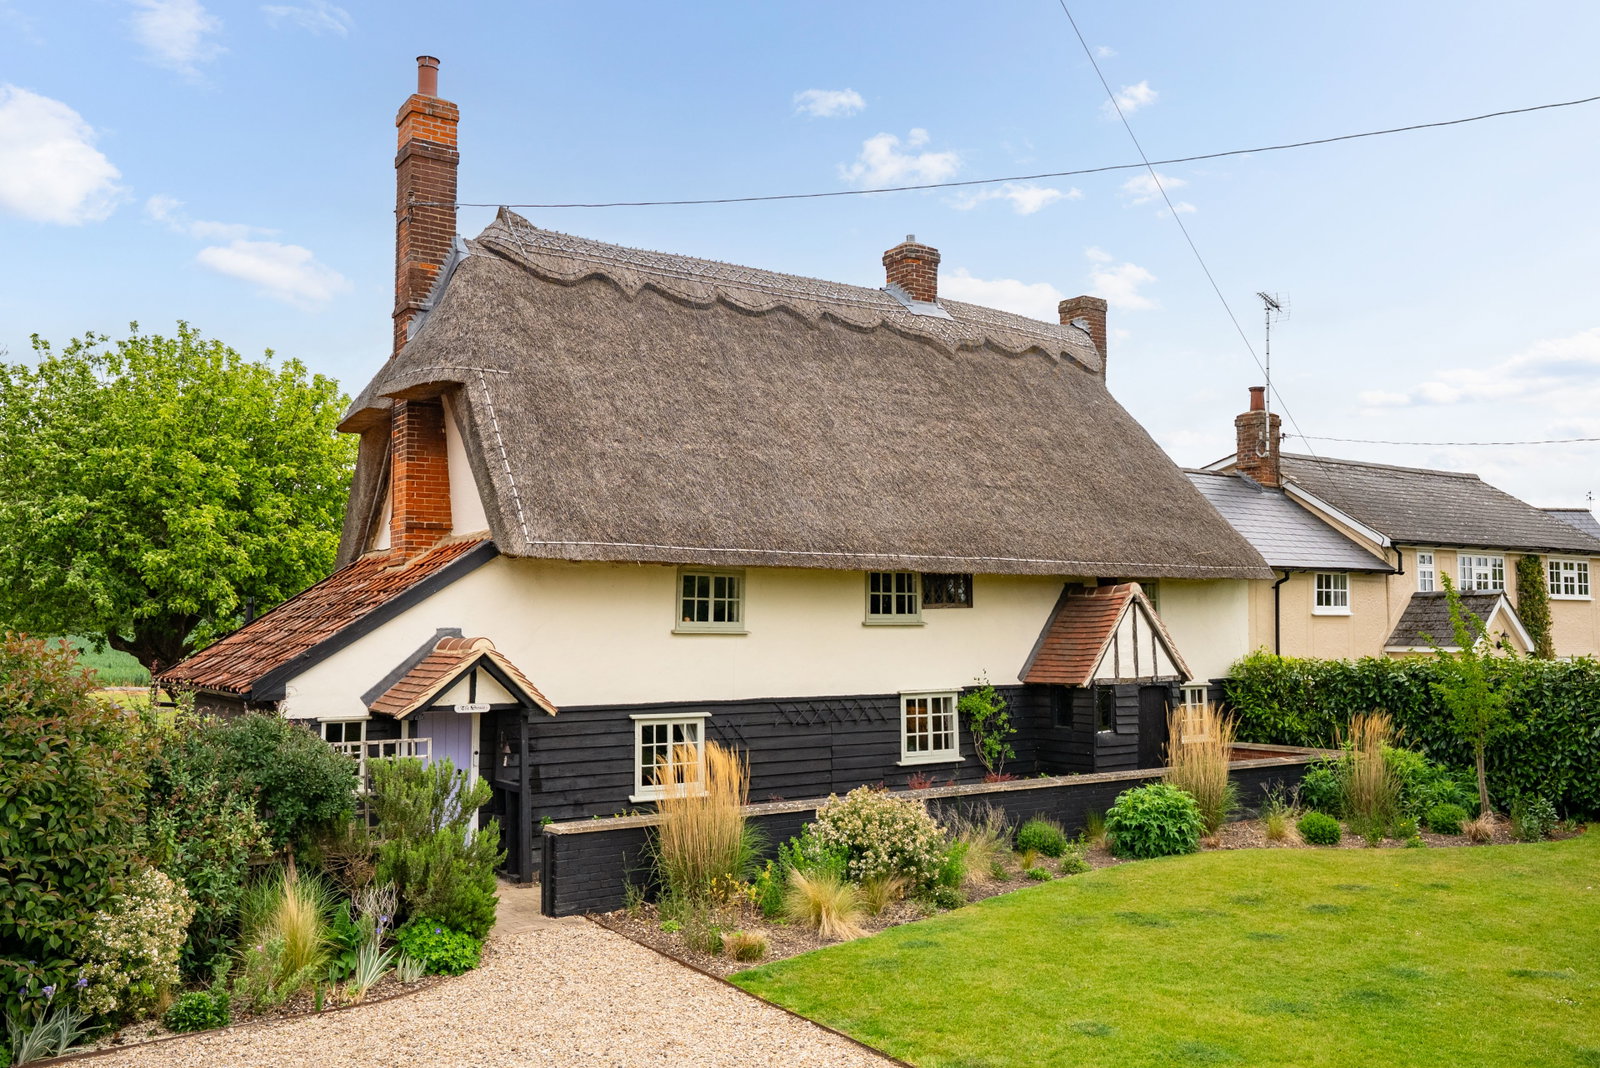
4 Bedroom Cottage | Offers in region of £750,000
Set within one of the most admired pockets of the village, on a quiet no through road, The Druce is a charming three bed...
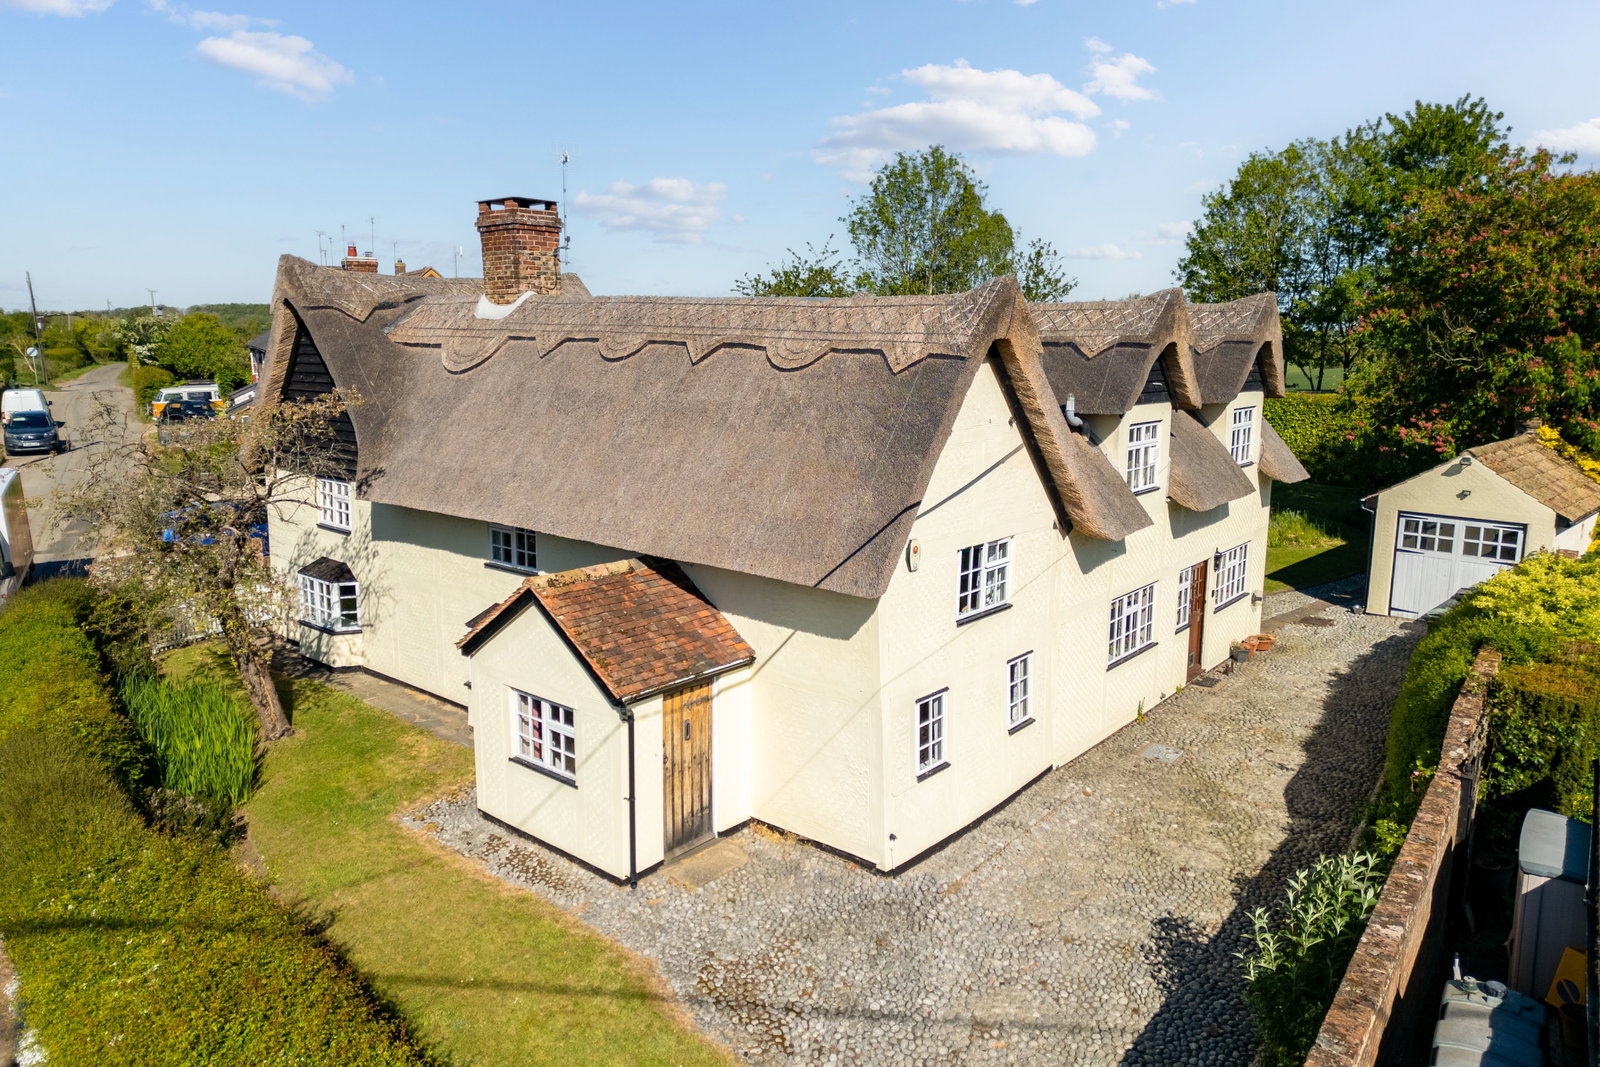
5 Bedroom Detached House | Guide Price £750,000
The Croft is a charming, five-bedroom Grade II listed two-bathroom detached period cottage with a substantial, wrap arou...
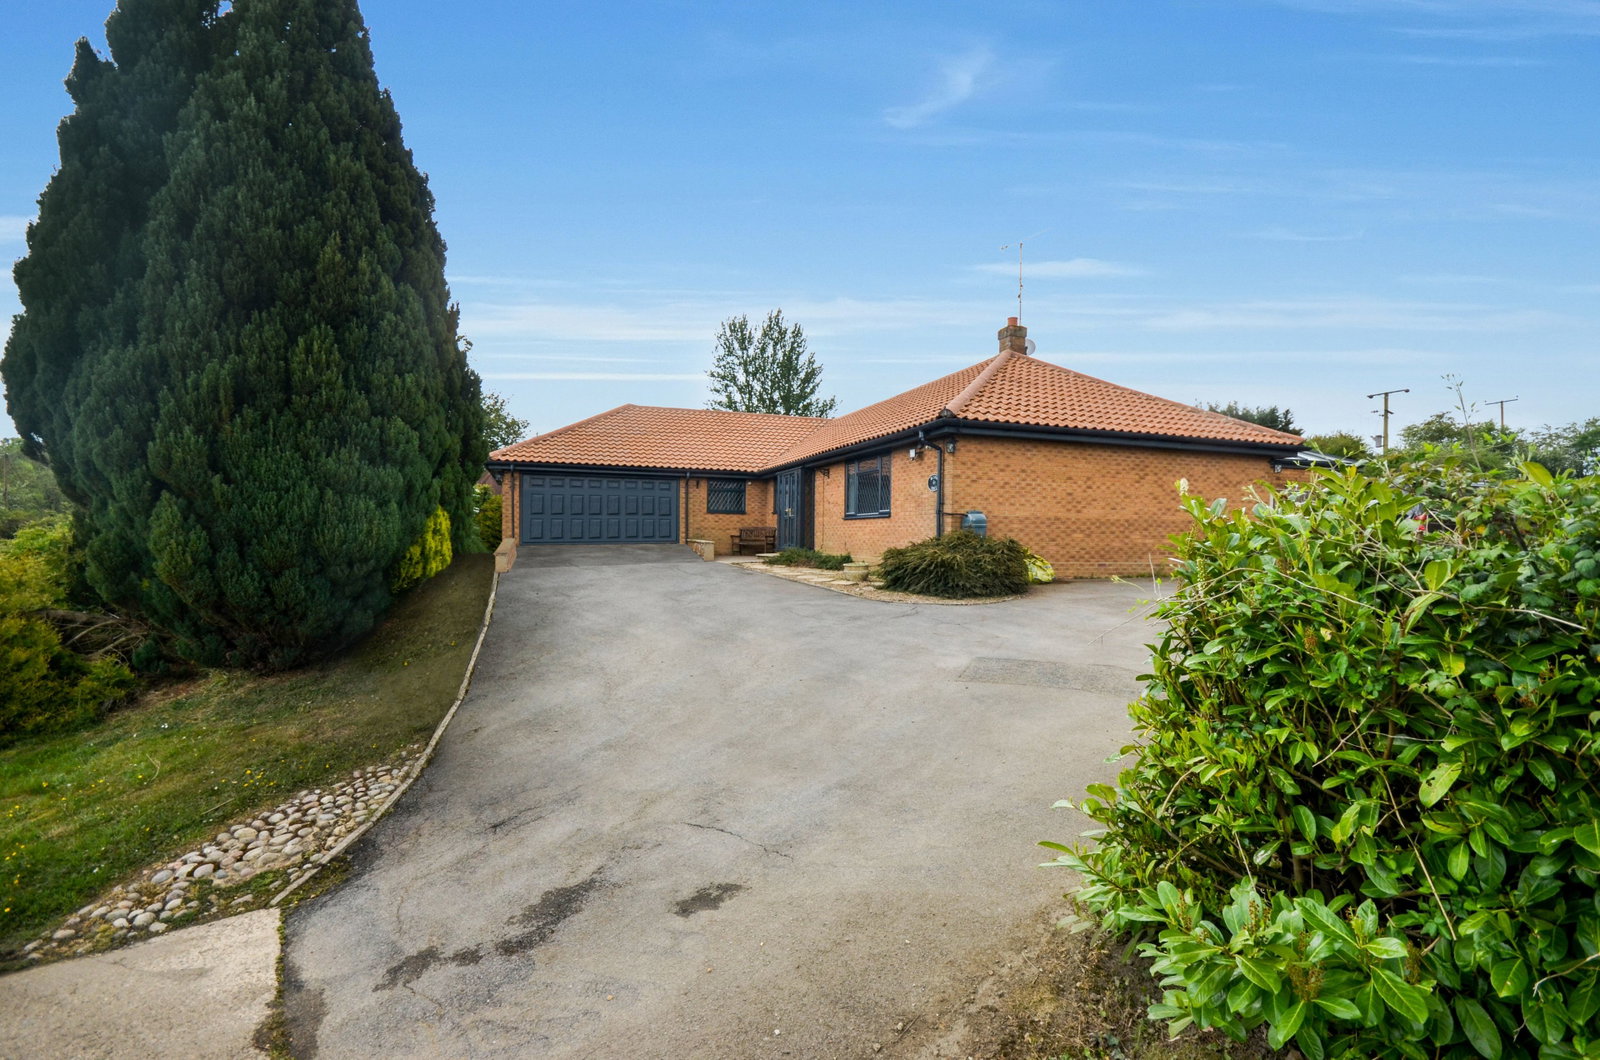
4 Bedroom Bungalow | Guide Price £750,000
Meadow Croft is a beautifully presented four-bedroom bungalow in Henham that combines spacious, light-filled living area...
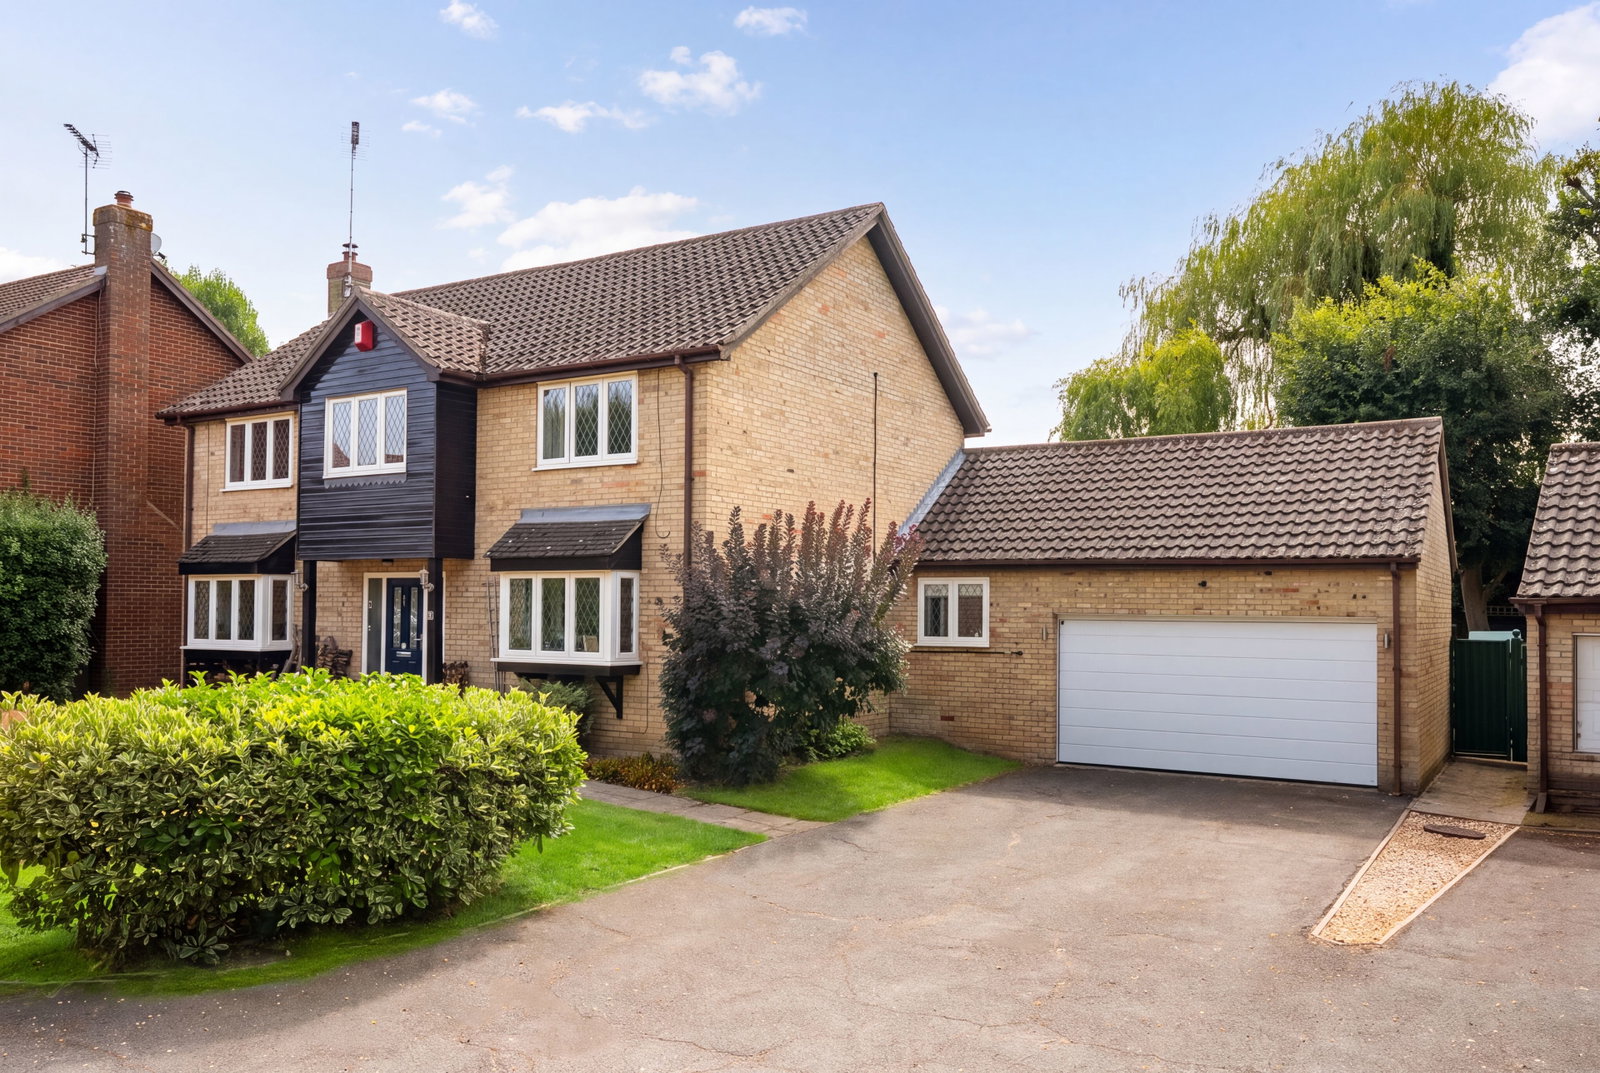
4 Bedroom Detached House | Offers Over £775,000
This impressive executive home offers versatile four double bedroom family accommodation—including a principle en-suite...
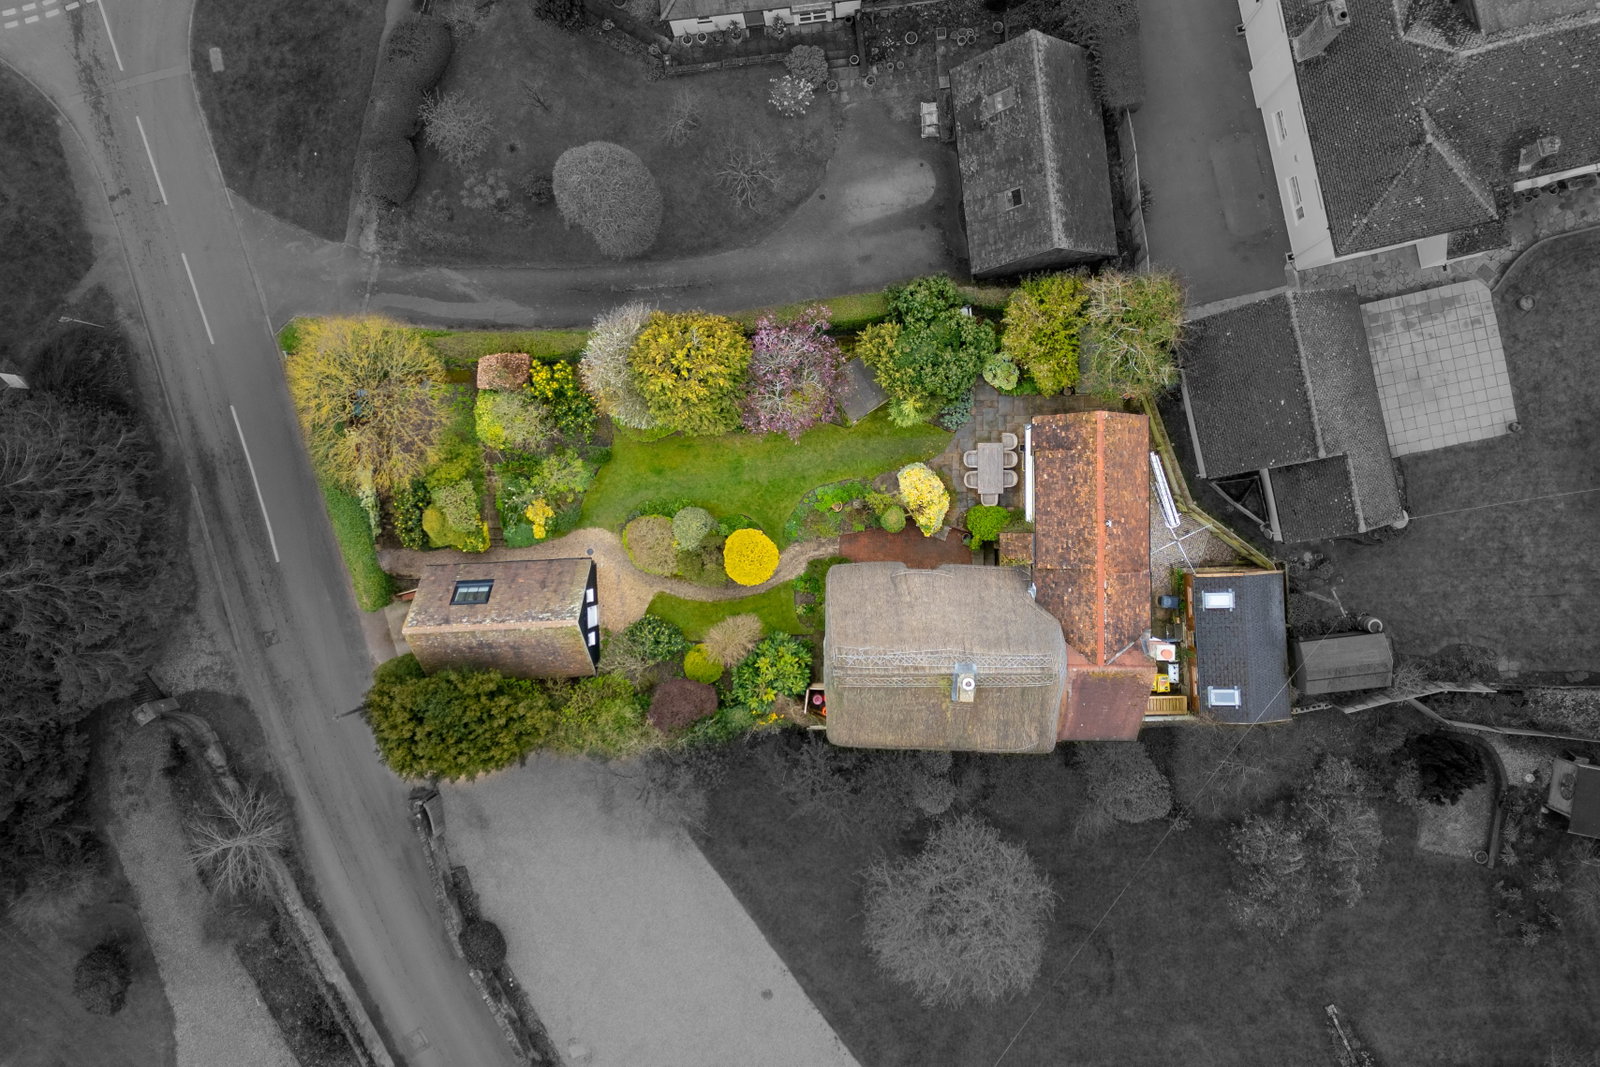
4 Bedroom Detached House | Offers Over £775,000
A quintessential Grade II Listed period home situated in the heart of the highly regarded village of Clavering, blending...
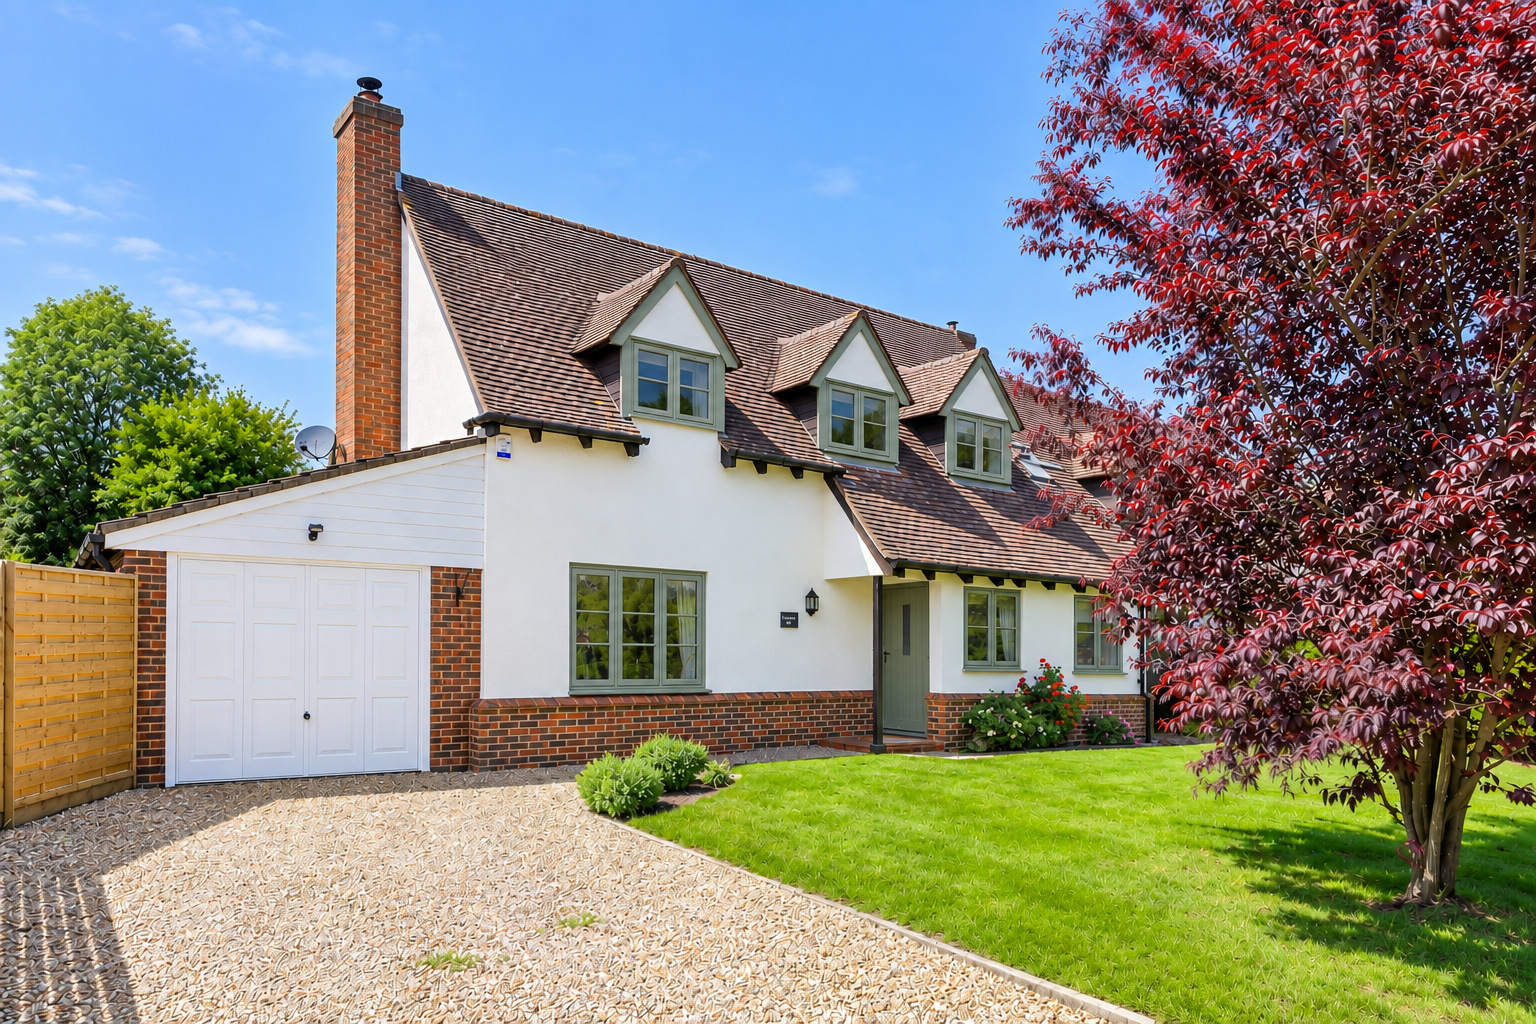
3 Bedroom Detached House | Guide Price £795,000
A beautifully presented 3 bedroom home situated in the heart of the much sought after village of Chrishall and occupying...
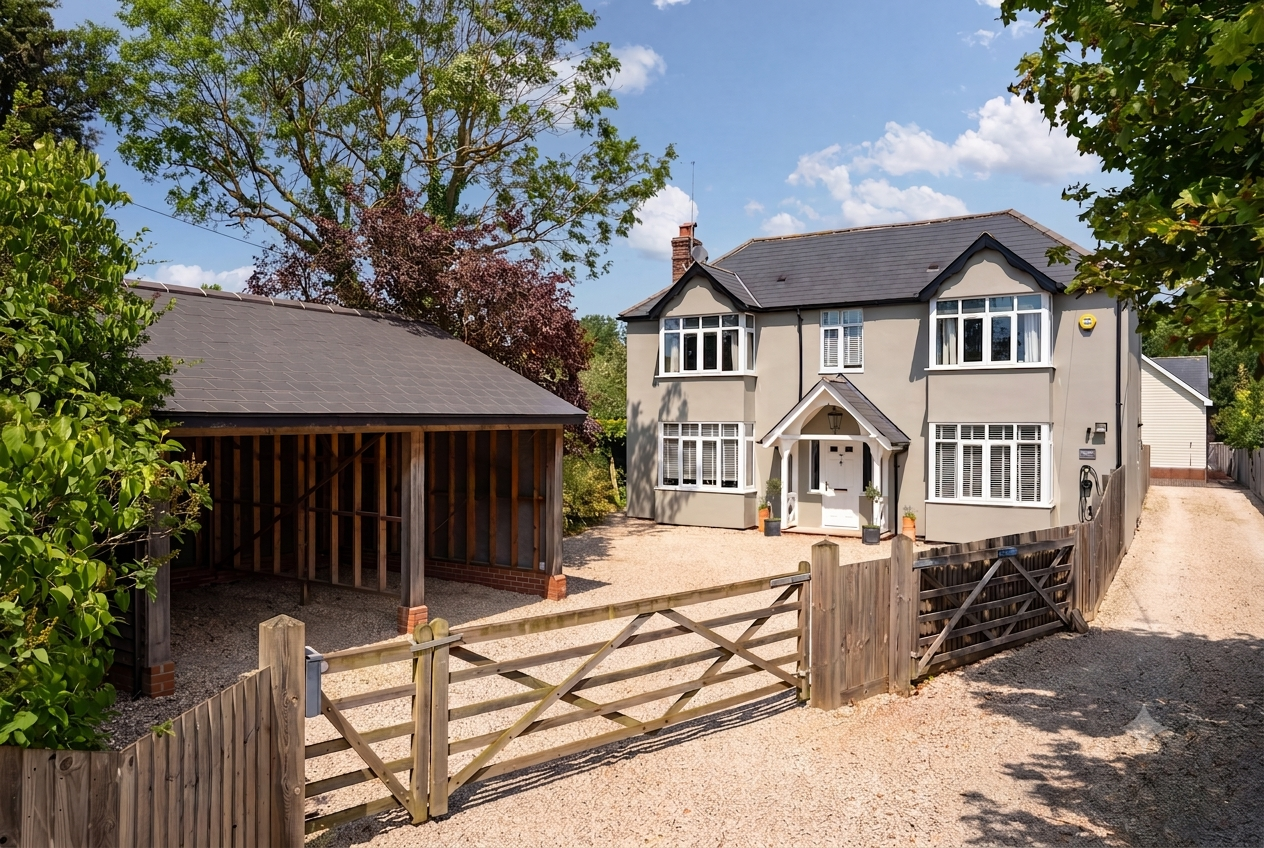

Arkwright & Co (Saffron Walden)
Saffron Walden, Essex, CB10 1ES
01799 668600
How much is your home worth?
Use our short form to request a valuation of your property.
Request a Valuation
©2026 The Guild of Property Professionals. All rights reserved.
Terms and Conditions |
Privacy Policy |
Cookie Policy |
Complaints Policy |
Members Login
The Guild of Property Professionals Trading Address: 121 Park Lane, London W1K 7AG. GPEA Limited.
Registered in England & Wales.
Company No: 02819824.
Registered Office Address: The Old Courthouse, 60A London Road, Grantham, NG31 6HR.
VAT Registration No: 180897859

