- Handsome period semi-detached family home
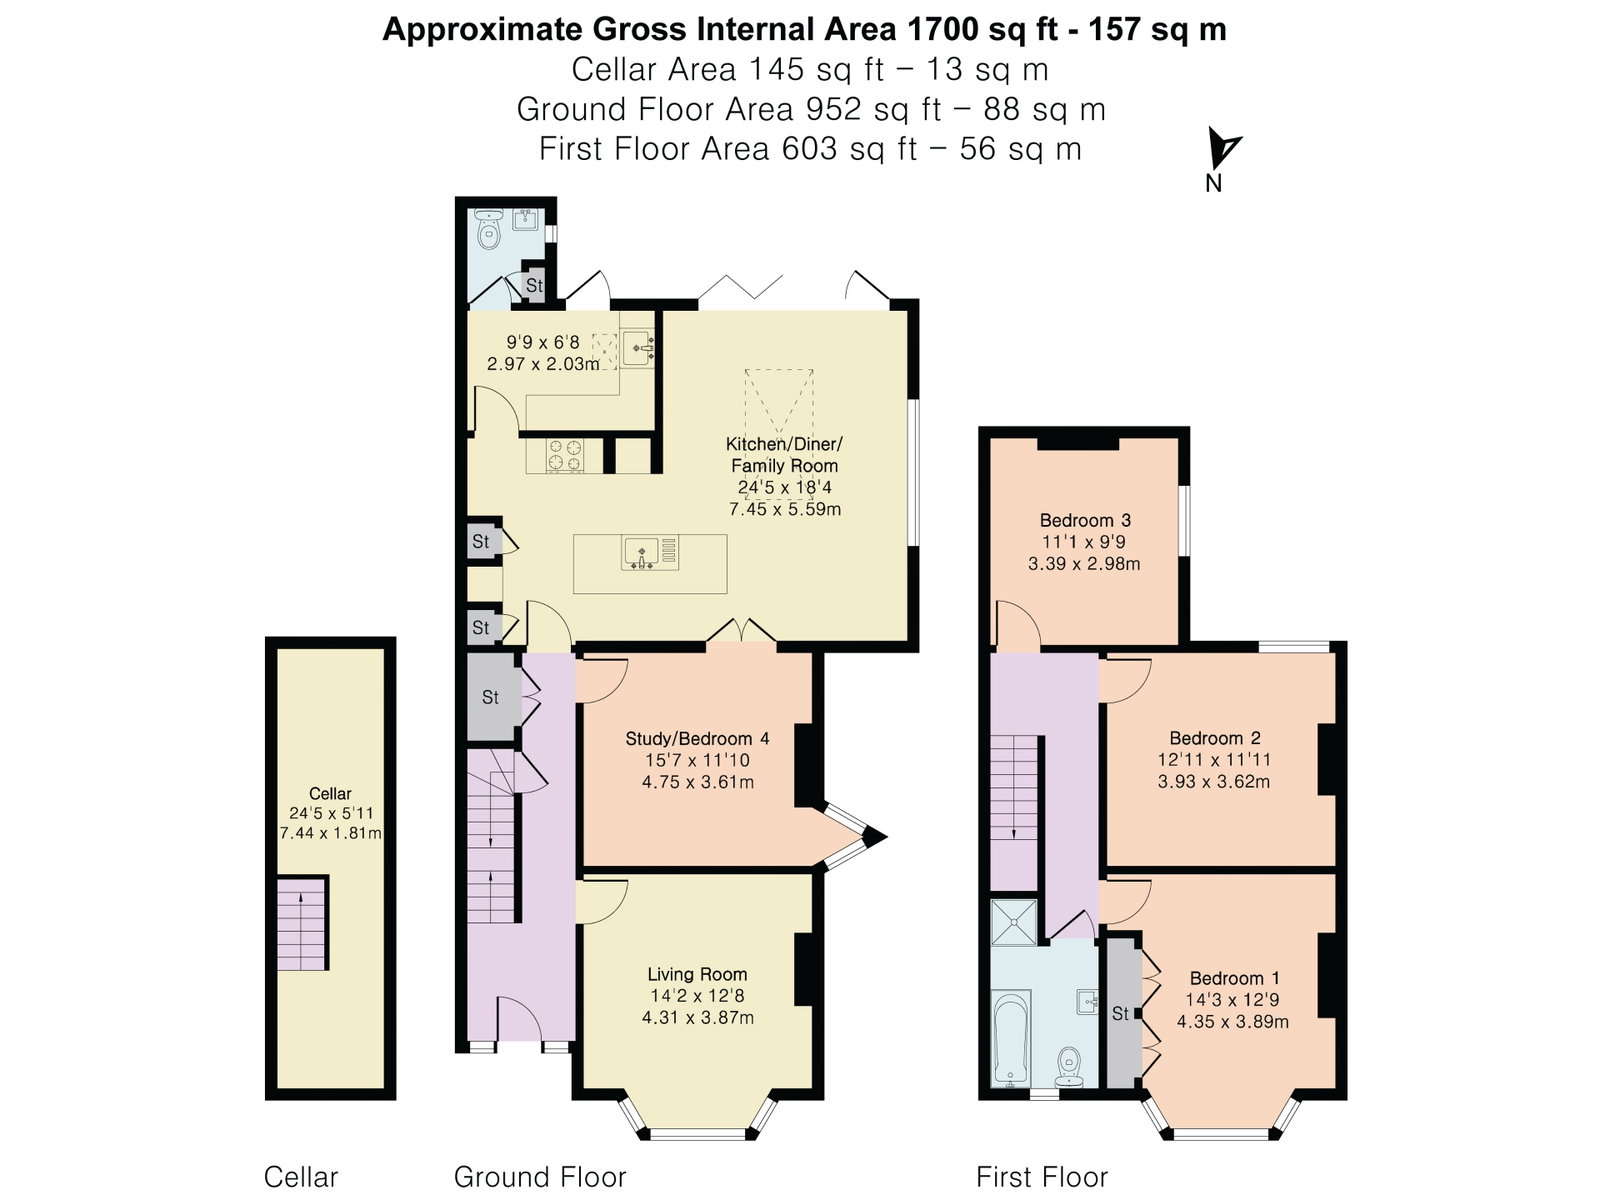
- Approximately 1,700 sq ft of versatile accommodation
- Three bedrooms plus study/optional fourth bedroom
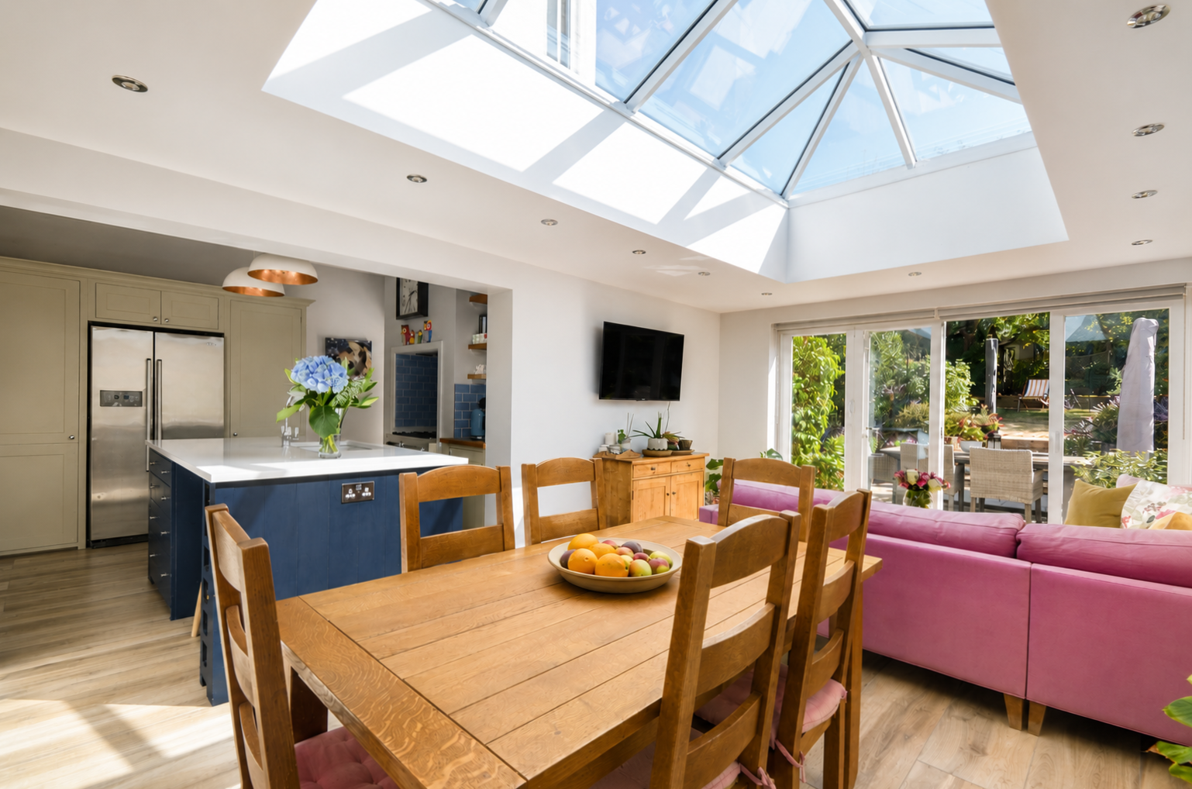
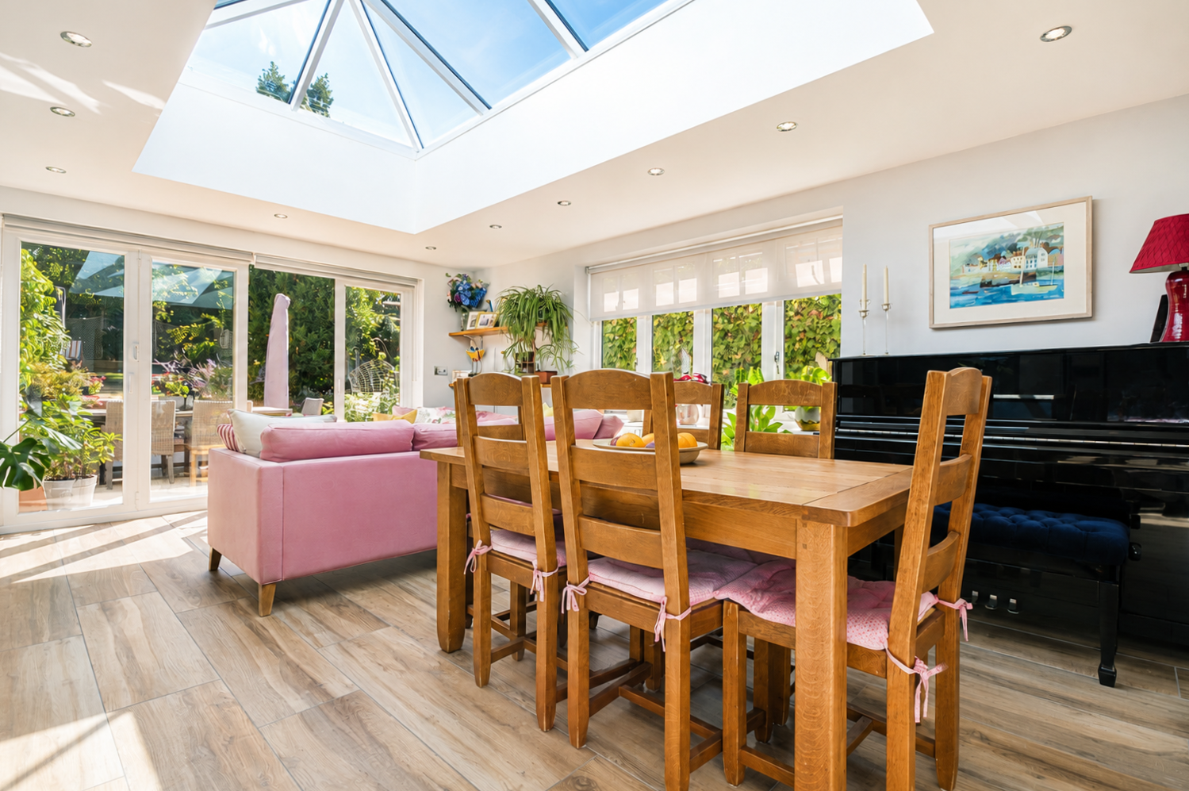
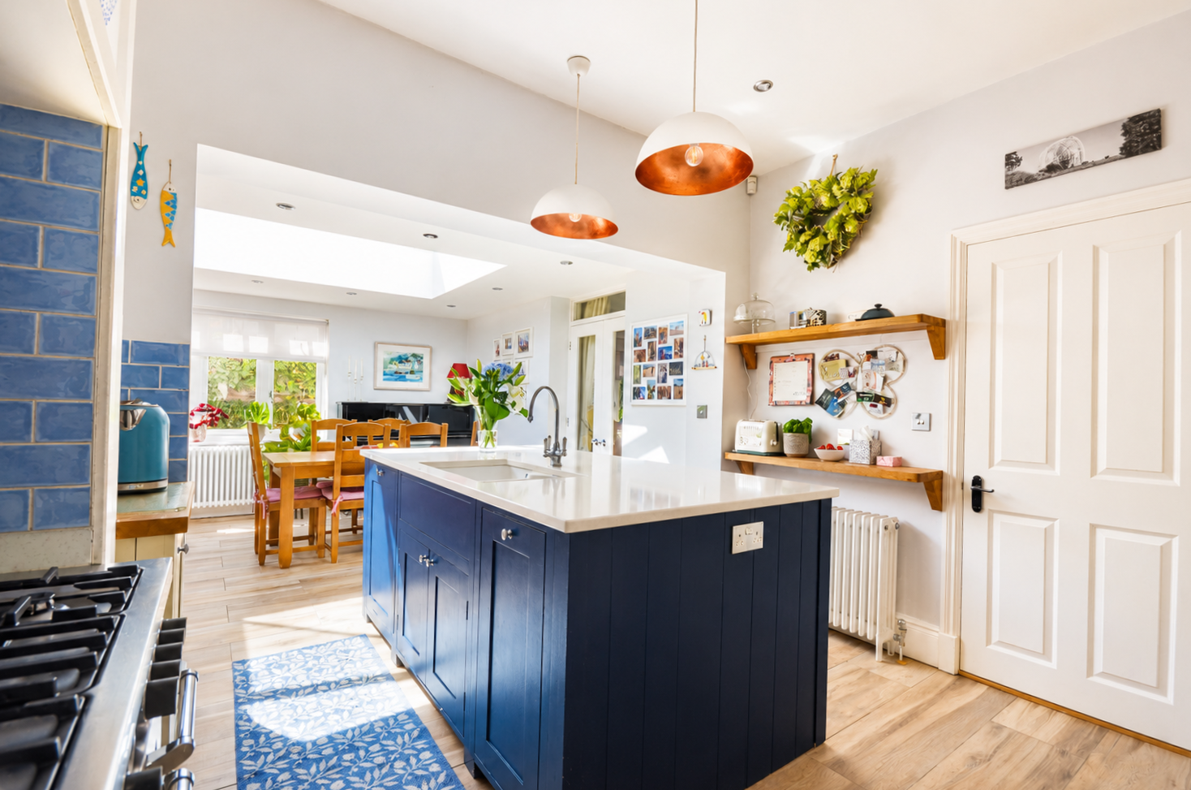
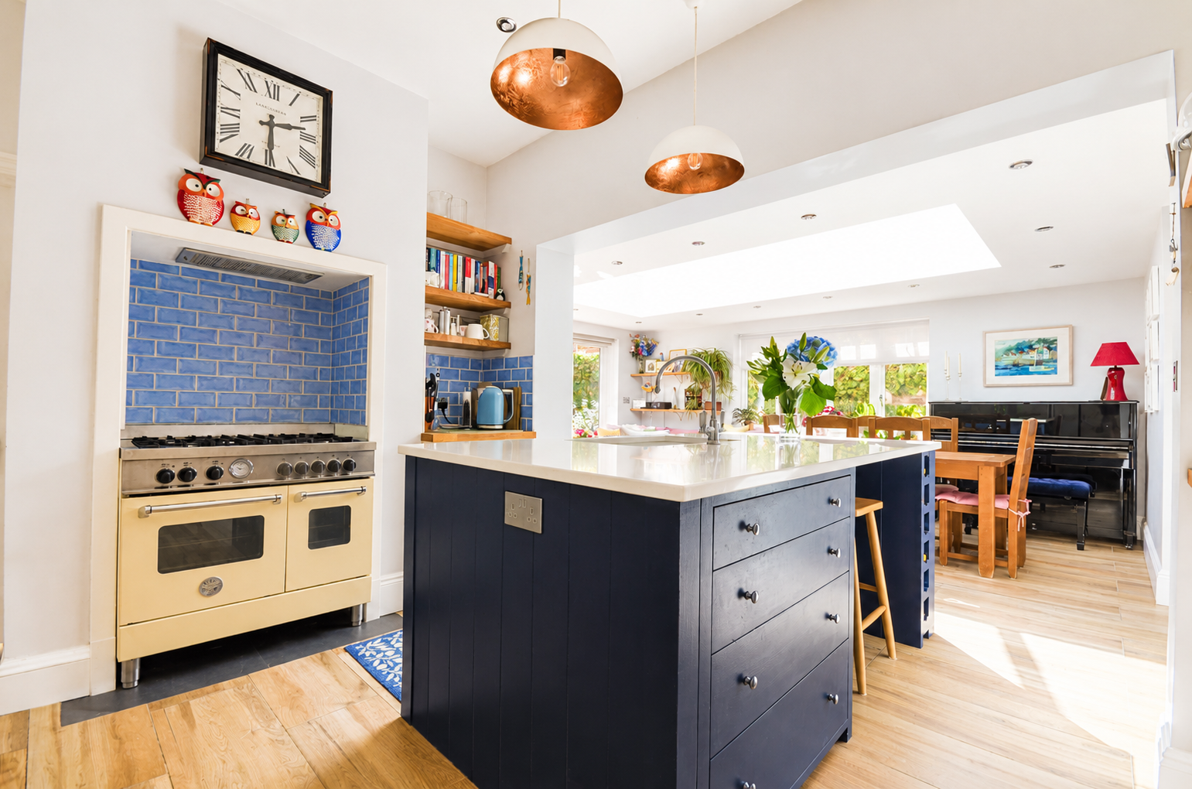
- Superb 24 ft kitchen/dining/family room
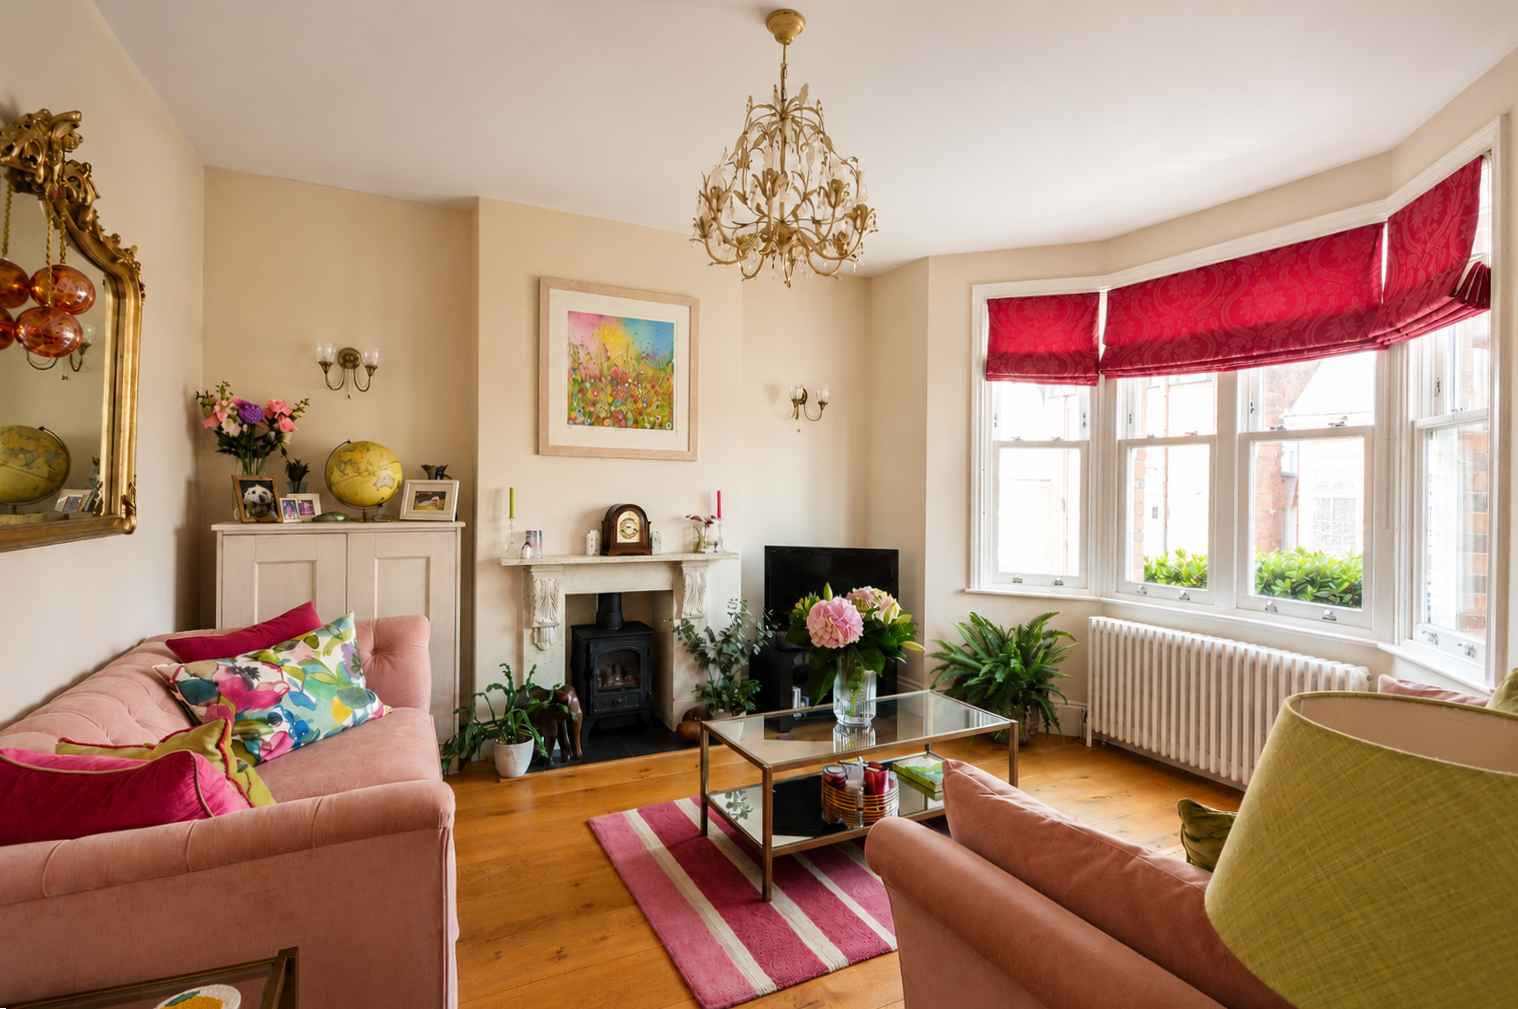
- Characterful sitting room with bay window and wood-burning stove
- Useful cellar providing additional storage
- Beautifully established and private rear garden
- Highly convenient Saffron Walden location close to the town centre

This property listing is now SSTC
3 Bedroom Semi-Detached House for sale in Saffron Walden
 2
3
2
2
3
2
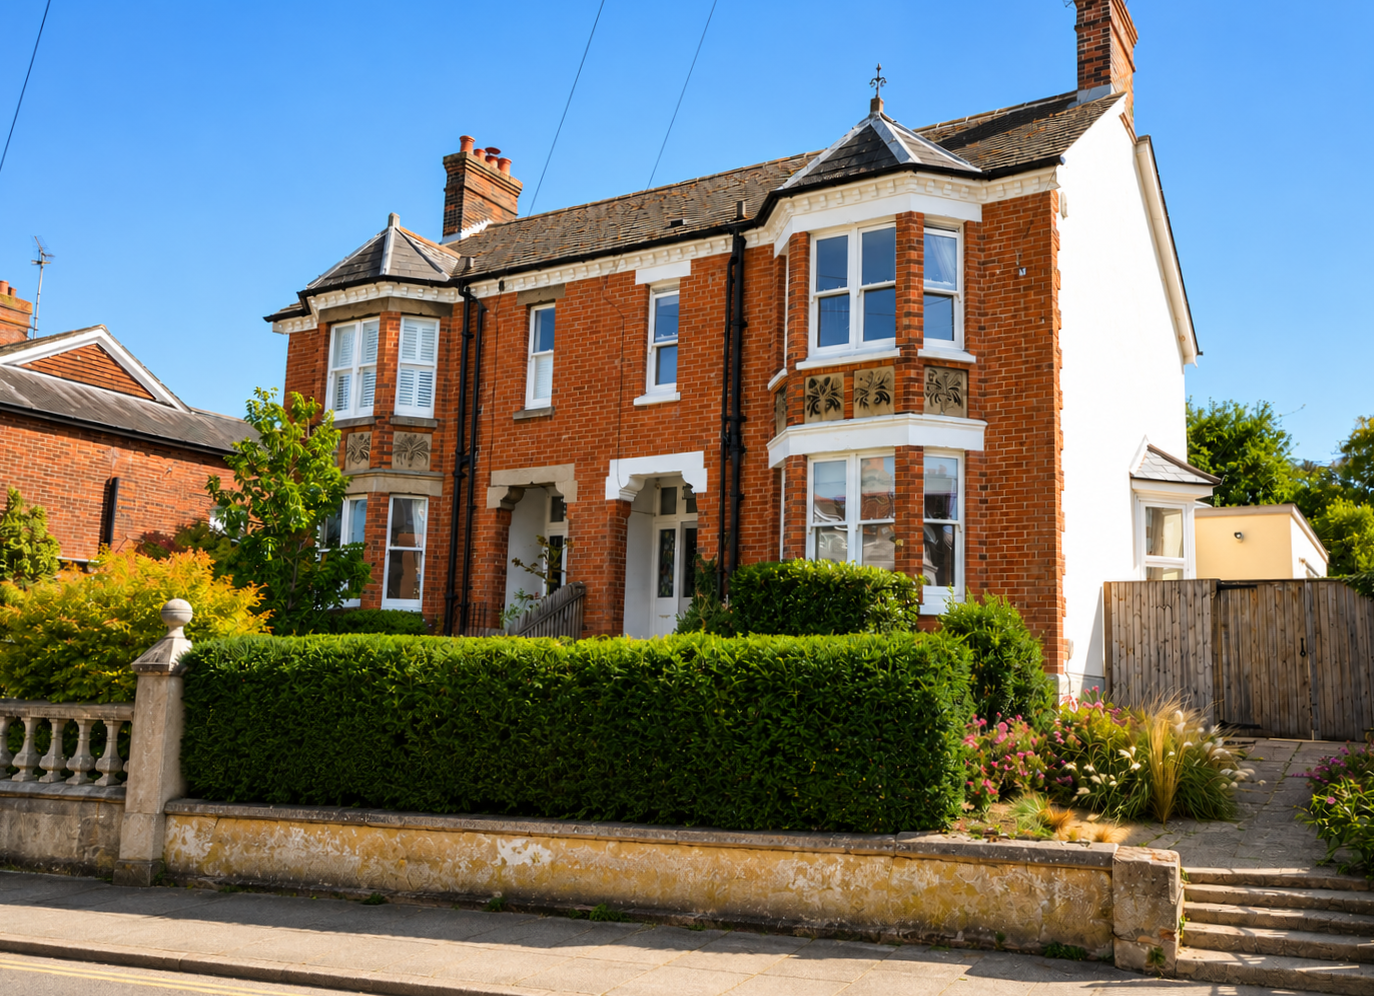
Occupying an attractive, elevated position, set back from West Road and within easy reach of Saffron Walden’s historic town centre, this handsome period semi-detached home combines generous proportions and original character with an impressive contemporary extension. Extending to approximately 1,700 sq ft, the property has been comprehensively refurbished and thoughtfully improved to create a highly individual family home where the character of the original house is complemented by an unusually high standard of modern specification.
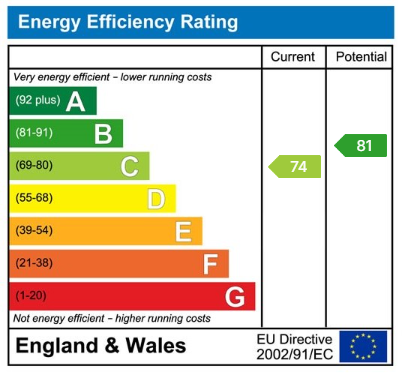
A significant programme of refurbishment was undertaken in 2014, with considerable attention given not only to the appearance of the house but also to its comfort, efficiency and longevity. Improvements included extensive insulation together with a combination of timber and aluminium double glazing. A water softener and alarm system were also installed, while carefully chosen finishes throughout reflect the quality of the wider renovation.
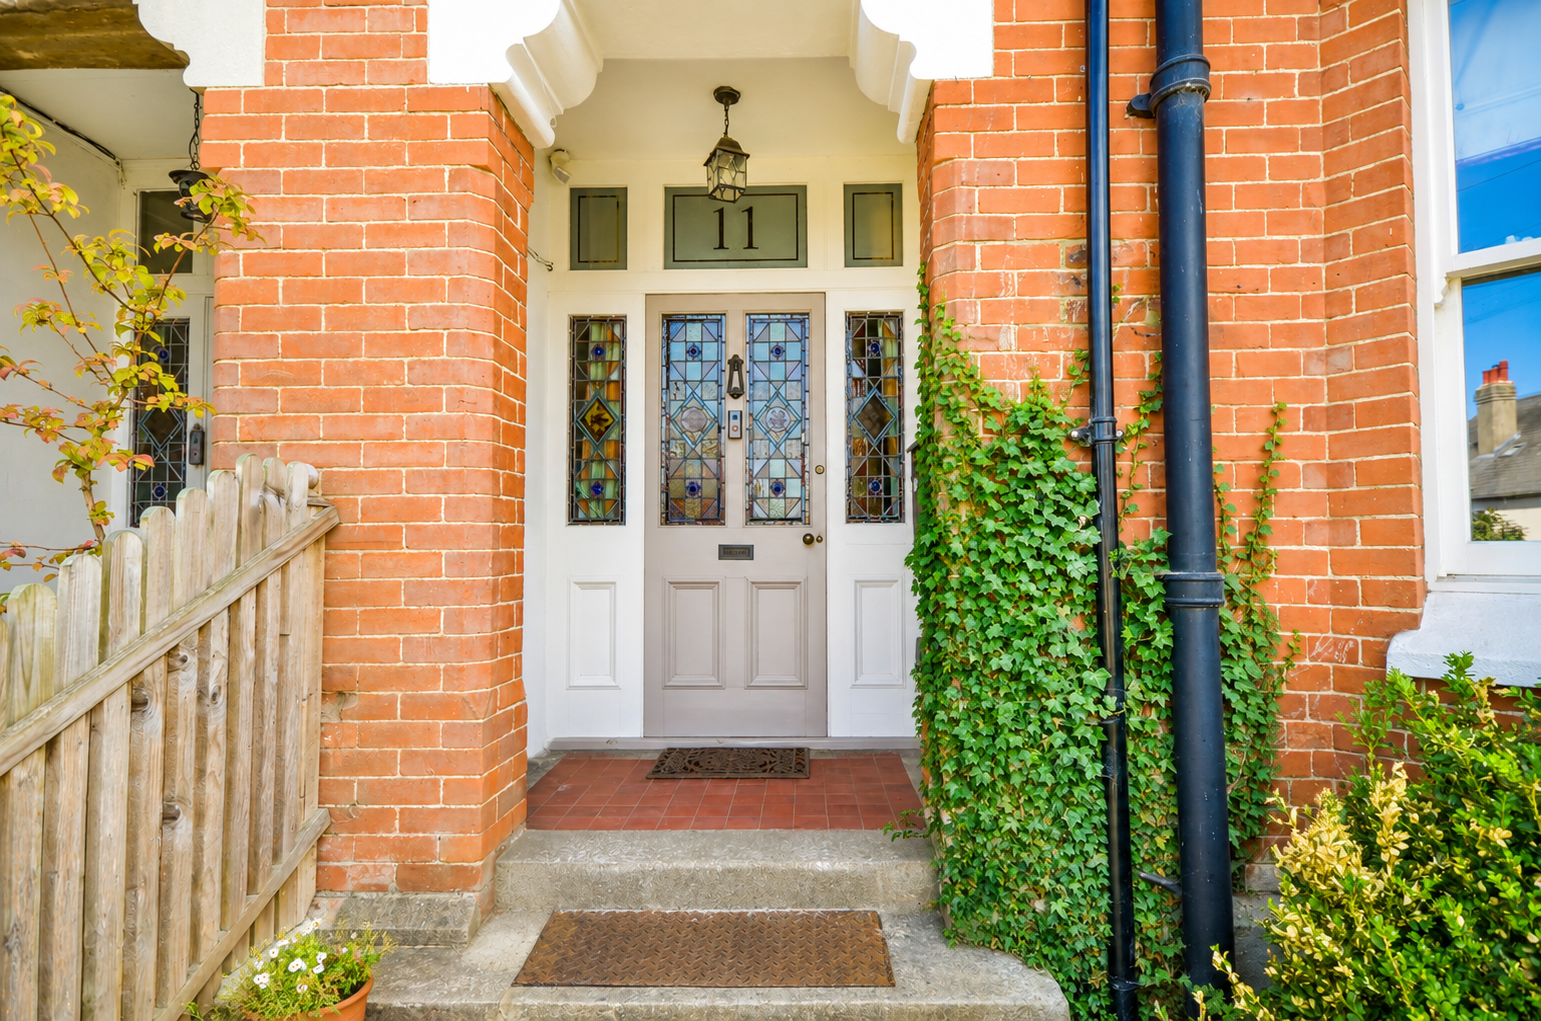
The traditional red-brick façade, distinctive bay window and attractive architectural detailing provide an appealing introduction. The period character continues through the entrance, where a stained-glass front door and tiled floor immediately establish the quality and personality found throughout the house.
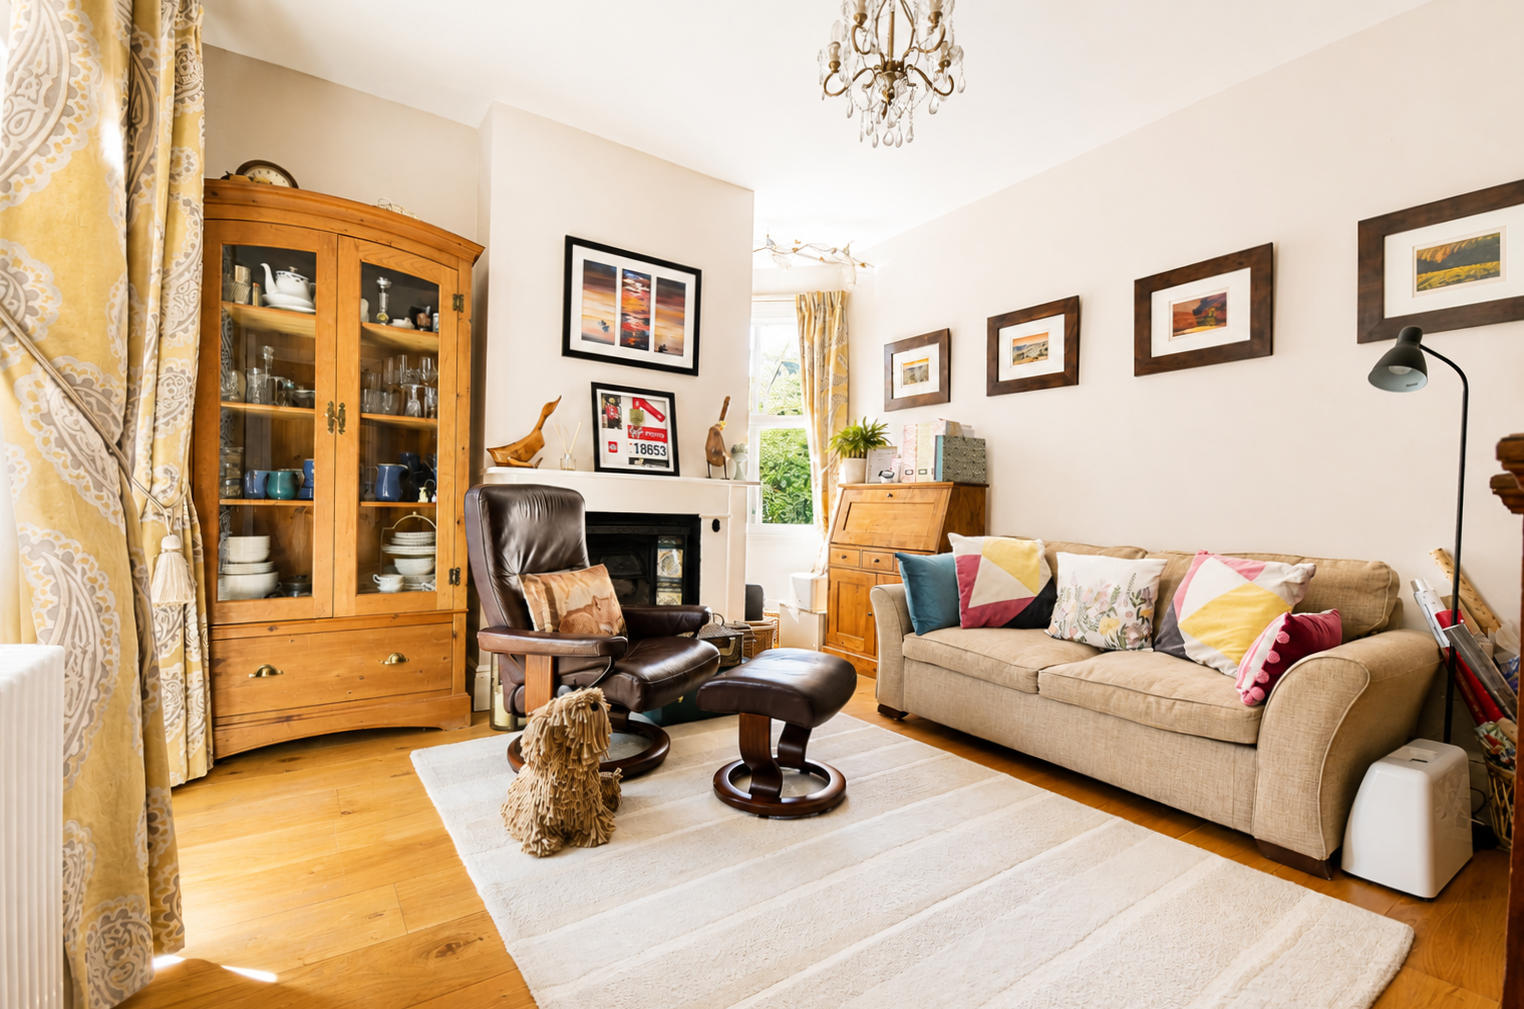
The principal sitting room is a particularly inviting space, enhanced by the generous bay window and centred around a fireplace with gas-effect stove. A second reception room provides valuable flexibility and is equally well suited as a study, family room or fourth bedroom. The defining feature of the house is undoubtedly the exceptional kitchen/dining/family room to the rear. Extending to almost 25 ft, this superb addition has transformed the way the house is enjoyed, providing a wonderfully light and sociable space for both everyday family life and entertaining.
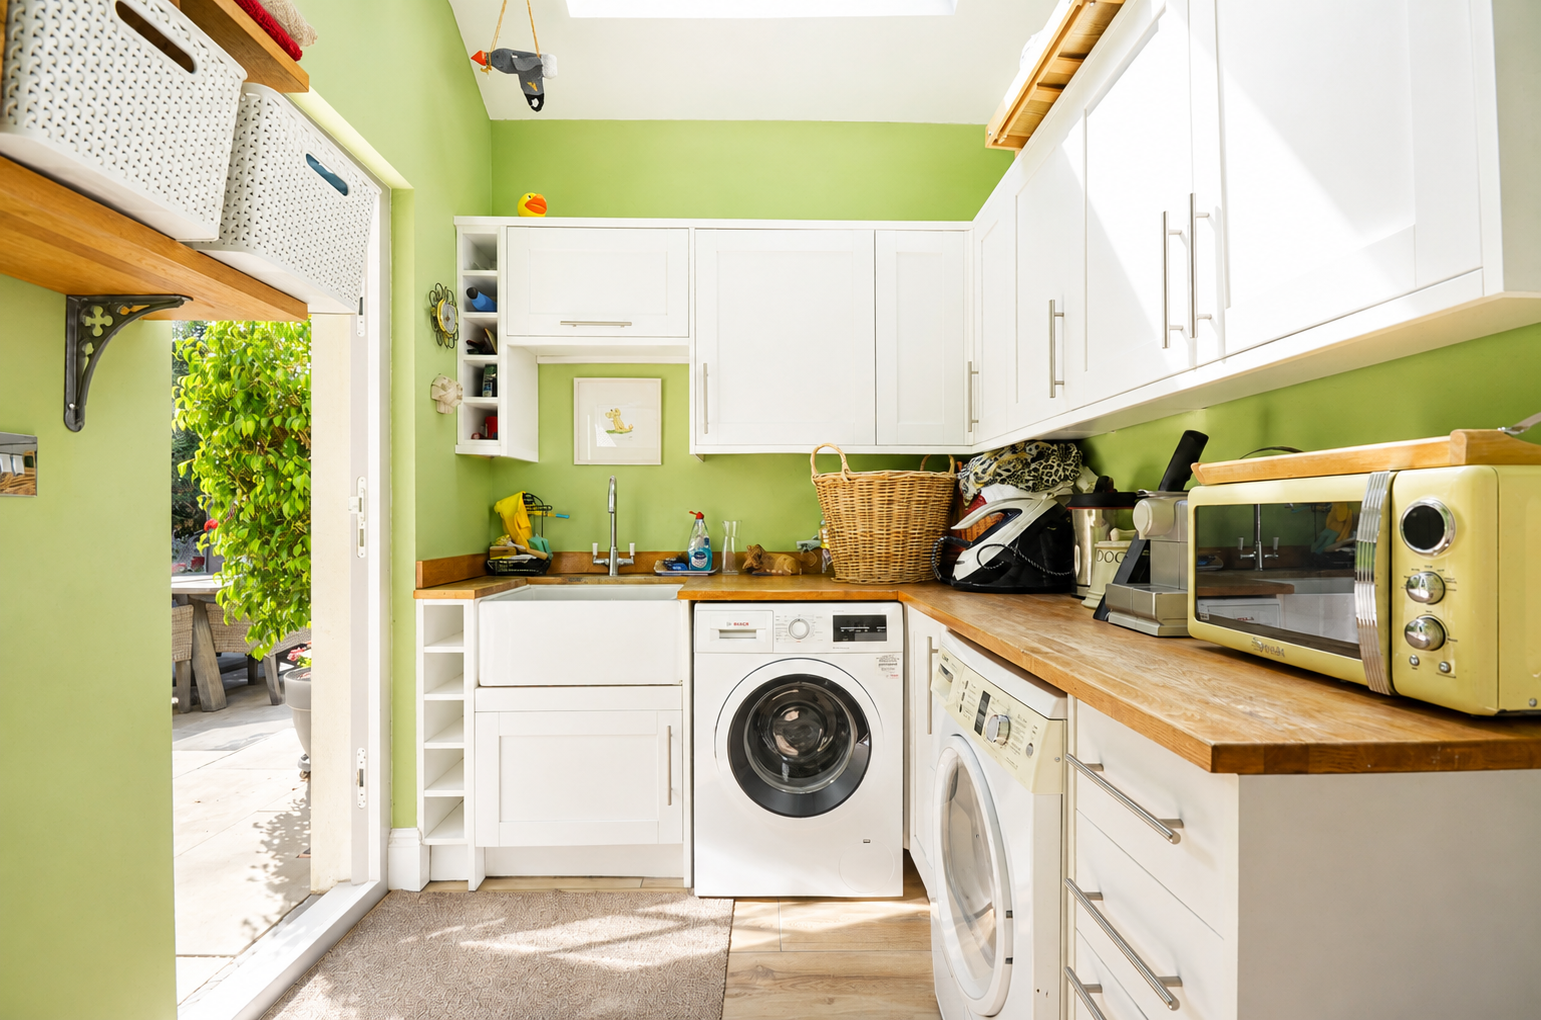
At its heart is a beautifully crafted Neptune timber kitchen, arranged around a substantial central island and providing a quality and timelessness entirely in keeping with the period origins of the house.
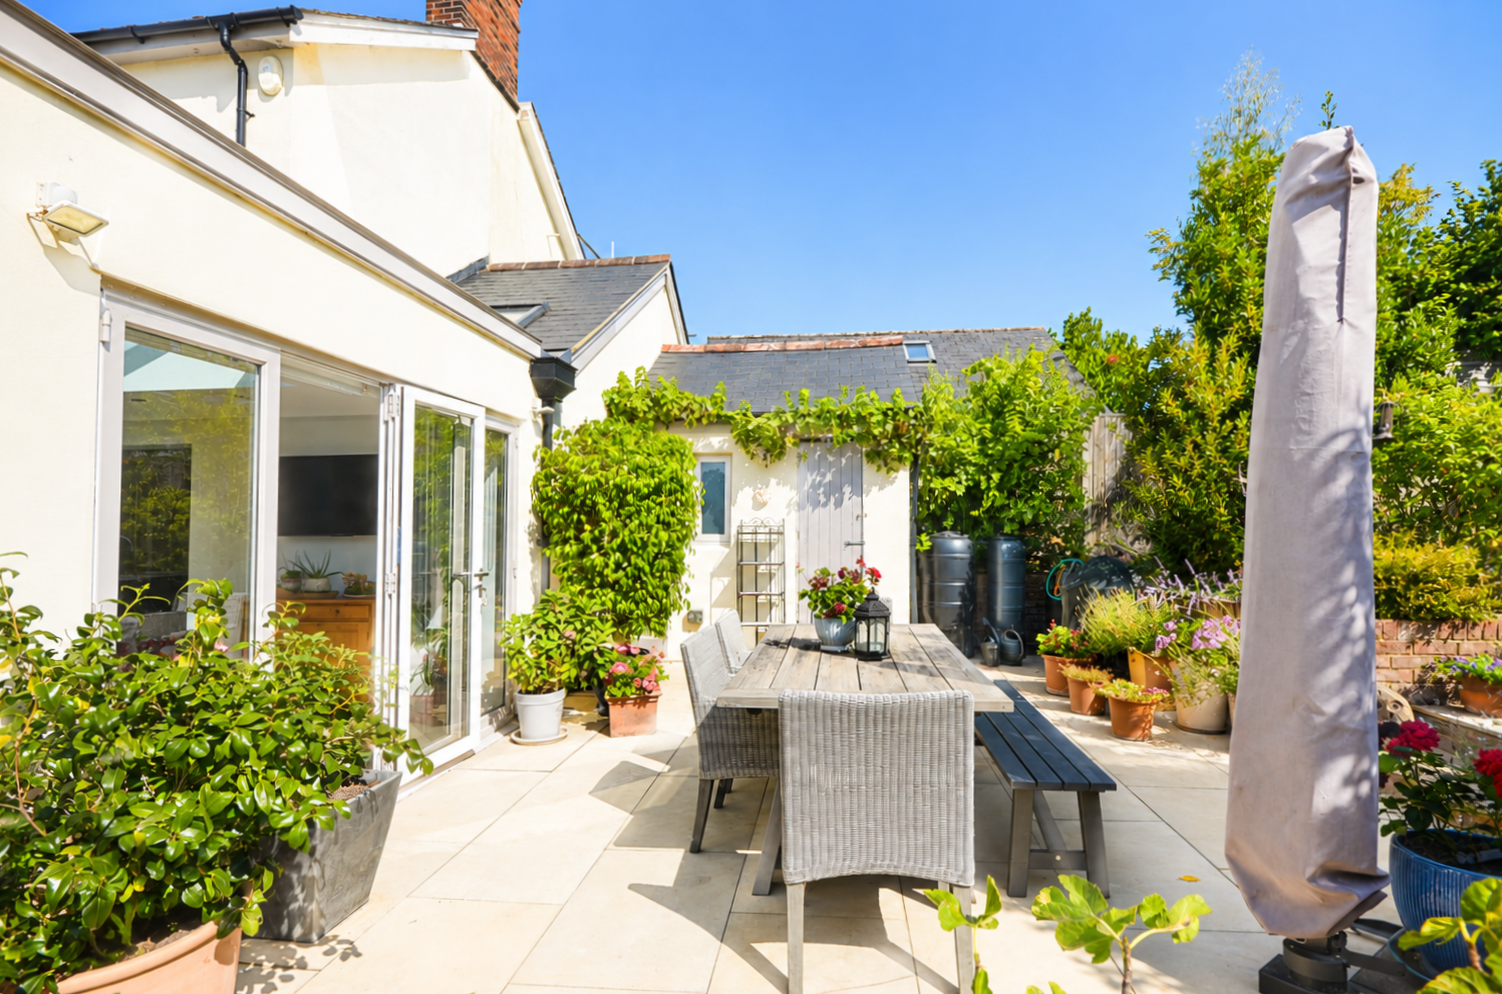
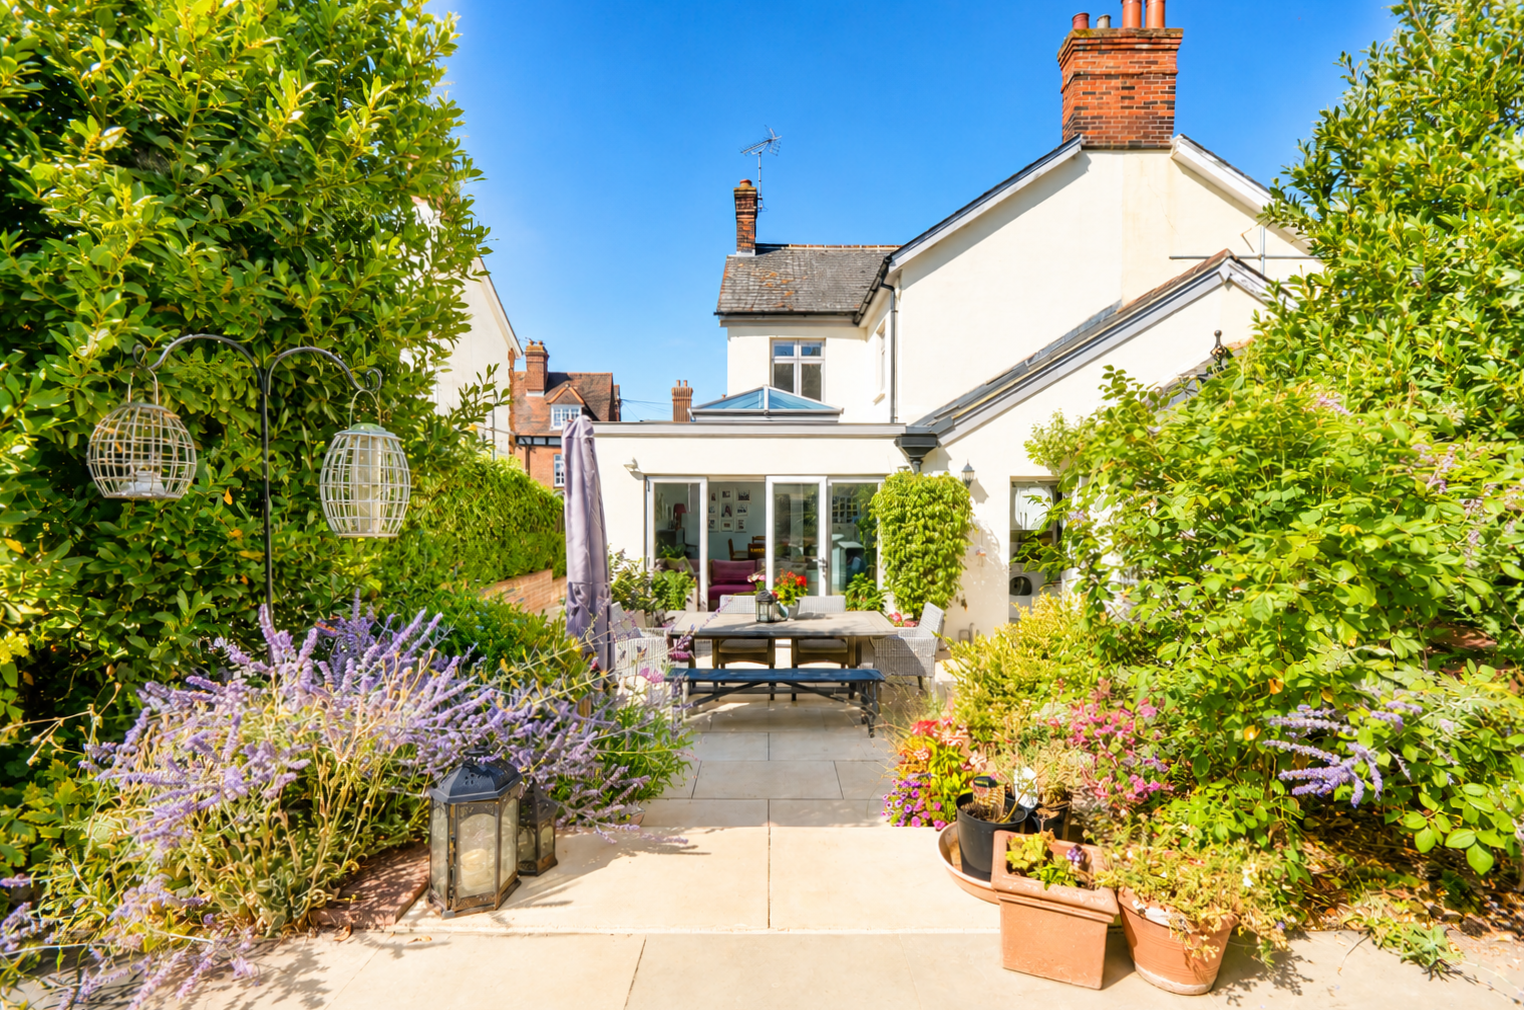
A striking glazed roof lantern introduces an abundance of natural light, while extensive glazing and doors open directly onto the terrace and gardens. During the warmer months, the distinction between house and garden almost disappears, allowing the entertaining spaces to flow naturally outside.
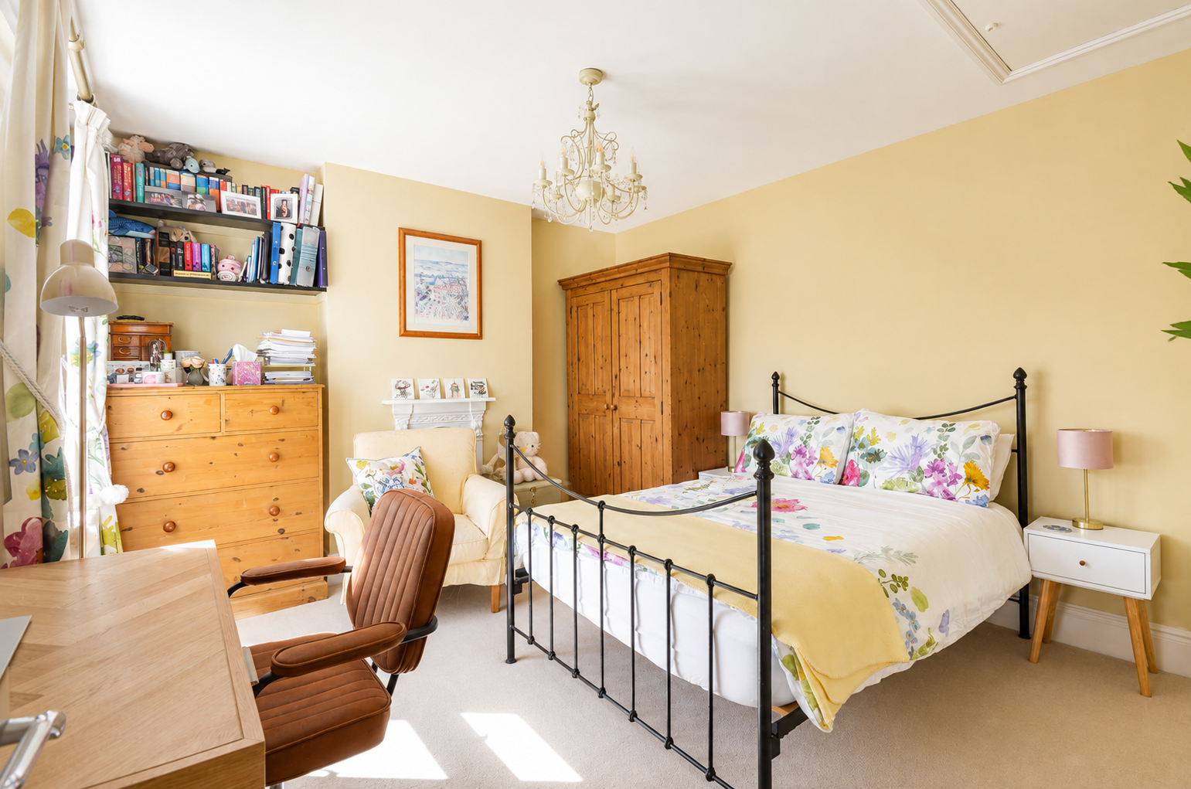
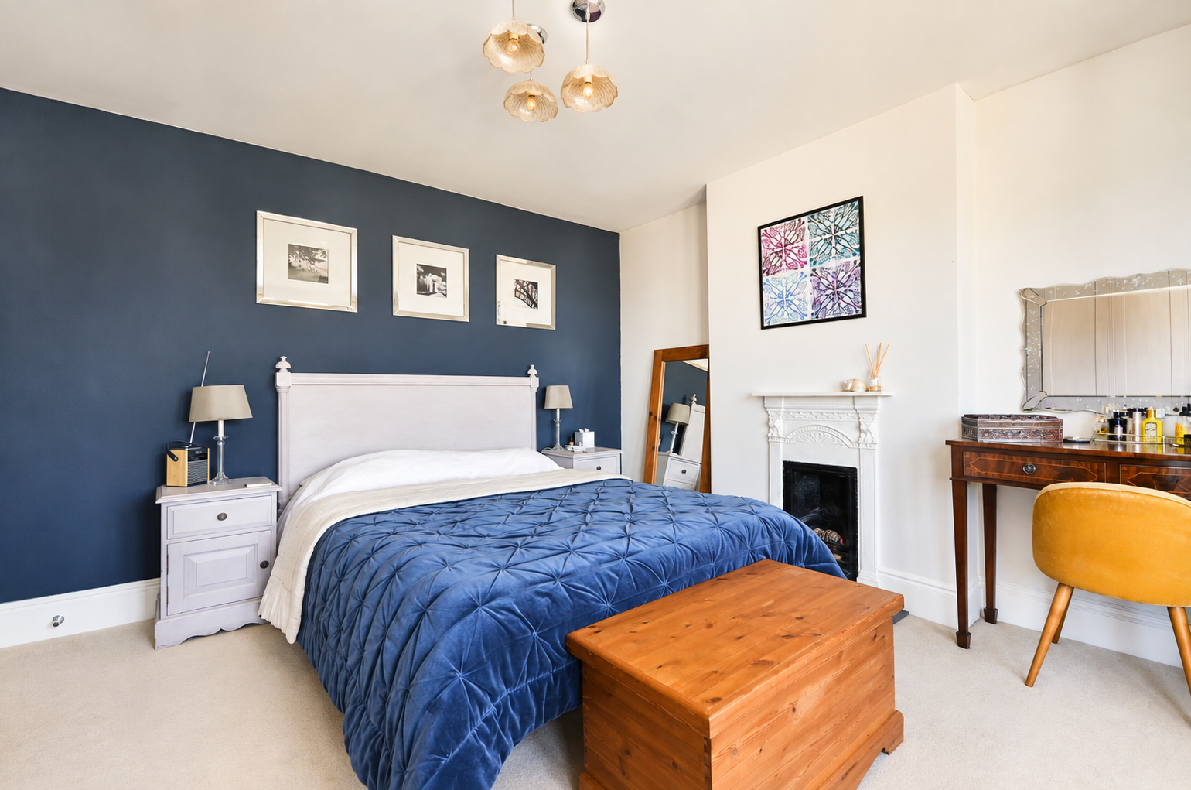
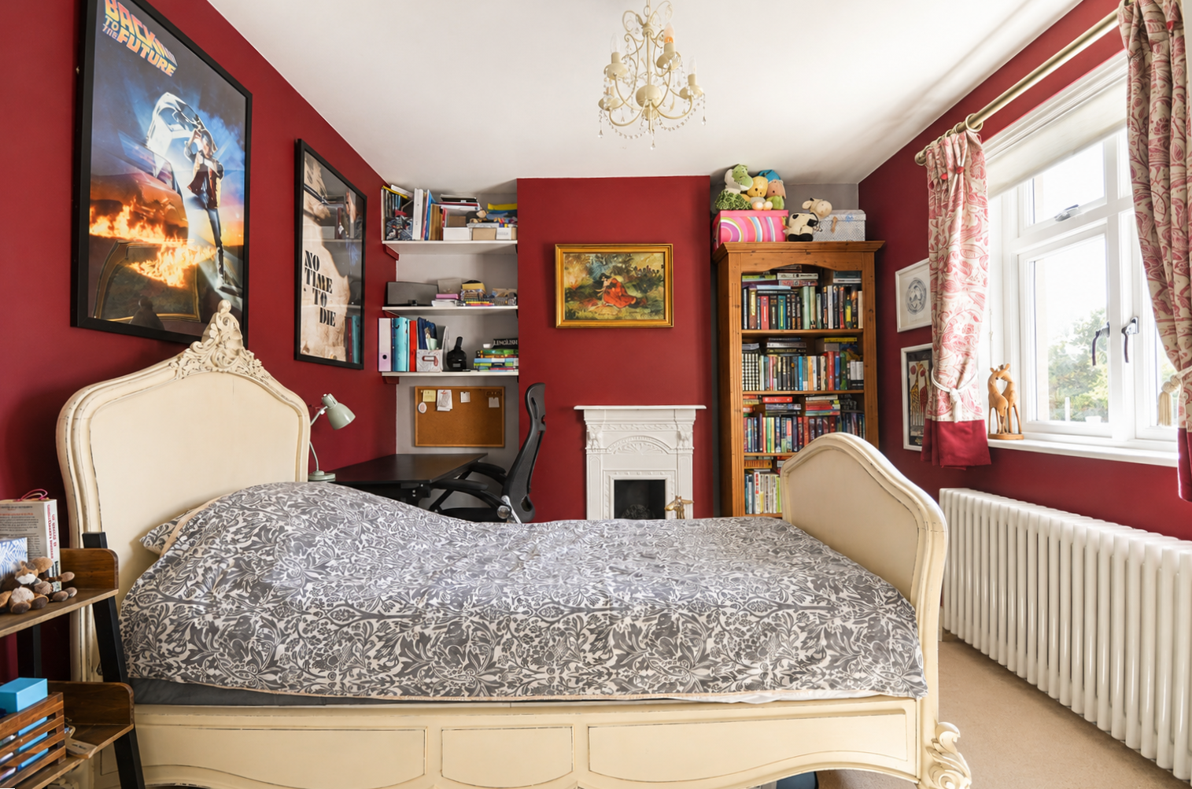
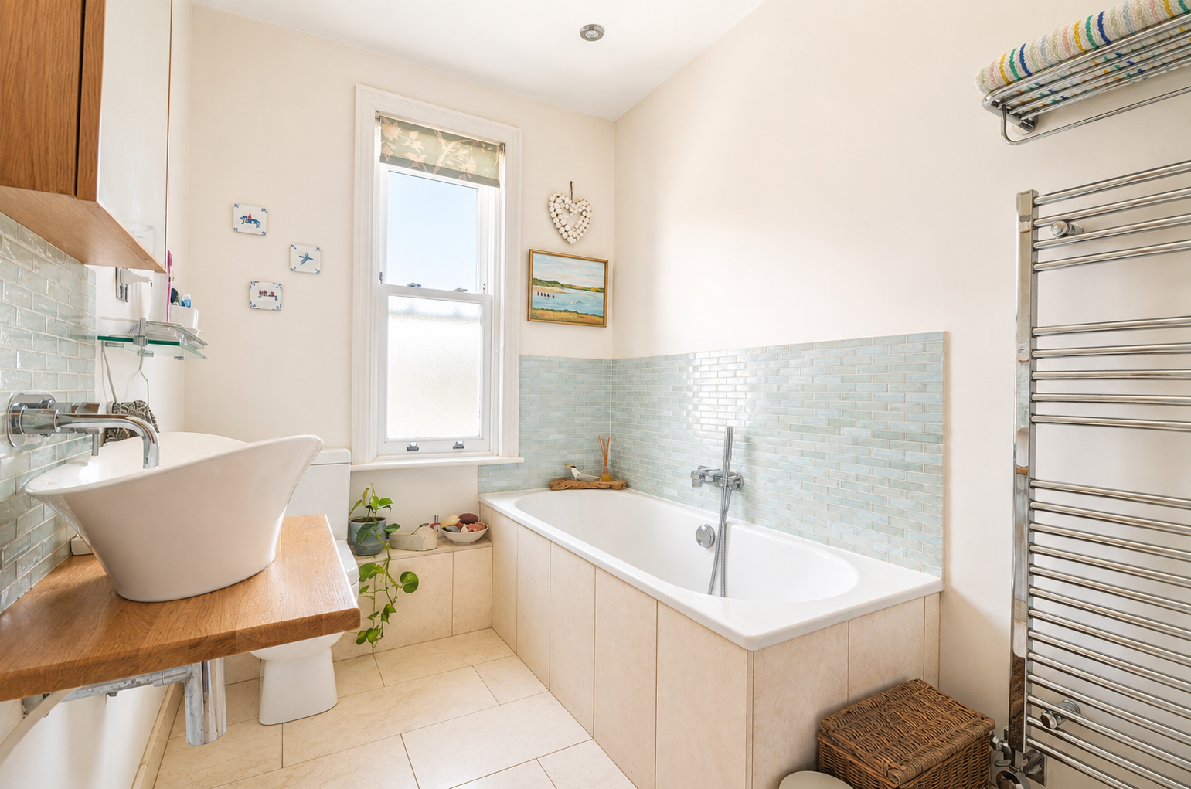
Upstairs are three well-proportioned bedrooms, including an impressive principal bedroom positioned to the front of the house, together with a stylish family bathroom.
Importantly, the house also offers an exciting opportunity for a future owner wishing to create additional accommodation. Structural provision has already been incorporated with a potential future loft conversion in mind. A useful cellar beneath the original house also provides valuable additional storage and completes the accommodation.
The investment made in its refurbishment has created a home that combines the proportions and architectural interest of an older property with the insulation, glazing, specification and open-plan living of a more modern home. It offers the opportunity to enjoy all of that work from the outset, while retaining the potential to take the house another step further through the loft space if desired.
Outside
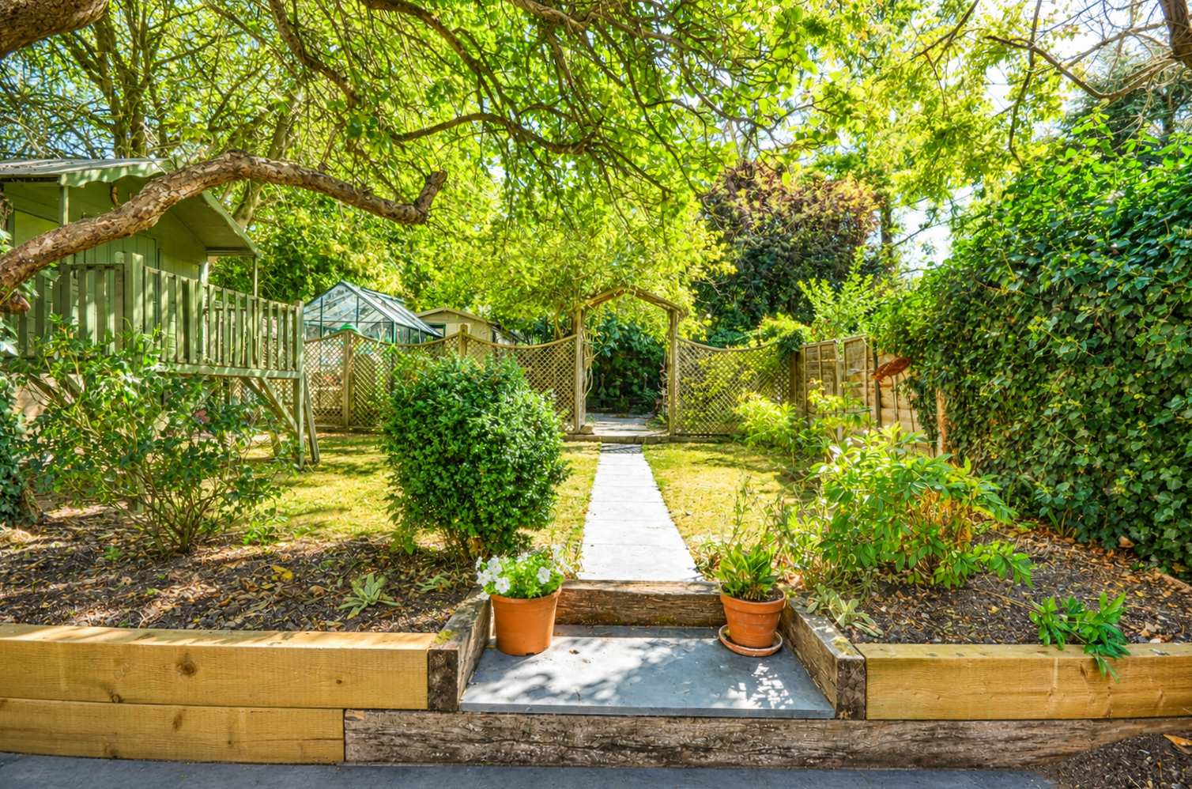
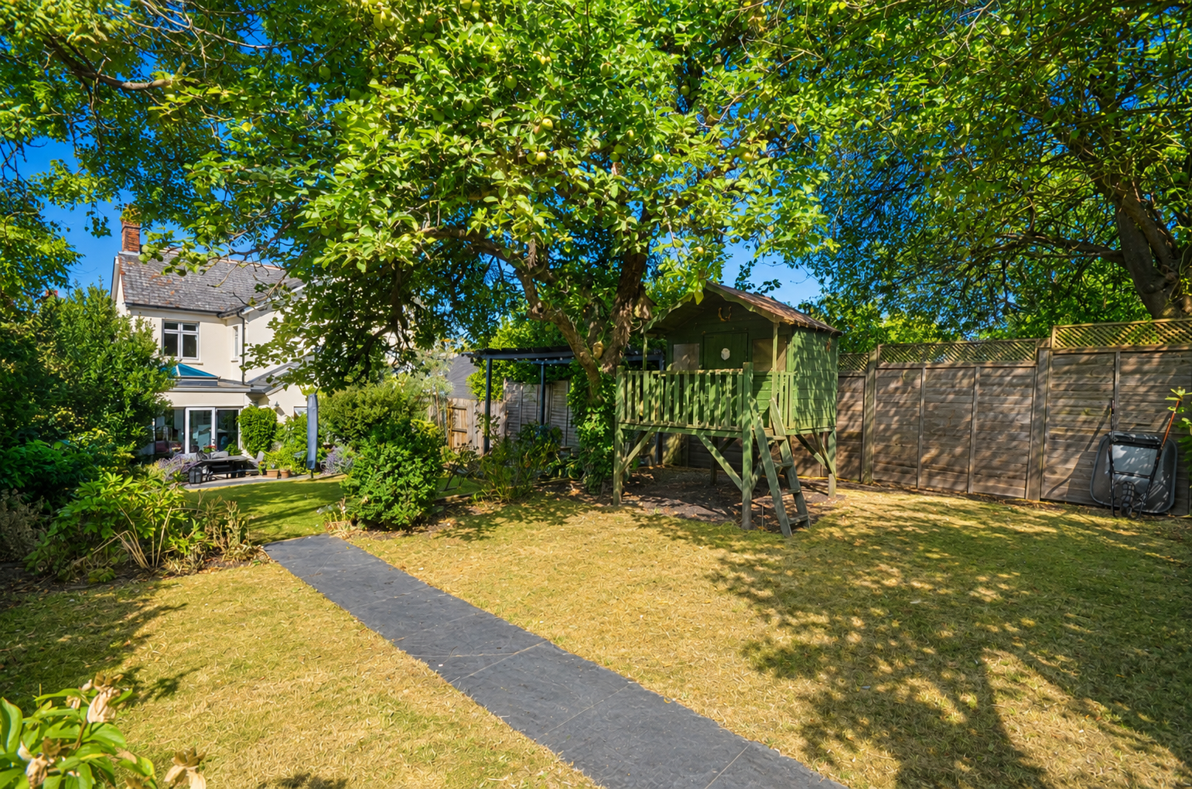
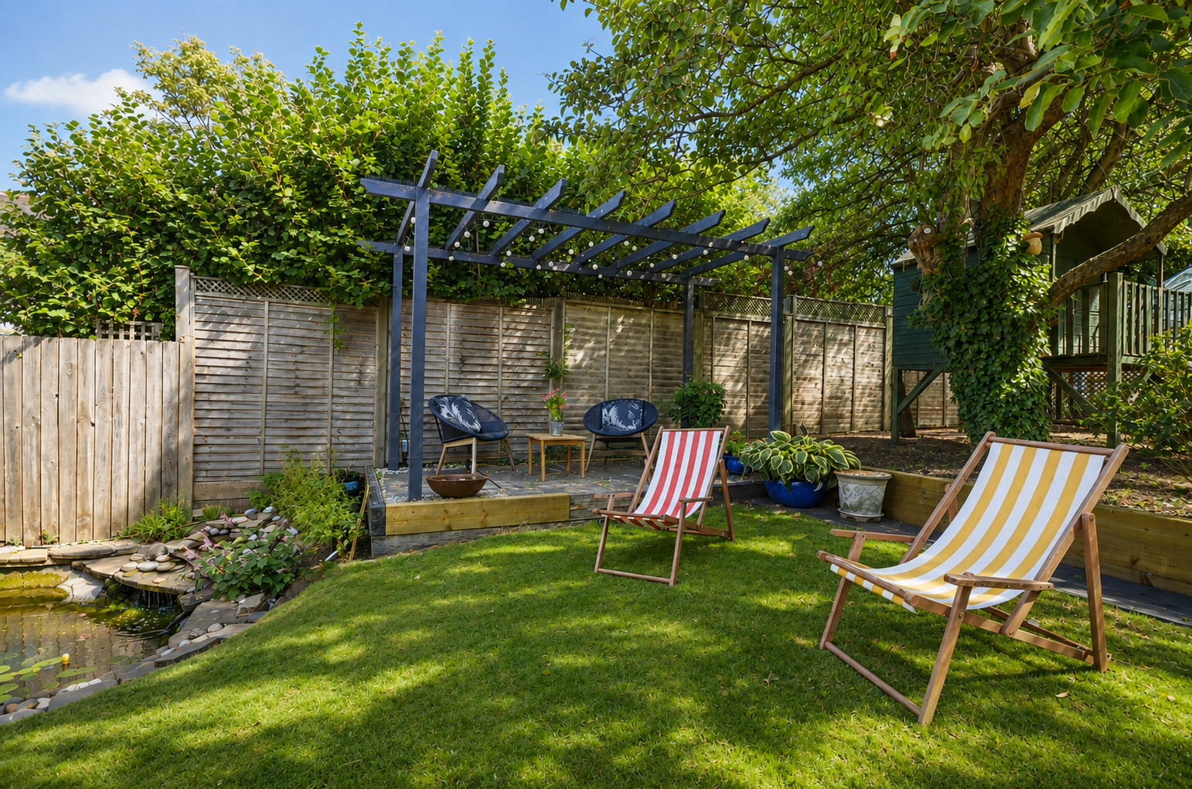
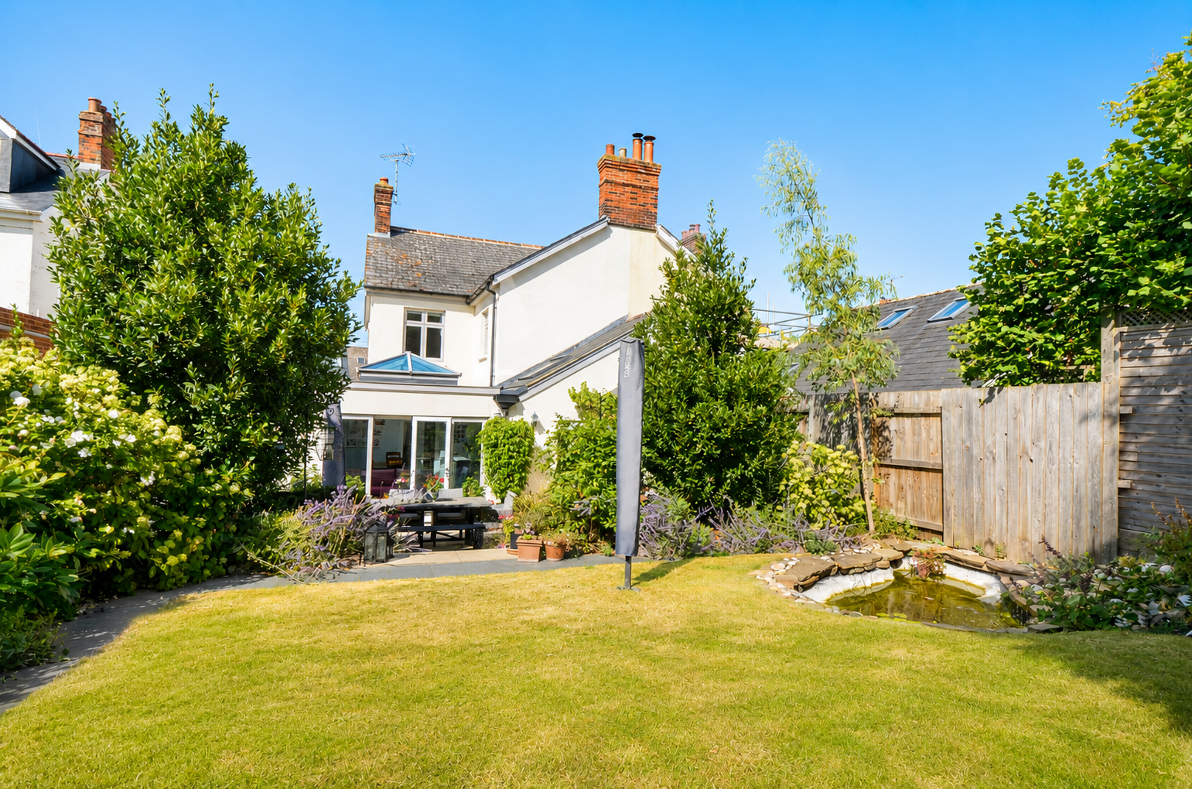
The south facing gardens are a genuine feature of the property. Immediately adjoining the rear of the house is a generous paved terrace, beautifully framed by established planting and providing a private setting for outdoor dining and entertaining. Beyond, the garden opens onto an established lawn surrounded by mature trees, shrubs and planted borders, creating a surprisingly green and secluded environment so close to the centre of town. A pergola seating area, pond and raised timber playhouse add further interest.
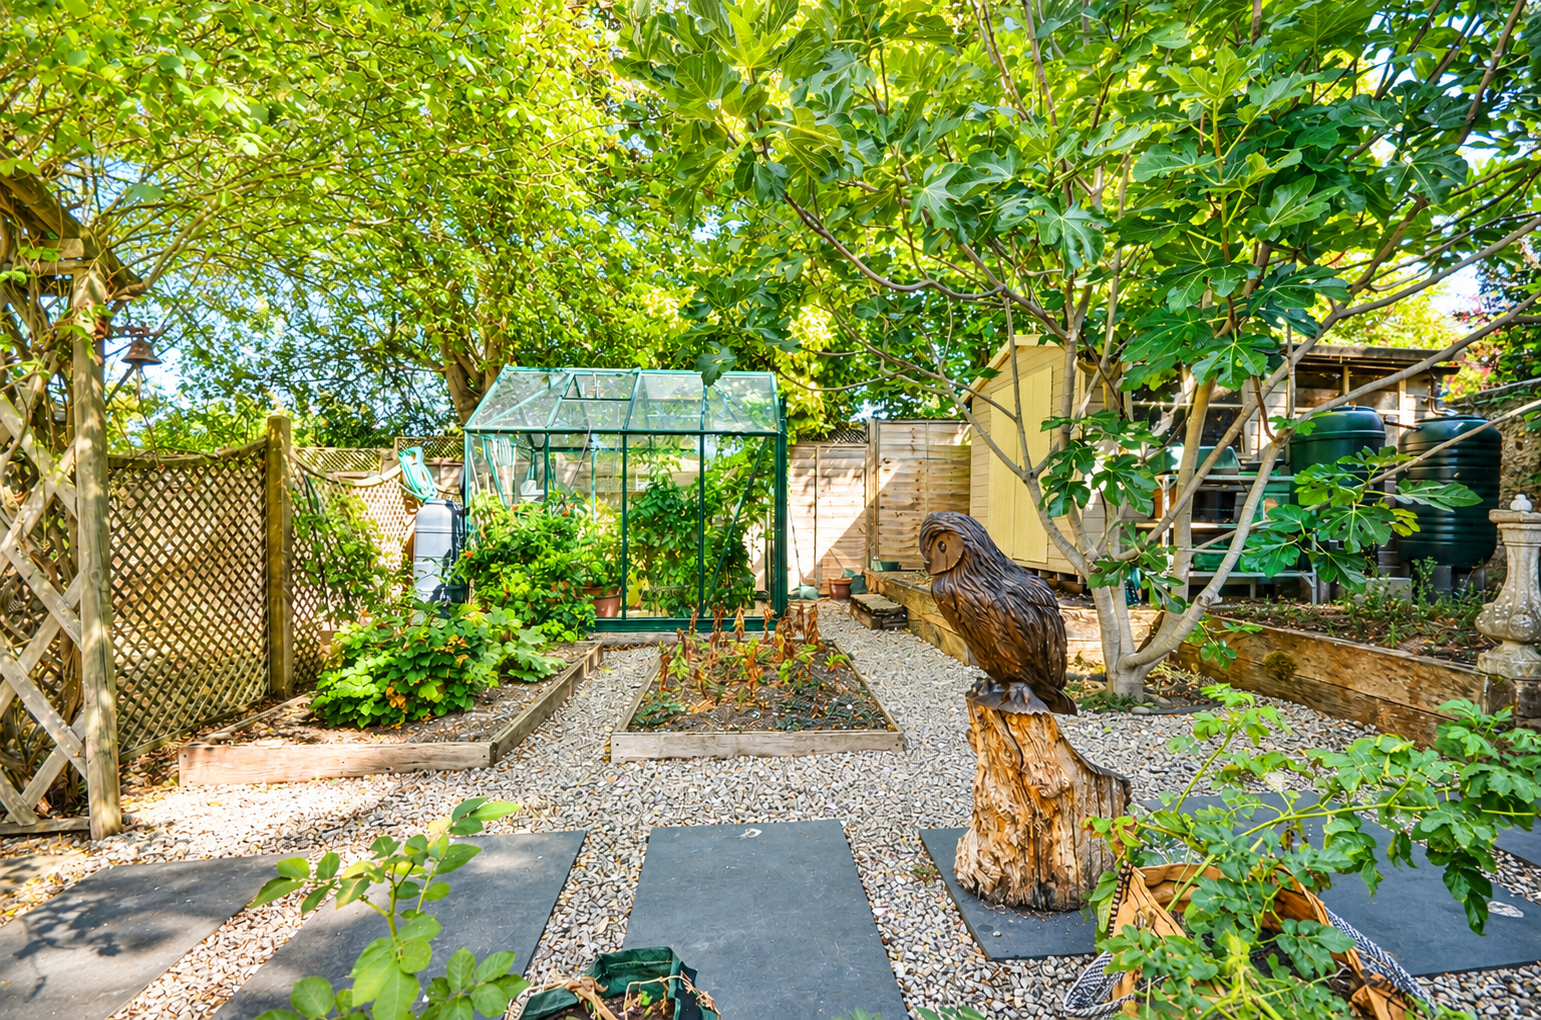
To the rear is an area containing a greenhouse and shed, and vegetable beds. Apple trees and fig trees and blackberries
Planning permission has been approved to create a driveway for off road parking, should this be required.
Important Information
- This is a Freehold property.
- This Council Tax band for this property is: D
Property Ref: 1460714
Similar Properties
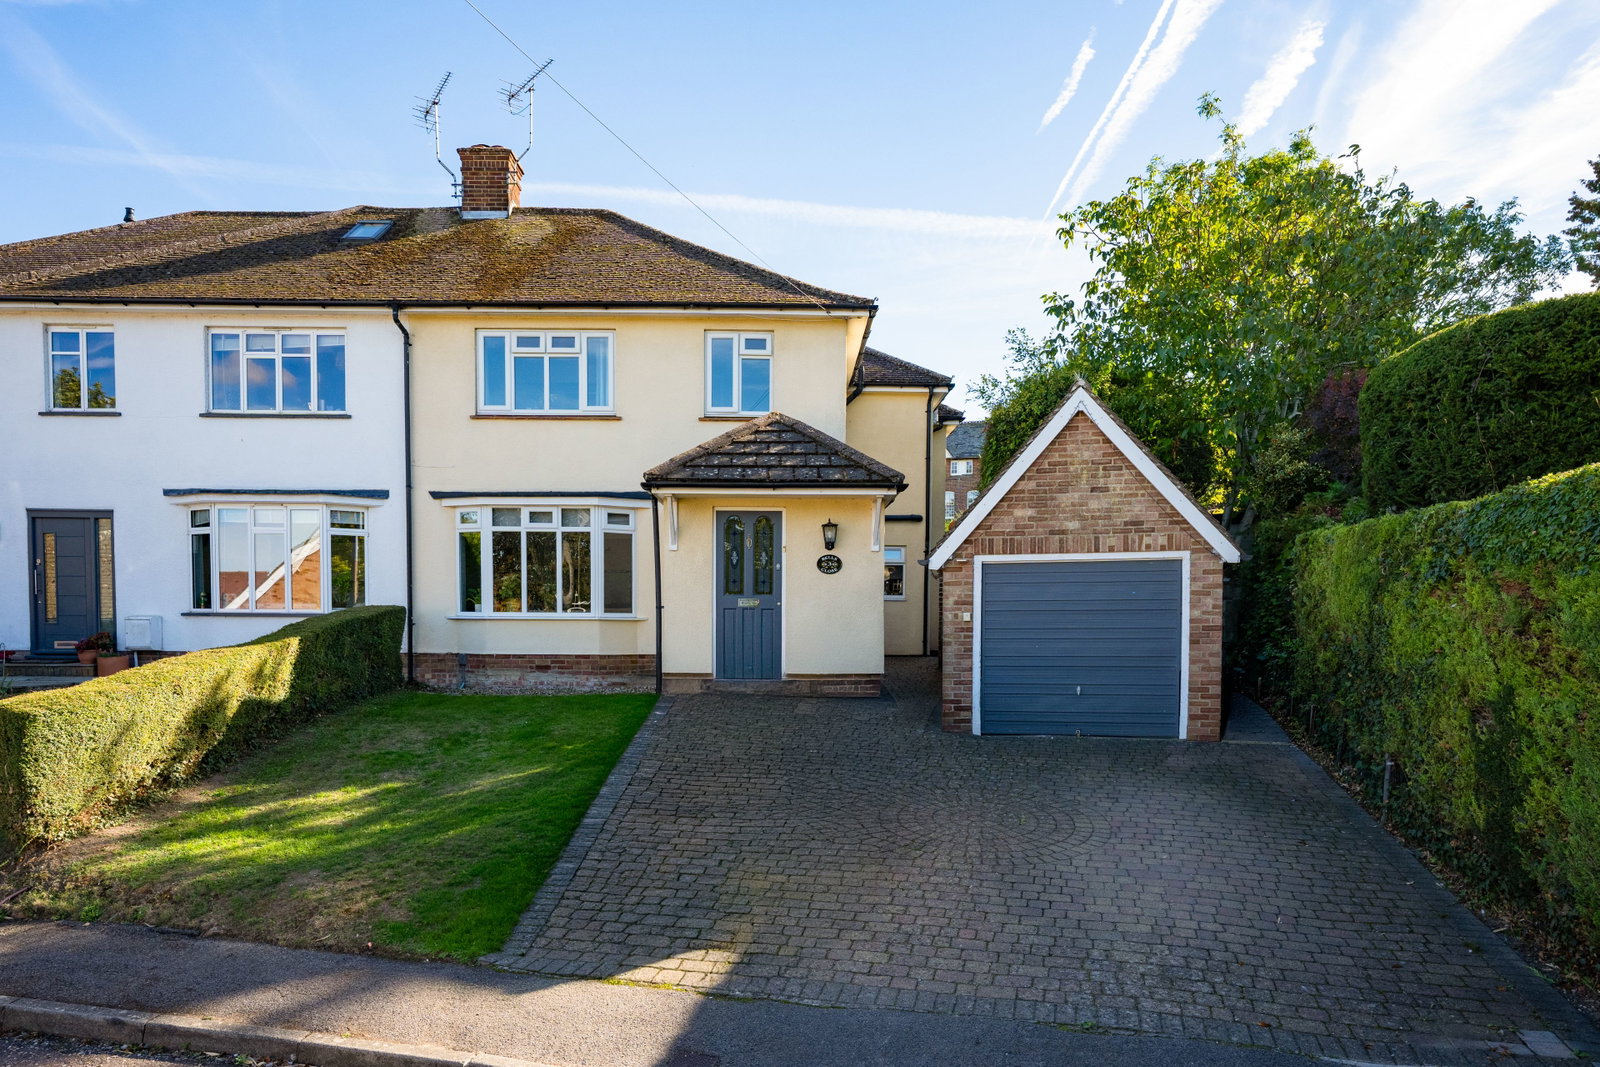
4 Bedroom Semi-Detached House | Guide Price £900,000
Situated in a quiet cul-de-sac near Saffron Walden town centre, this semi-detached family home offers versatile living,...
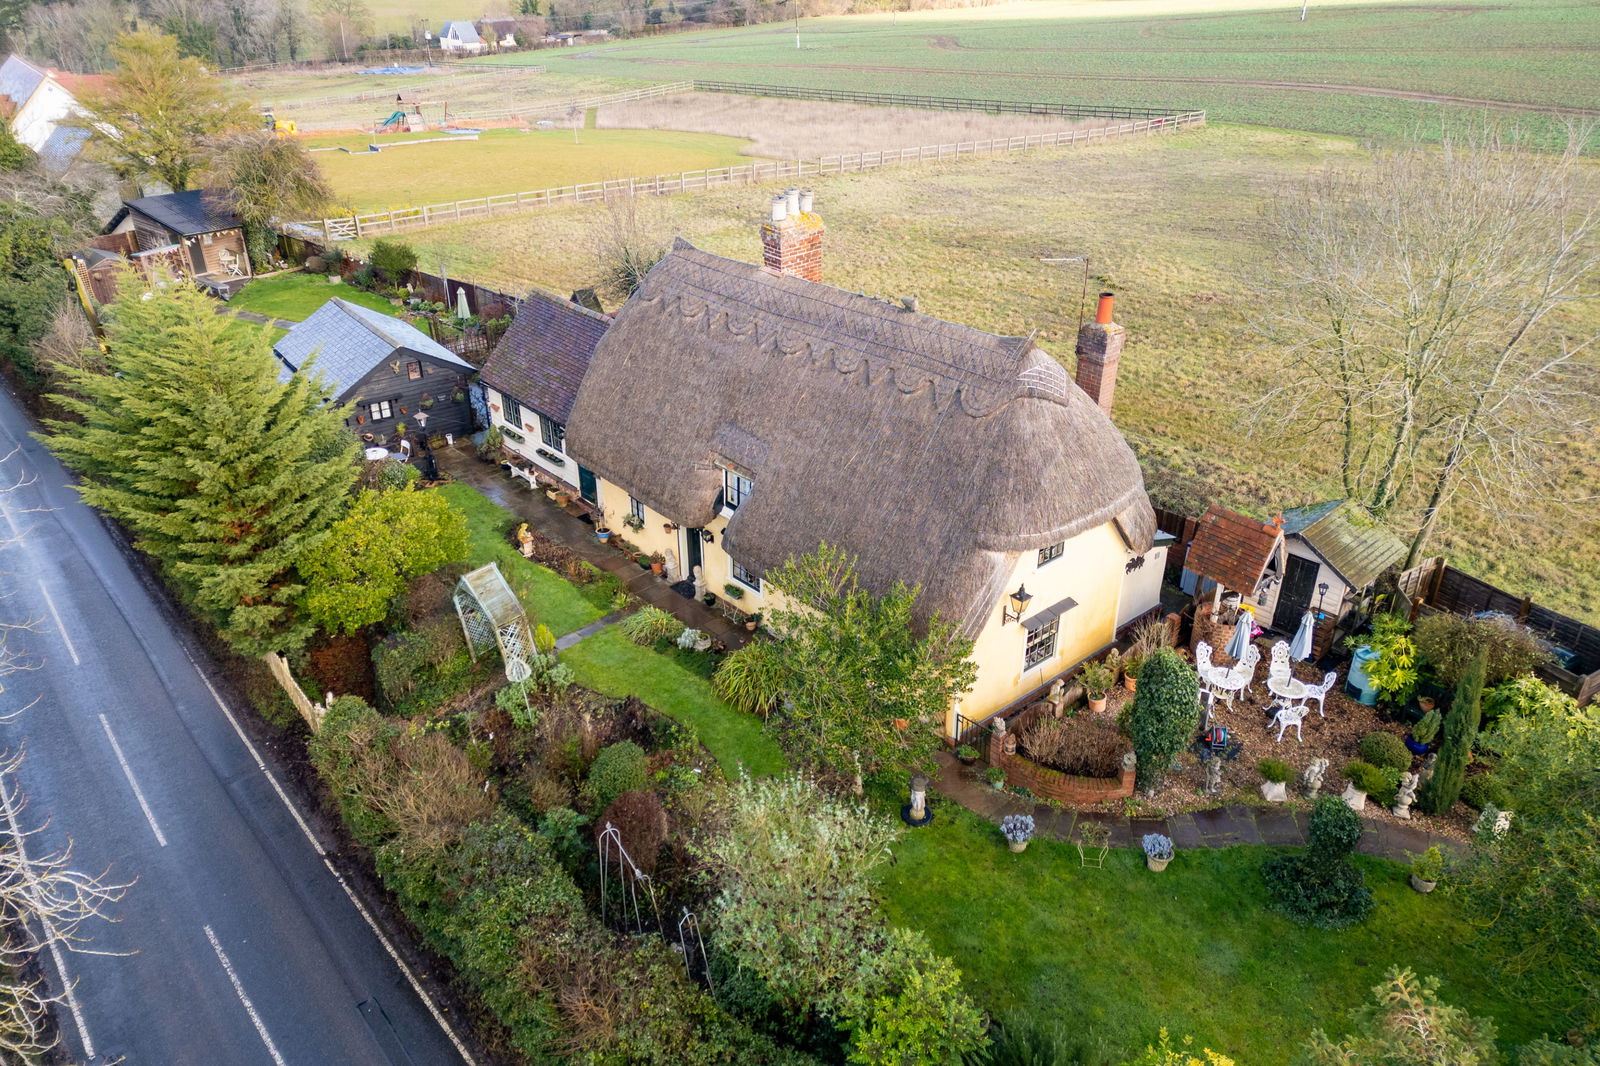
5 Bedroom Detached House | Guide Price £895,000
This charming and versatile, Grade II listed, three bedroom, two-bathroom family residence offers a wealth of accommodat...
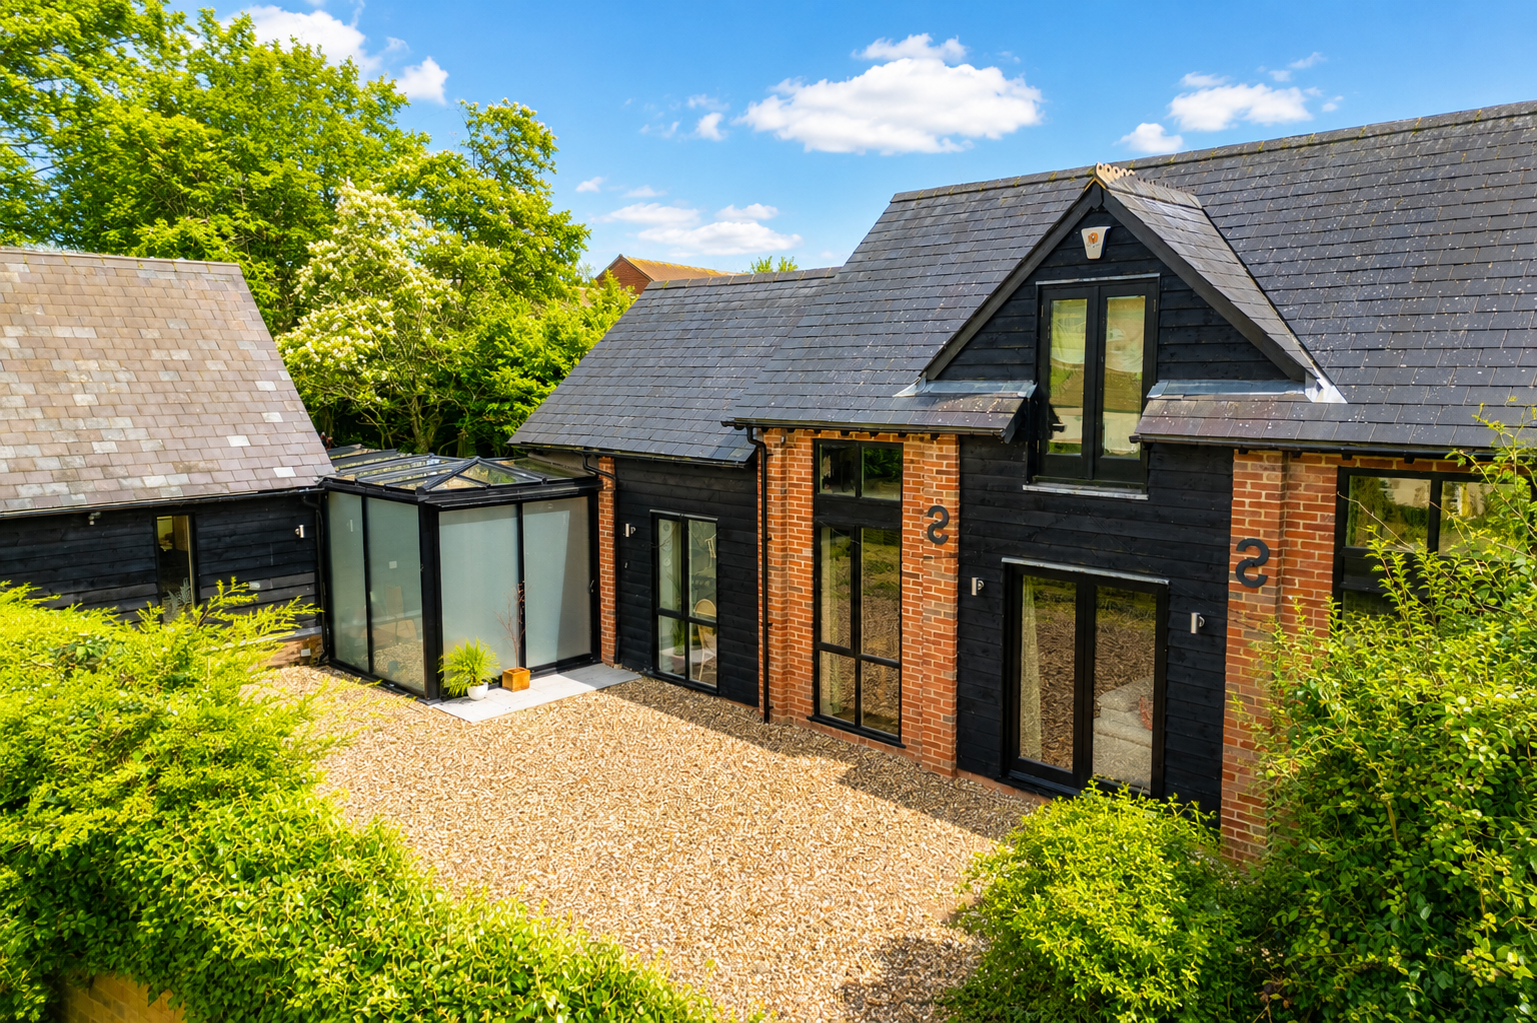
4 Bedroom Detached House | Guide Price £875,000
A truly exceptional Grade II listed detached barn, extensively extended and meticulously improved by previous owners, of...
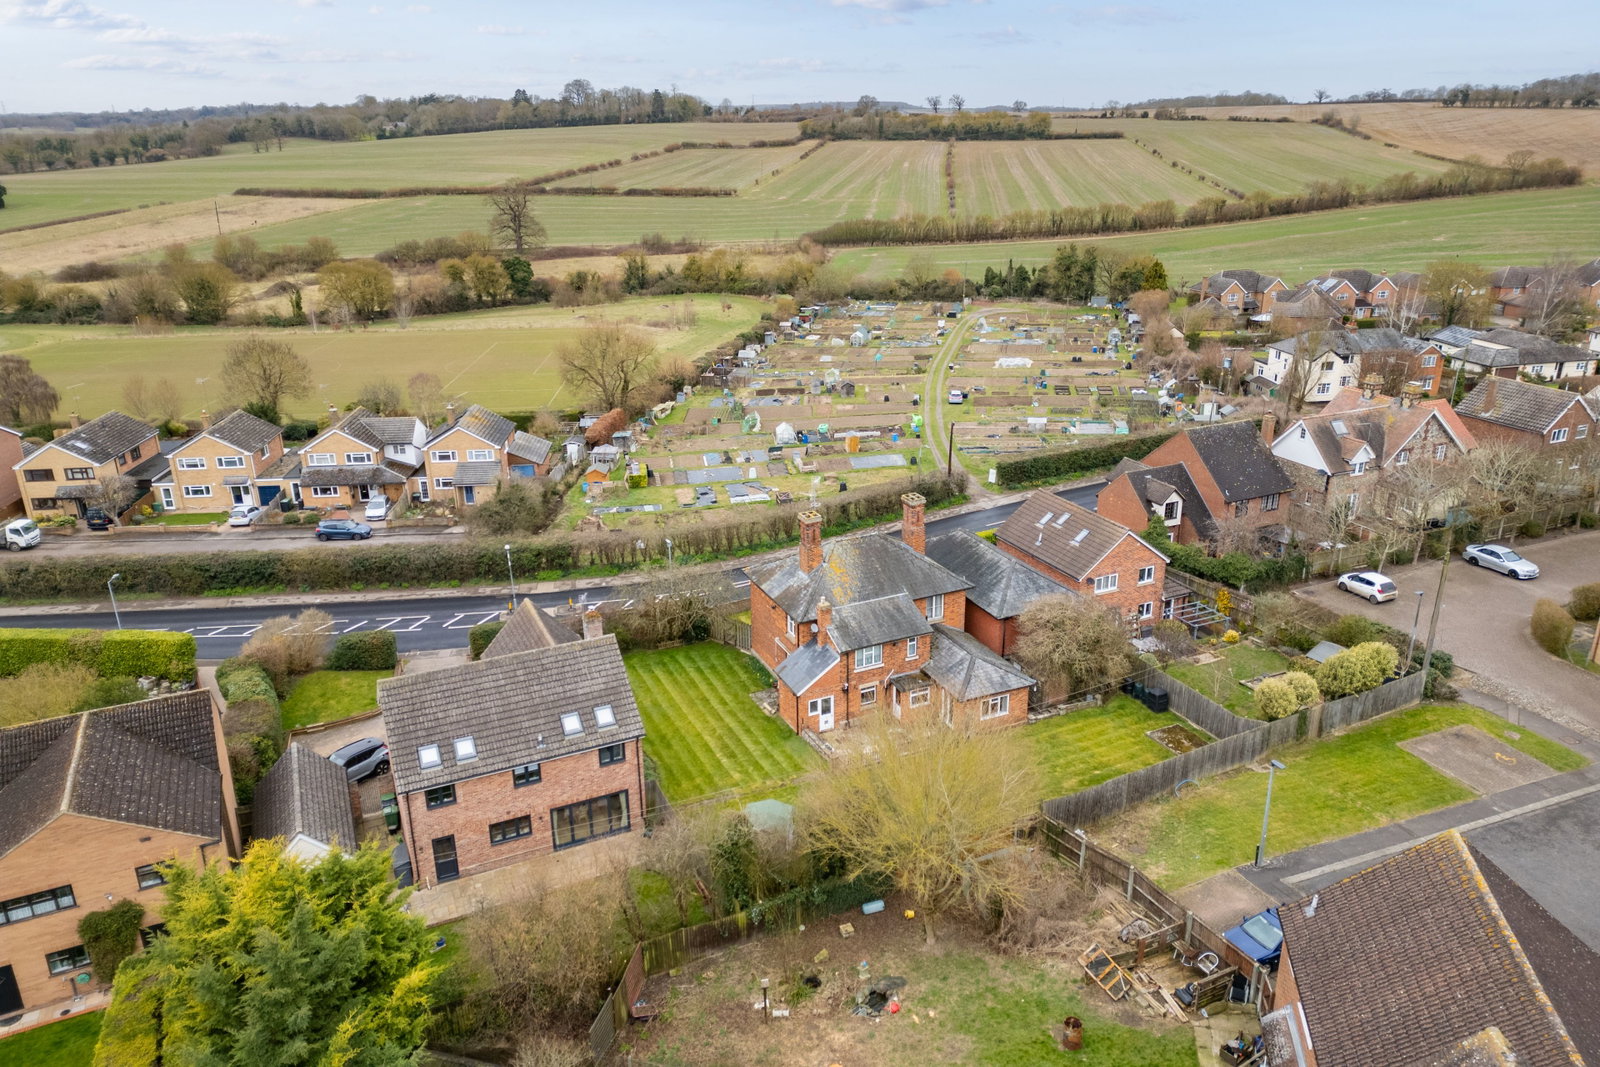
Little Walden Road, Saffron Walden
5 Bedroom Detached House | Guide Price £930,000
A well-proportioned and rarely available five-bedroom detached family home, occupying a good size plot with attractive g...
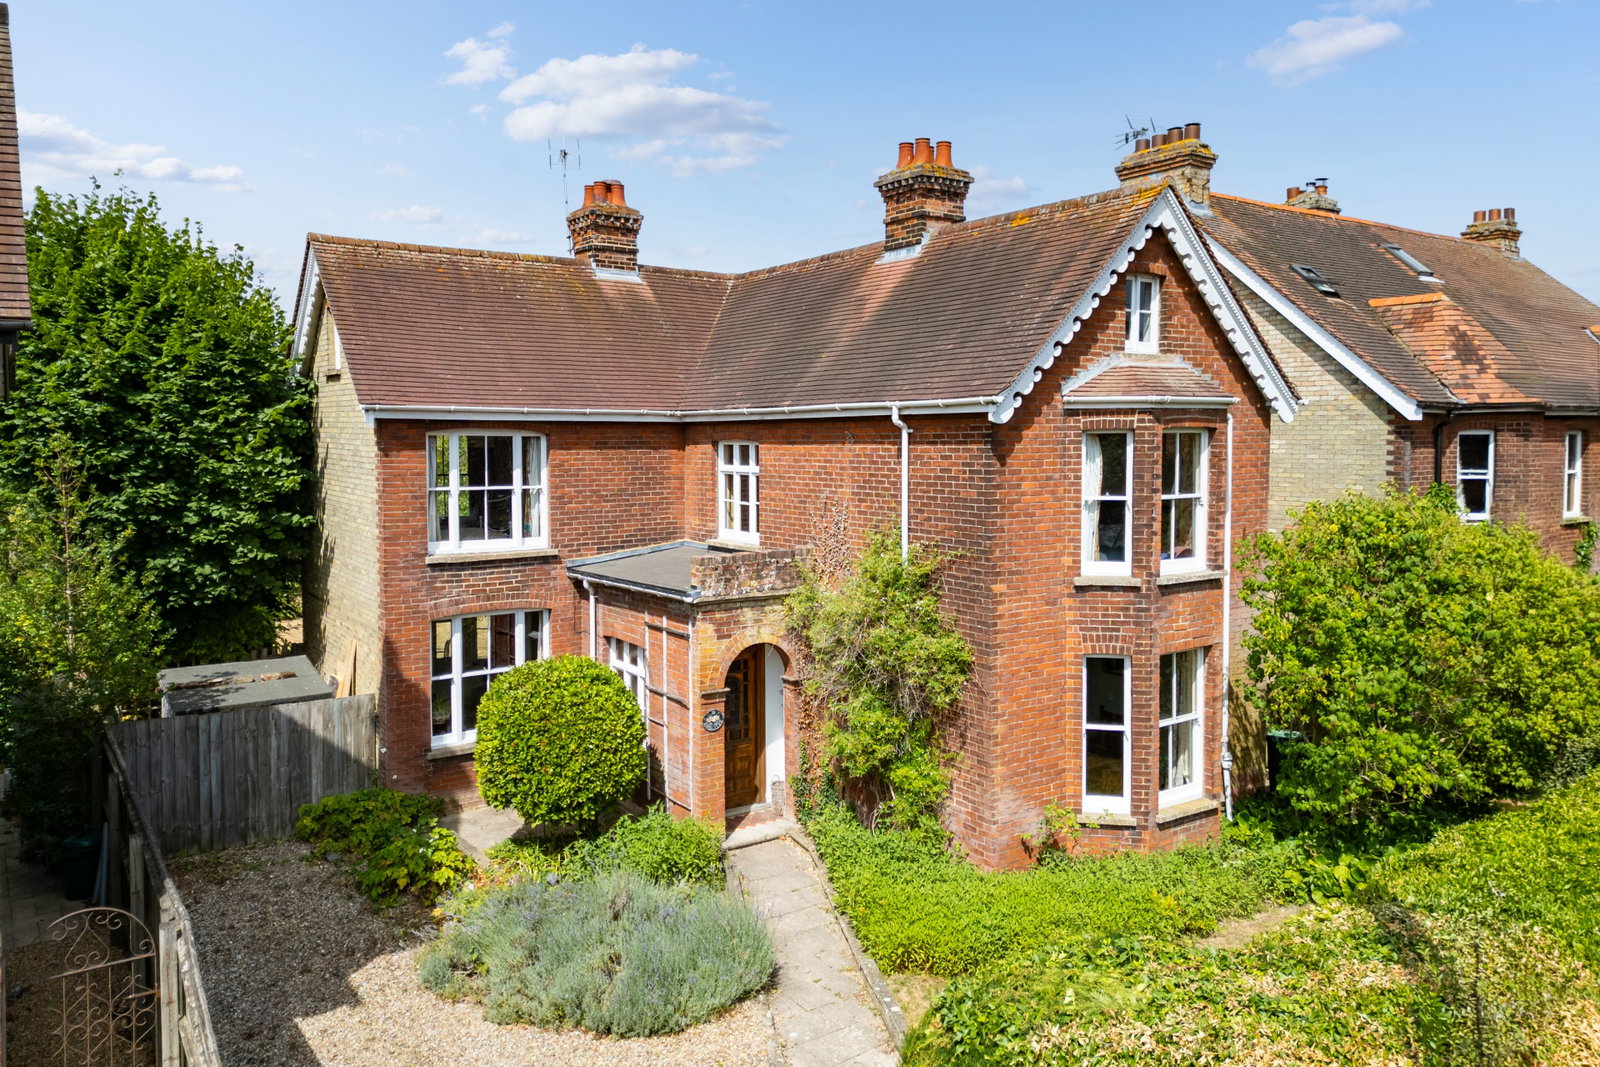
4 Bedroom Detached House | Guide Price £950,000
This impressive Edwardian multi-floor property offers versatile and character-filled living space, beginning on the grou...
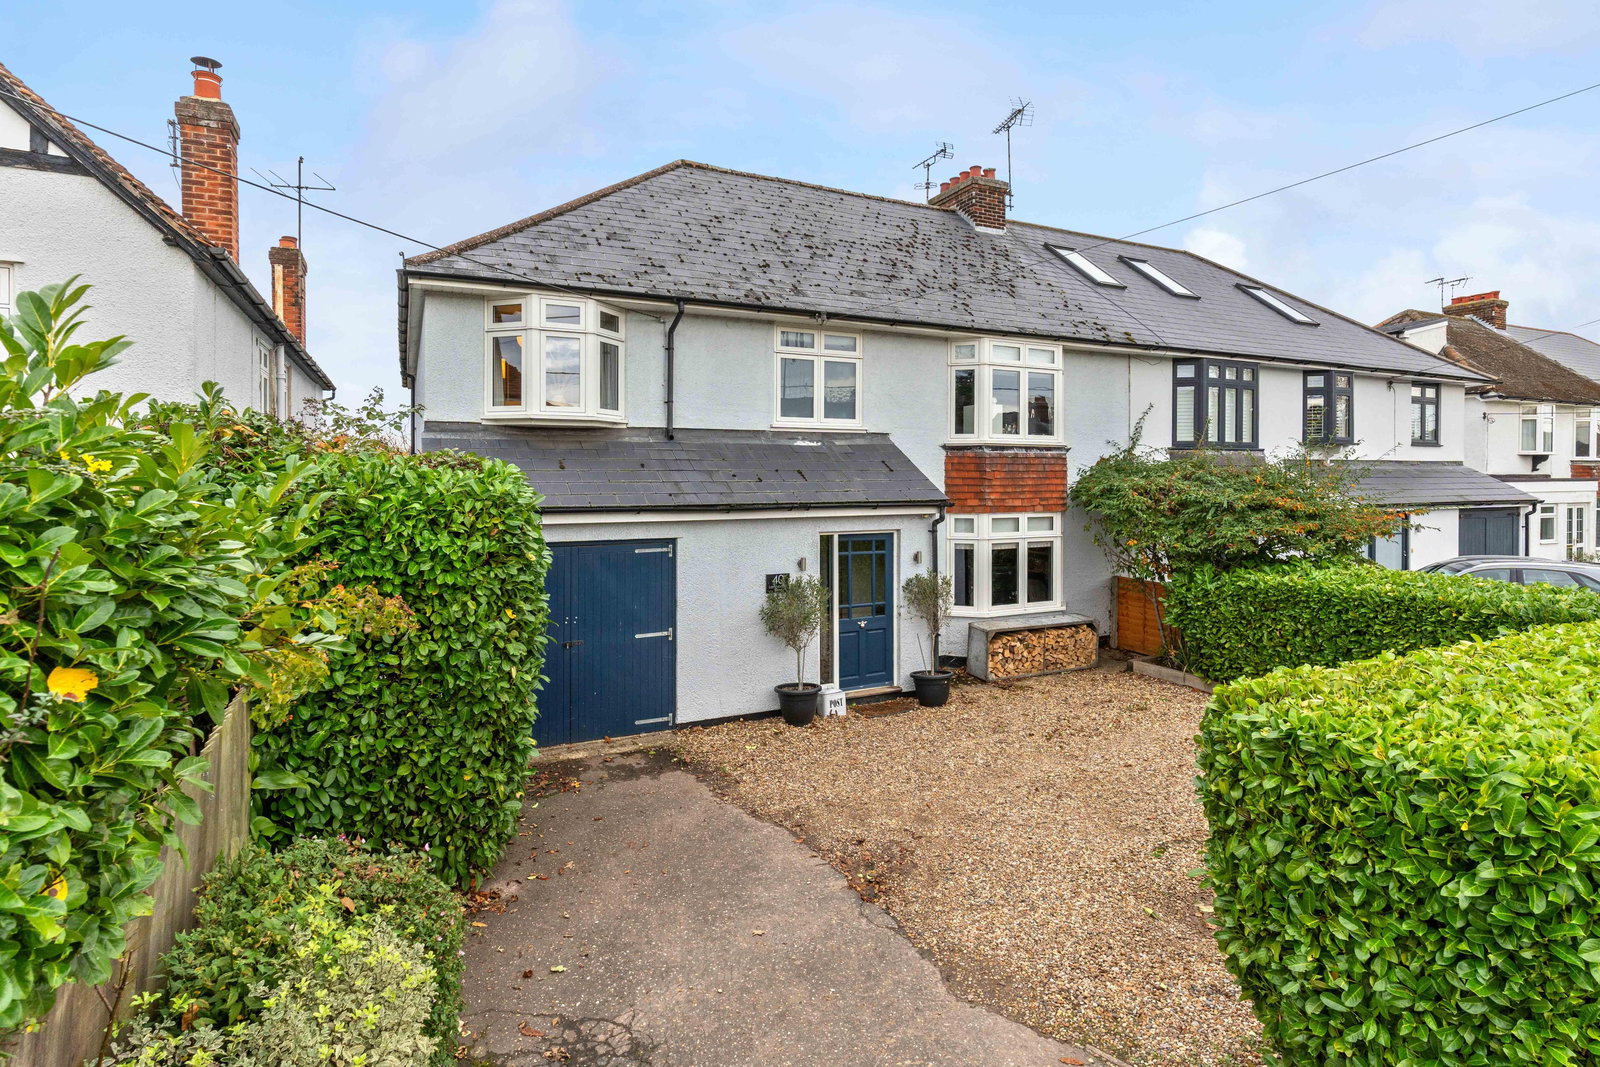
Landscape View, Saffron Walden
5 Bedroom Semi-Detached House | Guide Price £975,000
A wonderful and well-proportioned five-bedroom, four-bathroom semi-detached family home with accommodation in excess of...
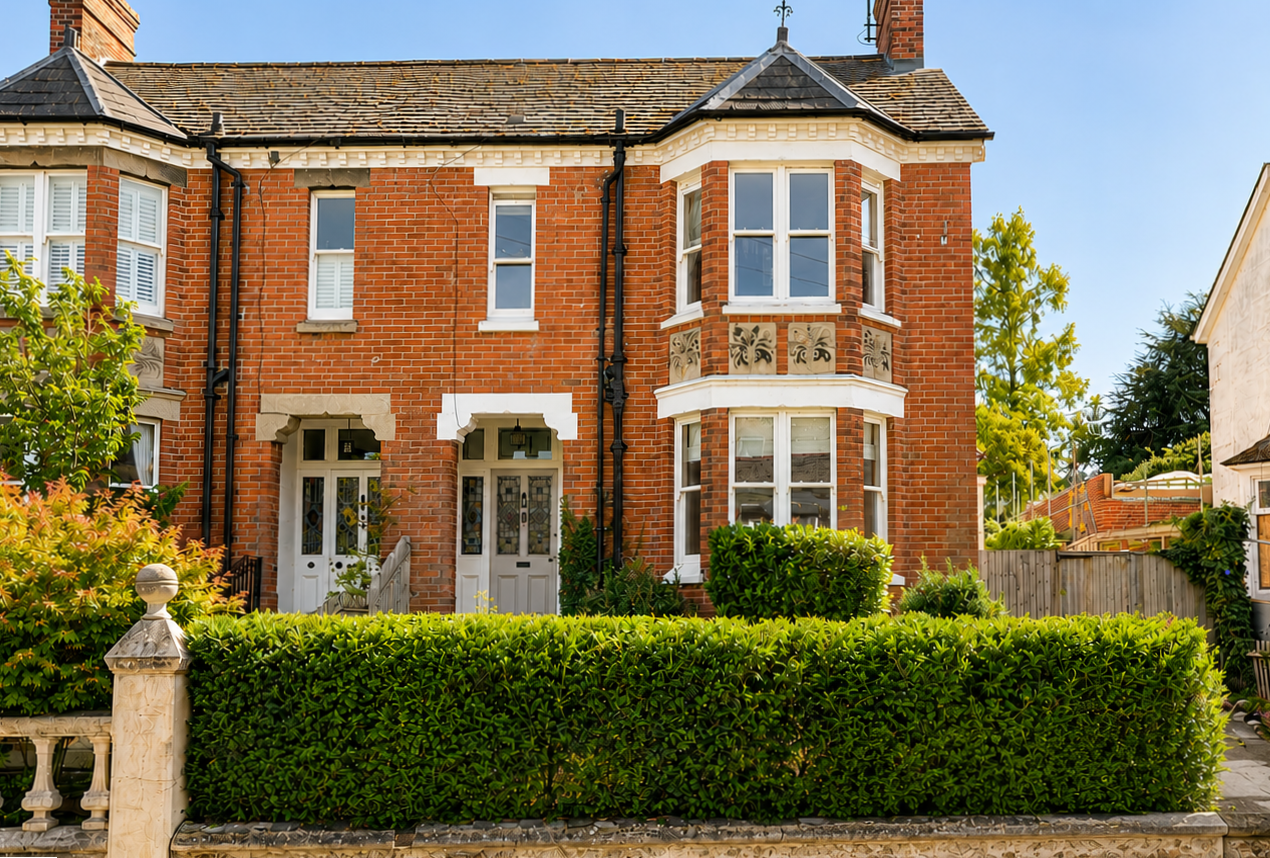

Arkwright & Co (Saffron Walden)
Saffron Walden, Essex, CB10 1ES
01799 668600
How much is your home worth?
Use our short form to request a valuation of your property.
Request a Valuation
©2026 The Guild of Property Professionals. All rights reserved.
Terms and Conditions |
Privacy Policy |
Cookie Policy |
Complaints Policy |
Members Login
The Guild of Property Professionals Trading Address: 121 Park Lane, London W1K 7AG. GPEA Limited.
Registered in England & Wales.
Company No: 02819824.
Registered Office Address: The Old Courthouse, 60A London Road, Grantham, NG31 6HR.
VAT Registration No: 180897859

