- Spacious and versatile three/four-bedroom detached family home
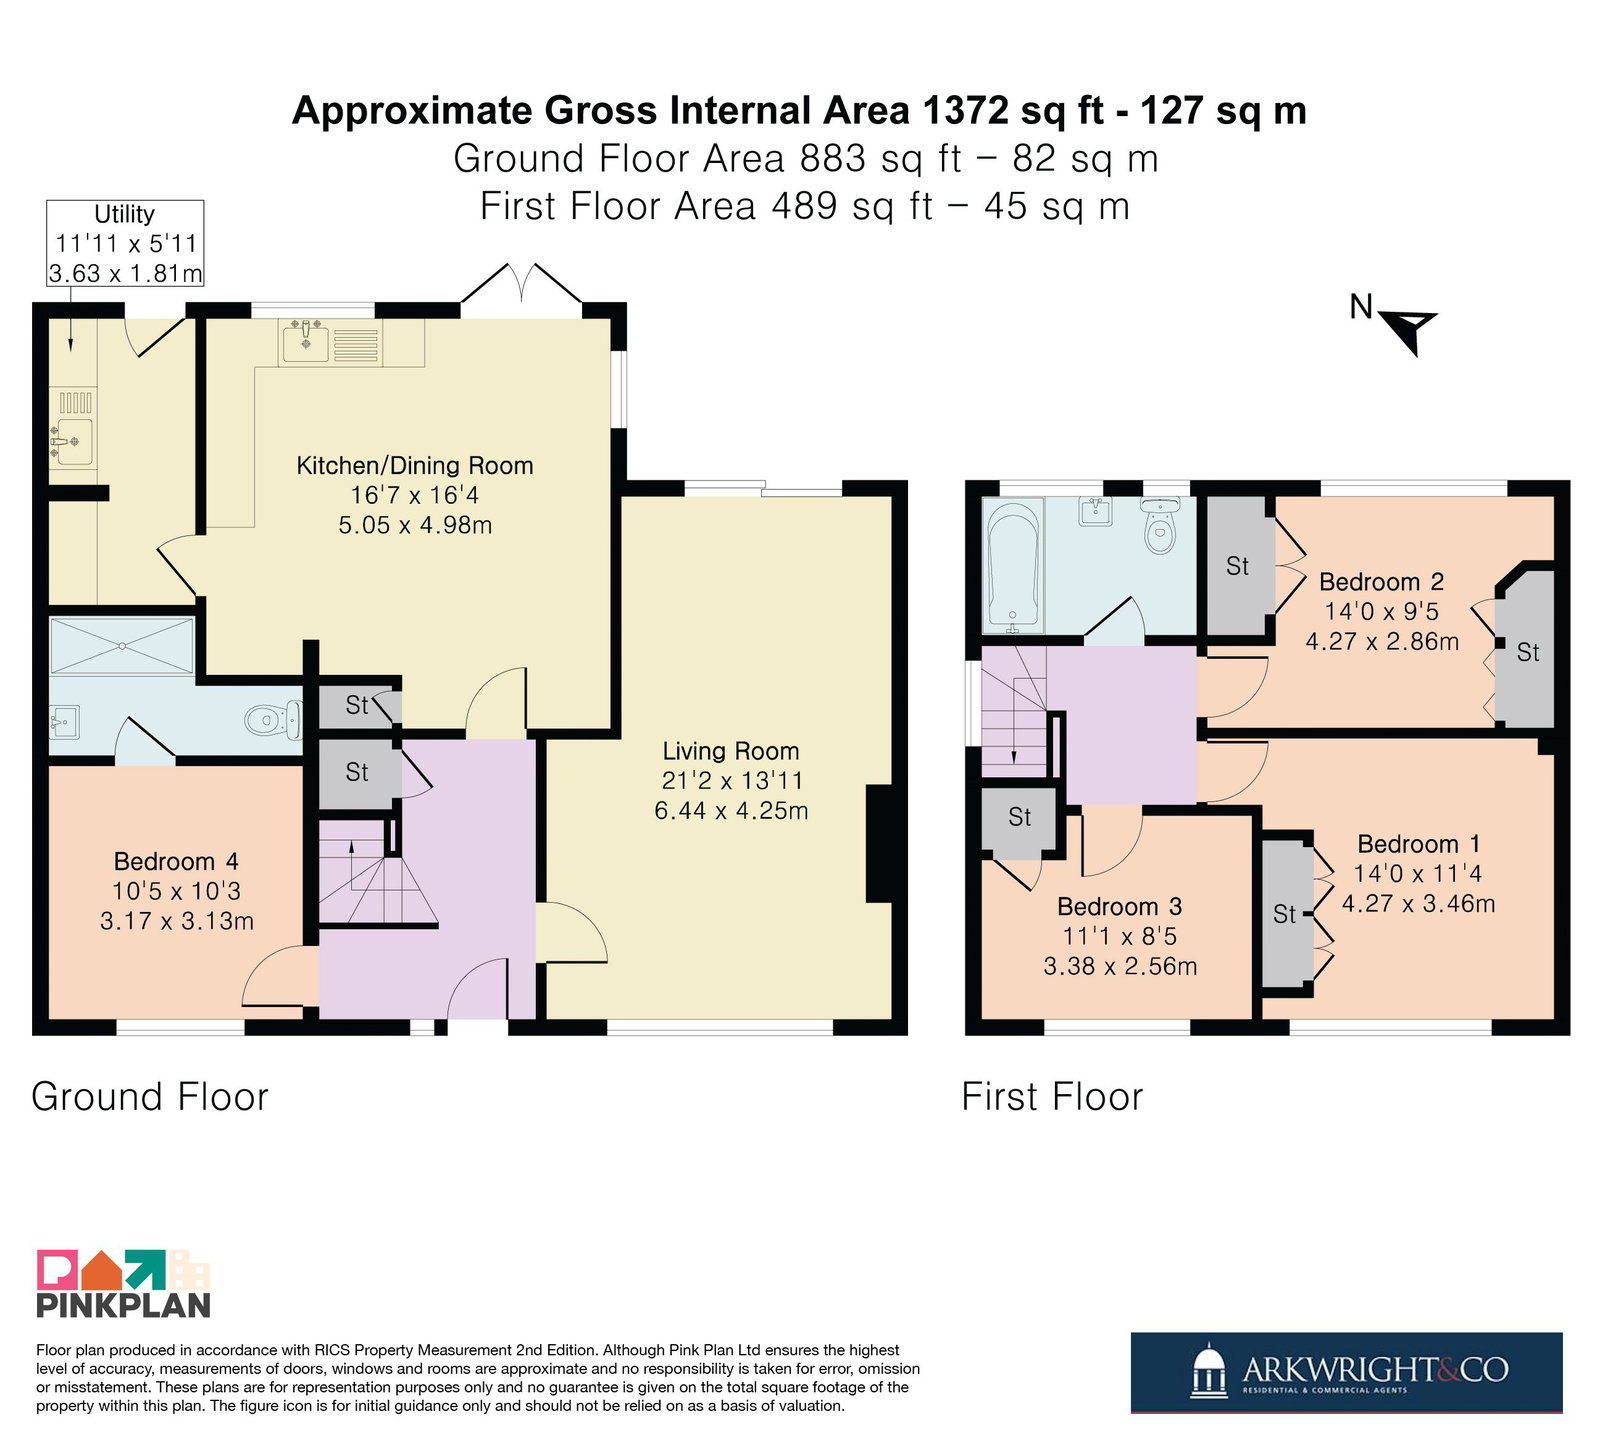
- Approximately 1,372 sq ft of well-proportioned accommodation
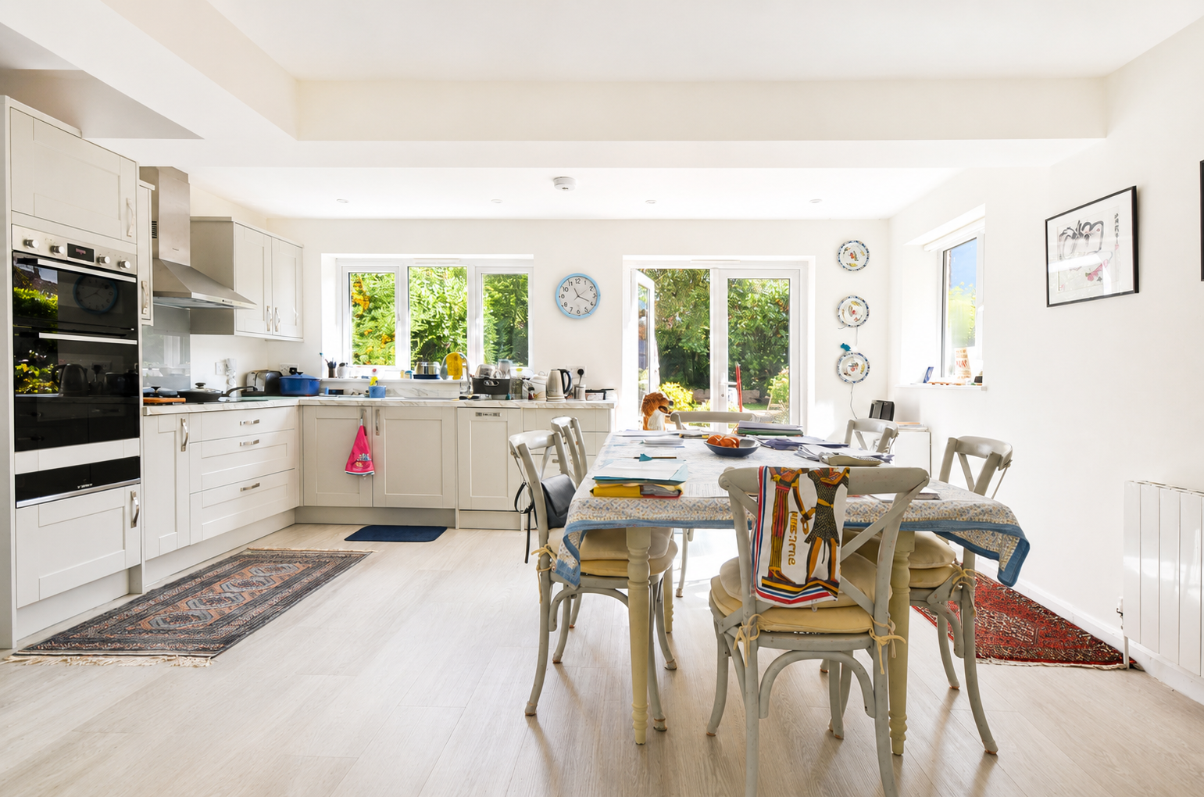
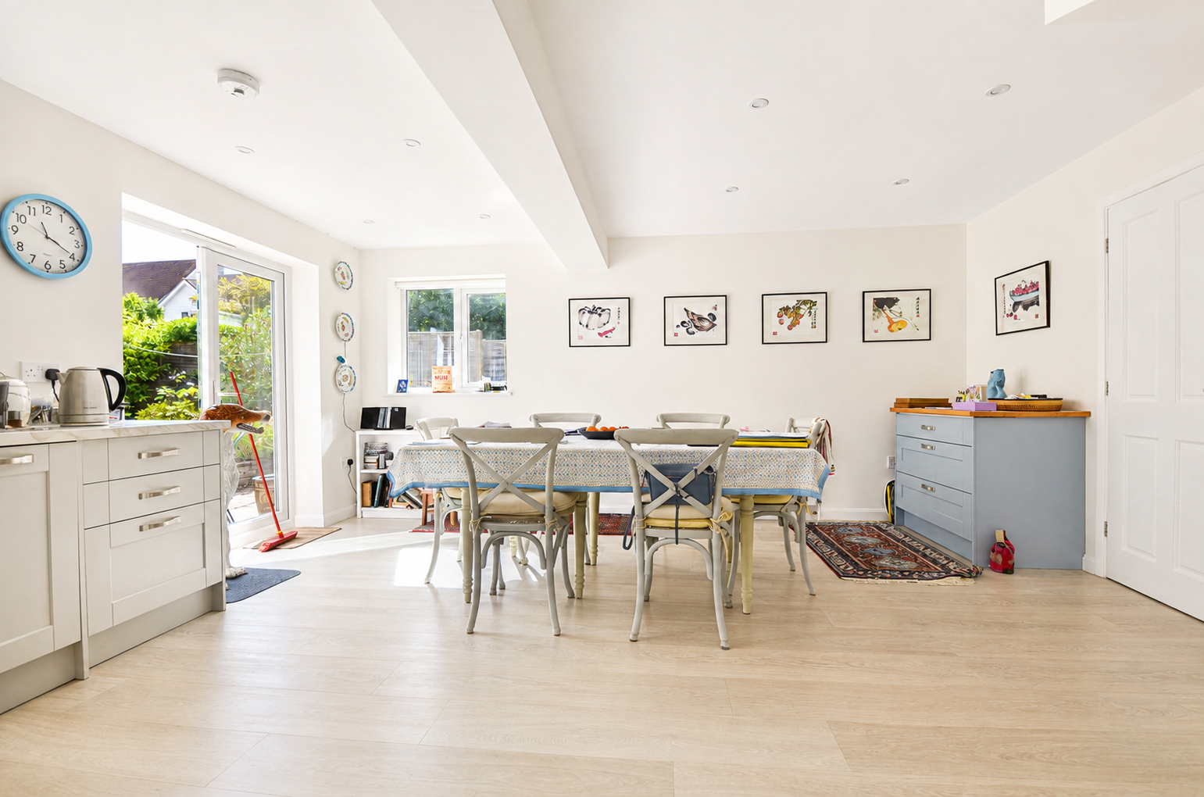
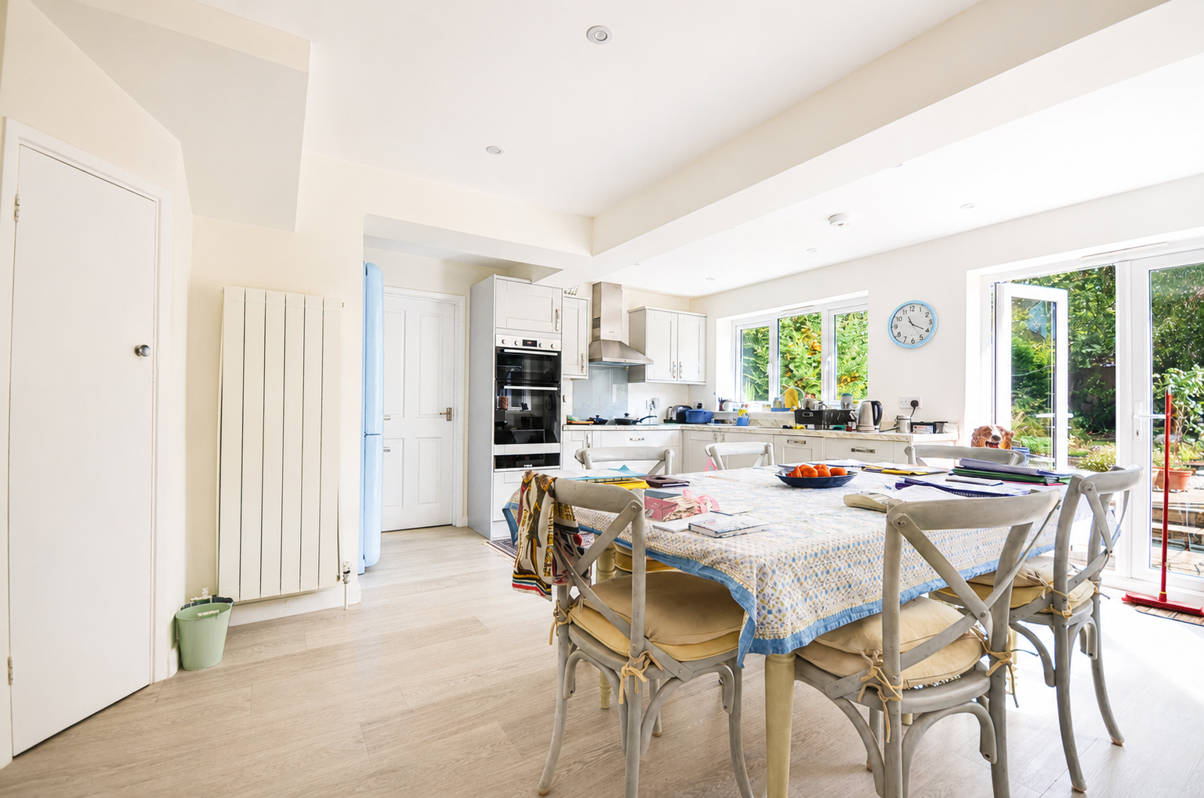
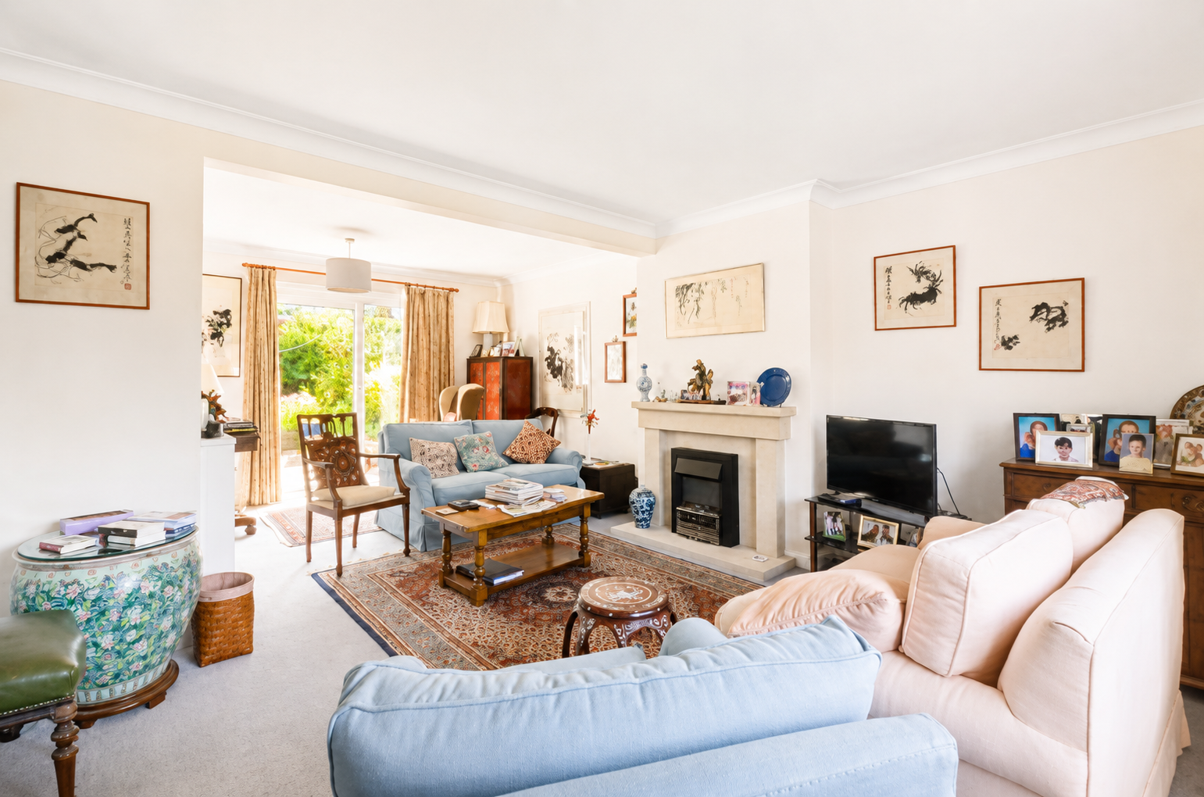
- Impressive 21 ft living room and generous open-plan kitchen/dining room
- Flexible ground-floor fourth bedroom, study or additional reception room
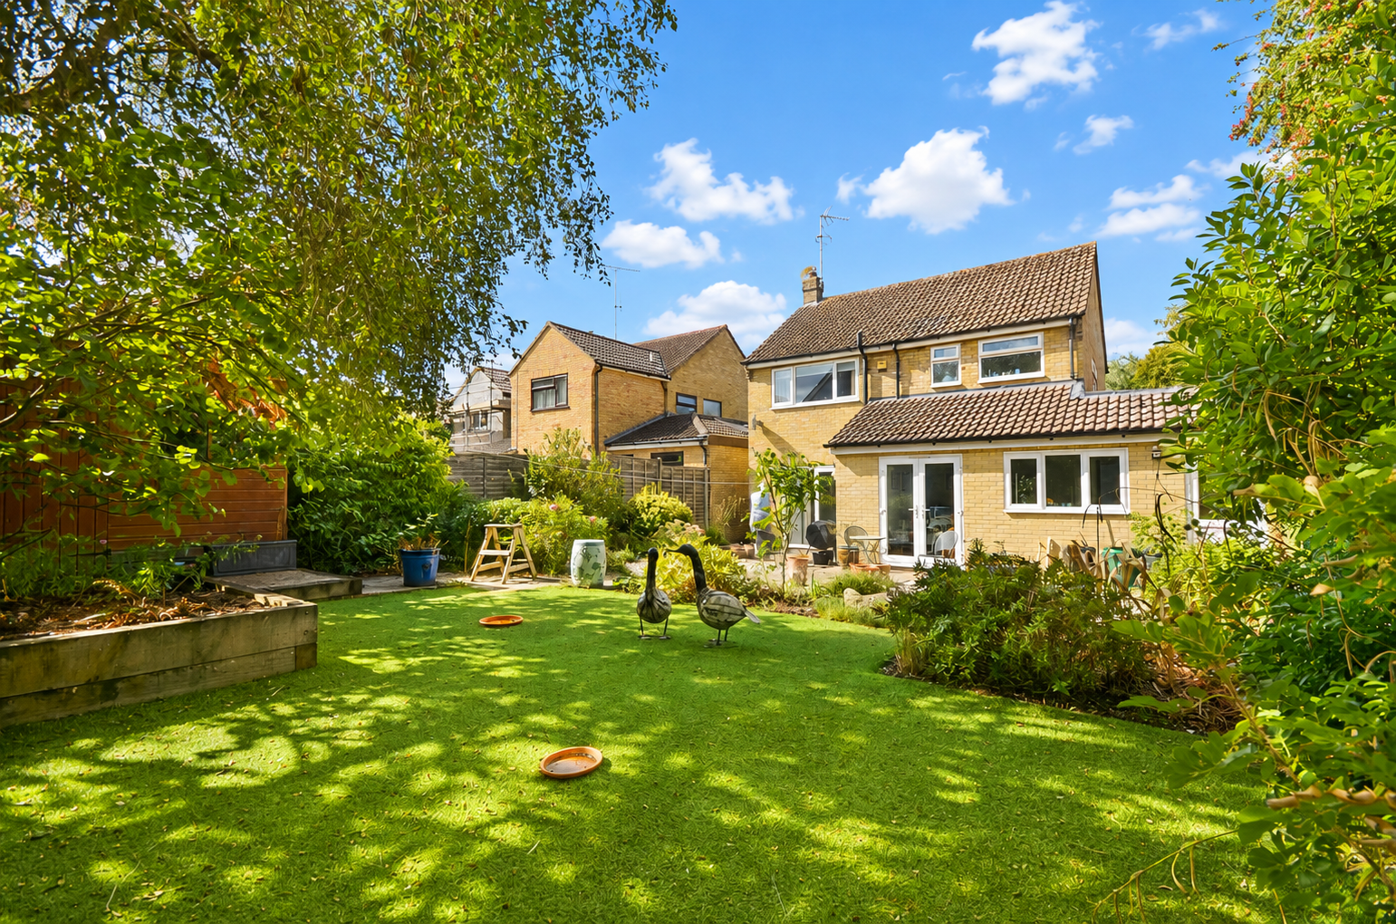
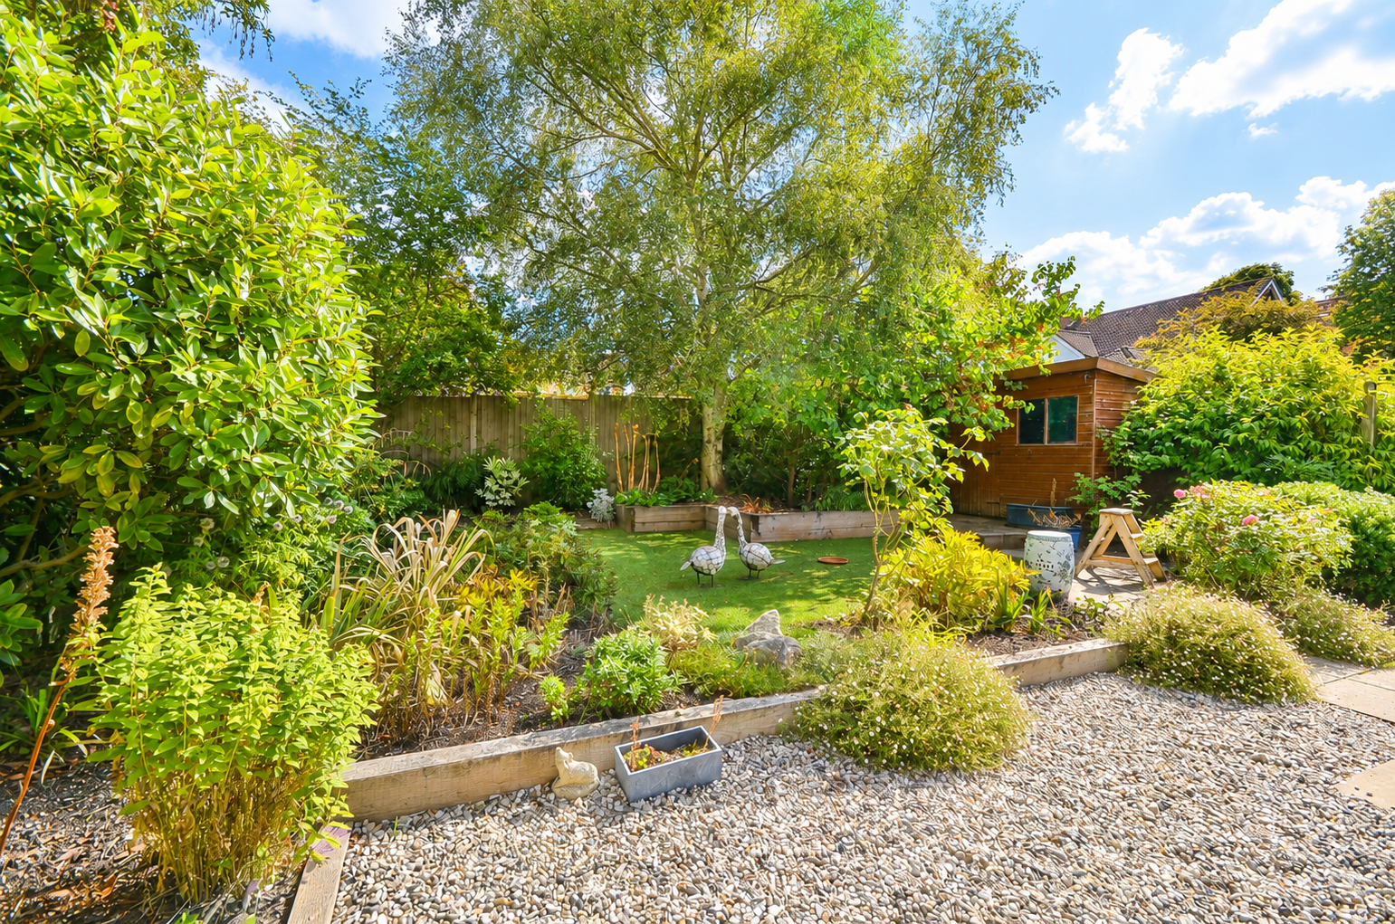
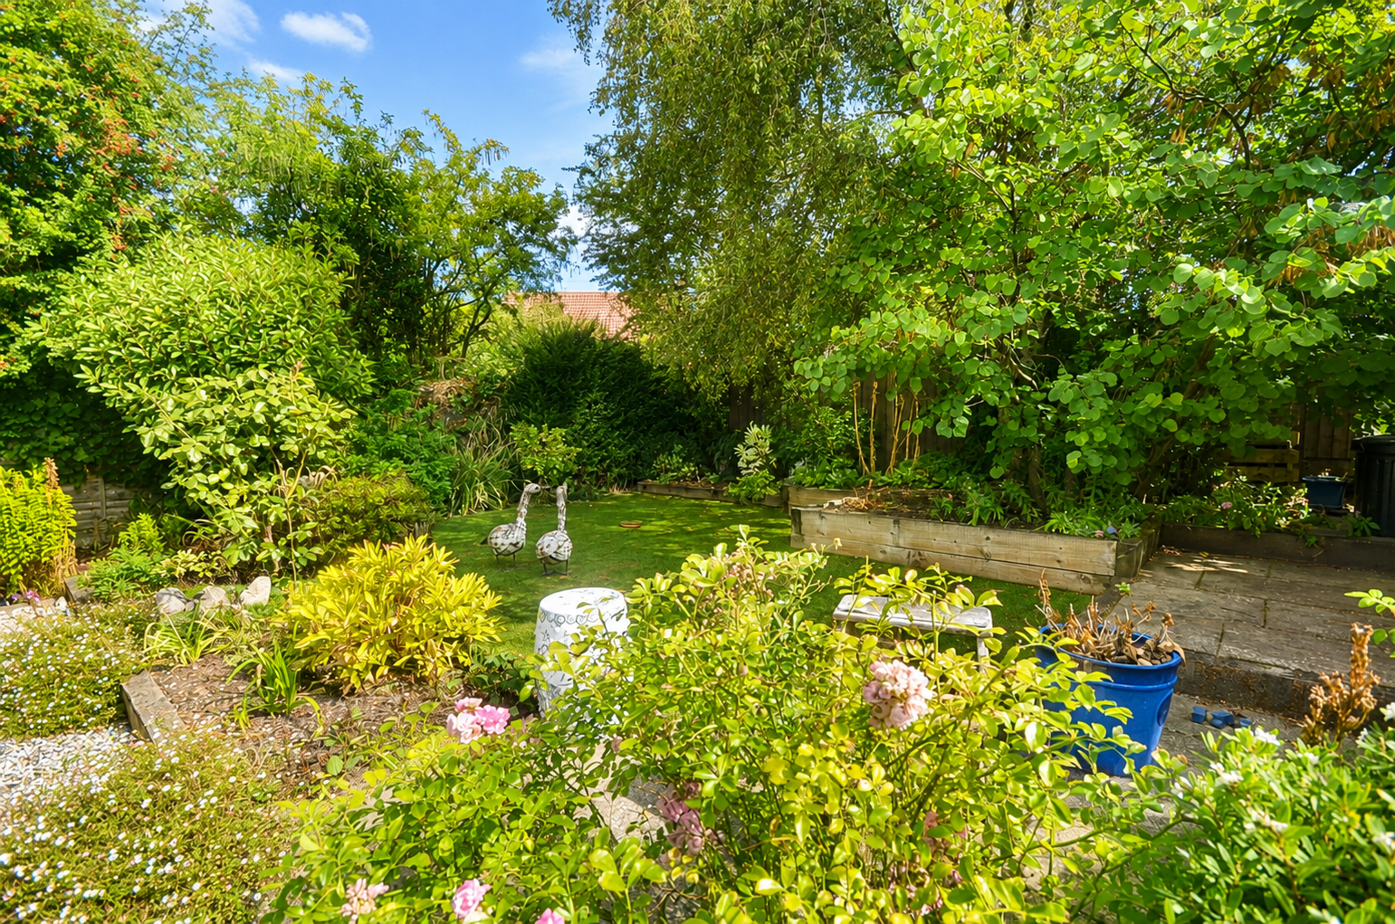
- Beautifully established and private rear garden with mature planting and entertaining terrace
- Highly sought-after Saffron Walden location, convenient for the town centre, excellent schooling and Audley End Station

This property listing is now SSTC
4 Bedroom Detached House for sale in Saffron Walden
 1
4
2
** VIEWINGS COMMENCE SATURDAY 19TH SEPTEMBER **
The Accommodation
A spacious and versatile detached family home, offering around 1,372 sq ft of accommodation arranged with the flexibility demanded of modern family life. With three generous first-floor bedrooms, a fourth bedroom or study on the ground floor and a wonderfully sociable kitchen/dining room, this is a house that feels both practical and immediately welcoming.
The house is approached across a broad block-paved driveway, providing generous off-road parking and creating a pleasing sense of space on arrival. Mature planting softens the frontage, while the simple architecture gives little away as to the scale and flexibility of the accommodation within.
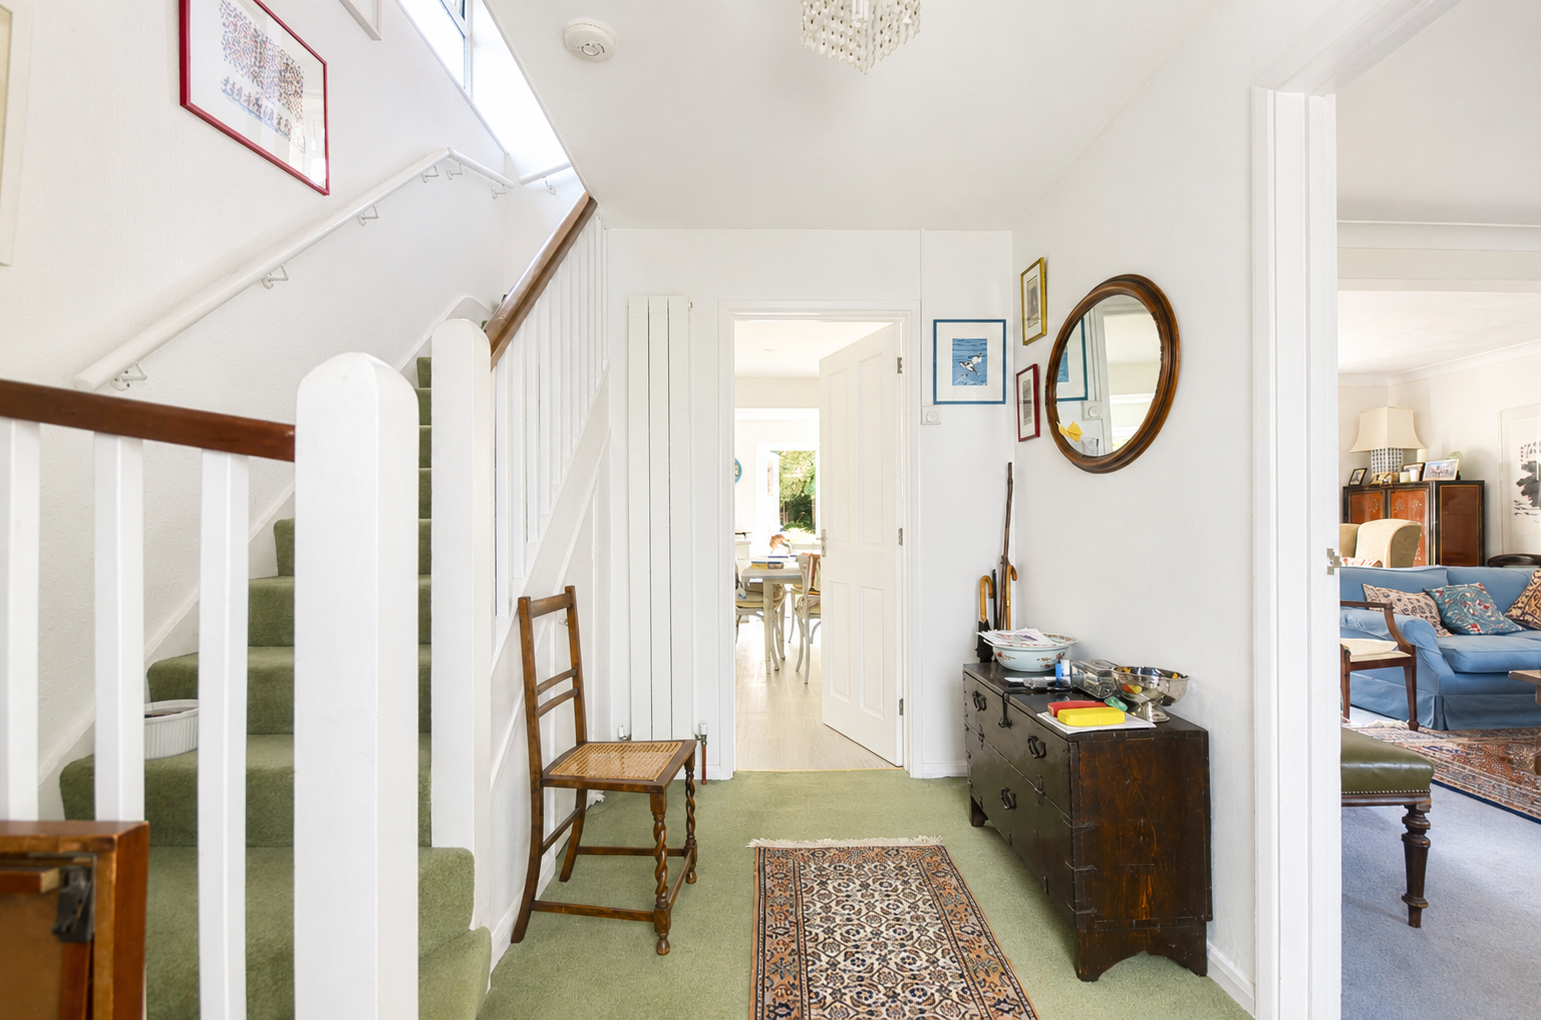
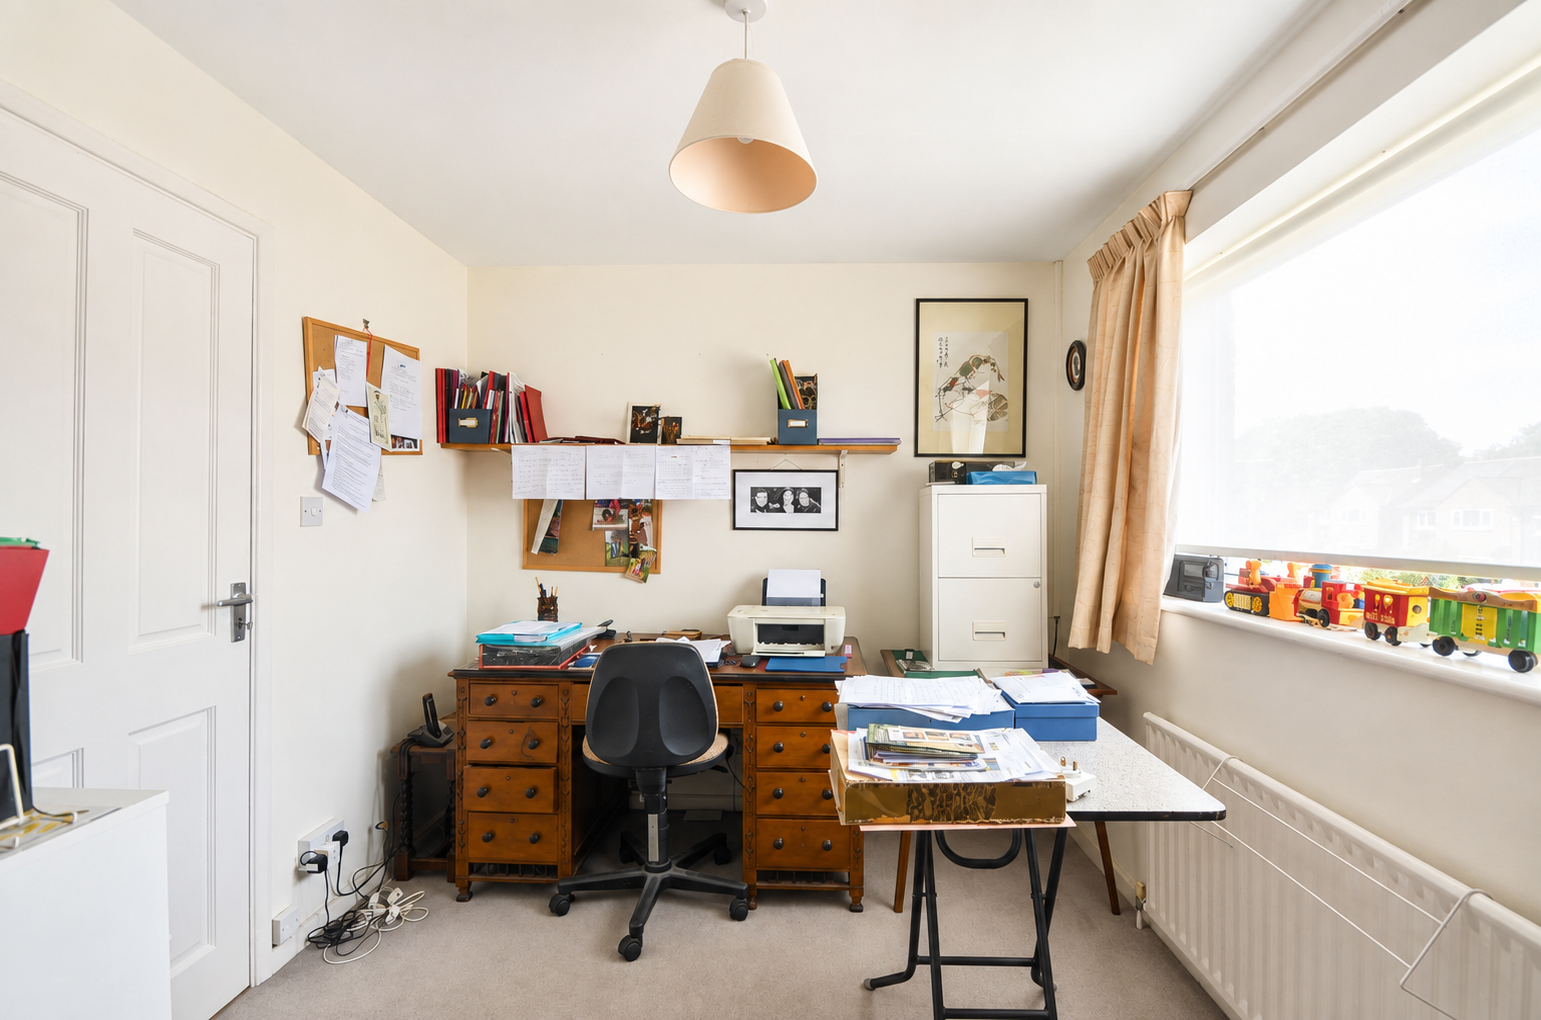
Step inside and the entrance hall forms the natural centre of the house, with the staircase rising to the first floor and doors leading into the principal rooms. To the front, a useful additional room lends itself particularly well to life as a fourth bedroom, home office, snug or playroom, allowing the house to adapt easily as family requirements change. The living room is an especially generous reception space, extending to more than 21 ft and enjoying excellent natural light. There is ample room for several seating areas, with a fireplace providing a traditional focal point. It is a comfortable, relaxed room that works just as well for everyday family life as it does for entertaining. The real heart of the house, however, is the kitchen/dining room. Extending across the rear, this is a bright and convivial space designed around the way families live today. Contemporary cabinetry provides plentiful storage and preparation space, while the generous proportions easily accommodate a substantial dining table. Glazed doors draw the eye towards the garden and allow the room to spill naturally outside during the warmer months.
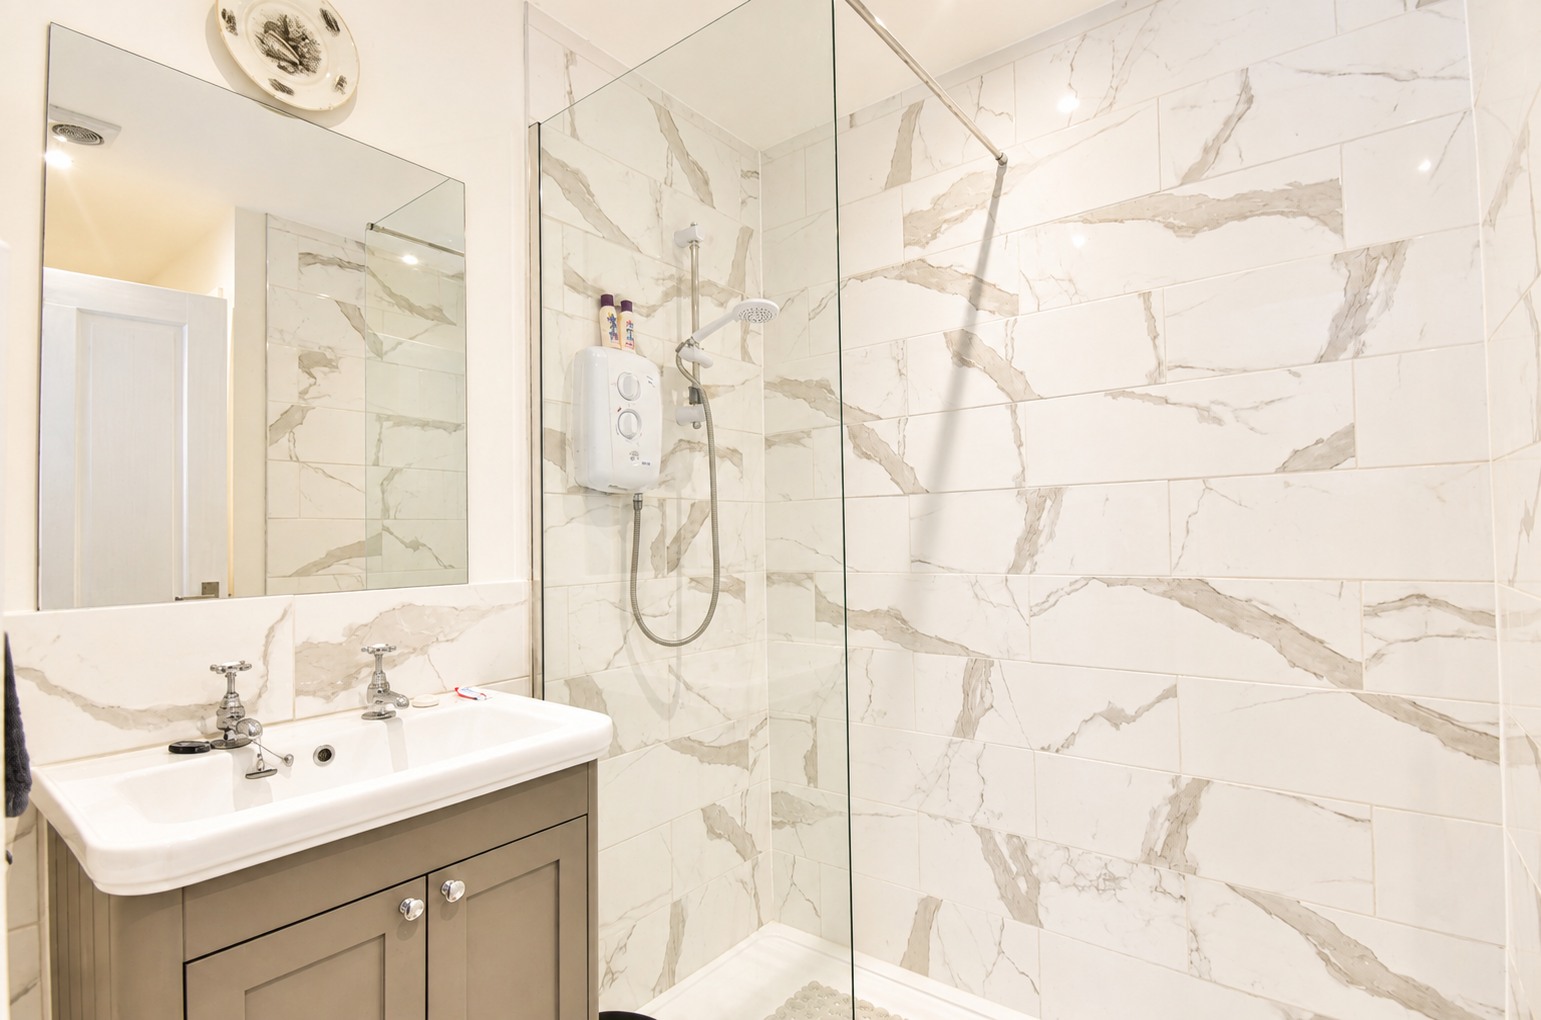
An adjoining utility room provides valuable additional storage and practicality, while a ground-floor shower room further enhances the flexibility of the accommodation.
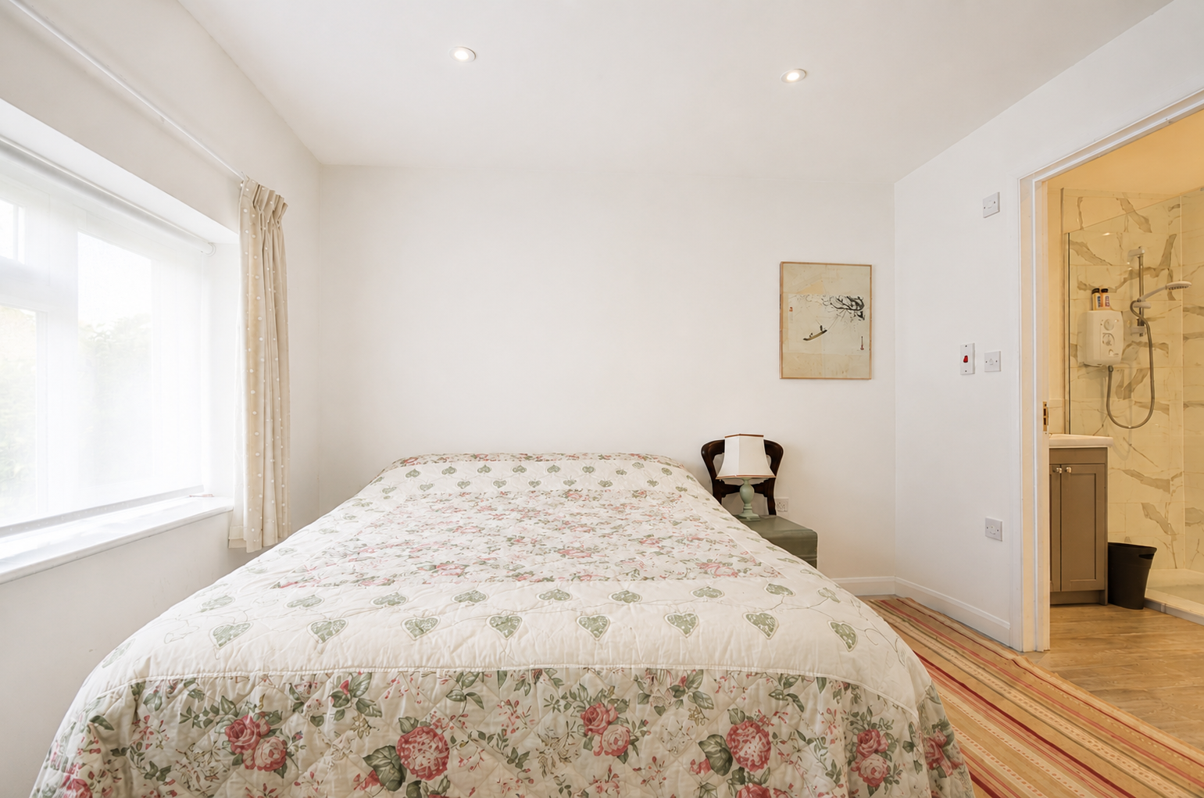
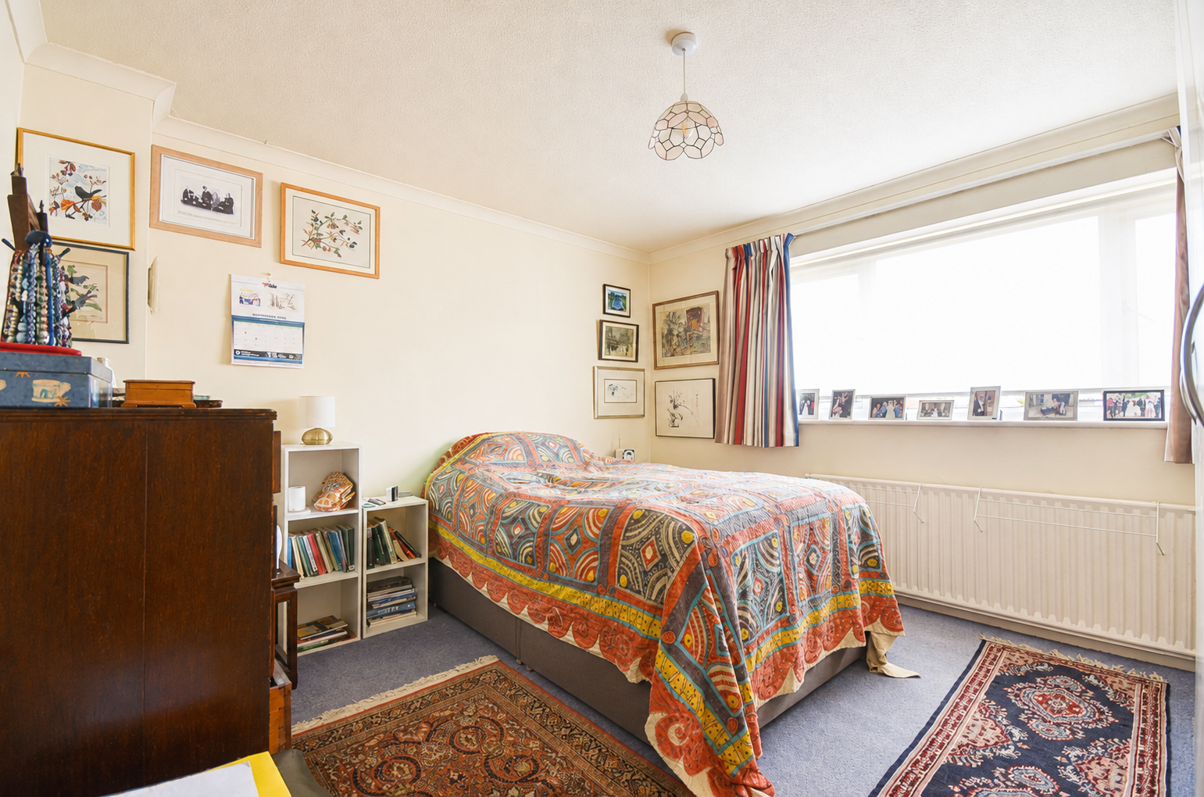
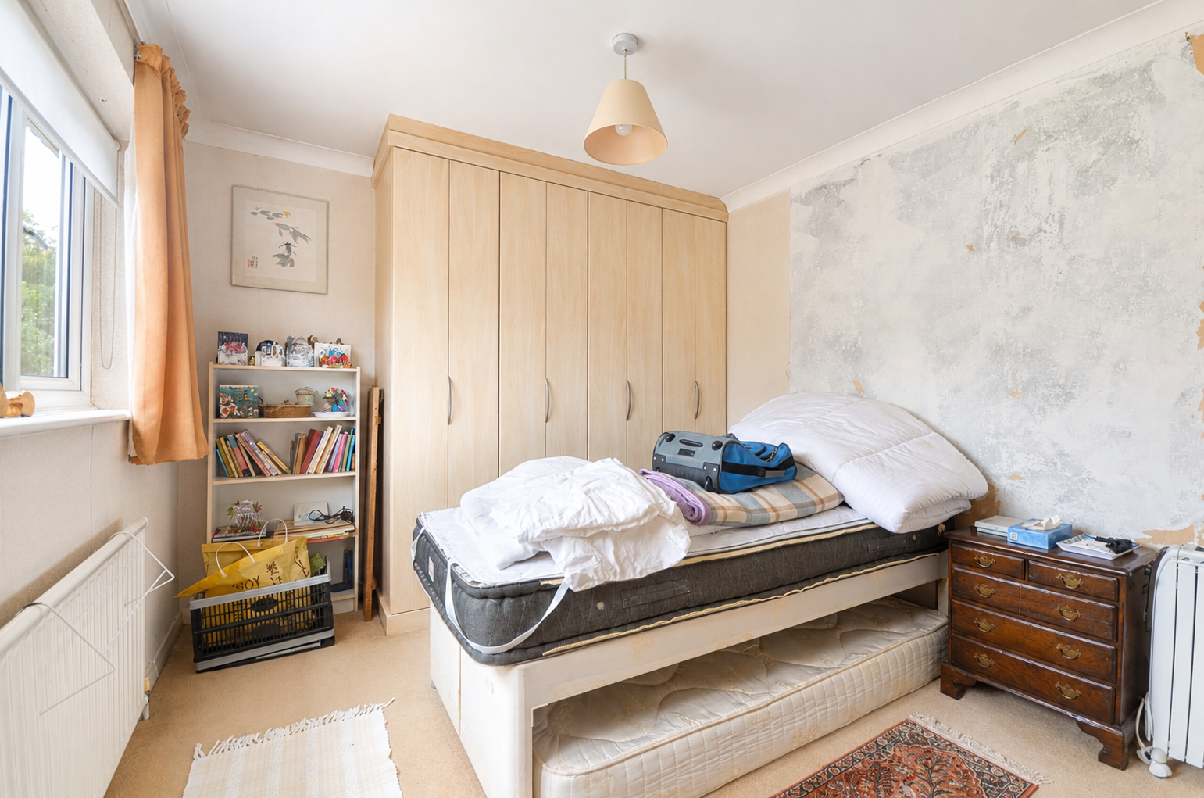
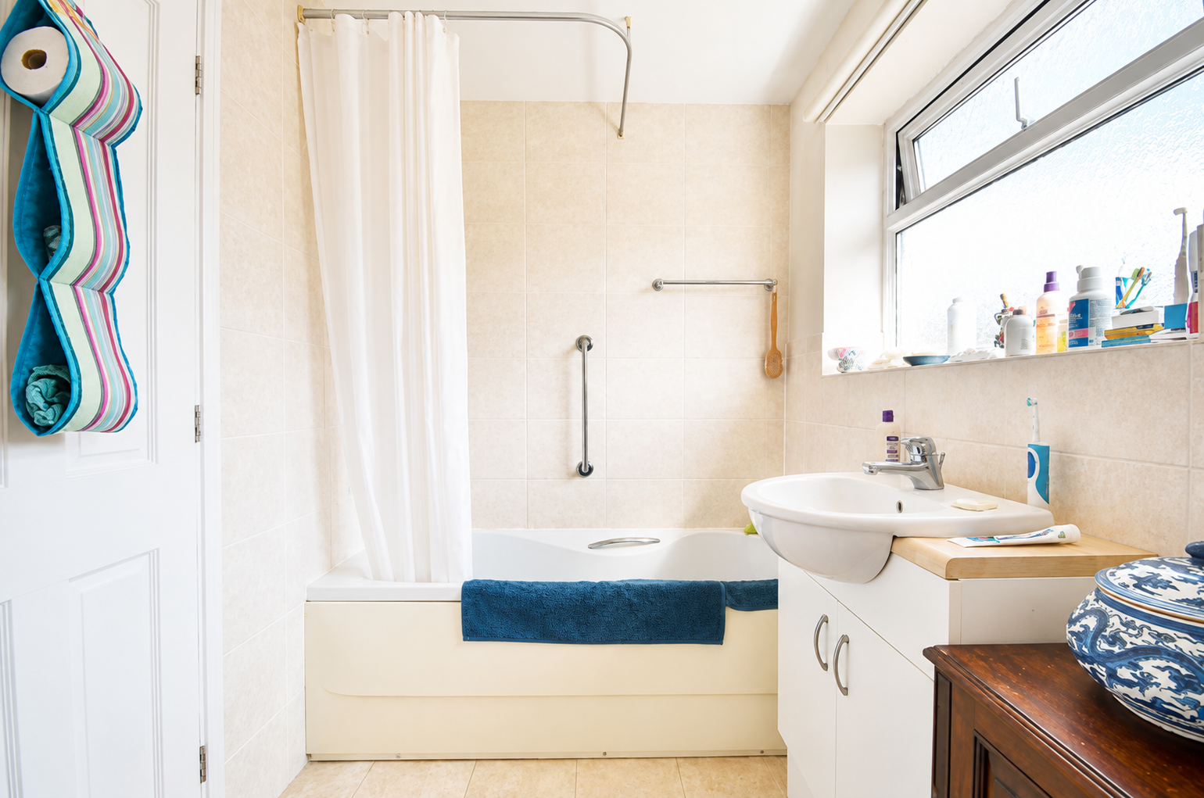
Upstairs, three well-proportioned bedrooms are arranged around the landing. Bedrooms one and two are both generous doubles with built-in storage, while the third bedroom is also comfortably proportioned. A family bathroom completes the first-floor accommodation.
Outside
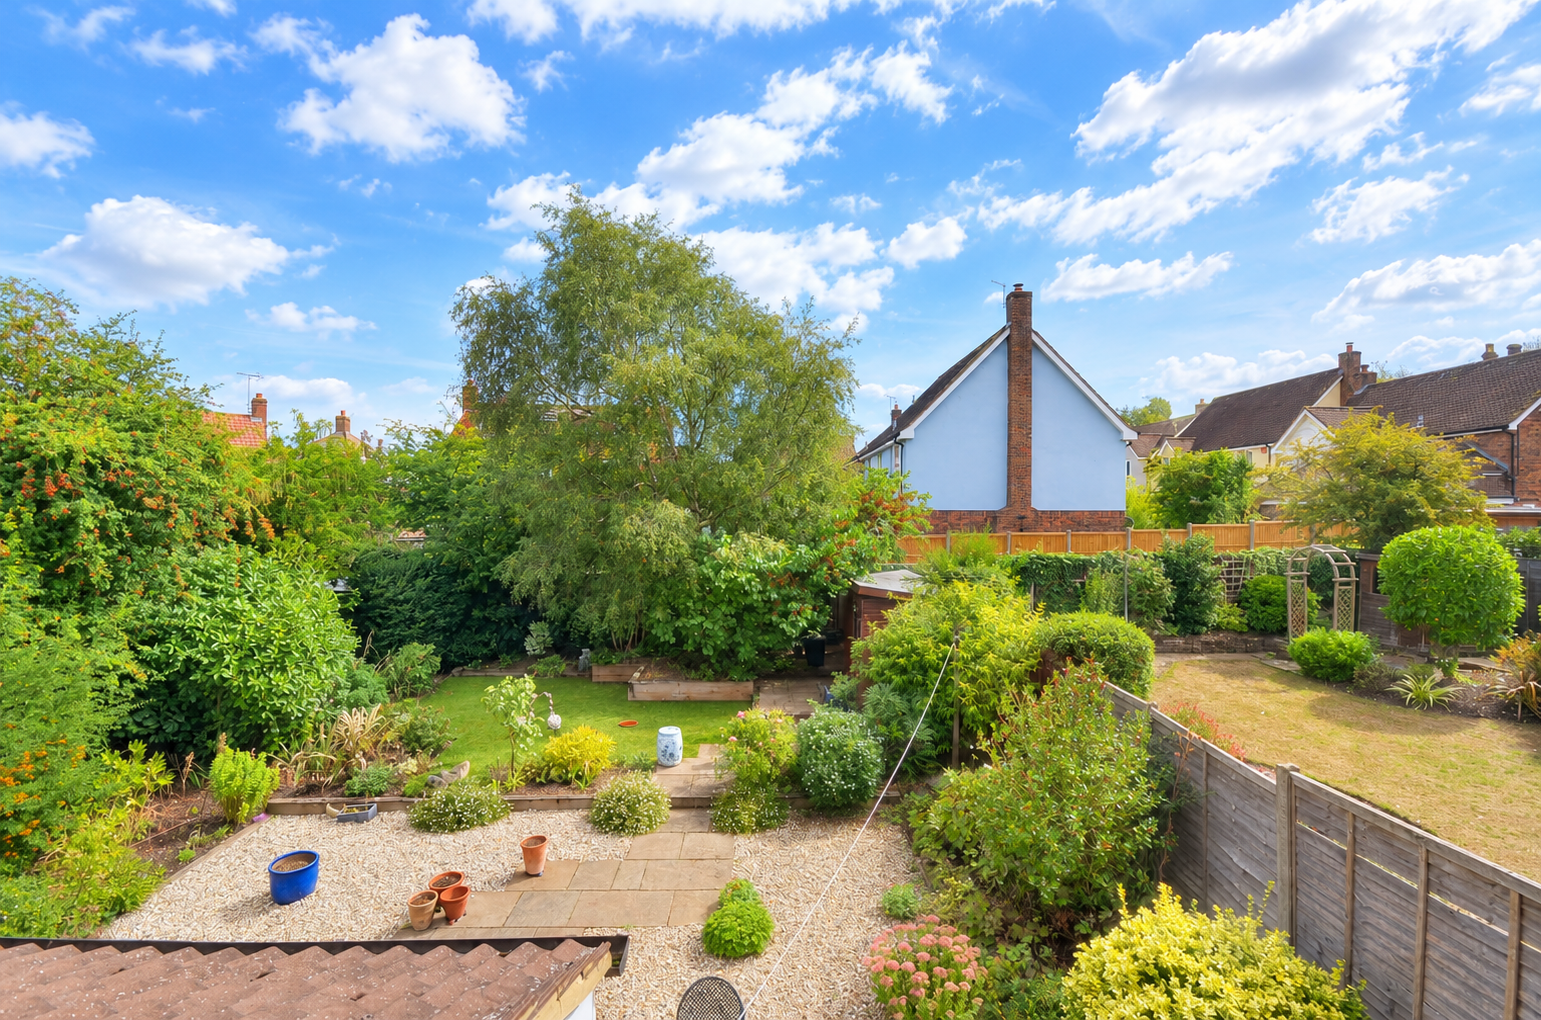
The rear garden is one of the property's most appealing features. Mature, established and wonderfully private in feel, it has the character of a garden that has evolved over many years rather than simply been landscaped for effect. A terrace immediately behind the house provides a natural setting for summer dining, with the garden opening beyond into areas of lawn framed by an abundance of established shrubs, flowering plants and mature trees.
There are numerous pockets in which to sit and enjoy the garden throughout the day, together with a timber garden building tucked discreetly amongst the planting. The combination of greenery, mature boundaries and the established tree canopy creates an unexpectedly tranquil backdrop for a home positioned within such convenient reach of the town centre.
What makes 28 Saxon Way particularly compelling is this balance between space and location. It offers the proportions and garden of an established family house, yet remains within easy reach of Saffron Walden's historic centre, highly regarded schooling and the open parkland surrounding Audley End. Road connections towards Cambridge, Bishop's Stortford and the M11 are readily accessible, with Audley End station providing regular services to London Liverpool Street.
Important Information
- This is a Freehold property.
- This Council Tax band for this property is: E
Property Ref: 1532384
Similar Properties
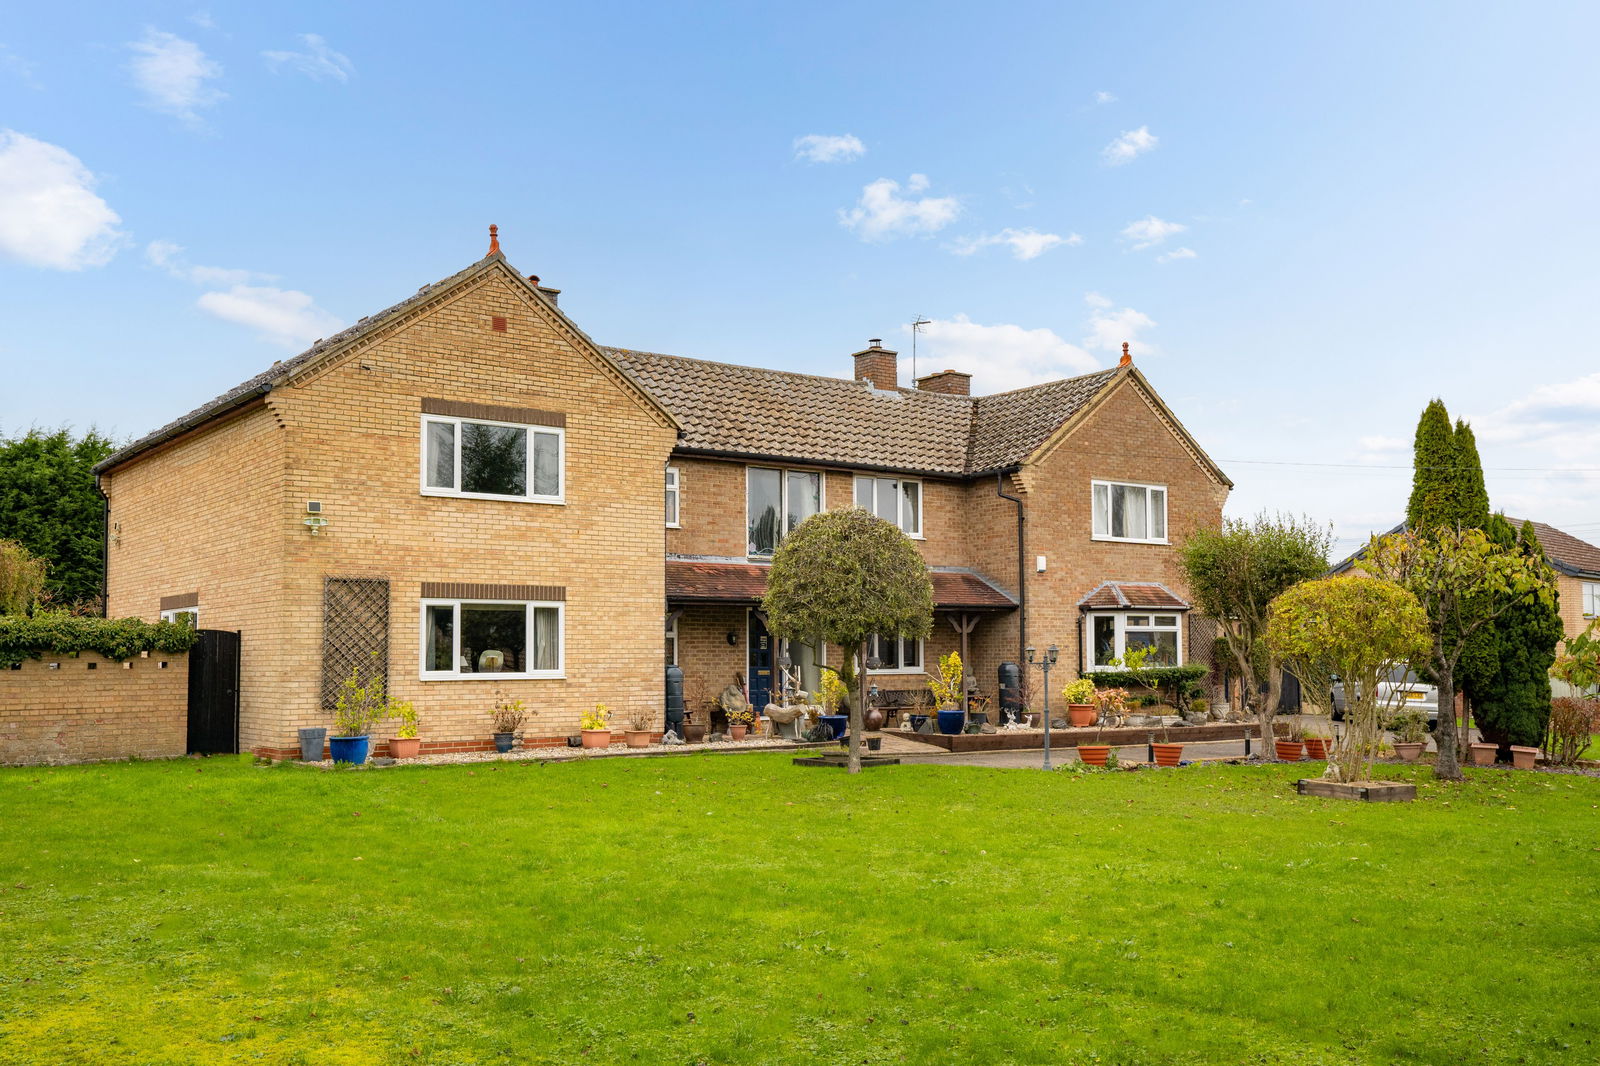
6 Bedroom Detached House | Guide Price £675,000
'For sale by Secure Sale Online Bidding. Starting bid £675,000. Terms and Conditions apply'.A well appointed 6 bedroom d...
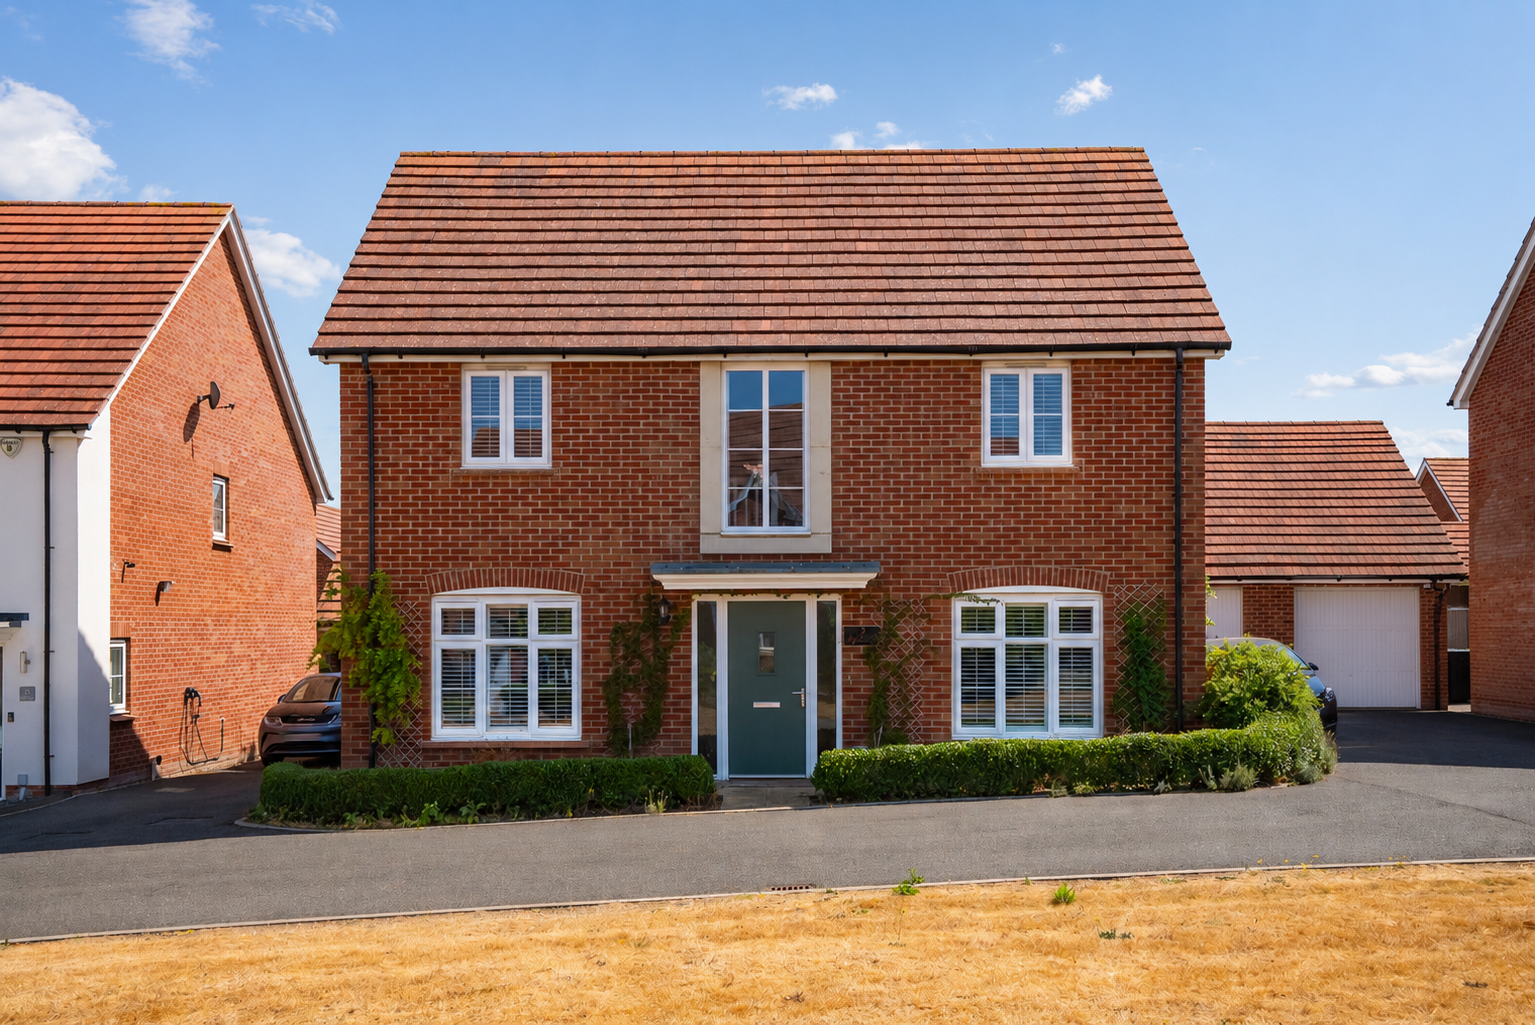
4 Bedroom Detached House | Guide Price £650,000
This beautifully presented four-bedroom modern home in Saffron Walden features a double-height vaulted hall, a 29 ft ope...
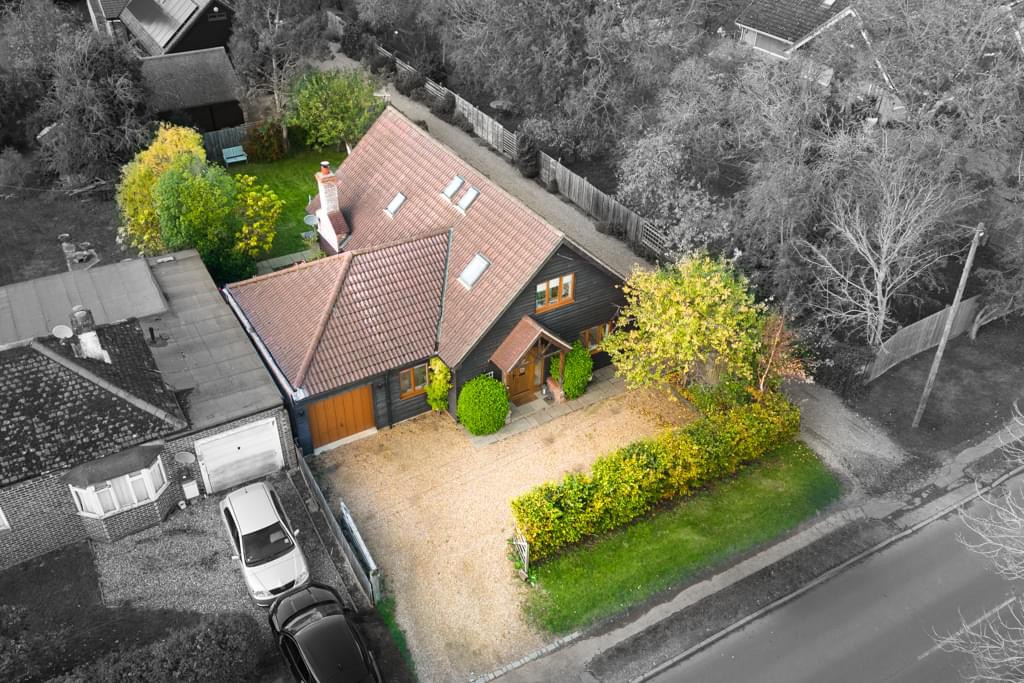
5 Bedroom Detached House | £650,000
Property located in Highfields Road, Caldecote
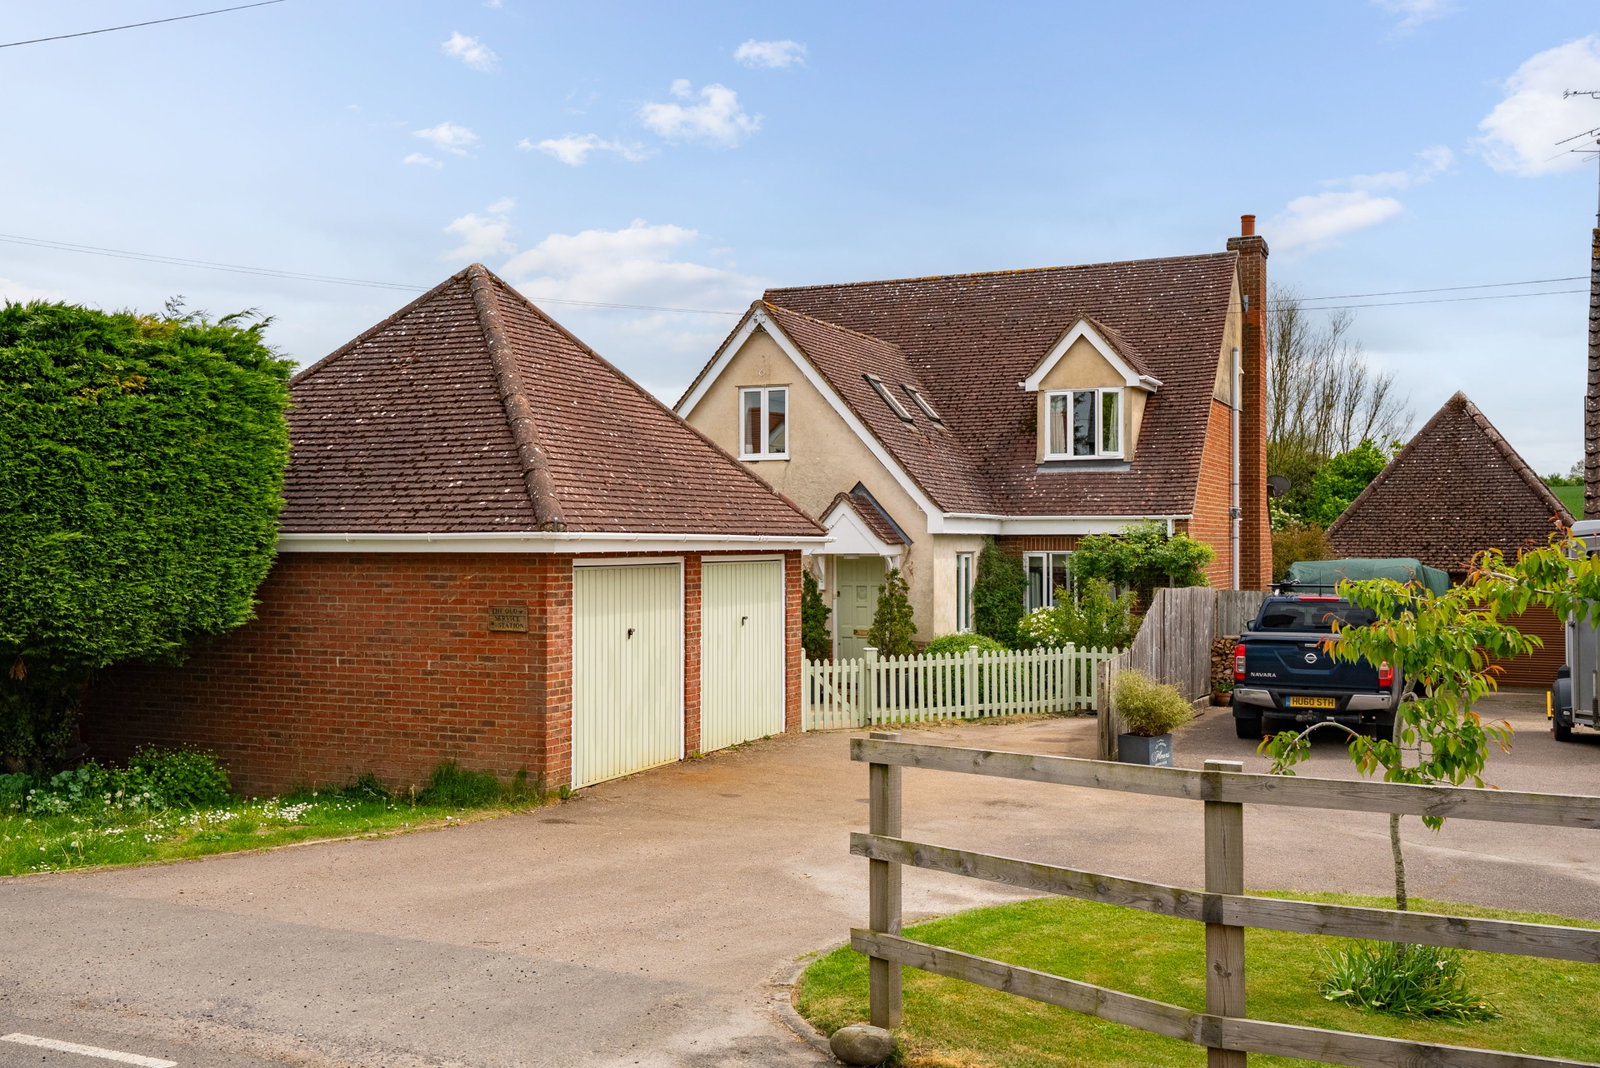
4 Bedroom Detached House | Offers Over £685,000
A deceptively spacious and well-presented four double bedroom, two bathroom detached property with accommodation extendi...
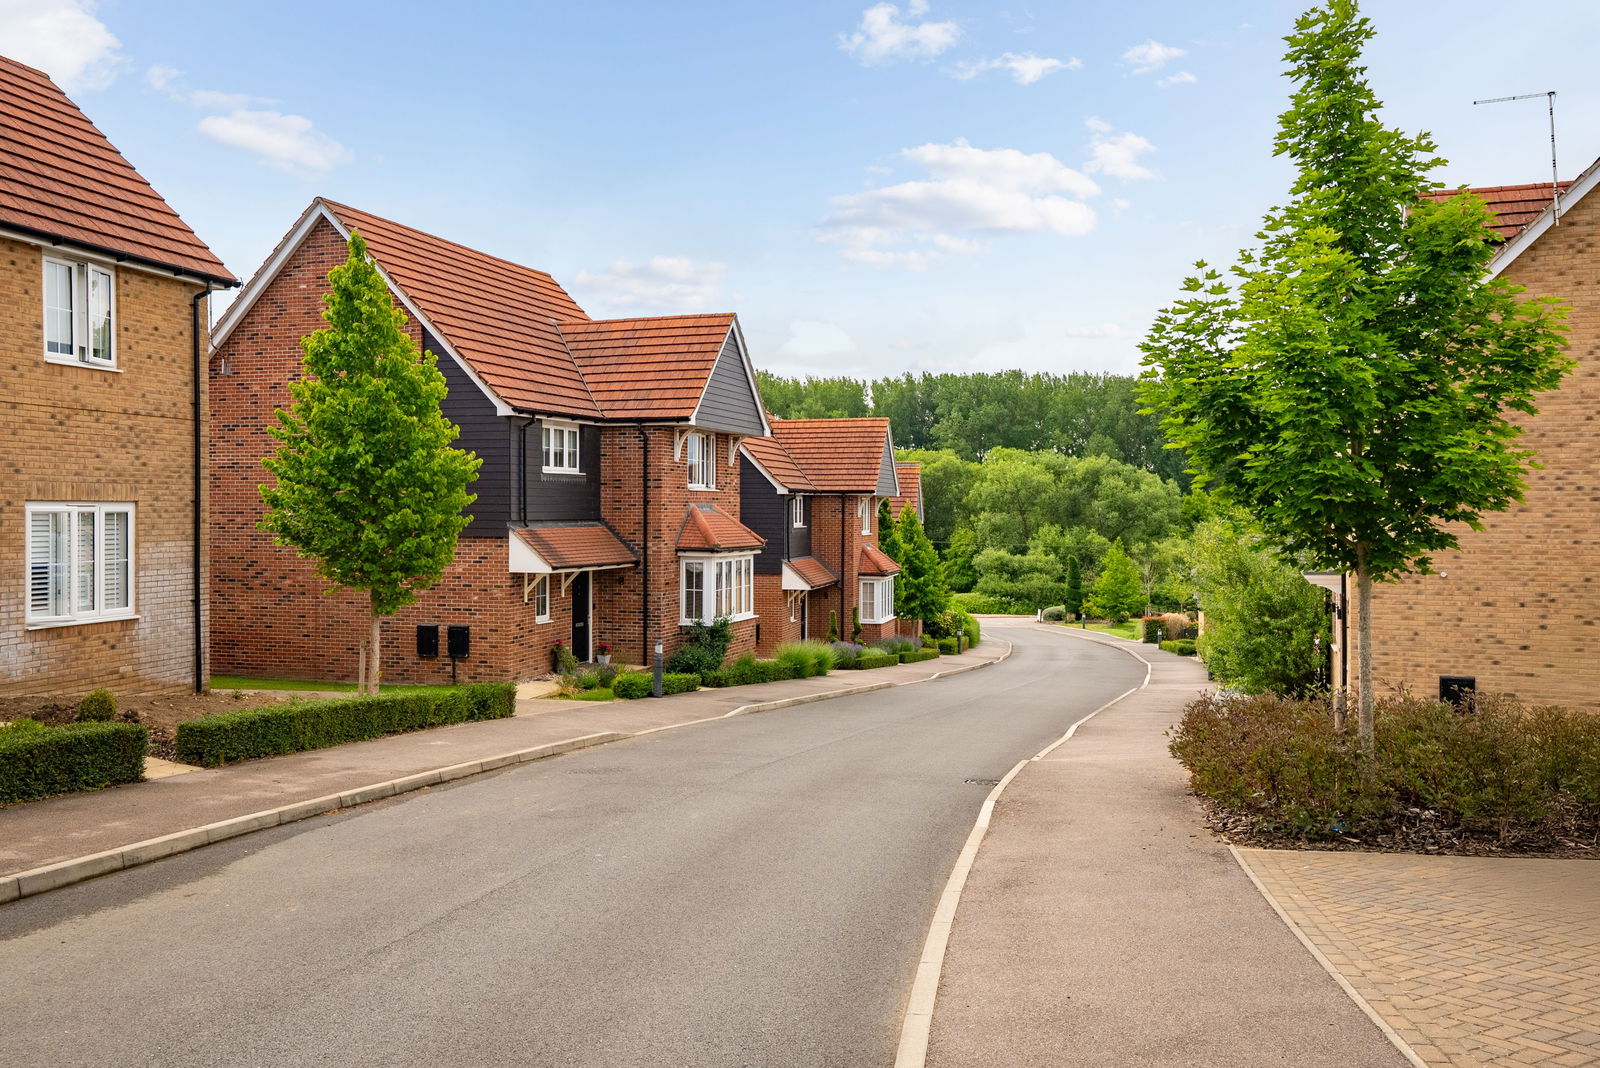
4 Bedroom Detached House | Guide Price £685,000
An immaculate four-bedroom, three bathroom detached family home with accommodation over three floors, built in 2018 by C...
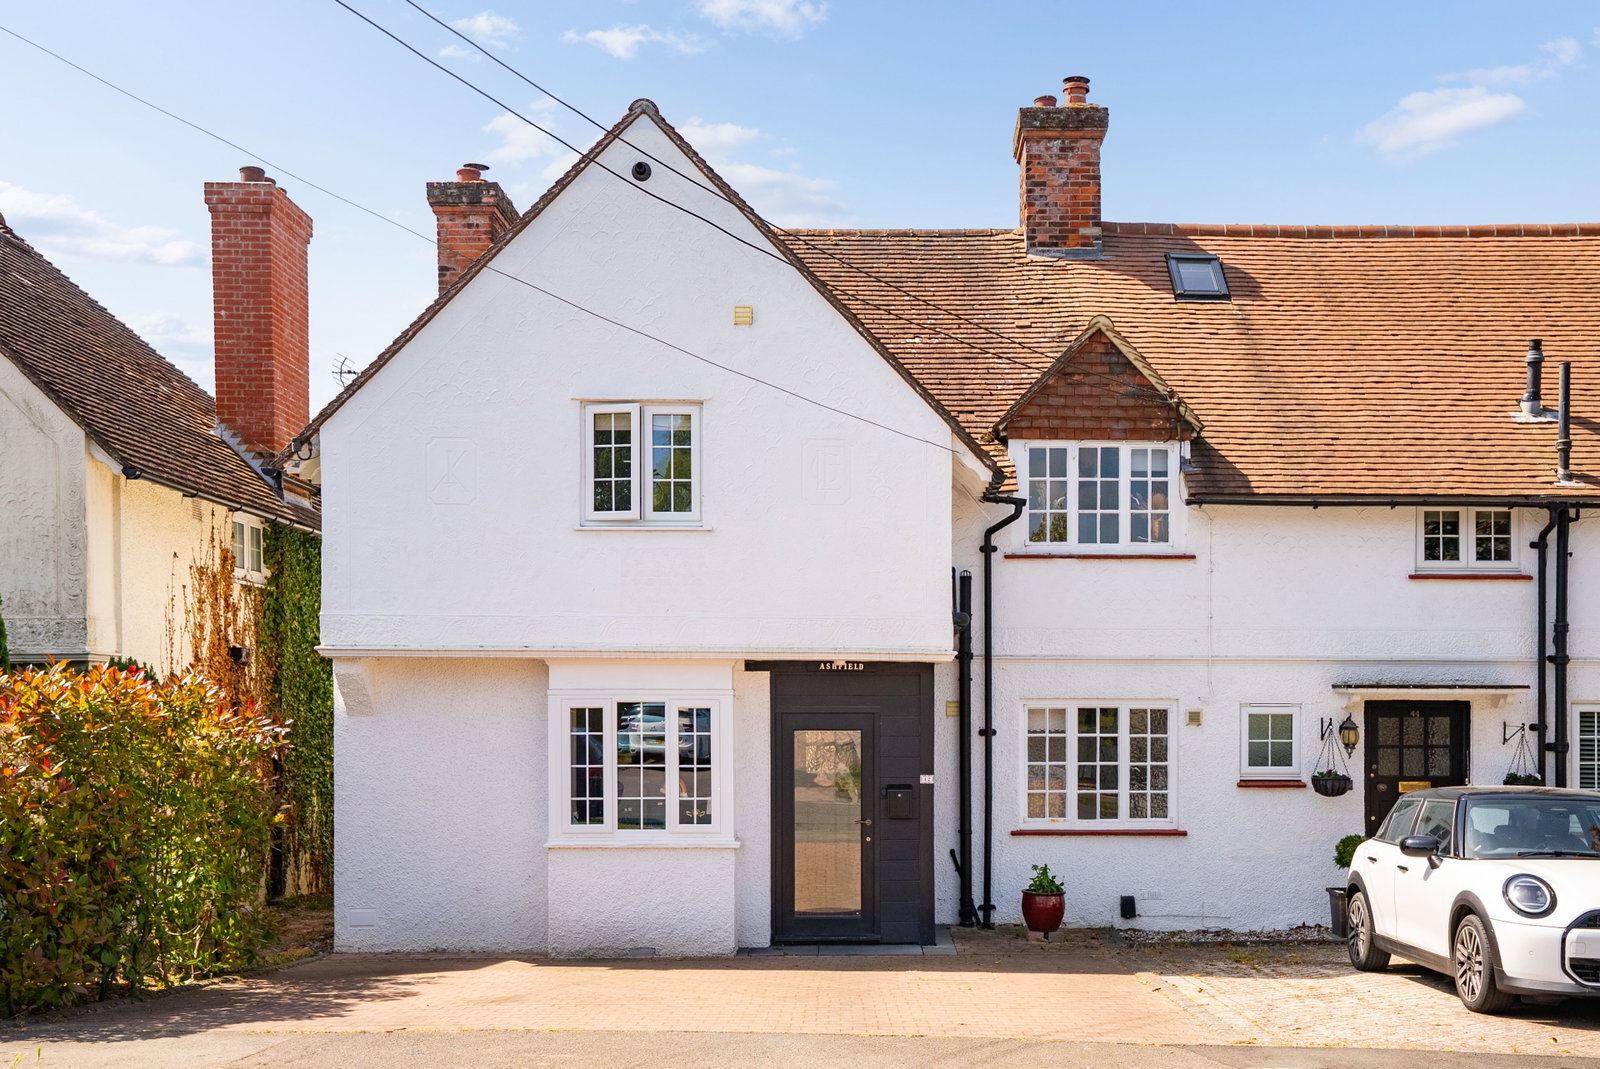
Summerhill Road, Saffron Walden
4 Bedroom End of Terrace House | Guide Price £725,000
An attractive four-bedroom, two-bathroom residence situated in a desirable and highly sought after town location, conven...
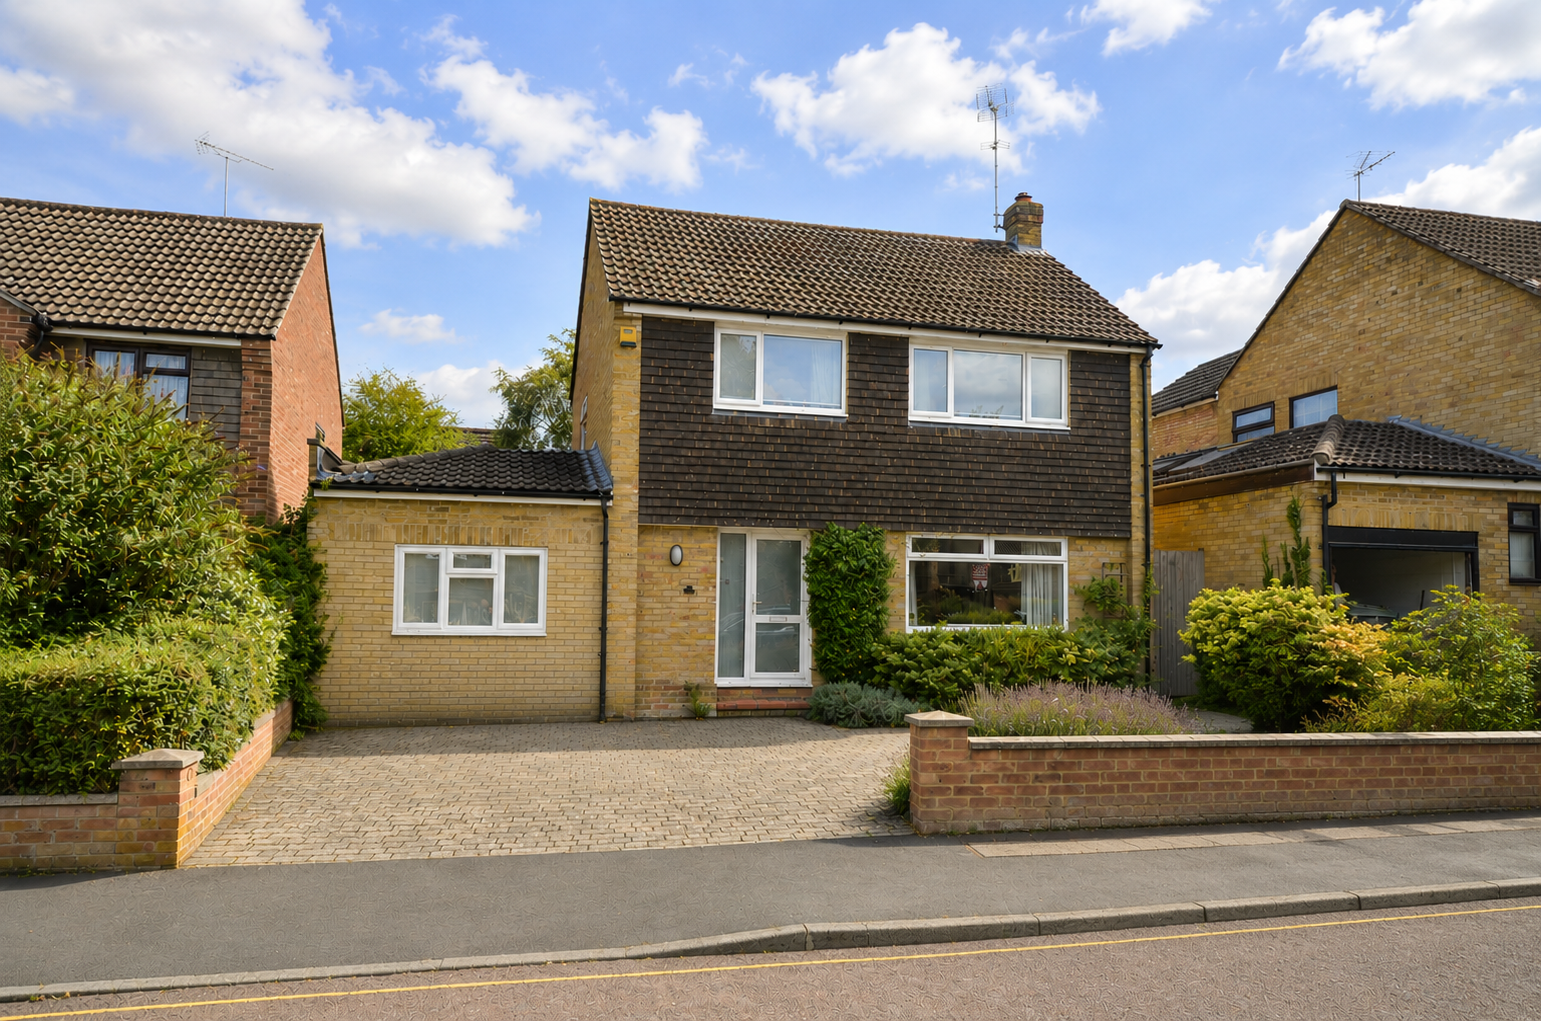

Arkwright & Co (Saffron Walden)
Saffron Walden, Essex, CB10 1ES
01799 668600
How much is your home worth?
Use our short form to request a valuation of your property.
Request a Valuation
©2026 The Guild of Property Professionals. All rights reserved.
Terms and Conditions |
Privacy Policy |
Cookie Policy |
Complaints Policy |
Members Login
The Guild of Property Professionals Trading Address: 121 Park Lane, London W1K 7AG. GPEA Limited.
Registered in England & Wales.
Company No: 02819824.
Registered Office Address: The Old Courthouse, 60A London Road, Grantham, NG31 6HR.
VAT Registration No: 180897859

