- Peaceful Saffron Walden cul-de-sac location with rapid rail links to London and Cambridge
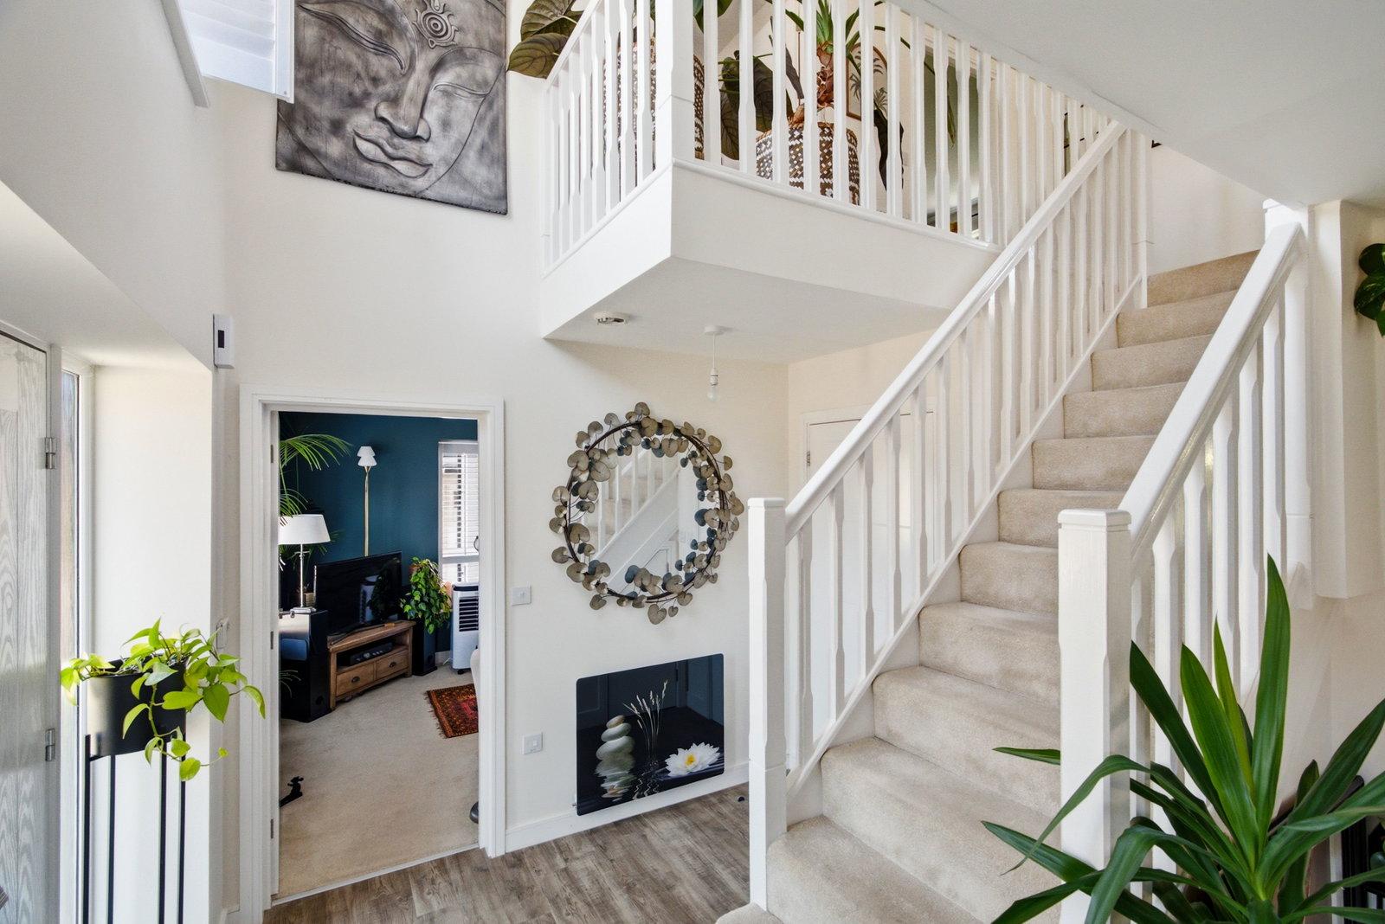
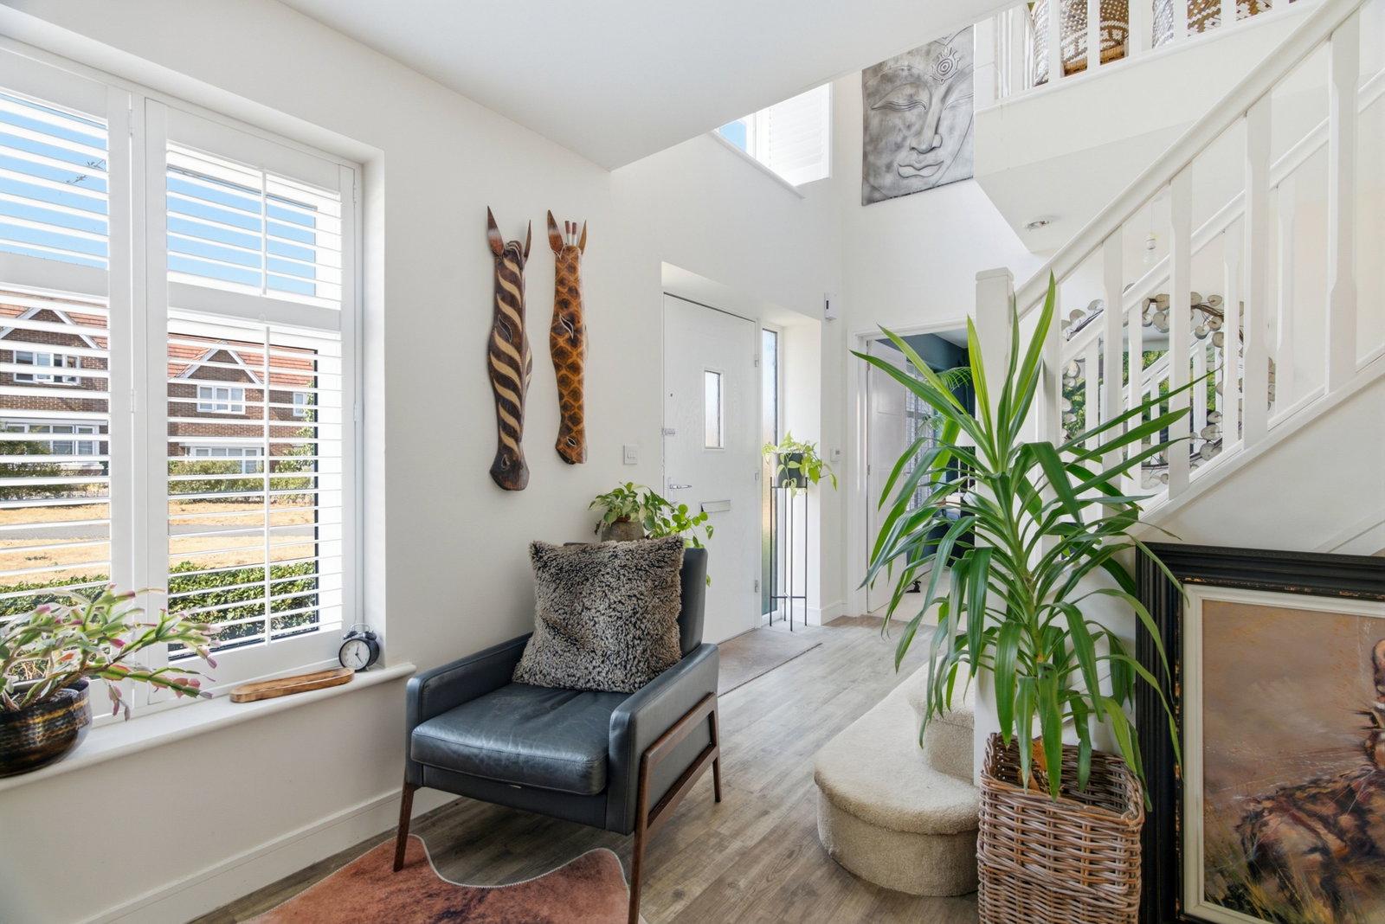
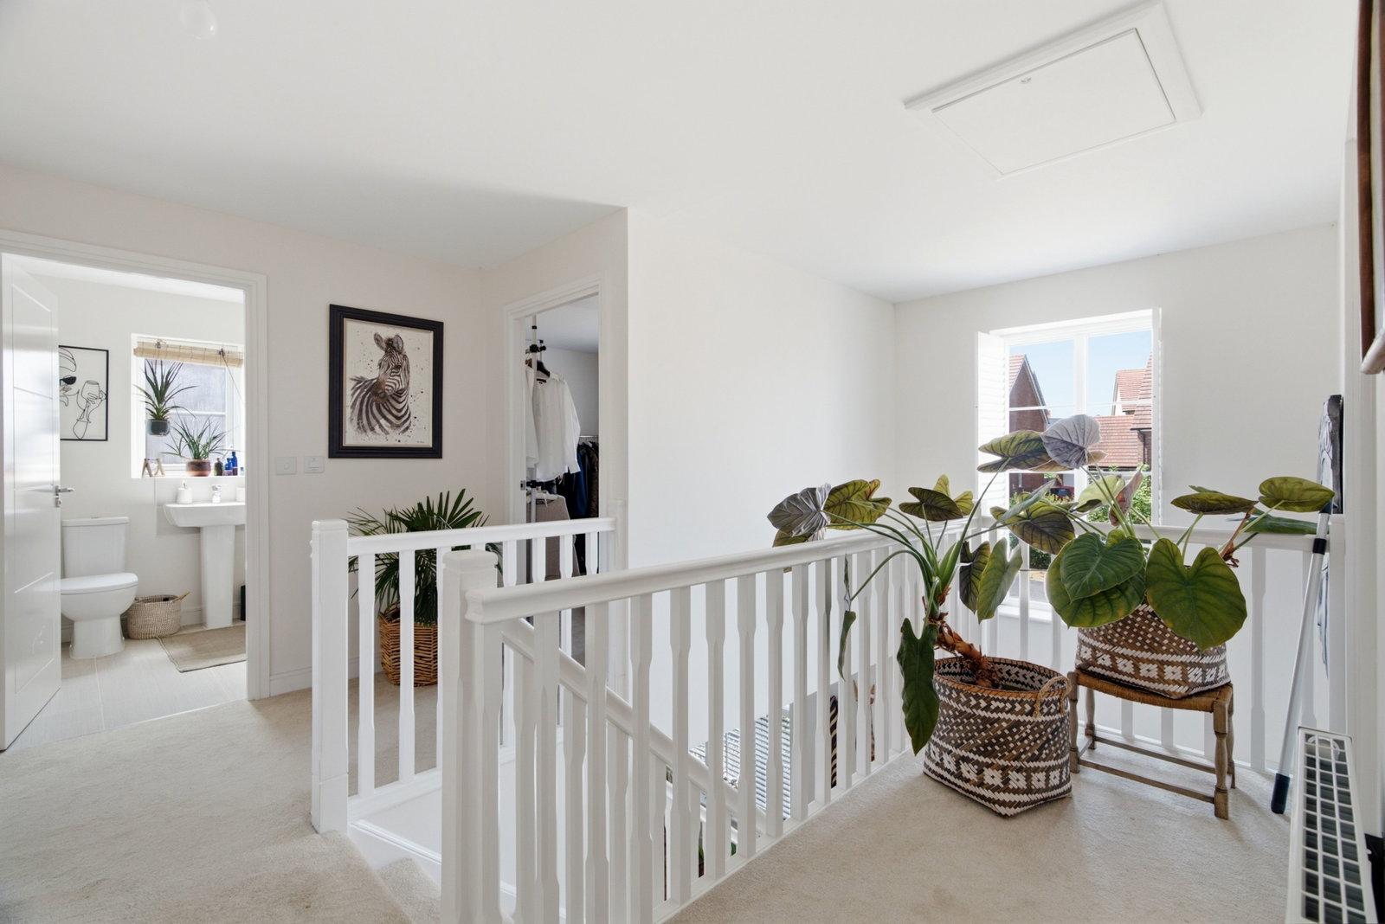
- Welcoming double-height entrance hall with a soaring vaulted ceiling and galleried landing
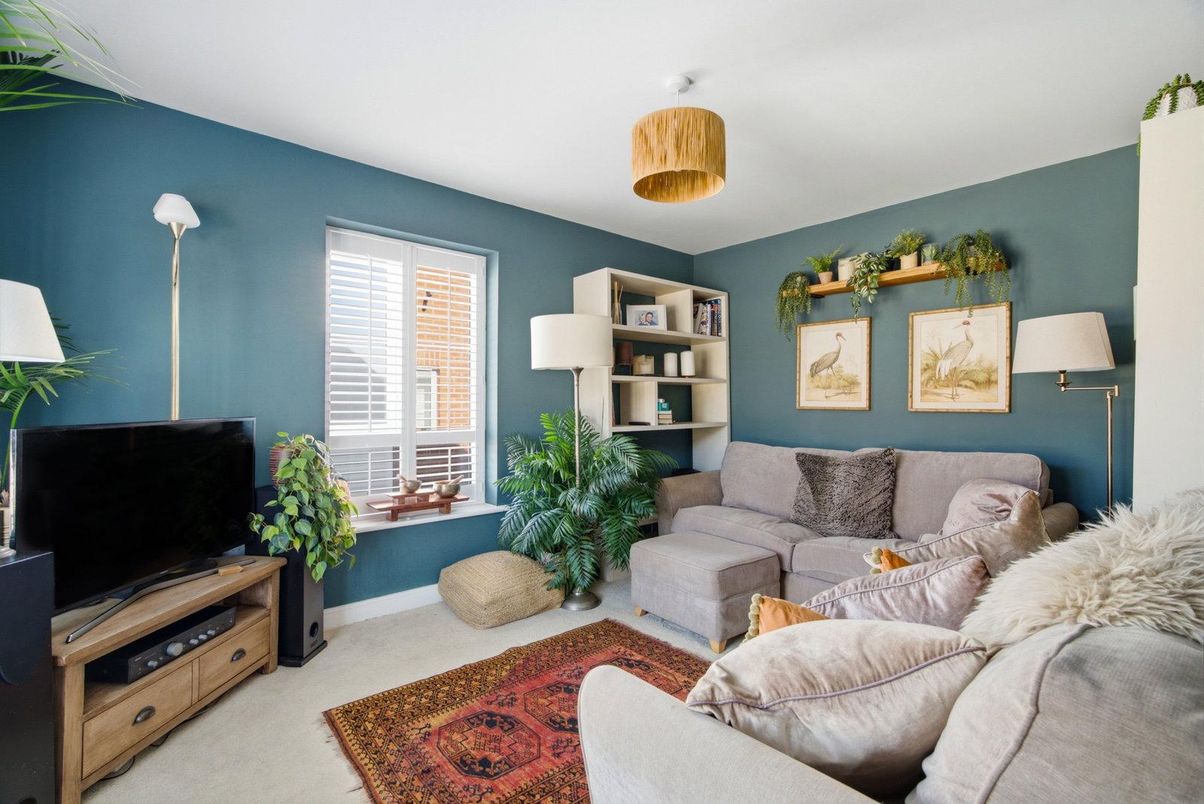
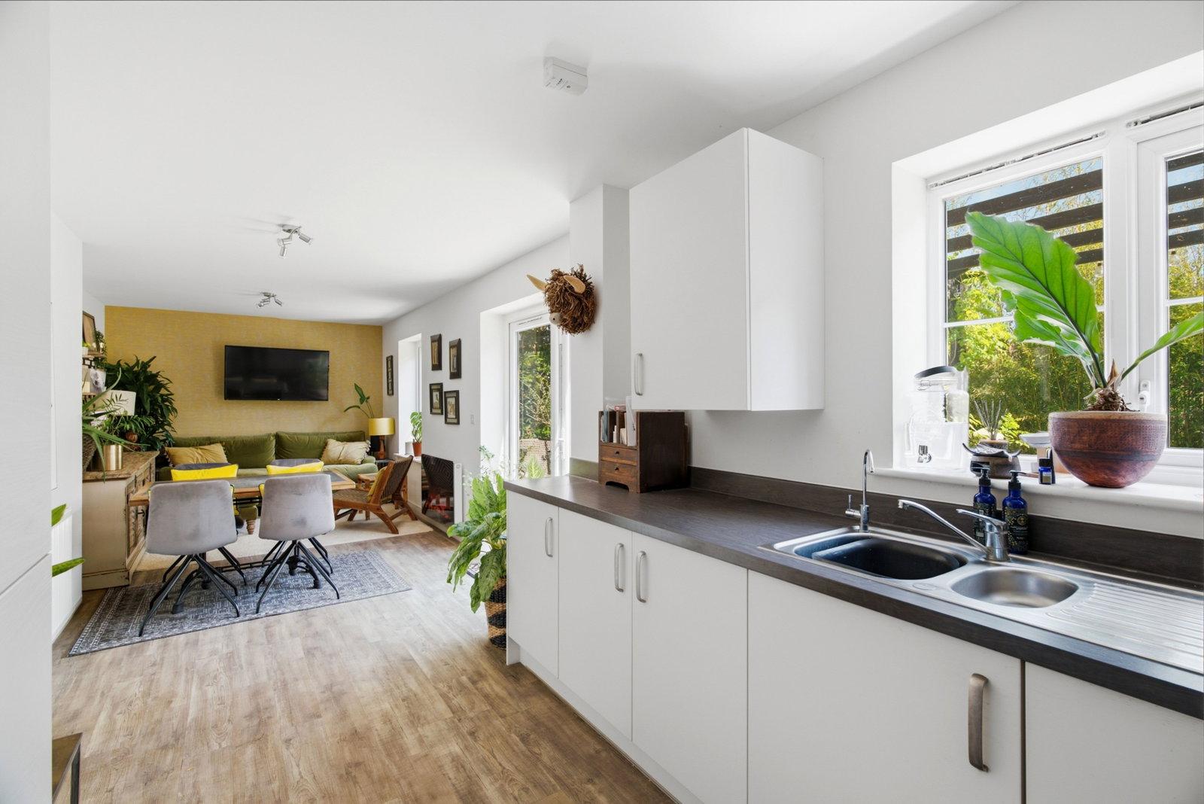
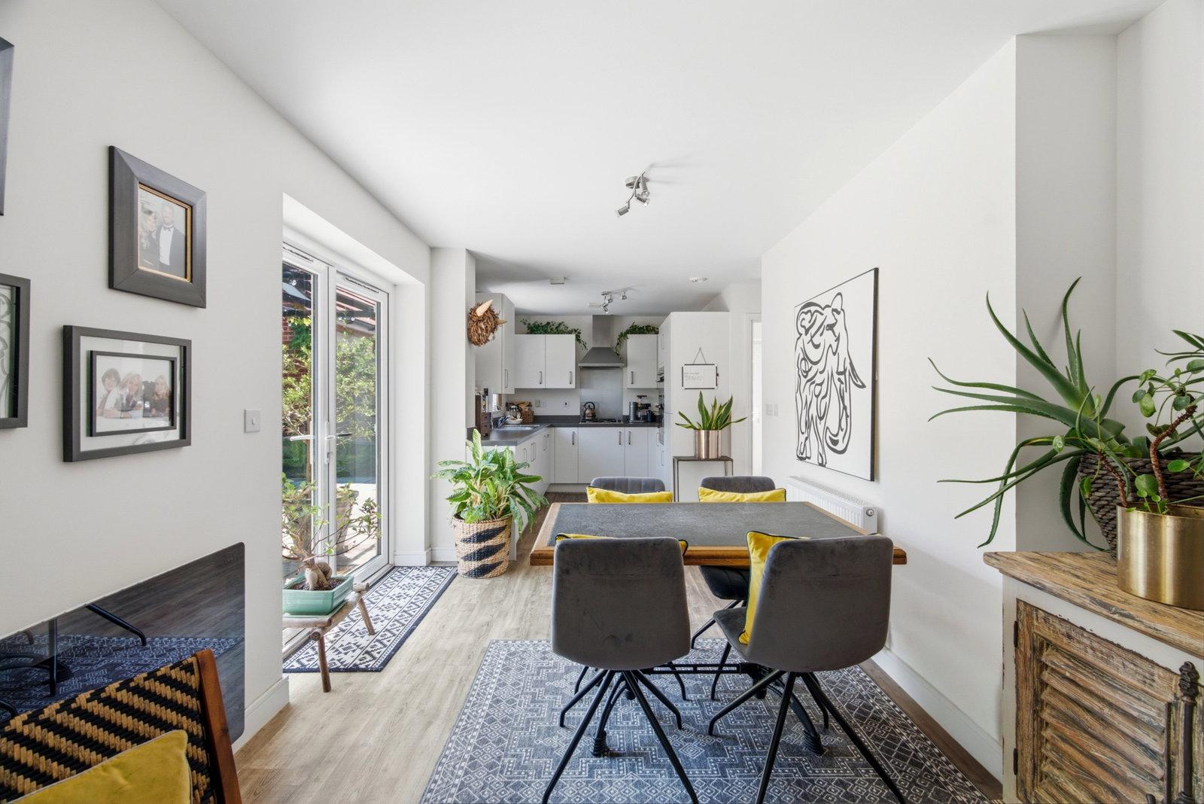
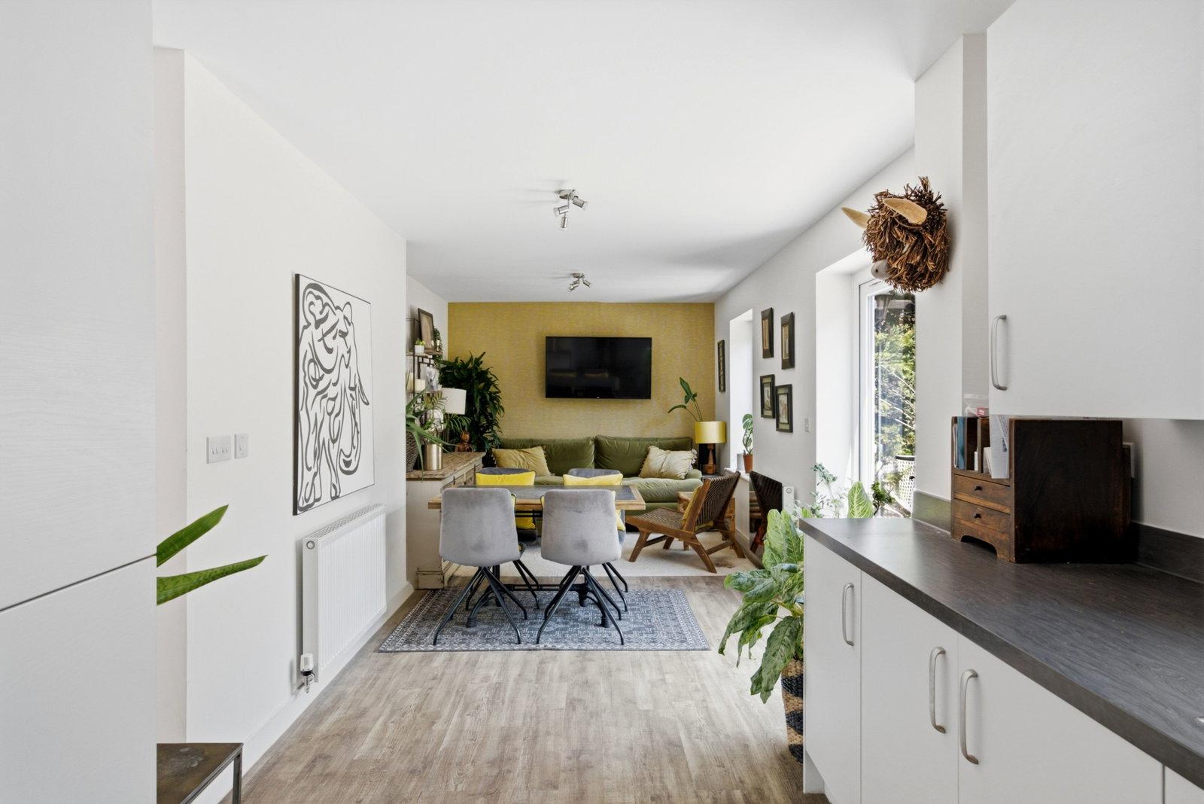
- Cozy front sitting room alongside an impressive dual-aspect open-plan kitchen and dining room
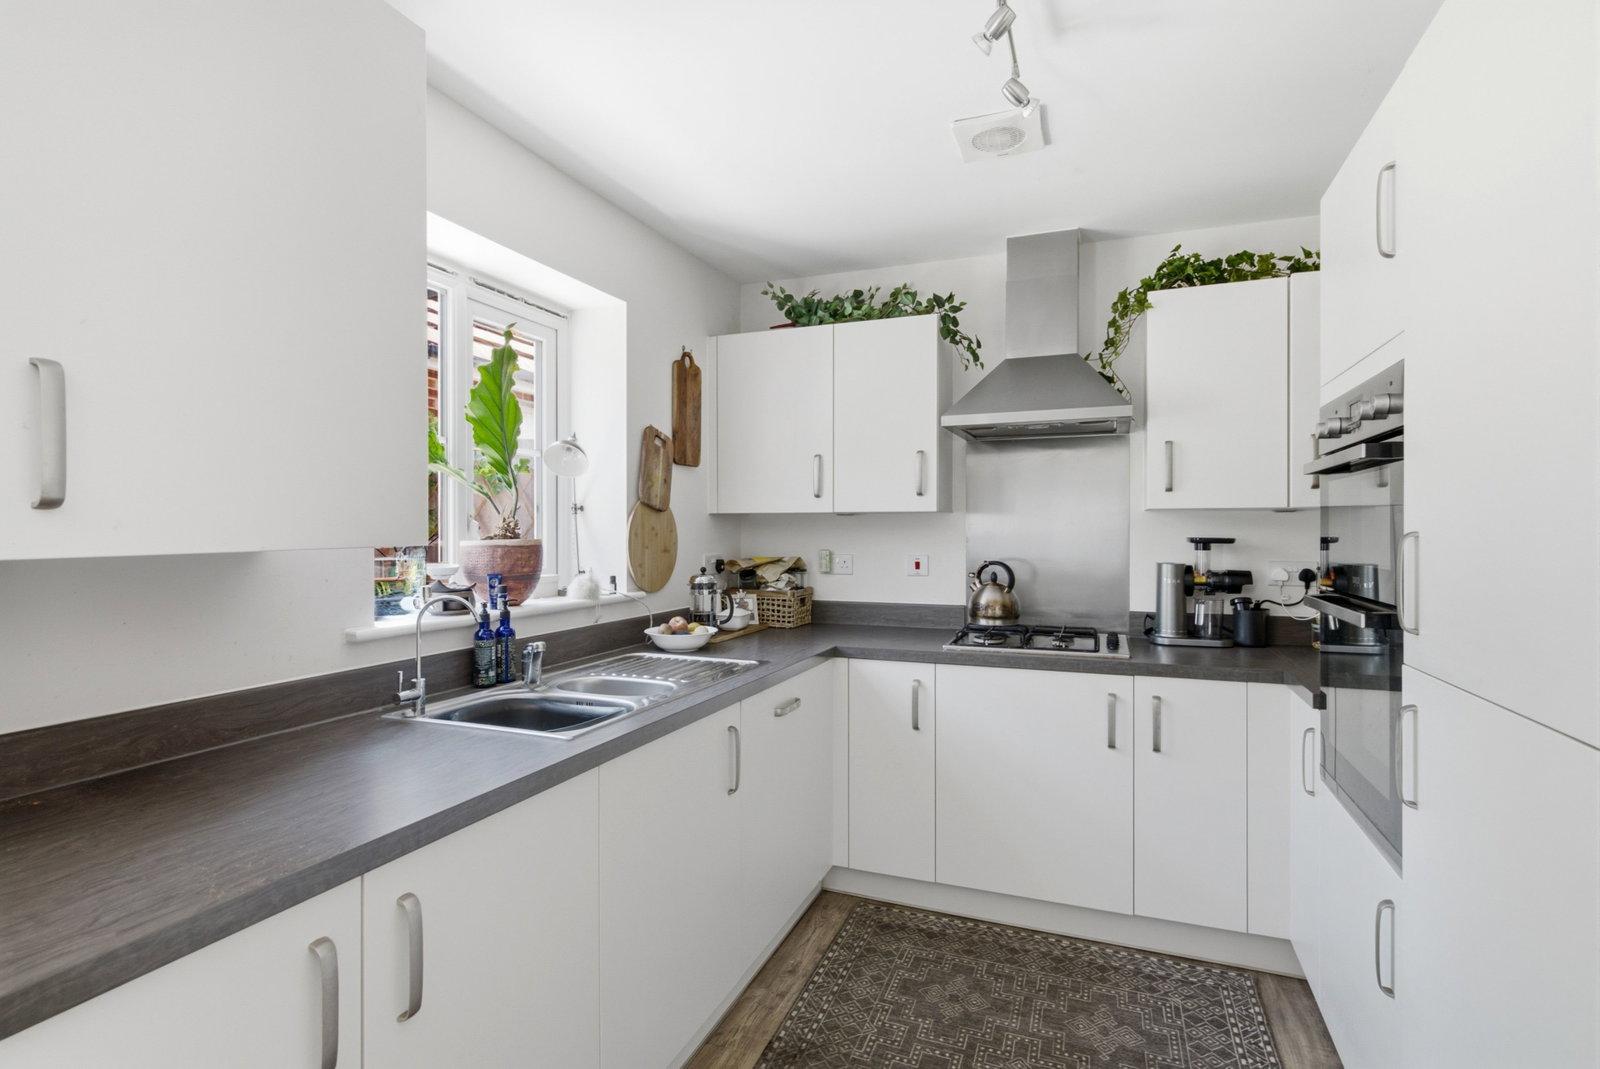
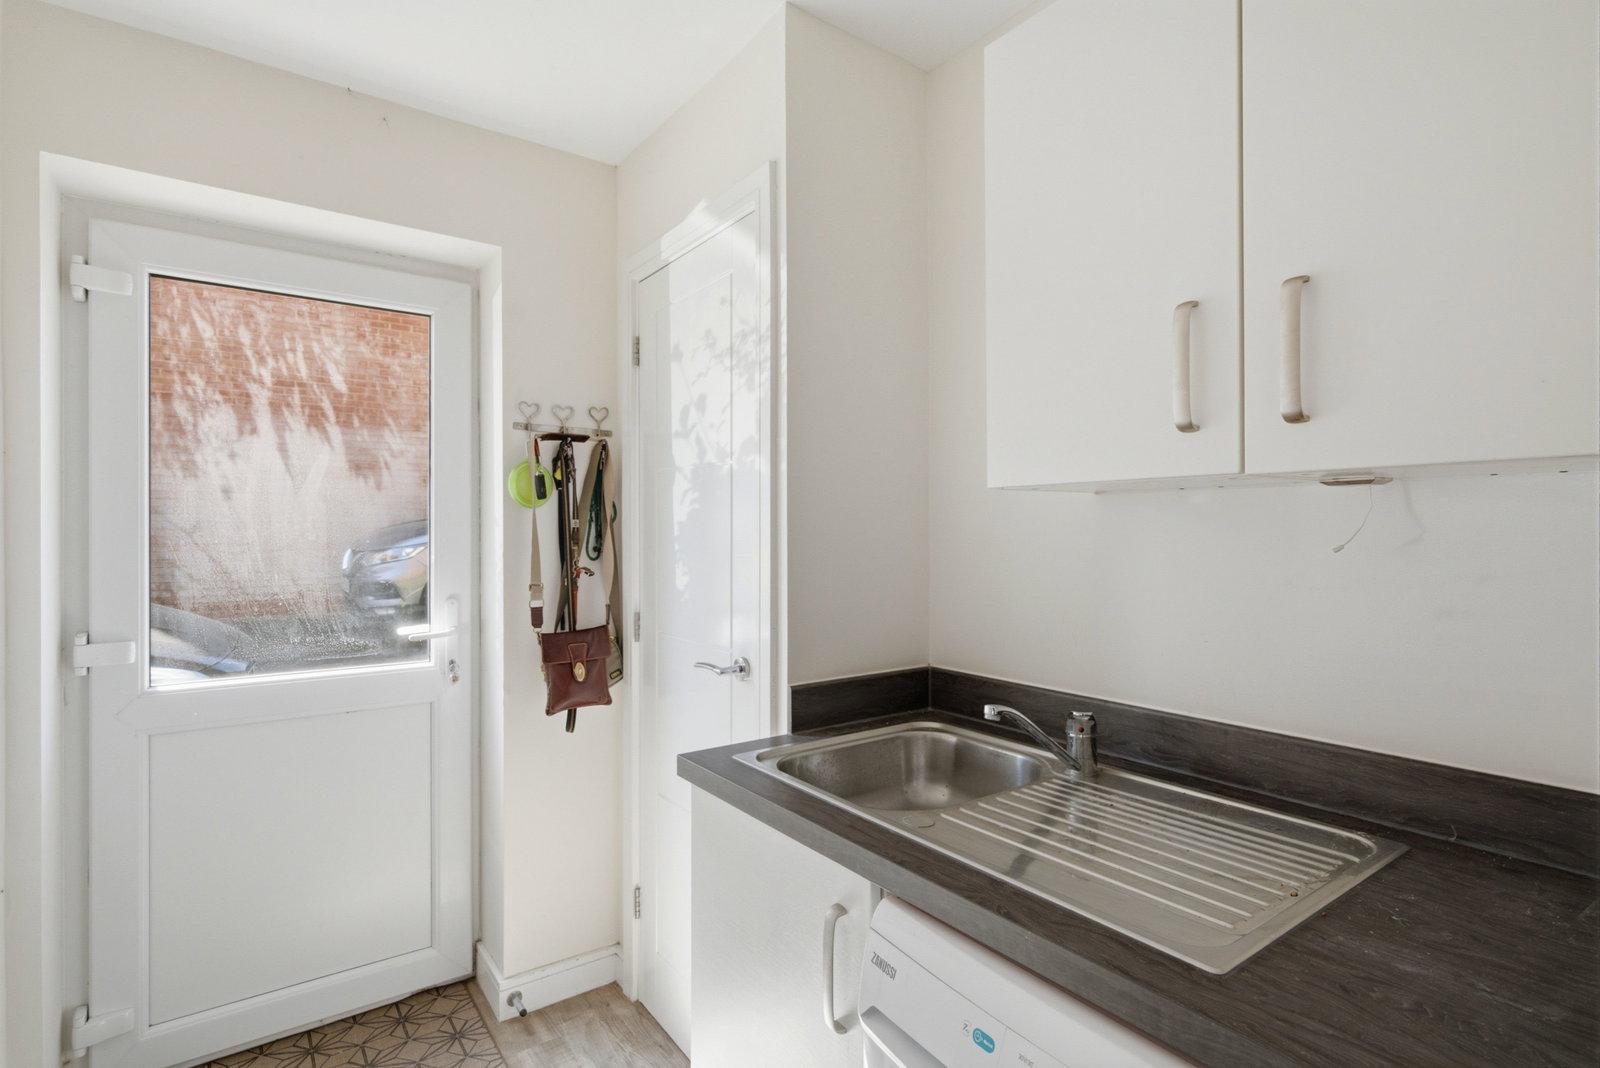
- Modern kitchen fitted with double oven, plus a separate utility room with direct side access
- Four well-proportioned bedrooms, including a principle bedroom with private en-suite
- Detached garage, and a private rear garden

4 Bedroom Detached House for sale in Saffron Walden
 3
4
2
The Accommodation
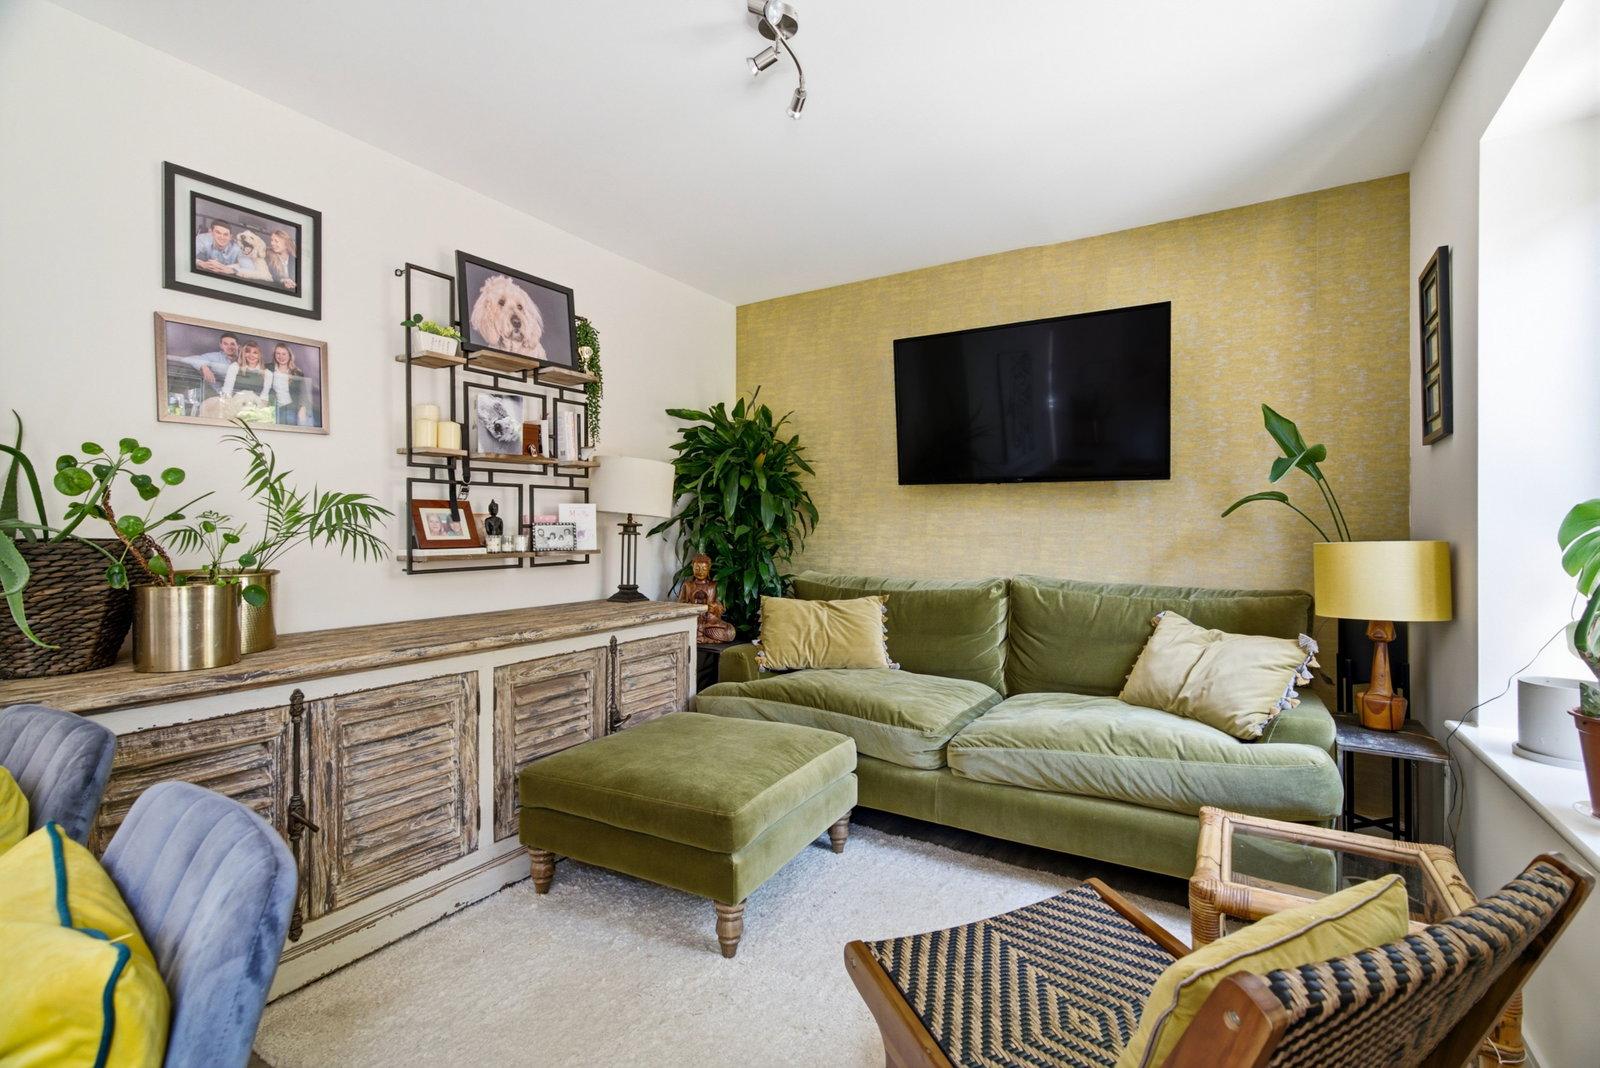
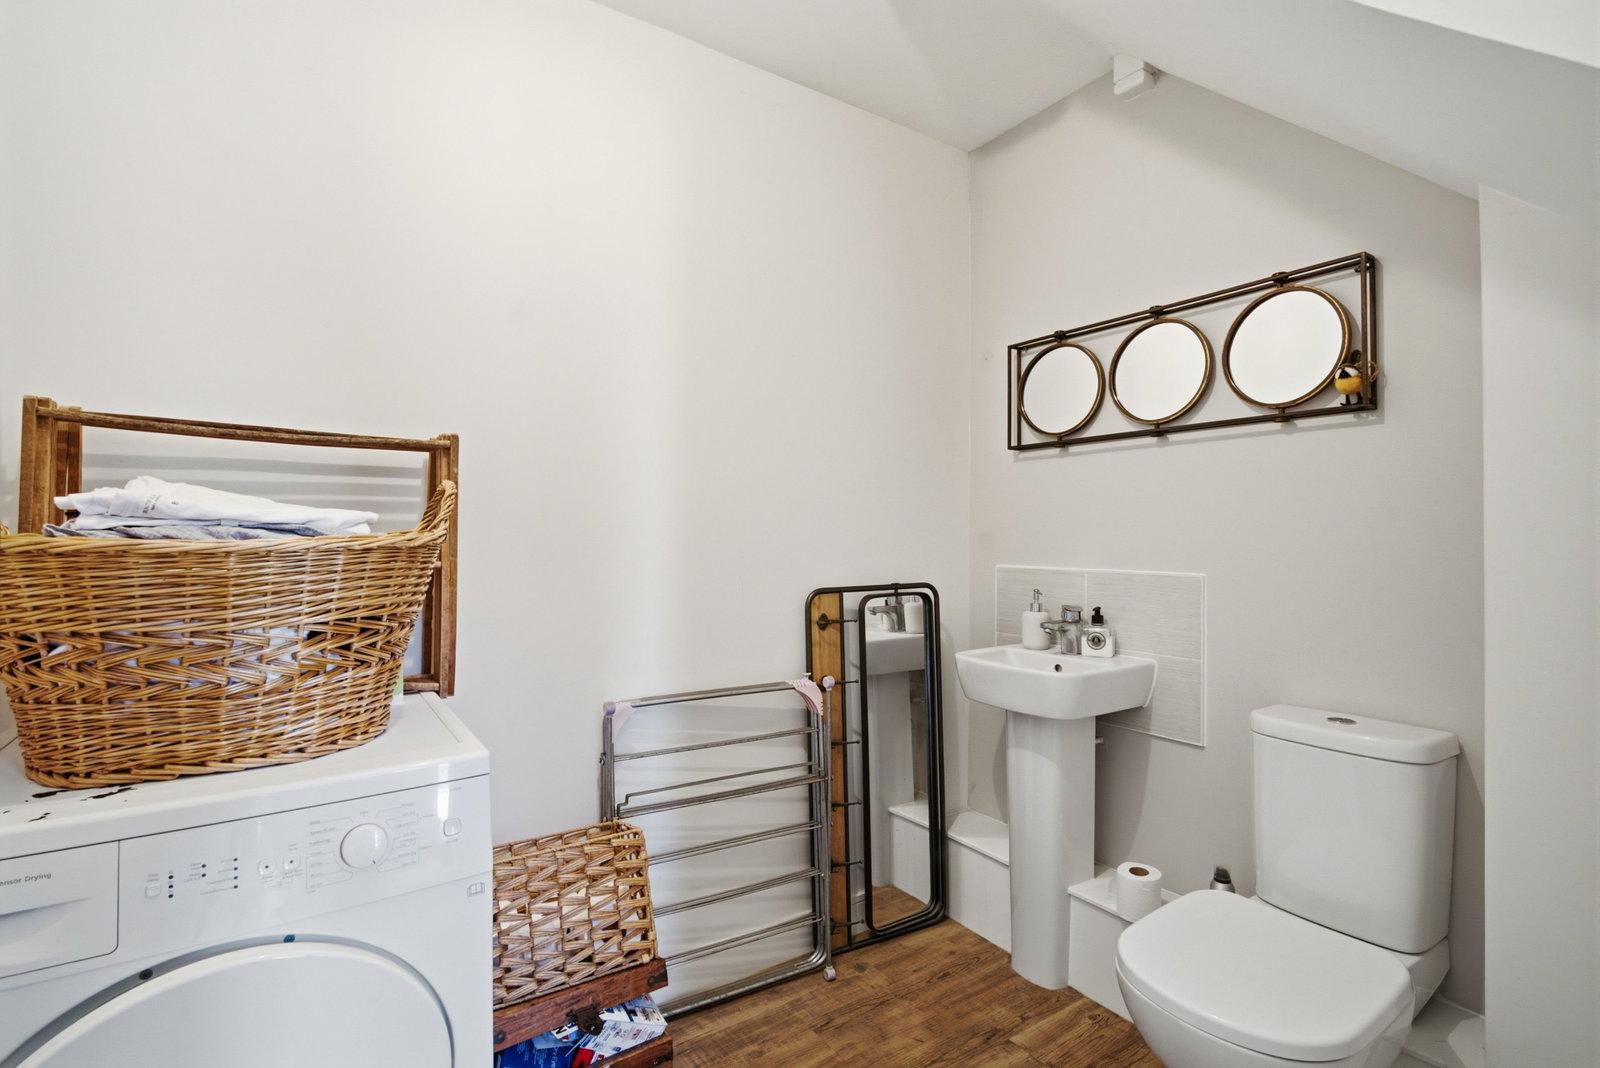
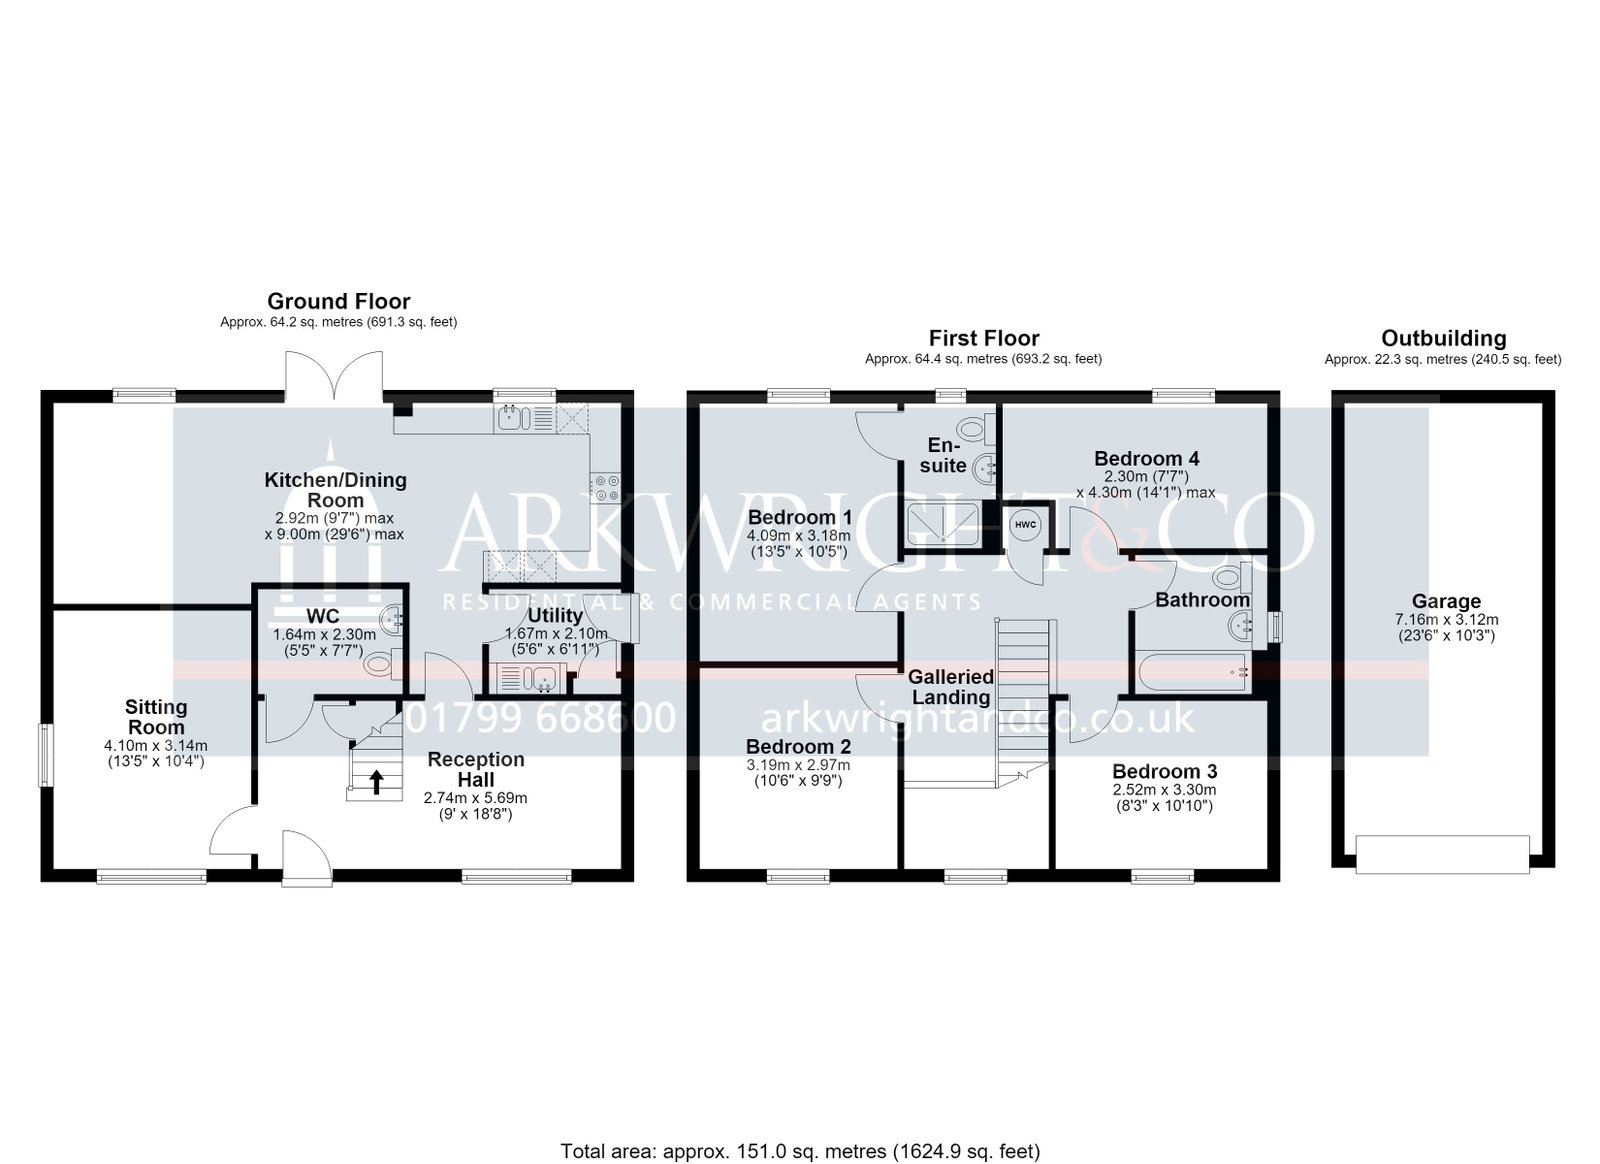
The ground floor accommodation opens into a grand and welcoming reception hall, distinguished by its double-height vaulted ceiling, staircase rising to the galleried first-floor landing, useful under-stairs storage, and a separate ground-floor cloakroom/WC. To one side lies a peaceful, beautifully presented sitting room featuring shuttered windows and refined decor. The standout feature of the home is the stunning, dual-aspect open-plan kitchen and dining room, which stretches to an impressive 29 ft 6 in. The kitchen itself is thoughtfully arranged with a sleek modern range of wall and base units, quality worktops, integrated double ovens, a gas hob with stainless steel extractor, and a sink positioned beneath a window overlooking the garden. This flows effortlessly into the broad dining and casual seating area, where full-length French doors framed by tall side windows flood the room with natural light and lead out onto the rear patio. Positioned conveniently alongside the kitchen, a dedicated utility room provides supplementary storage, an additional sink, space for appliances, and a handy side access door.
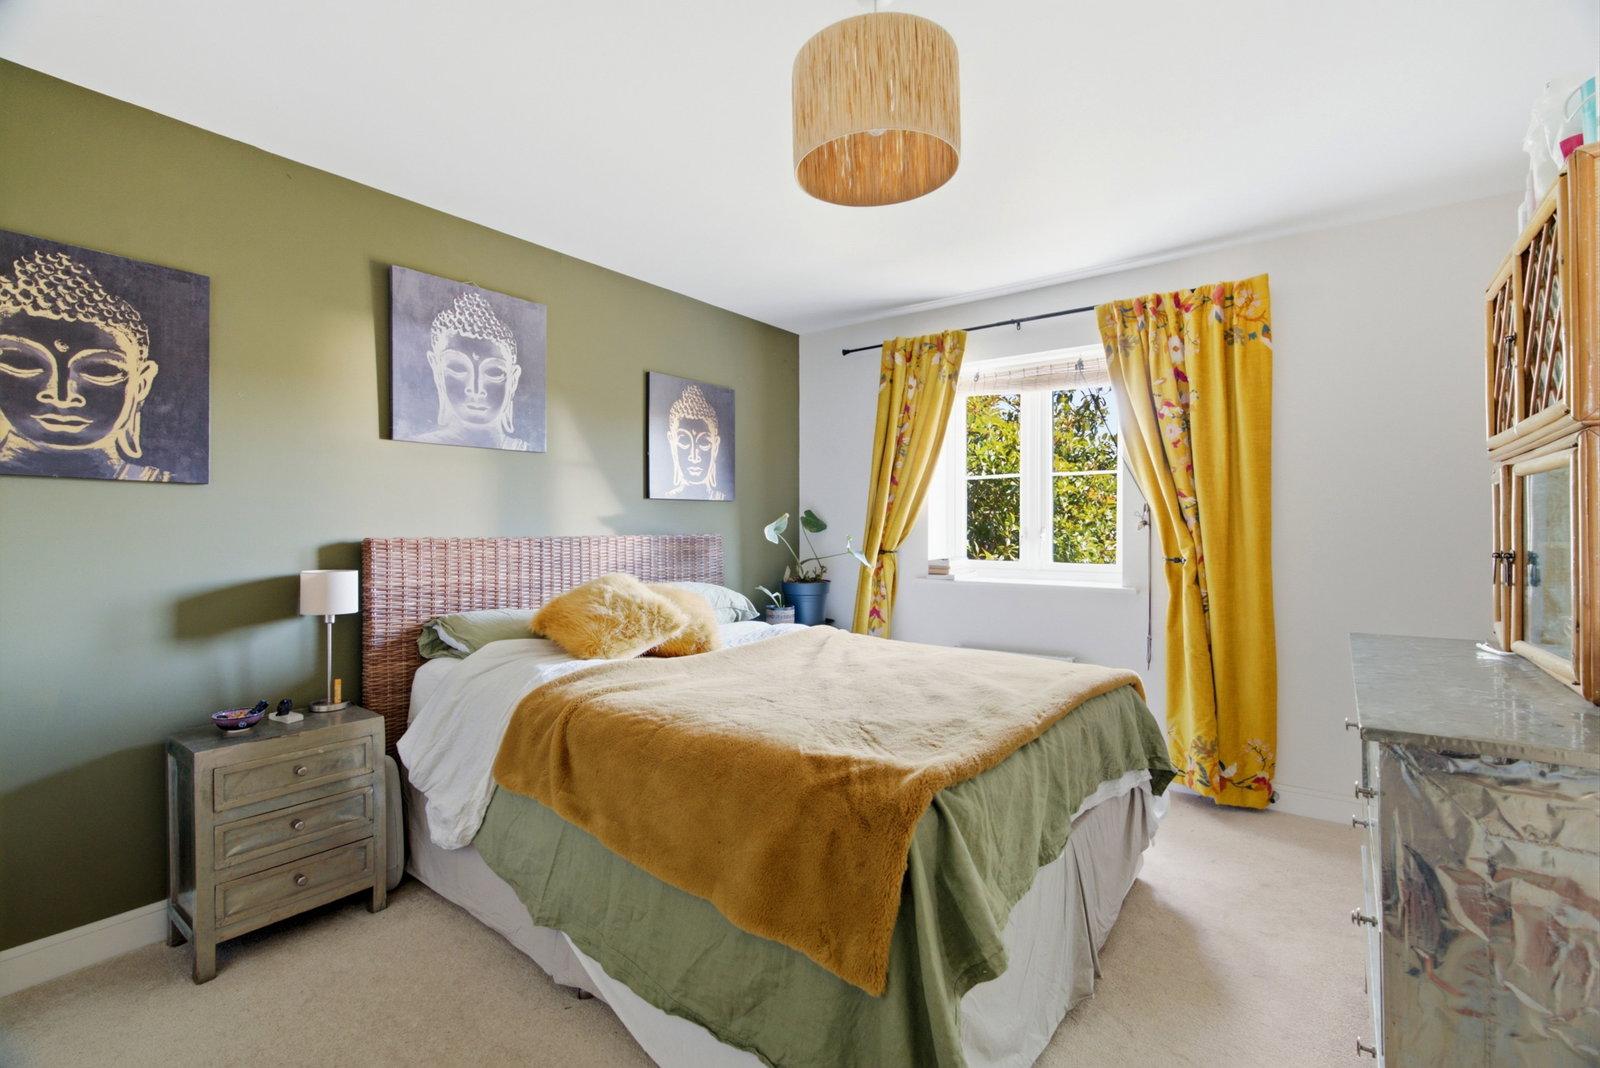
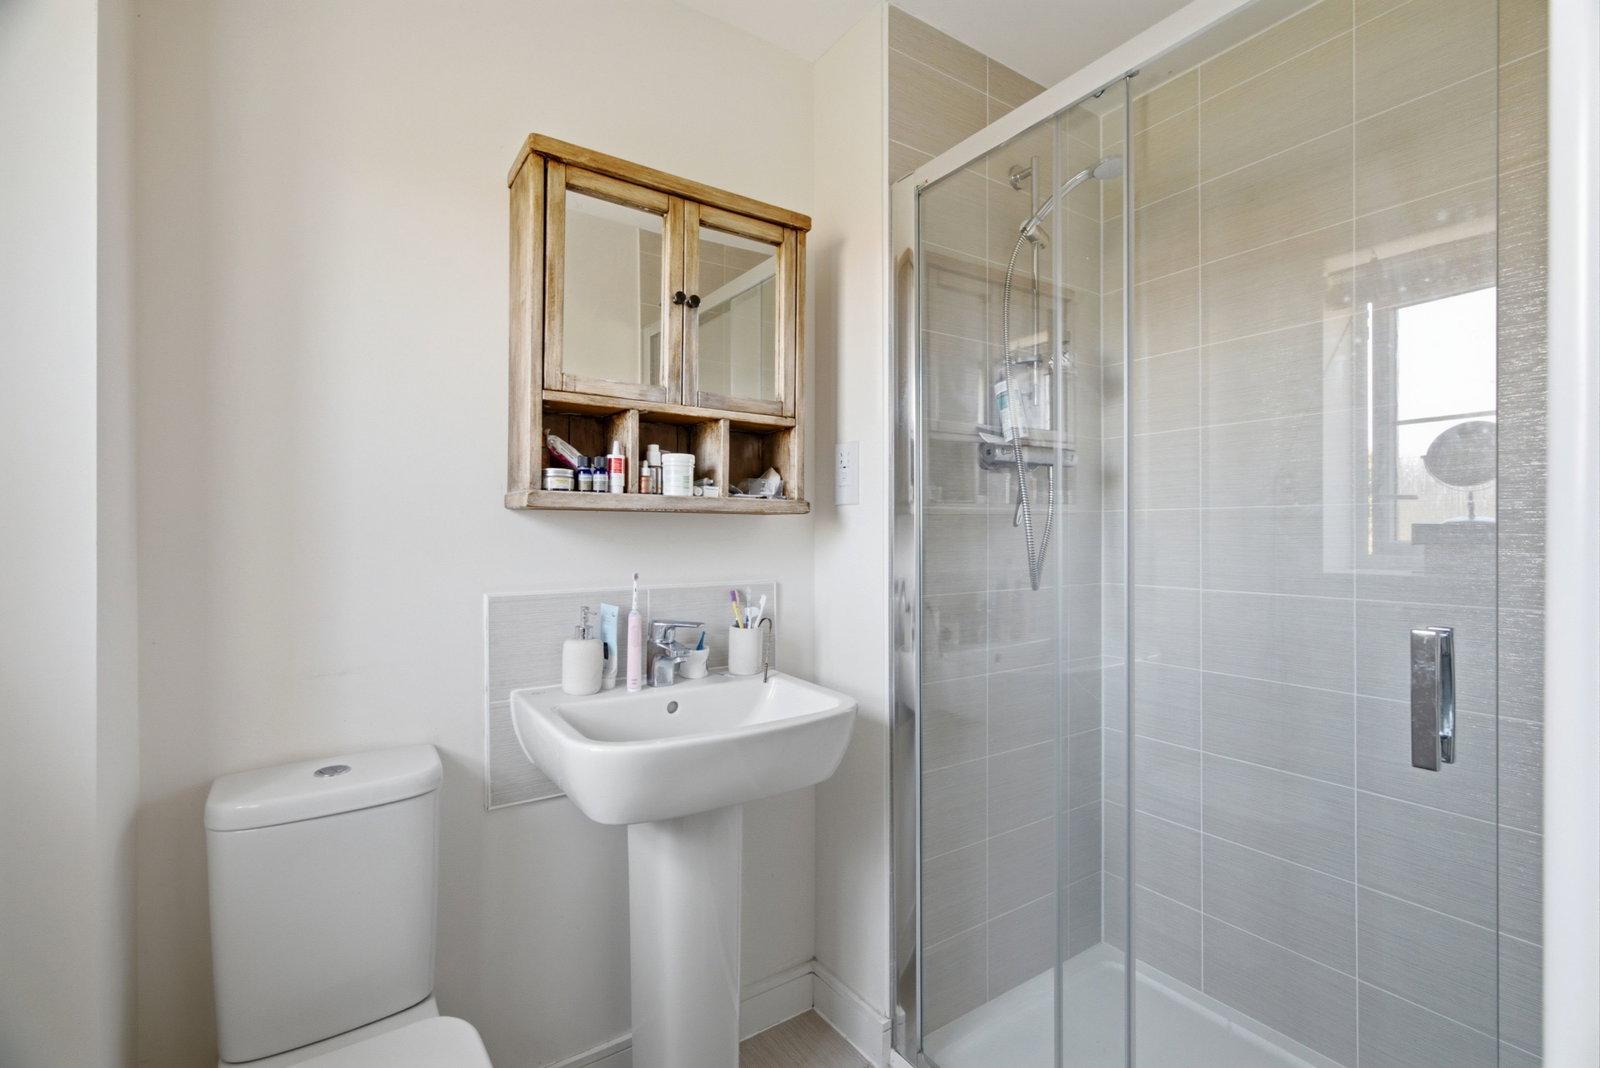
Ascending the stairs, the light-filled first floor centers around a magnificent galleried landing that overlooks the entrance hall below, bathed in natural illumination from a front-facing window fitted with crisp, white shutter blinds. The principal bedroom is a generous and serene retreat overlooking the rear garden, benefiting from its own private, contemporary en-suite shower room complete with a large walk-in glass shower enclosure, pedestal wash hand basin and low-level WC.
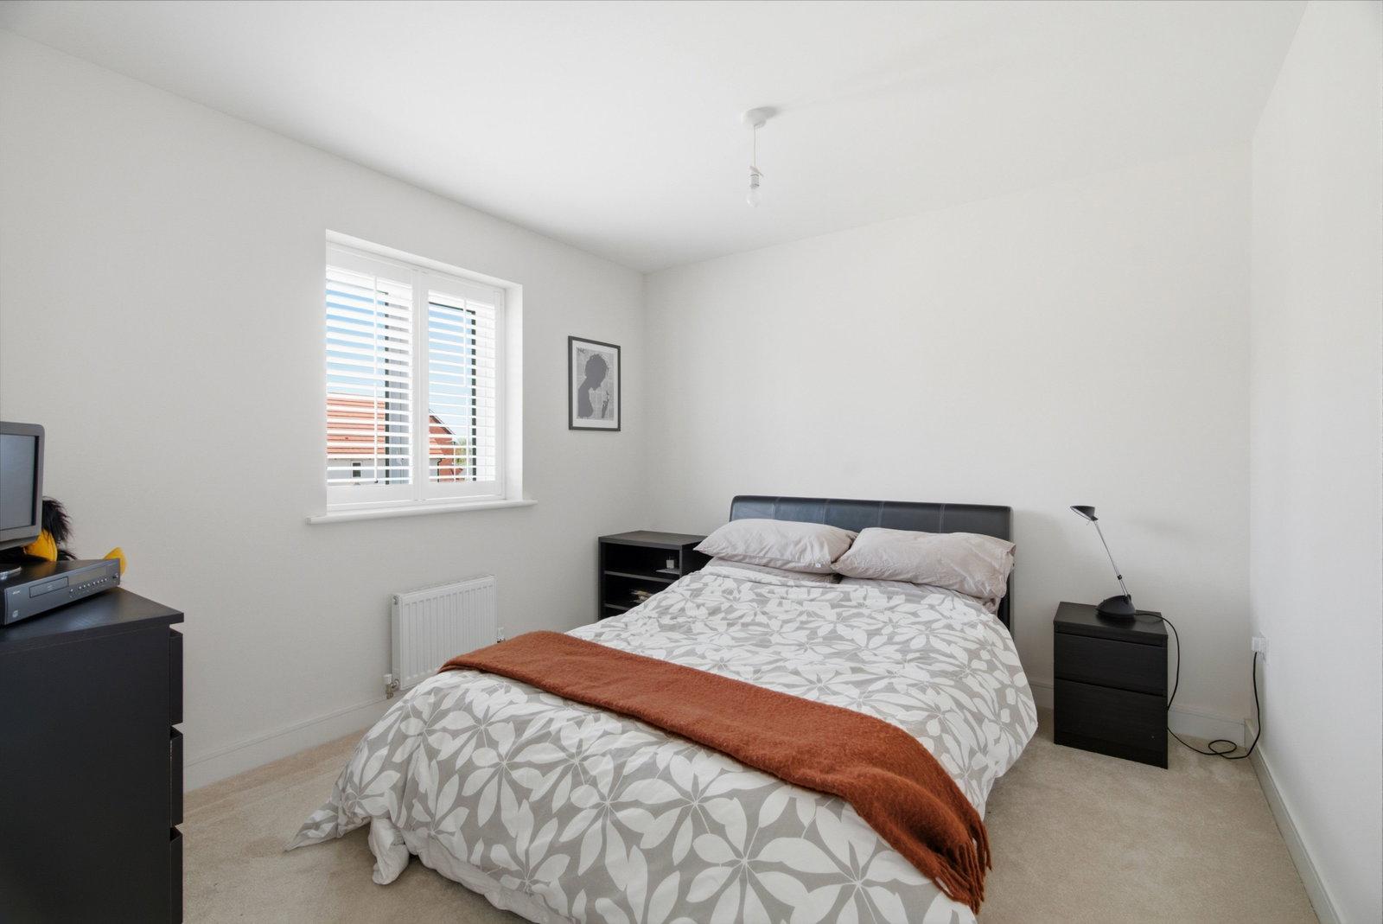
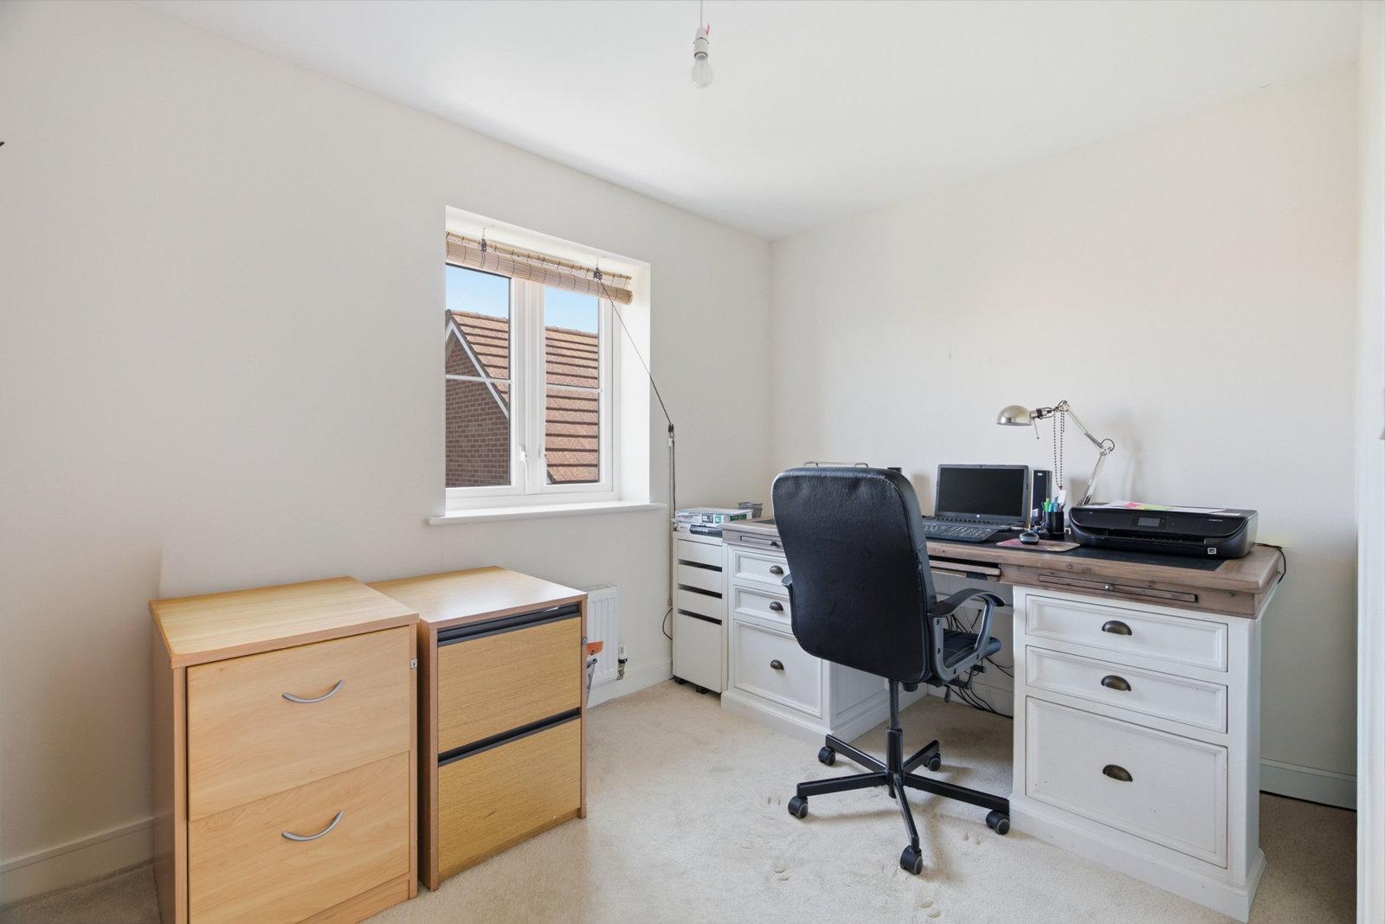
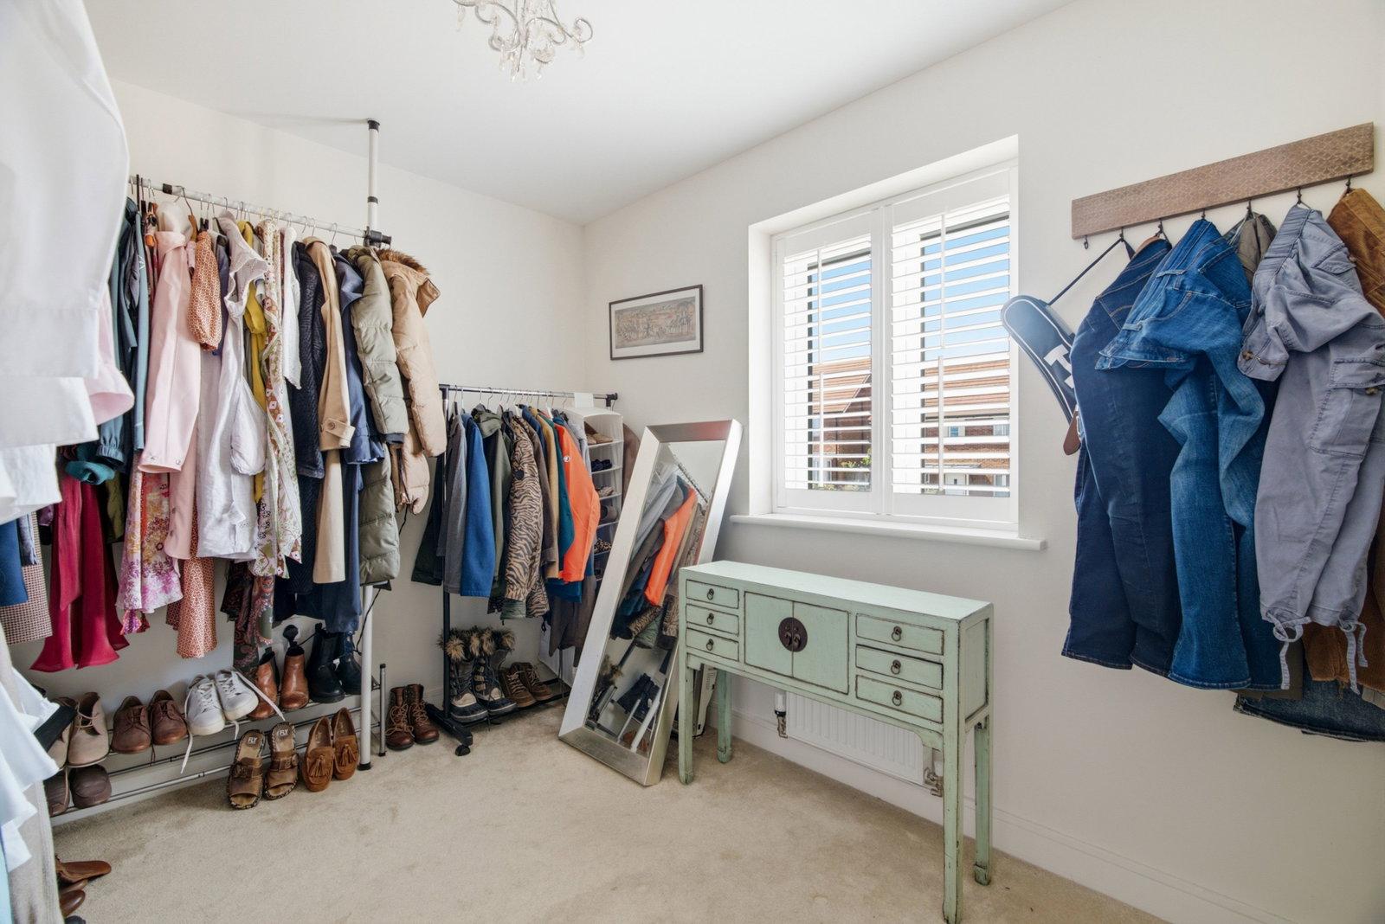
Three further well-proportioned bedrooms provide flexible family living, each tastefully presented with neutral carpeting, clean finishes, and shuttered or blind-fitted windows, offering superb versatility, currently being utilized as a spacious walk-in dressing room, and a quiet home office.
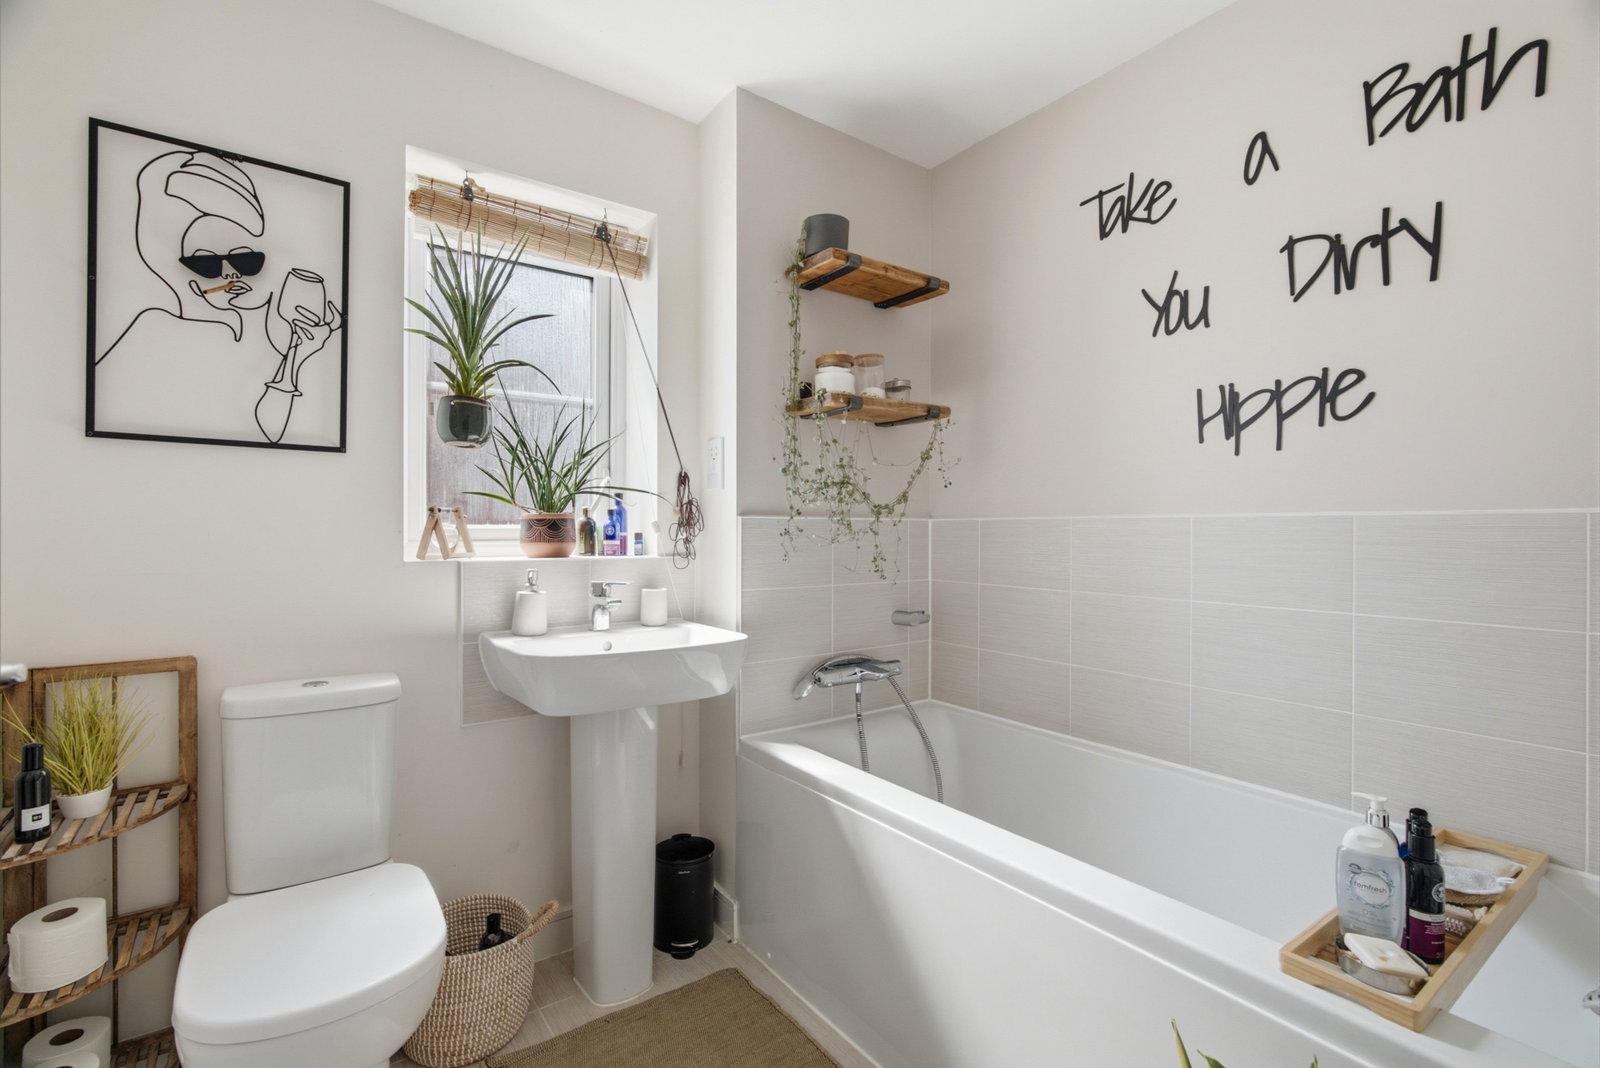
Serving the additional bedrooms, the main family bathroom is stylishly appointed with a panelled bath and handheld shower attachment, pedestal basin, WC, and a frosted window providing natural ventilation. The landing is completed by an essential built-in airing cupboard housing the hot water cylinder alongside convenient access to the loft space
Outside
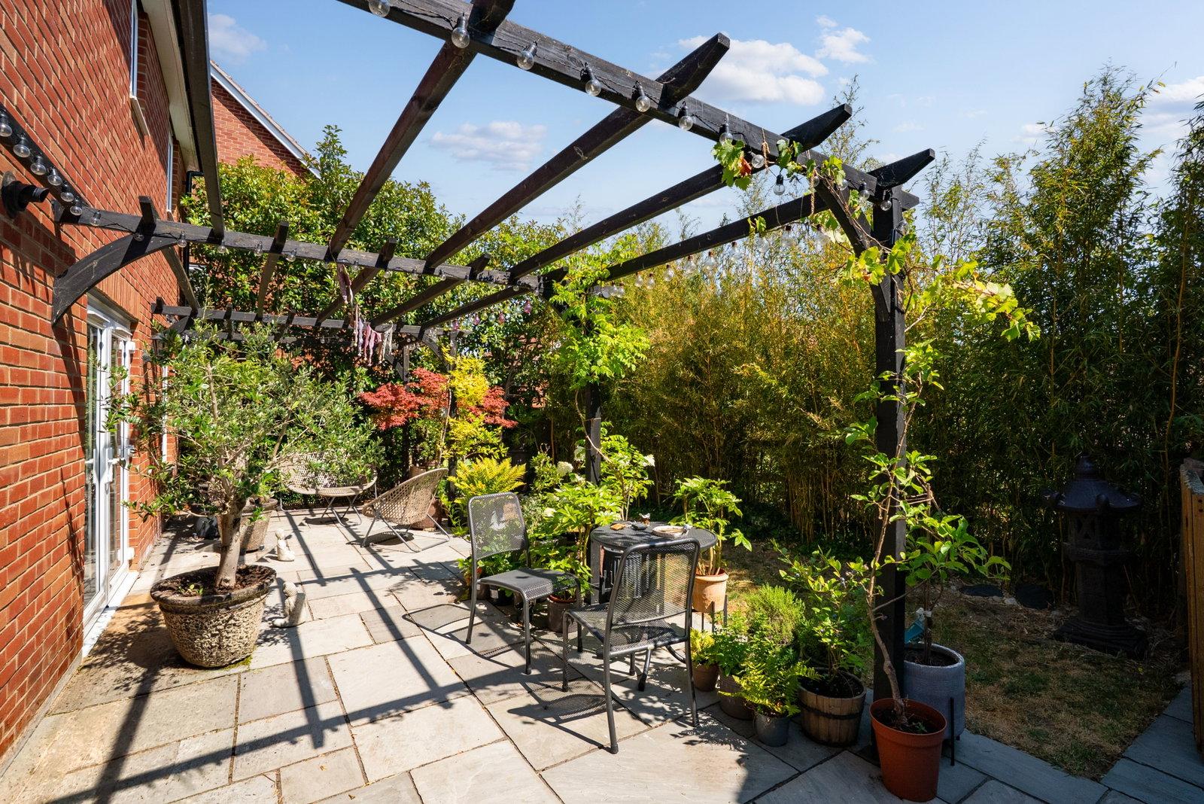
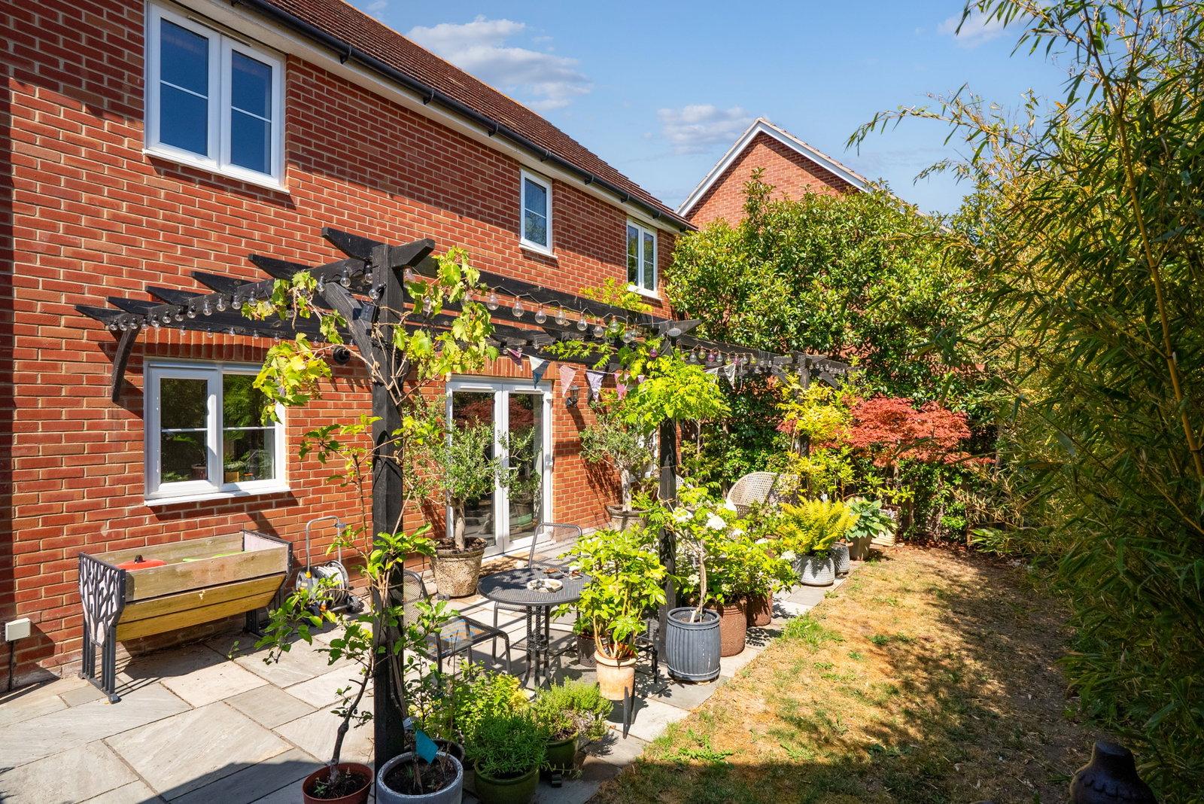
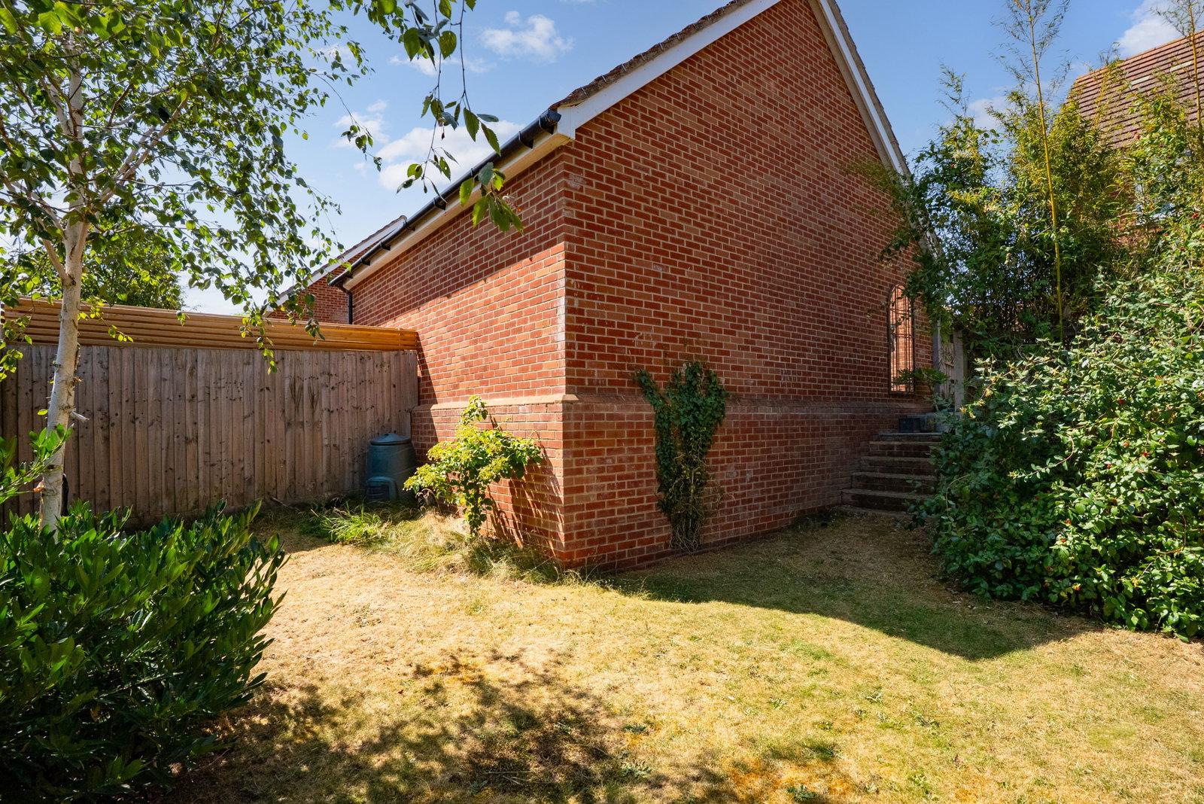
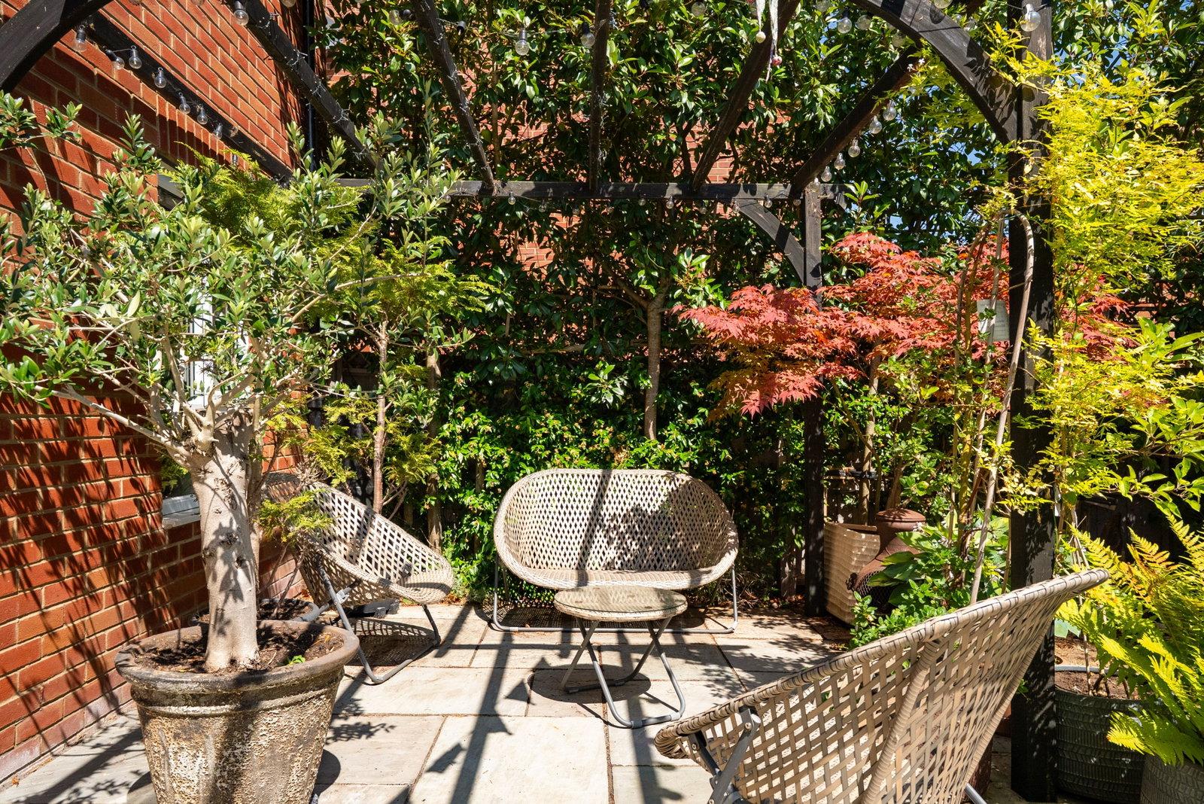
Approached via a neat front garden enclosed by low box hedging, the property features a tarmac driveway to the side providing off-street parking and leading to a substantial detached garage (measuring over 23 ft in length). Gated side access opens to a beautifully landscaped rear garden designed for ease of maintenance and outdoor living, featuring an expansive paved sun terrace shaded by a timber pergola—ideal for outdoor dining and entertaining. Beyond the terrace lies a section of lawn bordered by mature trees, climbing foliage, specimen plants, and close-board fencing that provides a high degree of privacy, while steps lead around the rear elevation of the garage for additional functional storage space.
Important Information
- This is a Freehold property.
- This Council Tax band for this property is: F
Property Ref: 1518017
Similar Properties
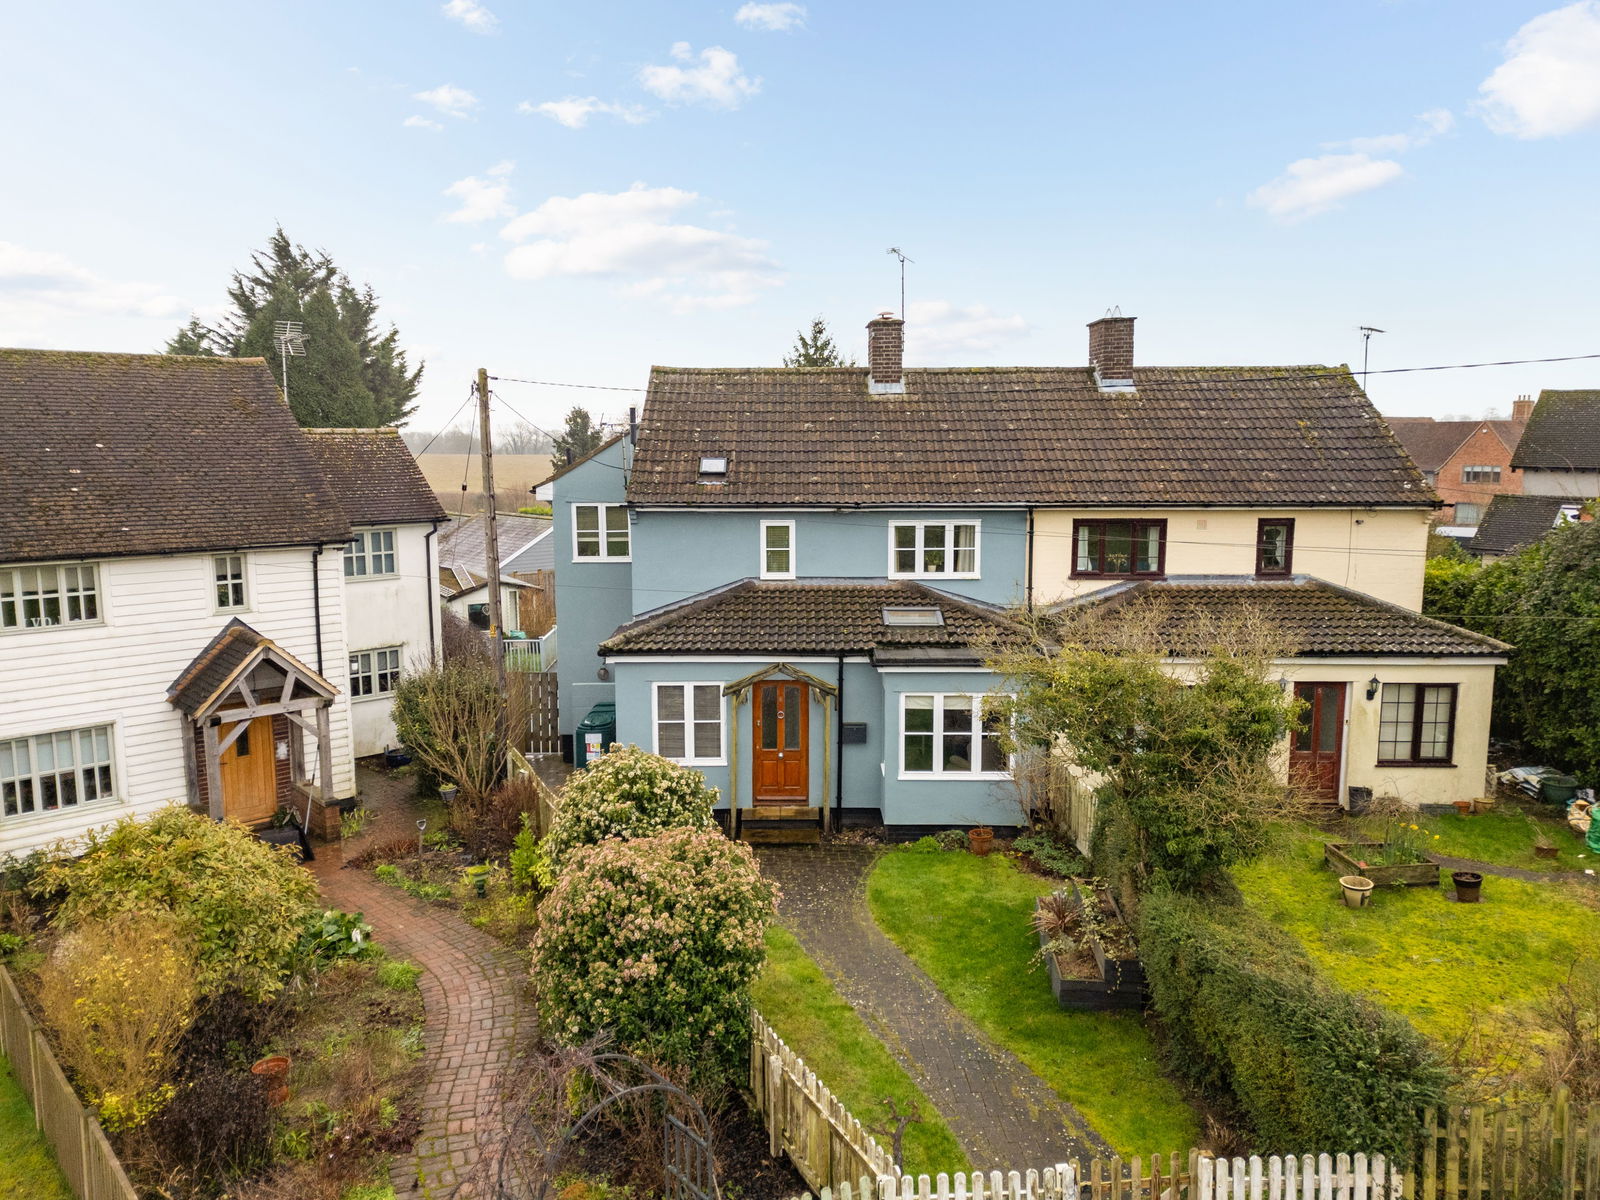
4 Bedroom Semi-Detached House | Guide Price £650,000
An attractive and significantly enlarged four bedroom, two bathroom semi-detached family home, occupying a prominent pos...
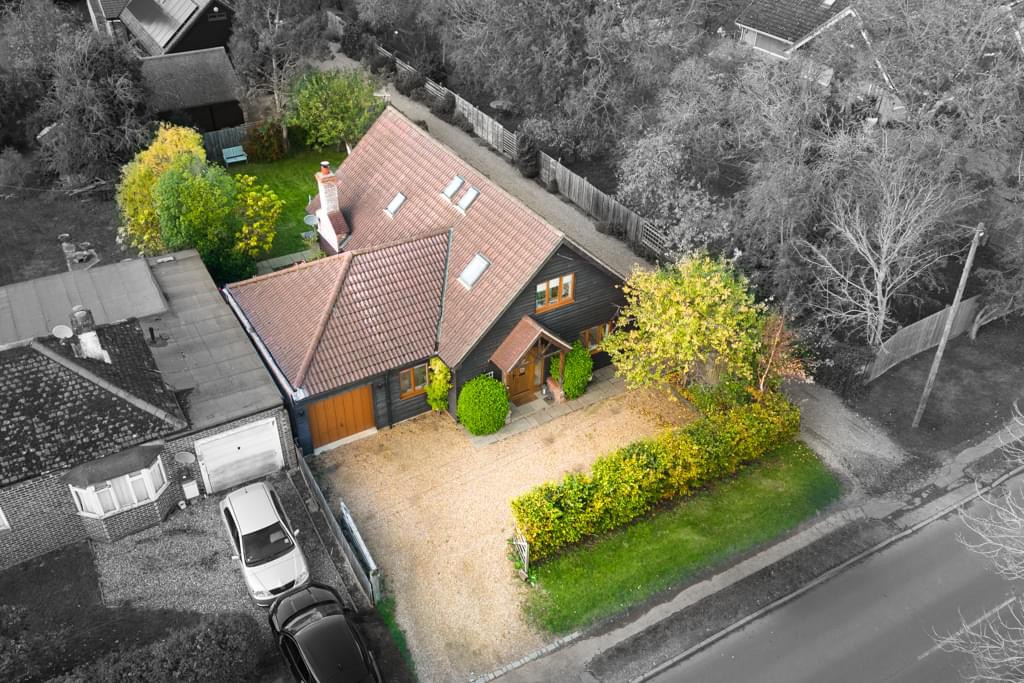
5 Bedroom Detached House | £650,000
Property located in Highfields Road, Caldecote
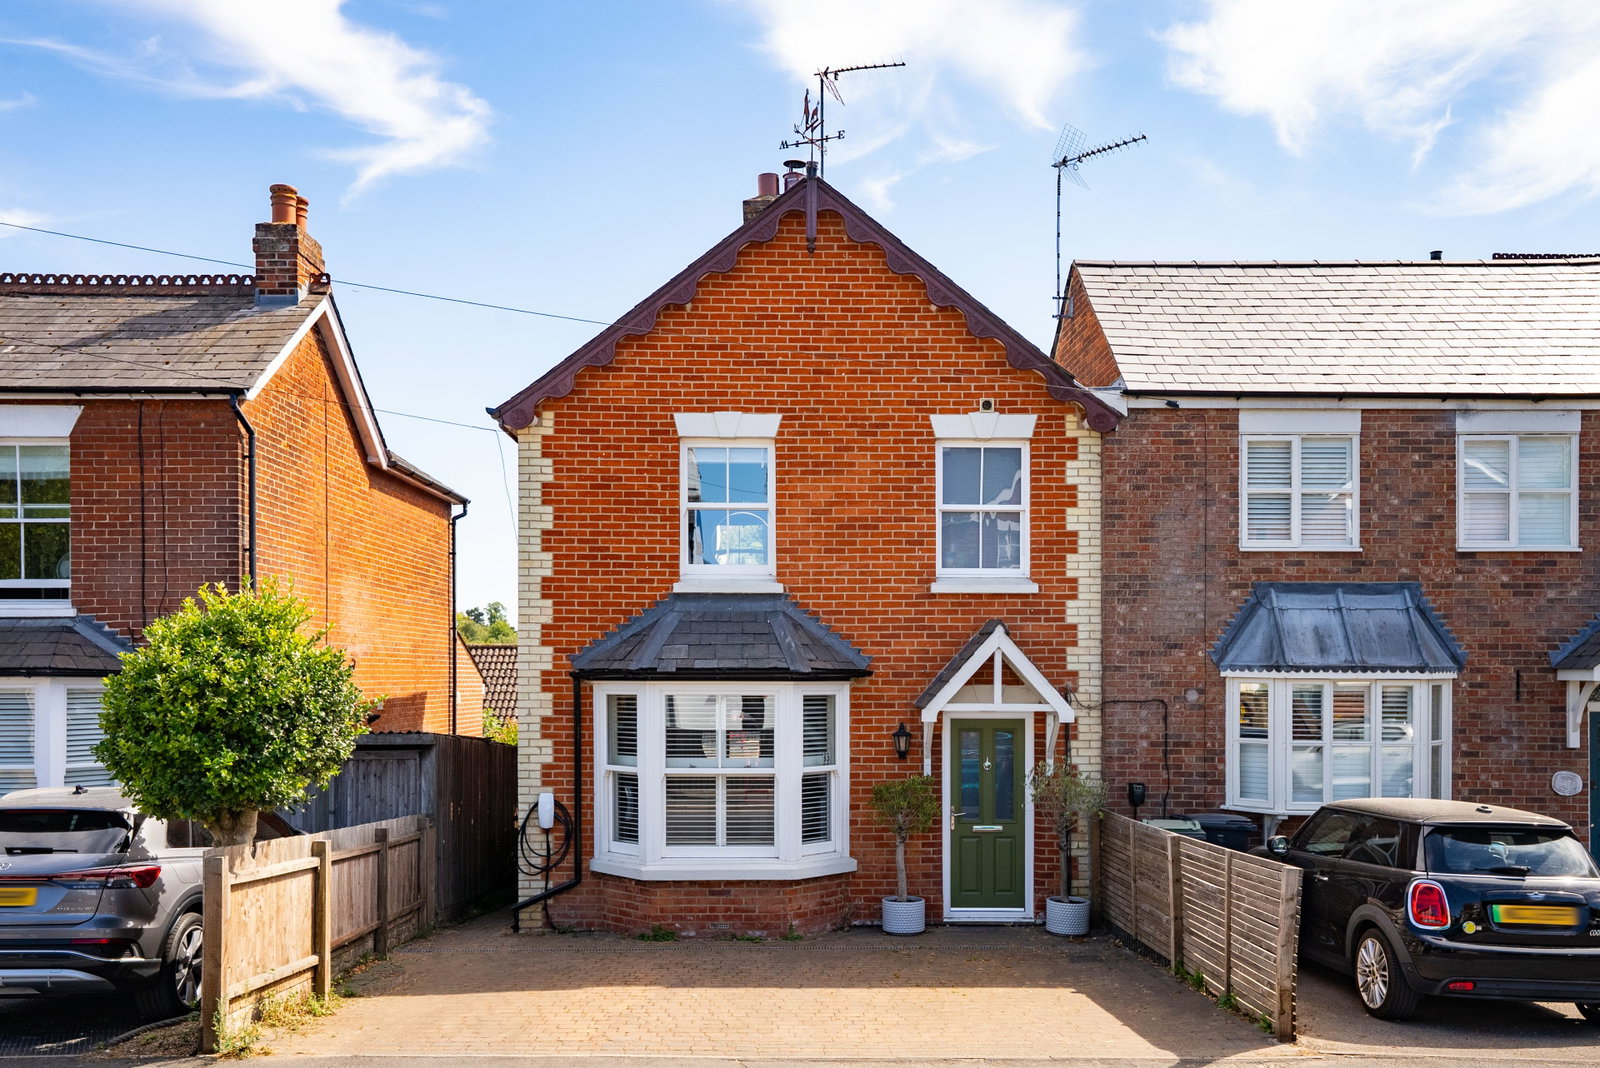
4 Bedroom Semi-Detached House | Offers Over £650,000
Situated on Ashdon Road within easy reach of Saffron Walden’s historic town centre and Audley End station, this stylishl...
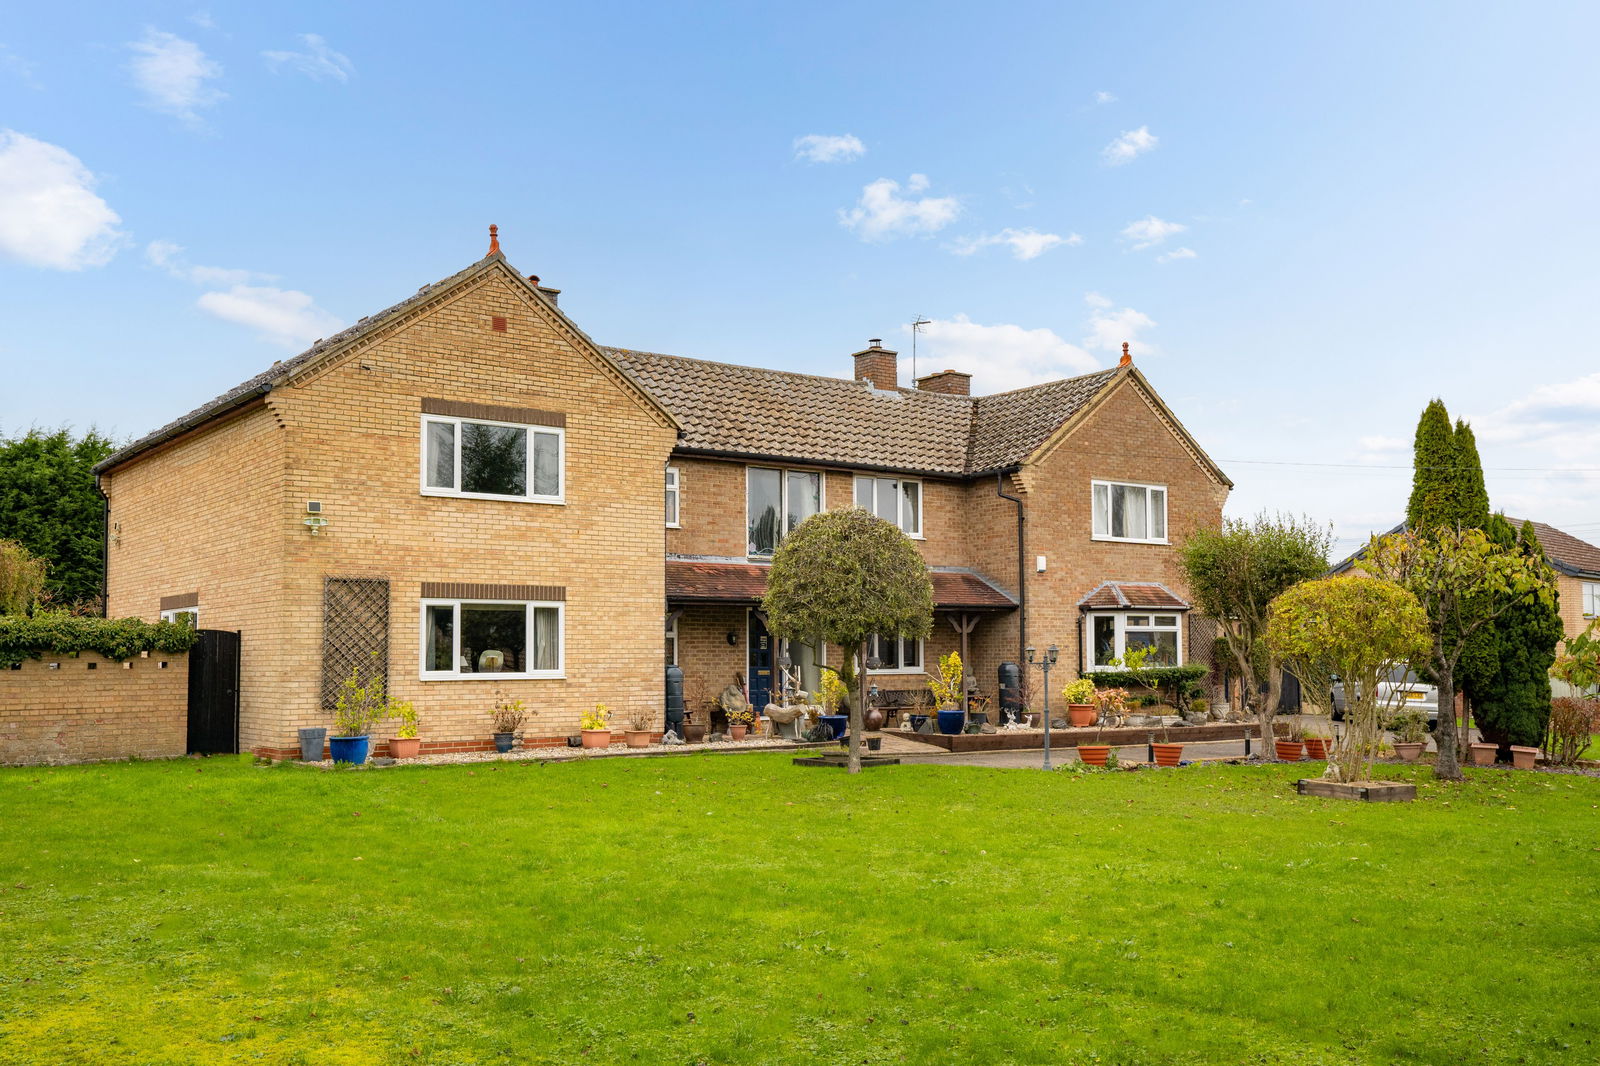
6 Bedroom Detached House | Guide Price £675,000
'For sale by Secure Sale Online Bidding. Starting bid £675,000. Terms and Conditions apply'.A well appointed 6 bedroom d...
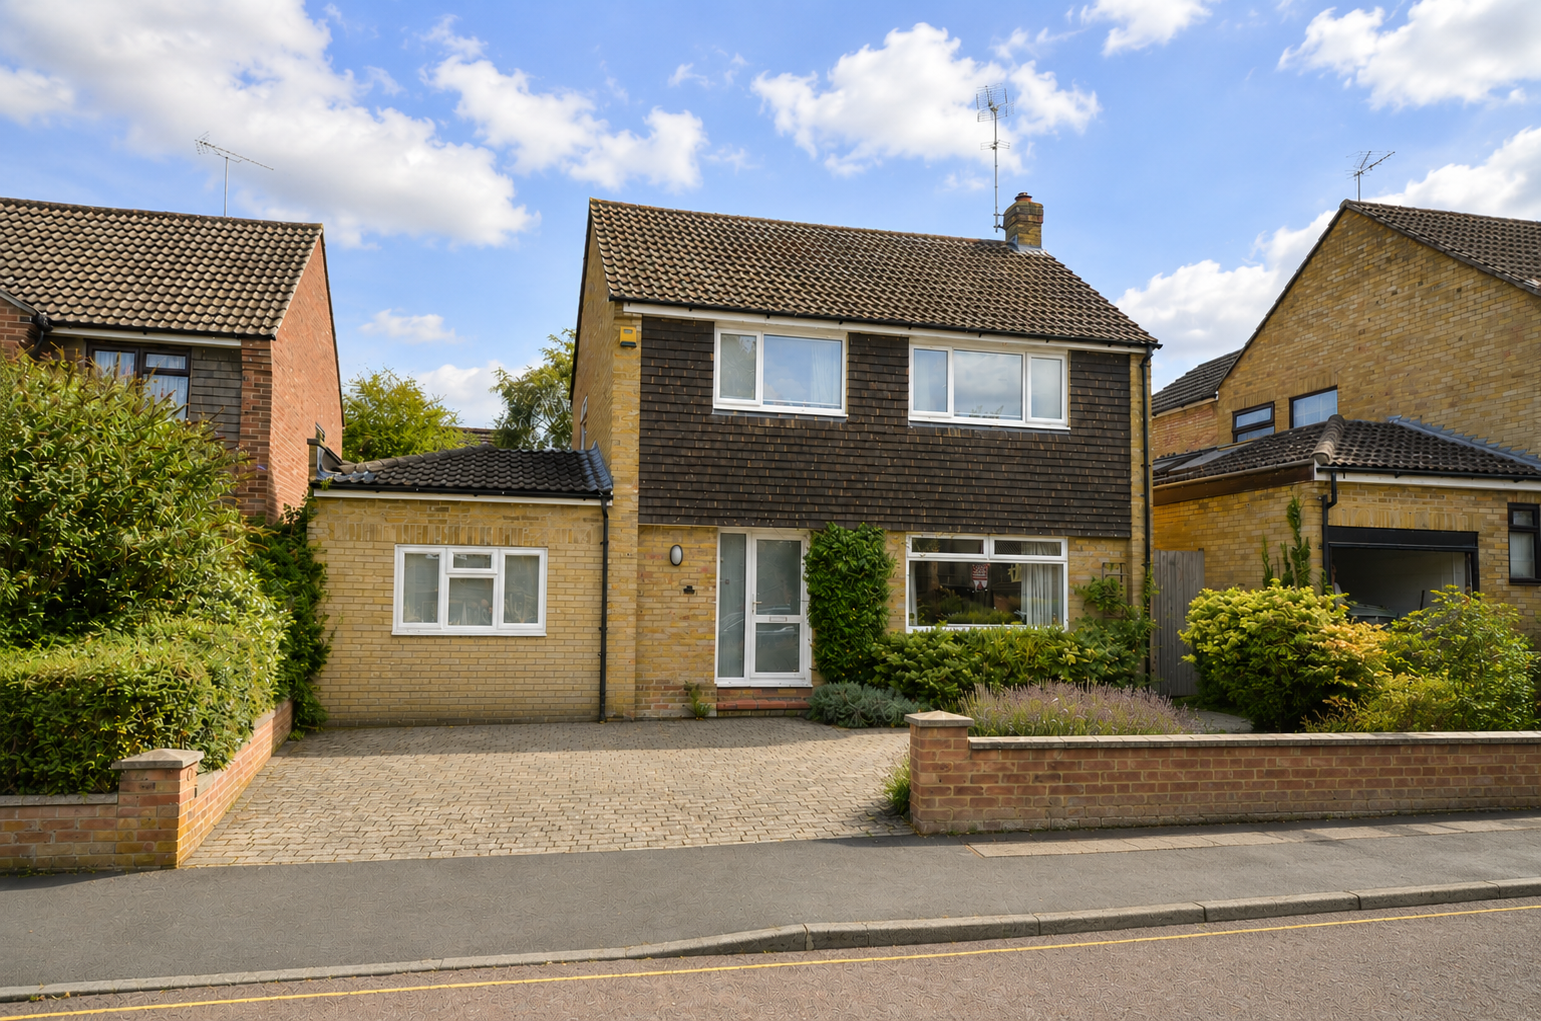
4 Bedroom Detached House | Guide Price £675,000
A short walk from Saffron Walden town centre, the highly regarded county high school as well as the historic Audley End...
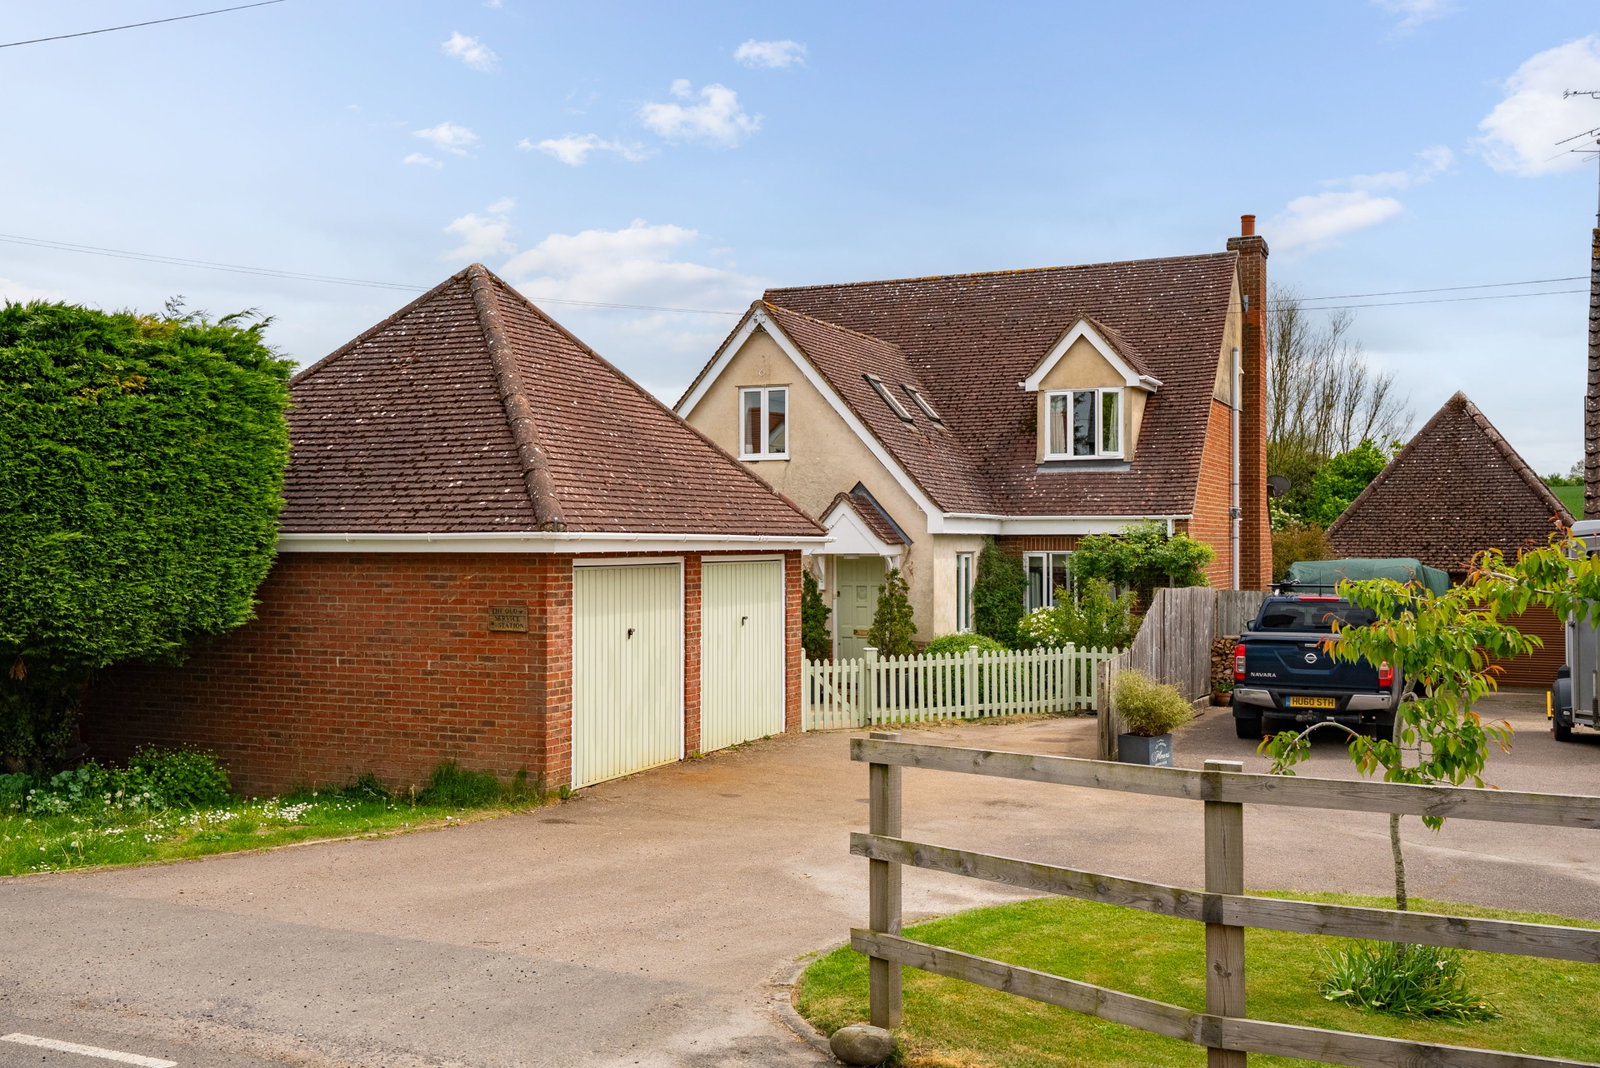
4 Bedroom Detached House | Offers Over £685,000
A deceptively spacious and well-presented four double bedroom, two bathroom detached property with accommodation extendi...

Arkwright & Co (Saffron Walden)
Saffron Walden, Essex, CB10 1ES
01799 668600
How much is your home worth?
Use our short form to request a valuation of your property.
Request a Valuation
©2026 The Guild of Property Professionals. All rights reserved.
Terms and Conditions |
Privacy Policy |
Cookie Policy |
Complaints Policy |
Members Login
The Guild of Property Professionals Trading Address: 121 Park Lane, London W1K 7AG. GPEA Limited.
Registered in England & Wales.
Company No: 02819824.
Registered Office Address: The Old Courthouse, 60A London Road, Grantham, NG31 6HR.
VAT Registration No: 180897859

