- Situated on Ashdon Road within walking distance of Saffron Walden’s historic town centre
- Victorian accommodation arranged over three floors, including a lower ground bedroom
- Sitting room with a log burner, three bedrooms, and a spectacular extended kitchen/dining room
- Private rear garden, elevated herringbone deck, lower patio, Driveway with EV charger

This property listing is now SSTC
4 Bedroom Semi-Detached House for sale in Saffron Walden
 1
4
1
1
4
1
The Accommodation
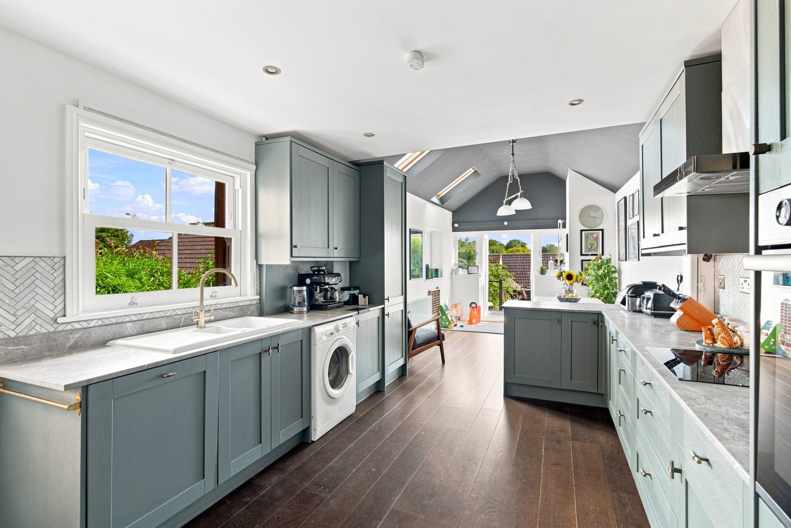
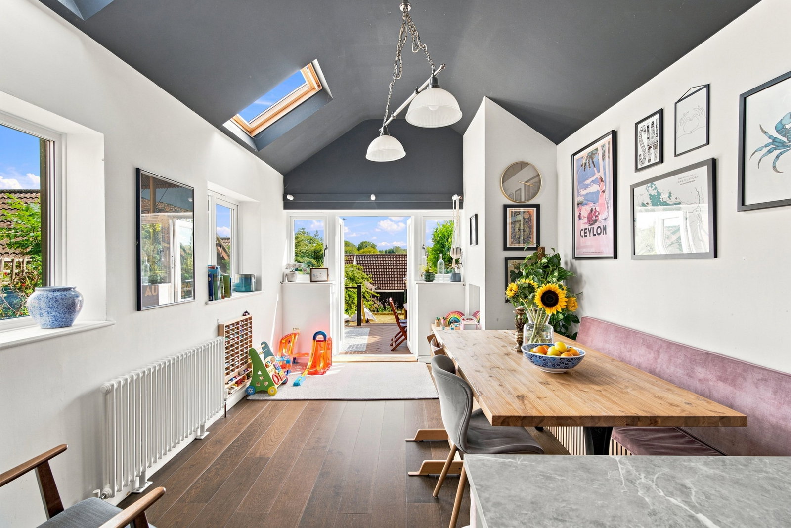
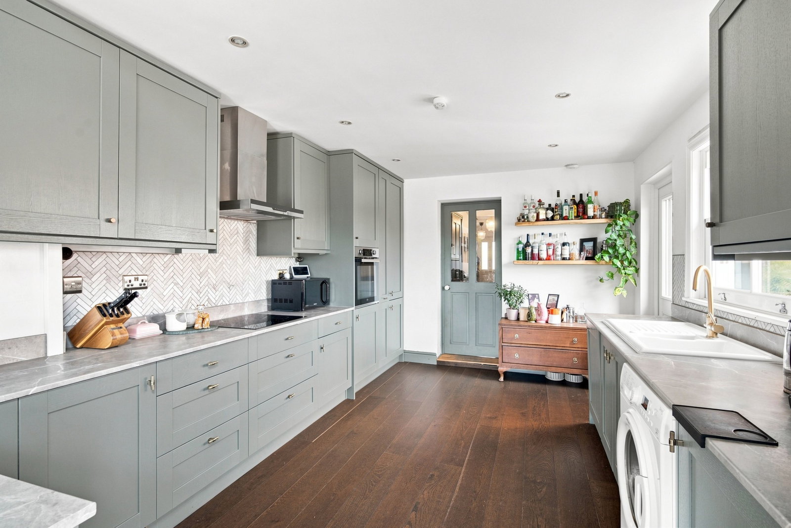
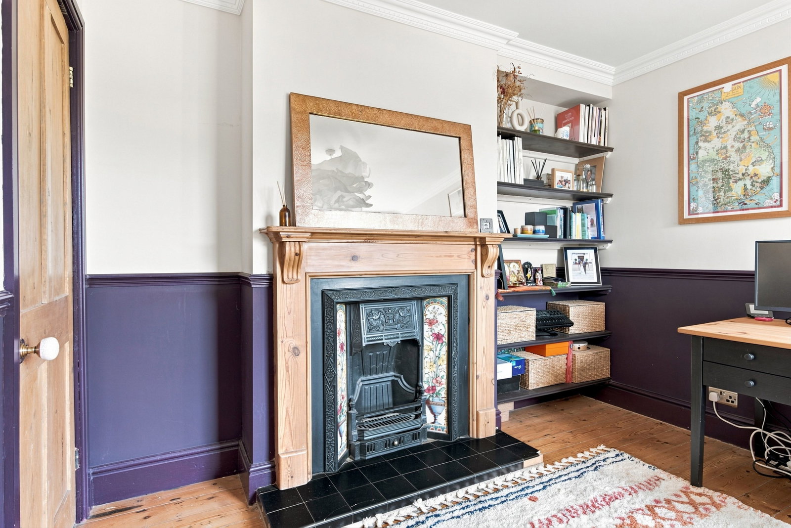
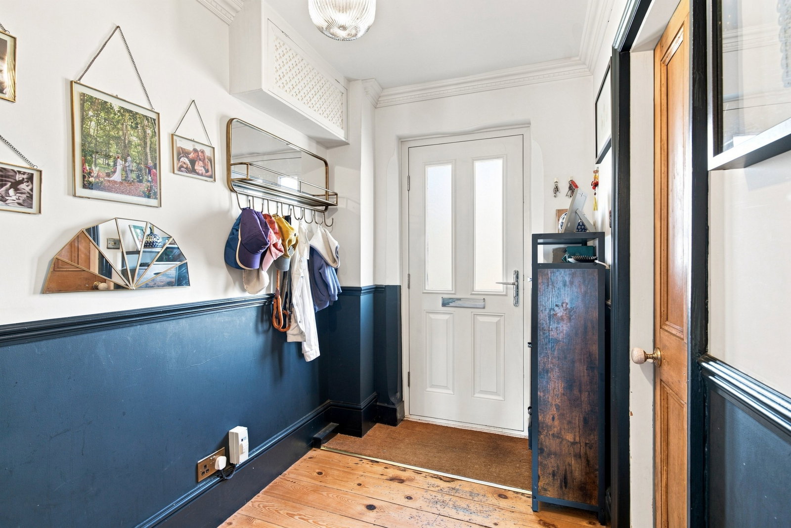
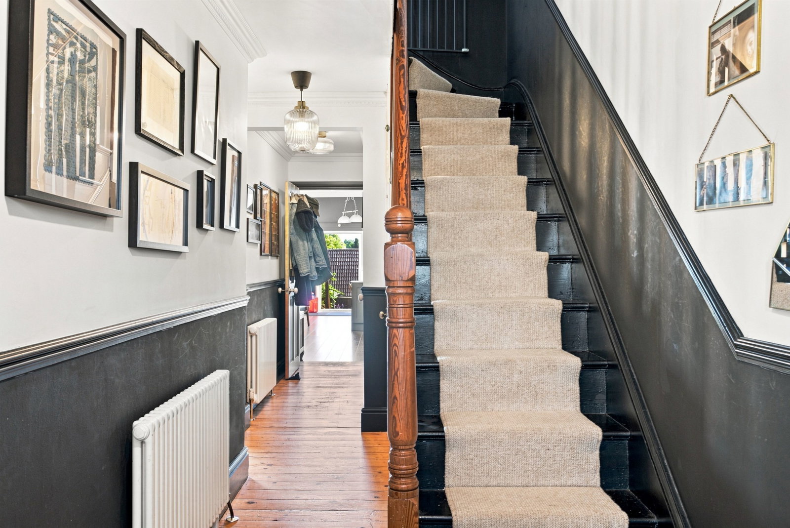
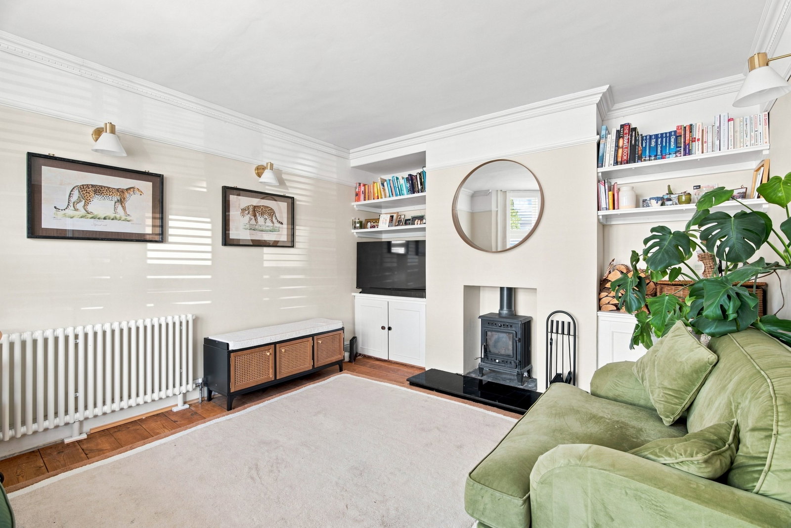
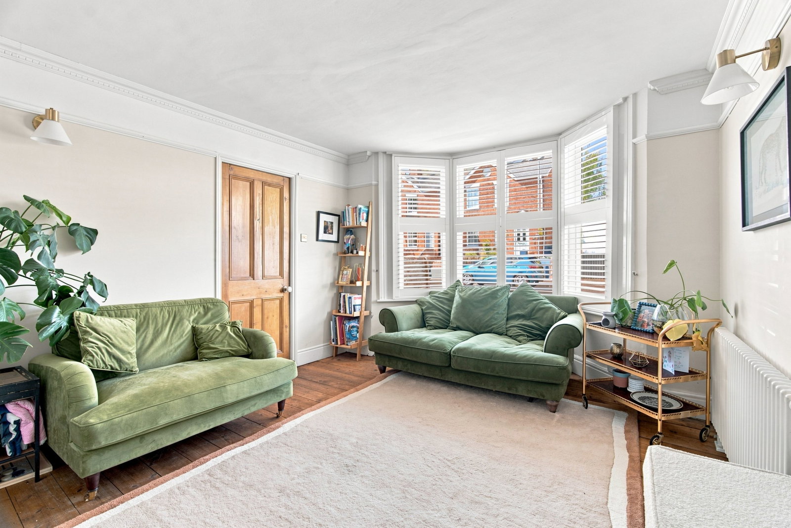
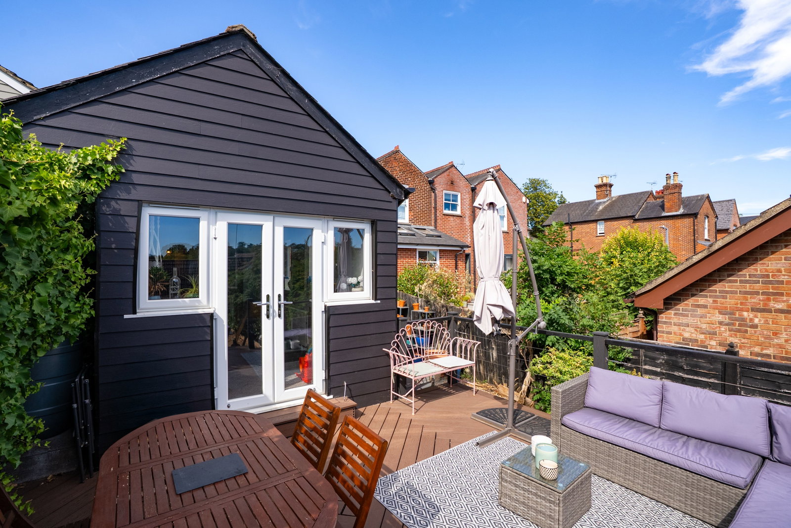
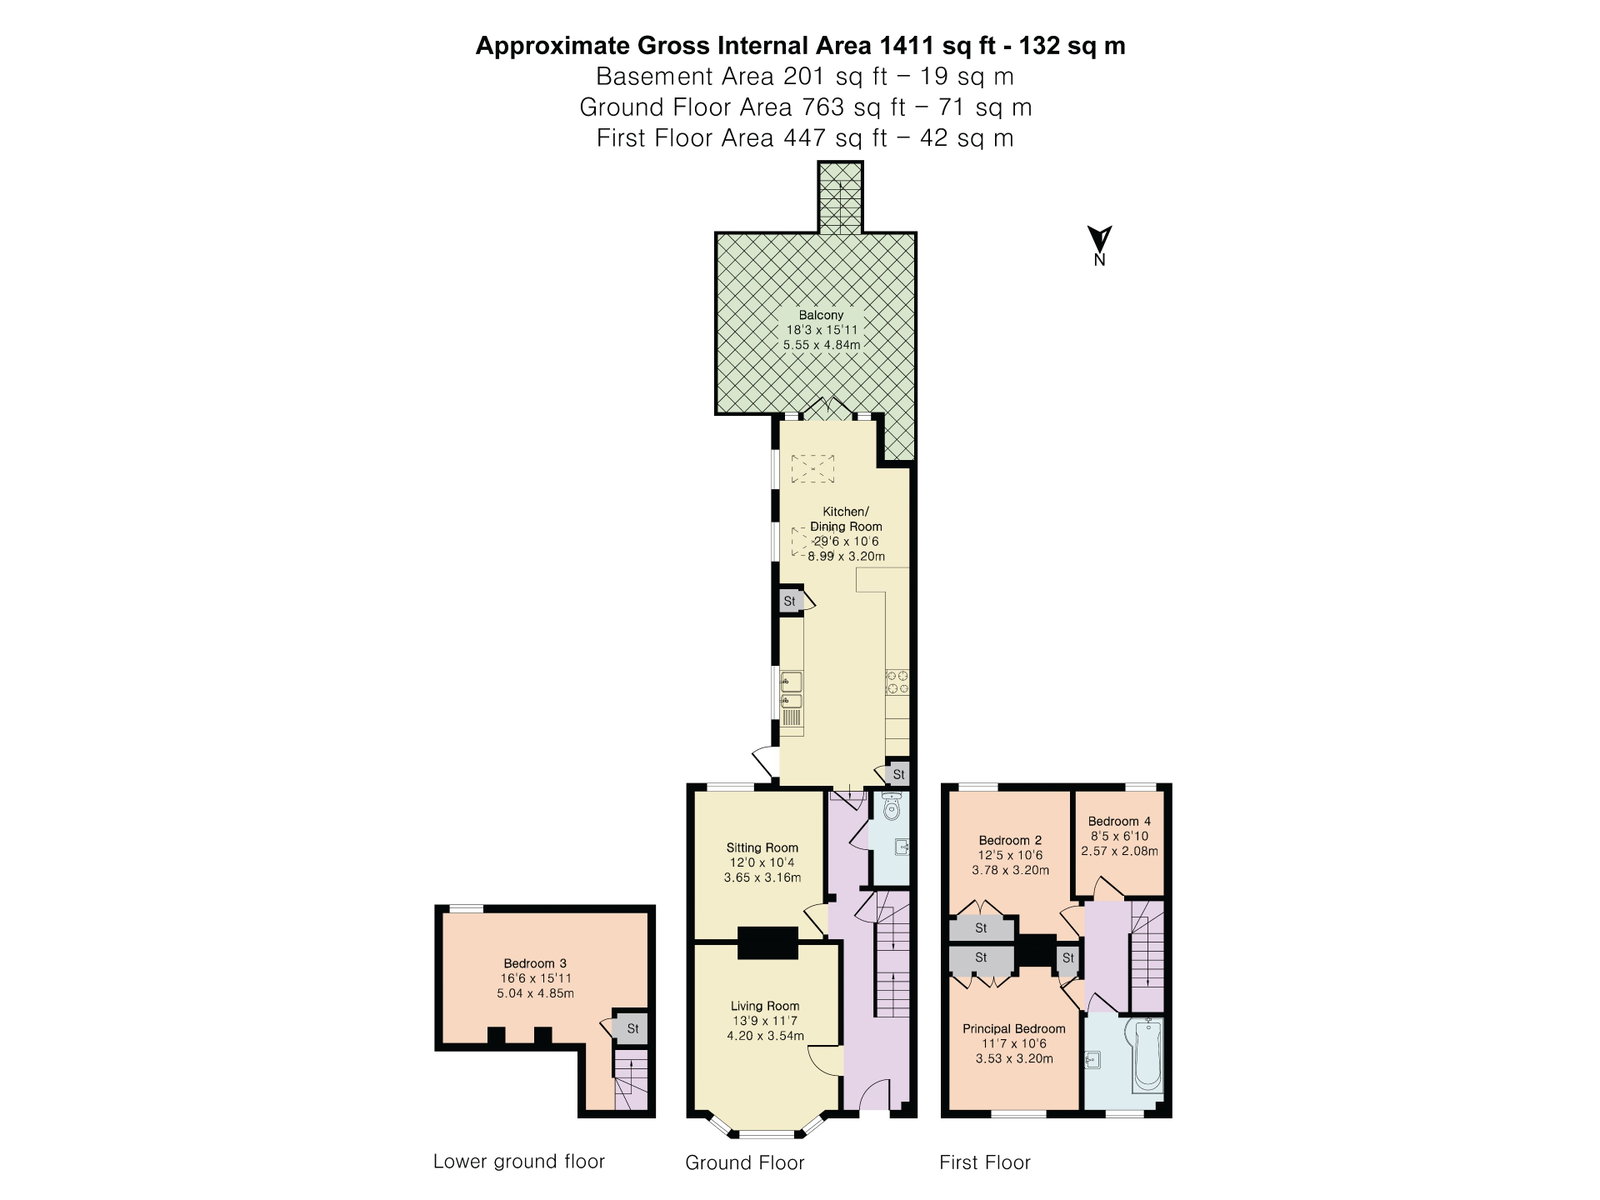
The wonderfully presented ground floor accommodation opens into a welcoming entrance hall featuring exposed wooden flooring, and an attractive staircase leading to the upper level. To the front of the home sits an elegant sitting room bathed in natural light from a charming bay window fitted with plantation shutters, complete with picture rails, built-in alcove cabinetry with shelving, and a working log-burner set upon a sleek hearth. Directly adjacent, a sophisticated study/dining room showcases a striking period fireplace with detailed tile surrounds, exposed timber floors, built-in shelving, and direct access down to the lower ground floor. Continuing down the hall past the downstairs cloakroom/utility room, the home extends into an extended kitchen/breakfast room. This stunning heart-of-the-home features modern, shaker-style grey cabinetry, quartz-style work surfaces with a herringbone tiled backsplash, integrated appliances and rich dark wood flooring. The light-filled dining and lounge extension at the rear boasts a vaulted ceiling with Velux skylights and double doors that open out directly onto the garden decking, creating a seamless blend of indoor and outdoor living.
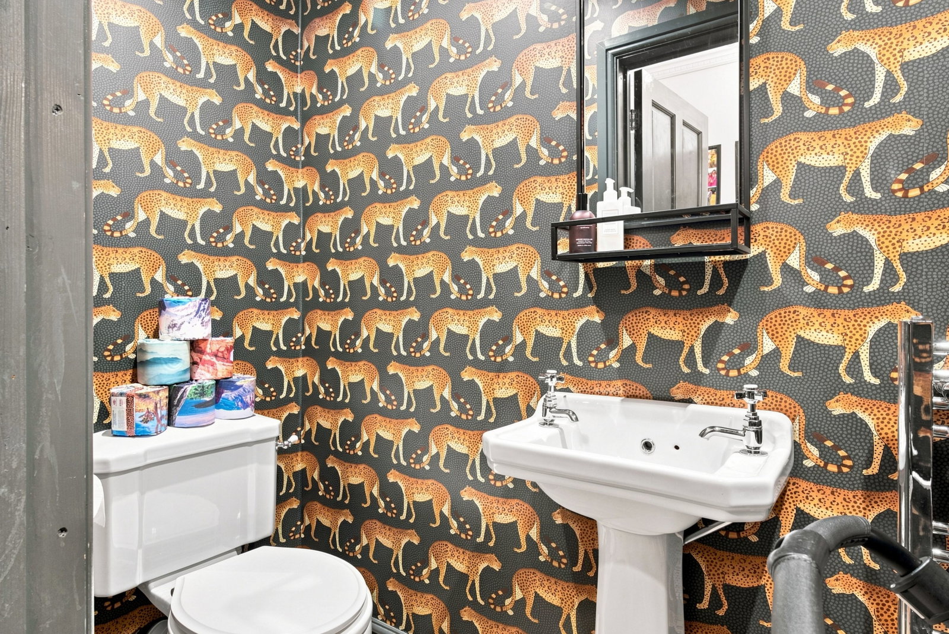
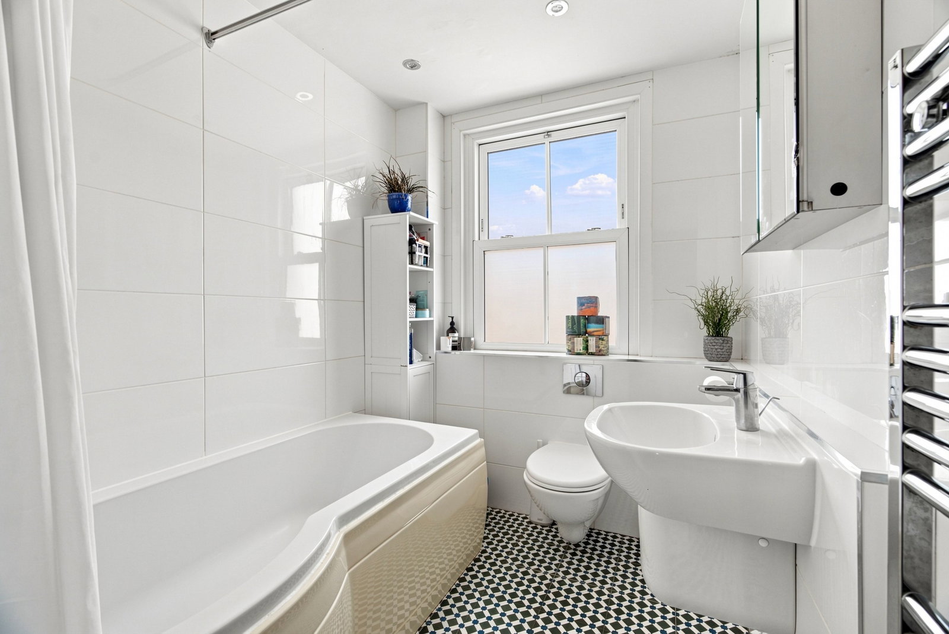
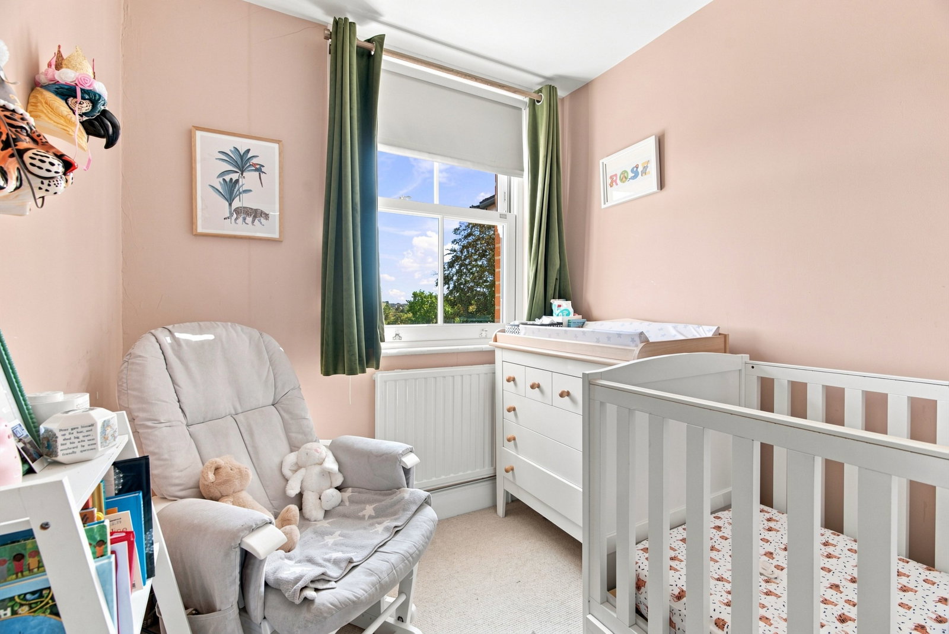
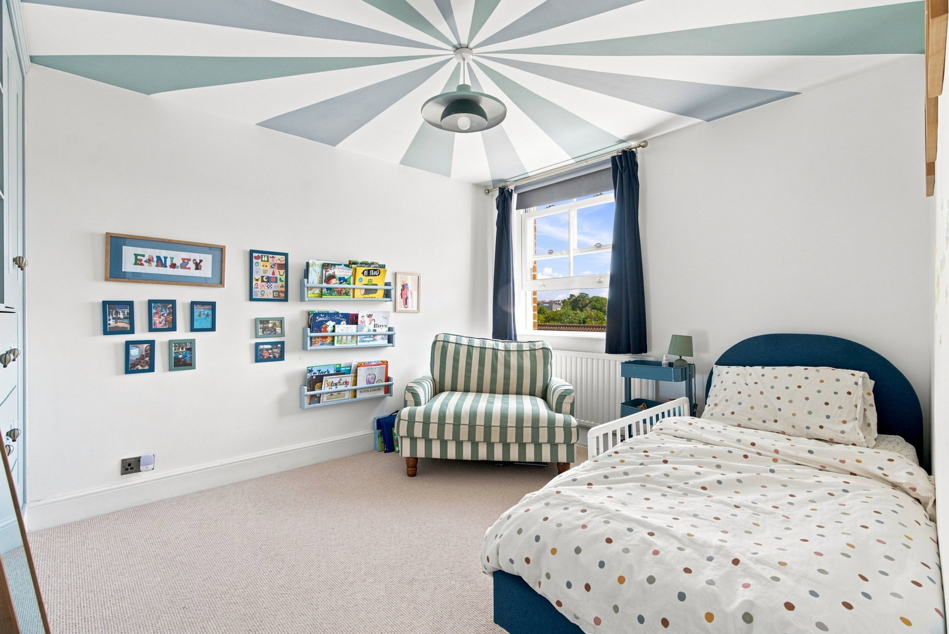
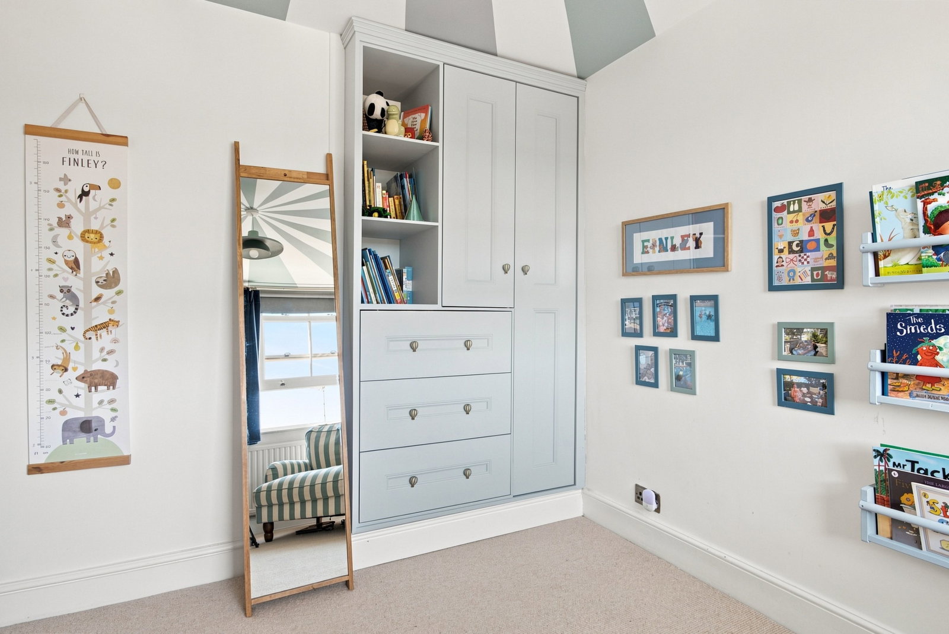
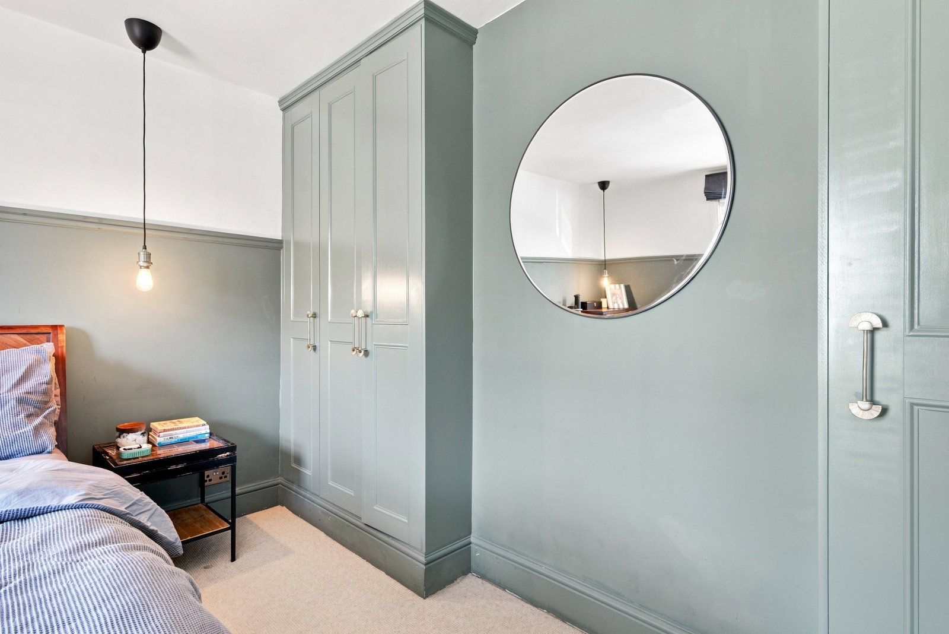
Ascending to the first floor, a bright central landing leads to three well-proportioned bedrooms and a stylish family bathroom. The principal bedroom offers a tranquil retreat, appointed with half-height sage panelling, built-in wardrobes and a sash window . The second bedroom is a charming double, featuring bespoke fitted storage, a painted sunburst ceiling detail, and elevated views to the rear. Completing the sleeping quarters, the cozy third bedroom serves perfectly as a nursery or study with a soft, warm palette and front-facing sash window. The floor is served by a modern family bathroom, fully tiled in crisp white with contrasting patterned floor tiles, incorporating a curved bath with a rainfall showerhead, a floating wash hand basin, and a heated towel rail.
Outside
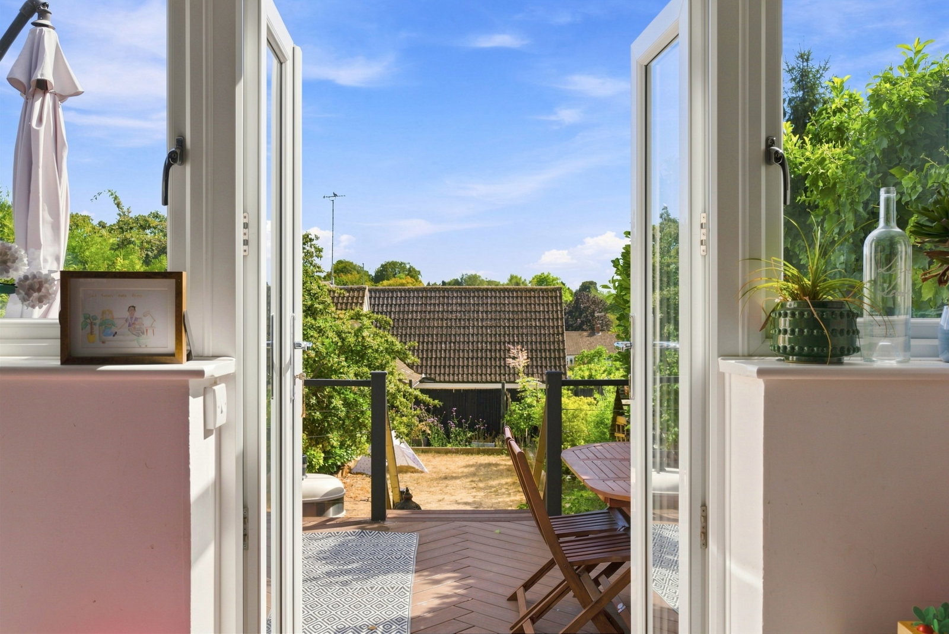
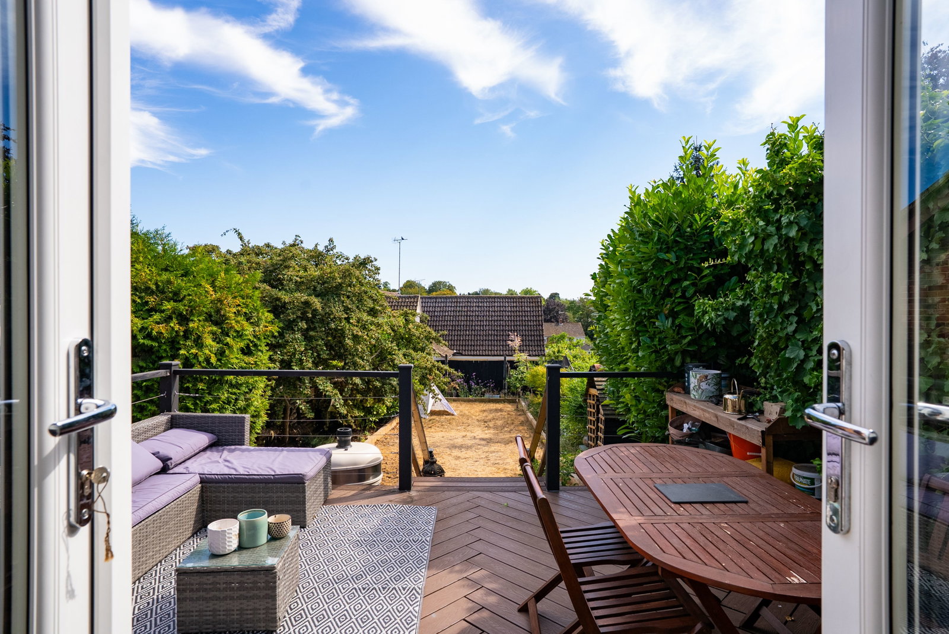
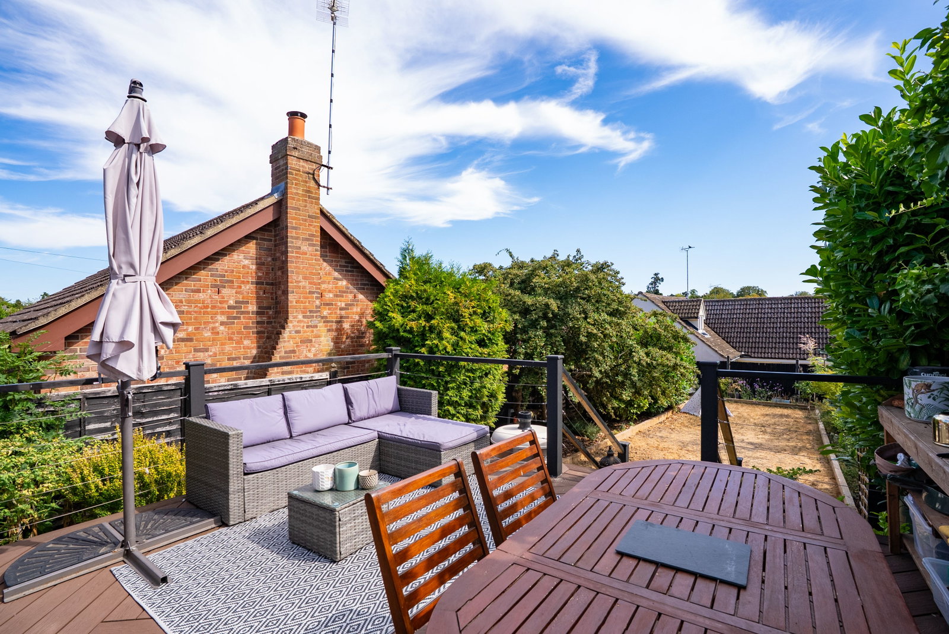
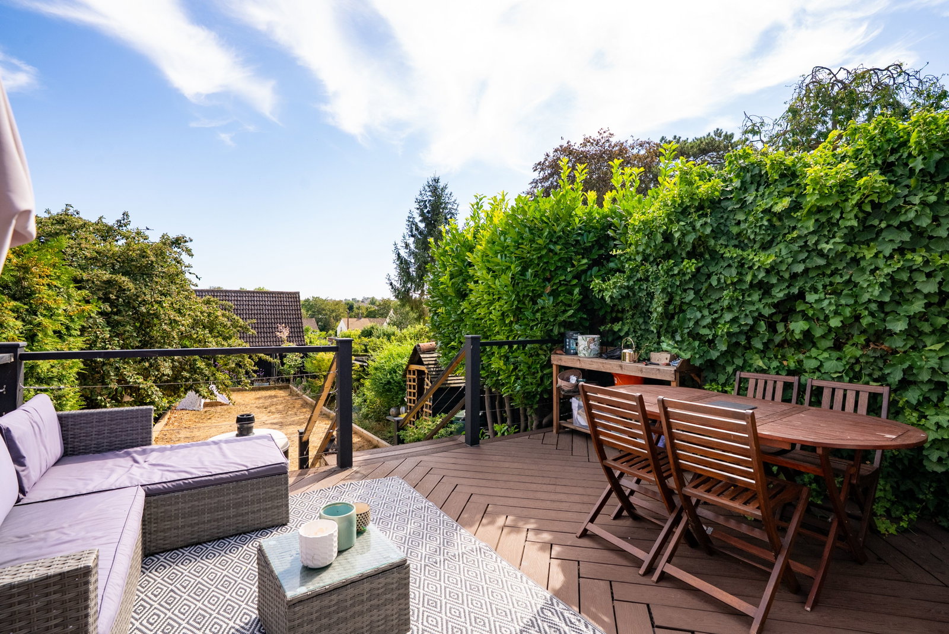
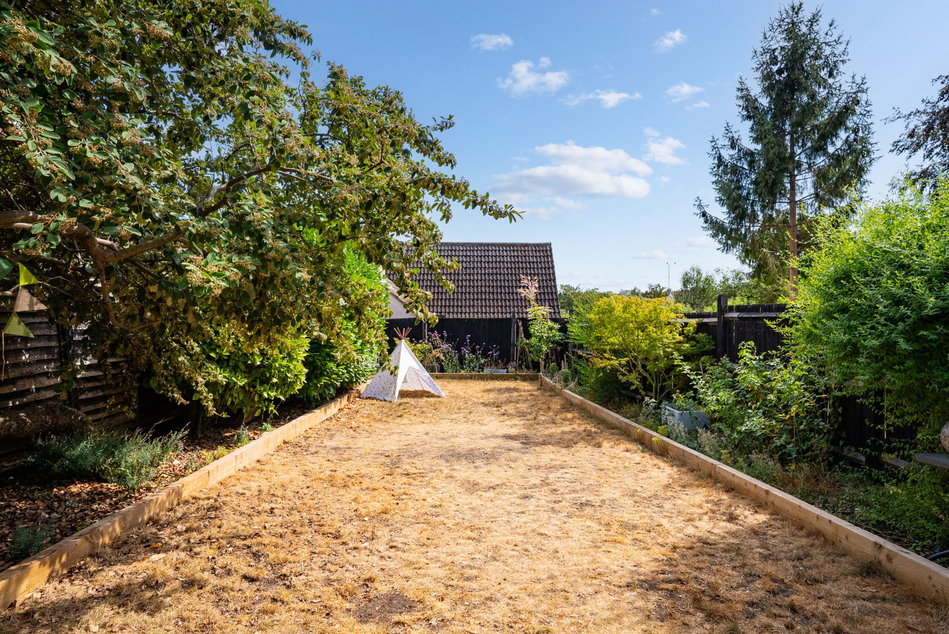
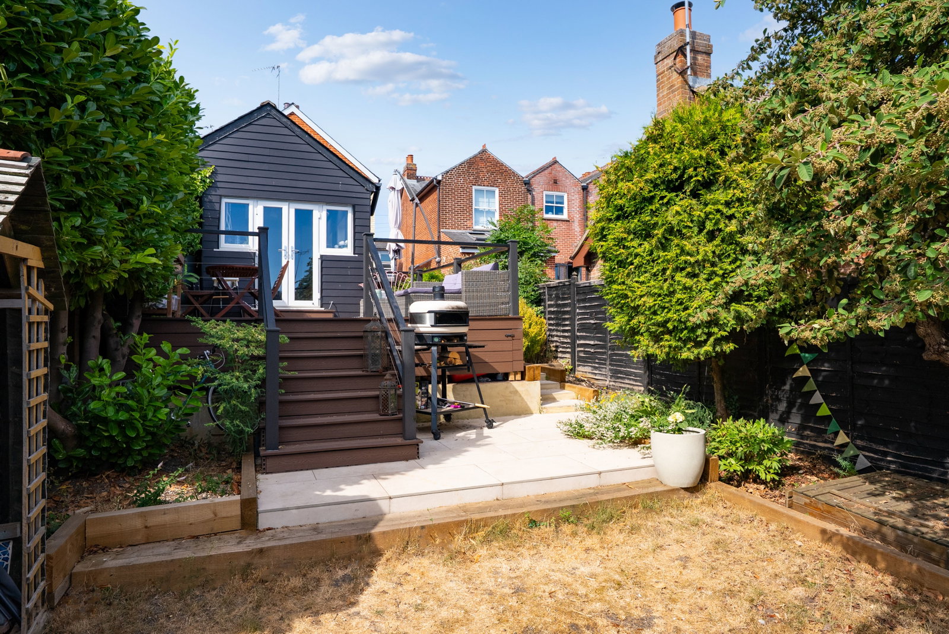
The front of this handsome Victorian red-brick property, a smart block-paved driveway provides off-street parking, complete with an EV charging point and an inviting pitched storm porch leading to the entrance. Moving to the rear, French doors from the kitchen extension open onto a magnificent, elevated composite deck laid in a herringbone pattern with sleek dark balustrading, creating an ideal sun-drenched terrace for alfresco dining and entertaining. Steps lead down from the deck past a lower paved patio area to a generous, long rear garden flanked by timber sleeper borders, mature hedging, and established trees, offering a private outdoor sanctuary with scenic views over the surrounding town.
Important Information
- This is a Freehold property.
- This Council Tax band for this property is: C
Property Ref: 1528119
Similar Properties
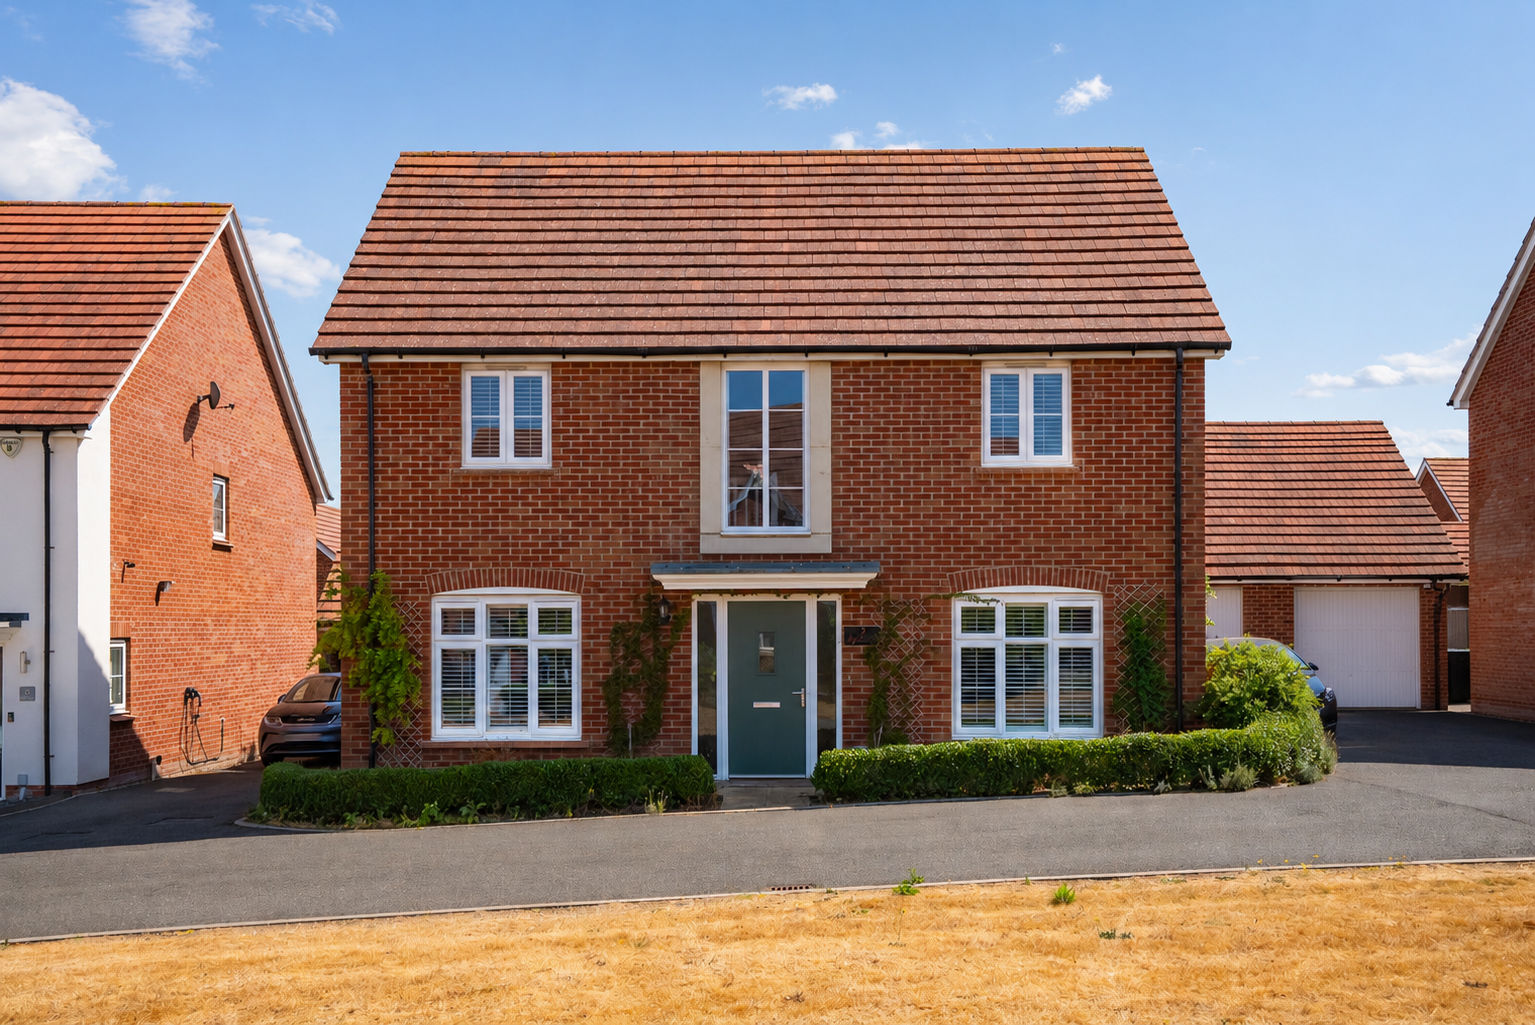
4 Bedroom Detached House | Guide Price £650,000
This beautifully presented four-bedroom modern home in Saffron Walden features a double-height vaulted hall, a 29 ft ope...
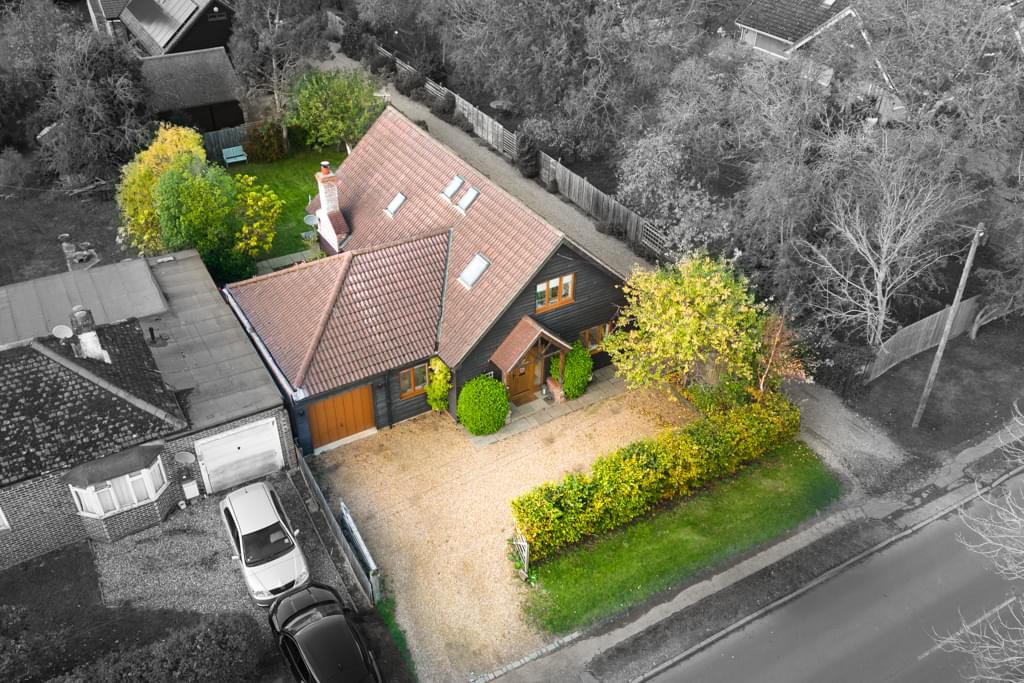
5 Bedroom Detached House | £650,000
Property located in Highfields Road, Caldecote
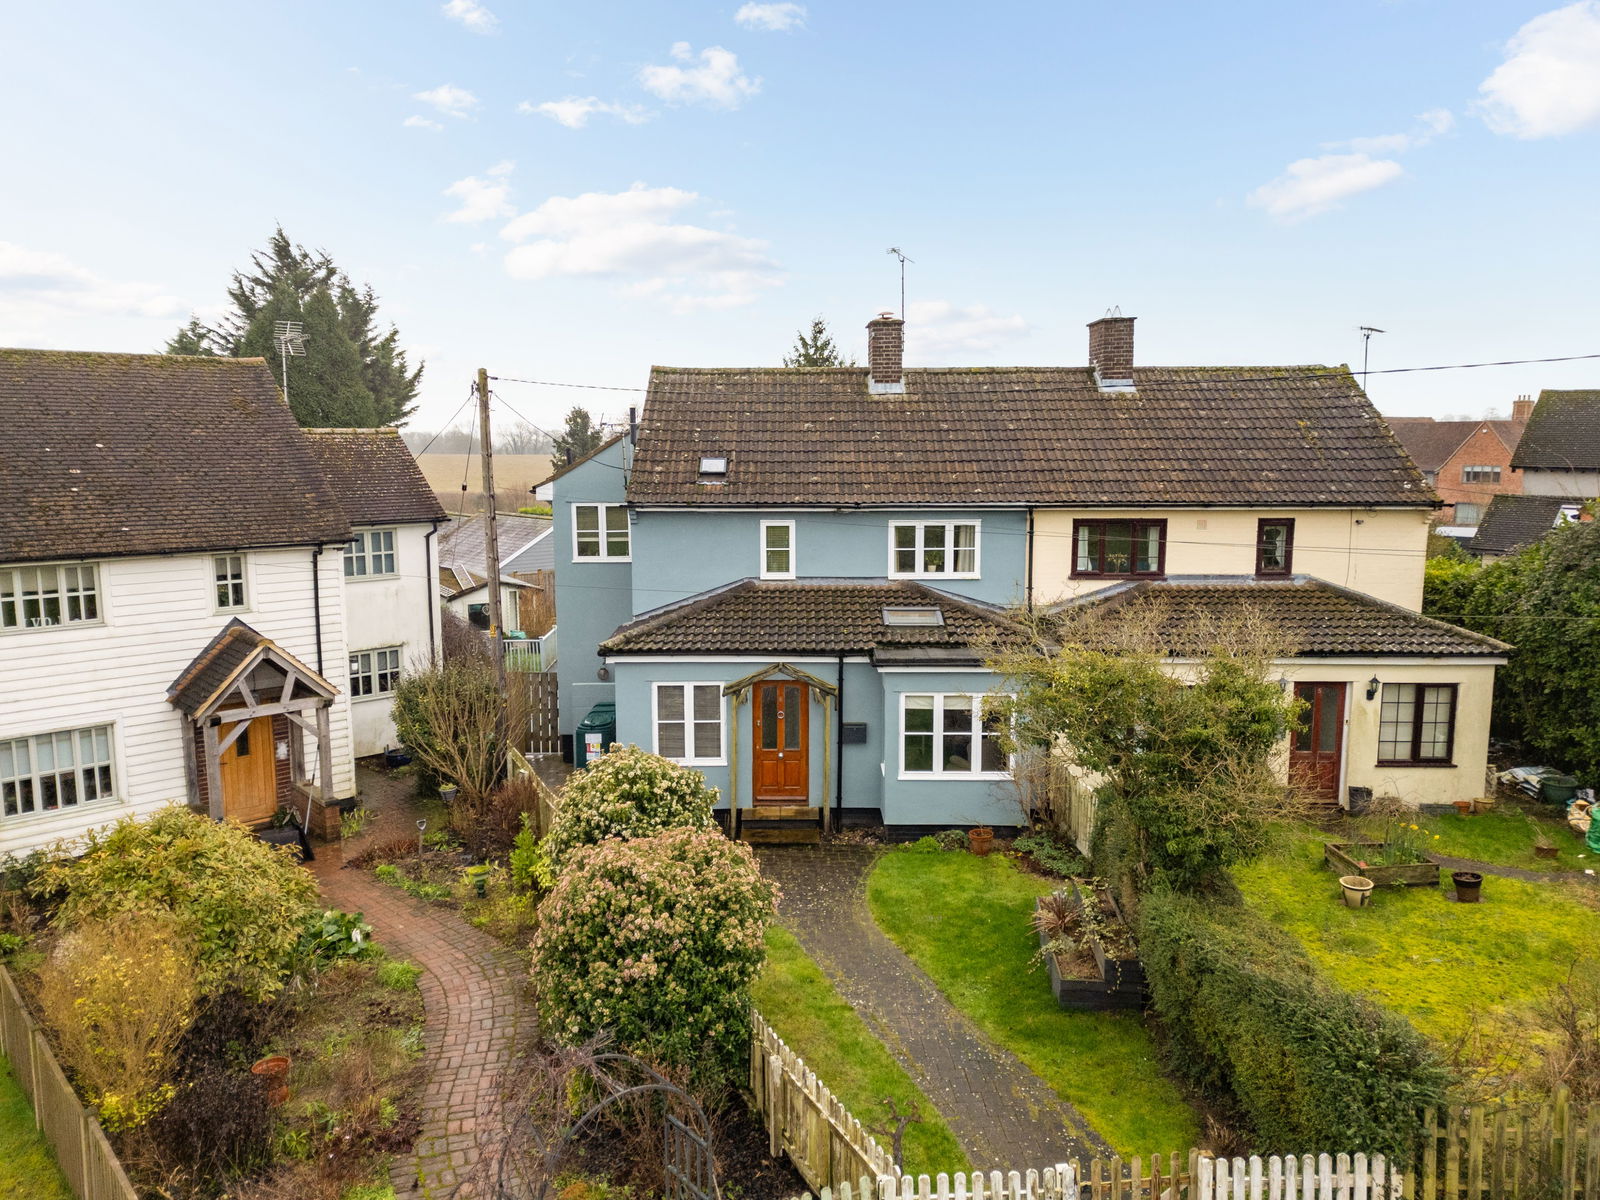
4 Bedroom Semi-Detached House | Guide Price £650,000
An attractive and significantly enlarged four bedroom, two bathroom semi-detached family home, occupying a prominent pos...
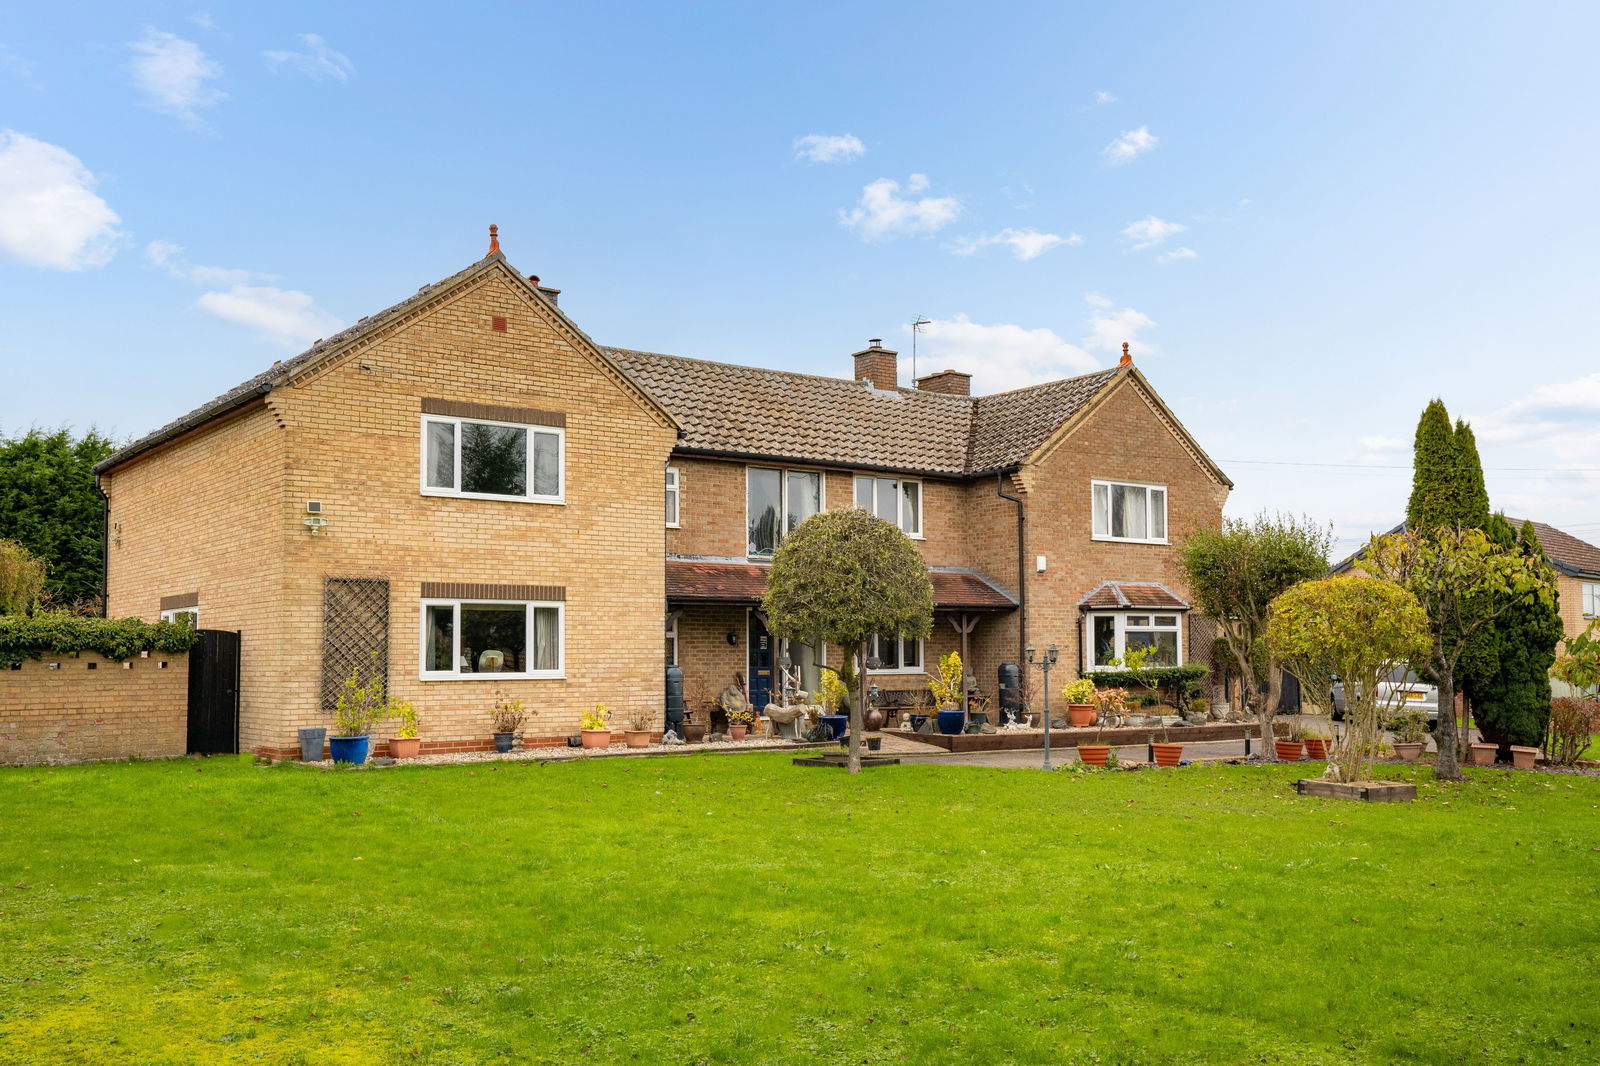
6 Bedroom Detached House | Guide Price £675,000
'For sale by Secure Sale Online Bidding. Starting bid £675,000. Terms and Conditions apply'.A well appointed 6 bedroom d...
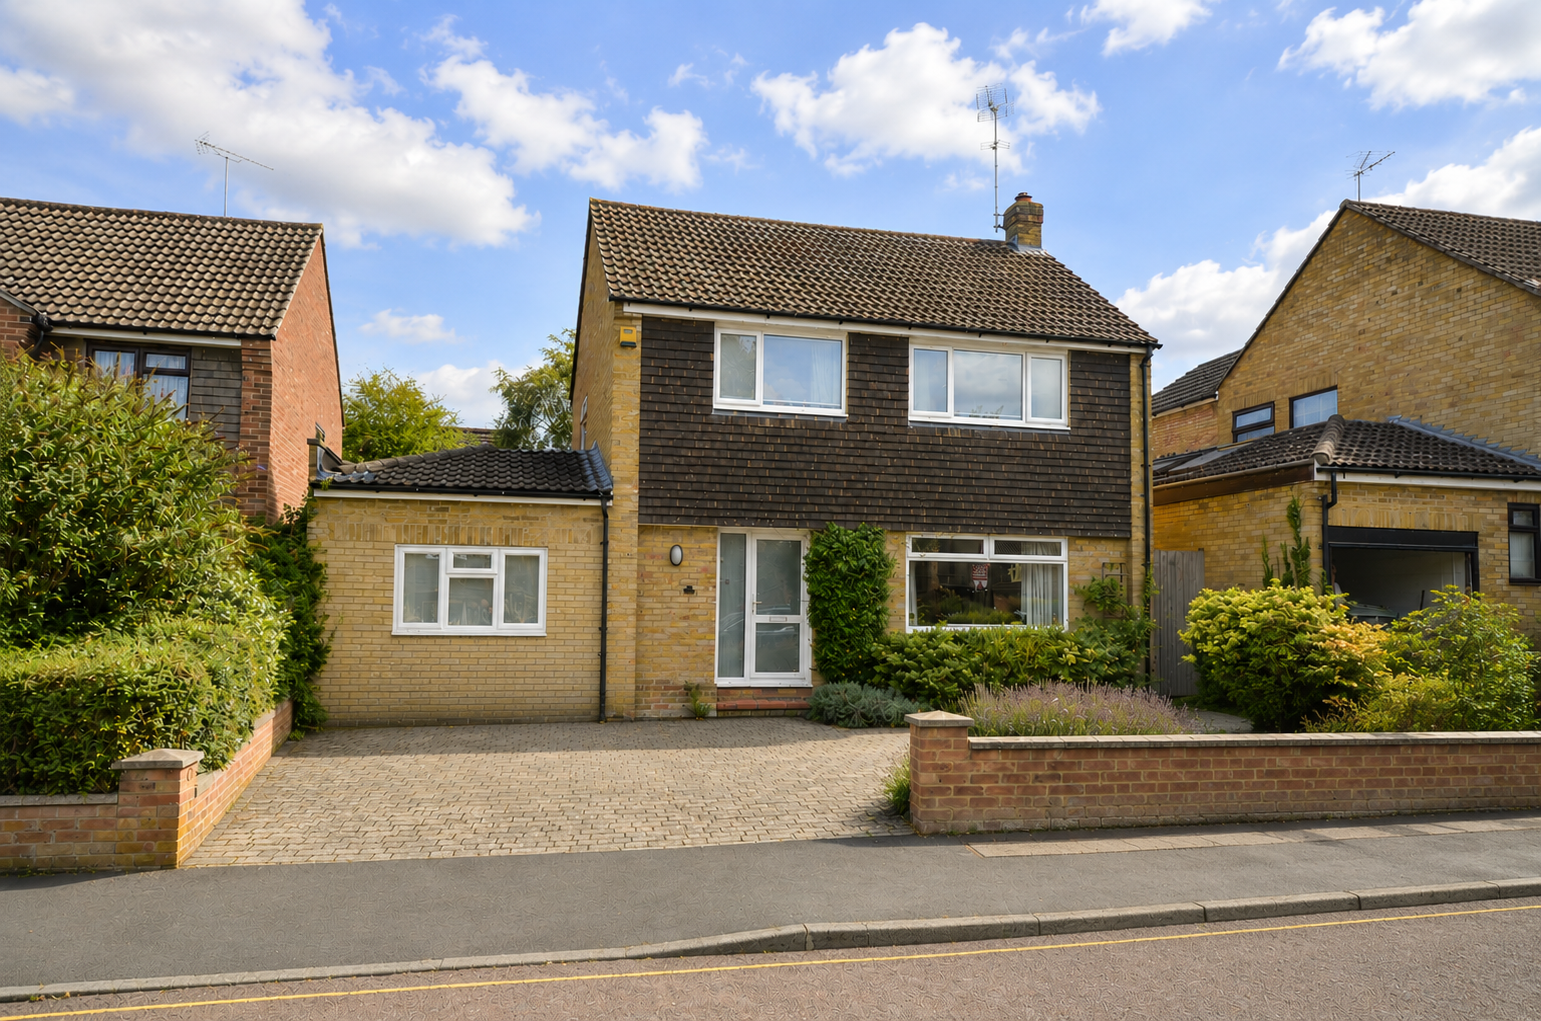
4 Bedroom Detached House | Guide Price £675,000
A short walk from Saffron Walden town centre, the highly regarded county high school as well as the historic Audley End...
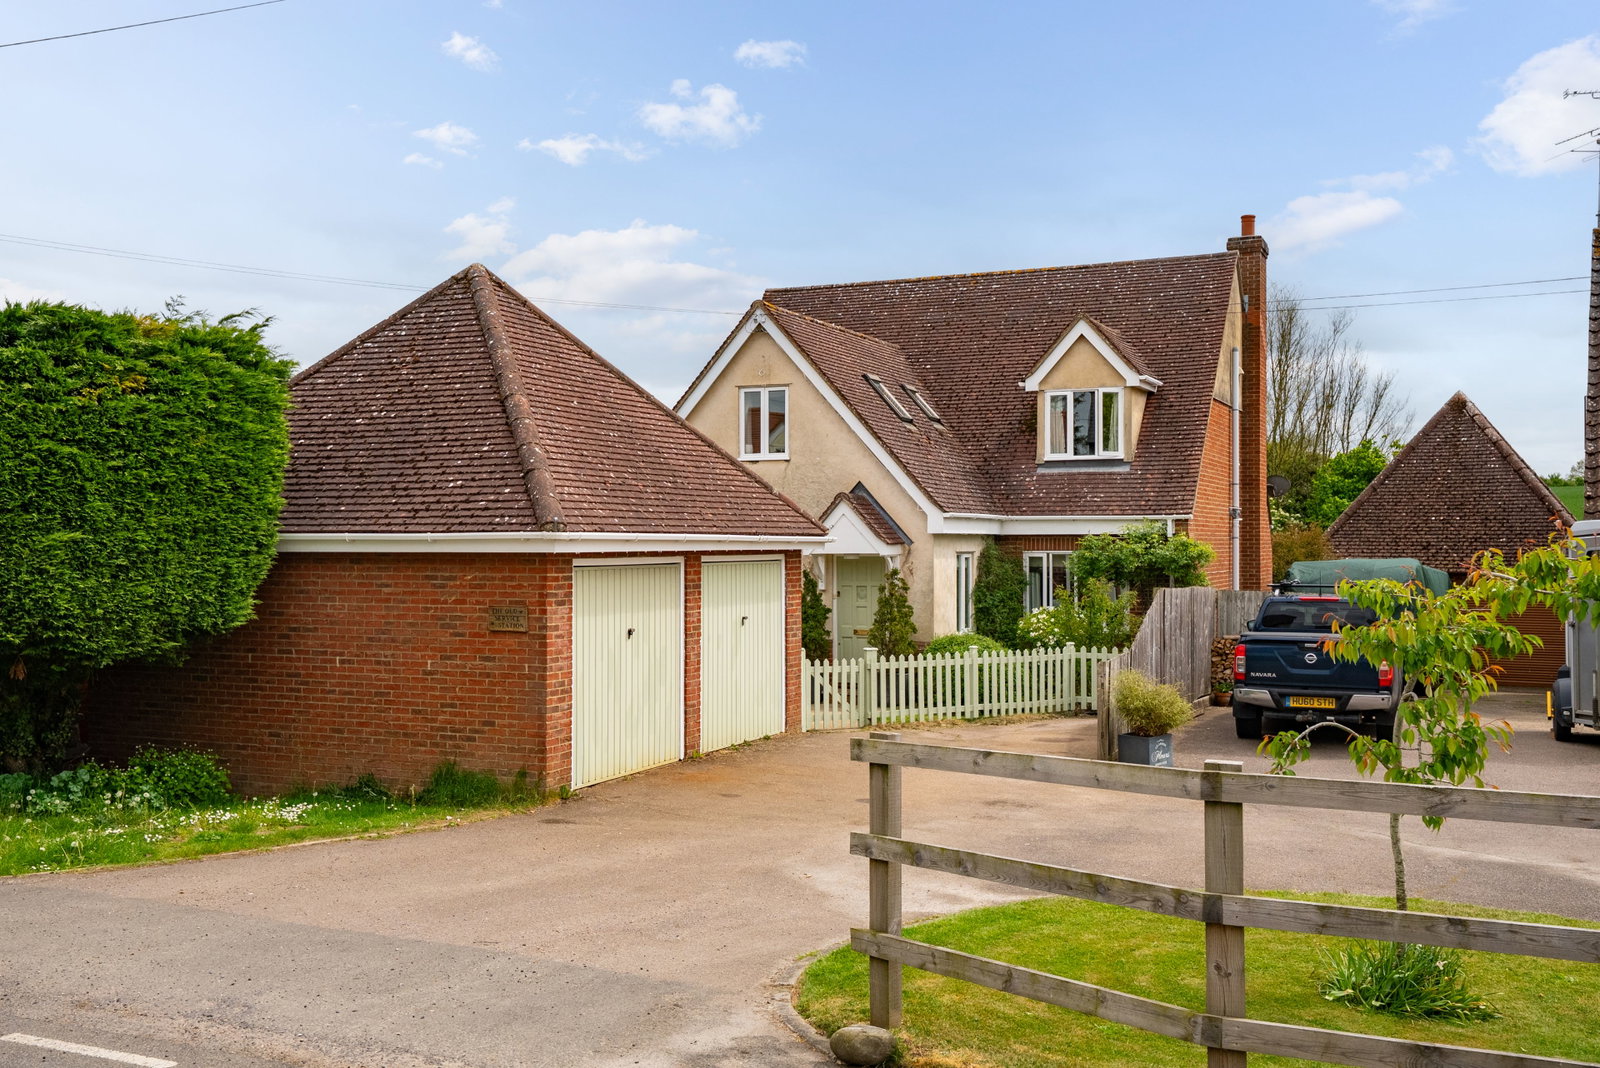
4 Bedroom Detached House | Offers Over £685,000
A deceptively spacious and well-presented four double bedroom, two bathroom detached property with accommodation extendi...
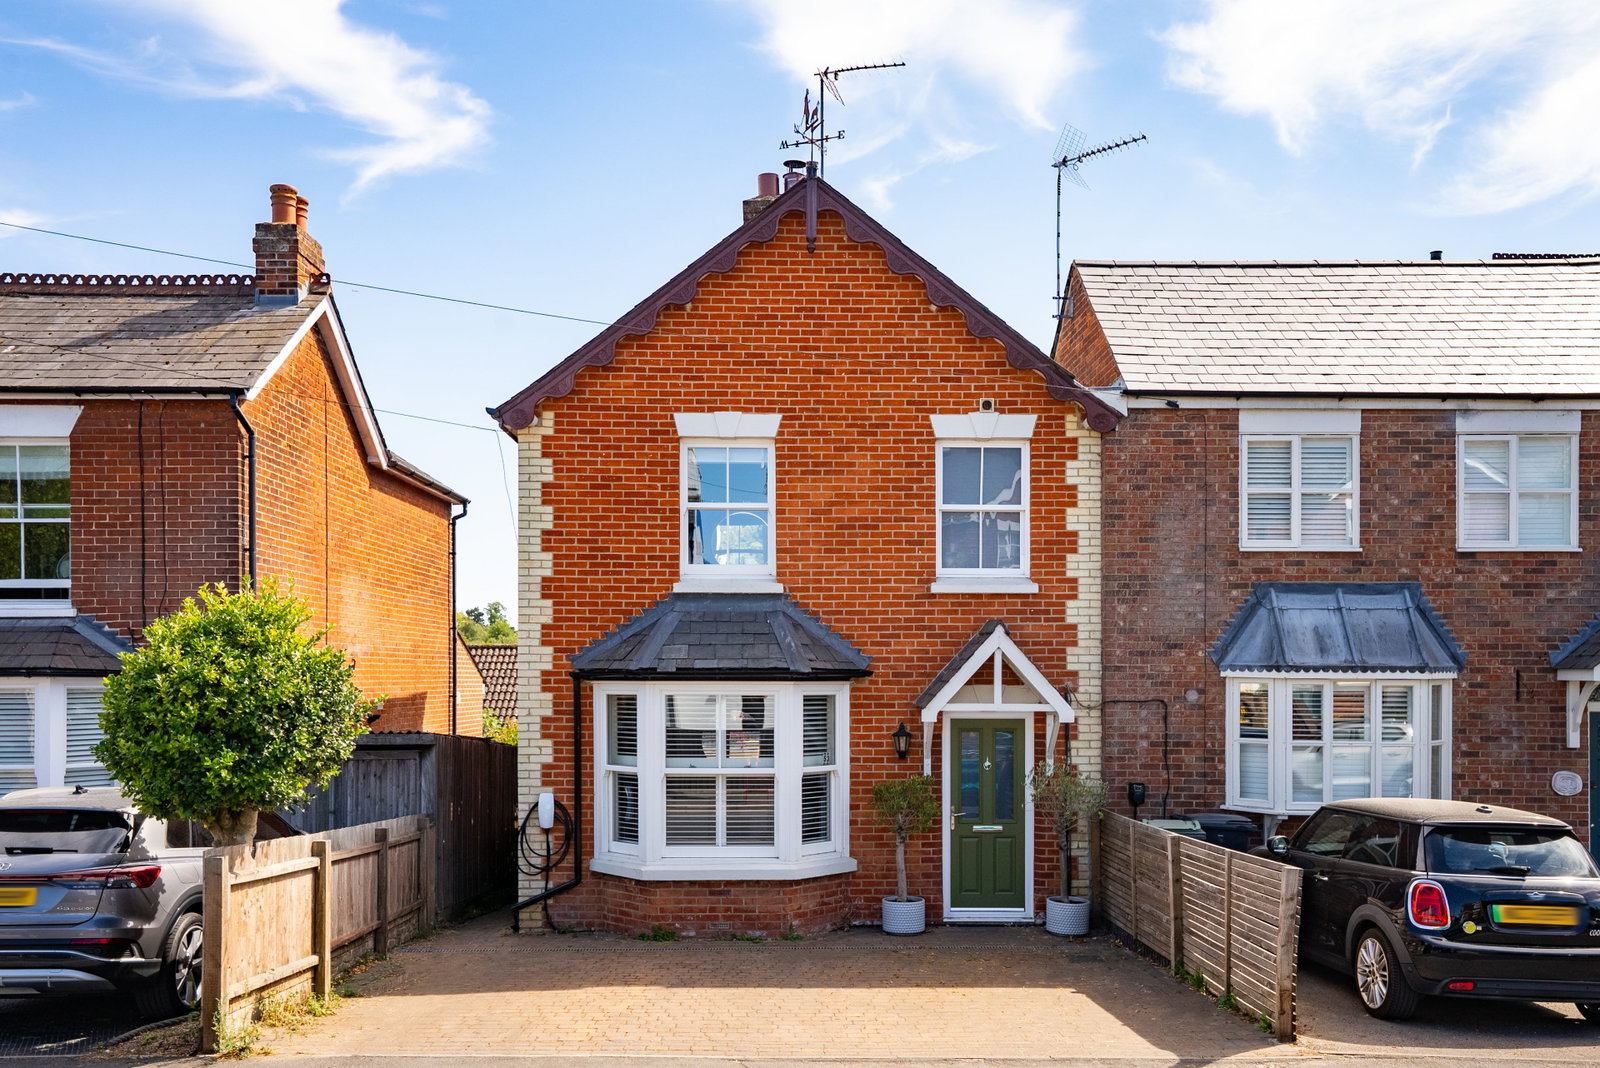

Arkwright & Co (Saffron Walden)
Saffron Walden, Essex, CB10 1ES
01799 668600
How much is your home worth?
Use our short form to request a valuation of your property.
Request a Valuation
©2026 The Guild of Property Professionals. All rights reserved.
Terms and Conditions |
Privacy Policy |
Cookie Policy |
Complaints Policy |
Members Login
The Guild of Property Professionals Trading Address: 121 Park Lane, London W1K 7AG. GPEA Limited.
Registered in England & Wales.
Company No: 02819824.
Registered Office Address: The Old Courthouse, 60A London Road, Grantham, NG31 6HR.
VAT Registration No: 180897859

