- Striking four-bedroom detached contemporary home
- Approximately 1,900 sq ft of beautifully proportioned accommodation
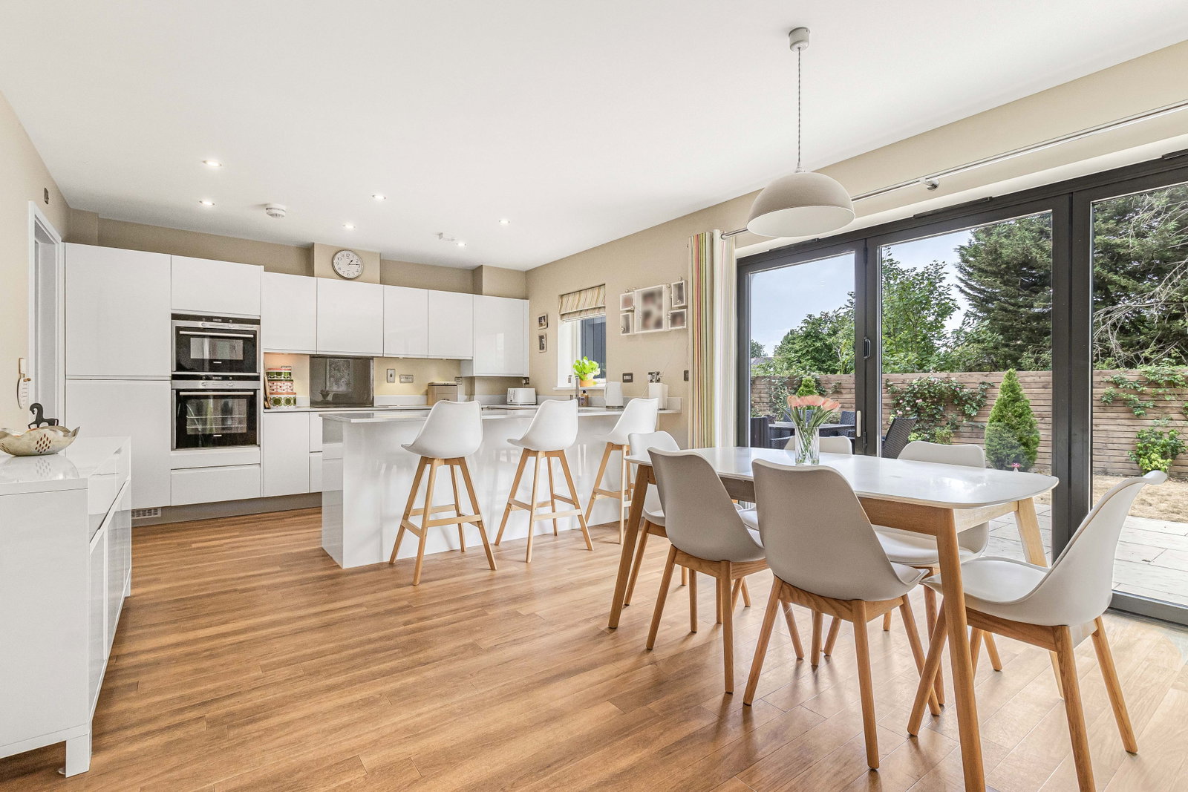
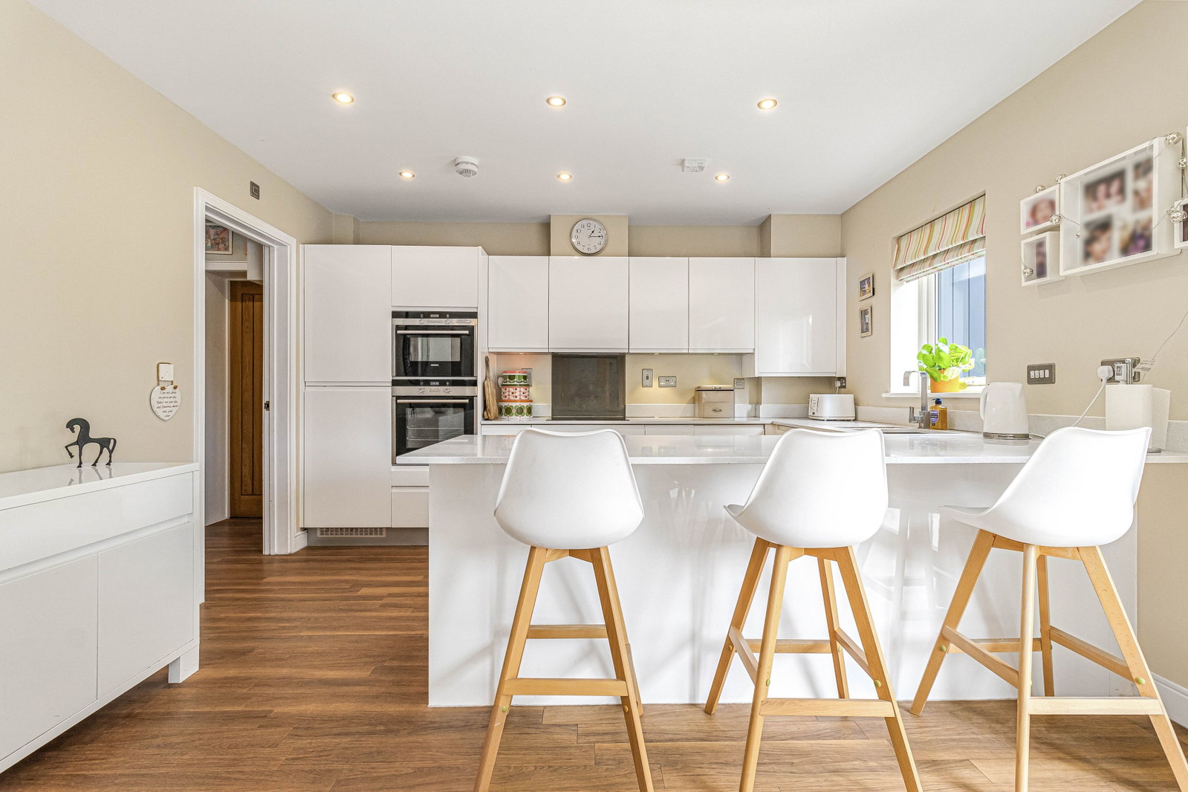
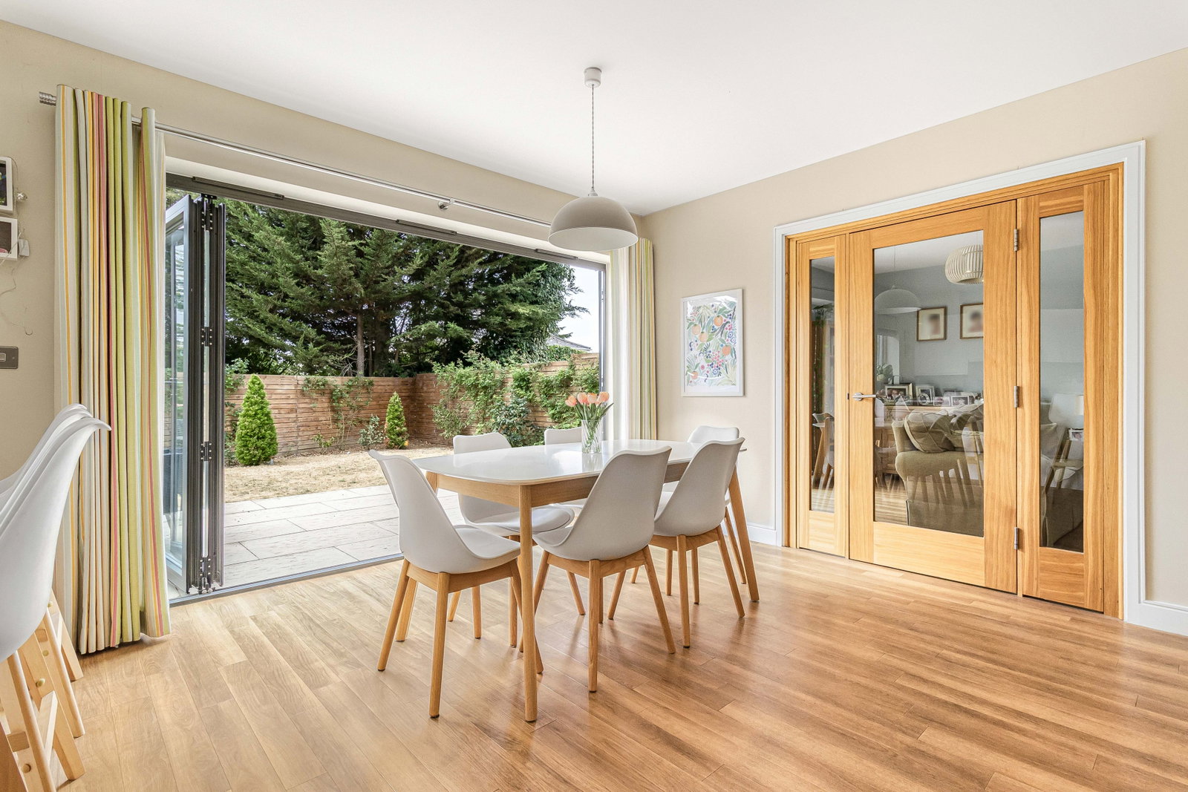
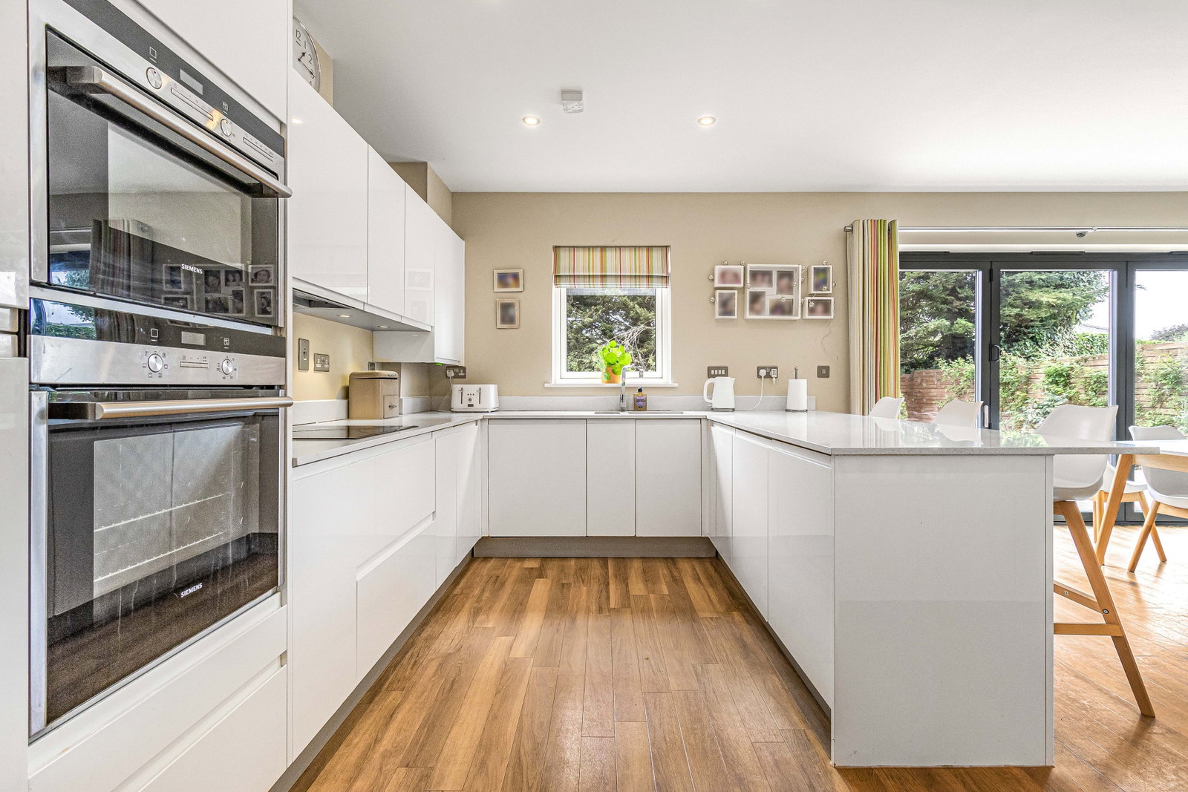
- Impressive open-plan kitchen/dining room with garden access
- Three generous and versatile reception spaces
- Two en-suite bedrooms plus family bathroom
- Attractive Landscaped rear garden
- Award winning development
- Catchment for great local schools
- Within a short walk of the town centre

4 Bedroom Detached House for sale in Saffron Walden
 2
4
3
2
4
3
The Accommodation
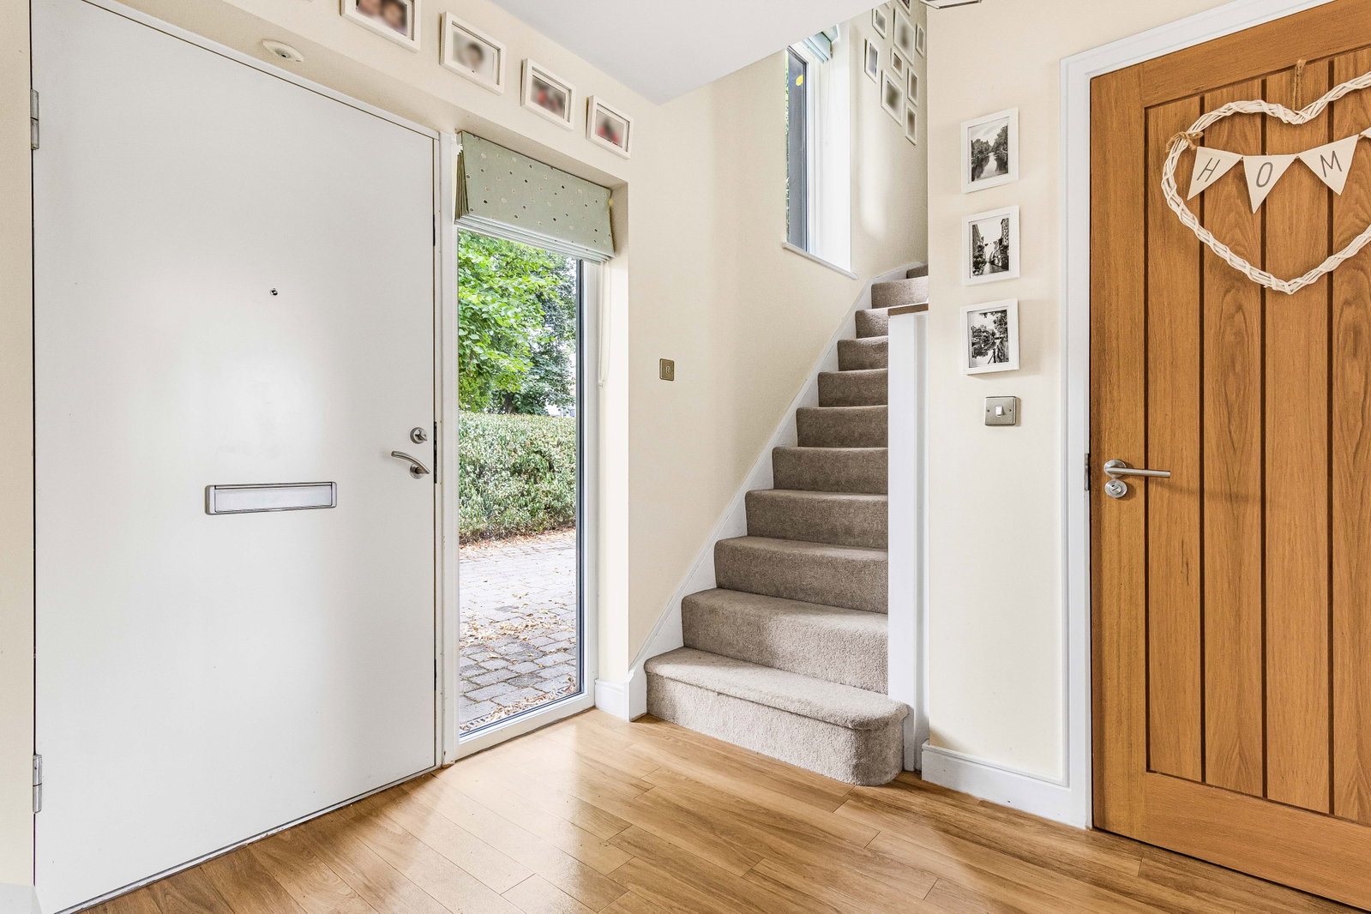
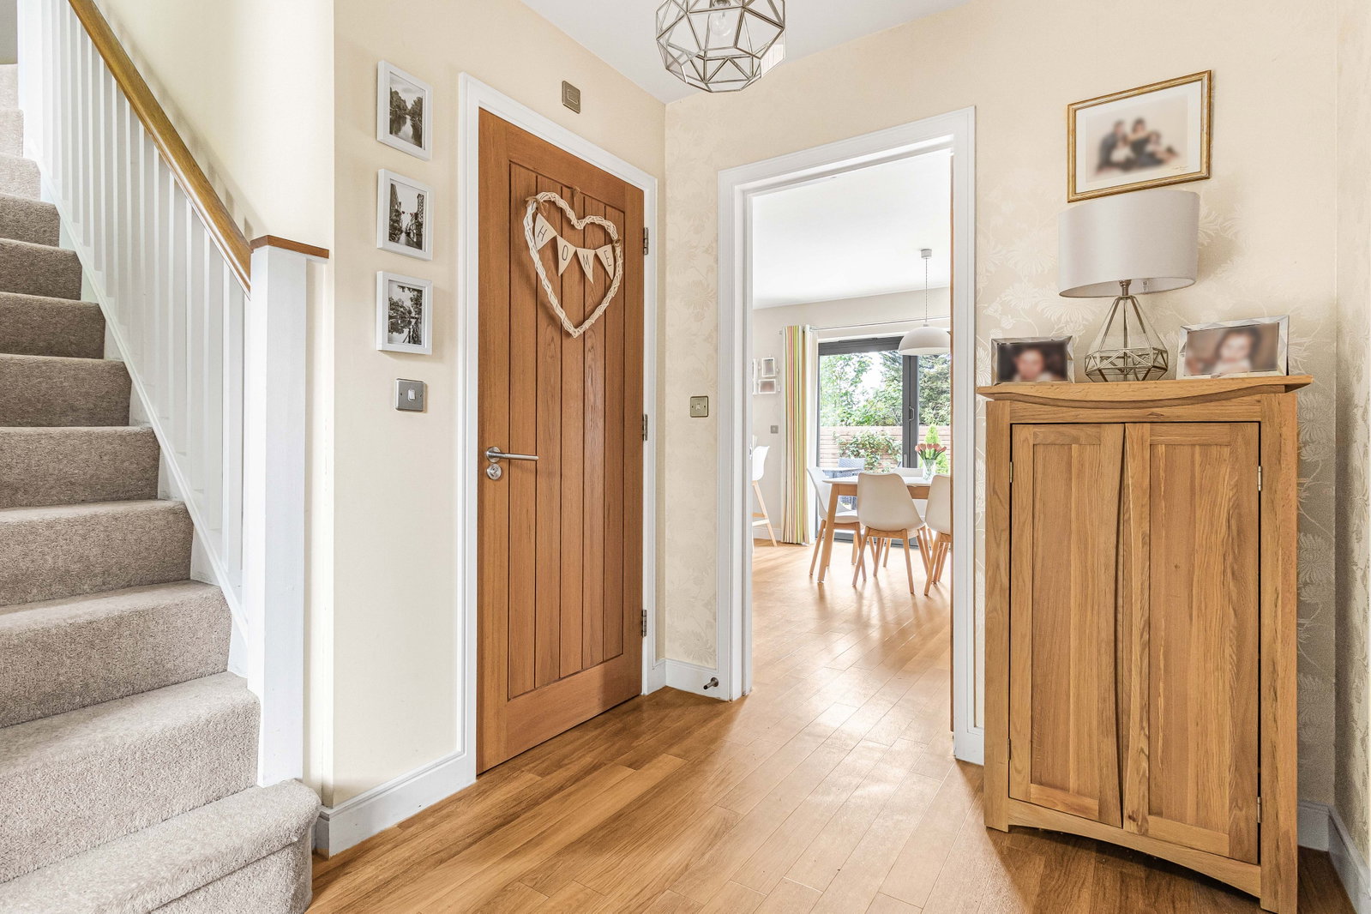
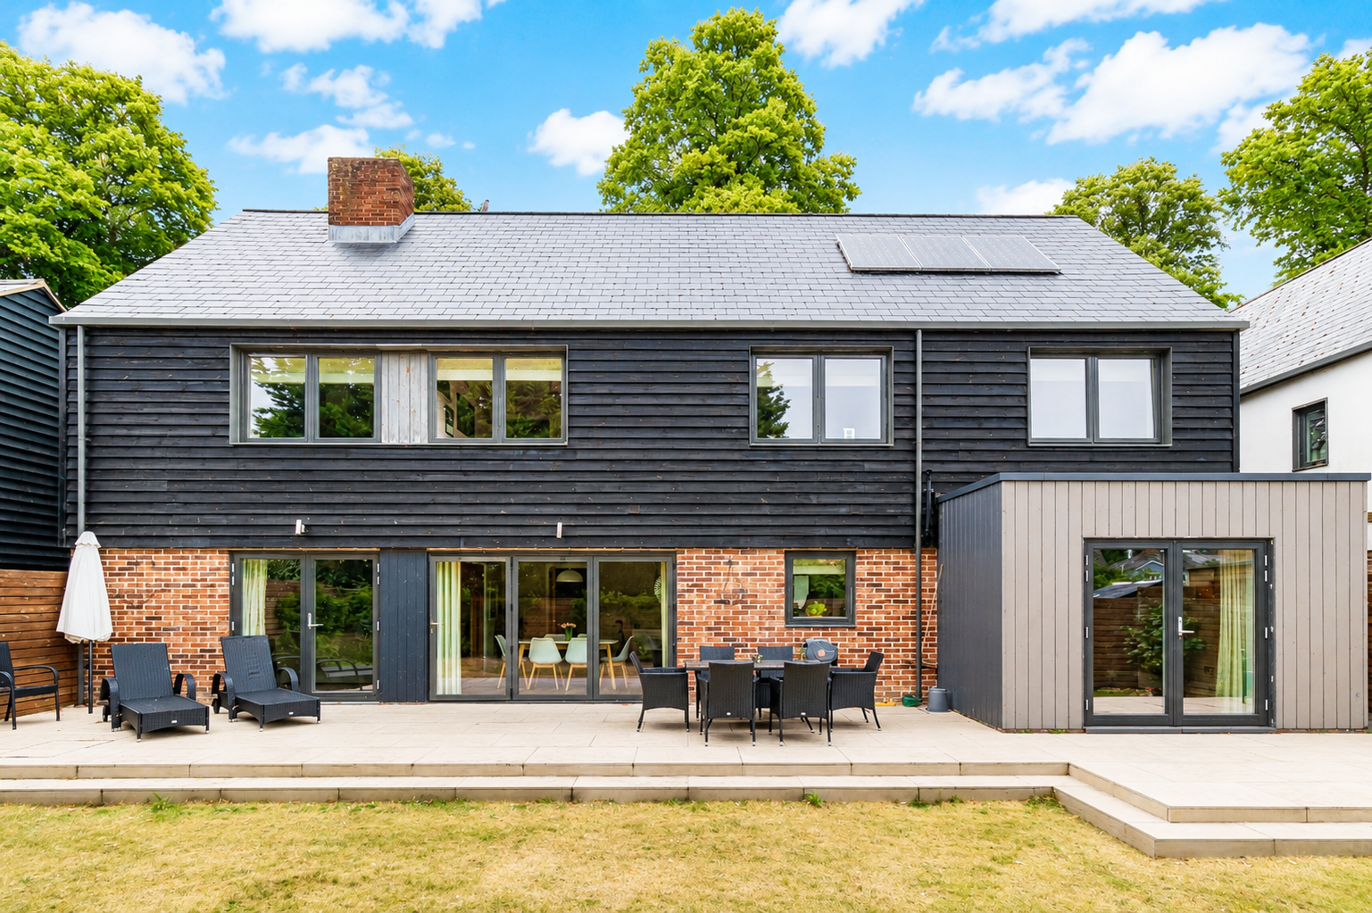
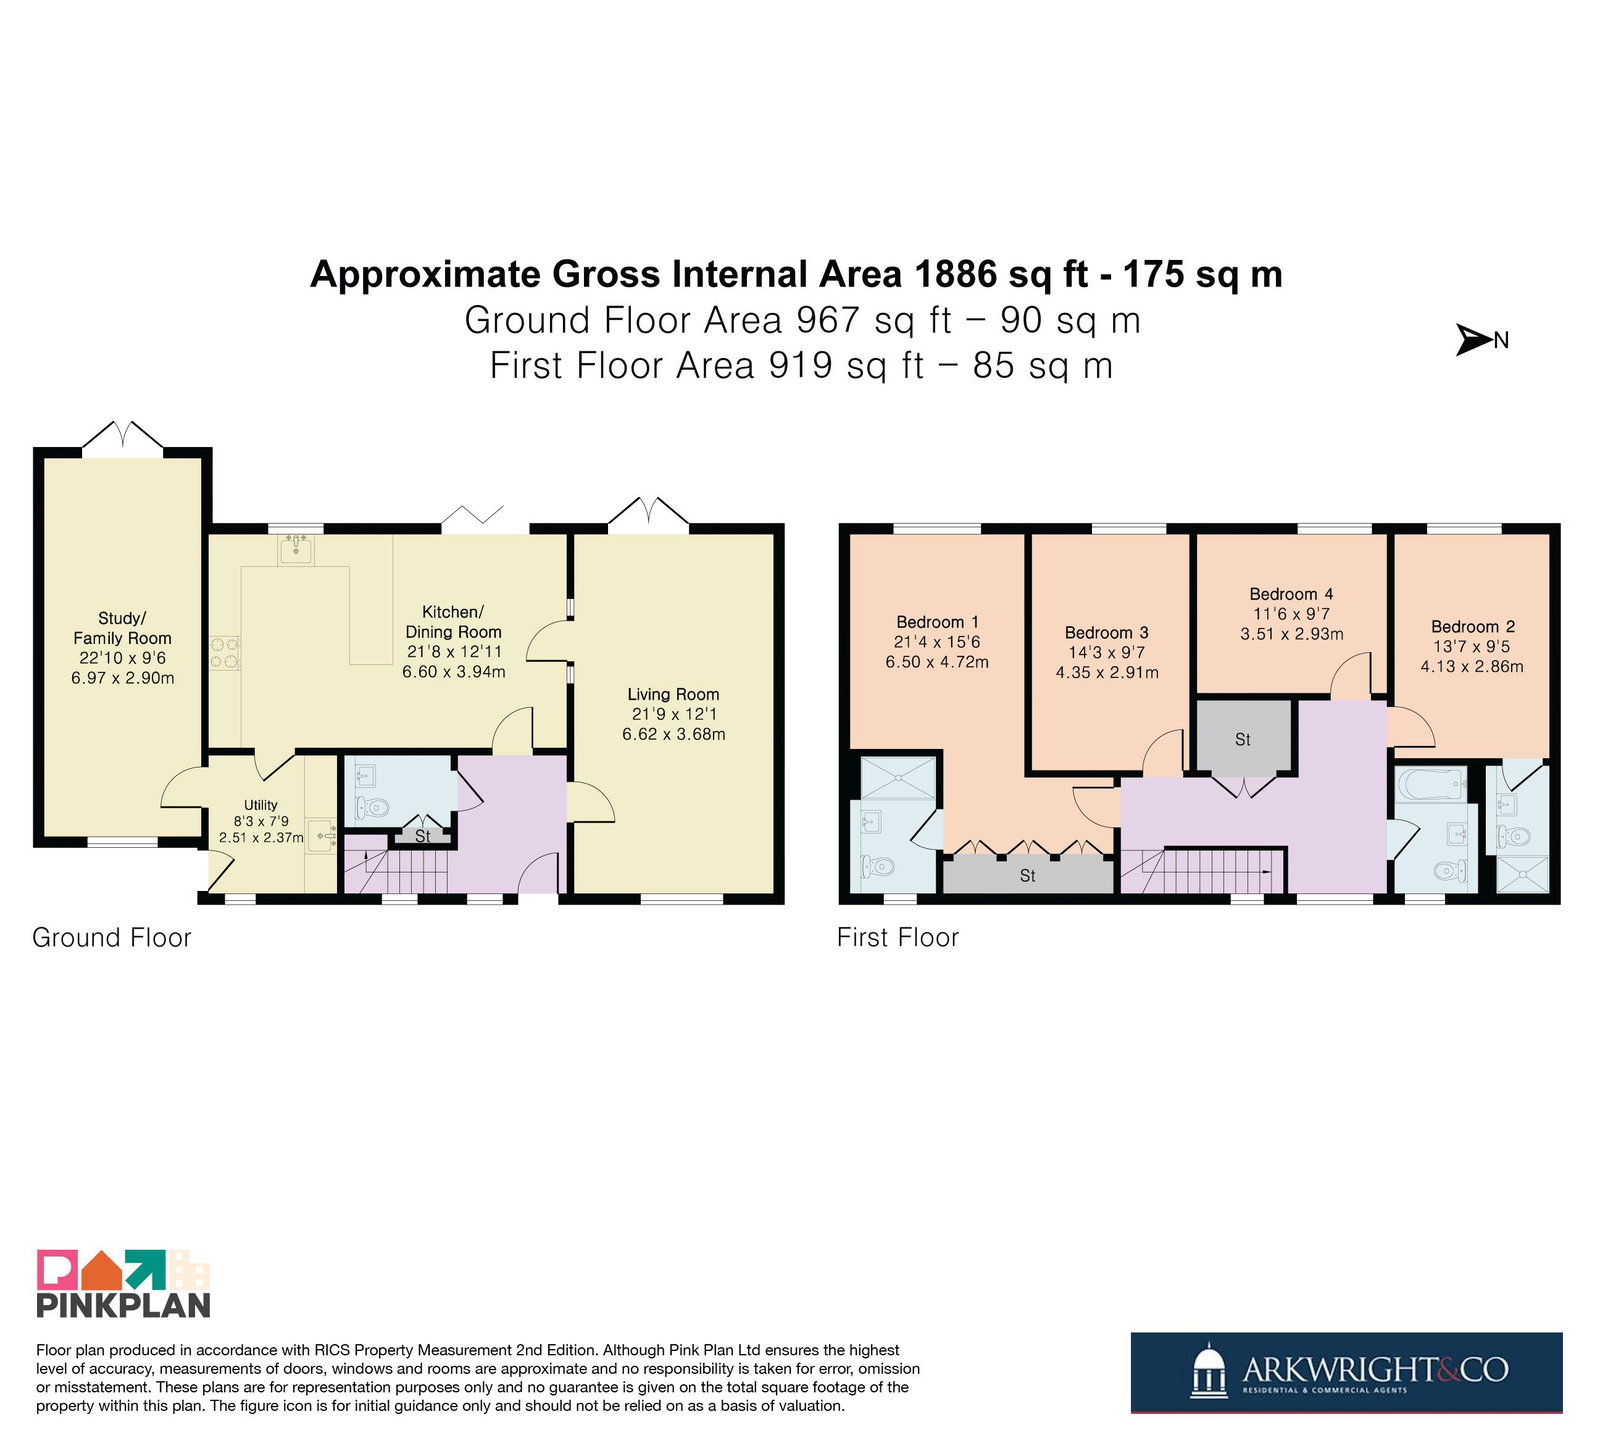
Set within one of Saffron Walden’s most exclusive residential developments, 22 The Avenue is a striking and individual detached home, its distinctive architecture combining traditional brickwork with dark timber cladding beneath a broad slate roof. Behind the handsome exterior lies an unexpectedly generous interior, extending to approximately 1,886 sq ft, where light, space and versatility come together particularly well.
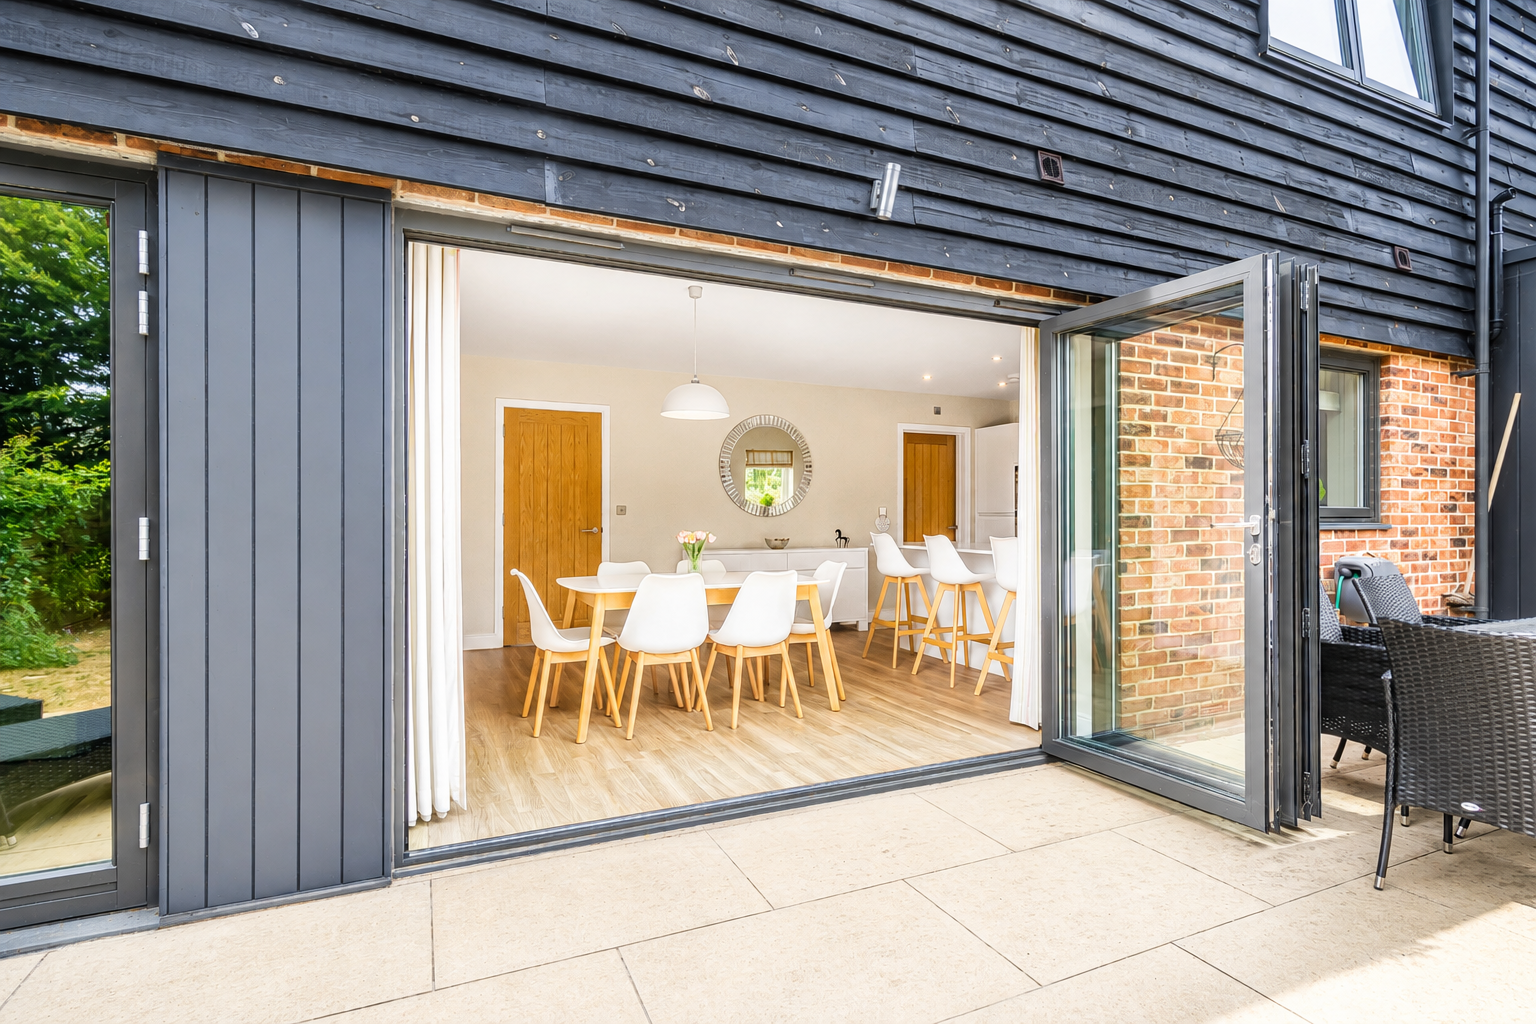
The accommodation has been thoughtfully arranged for modern family life. At its heart is the impressive kitchen and dining room, a wonderfully sociable space with sleek contemporary cabinetry, integrated appliances and a substantial breakfast bar. Wide glazed doors draw the eye towards the garden and can be opened to the terrace, allowing the room to flow naturally outside during the warmer months.
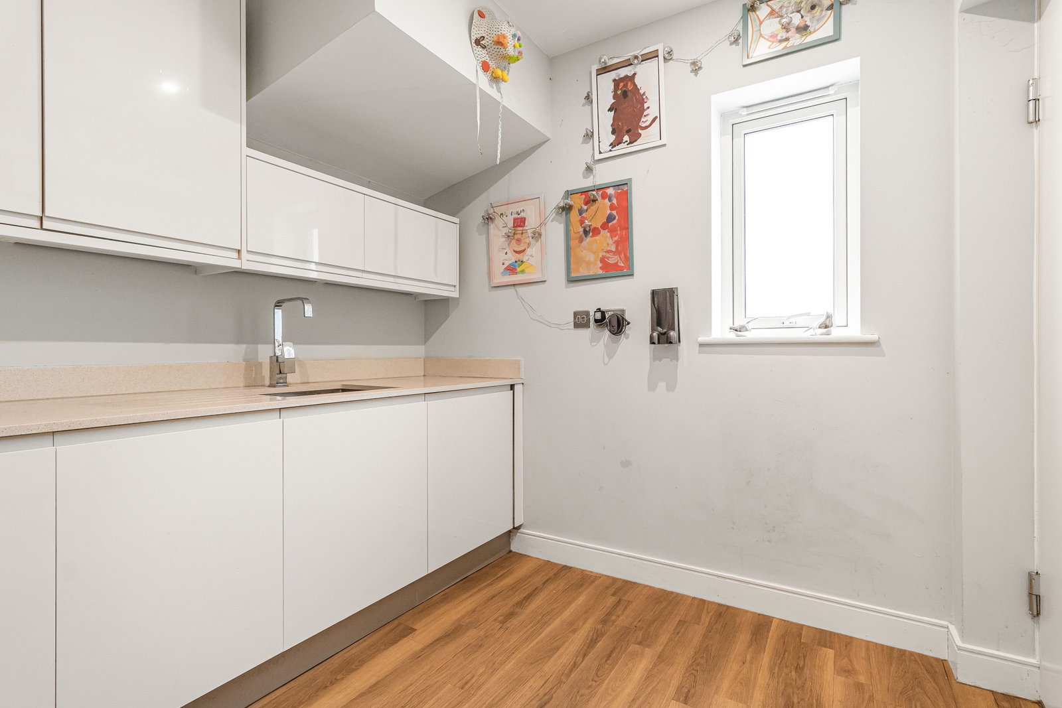
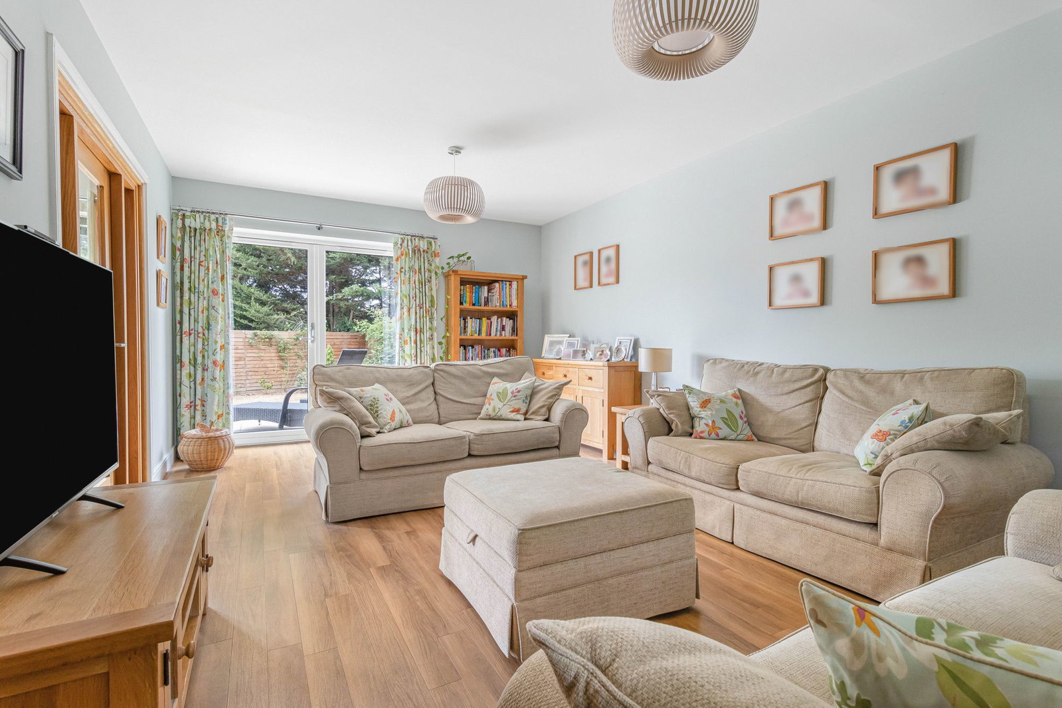
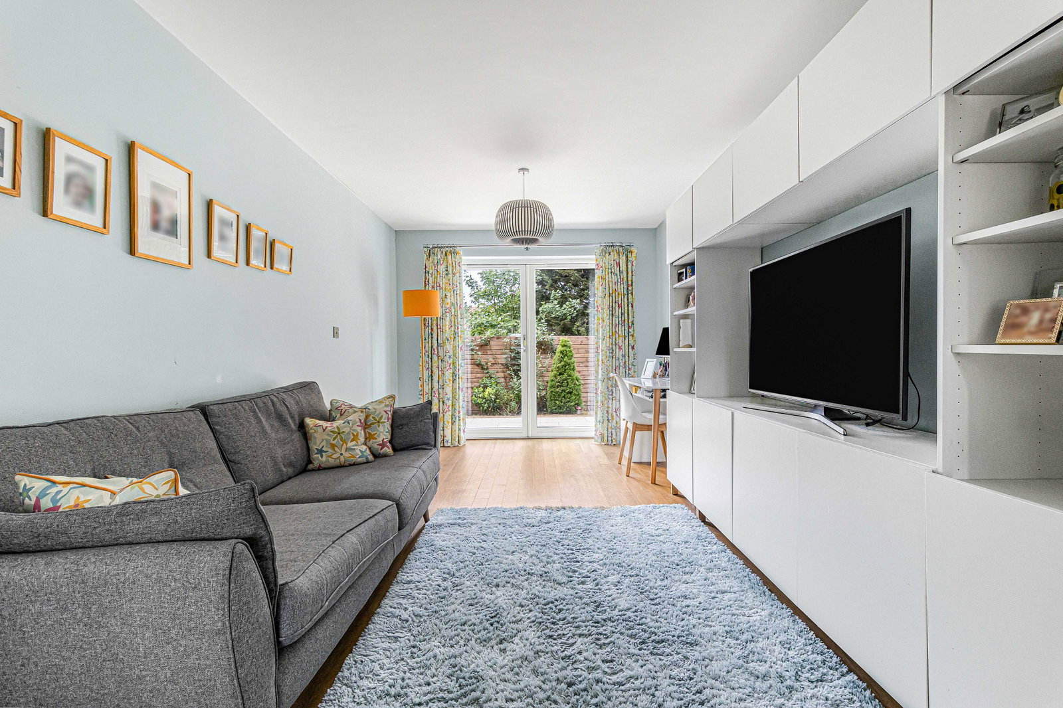
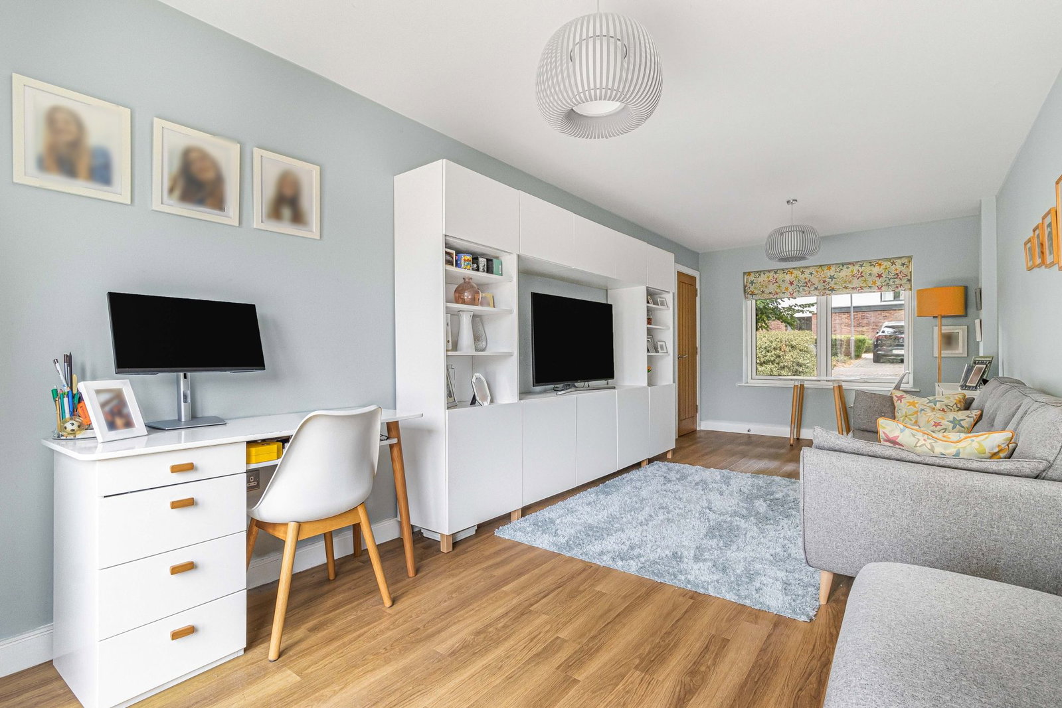
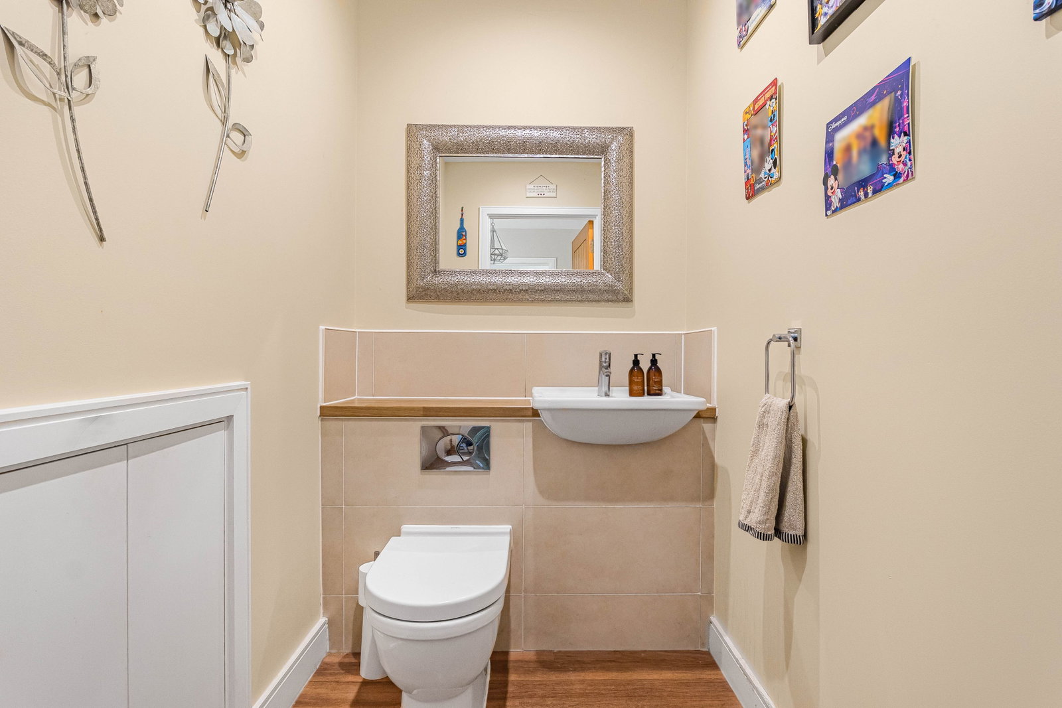
Alongside, the 21ft living room provides a more relaxed setting, again opening directly onto the garden, while the substantial study/family room, at almost 22ft in length, brings considerable flexibility. Whether used as a home office, playroom, television room or more formal reception space, it gives the house an adaptability that should suit family life at its various stages. A separate utility room and cloakroom complete the ground floor.
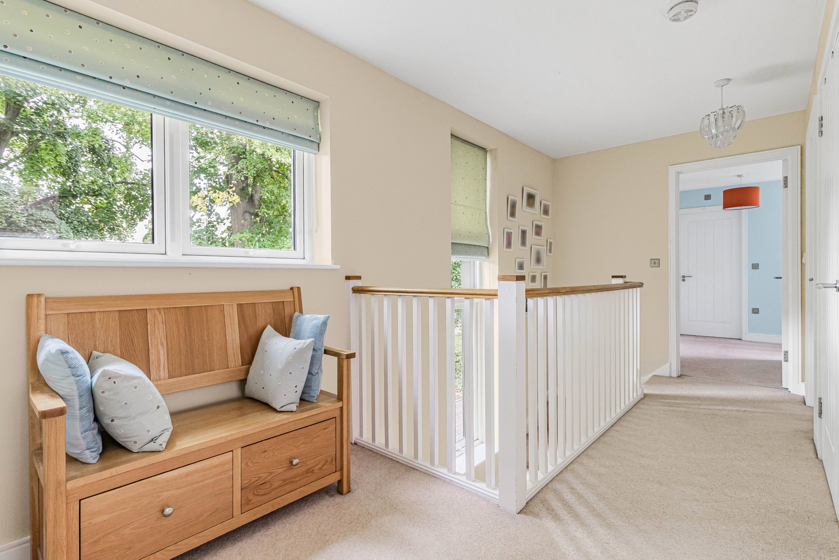
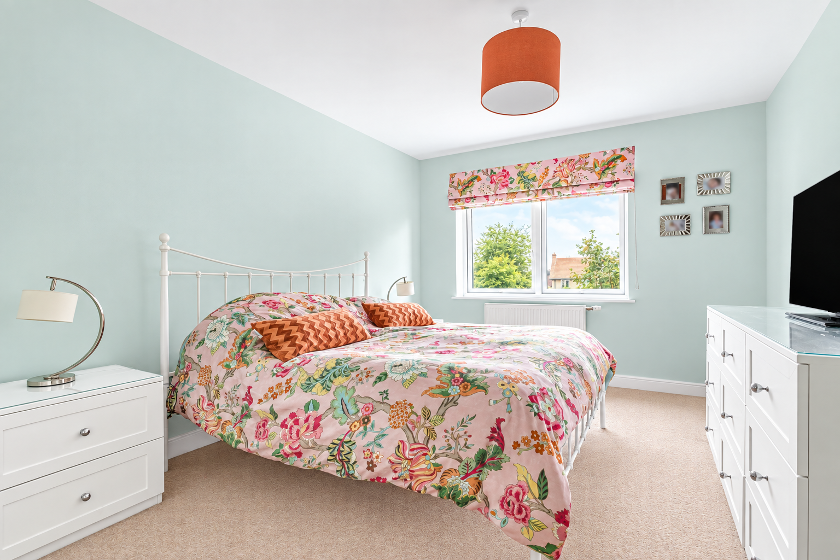
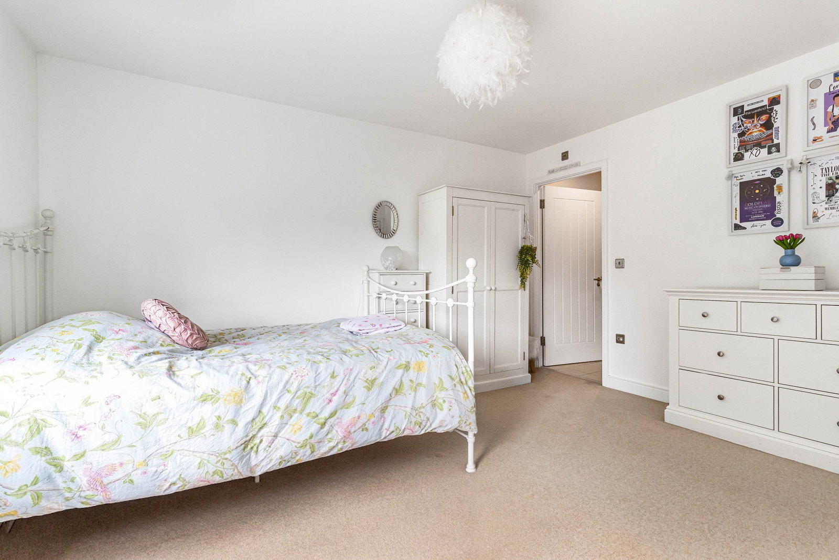
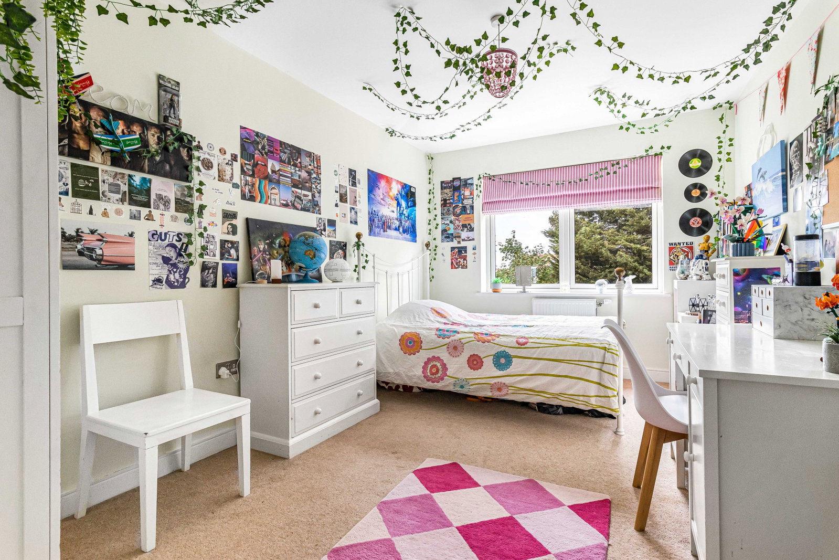
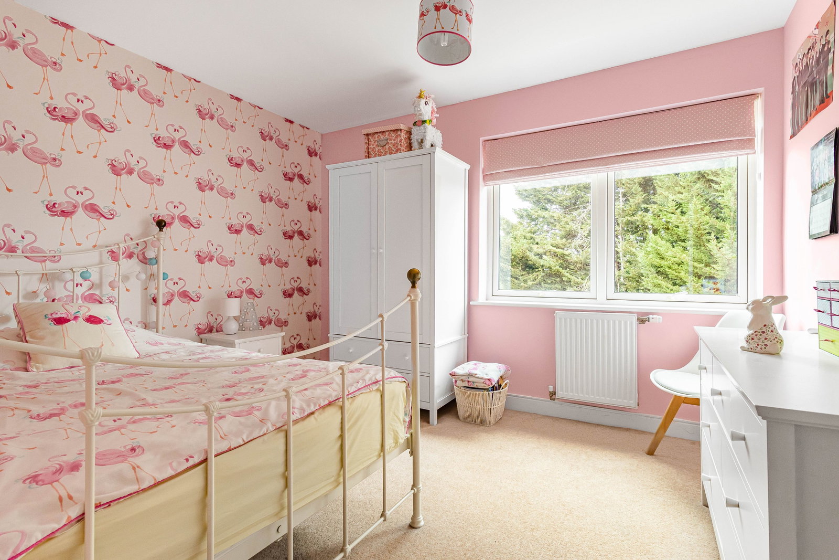
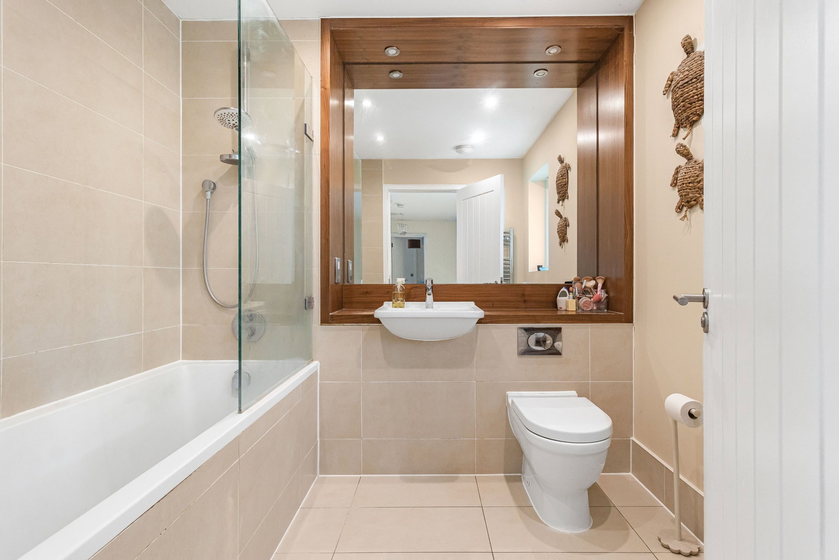
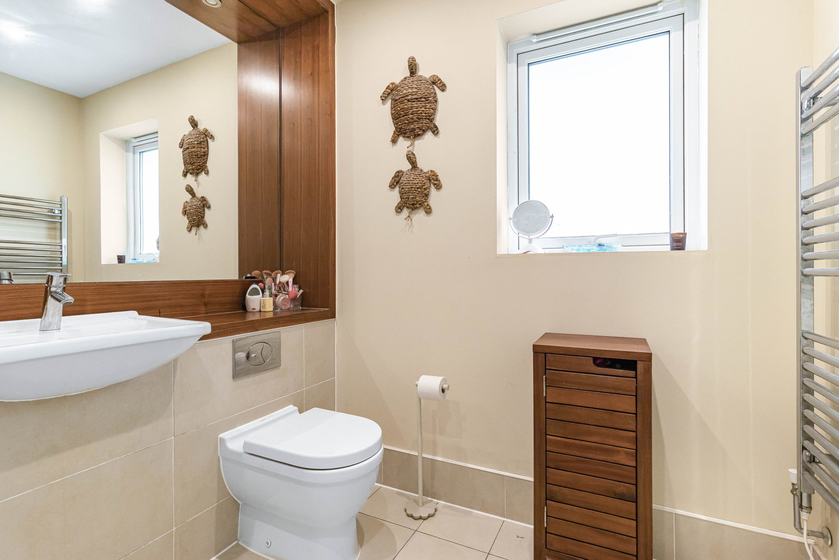
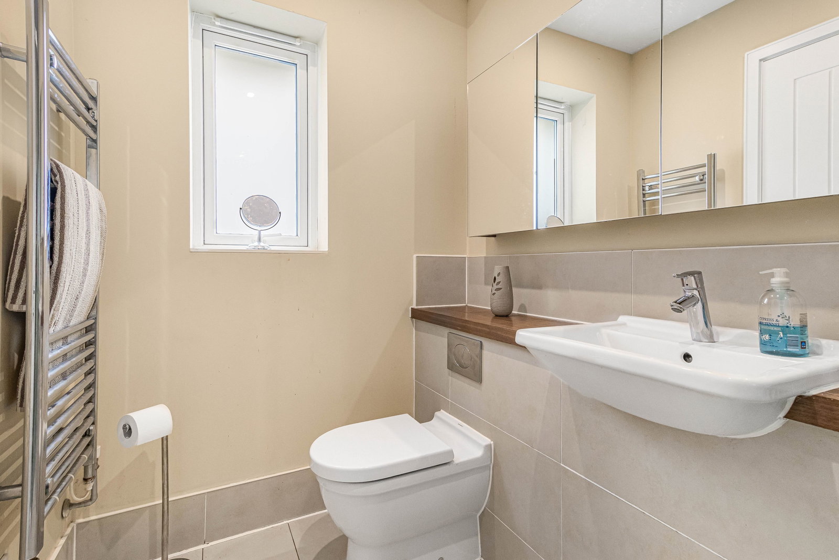
The sense of space continues upstairs, where four well-proportioned bedrooms are arranged around a generous central landing. The principal bedroom is particularly impressive, extending to approximately 21ft and complemented by an en-suite shower room. The second bedroom also benefits from en-suite facilities, while two further bedrooms and the family bathroom complete this floor. 22 The Avenue is a house of pleasing contrasts – contemporary yet comfortable, substantial without feeling formal, and designed with family life very much in mind. With almost 1,900 sq ft of accommodation, four bedrooms and a series of generous, flexible living spaces, it offers an appealing combination of individuality and practicality.
Outside
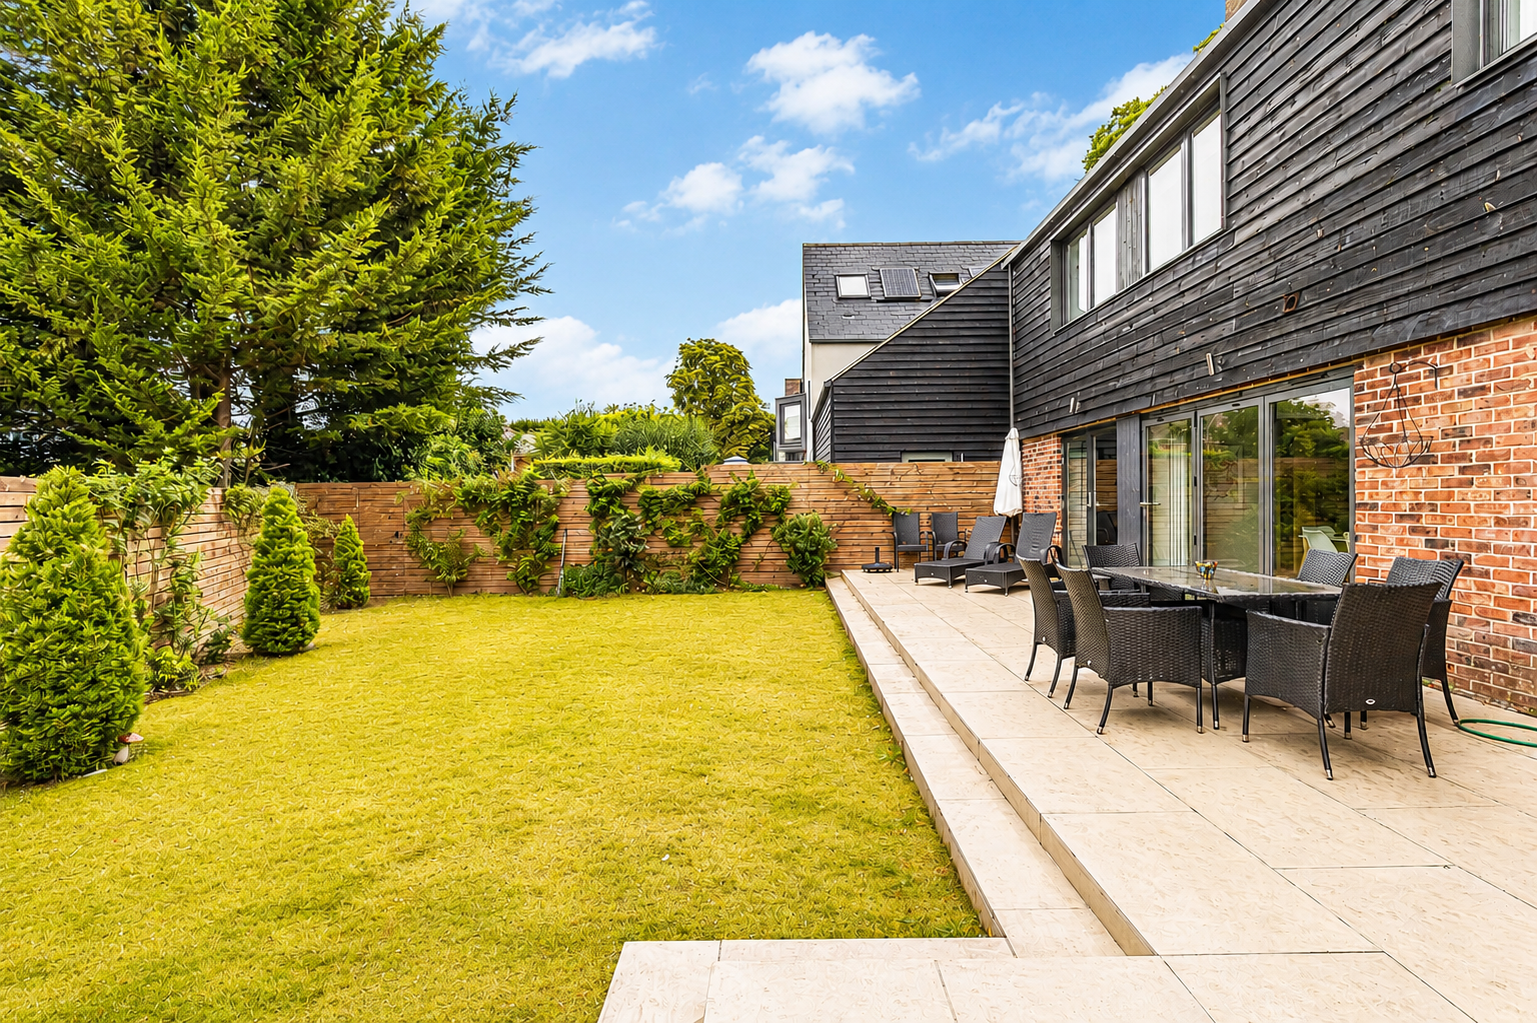
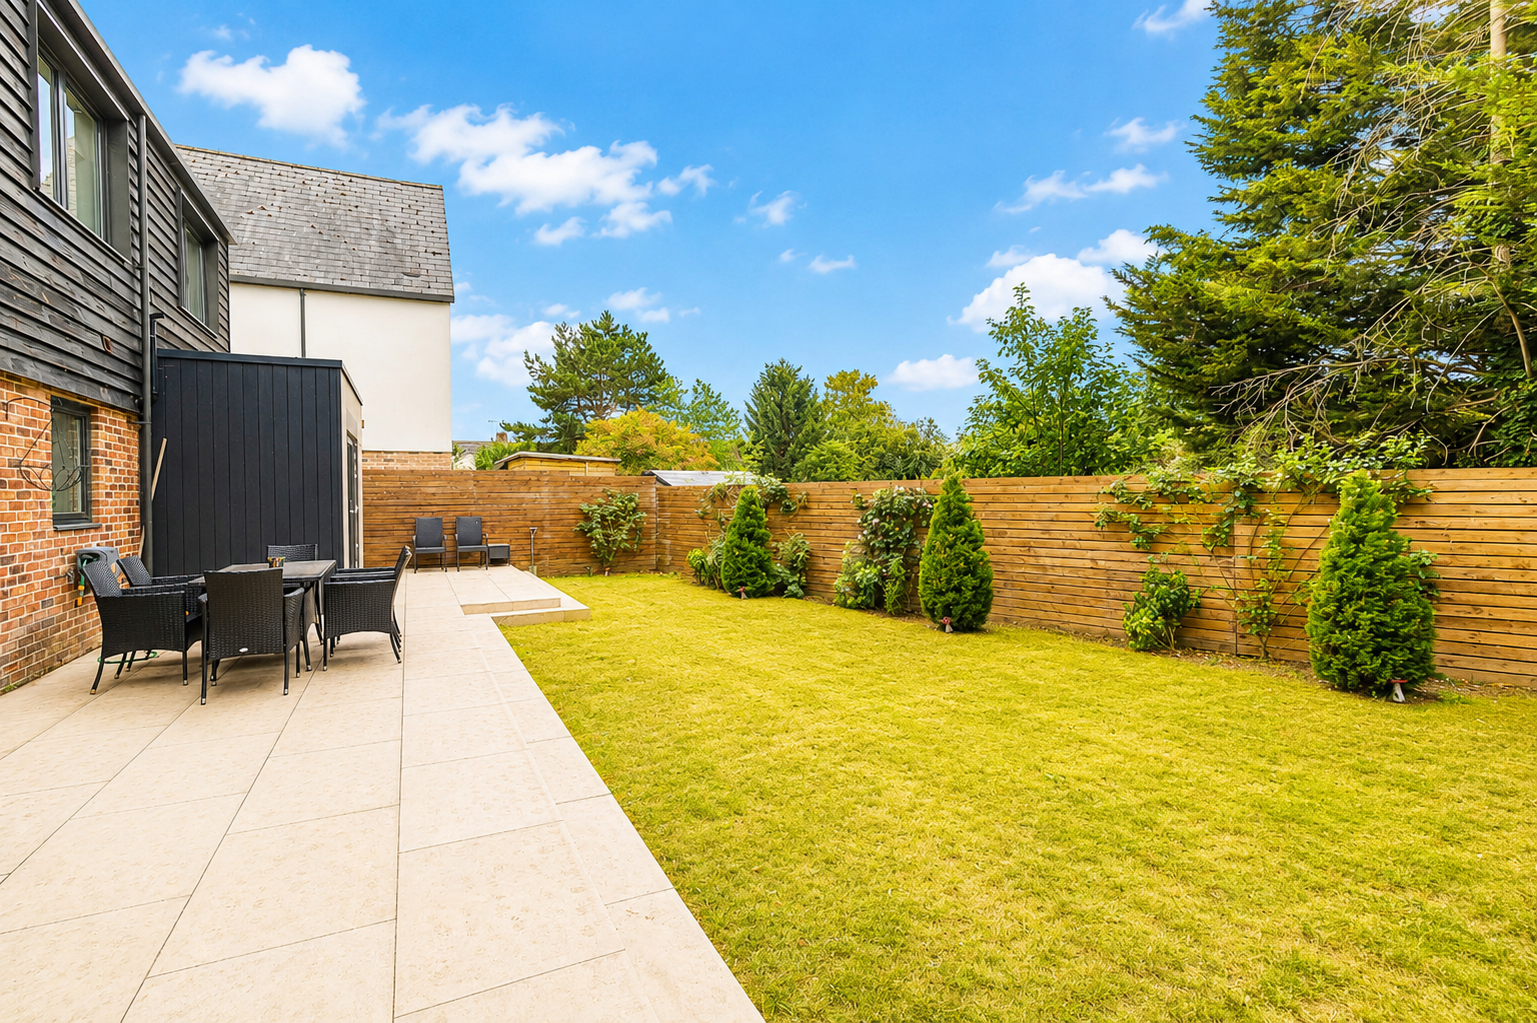
The outside spaces provide an excellent extension of the house and have been arranged with both entertaining and everyday family life in mind. To the rear, a broad paved terrace stretches across much of the elevation, creating a generous setting for outdoor dining, summer gatherings and more informal seating. Wide glazed doors from both the kitchen/dining room and living room open directly onto the terrace, allowing the principal reception spaces to spill naturally outside and giving the house a particularly appealing indoor-outdoor flow.
Beyond the terrace, the enclosed rear garden provides a more relaxed backdrop, with established boundaries offering a good degree of privacy and a pleasant sense of separation from neighbouring properties. There is ample space for children to play, while the terrace itself provides plenty of room for outdoor furniture, a barbecue and entertaining on a larger scale. The rear elevation is particularly striking, with the combination of warm brickwork, dark horizontal weatherboarding and extensive glazing giving the property a distinctive contemporary character. The broad roofline and architectural detailing add further interest, while the generous proportions of the house are perhaps best appreciated from the garden.To the front, a substantial block-paved approach provides a smart and practical arrival, complementing the strong architectural lines of the house. Taken as a whole, the outside space has been designed to be both attractive and usable, with the generous terrace and direct connection to the principal living rooms making the garden feel very much like another part of the home.
Agents Note
There is an annual service charge of approximately £500.00 per annum
Important Information
- This is a Freehold property.
- This Council Tax band for this property is: F
Property Ref: 1528066
Similar Properties
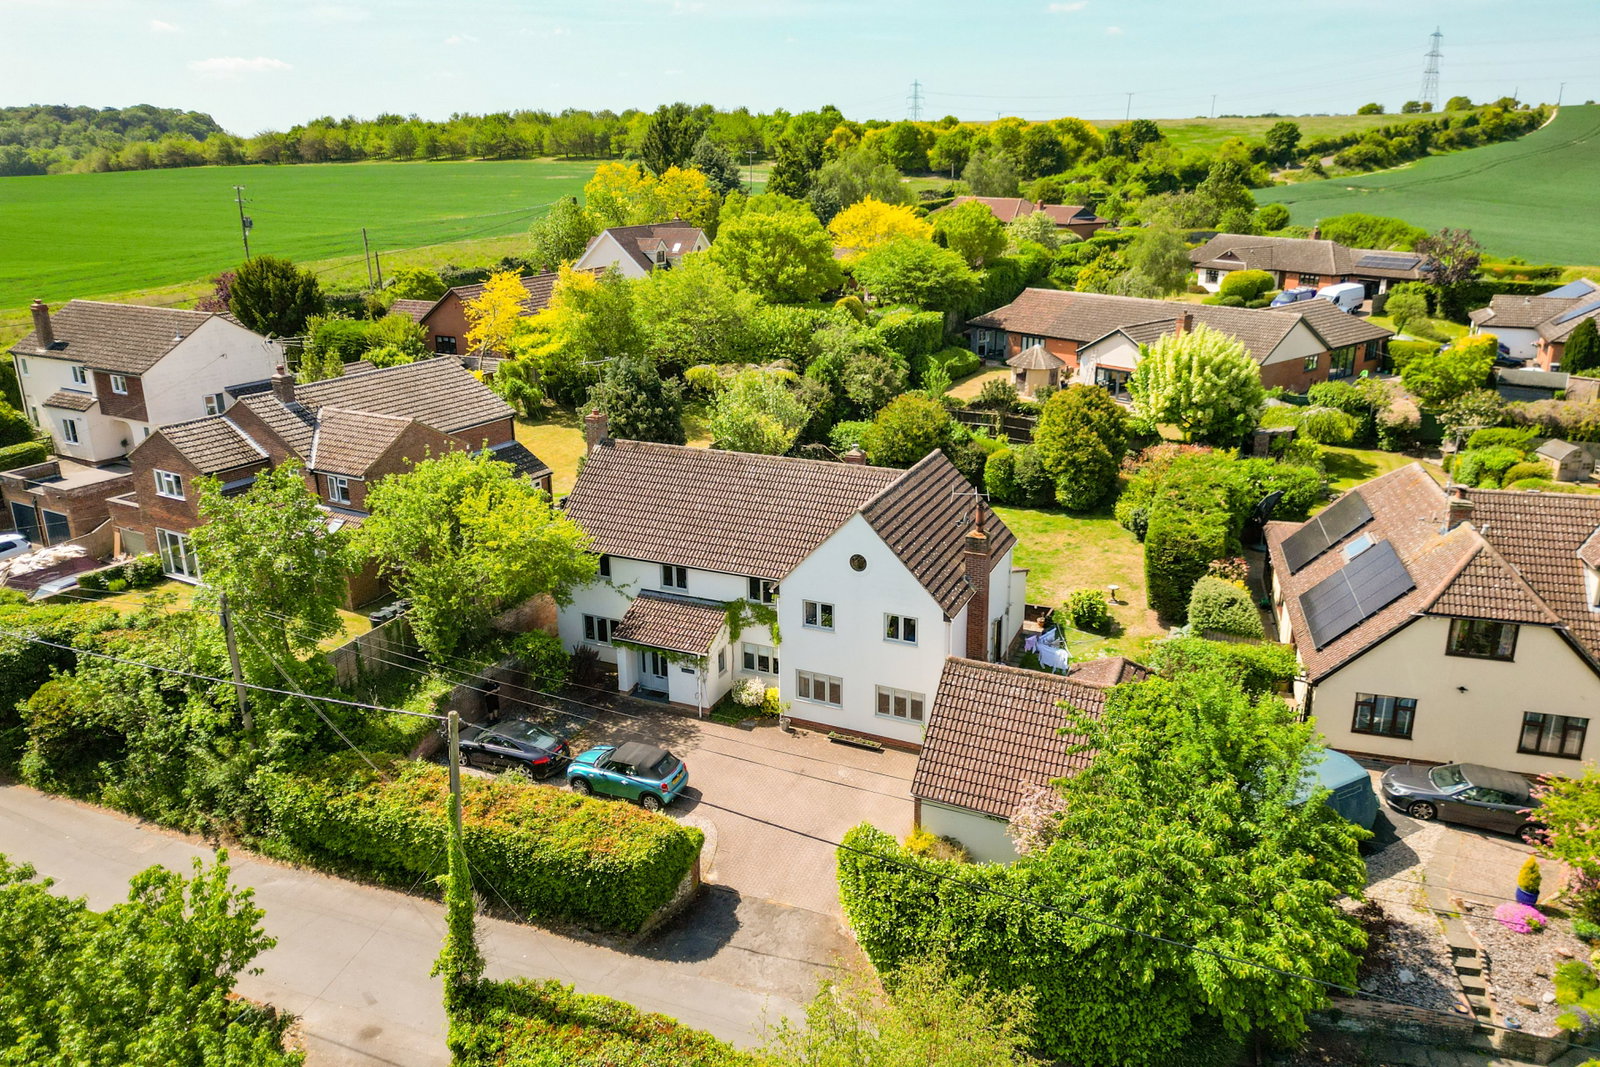
5 Bedroom Detached House | Offers Over £1,000,000
An attractive and substantial five-bedroom, three bathroom detached family home, beautifully presented throughout and fi...
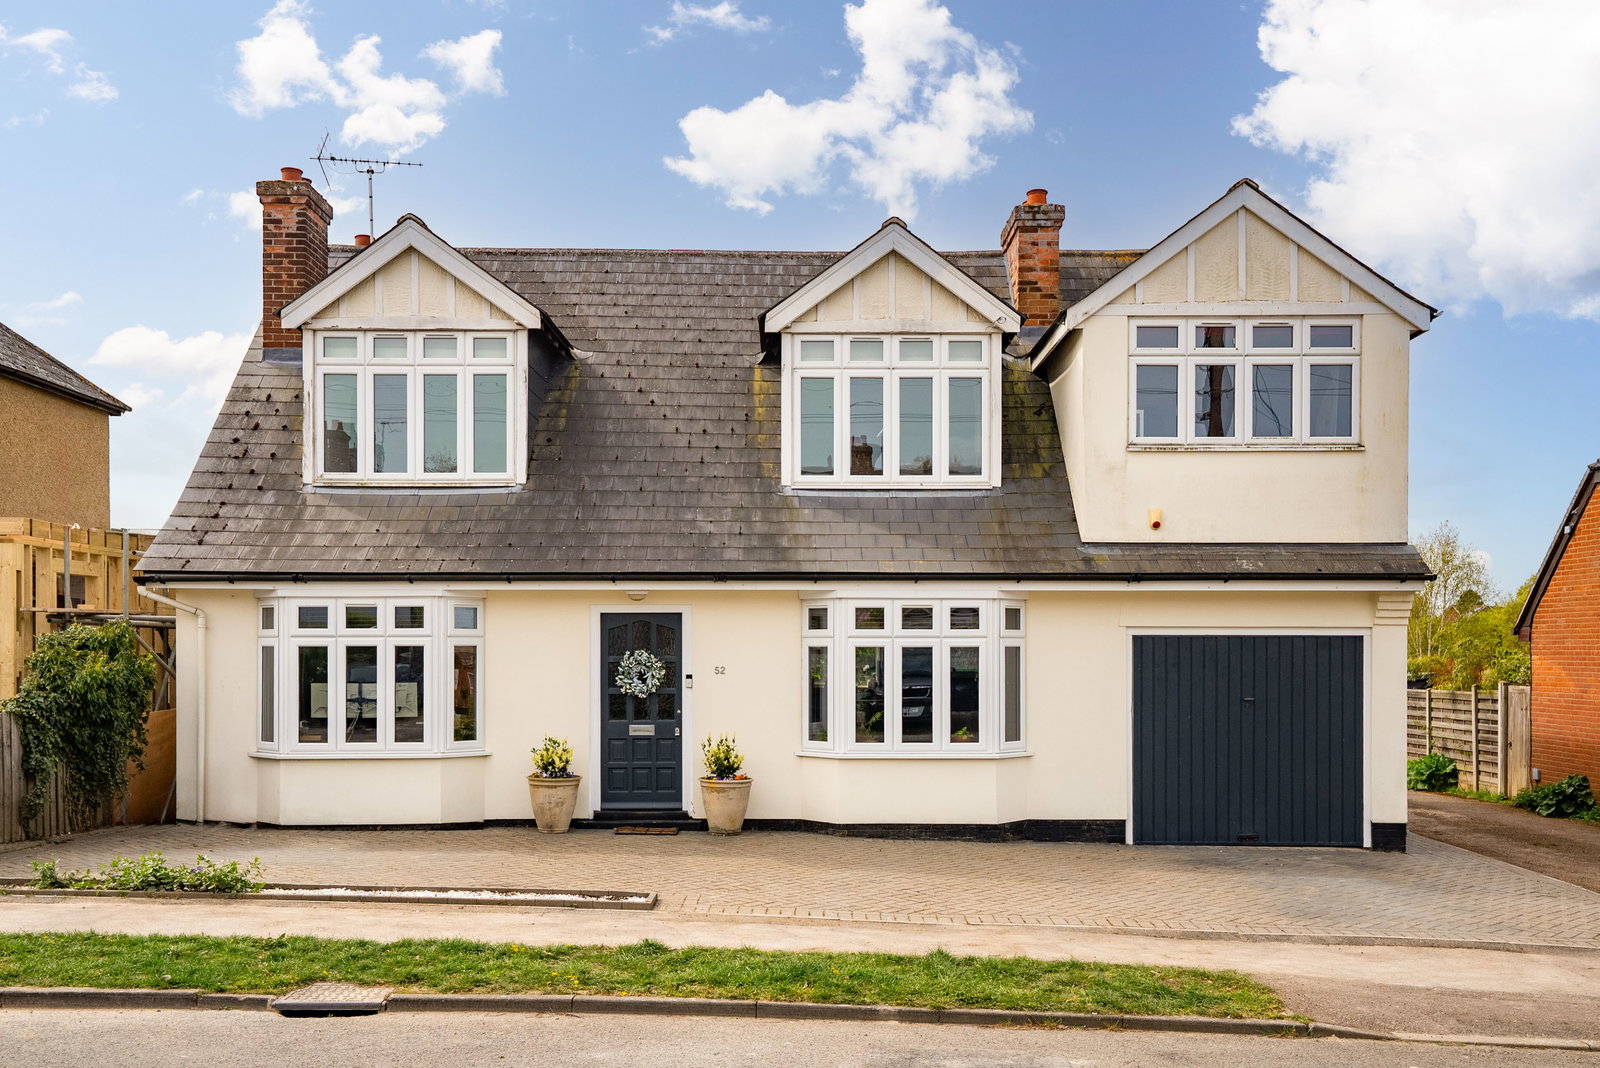
Summerhill Road, Saffron Walden
5 Bedroom Detached House | Offers Over £1,000,000
A Substantial and Impressive Family Residence in One of Saffron Walden’s Most Established Addresses
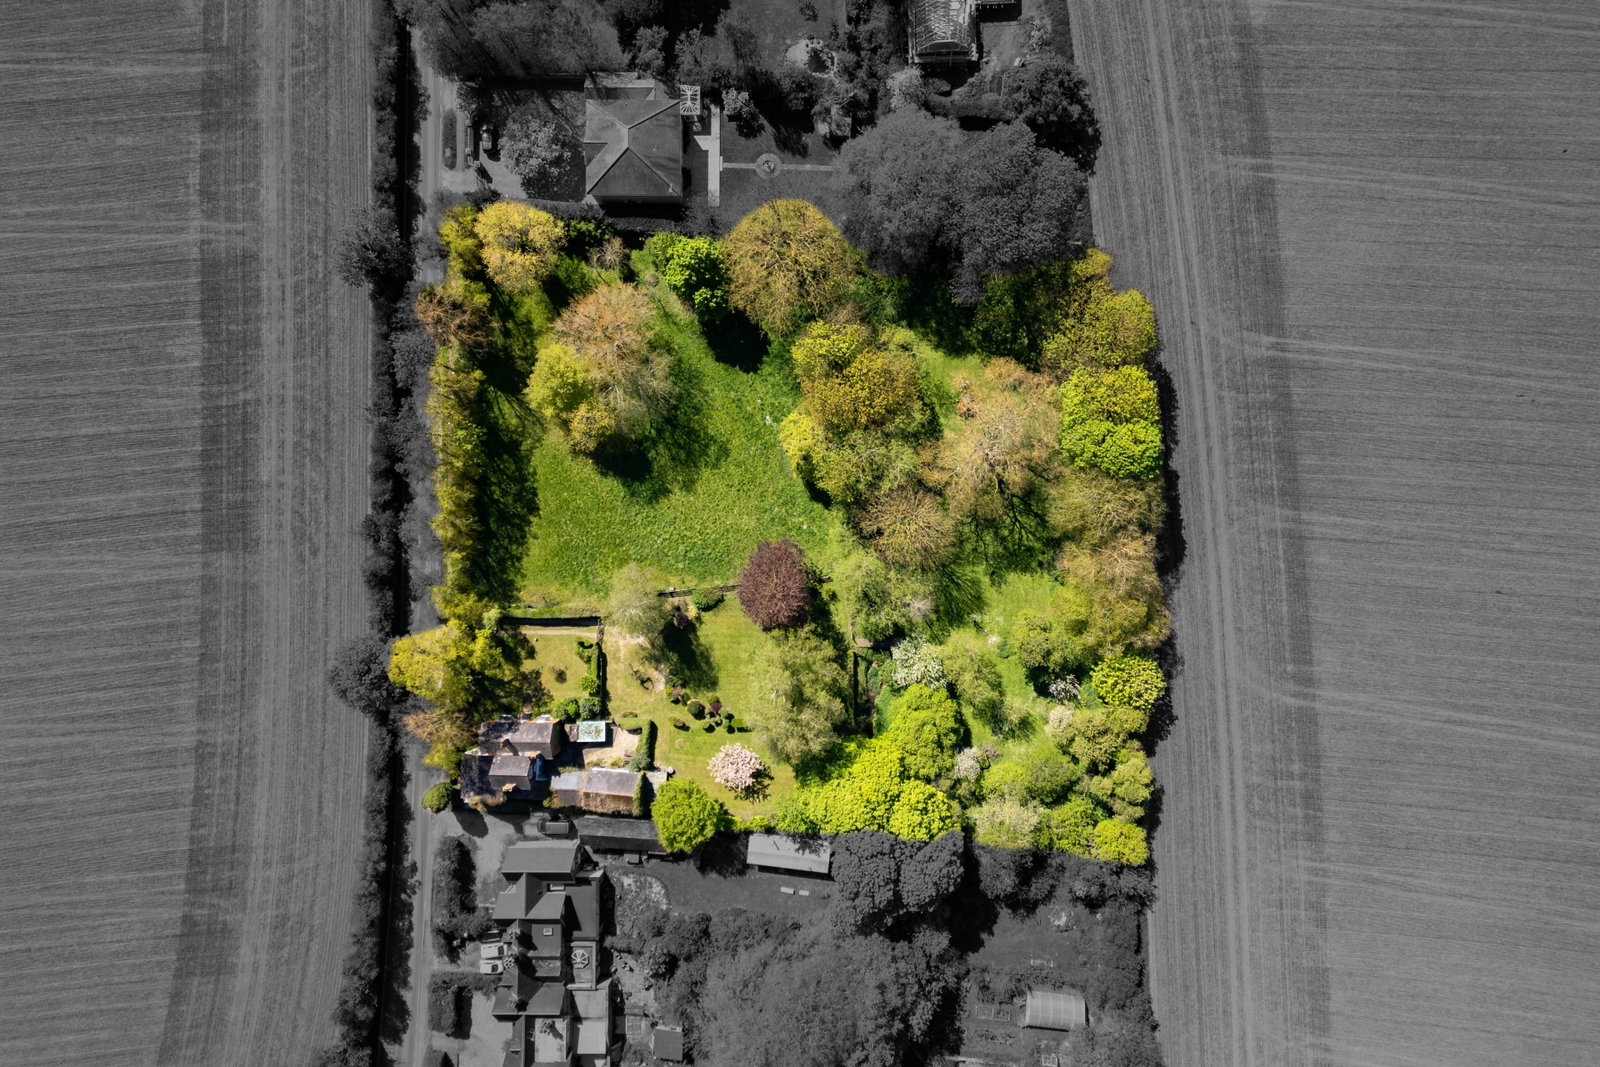
Little Walden Road, Saffron Walden
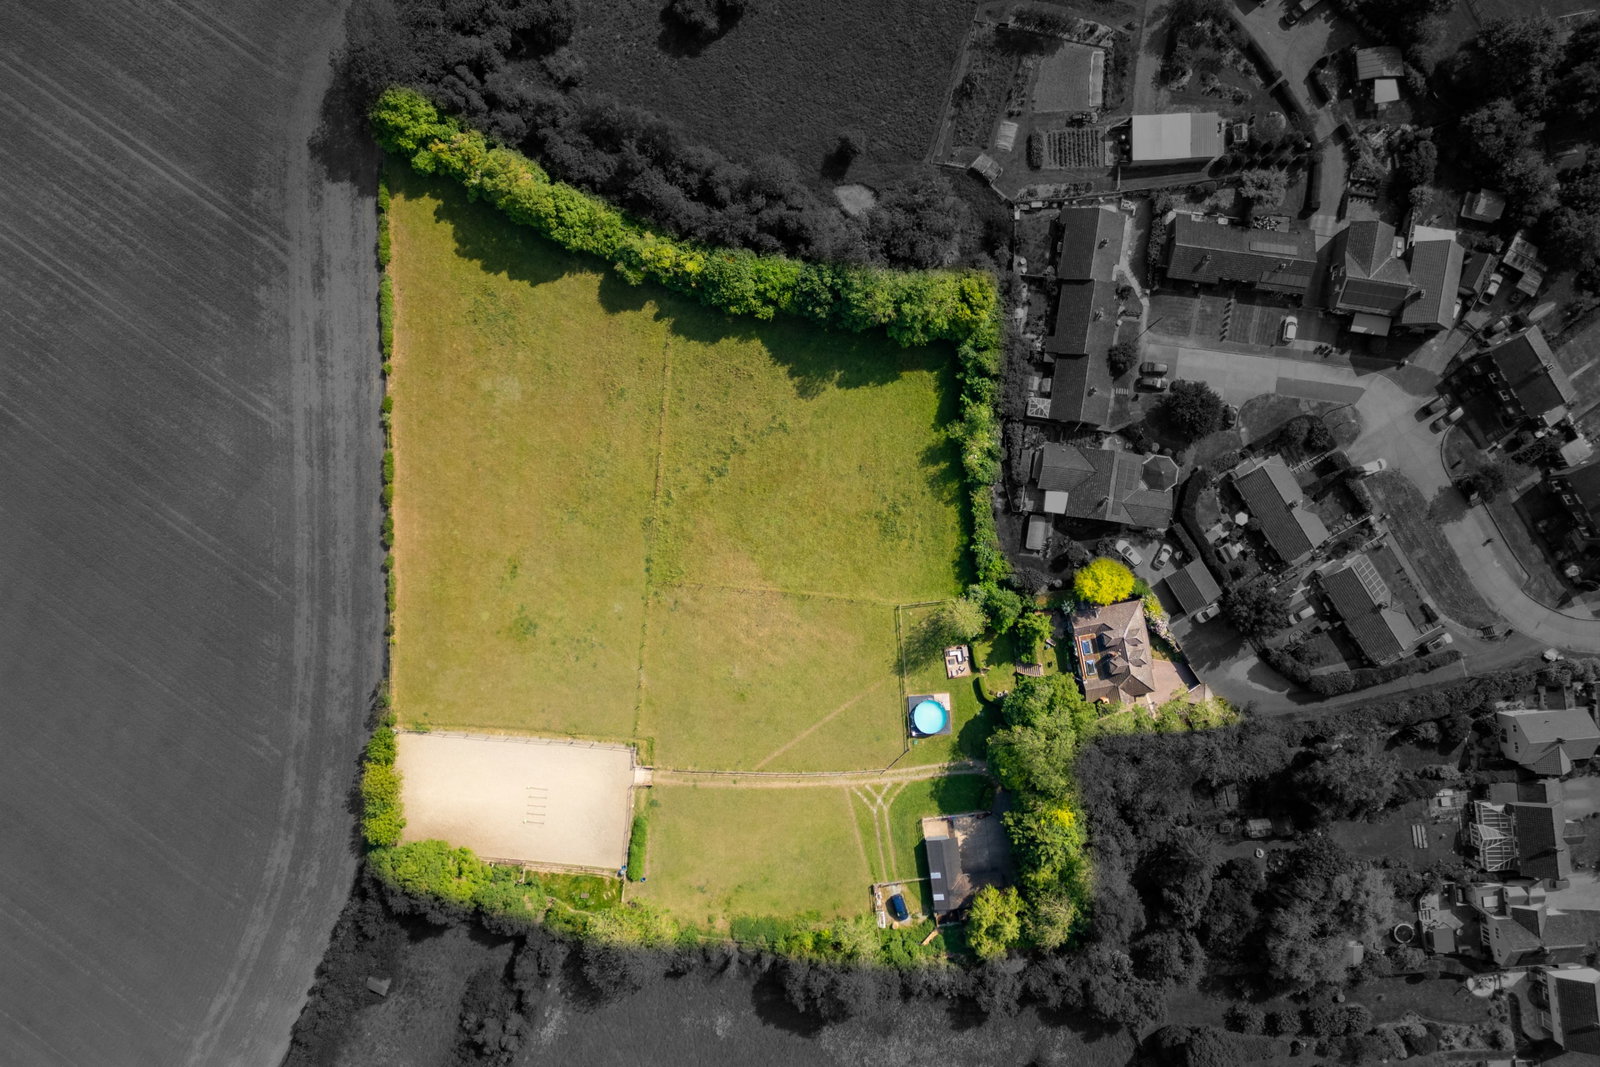
Plot | Offers Over £1,000,000
An exceptional opportunity comprising a magnificent, private plot of 1.9 acres of mature, tree-lined grounds, completely...
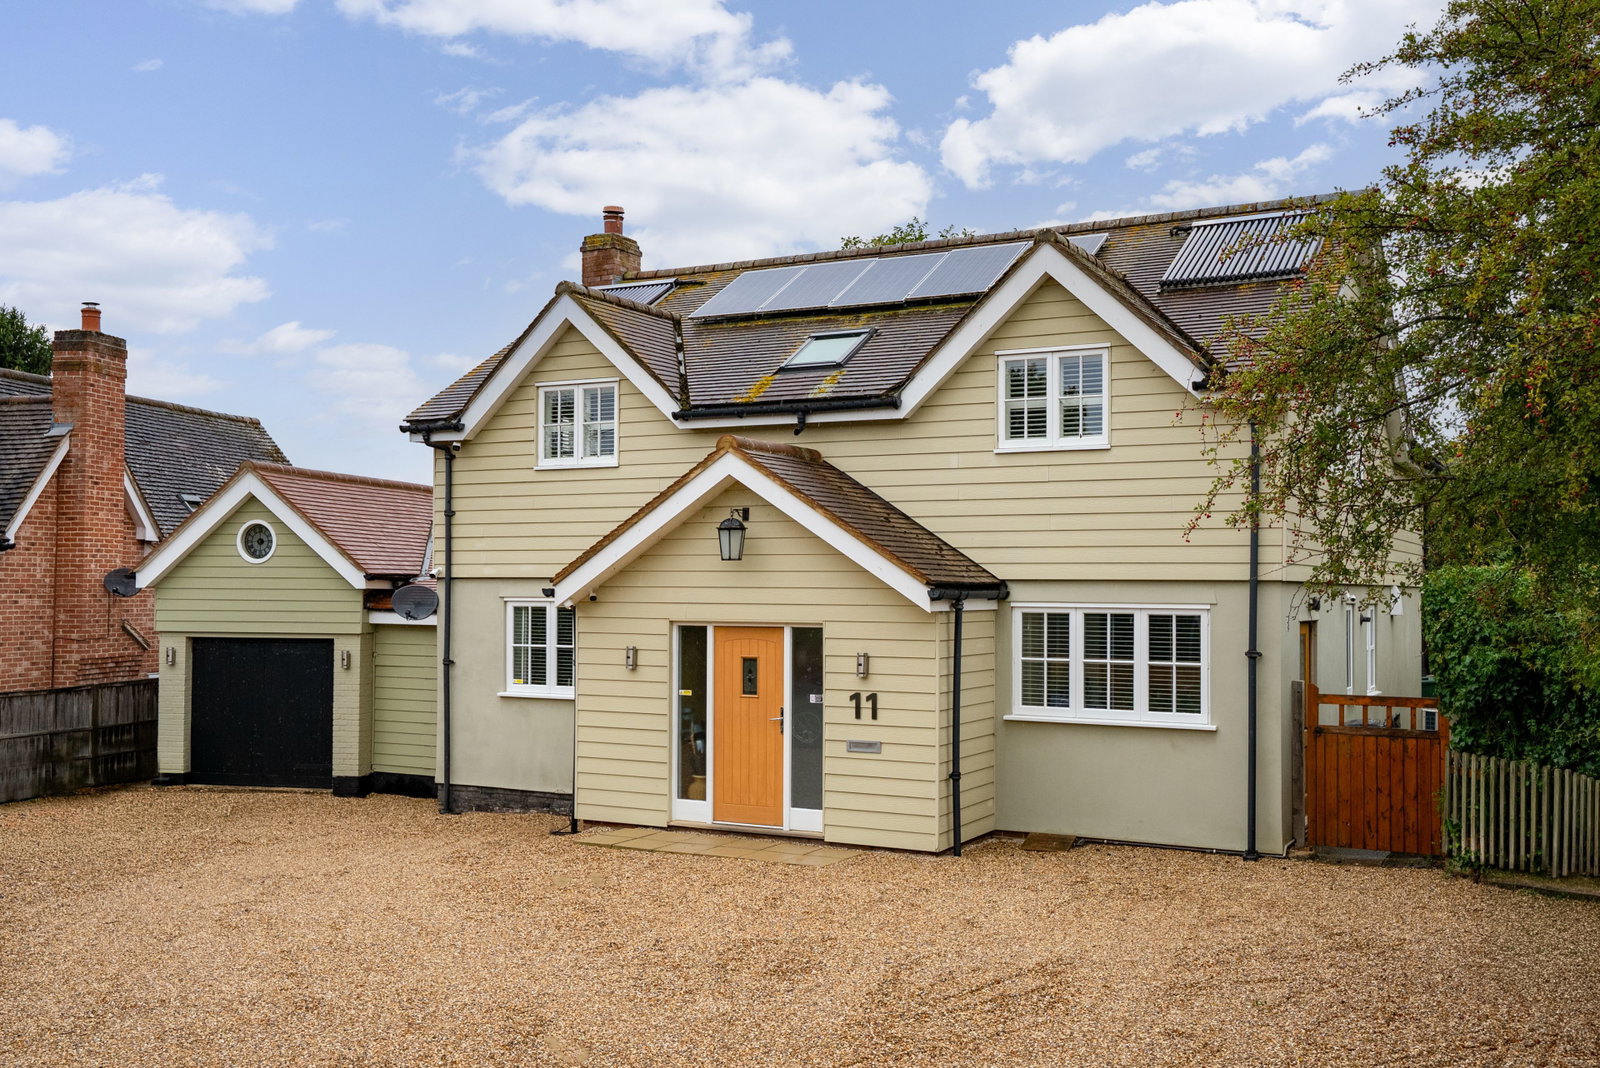
4 Bedroom Detached House | Guide Price £1,150,000
Set behind an expansive gravel driveway with an integrated garage, the property opens into a light-filled ground floor f...
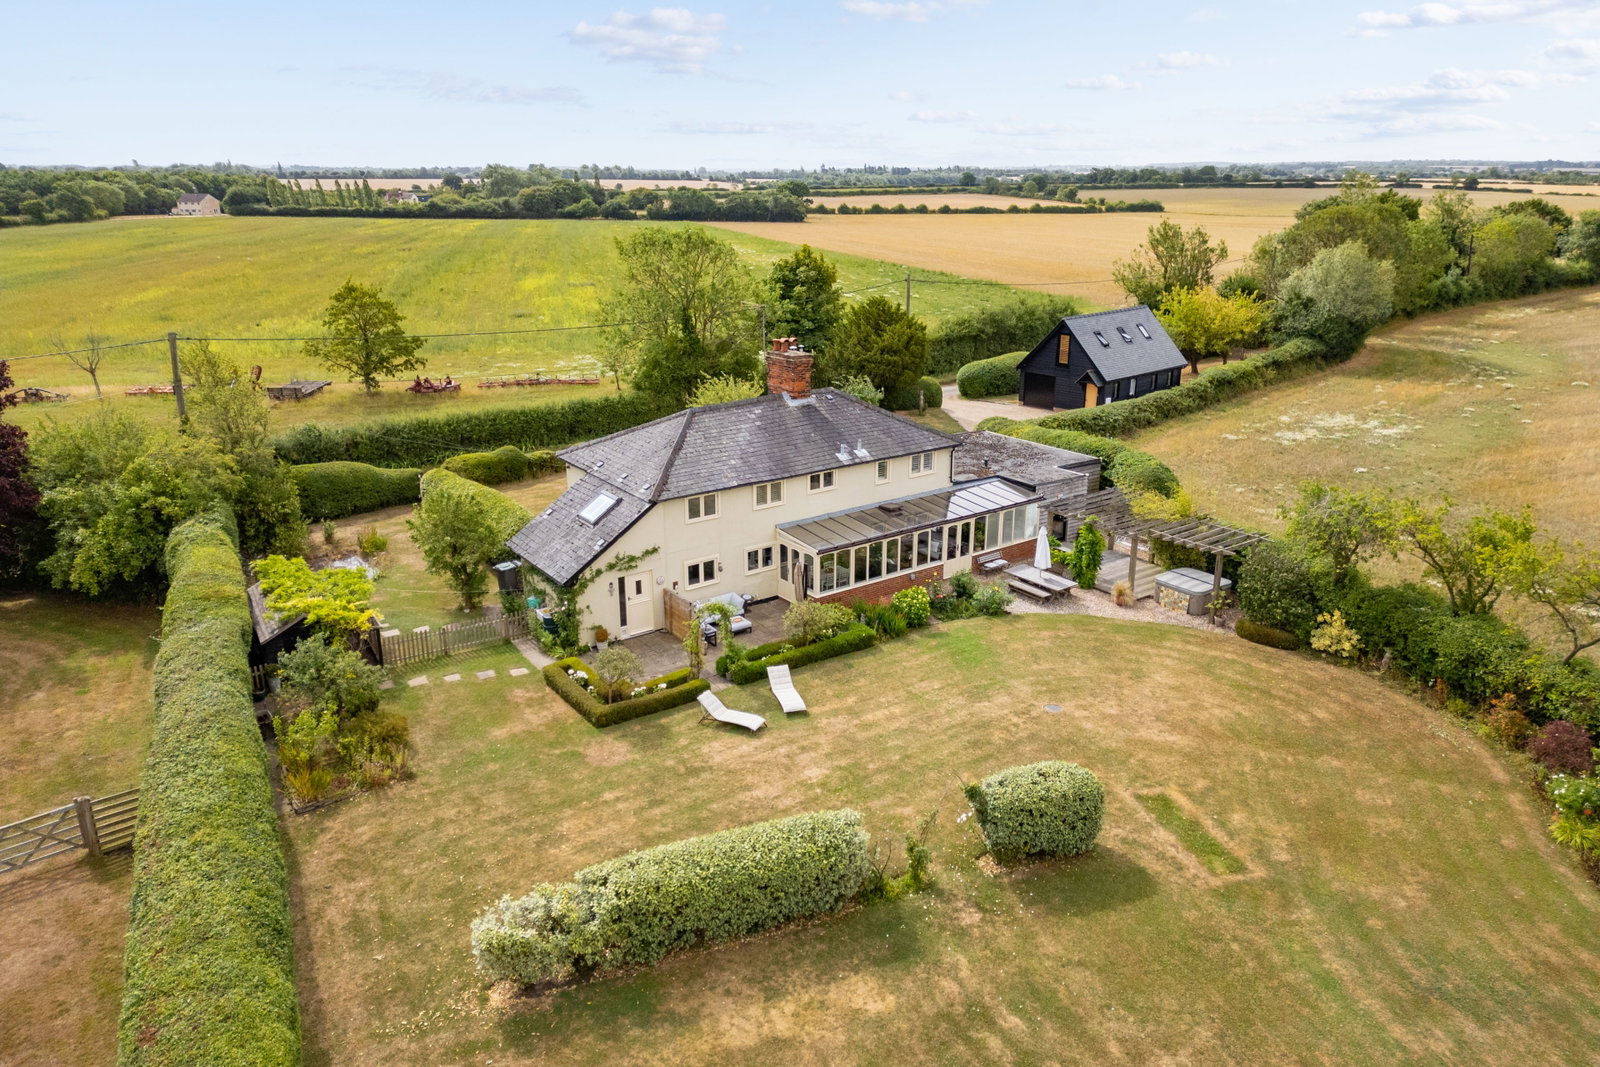
4 Bedroom Detached House | Guide Price £1,150,000
Holly Cottage is an exceptional country home featuring a spacious, flexible ground floor and a private principal bedroom...
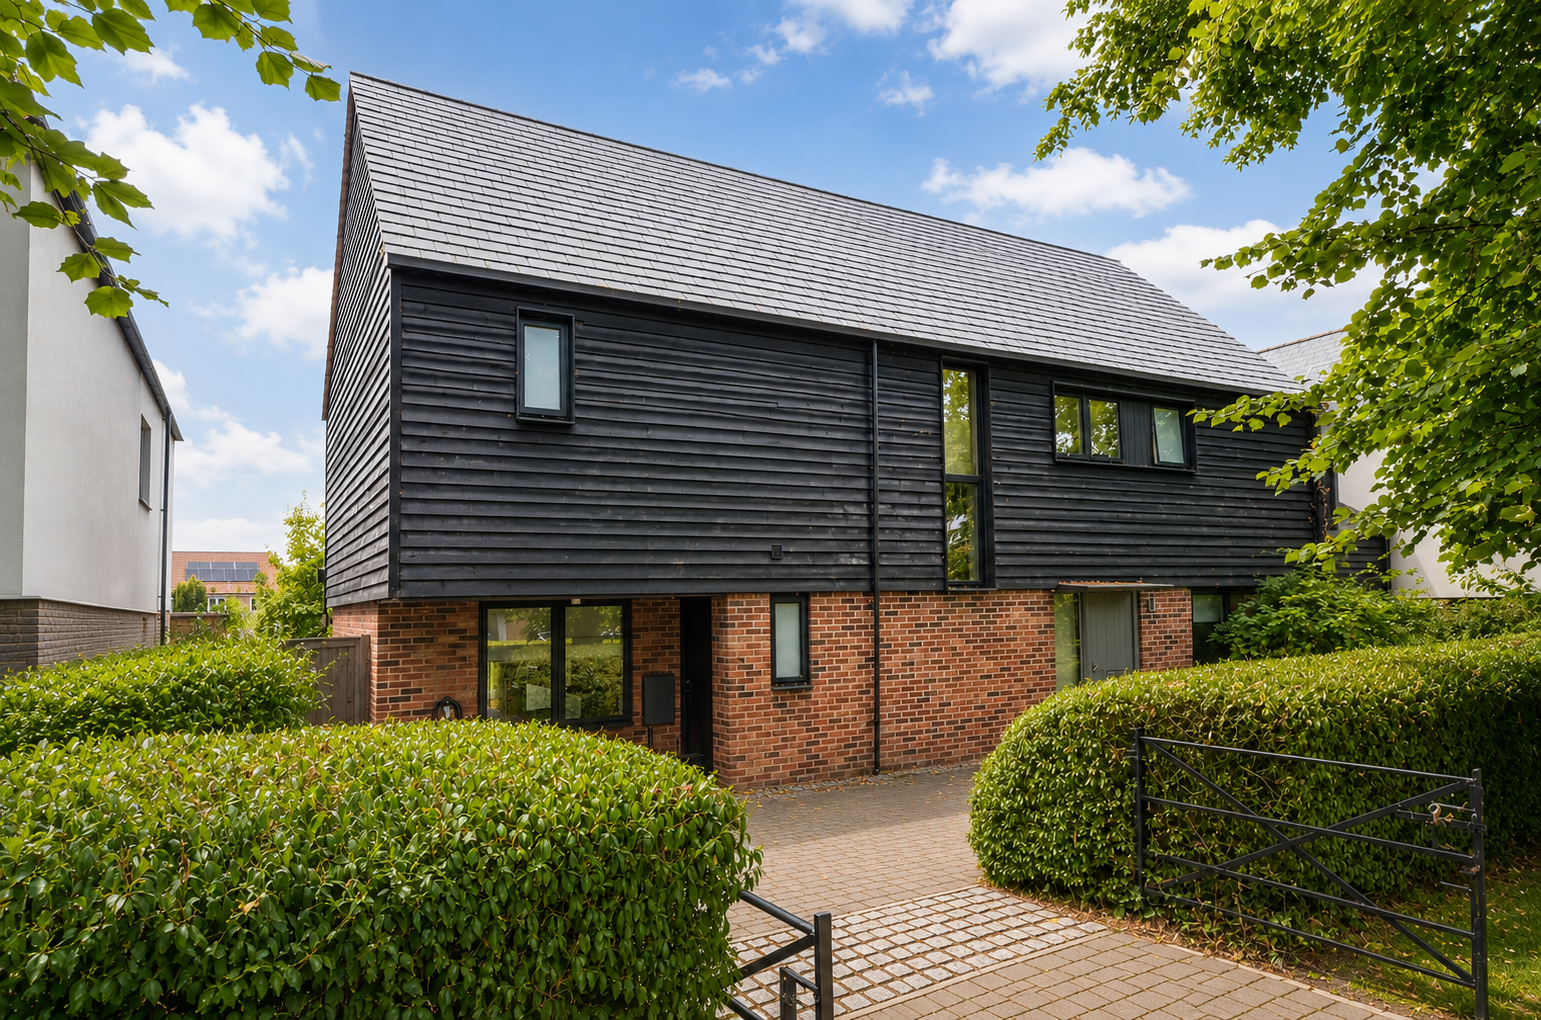
5 Bedroom Detached House | Offers Over £1,195,000
A distinctive and beautifully proportioned country home set within glorious gardens of around half an acre.

Arkwright & Co (Saffron Walden)
Saffron Walden, Essex, CB10 1ES
01799 668600
How much is your home worth?
Use our short form to request a valuation of your property.
Request a Valuation
©2026 The Guild of Property Professionals. All rights reserved.
Terms and Conditions |
Privacy Policy |
Cookie Policy |
Complaints Policy |
Members Login
The Guild of Property Professionals Trading Address: 121 Park Lane, London W1K 7AG. GPEA Limited.
Registered in England & Wales.
Company No: 02819824.
Registered Office Address: The Old Courthouse, 60A London Road, Grantham, NG31 6HR.
VAT Registration No: 180897859

