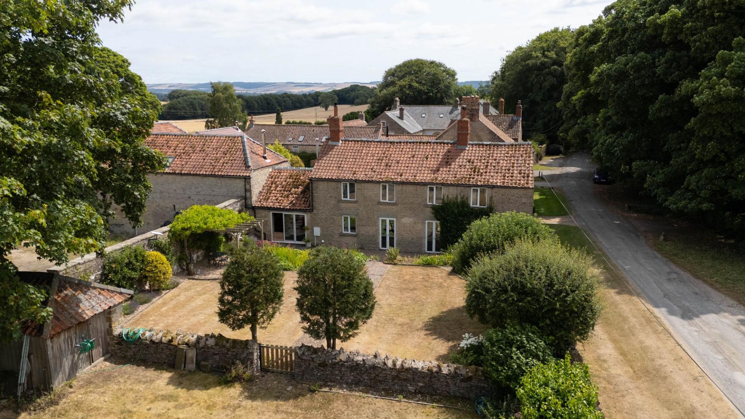
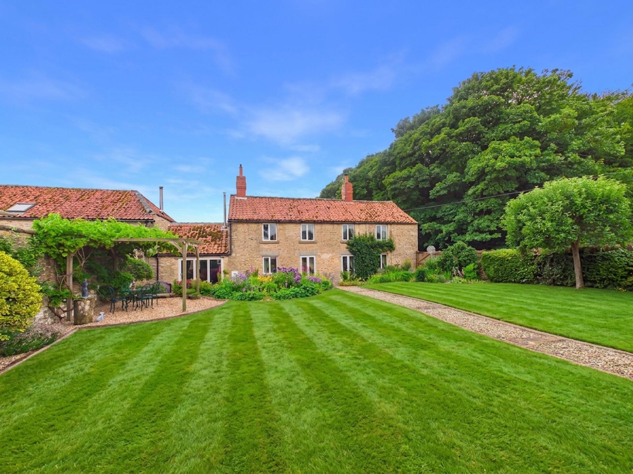
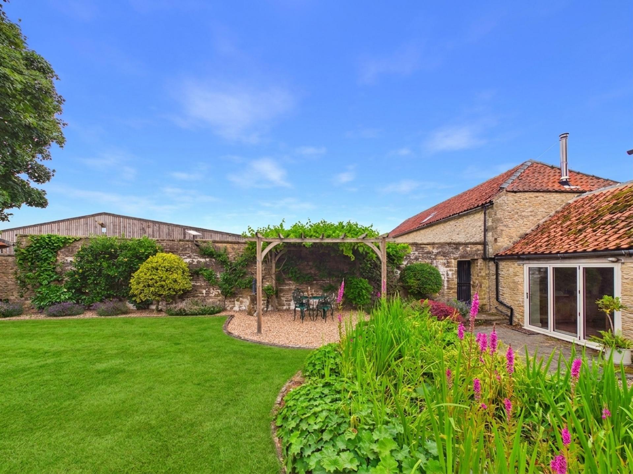
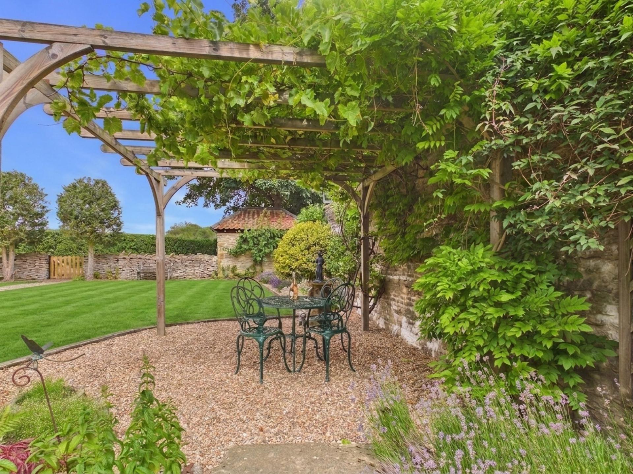
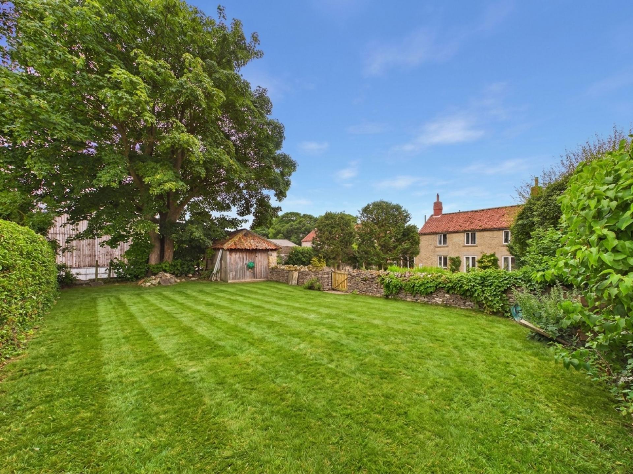
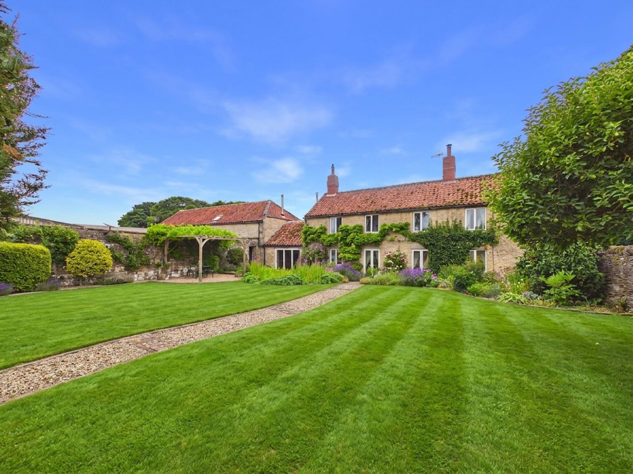
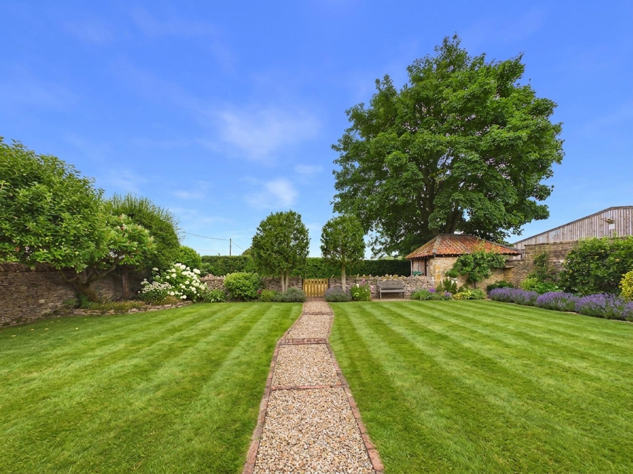
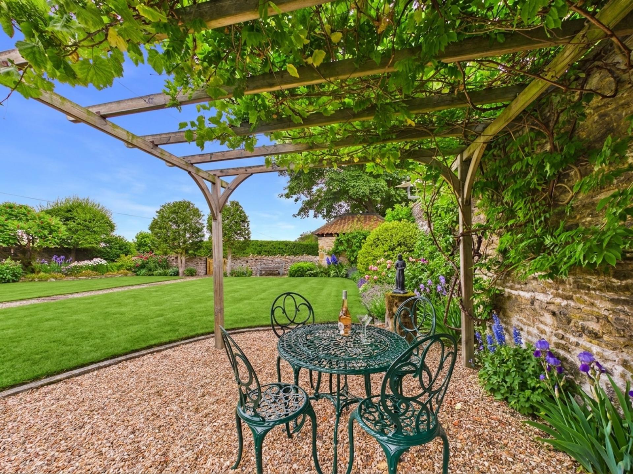
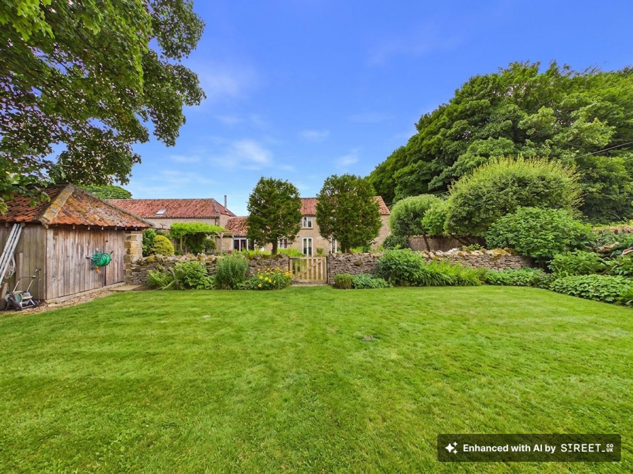
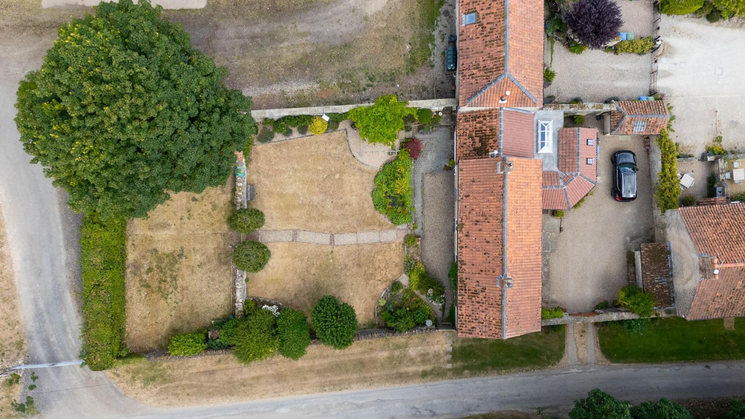
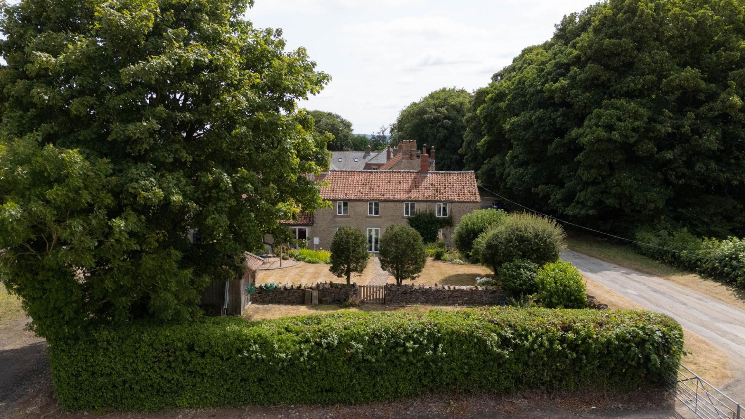
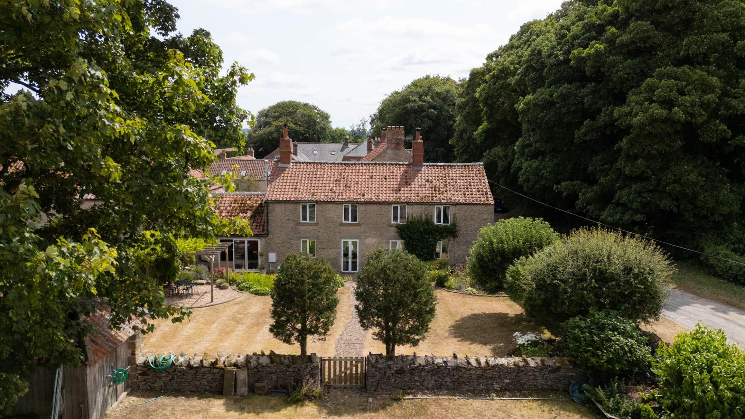
- Spacious landscaped garden
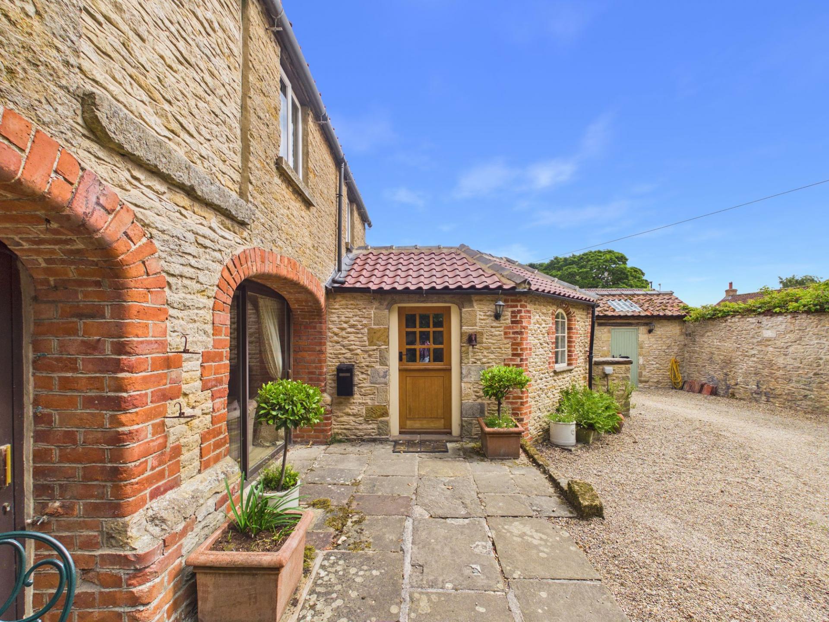
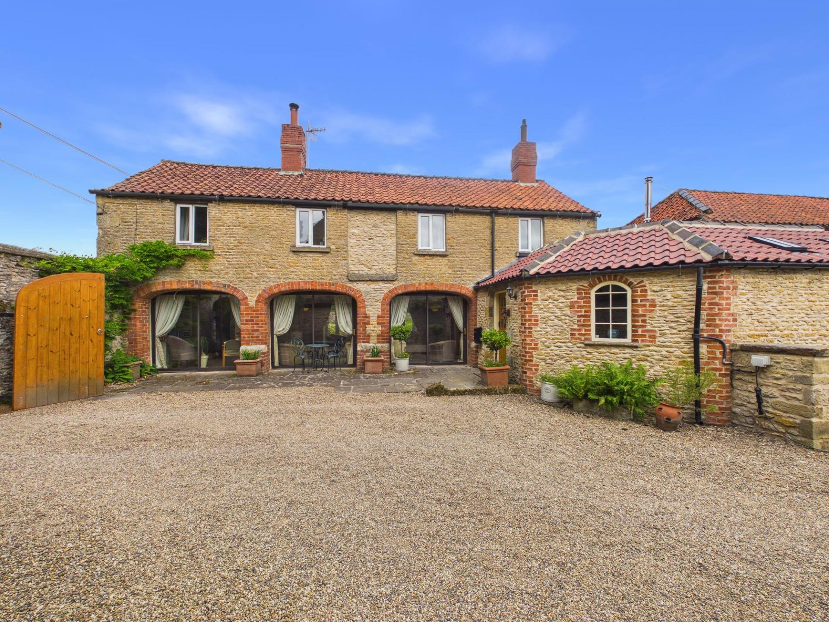
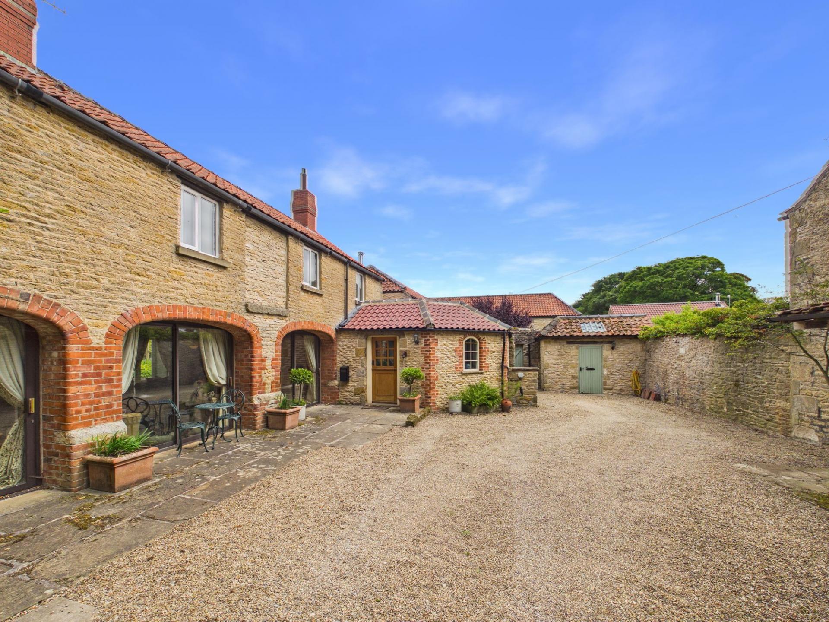
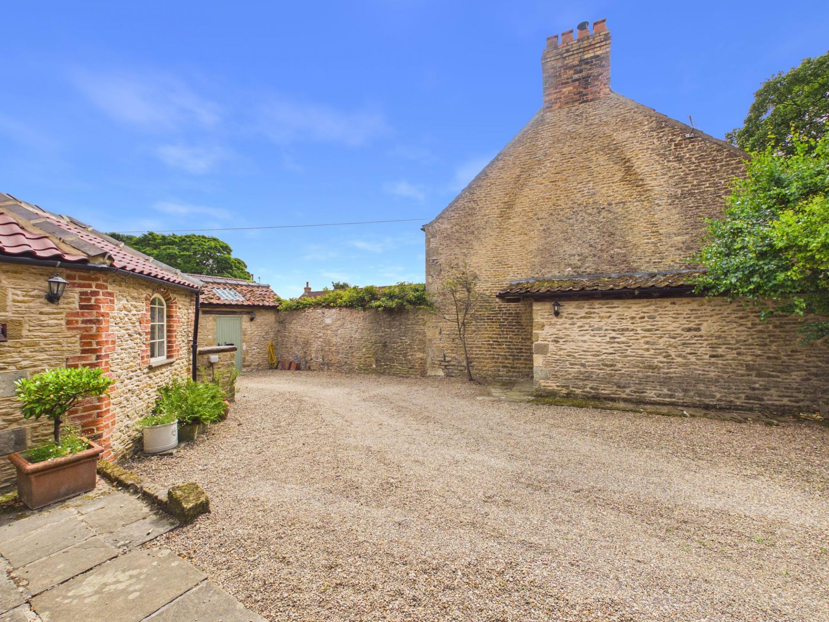
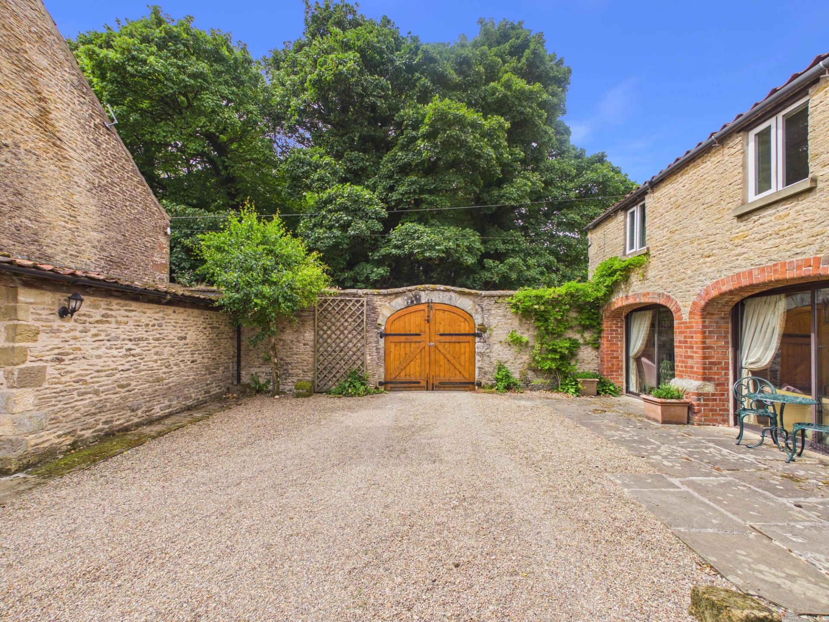
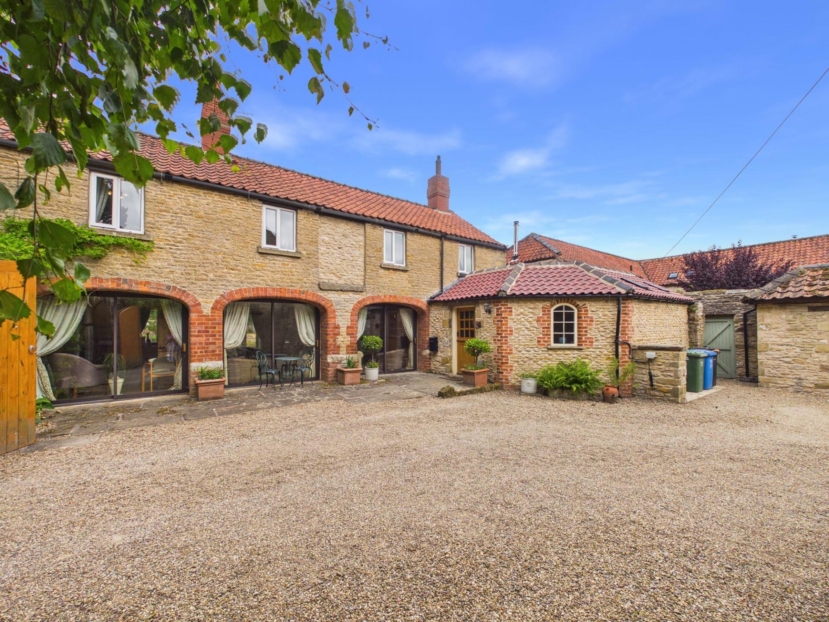
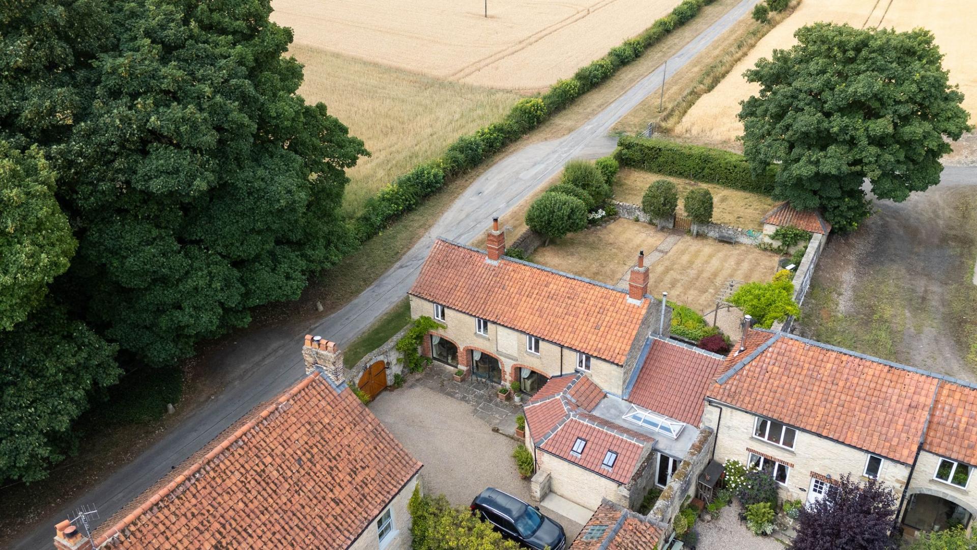
- Gravel driveway with ample off-road parking
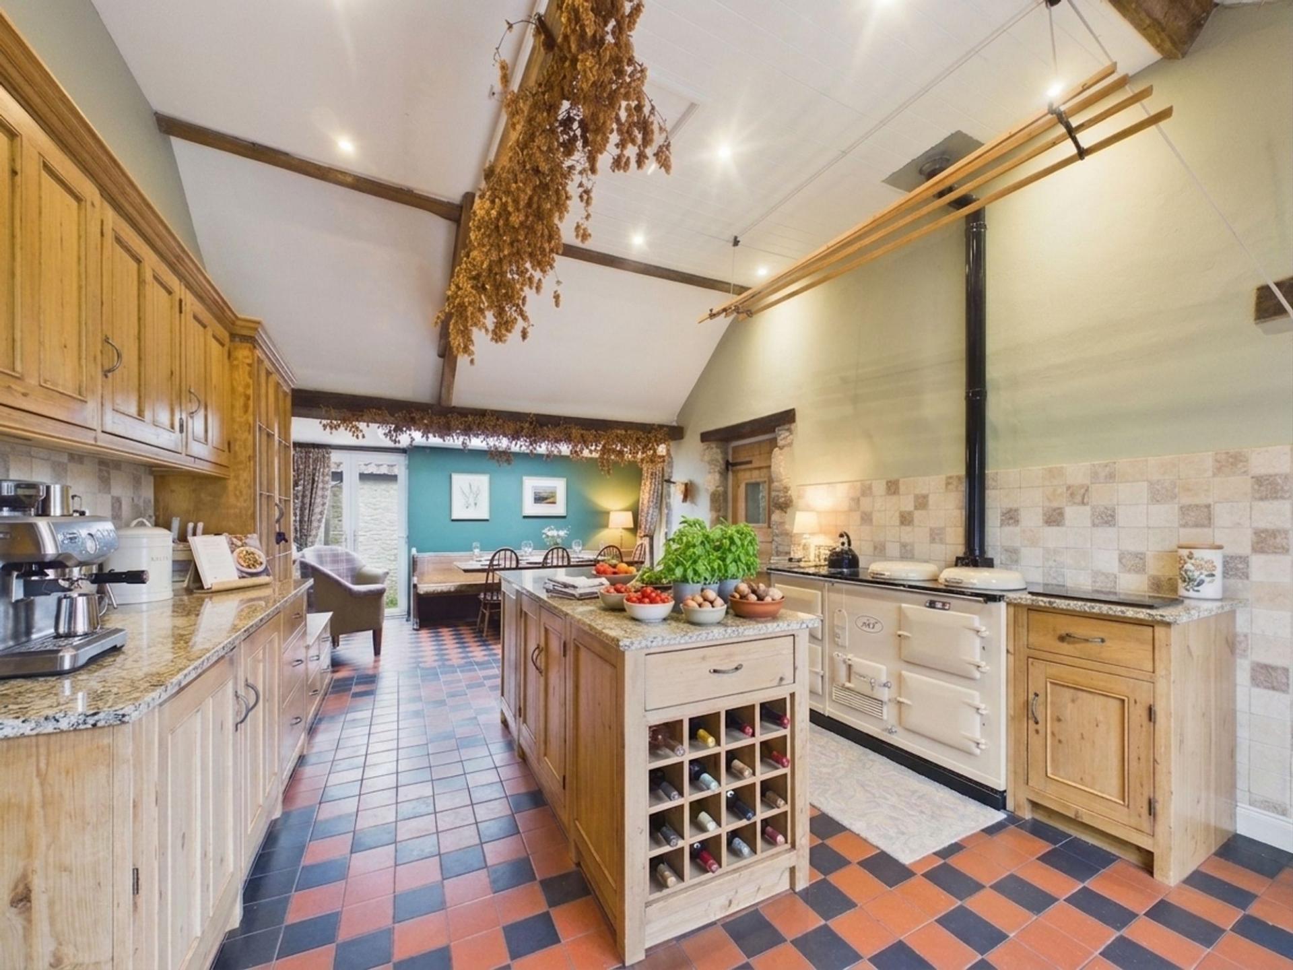
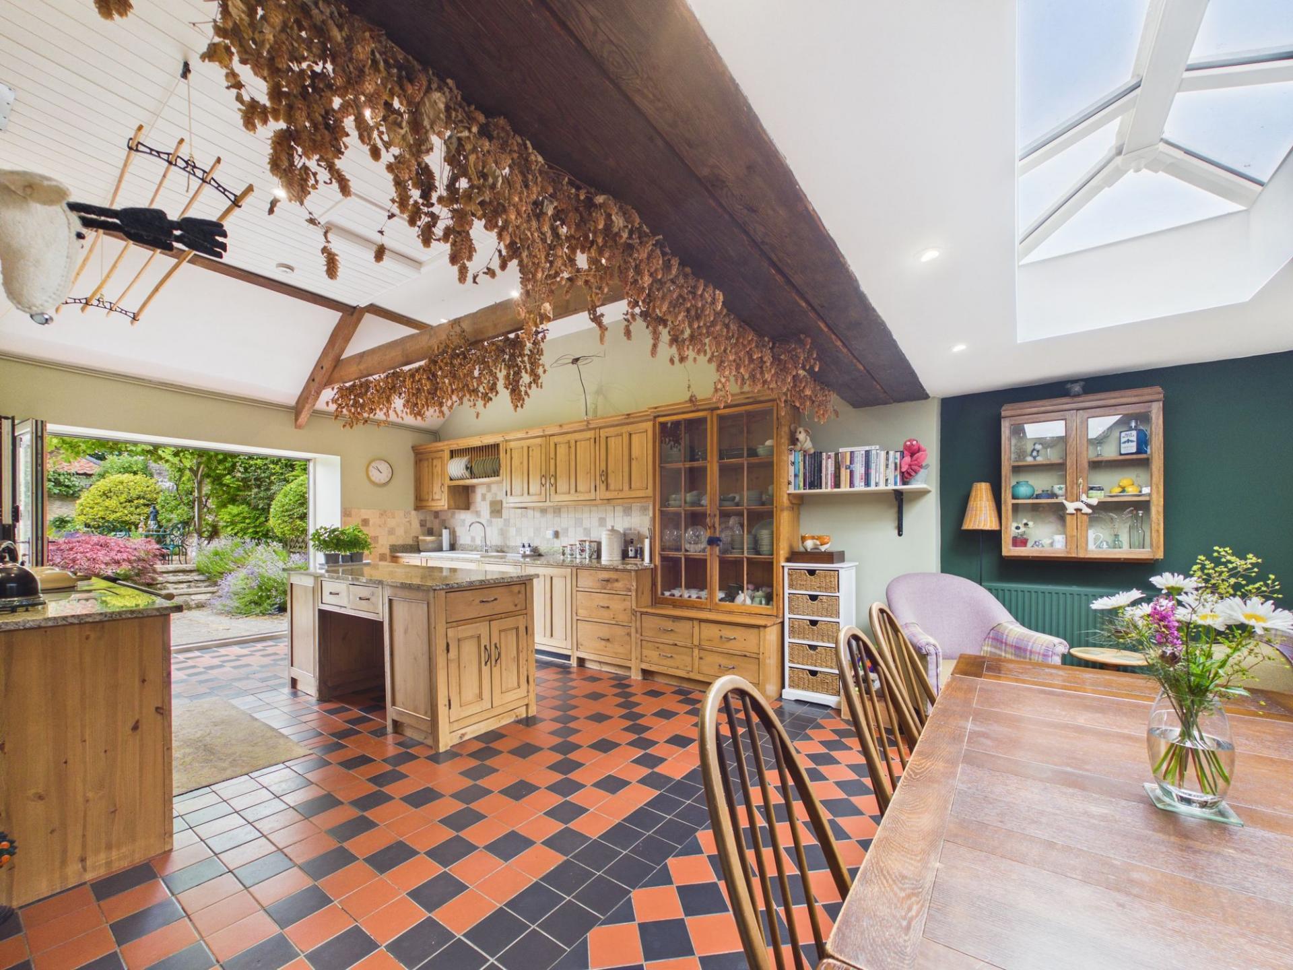
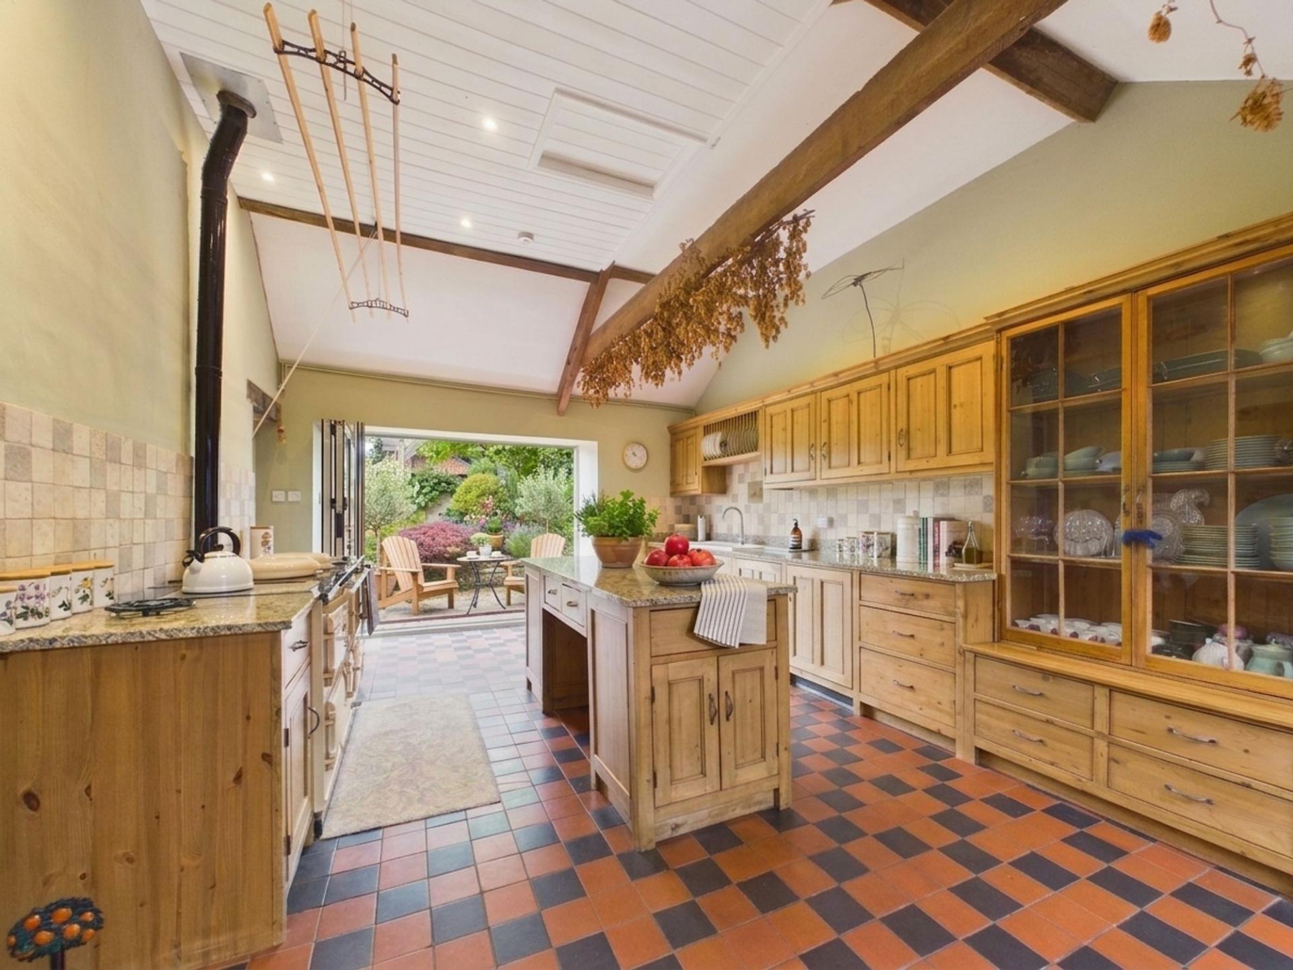
- Open plan kitchen with island and bi-fold doors
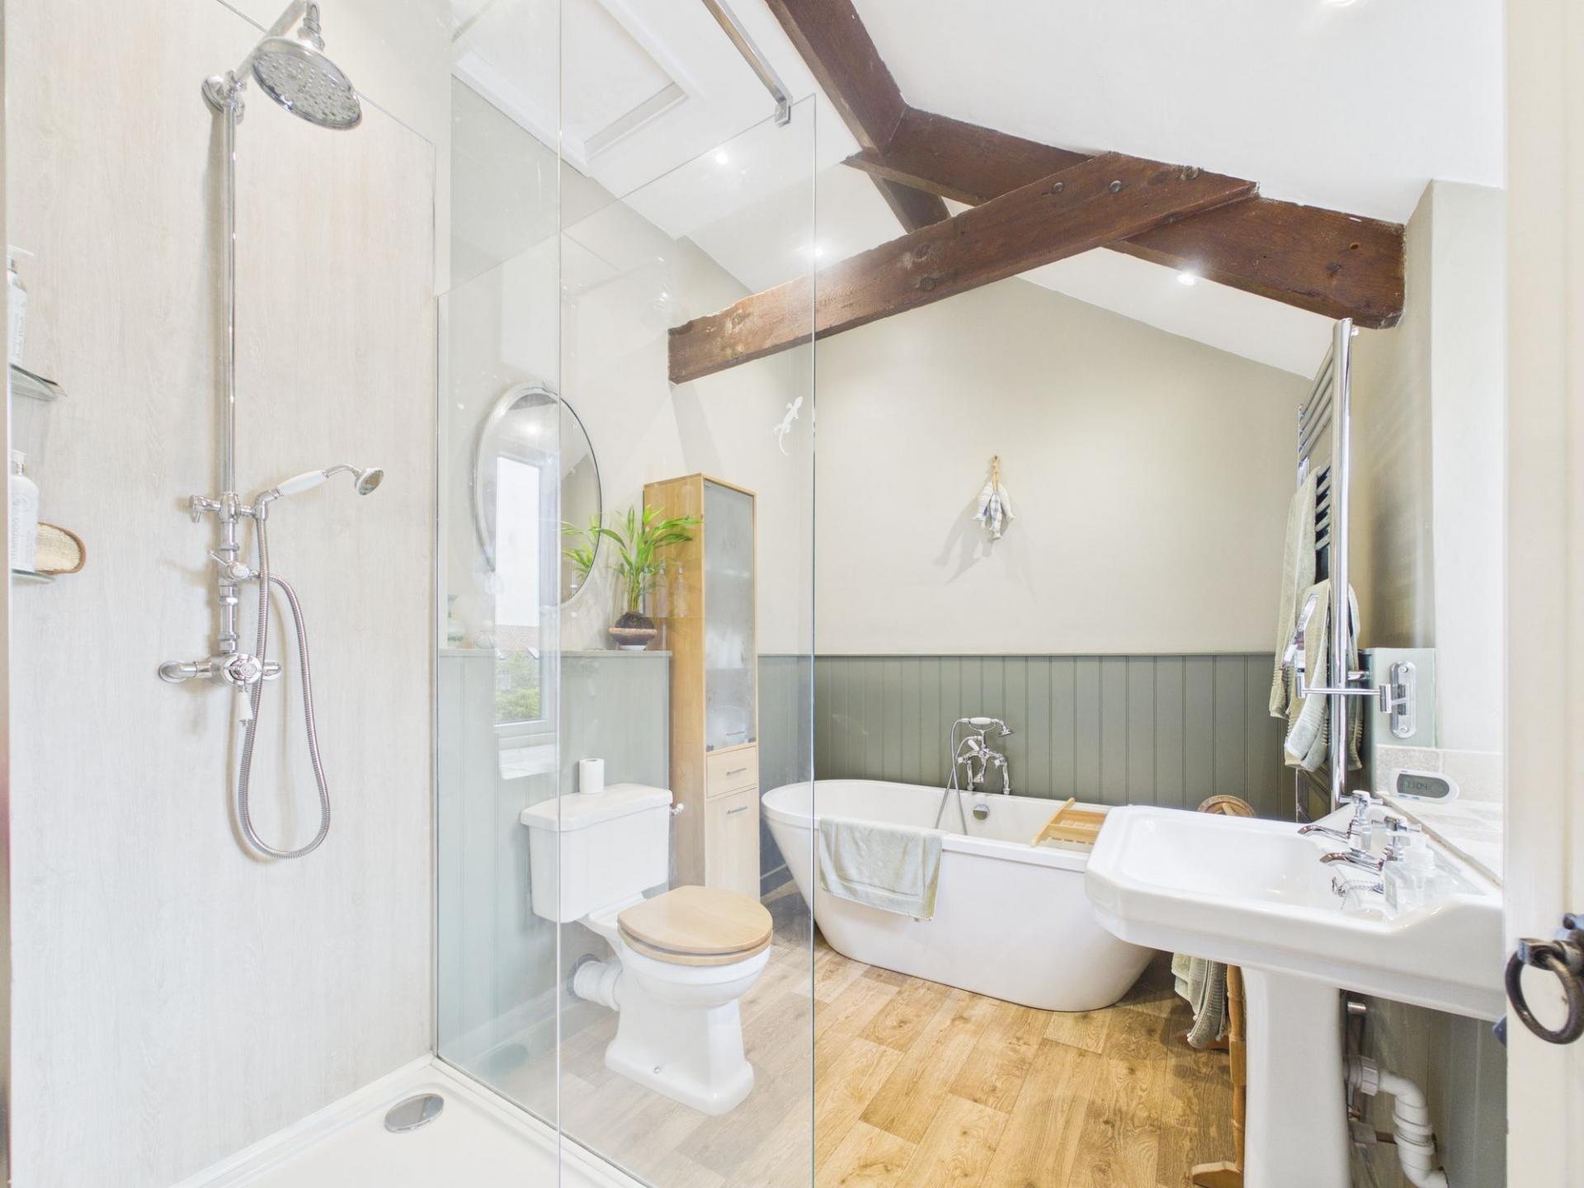
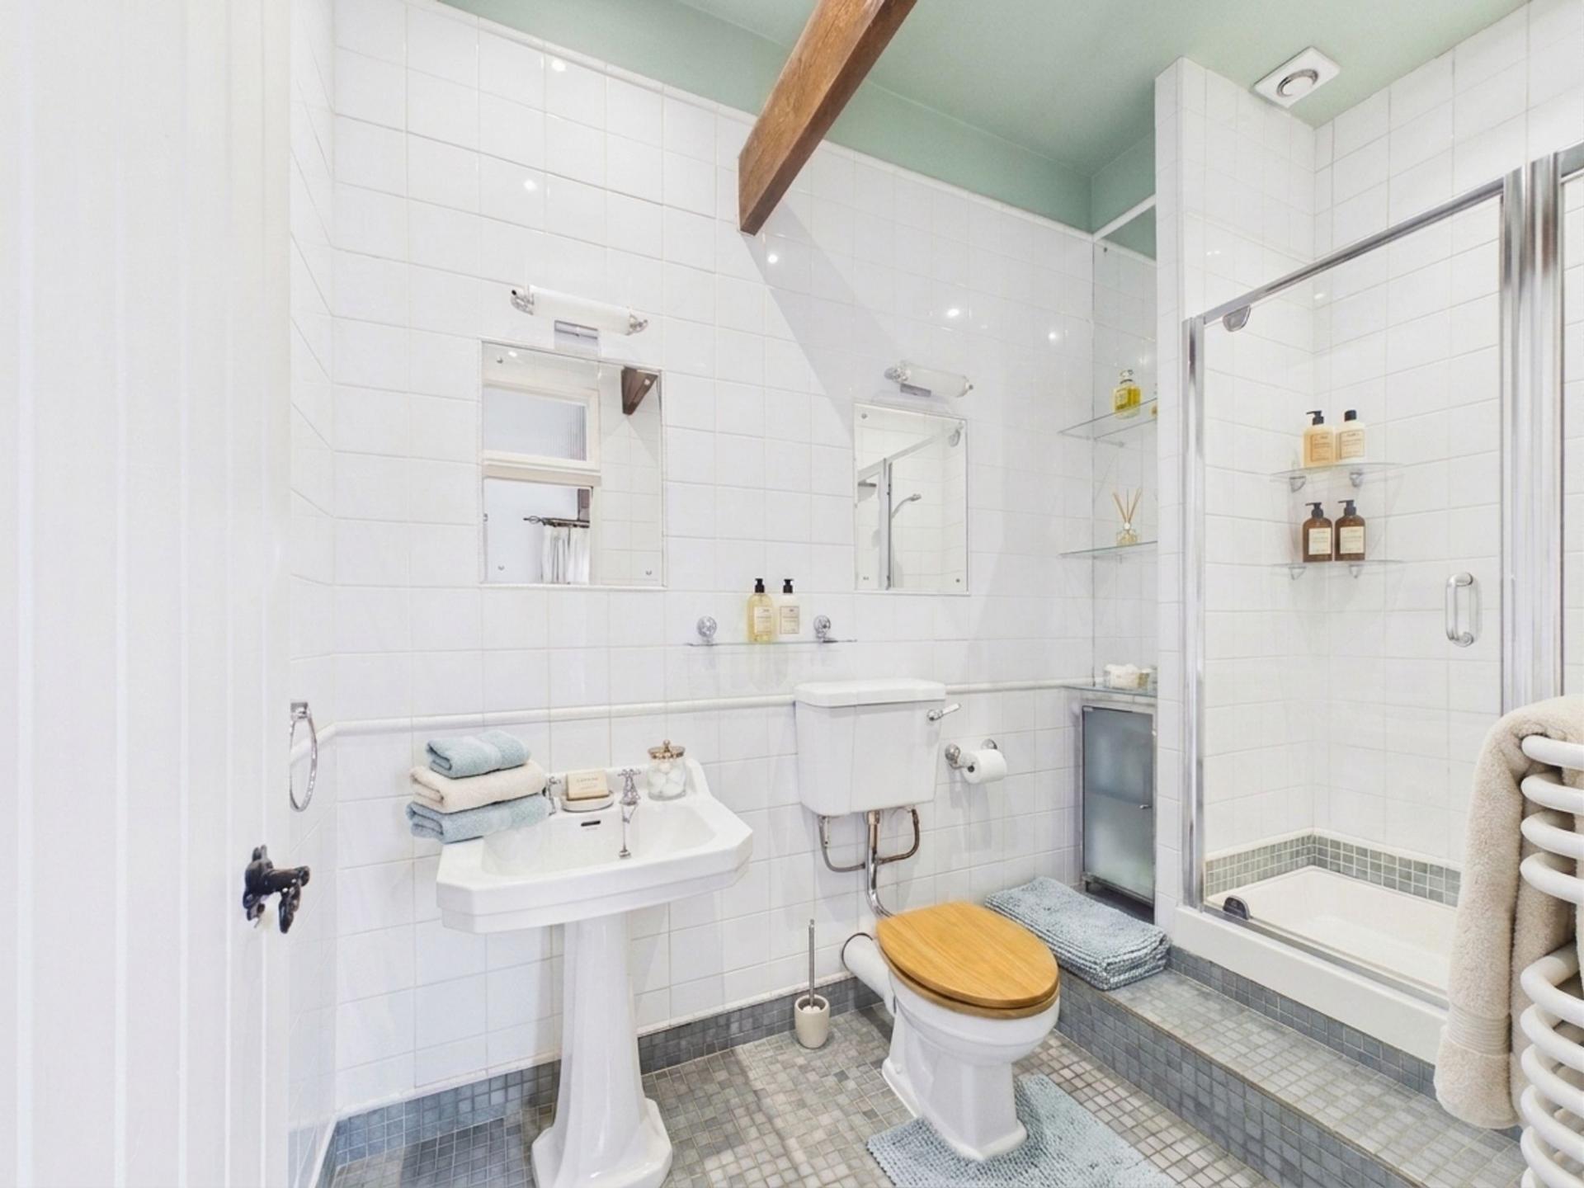
- Modern bathrooms with walk-in shower and freestanding bath
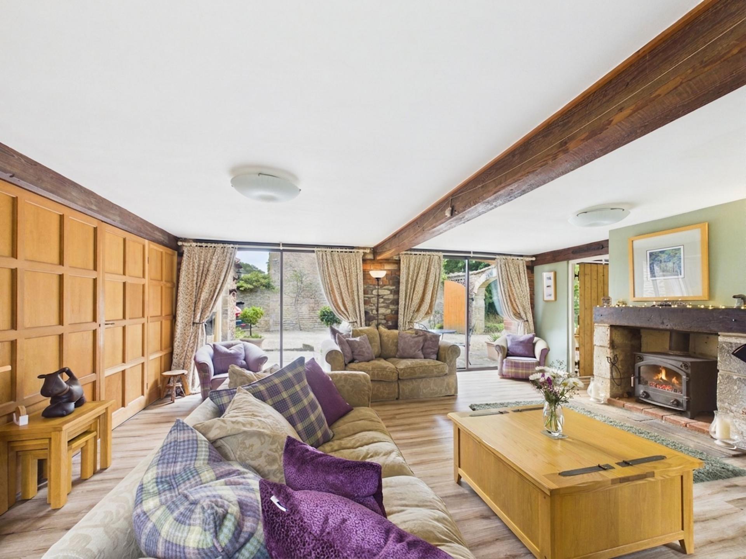
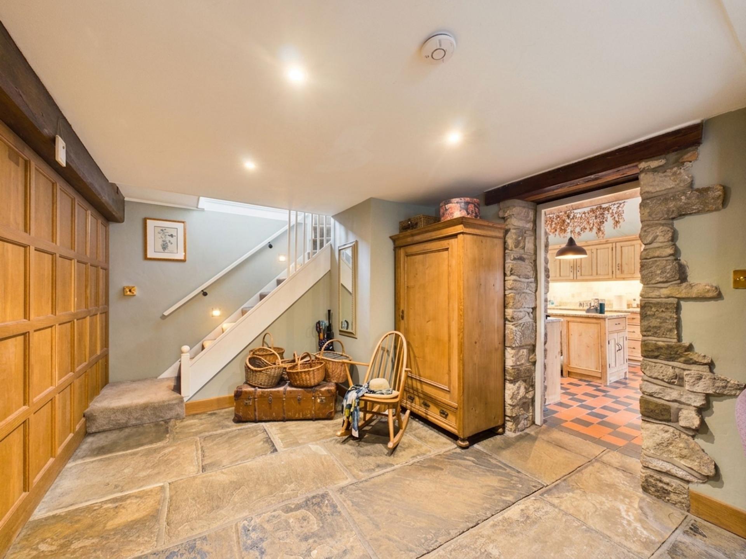
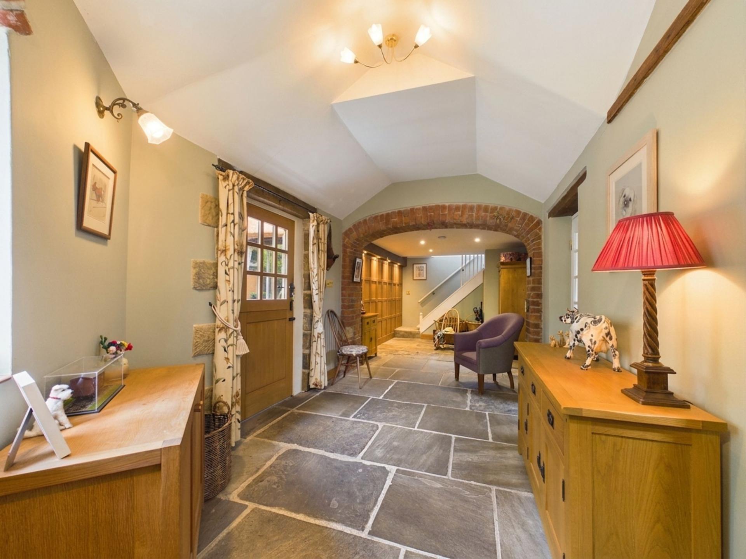
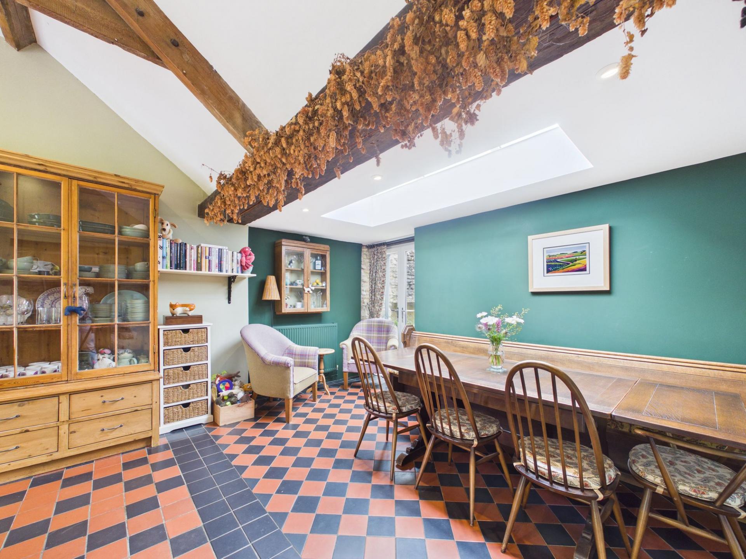
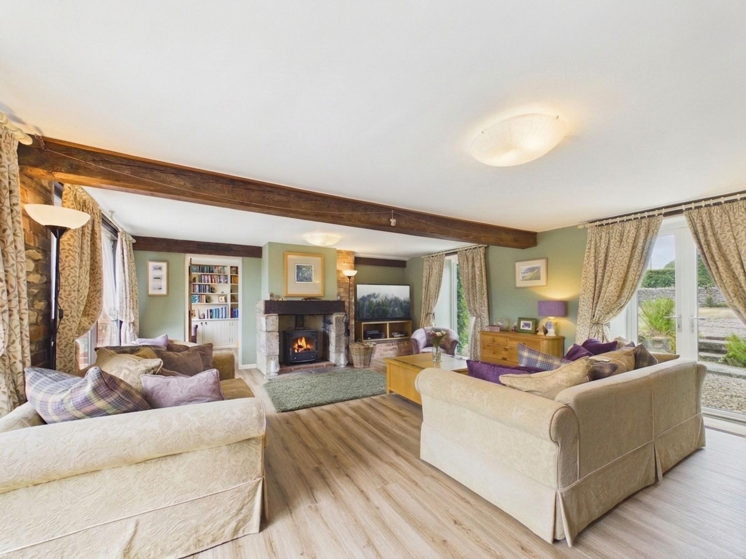
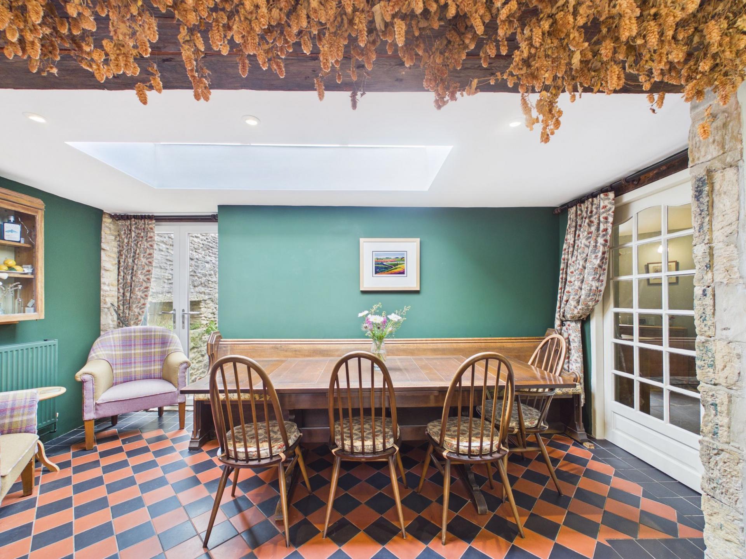
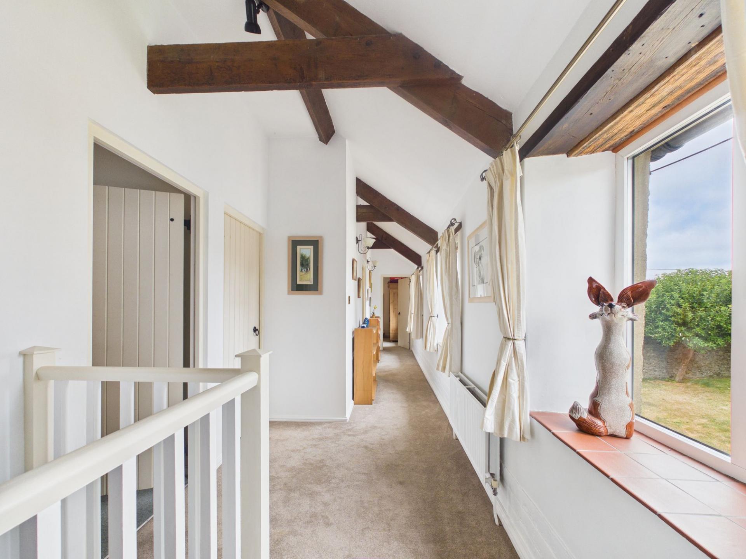
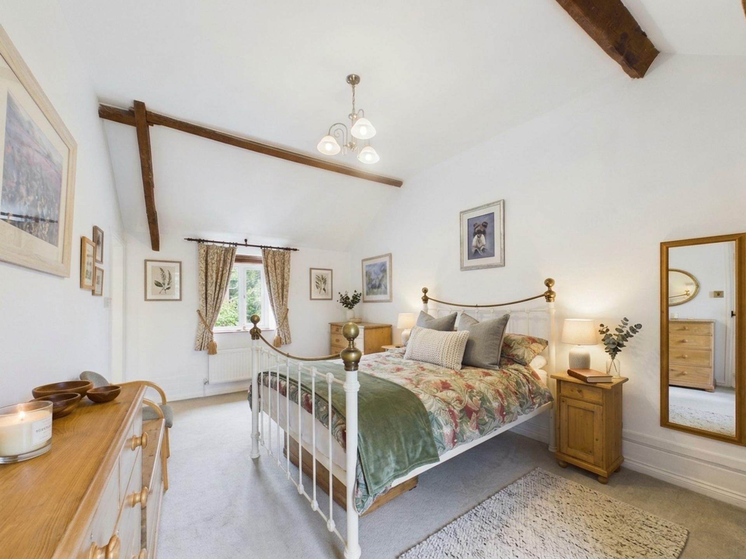
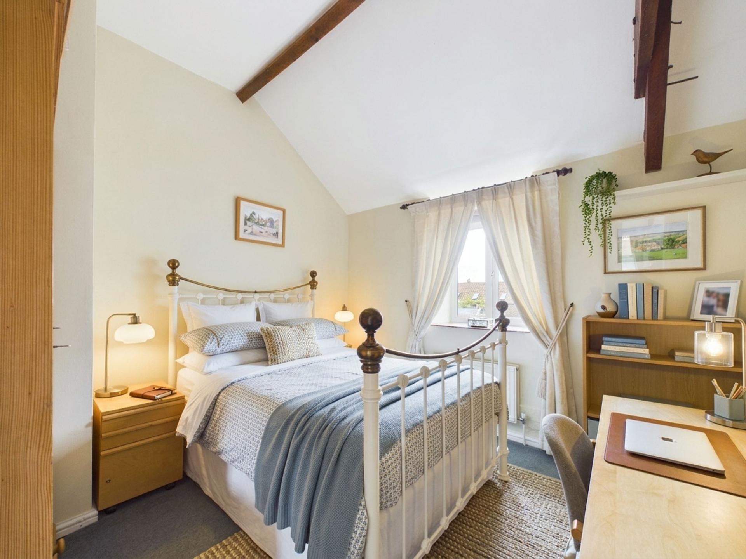
- Characterful exposed wooden beams throughout
- Stone fireplace with wood-burning stove
- Large sliding glass and French doors for garden access
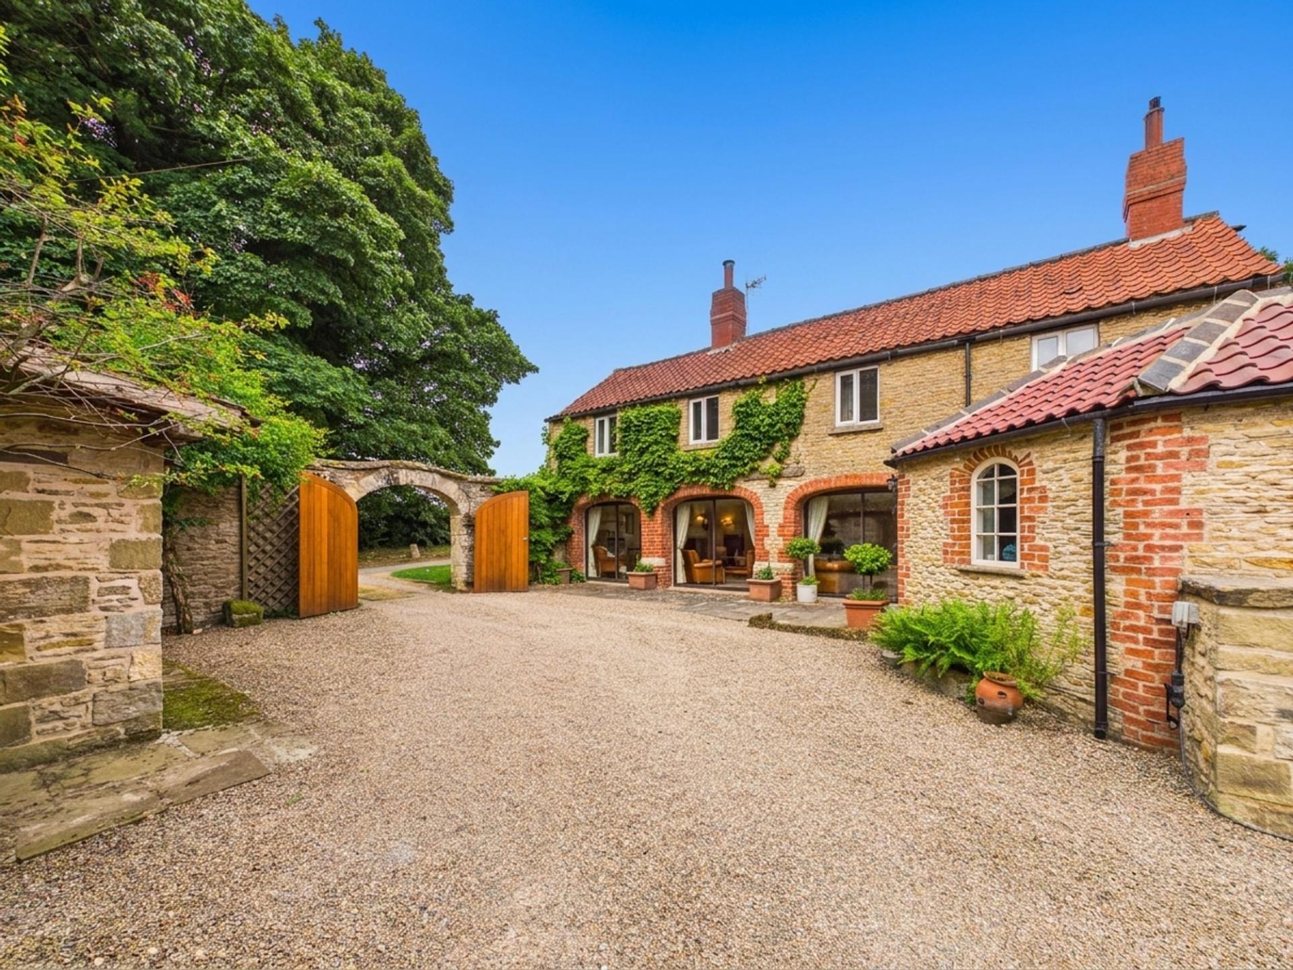
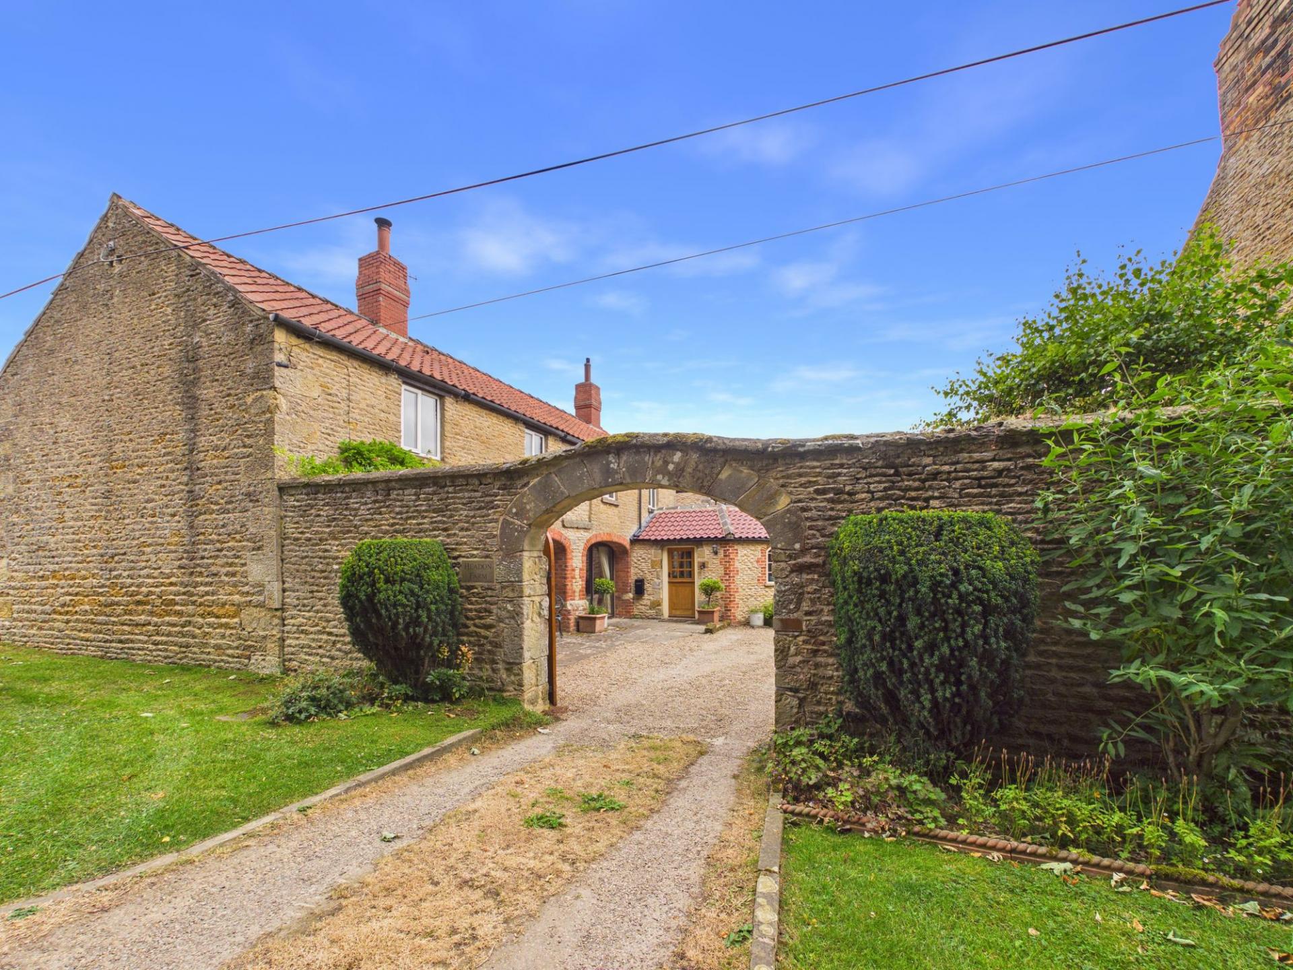
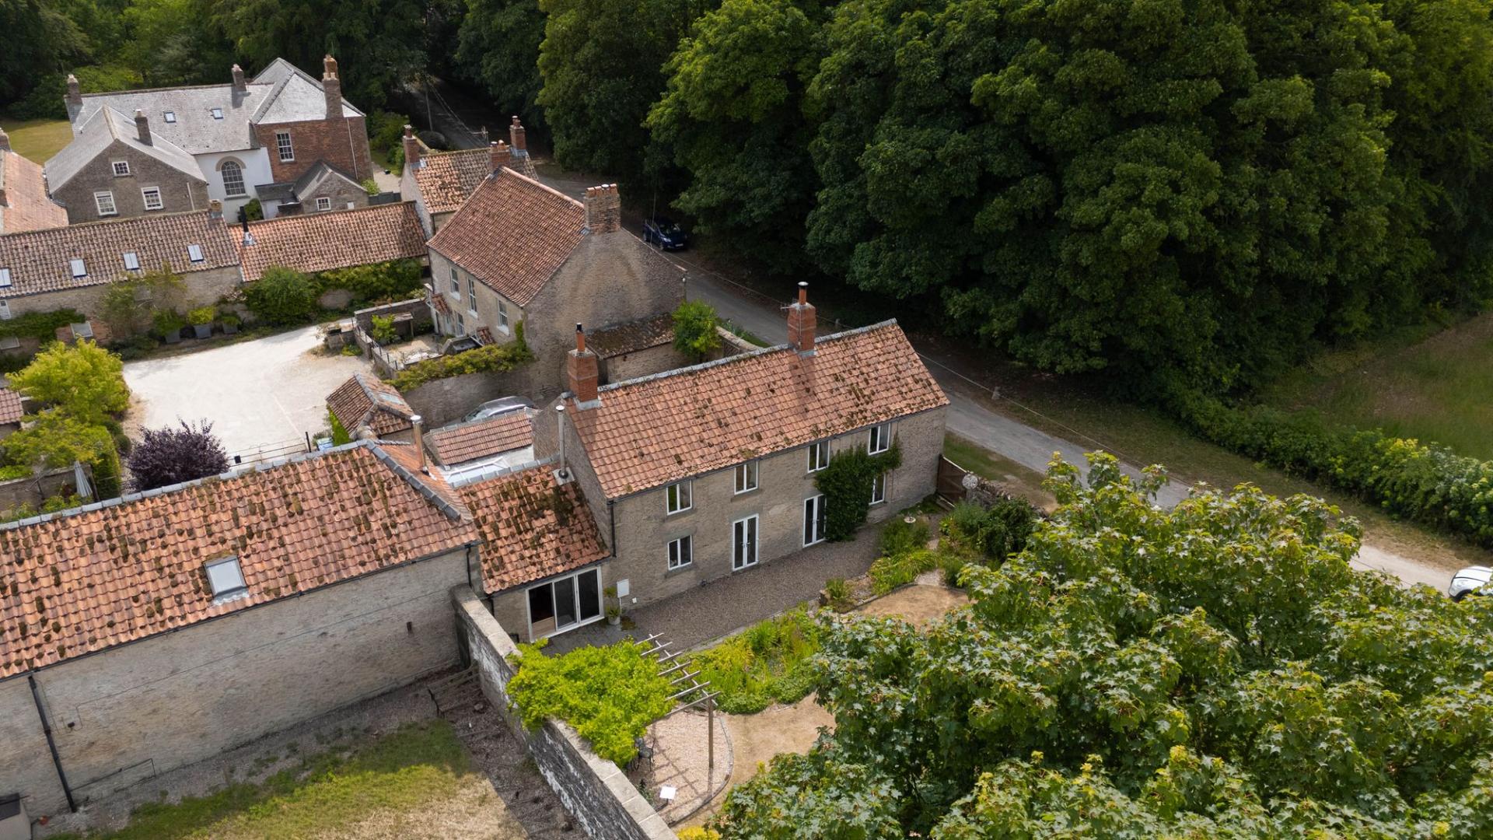
- Charming stone exterior with period features
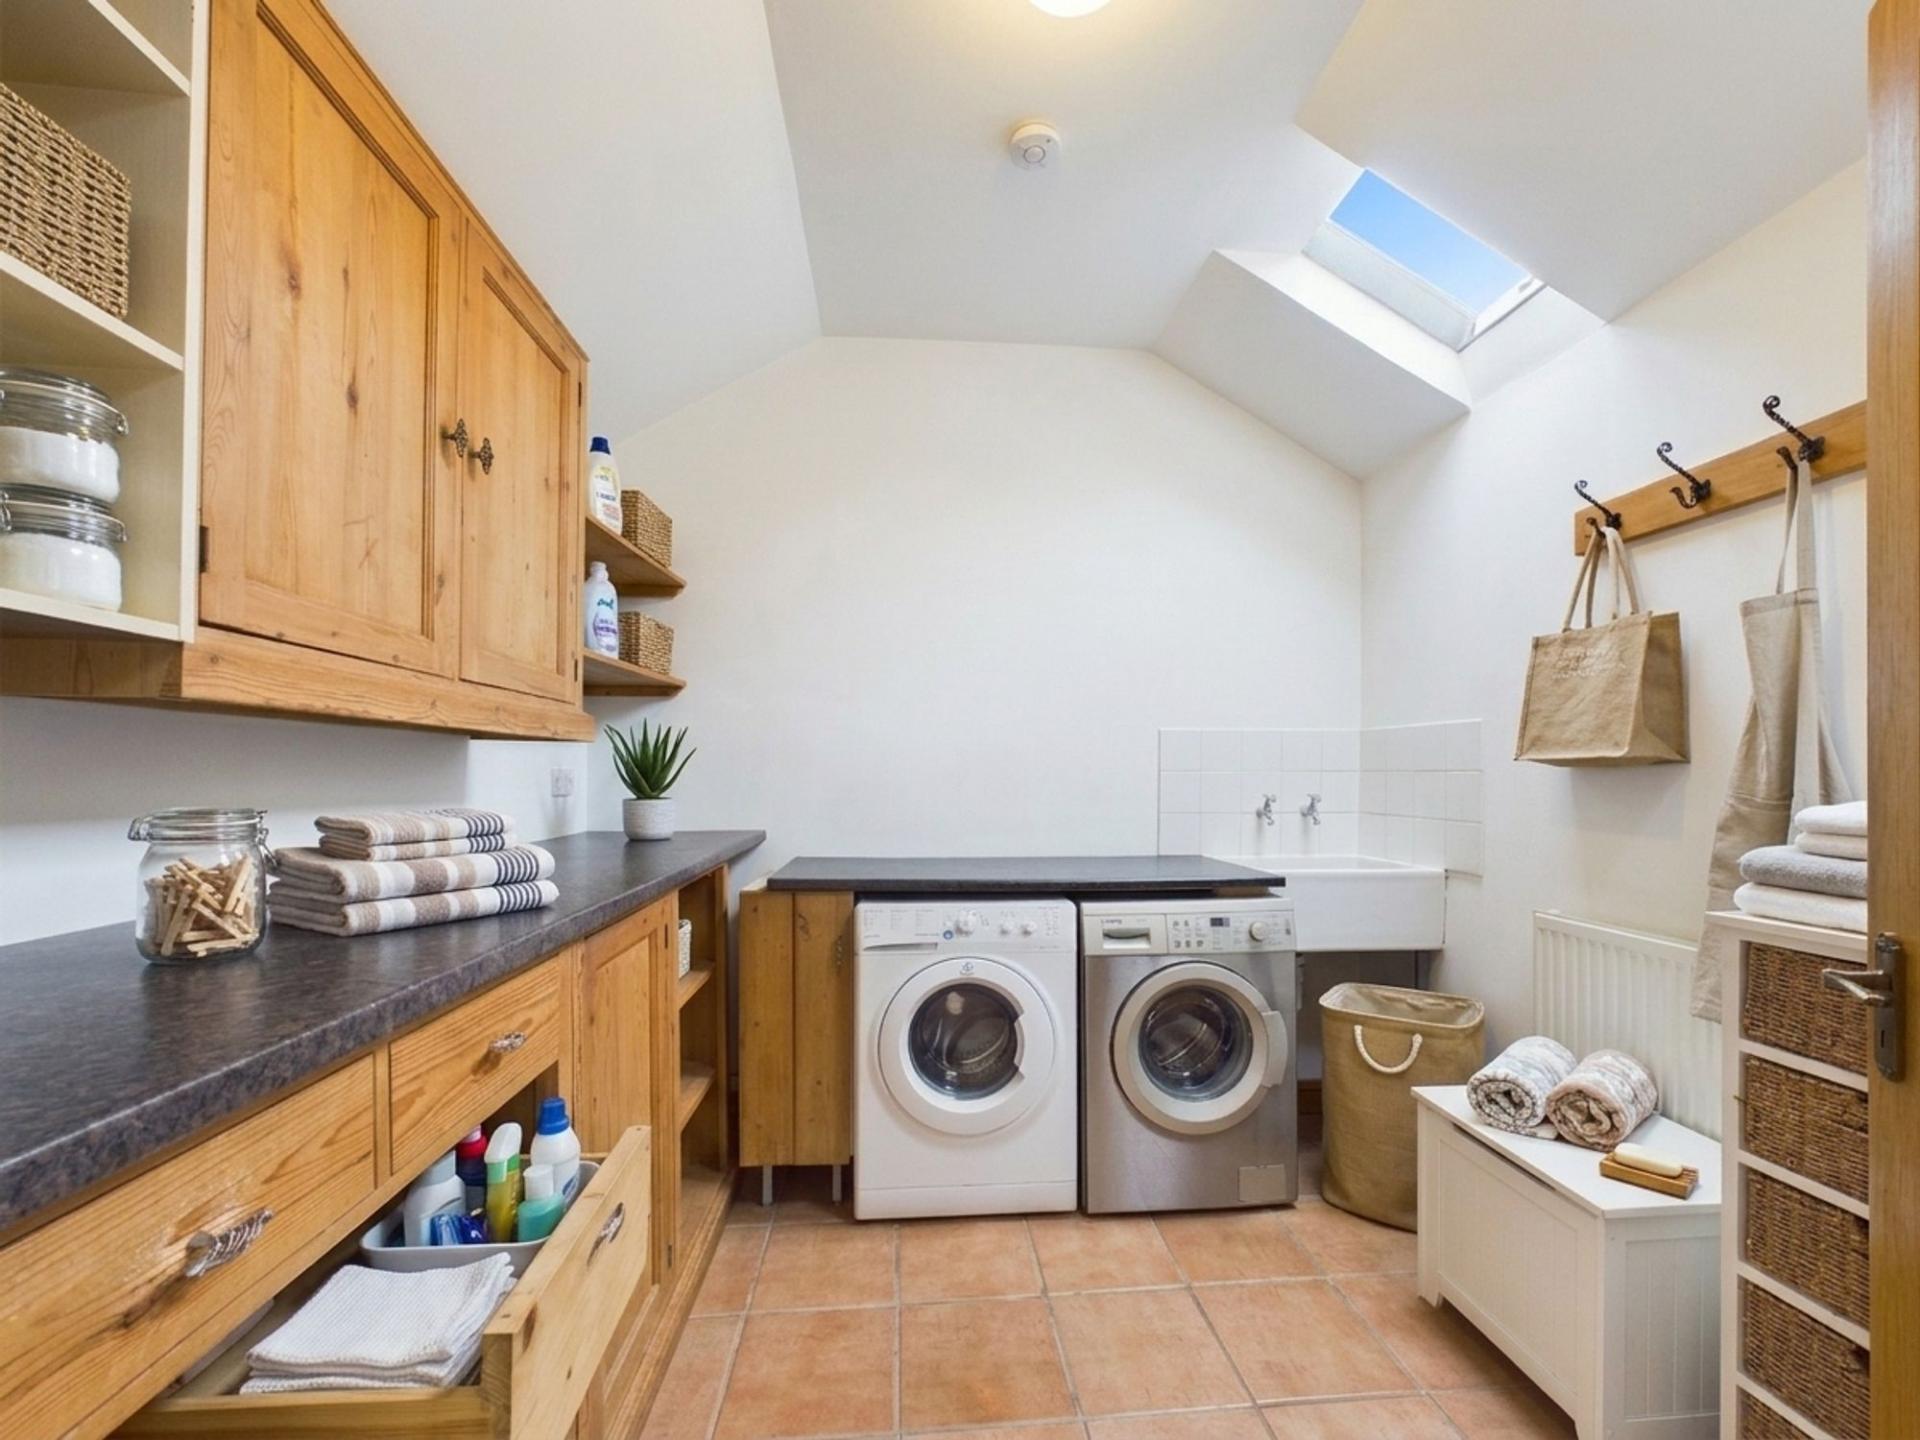
- Utility room with integrated storage and skylight
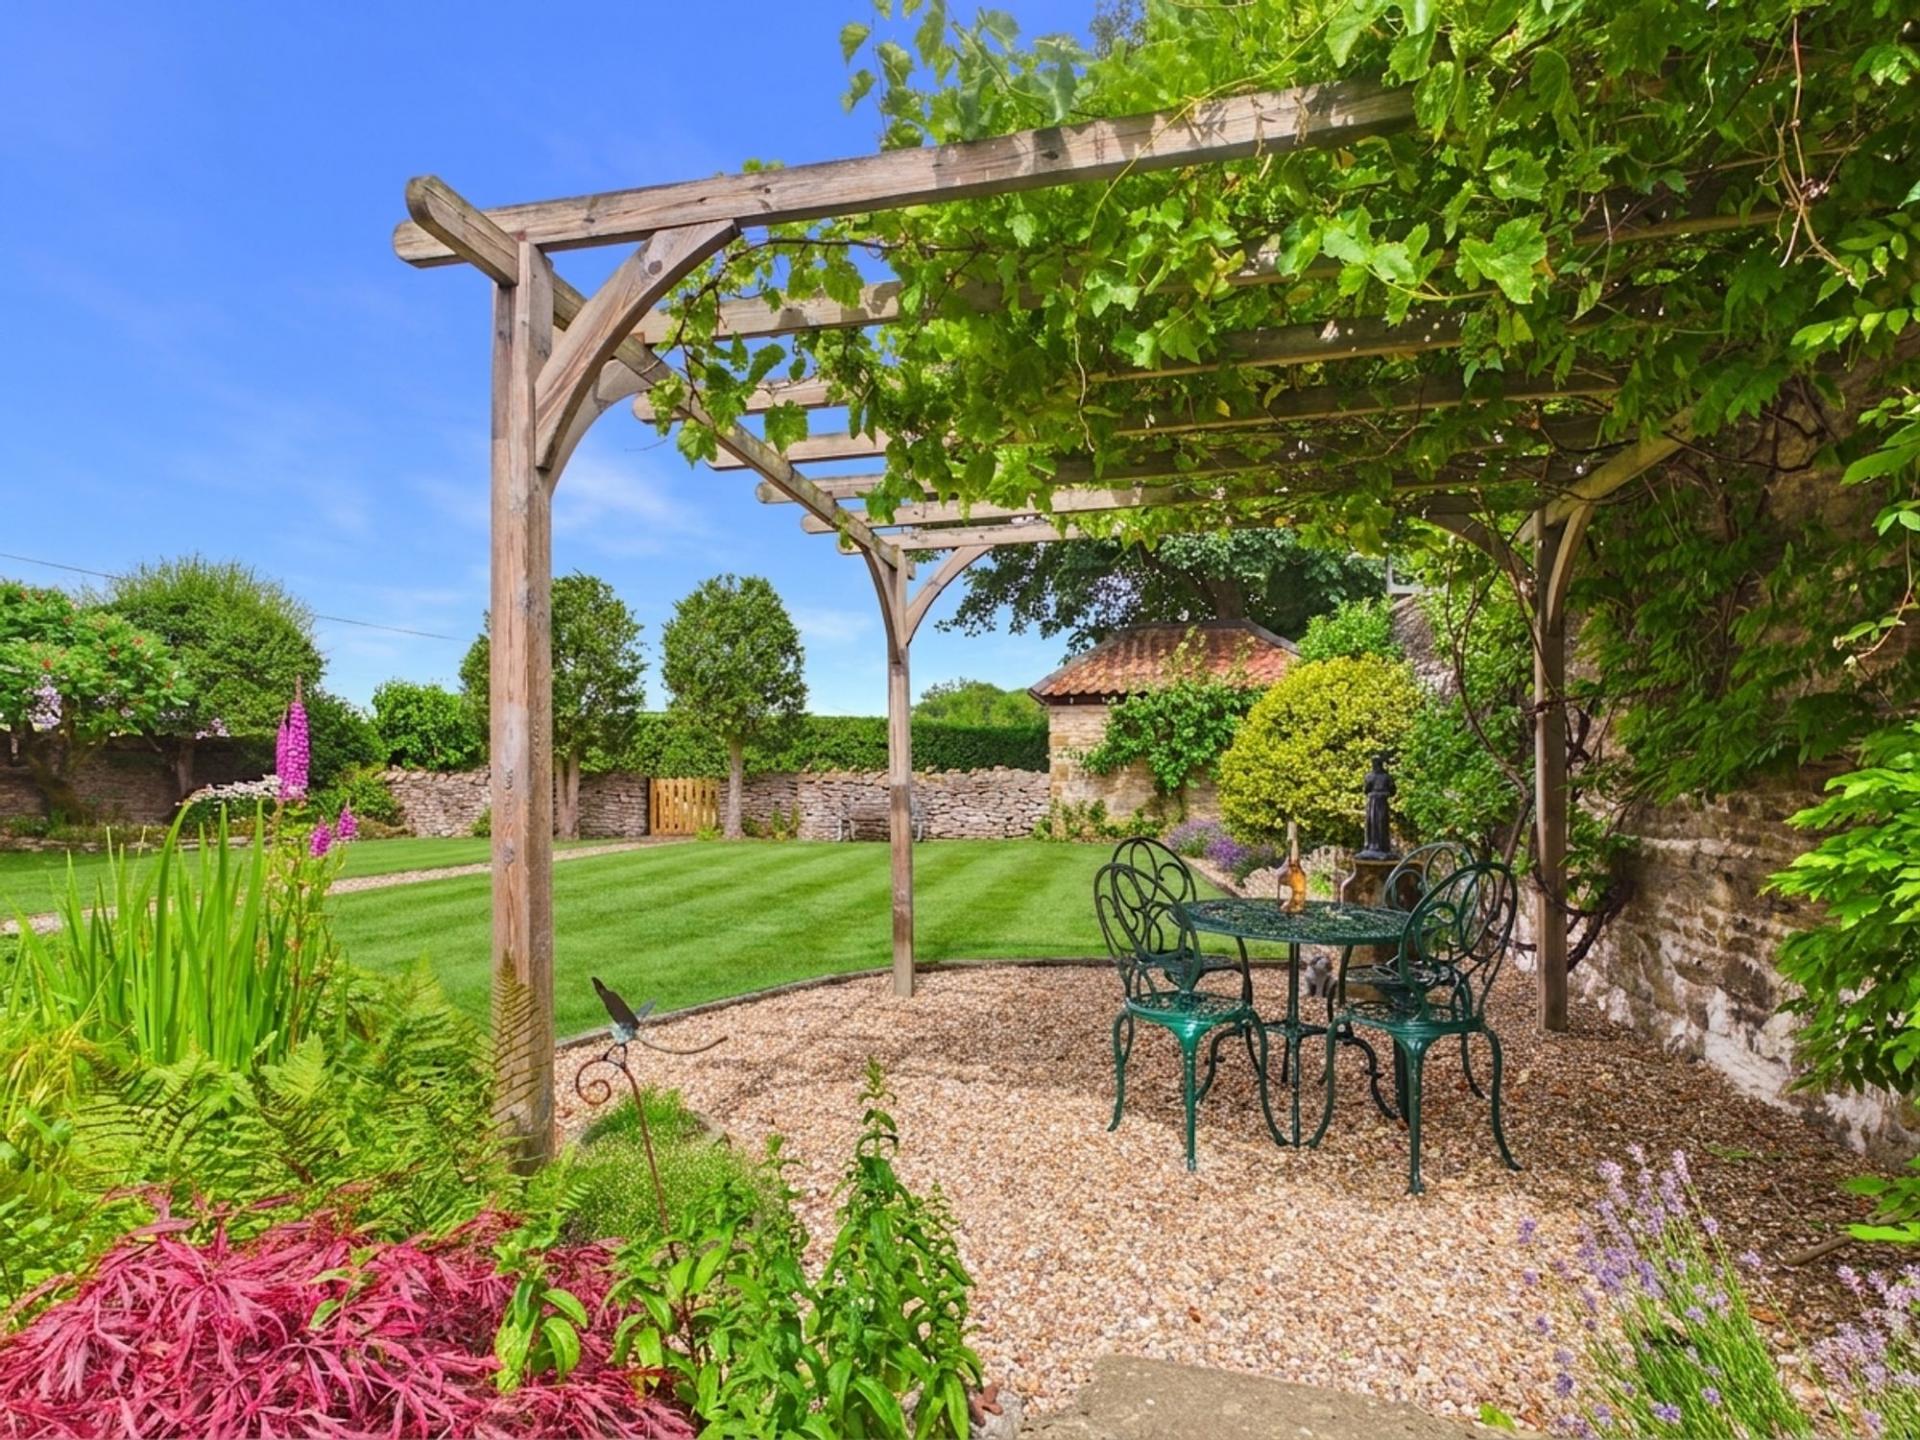
- Outdoor seating areas with pergola and mature trees

3 Bedroom Barn Conversion for sale in Scarborough
 2
3
2
2
3
2
Nestled within a beautifully private setting, this exceptional three-bedroom home combines timeless period character with the comfort and practicality of modern family living. Showcasing an abundance of original features, generous reception space and stunning landscaped gardens, the property presents a rare opportunity to acquire a distinctive countryside home in an enviable location.
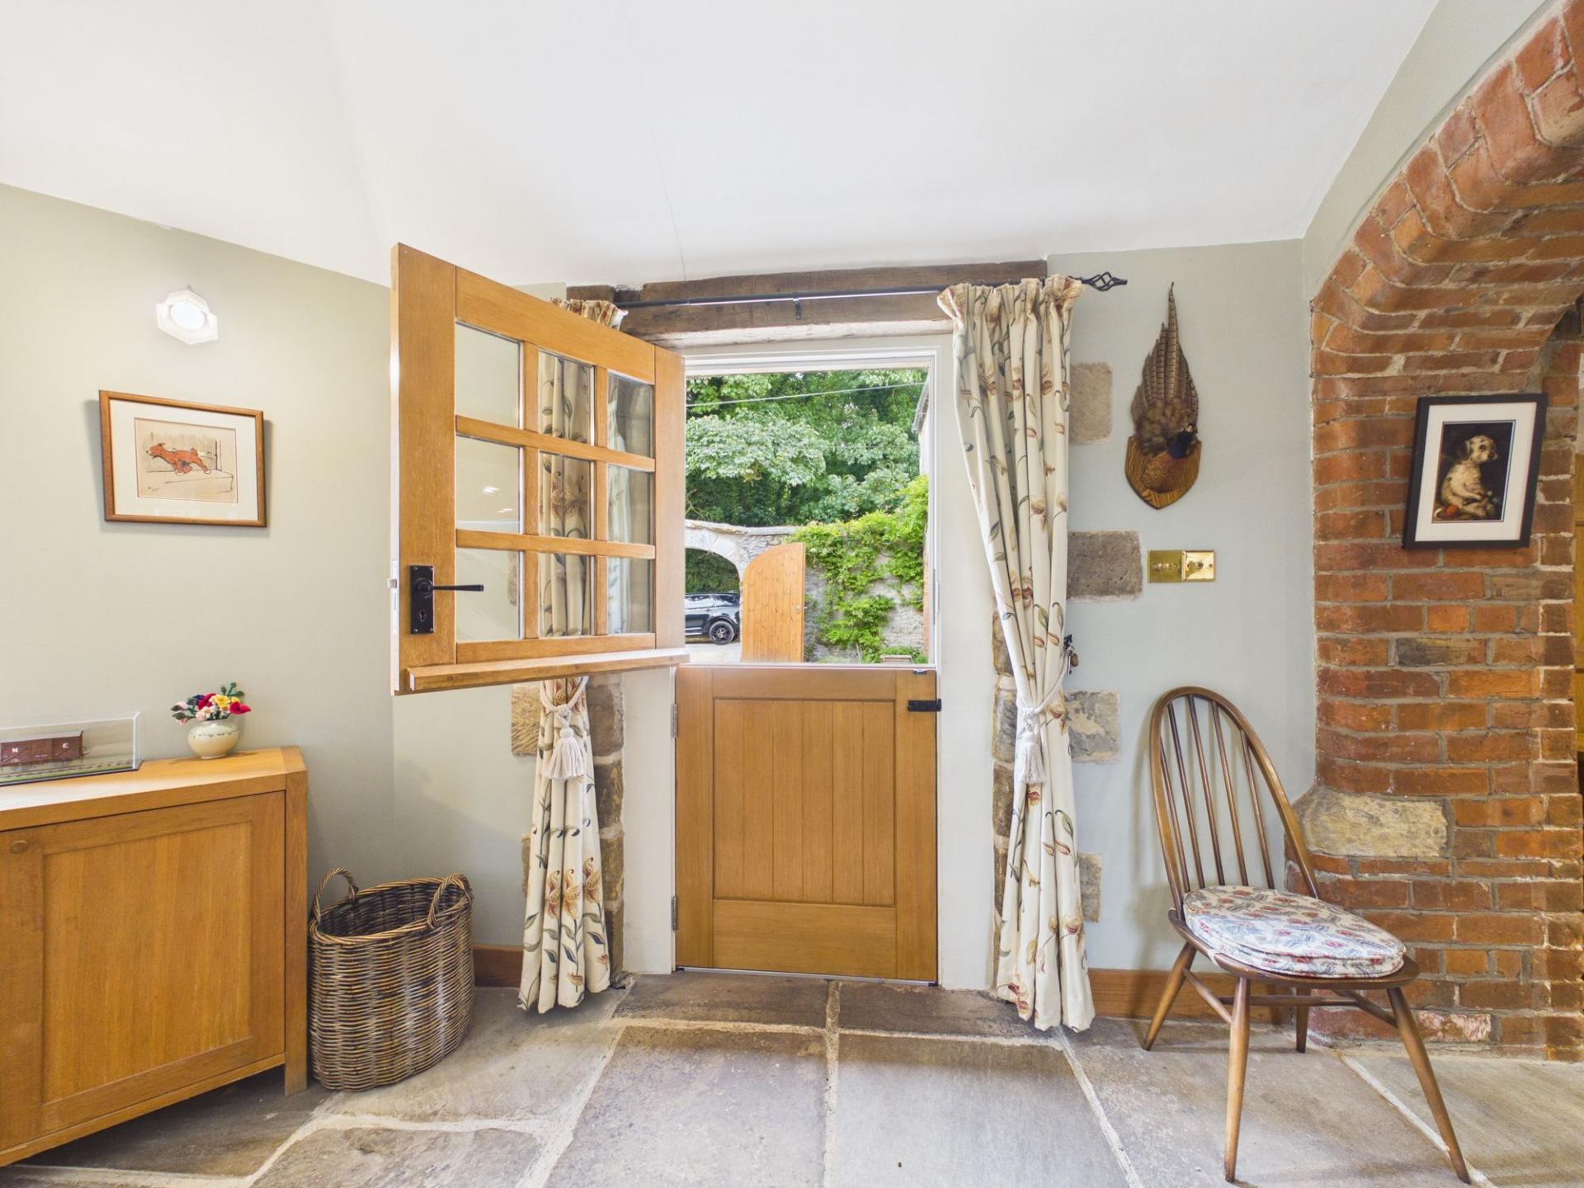
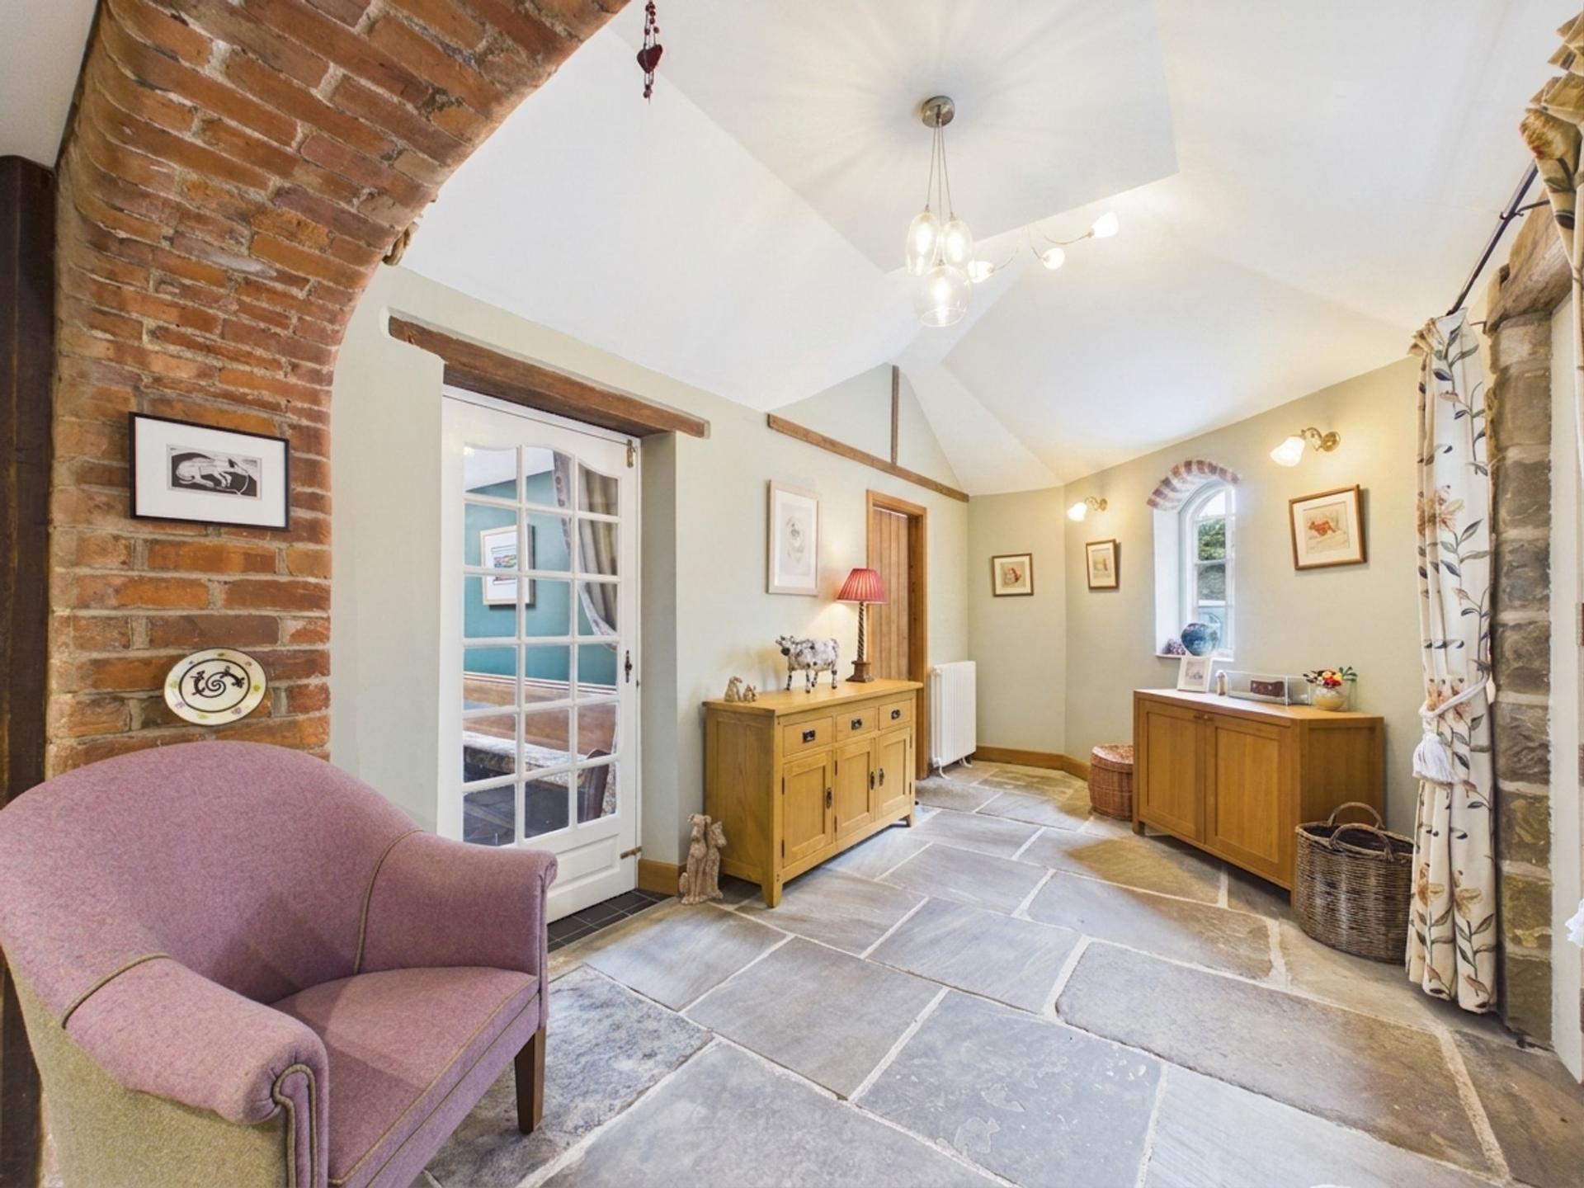
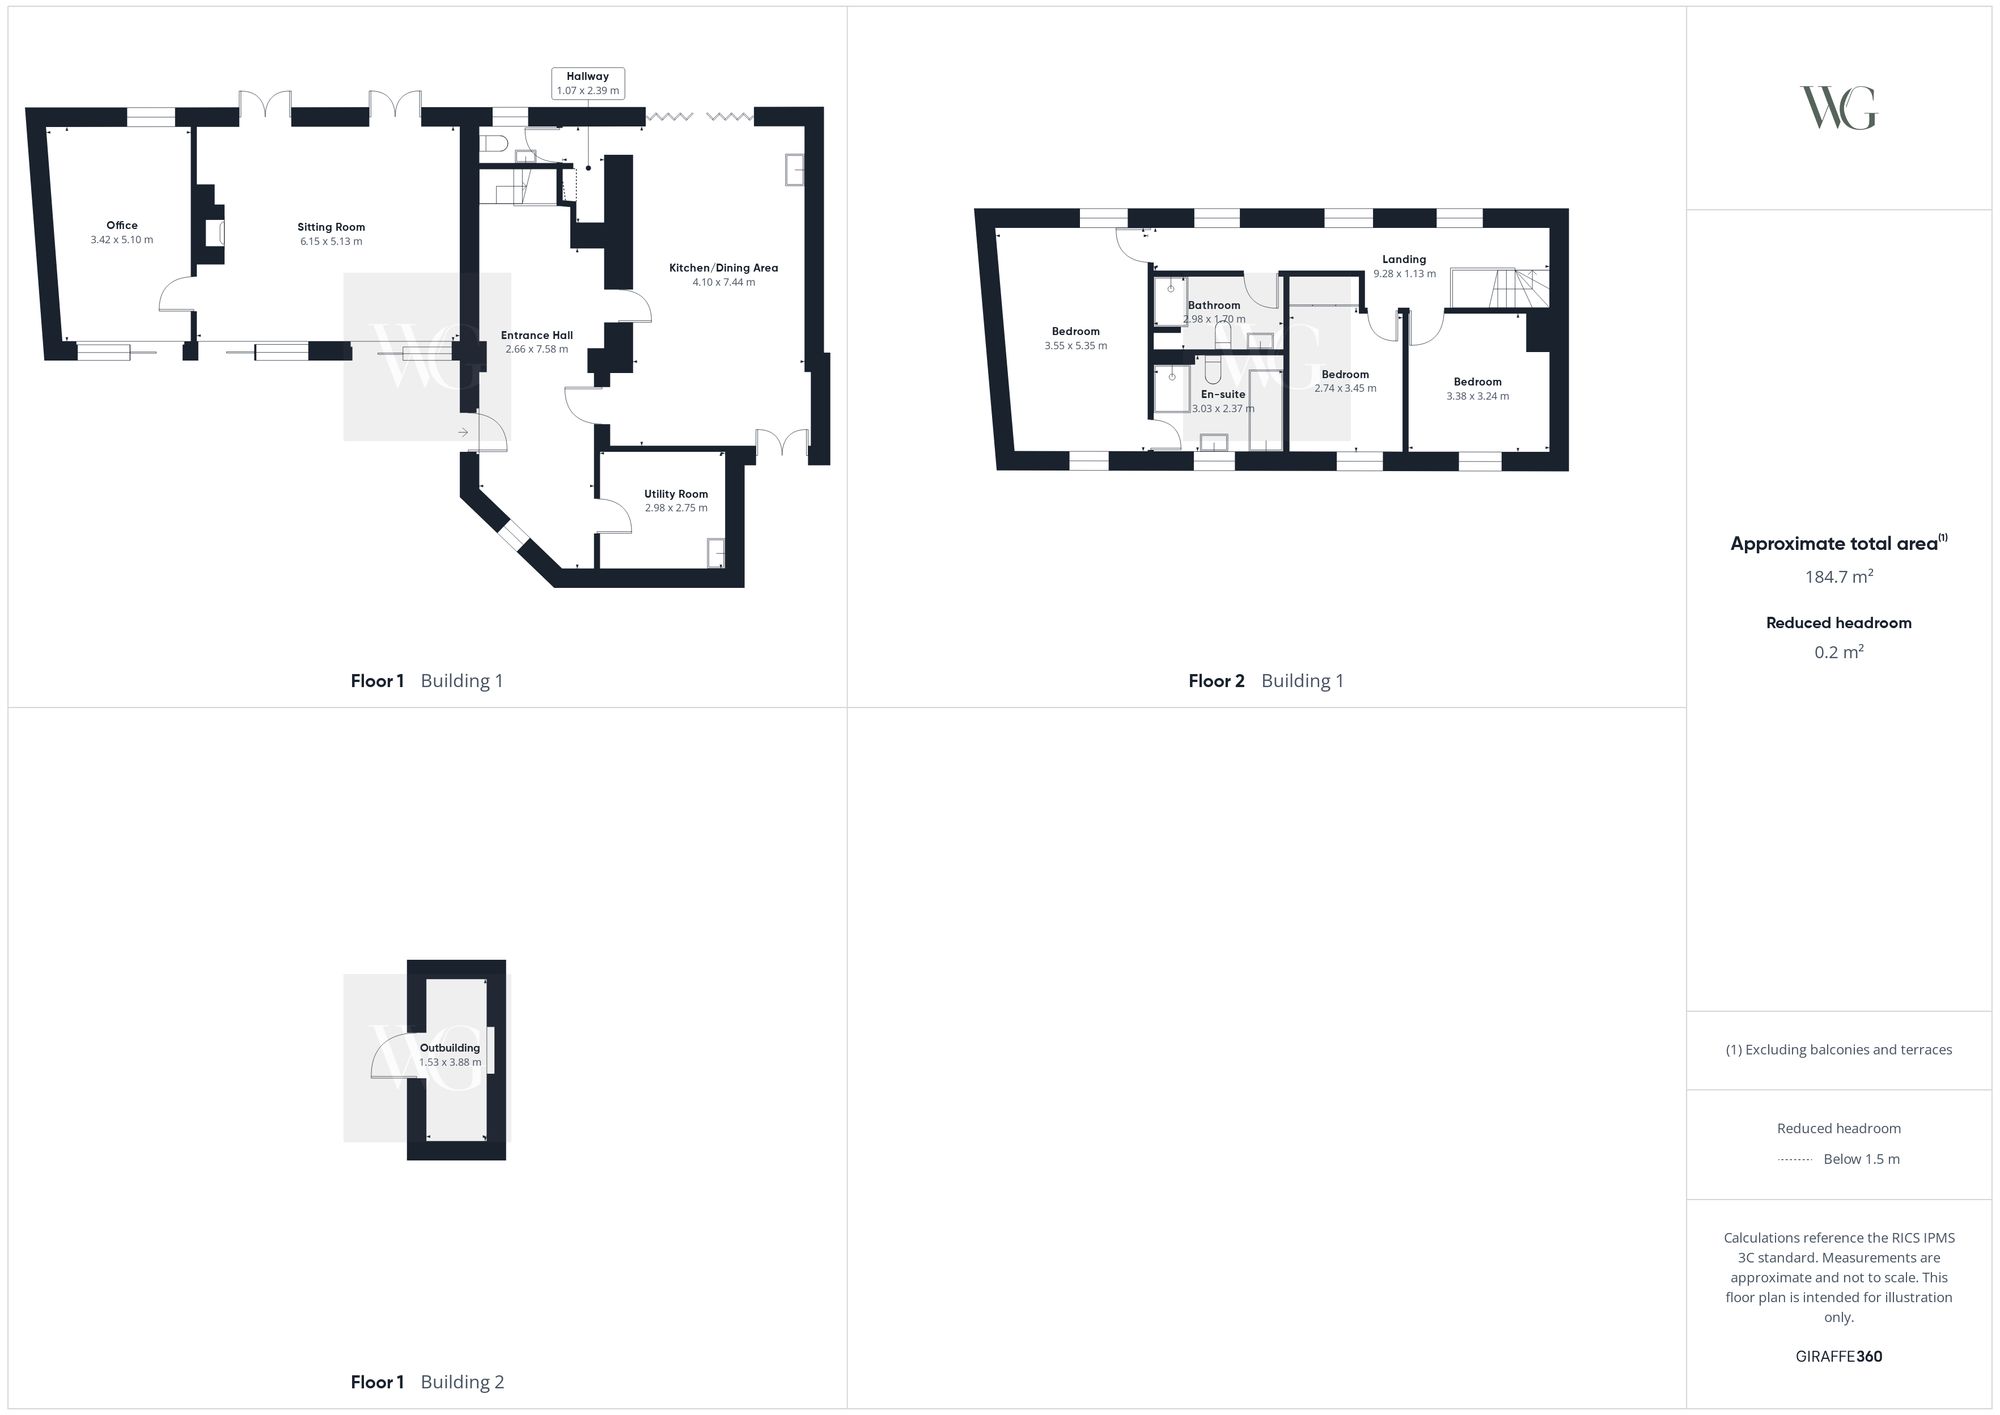
From the moment you arrive, the property's attractive stone façade, traditional roof tiles and charming architectural details create an immediate sense of warmth and character. Stepping inside, a welcoming entrance hall with stone flooring, exposed brick archways and glazed timber doors sets the tone for the accommodation beyond, where natural light and authentic period features flow throughout.
At the heart of the home lies an impressive open-plan kitchen and dining room, thoughtfully designed for both everyday living and entertaining. Featuring handcrafted-style wooden cabinetry, a central island with integrated wine storage, a traditional Aga, exposed beams and attractive stonework, the space effortlessly blends rustic charm with contemporary convenience. Bi-fold doors open directly onto the garden, while vaulted ceilings and skylights enhance the bright and airy atmosphere.
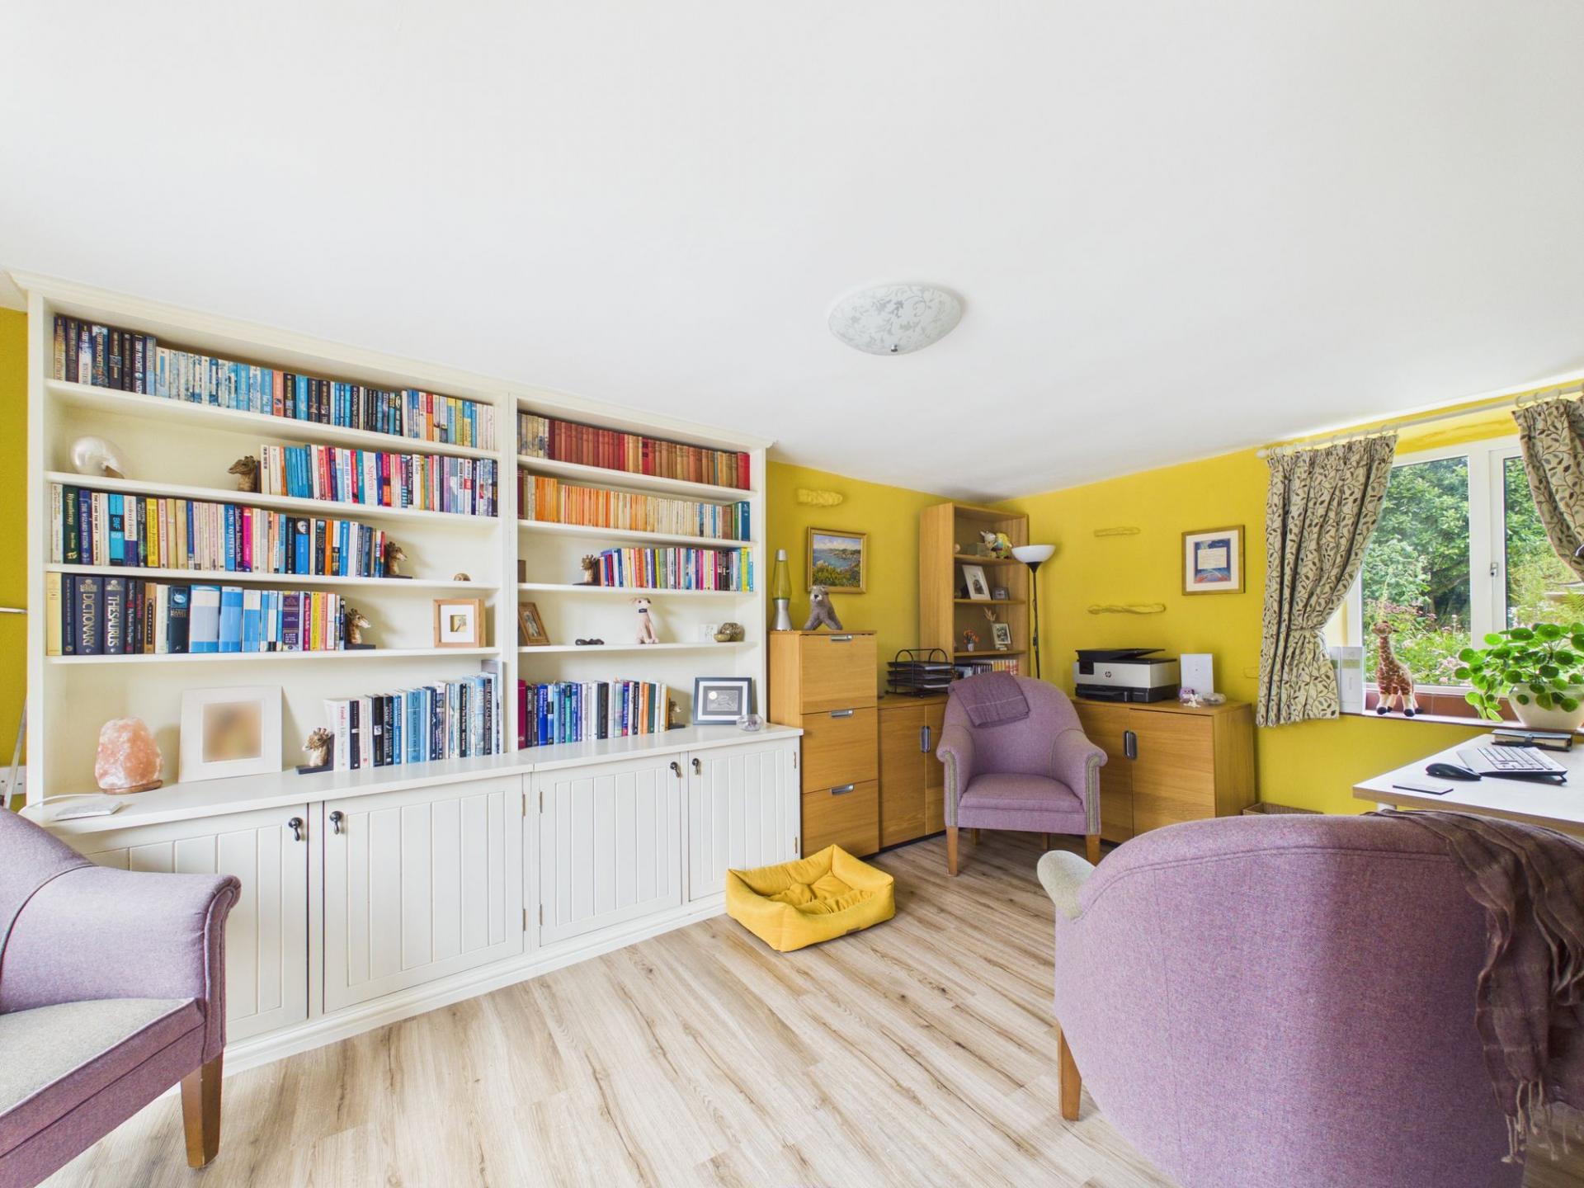
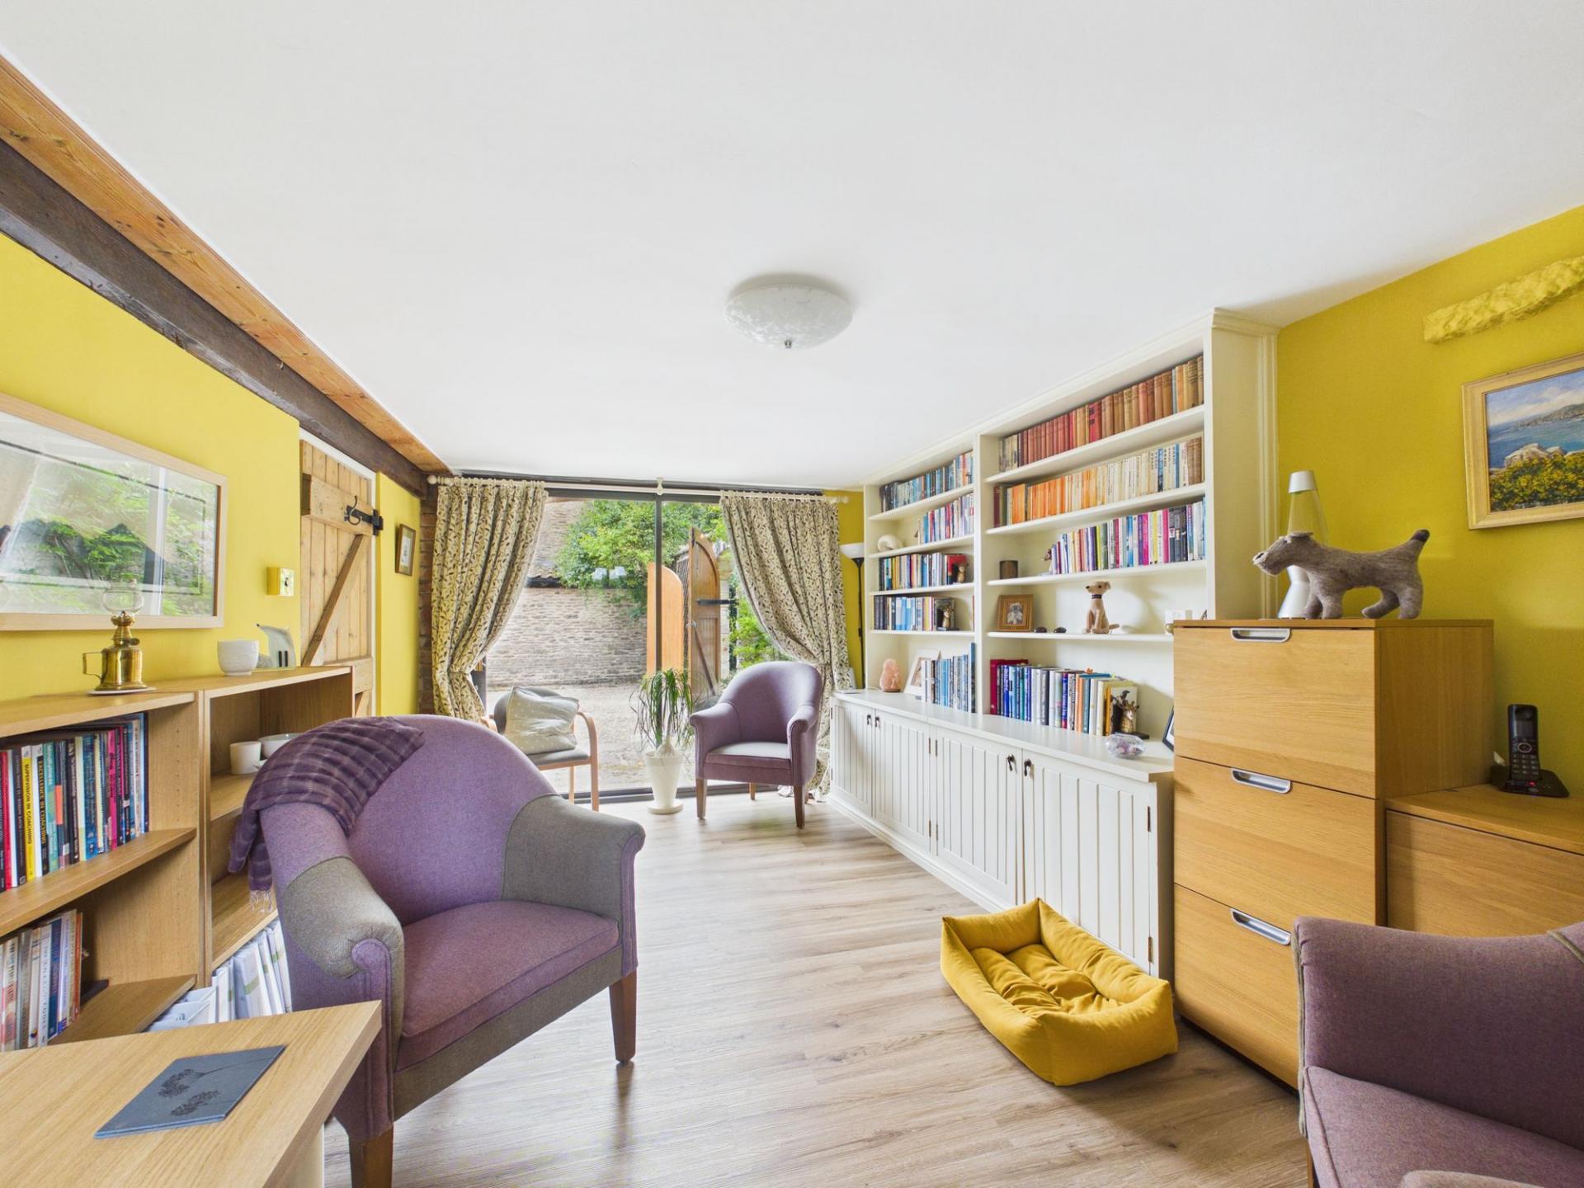
The property benefits from two substantial reception rooms, each offering a unique and inviting space to relax. Large sliding doors frame delightful garden views and create a seamless connection with the outdoors, stone fireplace with wood-burning stove, bespoke shelving and wood-effect flooring add further character and comfort. A dedicated home office provides an ideal workspace, complete with extensive storage and peaceful garden outlooks, perfectly suited to modern remote working requirements.
The accommodation continues with three generously proportioned double bedrooms, all beautifully presented and rich in character. Exposed timber beams, feature lighting and large windows combine to create bright and welcoming retreats, with several rooms enjoying attractive views across the gardens.
The bathrooms have been finished to an excellent standard, offering a blend of luxury and functionality. Features include stylish walk-in showers, freestanding bath, heated towel rails, quality tiling and contemporary flooring, creating elegant spaces designed for relaxation.
Further practical benefits include a well-equipped utility room with skylight, extensive built-in storage and a range of thoughtful additions that enhance everyday living.
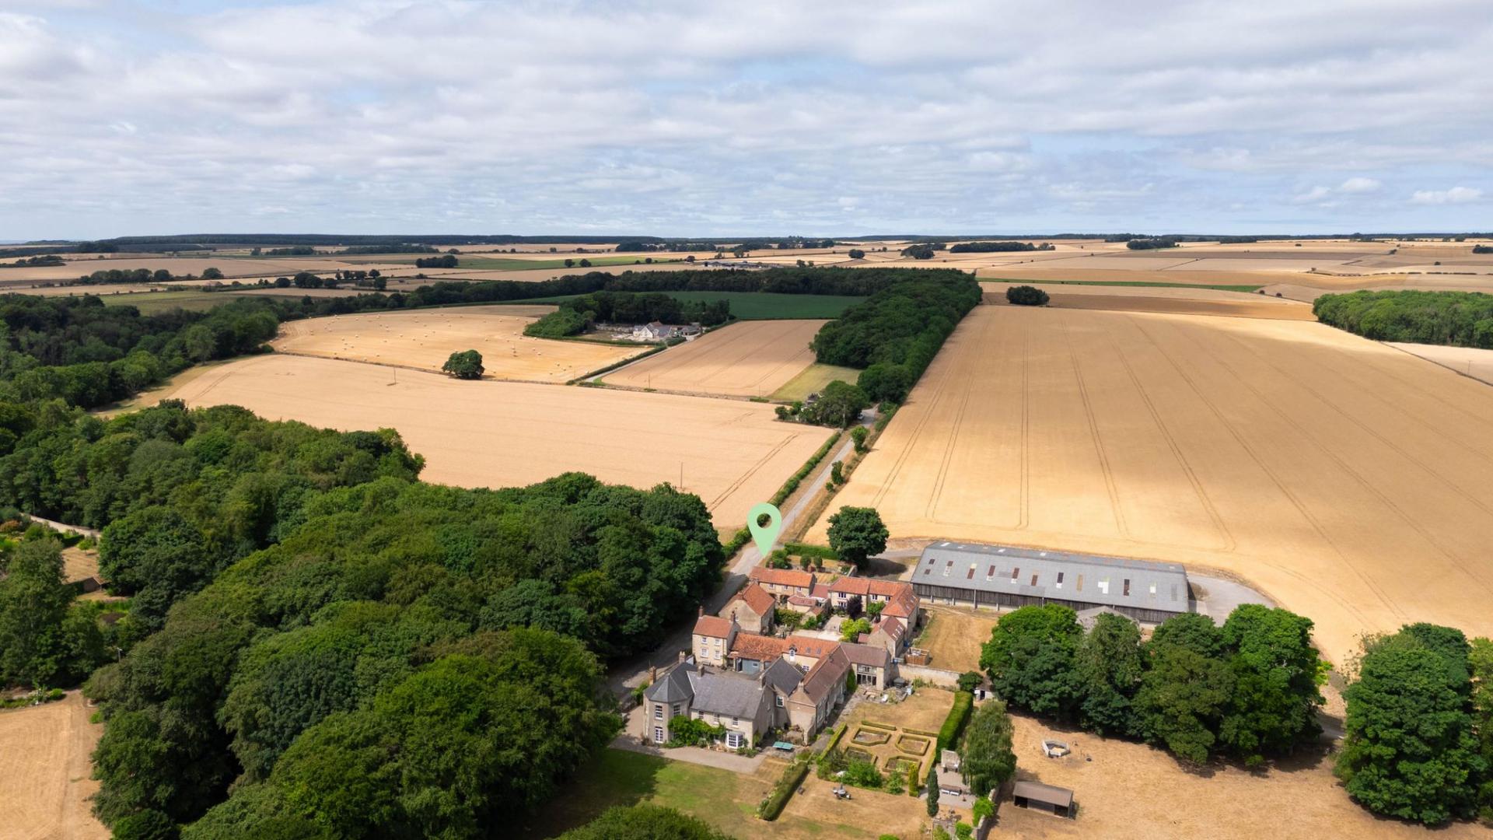
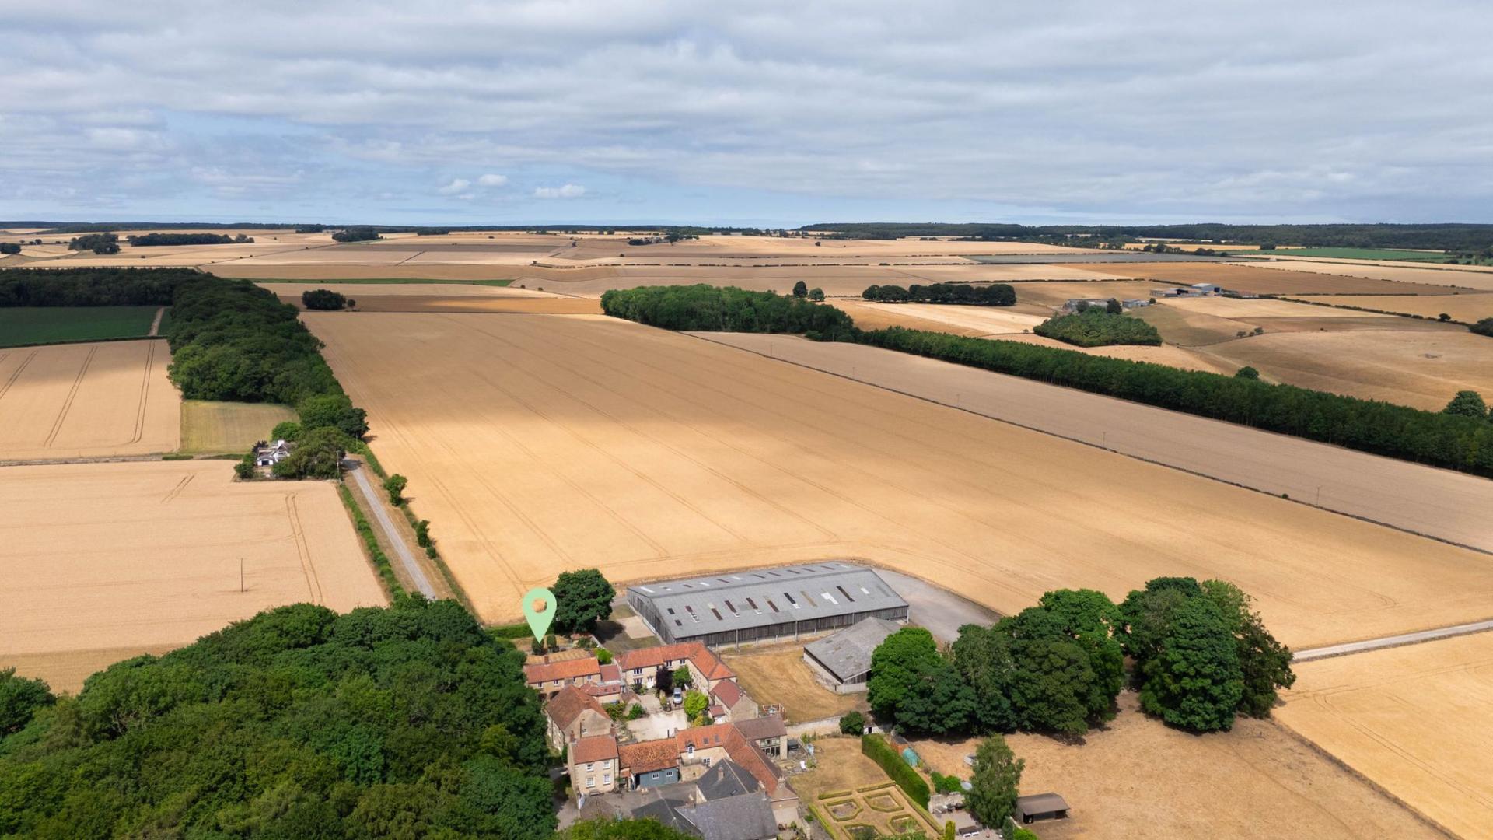
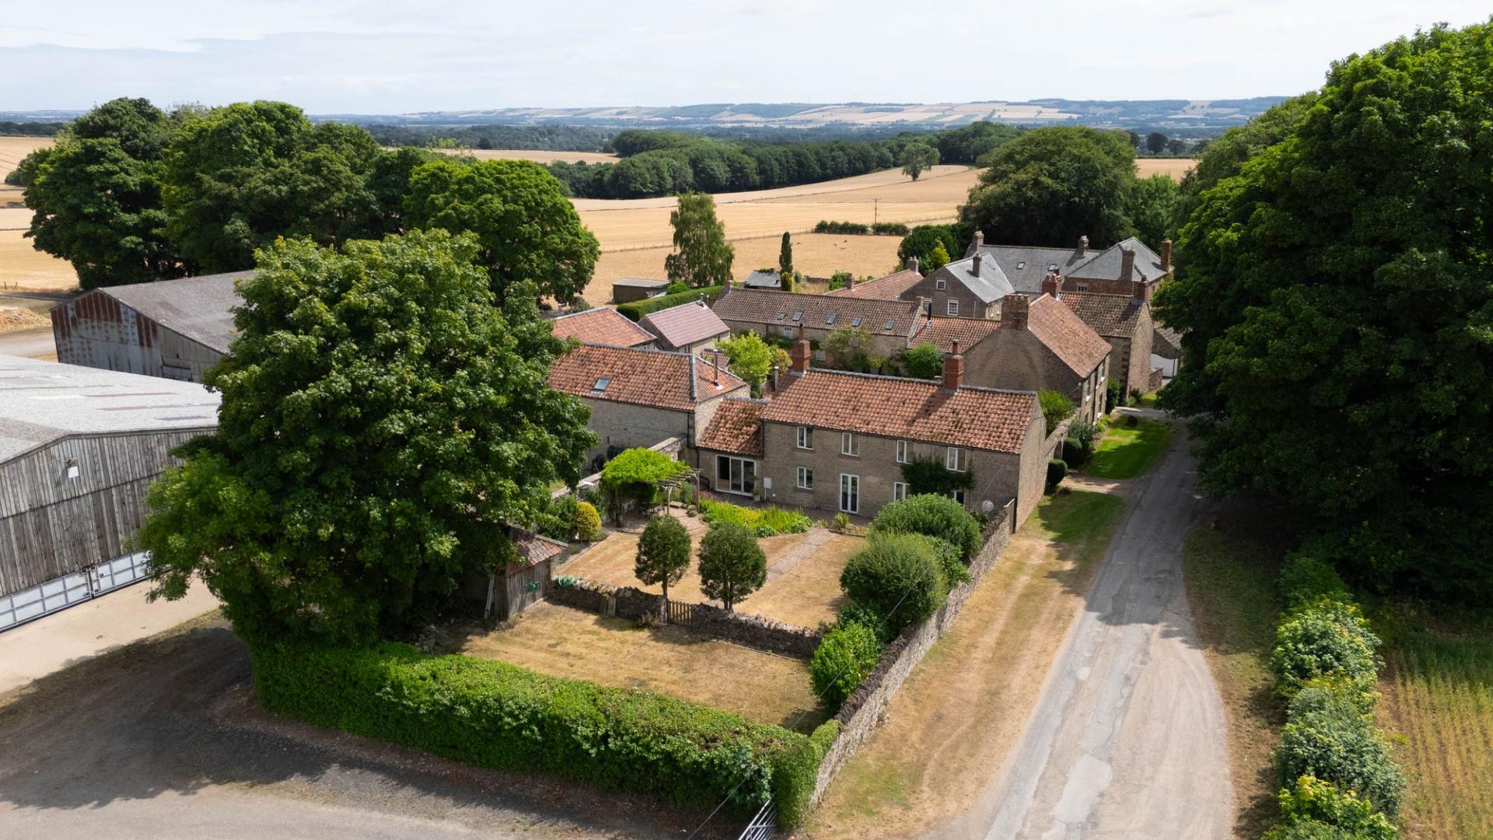
Externally, the property truly excels. The mature, landscaped gardens are beautifully maintained and bordered by established trees and traditional stone walls, providing a wonderful sense of privacy and tranquillity. Multiple seating terraces, a charming pergola draped with climbing plants and generous lawned areas offer superb spaces for outdoor entertaining, family gatherings and peaceful enjoyment of the surrounding environment leading to a stone garden storage. A gravel driveway provides ample off-road parking, while a versatile stone outbuildings and courtyard present exciting possibilities for storage, hobbies, workshop space or creative pursuits.
Combining character, space and versatility in equal measure, this outstanding detached home offers an exceptional lifestyle opportunity for families, professionals and those seeking a charming countryside property with beautifully maintained gardens and period appeal.
Important Information
- This is a Freehold property.
- This Council Tax band for this property is: E
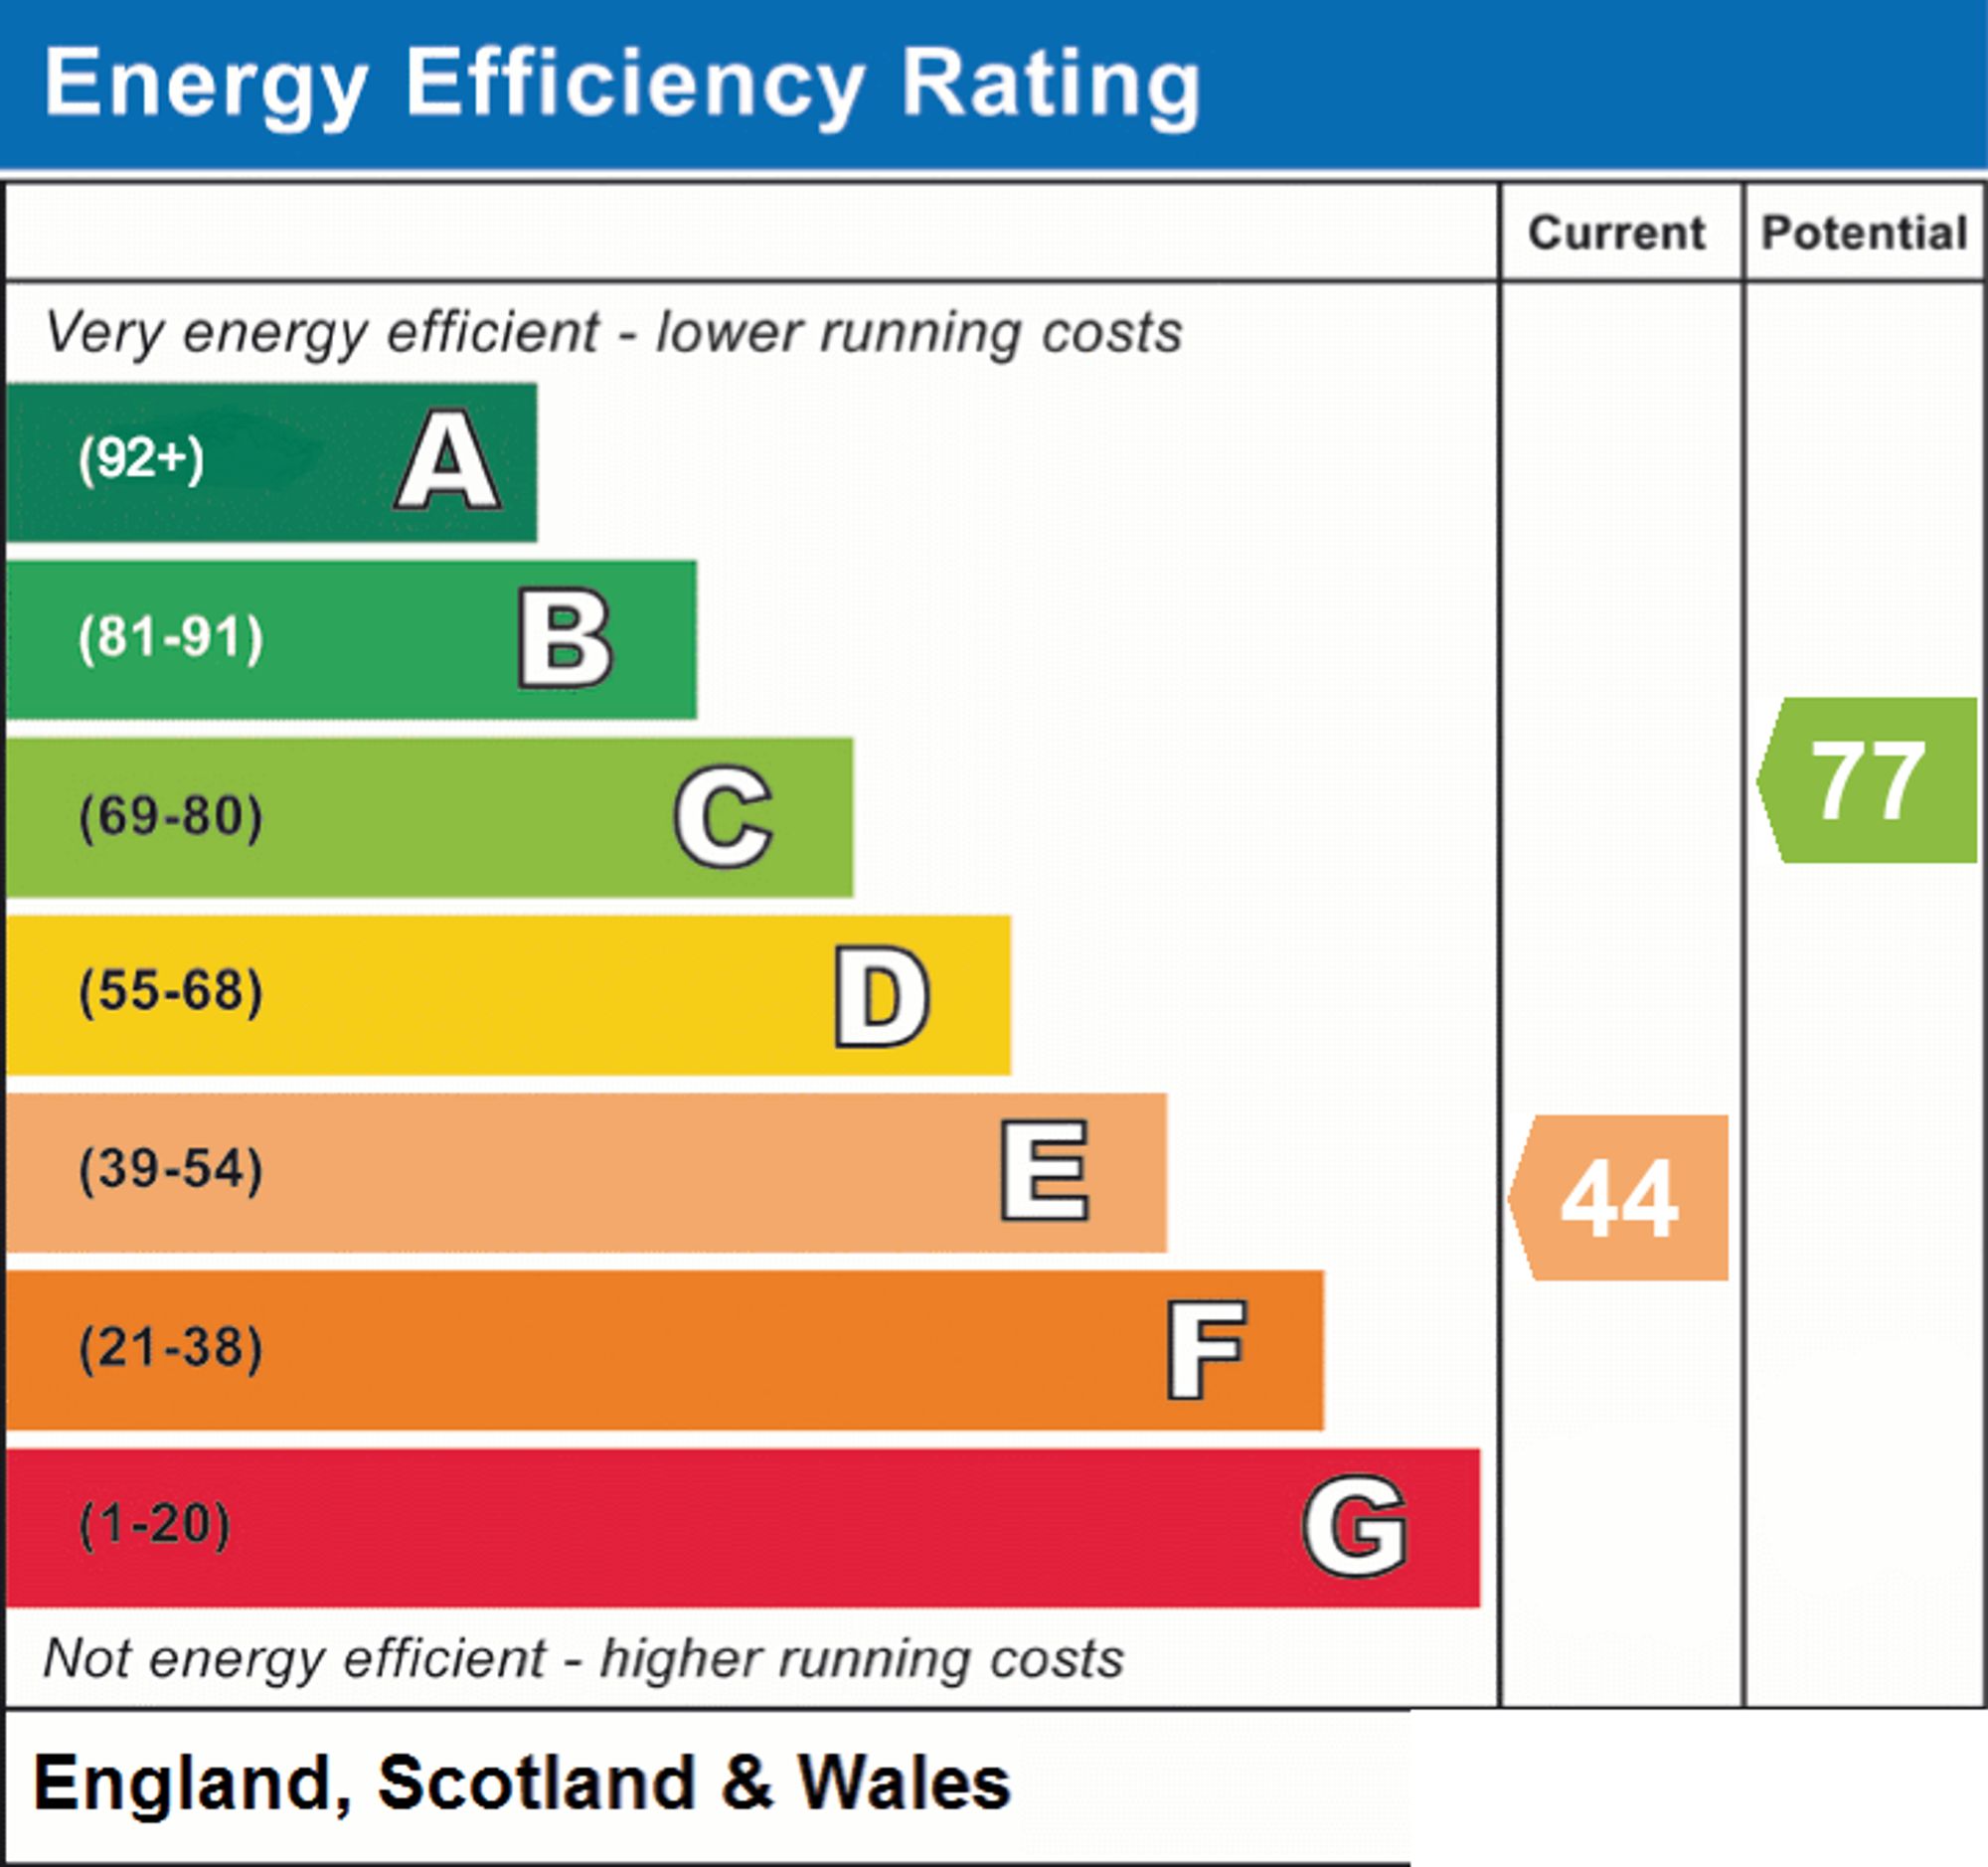
- EPC Rating is E
Property Ref: c531b4b2-28a7-44e5-908e-cd196edbd325
Similar Properties
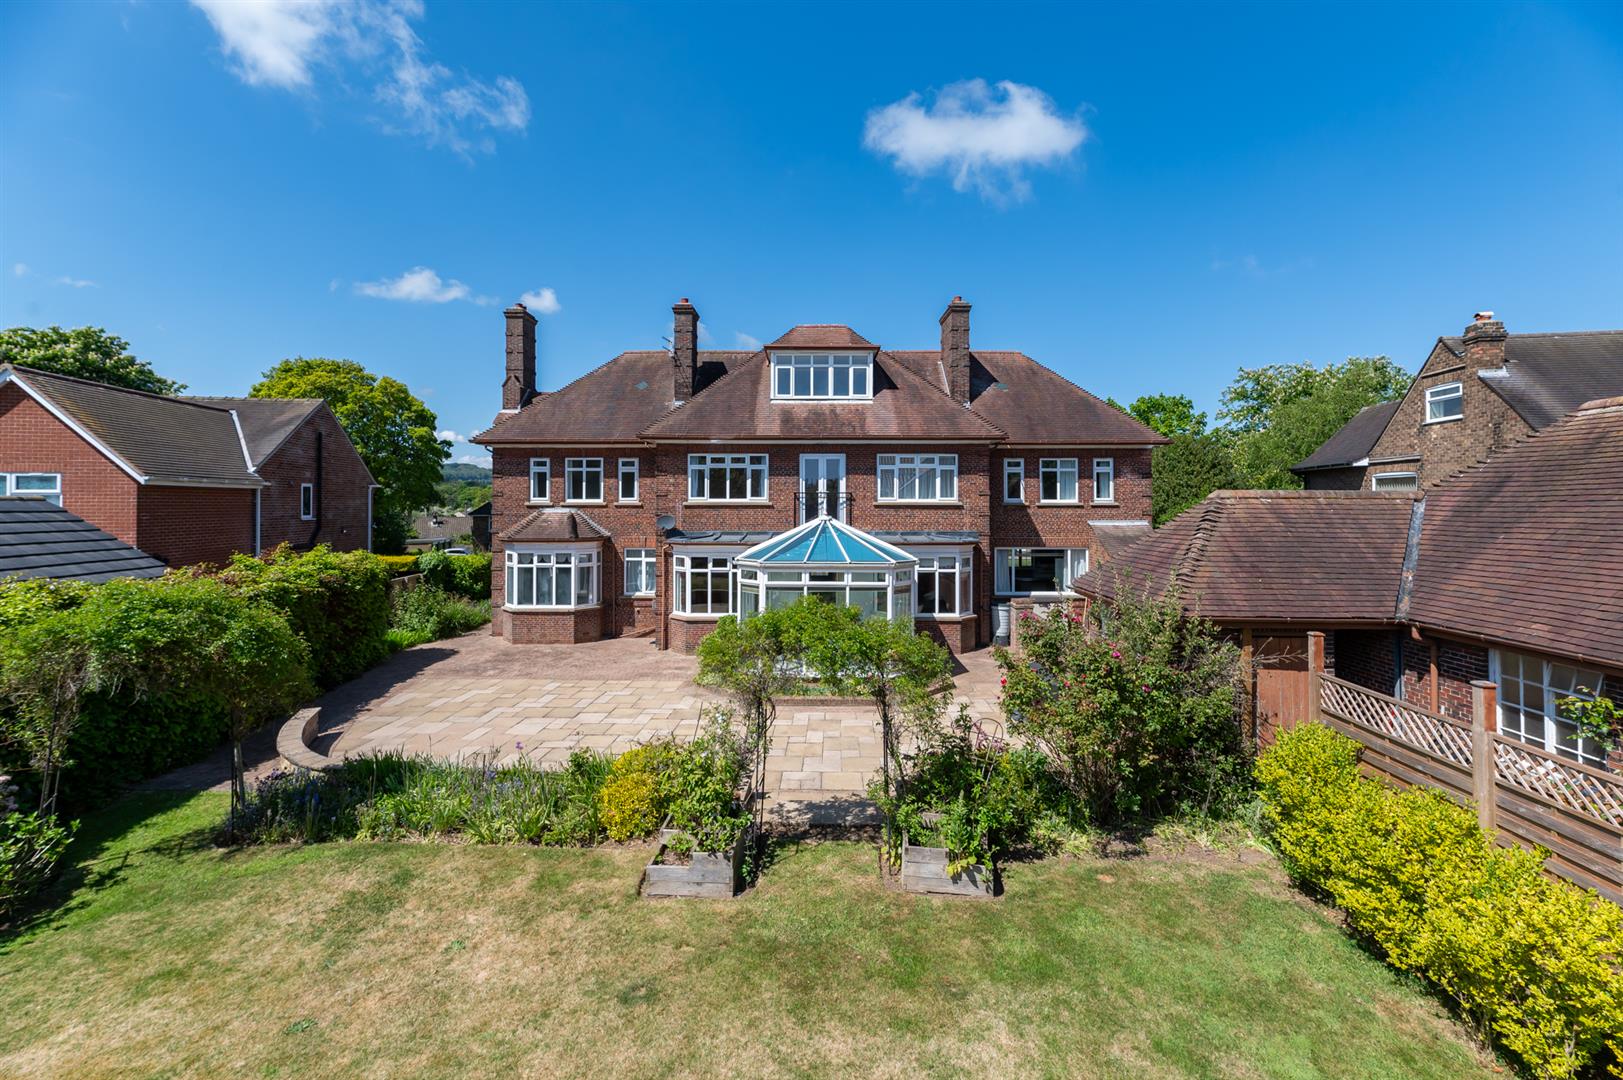
6 Bedroom House | £650,000
Stunning Six-Bedroom Detached Family Home in Sought-After NewbyThis exceptional detached property offers versatile accom...
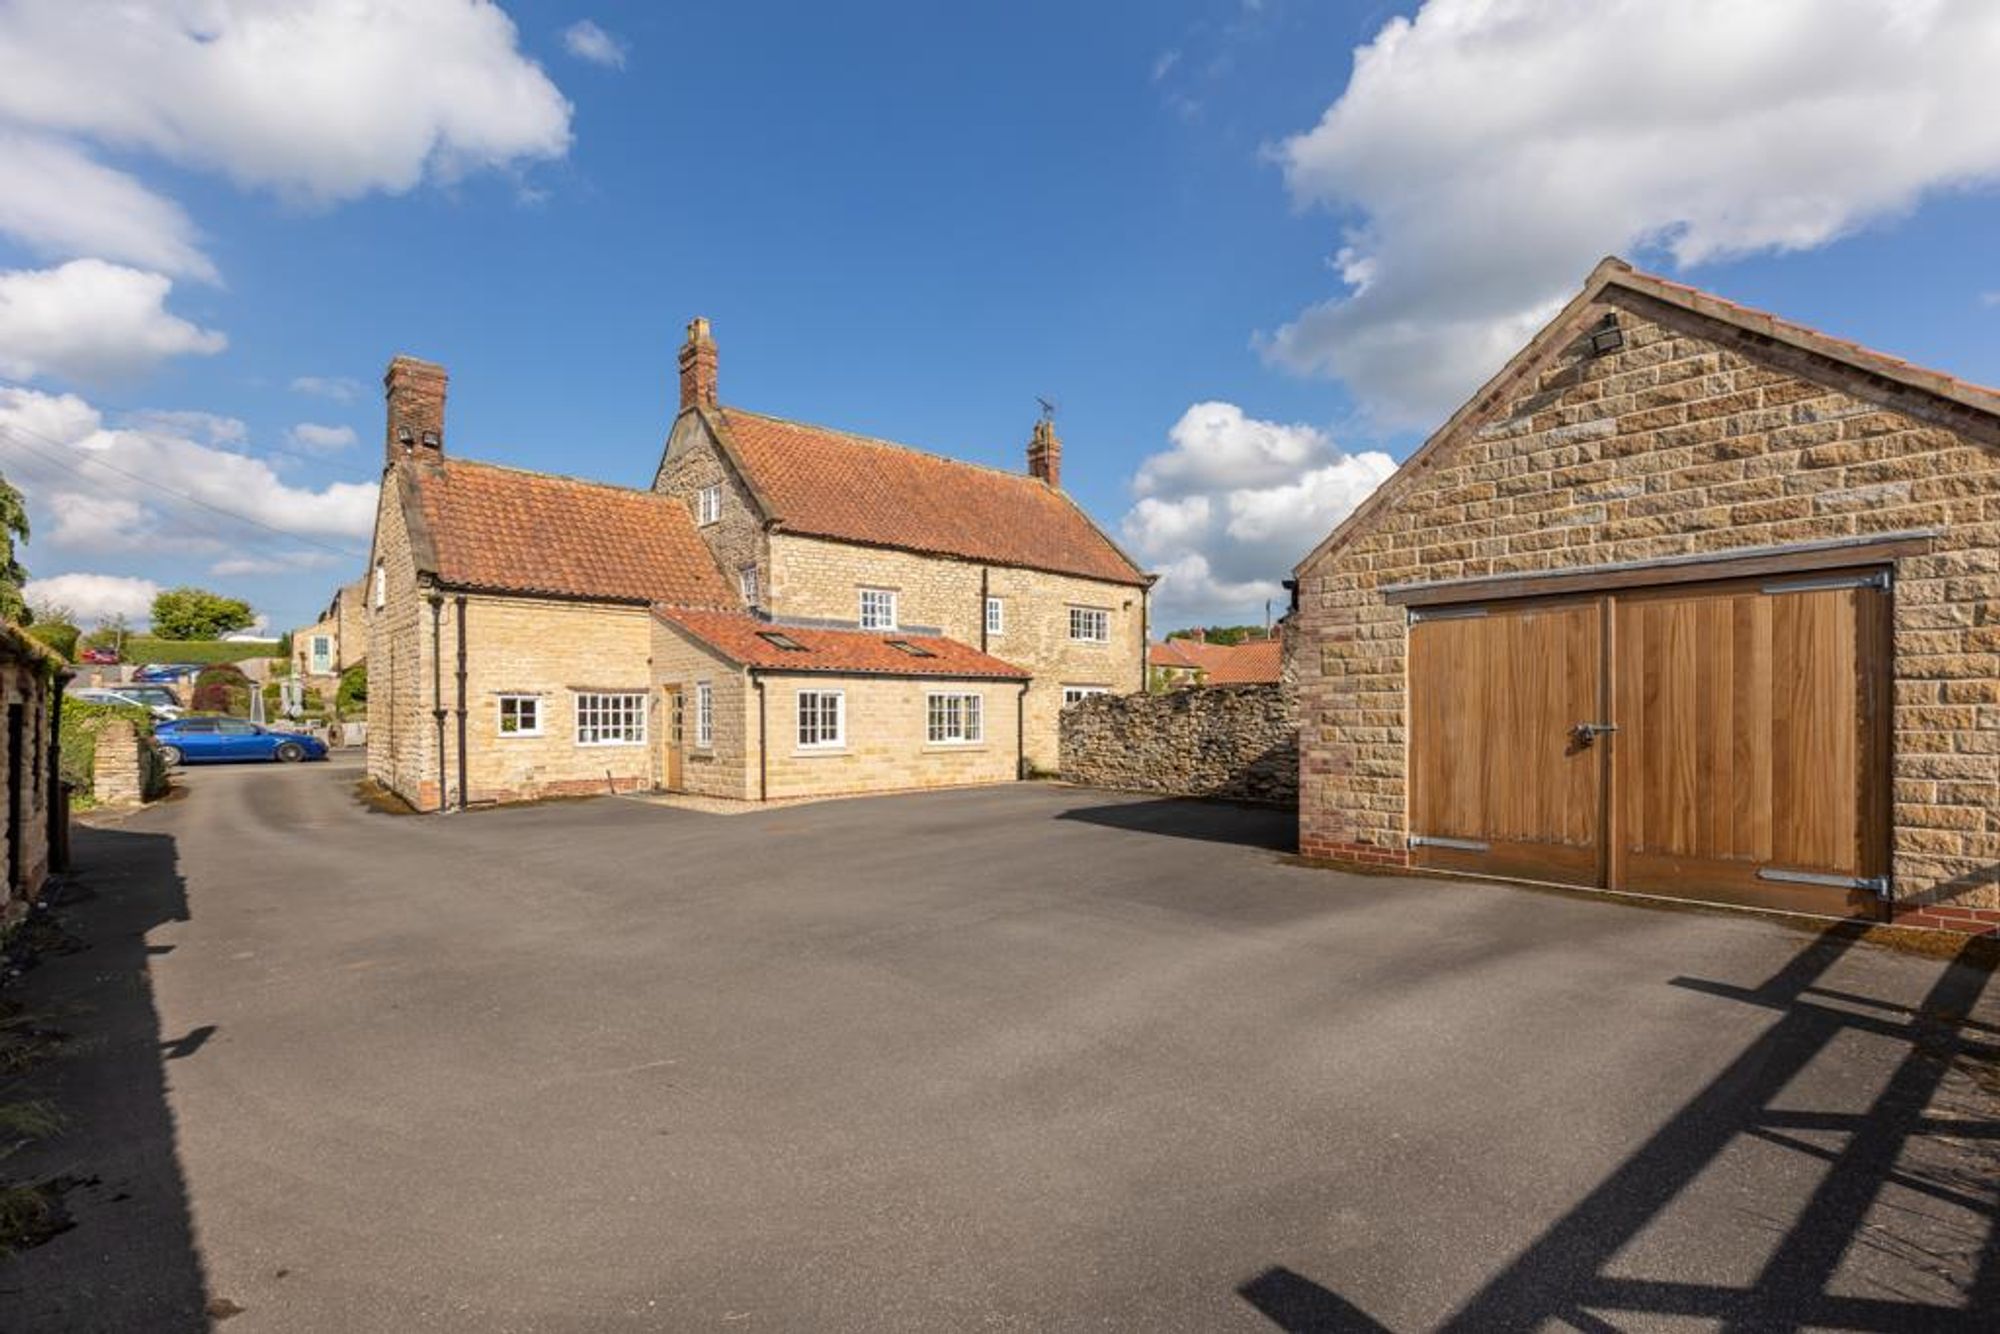
Manor Farm, Main Street, Westow, York, YO60 7NE
5 Bedroom Detached House | Guide Price £650,000
Grade II listed five-bedroom home in Westow. Over 3,000 sq ft, period features, large garden, double garage, flexible li...
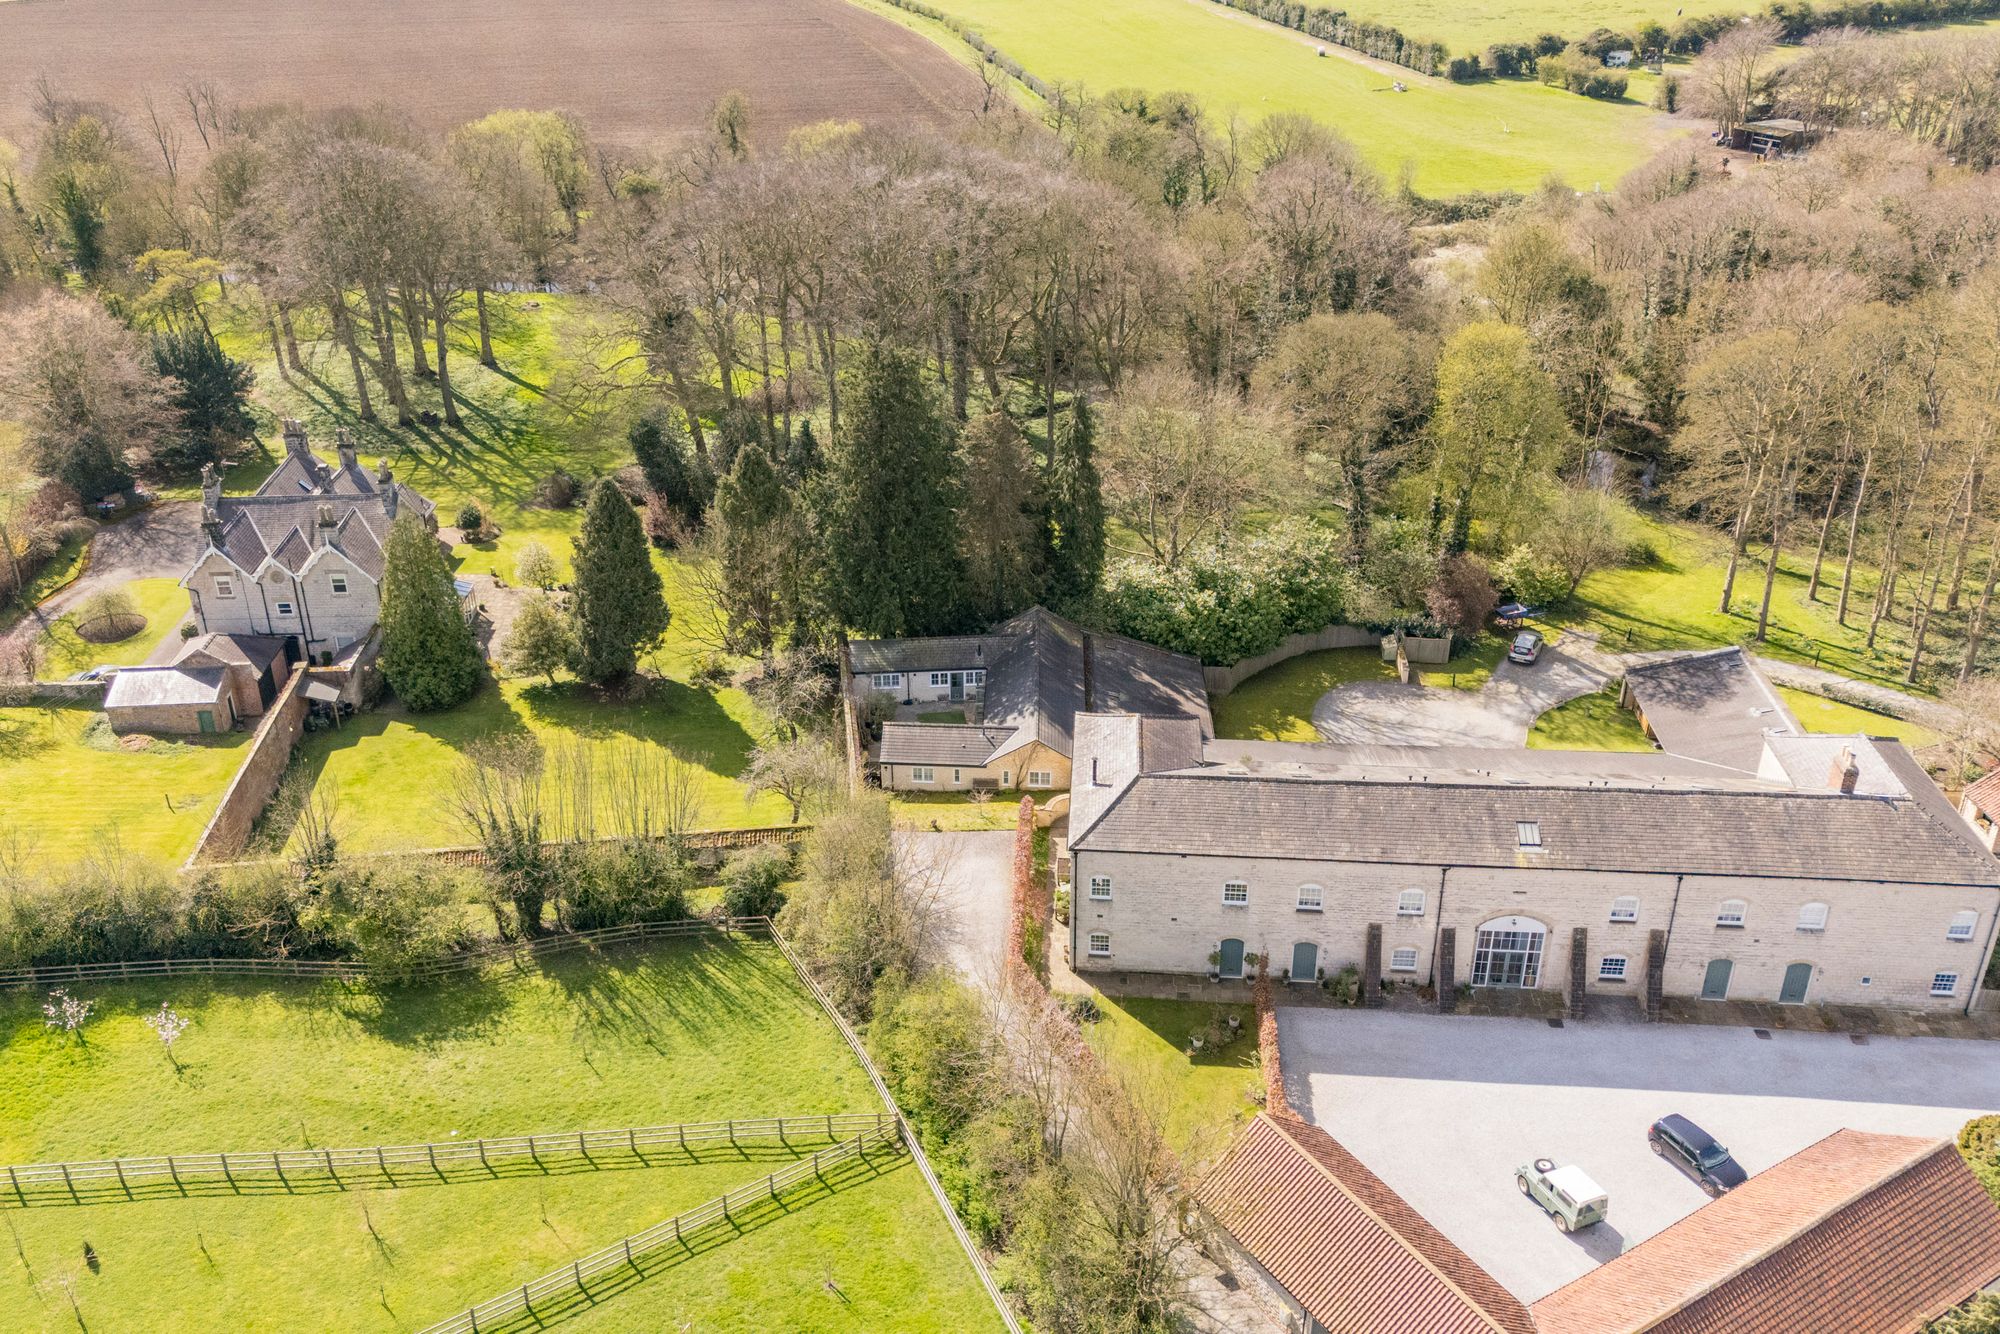
8 Sutton Farm, Langton Road, Norton, Malton, YO17 9PU
3 Bedroom Barn Conversion | Guide Price £650,000
Three-bedroom barn conversion discreetly positioned within an exclusive private development just off the highly regarded...
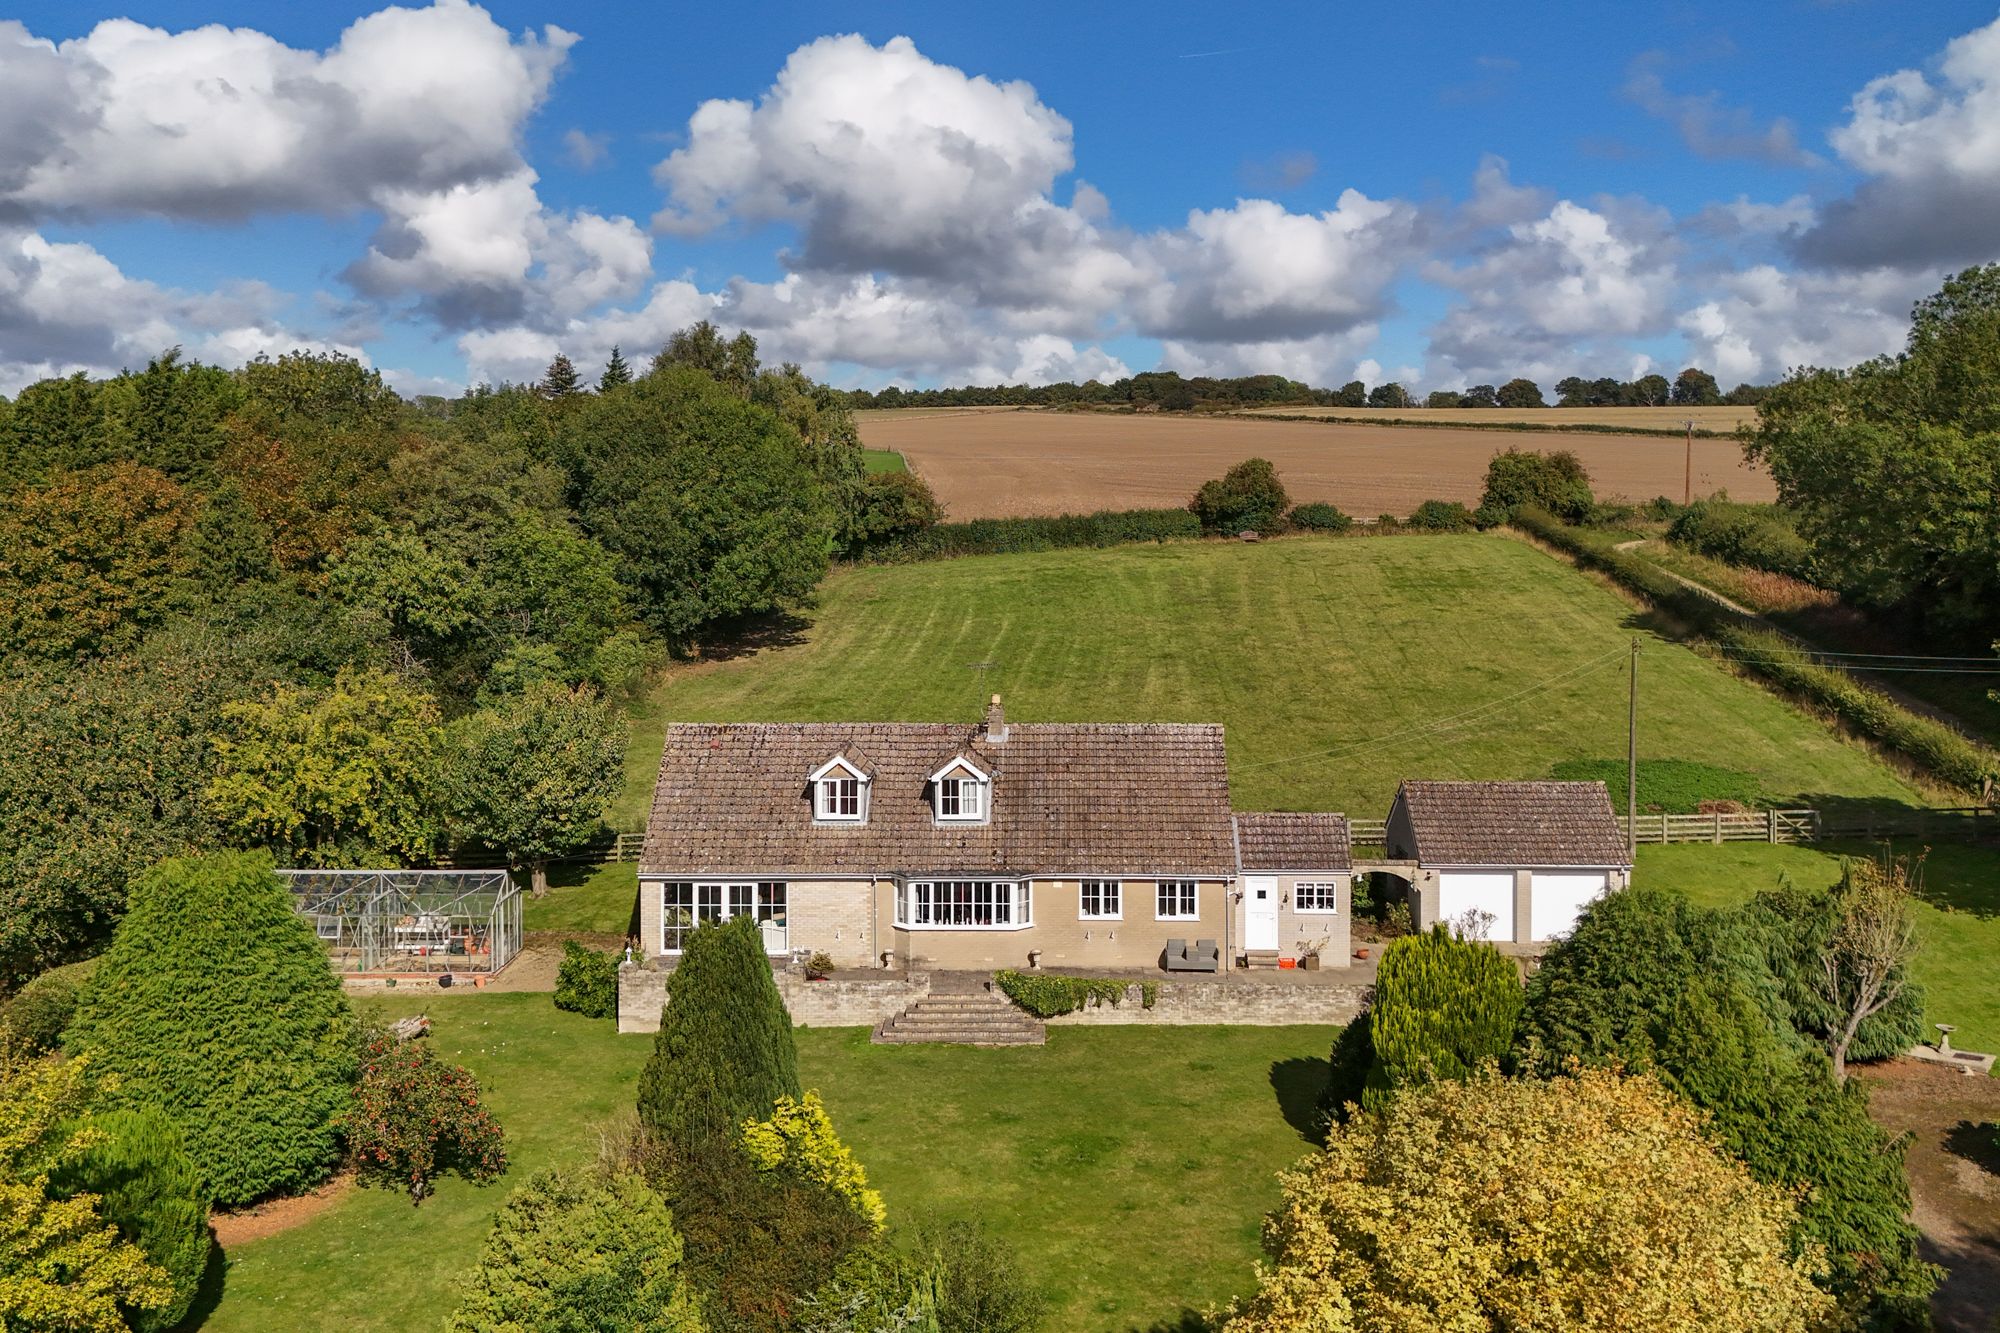
Strathyre Garth Head Lane, Snainton, Scarborough, YO13 9PP
4 Bedroom Detached House | Guide Price £675,000
Spacious four-bedroom bungalow on 1.76 acres in Snainton. Includes stables, paddock, double garage, landscaped gardens a...
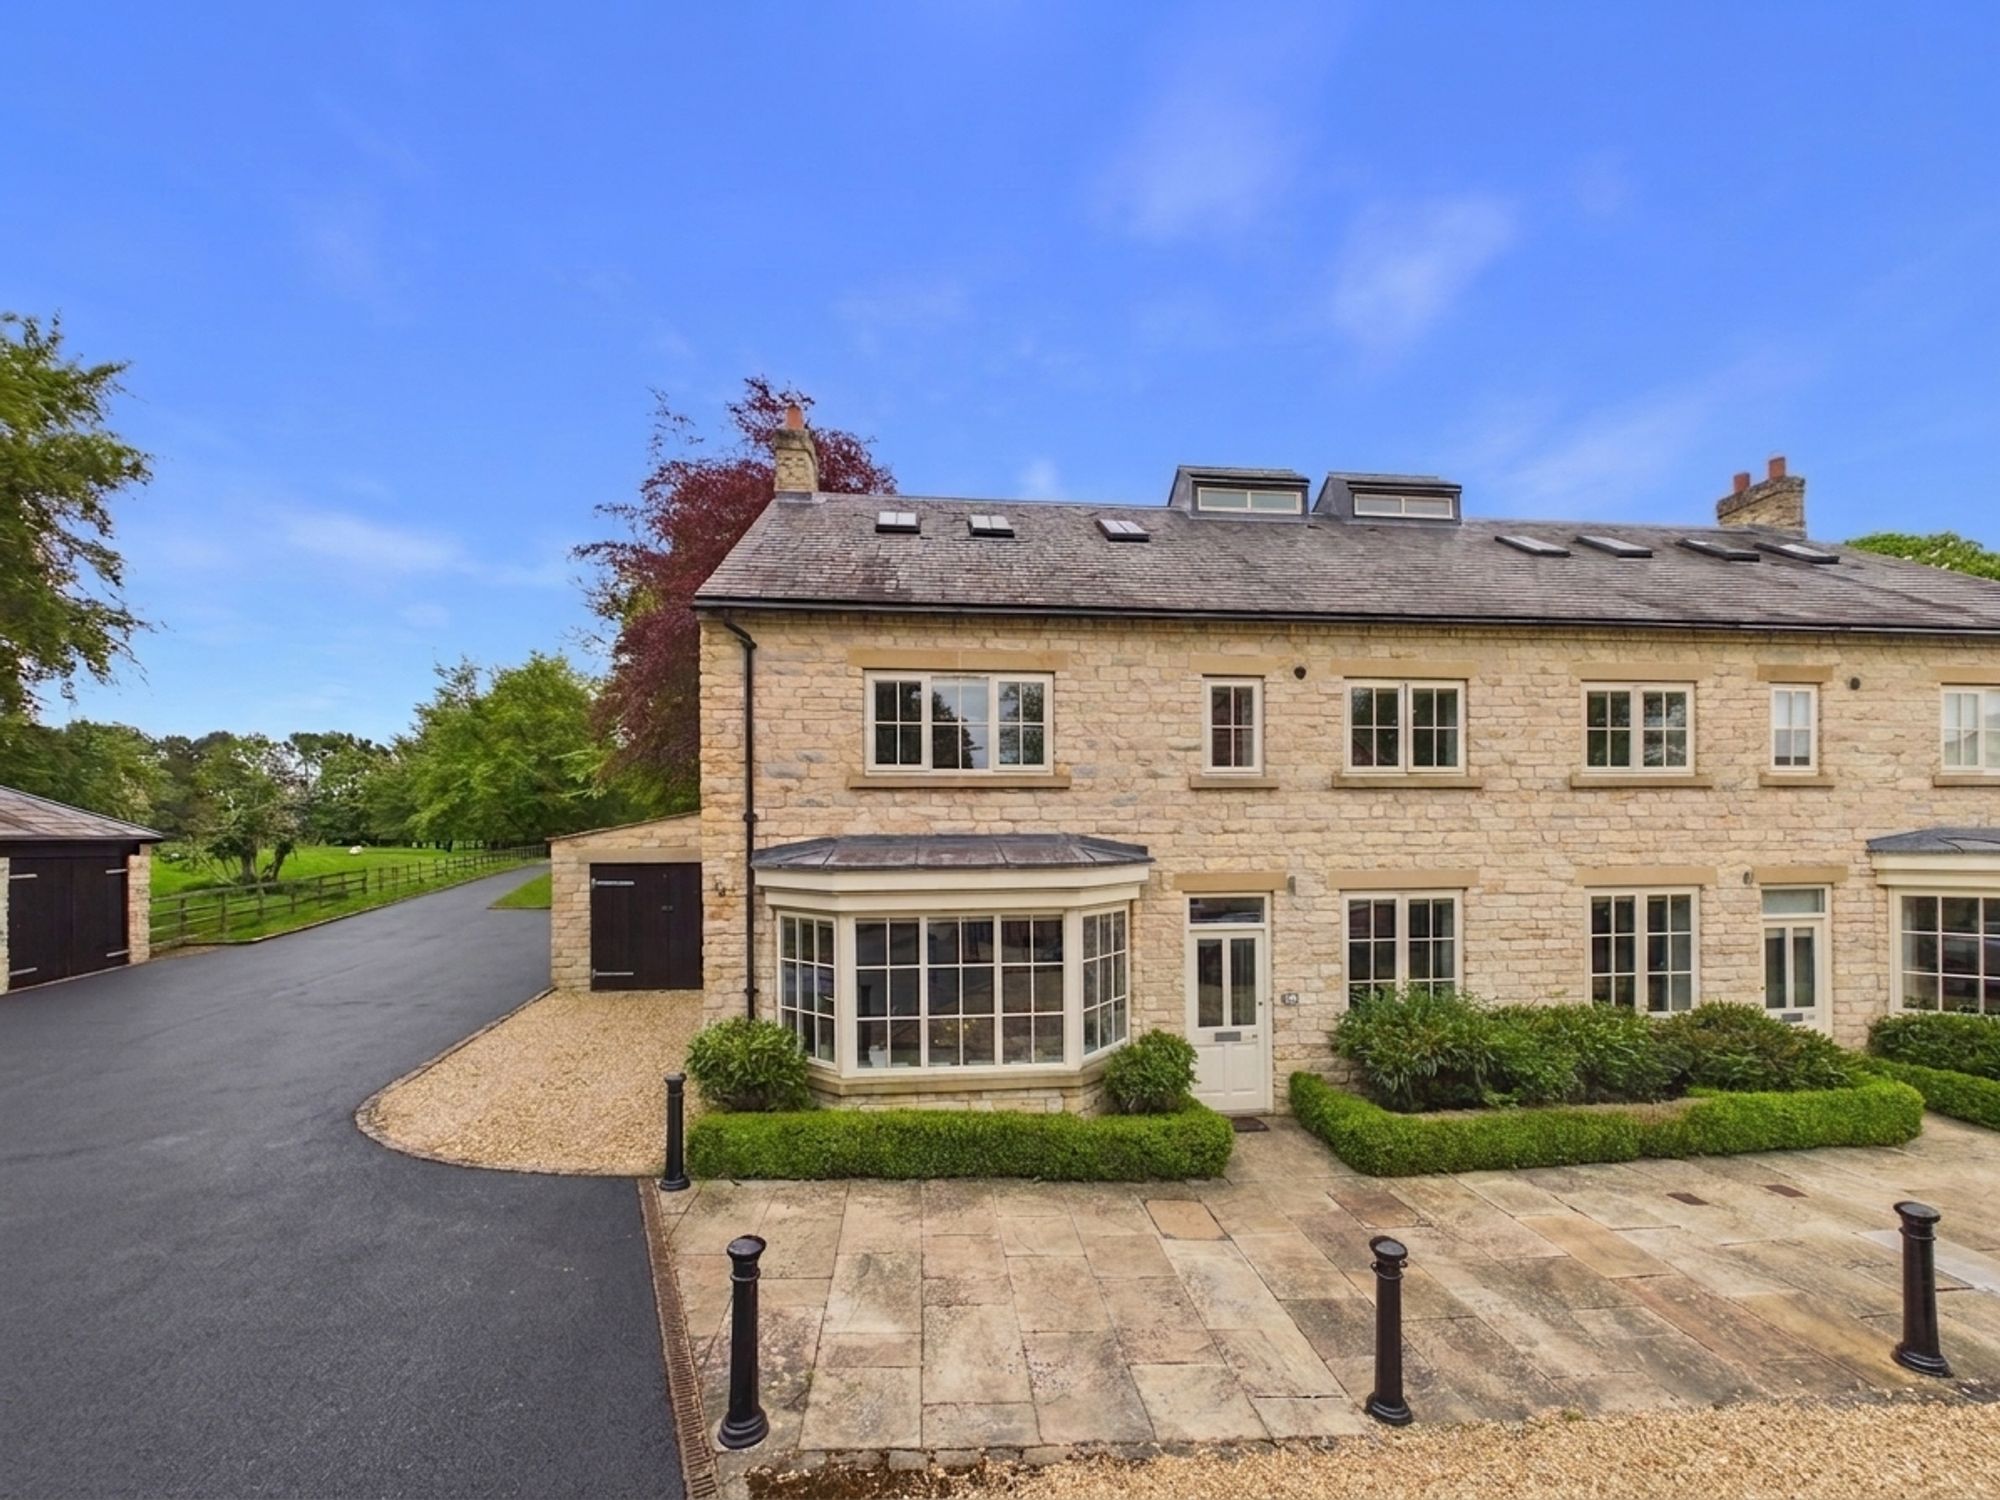
15 Kirkdale Manor, Highfield Lane, Nawton, York, YO62 7TL
5 Bedroom Semi-Detached House | Guide Price £680,000
Elegant five-bedroom semi-detached home in gated Kirkdale Manor near Helmsley. Features modern interiors, landscaped gar...
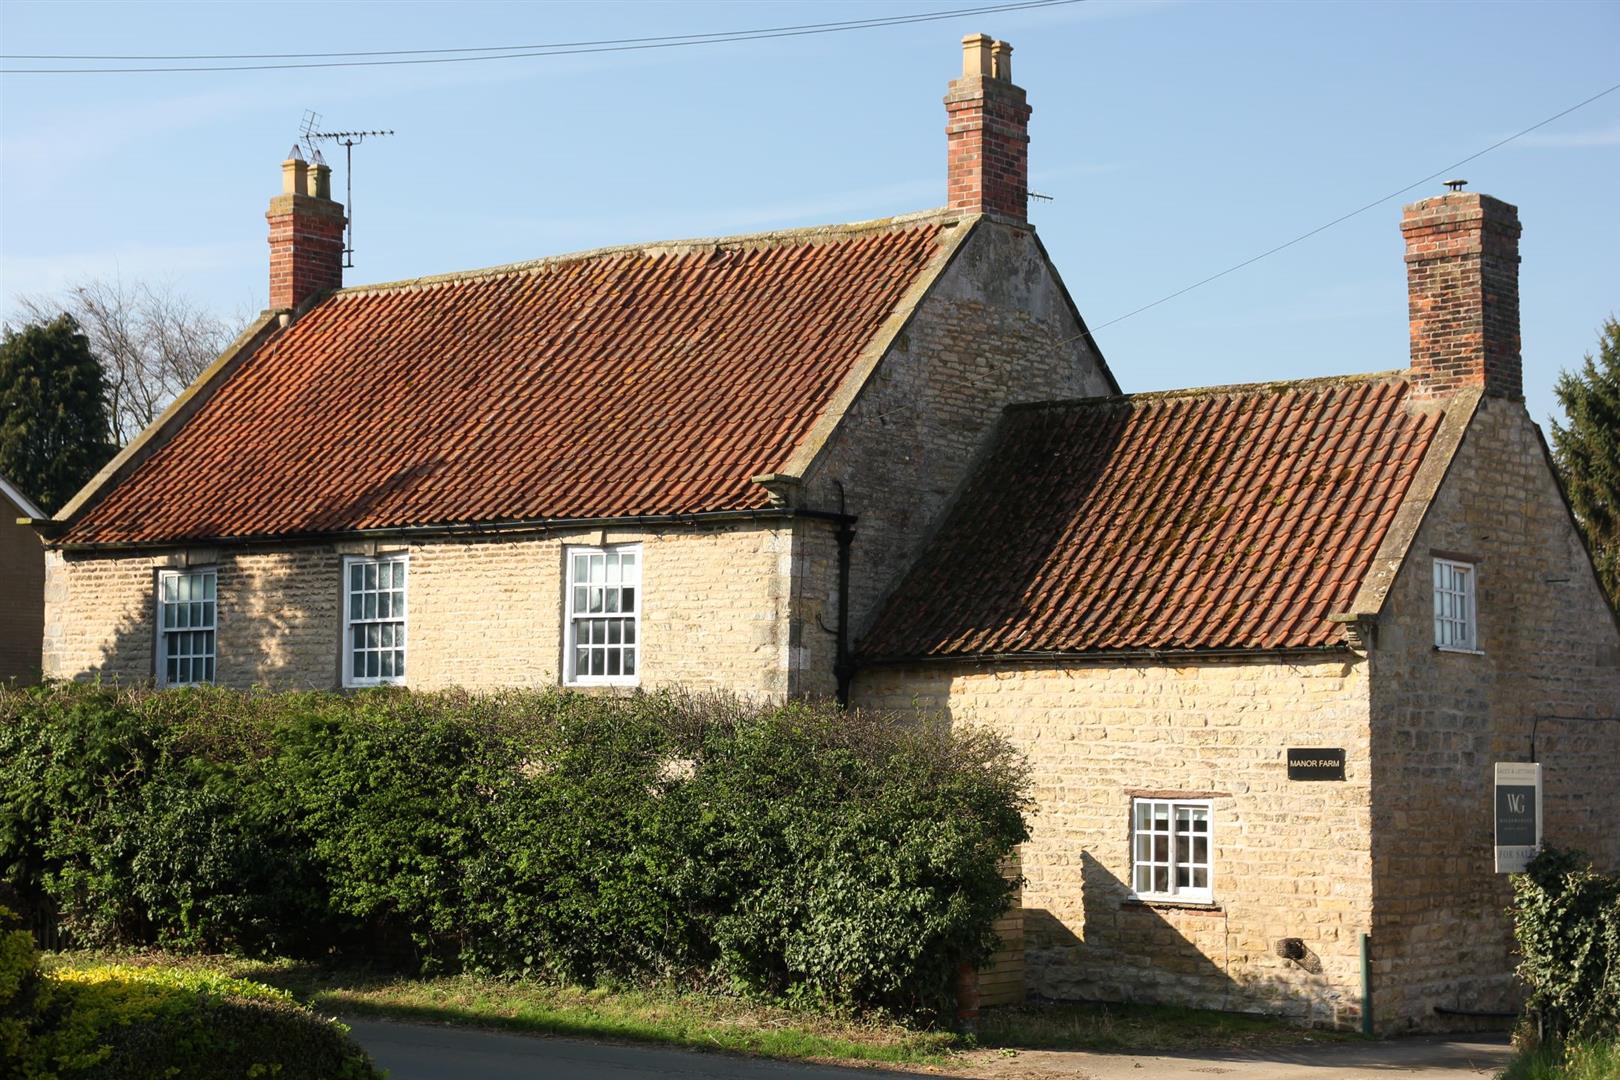
Manor Farm Main Street, Westow, North Yorkshire, YO60 7NE
5 Bedroom Detached House | Guide Price £695,000
Manor Farm is a beautiful five bedroom grade II listed family home located in the highly regarded village location of We...

Willowgreen Estate Agents (Malton)
Malton, North Yorkshire, YO17 7LY
01653 916600
How much is your home worth?
Use our short form to request a valuation of your property.
Request a Valuation
©2026 The Guild of Property Professionals. All rights reserved.
Terms and Conditions |
Privacy Policy |
Cookie Policy |
Complaints Policy |
Members Login
The Guild of Property Professionals Trading Address: 121 Park Lane, London W1K 7AG. GPEA Limited.
Registered in England & Wales.
Company No: 02819824.
Registered Office Address: The Old Courthouse, 60A London Road, Grantham, NG31 6HR.
VAT Registration No: 180897859

