- ** Guide Price £375,000 - £385,000 **
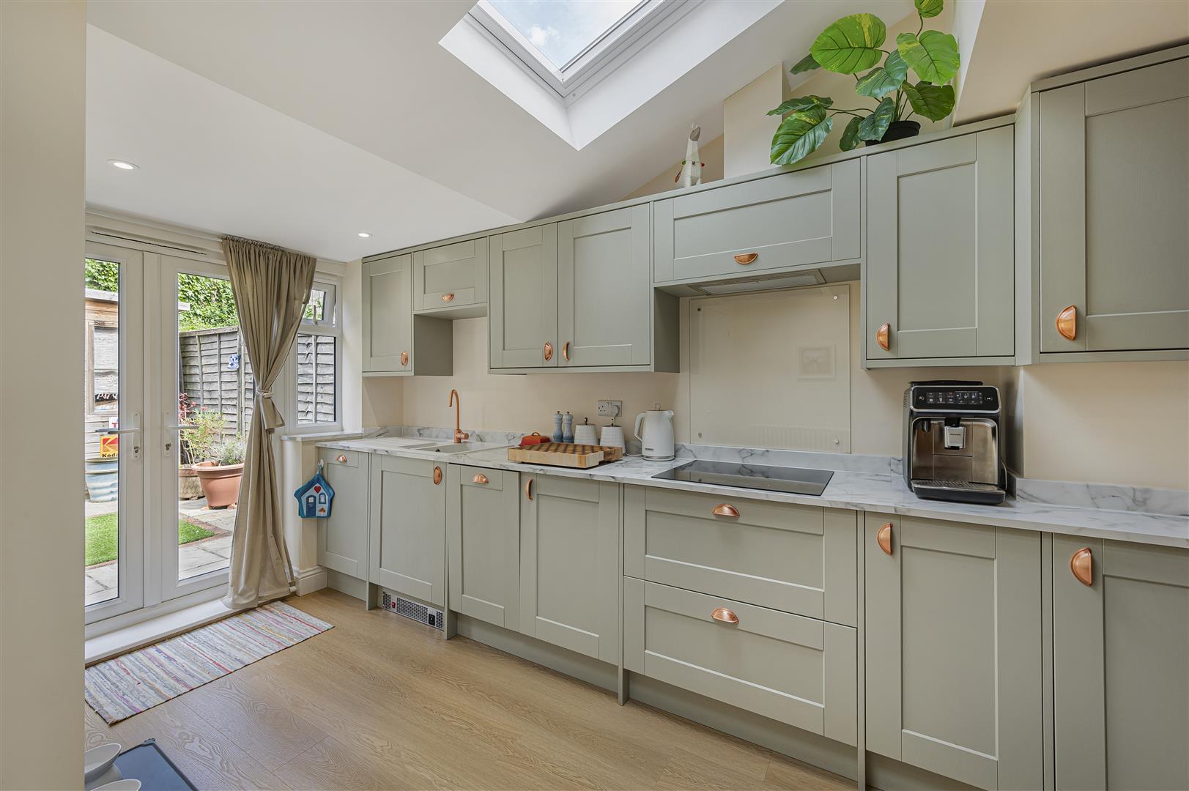
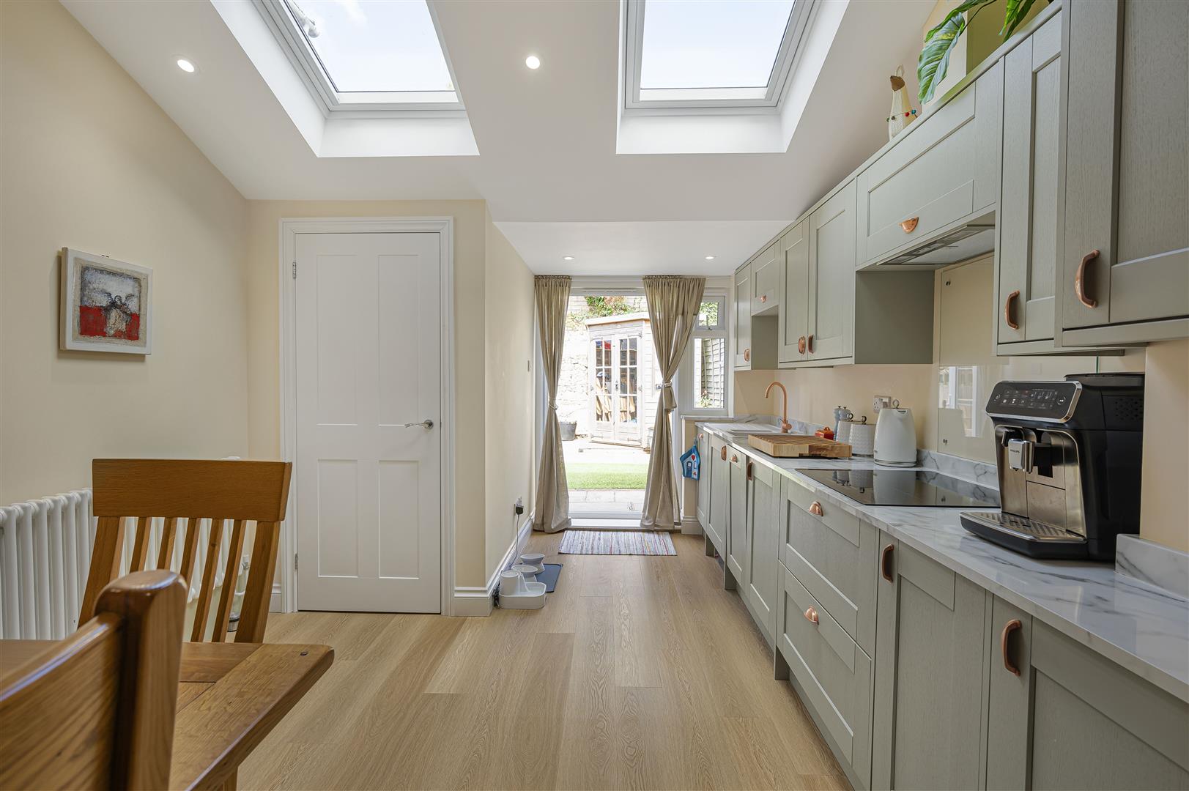
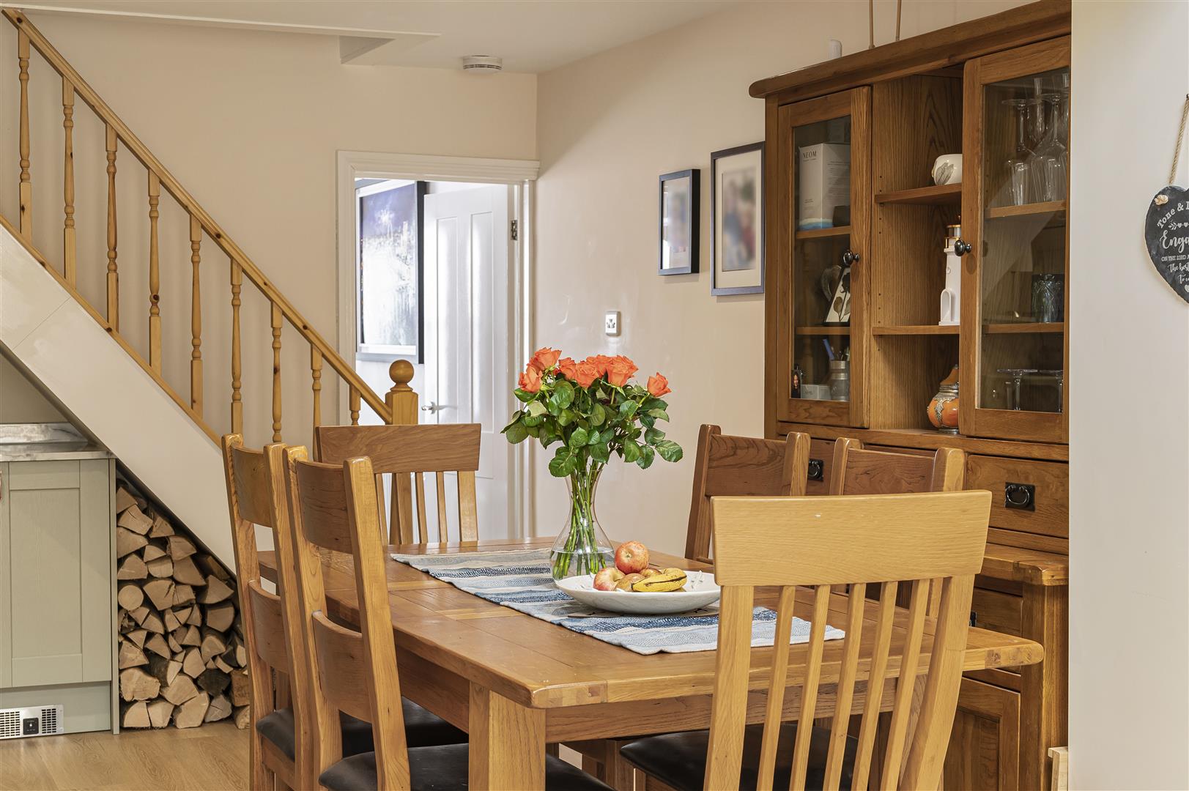
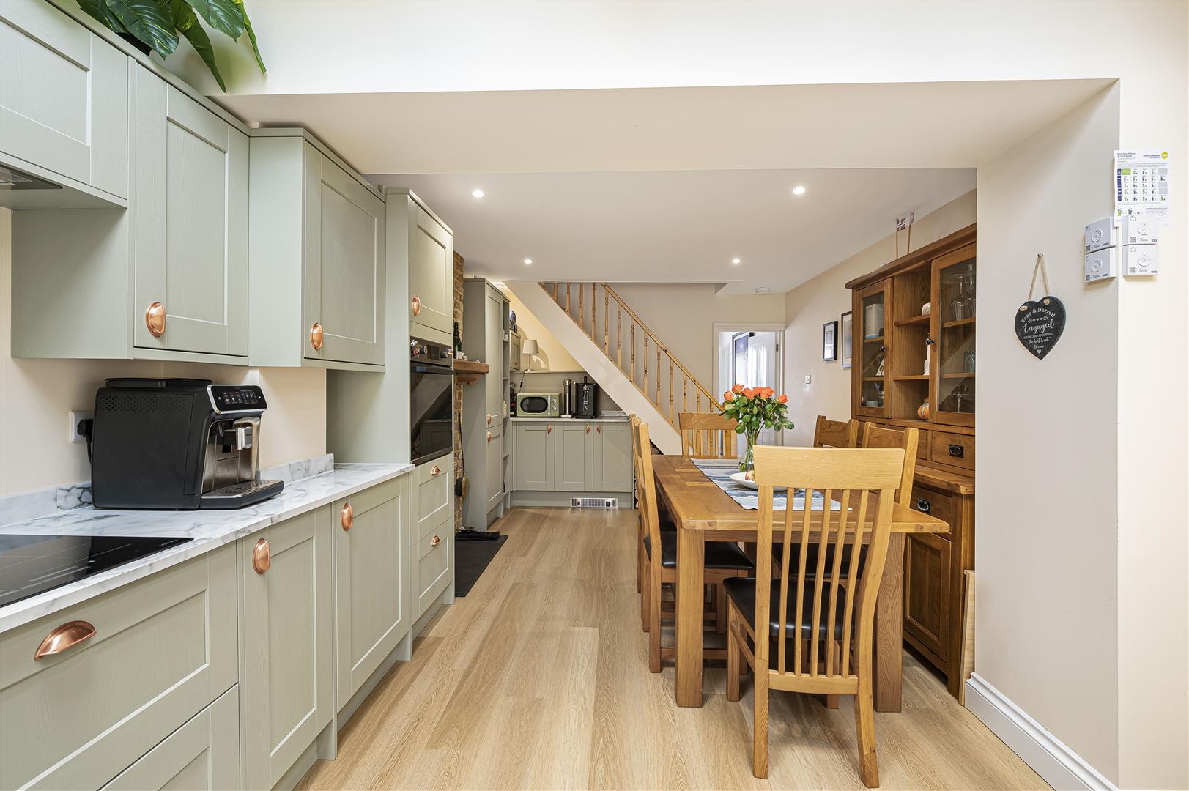
- Extended modern Kitchen / Dining Room
- Three Well-Proportioned Bedrooms
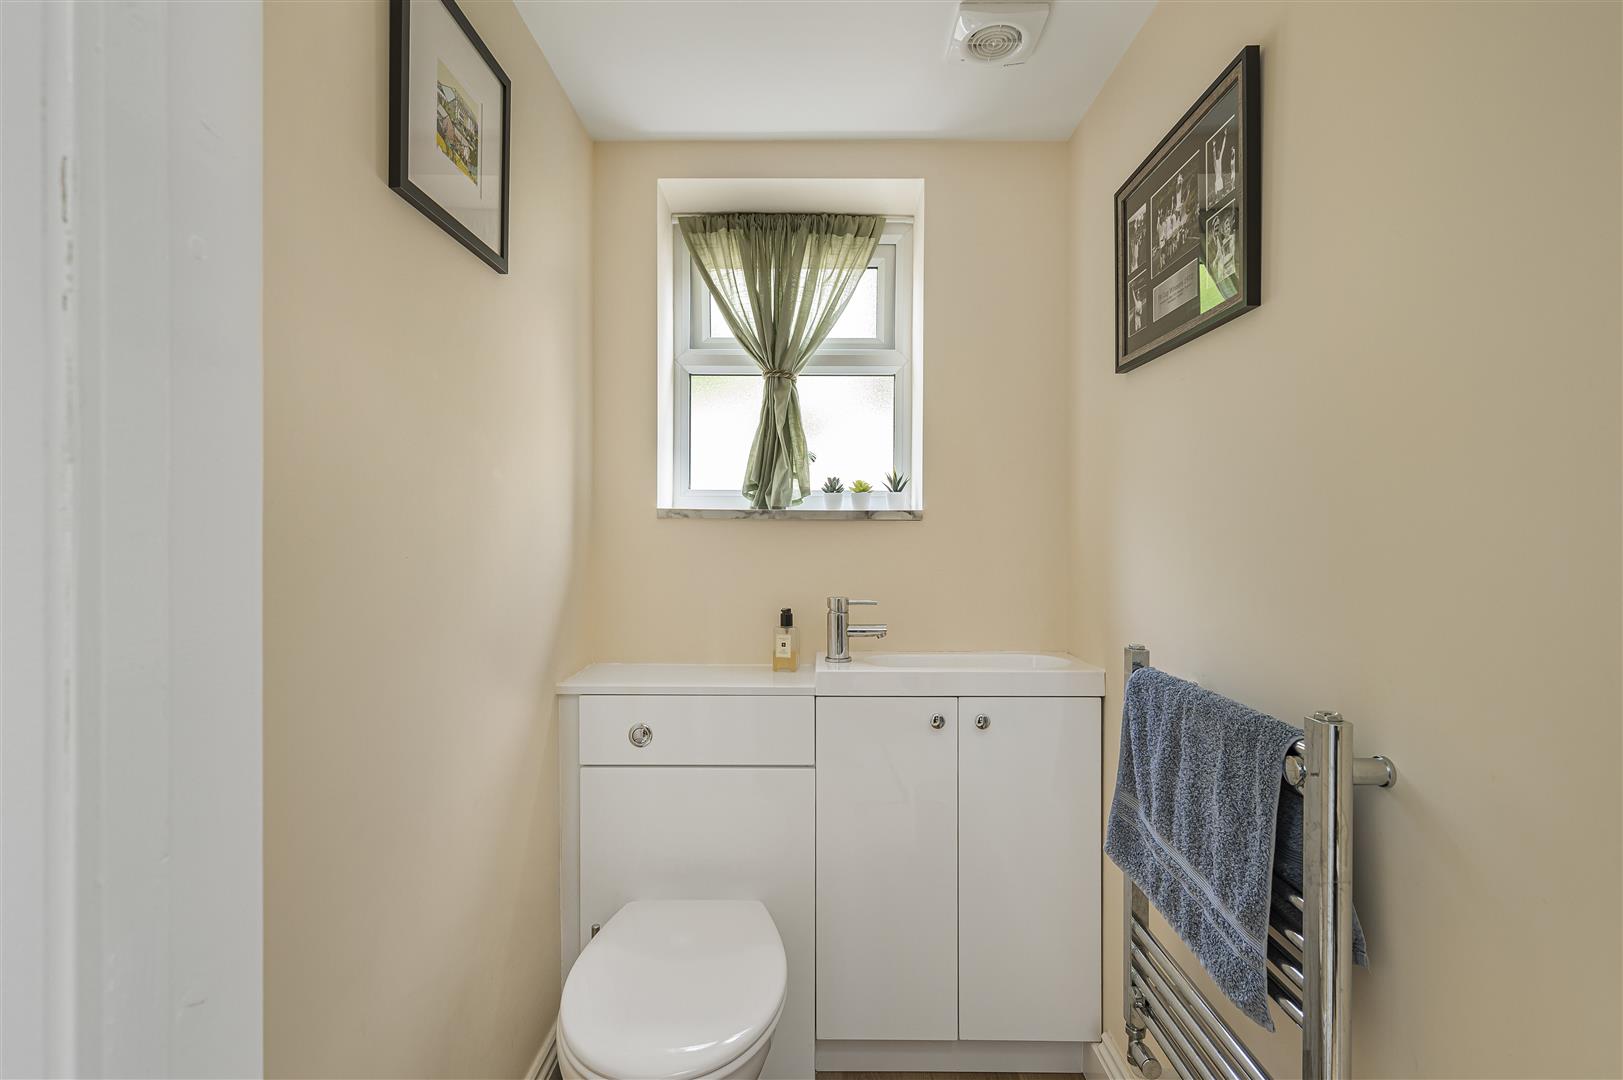
- Downstairs W.C.
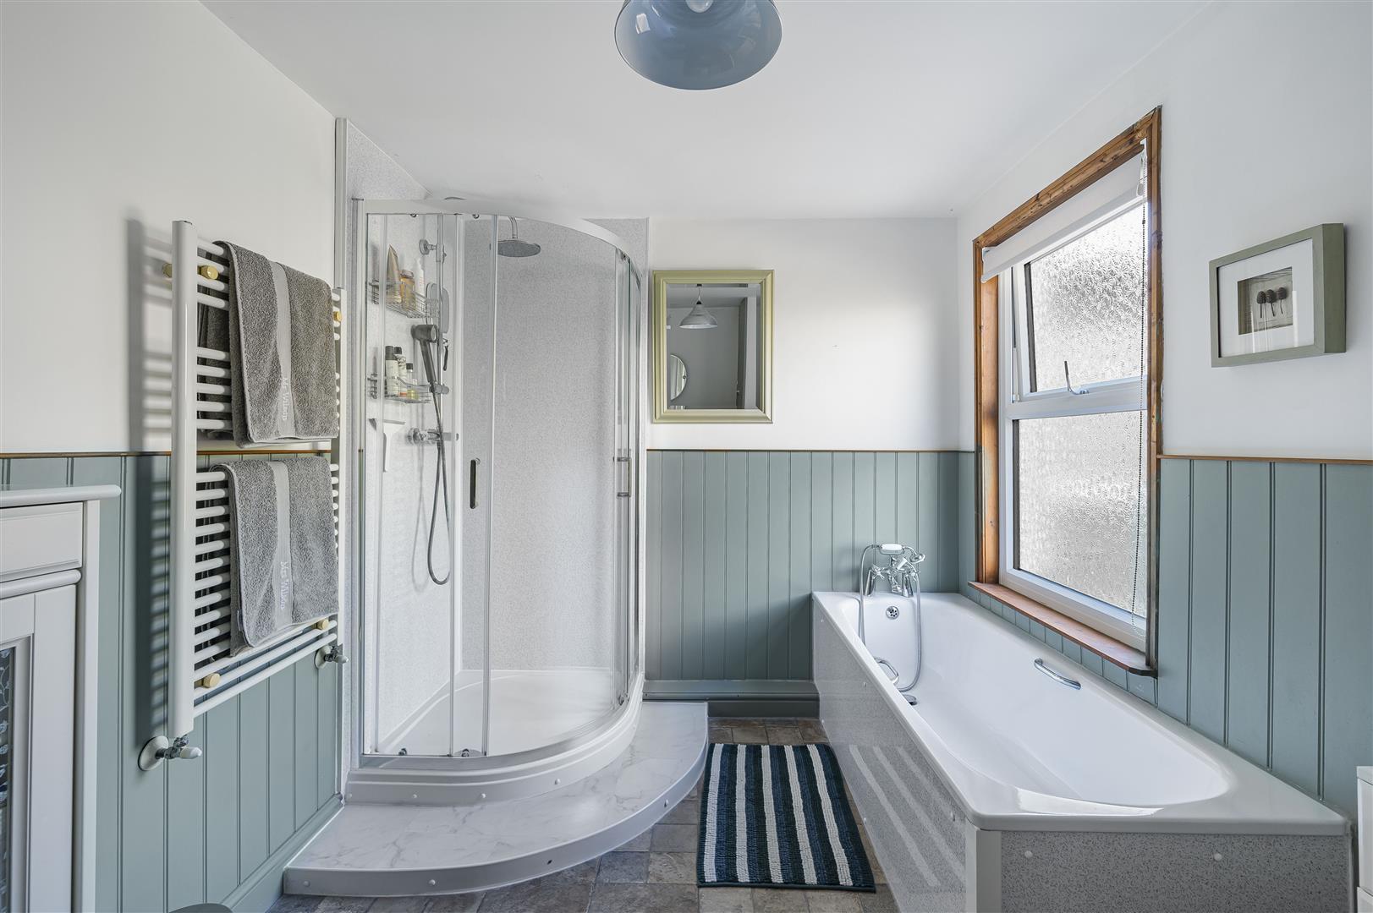
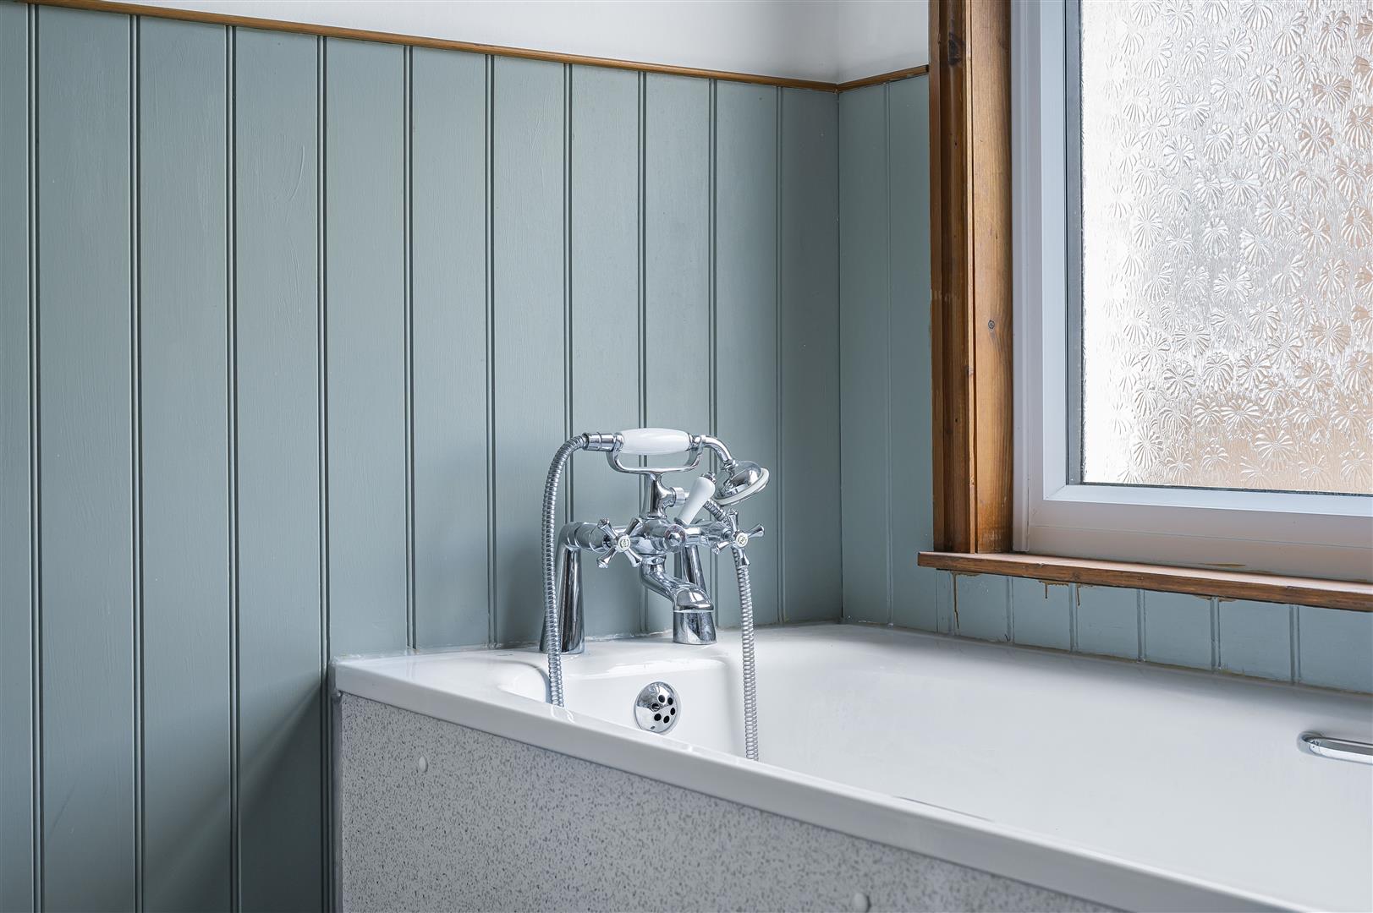
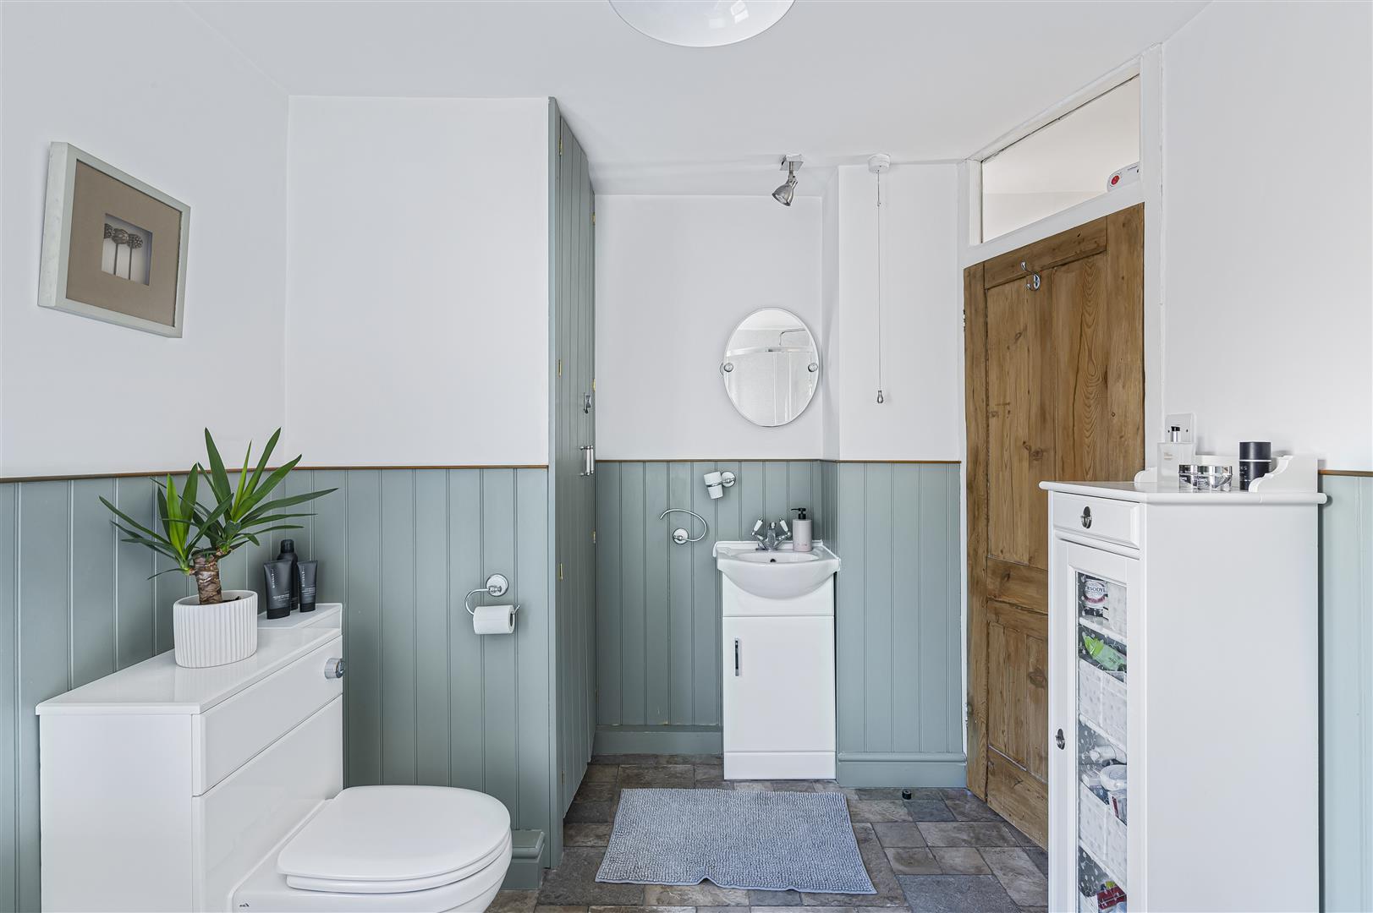
- Modern four piece Bathroom
- Close to Town Centre & Local Amenities
- Two Spacious Reception Rooms
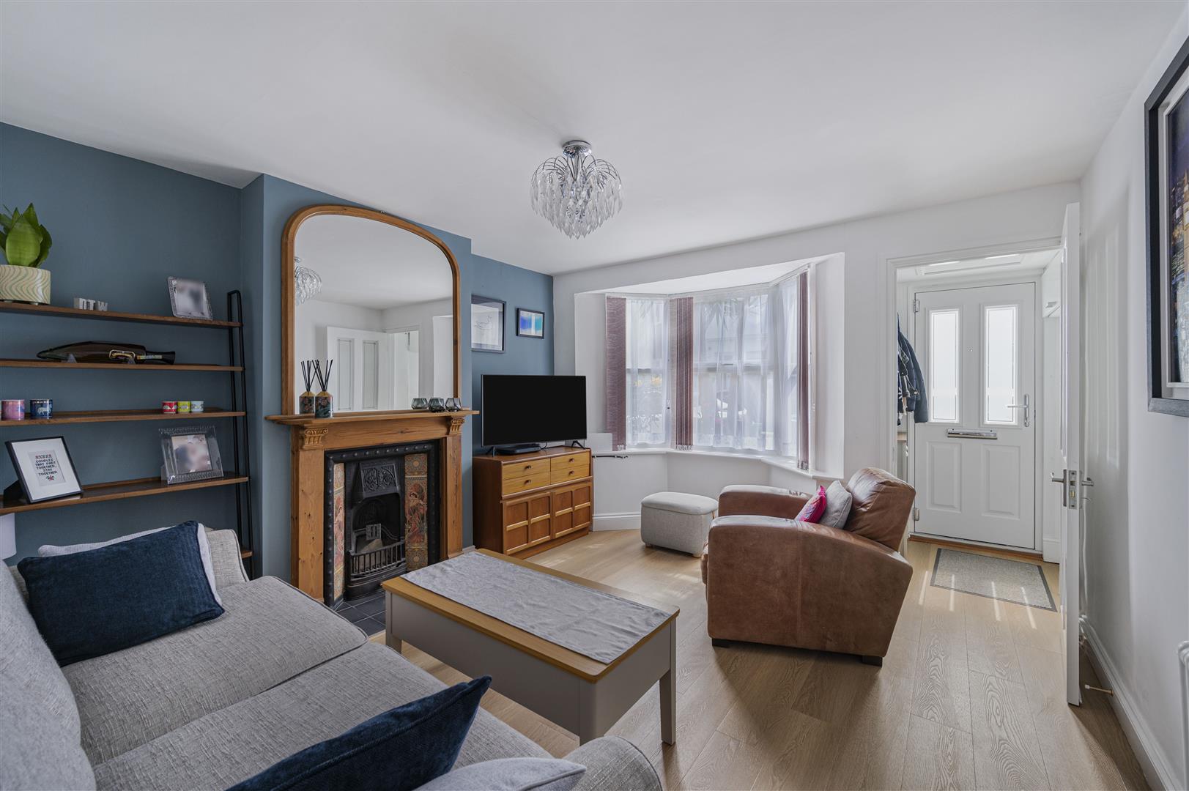
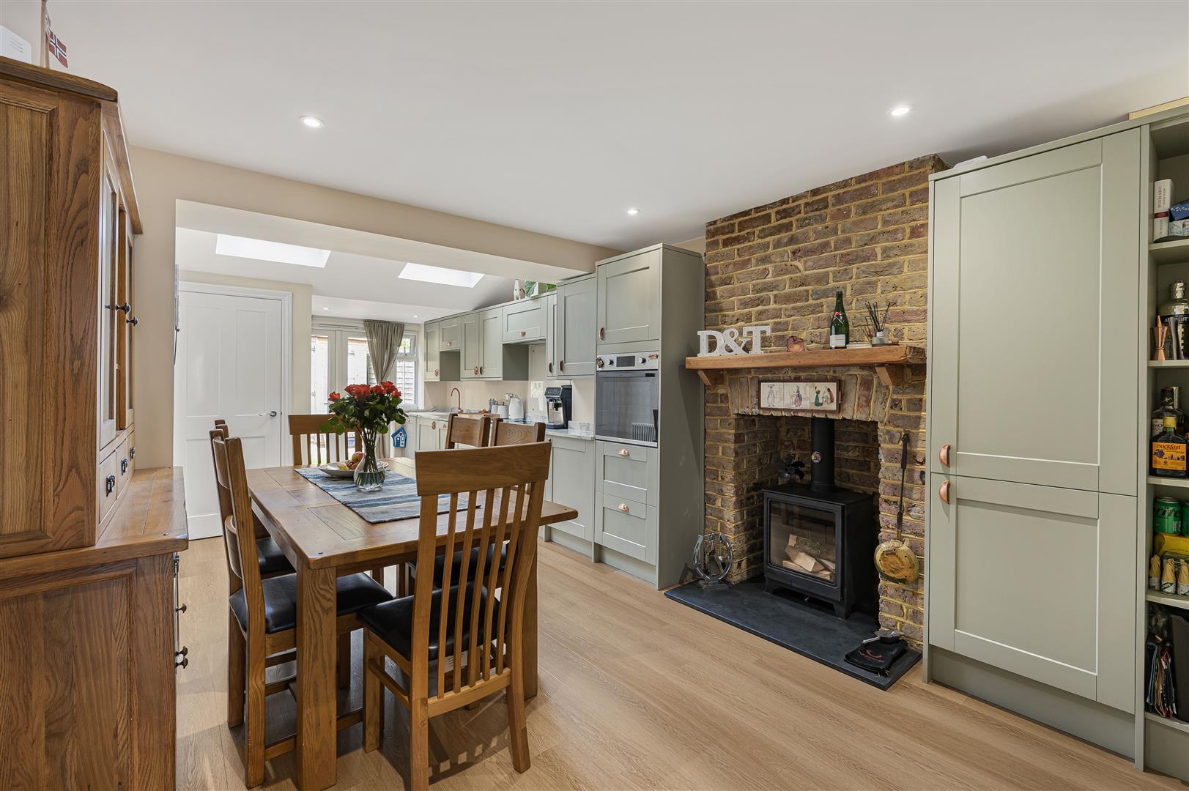
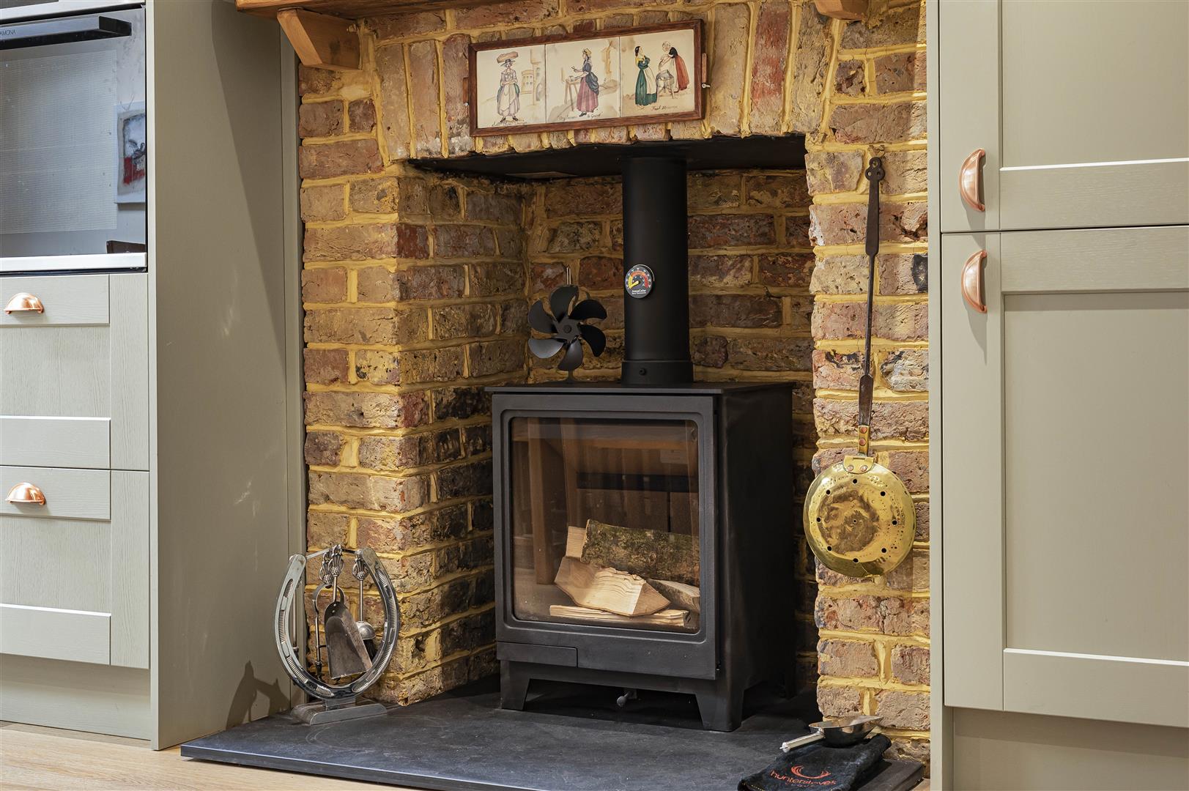
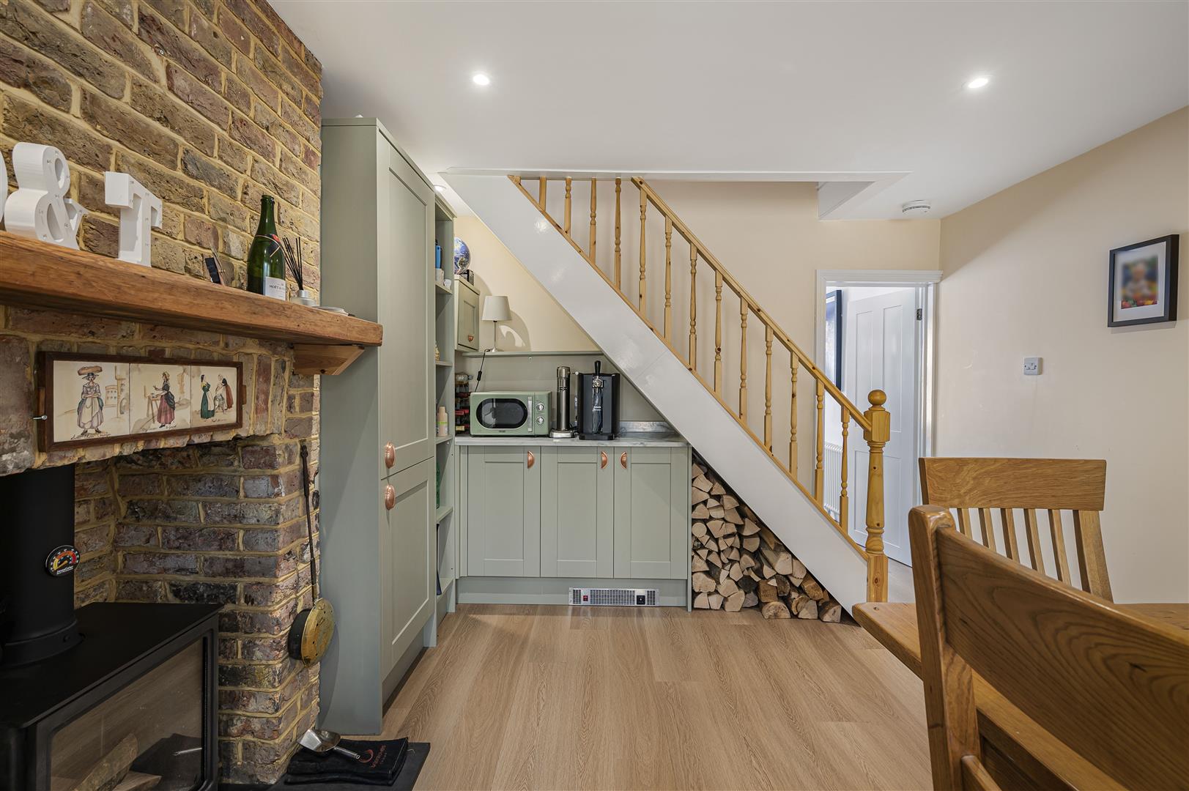
- Feature Wood Burner
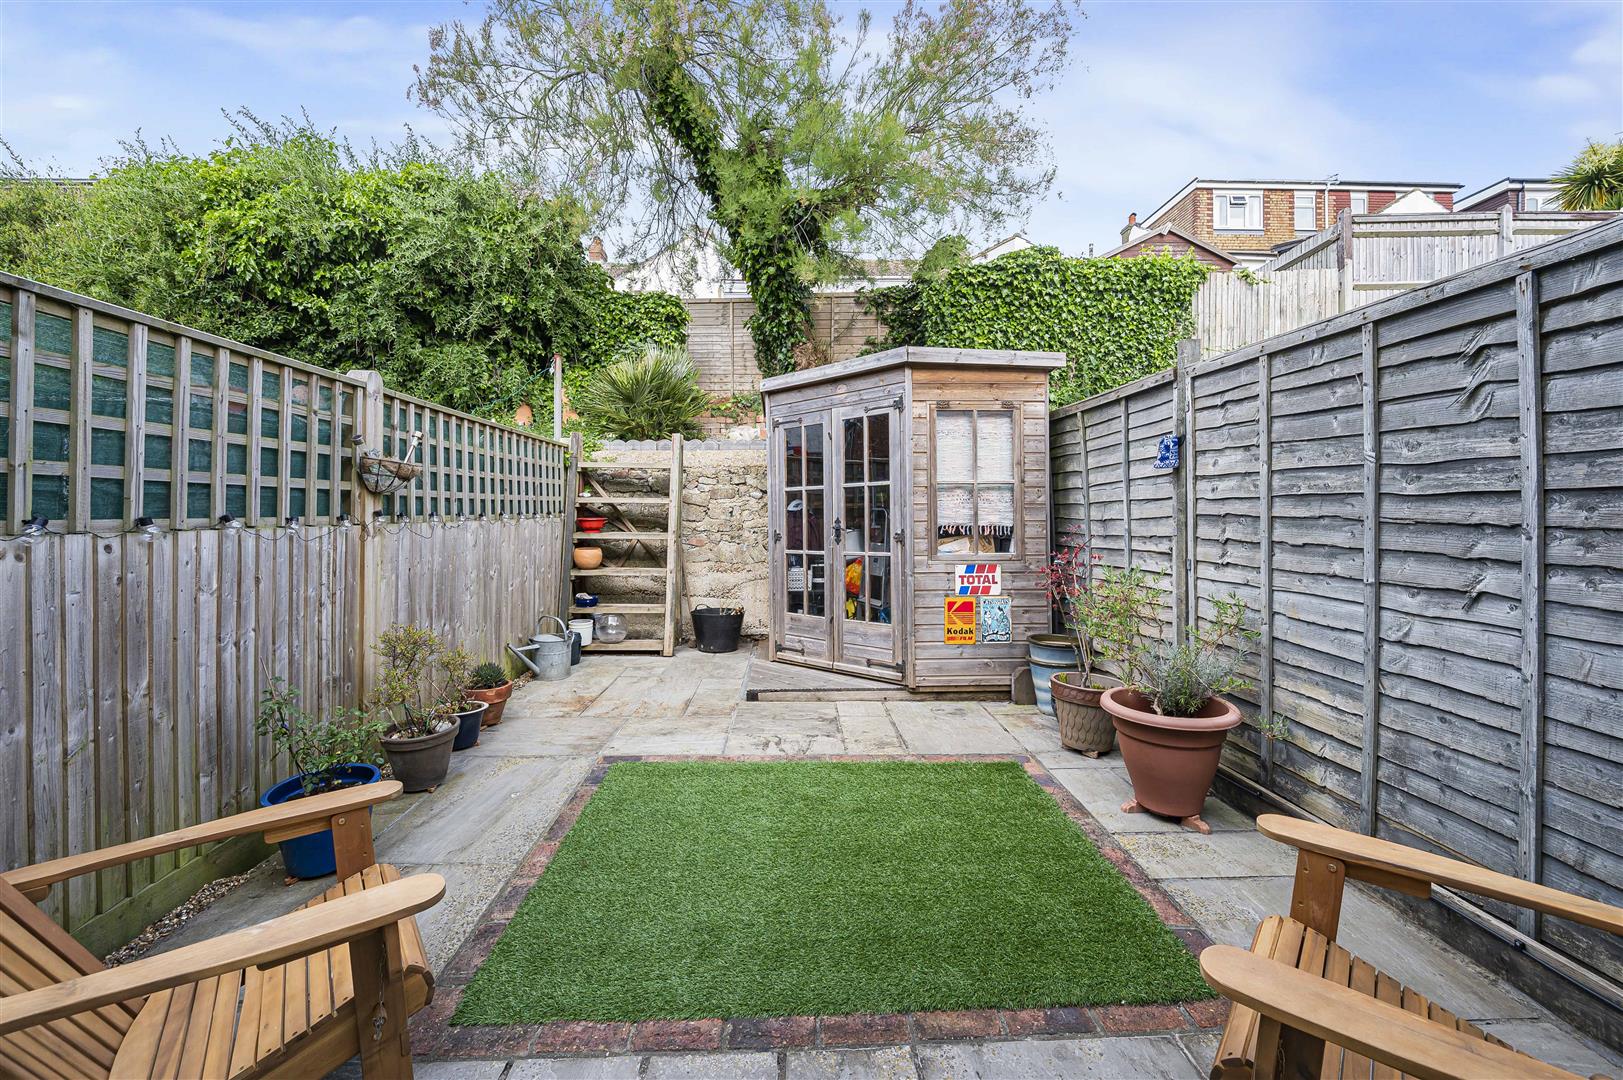
- Rear Patio Garden
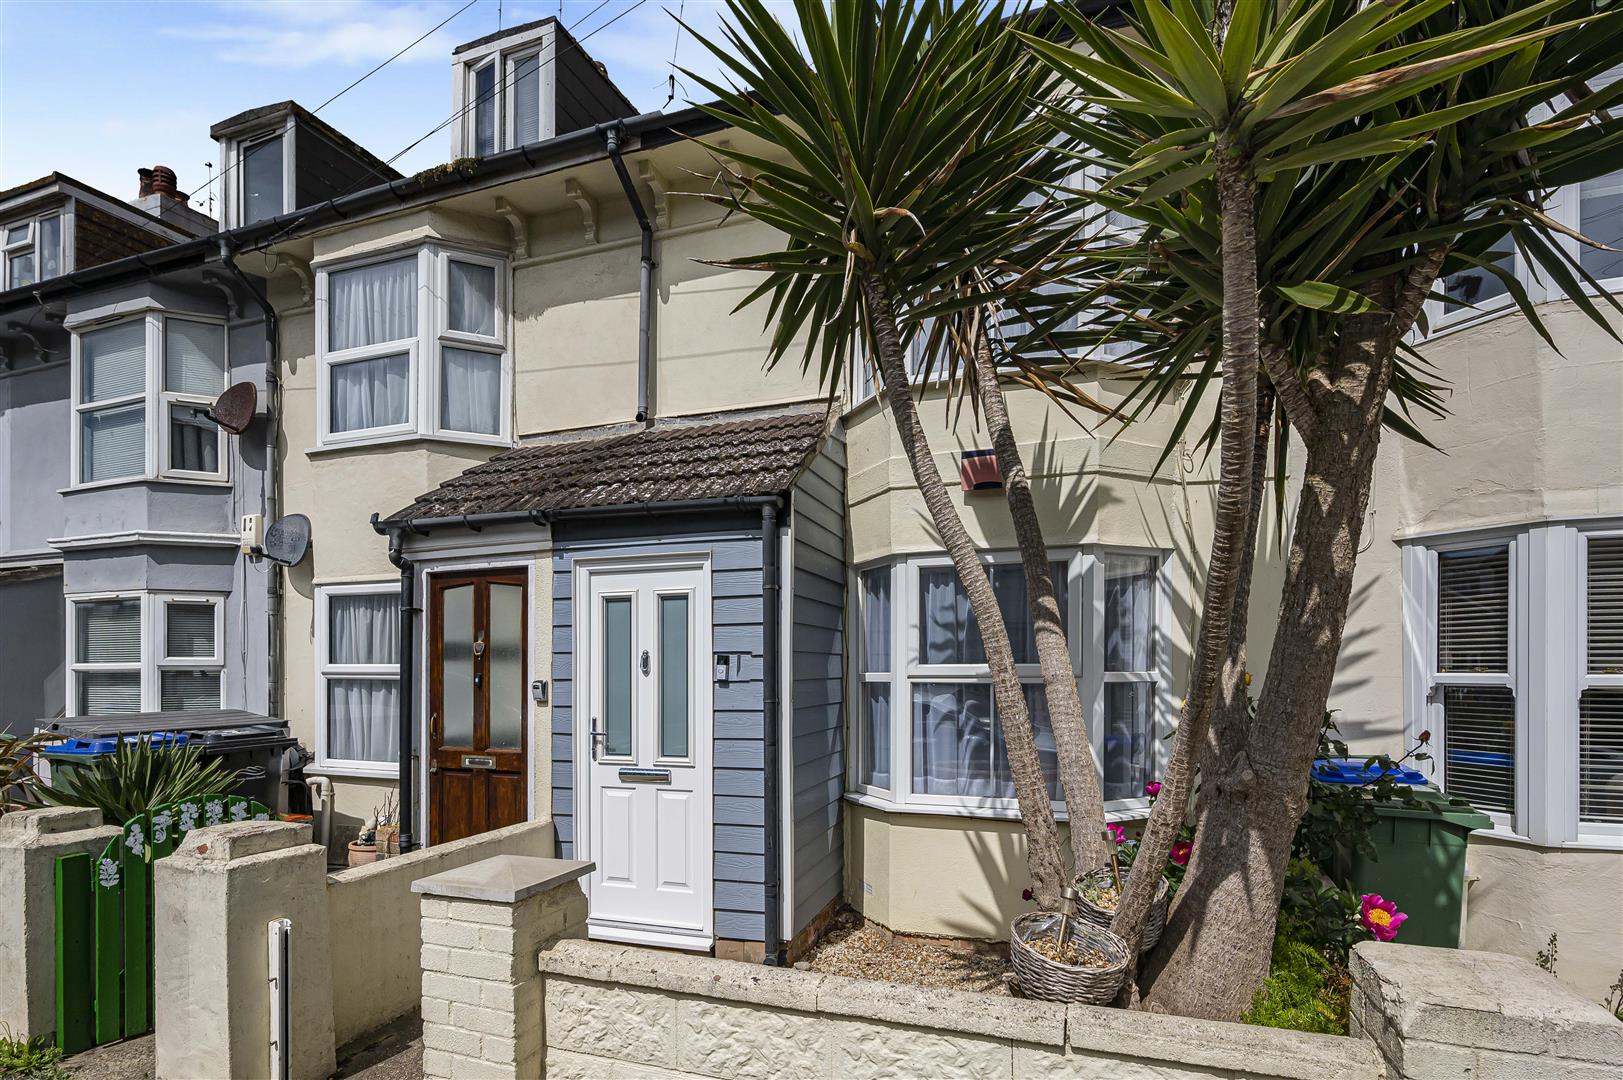
- Charming Period Terraced House

3 Bedroom Terraced House for sale in Seaford
 2
3
1
2
3
1
Welcome to this charming period terraced home, ideally situated on the ever-popular Brooklyn Road in the picturesque coastal town of Seaford. Full of character and warmth, this beautifully presented property offers a wonderful balance of traditional charm and comfortable modern living.
Upon entering, you are welcomed by two inviting reception rooms, providing versatile living and entertaining space, perfect for both relaxing evenings and hosting family or friends. The property further benefits from three well-proportioned bedrooms, offering comfortable and peaceful accommodation.
Dating back to circa 1900, this attractive character home retains much of its original appeal while providing practical living space. The layout has been thoughtfully arranged to create a bright and welcoming atmosphere throughout.
The current owners purchased the property just over a year ago and have thoroughly enjoyed making it their home. However, due to unforeseen work commitments requiring relocation, this is a reluctant sale. Having fallen in love with the property's character, location, and welcoming feel, they had fully intended to make this their forever home and are sad to be leaving.
Located within a sought-after residential area, the property is conveniently positioned close to Seaford's town centre, local amenities, transport links, and picturesque seafront, making it ideally suited for families, professionals, or those seeking a coastal lifestyle.
This is a fantastic opportunity to acquire a delightful home in one of Seaford's most desirable locations. Early viewing is highly recommended.
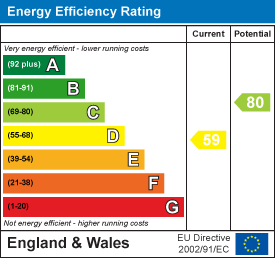
EPC Rating D | Council Tax Band B
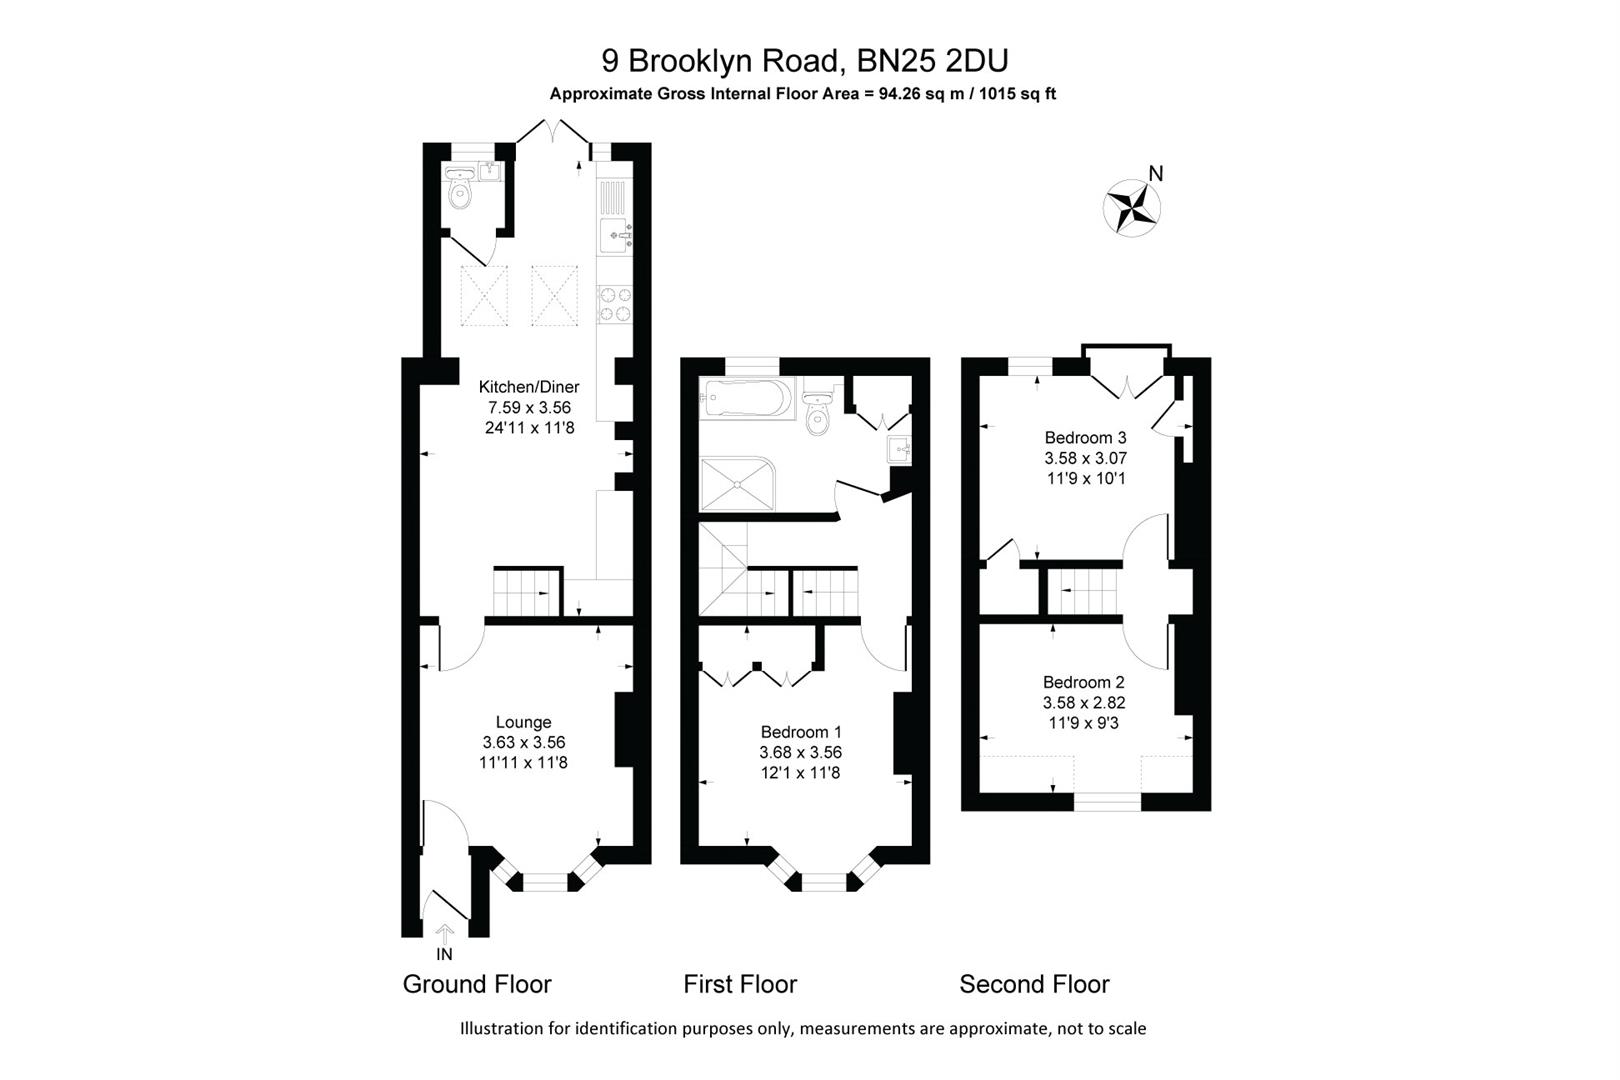
Entrance Porch - Enclosed high-level electric meter, coat hooks, and useful space for shoes and outerwear. Door leading to:
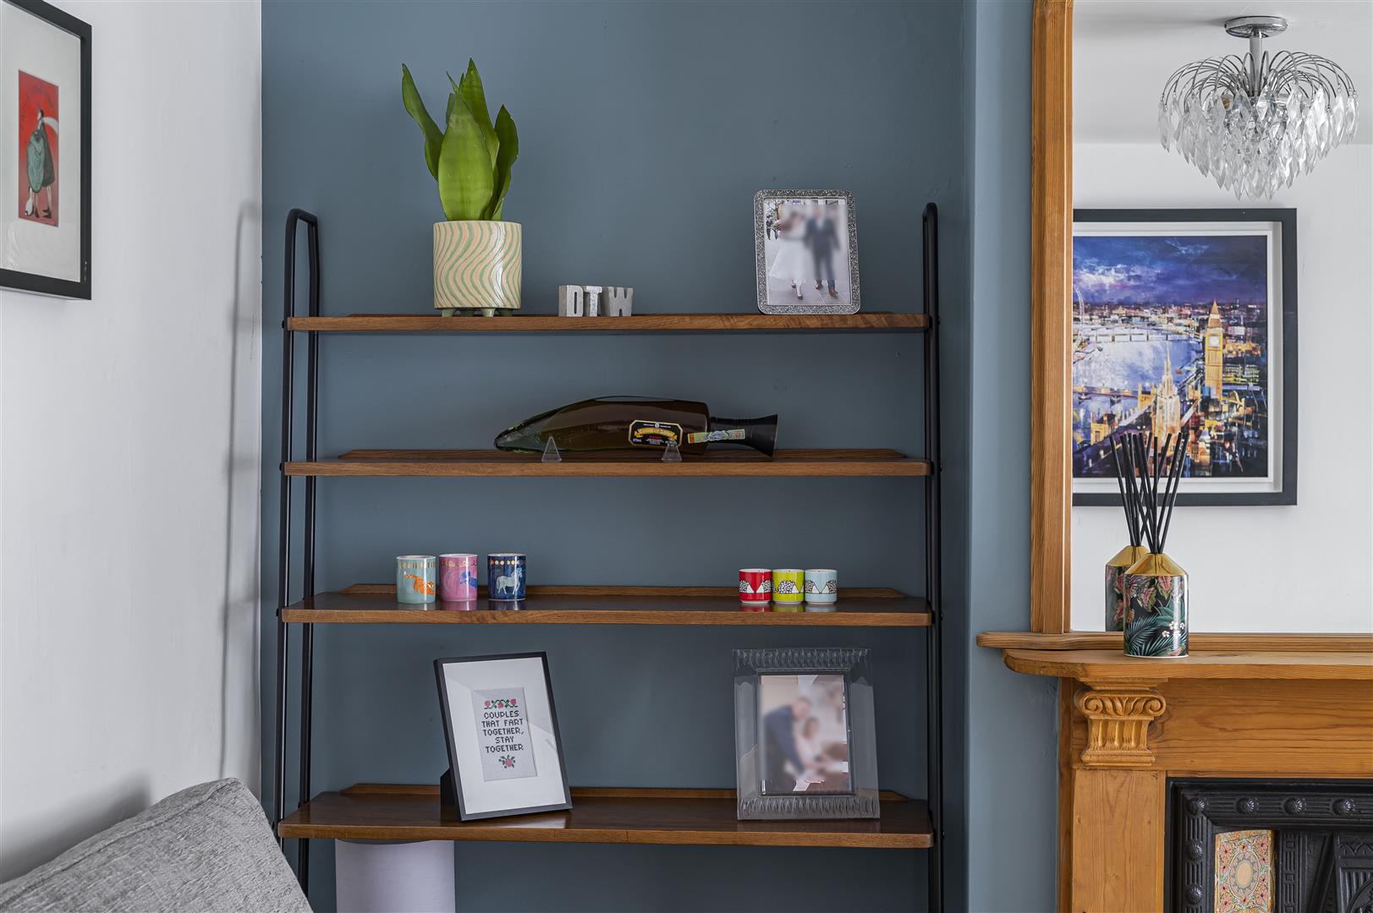
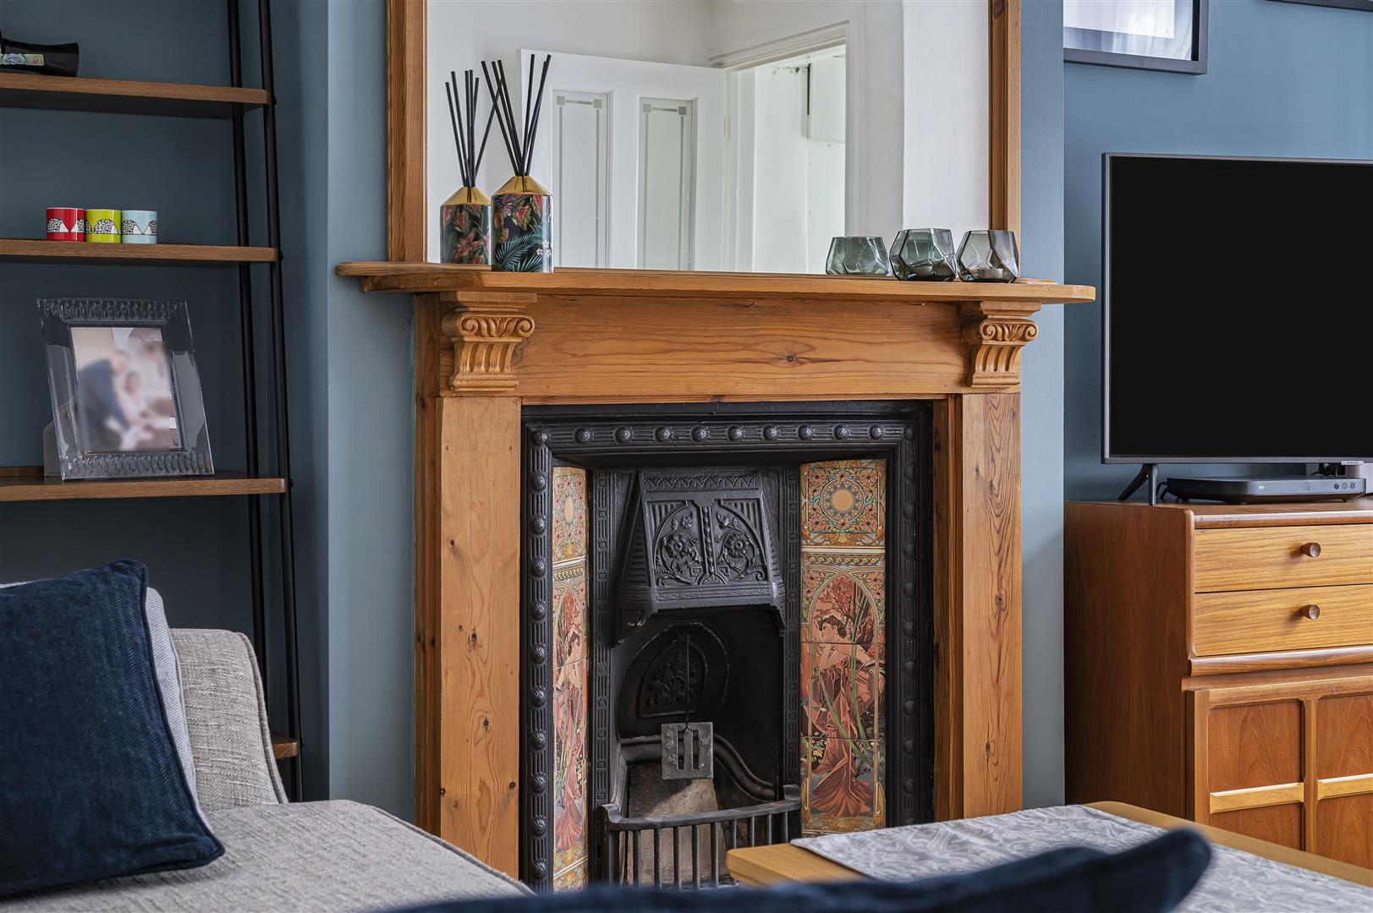
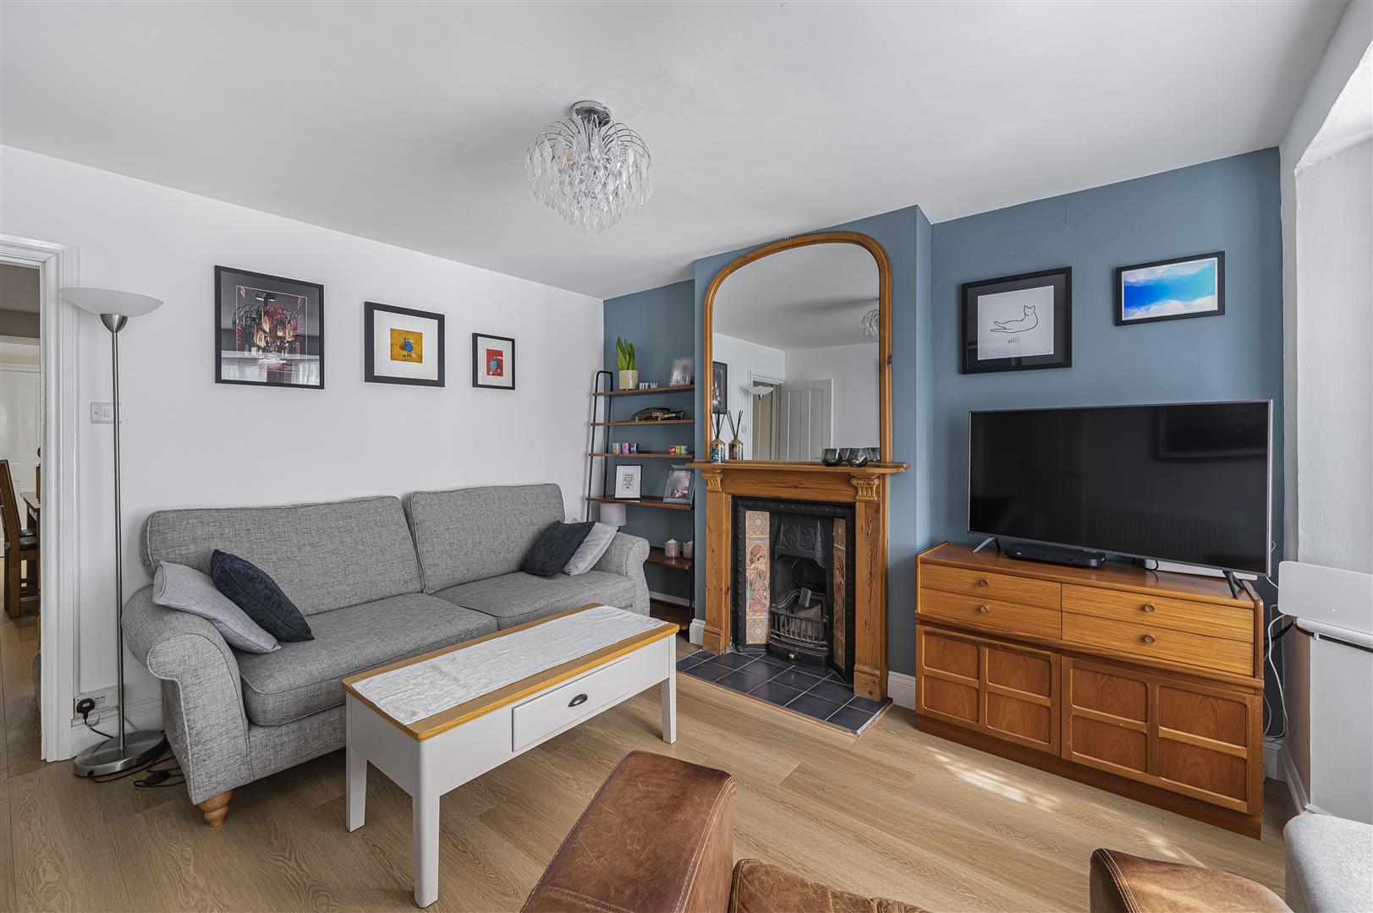
Sitting Room - A magnificent Victorian reception room full of charm and character, featuring a stunning original fireplace with decorative ceramic tiled inserts and a large bay window overlooking the front of the property. This elegant yet cosy room provides the perfect setting for relaxing evenings. Finished with laminate wood-effect flooring and radiator.
Door leading to:
Extended Kitchen Dining Room - An exceptional open-plan entertaining space, thoughtfully extended and refitted to a high standard. Designed with modern family living in mind, the room offers ample space for dining and socialising, while French doors opening onto the rear garden and two Velux windows flood the room with natural light. The contemporary kitchen is fitted with an extensive range of matching wall and base units with work surfaces over, incorporating an inset one-and-a-half bowl Lamona sink unit with swan neck mixer tap. Integrated appliances include an electric hob, separate eye-level oven, dishwasher, and fridge/freezer. Additional features include laminate wood-effect flooring, radiator, plinth heater, and space for a family-sized dining table. A stand out feature is the fantastic wood burner which has been fitted within the last 12 months.
Door leading to:
Downstairs W.C. - Spacious and well-appointed cloakroom with rear-aspect double glazed window, comprising low-level WC and wash hand basin with storage cupboard beneath. The generous layout also provides suitable accessibility for wheelchair users.
First Floor Landing -
Family Bathroom - Fitted with a stylish four-piece suite comprising a panel-enclosed bath with period-style mixer tap and handheld shower attachment, separate mains-fed shower cubicle, low-level WC, and wash hand basin with vanity cupboard beneath. Additional features include a ladder-style heated towel rail, obscure double glazed rear window, and a large storage cupboard housing the Worcester boiler with space and plumbing for a washing machine.
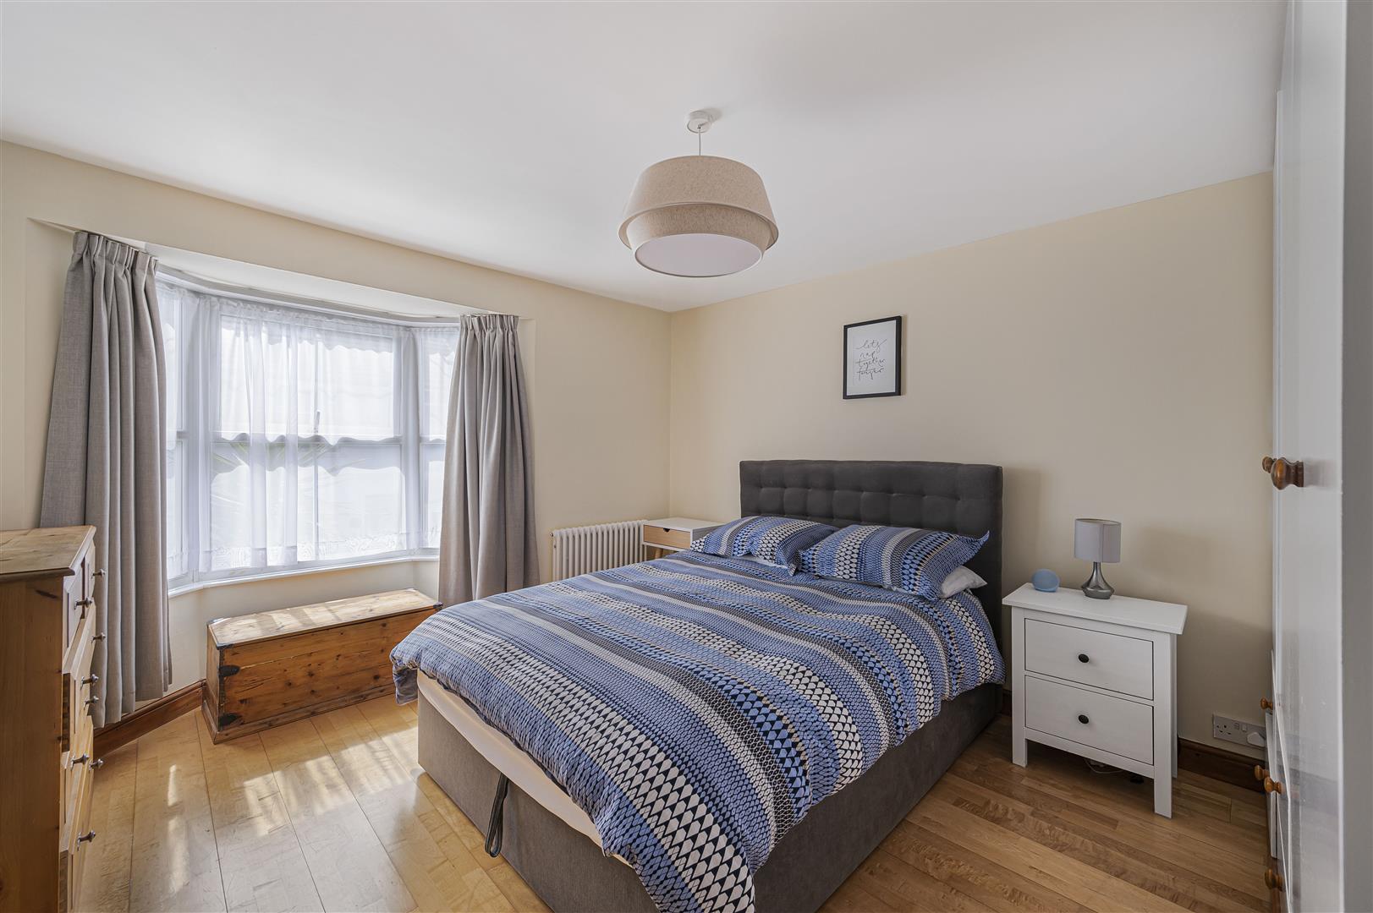
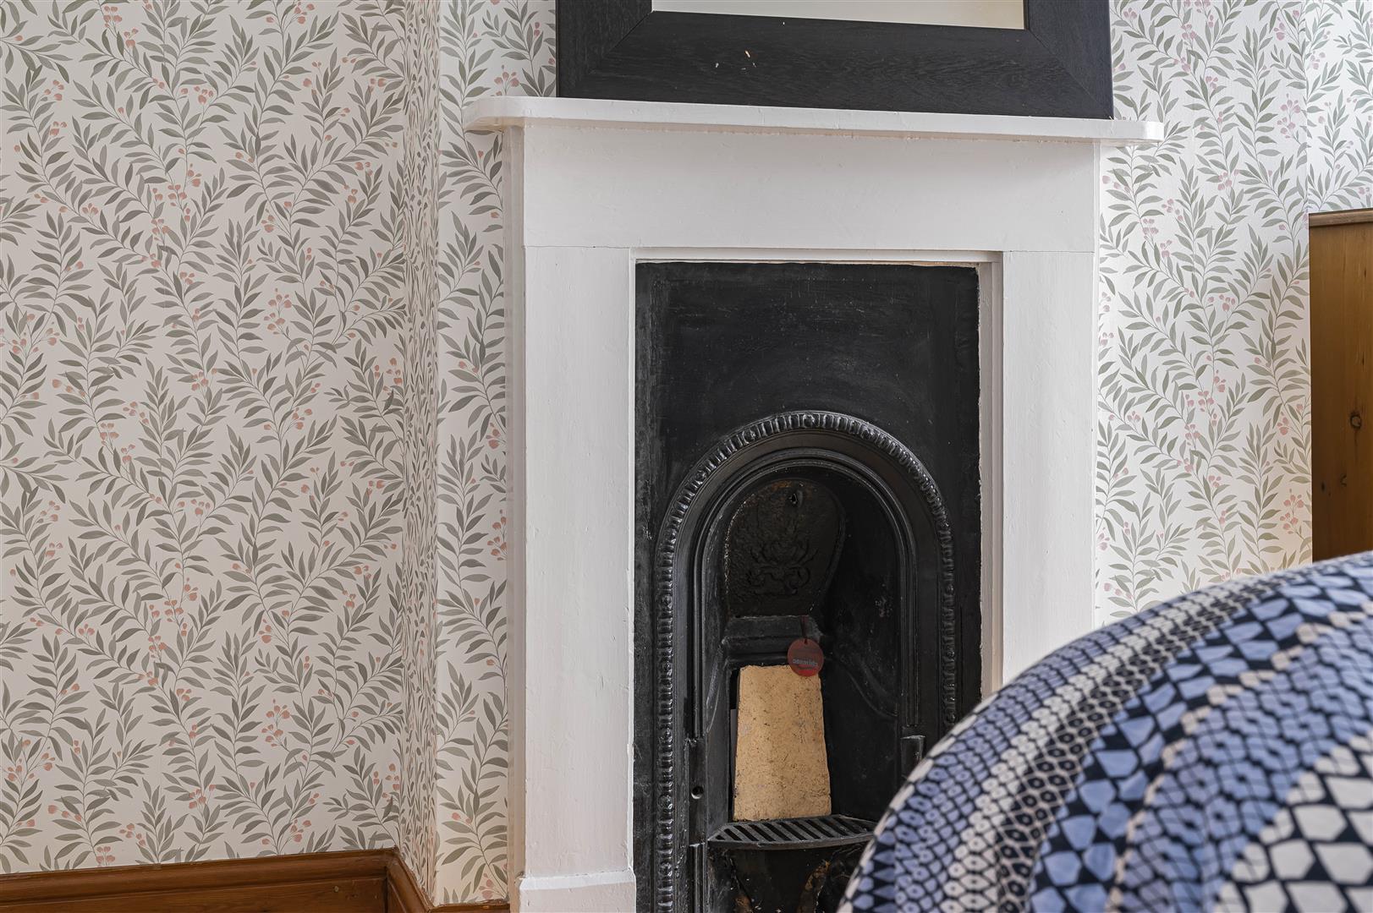
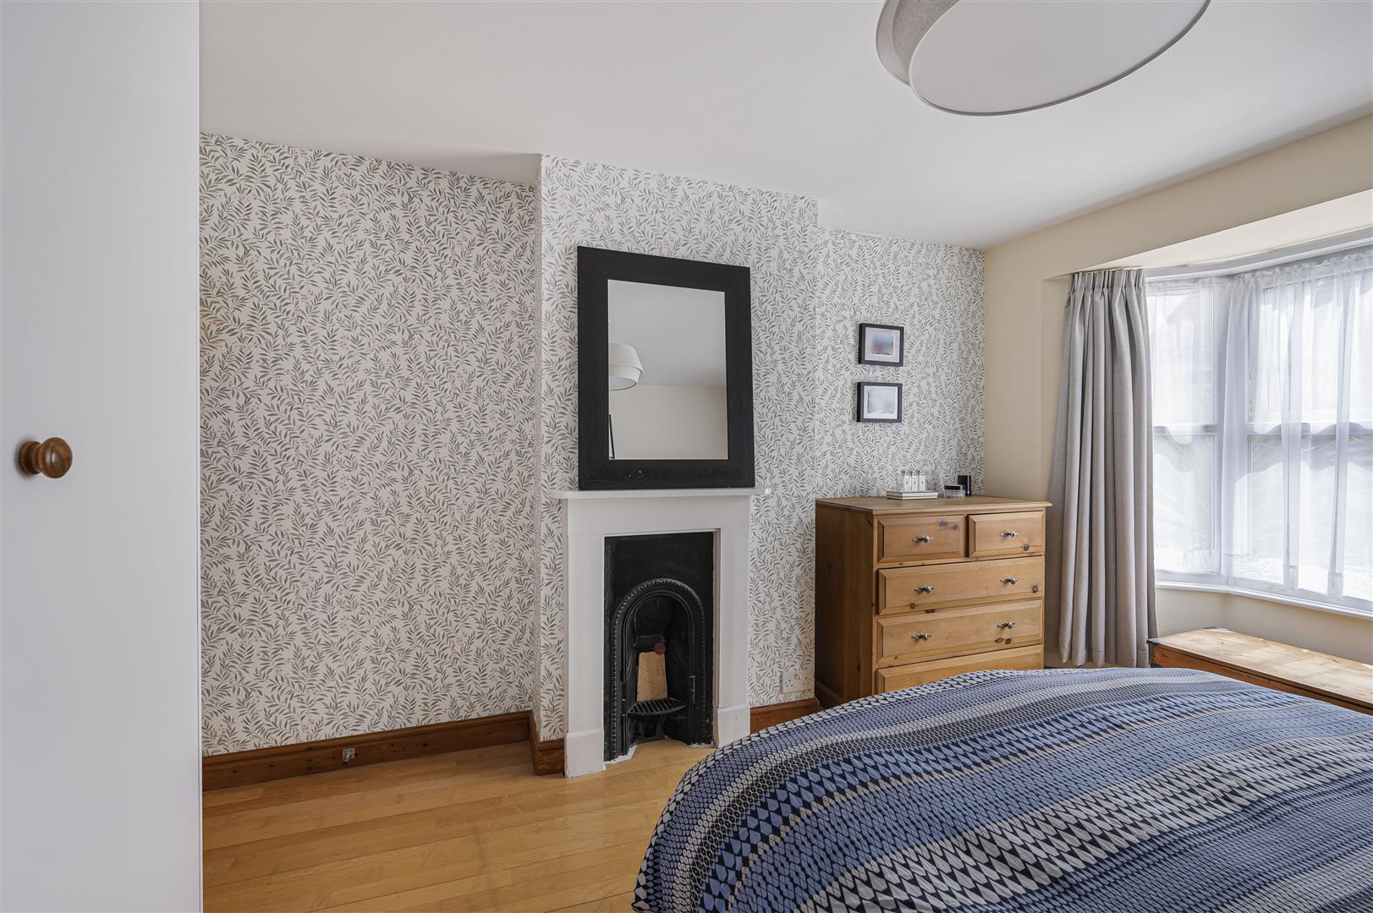
Bedroom One - Beautiful principal bedroom featuring a front-aspect double glazed bay window, attractive cast iron inset fireplace, laminate wood-effect flooring, and radiator.
Second Floor Landing - Doors leading to:
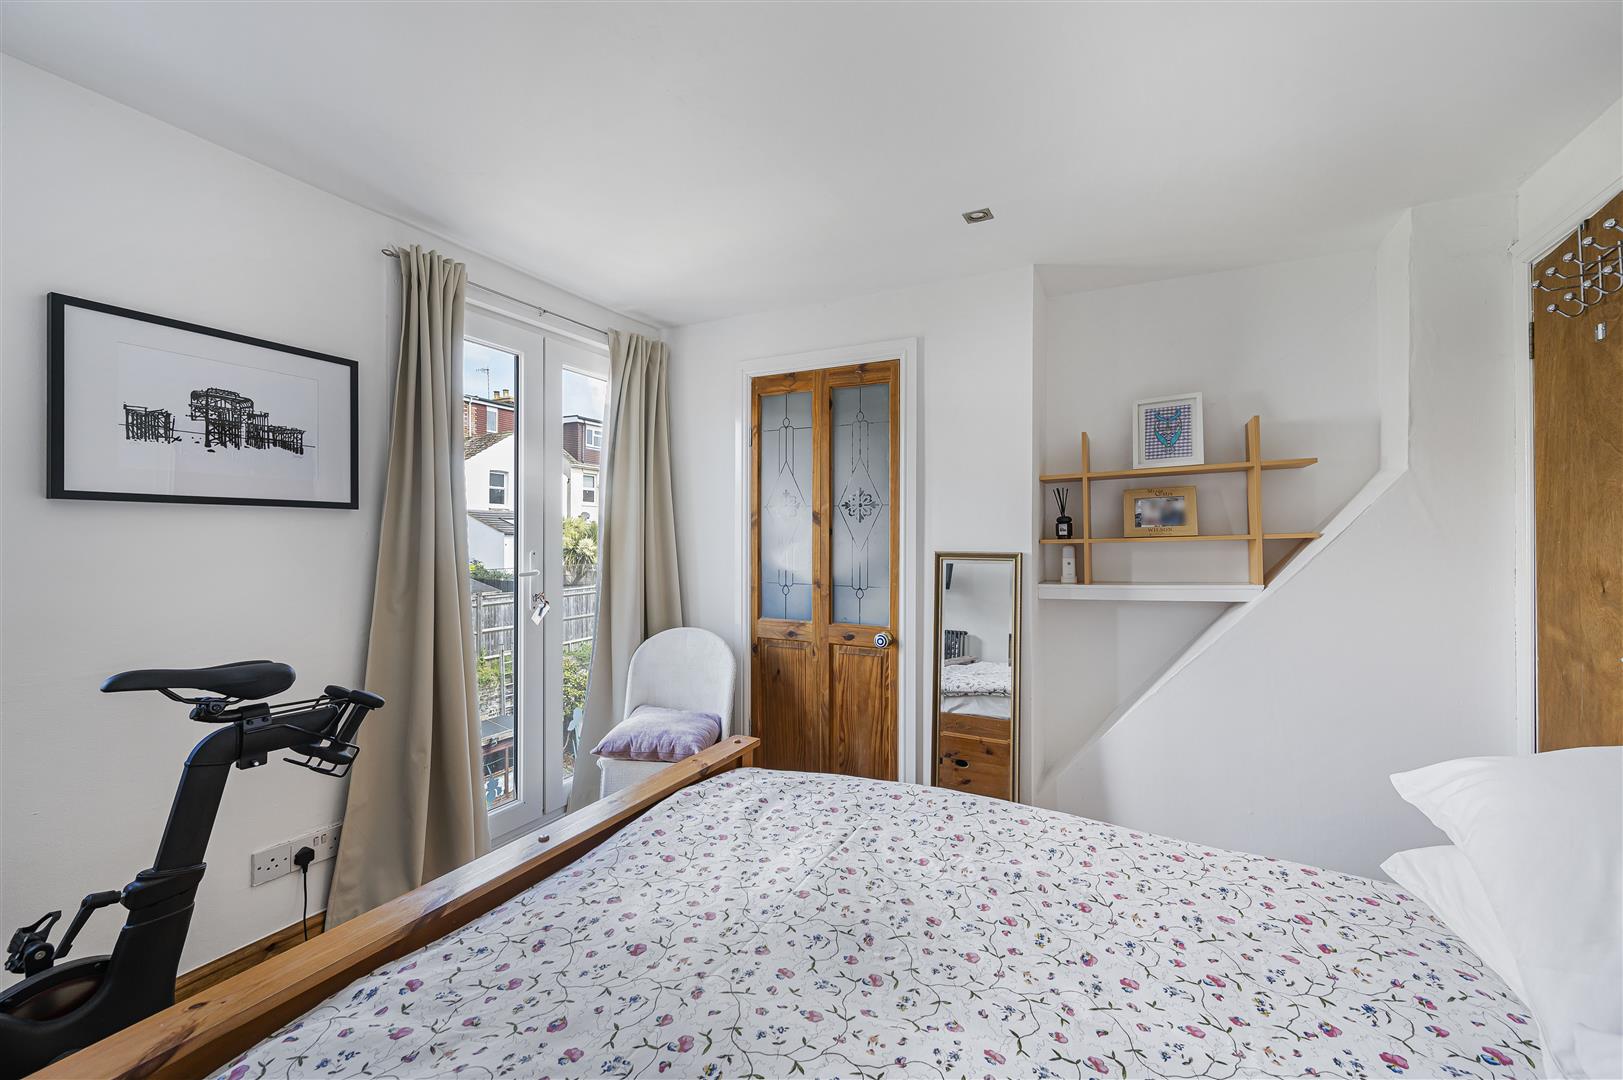
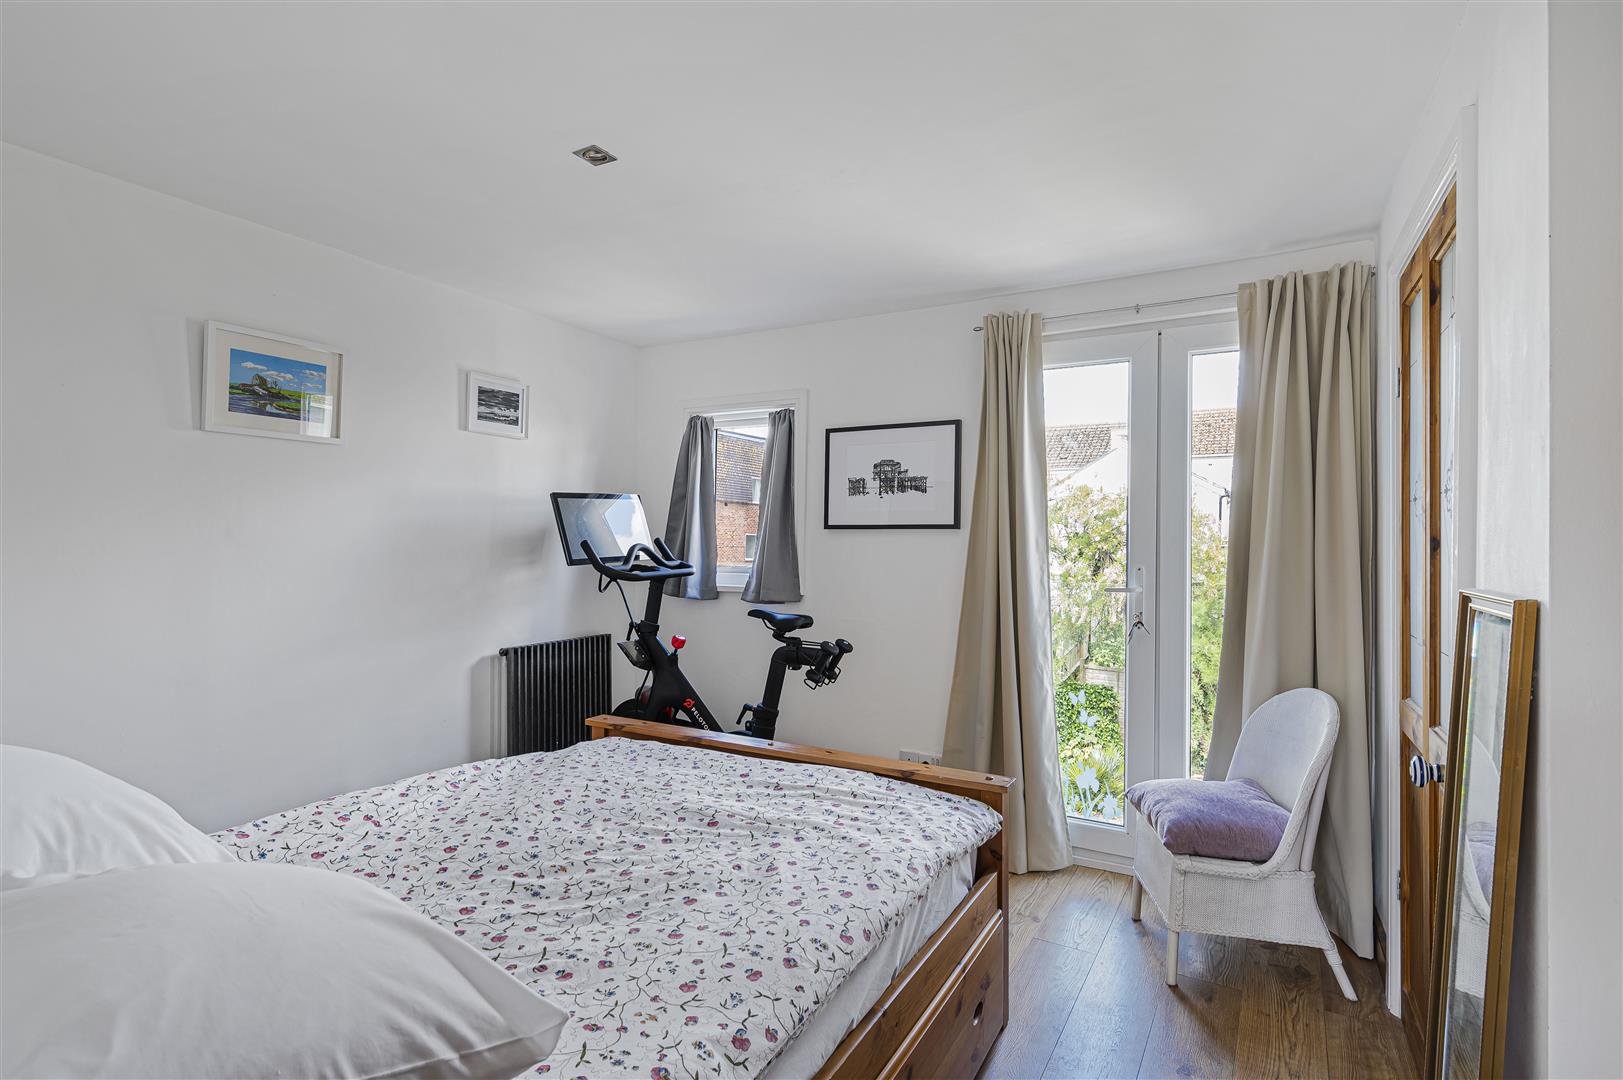
Bedroom Two - Bright and spacious bedroom with French doors opening to a Juliet-style balcony overlooking the rear garden, additional rear-aspect double glazed window, two built-in storage cupboards, laminate wood-effect flooring, and radiator.
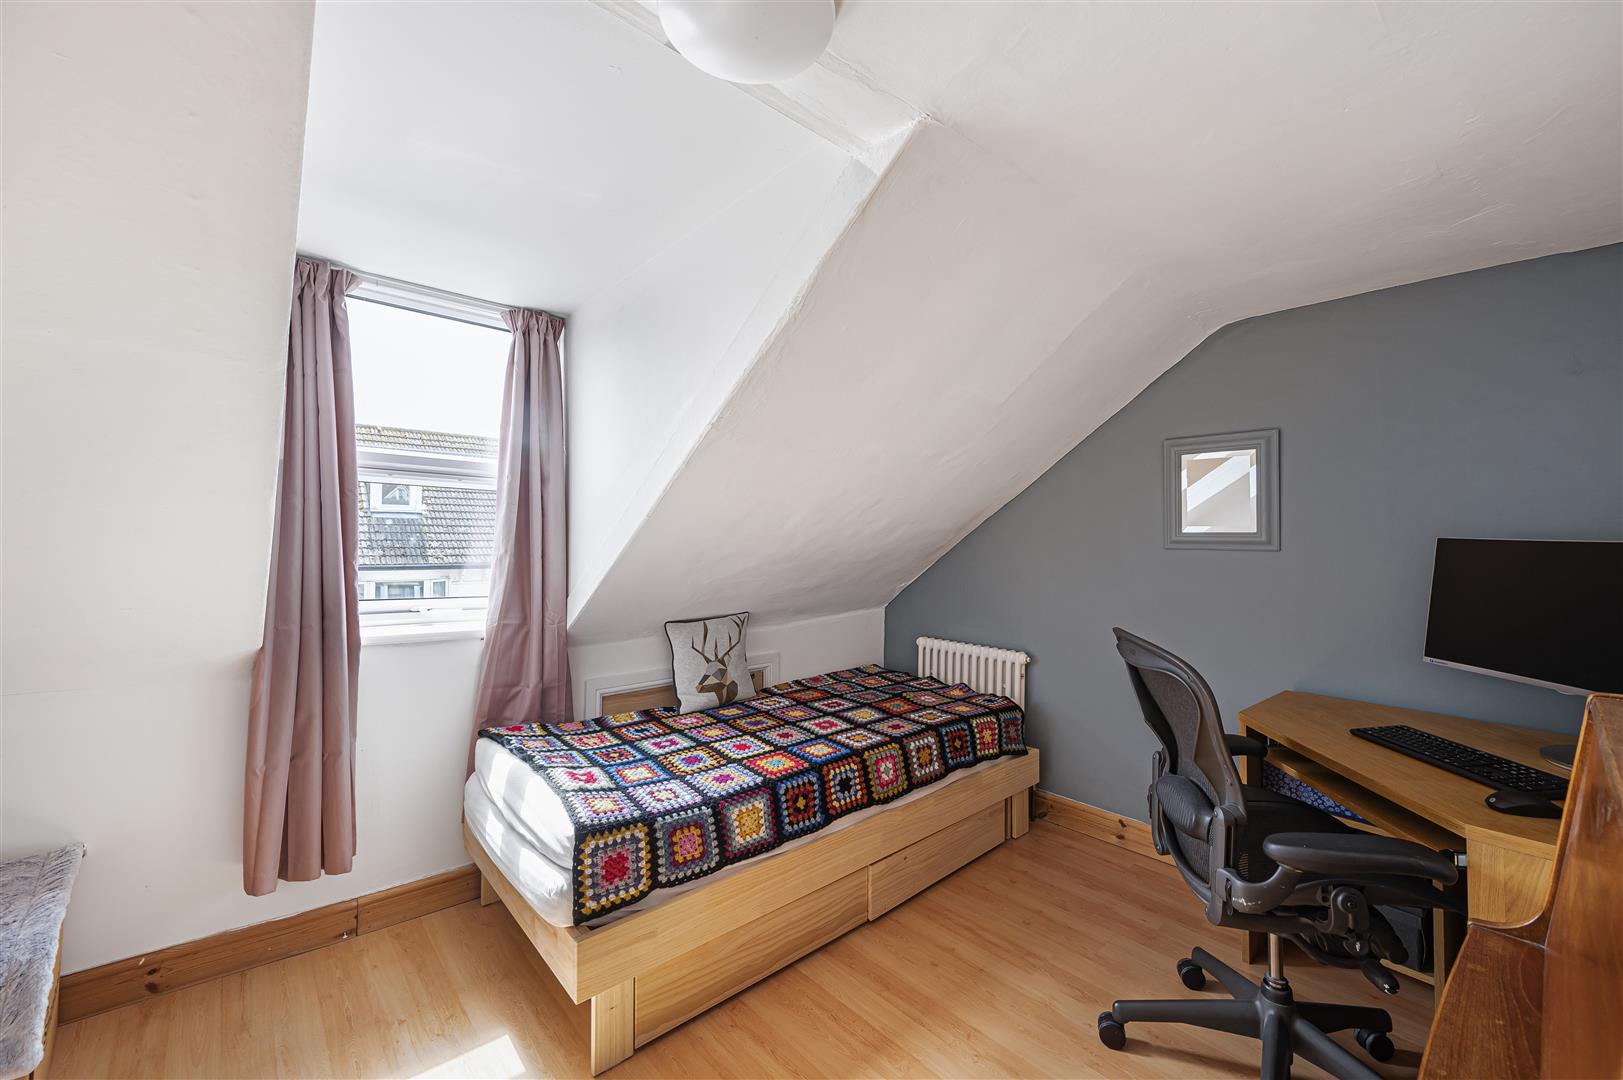
Bedroom Three - Front-aspect double glazed window, useful eaves storage, laminate wood-effect flooring, and radiator.
Outside - To the front of the property is a formal garden leading to the entrance door.
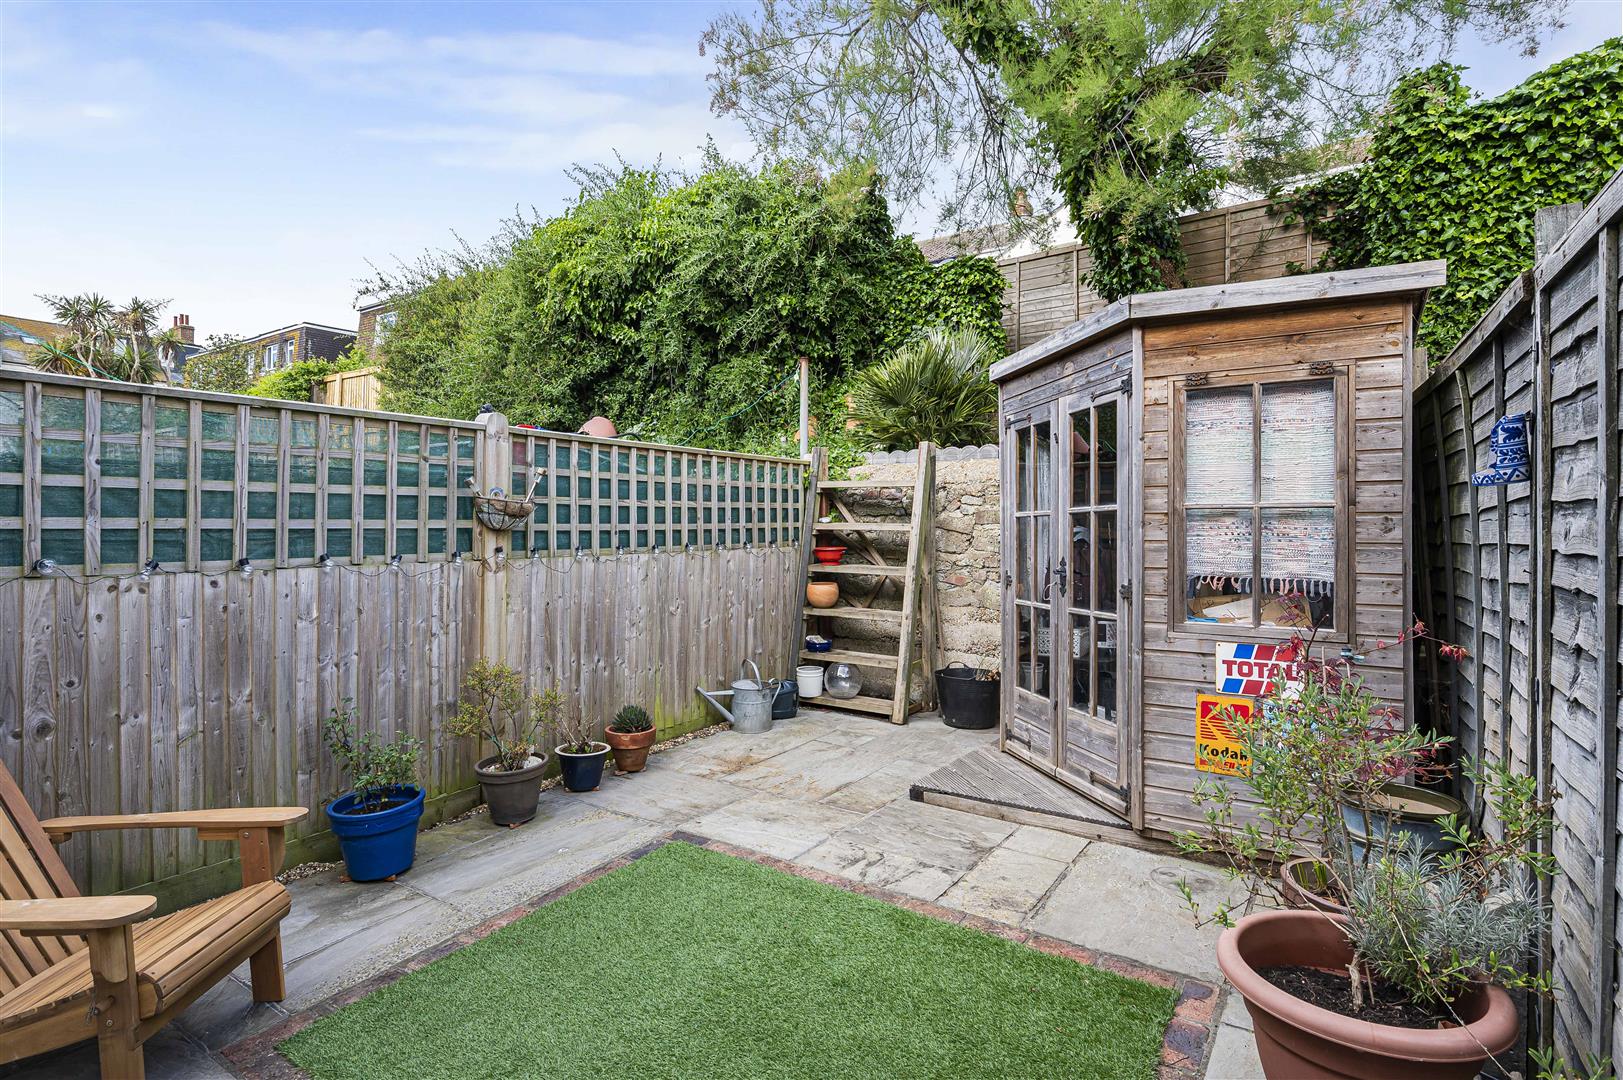
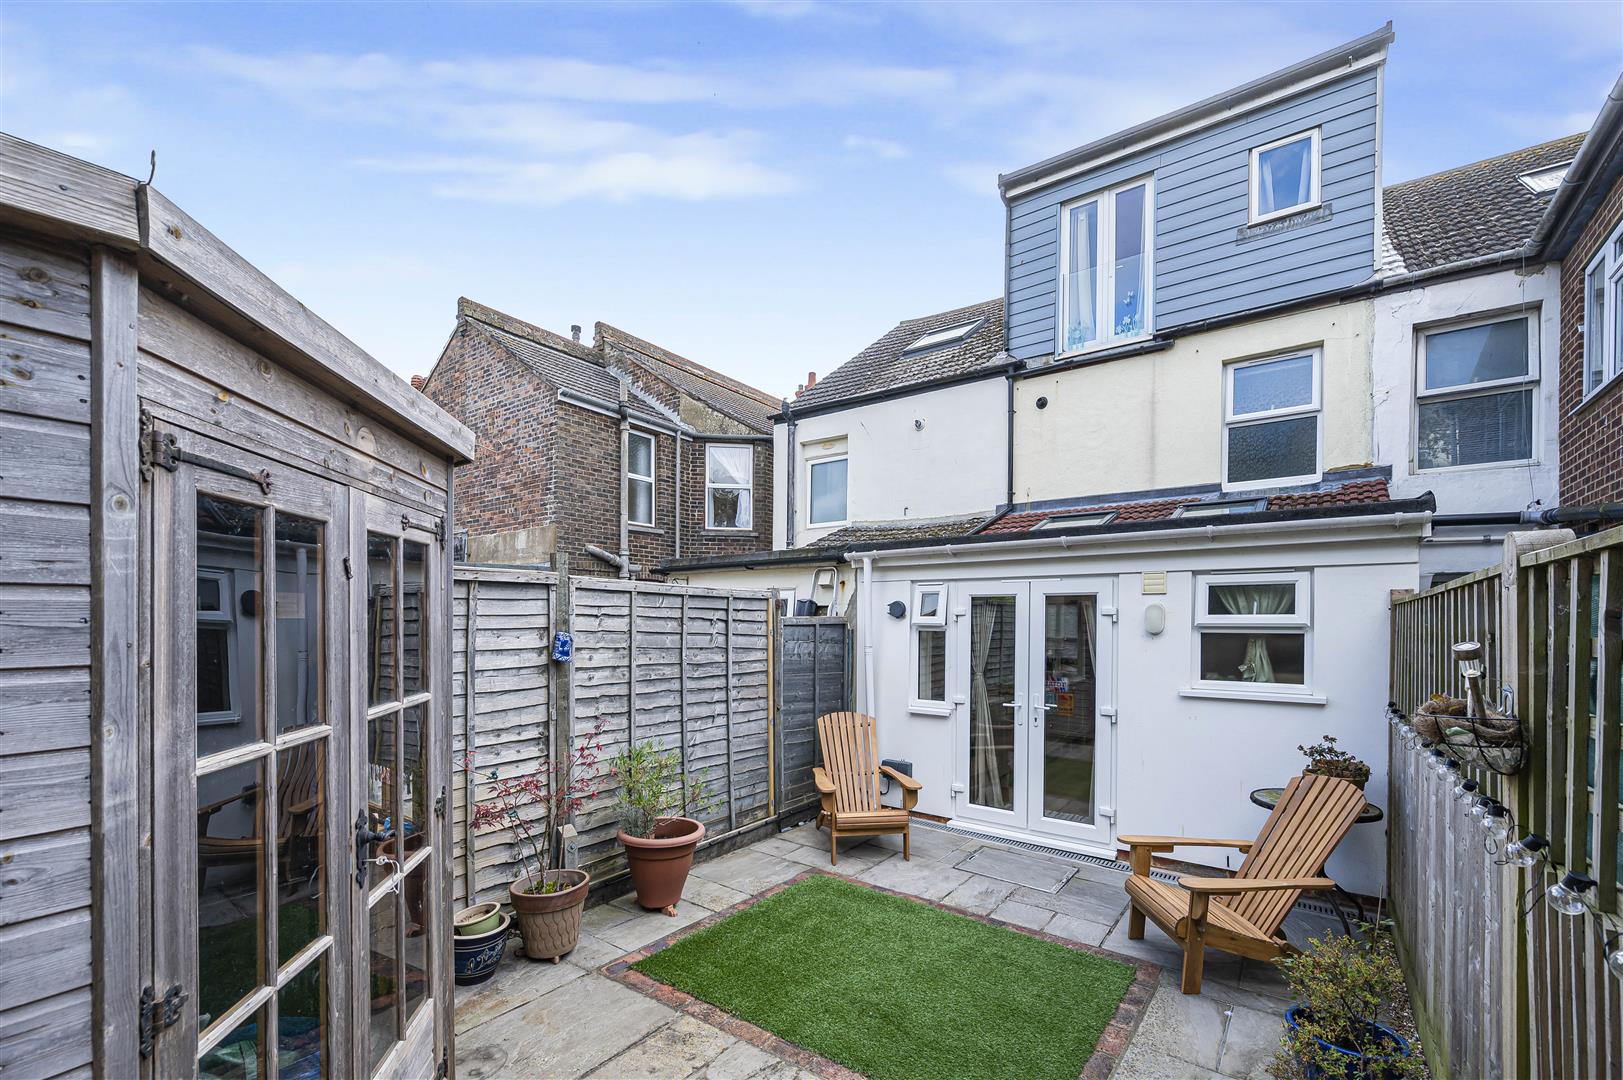
The rear garden has been designed for low-maintenance enjoyment, featuring a stone-laid patio area with an attractive central artificial lawn. Raised planting beds to the rear provide ideal space for pots and shrubs, while timber fencing to both sides creates a private setting. Additional benefits include outside lighting and a superb summer house positioned in the rear corner of the garden, ideal for use as a home office, studio, or relaxation space.
General:
These particulars are prepared in good faith and are intended as a general guide only. Whilst every effort is made to ensure their accuracy, they do not constitute any part of an offer or contract. Any information of particular importance should be verified with our office. Prospective purchasers must confirm the availability of the property and arrange a viewing prior to travel. Items shown in photographs are not included unless specifically stated and may be available by separate negotiation.
Measurements:
All measurements are approximate and for guidance purposes only. Prospective purchasers should verify all dimensions before committing to the purchase of carpets, fitted furniture, or similar items.
Services:
We have not tested any services, systems, appliances, or fittings and cannot confirm that they are in working order or fit for purpose. Purchasers are advised to obtain independent verification from their solicitor or surveyor. Details of tenure are provided by the vendor, and we have not inspected the title documentation. Accordingly, purchasers should seek confirmation from their solicitor.
Property Ref: 34670922
Similar Properties
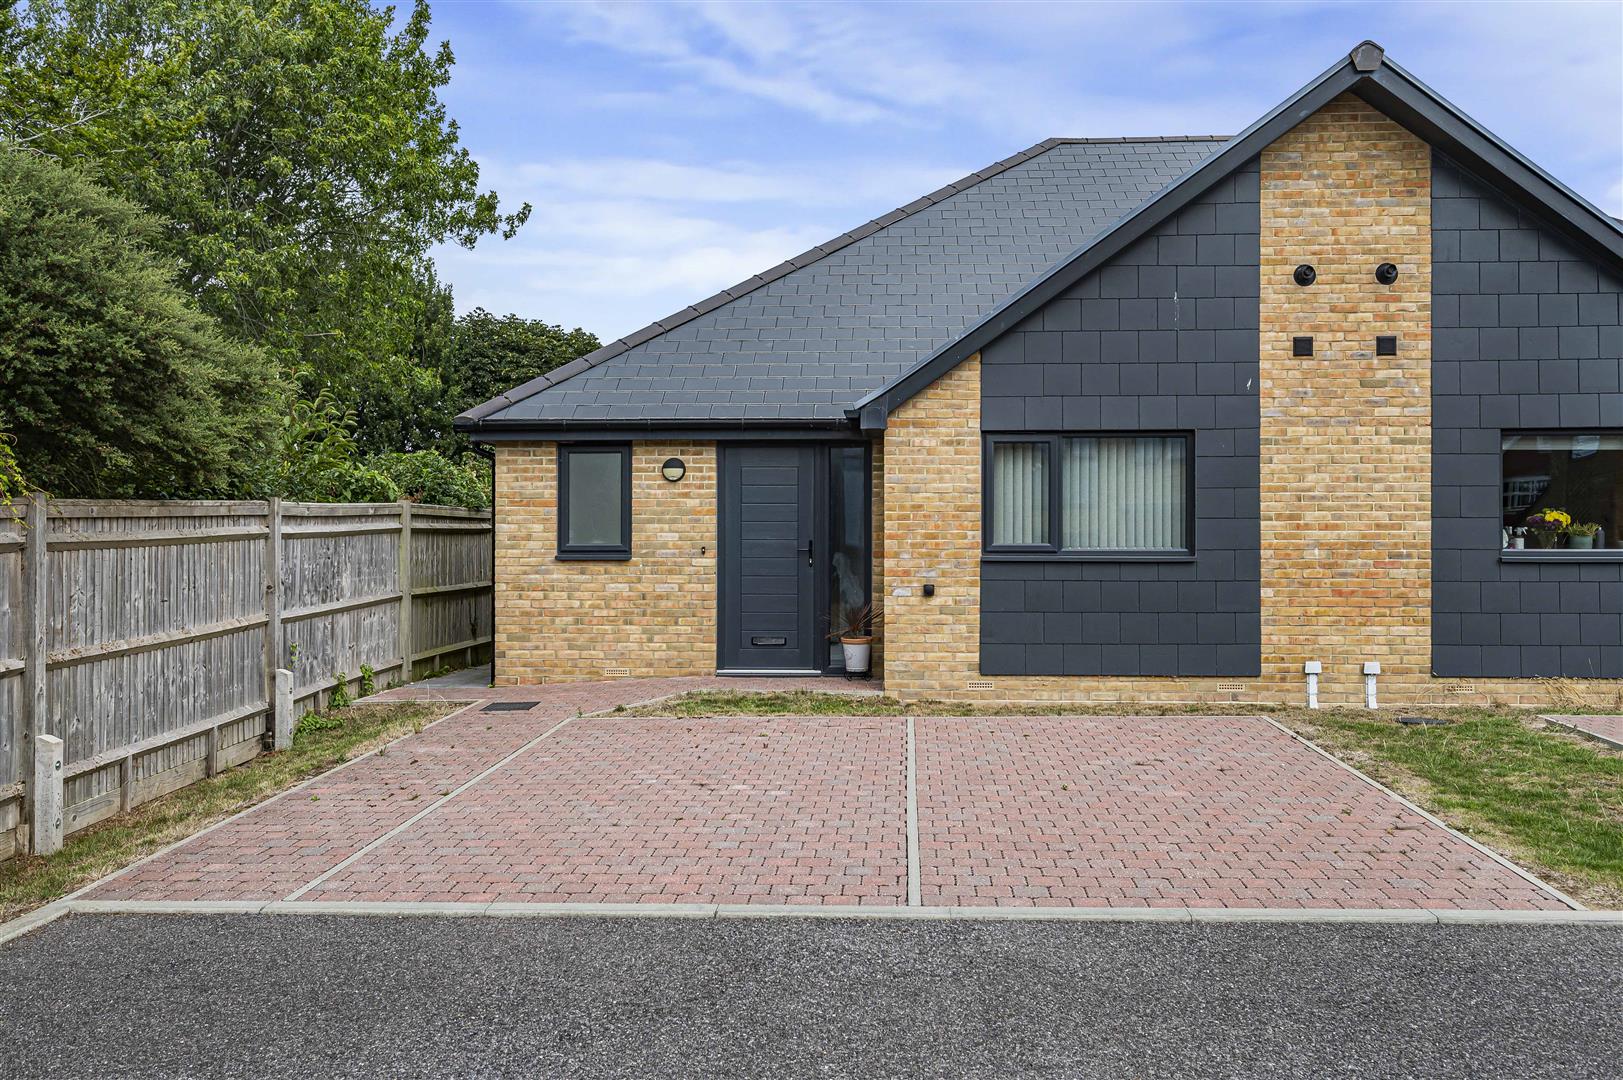
2 Bedroom Semi-Detached Bungalow | Guide Price £375,000
**Guide Price £375,000-£400,000** Seaford Properties are delighted to bring to the market this traditionally built and c...
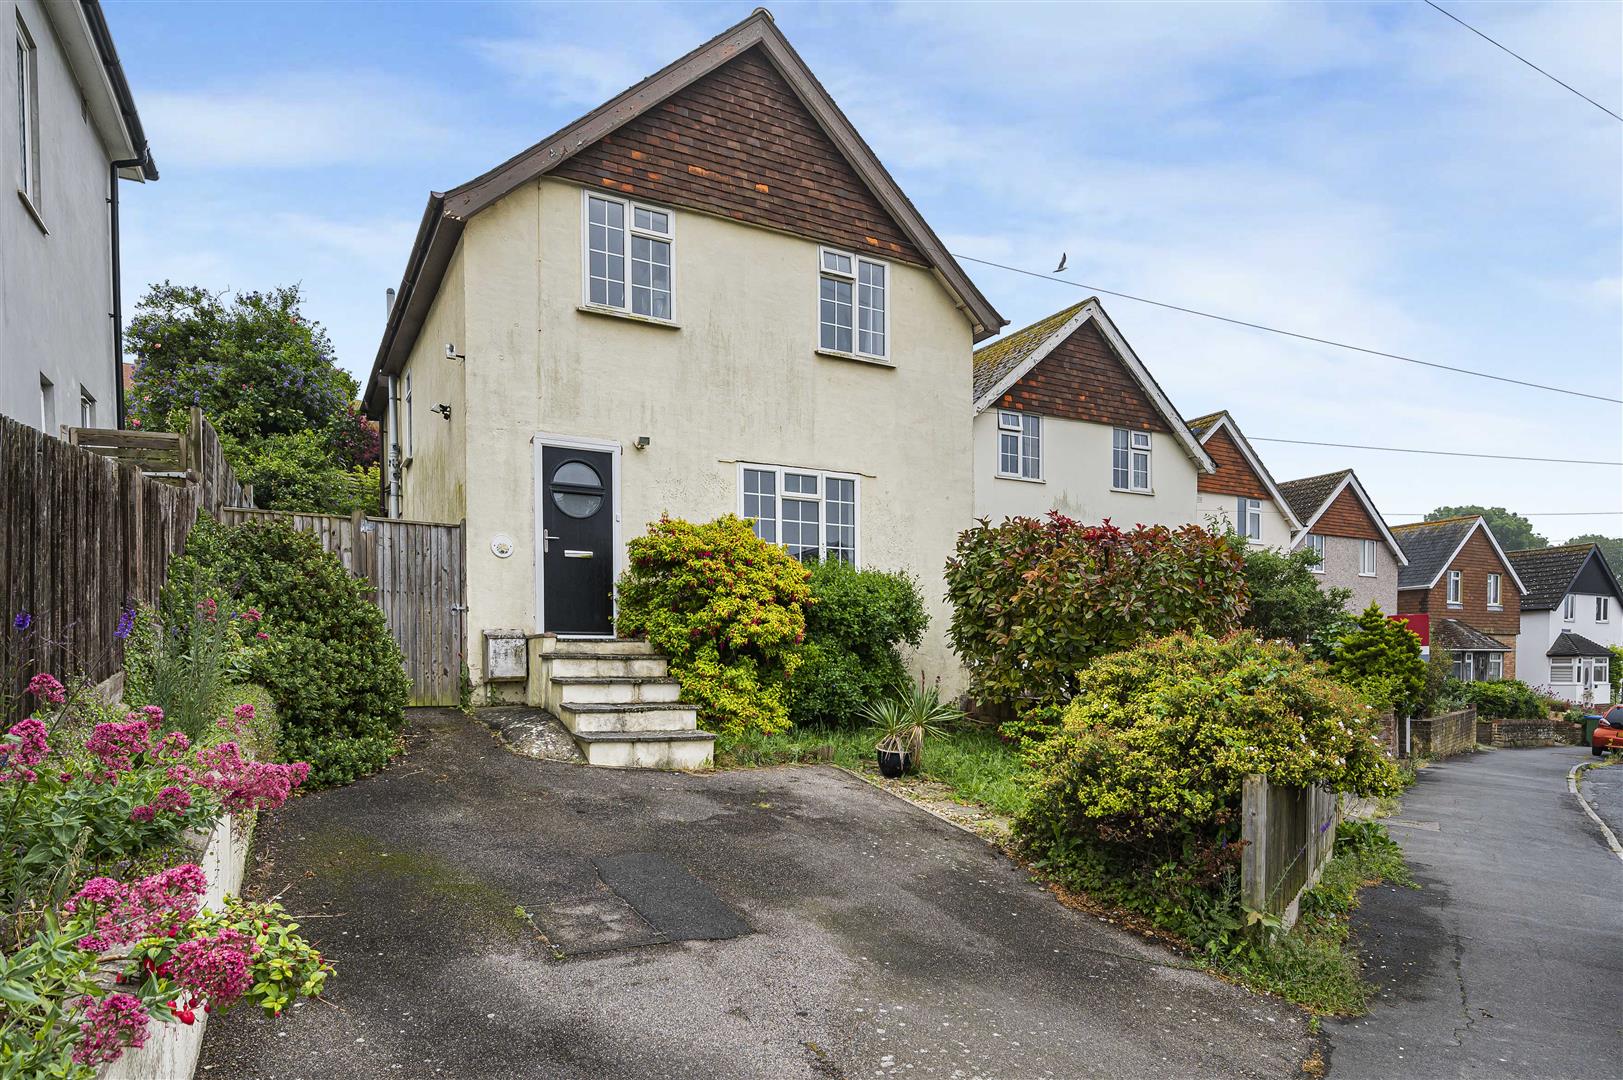
3 Bedroom Detached House | Guide Price £375,000
A well-presented three-bedroom detached family home, ideally situated in a convenient residential location close to scho...
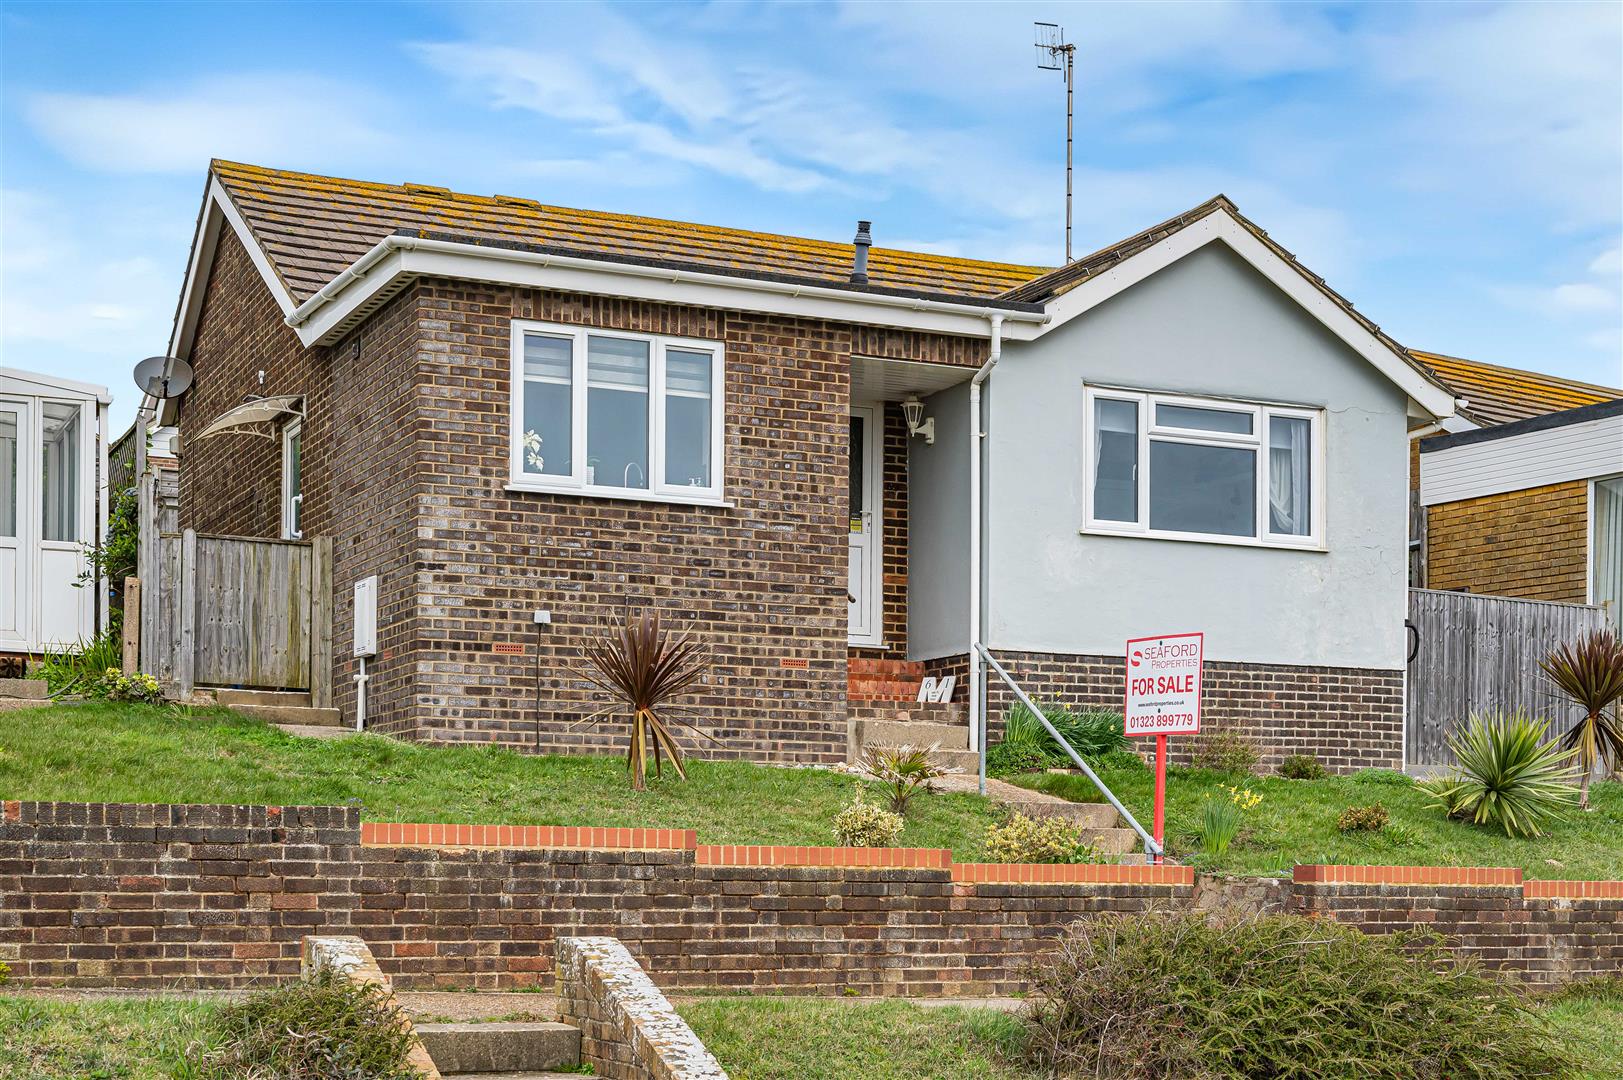
2 Bedroom Bungalow | Guide Price £350,000
**Guide Price £350,000-£375,000** Nestled in this charming area of Bishopstone, this delightful bungalow offers a perfec...
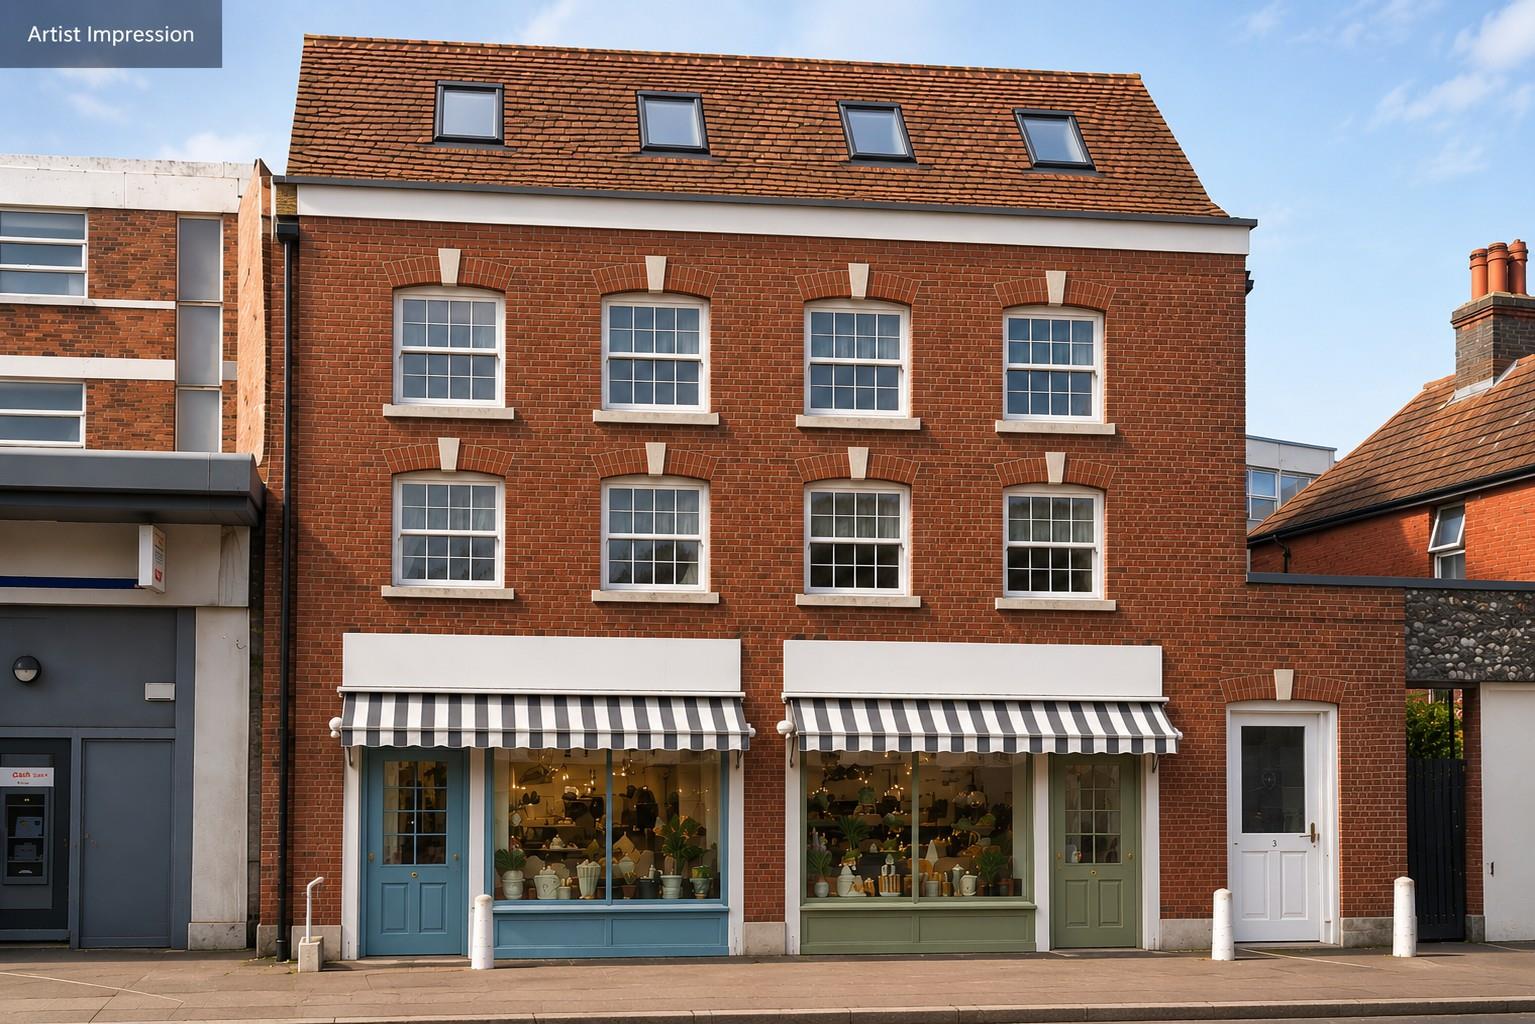
Flat | Guide Price £395,000
DEVELOPMENT OPPORTUNITY - Former Bank Building with Planning Permission for 3 flats and 2 Commercial units.An exciting t...
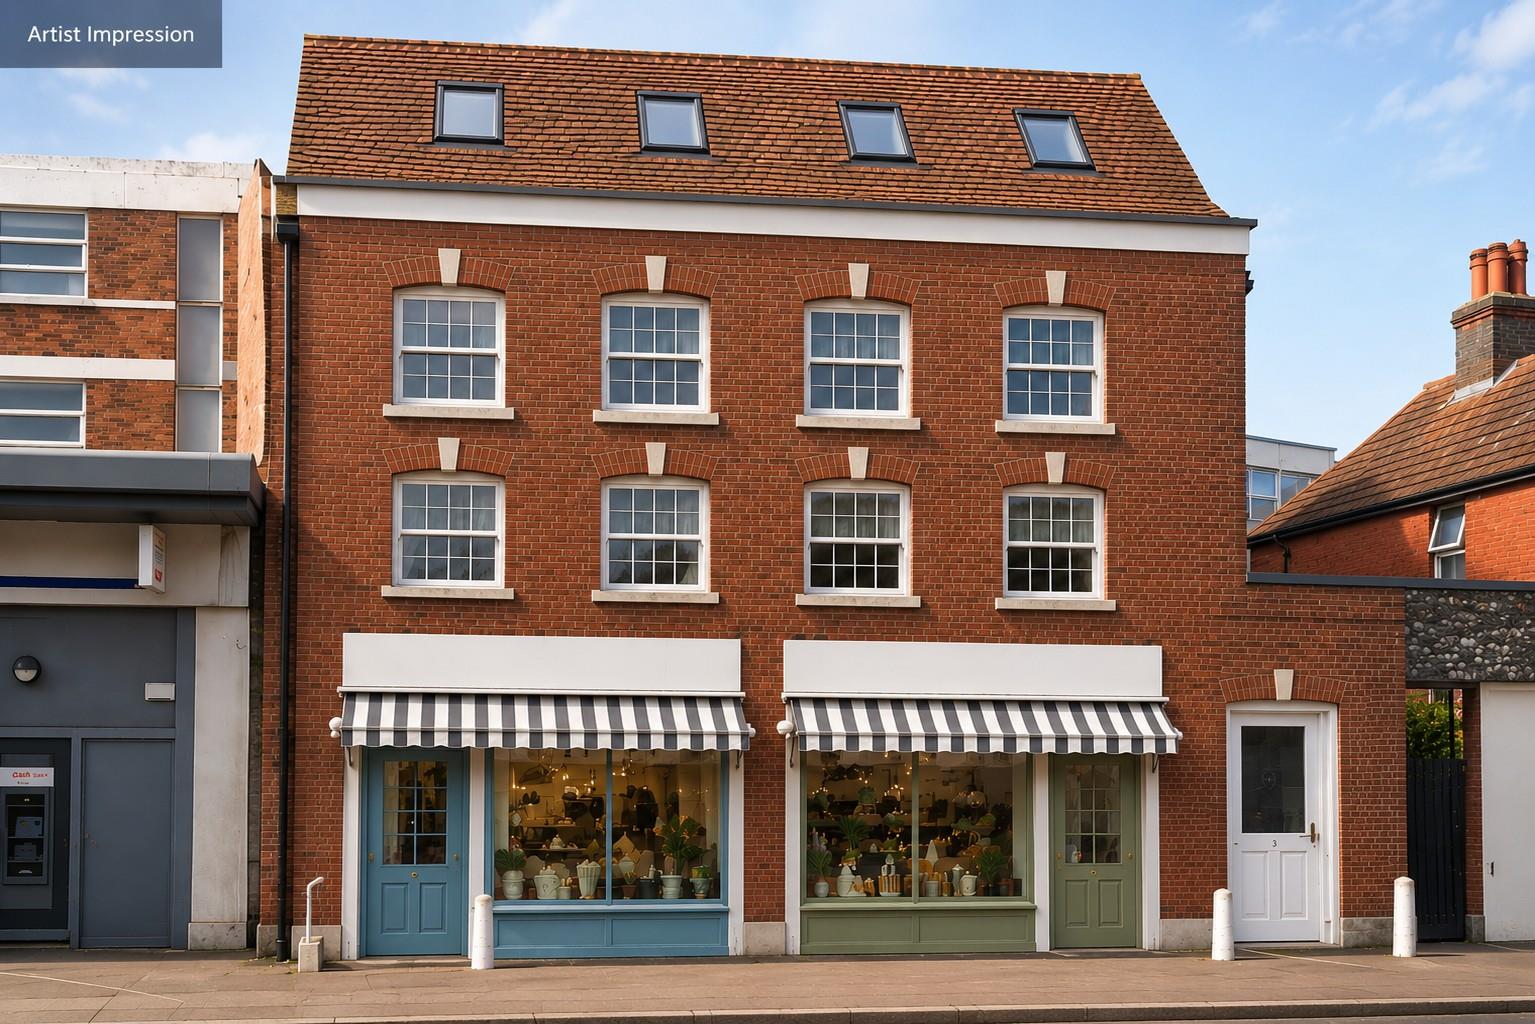
Residential Development | Guide Price £395,000
Development Opportunity - Former Bank Building with Planning PermissionAn exciting town centre development opportunity c...
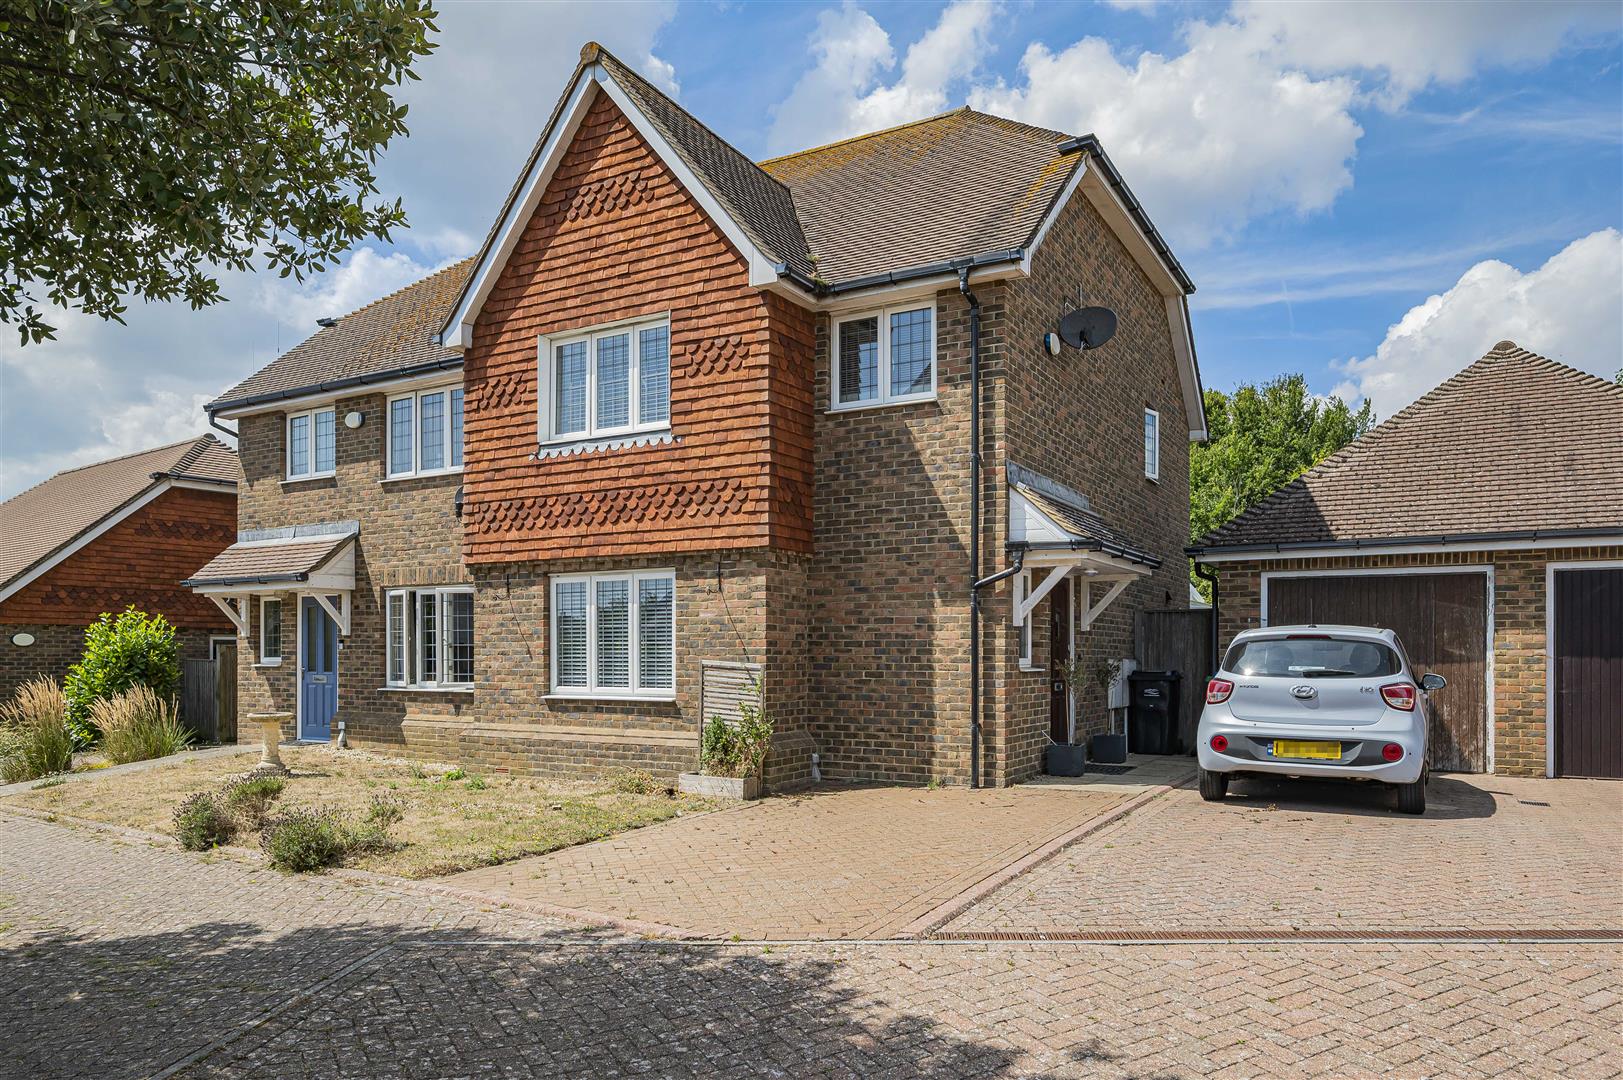
3 Bedroom Semi-Detached House | Guide Price £400,000
Seaford Properties are delighted to offer this beautifully presented three-bedroom semi-detached family home, tucked awa...

Seaford Properties (Seaford)
Seaford, East Sussex, BN25 1QU
01323 899779
How much is your home worth?
Use our short form to request a valuation of your property.
Request a Valuation
©2026 The Guild of Property Professionals. All rights reserved.
Terms and Conditions |
Privacy Policy |
Cookie Policy |
Complaints Policy |
Members Login
The Guild of Property Professionals Trading Address: 121 Park Lane, London W1K 7AG. GPEA Limited.
Registered in England & Wales.
Company No: 02819824.
Registered Office Address: The Old Courthouse, 60A London Road, Grantham, NG31 6HR.
VAT Registration No: 180897859

