- Detached family home
- Three good size bedrooms
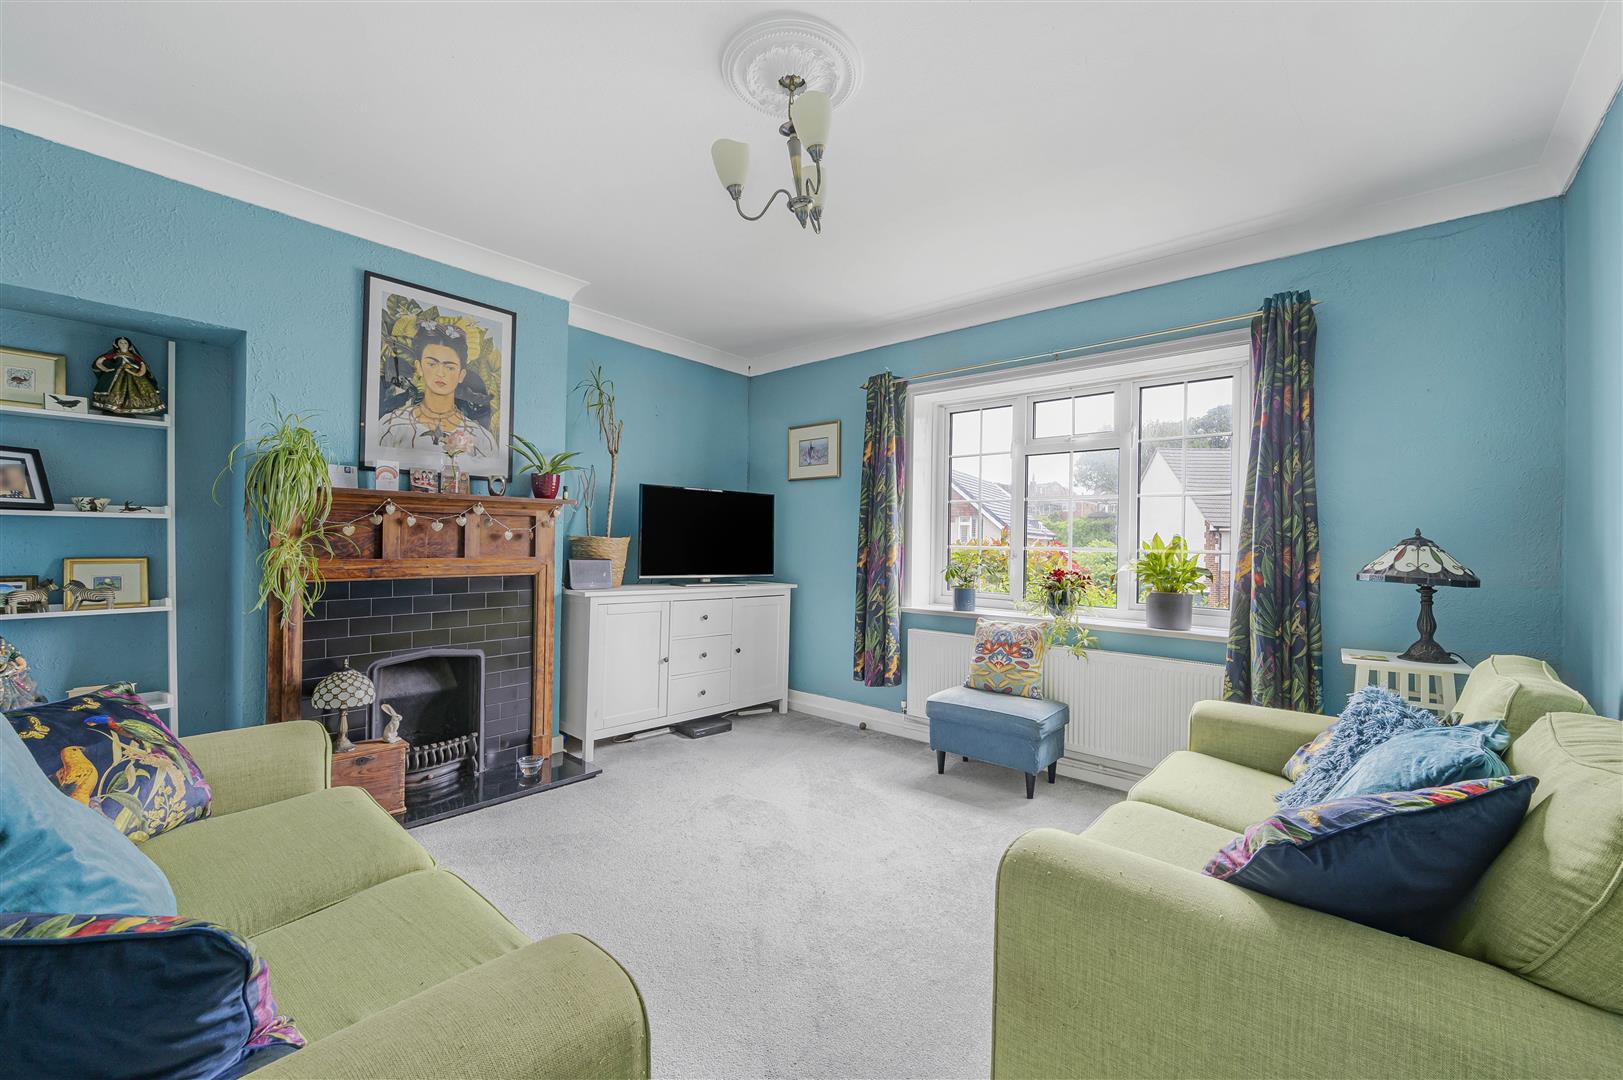
- Living room with feature fireplace
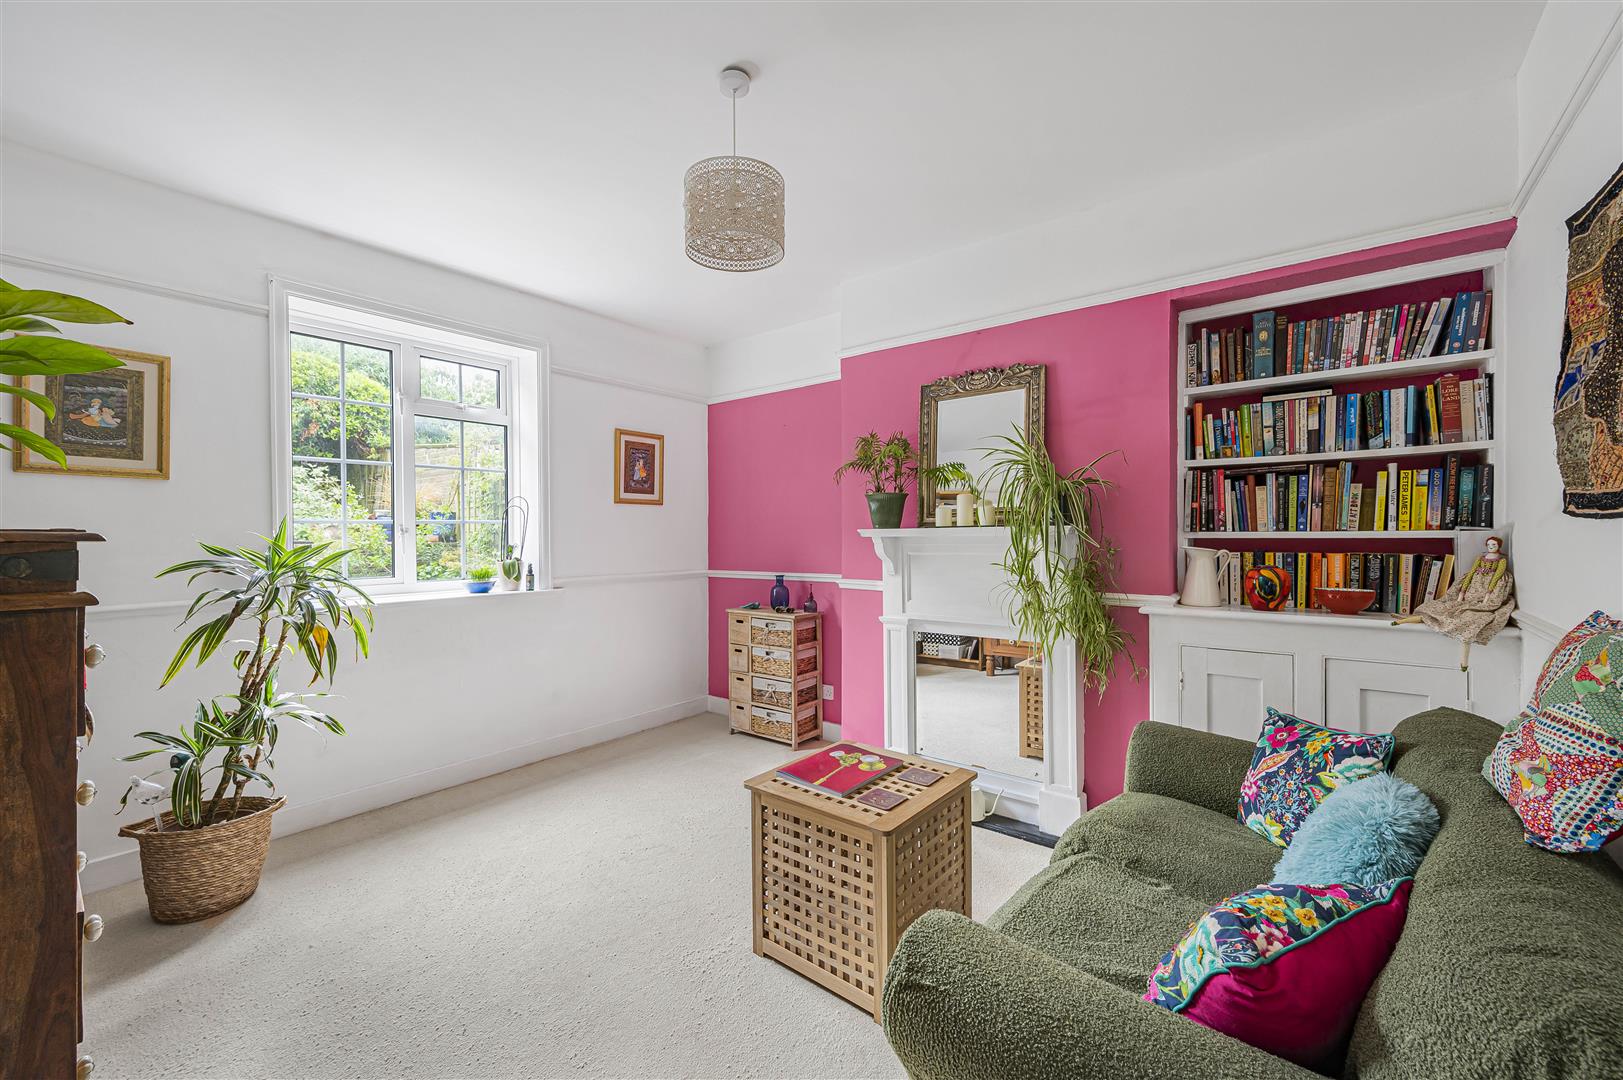
- Separate dining room
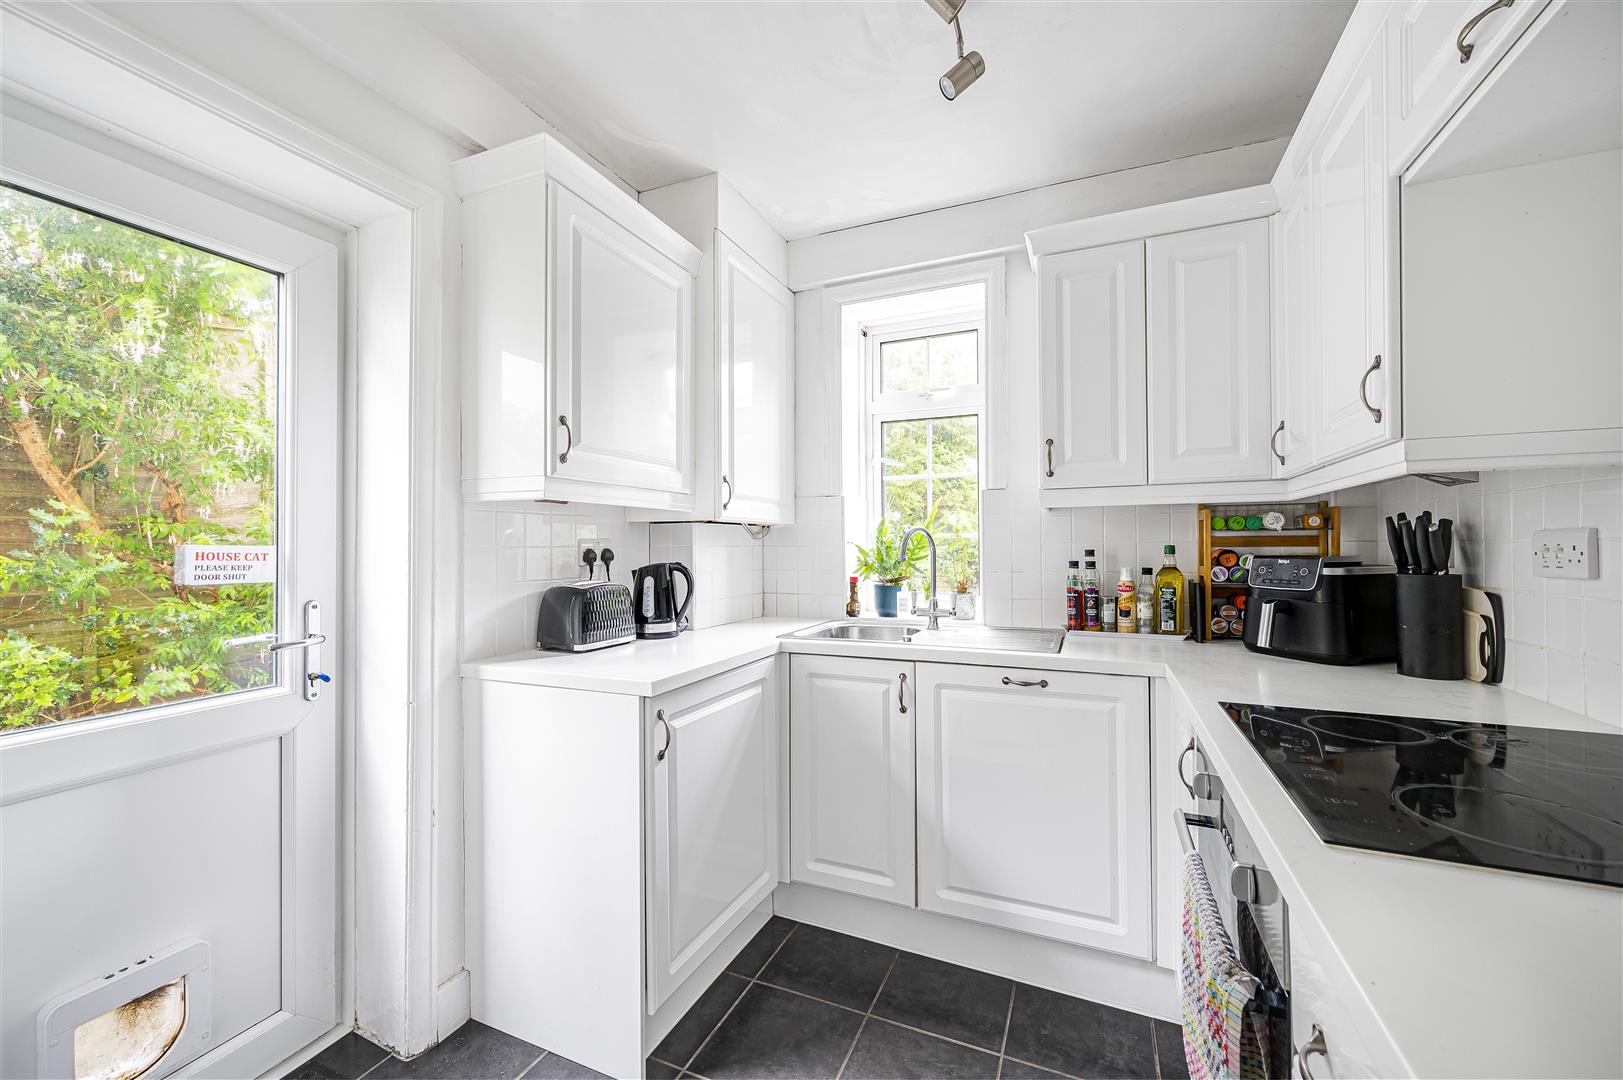
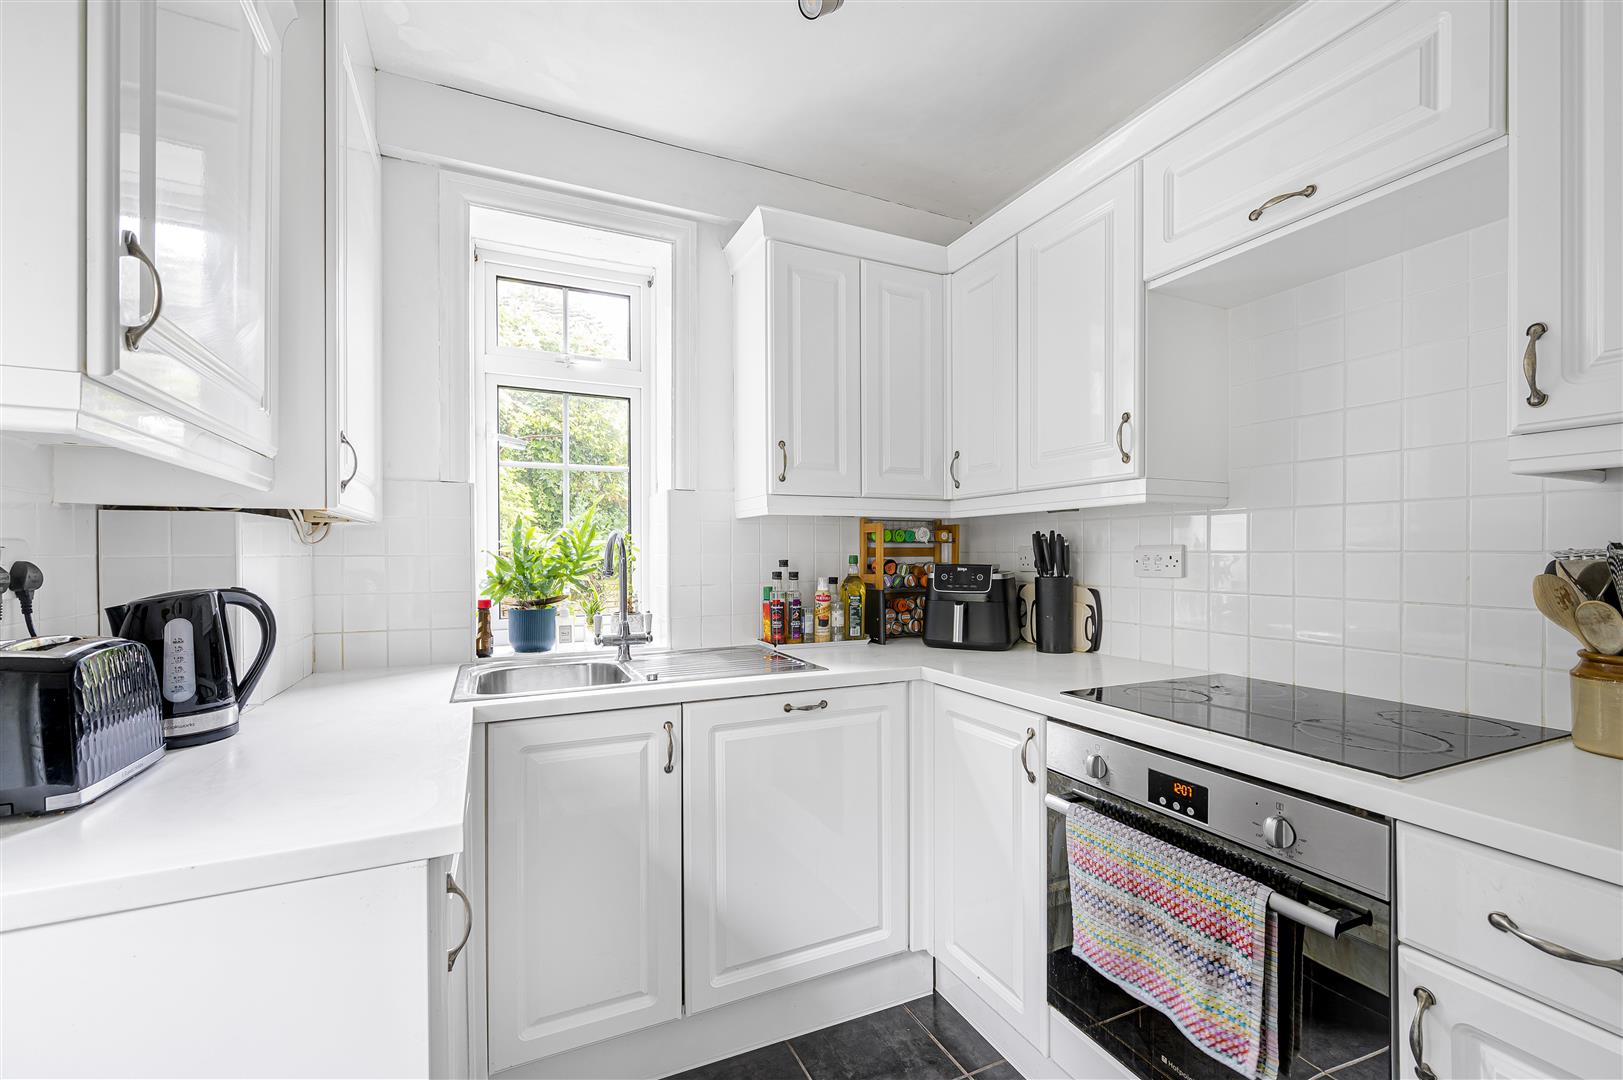
- Modern fitted kitchen
- Family bathroom & En-suite shower
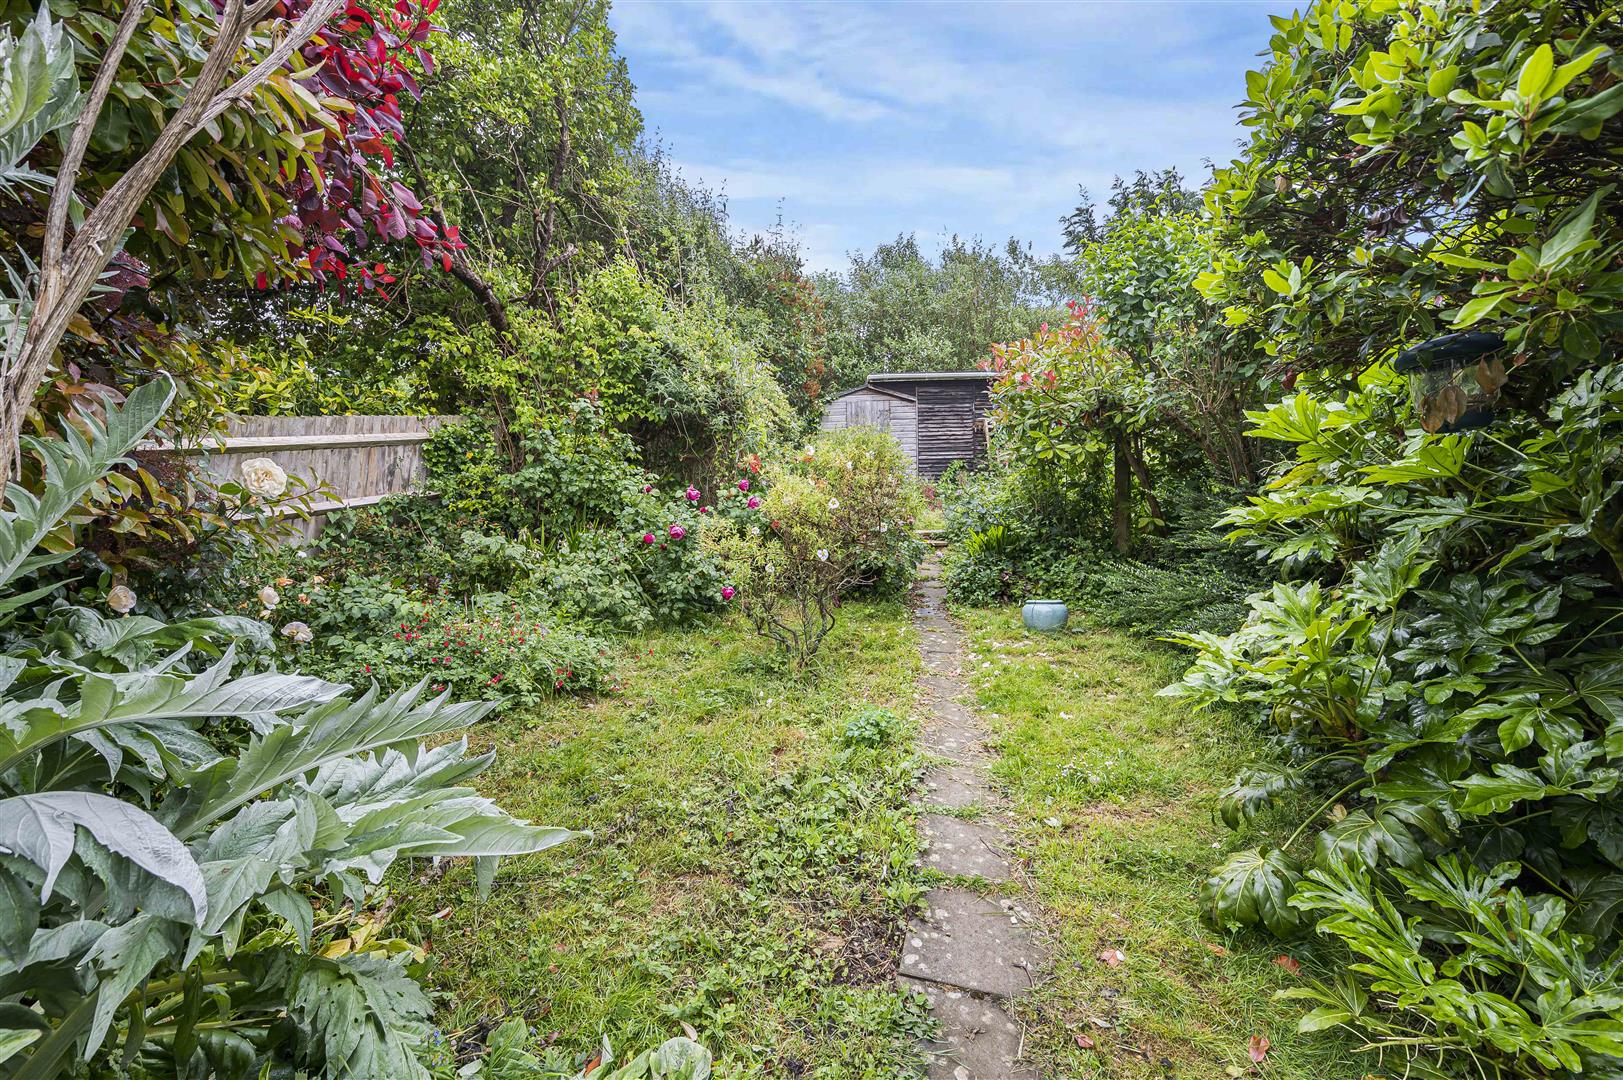
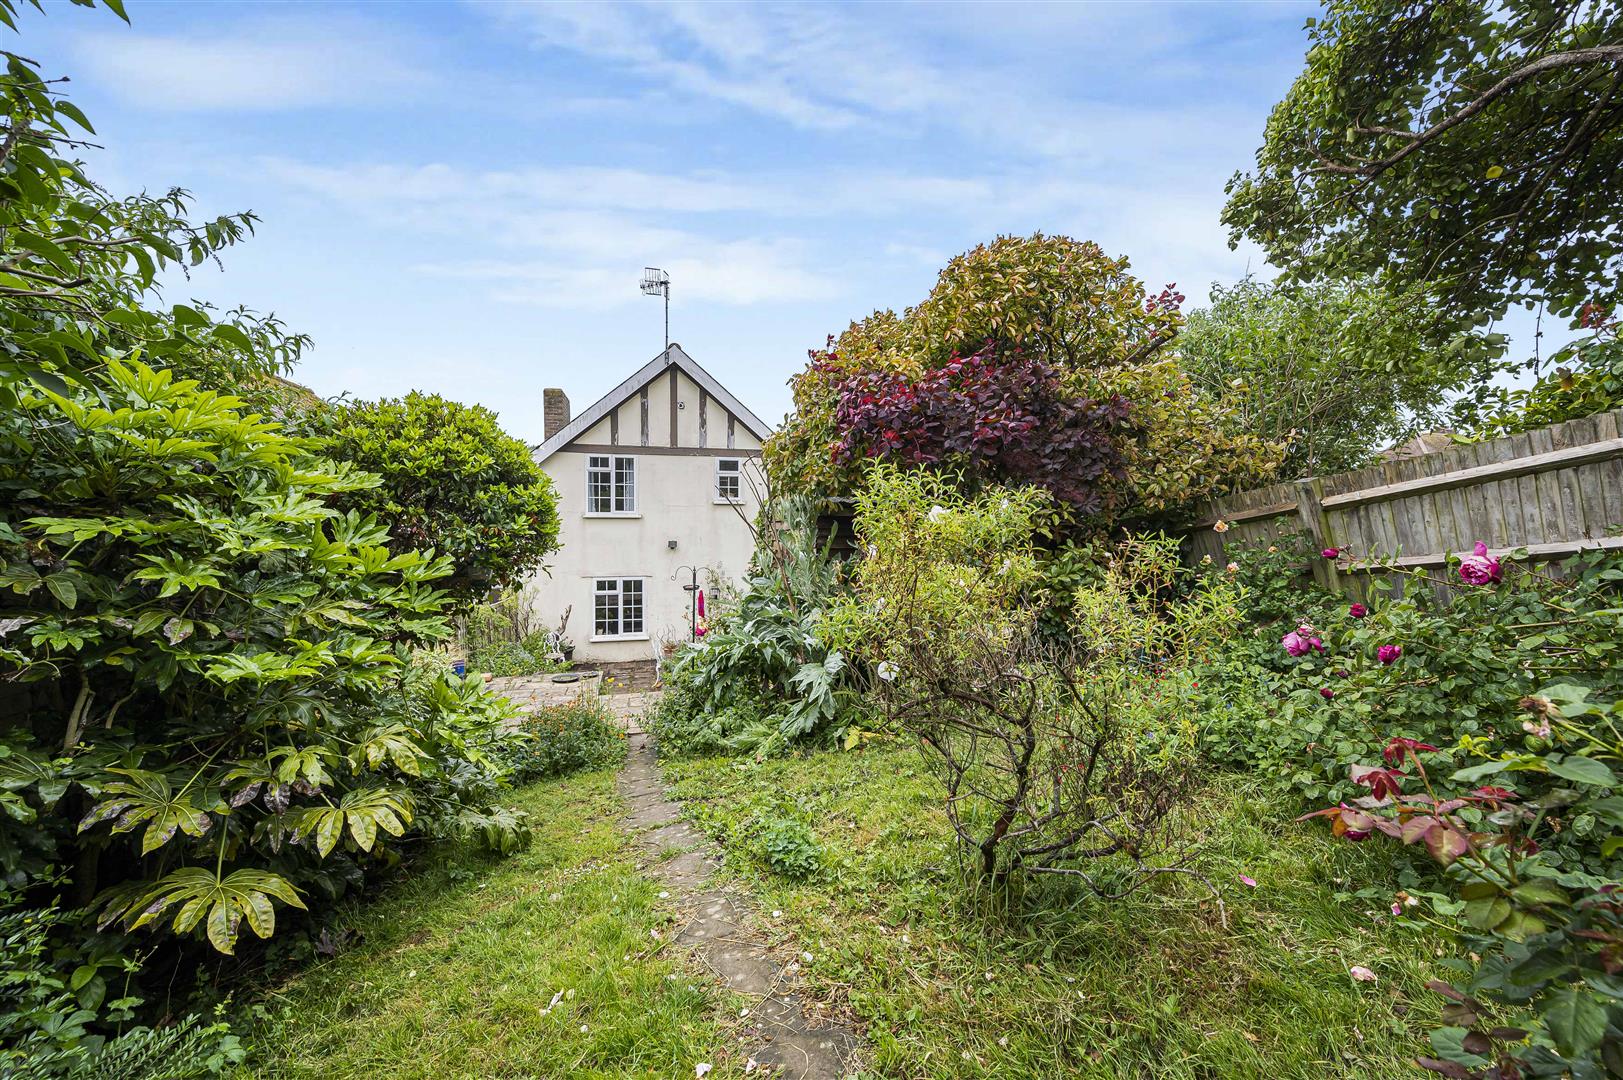
- Generous rear garden
- Off-road parking
- Gas central heating and double glazing
- Close to schools and local shops

3 Bedroom Detached House for sale in Seaford
 2
3
2
2
3
2
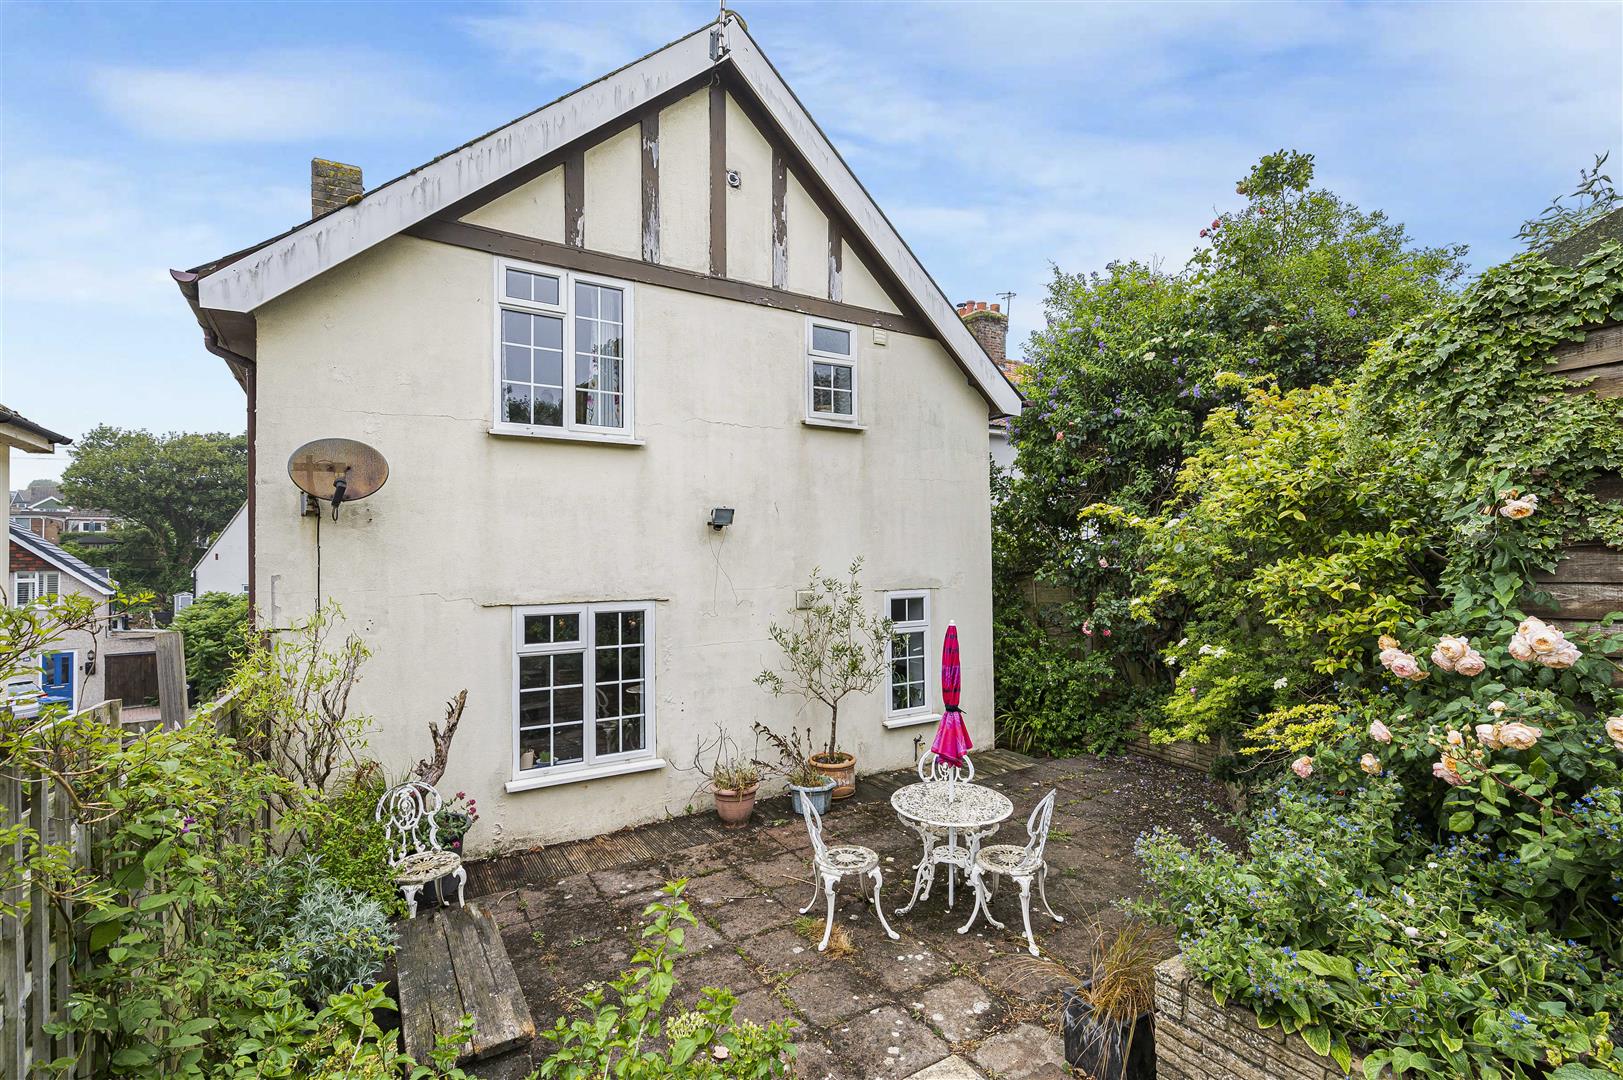
A well-presented three-bedroom detached family home, ideally situated in a convenient residential location close to schools, local shops, bus routes, and within easy reach of Seaford town centre and seafront. The property offers spacious accommodation including a living room, separate dining room, fitted kitchen, en-suite shower room, and family bathroom. Further benefits include gas central heating, double glazing, off-road parking, and a generous rear garden with patio, workshop, and shed, making this an ideal family home.
Seaford Properties are delighted to offer for sale this well-presented three-bedroom detached family home, conveniently situated in Vale Road. The property is ideally located close to a primary school, local shops in both Lexden Road and Alfriston Road, and nearby bus routes providing easy access to Eastbourne and Brighton. Seaford town centre, with its wide range of shops, cafés, library, medical centres, railway station, seafront promenade, and beach, is approximately one and a quarter miles away.
The property benefits from off-road parking, a generously sized rear garden, gas central heating, and double glazing throughout.
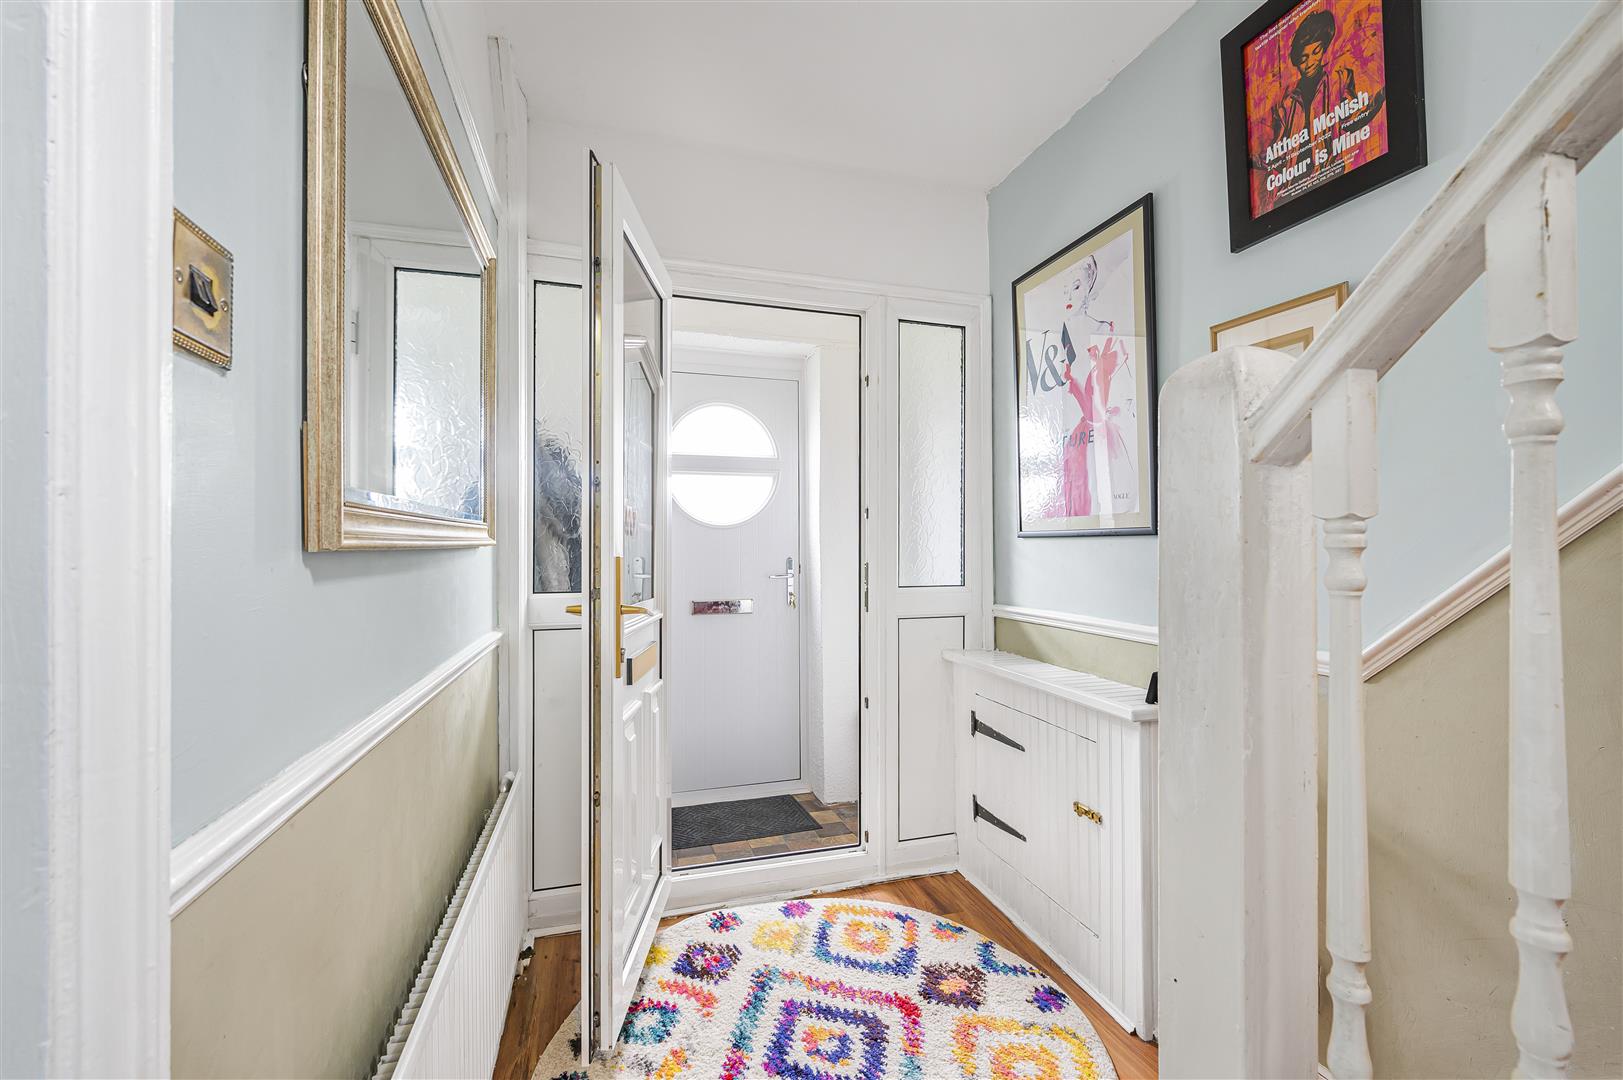
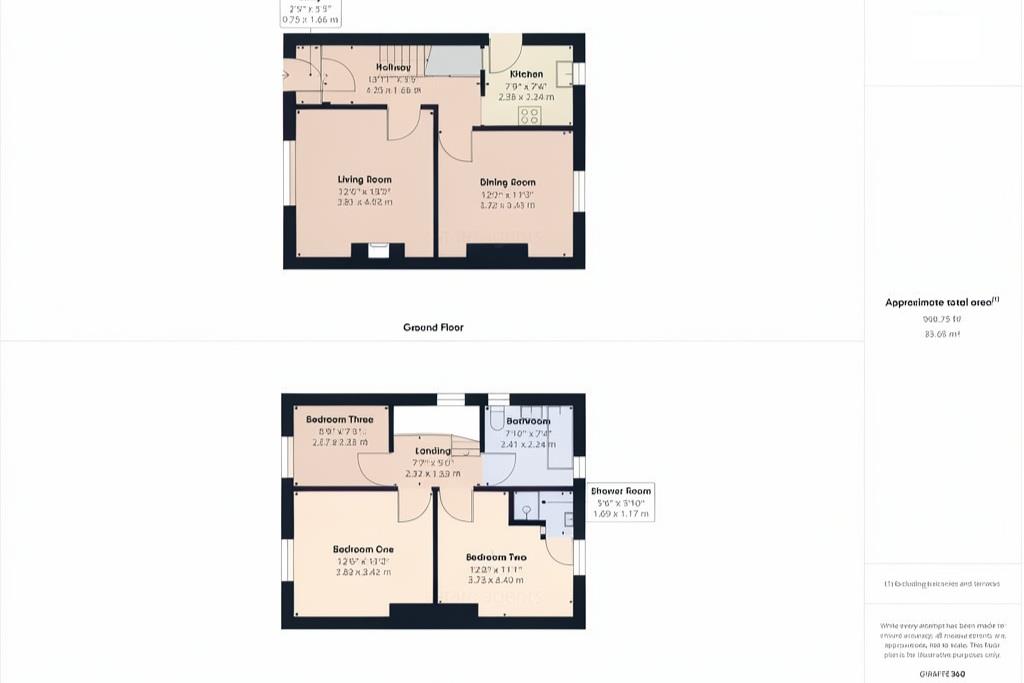
The entrance porch features a uPVC door leading into the hallway, which offers laminate flooring, a radiator, and an understairs storage cupboard.
Positioned at the front of the property, the living room enjoys a decorative fireplace with wooden hearth, radiator, and a pleasant outlook over the front garden. To the rear, the dining room provides an ideal entertaining space with radiator and windows overlooking the rear garden.
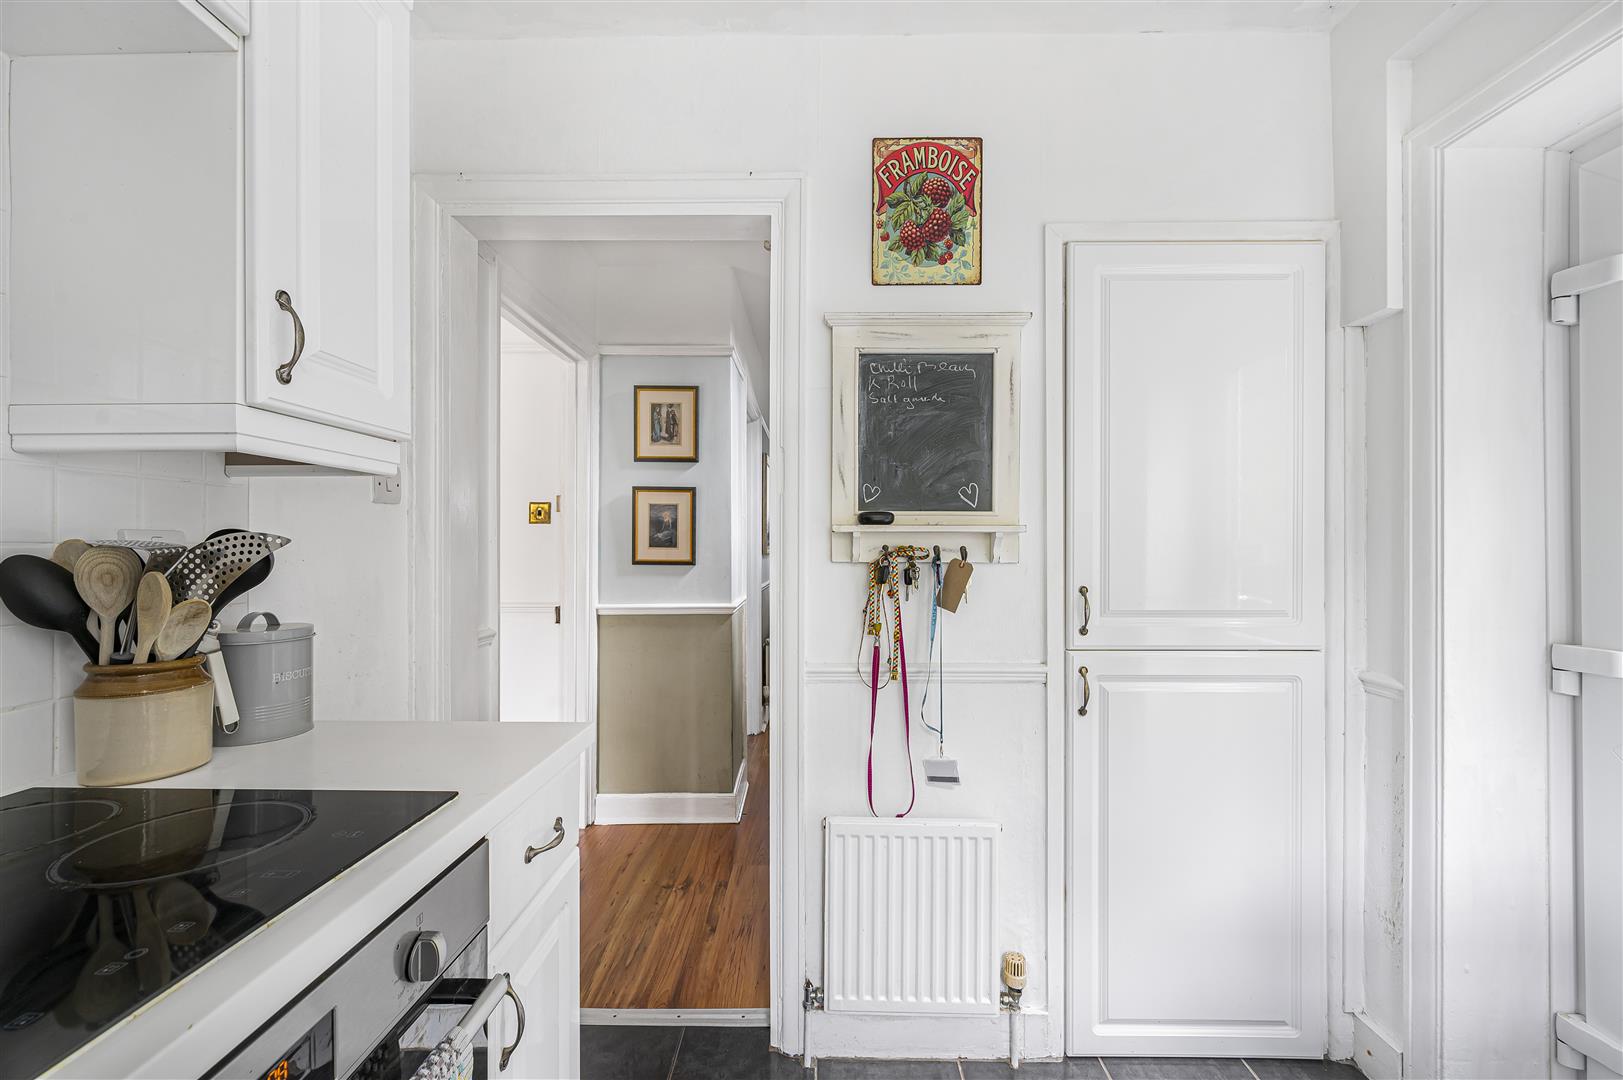
The fitted kitchen comprises a range of wall and base units with a sink and drainer unit, integrated dishwasher, built-in oven with electric hob, and a larder cupboard housing an upright fridge freezer. Additional features include a side access door, radiator, and rear-facing window overlooking the garden.
Stairs rise to the first floor landing, which includes loft access and a side window allowing natural light.
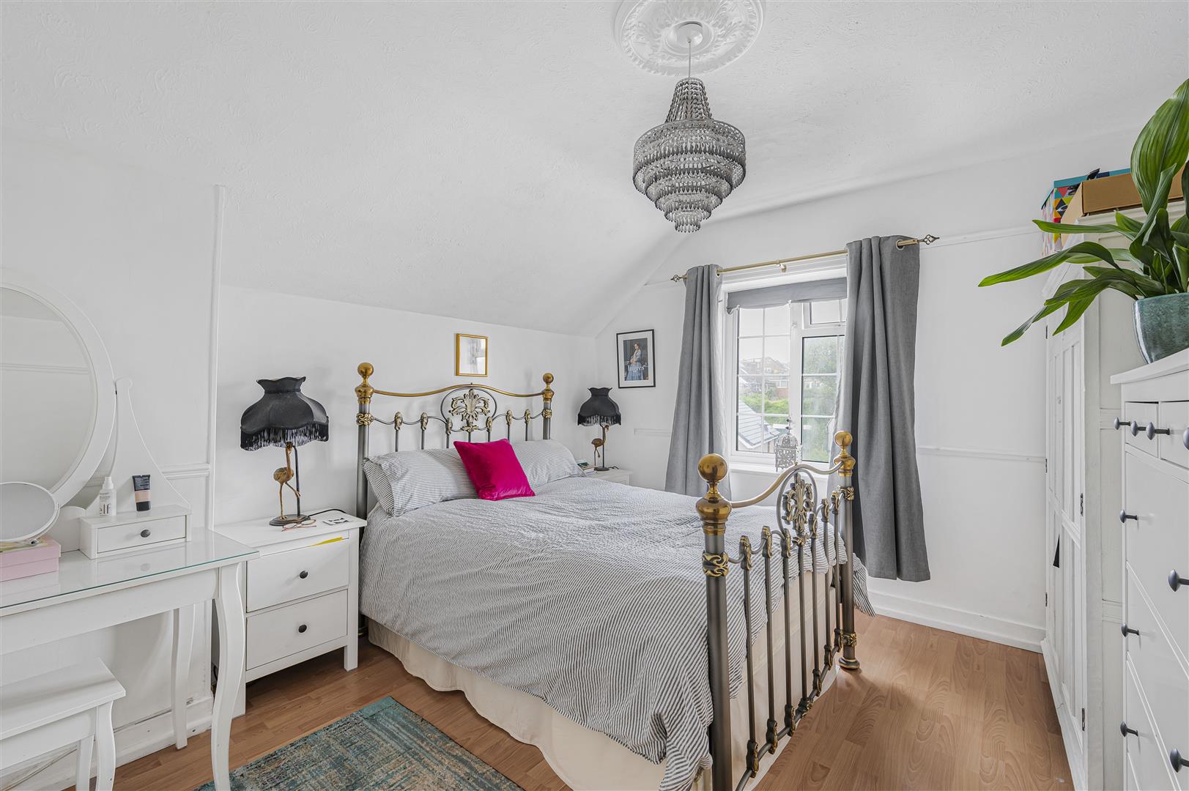
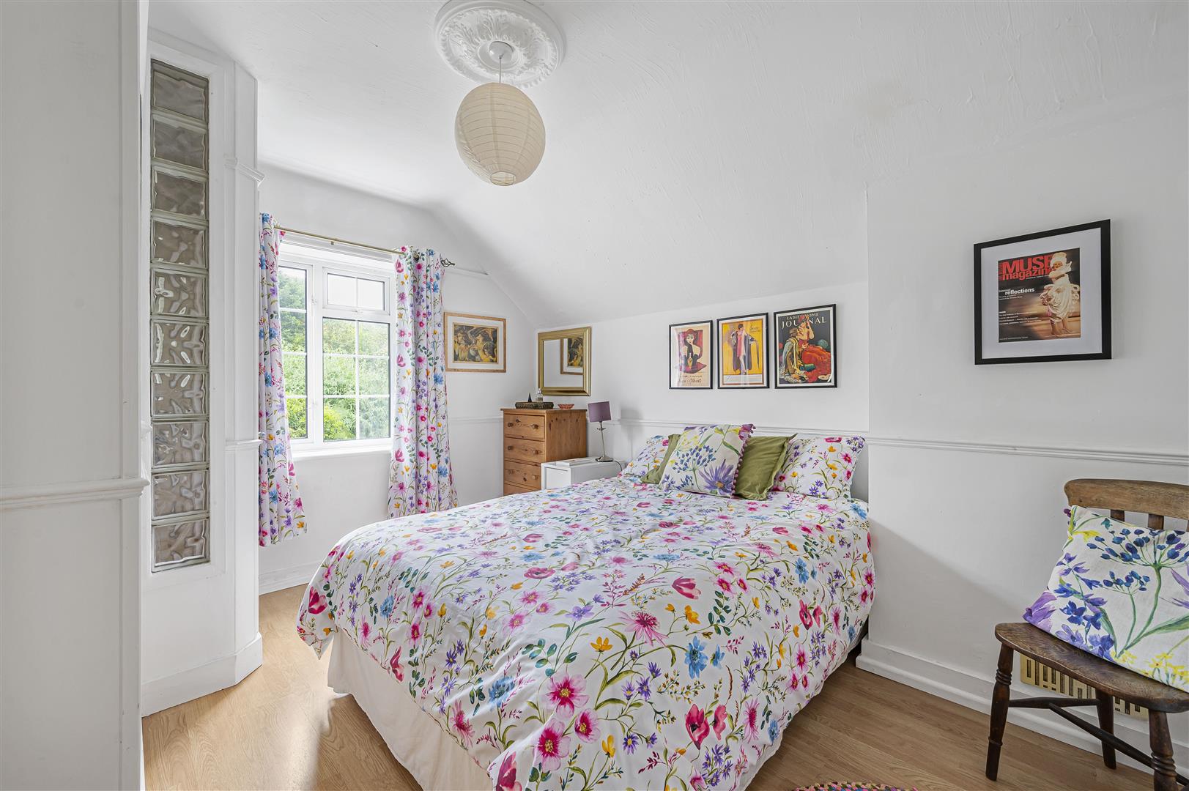
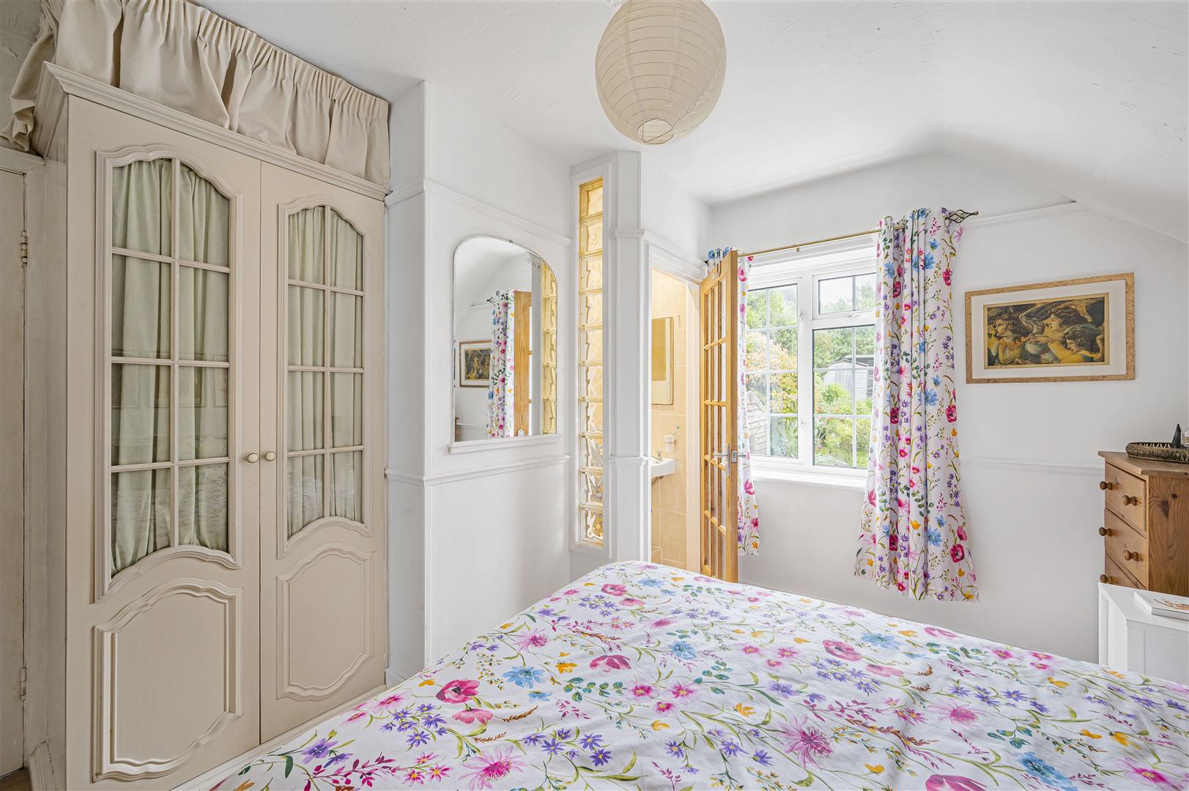
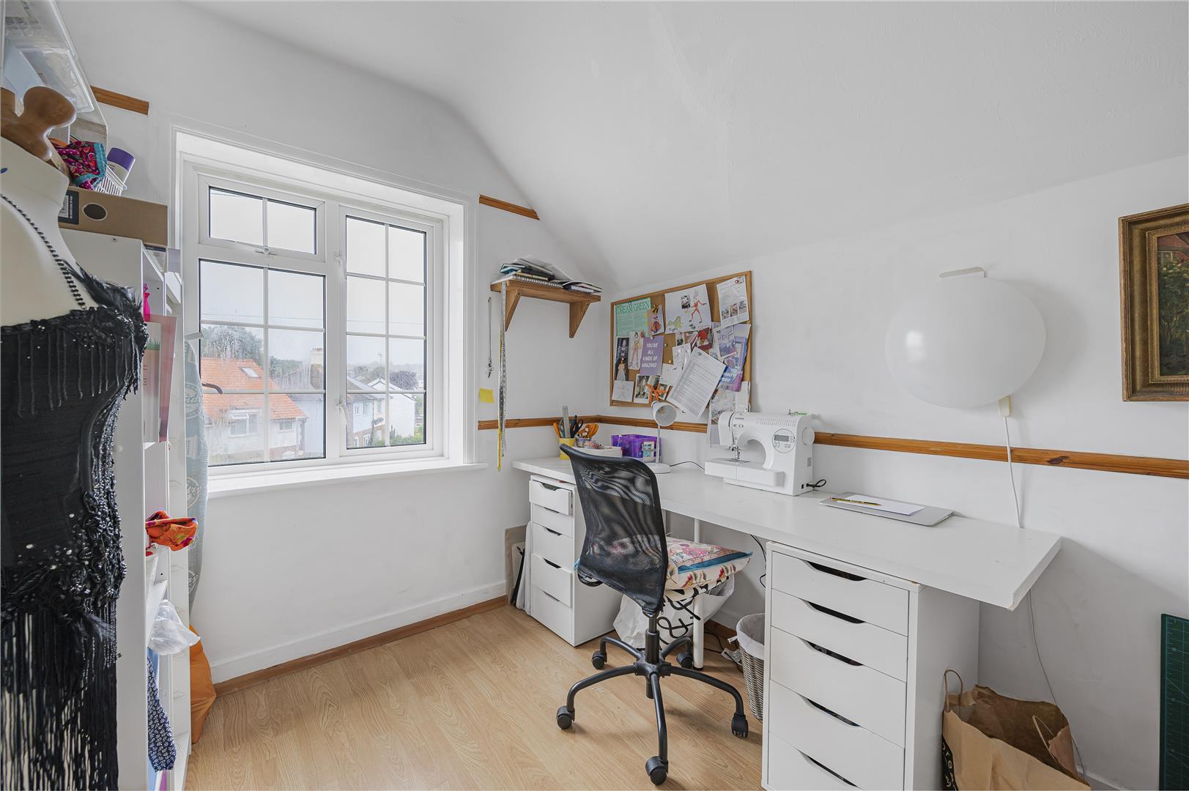
There are three bedrooms in total. The principal bedroom is a spacious double room with radiator and front-facing window. Bedroom two overlooks the rear garden and benefits from built-in wardrobes. Bedroom three is positioned at the front and features laminate flooring and a radiator.
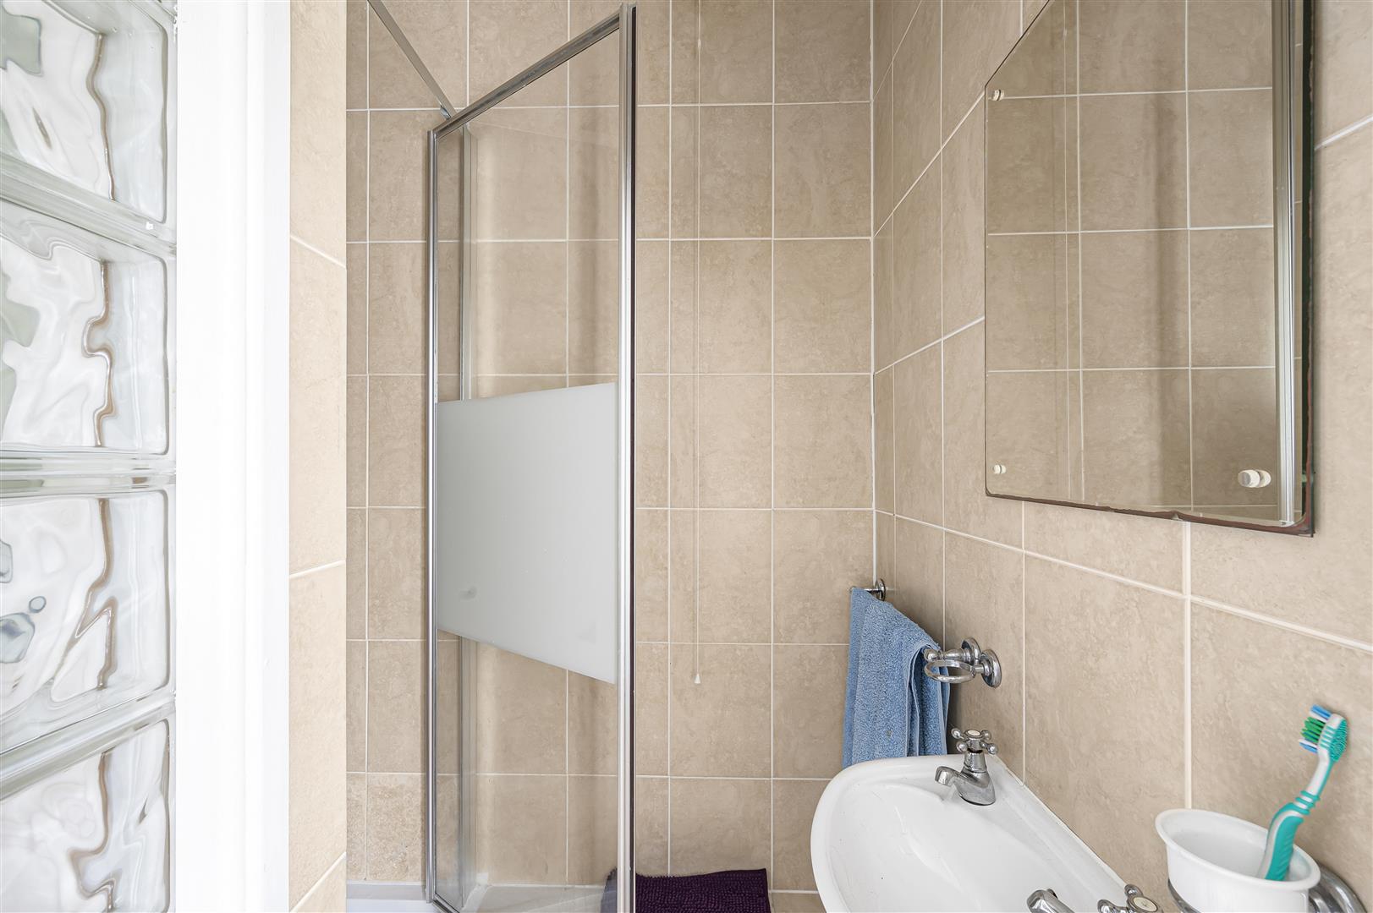
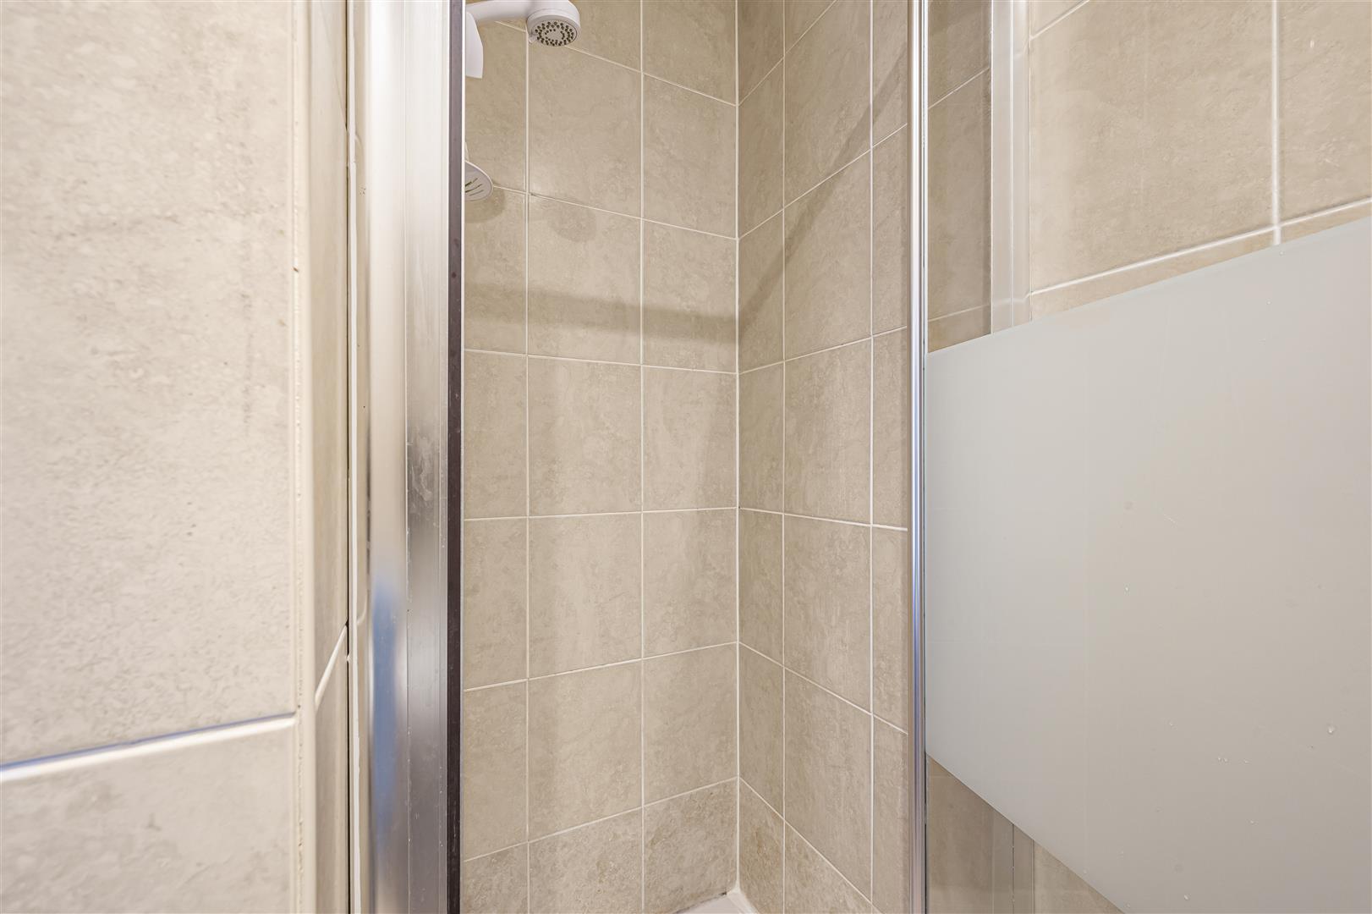
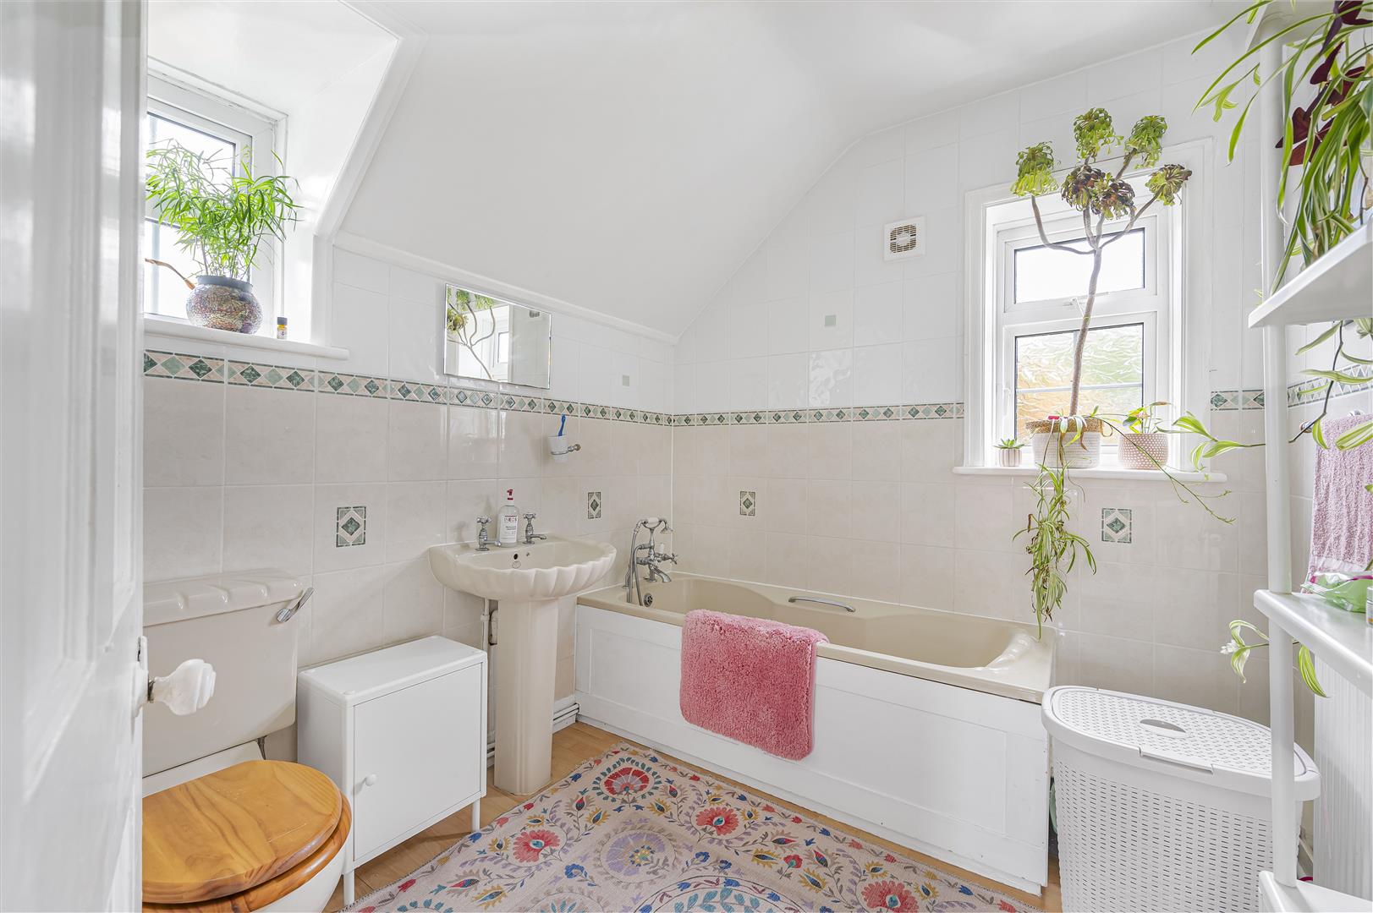
The en-suite shower room is fitted with an enclosed shower cubicle, wash hand basin, ladder-style heated towel rail, tiled walls, and extractor fan. The family bathroom includes a panel-enclosed bath, close-coupled WC, wash hand basin, radiator, and windows to the side and rear.
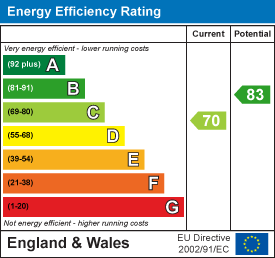
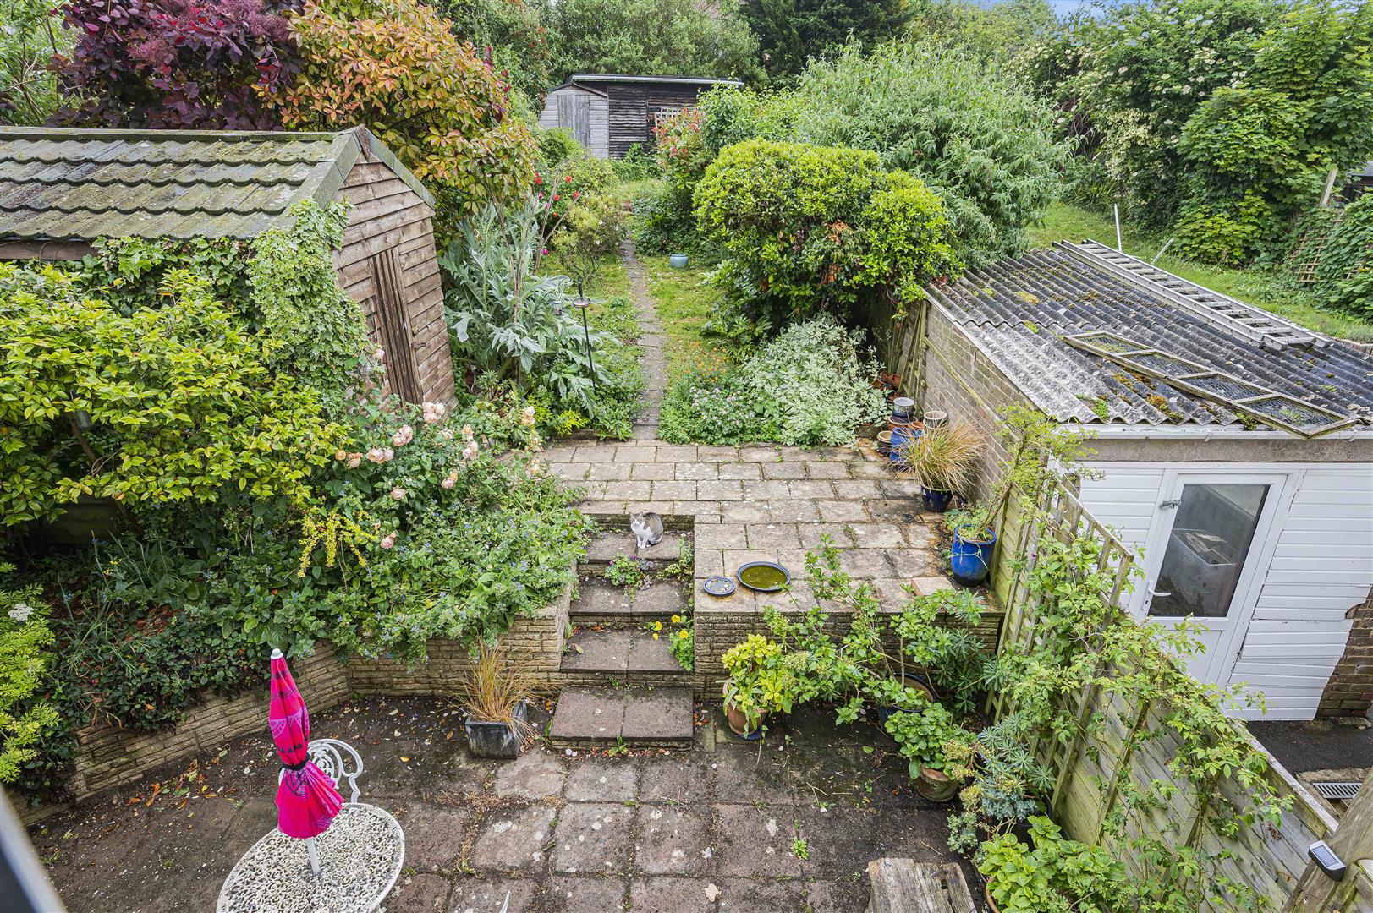
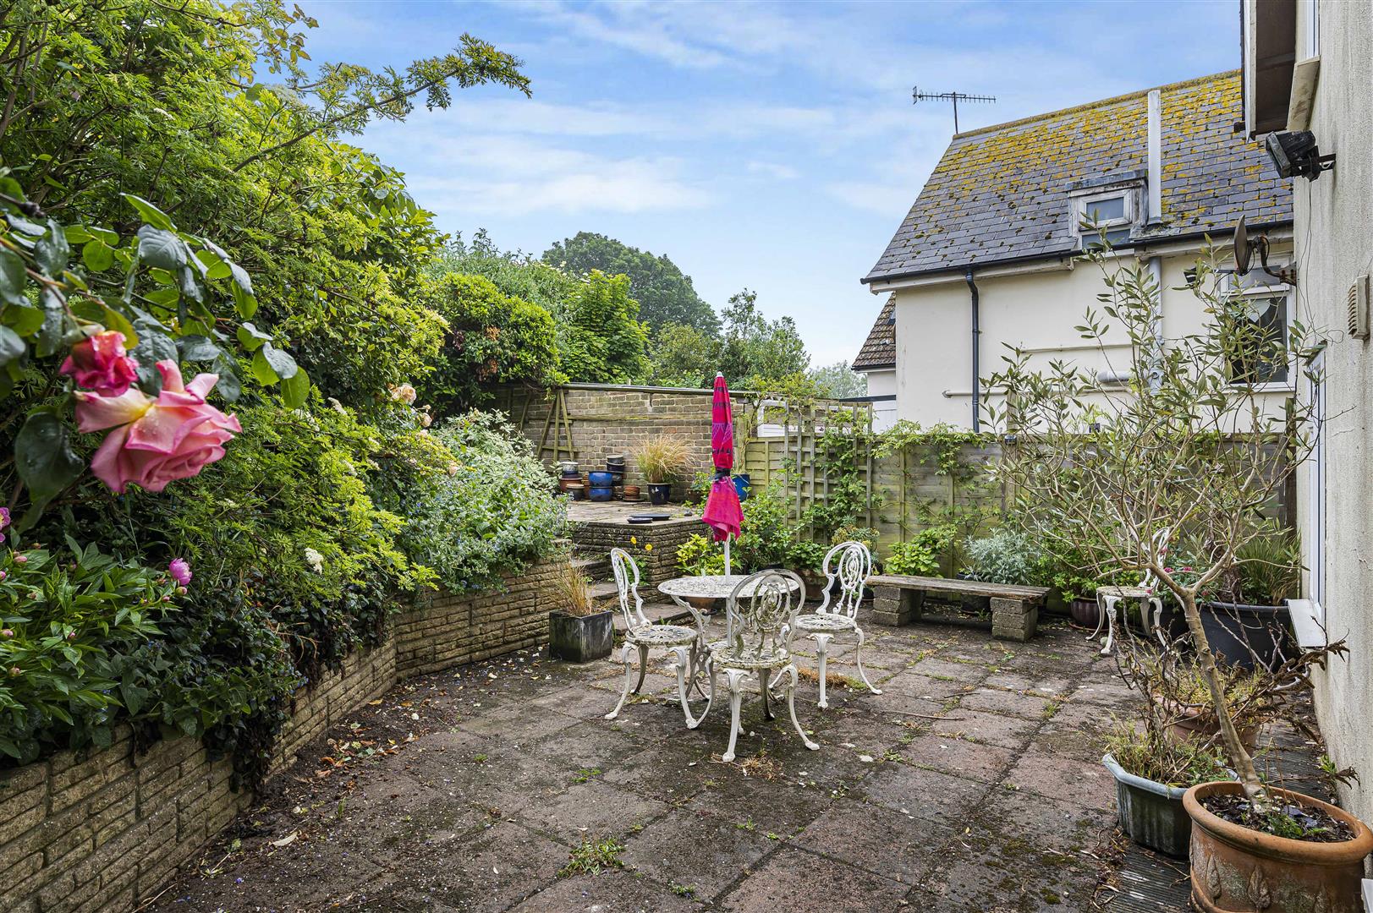
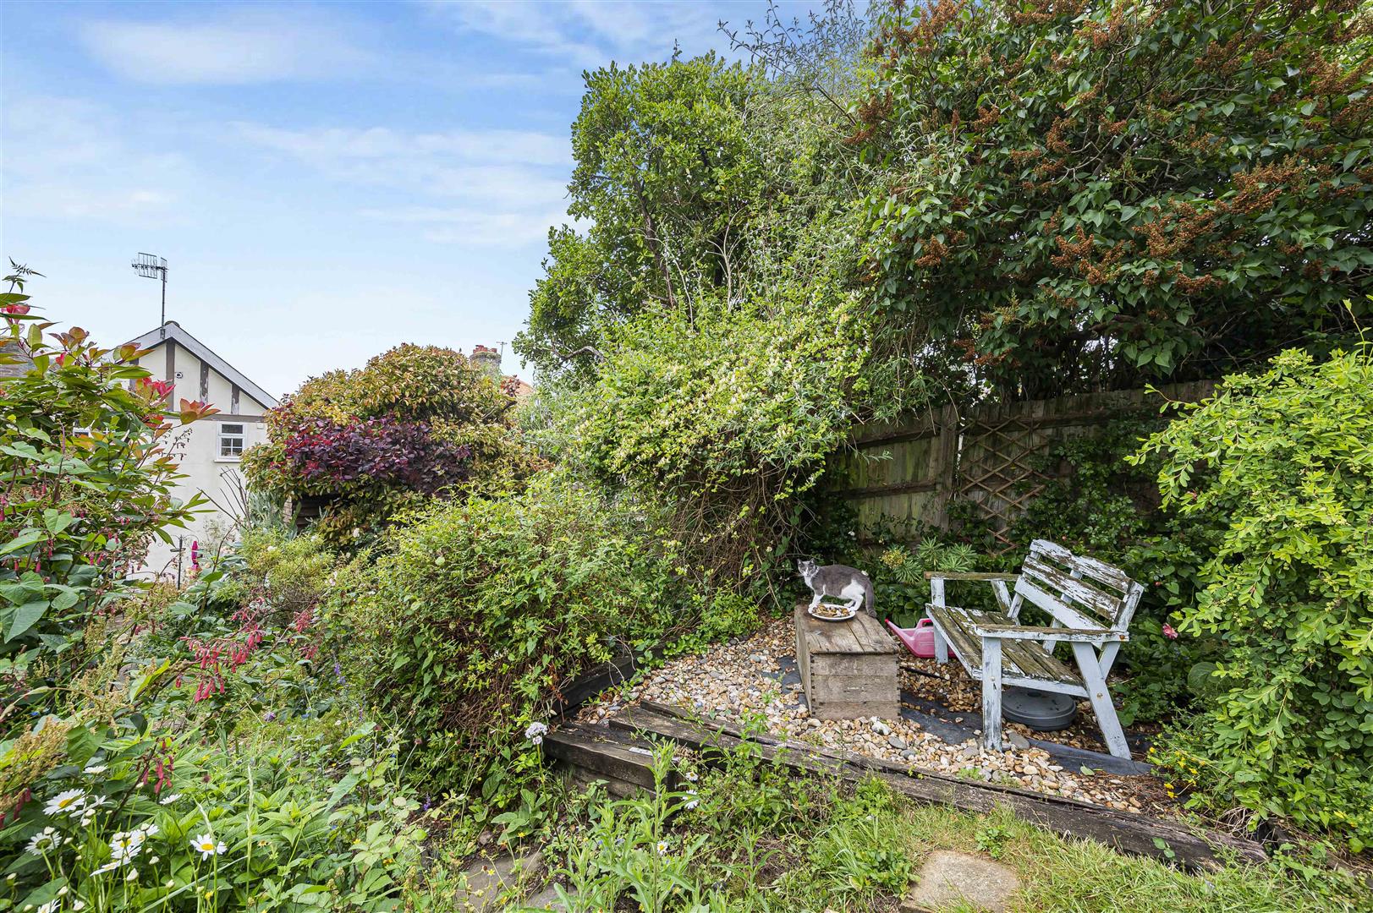
Outside, the rear garden offers a paved patio area with steps leading to a lawned garden bordered by a variety of established plants and shrubs. Further benefits include a timber garden shed, timber workshop, and side access. EPC Rating C | Council Tax Band C
General:
These particulars are prepared in good faith and are intended as a general guide only. Whilst every effort is made to ensure their accuracy, they do not constitute any part of an offer or contract. Any information of particular importance should be verified with our office. Prospective purchasers must confirm the availability of the property and arrange a viewing prior to travel. Items shown in photographs are not included unless specifically stated and may be available by separate negotiation.
Measurements:
All measurements are approximate and for guidance purposes only. Prospective purchasers should verify all dimensions before committing to the purchase of carpets, fitted furniture, or similar items.
Services:
We have not tested any services, systems, appliances, or fittings and cannot confirm that they are in working order or fit for purpose. Purchasers are advised to obtain independent verification from their solicitor or surveyor. Details of tenure are provided by the vendor, and we have not inspected the title documentation. Accordingly, purchasers should seek confirmation from their solicitor.
Property Ref: 34667880
Similar Properties
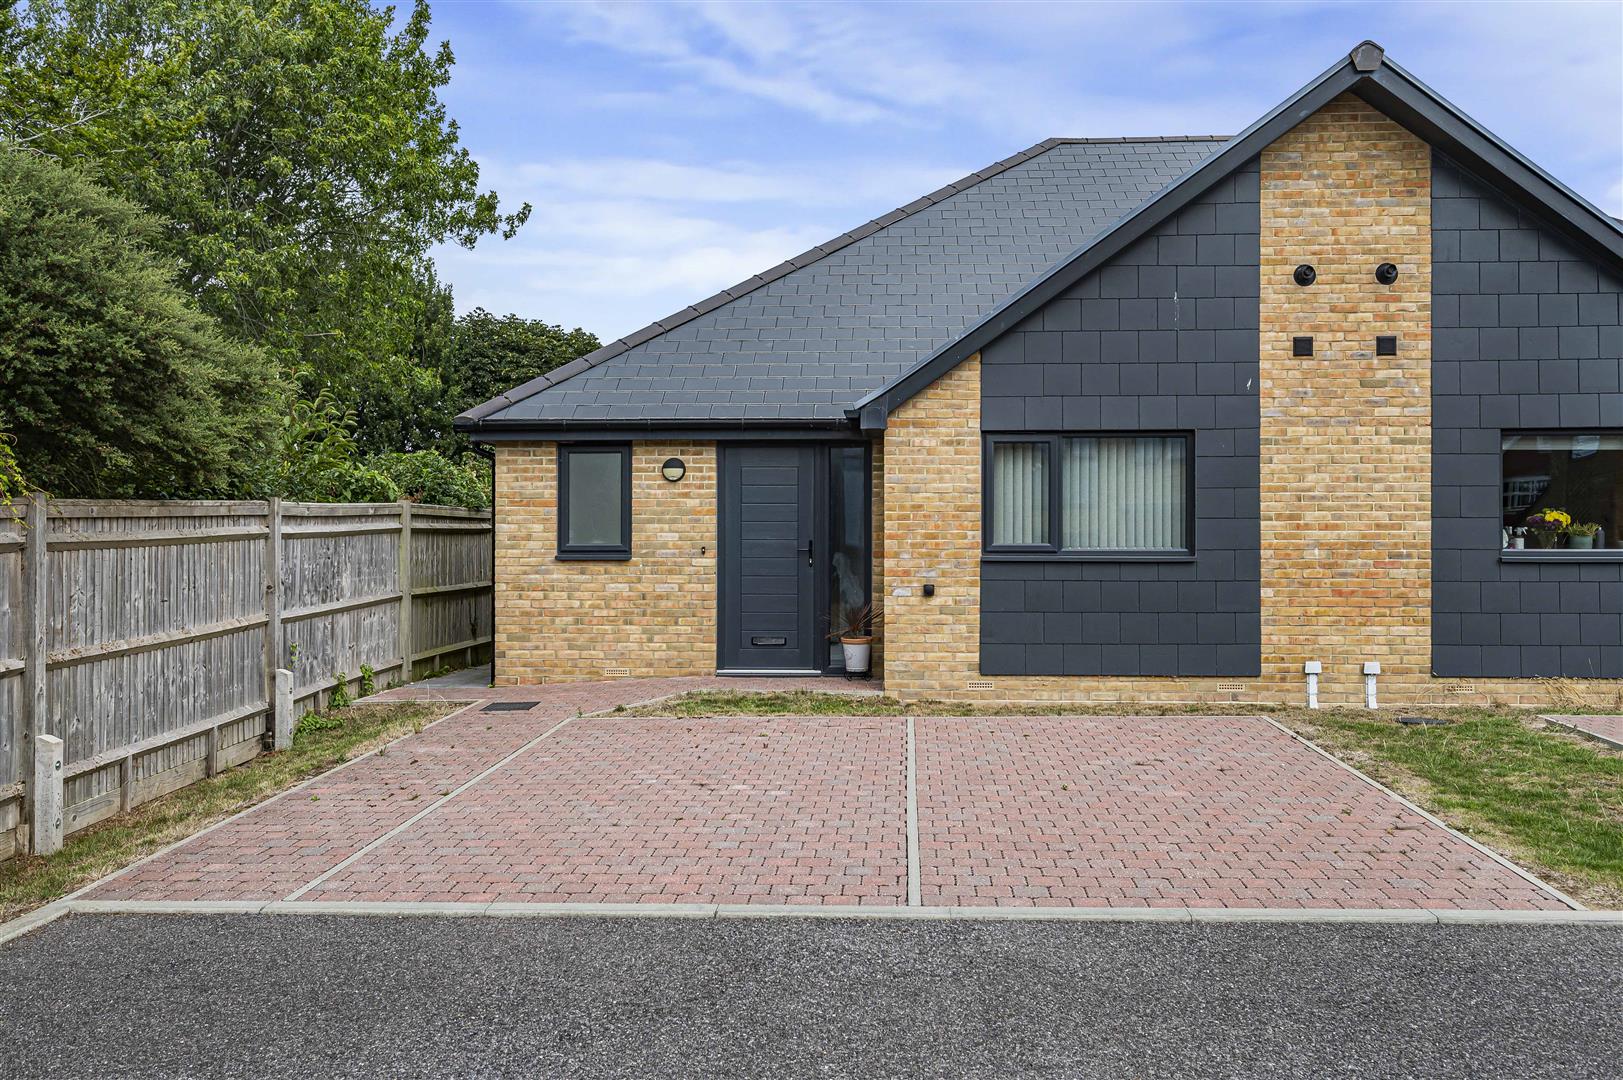
2 Bedroom Semi-Detached Bungalow | Guide Price £375,000
**Guide Price £375,000-£400,000** Seaford Properties are delighted to bring to the market this traditionally built and c...
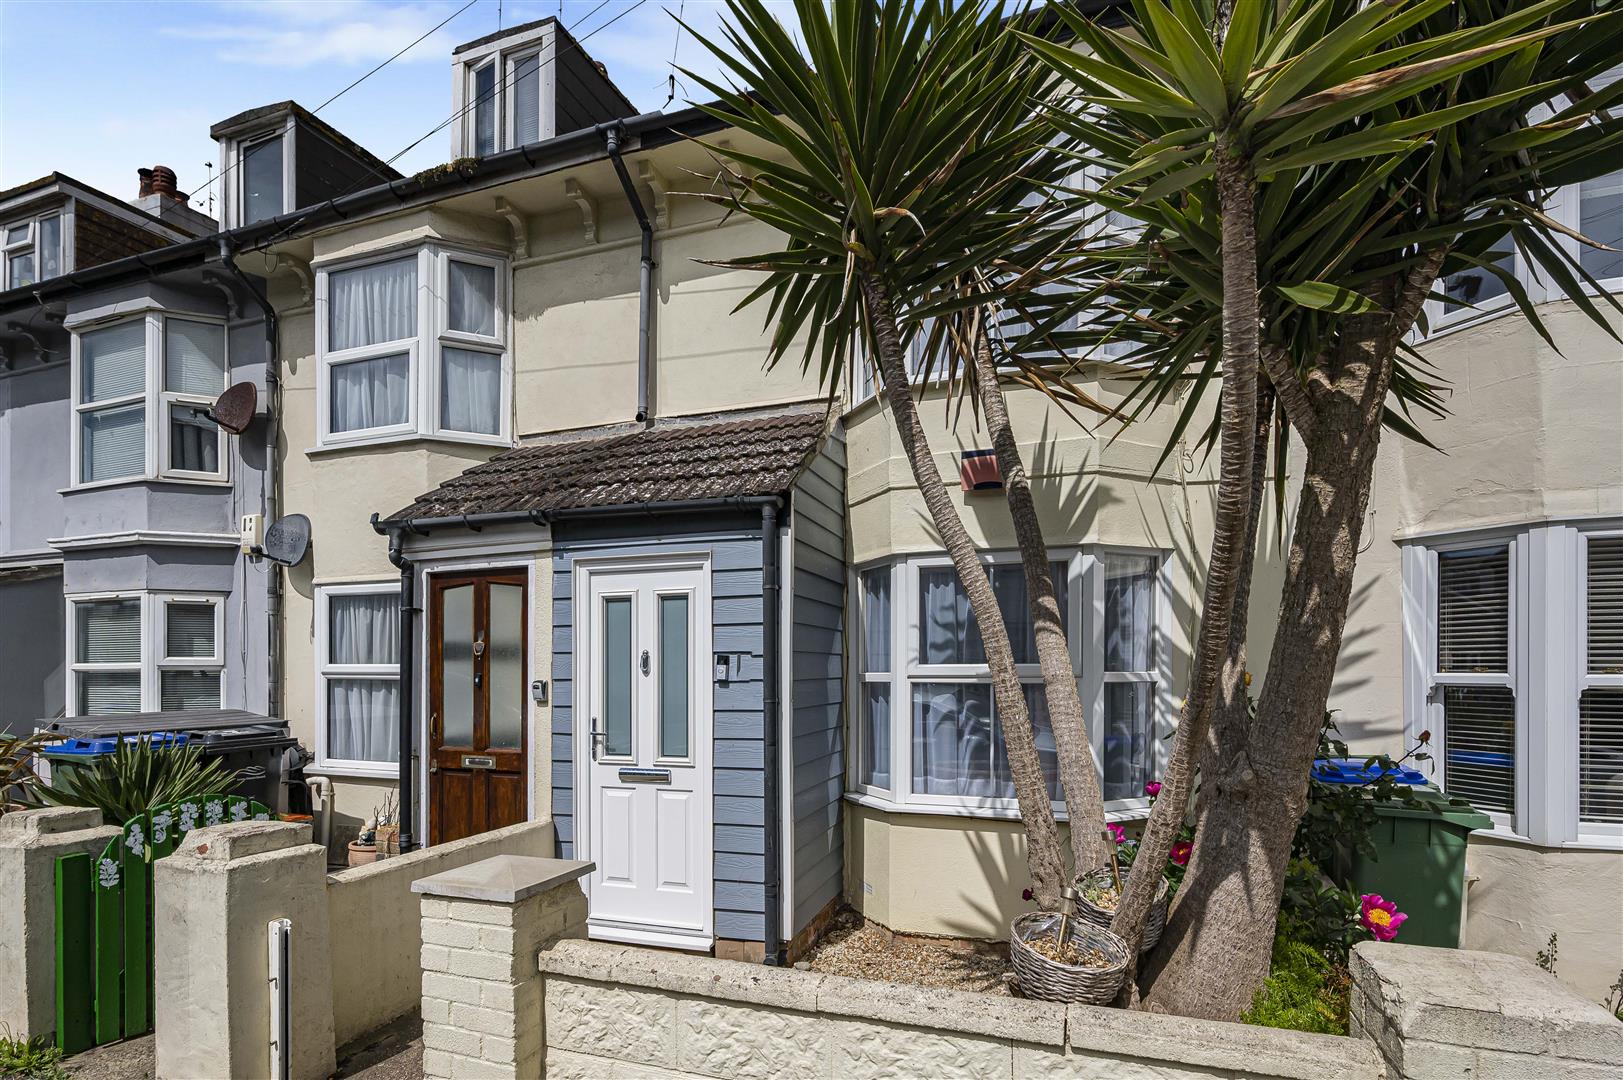
3 Bedroom Terraced House | Guide Price £375,000
Welcome to this charming period terraced home, ideally situated on the ever-popular Brooklyn Road in the picturesque coa...
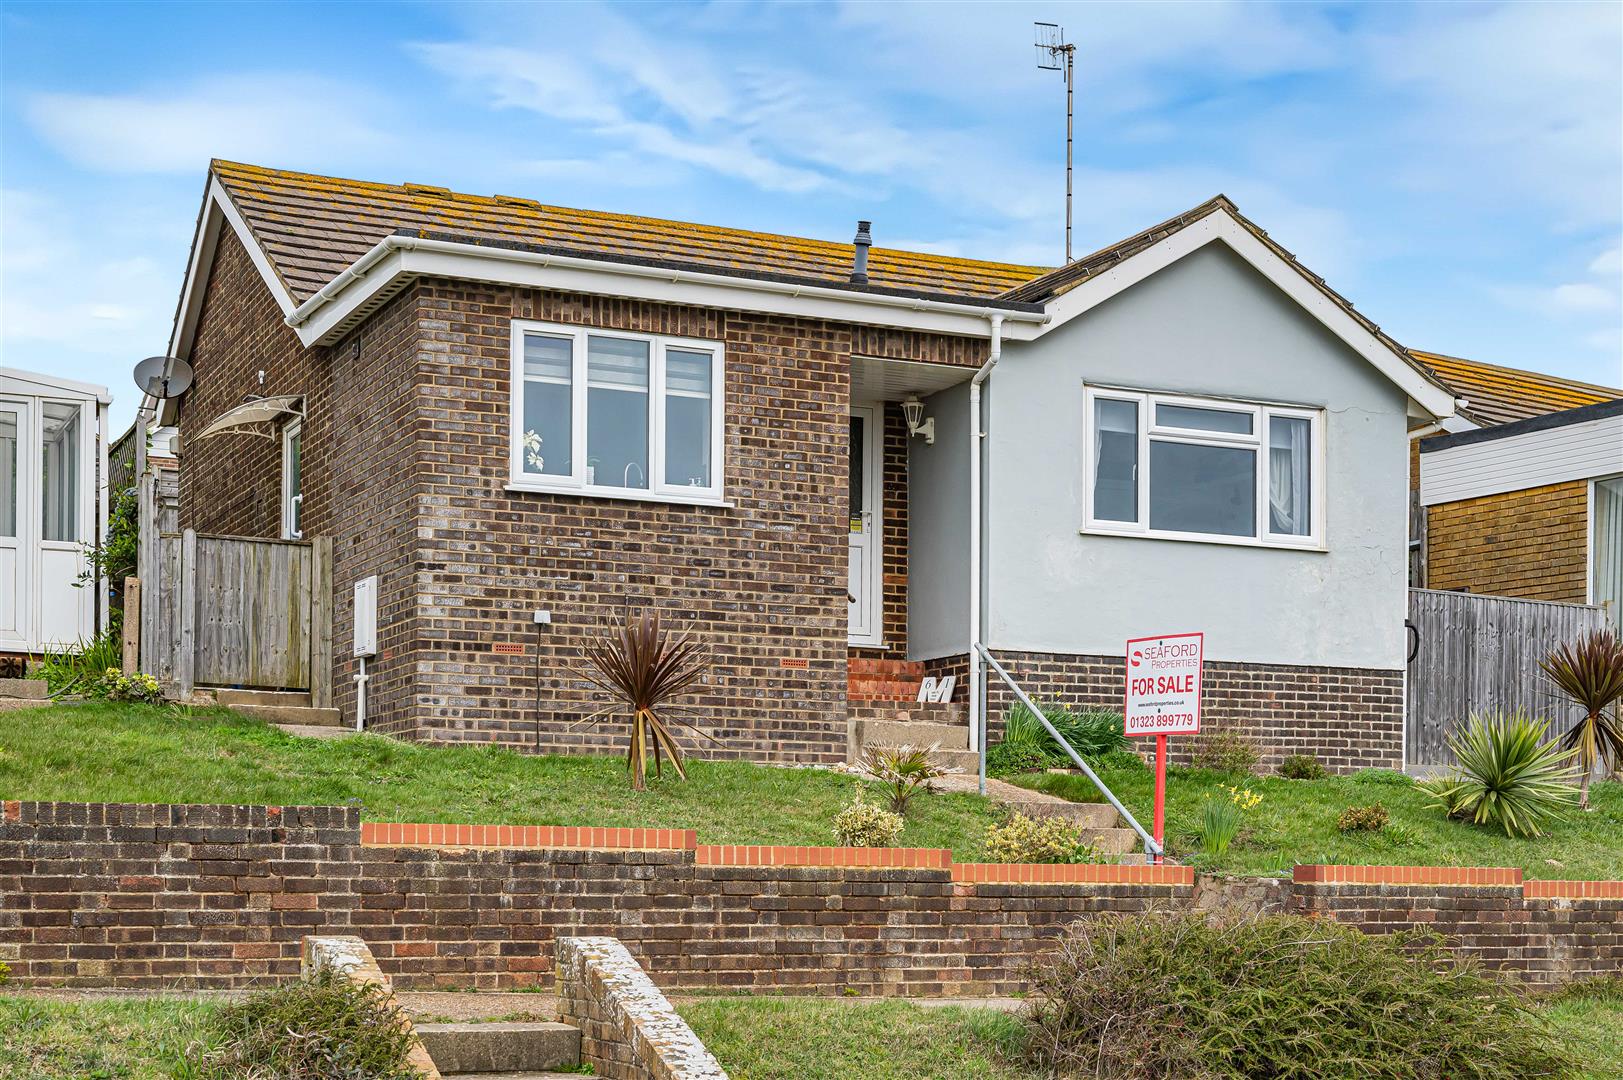
2 Bedroom Bungalow | Guide Price £350,000
**Guide Price £350,000-£375,000** Nestled in this charming area of Bishopstone, this delightful bungalow offers a perfec...
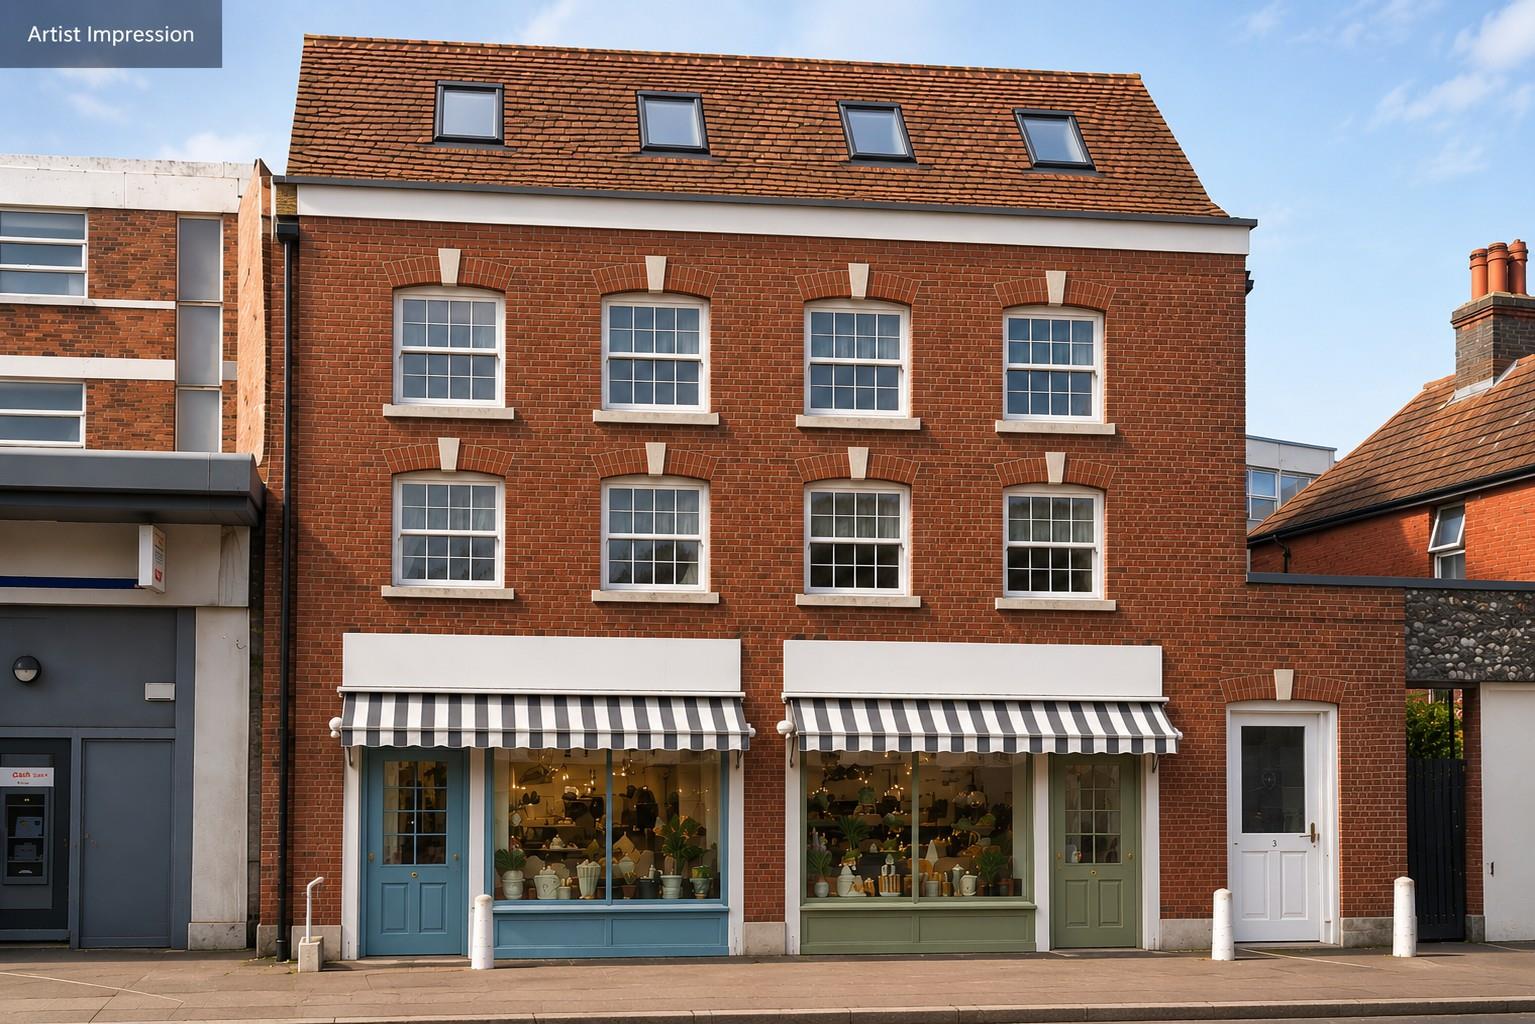
Flat | Guide Price £395,000
DEVELOPMENT OPPORTUNITY - Former Bank Building with Planning Permission for 3 flats and 2 Commercial units.An exciting t...
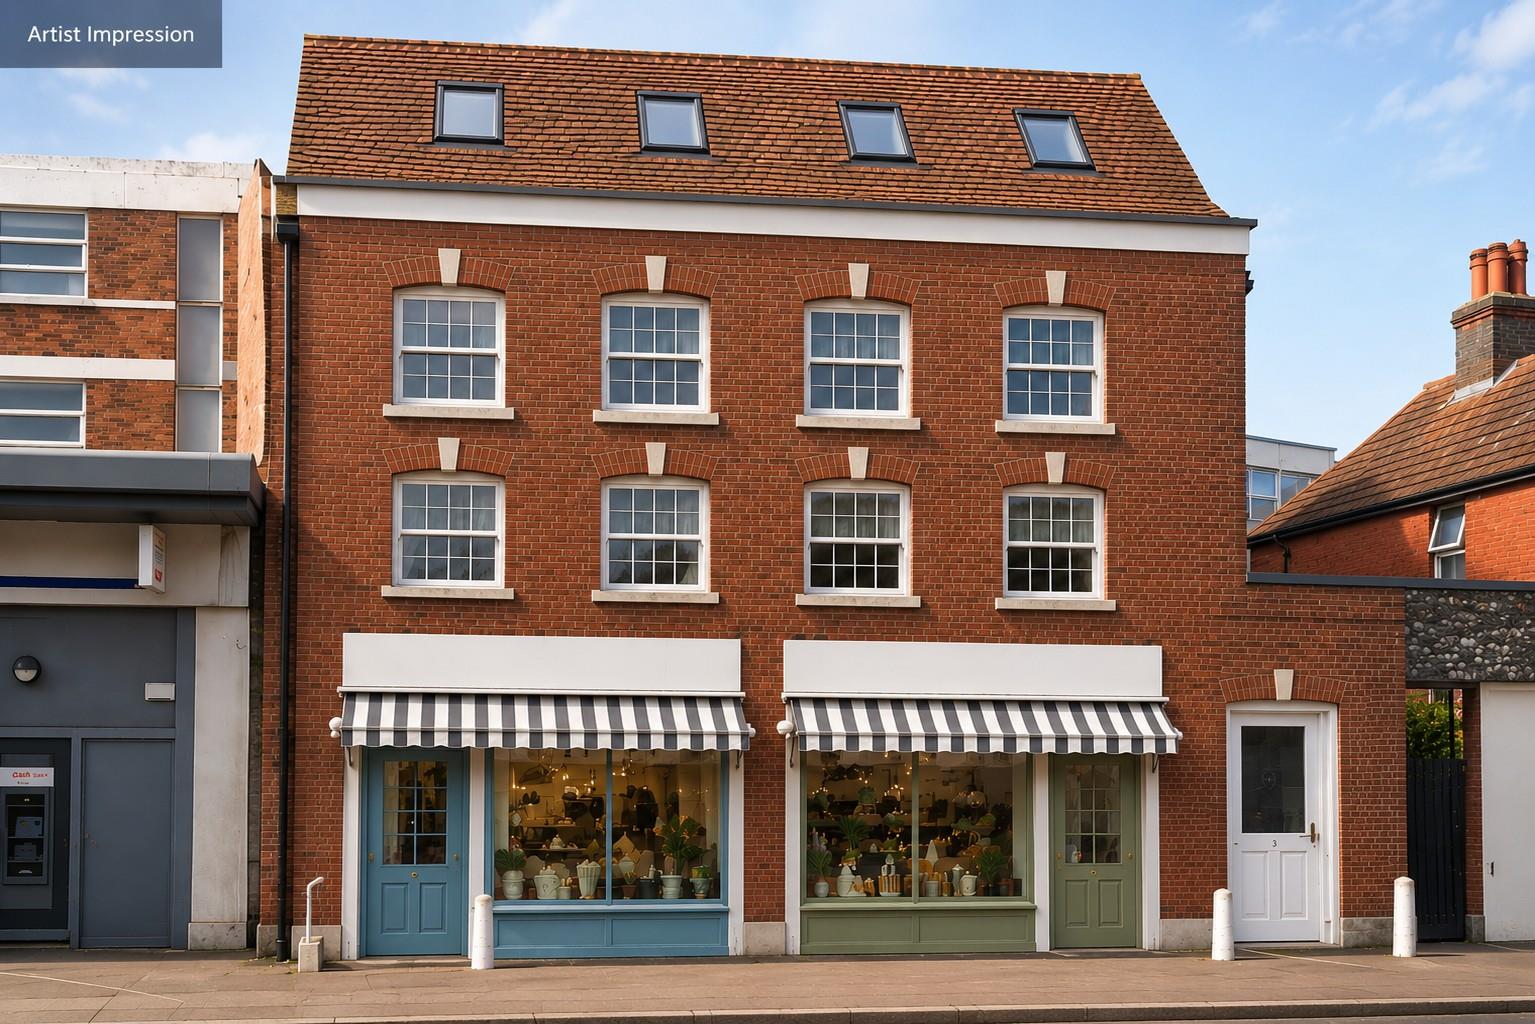
Residential Development | Guide Price £395,000
Development Opportunity - Former Bank Building with Planning PermissionAn exciting town centre development opportunity c...
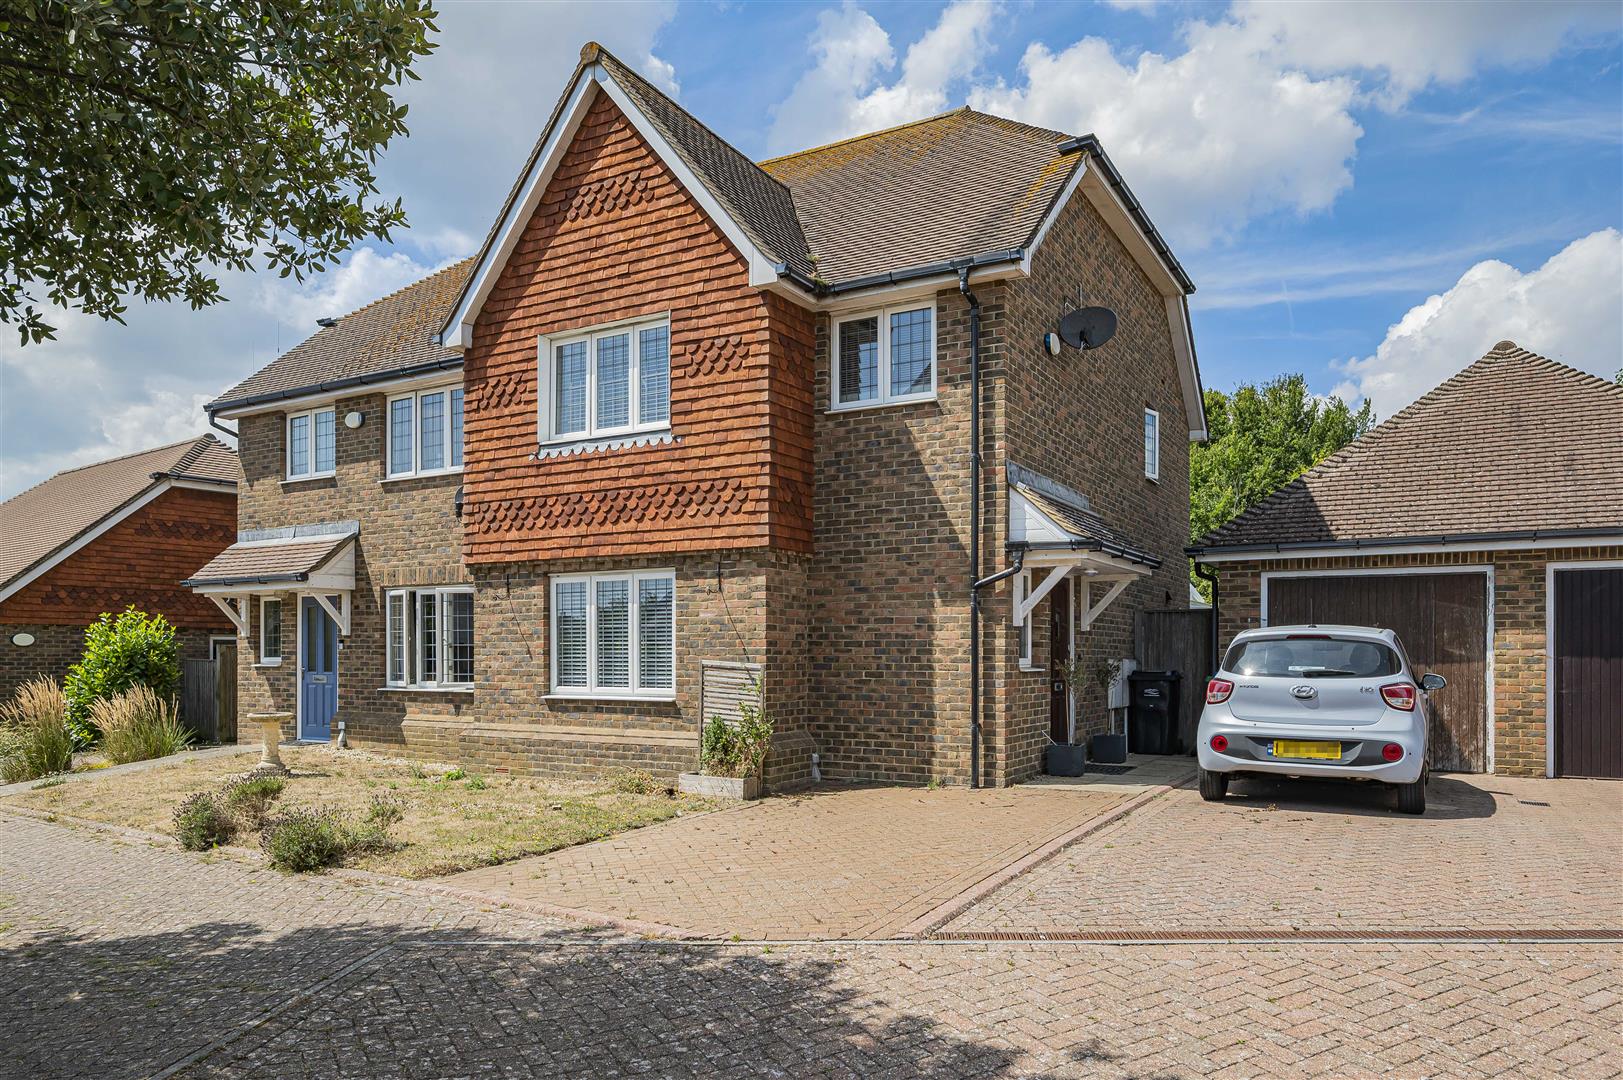
3 Bedroom Semi-Detached House | Guide Price £400,000
Seaford Properties are delighted to offer this beautifully presented three-bedroom semi-detached family home, tucked awa...
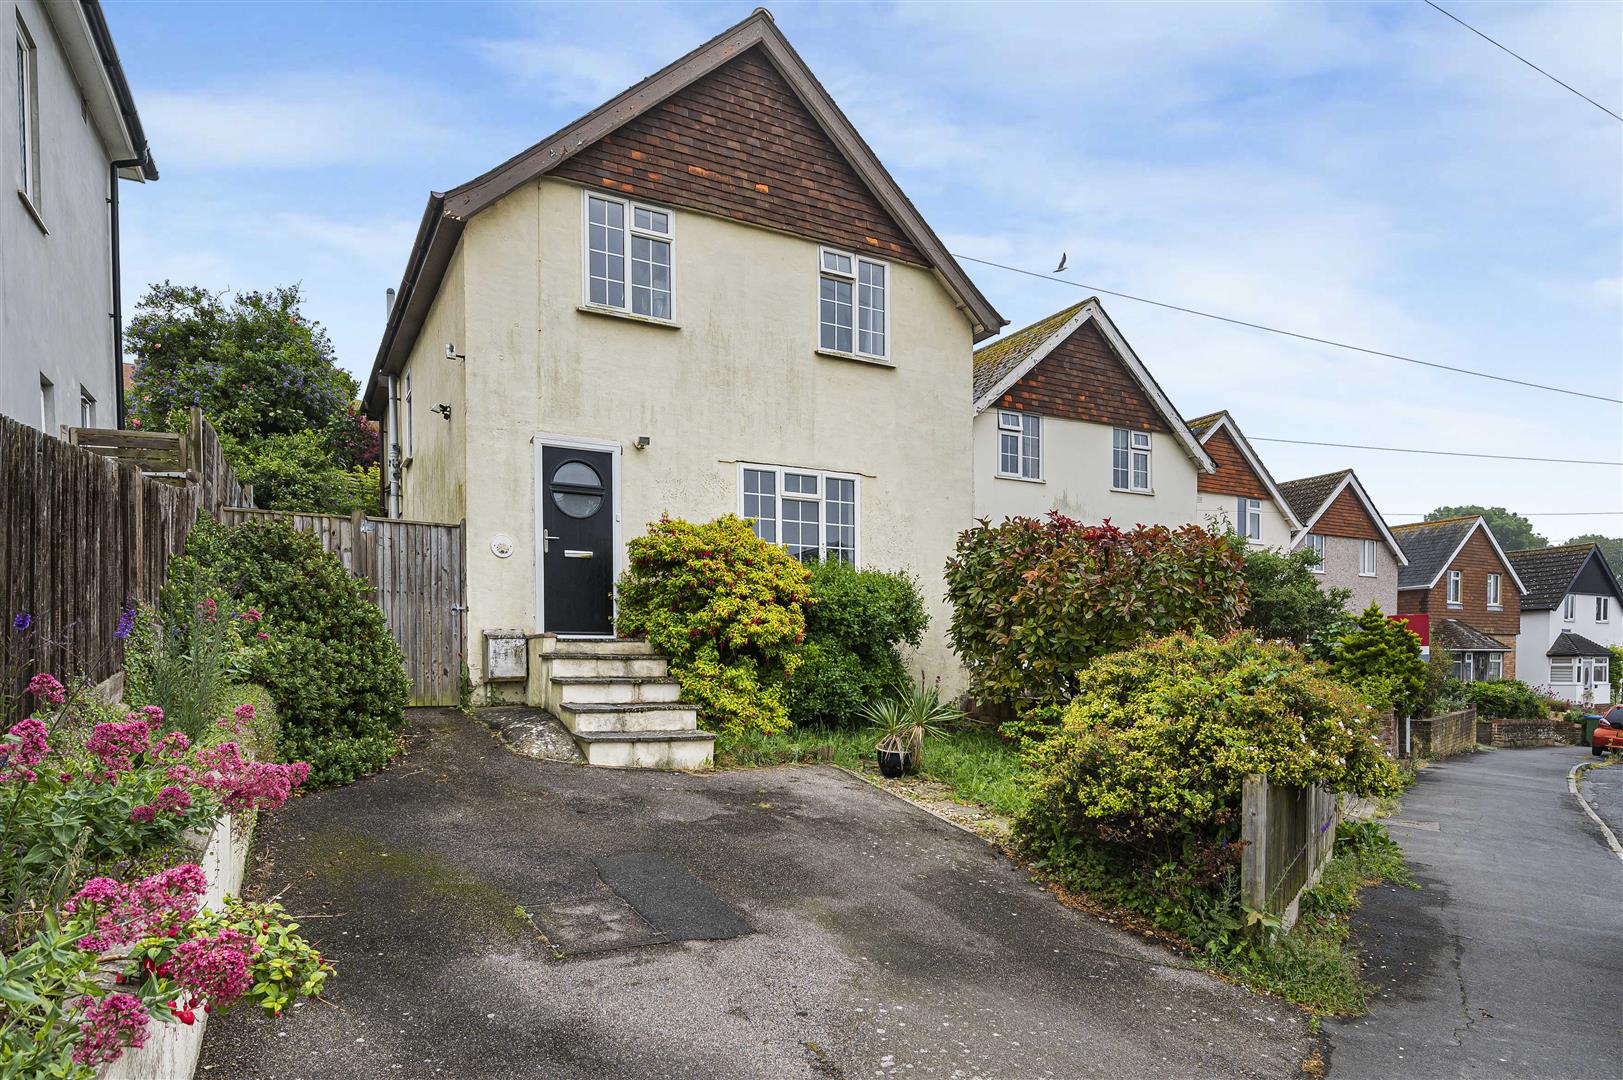

Seaford Properties (Seaford)
Seaford, East Sussex, BN25 1QU
01323 899779
How much is your home worth?
Use our short form to request a valuation of your property.
Request a Valuation
©2026 The Guild of Property Professionals. All rights reserved.
Terms and Conditions |
Privacy Policy |
Cookie Policy |
Complaints Policy |
Members Login
The Guild of Property Professionals Trading Address: 121 Park Lane, London W1K 7AG. GPEA Limited.
Registered in England & Wales.
Company No: 02819824.
Registered Office Address: The Old Courthouse, 60A London Road, Grantham, NG31 6HR.
VAT Registration No: 180897859

