- Three-bedroom detached bungalow
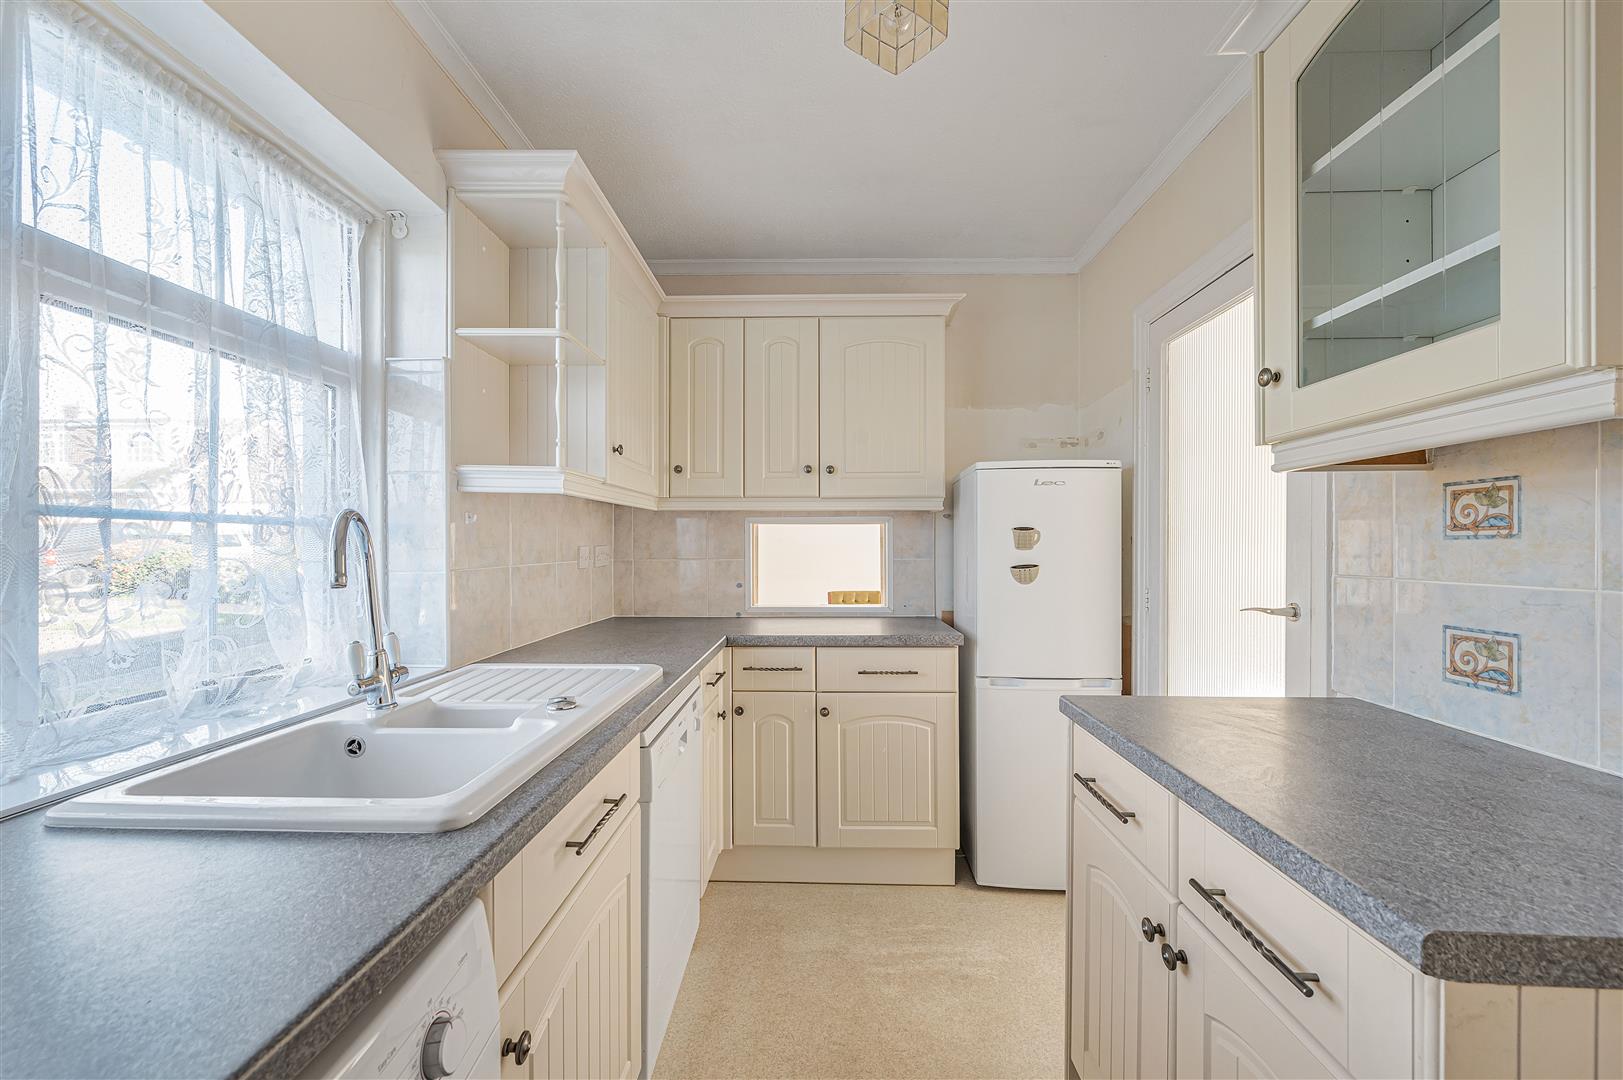
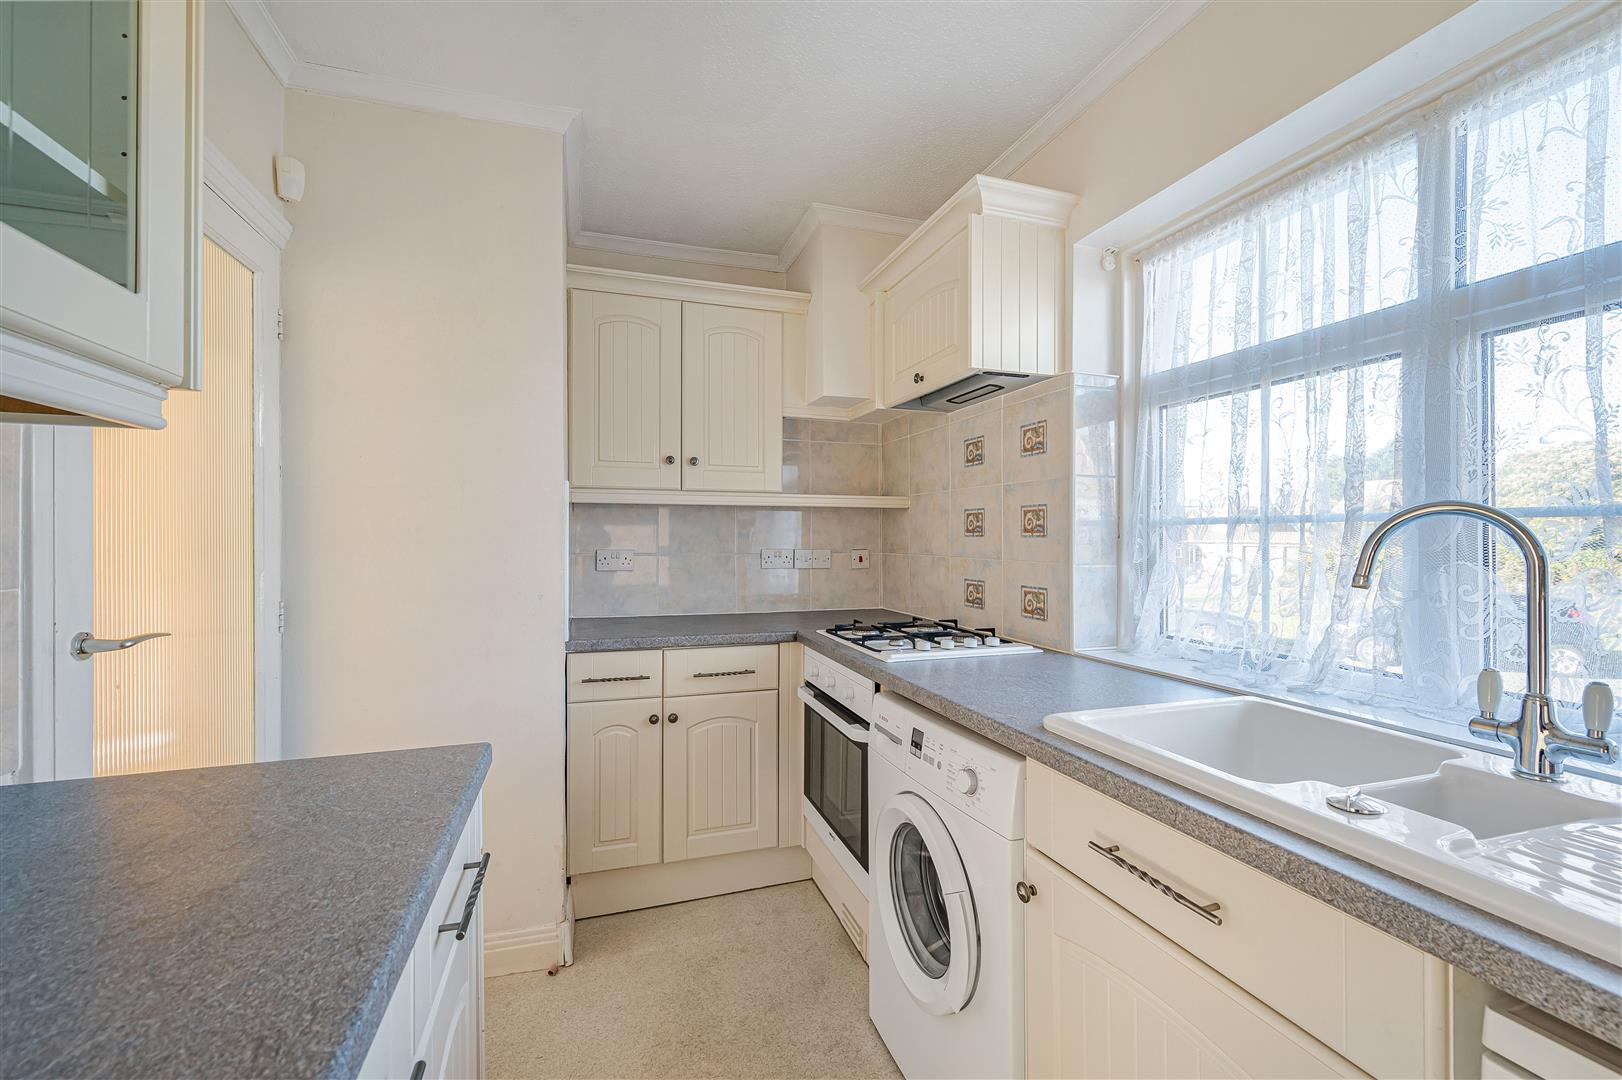
- Well-appointed kitchen
- Requires some modernisation
- Sought-after location
- Garage and off-road parking
- Gas central heating
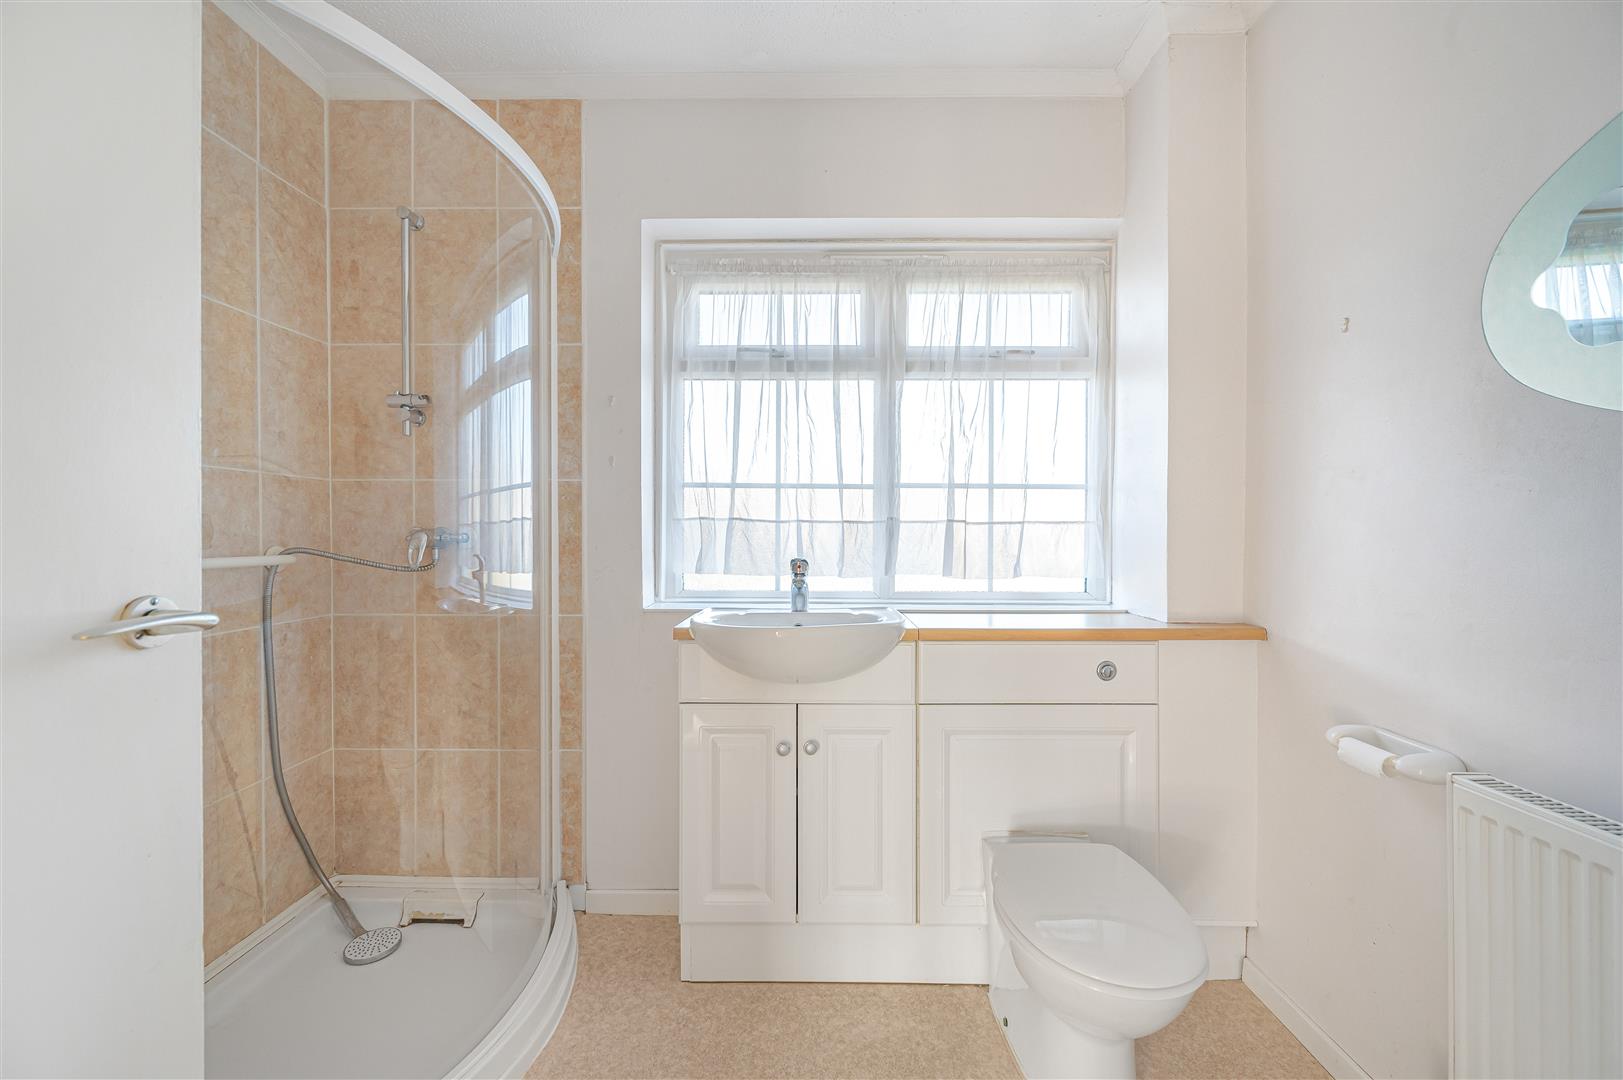
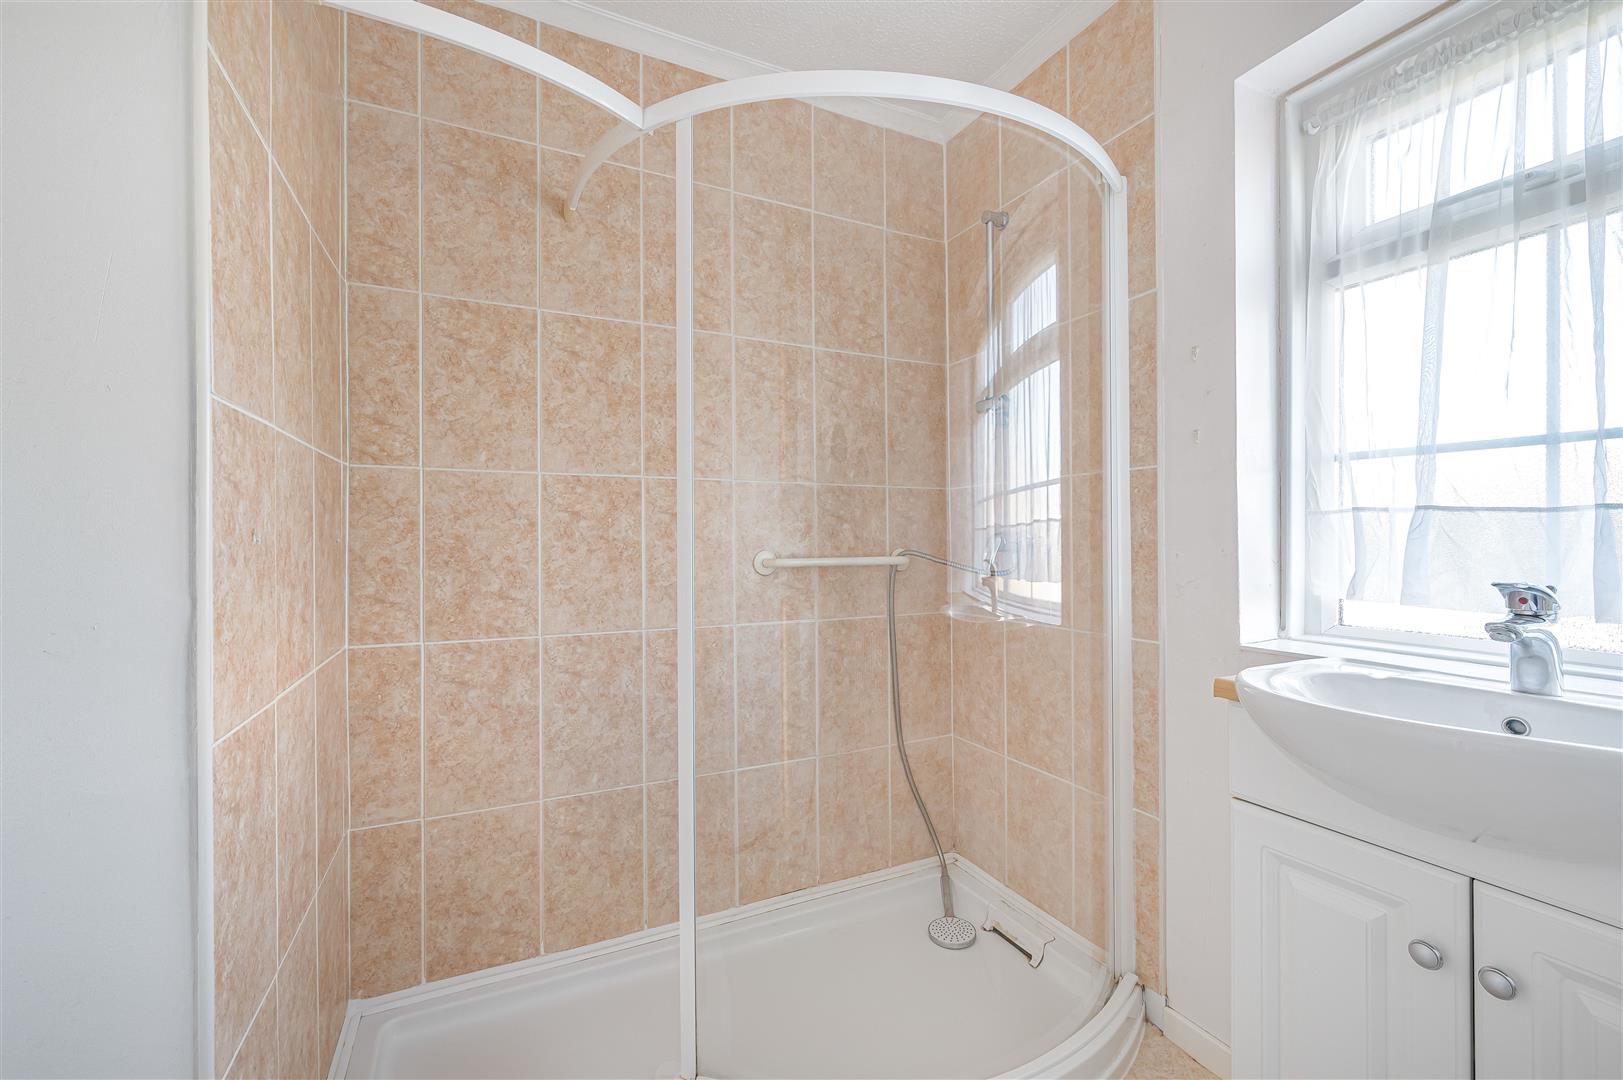
- Modern shower room
- Offered with no onward chain
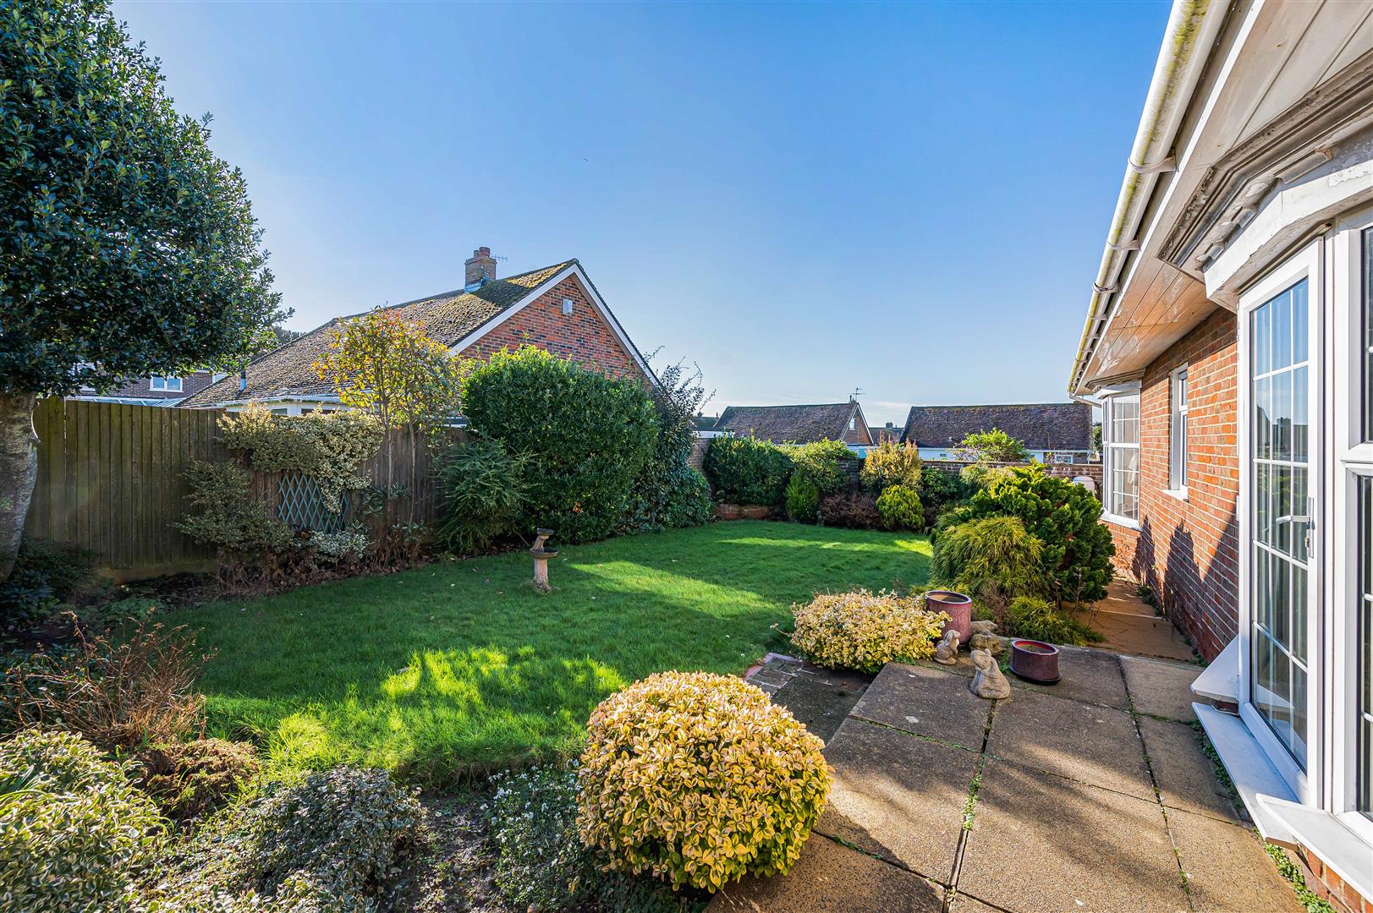
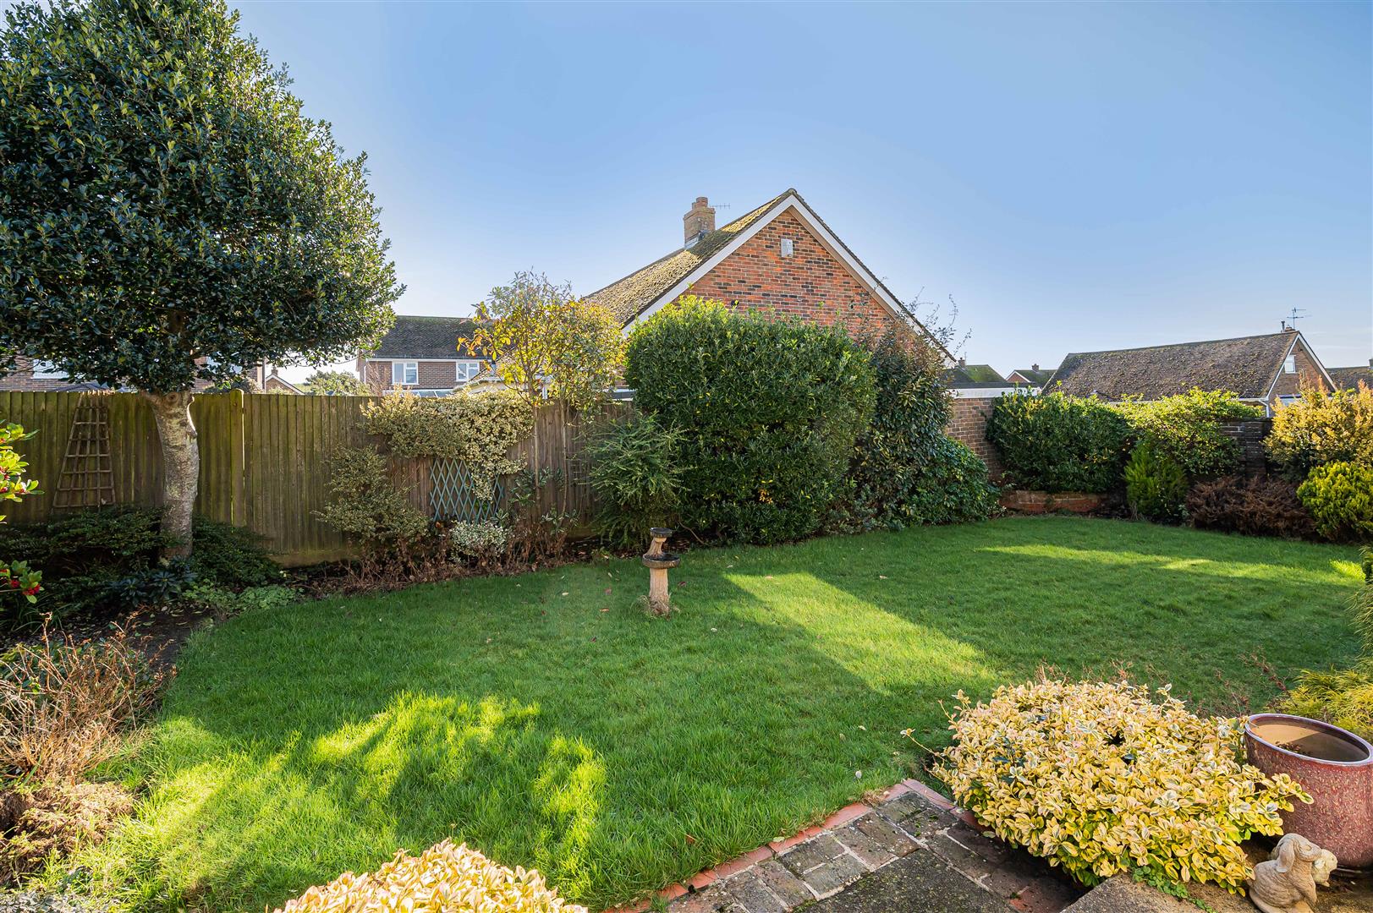
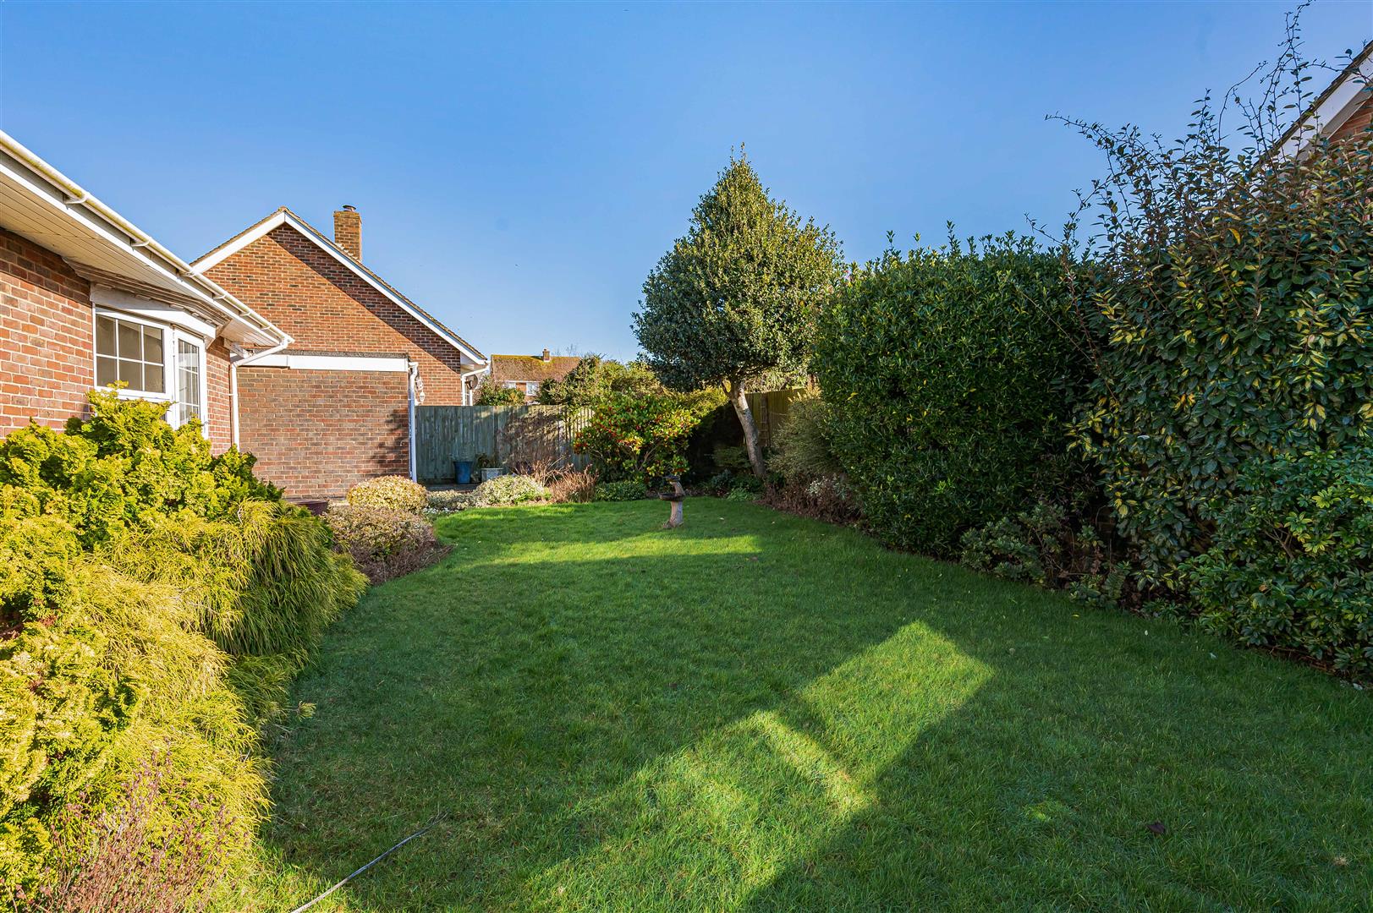
- Well established garden
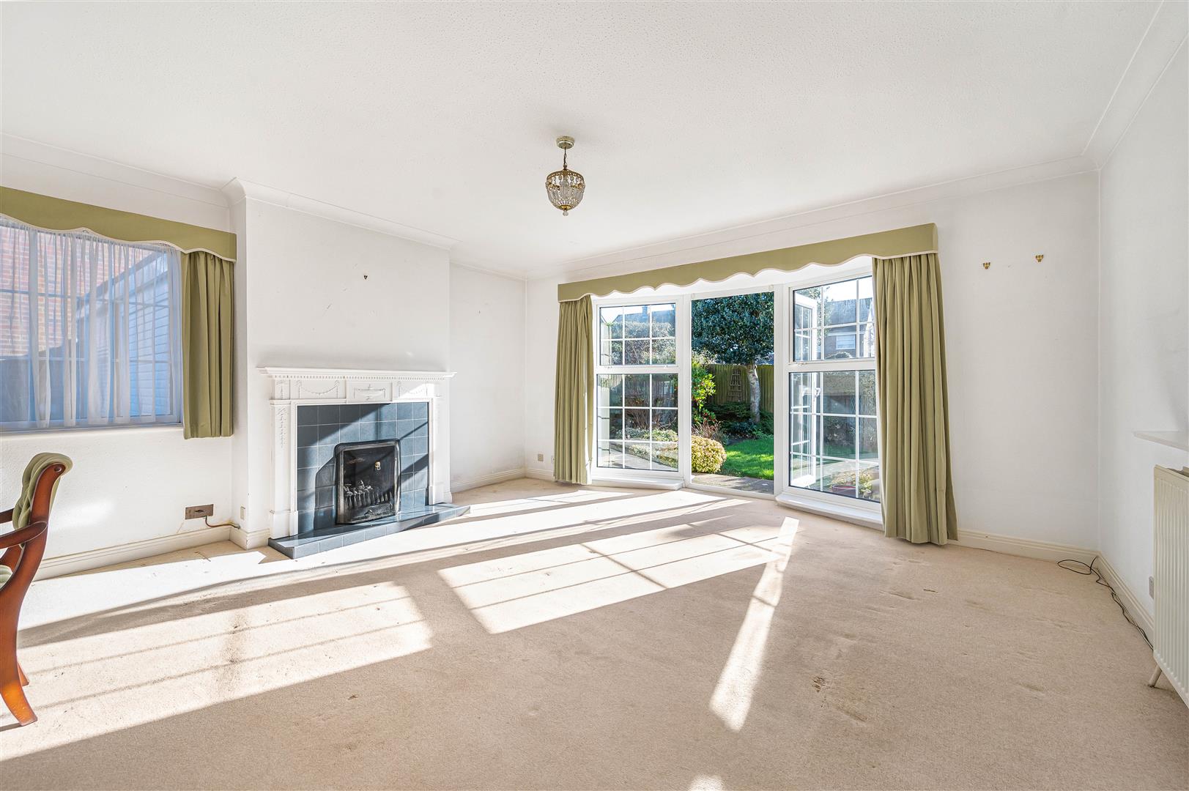
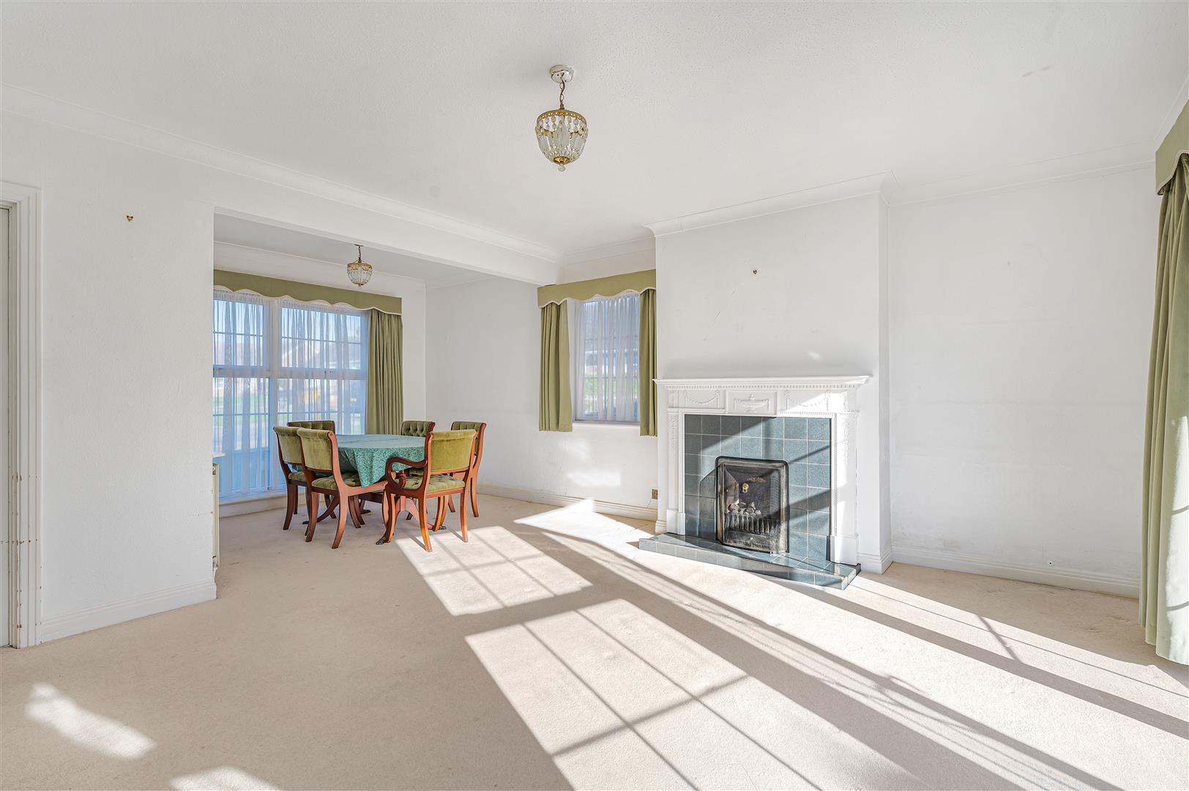
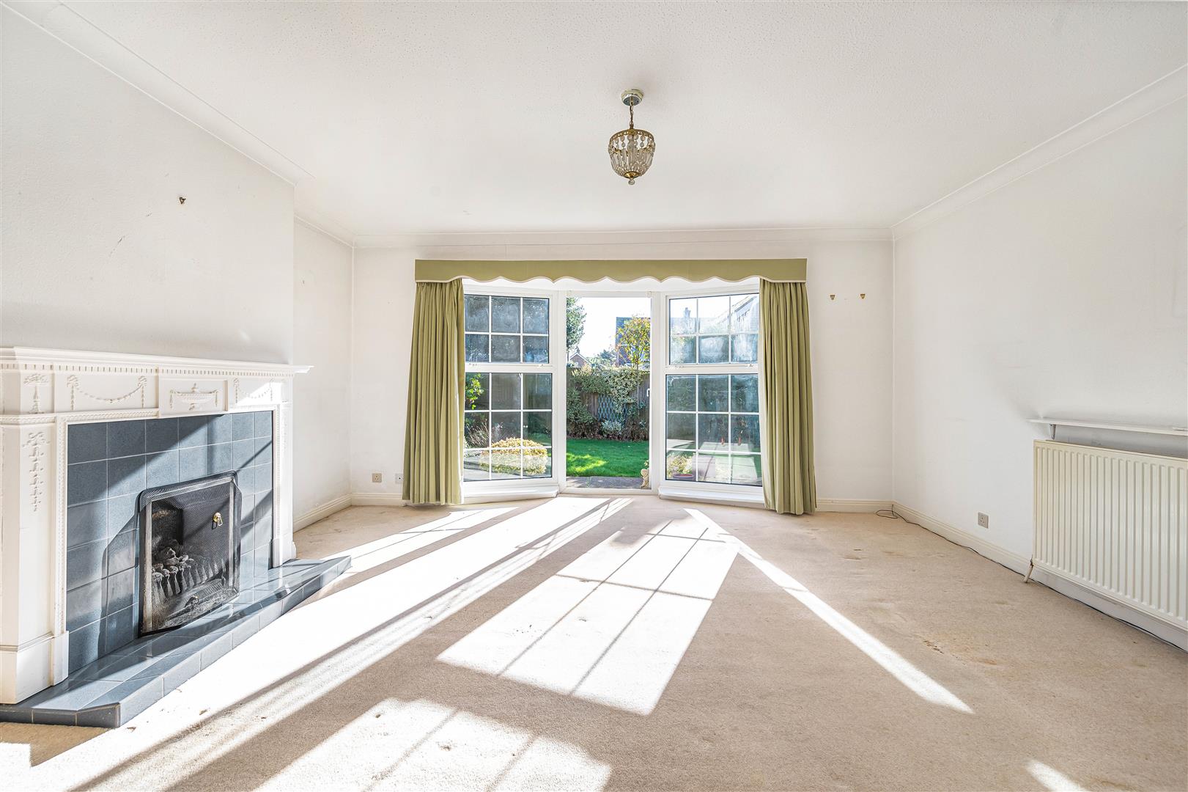
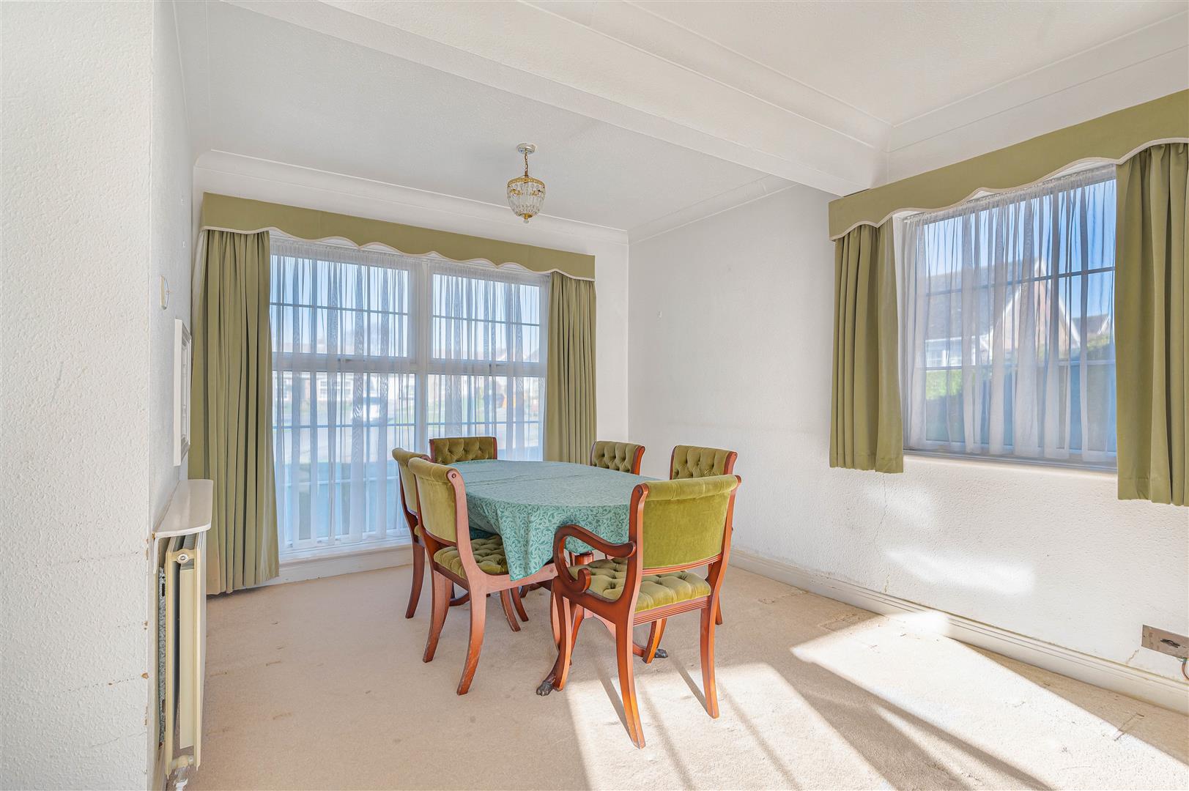
- Spacious living and dining room

3 Bedroom Detached Bungalow for sale in Seaford
 1
3
1
1
3
1
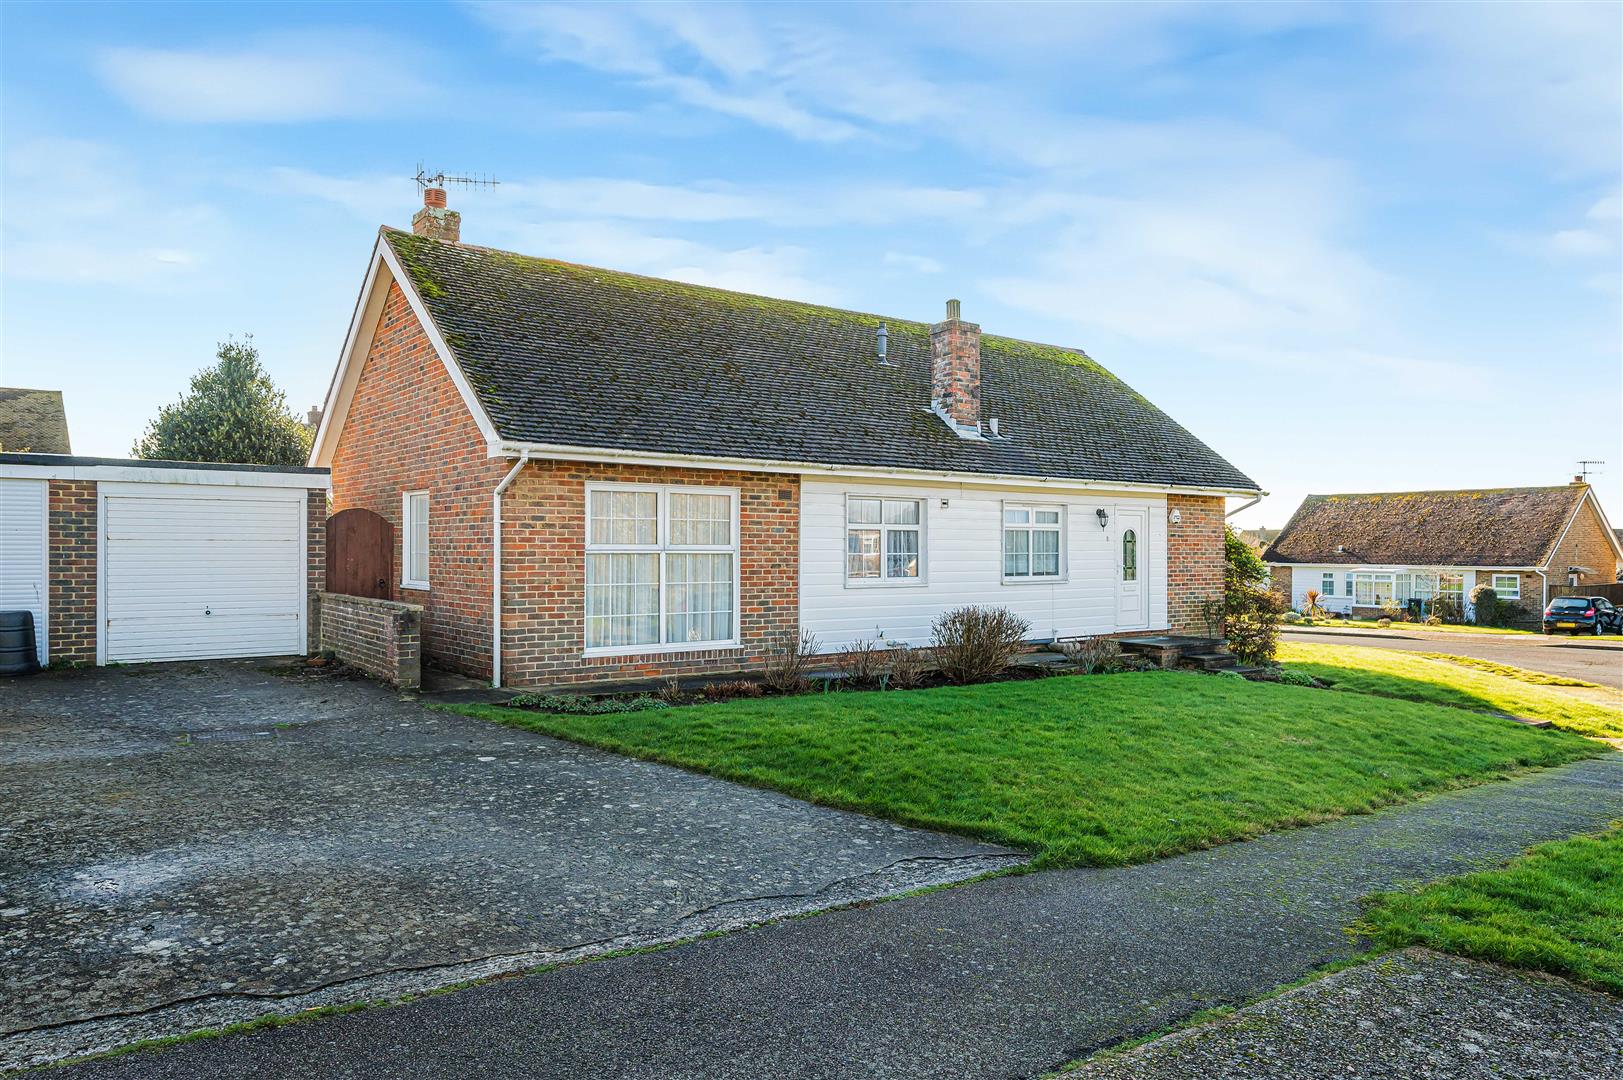
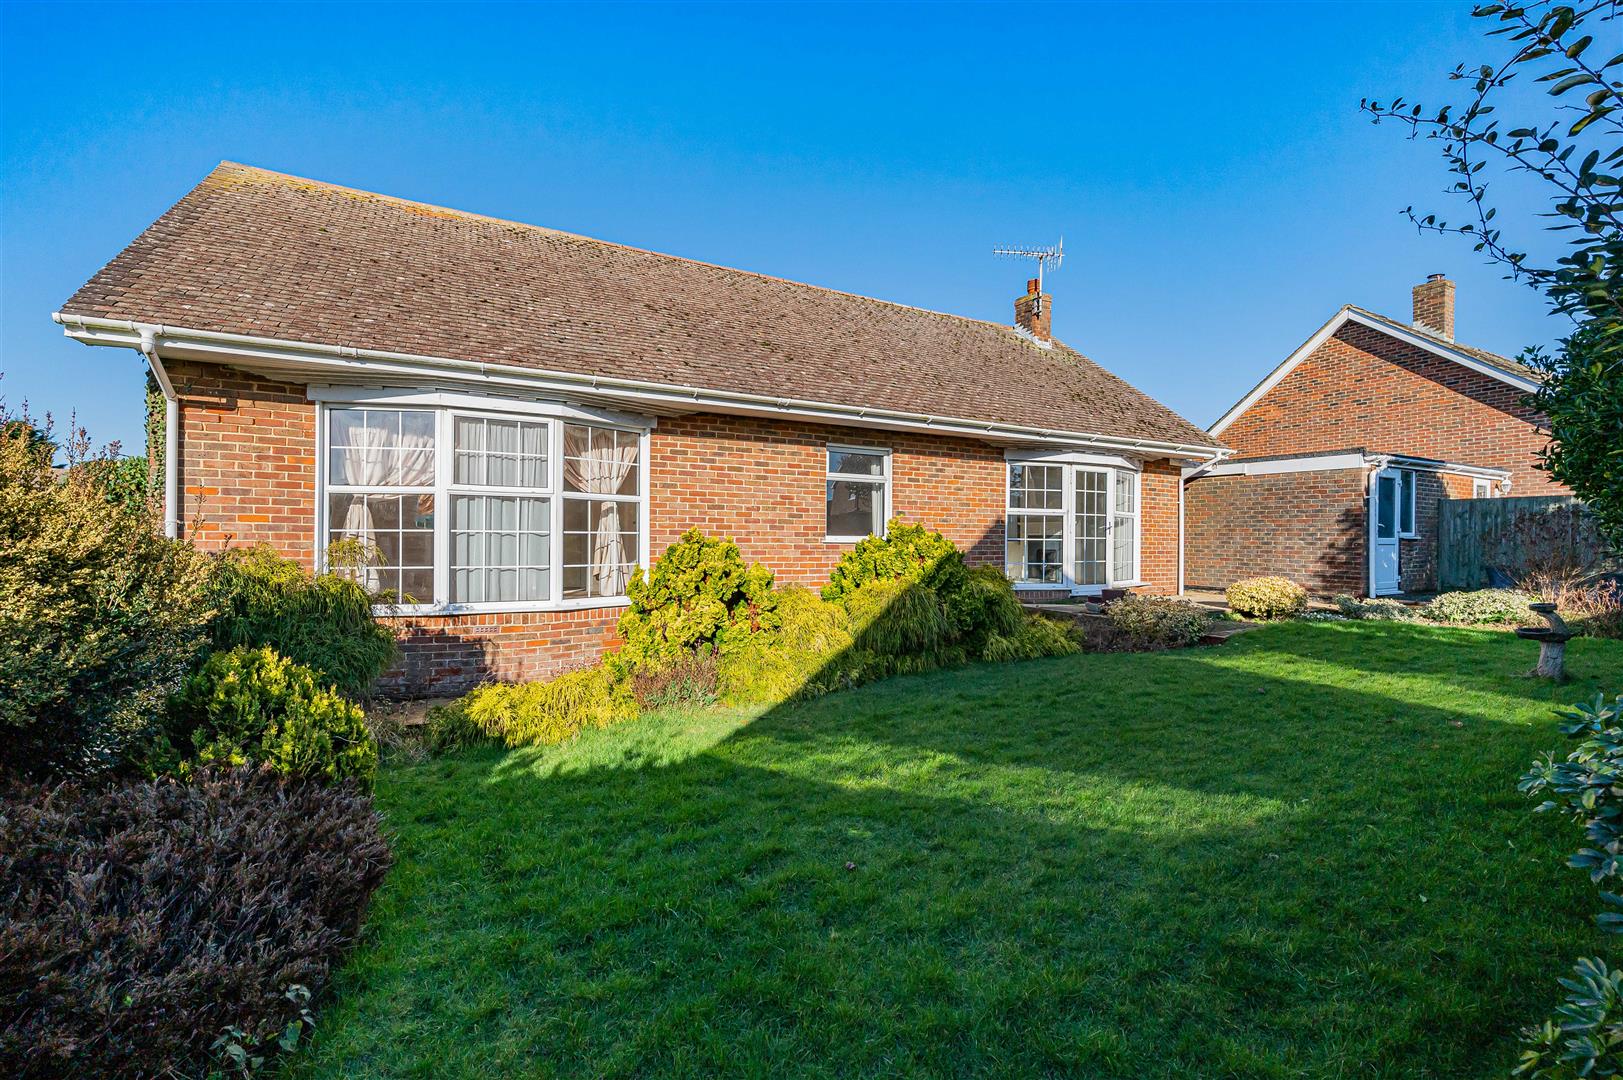
A fantastic opportunity to acquire this spacious three-bedroom detached bungalow, ideally located in the highly sought-after area of Seaford. Occupying a generous corner plot with a sunny southerly-facing rear garden, the property offers excellent potential for modernisation and extension, subject to the necessary consents. Benefits include a spacious living and dining area, fitted kitchen, modern shower room, gas central heating, double glazing, garage, off-road parking, and no onward chain. Situated within a quiet residential cul-de-sac occupying the south east corner, this is an ideal purchase for buyers looking to create their perfect home in a desirable location.
Seaford Properties are delighted to present this three-bedroom detached bungalow, ideally situated in the highly desirable South East corner of Poynings Close. Occupying a generous corner plot, the property benefits from a sunny southerly-facing rear garden, gas central heating, double glazing, off-road parking, and a garage. While the property has been well maintained, it would now benefit from a programme of modernisation, offering excellent potential for buyers to update and personalise to their own taste.
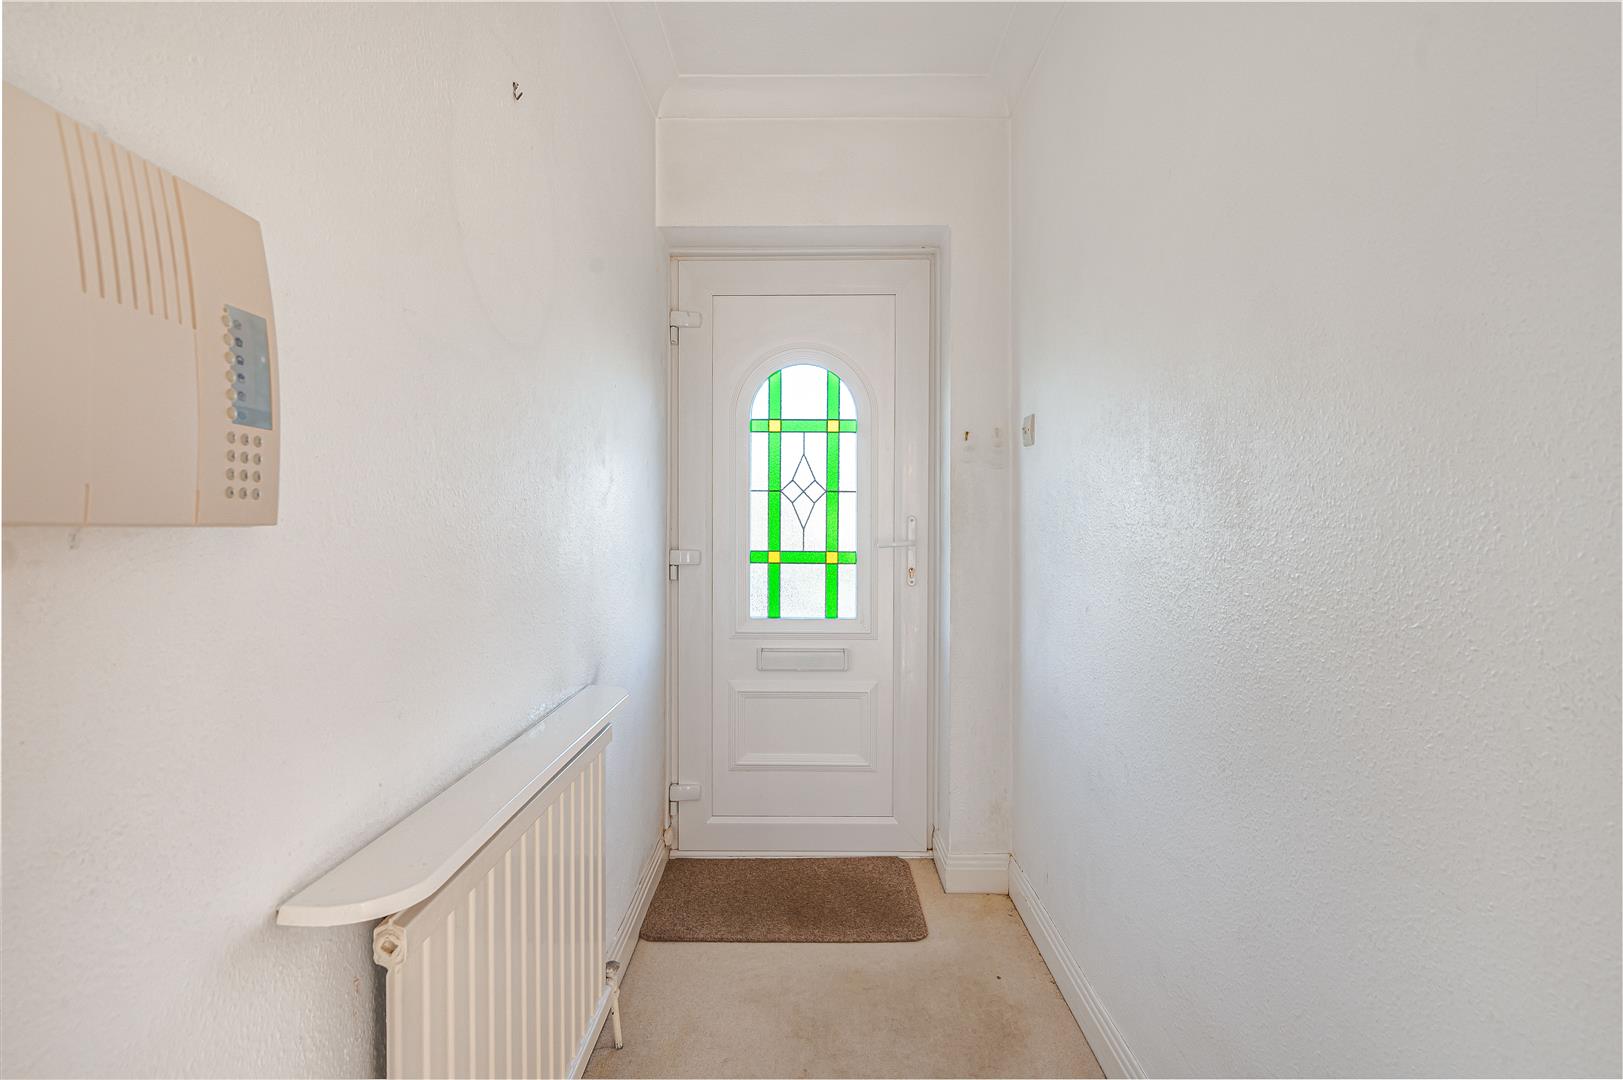
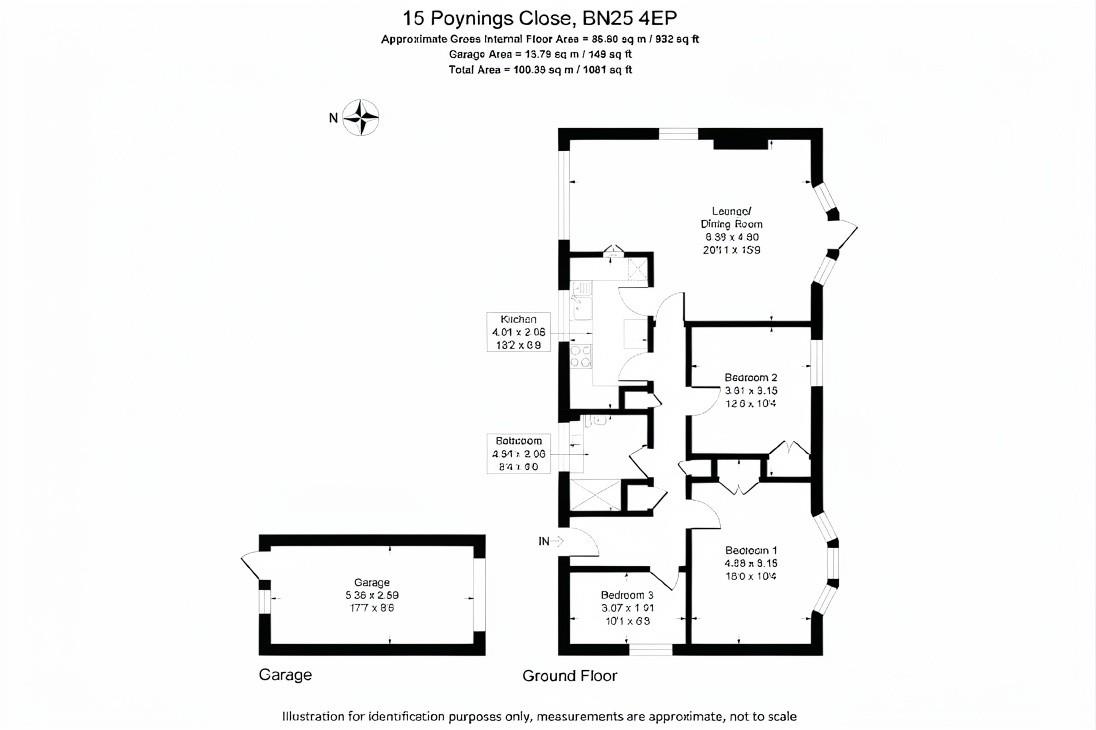
The welcoming entrance hall features a radiator, cloaks cupboard, meter cupboard, and an additional storage cupboard housing a modern combination boiler. There is also access to the loft, which offers potential for extension, subject to the necessary consents.
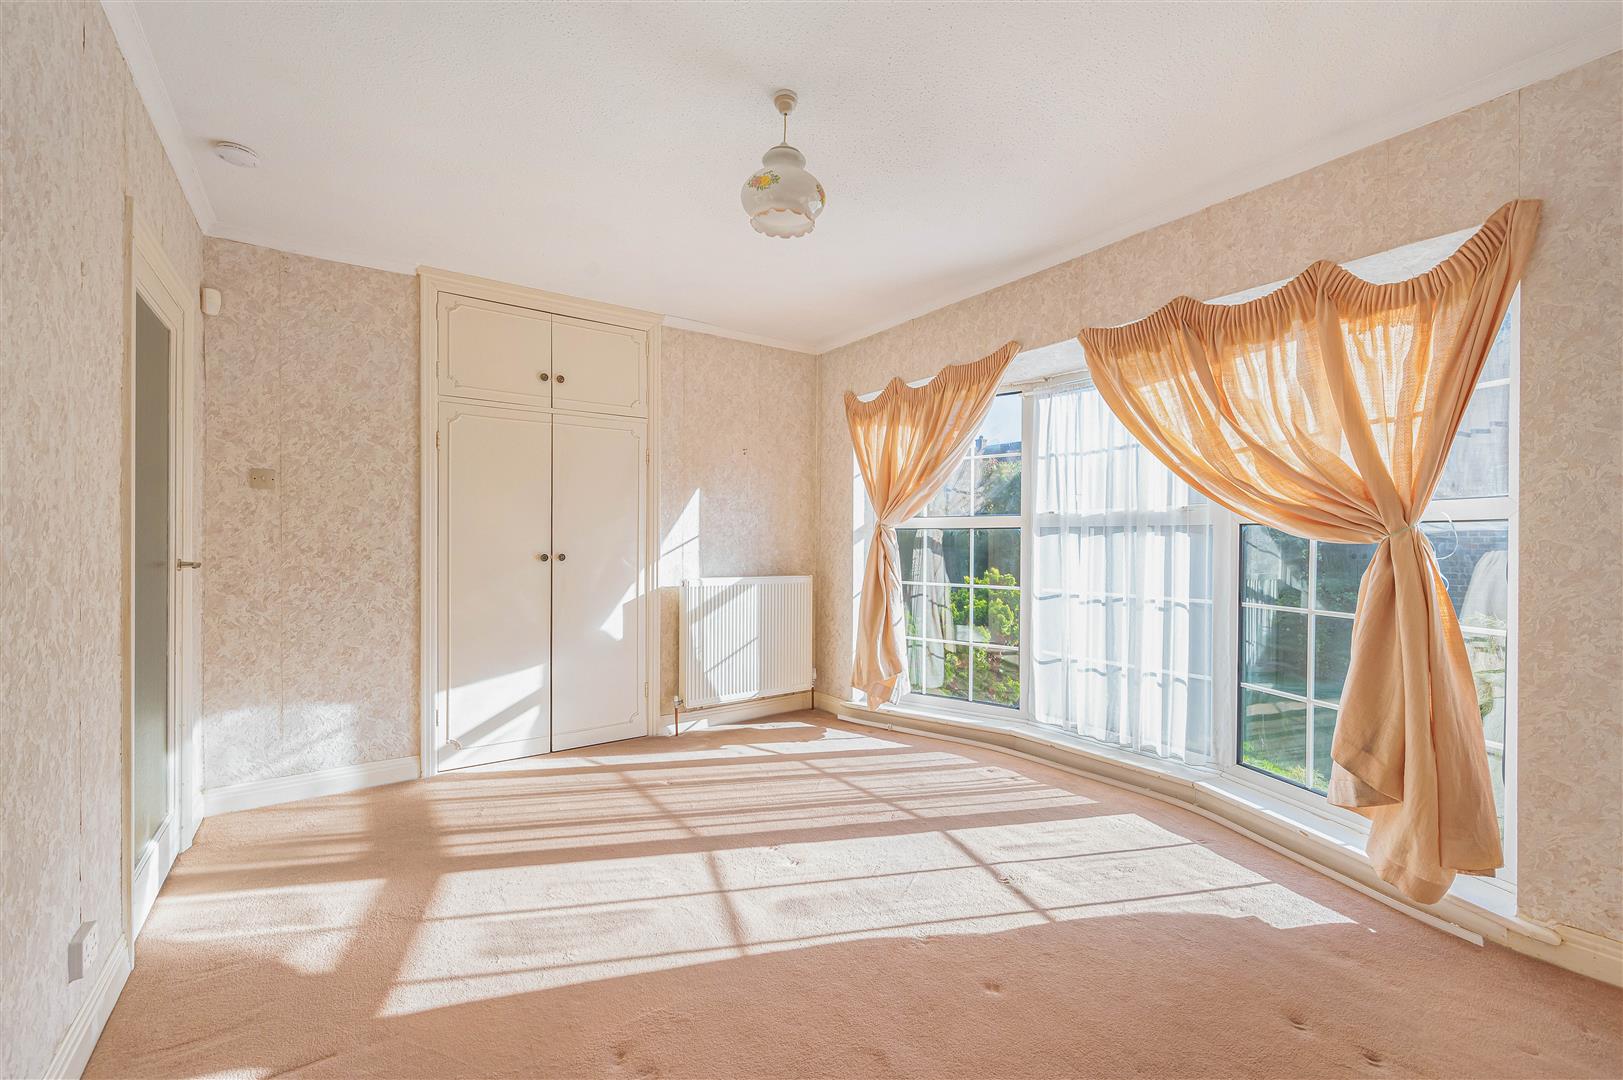
The spacious living room enjoys a feature fireplace with inset gas fire and wooden surround, a TV point, and full-height windows with doors opening directly onto the rear garden, creating a bright and airy living space. The dining area overlooks the front garden and includes a radiator and front-facing window.
The fitted kitchen offers a range of wall and base units with an inset ceramic sink and drainer with mixer tap, built-in cooker with gas hob, and space and plumbing for a washing machine, dishwasher, and fridge freezer. Additional features include part-tiled walls and a front-facing window.
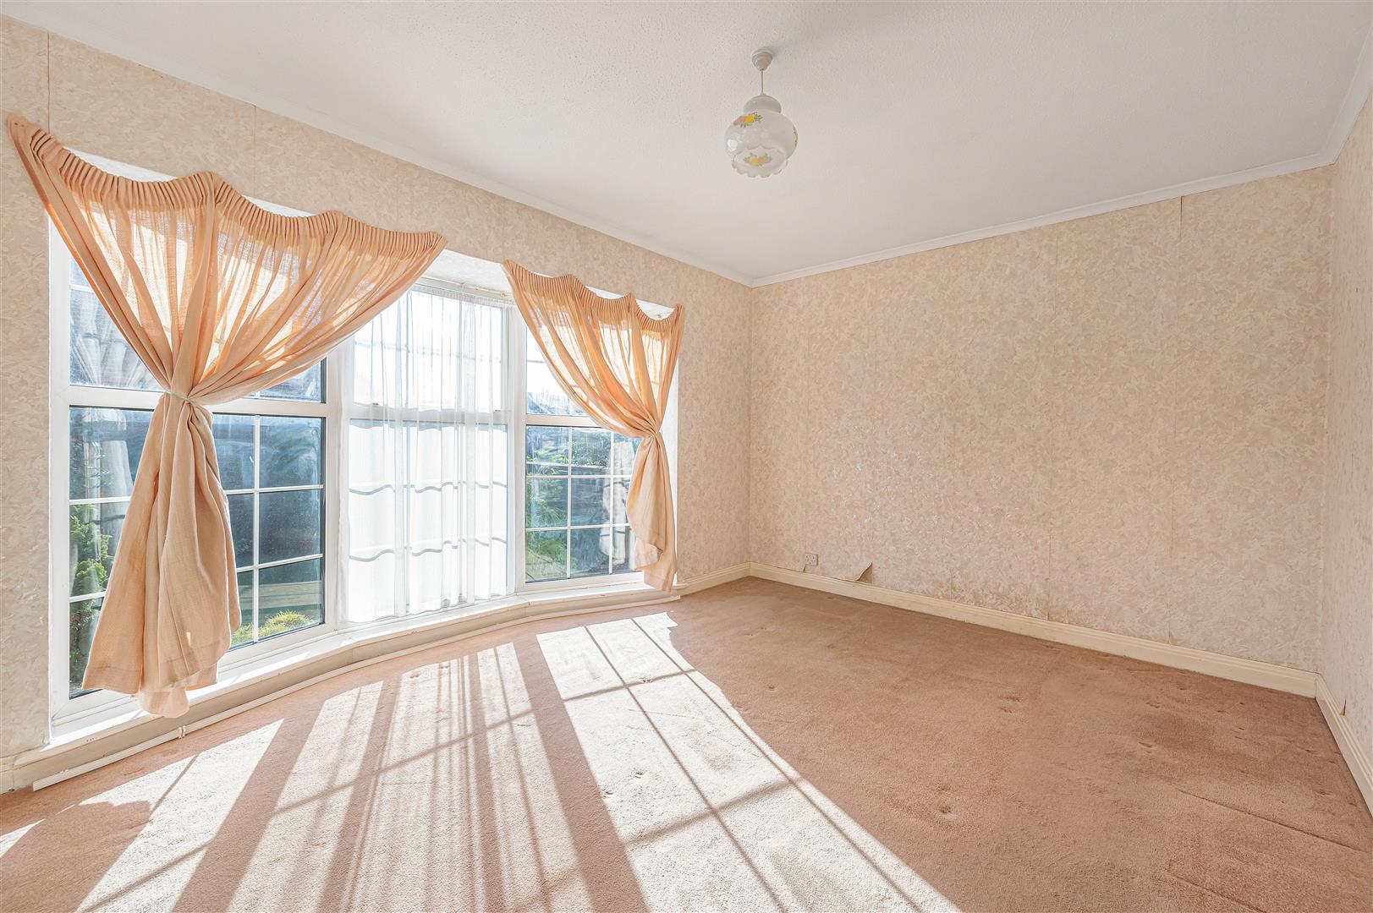
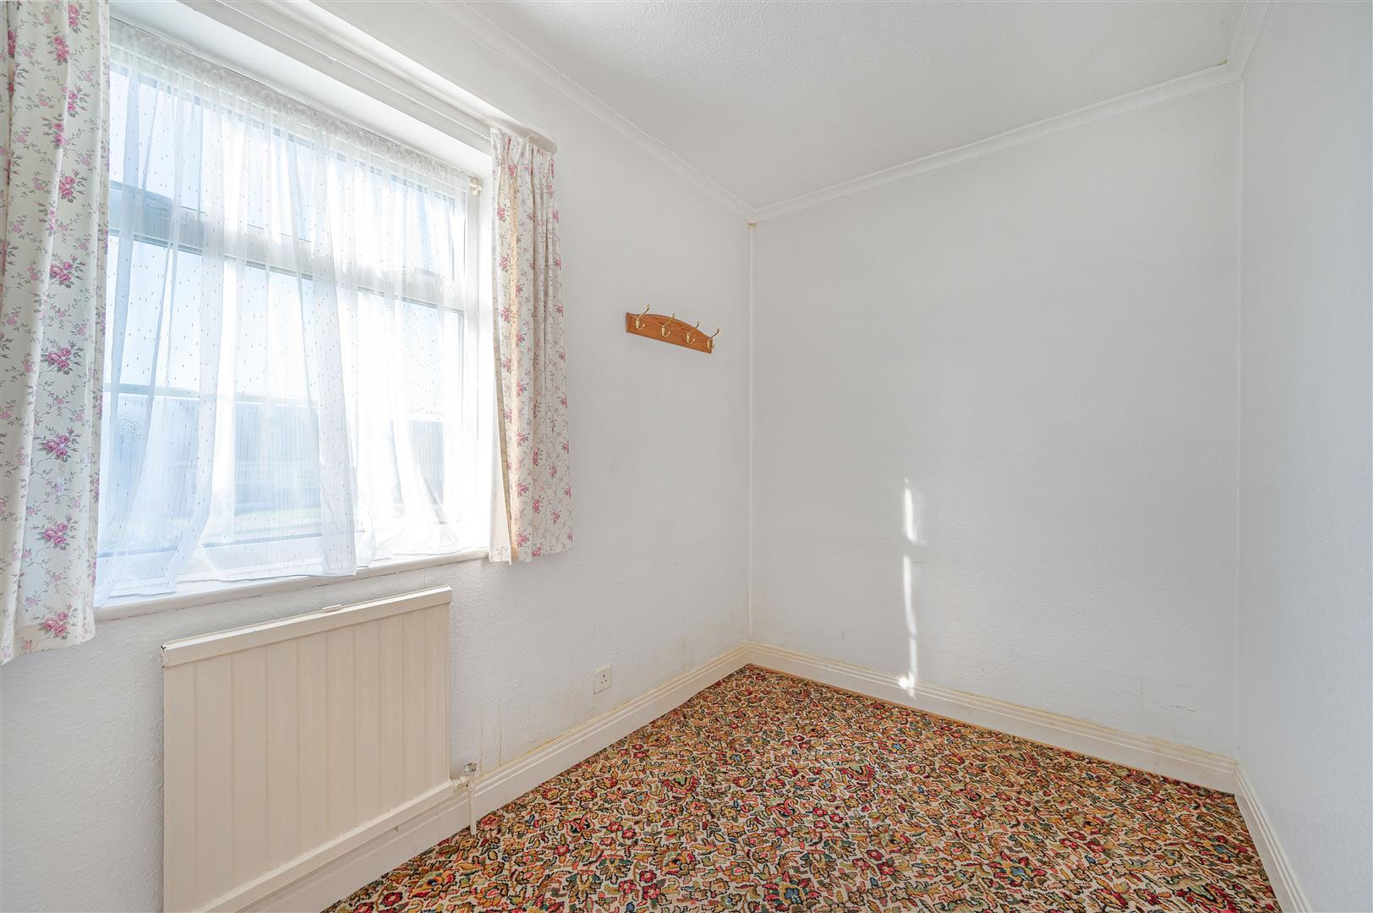
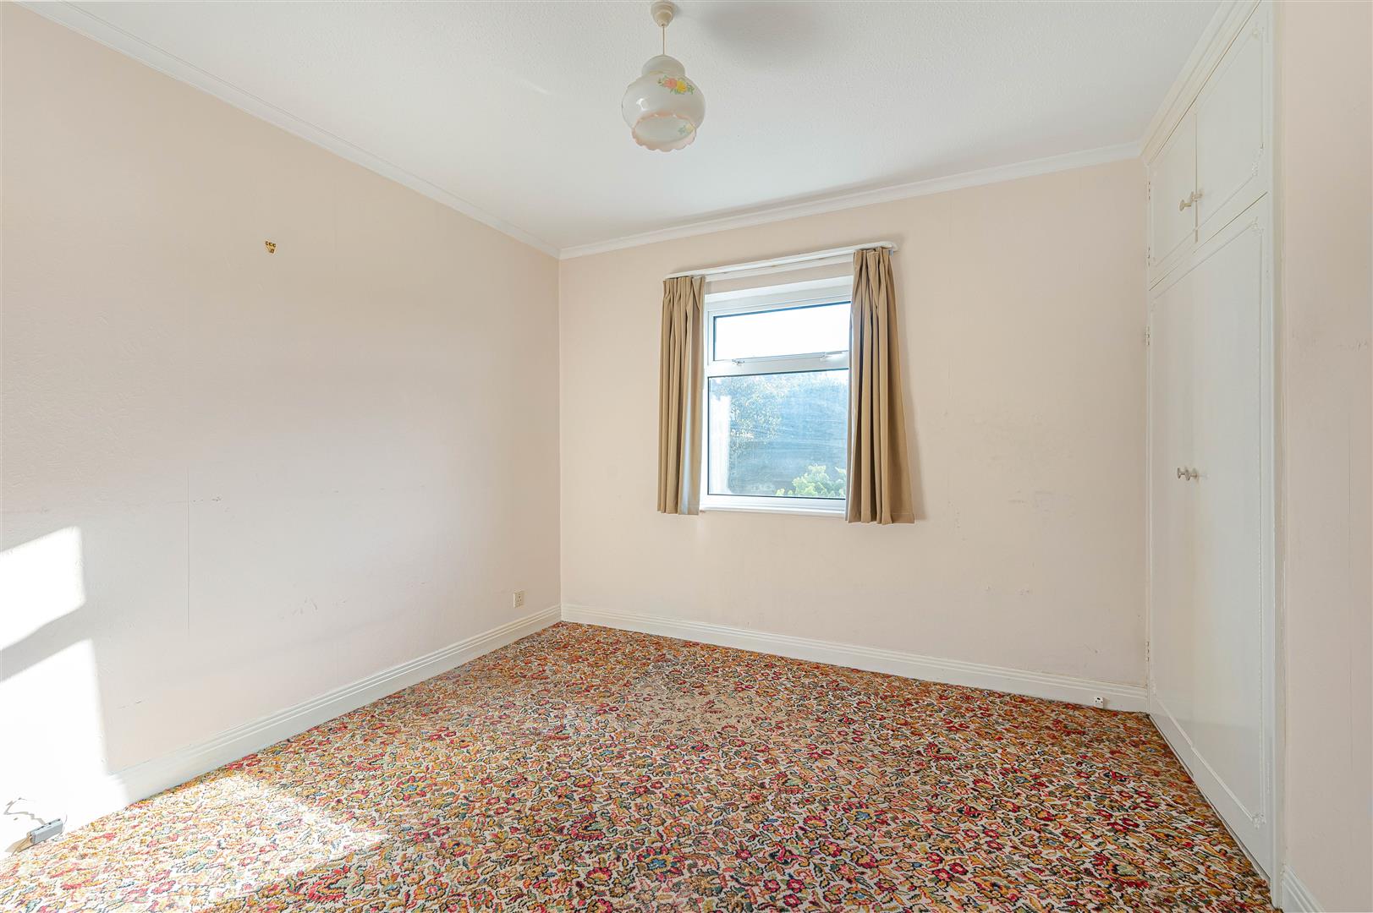
There are three bedrooms in total. The principal bedroom is a generous double room with built-in cupboards, radiator, and full-height windows overlooking the rear garden. The second bedroom is also a double room with built-in storage, radiator, and rear aspect views, while the third bedroom overlooks the side of the property and includes a radiator.
The shower room comprises a large walk-in shower with thermostatic shower unit, low-level WC, wall-mounted wash hand basin, radiator, part-tiled walls, and a front-facing window.
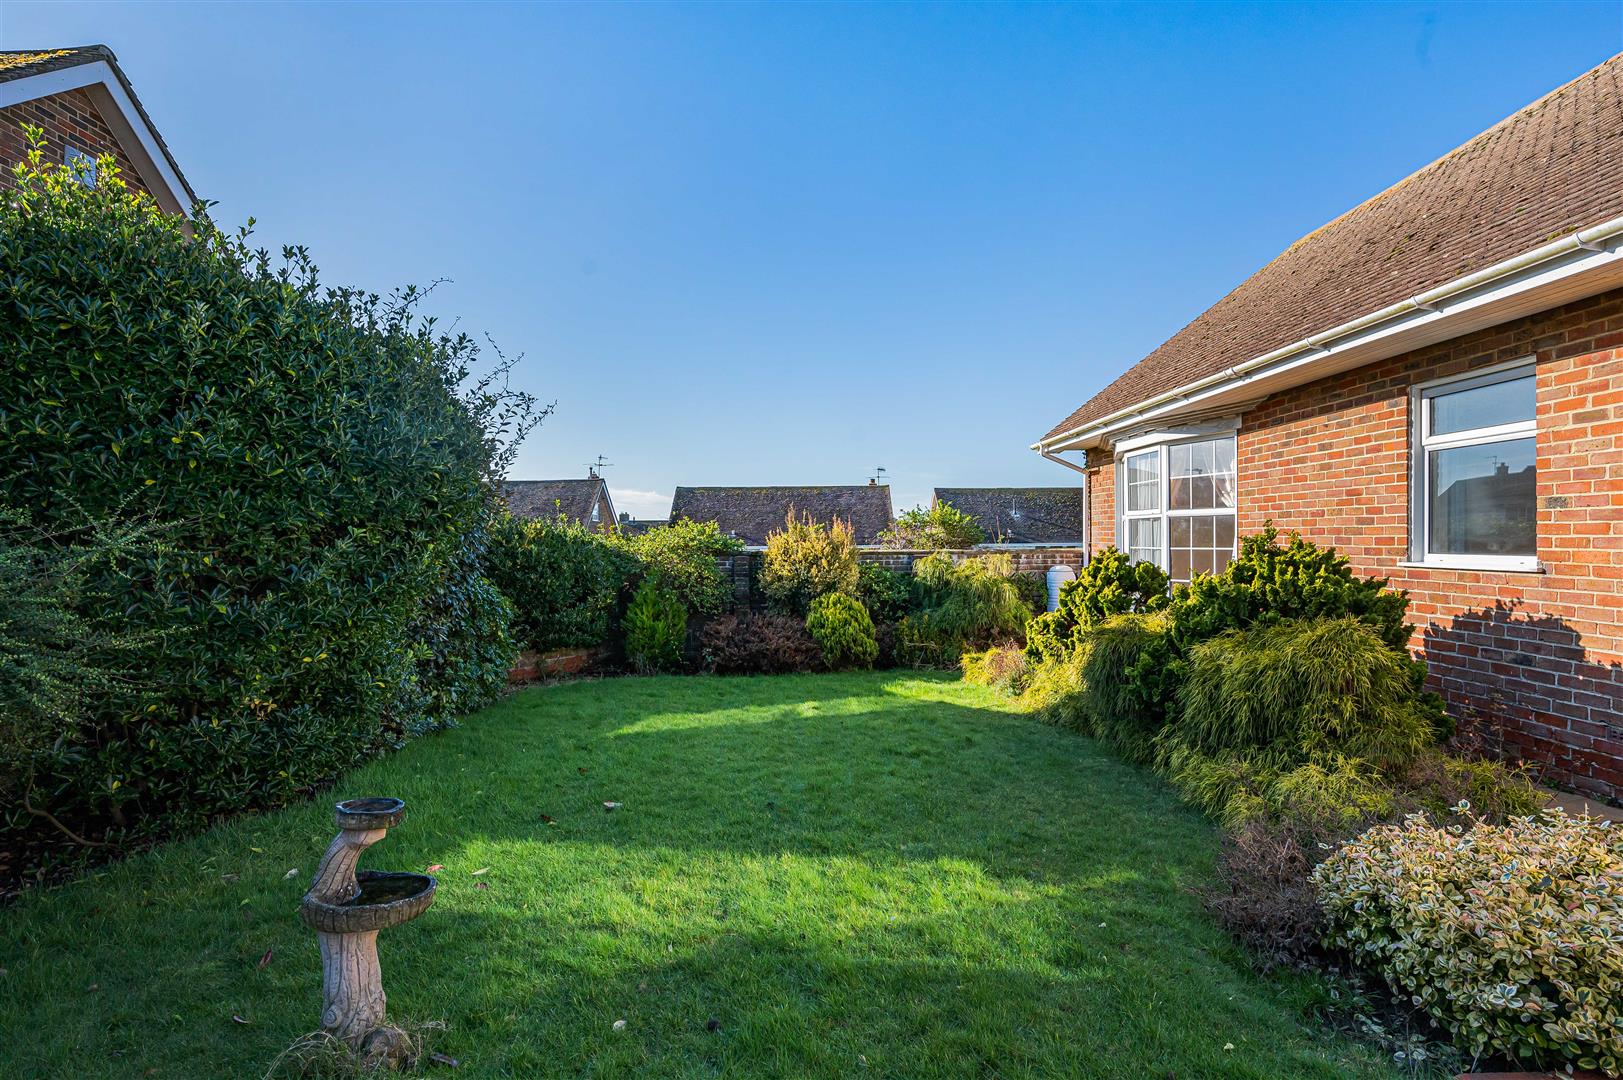
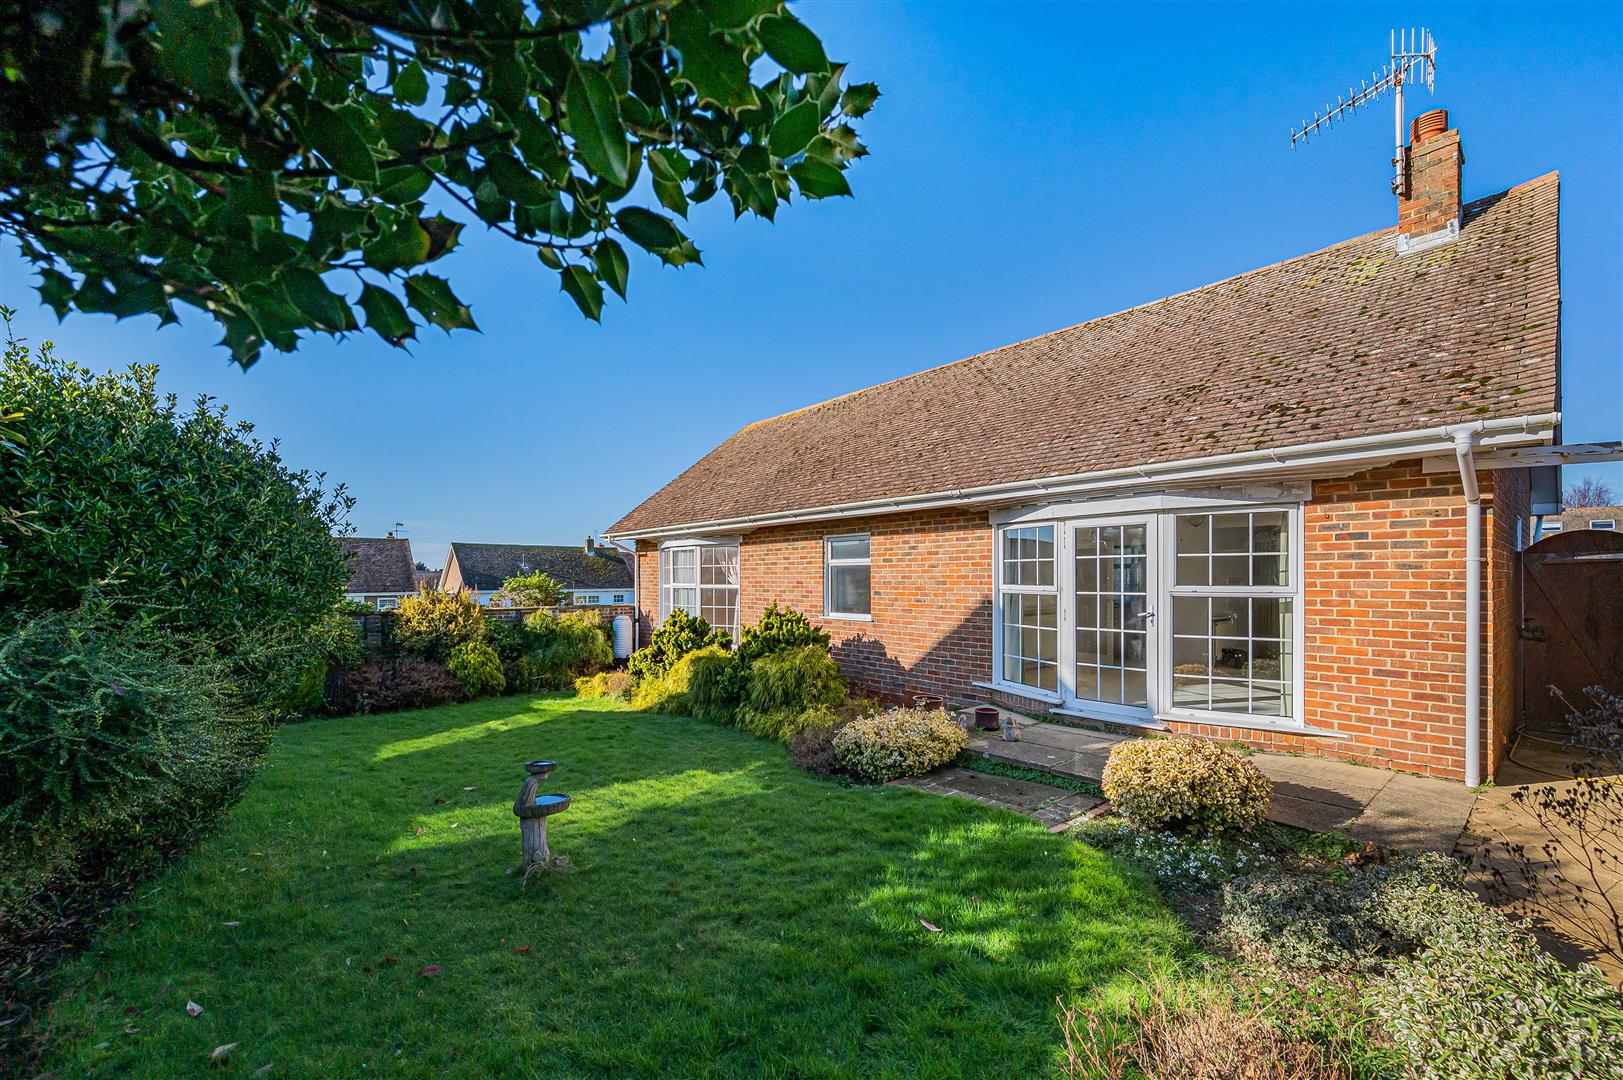
Outside, the rear garden features a paved patio area, a well-maintained lawn, and stocked borders with a variety of plants and shrubs. The front and side gardens are mainly laid to lawn for ease of maintenance. A private driveway provides off-road parking and leads to the garage, which benefits from an up-and-over door, power, and lighting.
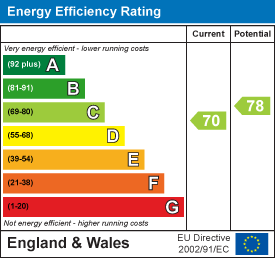
The property is offered for sale with no onward chain. EPC Rating C | Council Tax Band
General:
These particulars are prepared in good faith and are intended as a general guide only. Whilst every effort is made to ensure their accuracy, they do not constitute any part of an offer or contract. Any information of particular importance should be verified with our office. Prospective purchasers must confirm the availability of the property and arrange a viewing prior to travel. Items shown in photographs are not included unless specifically stated and may be available by separate negotiation.
Measurements:
All measurements are approximate and for guidance purposes only. Prospective purchasers should verify all dimensions before committing to the purchase of carpets, fitted furniture, or similar items.
Services:
We have not tested any services, systems, appliances, or fittings and cannot confirm that they are in working order or fit for purpose. Purchasers are advised to obtain independent verification from their solicitor or surveyor. Details of tenure are provided by the vendor, and we have not inspected the title documentation. Accordingly, purchasers should seek confirmation from their solicitor.
Property Ref: 34680288
Similar Properties
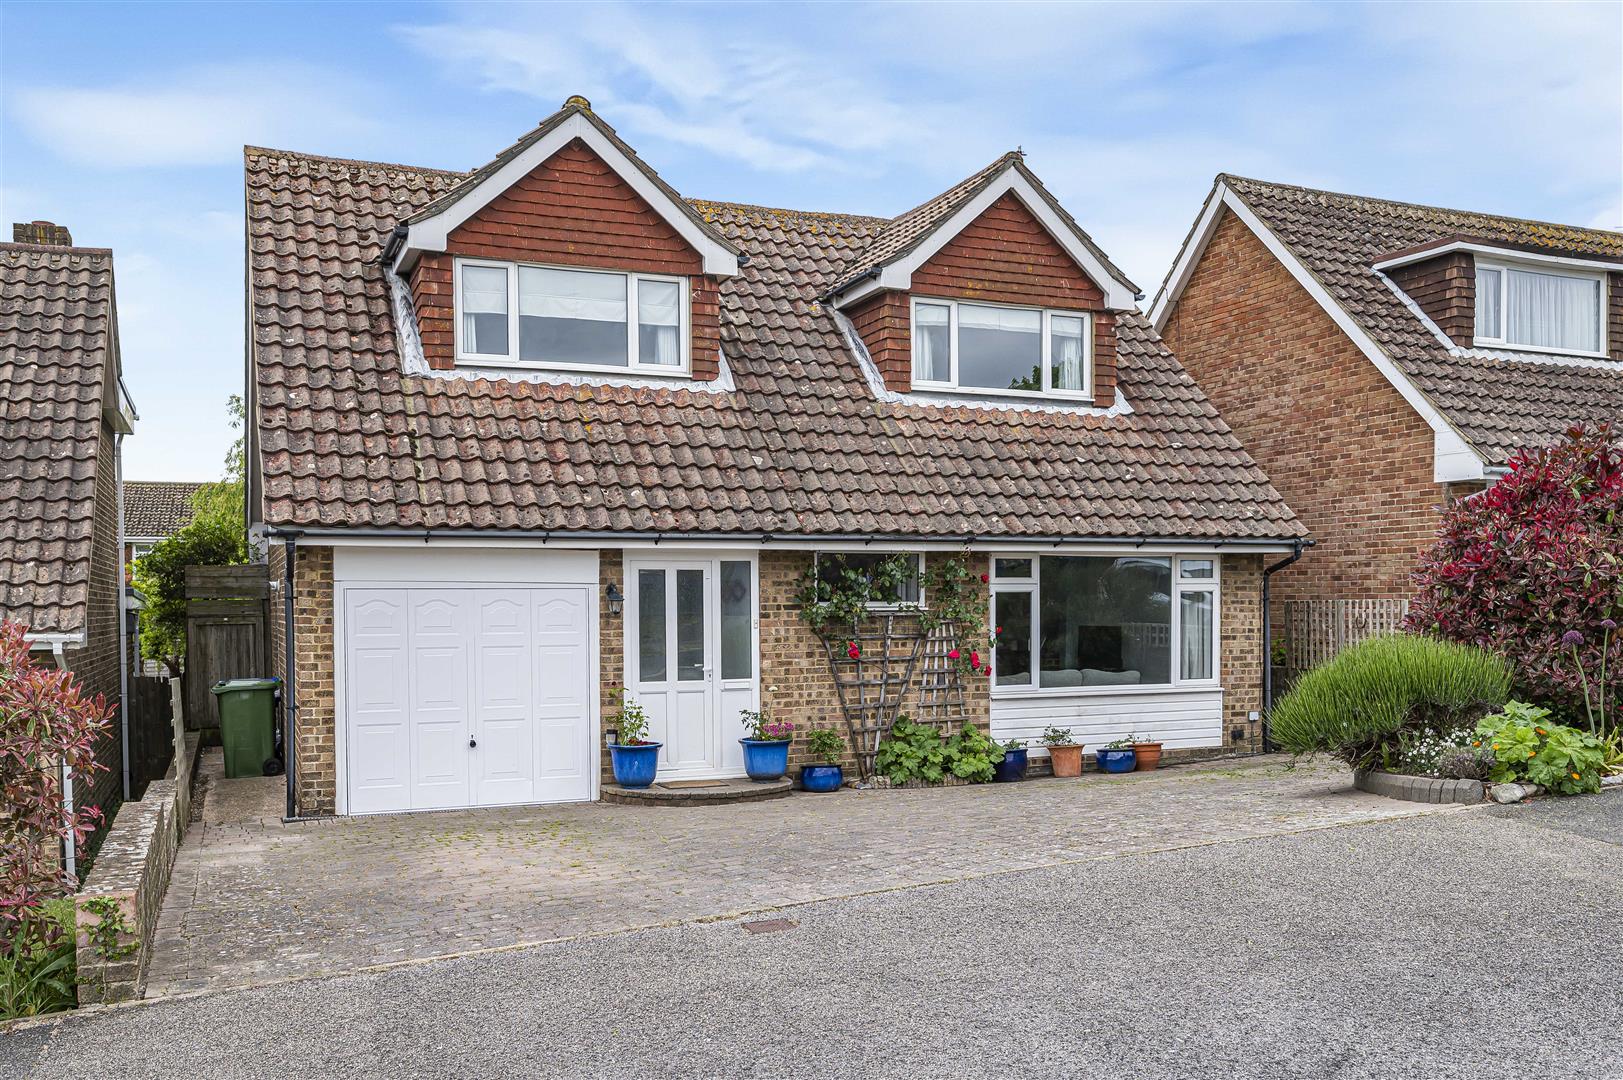
4 Bedroom Detached House | Offers in region of £450,000
An exceptional four-bedroom detached family home, Well presented throughout and ideally located close to local amenities...
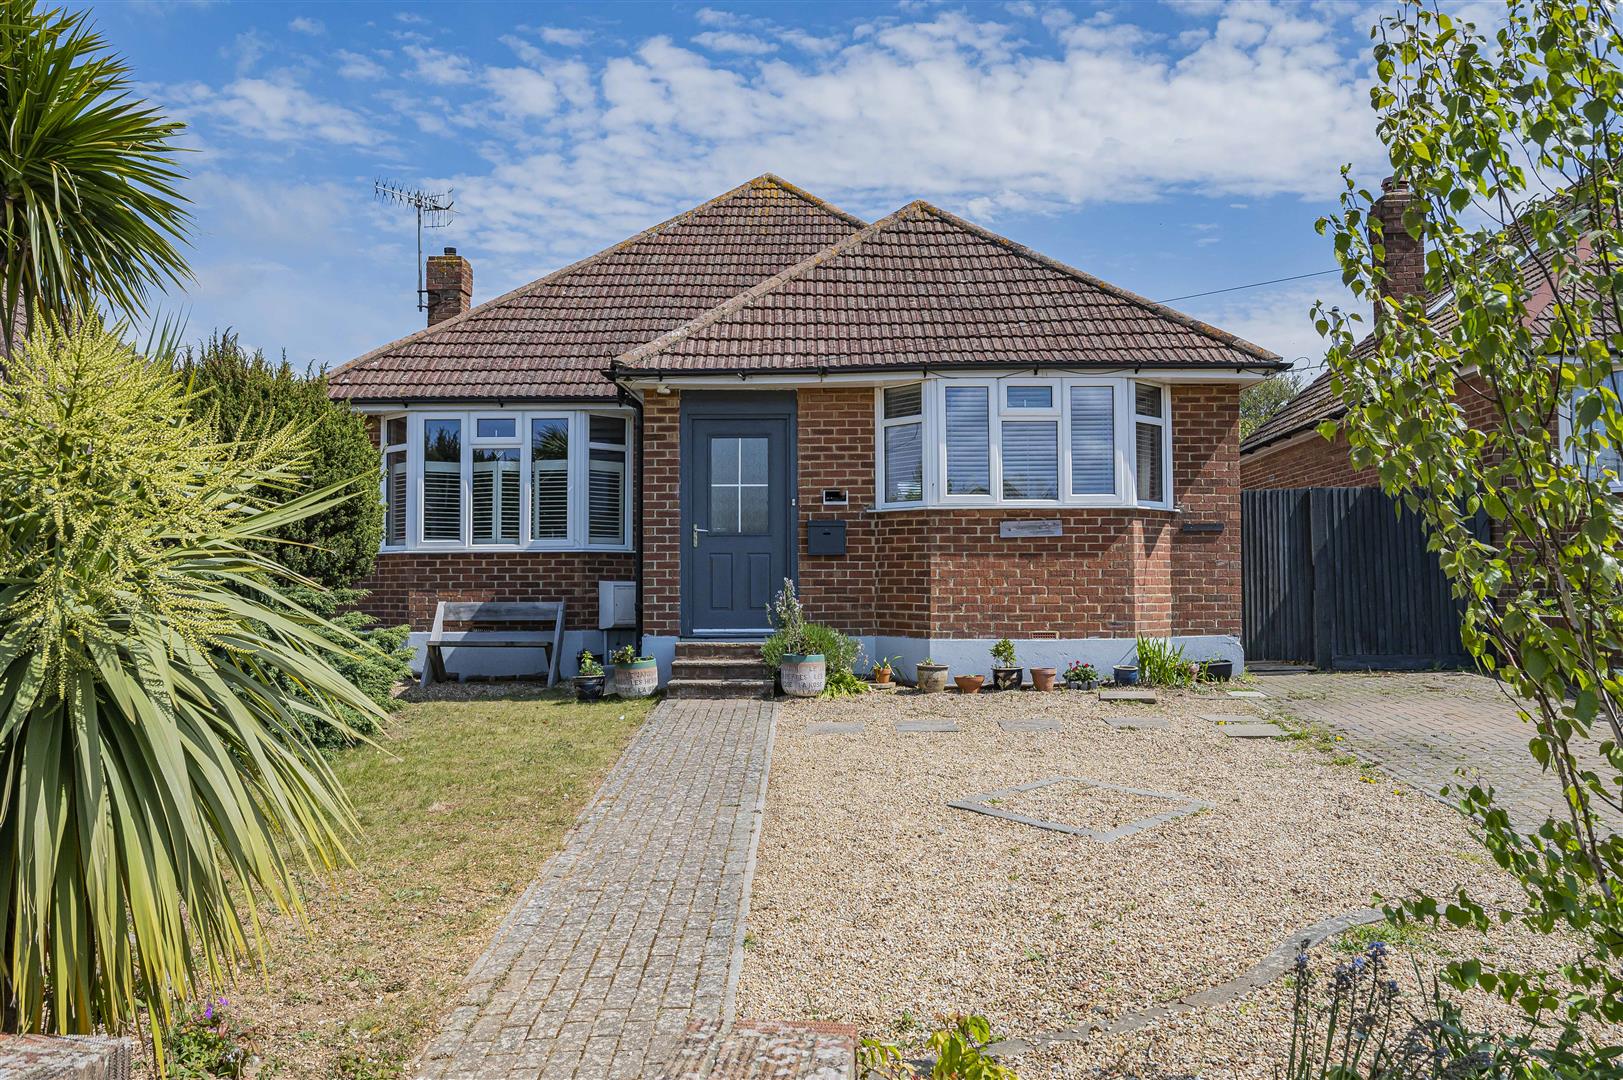
3 Bedroom Bungalow | Guide Price £450,000
Seaford Properties are delighted to present this attractive three-bedroom detached bungalow, offering a wonderful blend...
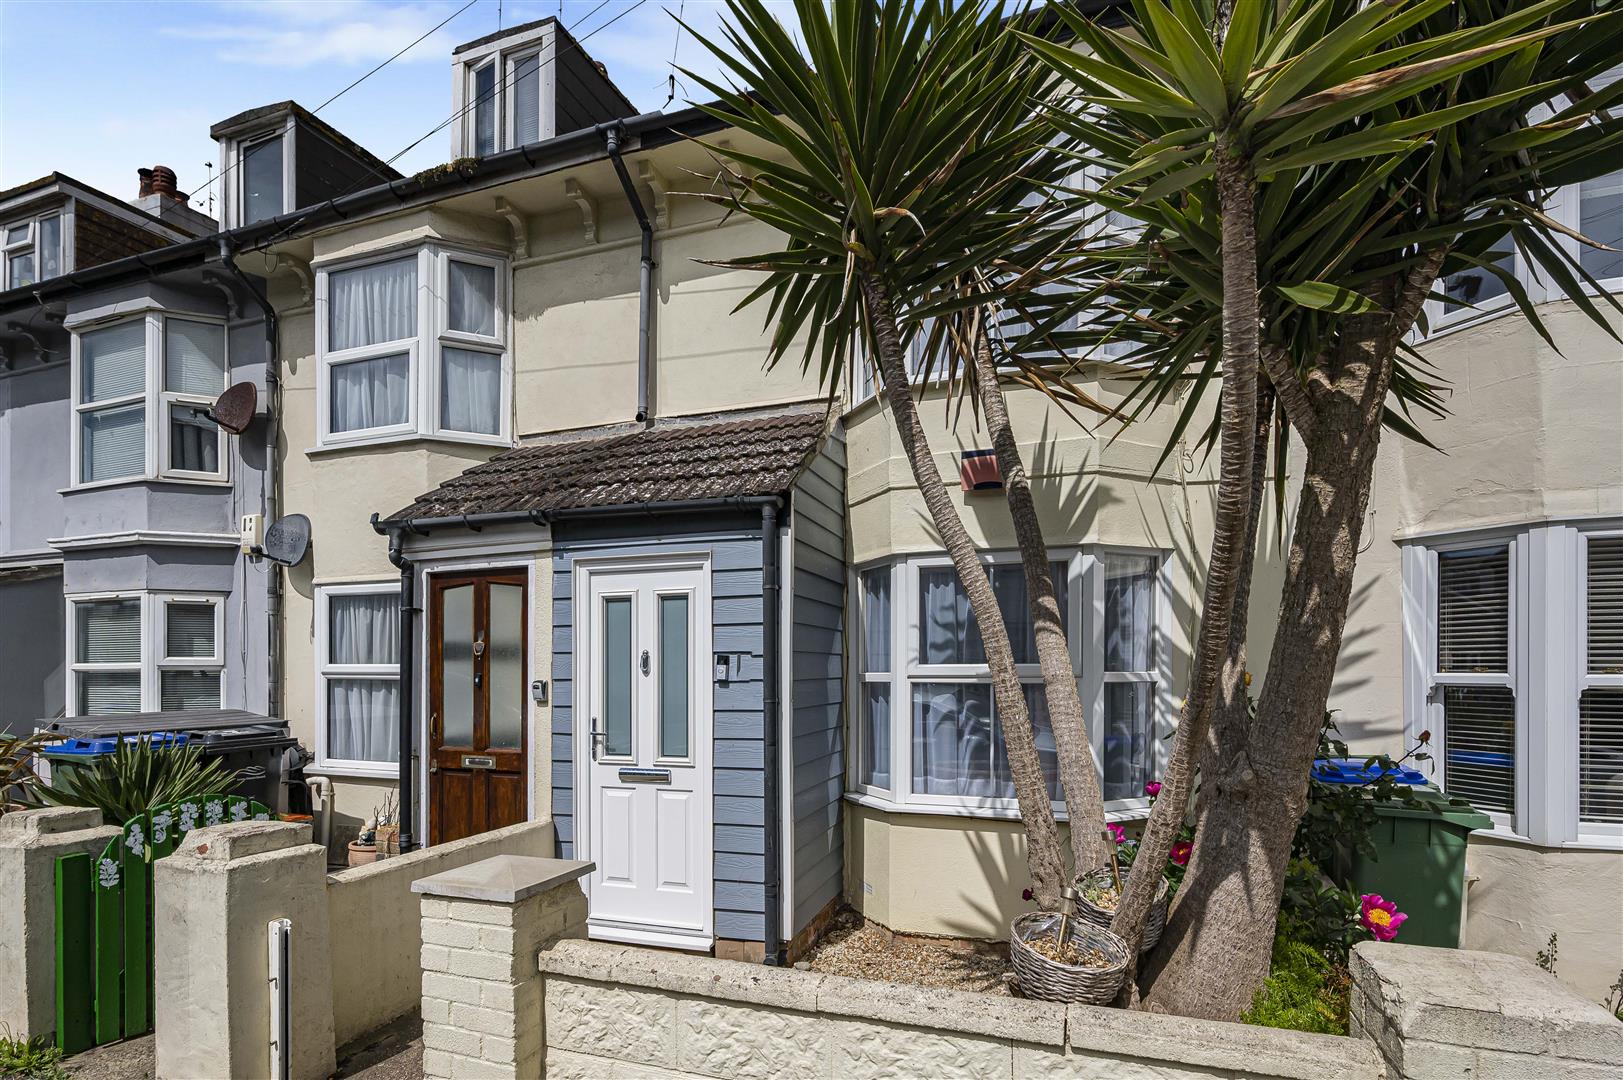
3 Bedroom Terraced House | Guide Price £375,000
Welcome to this charming period terraced home, ideally situated on the ever-popular Brooklyn Road in the picturesque coa...
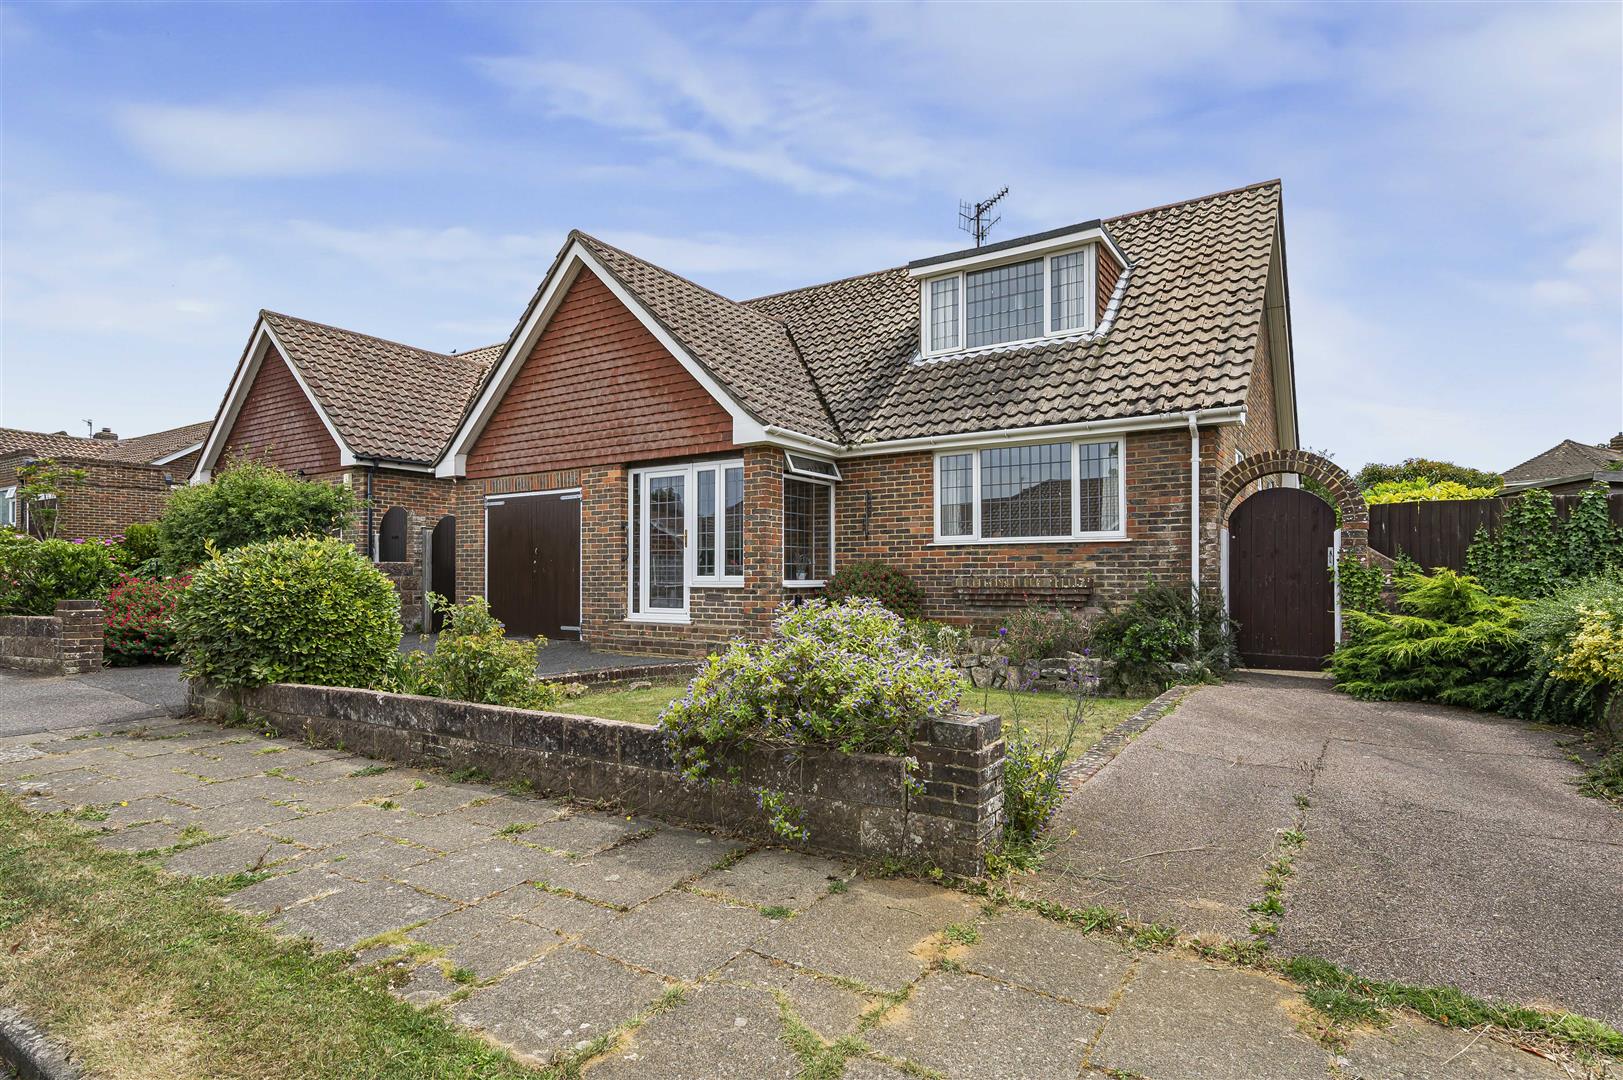
3 Bedroom House | Guide Price £500,000
Guide Price £500,000 - £525,000. Seaford Properties are delighted to bring to the market this three-bedroom detached cha...
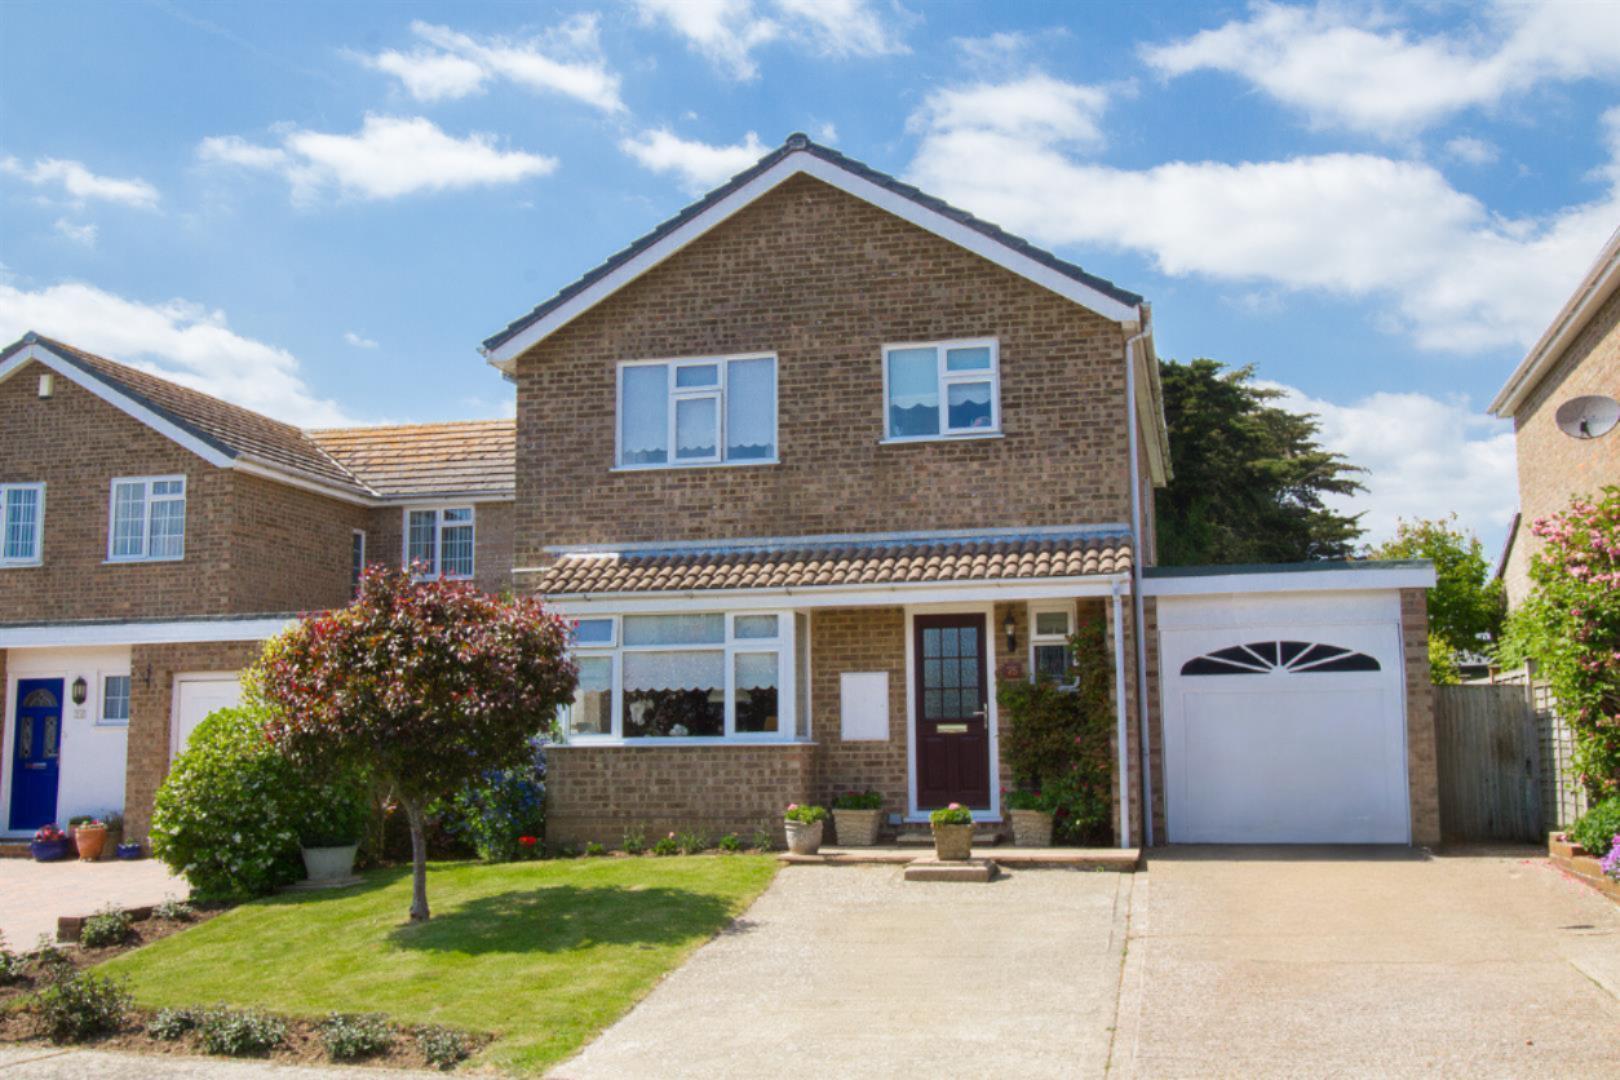
3 Bedroom Detached House | Guide Price £500,000
Immaculate, attractive and deceptively spacious Freehold detached family home.The property offers an inviting entrance h...
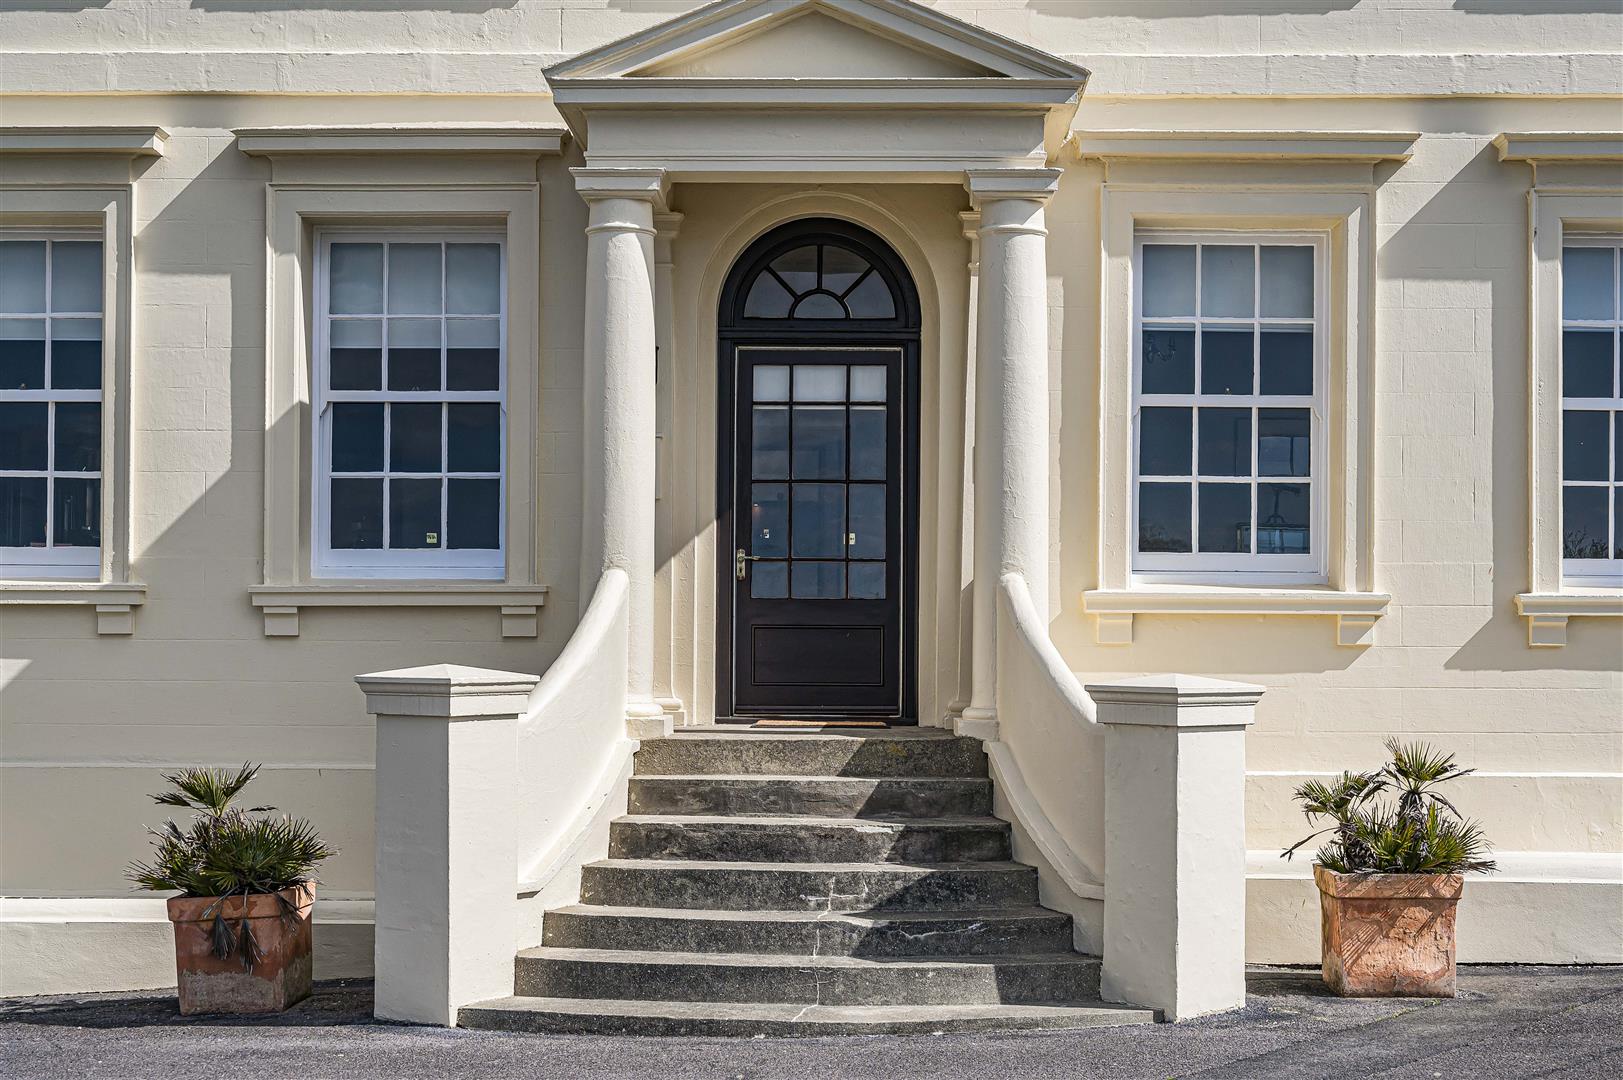
1 Bedroom Flat | Guide Price £500,000
Occupying an enviable position within the historic Grade II listed Corsica Hall, this exceptional ground floor apartment...

Seaford Properties (Seaford)
Seaford, East Sussex, BN25 1QU
01323 899779
How much is your home worth?
Use our short form to request a valuation of your property.
Request a Valuation
©2026 The Guild of Property Professionals. All rights reserved.
Terms and Conditions |
Privacy Policy |
Cookie Policy |
Complaints Policy |
Members Login
The Guild of Property Professionals Trading Address: 121 Park Lane, London W1K 7AG. GPEA Limited.
Registered in England & Wales.
Company No: 02819824.
Registered Office Address: 2 St. Stephen's Court, St. Stephen's Road, Bournemouth, Dorset, England, BH2 6LA.
VAT Registration No: 576 8795 61

