- Newly Built Family Home
- Underfloor heating to the ground floor
- High Specification
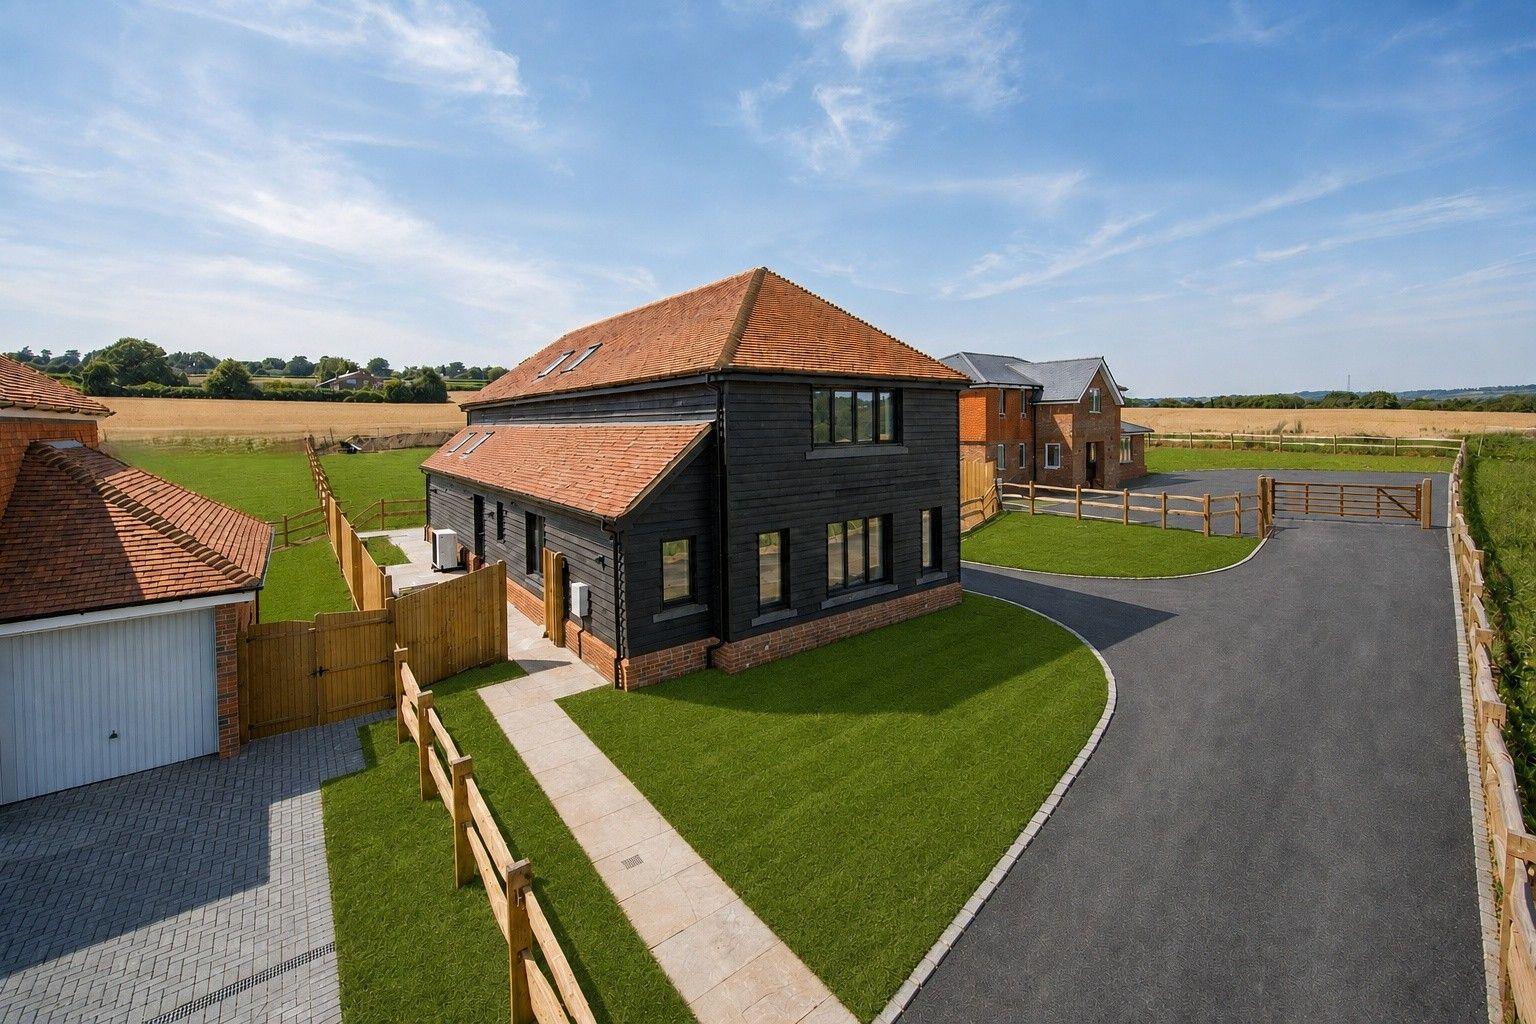
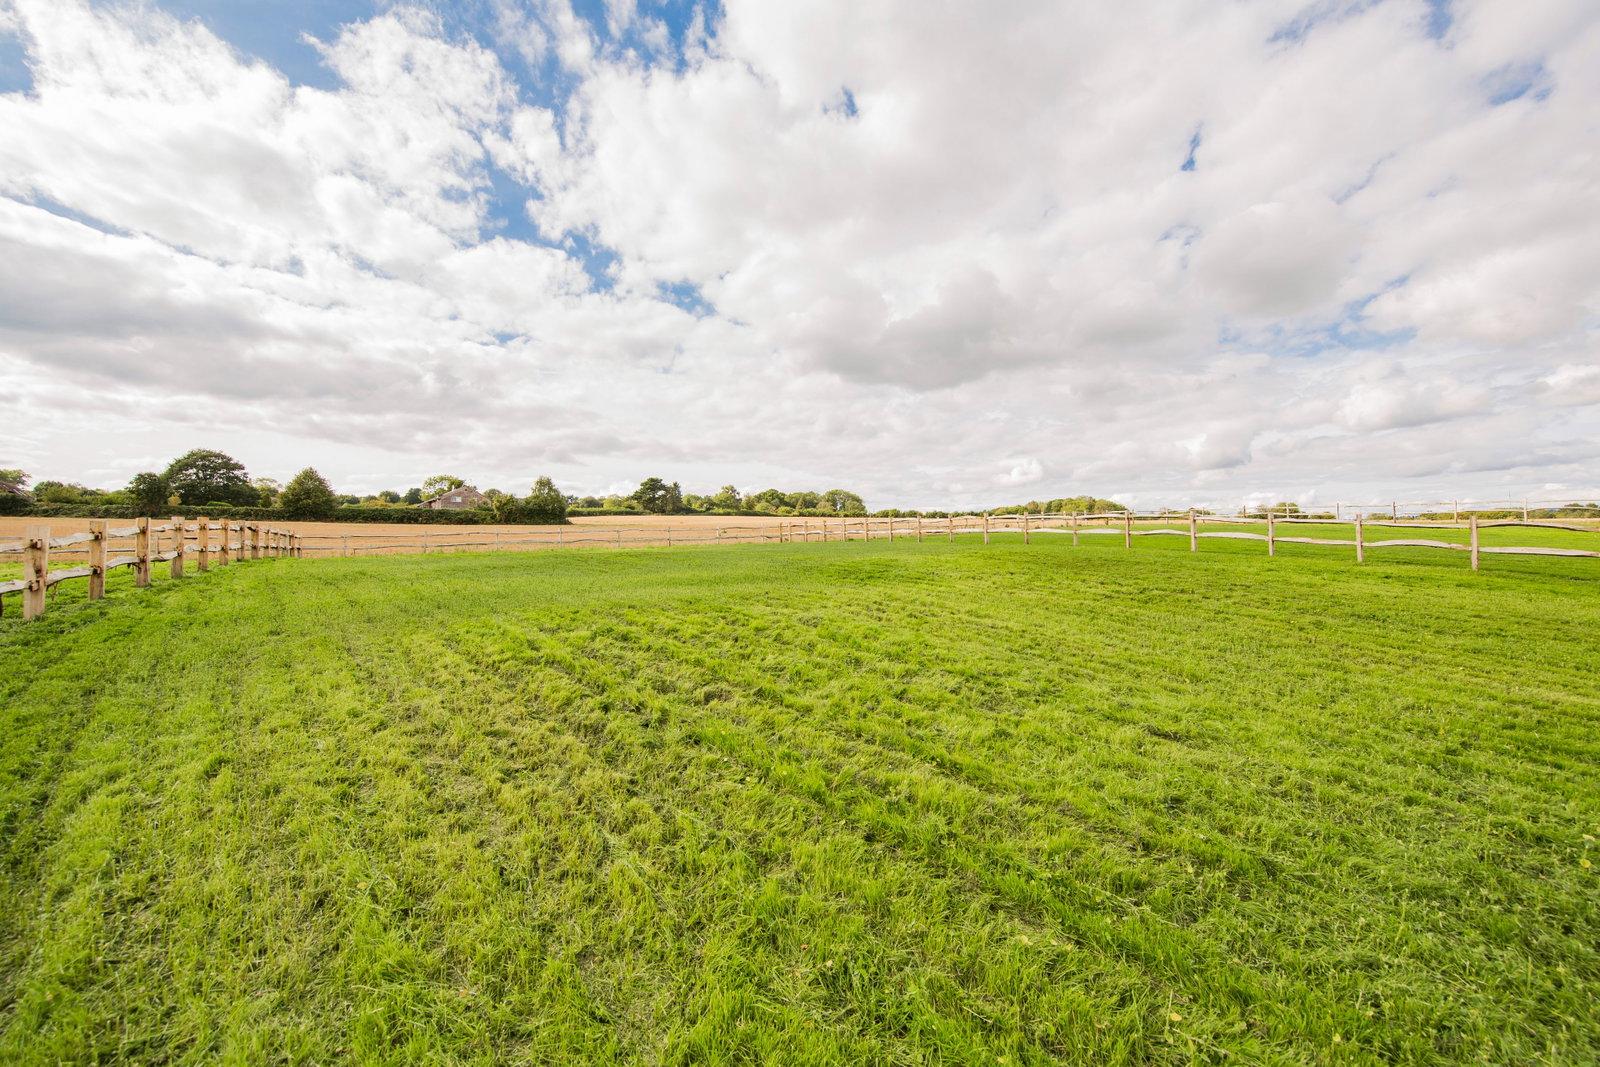
- Garden turfed and landscaped
- Gravelled driveway
- EPC:TBC
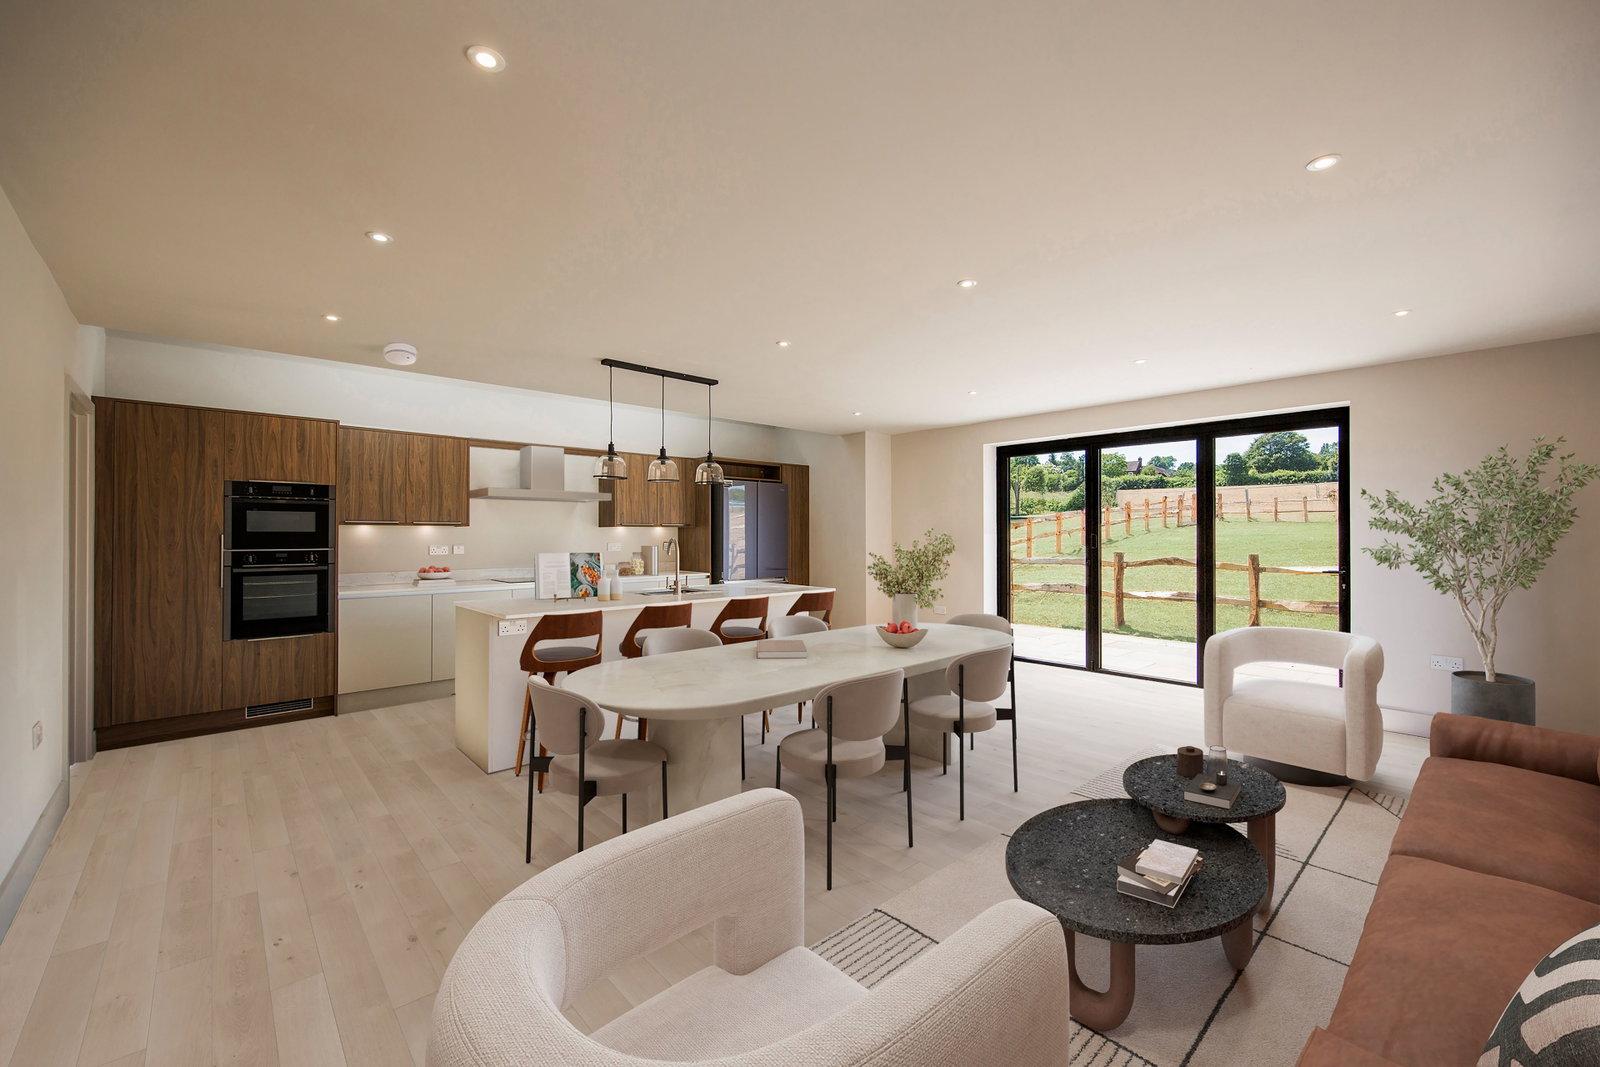
- Fully Fitted Kitchen
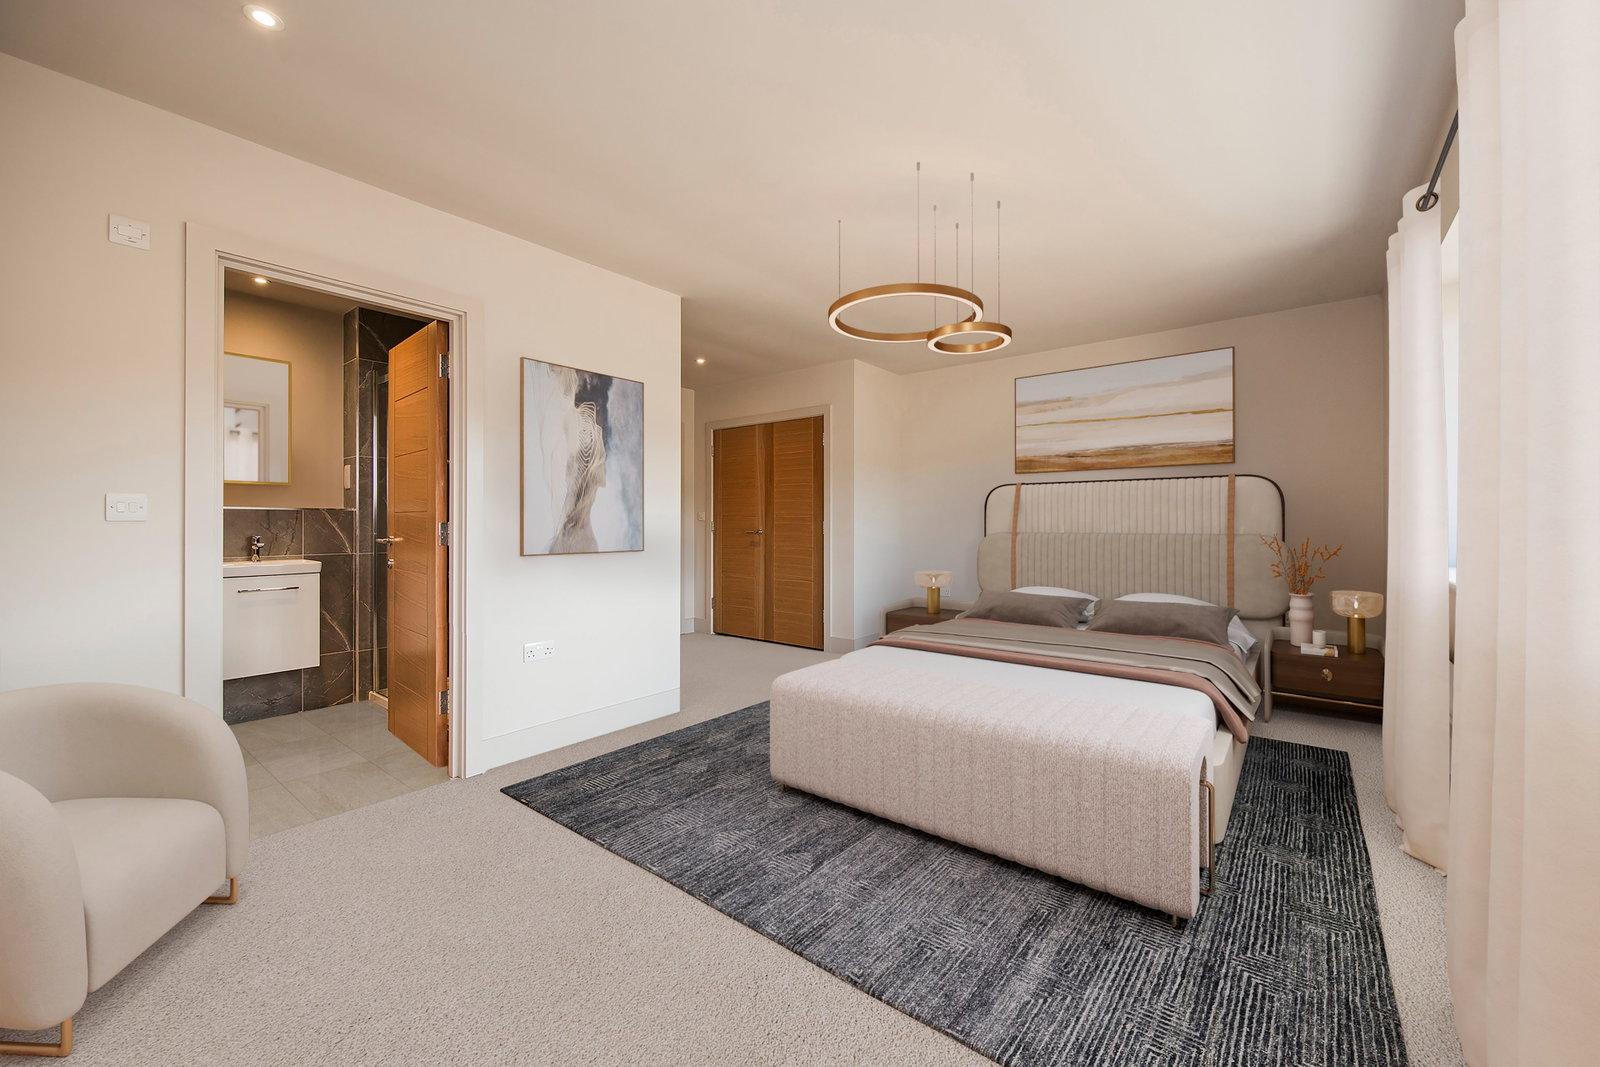
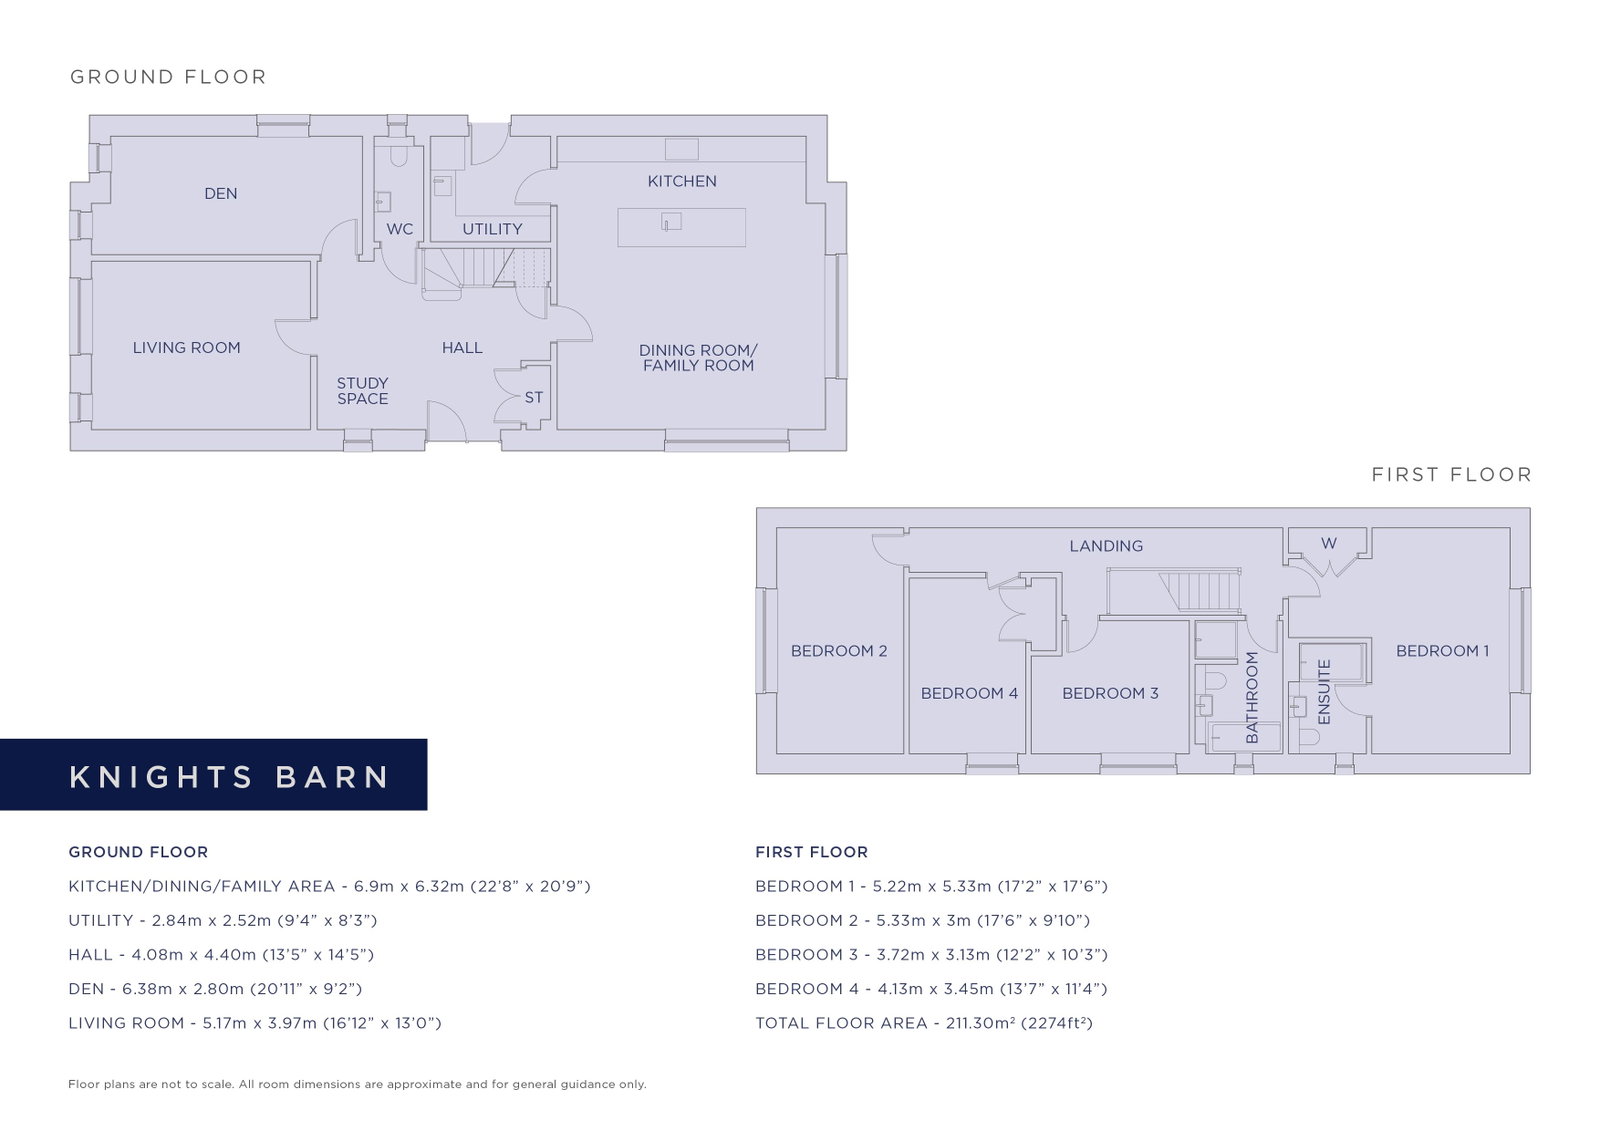
- 4 Bedrooms
- Electric car charger
- 10 Year Warranty

4 Bedroom Detached House for sale in Sevenoaks
 2
4
2
2
4
2
A unique opportunity to purchase one of four stunning new private houses by Cubed Homes, with prices ranging from £975,000 - £1,650,000, located within the sought-after village of Plaxtol. Each Cubed property is built with close attention to detail, comes with an array of features and is backed with a 10 Year Warranty by Build Zone.
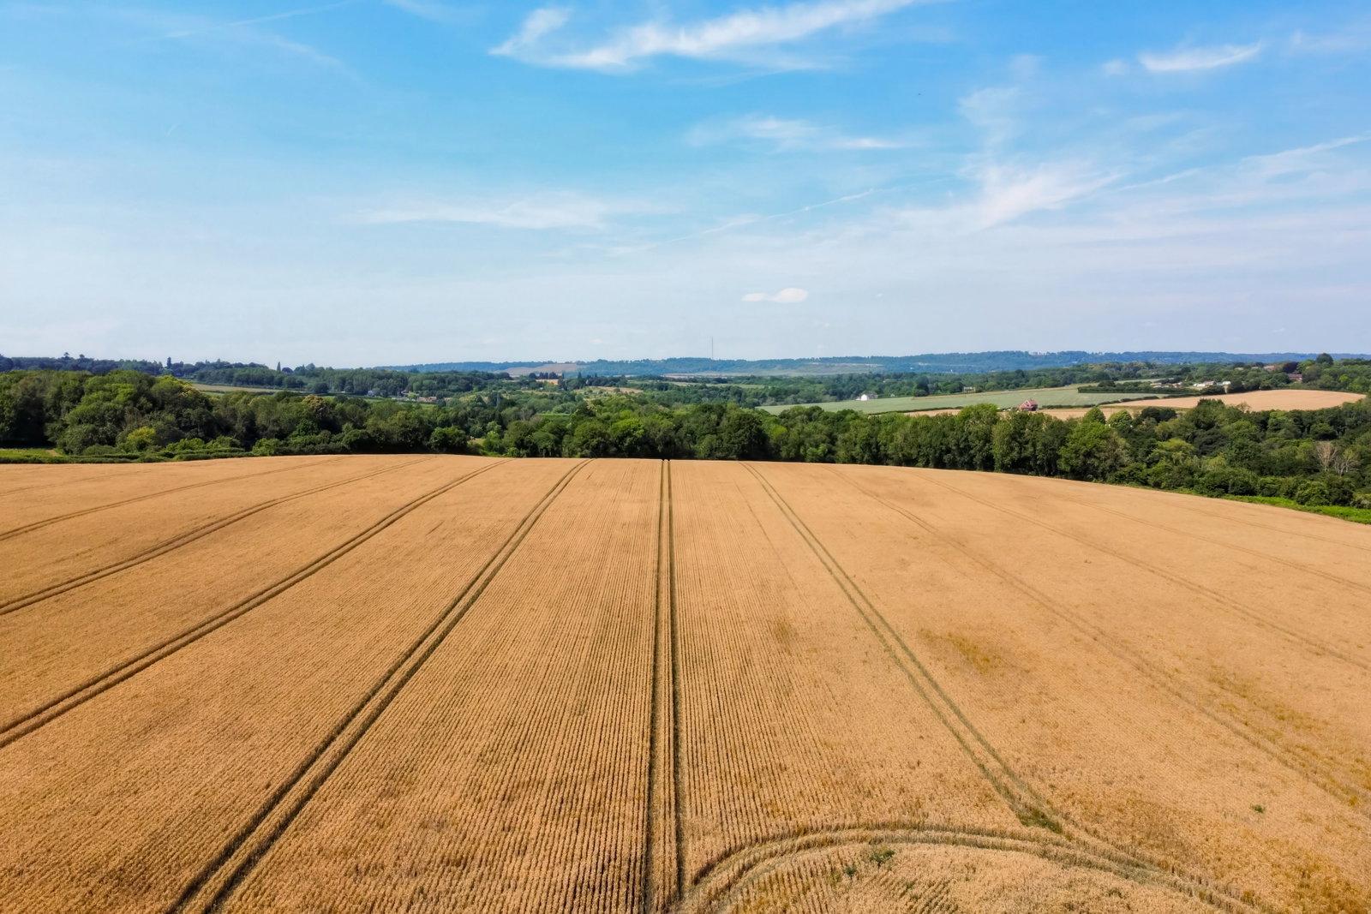
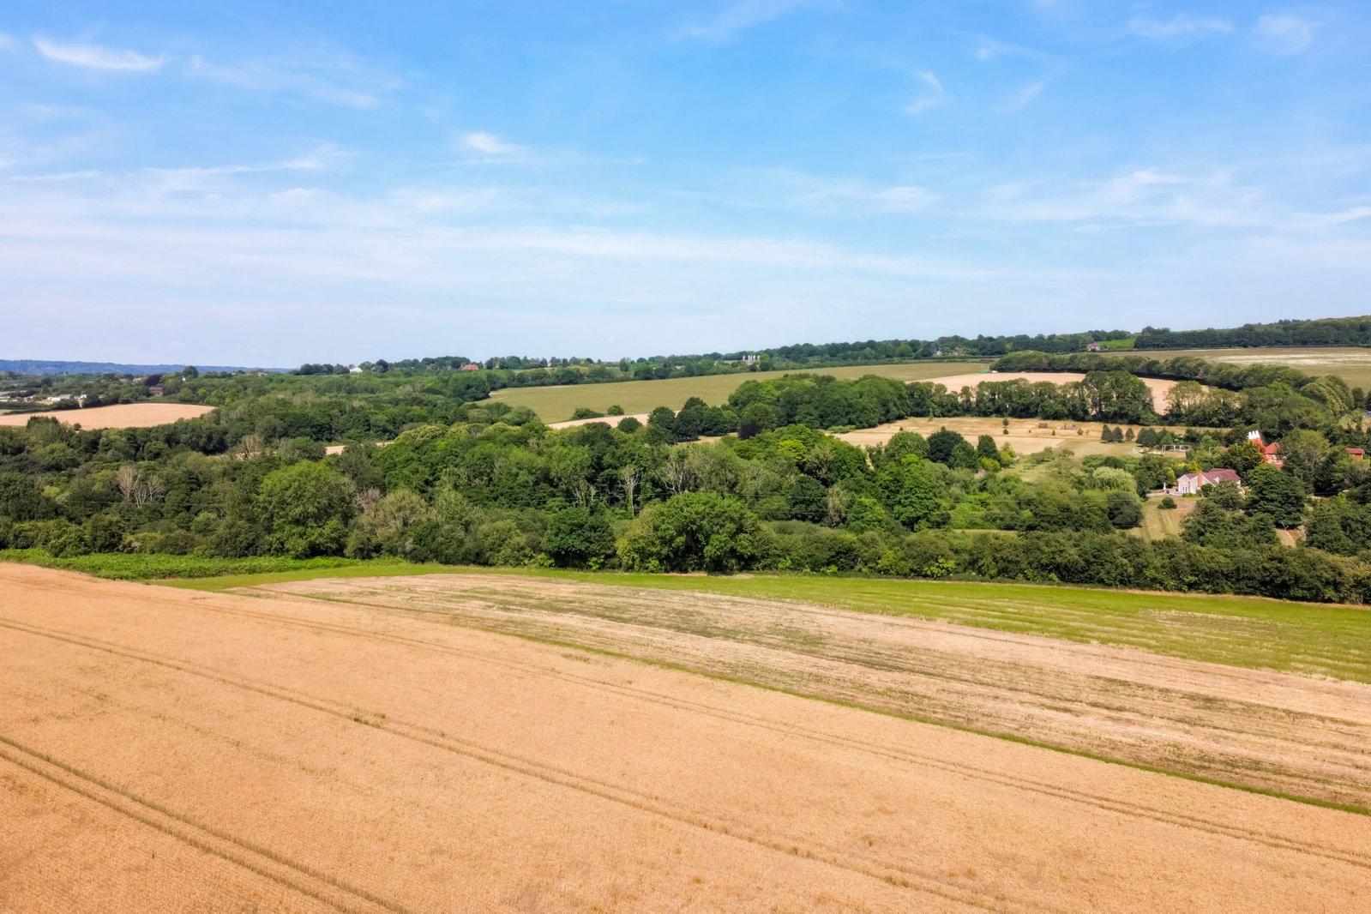
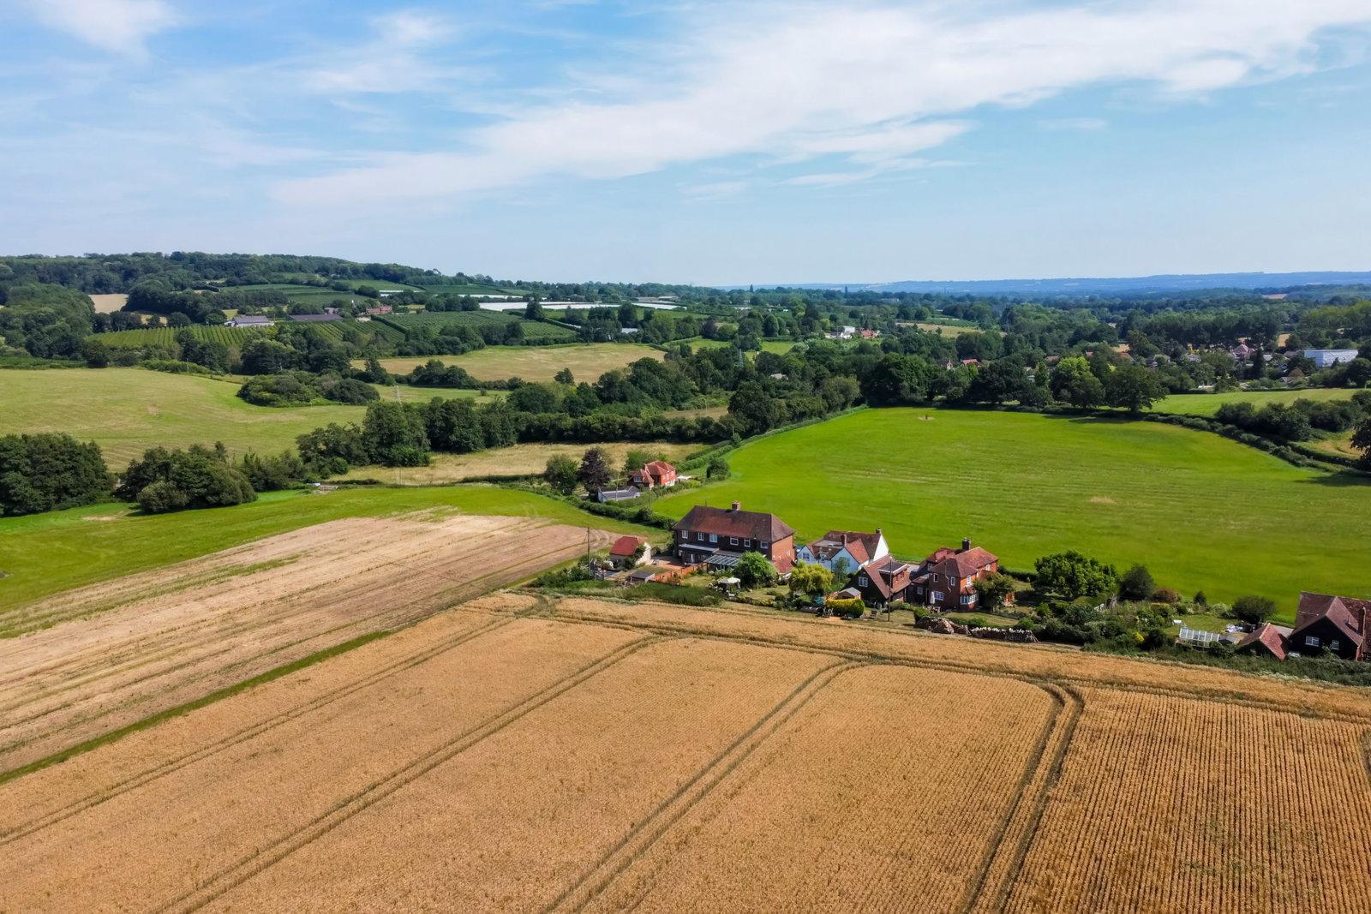
An exclusive development of three elegant two storey houses and one beautifully designed single-storey dwelling, this development combines exceptional architecture with generous gardens, meadow space and far-reaching countryside views. Set along the picturesque Dux Farm Lane in Plaxtol, Sevenoaks, this development sits in the heart of the Kent countryside, an Area of Outstanding Natural Beauty, celebrated for its rolling landscapes, orchards and woodland walks. Just 5 miles from both Tonbridge and Sevenoaks.
Kitchens:
• The Kitchen is equipped with a range of Gardiner Kitchen, wall and floor cabinets with solid quartz
worktops and upstands.
• Carron stainless steel under mounted sink with Franke chrome tap.
• High quality fully integrated appliances to include electric induction hob, oven, microwave, integrated
fridge/ freezer, integrated dishwasher and Caple wine cooler.
• Utility room provided with range of Gardiner cabinets, solid quartz worktops and upstands, stainless
steel sink, and space for washing machine and tumble dryer.
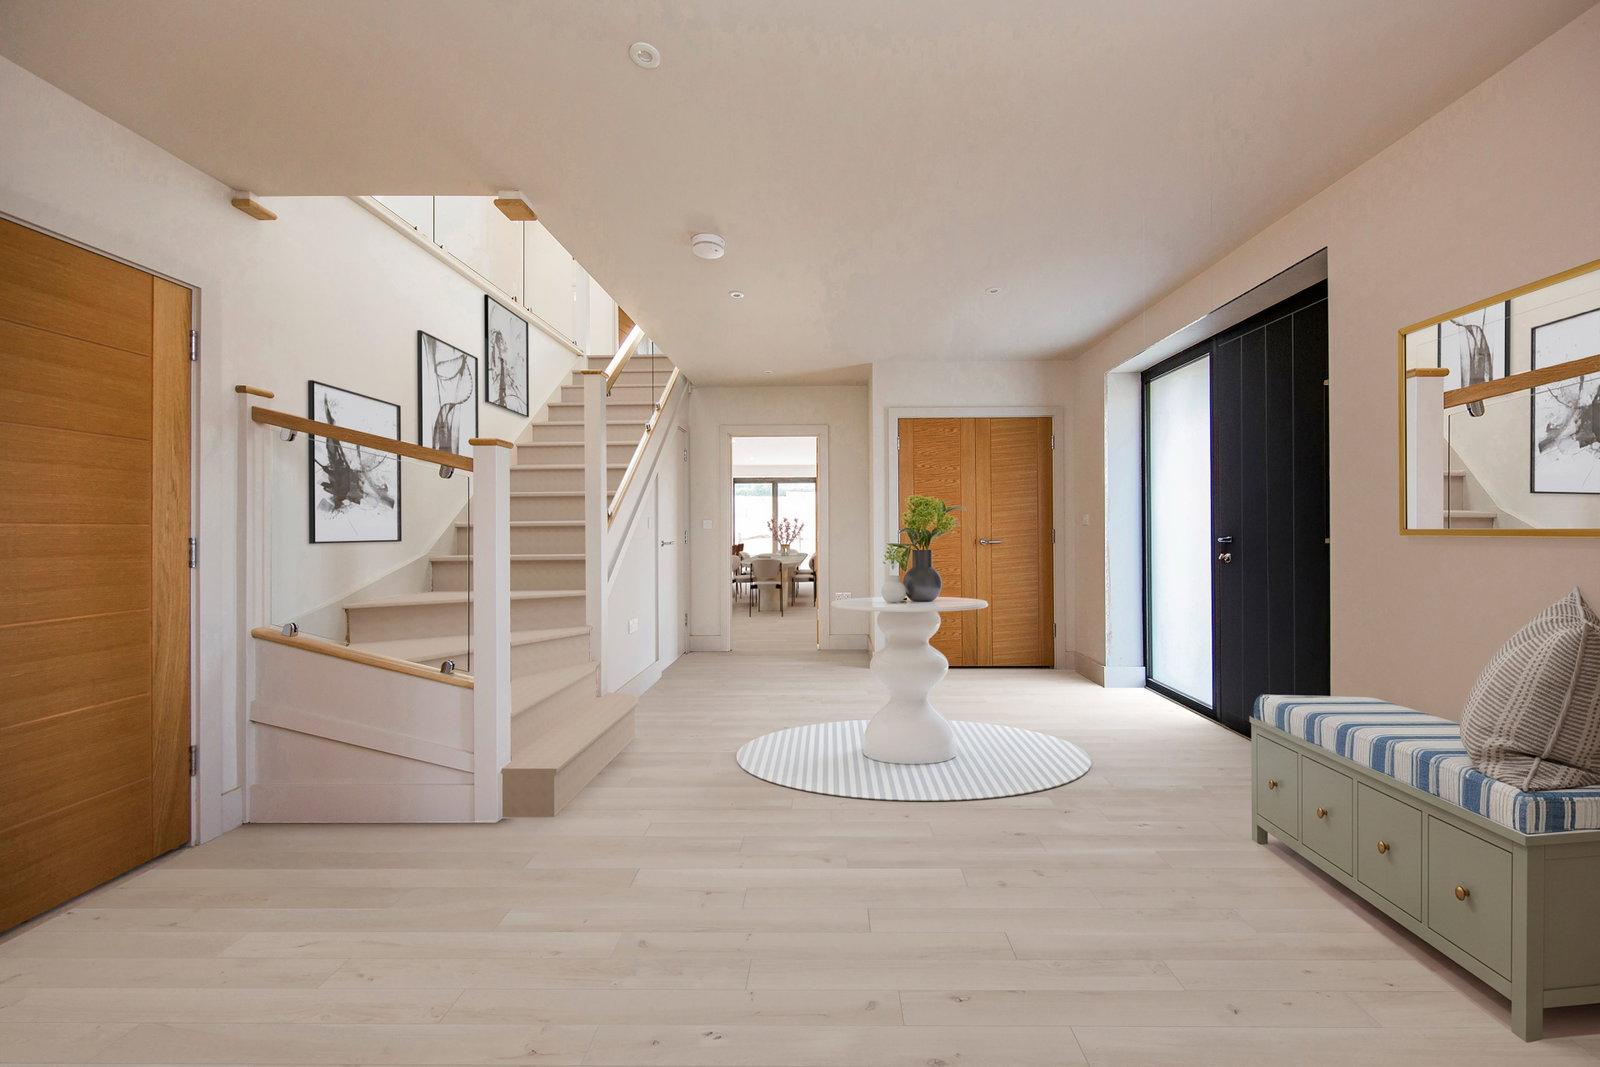
• Amtico floor tiles to the Kitchen / Breakfast Room, Utility Room and Entrance Hall.
Bathrooms:
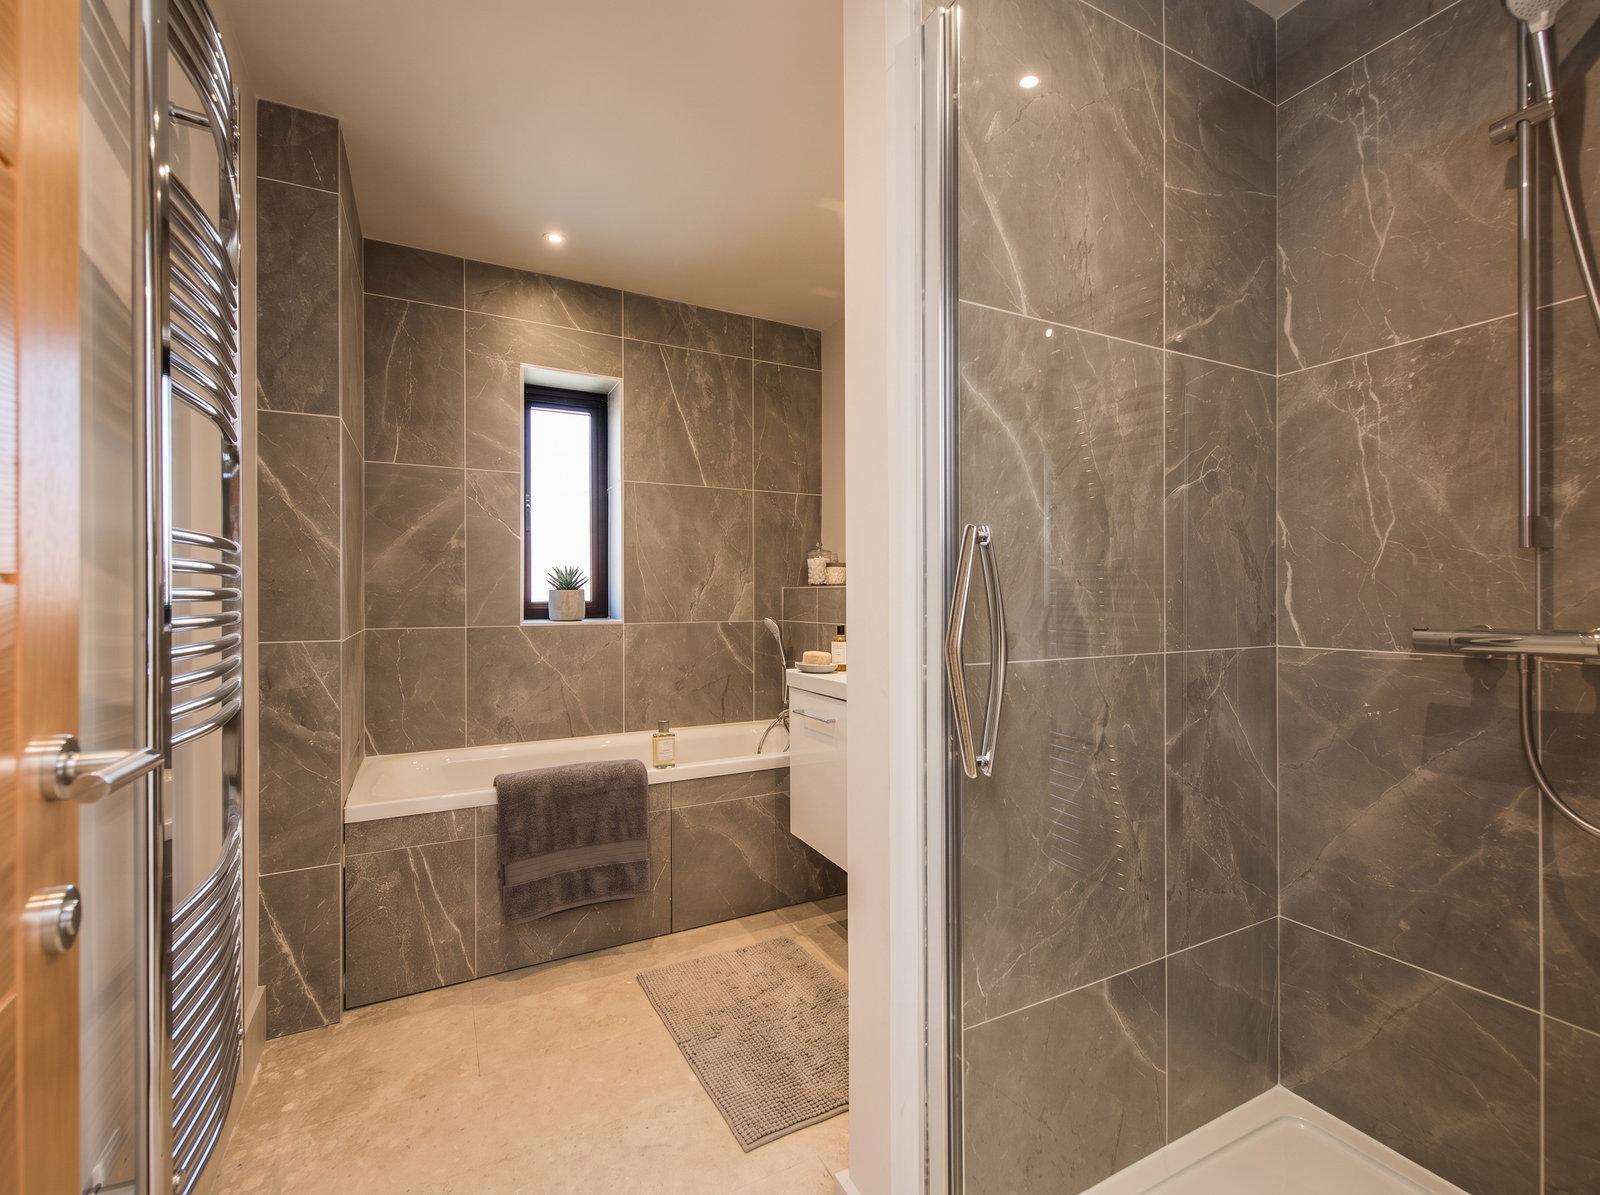
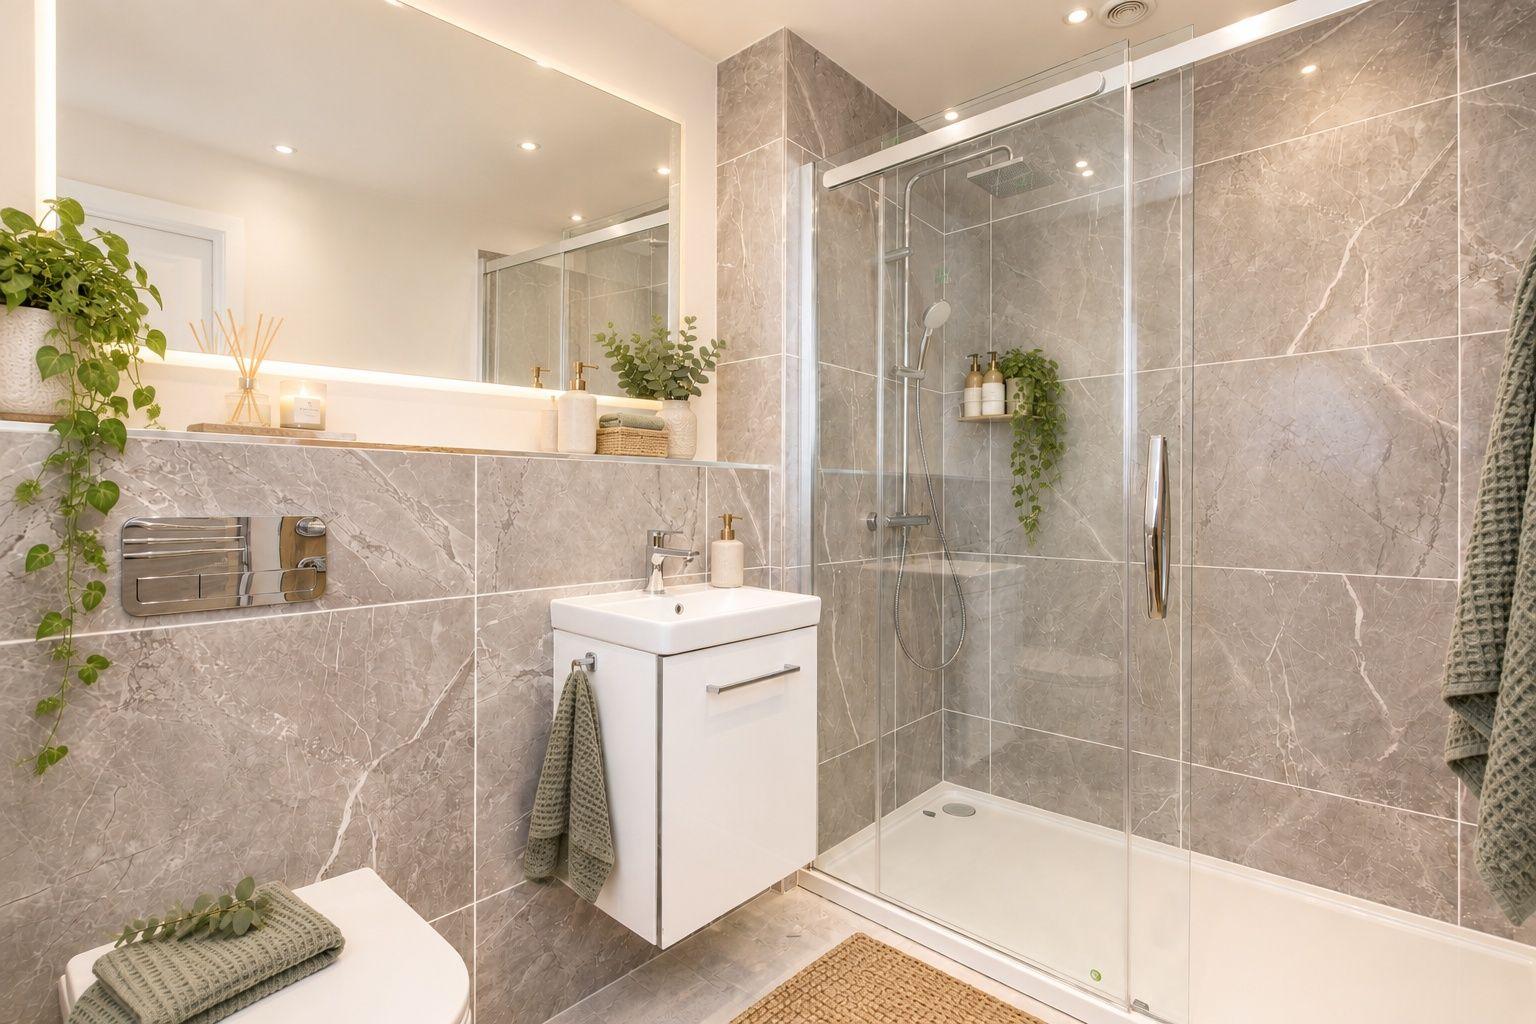
• Luxurious white bathroom suites by Villeroy and Boch with contemporary chrome fittings.
• Matching cabinetry to the Cloakroom, Bathroom and En-suites.
• Heated chrome towel rails provided to the Bathroom and En-suites.
• Mirror and shaver socket to the Bathroom and En-suites.
• Porcelain wall tiles to the Bathroom and En-suites, with Amtico flooring to Bathrooms and En-suites.
Electrical & multimedia:
• LED down lighters provided to the Hall, Kitchen / Breakfast Room, Utility and all
Bathrooms and En-suites. Pendant light provided to all other rooms.
• TV/Sat and BT/Data points are provided to the living room with a provision for Sky HD
(box, dish and subscription not included). Further data points, wired back to a central
point, provided in the Kitchen / Breakfast Room and all bedrooms.
Heating & hot water:
• Underfloor heating to the ground floor with radiators to the first floor, powered by an
air source heat pump to provide whole house controllable heating when you need it.
• Hot water will be provided by a pressurised cylinder associated with the air source
heat pump designed to provide mains pressure hot water.
Peace of mind:
• All windows and glazed external doors with multi point locking system.
• External lighting provided to external doors.
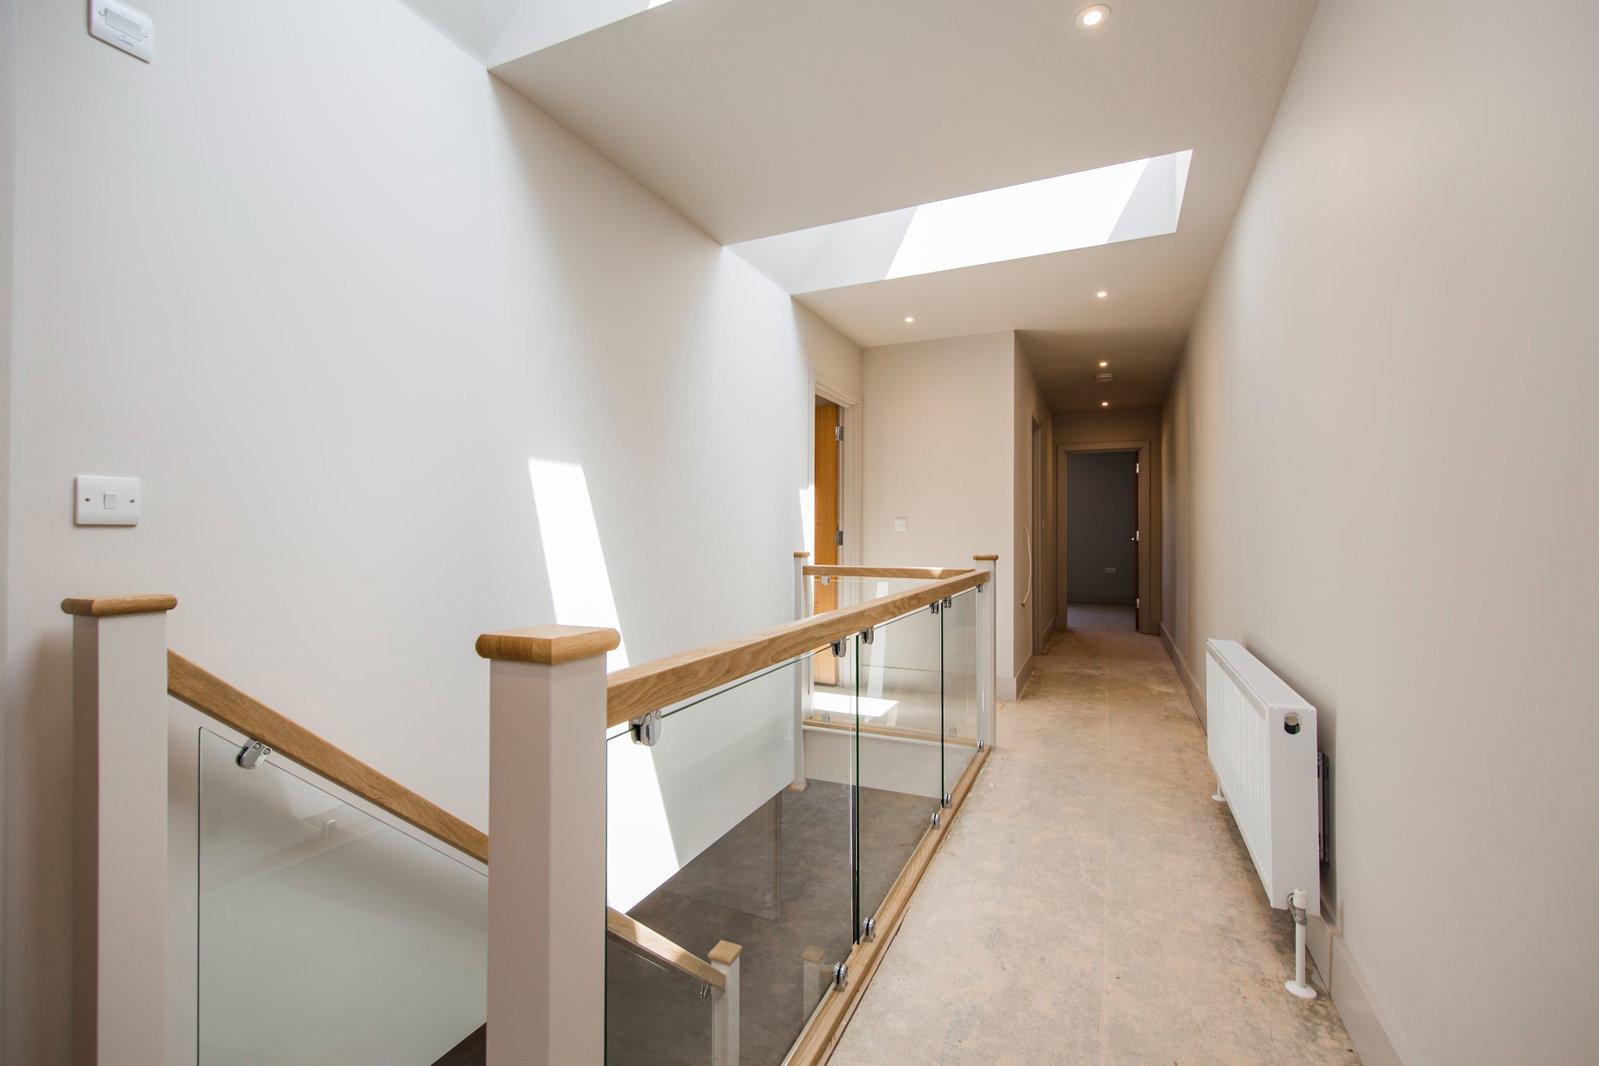
• Mains smoke alarm fitted to the Hall and Landing.
• Mains heat detector provided to the Kitchen / Breakfast Room.
Finishing touches:
• Composite front door and quality double glazed windows and sliding doors.
• Solid internal doors.
• Bespoke staircase with oak handrail and glass infill panels where applicable.
External features:
• Block paved / gravelled driveway with timber fencing to boundaries.
• Patio areas in stone paving.
• Individual array of high-quality external materials including natural slate tile roofing, cladding
and face brickwork to walls.
• Gardens turfed and landscaped.
• Connection for an electric charger.
Tenure & services:
Freehold.
Property connected to electricity, water, mains foul drainage, surface water drainage to below ground rainwater harvesting tank.
VIEWING:
By appointment with Wood & Pilcher 01892 511211
ADDITIONAL INFORMATION:
Broadband Coverage search Ofcom checker
Mobile Phone Coverage search Ofcom checker
Flood Risk - Check flooding history of a property England - www.gov.uk
Services - Mains Water, Electricity, Mains foul drainage and Surface water drainage to soak away.
Heating - Air Source Heat Pump & Solar Panels
AGENTS NOTE:
All areas and sizes to be verified by purchaser. Specification subject to change without notice.
AGENTS NOTE 2:
Some of these photographs include virtual staging to help illustrate potential furniture placement and décor. No freestanding furniture or accessories shown in the virtually staged photos are present. Buyers should rely on their own inspection of the property and not the virtual imagery for condition or included items.
ANTI MONEY LAUNDERING REQUIREMENTS:
In accordance with HMRC current legal requirements, we are required to carry out AML (Anti Money Laundering) checks on all purchasers once any offer has been accepted. A nonrefundable administration fee of £30 + VAT (£36) will apply for each prospective purchaser. Satisfactory AML results and evidence of funds and/or a mortgage AIP are required before any offer can be formally accepted and memorandum of sale issued.
Important Information
- This is a Freehold property.
Property Ref: 1455118
Similar Properties
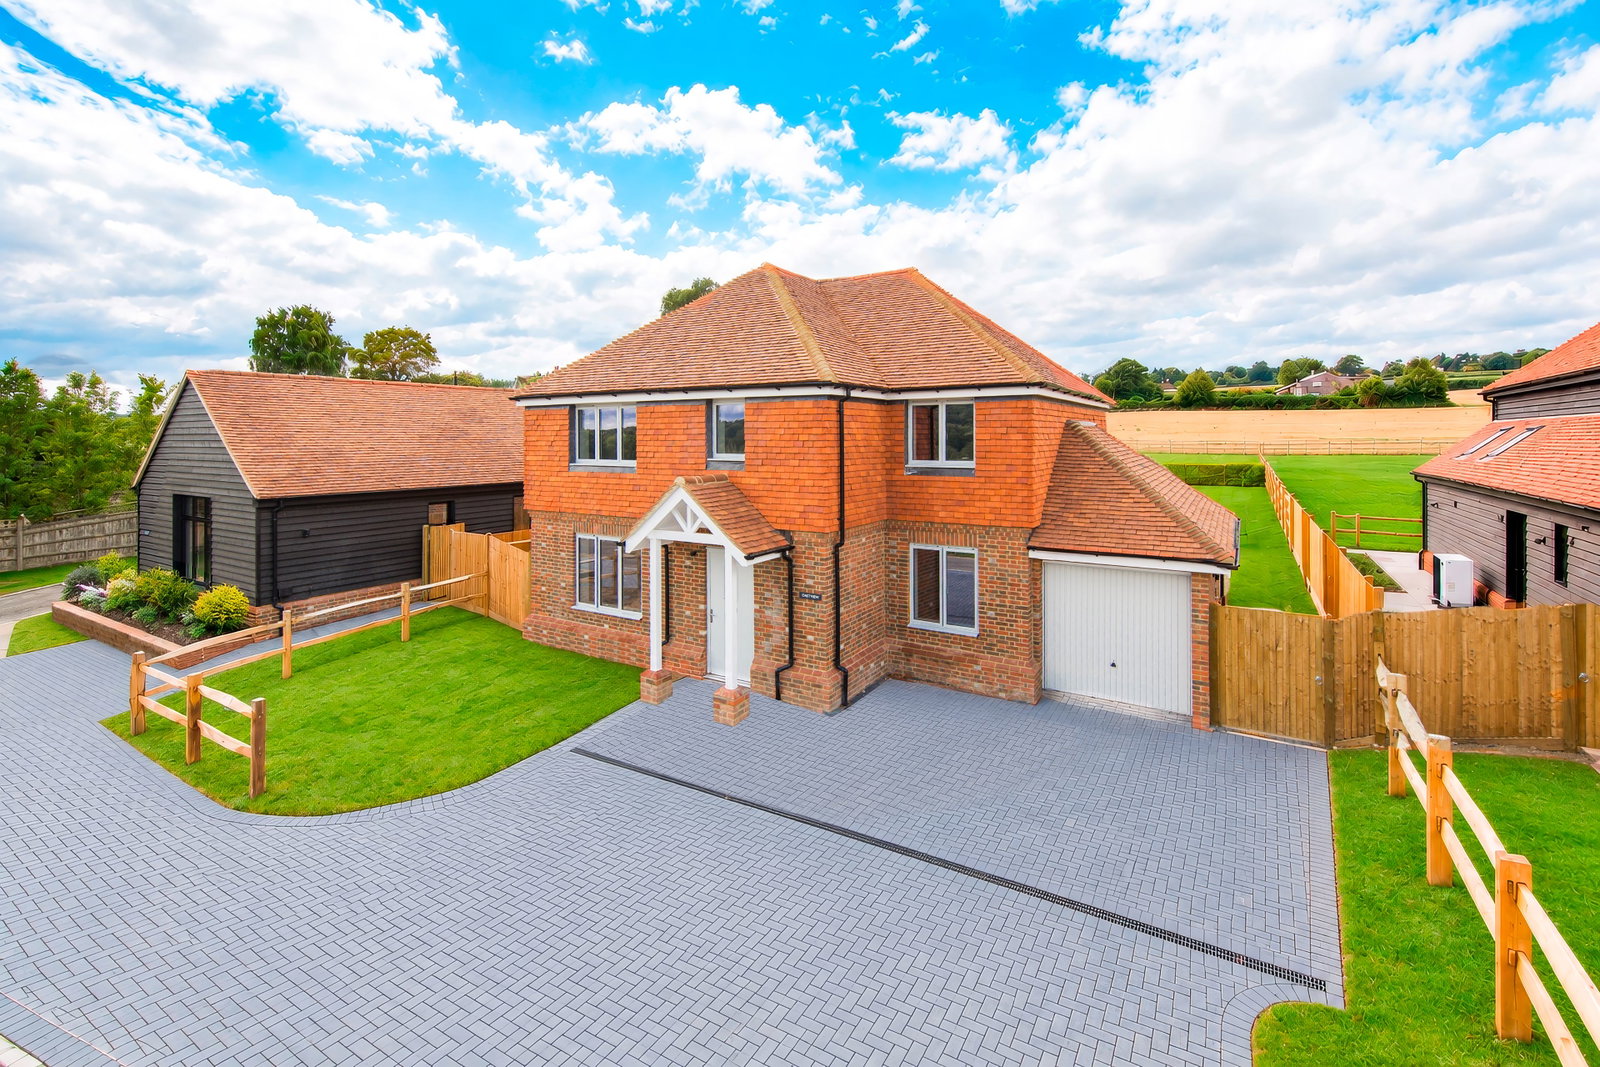
4 Bedroom Detached House | £1,250,000
A unique opportunity to purchase one of four stunning new private houses by Cubed Homes located within the sought-after...
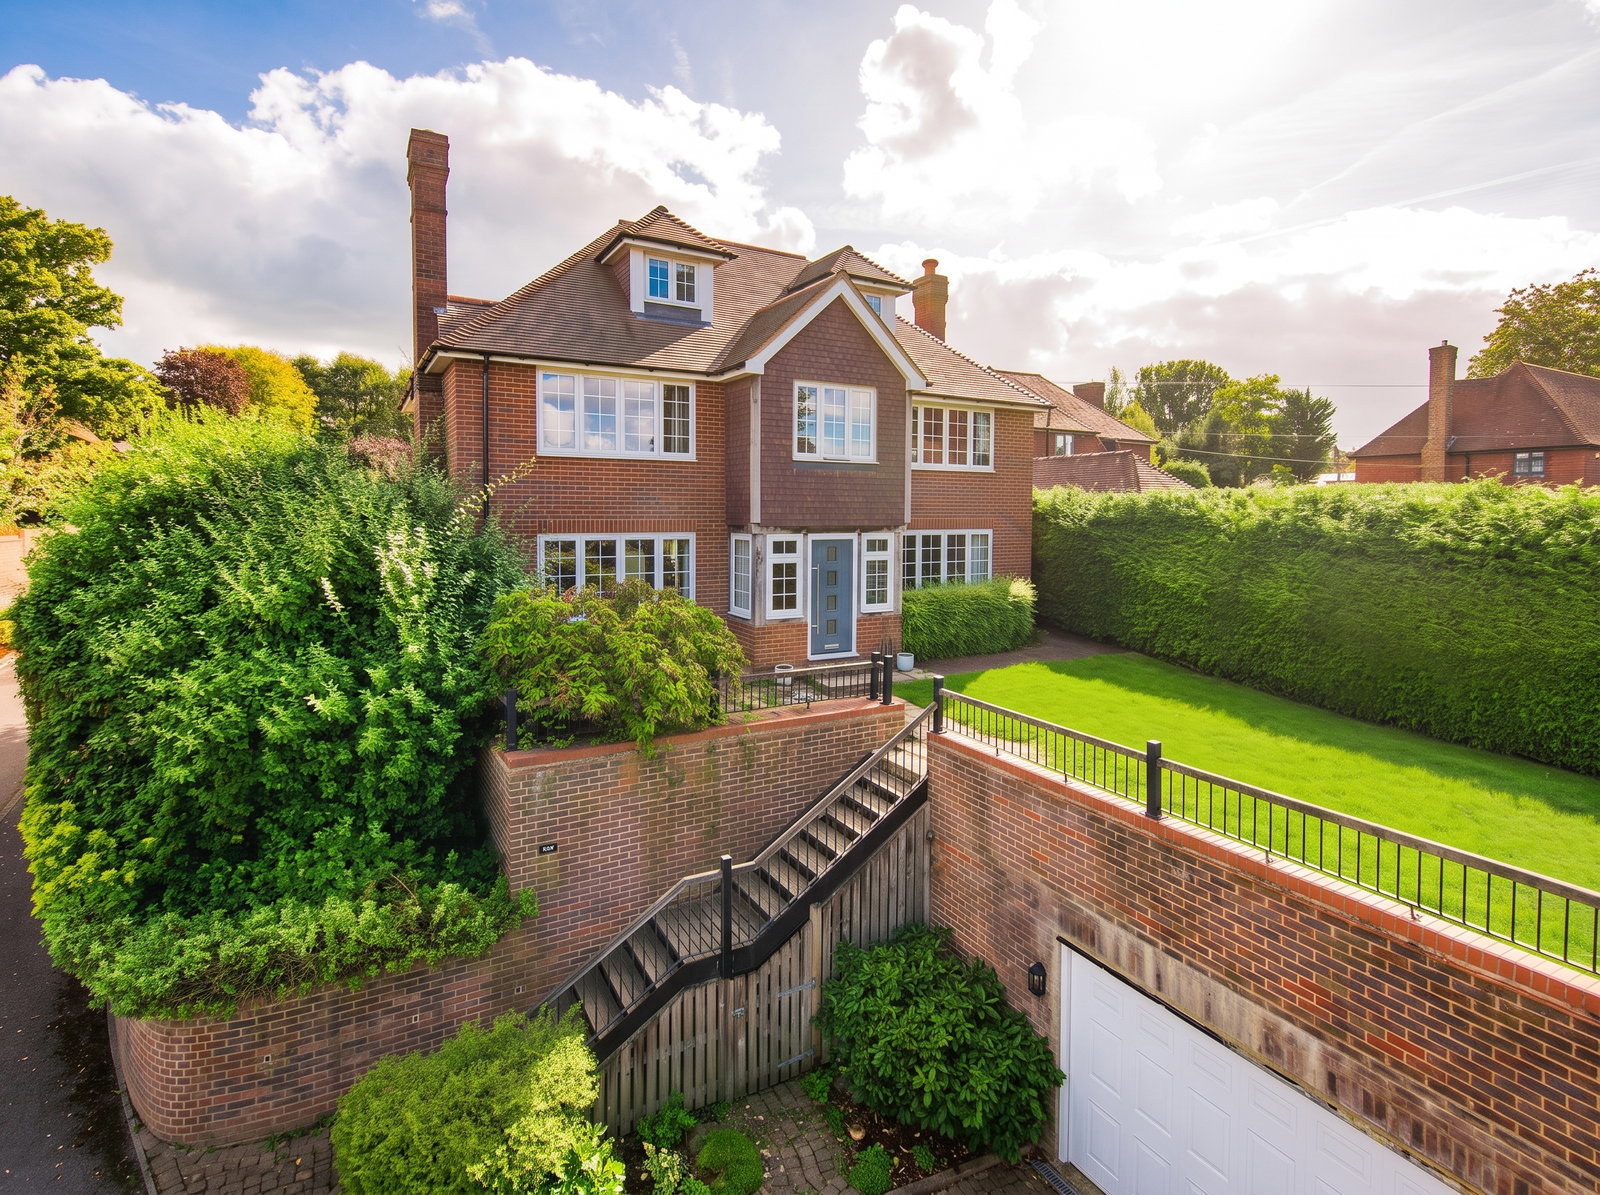
5 Bedroom Detached House | Guide Price £1,250,000
GUIDE PRICE: £1,250,000 - £1,350,000Occupying an elevated position and offered for sale chain free is this attractive 5...
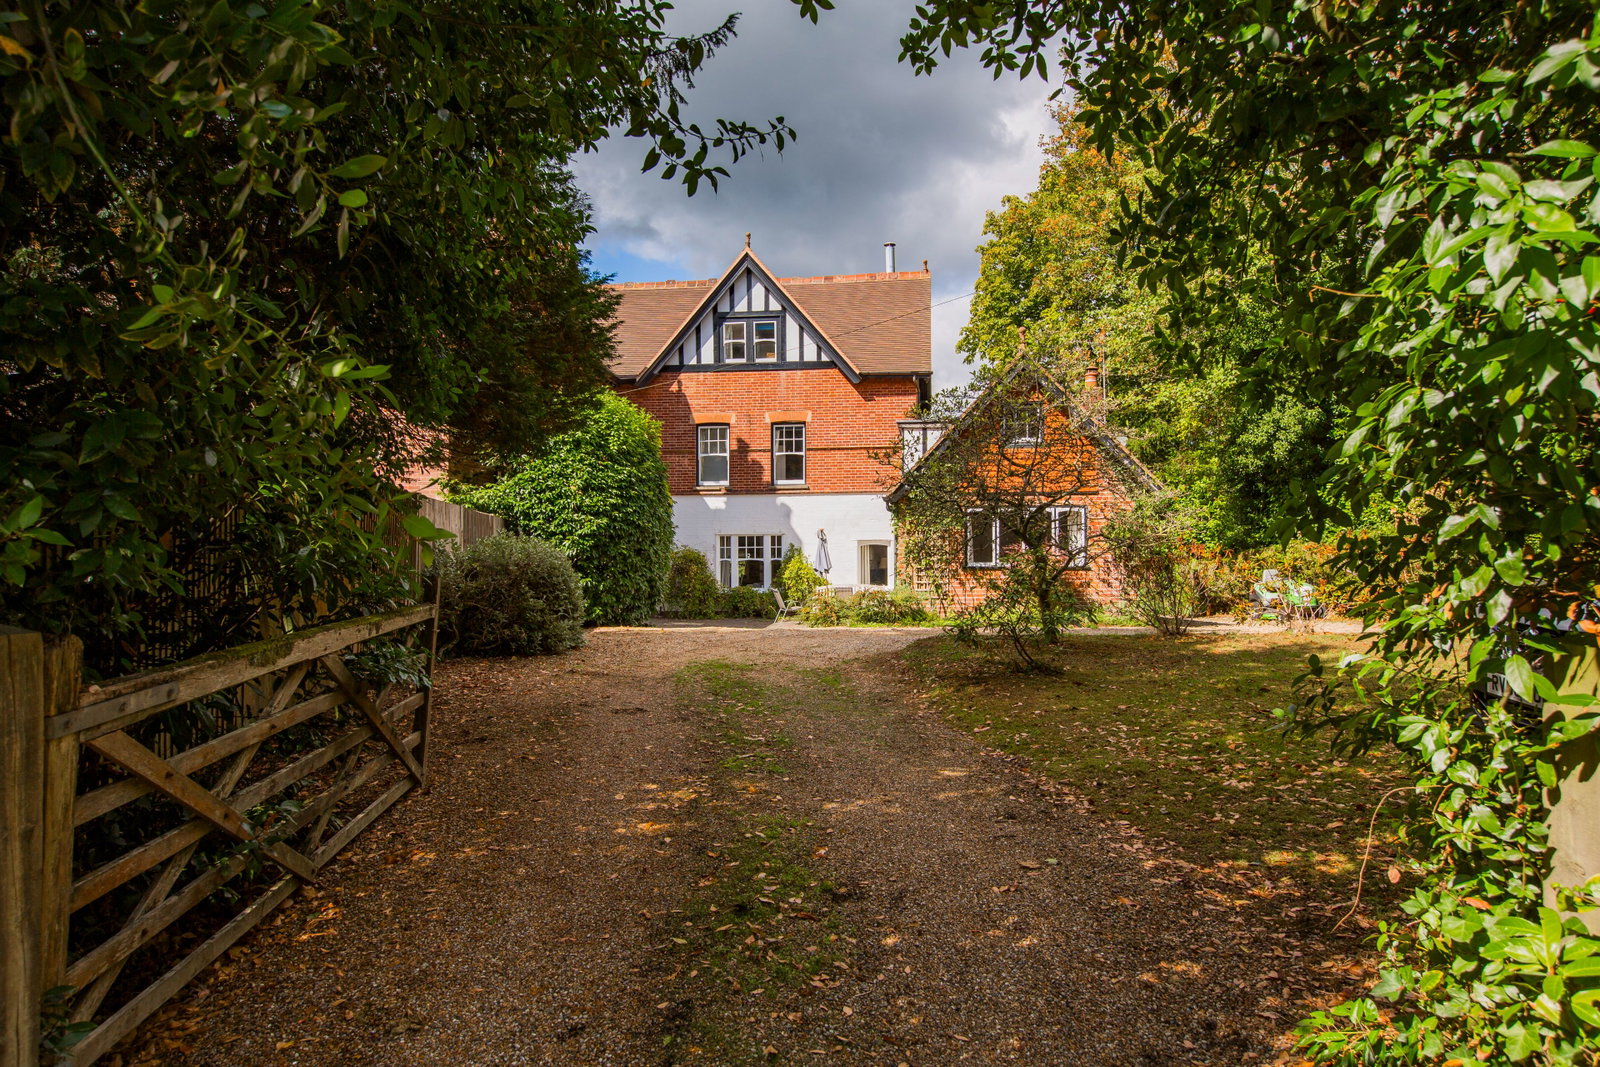
7 Bedroom Semi-Detached House | Guide Price £1,100,000
GUIDE PRICE: £1,100,000 - £1,200,000. Originally built in the 1890s, Kirkstone is a characterful seven-bedroom attached...
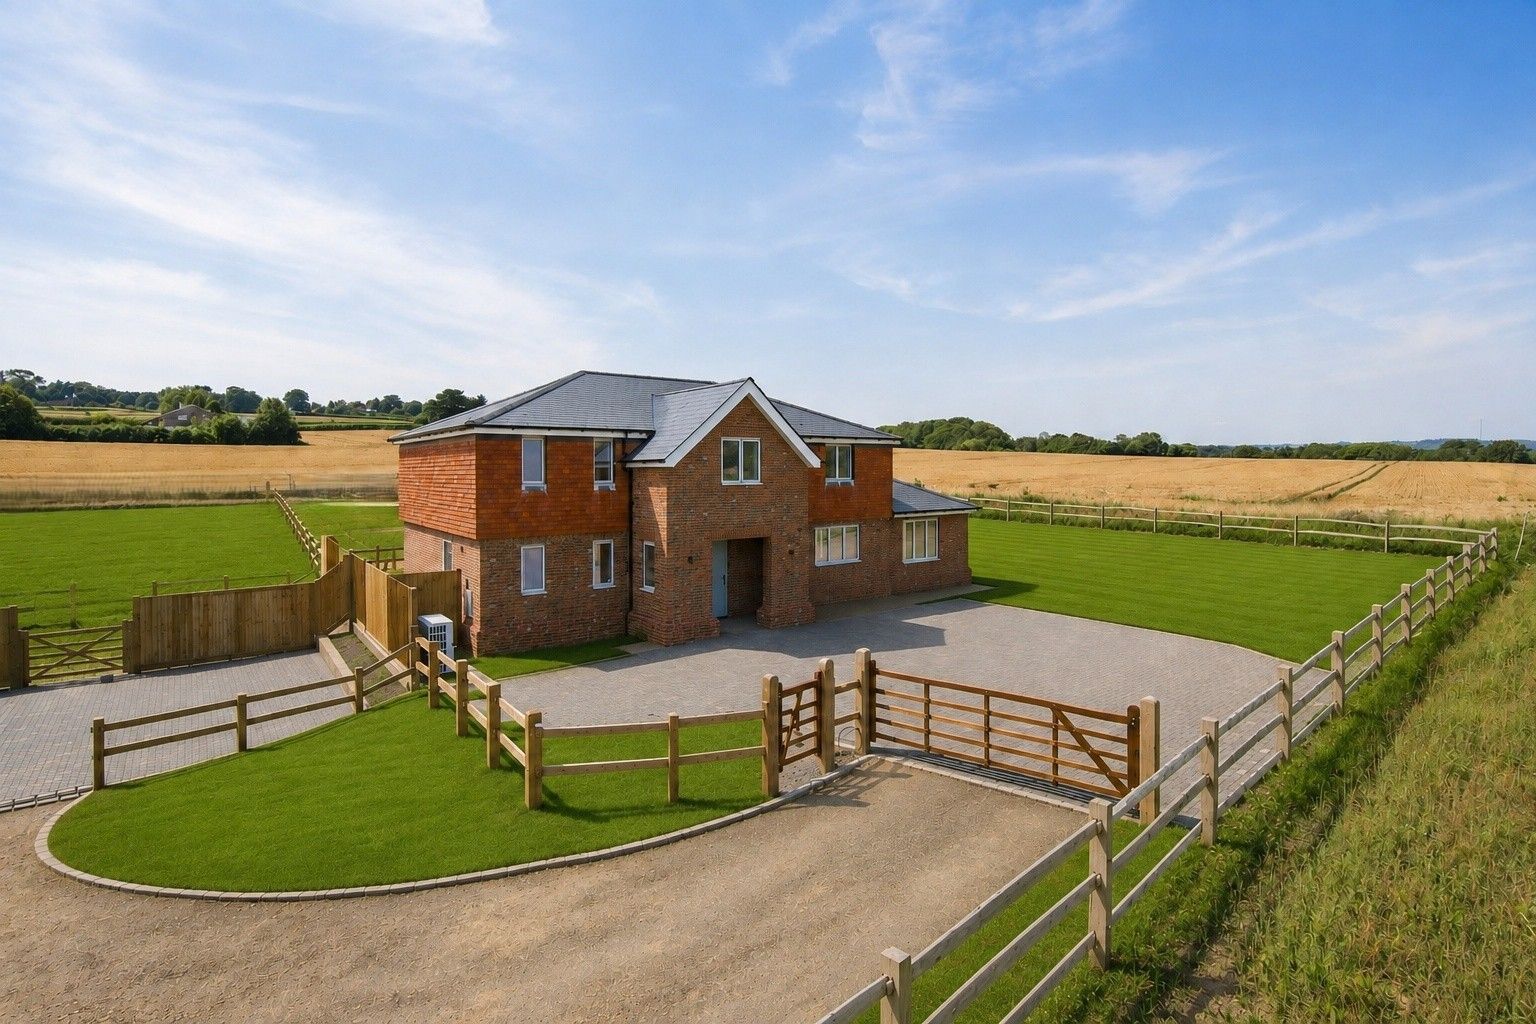
5 Bedroom Detached House | £1,650,000
A unique opportunity to purchase one of four stunning new private houses by Cubed Homes, with prices ranging from £975,0...

Wood & Pilcher (Tunbridge Wells)
Tunbridge Wells, Kent, TN1 1UT
01892 511211
How much is your home worth?
Use our short form to request a valuation of your property.
Request a Valuation
©2026 The Guild of Property Professionals. All rights reserved.
Terms and Conditions |
Privacy Policy |
Cookie Policy |
Complaints Policy |
Members Login
The Guild of Property Professionals Trading Address: 121 Park Lane, London W1K 7AG. GPEA Limited.
Registered in England & Wales.
Company No: 02819824.
Registered Office Address: The Old Courthouse, 60A London Road, Grantham, NG31 6HR.
VAT Registration No: 180897859

