- GUIDE PRICE: £1,100,000 - £1,200,000
- Attached Family Residence
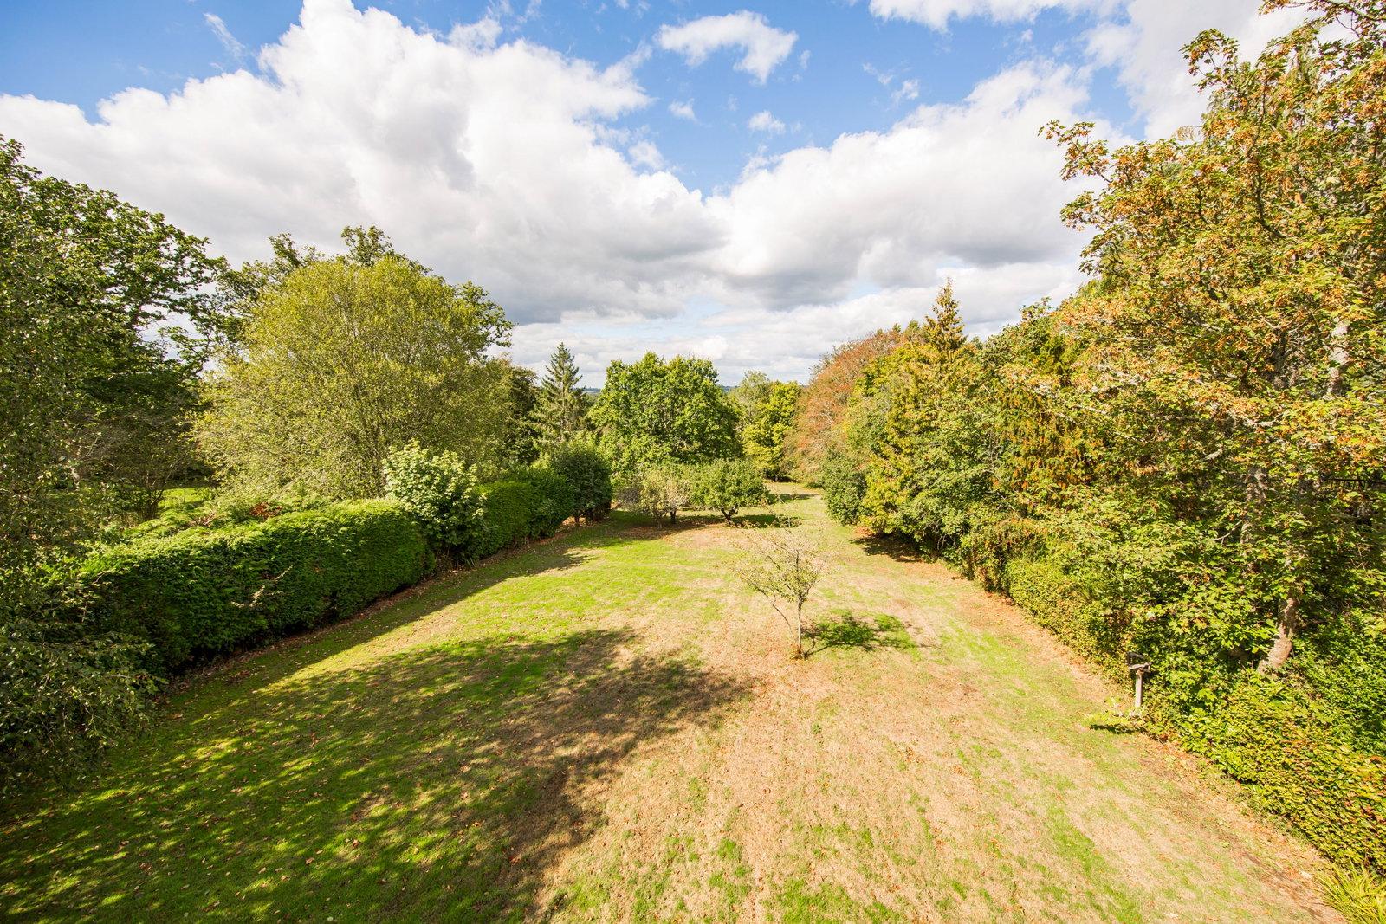
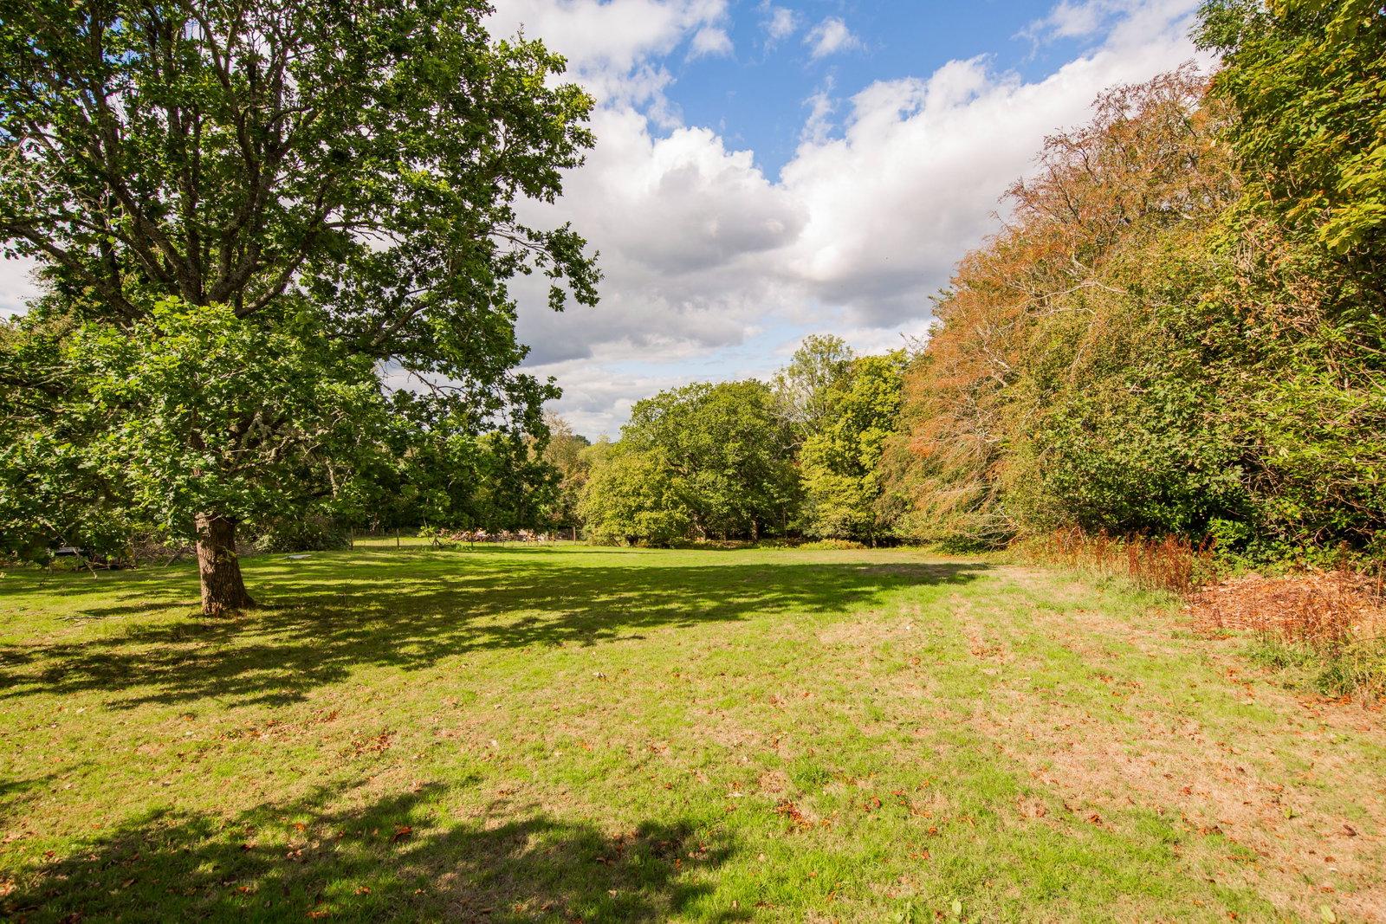
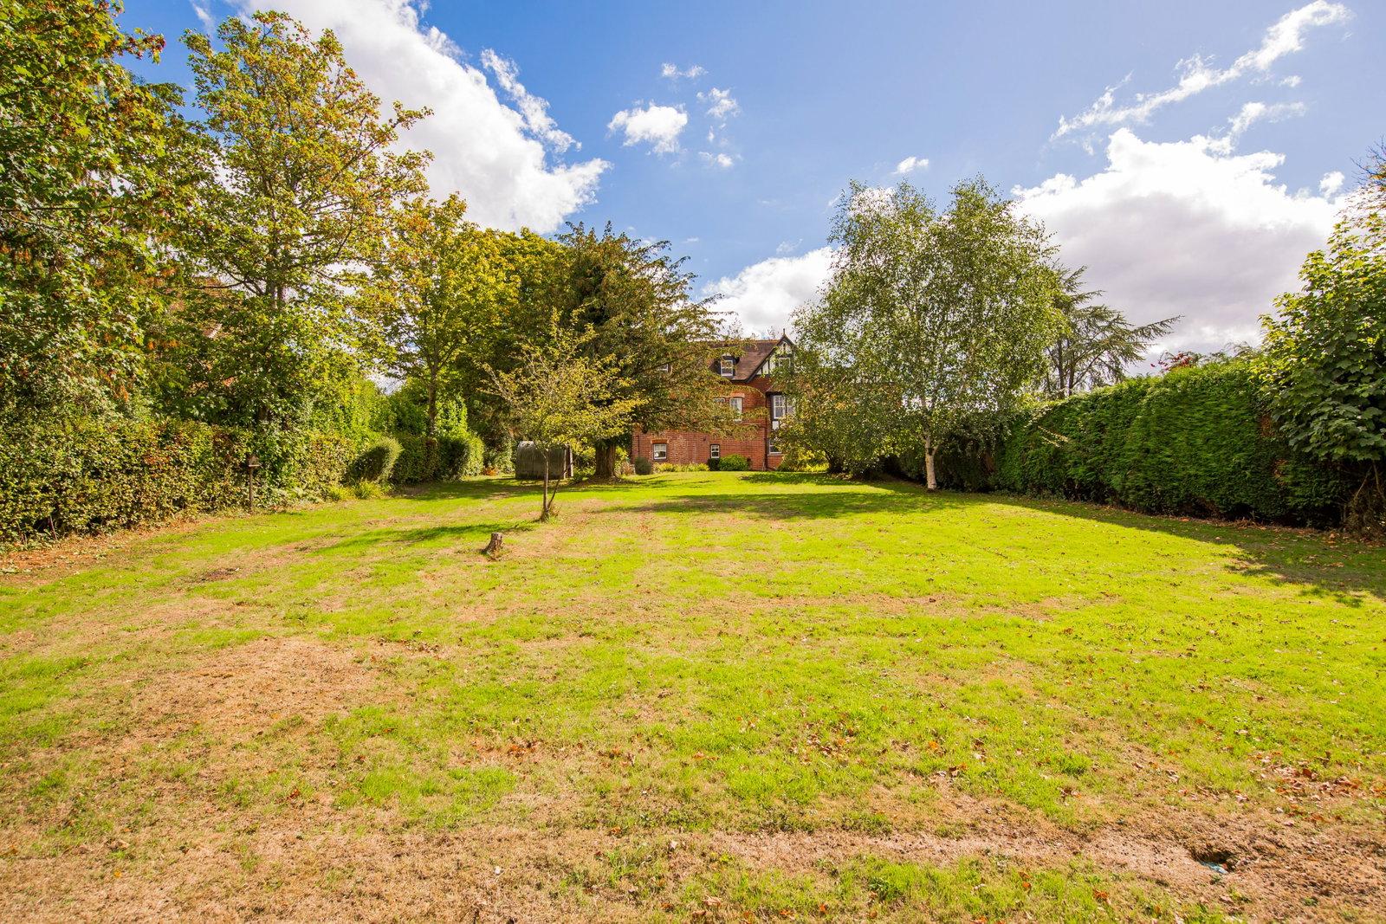
- Approx. 1.5 Acres of Mature Gardens
- Seven Bedrooms, Including a Study
- Generous Driveway & Courtyard Parking
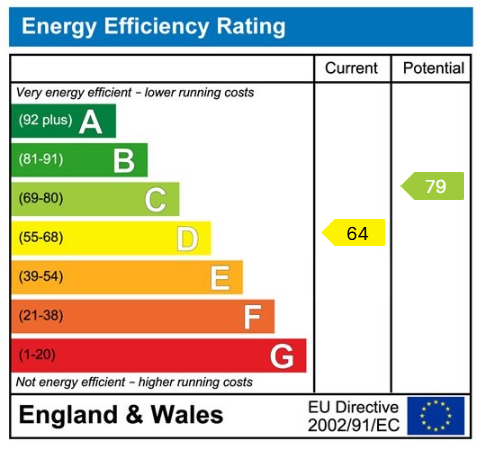
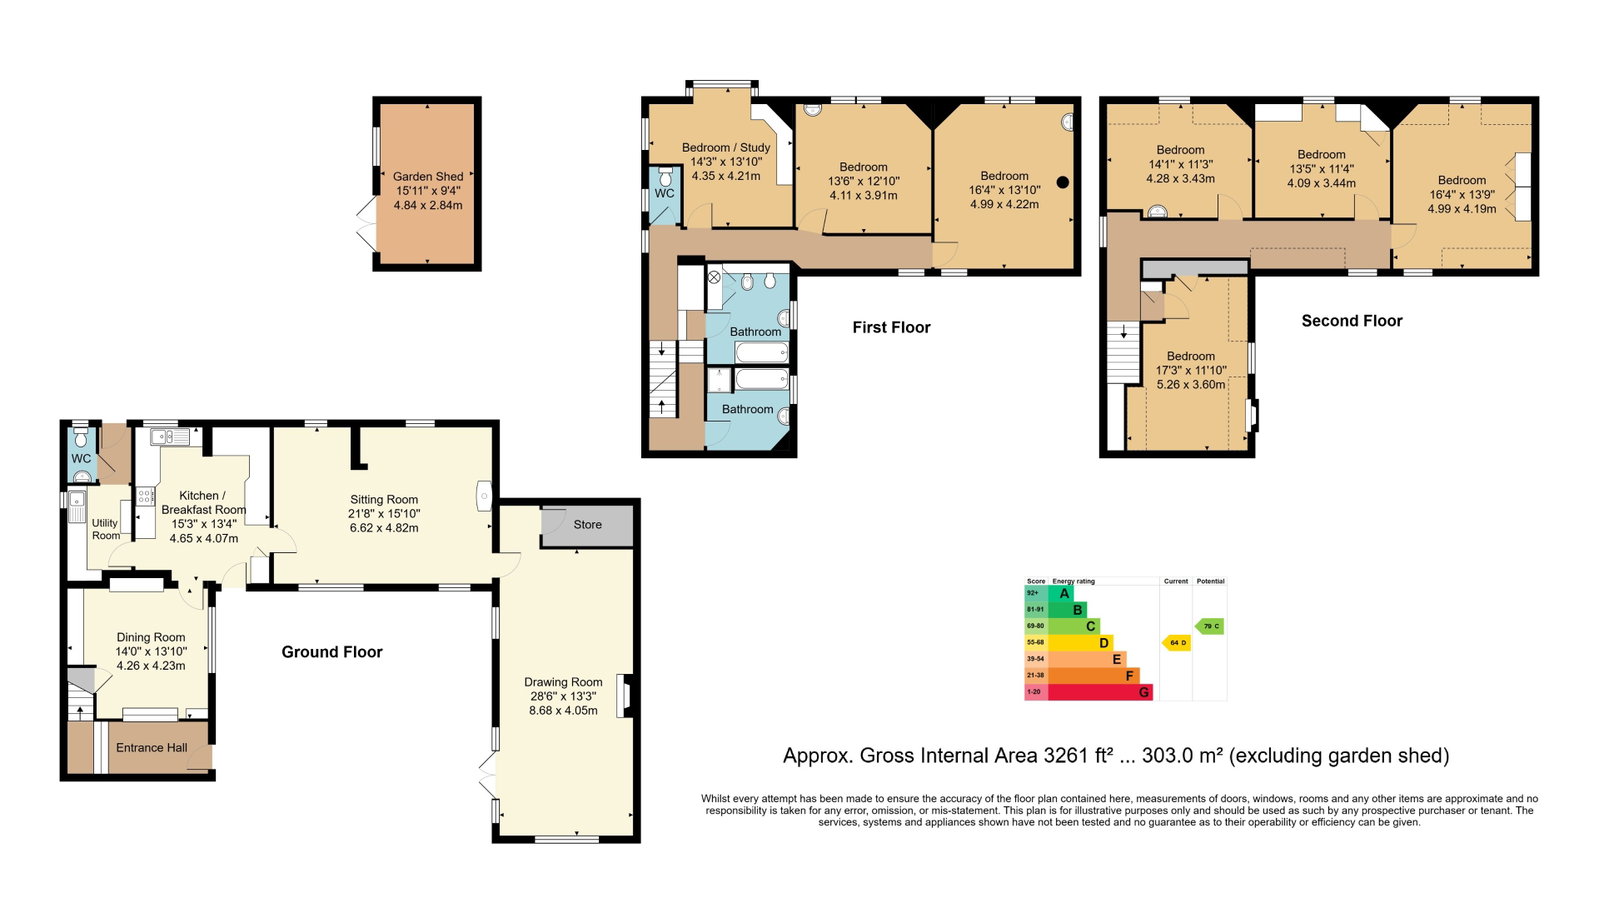
- Energy Efficiency Rating: D
- Spacious Kitchen with Utility Room
- No Onward Chain with Vacant Possession
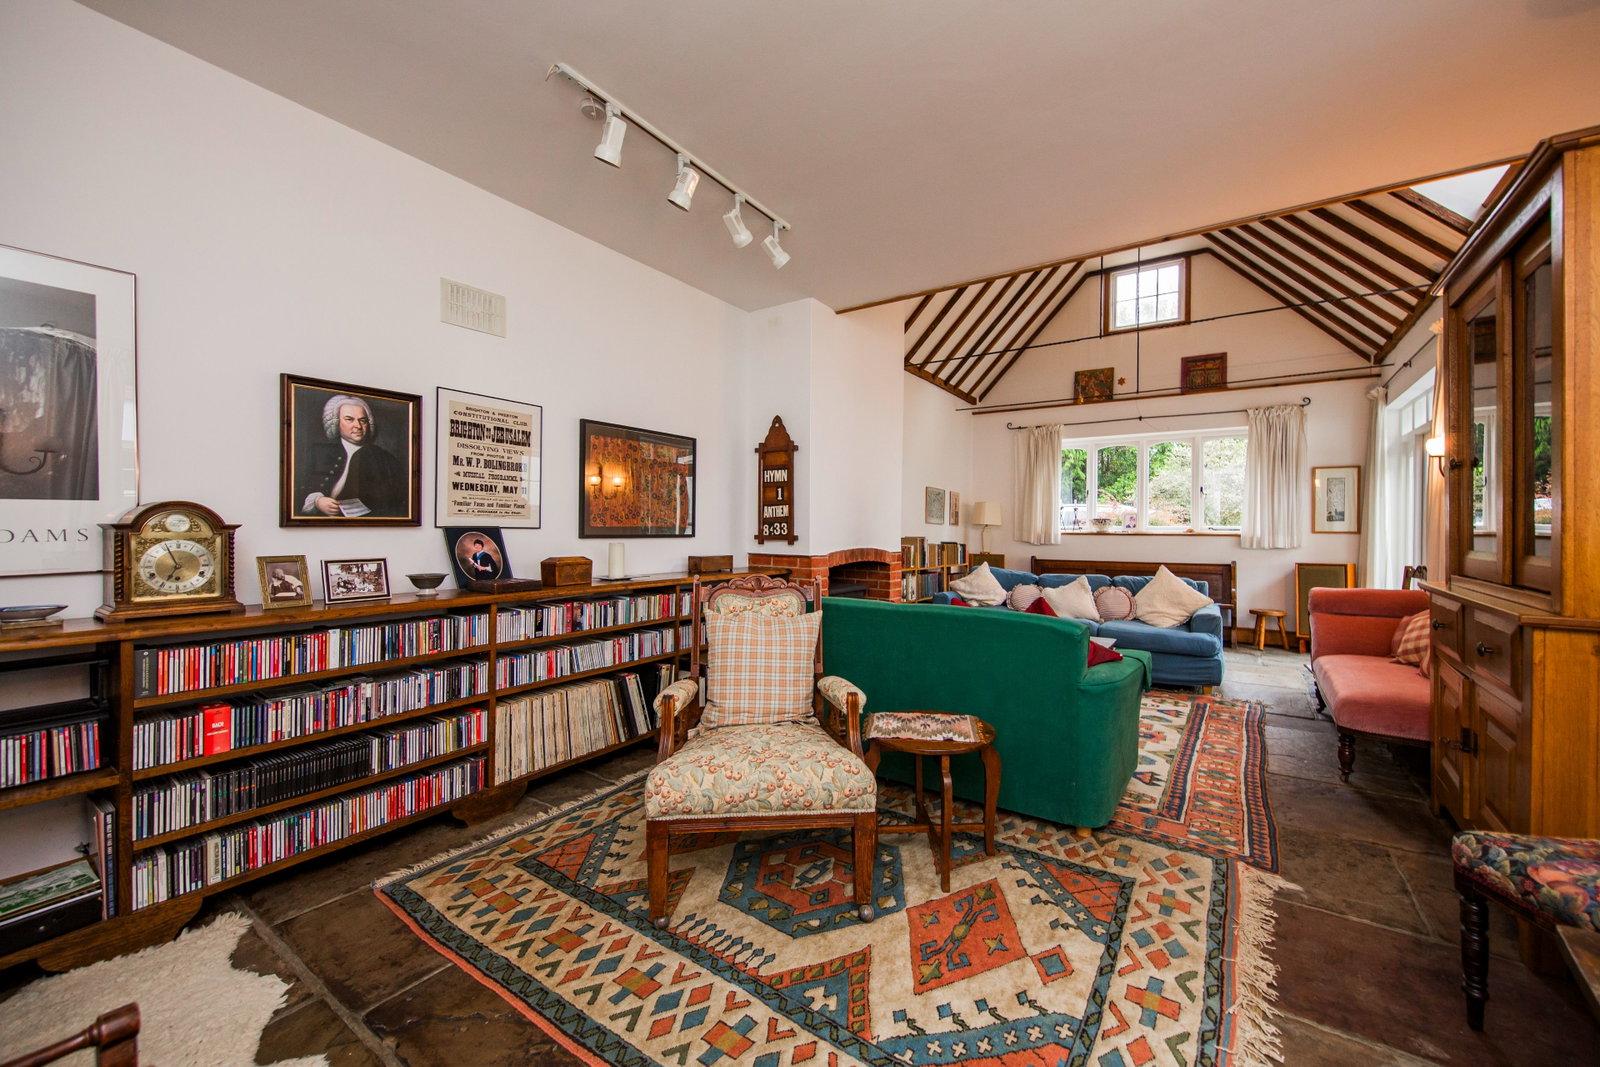
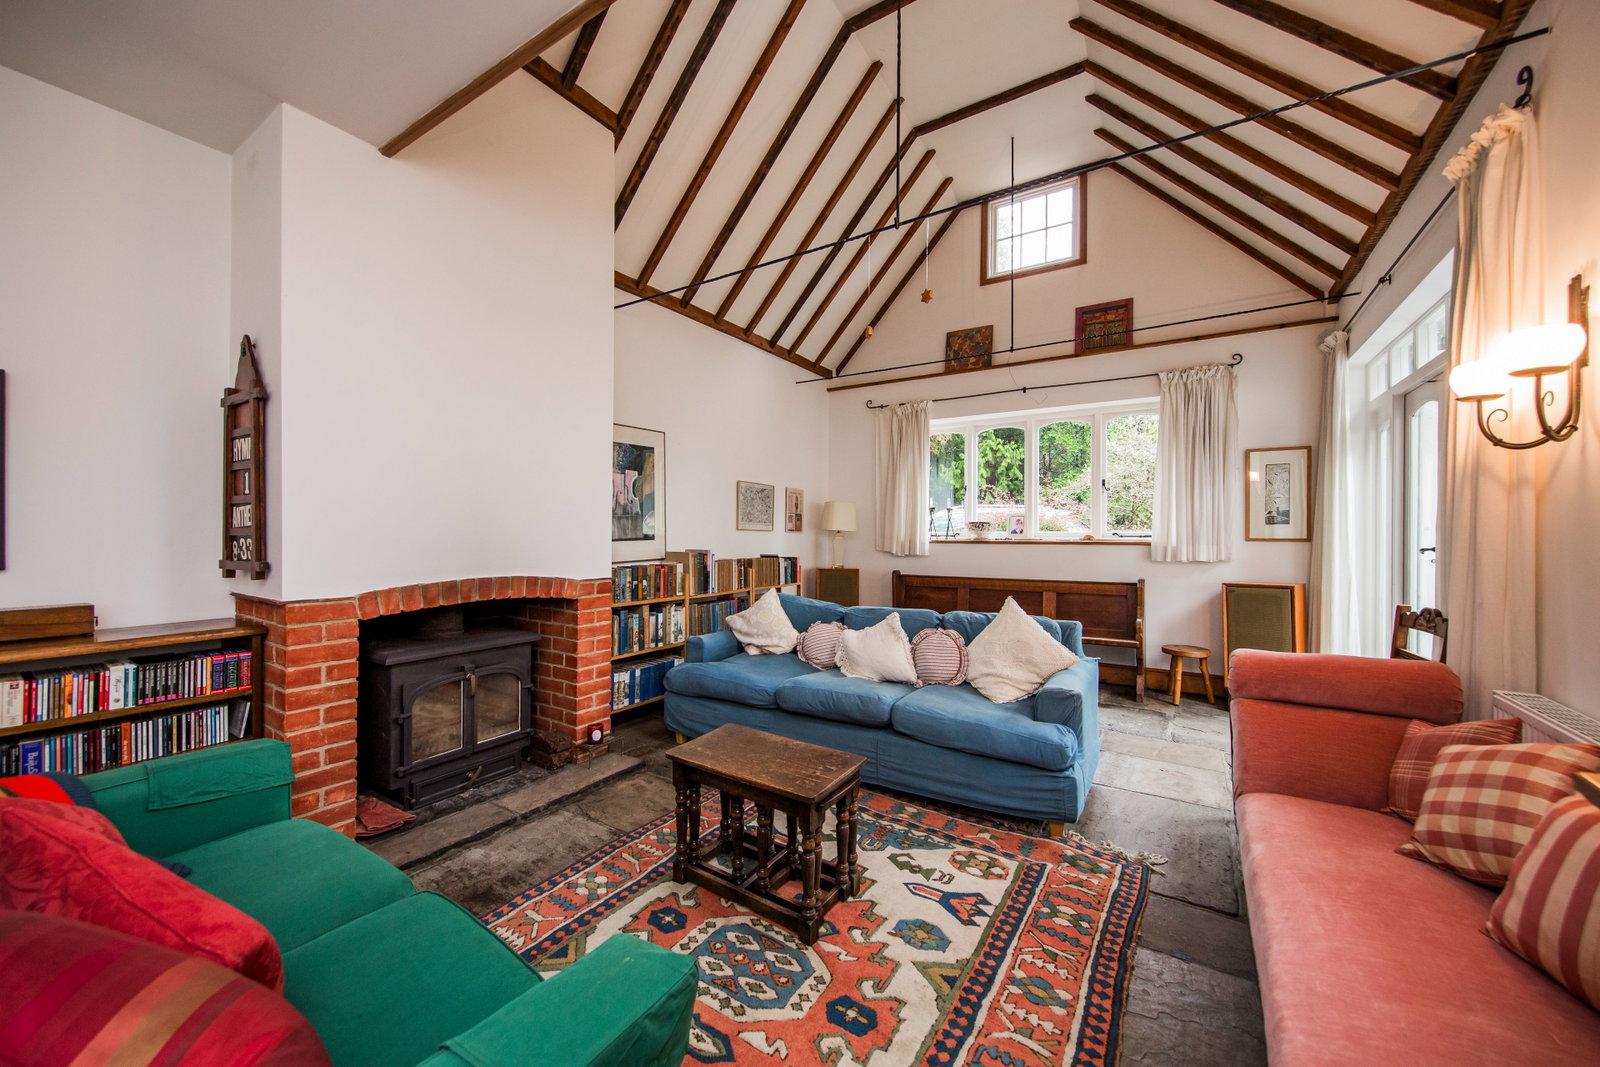
- Impressive Vaulted Sitting Room
- Two Log Burners

This property listing is now Under Offer
7 Bedroom Semi-Detached House for sale in Wadhurst
 3
7
2
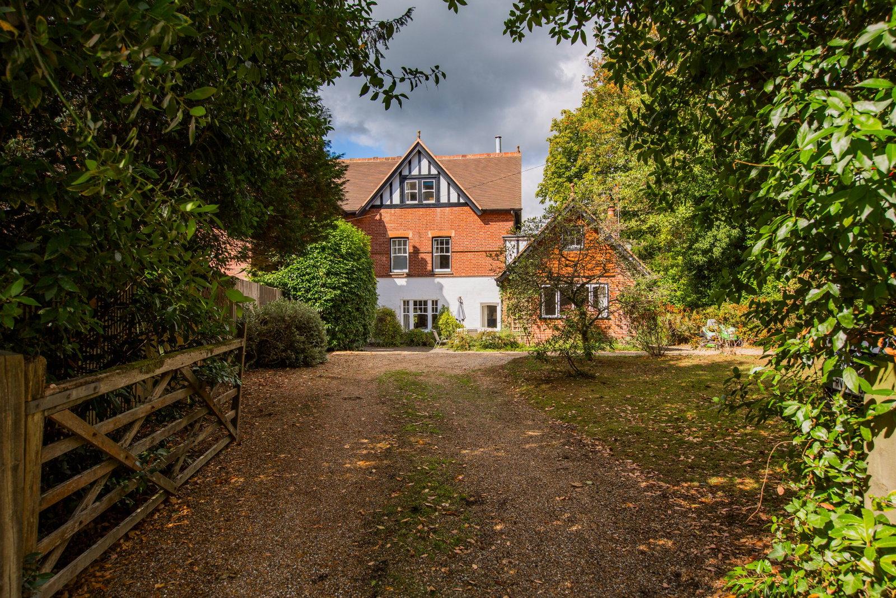
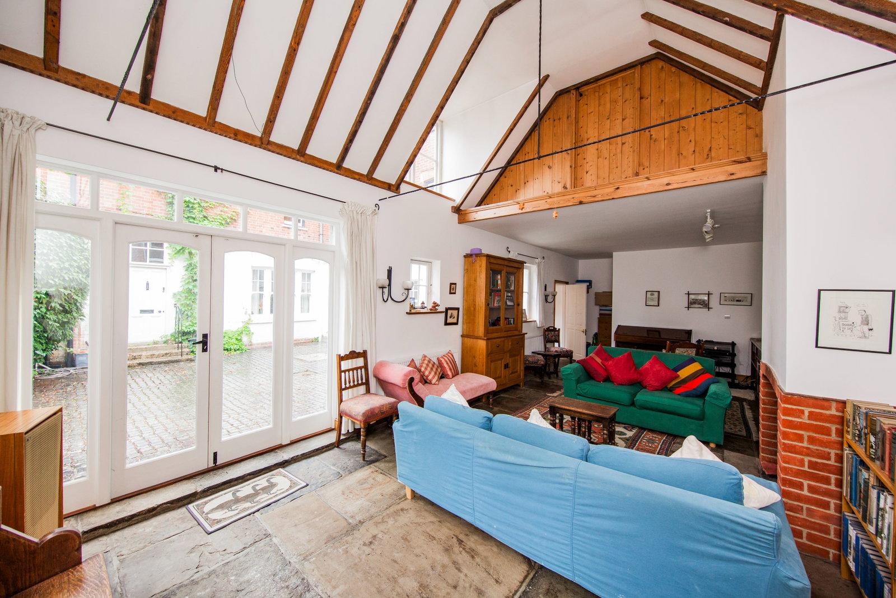
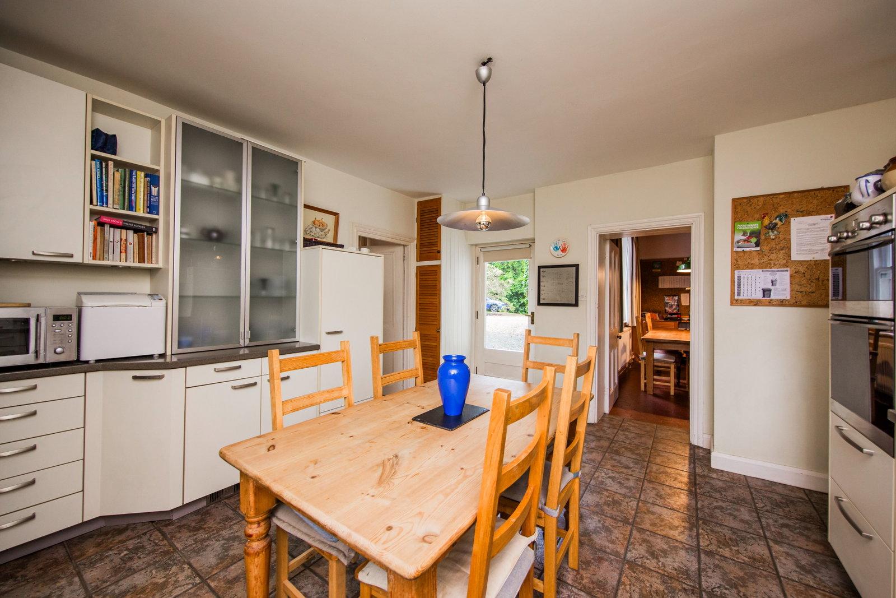
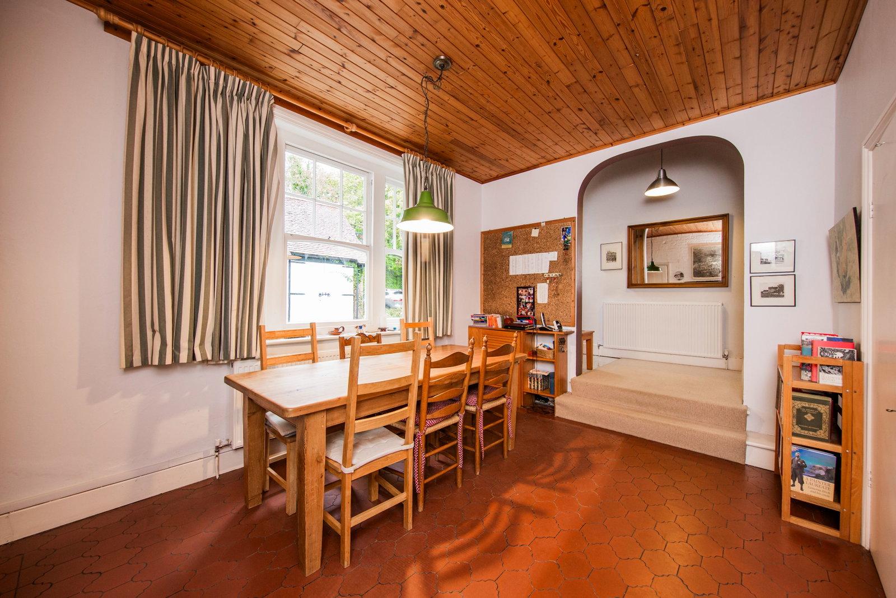
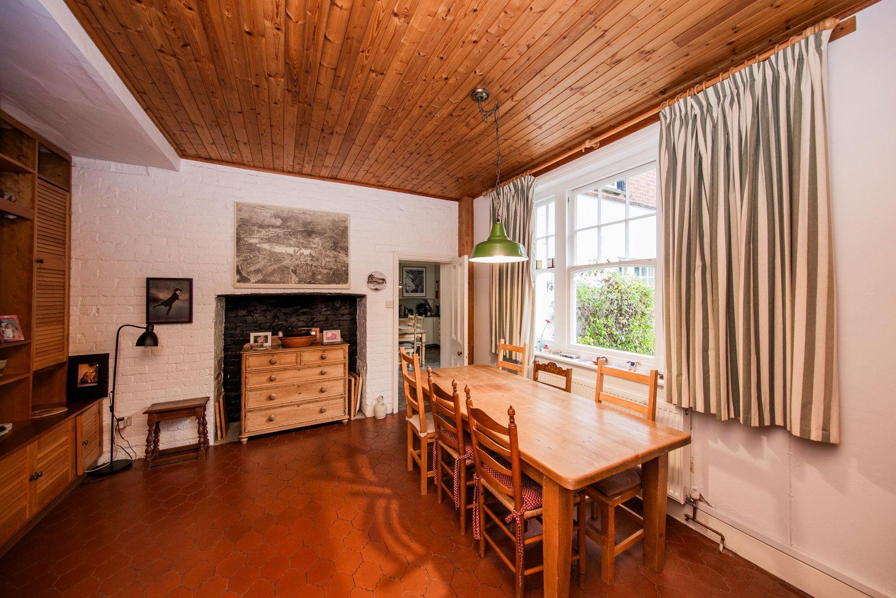
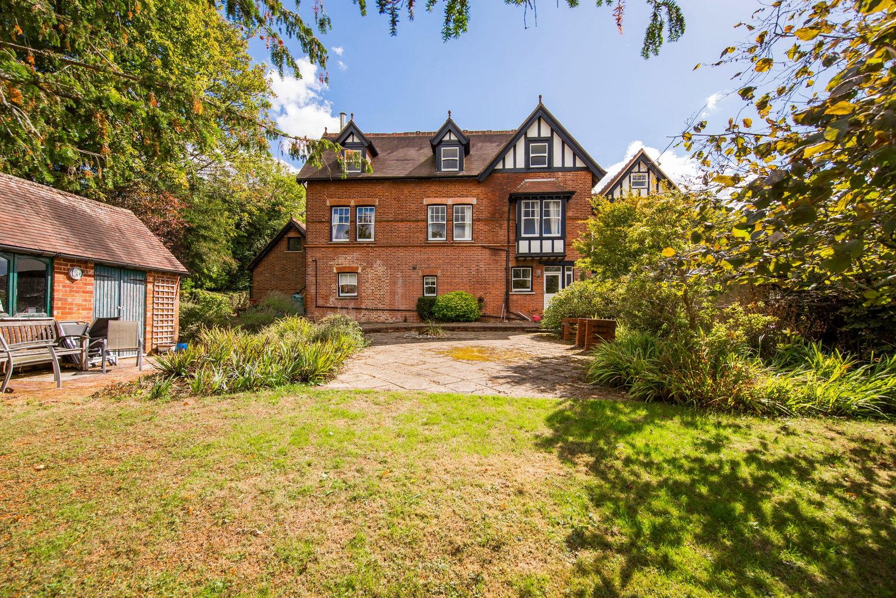
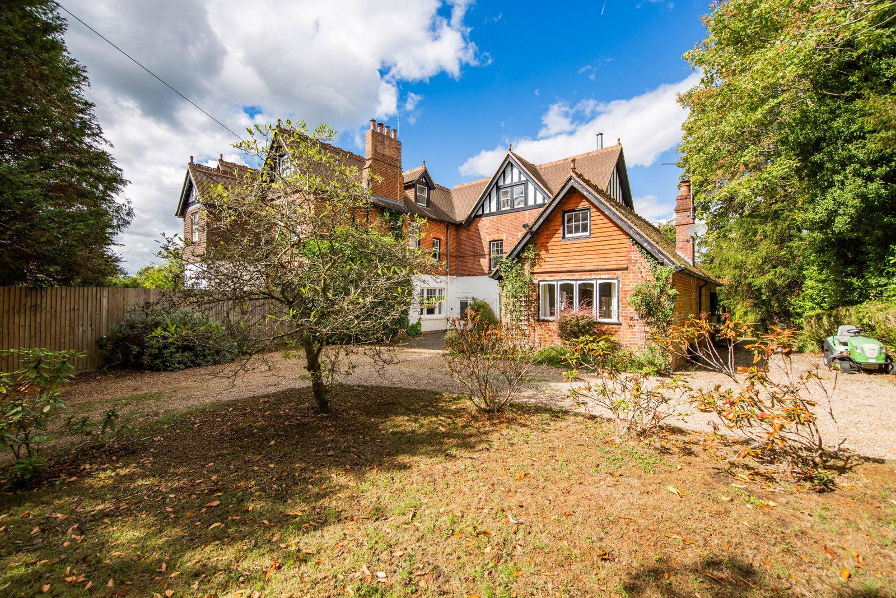
GUIDE PRICE: £1,100,000 - £1,200,000. Originally built in the 1890s, Kirkstone forms the principal part of this impressive attached residence, set within mature gardens and grounds extending to approximately one and a half acres. Having been a much-loved family home for many years, the property offers an abundance of space and a wealth of character, providing comfortable and versatile accommodation throughout. The impressive sitting room is a particularly attractive feature, with its vaulted ceiling, York stone floor and log burner, while the adjoining family room provides an equally welcoming space, complete with a small library nook and further log burner. Together, these rooms create comfortable and highly usable living areas for family life and entertaining. The kitchen provides ample space for a breakfast table and is equipped with a selection of appliances. A separate utility room and downstairs cloakroom add further practicality. For more formal occasions, there is a separate dining room, with an archway leading through to the entrance hall and stairs rising to the first floor. In total, the property offers seven bedrooms, one of which is currently utilised as a study and is fitted with a desk and shelving. There are also two separate bathrooms, making the accommodation particularly well suited to busy family life. Heating is provided via a gas central heating system. Externally, the property benefits from generous parking on the shingle driveway, together with a turning area leading to a brick-paved courtyard, creating an attractive approach and entrance to the property. Situated within this popular and sought-after village, properties of this nature are always highly desirable. Kirkstone is offered with the benefit of no forward chain and vacant possession, providing an excellent opportunity for those seeking a substantial family home in an attractive setting.
Entrance Hall - Dining Room – Kitchen/Breakfast Room - Separate Utility Room - Downstairs Cloakroom - Family Room - Impressive Sitting Room - First Floor Landing – Bedroom/Study - Two Further Bedrooms - Separate WC – Bathroom - Second Floor Landing – Four Bedrooms - Bathroom - Gas Central Heating - 1.44 Acre Plot - Mature Gardens & Woodland - Extensive Off Road Parking - Sought After Village Location - Vacant Possession - No Chain
Entrance door into:
ENTRANCE HALL:
Coat hanging space, parquet tile floor, radiator and beamed ceiling.
DINING ROOM:
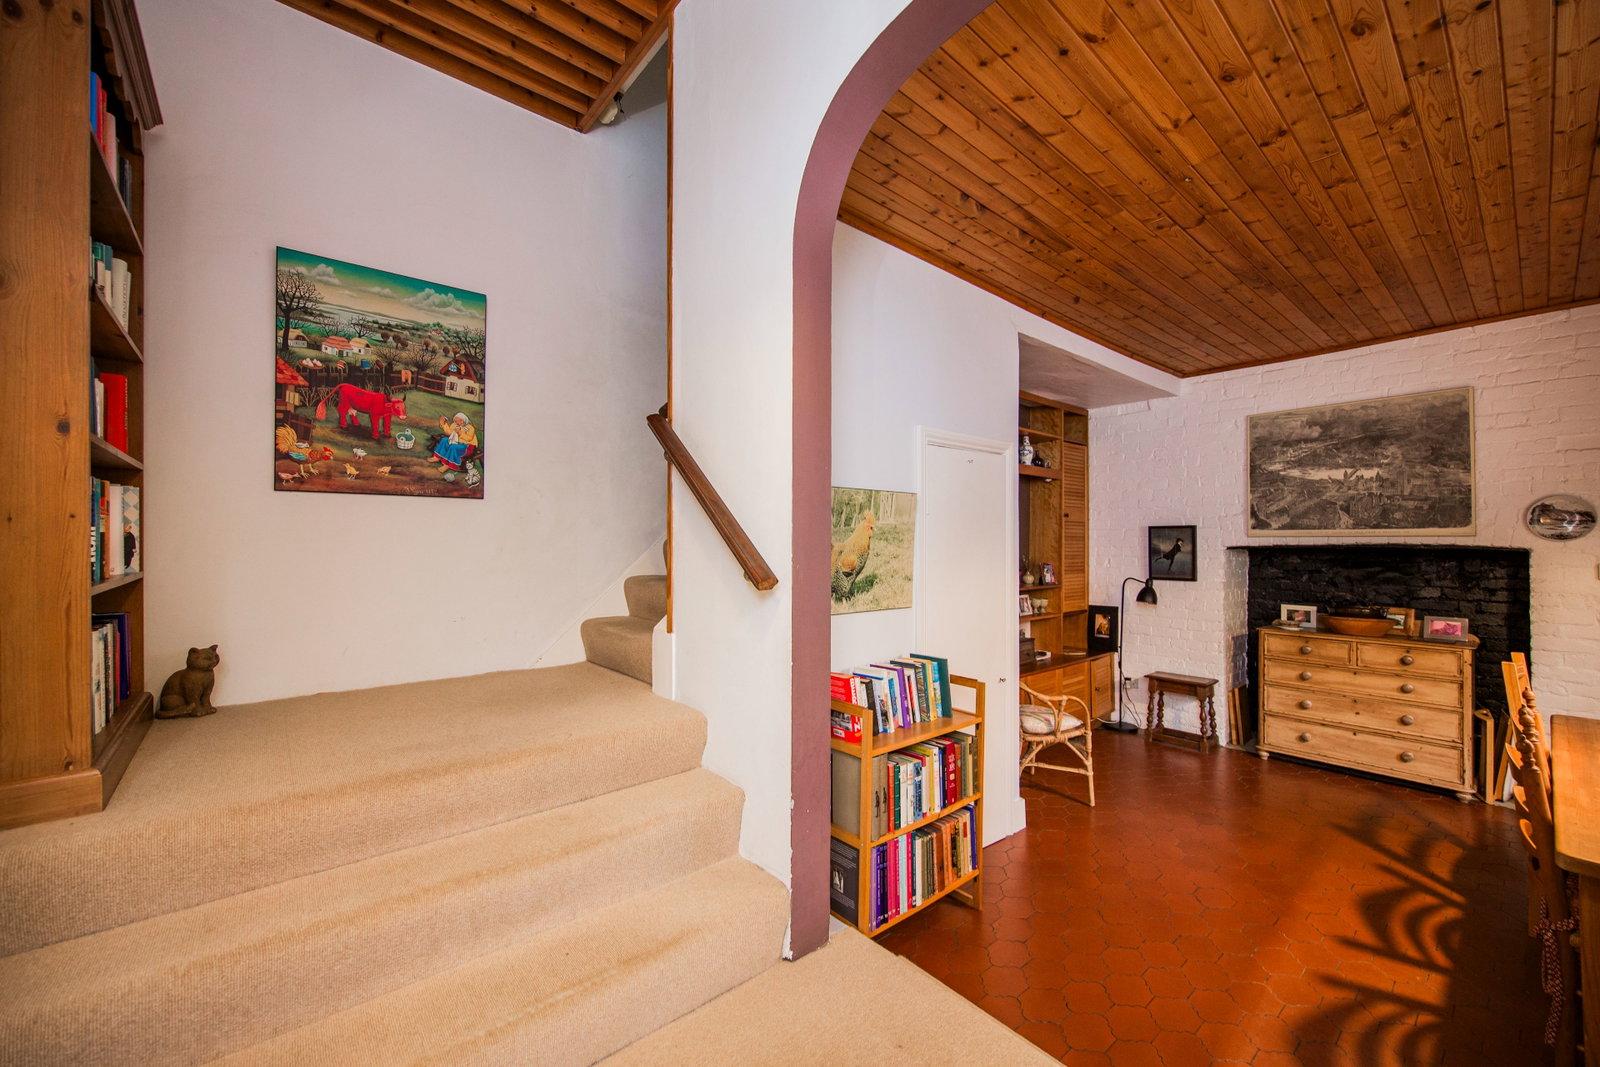
Range of built-in cupboards/shelving and understairs storage cupboard. Exposed brickwork, fireplace and quarry tiled floor. Radiator, pine panelled ceiling and window to front.
KITCHEN/BREAKFAST ROOM:
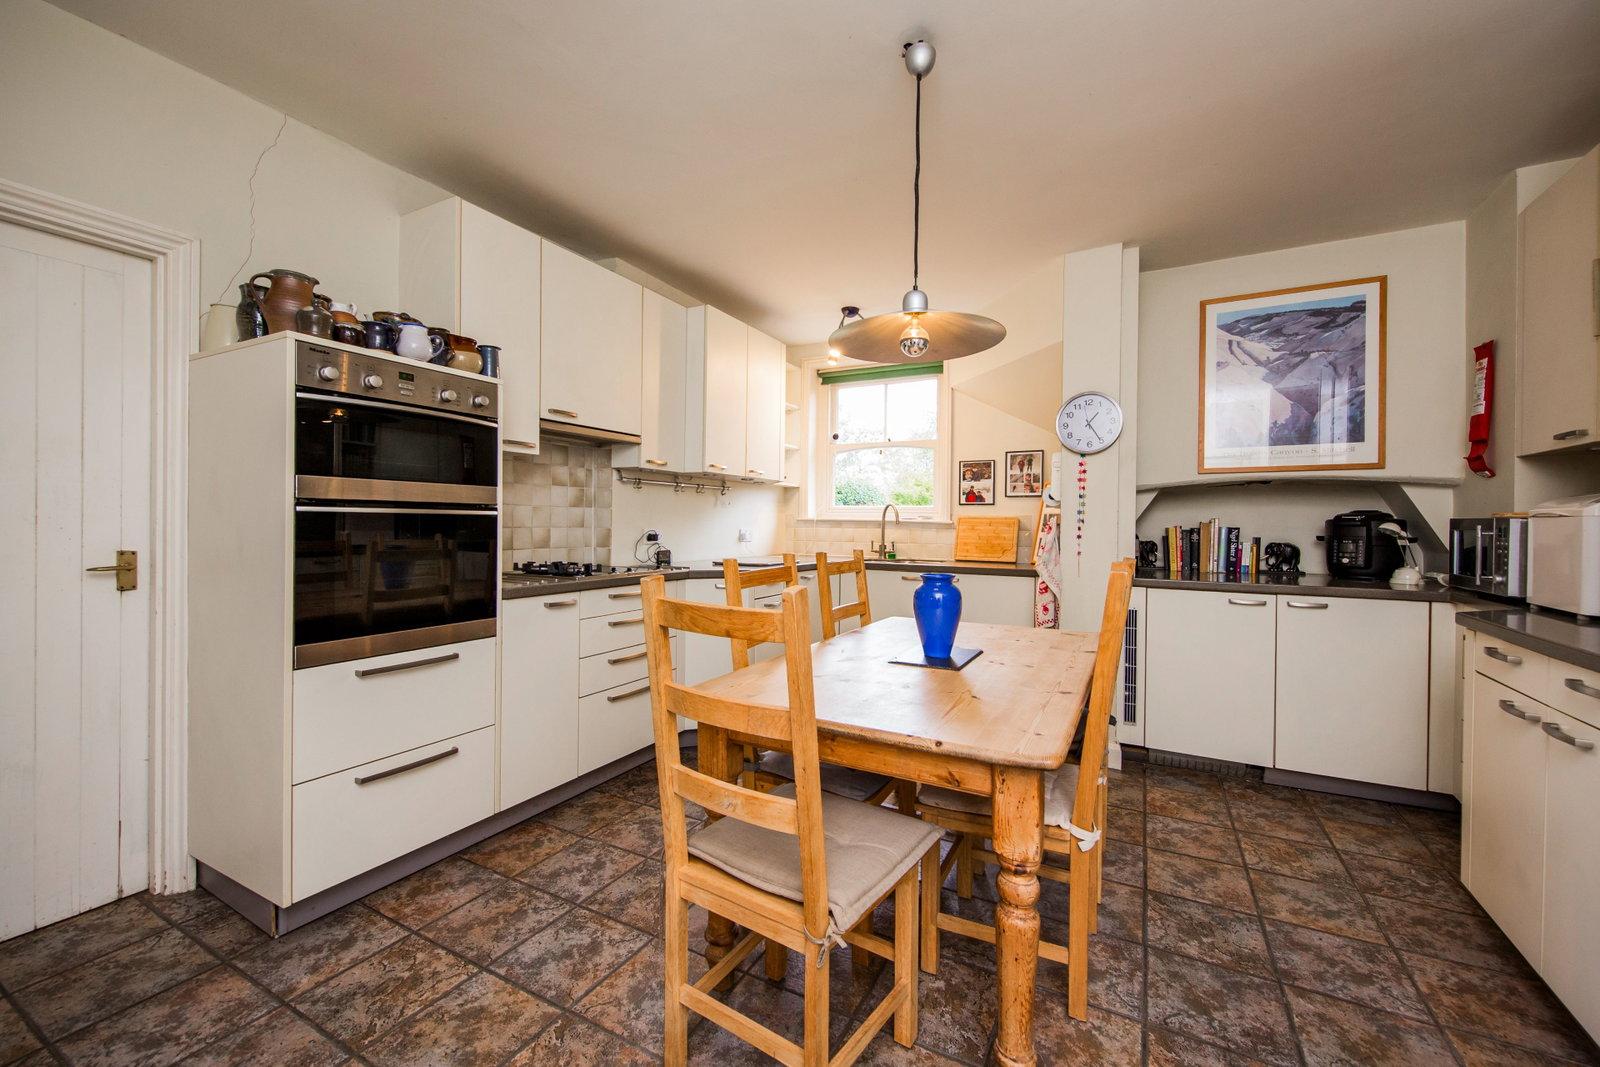
Fitted with a range of wall and base units with work surfaces over and incorporating a stainless steel one and a half bowl sink with mixer taps. Appliances include a dual fuel hob with filter hood above, electric double oven and integrated fridge. Cupboard housing floor standing Worcester gas fire boiler, tiled floor and window to rear.
UTILITY ROOM:
Range of wall and base units and stainless steel single drainer sink unit with mixer tap. Fitted dishwasher, washing machine and tumble dryer. Tiled floor, strip lighting, window to side and part glazed door leading to the rear garden.
DOWNSTAIRS CLOAKROOM:
White low level WC, wall mounted wash hand basin, part tiled walls, tiled floor and window to rear.
FAMILY ROOM:
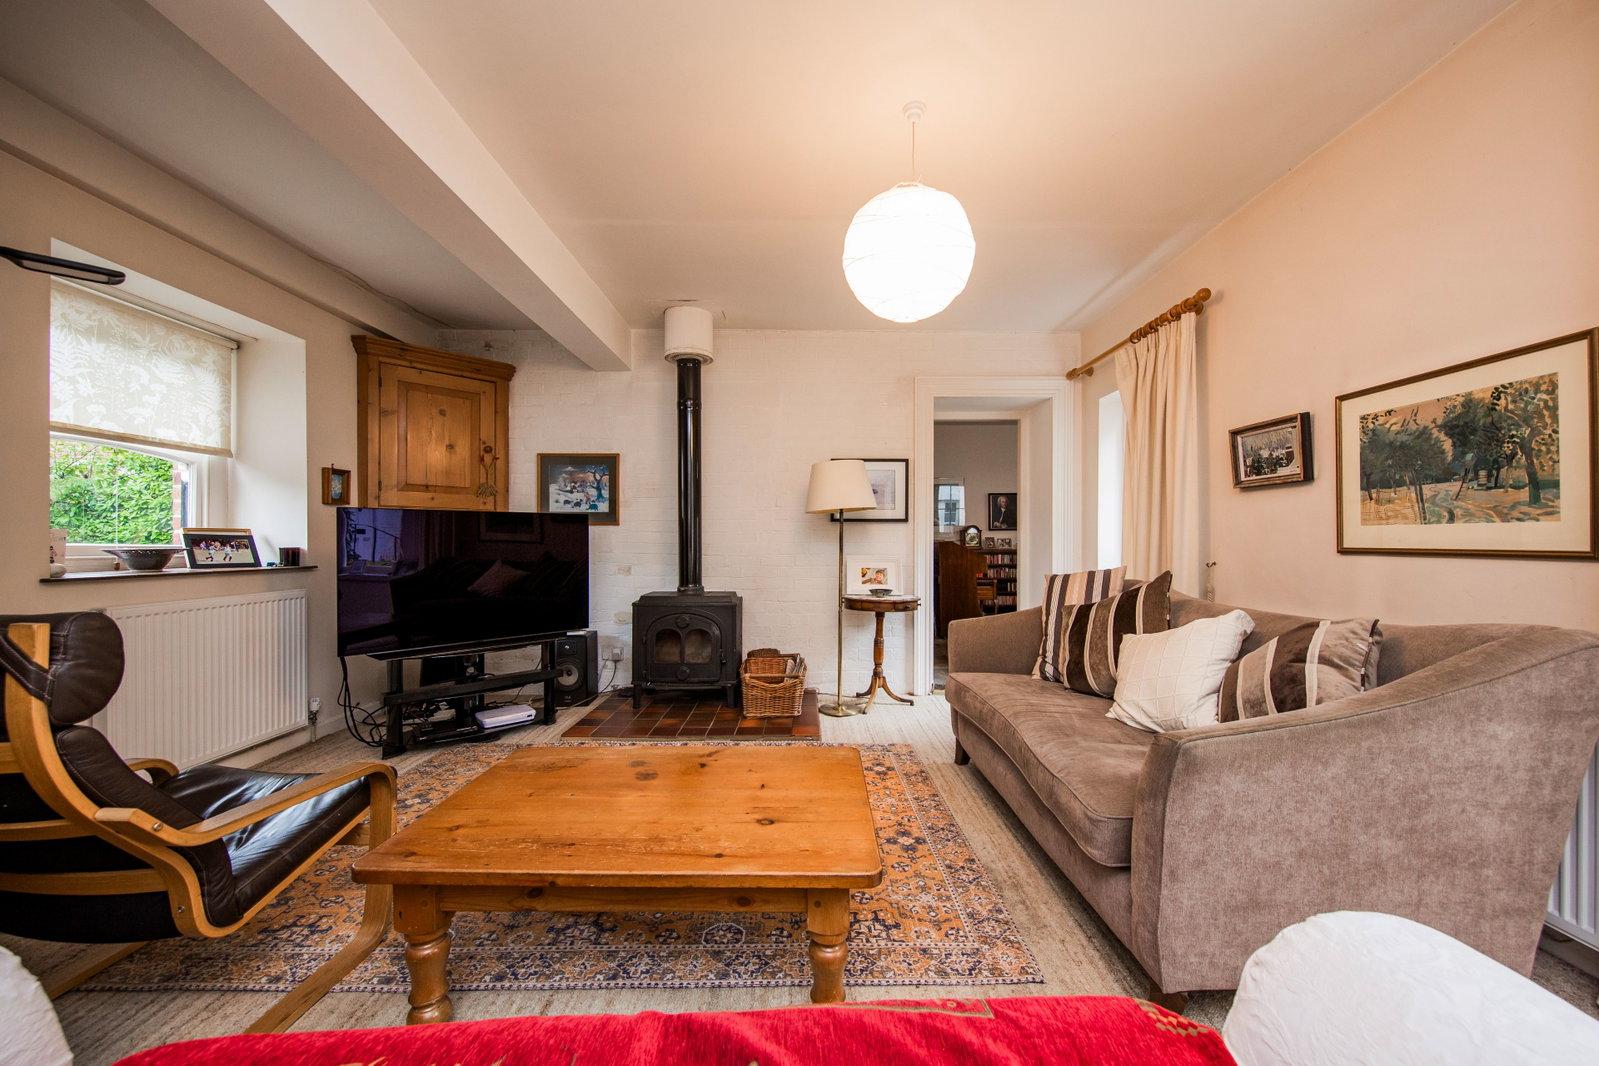
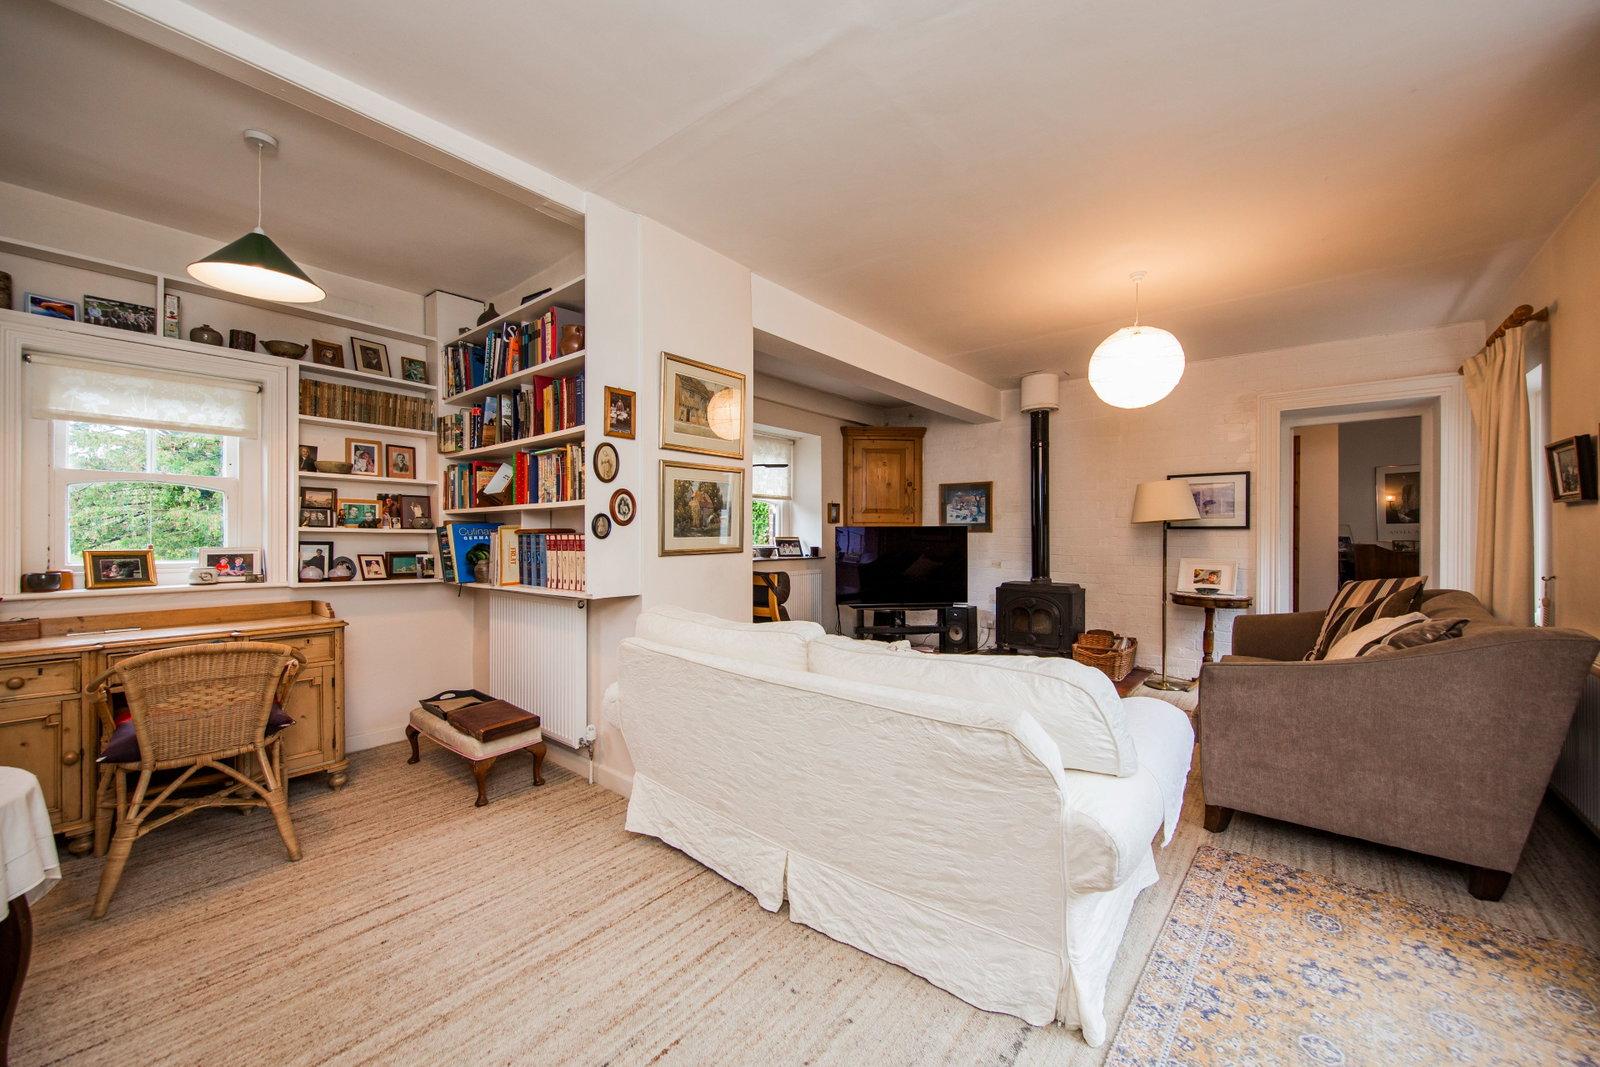
Cast iron log burner set on raised tiled hearth and small library nook with book shelving. Further shelving, TV point, fitted carpet, three radiators and double aspect with windows to front and rear.
SITTING ROOM:
An impressive living space with partially vaulted and beam ceiling accompanied by a fireplace incorporating a wood burning stove set on raised hearth. York stone floor, fitted shelving, two radiators and windows to front and side. Glazed double doors and original double wooden garage doors open to the courtyard with high level loft room with a window.
WINE CELLAR/STORE ROOM:
Stone floor, light and shelving.
FIRST FLOOR LANDING:
Radiator and window to front.
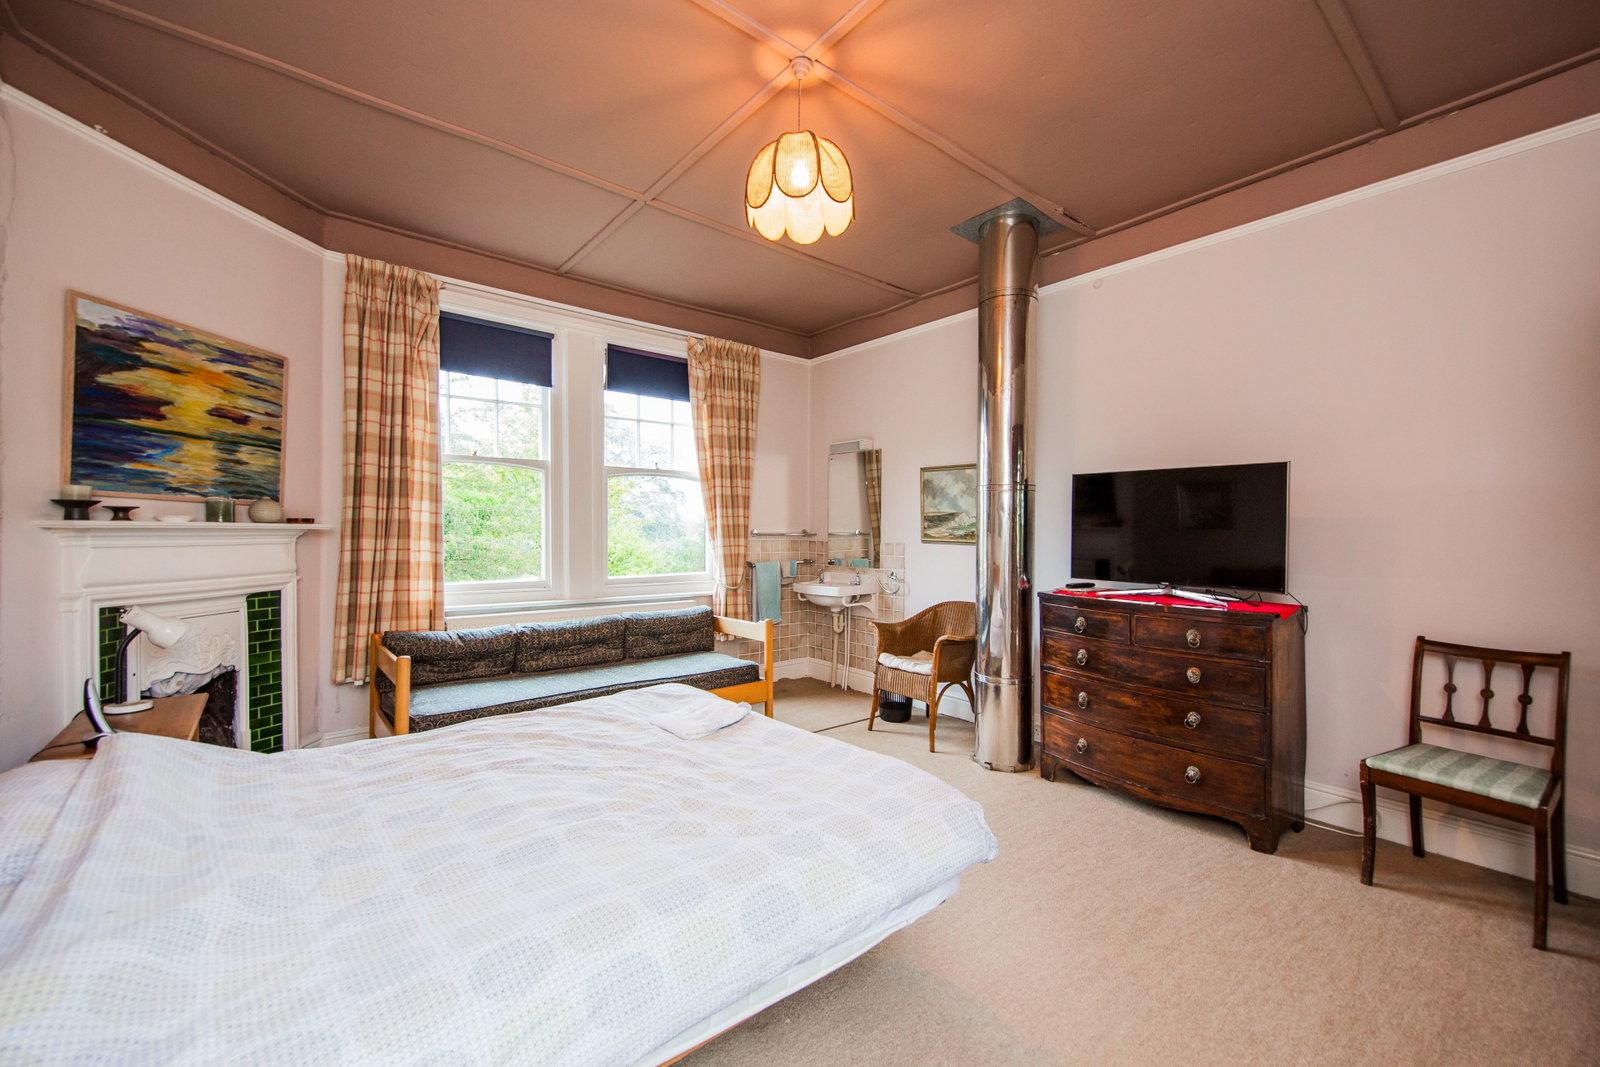
BEDROOM:
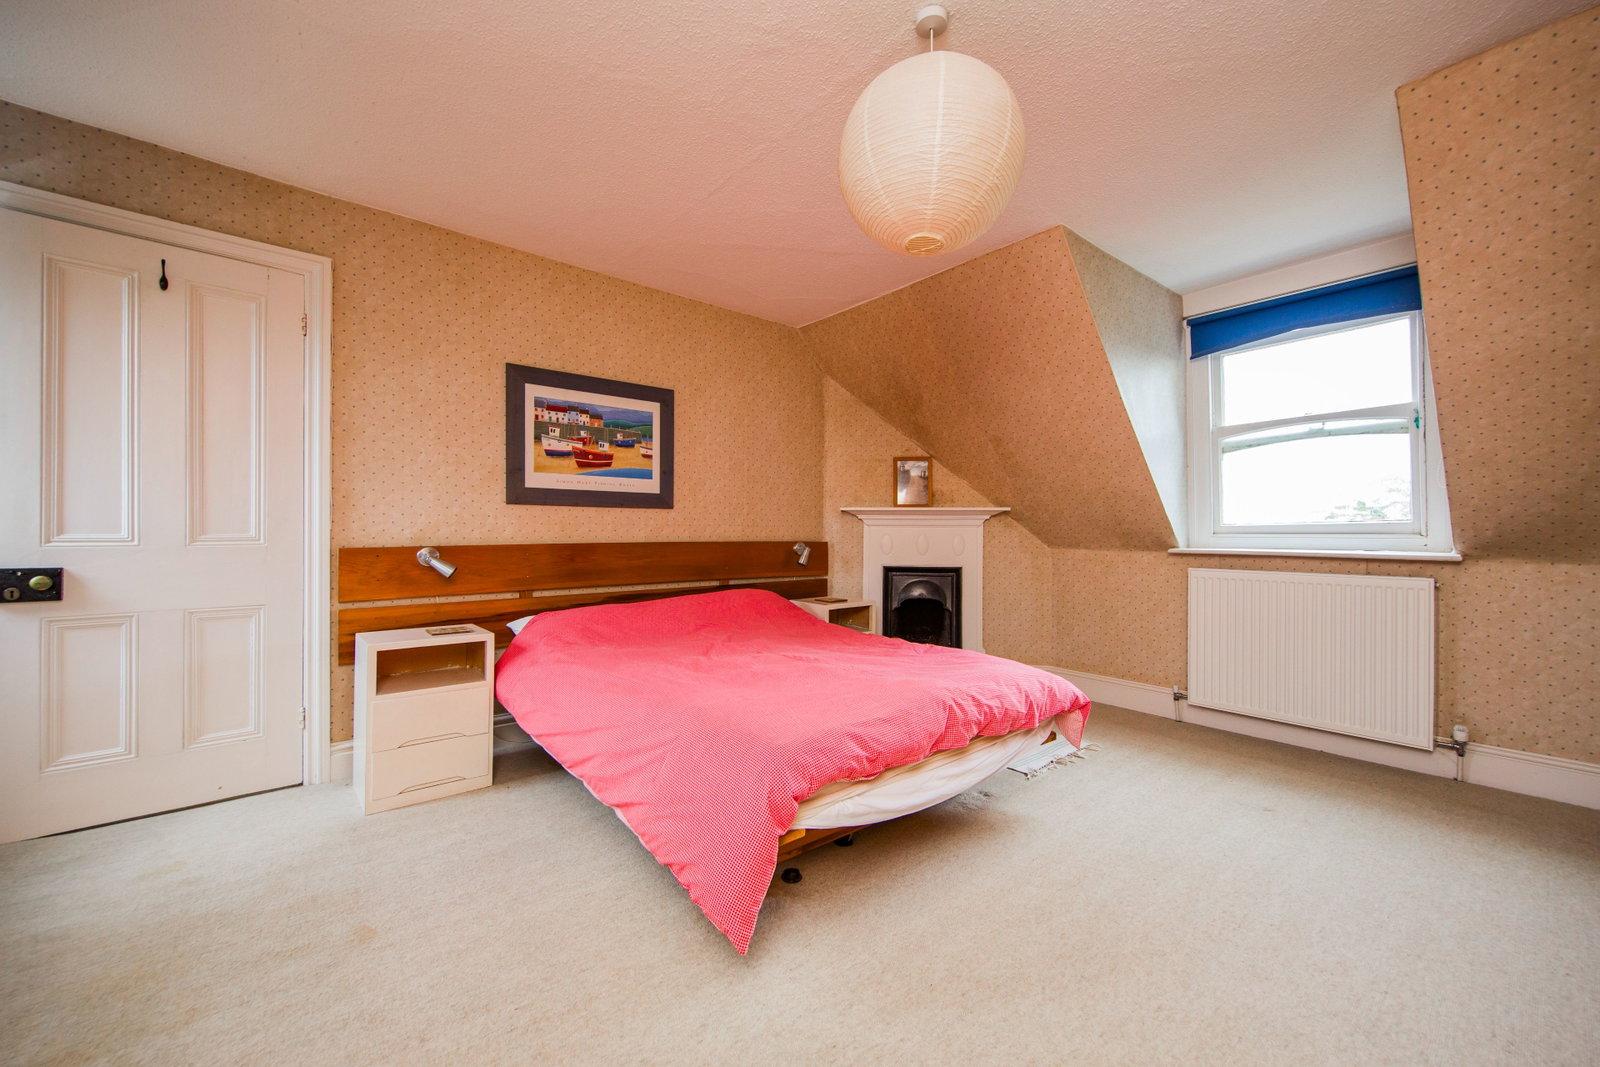
Corner fireplace, wall mounted wash basin and two radiators. Panelled ceiling, picture rail, stainless steel flu and windows to front and rear.
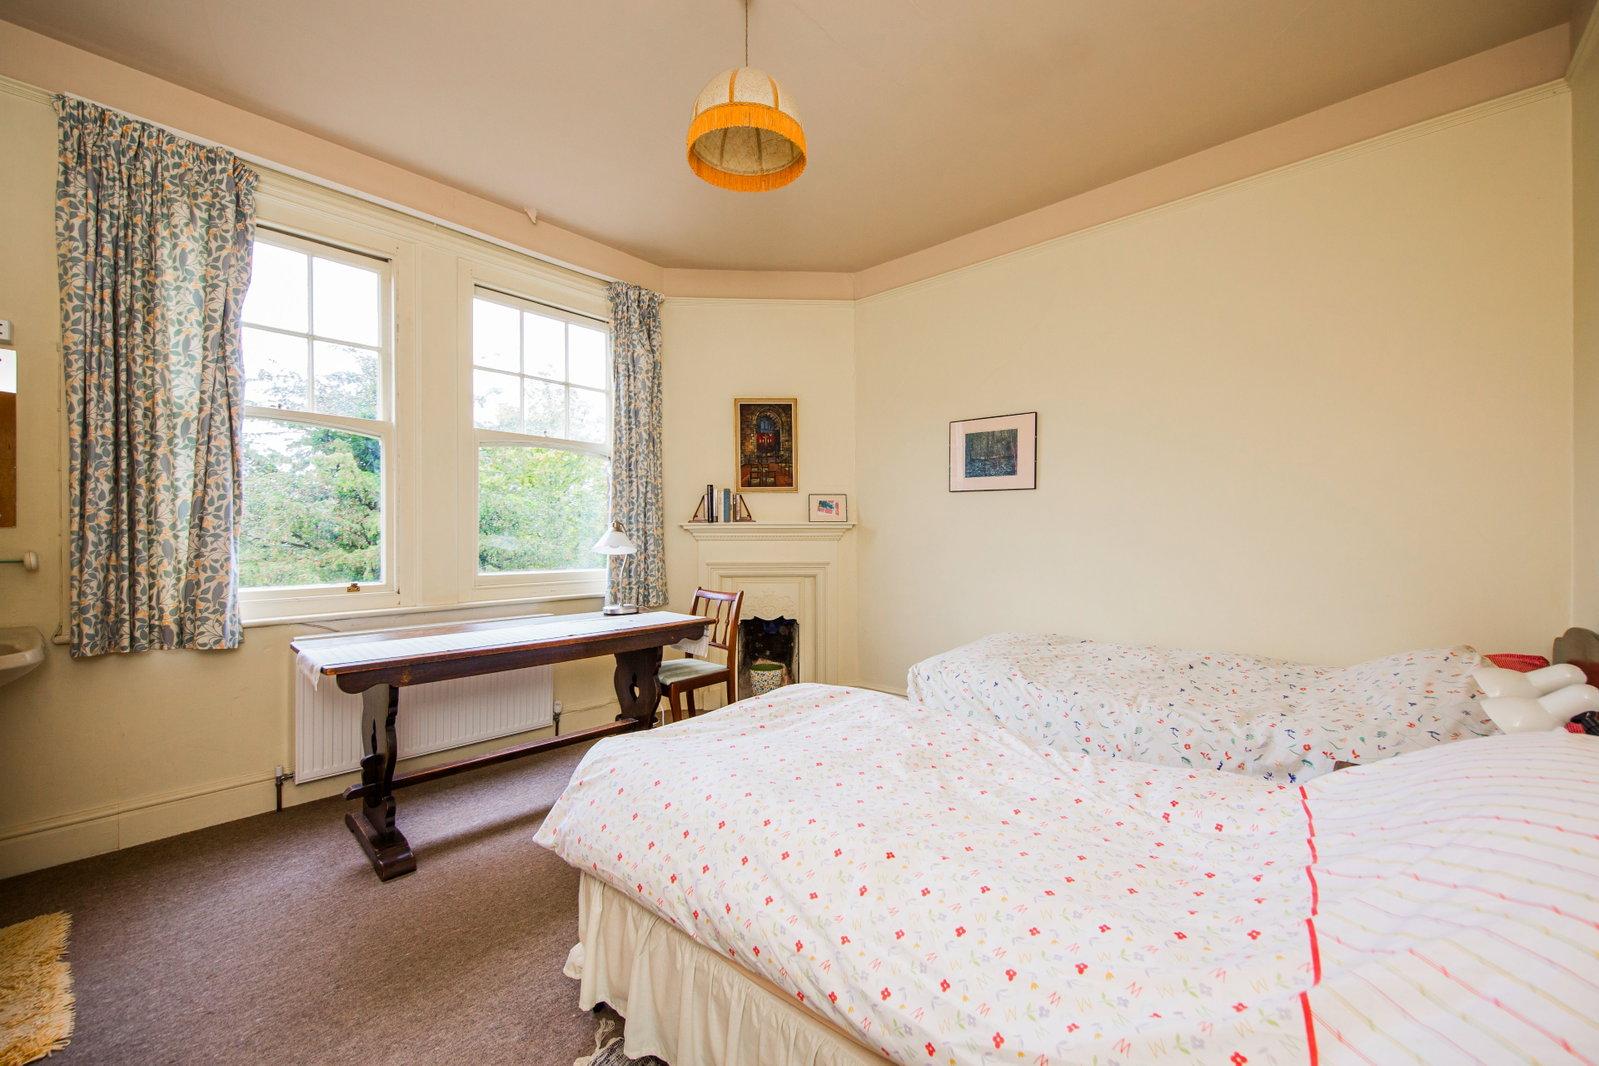
BEDROOM:
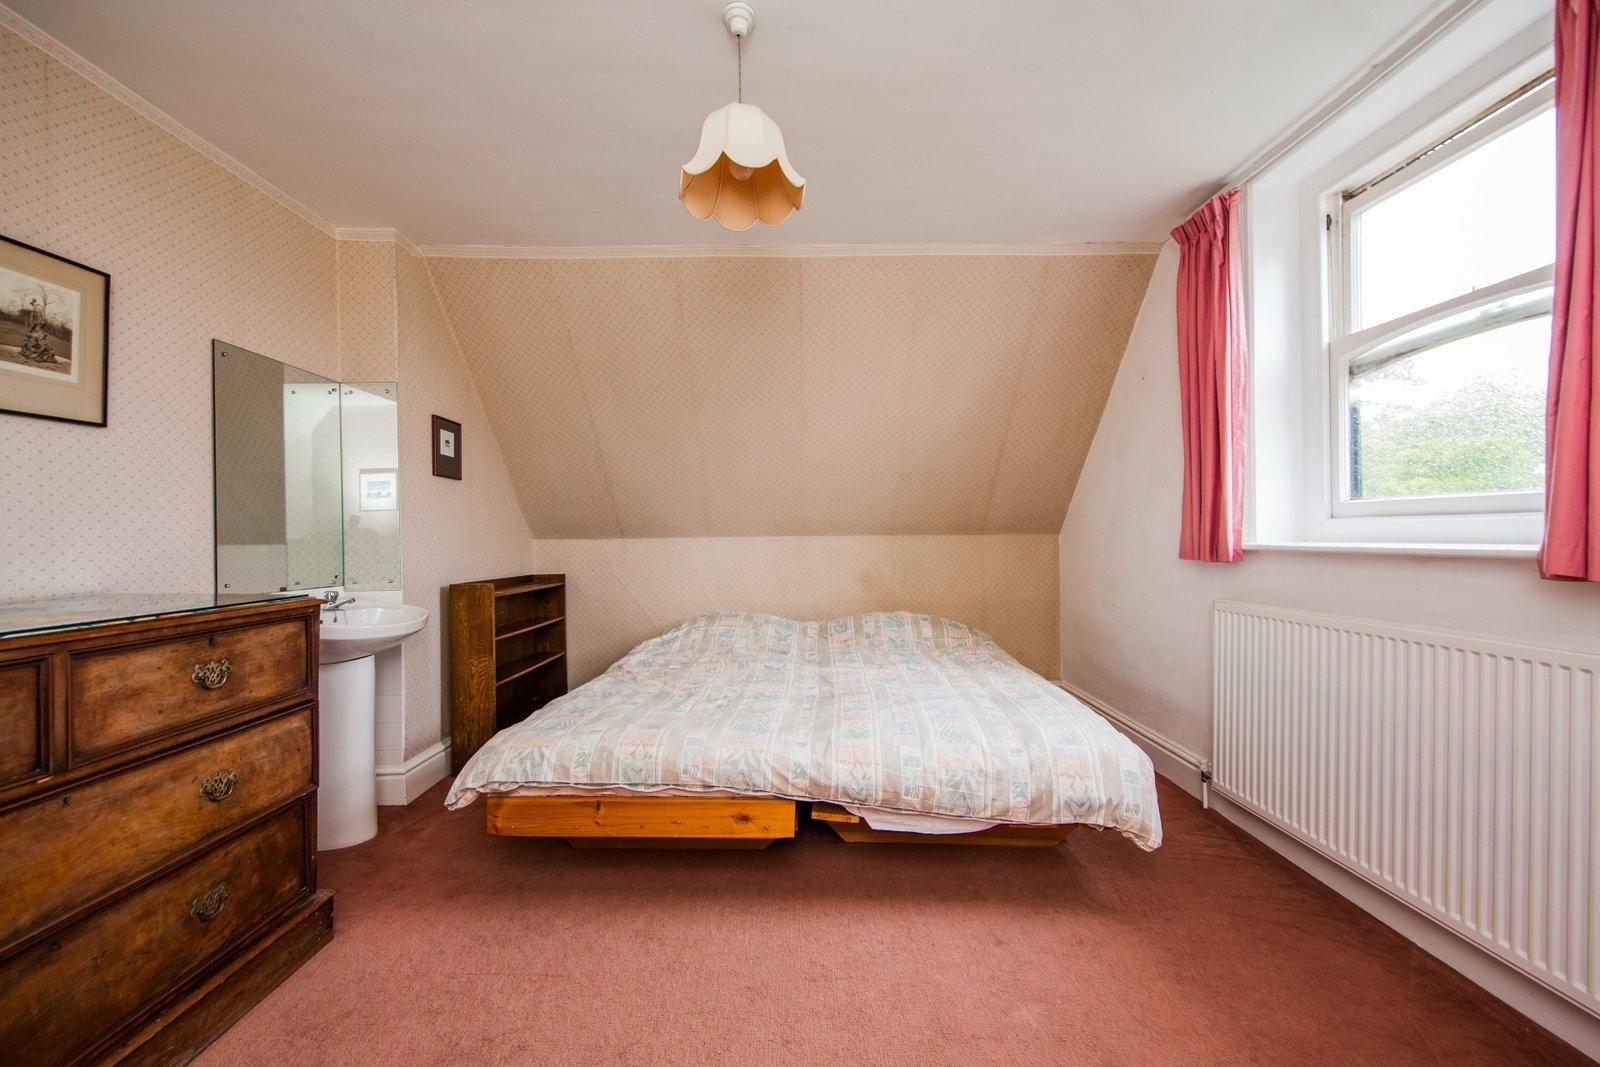
Corner fireplace and wash hand basin with shaver point and light. Radiator, picture rail and window to rear.
BEDROOM/STUDY:
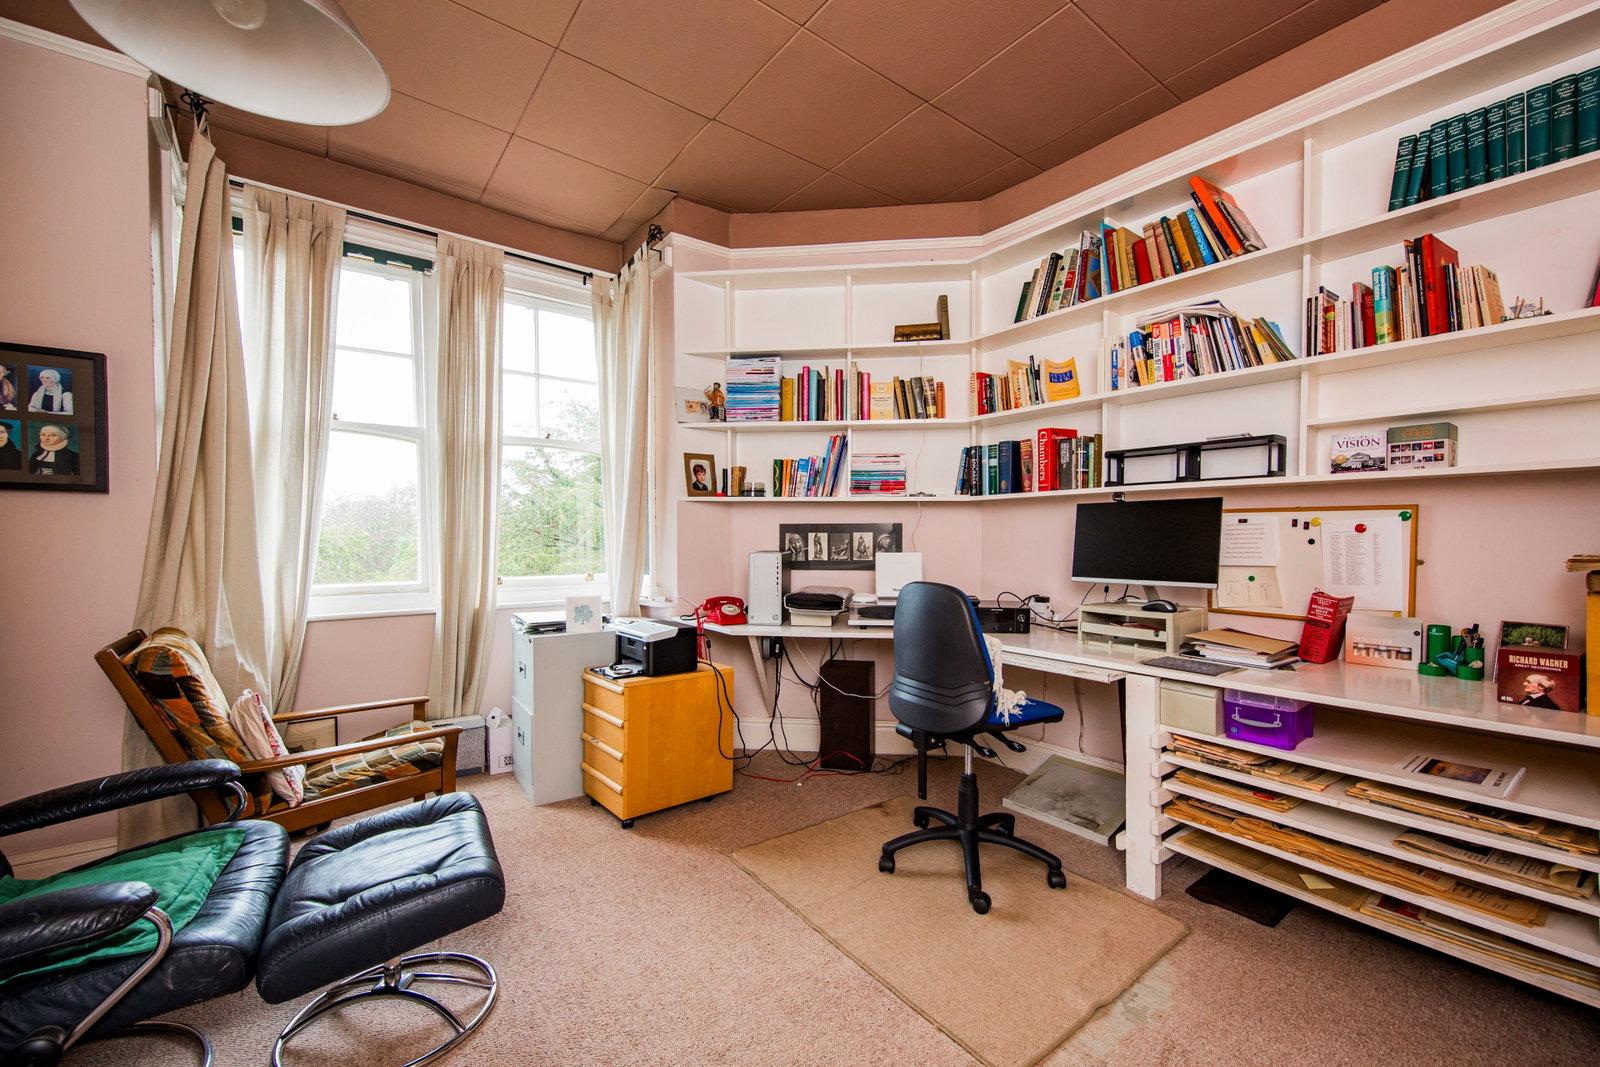
Fitted shelving and desk, radiator and windows to side and rear.
SEPARATE WC:
White low level WC and window to side.
BATHROOM:
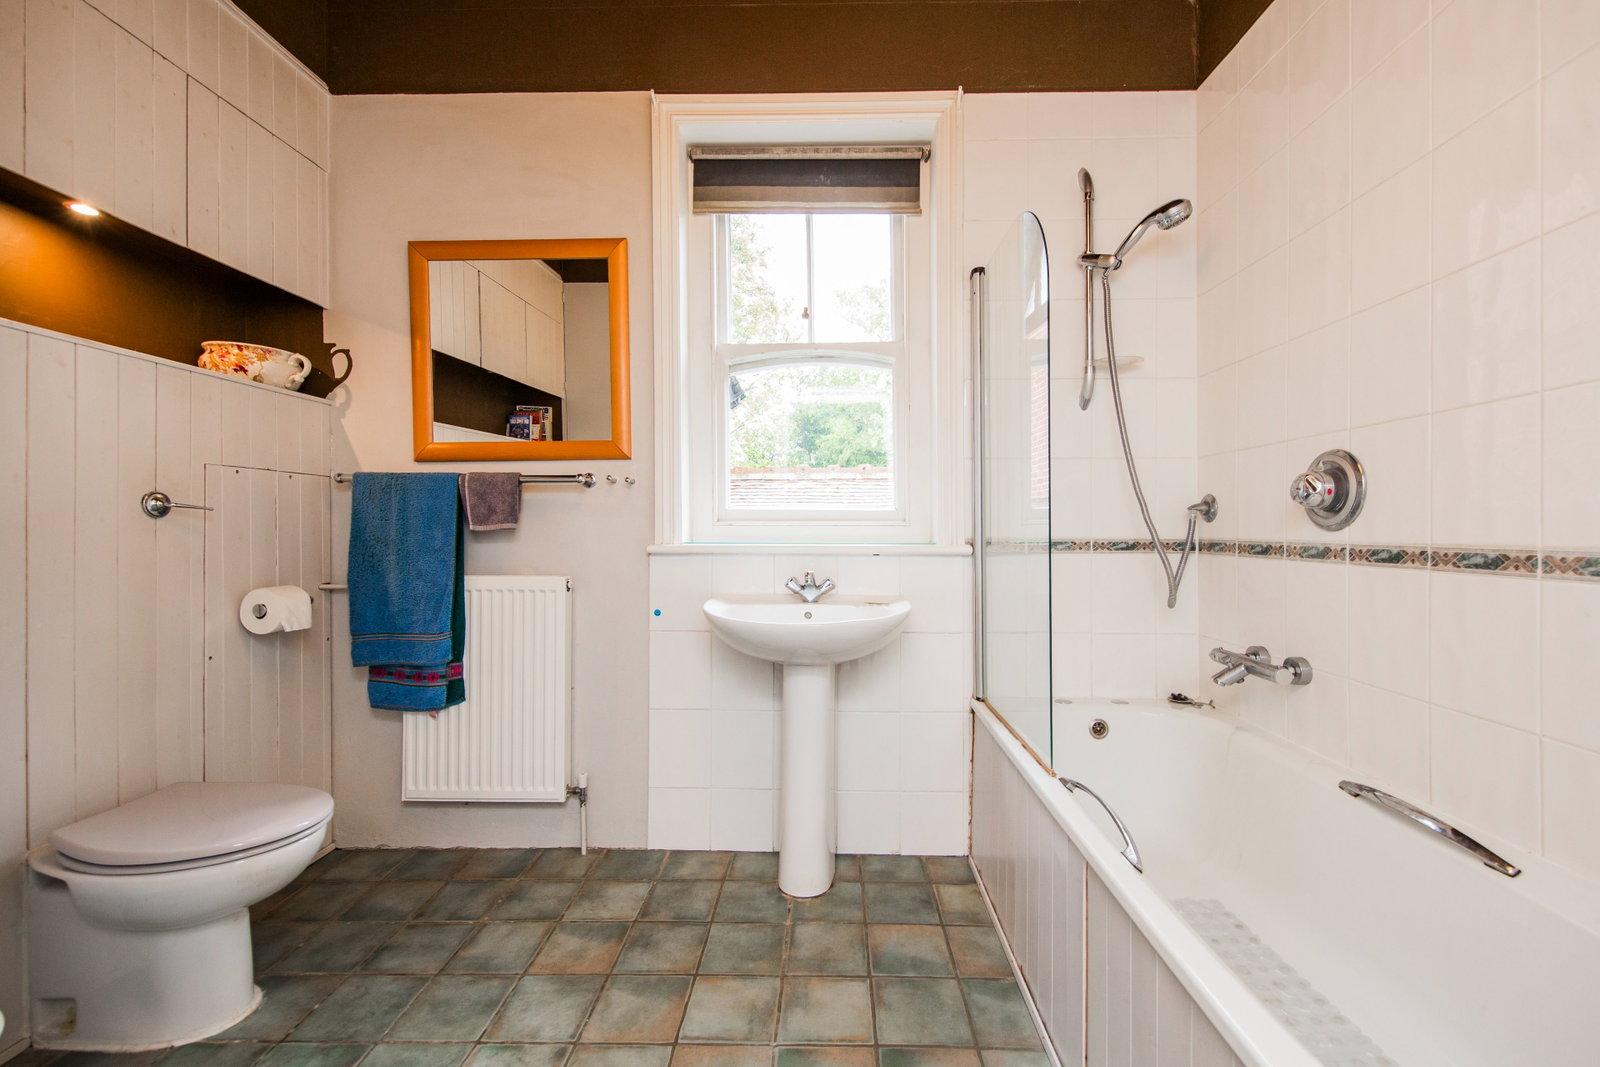
White suite comprising of a panelled bath with mixer taps, tiled shower area with screen, wash hand basin with mixer taps, low level WC and bidet. Built-in cupboards, built in airing cupboard, radiator, tiled floor and window to front.
BATHROOM:
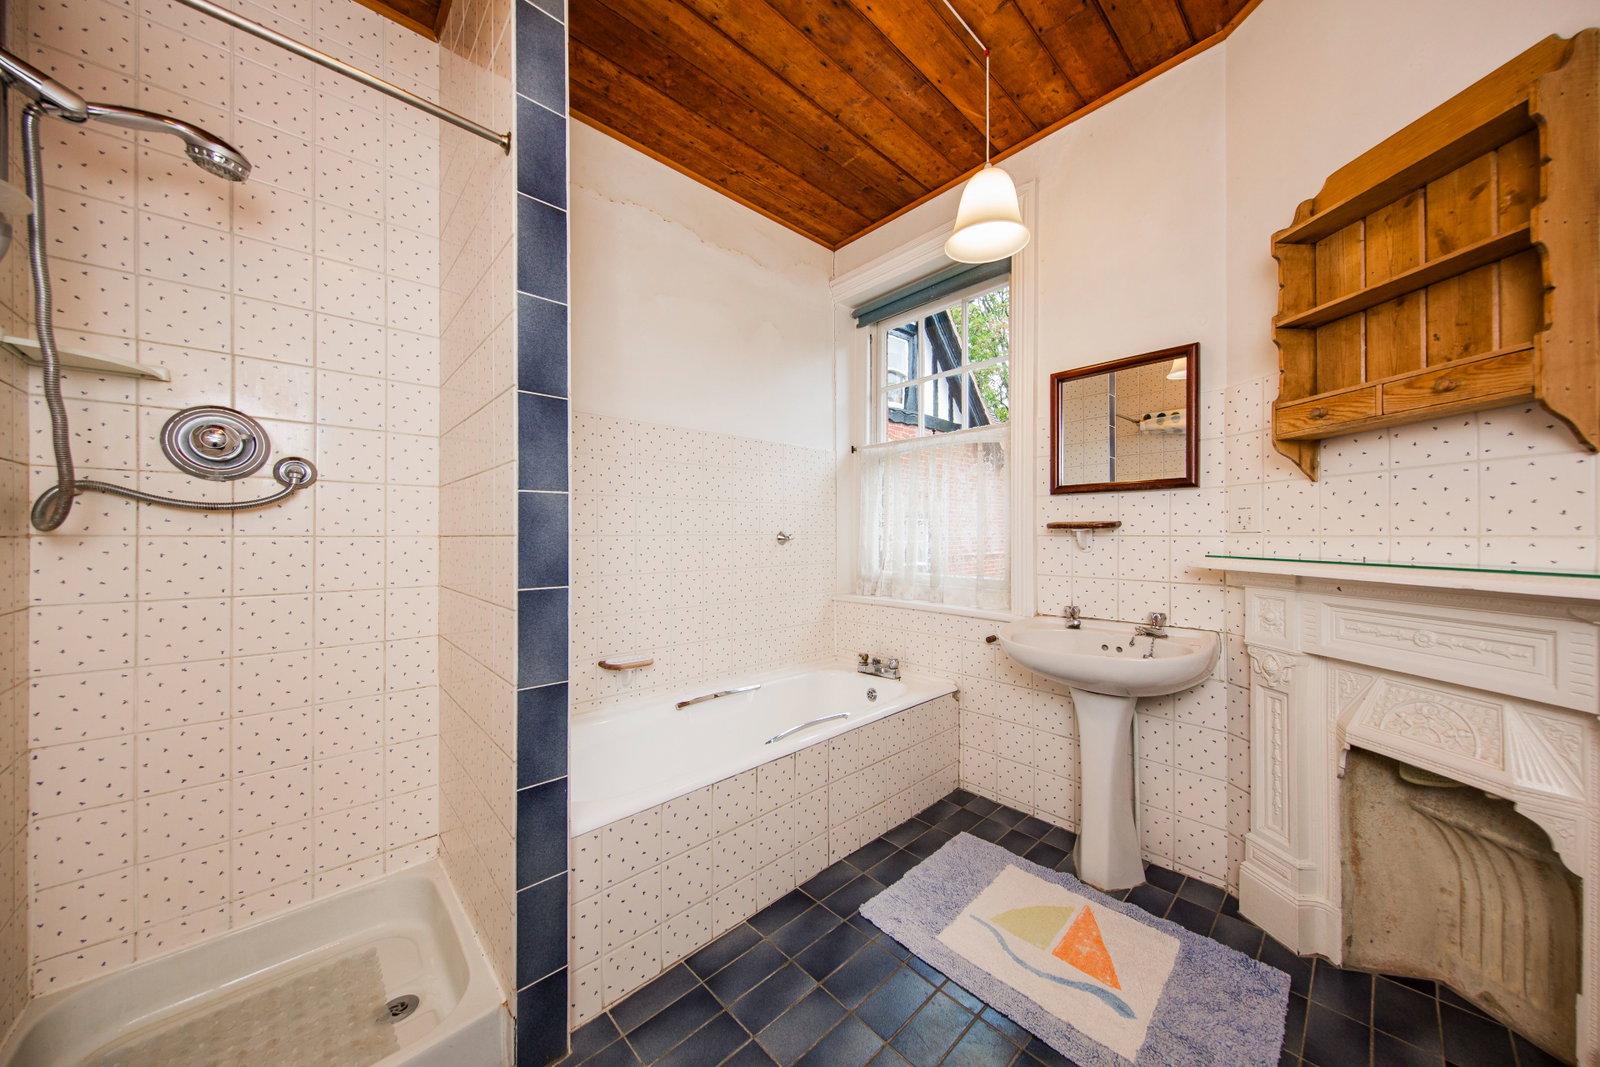
White suite comprising of a panelled bath with mixer taps, separate shower cubicle with plumbed in shower and wash hand basin. Fireplace, pine panelled ceiling, tiled floor, radiator and window to front.
SECOND FLOOR LANDING:
Radiator and windows to front and side.
BEDROOM:
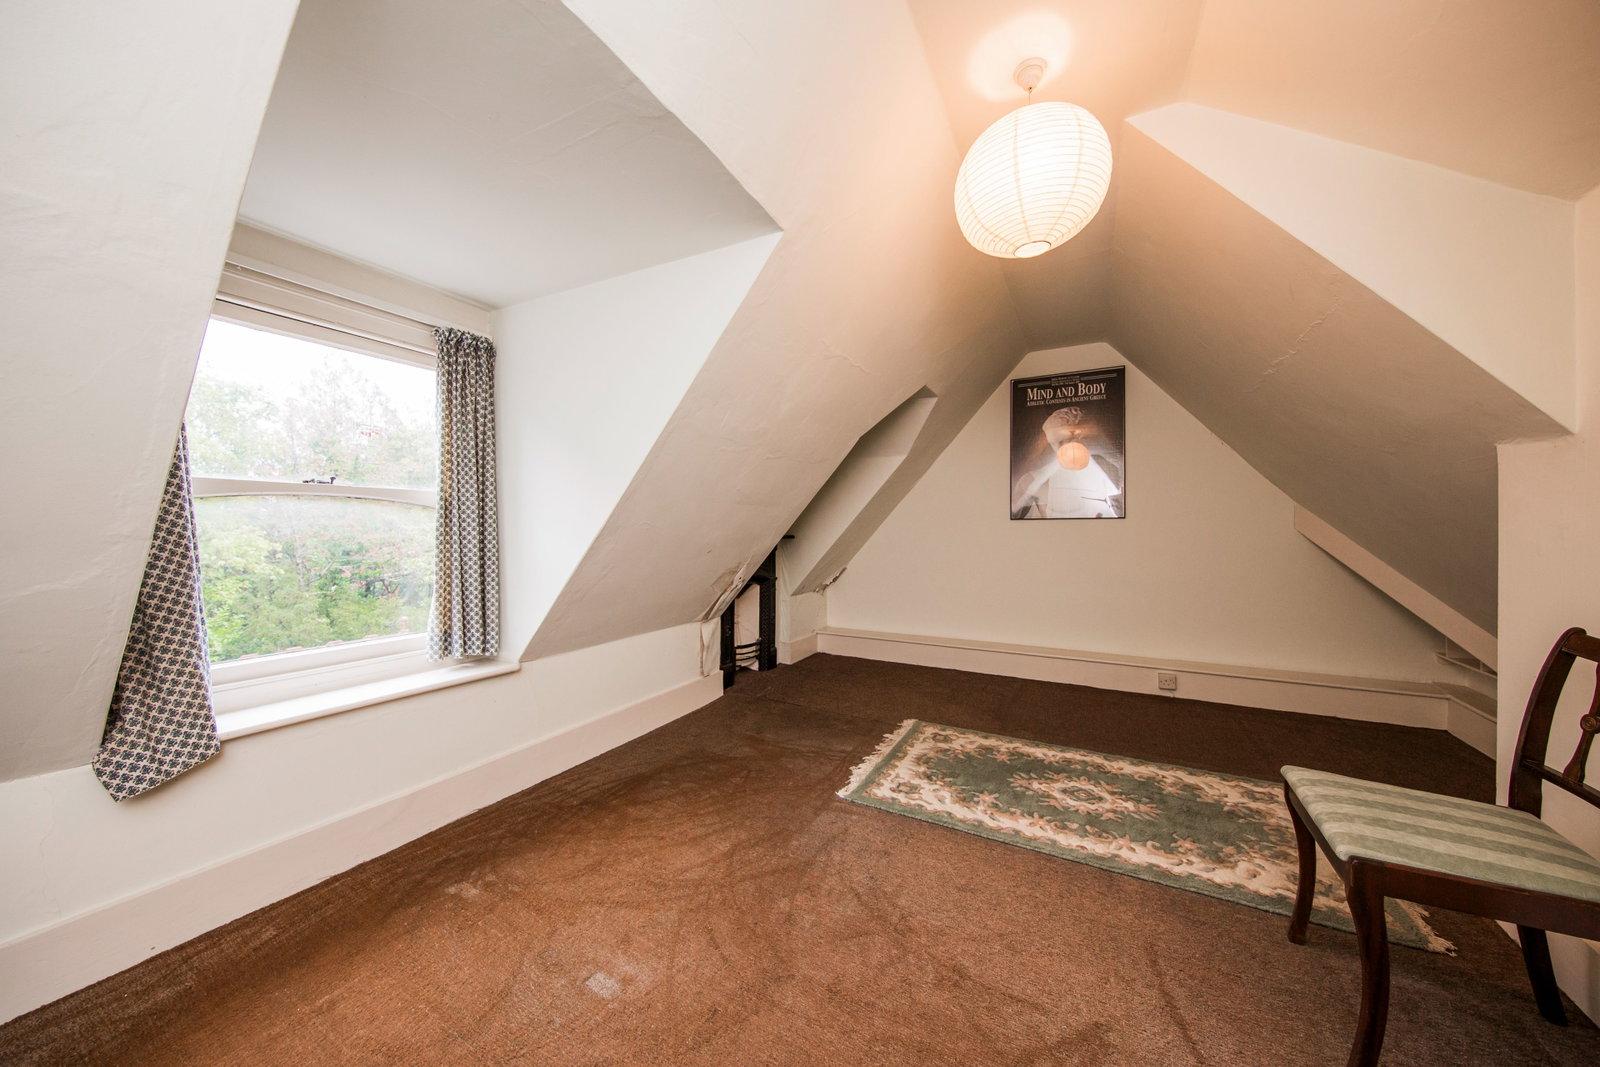
Small fireplace, access to water tank and window to front.
BEDROOM:
Fireplace, wash hand basin, radiator and window to rear.
BEDROOM:
Built-in cupboards and shelving, access to loft space, radiator and window to rear.
BEDROOM:
Fireplace, two radiators and windows to front and rear.
OUTSIDE REAR:
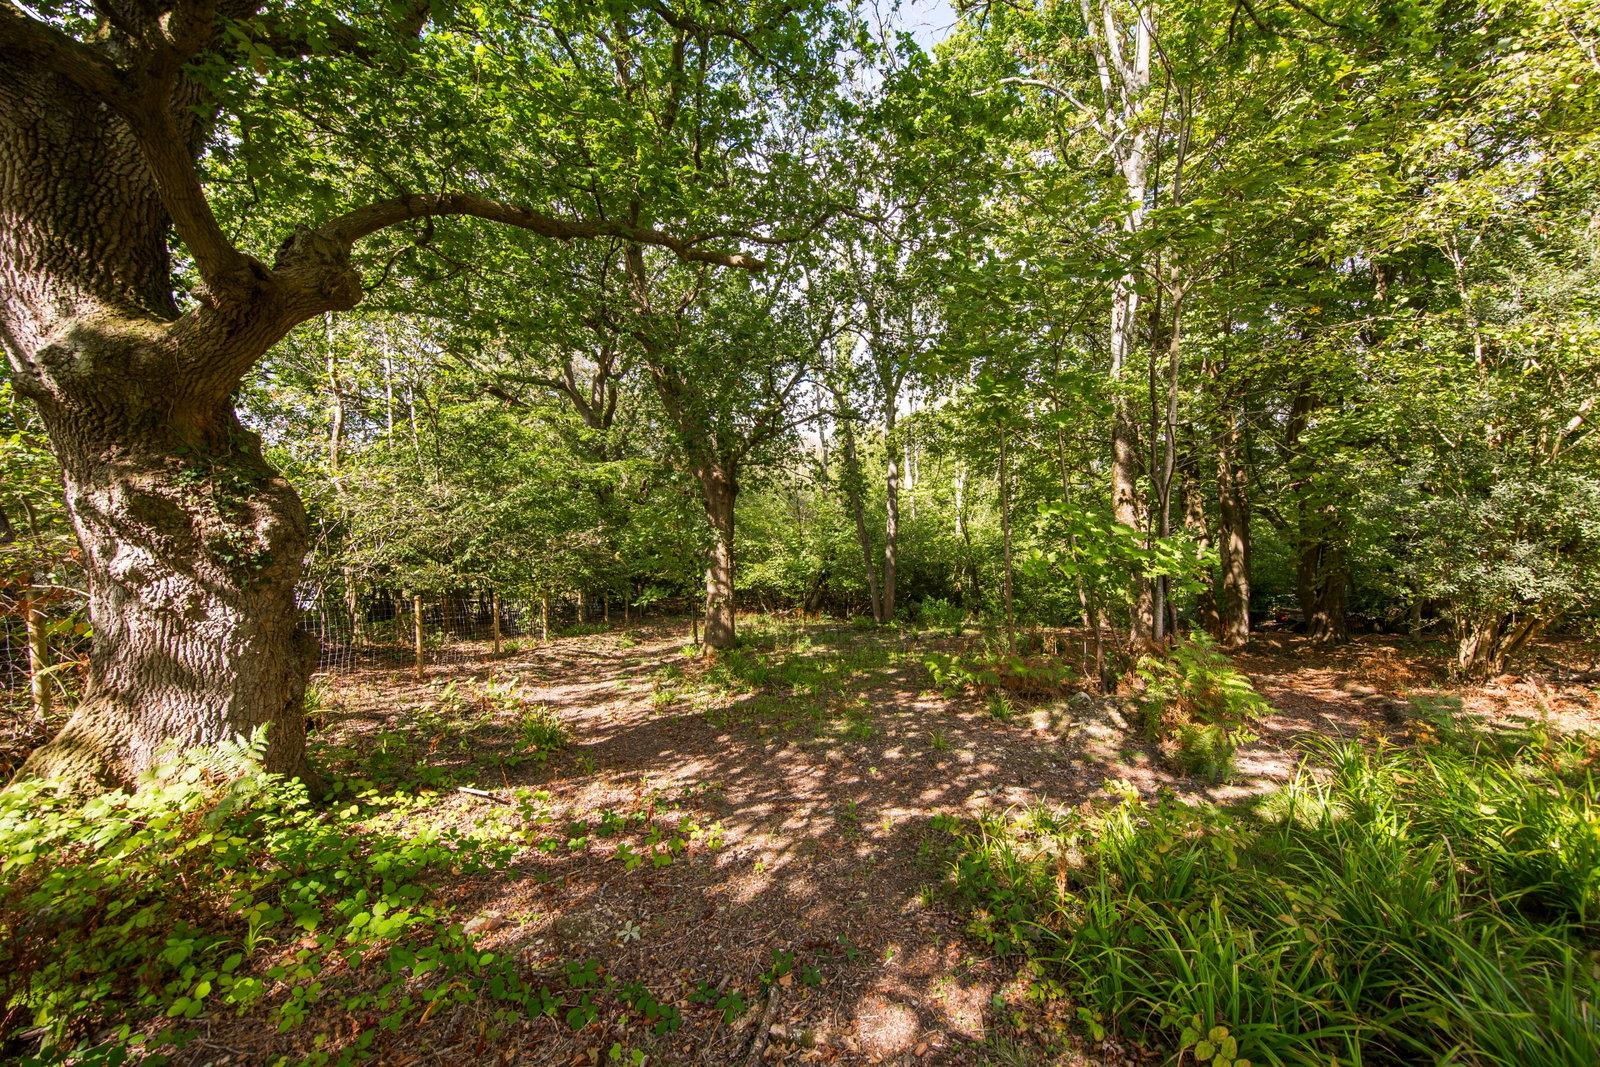
Extensive paved patio area leads to the garden and is extensively laid to lawn. Planted with a selection of fruit and specimen tree and mature hedging to boundary. The garden continues to an area of woodland at the rear and access to shared Klargester drainage system. Detached brick tool shared with power and light and brick built BBQ. Outside tap, lighting and side access to front.
OUTSIDE FRONT:
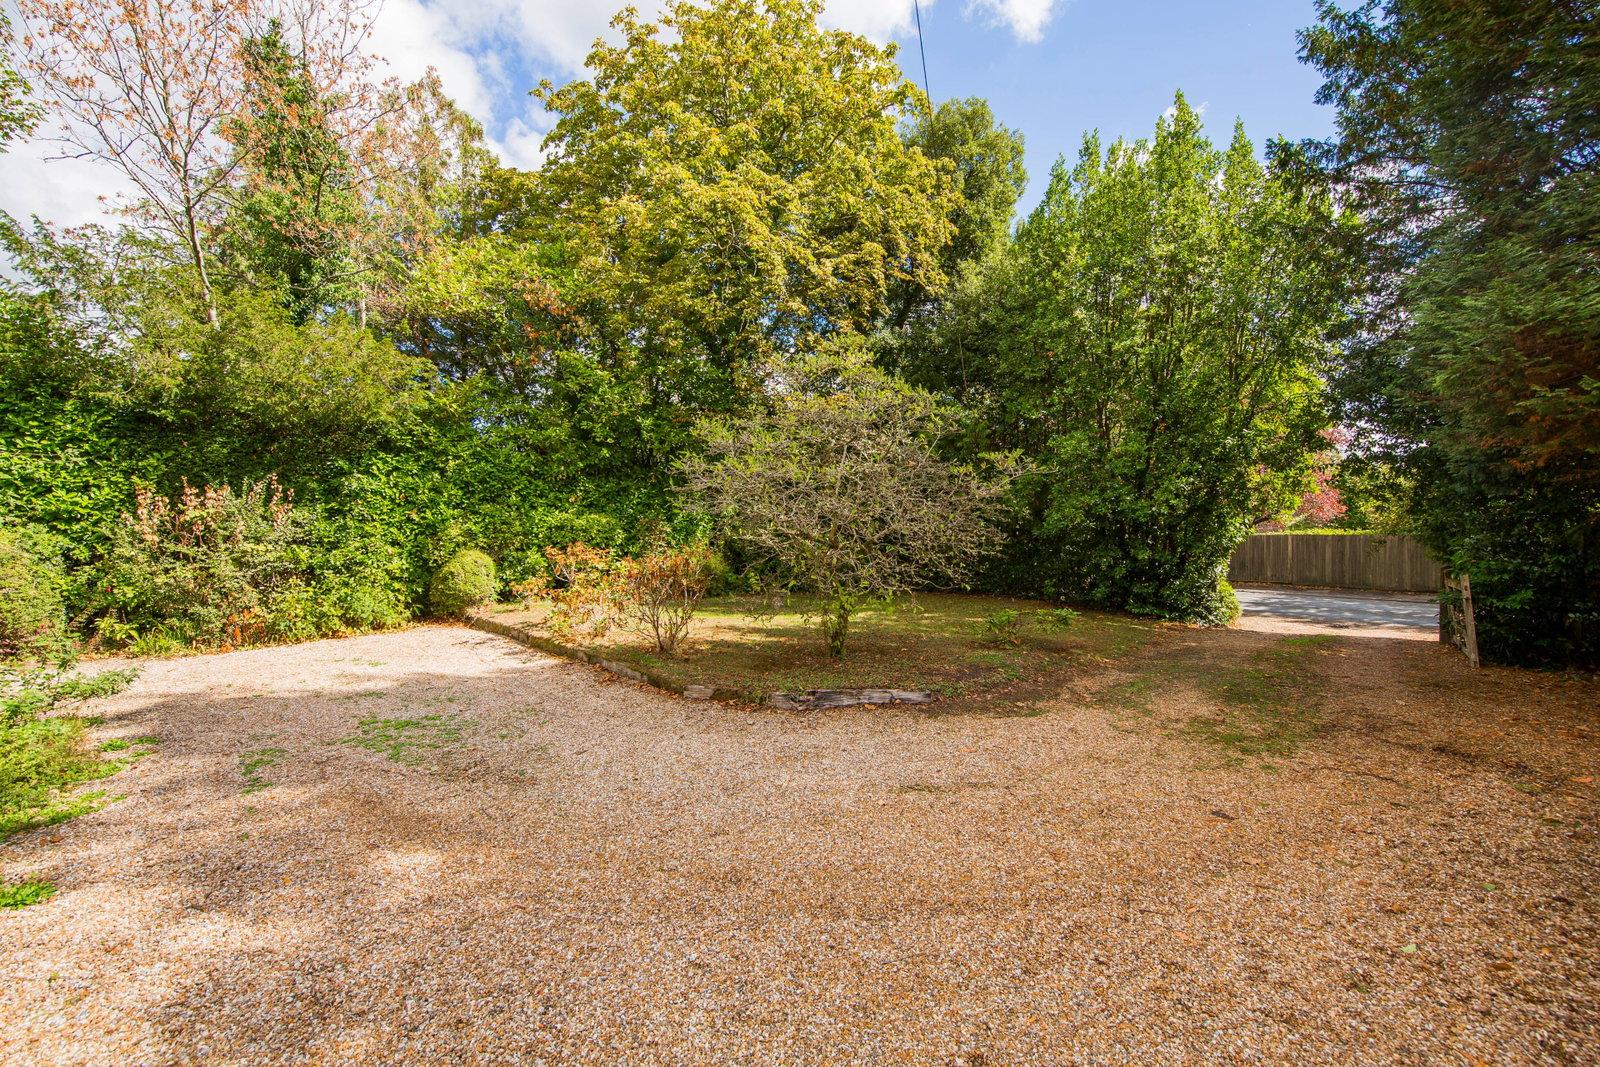
Shingle driveway and parking area provides plenty of off road parking with the remainder of the garden being laid to lawn with outside tap and a combination of fencing and mature hedging to boundary. Five bar entrance gate, brick paved courtyard leads to the main entrance.
SITUATION:
The property is situated just on the outskirts of the main village of Wadhurst, with the village facilities including a local primary school, well-stocked Co-op supermarket, and a quarter of a mile distance from the main village centre, which itself offers a further Jempsons supermarket, Uplands Secondary School, doctors, dentists, and a host of well-regarded everyday independent retailers, public houses, and restaurants. Wadhurst itself has a mainline railway station some one mile distance from the property, offering fast and frequent services to London termini, the South Coast, and the nearby town of Royal Tunbridge Wells, which itself is some seven miles distance away. Tunbridge Wells is a vibrant, busy spa town and has a fuller mix of social, retail, and educational facilities, as well as a further station. Wadhurst also enjoys good access to the surrounding open countryside and nearby Bewl Water, Kent's largest reservoir, ideal for sailing and walking.
TENURE:
Freehold
COUNCIL TAX BAND:
F
VIEWING:
By appointment with Wood & Pilcher 01892 511211
ADDITIONAL INFORMATION:
Broadband Coverage search Ofcom checker
Mobile Phone Coverage search Ofcom checker
Flood Risk - Check flooding history of a property England - www.gov.uk
Services - Mains Water, Gas, Electricity
Heating - Gas
Private Drainage - Klargester shared with next door
Rights and Easements - Next door have access to private drainage
Planning Permission - Permission for new detached home next door
ANTI MONEY LAUNDING REGULATIONS:
In accordance with HMRC current legal requirements, we are required to carry out AML (Anti Money Laundering) checks on all purchasers once any offer has been accepted. A nonrefundable administration fee of £30 + VAT (£36) will apply for each prospective purchaser. Satisfactory AML results and evidence of funds and/or a mortgage AIP are required before any offer can be formally accepted and memorandum of sale issued.
Important Information
- This is a Freehold property.
- This Council Tax band for this property is: F
Property Ref: 1489331
Similar Properties
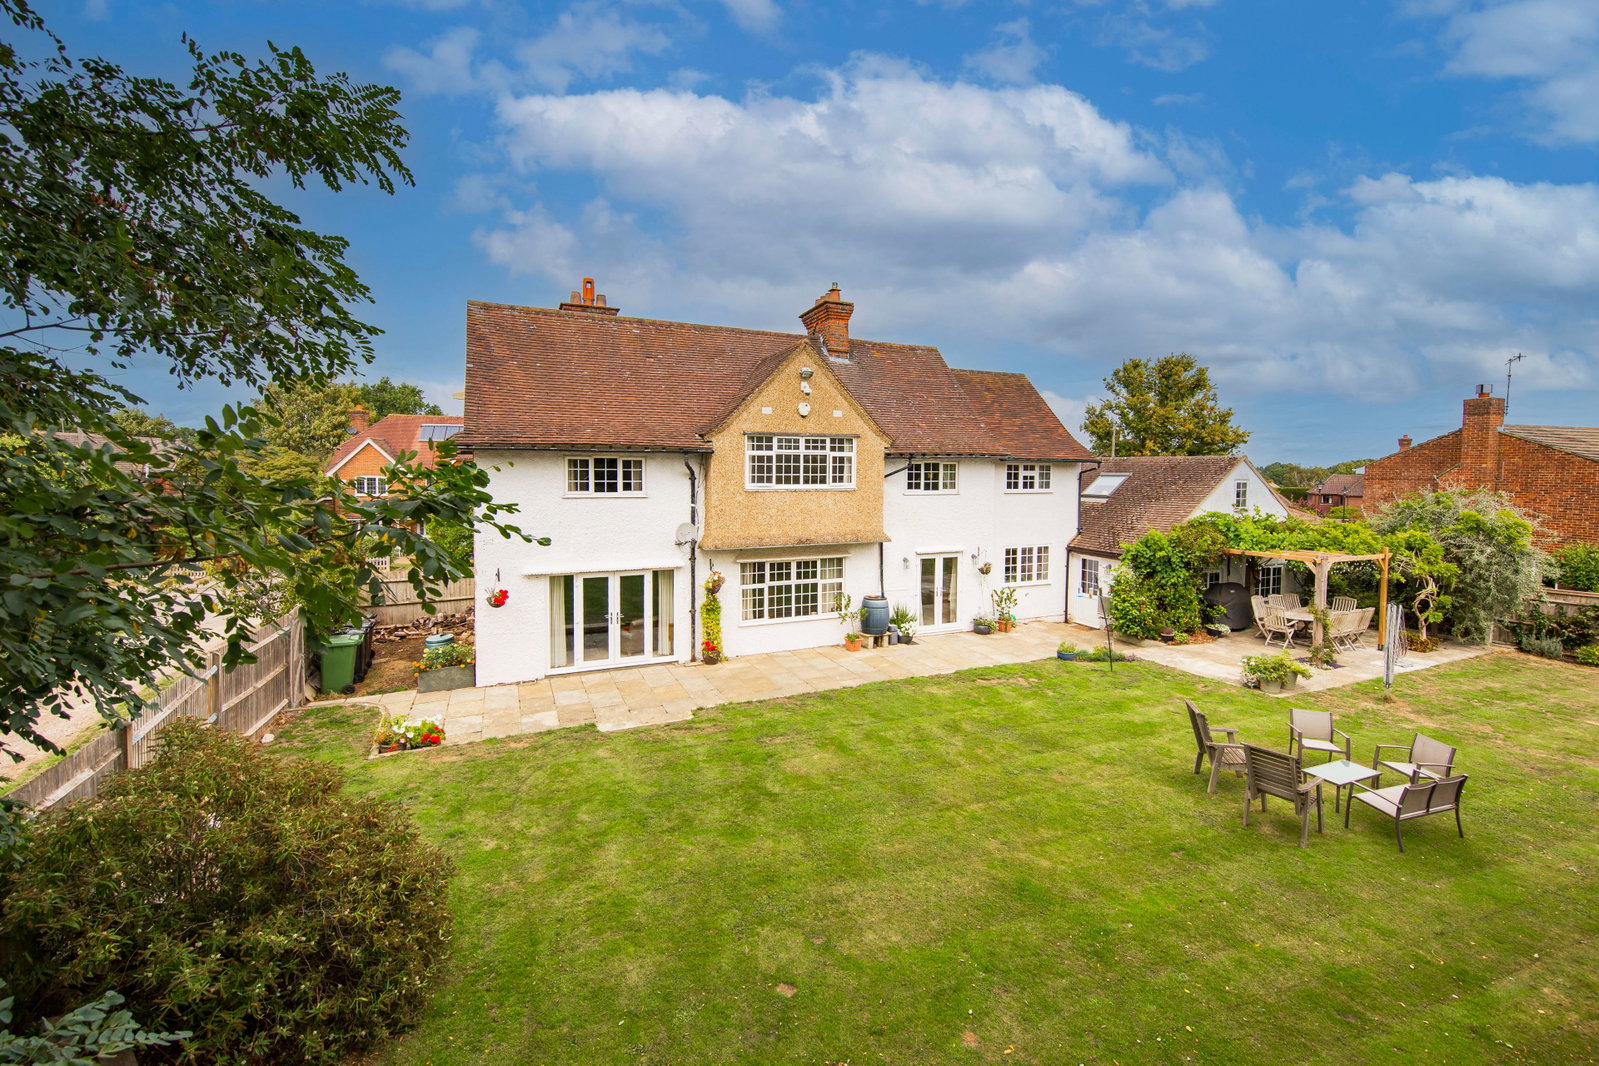
Stonewall Park Road, Langton Green, Tunbridge Wells
5 Bedroom Detached House | Guide Price £1,100,000
GUIDE PRICE: £1,100,000 - £1,150,000. A substantial and very well presented five bedroom family home, situated in leafy...
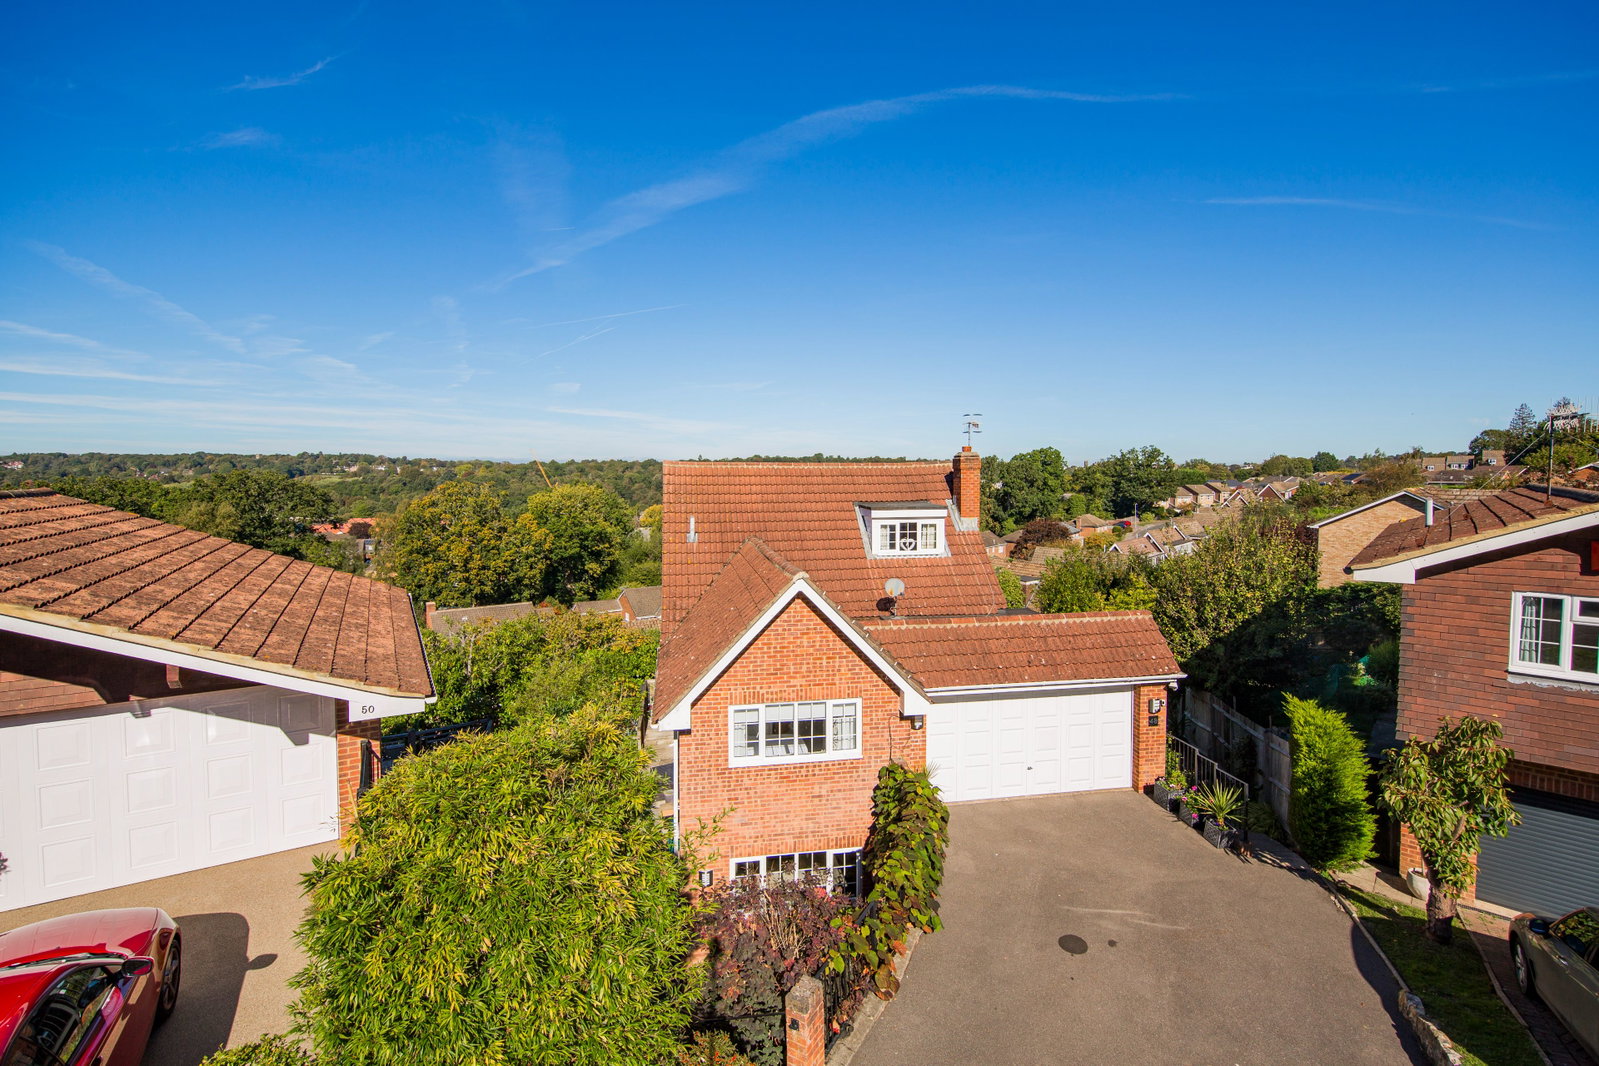
Glenmore Park, Tunbridge Wells
5 Bedroom Detached House | Guide Price £1,100,000
GUIDE PRICE: £1,100,000 - £1,175,000 A substantial and beautifully presented 5 bedroom, 3 reception room, 3 bathroom, de...
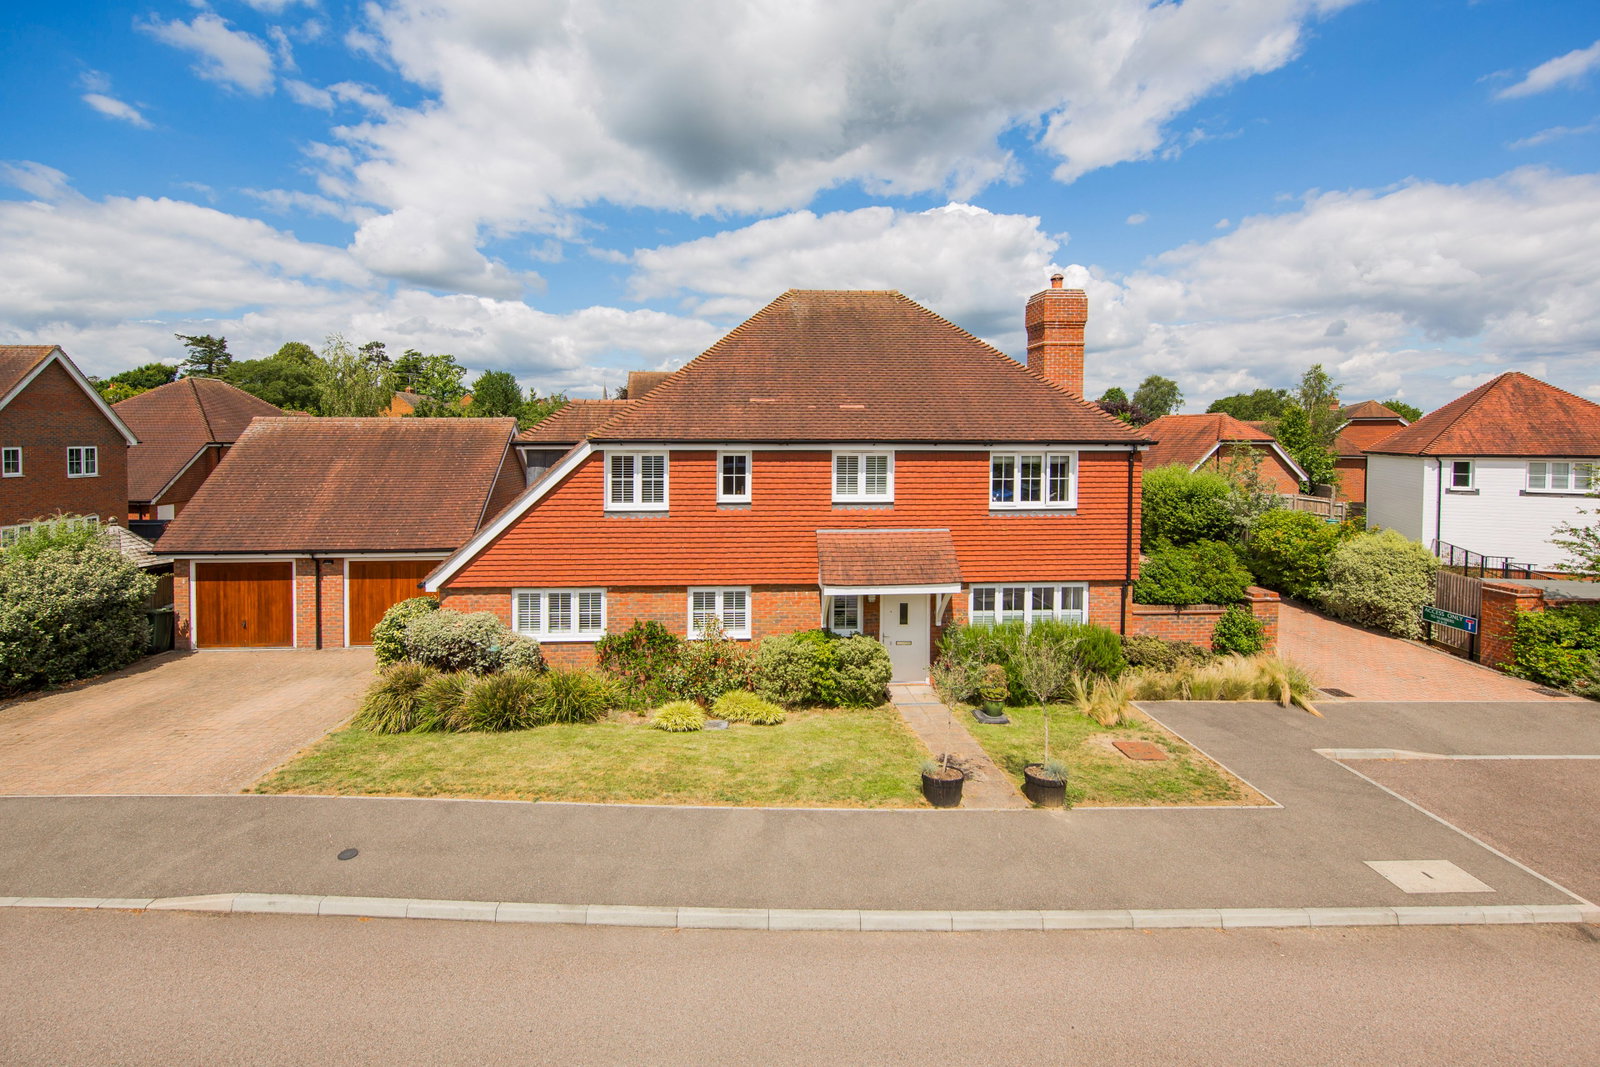
4 Bedroom Detached House | Guide Price £1,000,000
GUIDE PRICE £1,000,000 - £1,050,000. Built 2019, 4-bed detached family home with generous entertaining space and large b...
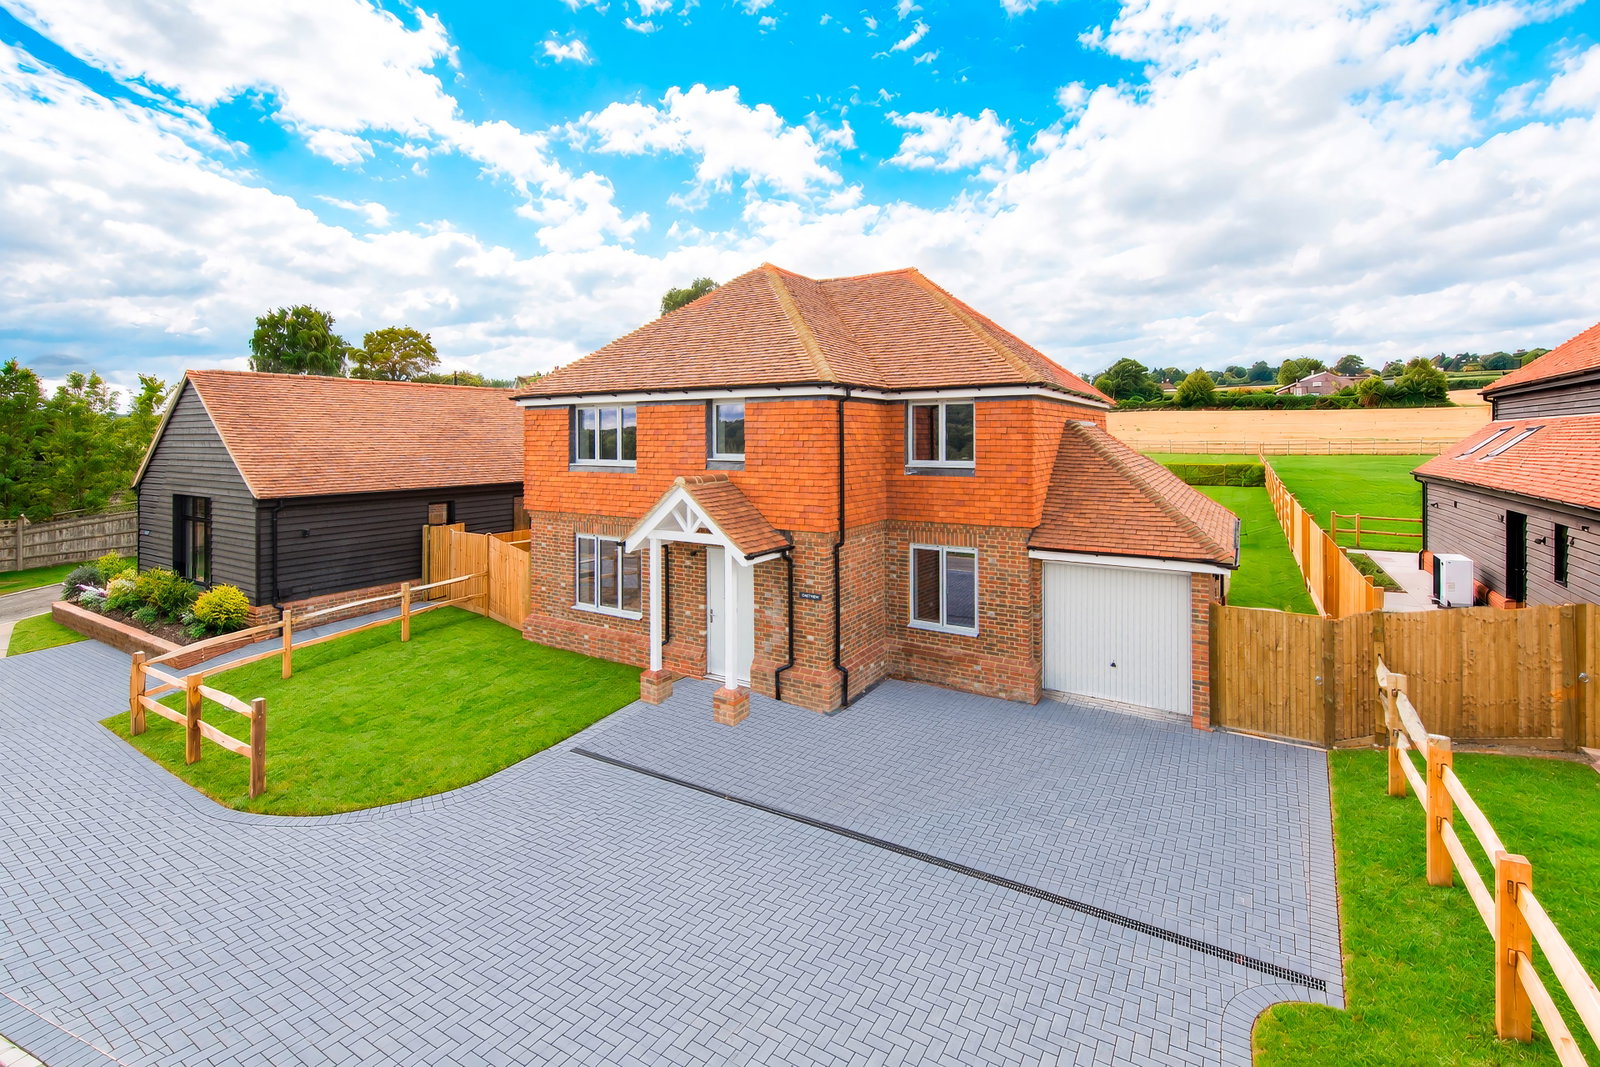
4 Bedroom Detached House | £1,250,000
A unique opportunity to purchase one of four stunning new private houses by Cubed Homes located within the sought-after...
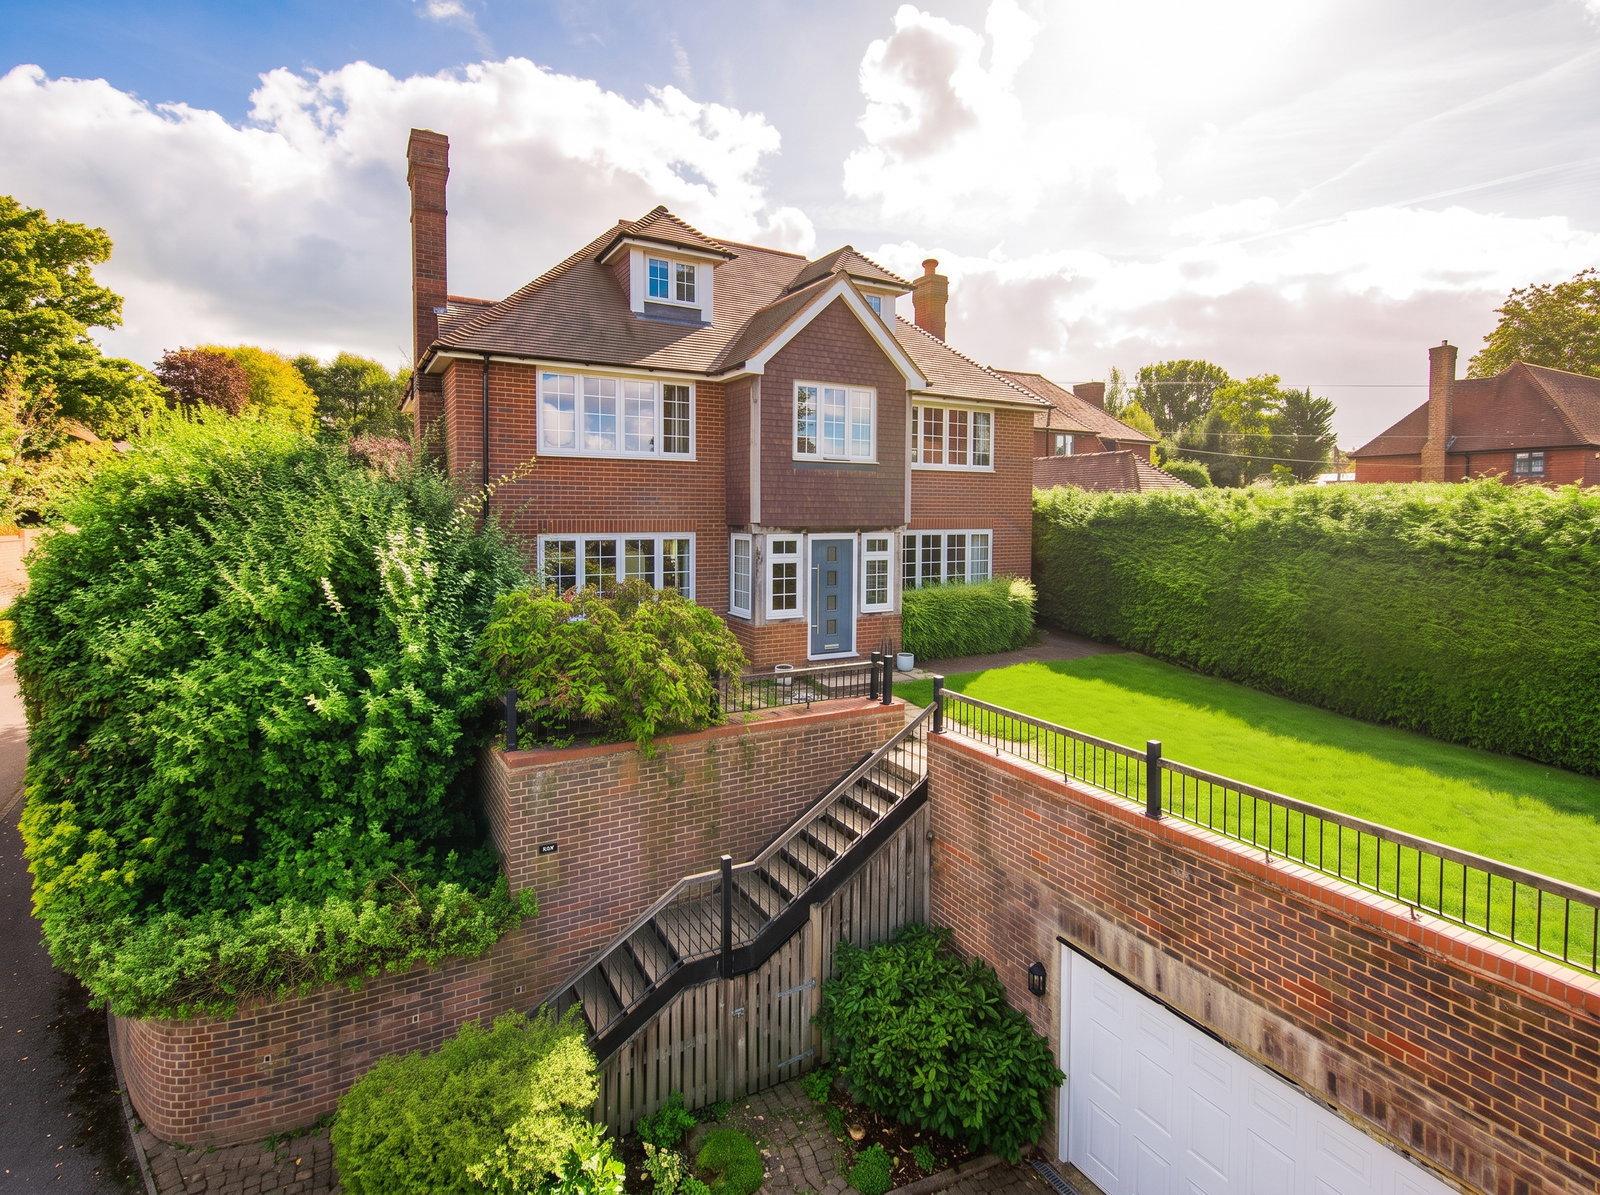
5 Bedroom Detached House | Guide Price £1,250,000
GUIDE PRICE: £1,250,000 - £1,350,000Occupying an elevated position and offered for sale chain free is this attractive 5...
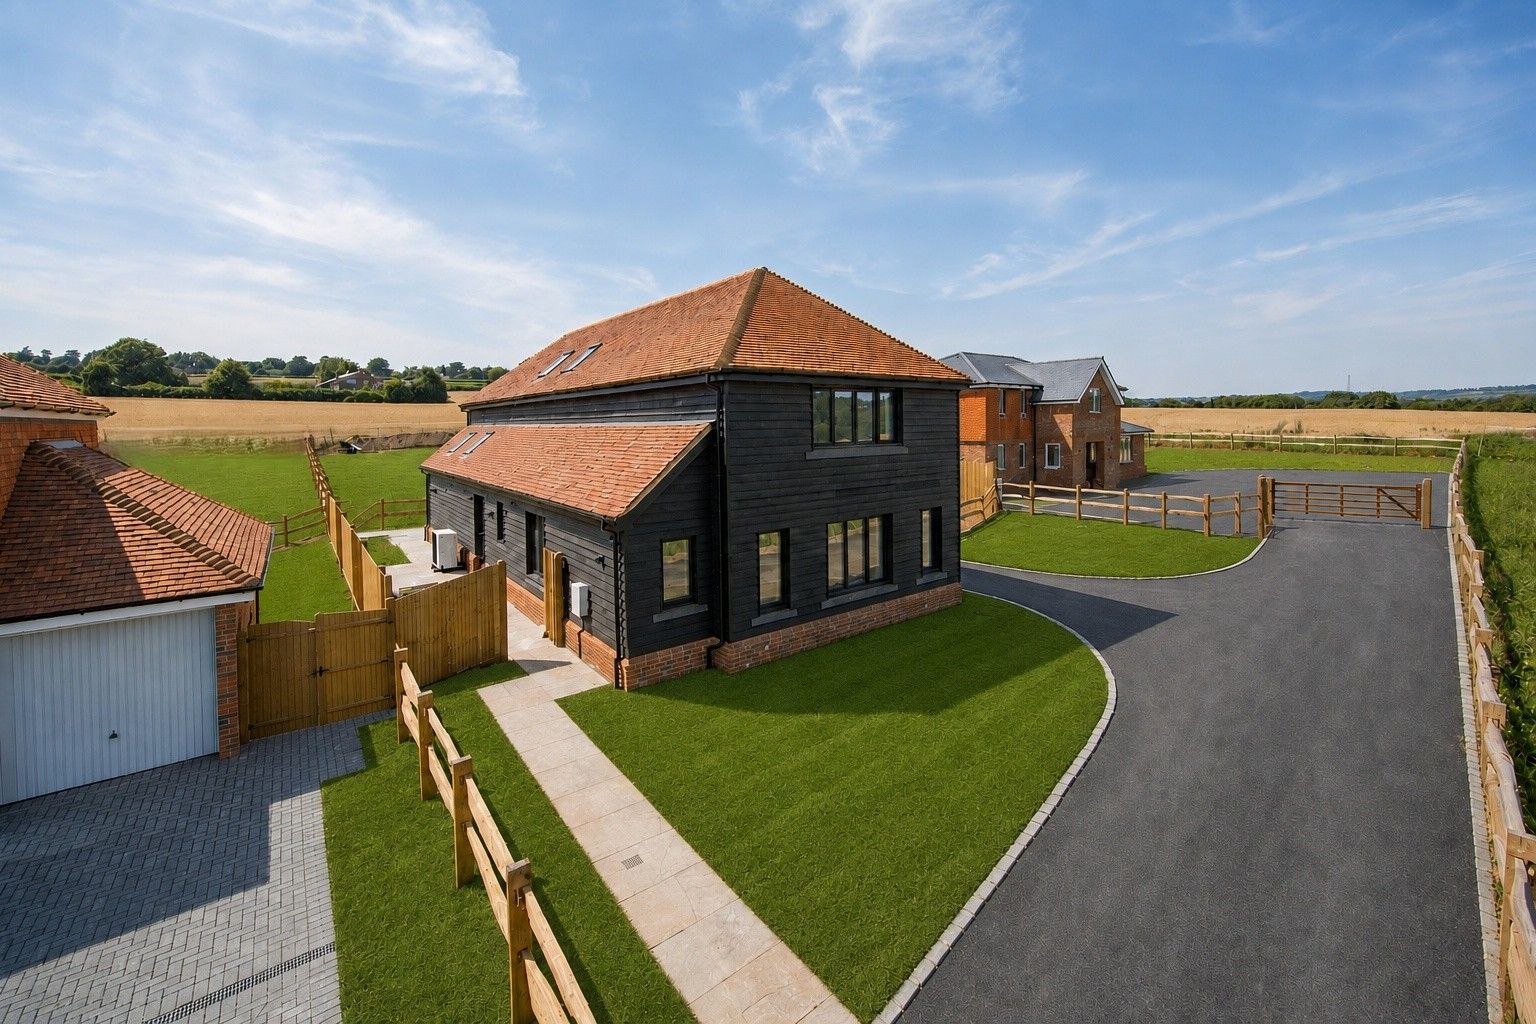
Knights Barn, Dux Farm, Plaxtol, Sevenoaks
4 Bedroom Detached House | £1,475,000
A unique opportunity to purchase one of four stunning new private houses by Cubed Homes, prices ranging from £975,000 -...

Wood & Pilcher (Tunbridge Wells)
Tunbridge Wells, Kent, TN1 1UT
01892 511211
How much is your home worth?
Use our short form to request a valuation of your property.
Request a Valuation
©2026 The Guild of Property Professionals. All rights reserved.
Terms and Conditions |
Privacy Policy |
Cookie Policy |
Complaints Policy |
Members Login
The Guild of Property Professionals Trading Address: 121 Park Lane, London W1K 7AG. GPEA Limited.
Registered in England & Wales.
Company No: 02819824.
Registered Office Address: The Old Courthouse, 60A London Road, Grantham, NG31 6HR.
VAT Registration No: 180897859

