- Modernised and Extended Family Home
- Open Plan Living Kitchen
- 4 Bedrooms & 2 Bathrooms
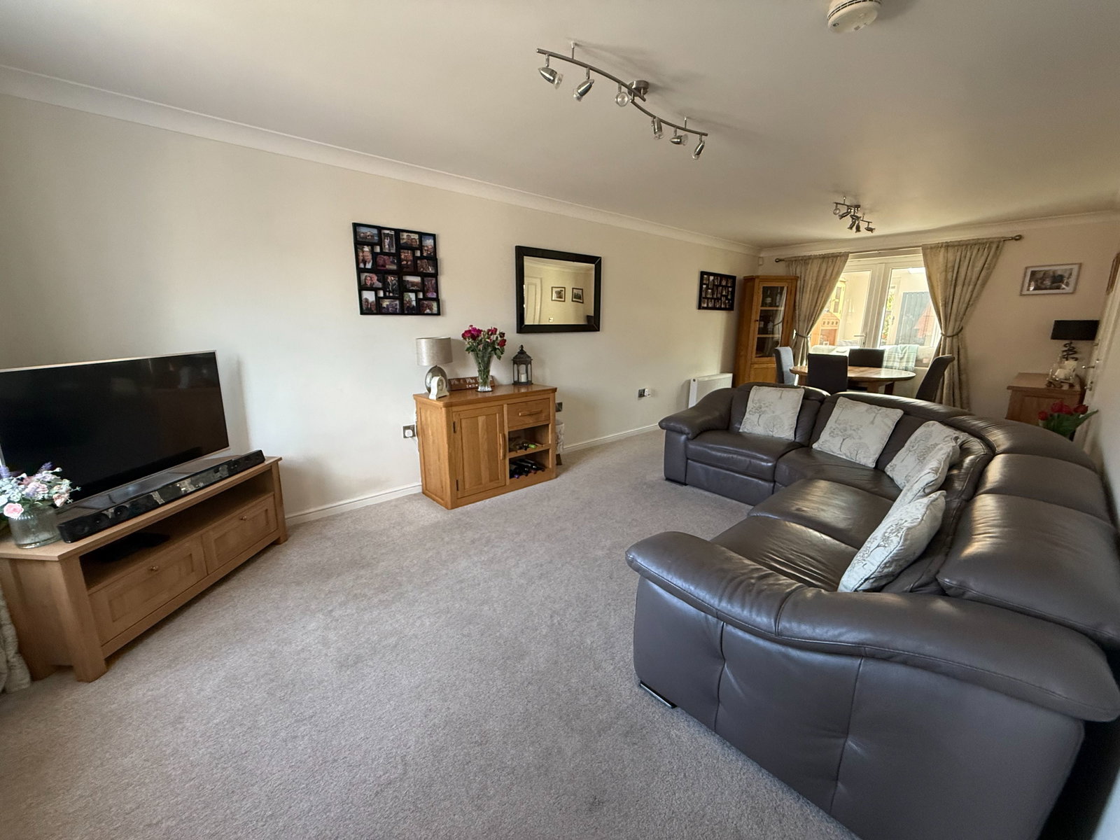
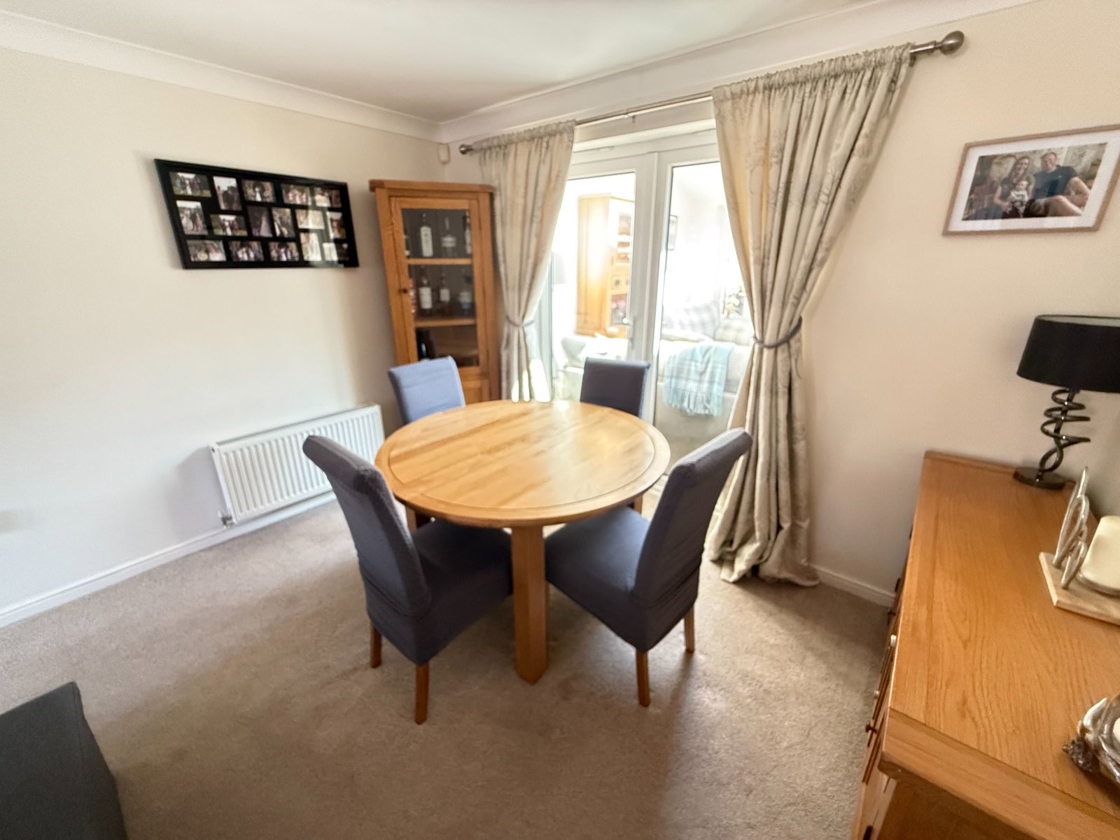
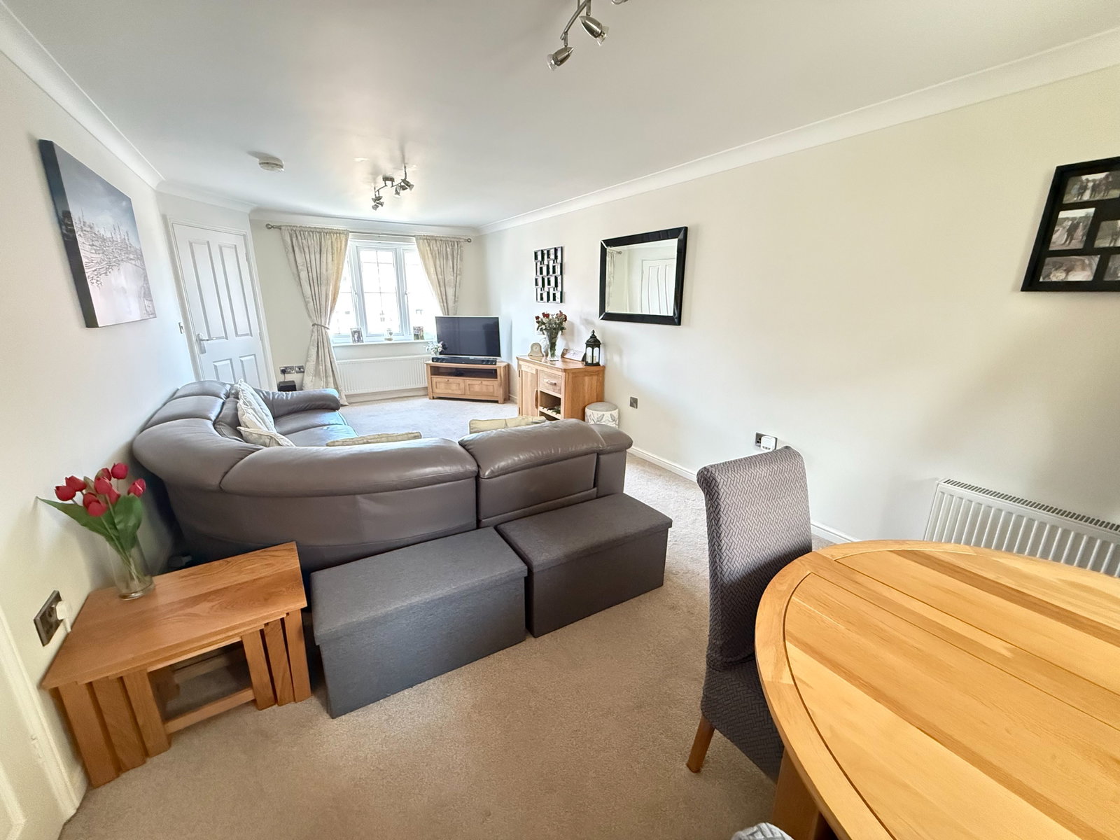
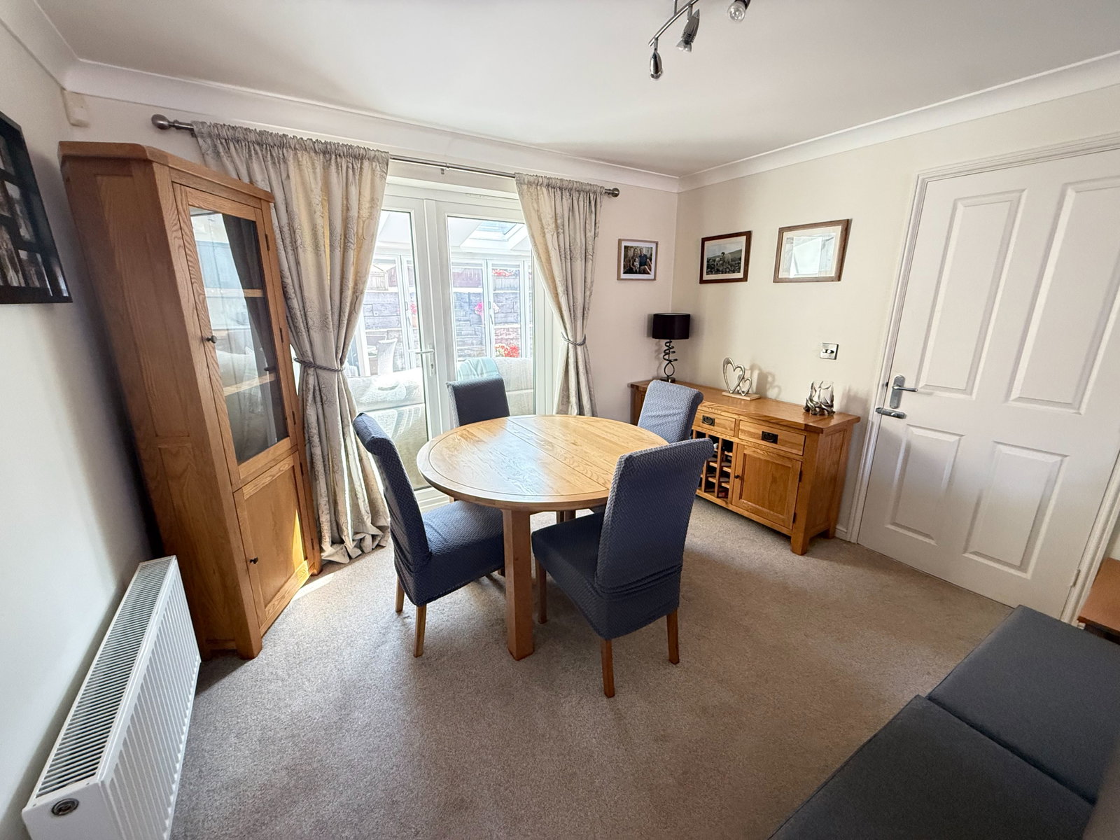
- Generous Lounge to Dining Room
- Double Width Drive & Garage
- Sought After Location
- Open Countryside on the Doorstep
- Highly Regarded Schools
- Bus & Rail Services
- M1 Access

4 Bedroom Detached House for sale in Sheffield
 2
4
2
2
4
2
A beautifully appointed four-bedroom detached family home, occupying a sought-after position within the highly regarded market town of Penistone. Significantly enhanced, the property has undergone an impressive programme of extension and refurbishment, creating a stylish contemporary home centred around an outstanding open-plan living kitchen. Offering generous family accommodation, landscaped south-facing gardens and excellent parking, the property combines modern living with a location ideally placed for local amenities, highly regarded schools and excellent commuter links.
Ground Floor
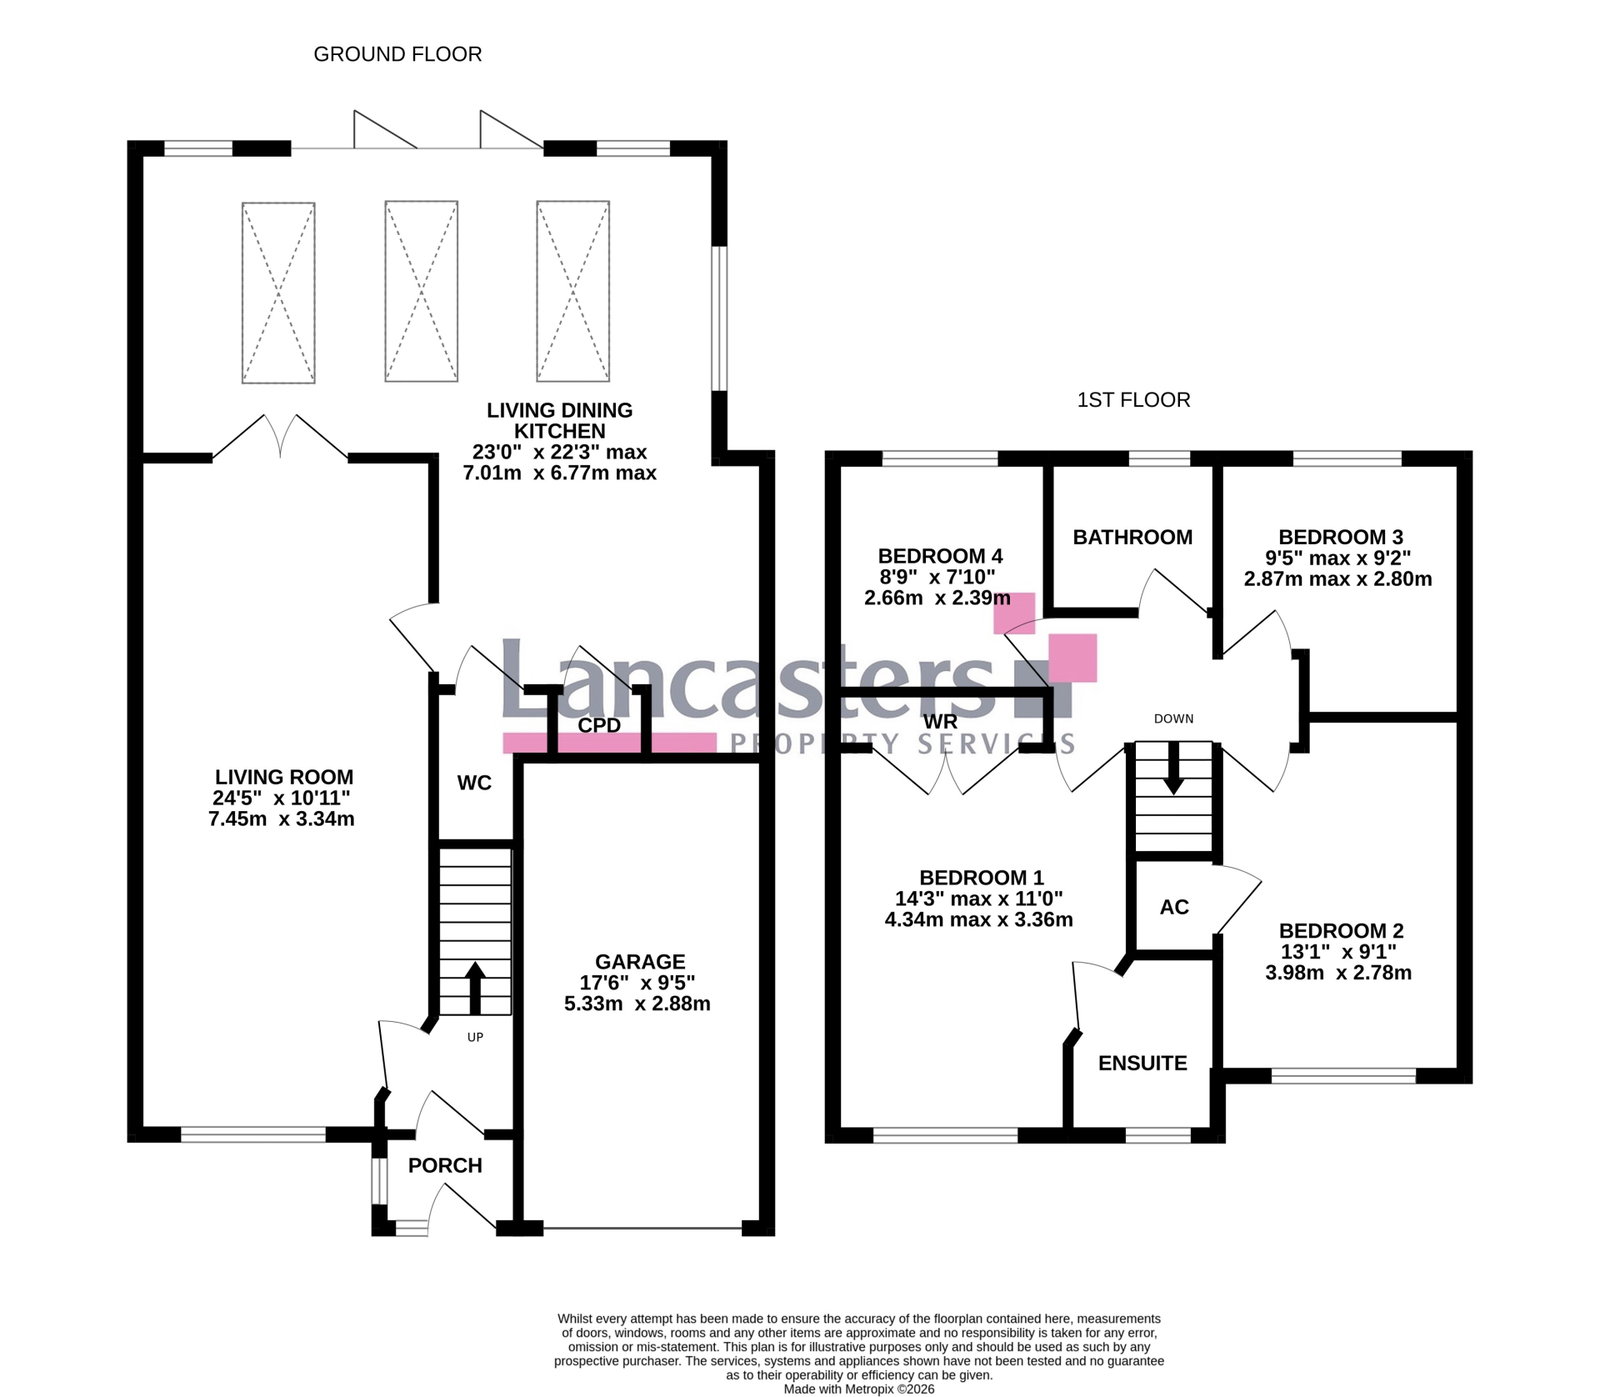
A composite entrance door opens into a welcoming reception porch, which in turn leads through to the reception hall where a staircase rises to the first-floor accommodation.
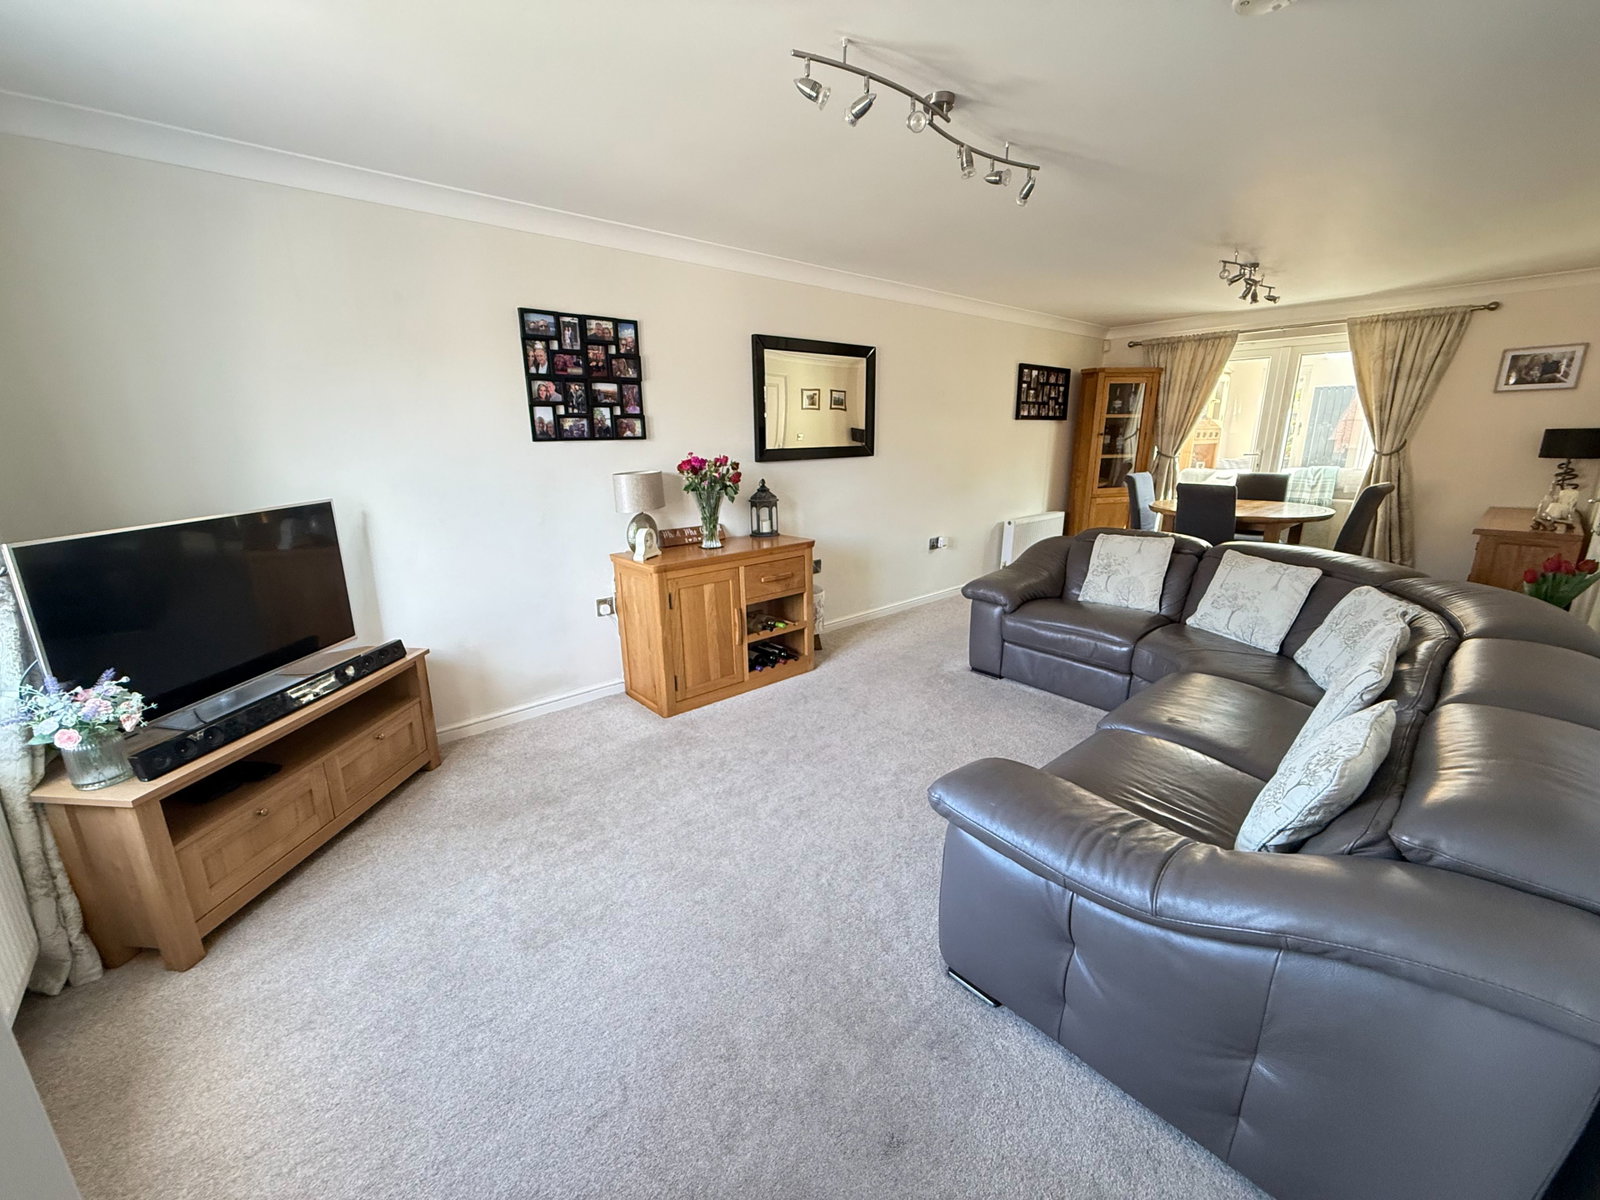
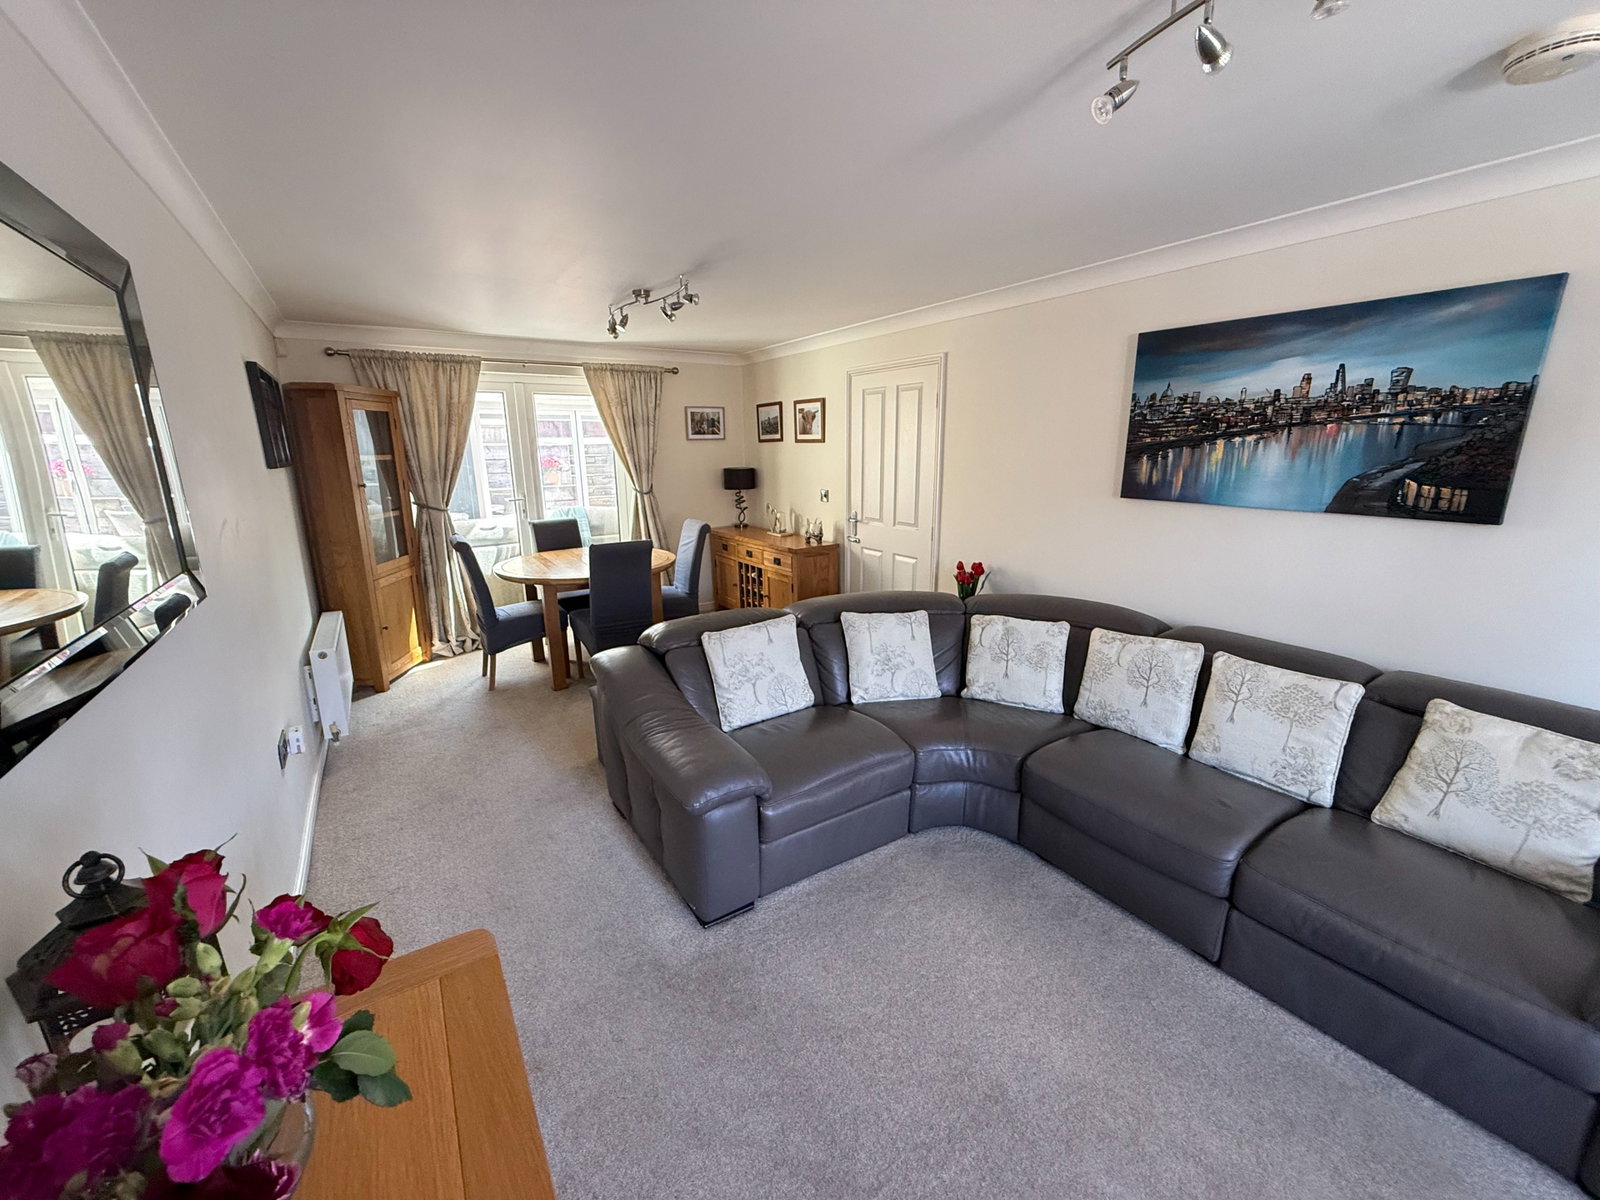
The principal lounge and dining room is an impressive dual-purpose reception space of generous proportions. A window to the front aspect fills the room with natural light, while twin doors open through to the living kitchen, creating an effortless flow between the formal and informal living areas.
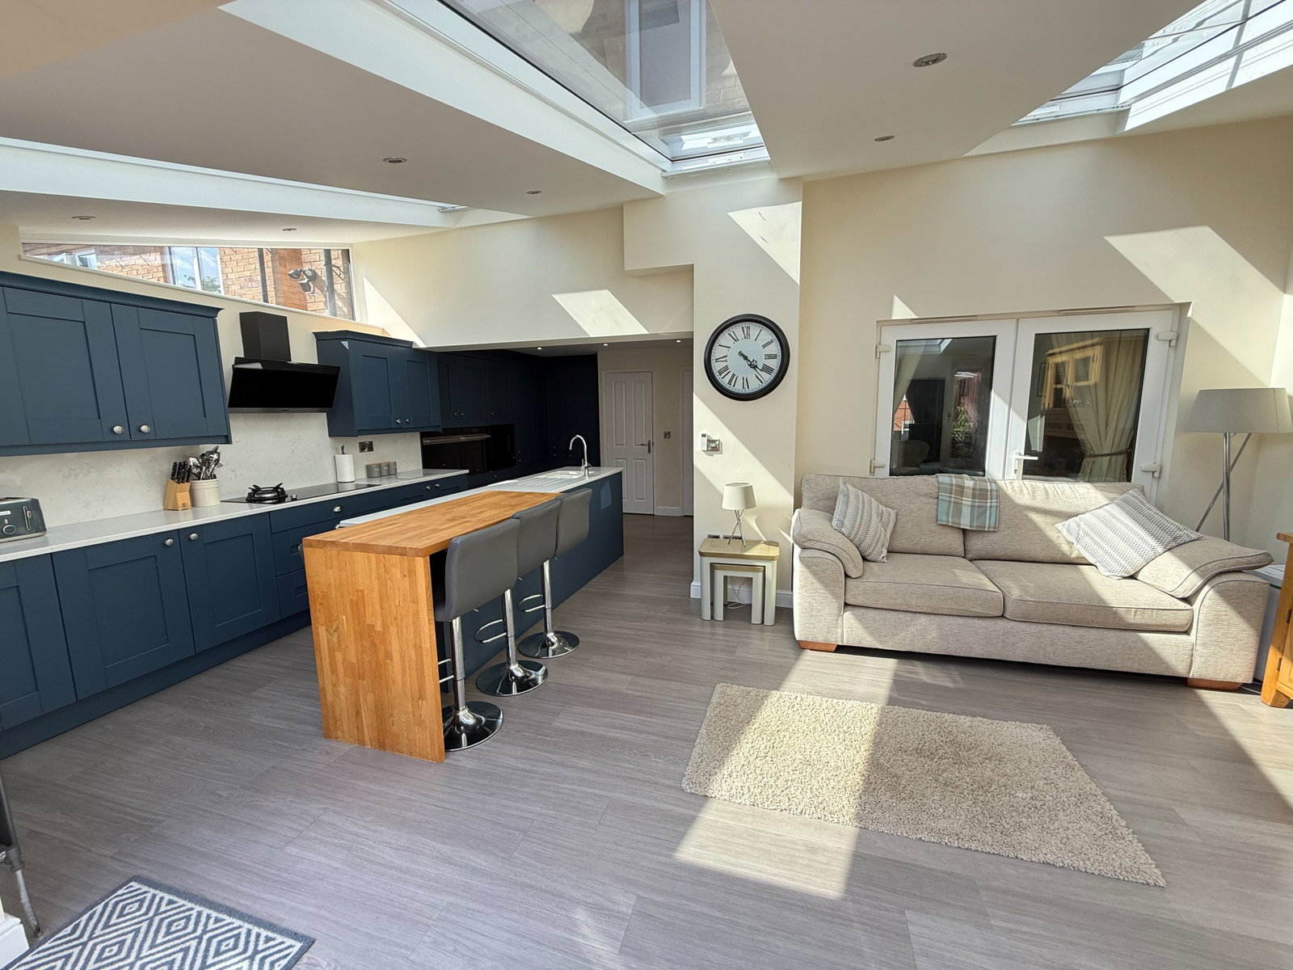
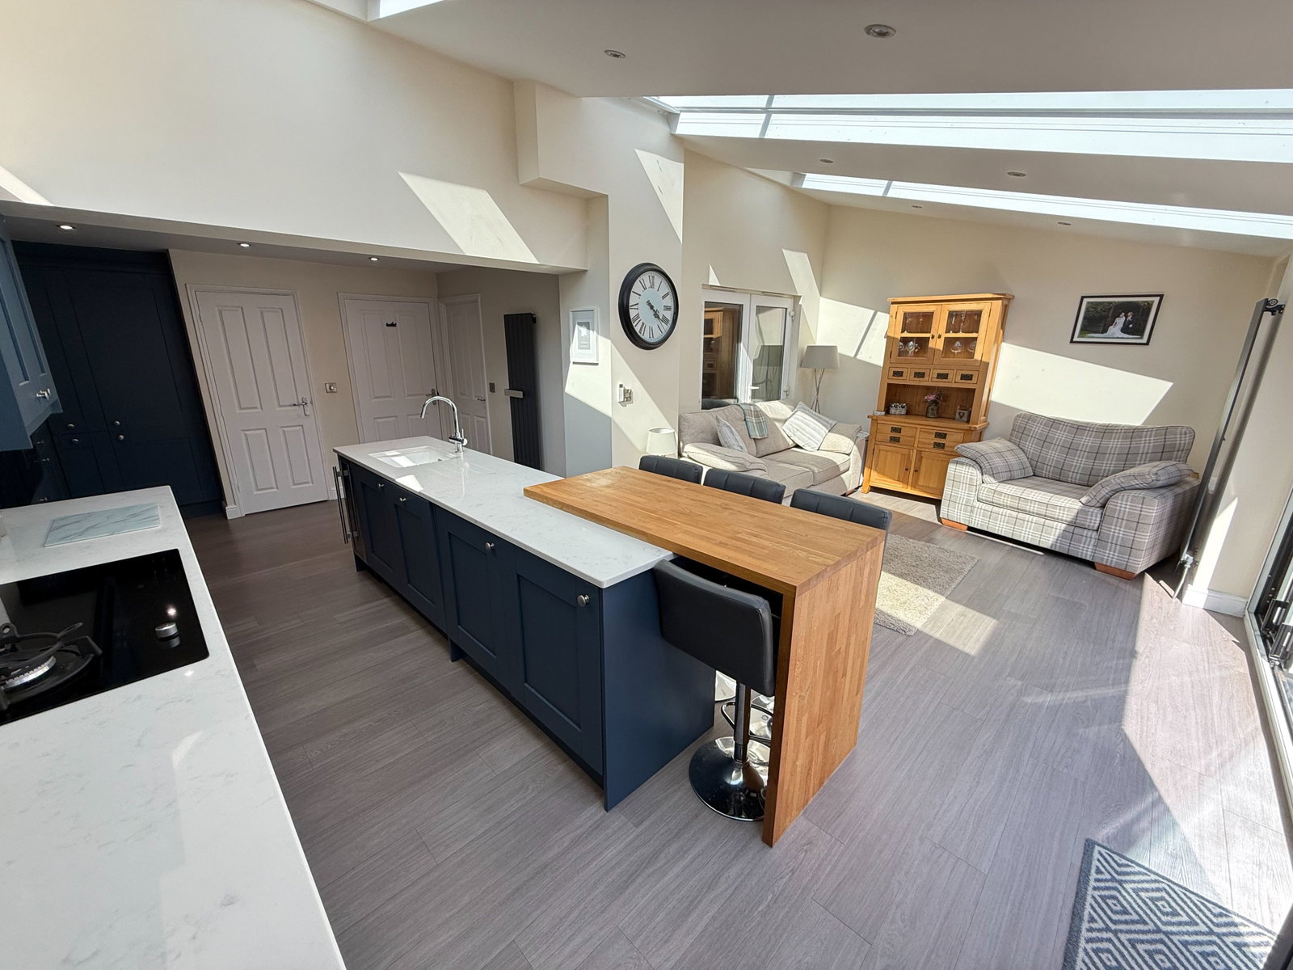
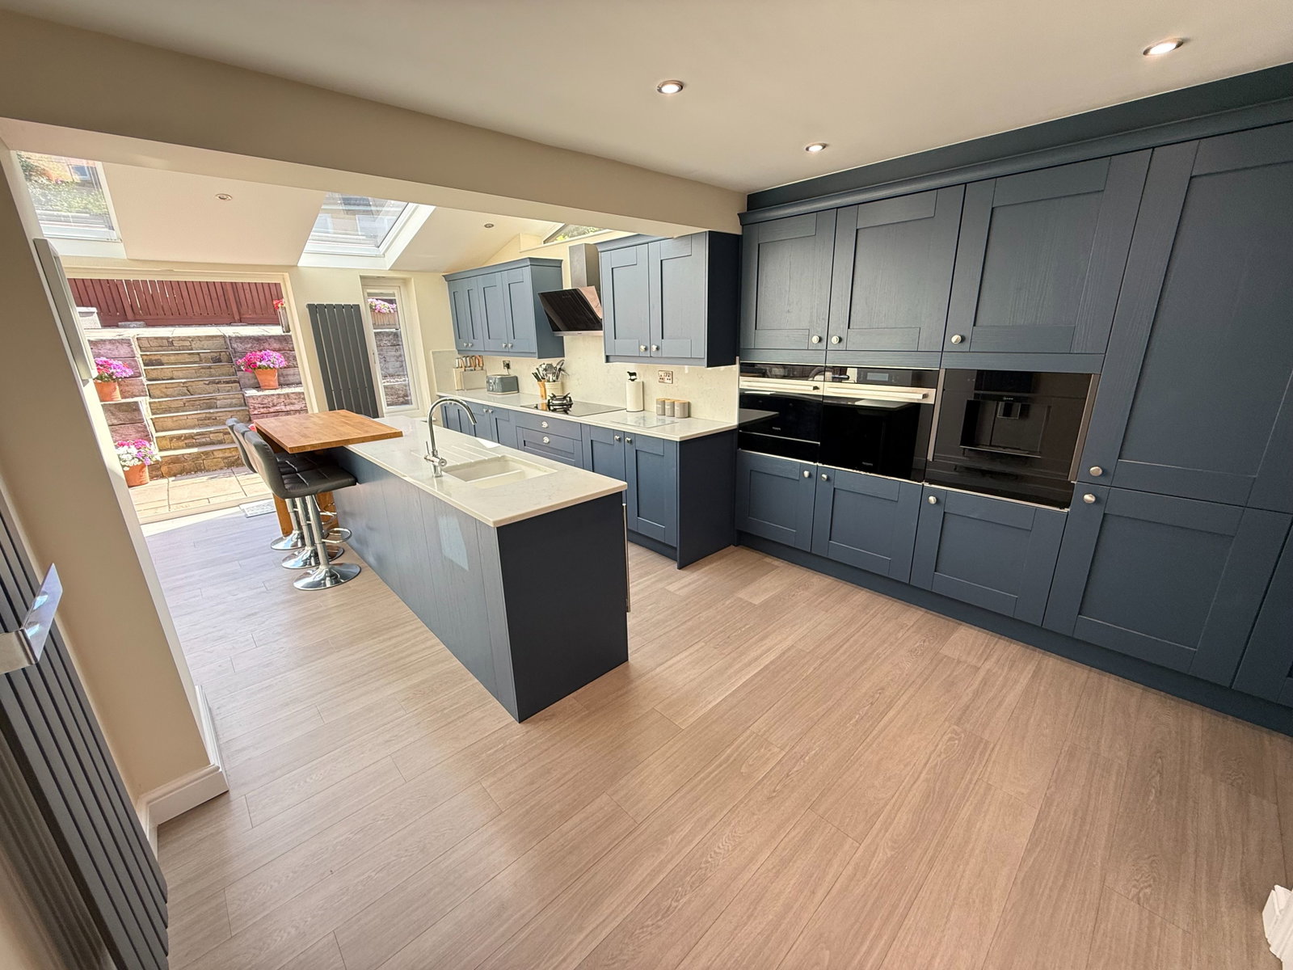
Undoubtedly the heart of the home, the exceptional living kitchen has been transformed through a comprehensive extension and refurbishment programme. Designed for modern family life and entertaining, this expansive L-shaped room seamlessly combines cooking, dining and relaxation.
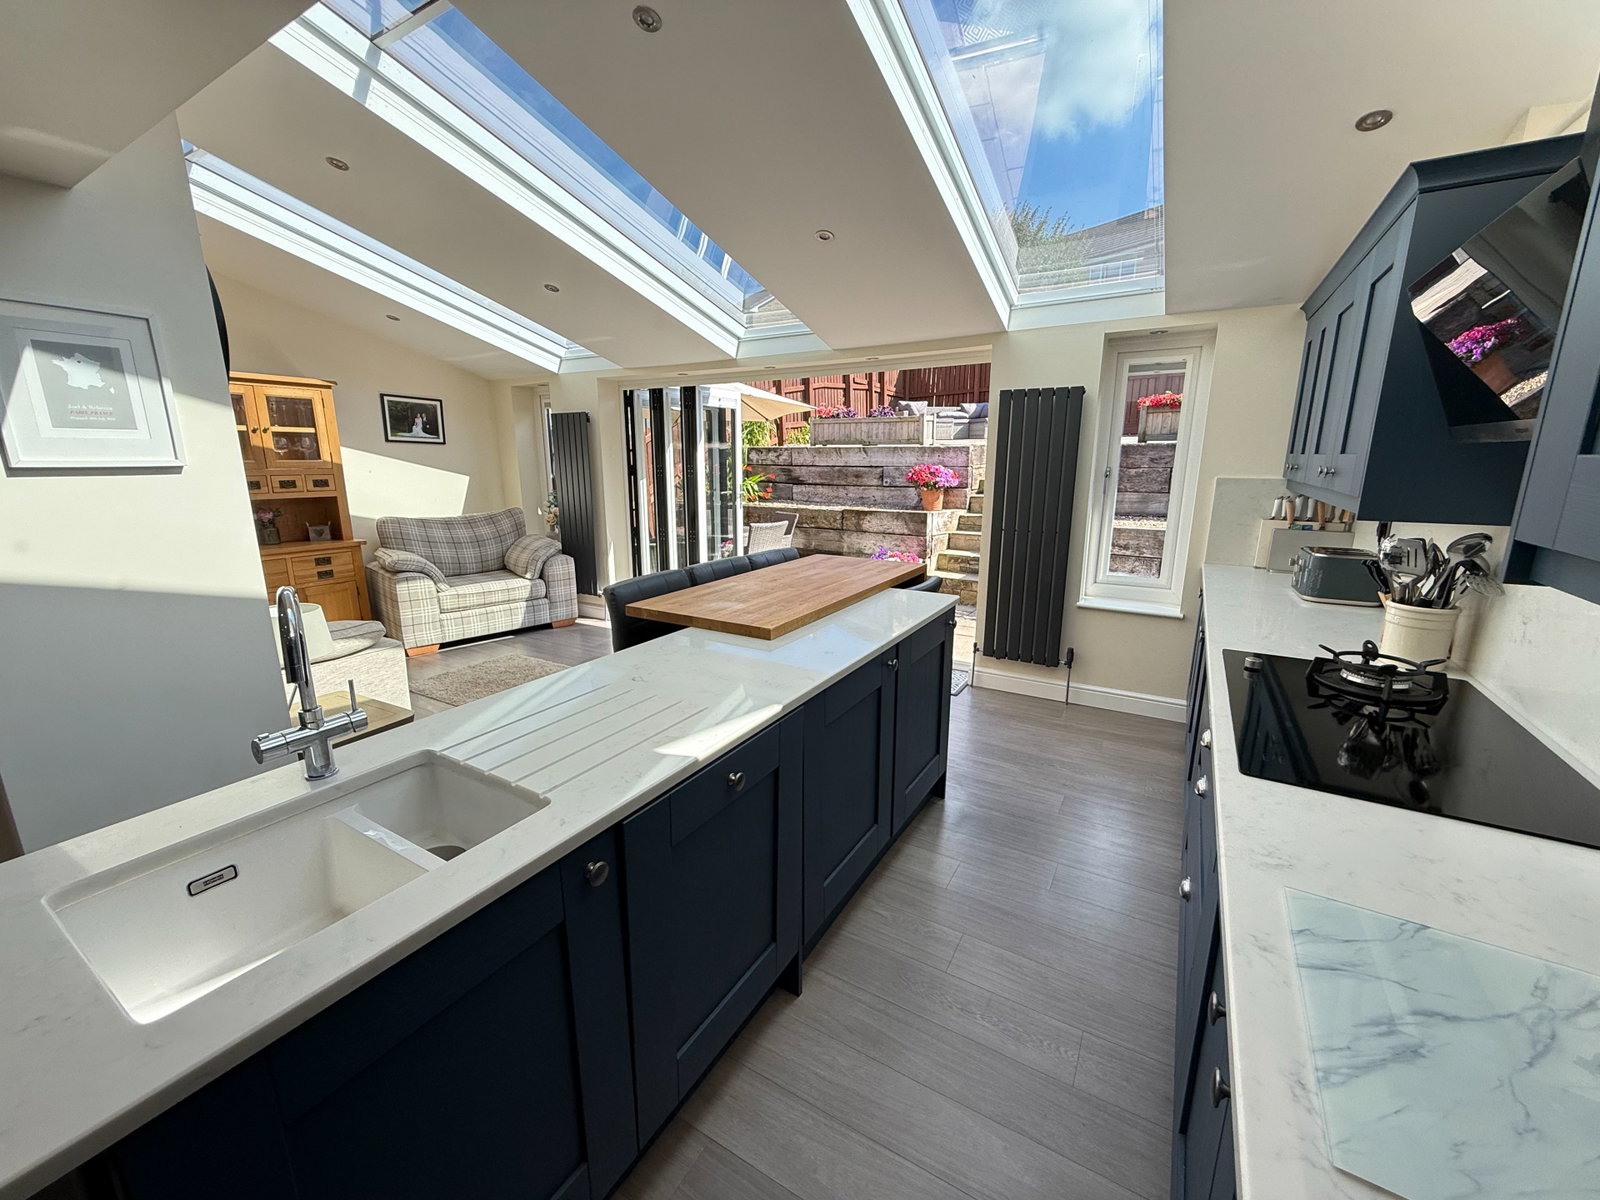
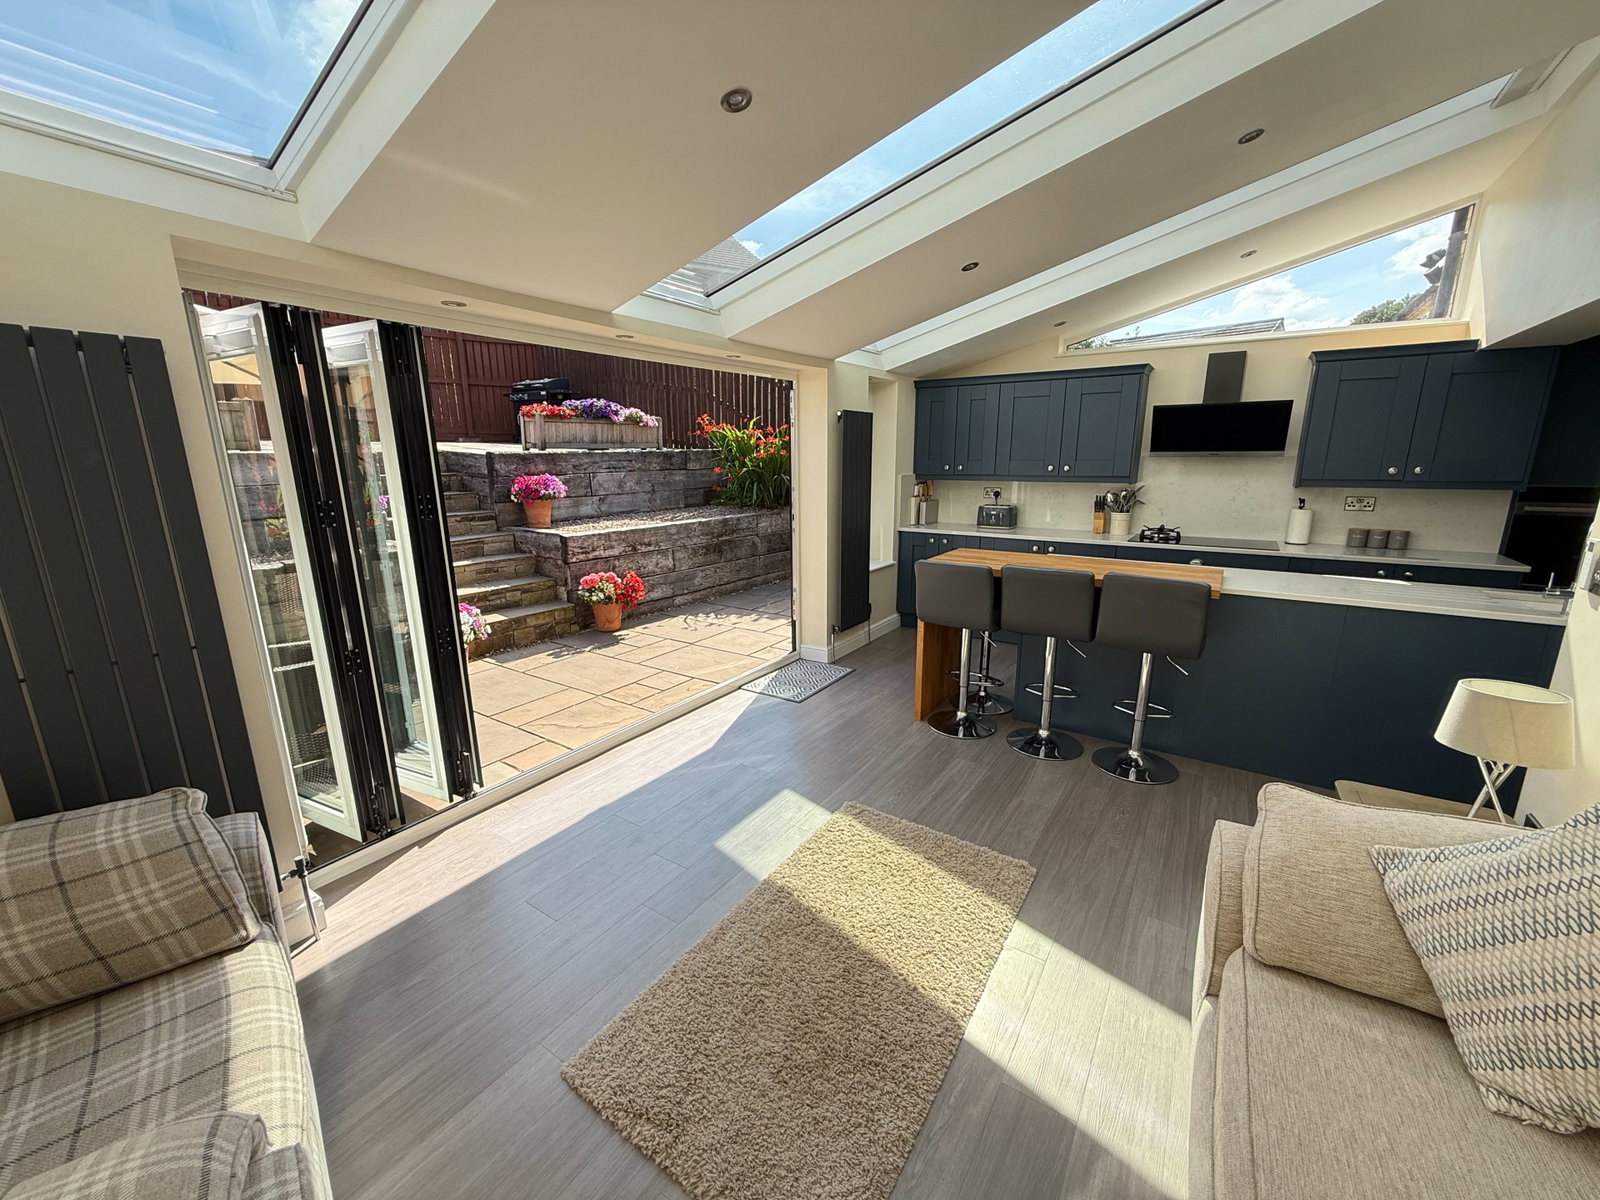
The contemporary kitchen is fitted with an extensive range of high-quality cabinetry, complemented by granite work surfaces and a substantial central island incorporating an inset sink with instant boiling water tap. A contrasting oak breakfast bar comfortably accommodates four people, creating an ideal space for informal dining.
A comprehensive range of integrated appliances includes a conventional oven, microwave oven, coffee machine, warming drawers, dishwasher, wine chiller, fridge freezer and automatic washing machine, together with a four-ring electric hob incorporating a gas burner beneath a contemporary floating extractor.
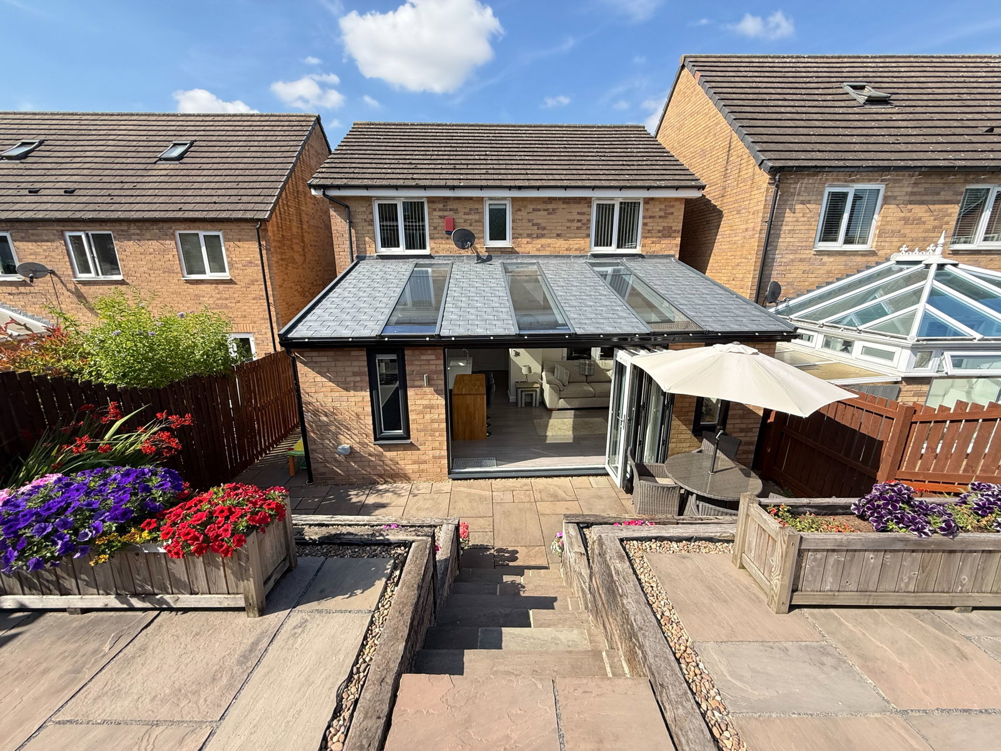
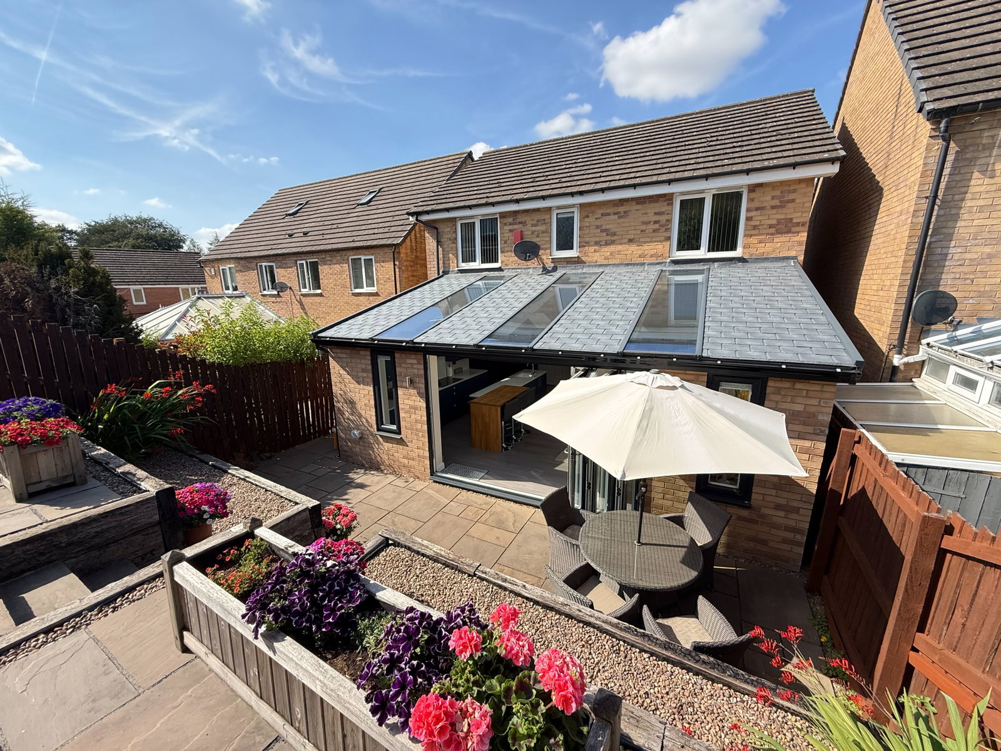
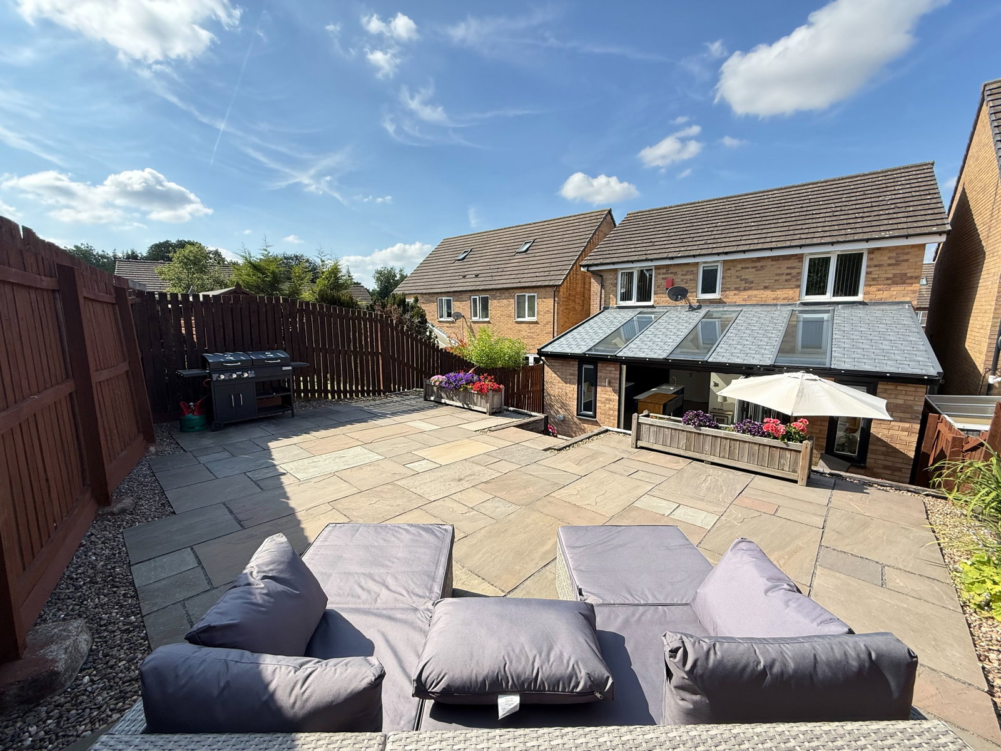
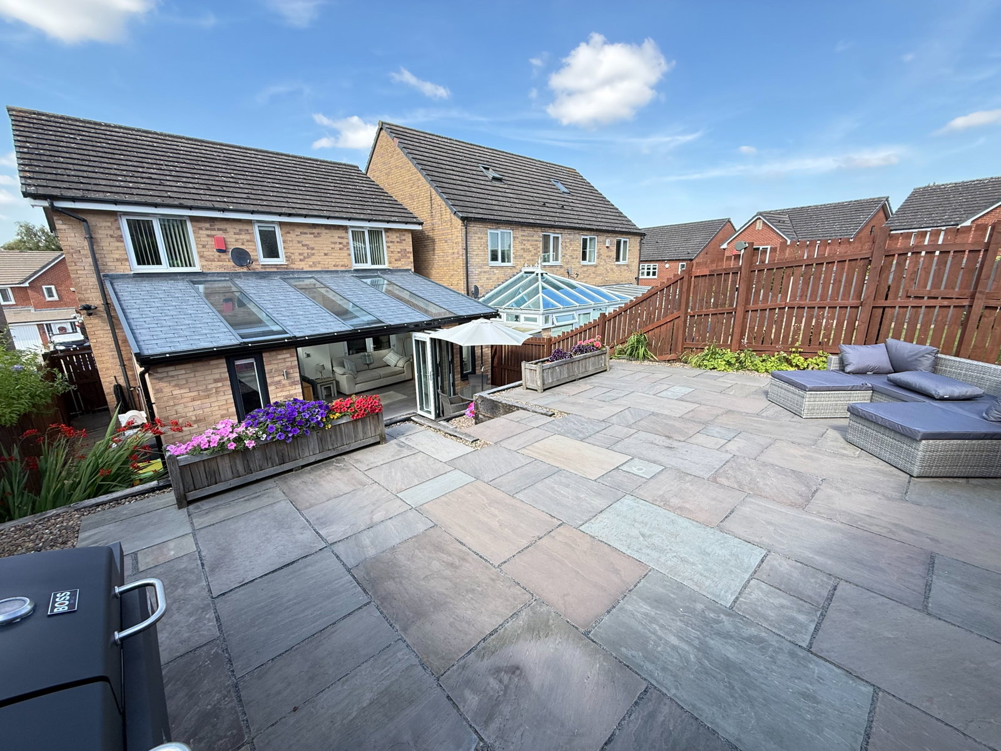
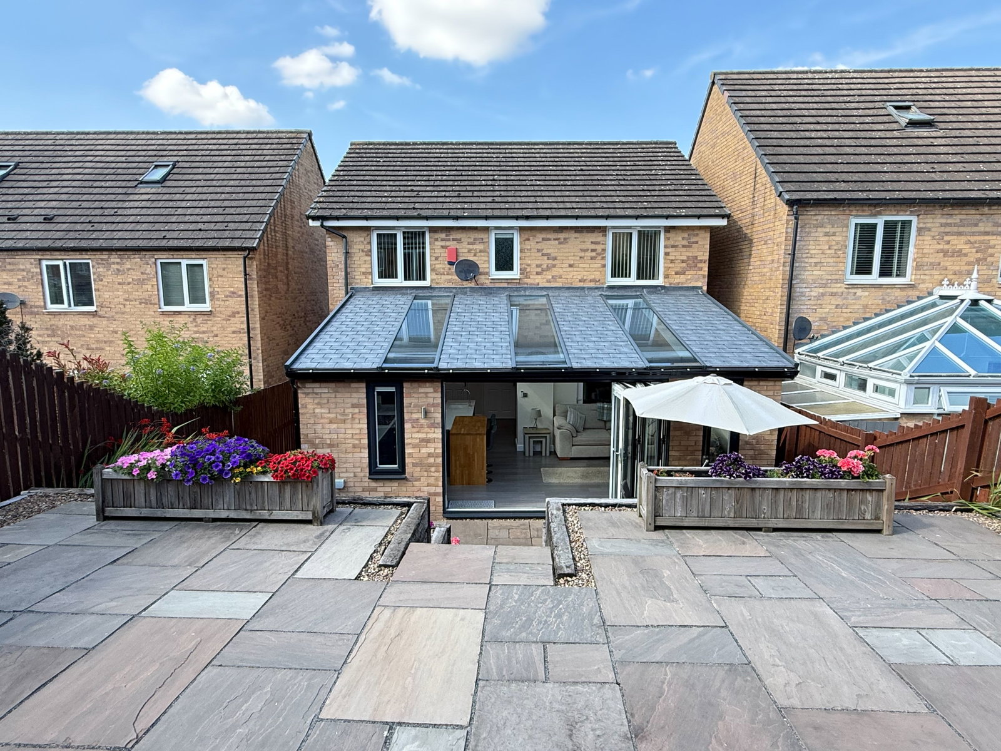
Flooded with natural light from roof glazing and full-width bi-folding doors, the room enjoys a wonderful connection with the south-facing garden, allowing indoor and outdoor living to blend effortlessly during the warmer months. The room is completed by two contemporary vertical radiators, a useful storage cupboard and access to a stylish cloakroom/W.C., fitted with a modern two-piece suite.
First Floor
The landing provides access to the loft space.
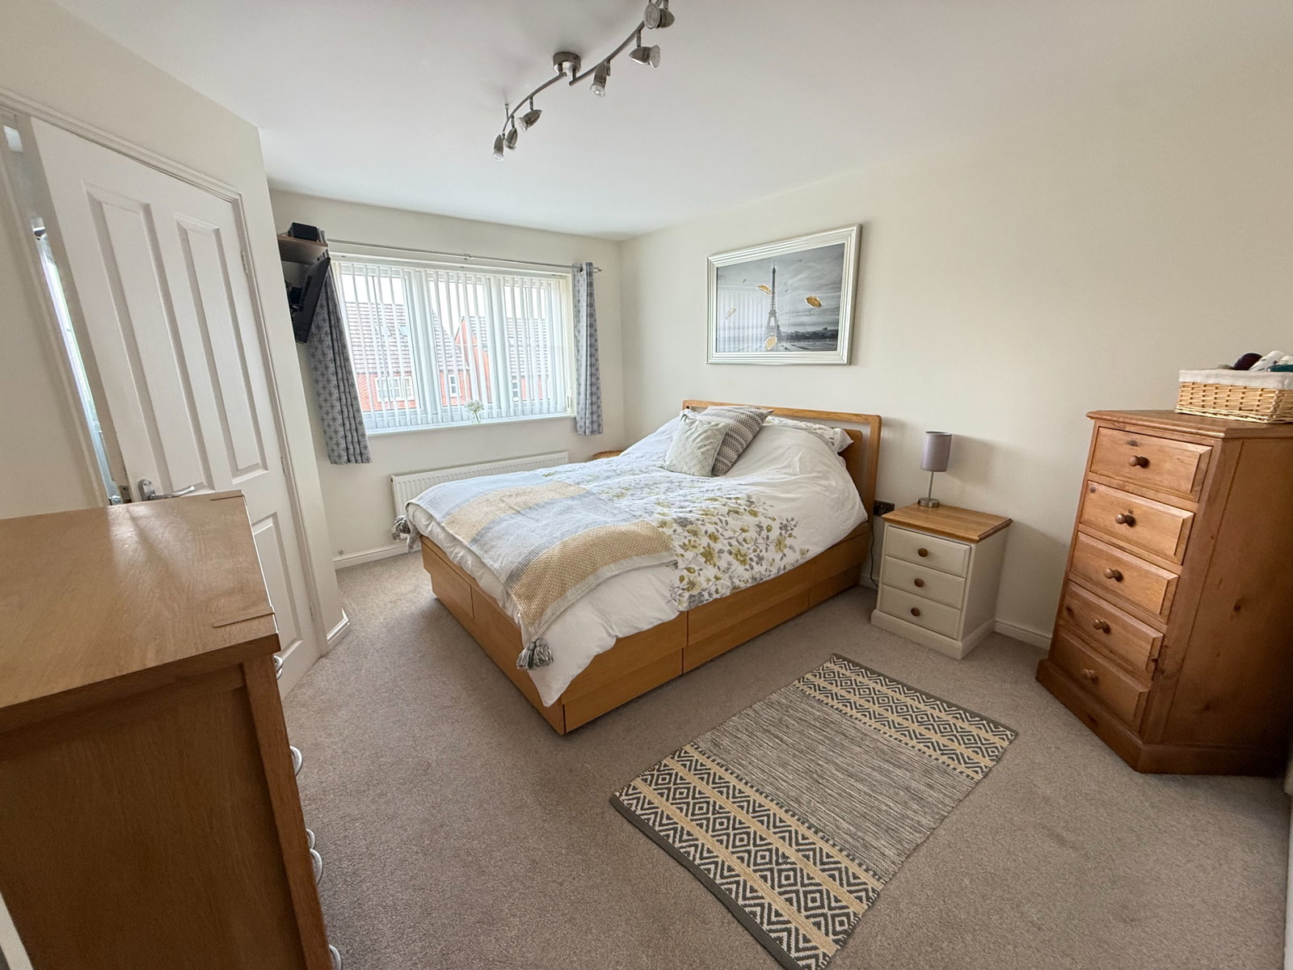
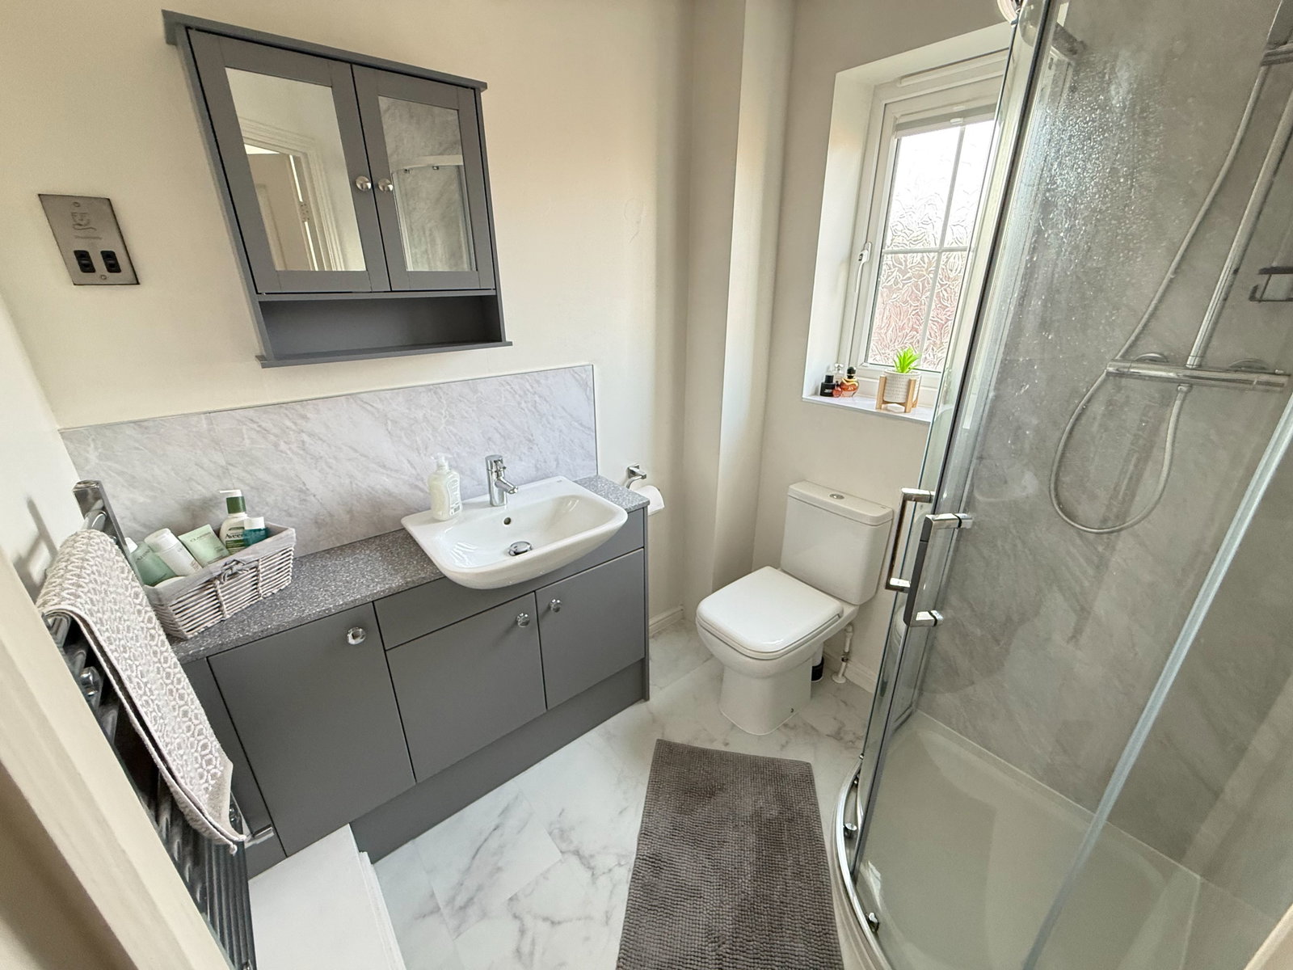
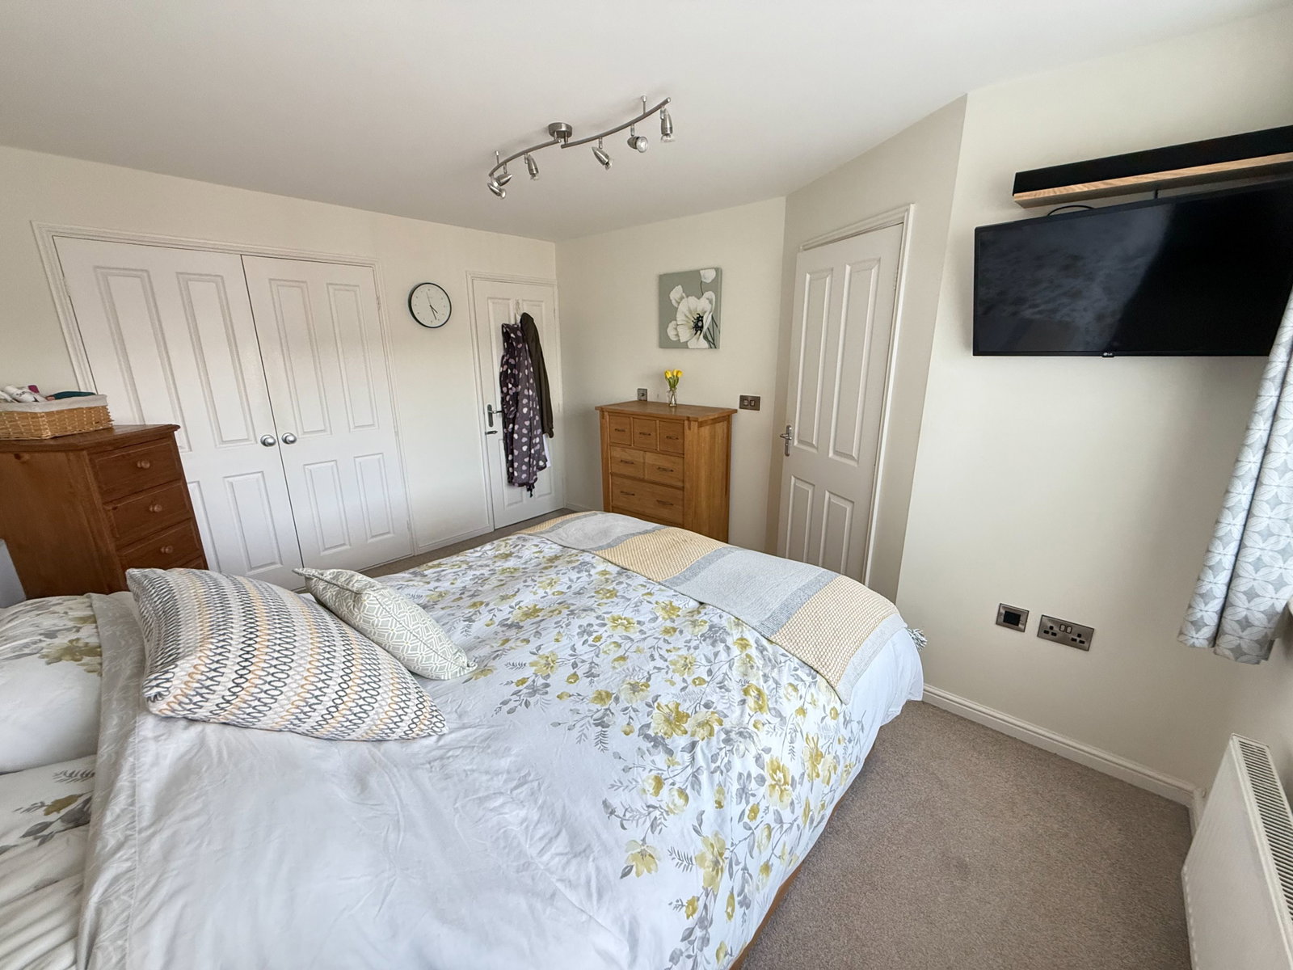
The principal bedroom enjoys a front-facing position and benefits from fitted wardrobes together with a recently refurbished en-suite shower room, presented with a contemporary three-piece suite finished in white.
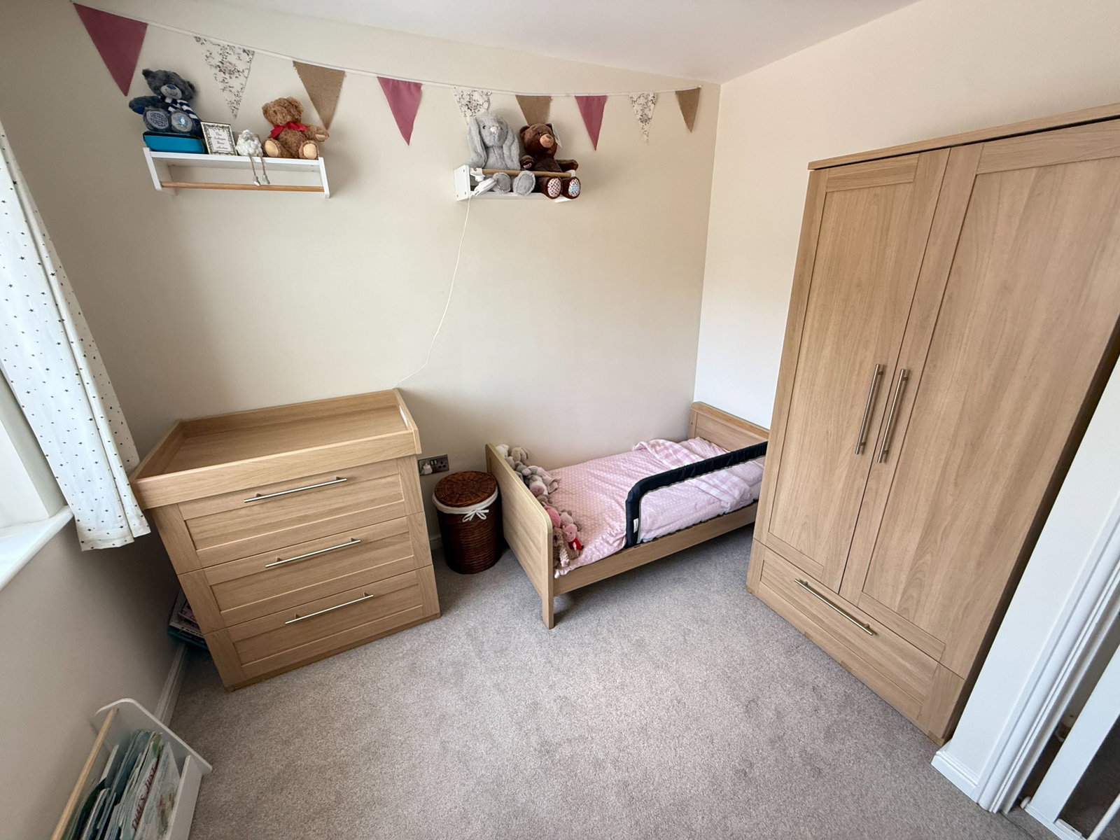
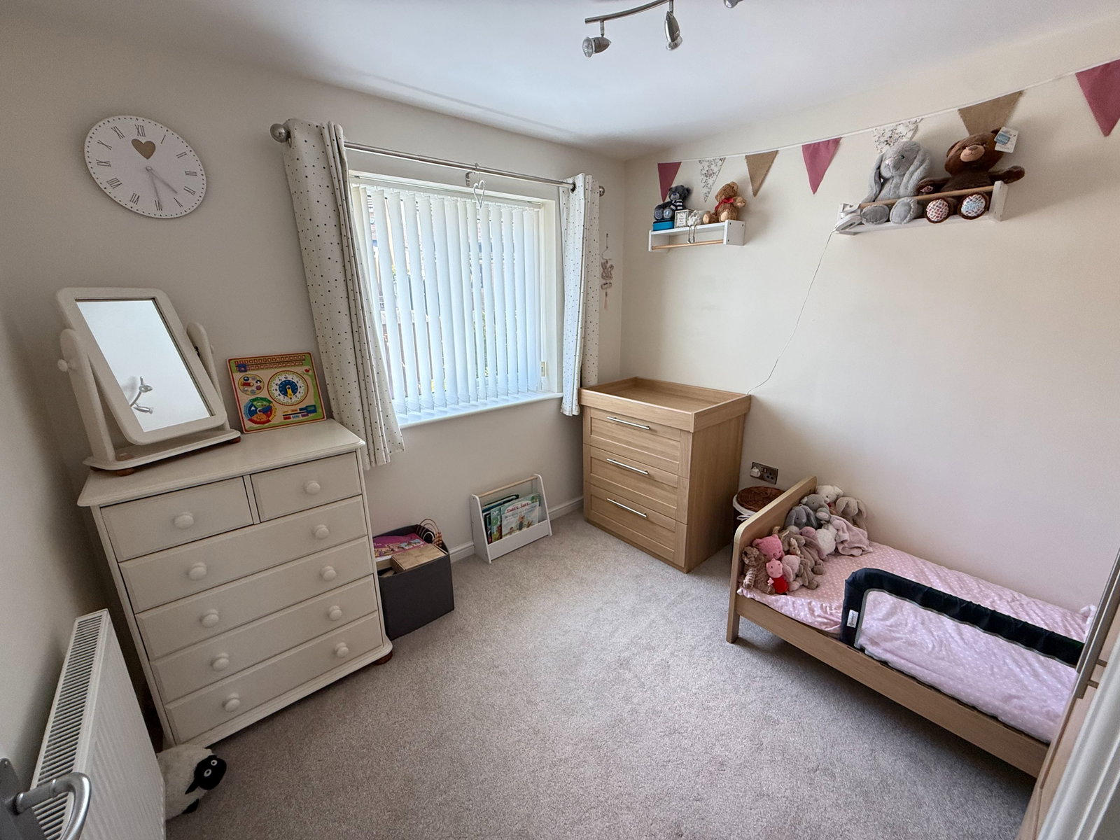
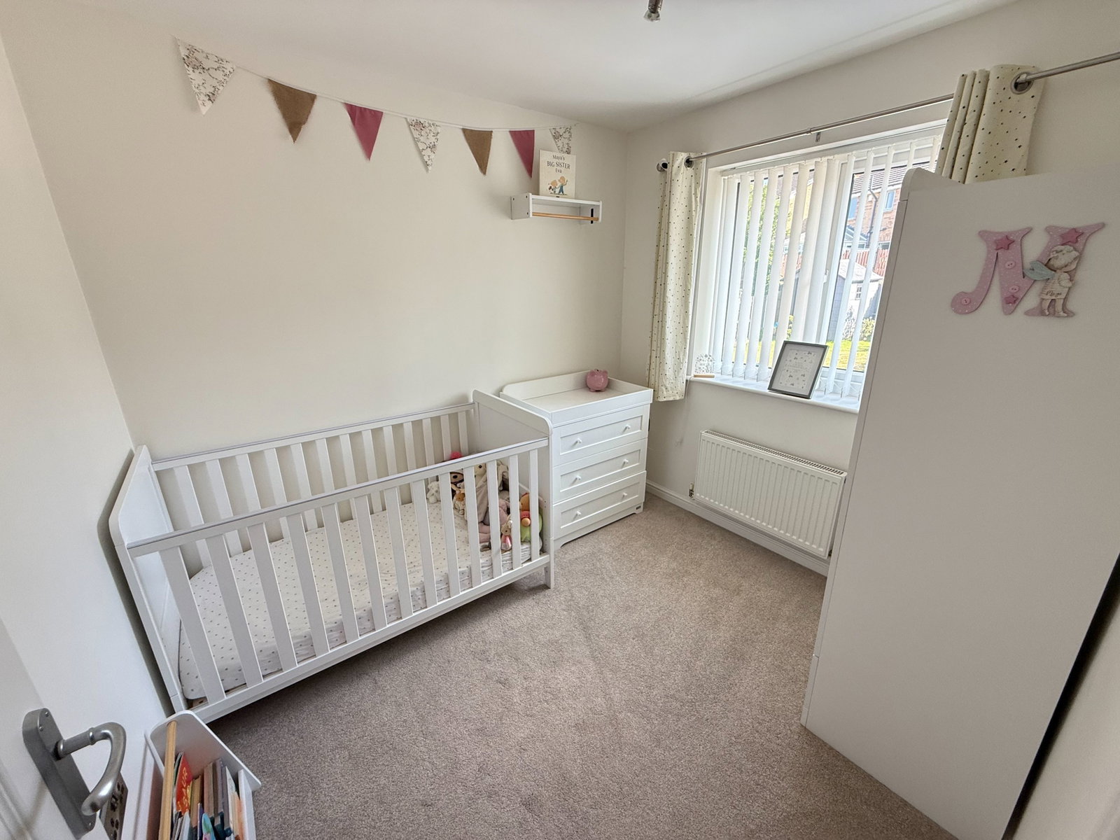
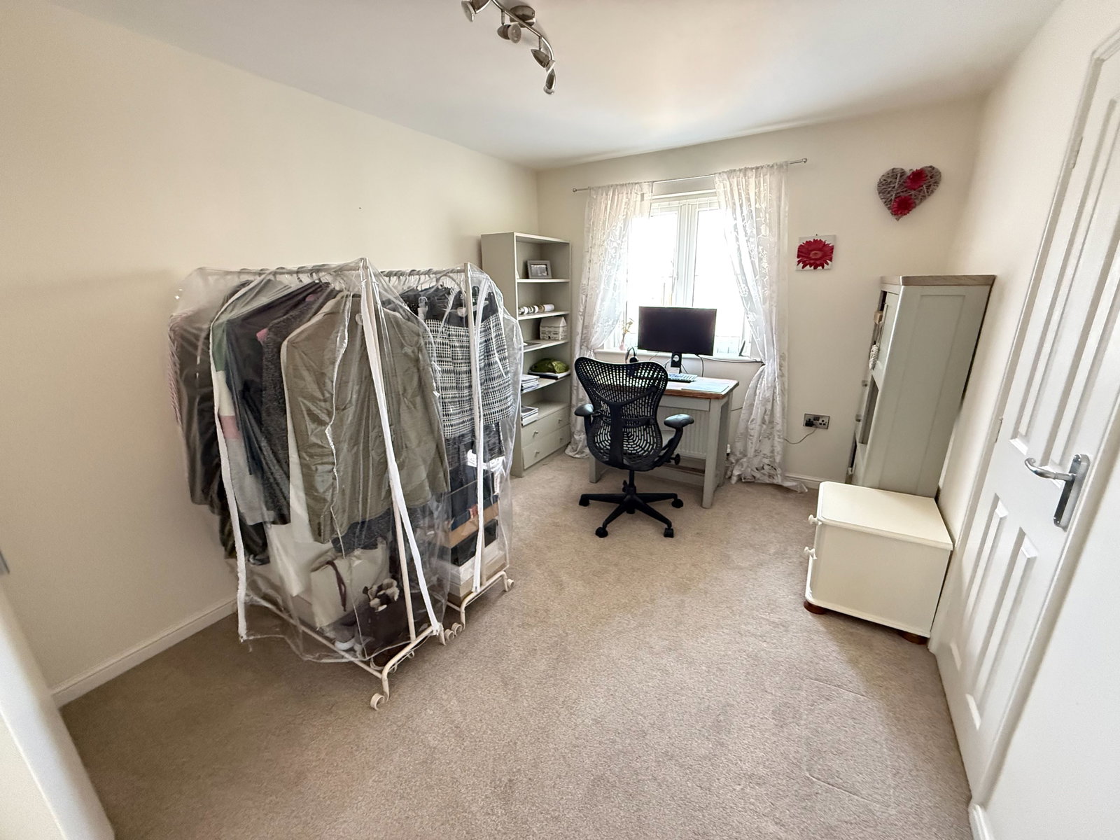
There are three further bedrooms. Bedroom Two is a generous double room positioned to the front aspect and incorporates a useful cupboard housing the hot water cylinder. Bedrooms Three and Four overlook the rear garden and provide excellent family or guest accommodation.
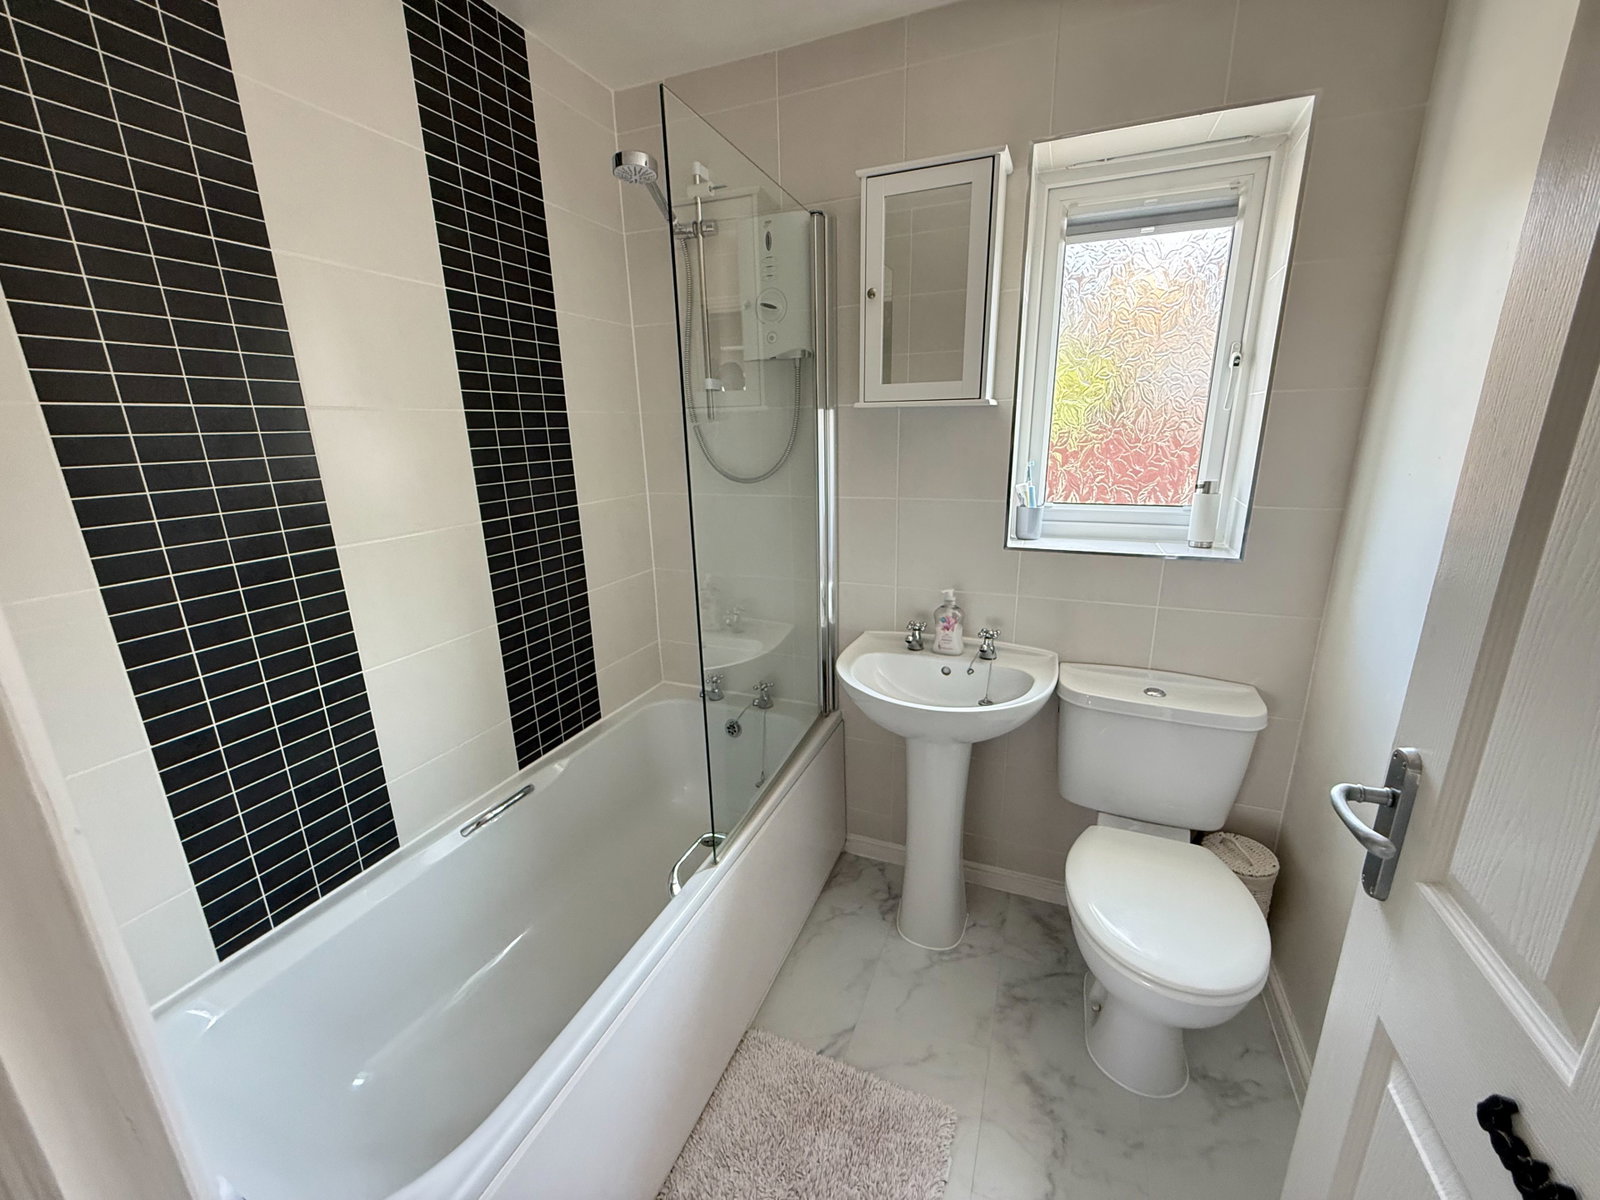
The family bathroom is fitted with a modern white suite comprising a panelled bath with electric shower over, pedestal wash hand basin and low-flush W.C., complemented by attractive wall and floor tiling.
Externally
To the front of the property, a double-width driveway provides off-road parking for several vehicles and is flanked by lawned gardens on either side. The driveway leads to the attached single garage, which benefits from power, lighting and a roller shutter door.
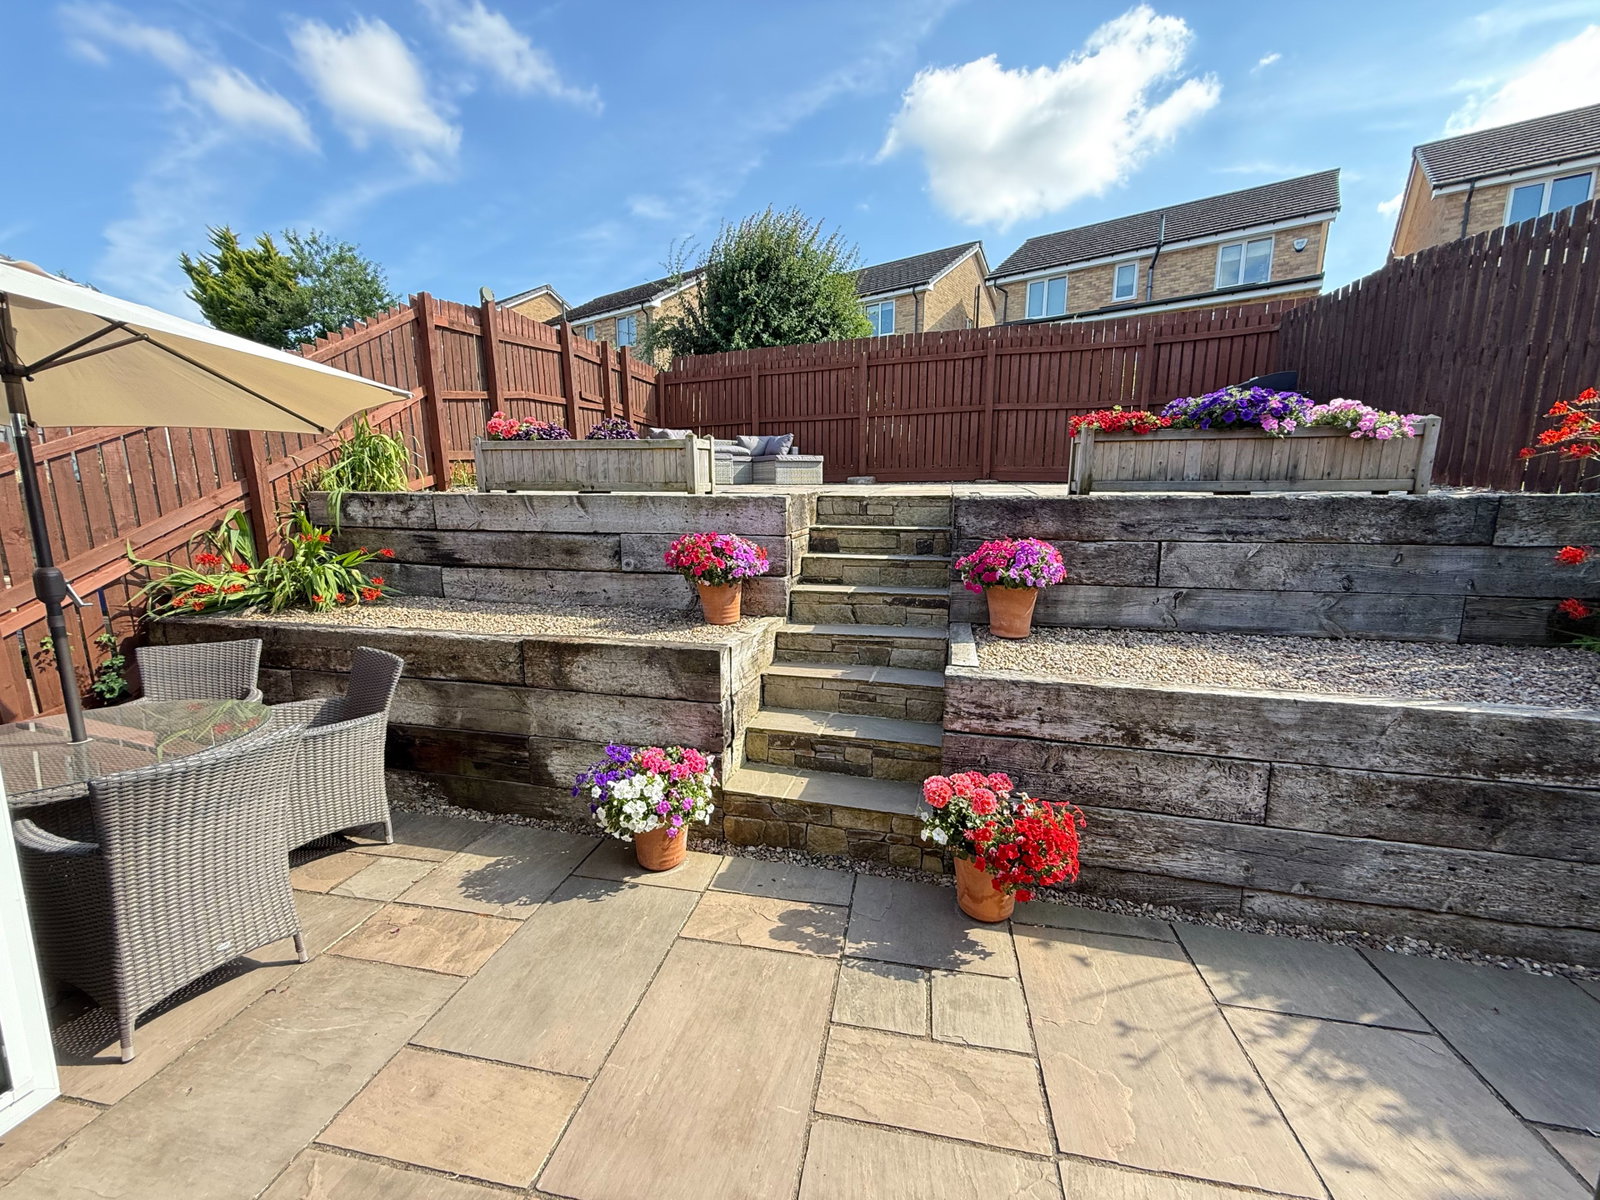
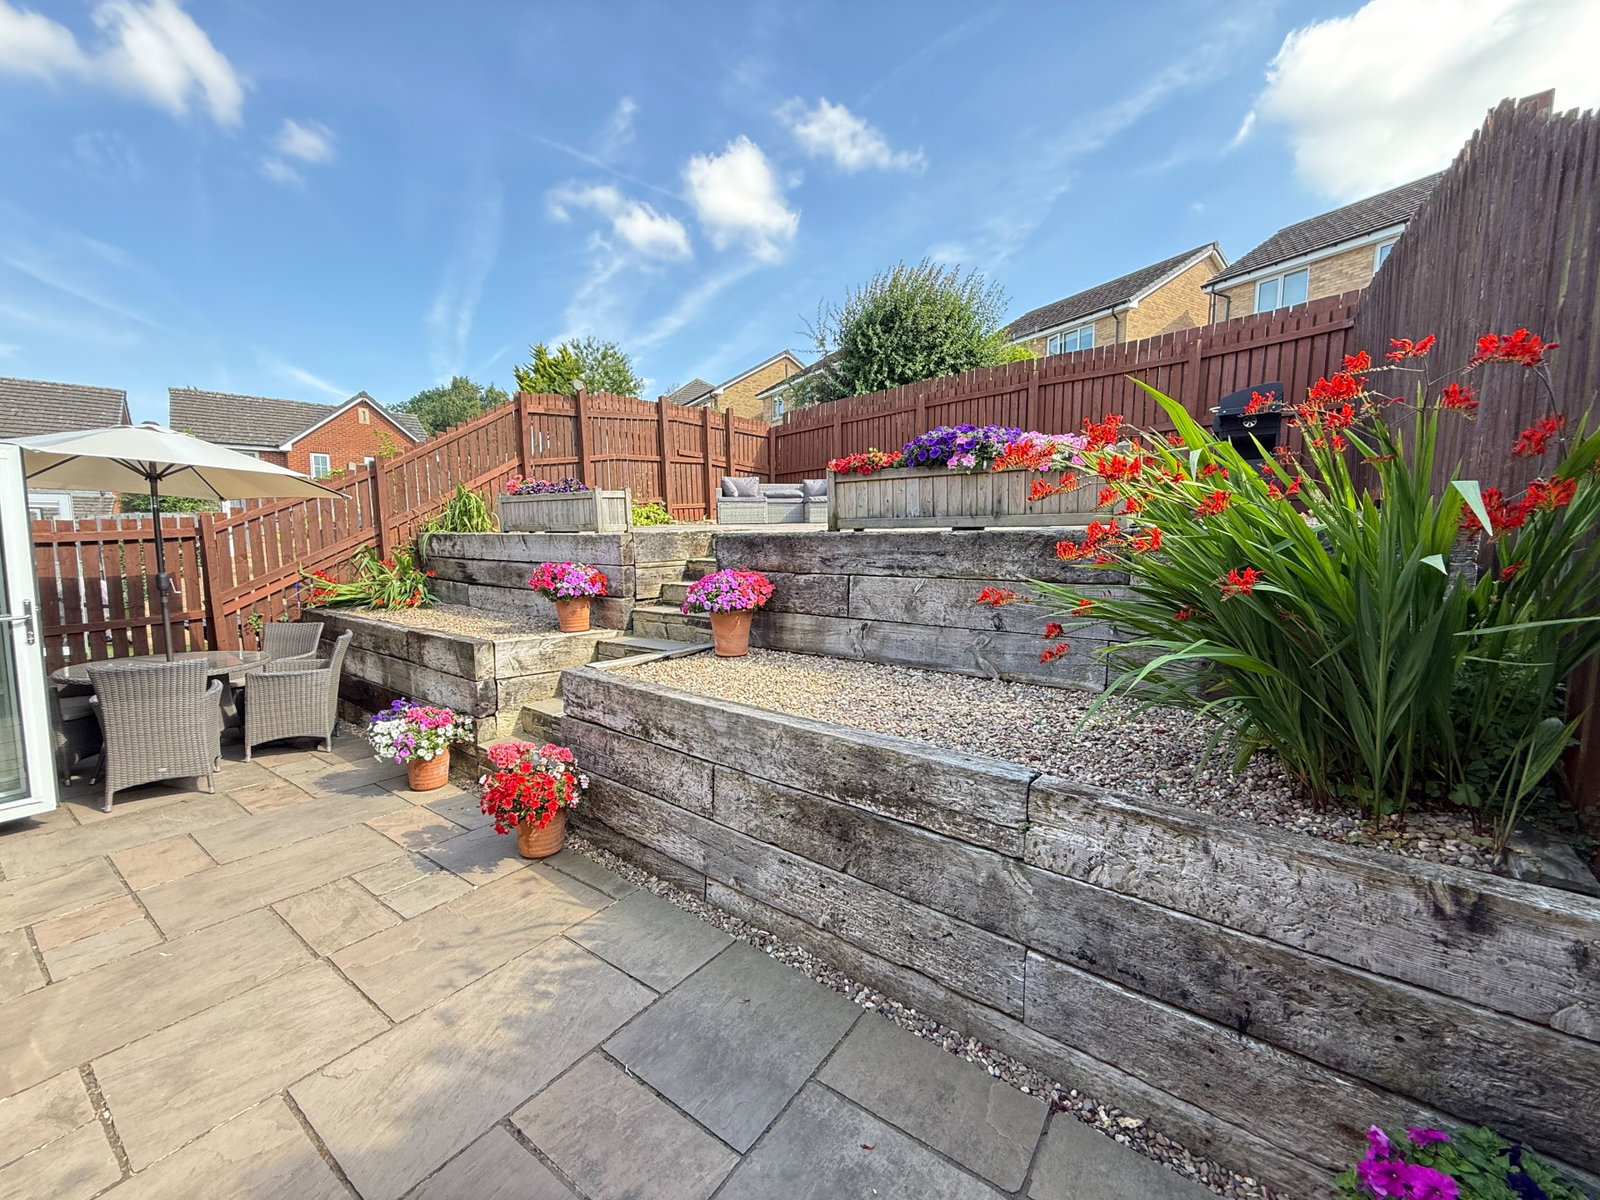
The enclosed rear garden enjoys a desirable south-facing aspect and has been thoughtfully landscaped to create an attractive outdoor entertaining space. A flagged patio immediately adjoins the living kitchen, providing the perfect setting for alfresco dining, while steps rise to well-stocked planted borders and an elevated terrace enjoying an excellent degree of privacy.
Additional Information
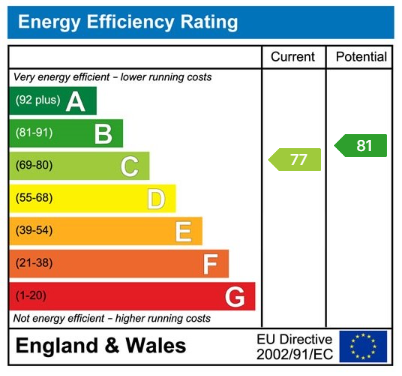
Freehold. Mains gas, electricity, water and drainage. EPC Rating: C. Council Tax Band: D. Fixtures and fittings available by separate negotiation.
Directions
What3words: sport.documents.socialite
Agent Notes
MONEY LAUNDERING REGULATIONS: Prospective purchasers will be required to provide identification documentation at a later stage and your co-operation would be appreciated to avoid any delay in agreeing the sale.
General: Whilst we endeavour to ensure our sales particulars are fair, accurate, and reliable, they are intended only as a general guide to the property. If there is any aspect of particular importance to you, please contact the office and we will be pleased to check the information, especially if you are considering travelling some distance to view the property.
All measurements provided are intended for guidance purposes only and should not be relied upon as exact.
Services: Please note that we have not tested any services, systems, or appliances at the property. Prospective purchasers are advised to arrange their own surveys and service inspections prior to exchange of contracts.
Important Information
- This is a Freehold property.
- This Council Tax band for this property is: D
Property Ref: 1515318
Similar Properties
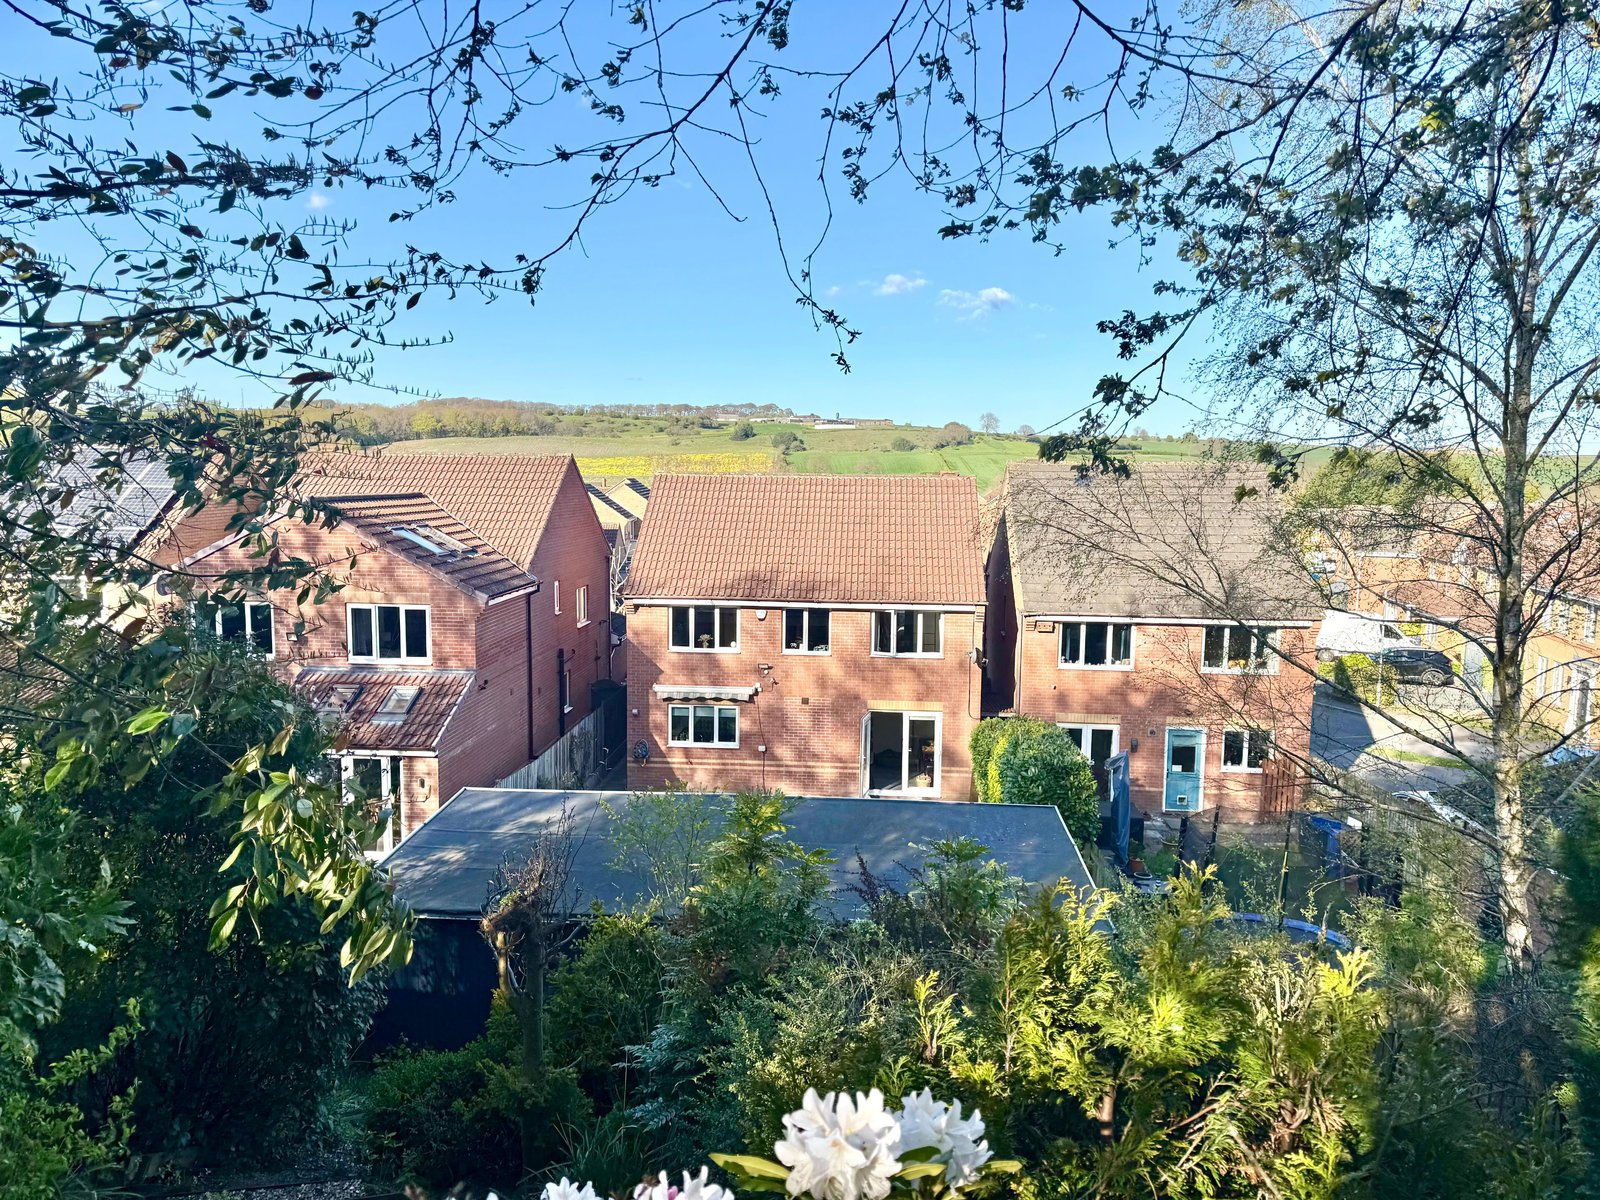
Westacre, Penistone, Sheffield, S36 6BF
4 Bedroom Detached House | £395,000
A well presented, four bedroom detached house, commanding a sought after position on the outskirts of Penistone, enjoyin...
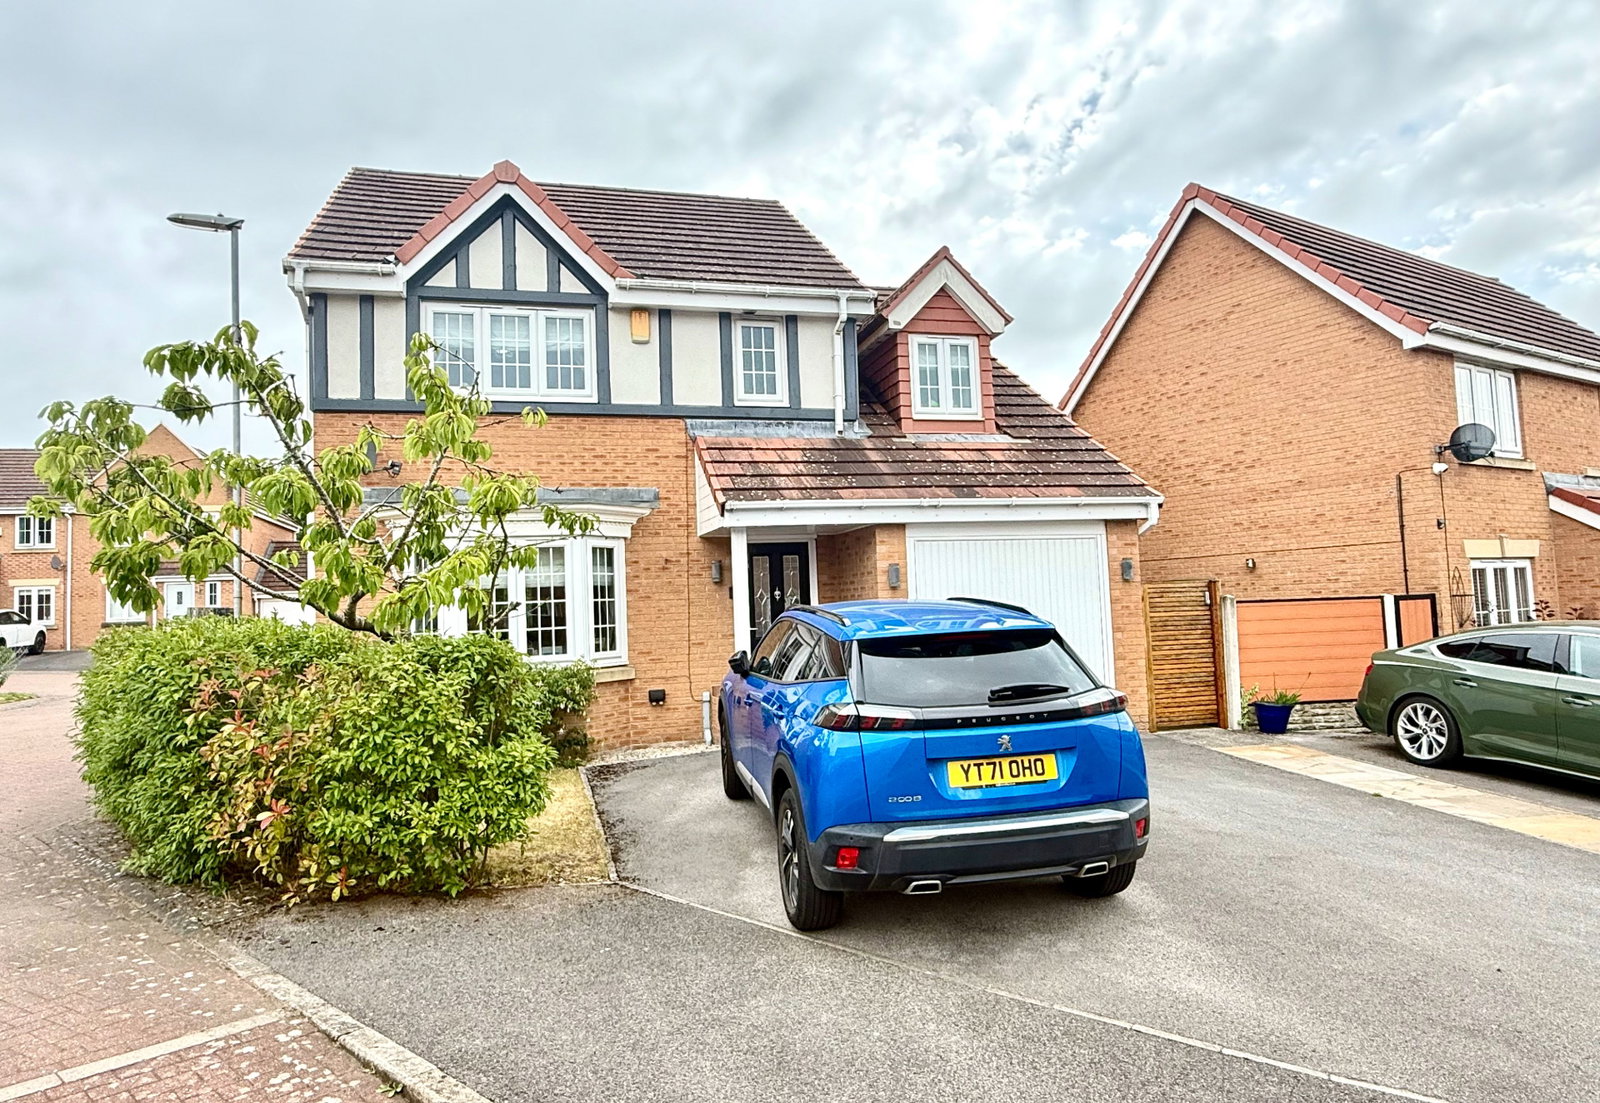
Inchburn Crescent, Penistone, S36 6FE
4 Bedroom Detached House | Offers Over £370,000
An exceptionally well presented four bedroom detached home, situated on a popular development within walking distance of...
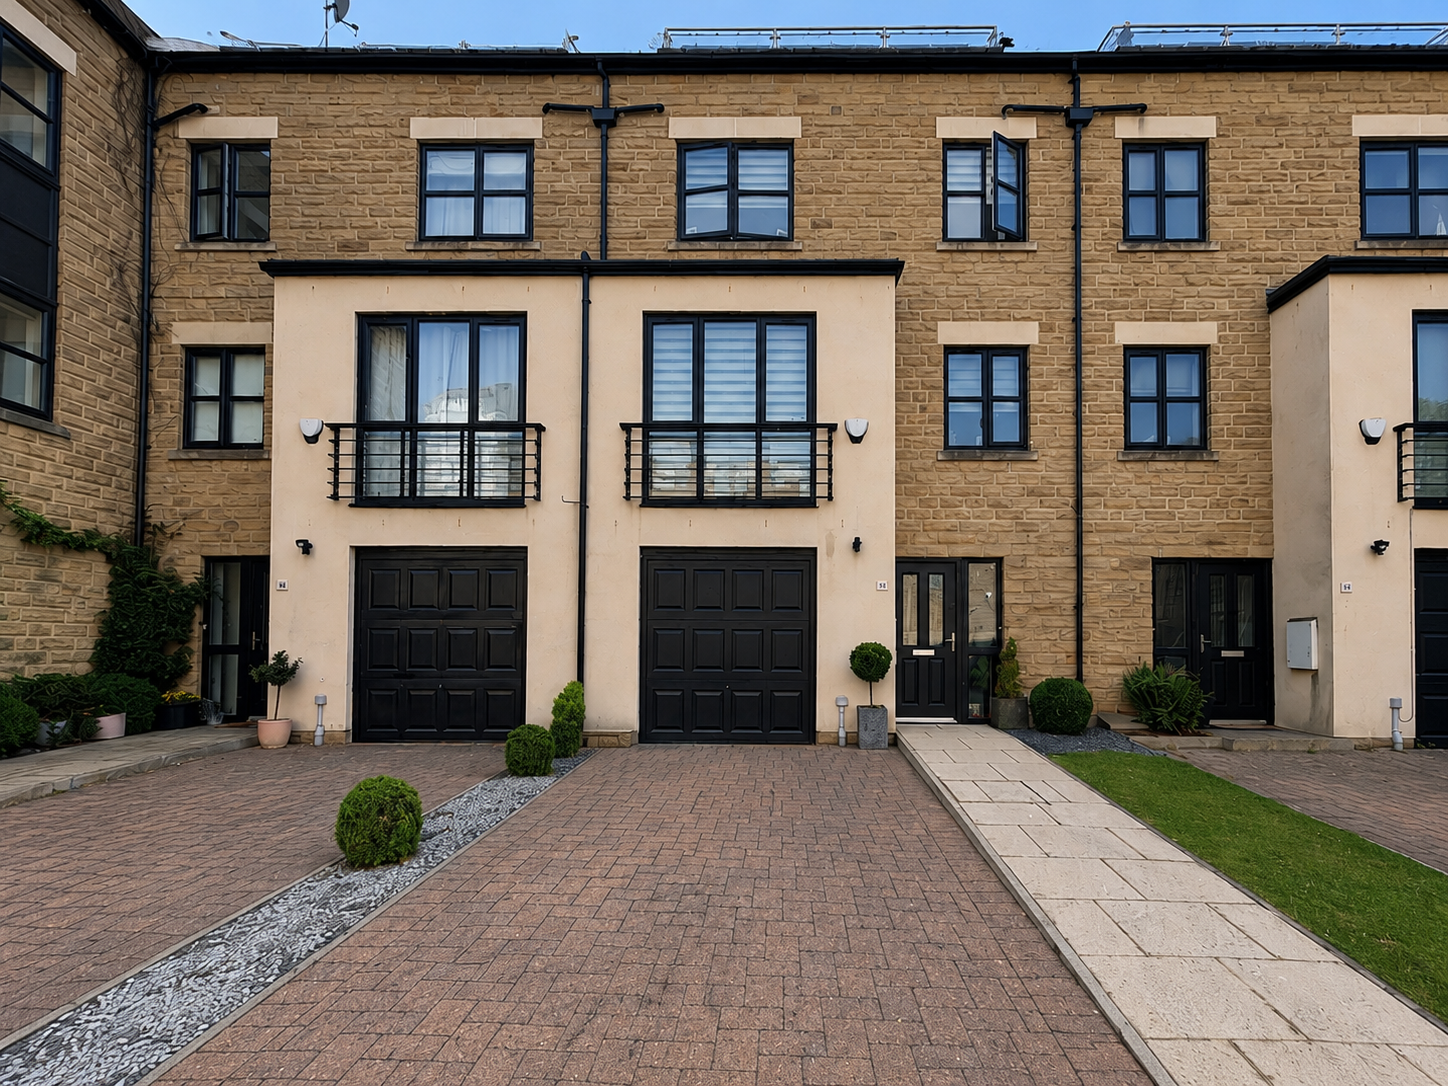
Sawmill Court, Penistone, Sheffield, S36 6FA
4 Bedroom Town House | £330,000
A beautifully presented four/five-bedroom luxury townhouse occupying an enviable position just a short walk from Penisto...
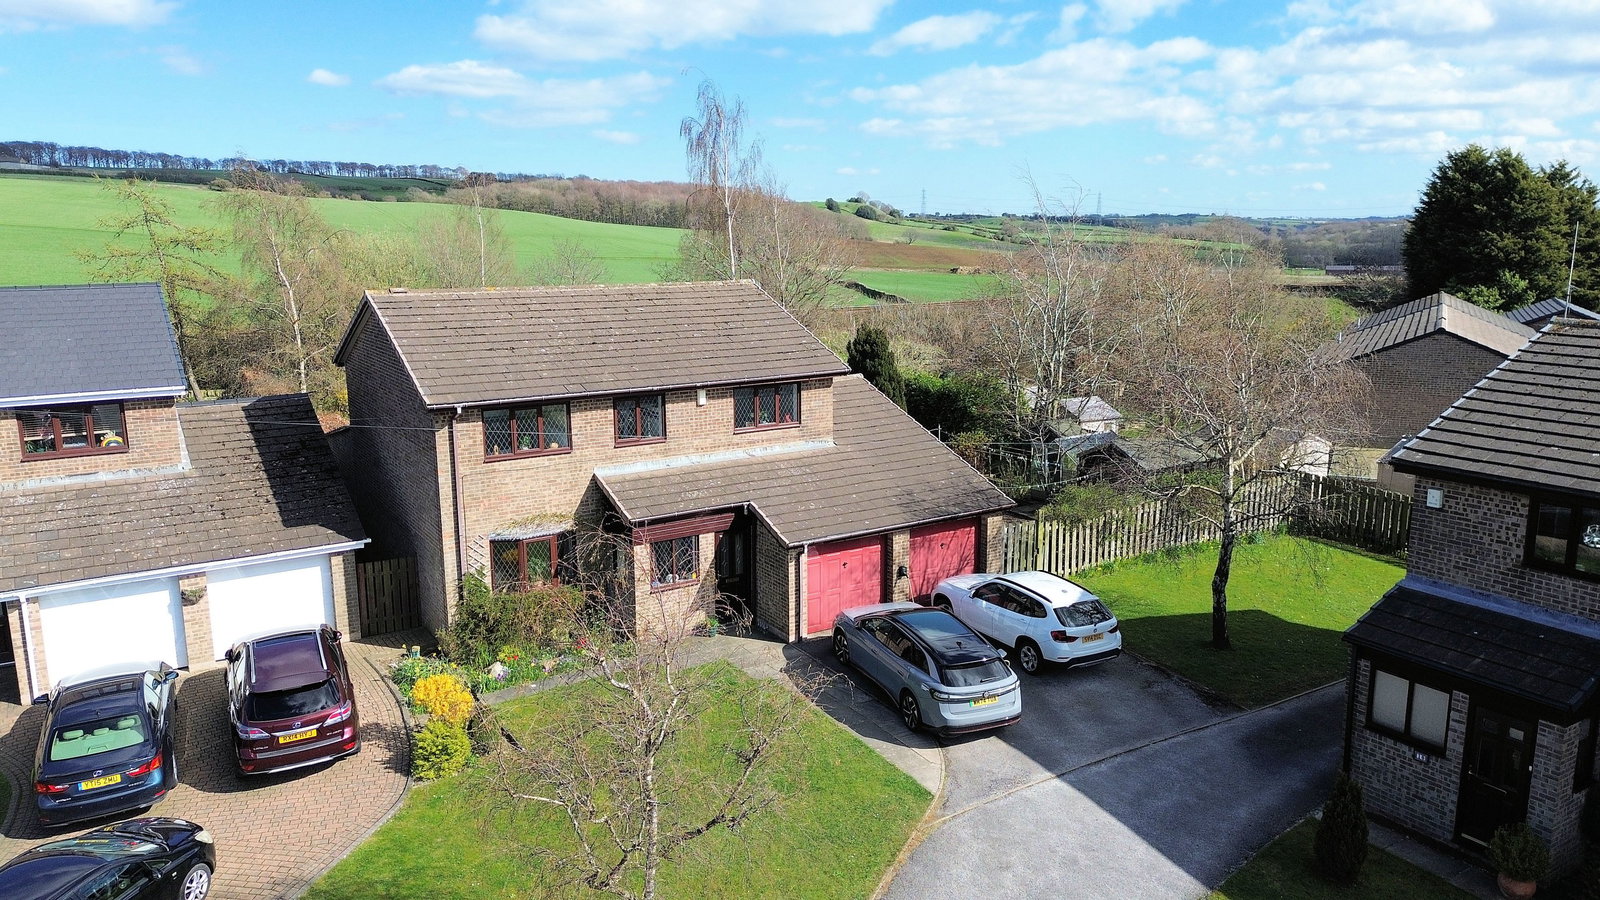
Rydal Close, Penistone, S36 8HN
4 Bedroom Detached House | £500,000
Occupying approximately ¼ of an acre grounds, enjoying breathtaking views to both the front and rear, an impressive four...
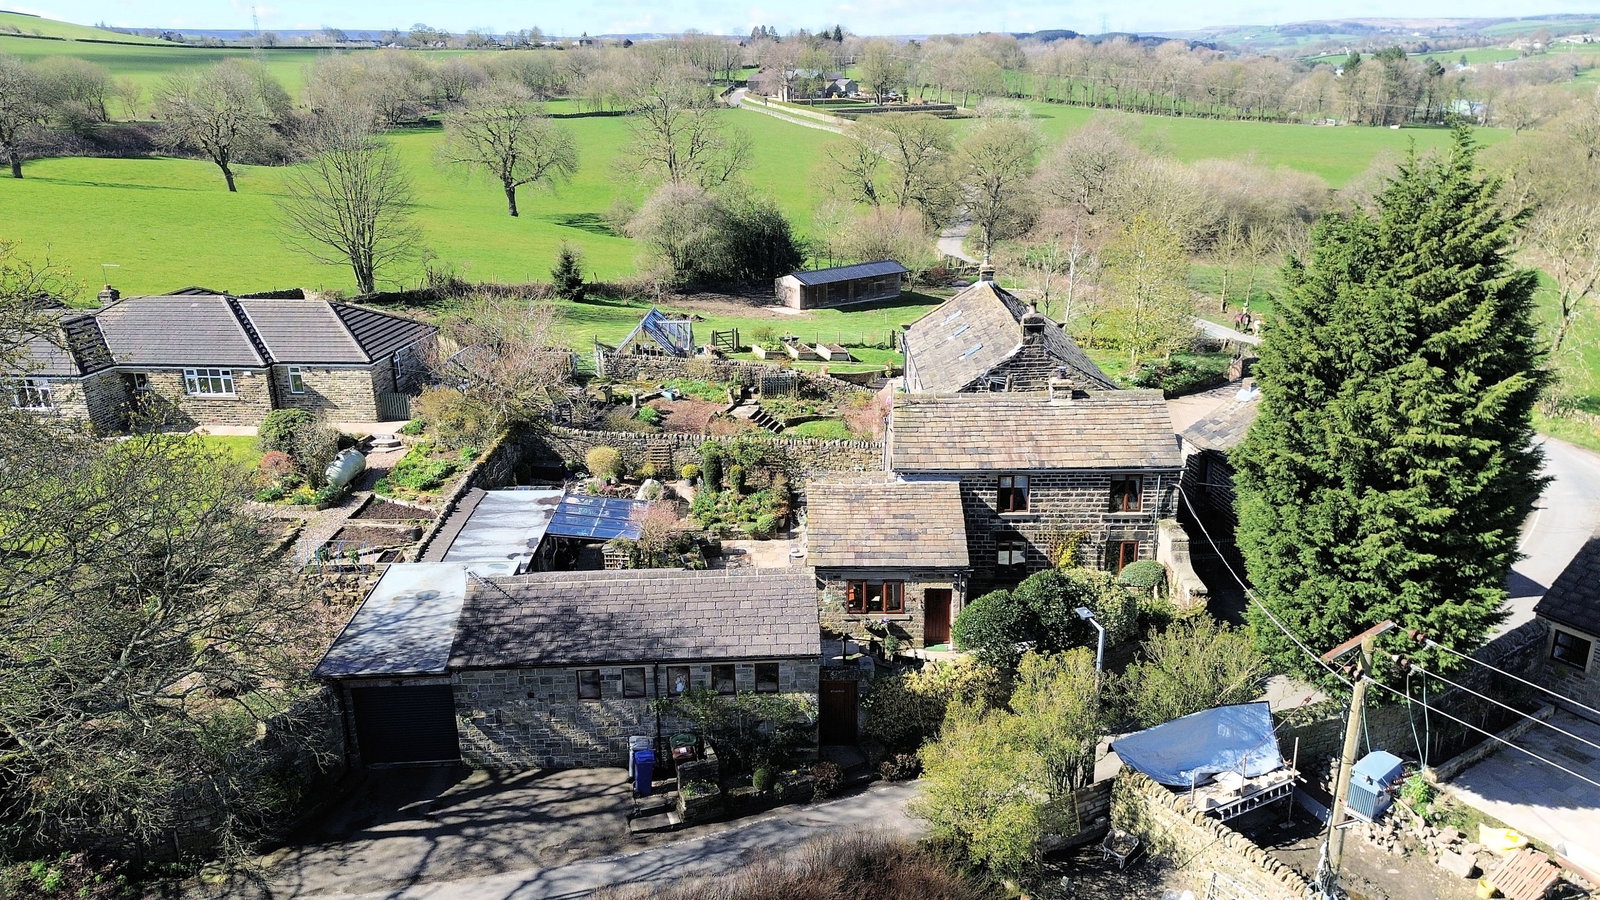
Shore Hall Lane, Millhouse Green, S36 9LY
3 Bedroom Character Property | £570,000
A delightful 17th-century cottage, sympathetically restored and thoughtfully extended to offer exceptional accommodation...
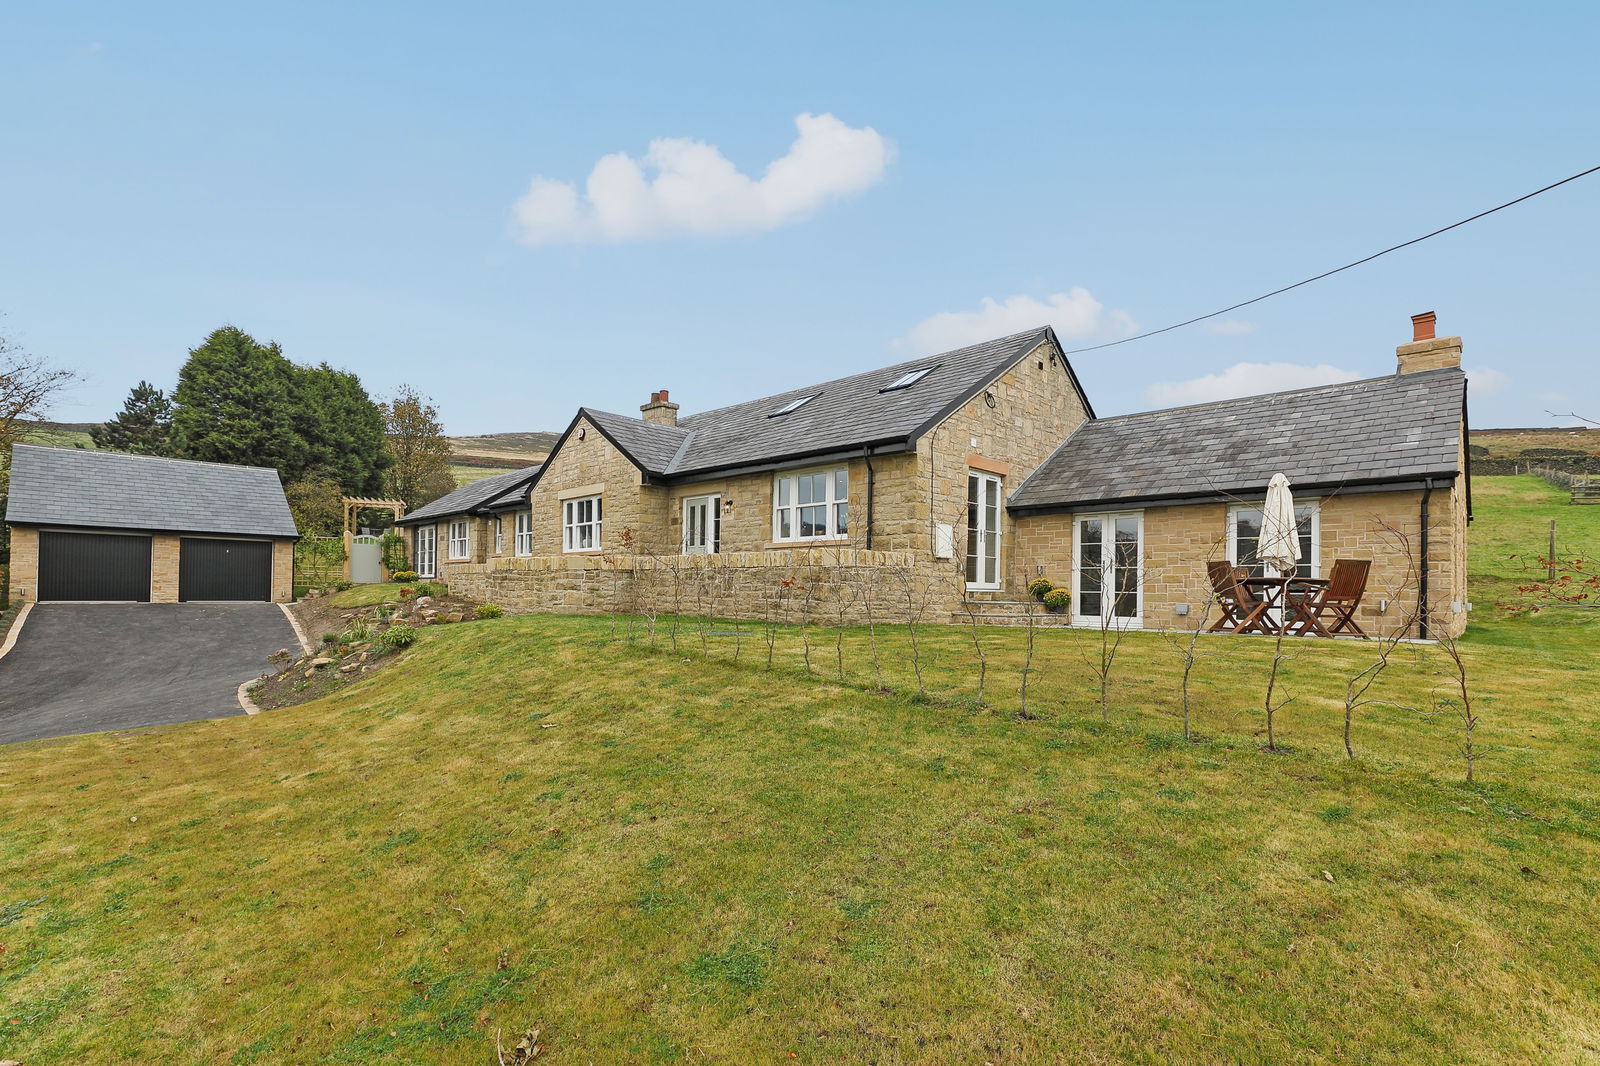
Glossop Road, Little Hayfield, High Peak, SK22 2NR
5 Bedroom Detached House | Offers Over £875,000
Nestled in an idyllic setting, this exceptional five-bedroom luxury detached home has been meticulously restored to blen...
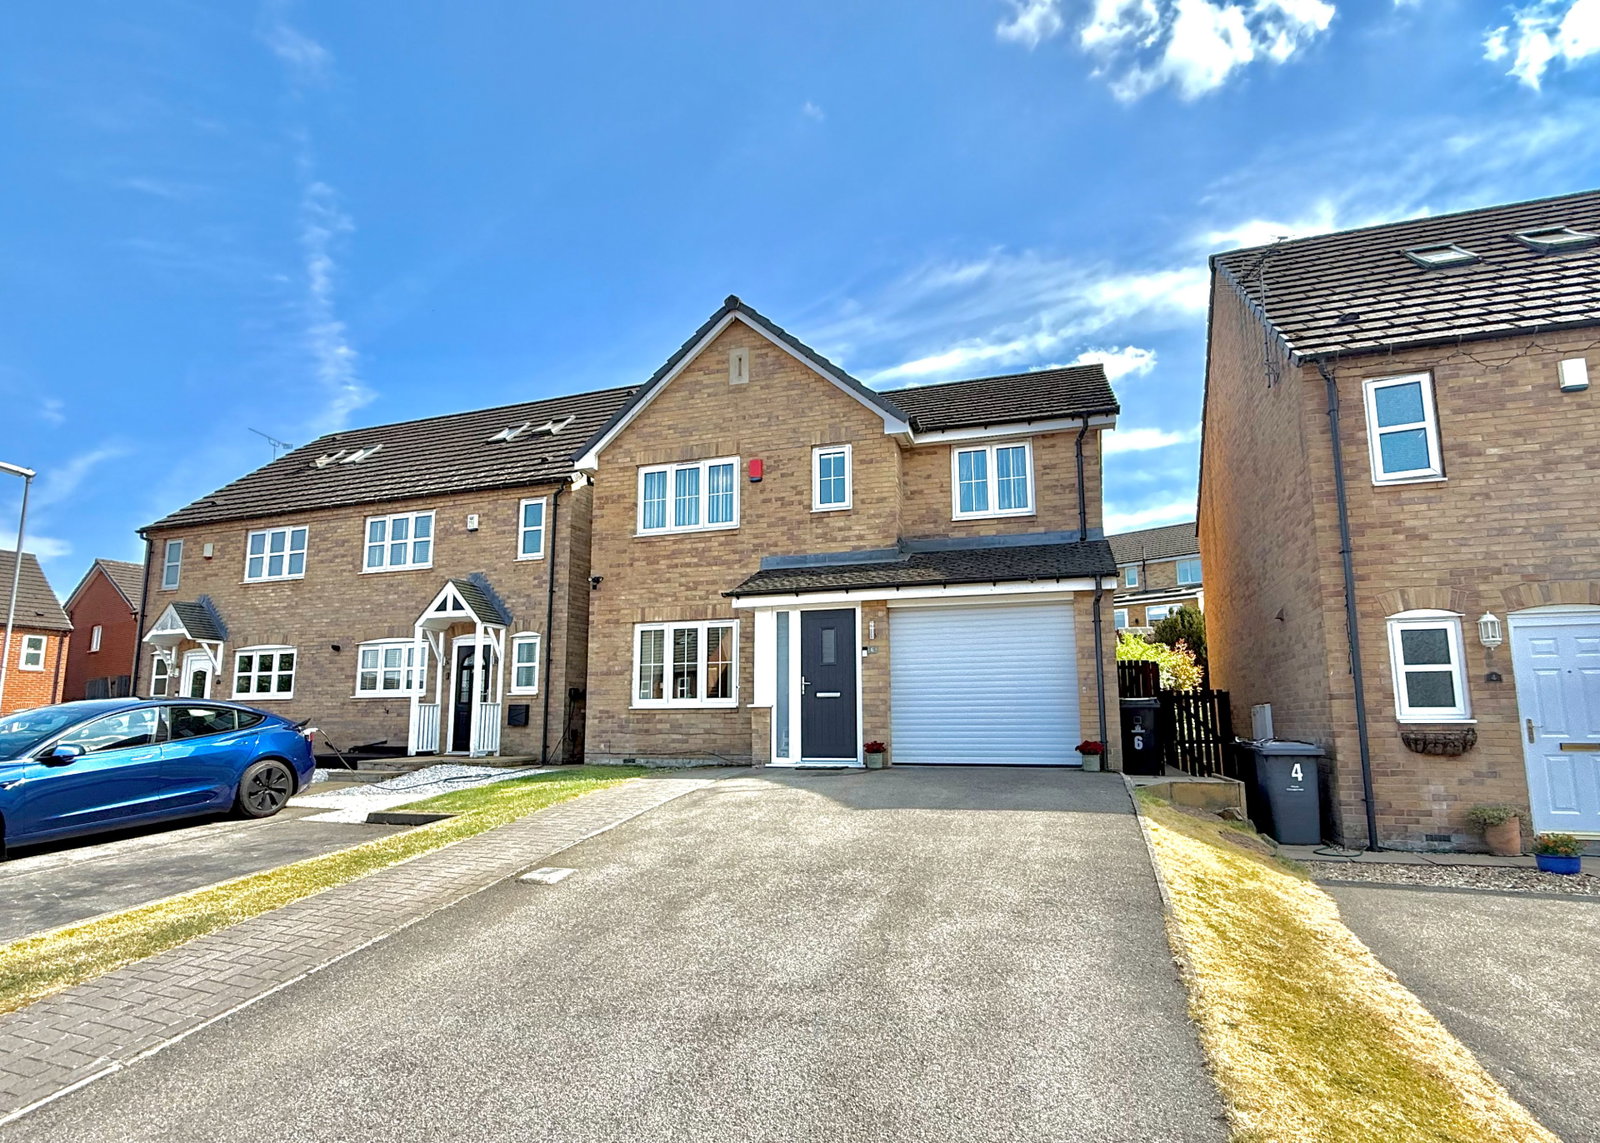

Lancasters Property Services Limited (Penistone)
20 Market Street, Penistone, South Yorkshire, S36 6BZ
01226 763307
How much is your home worth?
Use our short form to request a valuation of your property.
Request a Valuation
©2026 The Guild of Property Professionals. All rights reserved.
Terms and Conditions |
Privacy Policy |
Cookie Policy |
Complaints Policy |
Members Login
The Guild of Property Professionals Trading Address: 121 Park Lane, London W1K 7AG. GPEA Limited.
Registered in England & Wales.
Company No: 02819824.
Registered Office Address: 2 St. Stephen's Court, St. Stephen's Road, Bournemouth, Dorset, England, BH2 6LA.
VAT Registration No: 576 8795 61

