- Fabulous detached three-bedroom barn conversion offering spacious and highly flexible accommodation
- Predominantly single-storey living with excellent versatility and character throughout
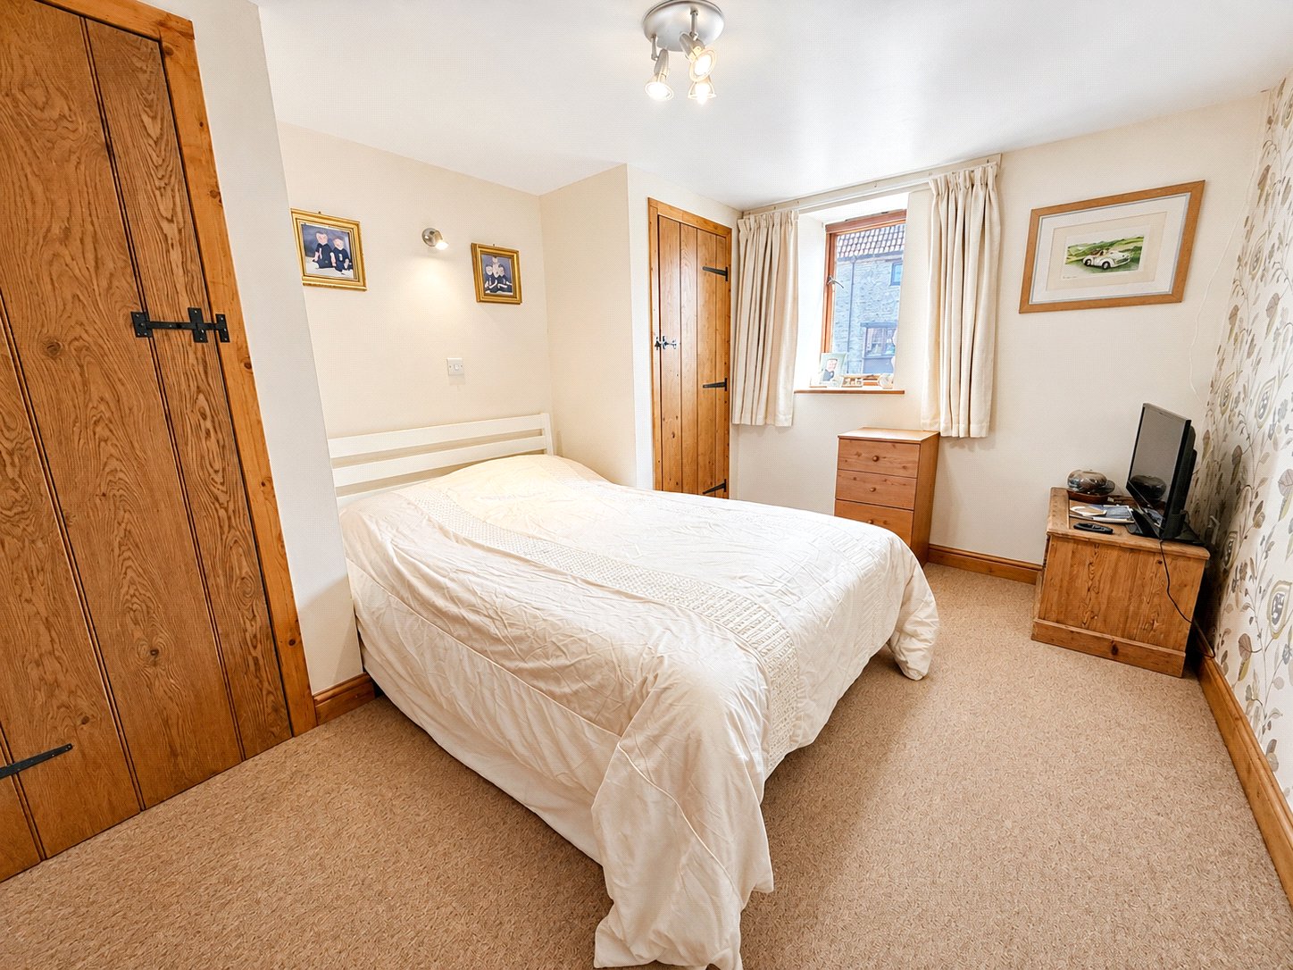
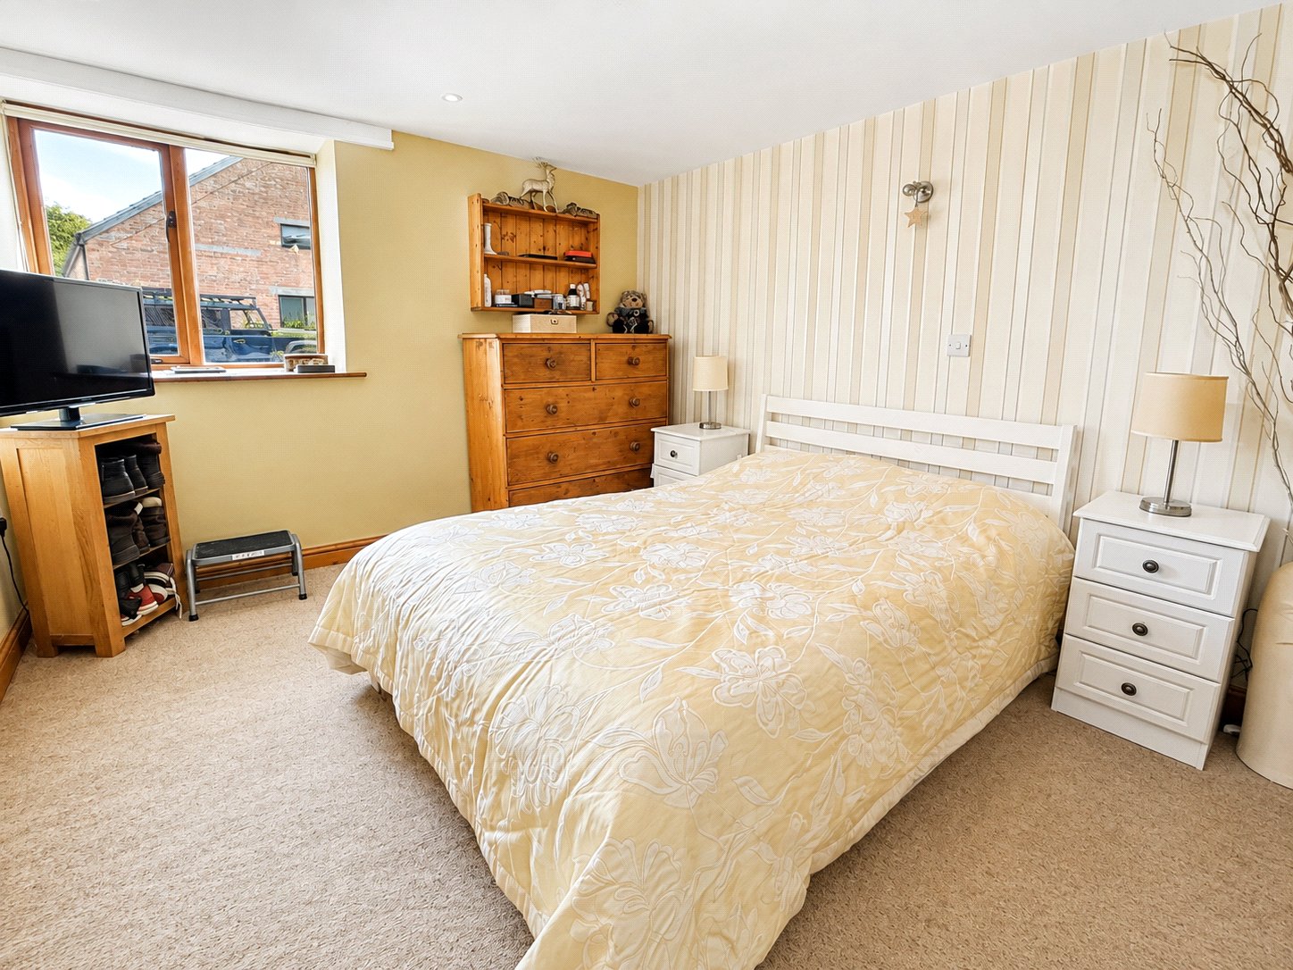
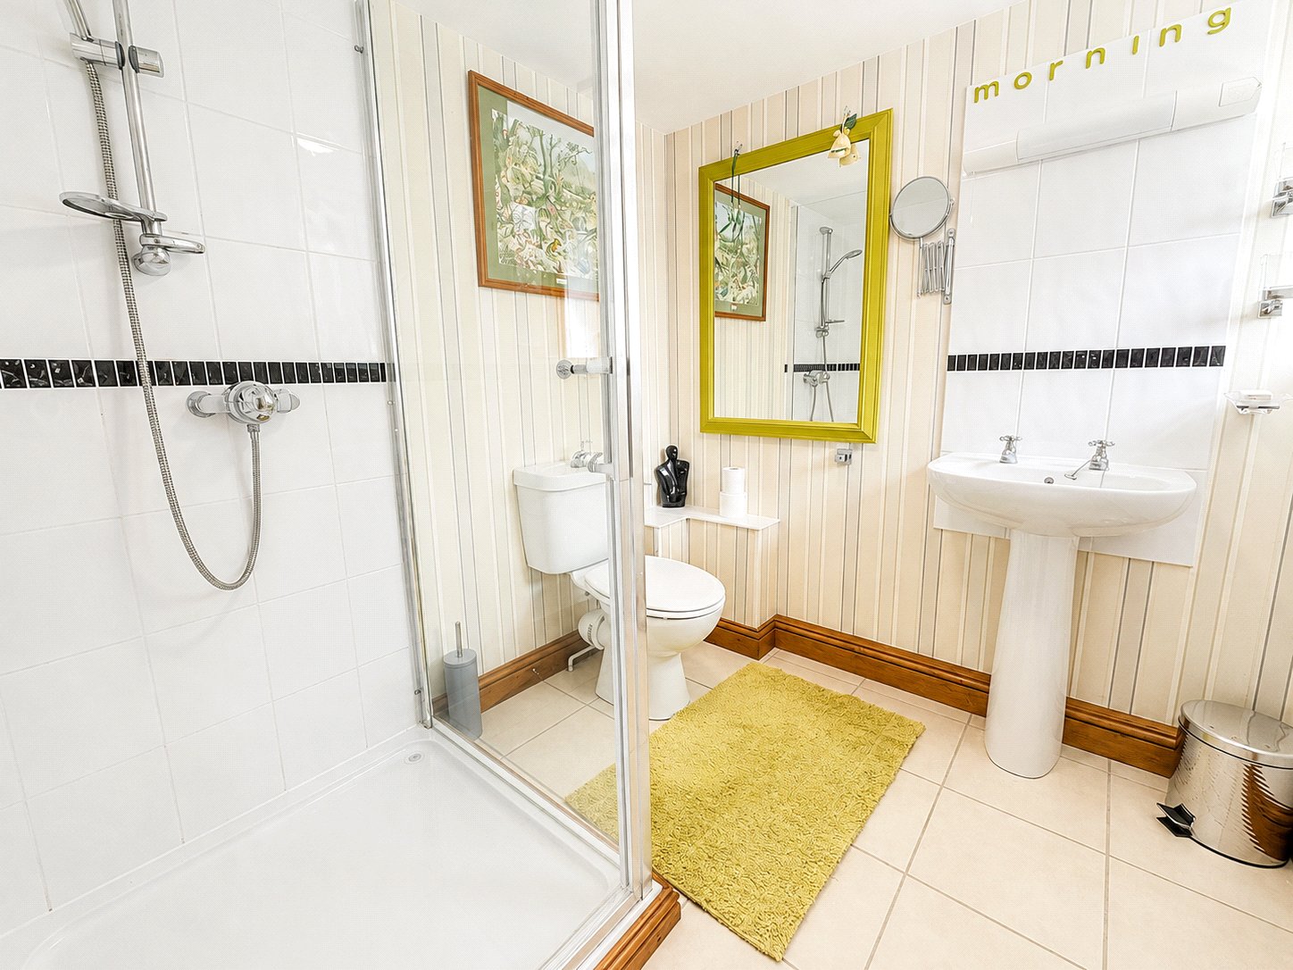
- Two generous double bedrooms plus a further reception room/bedroom with en-suite shower room
- Potential for a self-contained annexe, subject to the necessary permissions
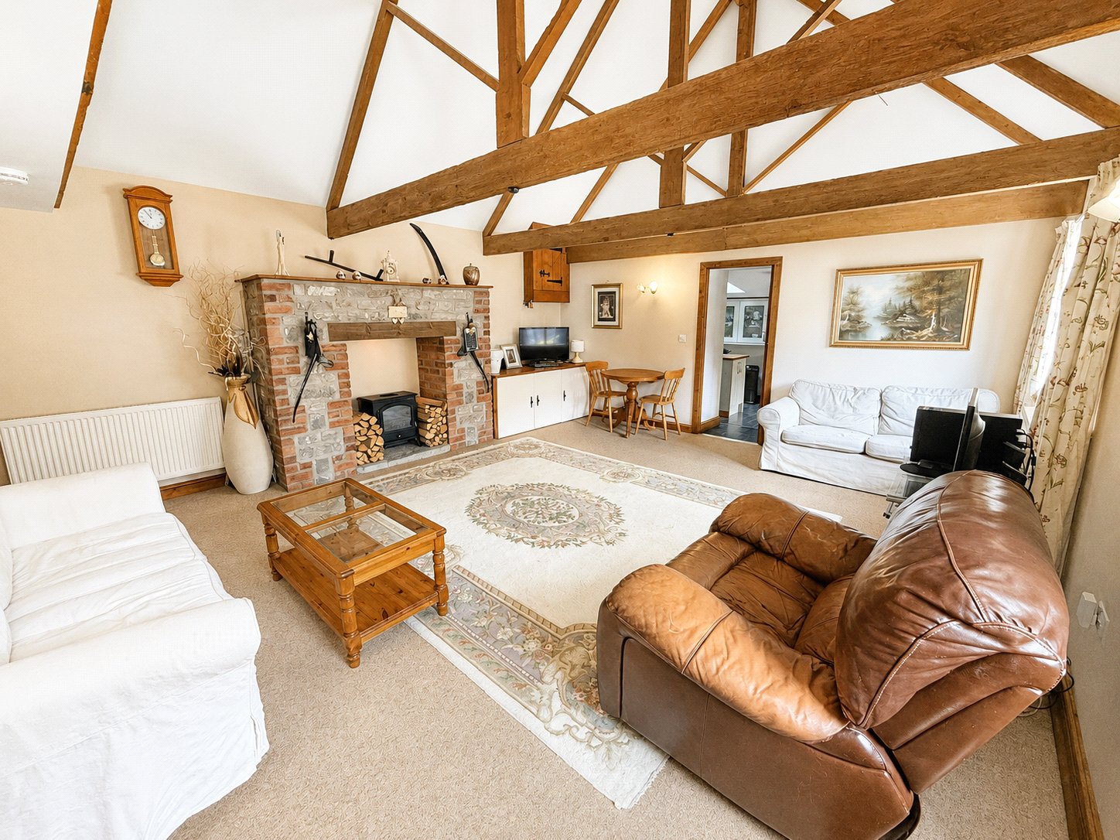
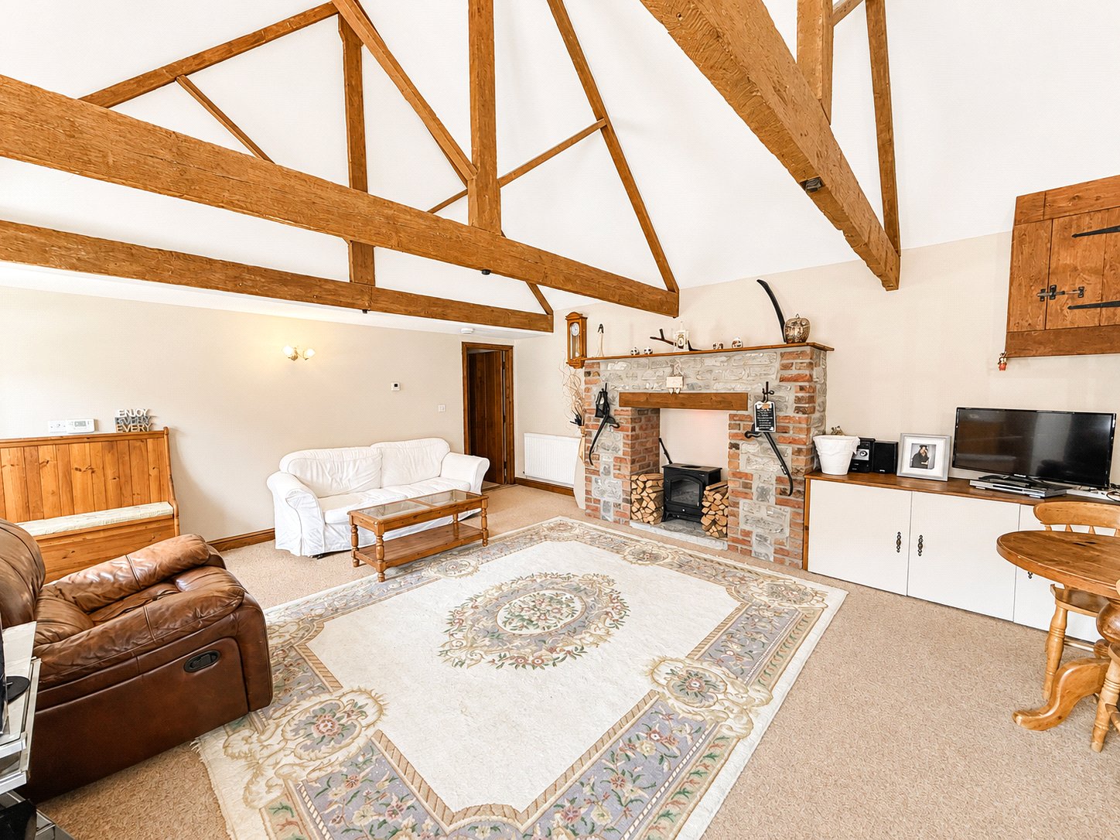
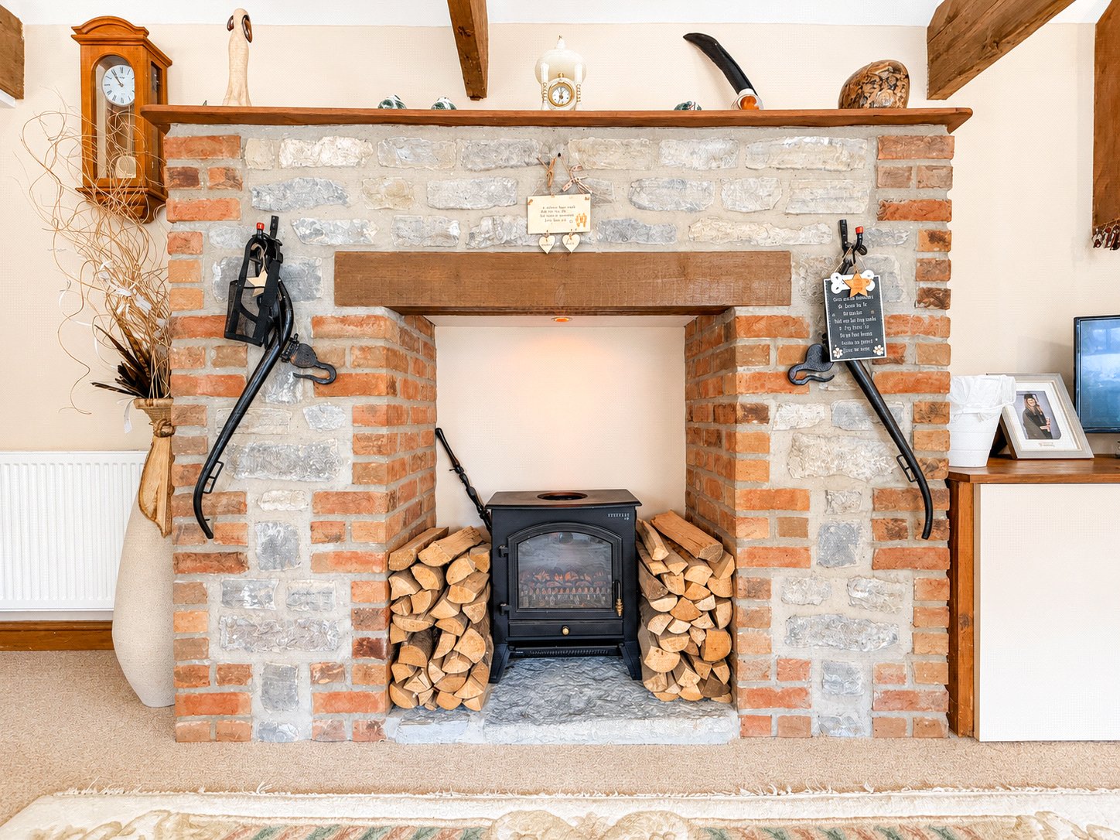
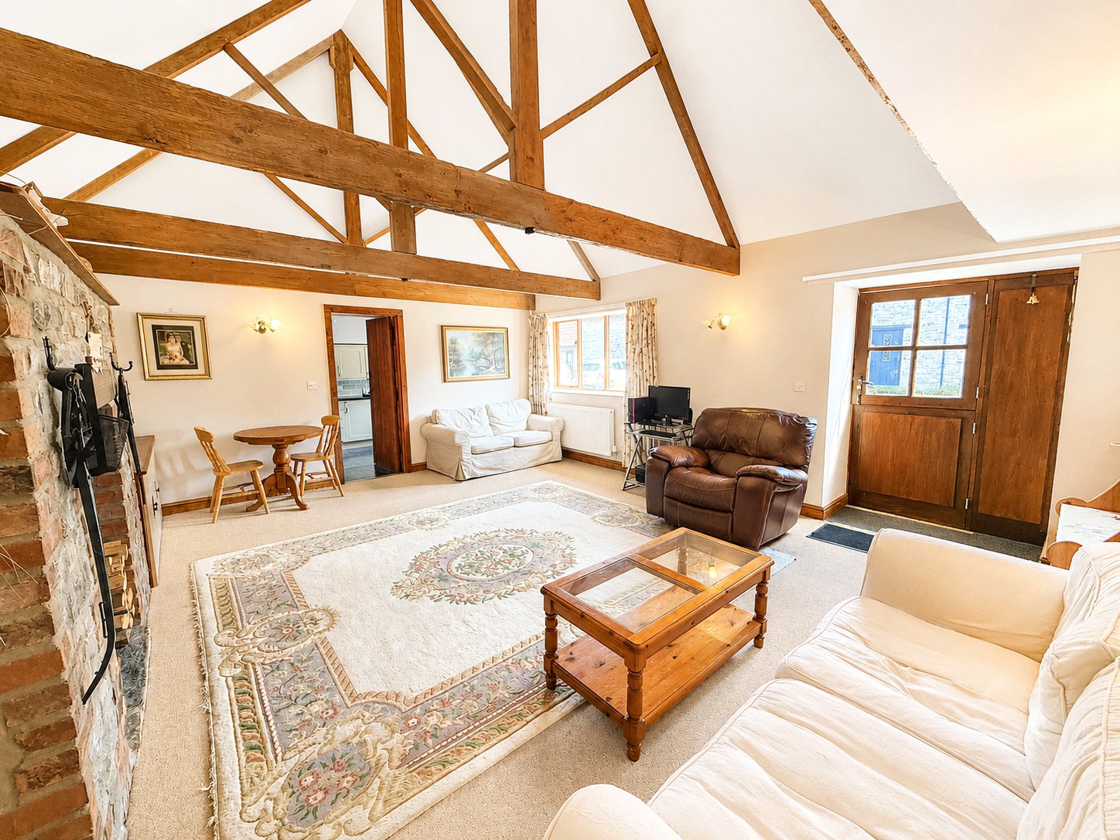
- Beautiful vaulted sitting room featuring a central fireplace and an abundance of character
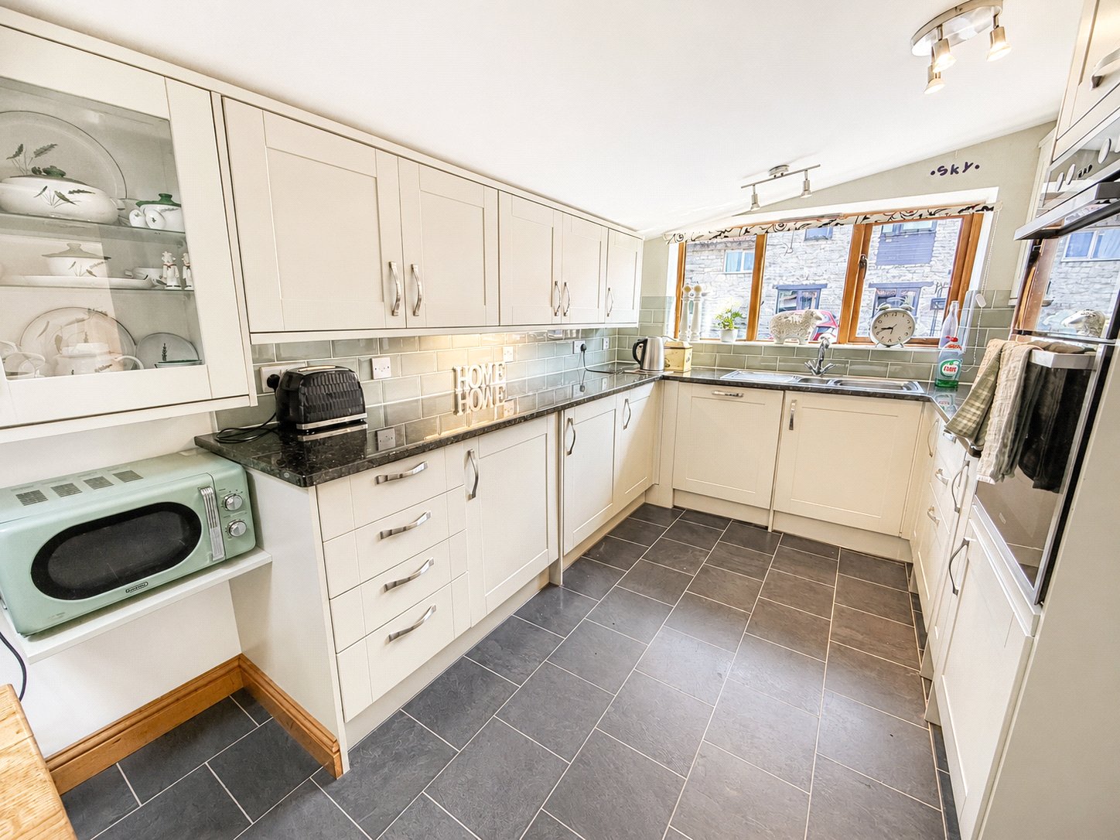
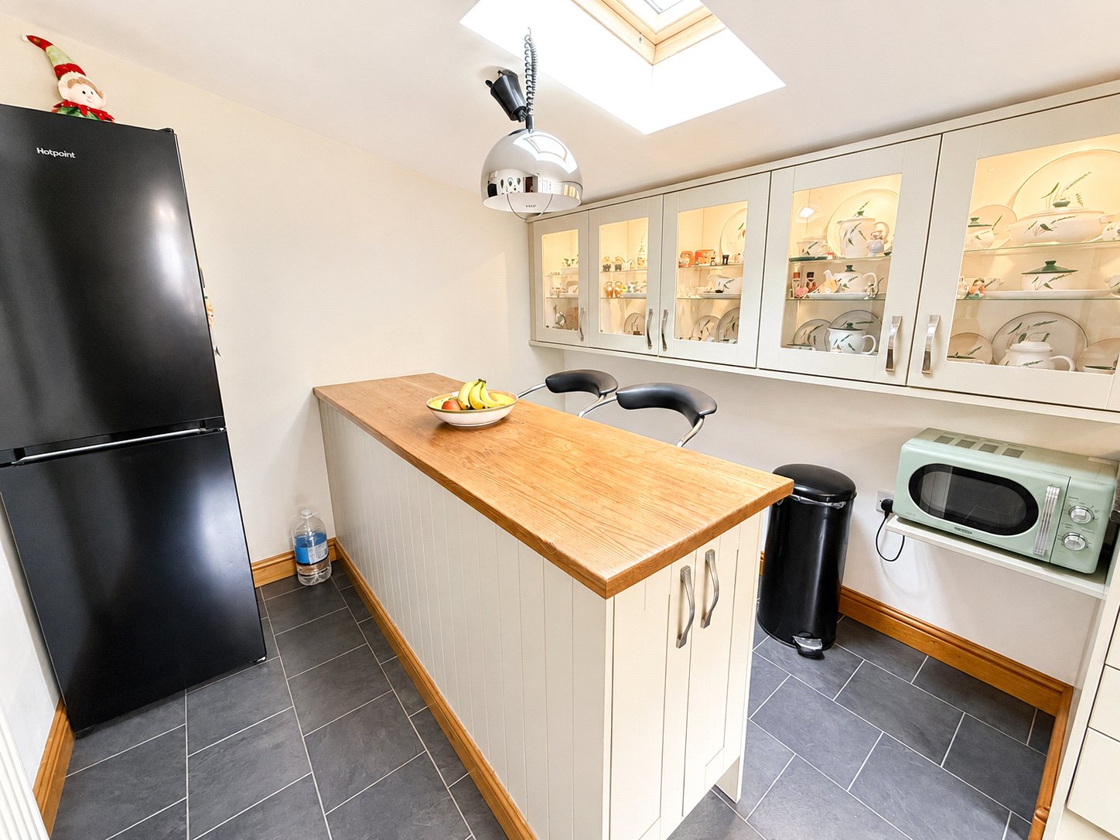
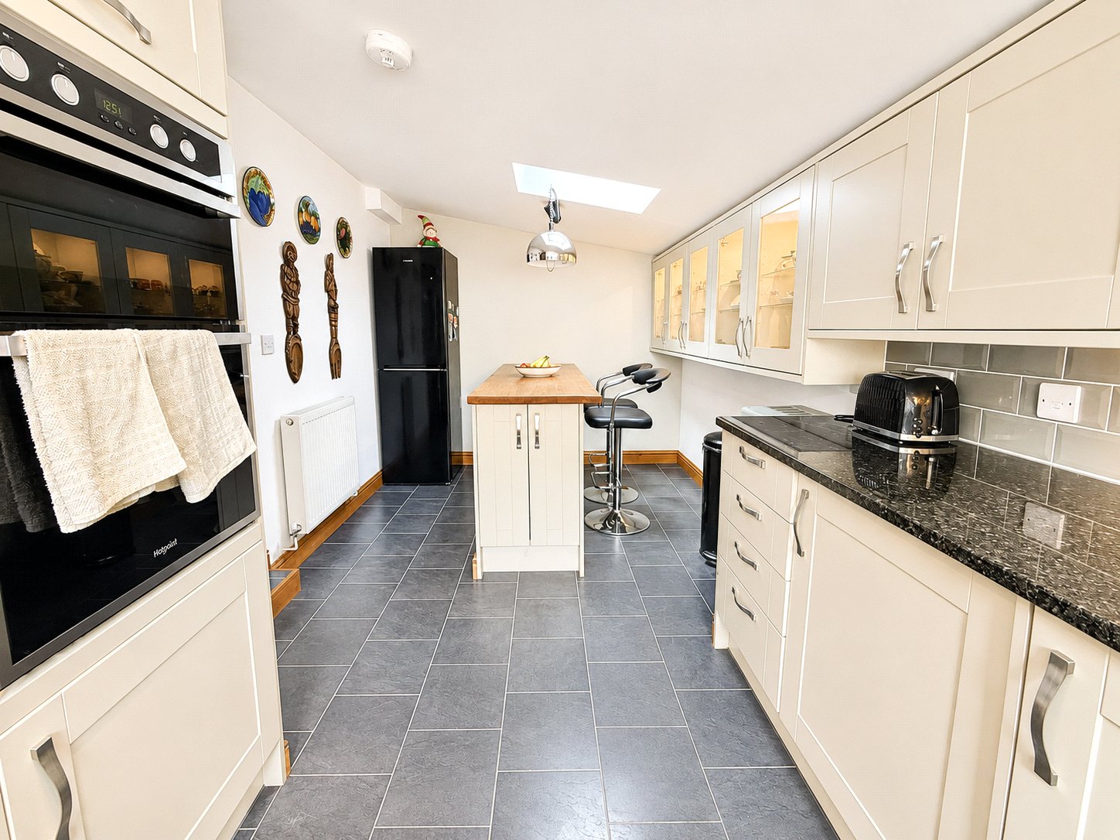
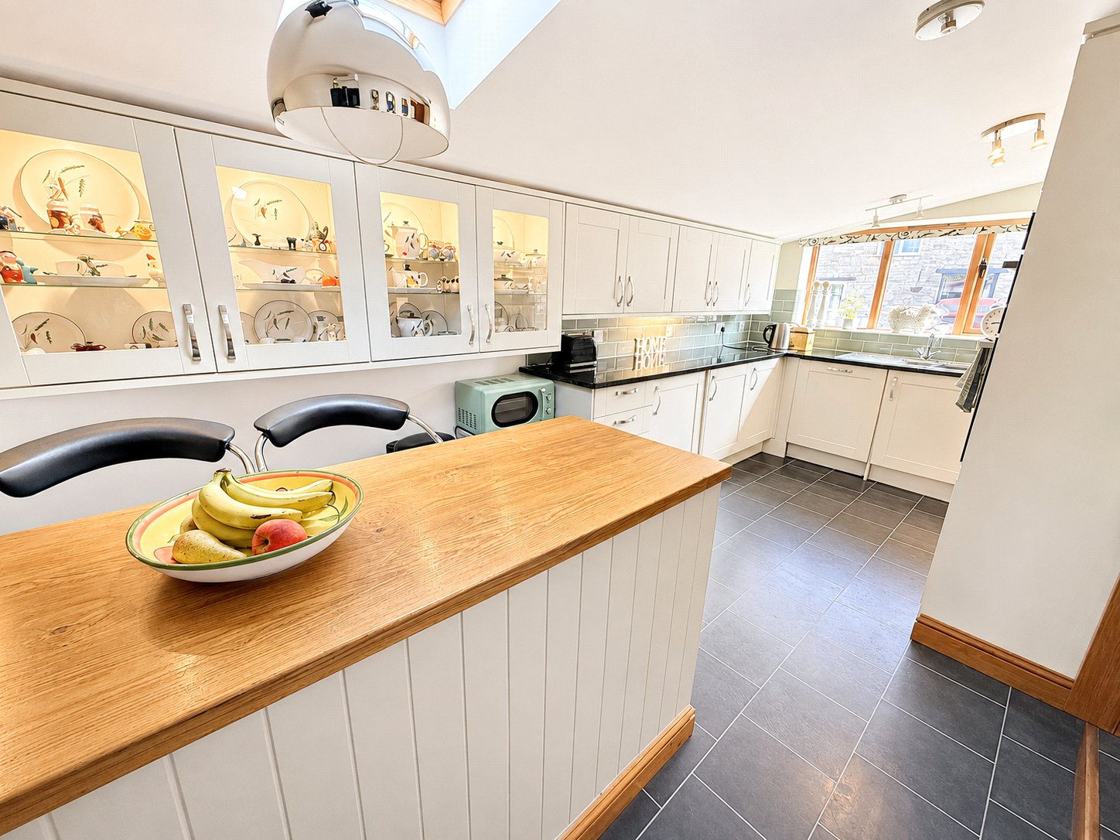
- Well-appointed kitchen/breakfast room with skylight creating a bright and airy space
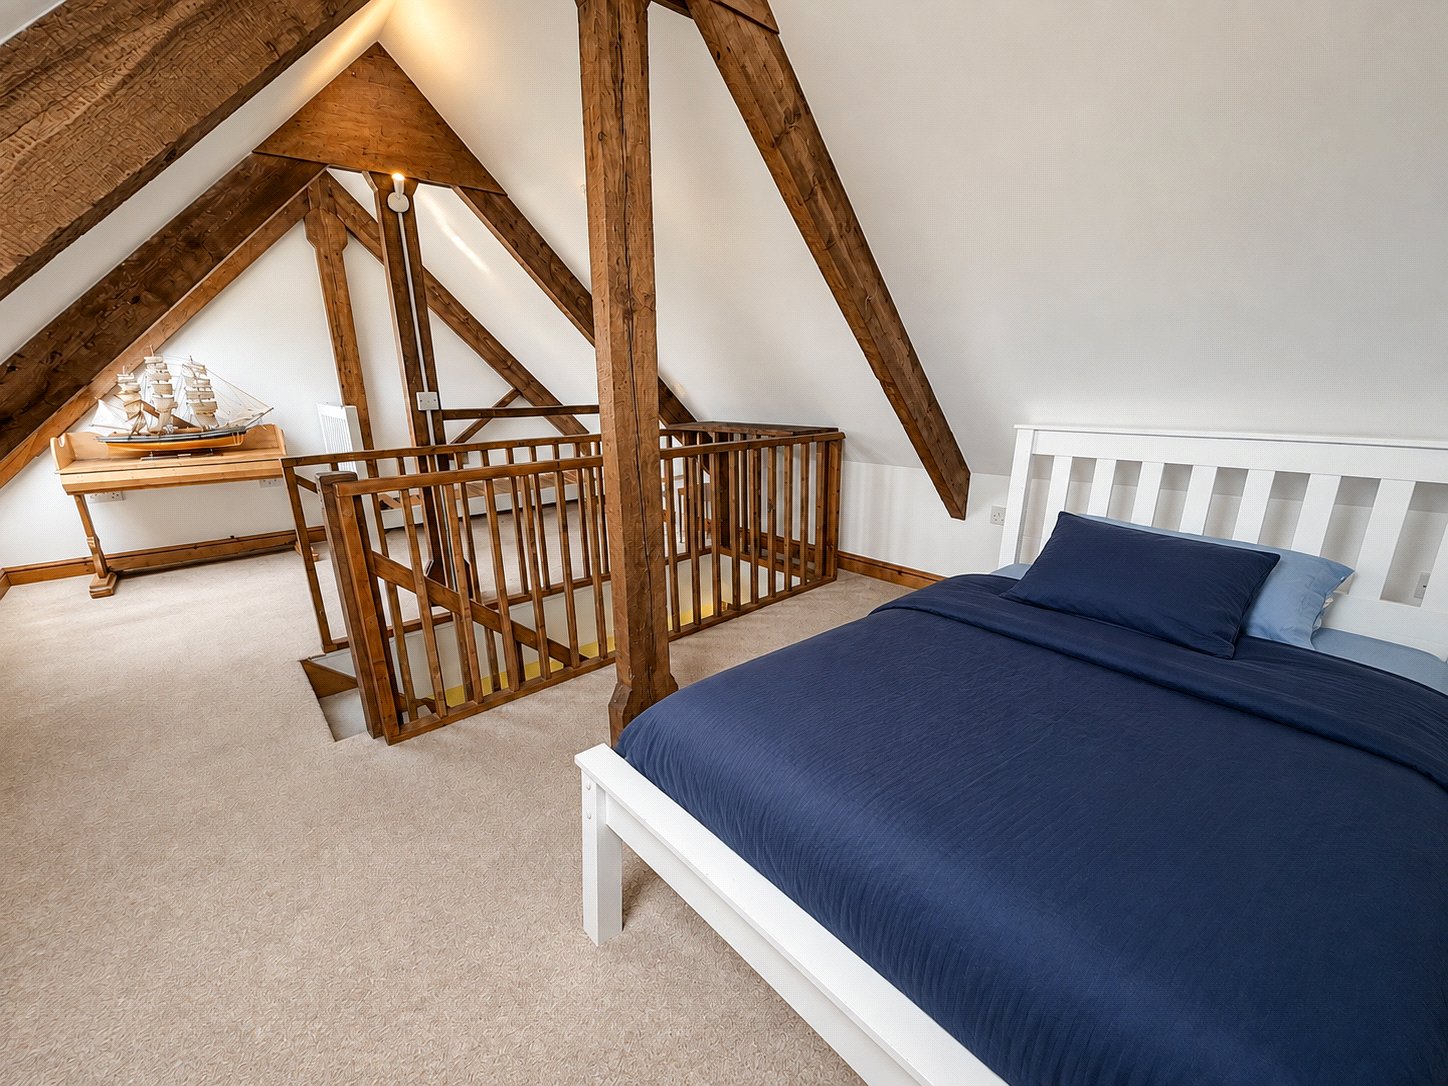
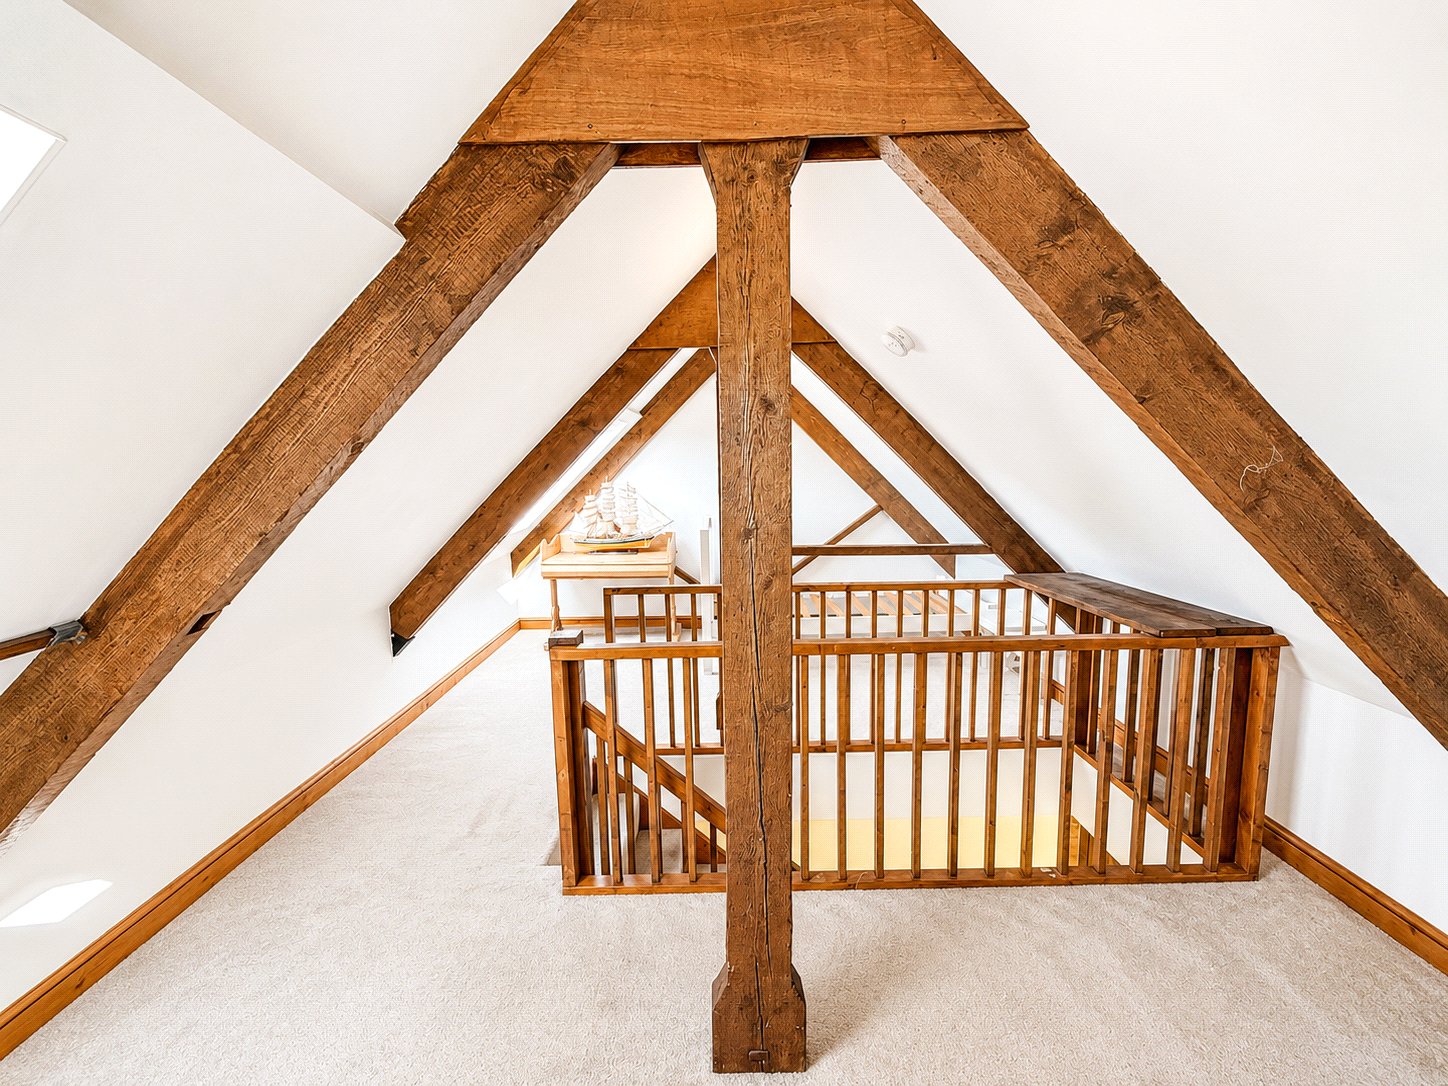
- Useful first-floor attic space with potential for home office, hobby room or additional bedroom, subject to consents
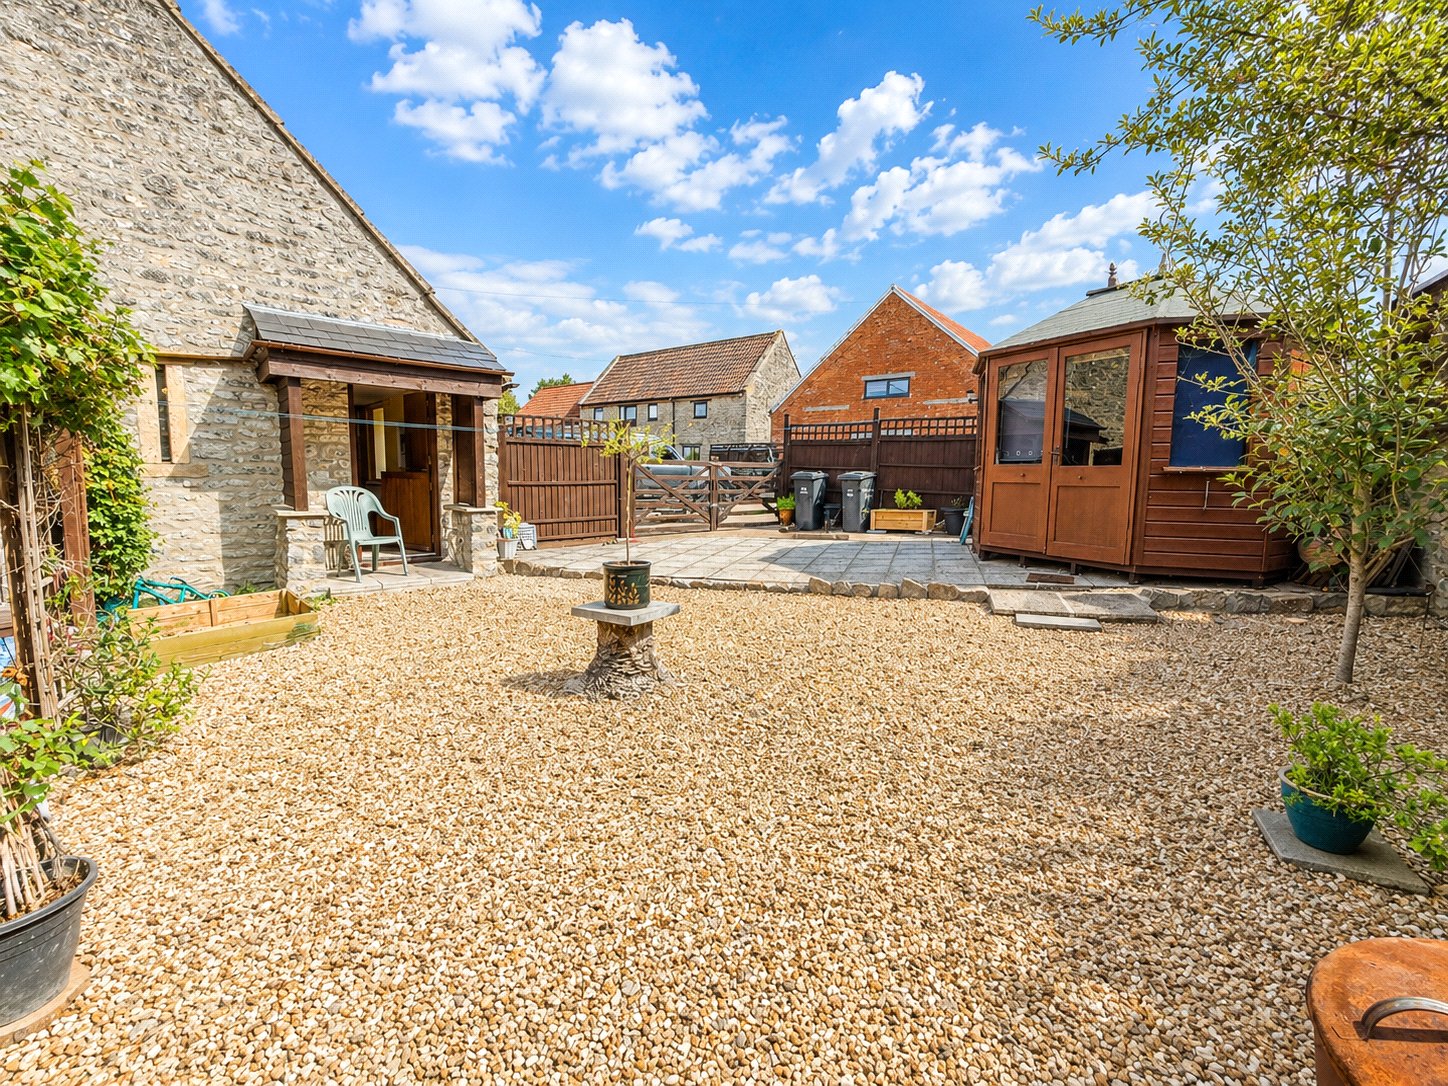
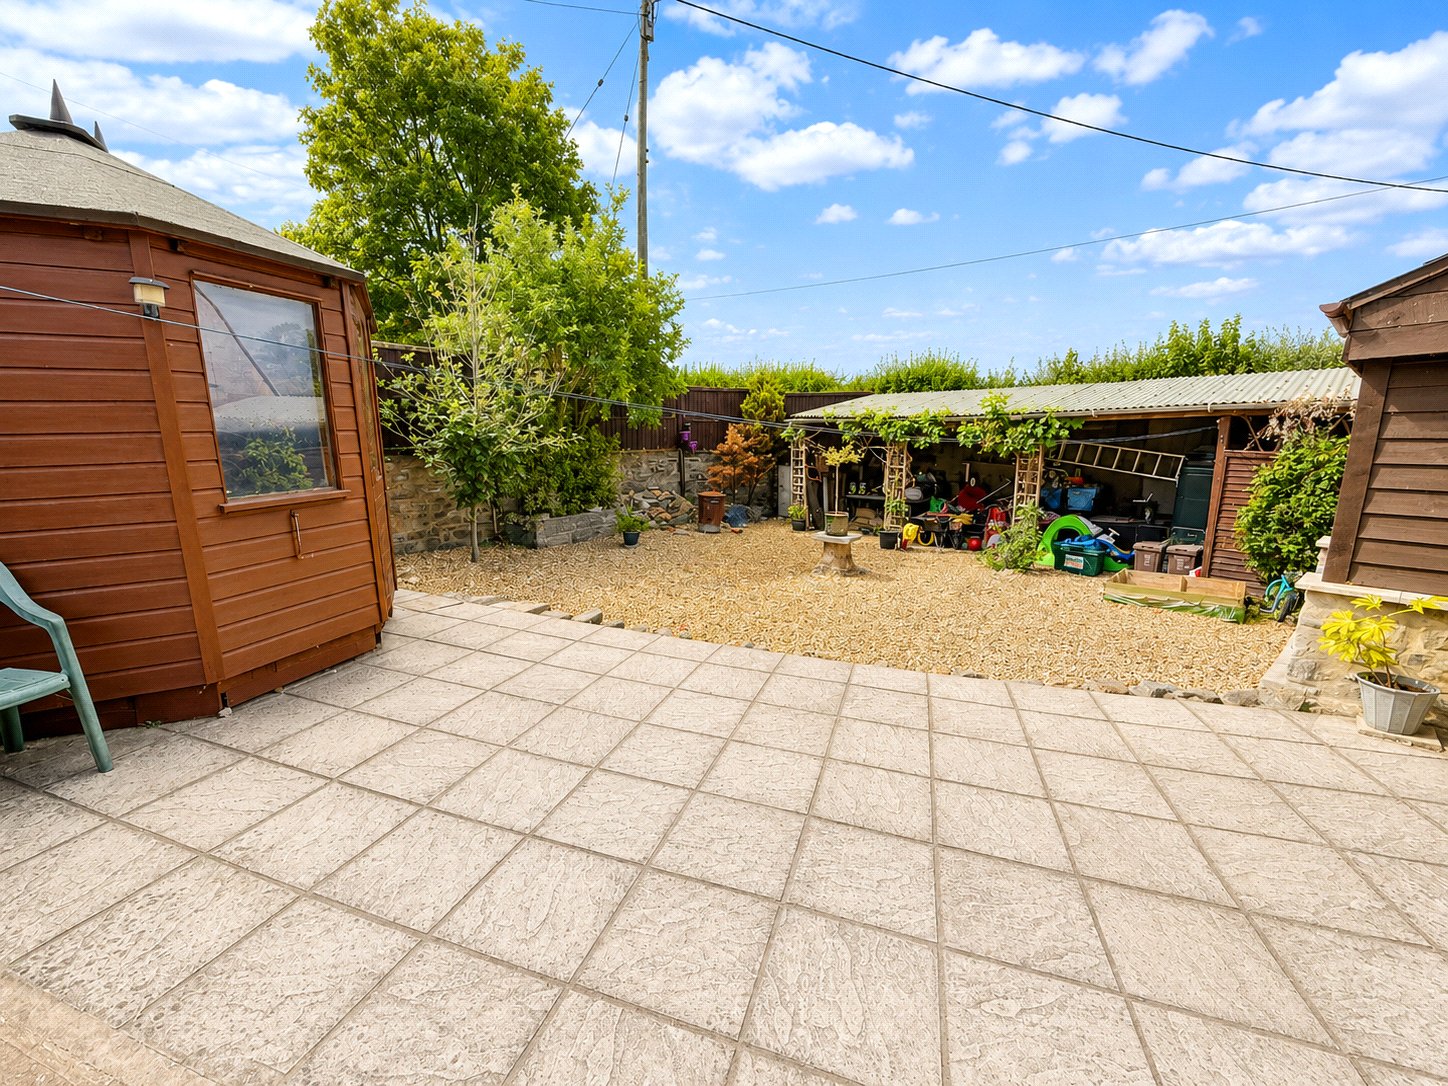
- Private, low-maintenance garden with patio, gravel, summer house and open-fronted storage shed
- Off-road parking for several vehicles and garage with light and power, suitable for storage or workshop use
- Access to a delightful communal riverside area alongside the River Alham, with easy access to Castle Cary

3 Bedroom Detached Bungalow for sale in Shepton Mallet
 1
3
2
1
3
2
We are delighted to bring Ploughmans Barn to the open market. This charming detached barn conversion has been lovingly maintained by the current owners and offers beautifully proportioned, predominantly single-storey accommodation with excellent flexibility.
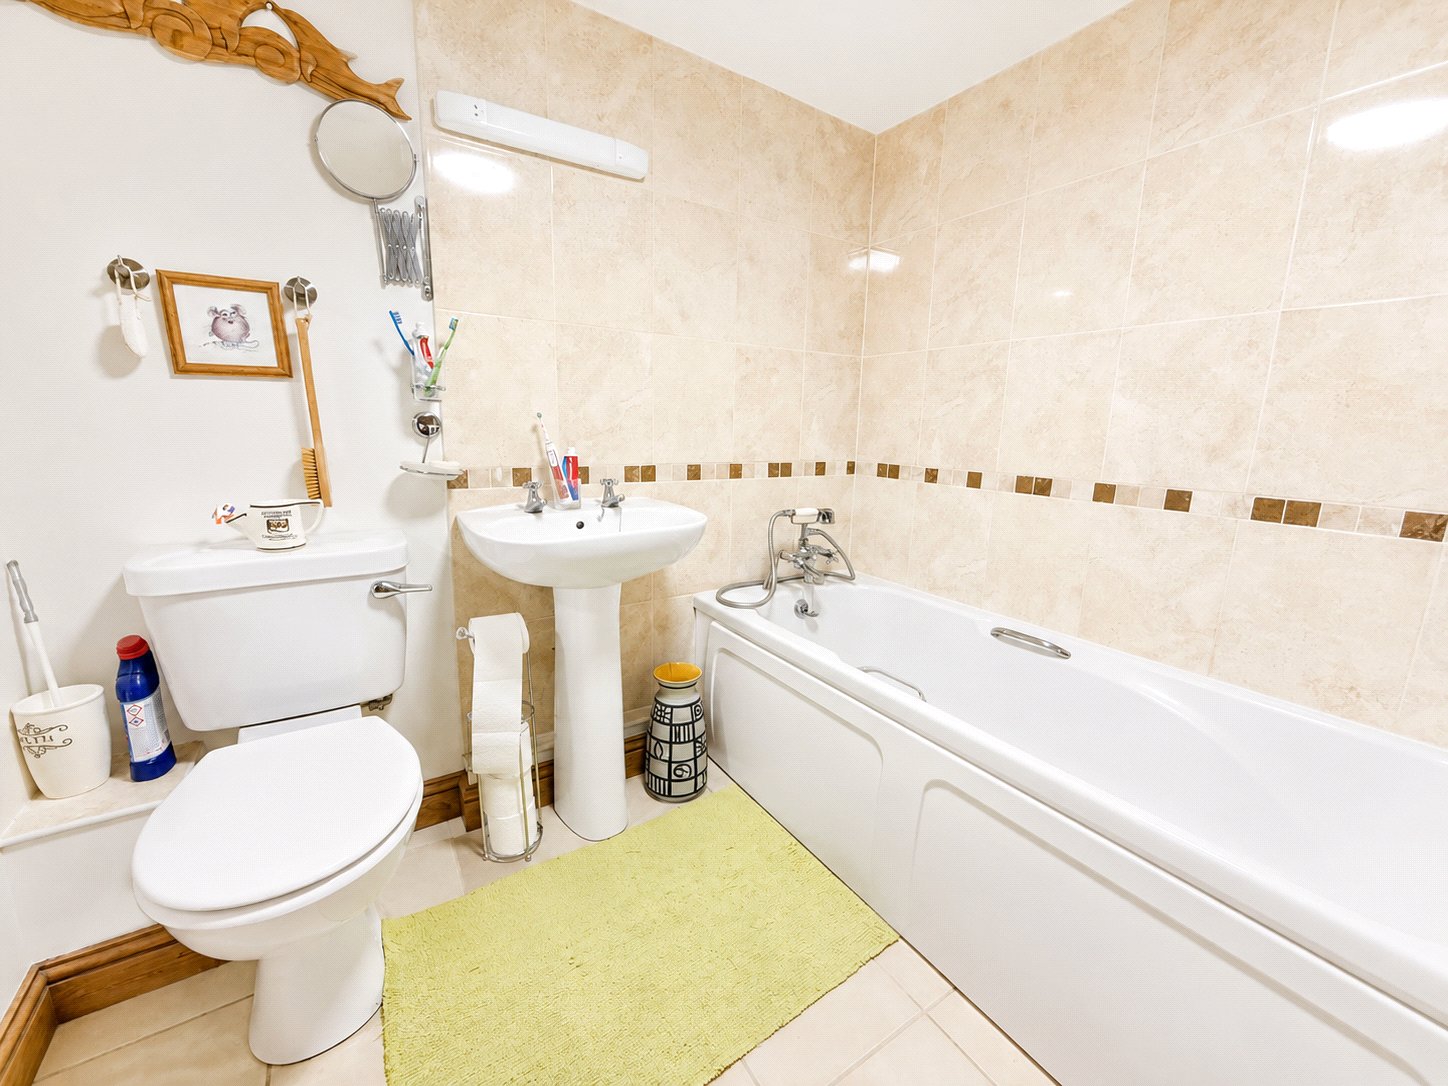
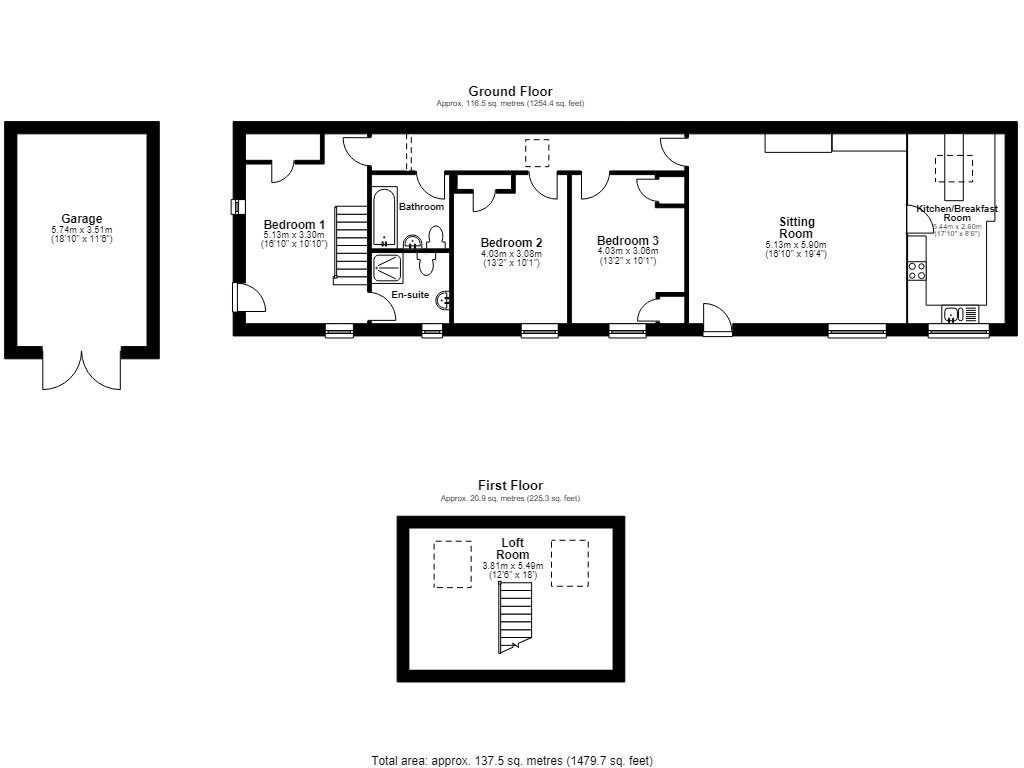
The ground floor comprises a welcoming sitting room, kitchen/breakfast room, two generous double bedrooms, a further reception room/bedroom with en-suite shower room and a family bathroom, whilst the first floor provides a useful attic space with potential for a variety of uses, subject to the necessary consents.
The sitting room is a particular highlight, featuring a vaulted ceiling and central fireplace, creating a warm and inviting space in which to relax or entertain. The kitchen/breakfast room has been thoughtfully designed to maximise the available space, with a skylight adding to the bright and airy feel.
The two principal bedrooms are excellent doubles, whilst the additional reception room offers superb flexibility and could be used as a third bedroom, further sitting room or guest accommodation. With its en-suite shower room and stable door opening directly onto the garden, this space could also lend itself to creating a self-contained annexe, subject to the necessary permissions. The attic space provides further useful accommodation and could potentially become a home office, hobby room or additional bedroom.
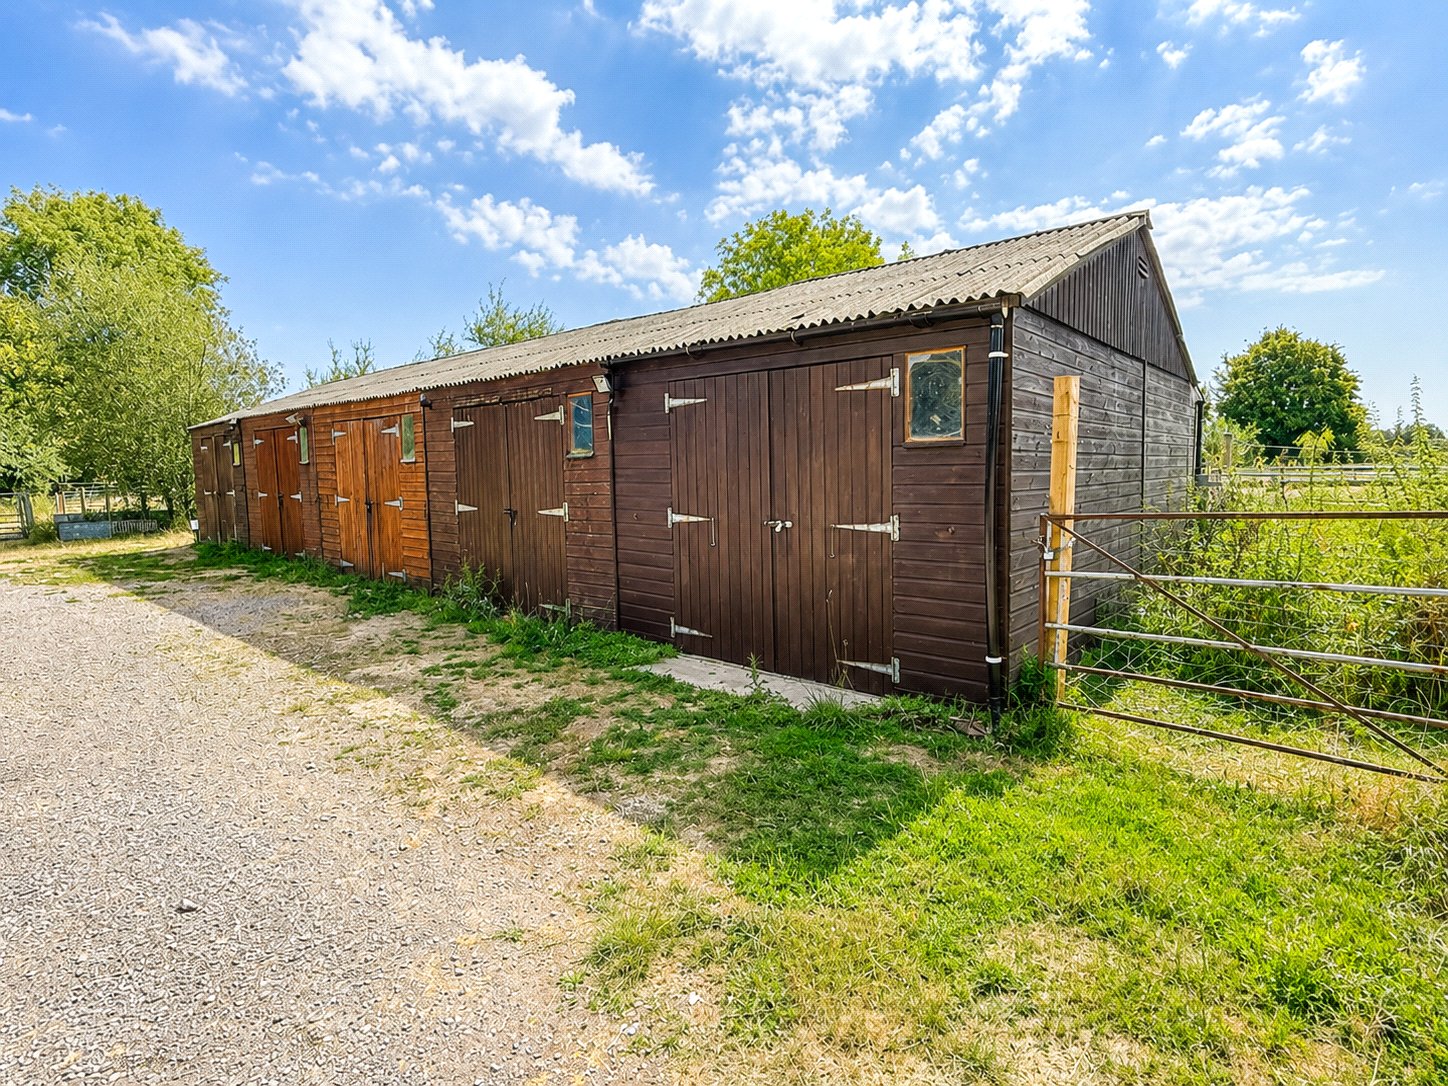
Outside, there is off-road parking for several vehicles and a useful garage with light and power, which could also serve as a workshop or storage space. The private garden is laid to a combination of patio and gravel and includes a summer house and open-fronted storage shed. It provides a lovely, relatively low-maintenance space for alfresco dining and entertaining.
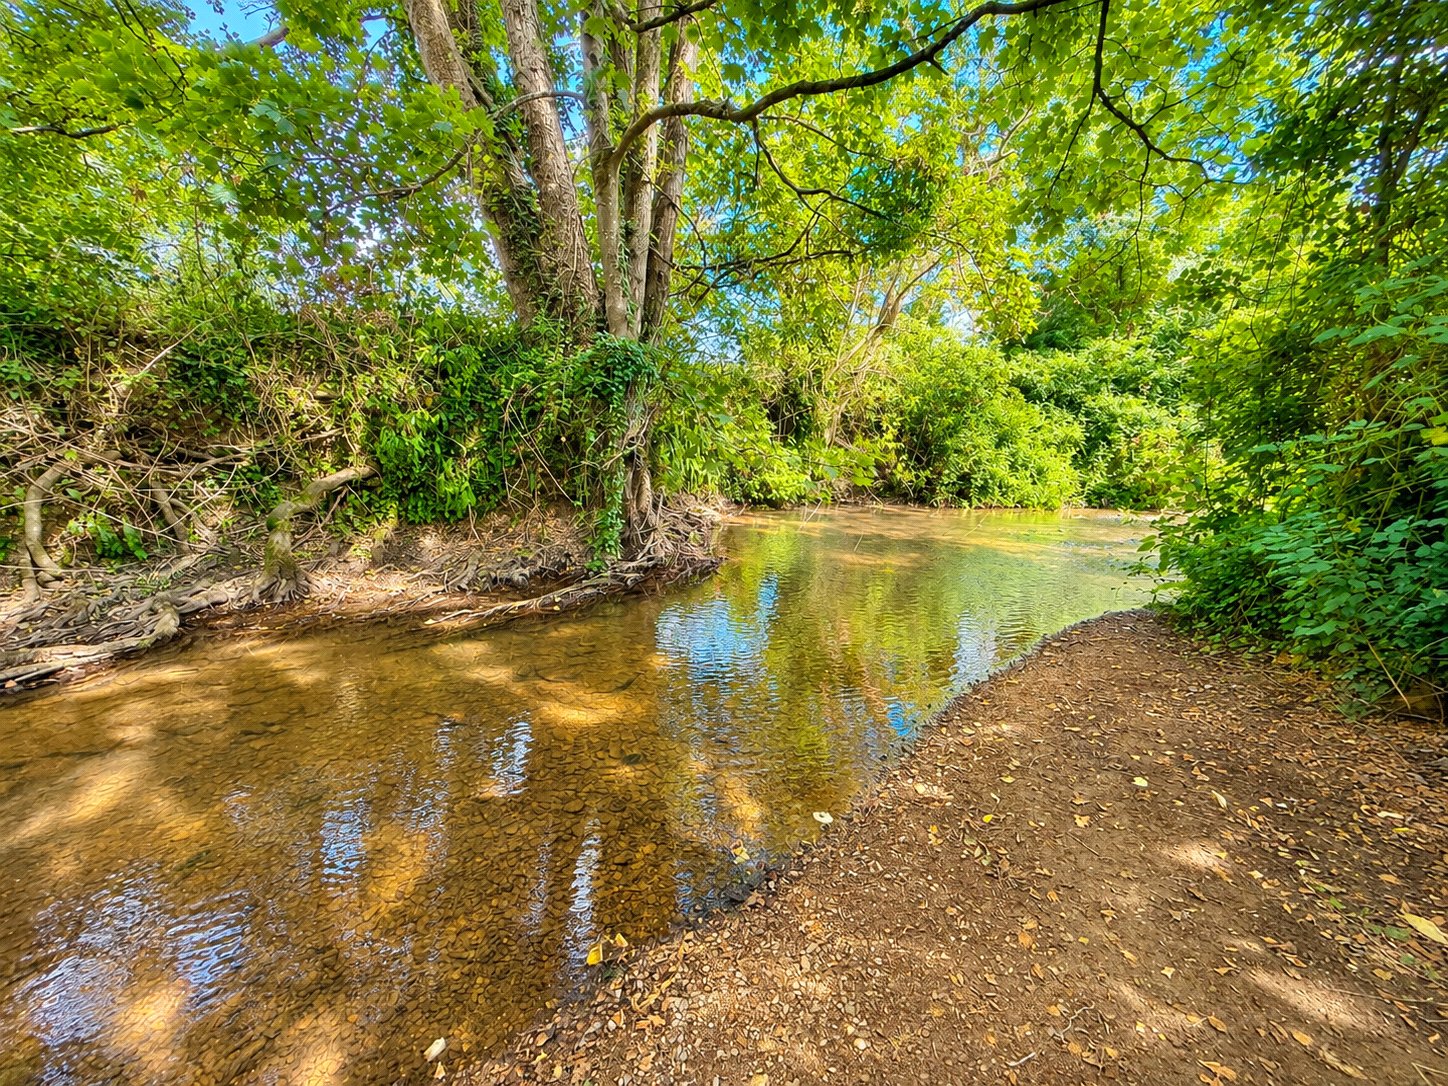
A further appealing feature is the use of a communal riverside area alongside the River Alham, providing a magical setting for picnics, children’s play or simply enjoying the surrounding countryside.
Ploughmans Barn will ideally suit those seeking flexible, single-storey living, whilst offering plenty of scope for those wishing to put their own stamp on a characterful and adaptable home.
AGENT NOTE: The owners contribute £45 per quarter to a residents’ management account, which covers the cost of servicing and emptying the communal septic tank, as well as any necessary repairs to the communal driveways.
SERVICES: Mains water, electricity, oil fired central heating and telephone all subject to the usual utility regulations.
COUNCIL TAX BAND: D
TENURE: Freehold
VIEWING: Strictly by appointment through the agents.
Important notice: Hambledon Estate Agents state that these details are for general guidance only and accuracy cannot be guaranteed. They do not constitute any part of any contract. All measurements are approximate and floor plans are to give a general indication only and are not measured accurate drawings therefore room sizes should not be relied upon for carpets and furnishings. No guarantees are given with regard to planning permission or fitness for purpose. No apparatus, equipment, fixture or fitting has been tested. Items shown in photographs are not necessarily included. Purchasers must satisfy themselves on all matters by inspection.
Important Information
- This is a Freehold property.
- This Council Tax band for this property is: D
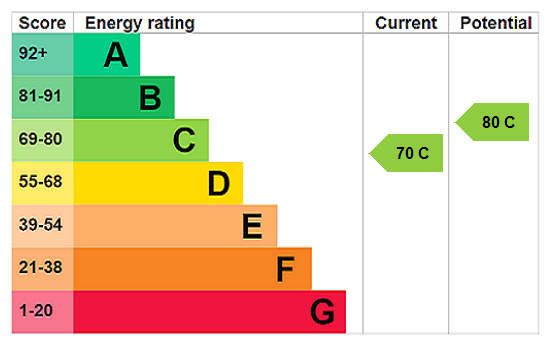
- EPC Rating is C
Property Ref: HAM260181
Similar Properties
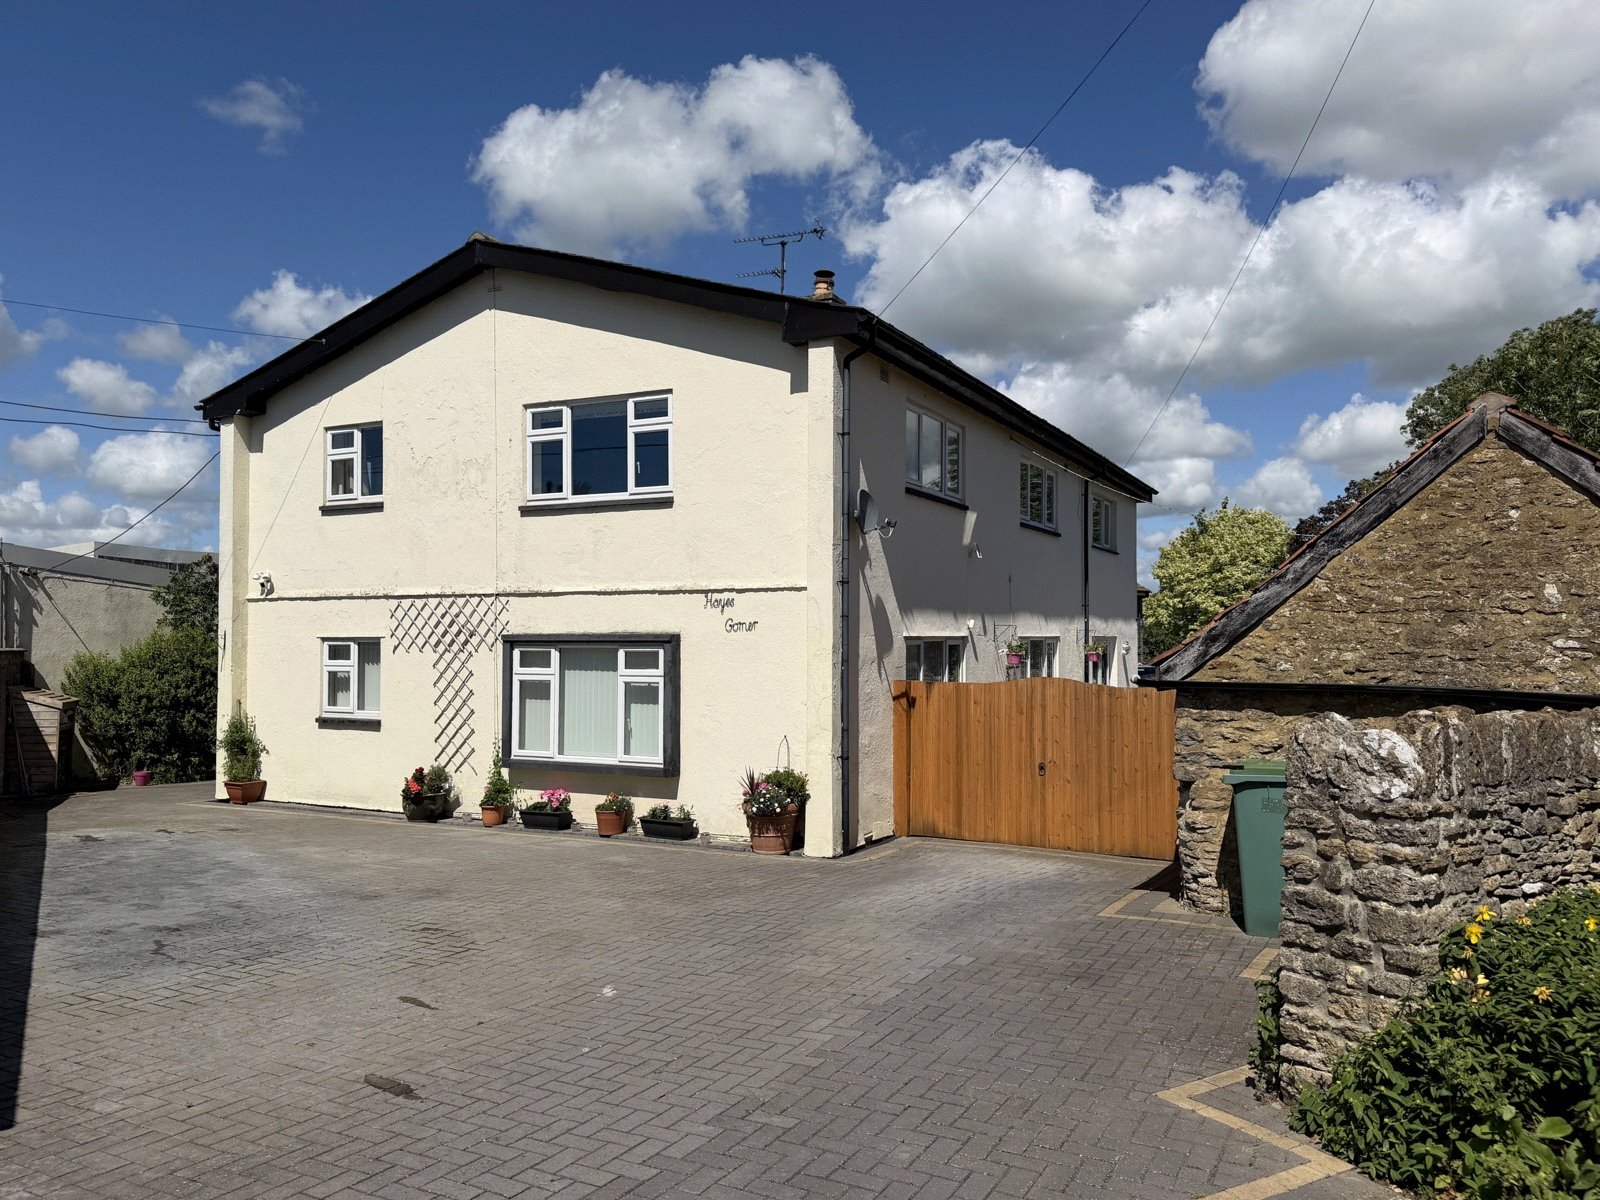
4 Bedroom Detached House | Asking Price £430,000
*No Onward Chain*Hayes Corner is an exceptionally well-proportioned detached family home, situated within the highly sou...
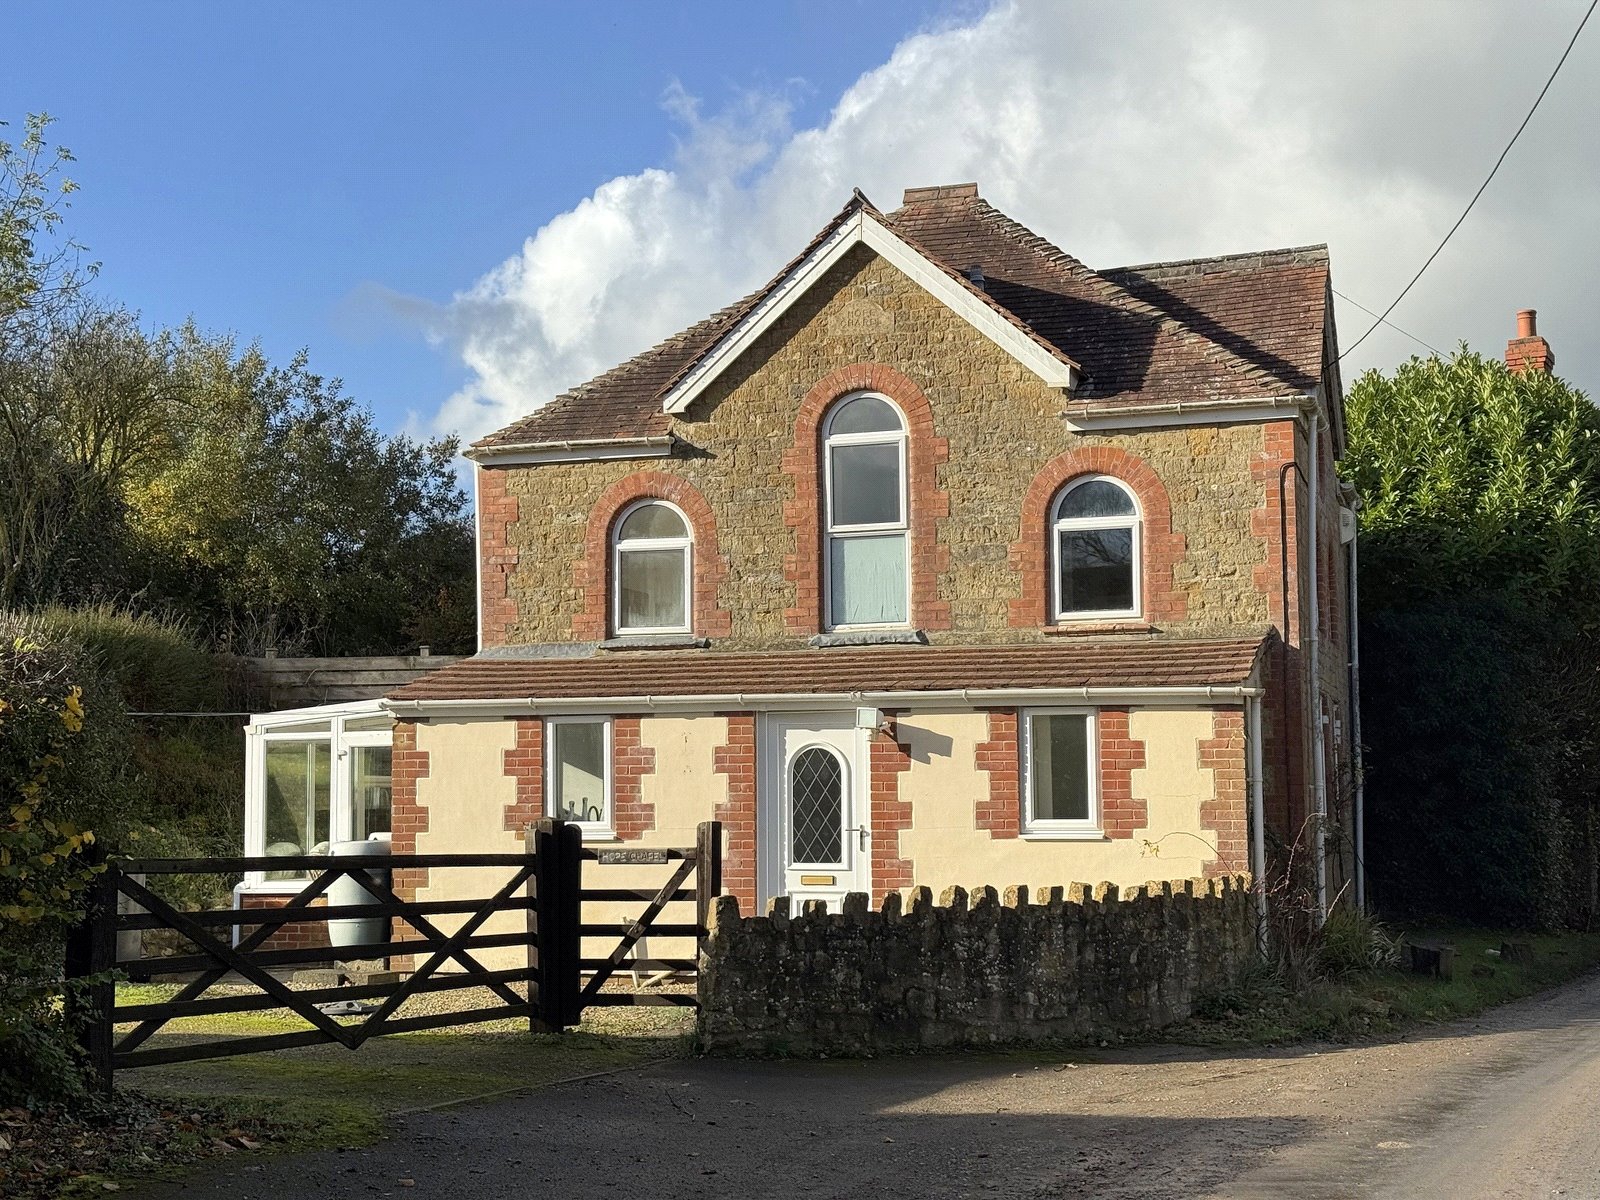
2 Bedroom Detached House | Asking Price £425,000
Originally built in 1903, this former village chapel offers a rare opportunity to own a truly individual home.
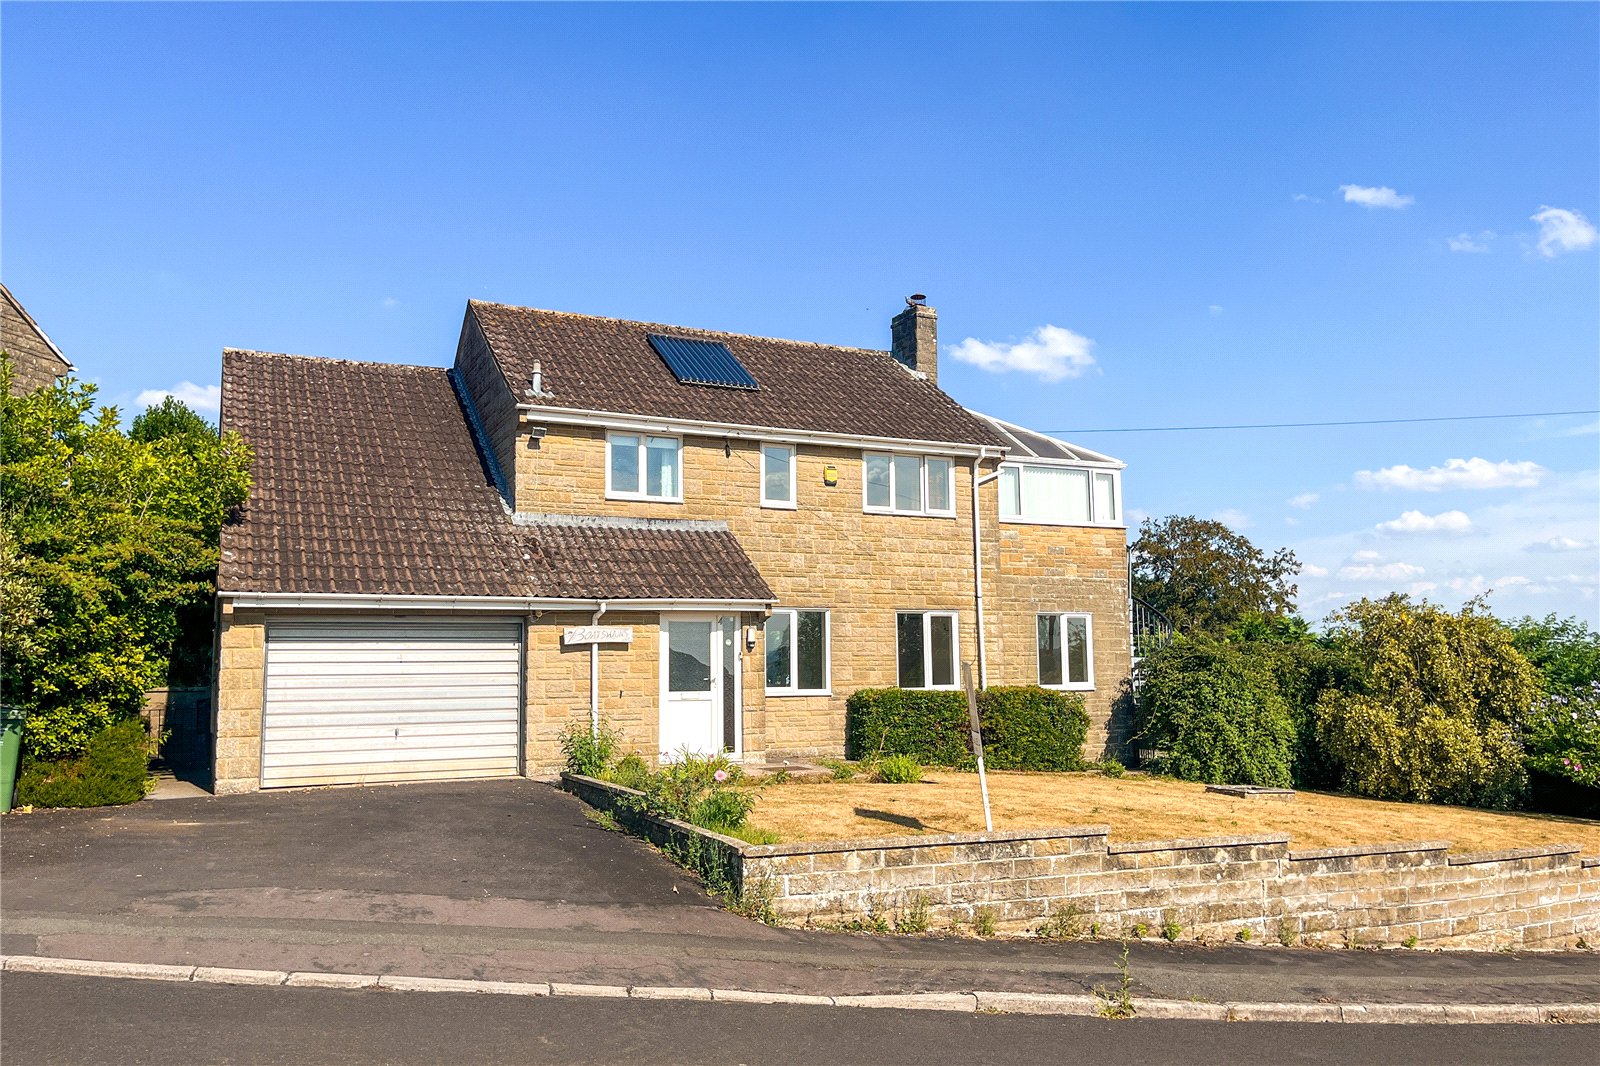
4 Bedroom Detached House | Guide Price £406,500
*NO ONWARD CHAIN*A substantial four-bedroom detached family home, occupying an elevated position and enjoying breathtaki...
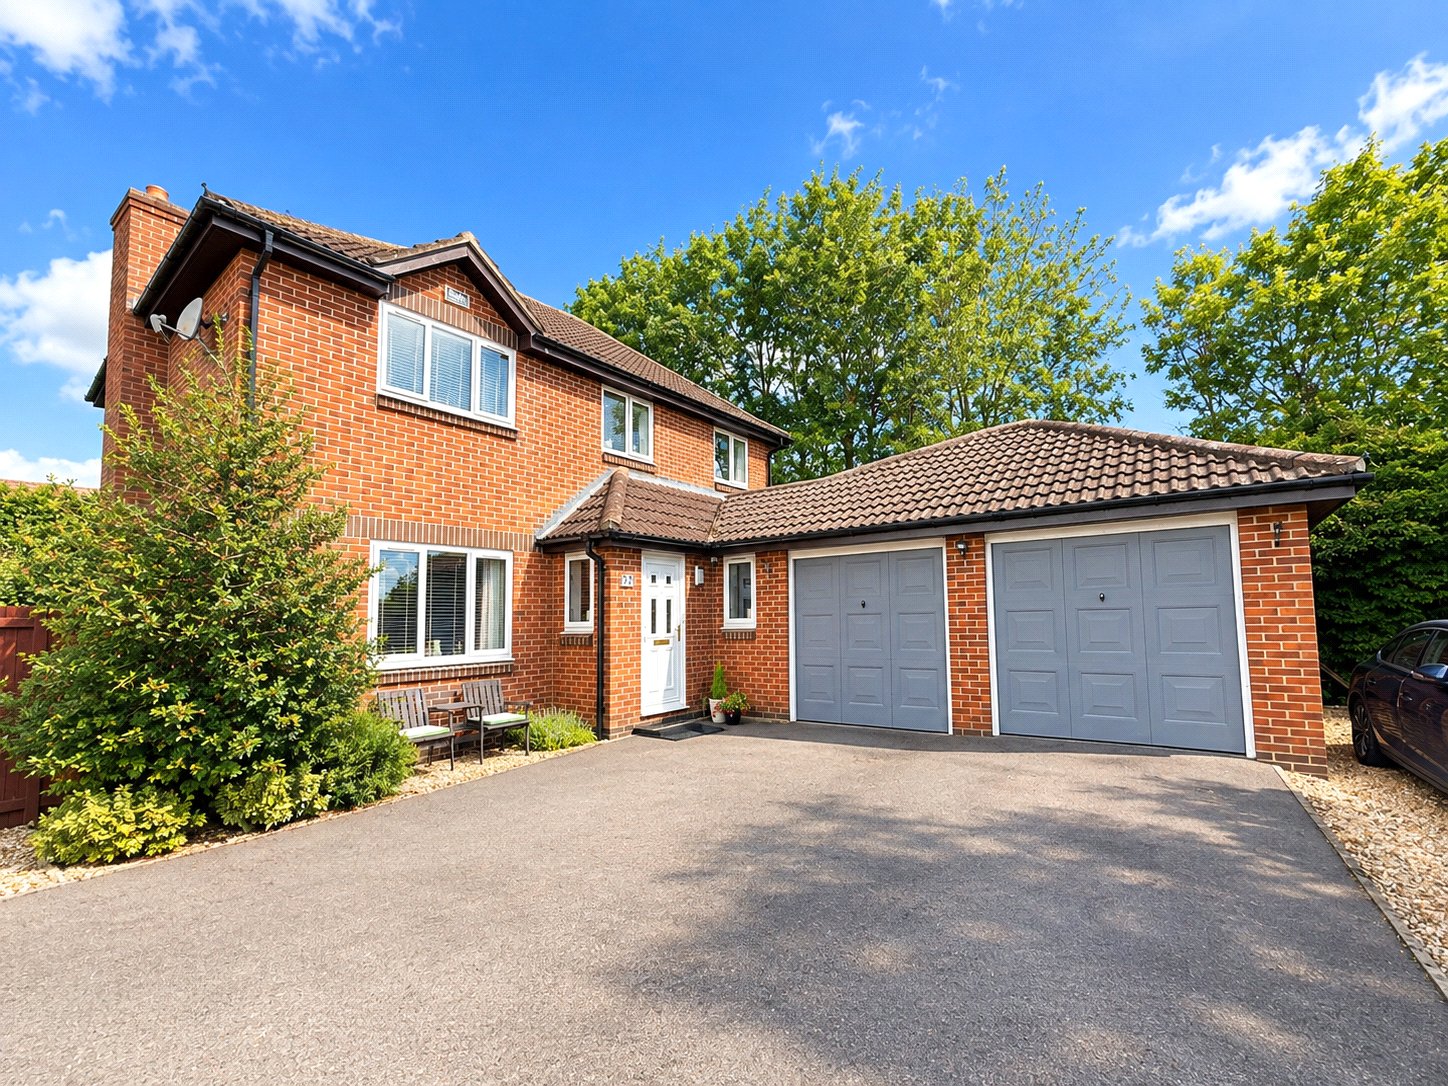
Old Station Gardens, Henstridge
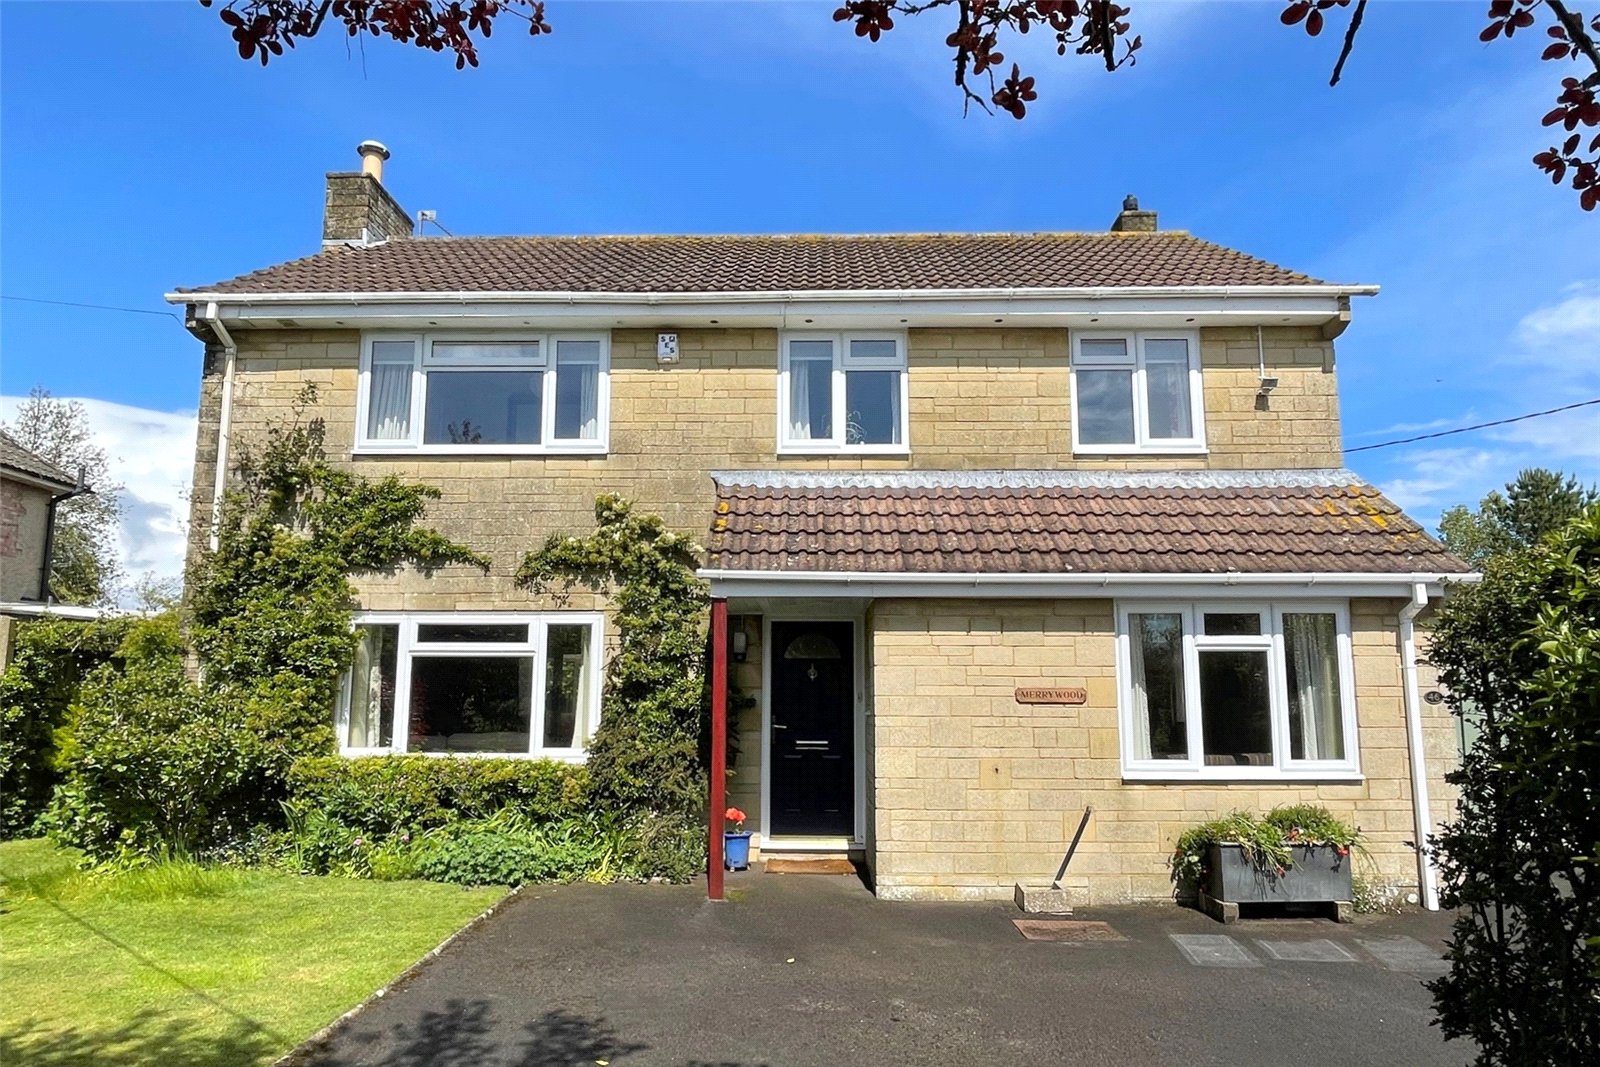
4 Bedroom Detached House | Asking Price £470,000
A beautifully presented four-bedroom detached family home, occupying a particularly private and enviable position tucked...
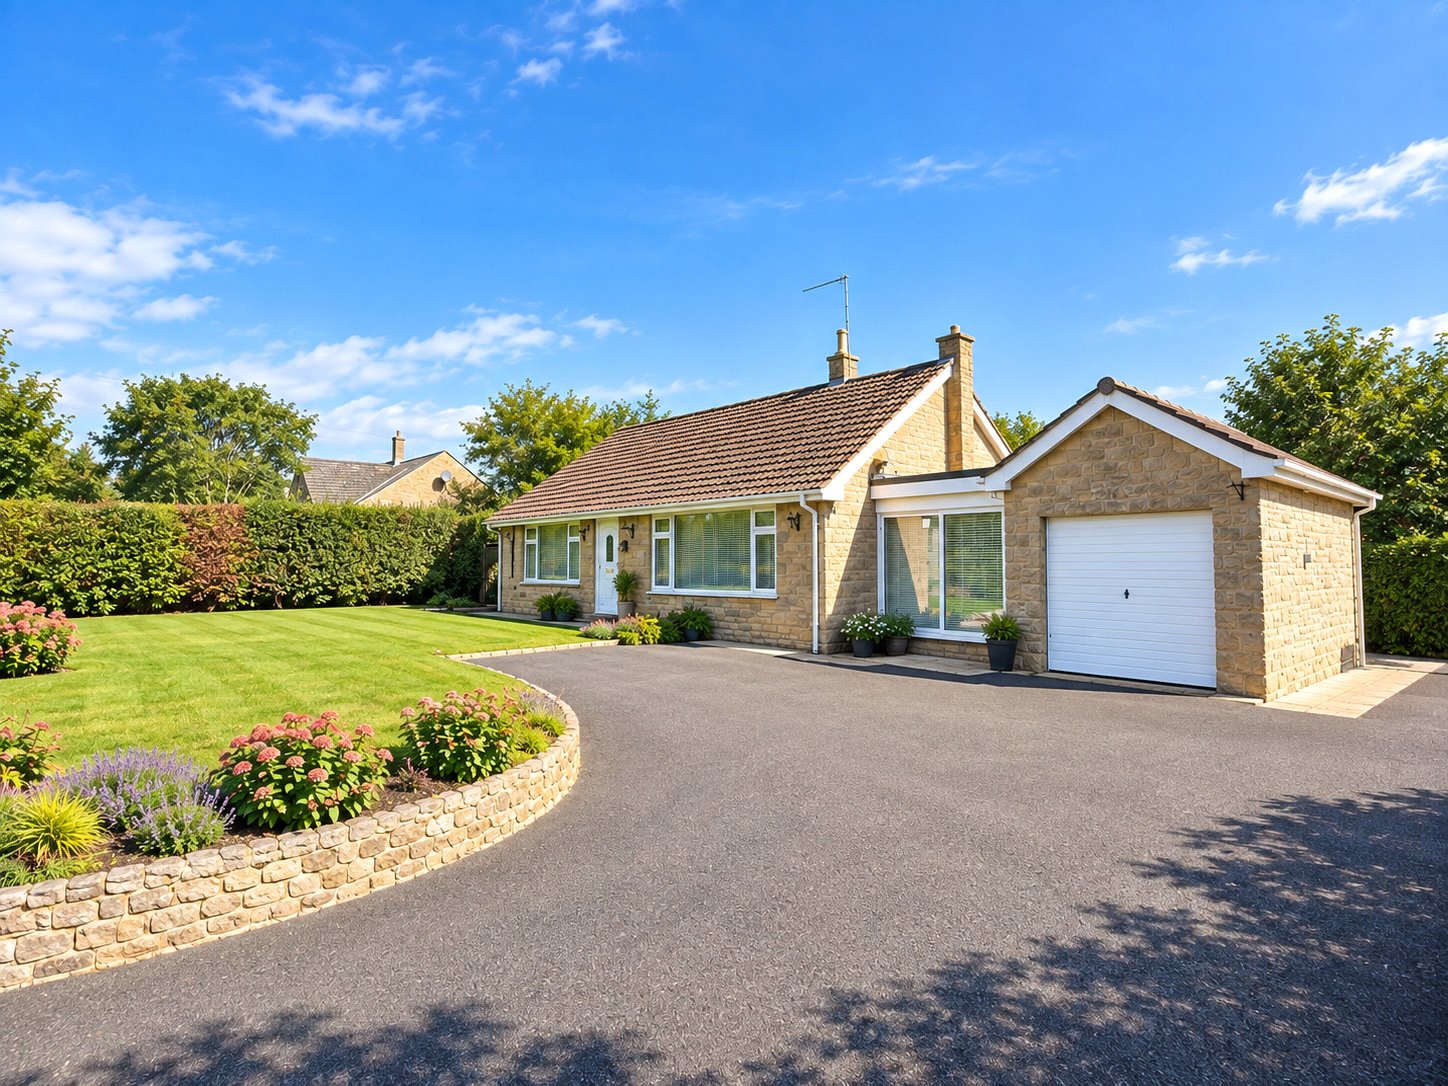
4 Bedroom Detached House | Asking Price £475,000
An exceptional four bedroom detached house set within a delightful mature garden. This wonderful family home is presente...
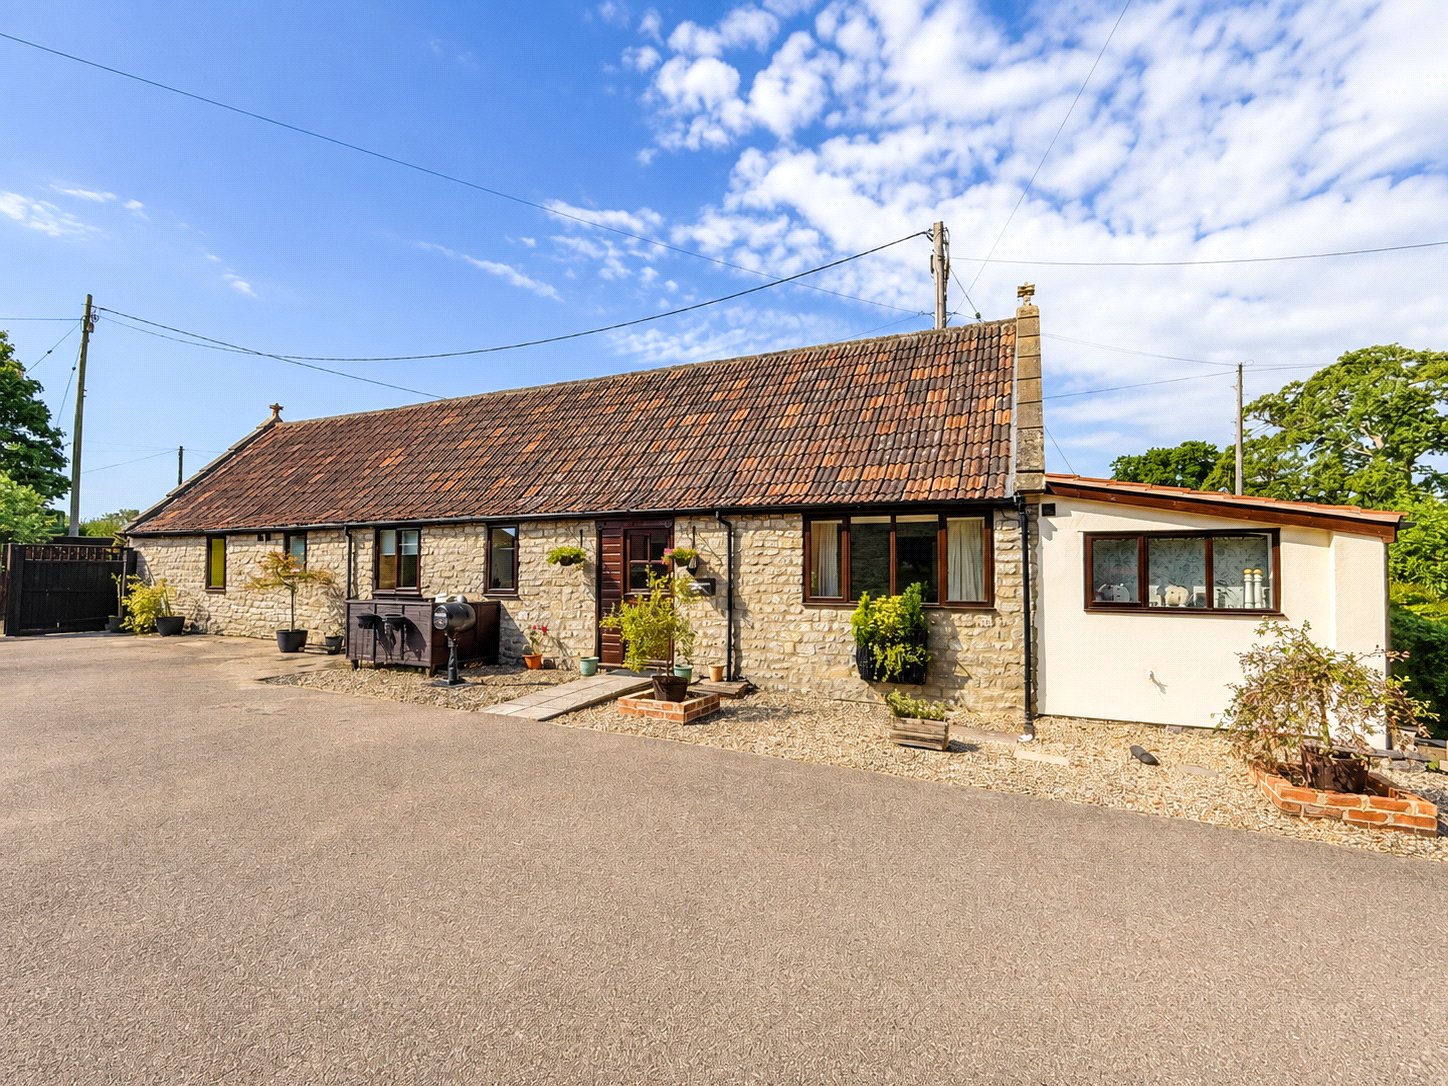
5 Bedroom Detached Bungalow | Asking Price £495,000
Offering an impressive amount of space, excellent natural light and a highly adaptable layout, this generously proportio...

Hambledon Estate Agents, Wincanton (Wincanton)
Wincanton, Somerset, BA9 9JT
01963 34000
How much is your home worth?
Use our short form to request a valuation of your property.
Request a Valuation
©2026 The Guild of Property Professionals. All rights reserved.
Terms and Conditions |
Privacy Policy |
Cookie Policy |
Complaints Policy |
Members Login
The Guild of Property Professionals Trading Address: 121 Park Lane, London W1K 7AG. GPEA Limited.
Registered in England & Wales.
Company No: 02819824.
Registered Office Address: The Old Courthouse, 60A London Road, Grantham, NG31 6HR.
VAT Registration No: 180897859

