- Five bedrooms
- Flexible additional rooms
- Spacious sitting room
- Well-equipped kitchen
- Utility room & garage
- Multiple bathrooms
- Private rear garden
- Large driveway
- Ample parking
- Generous plot

5 Bedroom Detached Bungalow for sale in Somerset
 2
5
2
2
5
2
With five bedrooms, additional versatile rooms, multiple bathrooms, a well-equipped kitchen, private rear garden and direct access to the garage, there is ample space for families, entertaining, working from home and accommodating guests.
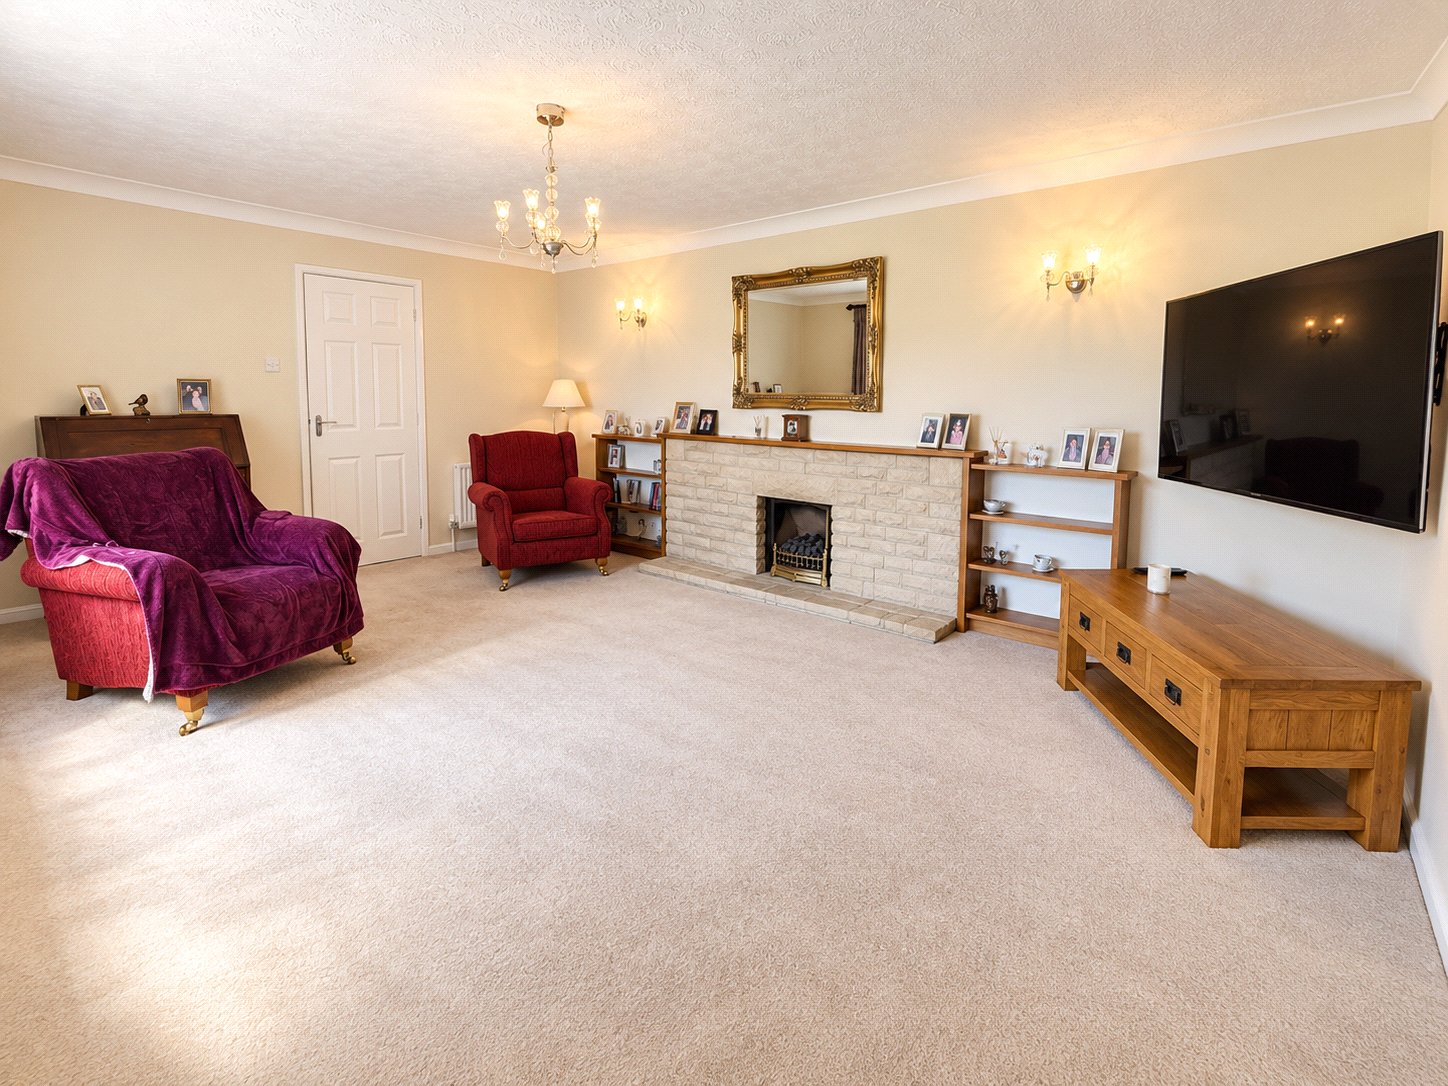
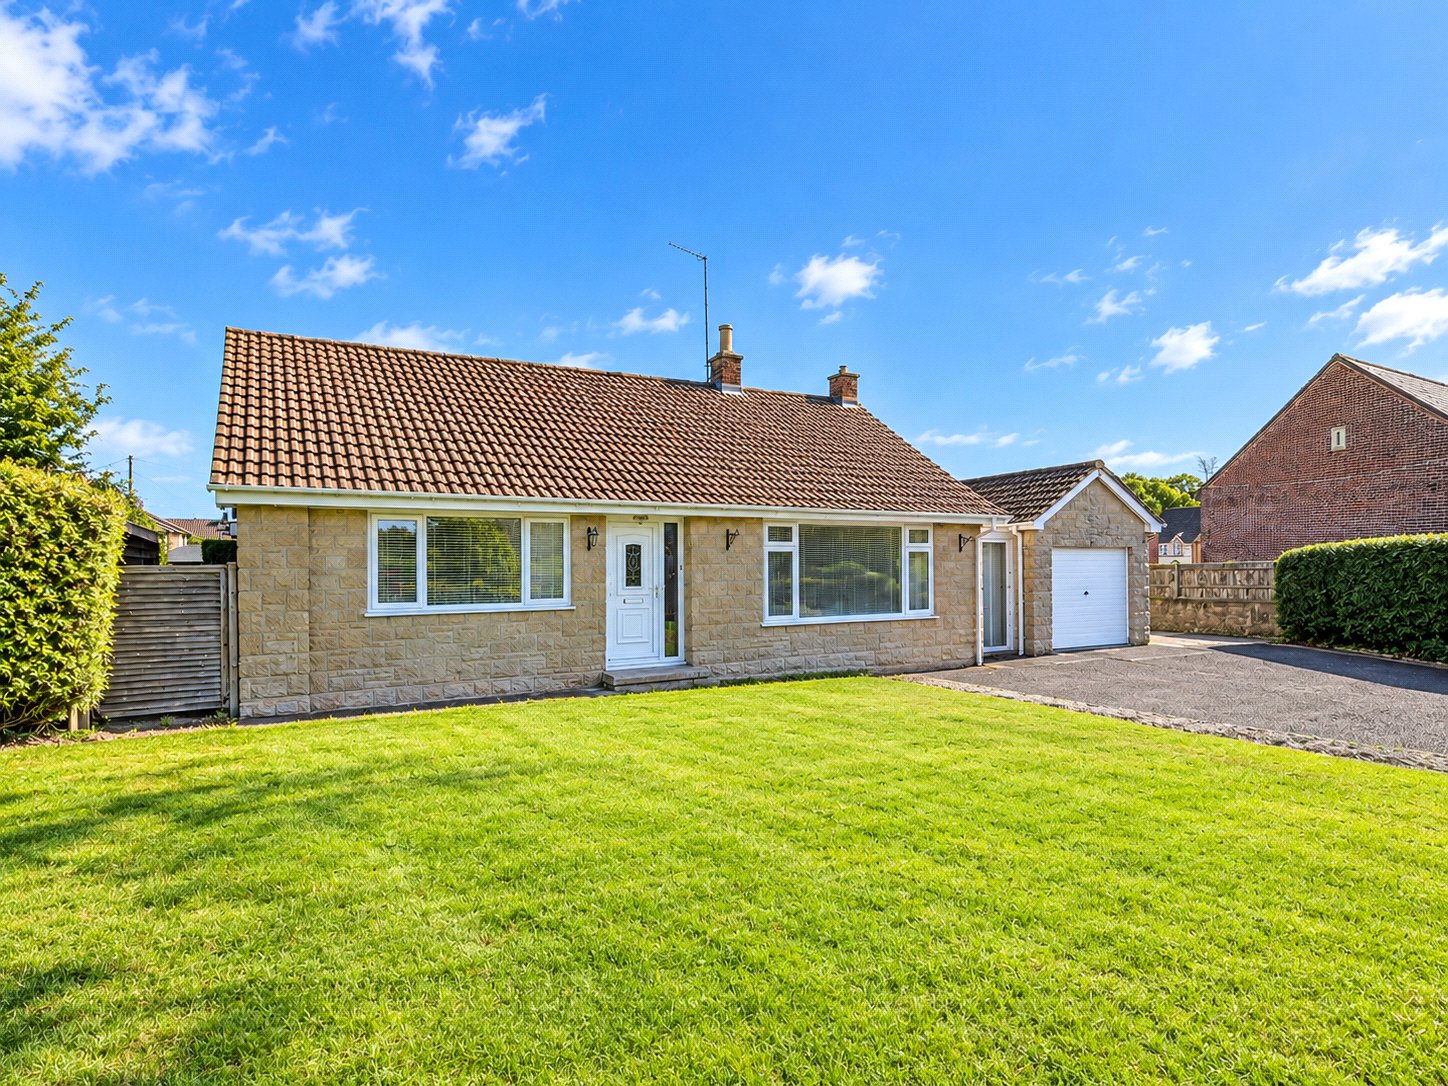
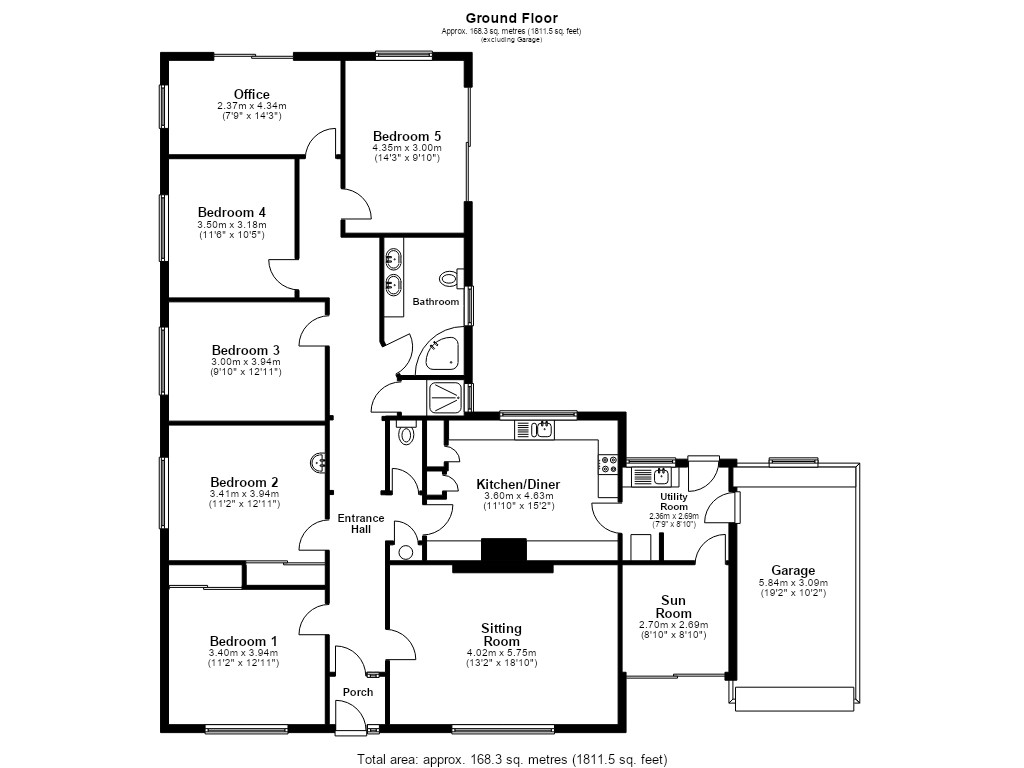
The property is entered via a porch, leading into a spacious entrance hall from which the principal rooms are accessed. To the left is the first bedroom, a well-proportioned double room with a fitted wardrobe and large double-glazed window. Opposite, the sitting room provides a comfortable reception space, with further large windows and a fireplace forming a natural focal point.
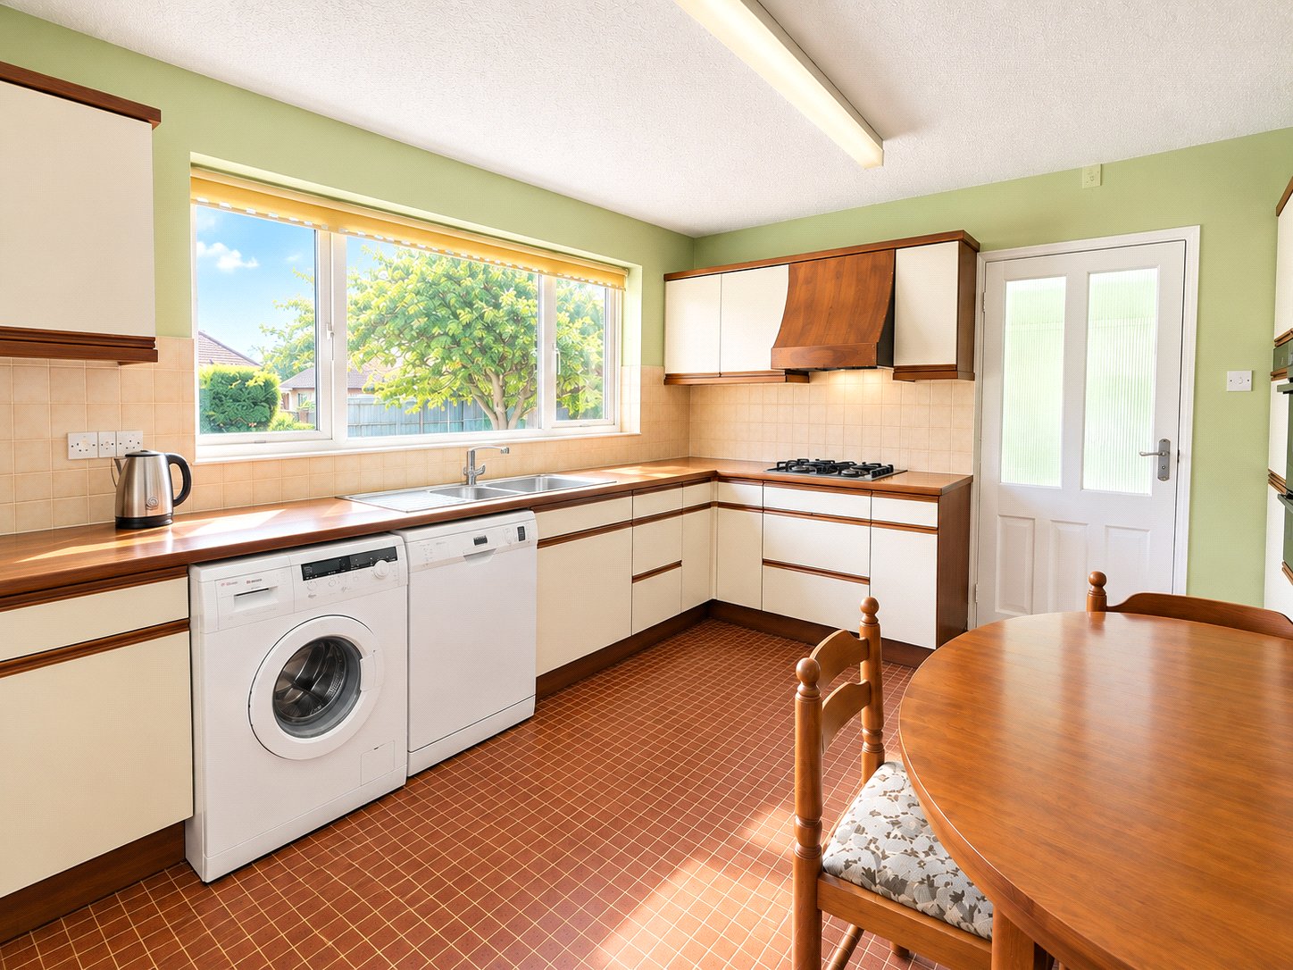
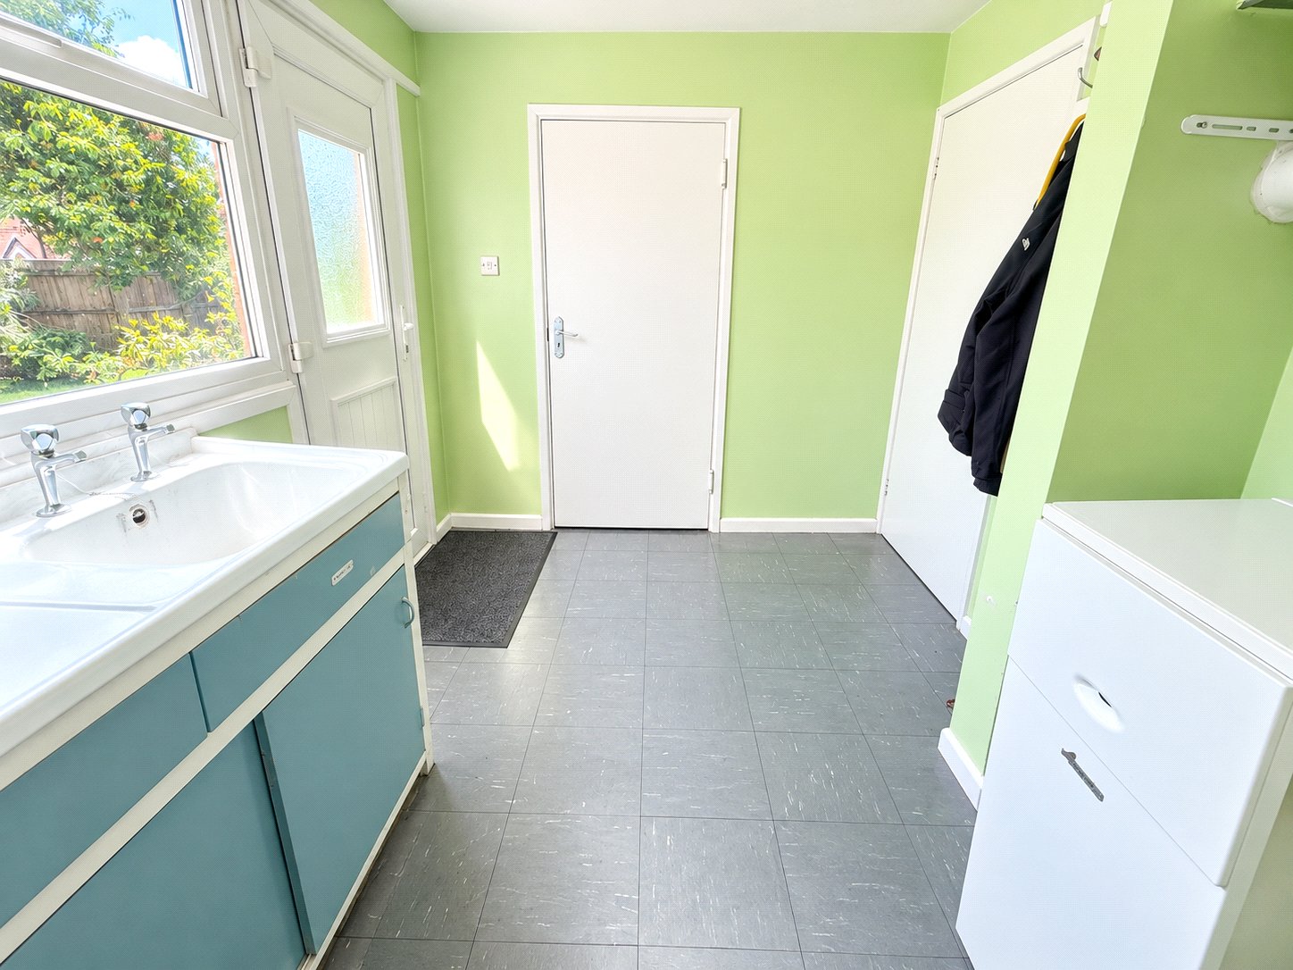
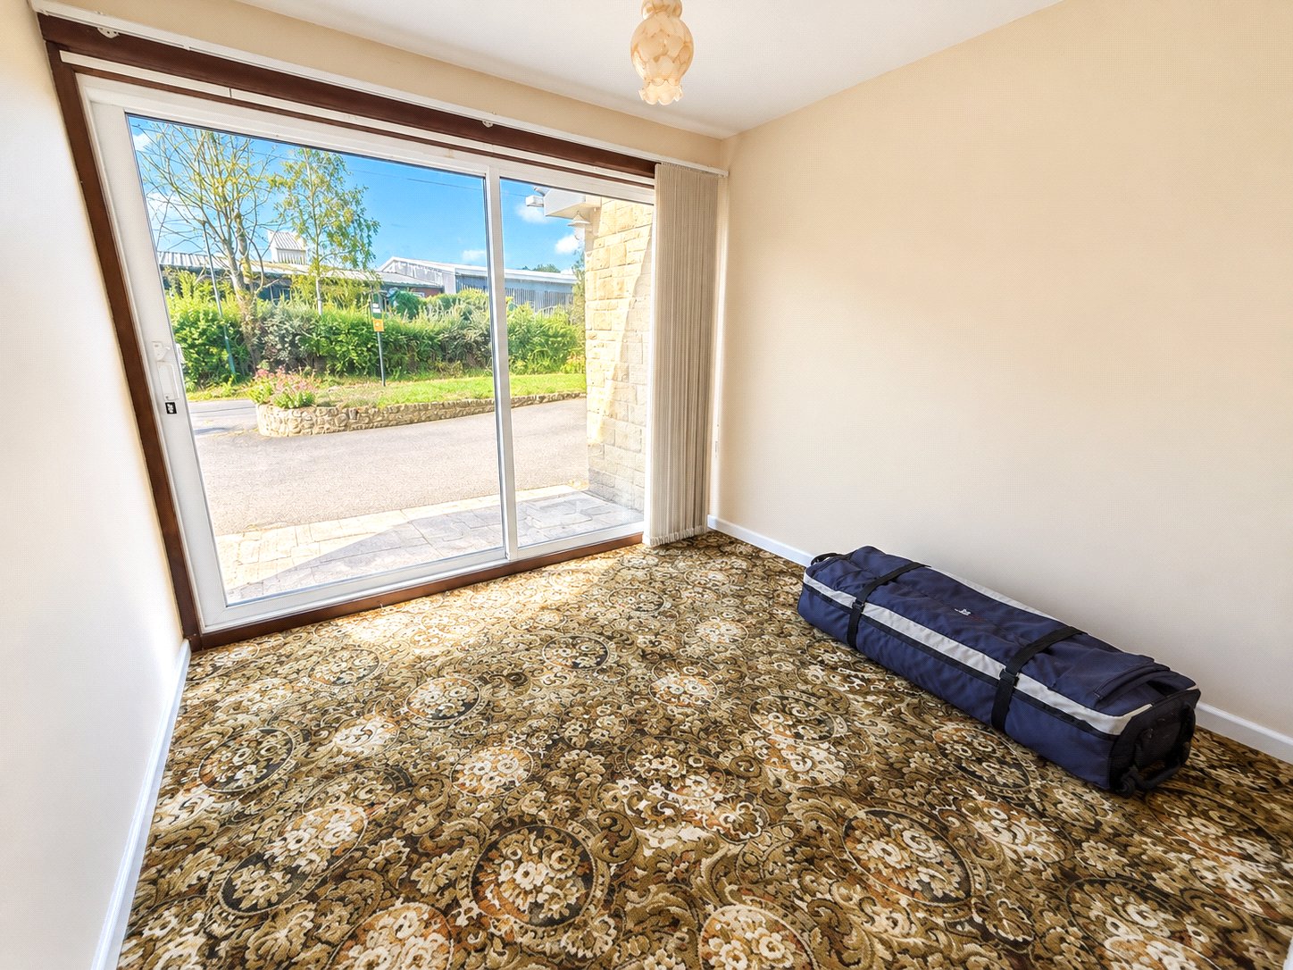
The second bedroom is also positioned off the entrance hall and benefits from fitted wardrobes and a large window. Opposite is the kitchen, which is fitted with a gas hob, dual oven and integrated fridge/freezer, providing a practical space for everyday cooking. Beyond the kitchen is a useful utility room with direct access to both the garage and rear garden. The floor-standing boiler is discreetly positioned in the corner, while a further sun room with sliding doors to the front of the property provides valuable additional space, ideal for use as a home office, hobby room or storage area. A conveniently positioned WC is located just outside the kitchen, with the hot water cylinder housed nearby.
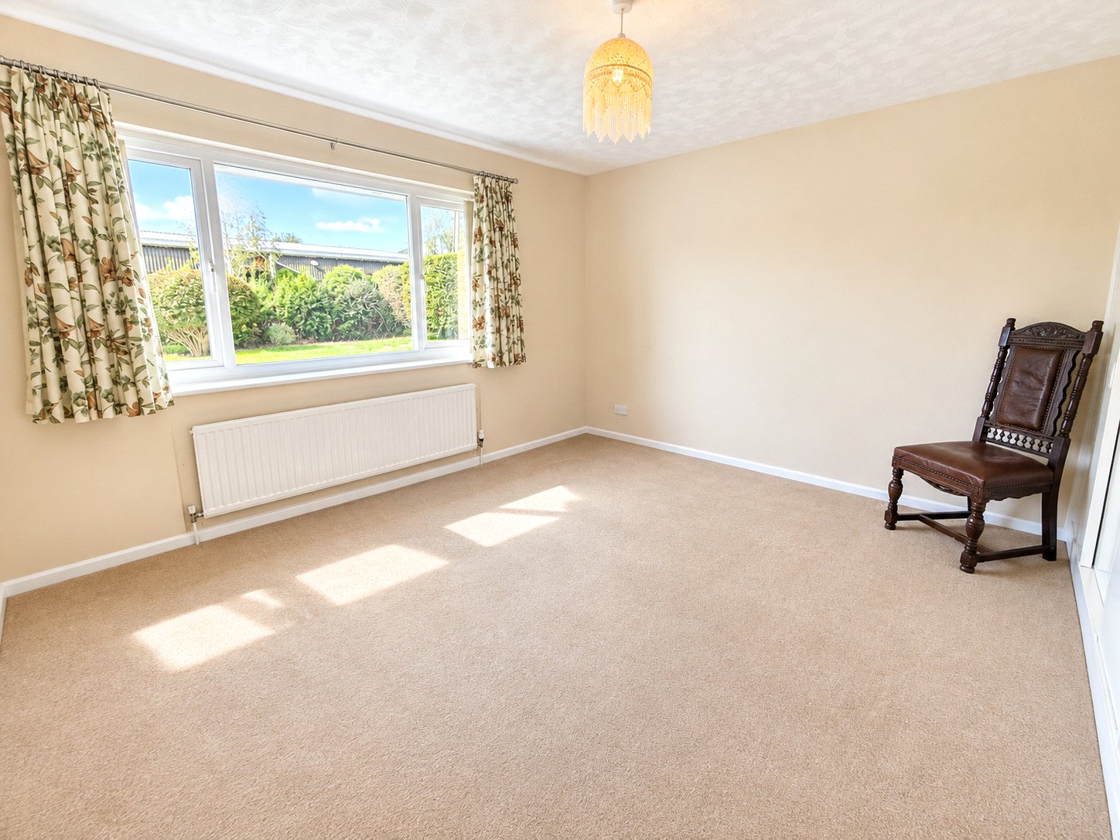
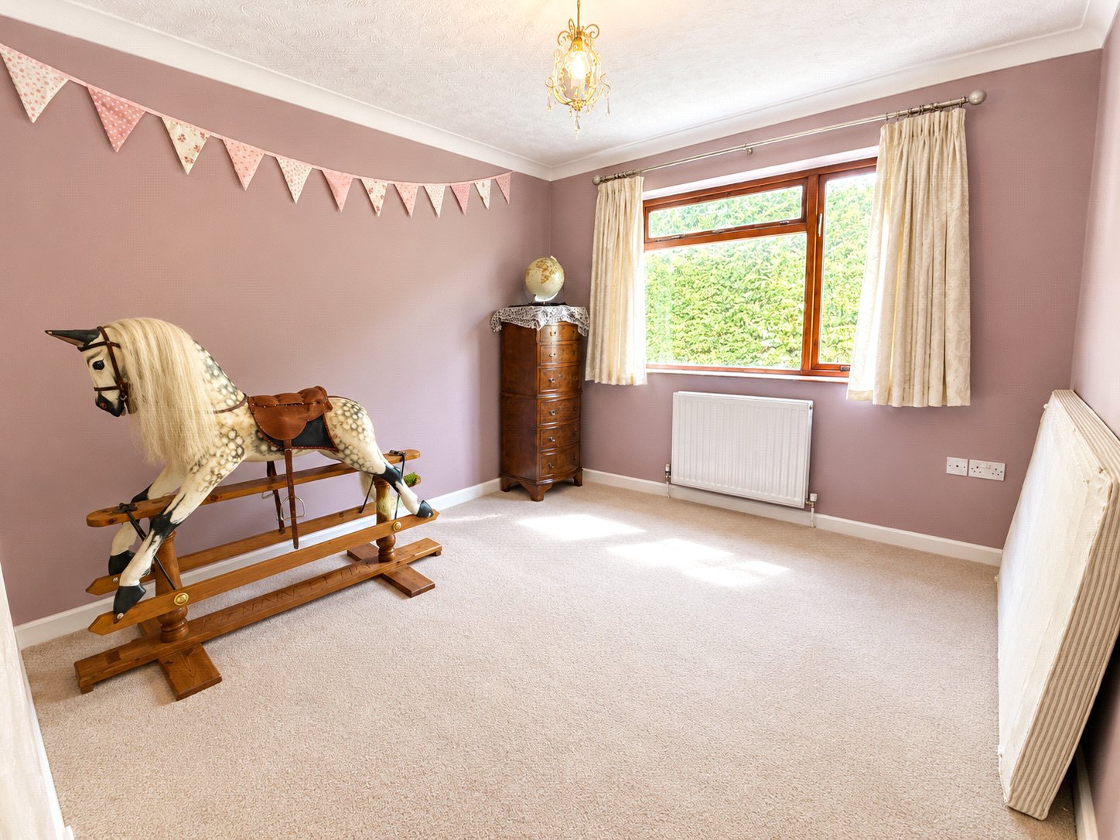
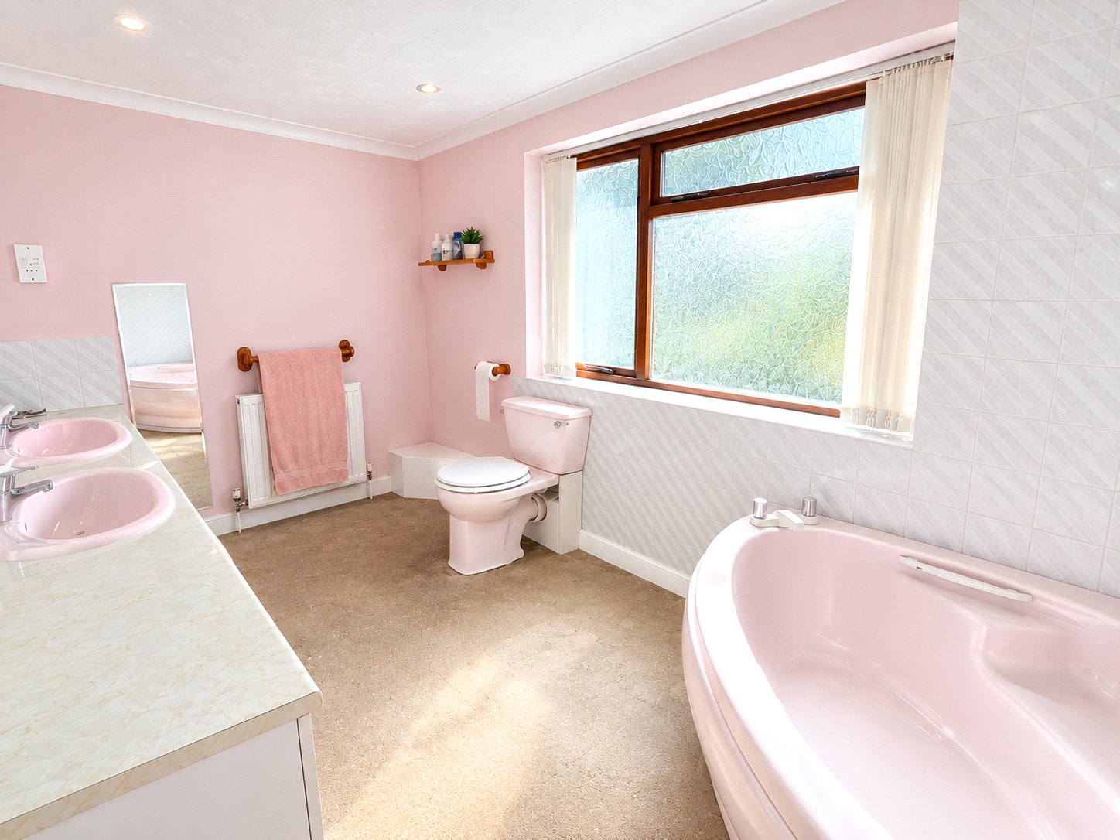
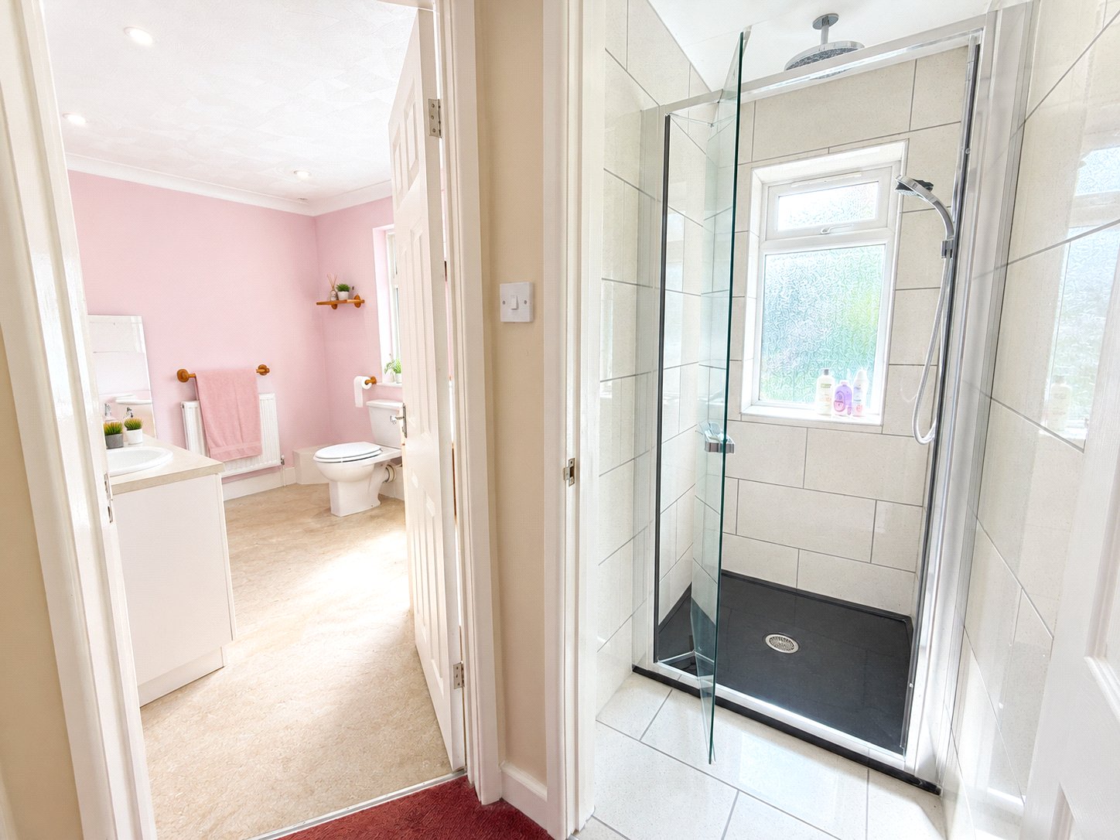
Further along the hallway is a shower room with a window providing natural light and ventilation. Adjacent to this is the family bathroom, fitted with a bath, dual basins and radiator, with large windows overlooking the outside space. Opposite, bedroom three offers another spacious double room, while bedroom four provides a further well-sized bedroom with a radiator, large window and conveniently positioned power points.
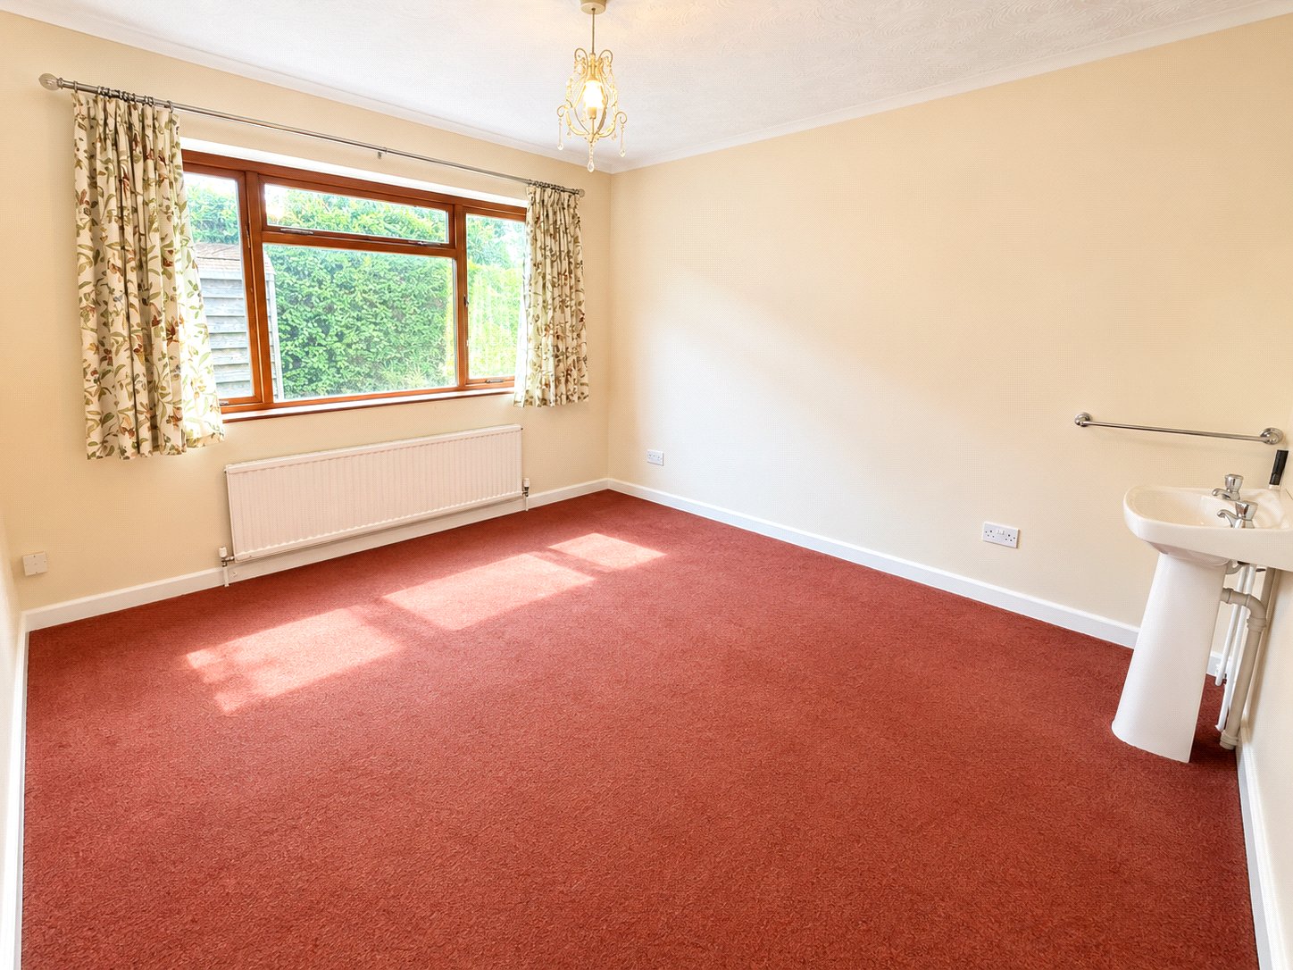
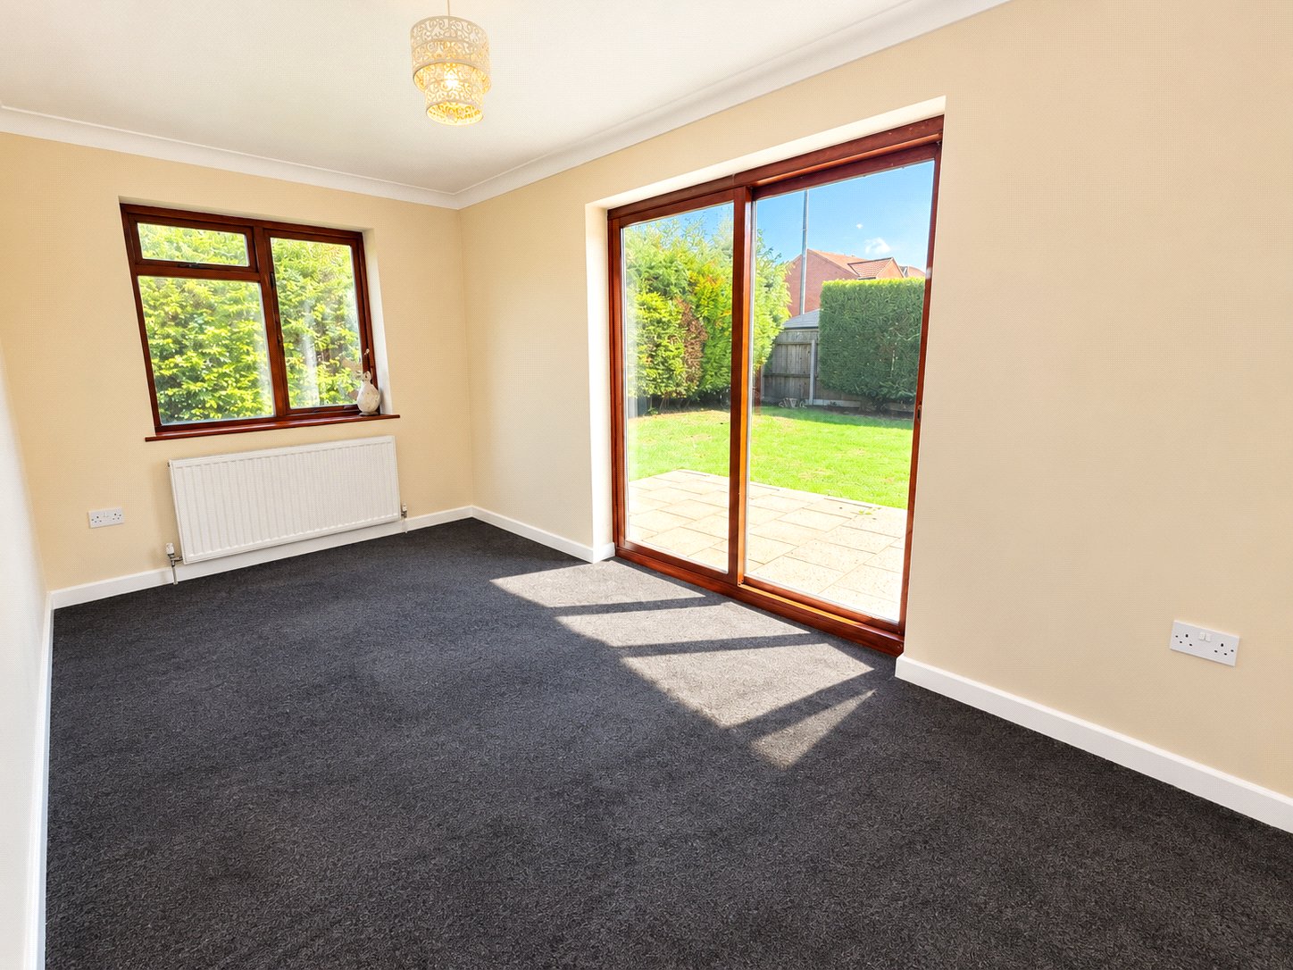
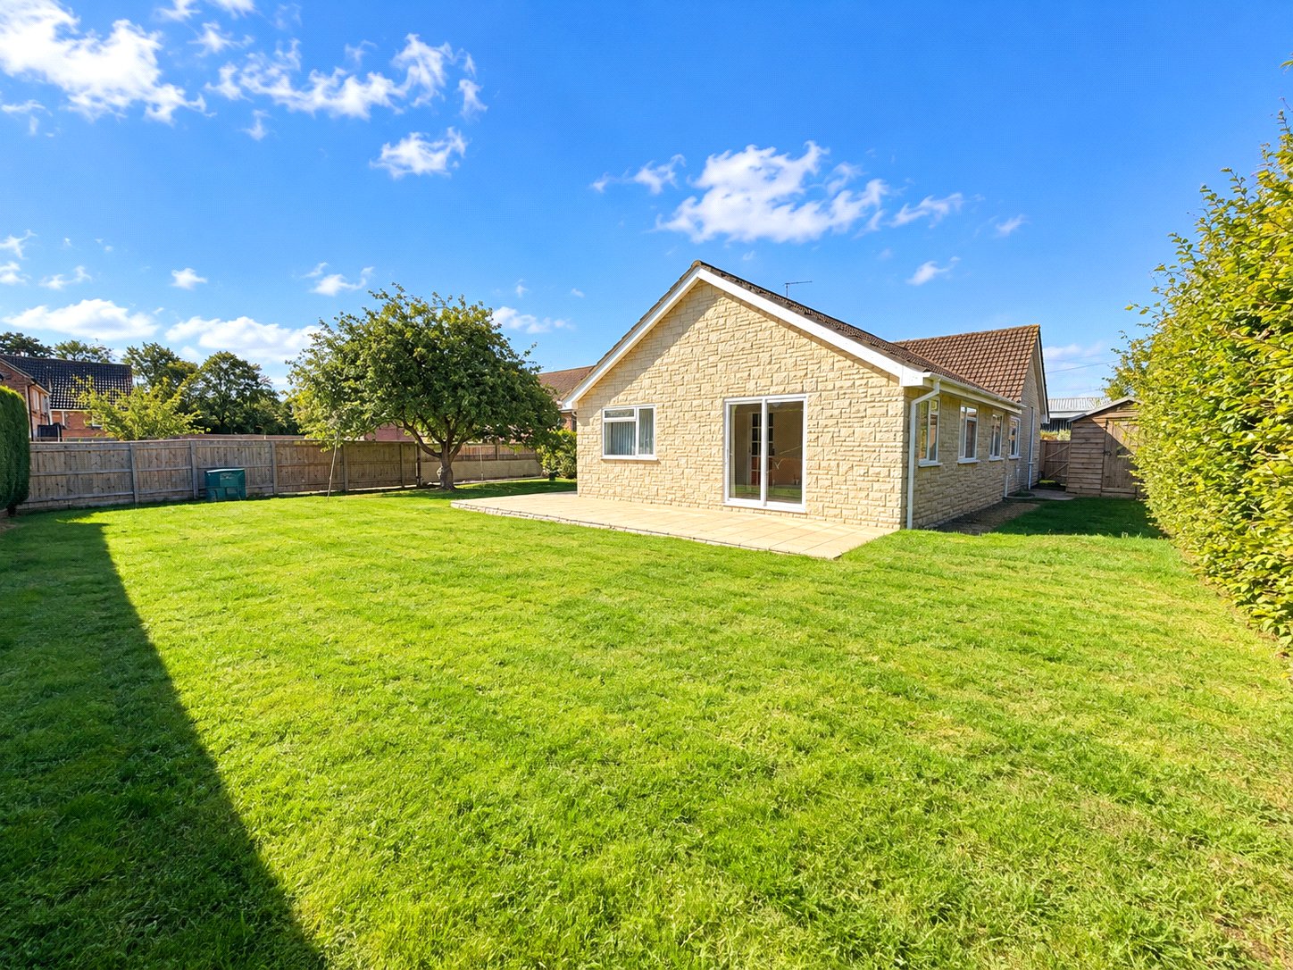
Bedroom five is particularly versatile, with sliding doors opening directly onto the rear patio and garden. The room could comfortably serve as a bedroom, guest room, children's room or additional reception space, depending on the needs of the new owners.
There is also a further office/bedroom situated towards the rear of the property. With sliding doors opening onto the garden and a radiator, this flexible room could be used as a dedicated home office, guest accommodation, hobby room, playroom or additional living space.
Outside, the property is approached directly from the road via a large tarmac driveway, providing generous off-road parking and ample space to accommodate multiple vehicles. The substantial driveway also offers considerable flexibility, with plenty of room for mobile homes, caravans or similar vehicles, subject to any necessary permissions. The property occupies a generous plot, providing a good balance of parking, garden and outdoor space.
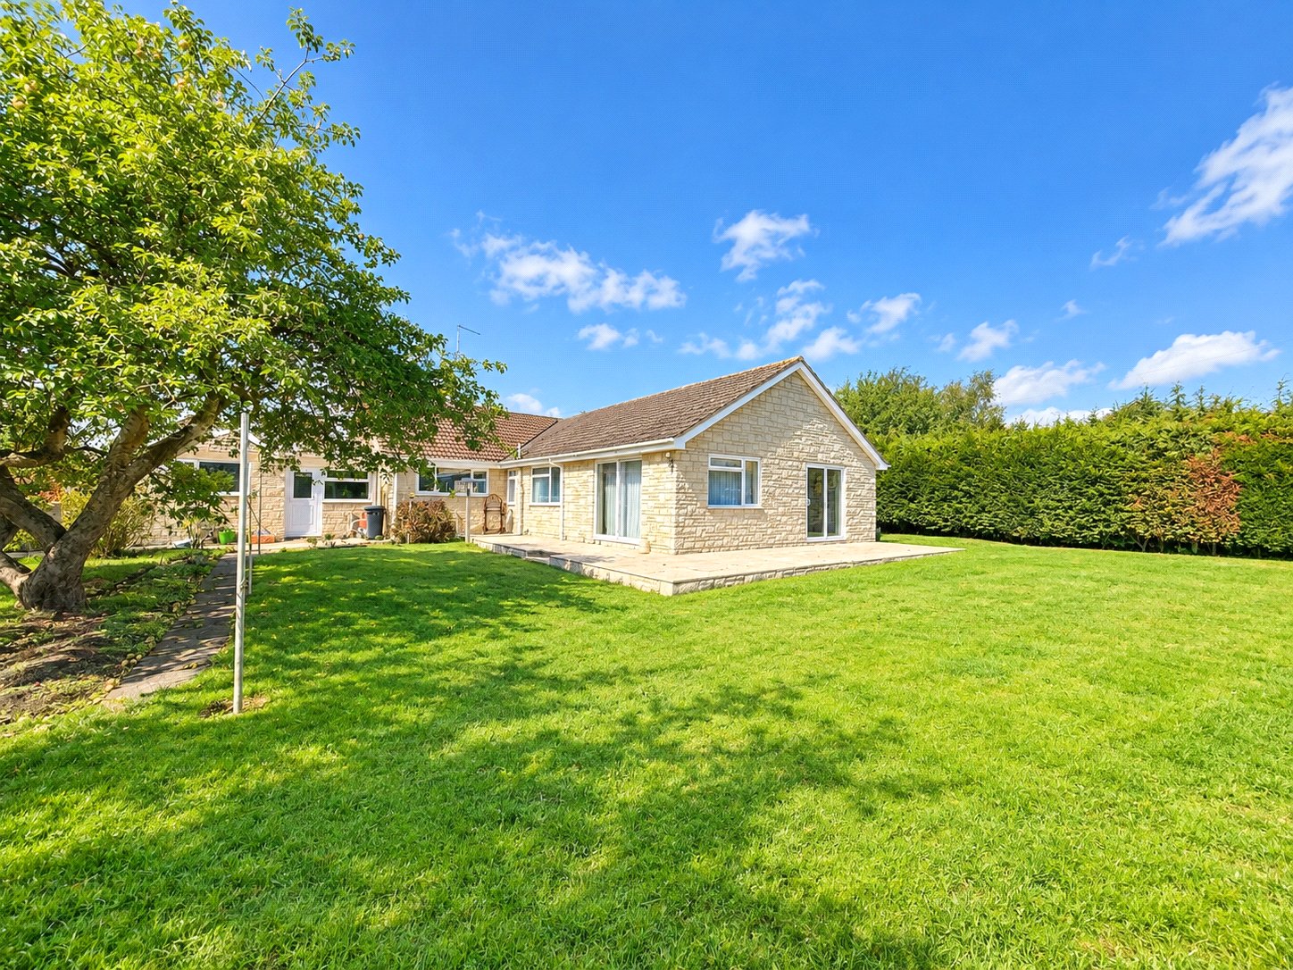
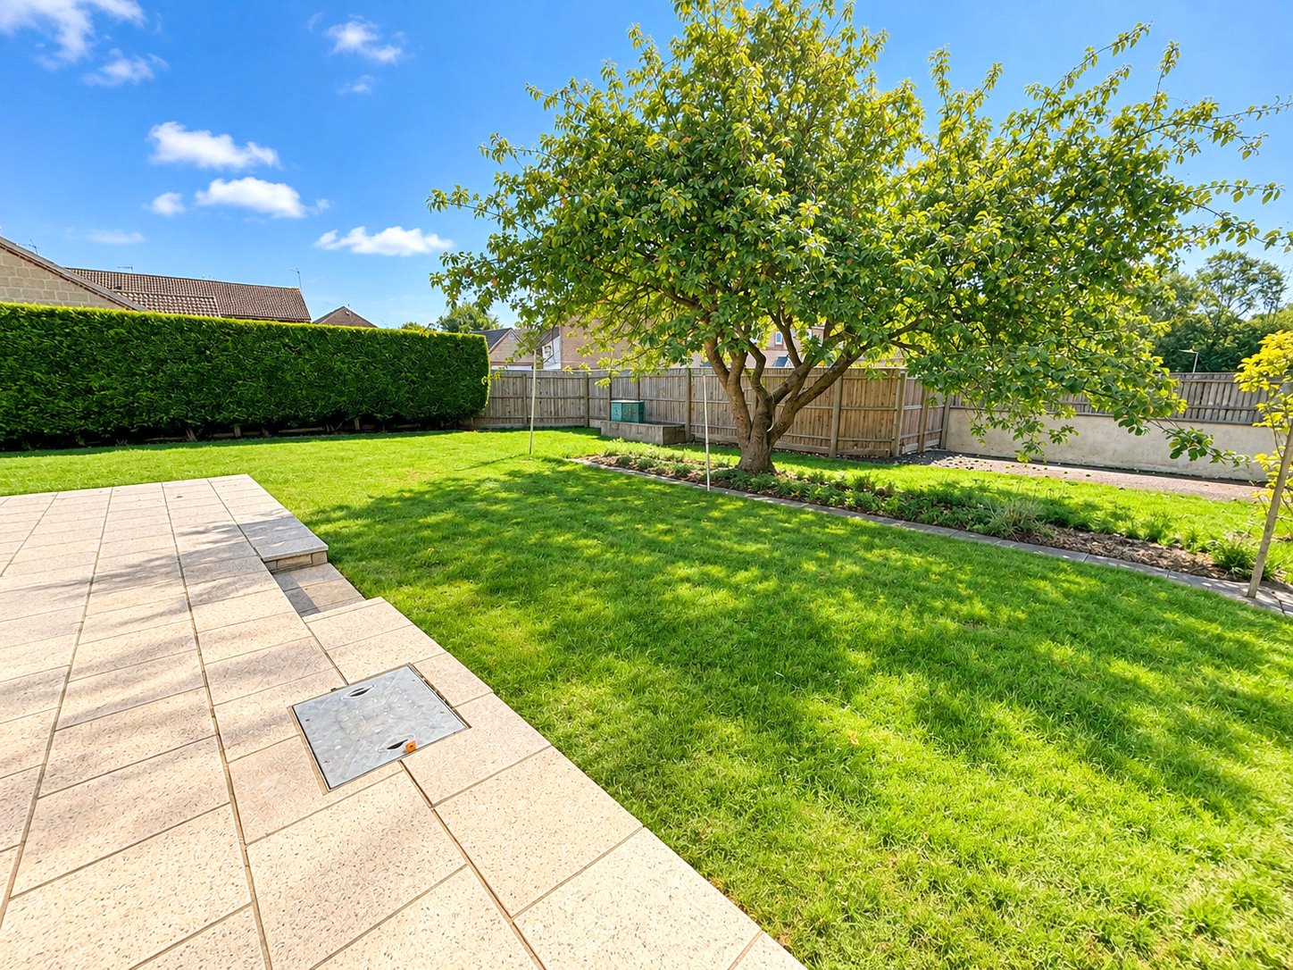
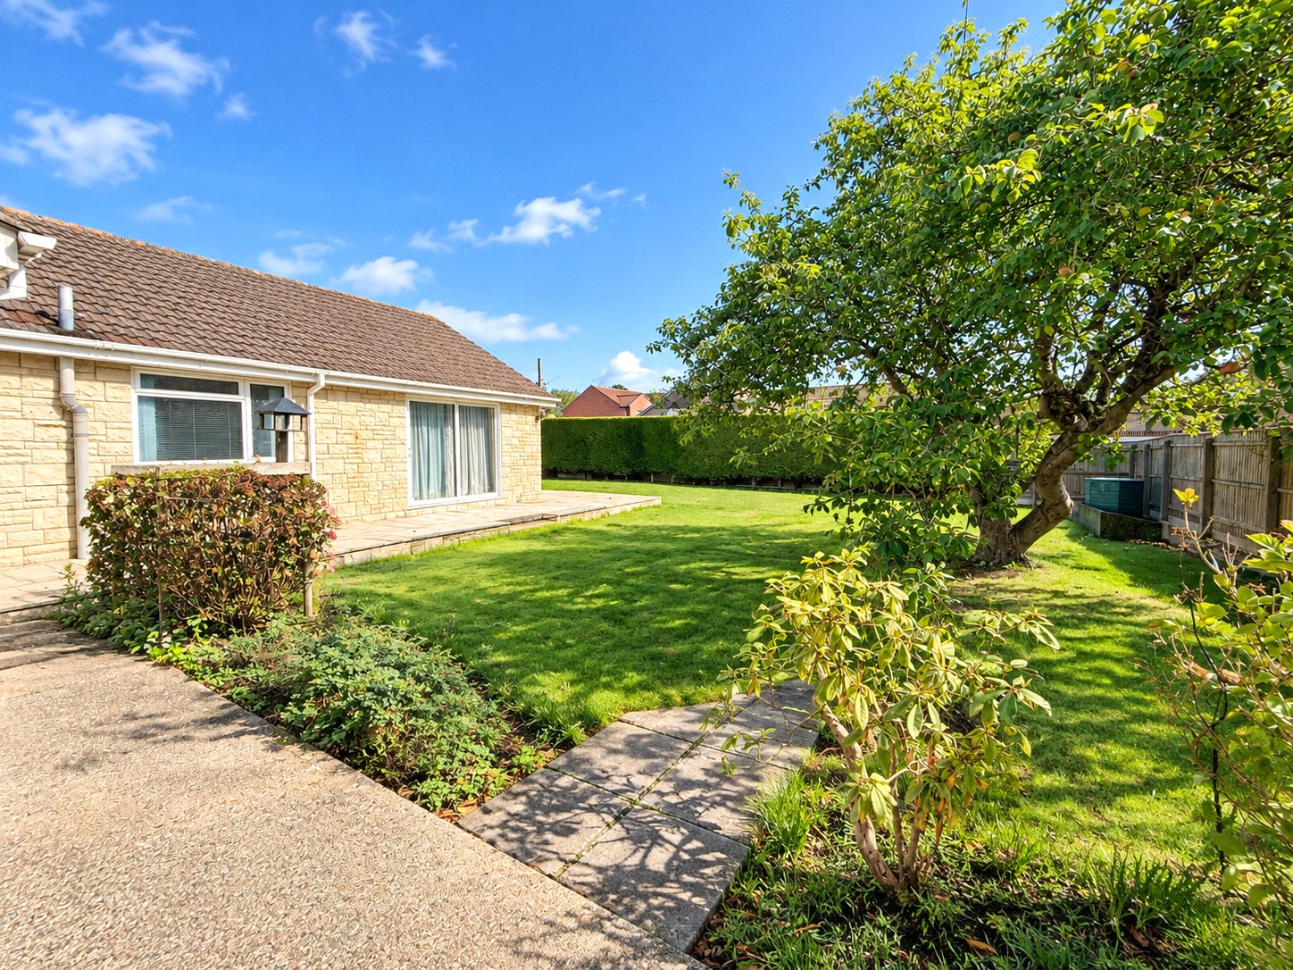
To the rear, the property enjoys a private and enclosed garden, bordered by established evergreen hedging which creates a pleasant sense of seclusion. An attractive Beech hedge runs along the left-hand boundary, adding further greenery and seasonal interest. A patio area immediately adjoining the property provides an ideal setting for outdoor seating and entertaining, while the remainder of the garden offers plenty of scope for landscaping and personalisation.
SERVICES: Mains water, electricity, drainage, oil fired central heating and telephone all subject to the usual utility regulations.
COUNCIL TAX BAND: D
TENURE: Freehold
DIRECTIONS; What3words – highlight.revisit.pine
VIEWING: Strictly by appointment through the agents.
Important notice: Measurements are approximate and floor plans are illustrative only. No guarantees are given regarding planning permission, suitability, or the condition of fixtures, fittings, or appliances. Items shown in photos may not be included. Purchasers must verify all details by inspection.
Important Information
- This is a Freehold property.
- This Council Tax band for this property is: D
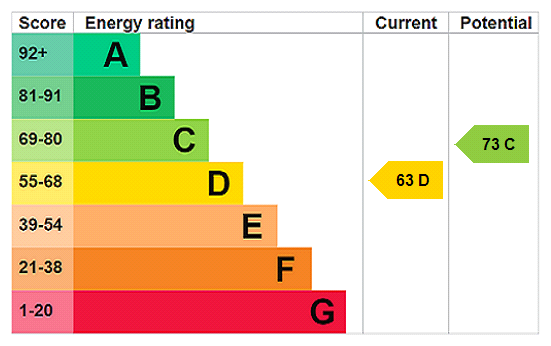
- EPC Rating is D
Property Ref: HAM250256
Similar Properties
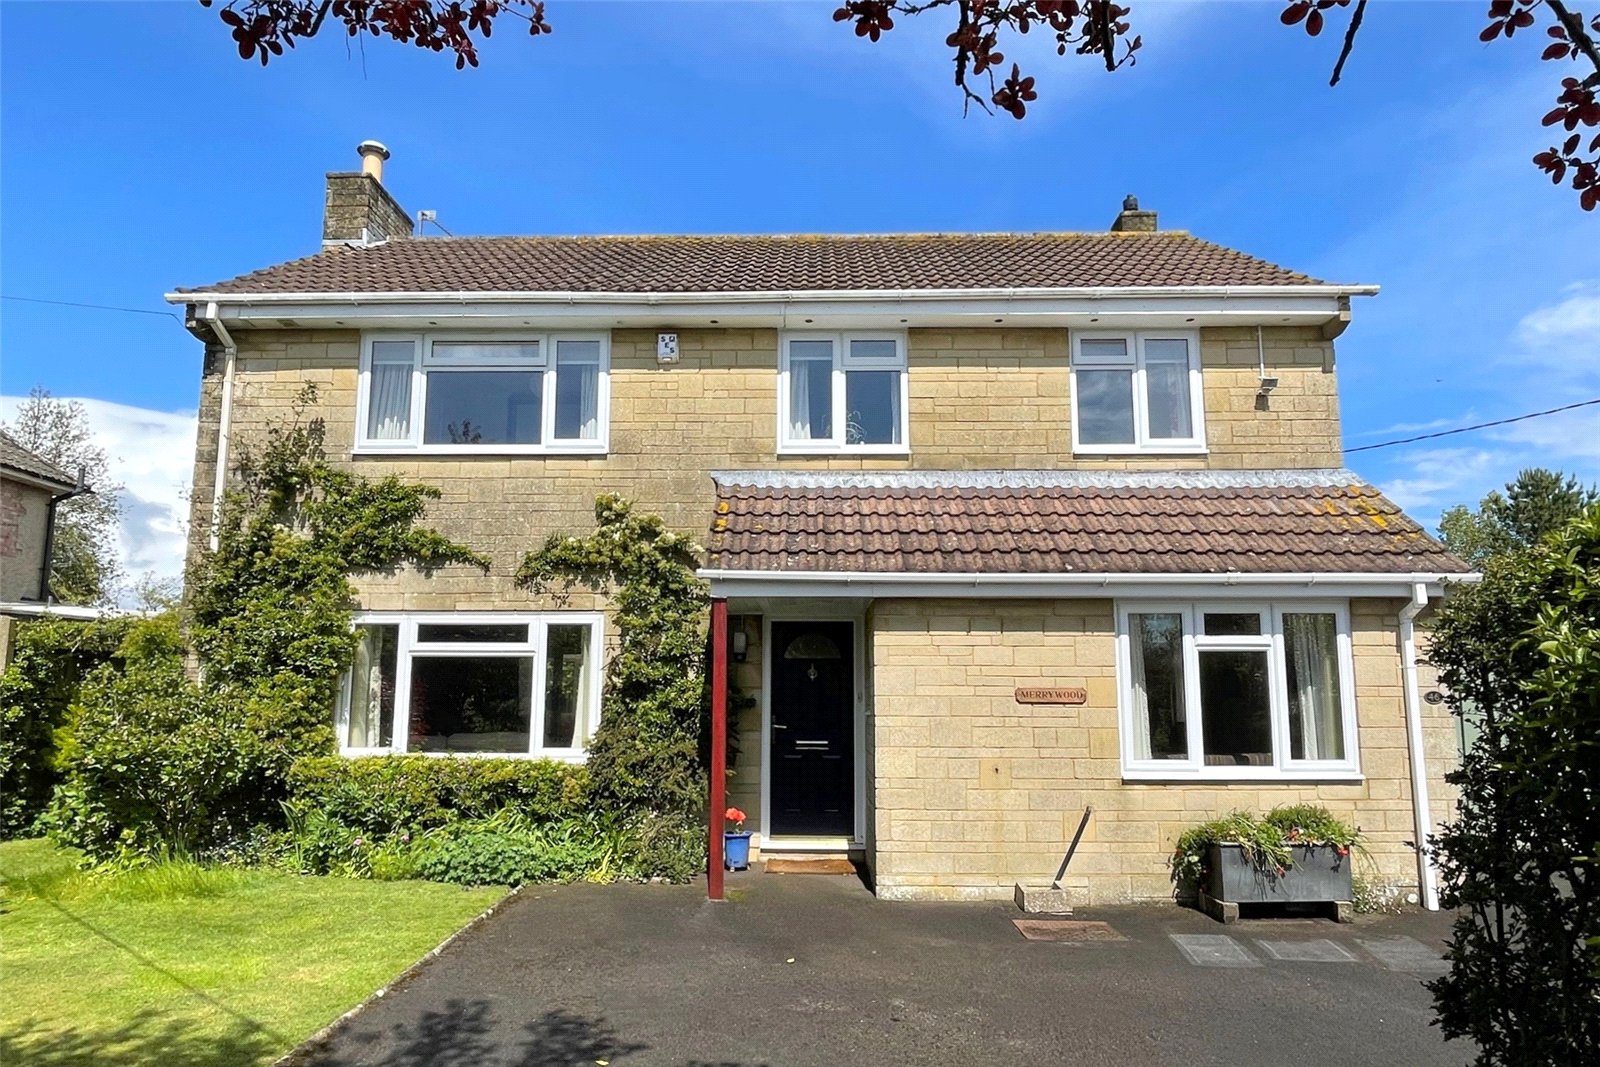
4 Bedroom Detached House | Asking Price £475,000
An exceptional four bedroom detached house set within a delightful mature garden. This wonderful family home is presente...
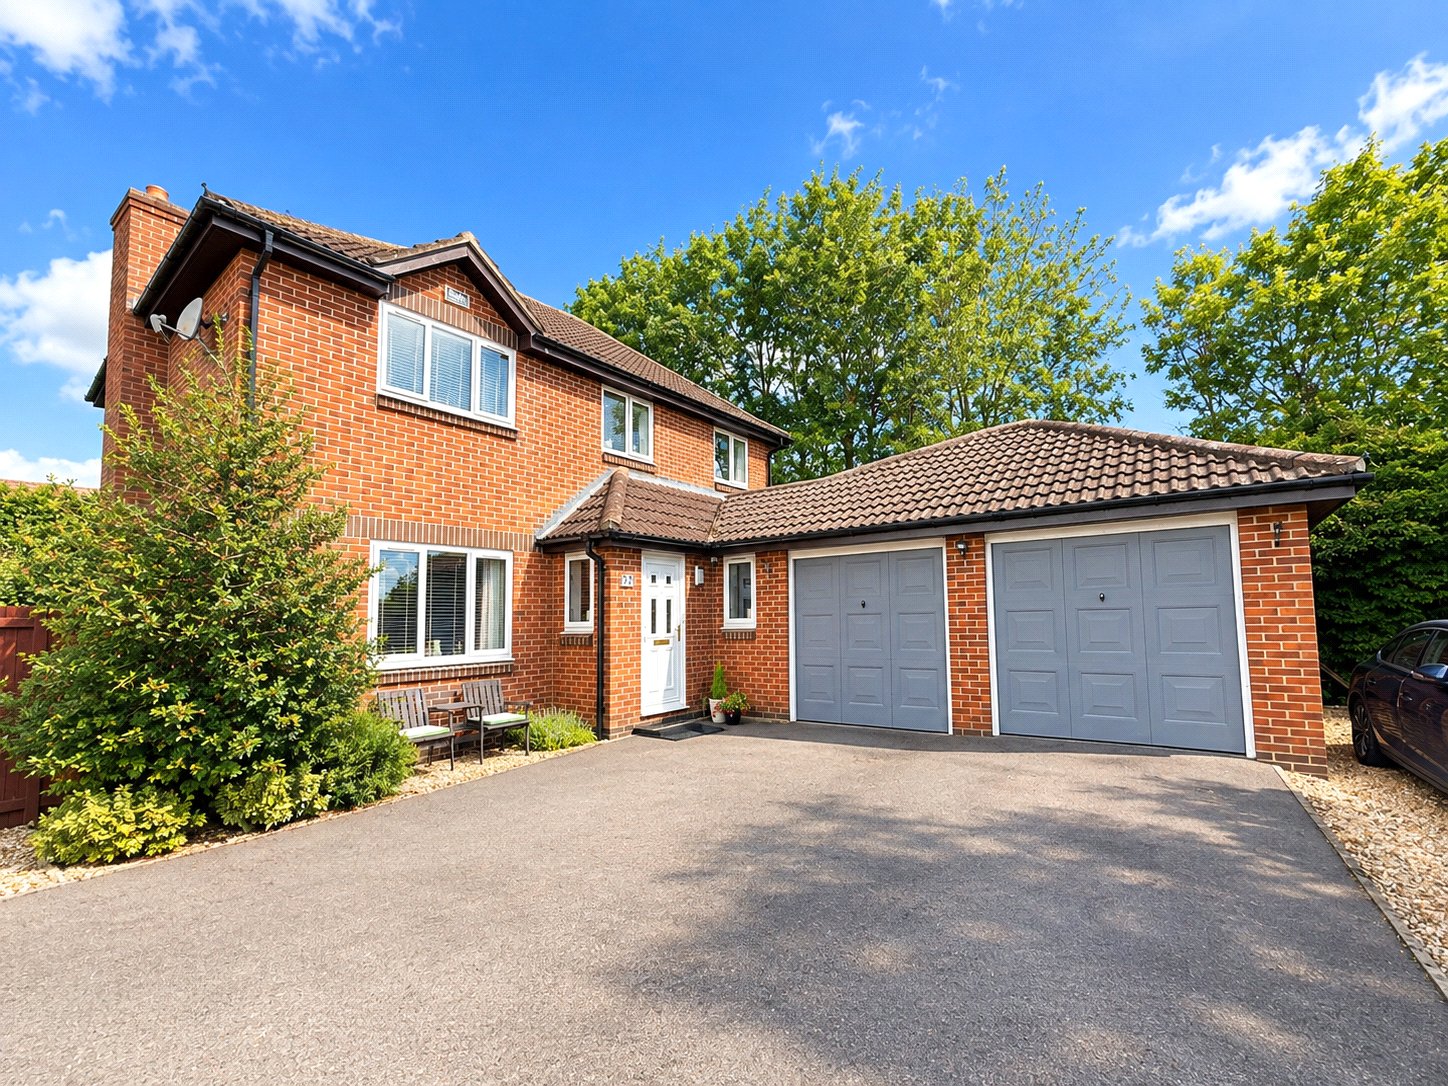
Old Station Gardens, Henstridge
4 Bedroom Detached House | Asking Price £470,000
A beautifully presented four-bedroom detached family home, occupying a particularly private and enviable position tucked...
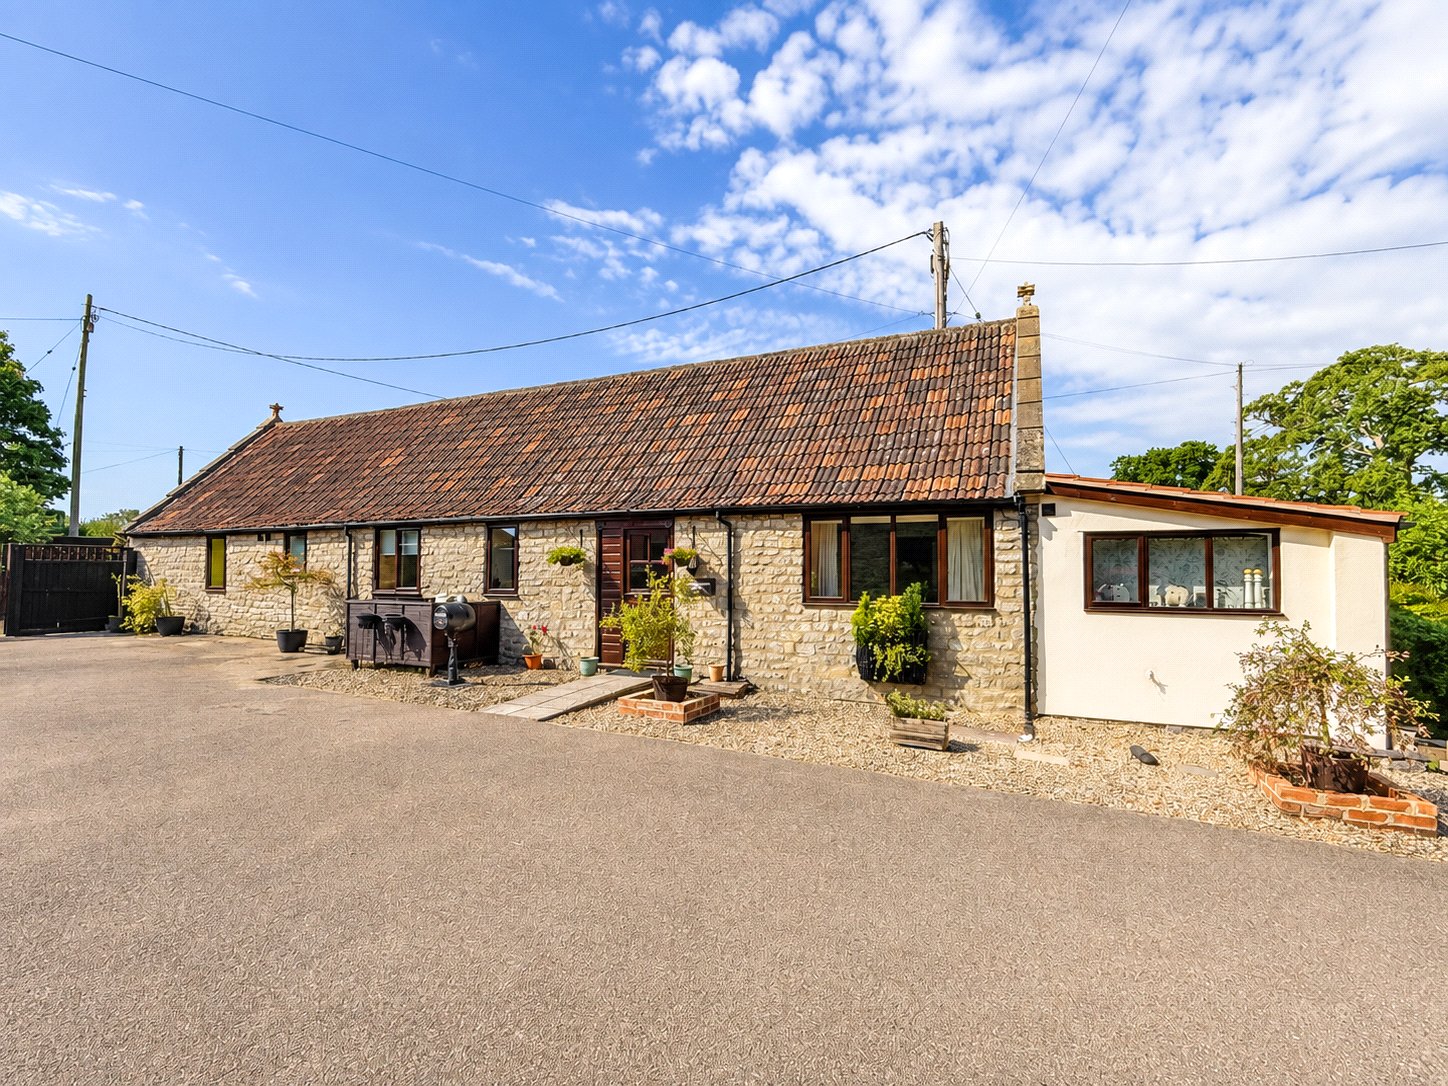
Arthurs Bridge Farm, Evercreech
3 Bedroom Detached Bungalow | Asking Price £430,000
A fabulous and highly versatile three-bedroom detached barn conversion, offering spacious and flexible accommodation, of...
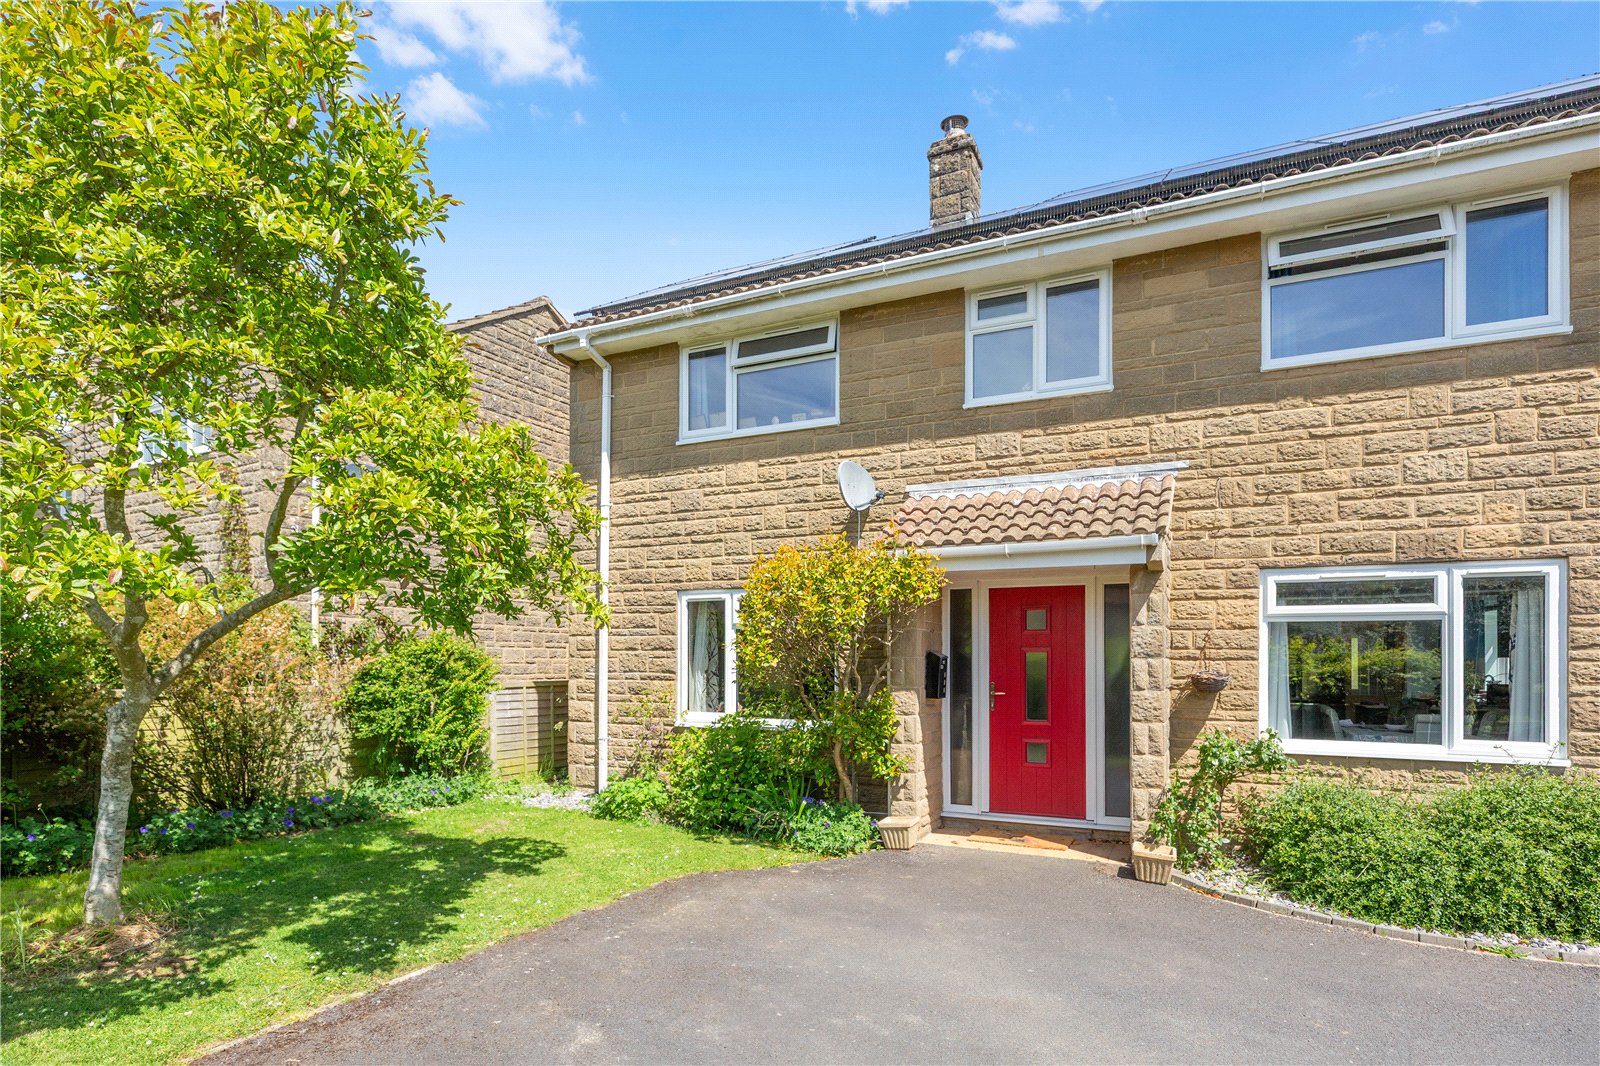
4 Bedroom Detached House | Offers in excess of £500,000
*HIGHLY MOTIVATED VENDOR* Set in the heart of the idyllic Somerset village of Galhampton, this beautifully refurbished f...
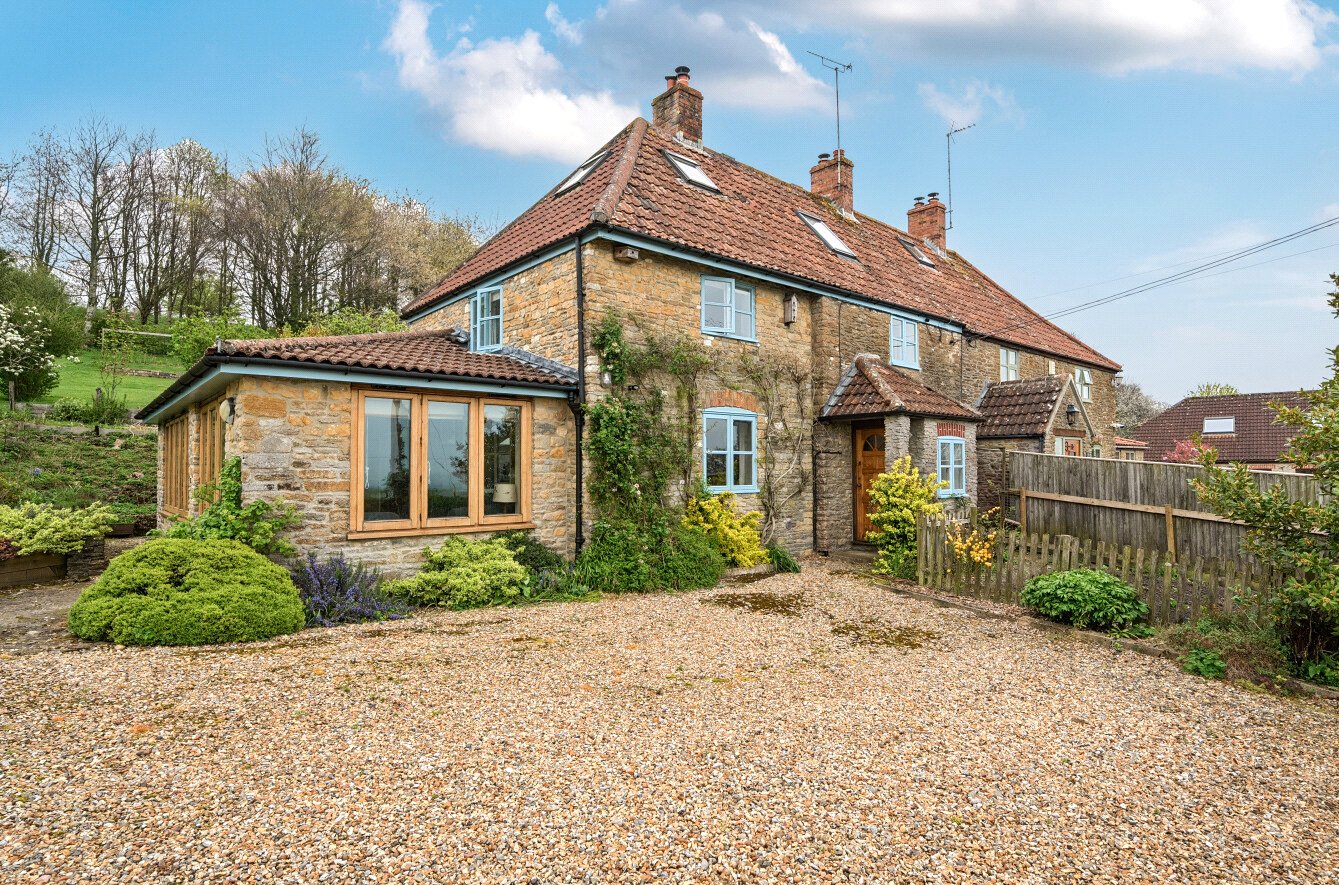
2 Bedroom Semi-Detached House | Asking Price £500,000
A rare opportunity to acquire a charming semi-detached period cottage, tucked away along a no-through lane on the edge o...
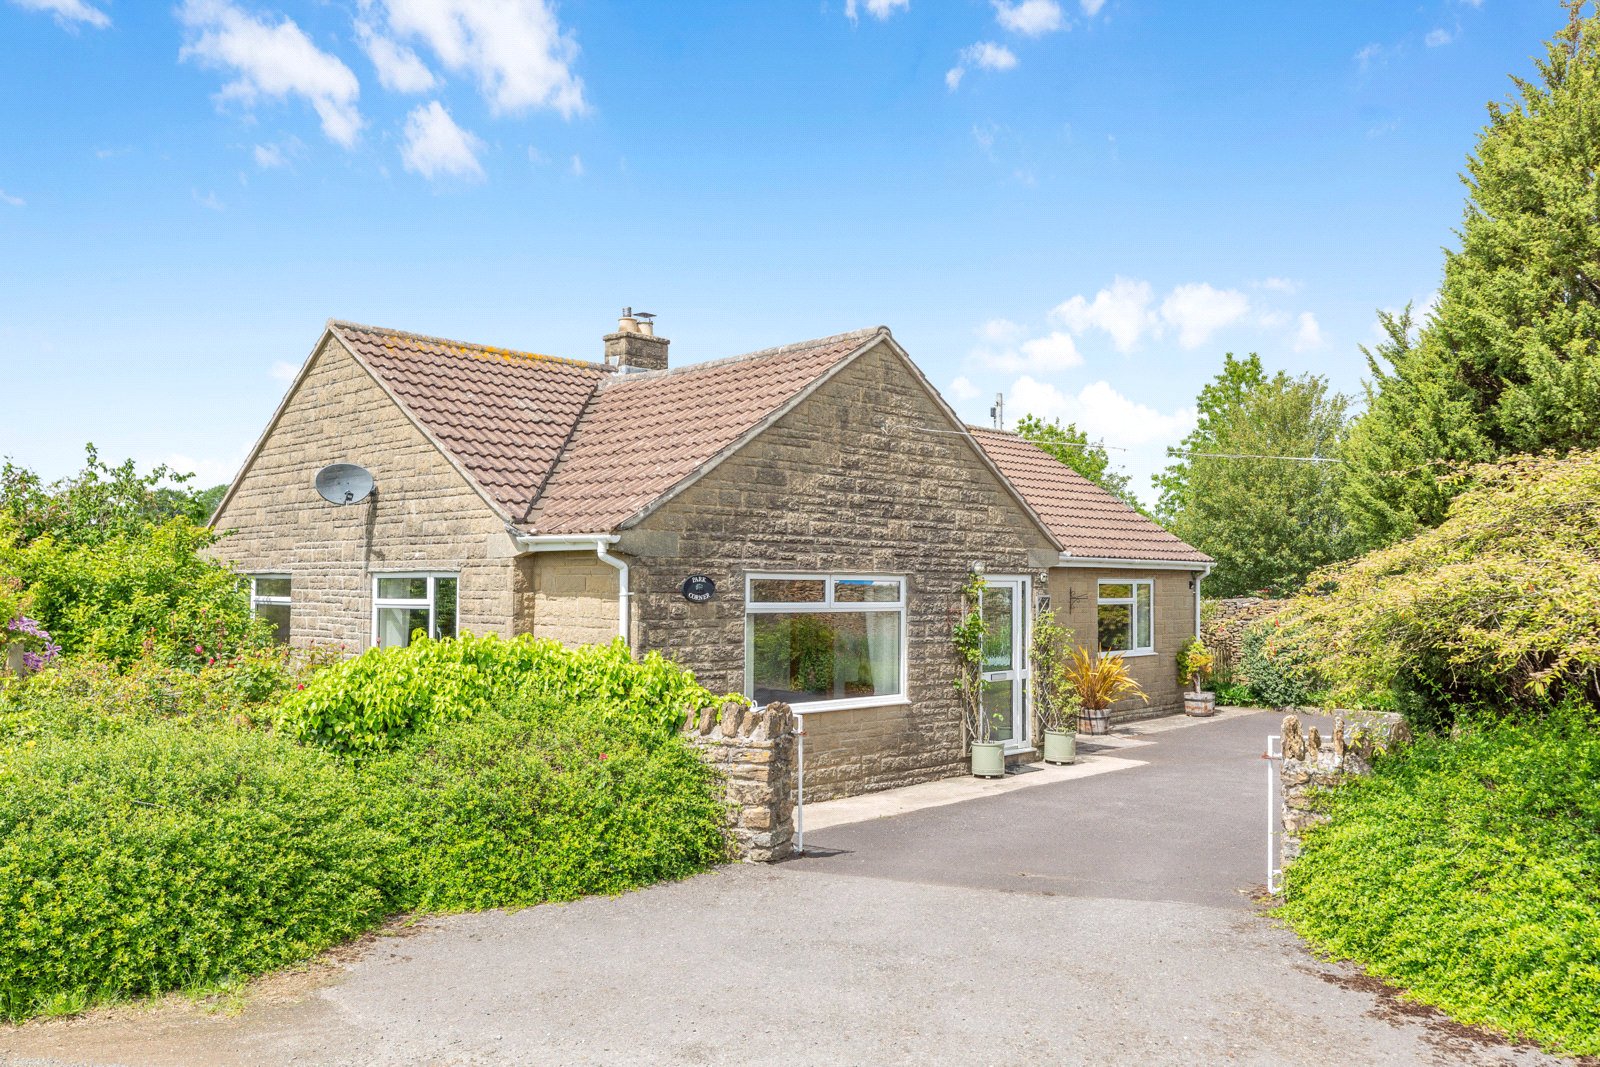
3 Bedroom Detached Bungalow | Asking Price £510,000
An individual three bedroom detached bungalow occupying an enviable position on the outskirts of the highly sought-after...
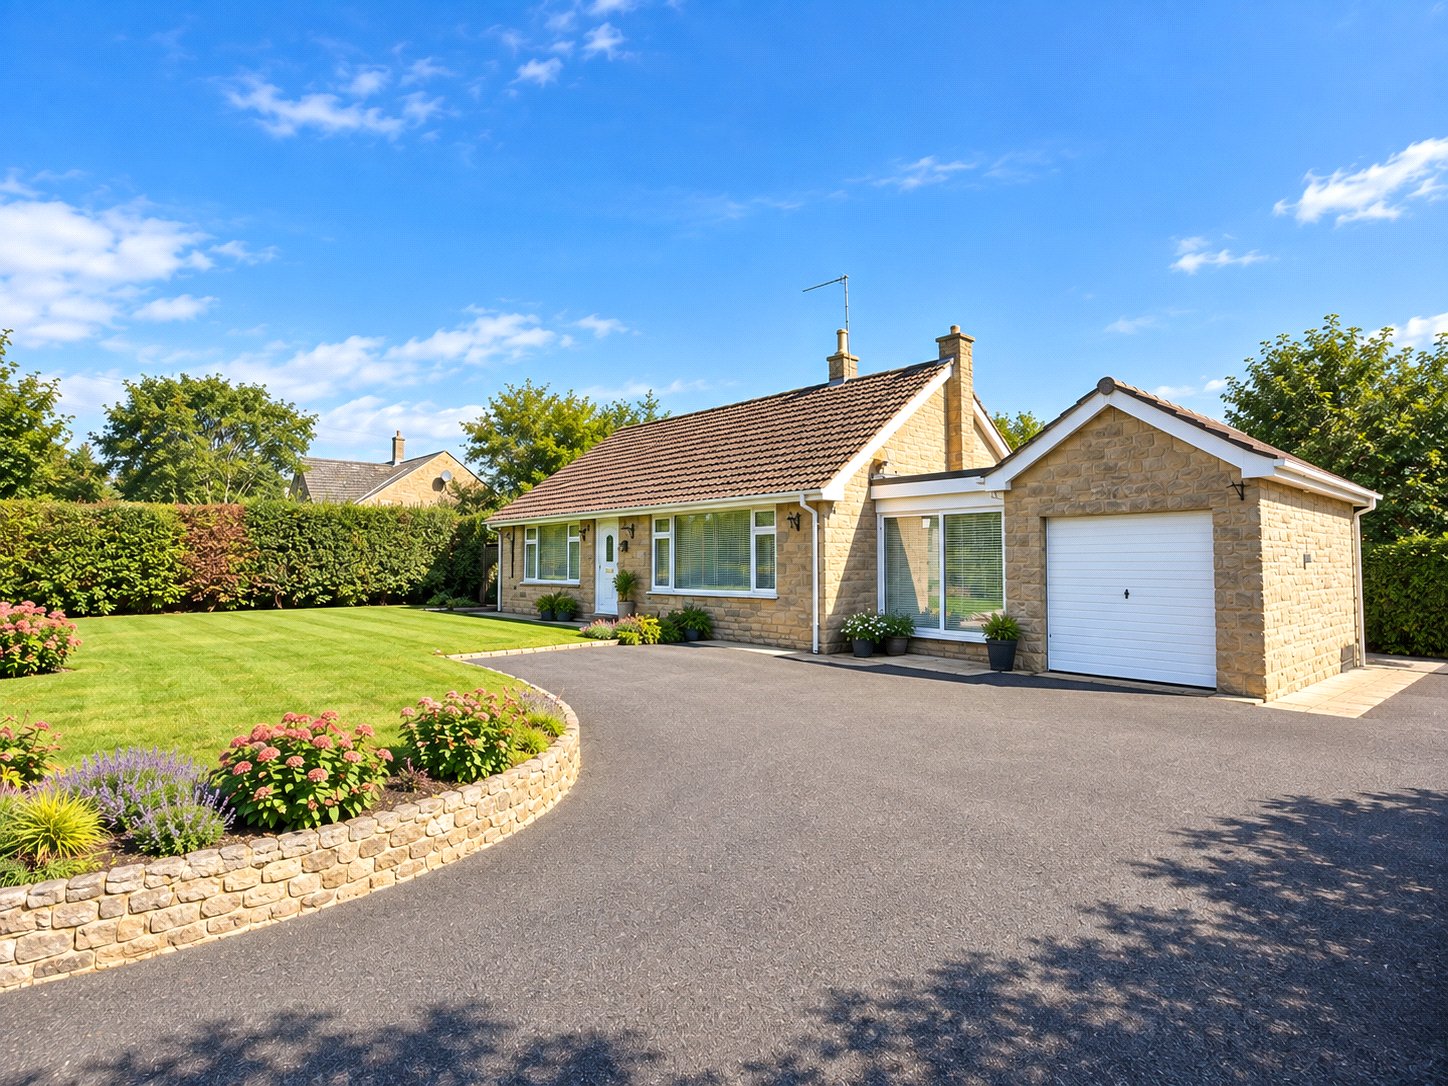

Hambledon Estate Agents, Wincanton (Wincanton)
Wincanton, Somerset, BA9 9JT
01963 34000
How much is your home worth?
Use our short form to request a valuation of your property.
Request a Valuation
©2026 The Guild of Property Professionals. All rights reserved.
Terms and Conditions |
Privacy Policy |
Cookie Policy |
Complaints Policy |
Members Login
The Guild of Property Professionals Trading Address: 121 Park Lane, London W1K 7AG. GPEA Limited.
Registered in England & Wales.
Company No: 02819824.
Registered Office Address: The Old Courthouse, 60A London Road, Grantham, NG31 6HR.
VAT Registration No: 180897859

