
3 Bedroom Detached House for sale in Shotley Bridge
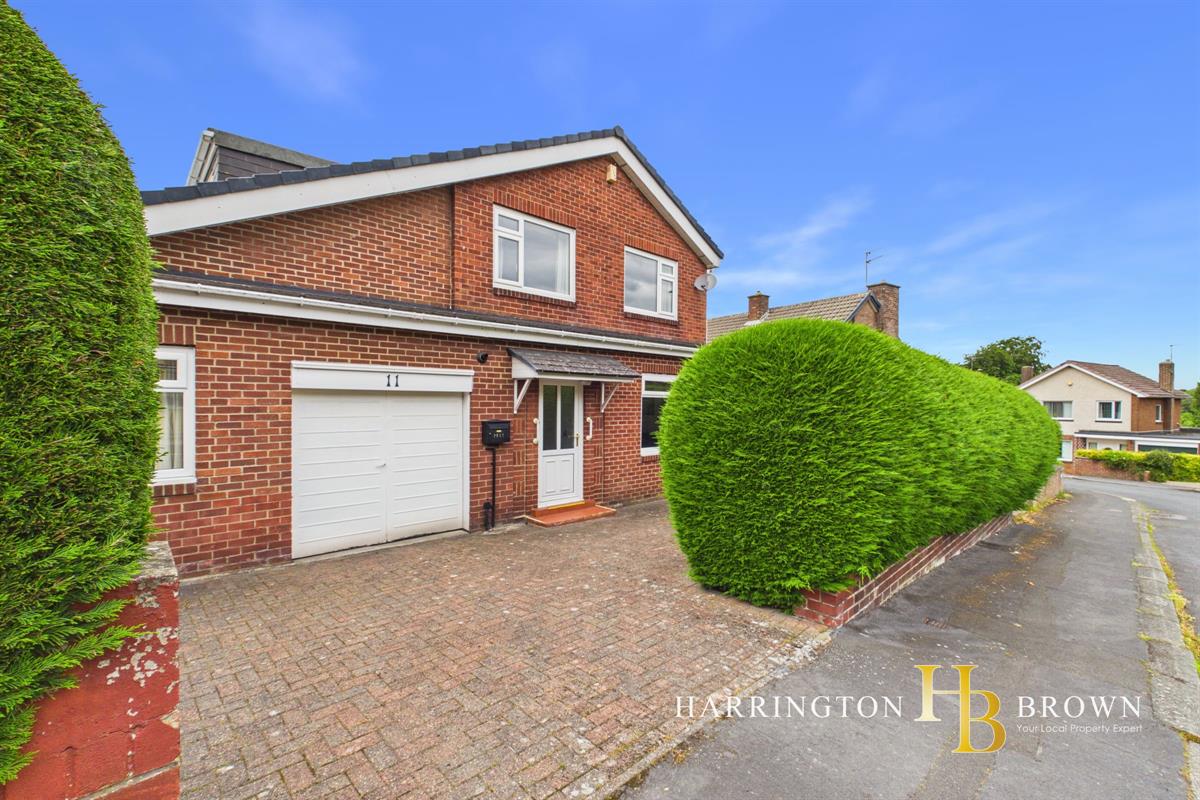
This spacious 3 to 4 bedroom detached property, originally built in 1965 as a four-bedroom home, is situated on a generous plot in a quiet street just off Woodland Road.
The property offers versatile accommodation that provides excellent potential for families seeking a forever home in a peaceful location.
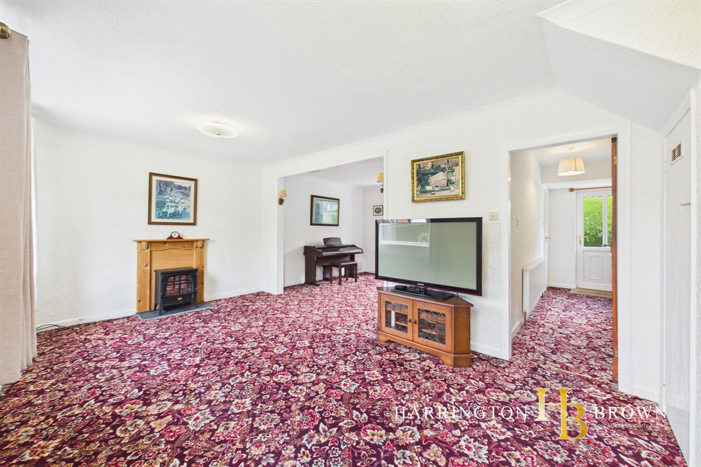
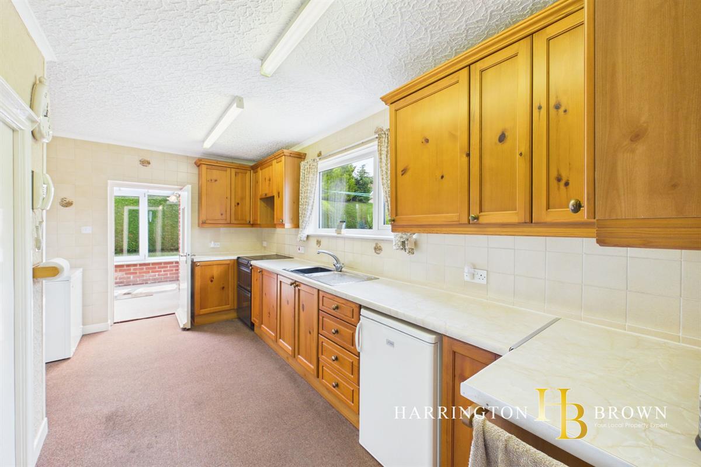
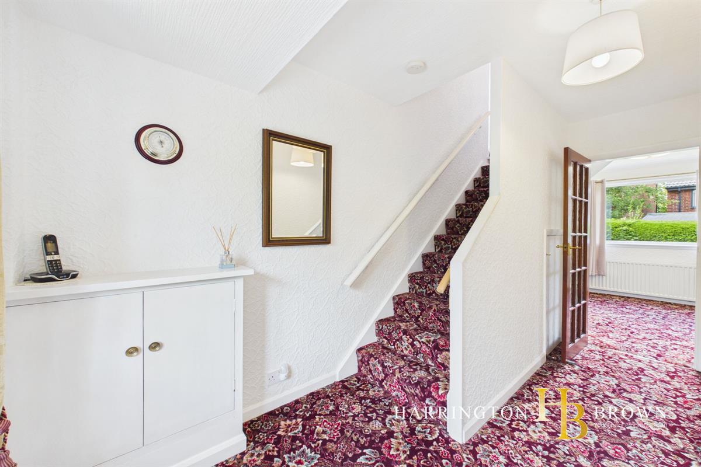
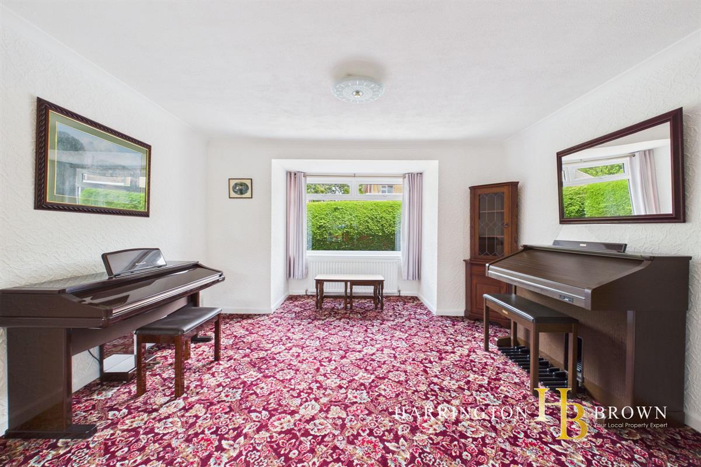
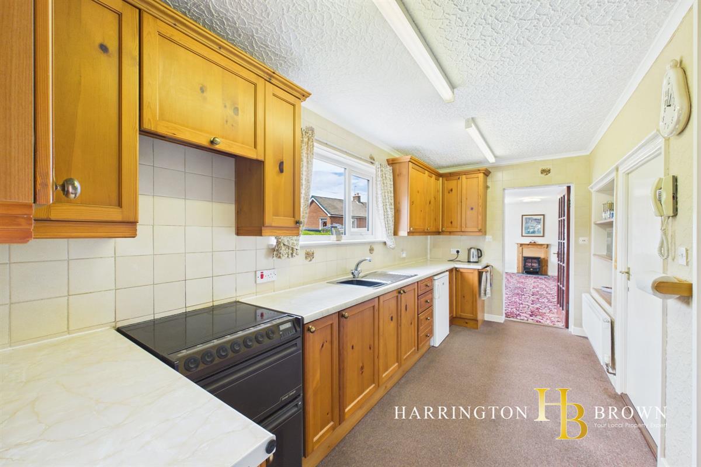
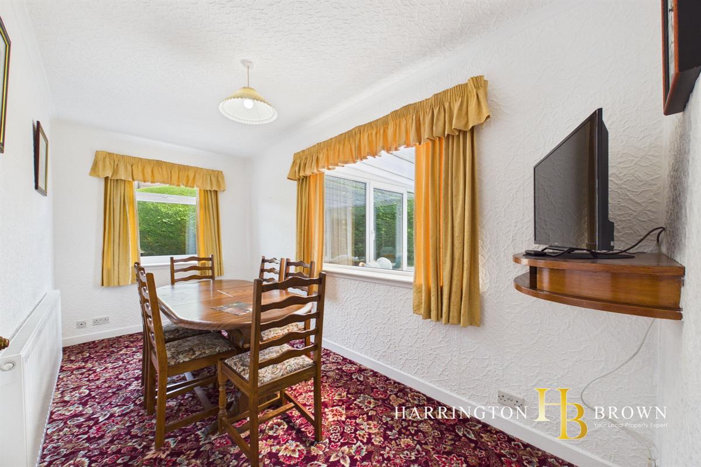
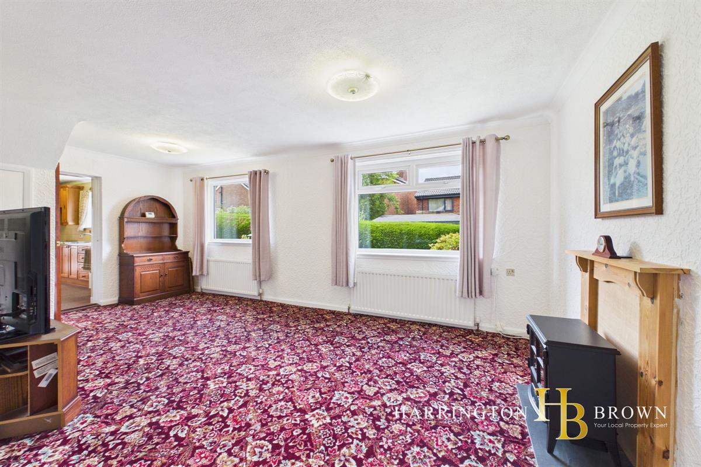
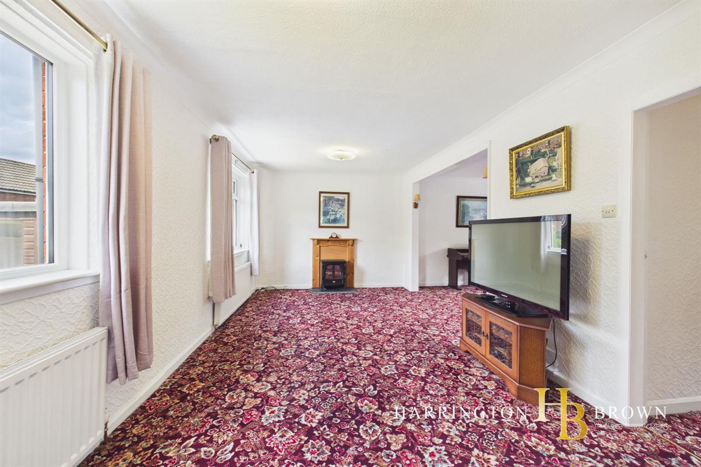
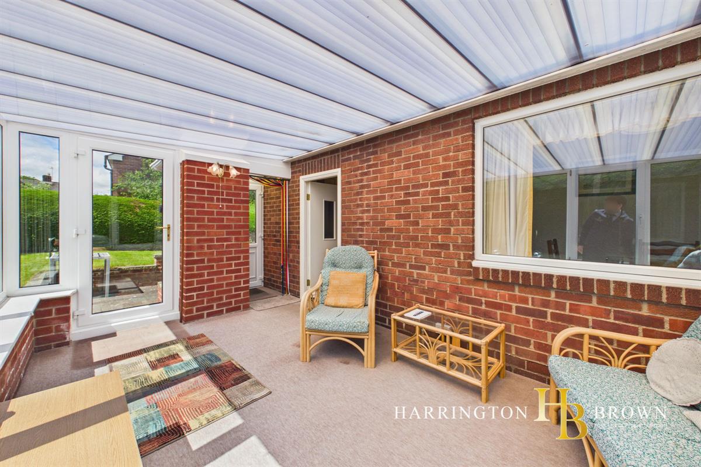
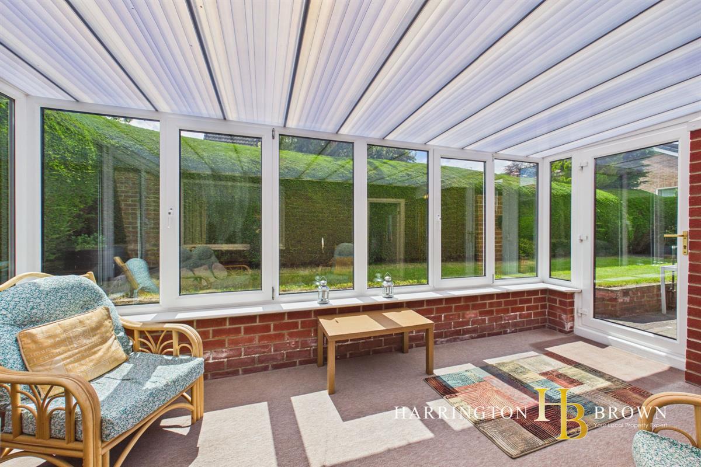
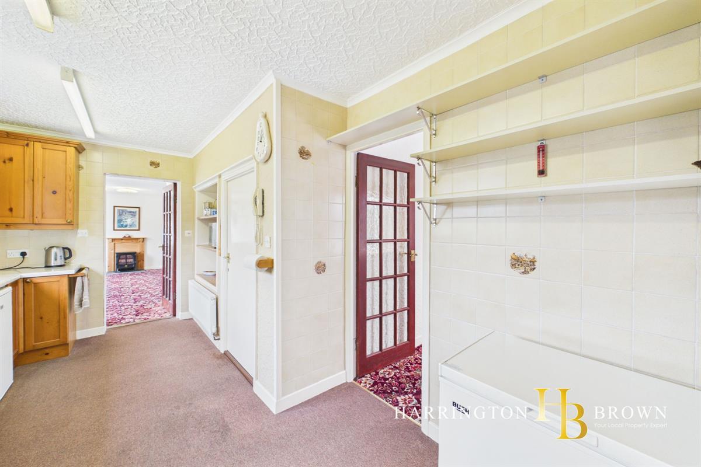
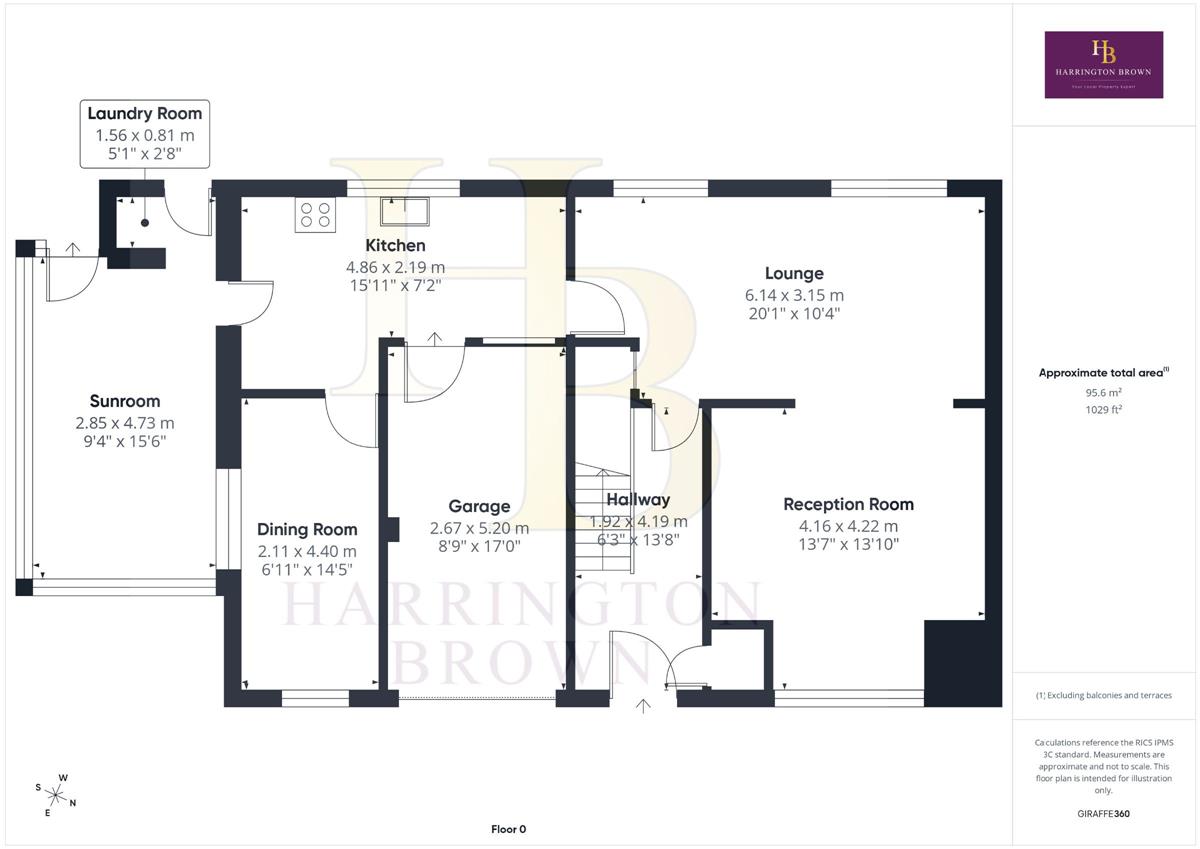
Upon entering, you are welcomed by a large entrance hallway which features a small cloakroom cupboard ideal for storing shoes and jackets, thoughtfully fitted with a radiator for added comfort during the colder months. The substantial open-plan lounge is bright and airy, benefiting from natural light streaming through dual aspect windows, creating a warm and inviting living space. The kitchen is fitted with attractive oak units and flows seamlessly into a dining room and conservatory, with convenient access to the integral garage.
There is potential, subject to planning permission, to open up this area further to create a large kitchen/diner/family room that can be adapted to suit modern living requirements.
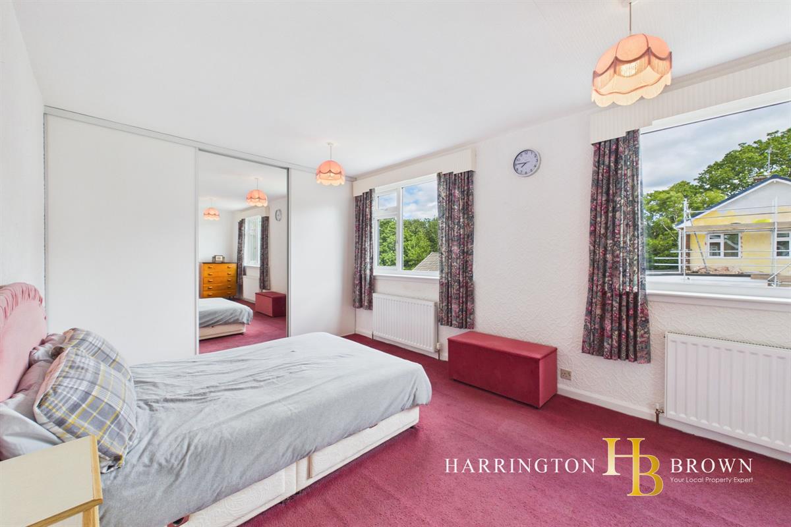
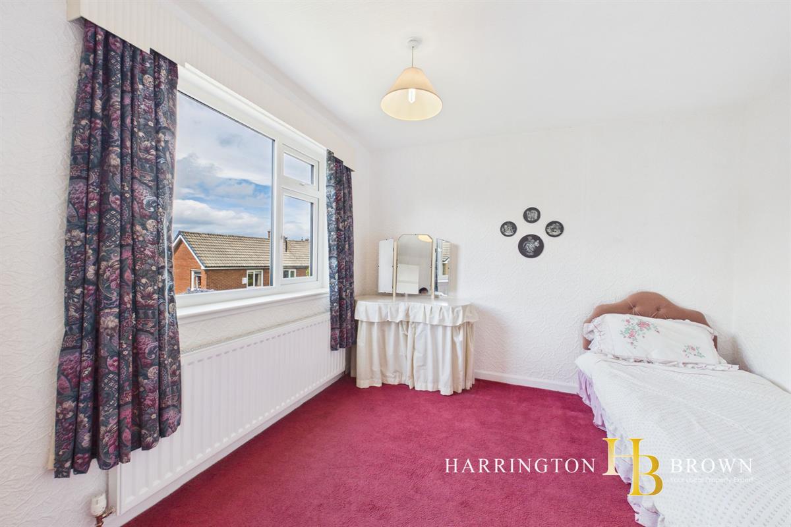
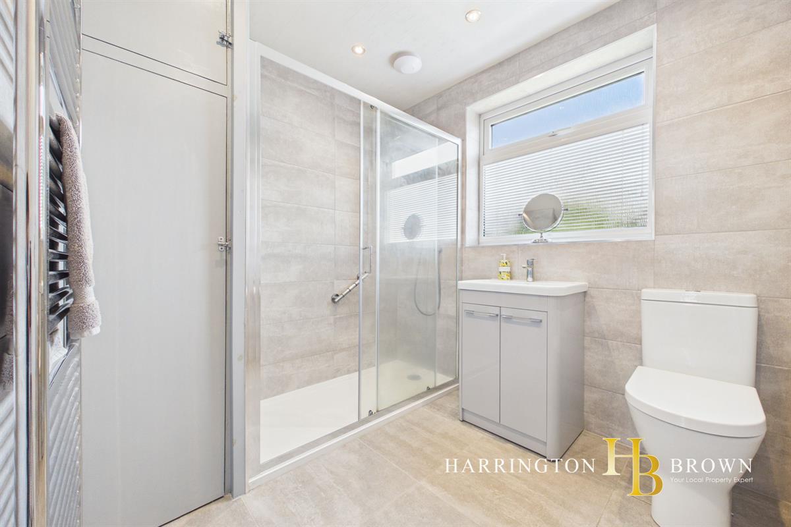
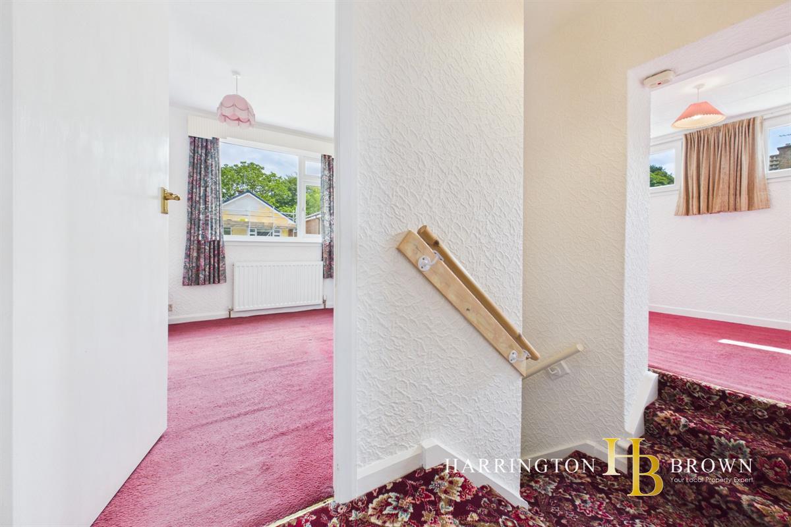
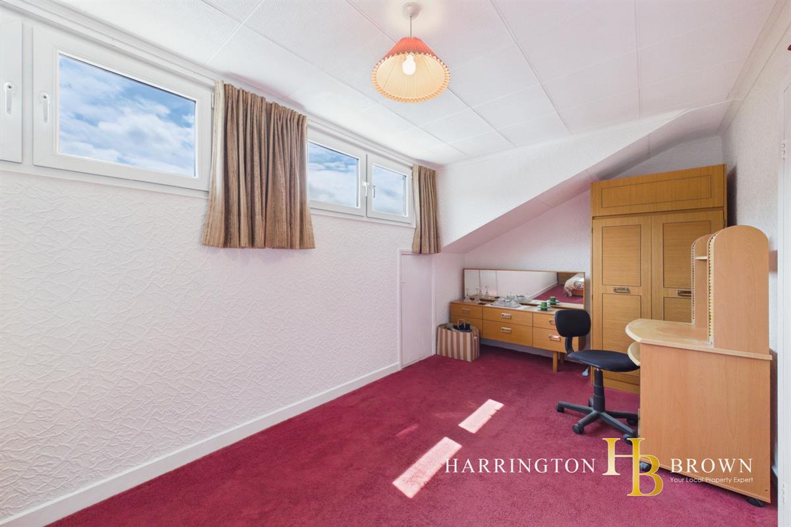
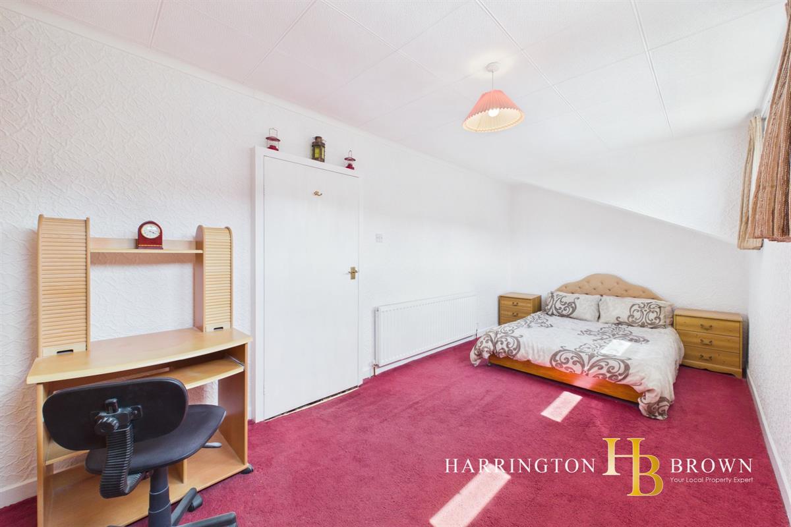
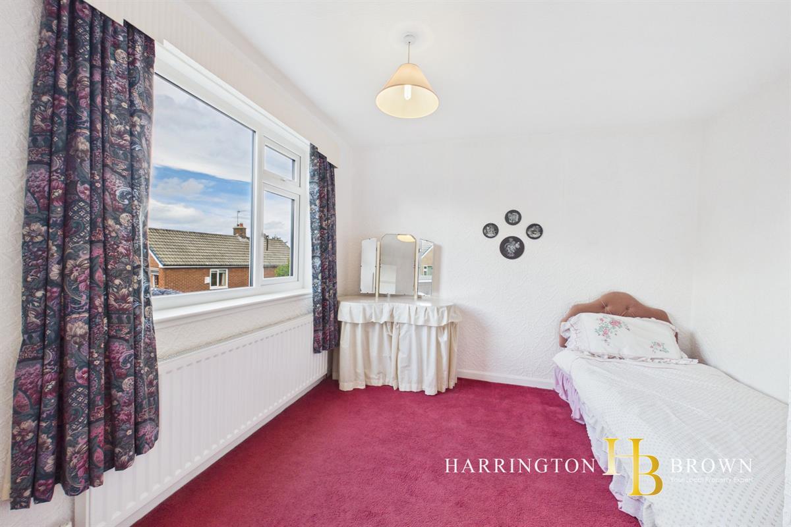
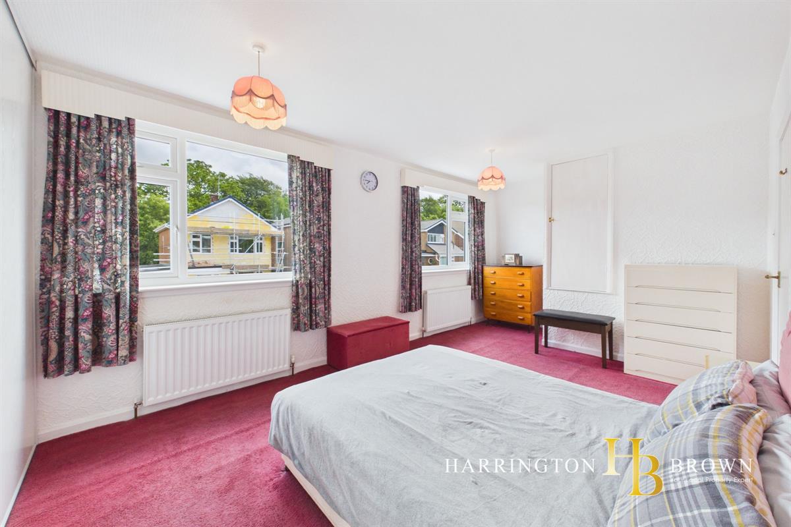
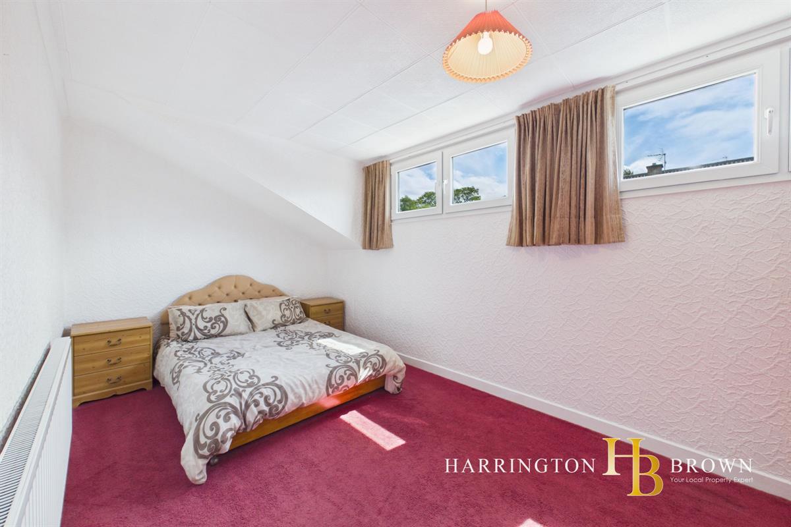
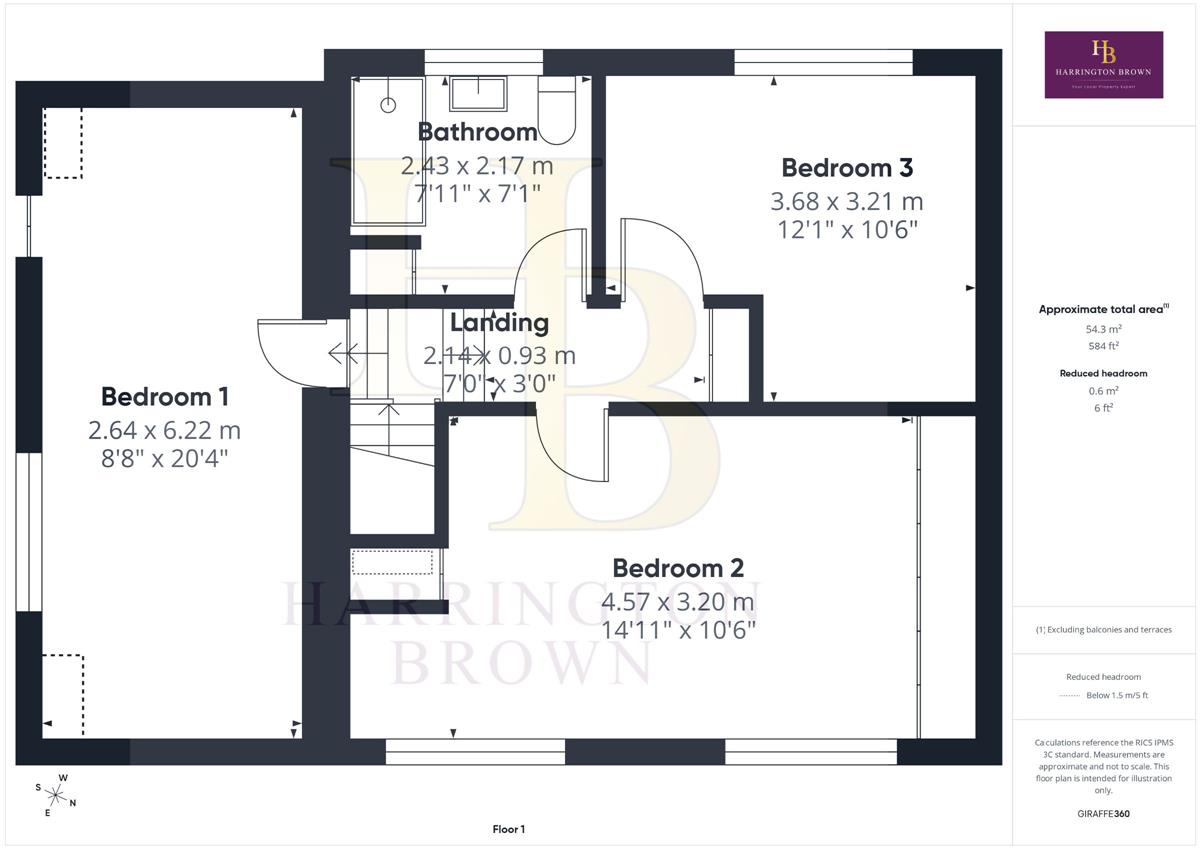
Upstairs, the accommodation comprises three good-sized bedrooms. To the left of the landing, a double bedroom enjoys ample eaves storage and a Velux window, providing natural light and additional space. The main landing leads to a recently refurbished shower room, which includes a contemporary vanity unit, WC, heated towel rail, and a storage linen cupboard, combining practicality with style. The second bedroom, originally two separate rooms, has been opened up to create a large double bedroom with built-in storage, offering the flexibility to be divided again to create a fourth bedroom if desired. The third bedroom is also a generous double and benefits from a pleasing outlook over the rear garden.
Credit must be given to the current owners for their careful maintenance, ensuring the property remains a solid, well-loved home ready to embrace a new chapter.
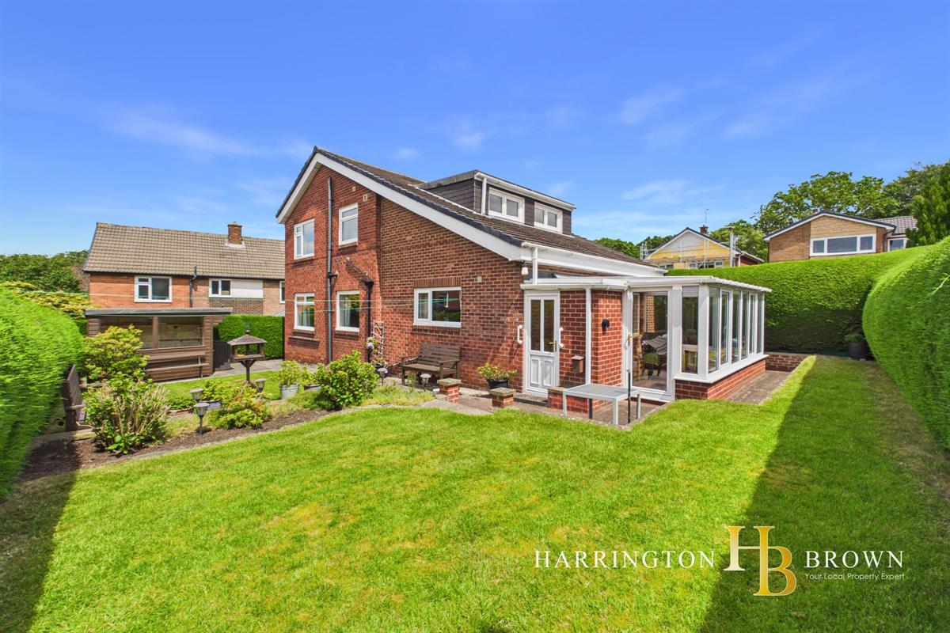
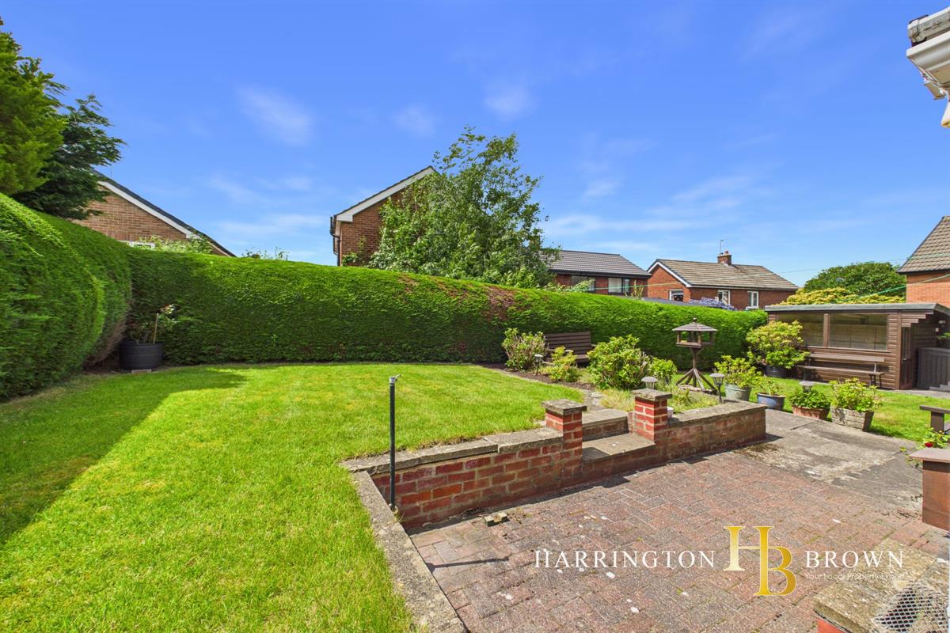
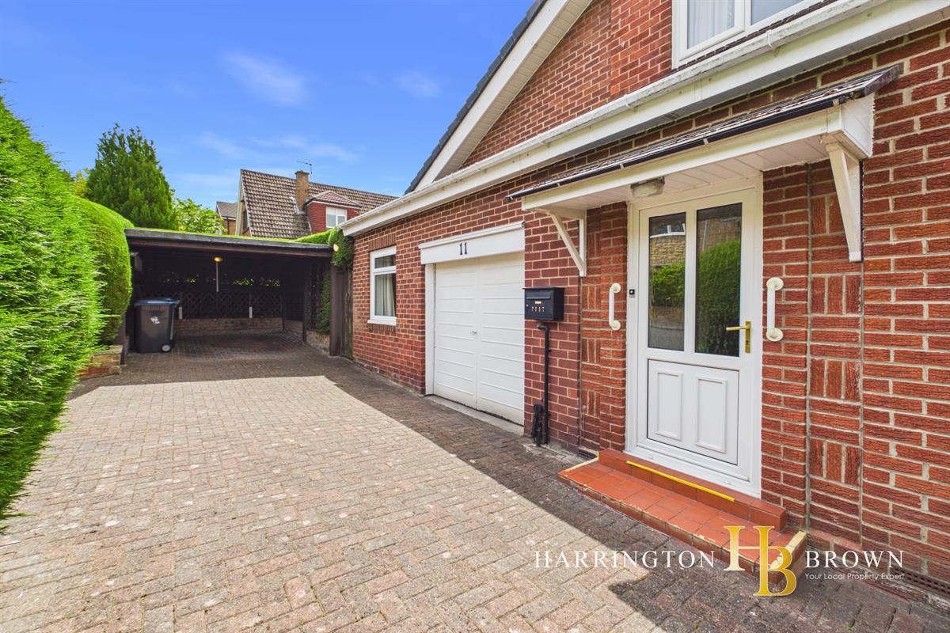
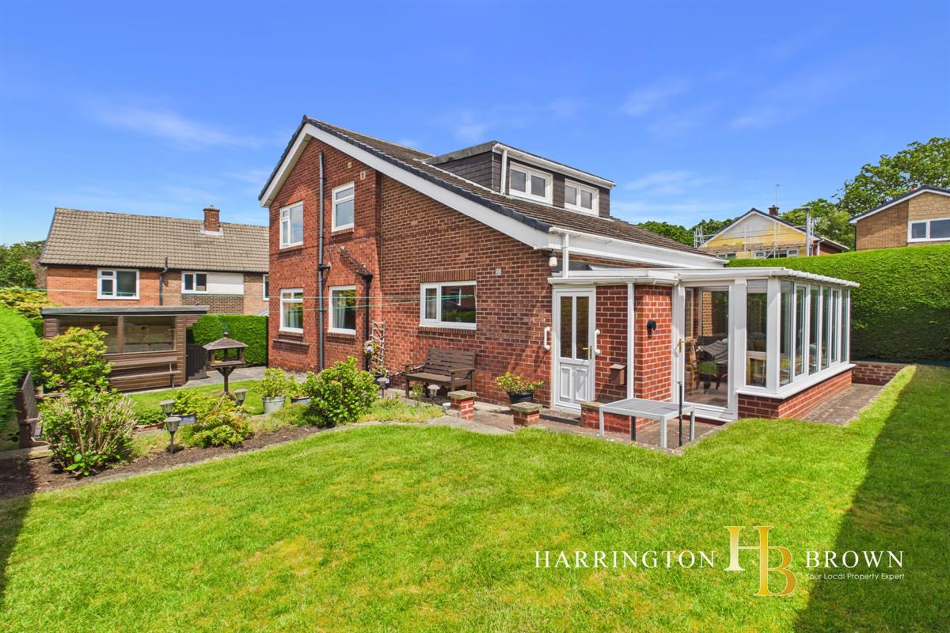
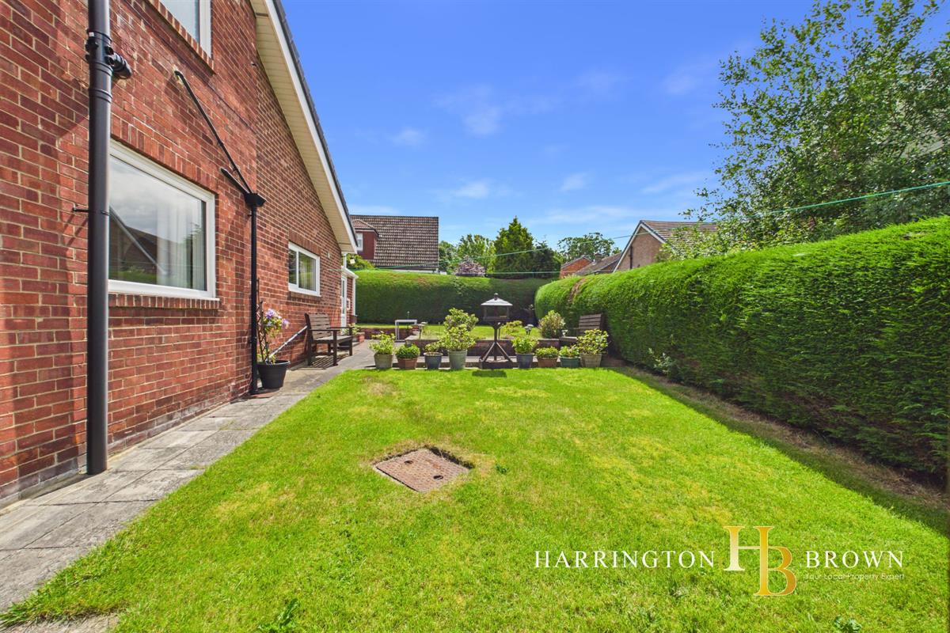
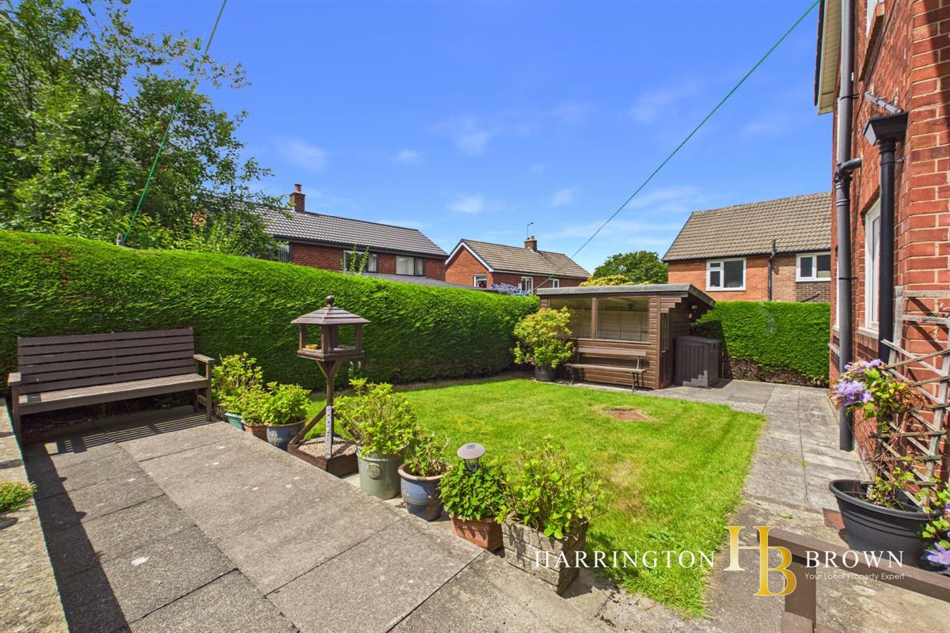
Externally, the property is approached via a large block-paved driveway and carport, bordered by mature hedging that offers privacy. Secure gates on either side of the property provide access to a private garden mainly laid to lawn with mature borders. A small patio area adjacent to the conservatory is ideal for relaxing or entertaining. The garage provides ample storage space and is fitted with power, additionally, there is a garden shed equipped with electricity, perfect as a workshop, a separate storage shed for garden tools, and an outside tap.
Located within walking distance of local schools and just off Woodland Road, this home is ideally placed with excellent transport links including main bus routes to Consett, Newcastle, and Gateshead. This charming and flexible property presents an excellent opportunity for families wishing to create a comfortable and adaptable living environment in a peaceful and convenient setting.
Shotley Bridge is a sought-after residential area and has a charming range of local shops and amenities including a primary school (infant and junior schools), a fantastic tennis and cricket club. Consett town centre is approximately 1.5 miles away and provides a wider range of shops, supermarkets and sporting facilities. There are several popular countryside walks and cycle routes, including along the River Derwent and further into neighbouring Northumberland. It is well positioned for access to Newcastle and Durham, both within 16 miles, making it an excellent location from which to commute.
Council Tax Band: D (Durham CC)
Tenure: Freehold
Parking options: Driveway
Garden details: Front Garden, Rear Garden
Electricity supply: Mains
Heating: Gas Mains
Water supply: Mains
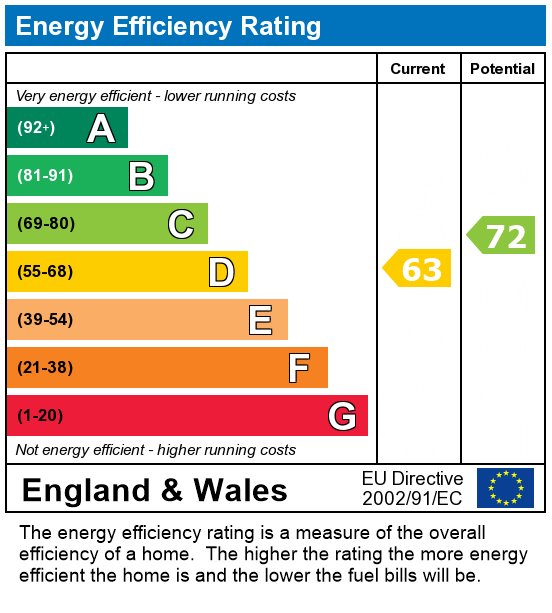
Ideal Gas Combi Boiler was installed in 2018 and is serviced yearly
New Fuse Board was installed around 2022 when the shower room was upgraded
Entrance Hall w: 1.92m x l: 4.19m (w: 6' 4" x l: 13' 9")
Lounge w: 4.16m x l: 4.22m (w: 13' 8" x l: 13' 10")
Reception Room 1 w: 3.15m x l: 6.14m (w: 10' 4" x l: 20' 2")
Kitchen w: 2.19m x l: 4.86m (w: 7' 2" x l: 15' 11")
Dining Room w: 2.11m x l: 4.4m (w: 6' 11" x l: 14' 5")
Sun Room w: 2.85m x l: 4.73m (w: 9' 4" x l: 15' 6")
Garage w: 2.67m x l: 5.2m (w: 8' 9" x l: 17' 1")
FIRST FLOOR:
Bedroom 1 w: 2.64m x l: 6.22m (w: 8' 8" x l: 20' 5")
Bedroom 2 w: 4.57m x l: 3.2m (w: 15' x l: 10' 6")
Bedroom 3 w: 3.68m x l: 3.21m (w: 12' 1" x l: 10' 6")
Bathroom w: 2.43m x l: 2.17m (w: 8' x l: 7' 1")
Important Information
- This is a Freehold property.
Property Ref: RS1490
Similar Properties
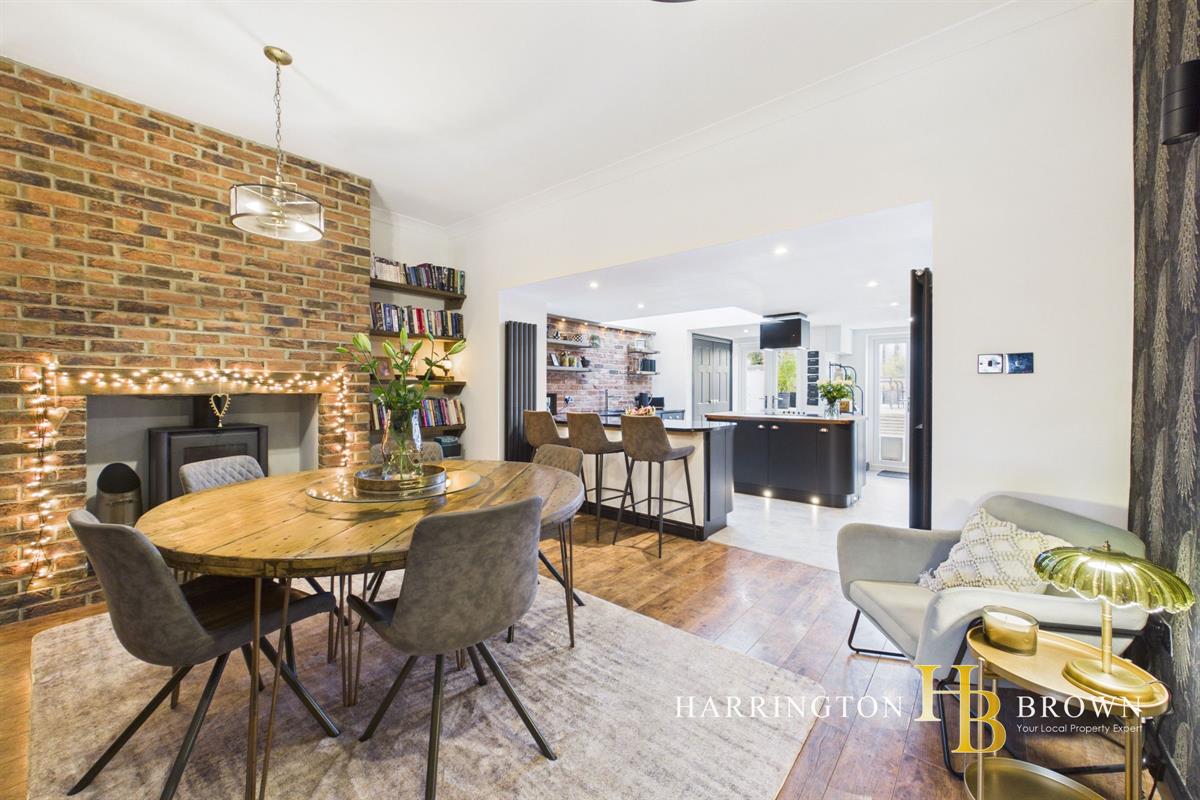
Benfieldside Road, Shotley Bridge
4 Bedroom Terraced House | Offers in region of £300,000
This beautifully transformed 4 Bedroom Victorian terrace offers a perfect blend of period charm and contemporary style,...
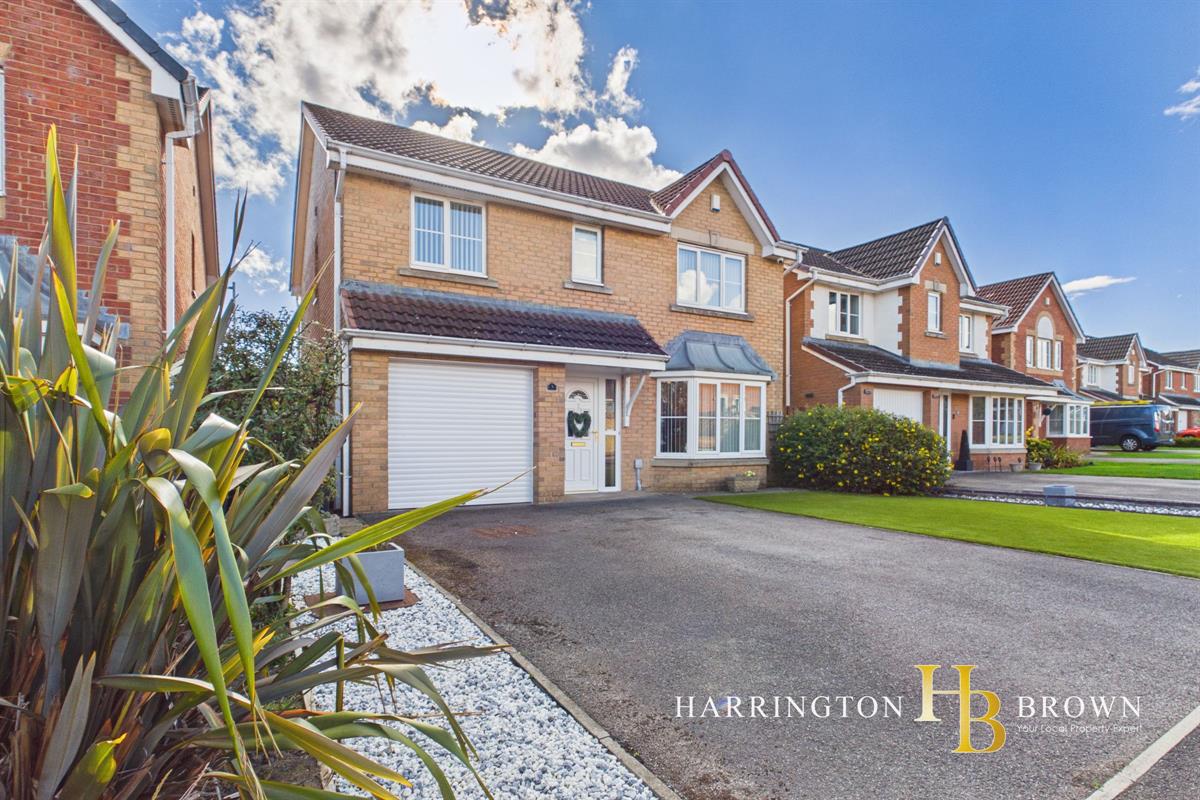
4 Bedroom Detached House | Offers in region of £295,000
A beautifully presented FOUR-BEDROOM DETACHED family home, occupying a pleasant position within Templetown, Consett, wit...
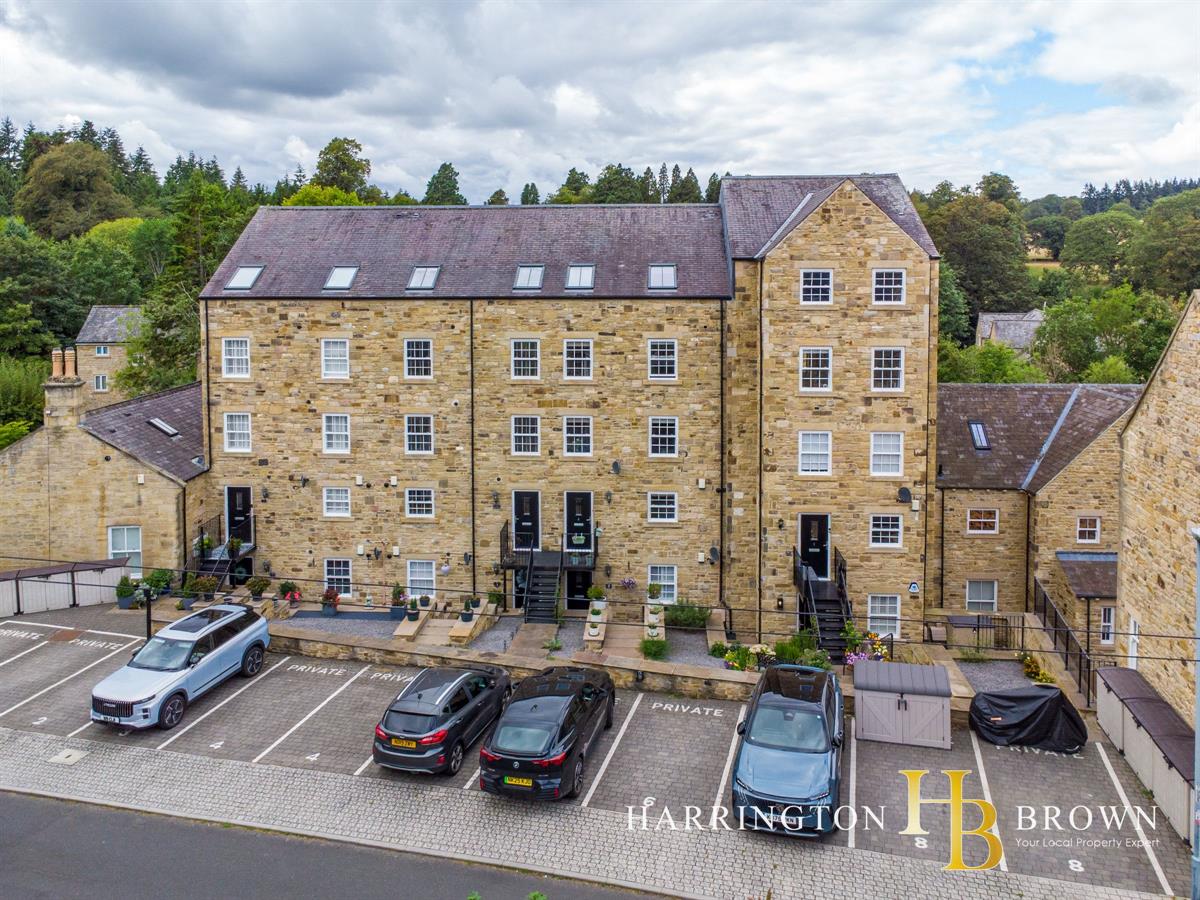
The Derwent Flour Mill, Shotley Bridge
2 Bedroom Apartment | Offers in region of £295,000
A rare opportunity to acquire a beautifully appointed TWO bedroom riverside property offering exceptional quality, outst...
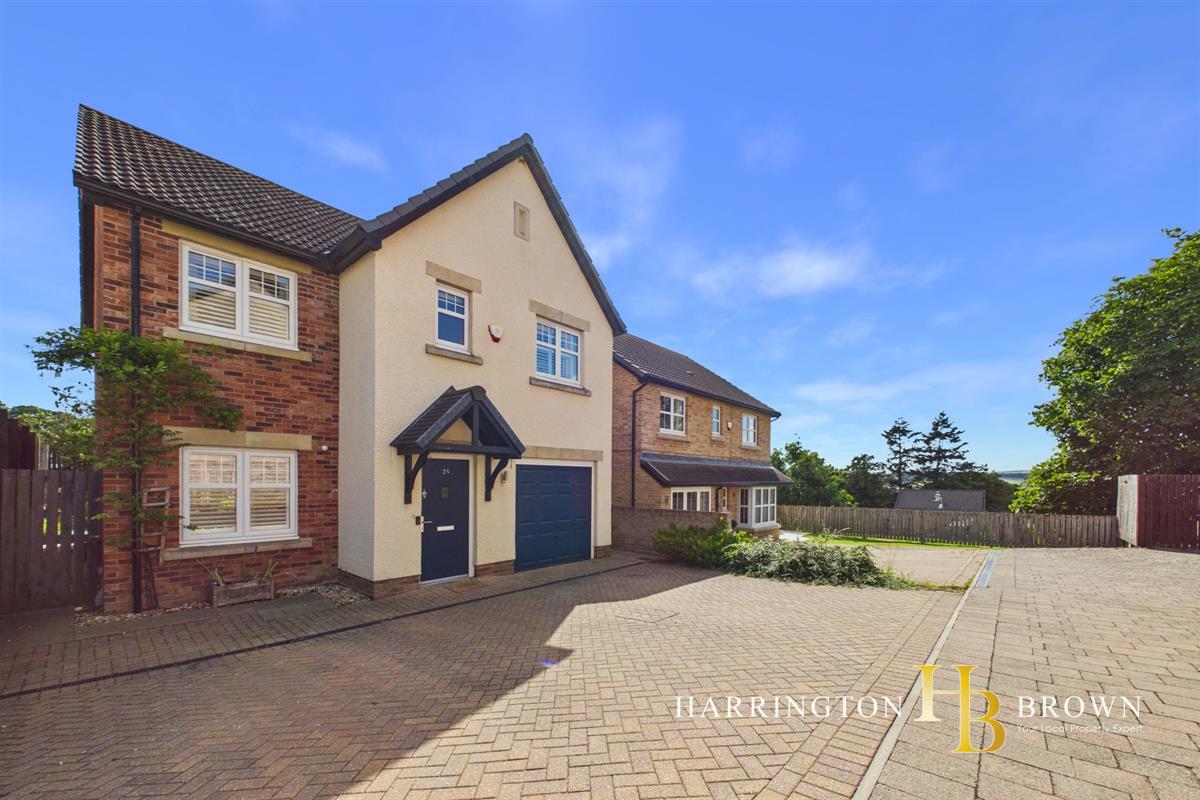
4 Bedroom Detached House | Offers in region of £320,000
Occupying a pleasant cul-de-sac position within the highly sought-after Woodlands development, this spacious four-bedroo...
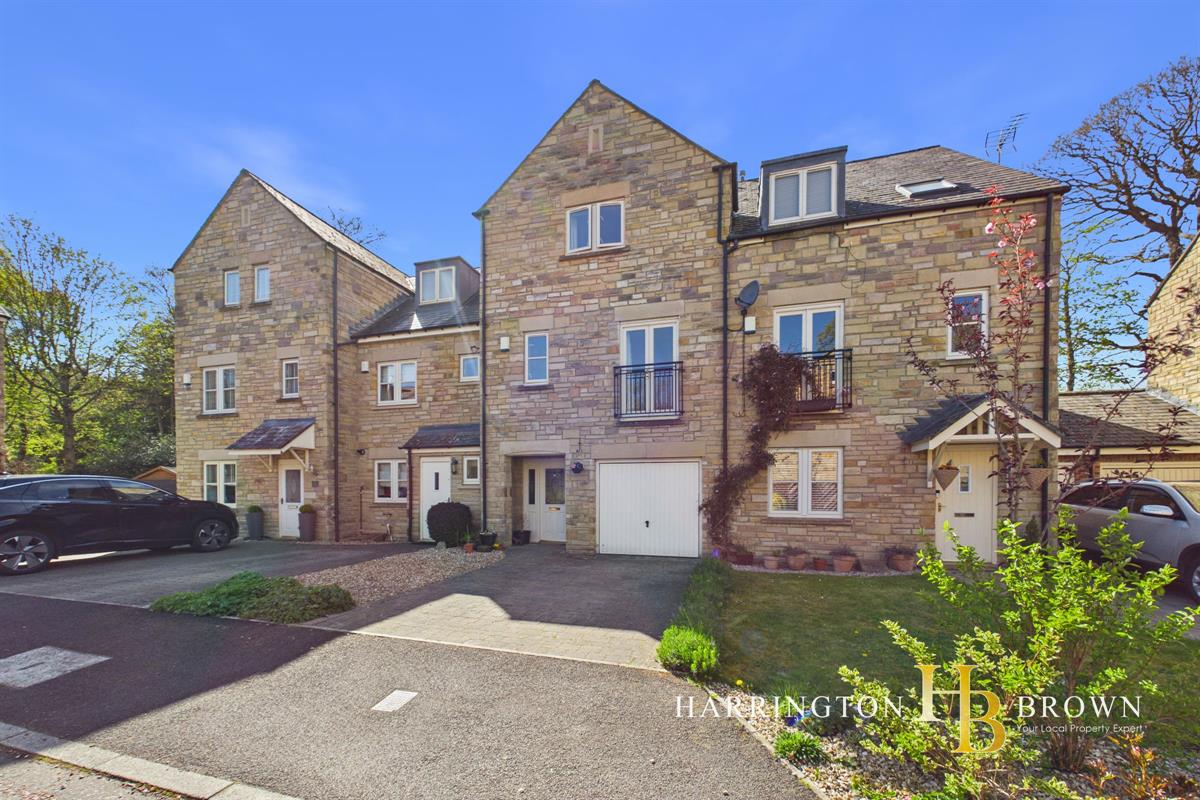
3 Bedroom Town House | Offers in region of £320,000
Step into this stunning 3 Bed townhouse and be instantly captivated by its bright, airy interiors and open views. This i...
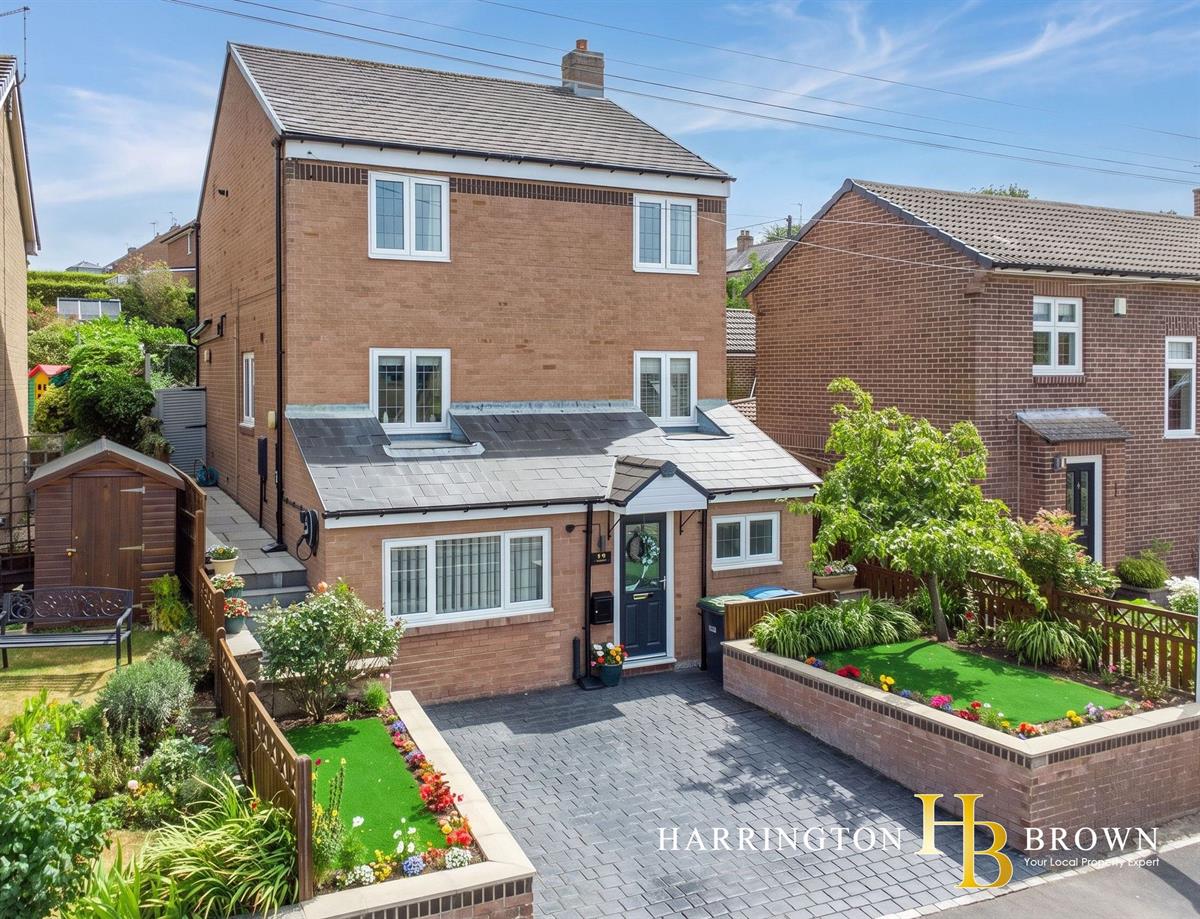
4 Bedroom Detached House | Offers in region of £325,000
Stunning bespoke four-bedroom detached home with stylish open-plan living, high-quality finishes, landscaped gardens, sp...
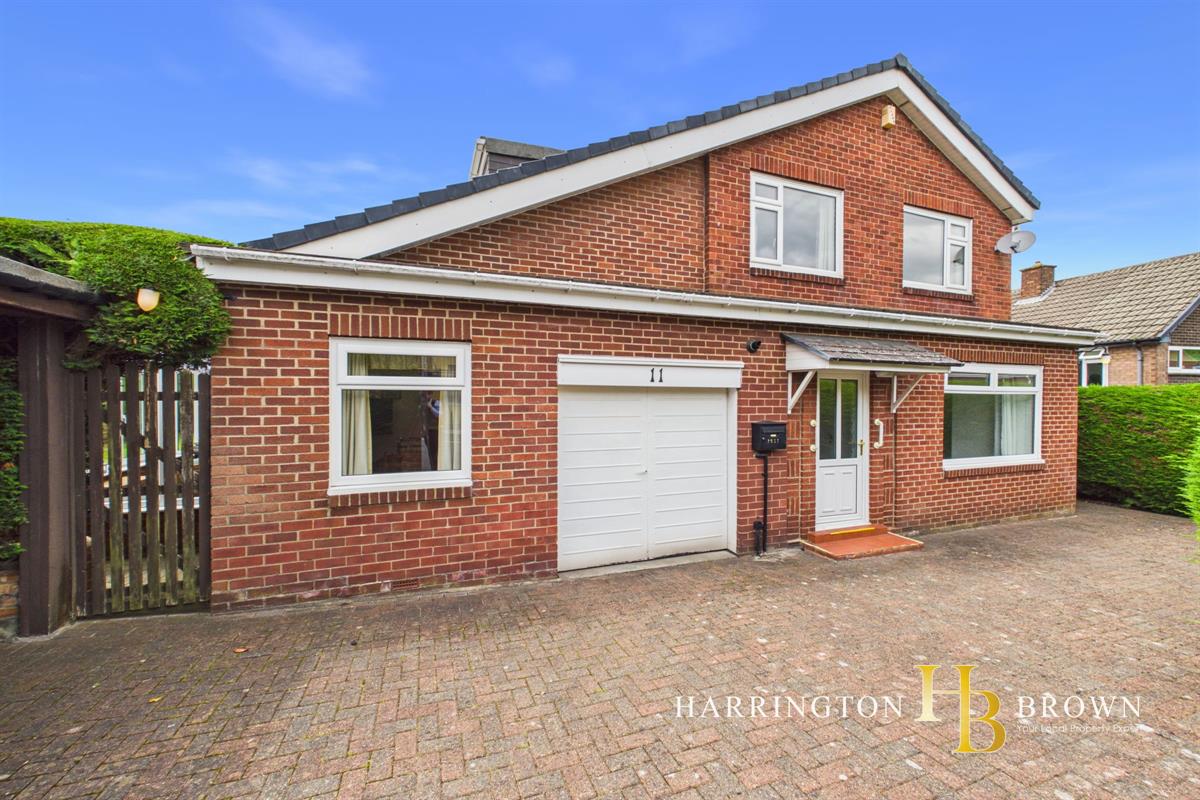

Harrington Brown Property (Shotley Bridge)
Shotley Bridge, Durham, DH8 0HQ
How much is your home worth?
Use our short form to request a valuation of your property.
Request a Valuation
