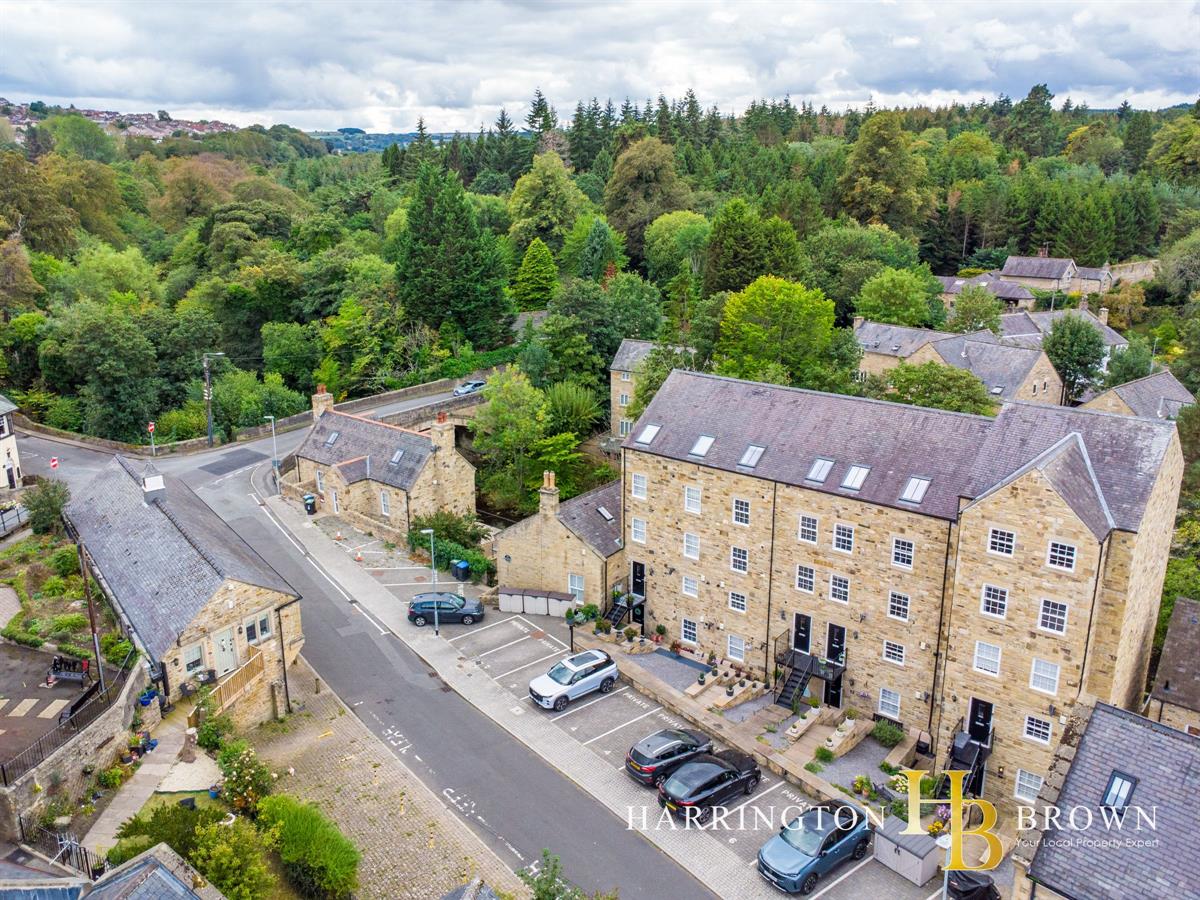
- Off-street parking
- No Onward Chain
- Modern Interior
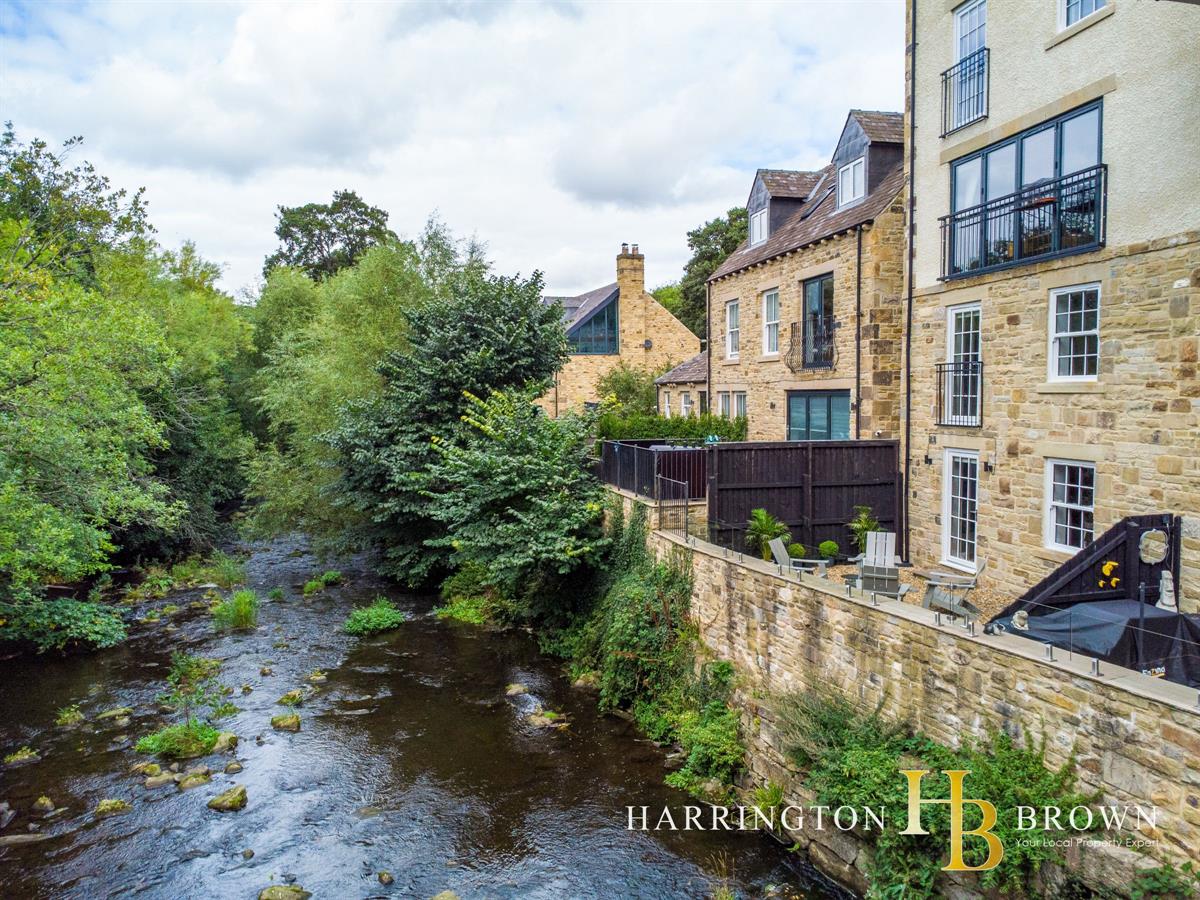
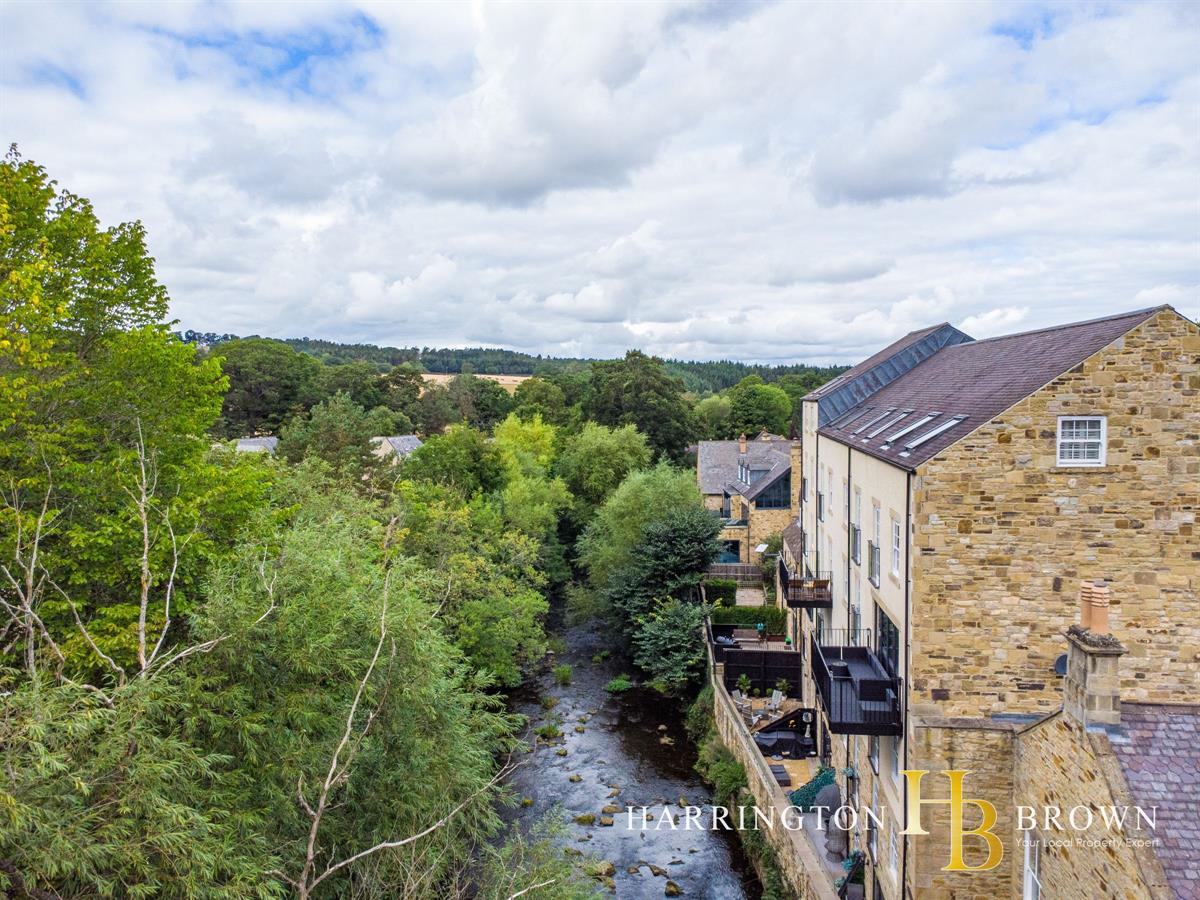
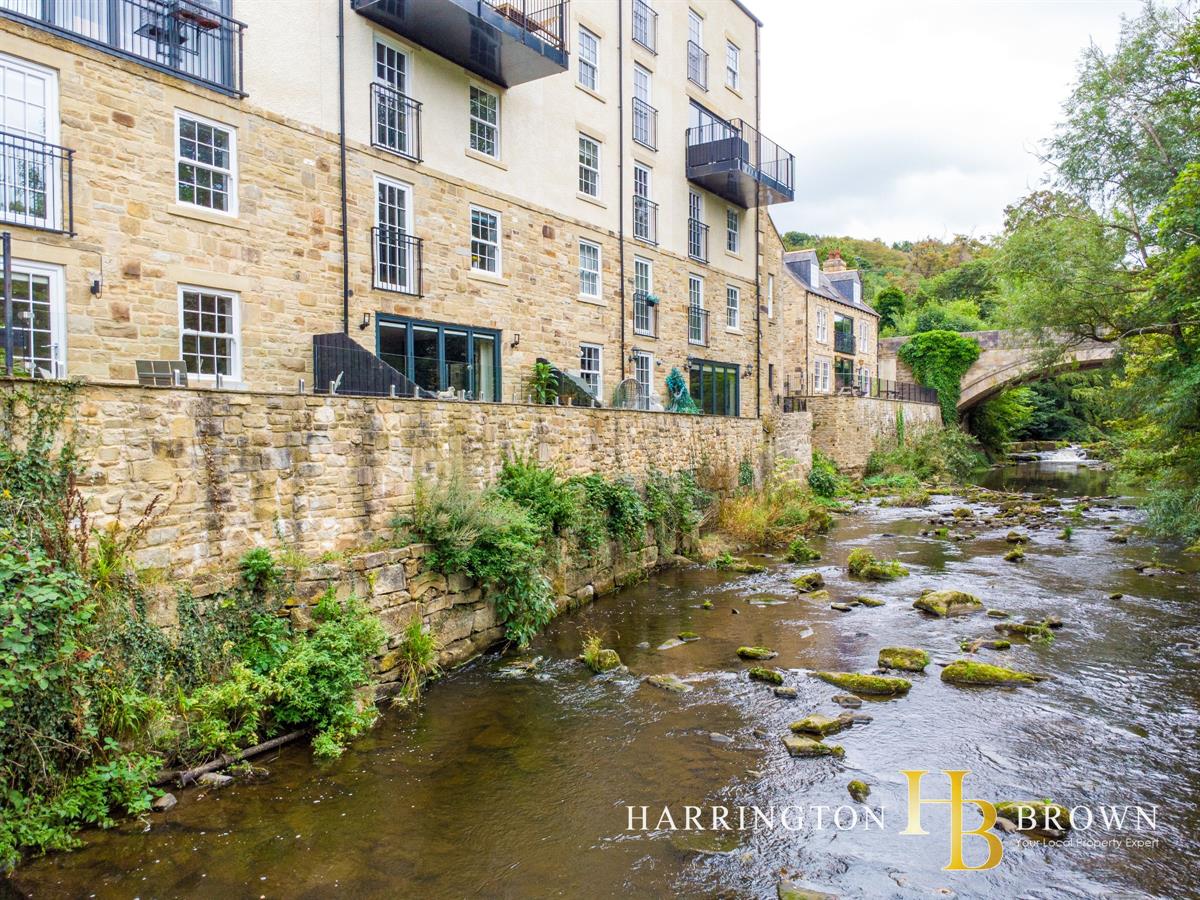
- Riverside Setting
- Village location

2 Bedroom Apartment for sale in Shotley Bridge, Consett
2
Available with No Onward Chain.
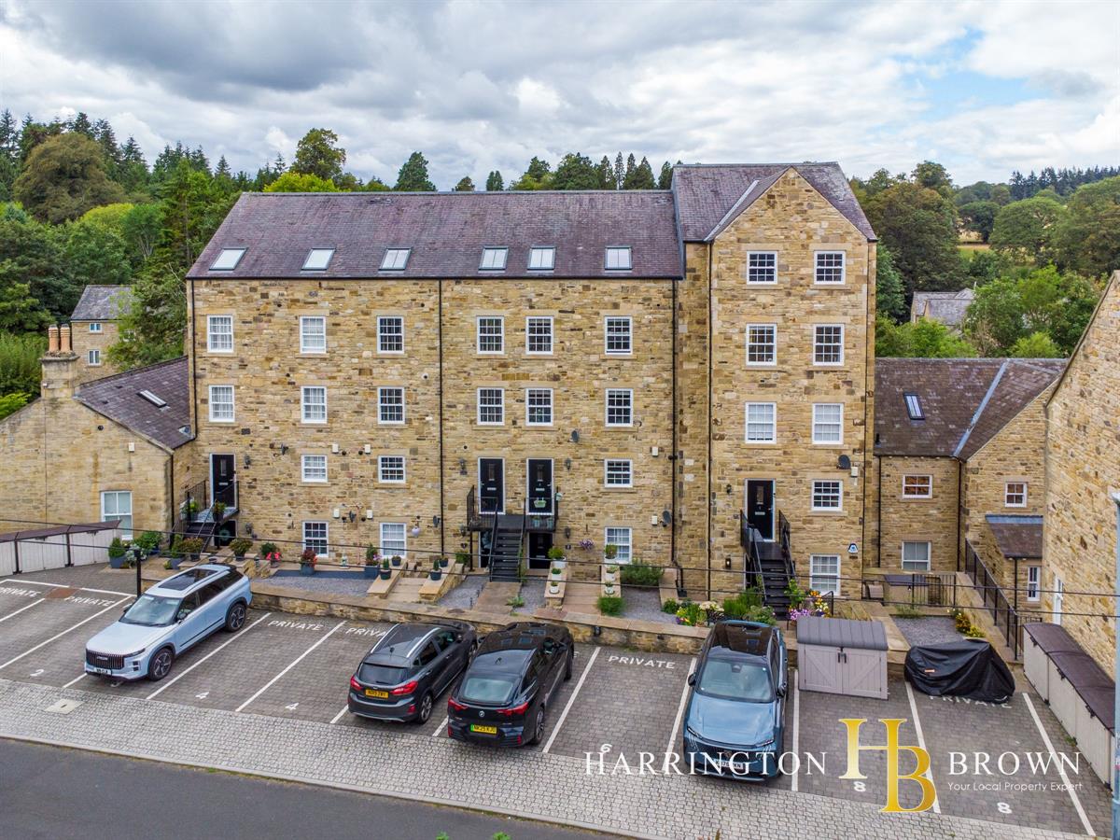
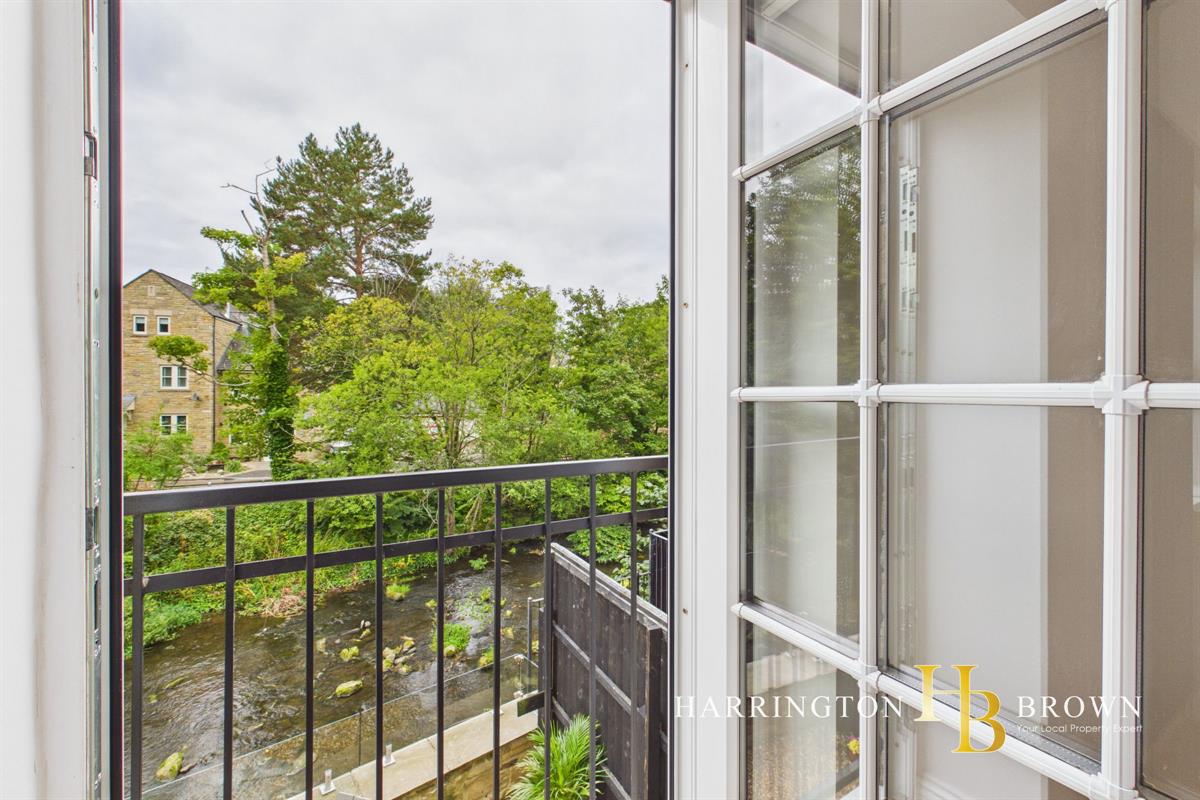
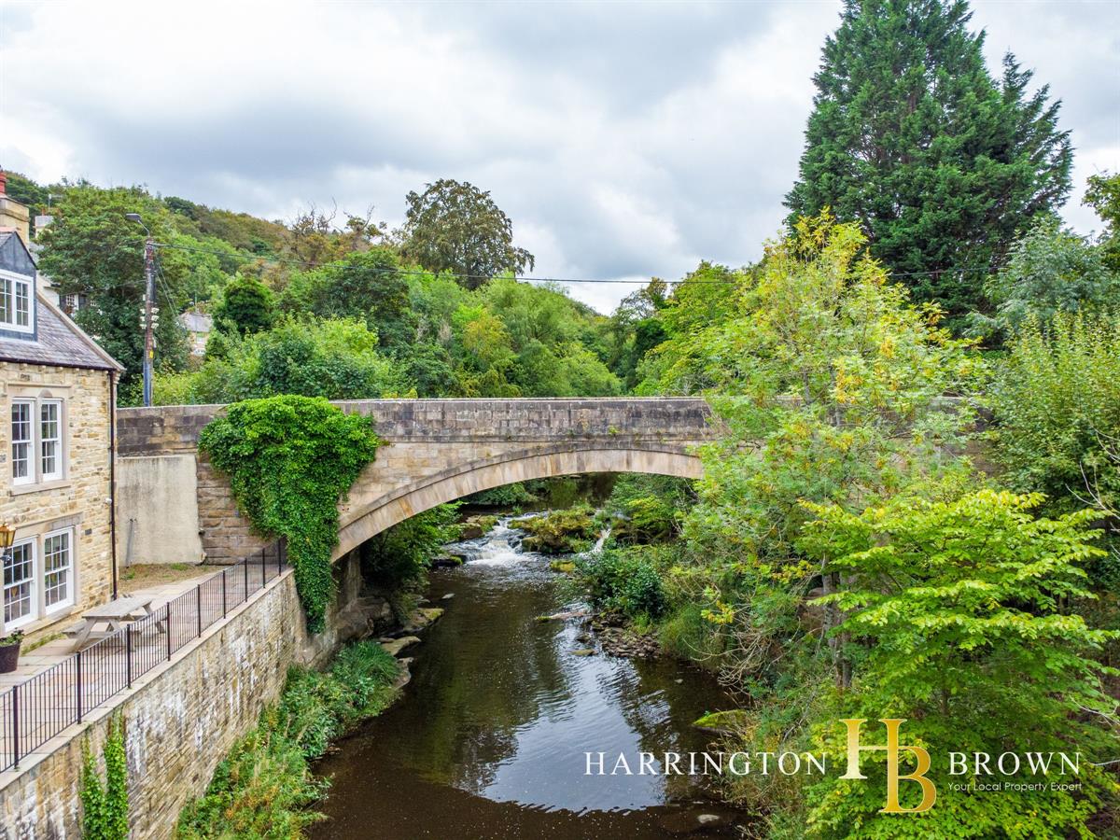
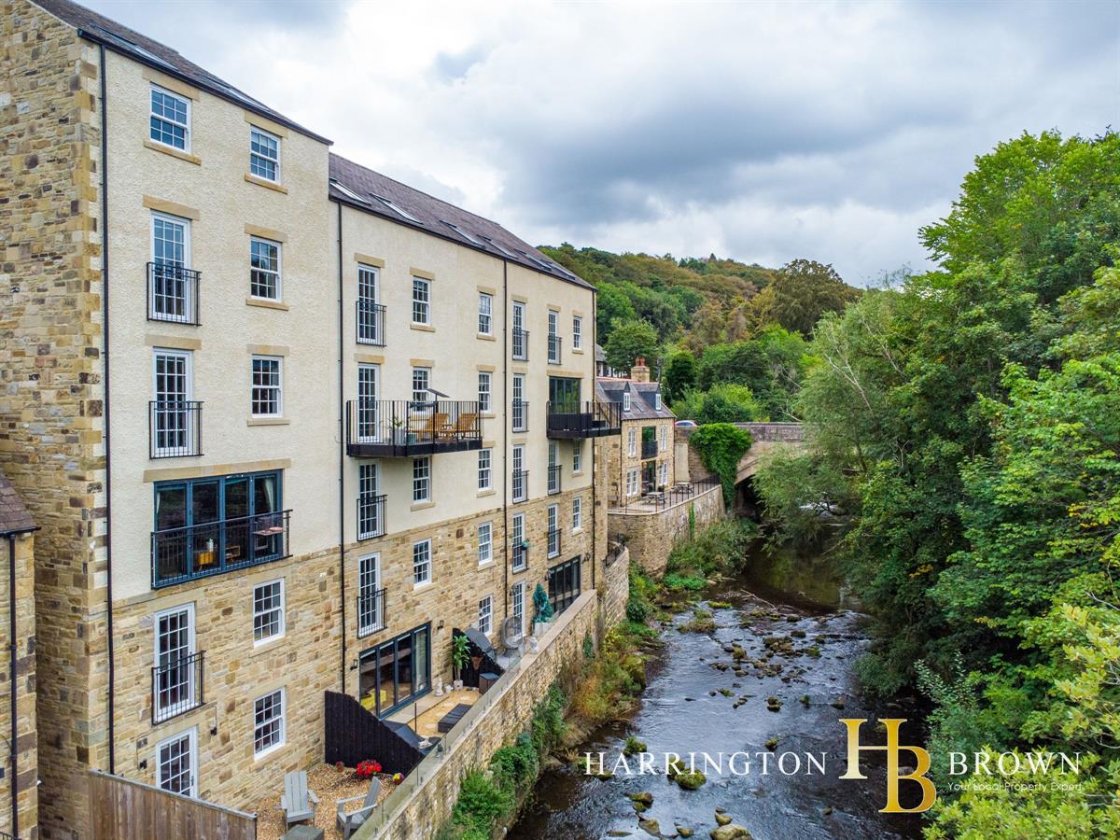
A truly exceptional TWO-bedroom maisonette, beautifully appointed throughout and enjoying a spectacular riverside setting in the heart of Shotley Bridge, with breathtaking views across the River Derwent, a private terrace and the rare combination of high-quality interiors and low-maintenance living.
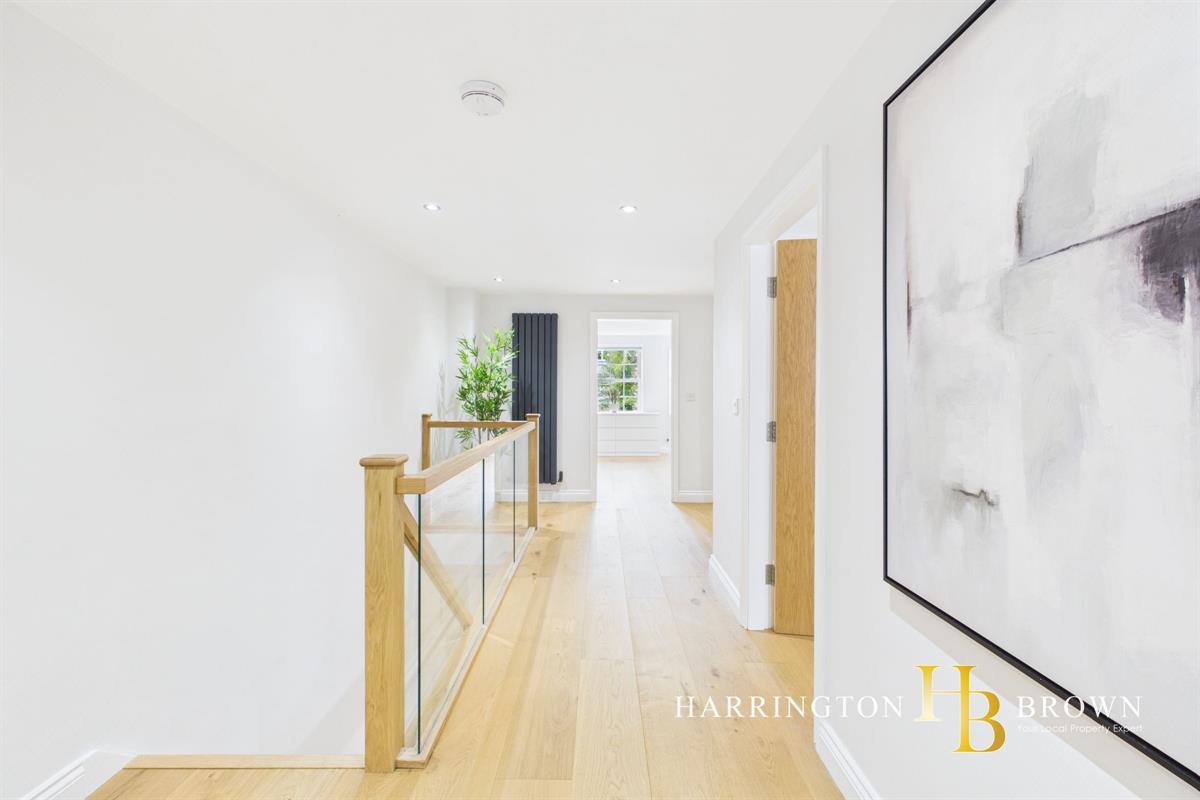
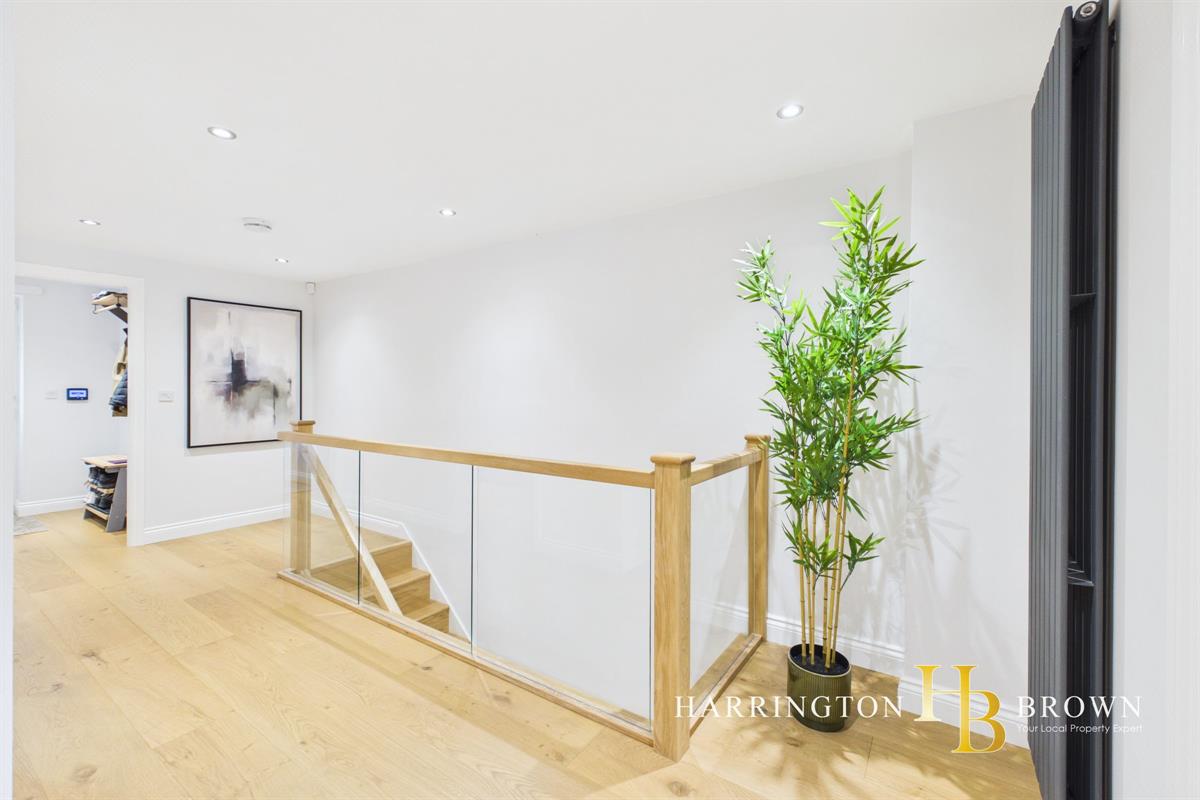
The entrance, finished with oak flooring, opens into a spacious upper hallway where oak internal doors, bright inset spotlights and a modern glass balustrade create a warm yet sophisticated first impression.
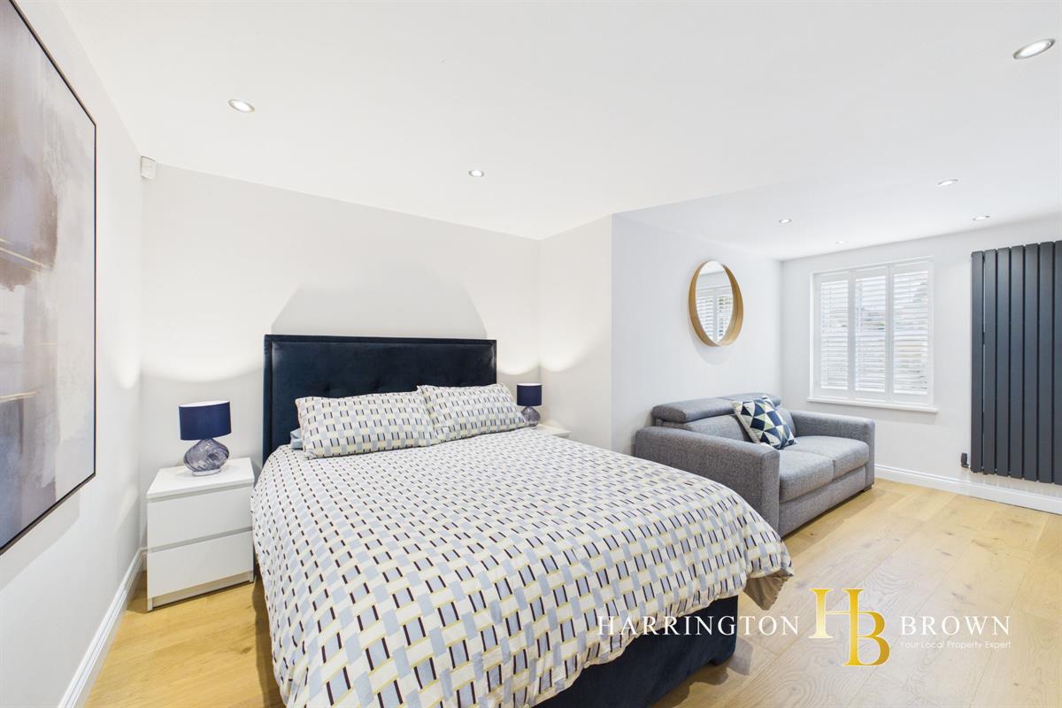
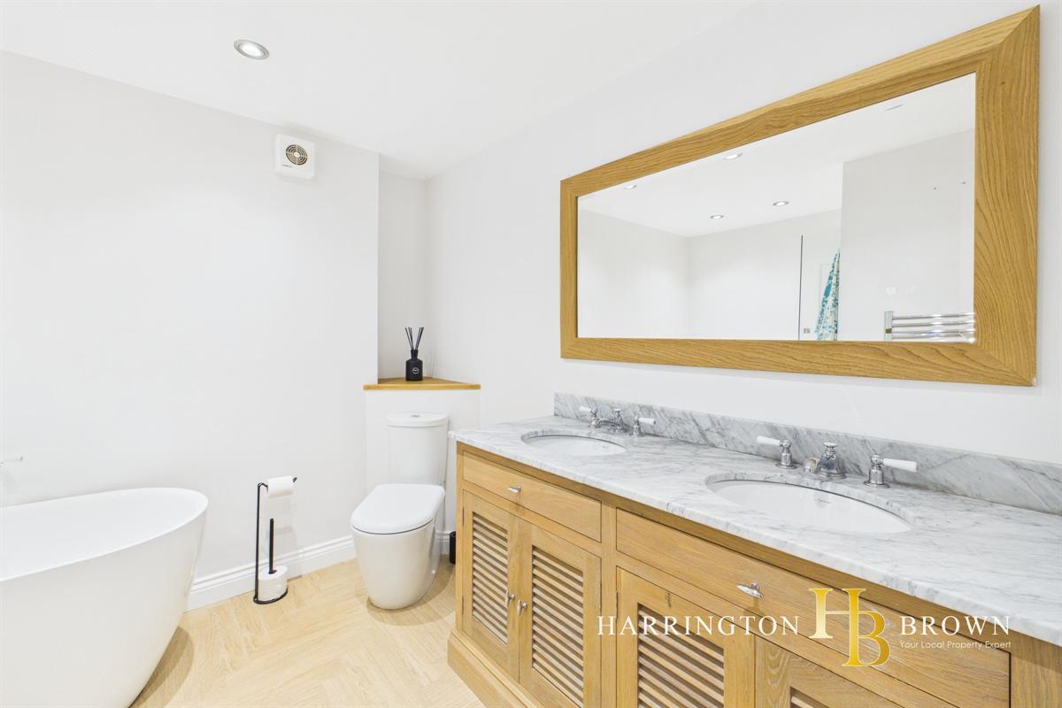
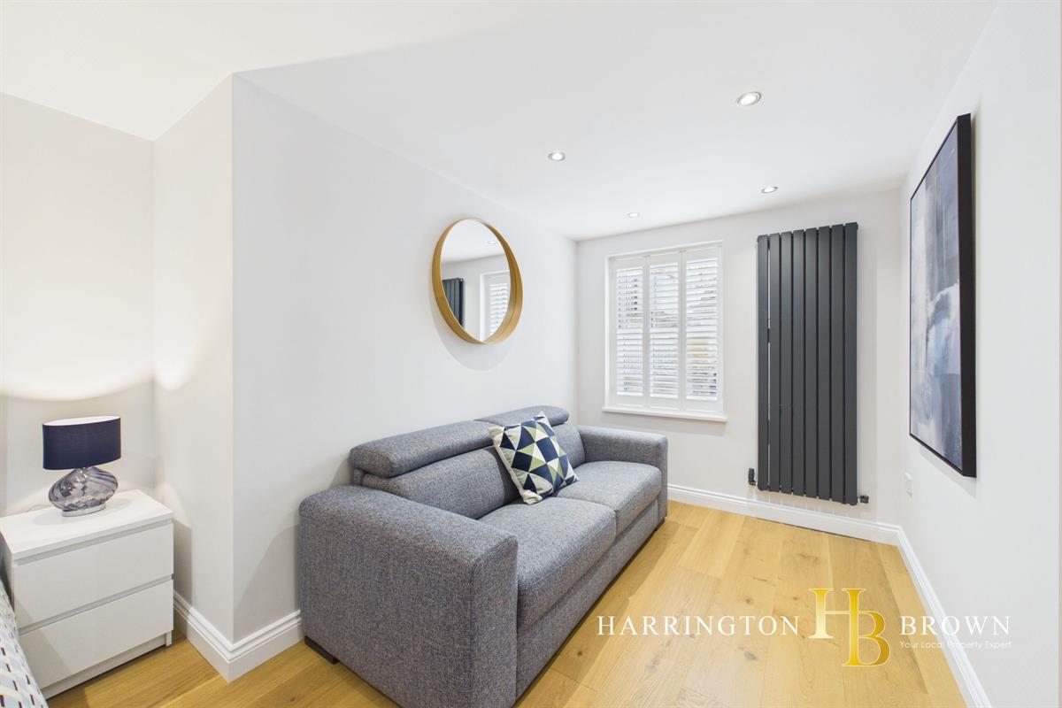
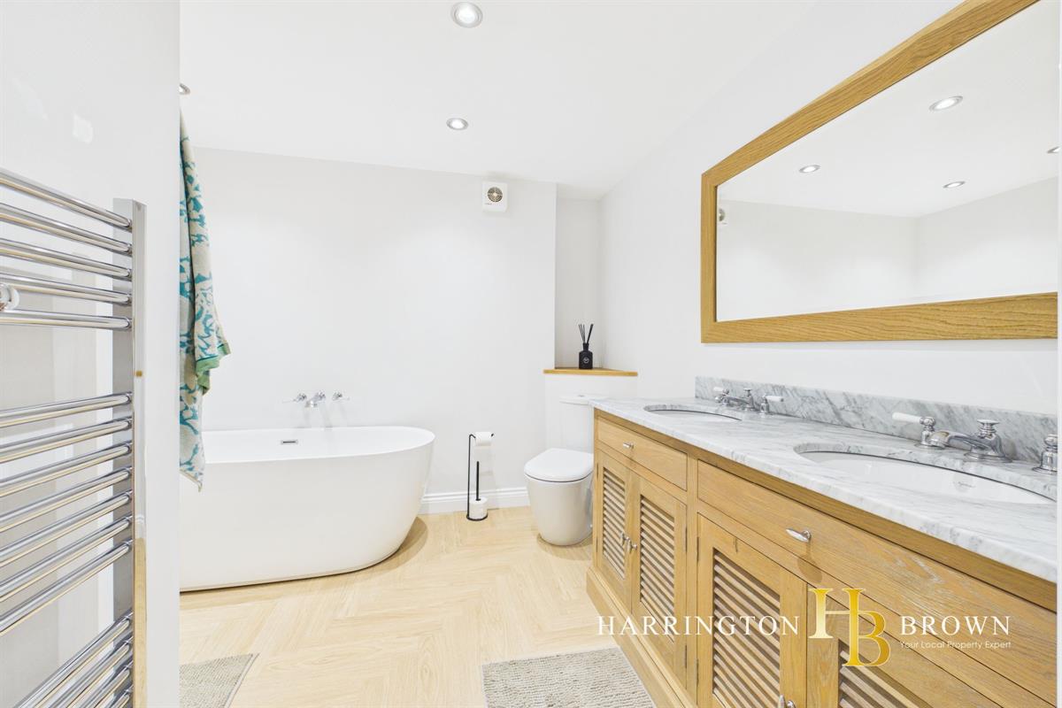
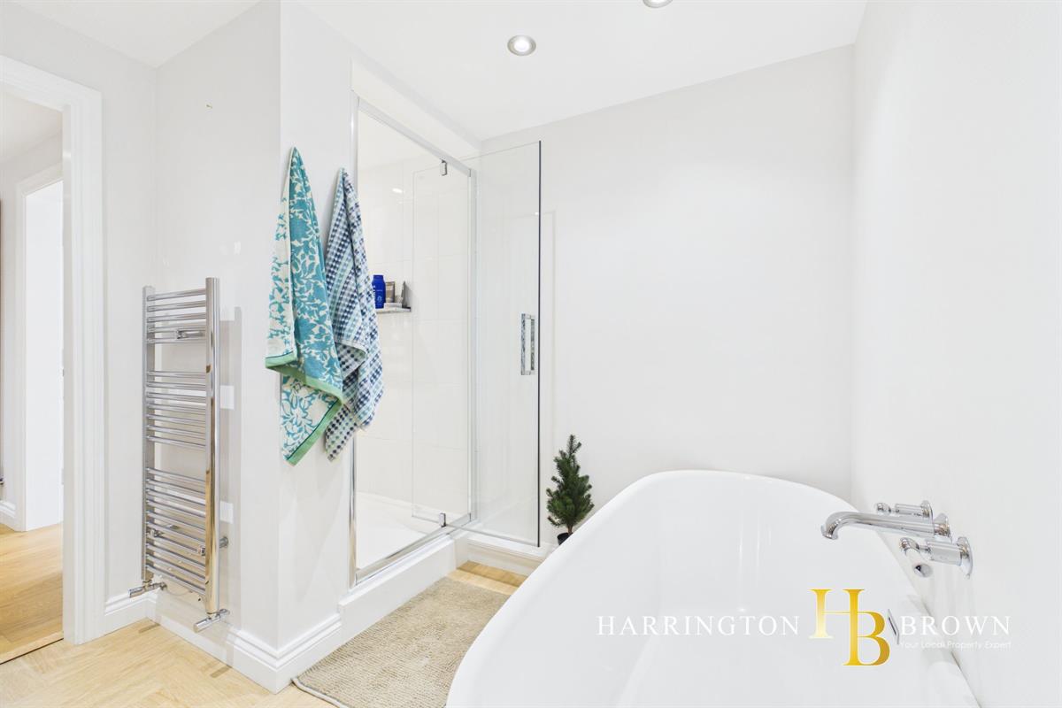
The guest bedroom is beautifully presented with elegant wooden shutters, while the impressive bathroom provides a wonderful sense of luxury. A freestanding bath sits alongside a Neptune His & Hers vanity unit with marble countertop, complemented by a large walk-in shower to create a truly relaxing space.
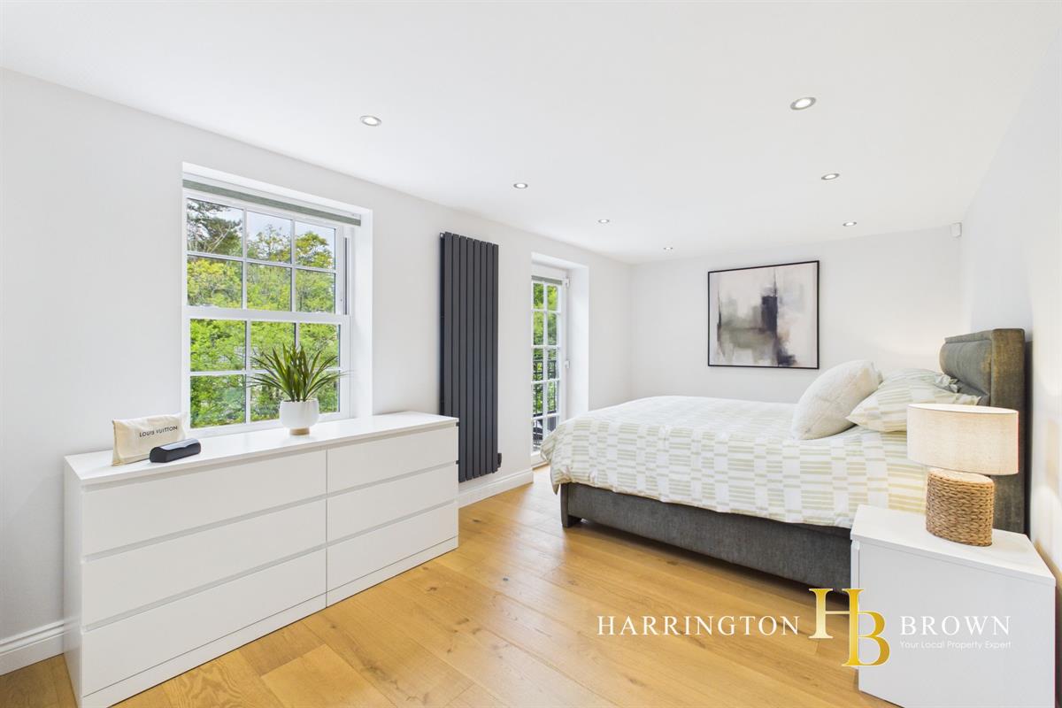
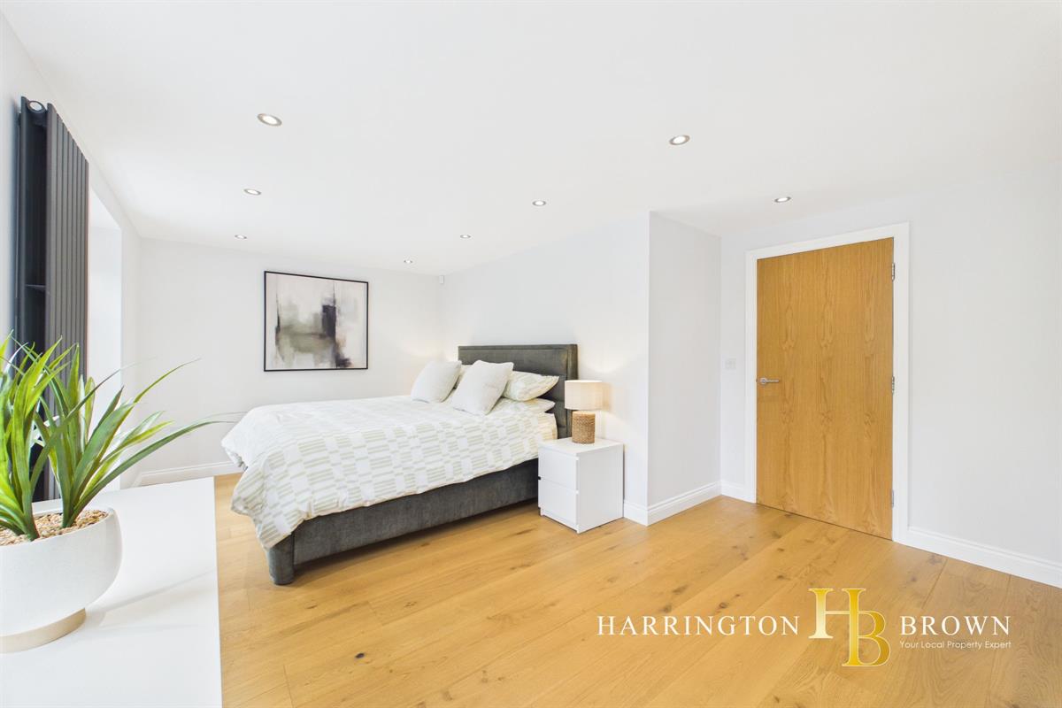
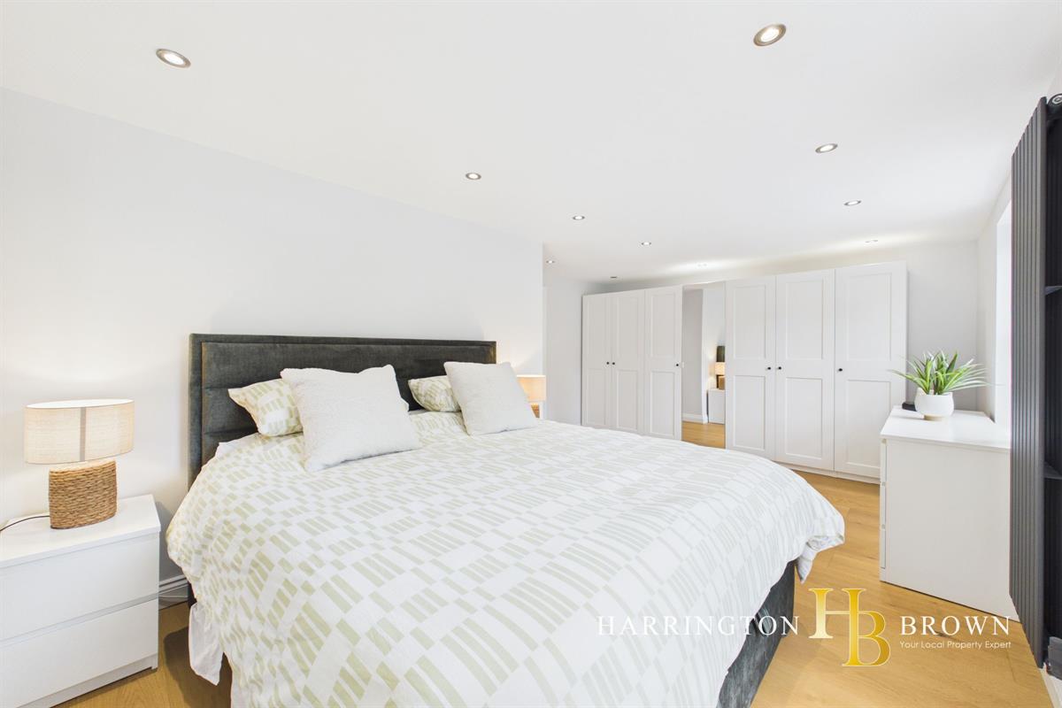
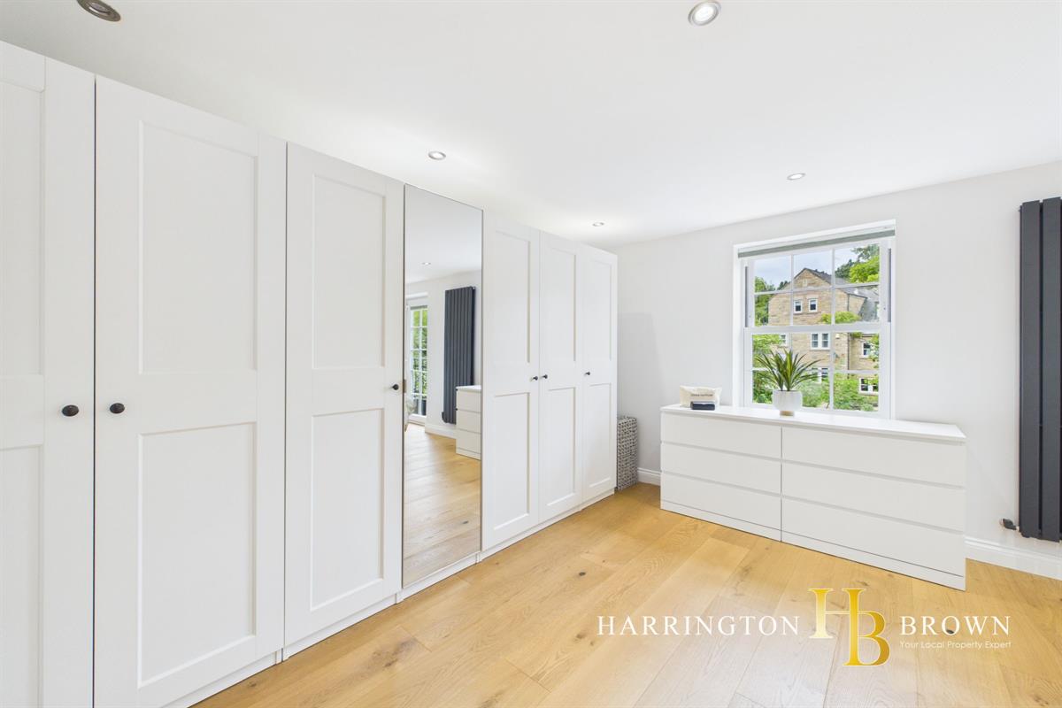
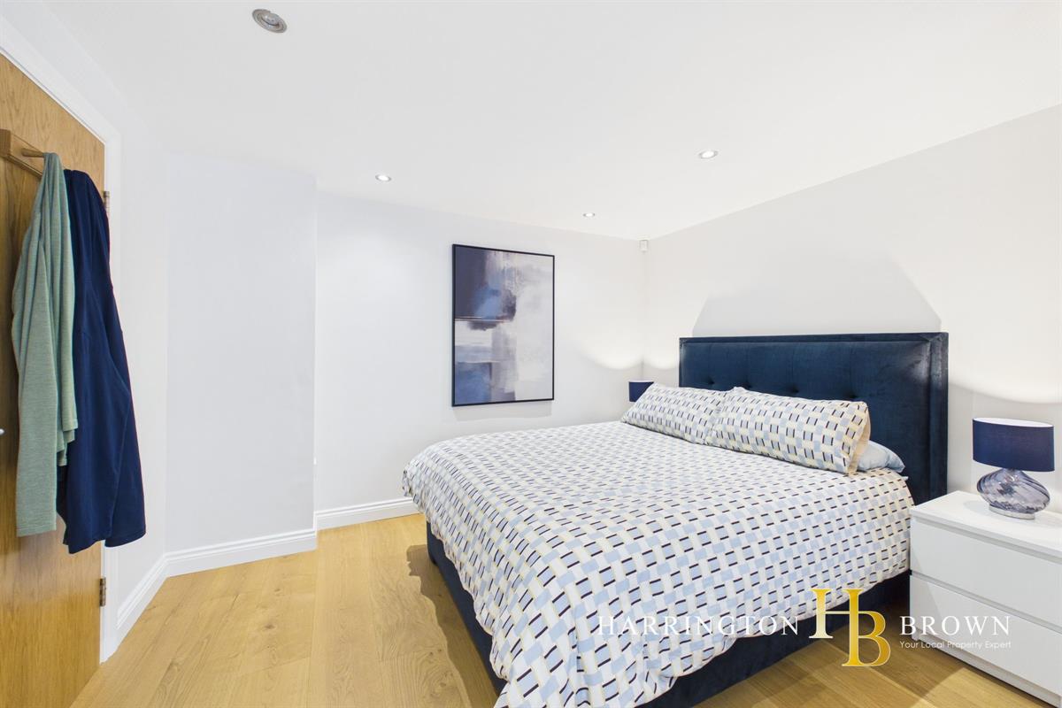
The principal bedroom is particularly elegant and spacious with fitted wardrobes. The Juliet balcony further enhances the room, with views of the River Derwent providing an exceptional outlook and a creating a peaceful spot from which to enjoy the ever-changing riverside setting.
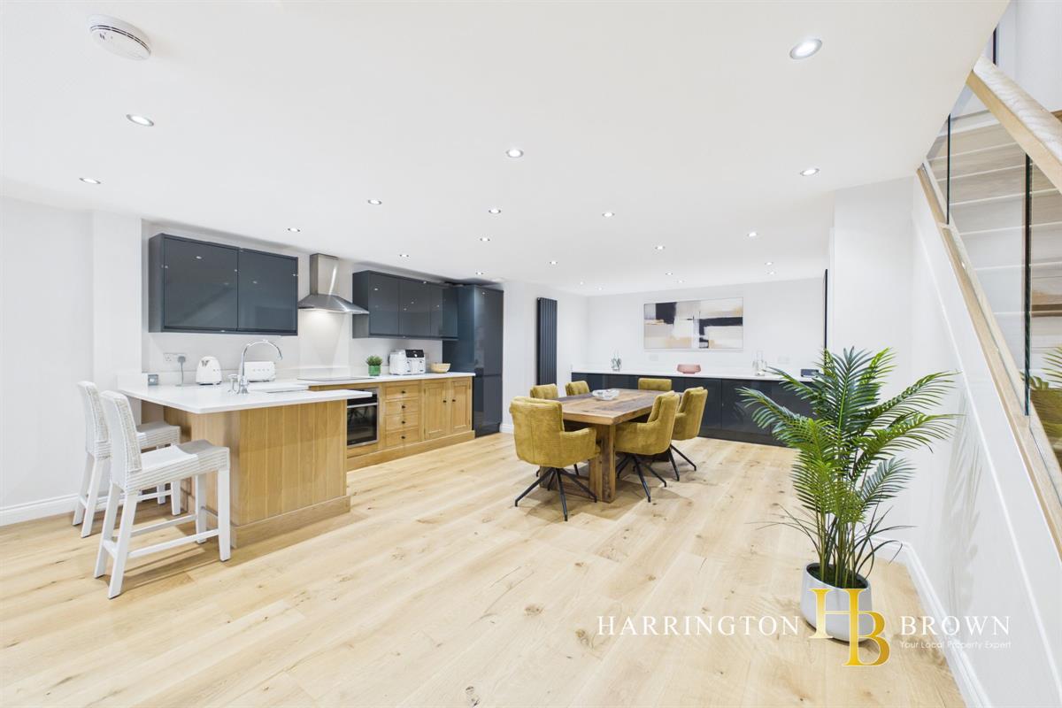
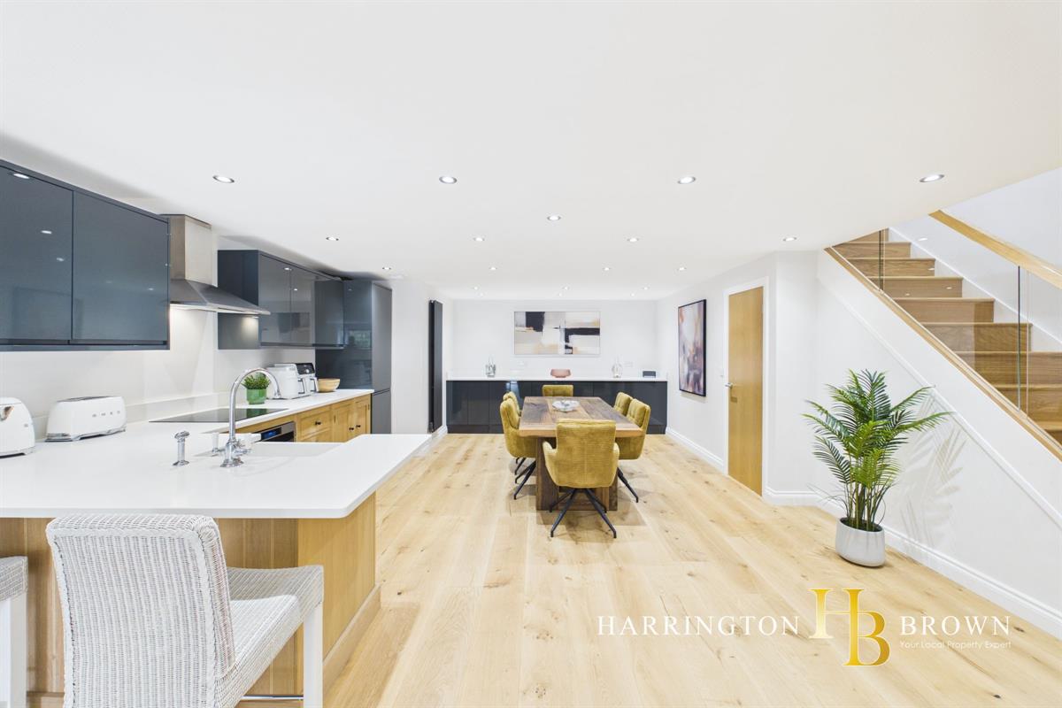
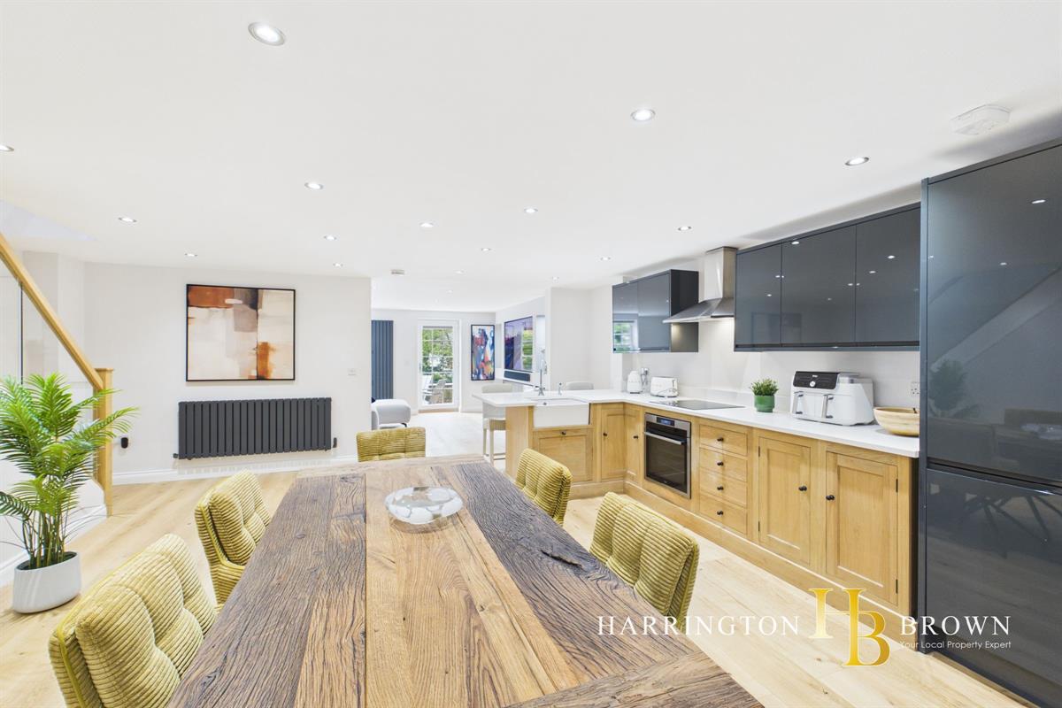
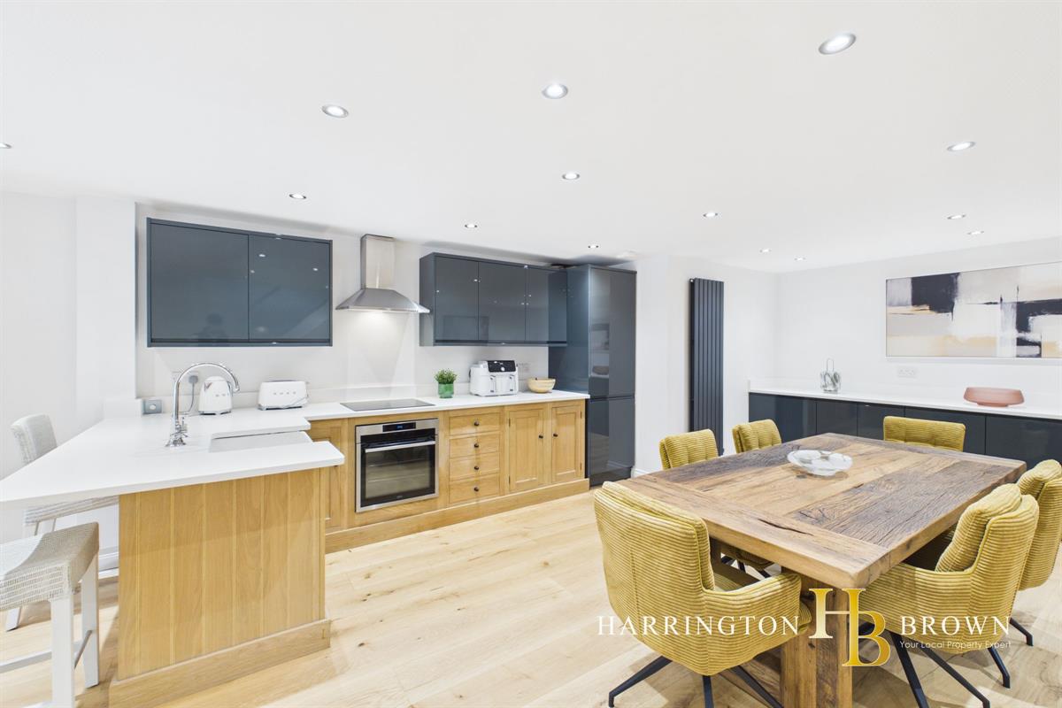
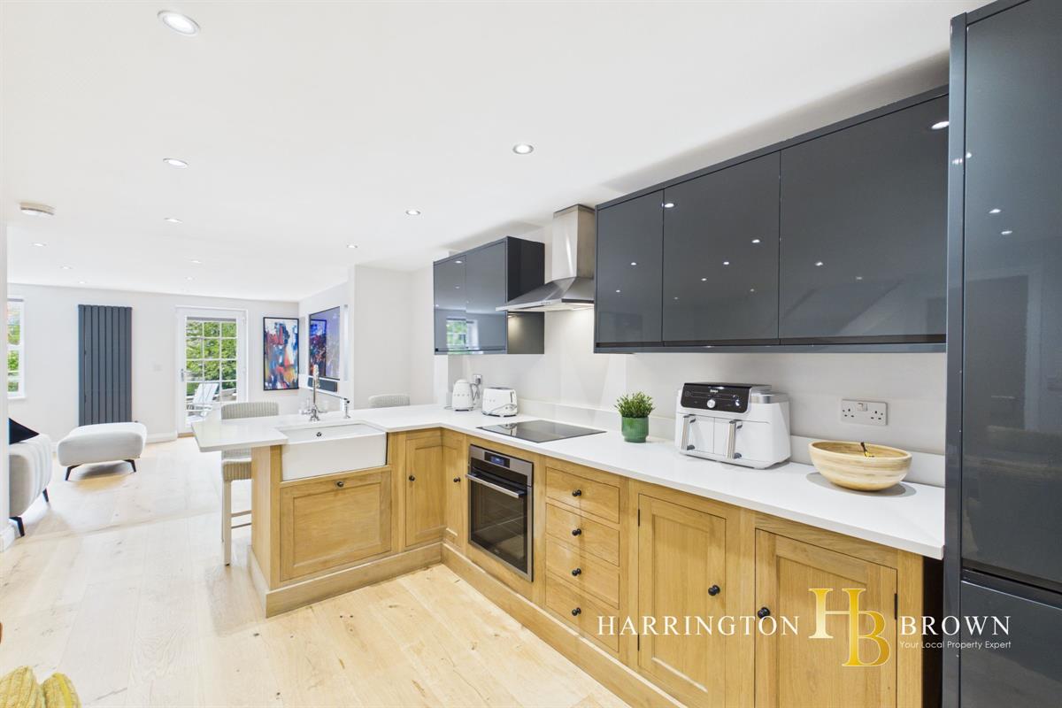
Descending to the lower level, the heart of the home is the generous open-plan kitchen and dining space. Beautiful Neptune oak base units sit alongside sleek high-gloss wall cabinetry, complemented by Quartz worktops and a Belfast sink. There is ample room for a large dining table, whilst integrated appliances include a fridge freezer and washing machine, with plumbing also provided for a dishwasher.
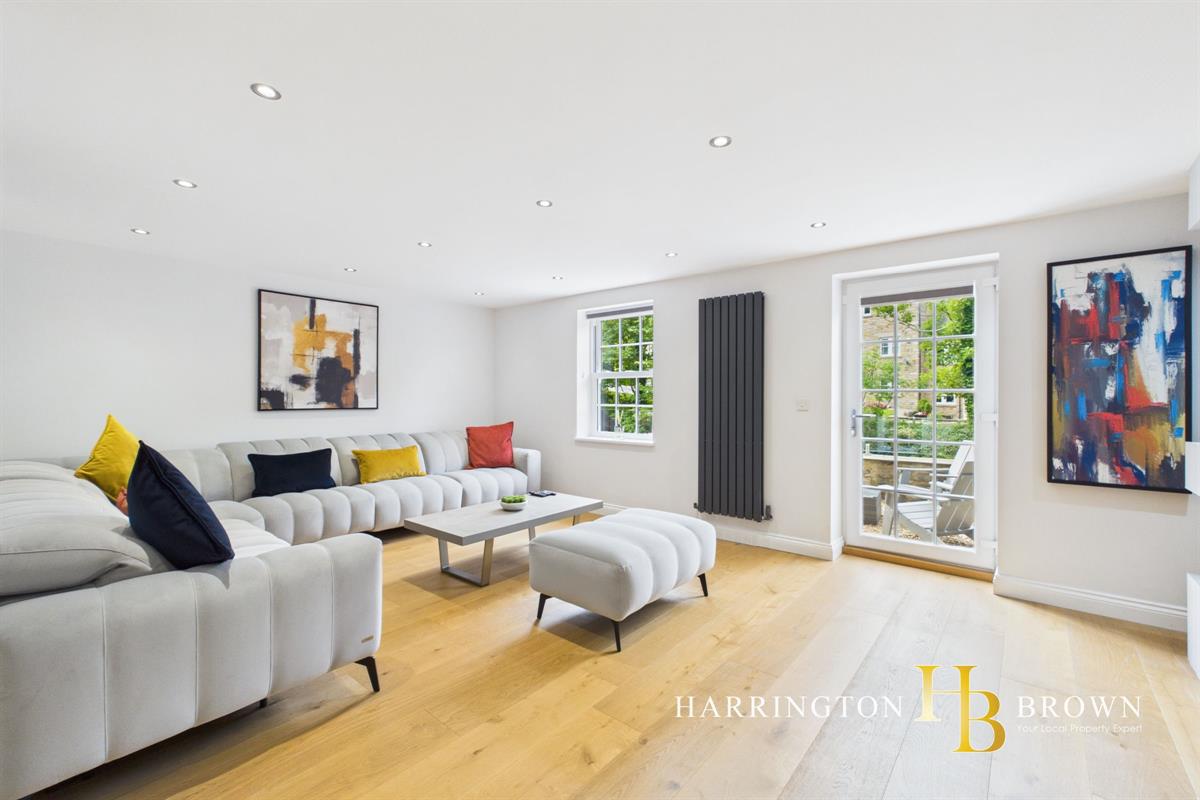
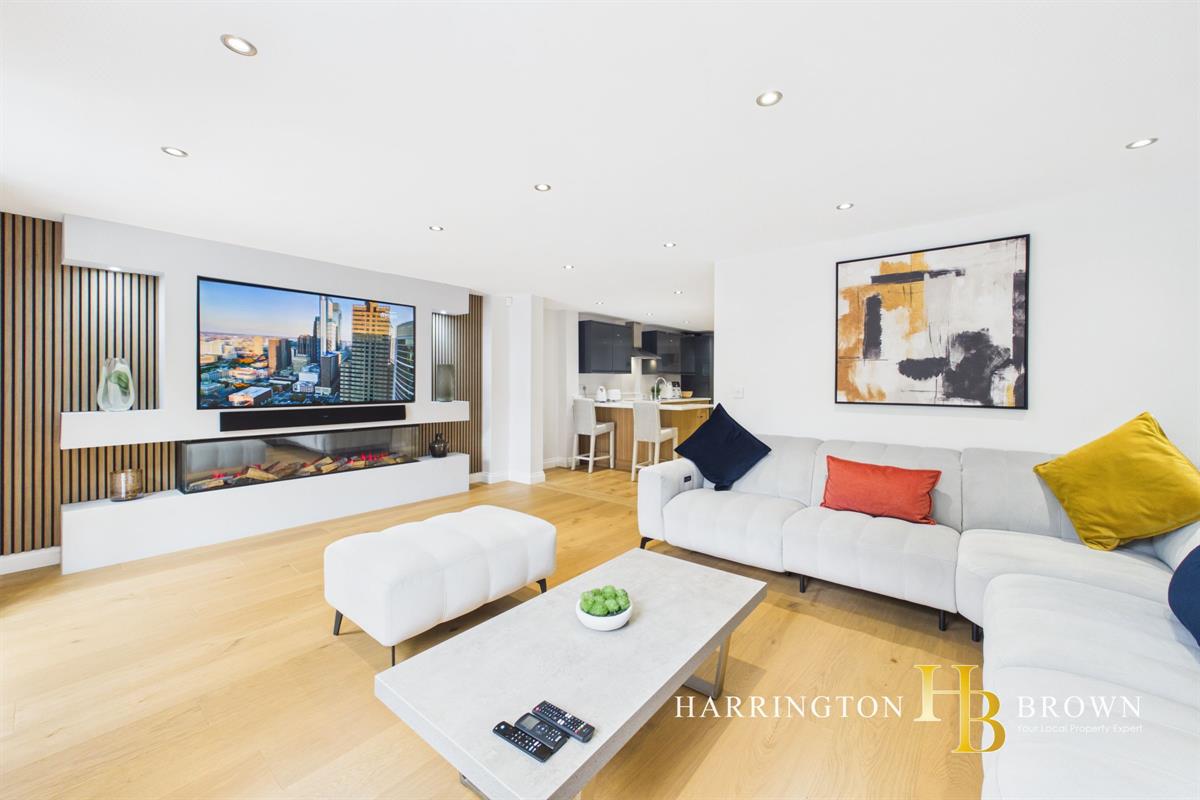
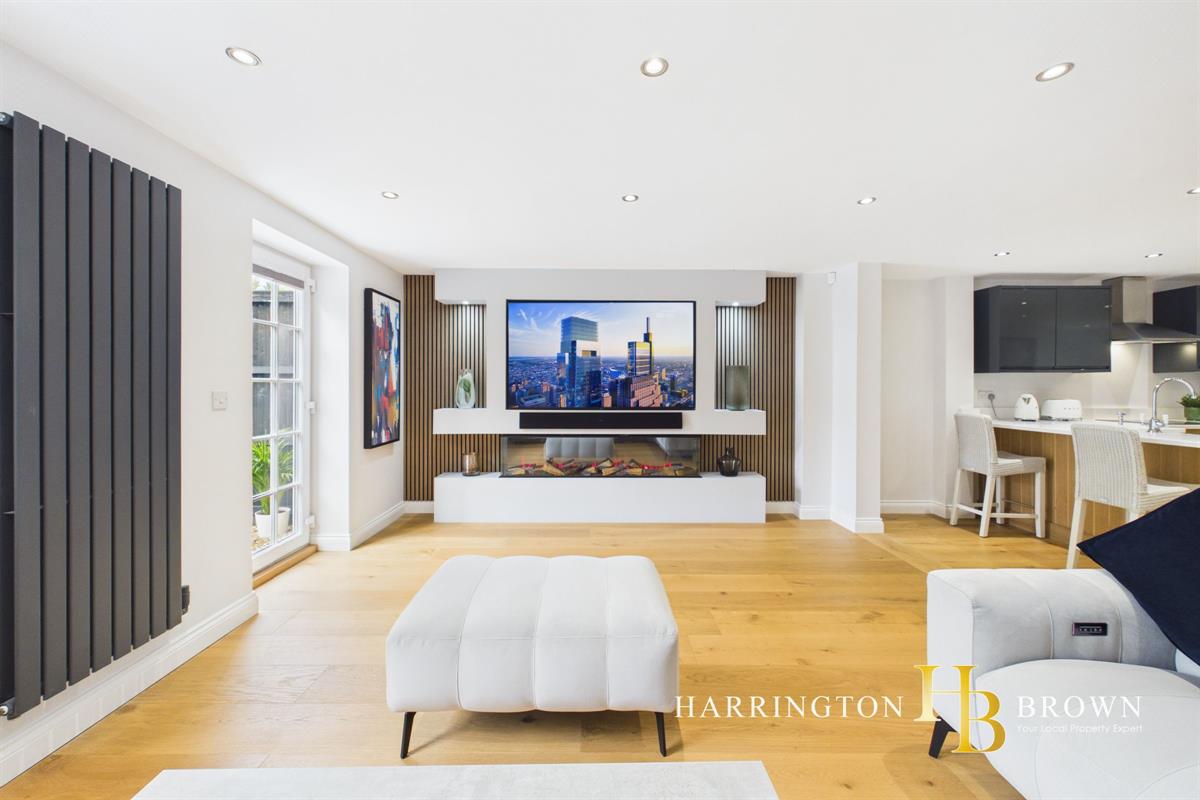
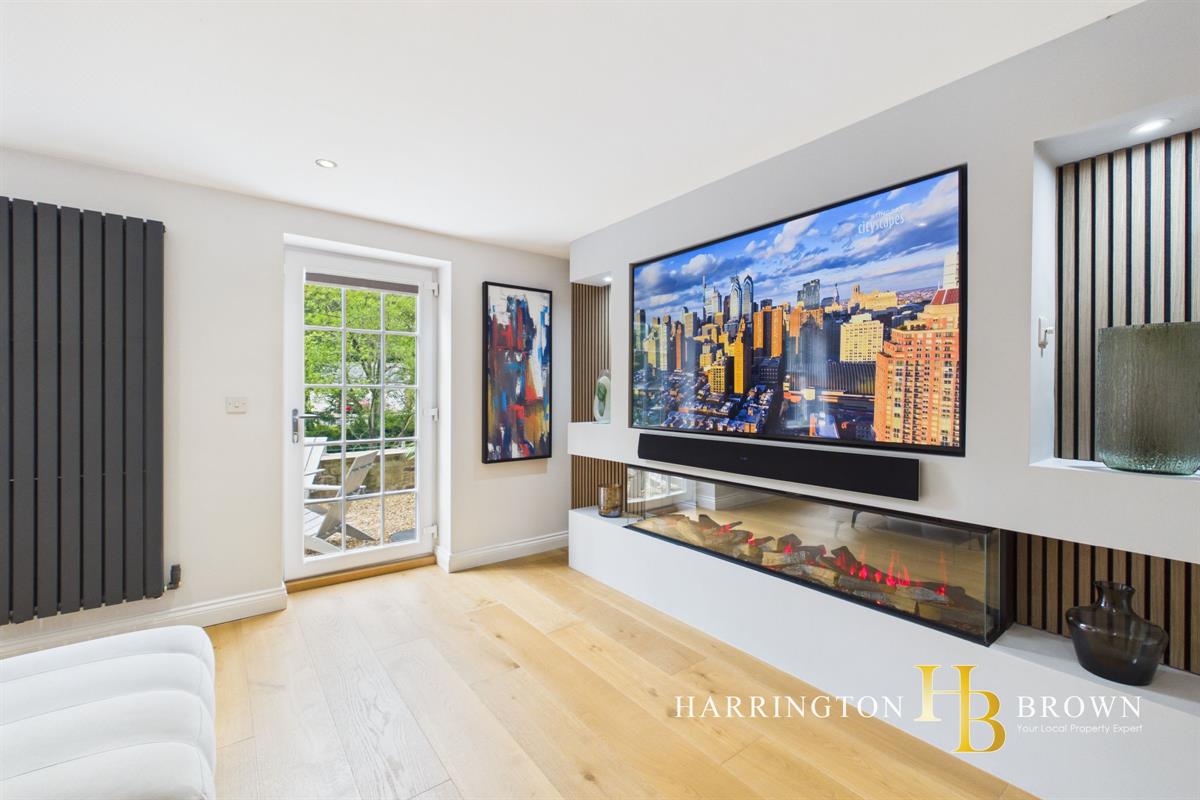
The kitchen flows naturally through to the impressive lounge, creating a wonderfully sociable space for both everyday living and entertaining. An attractive fire surround with electric fire, media wall and panelled feature provides an elegant focal point, whilst a glazed door opens directly onto the private terrace.
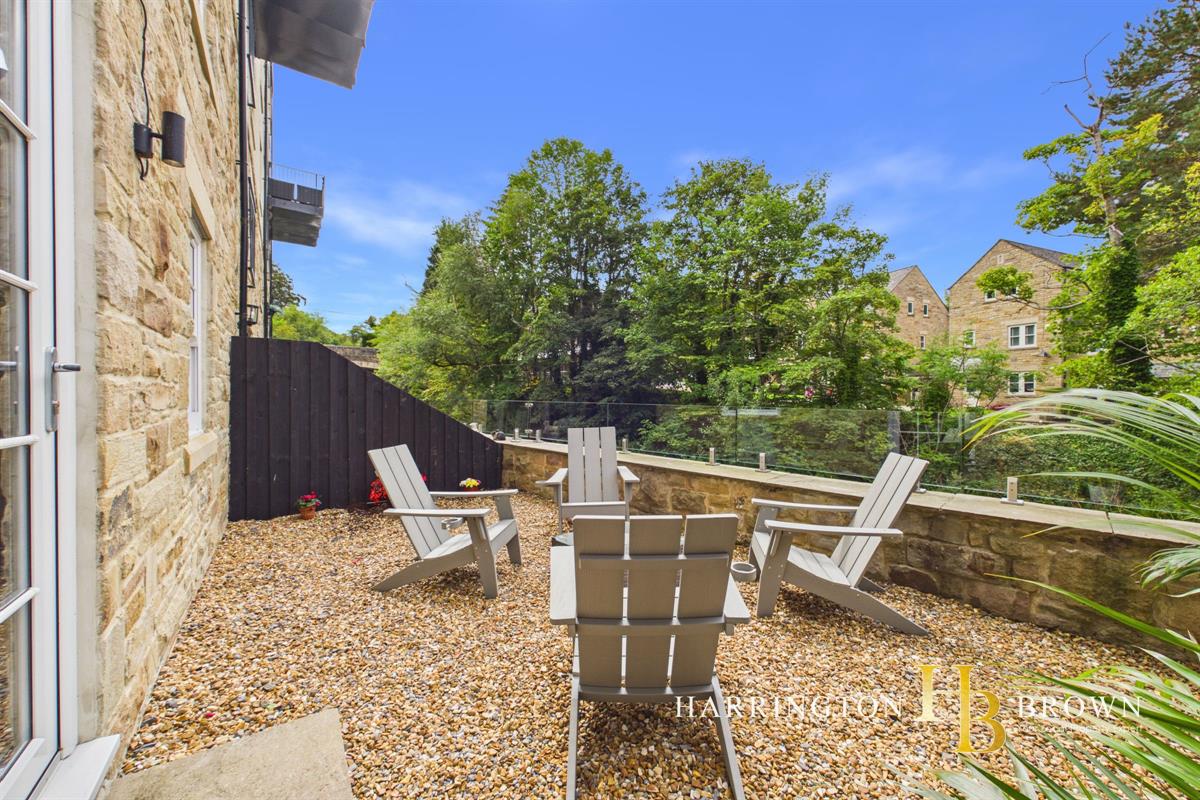
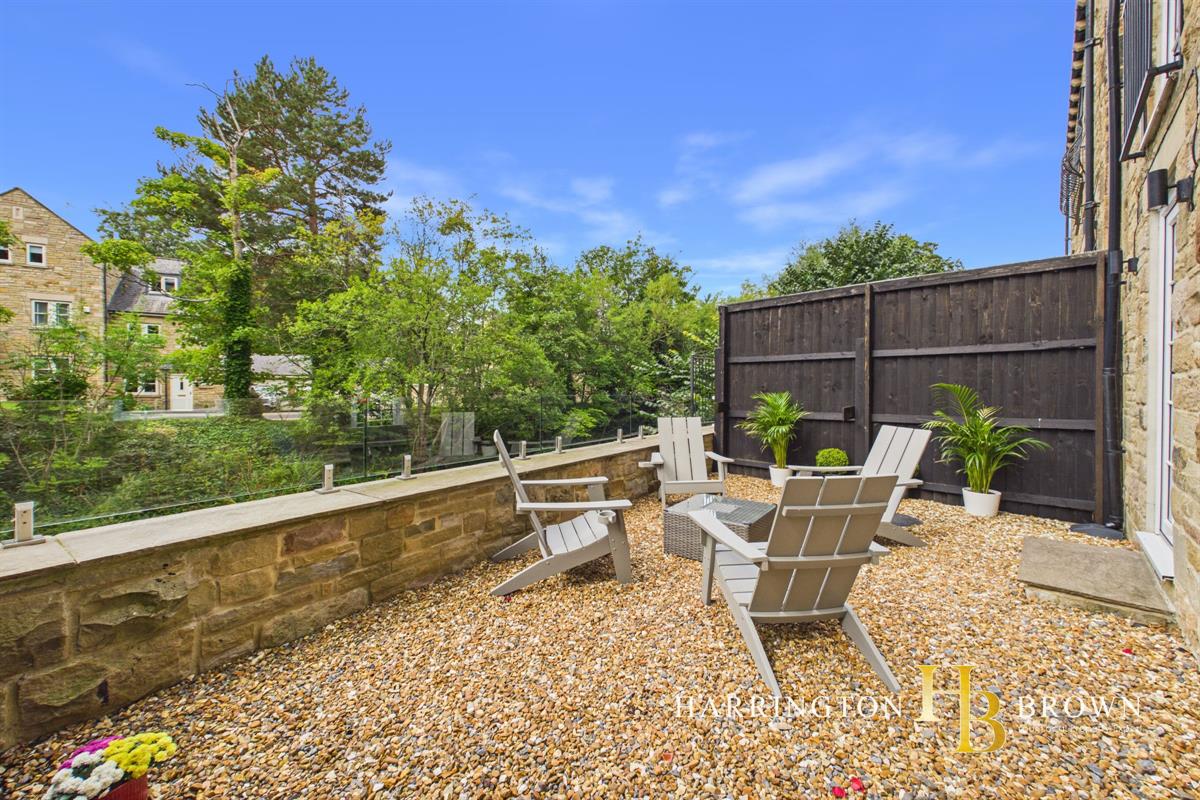
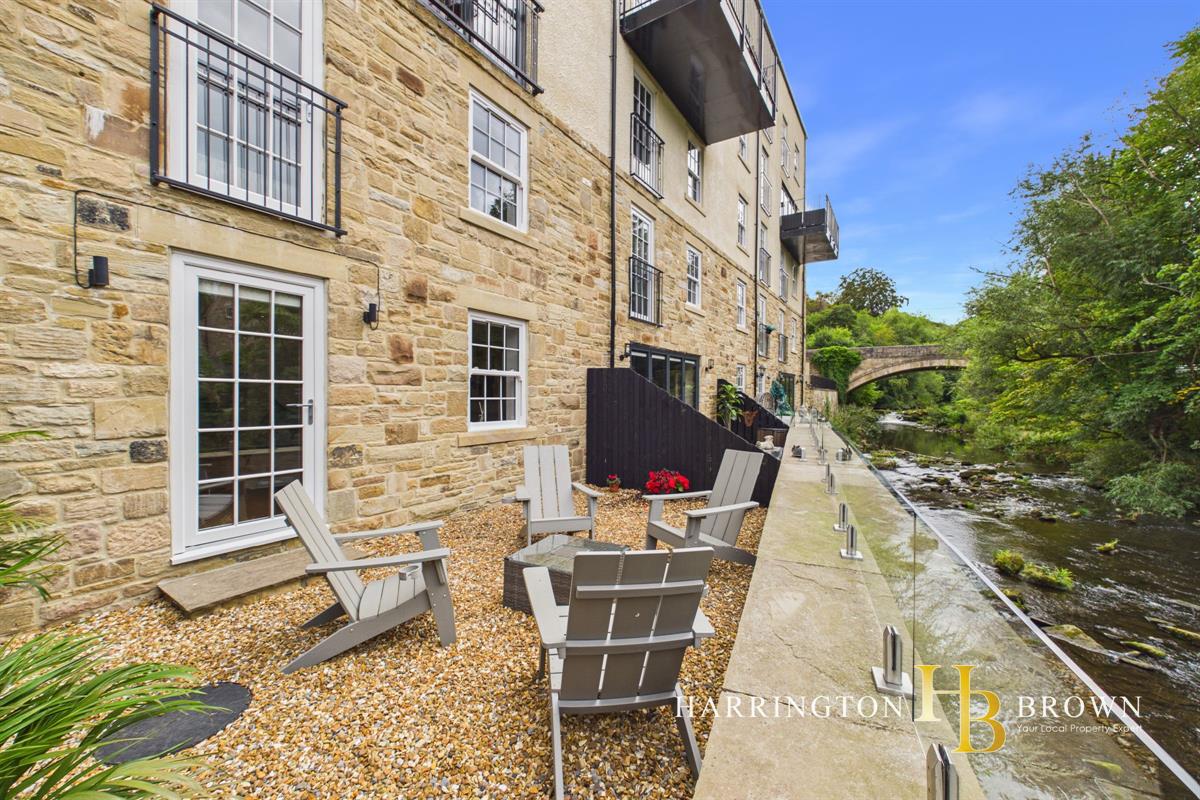
The terrace is undoubtedly one of the home's most appealing features. A wonderful extension of the living space, it provides the perfect setting for alfresco dining, entertaining or simply sitting back with a coffee and enjoying the beautiful riverside outlook. With sunshine throughout the day, it is an exceptional place to relax and make the most of the setting.
Externally, the property benefits from a private parking space, alongside a paved area to the side which offers further potential for outdoor seating. The combination of private parking, terrace and easy-care outdoor space makes this an exceptionally practical home without compromising on lifestyle.
The Derwent Flour Mill offers a rare opportunity to enjoy stylish, high-quality and low-maintenance living in one of Shotley Bridge's most desirable settings. With beautifully appointed interiors, generous proportions, exceptional river views and private outdoor space, this is a home that is difficult to replicate.
Shotley Bridge remains one of County Durham's most sought-after villages, offering a charming selection of independent shops, caf?s and everyday amenities, together with well-regarded infant and junior schools and excellent tennis and cricket clubs. Consett town centre is approximately 1.5 miles away and provides a wider range of supermarkets, retail facilities and sporting amenities.
The surrounding countryside offers an abundance of scenic walks and cycle routes, particularly along the River Derwent and into neighbouring Northumberland. Newcastle upon Tyne and Durham are both within approximately 16 miles, making Shotley Bridge an excellent base for commuters seeking a peaceful village lifestyle without compromising on accessibility.
Council Tax Band: C (Durham CC)
Tenure: Share of Freehold (997 years)
Ground Rent: £40 per month
Commonhold Association - The Derwent Flour Mill
Parking options: Residents
Garden details: Terrace
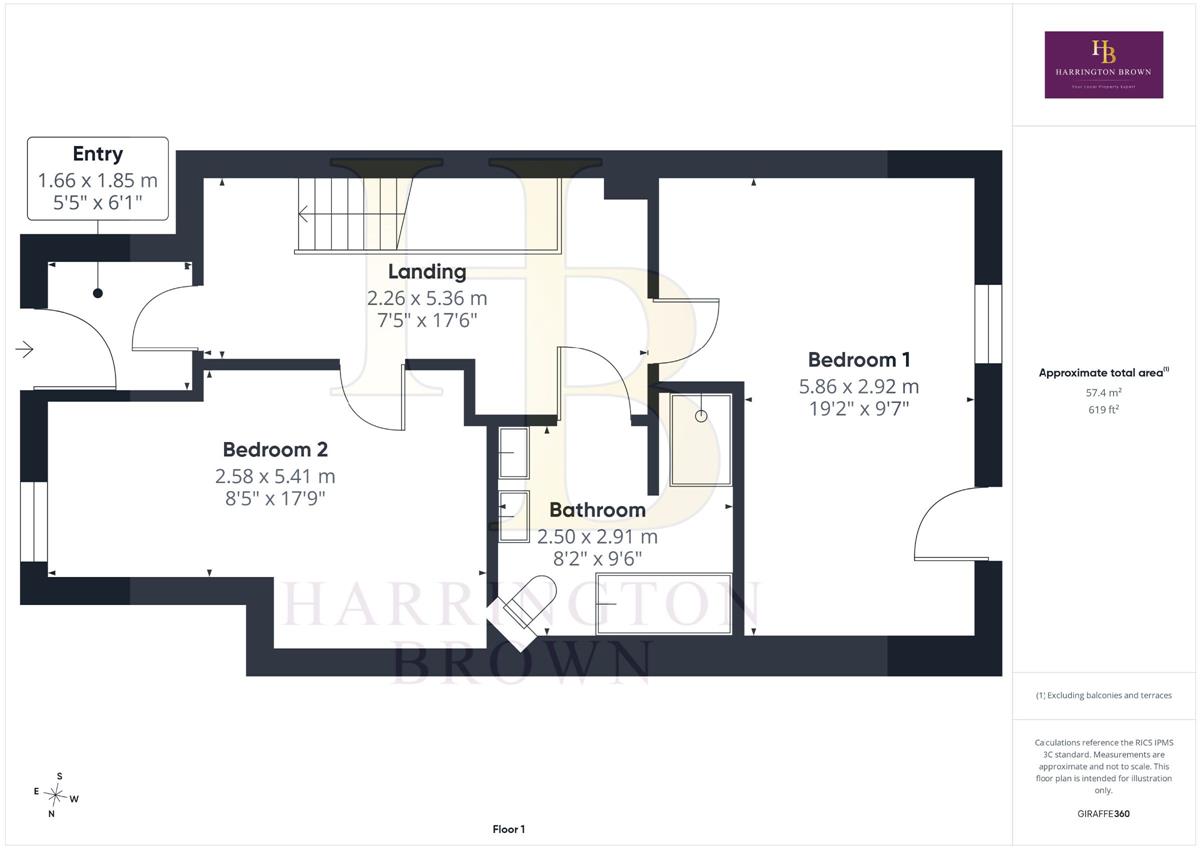
Entry w: 1.66m x l: 1.85m (w: 5' 5" x l: 6' 1")
Landing w: 2.26m x l: 5.36m (w: 7' 5" x l: 17' 7")
Bedroom 1 w: 2.92m x l: 5.86m (w: 9' 7" x l: 19' 3")
Bedroom 2 w: 2.58m x l: 5.41m (w: 8' 6" x l: 17' 9")
Bathroom w: 2.5m x l: 2.91m (w: 8' 2" x l: 9' 7")
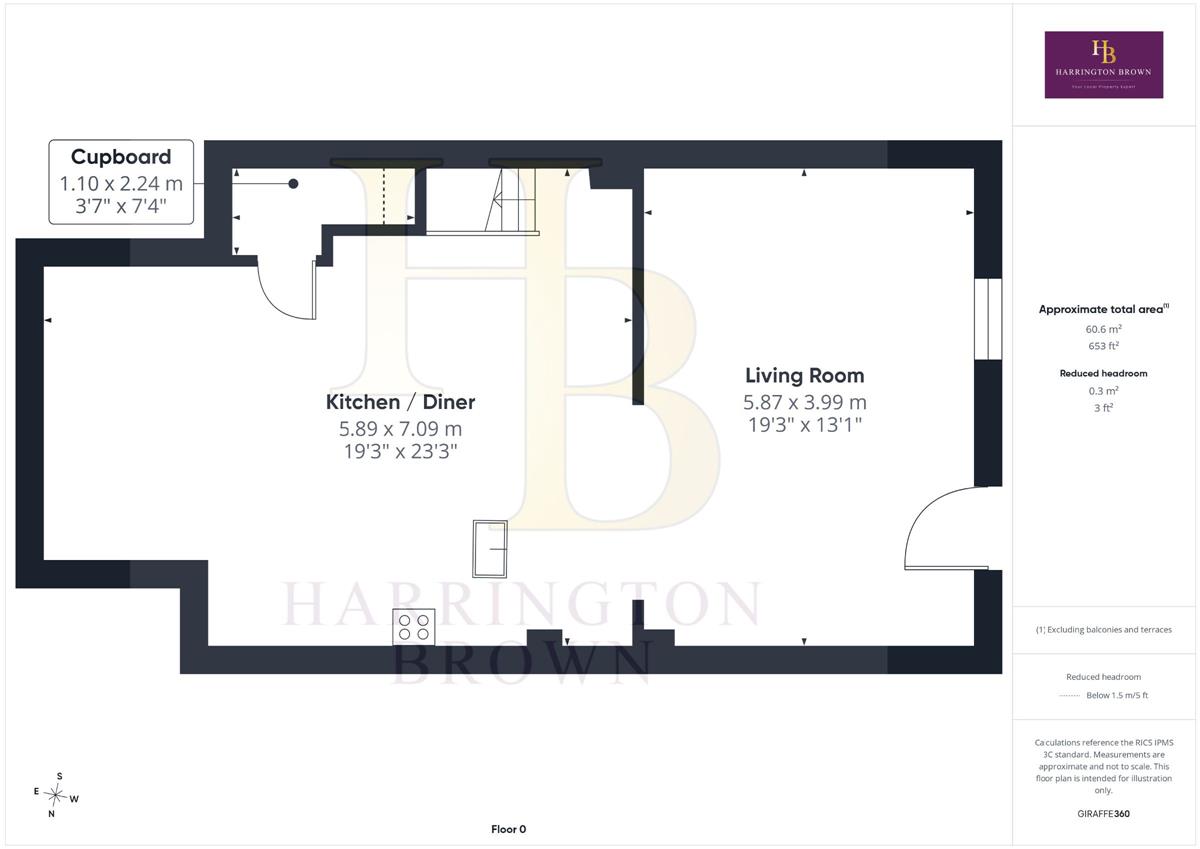
LOWER FLOOR
Kitchen/diner w: 5.89m x l: 7.09m (w: 19' 4" x l: 23' 3")
Living room w: 3.99m x l: 5.87m (w: 13' 1" x l: 19' 3")
Important Information
- This is a Share of Freehold property.
Property Ref: RS1384
Similar Properties
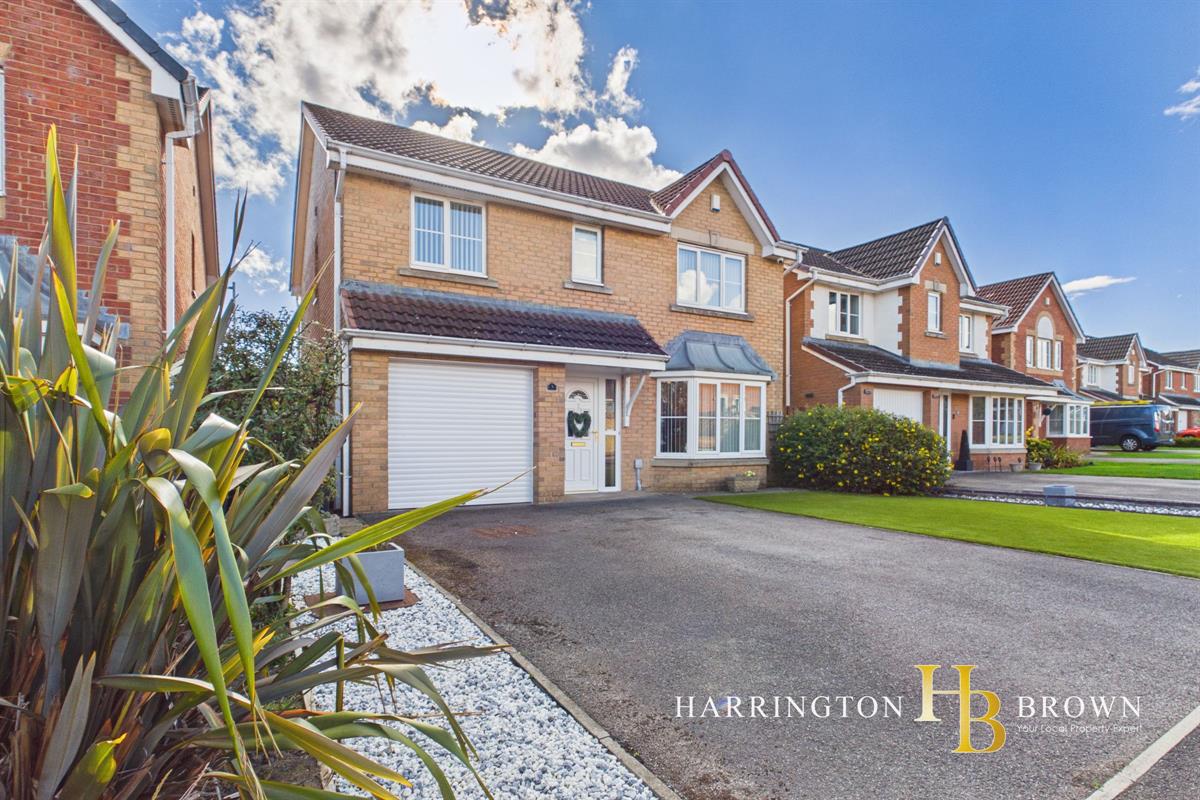
4 Bedroom Detached House | Offers in region of £295,000
A beautifully presented FOUR-BEDROOM DETACHED family home, occupying a pleasant position within Templetown, Consett, wit...
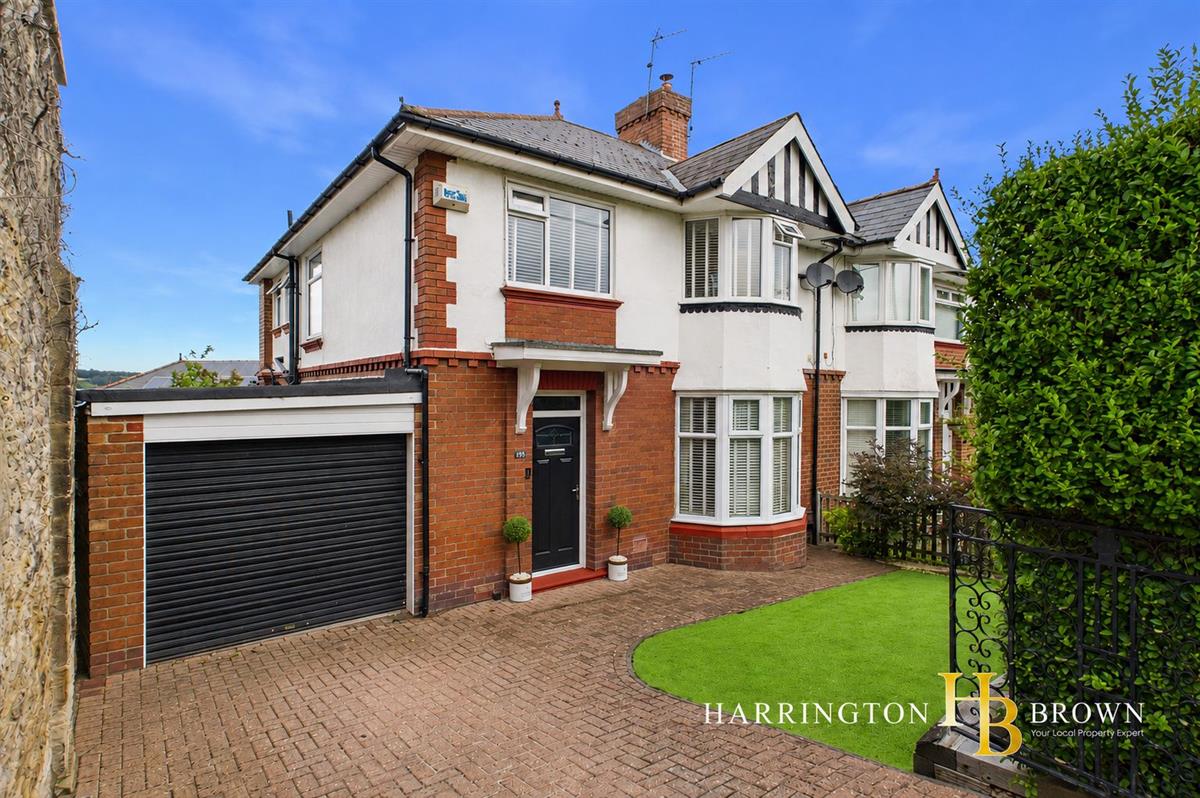
Benfieldside Road, Shotley Bridge
3 Bedroom Semi-Detached House | Offers in region of £285,000
A beautifully presented three-bedroom 1930s home in the heart of sought-after Shotley Bridge, combining timeless period...
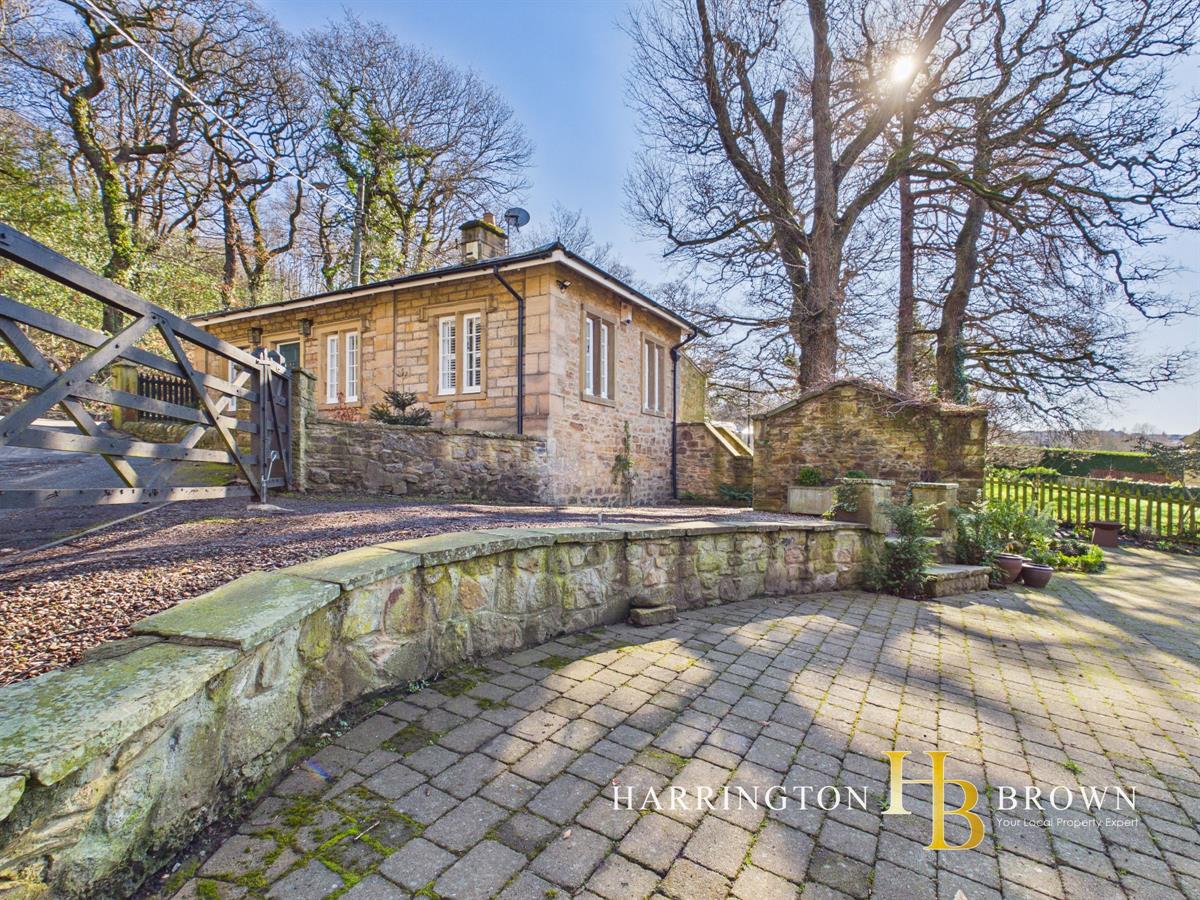
2 Bedroom Cottage | Offers in region of £275,000
A beautifully presented Grade II listed detached stone bungalow tucked within a beautiful woodland setting in Shotley Br...
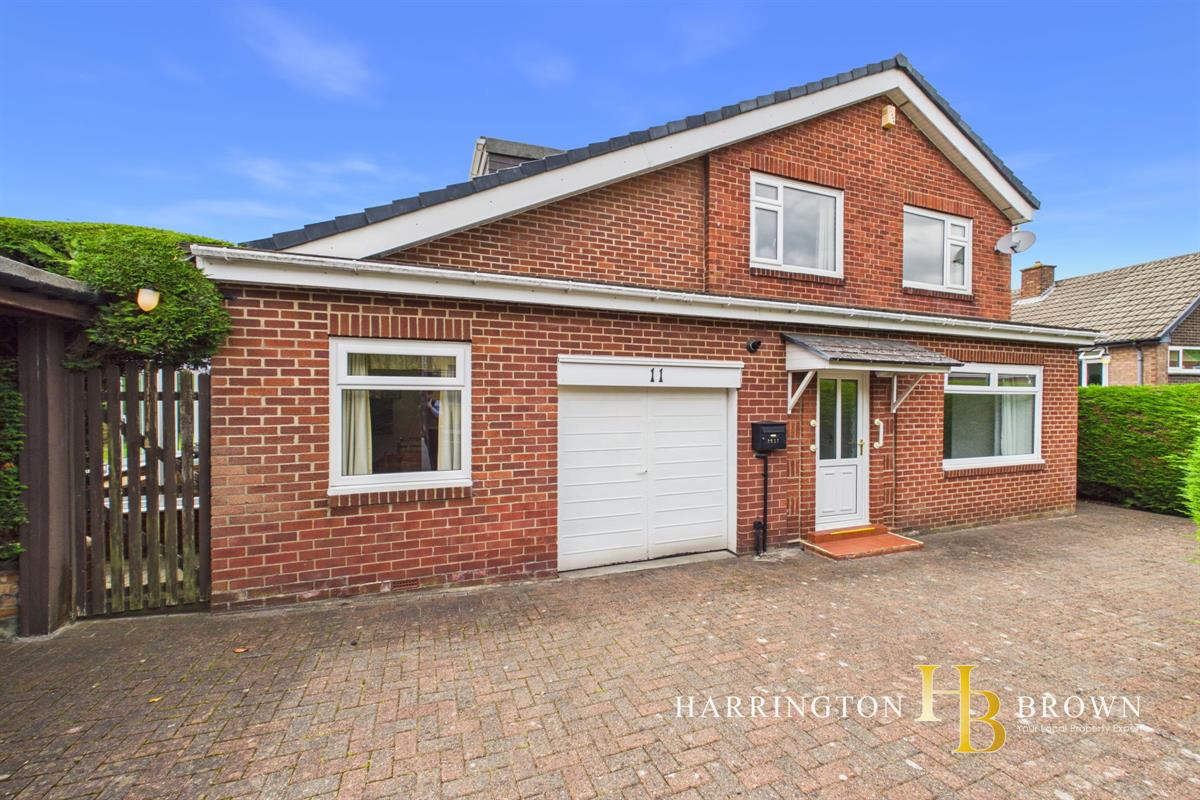
3 Bedroom Detached House | Offers in region of £300,000
This spacious 3 to 4 bedroom detached property, originally built in 1965 as a four-bedroom home, is situated on a genero...
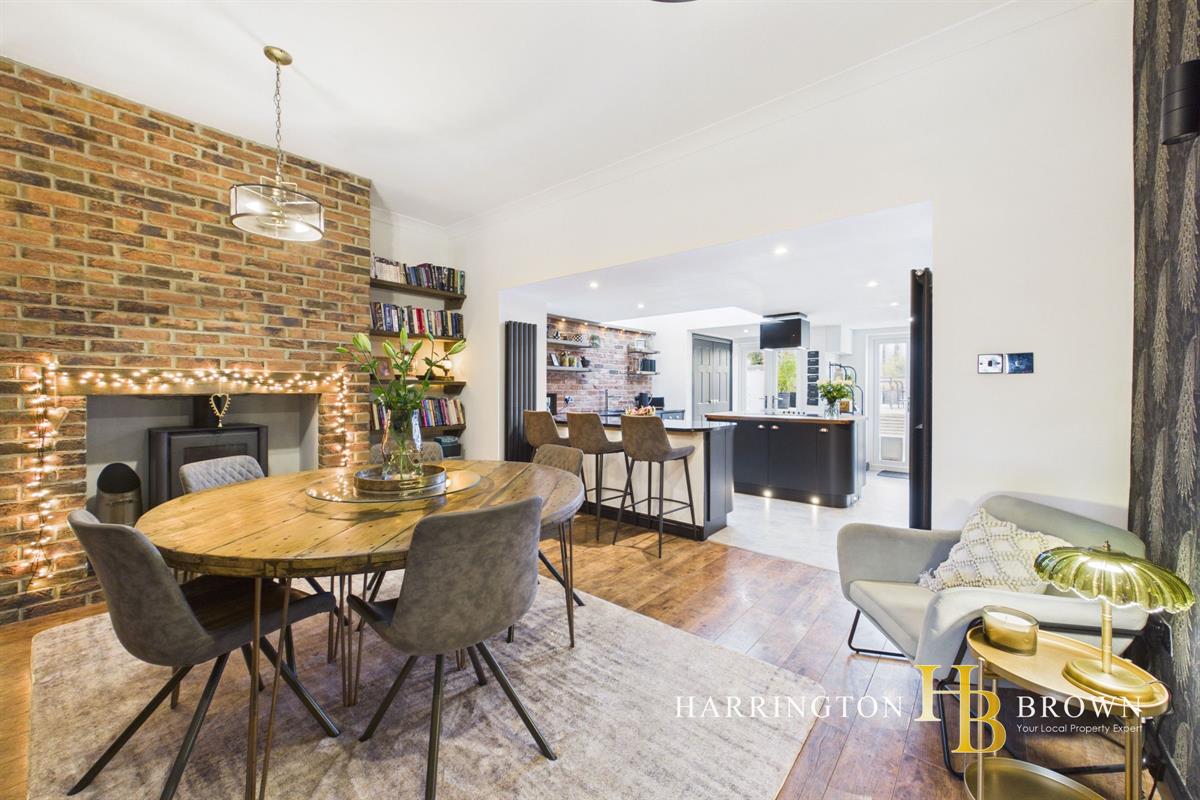
Benfieldside Road, Shotley Bridge
4 Bedroom Terraced House | Offers in region of £300,000
This beautifully transformed 4 Bedroom Victorian terrace offers a perfect blend of period charm and contemporary style,...
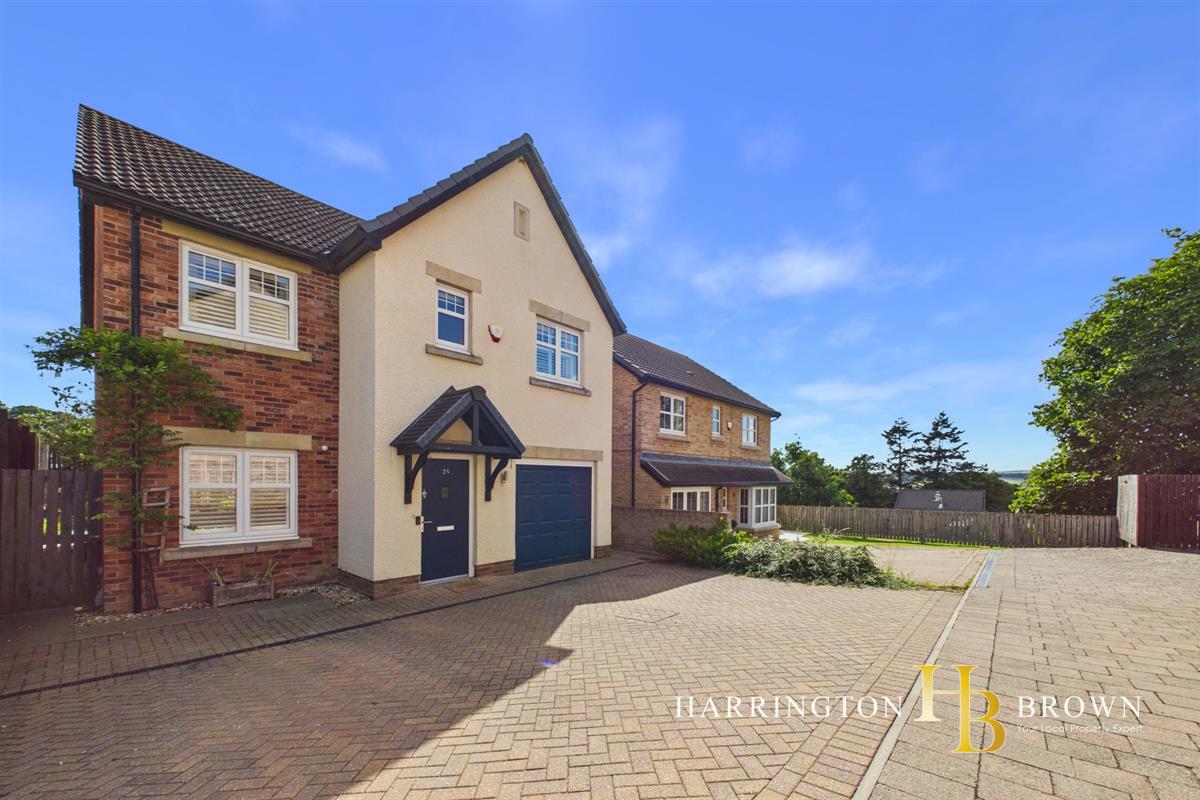
4 Bedroom Detached House | Offers in region of £320,000
Occupying a pleasant cul-de-sac position within the highly sought-after Woodlands development, this spacious four-bedroo...

Harrington Brown Property (Shotley Bridge)
Shotley Bridge, Durham, DH8 0HQ
01207 258 500
How much is your home worth?
Use our short form to request a valuation of your property.
Request a Valuation
©2026 The Guild of Property Professionals. All rights reserved.
Terms and Conditions |
Privacy Policy |
Cookie Policy |
Complaints Policy |
Members Login
The Guild of Property Professionals Trading Address: 121 Park Lane, London W1K 7AG. GPEA Limited.
Registered in England & Wales.
Company No: 02819824.
Registered Office Address: The Old Courthouse, 60A London Road, Grantham, NG31 6HR.
VAT Registration No: 180897859

