- Period Home
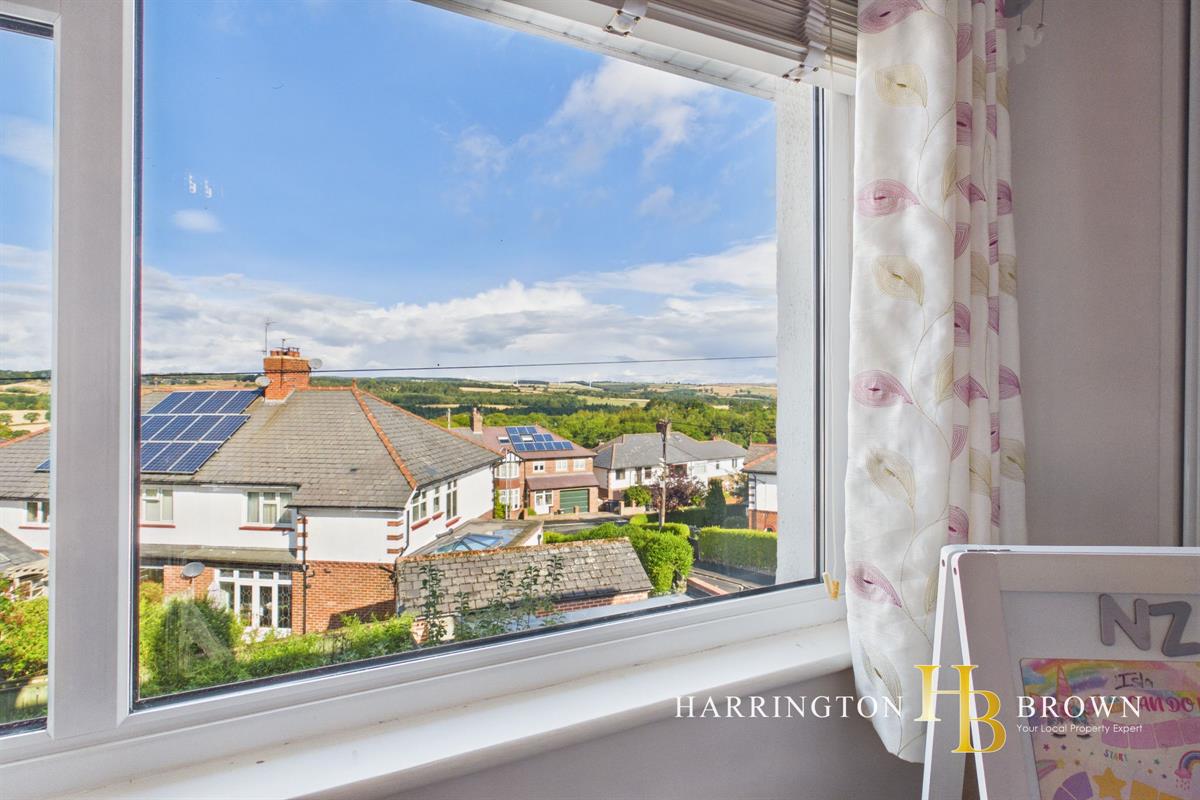
- Countryside Views
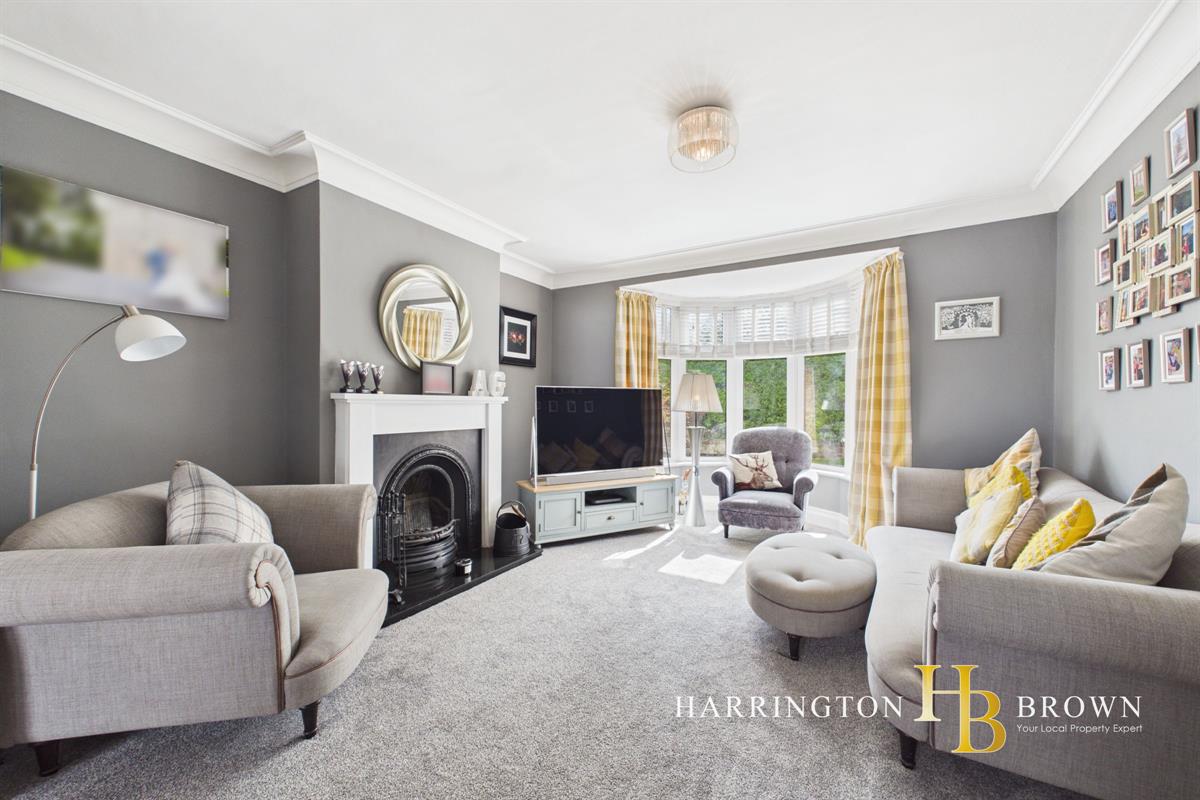
- Two Reception Rooms
- Bay Window
- Versatile converted garage
- Walking Distance to Schools
- Village location

This property listing is now SSTC
3 Bedroom Semi-Detached House for sale in Consett
3
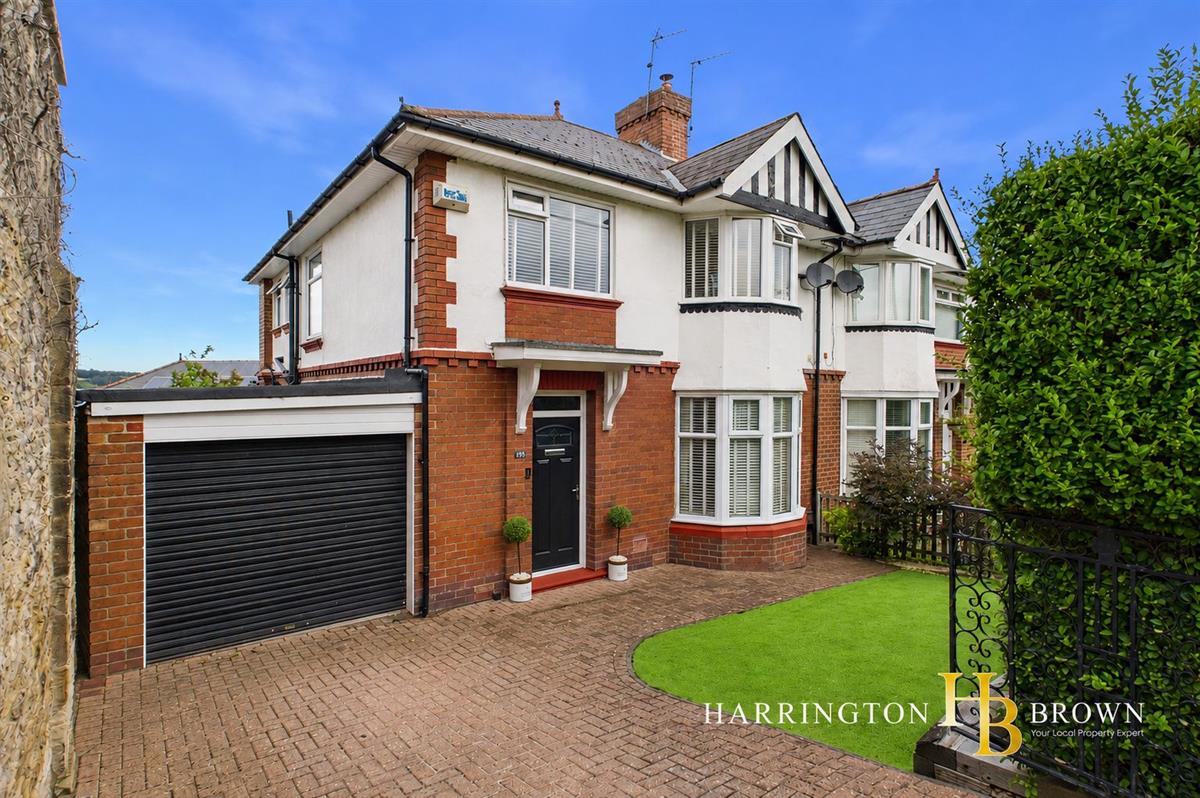
Situated on the sought-after Benfieldside Road in Shotley Bridge, this impressive three-bedroom semi-detached 1930s home combines beautiful period character with thoughtful modern updates and wonderfully versatile living space. Lovingly cared for by the current owners, the property offers an excellent family home with attractive gardens, countryside views to the rear and a particularly appealing double-height bay window frontage.
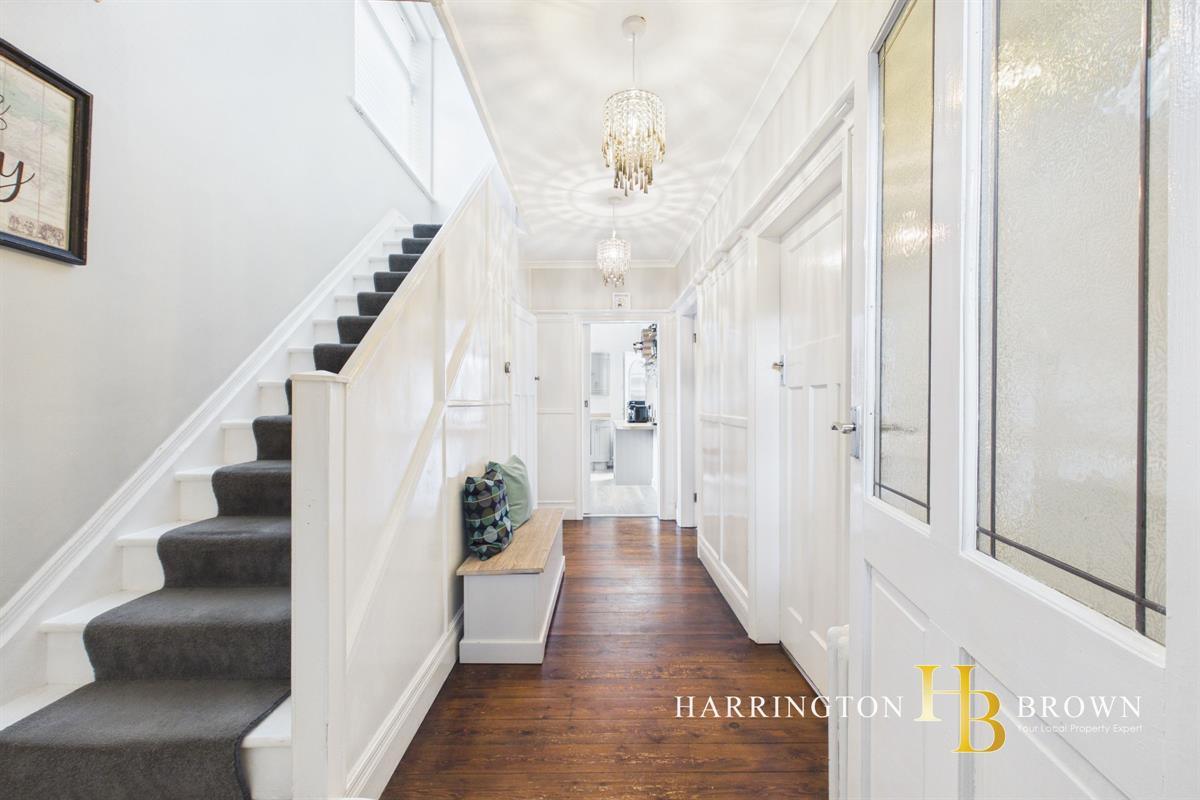
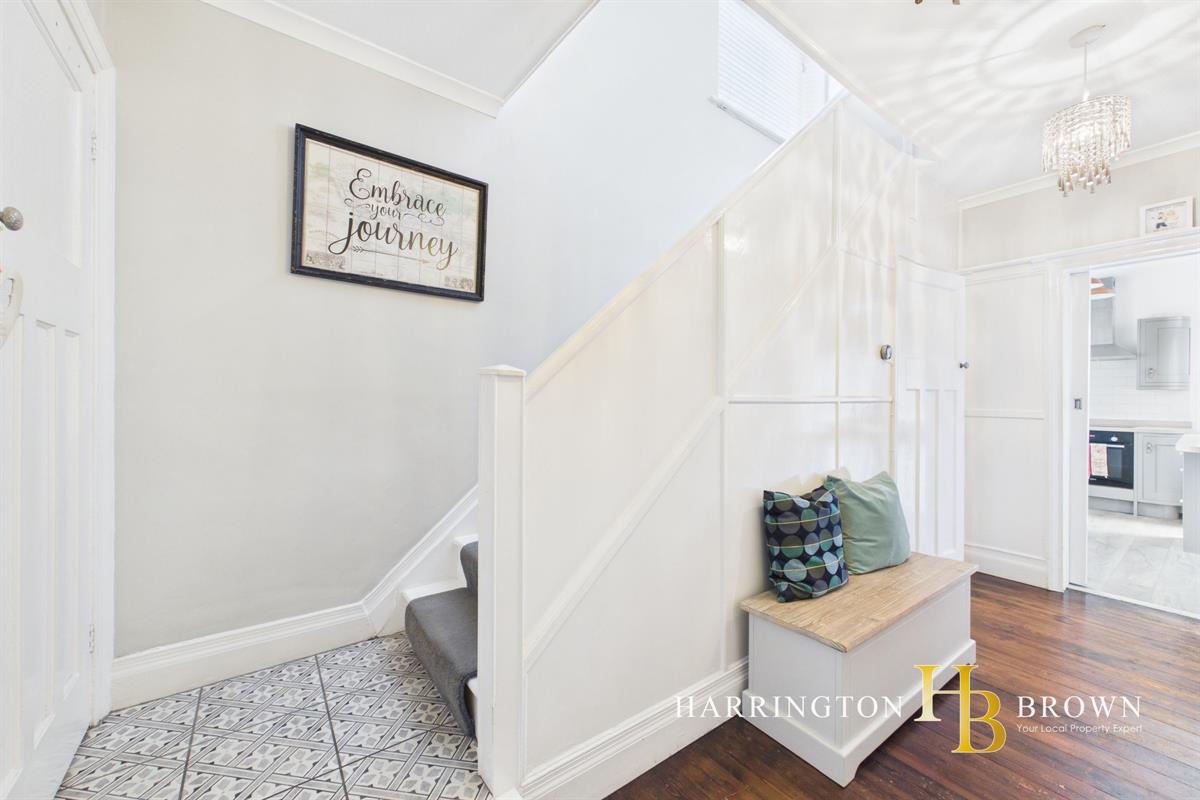
Approached via a generous block-paved driveway, the property has a smart forecourt garden enclosed by an established hedge, creating an attractive first impression. The stunning double-height bay window frontage adds real architectural character, while the composite front door opens into a classic vestibule with tiled flooring and access into the welcoming hallway.
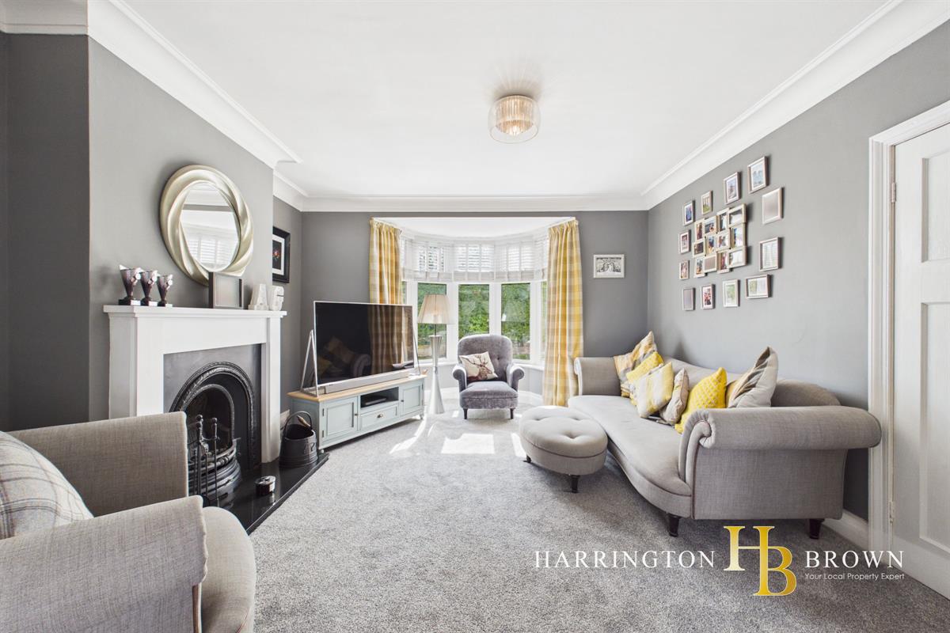
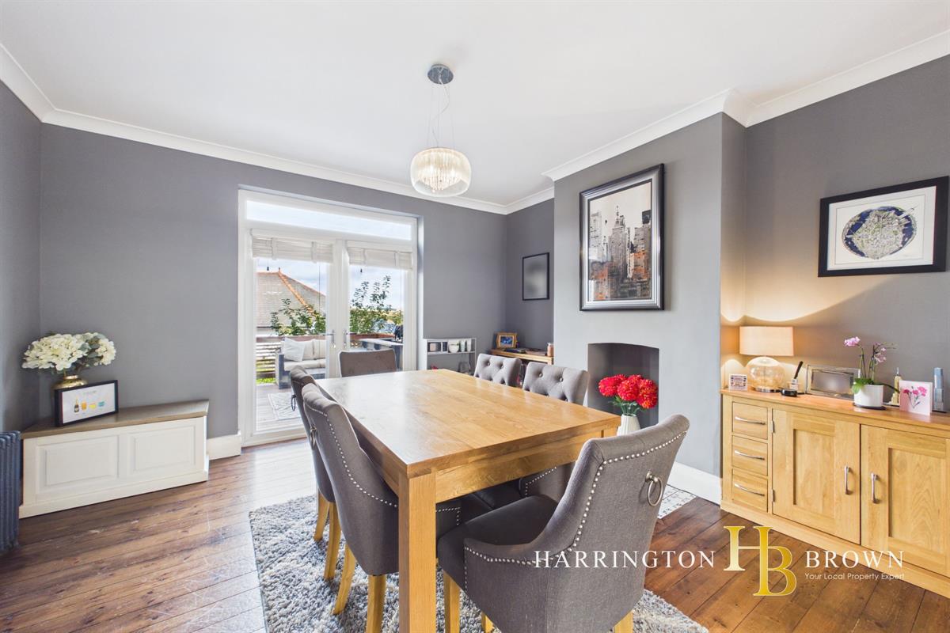
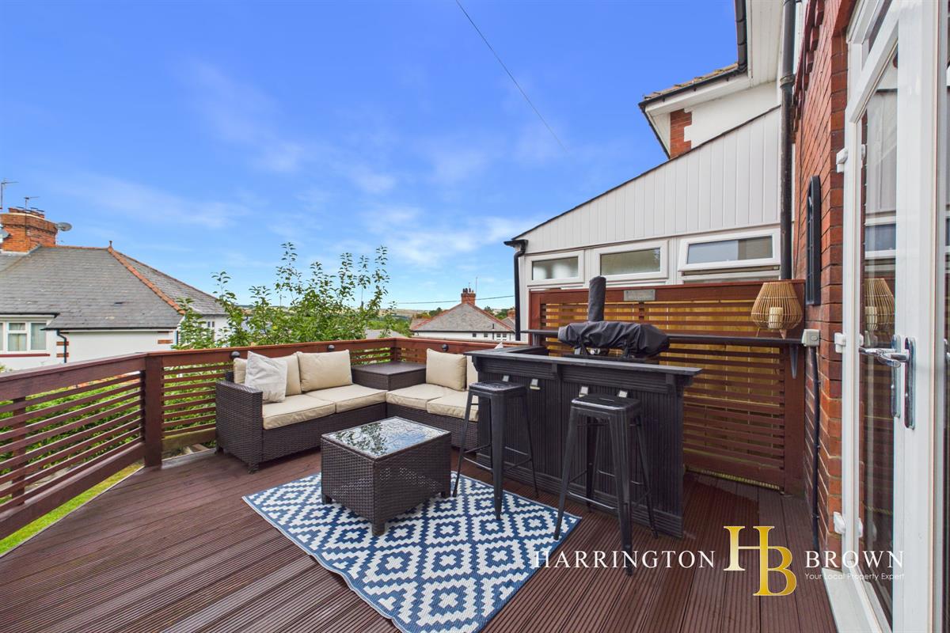
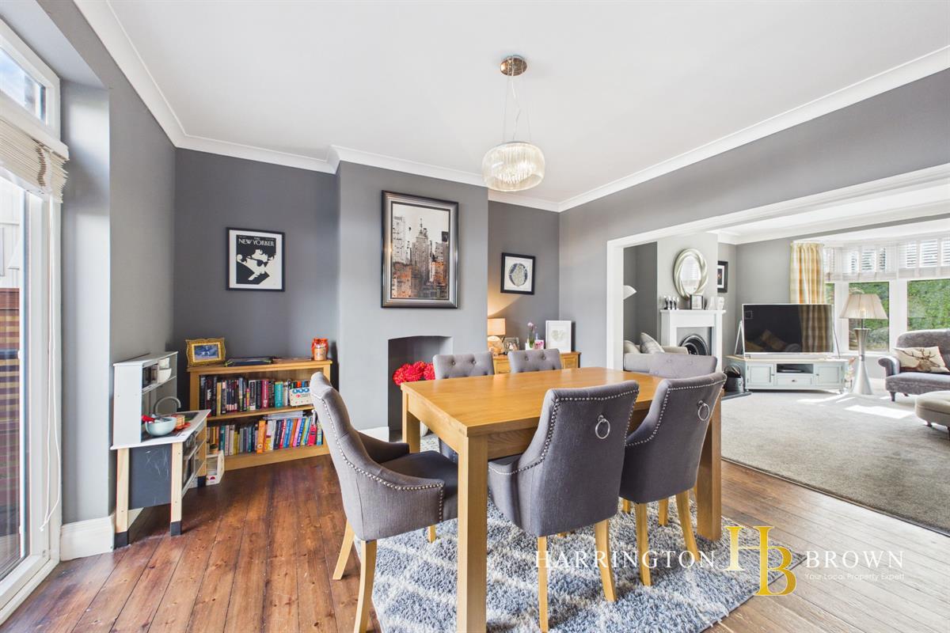
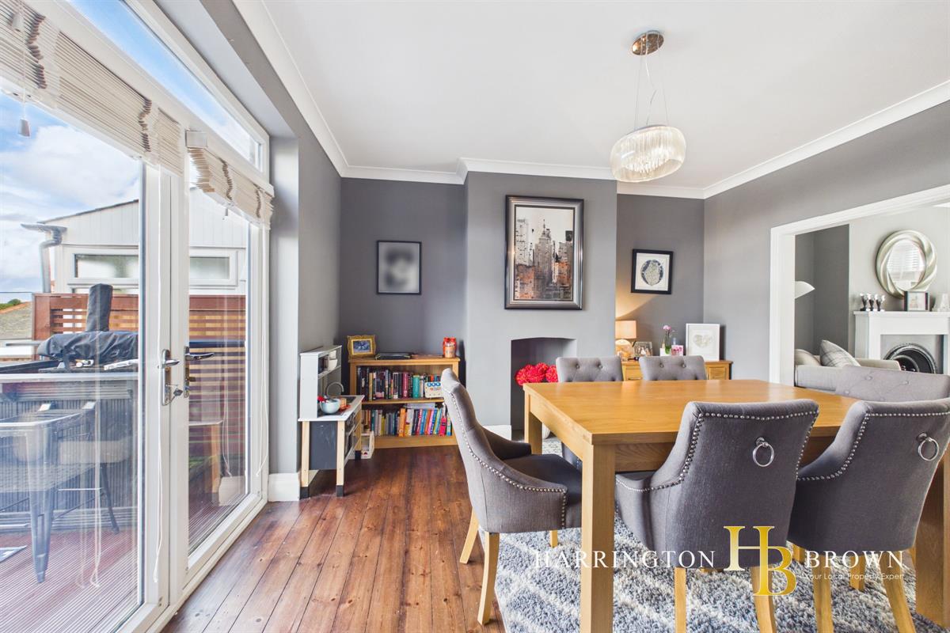
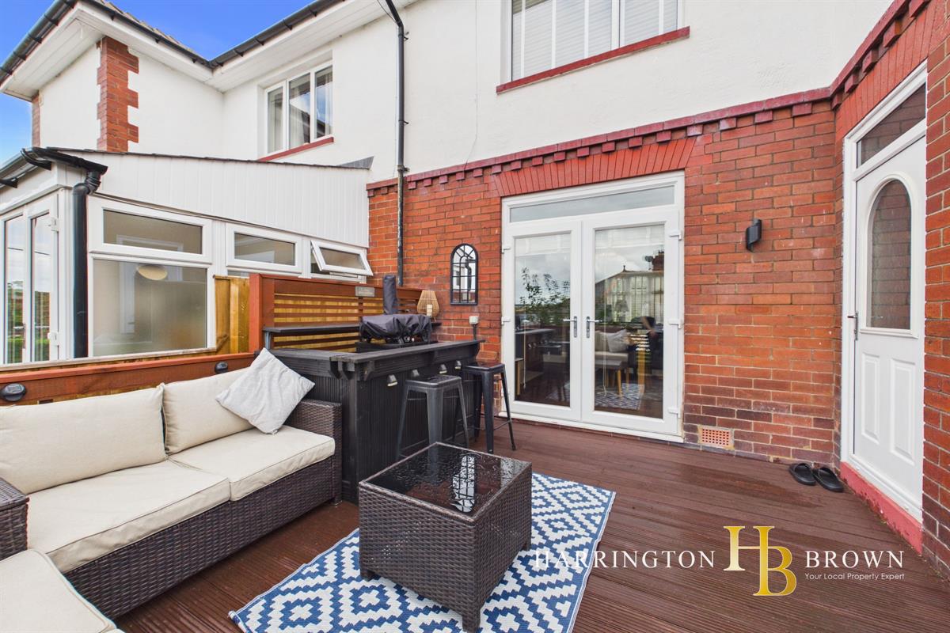
The hallway immediately showcases the period character of the home, with access into the principal reception space. The lounge is warm and inviting, featuring a bay window, cosy carpeting, beautiful coving and an open fire. This flows through into a generous dining area, creating an impressive double reception room with original flooring and French doors opening directly onto the rear decked seating area.
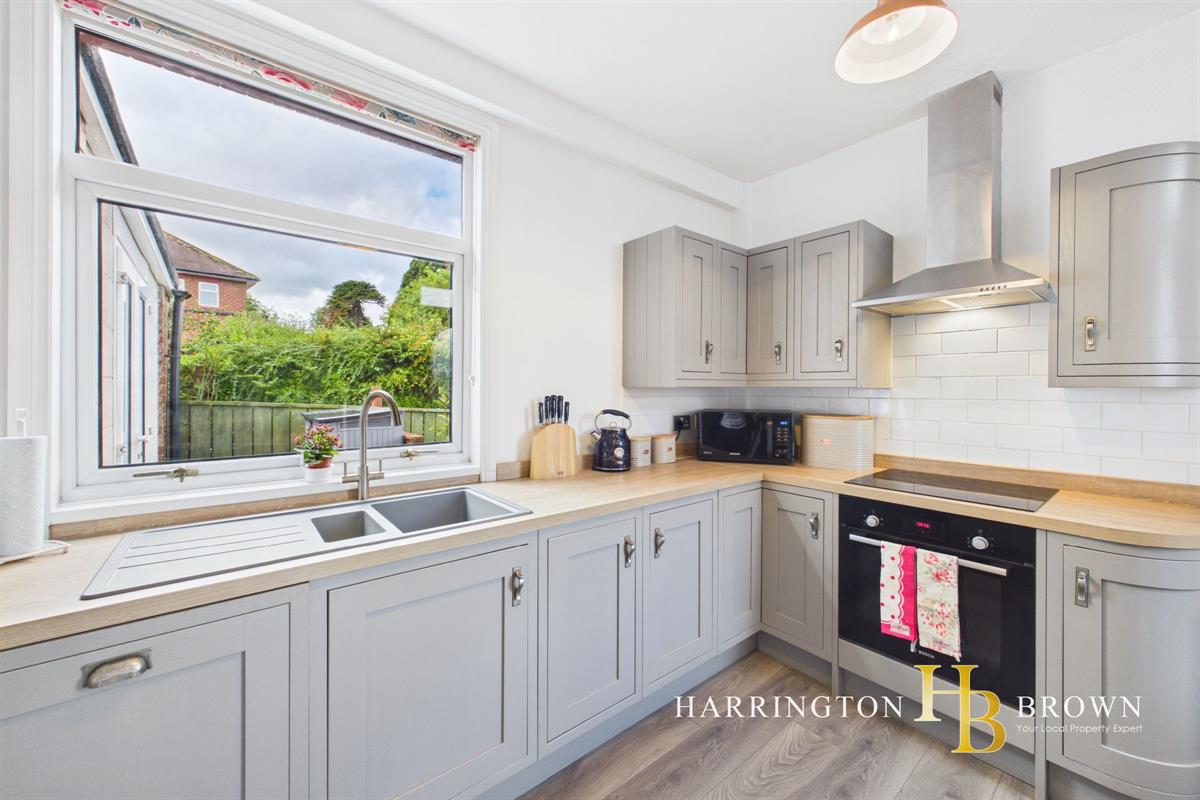
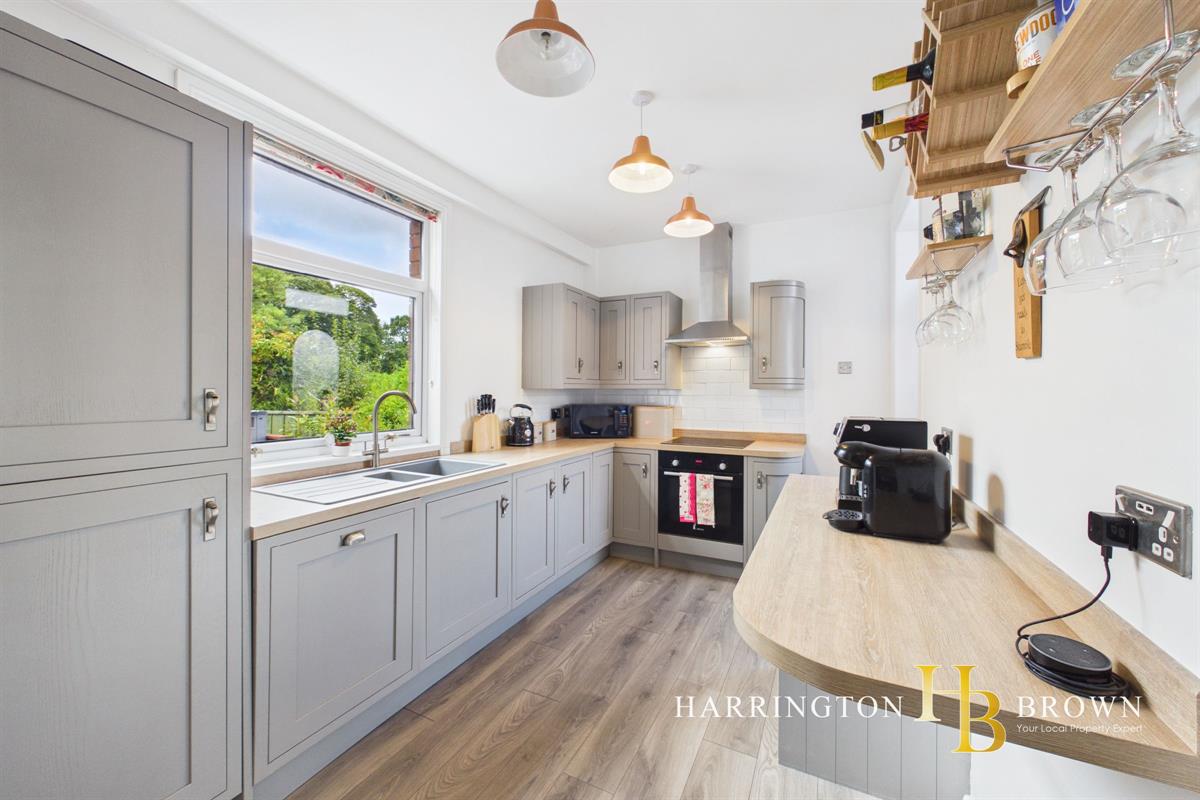
Also accessed from the hallway is a useful ground floor WC, finished with a smart tiled splashback. To the rear, the recently updated kitchen provides a modern and practical space, incorporating a range of new integrated appliances including a dishwasher, fridge freezer and oven. The property also benefits from a Nest heating system.
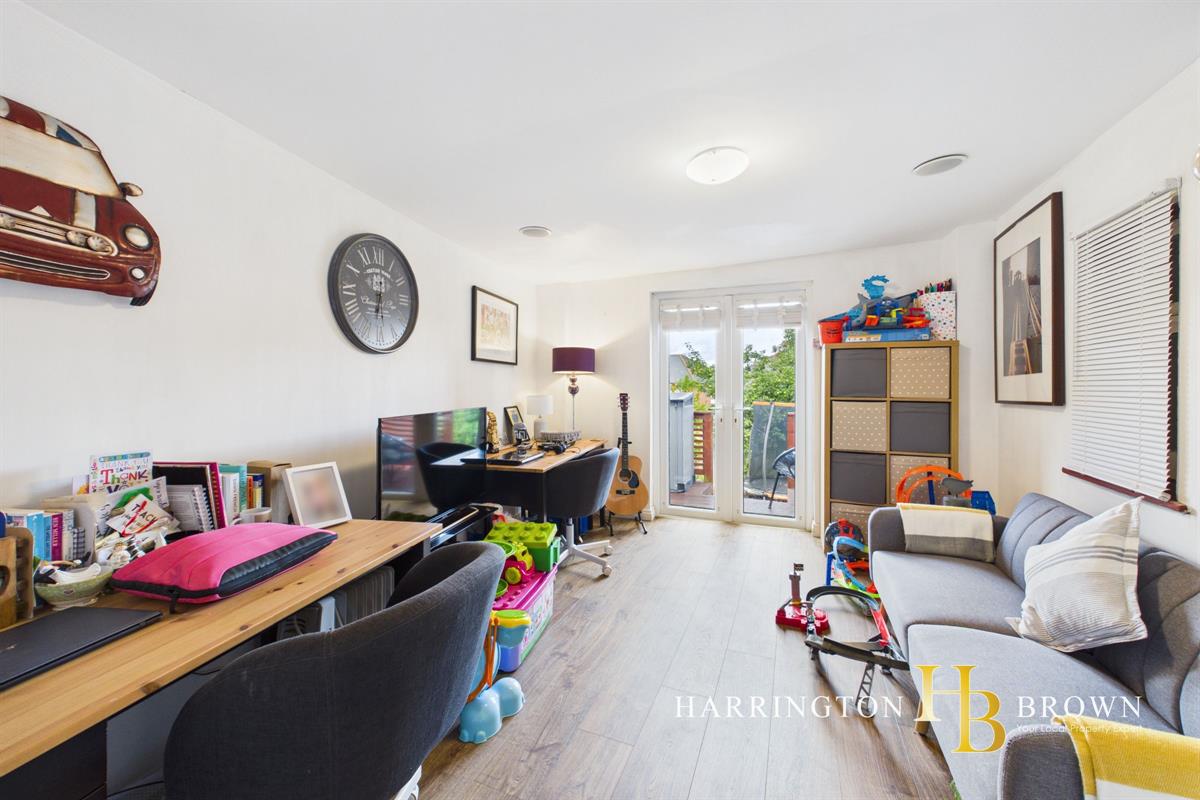
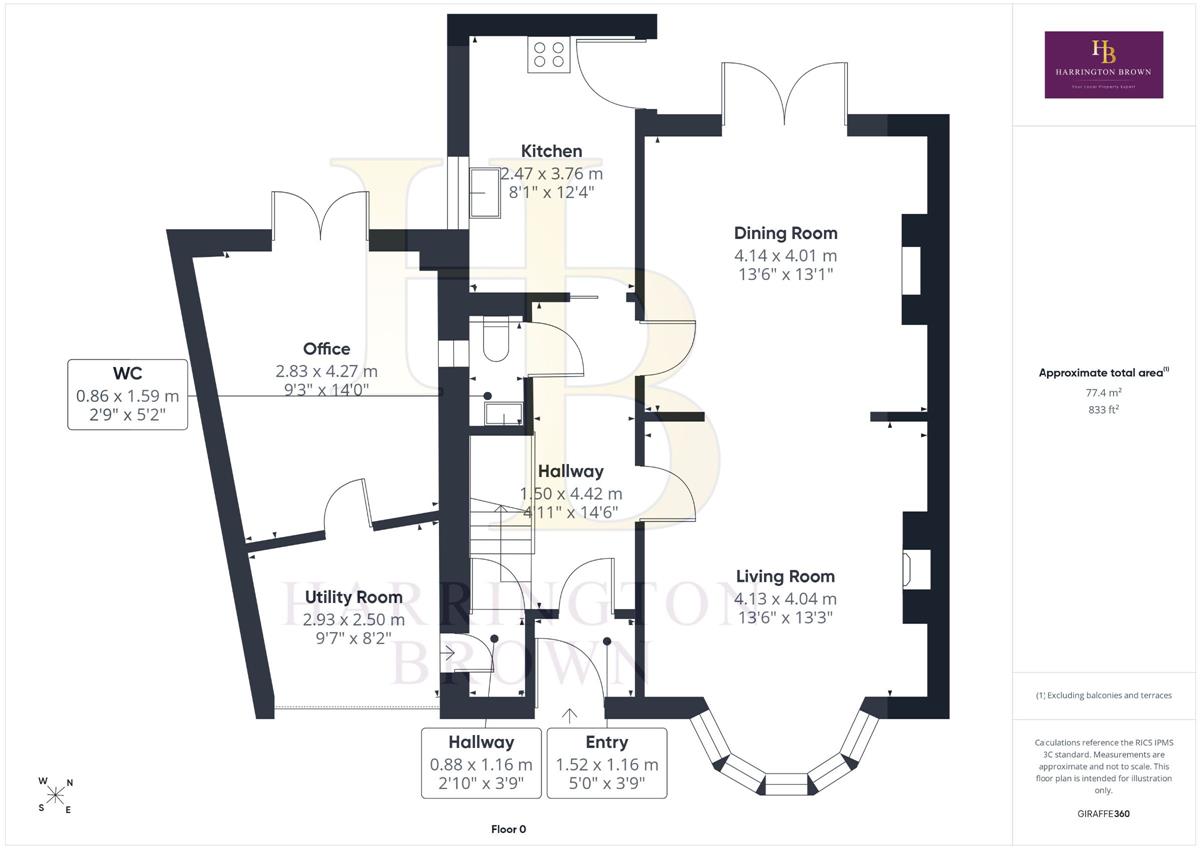
The floorplan has been thoughtfully adapted by the current owners to provide integral access into the former garage, which has been converted to create highly versatile additional space. The front section currently serves as a utility and storage area, with plumbing, water supply and electricity available for appliances. To the rear is a useful home office or additional living space, currently utilised as an office and complete with French doors opening onto the rear garden. This flexible area could readily adapt to suit a variety of requirements.
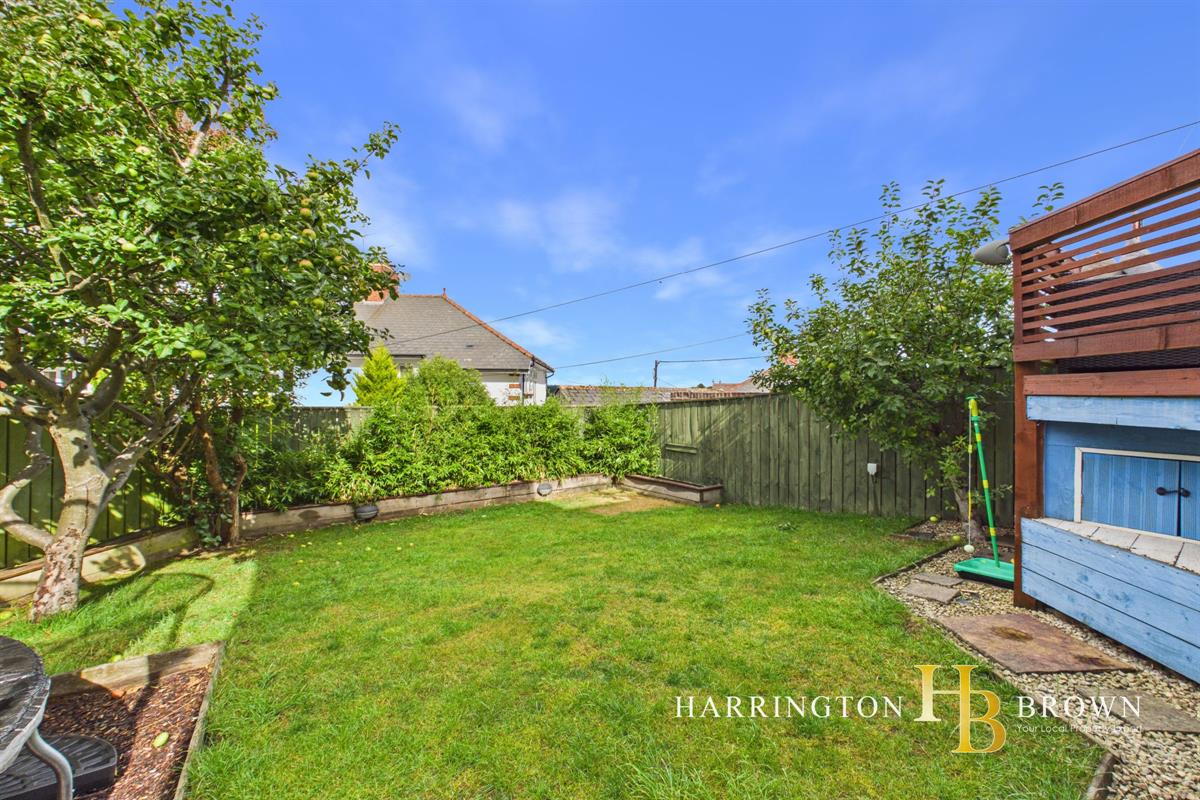
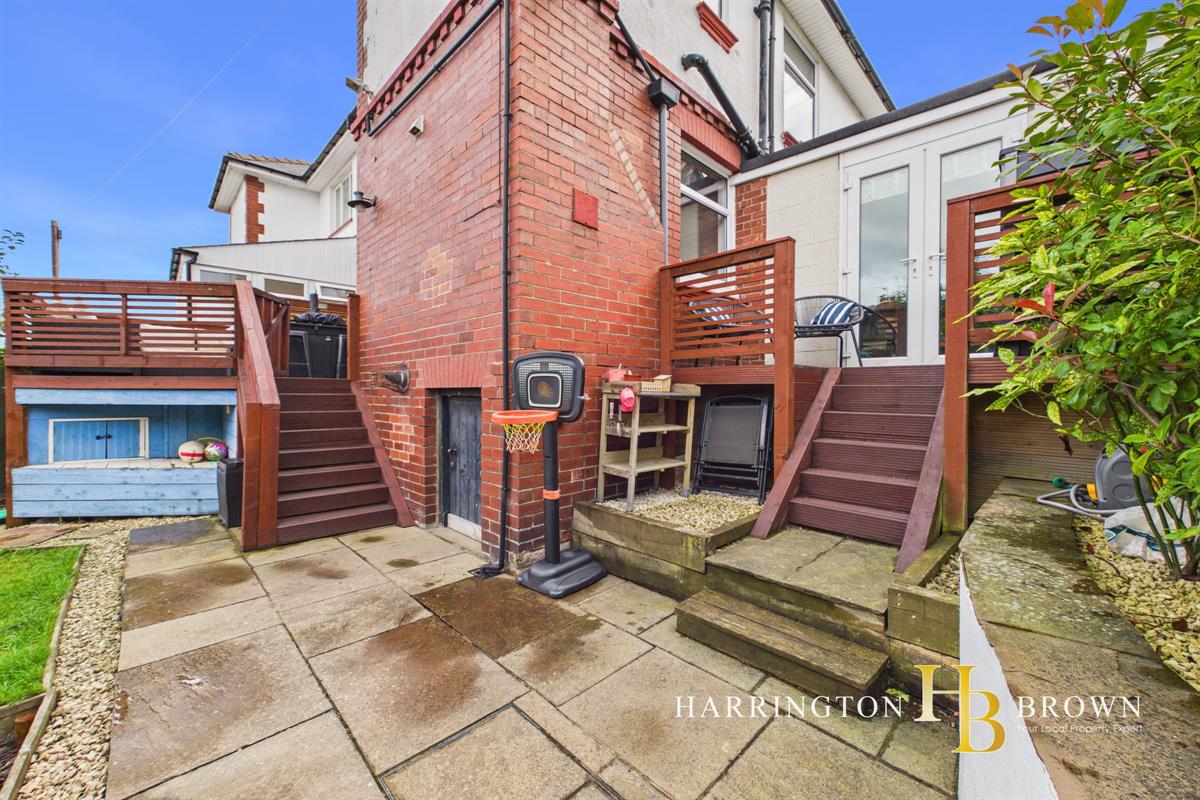
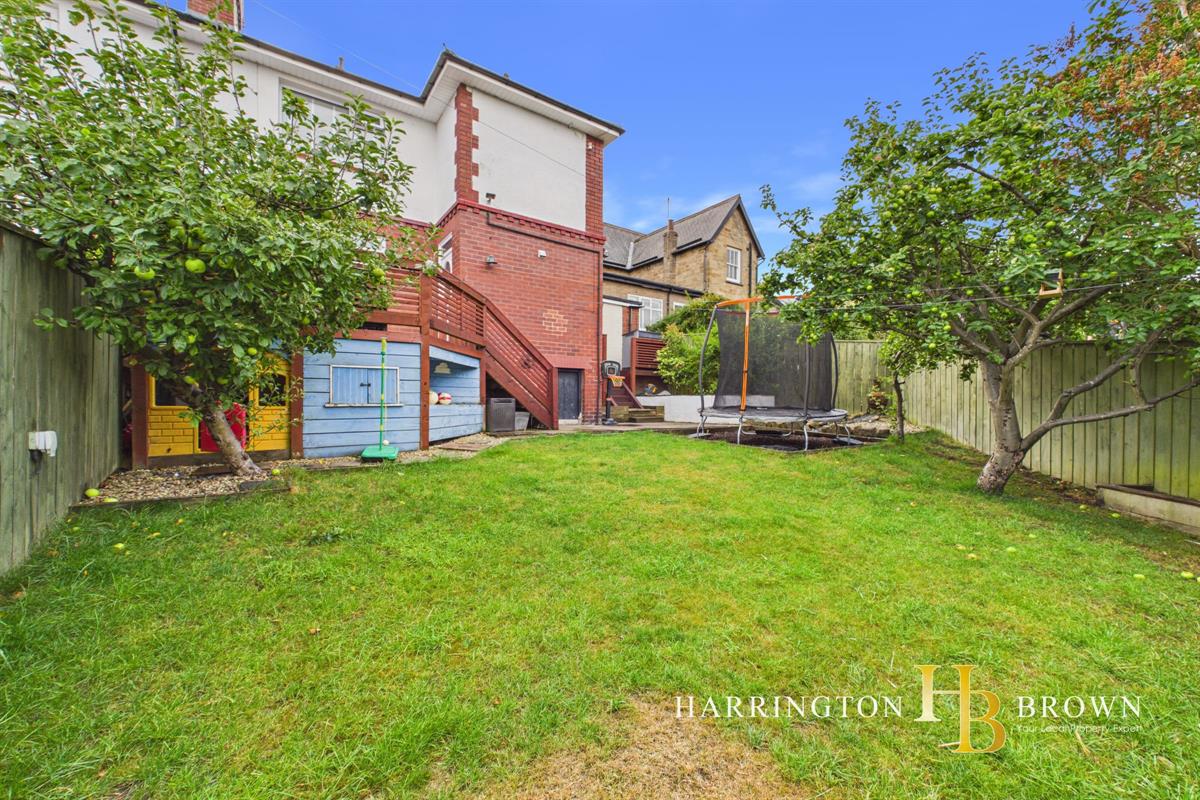
The rear garden is enclosed and offers a combination of decked seating areas, lawn and useful cellar storage, providing an excellent outdoor space for relaxing and entertaining. The elevated position also allows for attractive views towards the surrounding countryside.
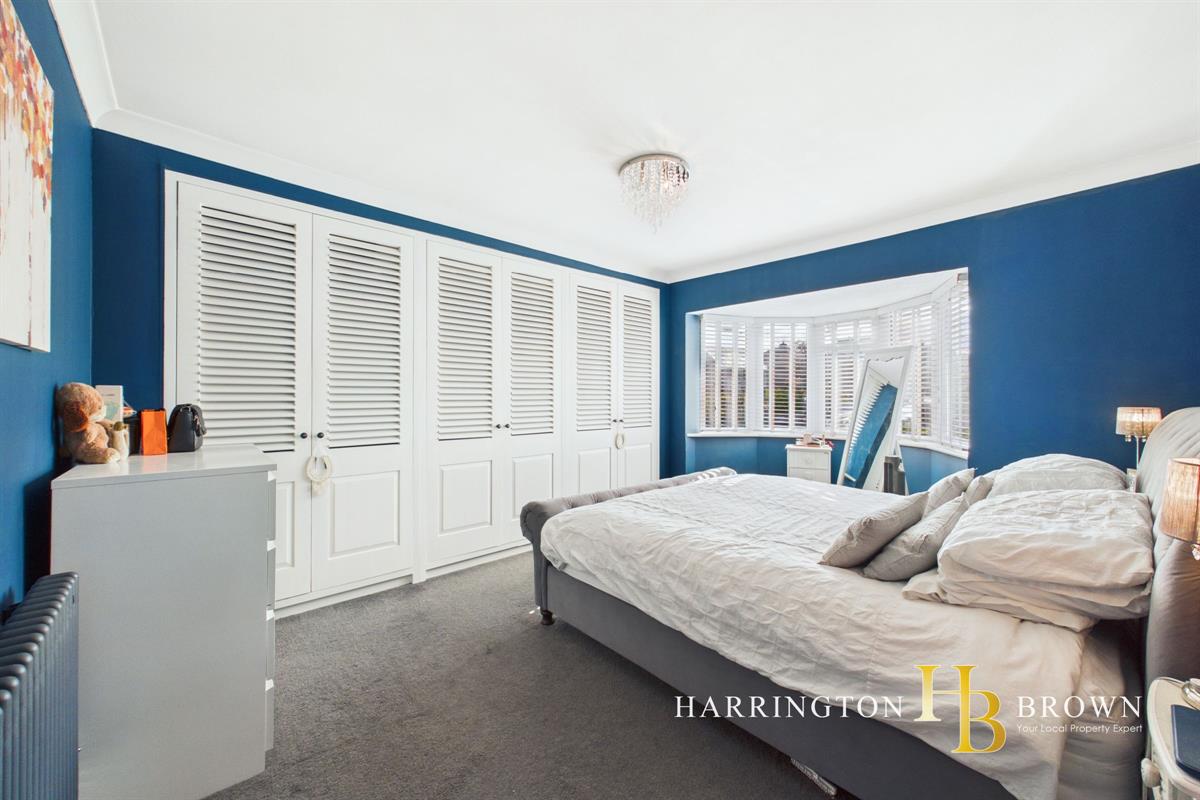
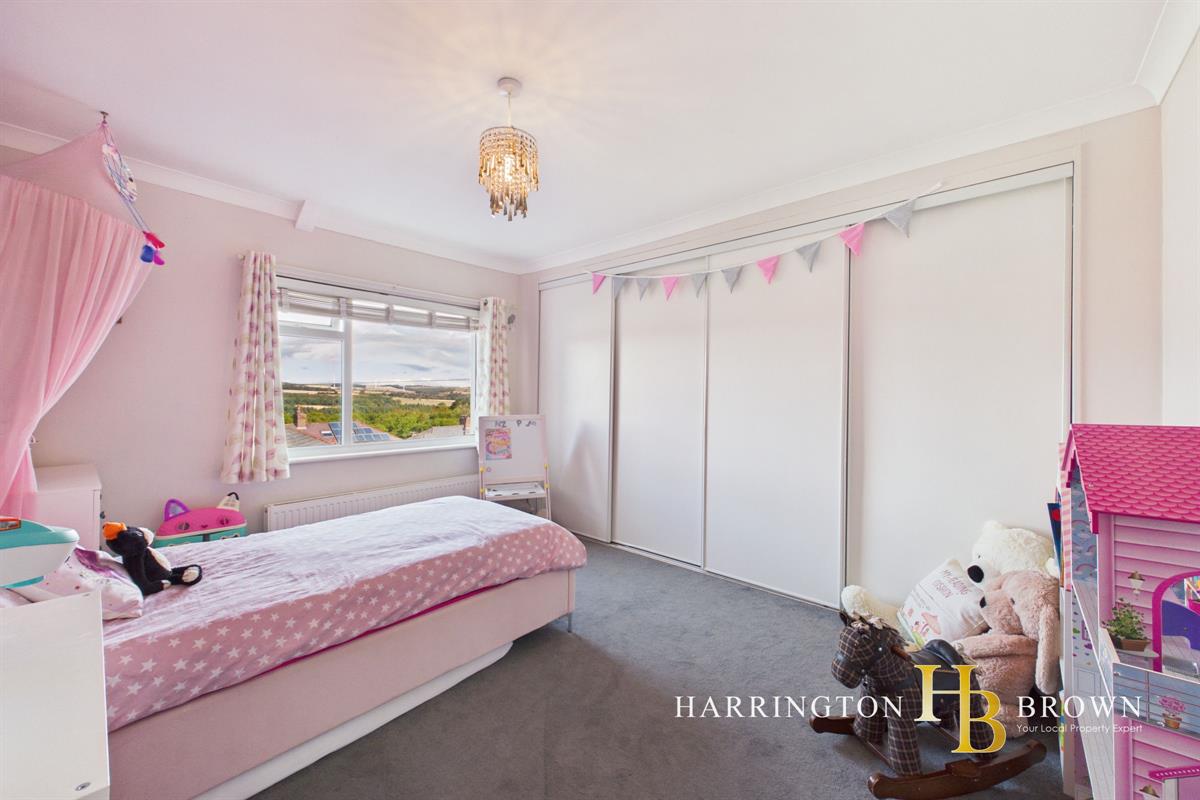
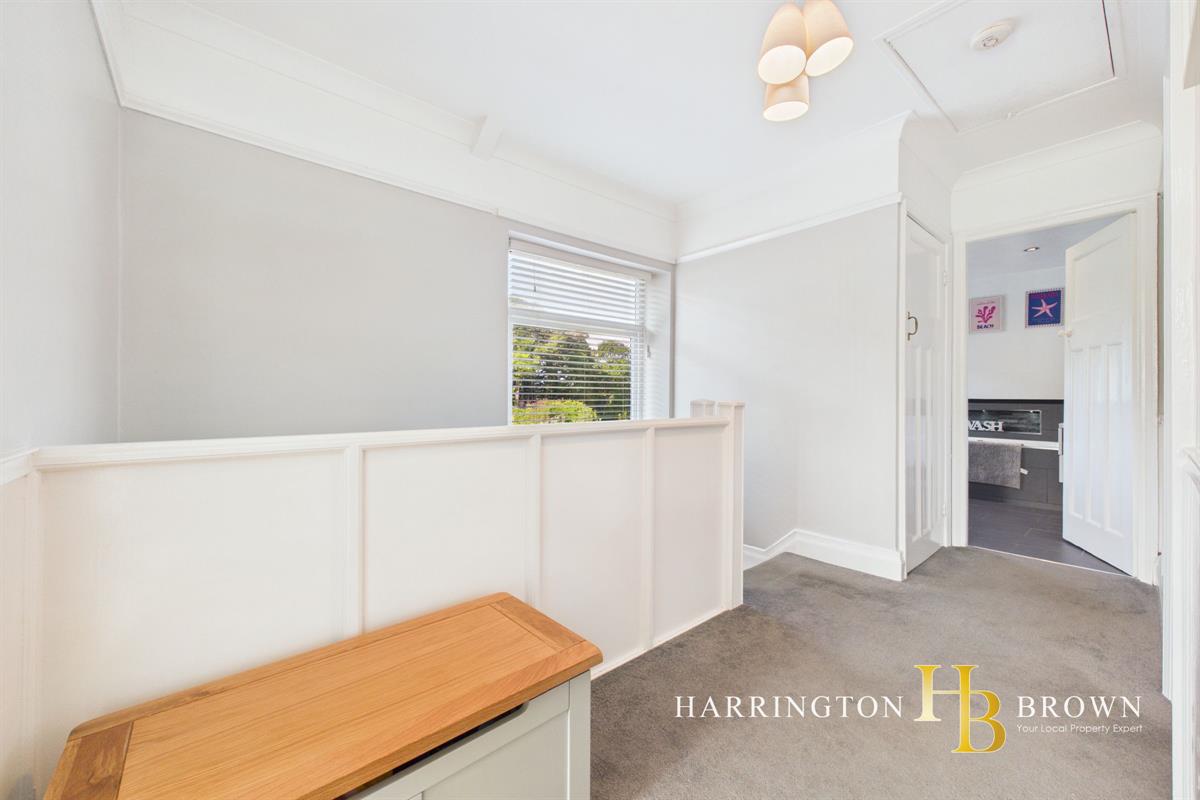
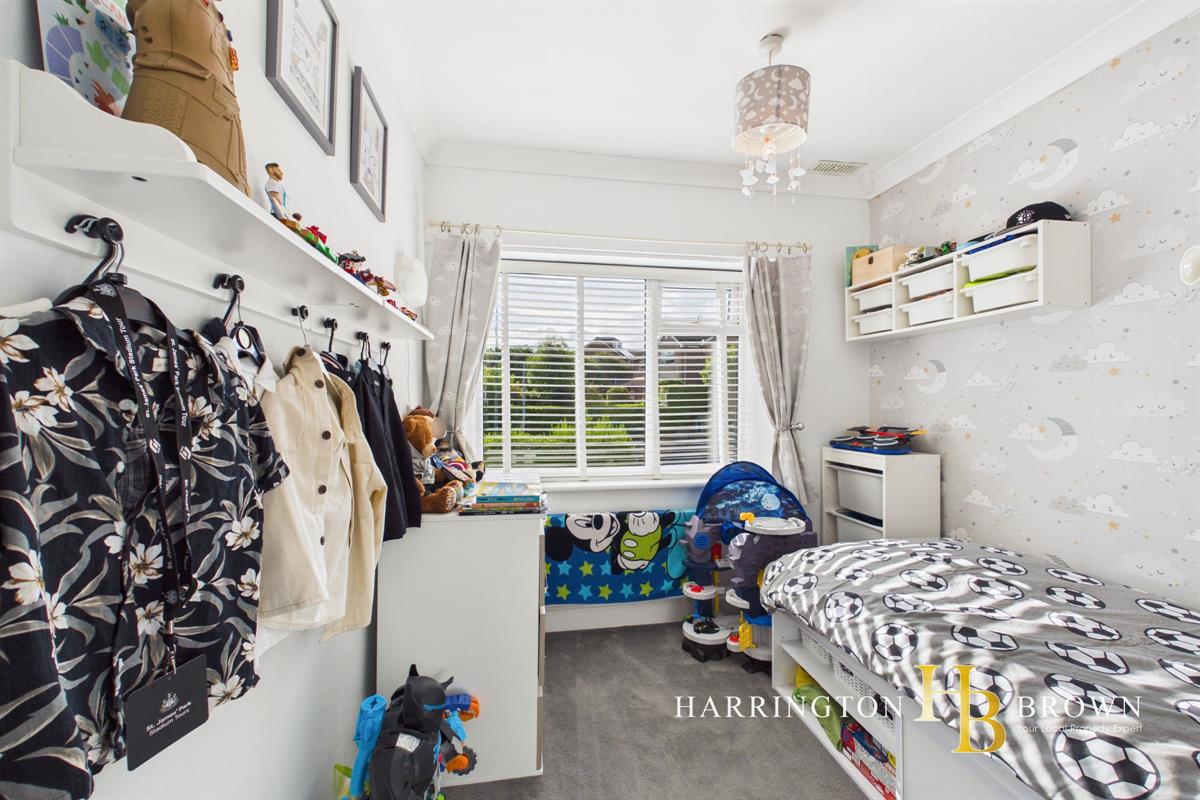
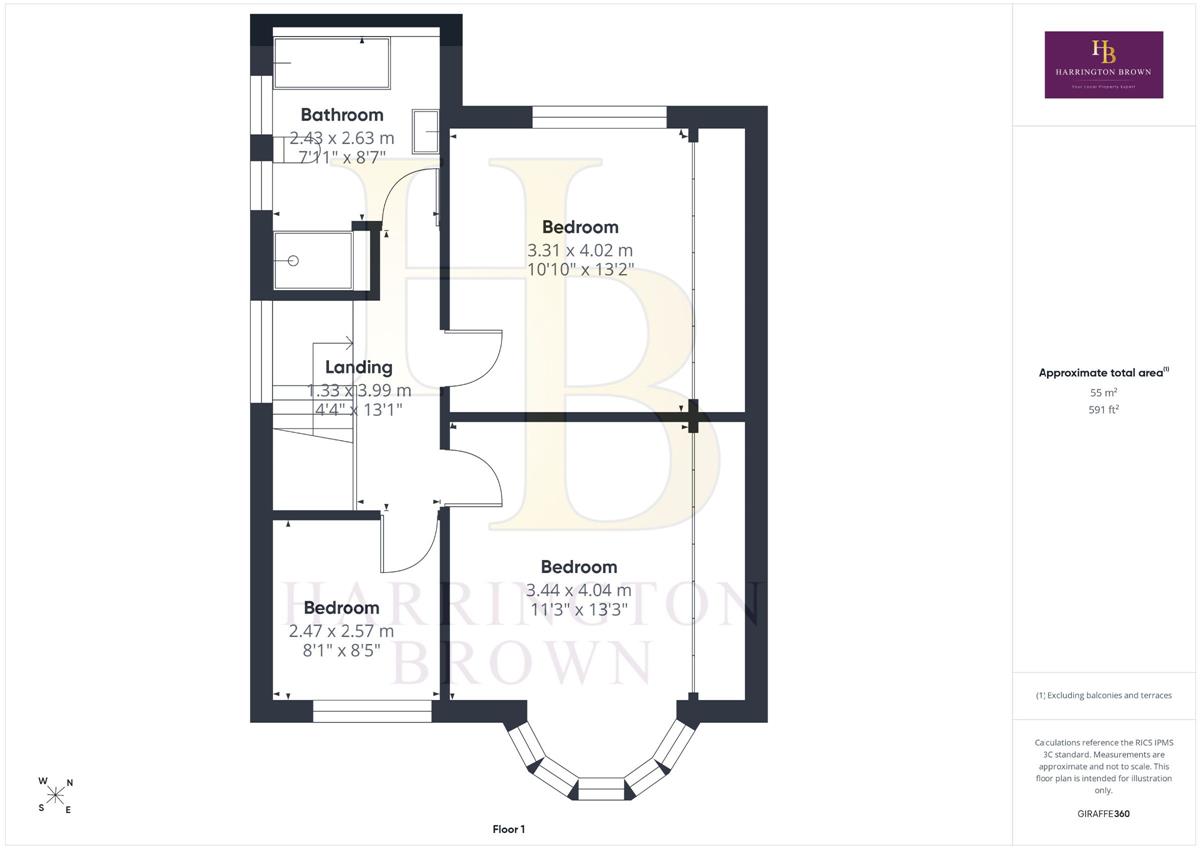
Upstairs, a spacious landing leads to three well-proportioned bedrooms and the family bathroom. The principal bedroom is positioned to the front and enjoys the property's impressive bay window, together with fitted wardrobe storage. Bedroom two overlooks the rear and benefits from beautiful views, as well as fitted wardrobe storage, while bedroom three is positioned to the front.
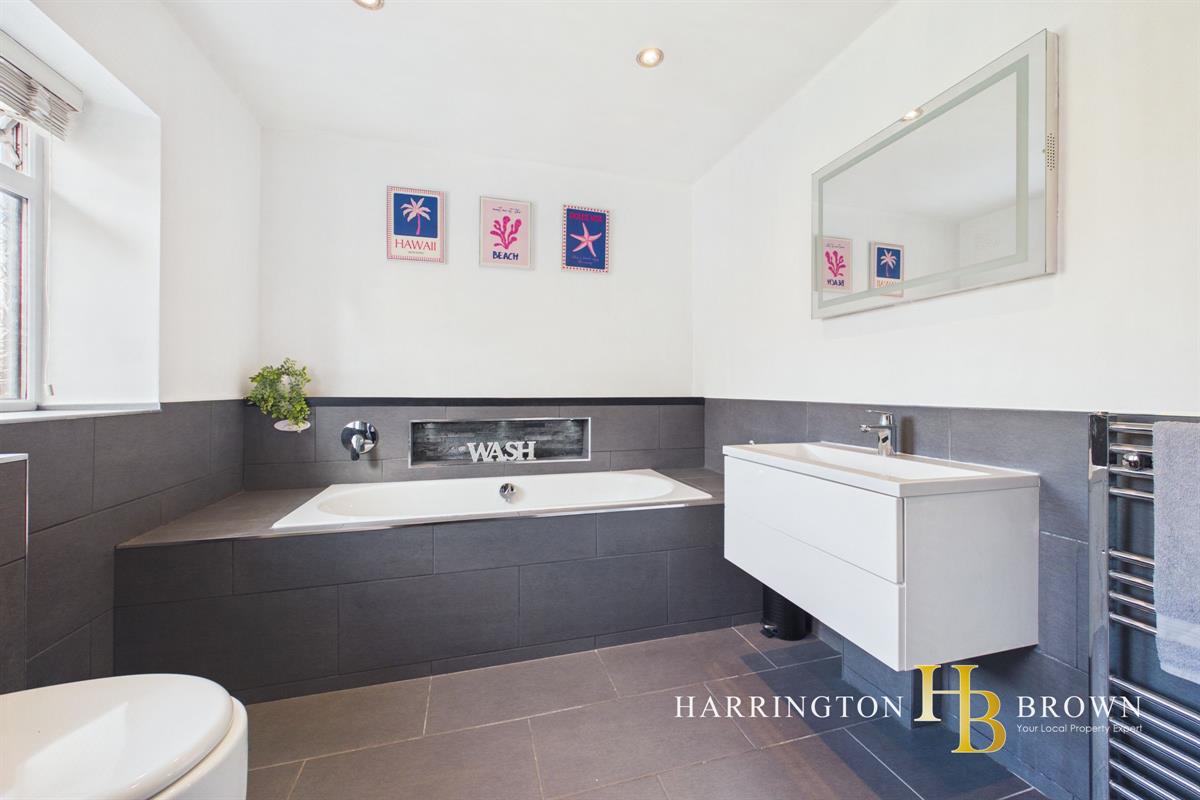
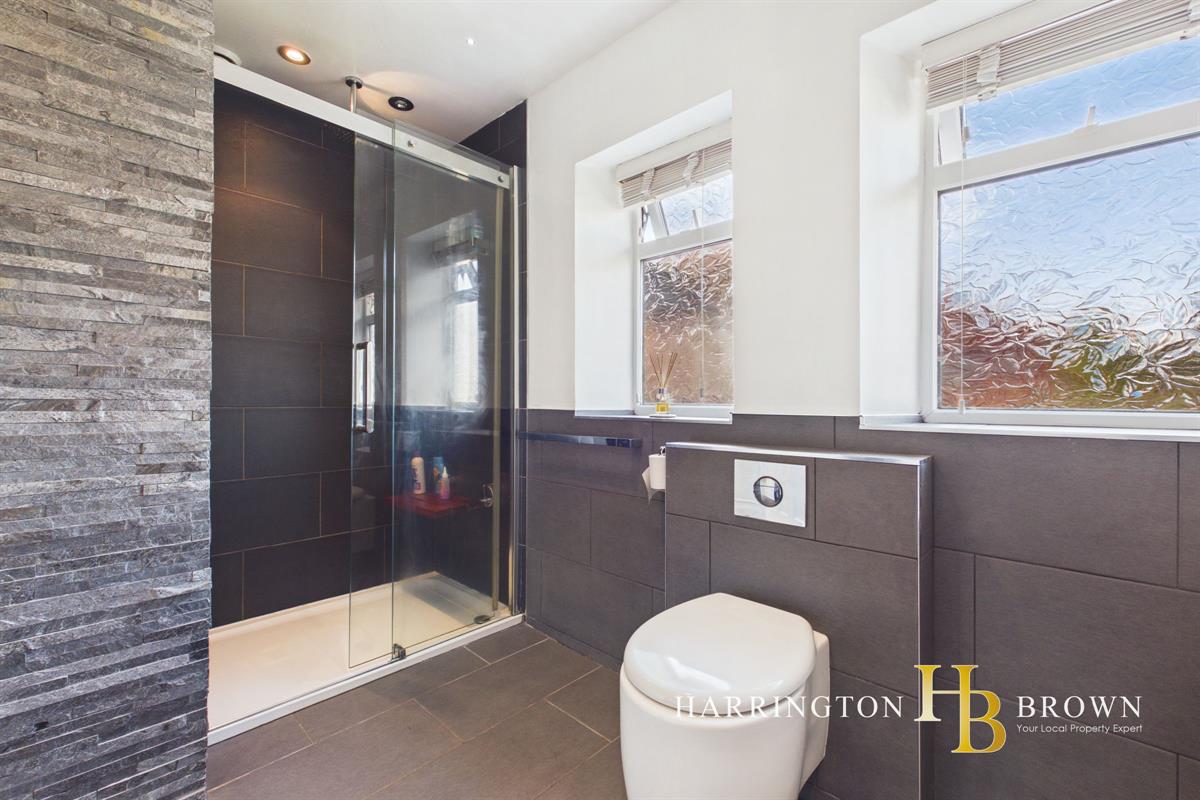
The family bathroom is well appointed with a bath, separate shower, wall-mounted vanity unit and WC, complemented by tiled splashbacks.
This is a beautiful period home with an excellent standard of finish, retaining many of its original character features while incorporating thoughtful improvements for modern family living. Set within the highly regarded Shotley Bridge village, it offers a wonderful combination of charm, space, versatility and an attractive setting.
Nestled within the sought-after village of Shotley Bridge, this residence offers more than just a home; it presents a lifestyle enriched by a charming array of local shops, exceptional schooling options including well-regarded infant and junior schools within walking distance and a warm sense of community. The nearby town of Consett, just 1.5 miles away, affords an extensive selection of shopping, supermarkets, and recreational facilities.
Call the office to arrange your viewing of this beautiful home!
Council Tax Band: C (Durham CC)
Tenure: Freehold
Parking options: Driveway, Off Street
Garden details: Private Garden
GROUND FLOOR:
Porch w: 1.16m x l: 1.52m (w: 3' 10" x l: 5' )
Hall way w: 1.5m x l: 4.42m (w: 4' 11" x l: 14' 6")
Kitchen w: 2.47m x l: 3.76m (w: 8' 1" x l: 12' 4")
Dining Room w: 4.01m x l: 4.14m (w: 13' 2" x l: 13' 7")
Living room w: 4.04m x l: 4.13m (w: 13' 3" x l: 13' 7")
WC w: 0.86m x l: 1.59m (w: 2' 10" x l: 5' 3")
Cloakroom w: 0.88m x l: 1.16m (w: 2' 11" x l: 3' 10")
Utility w: 2.5m x l: 2.93m (w: 8' 2" x l: 9' 7")
Office w: 2.83m x l: 4.27m (w: 9' 3" x l: 14' )
FIRST FLOOR:
Landing w: 1.33m x l: 3.99m (w: 4' 4" x l: 13' 1")
Bedroom 1 w: 3.44m x l: 4.04m (w: 11' 3" x l: 13' 3")
Bedroom 2 w: 3.31m x l: 4.02m (w: 10' 10" x l: 13' 2")
Bedroom 3 w: 2.47m x l: 2.57m (w: 8' 1" x l: 8' 5")
Bathroom w: 2.43m x l: 2.63m (w: 8' x l: 8' 8")
Important Information
- This is a Freehold property.
Property Ref: RS1558
Similar Properties
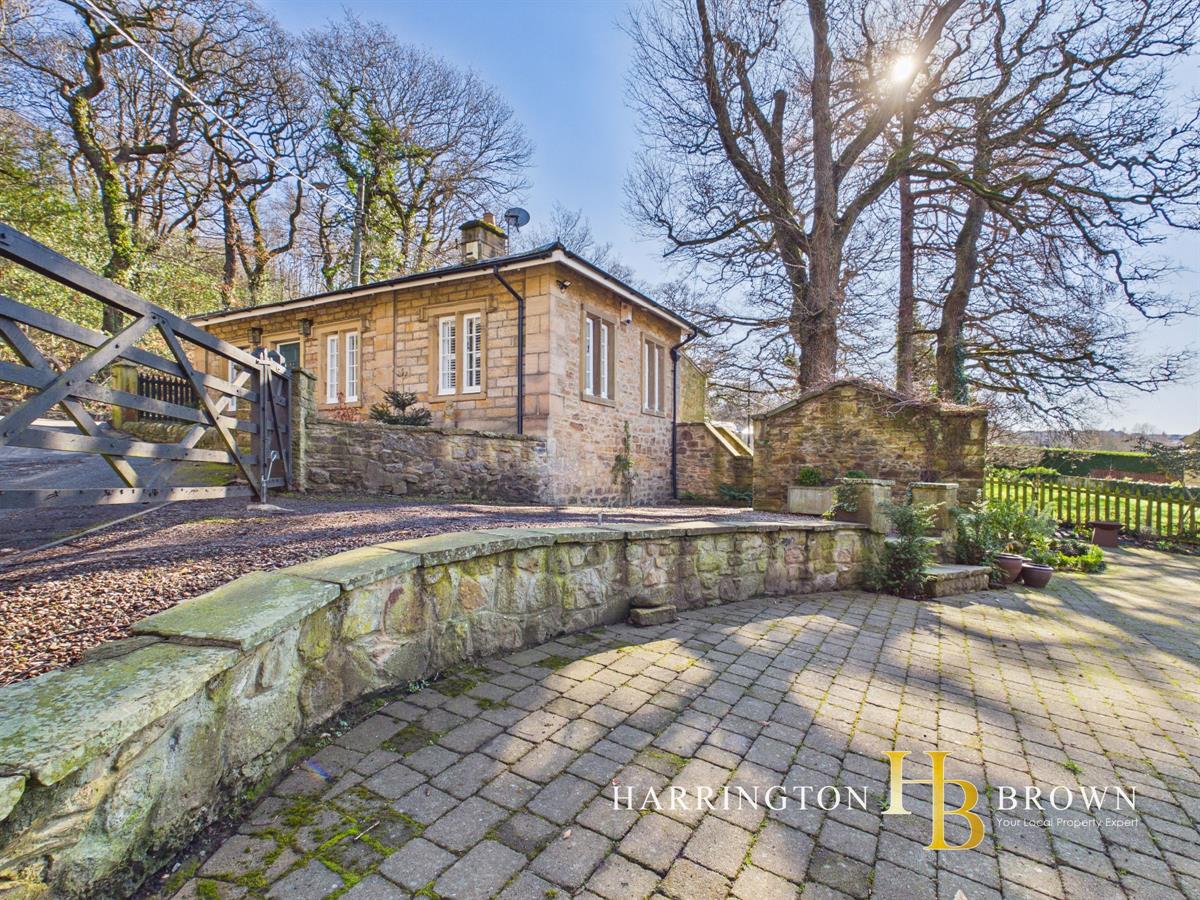
2 Bedroom Cottage | Offers in region of £275,000
A beautifully presented Grade II listed detached stone bungalow tucked within a beautiful woodland setting in Shotley Br...
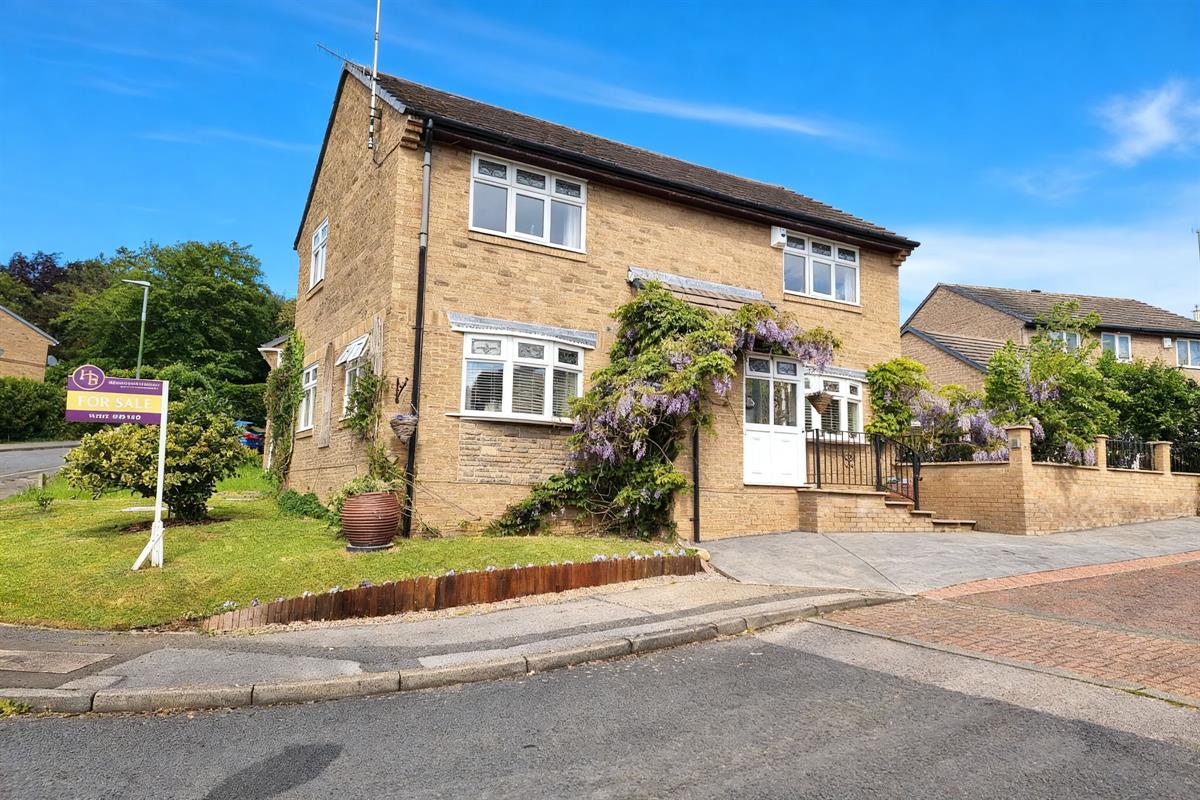
3 Bedroom Detached House | Offers in region of £270,000
Beautiful three-bedroom detached home on a corner plot in Shotley Bridge's Racecourse Estate. Modern kitchen diner, brig...
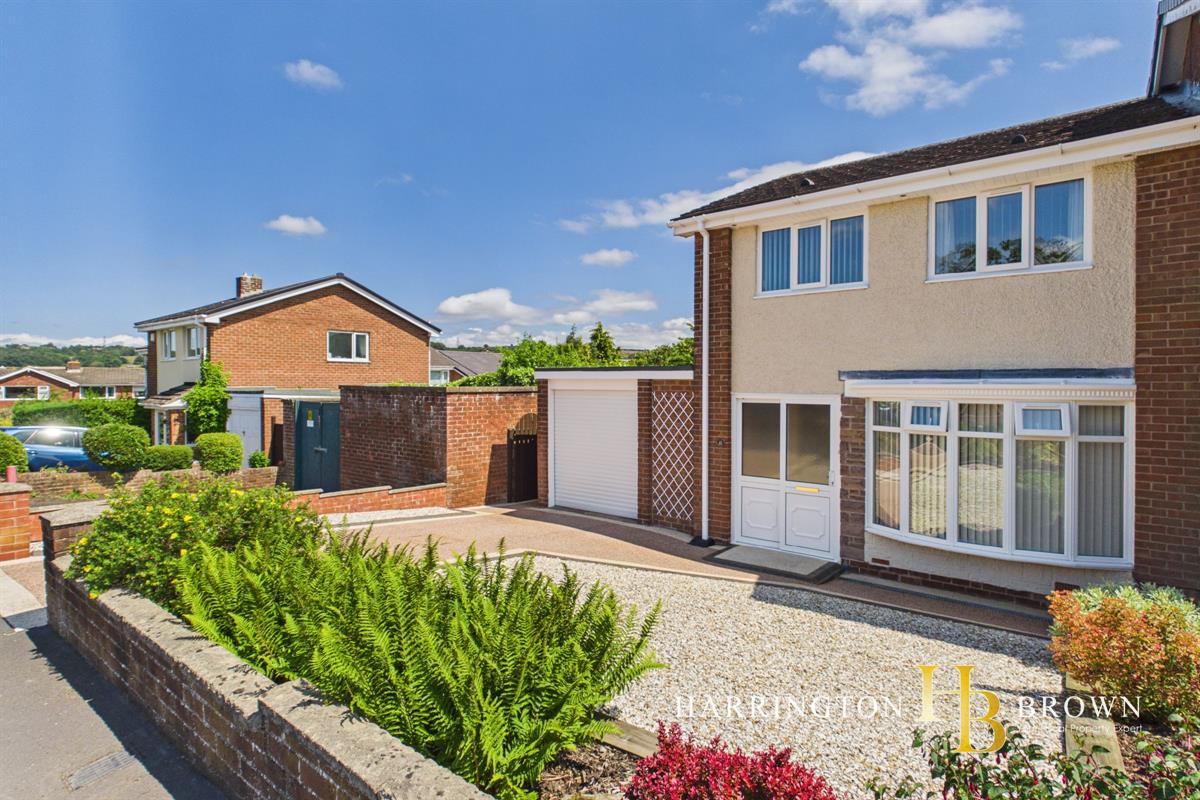
3 Bedroom Semi-Detached House | Offers in region of £265,000
Beautifully presented three-bedroom semi-detached home in the heart of Lanchester, featuring a recently fitted kitchen,...
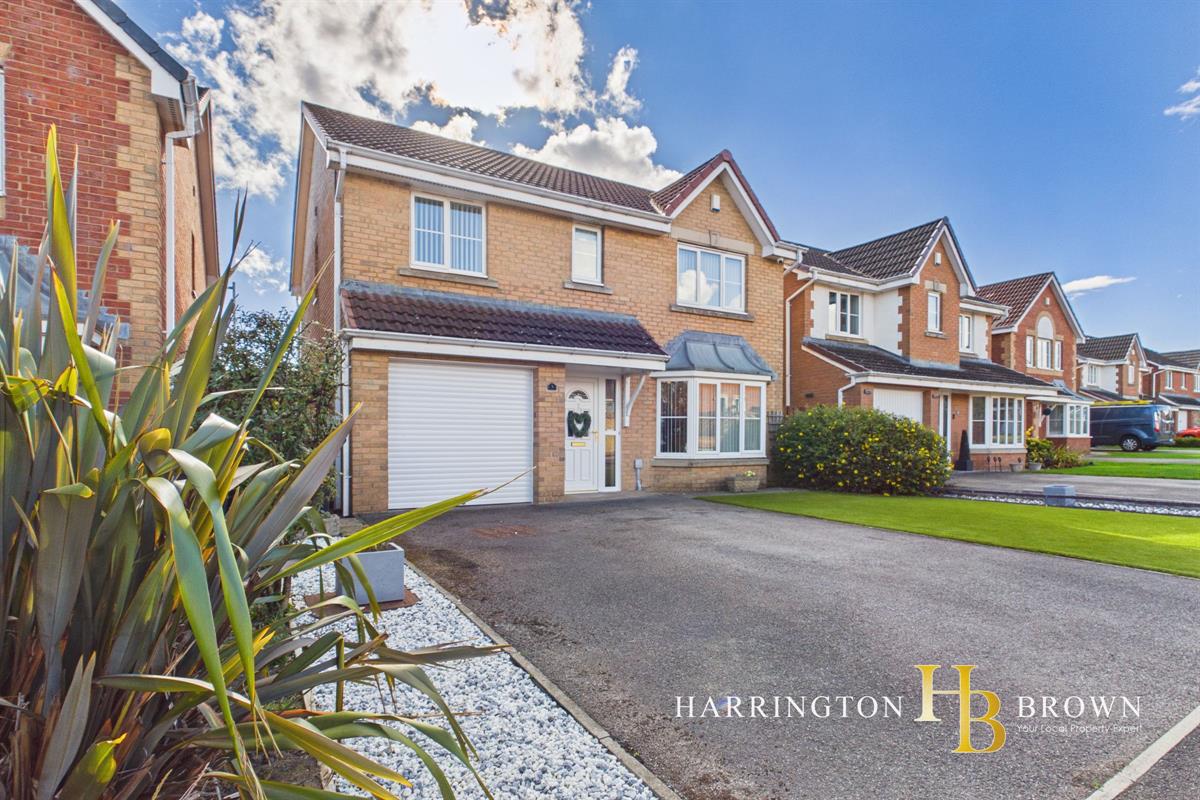
4 Bedroom Detached House | Offers in region of £295,000
A beautifully presented FOUR-BEDROOM DETACHED family home, occupying a pleasant position within Templetown, Consett, wit...
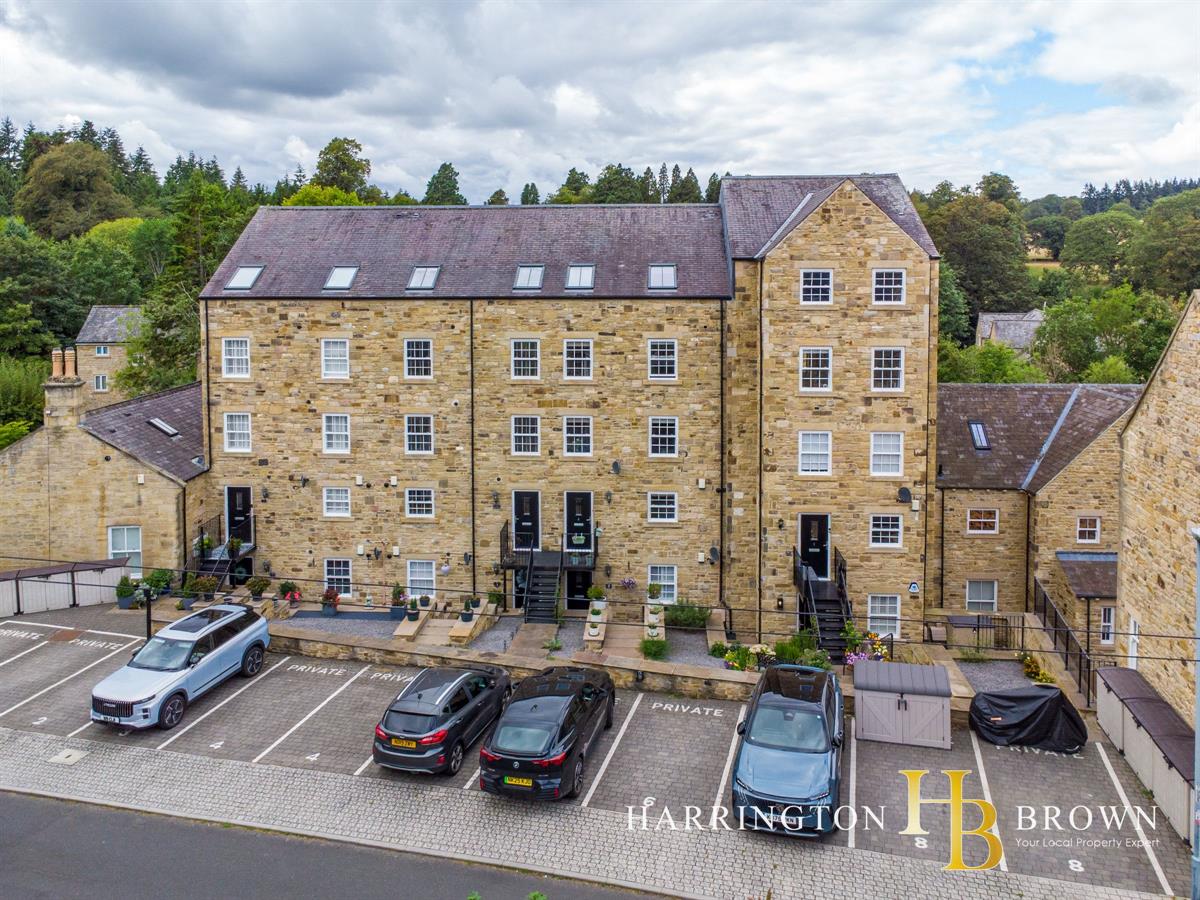
The Derwent Flour Mill, Shotley Bridge
2 Bedroom Apartment | Offers in region of £295,000
A rare opportunity to acquire a beautifully appointed TWO bedroom riverside property offering exceptional quality, outst...
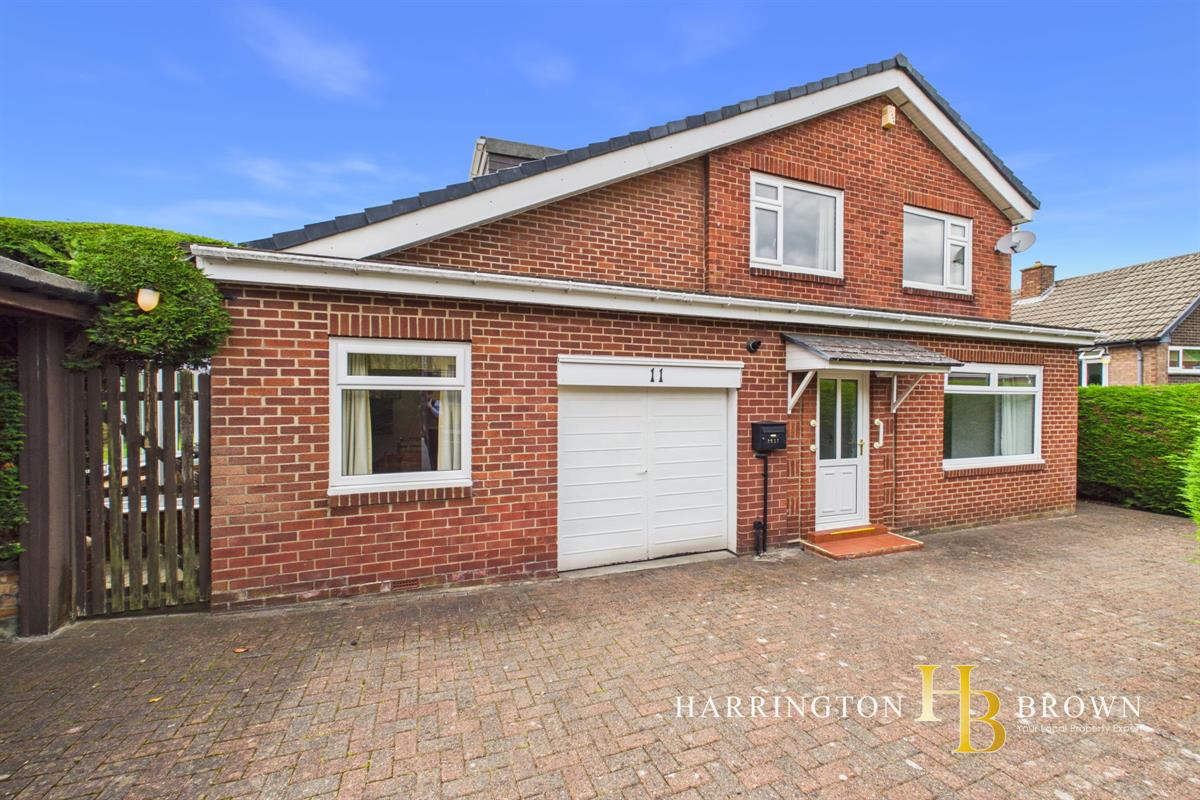
3 Bedroom Detached House | Offers in region of £300,000
This spacious 3 to 4 bedroom detached property, originally built in 1965 as a four-bedroom home, is situated on a genero...

Harrington Brown Property (Shotley Bridge)
Shotley Bridge, Durham, DH8 0HQ
01207 258 500
How much is your home worth?
Use our short form to request a valuation of your property.
Request a Valuation
©2026 The Guild of Property Professionals. All rights reserved.
Terms and Conditions |
Privacy Policy |
Cookie Policy |
Complaints Policy |
Members Login
The Guild of Property Professionals Trading Address: 121 Park Lane, London W1K 7AG. GPEA Limited.
Registered in England & Wales.
Company No: 02819824.
Registered Office Address: The Old Courthouse, 60A London Road, Grantham, NG31 6HR.
VAT Registration No: 180897859

