
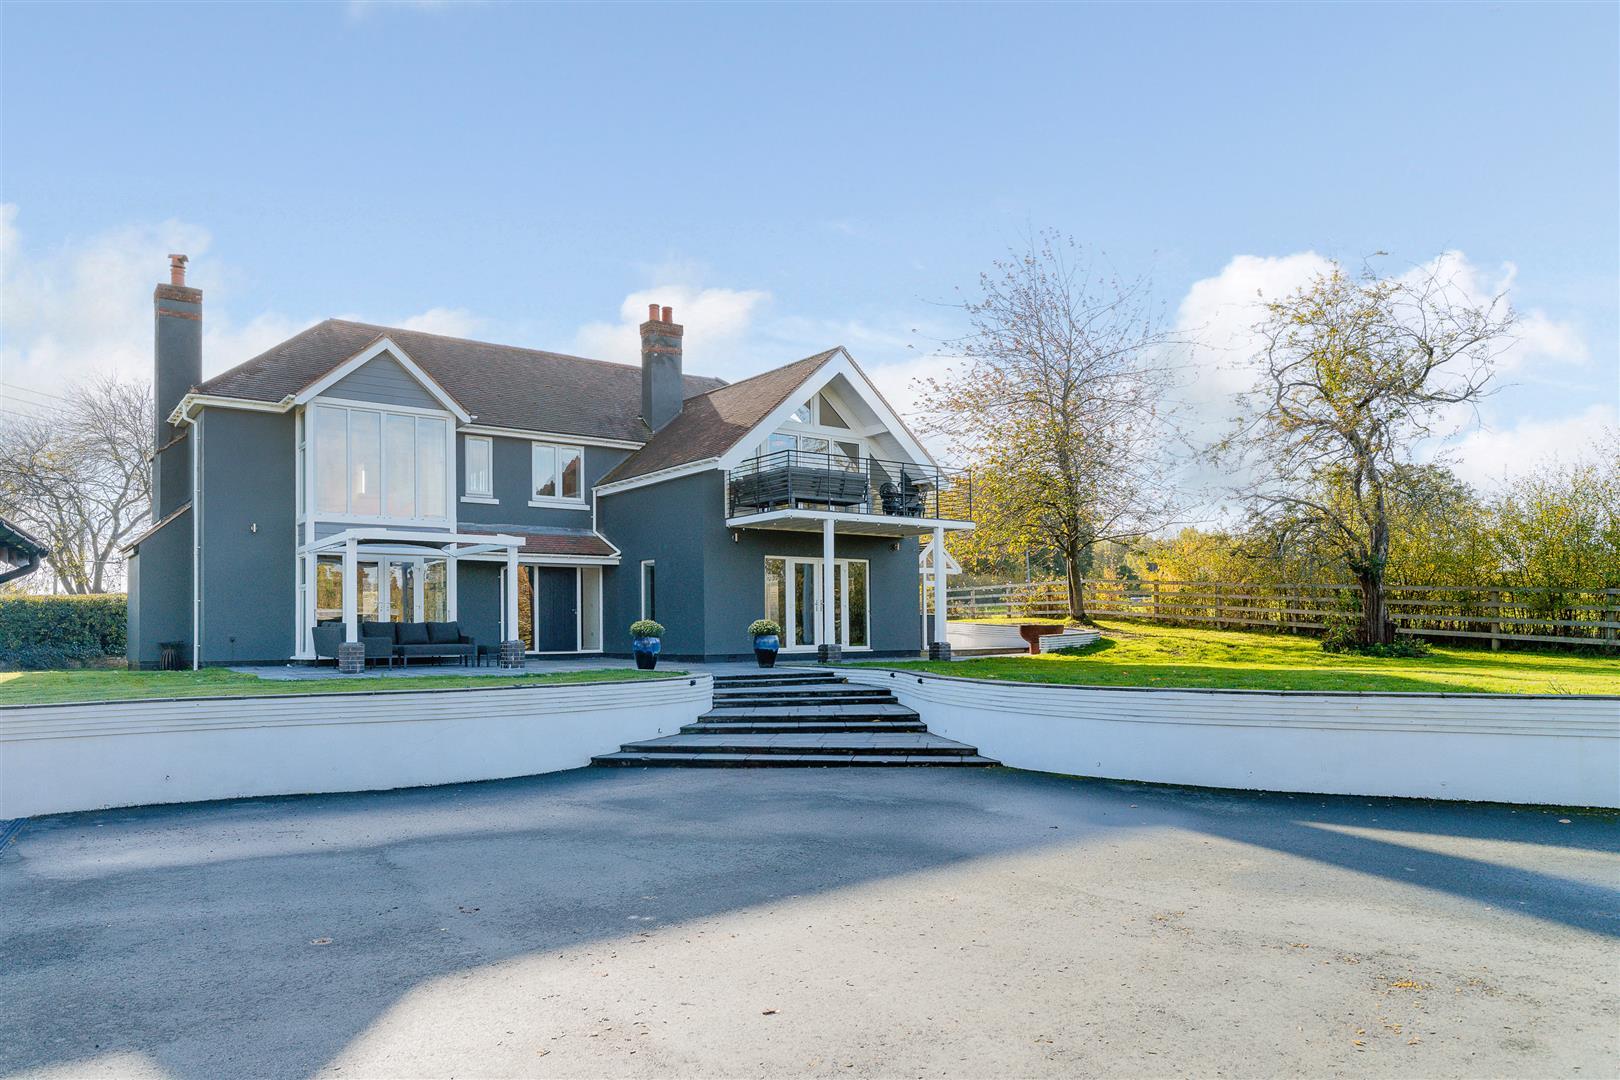
- A beautifully presented, unique contemporary detached residence set within private, established gardens
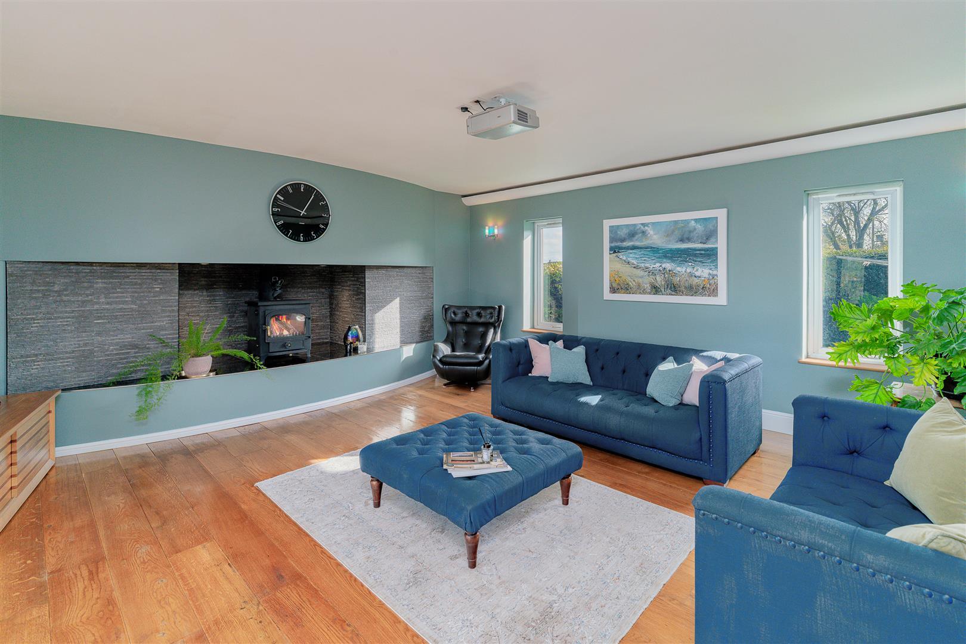
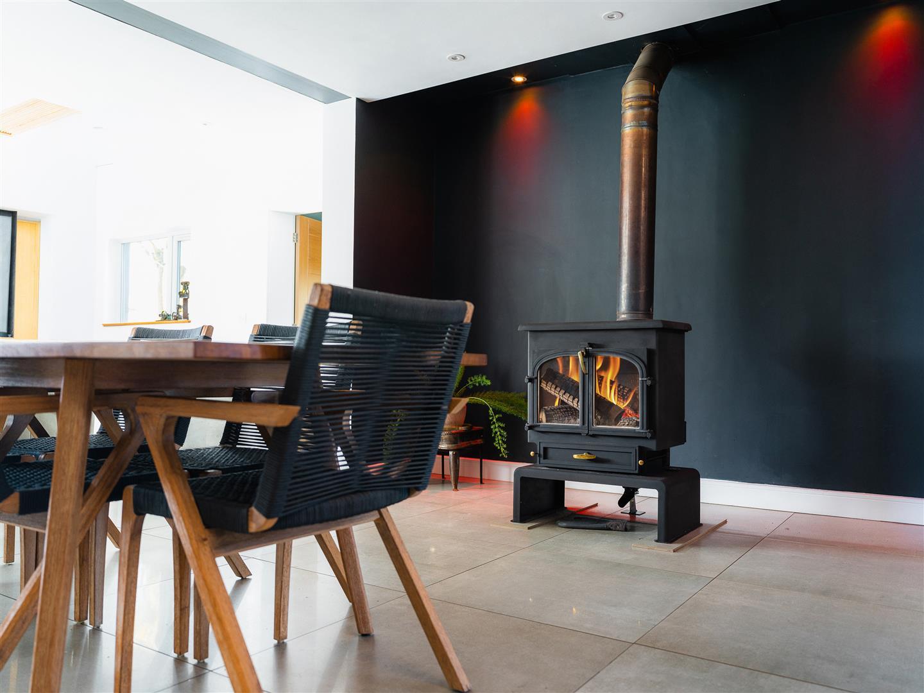
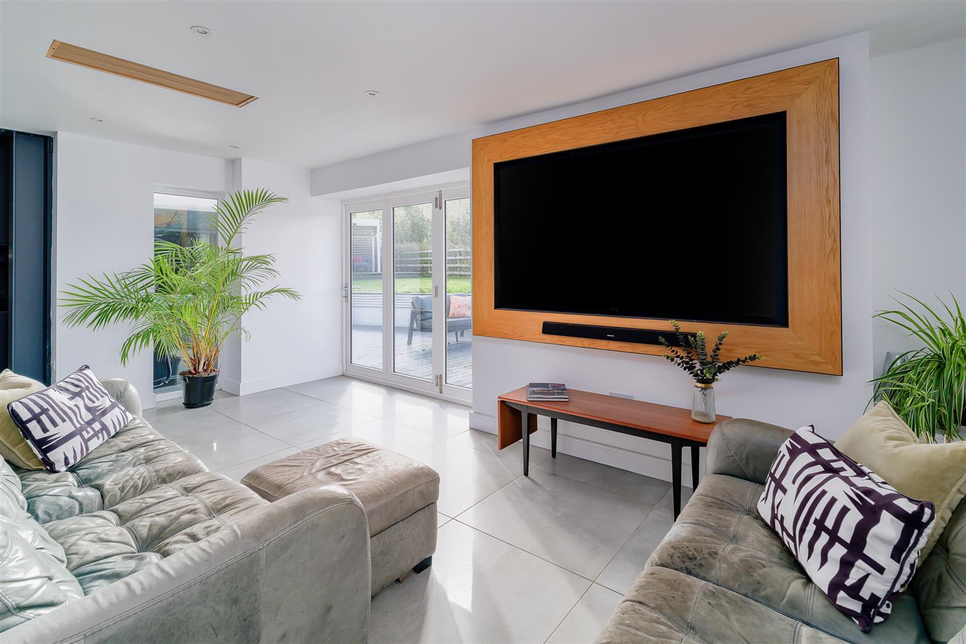
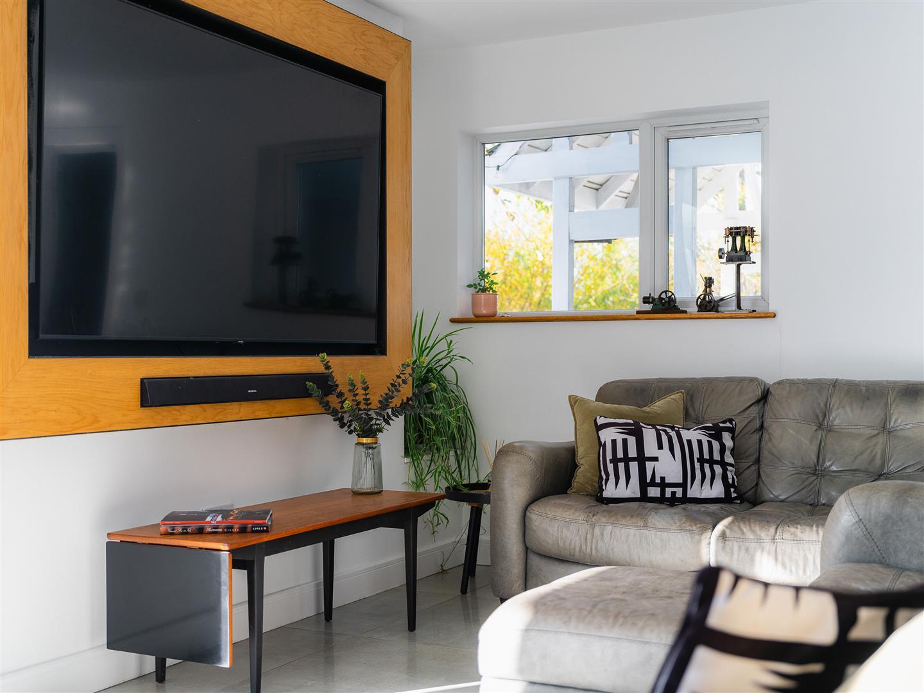
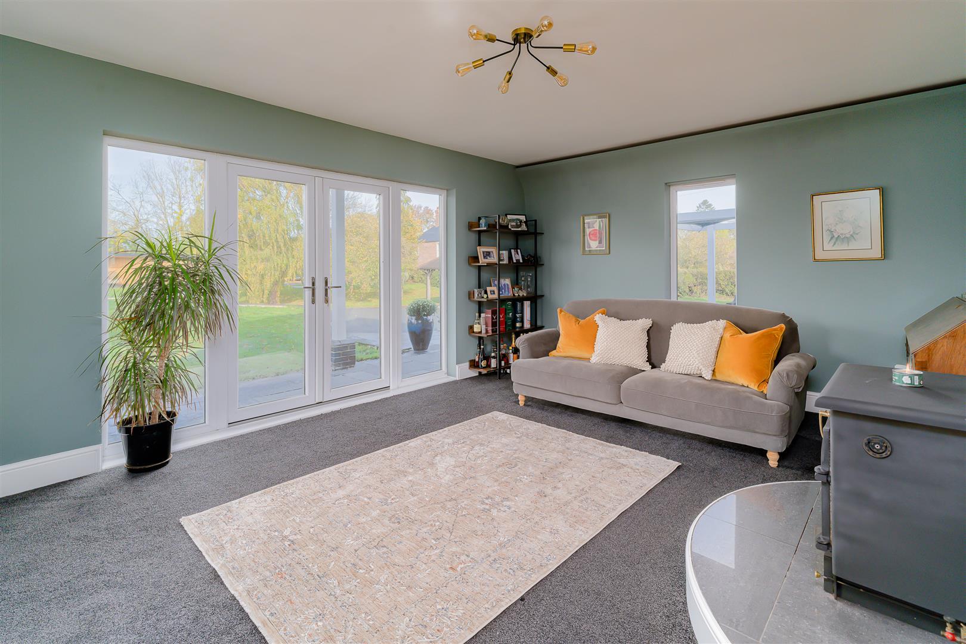
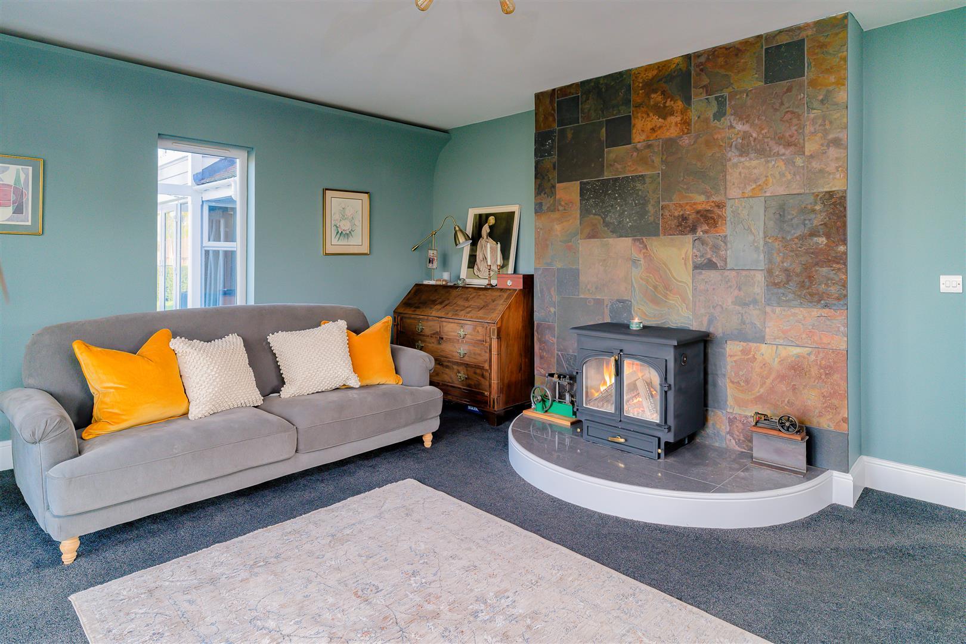
- Two reception rooms with Clearview log burners; living room with media wall
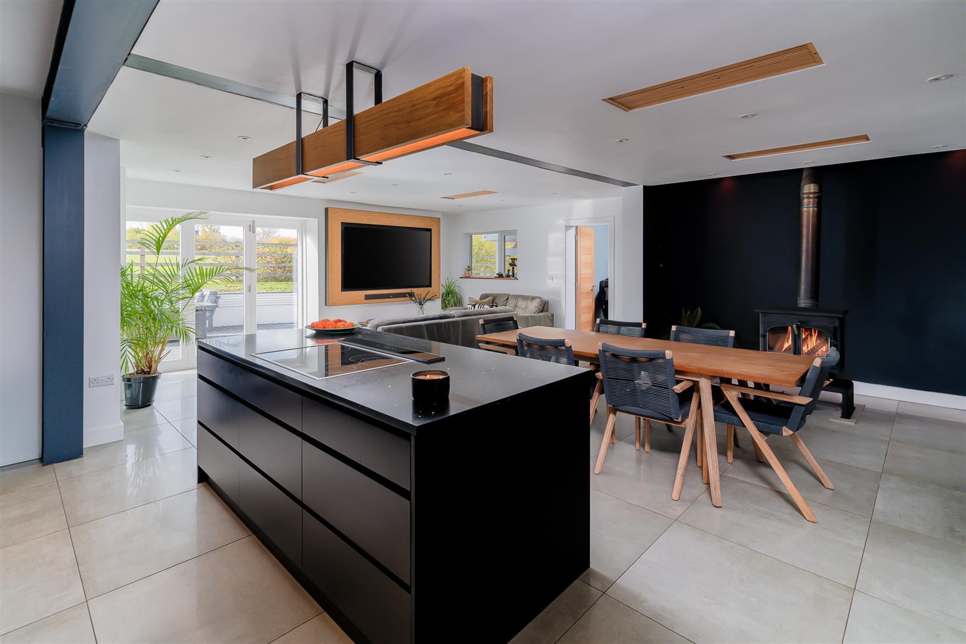
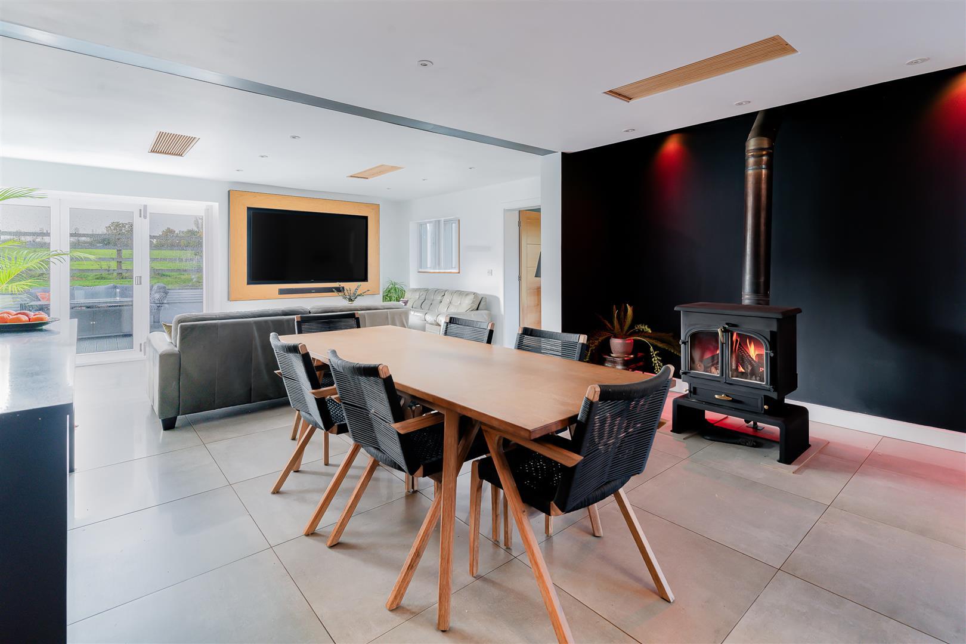
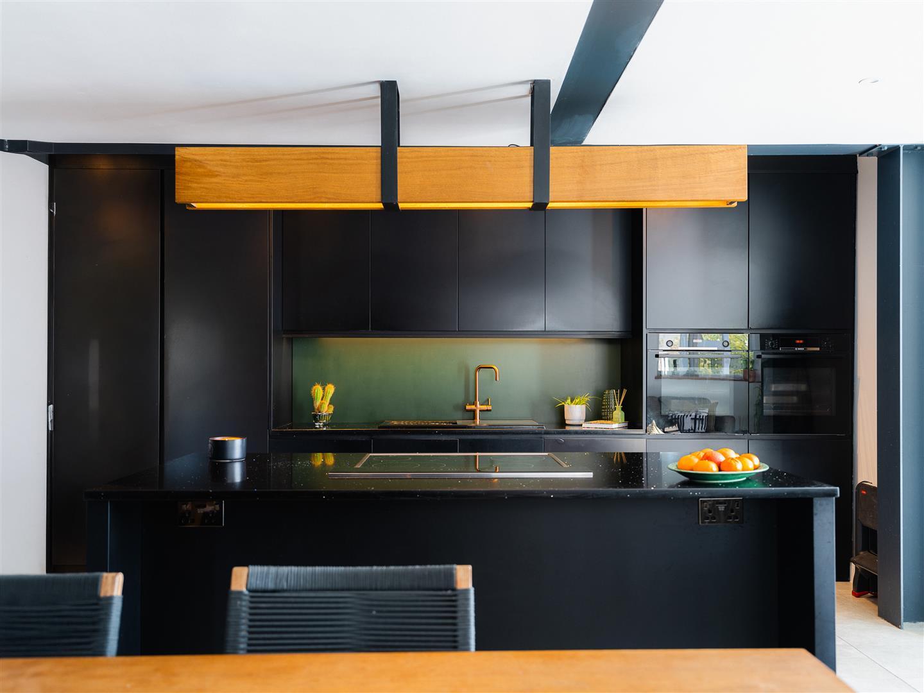
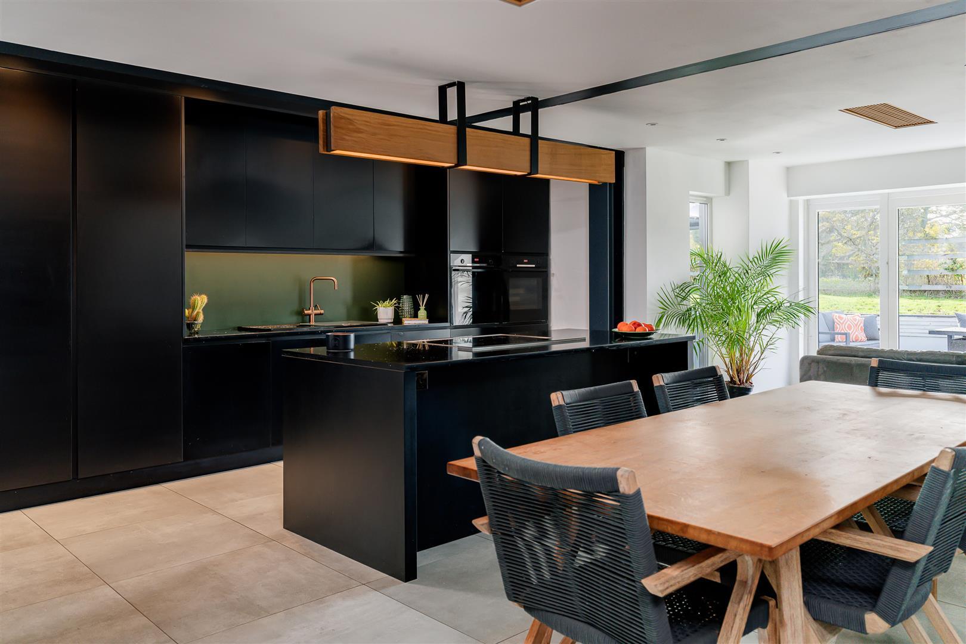
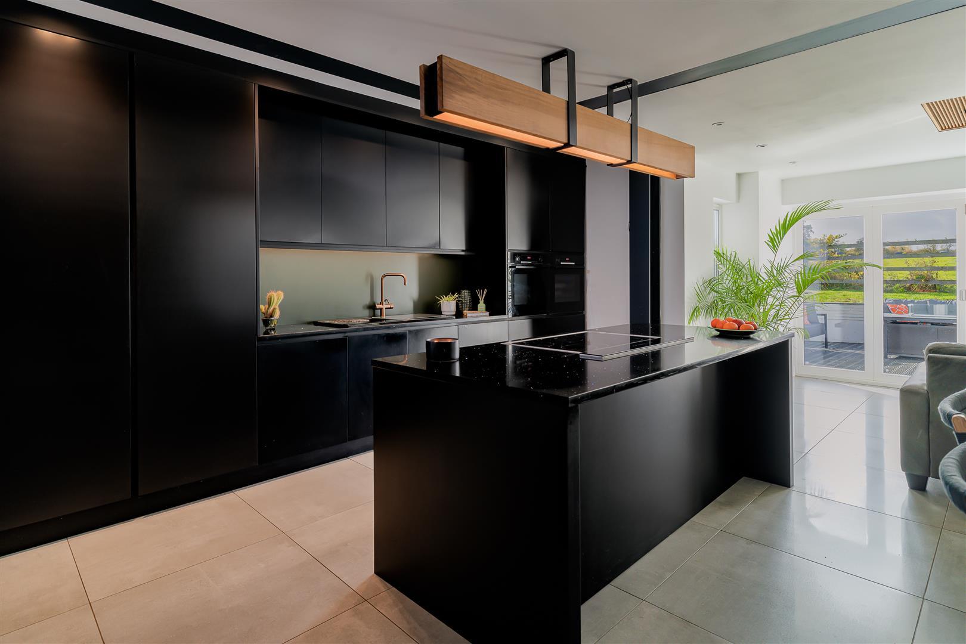
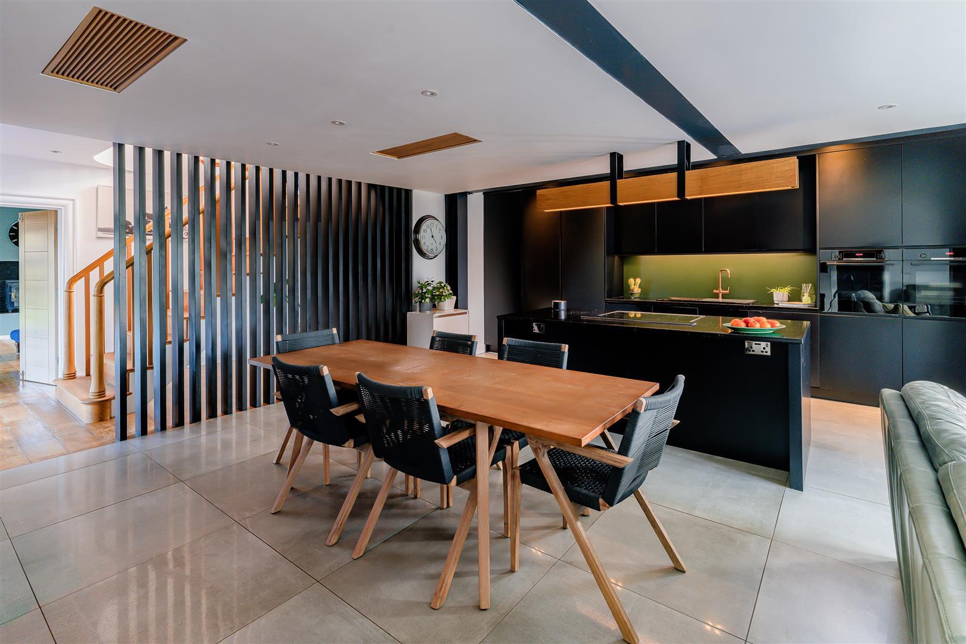
- Stunning bespoke fitted kitchen with integrated appliances and dining area
- Concealed utility area and cloakroom
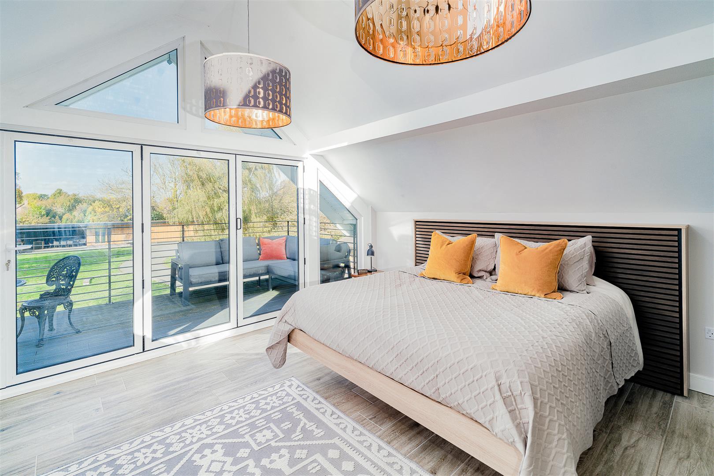
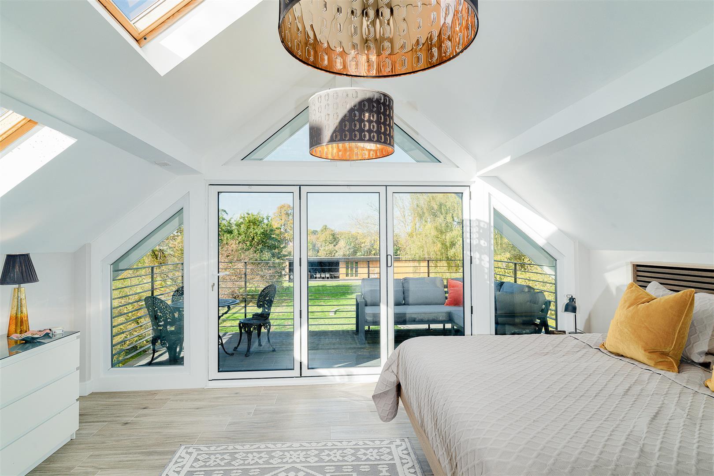
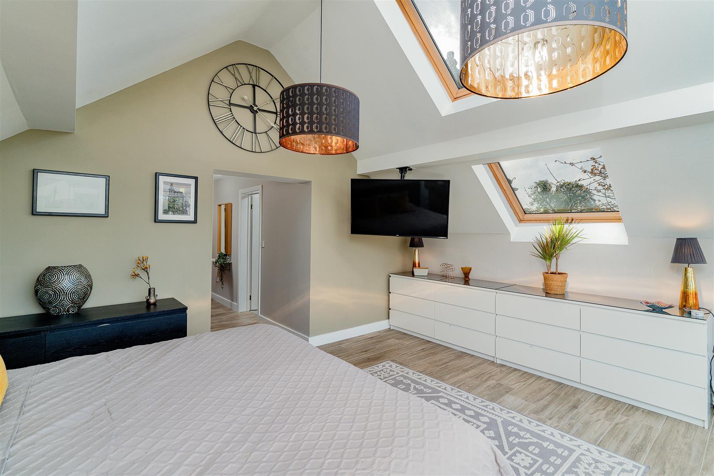
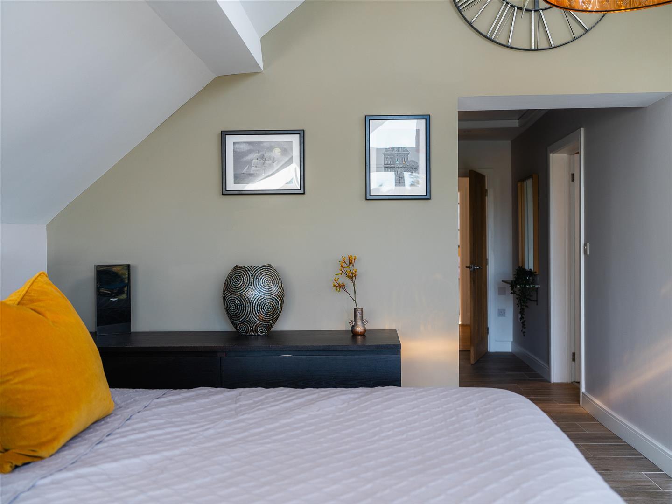
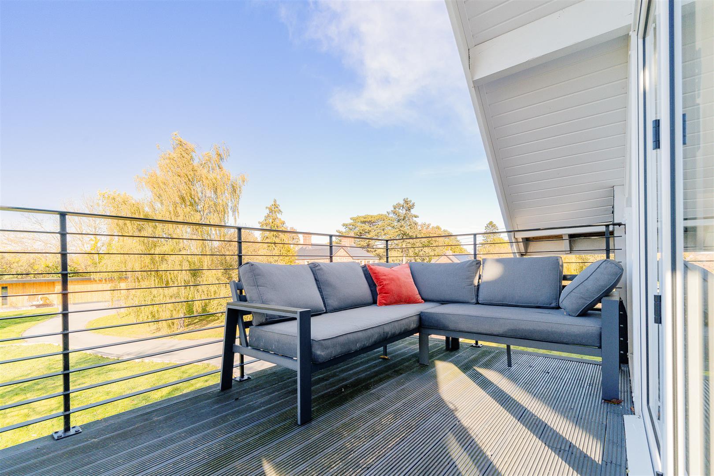
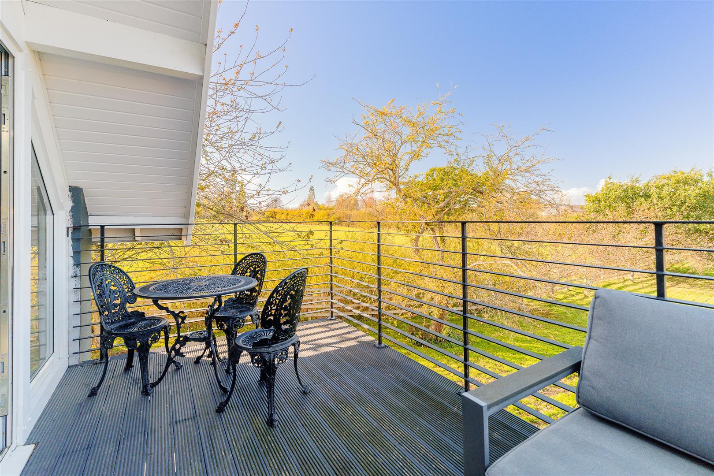
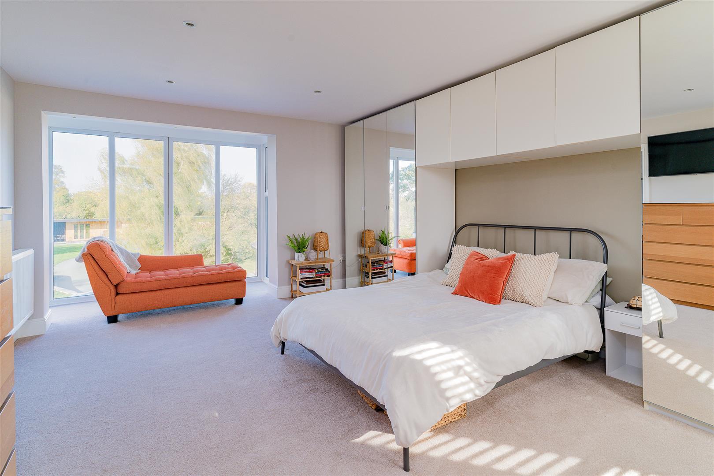
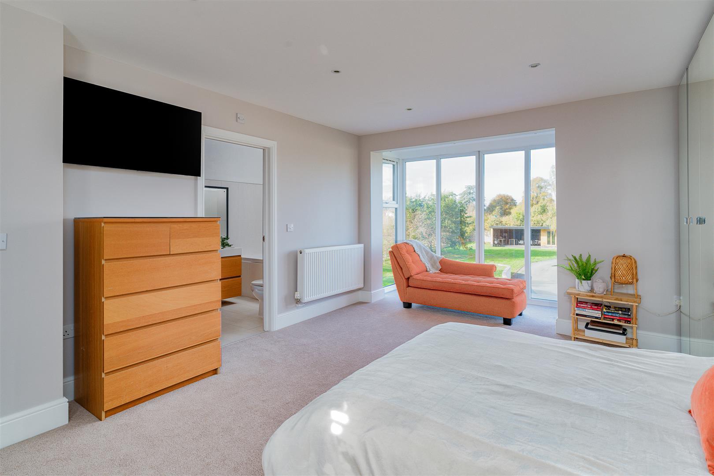
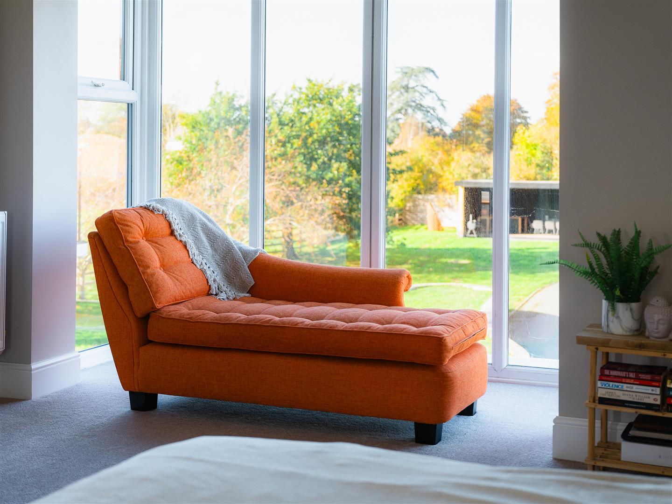
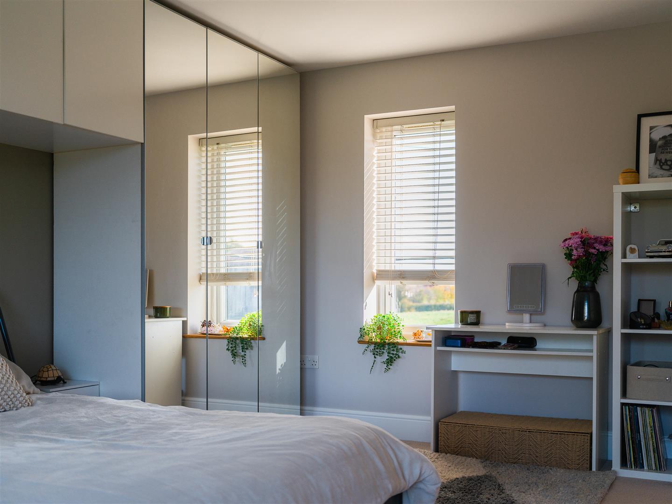
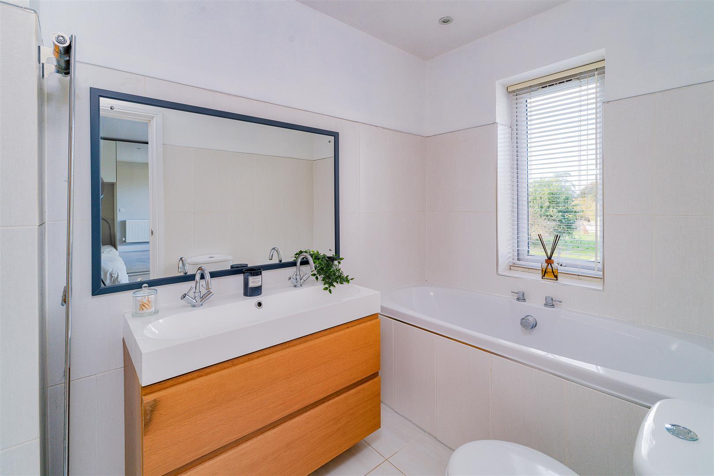
- Master bedroom suite with en-suite shower room and balcony with open views
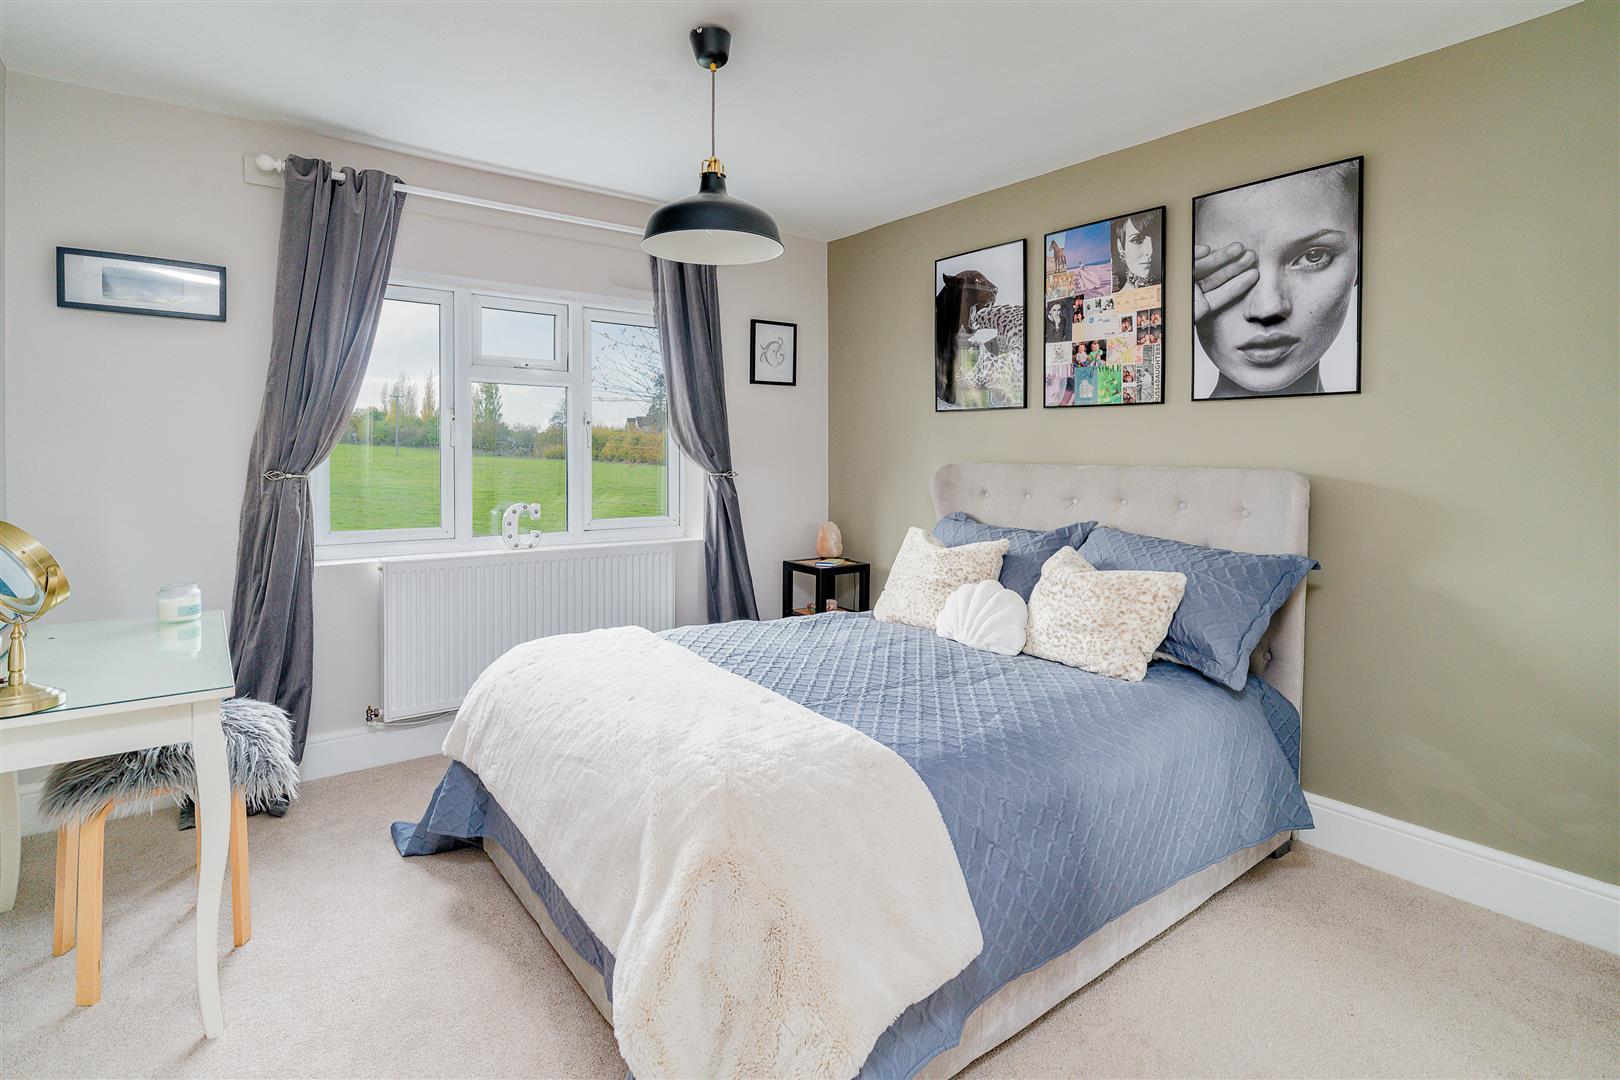
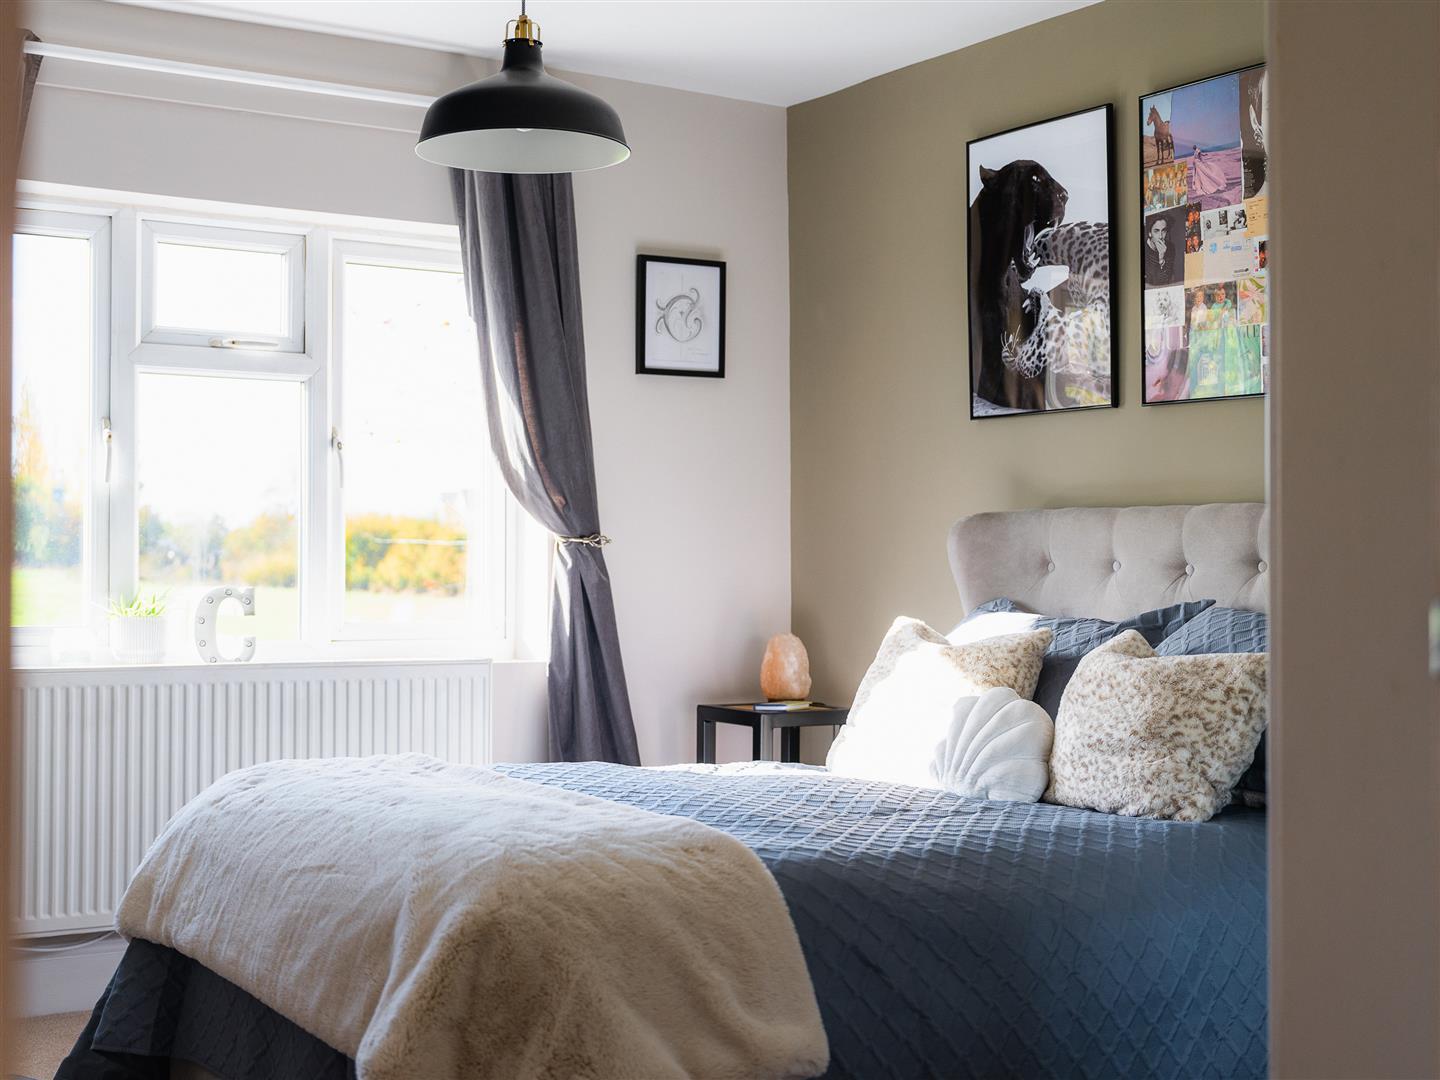
- Second bedroom with en-suite bathroom with bath and shower
- Two further bedrooms and family bathroom
- Walled entrance with electric gates
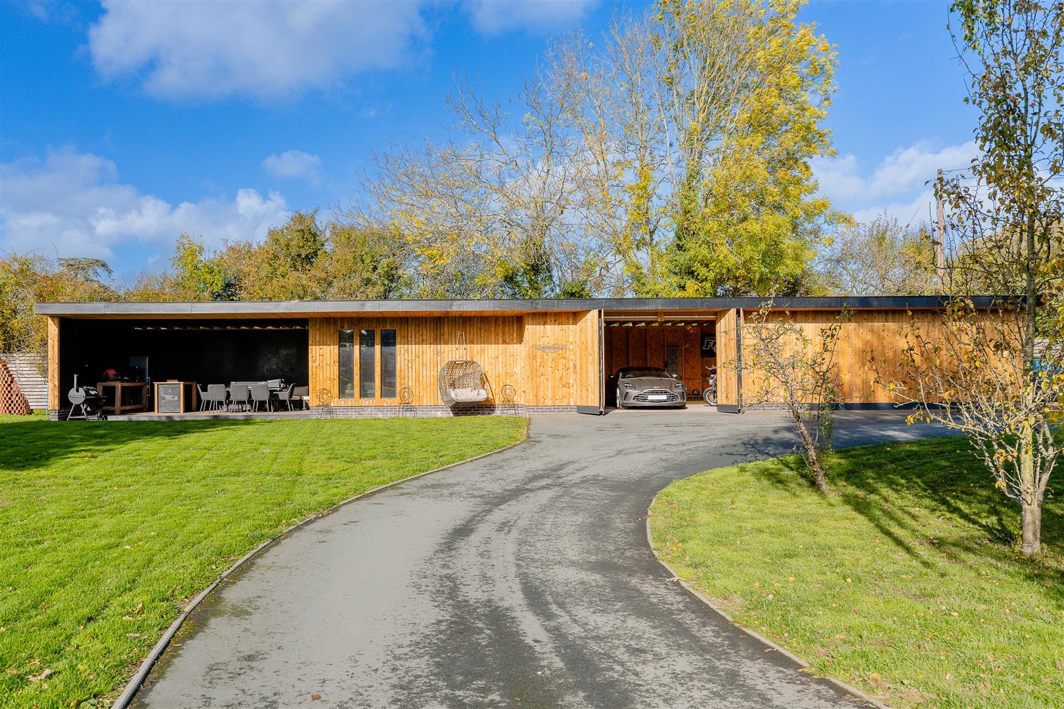
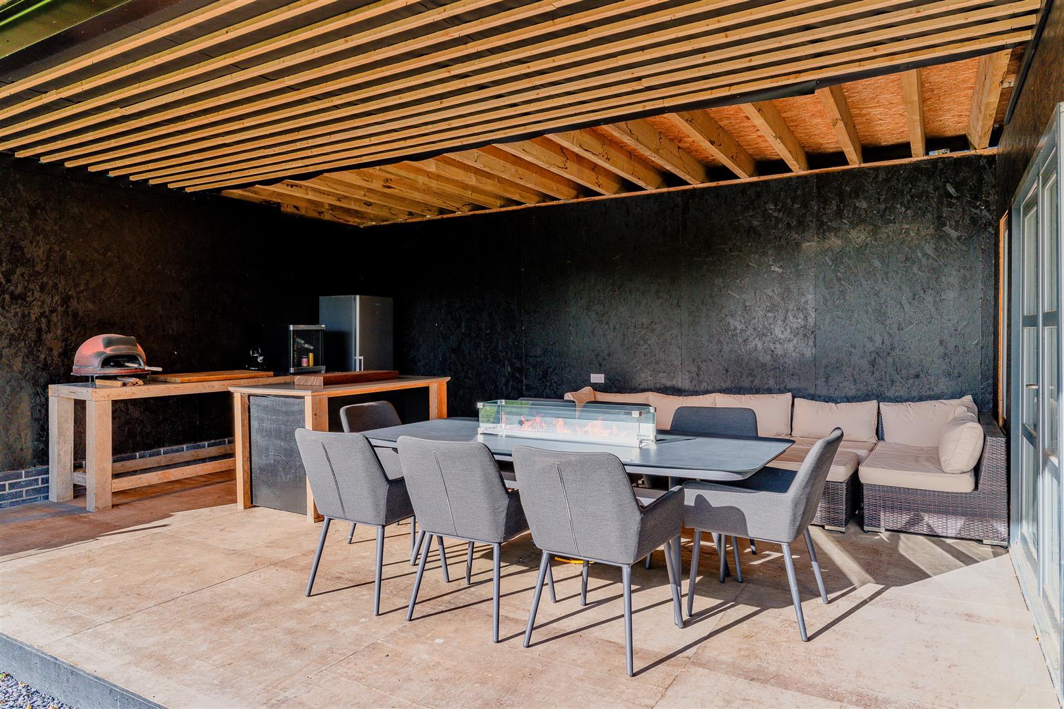
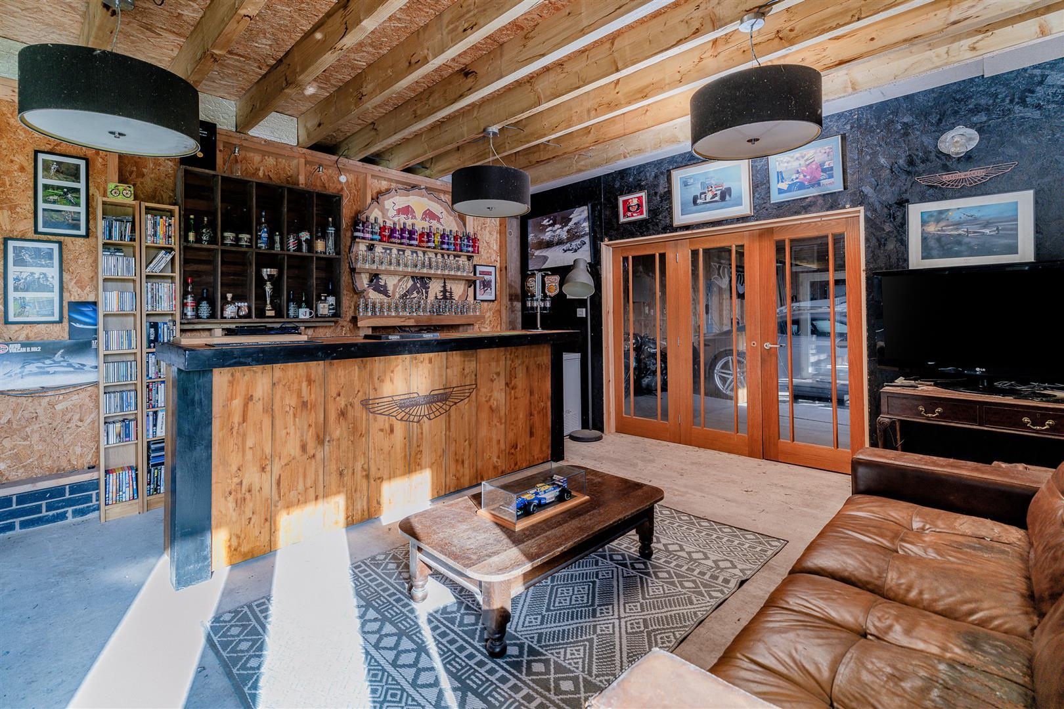
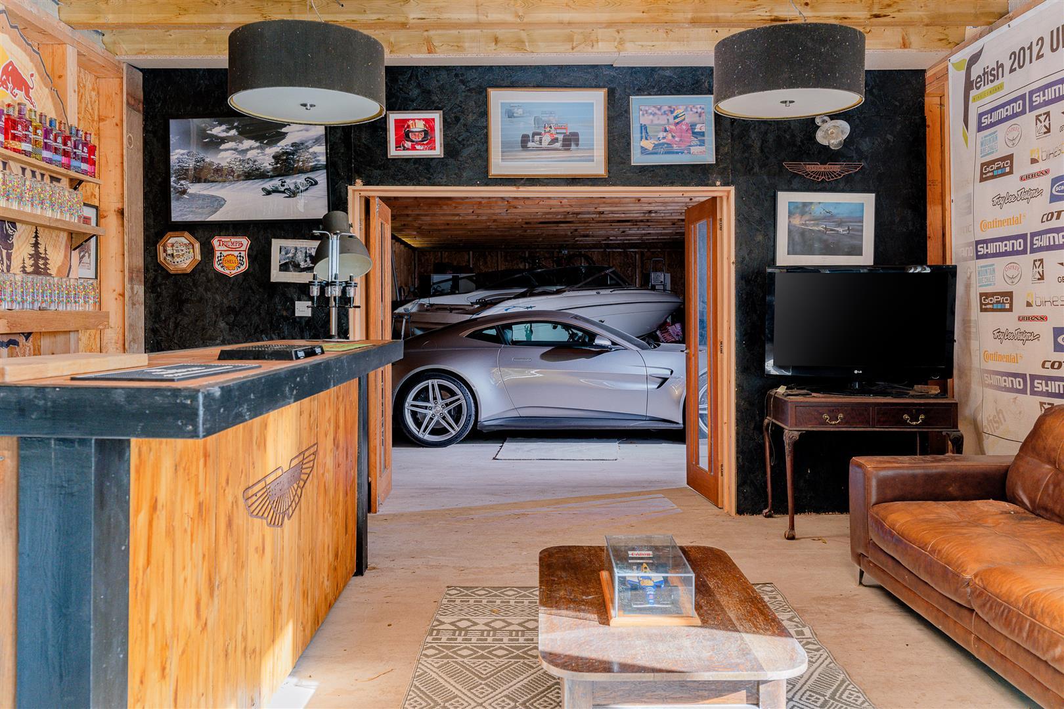
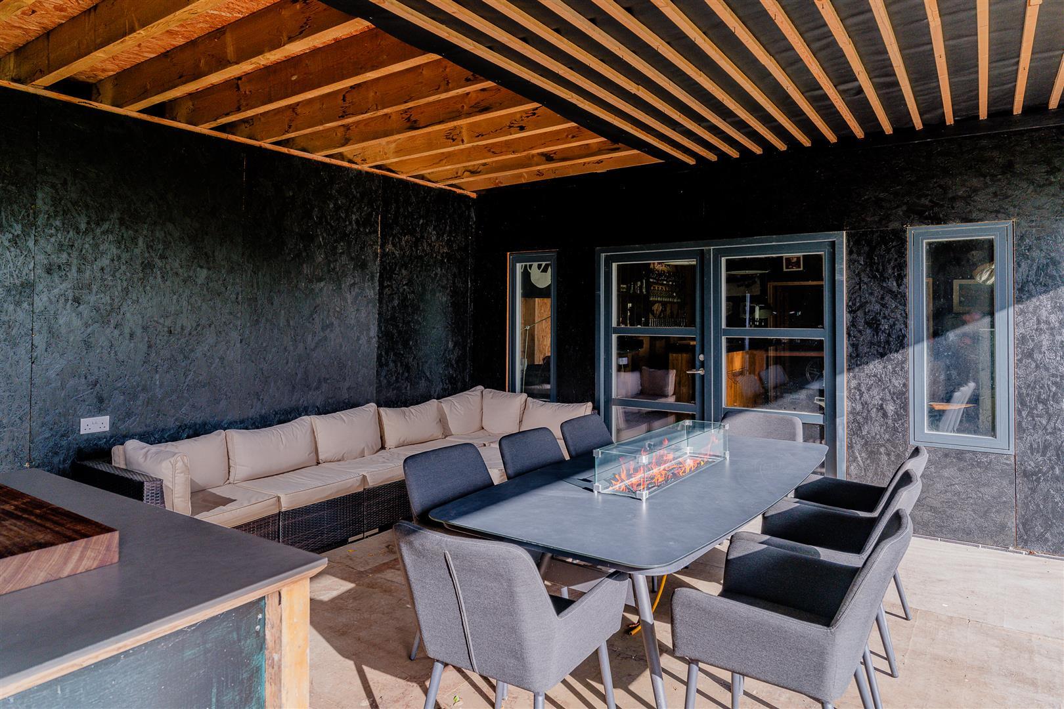
- Large 4 bay garage with indoor and open entertainment areas
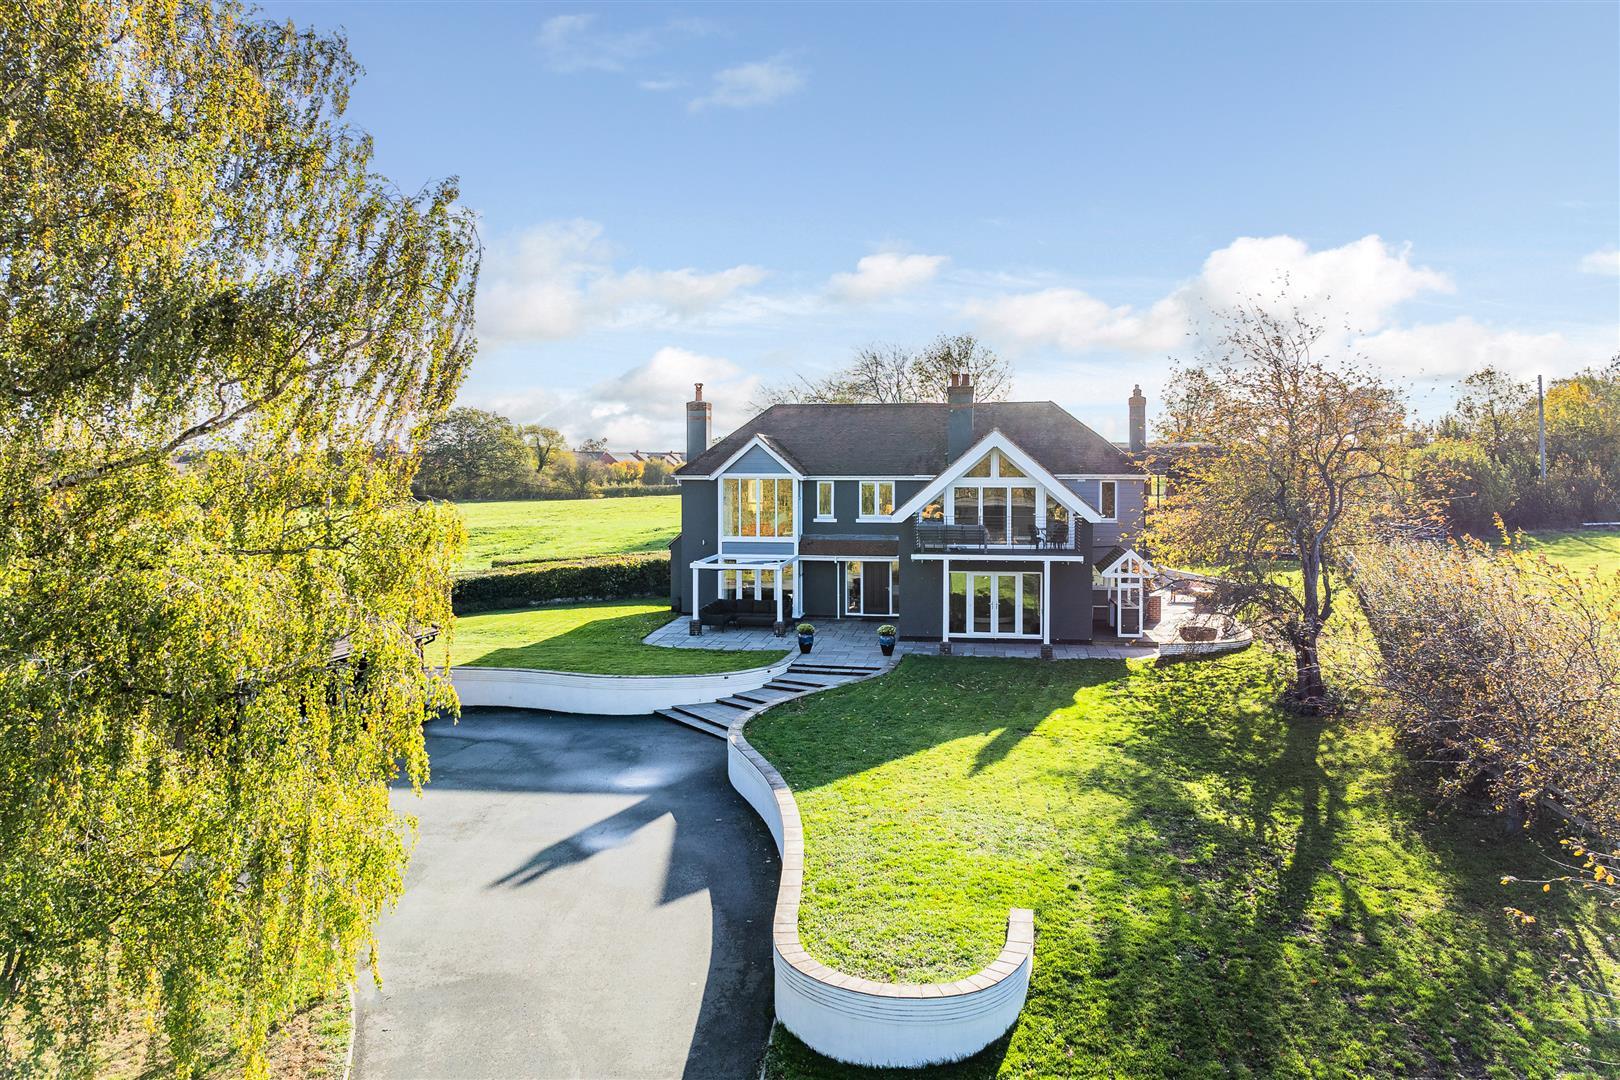
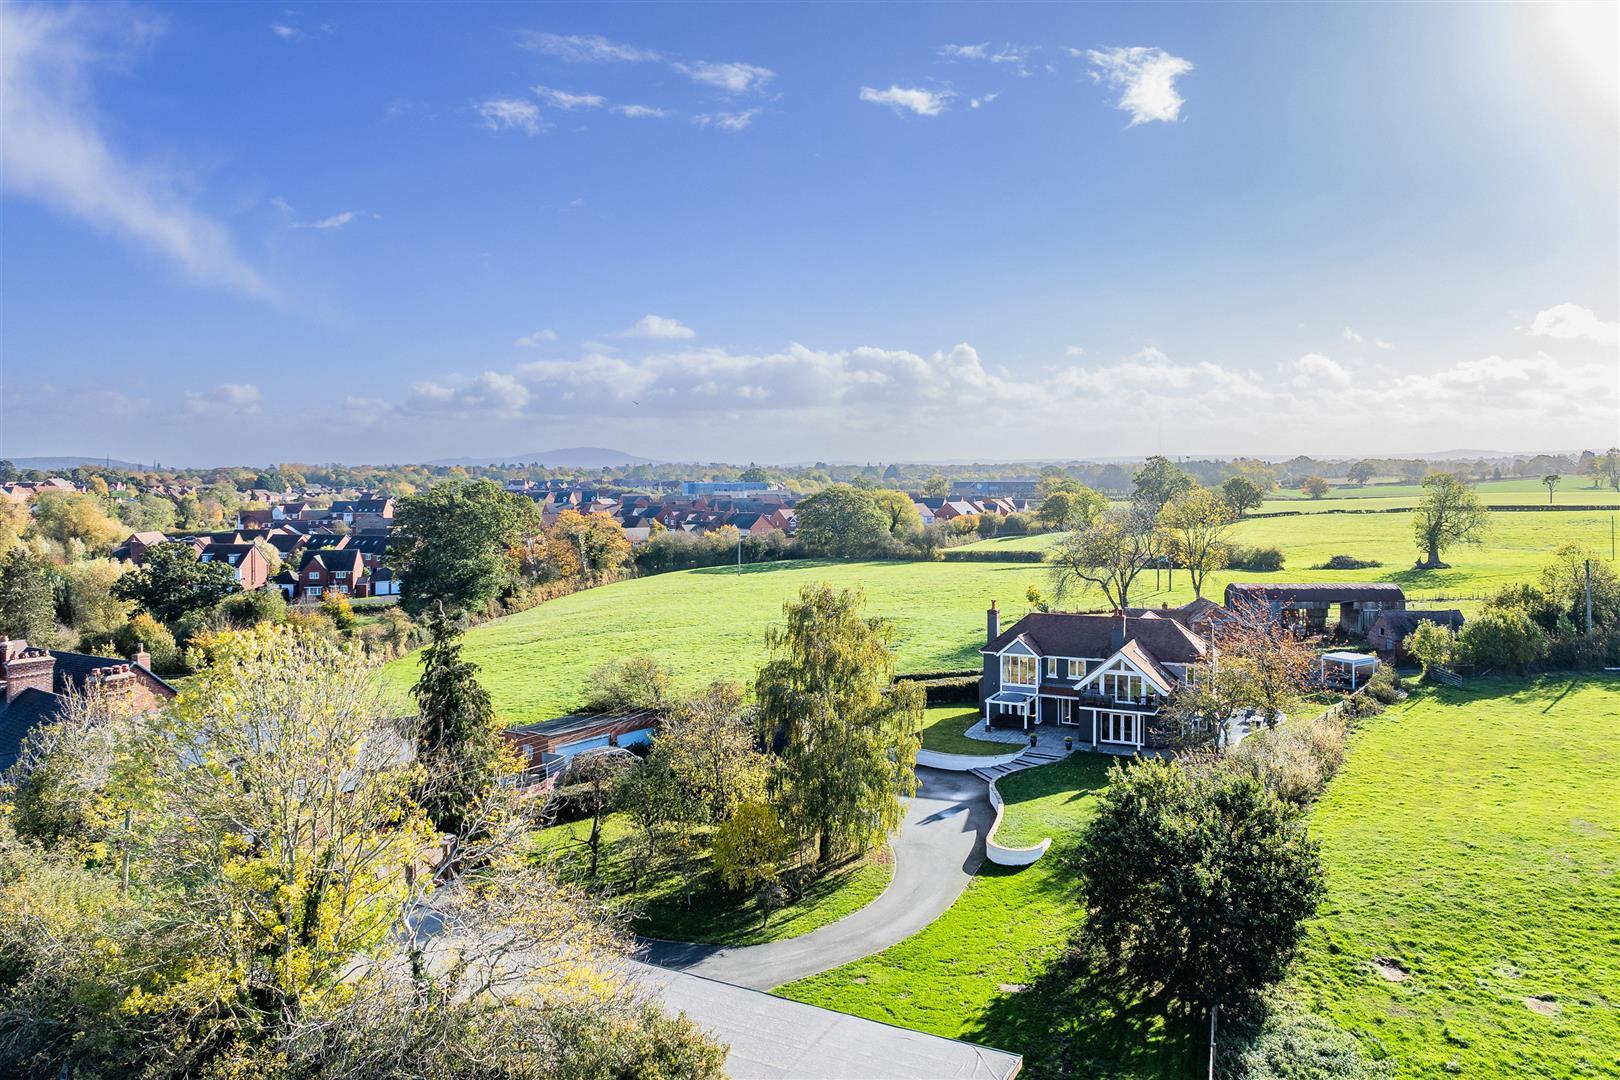
- Large gardens with orchard, surrounded by open fields and beautiful countryside

4 Bedroom Detached House for sale in Shrewsbury
 3
4
3
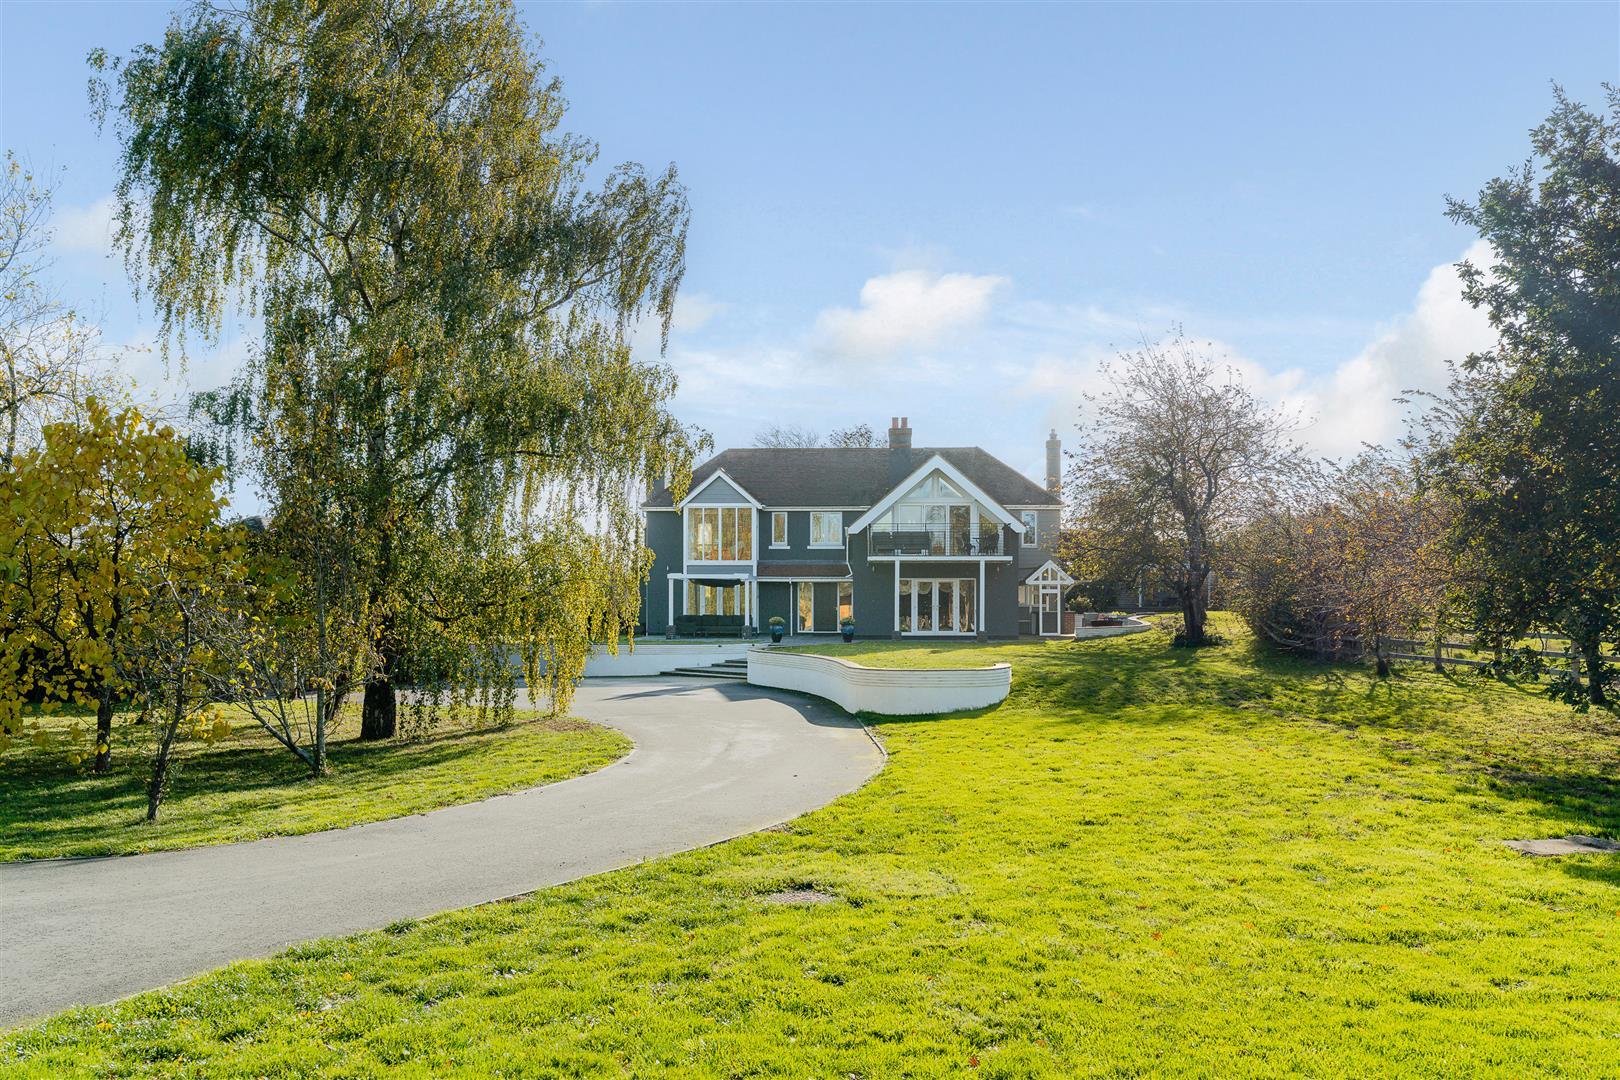
A substantial contemporary residence set within private, established gardens and surrounded by open fields and beautiful countryside.
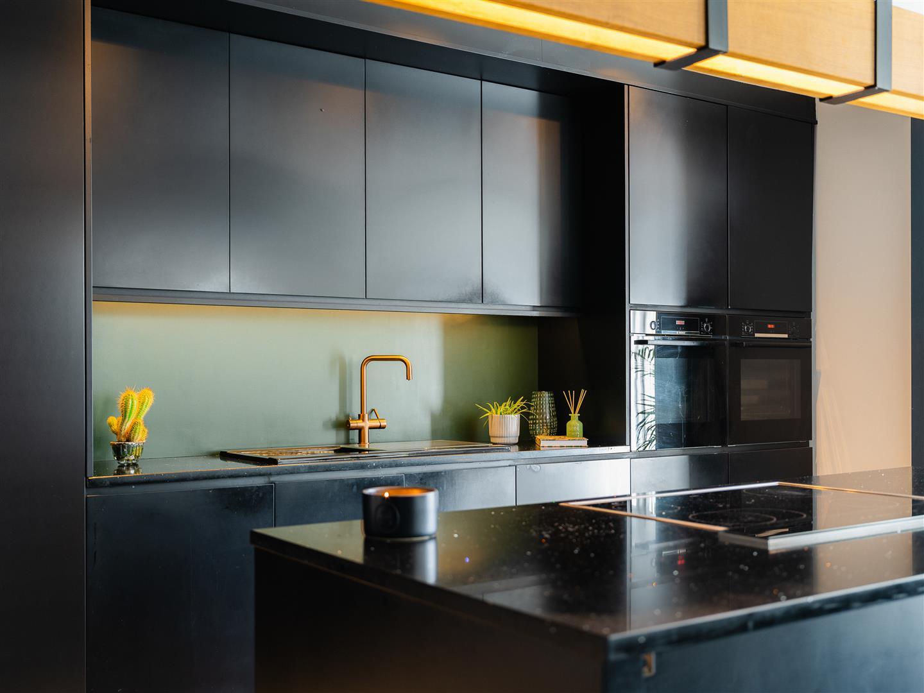
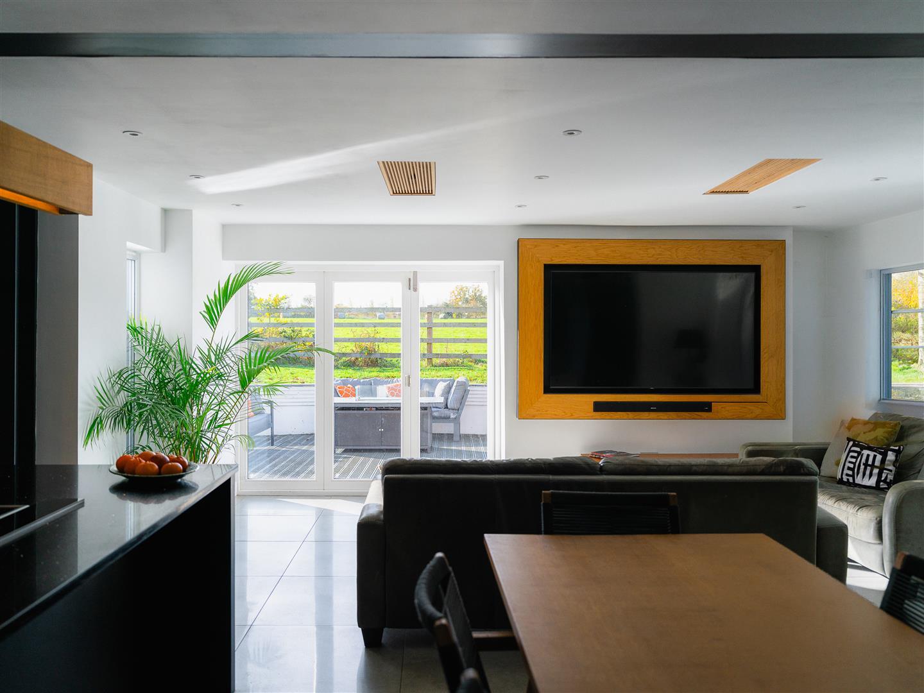
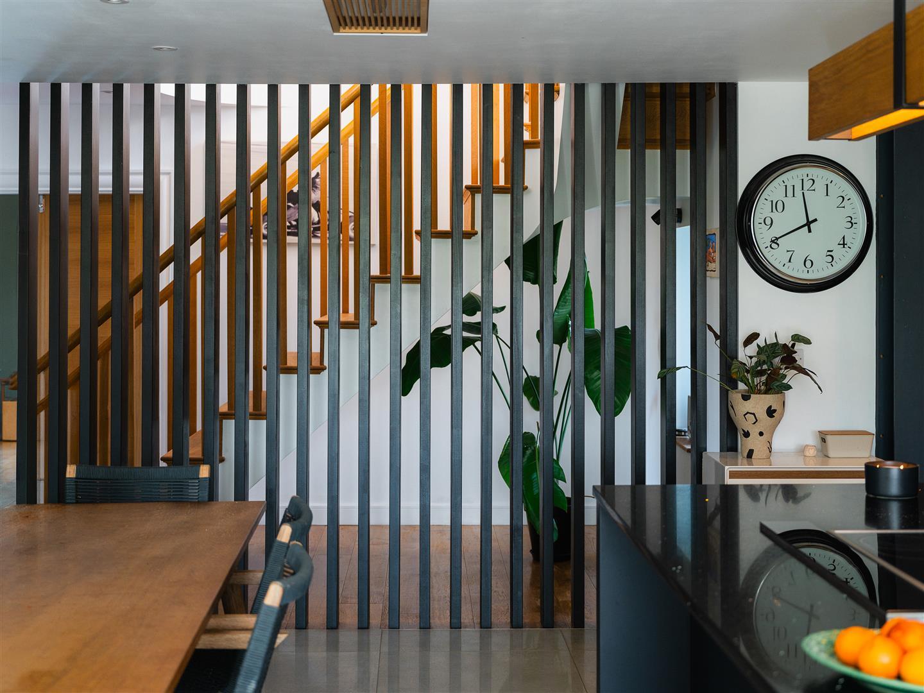
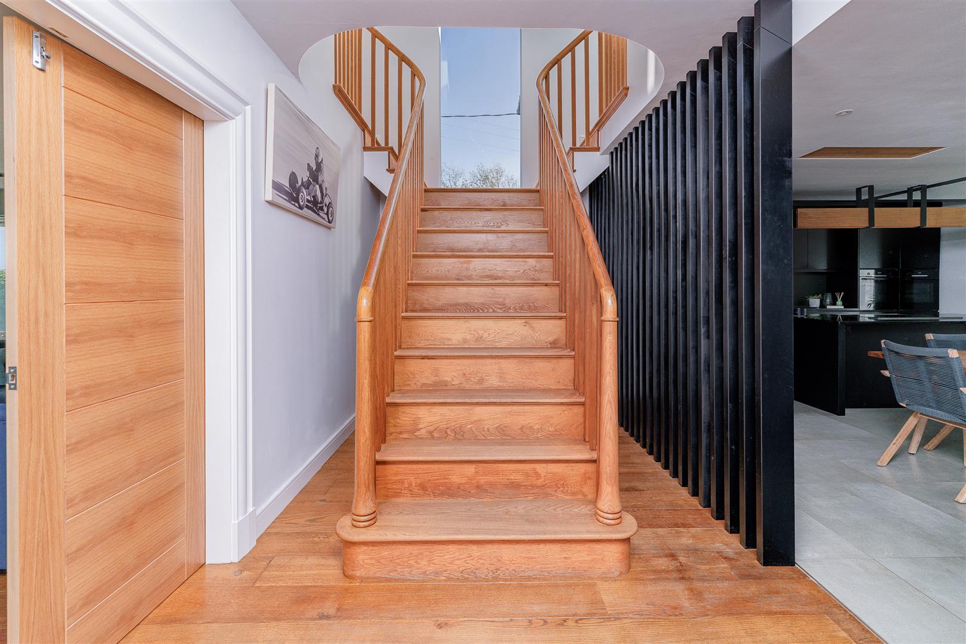
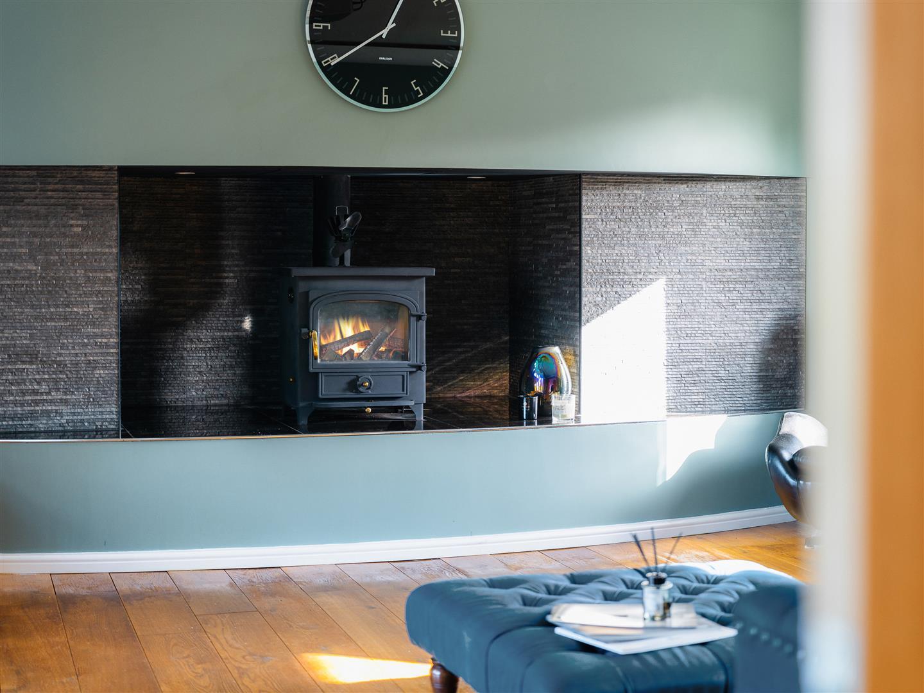
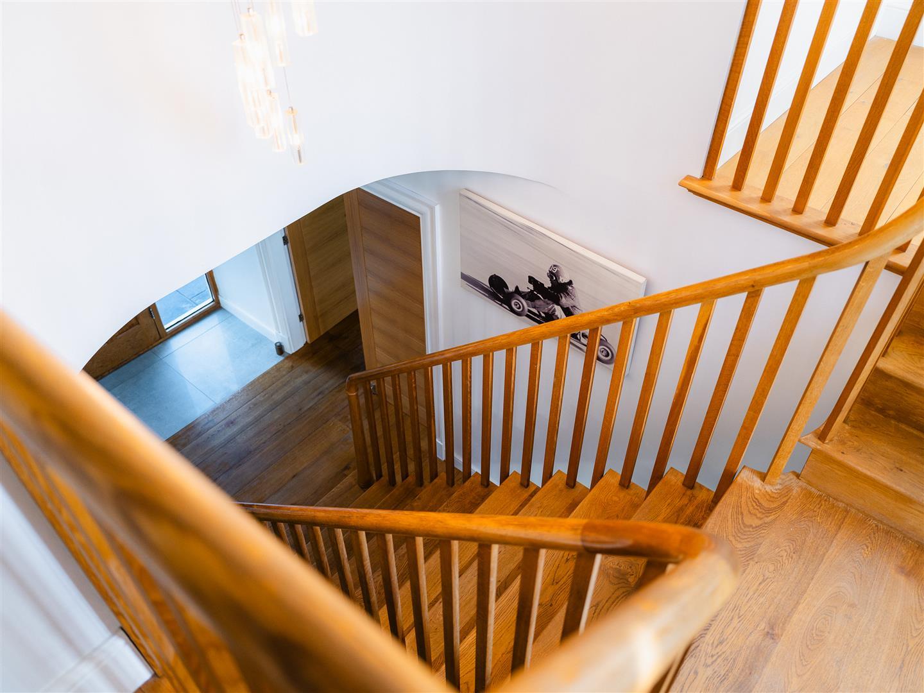
The accommodation has been thoughtfully decorated throughout in a tasteful and complementary colour palette, beginning with an impressive entrance hall featuring a bespoke solid oak staircase as its central focal point. The hall opens into a substantial and well-planned open-plan family living space, incorporating defined dining and sitting areas. This is a particularly attractive feature of the house, further enhanced by a Clearview log-burning stove and a well-designed media wall within the living area. The bespoke kitchen is fitted with contemporary, handcrafted cabinetry, granite worktops, integrated appliances and a range of quality finishing touches, including an instant hot water tap. The layout provides a practical and stylish environment, ideally suited to modern family life and entertaining. A discreetly concealed utility room provides additional storage and everyday convenience. In addition to the main open-plan living space, there is a formal sitting room featuring an attractive fireplace with an inset Clearview stove, together with a further reception room, currently suited to use as an additional family space / garden room also with a Clearview stove. The kitchen/dining area benefits from underfloor heating.
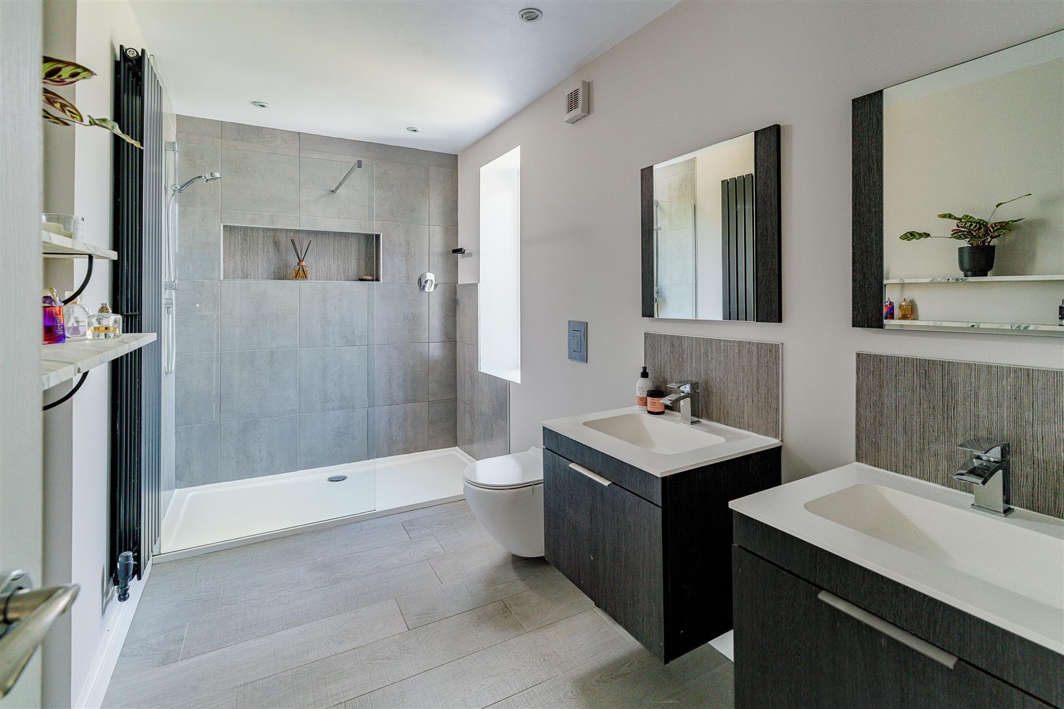
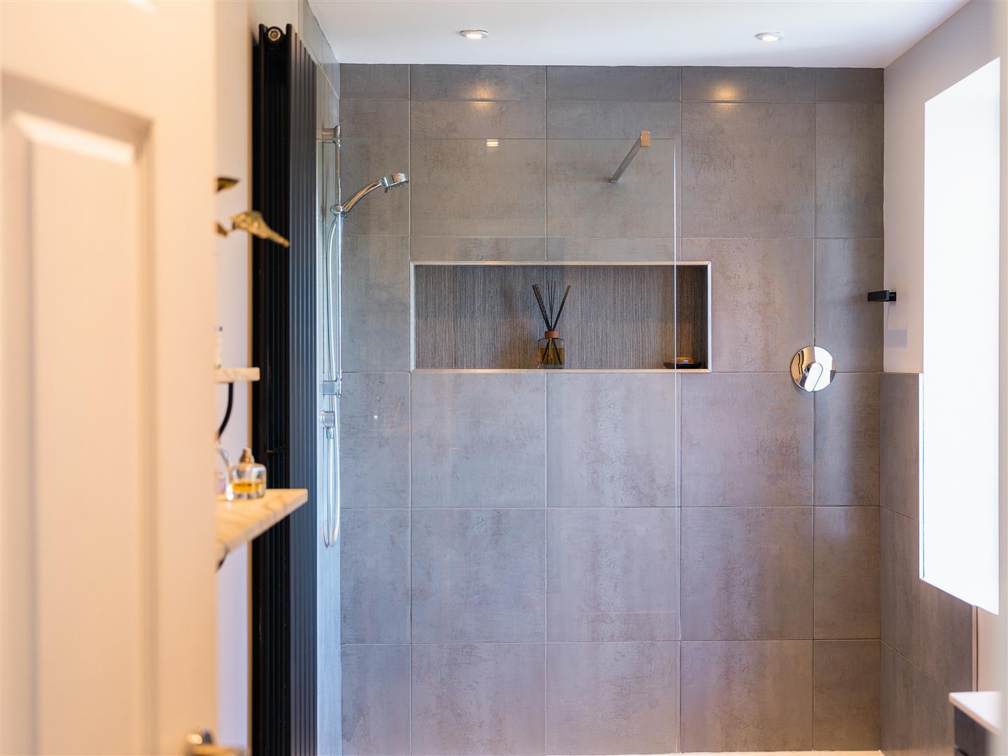
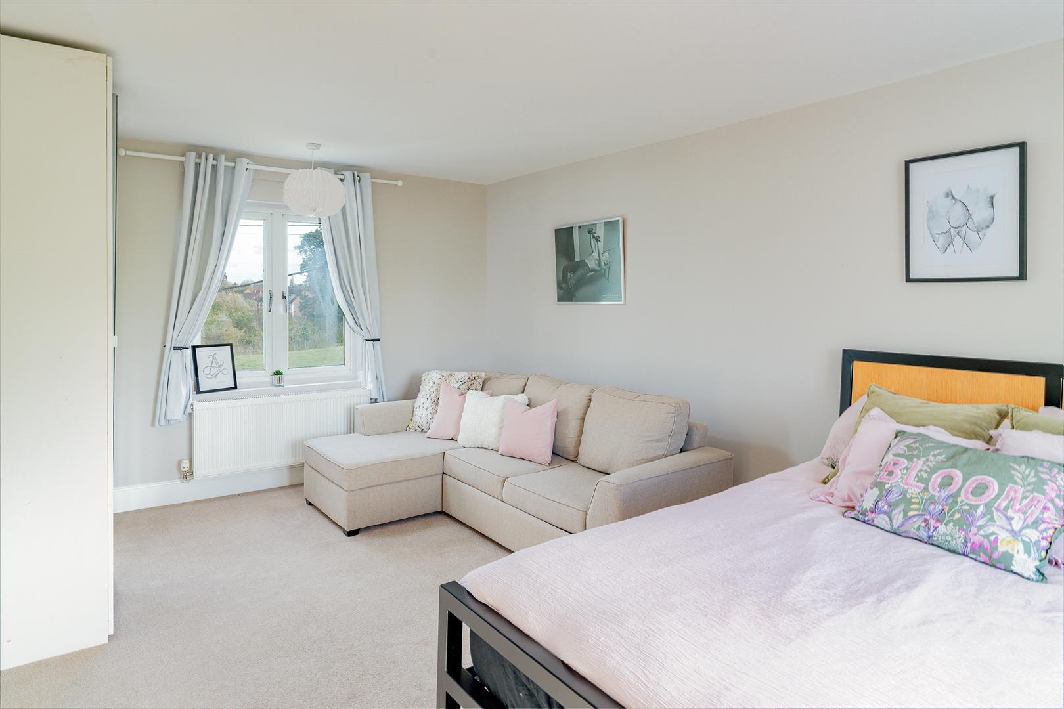
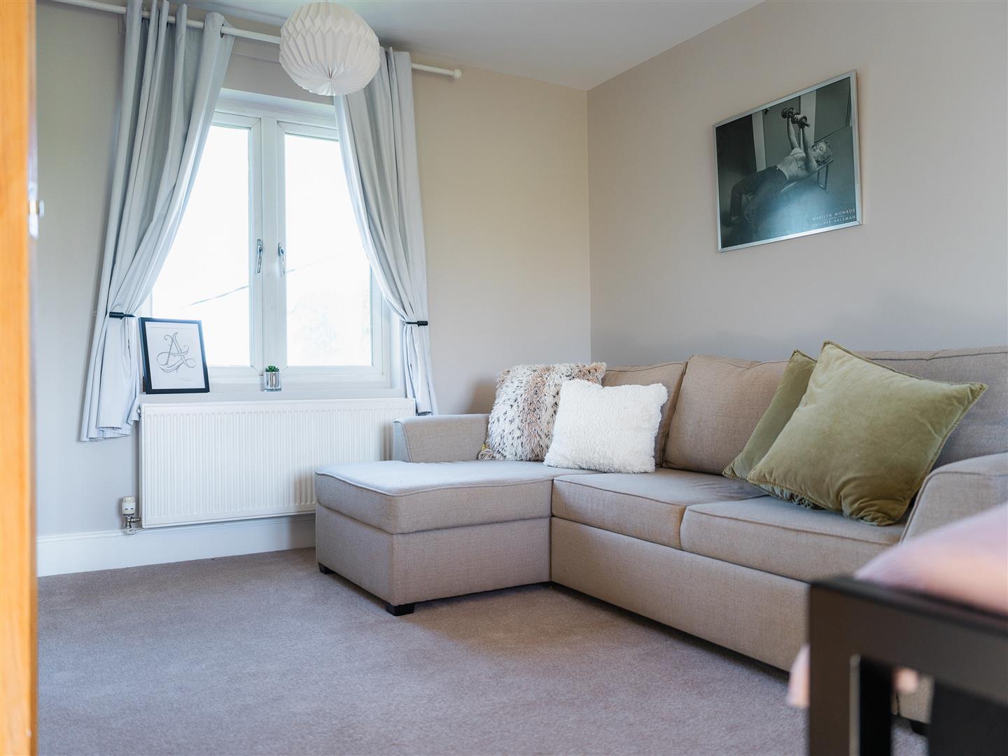
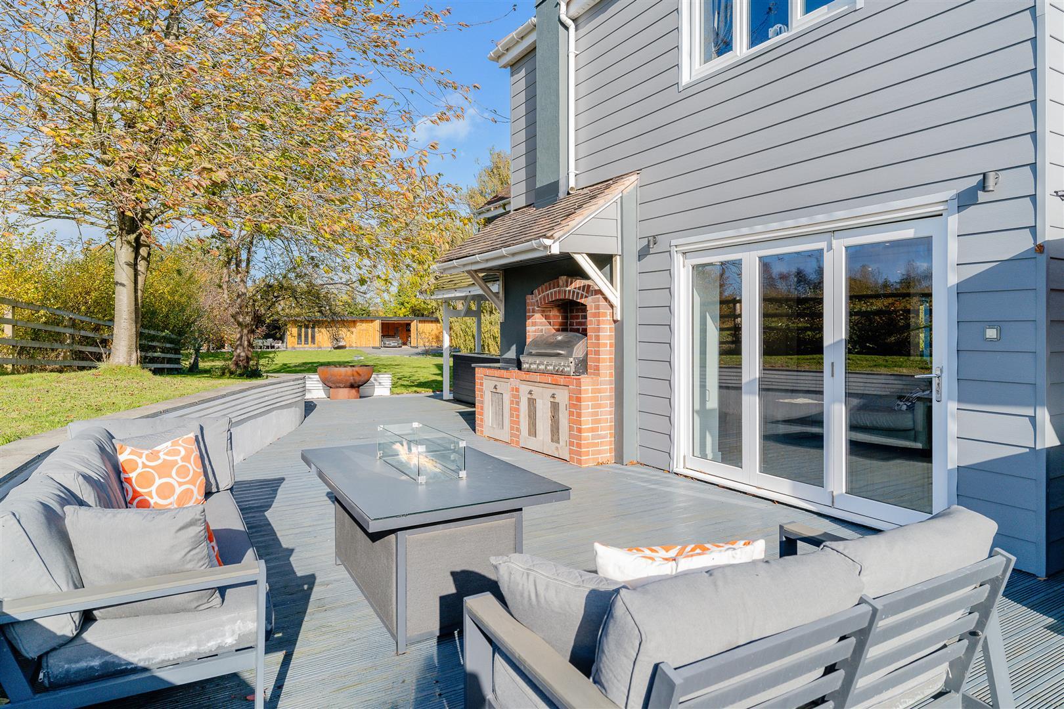
On the first floor, the principal bedroom enjoys doors opening onto a private balcony with a balustraded surround, overlooking the gardens. The bedroom also benefits from a luxury en-suite shower room with large walk-in shower, generous vanity area, twin wash basins and wc. The guest bedroom also enjoys its own en-suite facilities. Two further well-proportioned bedrooms are served by a large, stylish family bathroom, completing the first-floor accommodation. Landscaped gardens with a 4 bay garage with indoor and open entertaining areas. Built in BBQ and Hot Tub.
Entrance Hall - Oak flooring
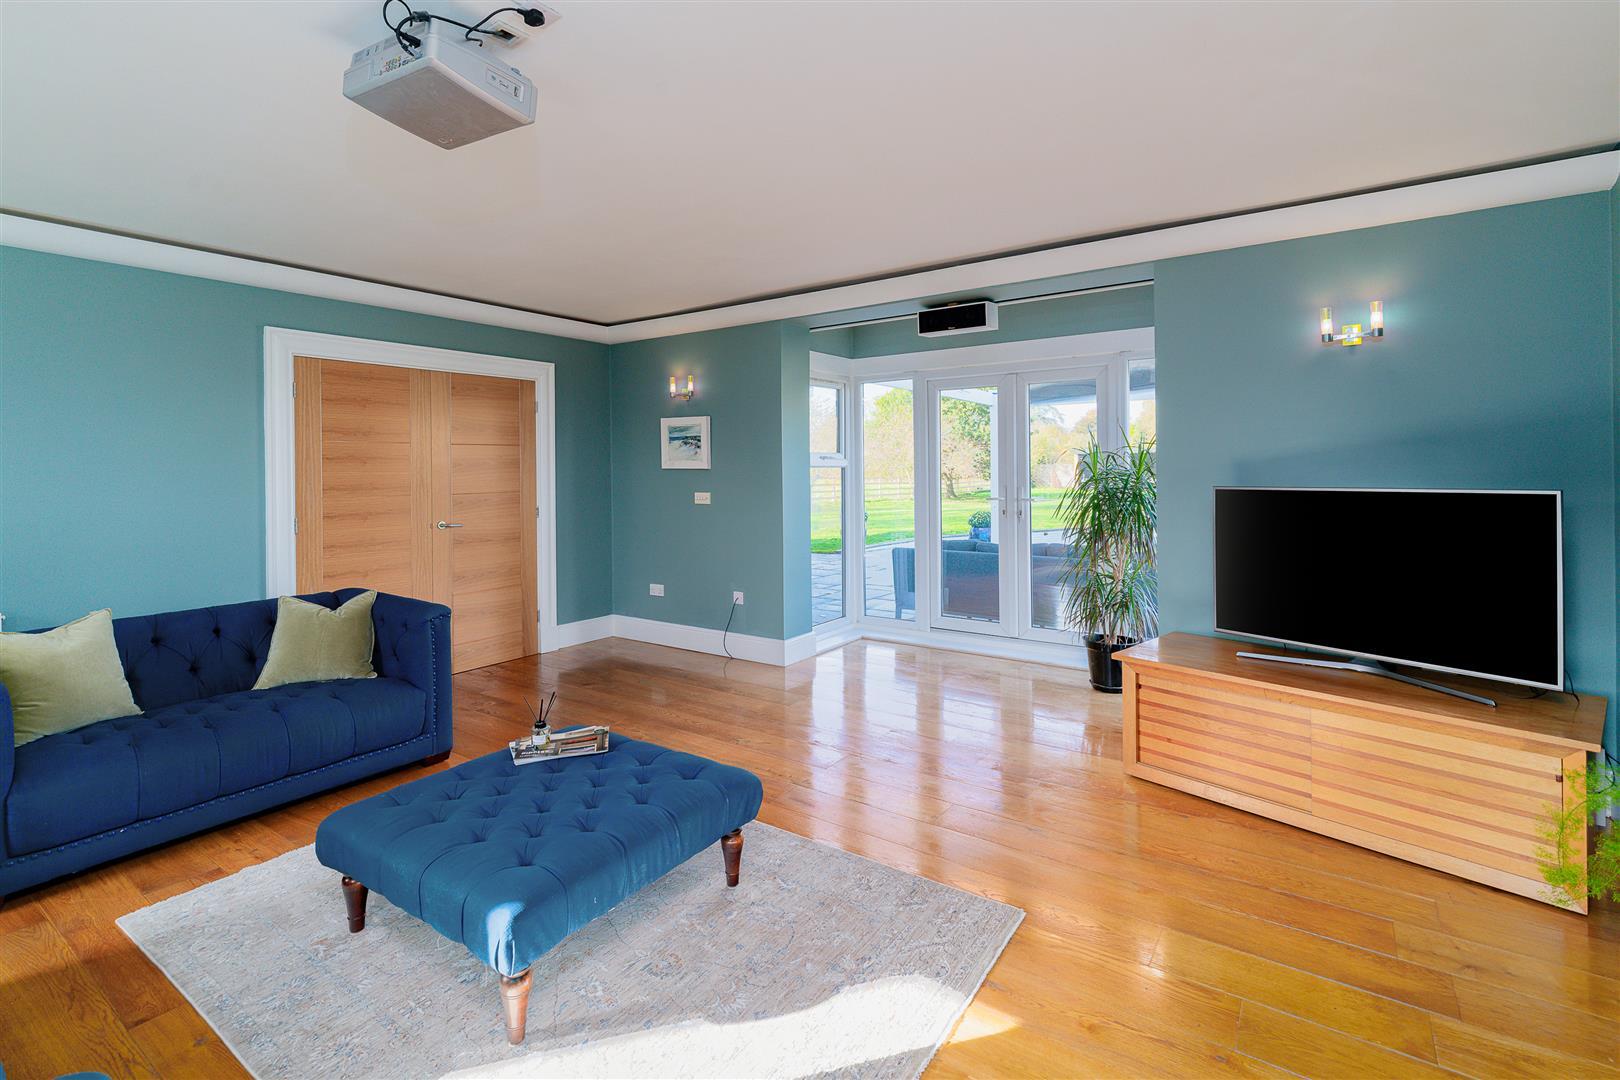
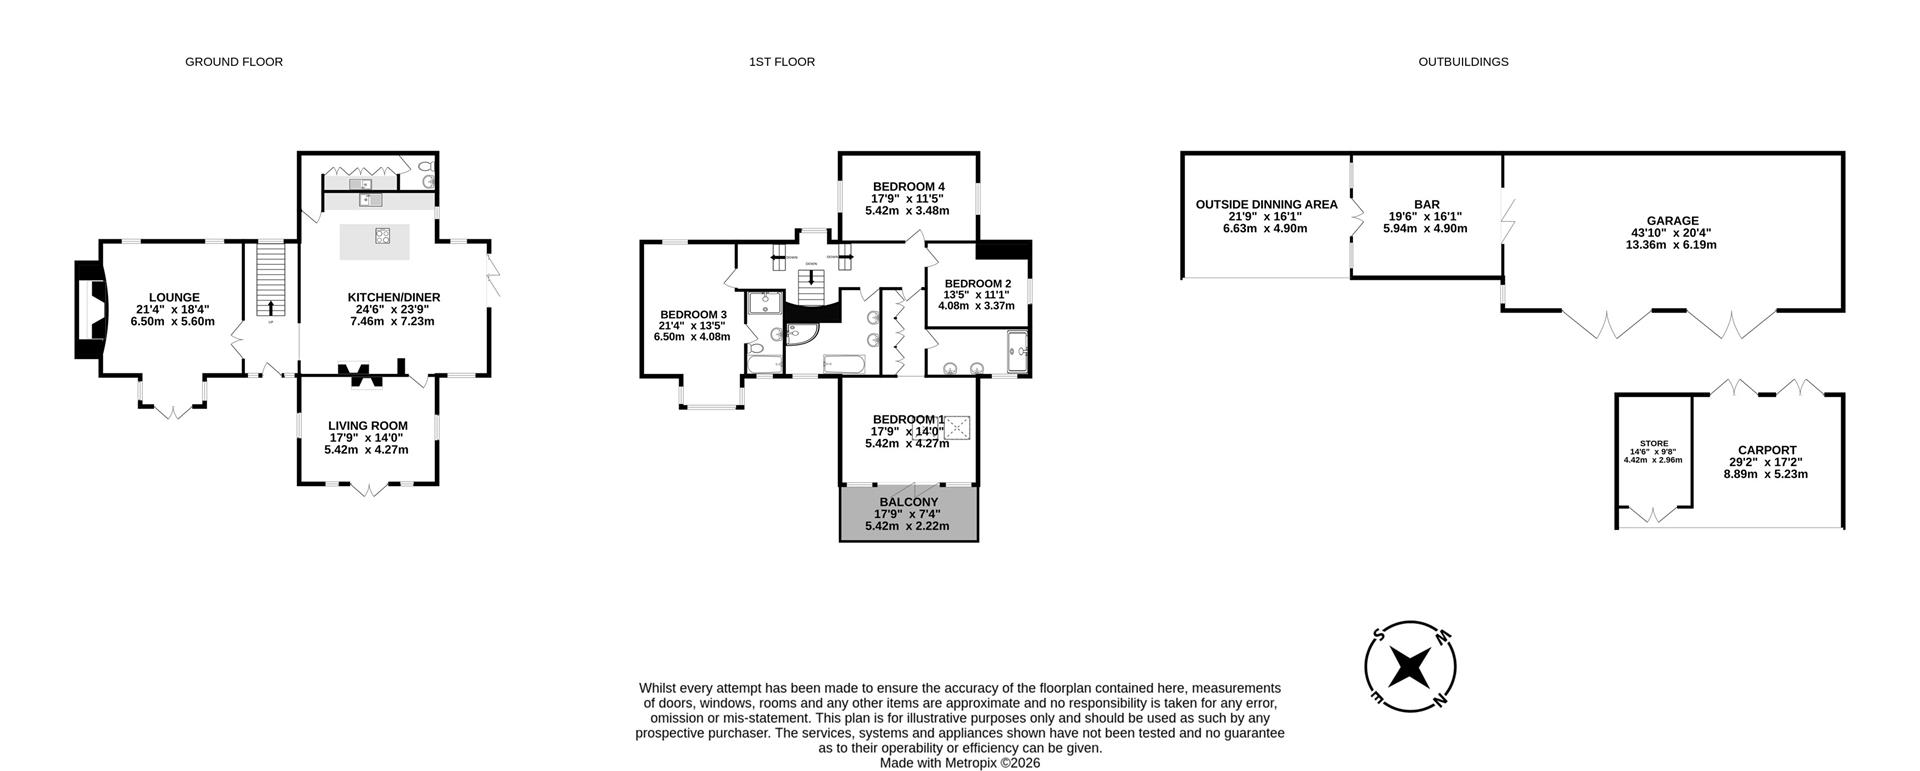
Lounge - 6.50m x 5.59m (21'4" x 18'4") - Oak floor, bespoke feature fireplace with Clearview log burner, French doors
Projector and retractable cinema screen
Kitchen / Dining Room - 7.47m x 7.24m (24'6" x 23'9") - Fitted with a range of matching wall and base units with Quartz worktops
Central island unit with Quartz worktops
Twin ovens, retractable extractor, kettle tap
Clearview log burner and underfloor heating
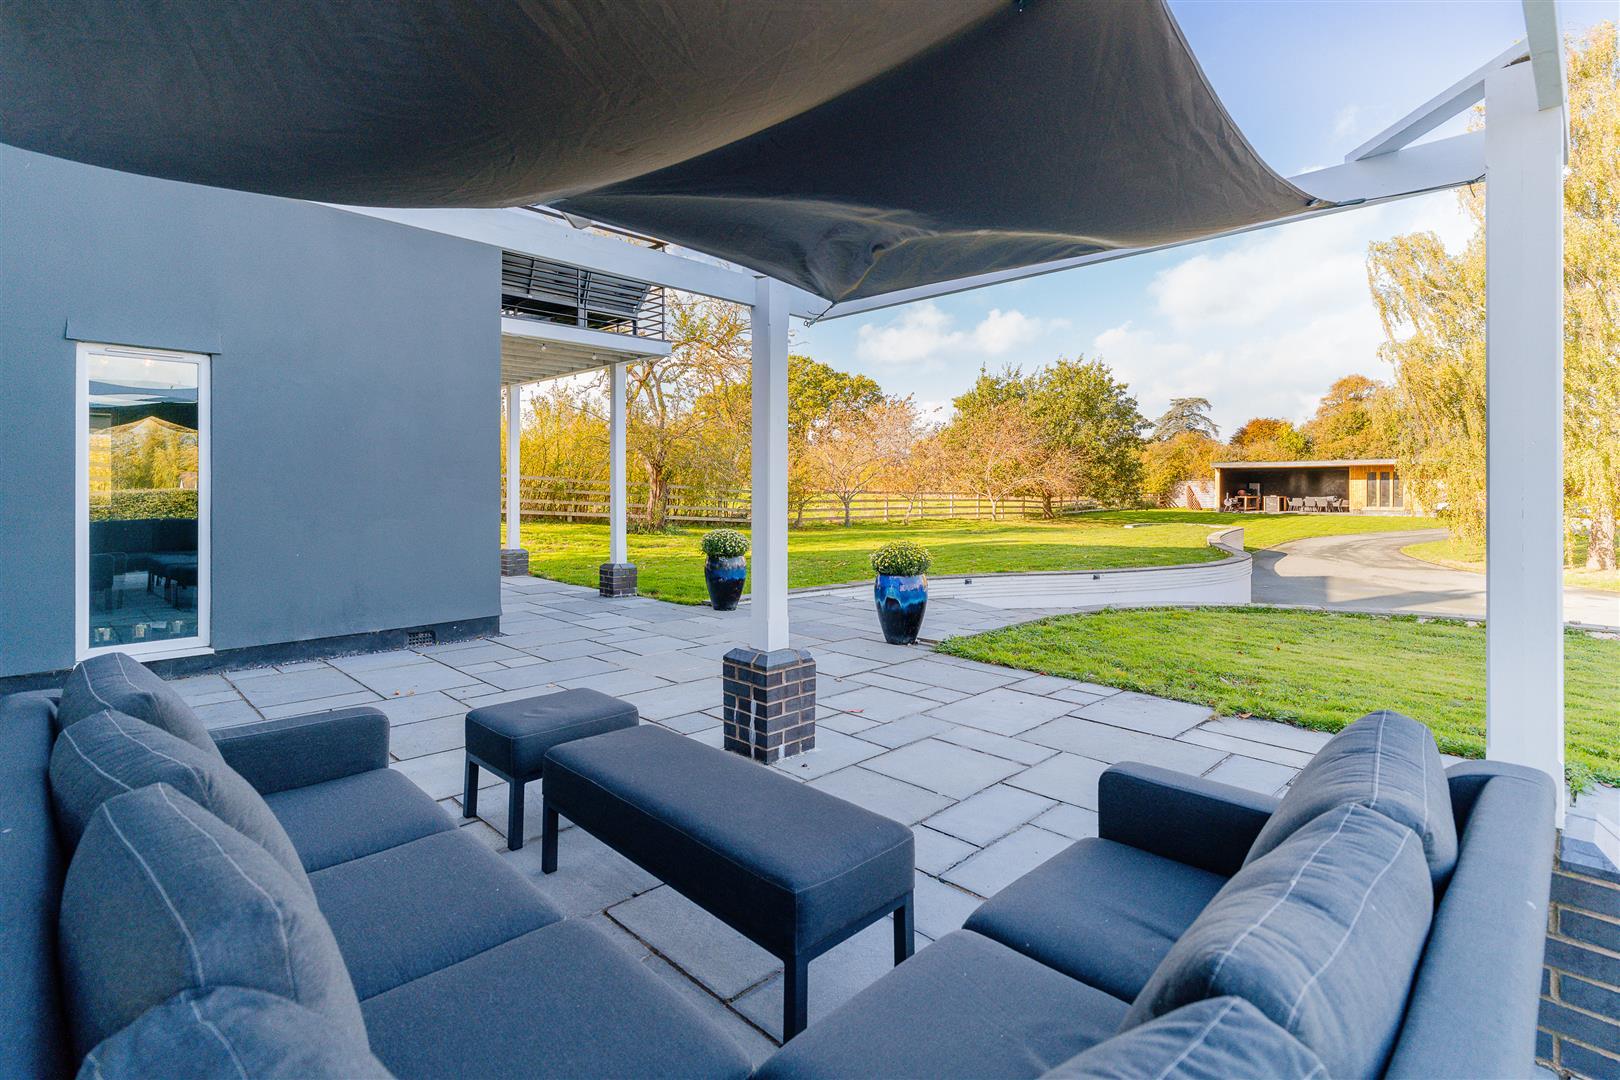
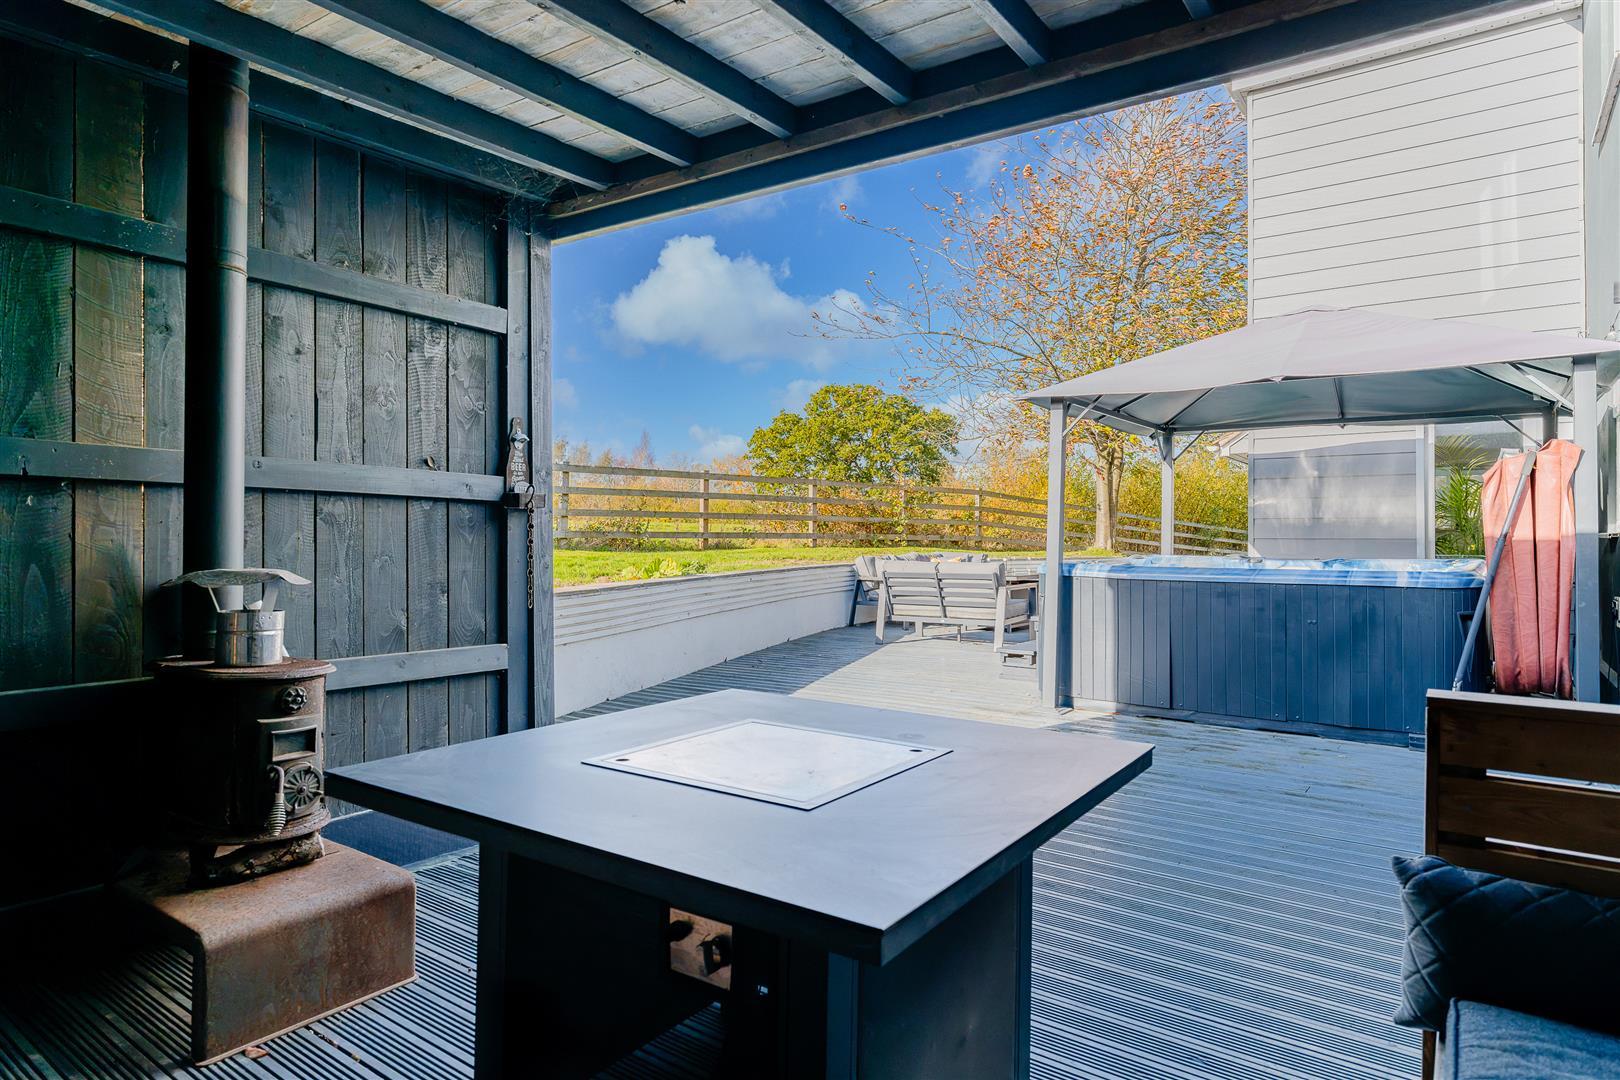
Bi-fold doors to the rear decking and entertaining area with built-in BBQ and Hot Tub.
Utility Room -
Cloakroom - Wash hand basin, wc
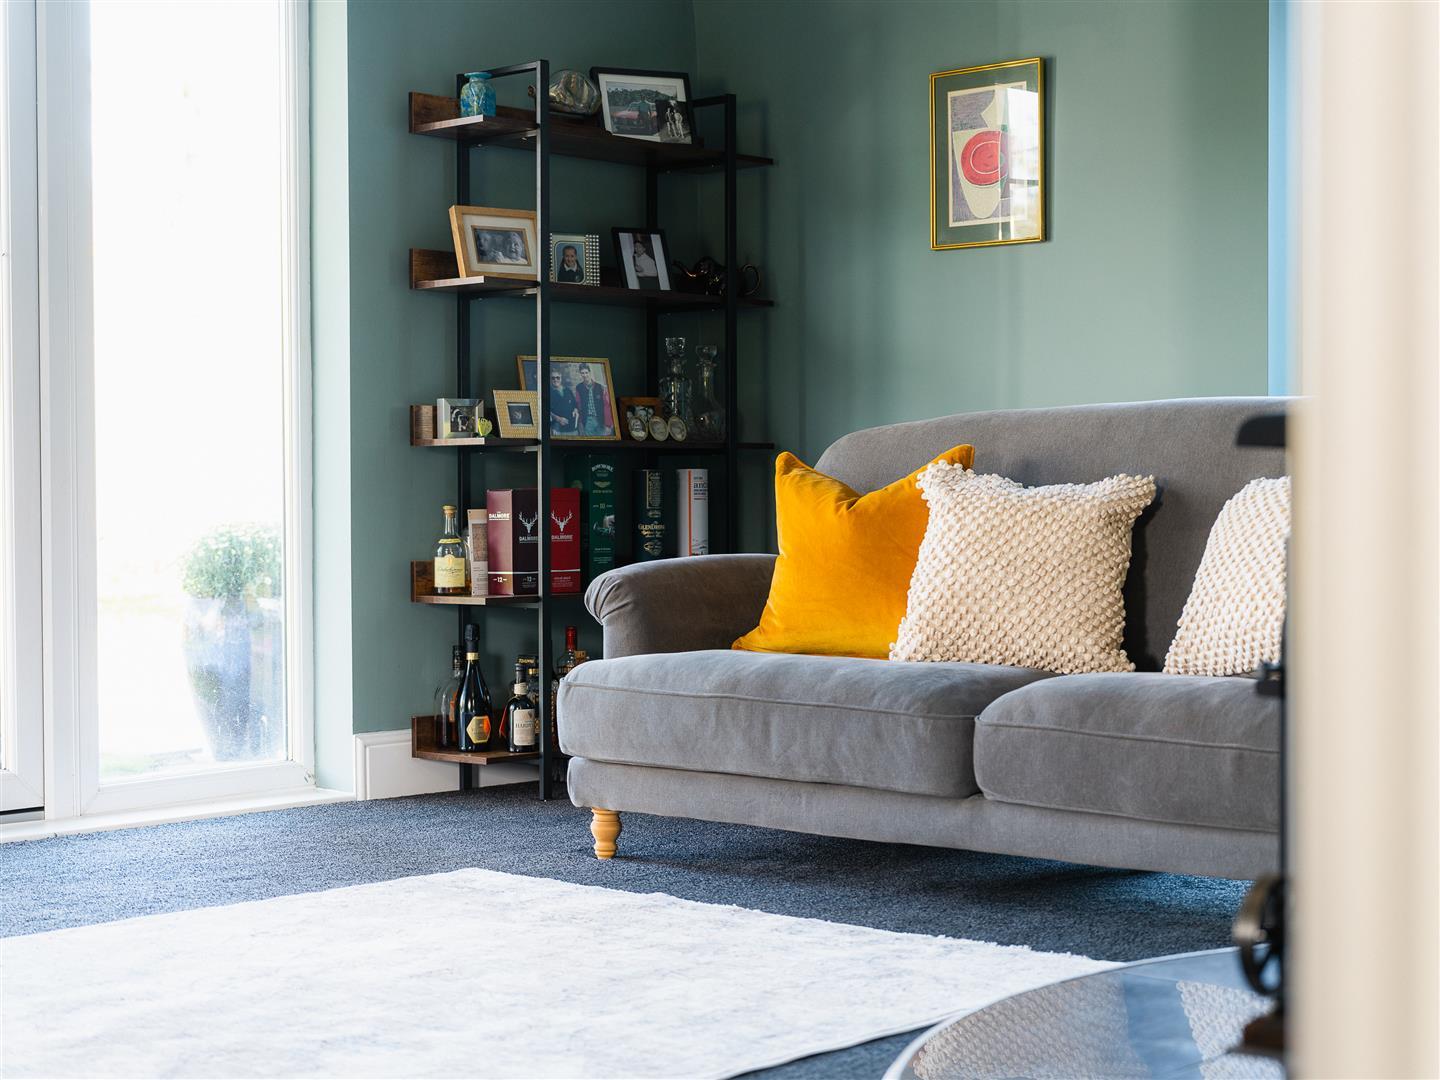
Living Room - 5.41m x 4.27m (17'9" x 14'0") - French doors to garden
Feature slate fireplace with Clearview log burner
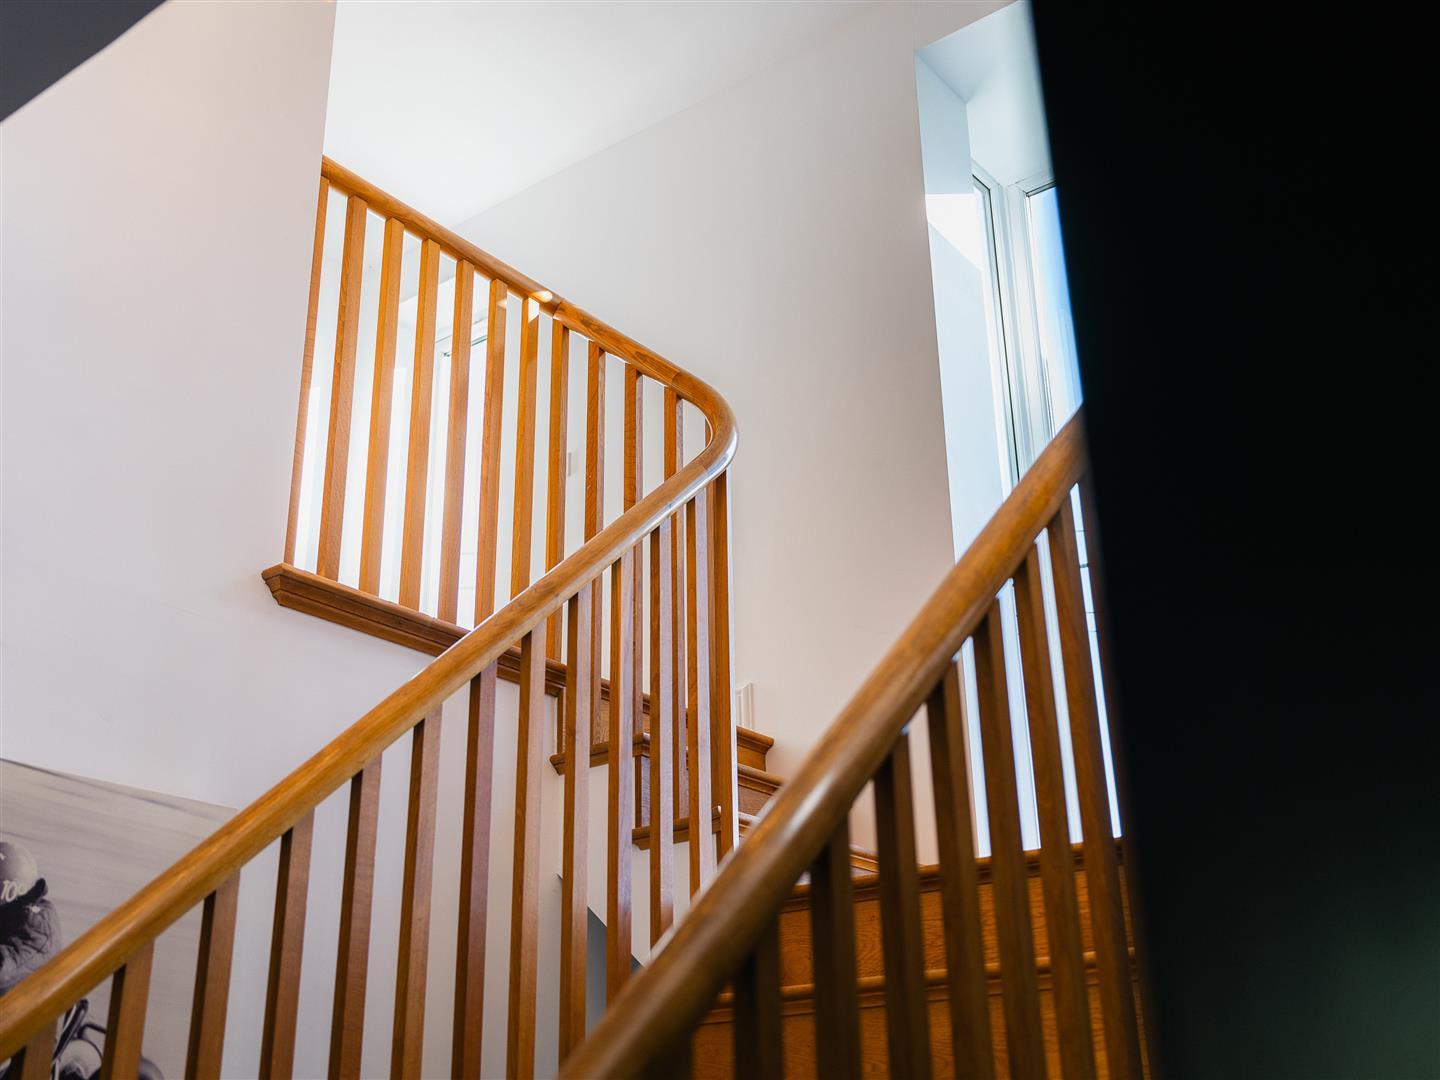
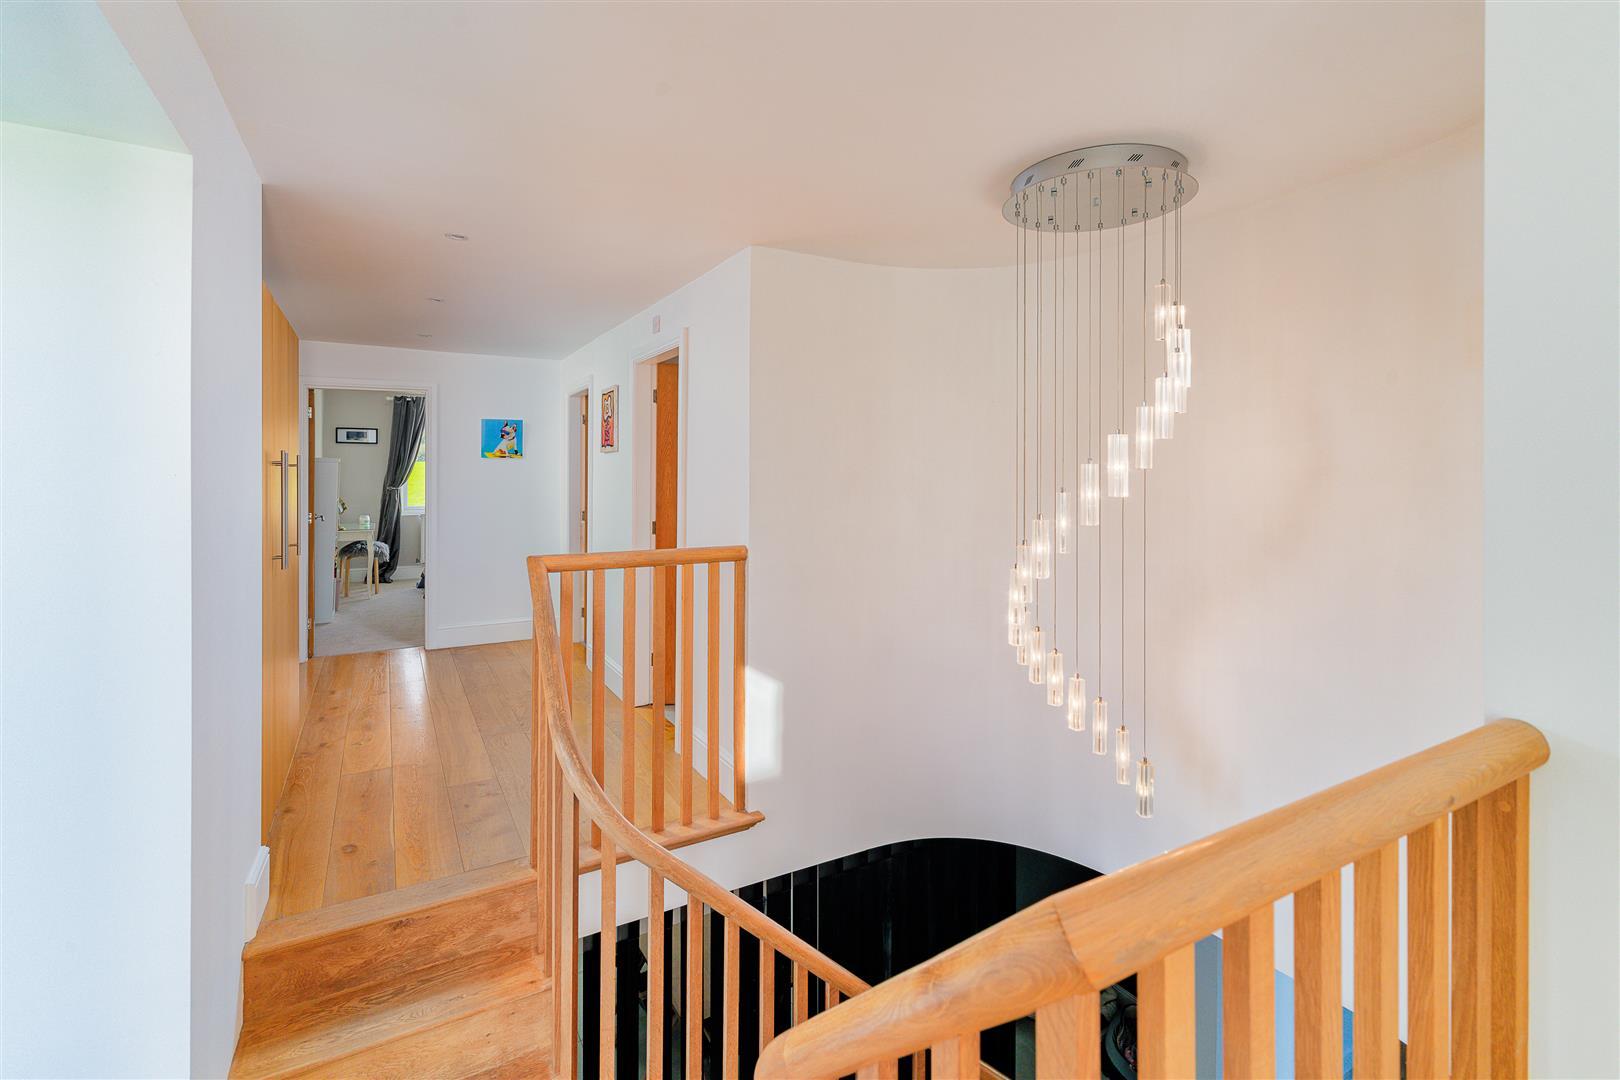
Bespoke Oak Curved Staircase rising from the entrance hall to First Floor Landing with Crystal light, oak flooring and picture windows with open views.
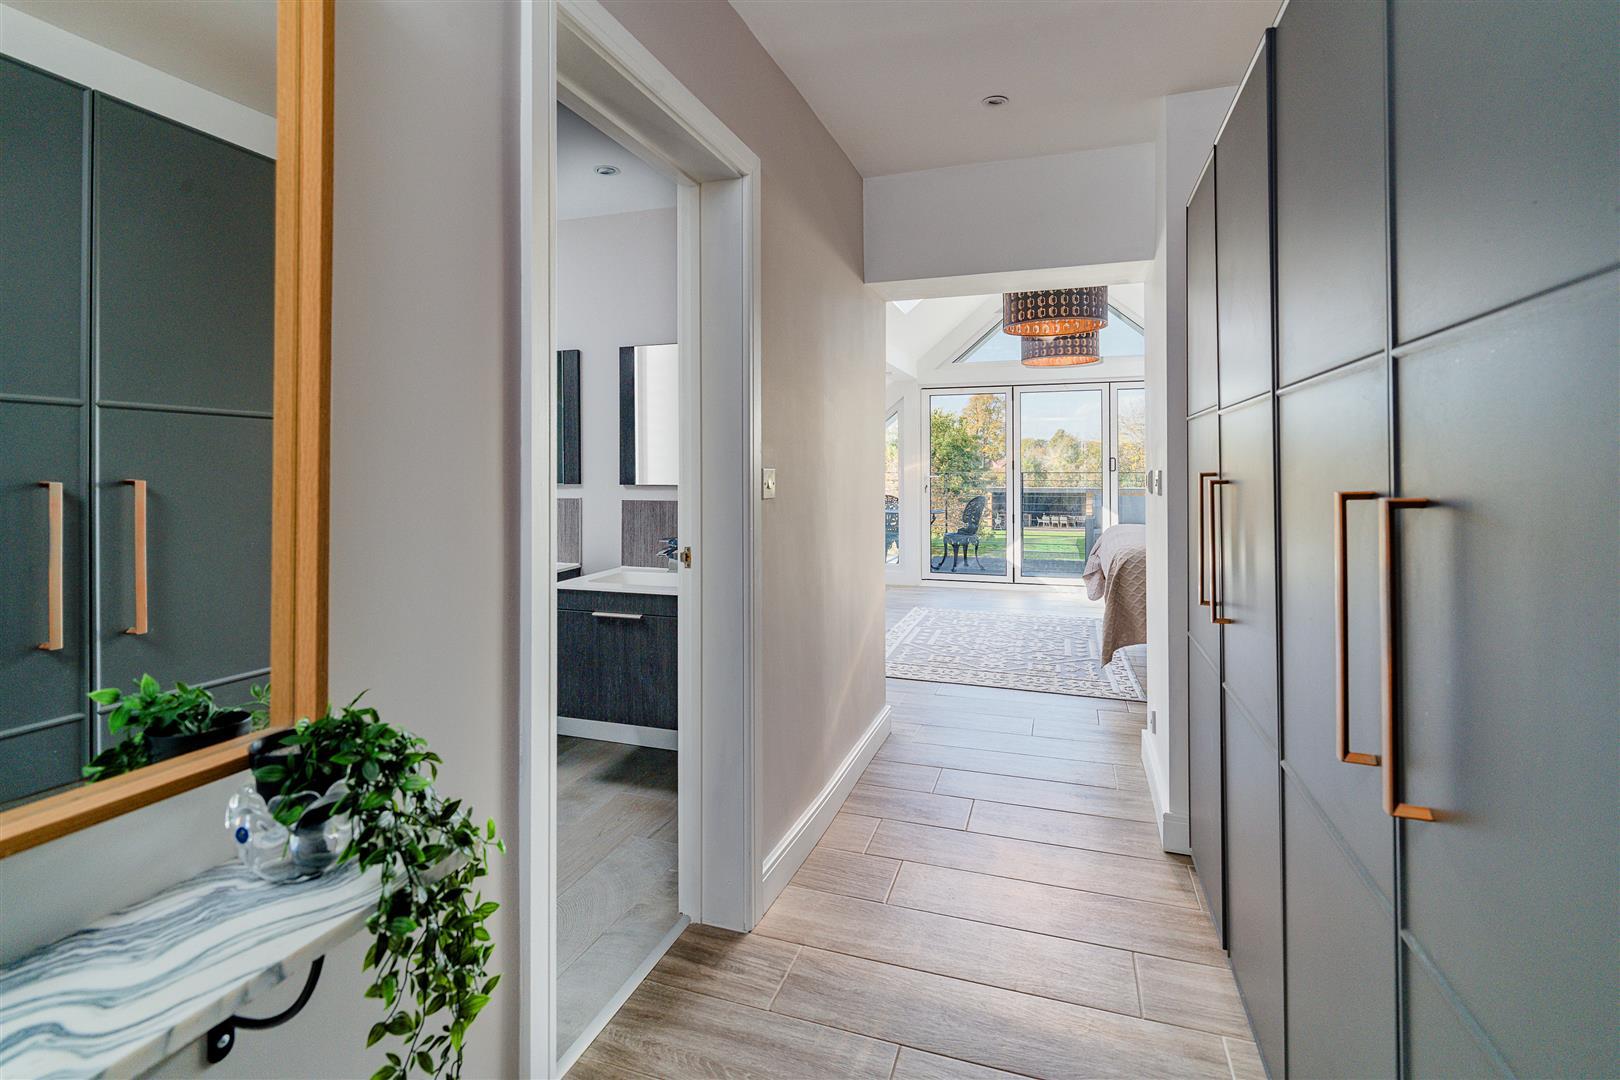
Master Bedroom Suite - 5.41m x 4.27m (17'9" x 14'0") - Hallway with range of built-in wardrobes
Vaulted ceiling with Velux roof lights, underfloor heating
Bi-fold doors to:
Balcony - 5.41m x 2.24m (17'9" x 7'4") - Enjoying pleasant open views.
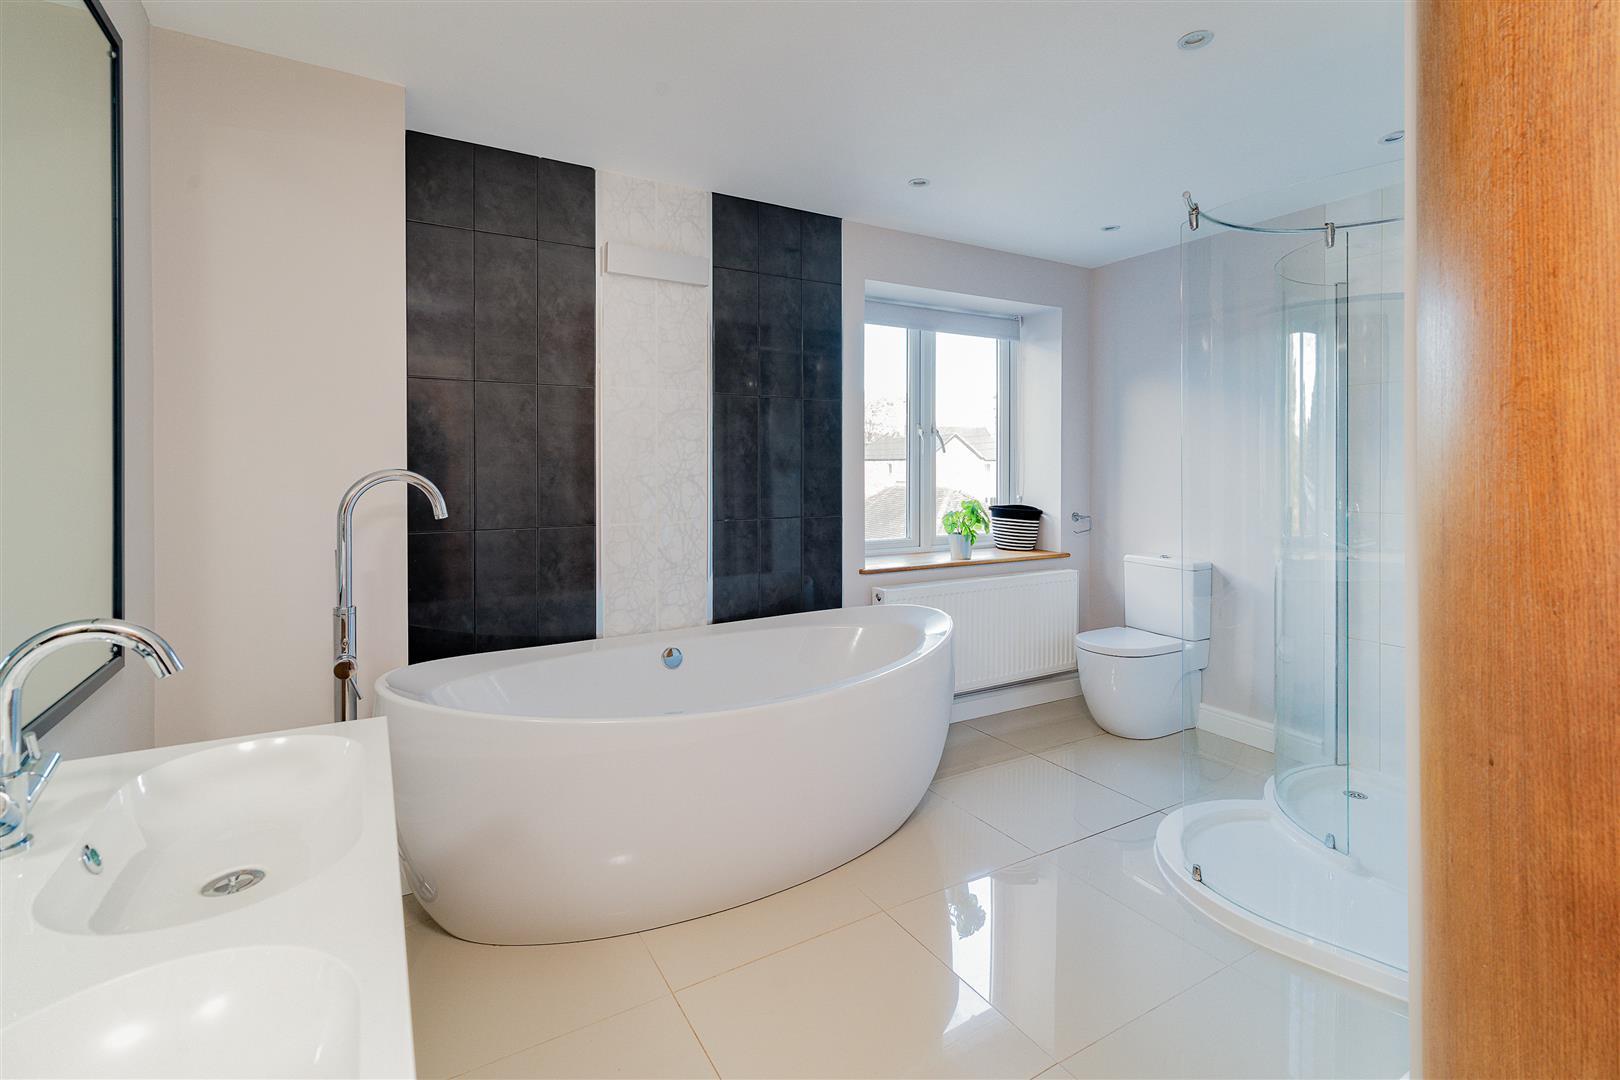
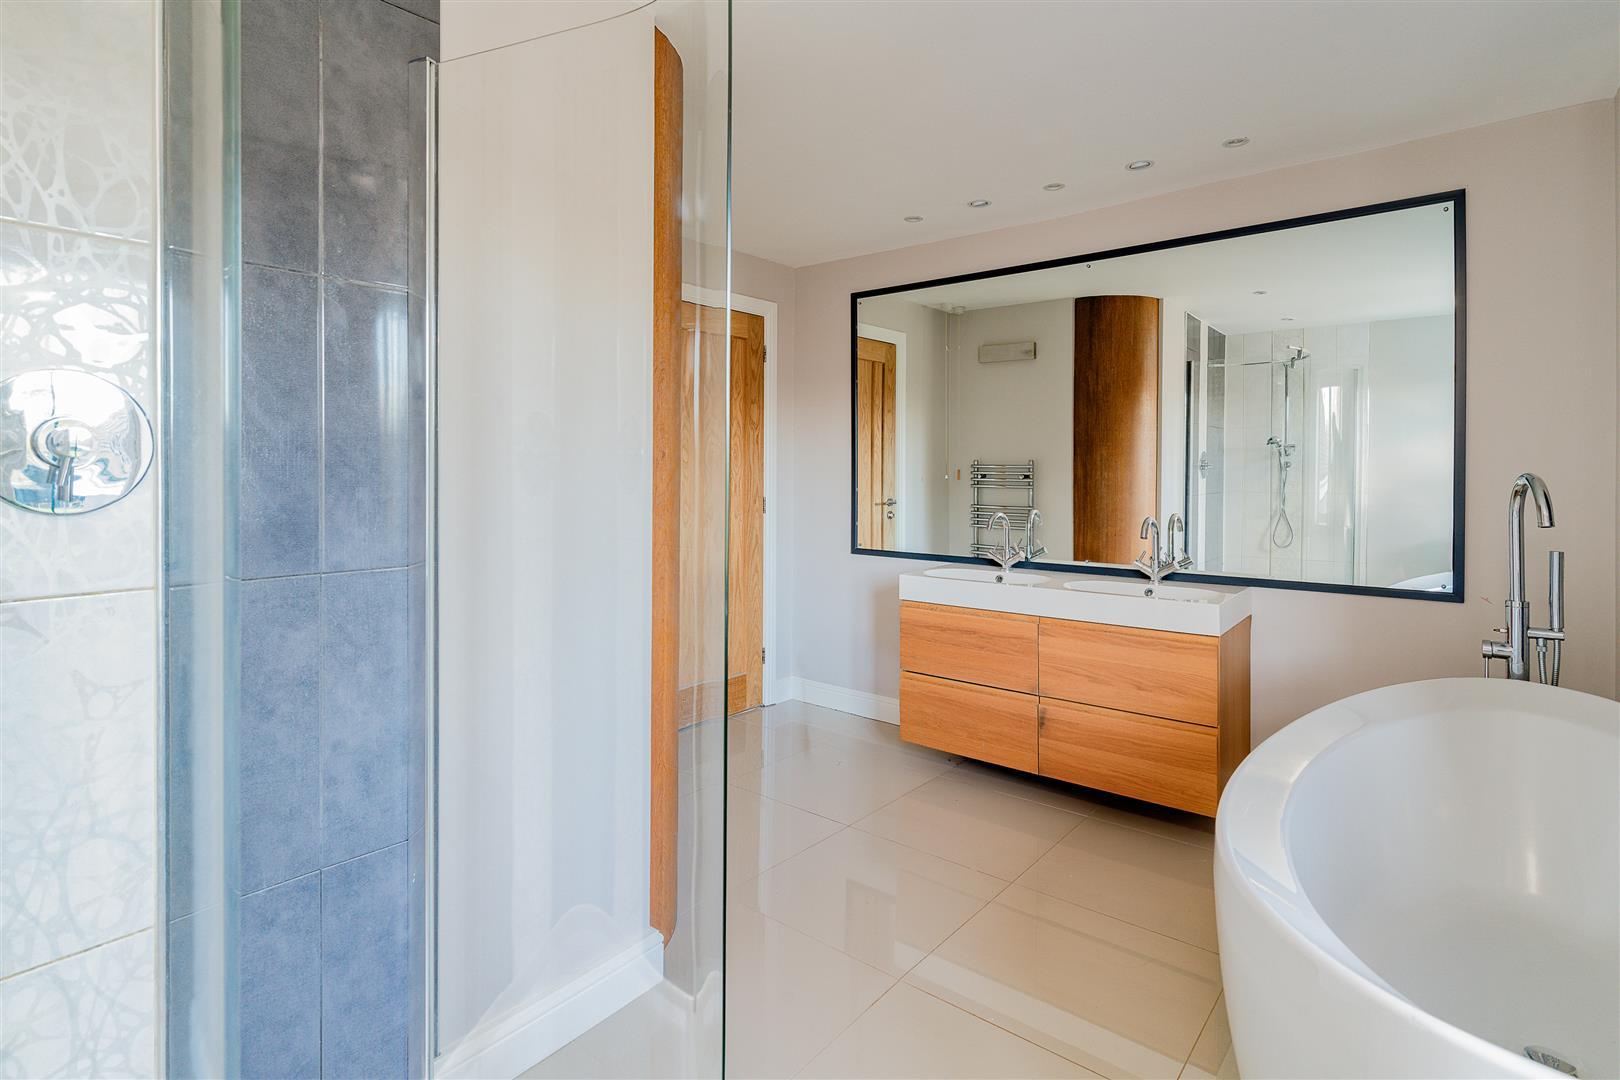
En-Suite Shower Room - Walk-in shower, two inset basins and vanity units, wc
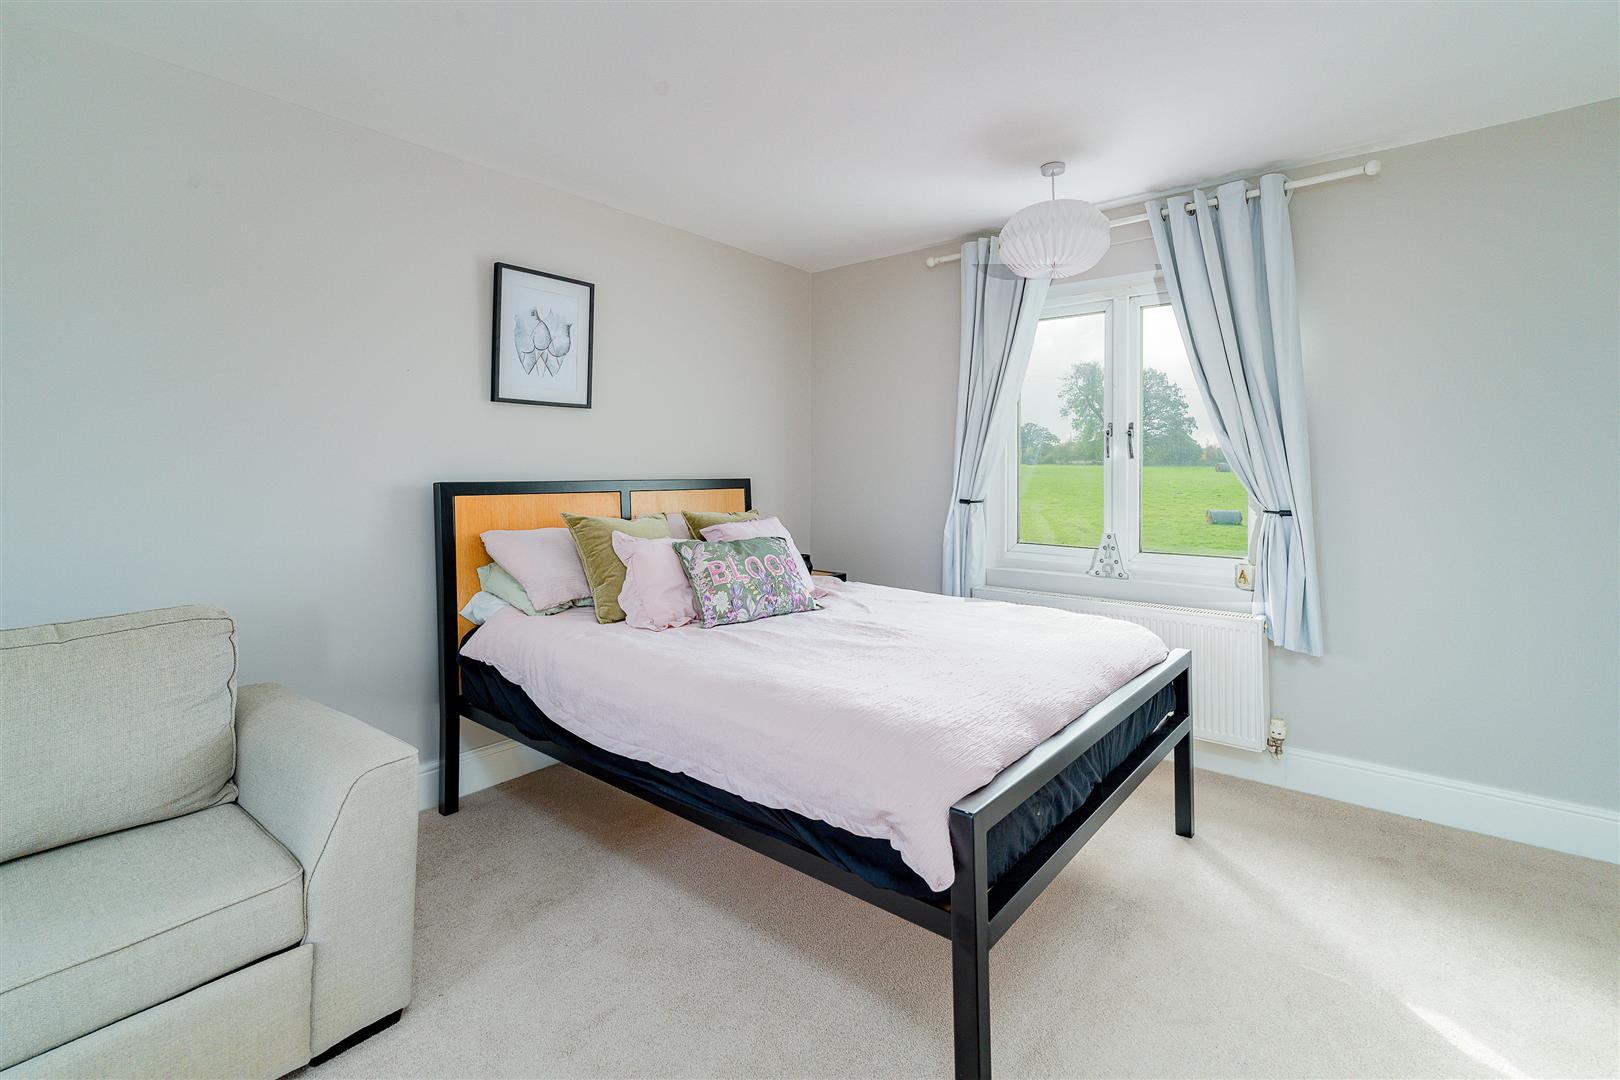
Bedroom 2 - 4.09m x 3.38m (13'5" x 11'1") -
En-Suite Bathroom - Bath, shower cubicle, wash hand basin and vanity unit, wc
Bedroom 3 - 6.50m x 4.09m (21'4" x 13'5") - Large bay window
Bedroom 4 - 5.41m x 3.48m (17'9" x 11'5") -
Family Bathroom - Free standing bath, large shower cubicle, twin vanity units, wc
Gardens And Grounds -
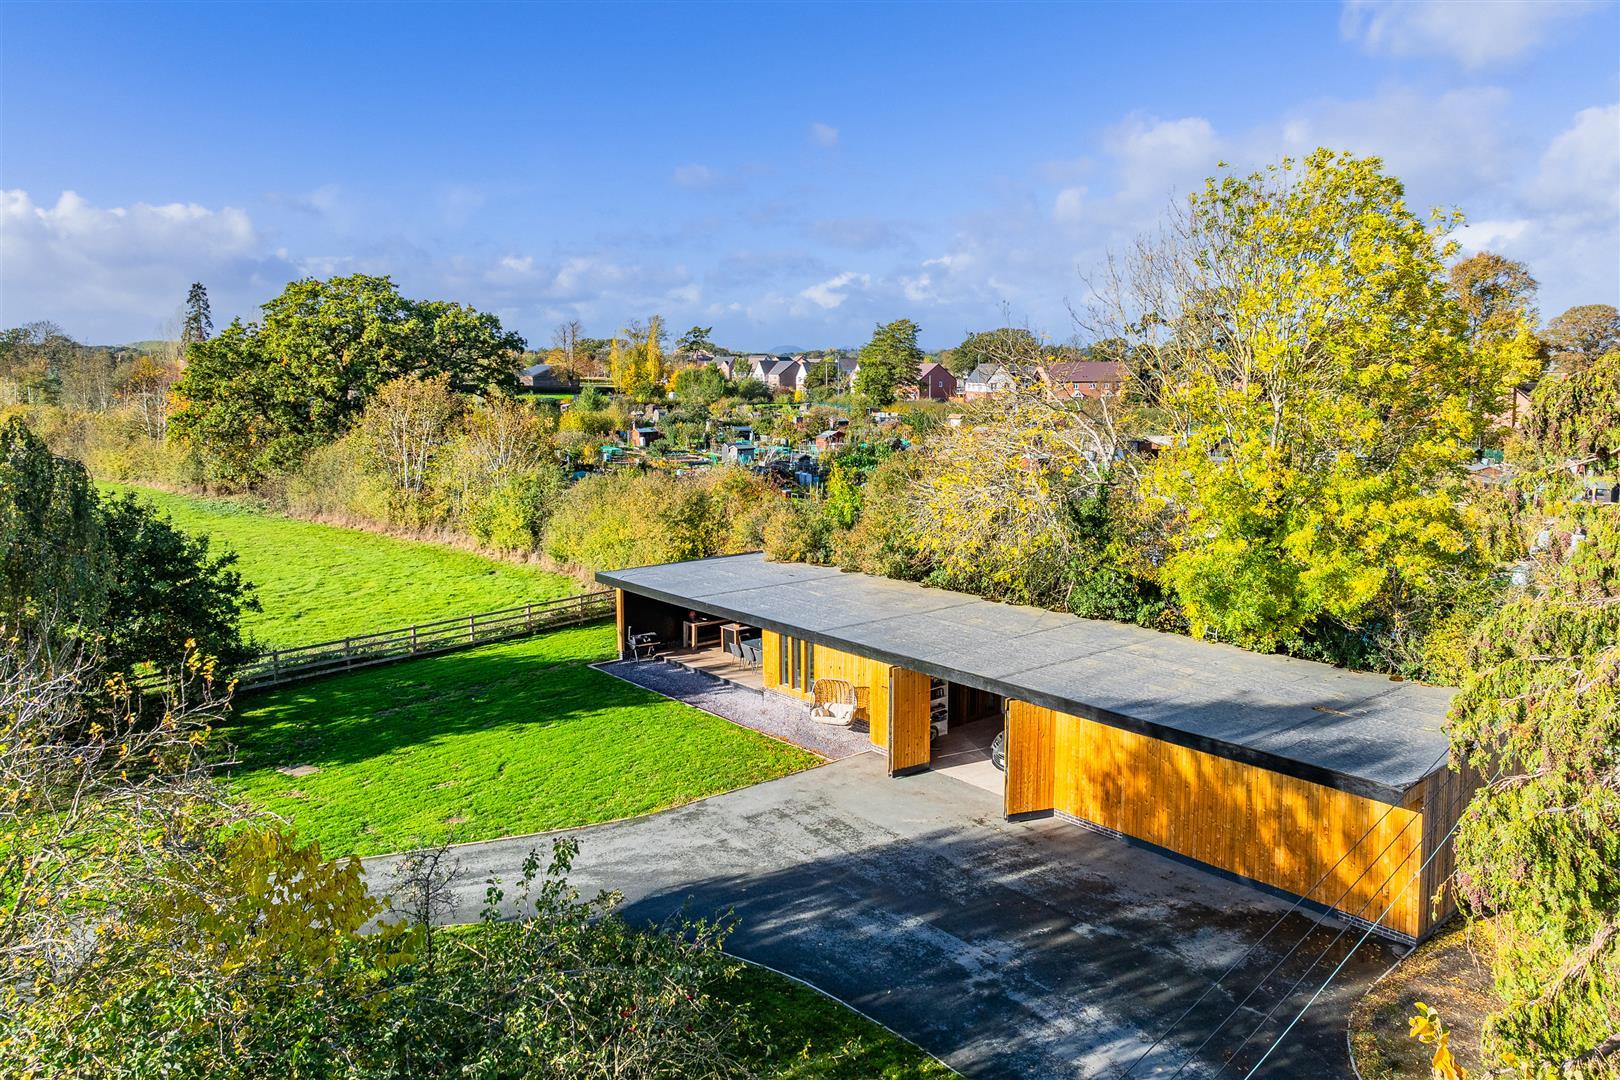
Large 4 Bay Garage - 13.36m x 6.20m (43'10" x 20'4") -
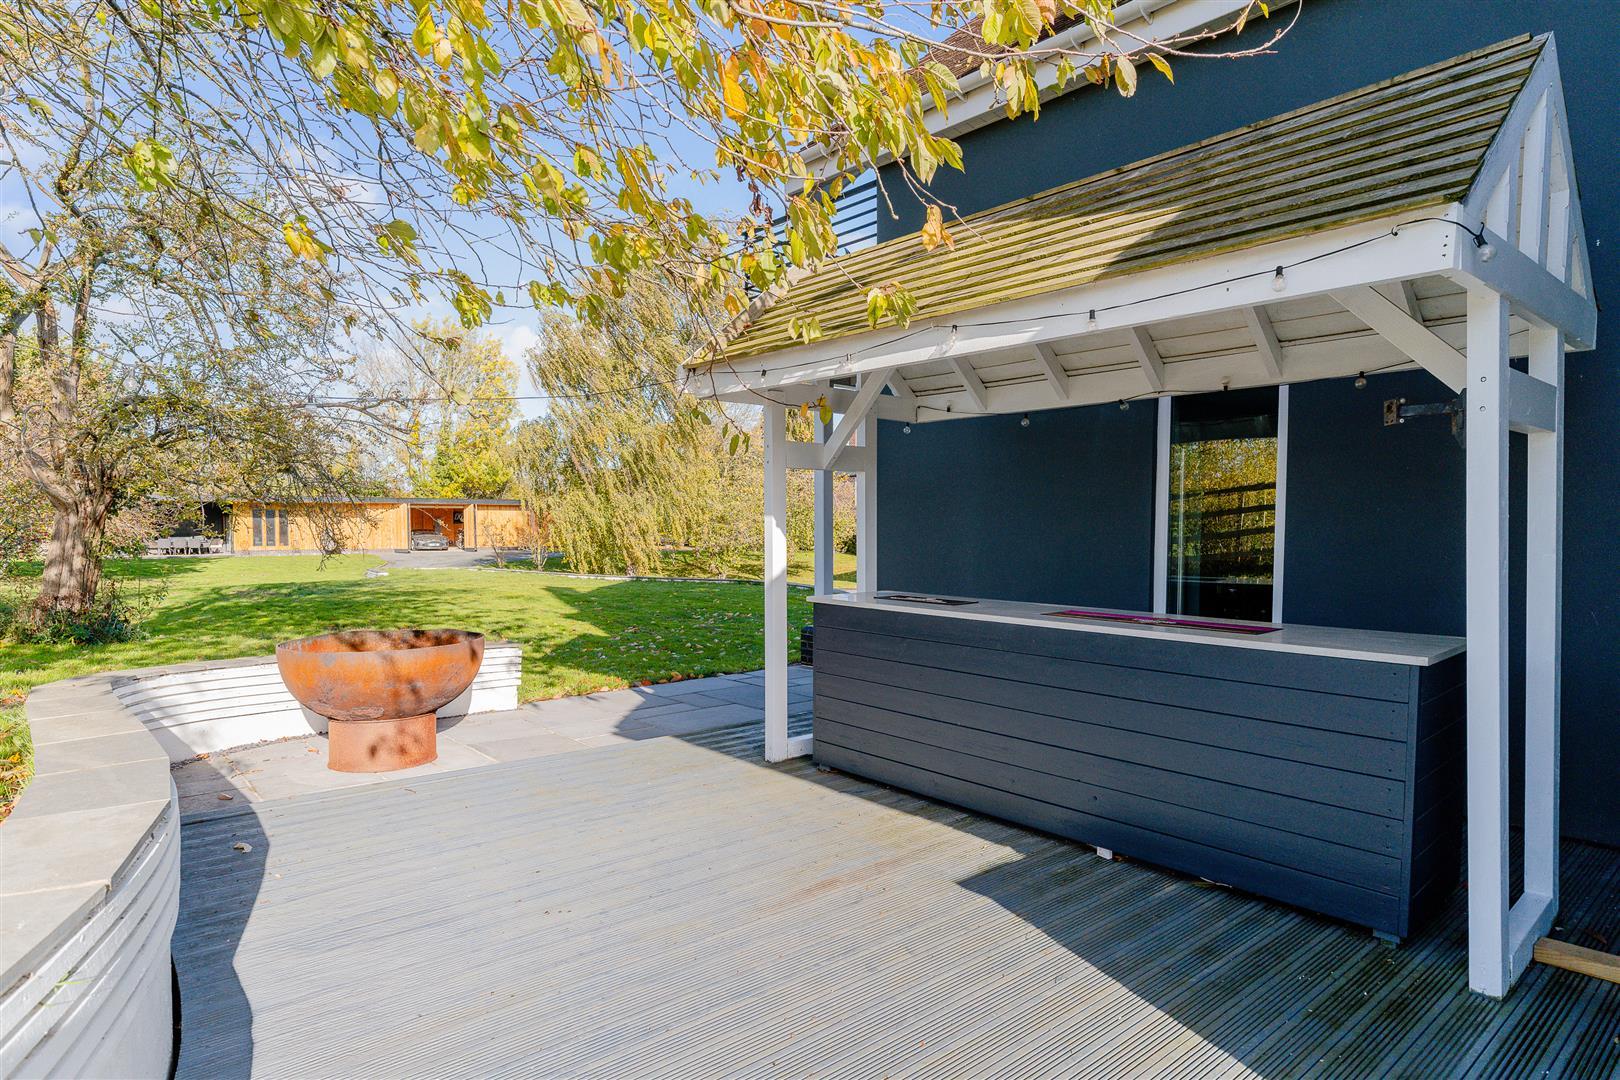
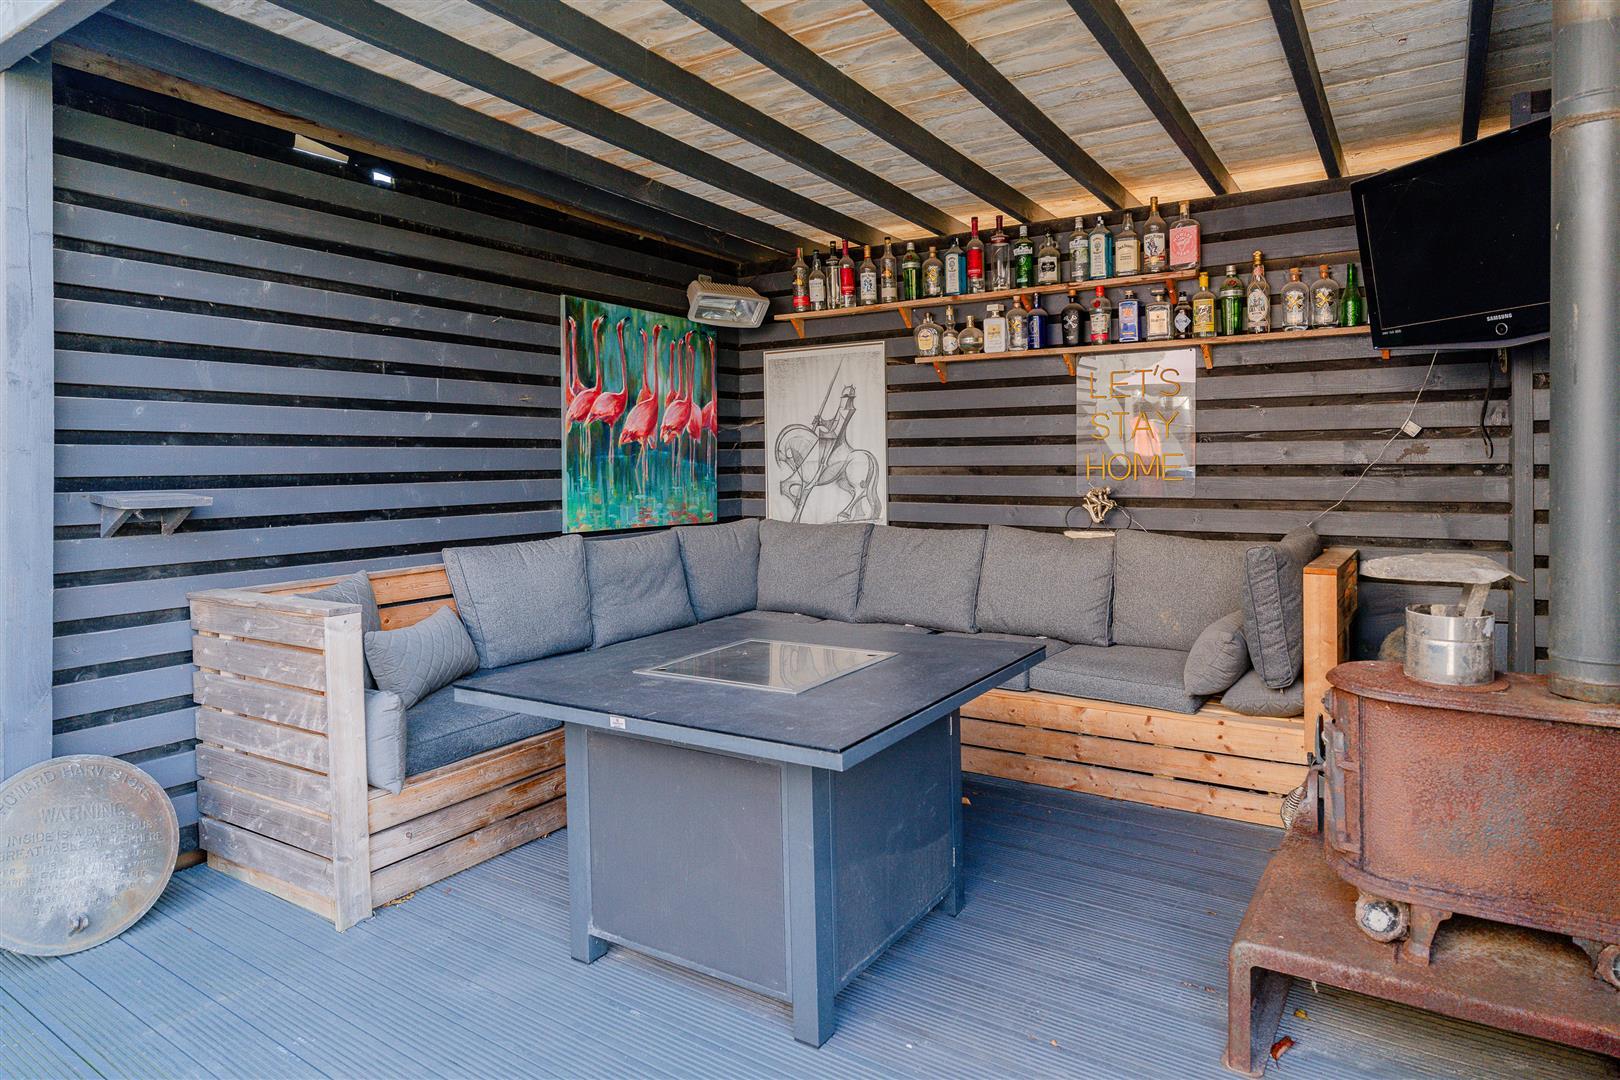
Bar Area - 5.94m x 4.88m (19'6" x 16'0") - with Outside Dining Area (21'9" x 16'1")
2 Bay Oak Framed Carport - 8.89m x 5.23m (29'2" x 17'2") - Adjoining Store (14'6" x 9'8")
Goose Hill House is approached via an impressive, pillared entrance with substantial double wooden electric gates, opening onto a sweeping driveway flanked on both sides by extensive pleasure lawns, established planting together with a well-stocked orchard.
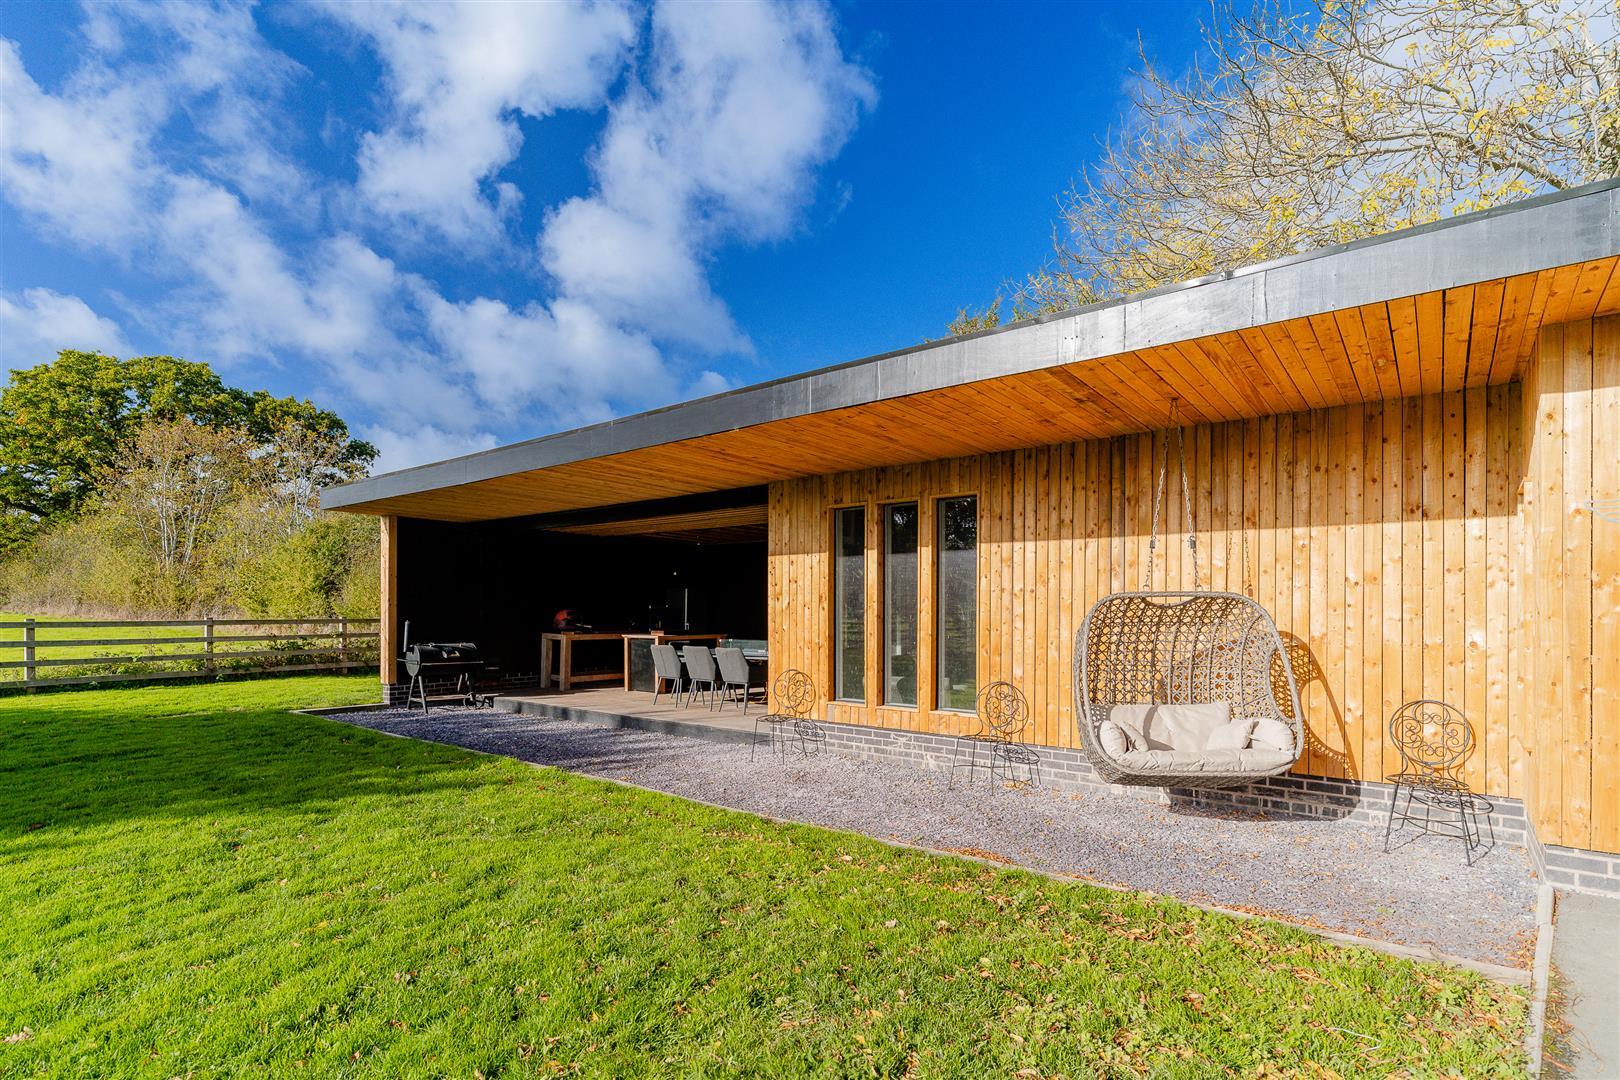
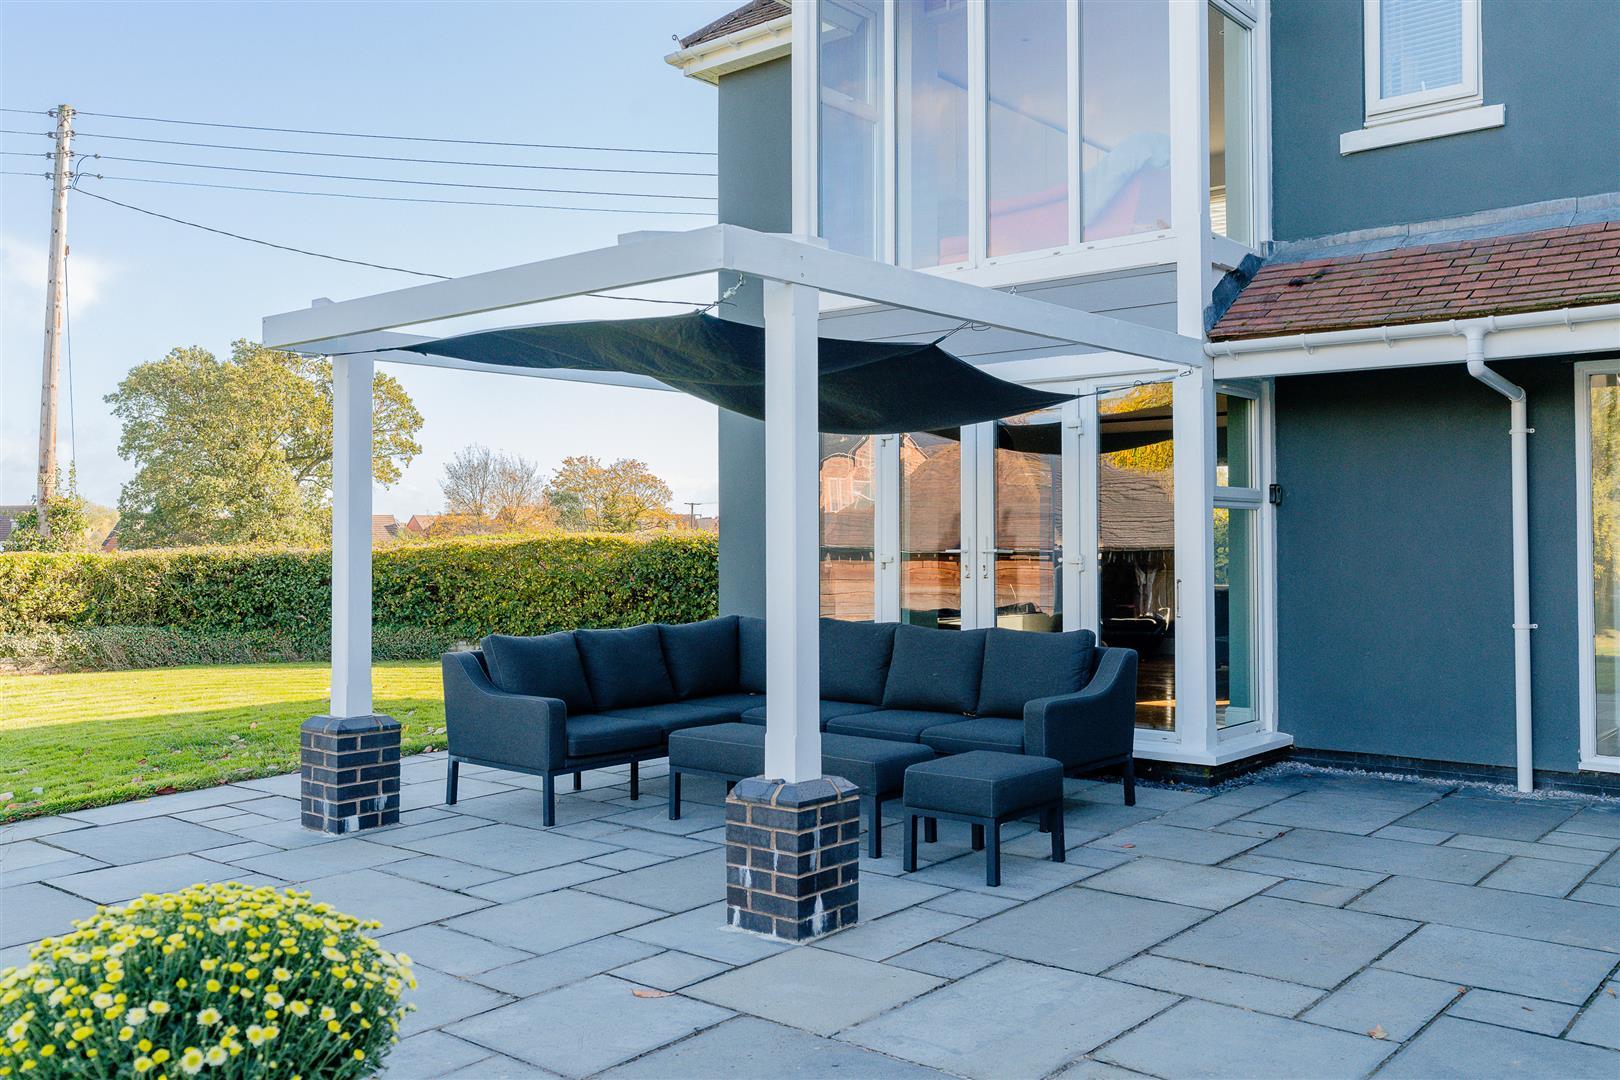
The generous forecourt provides ample parking and access to the garaging and storage facilities, together with the formal reception area. To the side of the property there is an additional covered entertaining space, creating an ideal setting for parties and outdoor gatherings. The grounds are enclosed by well-maintained boundary fencing, providing a sense of privacy and security.
In addition, there is a further three-car garage with an adjoining elegant open-fronted garden pavilion / sanctuary complete with a feature wood-burning stove, creating an outdoor retreat to be enjoyed throughout the seasons.
These additional facilities provide a practical and versatile extension to the main residence and its gardens.
Property Ref: 35044804
Similar Properties
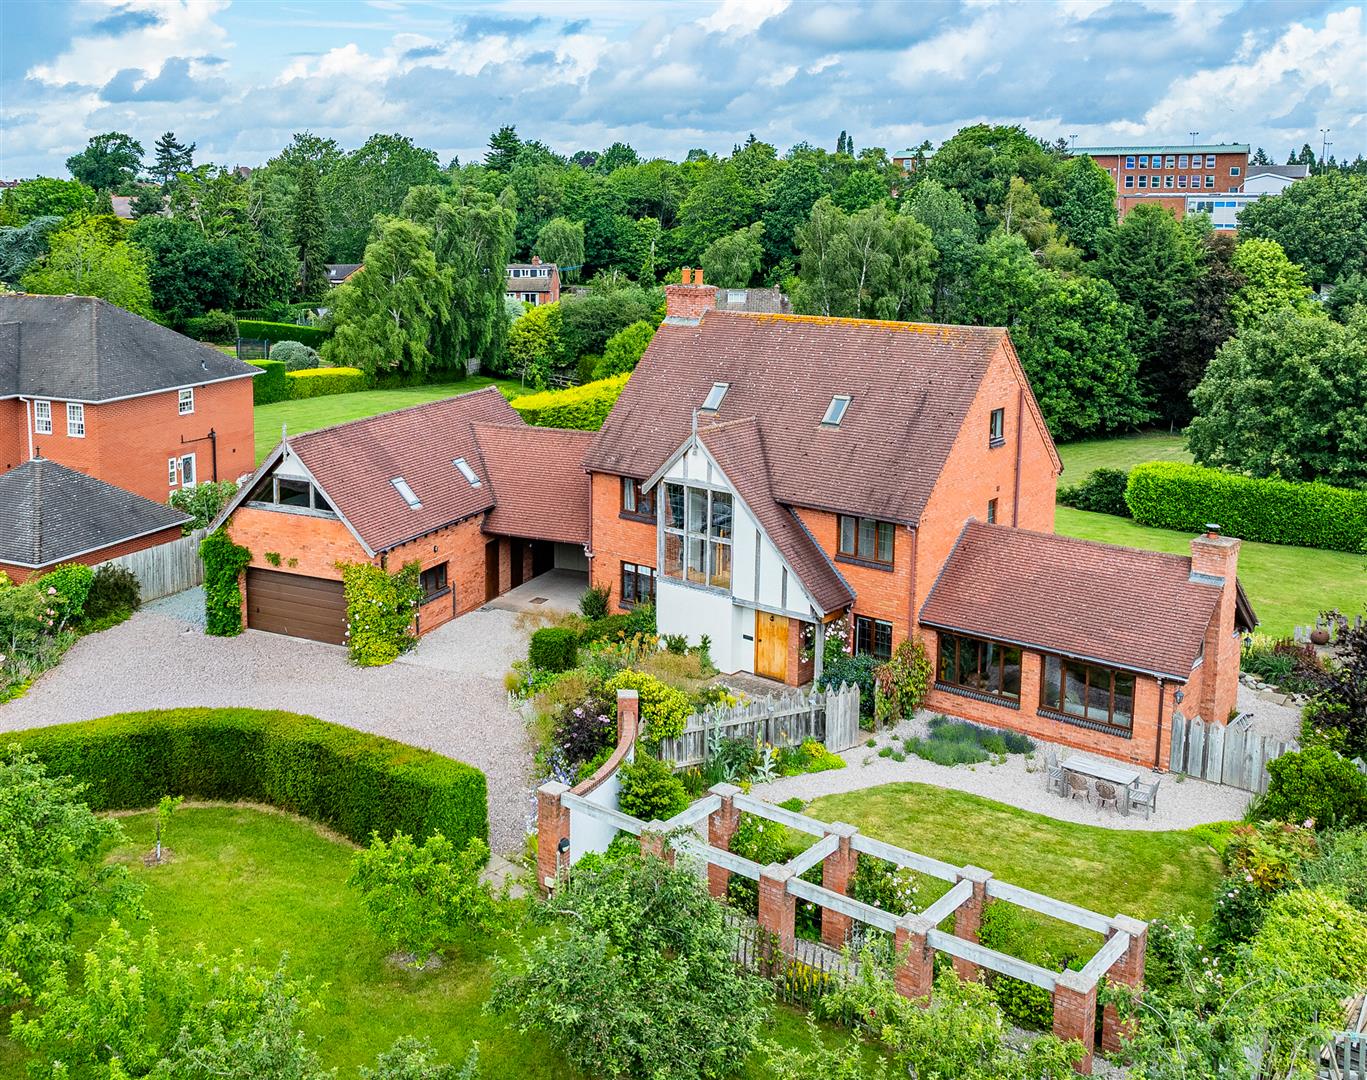
3 Silver Birch Drive, Shrewsbury, SY3 9EN
4 Bedroom Detached House | £1,150,000
A superior four-bedroom detached residence designed by the highly respected architectural practice Catterall, Morris & J...
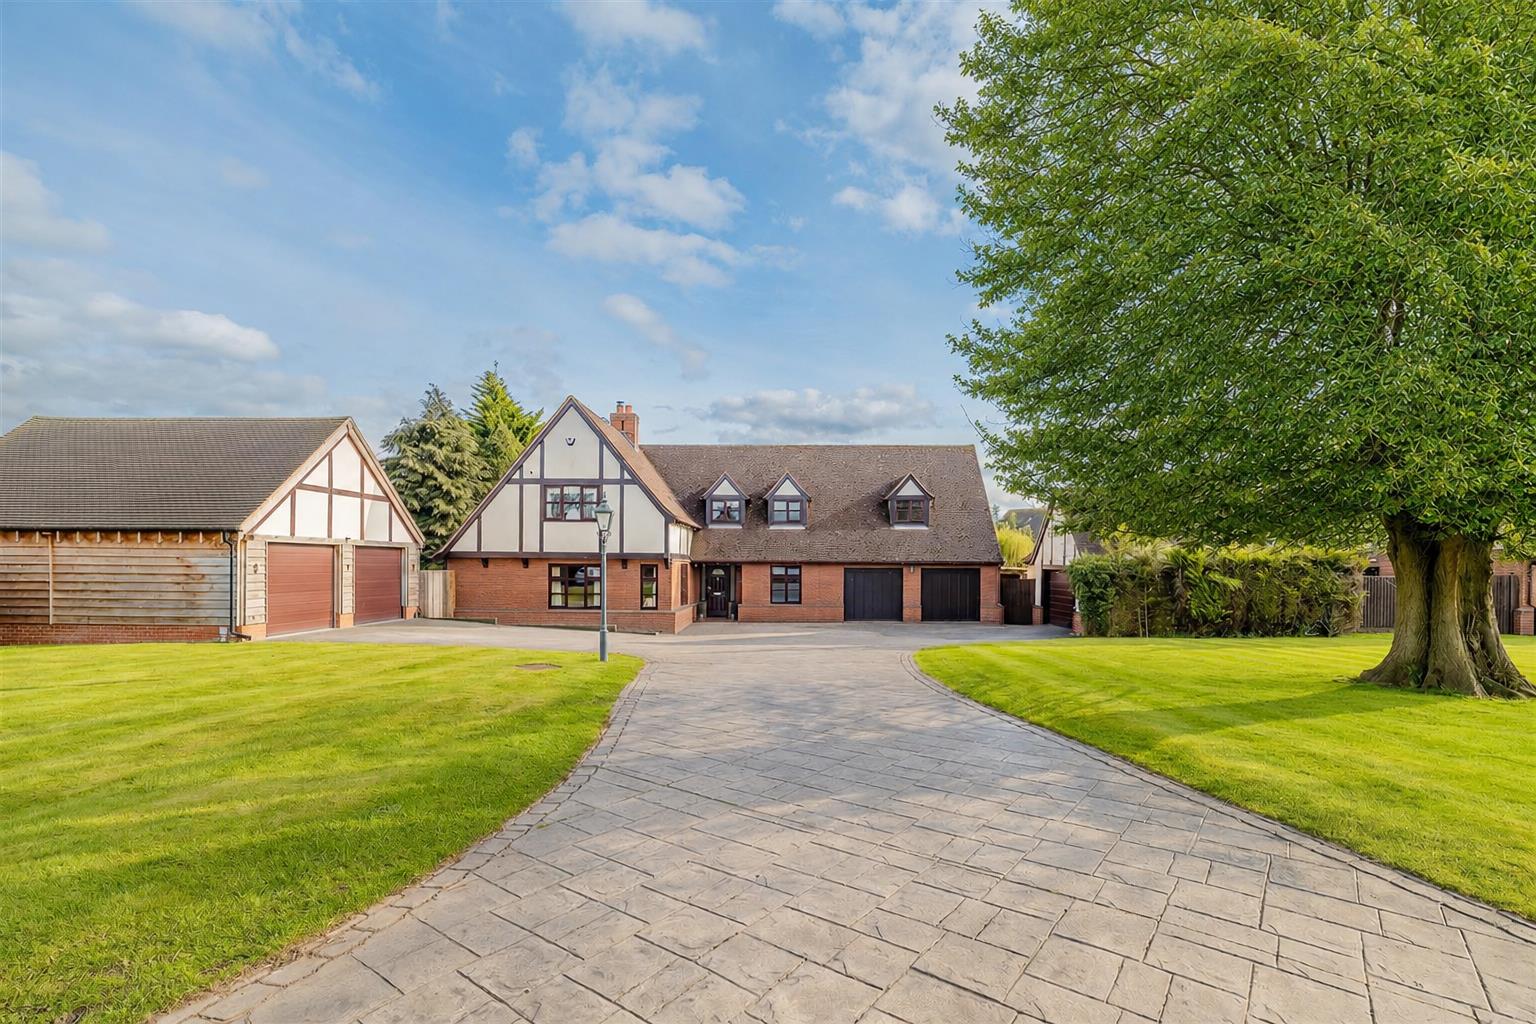
4 Gransden Drive, Shrewsbury SY3 6BZ
4 Bedroom House | Guide Price £1,100,000
A beautifully presented and substantially improved family home, situated within an exclusive cul-de-sac offering both pr...
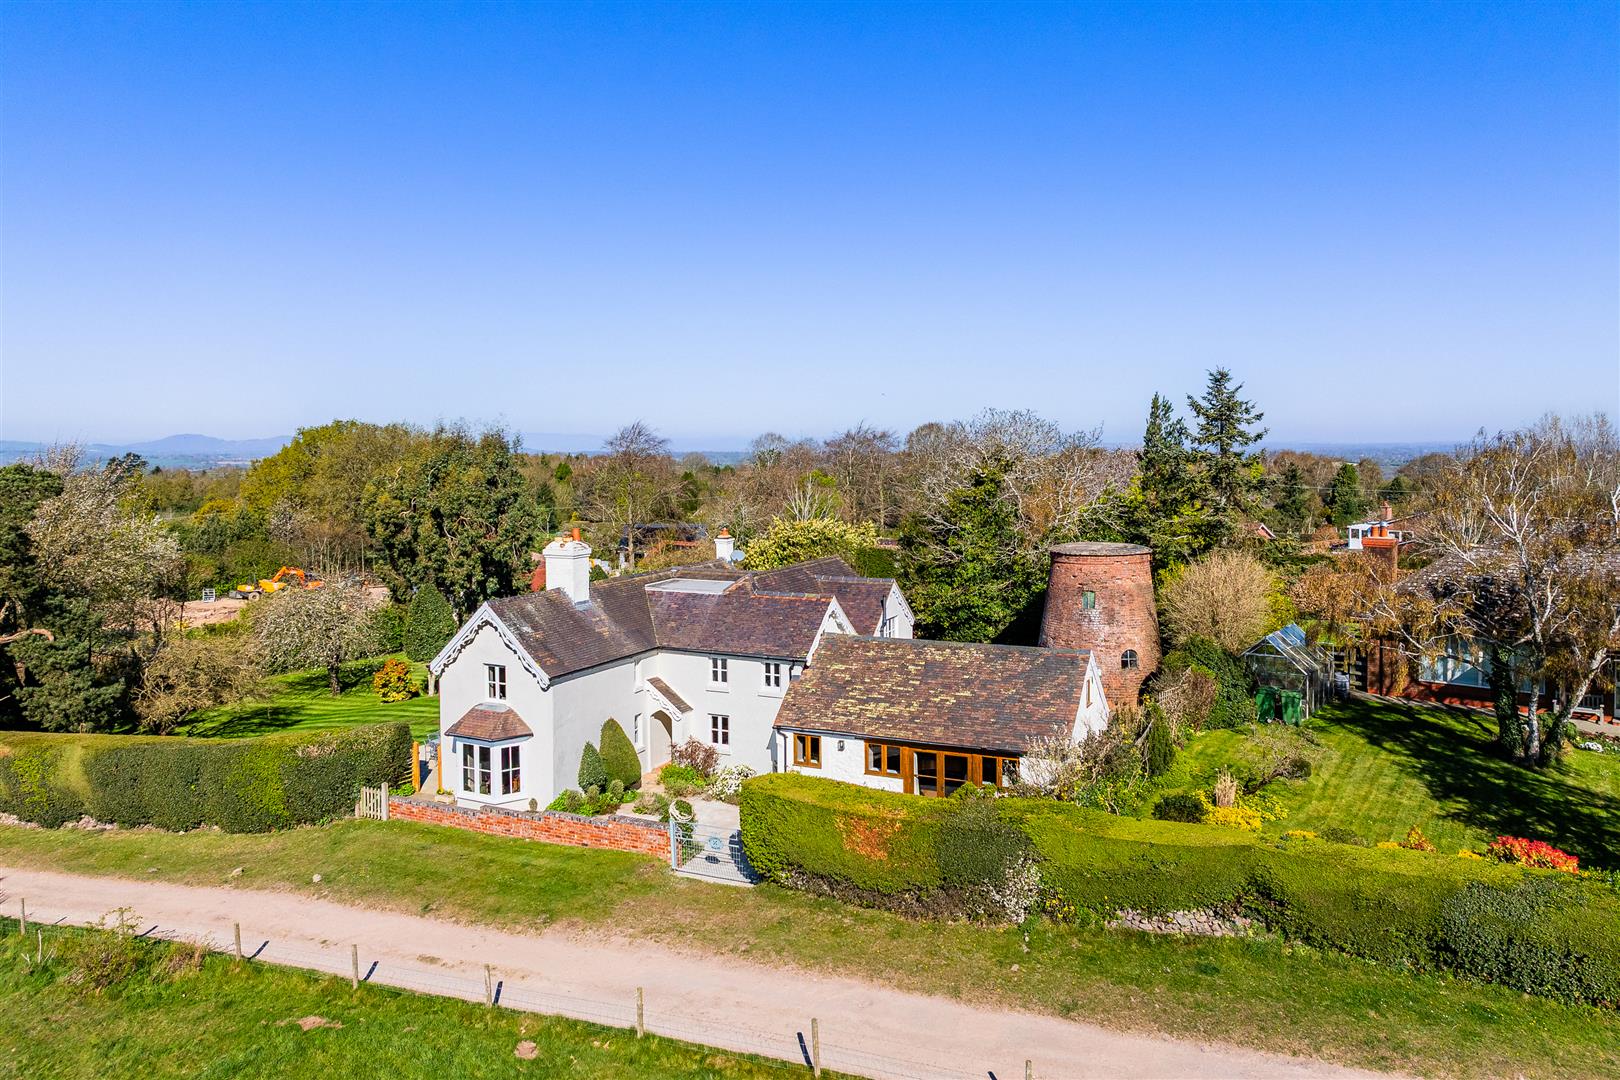
Windmill House, Lyth Hill, Lyth Bank, Shrewsbury, SY3 0BT
4 Bedroom Detached House | £995,000
An imposing and immaculately presented iconic, four/five bedroomed, detached family home providing well-planned and well...
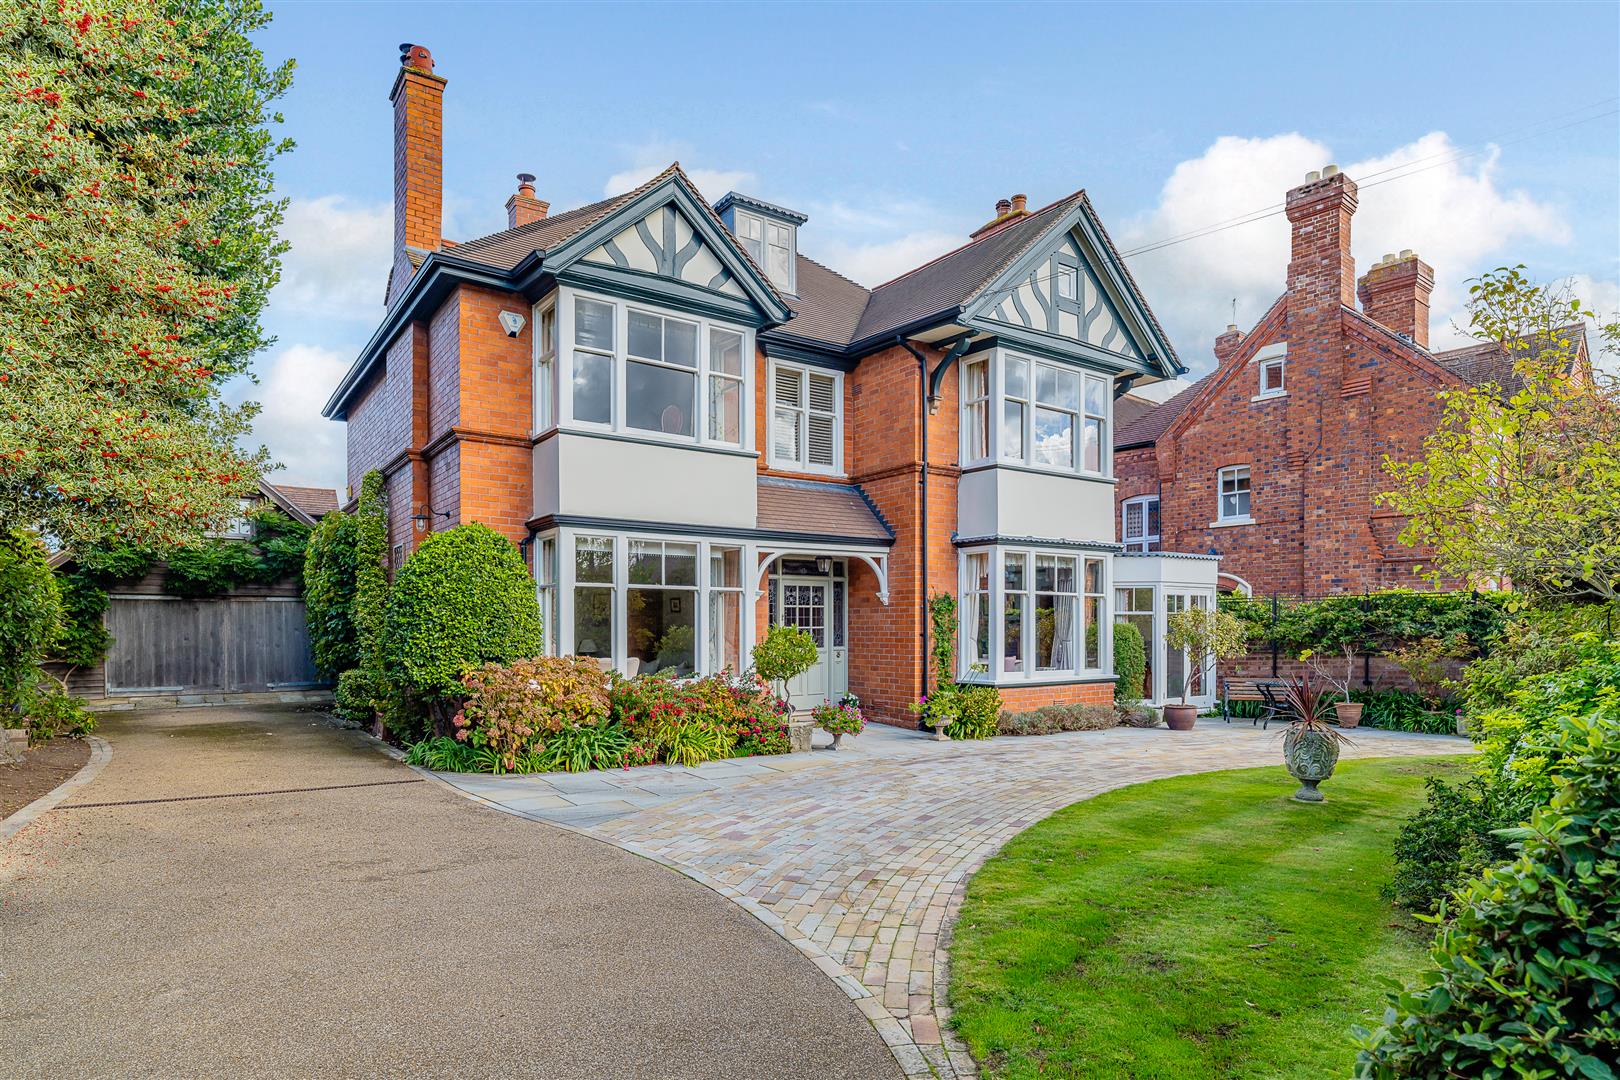
Marysville, 27 Belle Vue Gardens, Shrewsbury, SY3 7JH
5 Bedroom Detached House | Guide Price £1,250,000
A particularly well-appointed and exceptionally well-cared-for superior family home, with attractive well stocked garden...
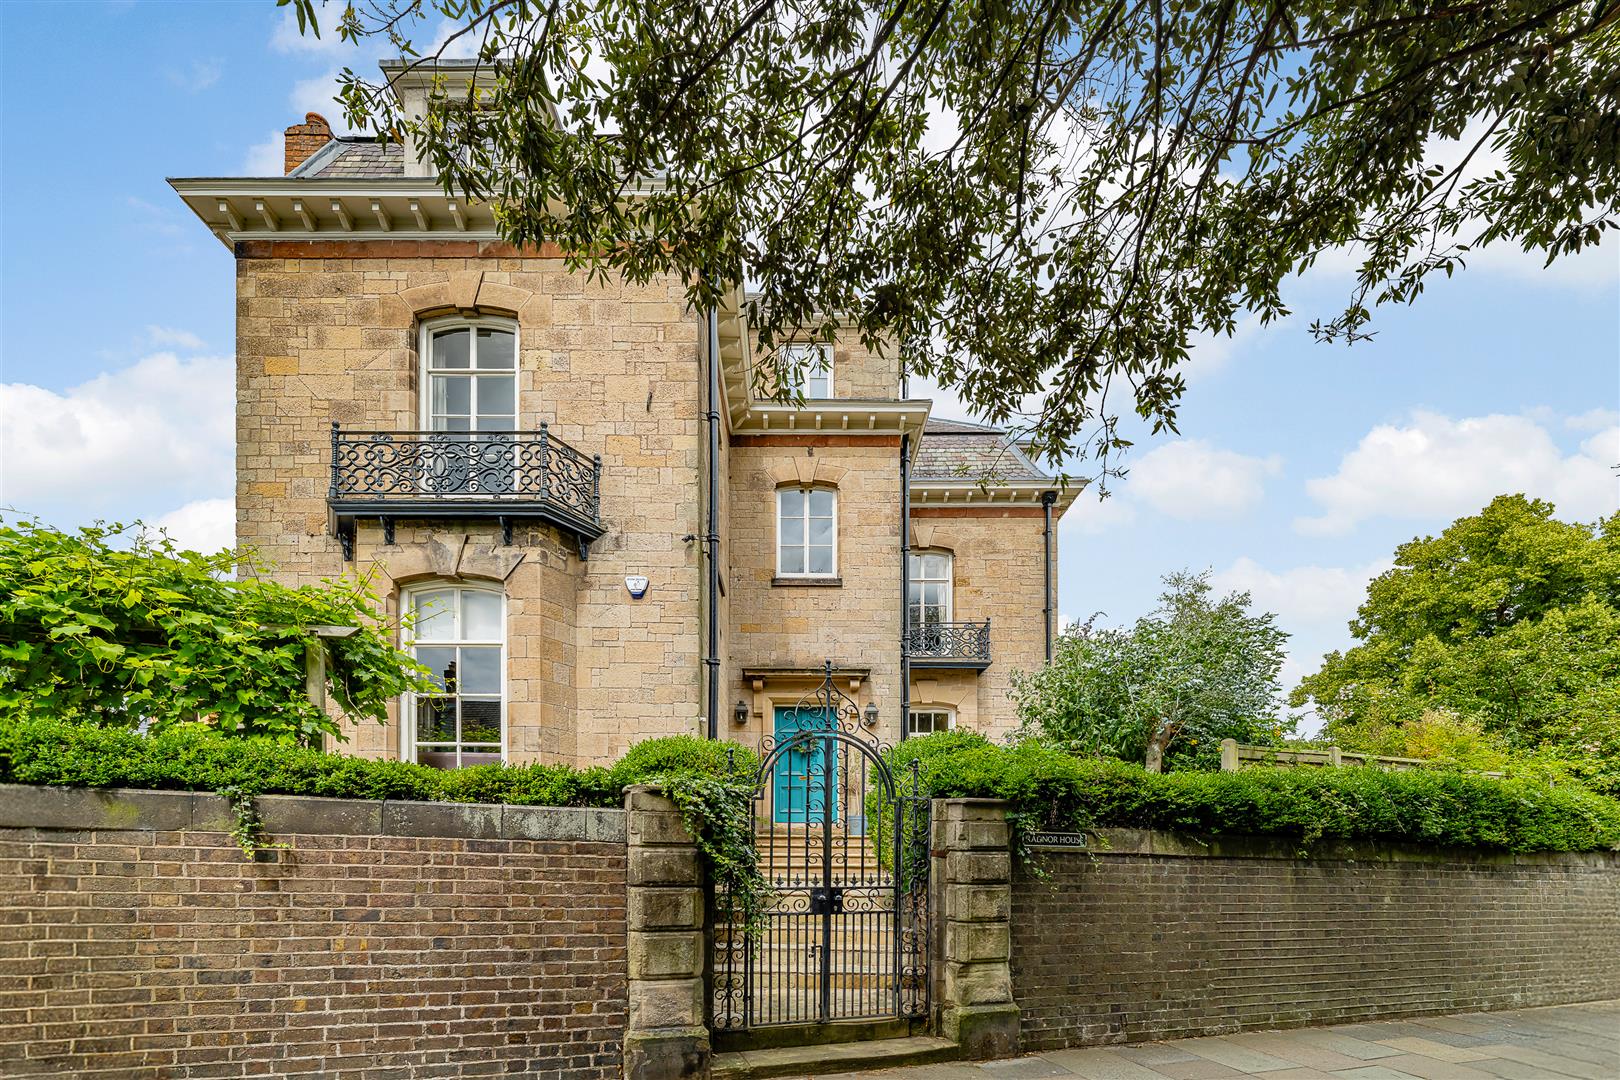
Radnor House, Belle Vue Road, Shrewsbury, SY3 7LU
6 Bedroom House | Guide Price £1,375,000
Radnor House is a distinctive and much loved family home, designed and built by renowned local architect Samuel Pountney...
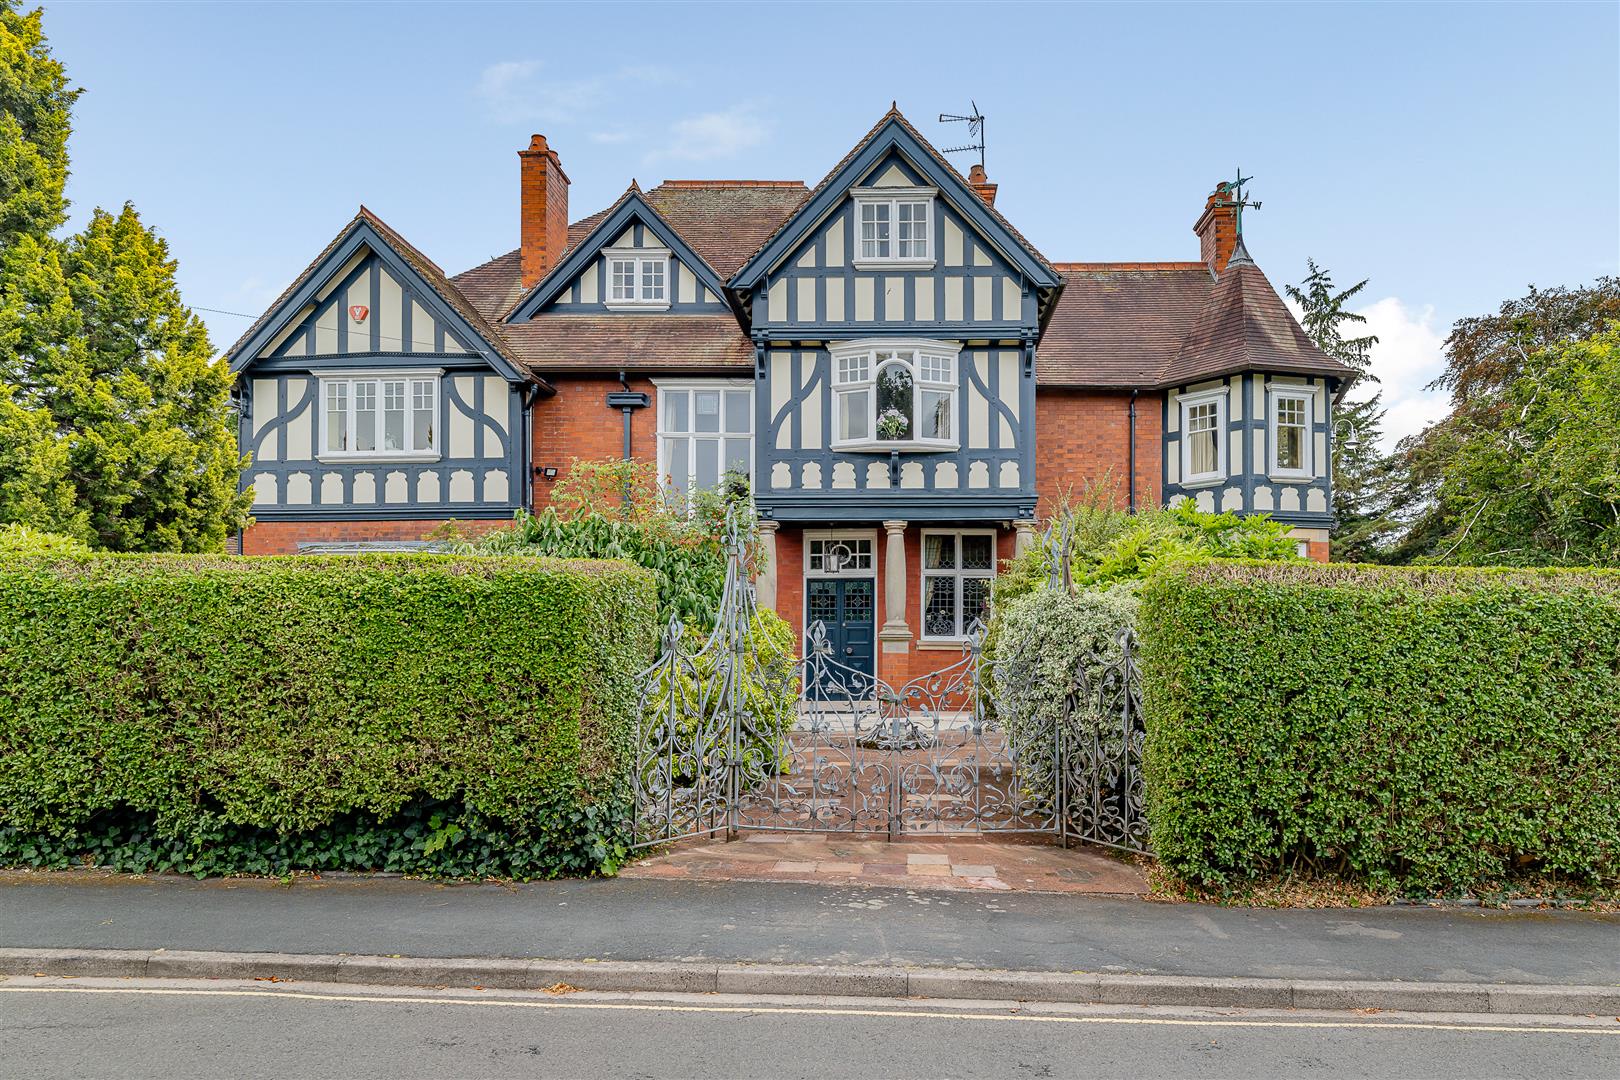
Ardwyn House, 19 Ashton Road, Kingsland, Shrewsbury, SY3 7AP
7 Bedroom House | £3,000,000
Occupying a prestigious position in one of Shrewsbury's most desirable residential areas, and enjoying an enviable setti...
How much is your home worth?
Use our short form to request a valuation of your property.
Request a Valuation
©2026 The Guild of Property Professionals. All rights reserved.
Terms and Conditions |
Privacy Policy |
Cookie Policy |
Complaints Policy |
Members Login
The Guild of Property Professionals Trading Address: 121 Park Lane, London W1K 7AG. GPEA Limited.
Registered in England & Wales.
Company No: 02819824.
Registered Office Address: The Old Courthouse, 60A London Road, Grantham, NG31 6HR.
VAT Registration No: 180897859

