
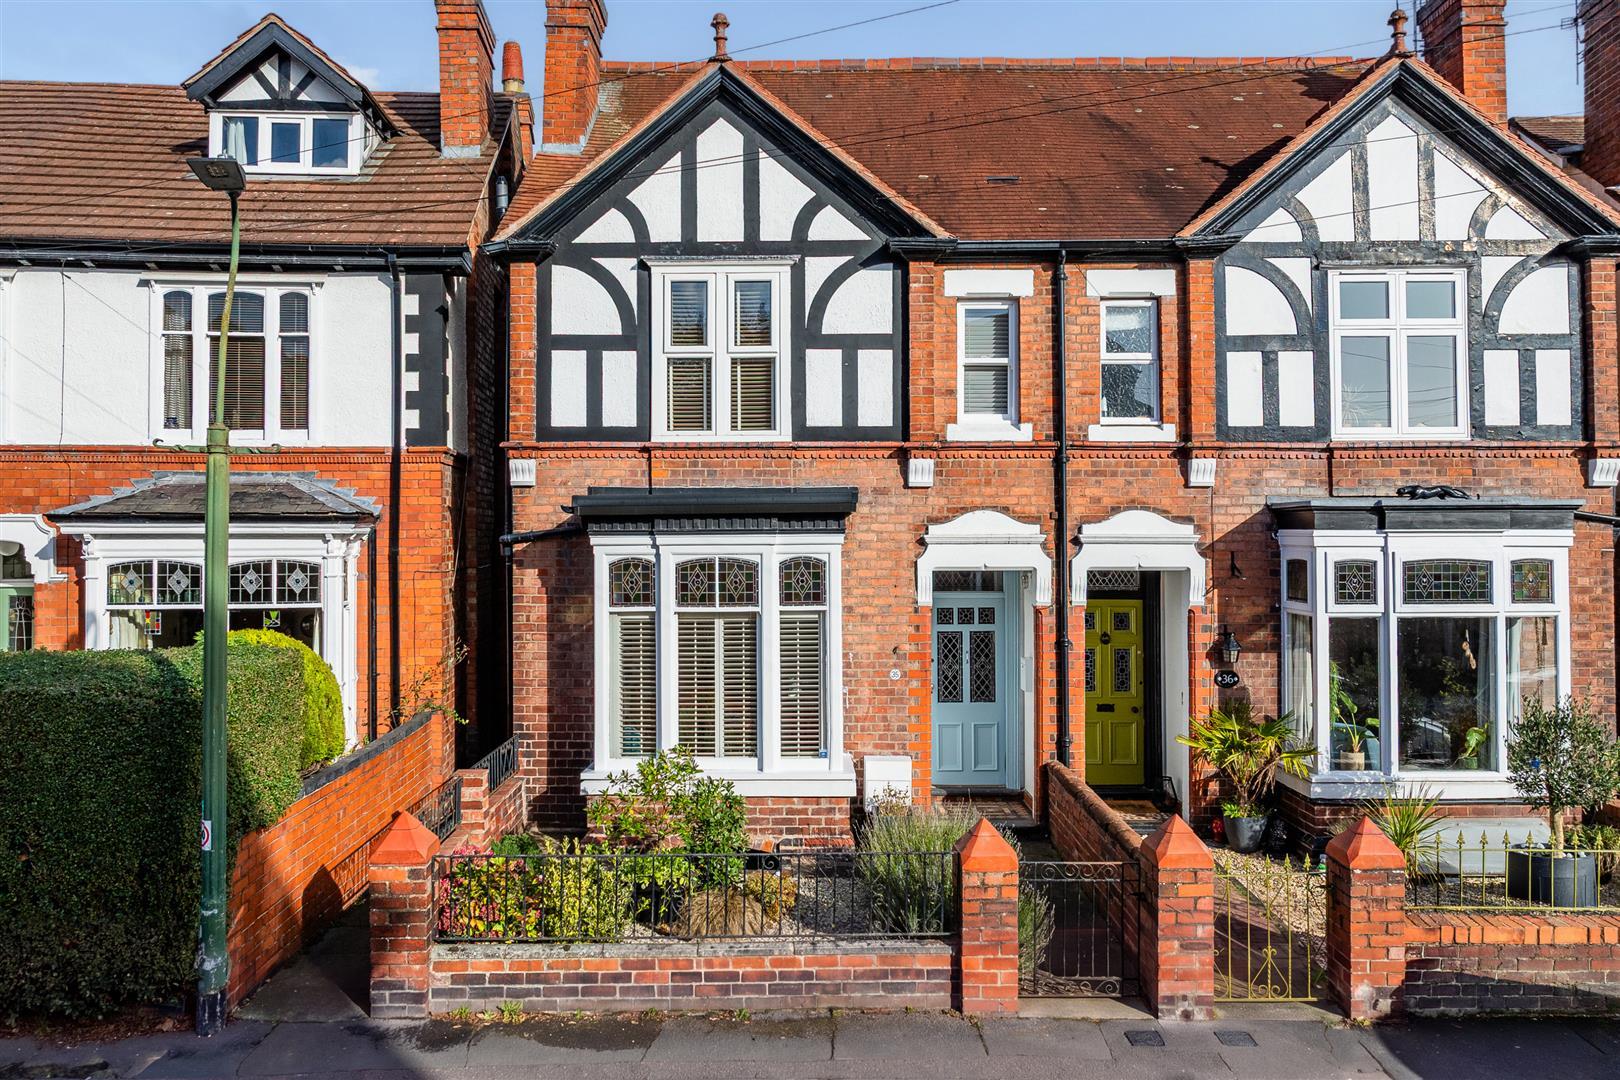
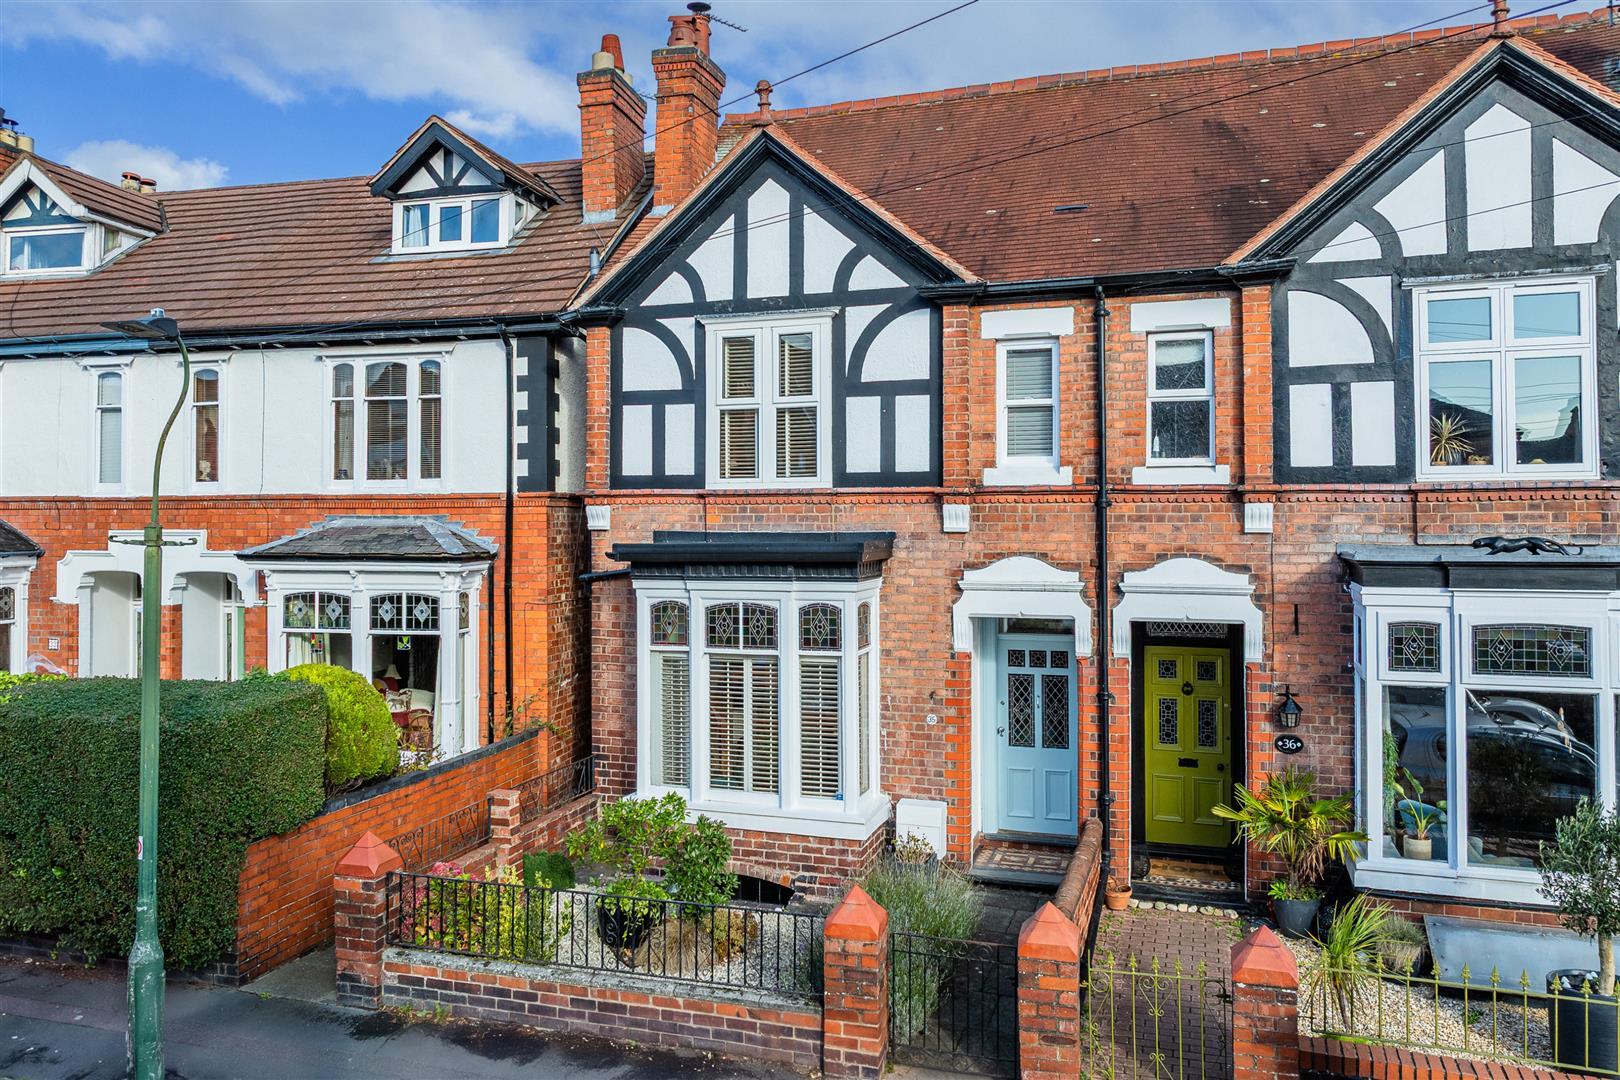
- An impressive and recently modernised, four bedroom semi-detached family house
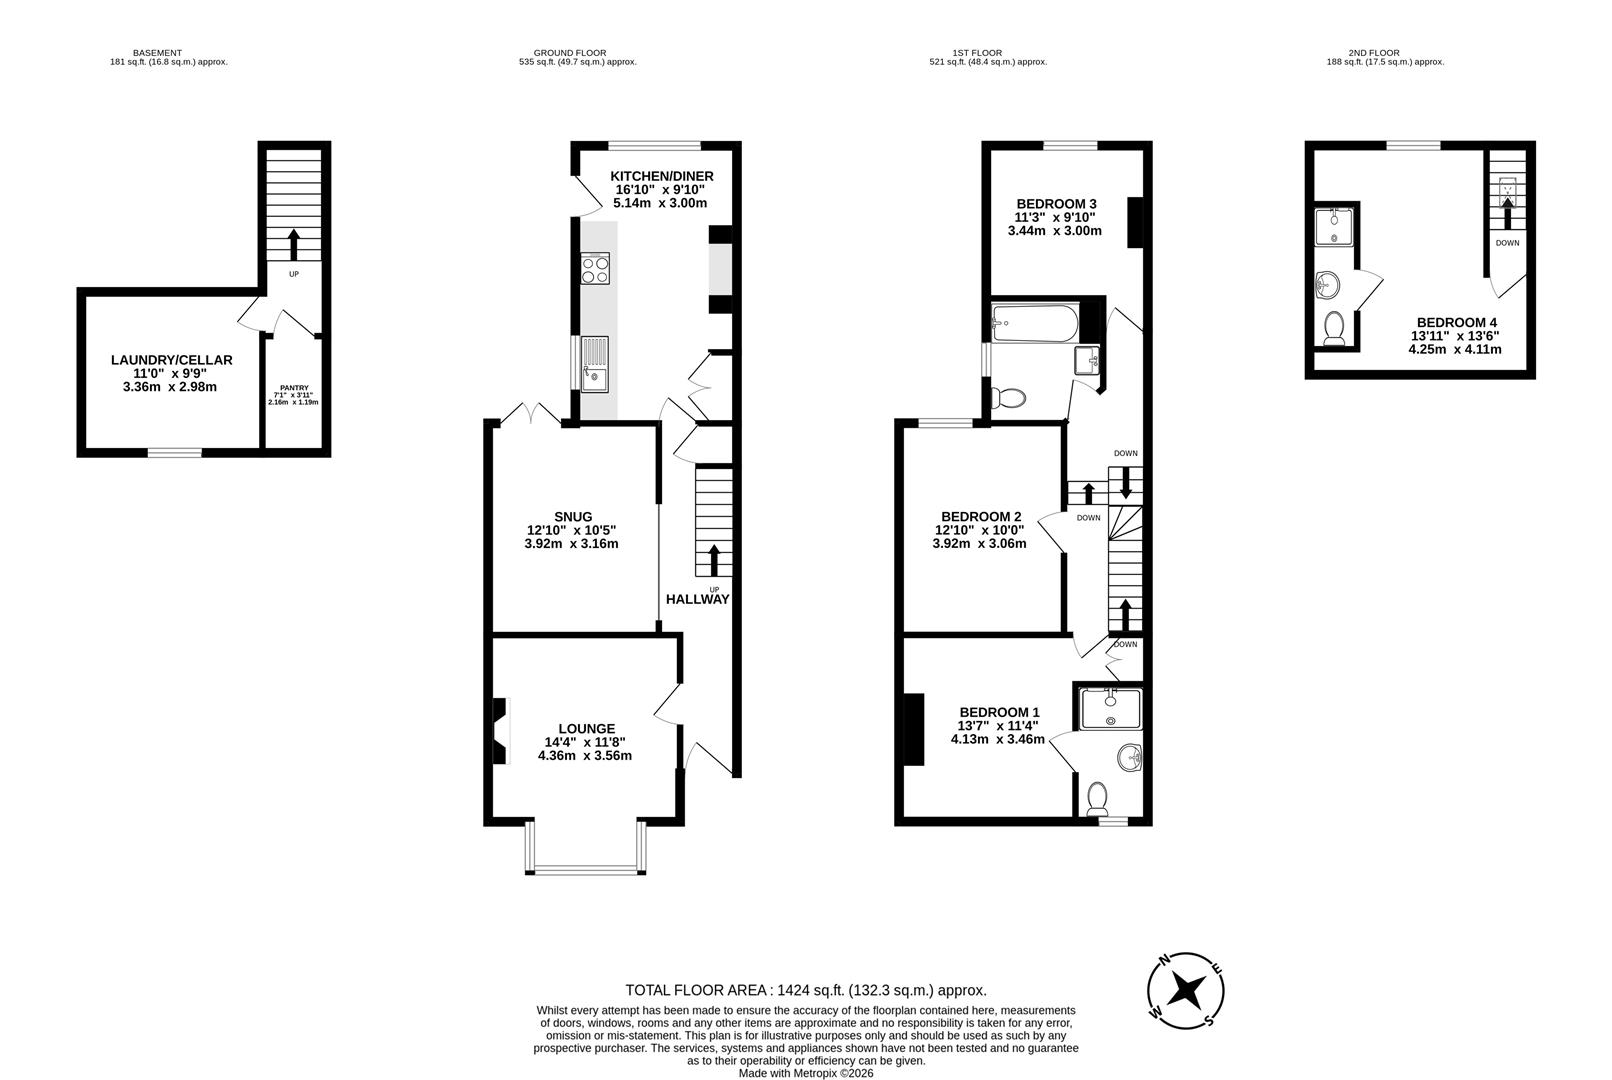
- To the ground floor, entrance hall, lounge, snug, kitchen/dining area and access to laundry/cellar and pantry
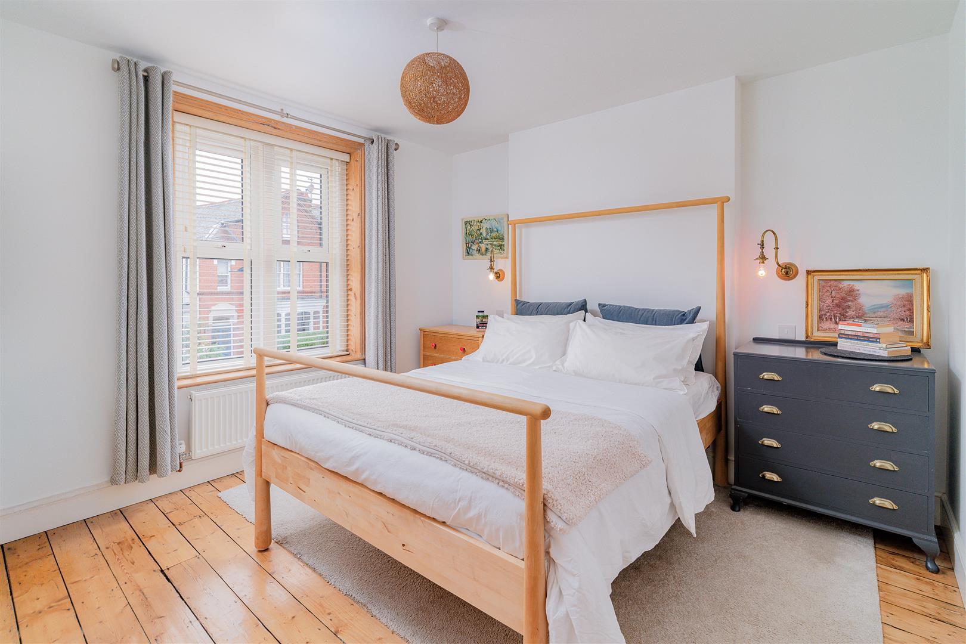
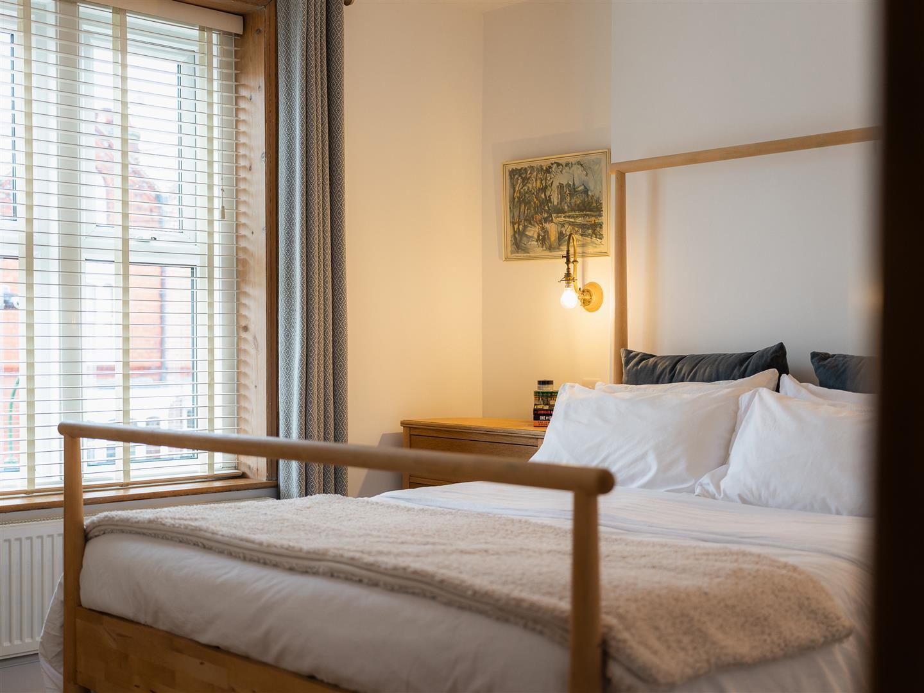
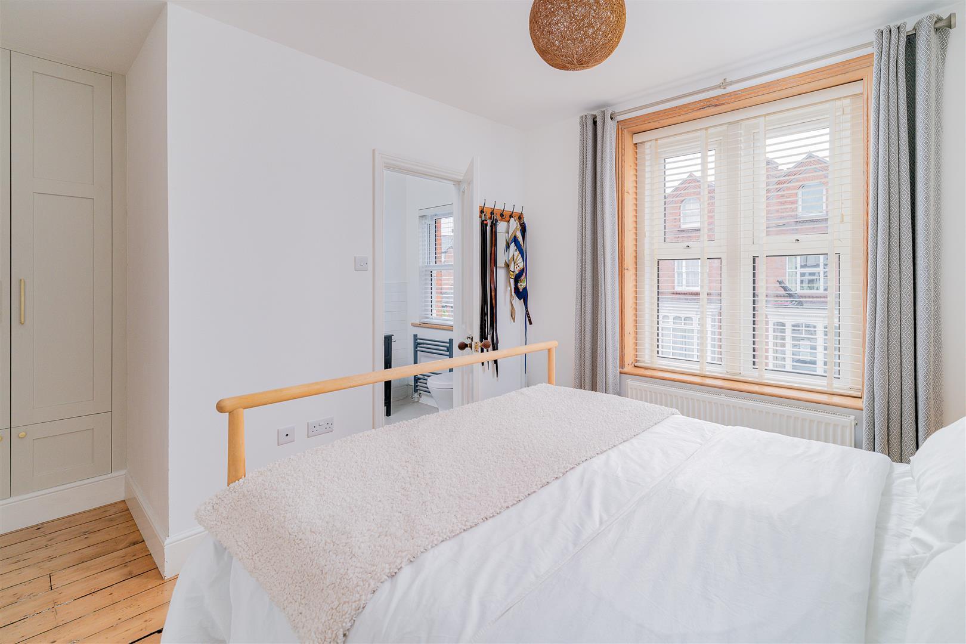
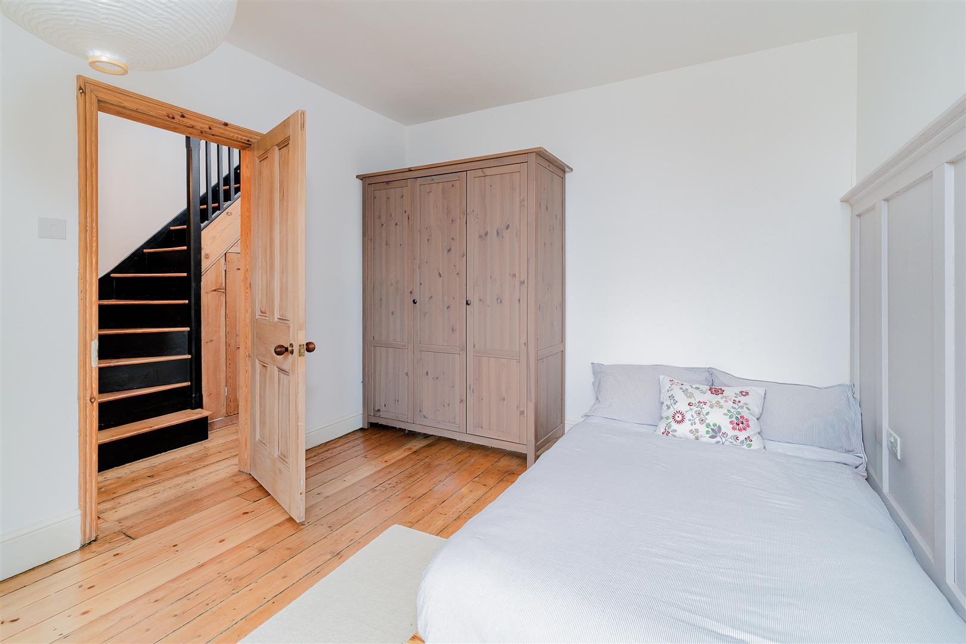
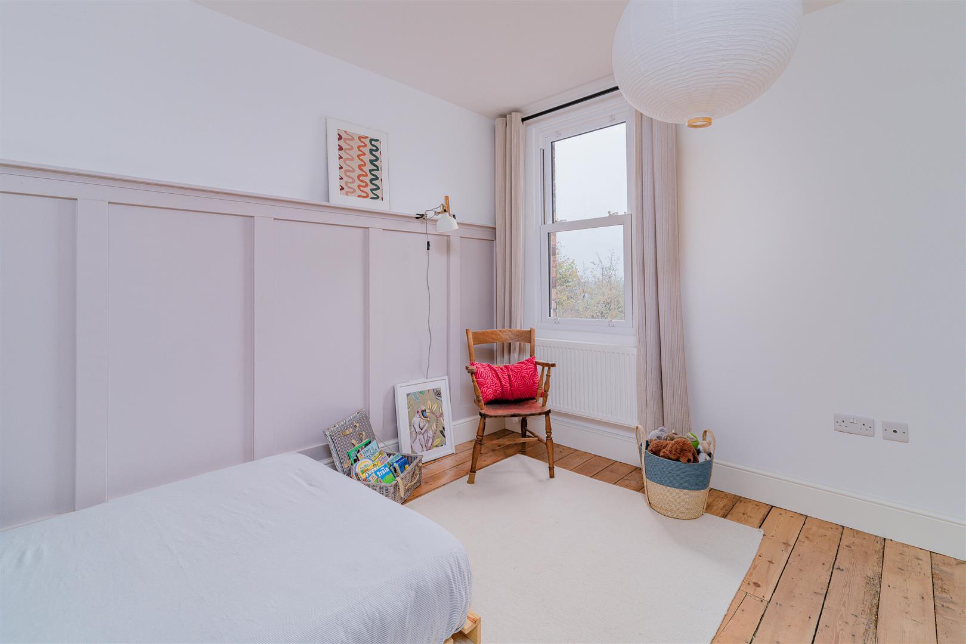
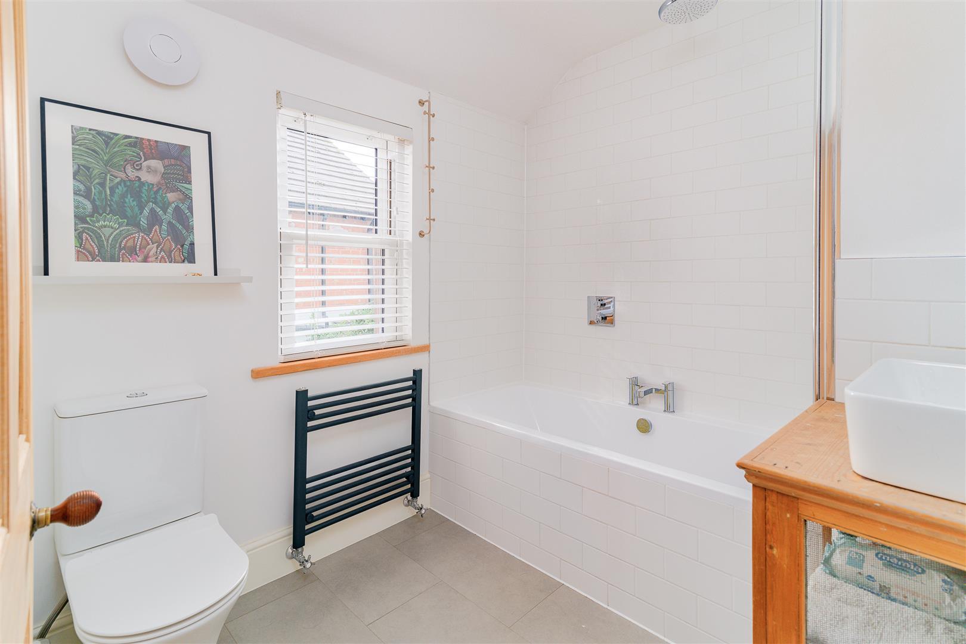
- To the first floor, main bedroom with en-suite shower room and built-in wardrobe, two further bedrooms and family bathroom
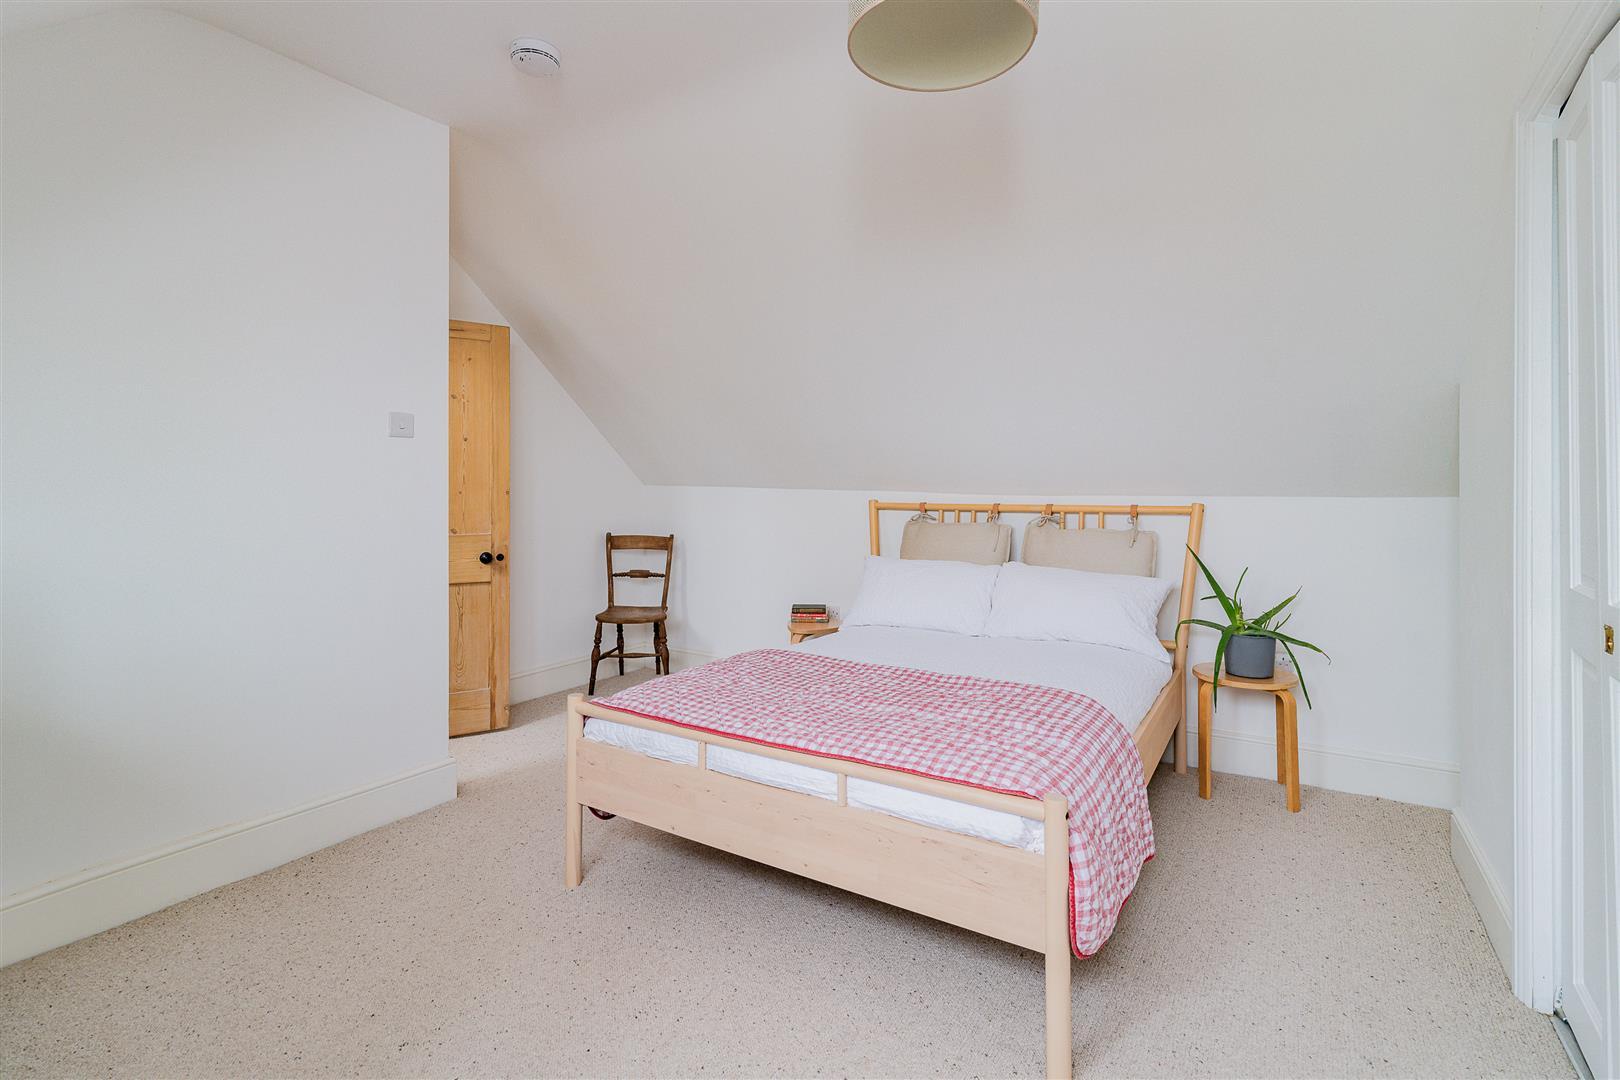
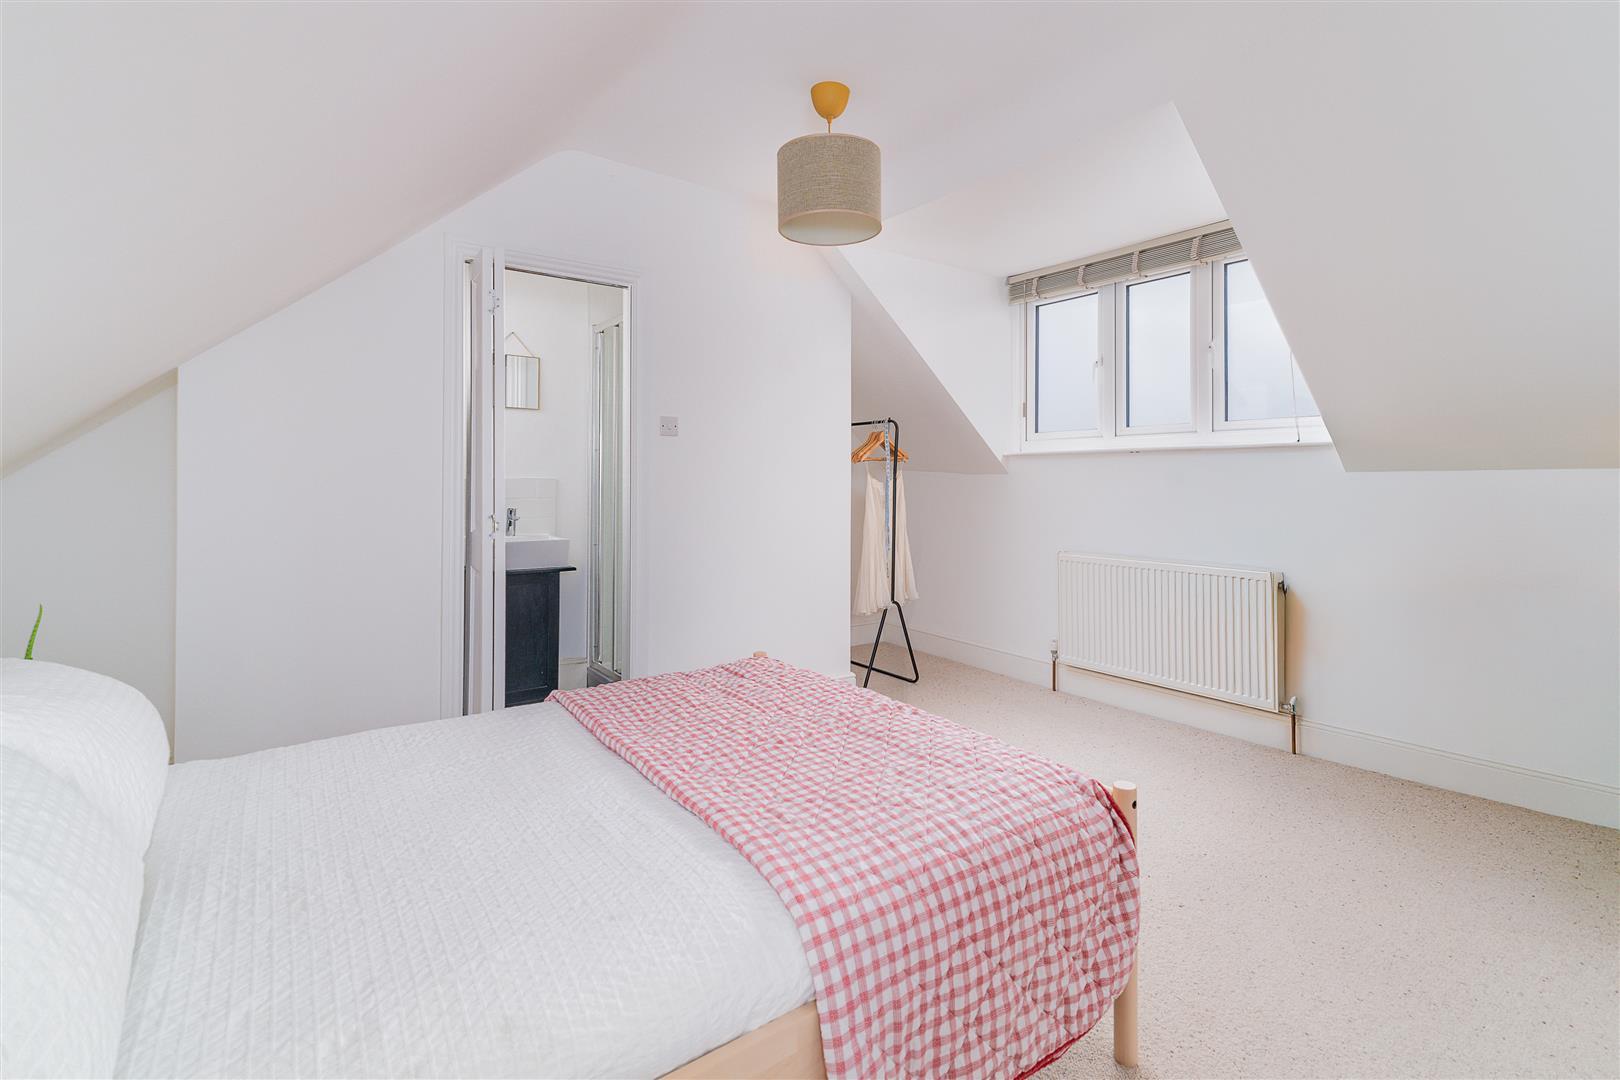
- To the second floor, bedroom 4 and en-suite shower room
- New gas central heating system with Hive Hub control and underfloor heating and insulation to the ground floor
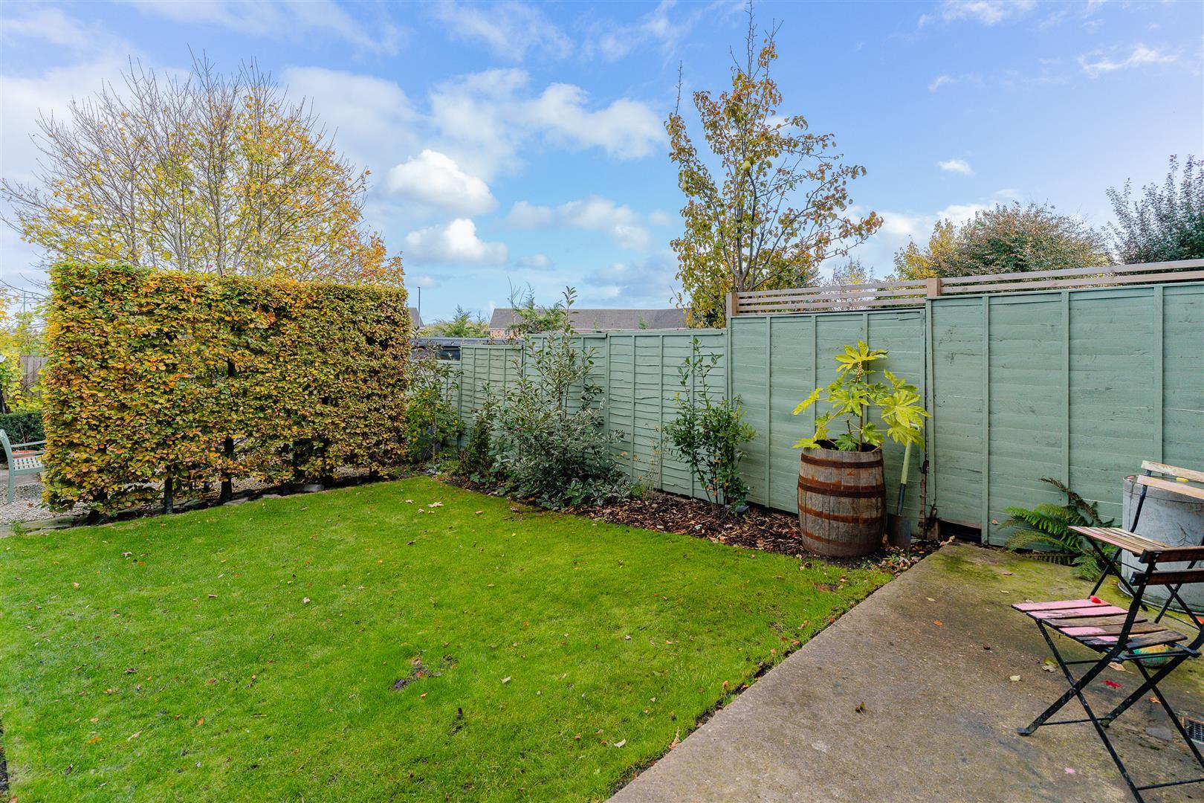
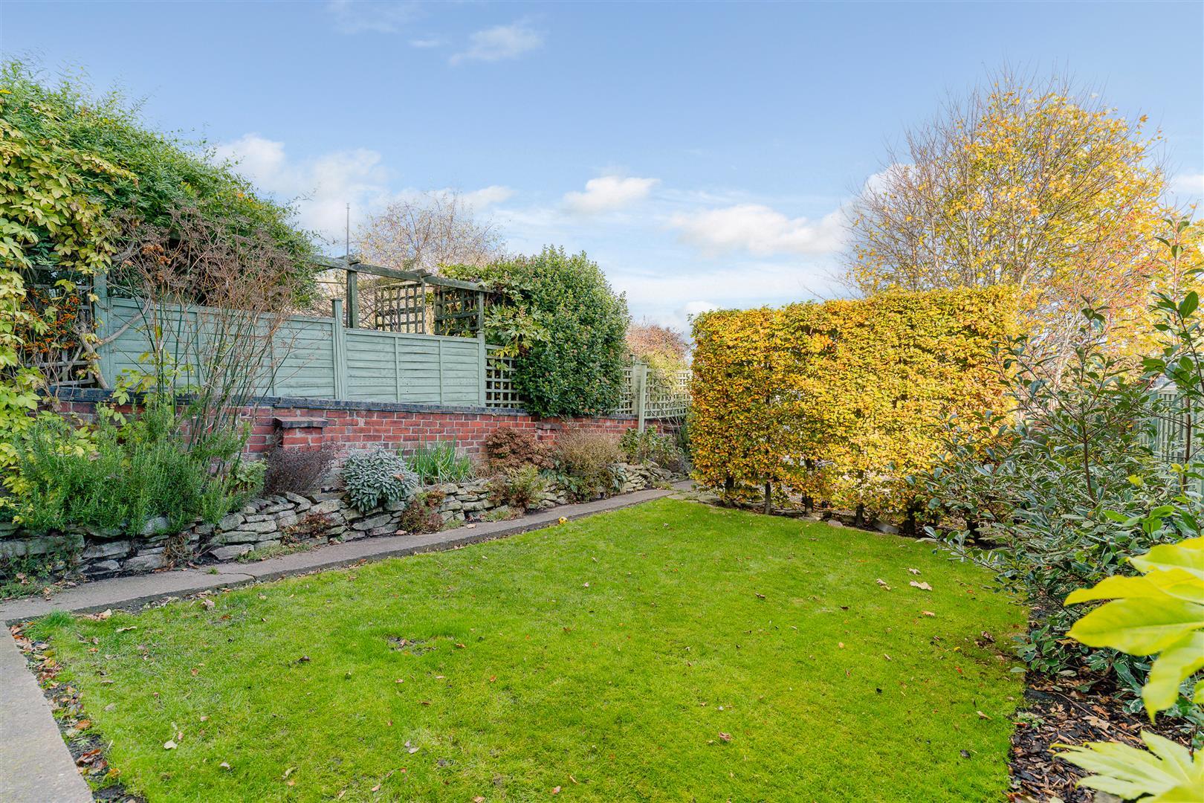
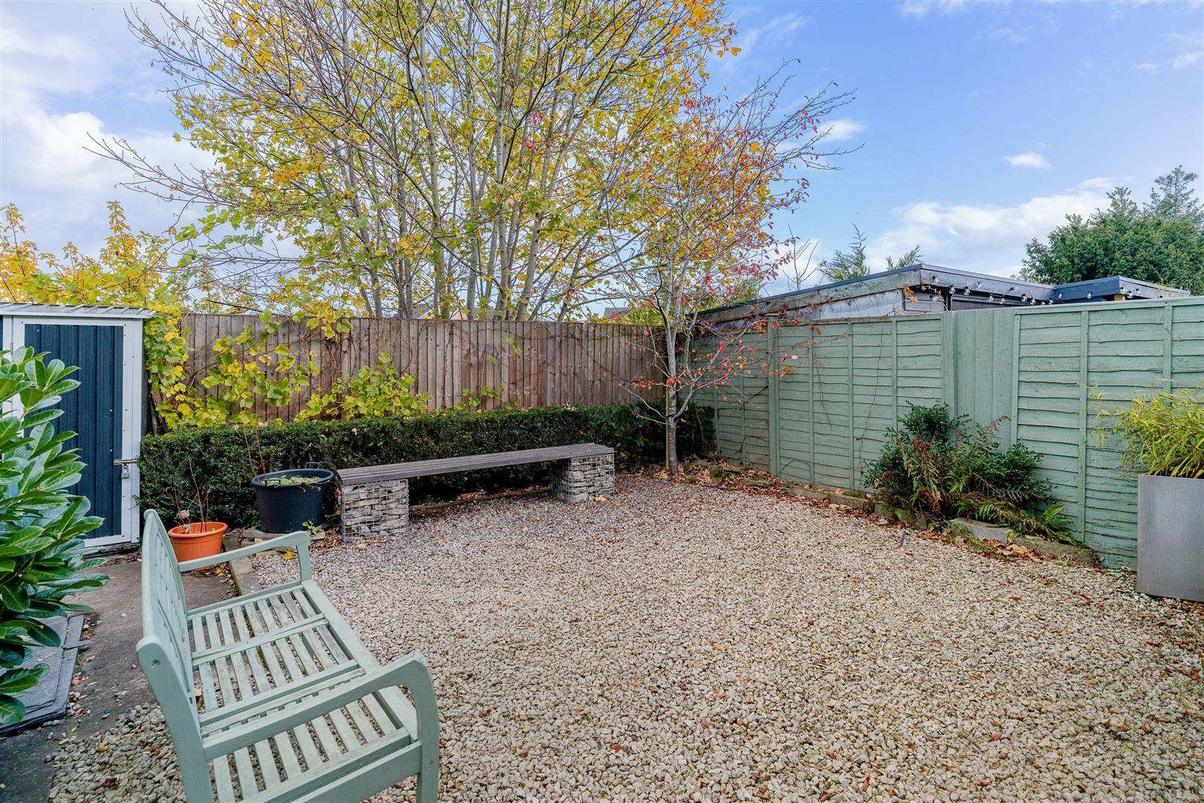
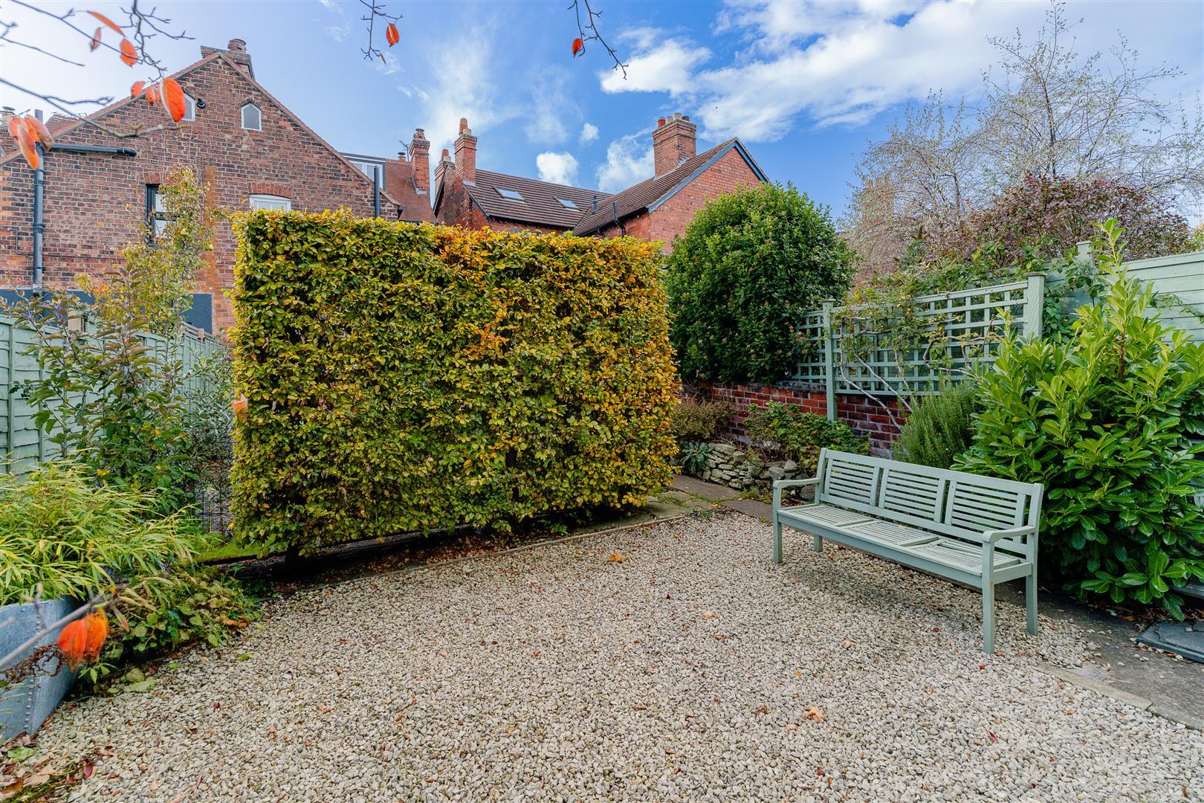
- Neatly kept, enclosed gardens to the front and rear
- Convenient location, in close proximity to excellent town centre amenities including the Shrewsbury Railway Station and Theatre Severn

4 Bedroom Semi-Detached House for sale in Shrewsbury
 2
4
3
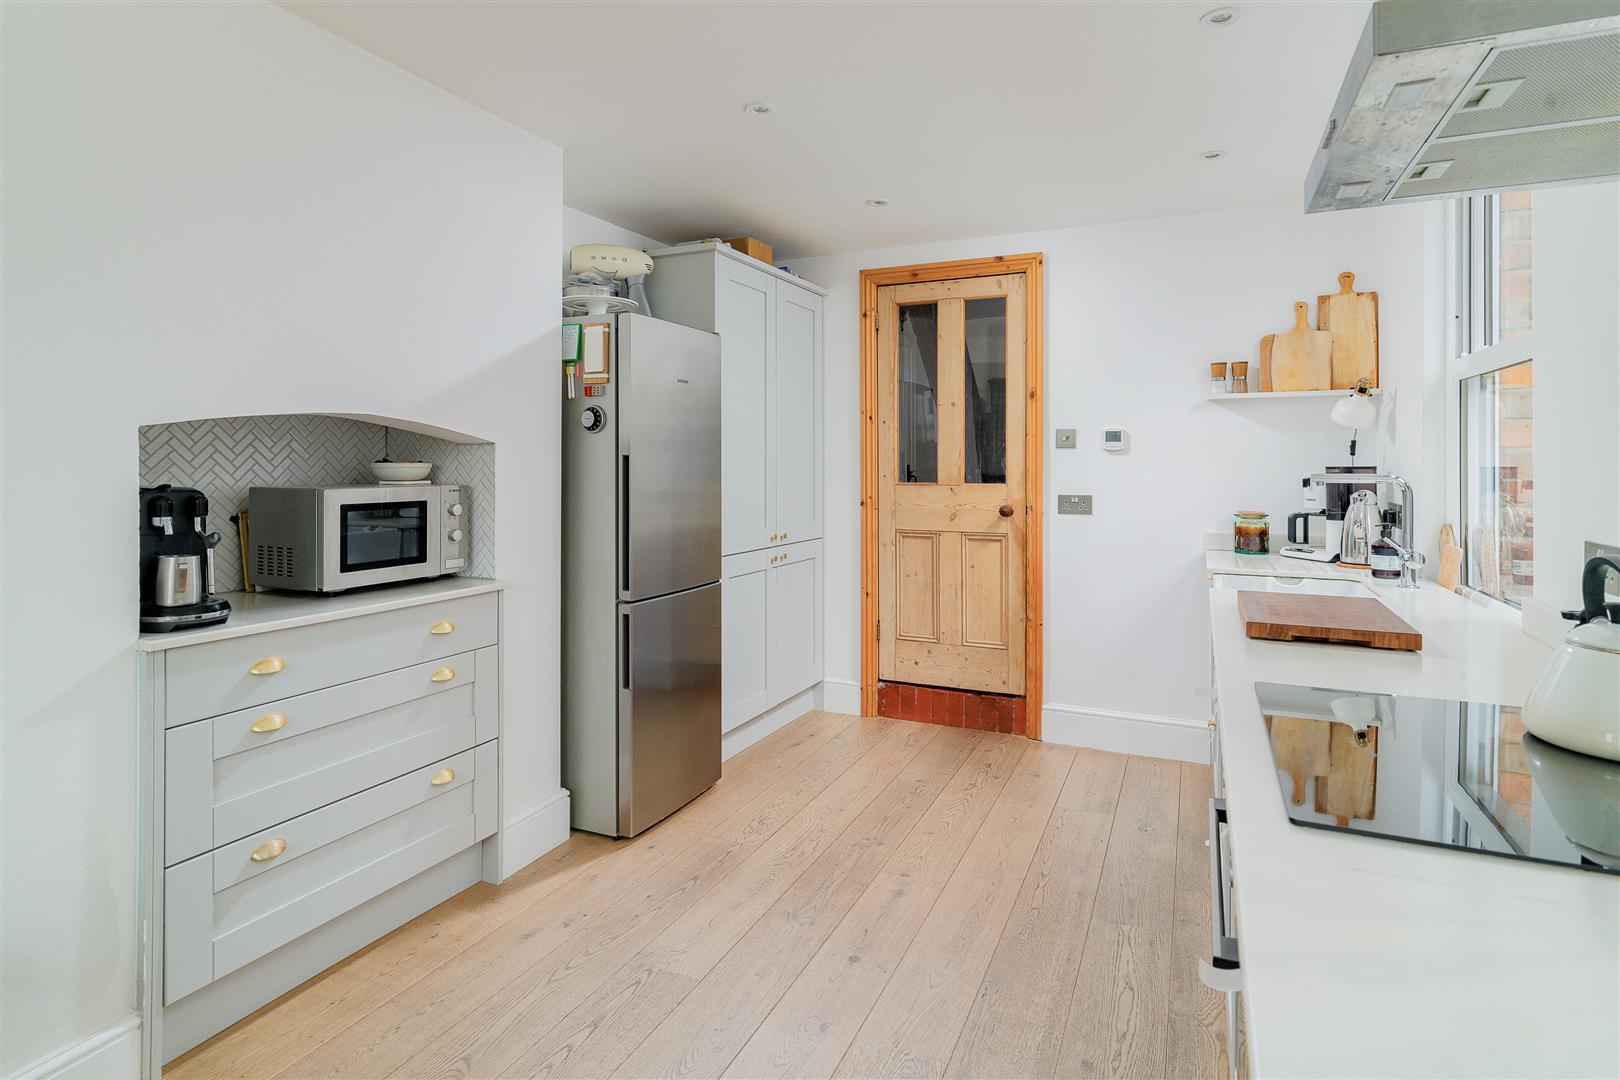
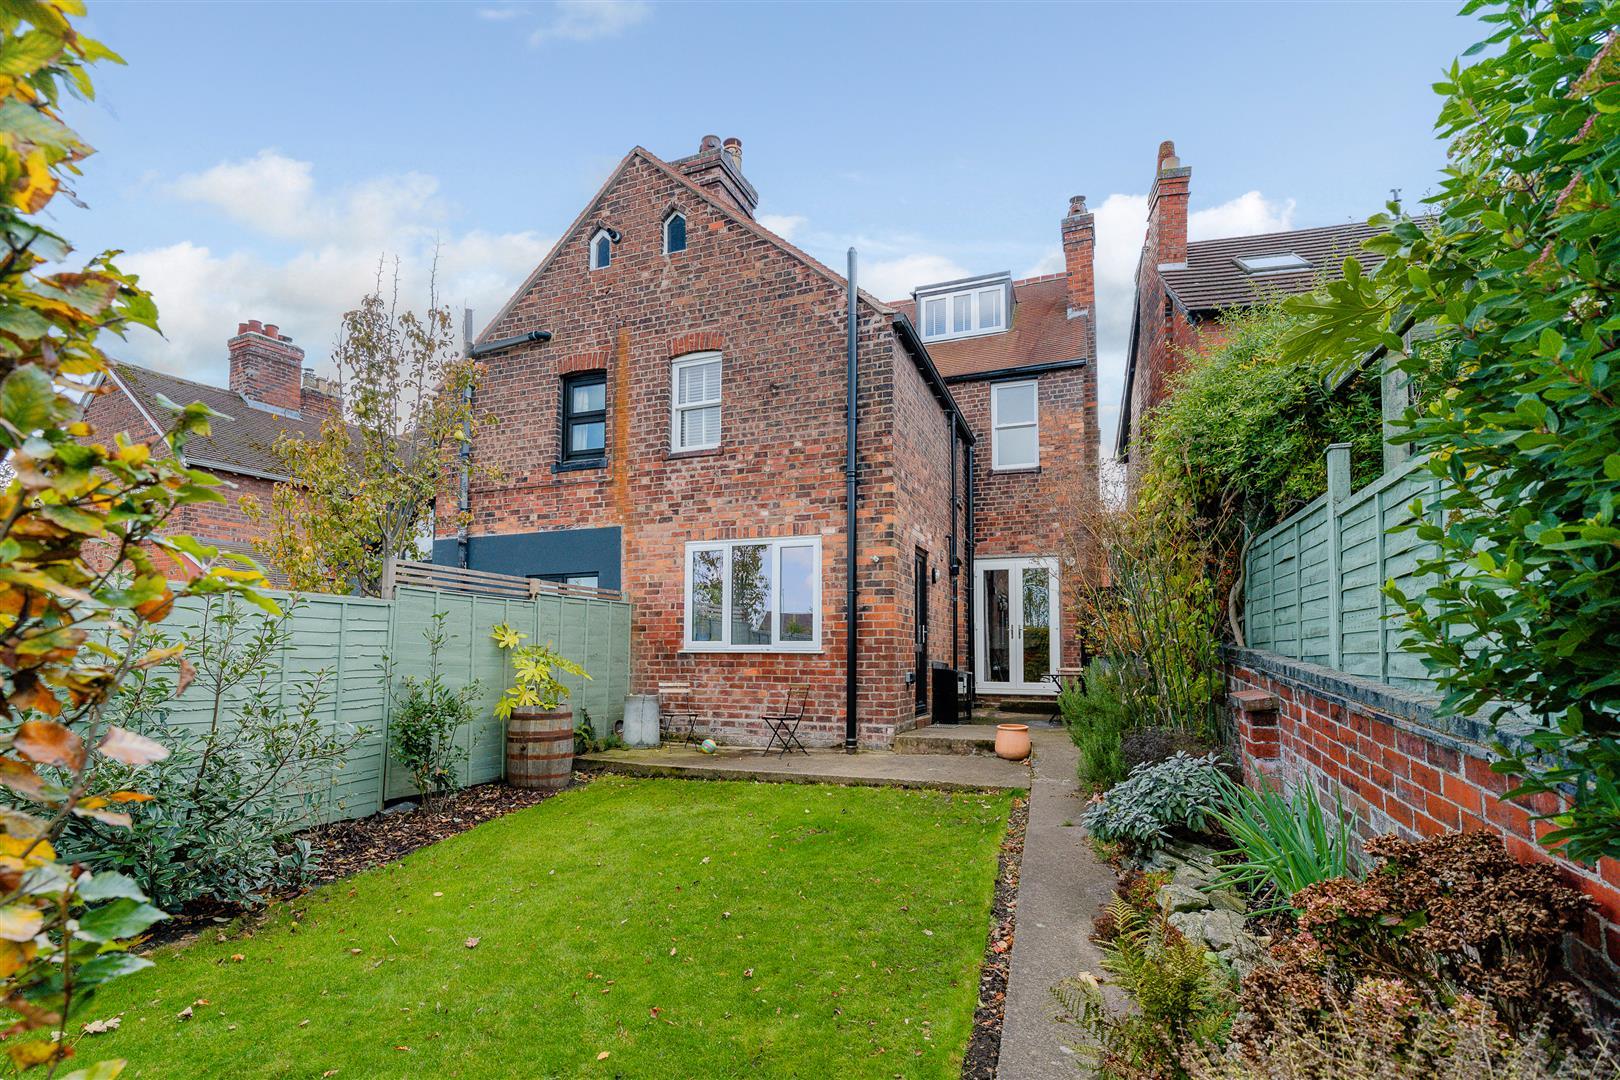
A tastefully and thoughtfully modernised Edwardian semi-detached home. This impressive property has undergone extensive renovation to restore and enhance its original character and aesthetic, whilst seamlessly incorporating contemporary features designed to meet the demands of modern family living. The property is beautifully presented throughout, having been decorated in a sophisticated palette of neutral tones and maintained to an exceptionally high standard. The extensive programme of improvements, undertaken during 2020/2021, included the installation of a brand-new Hive-assisted central heating system, complemented by decorative cast-iron radiators to the ground floor and underfloor heating to the breakfast kitchen. Further significant enhancements include replacement windows to the rear elevation, improved underfloor insulation to the ground floor, and the replastering of all internal walls, with insulation added wherever practicable.
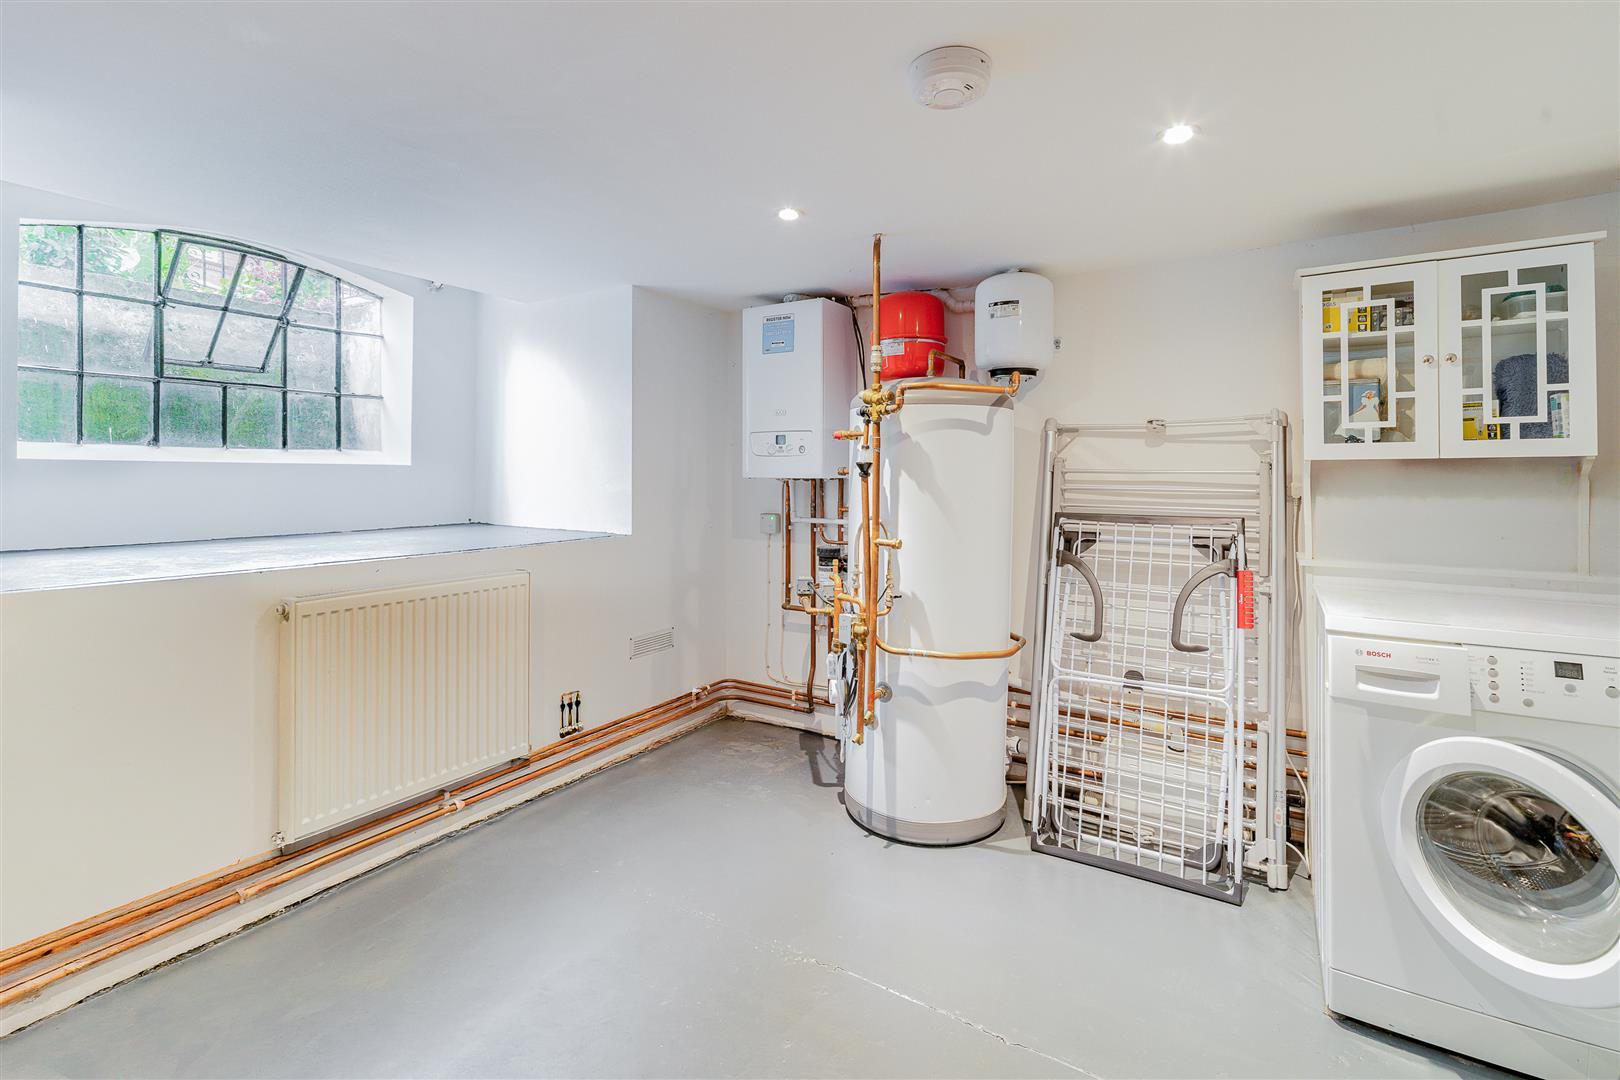
The accommodation briefly comprises:, to the ground floor: entrance hall, lounge, snug/formal dining room and kitchen with dining area. To the first floor: main bedroom with en-suite shower room, two further bedrooms and family bathroom. To the second floor: bedroom 4 with en-suite shower room. The lower ground floor houses a generous laundry/cellar and walk-in pantry. Beautifully maintained gardens.
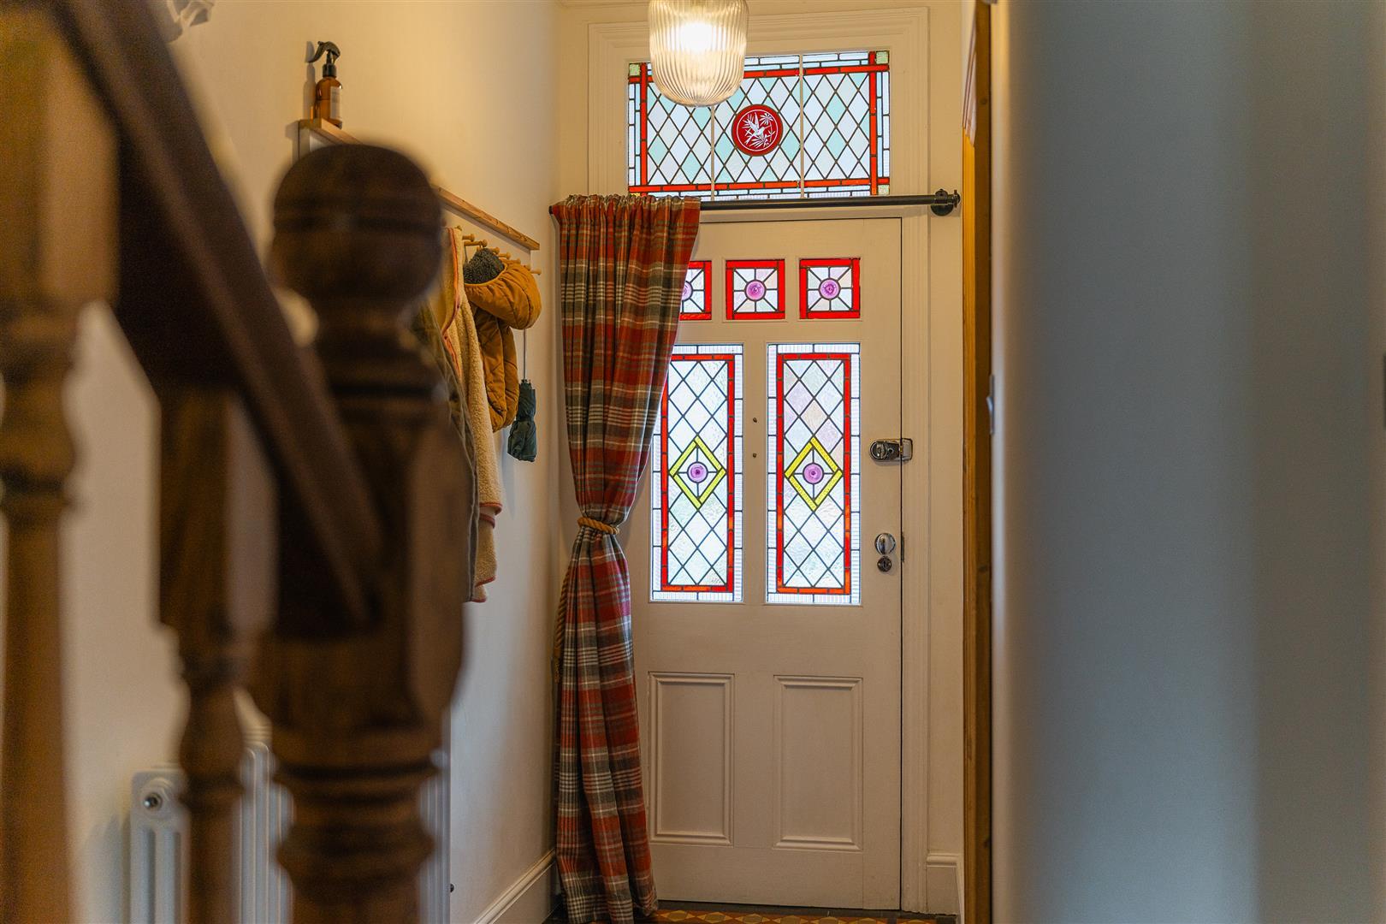
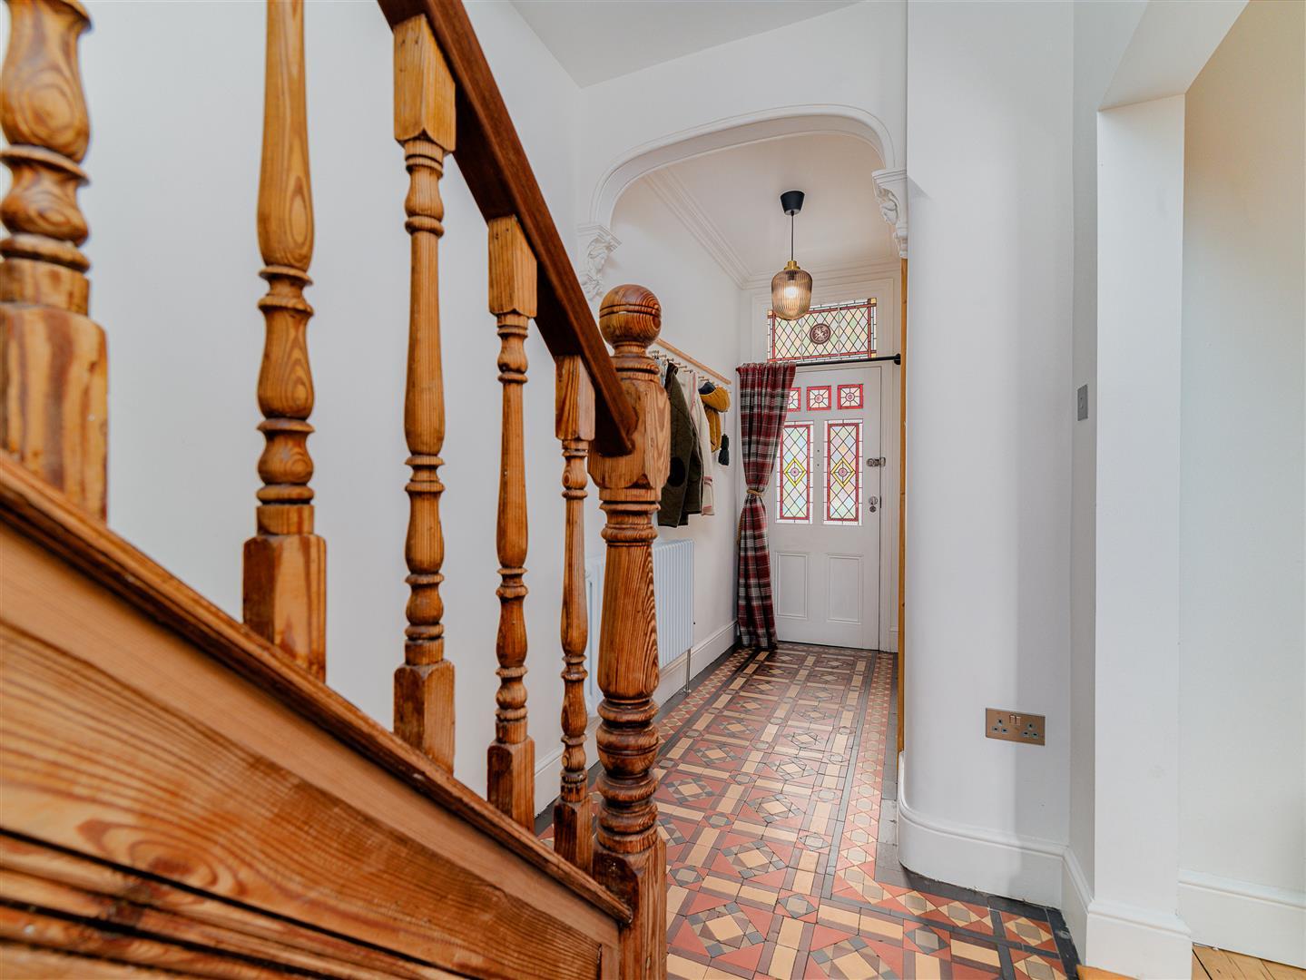
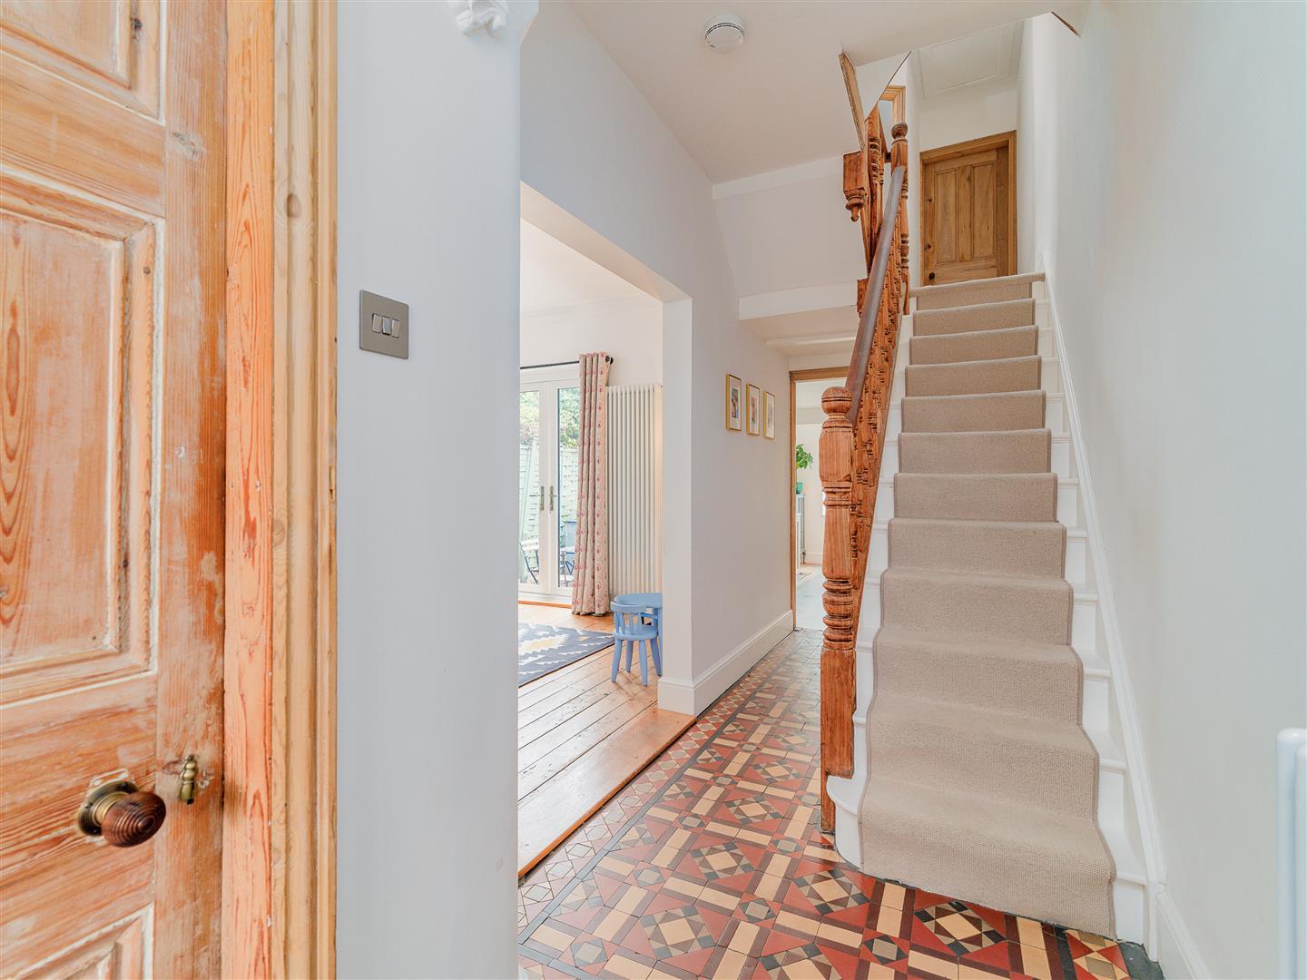
Entrance Hall -
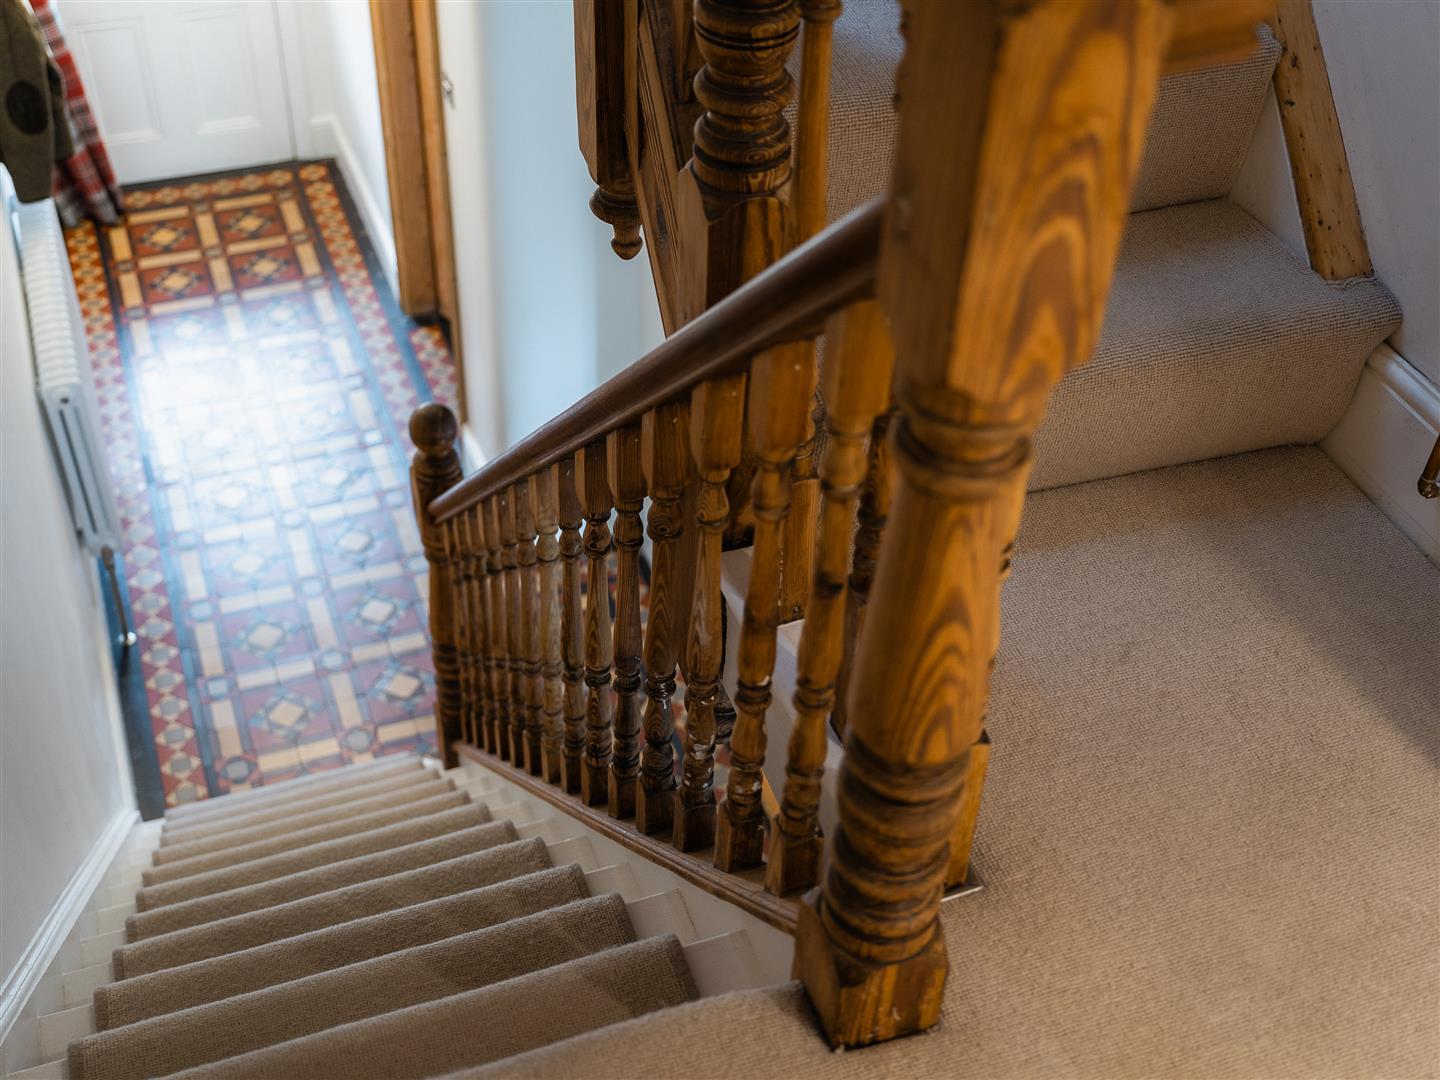
From the entrance hall, STAIRCASE descends to a LOWER GROUND FLOOR:
Laundry/Cellar - 3.36 x 2.98 (11'0" x 9'9") -
Pantry - 2.16 x 1.19 (7'1" x 3'10") -
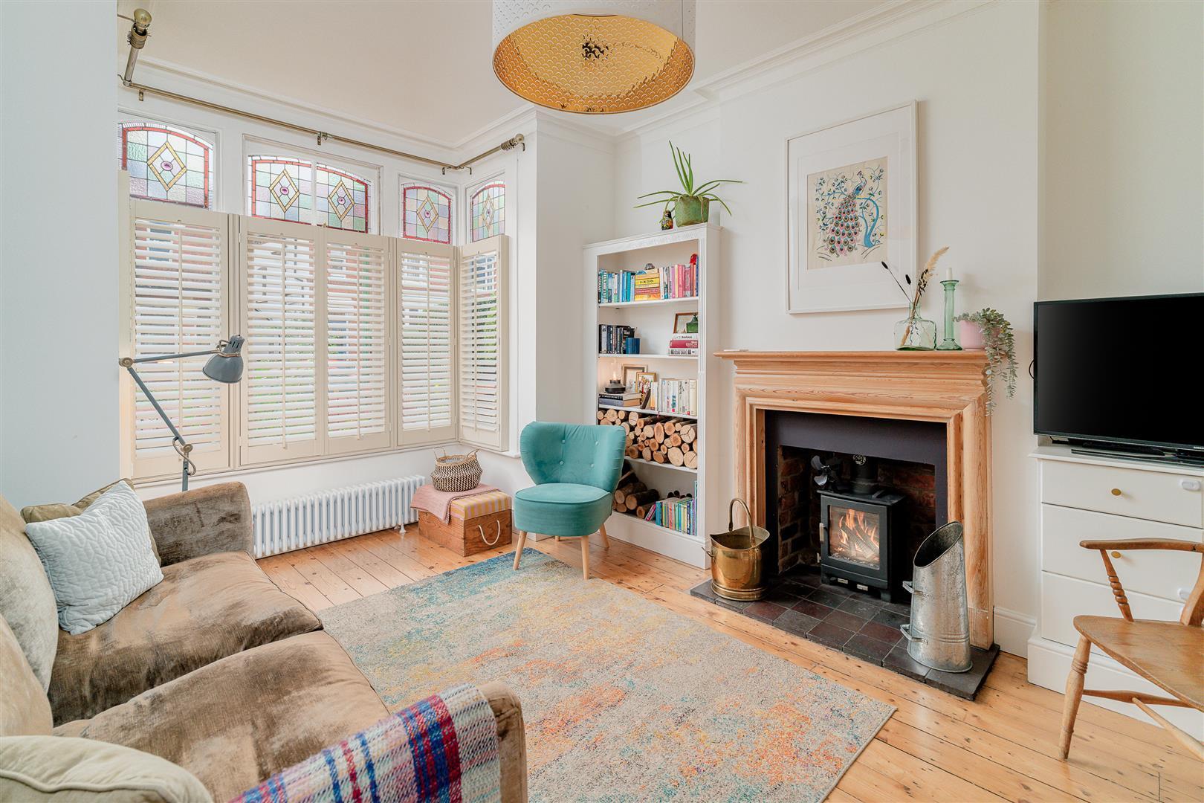
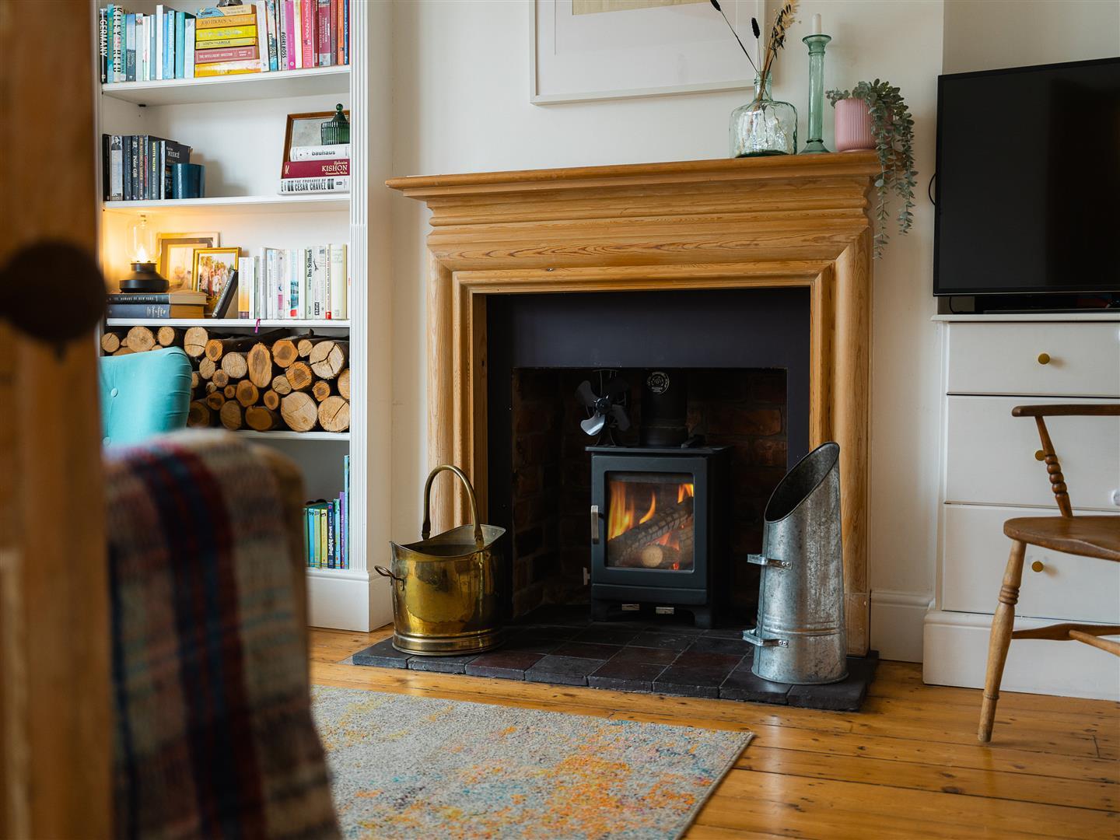
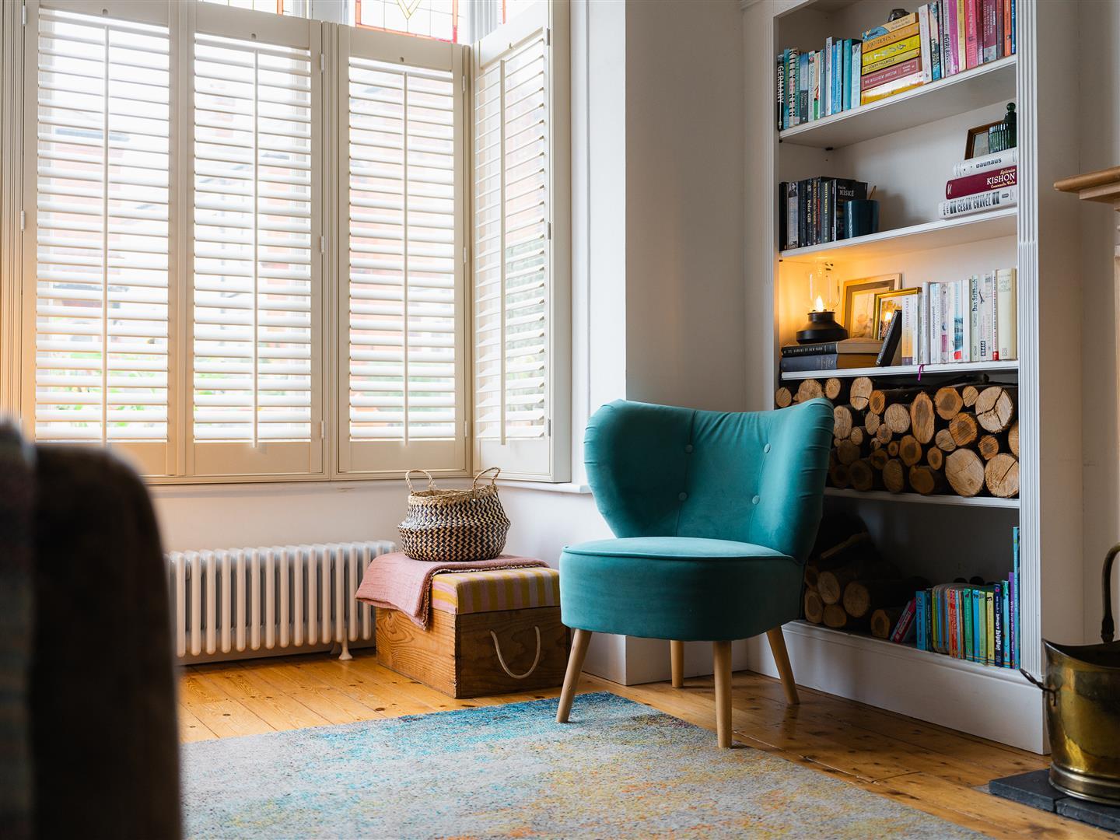
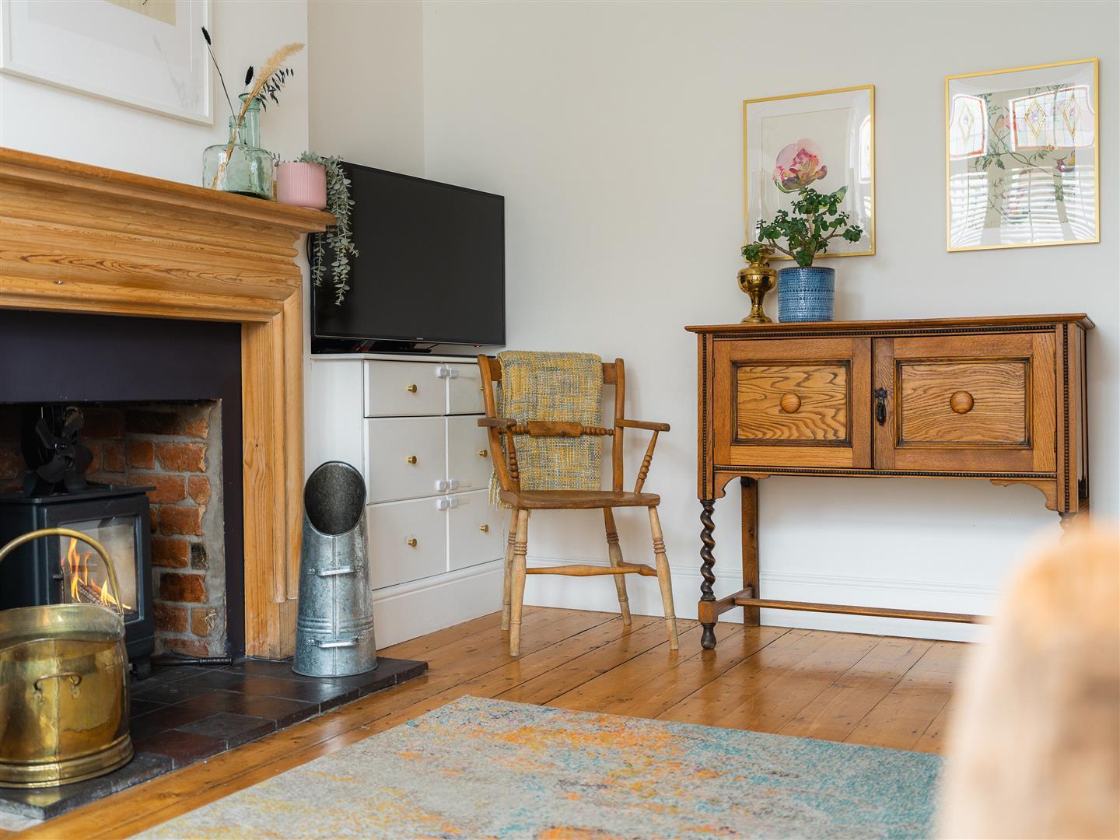
Lounge - 4.36 x 3.56 (14'3" x 11'8") - A pleasant room with an Ecodesign multi fuel wood-burning stove and a large bay window with plantation shutters
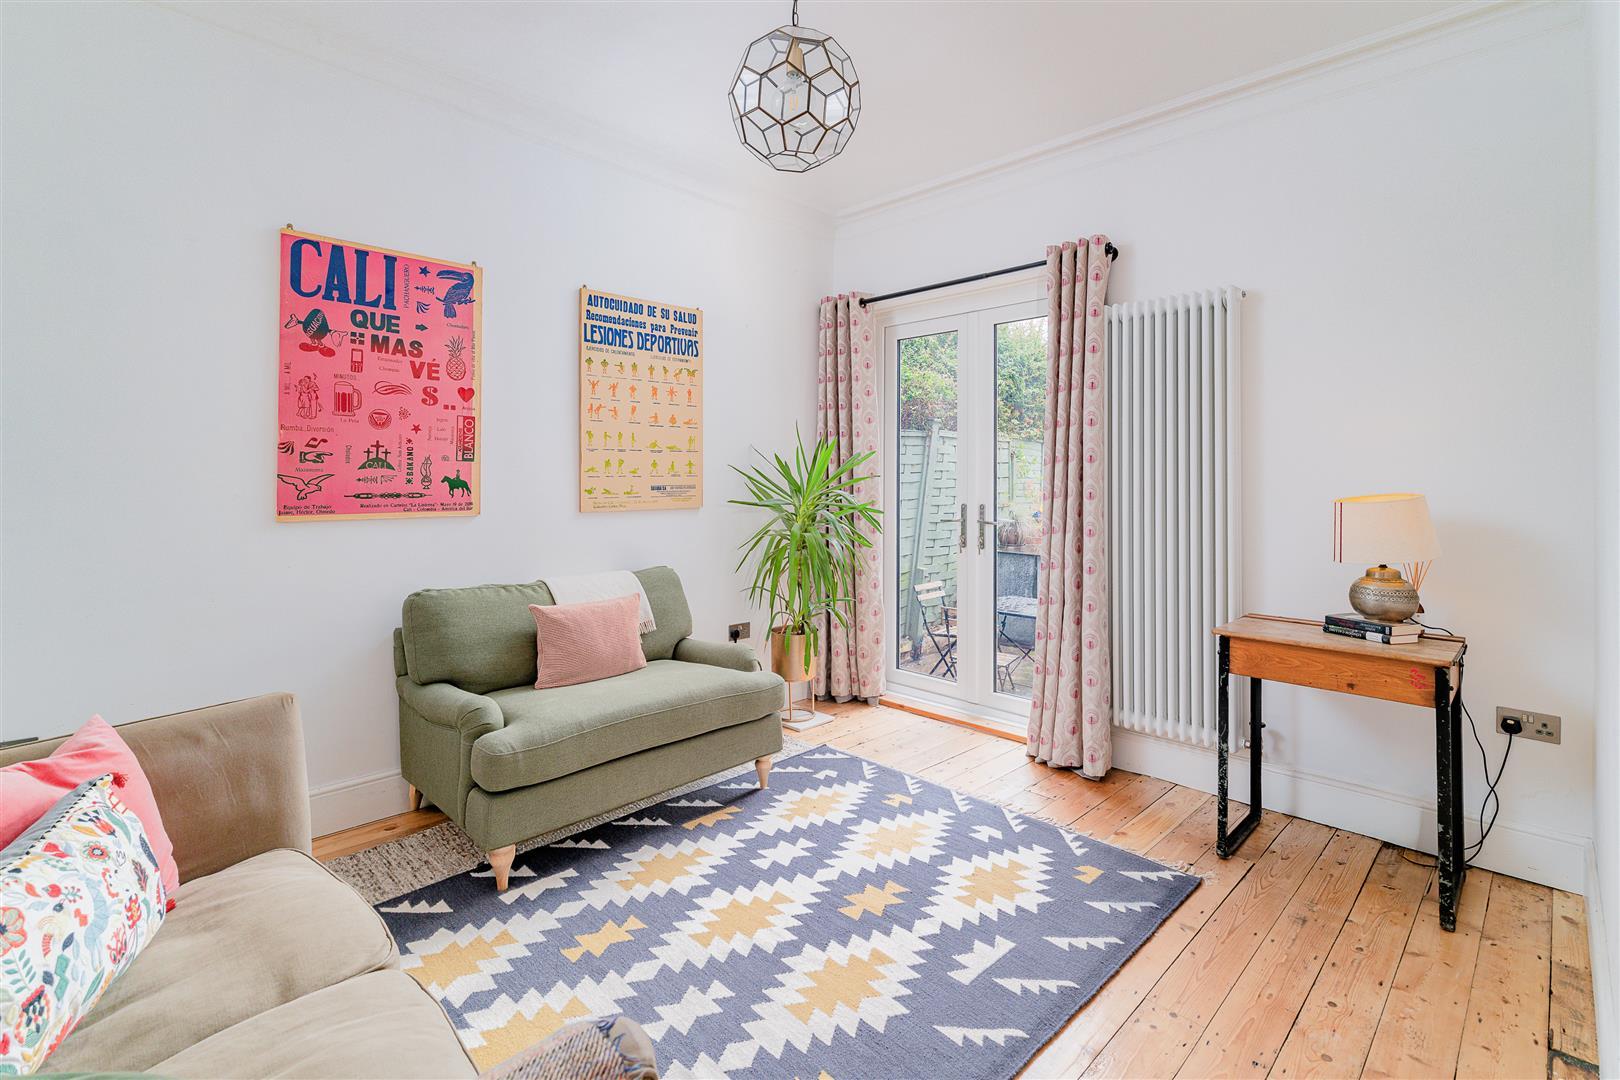
Snug (Or Formal Dining Room) - 3.92 x 3.16 (12'10" x 10'4") - With French doors opening onto the garden
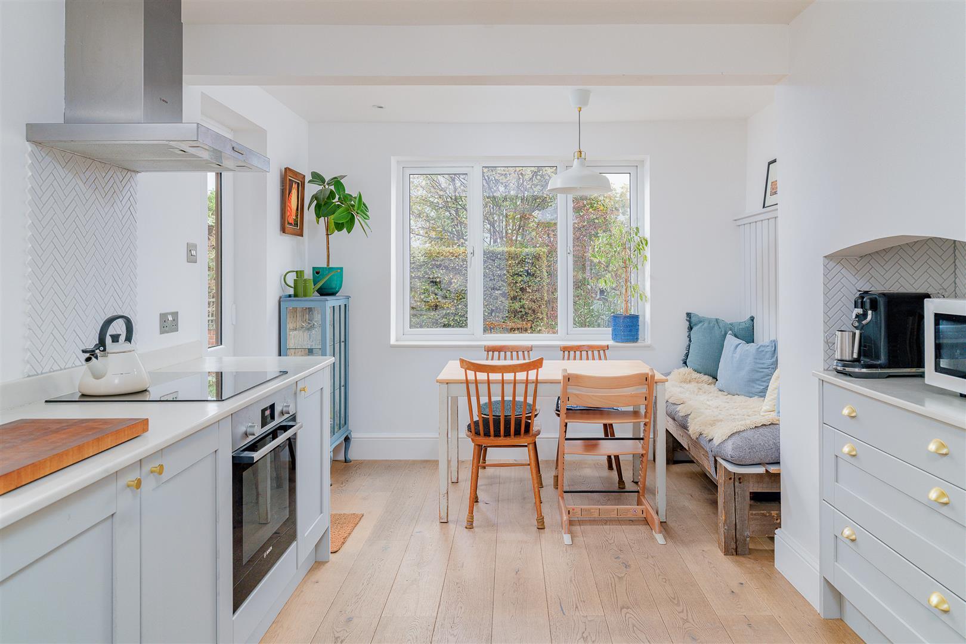
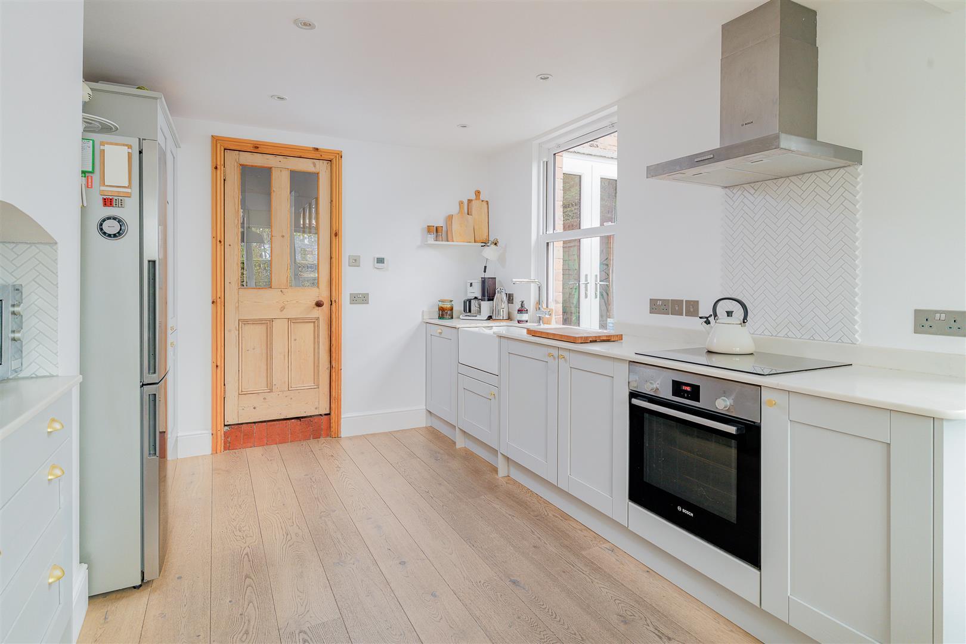
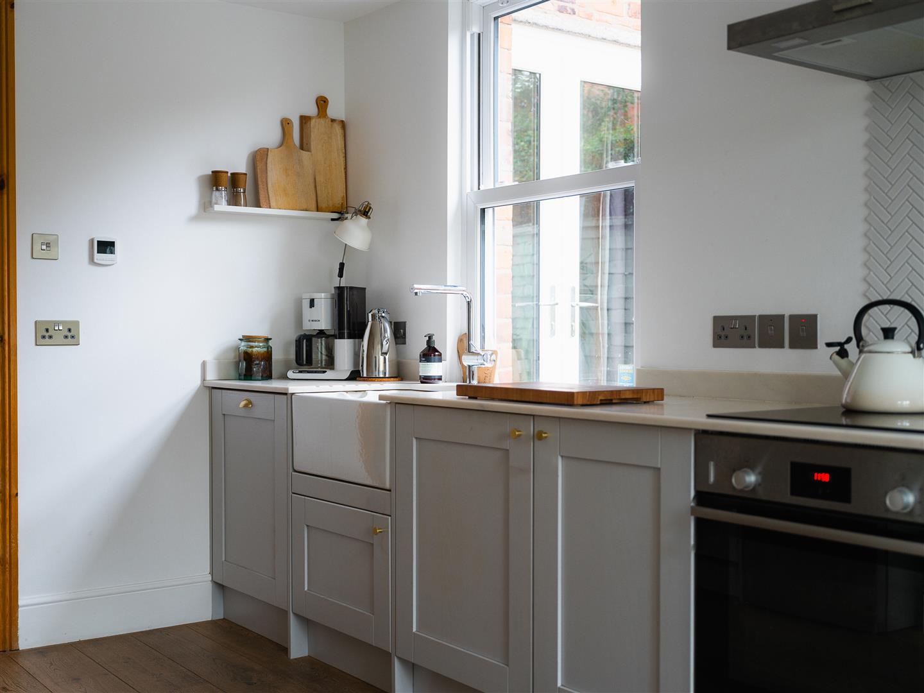
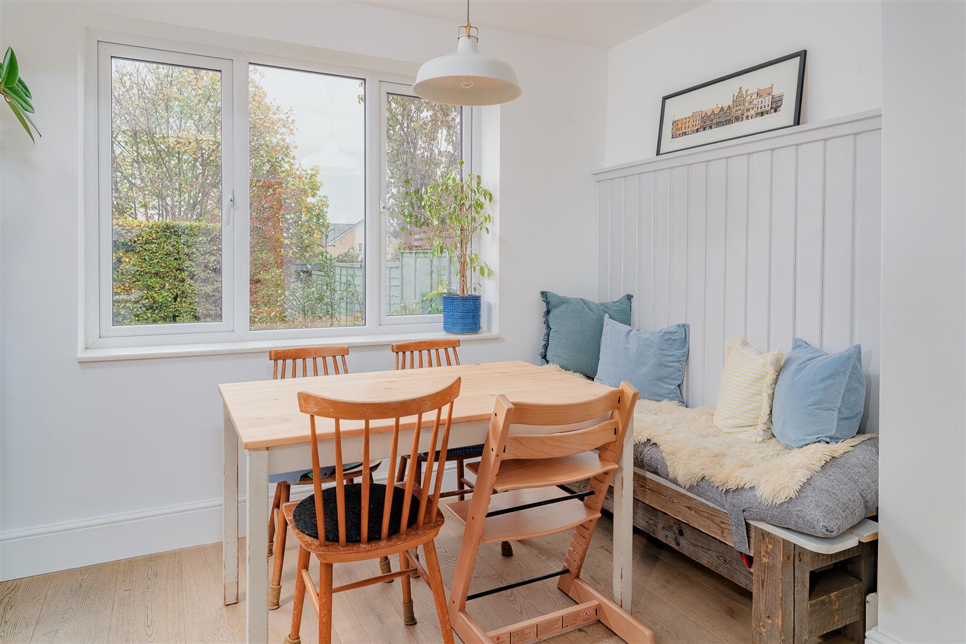
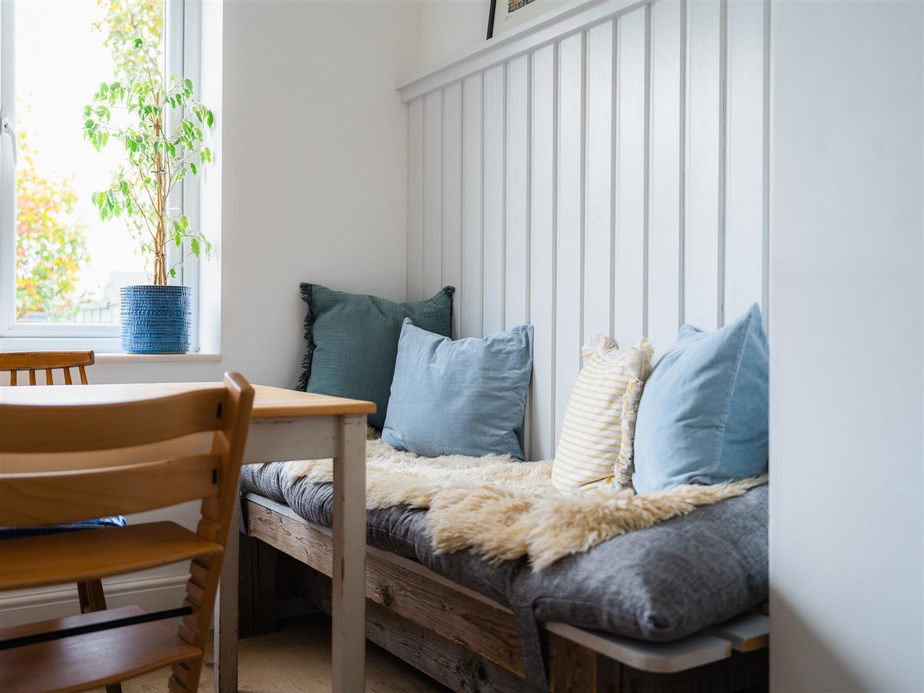
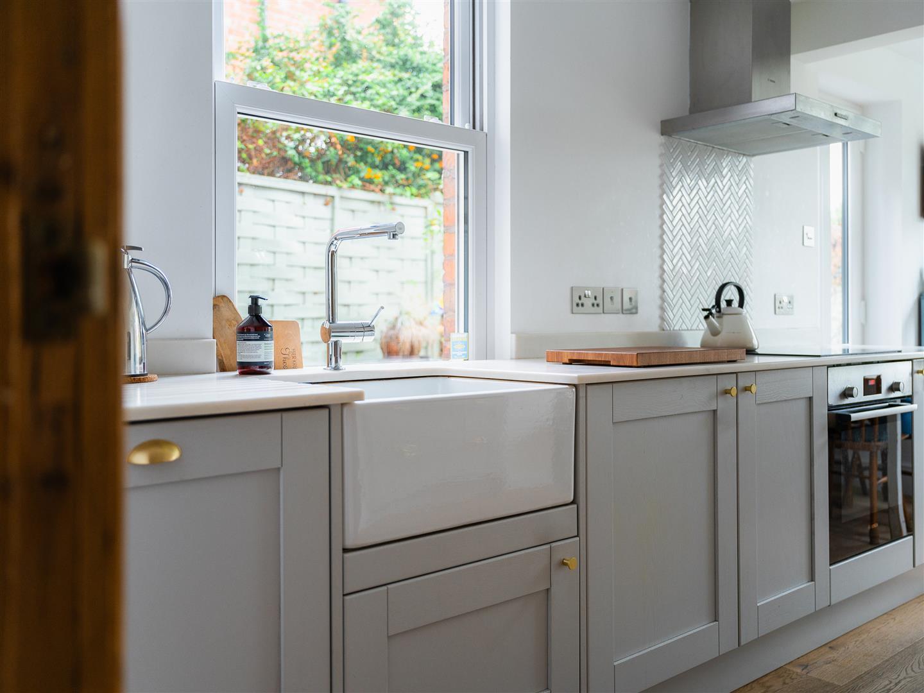
Kitchen / Dining Area - 5.14 x 3.00 (16'10" x 9'10") - Neatly appointed with attractive cabinetry and onyx counter tops
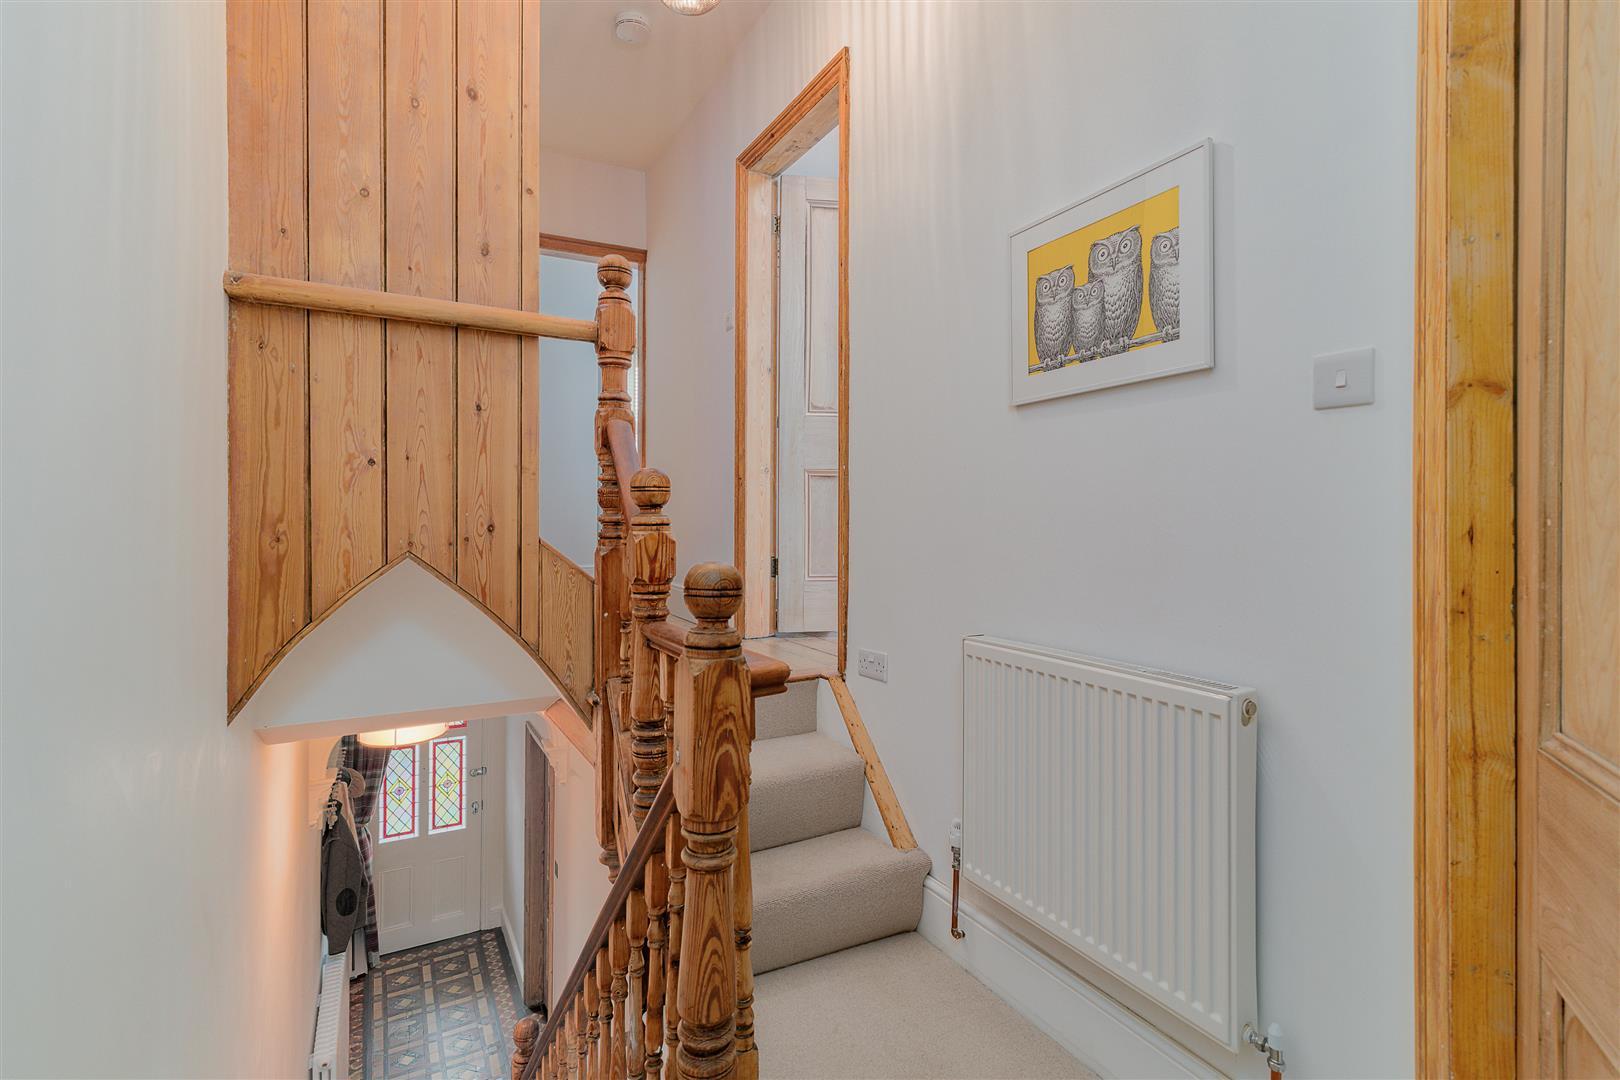
From the entrance hall, STAIRCASE rises to FIRST FLOOR LANDING
Bedroom 1 - 4.13 x 3.46 (13'6" x 11'4") -
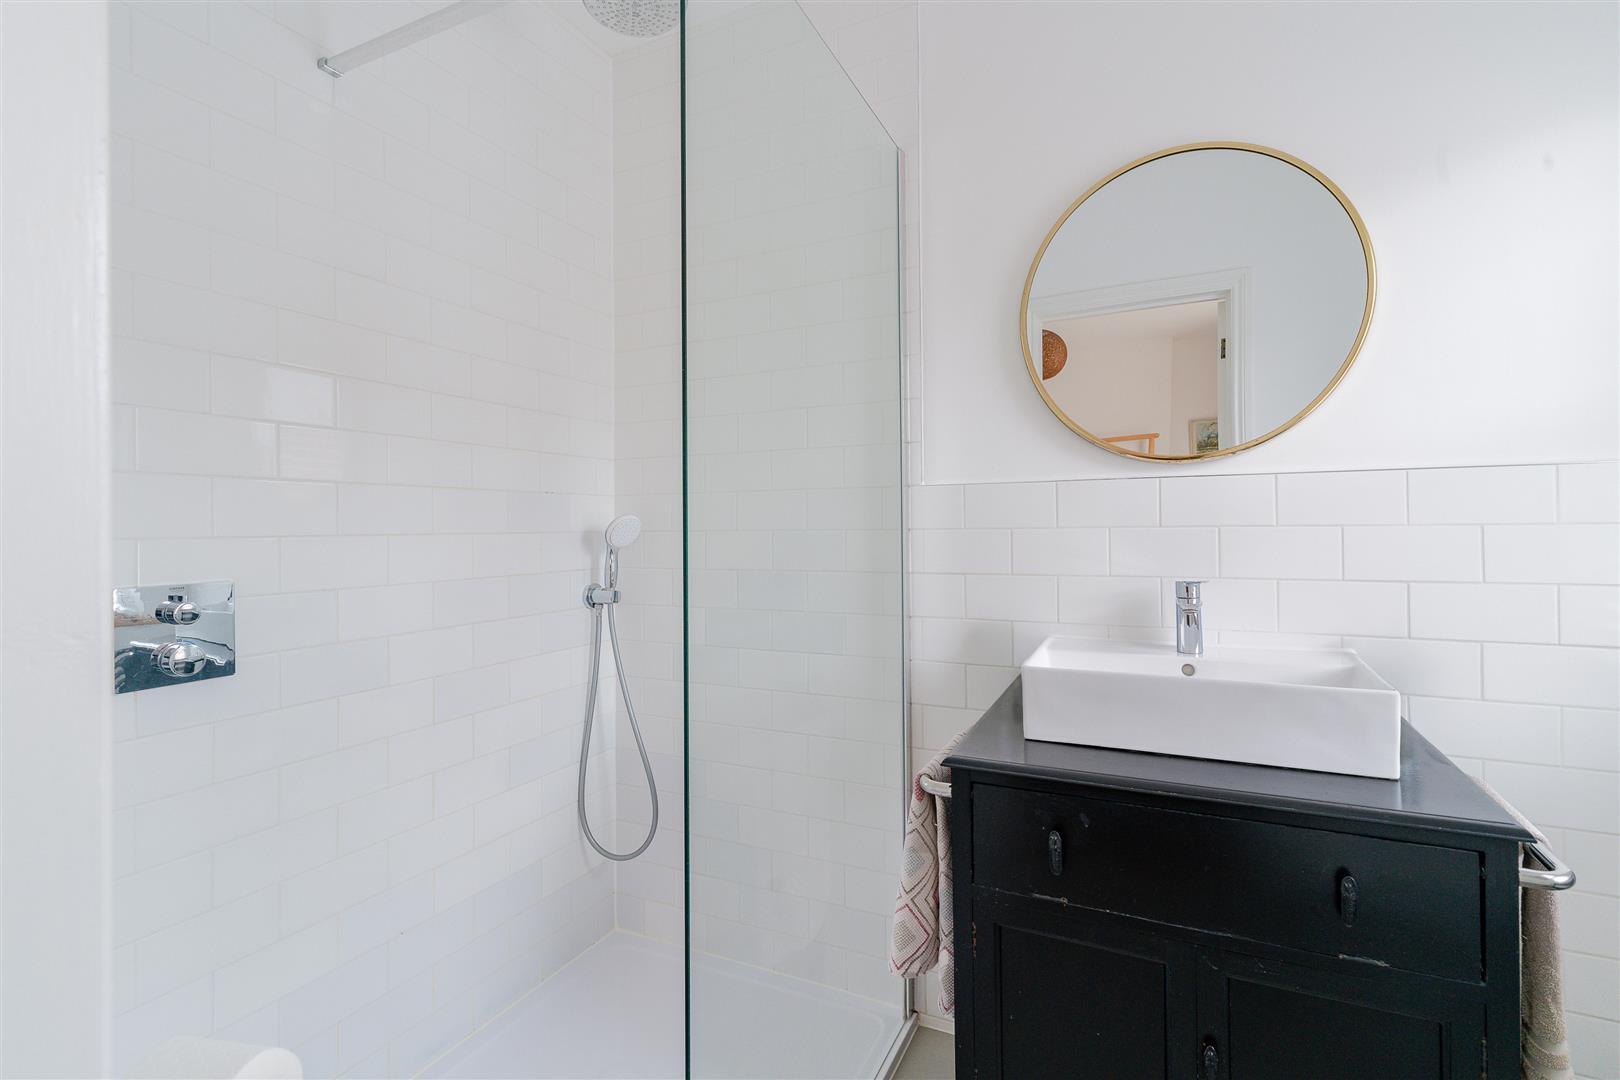
En-Suite Shower Room - Walk-in Grohe rain shower, wash hand basin and low flush wc
Bedroom 2 - 3.92 x 3.06 (12'10" x 10'0") -
Bedroom 3 - 3.44 x 3.0 (11'3" x 9'10") -
Family Bathroom - Panelled bath, Grohe rain shower, wash hand basin and low flush wc
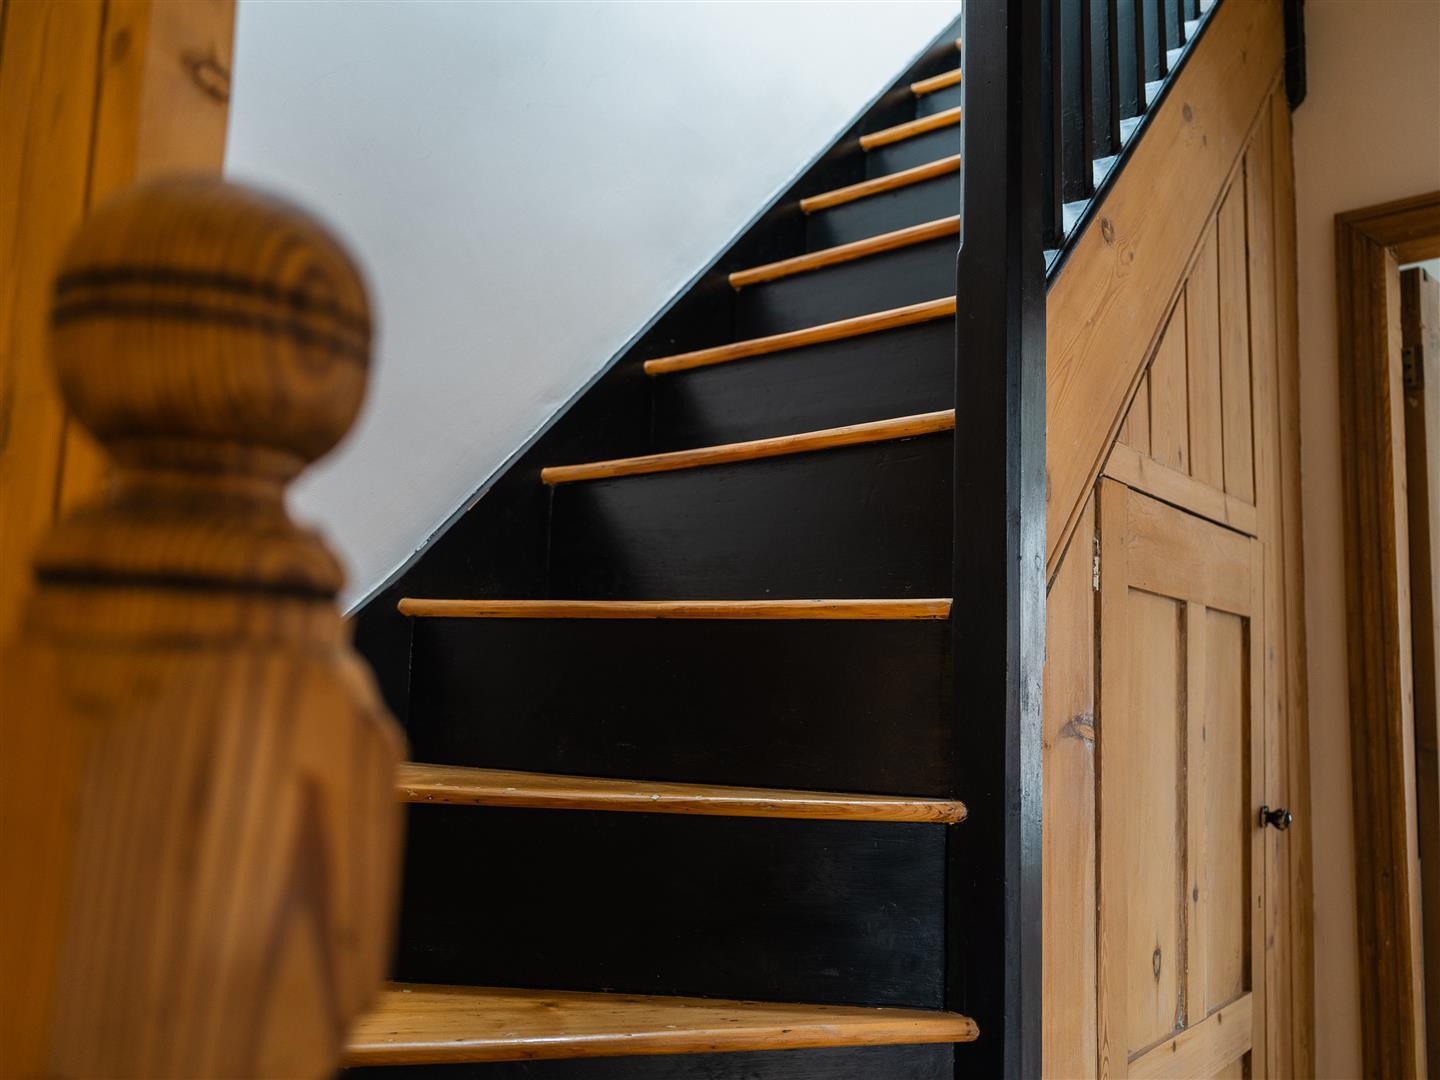
From the first floor landing, STAIRCASE rises to the SECOND FLOOR
Bedroom 4 - 4.25 x 4.11 (13'11" x 13'5") -
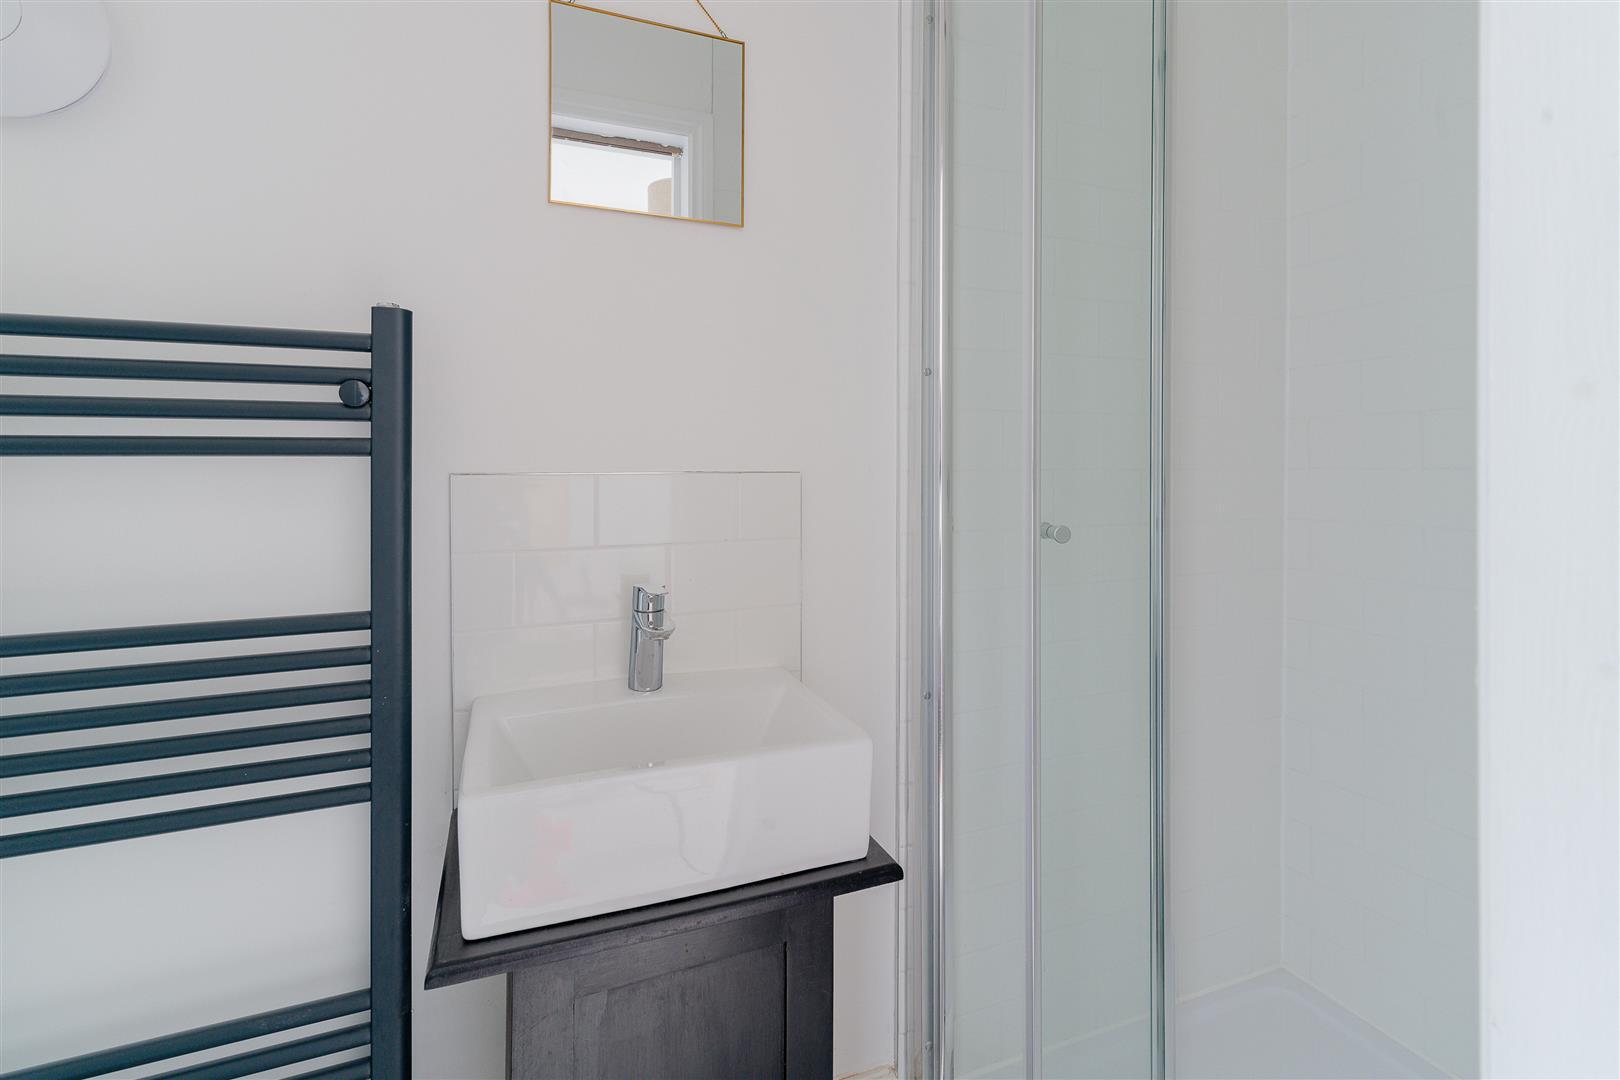
En-Suite Shower Room - Walk-in Grohe rain shower wash hand basin and low flush wc
Gardens & Grounds -
Externally, the property is set back from the crescent behind an attractive ornamental wall, surmounted with a wrought-iron balustrade, incorporating a gated entrance that leads to the formal reception area. The neatly maintained gravelled forecourt is complemented by thoughtfully positioned inset planting, creating an attractive and welcoming approach to the house.
To the rear, gated access leads to a beautifully maintained garden, predominantly laid to lawn and enclosed by well-kept boundary fencing, affording a good degree of privacy. A mature laurel hedge screens a further gravelled terrace and seating area, providing an ideal setting for outdoor entertaining, barbecues and alfresco dining.
Improvements to the property include:
- Back to brick renovation in 2020/21
- New heating system with all new radiators throughout controlled with Hive Hub. Cast iron
radiators on ground floor
- Wet underfloor heating in kitchen
- All new windows and doors at the back
- Fitted wooden shutters added to bay window in living room (2024)
- Main bathroom extended and refitted with Grohe rainshower
- Two ensuites added, main bedroom (with Grohe rain shower) and attic bedroom
- Underfloor insulation on groundfloor
- All walls replastered and insulated where possible
- Tanked basement with sump pump for washing machine
- Coving repaired and reinstated where missing
- Ecodesign Ready Multi Fuel Wood Burning Stove installed
- Fitted wardrobe built in main bedroom (2025)
Property Ref: 35025170
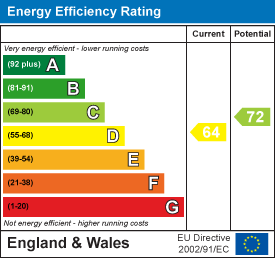
Similar Properties
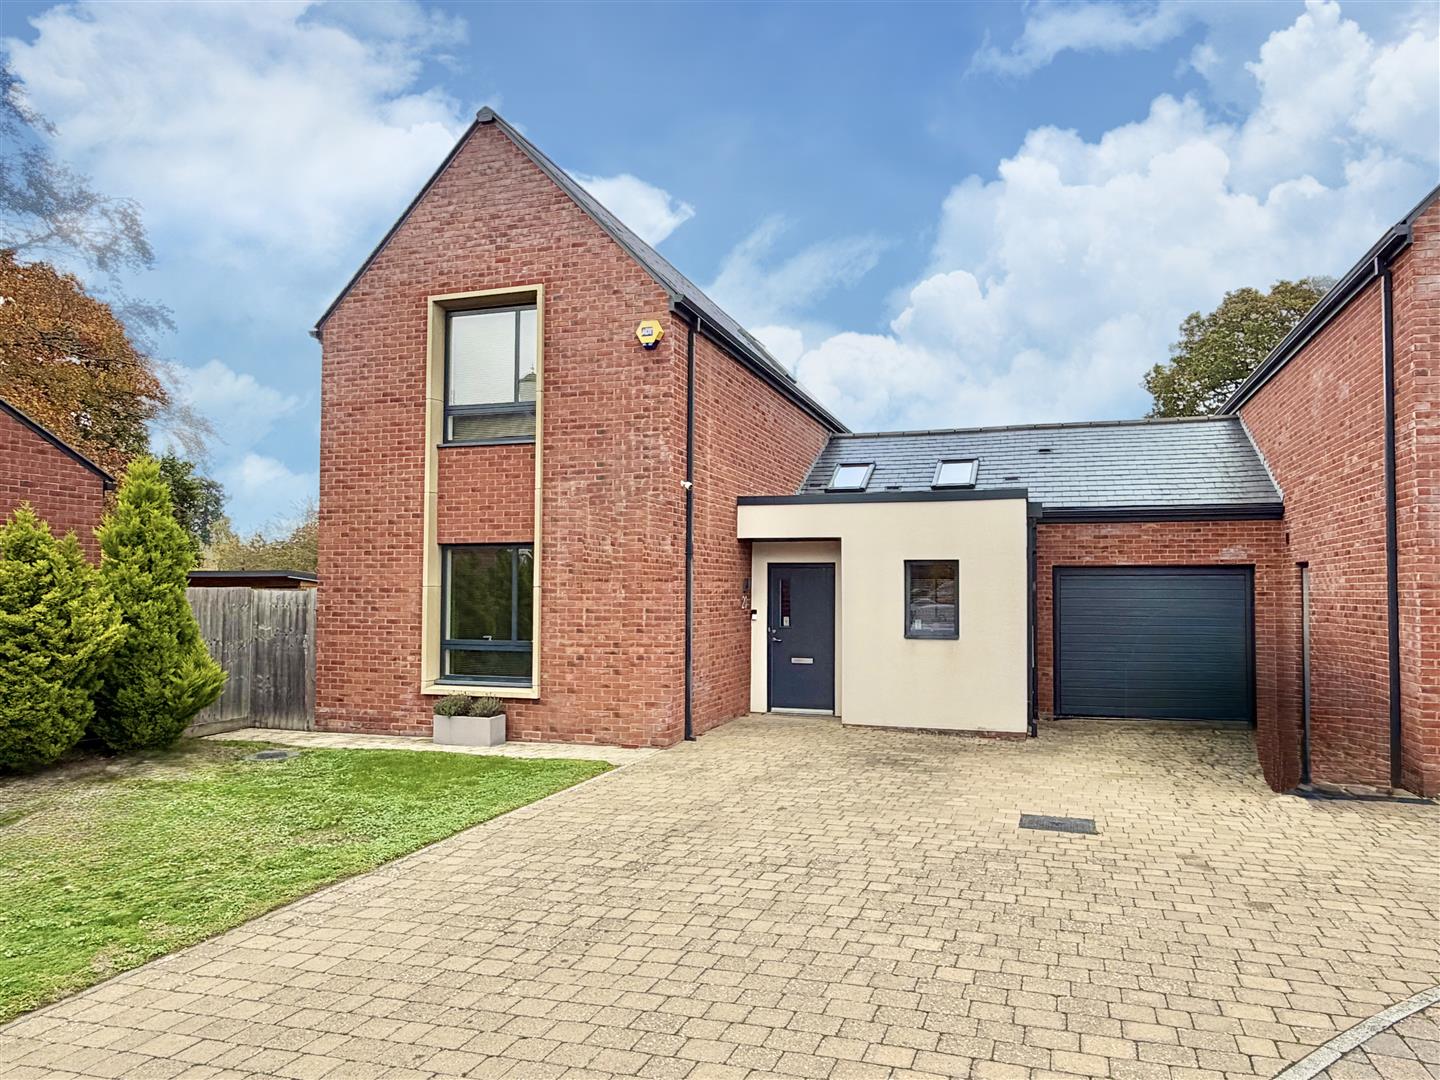
20 Headmasters Row, Shrewsbury, SY3 9DT
3 Bedroom Detached House | Offers in region of £500,000
This superior modern home offers beautifully presented and thoughtfully designed accommodation arranged over two floors,...
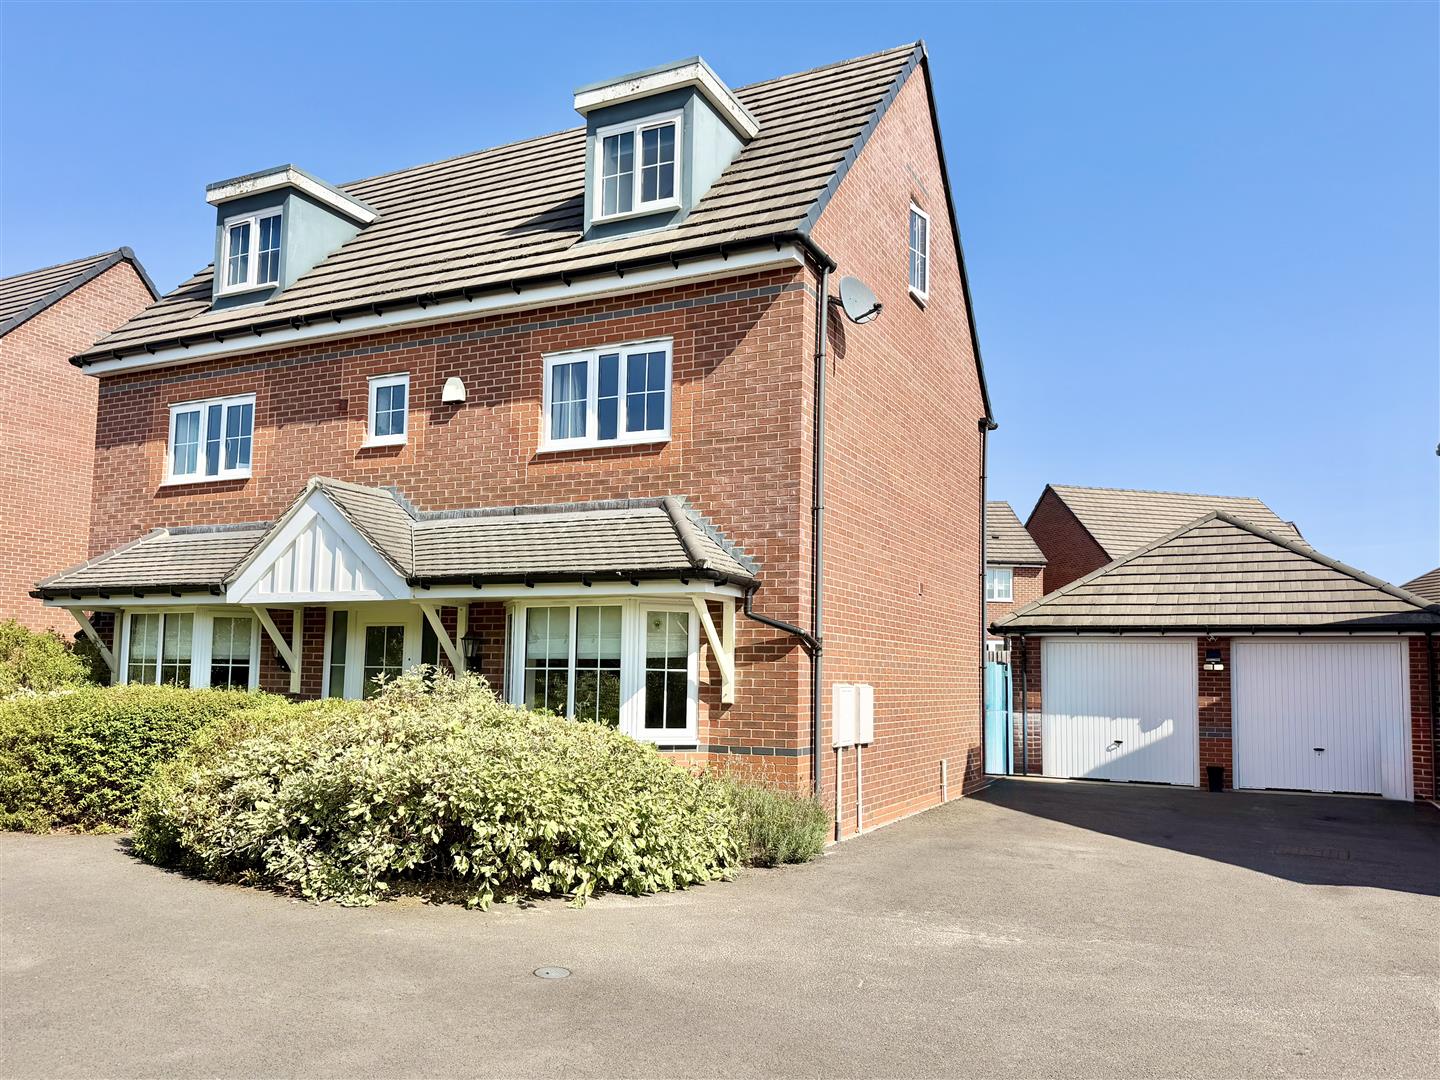
21 Wrekin Dove Close, Bowbrook, Shrewsbury, SY5 8QJ
5 Bedroom Detached House | Offers in region of £500,000
This immaculately presented, spacious five bedroom detached house enjoys open countryside views to the front and provide...
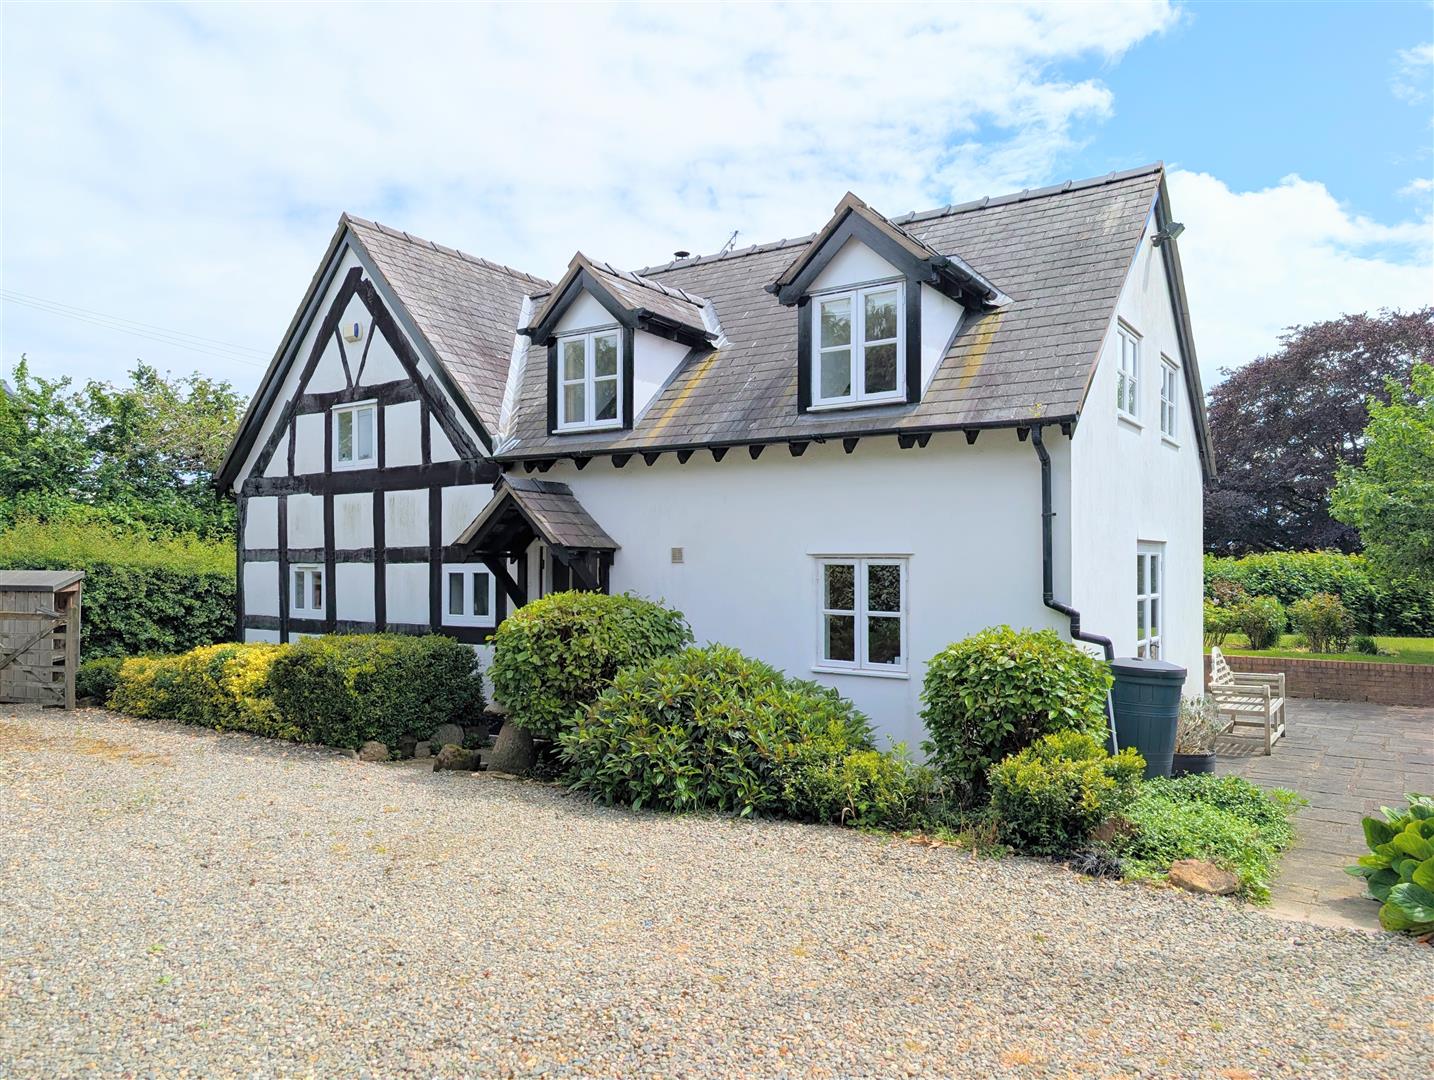
The White House, Osbaston, Kinnerley, Oswestry, SY10 8HS
4 Bedroom Detached House | Guide Price £500,000
This part Grade II Listed property has been extended to provide spacious and versatile accommodation, retaining many ori...
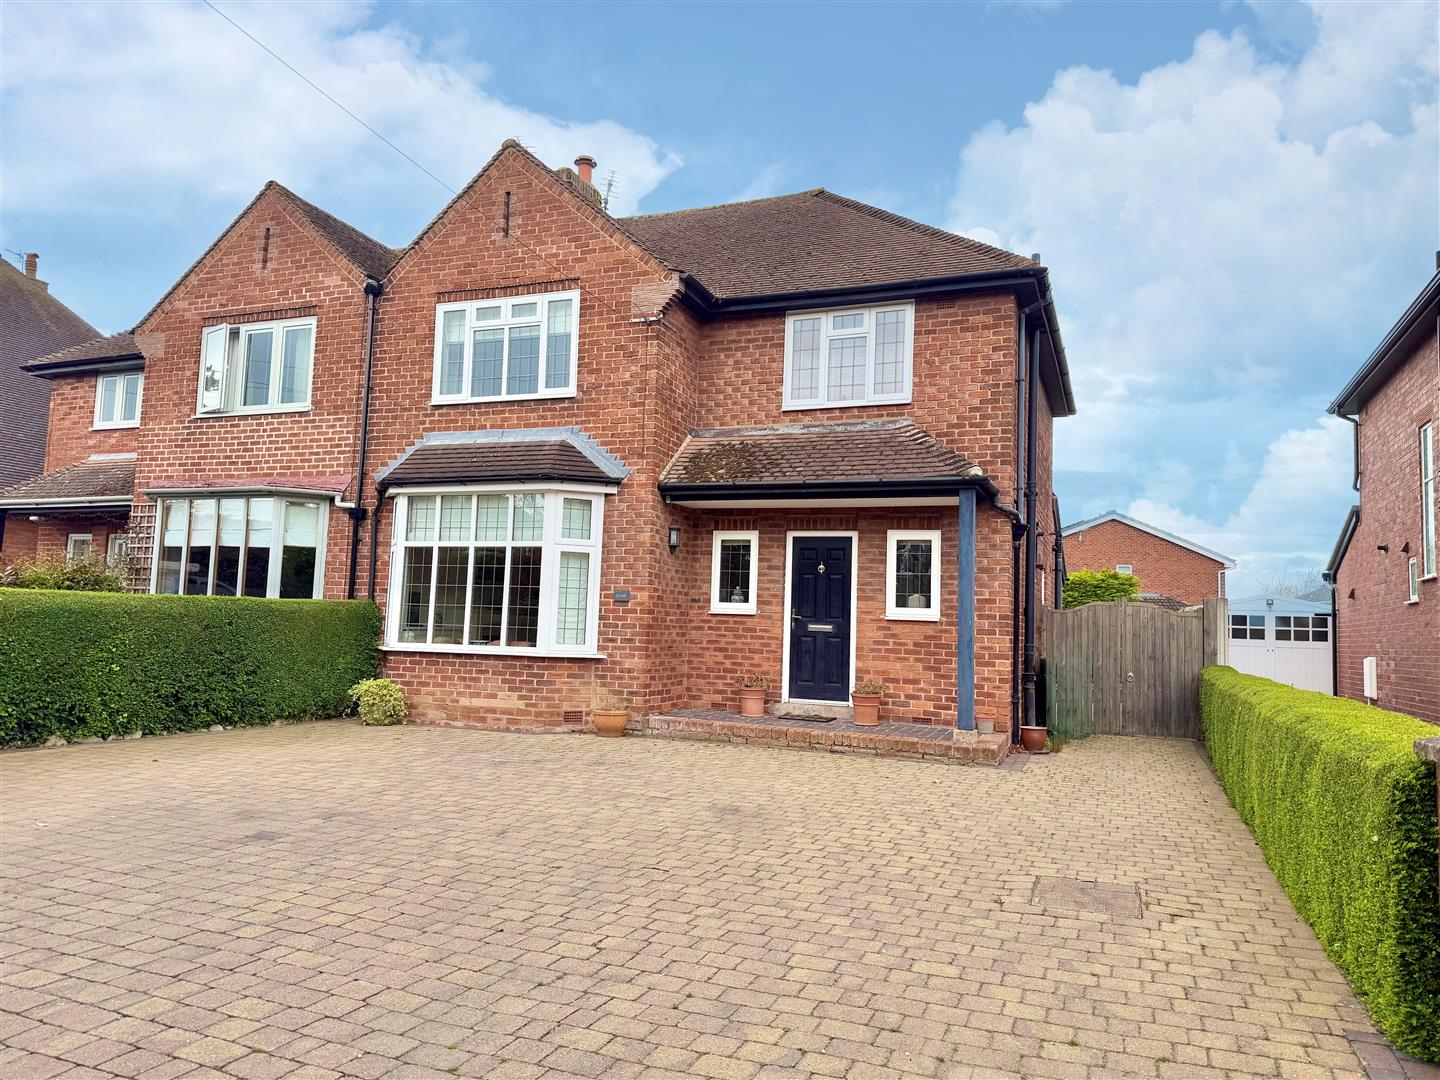
4 Bank Drive West, Shrewsbury, SY3 9DJ
3 Bedroom Semi-Detached House | Guide Price £510,000
A particularly well appointed, much improved and extended semi-detached family home, situated in a quiet residential cul...
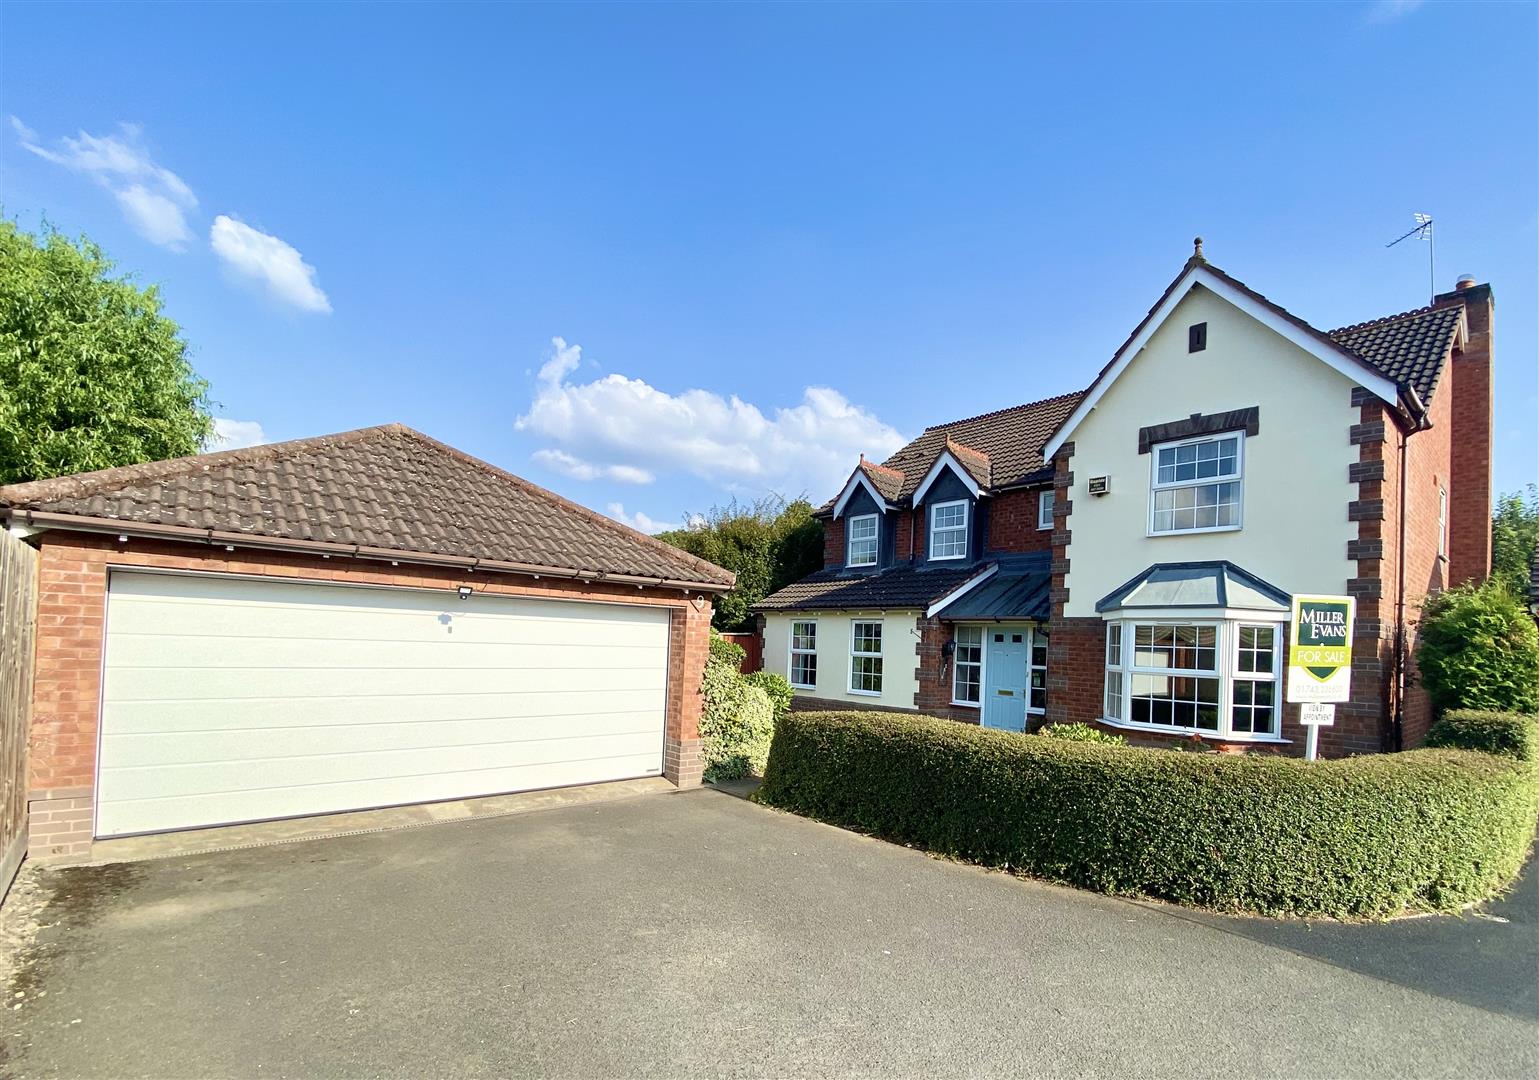
9 Cavendish Close, Bicton Heath, Shrewsbury, SY3 5PG
5 Bedroom Detached House | Offers in region of £525,000
This superior five bedroom detached family home provides well planned and well proportioned accommodation with rooms of...
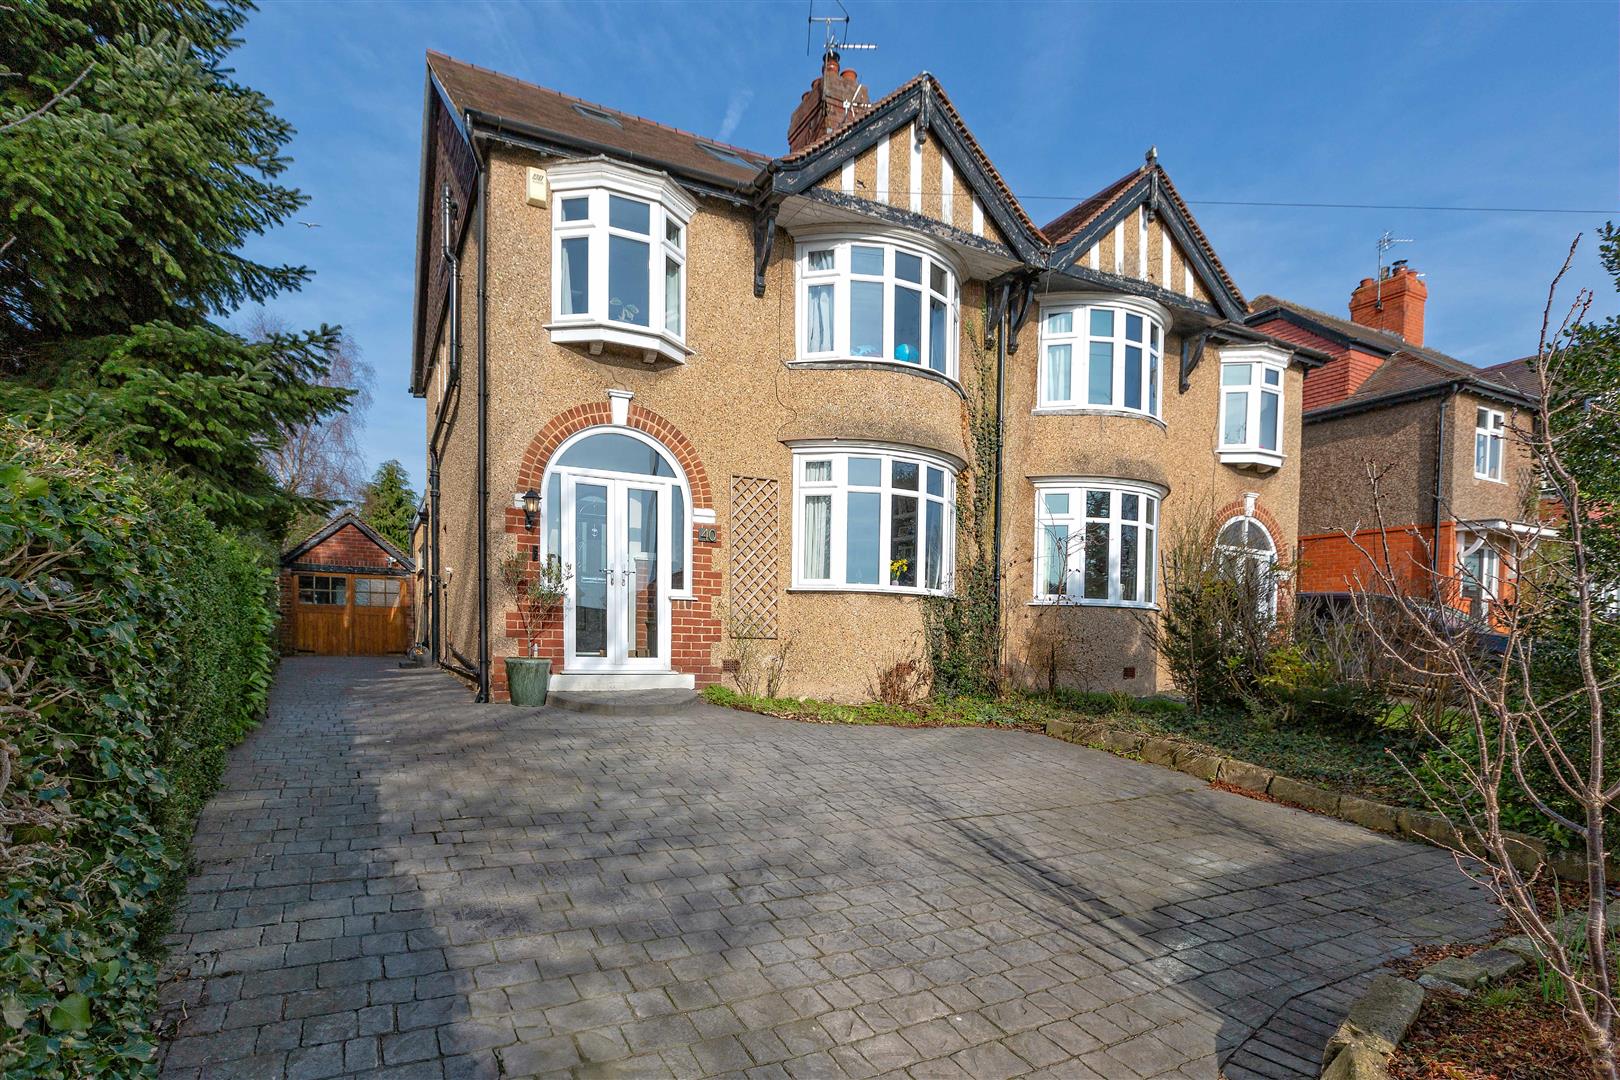
40 Mytton Oak Road, Shrewsbury, SY3 8UD
4 Bedroom Semi-Detached House | Offers in region of £525,000
A truly immaculate, much improved and extended four bedroom family house, presented throughout to an exacting standard a...
How much is your home worth?
Use our short form to request a valuation of your property.
Request a Valuation
©2026 The Guild of Property Professionals. All rights reserved.
Terms and Conditions |
Privacy Policy |
Cookie Policy |
Complaints Policy |
Members Login
The Guild of Property Professionals Trading Address: 121 Park Lane, London W1K 7AG. GPEA Limited.
Registered in England & Wales.
Company No: 02819824.
Registered Office Address: The Old Courthouse, 60A London Road, Grantham, NG31 6HR.
VAT Registration No: 180897859

