
- Superior modern home offering versatile accommodation arranged over two floors.
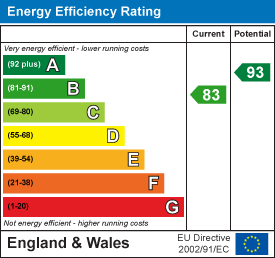
- Immaculately presented throughout, with ground floor underfloor heating, air-con and double glazing.
- Spacious living room, contemporary kitchen/dining room with integrated appliances and separate utility room.
- Flexible ground floor third bedroom/study, complemented by a luxury shower room, offering potential for single-level living.
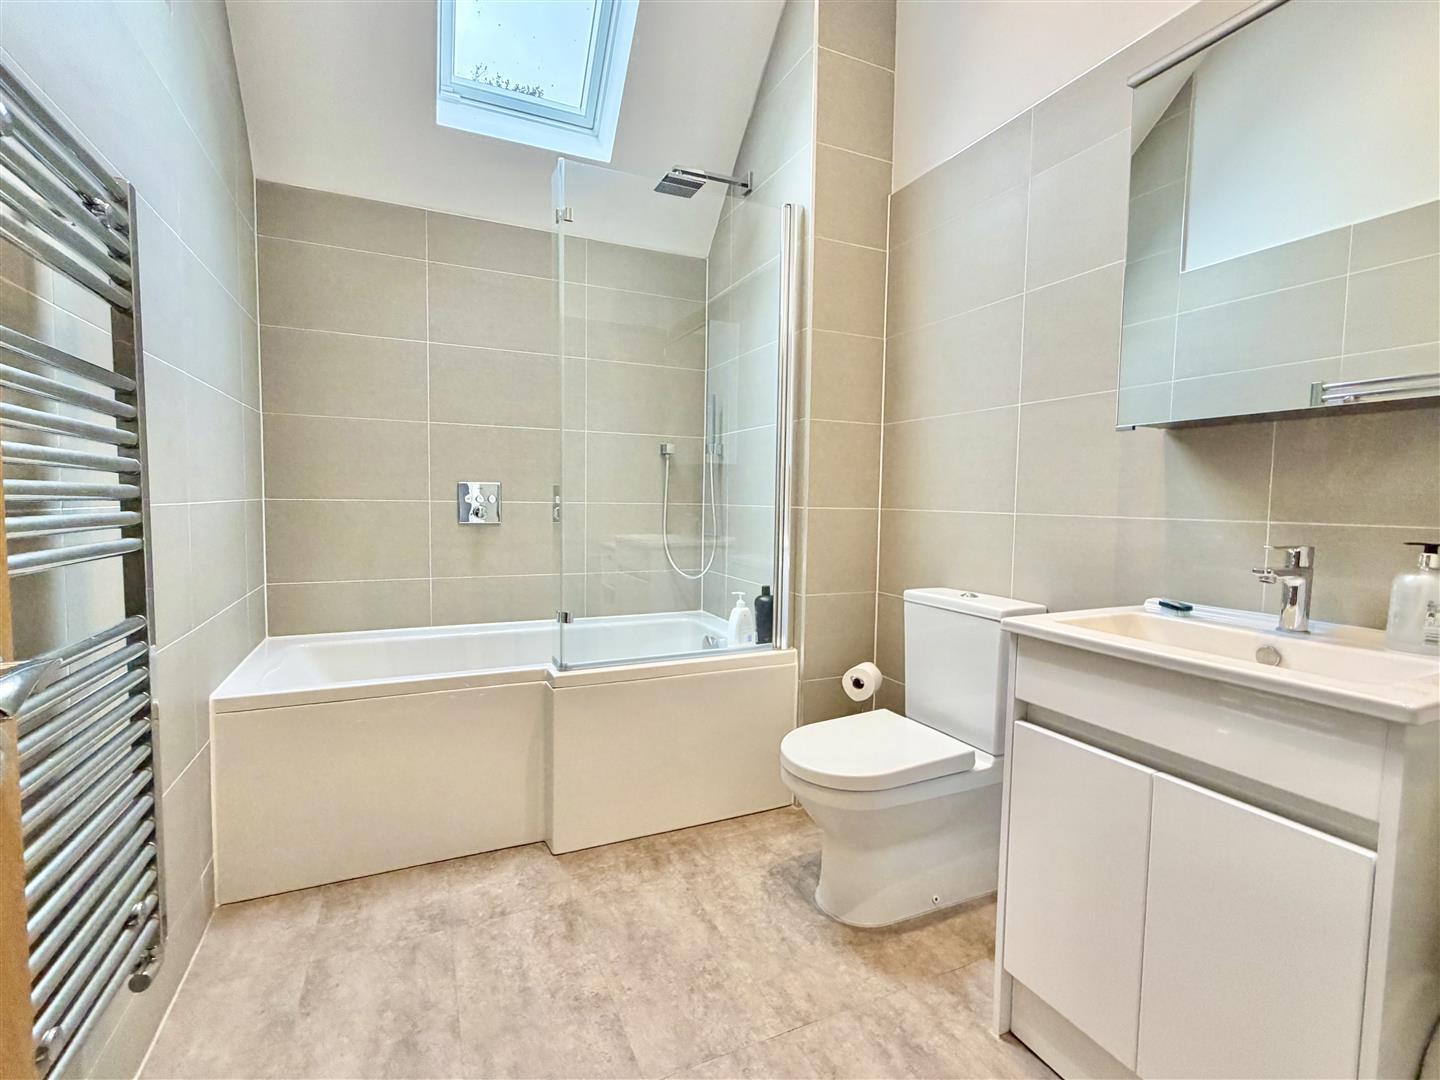
- Two first floor double bedrooms and spacious family bathroom.
- Generous forecourt parking, large garage with electric carousel door
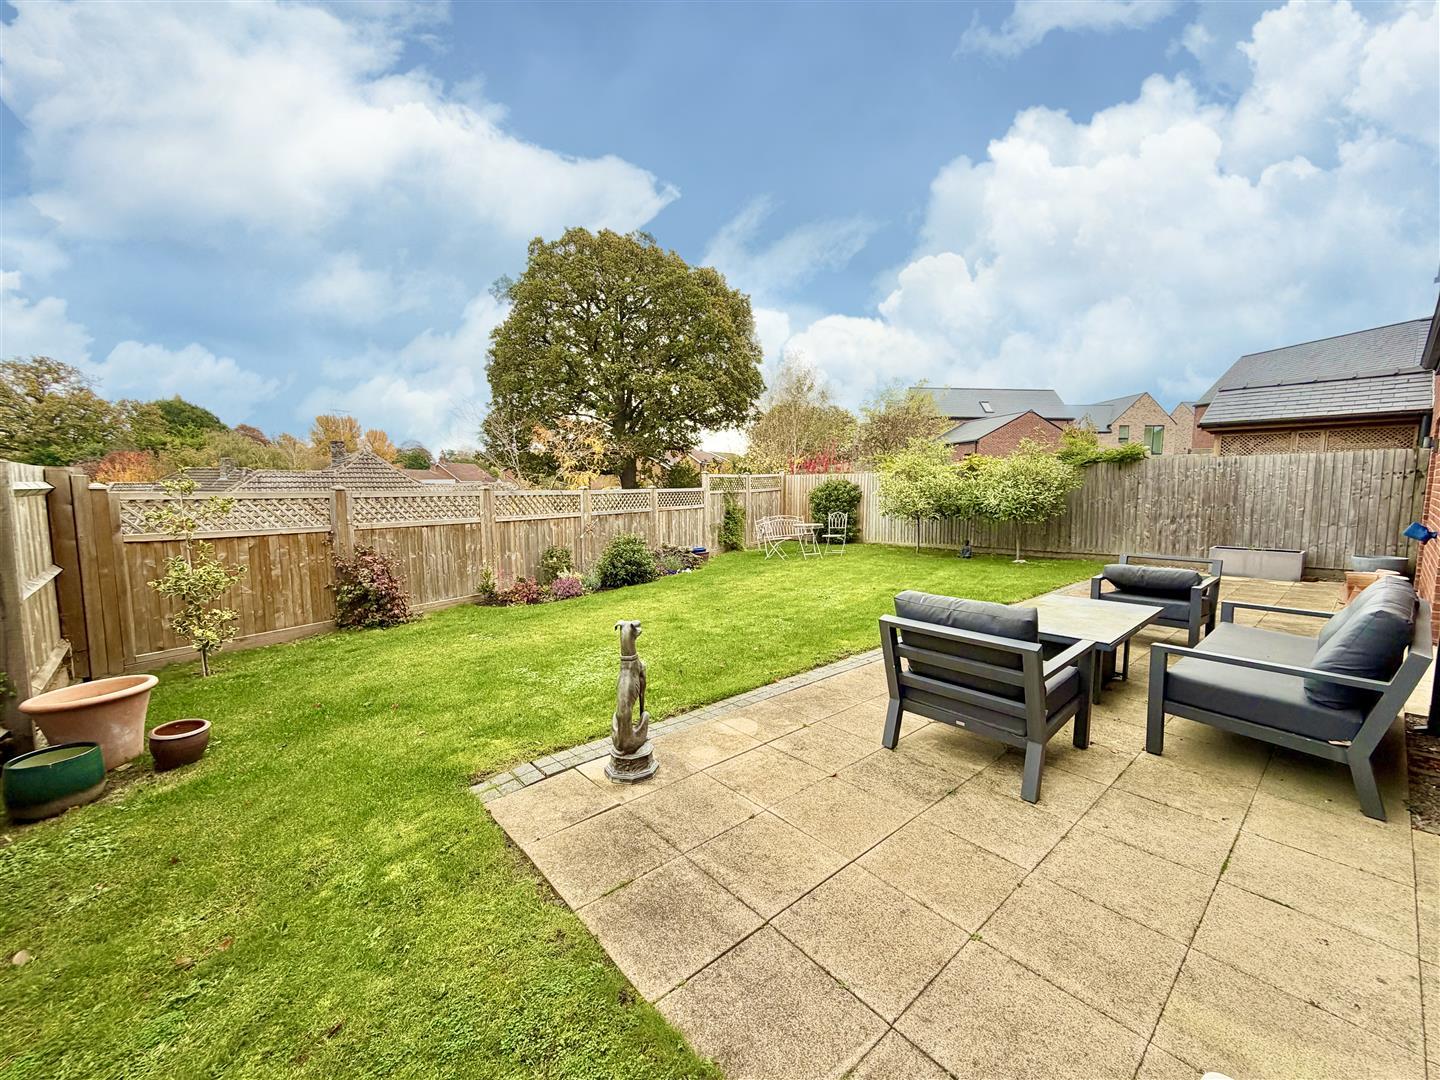
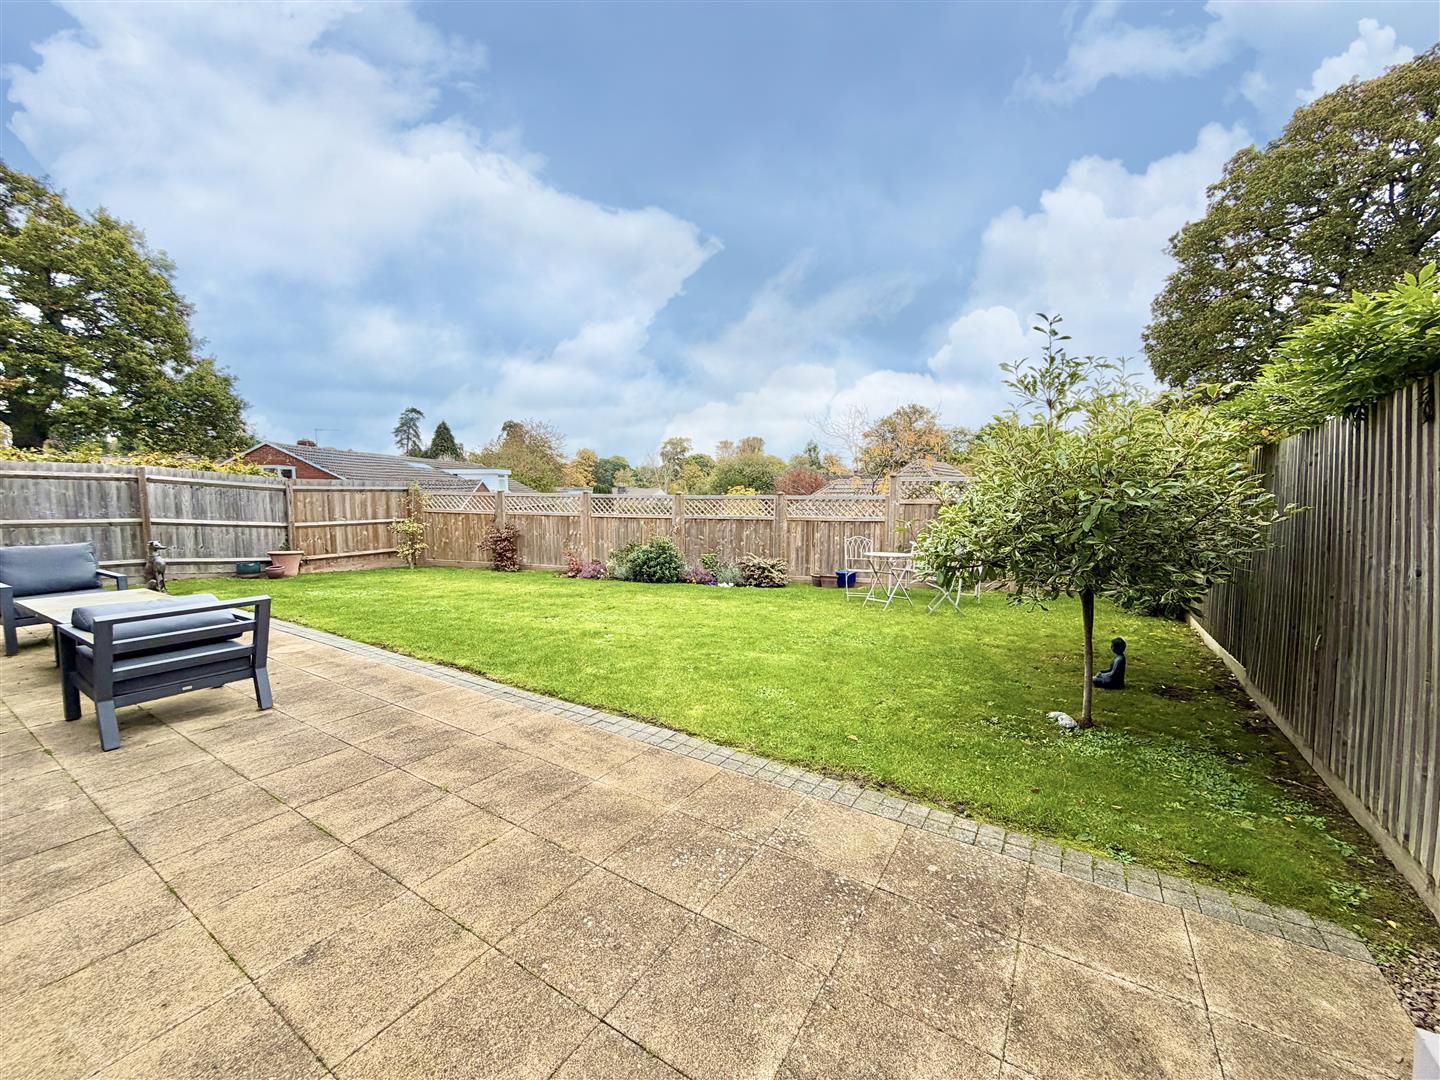
- Beautifully maintained rear garden with extensive patio, lawn and attractive open outlook.
- Peaceful location close to excellent amenities
- Chain Free

3 Bedroom Detached House for sale in Shrewsbury
 3
3
2
This superior modern home offers beautifully presented and thoughtfully designed accommodation arranged over two floors, providing a high degree of flexibility to suit a wide range of prospective purchasers. Equally appealing to young families seeking adaptable living space or retired couples looking for the convenience of potential single-level living, the property combines contemporary style with practical everyday comfort.
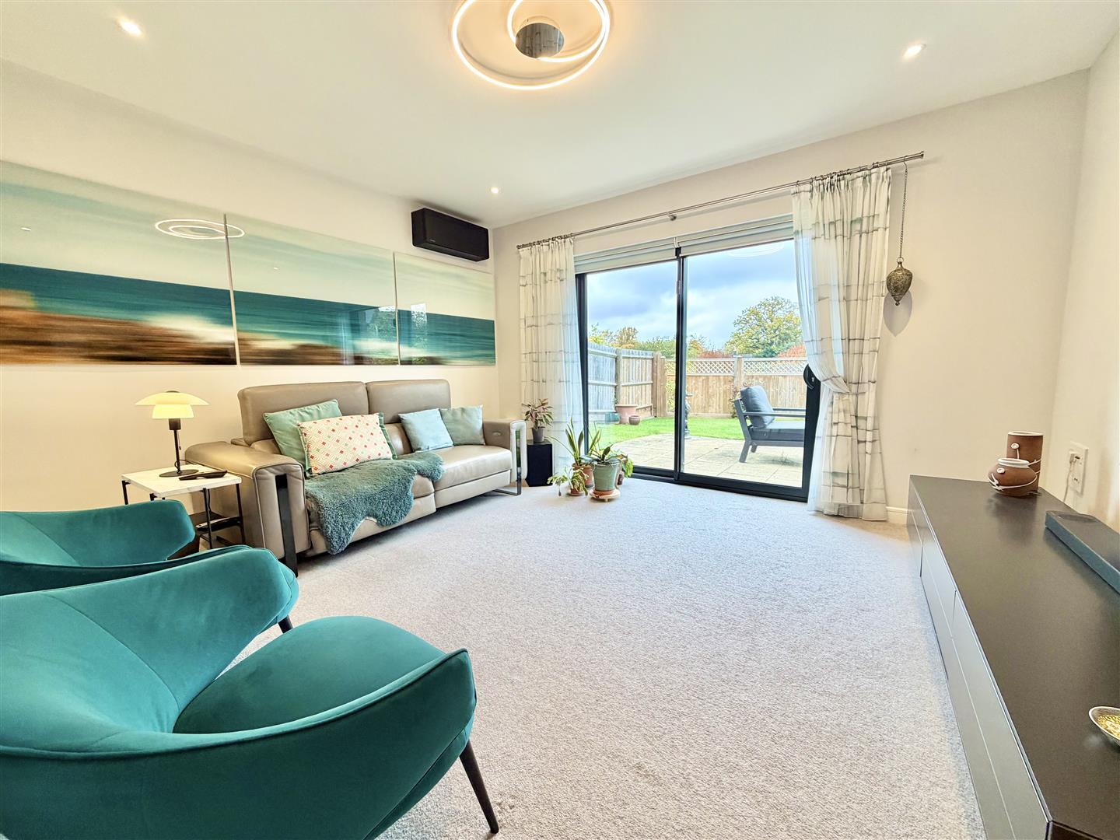
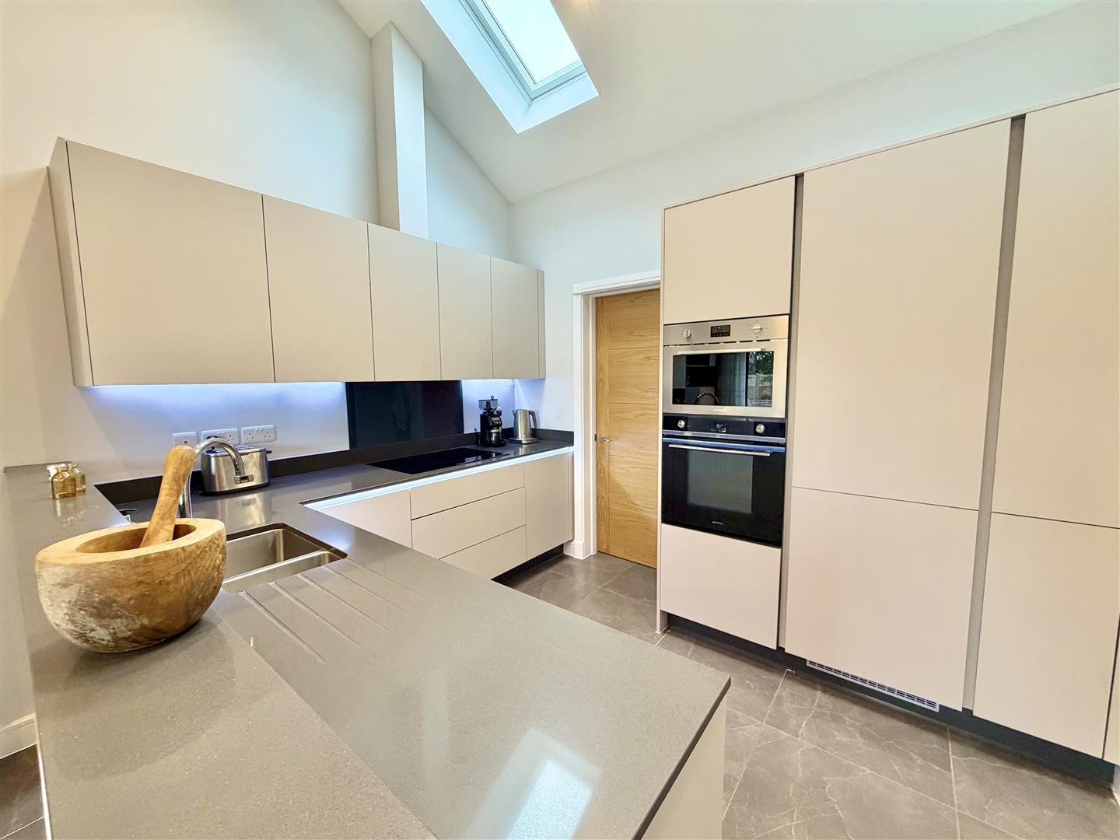
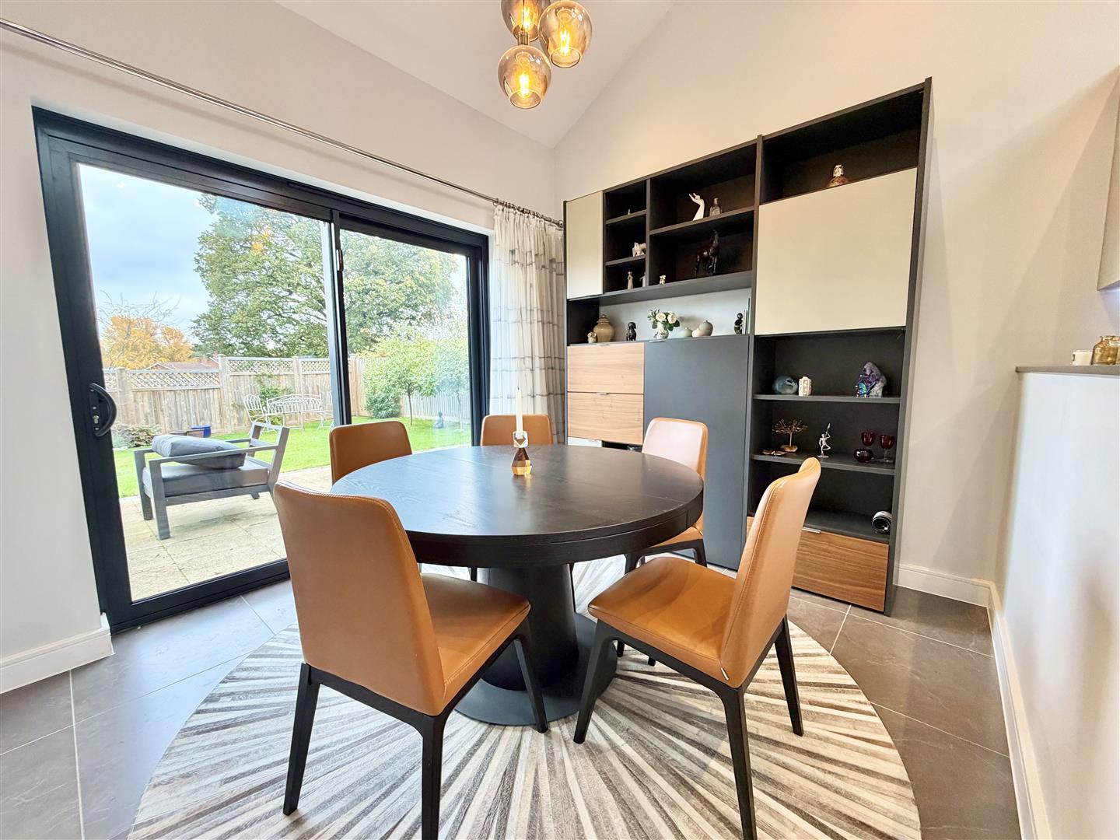
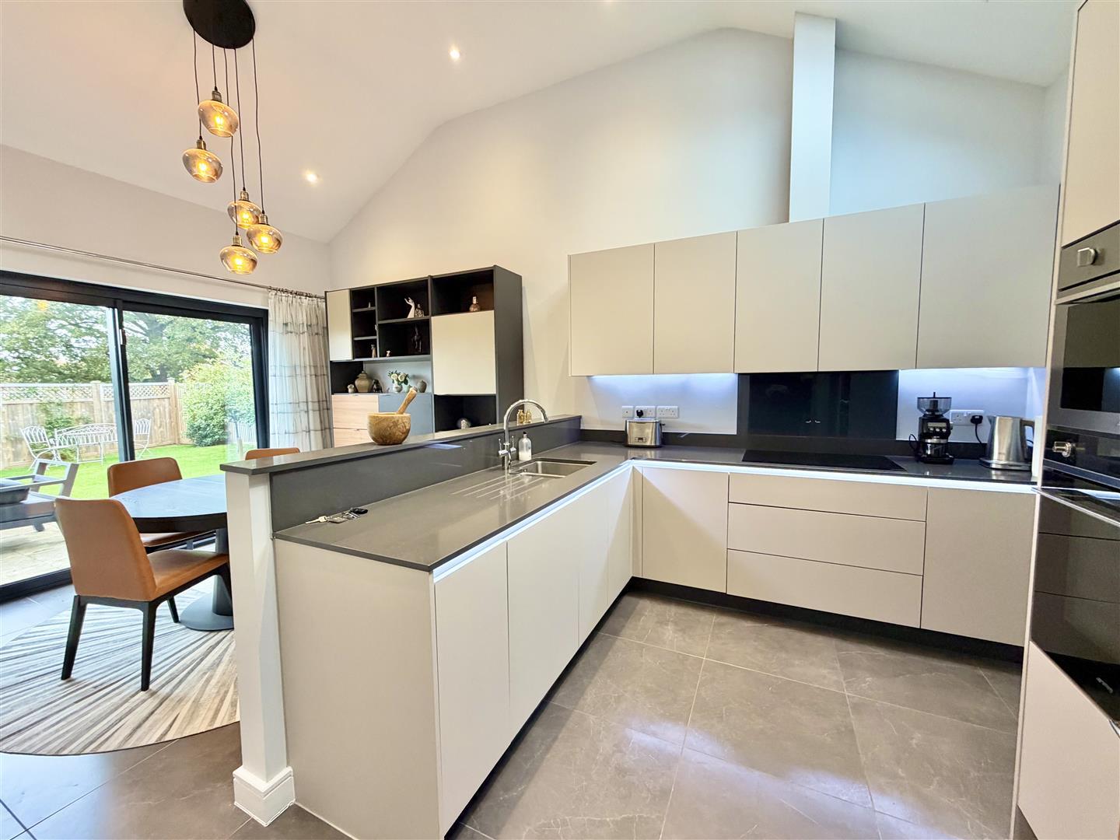
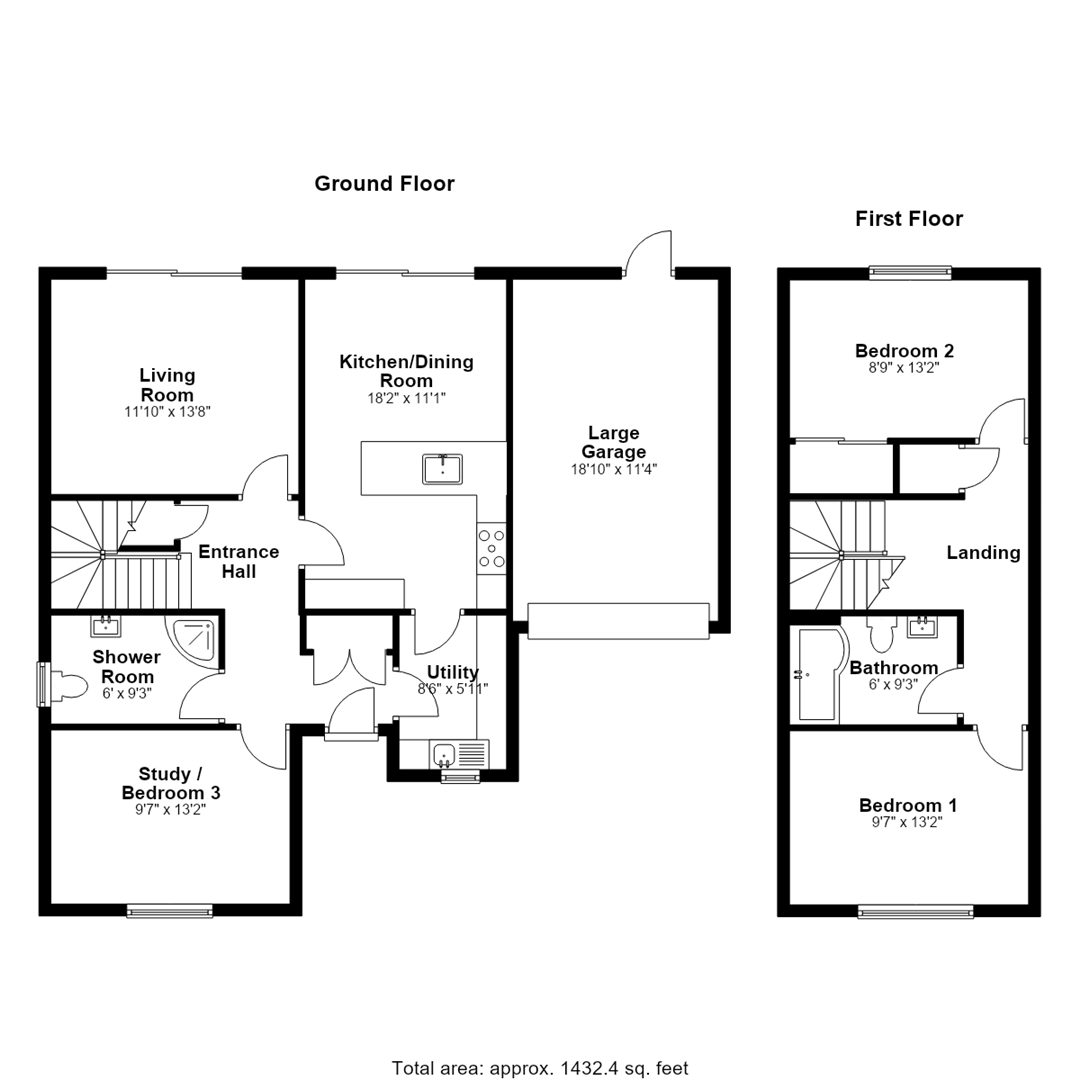
The immaculate accommodation benefits from double glazing throughout and ground floor underfloor heating. The well-proportioned layout comprises a spacious entrance hall, an attractive living room overlooking the rear garden and a stylish kitchen/dining room, utility room and a third bedroom/study, complimented by a luxurious shower room, creating the opportunity for self-contained living on the ground floor if required. To the first floor are two generous double bedrooms and a spacious and well-appointed family bathroom. Beautifully maintained landscaped rear garden. Driveway providing ample parking and access to the garage. The property benefits from gas fired central heating, underfloor heating to the ground floor, Air-conditioning and double glazing.
The property is situated in an enviable location on this exclusive and recently constructed residential development, situated on the western fringe of Shrewsbury and well placed within reach of excellent amenities including popular schools, including Shrewsbury School and the High School for Girls, the Royal Shrewsbury Hospital and close proximity to the town centre with Theatre Severn and the revered Quarry Park and Dingle Gardens, together with many fashionable bars and restaurants.
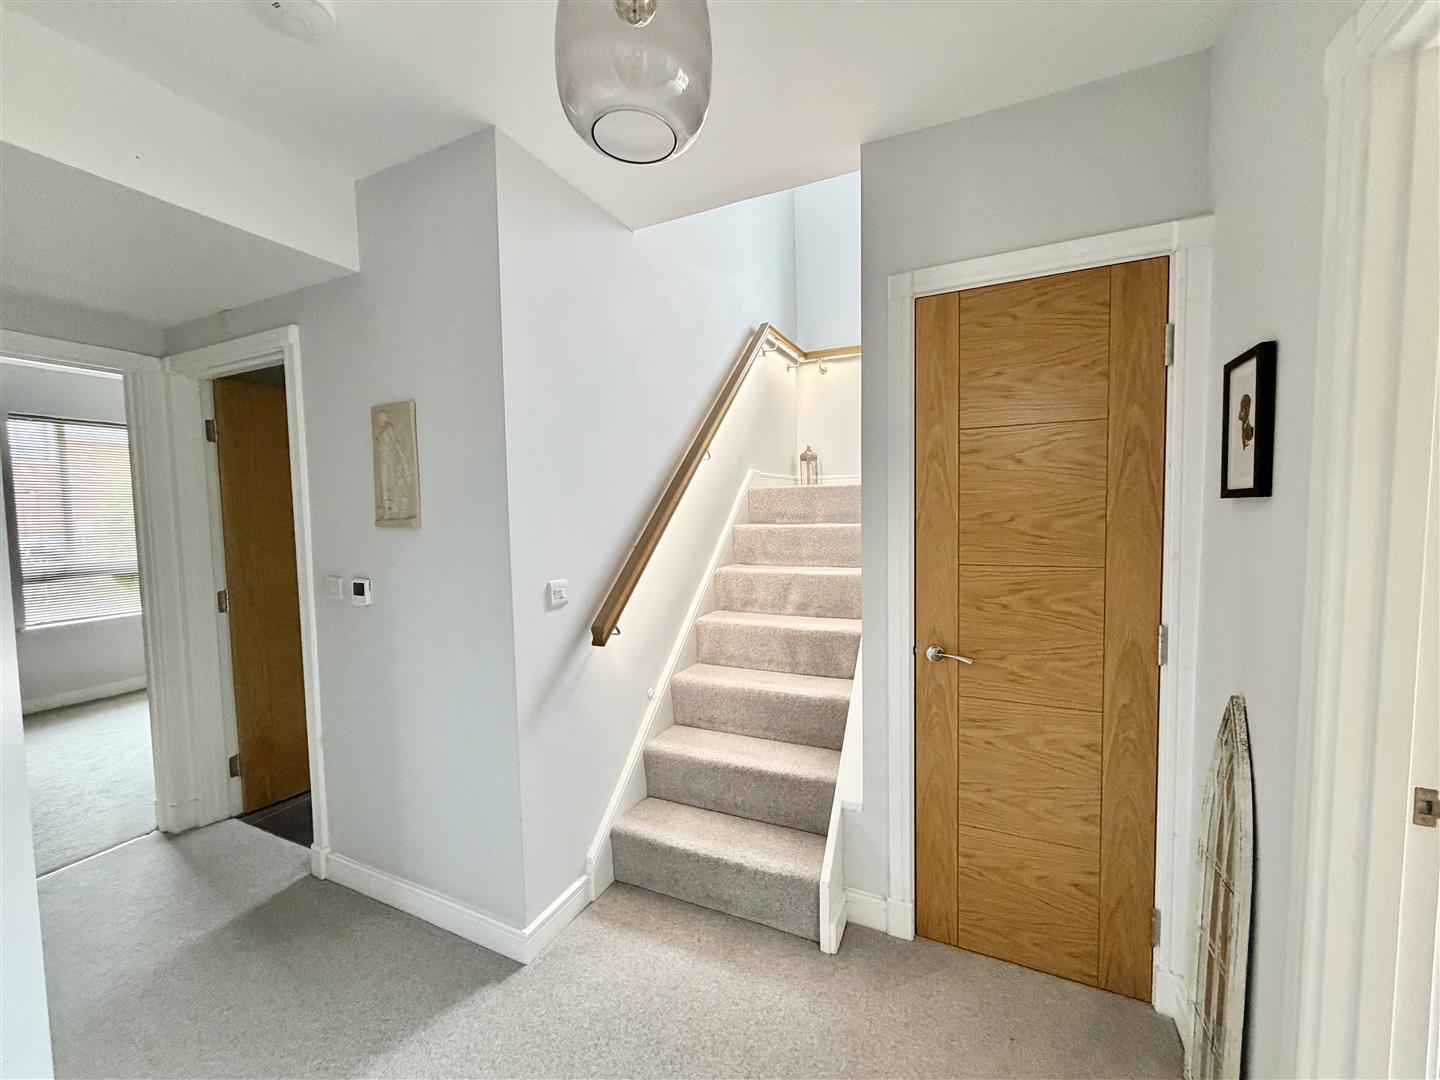
Entrance Hall - 3.75m x 2.82m (12'4" x 9'3") -
Living Room - 3.61m x 4.16m (11'10" x 13'8") - Sliding doors to the rear garden
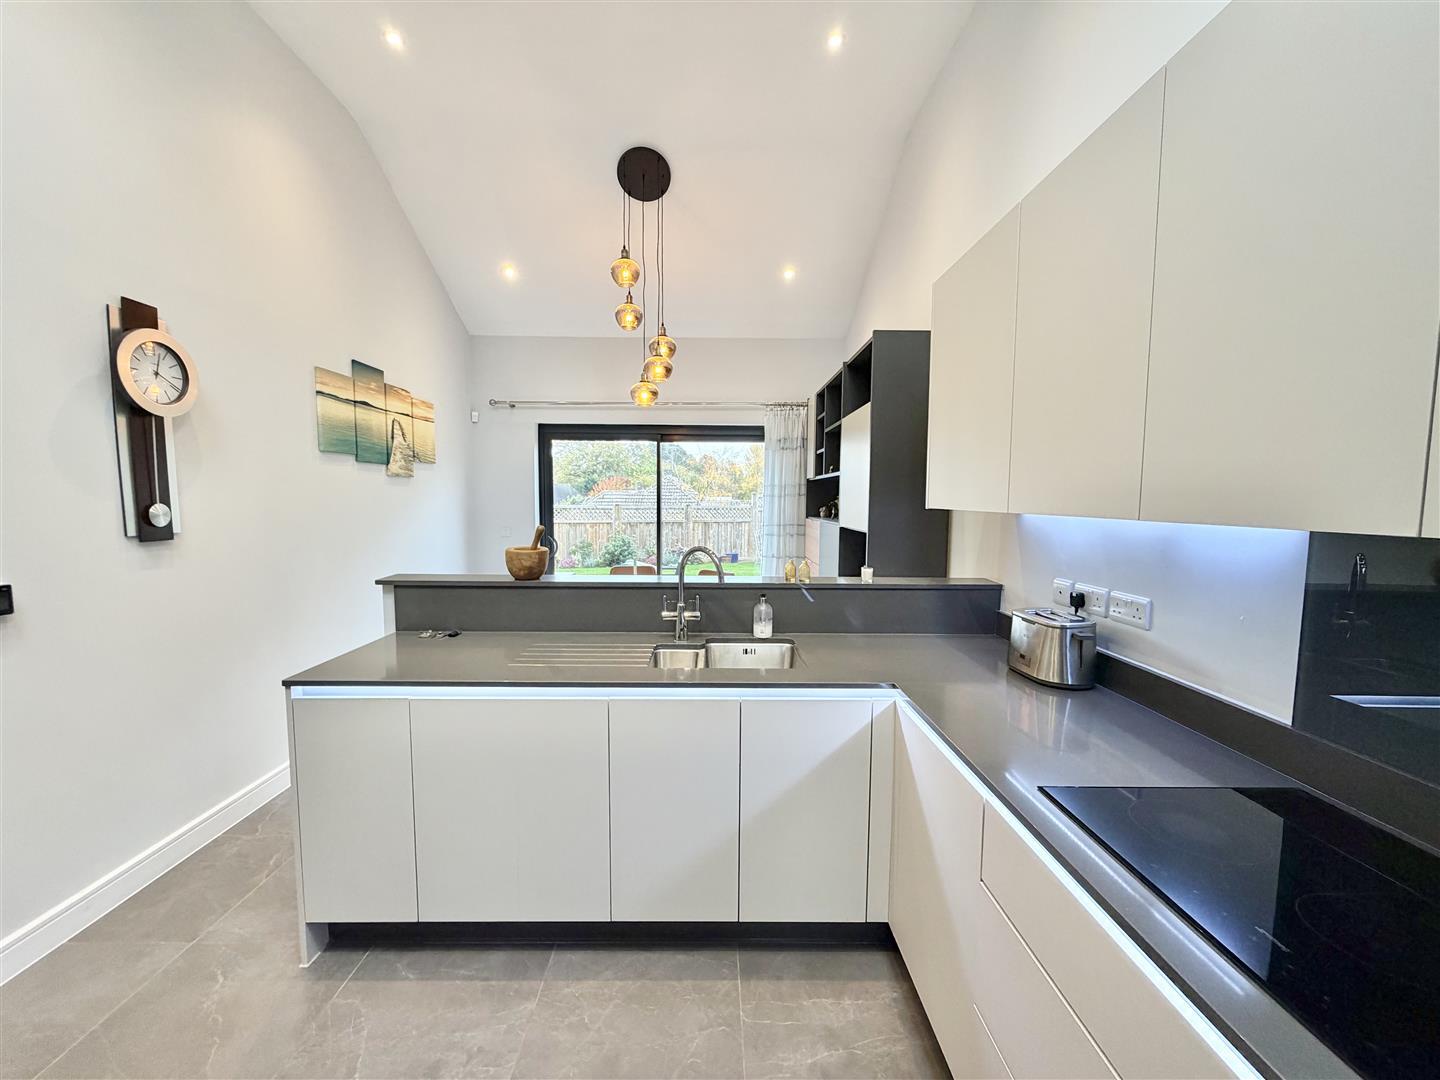
Kitchen/ Dining Room - 5.54m x 3.39m (18'2" x 11'1") - Fitted with a comprehensive range of contemporary cabinetry, quality finishes and integrated appliances.
Sliding doors to the rear garden
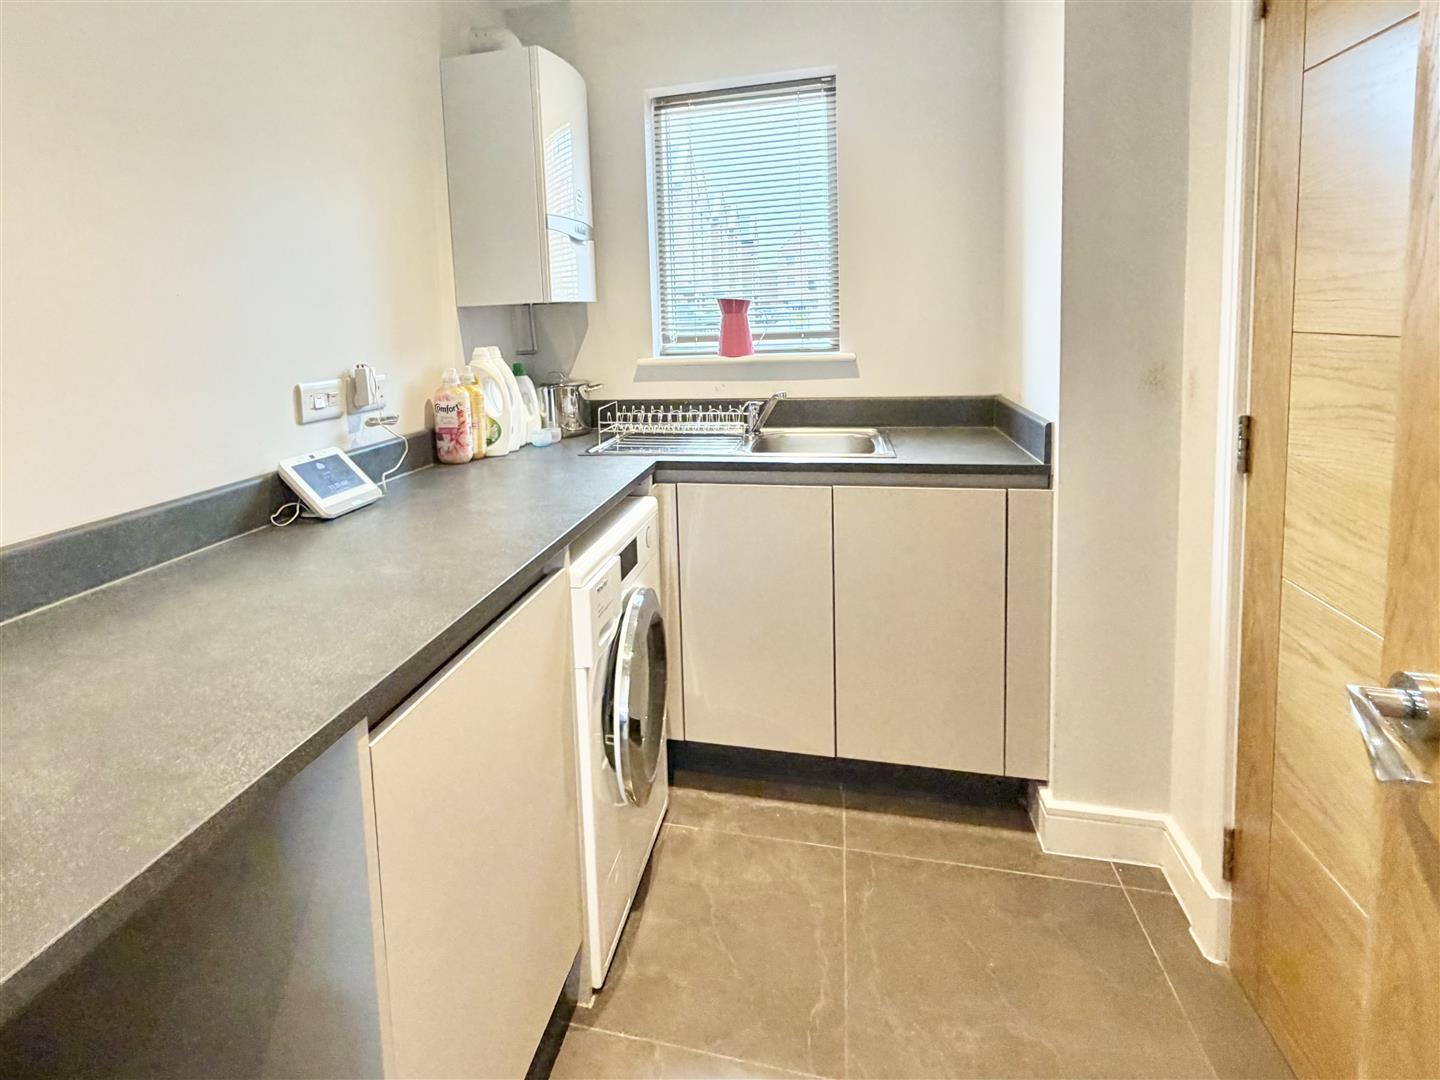
Utility Room - 2.59m x 1.81m (8'6" x 5'11") - Fitted with a range of matching base units
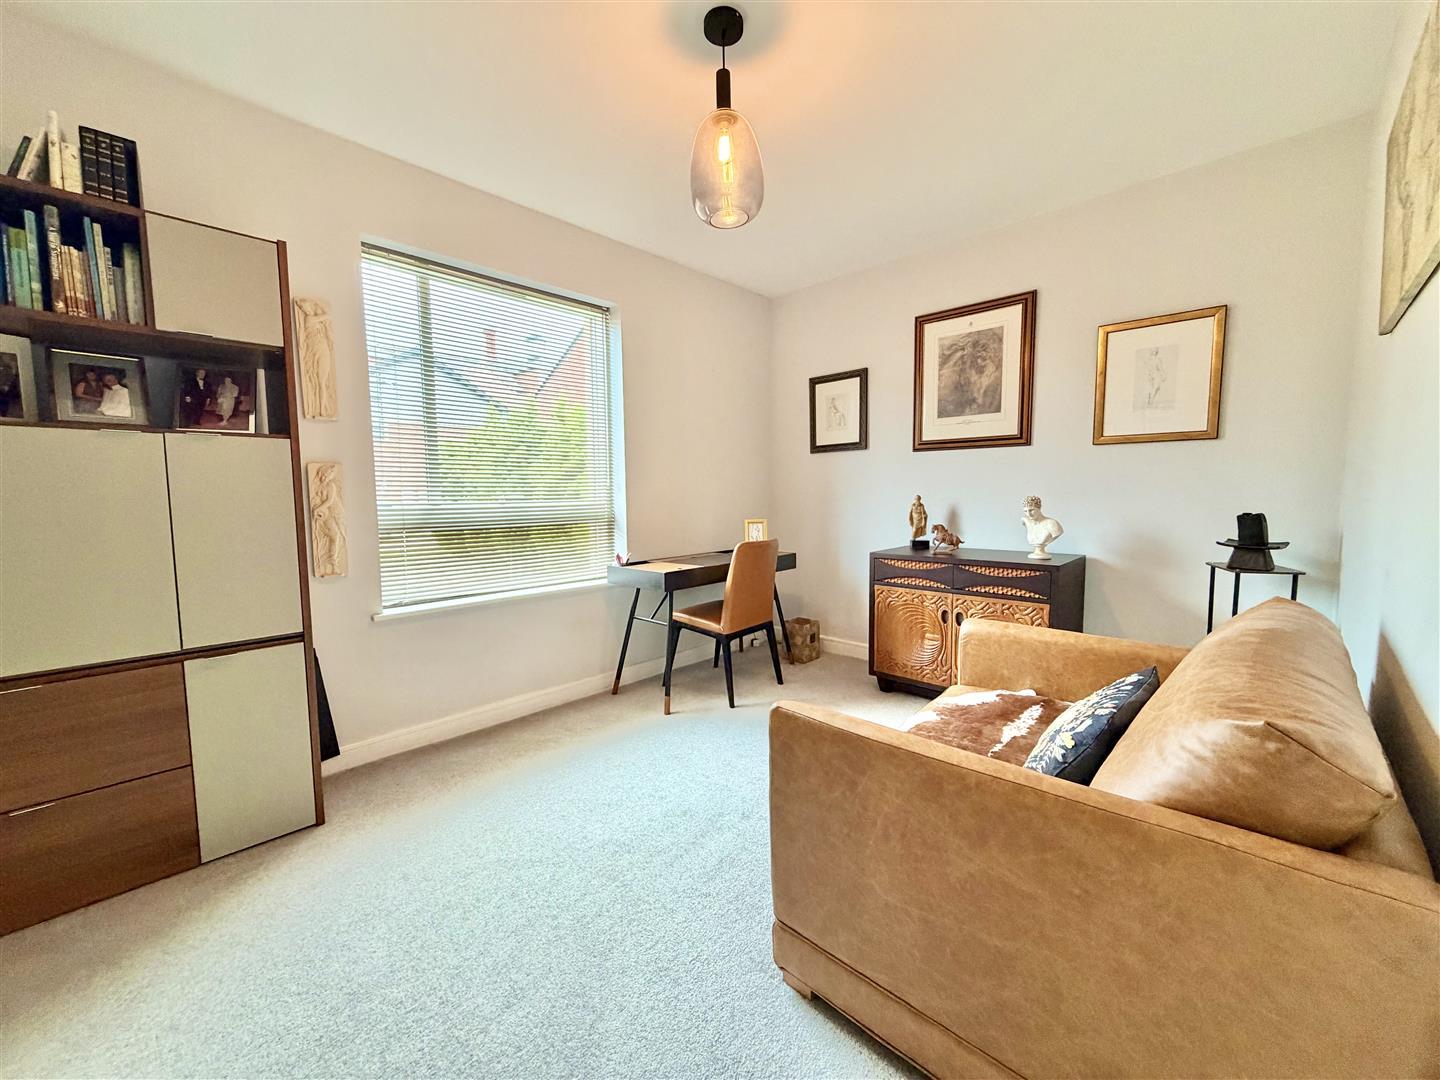
Study / Bedroom 3 - 2.92m x 4.01m (9'7" x 13'2") -
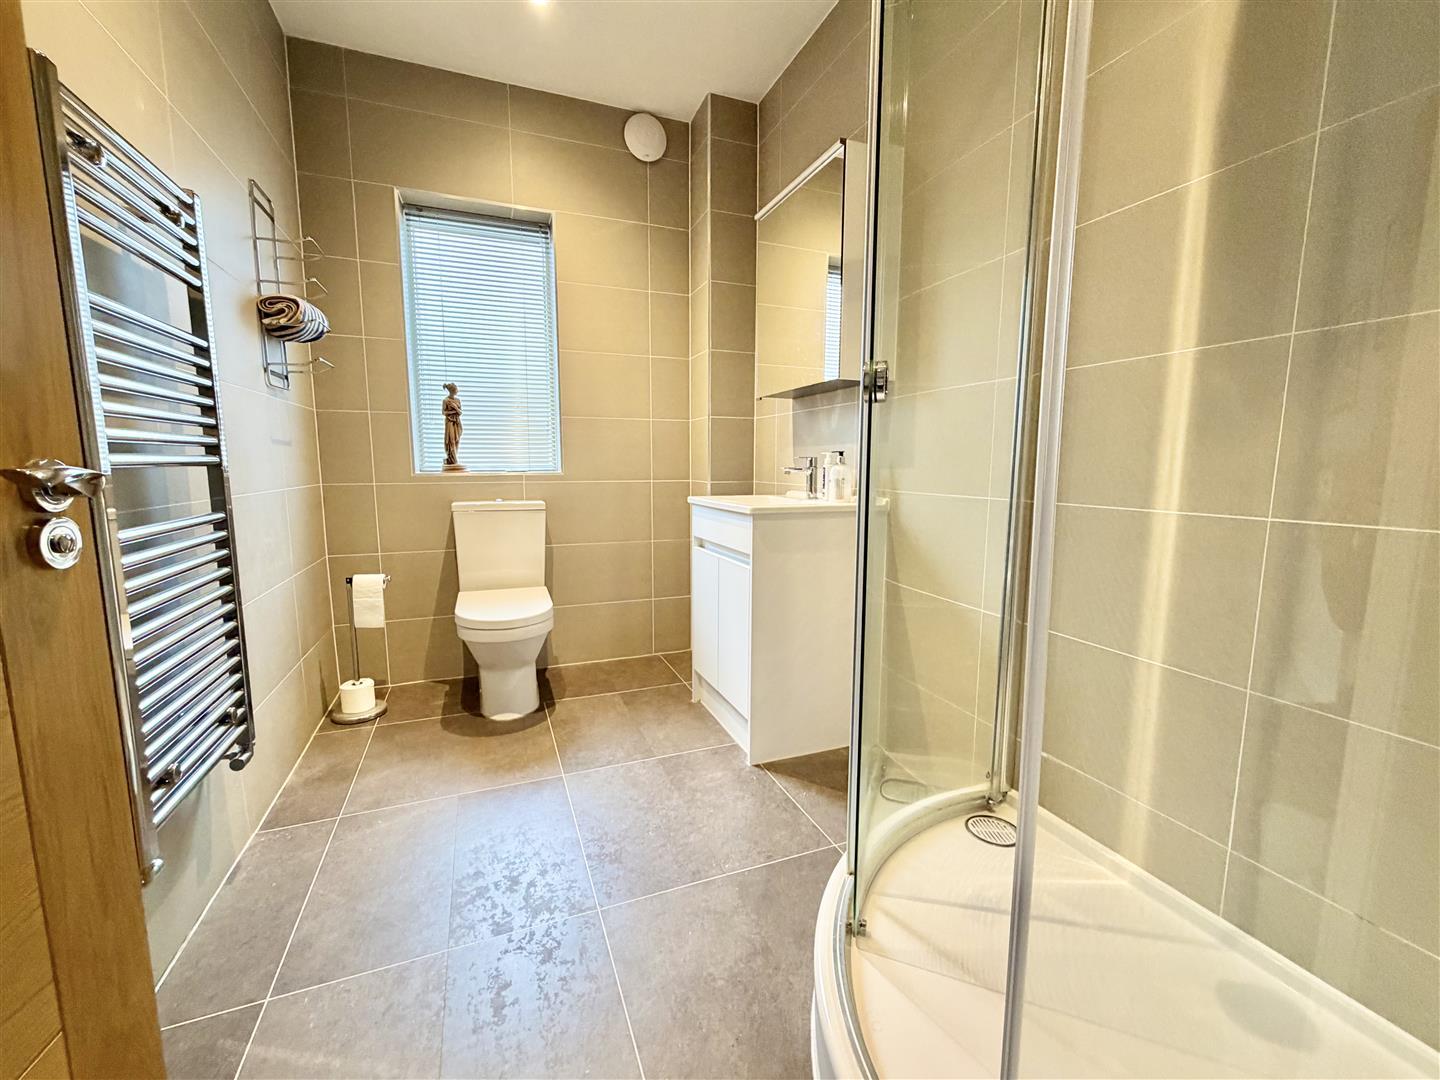
Shower Room - 1.83m x 2.82m (6'0" x 9'3") - Corner shower cubicle
Wash hand basin, wc
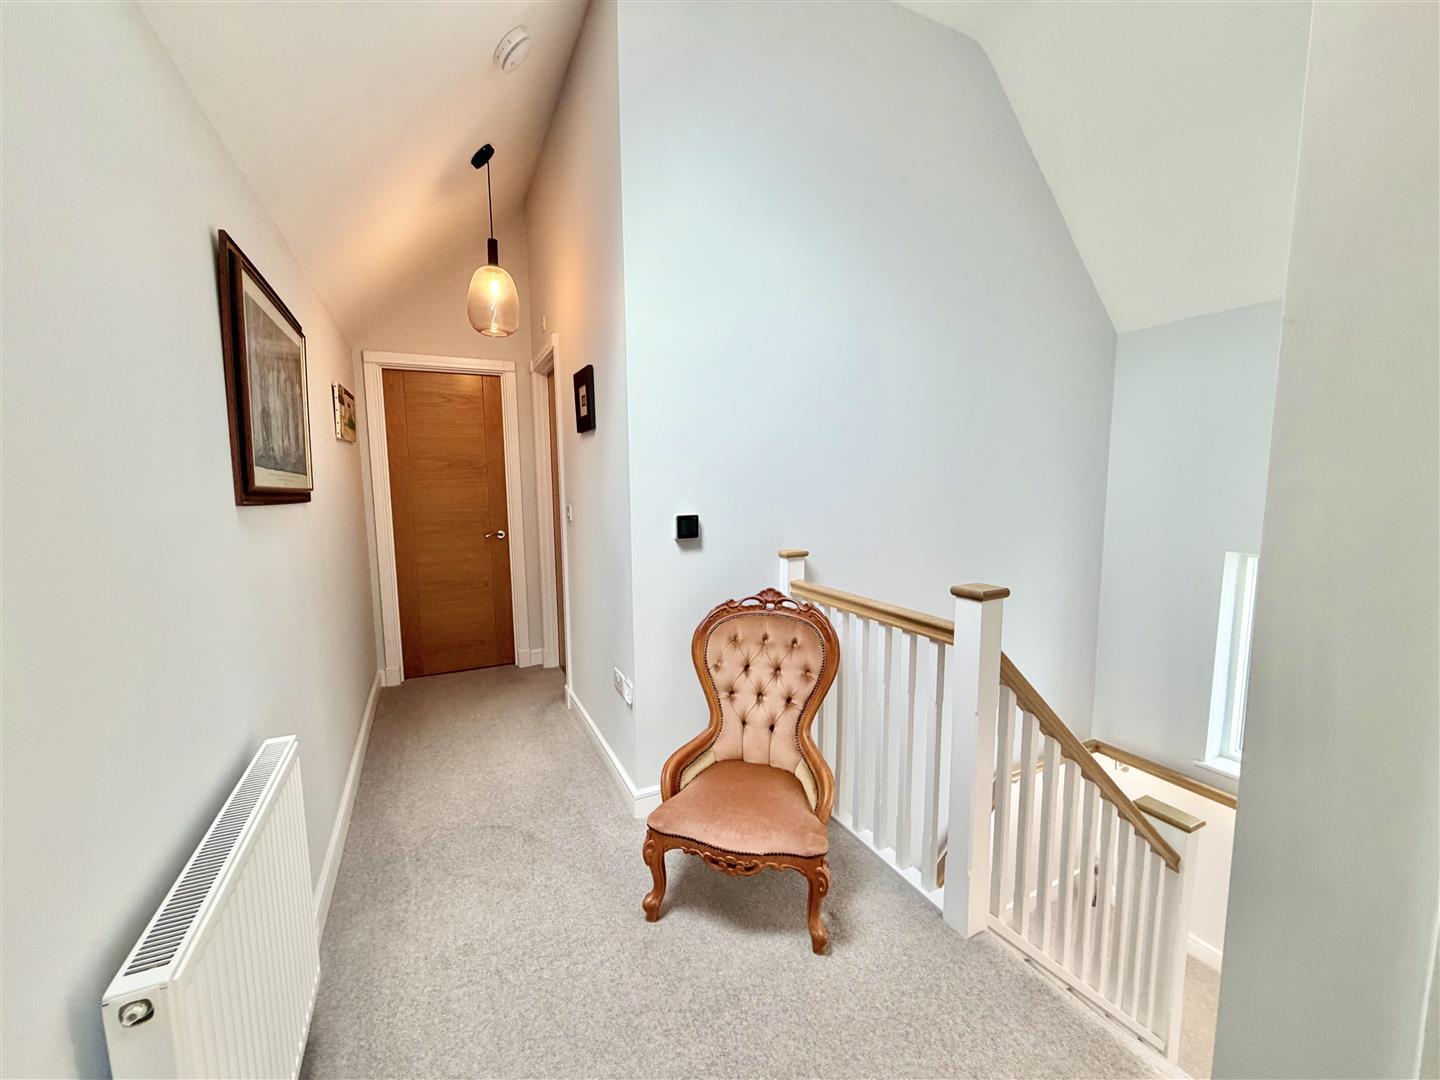
From the entrance hall Staircase rises to First Floor Landing.
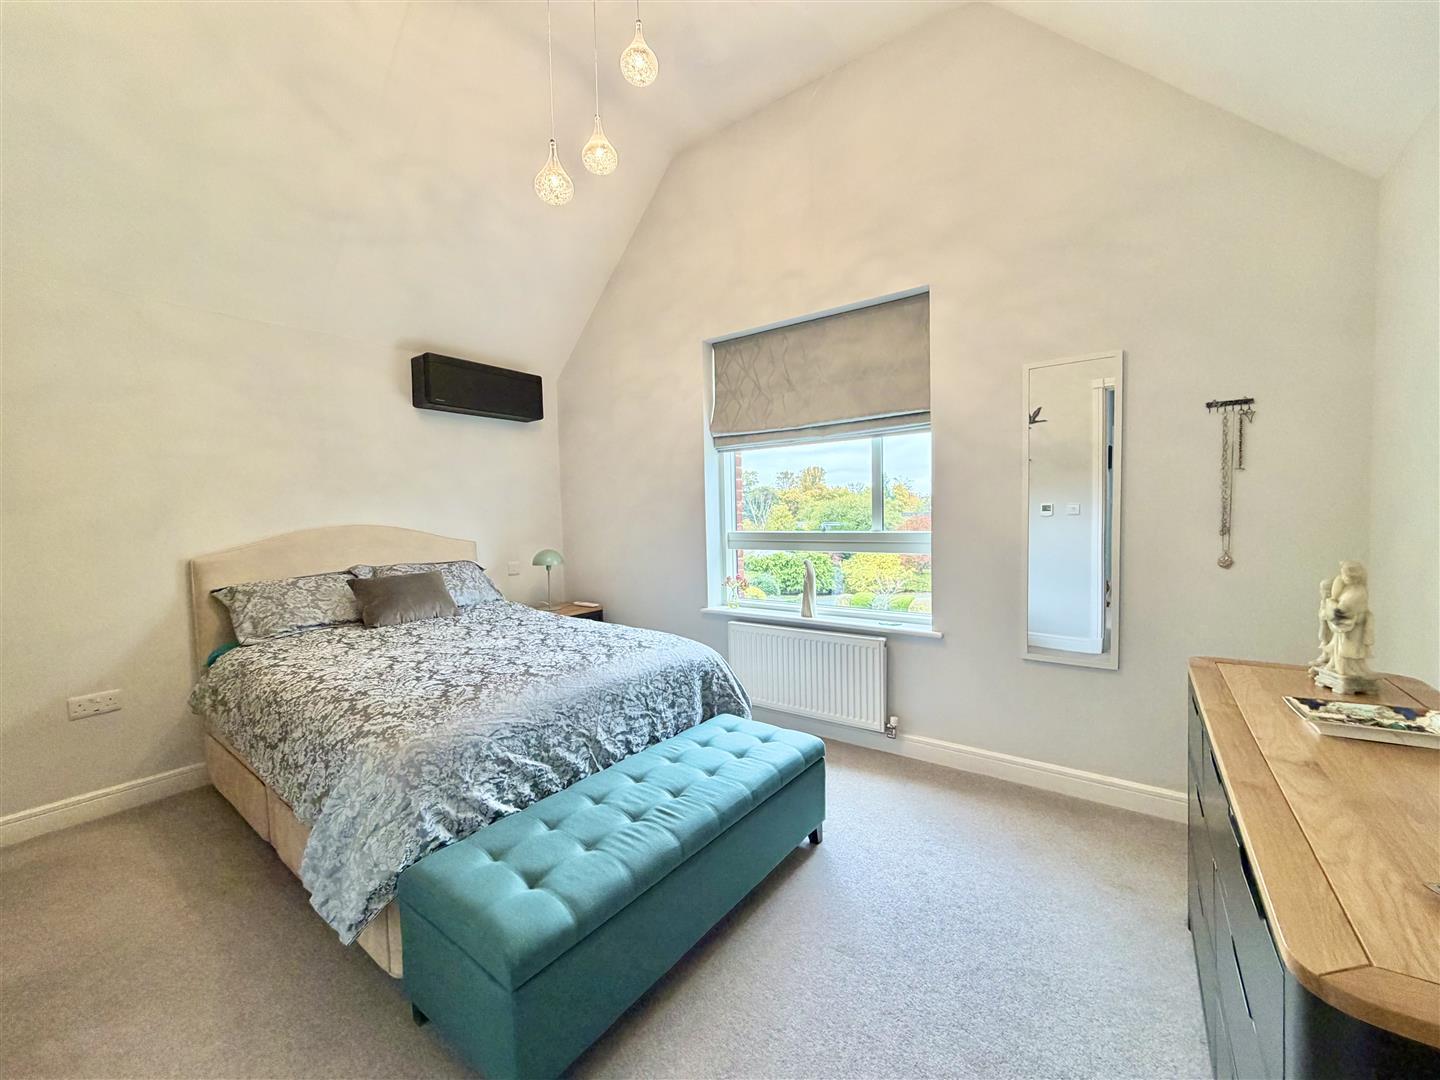
Bedroom 1 - 2.92m x 4.01m (9'7" x 13'2") -
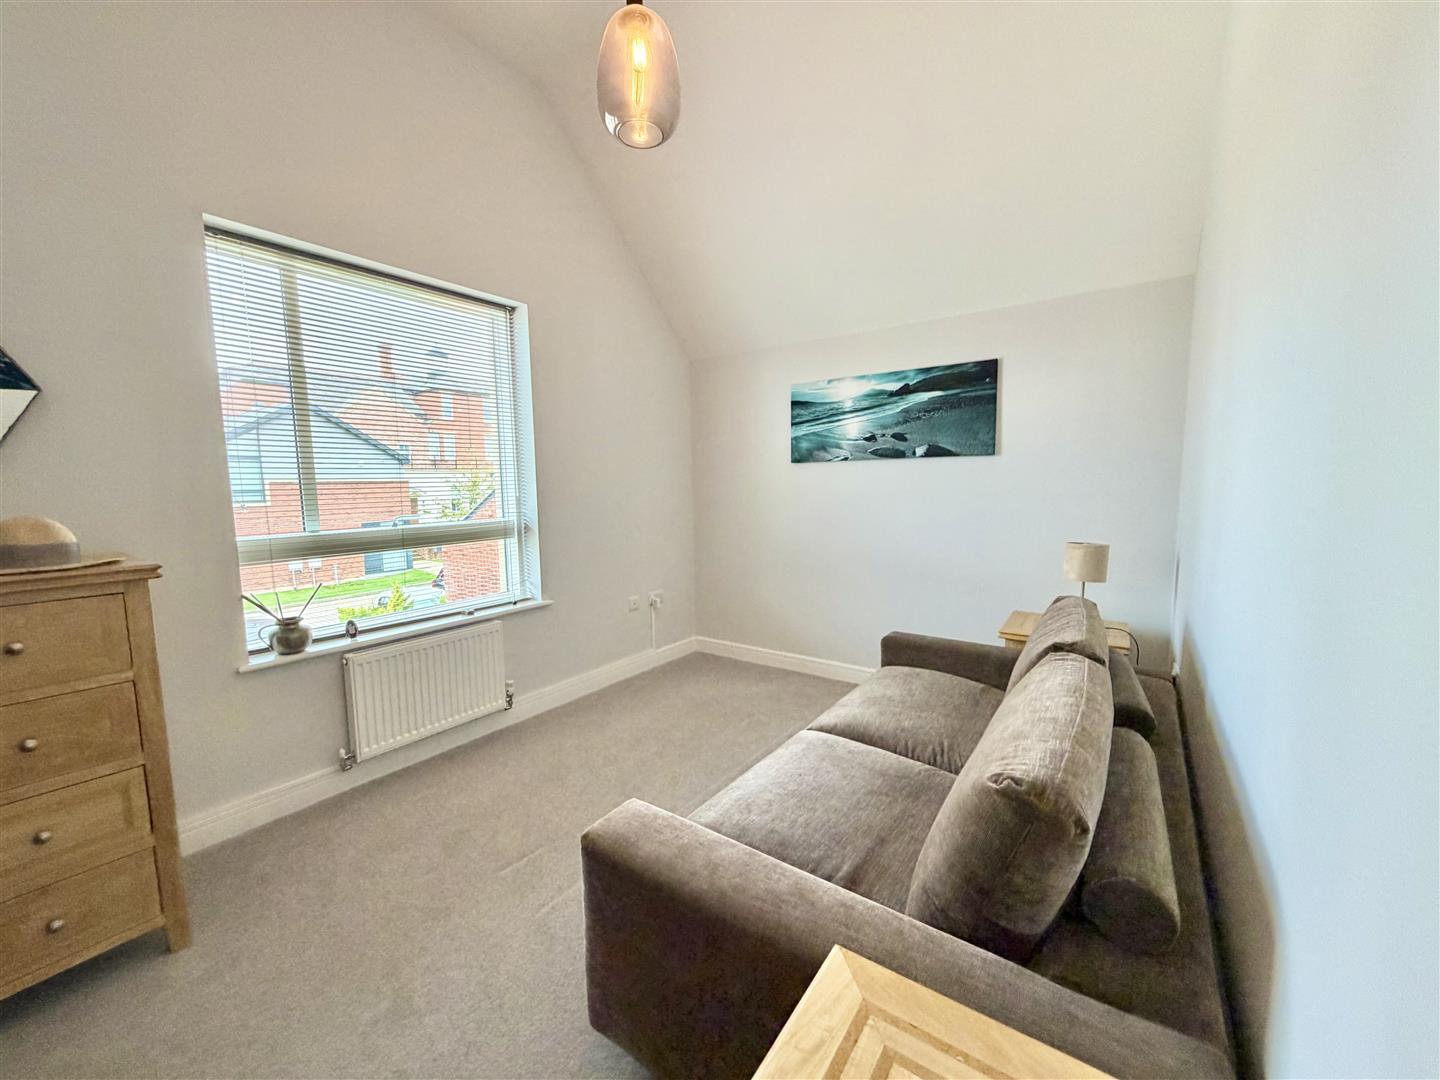
Bedroom 2 - 2.66m x 4.01m (8'9" x 13'2") - Built in wardrobes
Window to rear.
Bathroom - 1.83m x 2.82m (6'0" x 9'3") - Panelled bath with shower over
Wash hand basin, wc
Gardens And Grounds -
Large Garage - 5.74m x 3.45m (18'10" x 11'4") - Up and over door, door
The property is approached via a generous forecourt providing ample off-road parking for several vehicles and giving access to a large garage, fitted with an electric carousel-style door.
To the rear, a particularly appealing, good-sized garden has been neatly maintained and thoughtfully landscaped, incorporating an extensive paved patio, an attractive expanse of lawn and well-stocked planting. The property's slightly elevated position affords an attractive open outlook across neighbouring gardens, which are set at a lower level, enhancing the sense of privacy and creating a pleasant backdrop to the outside space.
Property Ref: 35035372
Similar Properties
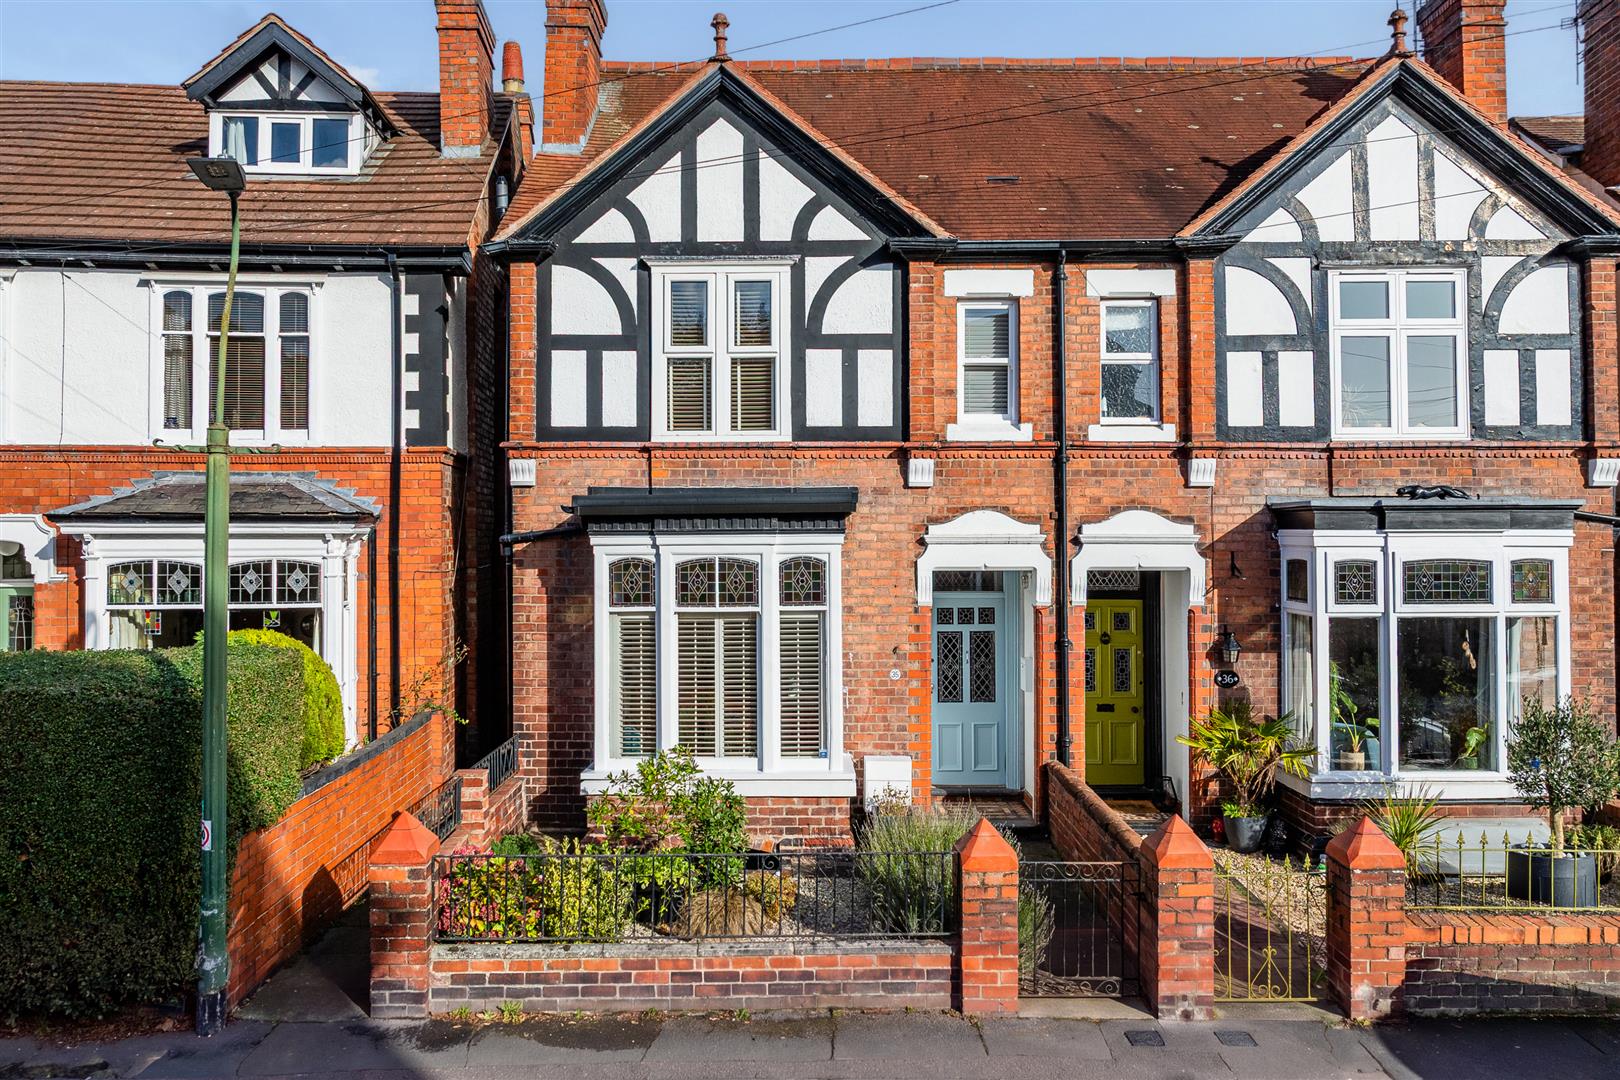
35 Coton Crescent, Shrewsbury, SY1 2NZ
4 Bedroom Semi-Detached House | Offers in region of £500,000
A tastefully and thoughtfully modernised Edwardian semi-detached home. This impressive property has undergone extensive...
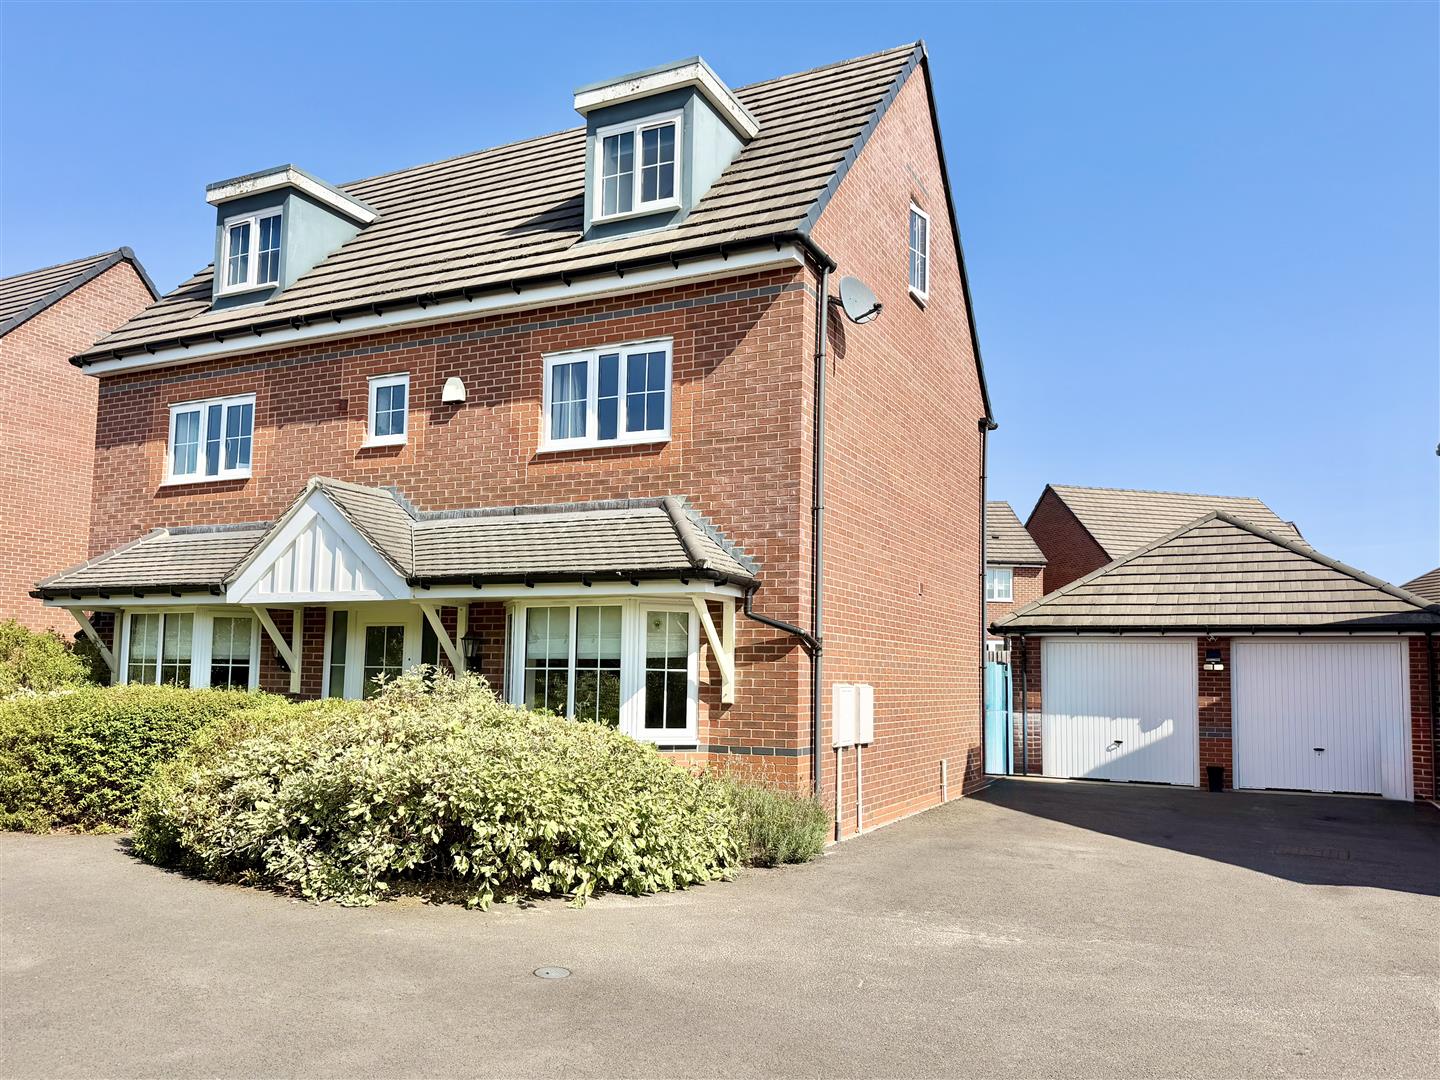
21 Wrekin Dove Close, Bowbrook, Shrewsbury, SY5 8QJ
5 Bedroom Detached House | Offers in region of £500,000
This immaculately presented, spacious five bedroom detached house enjoys open countryside views to the front and provide...
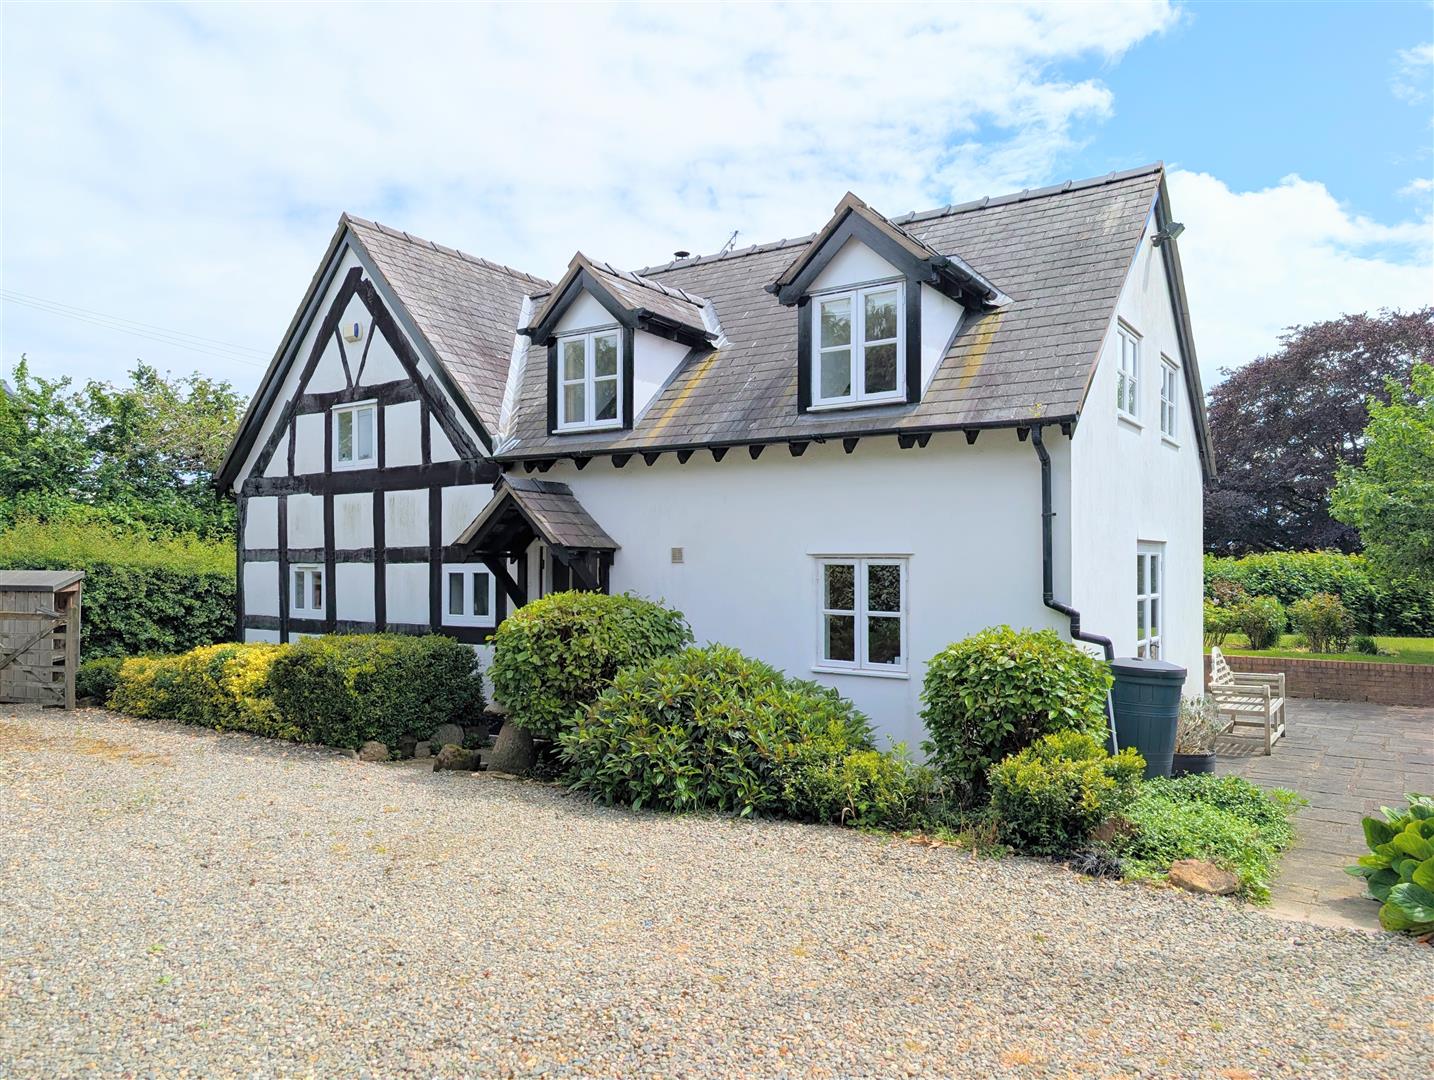
The White House, Osbaston, Kinnerley, Oswestry, SY10 8HS
4 Bedroom Detached House | Guide Price £500,000
This part Grade II Listed property has been extended to provide spacious and versatile accommodation, retaining many ori...
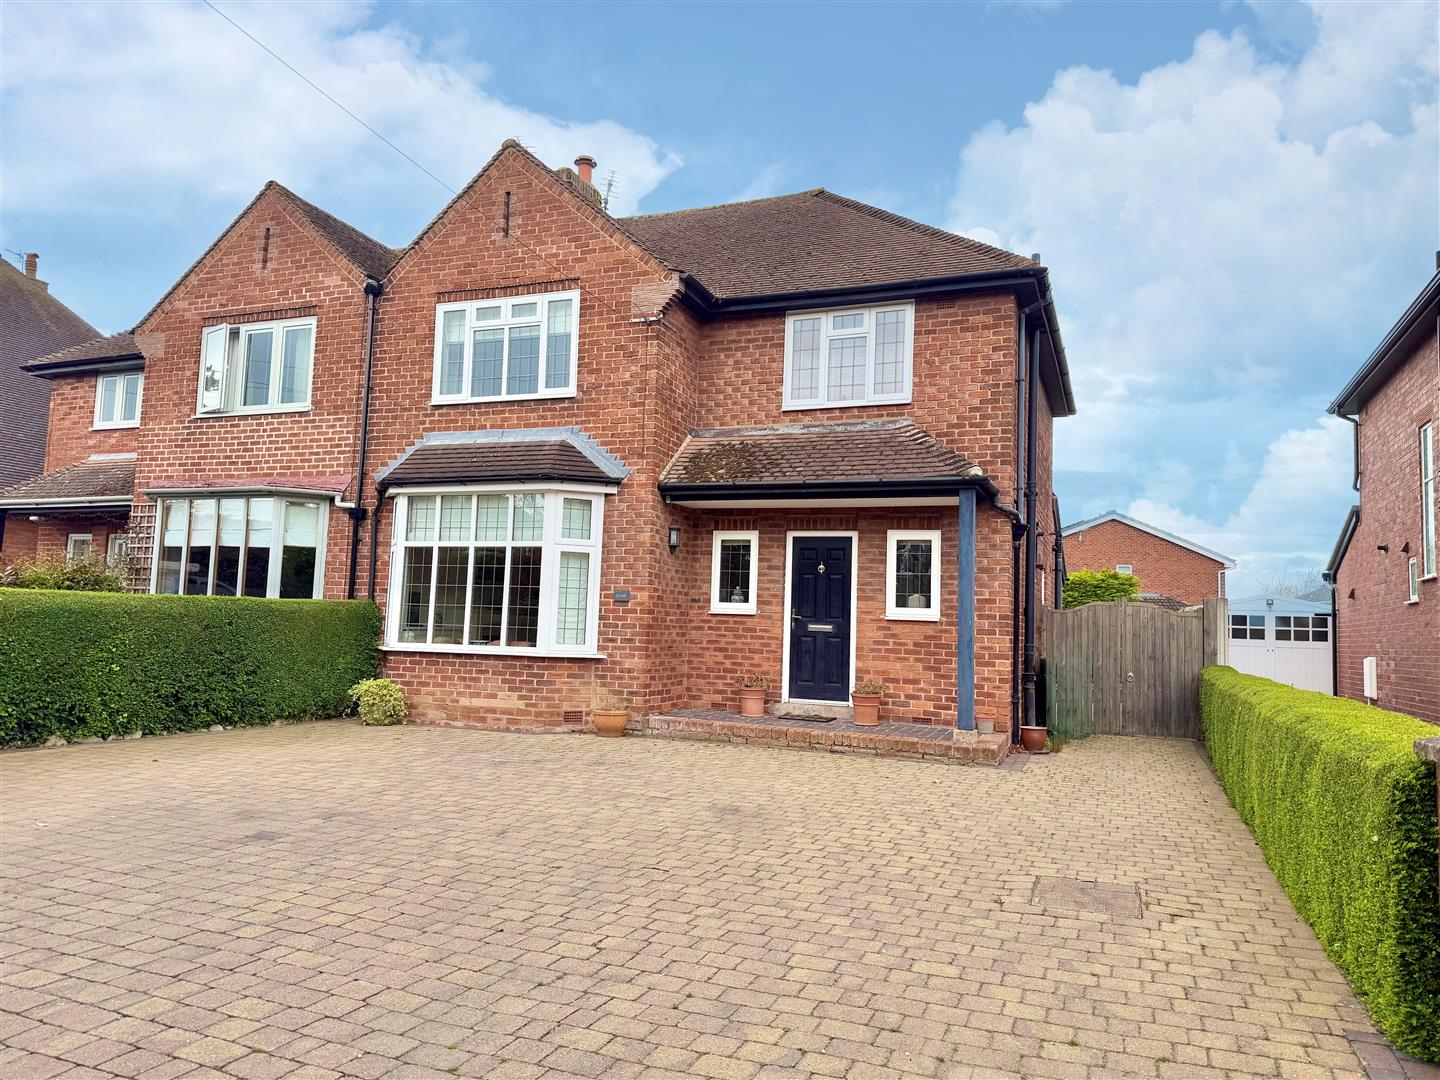
4 Bank Drive West, Shrewsbury, SY3 9DJ
3 Bedroom Semi-Detached House | Guide Price £510,000
A particularly well appointed, much improved and extended semi-detached family home, situated in a quiet residential cul...
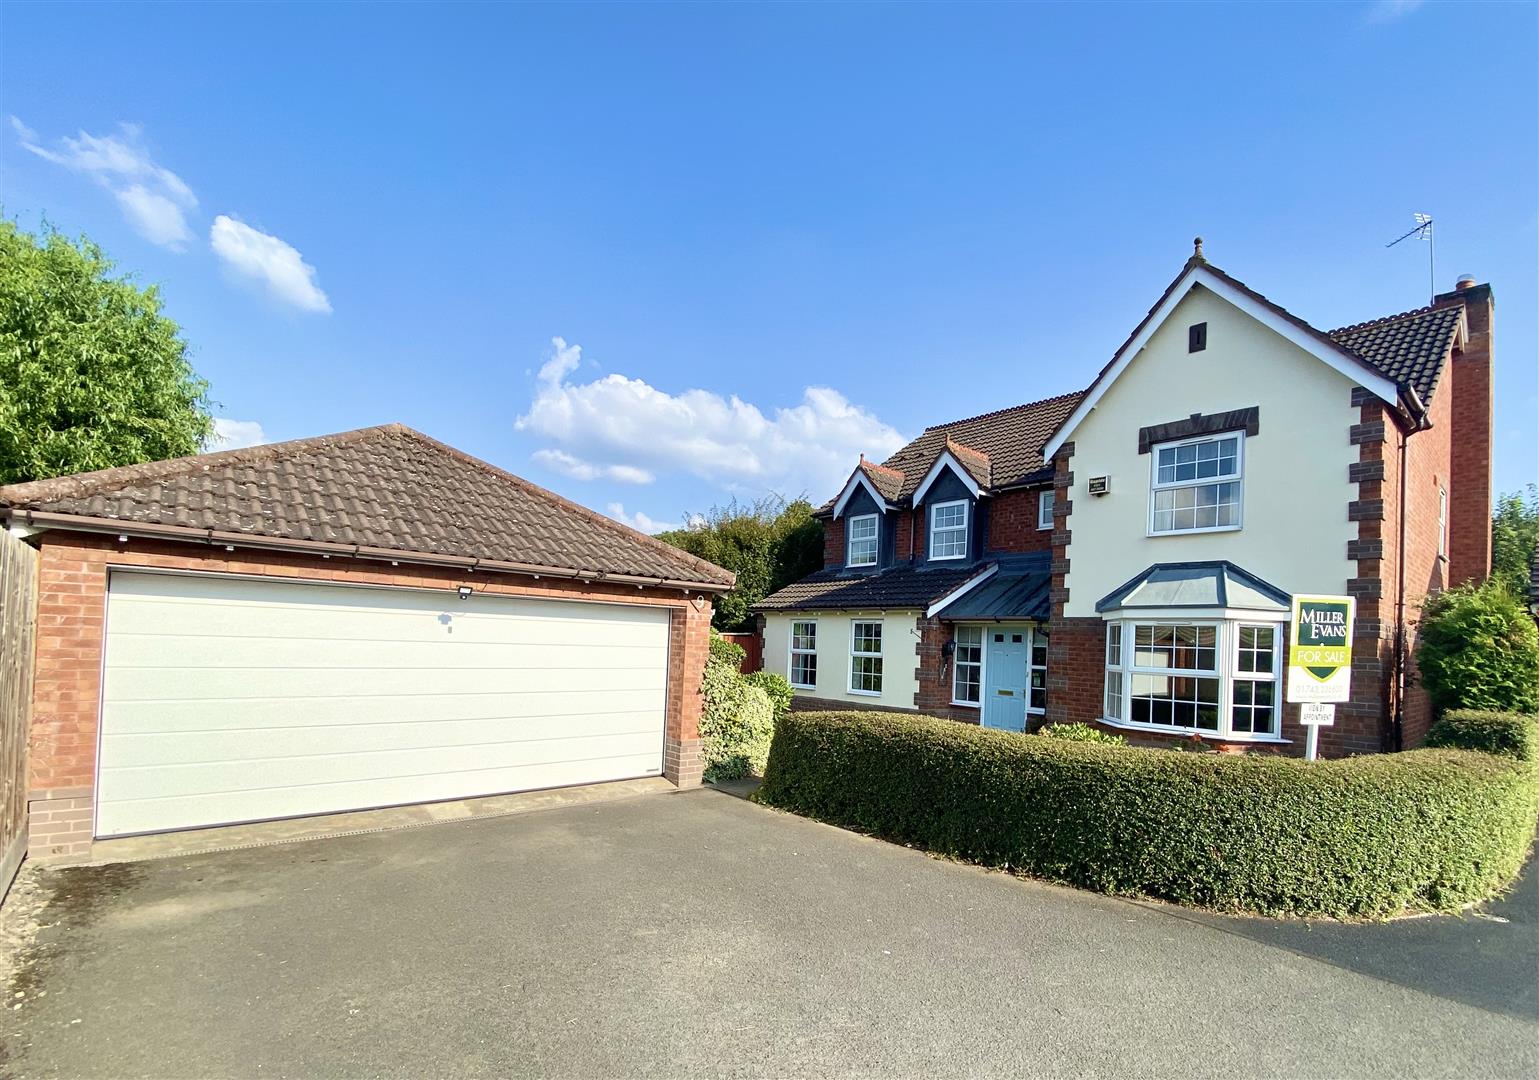
9 Cavendish Close, Bicton Heath, Shrewsbury, SY3 5PG
5 Bedroom Detached House | Offers in region of £525,000
This superior five bedroom detached family home provides well planned and well proportioned accommodation with rooms of...
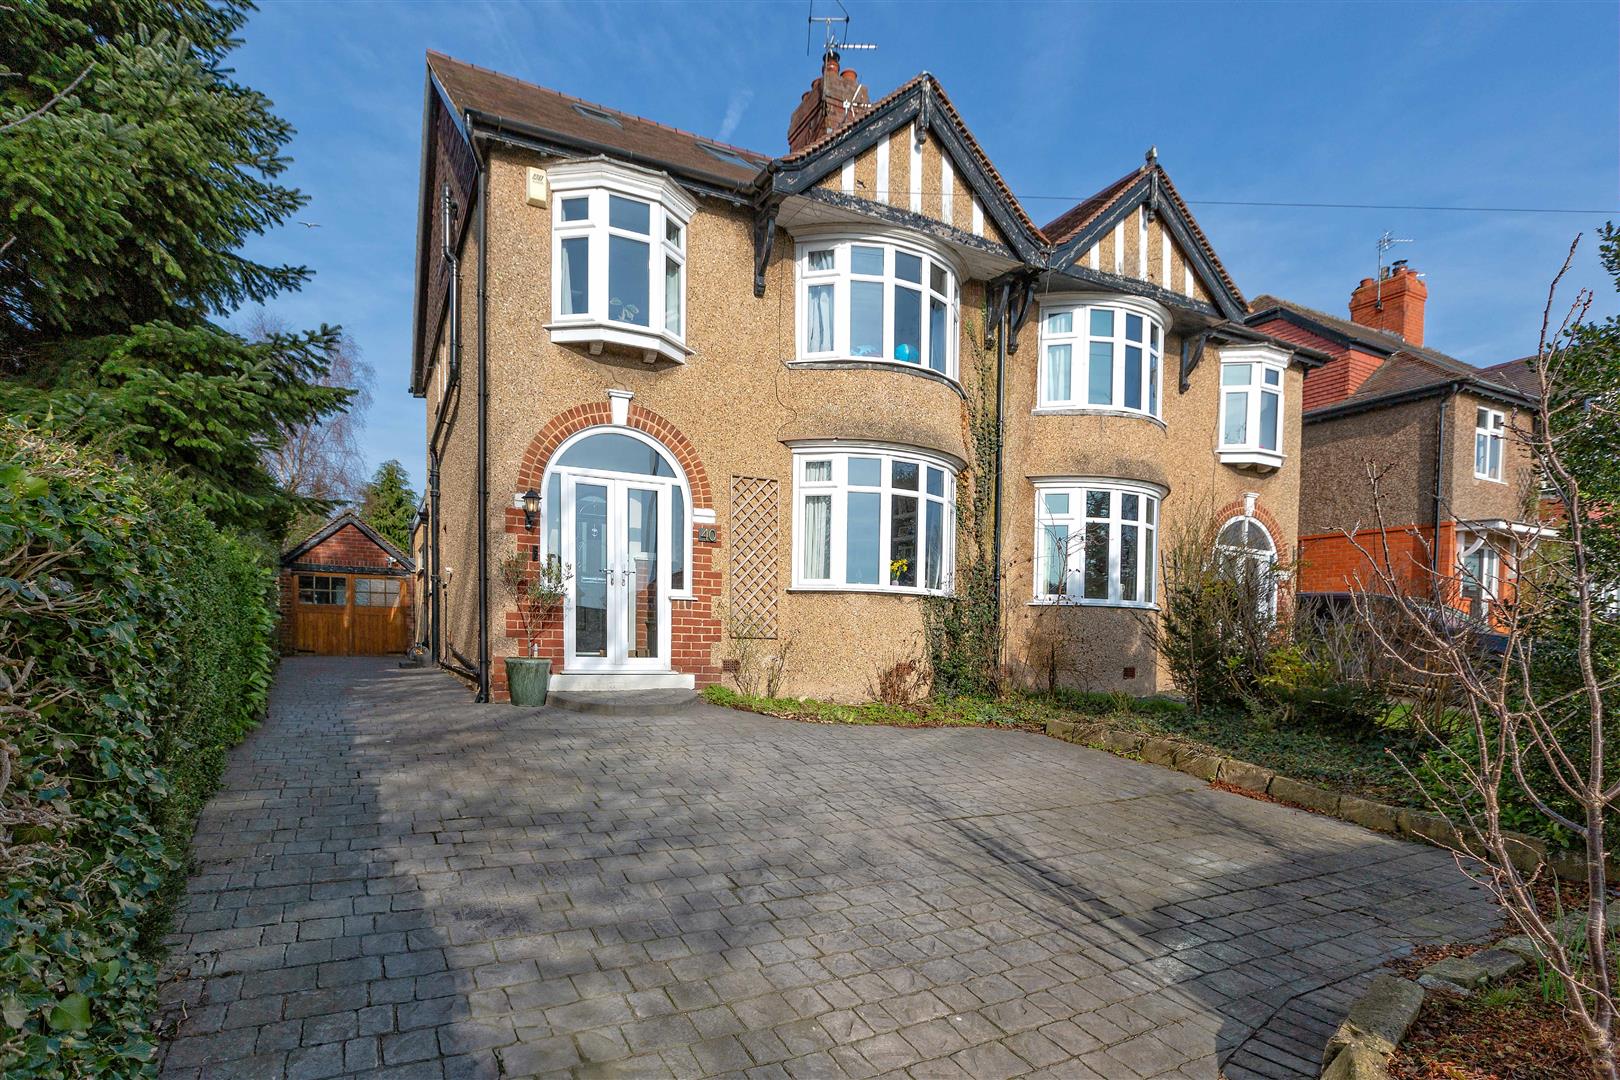
40 Mytton Oak Road, Shrewsbury, SY3 8UD
4 Bedroom Semi-Detached House | Offers in region of £525,000
A truly immaculate, much improved and extended four bedroom family house, presented throughout to an exacting standard a...
How much is your home worth?
Use our short form to request a valuation of your property.
Request a Valuation
©2026 The Guild of Property Professionals. All rights reserved.
Terms and Conditions |
Privacy Policy |
Cookie Policy |
Complaints Policy |
Members Login
The Guild of Property Professionals Trading Address: 121 Park Lane, London W1K 7AG. GPEA Limited.
Registered in England & Wales.
Company No: 02819824.
Registered Office Address: The Old Courthouse, 60A London Road, Grantham, NG31 6HR.
VAT Registration No: 180897859

