- Stunning Extended Family Home
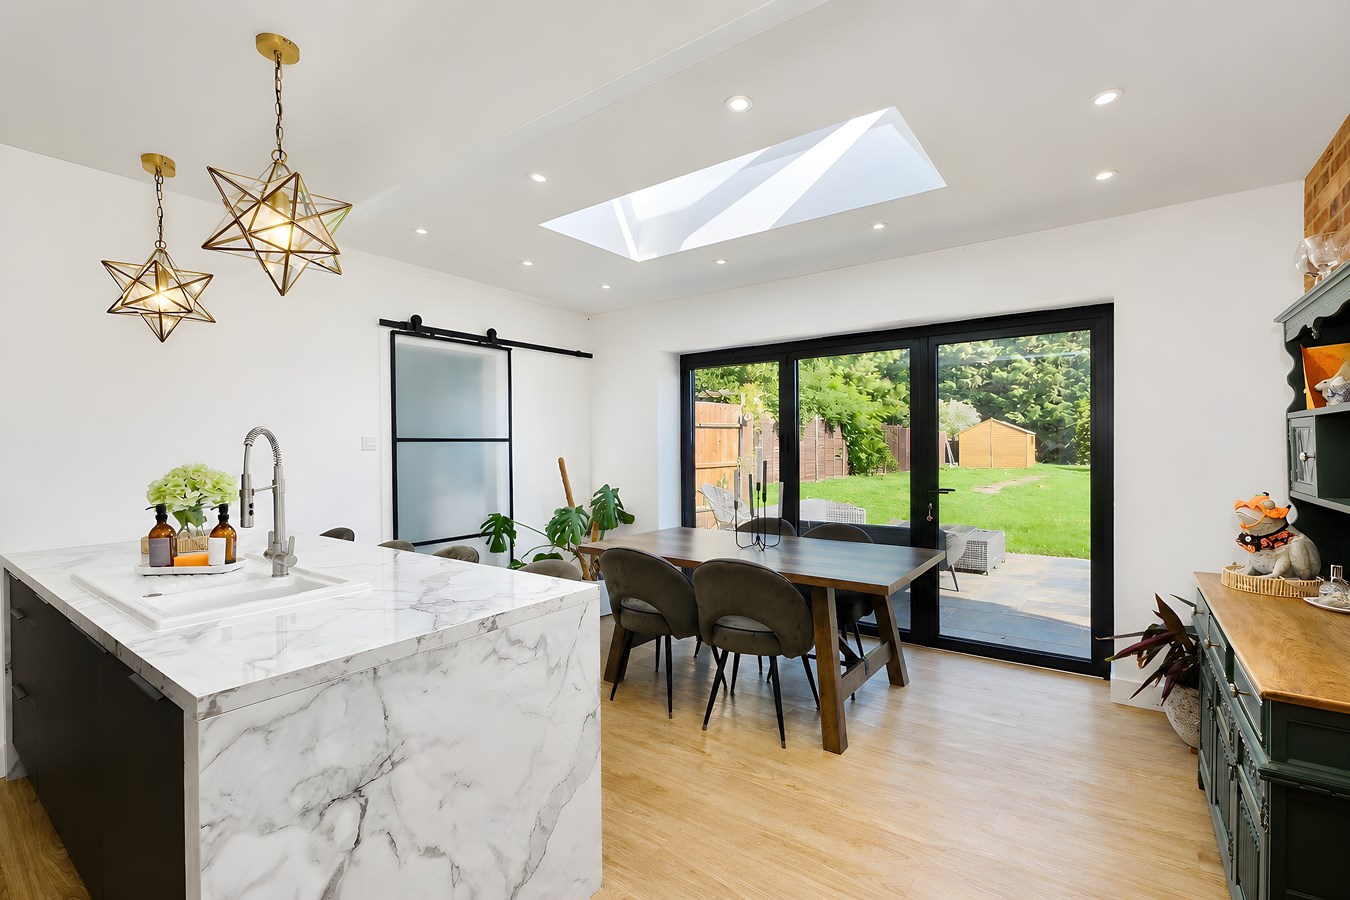
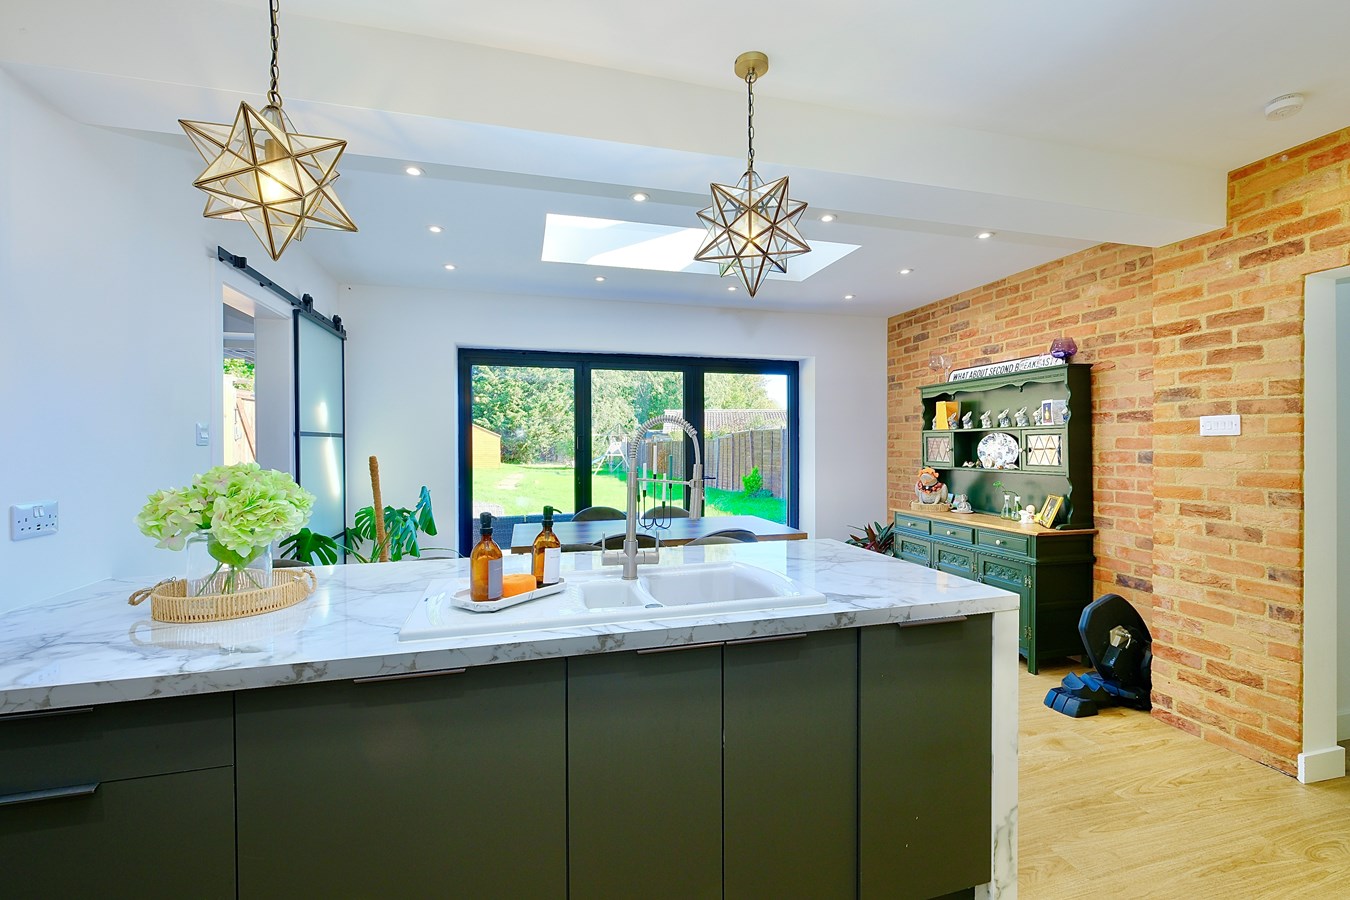
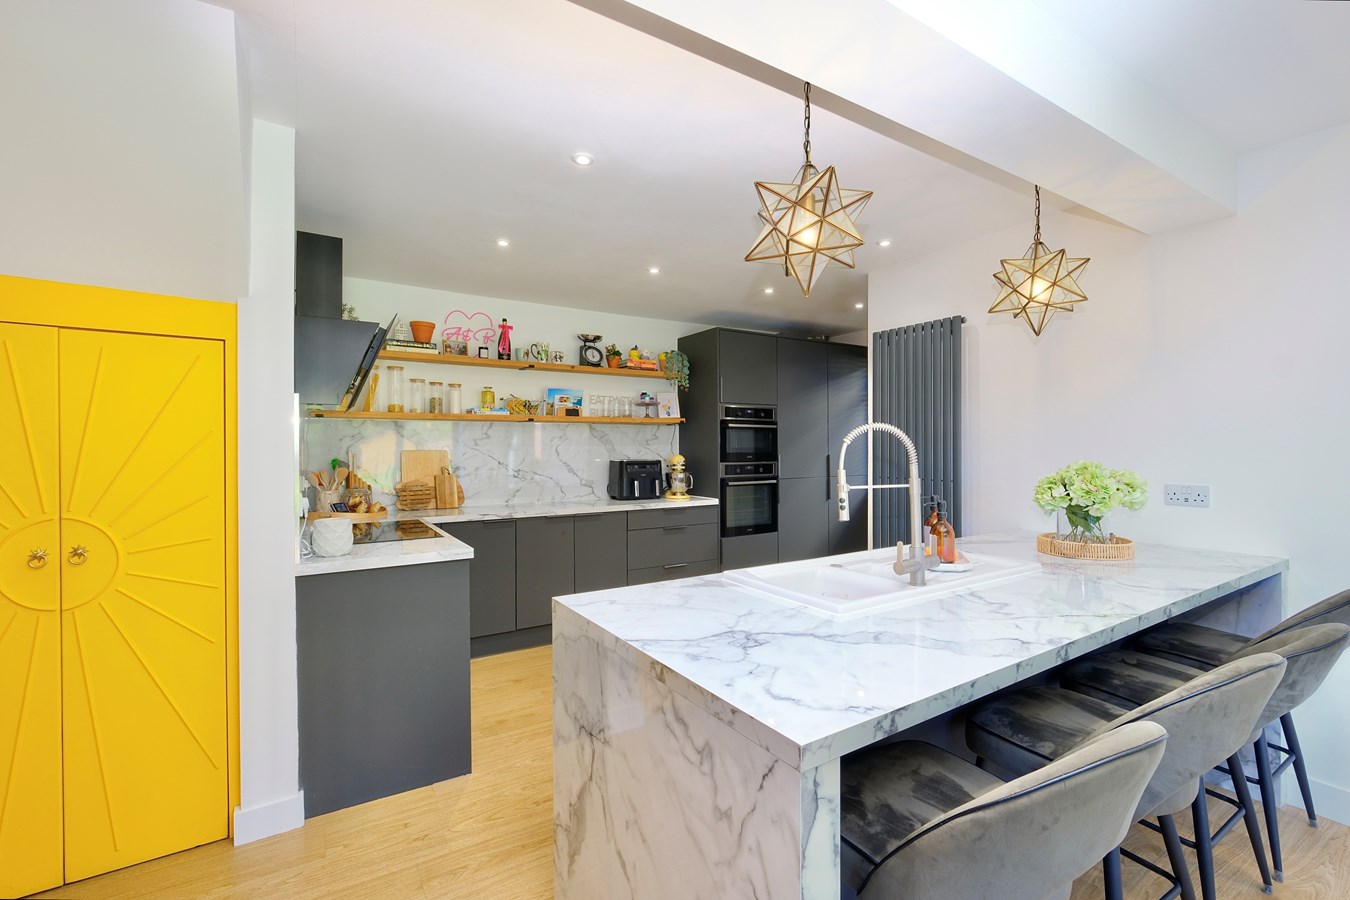
- Impressive Kitchen/Family Room
- Three Double Bedrooms
- Refitted Sanitary Ware
- Private, Mature 120ft+ Gardens
- Generous Parking Provision

3 Bedroom Semi-Detached House for sale in Somersham
 3
3
2
3
3
2
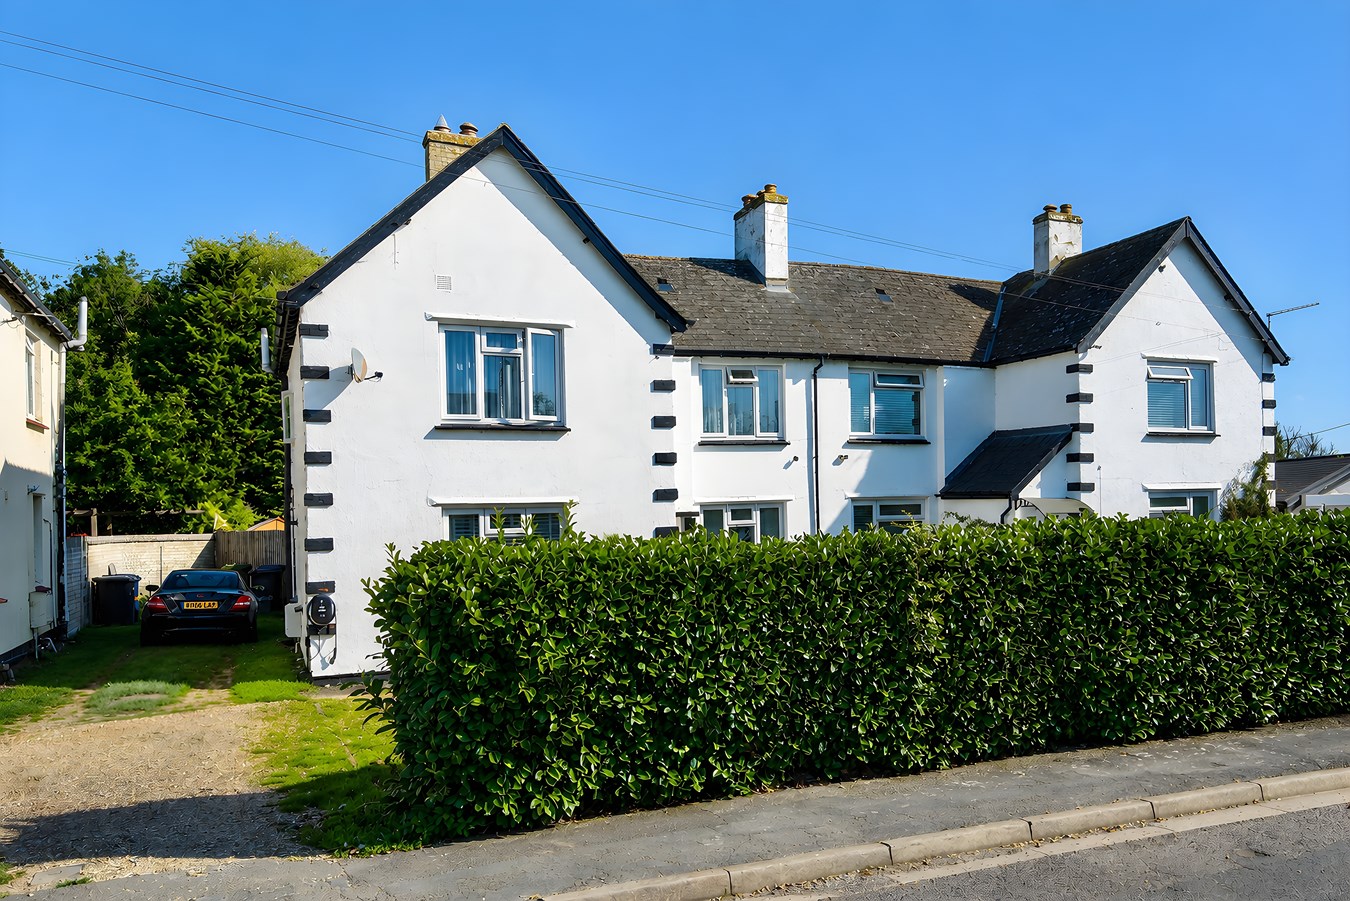
This beautifully presented and thoughtfully extended three-bedroom semi-detached family home in Somersham offers a superb blend of spacious living and natural tranquility. Boasting three generous reception rooms alongside a stunning kitchen/family room, this property has been designed to accommodate modern family life with an emphasis on comfort and style. The mature, private gardens stretch over 120', providing an idyllic outdoor space that borders a peaceful nature reserve, creating a truly unique and serene setting. This exceptional home must be viewed to be fully appreciated.
In summary, this stunning extended semi-detached home in Somersham perfectly combines spacious, versatile interiors with exceptional outdoor space and a superb village location. It presents an outstanding opportunity for families seeking a comfortable and stylish home within a friendly community and picturesque surroundings. Early viewing is highly recommended to fully appreciate all this property has to offer.Composite Glazed Panel Door To
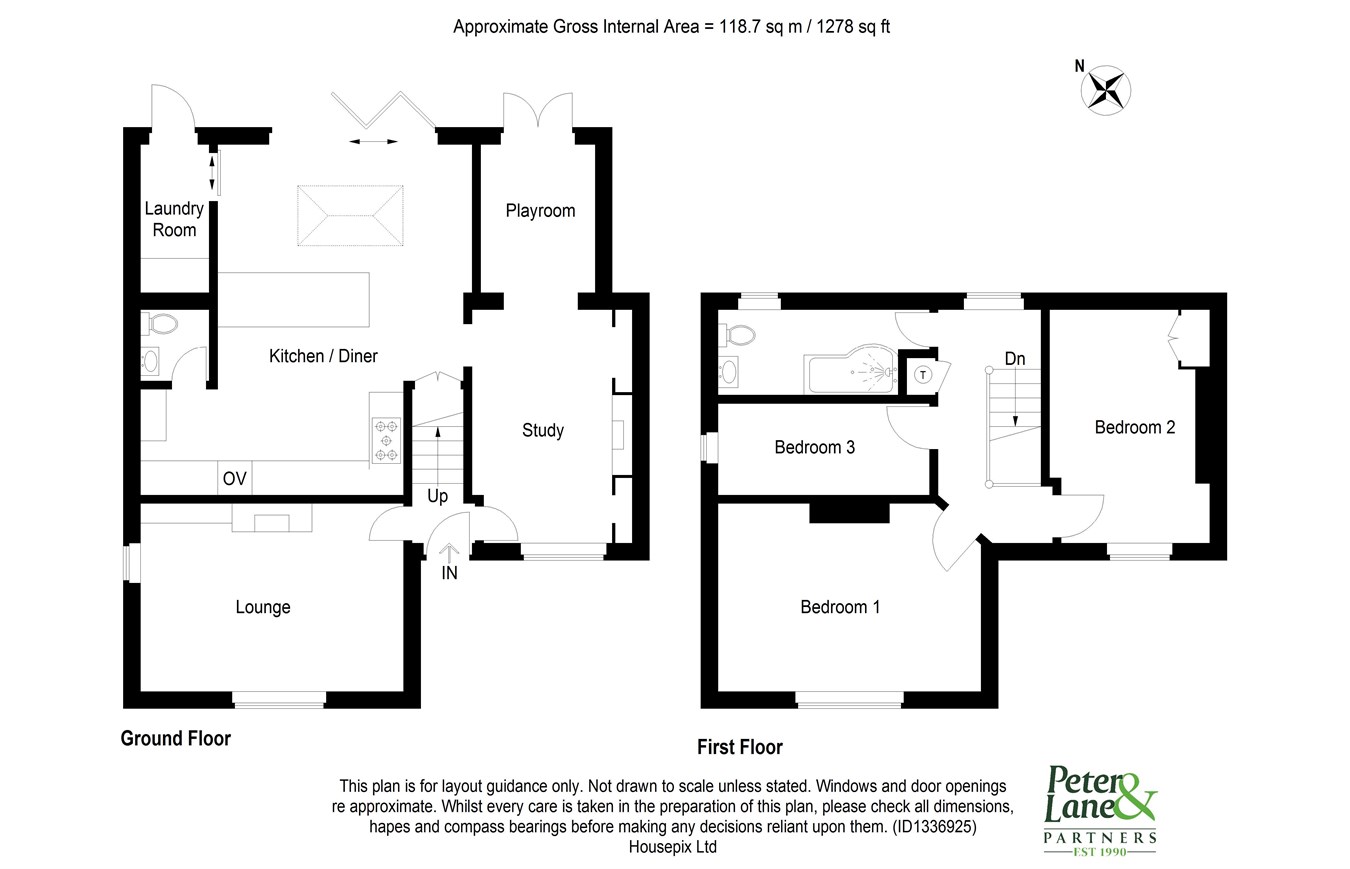
Entrance Hall
Ceramic tiled flooring, stairs to first floor, glazed internal door to
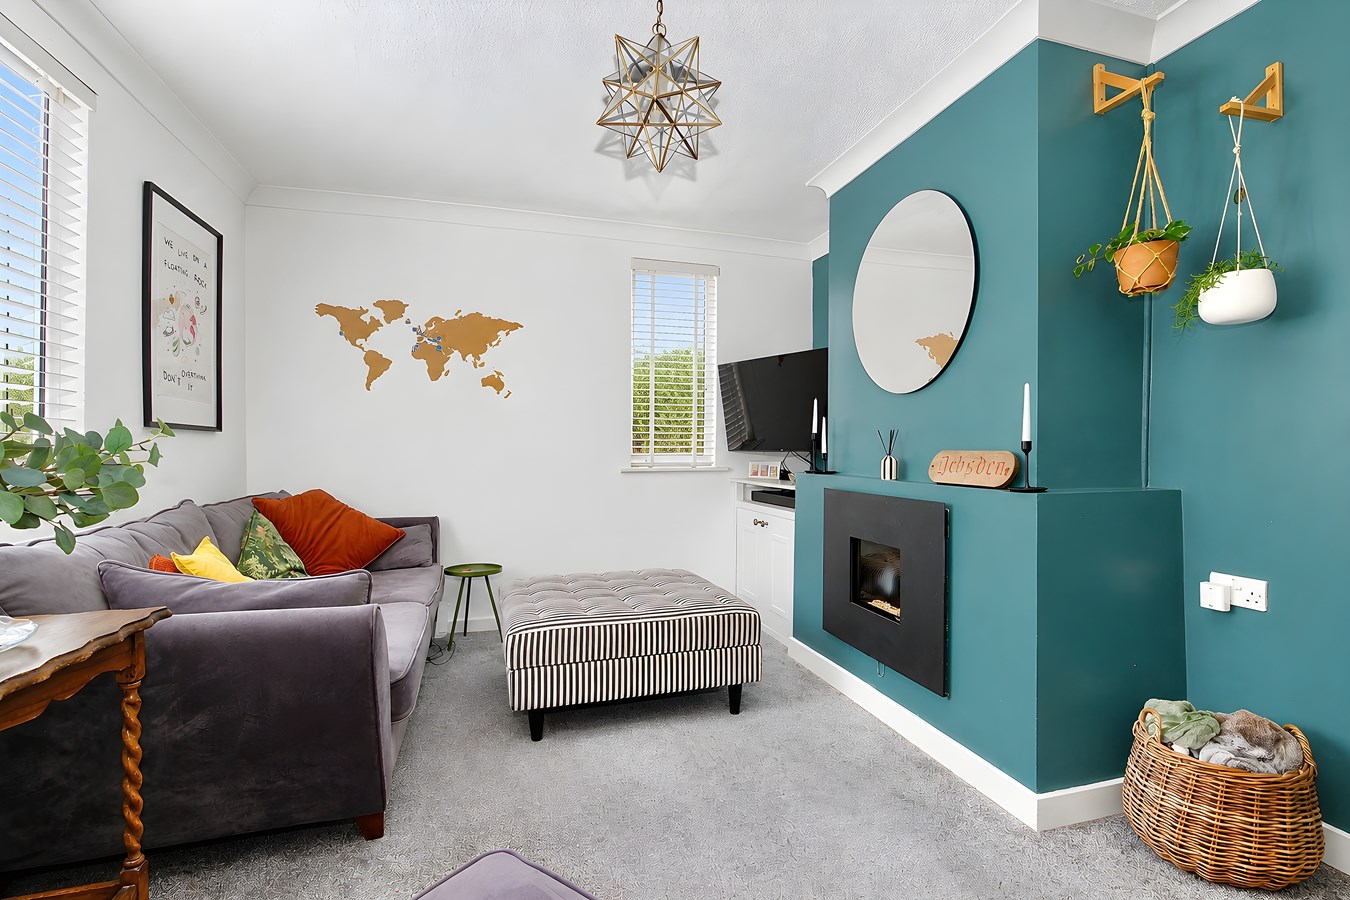
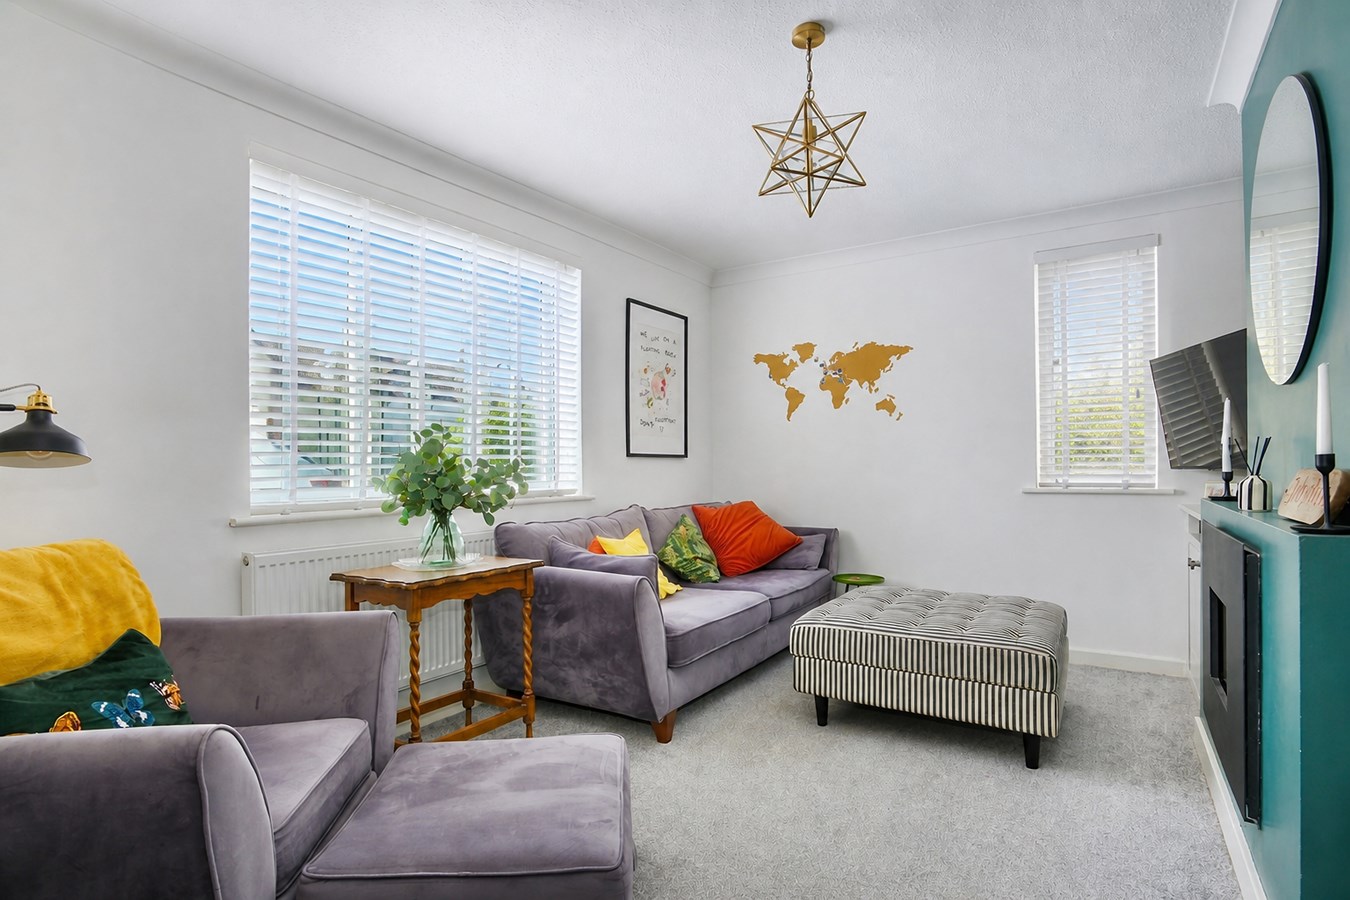
Sitting Room
14' 10" x 10' 10" (4.52m x 3.30m)
A light double aspect room with windows to front and side aspects, cabinetry, central contemporary recessed fireplace and display sill, coving to ceiling, double panel radiator.
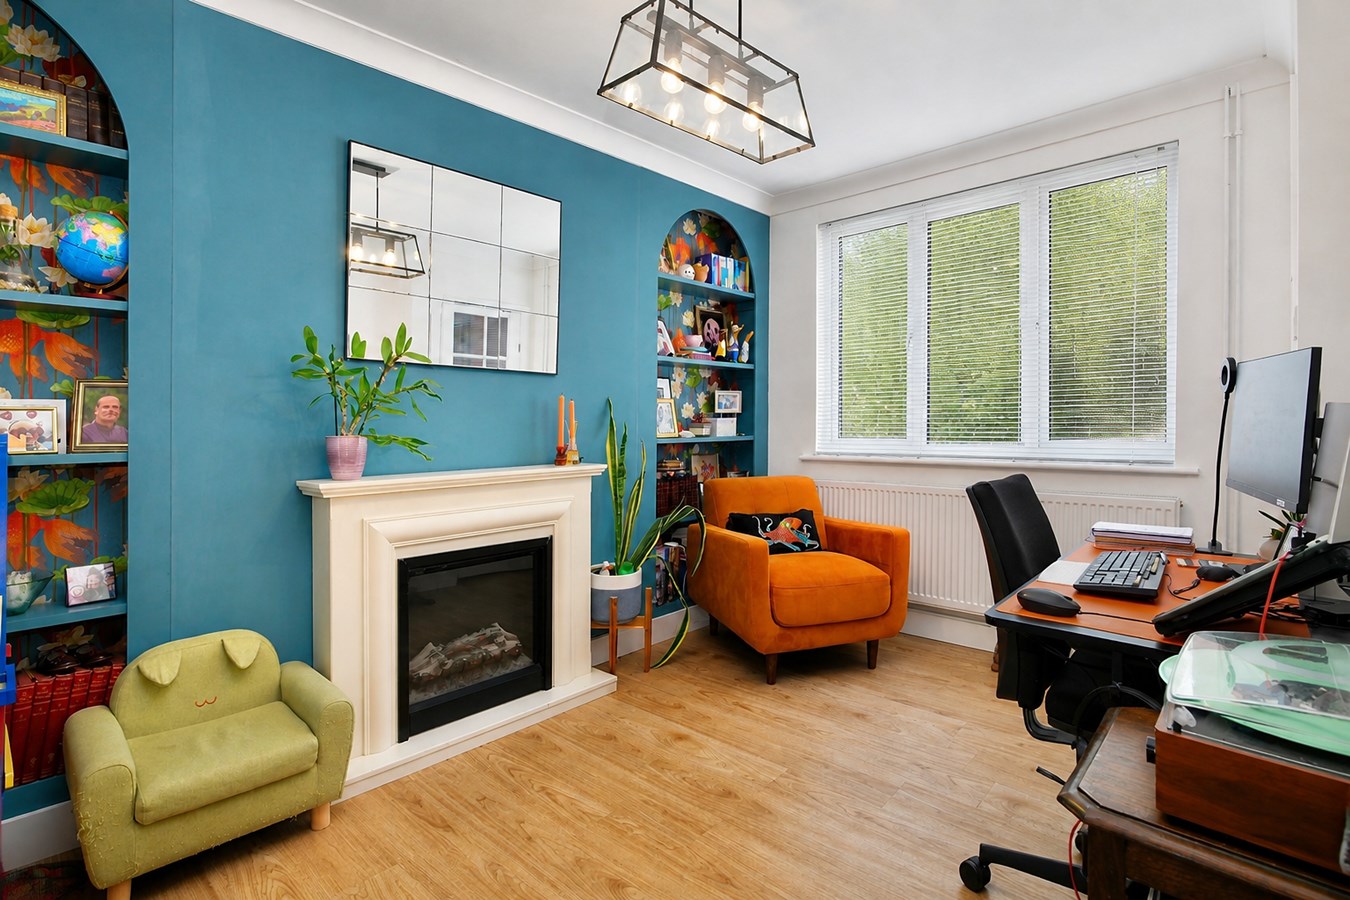
Dining Room
Leading into Family Room/Playroom. A light open plan extended double aspect space with UPVC window to front and French doors to garden terrace, arched shelved display recess, double panel radiator, LVT flooring, coving to ceiling, open access to
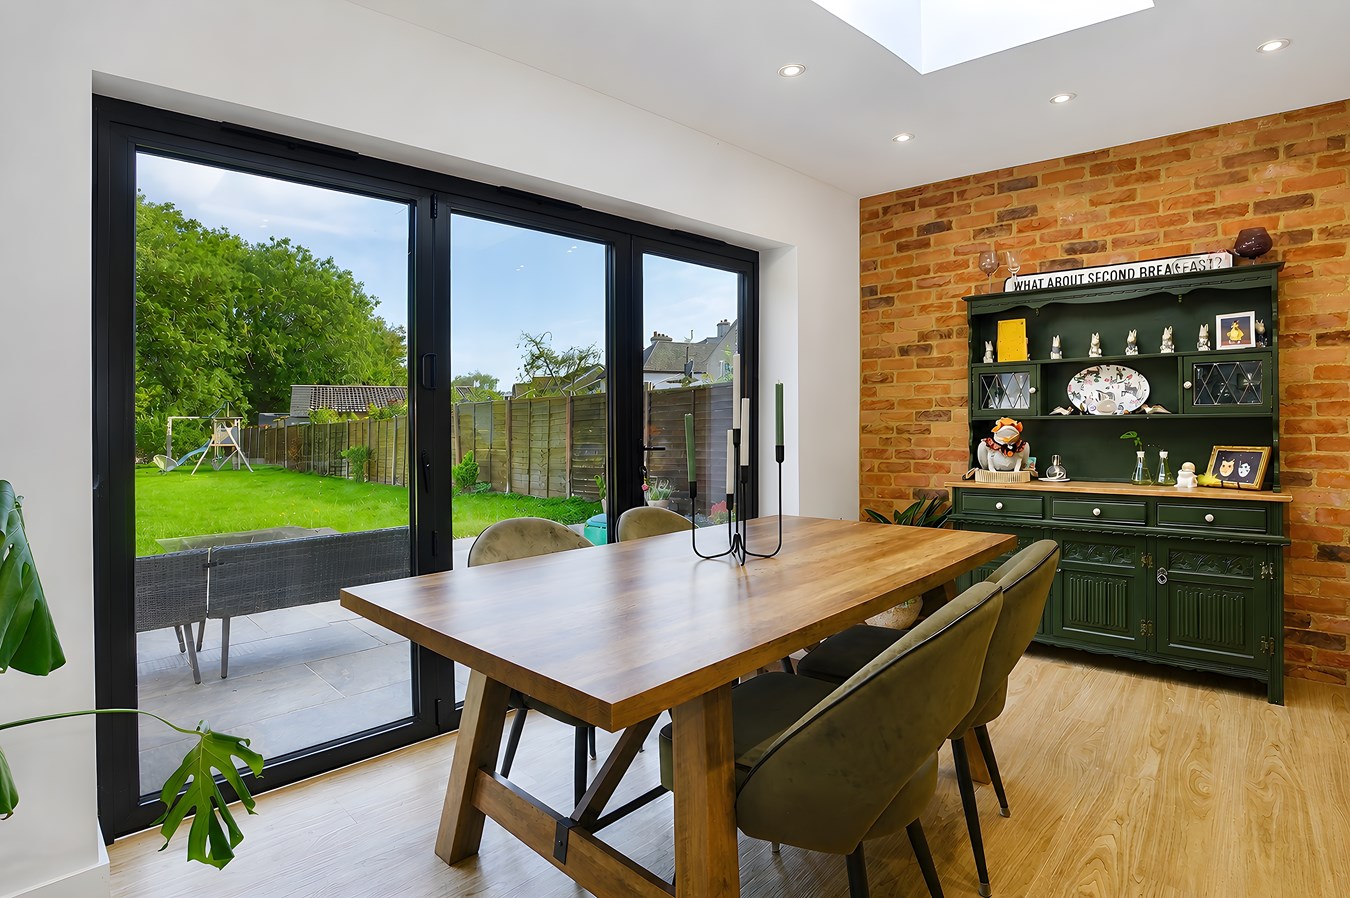
Kitchen/Breakfast/Family Room
21' 3" x 19' 2" (6.48m x 5.84m)
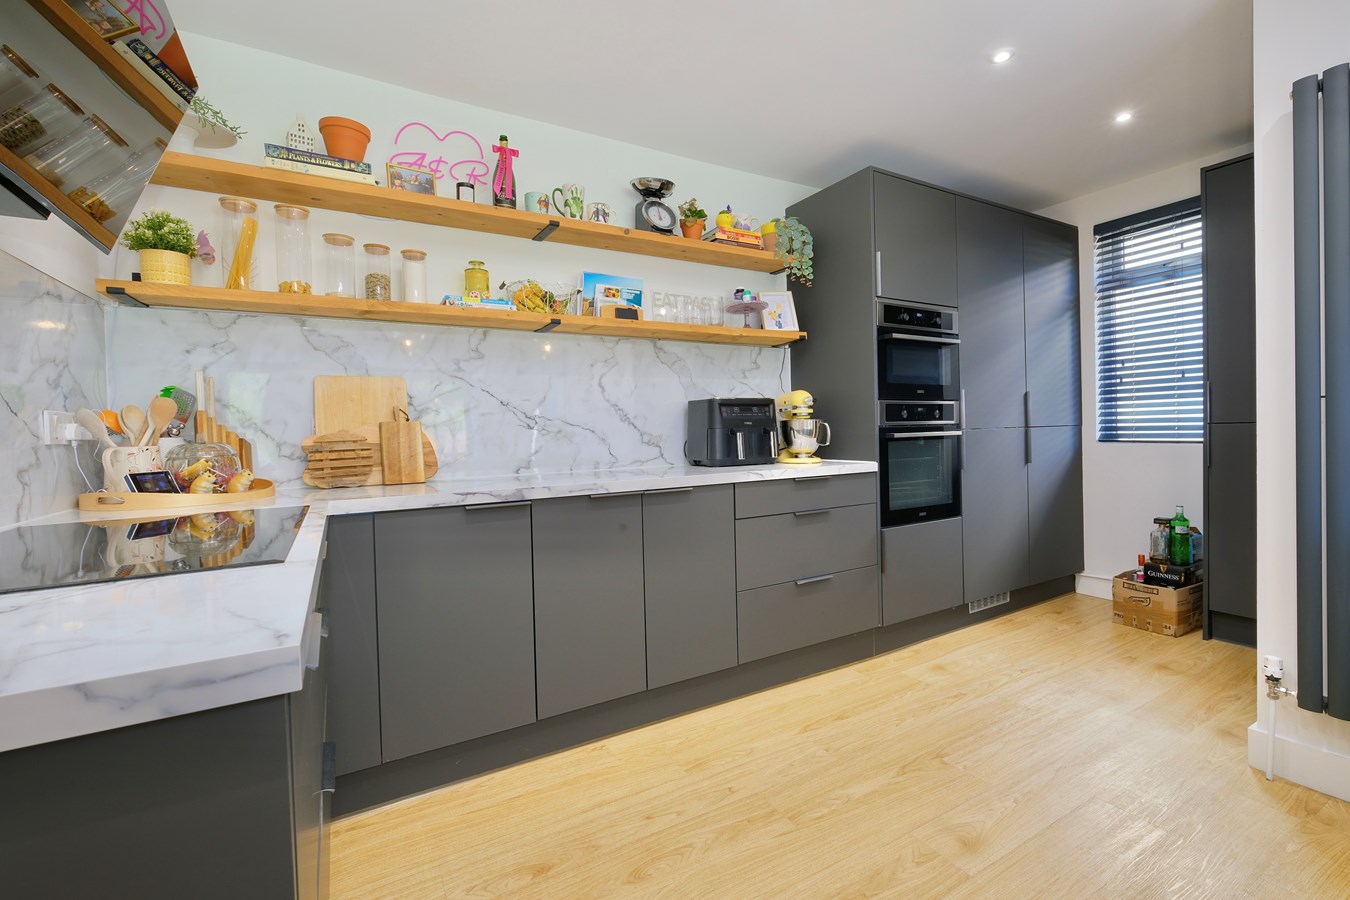
An impressive open plan extended space, bi-fold doors access garden terrace, central lantern roof light, recessed lighting, LVT flooring, central peninsular unit incorporating four stool breakfast bar, drawer units, pan drawers, single drainer one and a half bowl ceramic sink unit with directional mixer tap, integral induction hob with suspended extractor fitted above, work surfaces and up-stands, dual electric ovens, integrated fridge freezer and automatic dishwasher, integral combi microwave, recessed lighting, exposed internal brickwork, larder unit, anthracite vertical radiator, glass internal divide to
Utility/Boot Room
9' 7" x 4' 0" (2.92m x 1.22m)
LVT flooring, base mounted cabinets, splashbacks, decorative panel work, fixed display shelving, recessed lighting, UPVC door to garden terrace.
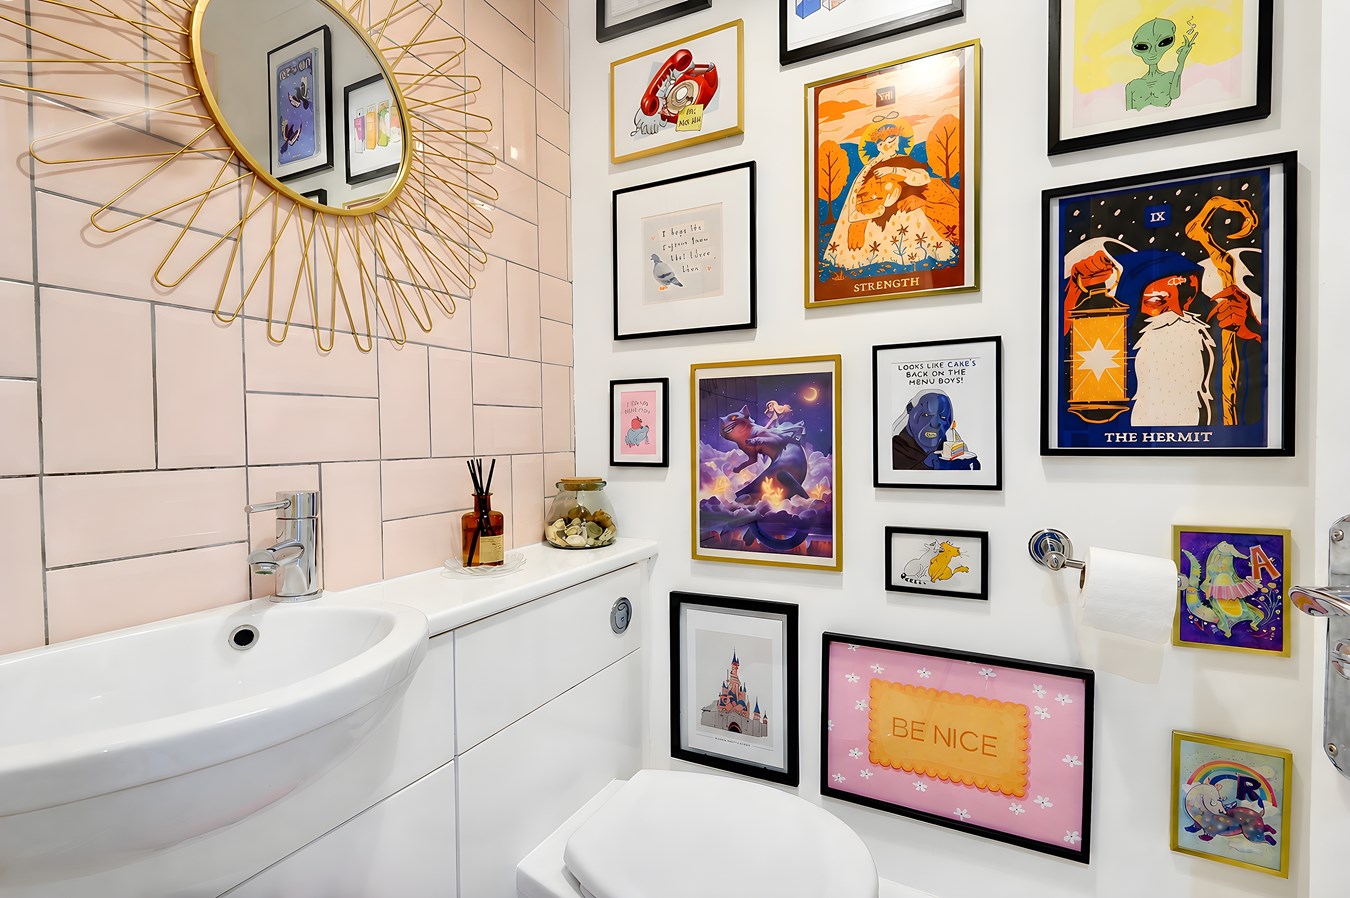
Cloakroom
Fitted in a two piece contemporary white suite comprising low level WC with concealed cistern, vanity wash hand basin with cabinet storage, decorative tiling, heated towel rail, LVT flooring.
First Floor Galleried Landing
Access to insulated loft space, UPVC window to garden aspect, airing cupboard housing pressurised hot water system.
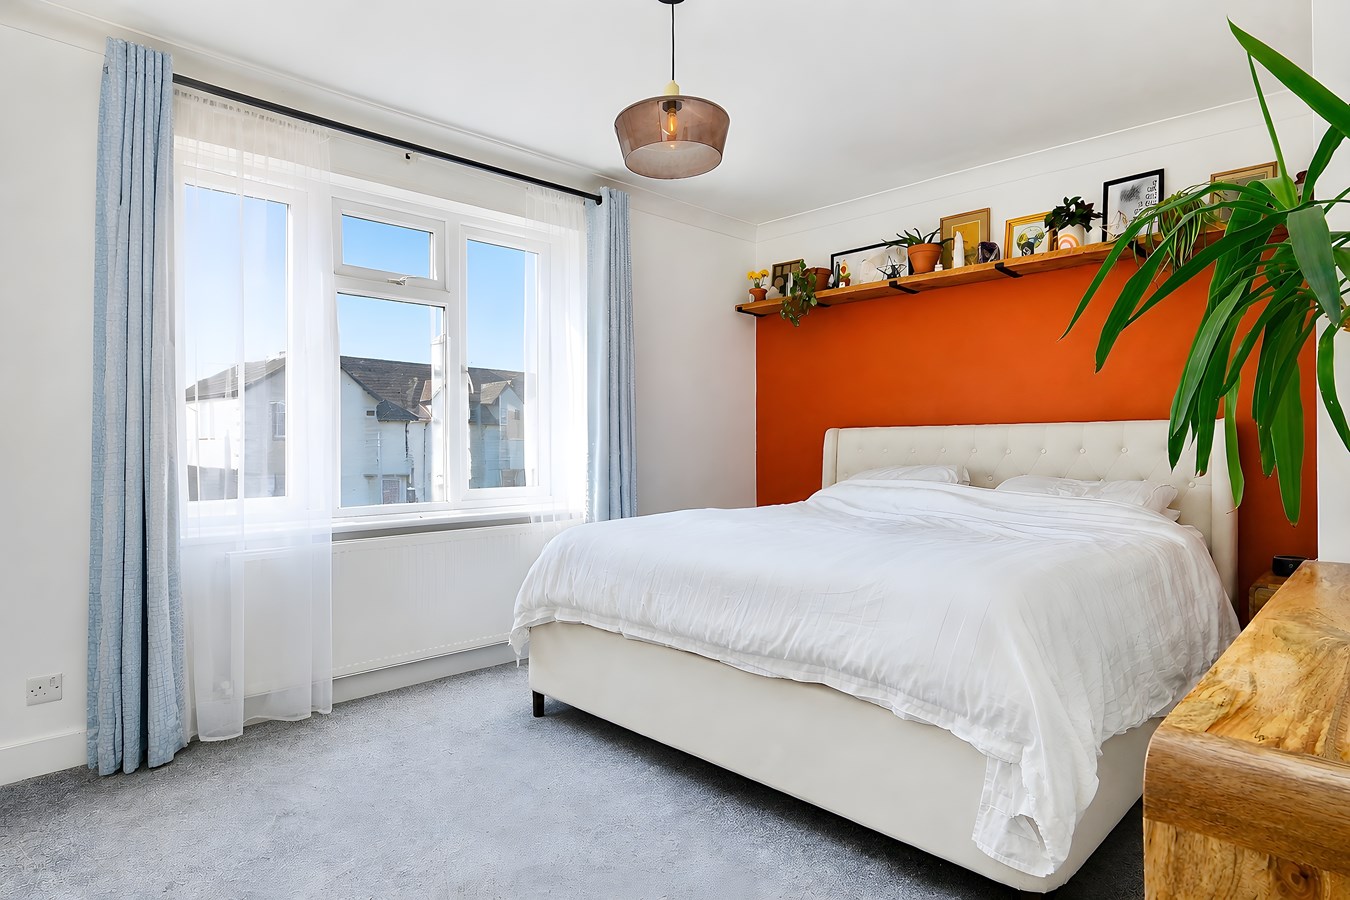
Principal Bedroom
14' 7" x 11' 0" (4.45m x 3.35m)
UPVC window to front aspect, double panel radiator, coving to ceiling.
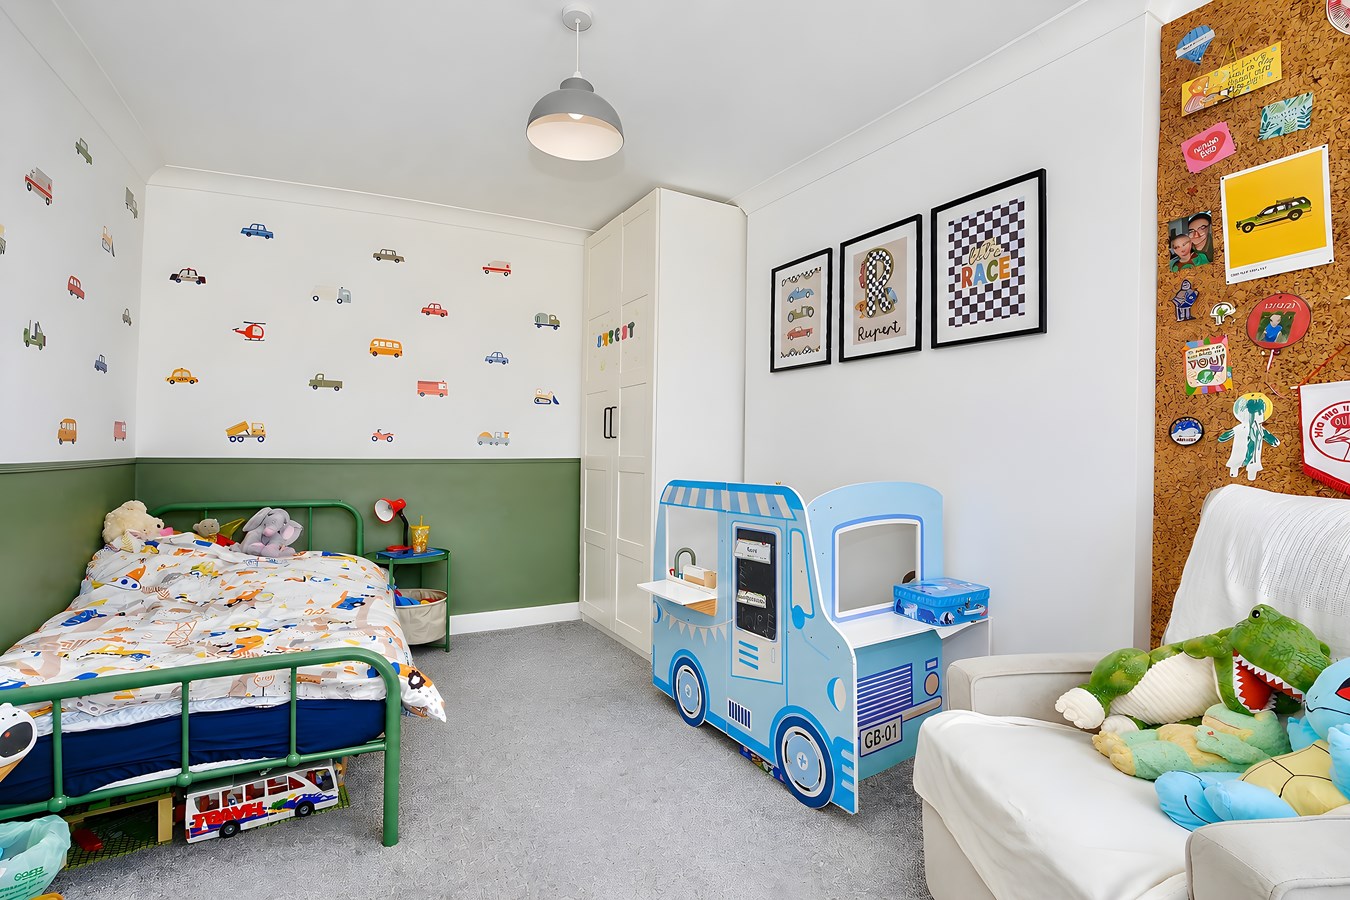
Bedroom
14' 1" x 9' 1" (4.29m x 2.77m)
UPVC window to front aspect, radiator, coving to ceiling.
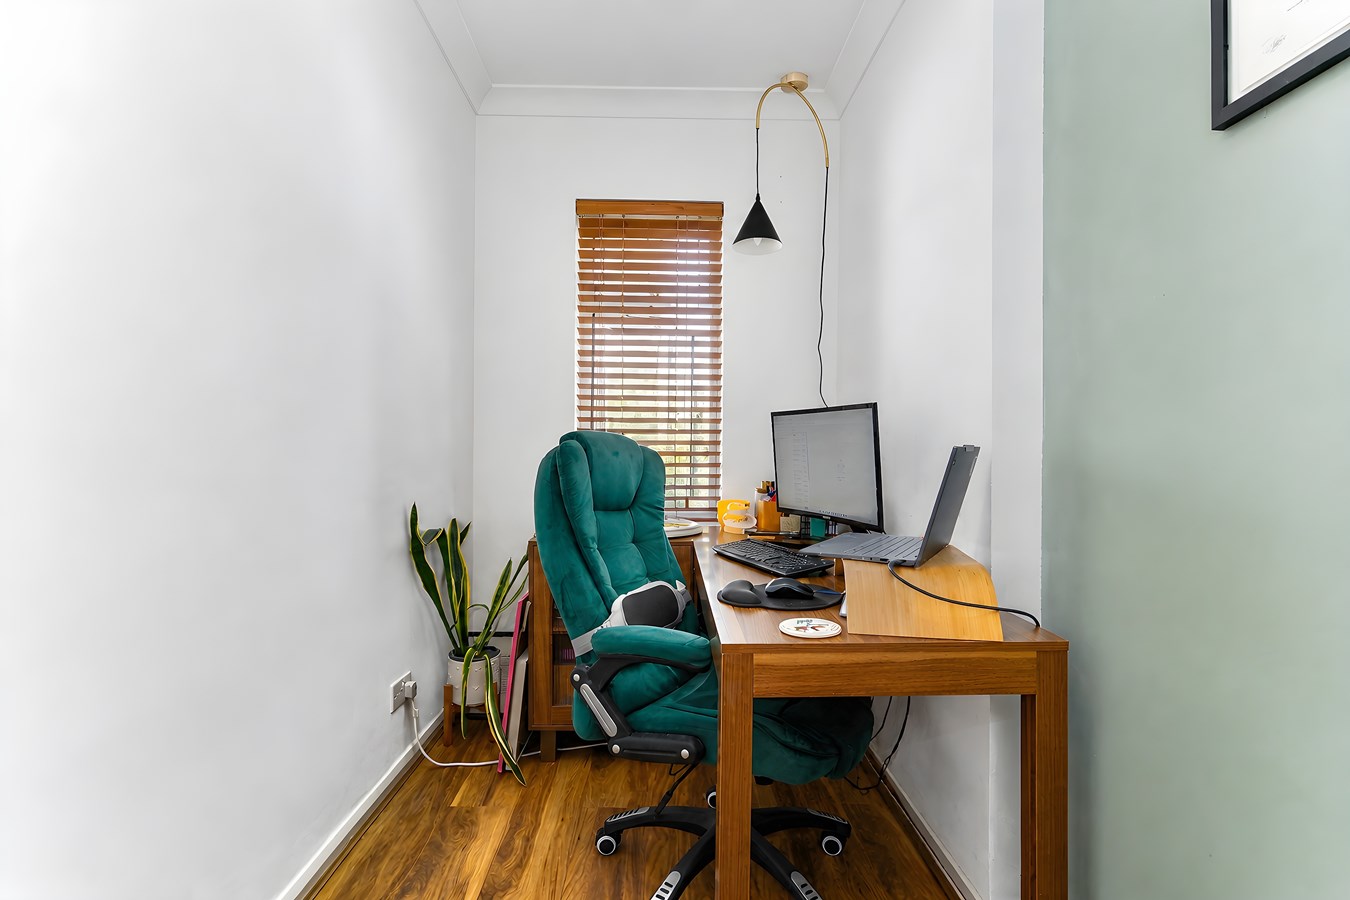
Bedroom
12' 3" x 5' 1" (3.73m x 1.55m)
Laminate flooring, double panel radiator, UPVC window to side aspect, coving to ceiling.
Family Bathroom
12' 3" x 5' 6" (3.73m x 1.68m)
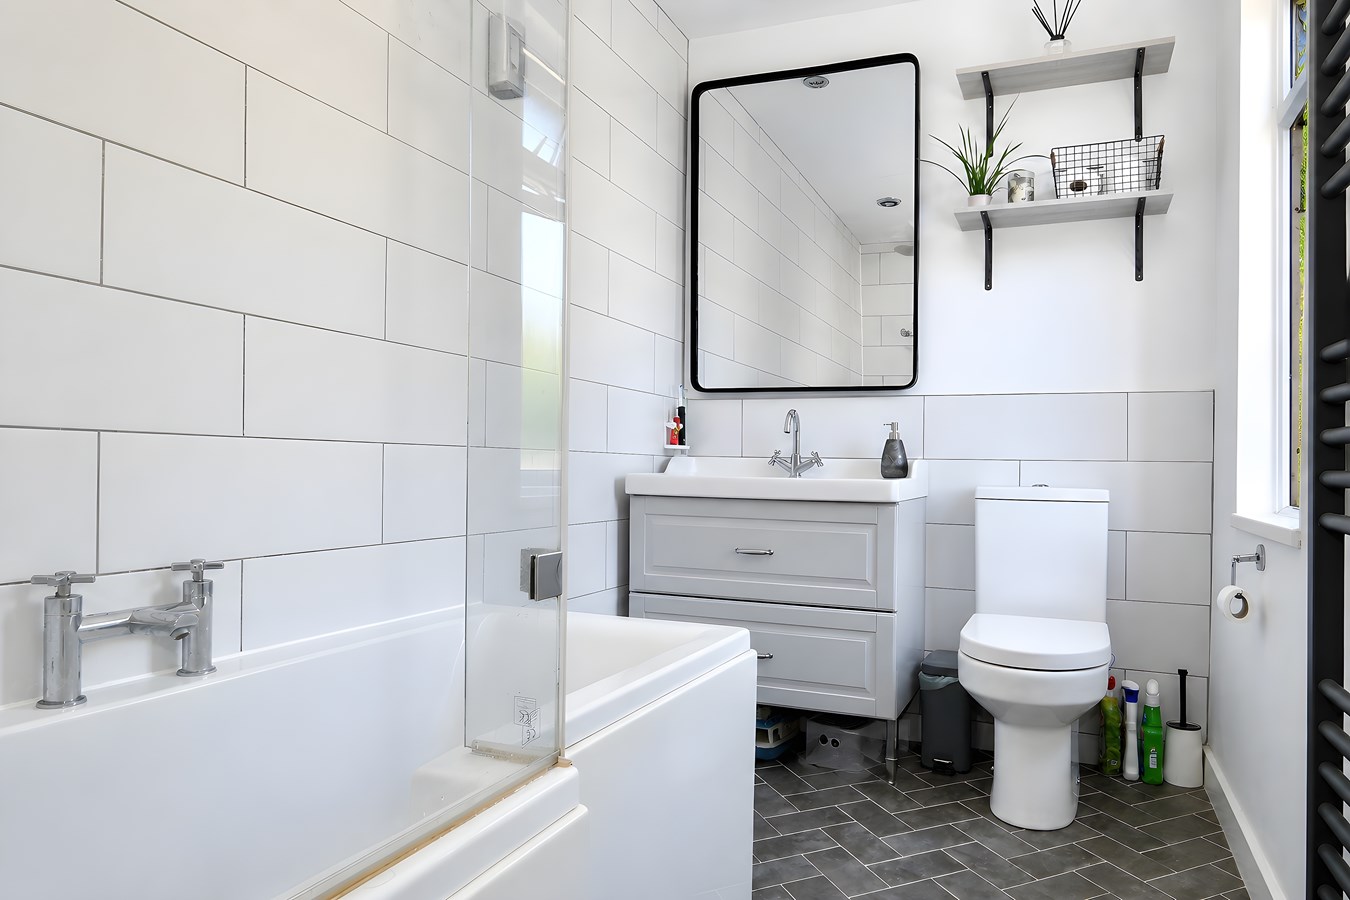
Re-fitted in a range of quality white sanitaryware comprising 'P' shaped bath with independent multi head shower fitted over and mixer tap, freestanding vanity wash hand basin with mixer tap and drawer unit storage, low level WC, UPVC window to garden aspect, anthracite heated towel rail, ceramic tiled flooring laid in herringbone pattern.
Outside
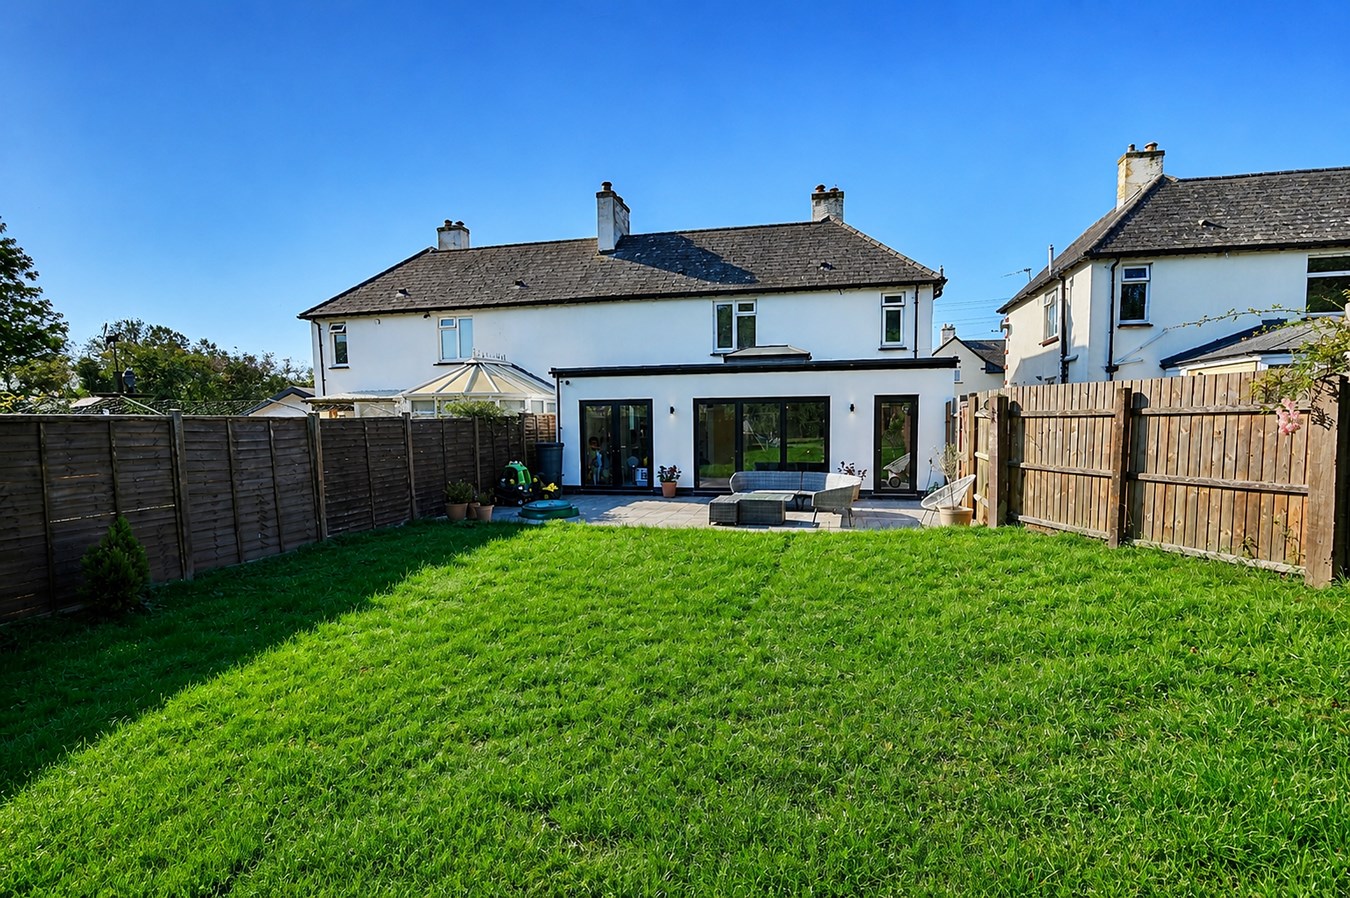
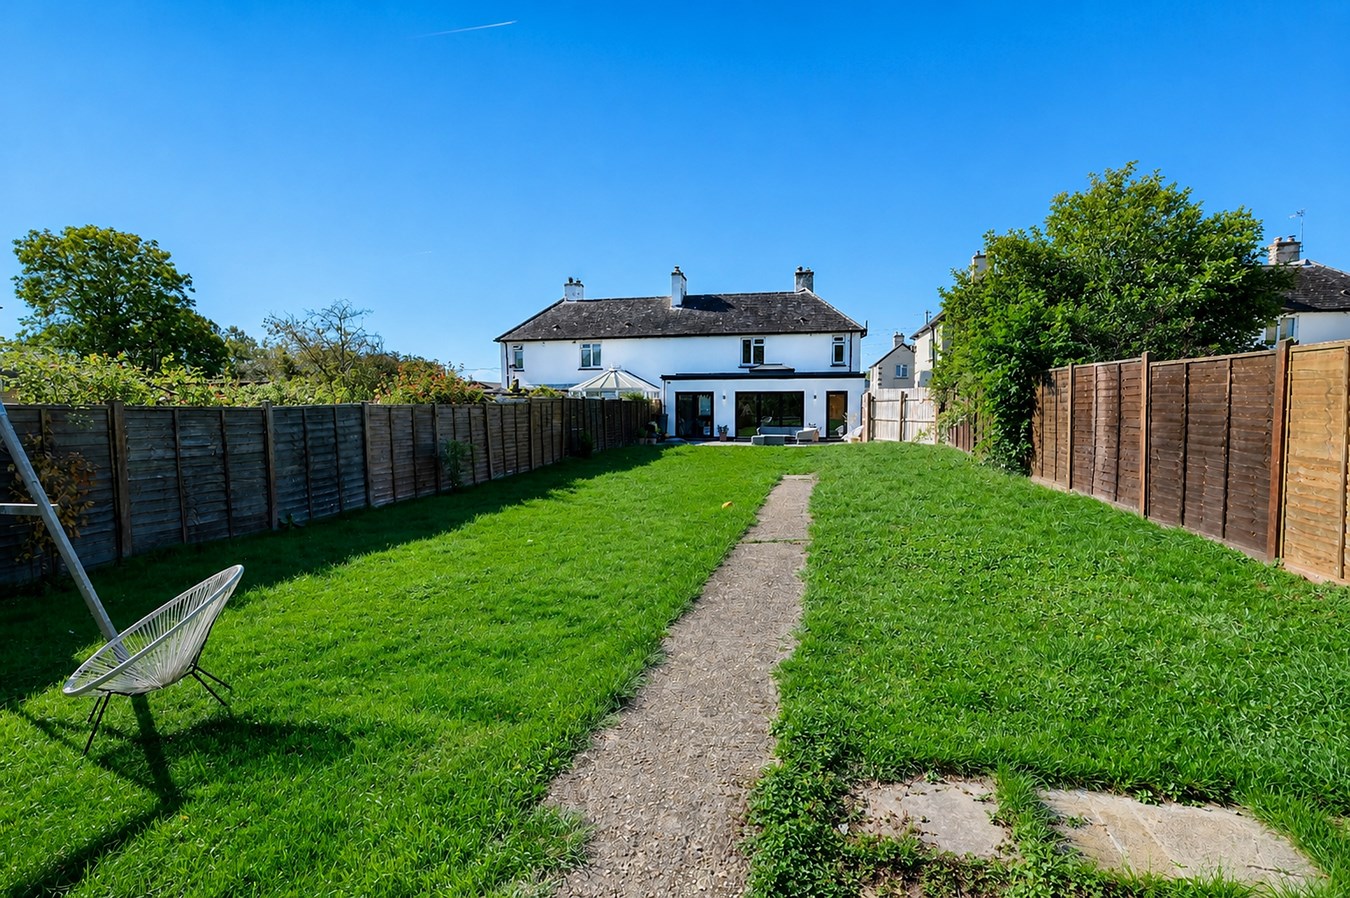
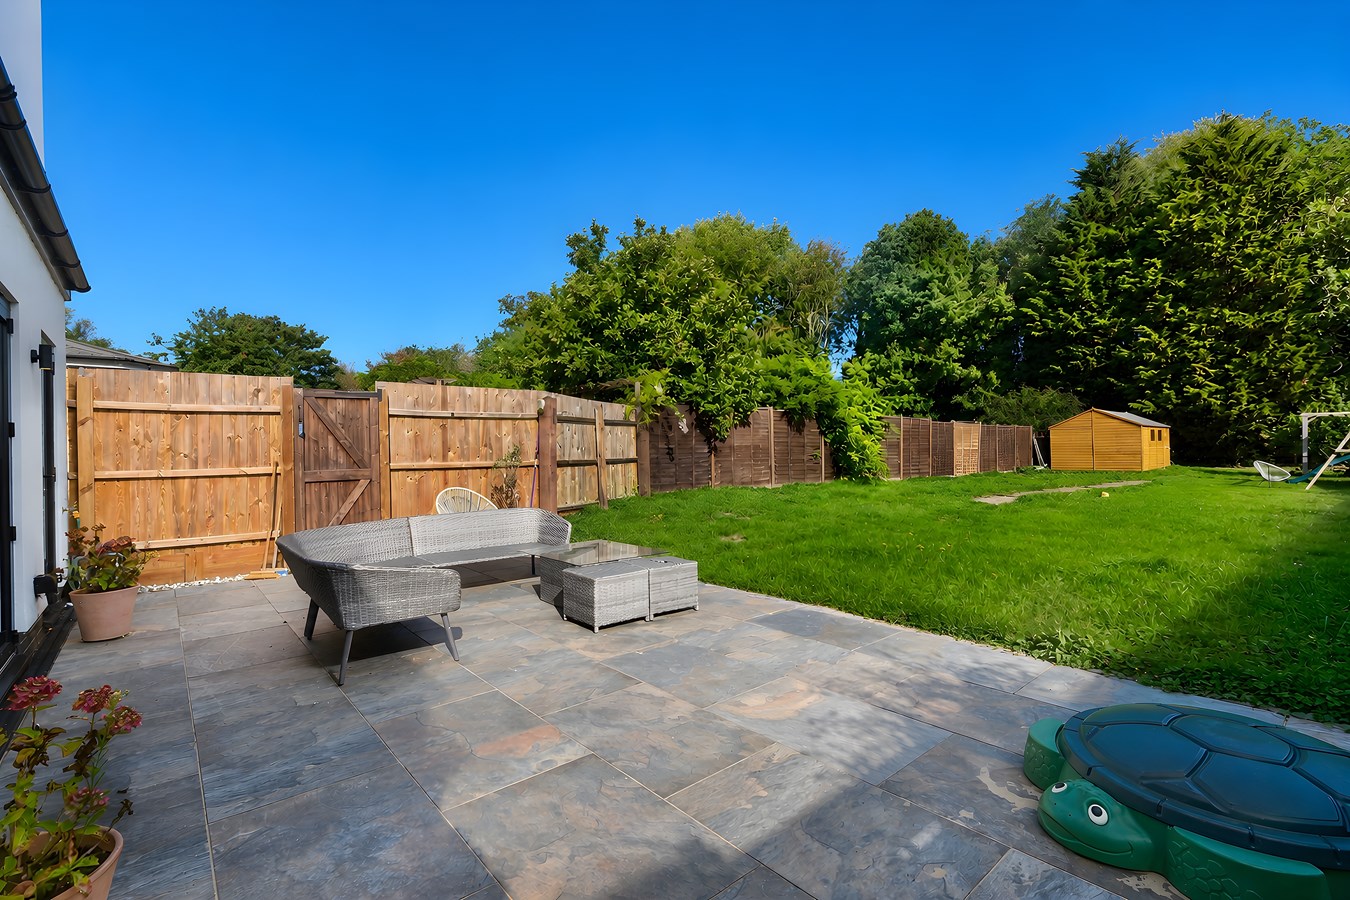
To the front is an extensive gravel driveway giving provision for two large vehicles with a pleasant area of lawn enclosed by panel fencing and trellis work and enclosed by Laurel hedging to the front. There is an EV charging point. The rear garden is large measuring in excess of 120' in length, mature and offers a high degree of privacy with an extensive porcelain tiled terrace, outside lighting, an expanse of lawn, gated access to the side, outside tap and a large timber workshop. The garden is enclosed by a combination of panel fencing and mature evergreen screening.
Buyers Information
To conform with government Money Laundering Regulations 2019, we are required to confirm the identity of all prospective buyers. We use the services of a third party, DezRez Legal, who will contact you directly. They will need the full name, date of birth and current address of all buyers. There is a nominal charge payable direct to DezRez Legal. Please note that we are unable to issue a Memorandum of Agreed Sale until the checks are complete.
Tenure
Freehold
Council Tax Band - C
Important Information
- This is a Freehold property.
Property Ref: 31020950
Similar Properties
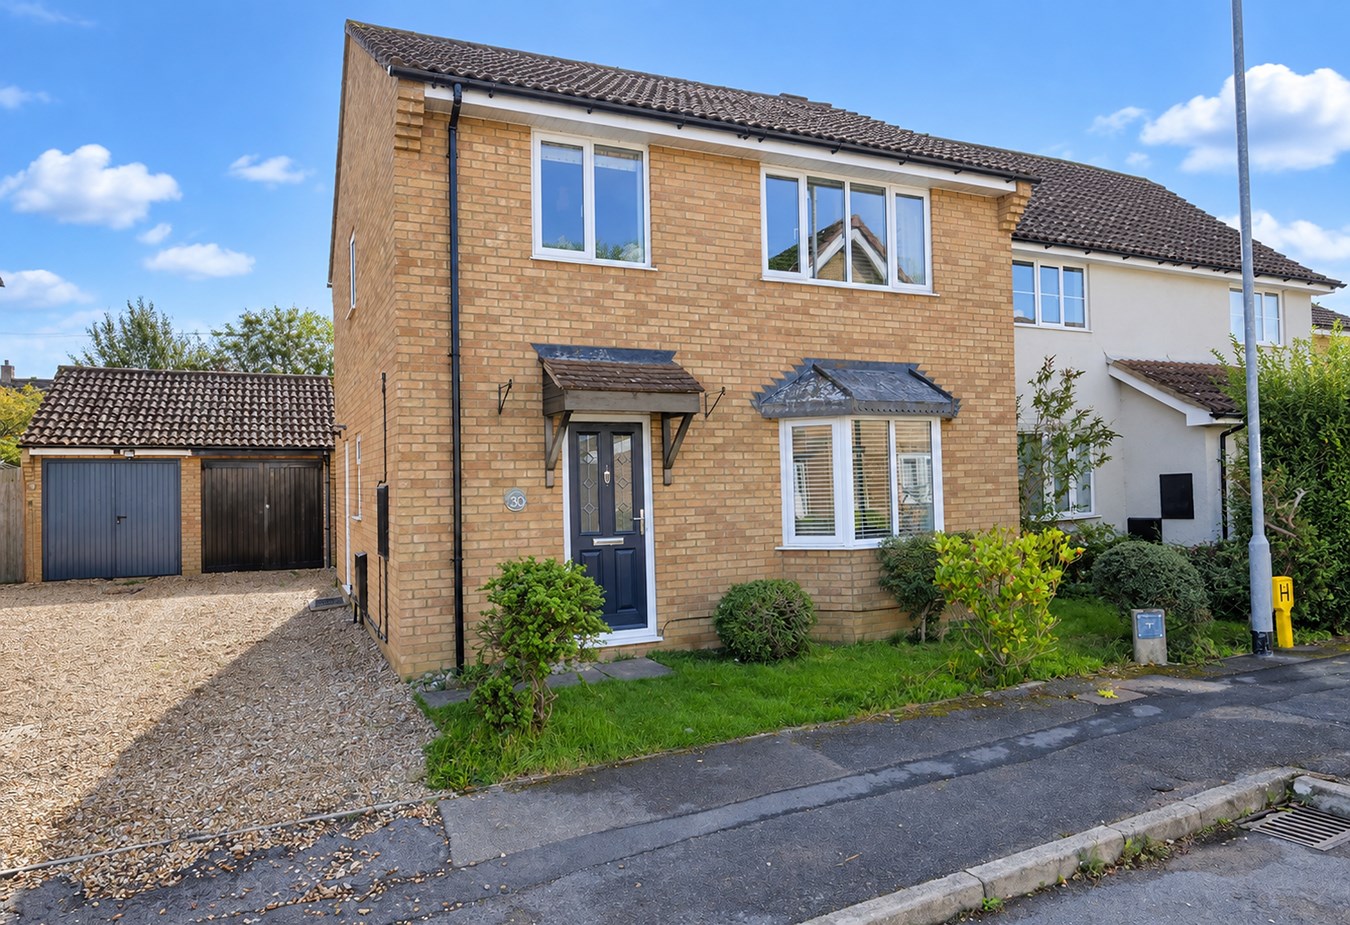
Dove House Close, Godmanchester, PE29
4 Bedroom Detached House | Guide Price £375,000
Discover this well-positioned four-bedroom detached family home, beautifully presented throughout and offering a perfect...
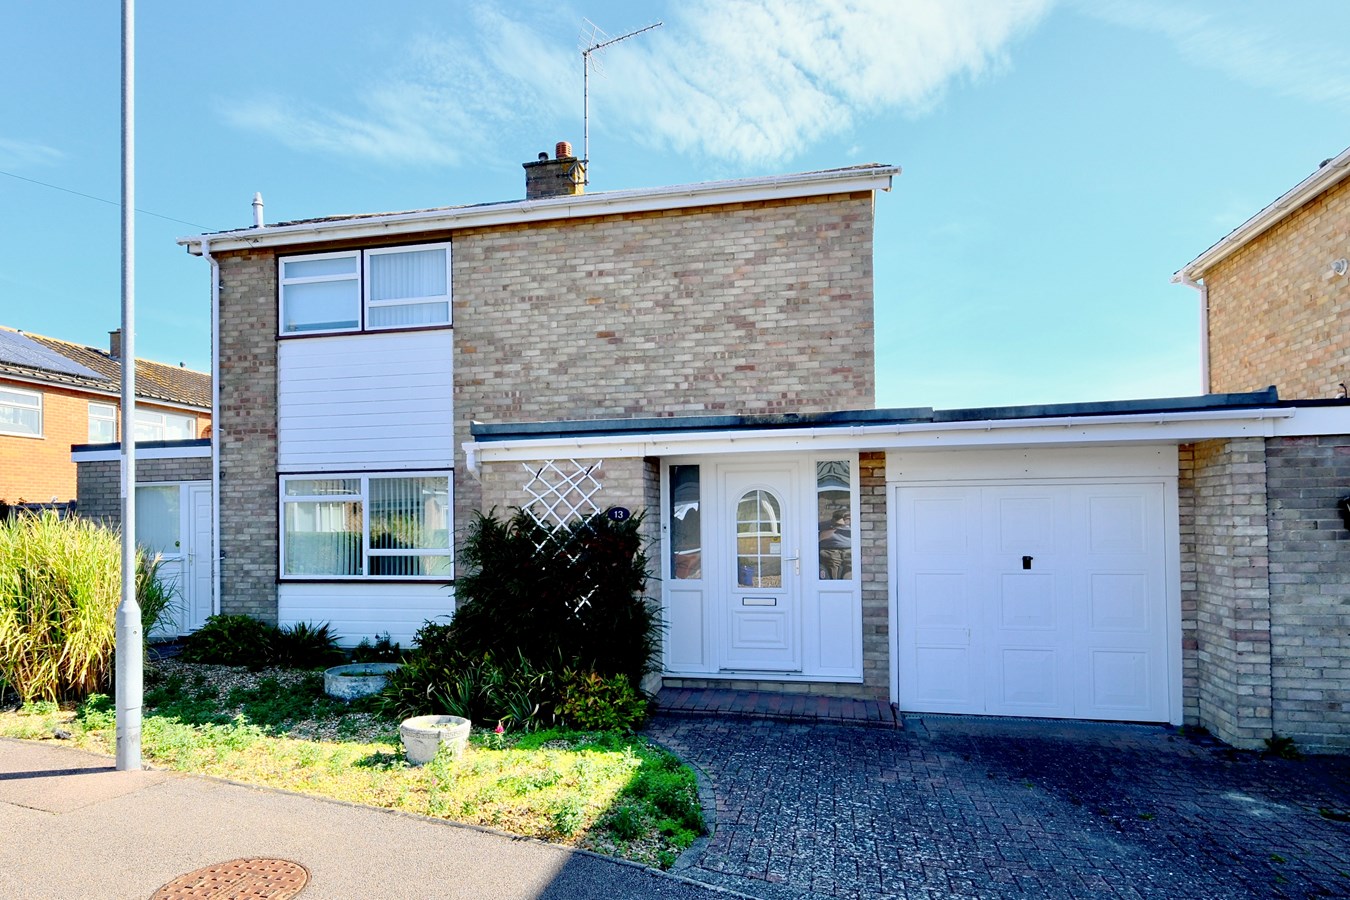
3 Bedroom Detached House | Offers in excess of £375,000
This thoughtfully extended three-bedroom detached family home offering generous and versatile ground floor accommodation...
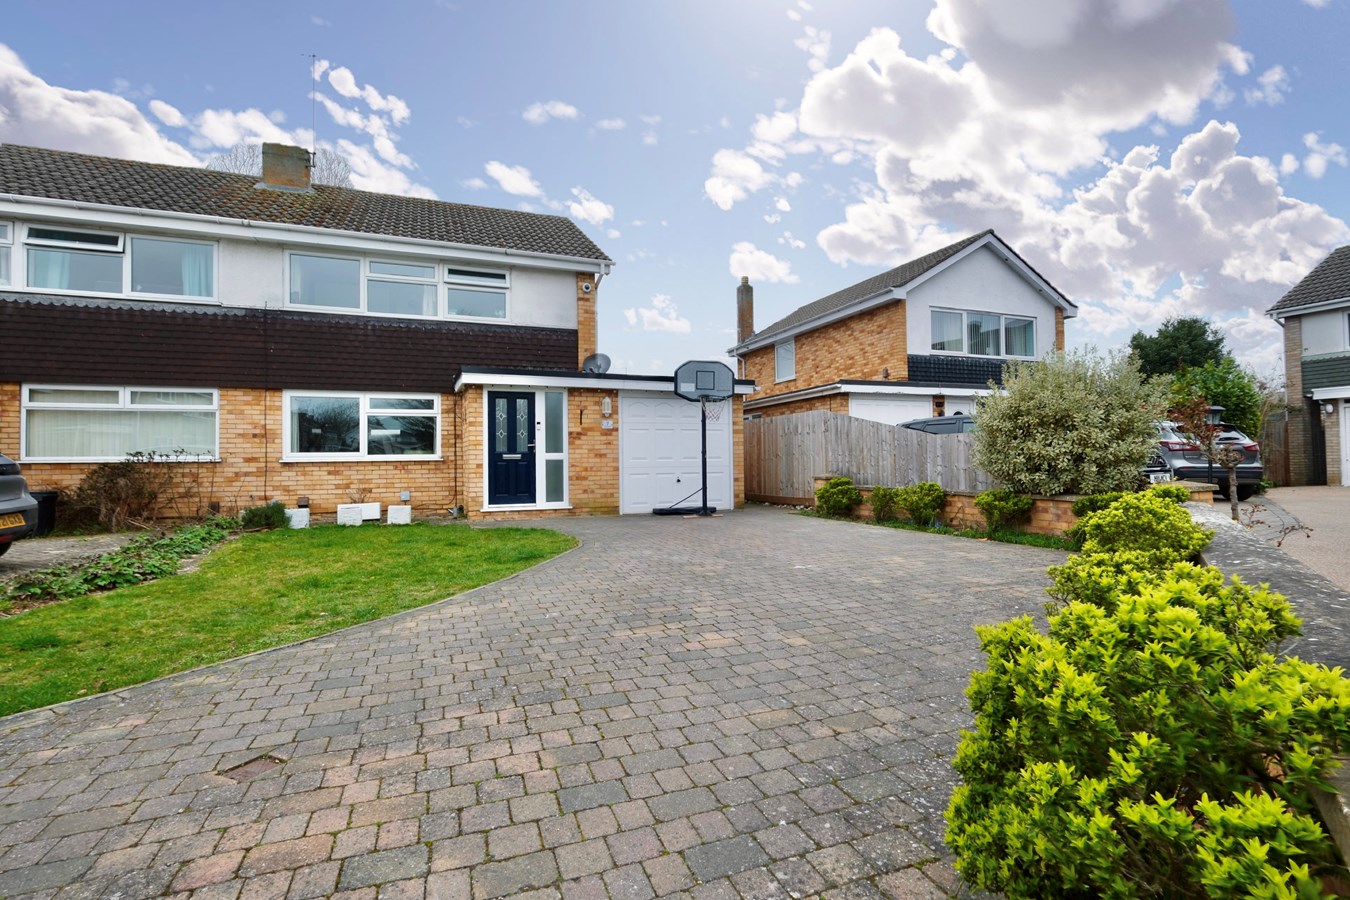
3 Bedroom Semi-Detached House | £375,000
Discover this beautifully presented three-bedroom home in the highly sought-after Fairfield development, located just so...
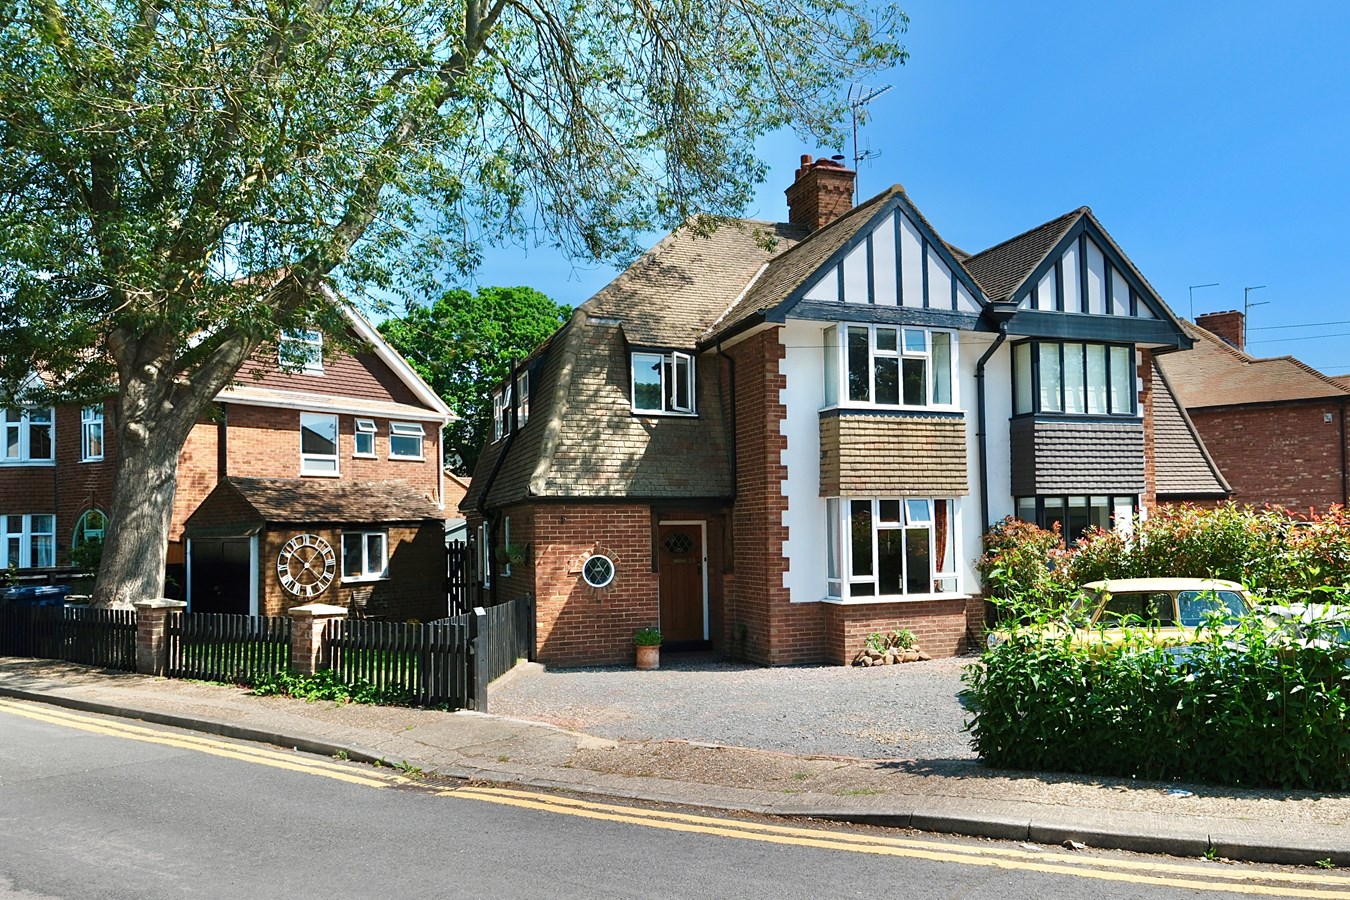
Hartford Road, Huntingdon, PE29
3 Bedroom Semi-Detached House | Guide Price £395,000
This charming 1930's semi offers attractive character accommodation within a convenient town centre location, four car d...
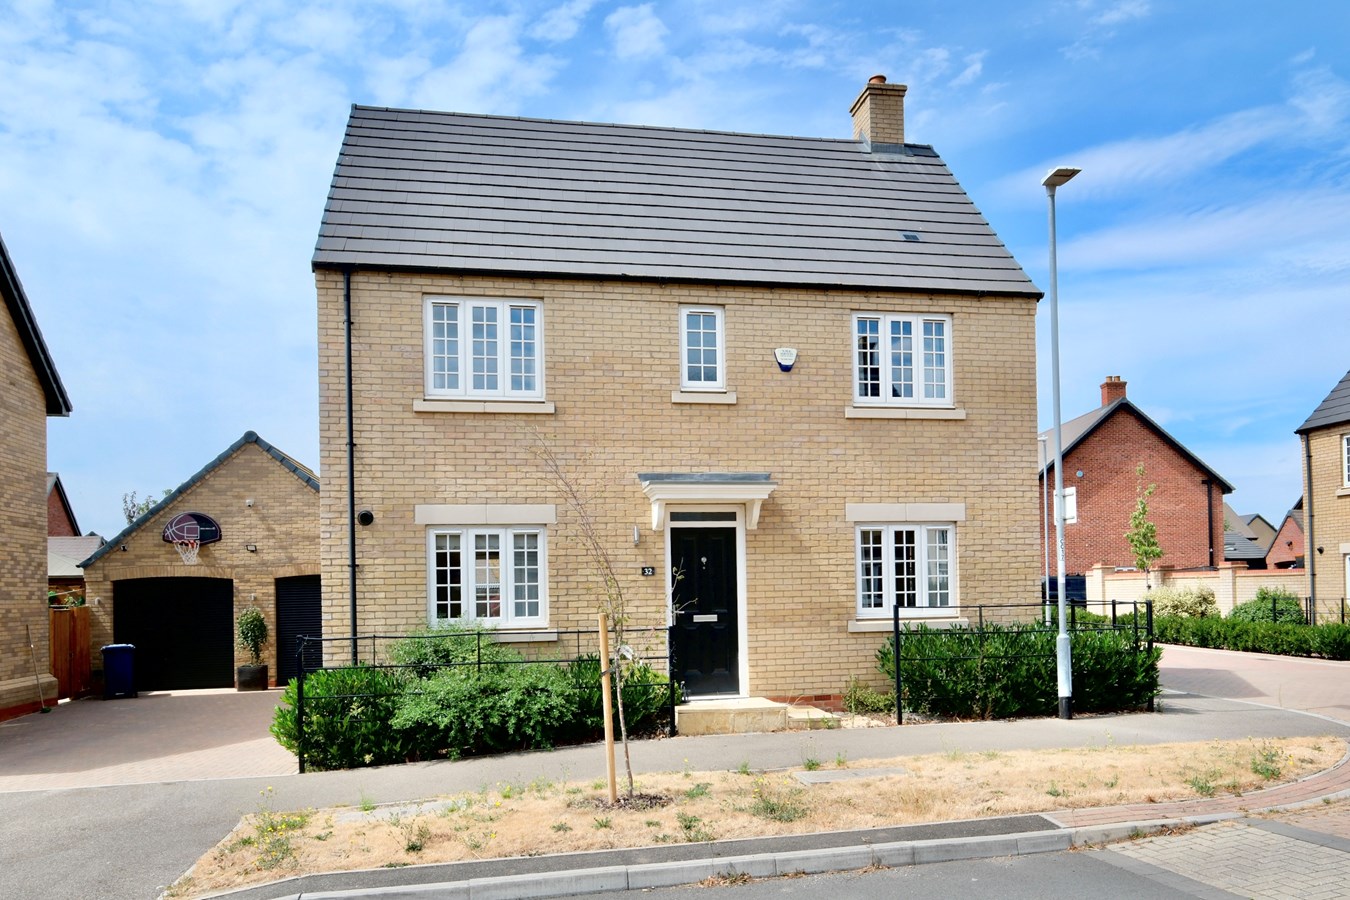
3 Bedroom Detached House | £400,000
Offered with no forward chain, this superb detached home presents a fantastic opportunity for buyers seeking a stylish,...
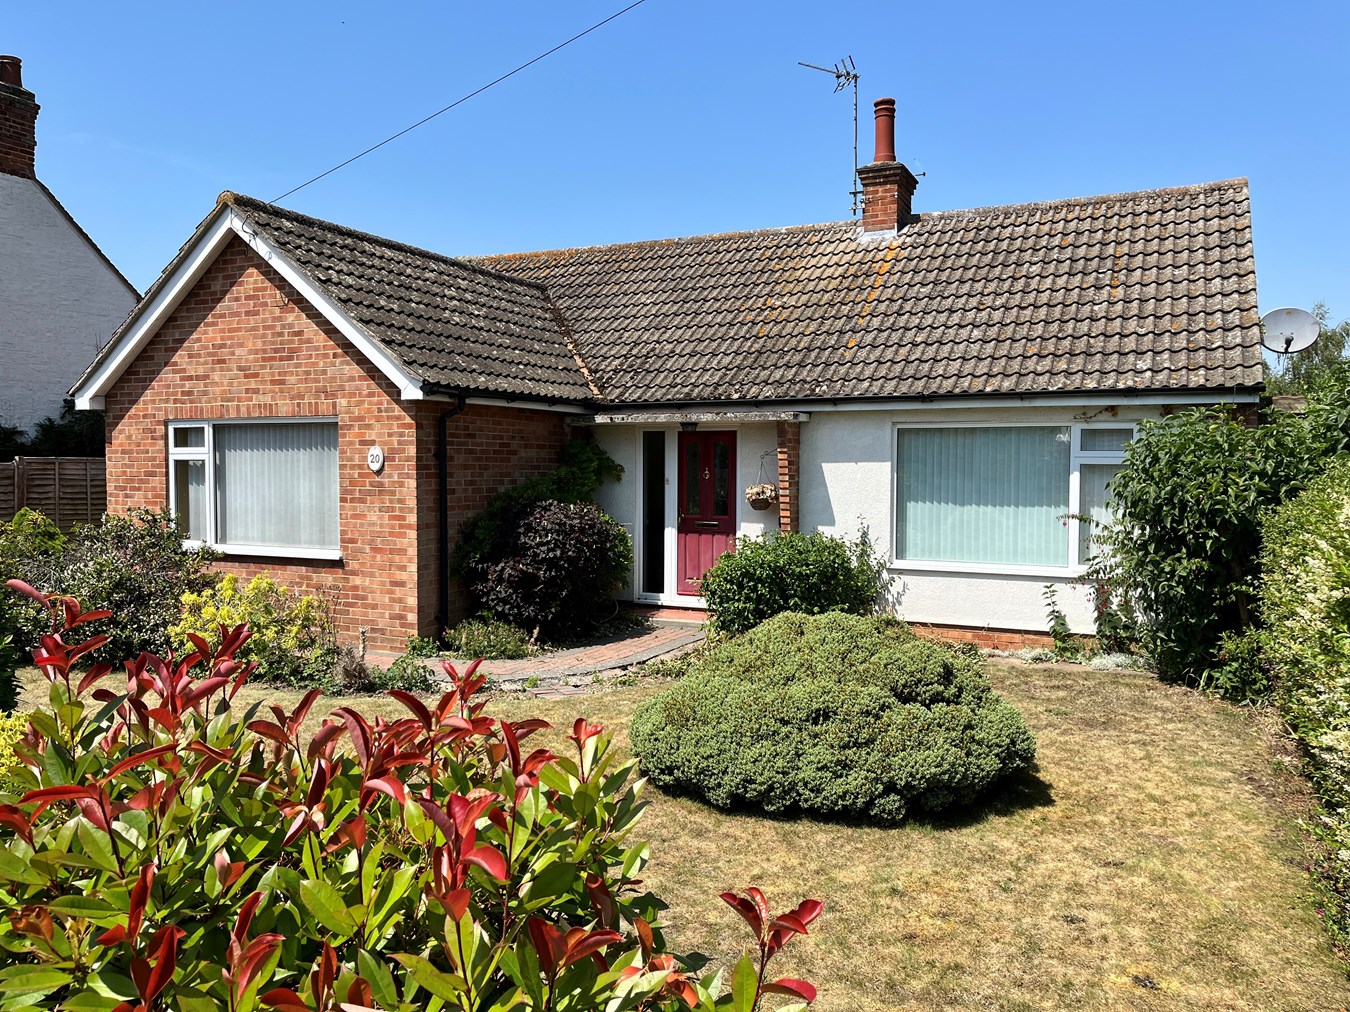
2 Bedroom Detached Bungalow | Guide Price £400,000
This detached bungalow presents a rare opportunity to acquire a spacious home in the heart of Hartford village. With gen...
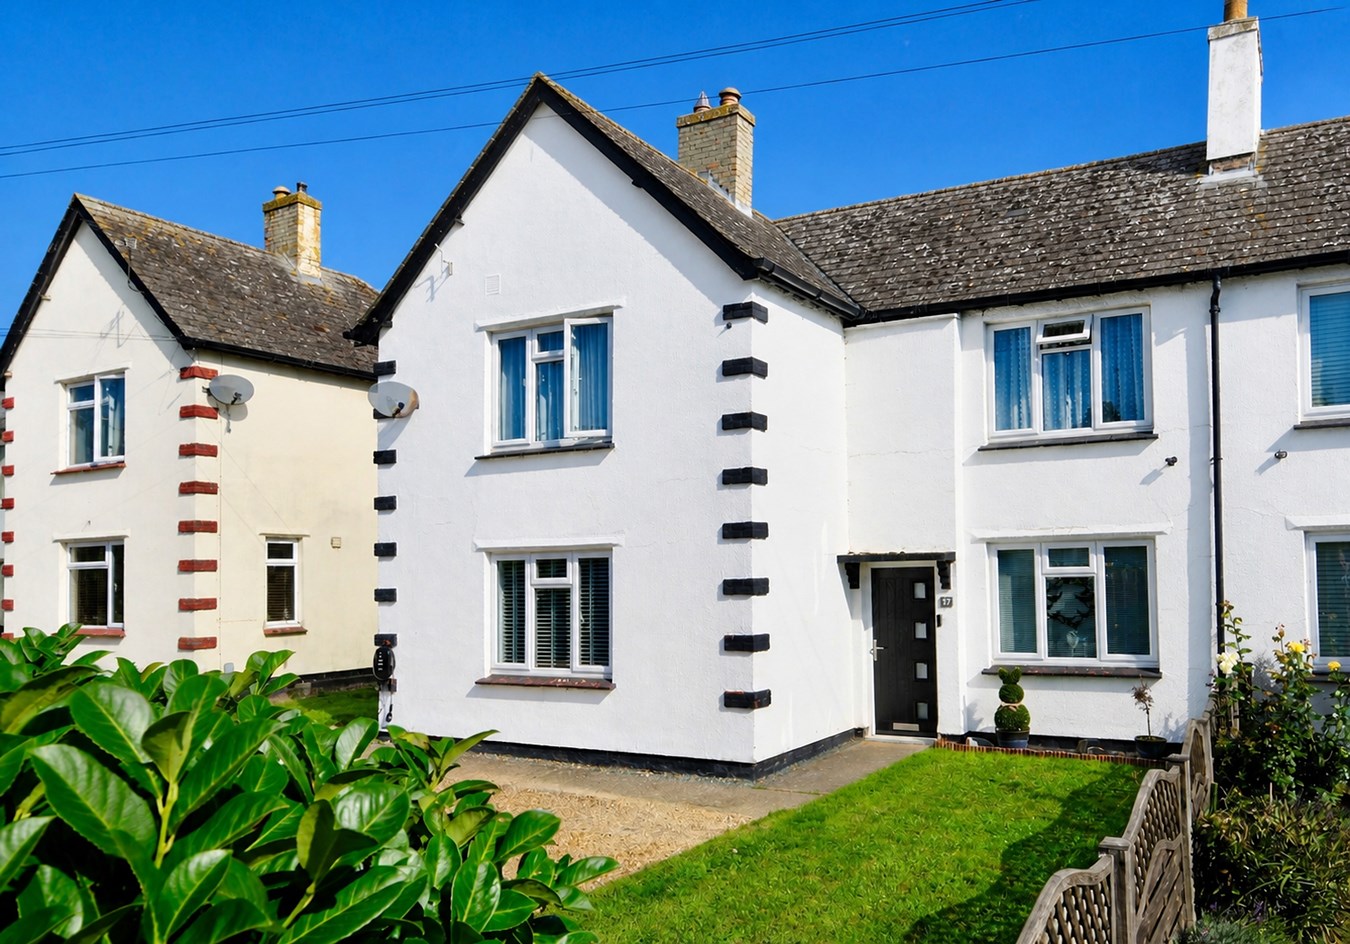

Peter Lane & Partners (Huntingdon)
Huntingdon, Cambridgeshire, PE29 3DN
01480 414800
How much is your home worth?
Use our short form to request a valuation of your property.
Request a Valuation
©2026 The Guild of Property Professionals. All rights reserved.
Terms and Conditions |
Privacy Policy |
Cookie Policy |
Complaints Policy |
Members Login
The Guild of Property Professionals Trading Address: 121 Park Lane, London W1K 7AG. GPEA Limited.
Registered in England & Wales.
Company No: 02819824.
Registered Office Address: The Old Courthouse, 60A London Road, Grantham, NG31 6HR.
VAT Registration No: 180897859

