- WINCHESTER COUNCIL BAND D
- EPC RATING C
- FREEHOLD
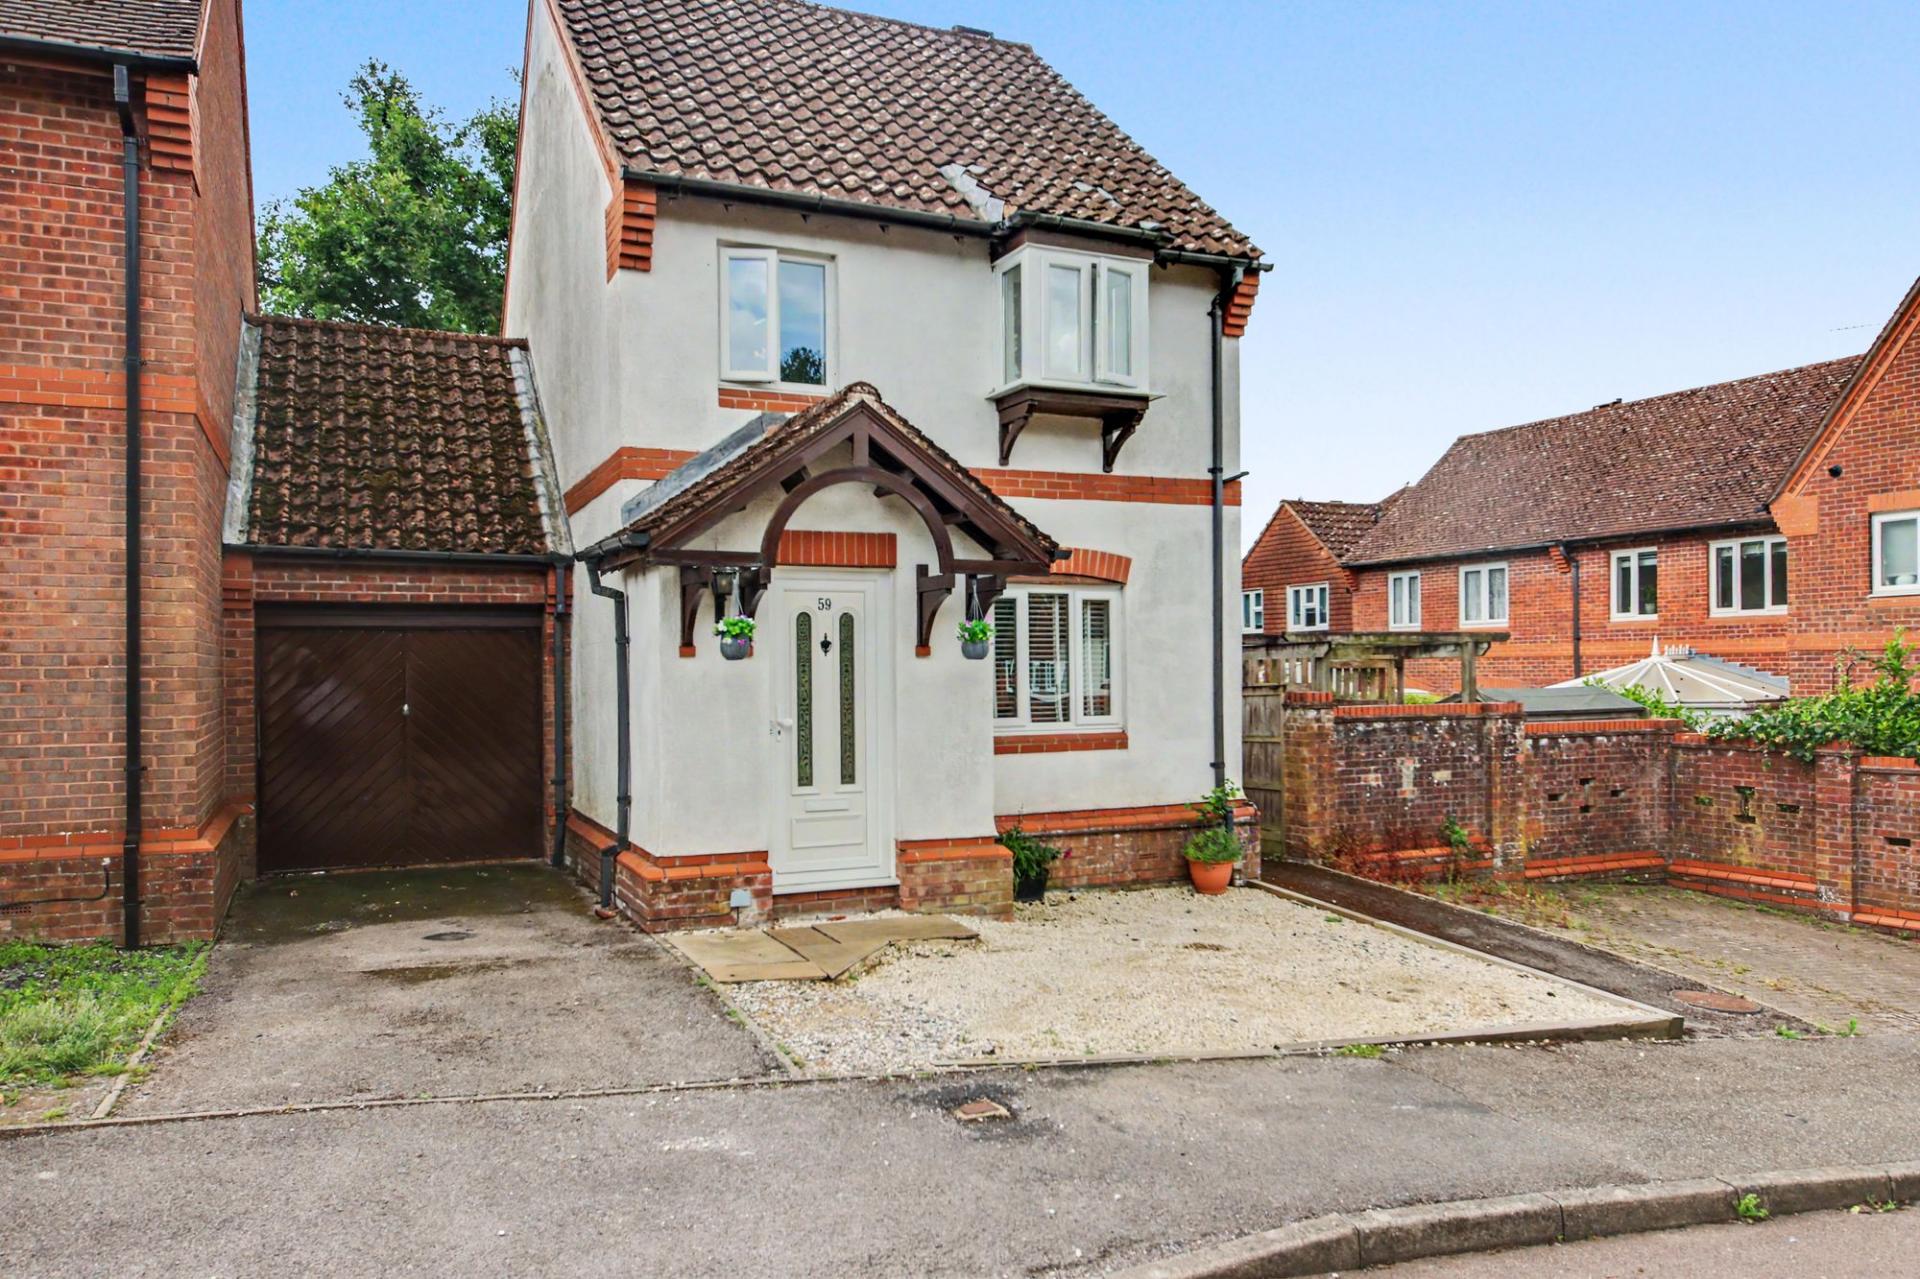
- BEAUTIFULLY PRESENTED THREE-BEDROOM LINK-DETACHED HOME
- TUCKED AWAY TOWARDS THE END OF A QUIET CUL-DE-SAC
- WITHIN WALKING DISTANCE OF THE CENTRE OF BISHOP'S WALTHAM
- MODERN KITCHEN/DINING ROOM
- LANDSCAPED REAR GARDEN
- OFF ROAD PARKING

This property listing is now SSTC
3 Bedroom Link Detached House for sale in Southampton
 2
3
1
2
3
1
INTRODUCTION
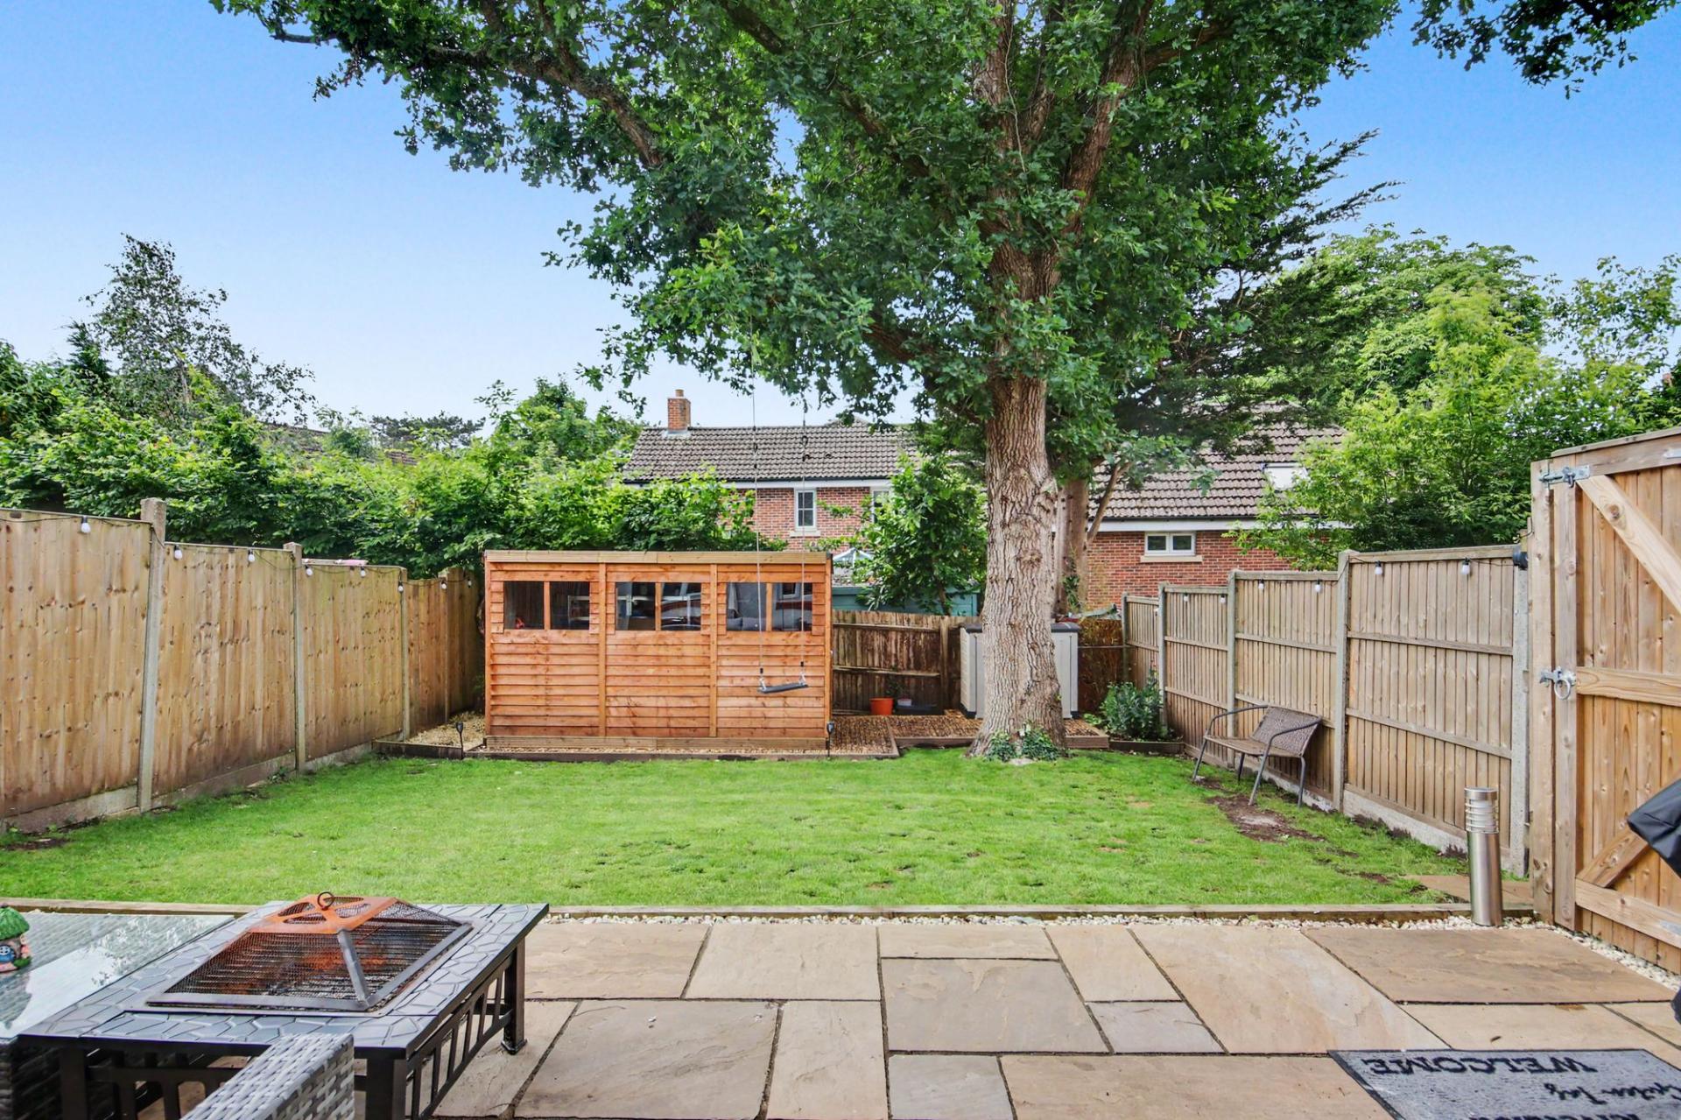
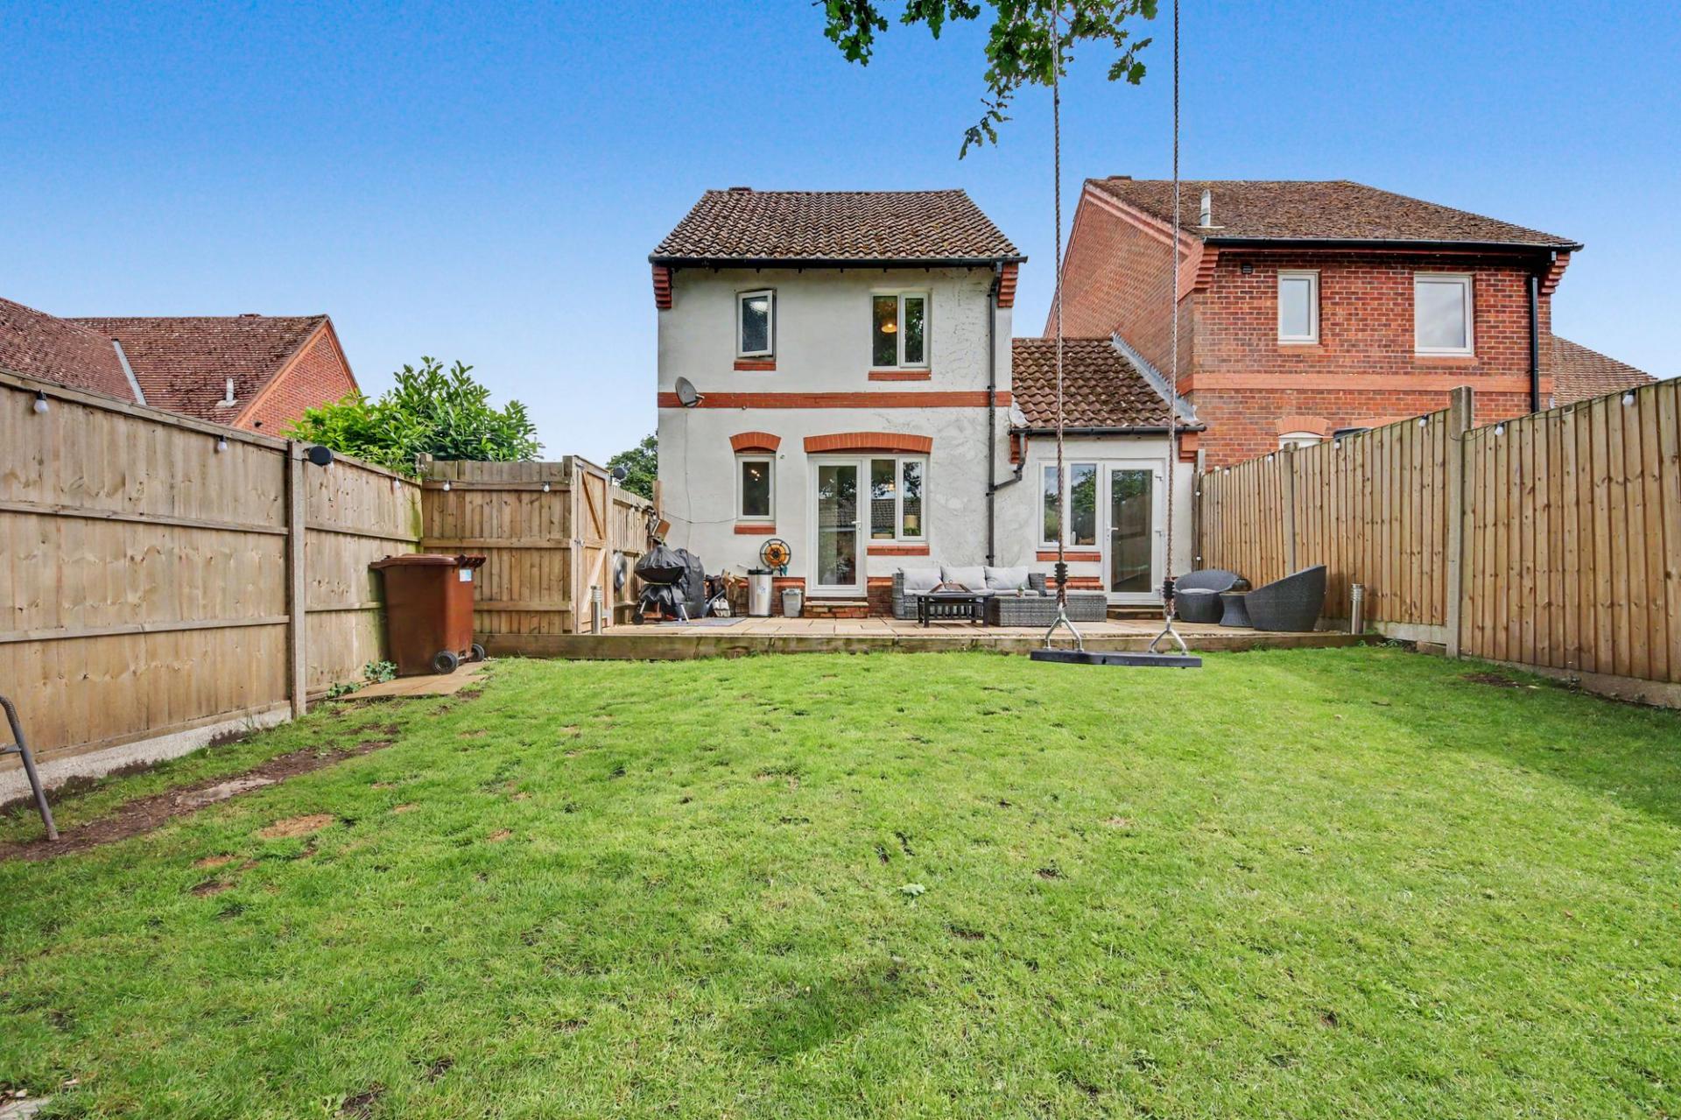
A beautifully appointed three bedroom link detached home set towards the end of a quiet cul-de-sac is located within walking distance to Bishops Waltham centre. The well-proportioned living accommodation includes a lounge, kitchen dining room and additional reception room which forms part of a garage conversion. Externally the rear garden has been landscaped to provide an Indian sandstone patio terrace and a well maintained lawn.
LOCATION
The charming market town of Bishop's Waltham offers an excellent selection of shops, cafés, and local amenities, while being surrounded by the stunning countryside of the South Downs, providing a wealth of scenic walking routes. Ideally situated, the village is within a 30-minute drive of the historic Winchester and Southampton Airport. It also enjoys convenient access to major motorway networks, making travel to Portsmouth, Southampton, Chichester, Guildford, and London straightforward. For rail commuters, Botley Railway Station is approximately 10 minutes away and provides mainline services to a range of destinations.
INSIDE
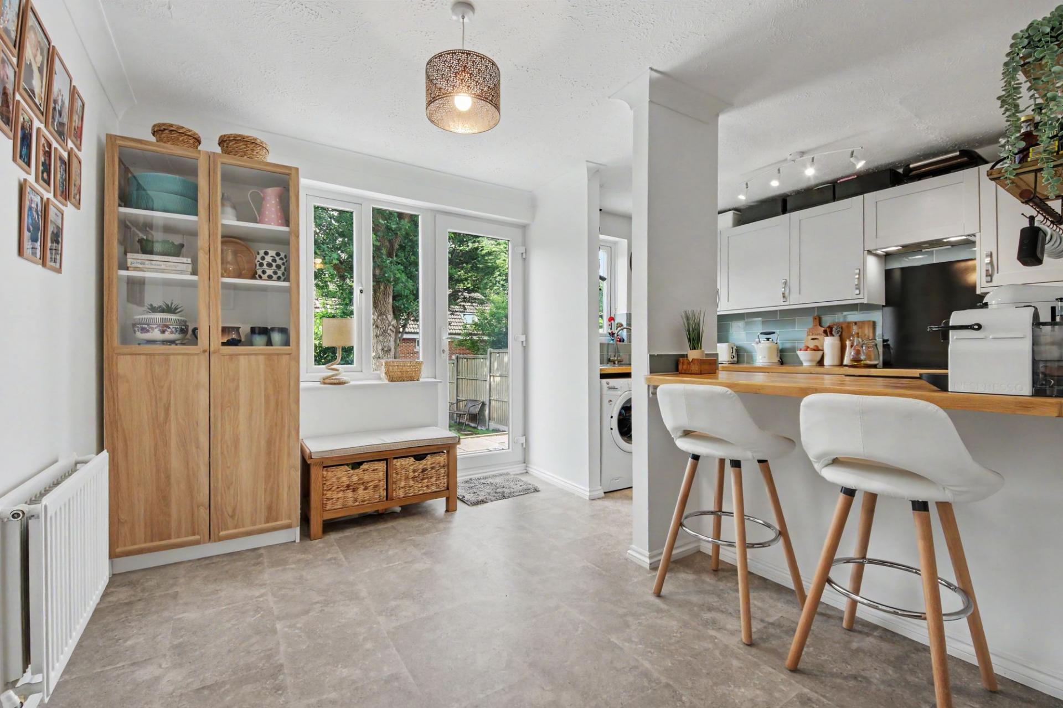
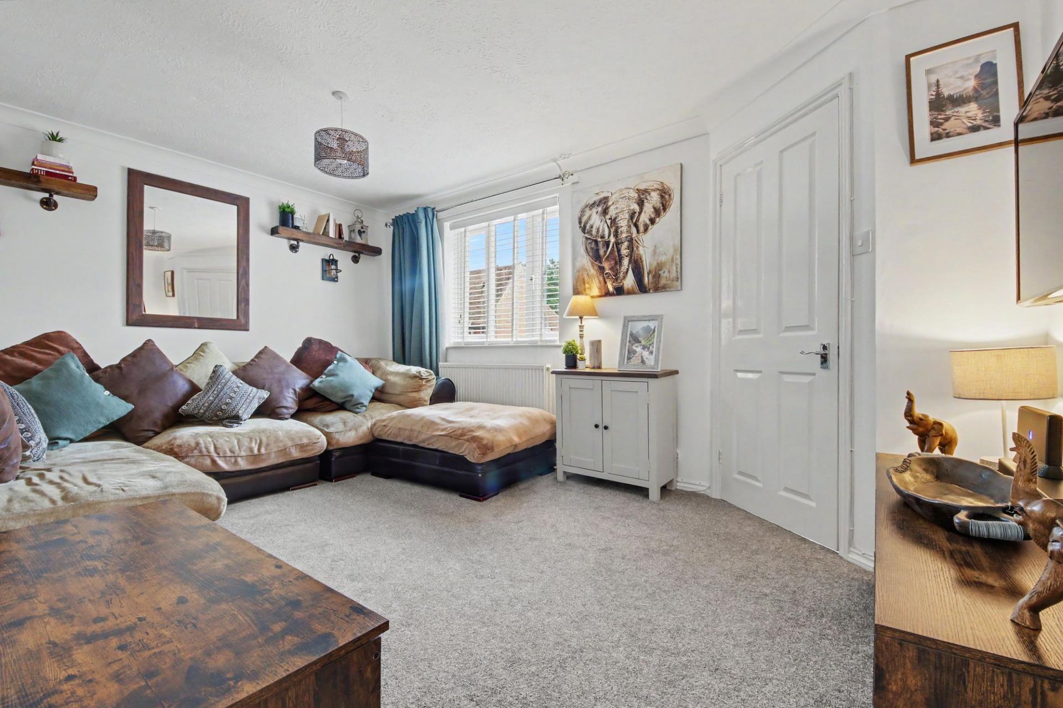
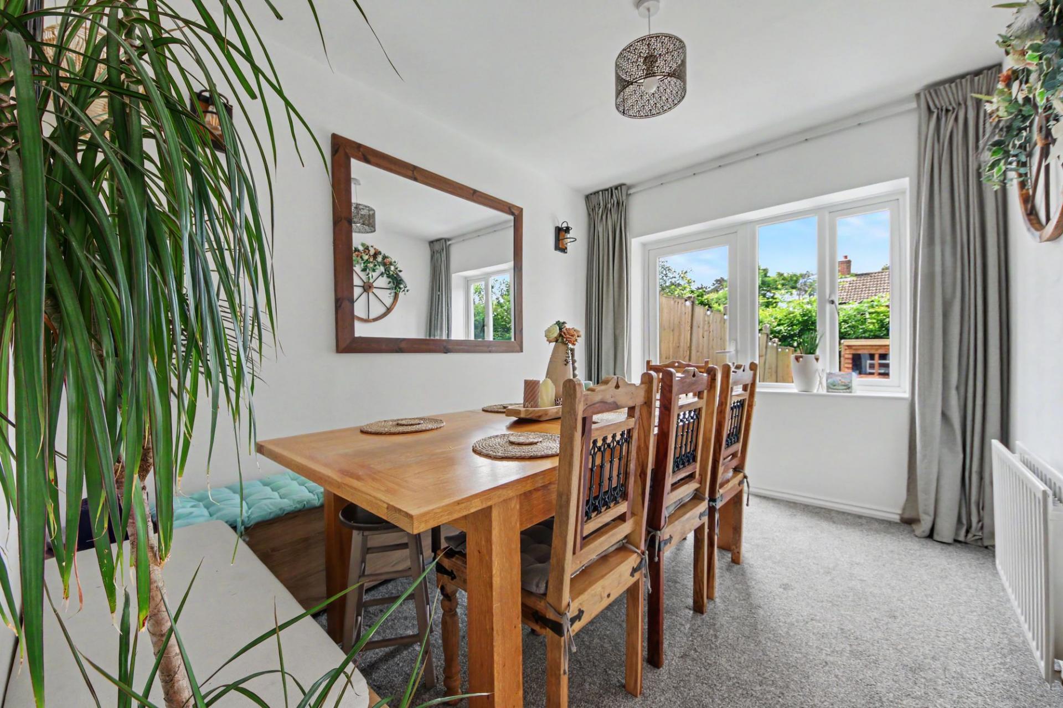
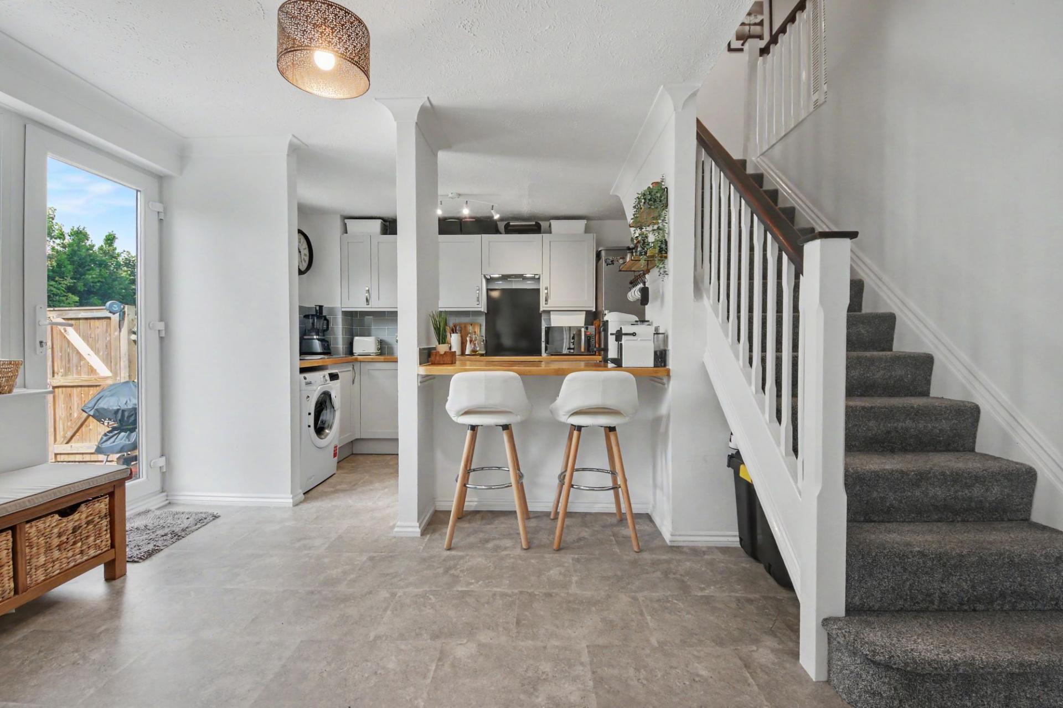
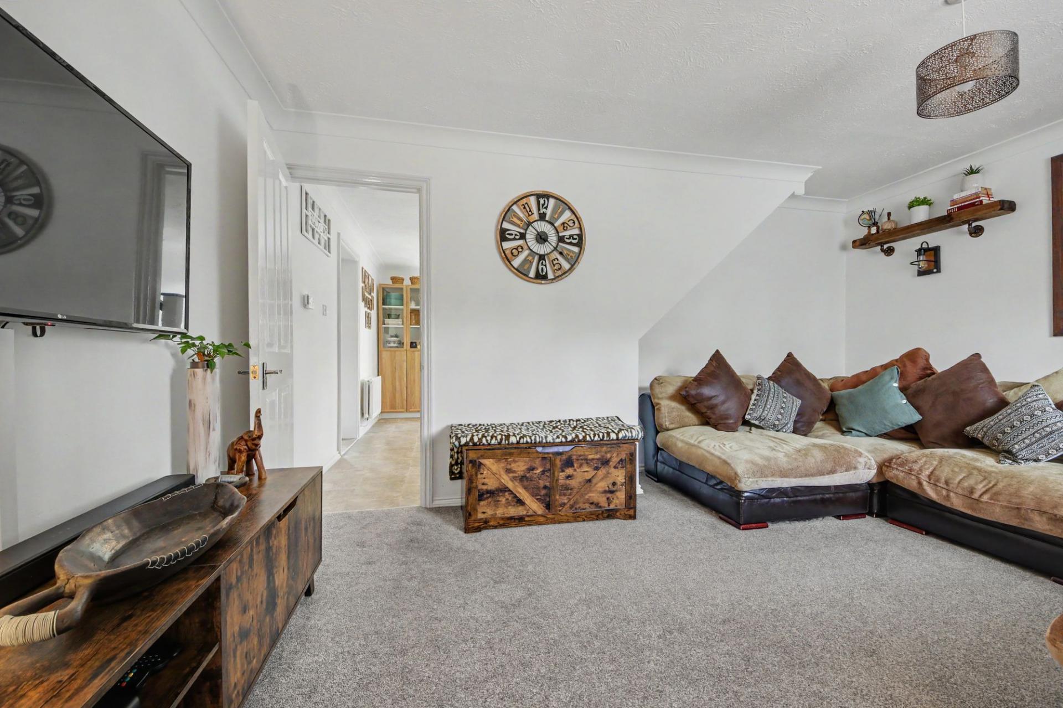
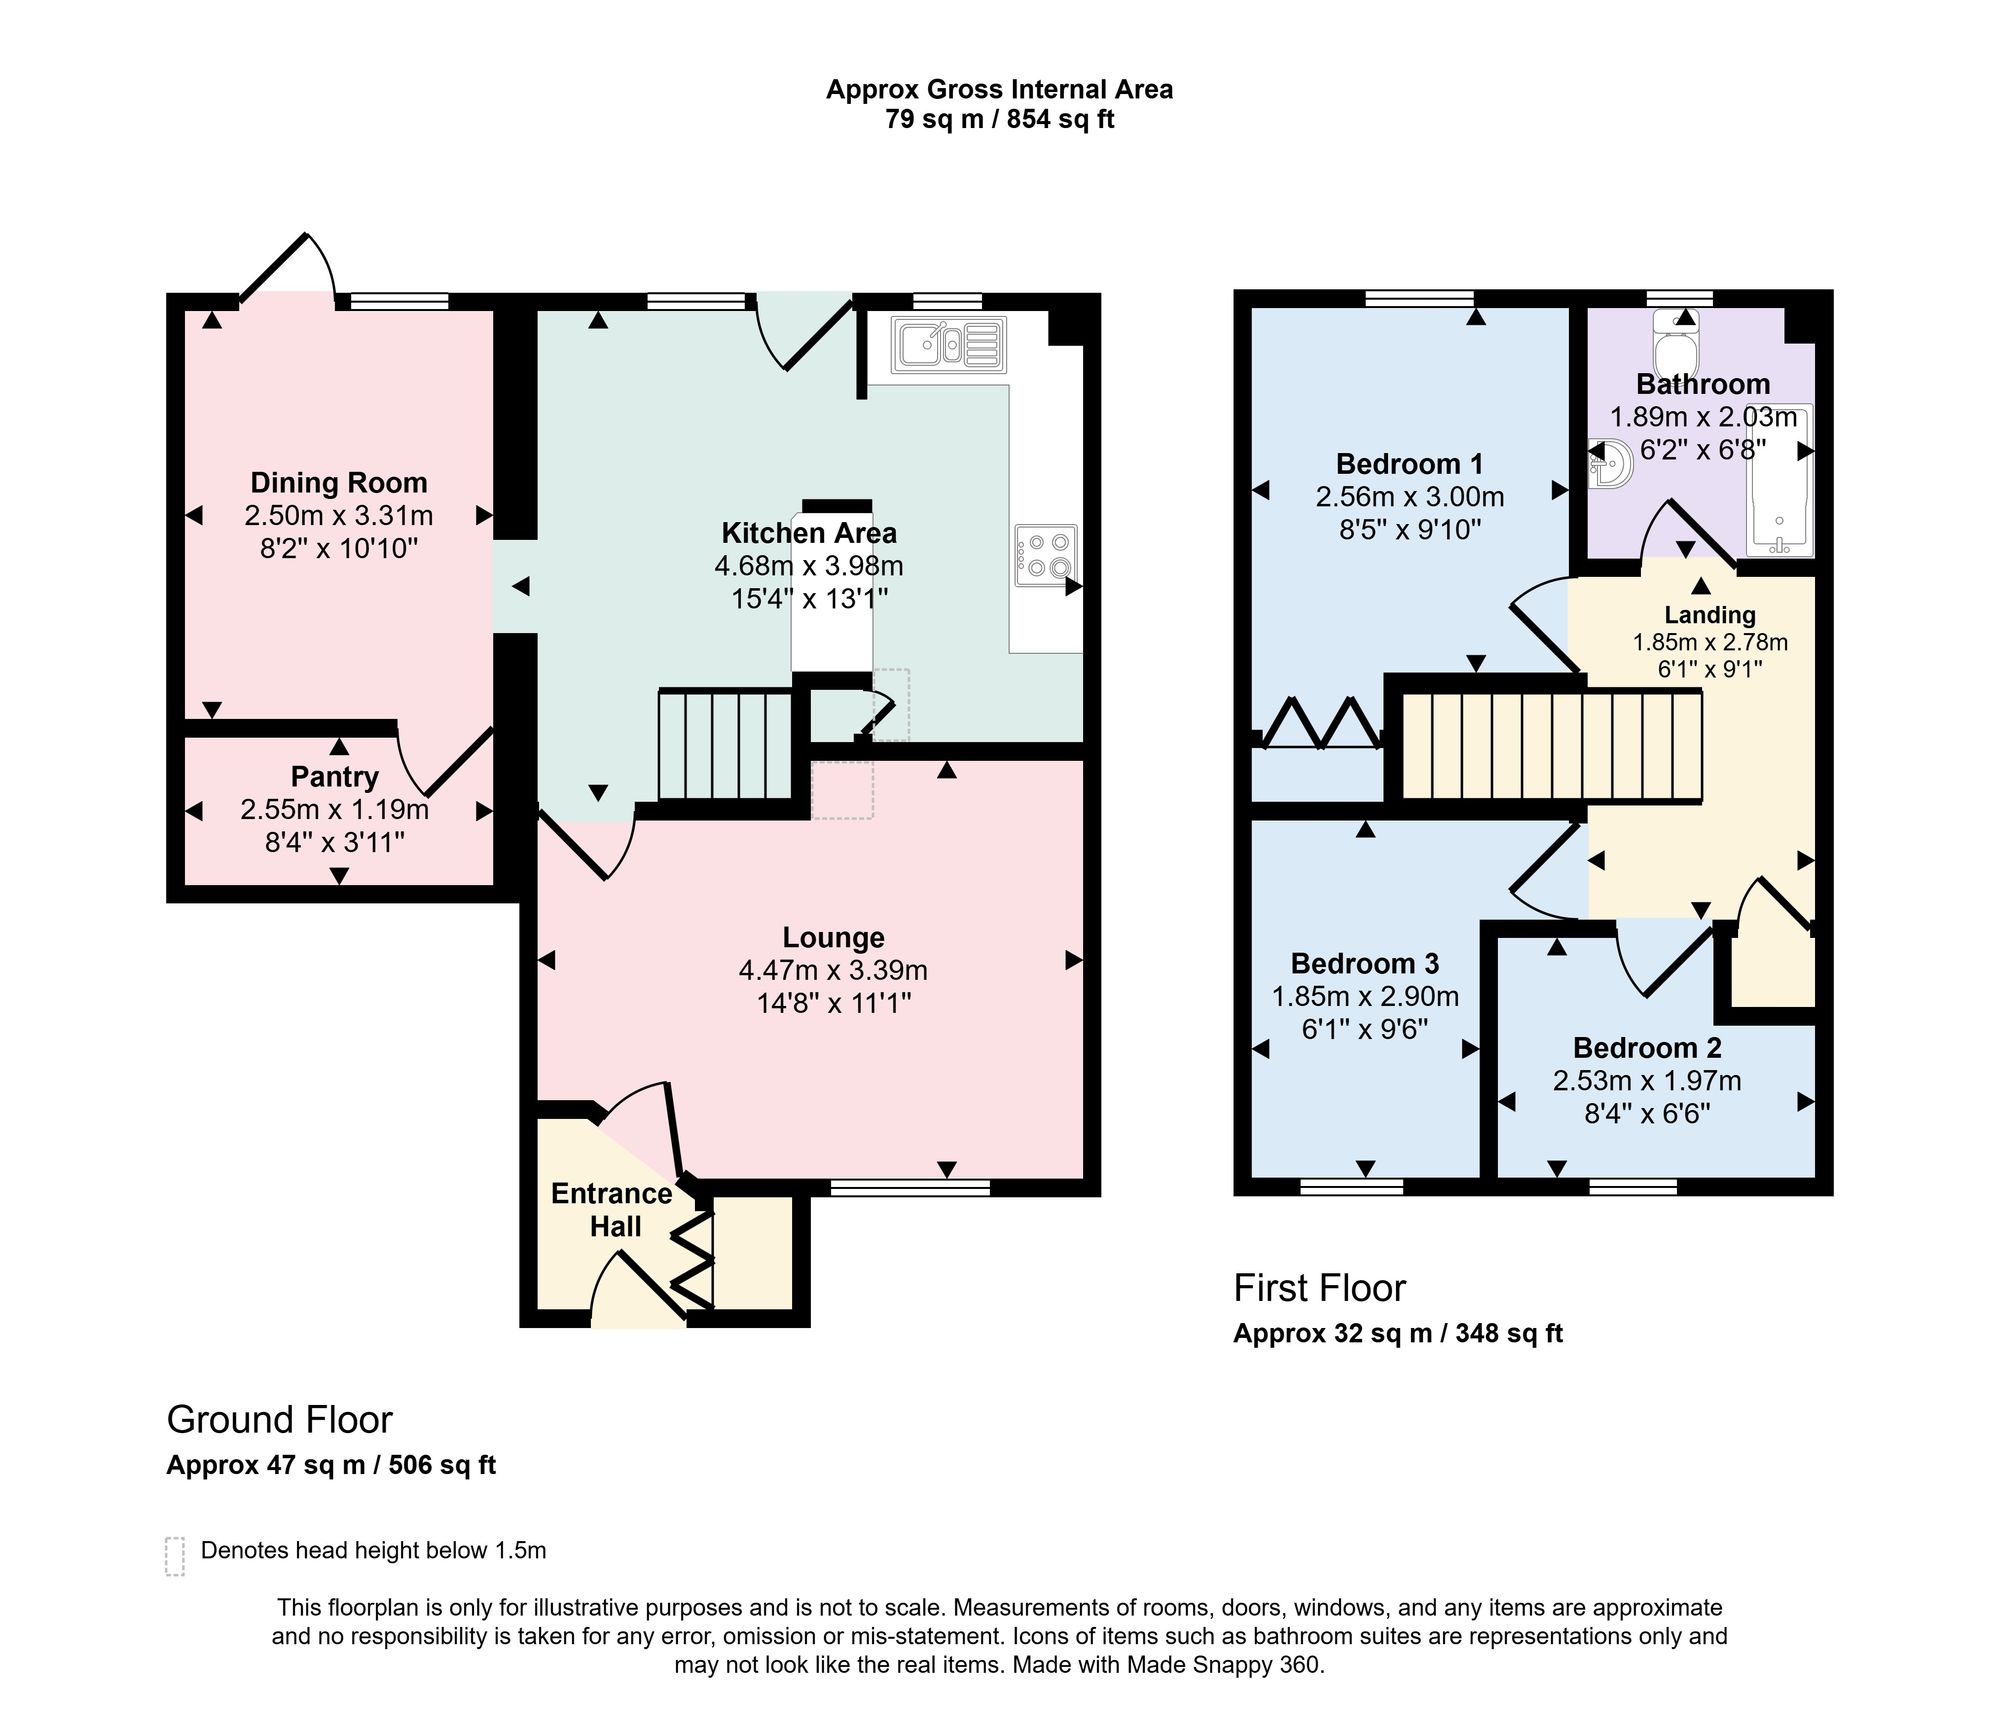
A double glazed front door opens into an enclosed entrance porch which has a fitted cupboard to one side which houses the meters. An internal door opens to the spacious lounge which has a double glazed window to the front elevation and radiator to one wall. Set at the rear of the house is the modern kitchen dining room, which comprises a range of matching white gloss wall and base units with fitted work surfaces over which incorporate an inset stainless steel sink and drainer, induction hob and electric oven. Space is provided for a fridge freezer and washing machine. The room extends into the dedicated family / dining area which also has further fitted counter tops providing breakfast bar seating, while double glazed French doors open onto the attractive landscaped garden. A door to one side opens to the dining room which could easily be utilised as a playroom / additional reception room or guest room. From the dining area there is a fitted pantry.
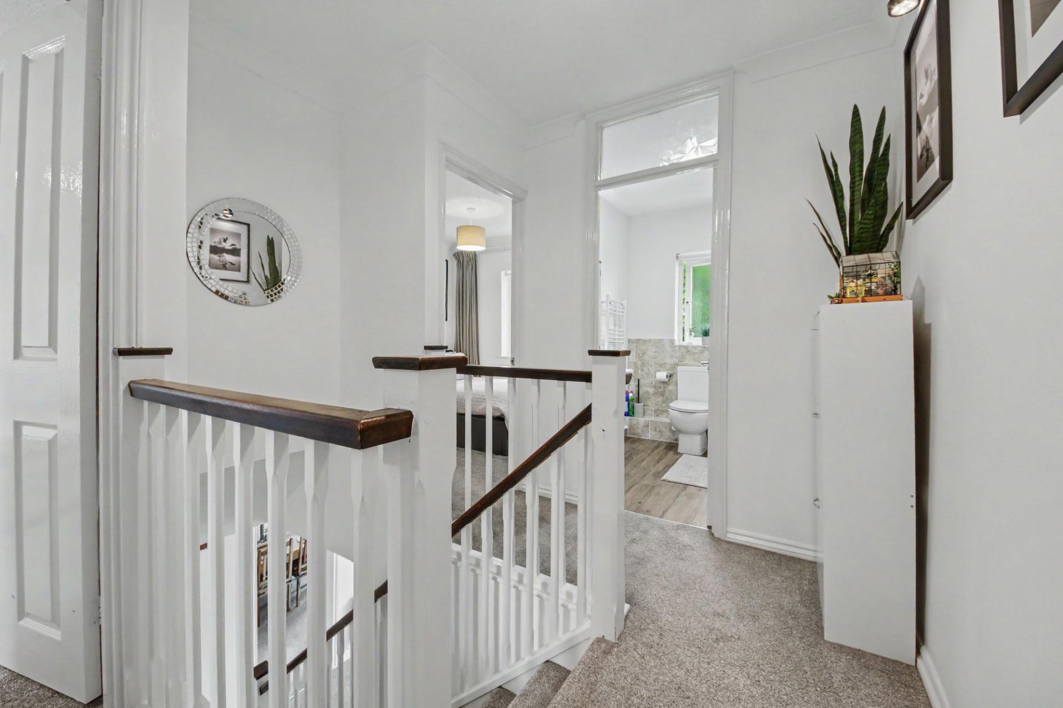
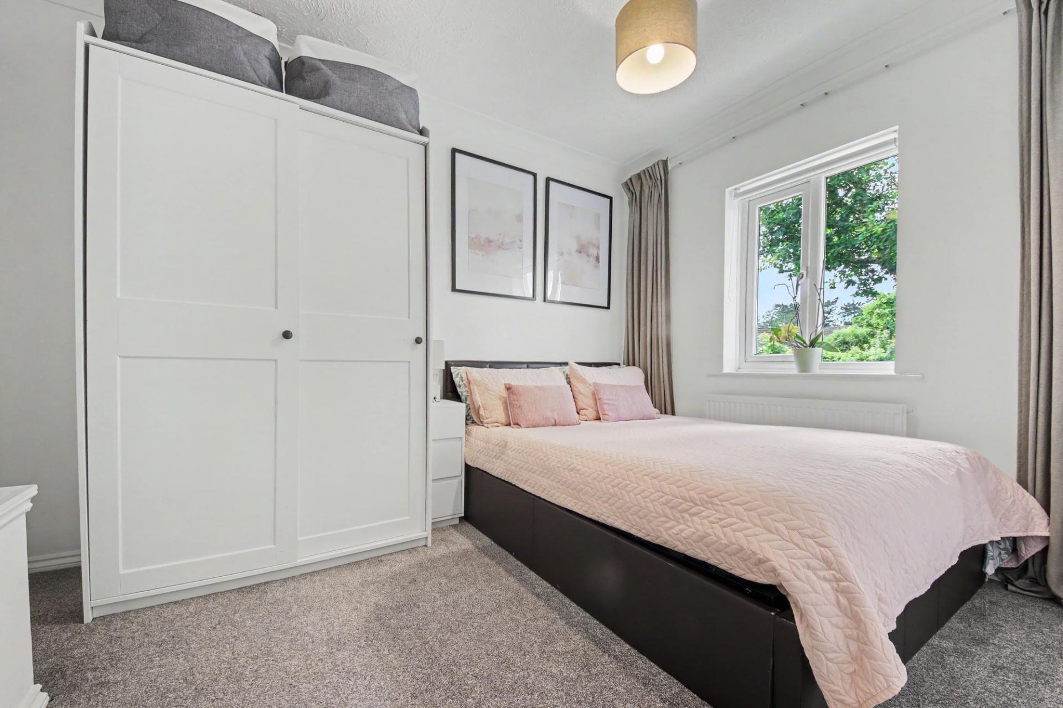
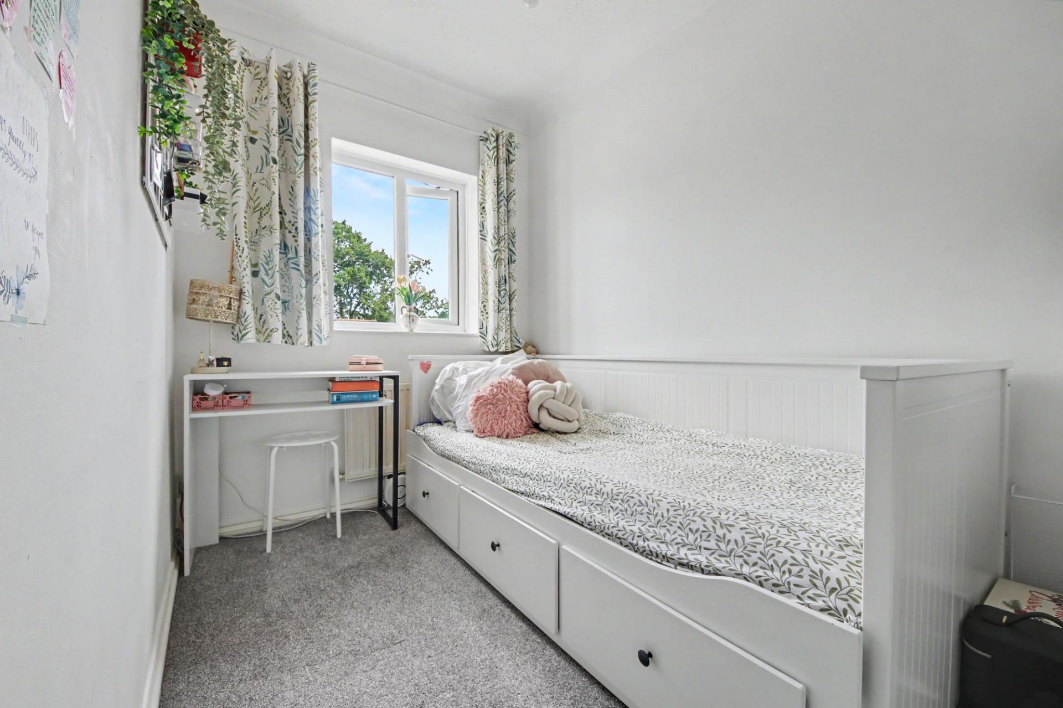
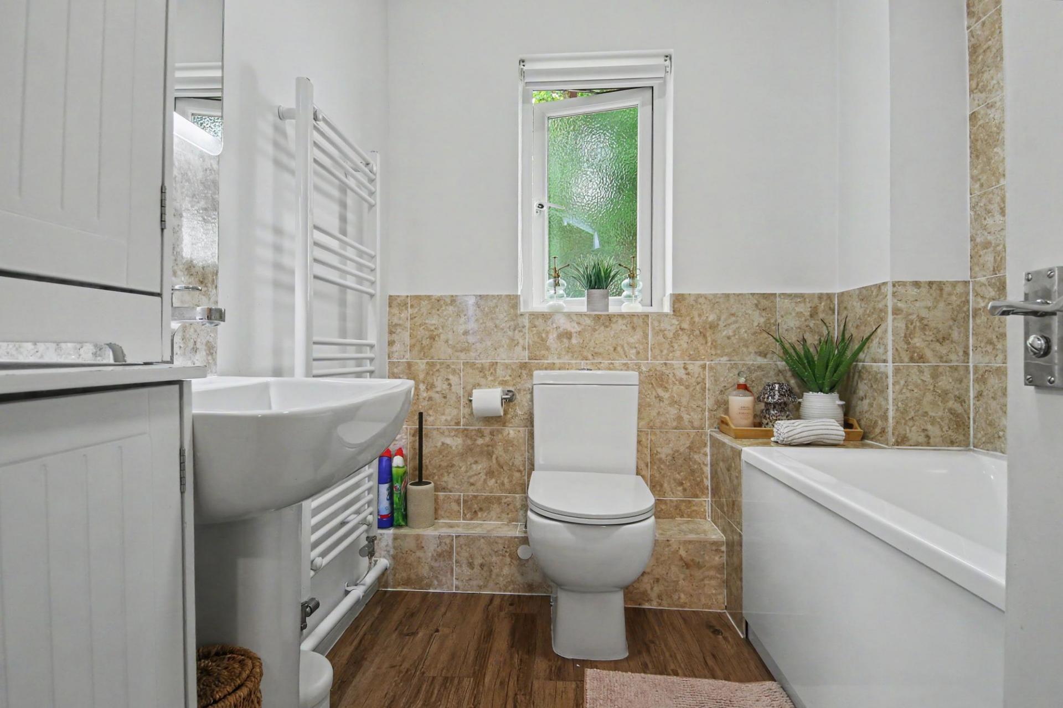
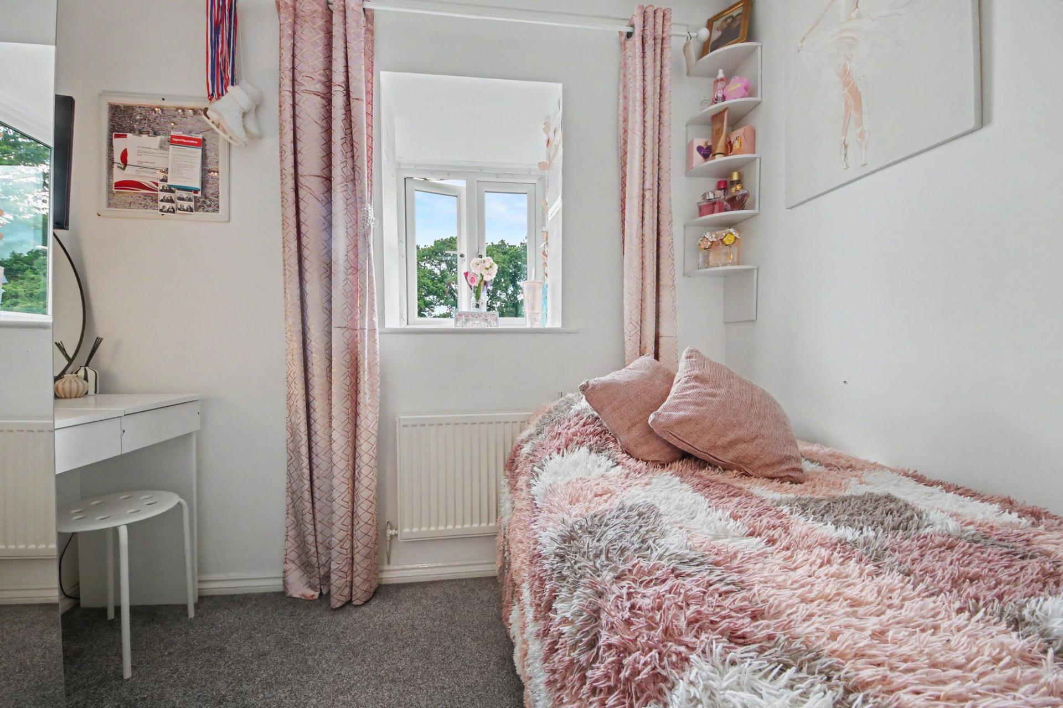
On the first floor the spacious landing leads to all the principal accommodation which includes a master bedroom with fitted wardrobes, while bedrooms two and three allow for freestanding furniture alongside a range of fitted shelving and useful storage space. The well appointed family bathroom suite comprises a panel enclosed bath with mains shower over and fitted glass shower screen, WC, pedestal wash hand basin, heated towel rail and attractive tiling to the principal areas.
OUTSIDE
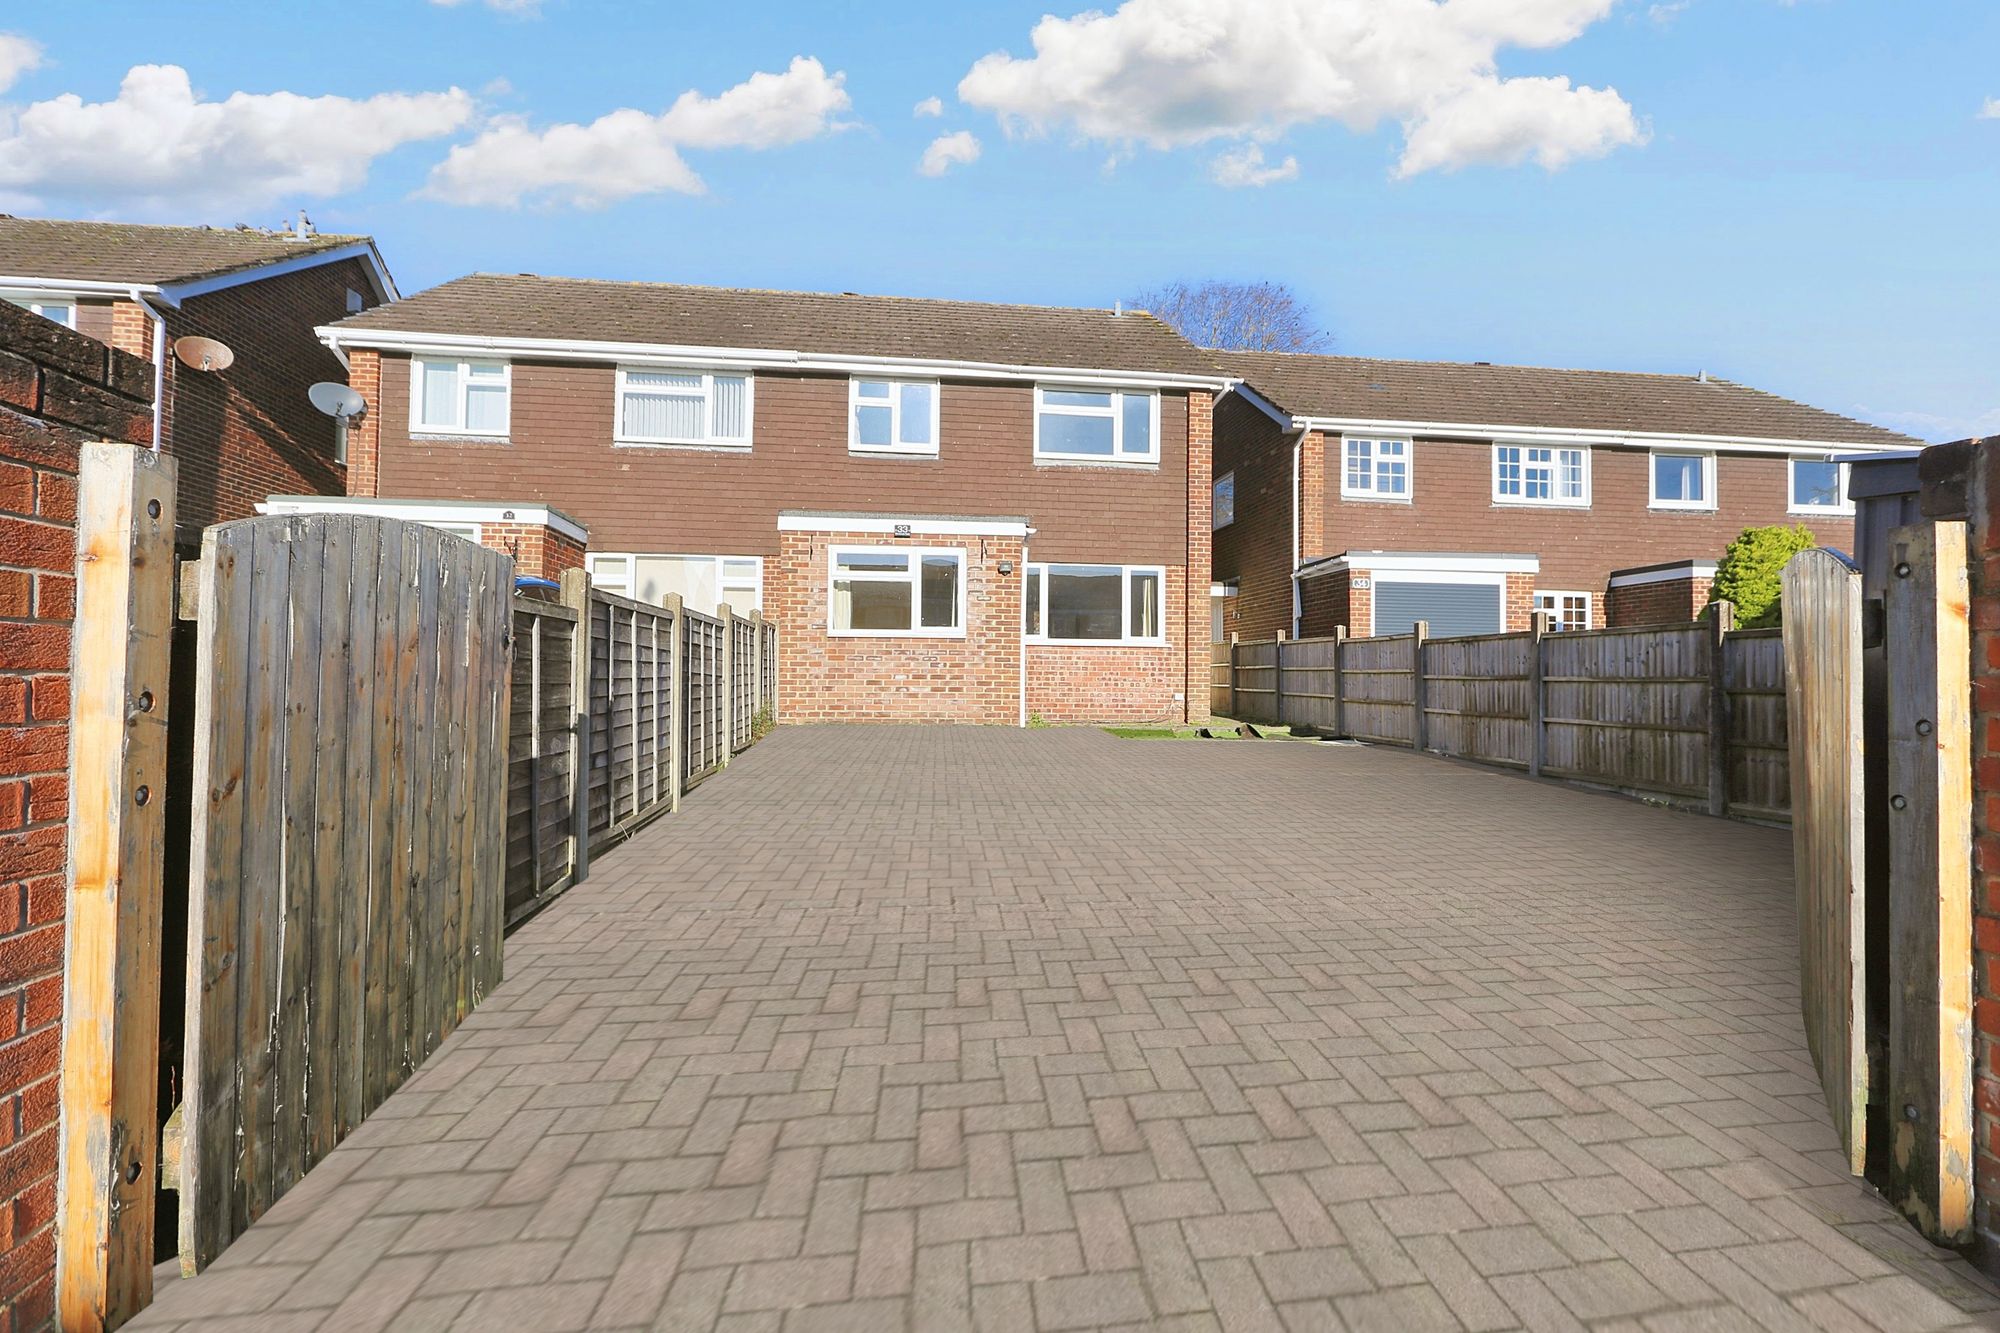
Externally a dropped kerb provides vehicular access to a driveway. The enclosed rear garden has been meticulously presented and offers a large Indian sandstone patio terrace which extends to a re-laid lawn which is enclosed via wood panel fencing. A gate to one side leads to a bin storage area for the property and provides side pedestrian access.
SERVICES:
Gas, water, electricity and mains drainage are connected. Please note that none of the services or appliances have been tested by White & Guard.
Broadband ; Superfast Fibre Broadband 60-80 Mbps download speed 19 - 20 Mbps upload speed. This is base on information provided by Openreach.
Important Information
- This is a Freehold property.
- This Council Tax band for this property is: D
- EPC Rating is C
Property Ref: b476542f-dbe0-4255-aed0-6caa01056dba
Similar Properties
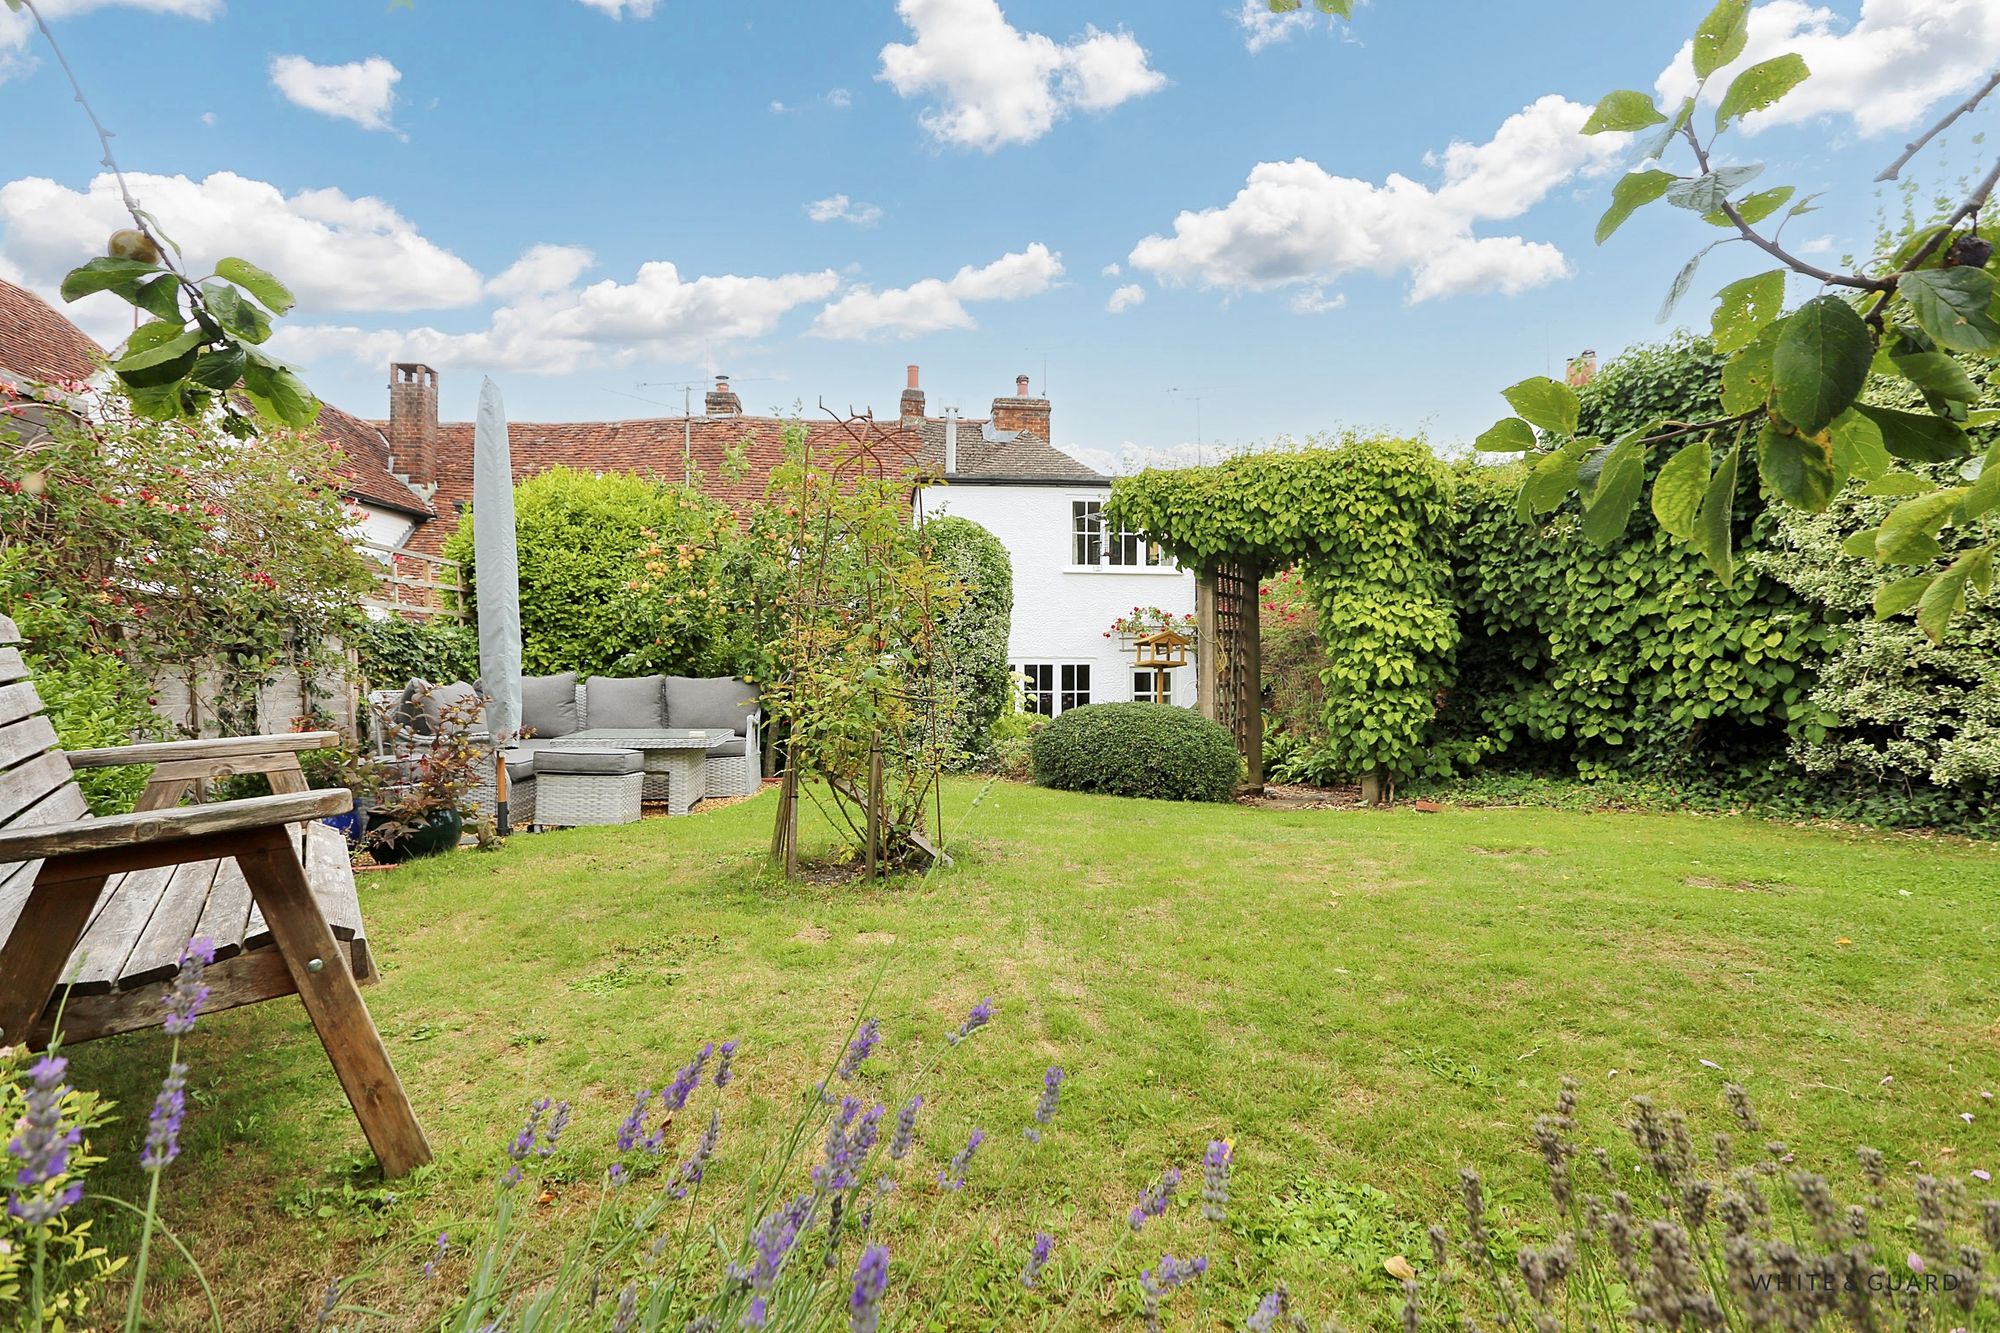
2 Bedroom End of Terrace House | Offers Over £325,000
This property will be legally prepared enabling any interested buyer to secure the property immediately once their bid/o...
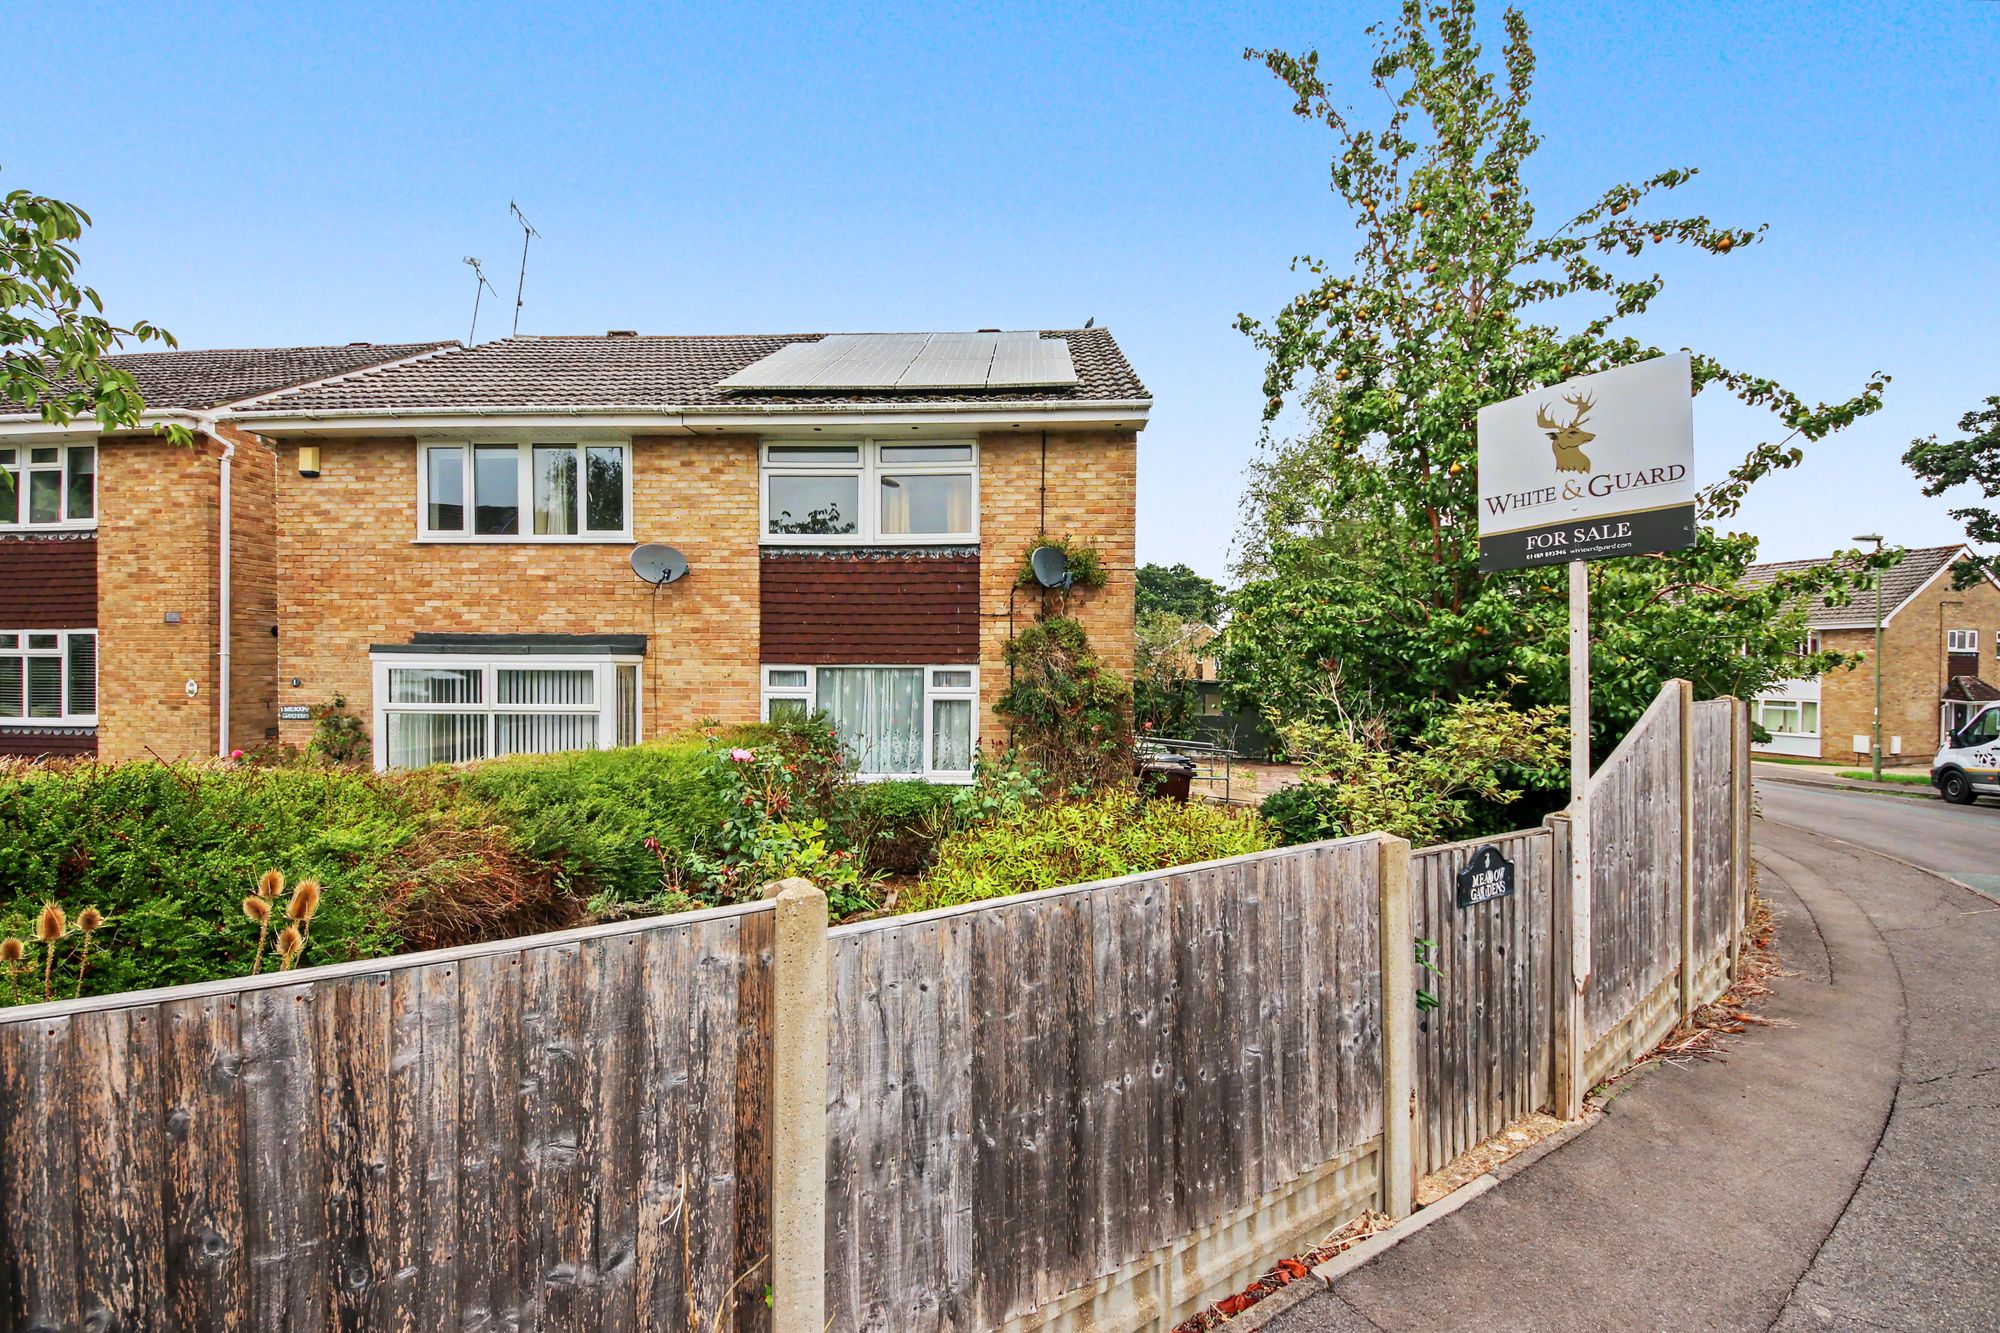
Meadow Gardens, Waltham Chase, SO32
3 Bedroom Semi-Detached House | Guide Price £310,000
Set on a large corner plot and located in the highly desirable area of Waltham Chase, this three-bedroom semi-detached h...
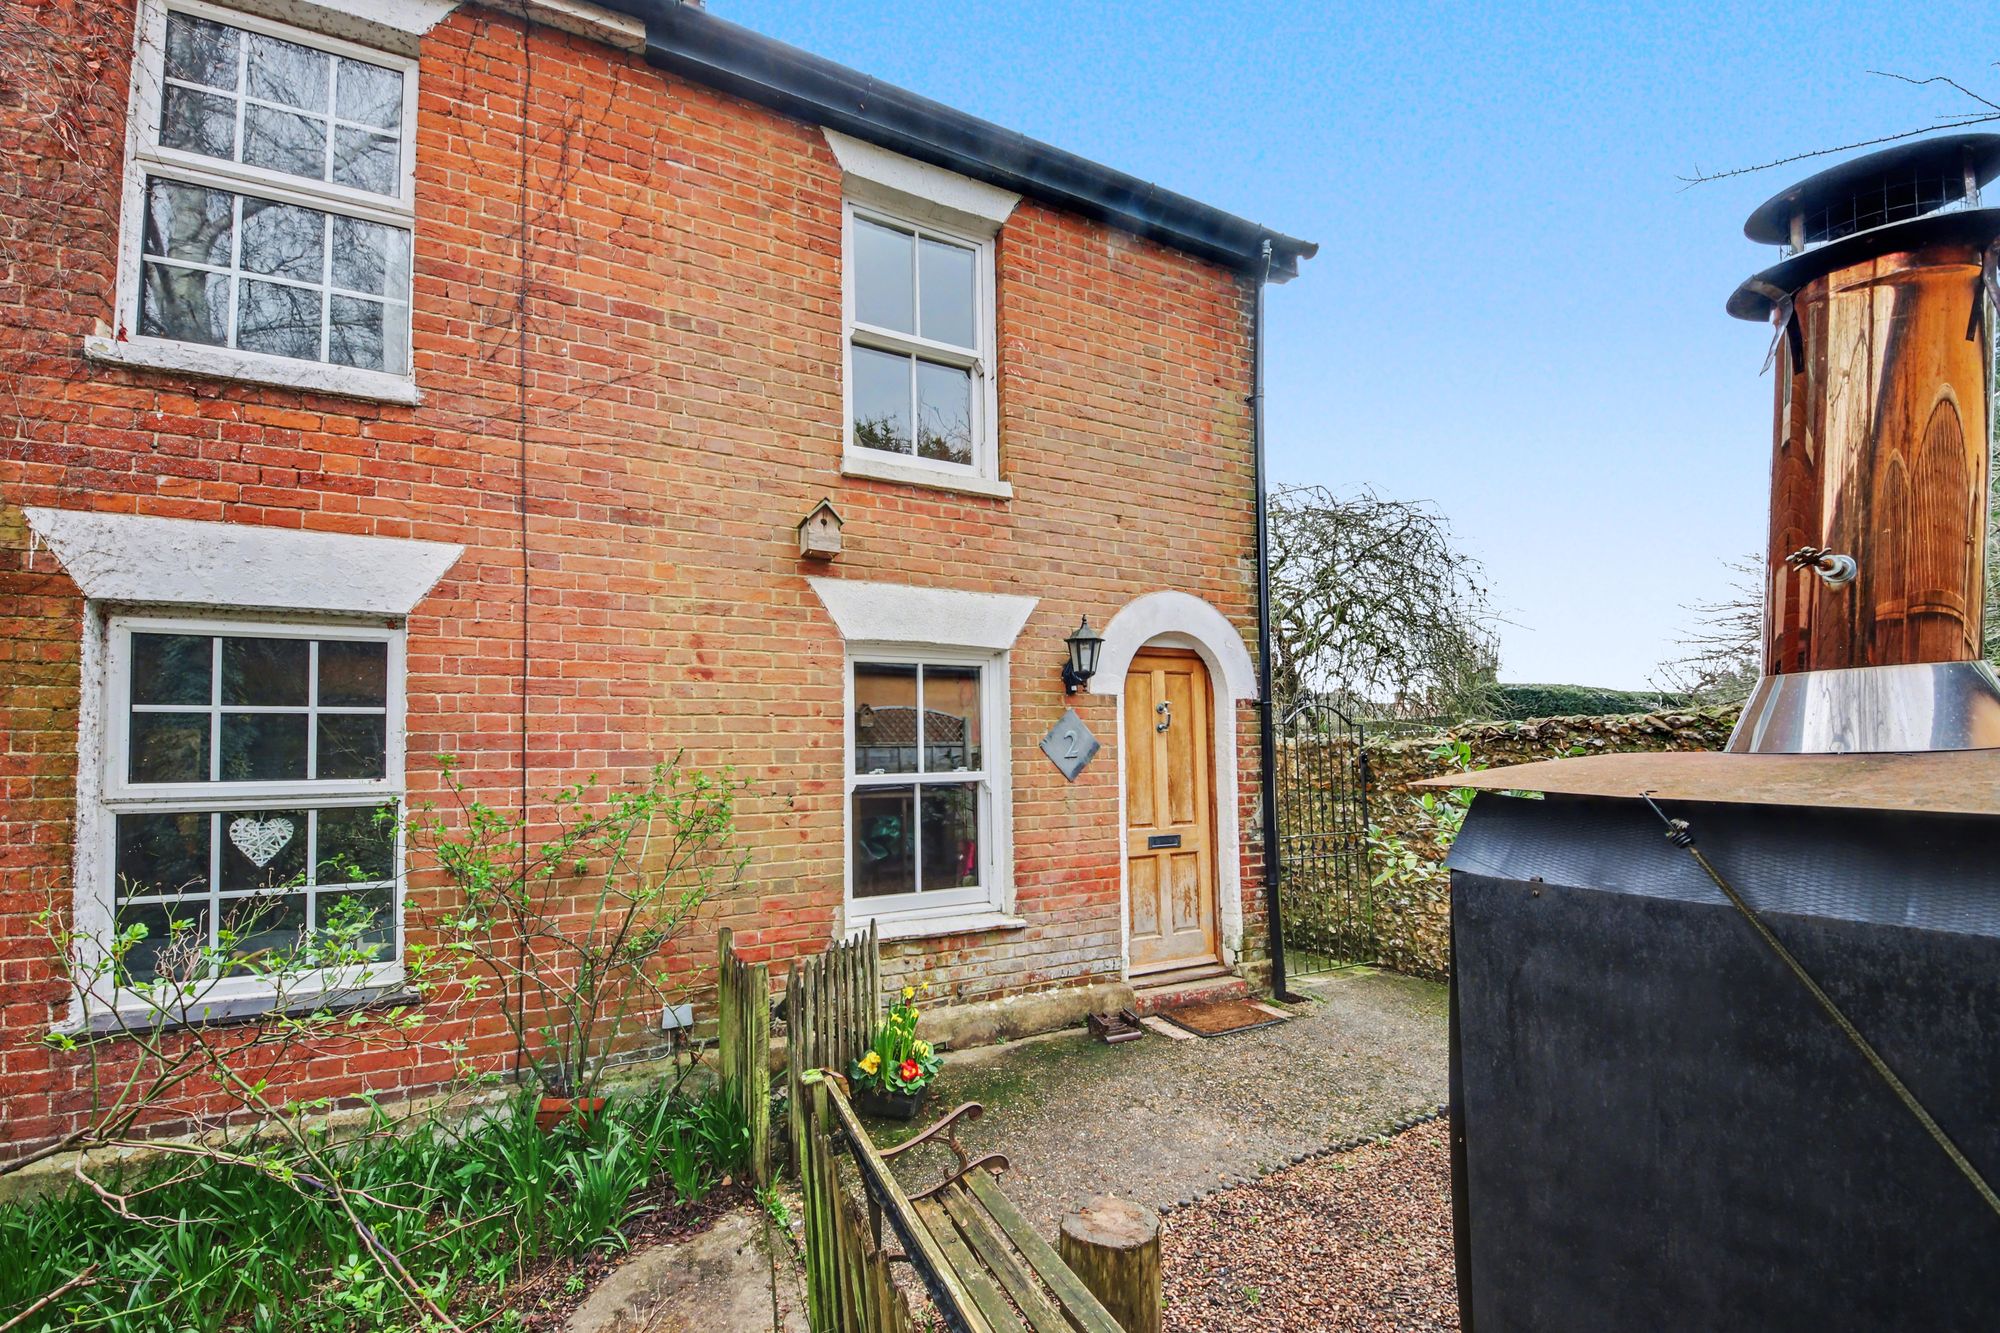
3 Bedroom Semi-Detached House | Offers in excess of £305,124
Tucked away in a truly private and traffic-free setting, 2 The Haven is a charming three-bedroom cottage arranged over t...
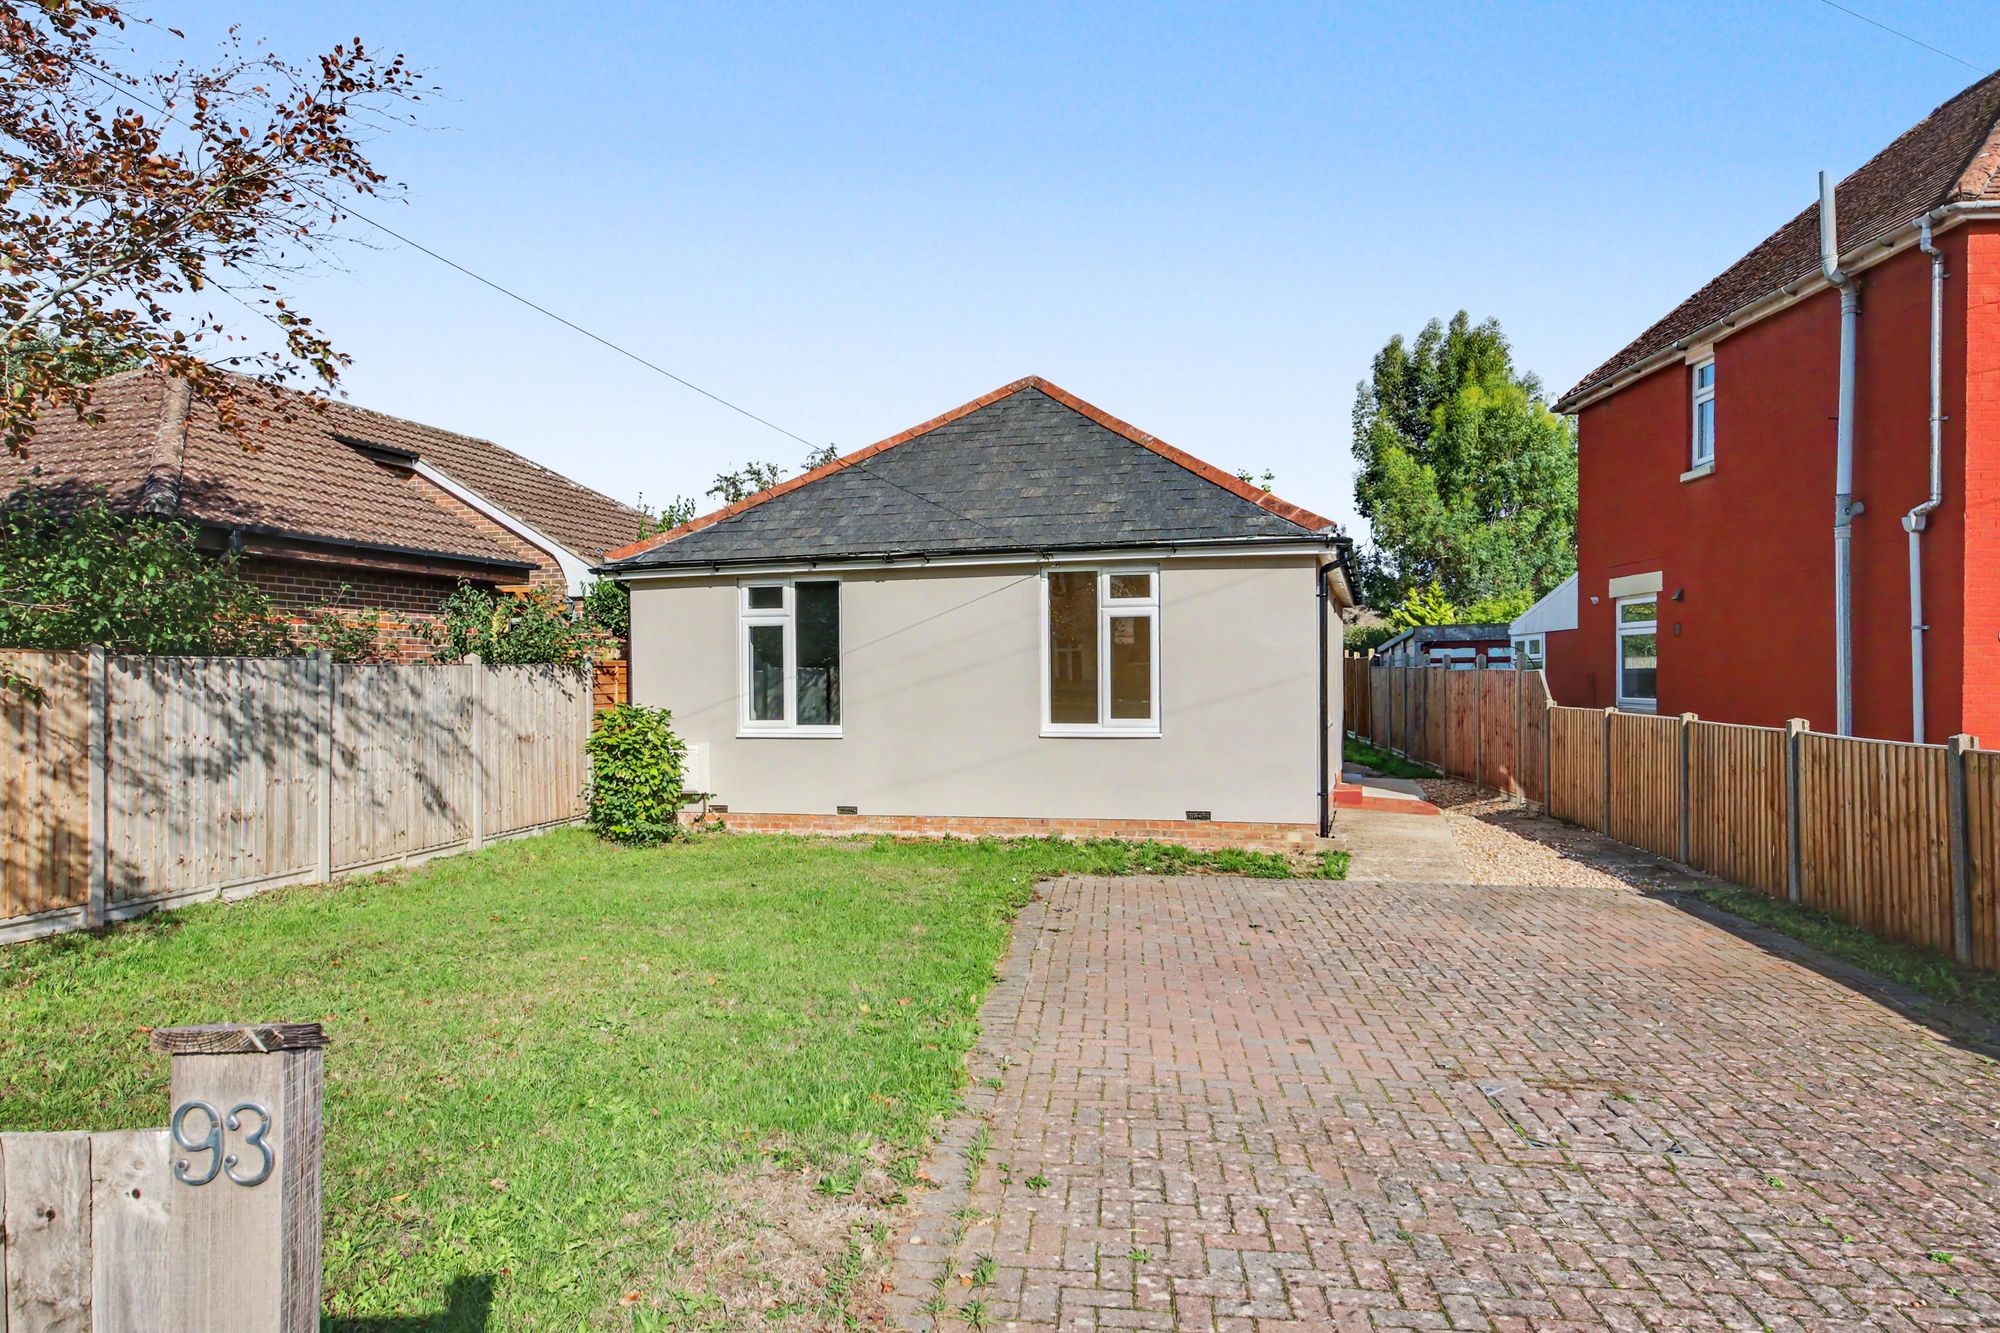
Gudge Heath Lane, Fareham, PO15
2 Bedroom Detached Bungalow | Offers Over £335,000
A beautifully renovated two-bedroom detached bungalow, thoughtfully transformed into a stylish, turnkey home where moder...
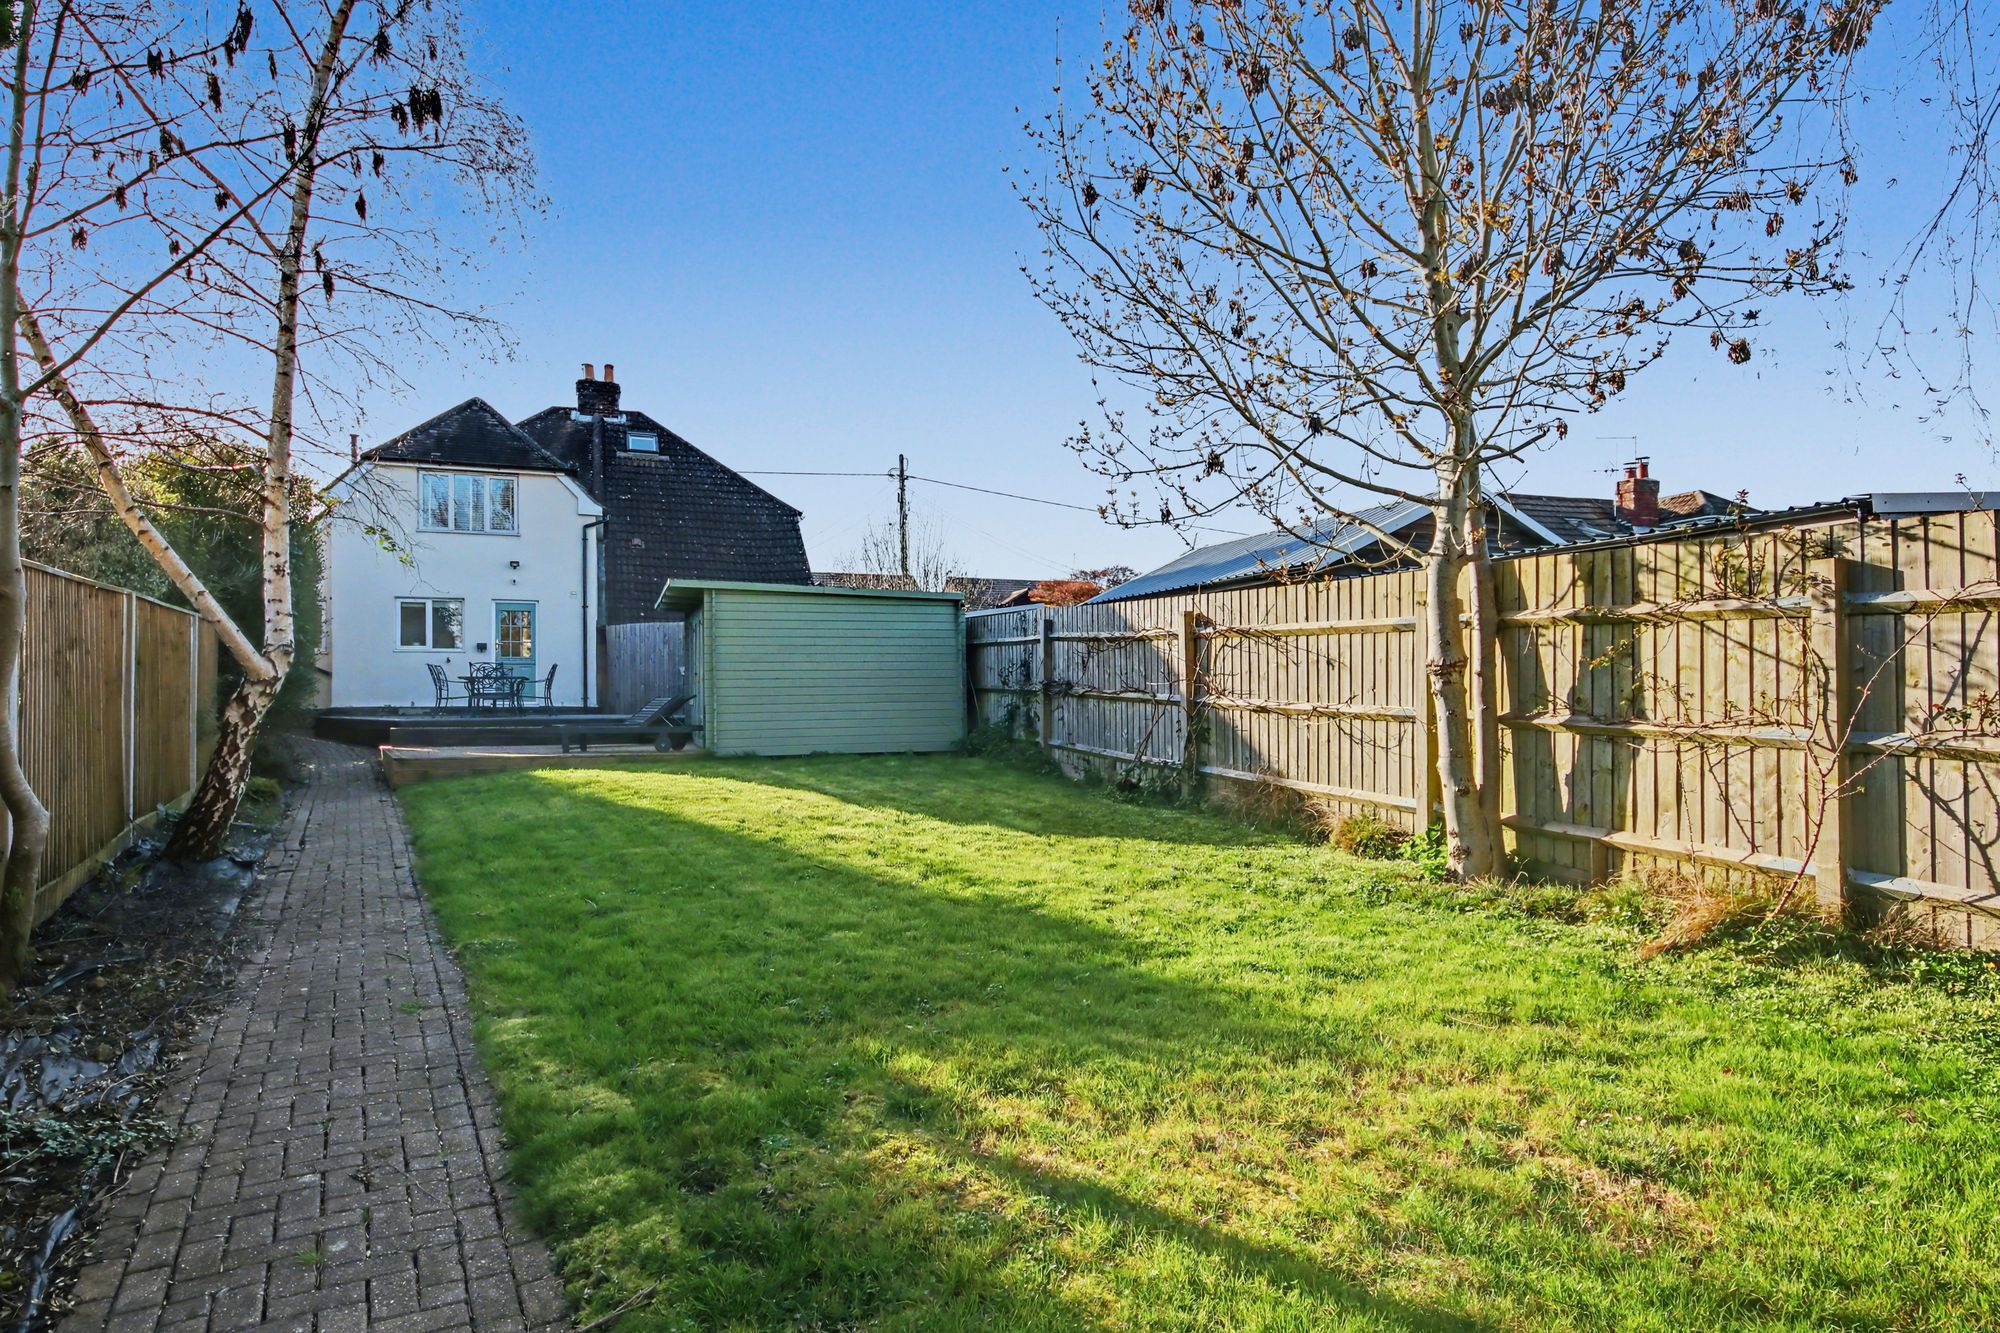
4 Bedroom Semi-Detached House | £345,000
A four bedroom semi-detached house offered for sale with no forward chain and positioned just a stone’s throw away from...
Forest Road, Waltham Chase, SO32
3 Bedroom Cottage | Offers in excess of £350,000
2 Portland House; a home that perfectly blends comfort, style, and everyday practicality in the heart of Waltham Chase....

White & Guard (Bishops Waltham)
Brook Street, Bishops Waltham, Hampshire, SO32 1GQ
01489 893946
How much is your home worth?
Use our short form to request a valuation of your property.
Request a Valuation
©2026 The Guild of Property Professionals. All rights reserved.
Terms and Conditions |
Privacy Policy |
Cookie Policy |
Complaints Policy |
Members Login
The Guild of Property Professionals Trading Address: 121 Park Lane, London W1K 7AG. GPEA Limited.
Registered in England & Wales.
Company No: 02819824.
Registered Office Address: The Old Courthouse, 60A London Road, Grantham, NG31 6HR.
VAT Registration No: 180897859

