- SUBSTANTIAL FIVE-BEDROOM EXECUTIVE FAMILY HOME
- GENEROUS PROPORTIONS AND VERSATILE
- SCOPE FOR UPDATING AND PERSONALISATION THROUGHOUT
- LARGE DOUBLE GARAGE
- EXTENSIVE OFF-ROAD PARKING
- QUIETLY POSITIONED IN A DESIRABLE BISHOP’S WALTHAM CUL-DE-SAC
- FREEHOLD
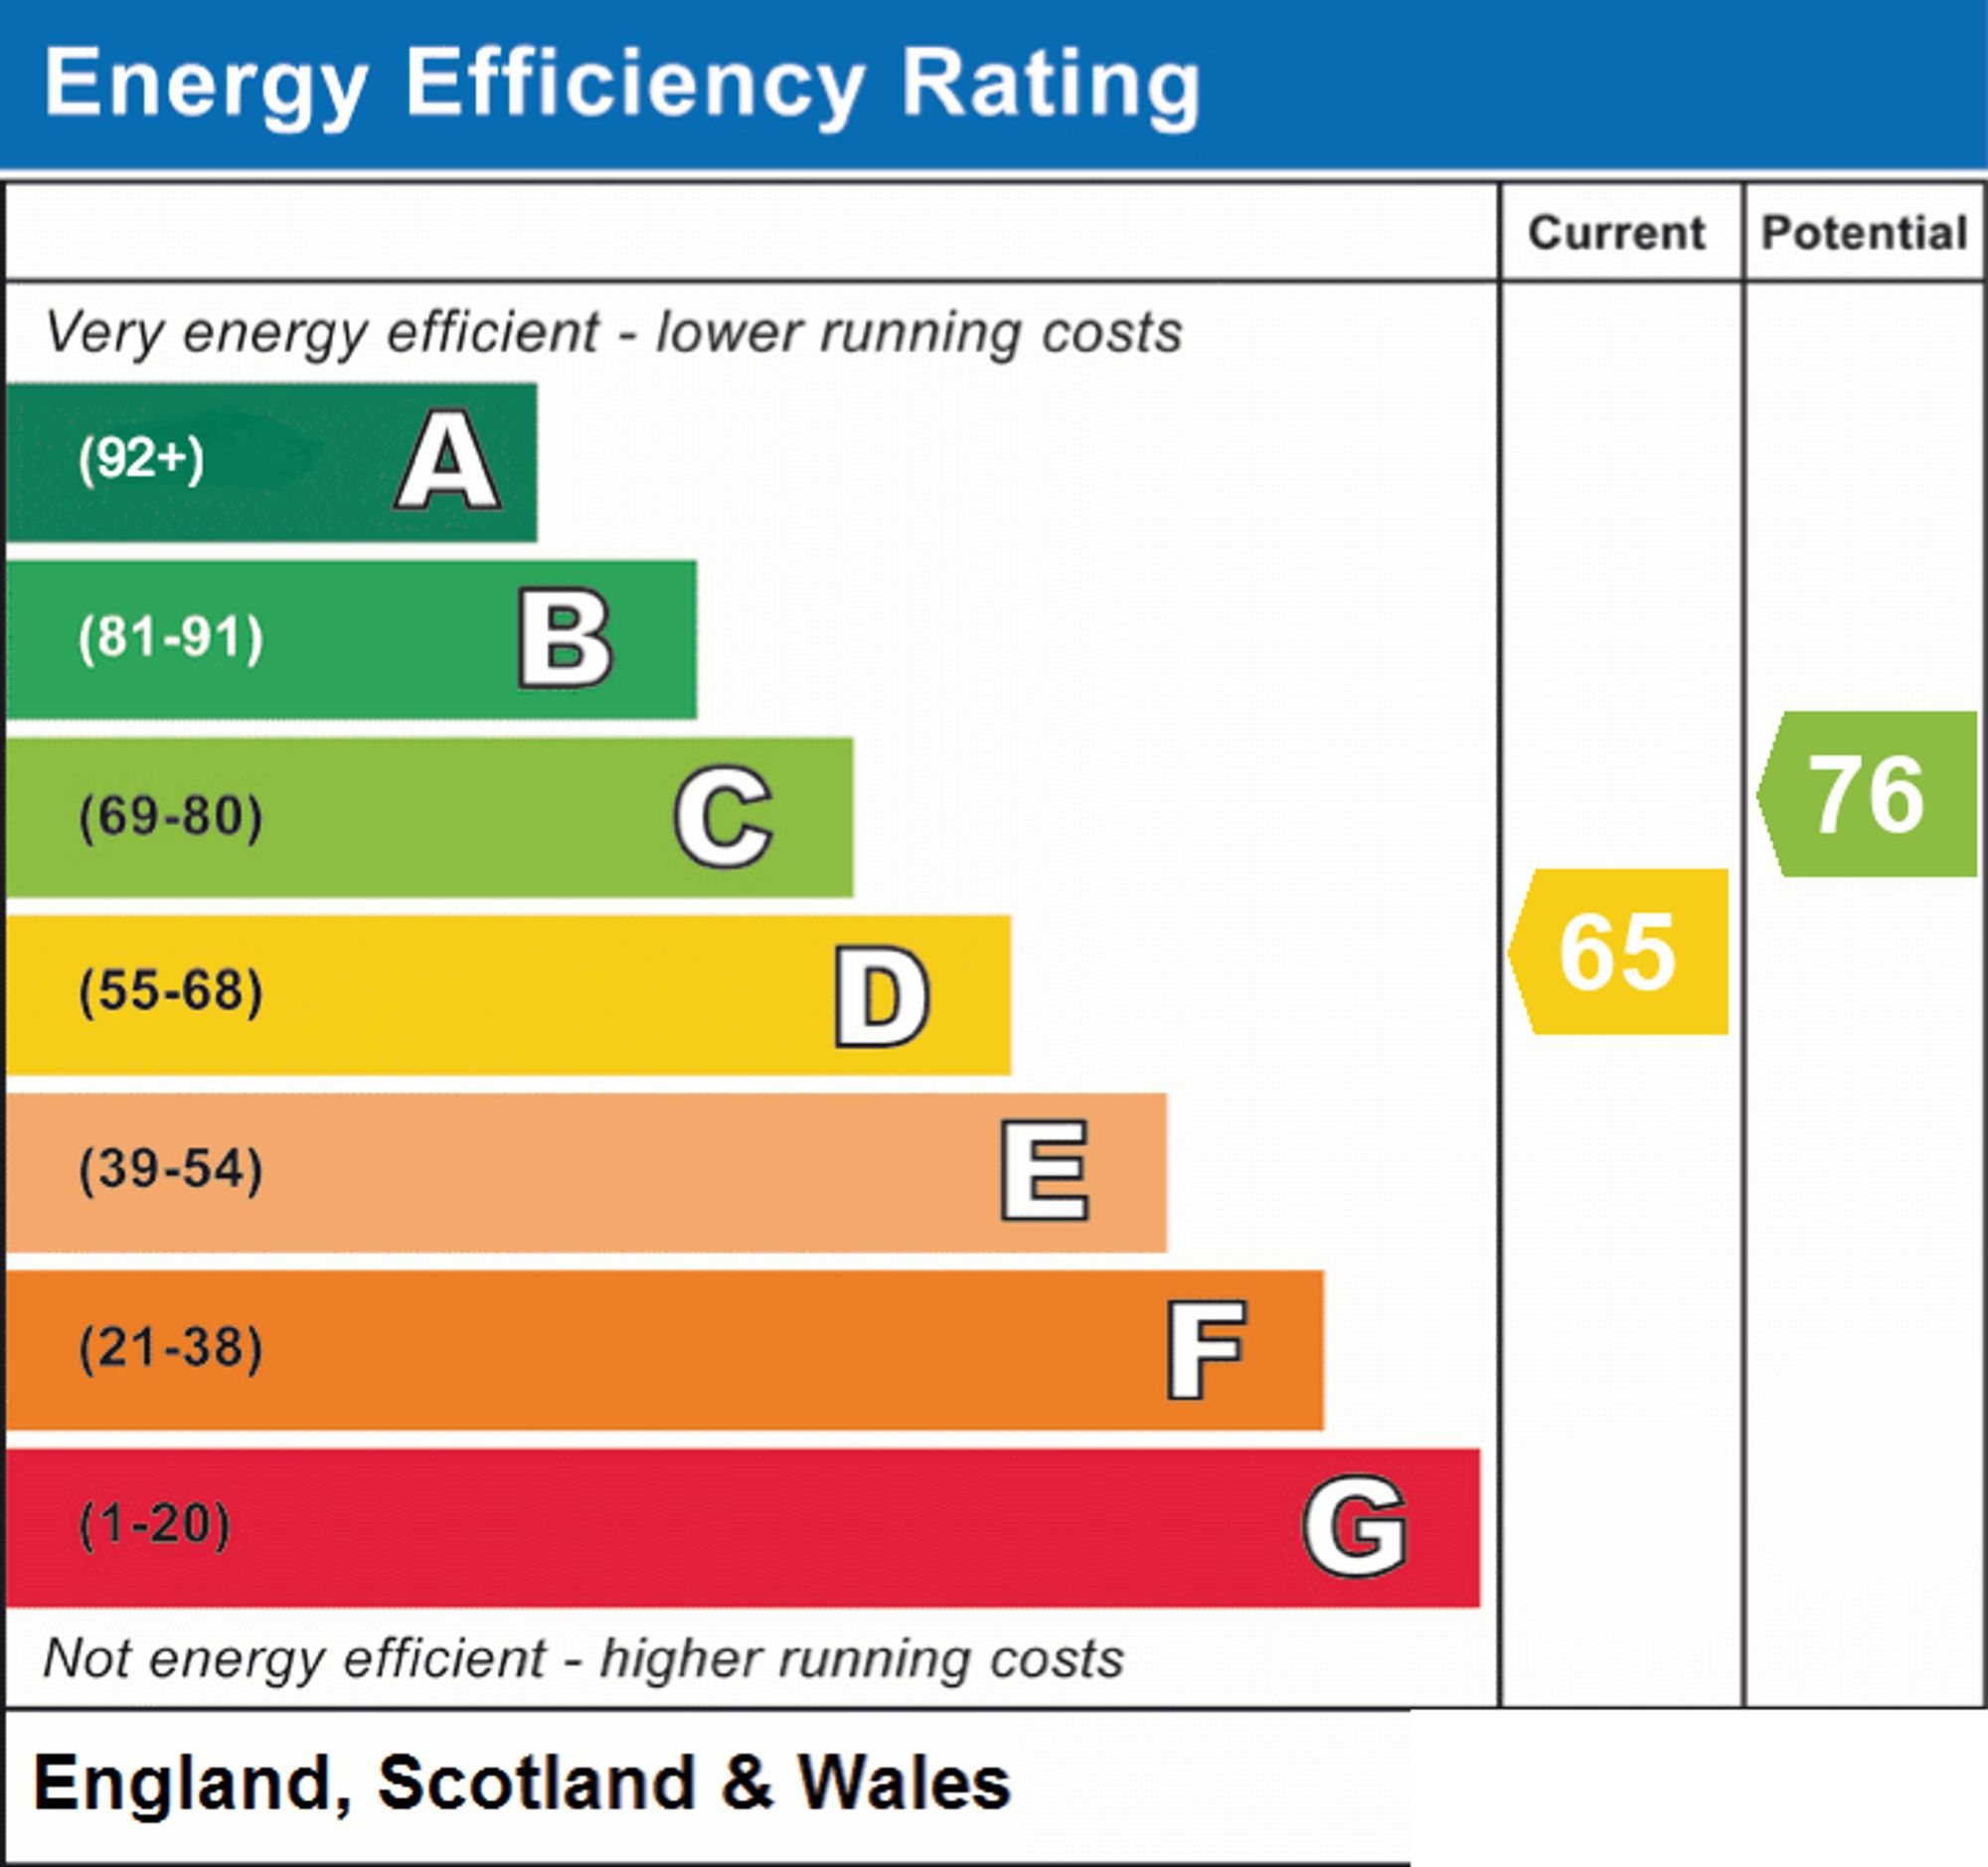
- EPC RATING D
- WINCHESTER COUNCIL BAND F

This property listing is now SSTC
5 Bedroom Detached House for sale in Southampton
 2
5
3
2
5
3
INTRODUCTION
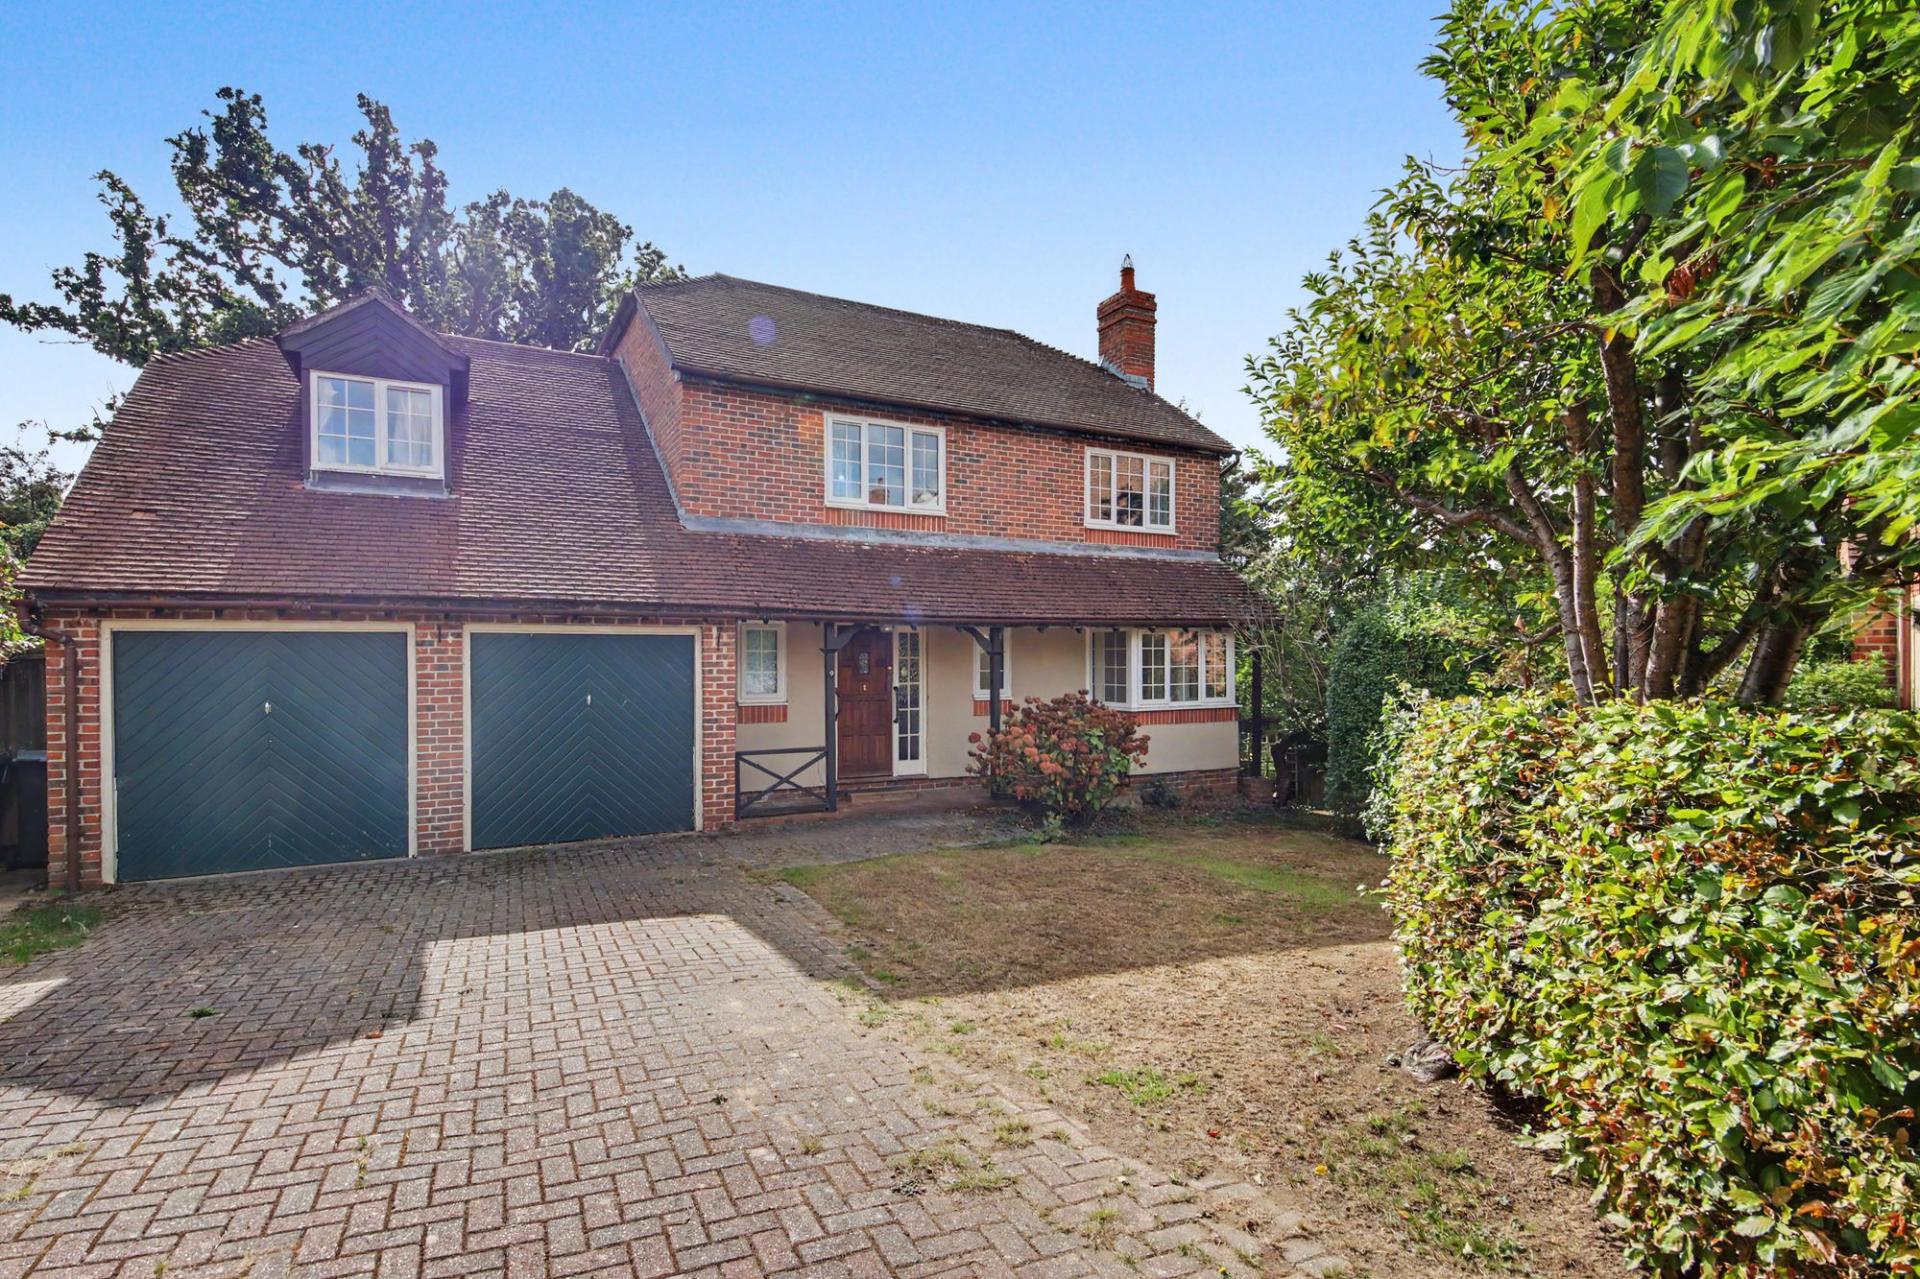
A substantial family home with exceptional potential, quietly positioned within one of Bishop’s Waltham’s most appealing cul-de-sacs. 9 Siskin Close is an impressive five-bedroom executive home offering generous proportions, extensive parking, a large double garage and a wonderfully versatile layout that could be transformed to suit modern family life.
While the property would benefit from some updating, this is precisely where much of its appeal lies. Beneath the existing accommodation is an exciting opportunity to reimagine the house, creating something genuinely personal and potentially exceptional. For buyers looking beyond the conventional, this is a home with the space, setting and foundations to become something special.
LOCATION
Siskin Close is an enviable position for those wanting the peace and privacy of a quiet residential setting without sacrificing the convenience of village life. Bishop’s Waltham’s historic centre is within easy reach, with its independent shops, cafés, pubs, restaurants and everyday amenities, while the surrounding Hampshire countryside provides an abundance of opportunities for walking and enjoying the outdoors.
The town also provides excellent connectivity towards Winchester, Southampton and the wider road network, with nearby Botley offering a mainline railway station.
INSIDE
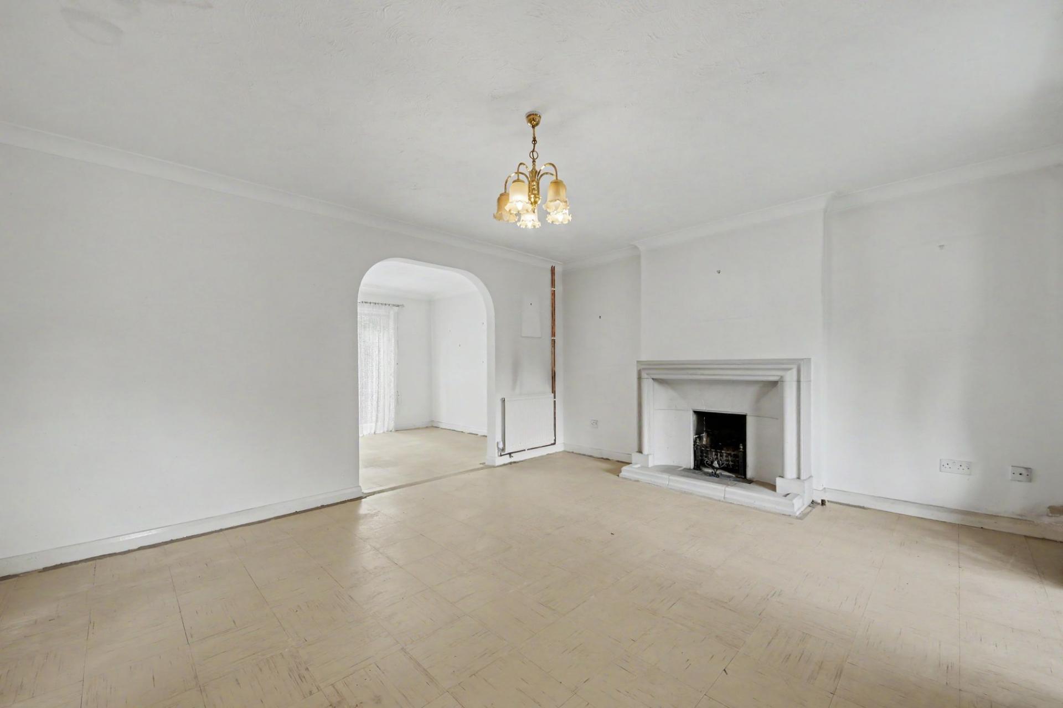
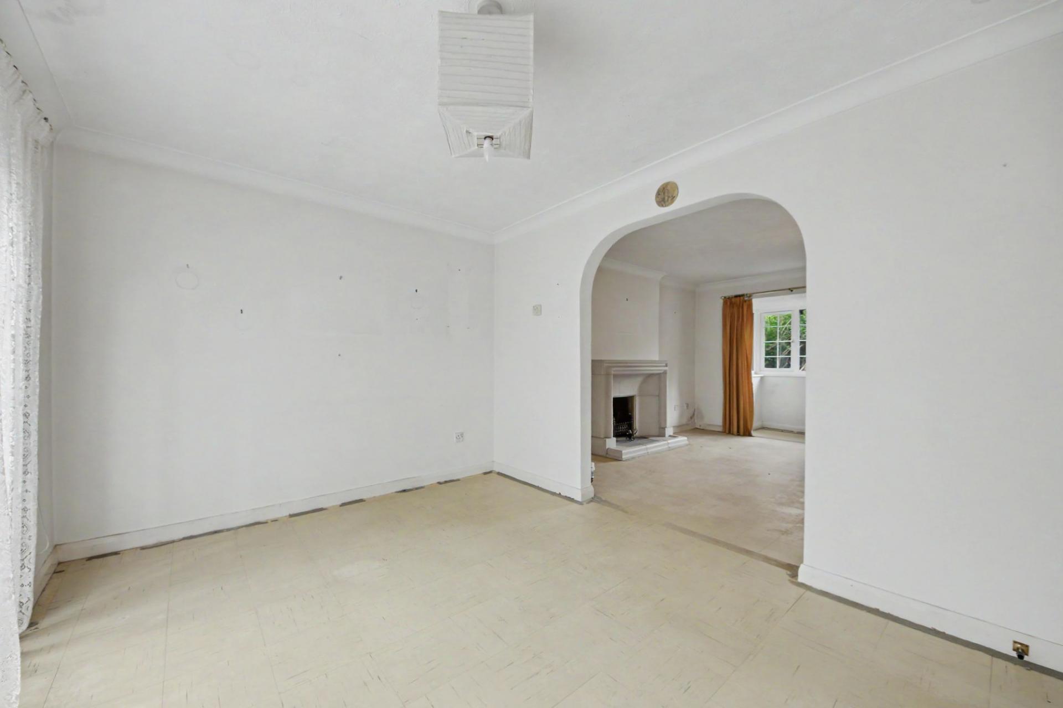
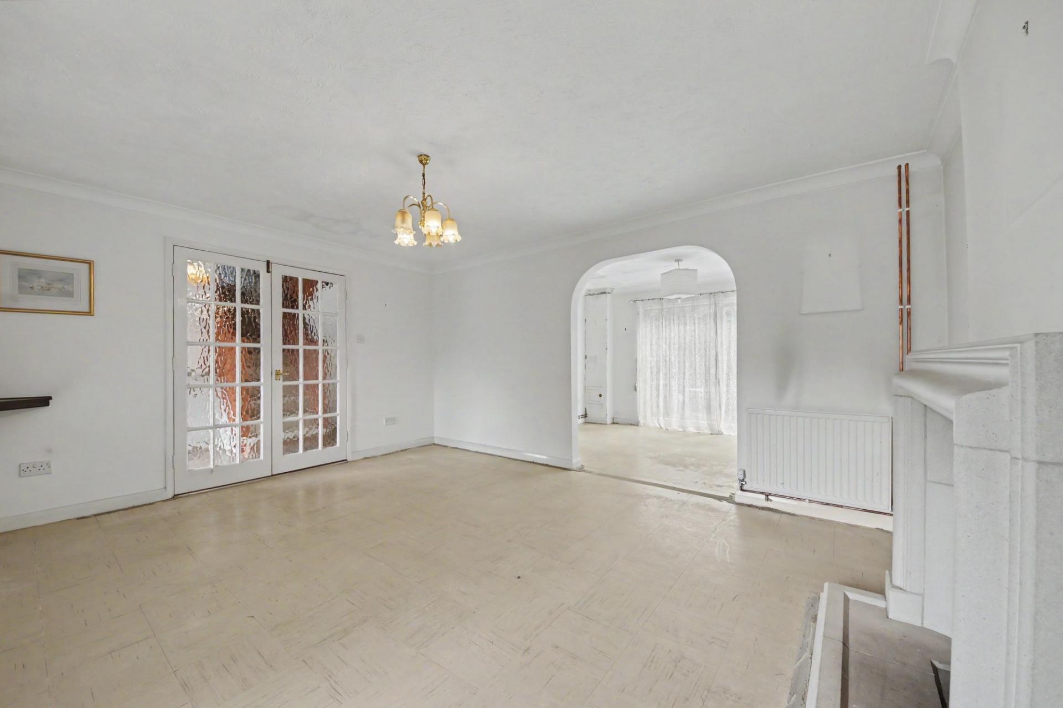
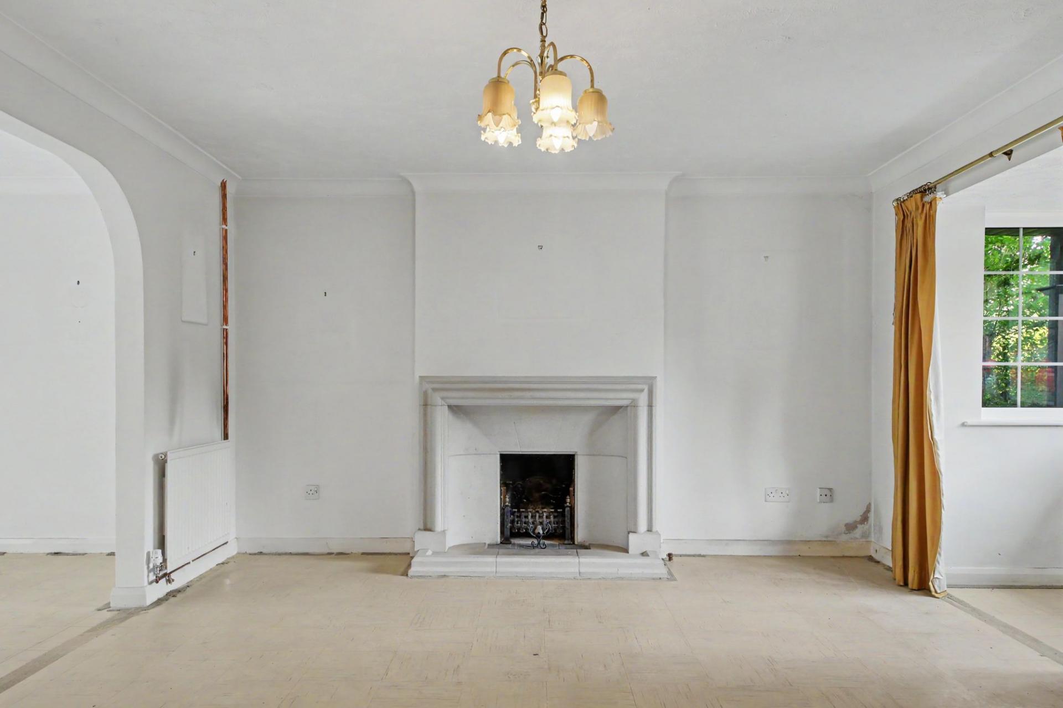
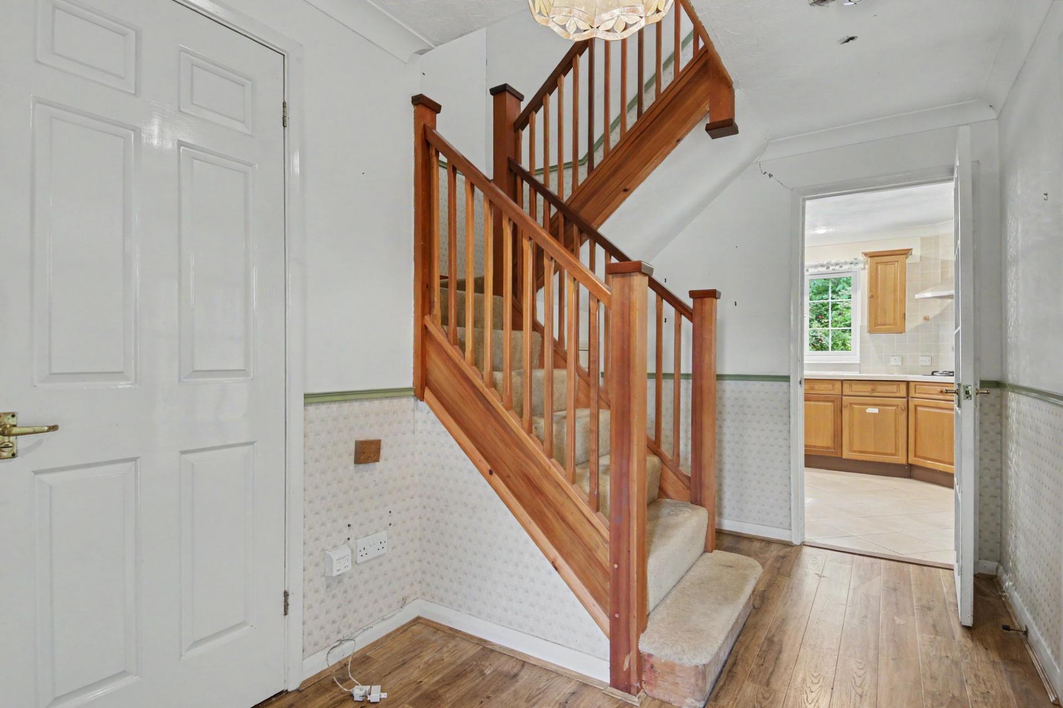
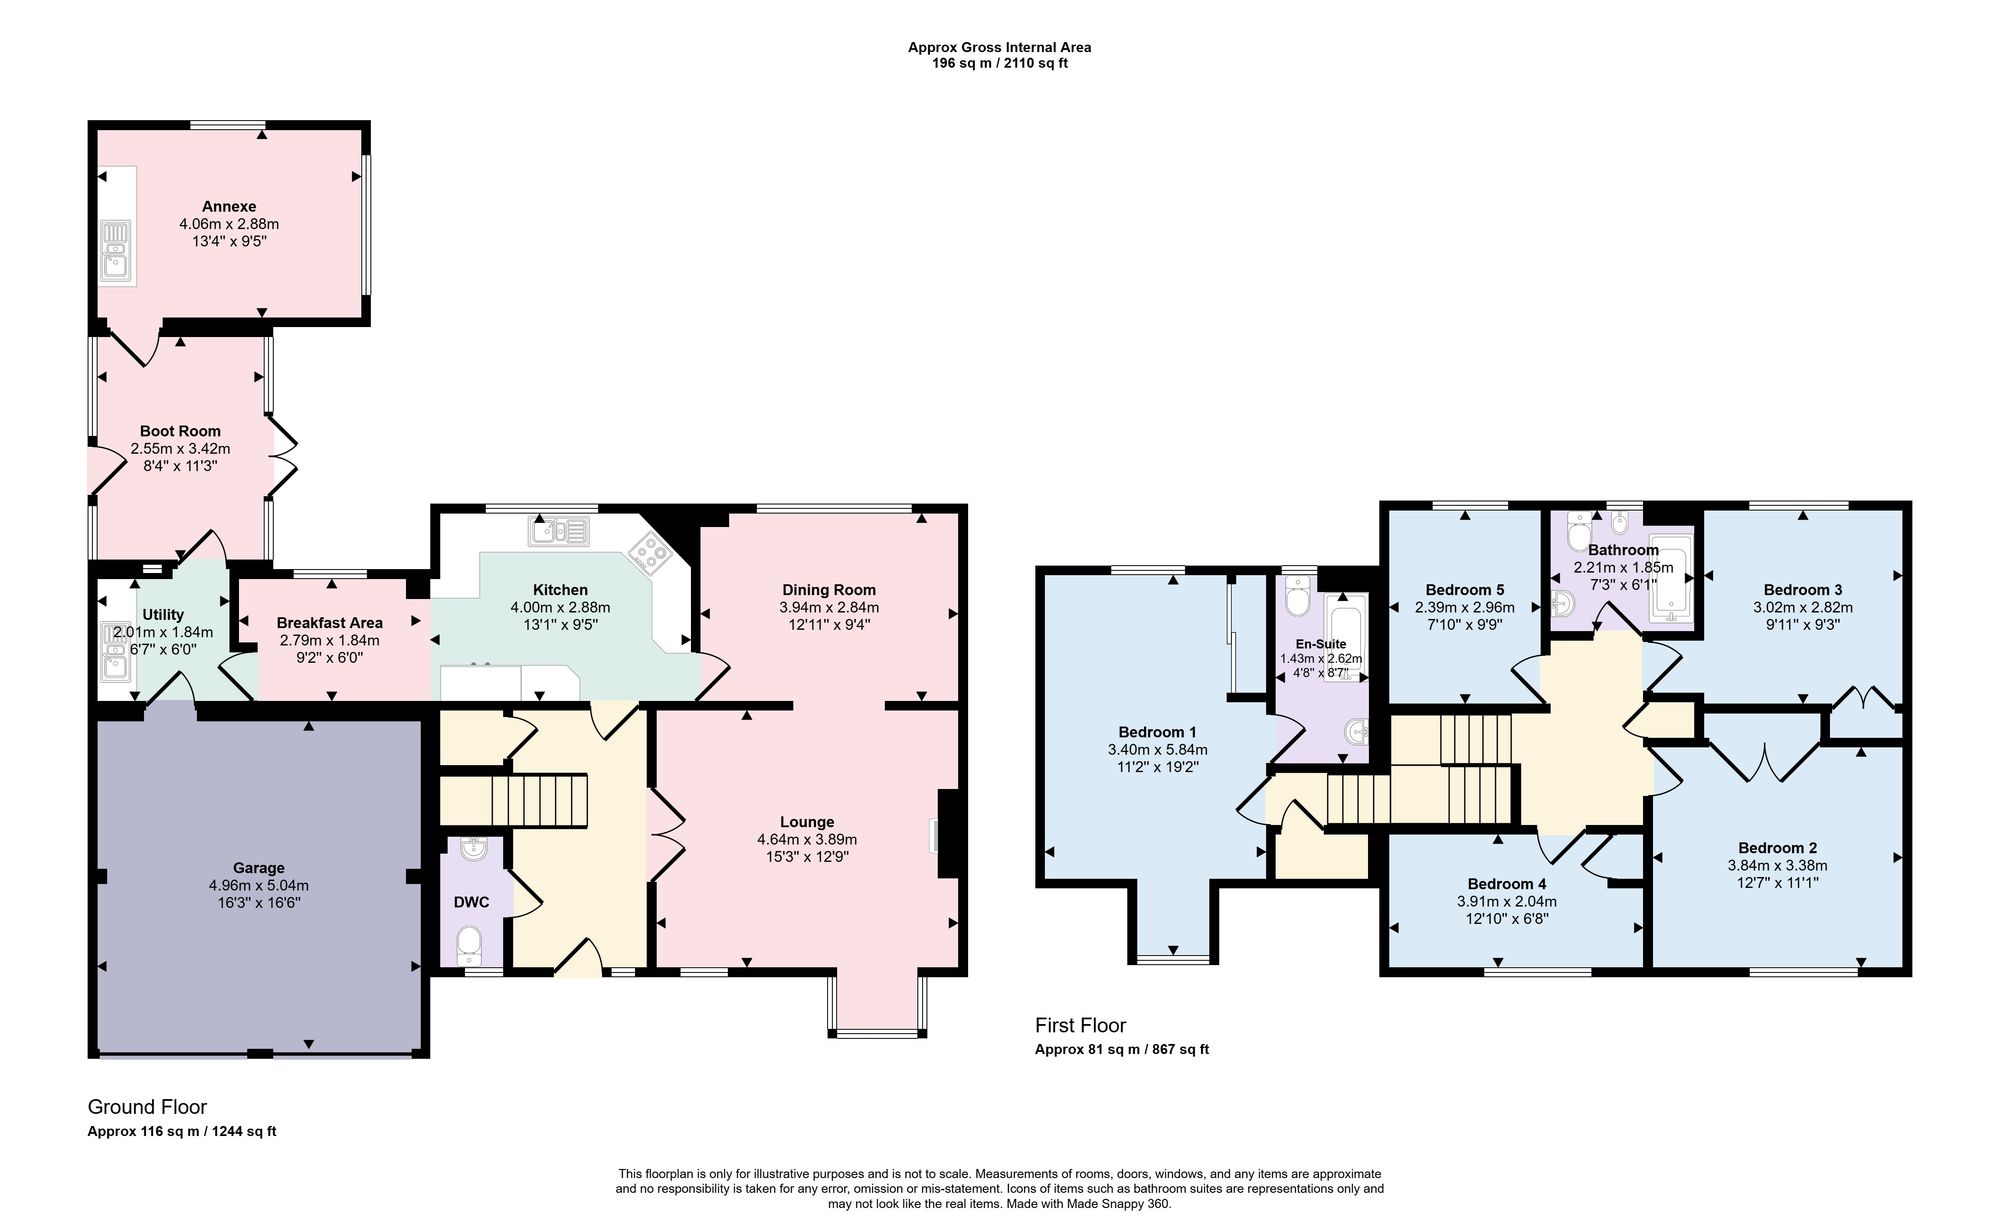
From the welcoming entrance hall, the scale of the property becomes immediately apparent. The bright and generously proportioned lounge flows naturally through to a separate dining area, creating an excellent space for both relaxed family evenings and entertaining.
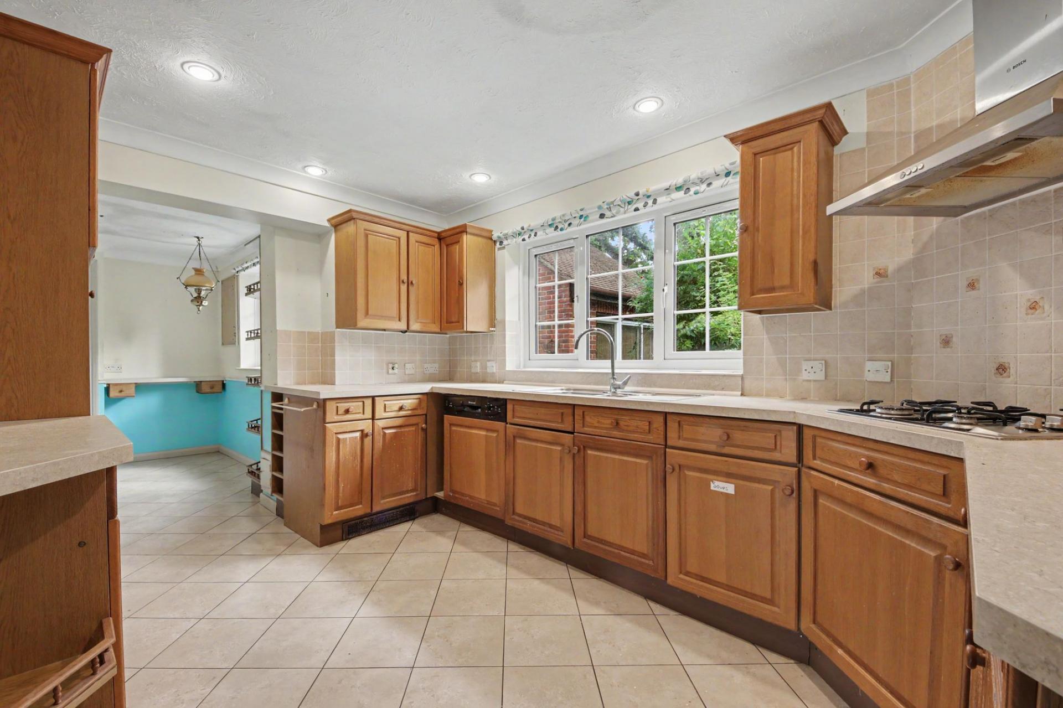
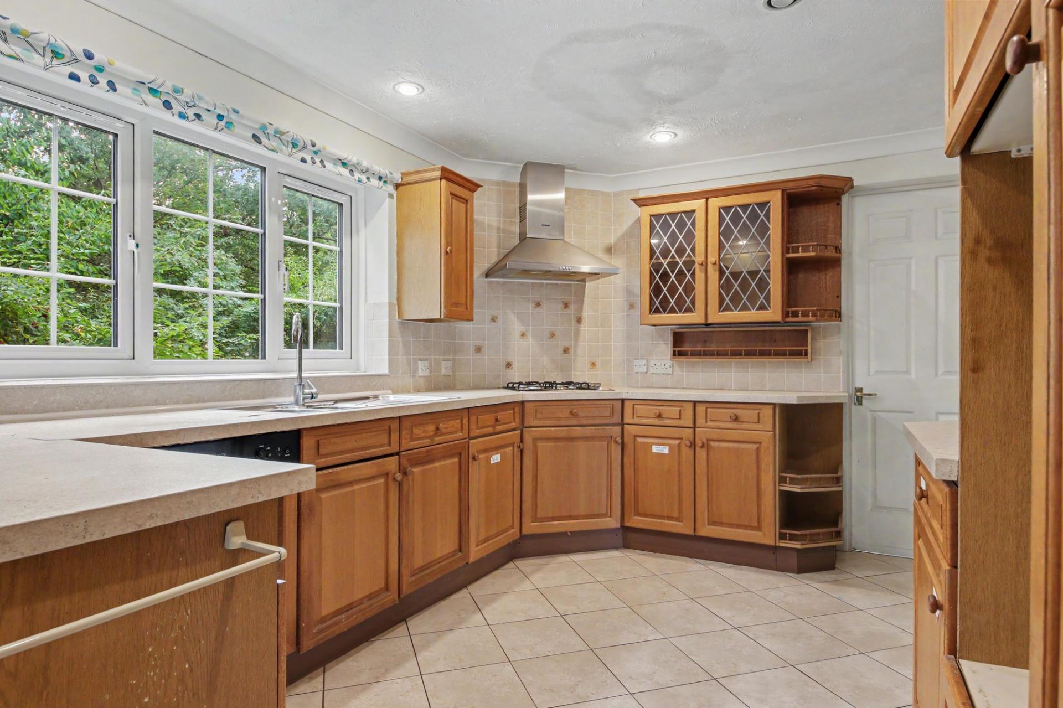
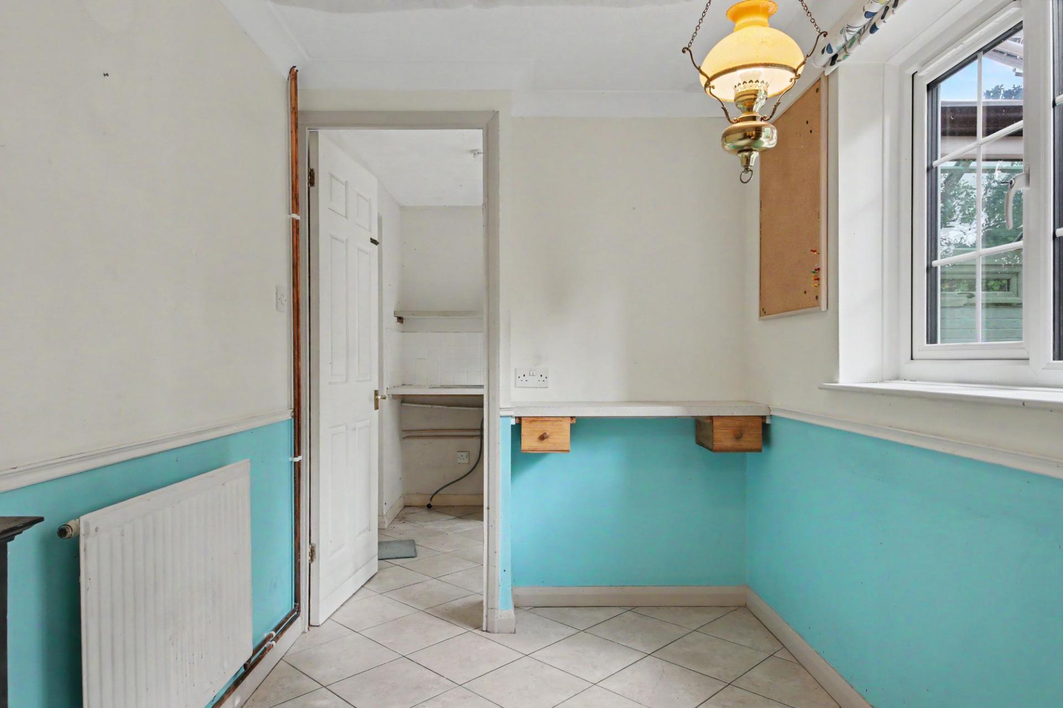
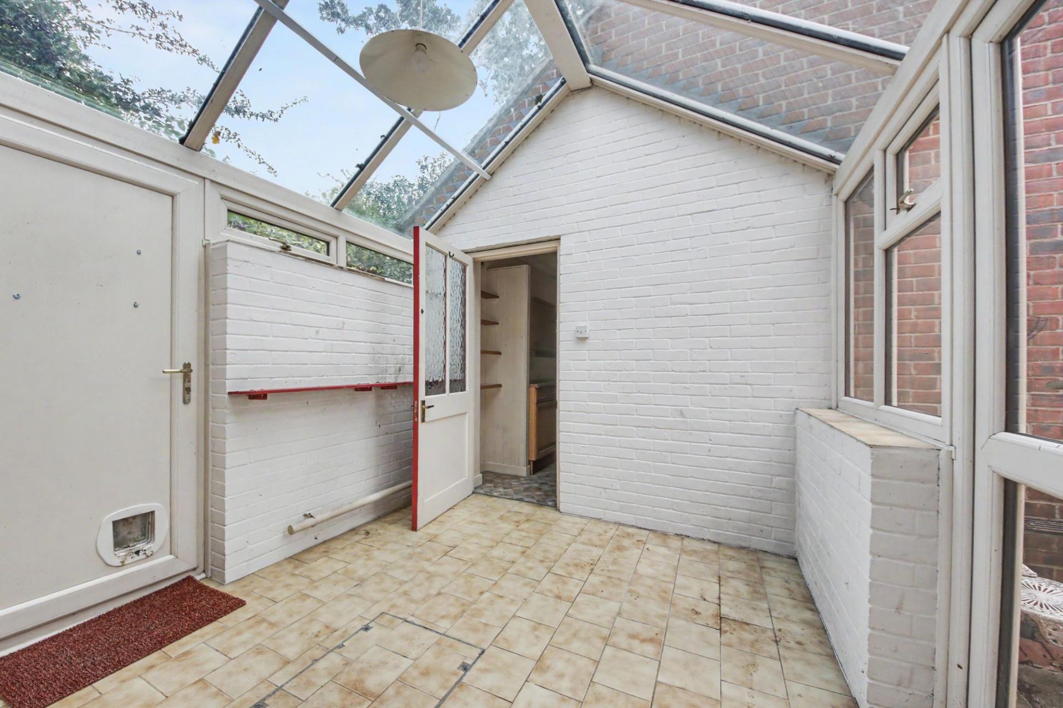
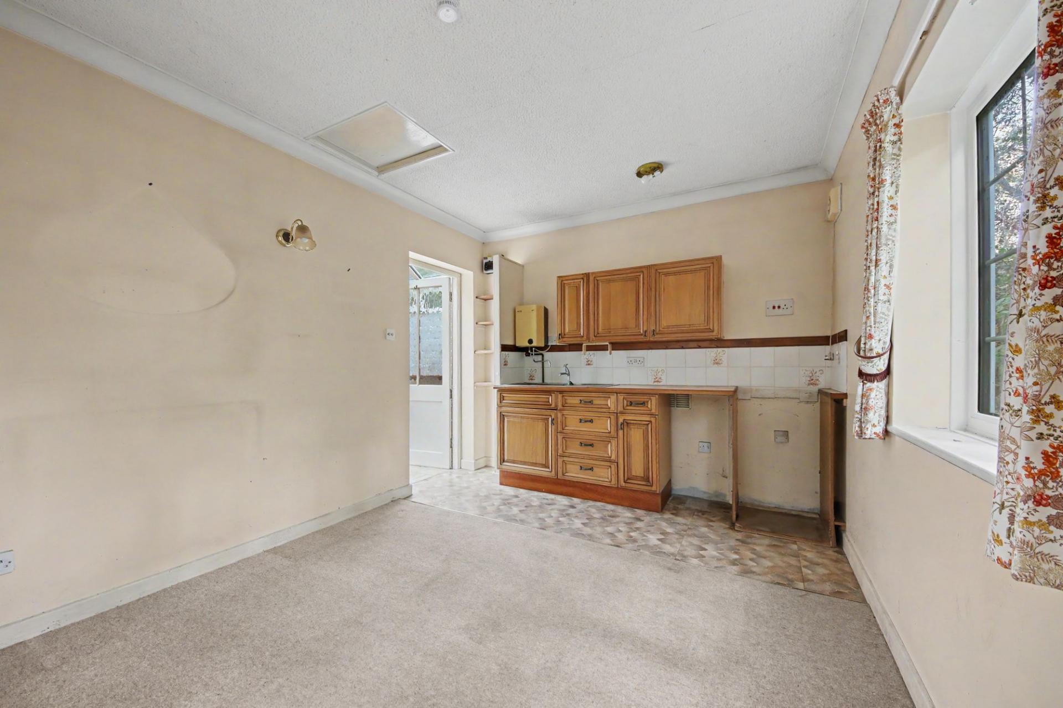
Across the rear of the house, the kitchen stretches from front to back, incorporating a useful breakfast area and access to the utility space. Beyond this is the boot room and a further annexe-style area with its own kitchenette, an unusually flexible arrangement that could be adapted in numerous ways.
Whether you envisage a dedicated home office, independent space for a relative, a hobby room, additional living accommodation or simply want to reconfigure the ground floor into a more contemporary family hub, there is plenty here to work with.
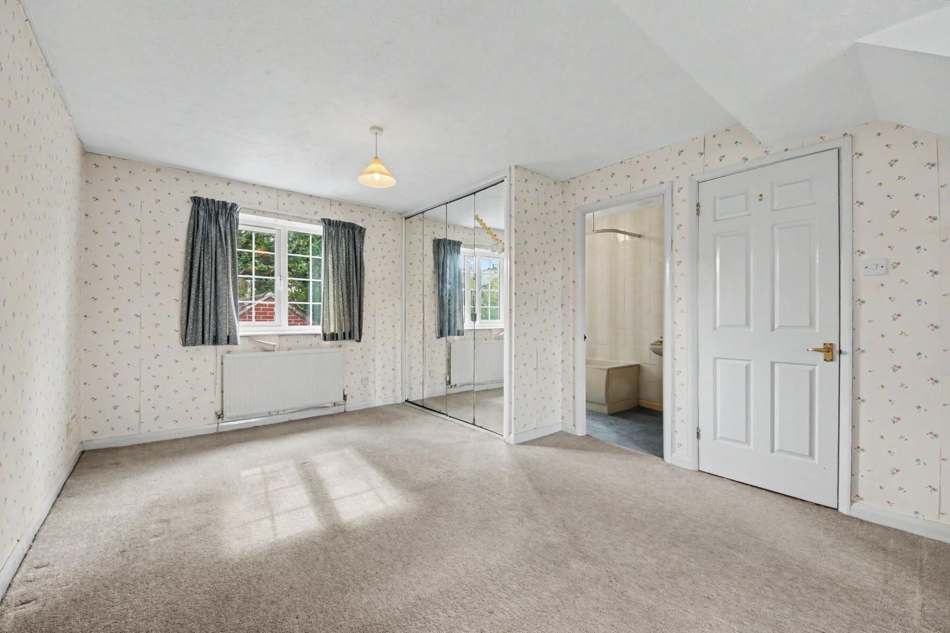
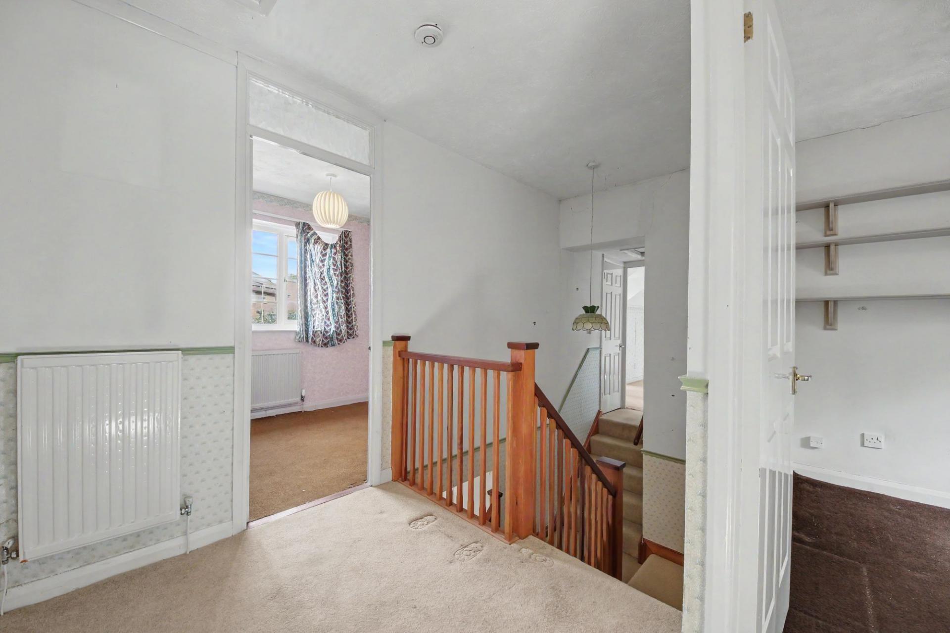
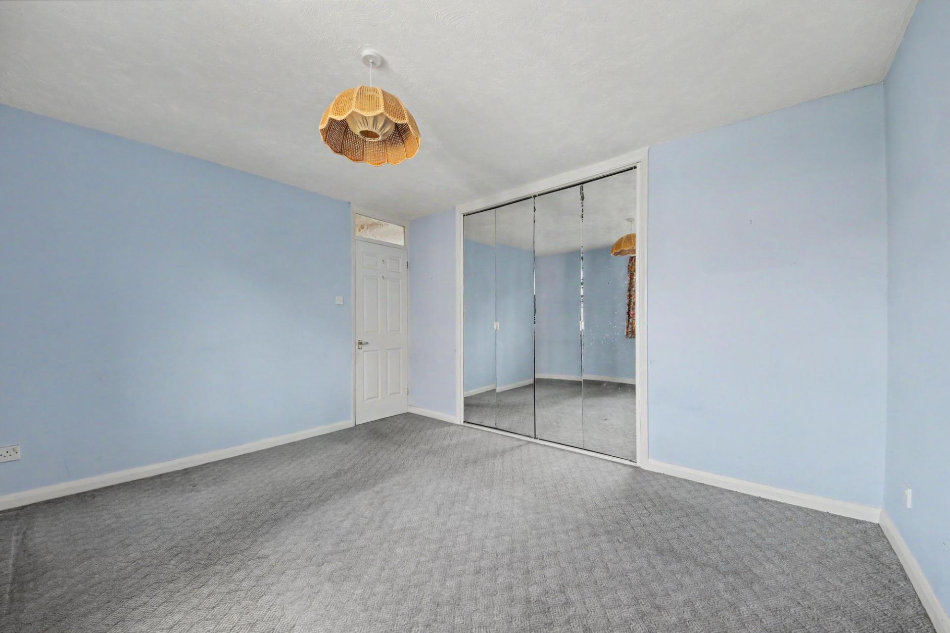
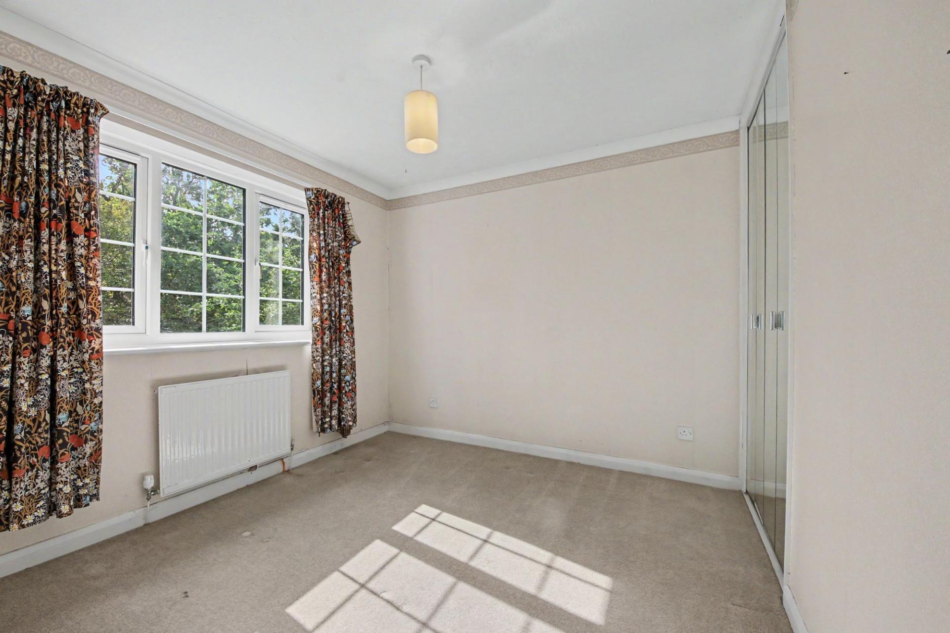
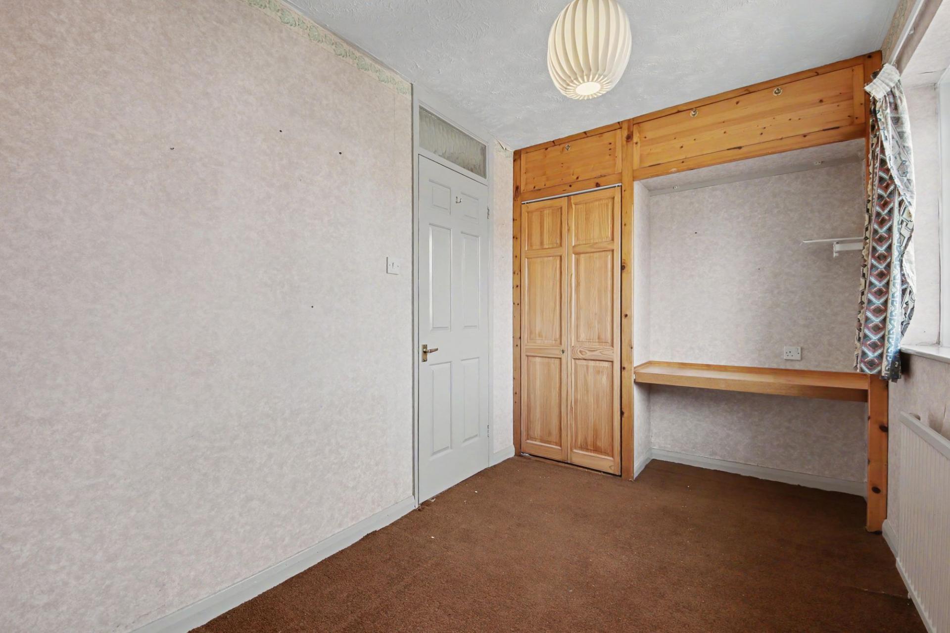
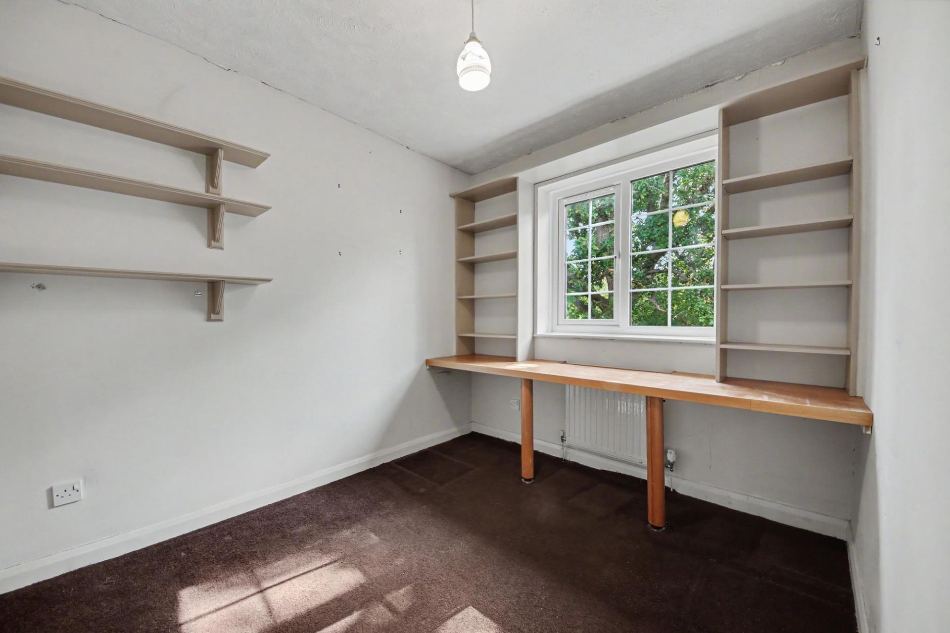
Upstairs are five bedrooms, providing excellent flexibility for a growing family, guests or those requiring dedicated working-from-home space. The principal bedroom benefits from an en-suite, complemented by a separate family bathroom.
OUTSIDE
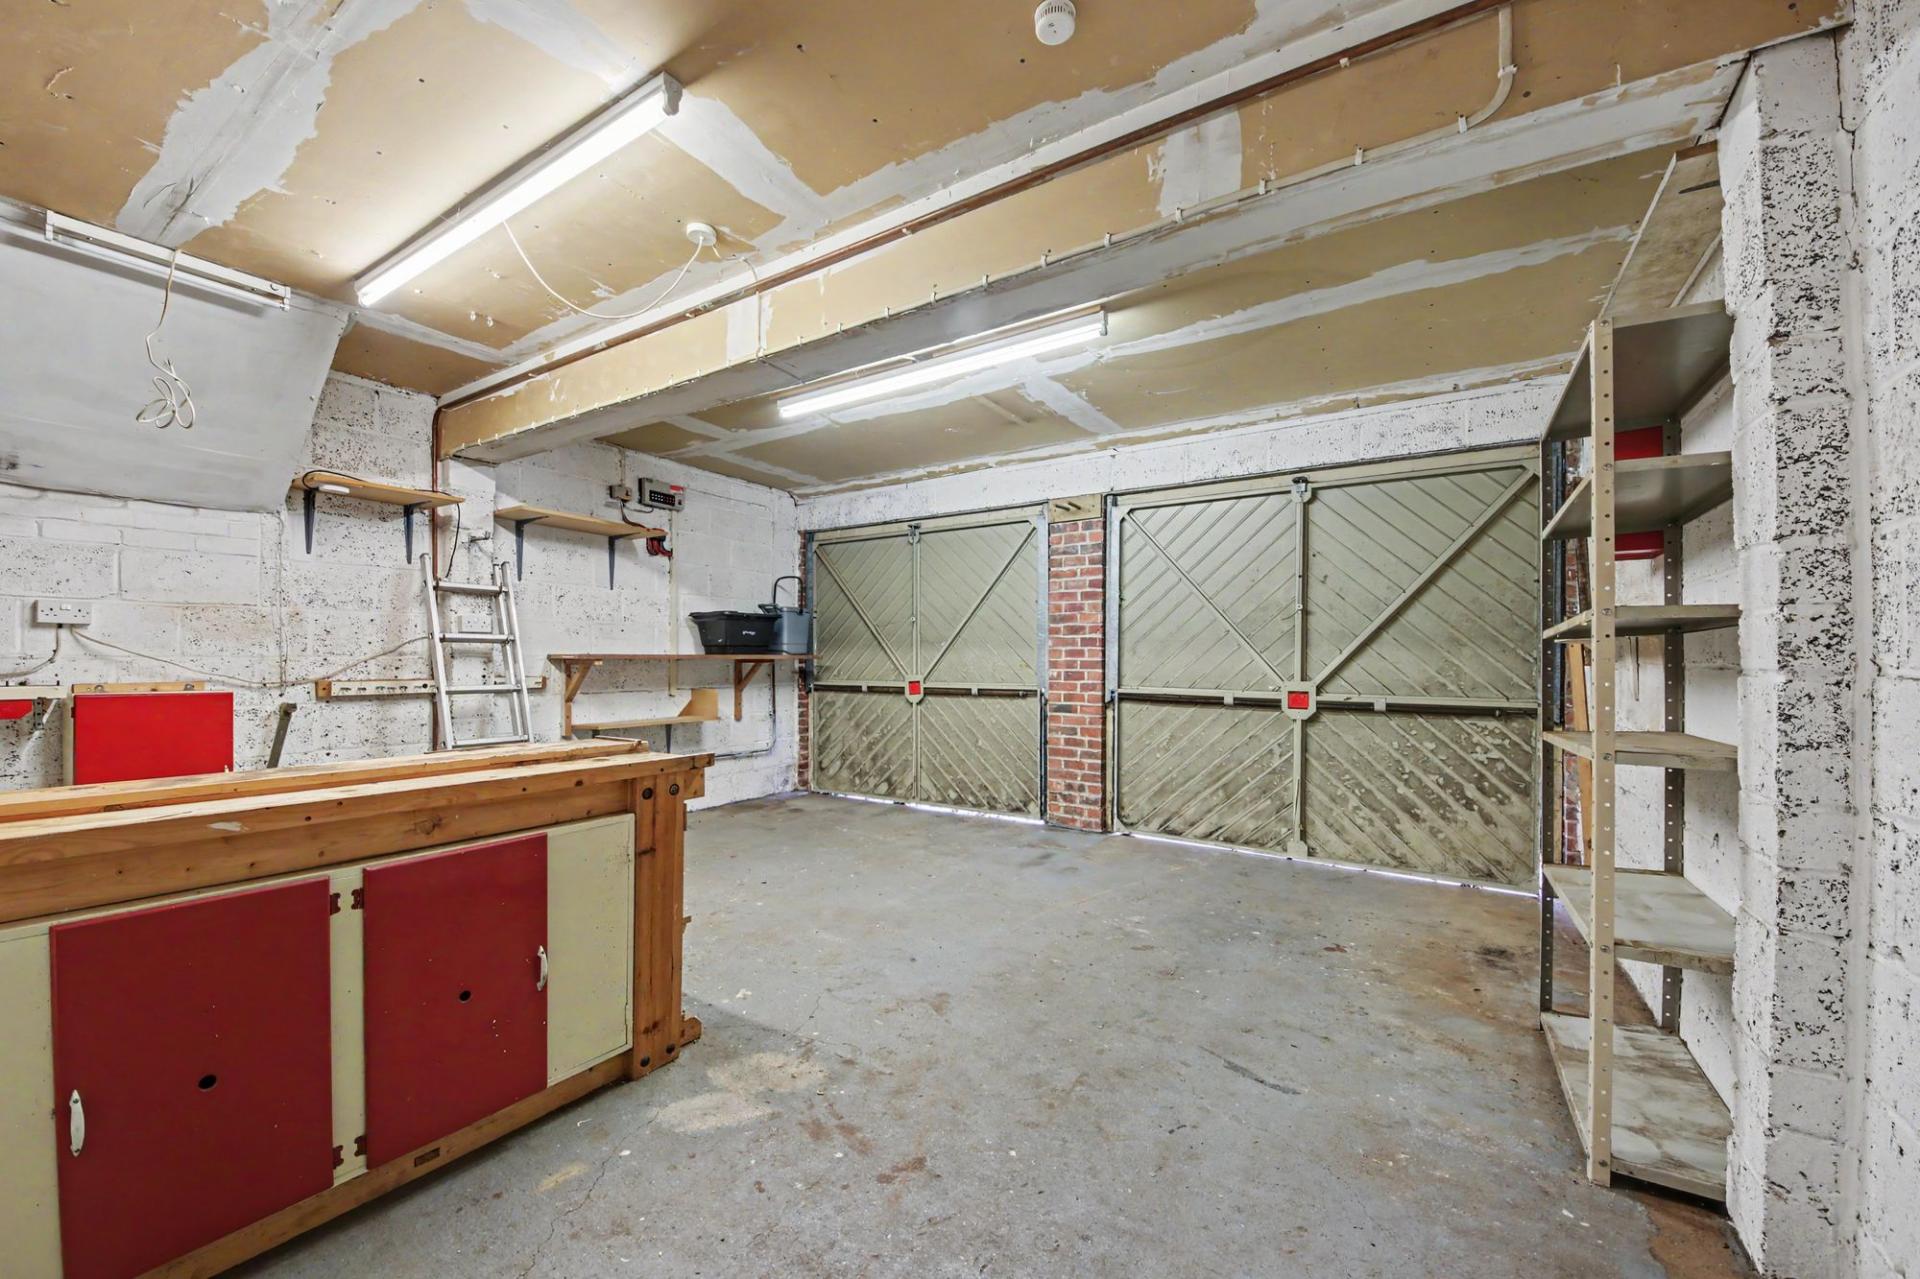
The frontage is particularly impressive, with a substantial driveway providing parking for multiple vehicles and access to a large double garage. There is also scope to enlarge the driveway further if required, making this an exceptionally practical proposition for families with several cars, larger vehicles or hobbies requiring additional storage.
The rear garden is now ready for a new owner's imagination and investment, but its proportions and setting provide a fantastic starting point. With thoughtful landscaping, terraces and planting, it could become a wonderful extension of the living space.
Ultimately, 9 Siskin Close is a home about potential. The generous accommodation, substantial plot, double garage, flexible ancillary space and highly desirable location combine to create an opportunity to take an already impressive house and make it truly your own.
SERVICES:
Gas, water, electricity and mains drainage are connected. Please note that none of the services or appliances have been tested by White & Guard.
Broadband: Fibre to the Cabinet Broadband Up to 15 Mbps upload speed Up to 76 Mbps download speed. This is based on information provided by Openreach.
Important Information
- This is a Freehold property.
- This Council Tax band for this property is: F
- EPC Rating is D
Property Ref: 471bb62b-33f4-4762-ba2f-f2676b268507
Similar Properties
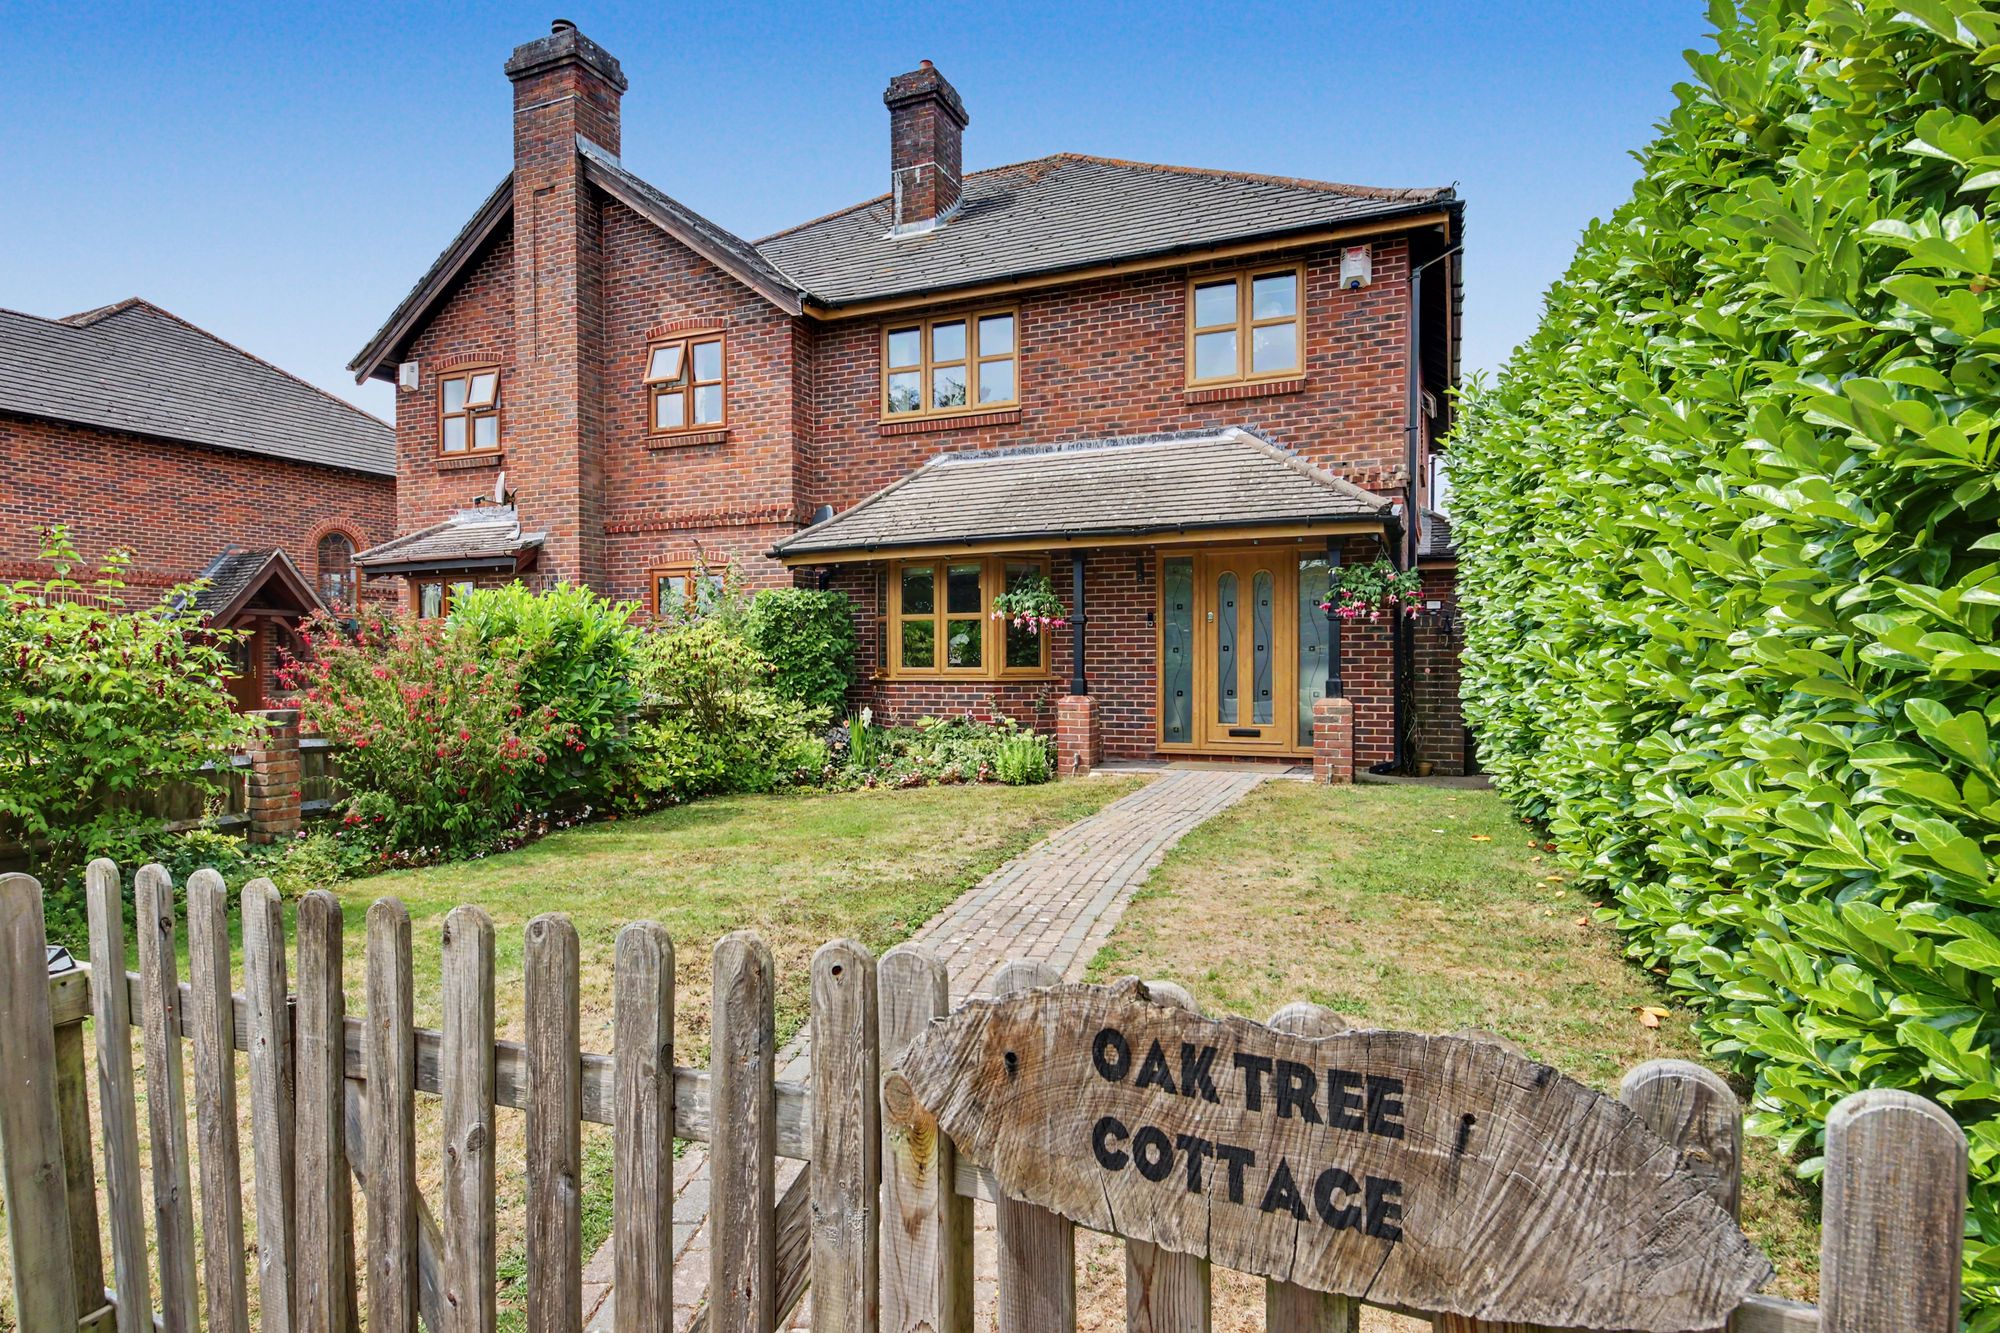
Trampers Lane, North Boarhunt, PO17
4 Bedroom Semi-Detached House | Guide Price £600,000
Tucked away along the sought-after Trampers Lane in the picturesque village of North Boarhunt, Oak Tree Cottage is an ex...
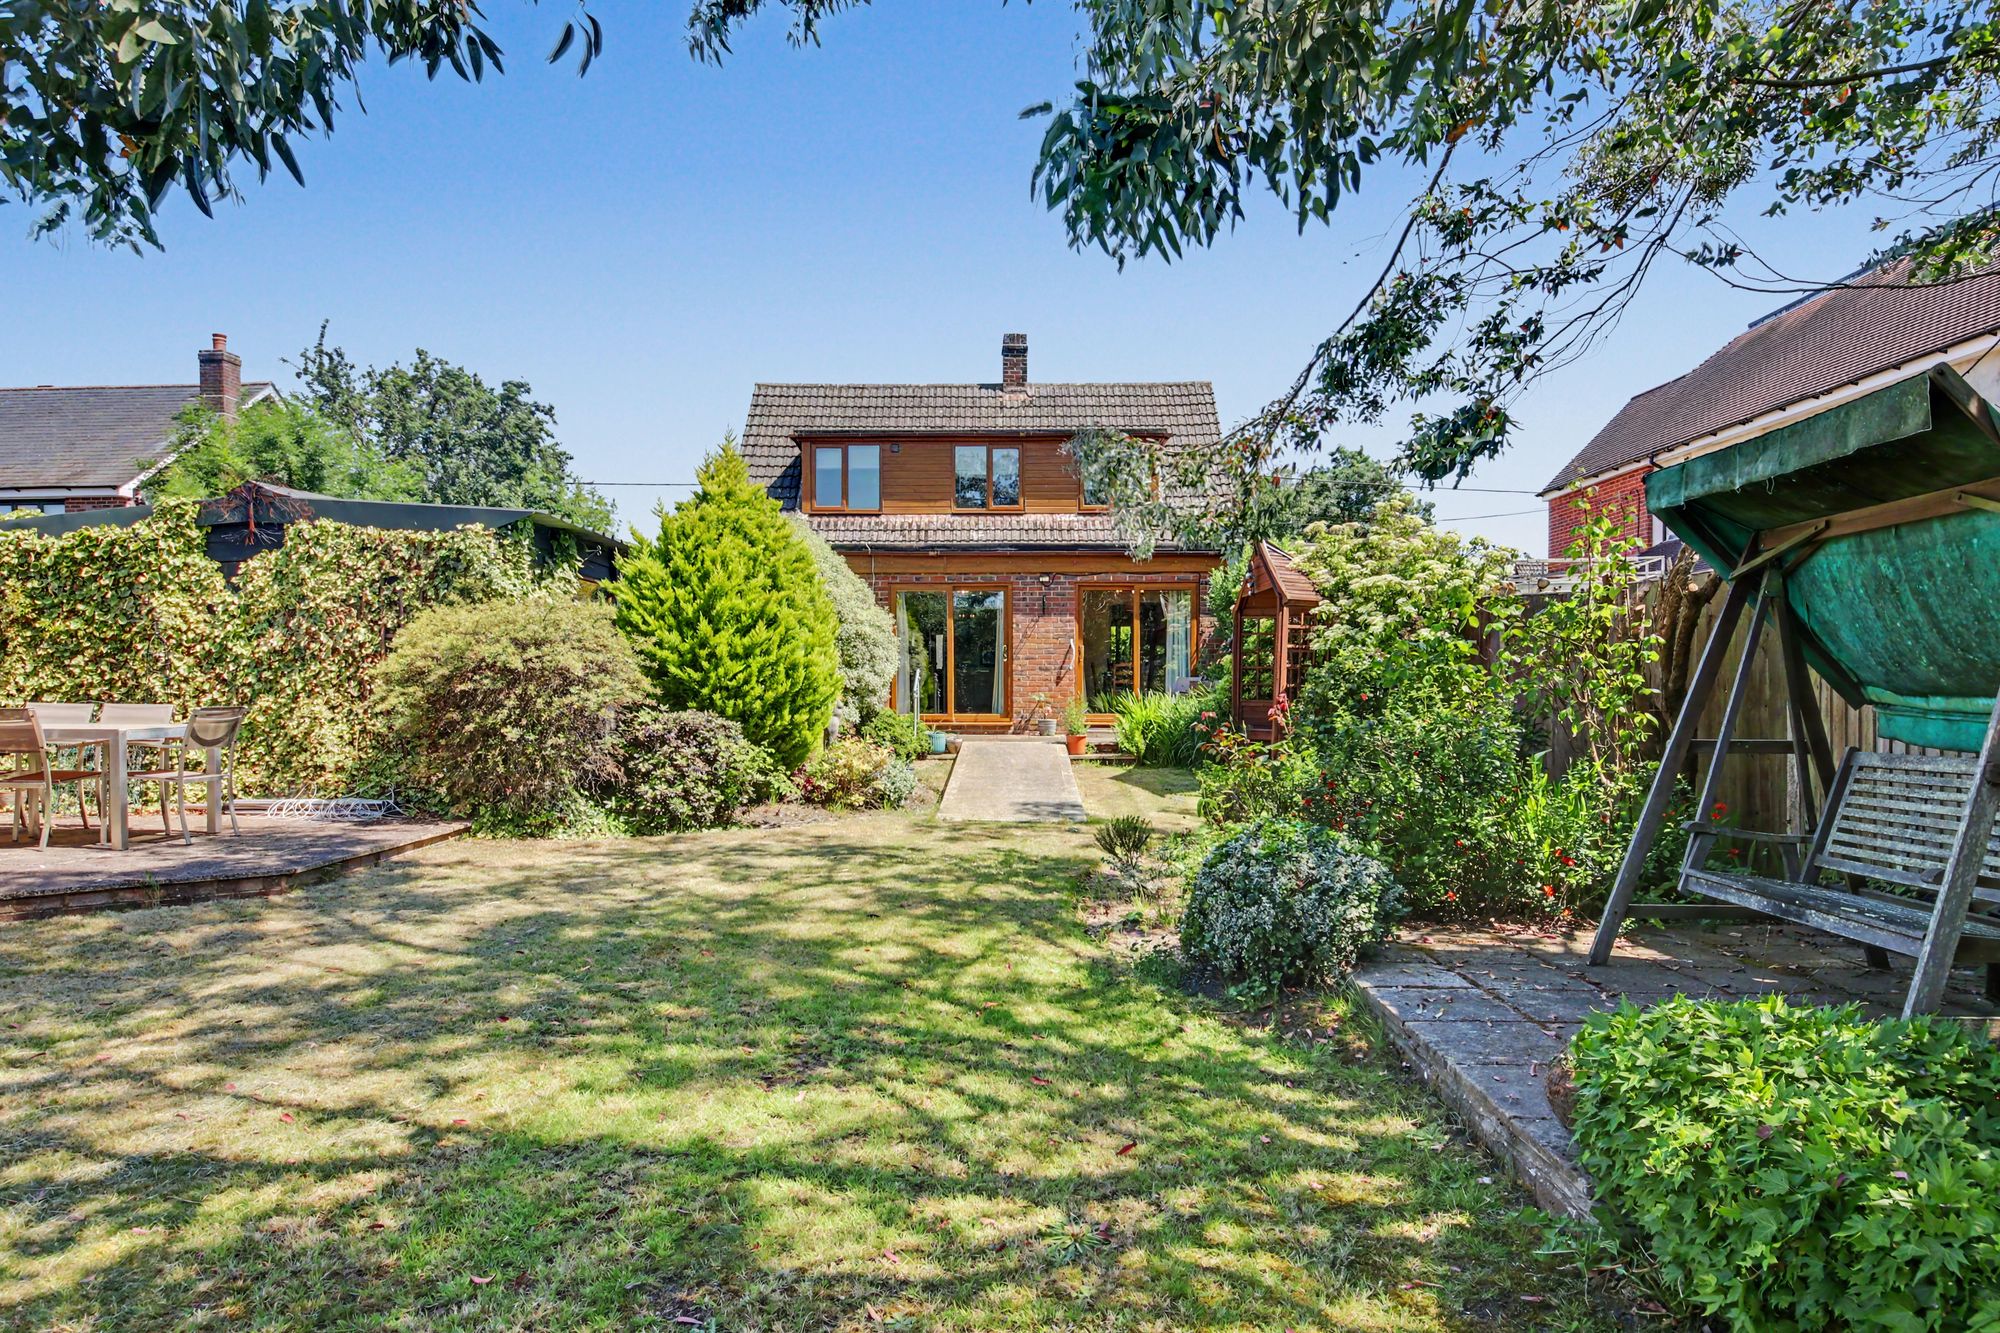
3 Bedroom Detached House | Offers in excess of £600,000
Nestled within the picturesque Hampshire countryside, The Cedars is an exceptional detached chalet-style residence offer...
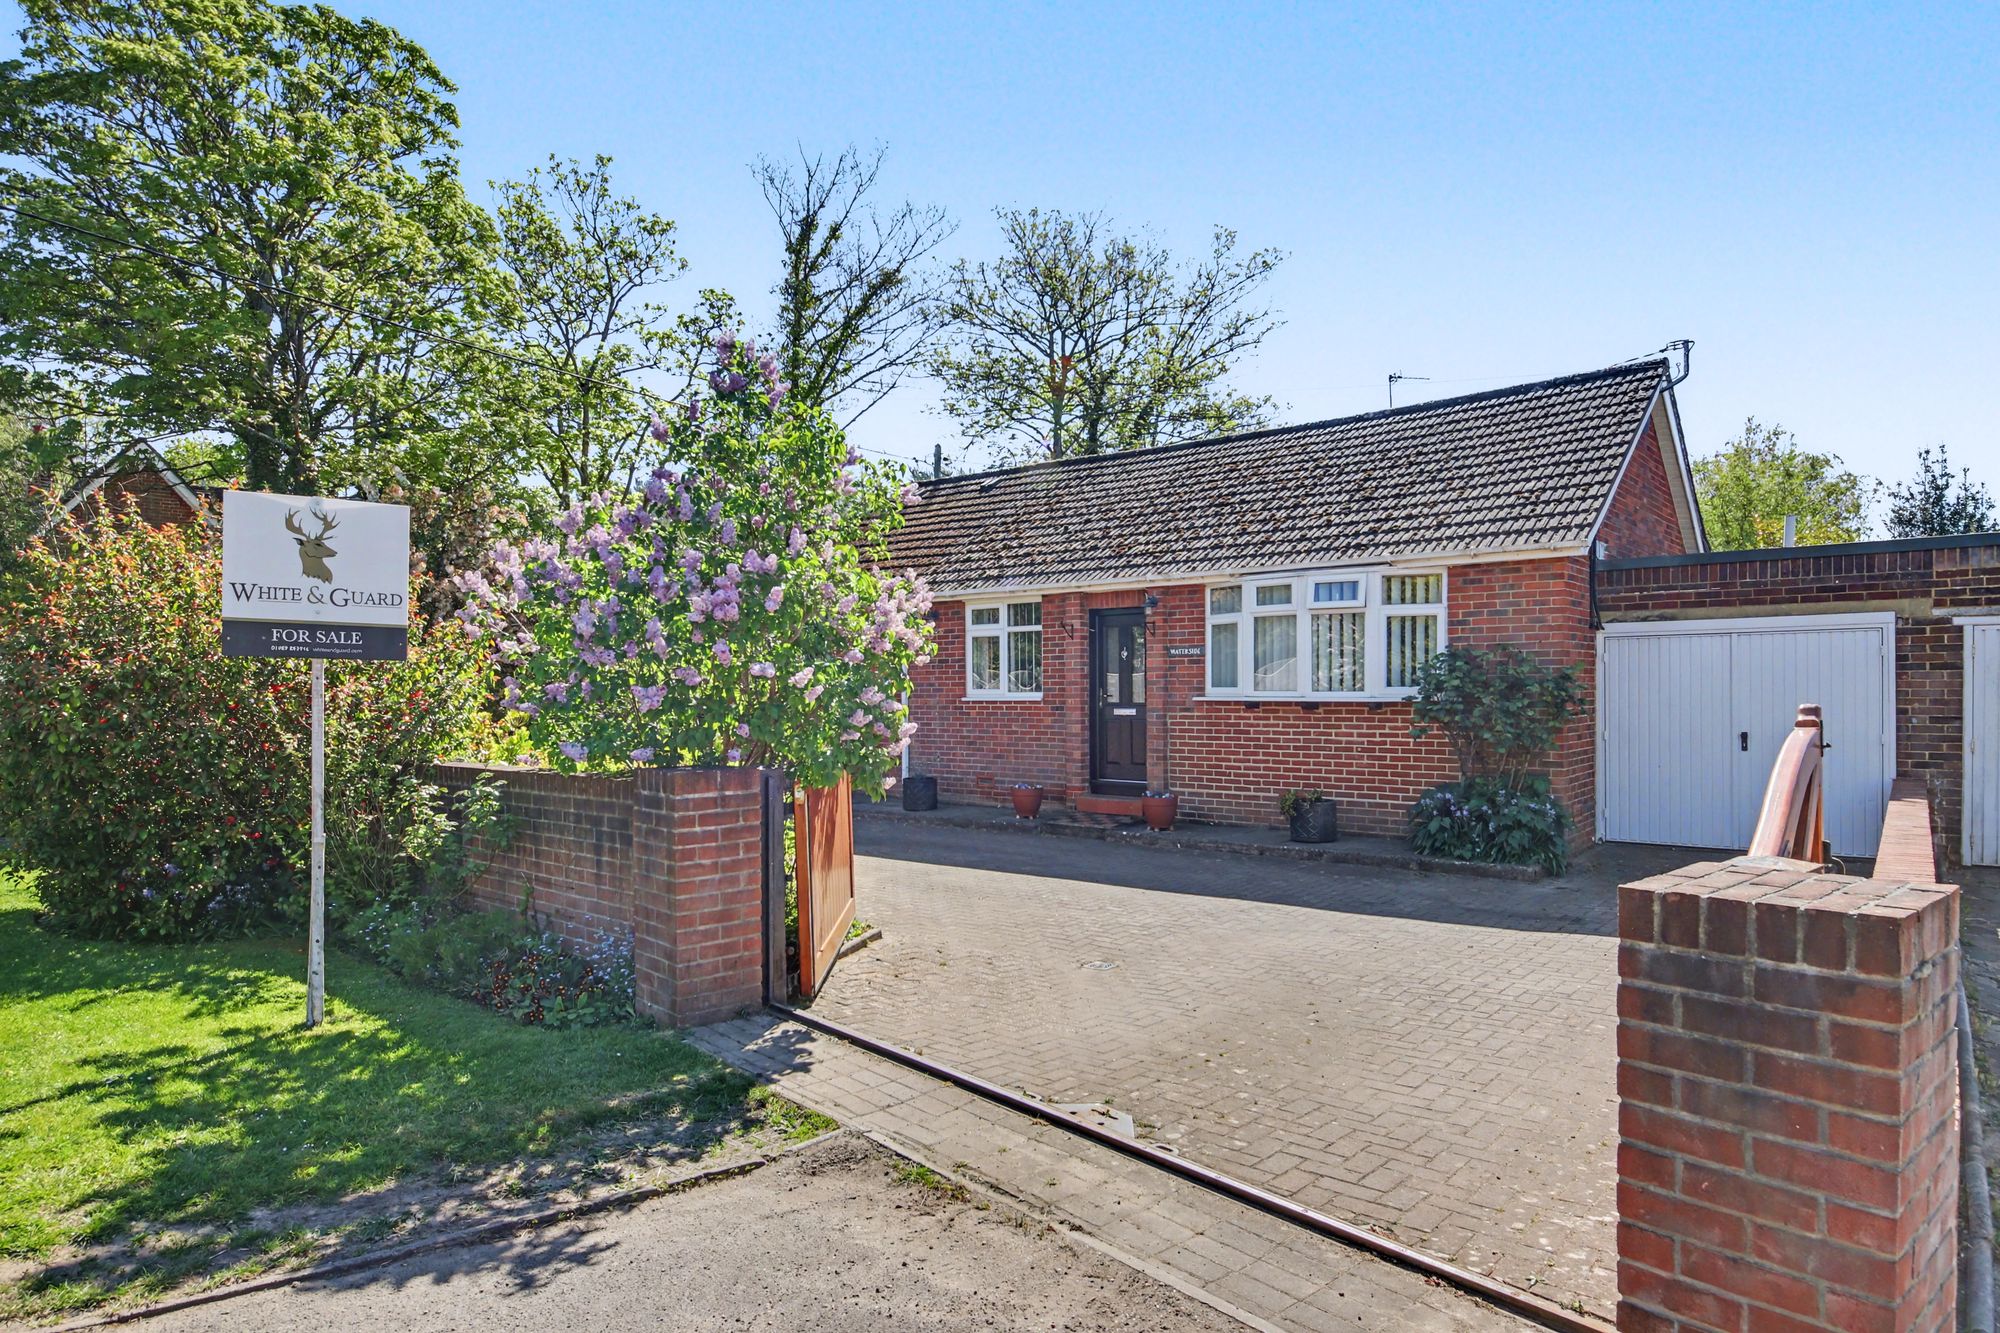
Durley Brook Road, Durley, SO32
4 Bedroom Detached Bungalow | Guide Price £575,000
Tucked away in a desirable semi-rural setting, this exceptional four-bedroom detached bungalow on Waterside, Durley Broo...
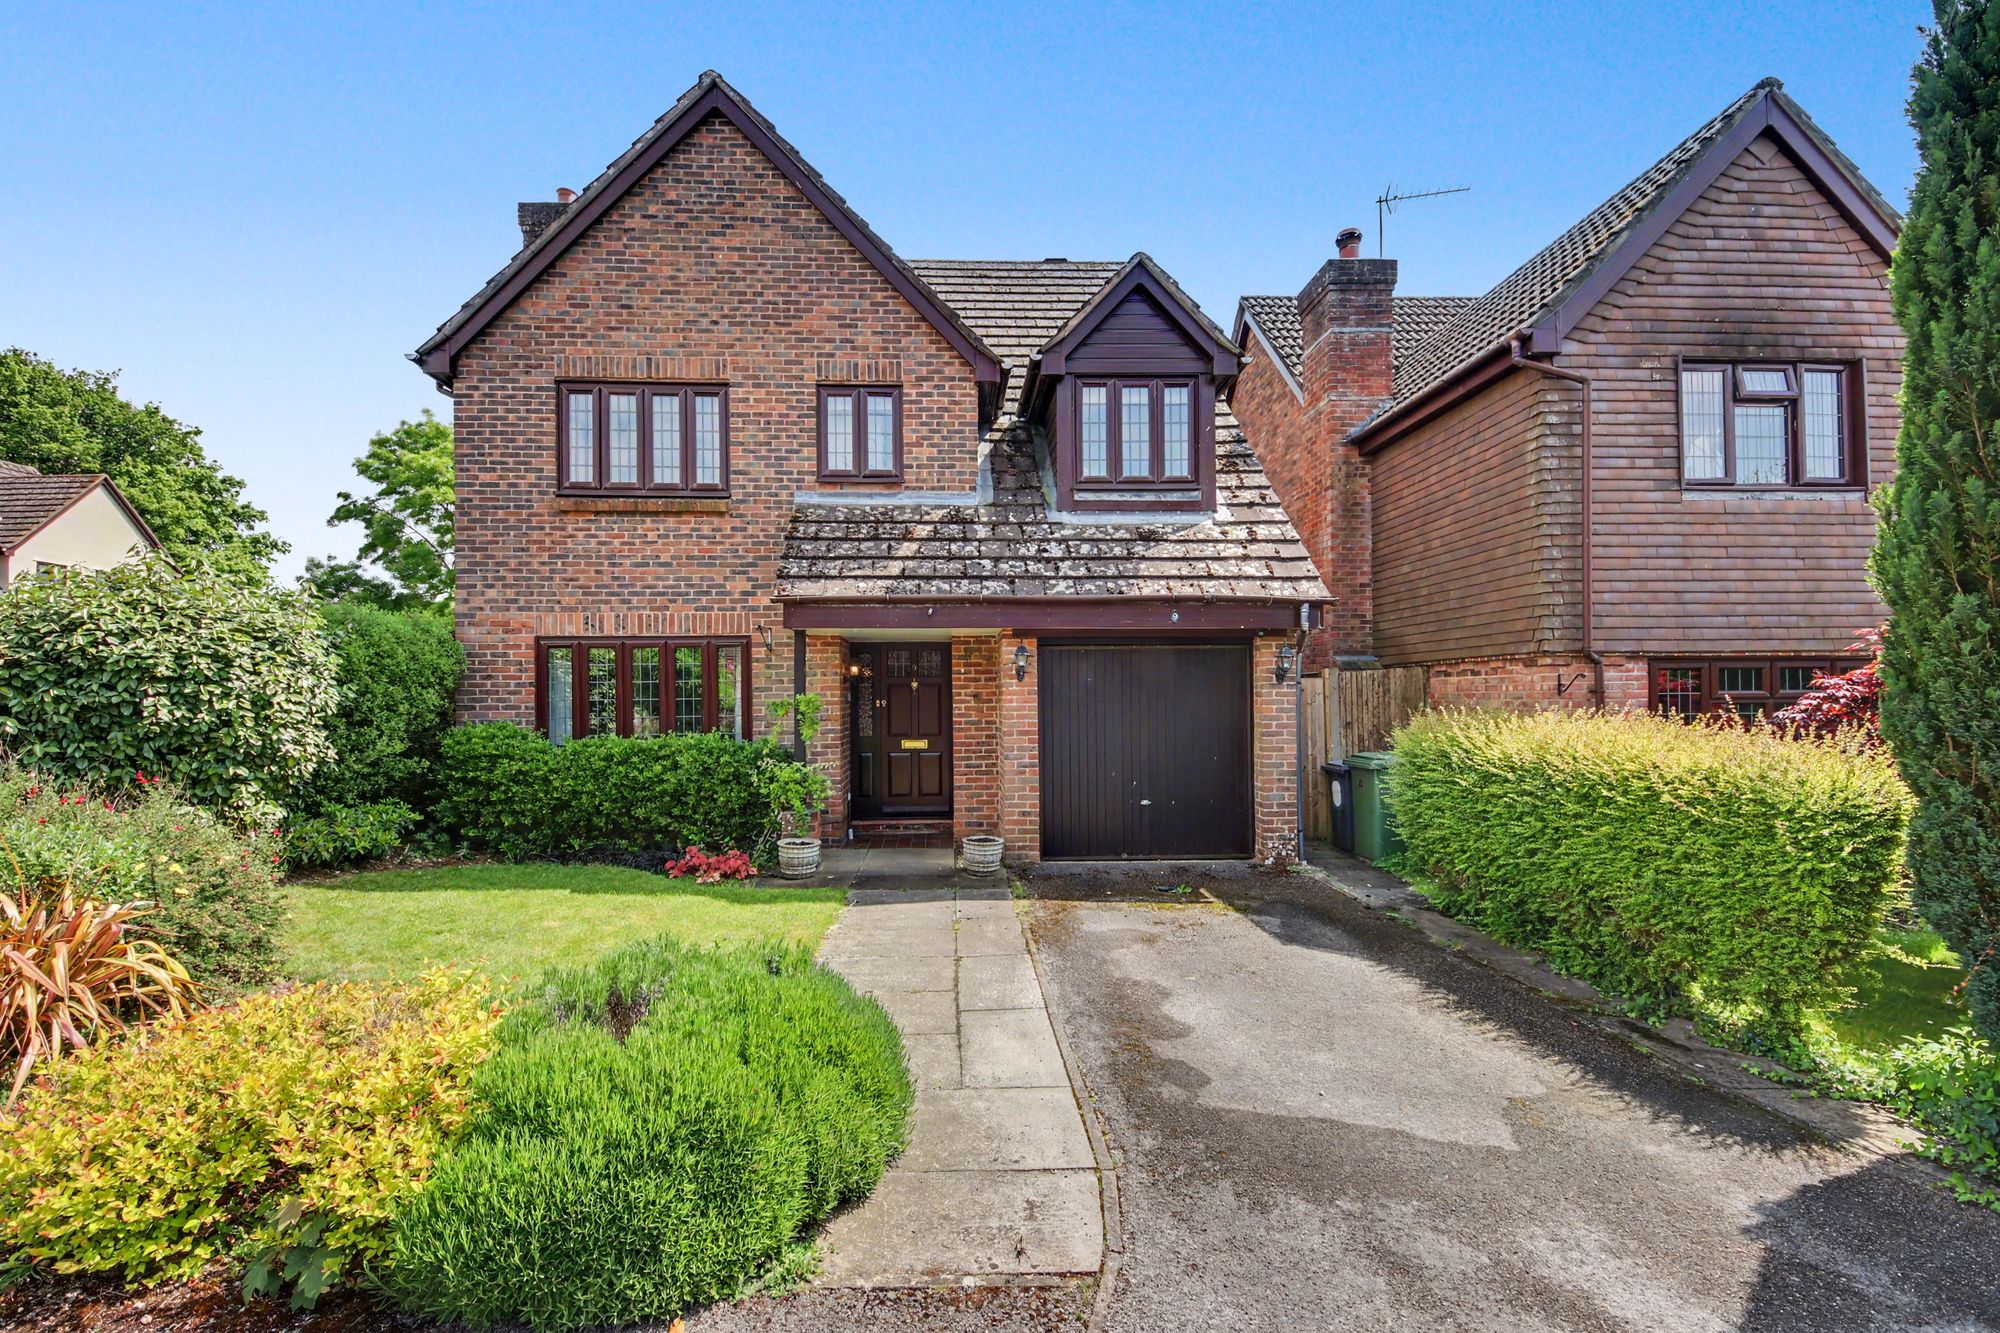
Wordsworth Close, Bishops Waltham, SO32
4 Bedroom Detached House | Offers Over £625,000
Situated in a sought-after cul-de-sac close to the heart of Bishops Waltham, this well-presented four-bedroom detached h...
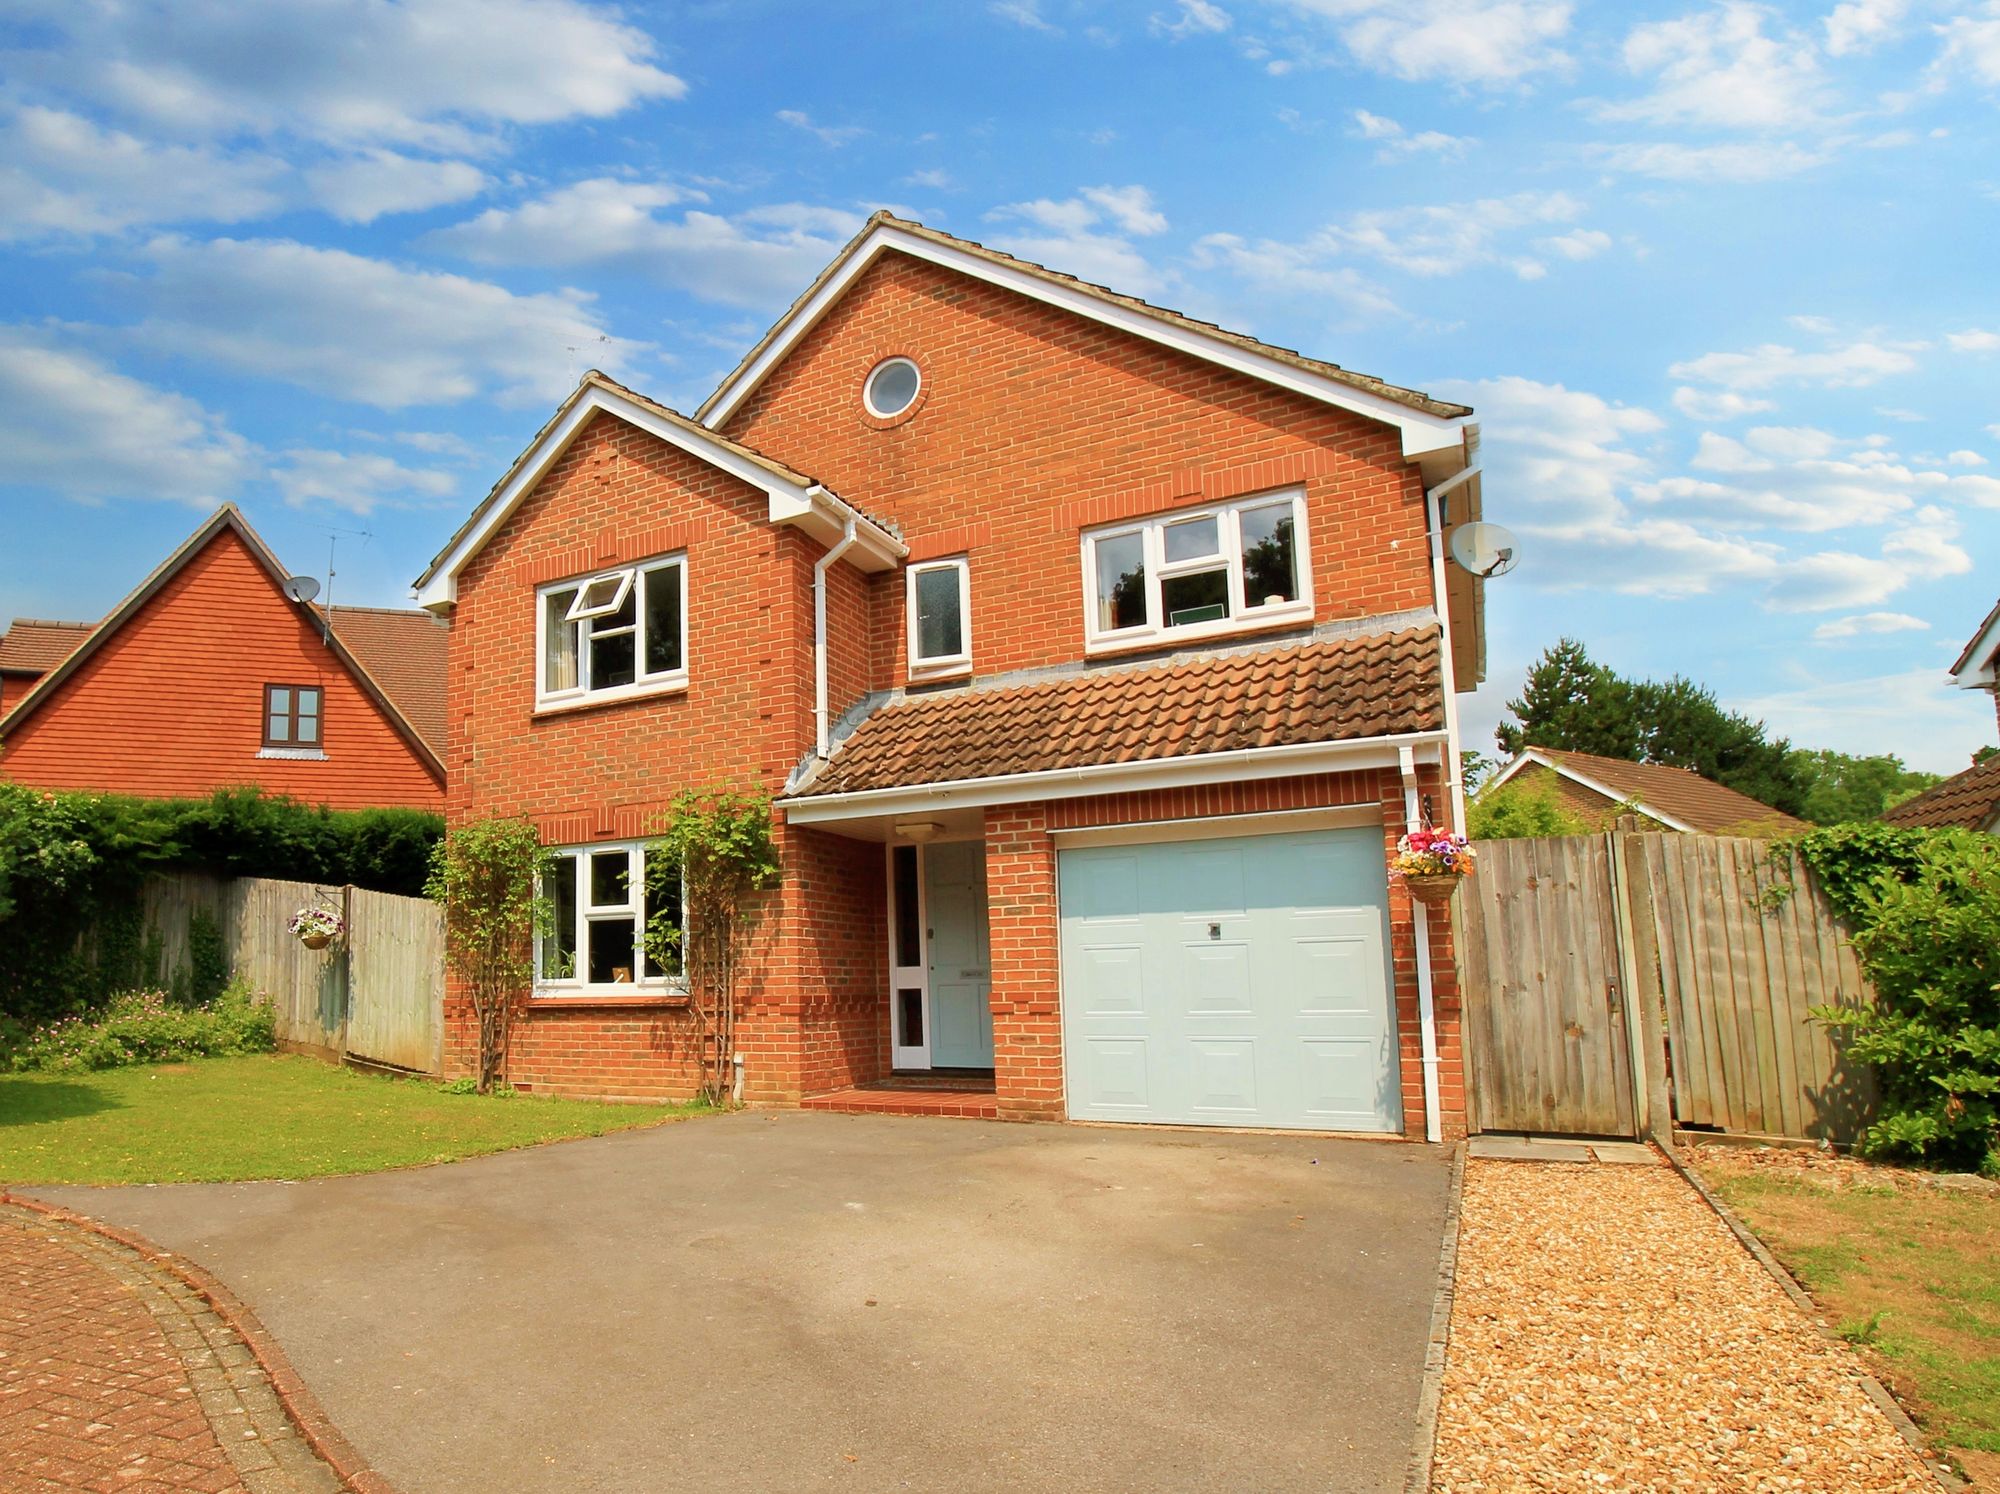
Godfrey Pink Way, Bishops Waltham, SO32
4 Bedroom Detached House | £650,000
Located just a stones throw away from Bishops Waltham Moors Nature Reserve and a short distance from Bishops Waltham cen...
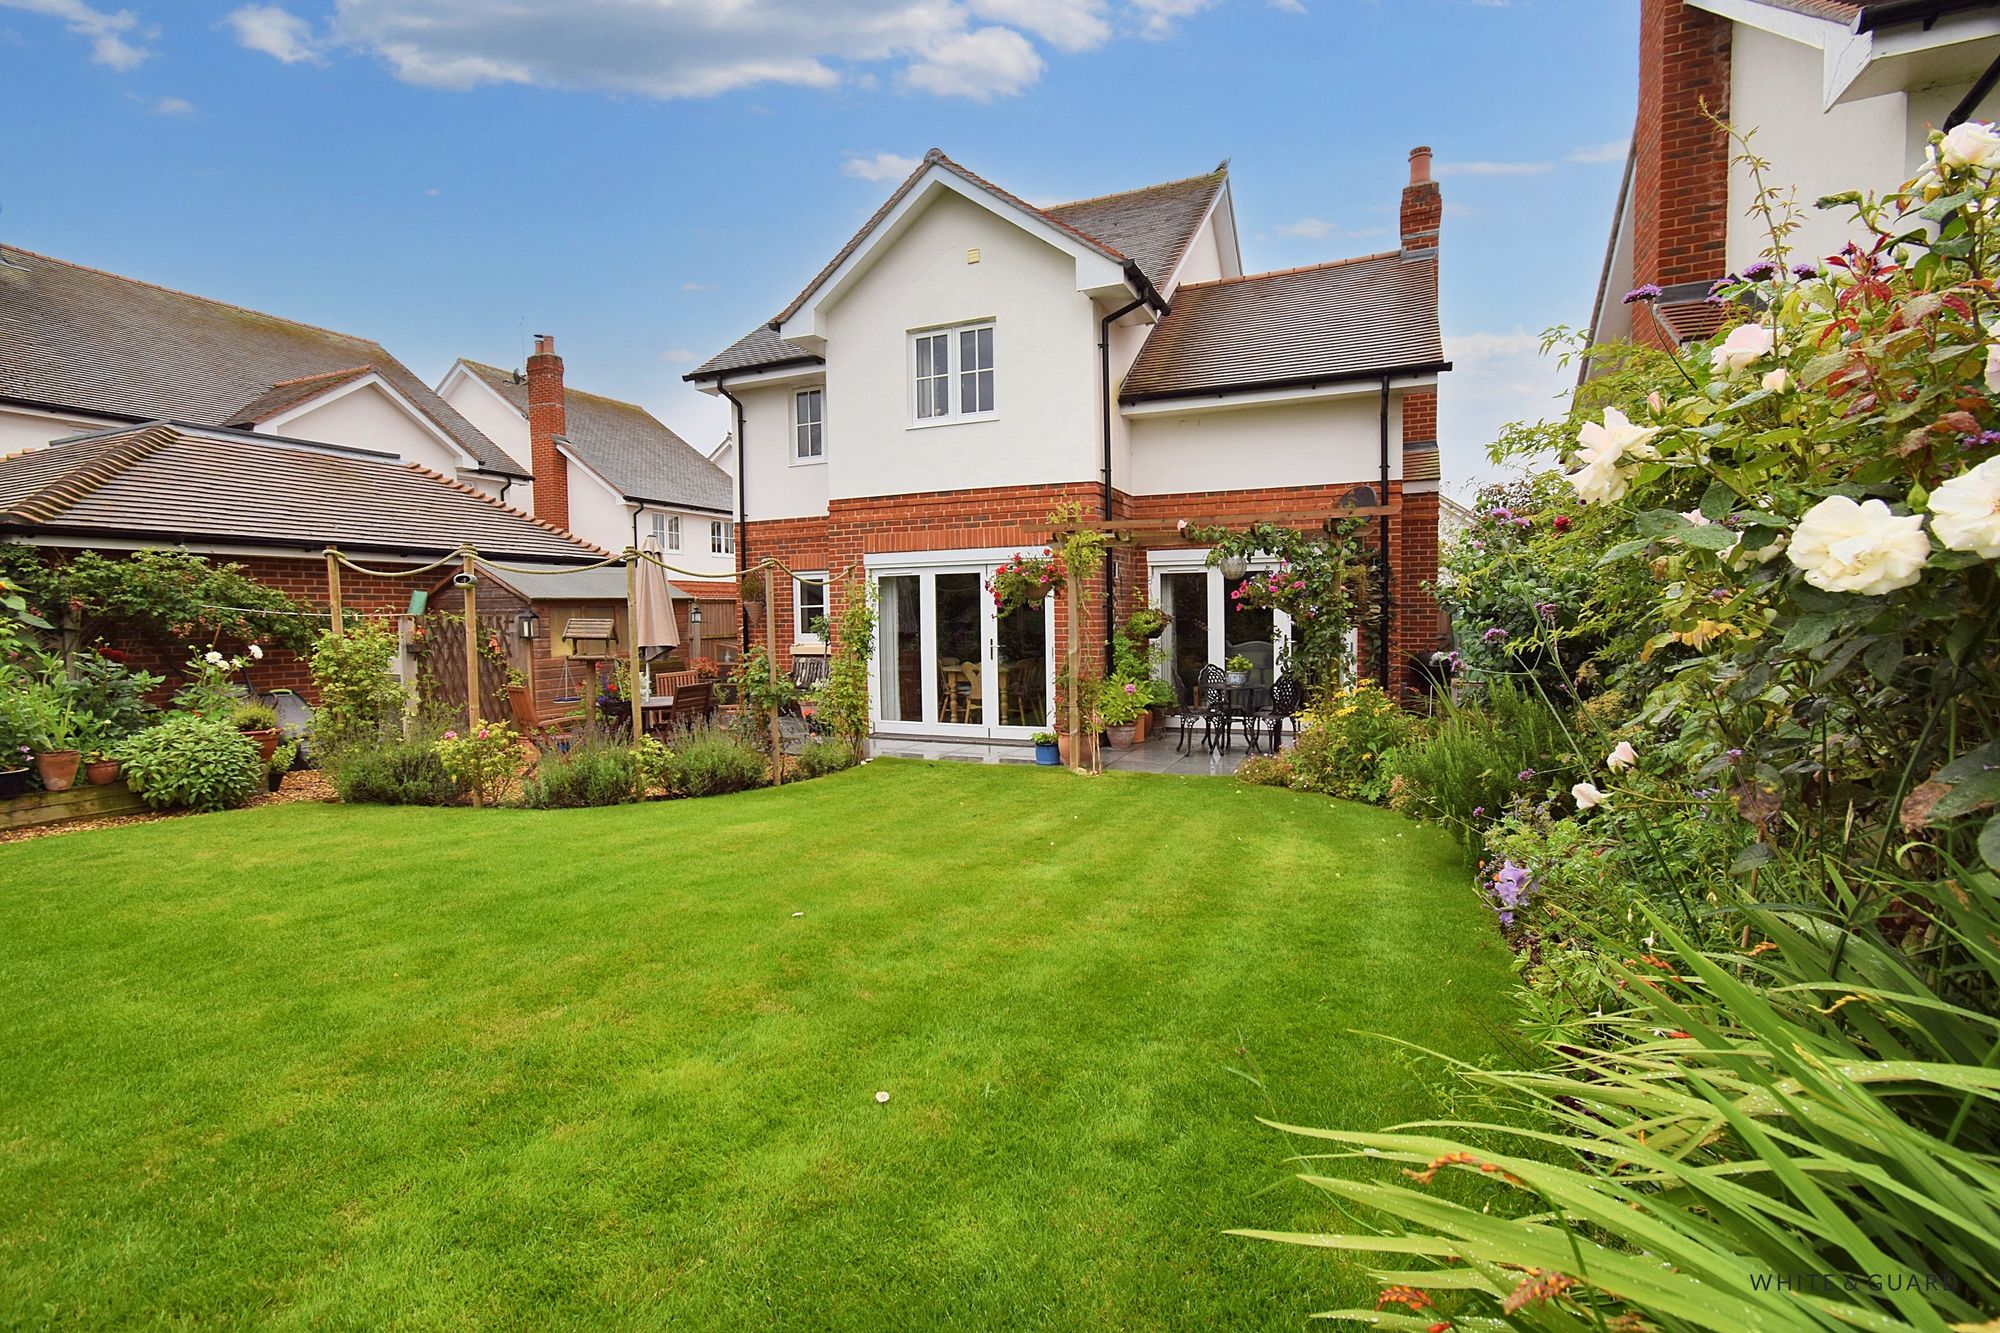
De Port Heights, Corhampton, SO32
5 Bedroom Detached House | Offers in excess of £650,000
Positioned within a quiet, modern cul-de-sac in the Meon Valley is this executive five bedroom detached residence. Const...

White & Guard (Bishops Waltham)
Brook Street, Bishops Waltham, Hampshire, SO32 1GQ
01489 893946
How much is your home worth?
Use our short form to request a valuation of your property.
Request a Valuation
©2026 The Guild of Property Professionals. All rights reserved.
Terms and Conditions |
Privacy Policy |
Cookie Policy |
Complaints Policy |
Members Login
The Guild of Property Professionals Trading Address: 121 Park Lane, London W1K 7AG. GPEA Limited.
Registered in England & Wales.
Company No: 02819824.
Registered Office Address: The Old Courthouse, 60A London Road, Grantham, NG31 6HR.
VAT Registration No: 180897859

