- FOUR-BEDROOM SEMI-DETACHED CHARACTER HOME
- PERIOD CHARM WITH STYLISH MODERN INTERIORS
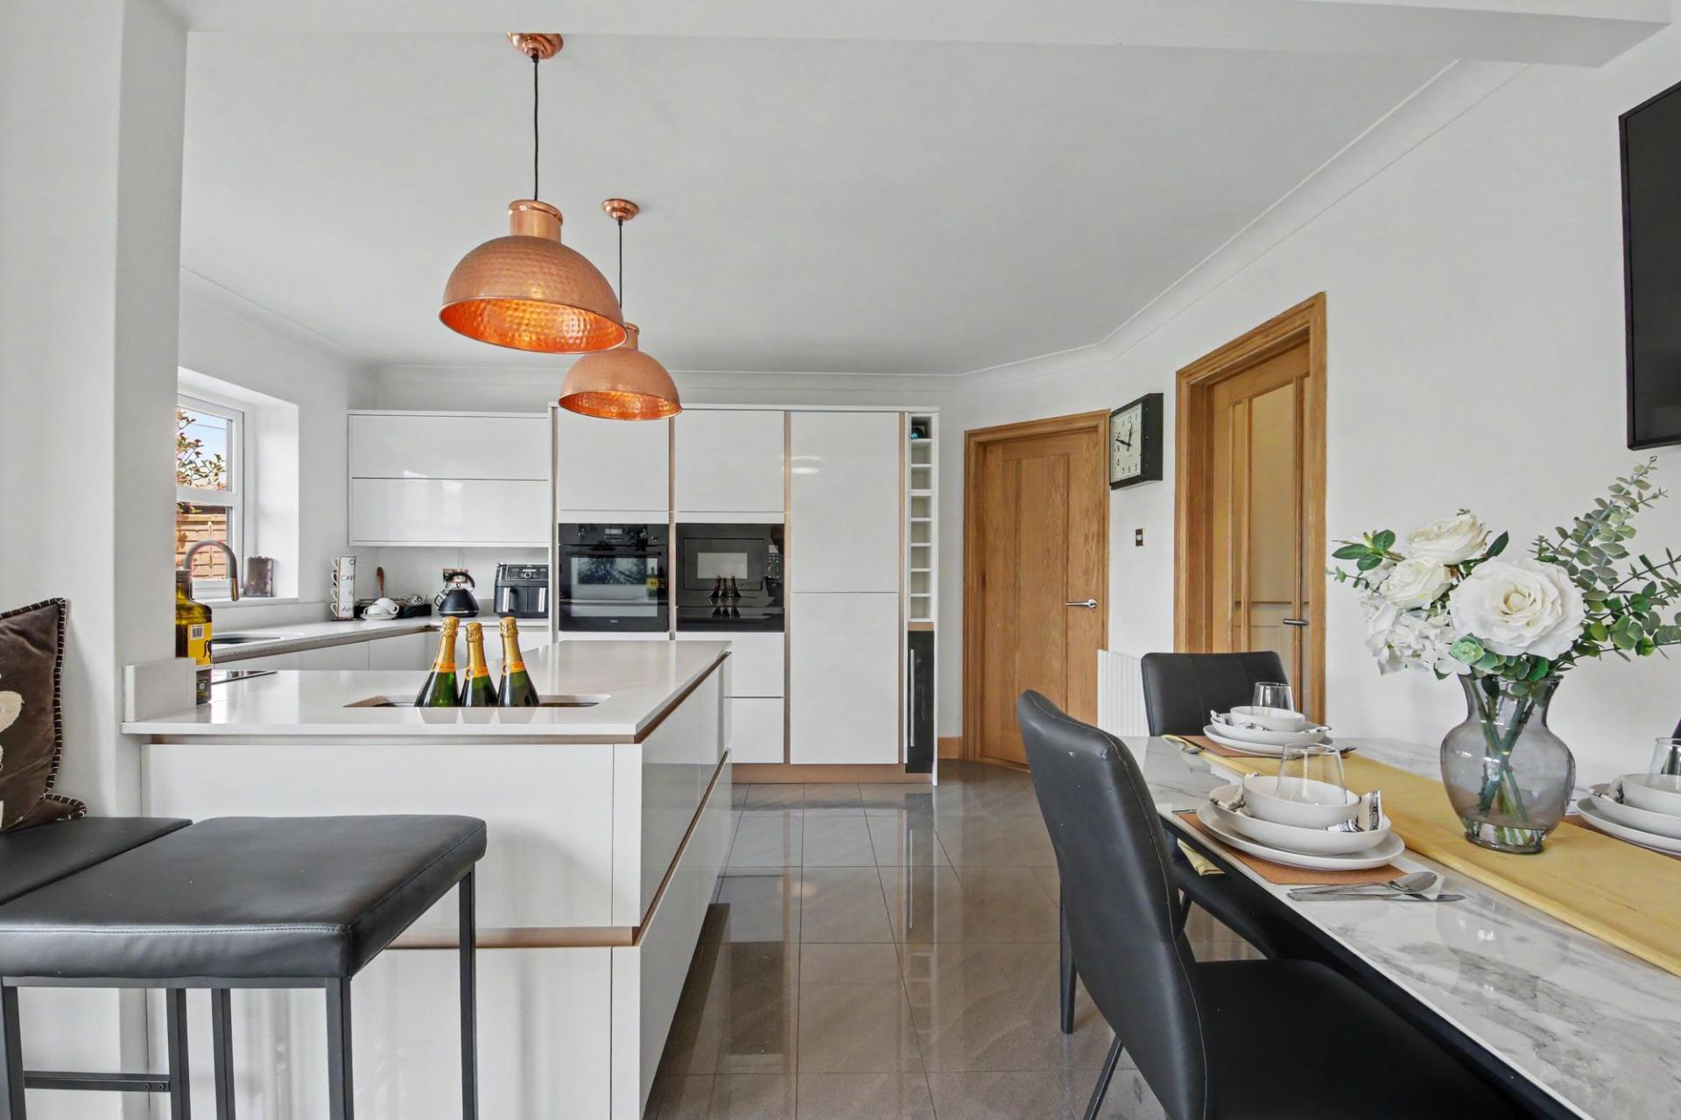
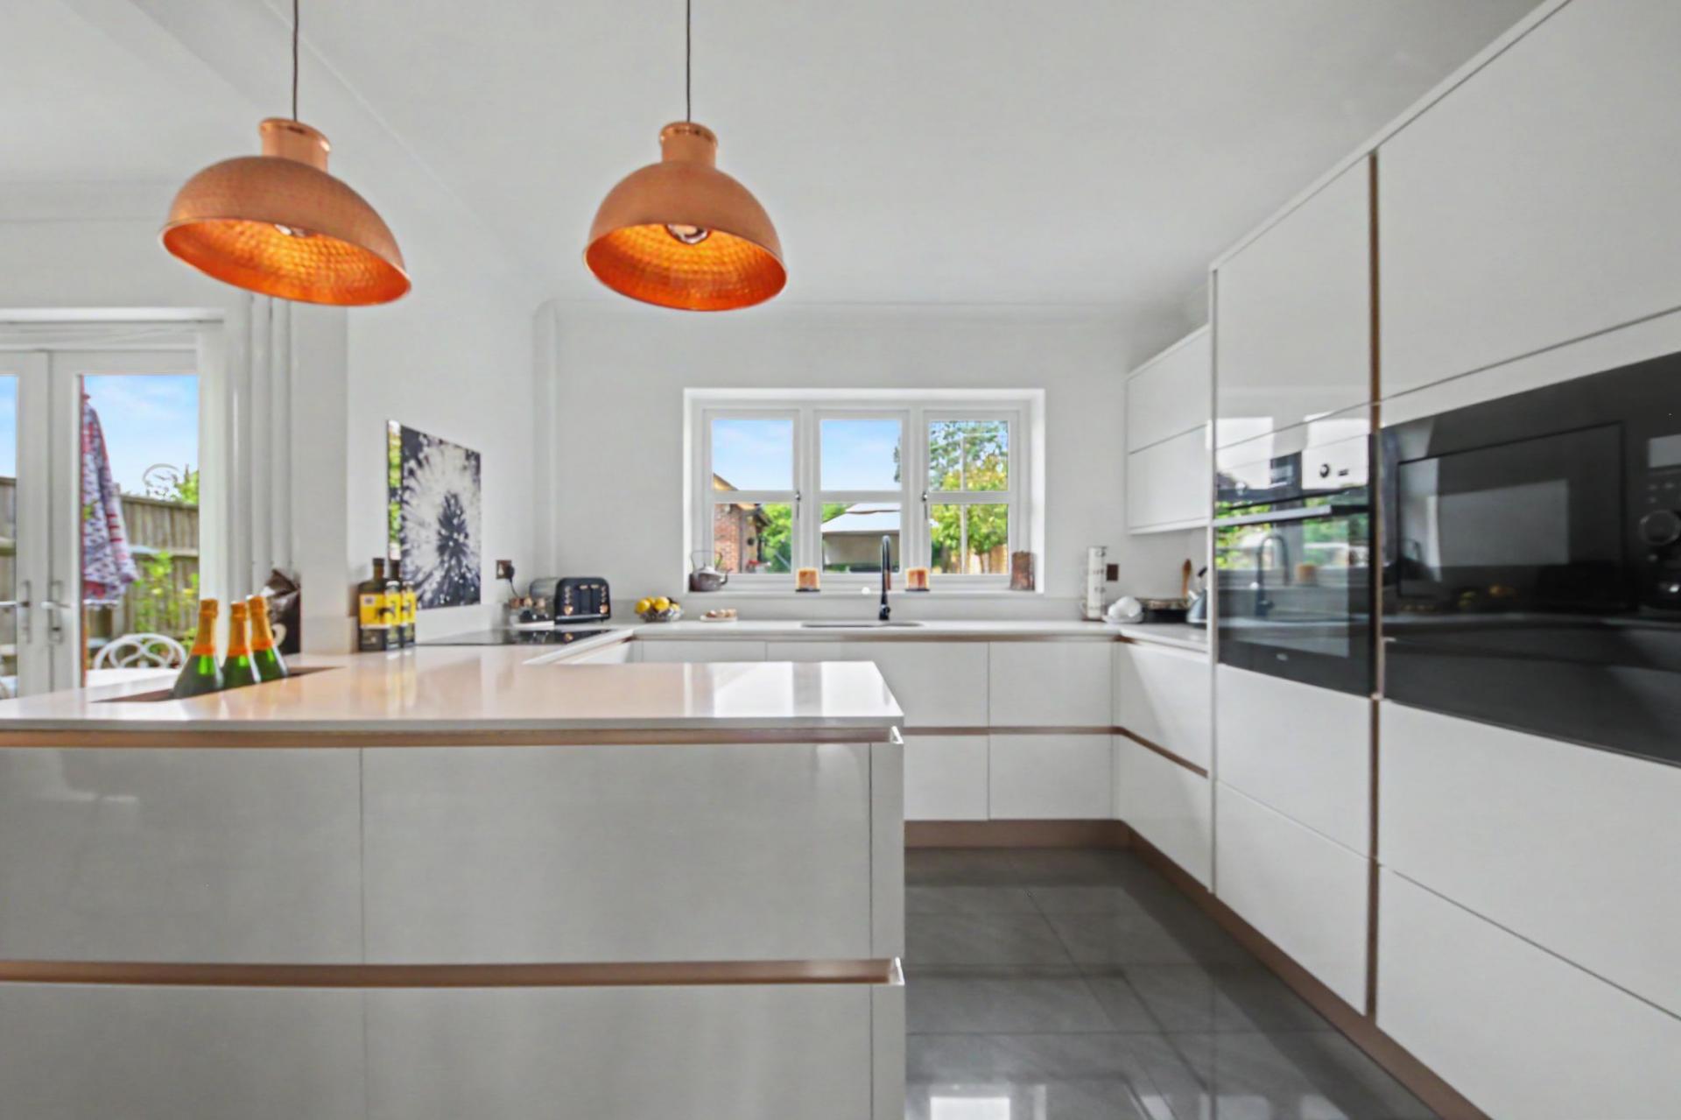
- SPACIOUS OPEN-PLAN KITCHEN, DINING AND FAMILY ROOM
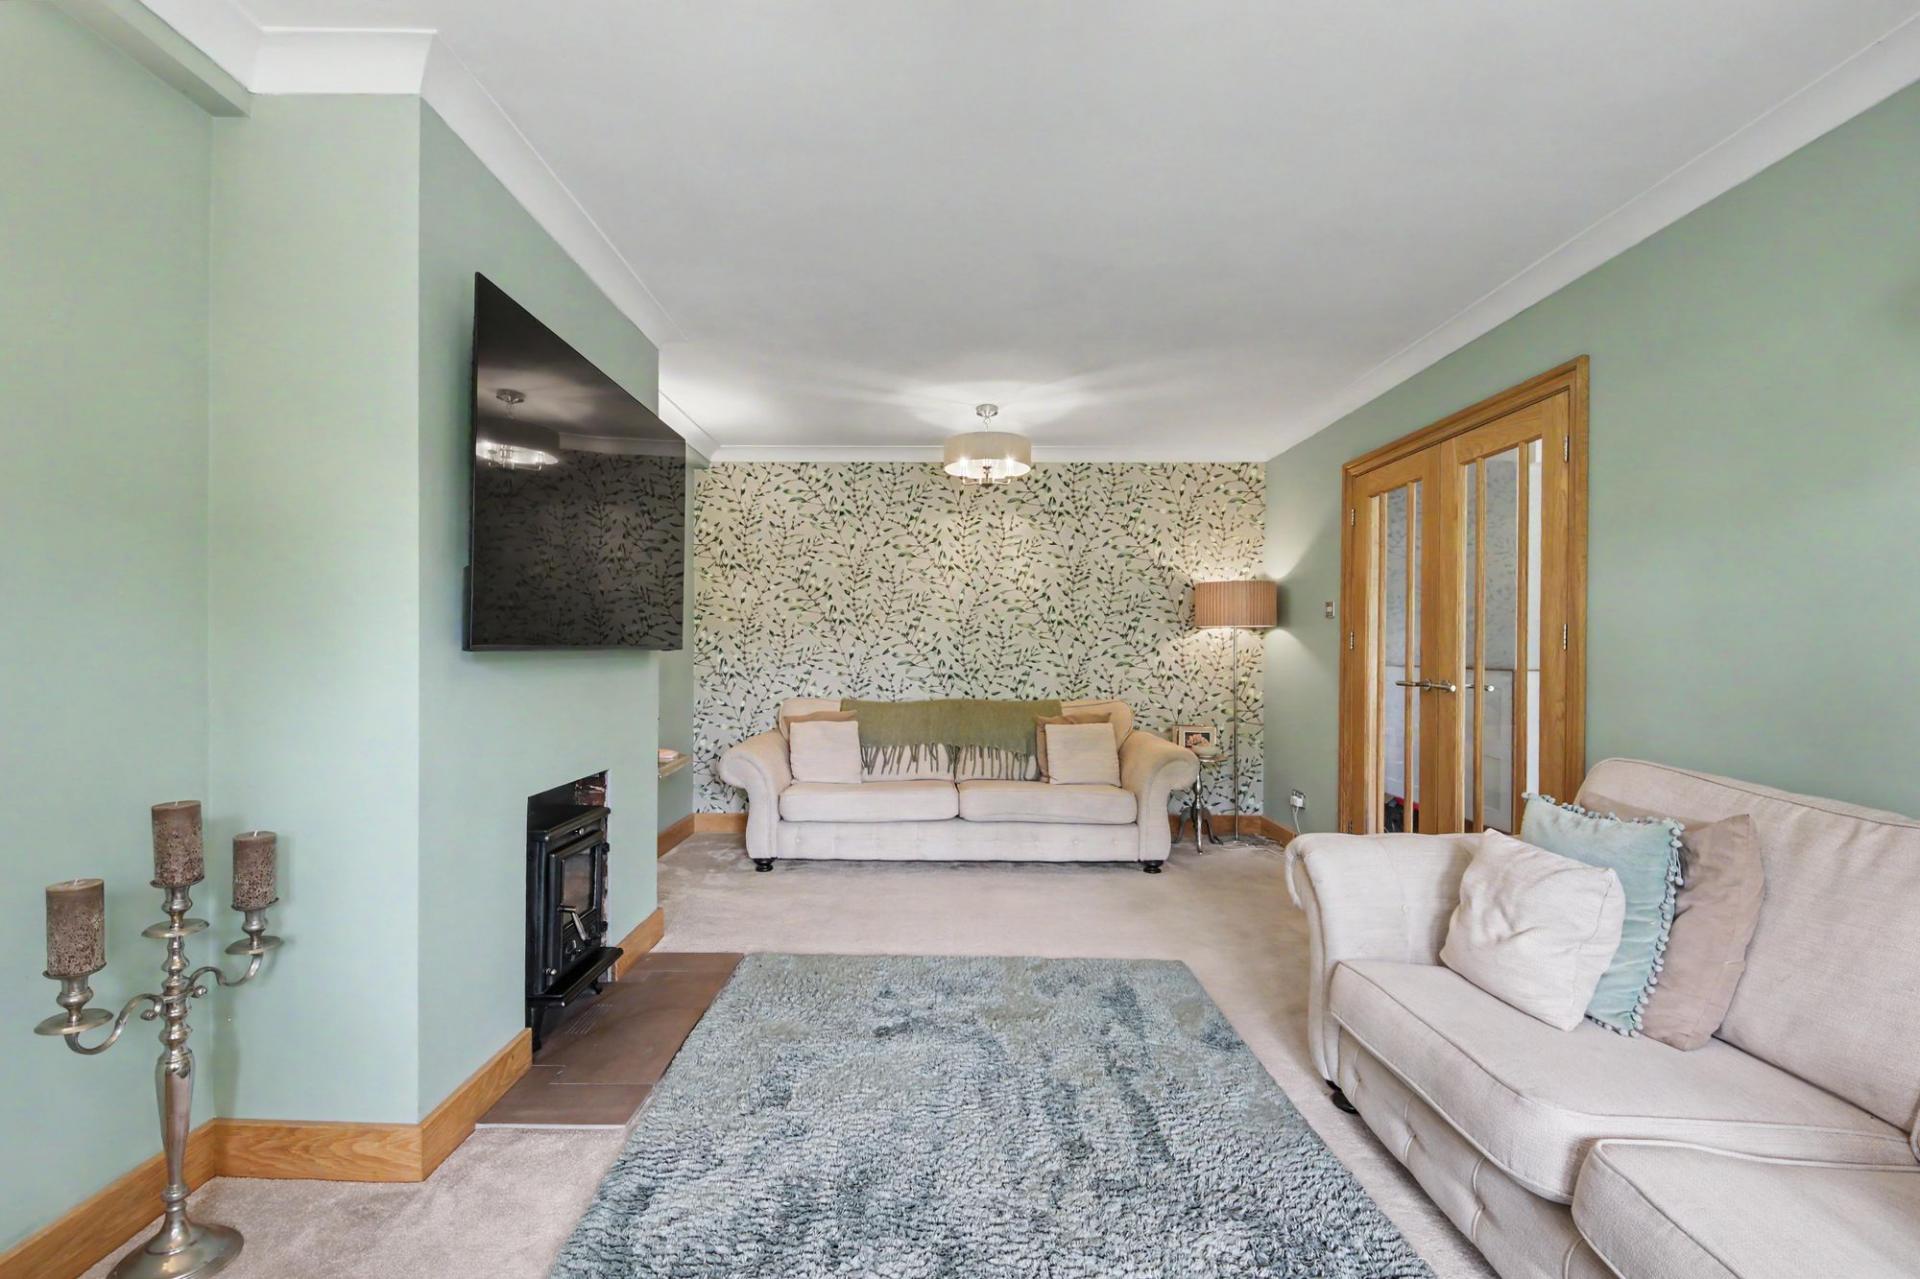
- COSY SITTING ROOM WITH WOOD-BURNING STOVE
- BEAUTIFULLY PRESENTED THROUGHOUT
- PEACEFUL VILLAGE SETTING WITH EXCELLENT AMENITIES NEARBY
- EDGE OF THE SOUTH DOWNS NATIONAL PARK
- WINCHESTER COUNCIL BAND E
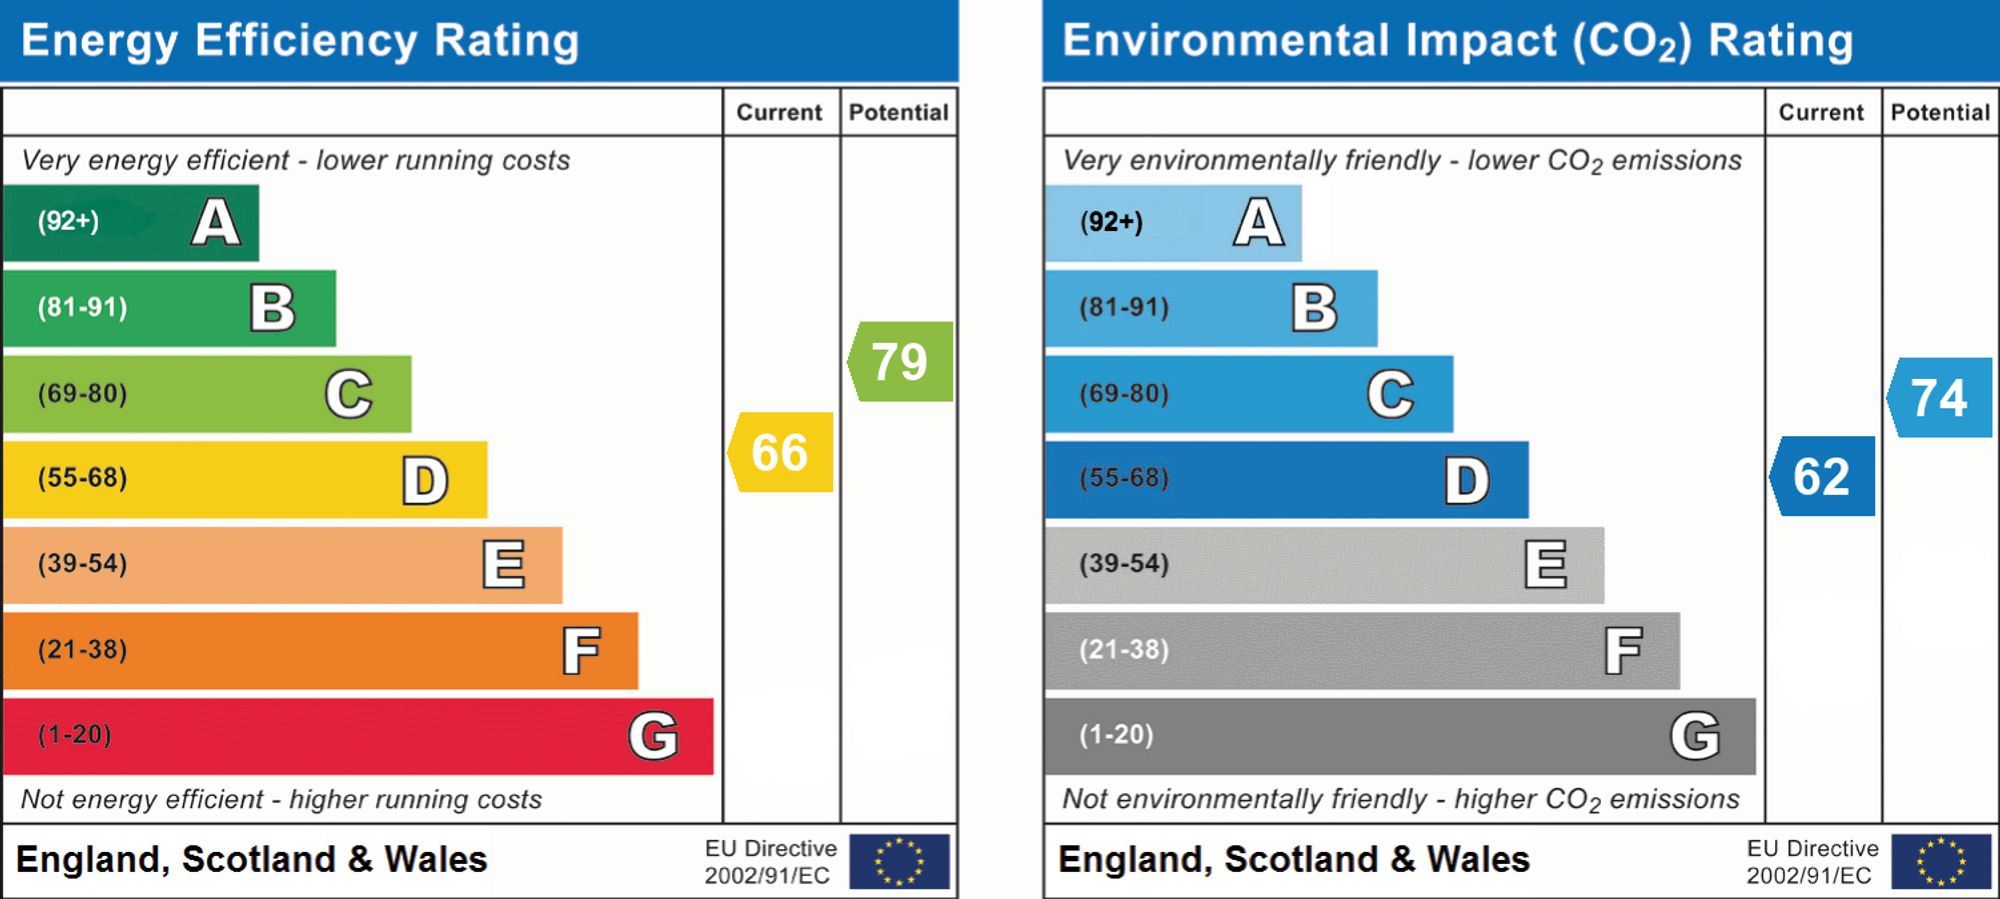
- EPC RATING D
- FREEHOLD

4 Bedroom Semi-Detached House for sale in Fareham
 2
4
2
2
4
2
INTRODUCTION
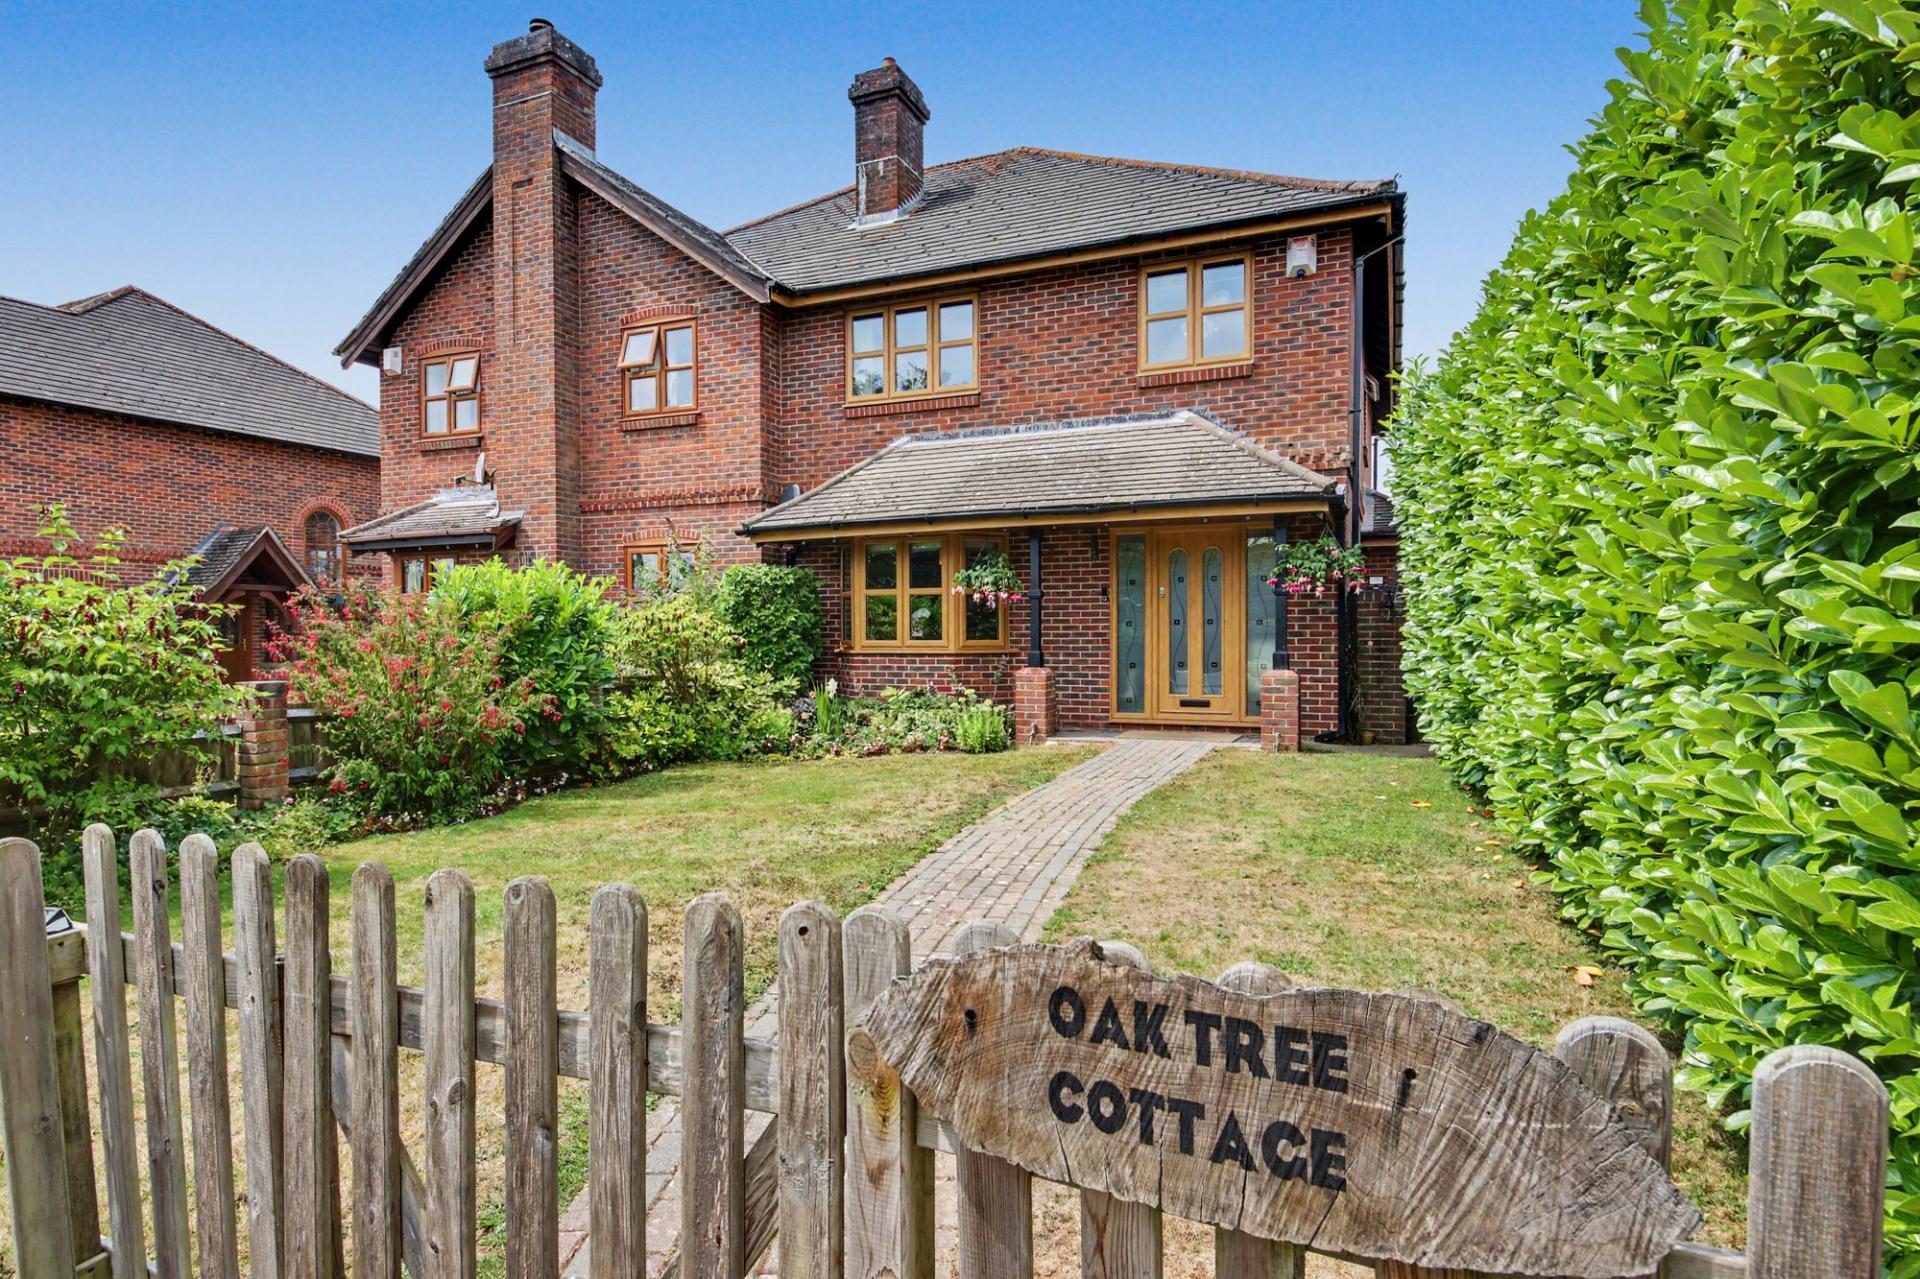
Tucked away along the sought-after Trampers Lane in the picturesque village of North Boarhunt, Oak Tree Cottage is an exceptional four-bedroom semi-detached home that effortlessly combines timeless character with contemporary family living. Thoughtfully designed throughout, the property offers generous proportions, beautifully balanced living spaces and an enviable setting on the edge of the South Downs National Park. Whether enjoying peaceful evenings beside the wood-burning stove, entertaining in the impressive open-plan kitchen, or embracing the surrounding countryside, this is a home that delivers both comfort and lifestyle in equal measure.
LOCATION
North Boarhunt is one of Hampshire's most desirable semi-rural villages, prized for its tranquil setting, strong sense of community and immediate access to some of the county's most beautiful countryside. Positioned on the edge of the South Downs National Park, residents can enjoy an abundance of walking, cycling and outdoor pursuits, while the nearby historic village of Wickham provides an excellent selection of independent shops, cafés, restaurants and everyday amenities. Despite its peaceful surroundings, the location remains exceptionally well connected, with excellent access to the M27, nearby railway stations at Portchester, Fareham and Cosham, and a choice of highly regarded schools including Meoncross, Boundary Oak and Wickham Church of England Primary School. It is a setting that perfectly balances rural charm with modern convenience.
INSIDE
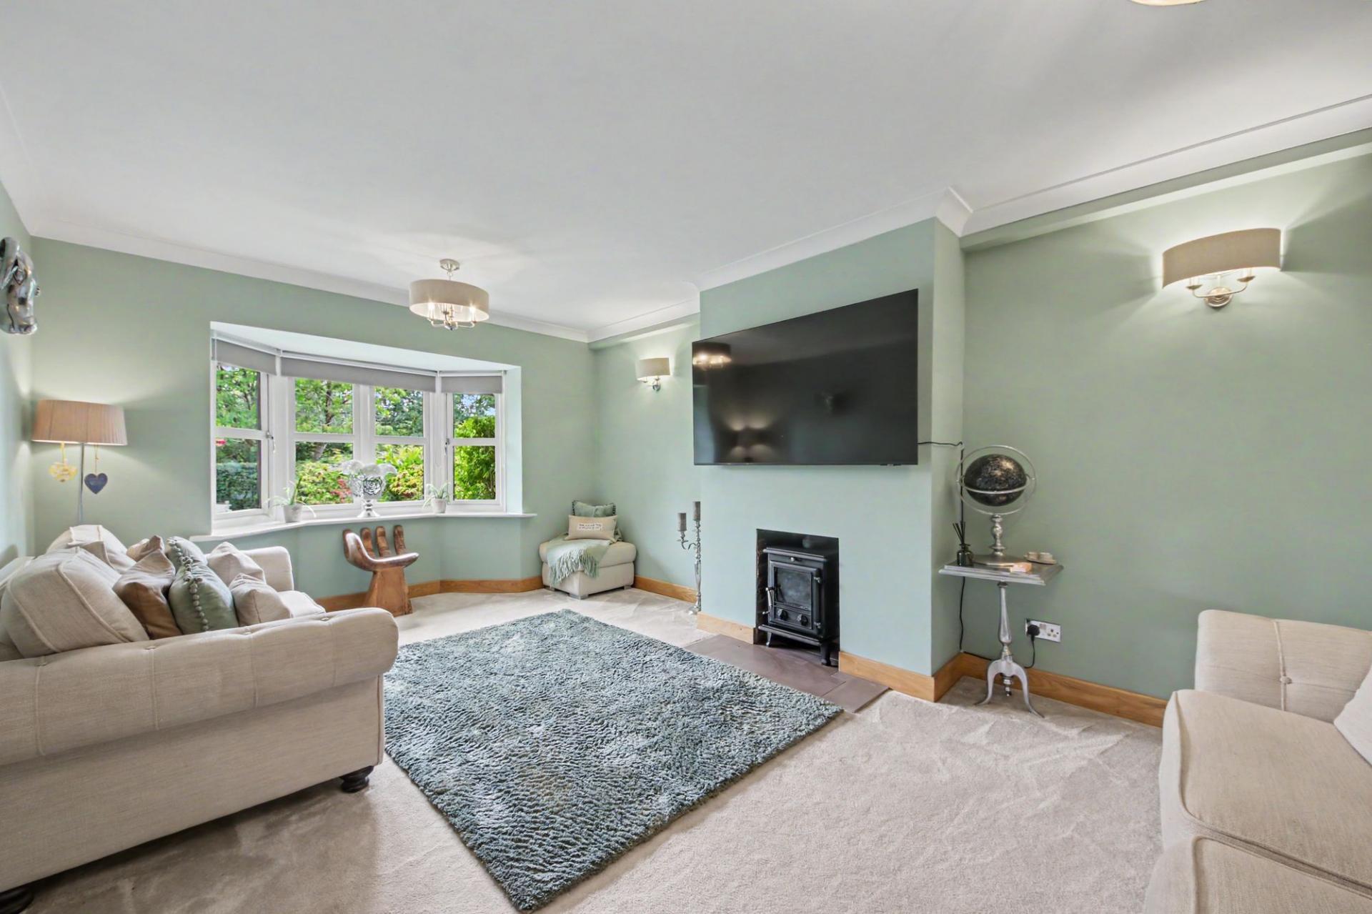
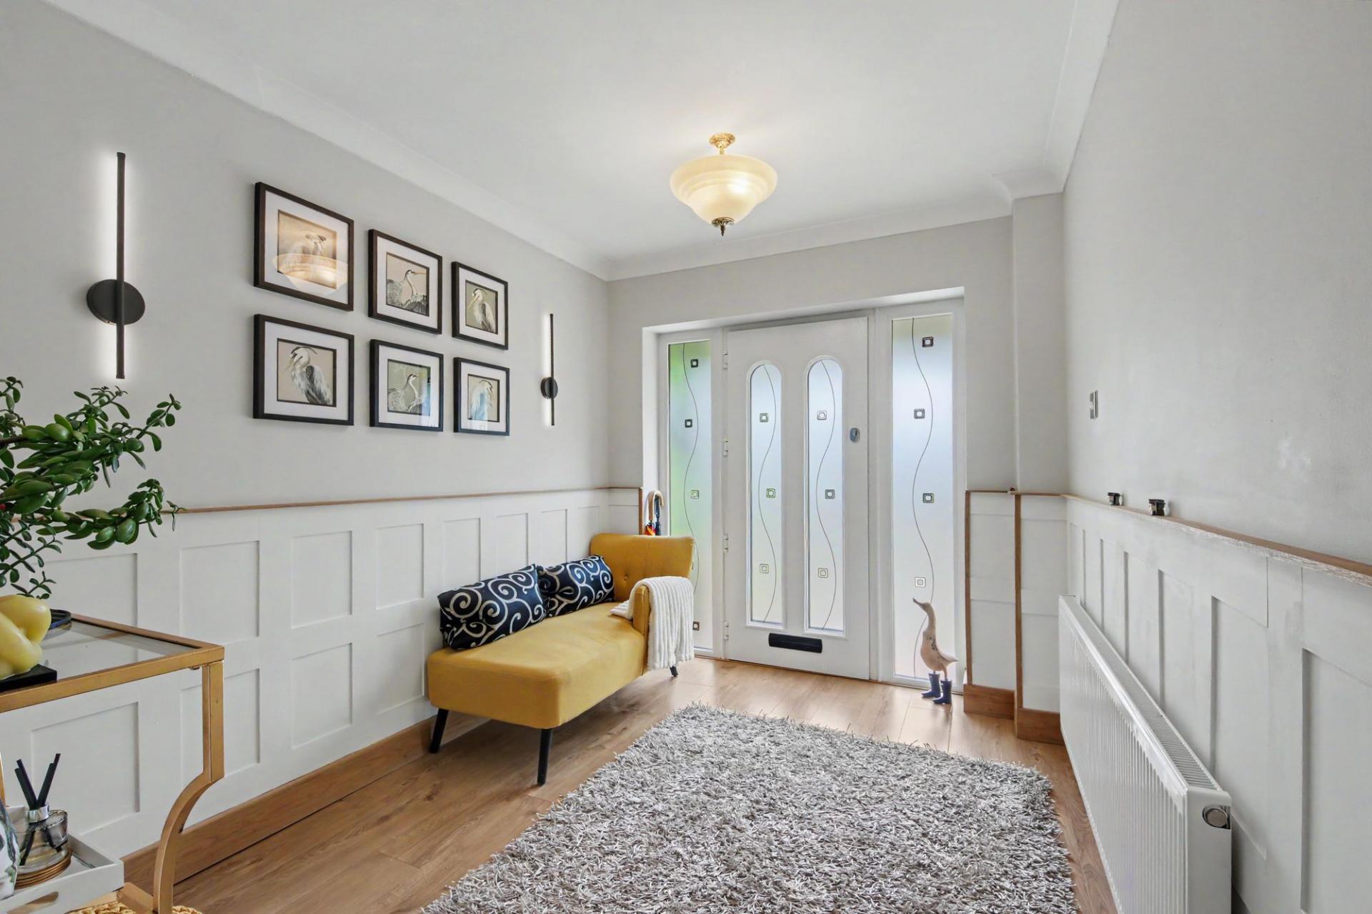
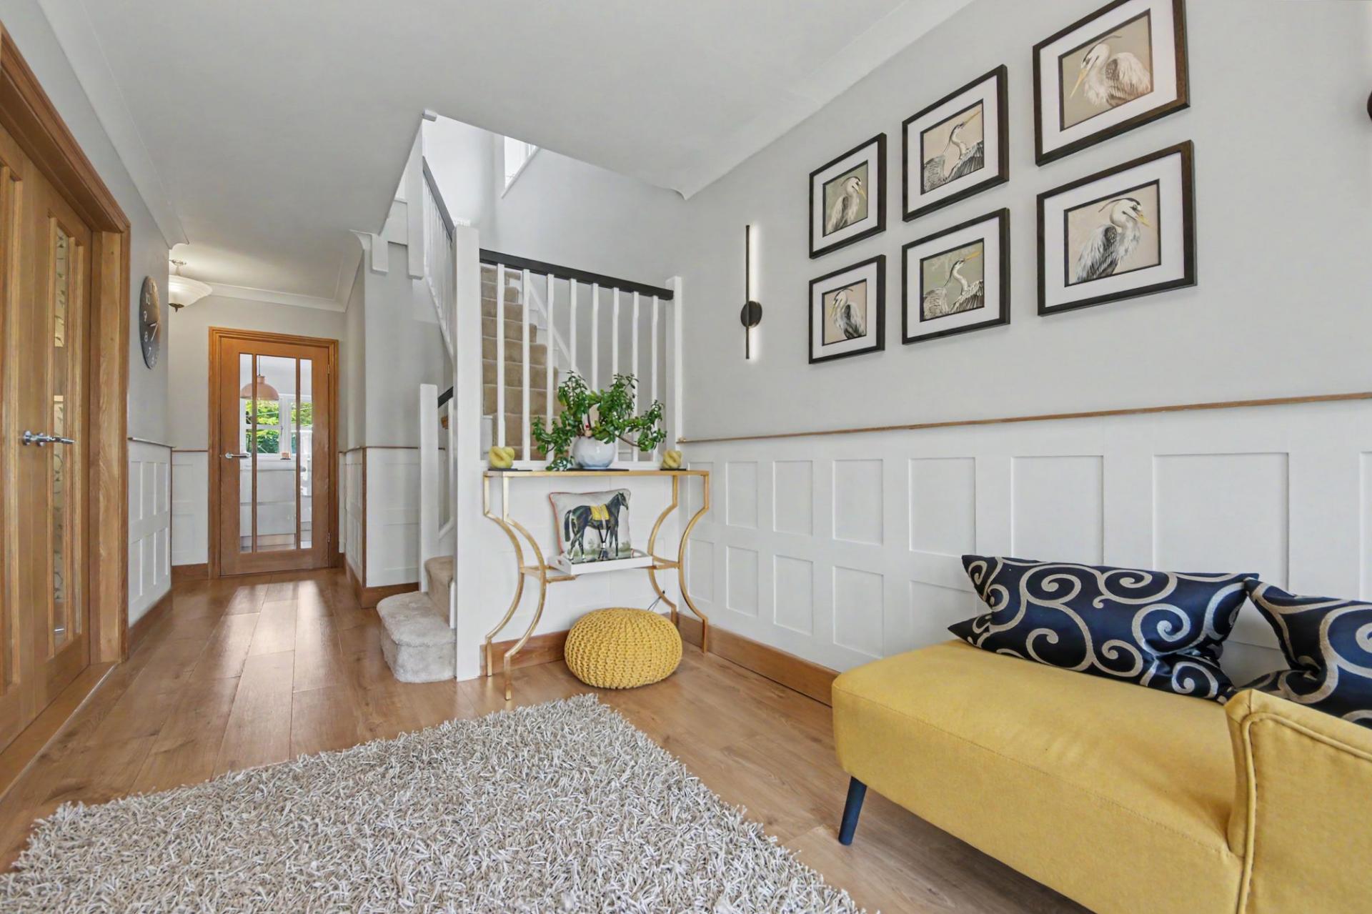
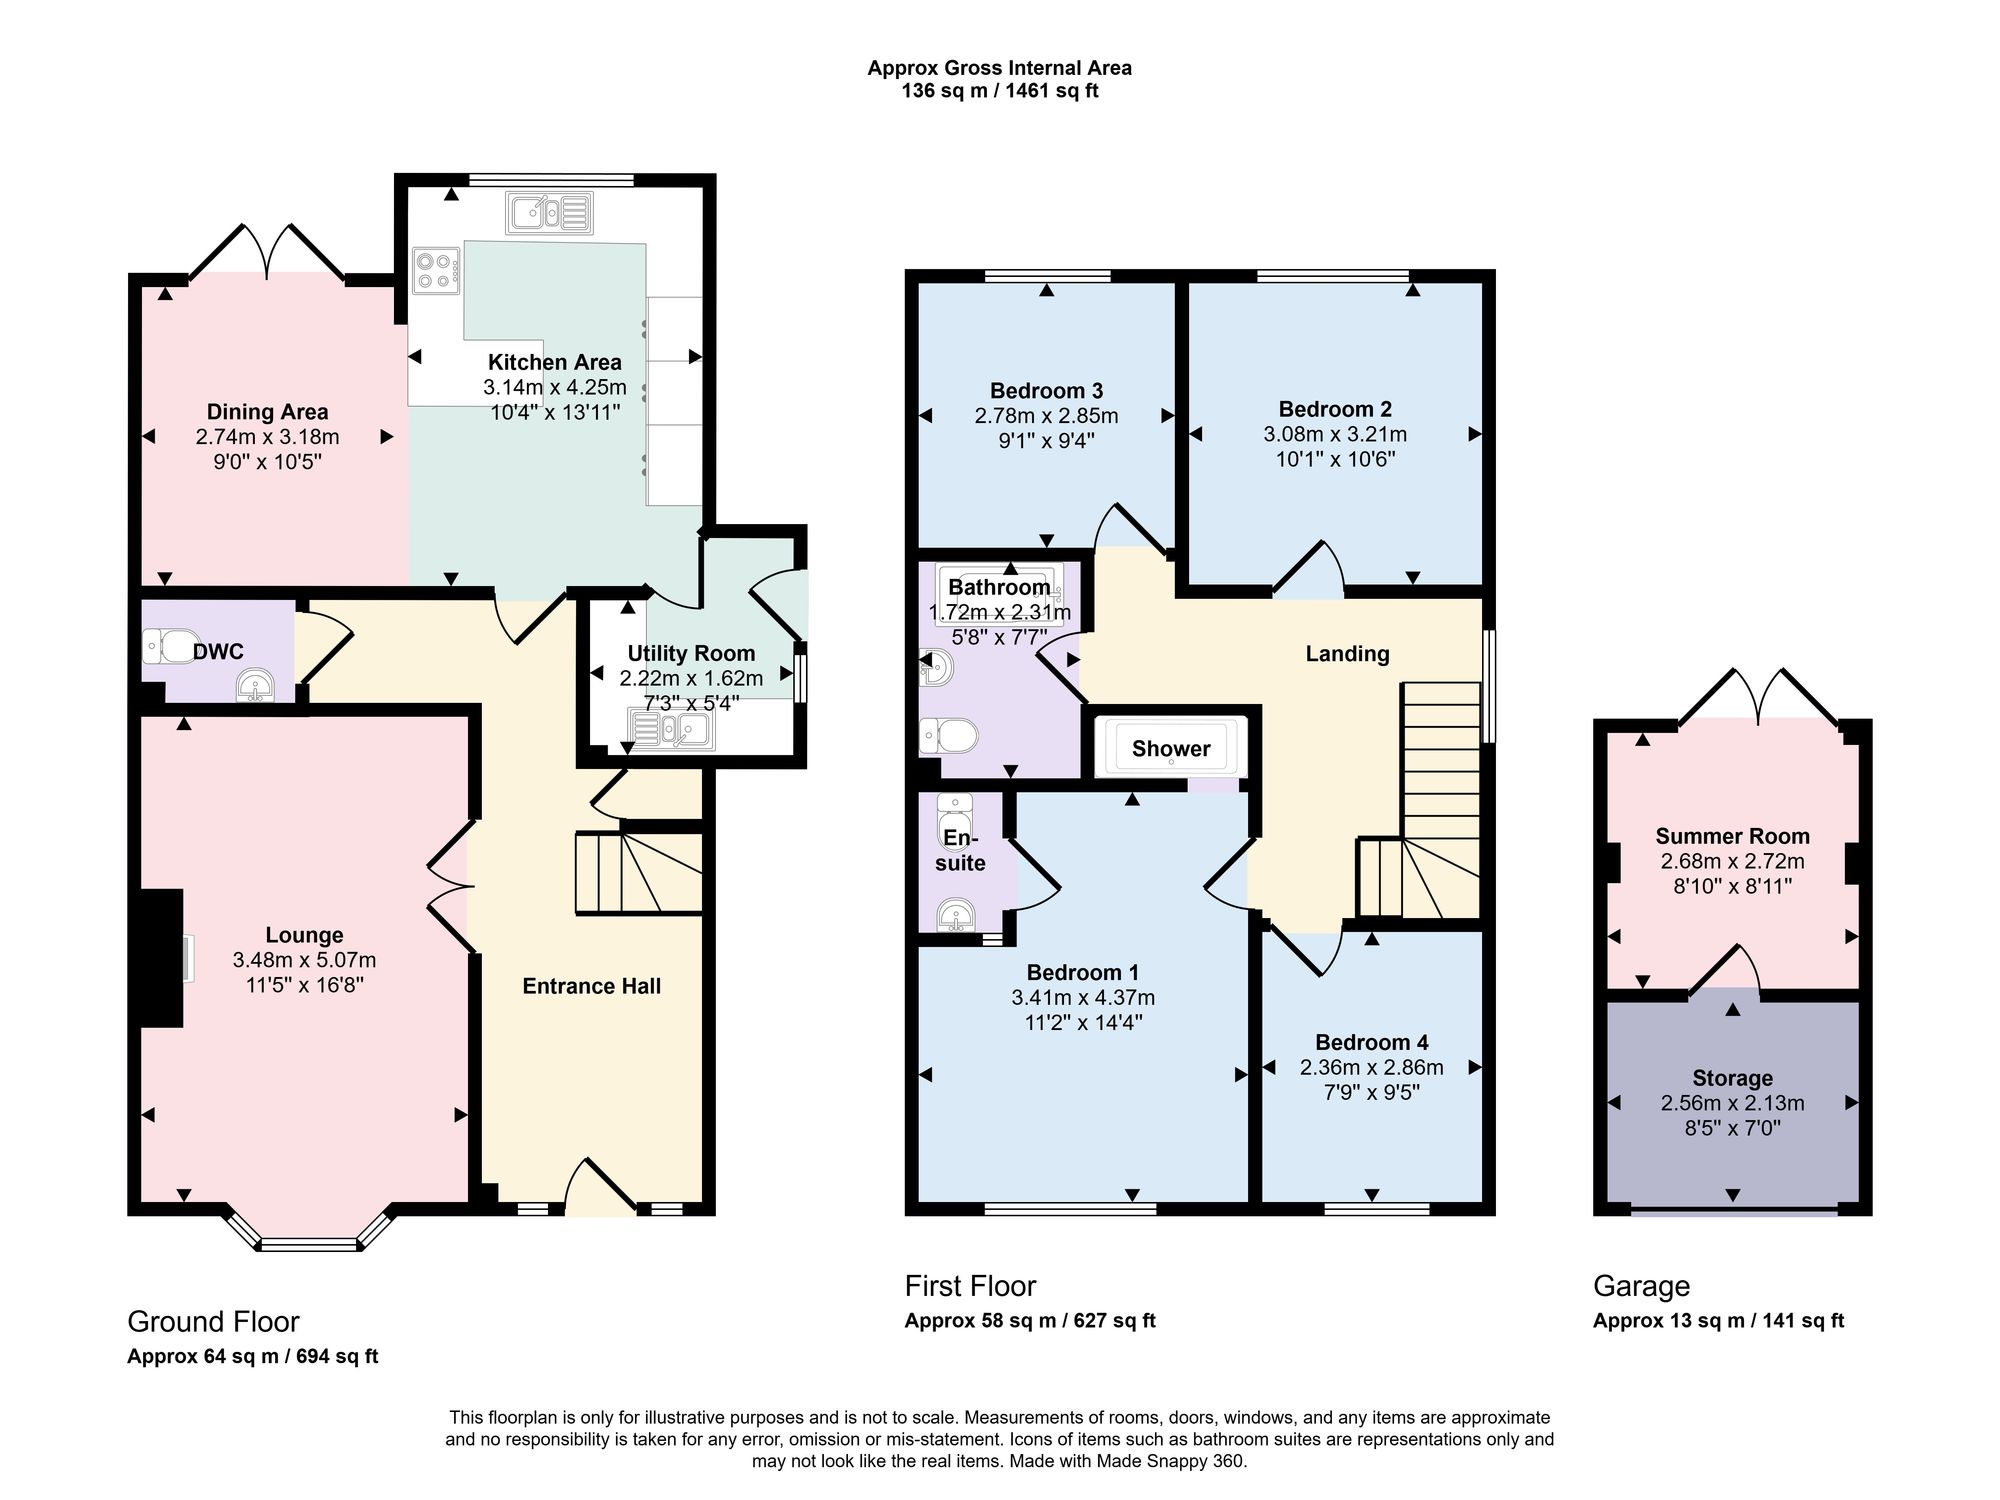
A welcoming entrance hall immediately sets the tone for the home, offering an impressive first impression with ample space currently enjoyed as a reading area and family relaxation zone. Double glazed doors lead into the elegant sitting room, where dual aspects allow natural light to flood the space, complemented by a feature wood-burning stove that creates a warm and inviting atmosphere throughout the seasons.
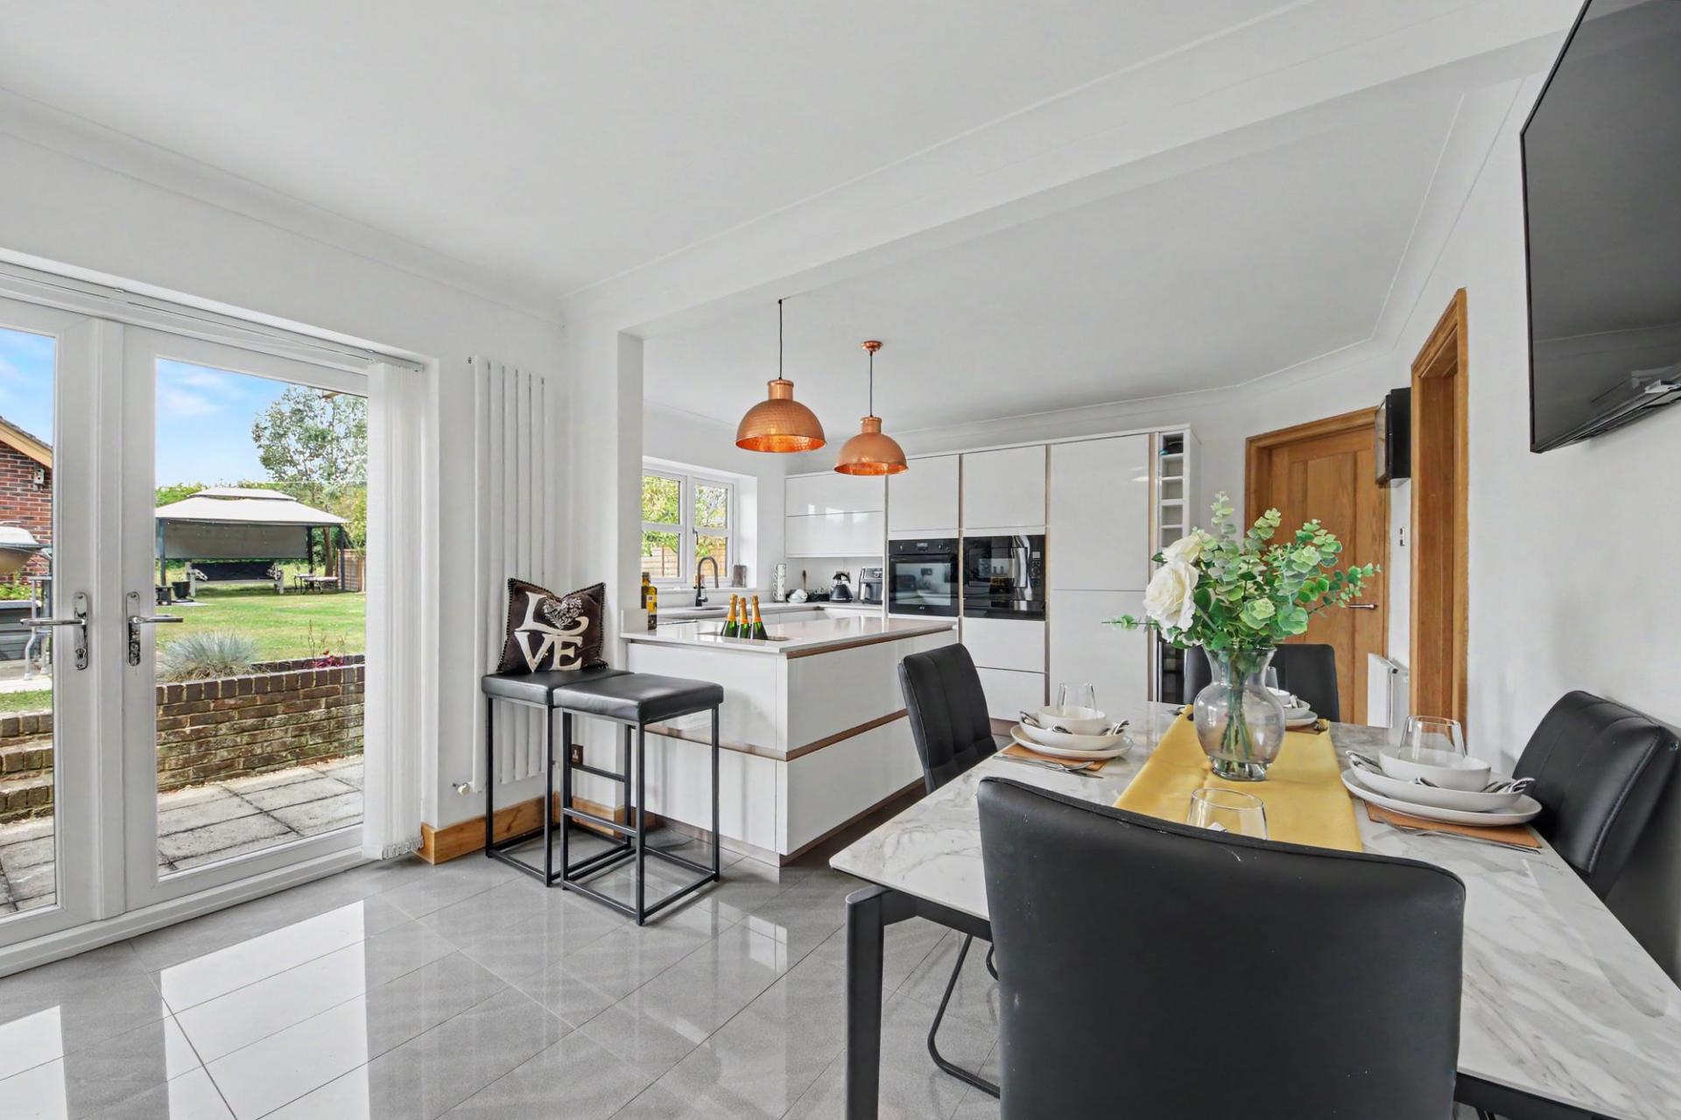
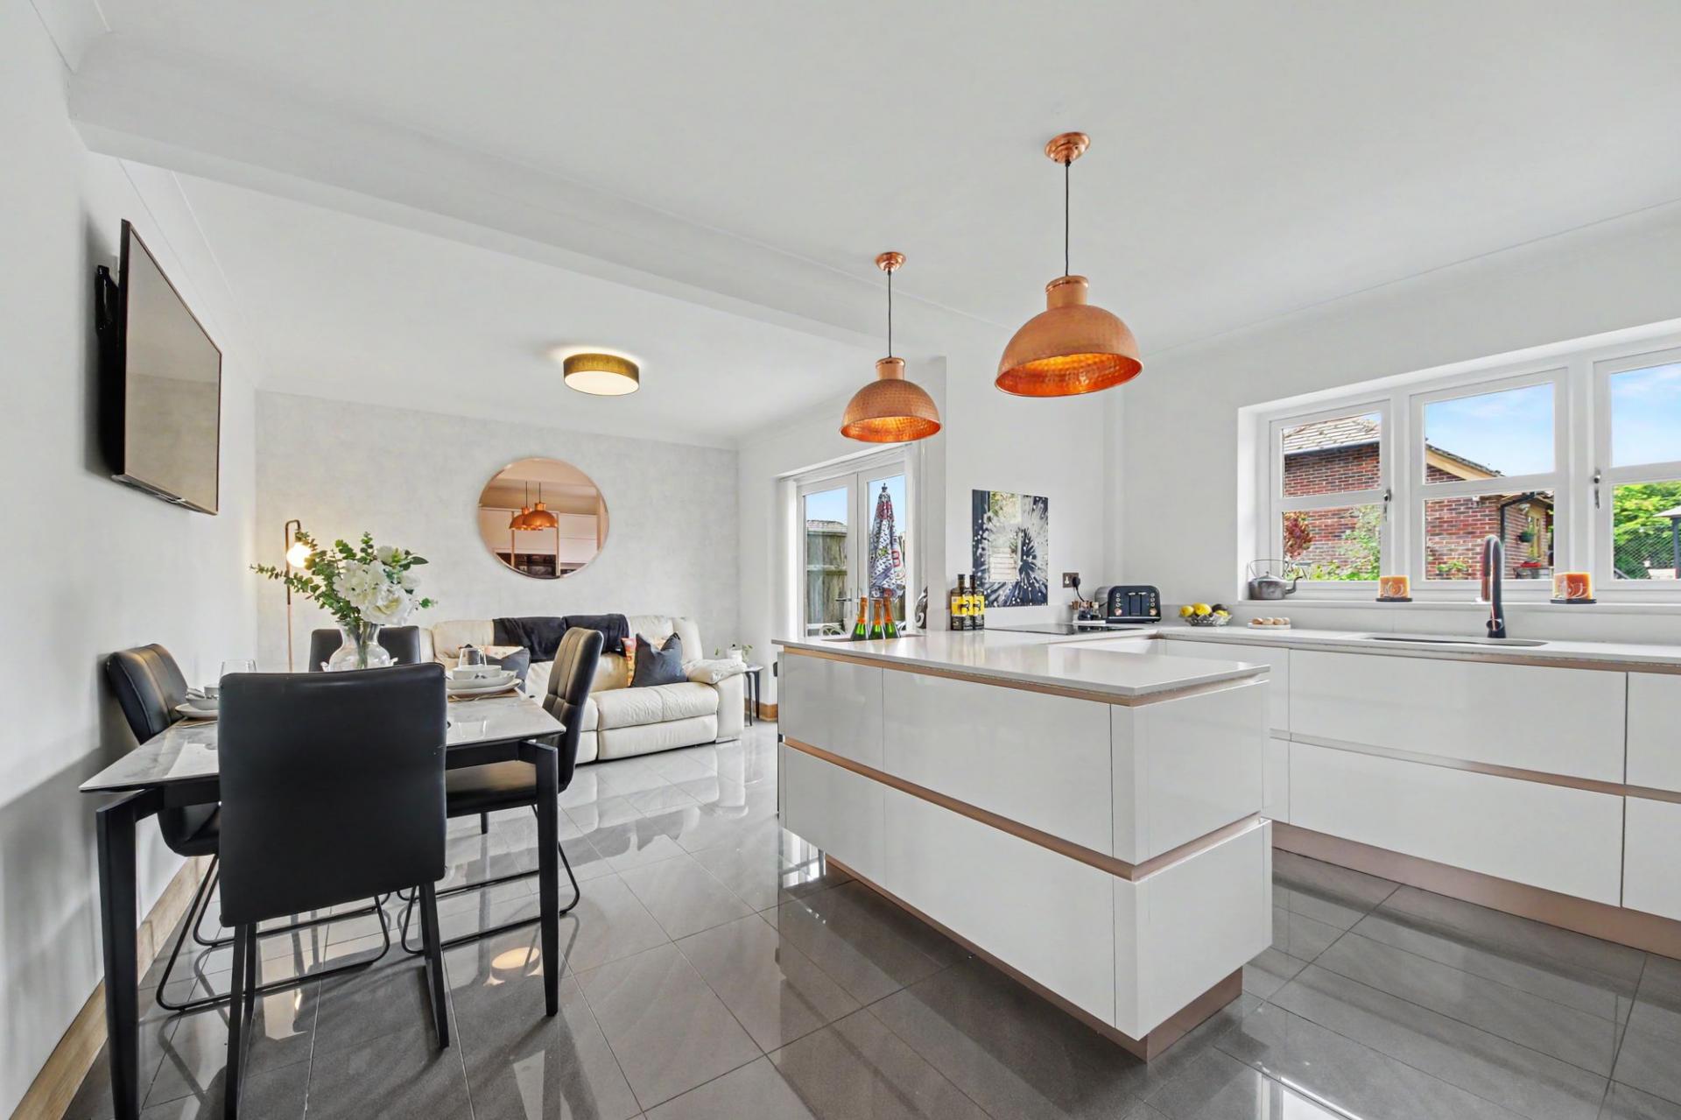
At the heart of the property lies the superb open-plan kitchen and dining room, designed with both everyday family life and entertaining in mind. Offering an excellent range of integrated appliances, generous work surfaces and extensive storage, the kitchen flows seamlessly into the dining area, where French doors open directly onto the rear patio, creating a wonderful connection between inside and out. A separate utility room provides additional practicality, keeping household essentials discreetly tucked away while offering convenient side access.
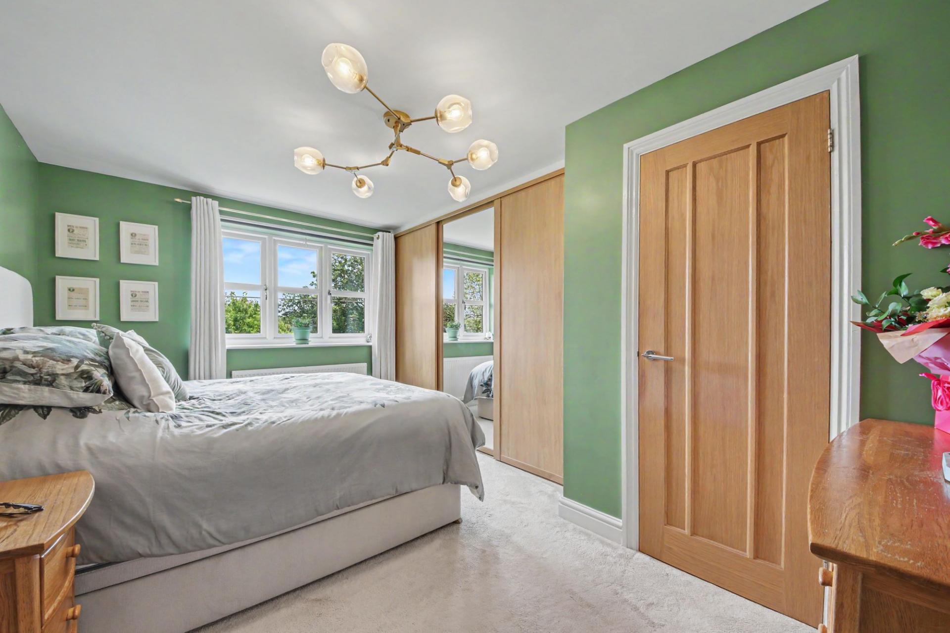
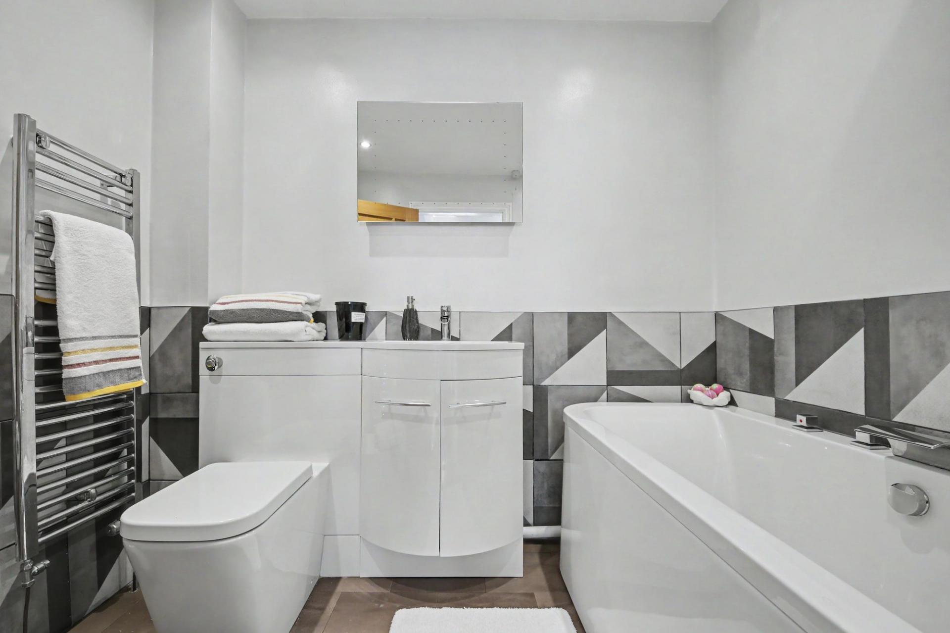
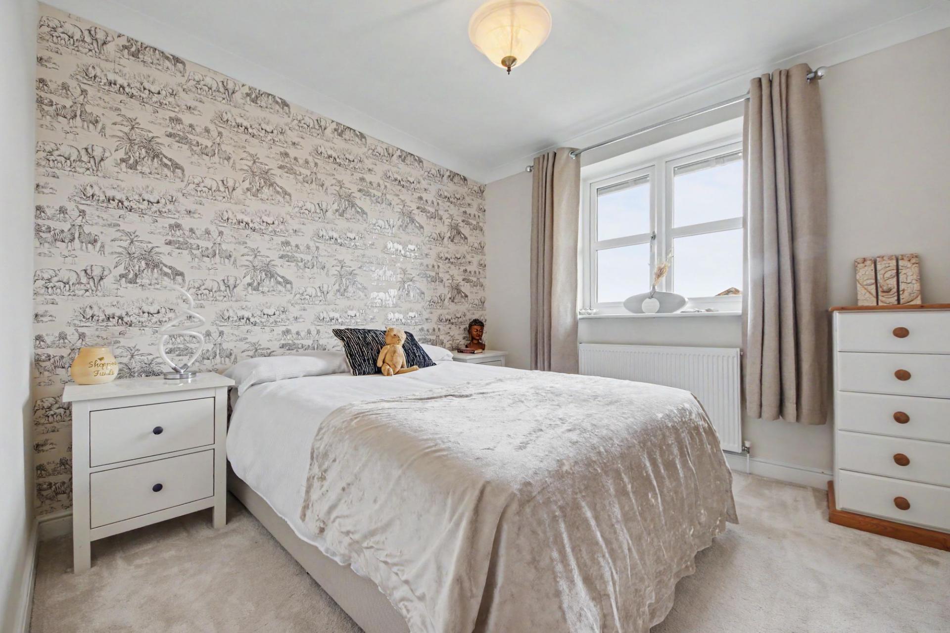
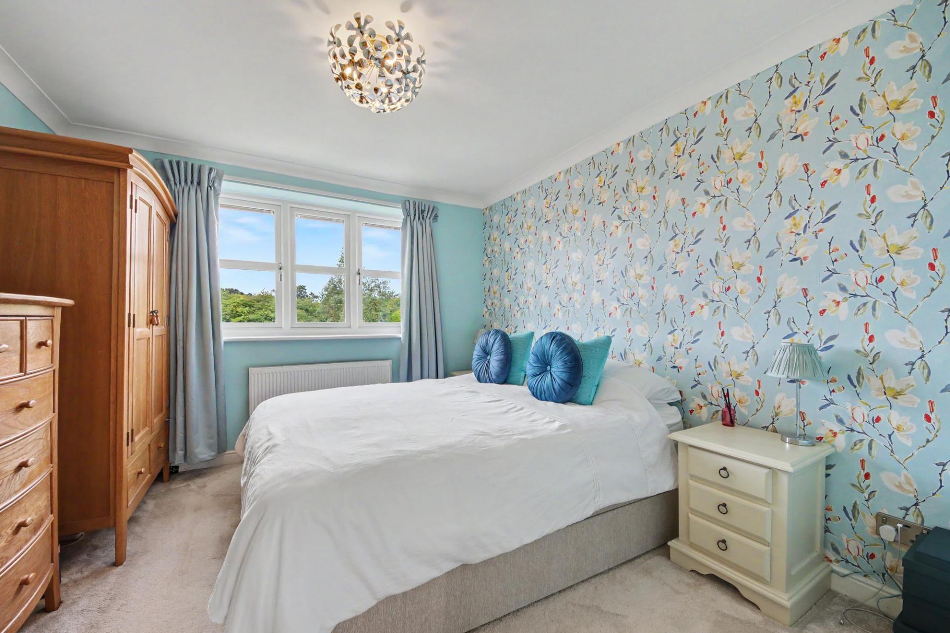
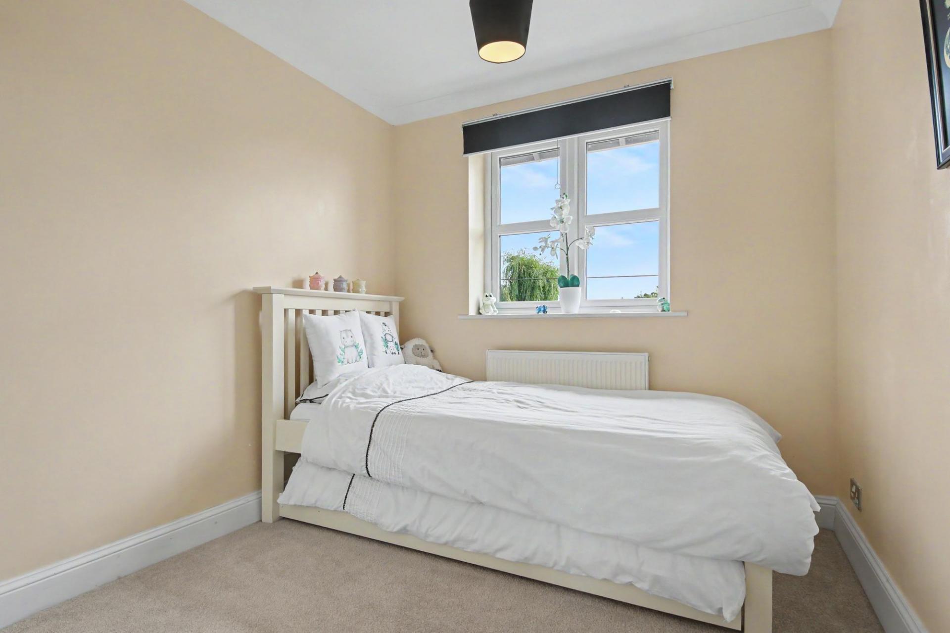
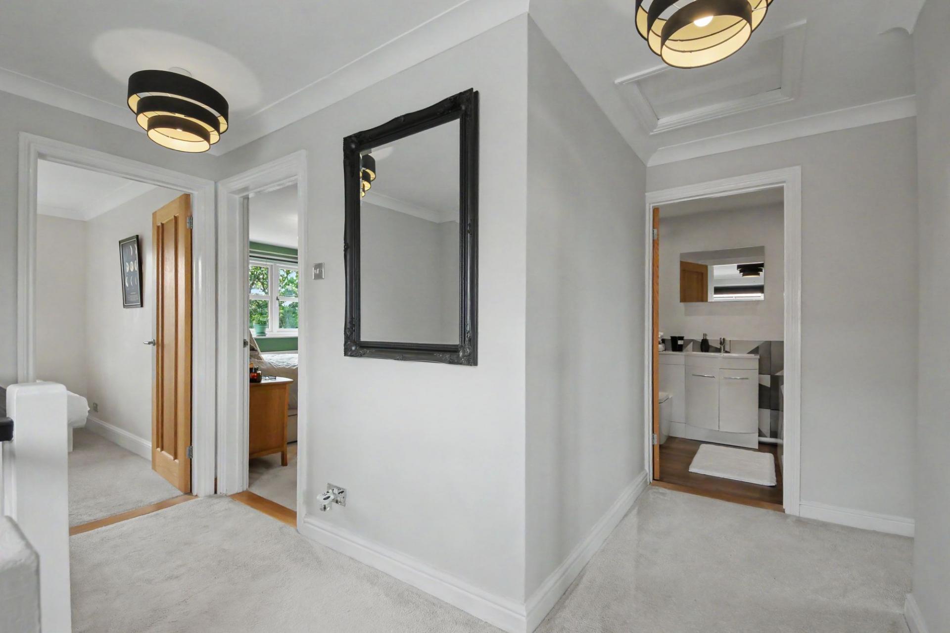
The first floor continues to impress with four well-proportioned double bedrooms, providing flexible accommodation for growing families, guests or those working from home. The principal bedroom benefits from fitted wardrobes and a stylish en-suite shower room, while the remaining bedrooms are served by a contemporary family bathroom, all finished to complement the home's welcoming and practical design.
OUTSIDE
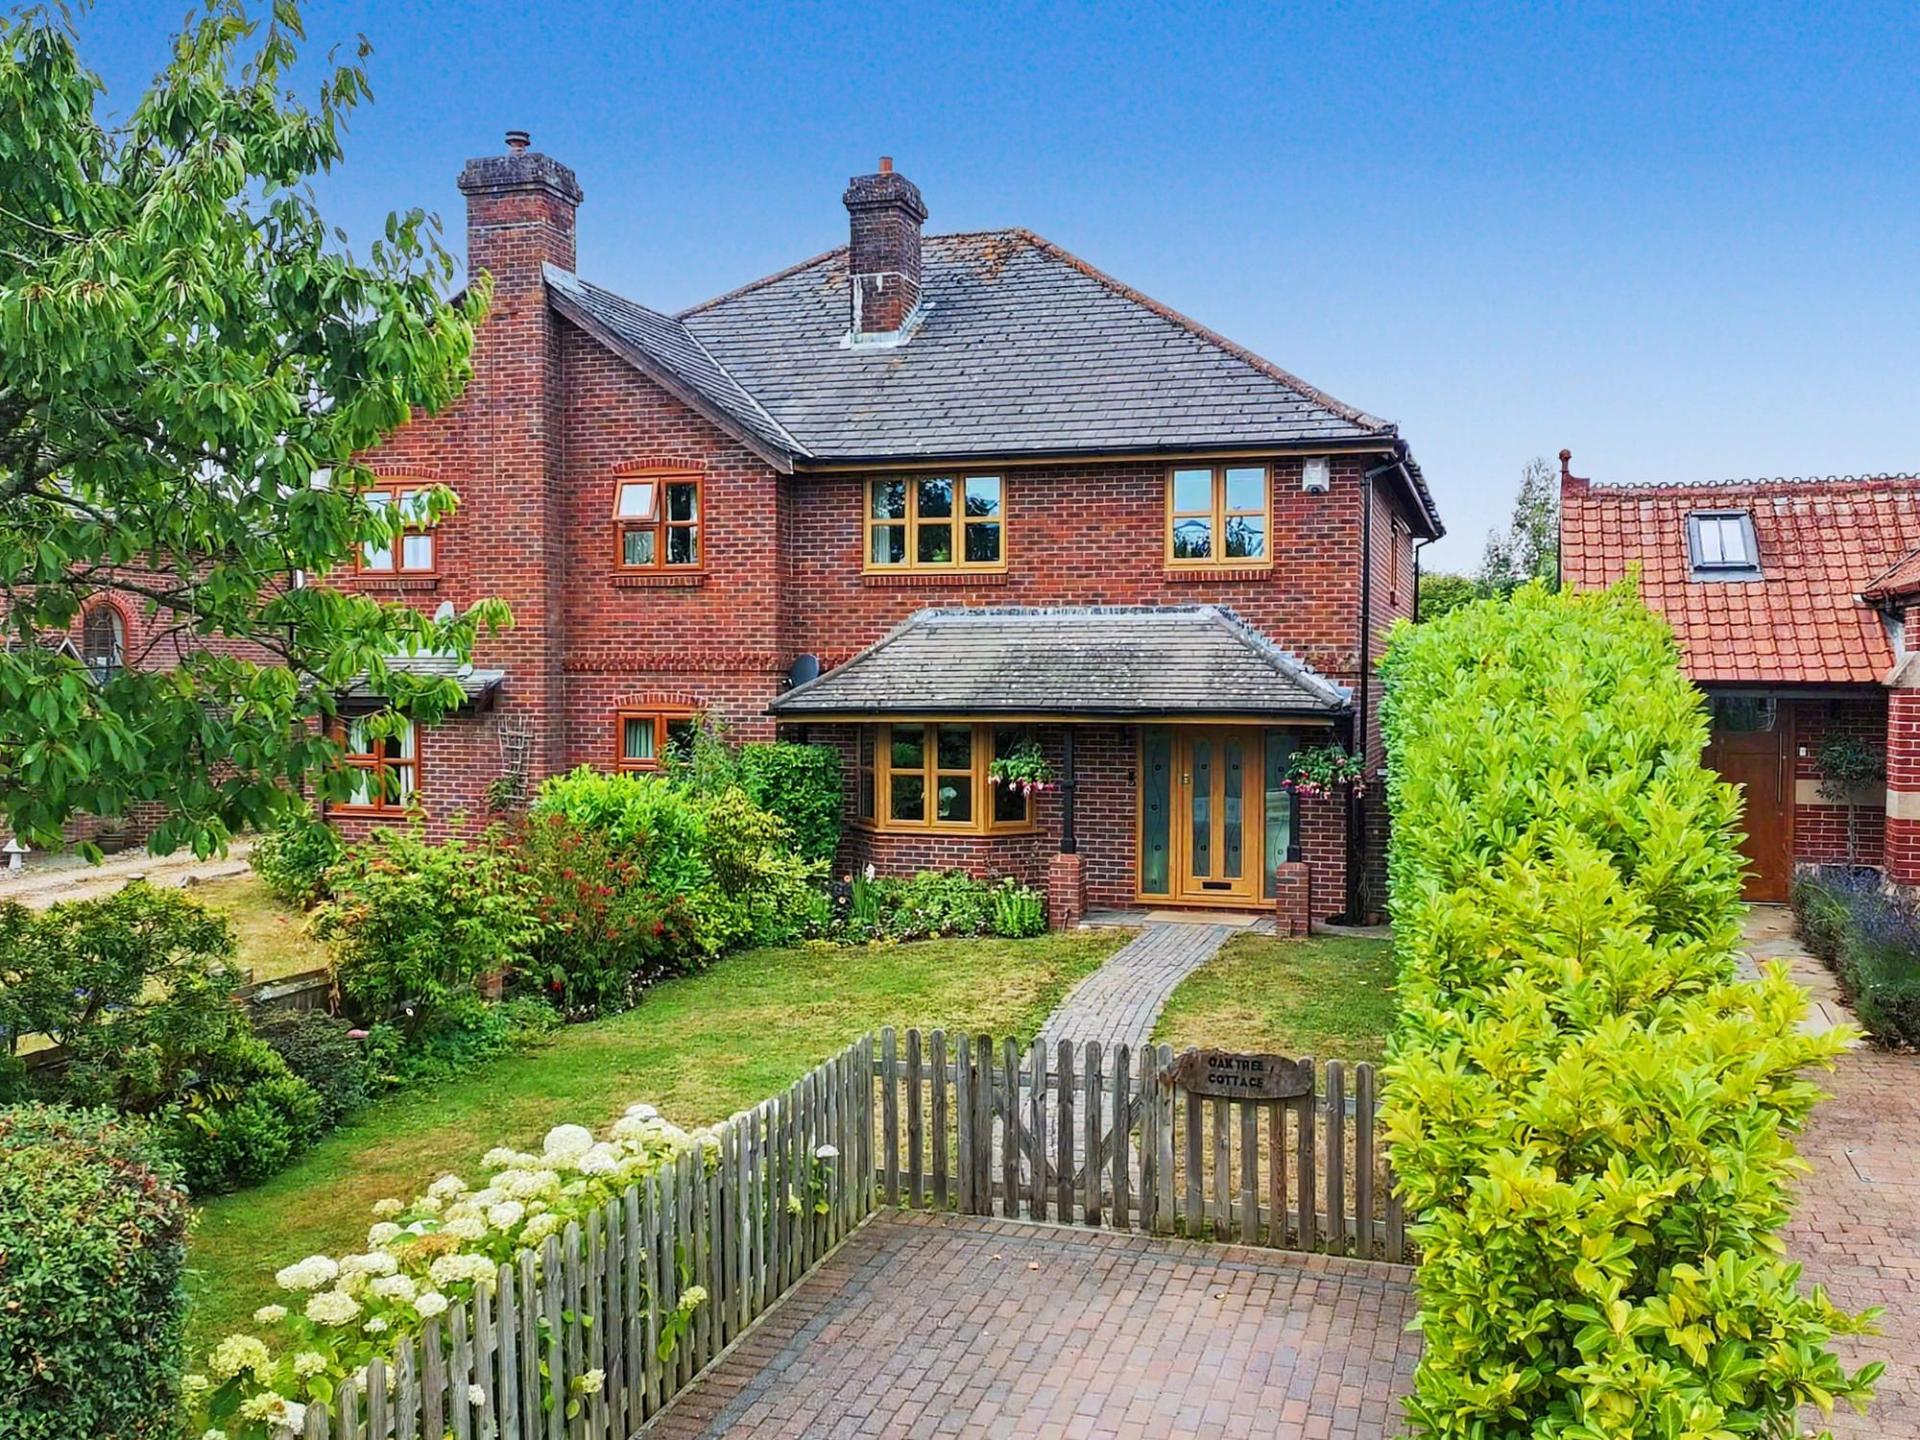
The outside space has been thoughtfully arranged to provide both kerb appeal and practical family living. To the front, a charming picket fence frames the lawned garden, while a private driveway offers convenient off-road parking. The attractive frontage creates an inviting first impression that reflects the quality found throughout the home.
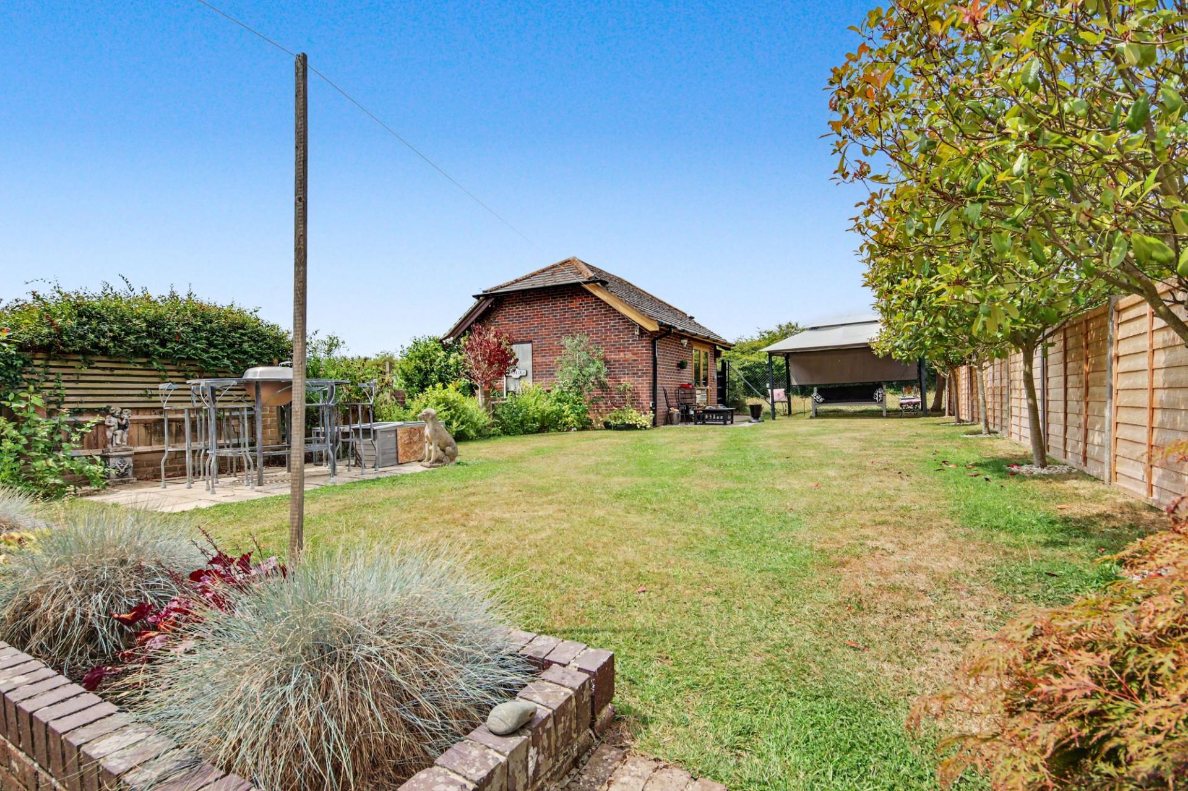
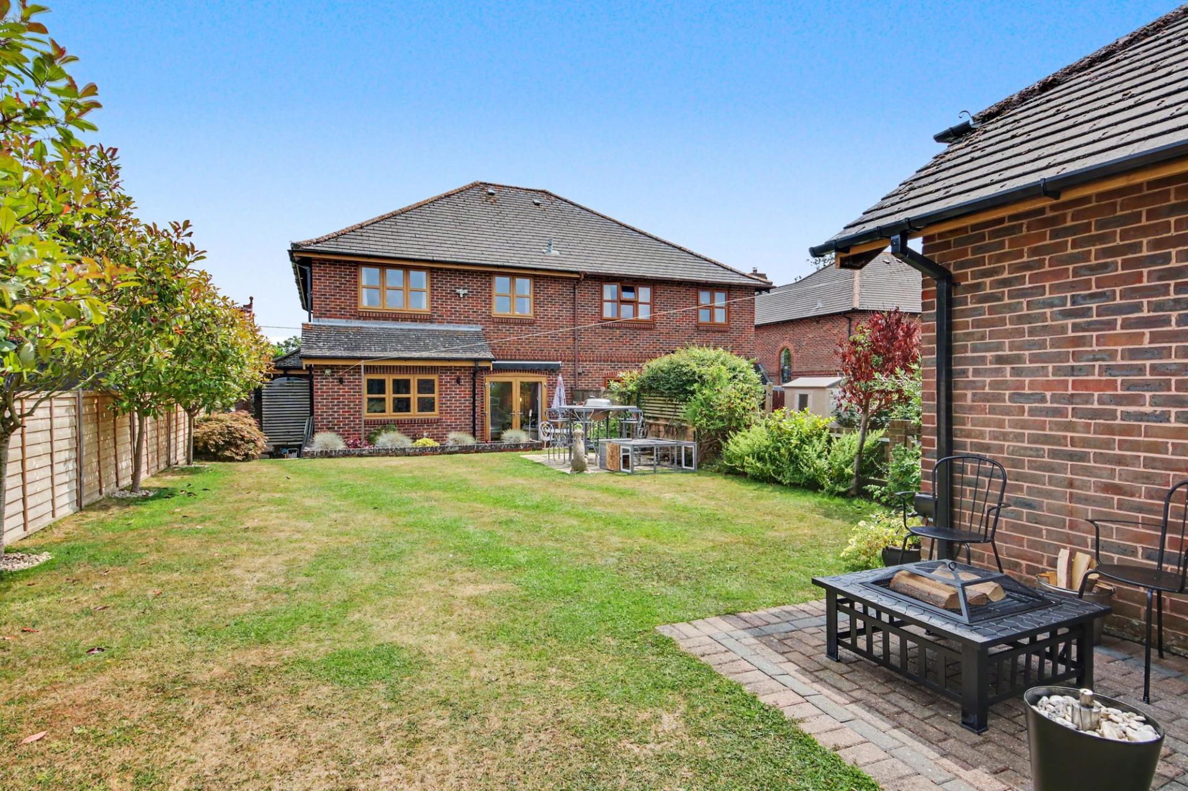
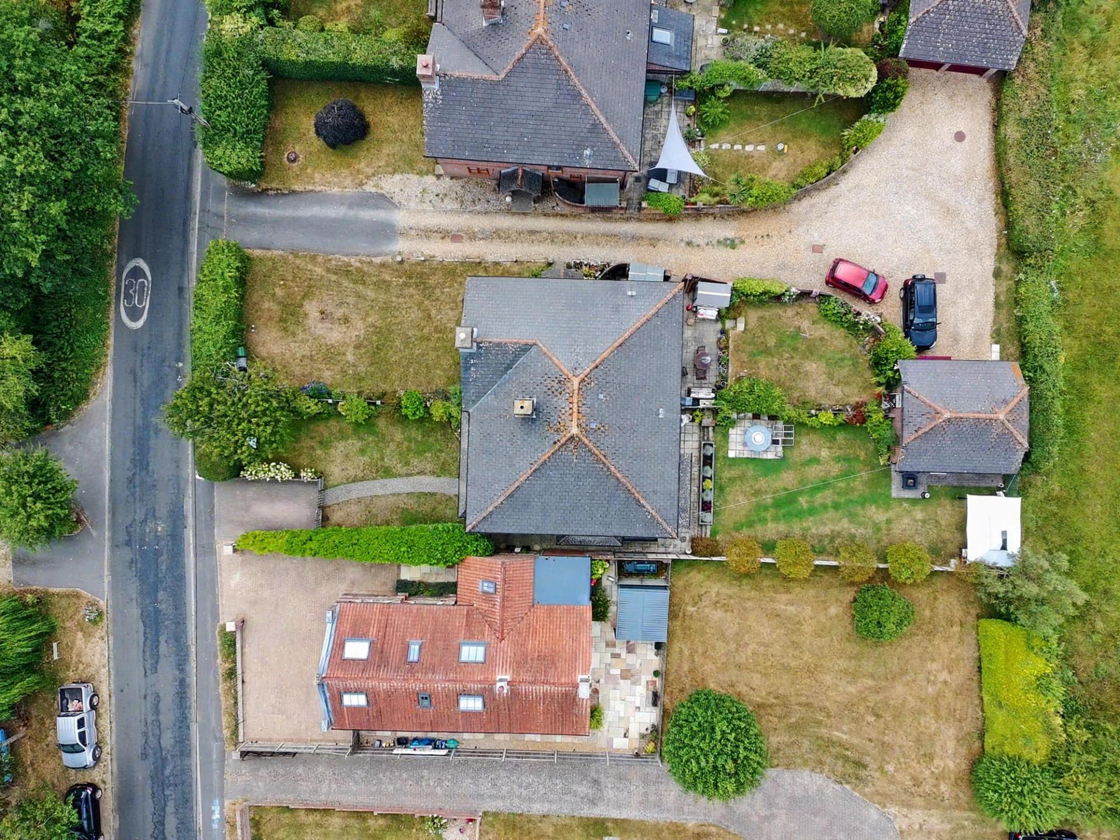
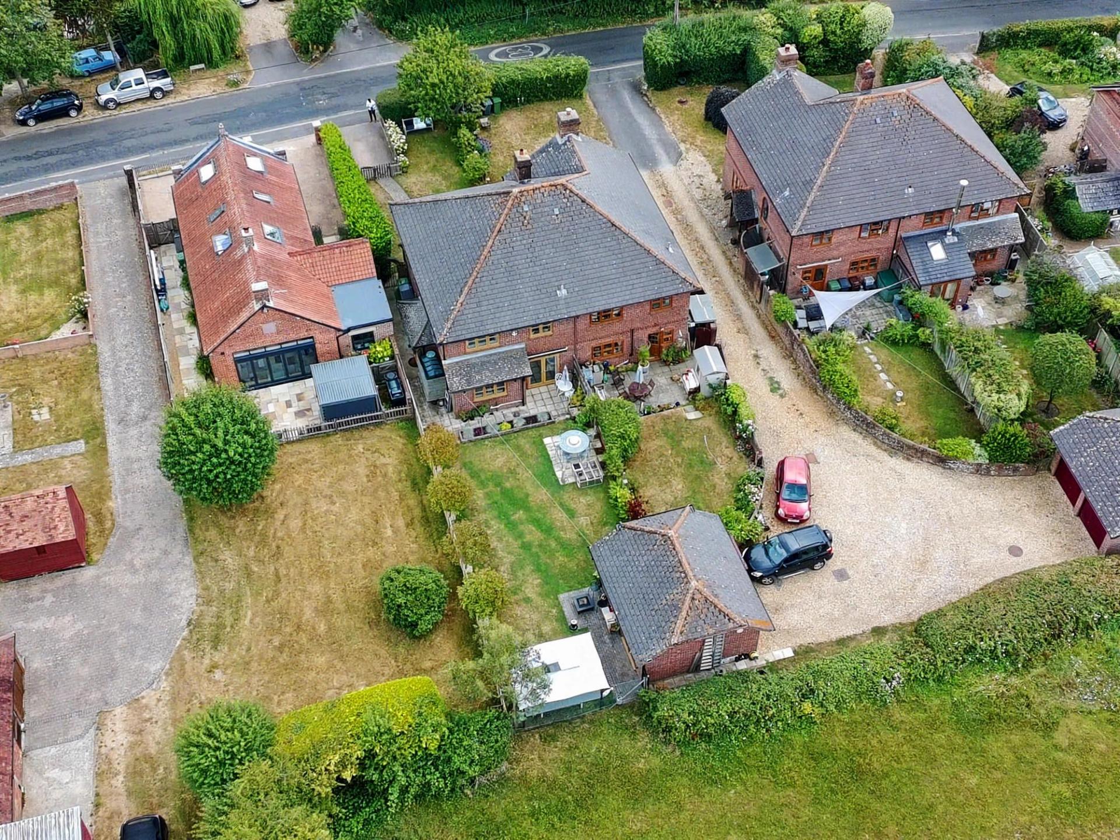
To the rear, the enclosed garden offers a private and peaceful retreat, ideal for entertaining, family gatherings or simply unwinding outdoors. A spacious patio provides the perfect setting for al fresco dining and summer evenings, with steps rising to an established lawn offering plenty of space for children to play or keen gardeners to personalise. A side pathway provides easy access, while the detached single garage, which has been part converted into a quaint summer room, together with additional driveway parking, ensuring the property caters effortlessly to the demands of modern family life.
SERVICES:
Water, electricity, Oil heating system and private drainage are connected. Please note that none of the services or appliances have been tested by White & Guard.
Broadband : Full Fibre Broadband Up to 115 Mbps upload speed Up to 1600 Mbps download speed. This is based on information provided by Openreach.
Important Information
- This is a Freehold property.
- This Council Tax band for this property is: E
- EPC Rating is D
Property Ref: 285dc673-cc5e-4f1c-8c86-68f63bbc42be
Similar Properties
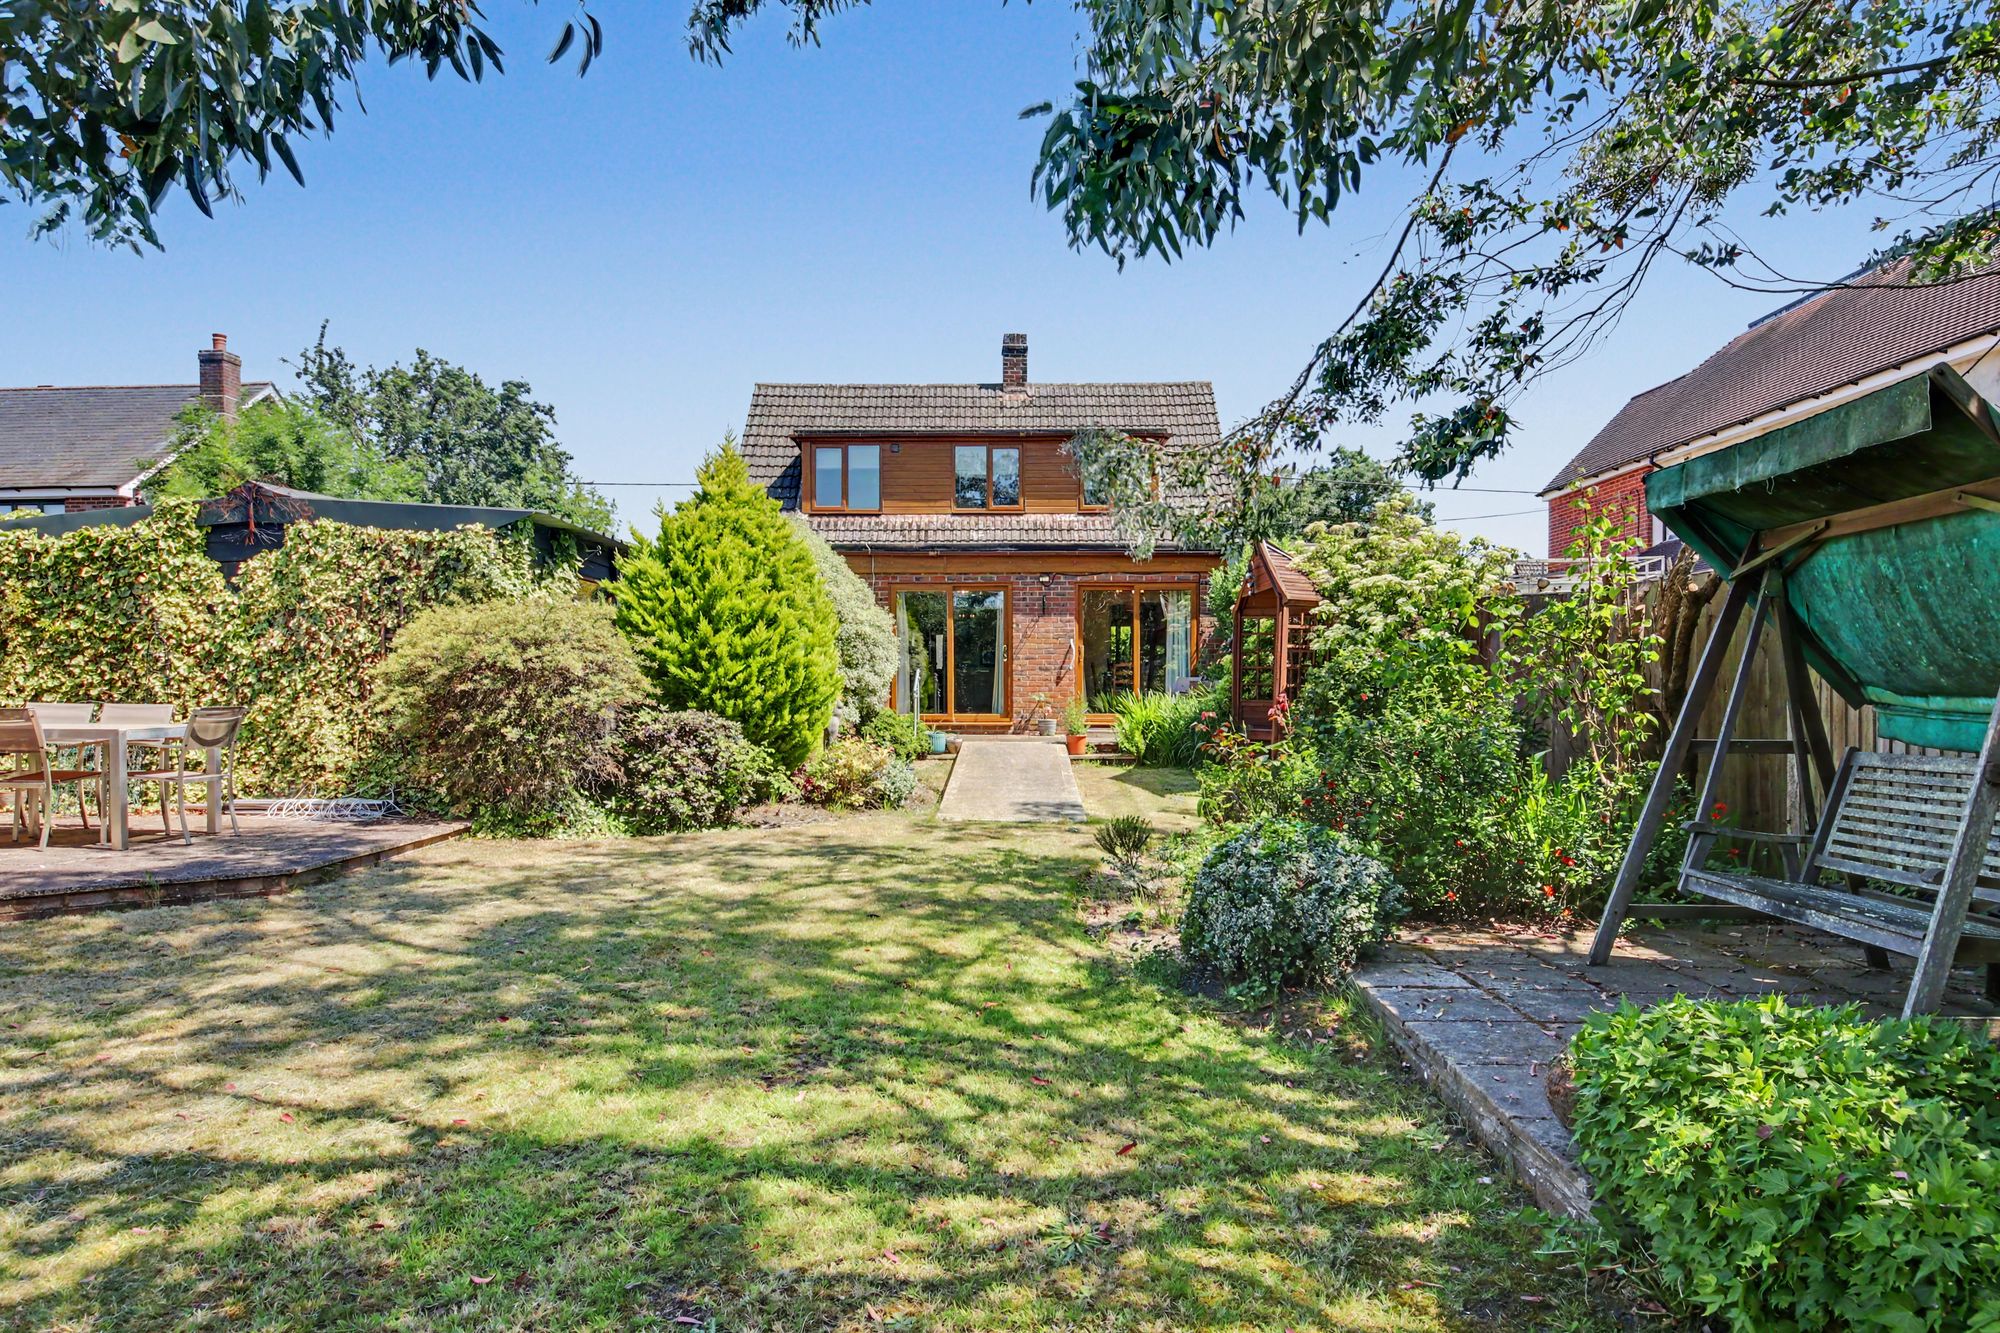
3 Bedroom Detached House | Offers in excess of £600,000
Nestled within the picturesque Hampshire countryside, The Cedars is an exceptional detached chalet-style residence offer...
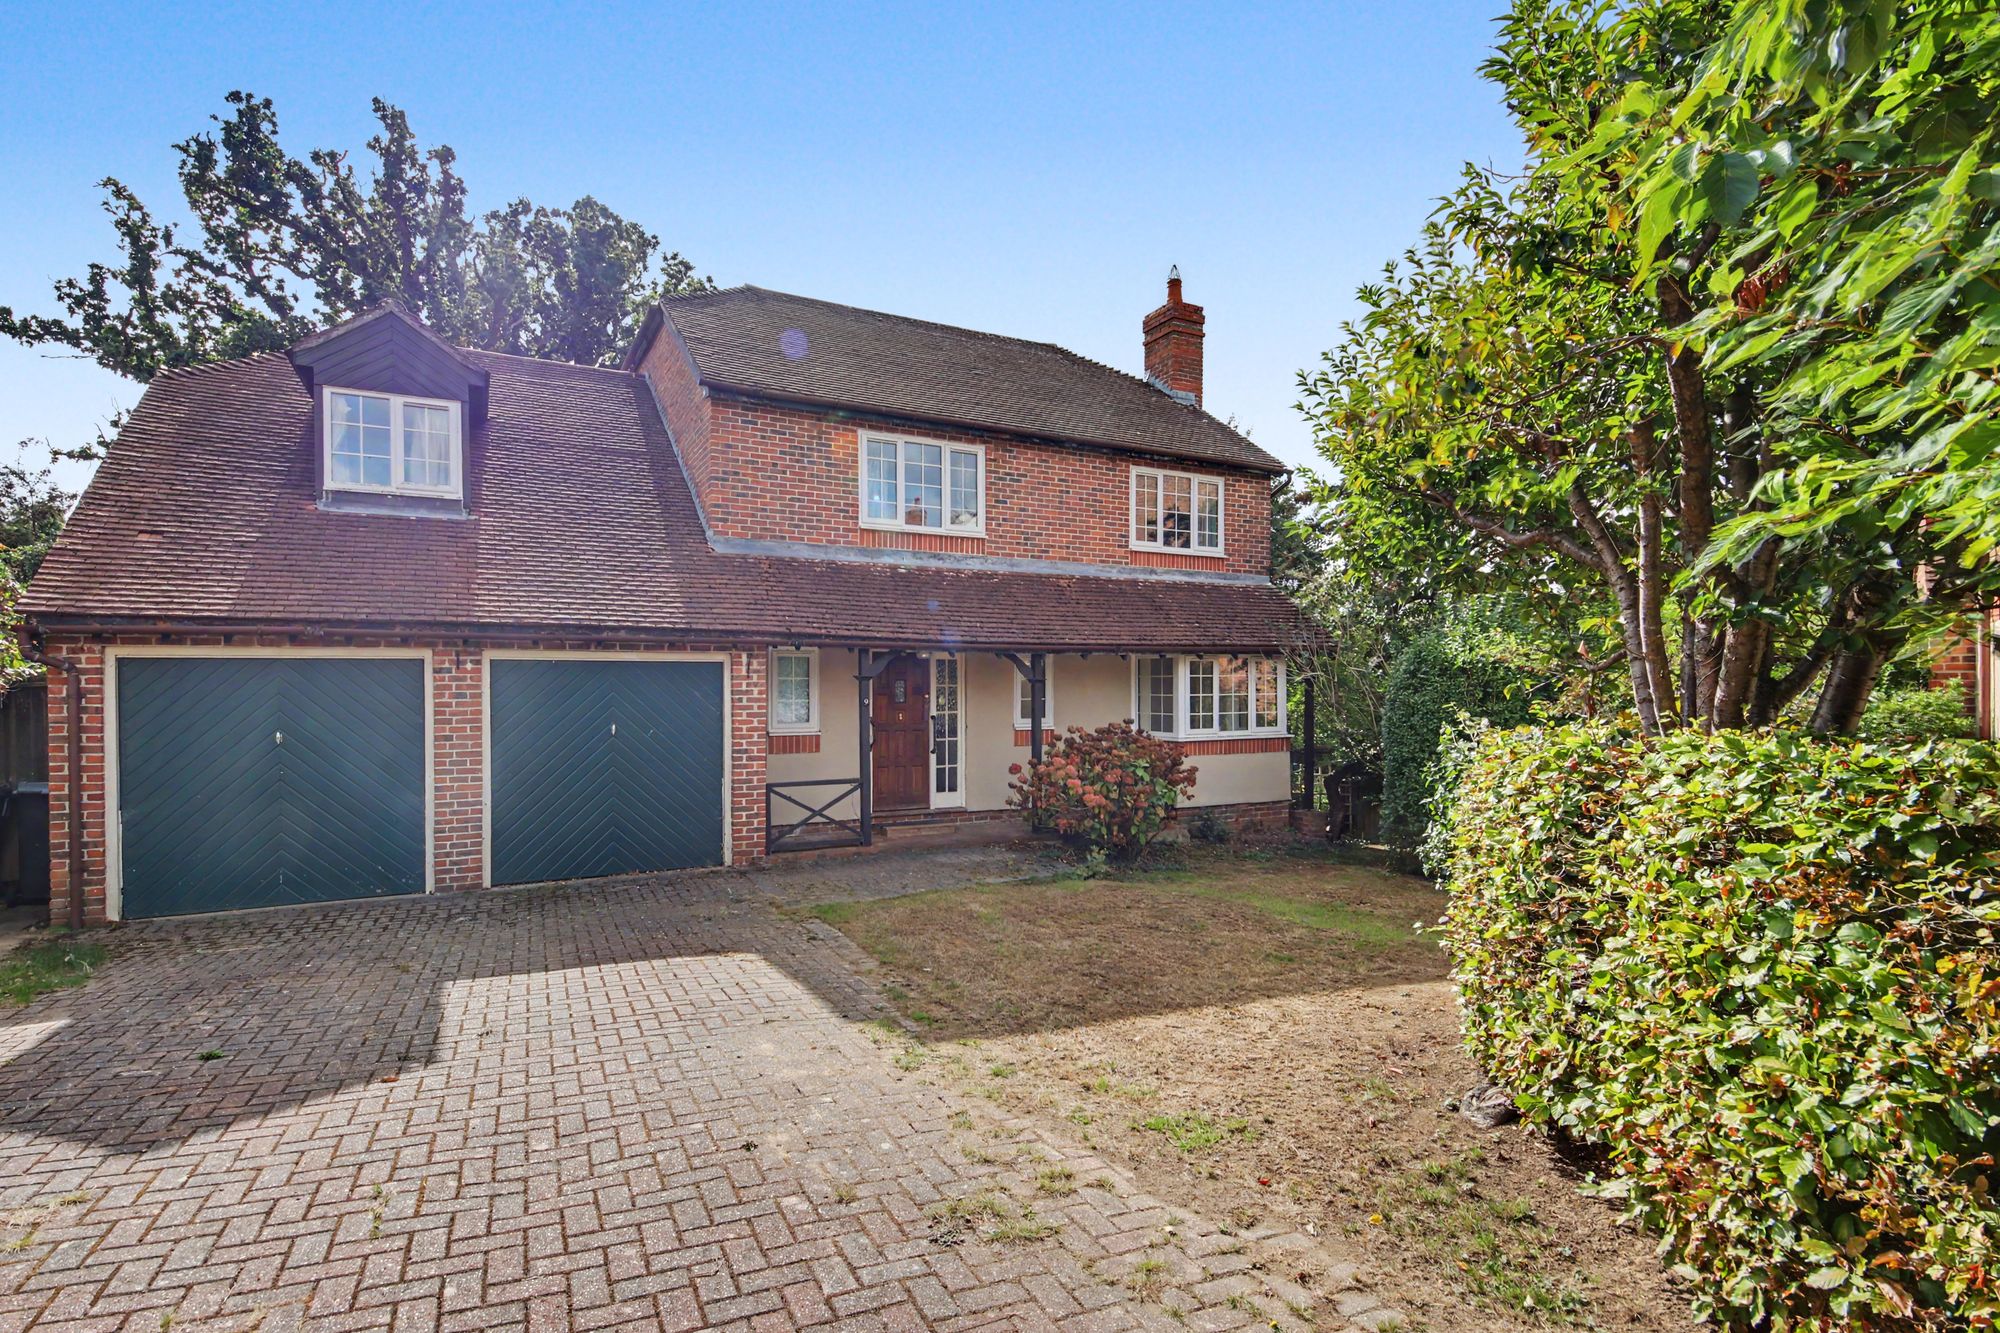
Siskin Close, Bishops Waltham, SO32
5 Bedroom Detached House | Offers in excess of £600,000
A substantial family home with exceptional potential, quietly positioned within one of Bishop’s Waltham’s most appealing...
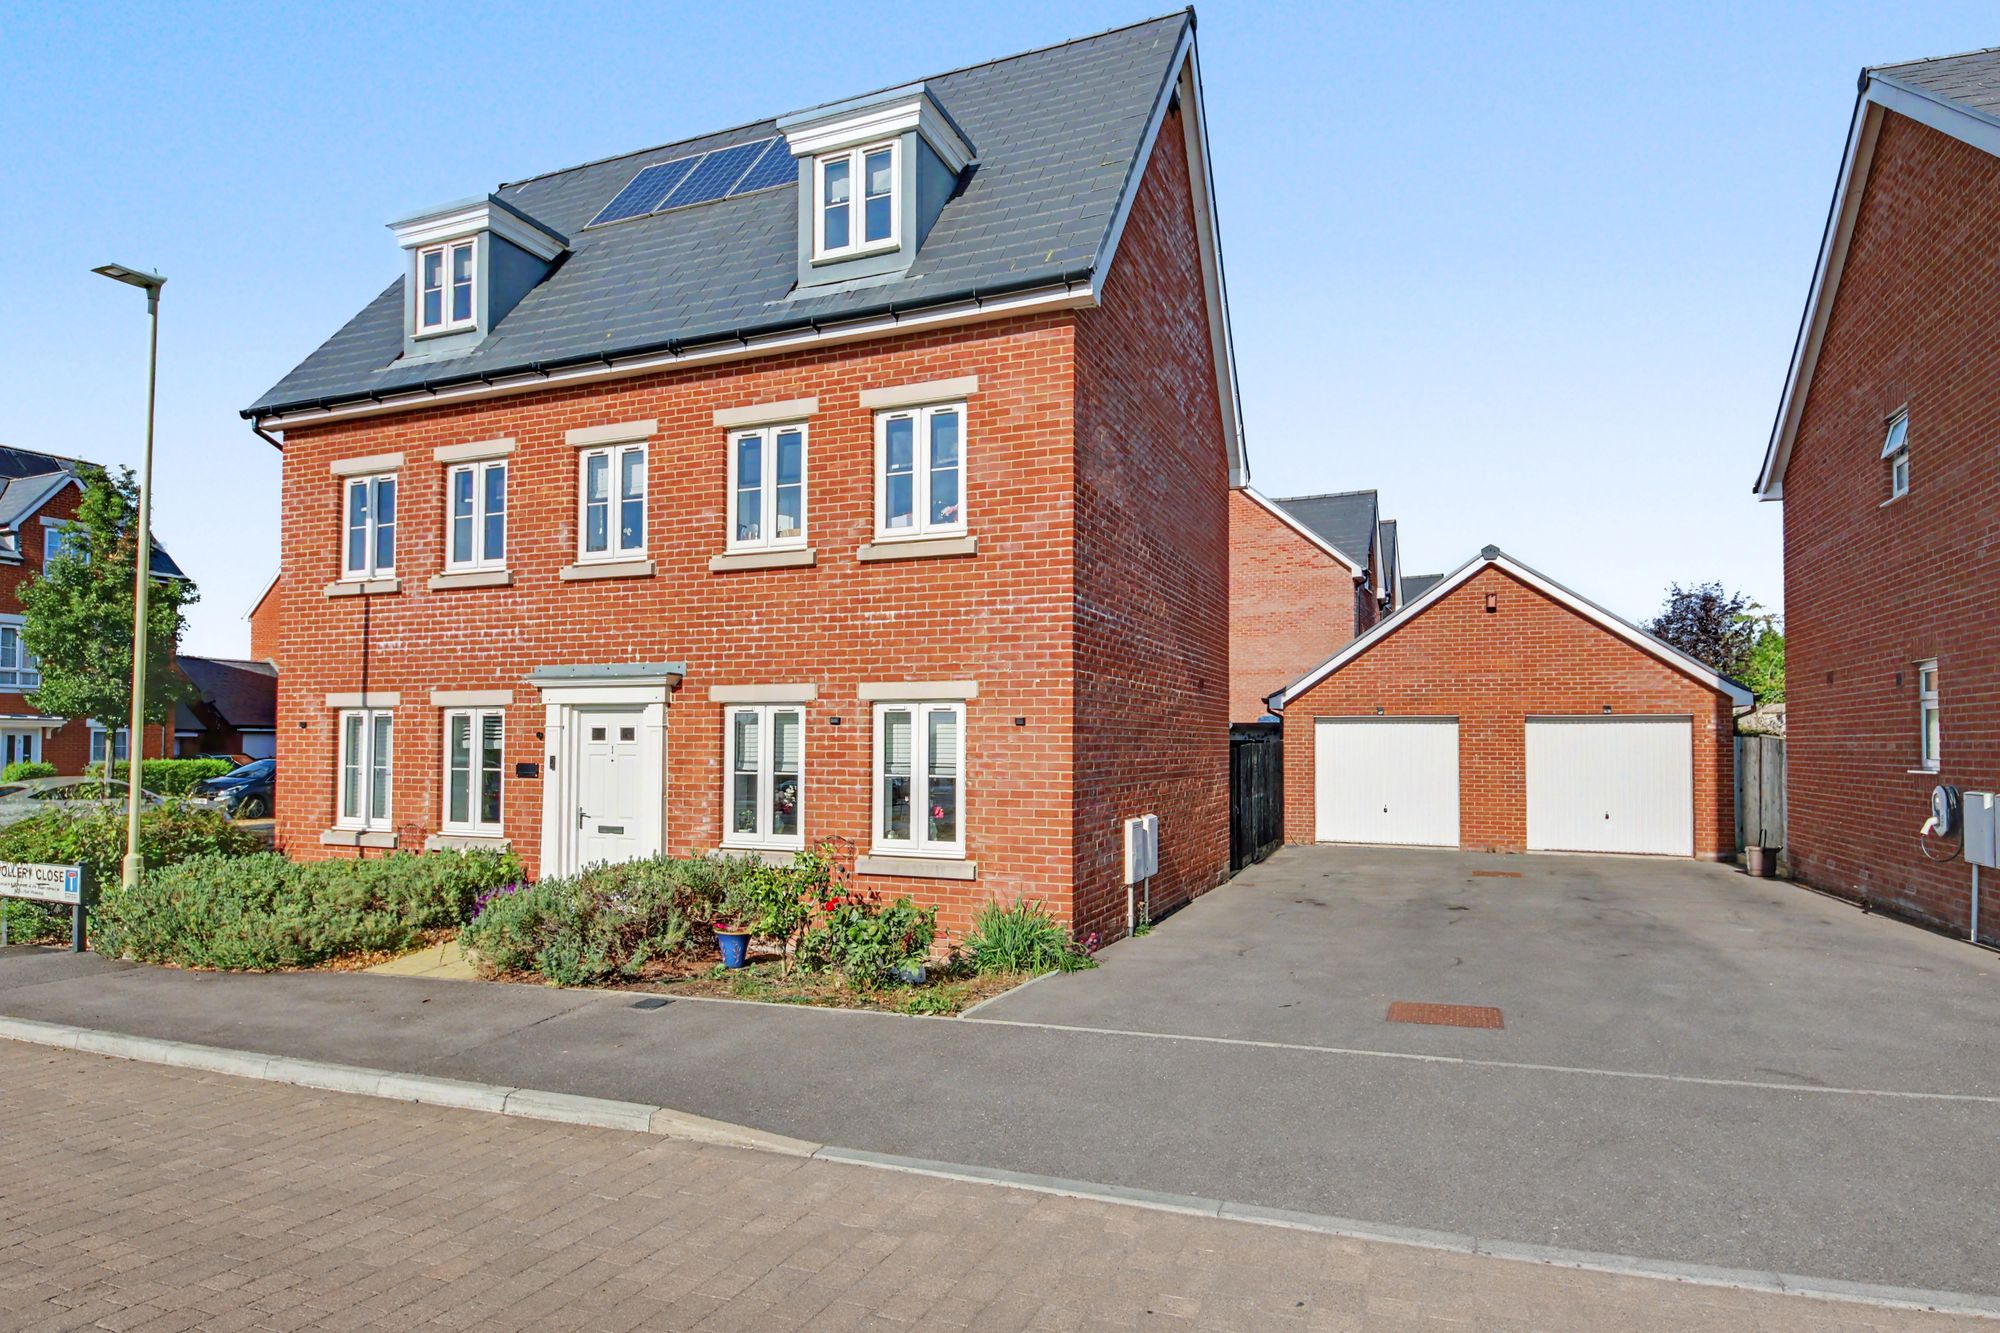
5 Bedroom Detached House | Offers in excess of £575,000
Positioned in an enviable part of the sought-after Boorley Park development, 1 Dollery Close is an impressive five-bedro...
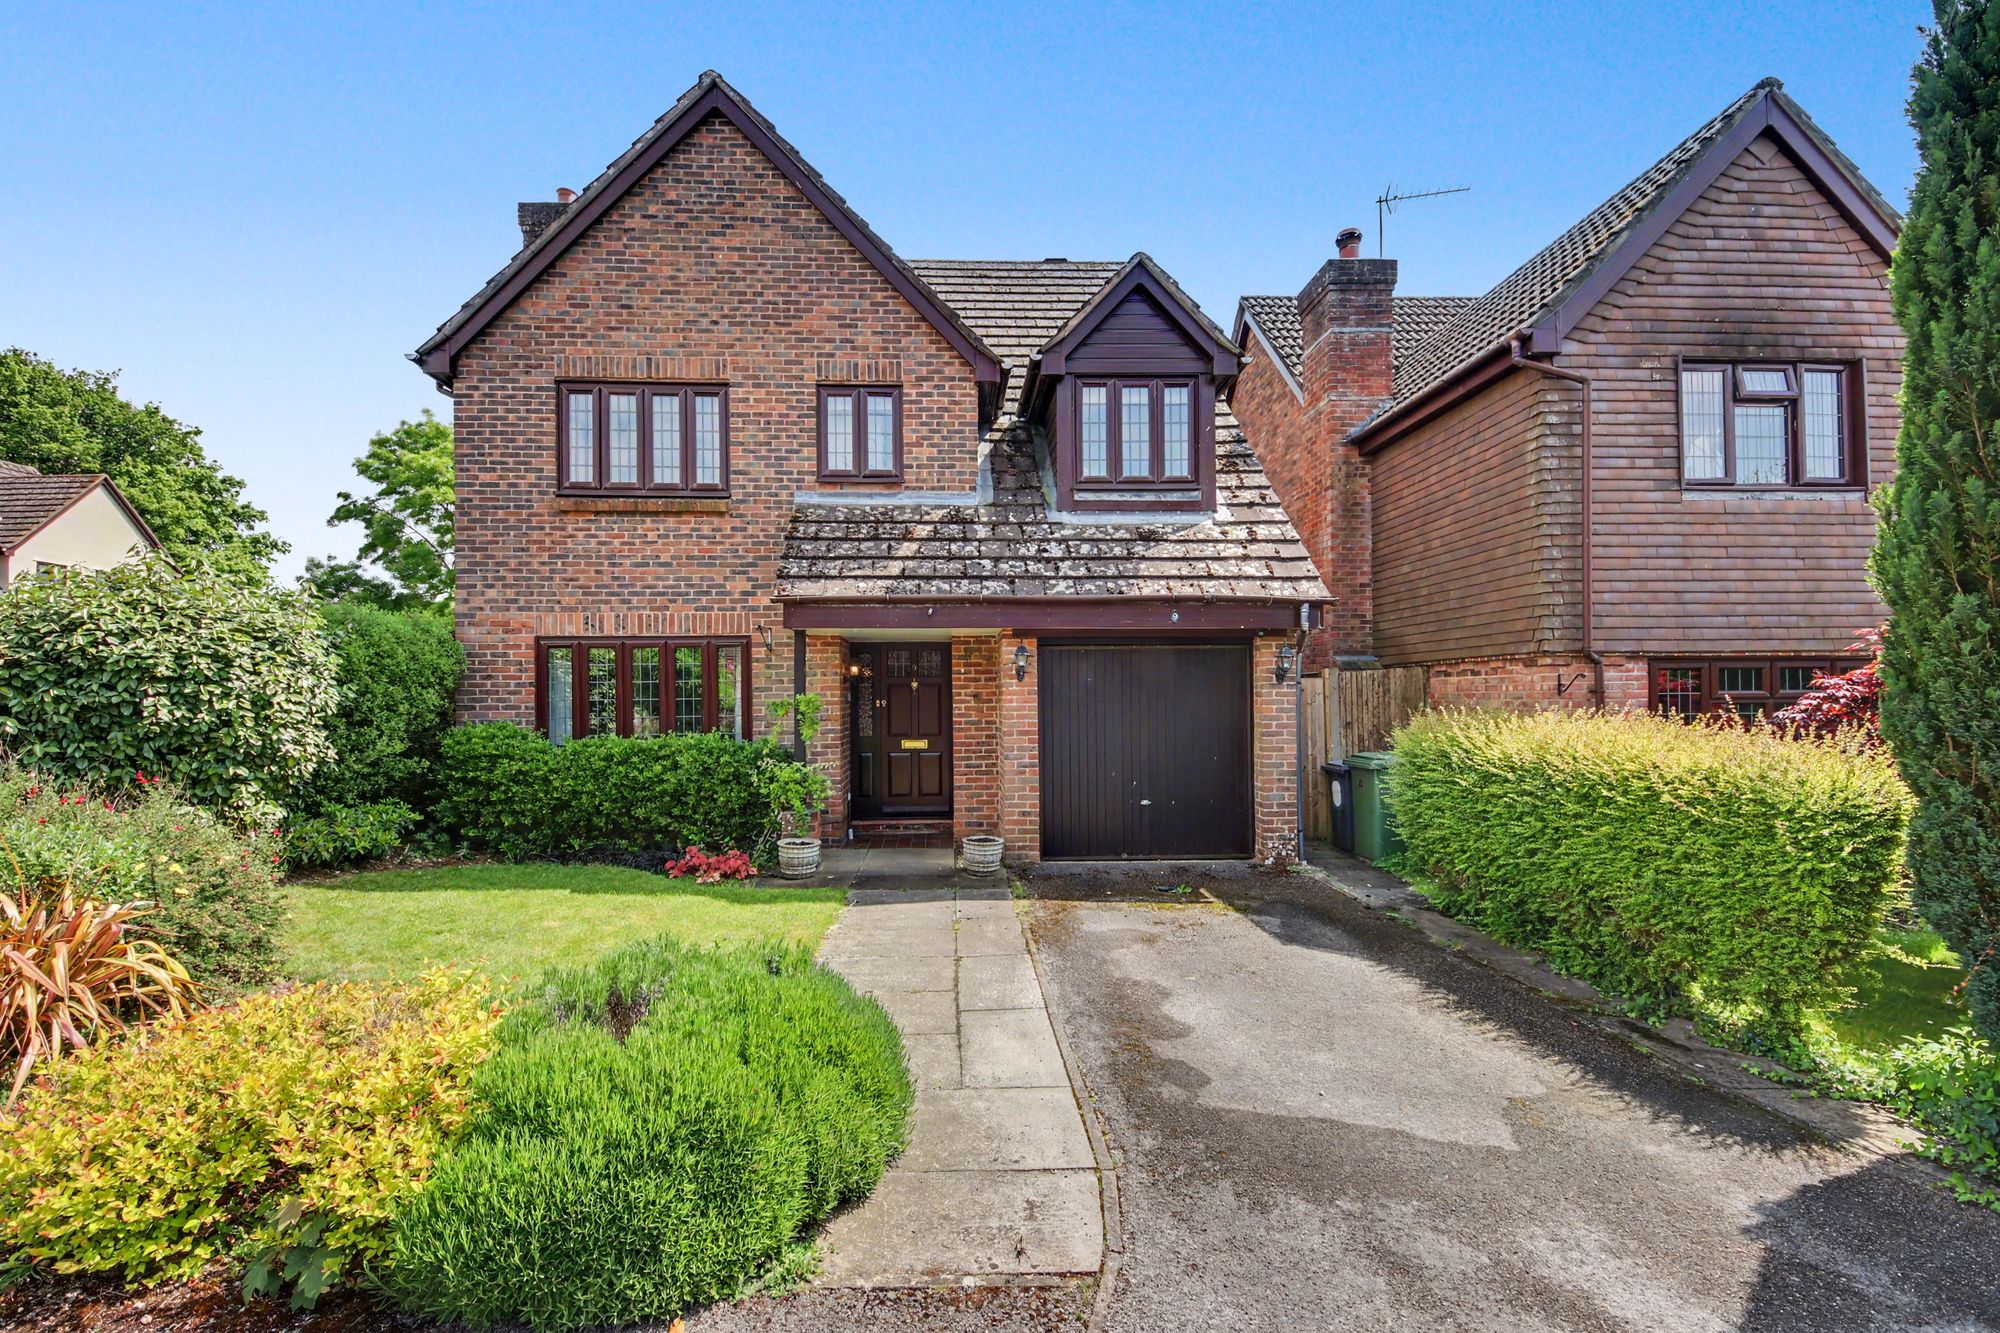
Wordsworth Close, Bishops Waltham, SO32
4 Bedroom Detached House | Offers Over £625,000
Situated in a sought-after cul-de-sac close to the heart of Bishops Waltham, this well-presented four-bedroom detached h...
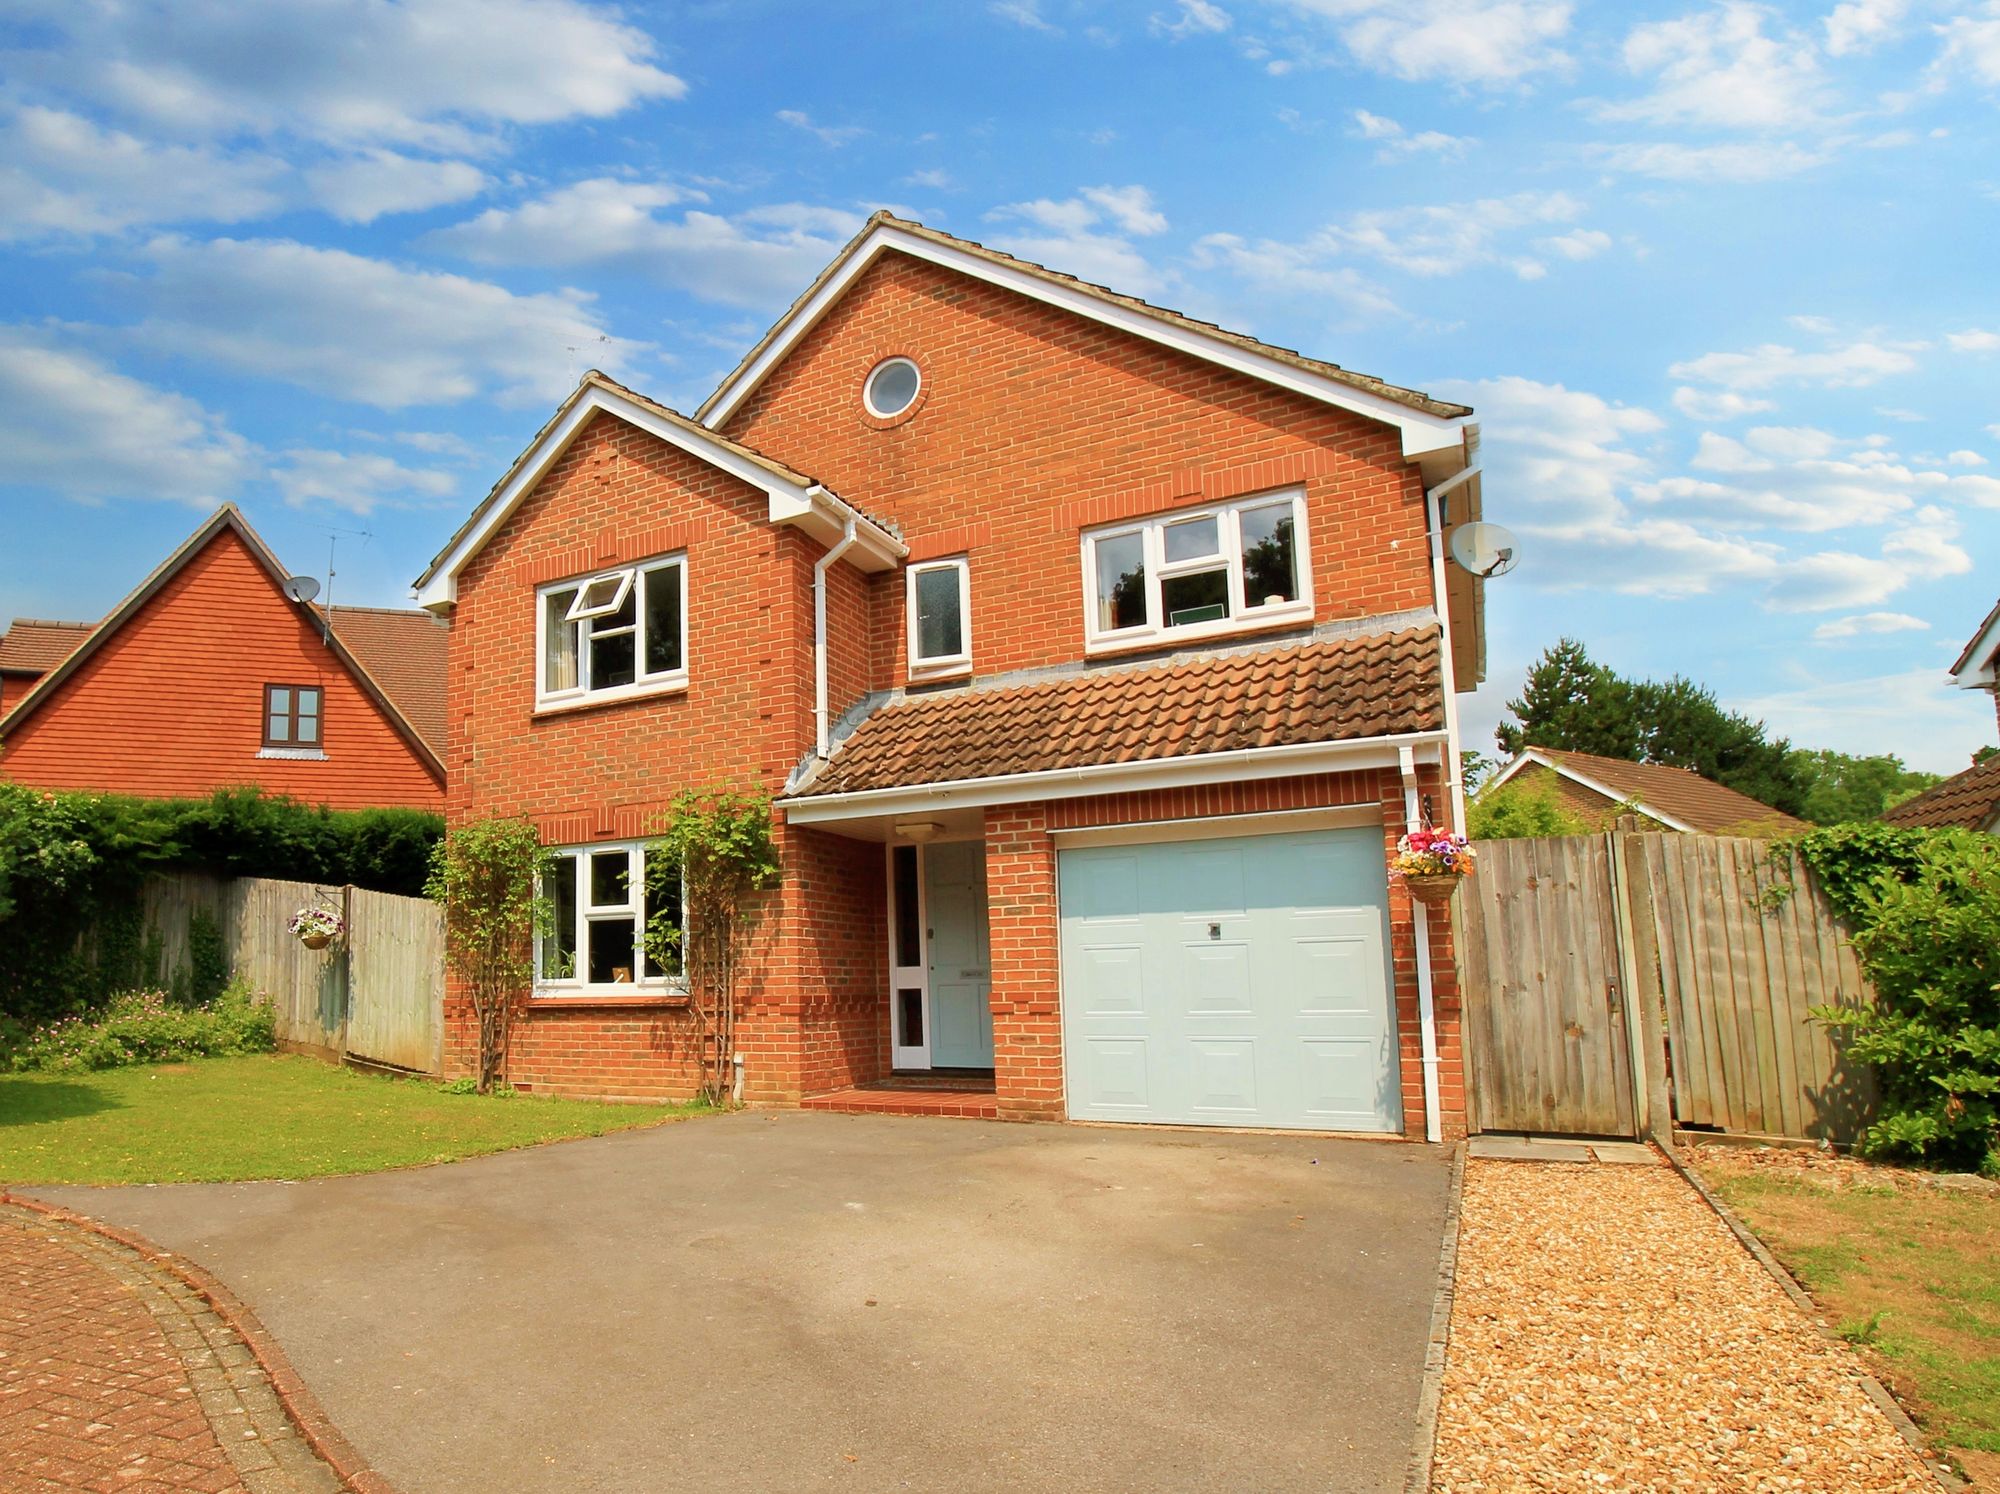
Godfrey Pink Way, Bishops Waltham, SO32
4 Bedroom Detached House | £650,000
Located just a stones throw away from Bishops Waltham Moors Nature Reserve and a short distance from Bishops Waltham cen...
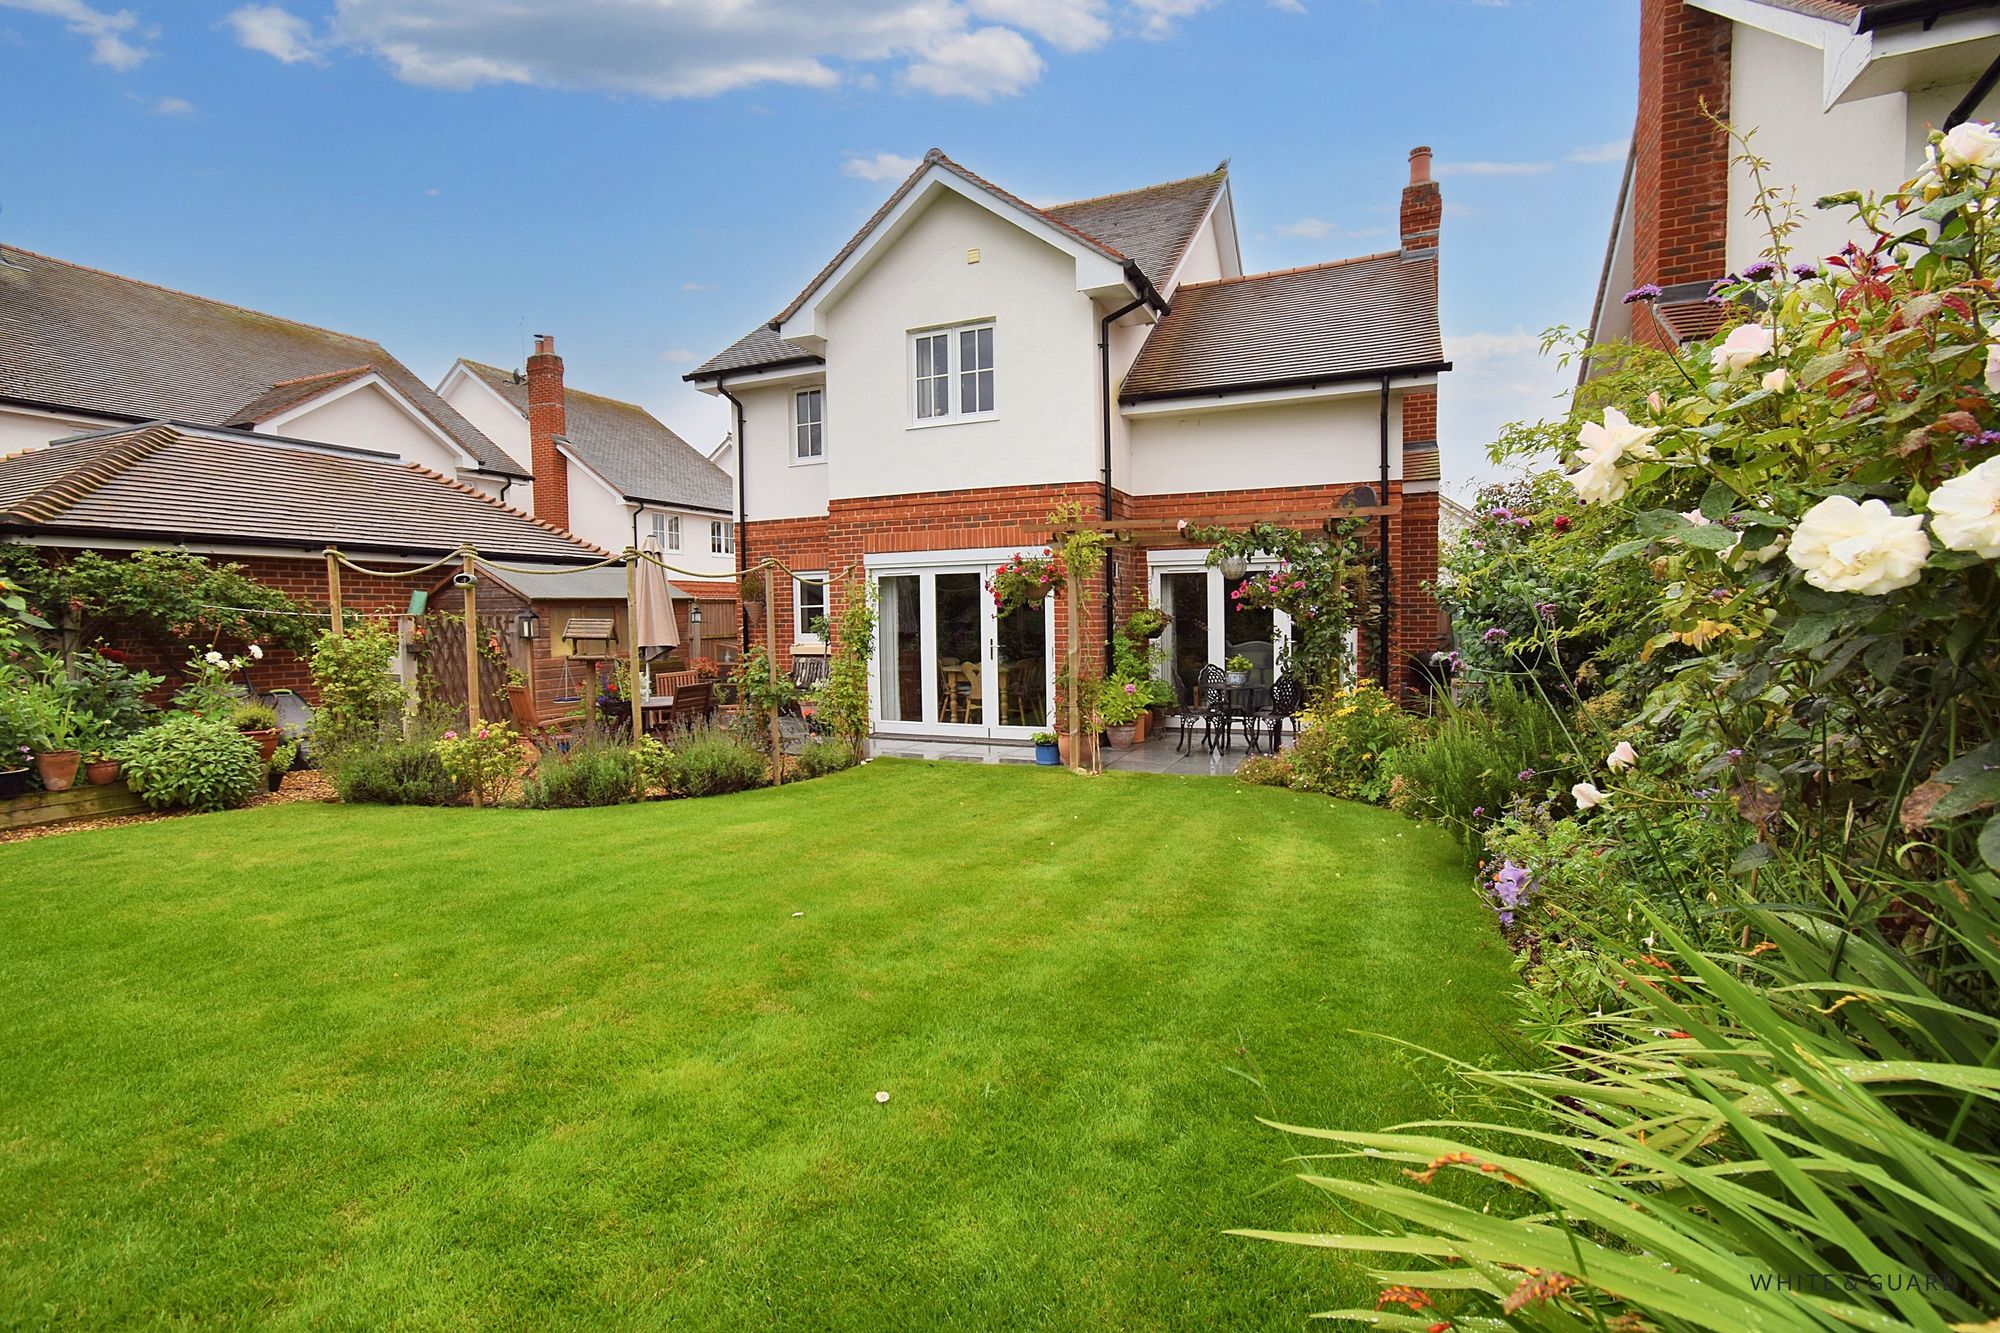
De Port Heights, Corhampton, SO32
5 Bedroom Detached House | Offers in excess of £650,000
Positioned within a quiet, modern cul-de-sac in the Meon Valley is this executive five bedroom detached residence. Const...

White & Guard (Bishops Waltham)
Brook Street, Bishops Waltham, Hampshire, SO32 1GQ
01489 893946
How much is your home worth?
Use our short form to request a valuation of your property.
Request a Valuation
©2026 The Guild of Property Professionals. All rights reserved.
Terms and Conditions |
Privacy Policy |
Cookie Policy |
Complaints Policy |
Members Login
The Guild of Property Professionals Trading Address: 121 Park Lane, London W1K 7AG. GPEA Limited.
Registered in England & Wales.
Company No: 02819824.
Registered Office Address: The Old Courthouse, 60A London Road, Grantham, NG31 6HR.
VAT Registration No: 180897859

